
222 Springfield Crescent Clearview, Ontario L0M 1S0

$769,900
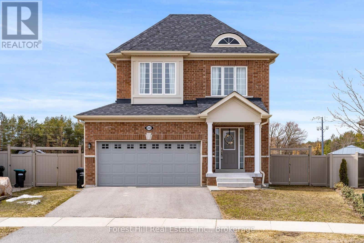
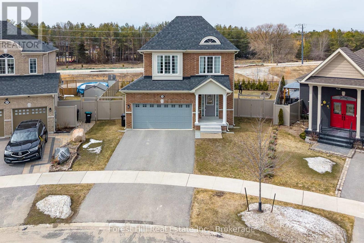
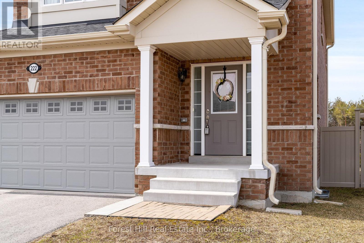
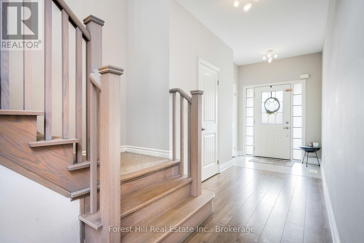
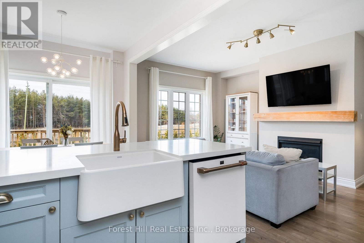
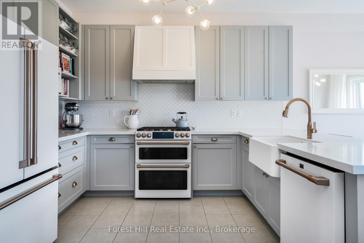
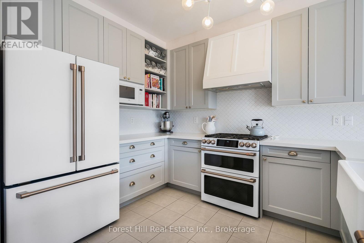
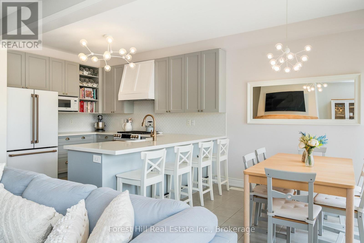
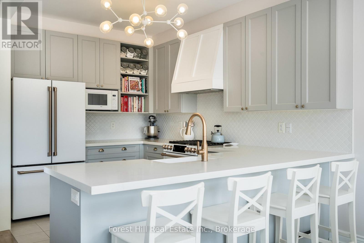
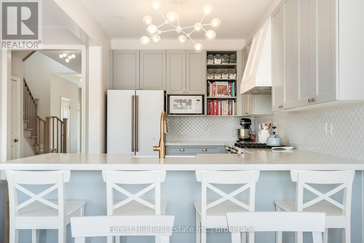
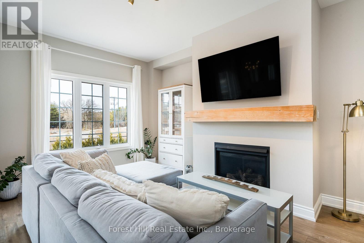
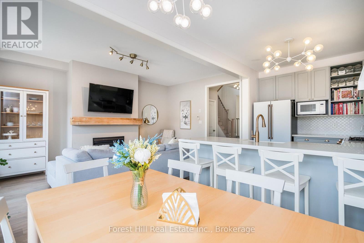
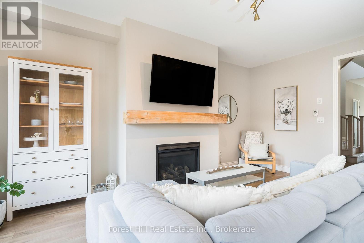
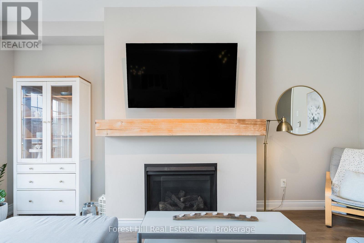
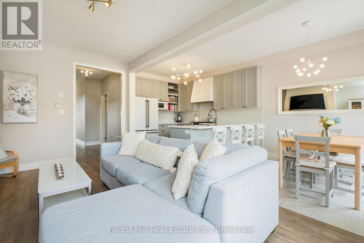
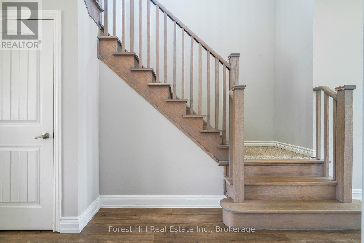
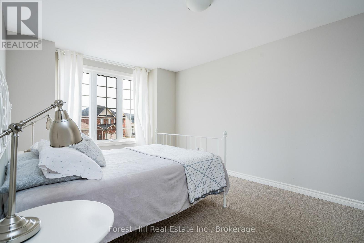
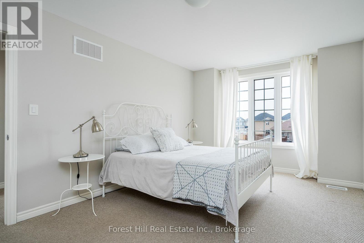
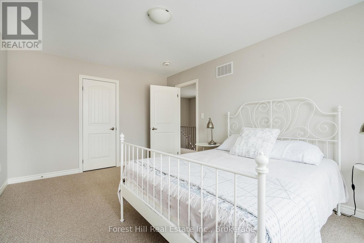
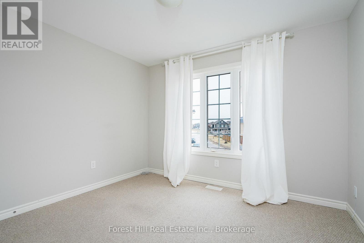
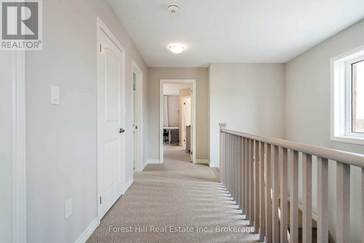
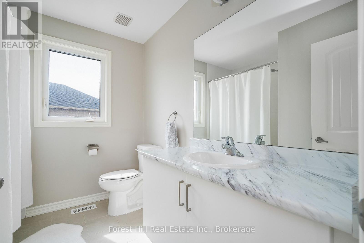
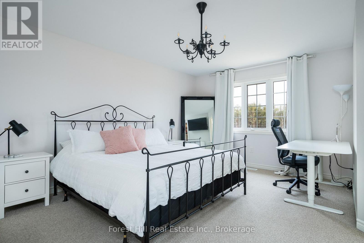
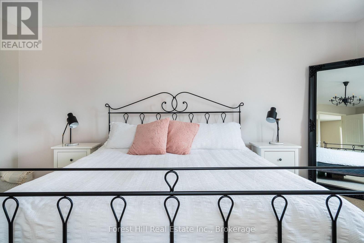
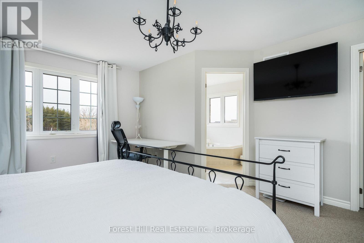
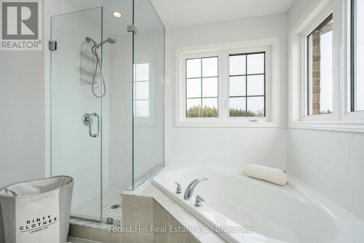

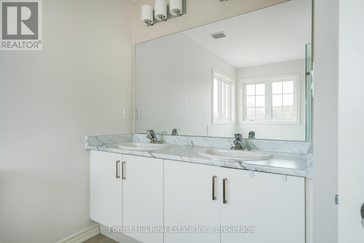
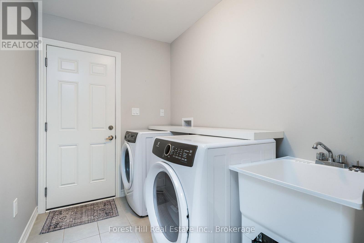
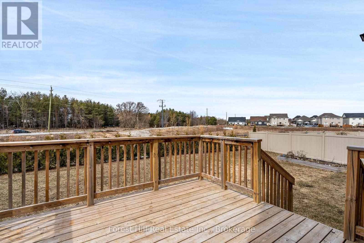
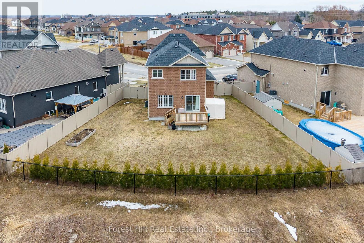
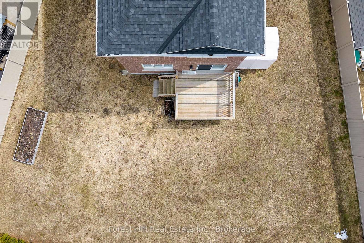
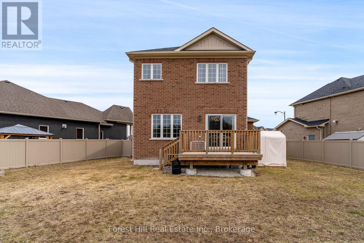
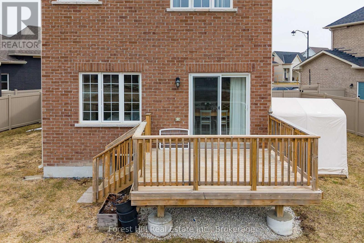
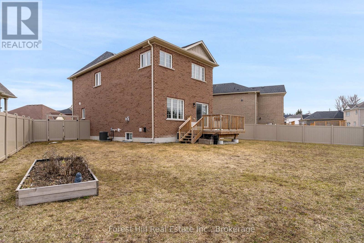
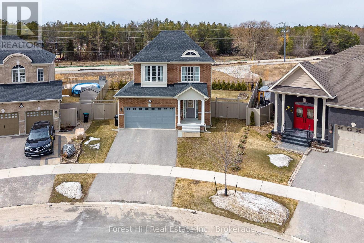
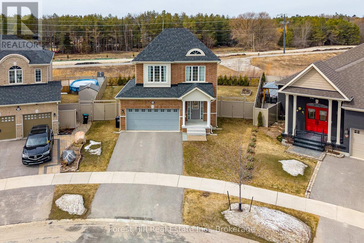
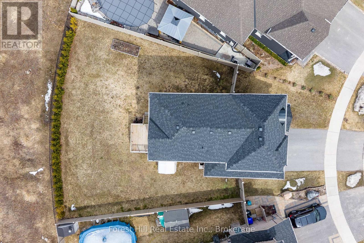

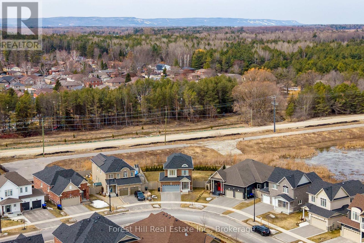
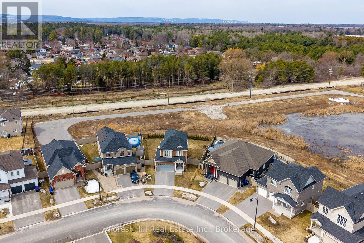
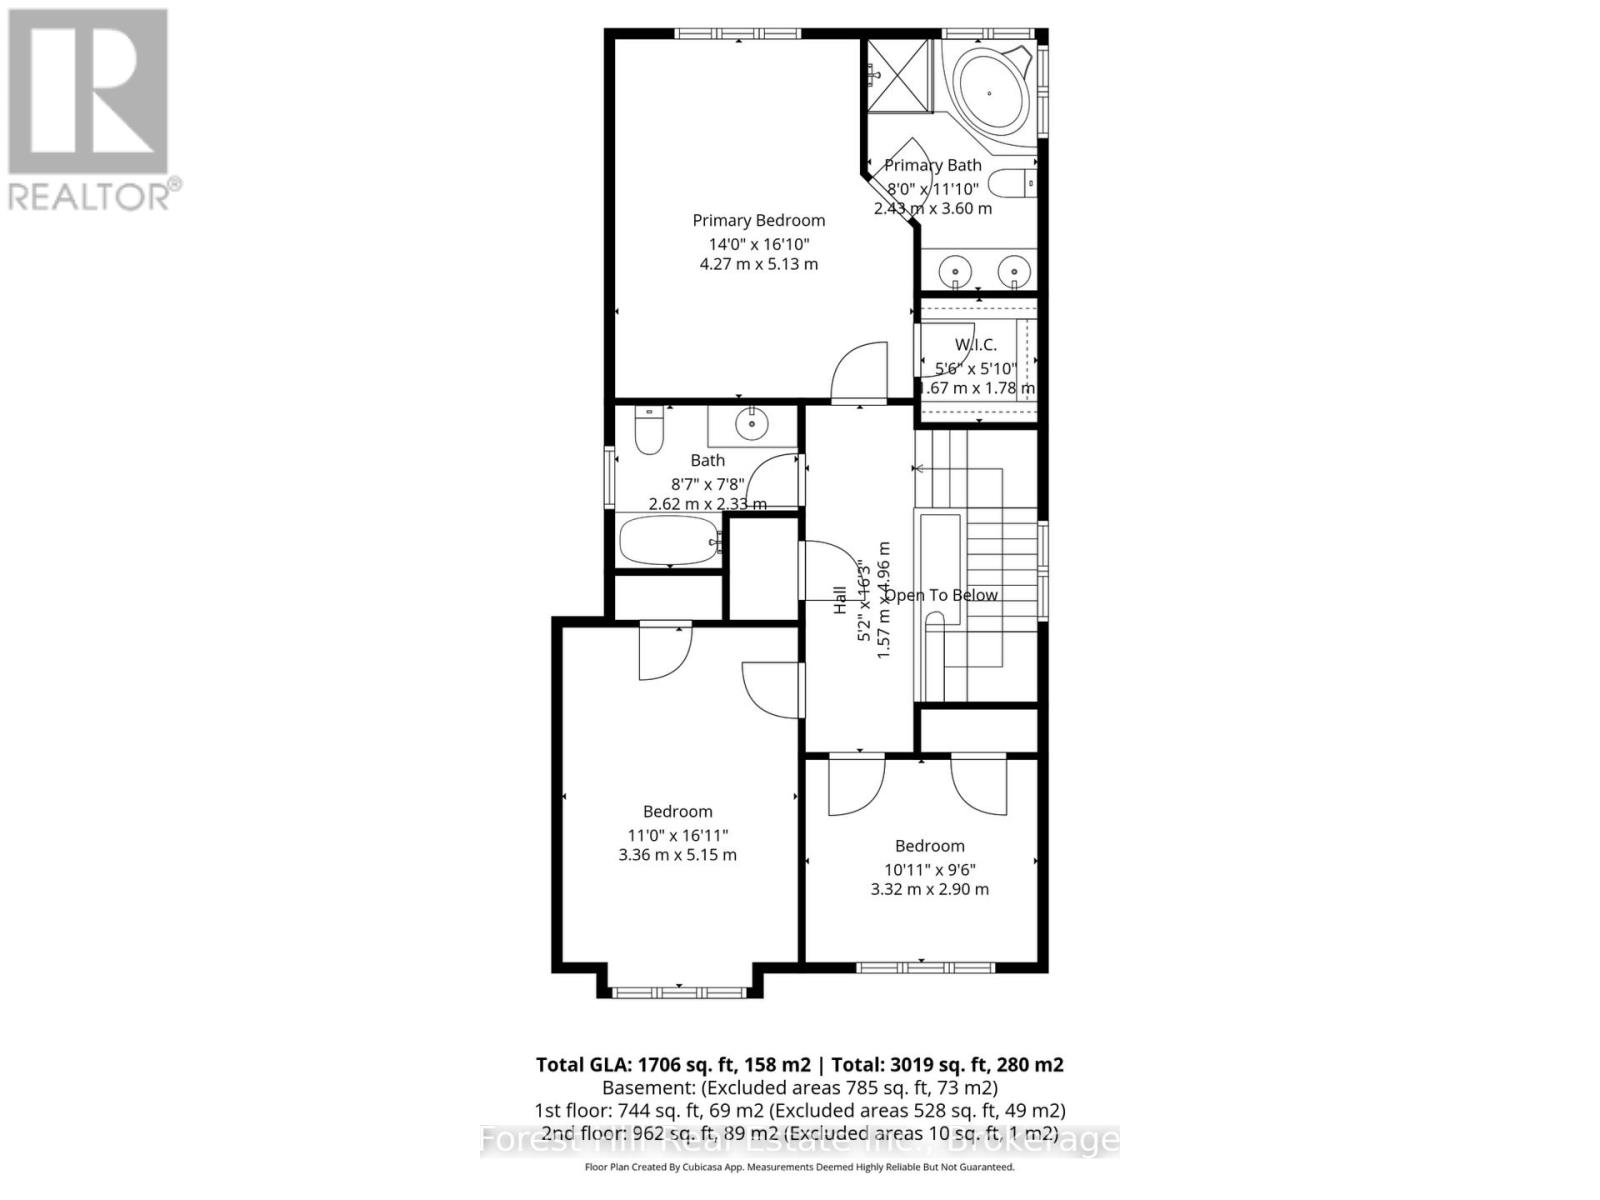
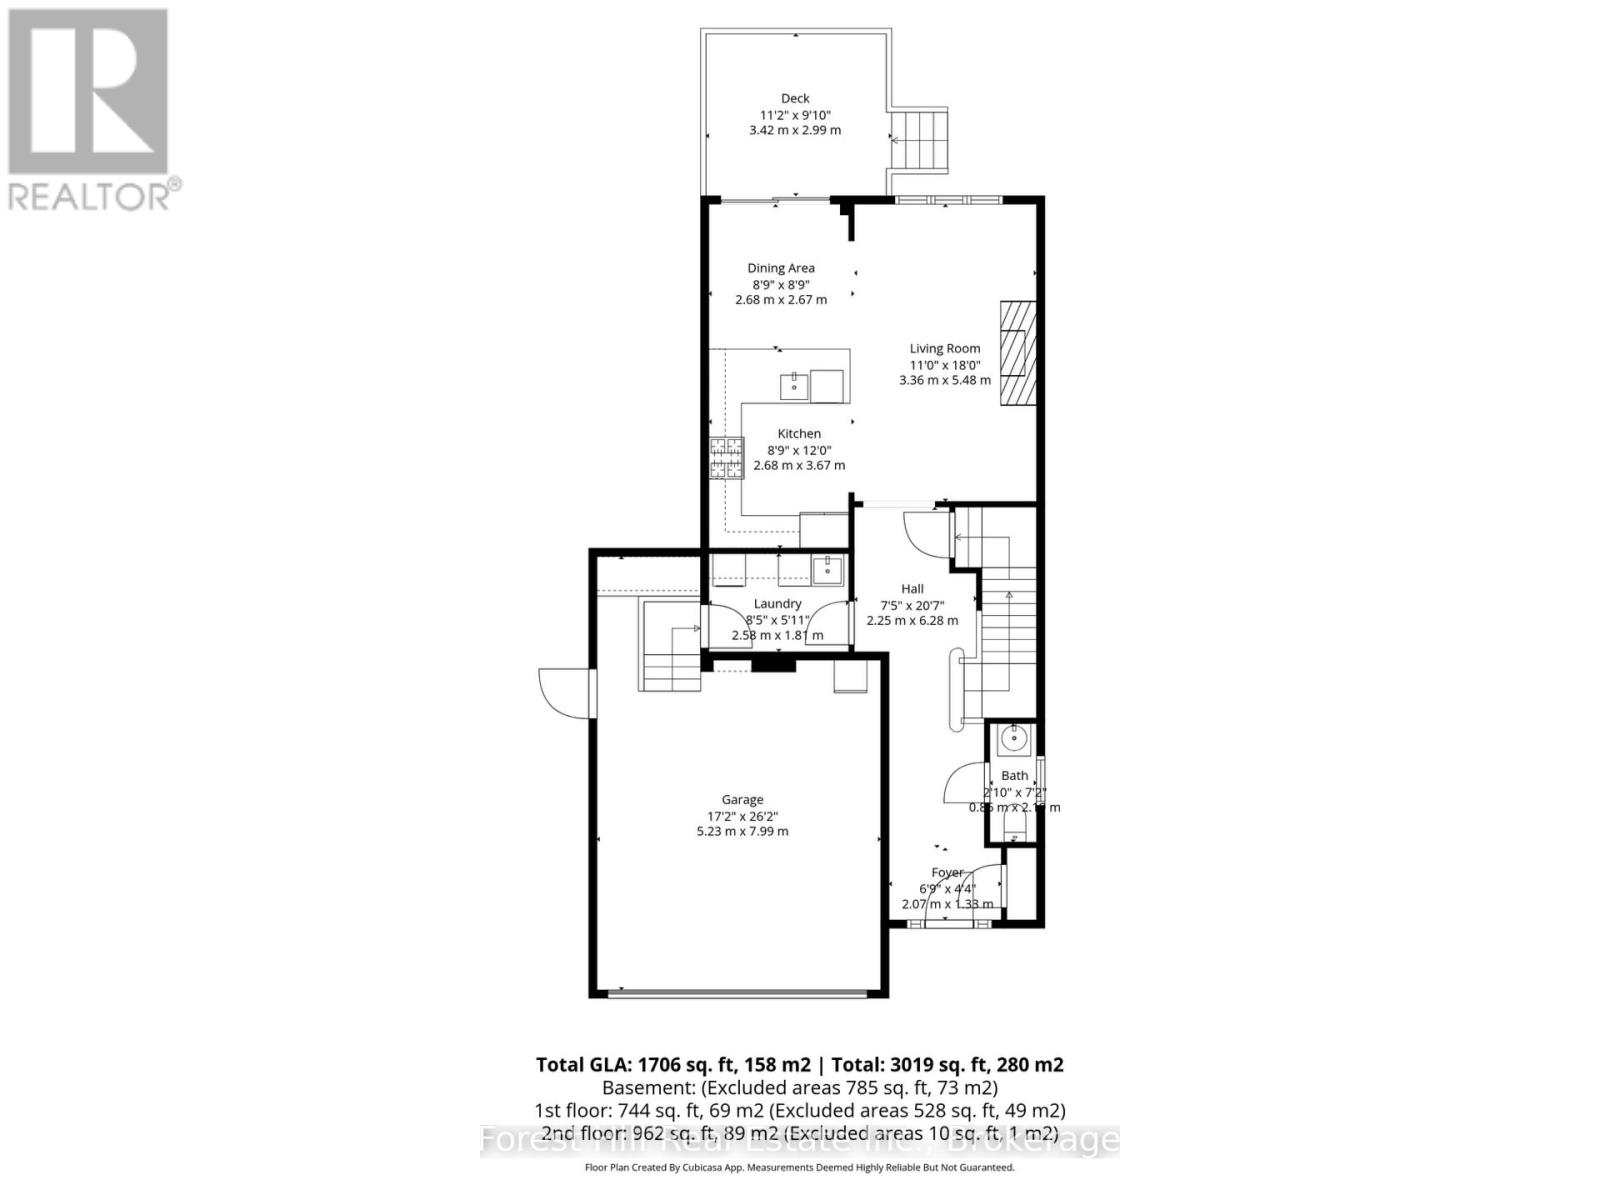
Welcome to 222 Springfield Crescent, a beautifully upgraded all-brick home in one of Stayner's growing family-friendly communities. Set on a massive premium pie-shaped lot, one of the largest in the neighbourhood, this sun-filled 3-bedroom home offers rare privacy with no rear neighbours, peaceful pond views, and a backyard that feels truly serene. Inside, the open-concept main floor features 9-foot ceilings, main floor laundry, a cozy gas fireplace, and over $100,000 in custom upgrades throughout. The stunning customized kitchen is a true showpiece, complete with extended quartz countertops, custom cabinetry, a gas stove, matte white GE Café appliances with brushed bronze hardware, and a custom hood fan. Upstairs, the spacious primary suite features a walk-in closet and a luxurious 5-piece ensuite with a deep soaker tub and glass shower. All of this is set in a peaceful small-town location with convenient access to schools, amenities, Wasaga Beach, Collingwood, Blue Mountain, Barrie, and everything this four-season region has to offer. (id:16261)
Property Details
| MLS® Number | S12963156 |
| Property Type | Single Family |
| Community Name | Stayner |
| Amenities Near By | Schools |
| Community Features | Community Centre |
| Equipment Type | Water Heater - Gas, Water Heater |
| Features | Conservation/green Belt, Sump Pump |
| Parking Space Total | 4 |
| Rental Equipment Type | Water Heater - Gas, Water Heater |
Building
| Bathroom Total | 3 |
| Bedrooms Above Ground | 3 |
| Bedrooms Total | 3 |
| Age | 0 To 5 Years |
| Appliances | Dishwasher, Dryer, Garage Door Opener, Gas Stove(s), Washer, Refrigerator |
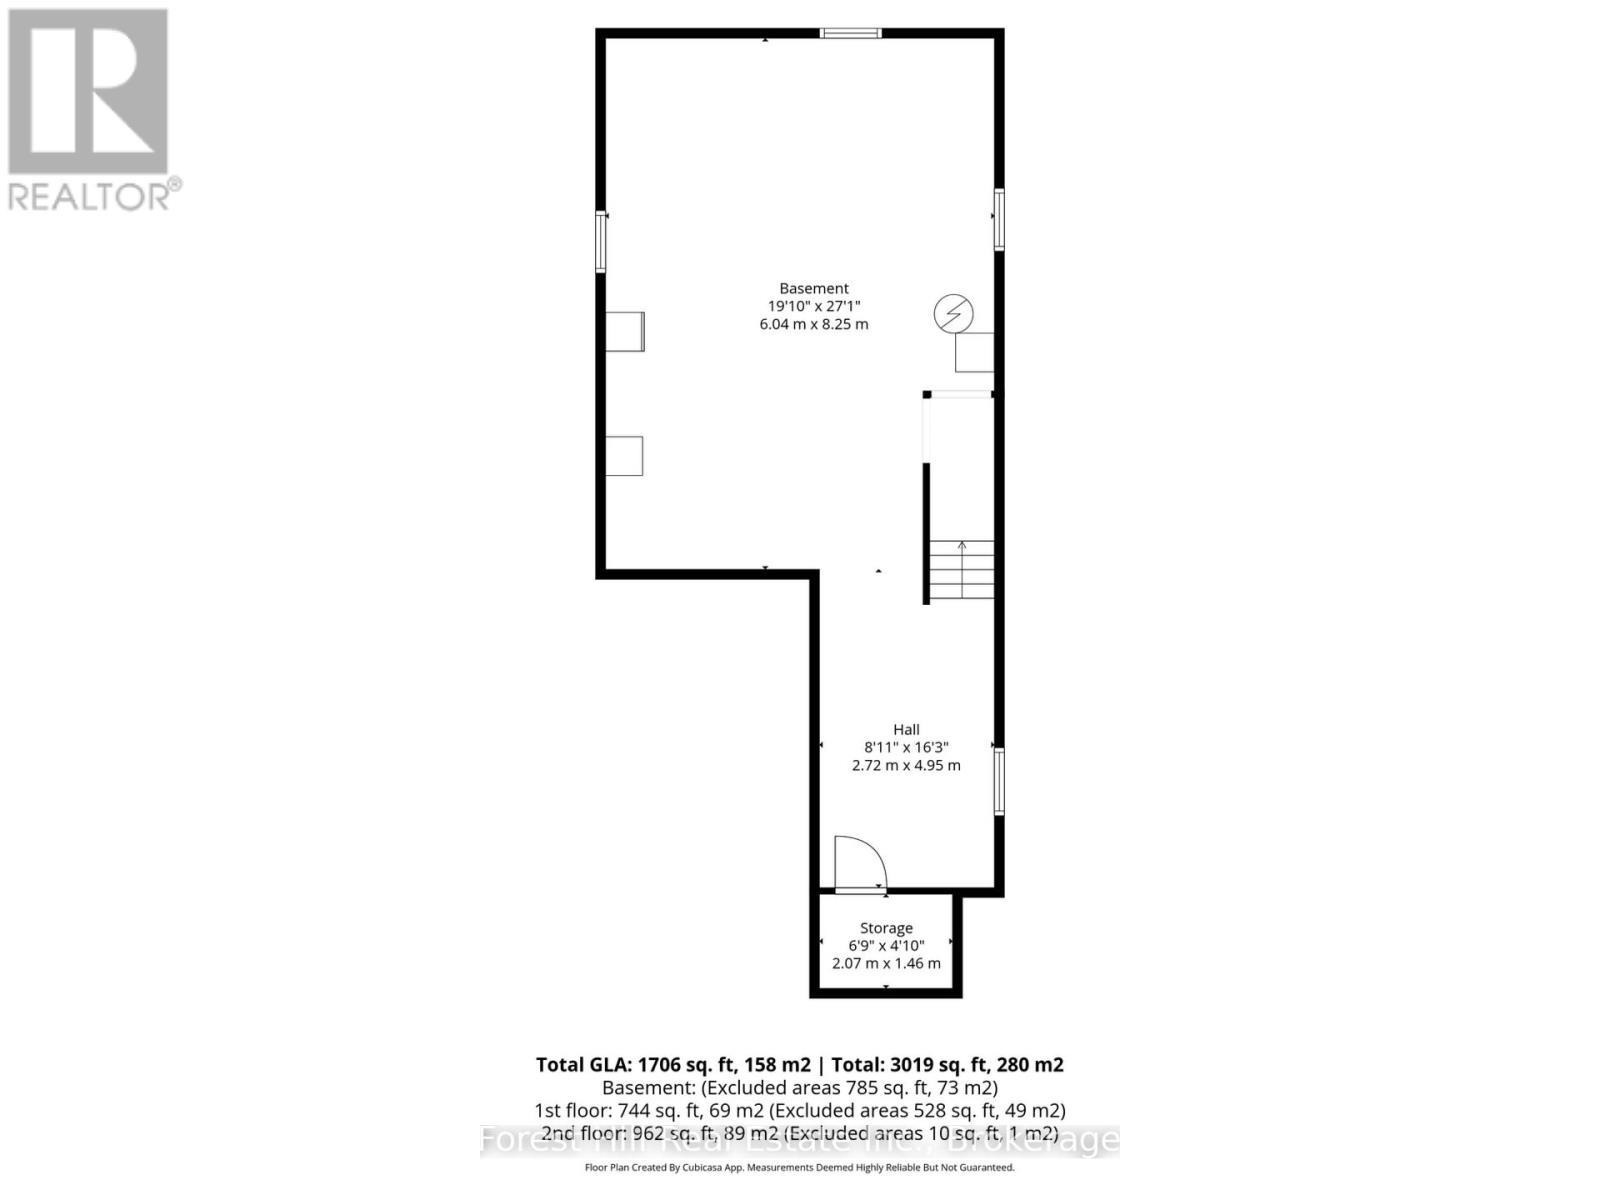
| Basement Development | Unfinished |
| Basement Type | N/a (unfinished) |
| Construction Style Attachment | Detached |
| Cooling Type | Central Air Conditioning, Air Exchanger |
| Exterior Finish | Brick |
| Fireplace Present | Yes |
| Fireplace Total | 1 |
| Foundation Type | Concrete |
| Half Bath Total | 1 |
| Heating Fuel | Natural Gas |
| Heating Type | Forced Air |
| Stories Total | 2 |
| Size Interior | 1,500 - 2,000 Sqft |
| Type | House |
| Utility Water | Municipal Water |
Parking
| Attached Garage | |
| Garage |
Land
| Acreage | No |
| Fence Type | Fenced Yard |
| Land Amenities | Schools |
| Sewer | Sanitary Sewer |
| Size Depth | 114 Ft ,10 In |
| Size Frontage | 37 Ft ,2 In |
| Size Irregular | 37.2 X 114.9 Ft |
| Size Total Text | 37.2 X 114.9 Ft |
| Surface Water | Lake/pond |
| Zoning Description | Rs3-4 |
Rooms
| Level | Type | Length | Width | Dimensions |
|---|---|---|---|---|
| Second Level | Primary Bedroom | 5.18 m | 4.26 m | 5.18 m x 4.26 m |
| Second Level | Bedroom 2 | 4.6 m | 3.41 m | 4.6 m x 3.41 m |
| Second Level | Bedroom 3 | 3.47 m | 3.04 m | 3.47 m x 3.04 m |
| Main Level | Living Room | 5.54 m | 3.35 m | 5.54 m x 3.35 m |
| Main Level | Dining Room | 3.04 m | 2.68 m | 3.04 m x 2.68 m |
| Main Level | Kitchen | 3.35 m | 2.68 m | 3.35 m x 2.68 m |
https://www.realtor.ca/real-estate/29563911/222-springfield-crescent-clearview-stayner-stayner
Contact Us
Contact us for more information

The trademarks REALTOR®, REALTORS®, and the REALTOR® logo are controlled by The Canadian Real Estate Association (CREA) and identify real estate professionals who are members of CREA. The trademarks MLS®, Multiple Listing Service® and the associated logos are owned by The Canadian Real Estate Association (CREA) and identify the quality of services provided by real estate professionals who are members of CREA. The trademark DDF® is owned by The Canadian Real Estate Association (CREA) and identifies CREA's Data Distribution Facility (DDF®)
April 13 2026 12:00:27
The Lakelands Association of REALTORS®
Forest Hill Real Estate Inc.
