
210 5th A Avenue W Owen Sound, Ontario N4K 6G8

$539,900
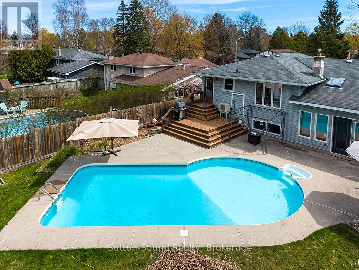
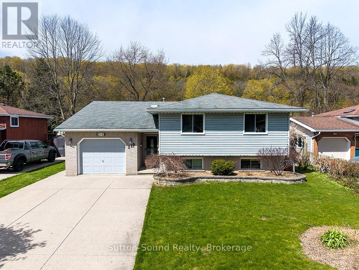
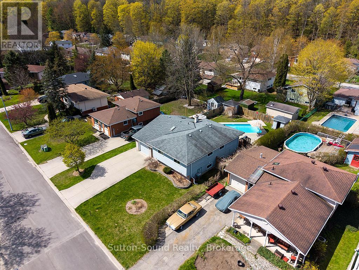
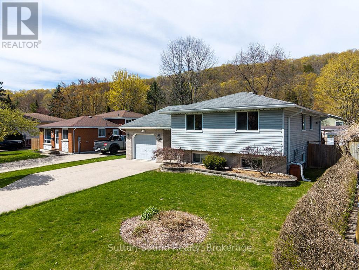
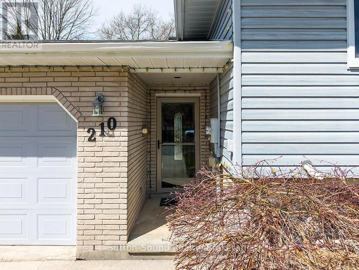
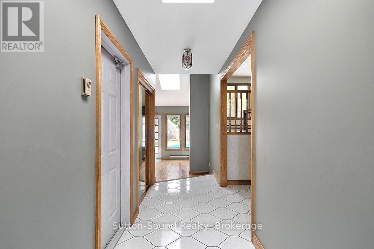
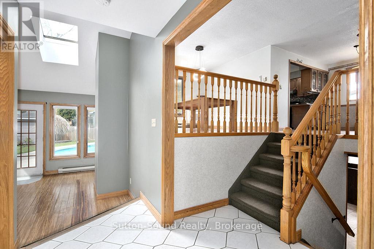
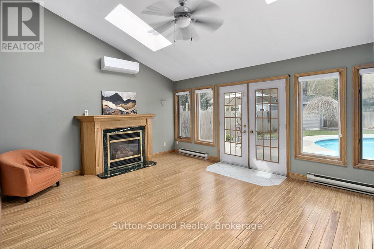
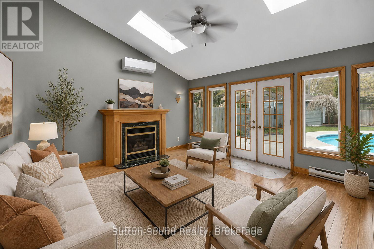
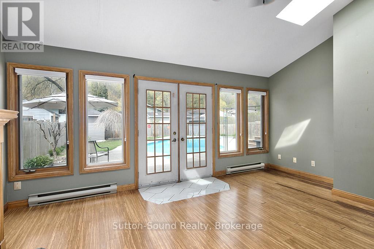
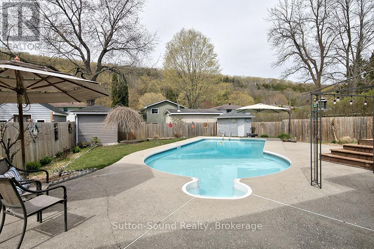
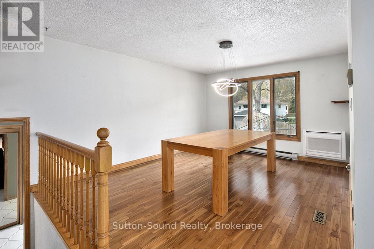
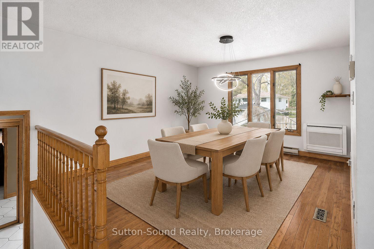
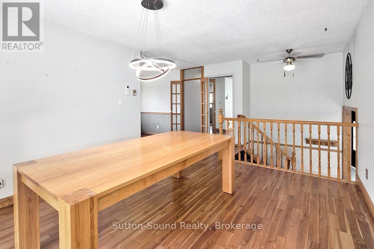
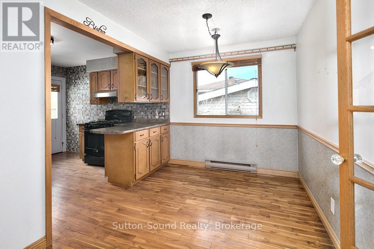
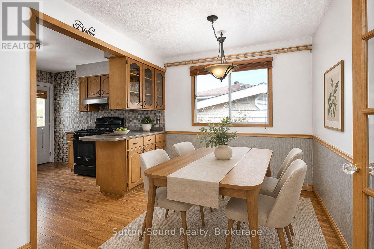
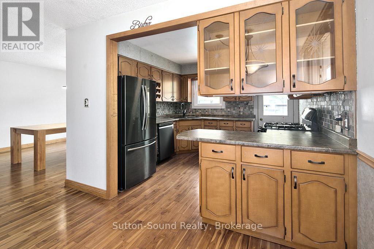
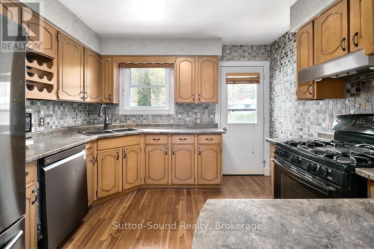
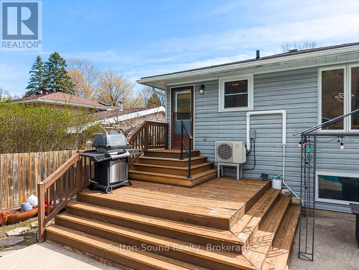
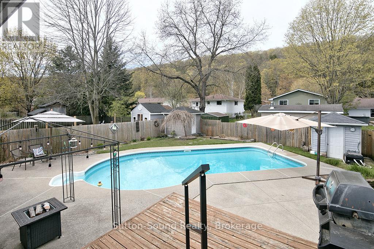
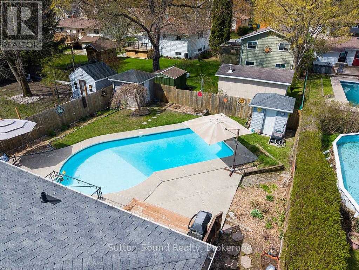
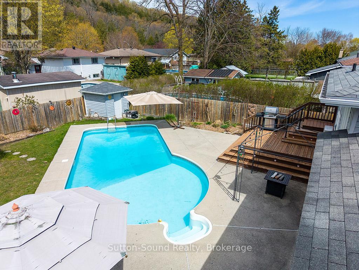
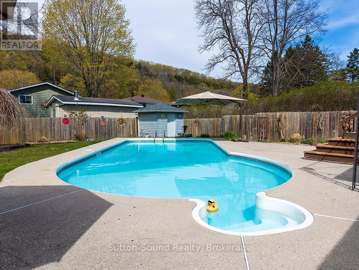
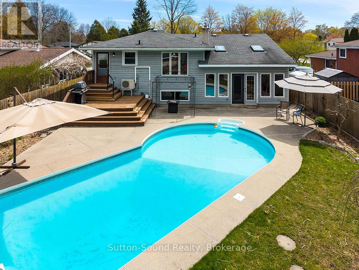
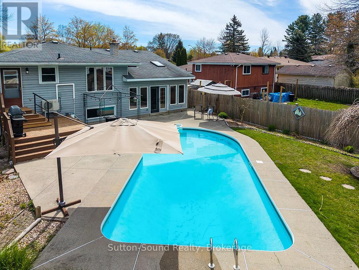
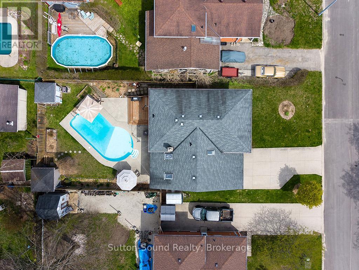
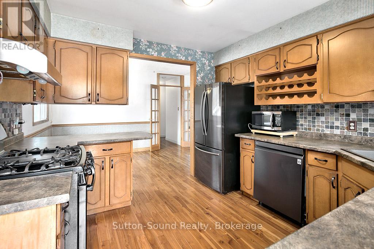
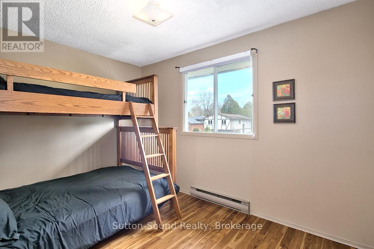
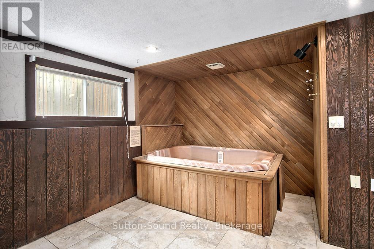
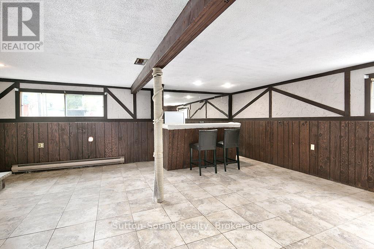
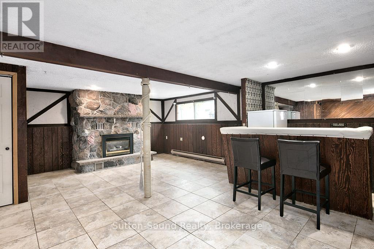
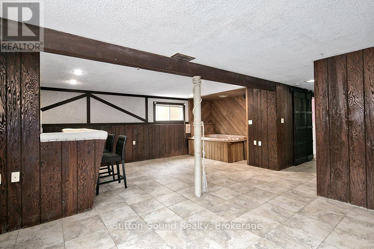
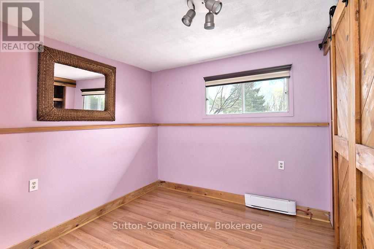
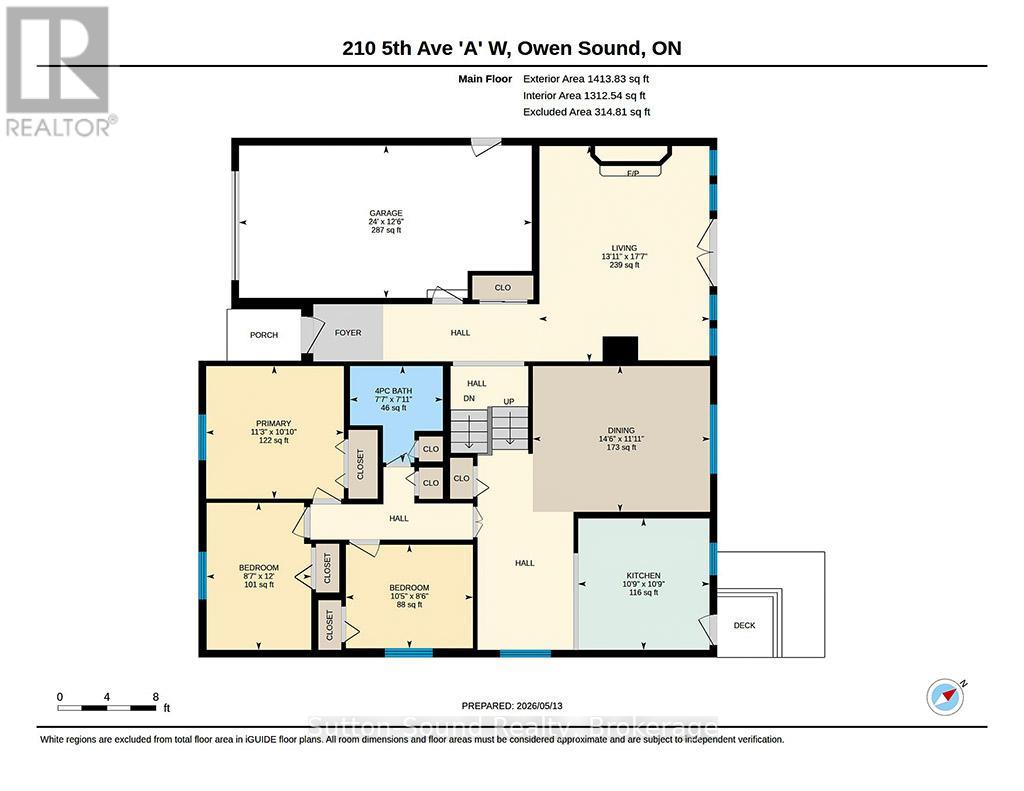
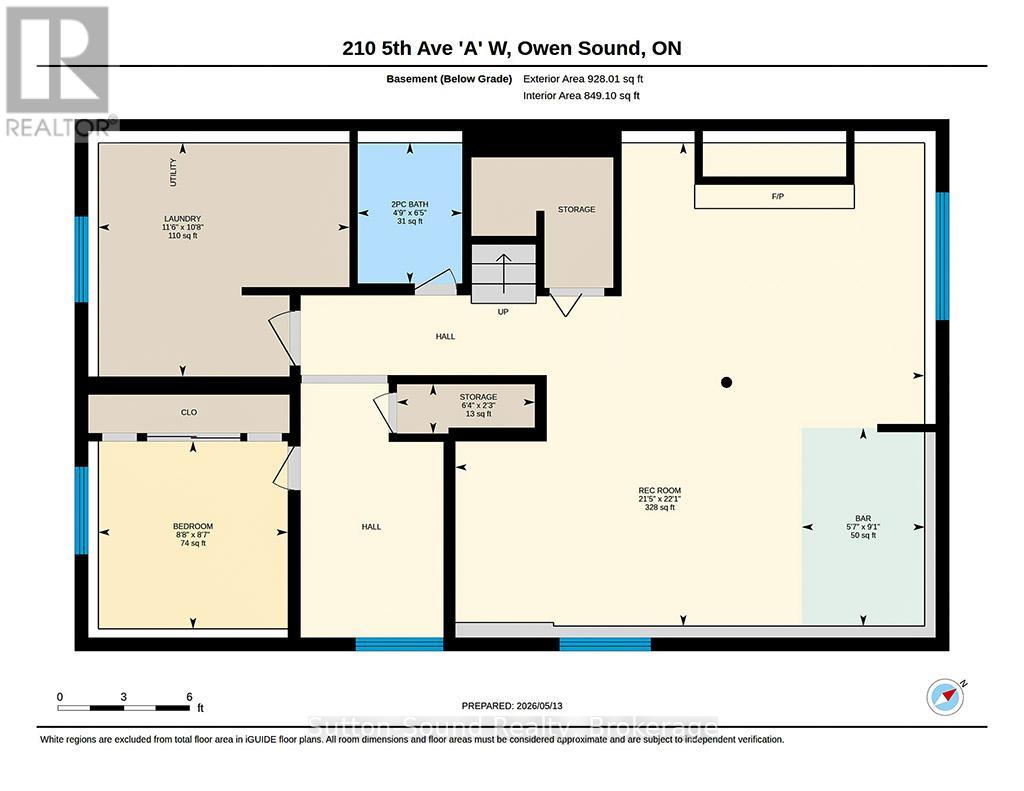
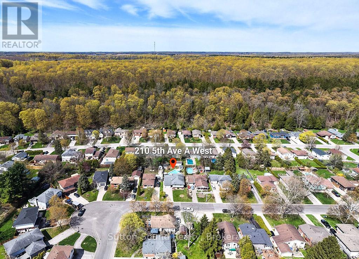
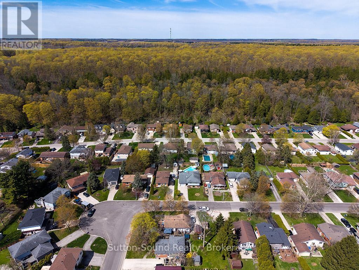
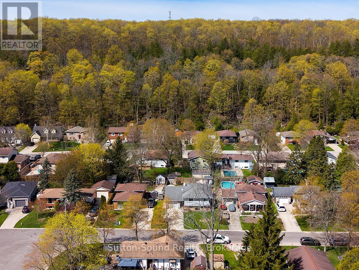
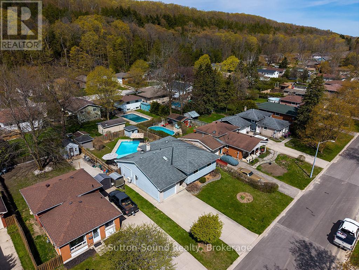
Welcome to this 4 +1-bedroom, 1.5-bath custom-built side split home in a desirable, family-friendly neighborhood. With an attached garage and a backyard pool area made for summer enjoyment, this home is ready for family fun and entertaining. The addition offers a bright and inviting family room with high ceilings, skylights, a cozy gas fireplace, and elegant French doors that open directly to your private patio and pool-perfect for indoor-outdoor living. The fully finished basement brings a touch of retro charm, complete with its own fireplace, bar, and relaxing hot tub-a perfect space for entertaining, movie nights, or unwinding after a long day. Practical features include two separate ductless systems on the main level for comfort year-round. With a well-designed layout and plenty of space, this home provides a fantastic canvas to personalize and make your own.Don't miss out on the chance to create summer memories here! (id:16261)
Open House
This property has open houses!
1:00 pm
Ends at:2:30 pm
Property Details
| MLS® Number | X13122276 |
| Property Type | Single Family |
| Community Name | Owen Sound |
| Equipment Type | Water Heater |
| Parking Space Total | 4 |
| Pool Type | Inground Pool |
| Rental Equipment Type | Water Heater |
| Structure | Deck, Patio(s), Shed |
Building
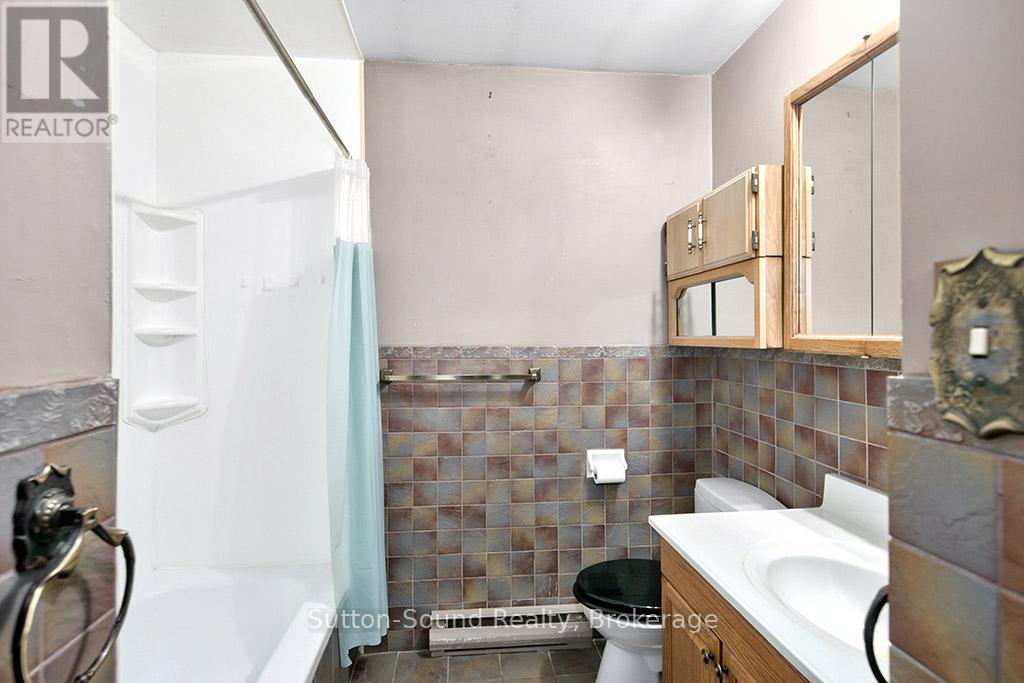
| Bathroom Total | 2 |
| Bedrooms Above Ground | 3 |
| Bedrooms Below Ground | 1 |
| Bedrooms Total | 4 |
| Age | 31 To 50 Years |
| Amenities | Fireplace(s) |
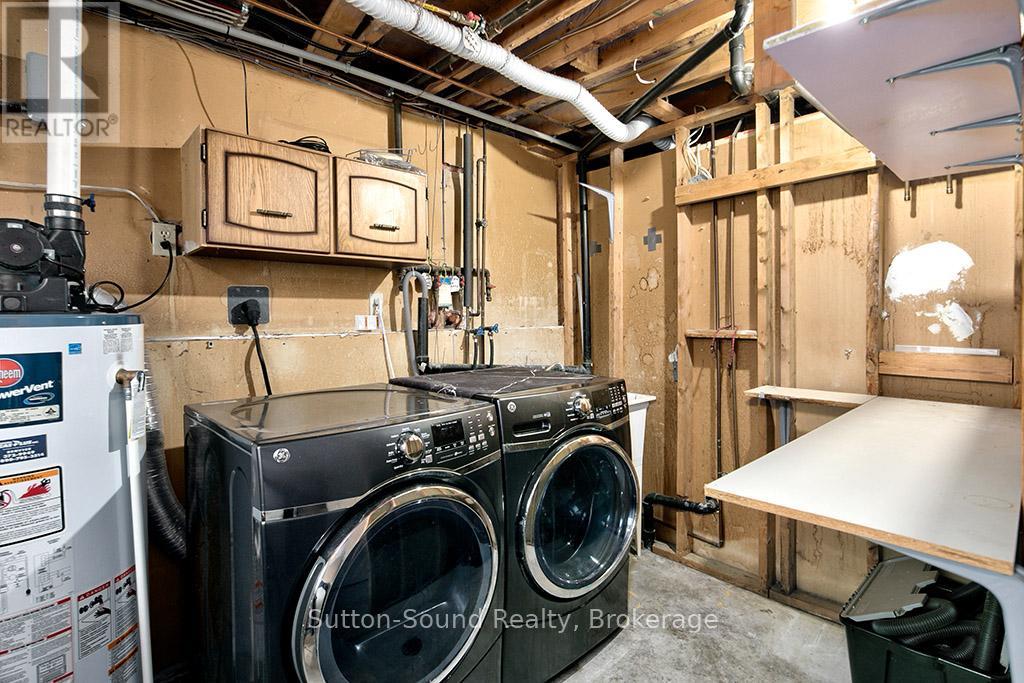
| Appliances | Garage Door Opener Remote(s), Central Vacuum, Dryer, Stove, Washer, Refrigerator |
| Basement Development | Finished |
| Basement Type | N/a (finished) |
| Construction Style Attachment | Detached |
| Construction Style Split Level | Sidesplit |
| Exterior Finish | Brick, Vinyl Siding |
| Fire Protection | Smoke Detectors |
| Fireplace Present | Yes |
| Fireplace Total | 2 |
| Foundation Type | Block |
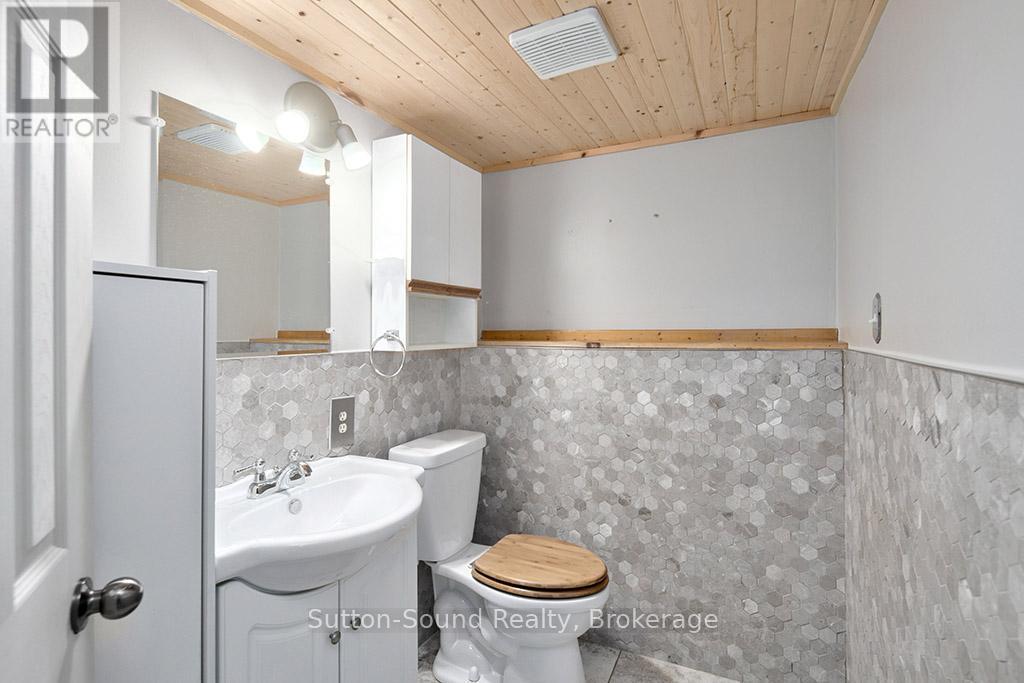
| Half Bath Total | 1 |
| Heating Fuel | Electric, Natural Gas |
| Heating Type | Heat Pump, Other |
| Size Interior | 1,100 - 1,500 Sqft |
| Type | House |
| Utility Water | Municipal Water |
Parking
| Attached Garage | |
| Garage |
Land
| Acreage | No |
| Fence Type | Fenced Yard |
| Landscape Features | Landscaped |
| Sewer | Sanitary Sewer |
| Size Depth | 125 Ft |
| Size Frontage | 53 Ft ,4 In |
| Size Irregular | 53.4 X 125 Ft |
| Size Total Text | 53.4 X 125 Ft |
| Zoning Description | R3 (low Density Residential) |
Rooms
| Level | Type | Length | Width | Dimensions |
|---|---|---|---|---|
| Second Level | Dining Room | 4.56 m | 3.68 m | 4.56 m x 3.68 m |
| Second Level | Kitchen | 3.3 m | 3.37 m | 3.3 m x 3.37 m |
| Second Level | Eating Area | 2.44 m | 3.73 m | 2.44 m x 3.73 m |
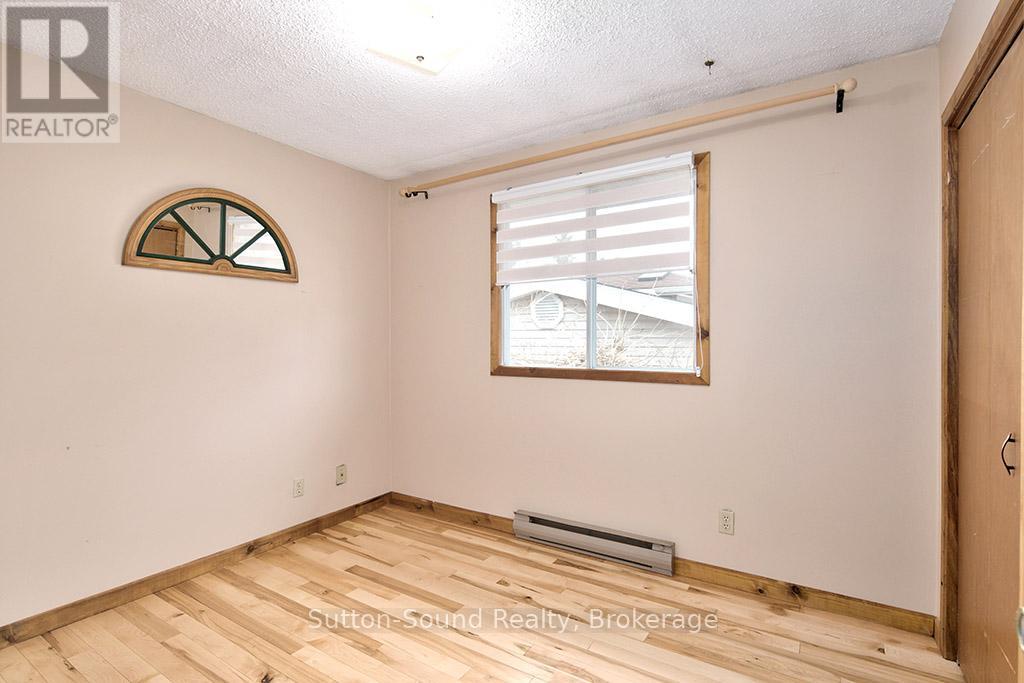
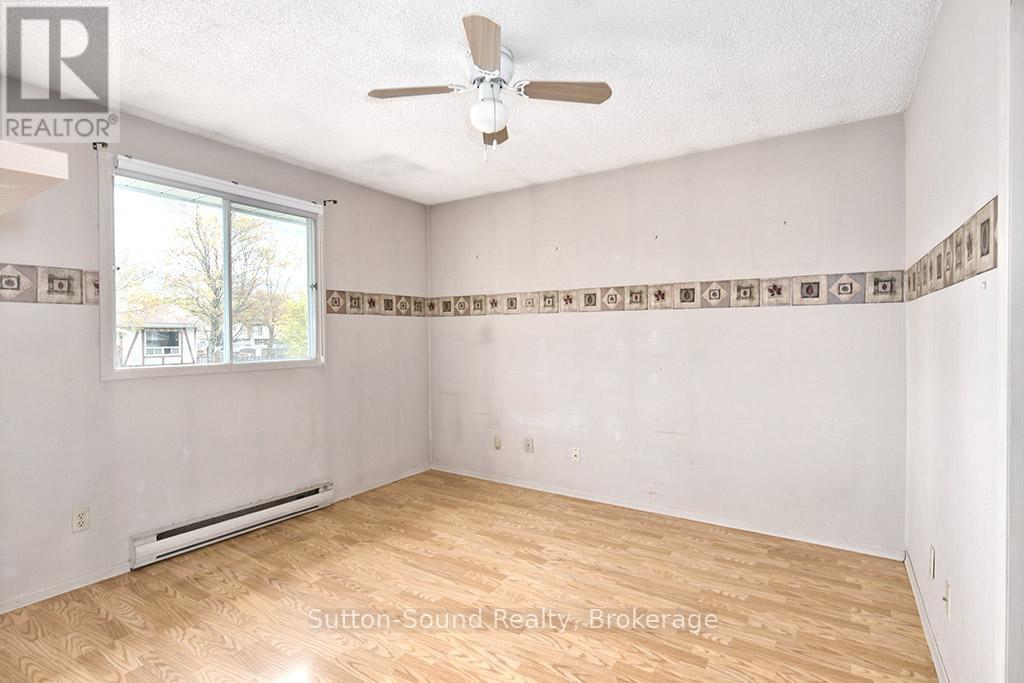
| Second Level | Primary Bedroom | 3.53 m | 3.4 m | 3.53 m x 3.4 m |
| Second Level | Bedroom | 3.23 m | 2.62 m | 3.23 m x 2.62 m |
| Second Level | Bedroom | 2.66 m | 3.68 m | 2.66 m x 3.68 m |
| Second Level | Bathroom | 2.32 m | 2.48 m | 2.32 m x 2.48 m |
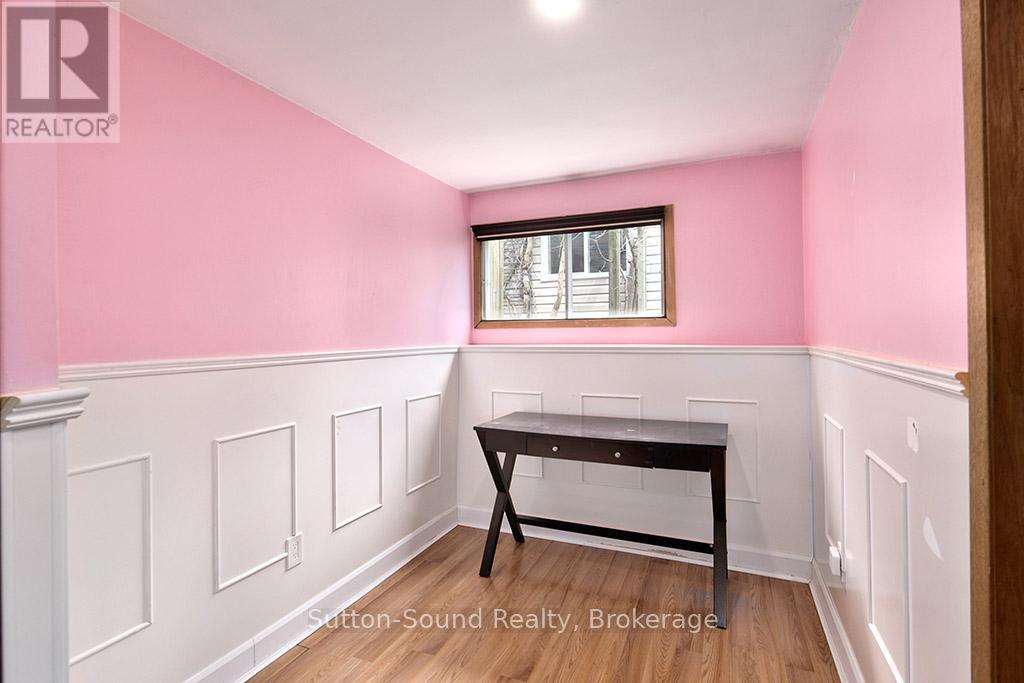
| Basement | Office | 2.07 m | 3.42 m | 2.07 m x 3.42 m |
| Basement | Bedroom | 2.72 m | 2.61 m | 2.72 m x 2.61 m |
| Basement | Bathroom | 1.36 m | 2.01 m | 1.36 m x 2.01 m |
| Basement | Utility Room | 3.77 m | 3.36 m | 3.77 m x 3.36 m |
| Basement | Recreational, Games Room | 6.71 m | 6.99 m | 6.71 m x 6.99 m |
| Basement | Other | 1.72 m | 2.79 m | 1.72 m x 2.79 m |
| Main Level | Living Room | 4.29 m | 5.47 m | 4.29 m x 5.47 m |
Utilities
| Cable | Available |
| Electricity | Installed |
| Sewer | Installed |
https://www.realtor.ca/real-estate/29745738/210-5th-a-avenue-w-owen-sound-owen-sound
Contact Us
Contact us for more information

The trademarks REALTOR®, REALTORS®, and the REALTOR® logo are controlled by The Canadian Real Estate Association (CREA) and identify real estate professionals who are members of CREA. The trademarks MLS®, Multiple Listing Service® and the associated logos are owned by The Canadian Real Estate Association (CREA) and identify the quality of services provided by real estate professionals who are members of CREA. The trademark DDF® is owned by The Canadian Real Estate Association (CREA) and identifies CREA's Data Distribution Facility (DDF®)
May 29 2026 11:40:30
The Lakelands Association of REALTORS®
Sutton-Sound Realty
