
1 Barber Avenue Guelph, Ontario N1H 5E6

$1,499,999
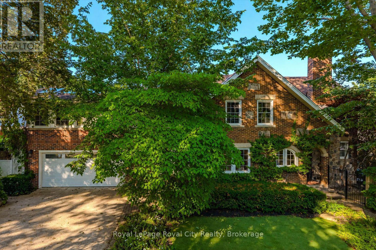
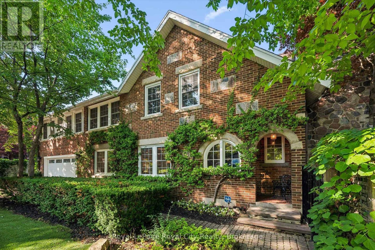
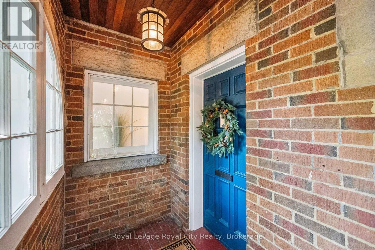
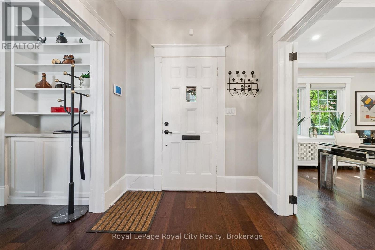
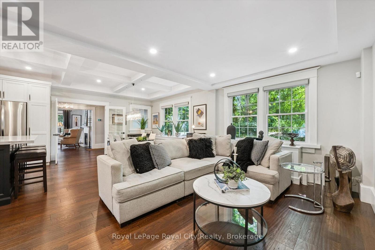
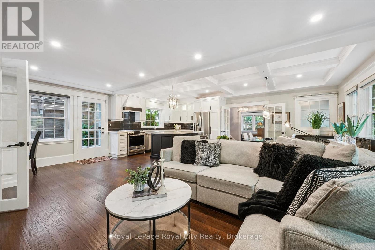
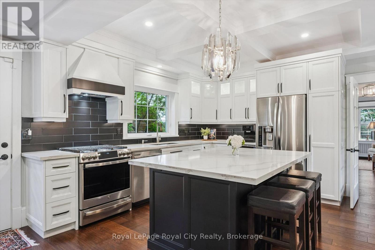
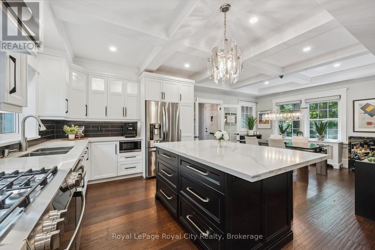
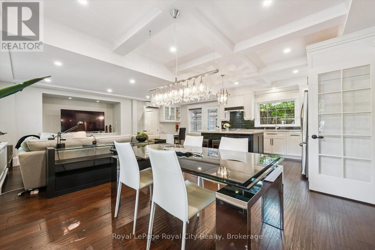
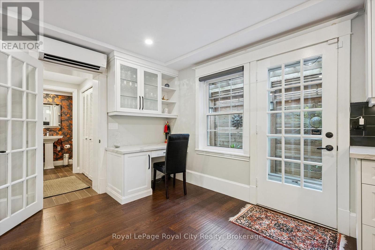
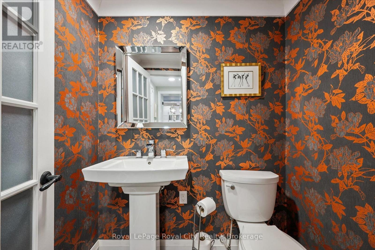
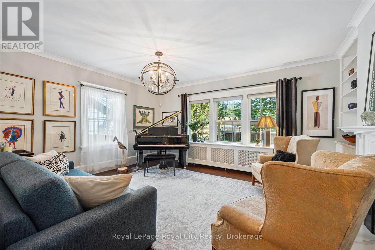
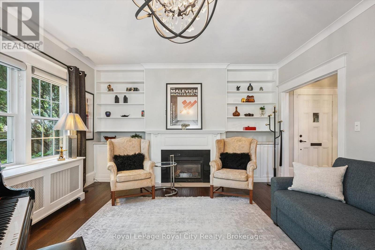
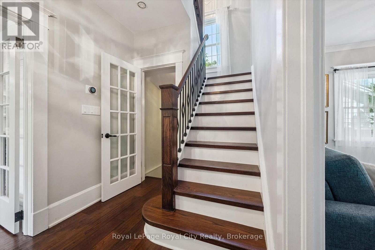
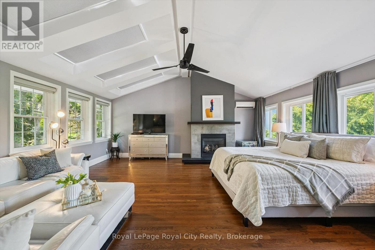
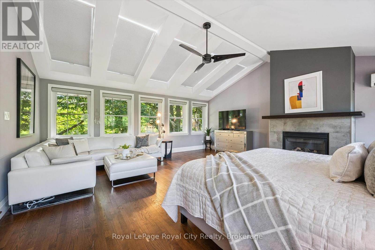
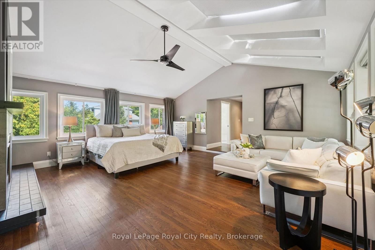
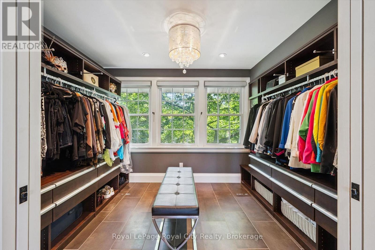
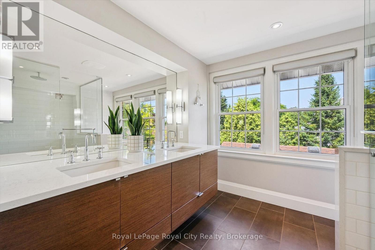
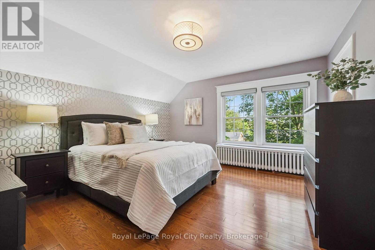
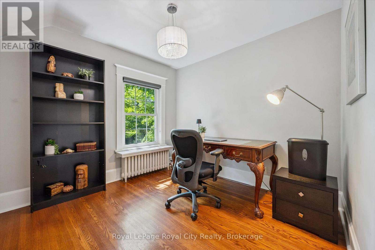
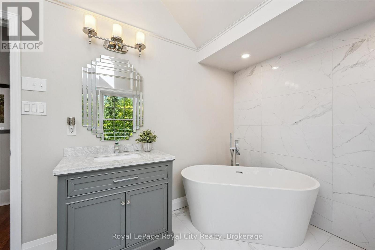
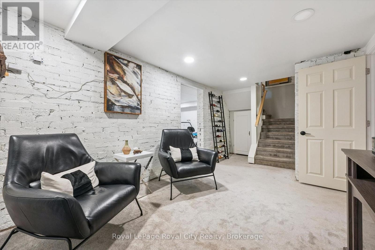
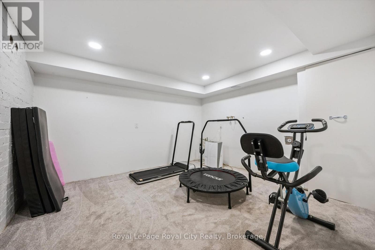
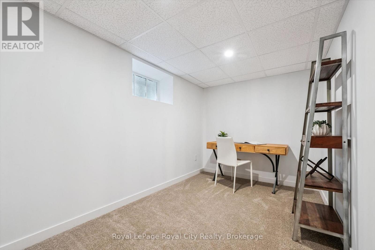
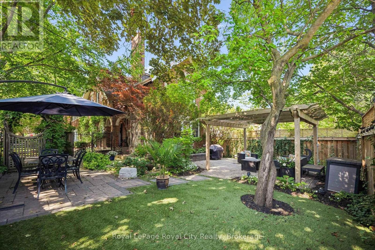
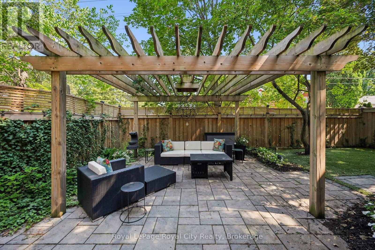
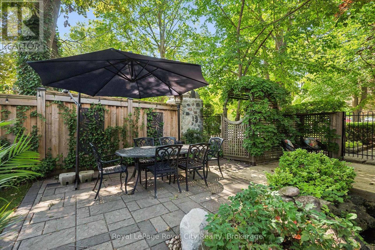
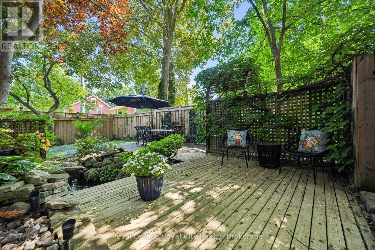
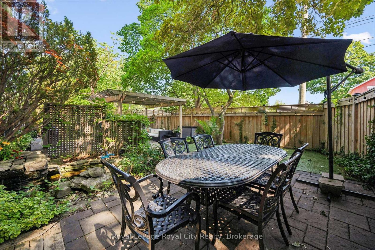
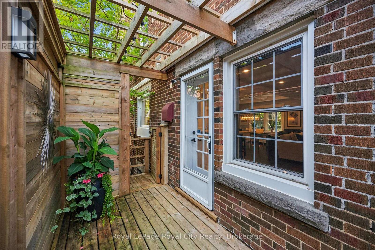
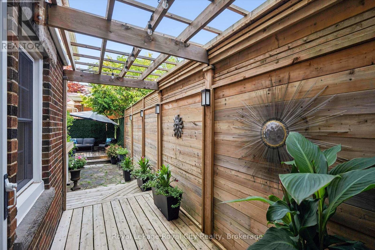
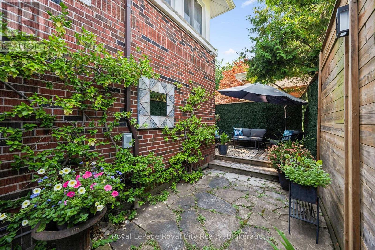
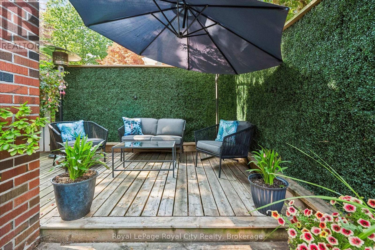
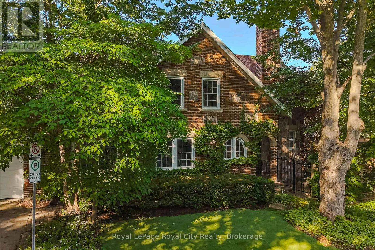
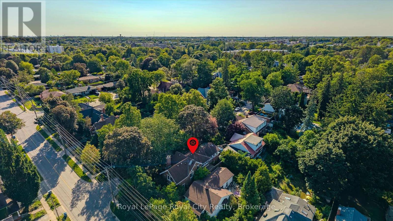
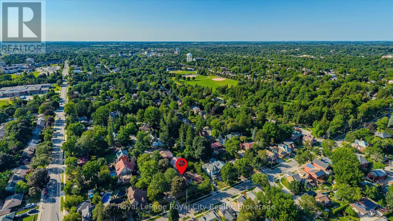
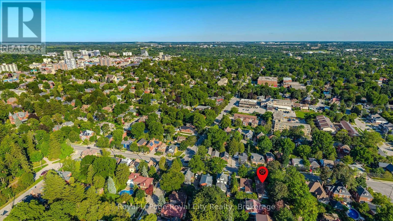
Rich in character yet completely reimagined for modern living, 1 Barber Avenue is an extraordinary red brick century home located on one of Guelph's most exclusive Victorian residential streets in the desirable Exhibition Park neighbourhood, just a short walk to downtown. Completely transformed by the current owners, this exceptional home perfectly blends timeless character with luxurious modern finishes.The open-concept main floor is designed for entertaining, featuring rich wide-plank hardwood flooring, pot lights throughout, and coffered ceilings. The living room, dining room, and kitchen flow seamlessly together, creating a bright and inviting space. The beautifully appointed kitchen offers stainless steel appliances, a large centre island, a double sink, and abundant storage. A convenient two-piece bathroom and a cozy family room with a gas fireplace complete the main level.The incredible primary suite spans nearly 400 sq. ft. and features a gas fireplace, five oversized skylights, space for both a bedroom and lounge area, a custom walk-in closet, and a spa-inspired ensuite with double vanity and a large walk-in shower with rain head. Two additional bedrooms, a home office, and a four-piece bathroom with a soaker tub complete the second floor.The finished basement offers a stylish industrial feel with exposed brick and includes a recreation room, exercise room, and bonus room. Outside, enjoy your own private backyard oasis with mature trees, multiple patios and decks, and a gazebo-perfect for entertaining or relaxing. Just steps to Exhibition Park, downtown Guelph, shops, restaurants, cafés, and trails, this truly one-of-a-kind home offers an exceptional lifestyle in one of the city's most coveted neighbourhoods. (id:16261)
Property Details
| MLS® Number | X13641384 |
| Property Type | Single Family |
| Neigbourhood | Exhbition Park Neighbourhood Group |
| Community Name | Exhibition Park |
| Amenities Near By | Public Transit |
| Equipment Type | Water Heater |
| Parking Space Total | 4 |
| Rental Equipment Type | Water Heater |
Building
| Bathroom Total | 3 |
| Bedrooms Above Ground | 3 |
| Bedrooms Total | 3 |
| Amenities | Fireplace(s) |
| Appliances | Garage Door Opener Remote(s), Water Softener, Dishwasher, Dryer, Garage Door Opener, Microwave, Oven, Hood Fan, Range, Washer, Window Coverings |
| Basement Development | Partially Finished |
| Basement Type | N/a (partially Finished) |
| Ceiling Type | Suspended Ceiling |
| Construction Style Attachment | Detached |
| Cooling Type | Central Air Conditioning |
| Exterior Finish | Brick |
| Fire Protection | Alarm System, Smoke Detectors |
| Fireplace Present | Yes |
| Fireplace Total | 2 |
| Foundation Type | Stone |
| Half Bath Total | 1 |
| Heating Fuel | Natural Gas |
| Heating Type | Radiant Heat |
| Stories Total | 2 |
| Size Interior | 2,500 - 3,000 Sqft |
| Type | House |
| Utility Water | Municipal Water |
Parking
| Attached Garage | |
| Garage |
Land
| Acreage | No |
| Land Amenities | Public Transit |
| Sewer | Sanitary Sewer |
| Size Depth | 41 Ft |
| Size Frontage | 101 Ft ,9 In |
| Size Irregular | 101.8 X 41 Ft |
| Size Total Text | 101.8 X 41 Ft |
Rooms
| Level | Type | Length | Width | Dimensions |
|---|---|---|---|---|
| Second Level | Office | 3.01 m | 2.82 m | 3.01 m x 2.82 m |
| Second Level | Primary Bedroom | 6.15 m | 5.95 m | 6.15 m x 5.95 m |
| Second Level | Other | 2.49 m | 3.28 m | 2.49 m x 3.28 m |
| Second Level | Bathroom | 2.34 m | 3.57 m | 2.34 m x 3.57 m |
| Second Level | Bathroom | 2.78 m | 3.65 m | 2.78 m x 3.65 m |
| Second Level | Bedroom | 3.92 m | 4.26 m | 3.92 m x 4.26 m |
| Second Level | Bedroom | 2.94 m | 3.11 m | 2.94 m x 3.11 m |
| Basement | Exercise Room | 3.55 m | 3.3 m | 3.55 m x 3.3 m |
| Basement | Office | 2.24 m | 3.79 m | 2.24 m x 3.79 m |
| Basement | Recreational, Games Room | 5.6 m | 2.88 m | 5.6 m x 2.88 m |
| Basement | Other | 2.5 m | 3.3 m | 2.5 m x 3.3 m |
| Basement | Utility Room | 1.18 m | 0.92 m | 1.18 m x 0.92 m |
| Basement | Utility Room | 2.43 m | 3.09 m | 2.43 m x 3.09 m |
| Main Level | Bathroom | 1.68 m | 1.28 m | 1.68 m x 1.28 m |
| Main Level | Dining Room | 3.86 m | 3.96 m | 3.86 m x 3.96 m |
| Main Level | Family Room | 5.42 m | 4.29 m | 5.42 m x 4.29 m |
| Main Level | Foyer | 3.54 m | 2.08 m | 3.54 m x 2.08 m |
| Main Level | Kitchen | 3.03 m | 3.96 m | 3.03 m x 3.96 m |
| Main Level | Living Room | 6.89 m | 3.98 m | 6.89 m x 3.98 m |
https://www.realtor.ca/real-estate/30118404/1-barber-avenue-guelph-exhibition-park-exhibition-park
Contact Us
Contact us for more information

The trademarks REALTOR®, REALTORS®, and the REALTOR® logo are controlled by The Canadian Real Estate Association (CREA) and identify real estate professionals who are members of CREA. The trademarks MLS®, Multiple Listing Service® and the associated logos are owned by The Canadian Real Estate Association (CREA) and identify the quality of services provided by real estate professionals who are members of CREA. The trademark DDF® is owned by The Canadian Real Estate Association (CREA) and identifies CREA's Data Distribution Facility (DDF®)
August 07 2026 01:28:44
The Lakelands Association of REALTORS®
Royal LePage Royal City Realty
