
2017 Drummond Line Otonabee-South Monaghan, Ontario K9J 6X8

$1,550,000
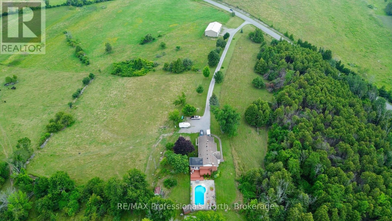
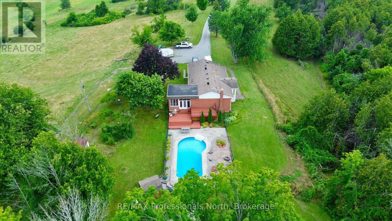
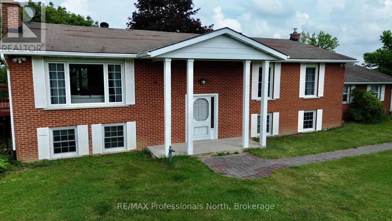
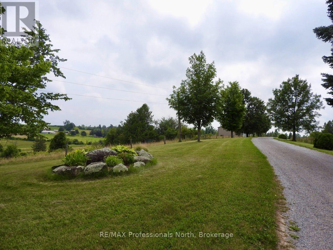
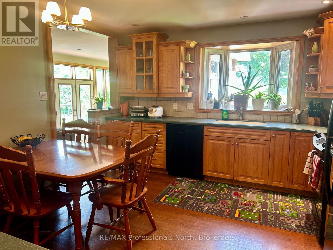
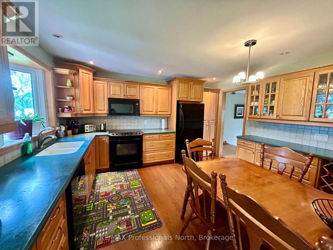
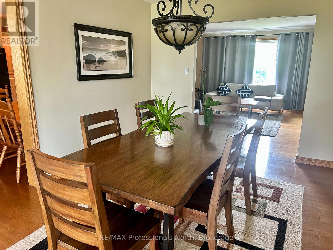
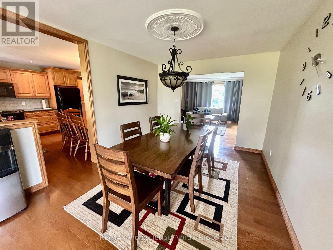
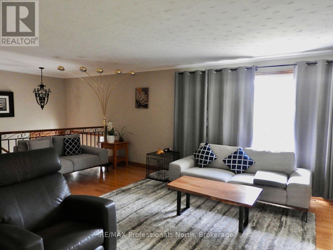
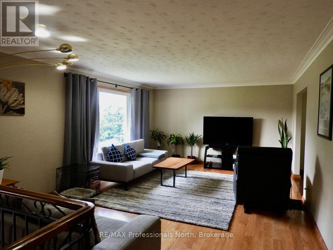
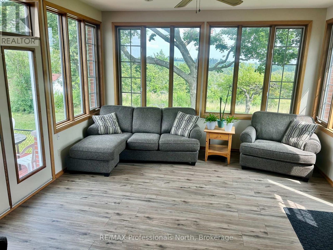
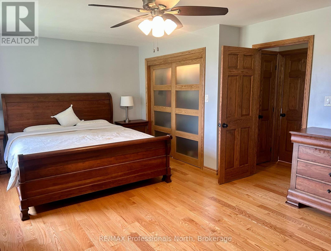
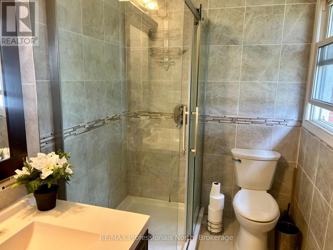
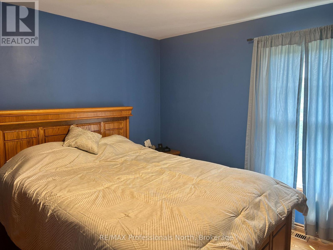
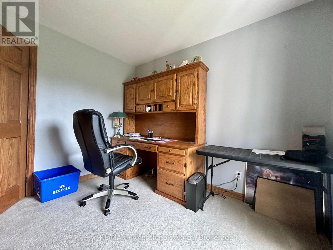
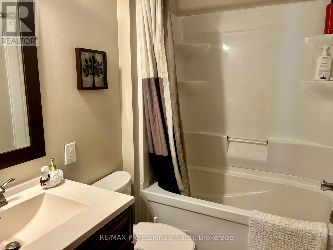
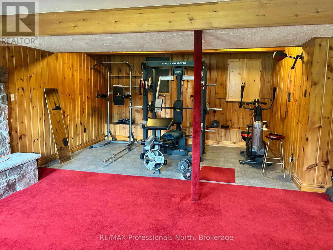
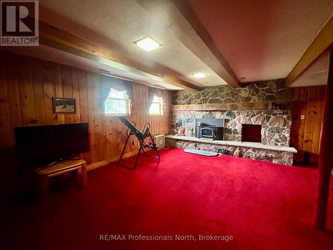
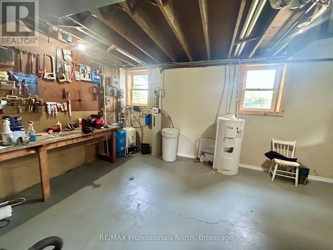
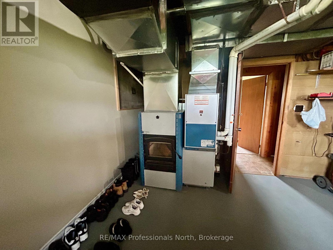
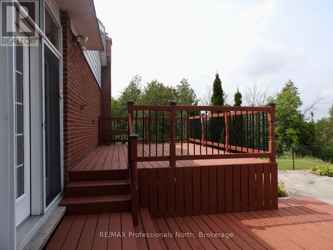
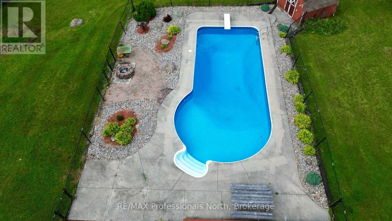
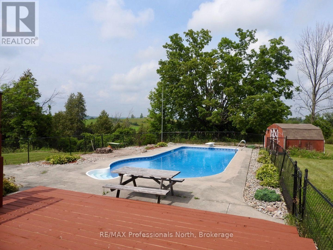
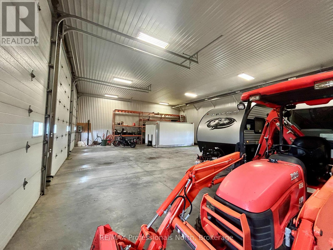
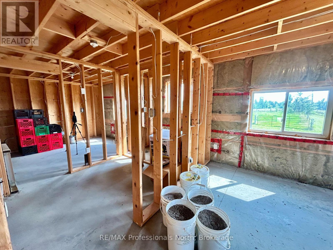
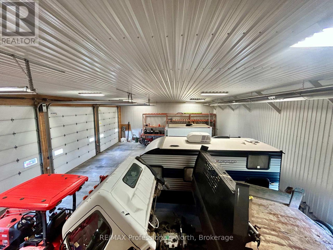
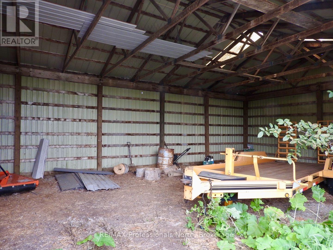
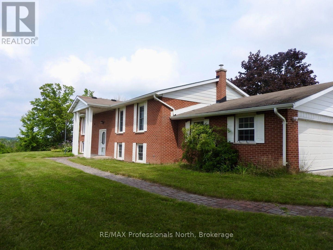
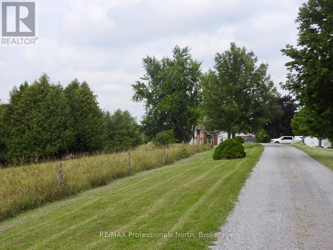
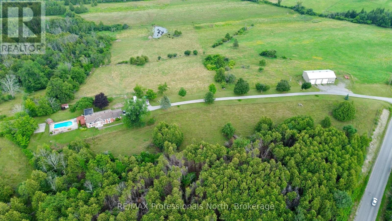
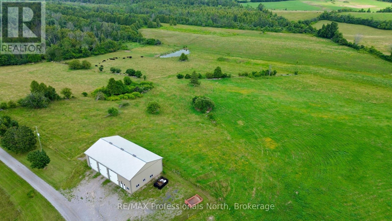
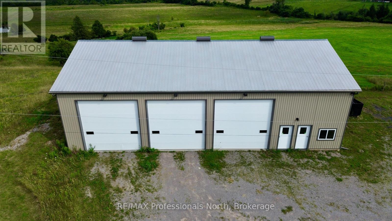
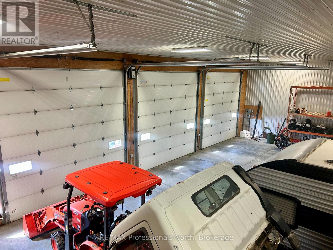
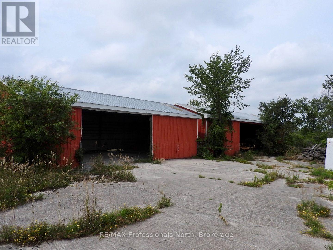
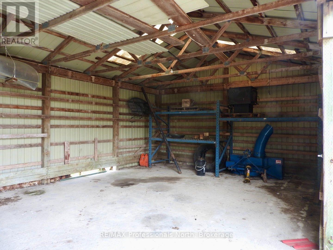
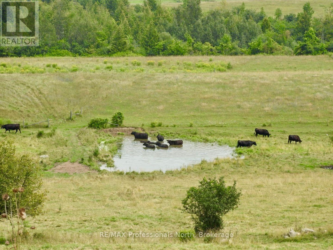
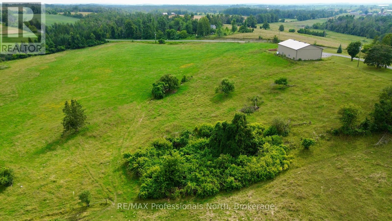
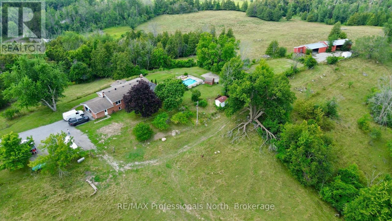
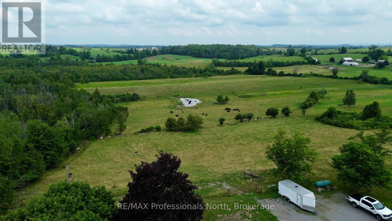
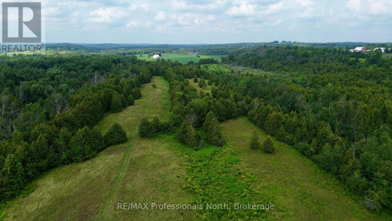
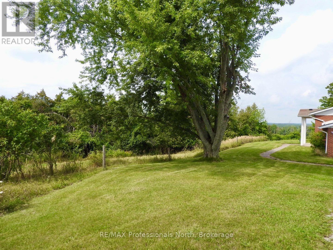
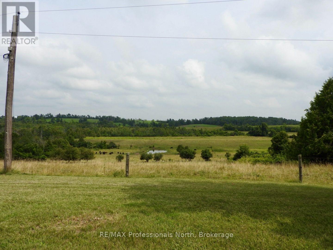
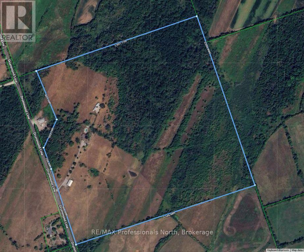
Offering nearly 96 acres of versatile, multi-use land, this exceptional property delivers the ultimate blend of productive agricultural space, natural beauty, and everyday living comfort. The spacious home features 5 bedrooms and 3 bathrooms, detailed throughout the main level with classic oak trim and rich hardwood flooring. The main-floor primary suite offers generous closet space and a stylish 3-piece ensuite. Plentiful windows flood the interior with natural light while showcasing show-stopping views of the surrounding acreage. A bright sunroom with durable laminate flooring overlooks the grounds, and a walk-out lower level provides expansive living space for the whole family alongside abundant storage. Out back, the private yard boasts an in-ground heated pool designed for summer relaxation and effortless entertaining.Primary heating is supplied by a 10-year-old propane forced-air furnace alongside an auxiliary woodstove. Both the propane tanks and hot water tank are fully owned, eliminating recurring rental fees. A 180-foot well with a 2-year-old pump reliably handles normal household needs, while a 1,000-gallon cistern located under the deck ensures plenty of water for outdoor use and pool top-ups. The surrounding 95.65 acres comprise roughly 40 to 50 acres of tillable land and active pasture, fully secured with an electric fencing system ready for livestock, balanced by 40 to 45 acres of mature forest and natural wetland. Practical outbuildings includes a detached 3-bay workshop, two auxiliary pole barns, and an attached 2-car garage on the main home. This is an exceptional opportunity to secure a private, fully equipped rural sanctuary. (id:16261)
Property Details
| MLS® Number | X13662458 |
| Property Type | Agriculture |
| Community Name | Otonabee-South Monaghan |
| Farm Type | Farm |
| Features | Wooded Area, Irregular Lot Size, Open Space |
| Parking Space Total | 22 |
| Pool Type | Inground Pool |
| Structure | Deck, Barn, Workshop |
Building
| Bathroom Total | 3 |
| Bedrooms Above Ground | 3 |
| Bedrooms Below Ground | 5 |
| Bedrooms Total | 8 |
| Appliances | Garage Door Opener Remote(s), Water Heater, Water Softener, Water Treatment, Dishwasher, Stove, Refrigerator |
| Architectural Style | Raised Bungalow |
| Basement Type | Full |
| Cooling Type | Central Air Conditioning |
| Exterior Finish | Brick |
| Fireplace Present | Yes |
| Fireplace Total | 1 |
| Fireplace Type | Woodstove |
| Flooring Type | Hardwood |
| Foundation Type | Block |
| Heating Fuel | Propane |
| Heating Type | Forced Air |
| Stories Total | 1 |
| Size Interior | 1,500 - 2,000 Sqft |
| Utility Water | Drilled Well, Cistern |
Parking
| Attached Garage | |
| Garage |
Land
| Access Type | Year-round Access |
| Acreage | Yes |
| Sewer | Septic System |
| Size Depth | 1931 Ft ,2 In |
| Size Frontage | 2115 Ft ,7 In |
| Size Irregular | 2115.6 X 1931.2 Ft |
| Size Total Text | 2115.6 X 1931.2 Ft|50 - 100 Acres |
| Soil Type | Mixed Soil |
| Zoning Description | Ru/ep |
Rooms
| Level | Type | Length | Width | Dimensions |
|---|---|---|---|---|
| Lower Level | Bedroom 4 | 3.2 m | 3.16 m | 3.2 m x 3.16 m |
| Lower Level | Bedroom 5 | 3.25 m | 3.25 m | 3.25 m x 3.25 m |
| Lower Level | Recreational, Games Room | 7.94 m | 5.94 m | 7.94 m x 5.94 m |
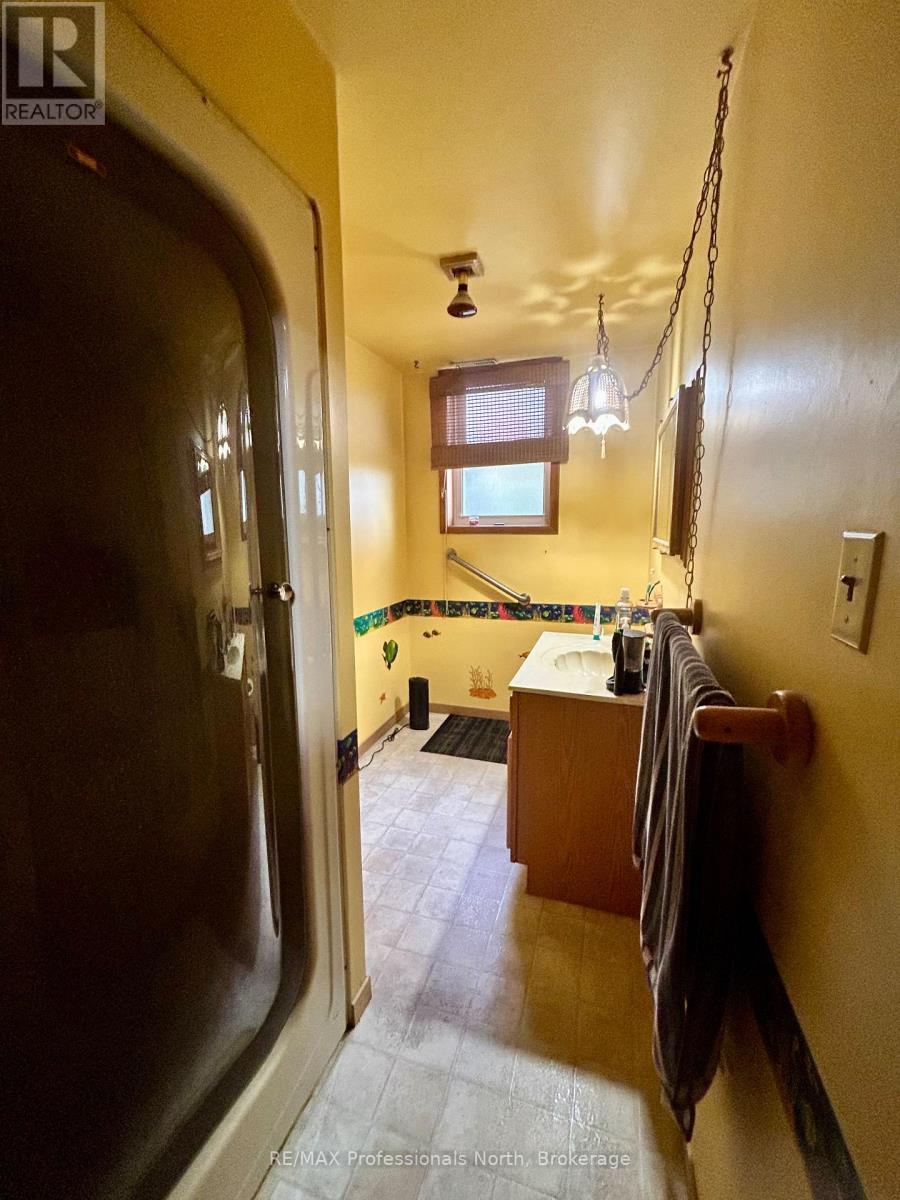
| Lower Level | Bathroom | 3.26 m | 1.73 m | 3.26 m x 1.73 m |
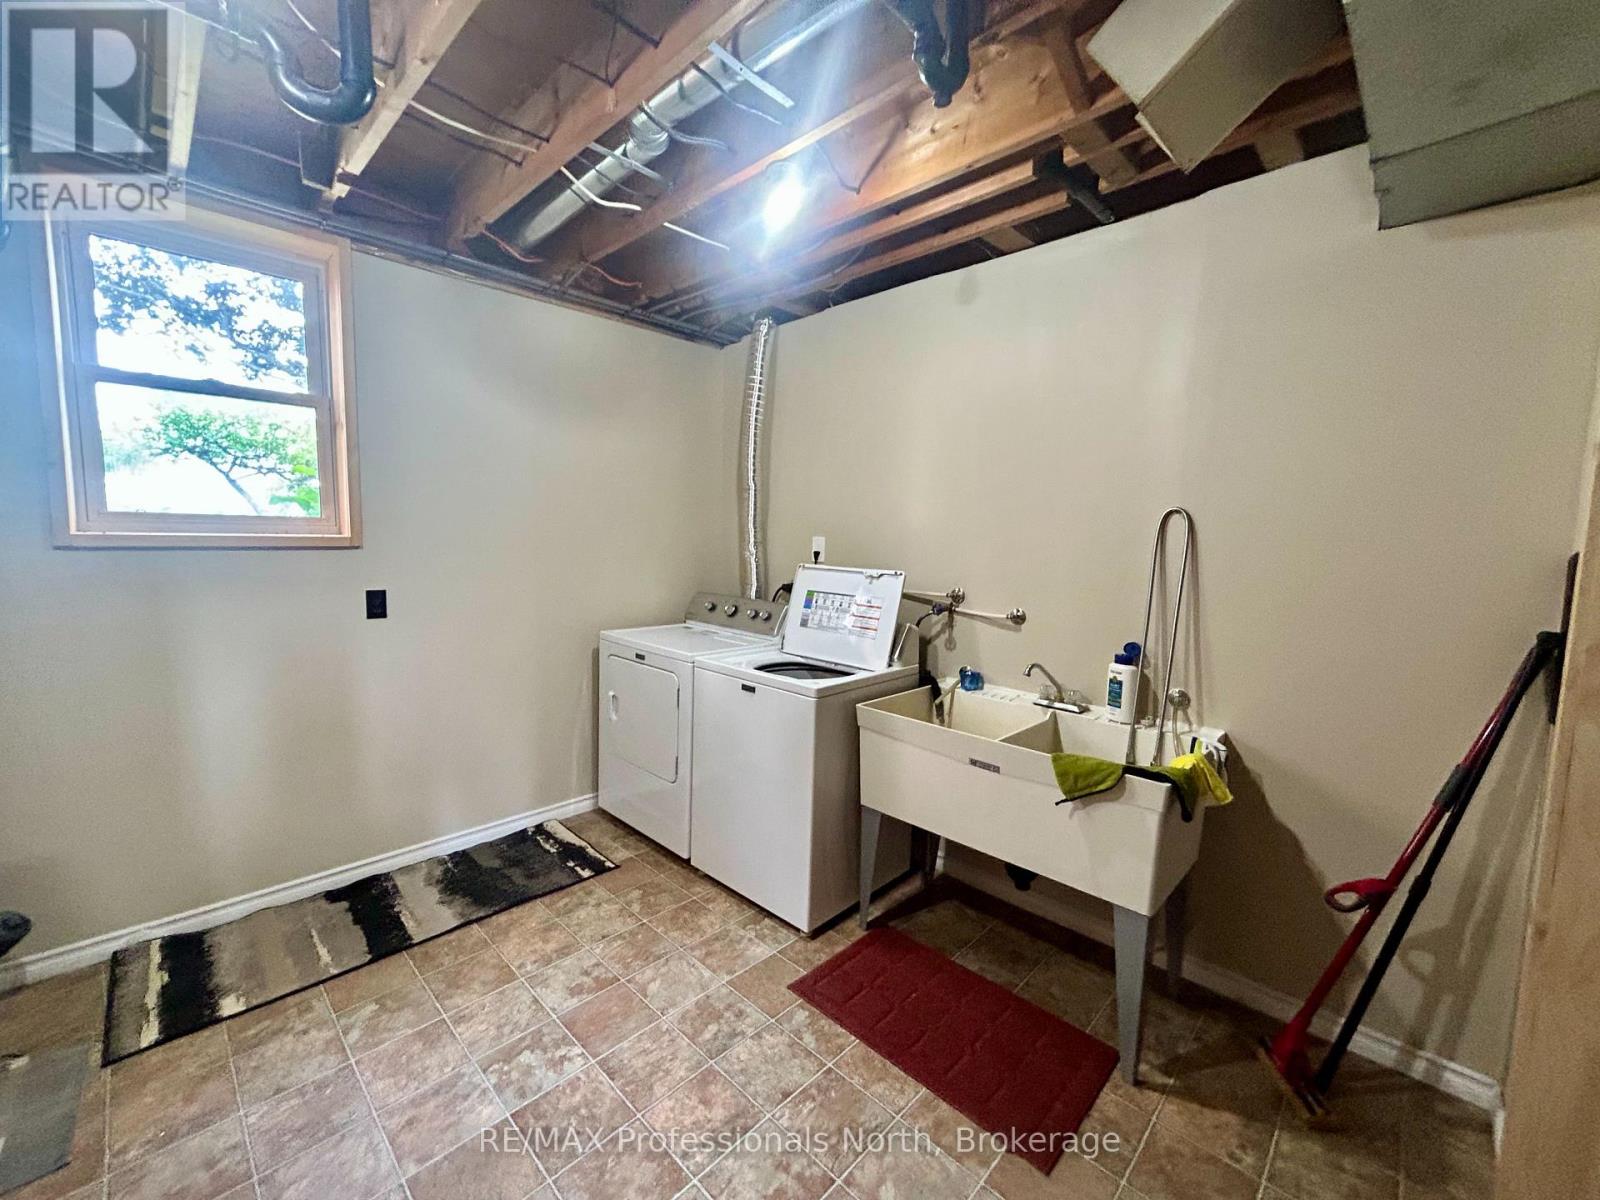
| Lower Level | Laundry Room | 3.25 m | 3.36 m | 3.25 m x 3.36 m |
| Lower Level | Utility Room | 5.04 m | 5.45 m | 5.04 m x 5.45 m |
| Main Level | Foyer | 2.4 m | 2.4 m | 2.4 m x 2.4 m |
| Main Level | Kitchen | 4.2 m | 3.87 m | 4.2 m x 3.87 m |
| Main Level | Dining Room | 4.44 m | 3.2 m | 4.44 m x 3.2 m |
| Main Level | Living Room | 4.22 m | 8.02 m | 4.22 m x 8.02 m |
| Main Level | Sunroom | 4.2 m | 3.87 m | 4.2 m x 3.87 m |
| Main Level | Primary Bedroom | 4.2 m | 5.68 m | 4.2 m x 5.68 m |
| Main Level | Bedroom 2 | 3.18 m | 3.9 m | 3.18 m x 3.9 m |
| Main Level | Bedroom 3 | 3.16 m | 2.71 m | 3.16 m x 2.71 m |
| Main Level | Bathroom | 2.34 m | 1.61 m | 2.34 m x 1.61 m |
| Main Level | Bathroom | 1.81 m | 2.45 m | 1.81 m x 2.45 m |
Utilities
| Electricity | Installed |
| Wireless | Available |
| Electricity Connected | Connected |
Contact Us
Contact us for more information

The trademarks REALTOR®, REALTORS®, and the REALTOR® logo are controlled by The Canadian Real Estate Association (CREA) and identify real estate professionals who are members of CREA. The trademarks MLS®, Multiple Listing Service® and the associated logos are owned by The Canadian Real Estate Association (CREA) and identify the quality of services provided by real estate professionals who are members of CREA. The trademark DDF® is owned by The Canadian Real Estate Association (CREA) and identifies CREA's Data Distribution Facility (DDF®)
August 11 2026 11:54:42
The Lakelands Association of REALTORS®
RE/MAX Professionals North
