
212 James Street Bracebridge, Ontario P1L 2B8

$899,000
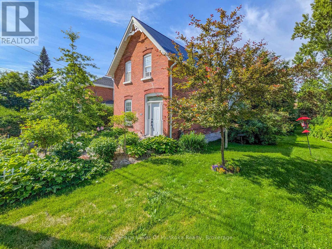
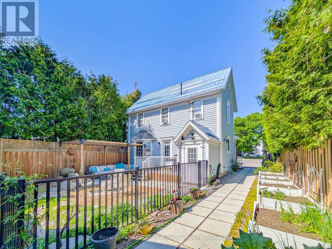
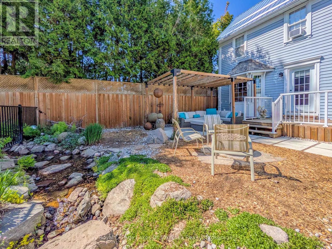
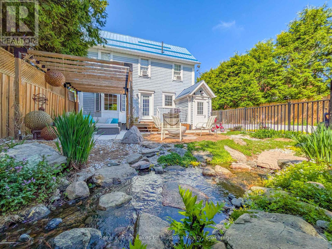
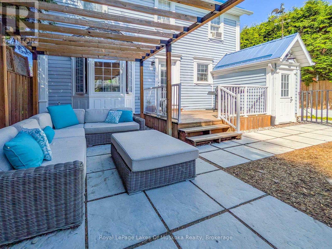
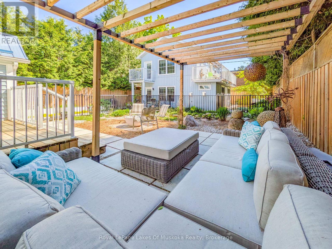
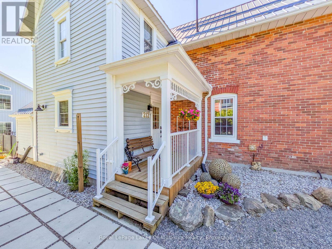
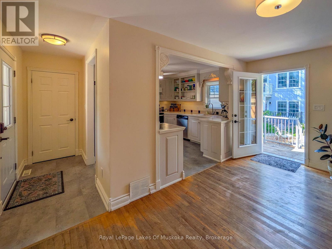
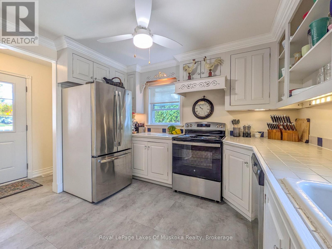
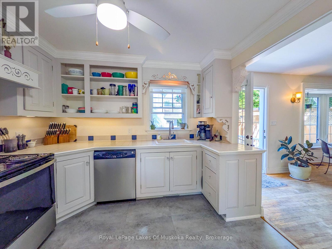
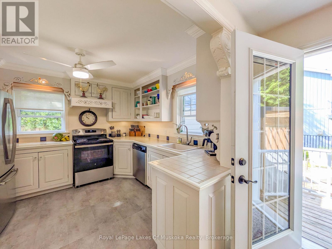
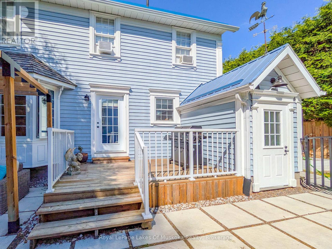
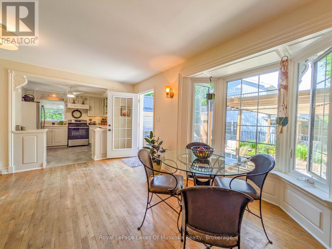
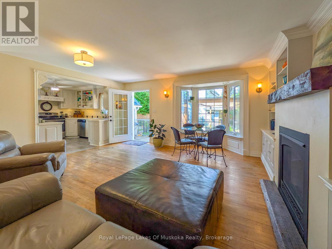
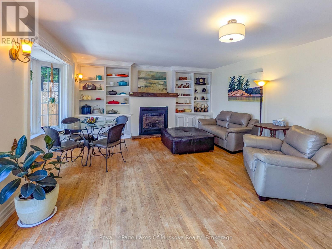
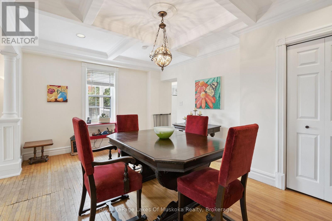
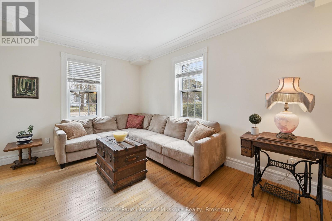
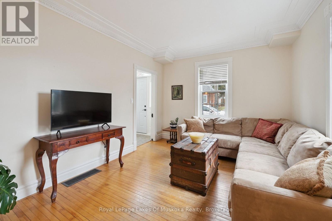
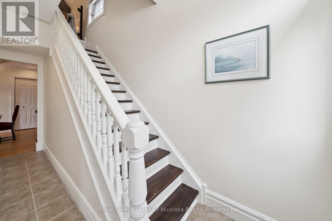
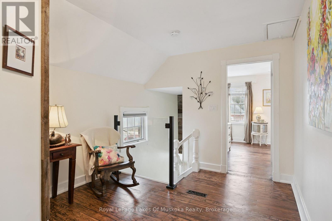
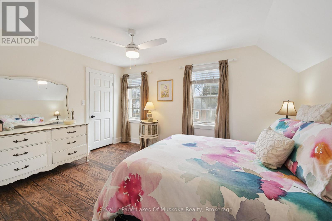
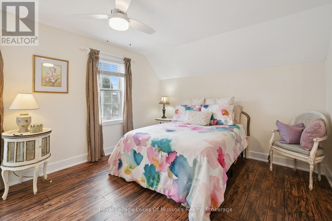
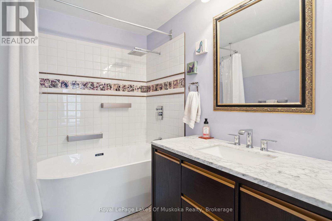
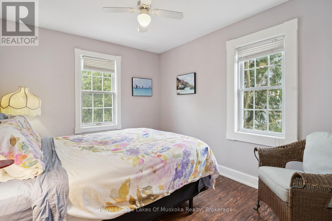
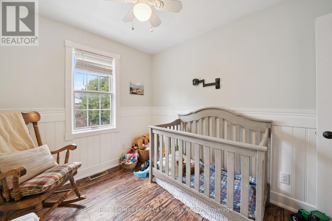
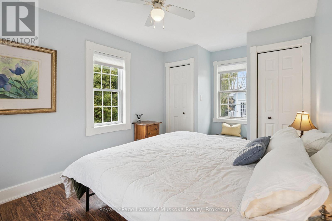
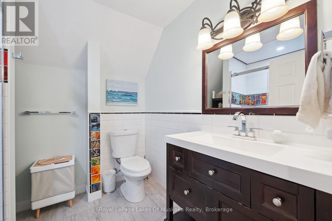
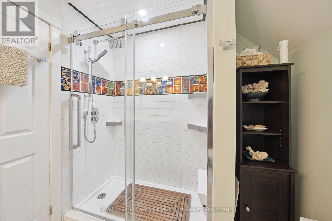
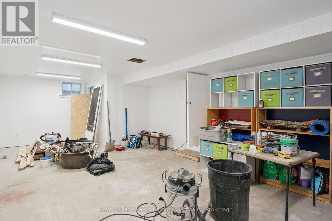
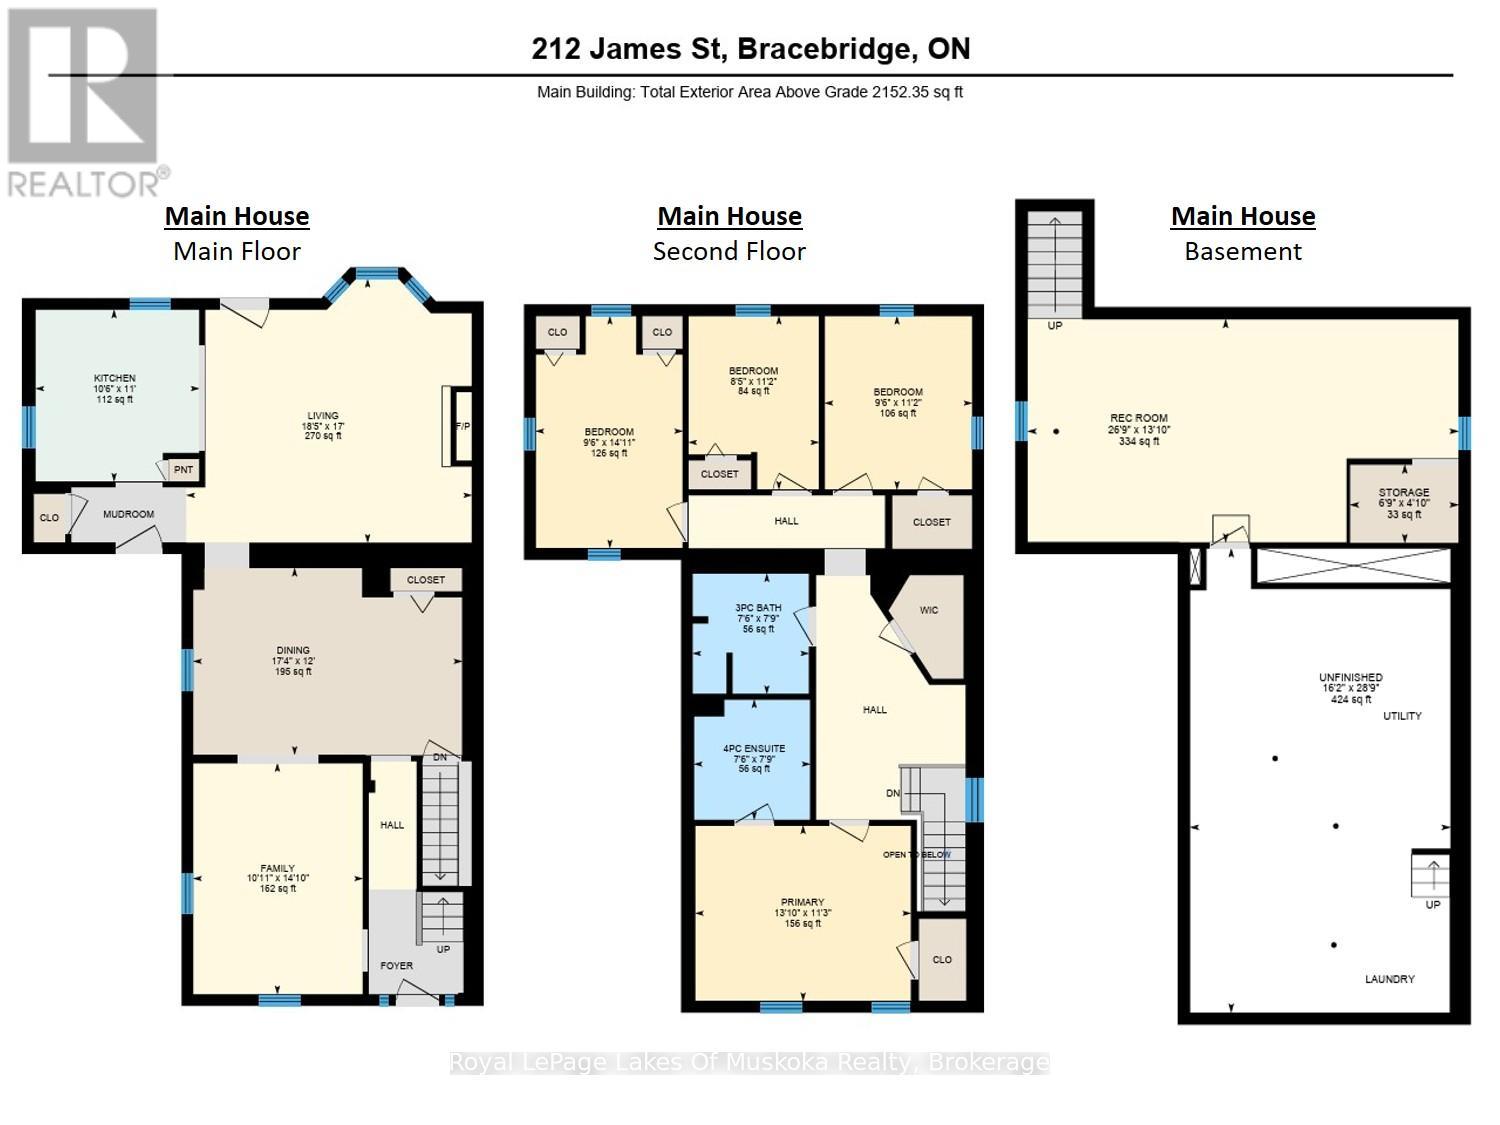
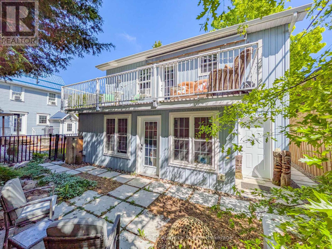
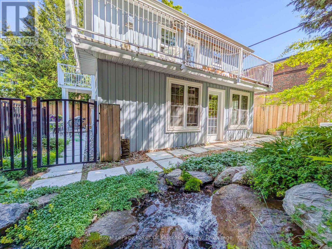
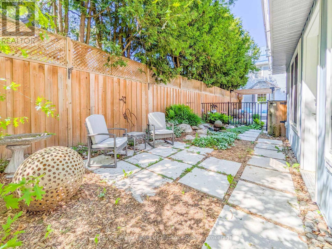
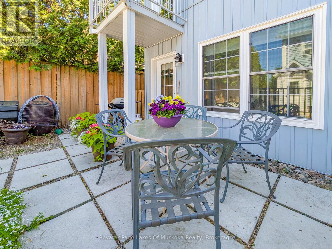
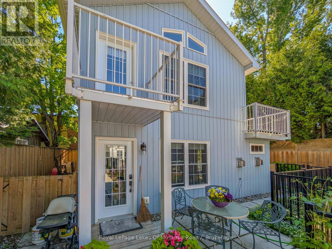
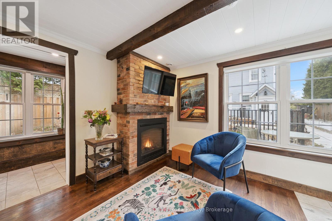
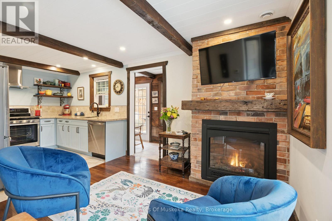
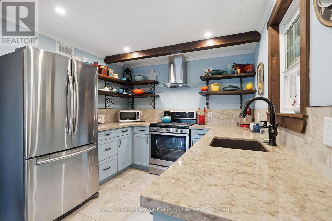
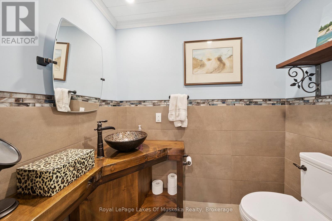
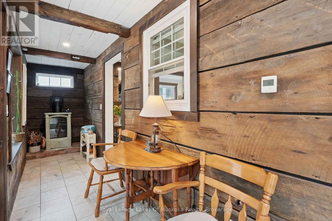
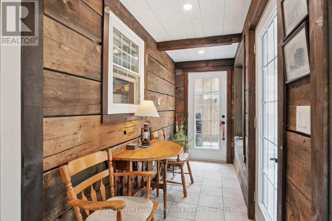
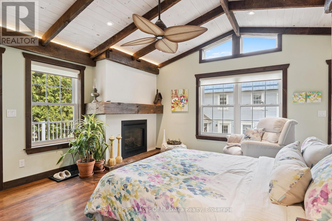
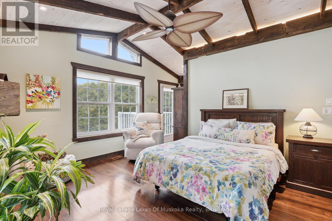
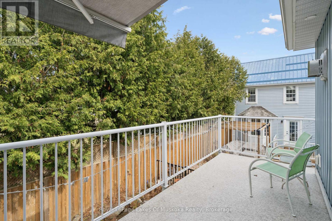
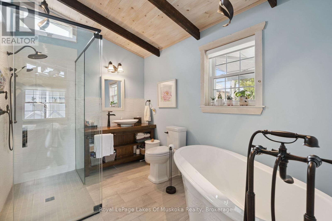
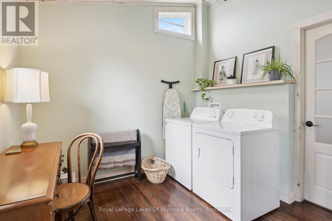
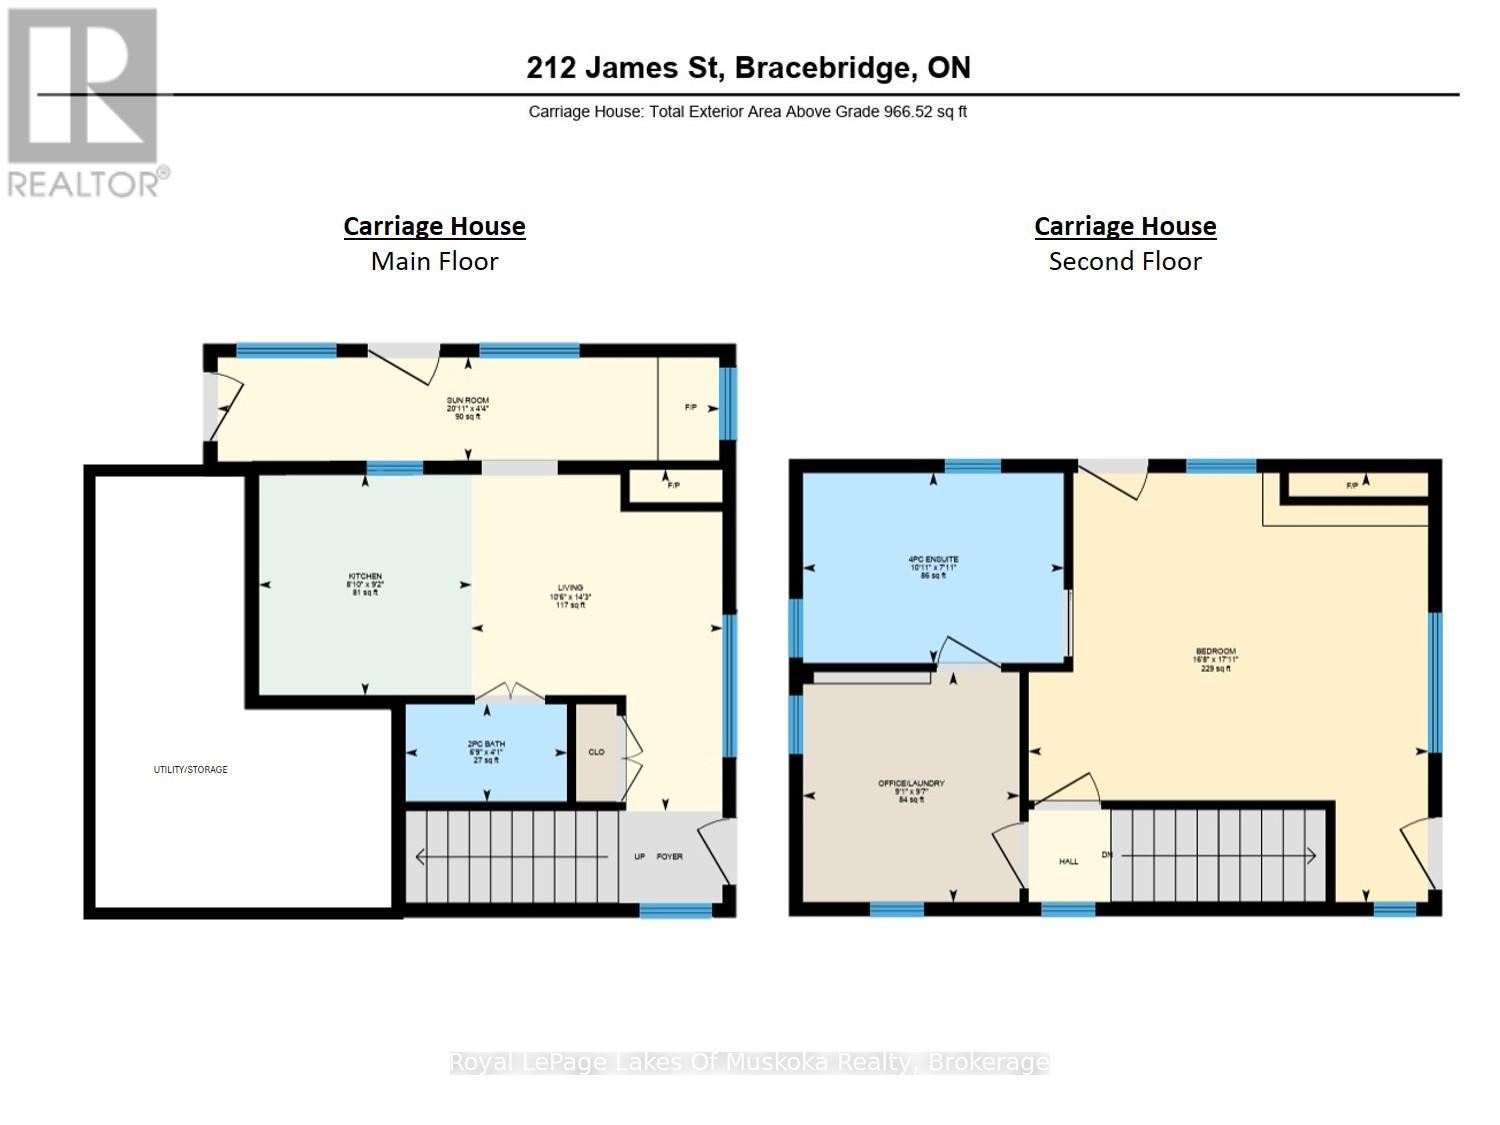
An ideal MULTI-GENERATIONAL opportunity featuring 2 distinct residences on 1 private property. The main home features 4-bedrooms, 2-baths, 2240 sqft, an open kitchen-lounge with a gas fireplace, a formal dining with coffered ceilings, crown moulding, hardwood floors and tall ceilings. Upstairs offers a large primary suite with a modern 4pc ensuite, an additional 3-bedrooms, and a renovated 3pc bath. The basement adds storage, laundry, and a finishing flex space with a private entrance. The detached year-round Carriage House provides completely independent living for extended family, offering 1-bedroom, 1.5-bath, 860 sq ft, in-floor radiant heat, 3 gas fireplaces, two balconies, home office with laundry, and a 4pc ensuite with a soaking tub. Outdoors, 15-20' cedars and fencing surround a gated, low-maintenance yard with a waterfall feature. Centrally located near downtown shopping, dining, medical care, transit, and under 1.5 km from Bracebridge Bay Beach, Muskoka River, and golf. (id:16261)
Property Details
| MLS® Number | X13627566 |
| Property Type | Single Family |
| Community Name | Bracebridge |
| Amenities Near By | Beach, Golf Nearby, Hospital, Public Transit |
| Community Features | Community Centre |
| Equipment Type | Water Heater |
| Features | Lighting, Level, In-law Suite |
| Parking Space Total | 4 |
| Rental Equipment Type | Water Heater |
| Structure | Deck, Porch |
Building
| Bathroom Total | 4 |
| Bedrooms Above Ground | 5 |
| Bedrooms Total | 5 |
| Amenities | Fireplace(s) |
| Appliances | Water Meter |
| Basement Development | Finished |
| Basement Features | Walk-up |
| Basement Type | N/a, N/a (finished), Partial |
| Construction Style Attachment | Detached |
| Cooling Type | Window Air Conditioner, Air Exchanger |
| Exterior Finish | Brick, Vinyl Siding |
| Fireplace Present | Yes |
| Fireplace Total | 4 |
| Fireplace Type | Insert,free Standing Metal |
| Flooring Type | Hardwood |
| Foundation Type | Block, Stone, Slab |
| Half Bath Total | 1 |
| Heating Fuel | Natural Gas |
| Heating Type | Forced Air, Radiant Heat |
| Stories Total | 2 |
| Size Interior | 2,500 - 3,000 Sqft |
| Type | House |
| Utility Power | Generator |
| Utility Water | Municipal Water |
Parking
| No Garage |
Land
| Access Type | Public Road, Year-round Access |
| Acreage | No |
| Fence Type | Partially Fenced, Fenced Yard |
| Land Amenities | Beach, Golf Nearby, Hospital, Public Transit |
| Landscape Features | Landscaped |
| Sewer | Sanitary Sewer |
| Size Depth | 132 Ft |
| Size Frontage | 44 Ft |
| Size Irregular | 44 X 132 Ft |
| Size Total Text | 44 X 132 Ft|under 1/2 Acre |
| Zoning Description | R1-31 |
Rooms
| Level | Type | Length | Width | Dimensions |
|---|---|---|---|---|
| Second Level | Bedroom | 5.46 m | 5.08 m | 5.46 m x 5.08 m |
| Second Level | Bathroom | 3.32 m | 2.42 m | 3.32 m x 2.42 m |
| Second Level | Office | 2.93 m | 2.76 m | 2.93 m x 2.76 m |
| Second Level | Primary Bedroom | 4.23 m | 3.44 m | 4.23 m x 3.44 m |
| Second Level | Bathroom | 2.36 m | 2.28 m | 2.36 m x 2.28 m |
| Second Level | Bedroom 2 | 3.4 m | 2.89 m | 3.4 m x 2.89 m |
| Second Level | Bedroom 3 | 3.4 m | 2.56 m | 3.4 m x 2.56 m |
| Second Level | Bedroom 4 | 4.55 m | 2.88 m | 4.55 m x 2.88 m |
| Second Level | Bathroom | 2.36 m | 2.28 m | 2.36 m x 2.28 m |
| Basement | Laundry Room | 8.77 m | 4.93 m | 8.77 m x 4.93 m |
| Basement | Family Room | 8.16 m | 4.22 m | 8.16 m x 4.22 m |
| Main Level | Kitchen | 8.81 m | 4.5 m | 8.81 m x 4.5 m |
| Main Level | Kitchen | 5.89 m | 2.8 m | 5.89 m x 2.8 m |
| Main Level | Sitting Room | 6.38 m | 1.32 m | 6.38 m x 1.32 m |
| Main Level | Bathroom | 2.05 m | 1.24 m | 2.05 m x 1.24 m |
| Main Level | Dining Room | 5.28 m | 3.66 m | 5.28 m x 3.66 m |
| Main Level | Utility Room | 3.6 m | 4.34 m | 3.6 m x 4.34 m |
| Main Level | Living Room | 4.53 m | 3.33 m | 4.53 m x 3.33 m |
Utilities
| Cable | Installed |
| Electricity | Installed |
| Natural Gas Available | Available |
| Wireless | Available |
| Electricity Connected | Connected |
| Sewer | Installed |
https://www.realtor.ca/real-estate/30103305/212-james-street-bracebridge-bracebridge
Contact Us
Contact us for more information

The trademarks REALTOR®, REALTORS®, and the REALTOR® logo are controlled by The Canadian Real Estate Association (CREA) and identify real estate professionals who are members of CREA. The trademarks MLS®, Multiple Listing Service® and the associated logos are owned by The Canadian Real Estate Association (CREA) and identify the quality of services provided by real estate professionals who are members of CREA. The trademark DDF® is owned by The Canadian Real Estate Association (CREA) and identifies CREA's Data Distribution Facility (DDF®)
August 11 2026 08:00:49
The Lakelands Association of REALTORS®
Royal LePage Lakes Of Muskoka Realty
