
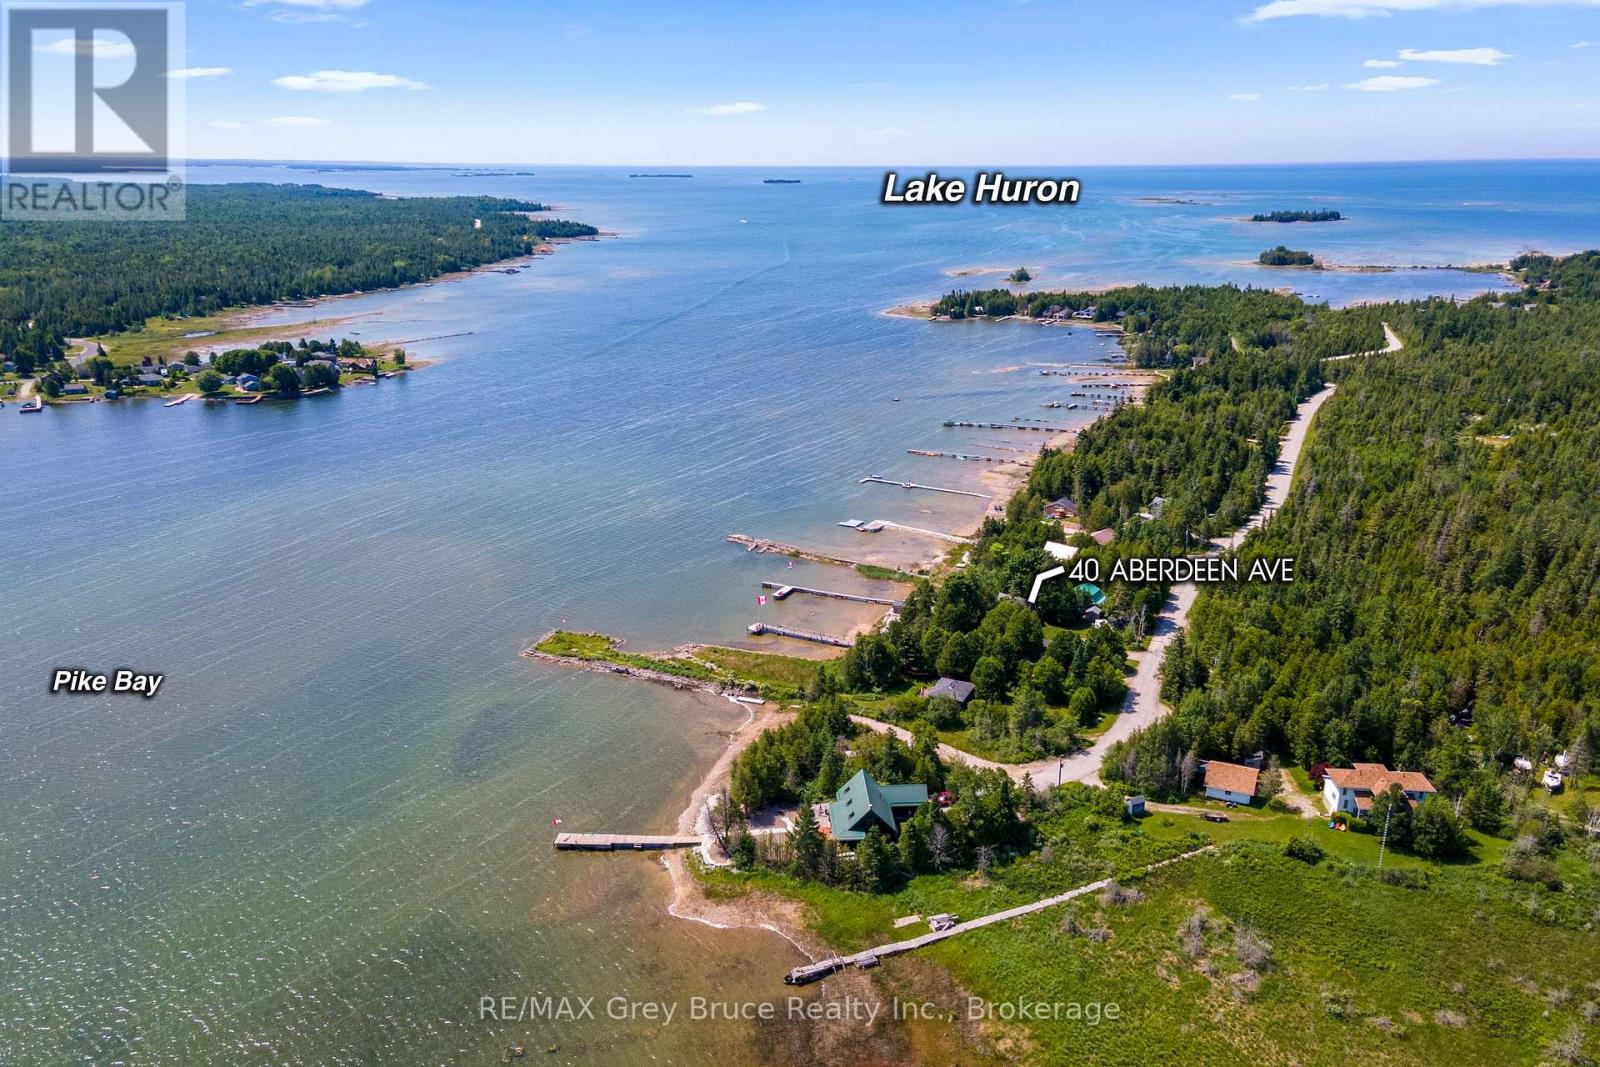
40 Aberdeen Avenue Northern Bruce Peninsula, Ontario N0H 2T0

$735,000
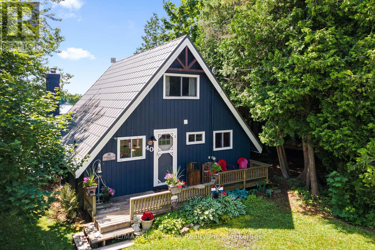
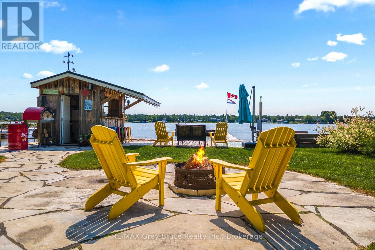
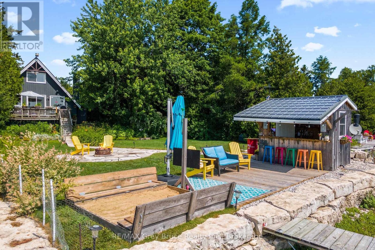
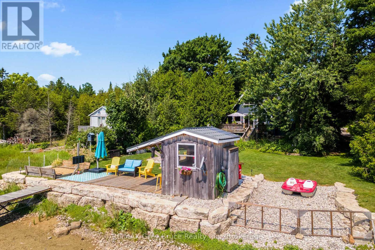
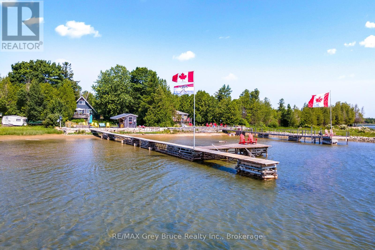
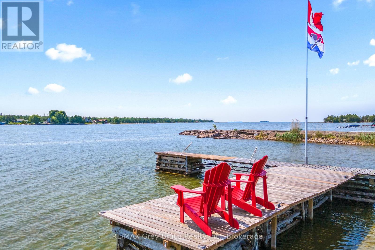
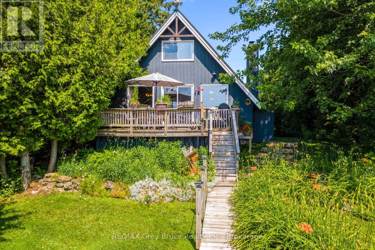
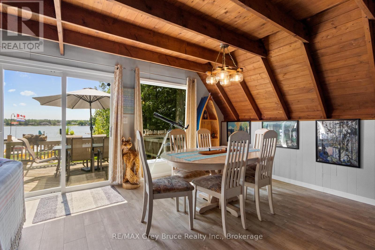
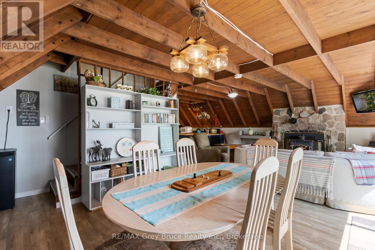

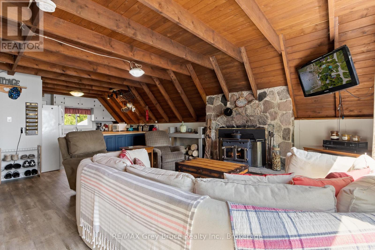
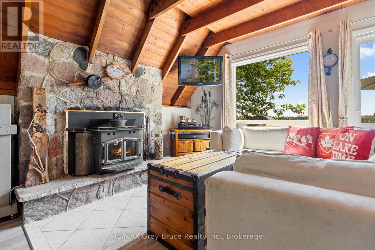
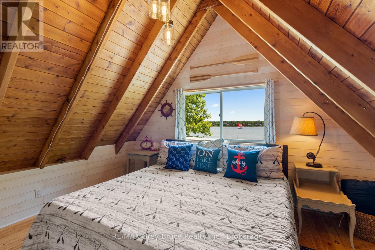
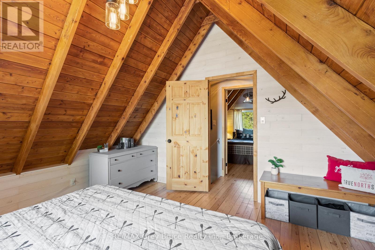
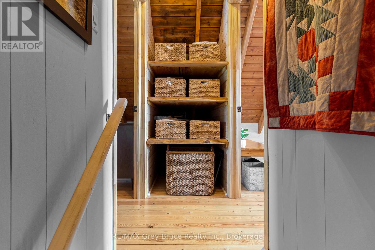
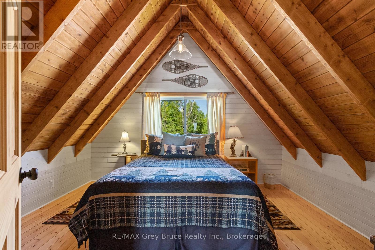
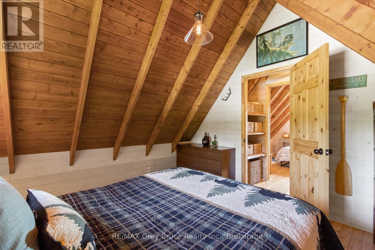
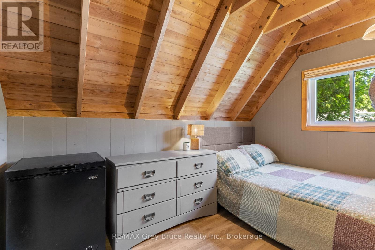
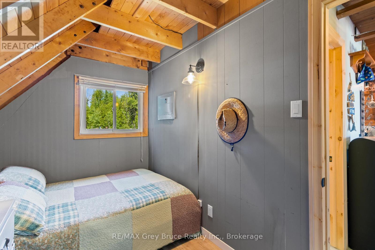
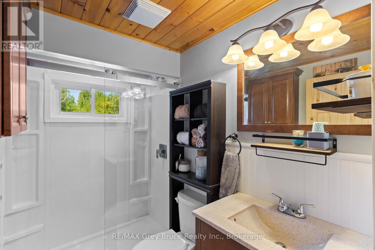
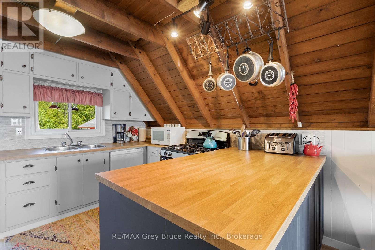
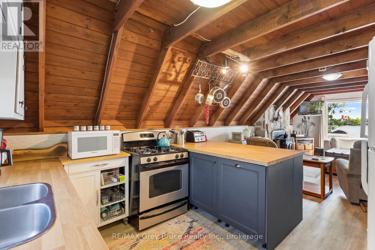
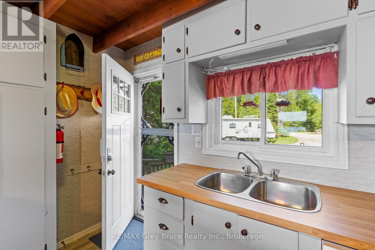
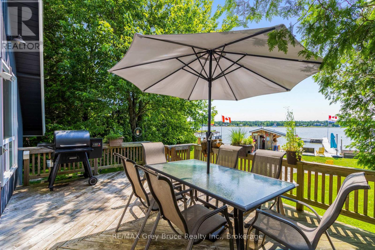
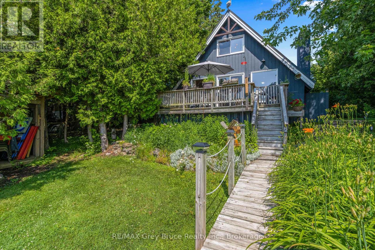
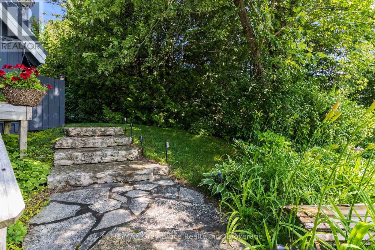
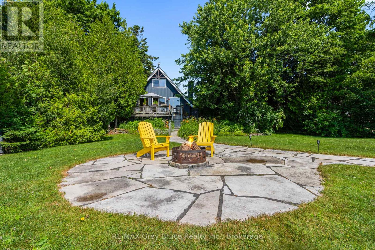
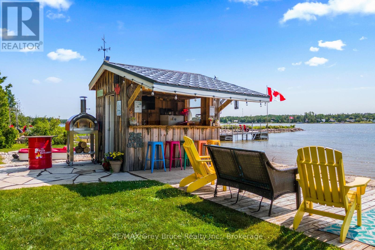
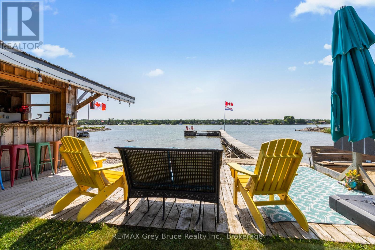
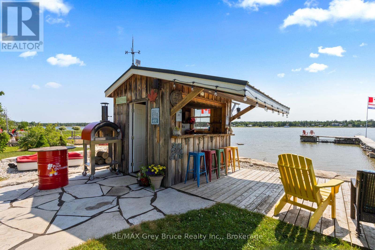
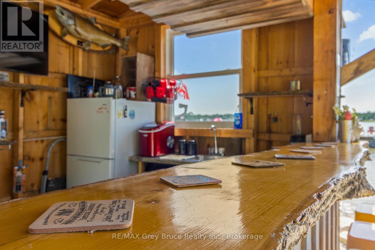
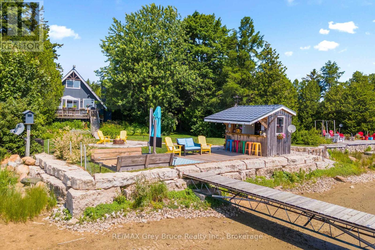
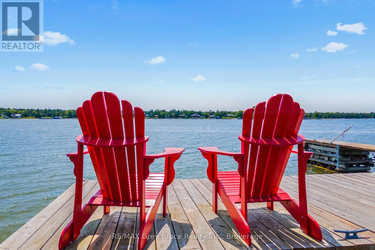
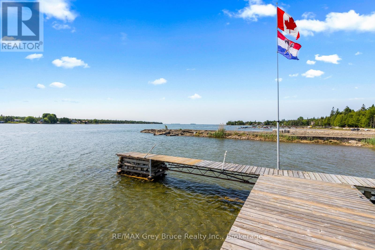
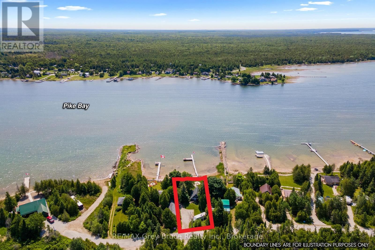
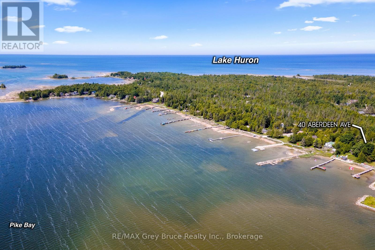
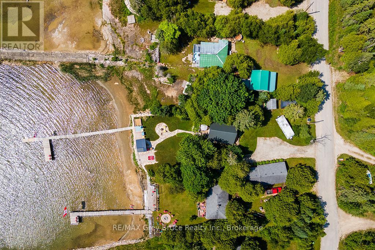
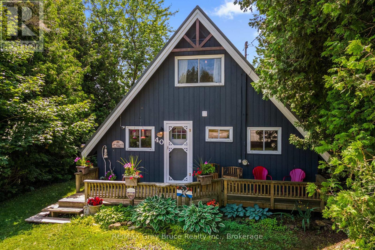
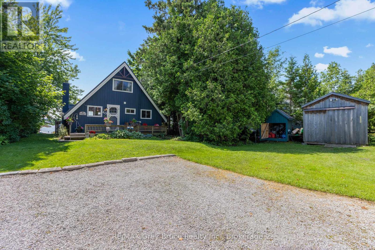
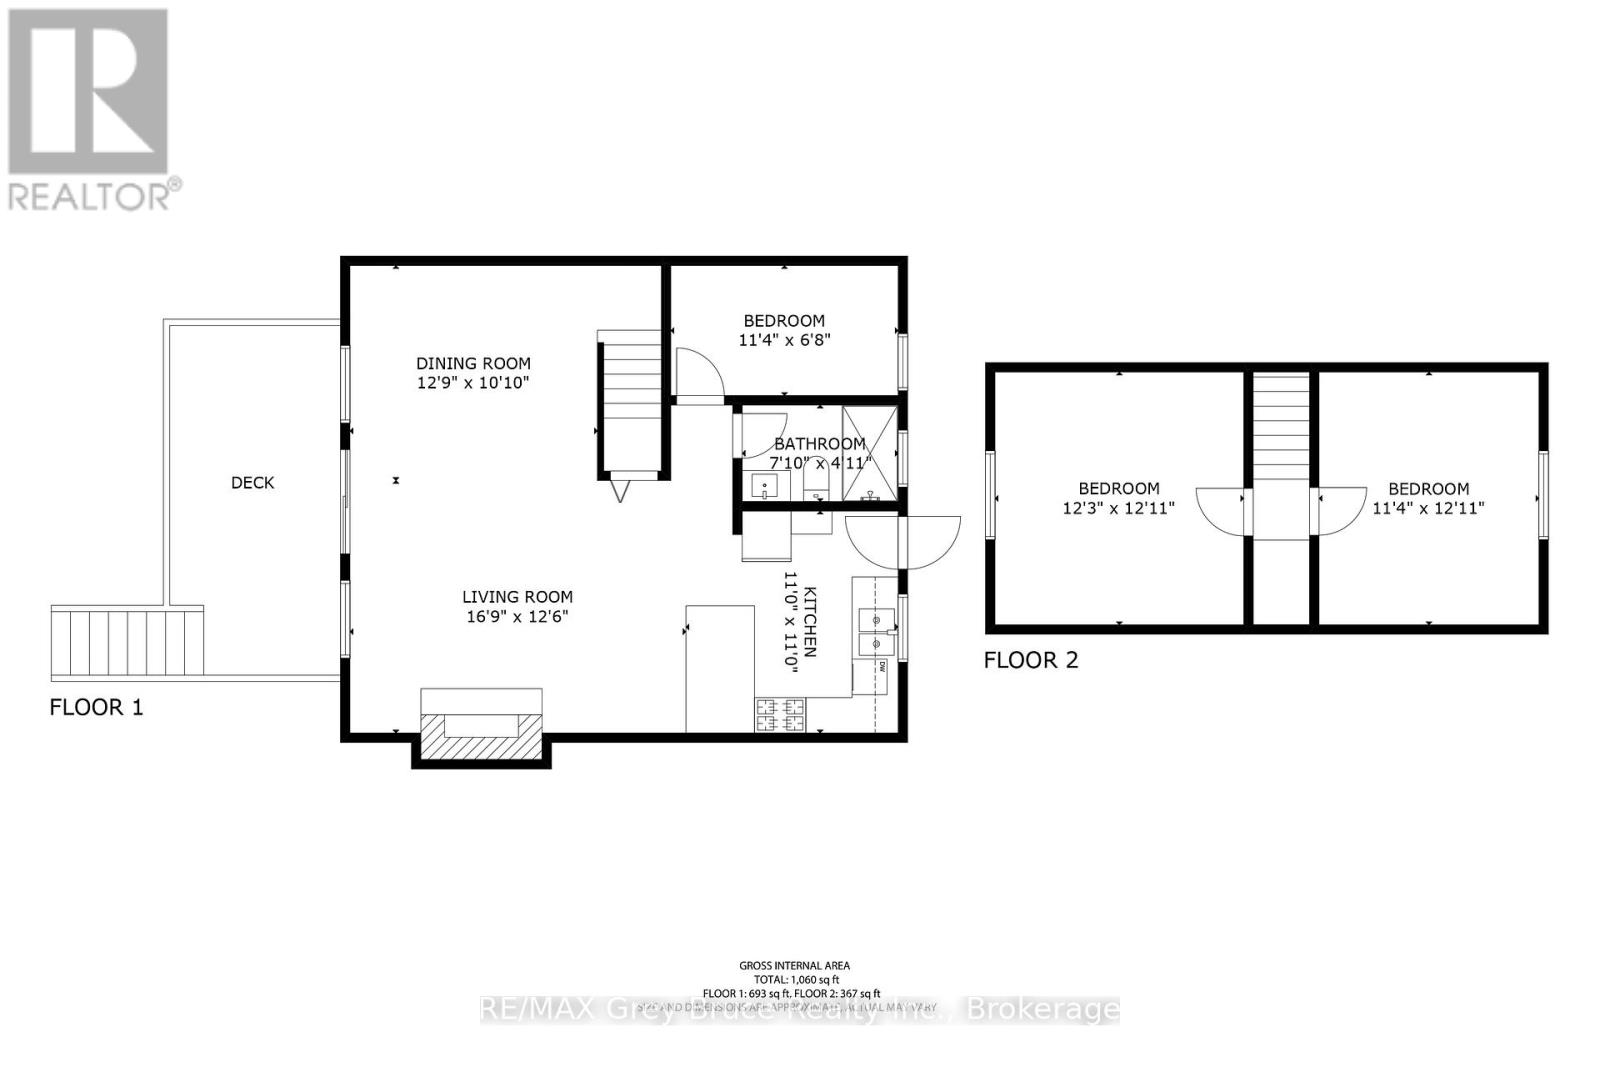
Welcome to 40 Aberdeen Avenue a beautifully updated 3-bedroom, 1-bathroom home-away-from-home tucked along the north shore of Pike Bay. Both the property and cottage feature many new updates including but not limited to; new septic system (2025), new steel roof (2019), upgraded insulation (ceiling & walls in 2019, crawl space fully insulated 2026), professional Armour Stone landscaping (2020), new kitchen island and countertops (2024), updated bathroom (2024), refinished floors (2018 on 2nd floor & 2024 for main floor), and much more! The waterfront is an entertainers dream, featuring a Tiki Bar (with power and water), large flagstone fire pit, long wooden dock, private boat launch, water-side deck, and even a sand pit for the kids! Located near the end of a quiet road this private retreat offers a blend of comfort, character, and thoughtful upgrades! The perfect place for relaxing getaways and memory-filled adventures. Inside the chalet / A-frame style layout features a cozy open-concept living area anchored by a beautiful stone fireplace and sweeping views of Lake Huron. Upstairs has spacious bedrooms featuring refinished floors, shiplap walls, and live-edge shelving, creating a warm and rustic feel with modern style. The property is well treed offering lots of privacy! The cottage is being offered fully furnished and move-in ready, here is your chance to enjoy the best of Bruce Peninsula! (id:16261)
Property Details
| MLS® Number | X12950796 |
| Property Type | Single Family |
| Community Name | Northern Bruce Peninsula |
| Easement | Unknown |
| Parking Space Total | 5 |
| View Type | Direct Water View |
| Water Front Name | Lake Huron |
| Water Front Type | Waterfront On Lake |
Building
| Bathroom Total | 1 |
| Bedrooms Above Ground | 3 |
| Bedrooms Total | 3 |
| Appliances | Water Heater |
| Architectural Style | Chalet |
| Basement Type | None |
| Construction Style Attachment | Detached |
| Cooling Type | None |
| Exterior Finish | Wood |
| Fireplace Present | Yes |
| Fireplace Total | 1 |
| Foundation Type | Wood/piers |
| Heating Fuel | Propane |
| Heating Type | Other |
| Size Interior | 700 - 1,100 Sqft |
| Type | House |
| Utility Water | Drilled Well |
Parking
| No Garage |
Land
| Access Type | Public Road, Private Docking |
| Acreage | No |
| Sewer | Septic System |
| Size Depth | 158 Ft ,8 In |
| Size Frontage | 76 Ft |
| Size Irregular | 76 X 158.7 Ft |
| Size Total Text | 76 X 158.7 Ft |
| Zoning Description | R2 |
Rooms
| Level | Type | Length | Width | Dimensions |
|---|---|---|---|---|
| Second Level | Bedroom 2 | 3.73 m | 3.93 m | 3.73 m x 3.93 m |
| Second Level | Bedroom 3 | 3.45 m | 3.93 m | 3.45 m x 3.93 m |
| Main Level | Living Room | 5.1 m | 3.81 m | 5.1 m x 3.81 m |
| Main Level | Dining Room | 3.88 m | 3.3 m | 3.88 m x 3.3 m |
| Main Level | Kitchen | 3.35 m | 3.35 m | 3.35 m x 3.35 m |
| Main Level | Bedroom | 3.45 m | 2.03 m | 3.45 m x 2.03 m |
| Main Level | Bathroom | 2.38 m | 1.49 m | 2.38 m x 1.49 m |
Utilities
| Electricity | Installed |
Contact Us
Contact us for more information

The trademarks REALTOR®, REALTORS®, and the REALTOR® logo are controlled by The Canadian Real Estate Association (CREA) and identify real estate professionals who are members of CREA. The trademarks MLS®, Multiple Listing Service® and the associated logos are owned by The Canadian Real Estate Association (CREA) and identify the quality of services provided by real estate professionals who are members of CREA. The trademark DDF® is owned by The Canadian Real Estate Association (CREA) and identifies CREA's Data Distribution Facility (DDF®)
May 24 2026 11:24:32
The Lakelands Association of REALTORS®
RE/MAX Grey Bruce Realty Inc.
