
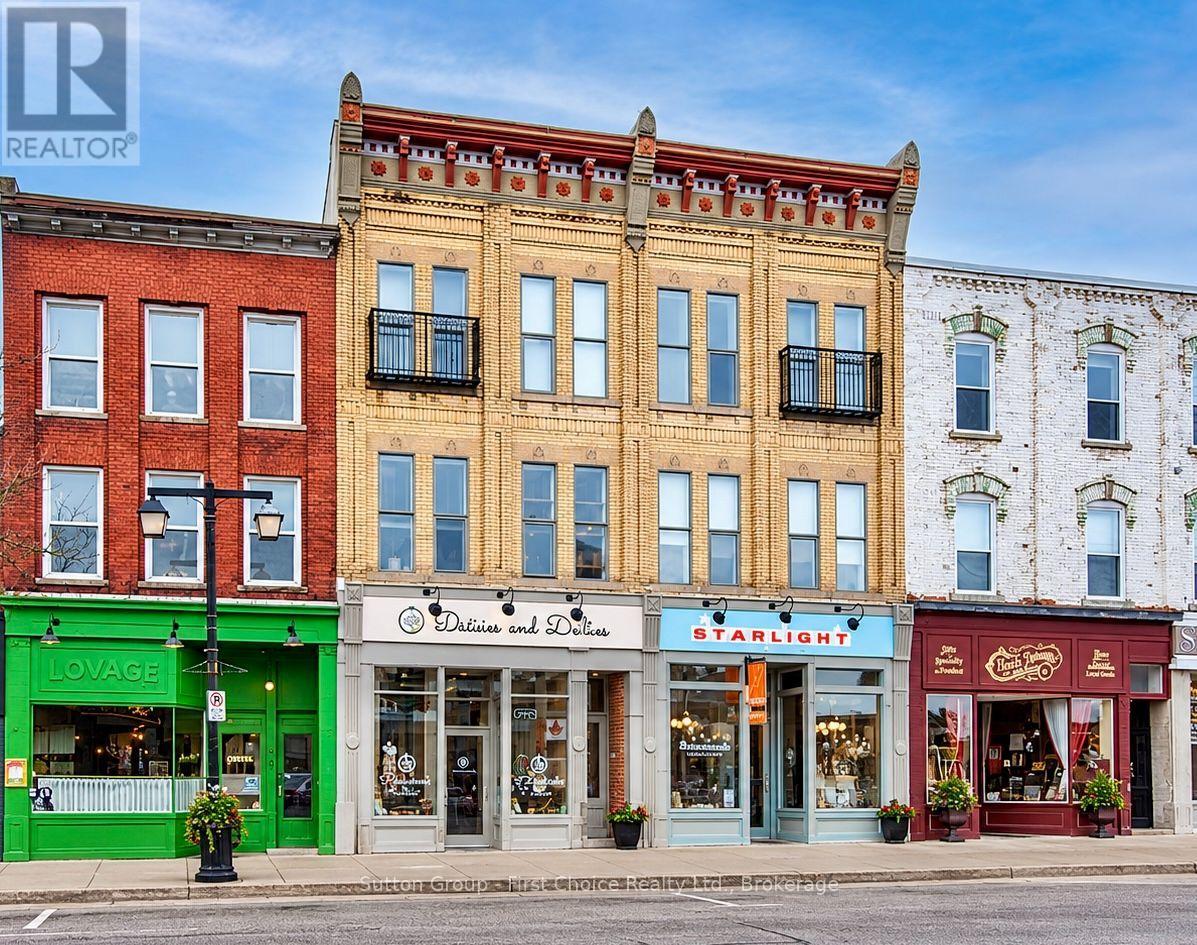
#201 - 66 Wellington Street
Stratford, Ontario
Step Into Stratford's Spotlight! Historic Charm, Walkability & Investment Appeal! Discover a distinctive downtown retreat in the heart of Stratford's vibrant arts and cultural scene. Set within the sought-after Market Square, this one-bedroom condo offers a unique blend of historic character, urban convenience and an enviable location just steps from the city's celebrated theatres, festivals, restaurants and boutique shops.Inside, the character takes centre stage. Exposed brick walls, classic brick-and-beam details, warm wood flooring and soaring cathedral ceilings create a memorable living space filled with natural light from large windows overlooking the activity of Market Square. The inviting layout features a spacious bedroom with an oversized closet, a bright living and dining area, an updated kitchen and a generous four-piece bathroom. All six upgraded appliances are included, and the entire condo has been professionally repainted. For theatre lovers, artists, festivalgoers and anyone drawn to Stratford's creative energy, this is an opportunity to enjoy the city from the centre of it all. Leave the car behind and experience the restaurants, cafés, galleries, shops, parks and cultural attractions that make Stratford such a desirable destination. An appealing option for investors, this property may suit those looking to explore furnished accommodation for visiting performers, theatre professionals and seasonal guests. The condo can also be offered fully furnished, if desired, creating a convenient, move-in-ready option for a future owner or tenant. With reasonable utility costs and a space designed for comfortable, low-maintenance living, this character-filled condo offers an appealing alternative to ordinary downtown living. Whether you're searching for a unique home, a Stratford getaway or an investment opportunity, Market Square puts you at the centre of the action. (id:16261)
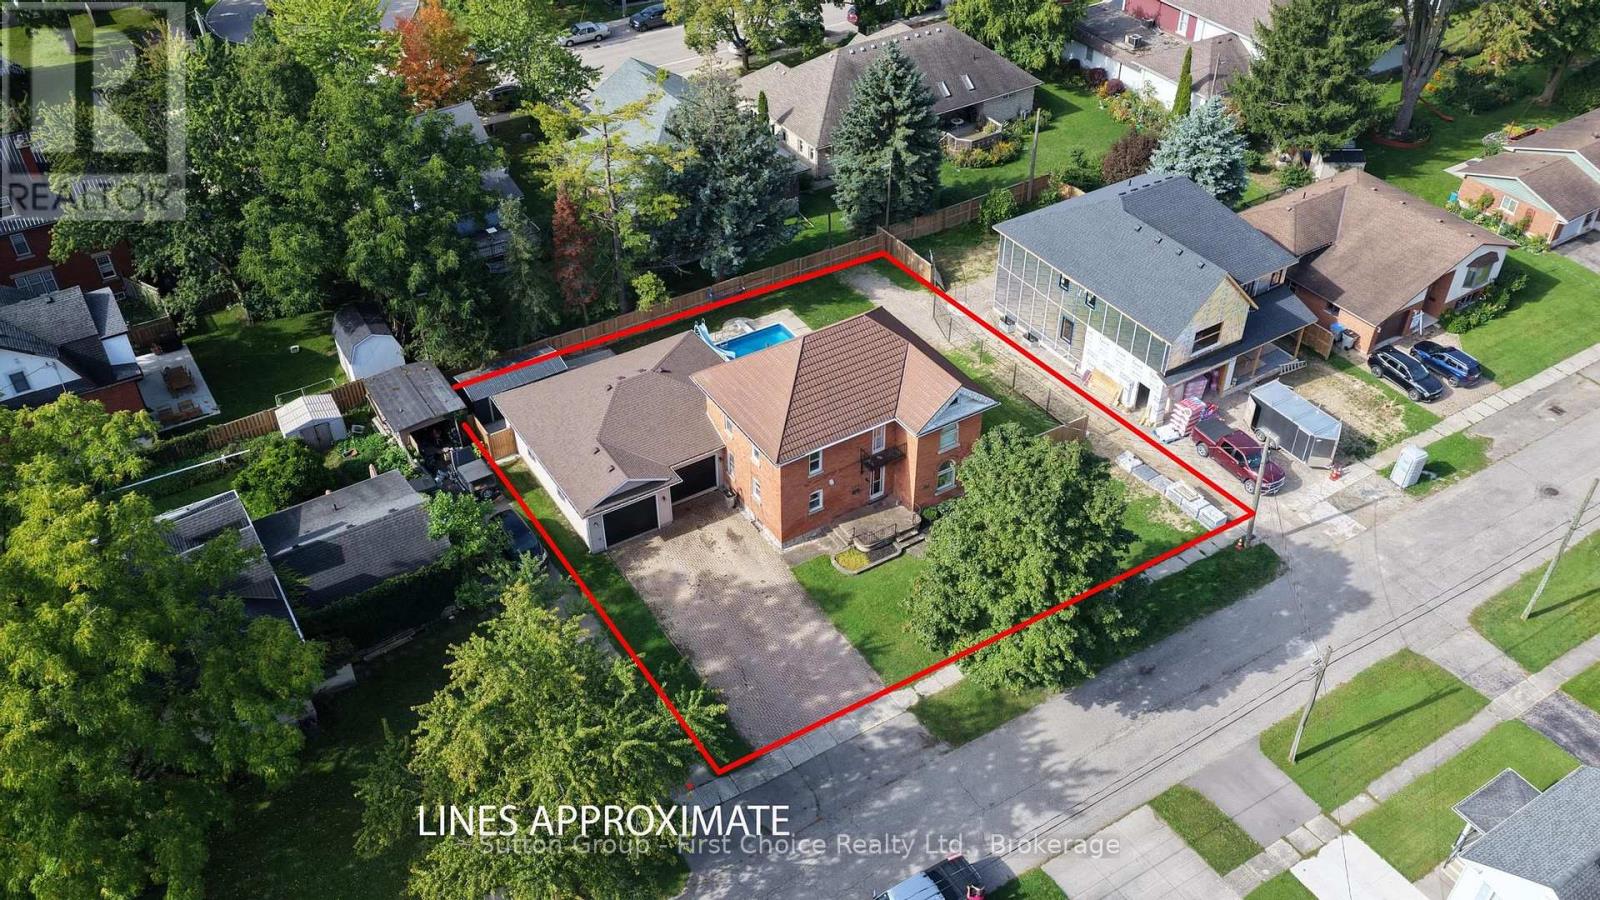
134 Trafalgar Street
West Perth, Ontario
CHARM, SPACE & STUNNING UPDATES! This beautiful 2-storey brick home features a brand-new kitchen, spacious living and family rooms, and three generous bedrooms. The standout oversized attached double-car garage is insulated and heated, offering incredible space for vehicles, storage, or a workshop. The main floor includes a 4-piece bathroom and convenient powder room, while upstairs offers a 3-piece bath and laundry. Enjoy summer entertaining in the in-ground pool and fully fenced backyard, complete with a new storage shed. Some newer windows throughout add comfort and efficiency. Full of character and ideally located, this is a fantastic opportunity to enjoy a home that combines classic charm, modern updates, and exceptional garage and outdoor space! (id:16261)
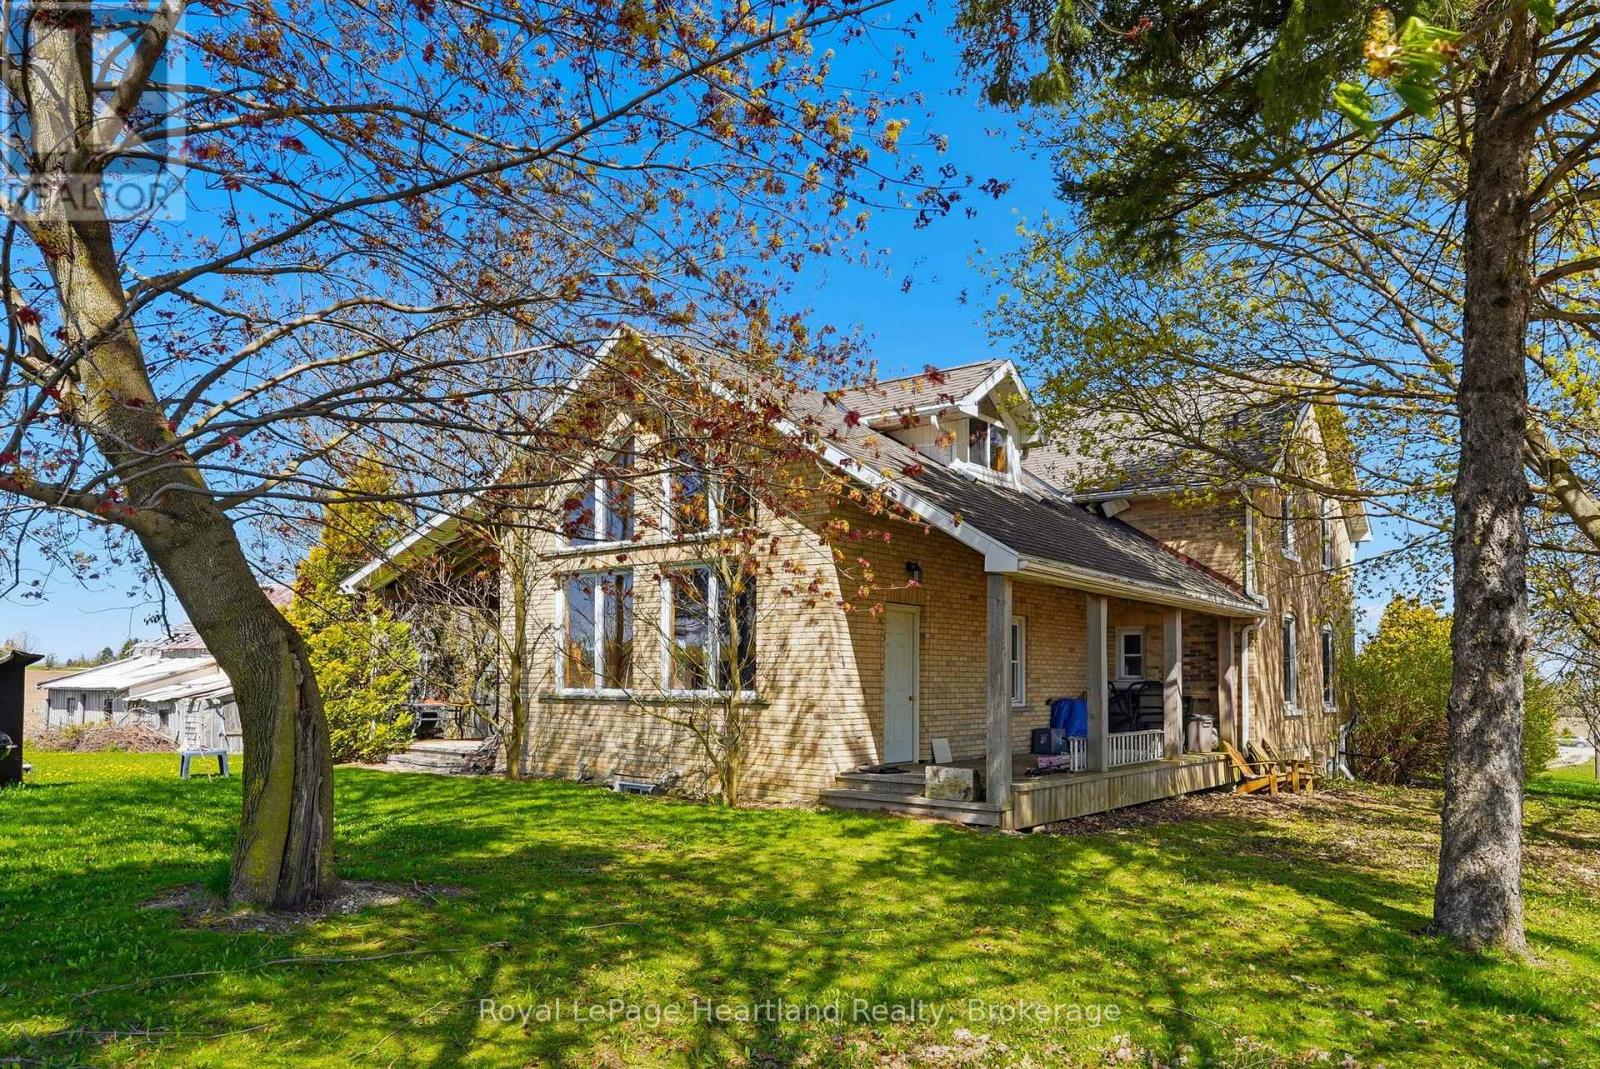
46341 Fordwich Line
Howick, Ontario
Escape to the country on this beautiful 1.7 Acre property surrounded by farmland and quiet, scenic views. The 4 Bedroom, 2 Full Bath Story & Half Brick Home has been tastefully updated over the years including an updated and inviting family room with vaulted ceilings, timber accents and floor to ceiling windows providing the most breathtaking views and sun-drenched feel from every angle. Host family and friends in the well-appointed and sized kitchen featuring ample cabinetry and island all open to a fair sized dining room. Main floor laundry, a 4 pc bath and a good sized bedroom complete the remainder of the main floor. Upstairs you can enjoy the scenic views from the loft overlooking the grand family room or disappar to one of three additional bedrooms and 4 pc bath. Bring your imagination and dreams to life in the unfinished basement - where you can have enough space and height for your media room, gym, pool table, or additional bedrooms with walk out & main floor access, concrete floor, studded walls and ample space. Soak in summer nights around the campfire or relaxing under one of the multiple covered porches. The shed is ready for you to finish to your liking or leave as it is for storage. This is a true country gem that you don't want to miss out on. Call Your REALTOR Today To View Your New Country Home at 46341 Fordwich Line. (id:16261)
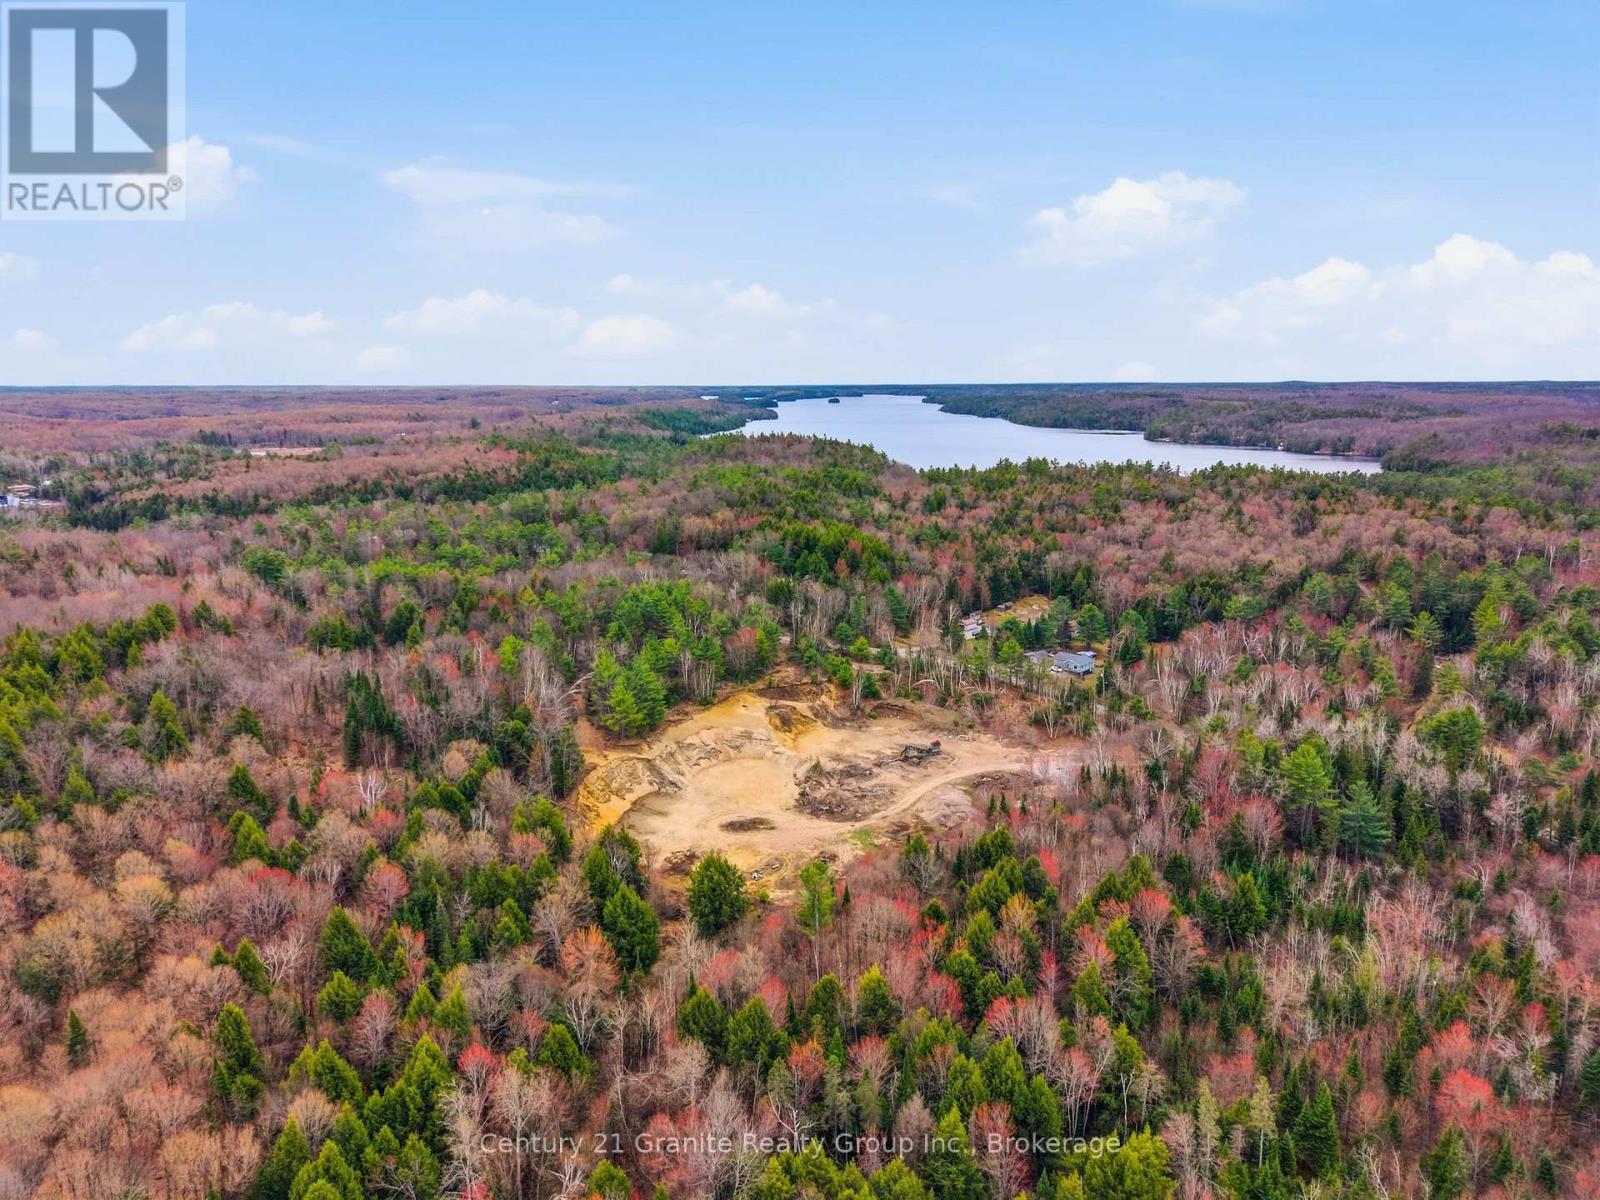
1314 Hunter Creek Road
Minden Hills, Ontario
Turnkey 88-Acre Industrial Quarry & Hardwood Estate - Rare Legacy Opportunity! Rare opportunity to acquire a turnkey industrial asset in the Haliburton Highlands. Located 5km south of Minden, this 88-acre property features a licensed Class B Pit & Quarry with active drilling and blasting rights. Whether you are an existing contractor looking to secure a long-term material supply or an investor seeking a strategic land holding, this property offers incredible upside. Property Highlights: Aggregate Reserve: 66-acre Class B Pit & Quarry with active blasting rights and an untapped granite shelf-ideal for high-spec aggregate and armor stone production. Timber & Estate Value: 22 acres of mature hardwood forest (last logged 1980), providing immediate timber harvest potential and exceptional privacy. Development Potential: 2,309' of road frontage on a year-round municipally maintained road. The topography and zoning (M2/RU) offer a clear pathway for future residential severance or subdivision application post-extraction (subject to municipal approvals).Infrastructure & Location: Utilities: Hydro and internet available at the road. Accessibility: 5km south of Minden Hills; excellent access to Highway 35. Site Setup: Features a large, level turnaround area at the entrance-perfectly suited for the installation of a commercial weigh scale. (id:16261)
51 Mcgowan Street
Centre Wellington, Ontario
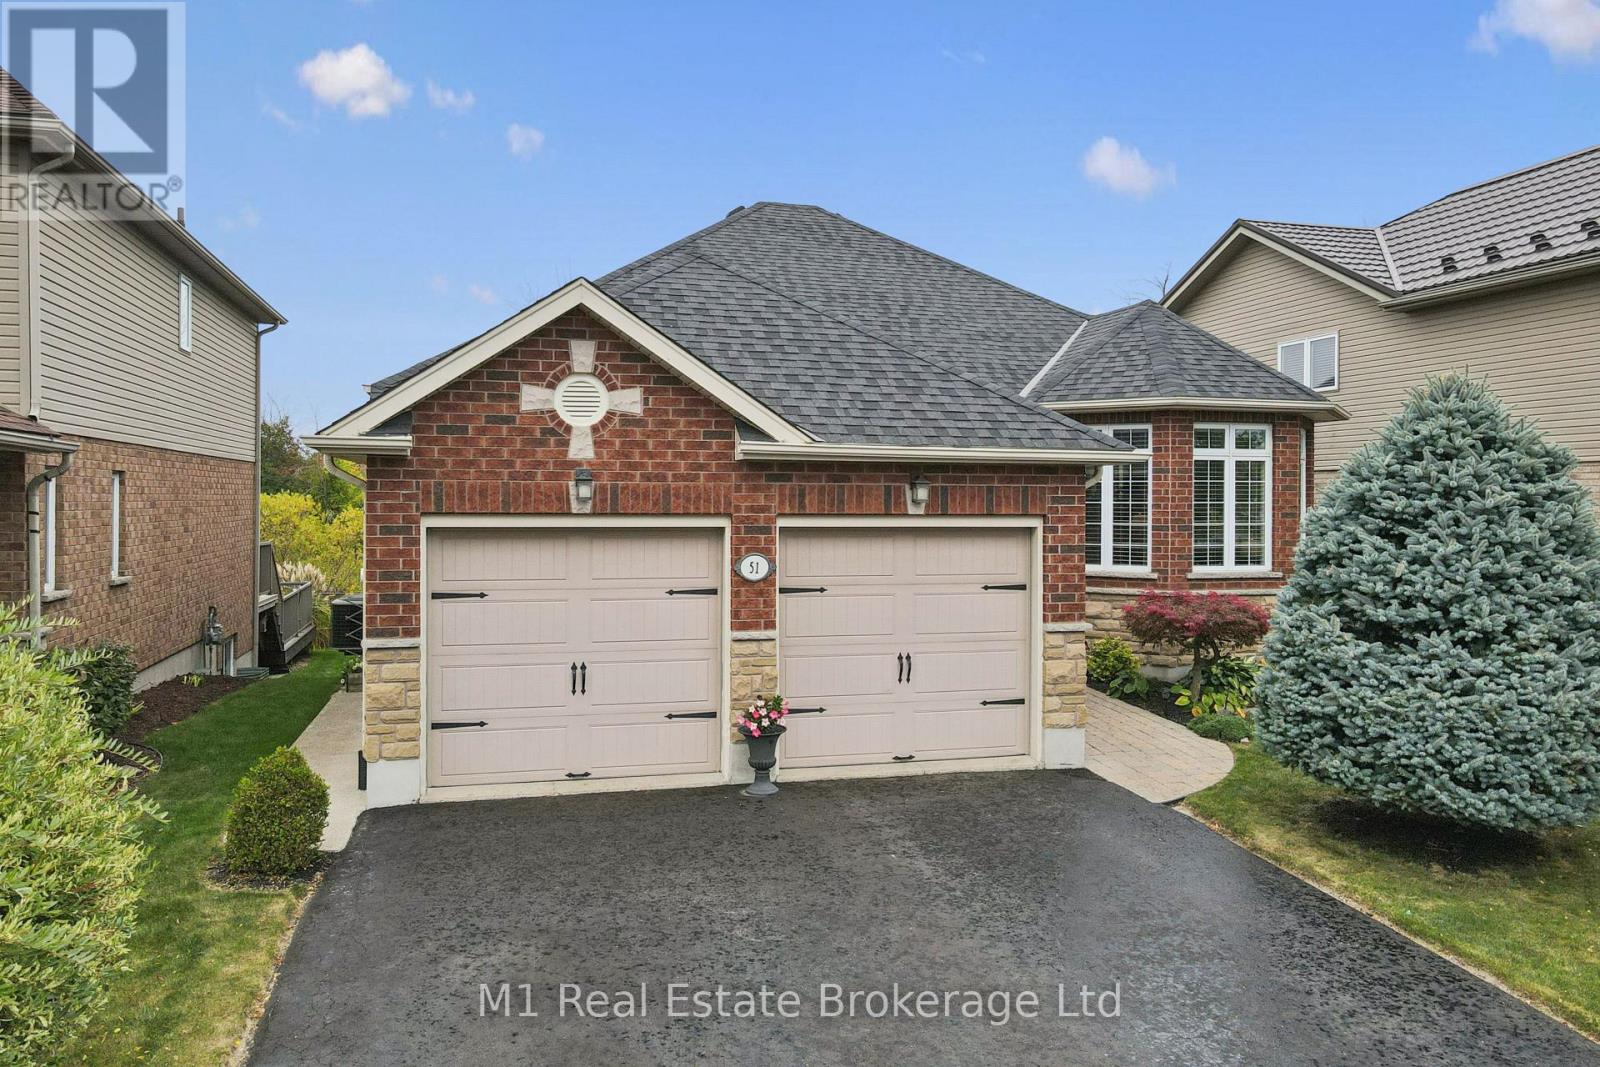
A green-space backdrop, generous main-floor living and a finished walkout lower level make this Elora bungalow a standout. Built by Wrighthaven Homes in 2010, the home offers three main-floor bedrooms plus a fourth bedroom downstairs, three full bathrooms and an attached double garage. A sunken living room adds character to the main floor, while the dining area and white kitchen create an inviting setting for everyday life and entertaining. Stainless-steel appliances, a raised breakfast bar and sliding doors to the deck make the kitchen both practical and welcoming. The primary bedroom features a walk-in closet and four-piece ensuite, and main-floor laundry adds everyday convenience. Downstairs, a family room with a gas fireplace, a spacious recreation room, a fourth bedroom and a three-piece bathroom offer room for guests, hobbies and relaxed evenings at home. Walk out to the lower covered deck and landscaped backyard, or enjoy the greenery from the upper deck. A shed and generous storage areas add useful space, with parking for four vehicles in the driveway plus two in the garage. Updates include roof shingles (2021), central vacuum and components (2023), primary-bedroom carpet and stove (2024), and an owned water softener (2025). A comfortable, flexible home with a peaceful outlook in Elora. (id:16261)
77872 London Road
Huron East, Ontario
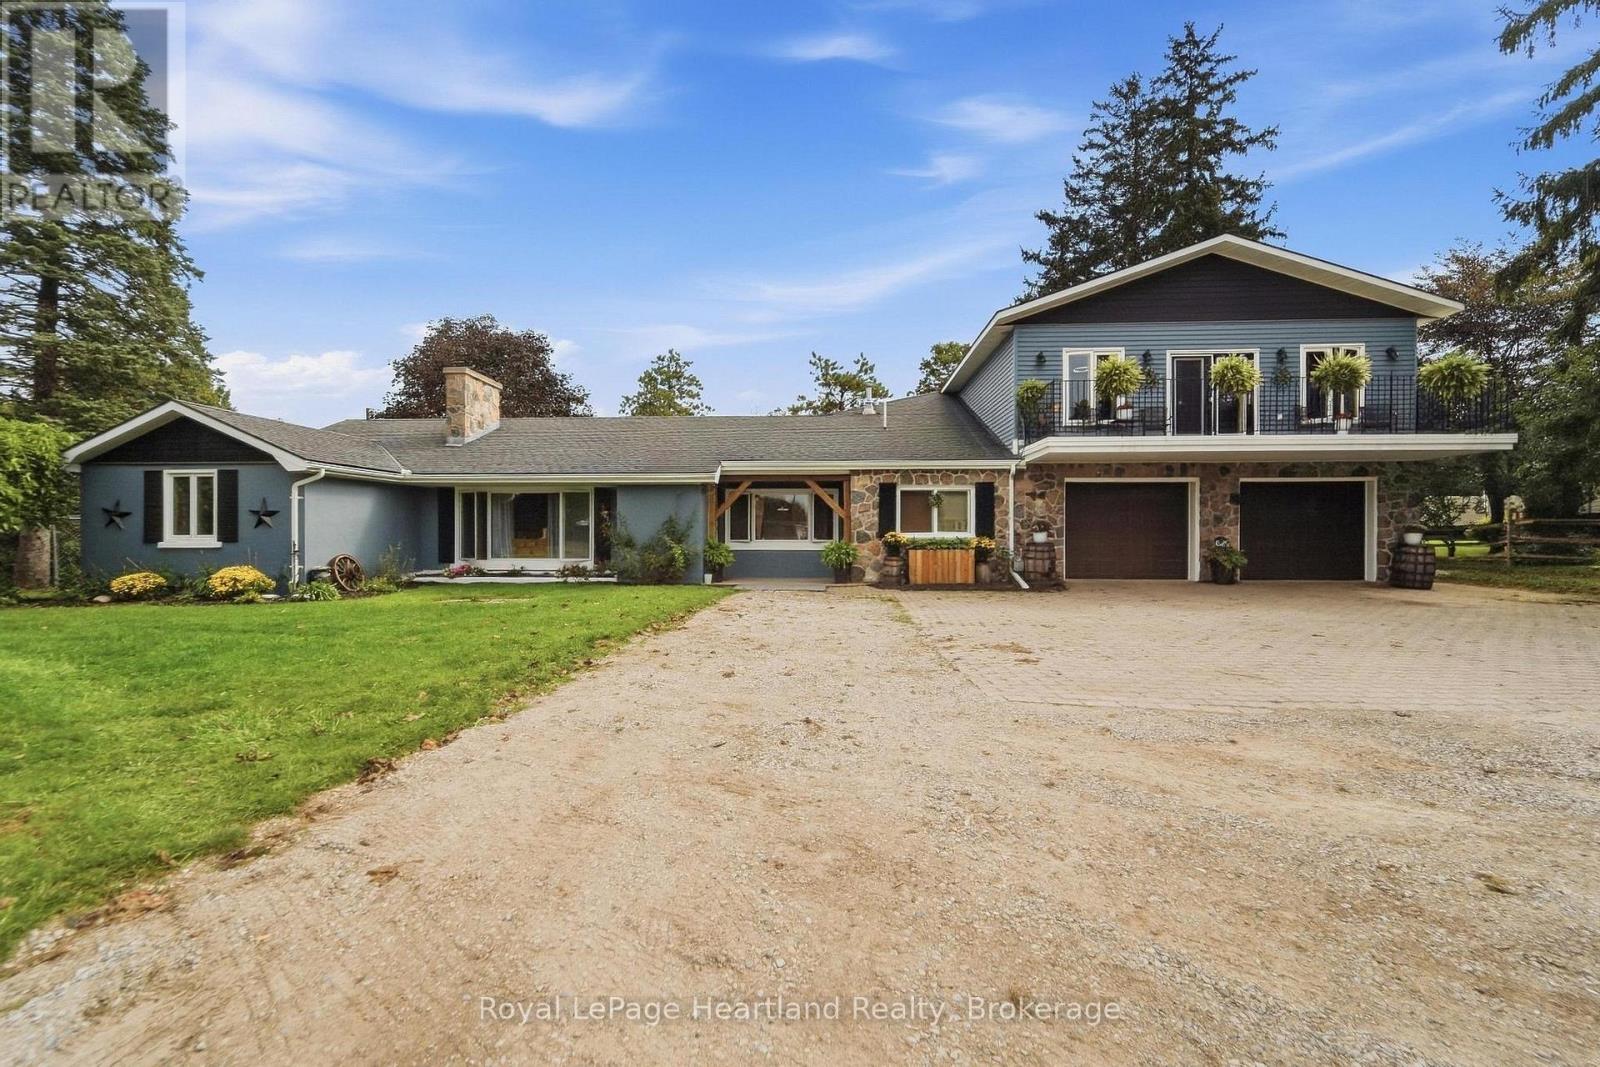
If room to roam is high on your wish list, this expansive 4+2 bedroom home on the edge of Clinton is a must-see. Perfectly positioned just steps from 67 acres of scenic trails in the local Conservation Area, this property seamlessly blends indoor space with outdoor lifestyle.The true heart of the home is a dramatic, vaulted open-concept living and dining area featuring cottage-inspired styling, a cozy gas fireplace, and sweeping views of the lush, park-like backyard with steps up to a games room and down to another rec room. Upstairs, the massive 18'x25' primary suite serves as a true private retreat-complete with a dedicated ensuite, walk-in closet, and a private second-level balcony. Designed with versatility in mind, the layout easily accommodates extended family or guests with a second main-floor living room (highlighted by a classic stone wood-burning fireplace) and a fully finished lower-level rec room with its own gas fireplace. Other Updates & Features include: Upgraded furnace and central air, 2 new garage doors and a new opener, light fixtures throughout, and stylish bathroom updates, expanded laneway with ample parking, two custom 10'x16' storage sheds in the rear yard. (id:16261)
10 Samantha Lane
Midland, Ontario
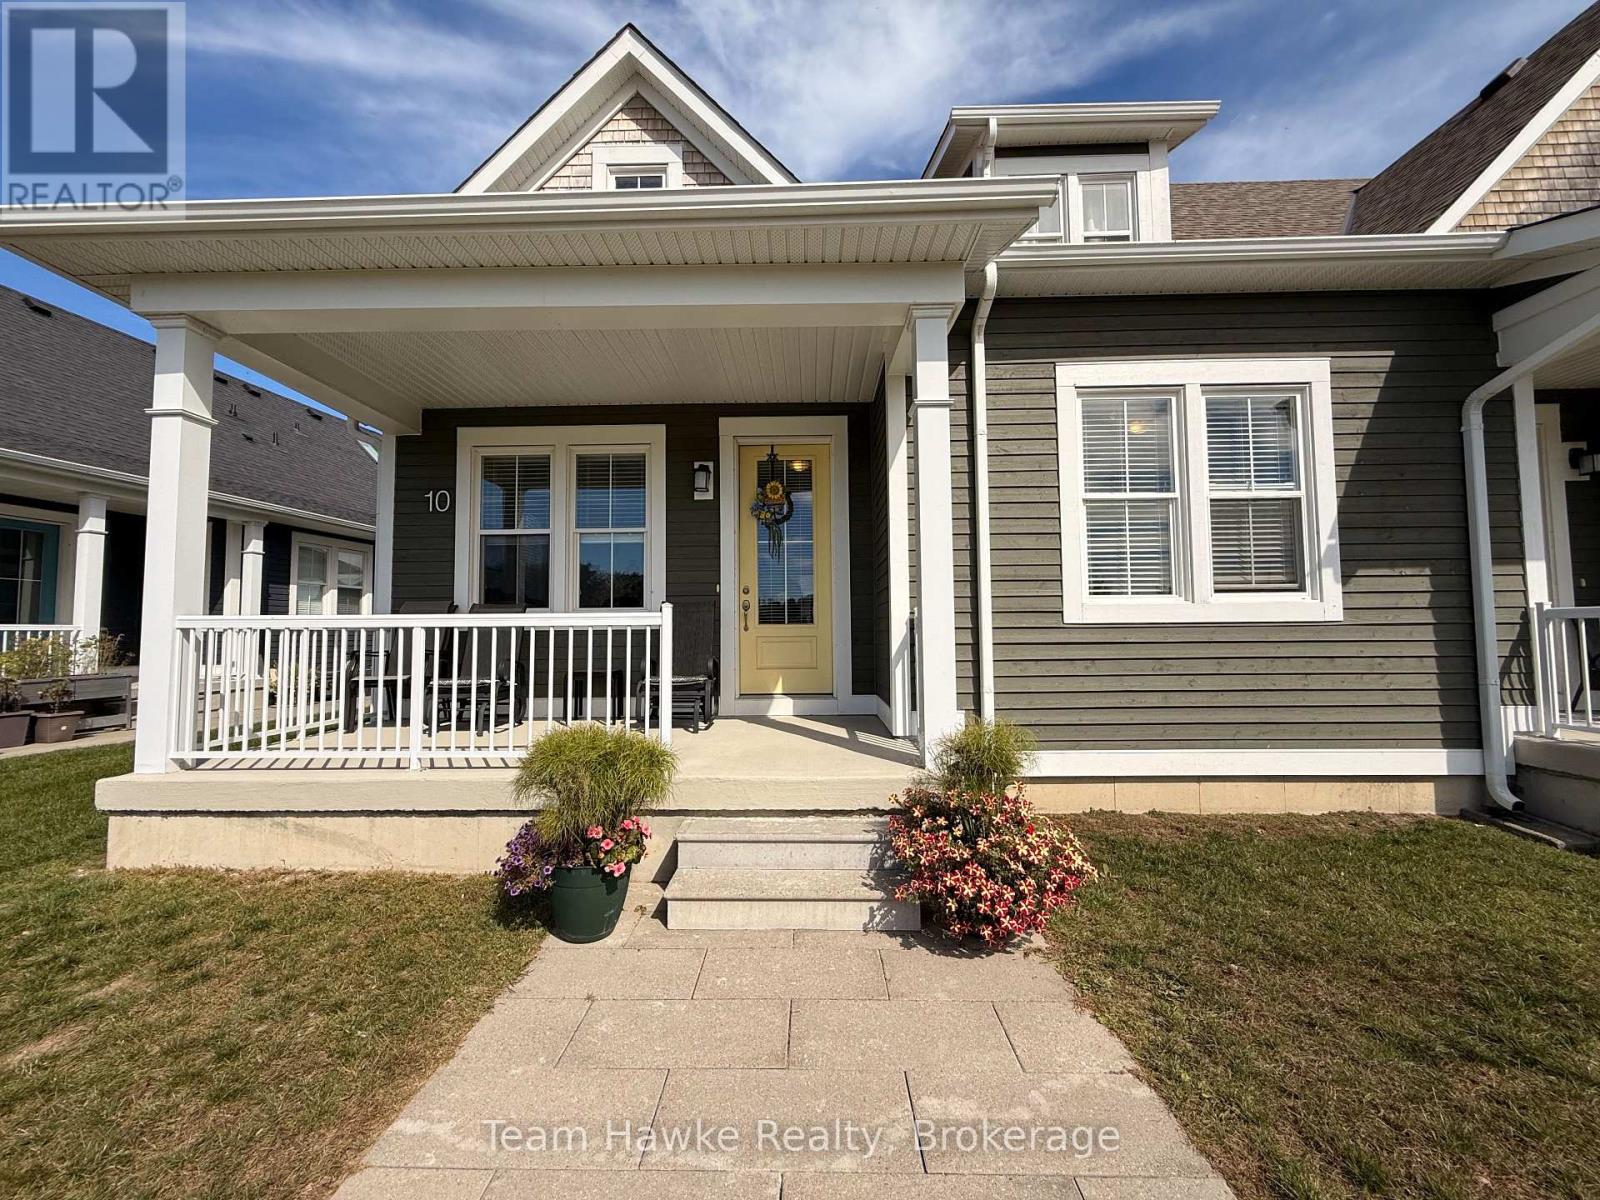
Bright, modern and move-in ready, this newly built end-unit semi-detached townhome offers a spacious 3 bedroom layout with plenty of room to spread out. The open-concept main floor is filled with natural light thanks to an abundance of windows and features a stylish kitchen with stone countertops, modern finishes and plenty of space for everyday living and entertaining. The generously sized primary bedroom includes a walk-in closet and private 4-piece ensuite complete with double sinks and a glass shower. Convenient main floor laundry adds to the ease of everyday living. Upstairs, a full unfinished loft provides valuable bonus space, while the full unfinished basement offers plenty of additional storage. Outside, enjoy both a covered front porch and covered back porch, plus a detached single-car garage offering secure parking. Lawn maintenance is taken care of, offering a truly low-maintenance lifestyle without the hassle of keeping up with the yard and leaves. Conveniently located just minutes from everyday amenities including Walmart, No Frills, LCBO, Tim Hortons and more, with quick access to Highway 400 for commuters. This is a bright, spacious and low-maintenance place to call home. NOTES: 1 Year Lease Minimum | Utilities in Addition to the Rent | Some Furnishings Can Be Included | Tenant is to Comply with Condo Corp's Rules and Regulations | Application, References, Proof of Income, Employment Letter and Credit Check All Required (id:16261)
4614 25 Side Road
Ramara, Ontario
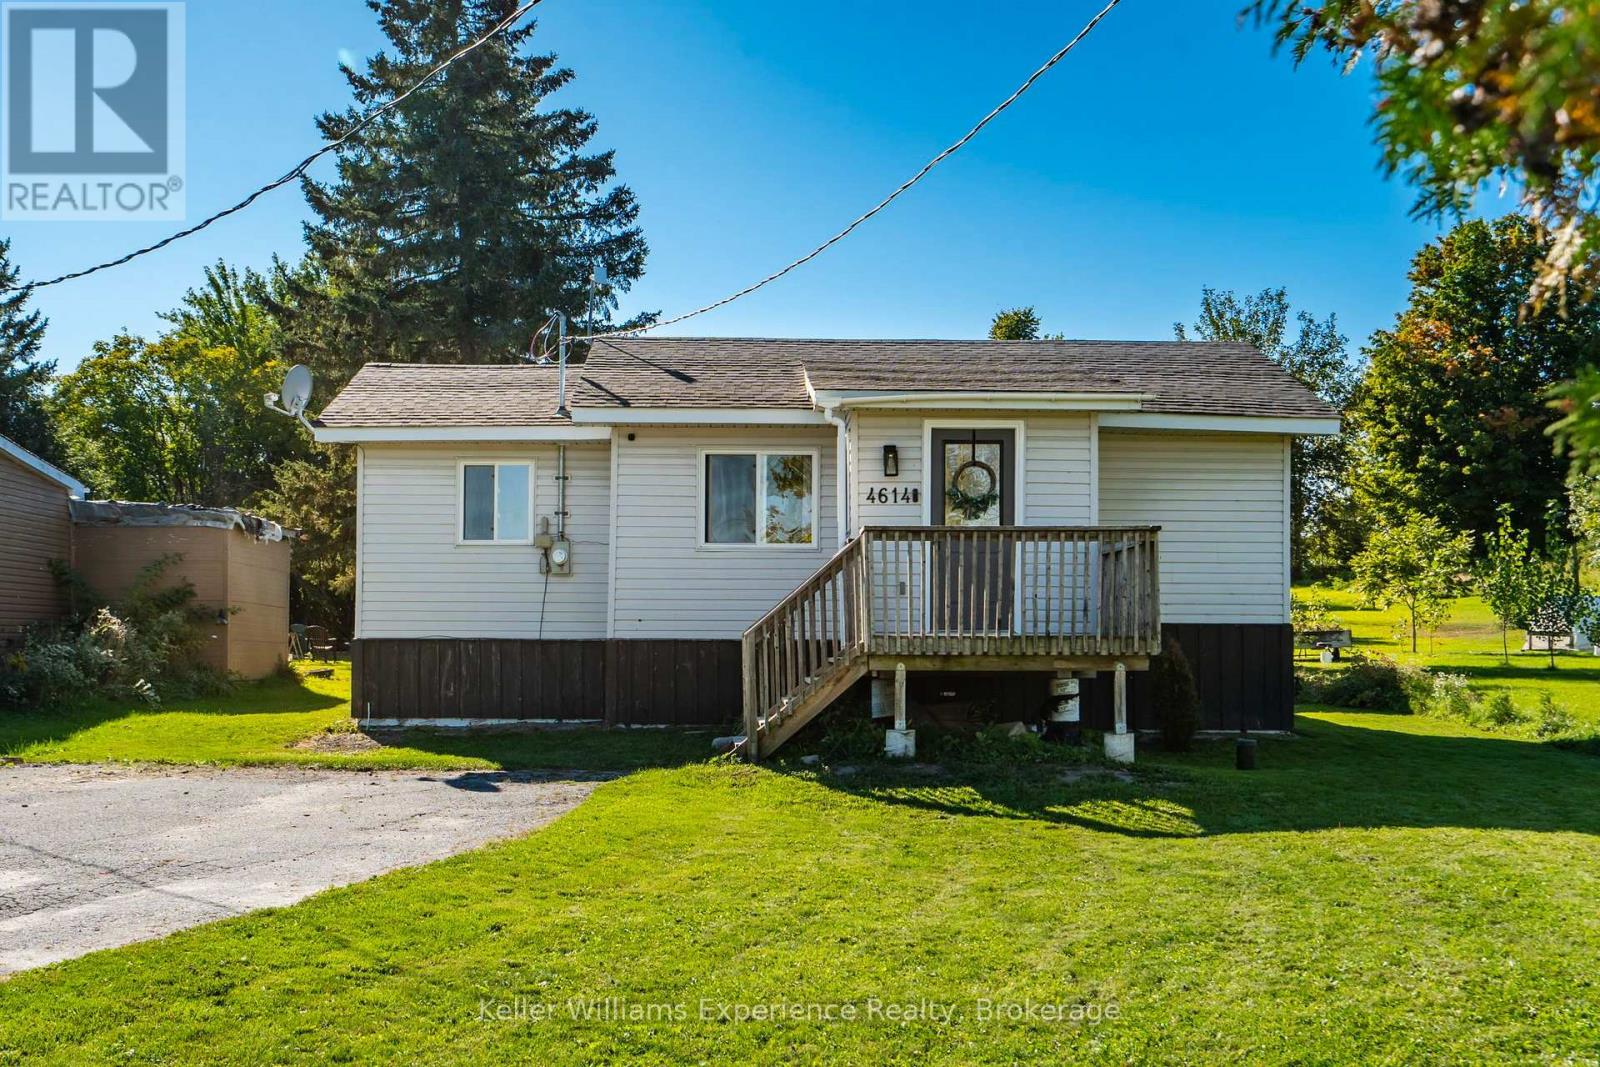
Enjoy the peaceful country lifestyle in this charming 2-bedroom, 1-bathroom bungalow in Ramara, situated on an impressive 45' x 425' lot. The spacious property offers plenty of room to enjoy the outdoors, with a new large deck that's perfect for relaxing or entertaining. An oversized shed provides valuable extra storage, while the chicken coop and chickens add to the country charm. Stay connected with Fibe Internet available at the property. Located just 10 minutes from Casino Rama and only minutes from Lake Simcoe, you'll enjoy the tranquility of rural living while remaining close to recreation, entertainment, and amenities. A great opportunity for first-time buyers, downsizers, or anyone looking for a quieter lifestyle with plenty of space to enjoy. (id:16261)
13 Collingwood Street
Grey Highlands, Ontario
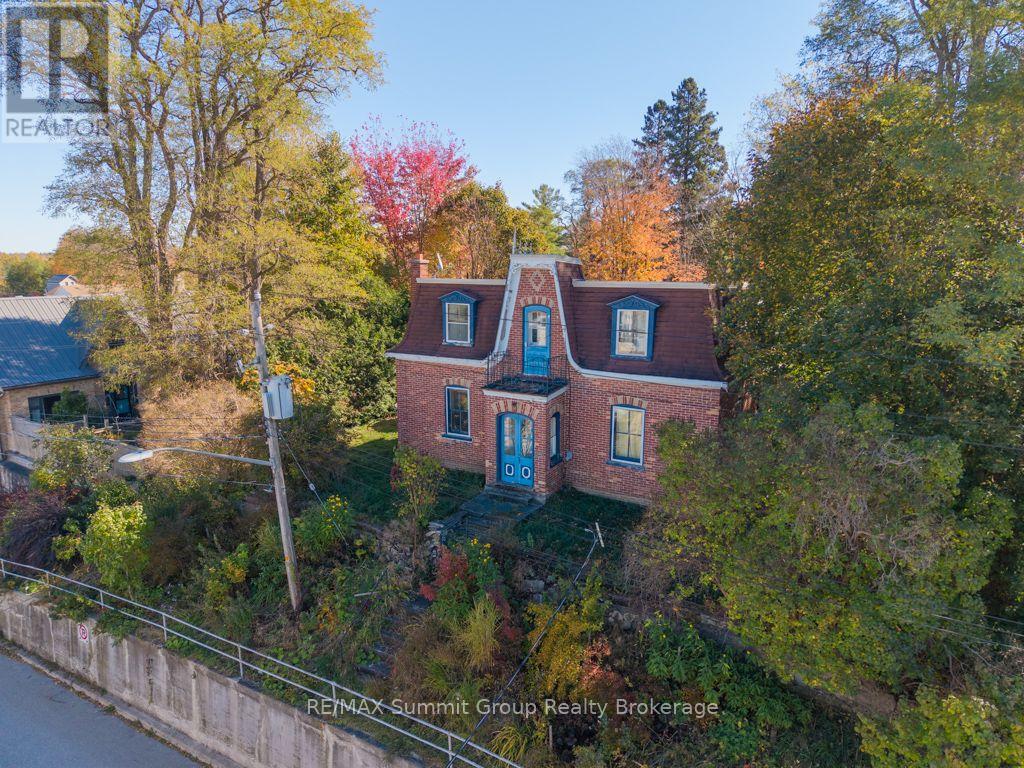
Original wood floors, tall ceilings, a private backyard, and loads of potential. Set at the top of the hill, this 3-bedroom, 2-bath home, built in 1904, offers character, flexible living spaces, and the opportunity to make it your own. Original wood trim brings warmth throughout, while plenty of windows fill the rooms with natural light. Tall ceilings in the original main-floor rooms add to the sense of space, and the oversized living room offers options beyond a traditional layout. Keep it as a generous gathering space, or explore creating a fourth bedroom, home office, den, or playroom while retaining a comfortable living area. The back addition makes daily routines easier, with a spacious mudroom entrance opening directly into the family room and a convenient main-floor three-piece bathroom nearby. Beneath the addition, a large storage room provides dedicated space for seasonal items and household extras. Upstairs, the generous four-piece bathroom offers room to rethink the layout, with potential for a walk-in shower and a freestanding soaker tub. Outside, the private backyard provides space to relax, entertain, and enjoy time outdoors. This property has plenty of potential for its next chapter. Make updates at your own pace, plan a larger transformation, or explore its possibilities as a weekend getaway. With its original character and a thoughtful renovation, it could also make an appealing Airbnb. NOTE: Driveway access is off Peter Street. (id:16261)
32 Christie Court
Seguin, Ontario
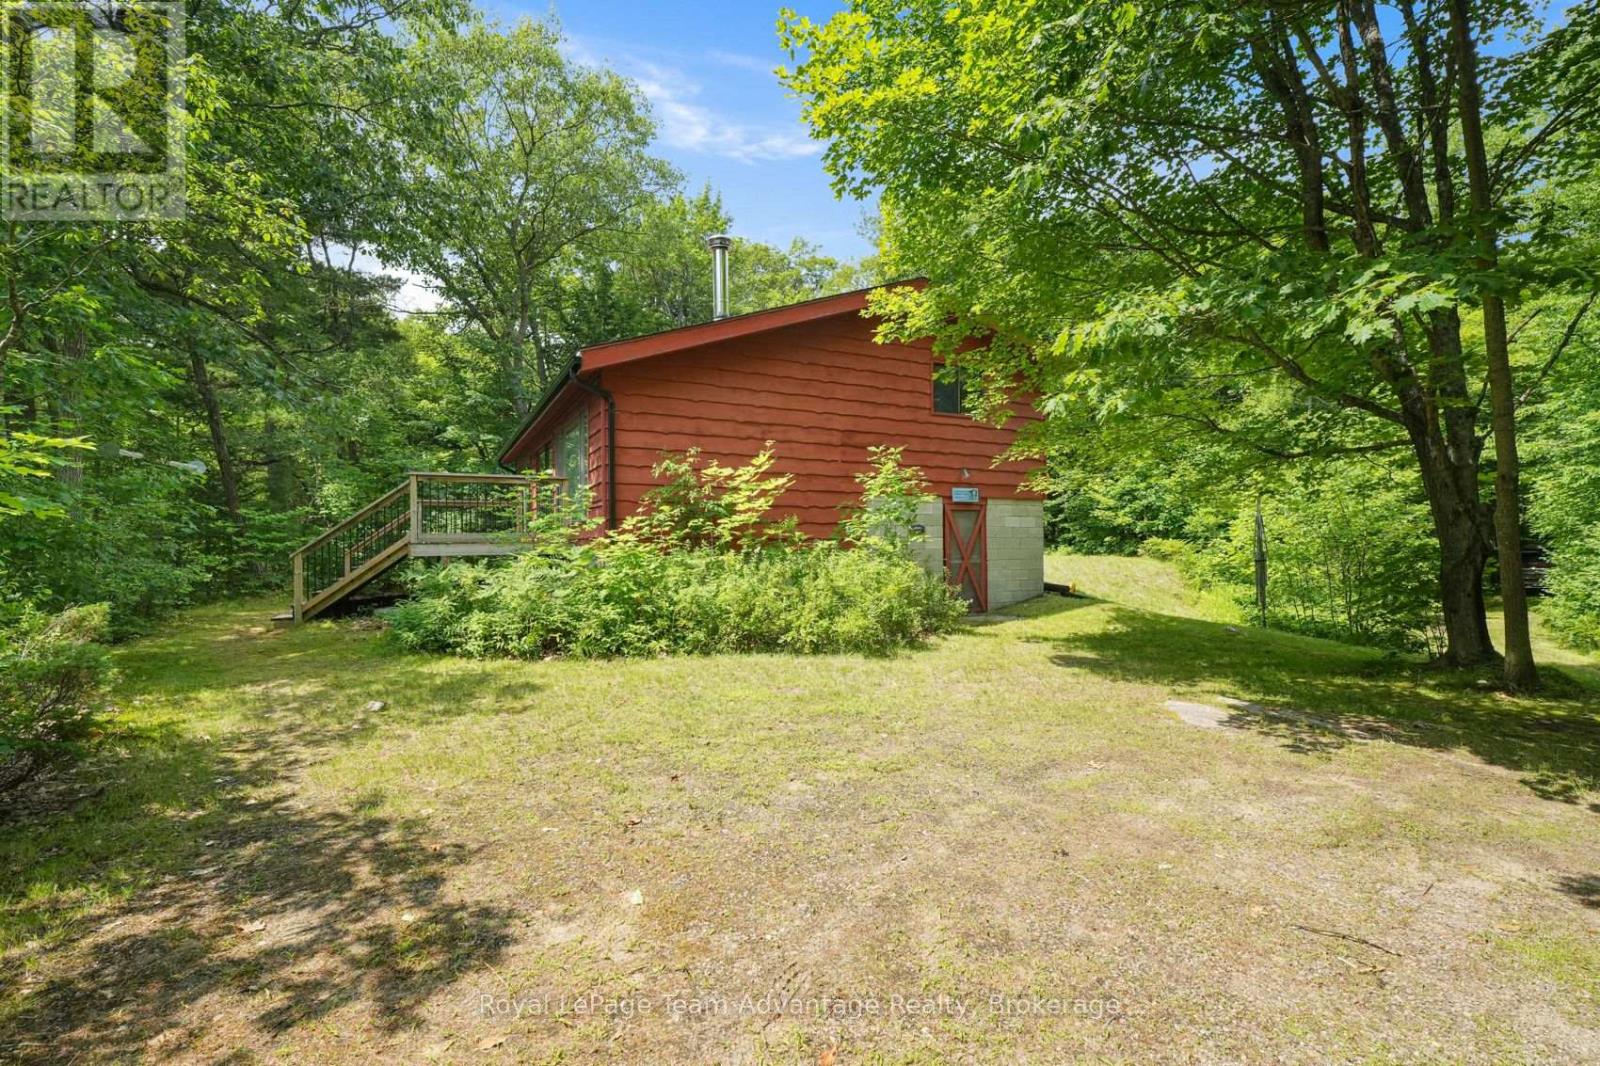
109 ACRES - 712 FT OF SUGAR LAKE WATERFRONT - 7 PARCELS - YEAR-ROUND ACCESS. Some properties are about the cottage. This one is just as much about the land around. 32 Christie Court offers 109 acres, 712 feet of direct waterfront on Sugar Lake and seven parcels, together with a winterized three-bedroom home/cottage and convenient year-round municipal road access. Set in a private natural setting, the existing home offers three bedrooms, one bathroom and a practical layout with an easy cottage-country feel. Sugar Lake provides a quieter setting for swimming, paddling, boating and simply spending time by the water. Beyond the waterfront residence is what makes this property especially interesting. The surrounding acreage includes a mix of forest and natural terrain, creating room to explore, establish trails, enjoy greater privacy or simply hold a substantial piece of land for the years ahead. With seven parcels included, there may also be longer-term possibilities for the property, subject to applicable zoning, planning requirements and approvals. Located near Orrville and approximately 15 minutes from Parry Sound and Rosseau, the property offers the privacy and scale of a large rural holding without giving up practical year-round access. For the buyer who has been looking for more than a traditional waterfront lot, 32 Christie Court is worth exploring. There is a home to enjoy now, waterfront to make the most of and 109 acres offering plenty of room to imagine what ownership could look like over time. More land. More waterfront. More possibilities. (id:16261)
86 30th Street N
Wasaga Beach, Ontario
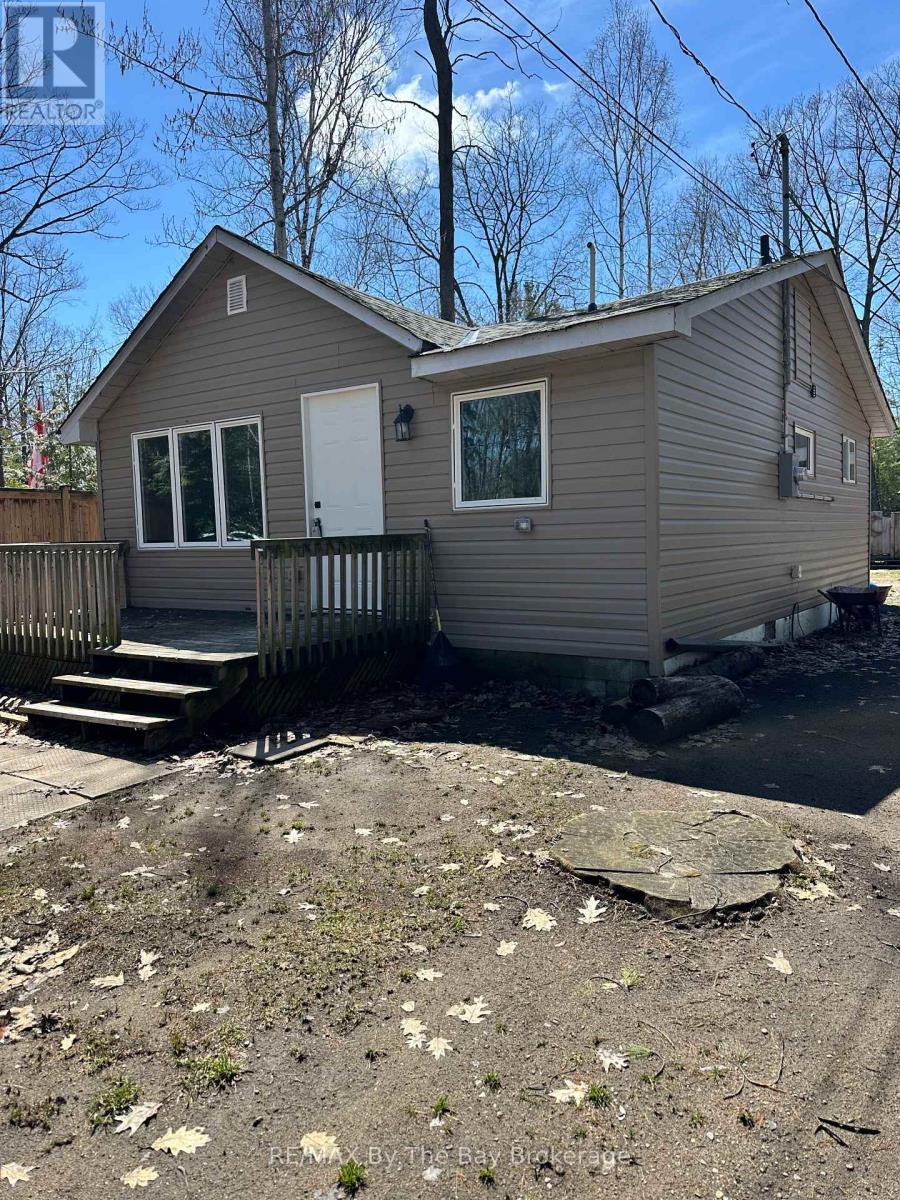
Great property on the northside just steps from Georgian Bay and prime sandy beachfront. (Front) Home has 2 bedrooms, open concept living room / kitchen and 4 pc. bath with a gas furnace and includes fridge/stove and microwave. (Back) 2nd home has 3 bedrooms and hall with laundry room and 4 pc. bath plus open concept kitchen / dining nook + living room with a 12' x 20' deck. Property also has a 10' x 10'6 shed. Great property where you can live in 1 house and get income from the 2nd home. Call today to view. (id:16261)
9 Wellington Street E
Clearview, Ontario
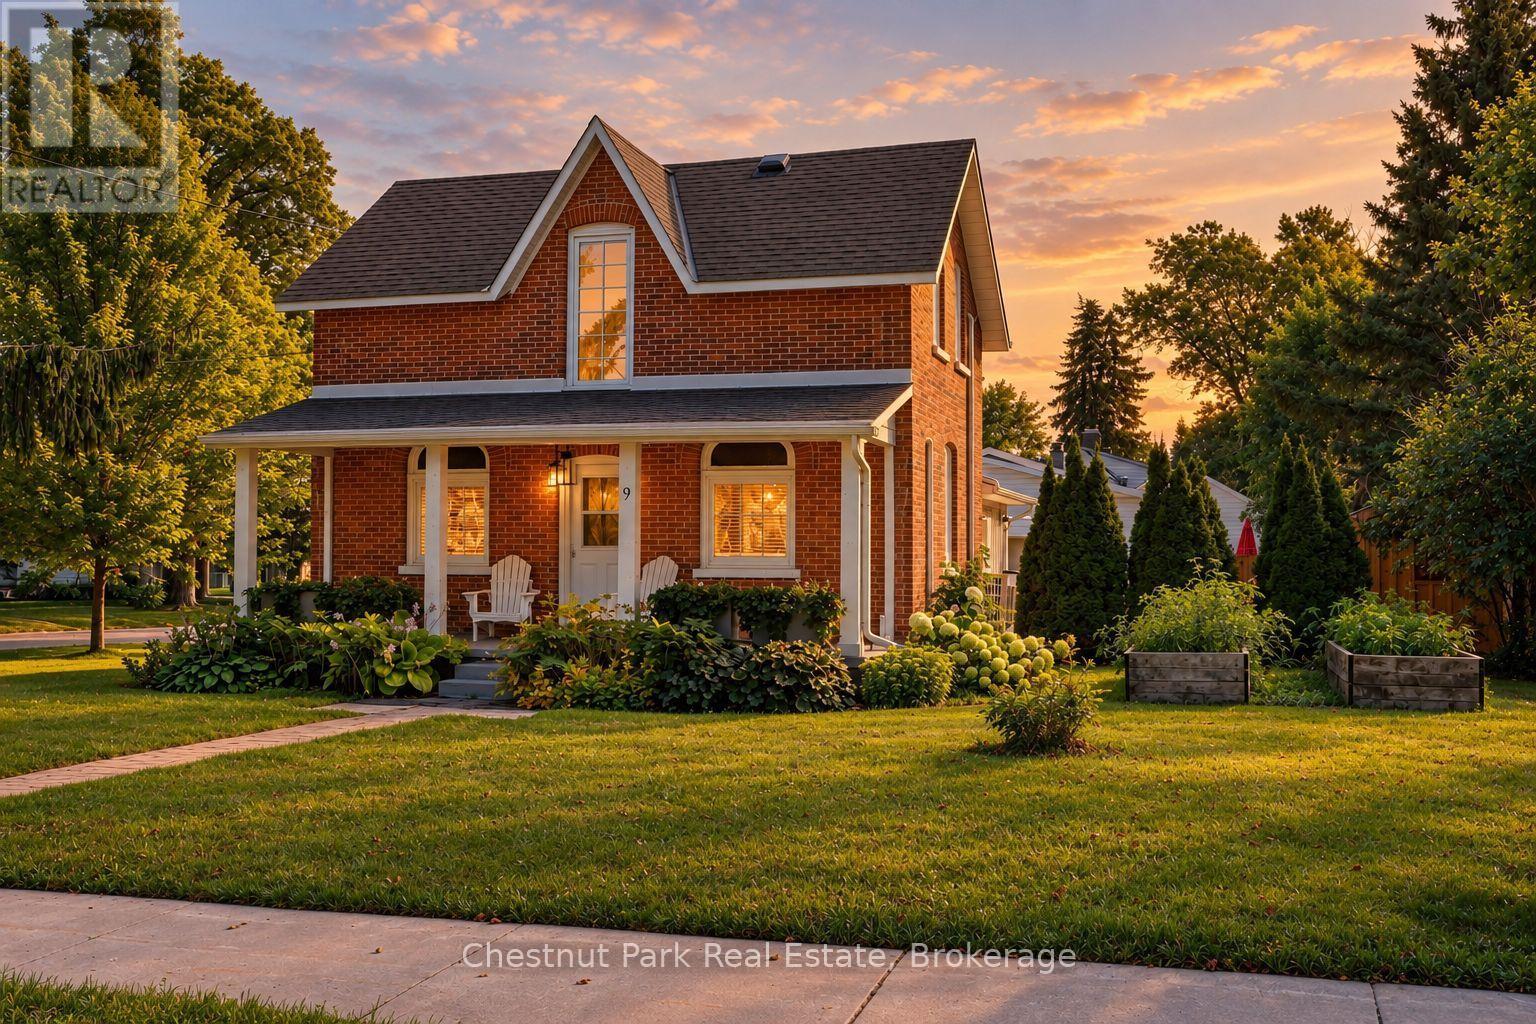
Welcome to 9 Wellington Street E, a charming and turnkey century home in the heart of Creemore, just a couple of blocks from the shops, cafés and restaurants of vibrant Mill Street. Set on a mature, tree-lined street, this classic red-brick home combines historic character with thoughtful modern updates and an easy village lifestyle. Inside you'll find bright, comfortable living spaces, exposed brick detailing, a family room with gas fireplace and an updated kitchen featuring dark cabinetry, white countertops, subway tile and stainless steel appliances. With 3 bedrooms and 2 bathrooms, the home works equally well as a full-time residence or weekend retreat. Outside, enjoy a welcoming covered front porch and a large private rear deck with plenty of room for dining, lounging and entertaining. Recent improvements include a new deck, privacy upgrades, new siding, dishwasher, bathroom venting, externally vented range hood, front porch upgrades and a new shed. Private driveway with parking for 2 vehicles. Municipal water and sewer, heat pump providing heating and cooling, high-efficiency electric baseboards and gas fireplace. Walk into downtown Creemore or enjoy easy access to Mad River Golf Club, Devil's Glen, Mansfield, Collingwood and Georgian Bay. An ideal full-time home, four-season weekend escape or potential investment/rental property for those drawn to the area's skiing, golf and outdoor lifestyle. Truly turnkey and ready to enjoy. Furniture may be negotiated separately. Quick close available. (id:16261)
