
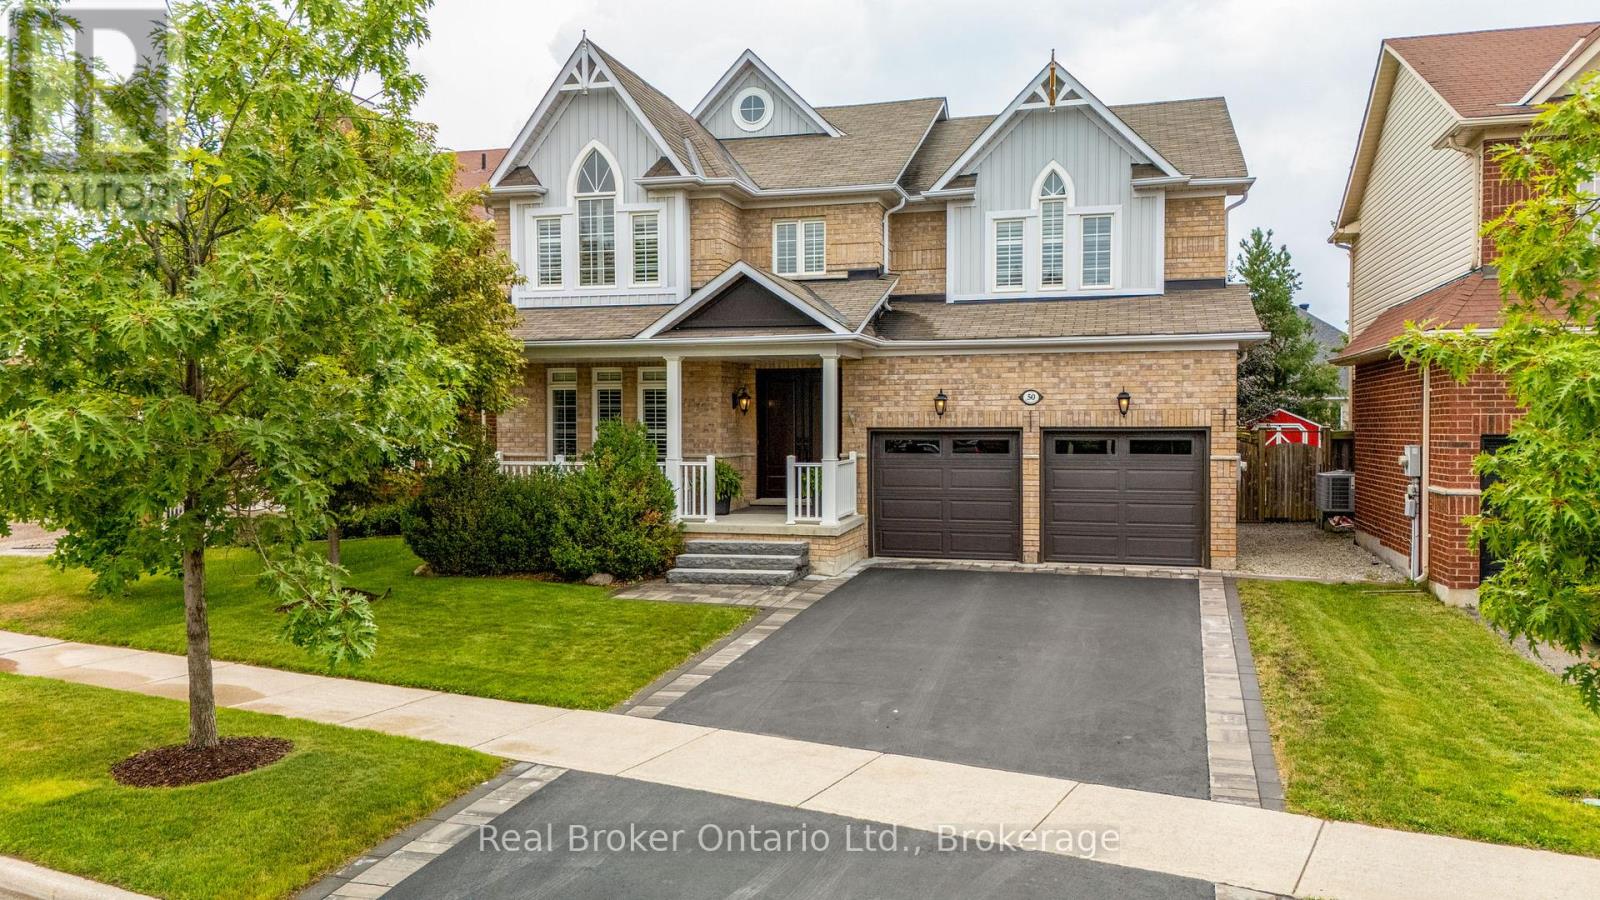
50 The Queensway
Barrie, Ontario
From the moment you arrive at 50 The Queensway, you'll feel it-this is more than just a house; it's a place where memories are made. Offering over 2,800 sq. ft. of beautifully updated living space with 4 bedrooms and 3 bathrooms, this home has been lovingly cared for and thoughtfully renovated, creating the perfect blend of comfort, style, and functionality for today's family.Imagine gathering in the beautifully renovated kitchen, celebrating holidays in the spacious living areas, and ending your evenings relaxing in your private backyard oasis. Surrounded by mature trees, the backyard features a concrete patio, gazebo, hot tub, irrigation system, and a 12' x 12' shed-an ideal setting for summer barbecues, family celebrations, or simply unwinding after a long day.Inside, quality upgrades shine throughout, including engineered hardwood floors, luxury vinyl plank flooring, a beautifully renovated primary ensuite, California shutters, interior stone accents, and convenient garage access through the mudroom. The unfinished basement offers endless possibilities, ready for your personal touch with a bathroom rough-in already in place and cold cellar.Every detail has been carefully maintained, with recent updates including the furnace, air conditioner, driveway, insulated garage doors, central vacuum, dishwasher, washer and dryer, professional painting, and more, giving you the confidence to simply move in and start your next chapter.Perfectly located in one of Barrie's most sought-after communities, you'll enjoy quick access to Highway 400, the GO Station, excellent schools, parks, shopping, and everyday conveniences. 50 The Queensway isn't just a home it's where your family's next chapter begins. (id:16261)
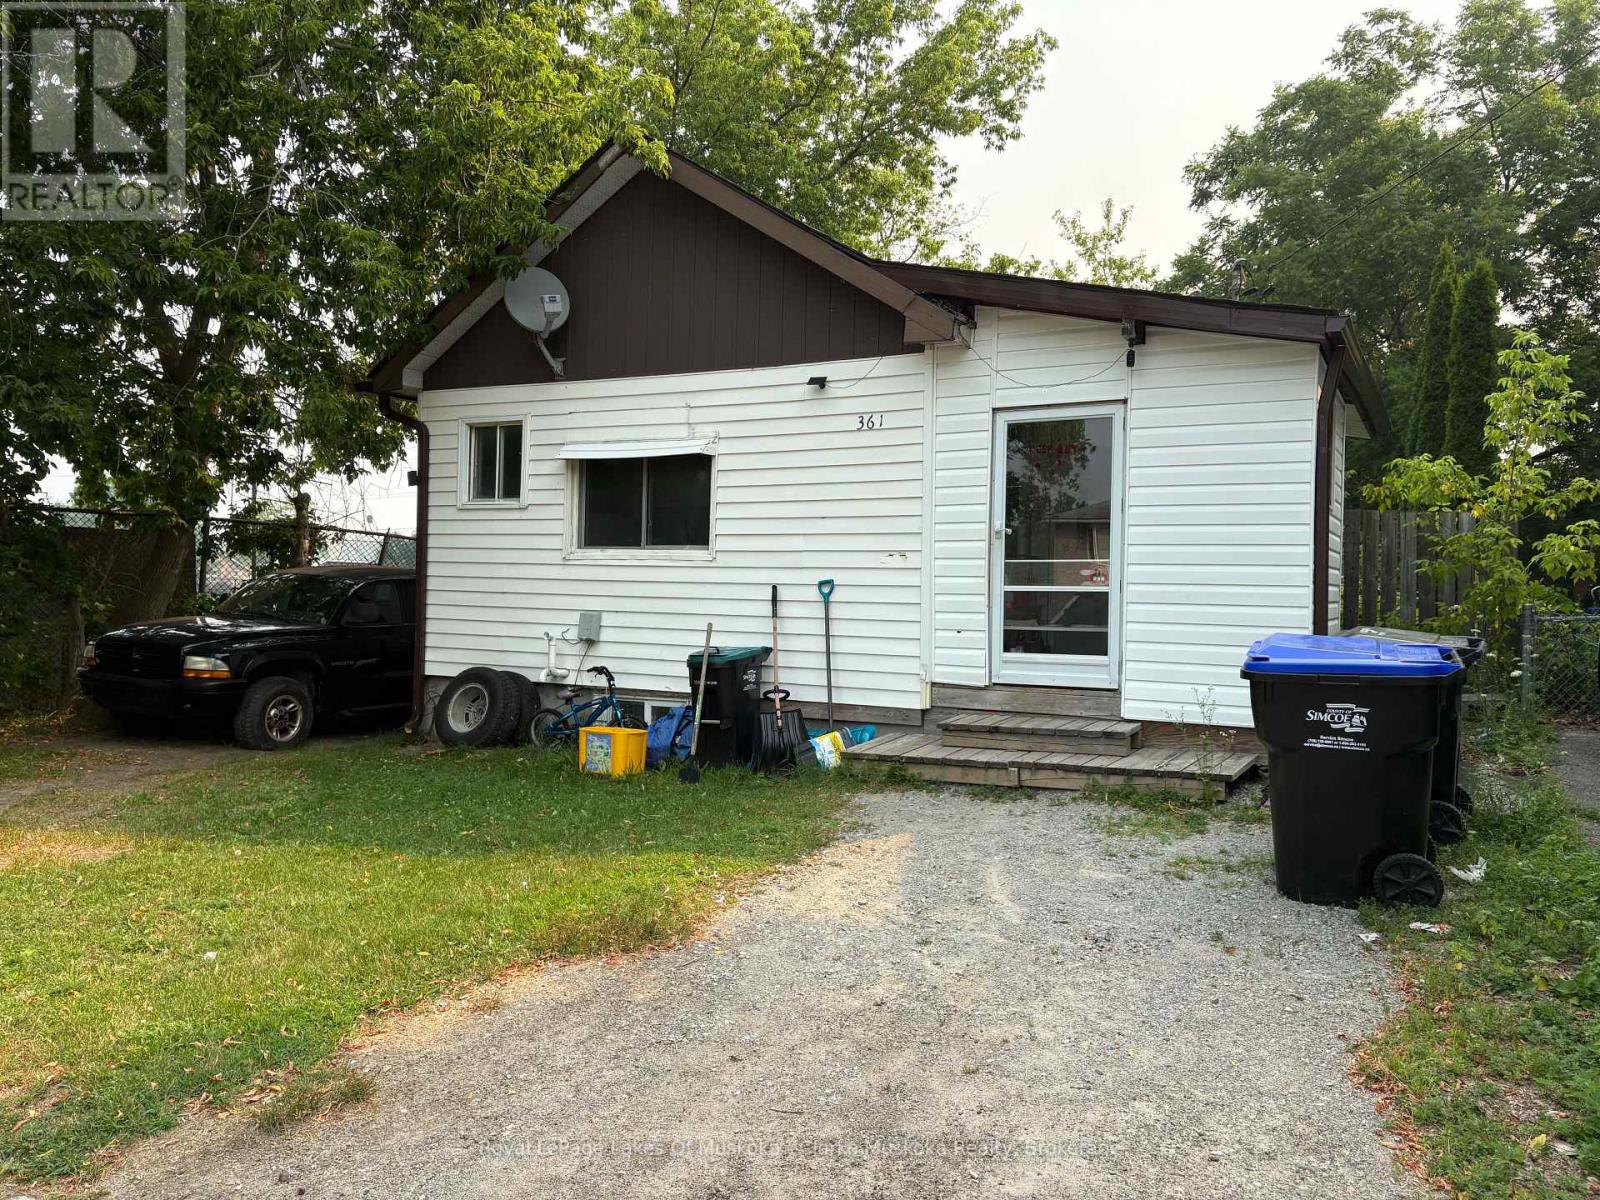
361 Fitton Street
Midland, Ontario
Ideal for first-time buyers, investors, or those looking to downsize, this home offers a functional layout with plenty of potential. Natural light fills the main living areas, creating a bright and comfortable space. The living room flows into the kitchen, which features appliances and room for a dining table. Just off the kitchen is a versatile bonus room that could be used as a home office, hobby room, storage area, or gym. The bedroom offers a large closet and a window that brings in plenty of natural light. Outside, you'll find a spacious deck overlooking the backyard, complete with a storage shed and ample parking at both the front and side of the home. With a practical layout and room to make it your own, this property is a great opportunity. (id:16261)
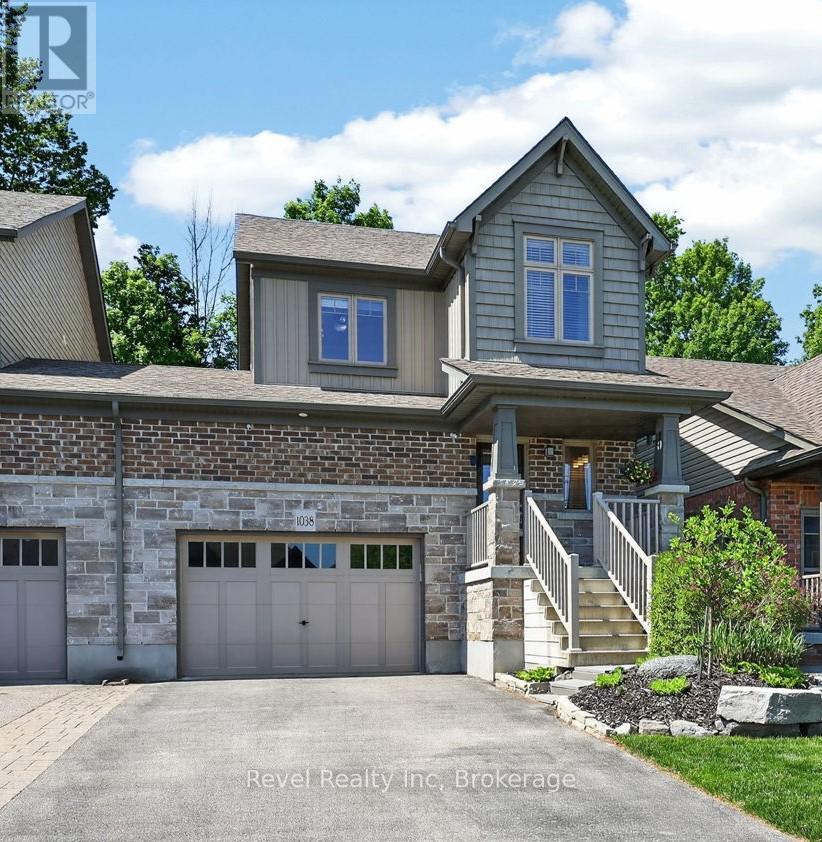
1038 Cook Drive
Midland, Ontario
Looking for a move-in ready home that perfectly combines comfort, convenience, and lifestyle? This beautifully maintained end-unit townhome offers extra windows, abundant natural light, enhanced privacy, and one of the most desirable layouts in the community. Whether you're a professional, growing family, downsizer, or retiree, this home delivers the perfect balance of space and low-maintenance living. Step inside to a bright open-concept main floor where the updated kitchen features quartz countertops, a ceramic tile backsplash, and plenty of room for meal prep, entertaining, and gathering with family and friends. The living and dining area walks out to an expansive deck overlooking a fully fenced backyard backing onto mature trees and greenspace, creating a peaceful and private setting rarely found in town. Enjoy your morning coffee on the covered front porch or unwind with summer BBQs in the backyard oasis. Upstairs offers three spacious bedrooms, including a generous primary suite with a walk-in closet and beautifully updated ensuite, while convenient second-floor laundry makes everyday living easy. The fully finished basement expands your living space with a large family room and a third full bathroom, ideal for guests, recreation, or a home office. Additional features include gas forced-air heating, central air, central vacuum, oak hardwood stairs, easy-care flooring, an insulated and drywalled garage with a storage loft, inside entry, backyard access through the garage, and no sidewalk across the paved driveway for additional parking. Ideally located within walking distance to shopping, restaurants, everyday amenities, and Little Lake Park, and just minutes from the hospital, Georgian Bay waterfront trails, downtown Midland, major retailers, and Highways 93, 12, and 400. High-speed internet is available, making remote work effortless. Turn-key, beautifully updated, and meticulously maintained, this home is ready for you to move in and enjoy.. (id:16261)
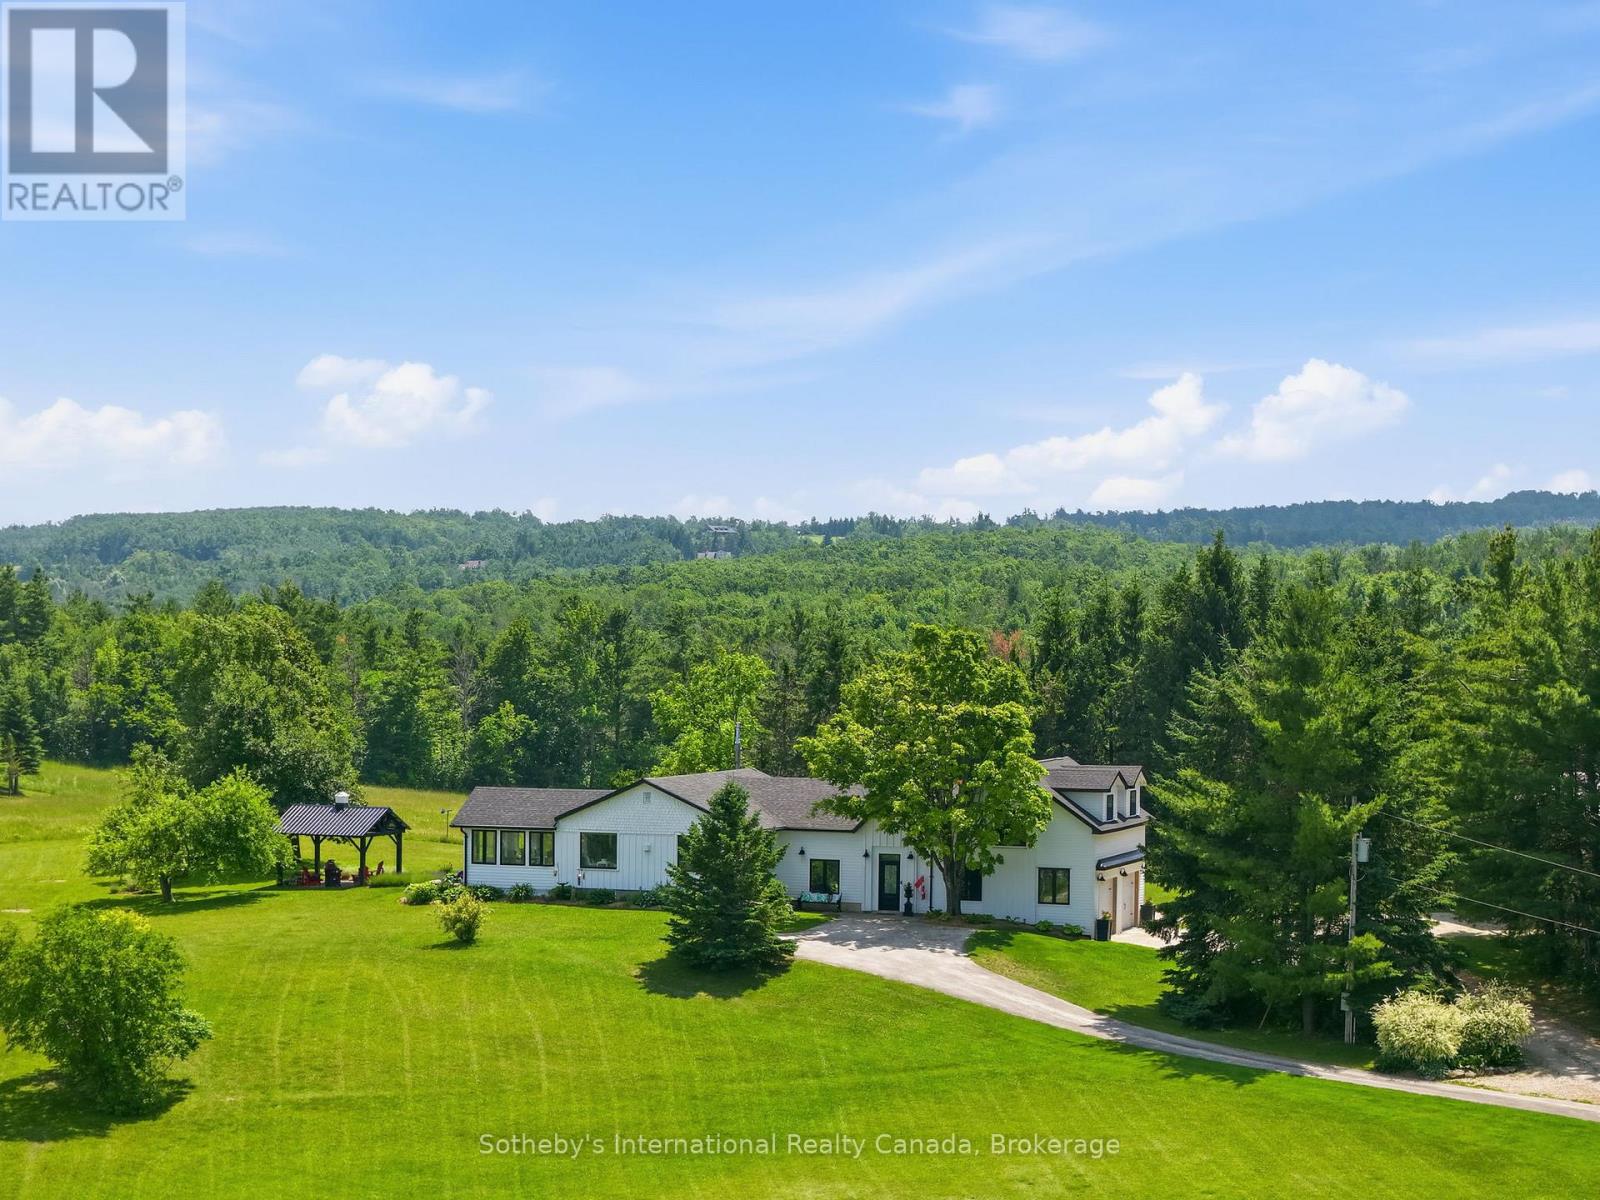
9263 91 County Road
Clearview, Ontario
Sweeping views of Georgian Bay set the stage for this beautifully renovated country retreat. Nestled on a private 4.2-acre estate, this 3-bedroom, 3-bathroom home delivers the perfect balance of rural tranquility and upscale comfort - just minutes from Collingwood and Blue Mountain.Over 2,000 sq ft of refined above-grade living space showcases an open-concept professional kitchen, a welcoming living room with propane fireplace, and a dining area and den - all framed by expansive windows with breathtaking panoramic views. The primary suite offers a serene escape with modern finishes, a 5-piece ensuite, walk-in closet, and direct access to the patio. A guest bedroom with its own 2-piece bathroom, a generous dressing room, and a loft with deck complete the above-grade living experience.The lower level features mudroom access to the attached 2-car garage, while the basement adds a third bedroom, 3-piece bathroom, recreation room, and generous storage. Outside, a deck and patio area create an ideal setting for entertaining, and a massive 1,600 sq ft workshop with power and its own dedicated driveway rounds out this exceptional property.Peaceful surroundings, upscale finishes, and Georgian Bay views - this one truly has it all. (id:16261)
17 - 44 Trott Boulevard
Collingwood, Ontario
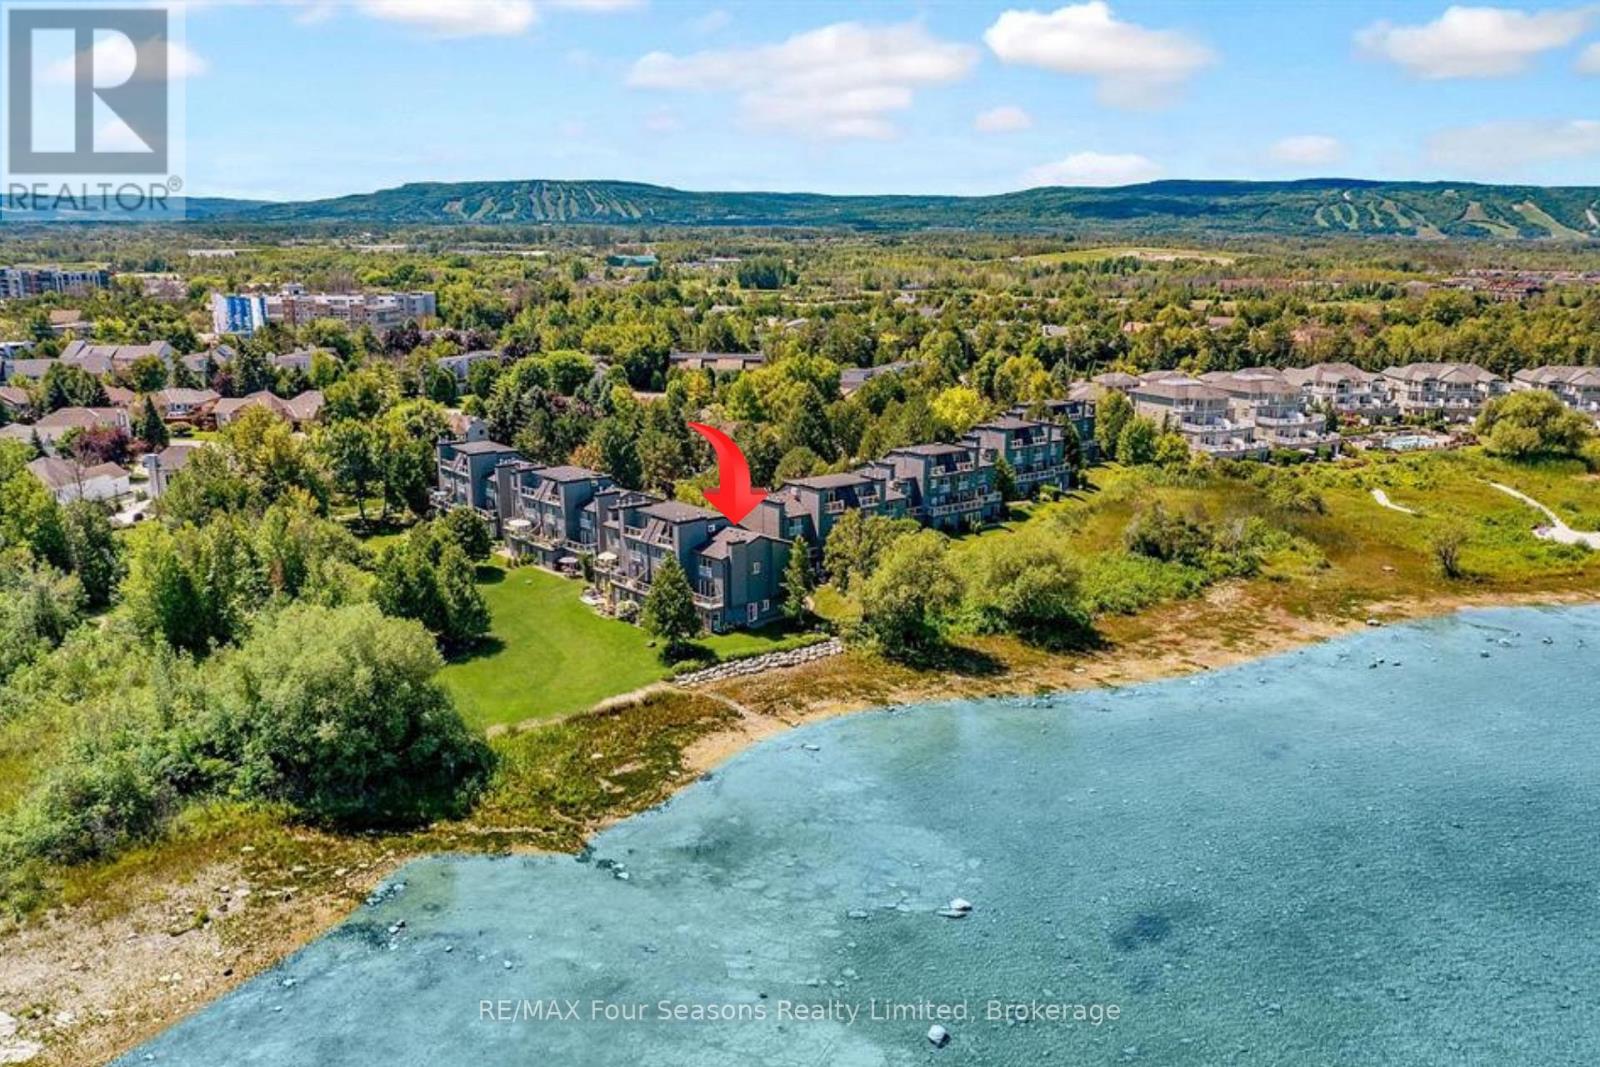
Georgian Bay Waterfront Corner/ End Unit Condo! Welcome to your dream waterfront retreat! This beautifully updated 3-bedroom, 2-bathroom condo offers breathtaking views of Georgian Bay with private beach access~ the perfect blend of comfort, style, and serenity. Step inside to a bright, open-concept living, dining, and kitchen area designed to capture natural light and showcase stunning waterfront vistas. Enjoy cozy evenings by the gas fireplace or step out onto one of two private balconies that open directly onto tranquil green space/ escarpment~ Stunning Sunrises and Sunsets ~ideal for peaceful relaxation or entertaining. The spacious, chic modern kitchen features~ luxury cabinetry, countertops, electric fireplace and modern finishes throughout. Major exterior upgrades in 2024 include new siding, roof, and insulation, ensuring long-term comfort and efficiency. Tucked away in a quiet corner of the complex, this unit offers exceptional privacy while being just minutes from historic downtown Collingwood and everything the region has to offer: Blue Mountain Village Championship golf courses, Scenic trails, Spas, Dining, Shopping, and Cultural Events. Embrace a four-season lifestyle on the shores of Southern Georgian Bay *Dedicated Bike/Kayak Storage. Condo fees include: Bell Fibe Better TV with Crave1.5 GB unlimited internet - ideal for remote work, streaming, and staying connected. Discover the magic of Georgian Bay living ~where every day feels like a getaway! (id:16261)
16 - 502 Essa Road
Barrie, Ontario
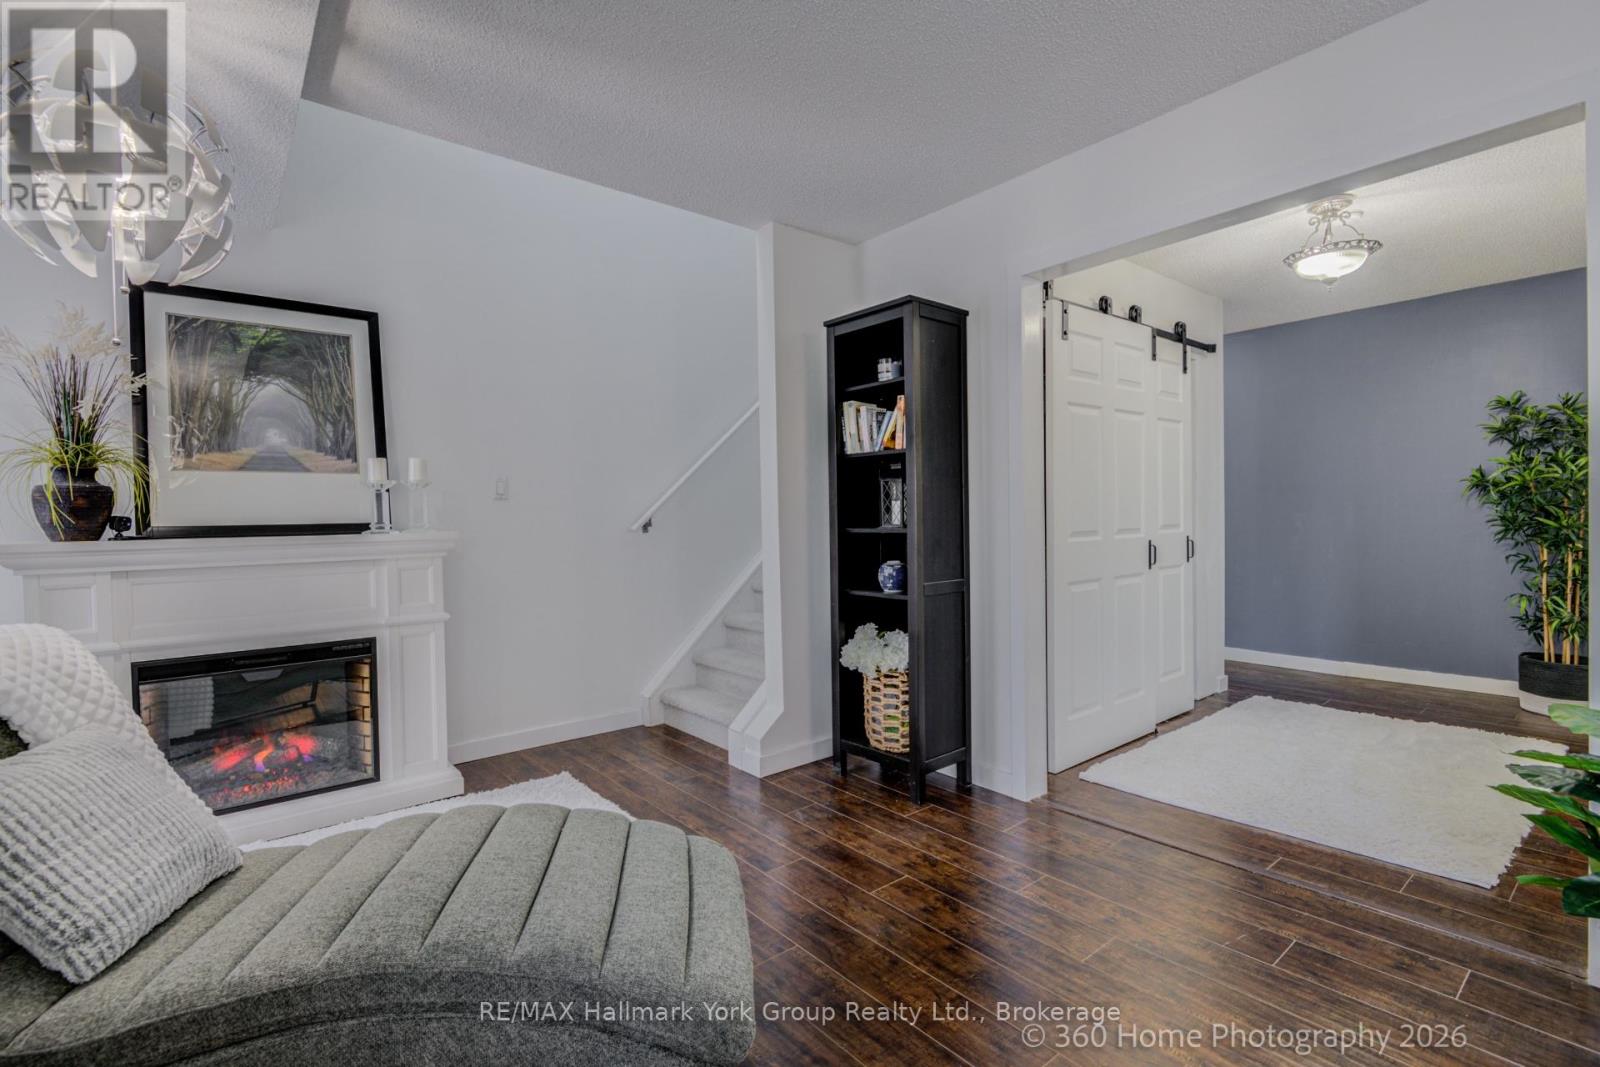
Attention First-Time Buyers, Military Moves & Downsizers - ""This home can be purchased furnished "" quick closing possible This One's For You! From the moment you step inside this modern, bright, and freshly painted townhome, you'll feel right at home. The stunning kitchen is sure to impress with its granite countertops, centre island, and stainless steel appliances - a true wow factor that sets the tone for the rest of this beautifully maintained home. The kitchen flows seamlessly into the dining room, which opens through sliding doors to your private balcony - the perfect spot to fire up the BBQ and enjoy warm evenings outdoors. The dining room leads into a spacious living room complete with a cozy electric fireplace, making it the ideal place to relax and unwind. Upstairs, you'll find three generously sized bedrooms, including a primary suite with two closets. All bedrooms feature laminate flooring, bright windows, and ample closet space. The main bathroom offers a luxurious jetted tub for those days when you just need to decompress. A dedicated laundry room with stackable washer and dryer, laundry tub, and extra storage rounds out the main level beautifully. All appliances are included - just move in and enjoy! Your LOW condo fees cover internet, cable, water, building insurance, common elements, snow removal, grass cutting, garbage disposal, and one parking spot - making this an exceptional value with true peace-of-mind living. Ideally located just minutes from Hwy 400, shopping, restaurants, and Barrie's beautiful waterfront, this home truly has it all. Don't miss your opportunity - homes like this don't last long! (id:16261)
31 Natures Trail
Wasaga Beach, Ontario
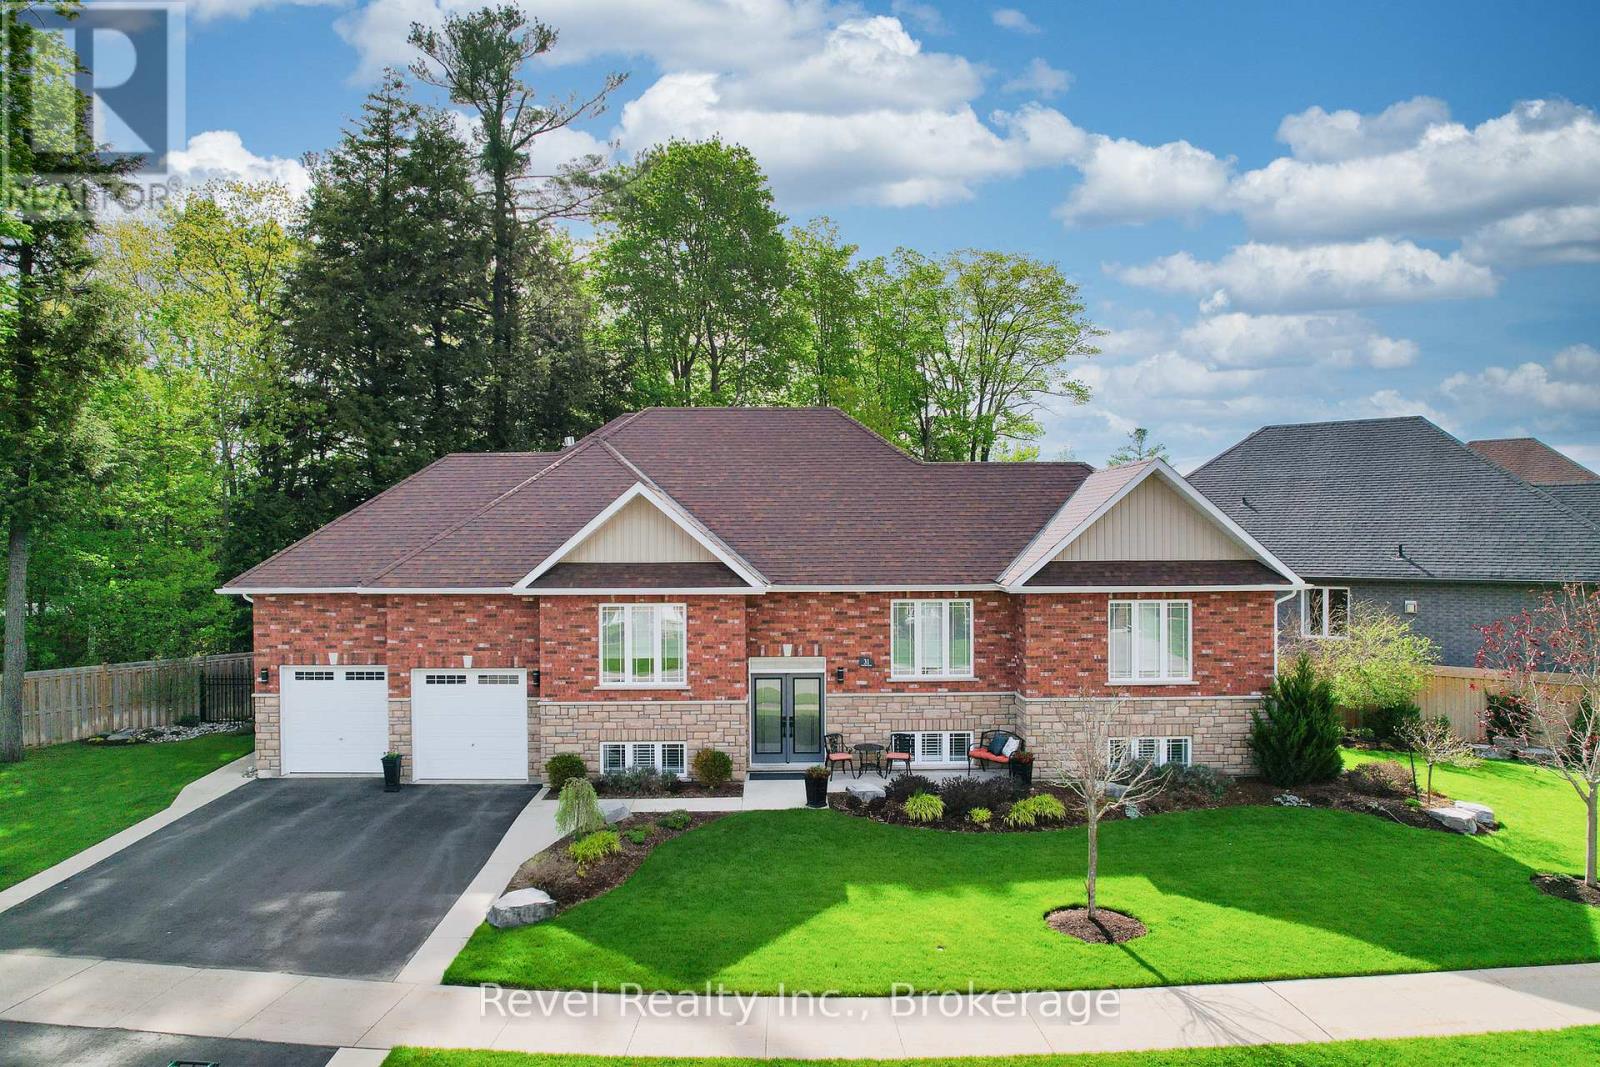
Discover elevated living in this one-of-a-kind all-brick raised bungalow with an in-law suite, ideally situated on a quiet cul-de-sac in a sought-after golf course community. Backing onto lush green space and a scenic trail, this meticulously designed 2+2-bedroom home offers approximately 2,900 sq. ft. of finished living space, with luxurious finishes, seamless functionality, and show-stopping style throughout. Step inside to a refined open-concept layout enhanced by 9-foot ceilings, crown moulding, designer lighting, upgraded pot lights, and custom details. The impressive kitchen features quartz countertops, a tile backsplash, soft-close cabinetry extending to the ceiling, and a striking black walnut island seating area. Spacious primary suite offers a walk-in closet and beautifully finished ensuite, while the main floor also includes a generous guest bath, main-floor laundry with black walnut detailing, quartz counter, sink, and upgraded finishes. The fully finished lower level is designed to impress, featuring a stunning family room with pot lights, a gas fireplace, custom built-ins, and an incredible wet bar complete with premium Miele appliances, a full-size wine fridge, a bar fridge, a sink, a quartz countertop, and quality cabinetry. A beautifully finished bedroom with feature walls, an electric Napoleon fireplace, and built-in cabinetry adds warmth and style, while the fourth bedroom offers flexibility as a guest room, home gym, or office. Outside, enjoy a beautifully landscaped and fully fenced backyard with an irrigation system, a covered deck, an extended entertaining deck, a gas BBQ hook-up, a concrete patio area, aluminum gates, gutter guards, and a driveway with concrete borders and a walkway to the rear yard. Located minutes from Allenwood Beach, Wasaga's new Multi-Plex Rec Centre, the future high school, top-rated golf, shopping, restaurants, and the world's longest freshwater beach. An unbeatable lifestyle in a vibrant, growing community. (id:16261)
208 Lamont Court
Clearview, Ontario
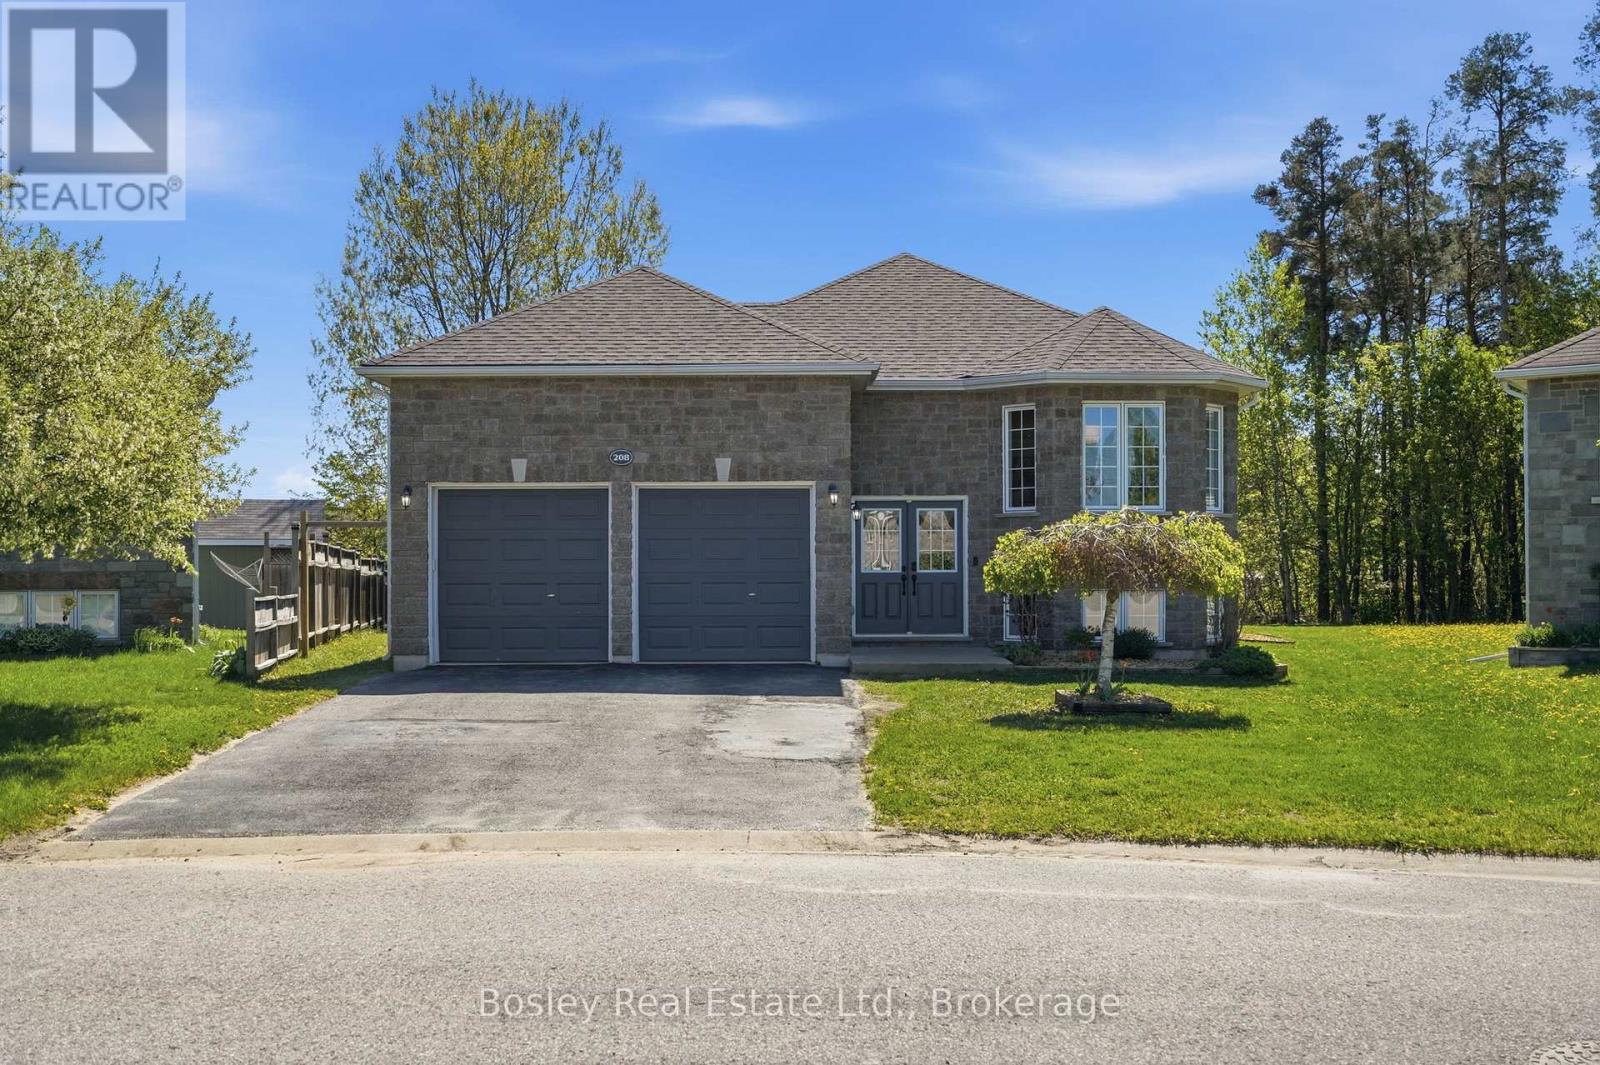
This is where space, comfort, and lifestyle come together. Welcome to 208 Lamont Court in Stayner, a beautifully updated raised bungalow set on an oversized in-town lot that offers both privacy and room to grow. With over 3200 square feet of finished living space, this home is designed for families who want space without sacrificing connection. The main level features three spacious bedrooms, while the fully finished lower level adds two more, creating a flexible five-bedroom layout ideal for growing families, guests, or working from home. Large windows throughout the home bring in an abundance of natural light, making every space feel bright and inviting. At the heart of the home is a chef's kitchen built for both everyday living and entertaining. Complete with a six burner Wolfe cooktop, premium double ovens, a family sized fridge, and stainless steel appliances, this is a space where meals turn into moments. The walkout to the back deck extends your living space outdoors, perfect for summer evenings and gatherings. Recent updates include freshly painted interior, refinished hardwood floors with a modern stain, an updated furnace, air conditioning, air filtration system, installed hot water softner, updated dishwasher and a refreshed back deck, giving the home a clean, move-in ready feel. Set on a deep 37.66 x 216 foot lot, there is no shortage of outdoor space, whether it's for kids to play, gardening, or simply enjoying the quiet. Located just 10 minutes to Collingwood and Wasaga Beach, and 40 minutes to Barrie, this home offers the perfect balance of small-town living with easy access to everything you need. This is more than a home, it's a place where life feels easier, fuller, and more connected. (id:16261)
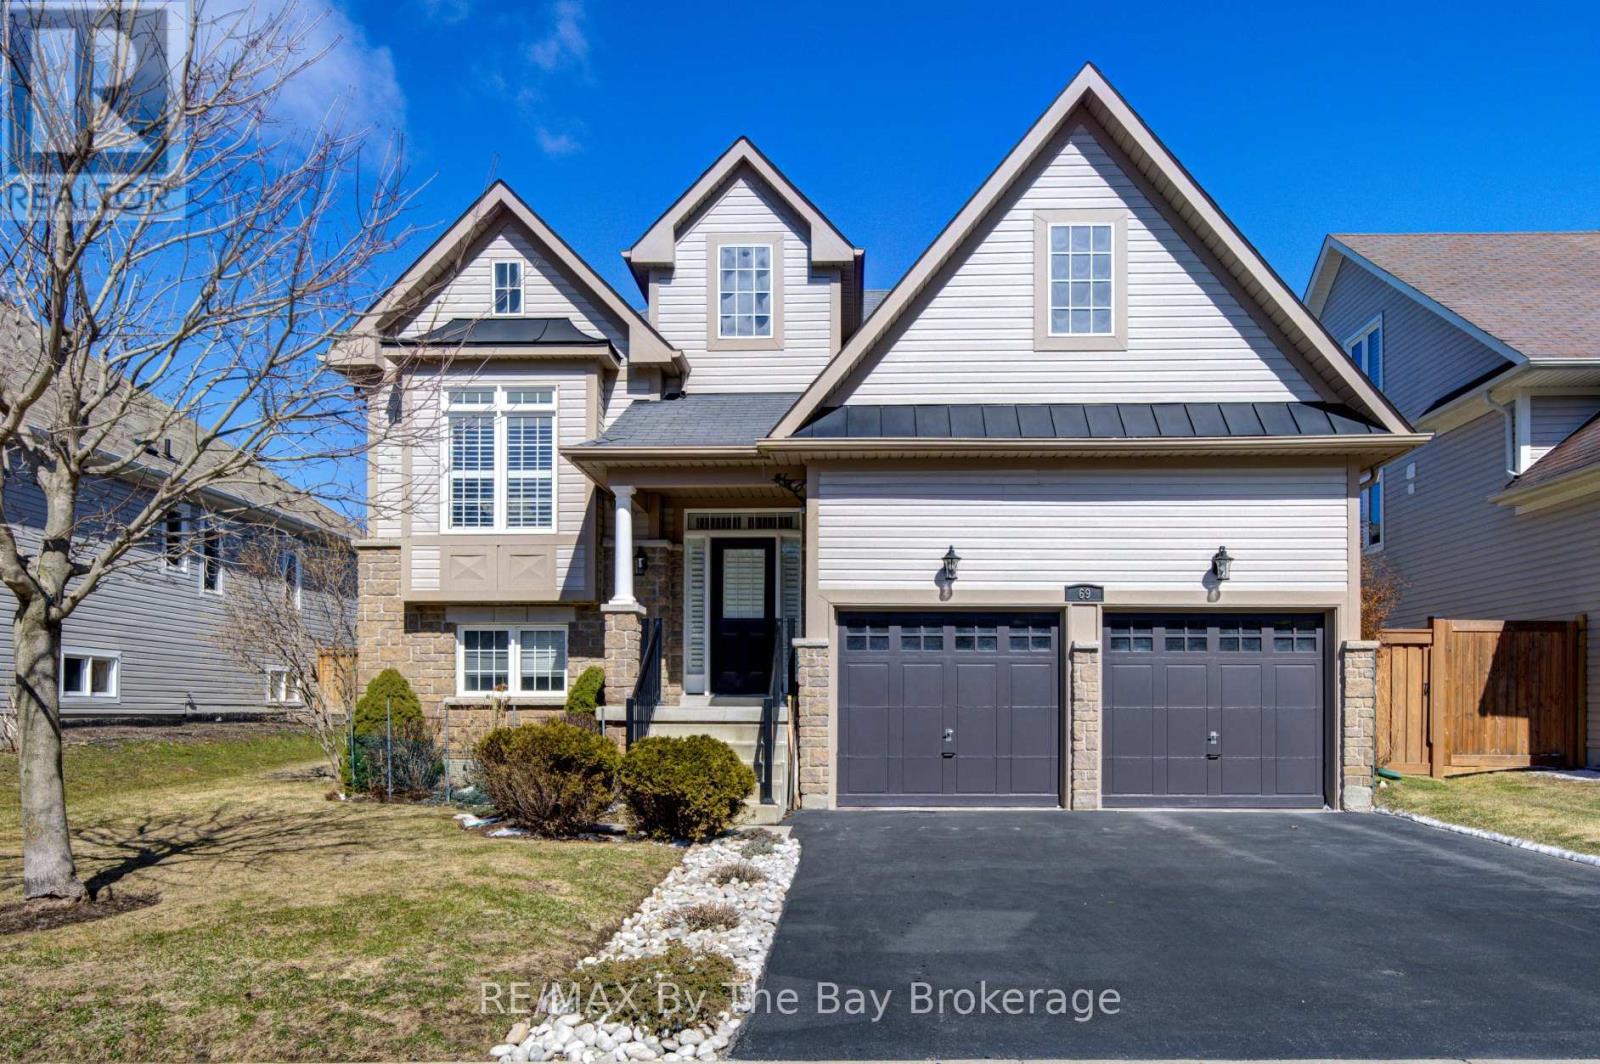
69 White Sands Way
Wasaga Beach, Ontario
LOOKING FOR A PLEASANT SURPRISE !!! look no further, you just found one! Welcome to 69 White Sands Way, a charming, must see, well appointed raised bungalow located in Wasaga Beach Village, one of Wasagas most desirable neighbourhoods. The main level with 1490 sq. ft. of finished living area will impress you with its spacious, open concept eat in kitchen/living room area. Upgrades and features are abundant with ceramic and hardwood flooring, quartz counter tops, ceramic back splash, upgraded kitchen cupboards, pot lighting, stainless steel appliances, gas fireplace and sliding doors onto a 300 sq. ft. deck overlooking a fully fenced yard. On this level you also find a formal dining room for those special occasions family gatherings, a spacious primary bedroom with a walk in closet and a ensuite bath a 2nd bedroom and a 4 piece bath. All living area floors are hardwood and wet areas floors are ceramic. All window coverings on the main level have been upgrade with california shutters. An oak staircase leads you to the 1345 sq. finished lower level with a large family room, 2 additional bedrooms, a 3 piece bath, a laundry room and a mechanical room. Flooring on this level is laminate with the exception of one bedroom which has berber carpet. Entry into the home from the garaage accesses the lower level to provide ample space for two cars in the garage. A 15 to 20 minute walk or a 5 minute drive will get you to the following: Stonebridge Town Centre with a Walmart and several surrounding shops and amenities, a new, state of the art, twin pad arena and library, or the sand shores of Wasaga Beach, the worlds longest fresh water beach. A 5 minute walk from your new home will get to an access path that takes you to over 20 kilometers of walking and hiking trails which become cross country ski trails during the winter months. Book your viewing today, you will not be disappointed. (id:16261)
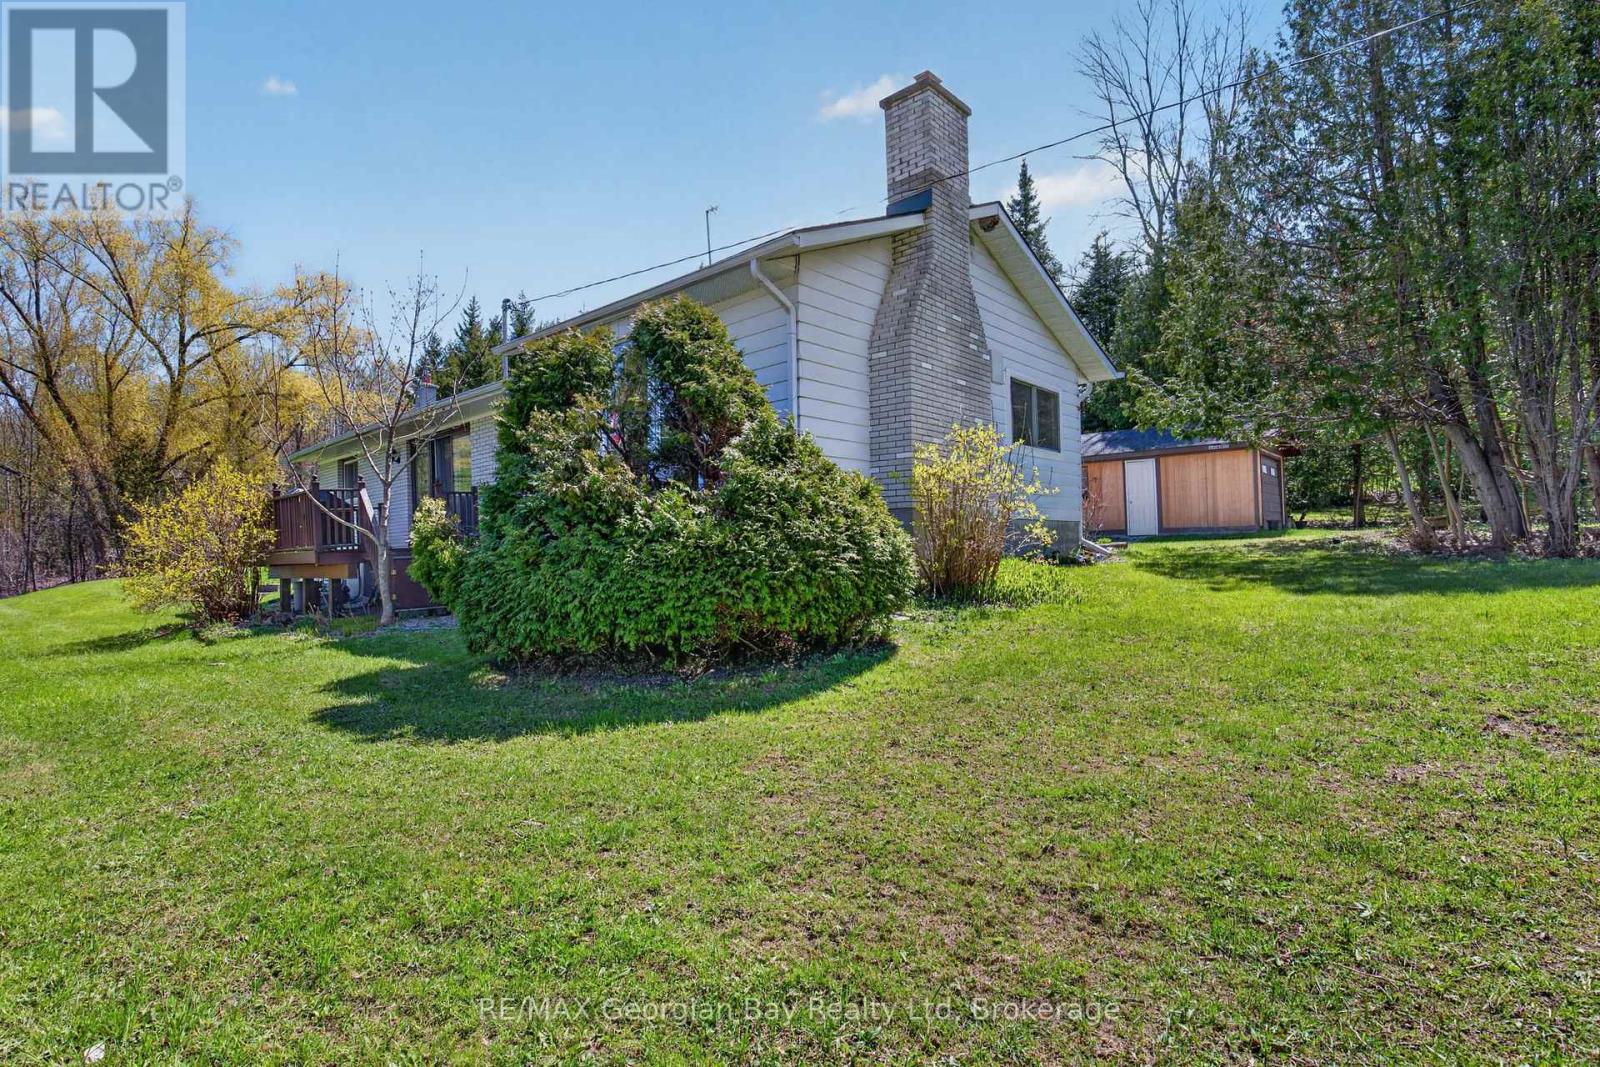
2407 Rumney Road
Tay, Ontario
Privacy Plus! Enjoy peaceful country living on this beautifully private, wooded lot with a ravine, offering nearly 2 acres of land. This charming home features 3 bedrooms, a 4- Piece bathroom with an updated bathtub and surround. Gas heat, and central air, provide comfort all year-round. The property includes a detached garage, two sheds, and two decks, perfect for relaxing and enjoying the natural surroundings. Located just minutes to town and Hwy 400, with easy access to Georgian Bay, all local amenities, and year-round recreation, including skiing, boating, snowmobiling, and the nearby Trans Canada Trail. A wonderful opportunity for those seeking space, privacy, and outdoor lifestyle all in one location. What are you waiting for? (id:16261)

68 Barkerville Drive
Whitby, Ontario
5-YEAR-OLD I 4 BEDROOMS + LOFT OFFICE | WALKOUT BASEMENT | PREMIUM RAVINE LOT | 6-CAR PARKING | CUSTOM CLOSETS | NO SIDEWALK l UNDER TARRION WARRANTY l PRIME LOCATION. Beautifully maintained 5-year-old home offering 4 spacious bedrooms, 2.5 bathrooms, a custom loft office, and upgraded closets throughout. The main floor showcases 9-ft ceilings, wide-plank hardwood flooring, a cozy gas fireplace, built in barbecue gas line and a chef-inspired kitchen, creating an elegant and inviting space for both everyday living and entertaining. The primary suite features a luxurious ensuite complete with an oasis-style soaker tub, while the garage is equipped with a Tesla/EV Level 2 charging outlet for added convenience. The unfinished walkout basement offers endless possibilities, including the potential for a future in-law suite or income-generating apartment. A double-car garage and a 4-car driveway provide parking for up to 6 vehicles. Step outside to a beautifully landscaped backyard featuring a fire pit and backing onto a premium ravine and green space, offering exceptional privacy and picturesque views. Perfectly situated close to schools, parks, shopping, Lake Ridge Health, public transit, and major commuter routes including Highways 412 and 407. Commuters will appreciate the toll-free Highway Brock East connection to Highway 401 East. Elementary - Heartwood Public School (Brand new at walkable), St. John the Evangelist, High School - Donald A. Wilson Secondary School, All Saints Catholic Secondary School (id:16261)
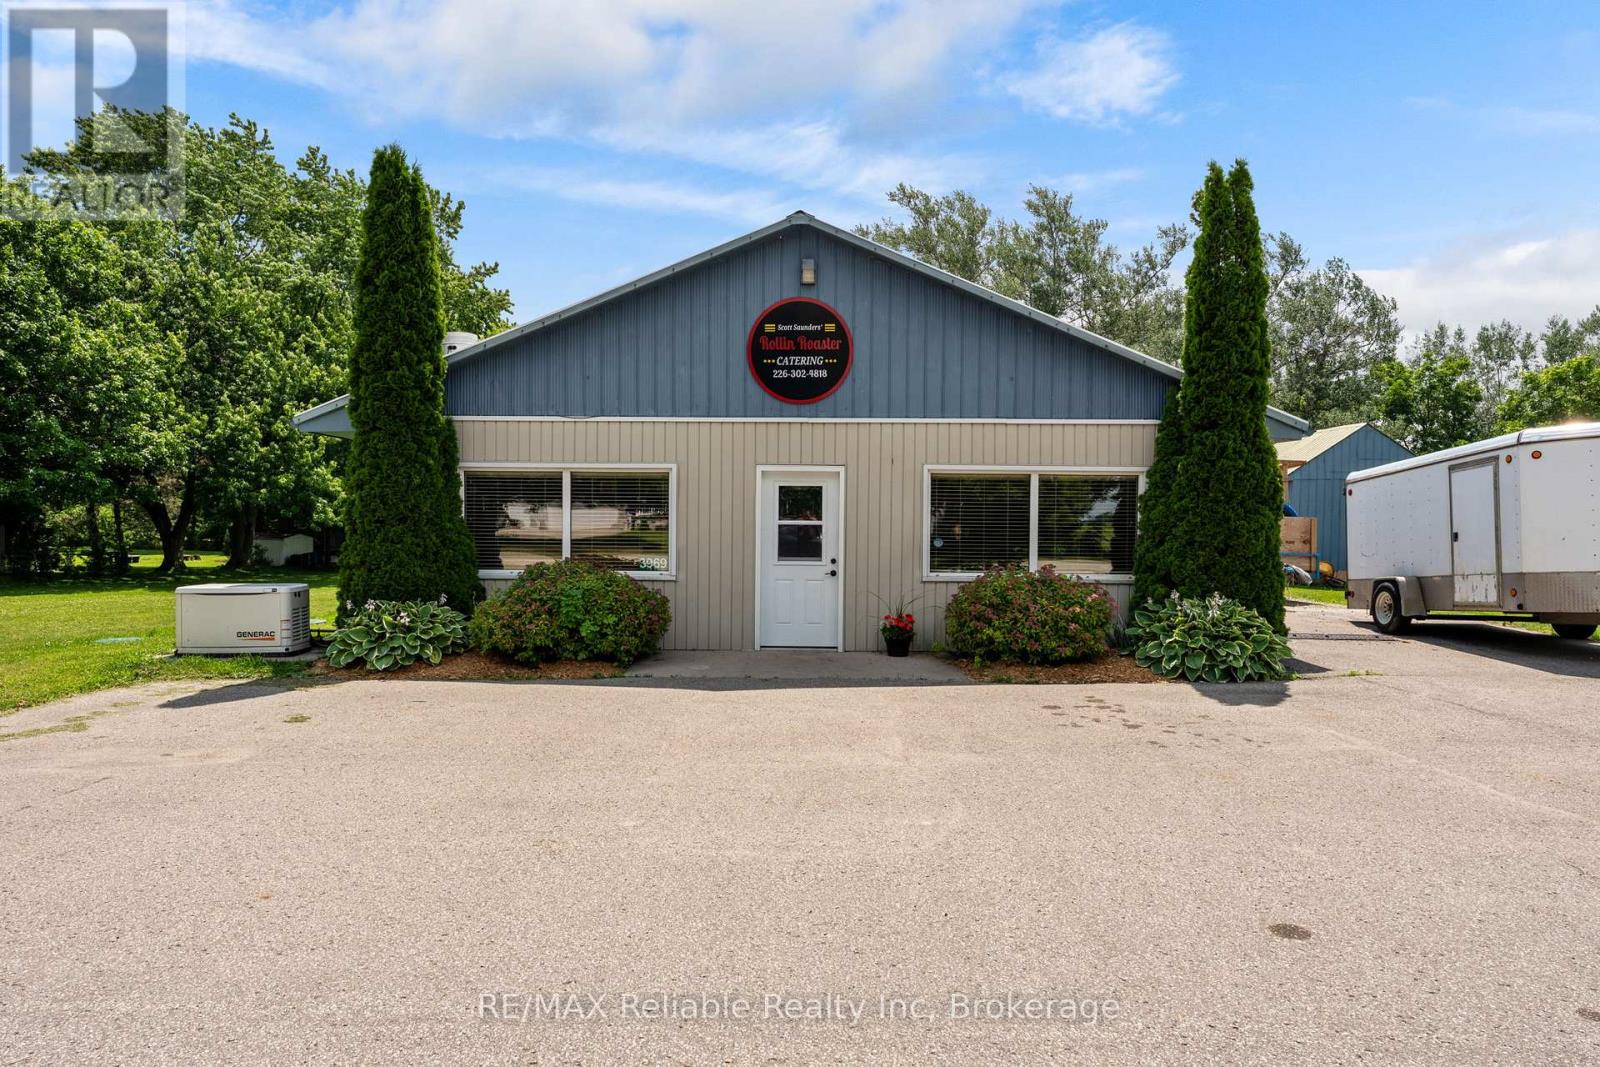
3969 Matilda Street
West Perth, Ontario
Motivated Seller!! Commercial Building with Multiple Potential Uses! Exceptional opportunity to own a versatile commercial property offering a wide range of potential uses. This well equipped property features a reliable private water and septic system , making it suitable for various commercial or mixed use applications. Commercial building with flexible zoning potential (buyer to verify permitted use). High capacity drilled well in 2014, with new pump installed in 2022. 140 ft drilled well with water capacity of approx. 3000 L per day. New septic system with 300 feet of weeping tile and large 9100 L holding tank. This property offers excellent infrastructure and is well suited for many types of businesses including hair dressing, food service, dog grooming etc. An ideal investment for entrepreneurs and investors as well as those seeking a commercial property with a variety of future uses! (id:16261)
