
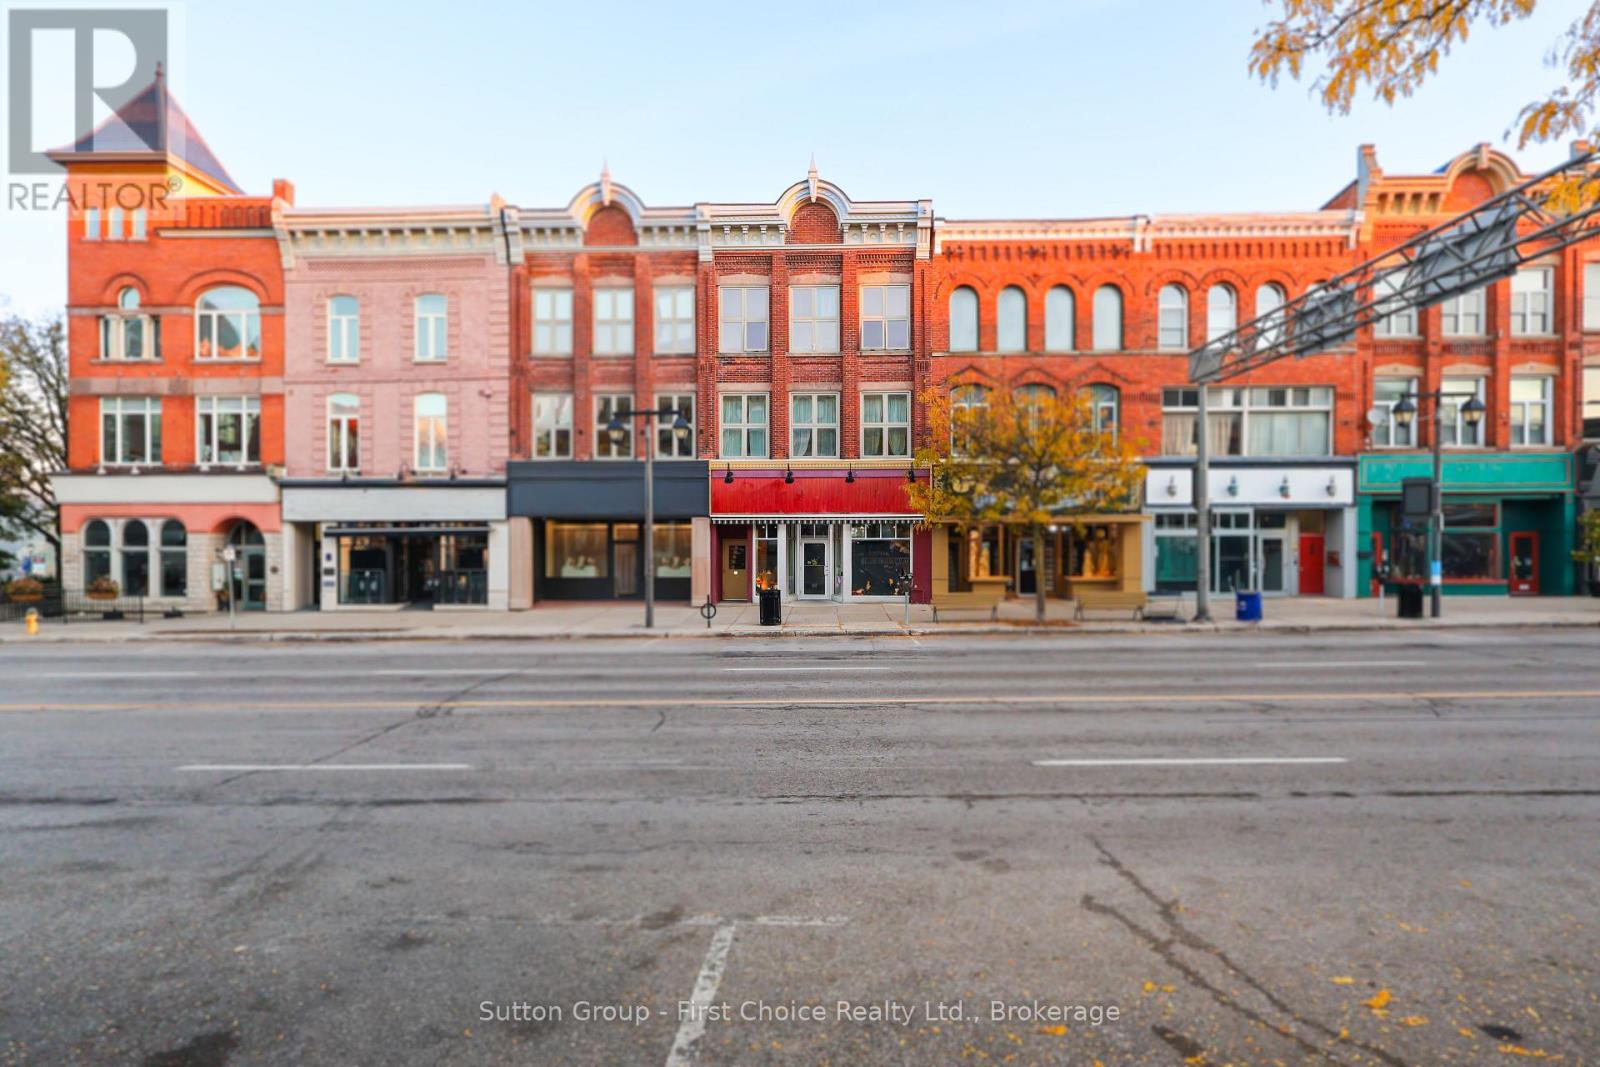
2 - 80 Ontario Street
Stratford, Ontario
Historic Charm Meets Downtown Living - Stunning 2-Bedroom Apartment in the Heart of Stratford! Welcome home to this bright and fantastic 2-bedroom apartment offering the ultimate urban lifestyle in downtown Stratford. Nestled within a beautifully preserved historic building, this welcoming space boasts incredible character with soaring high ceilings, expansive windows, and a generous layout. Enjoy picturesque, sun-drenched views overlooking Ontario Street right from your living room.The unbeatable location places you just steps from bustling boutique shops, award-winning restaurants, cafes, and theatres. The building features controlled entry for your peace of mind and convenient on-site shared laundry facilities.Rent includes water. Tenant is responsible for electricity, gas, and water heater rental. While dedicated parking is not included, convenient municipal parking options are located nearby. Don't miss your chance to live where the action is-book your private showing today and submit your application for this exceptional place to call home! (id:16261)
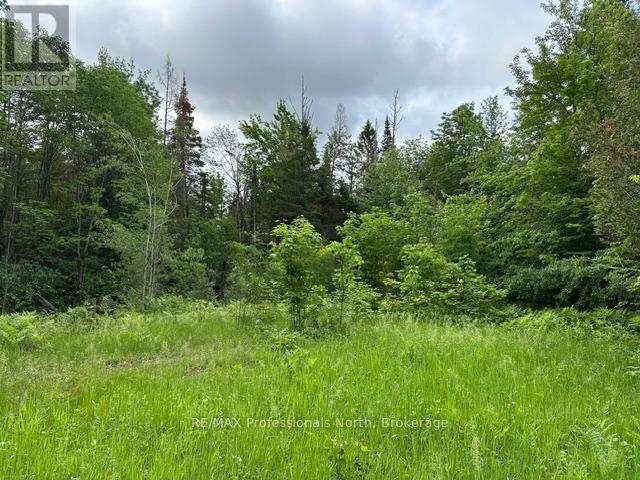
1164 Ravine Road
Minden Hills, Ontario
1164 Ravine Road is a 1.547 acre vacant lot with an entrance established. Underground Hydro to a Meter on the property. Flat and level spot to develop a home. The property is 150' wide and 450' deep. There is a 8' x 12' shed on the property. Build your dream home here! Bus route to school. 5 minutes to Minden. Year Round Municipal Road. Quiet, private setting to enjoy nature all around you. (id:16261)
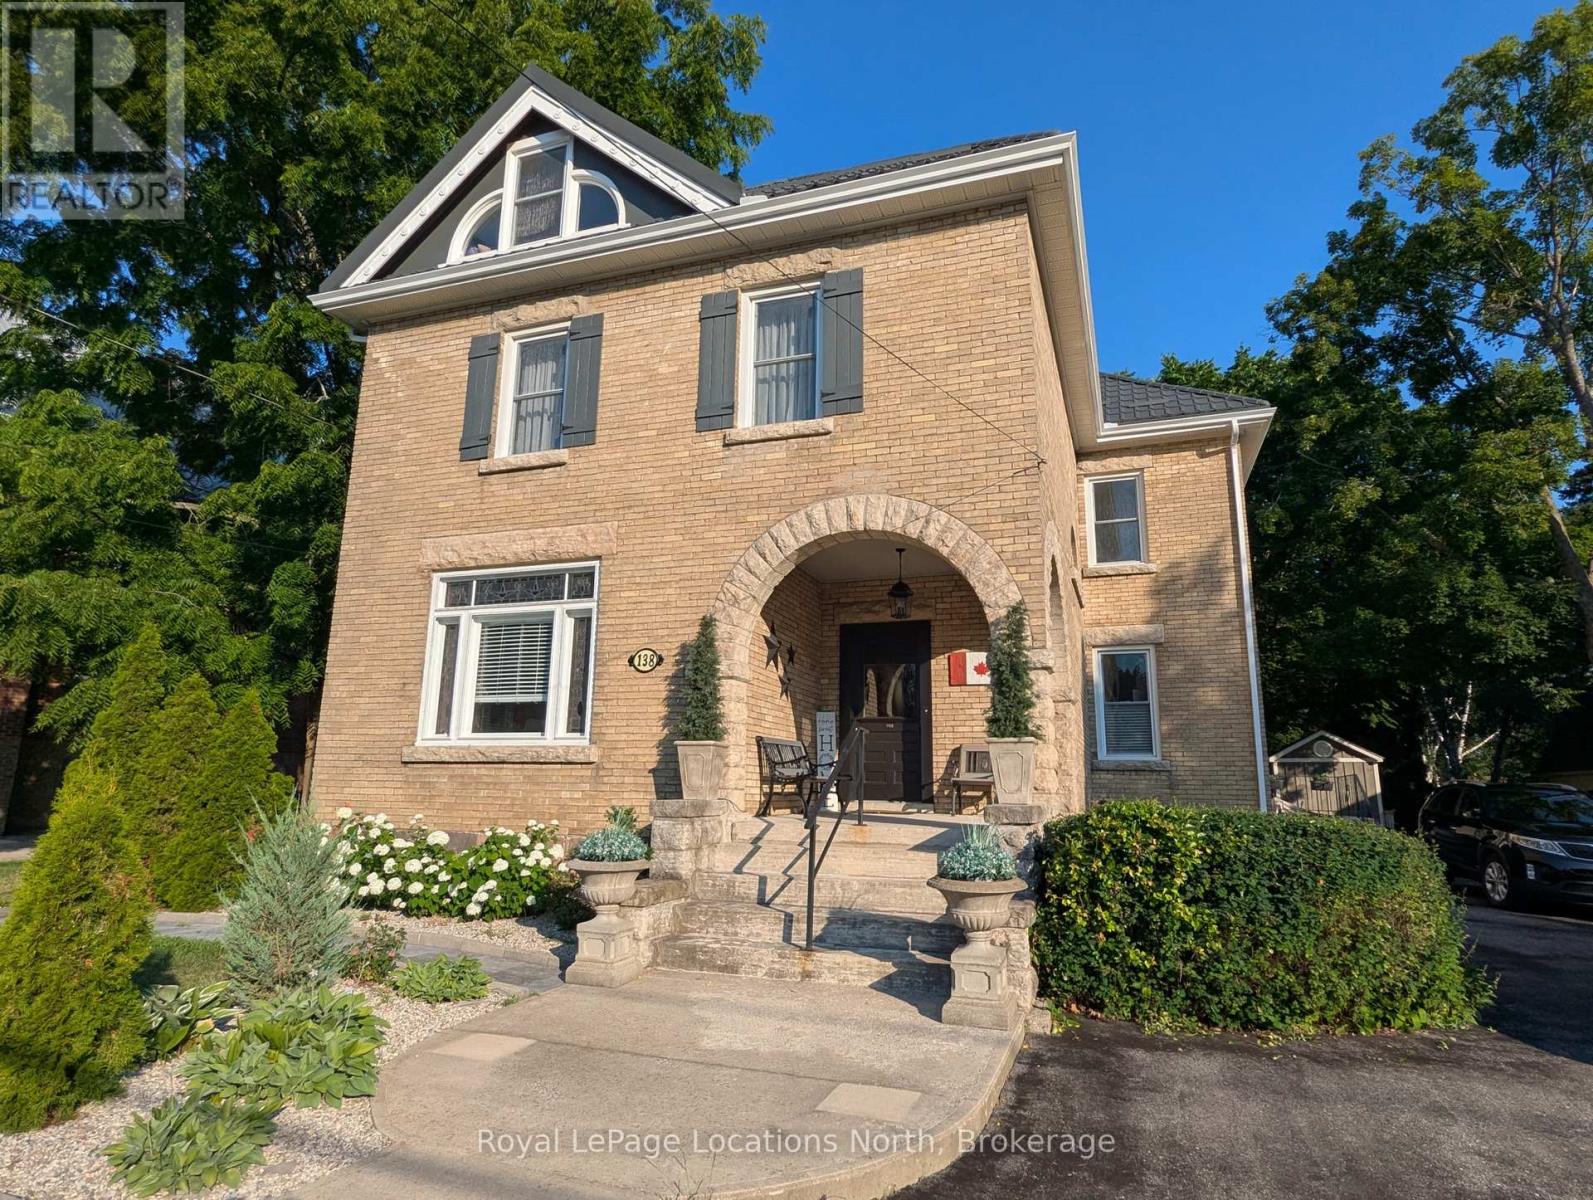
138 Bruce Street S
Blue Mountains, Ontario
Begin your next chapter in the heart of Thornbury in this thoughtfully renovated family home. The journey begins under the stone arches on the front porch. Inside, you will be impressed by the many historic features including the main staircase, 9.5-foot ceilings, original wood floors, trim, double pocket doors, stained glass and service stairs in kitchen. The renovations compliment the home's heritage while adding modern day function. The large kitchen defines the heart of the home featuring an abundance of counter and cabinet space, pantry, breakfast counter, bar fridge, B/I wine rack, stone counters, a coffered ceiling and it opens into the dining room, designed for family dinners and gatherings. You will be drawn into the front living room by the corner gas fireplace and original stained glass window, known as the "wedding window" back in the day. The solid, pocket doors conveniently separate the living room from the den/office. A 2-piece bathroom complete the original main floor. Upstairs you will discover the wide hall, high ceilings, laundry area, 5-piece bathroom and four bedrooms, including a primary suite with full dressing area and 3-piece ensuite. Both upstairs bathrooms have in floor heat. Enjoy escarpment views from the 2nd and 3rd floors. The attic media room is a fun place to watch movies and sporting events. The bonus room at the back of the home brings the outdoors in featuring exposed red brick, heated floors, cathedral ceiling, pub table and 3 walk outs to the larger patio with BBQ area, dining space, gardens, seating area and hot tub. Enjoy the smaller patio with fire pit further down the fully fenced yard. Additional features: oversized driveway, storage shed and basement with workbench, dog bath and work sink, 200 amp panel, metal roof. Just a short walk from downtown shops, school, library, community centre, your favourite restaurants, and the bay, this home defines Four-Season living with golf, trails & skiing all nearby. (id:16261)
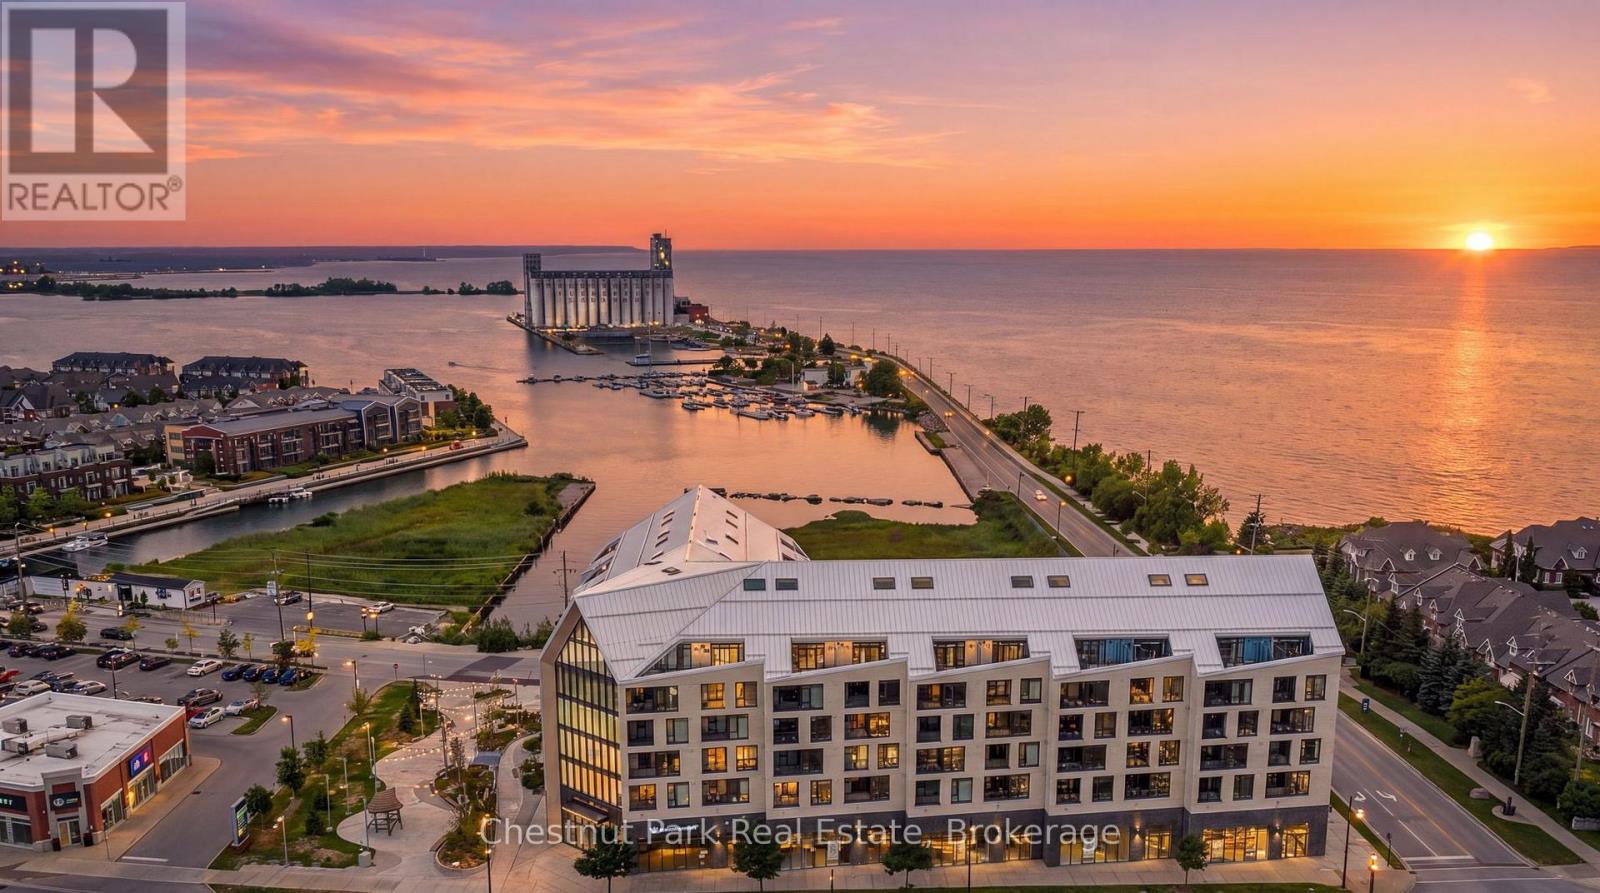
618 - 31 Huron Street
Collingwood, Ontario
ANNUAL RENTAL: Welcome to Penthouse 618 at Harbour House, Collingwood's premier waterfront condominium in the heart of downtown. Completed in 2025, this luxury residence offers an exceptional lifestyle where Georgian Bay, the harbour, restaurants, boutiques, galleries, trails, and the marina are all just steps from your door. This spectacular 2-bedroom, 2 full bathroom penthouse offers 1,160 sq. ft. of thoughtfully designed living space, including a 150 sq. ft. private terrace with breathtaking, unobstructed views of both the Niagara Escarpment and Georgian Bay. Watch unforgettable sunsets from one of the building's most desirable outdoor spaces. The main level features soaring 20-foot ceilings, upgraded engineered hardwood flooring, designer lighting with dimmers throughout, a guest bedroom, full bath, dedicated workstation, and an impressive custom feature wall with a 5-foot electric fireplace and included 75" TV. The stunning 15-foot chef's kitchen is loaded with upgrades incl. Frigidaire Gallery appliances, a 36" counter-depth refrigerator with water & ice, integrated dishwasher, extended upper cabinetry, matching quartz backsplash, an 8.5' waterfall island seating five, and a custom coffee bar complete with wine fridge. Exclusive to the sixth floor, natural gas allows for a gas range and direct gas BBQ hookup, with a Napoleon BBQ included. The upper-level primary retreat spans approximately 320 sq. ft. with over 11-foot ceilings, laundry, generous closet space, and a luxurious 6-piece ensuite featuring heated floors, double vanity, soaker tub, separate shower. Additional features include ultra-rare 2 underground parking spaces (with EV charging), a storage locker, and secure resident parking. Harbour House offers great amenities incl. a fitness centre, social lounge, guest suites, pet spa, and an incredible rooftop terrace & party room with panoramic harbour views. Rogers 2.5 gbps Fiber Xfinity unlimited data internet included in rent. Utilities extra. (id:16261)
781492 3 Side Road
Chatsworth, Ontario
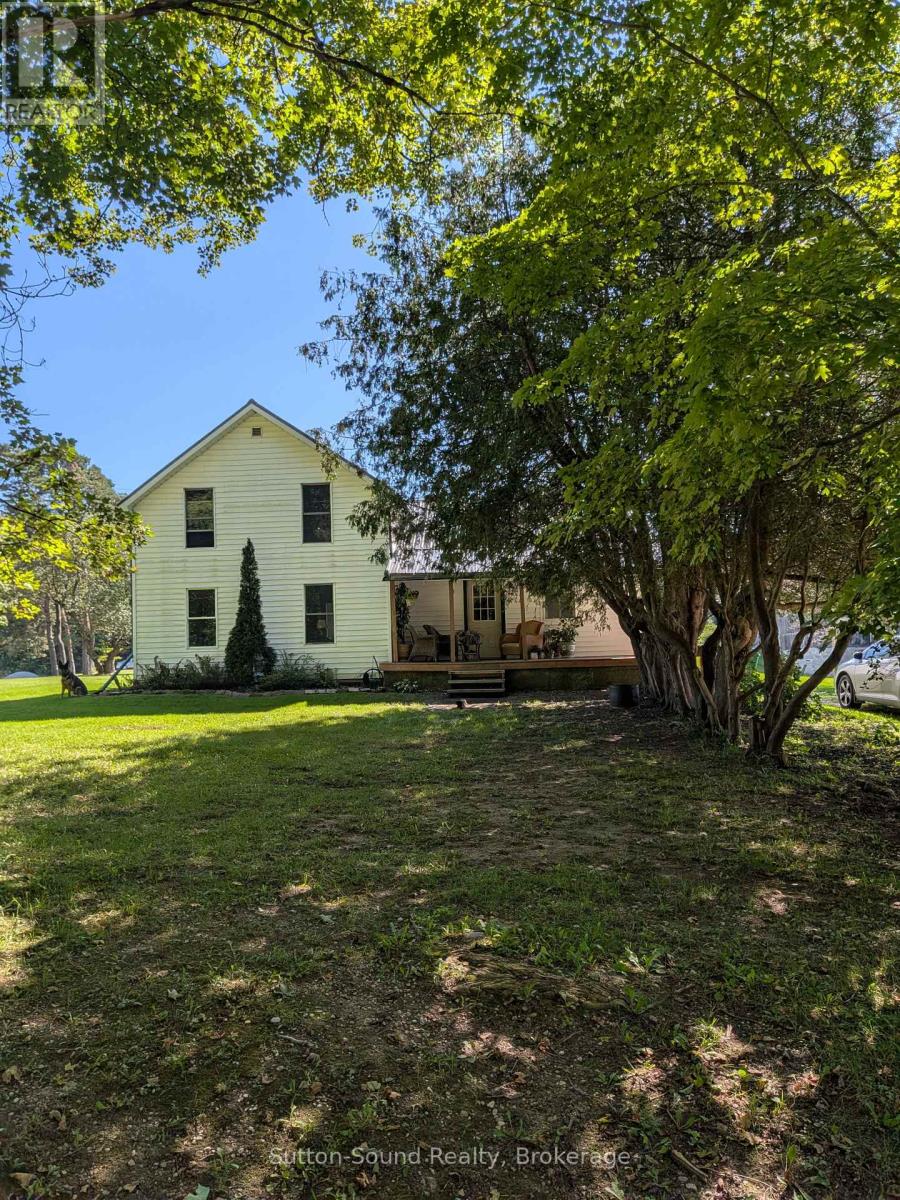
Welcome to peaceful country living! Owners are looking for long term, mature tenants for this updated and renovated four-bedroom, one-bathroom home, privately situated on the corner of a picturesque farm property along a quiet, tree-lined road. A stream runs across the street, adding to the home's tranquil rural setting.Inside, an abundance of windows fills the home with natural light. Economical in-floor heating provides year-round comfort, while the wood-burning fireplace and propane fireplace create a warm and inviting atmosphere. The home also features a covered porch-perfect for relaxing and enjoying the peaceful surroundings.Offering plenty of privacy, this property is ideal for anyone looking to escape the noise and pace of town. Enjoy quiet walks along the country road, the soothing sounds of nature and brilliant stars under the dark night sky. The owners reside in a separate home located behind the rental on the farm.. Please note that the maximum occupancy is 4 and employment is required. Utilities not included. (id:16261)
109 - 24 Ontario Street
Bracebridge, Ontario
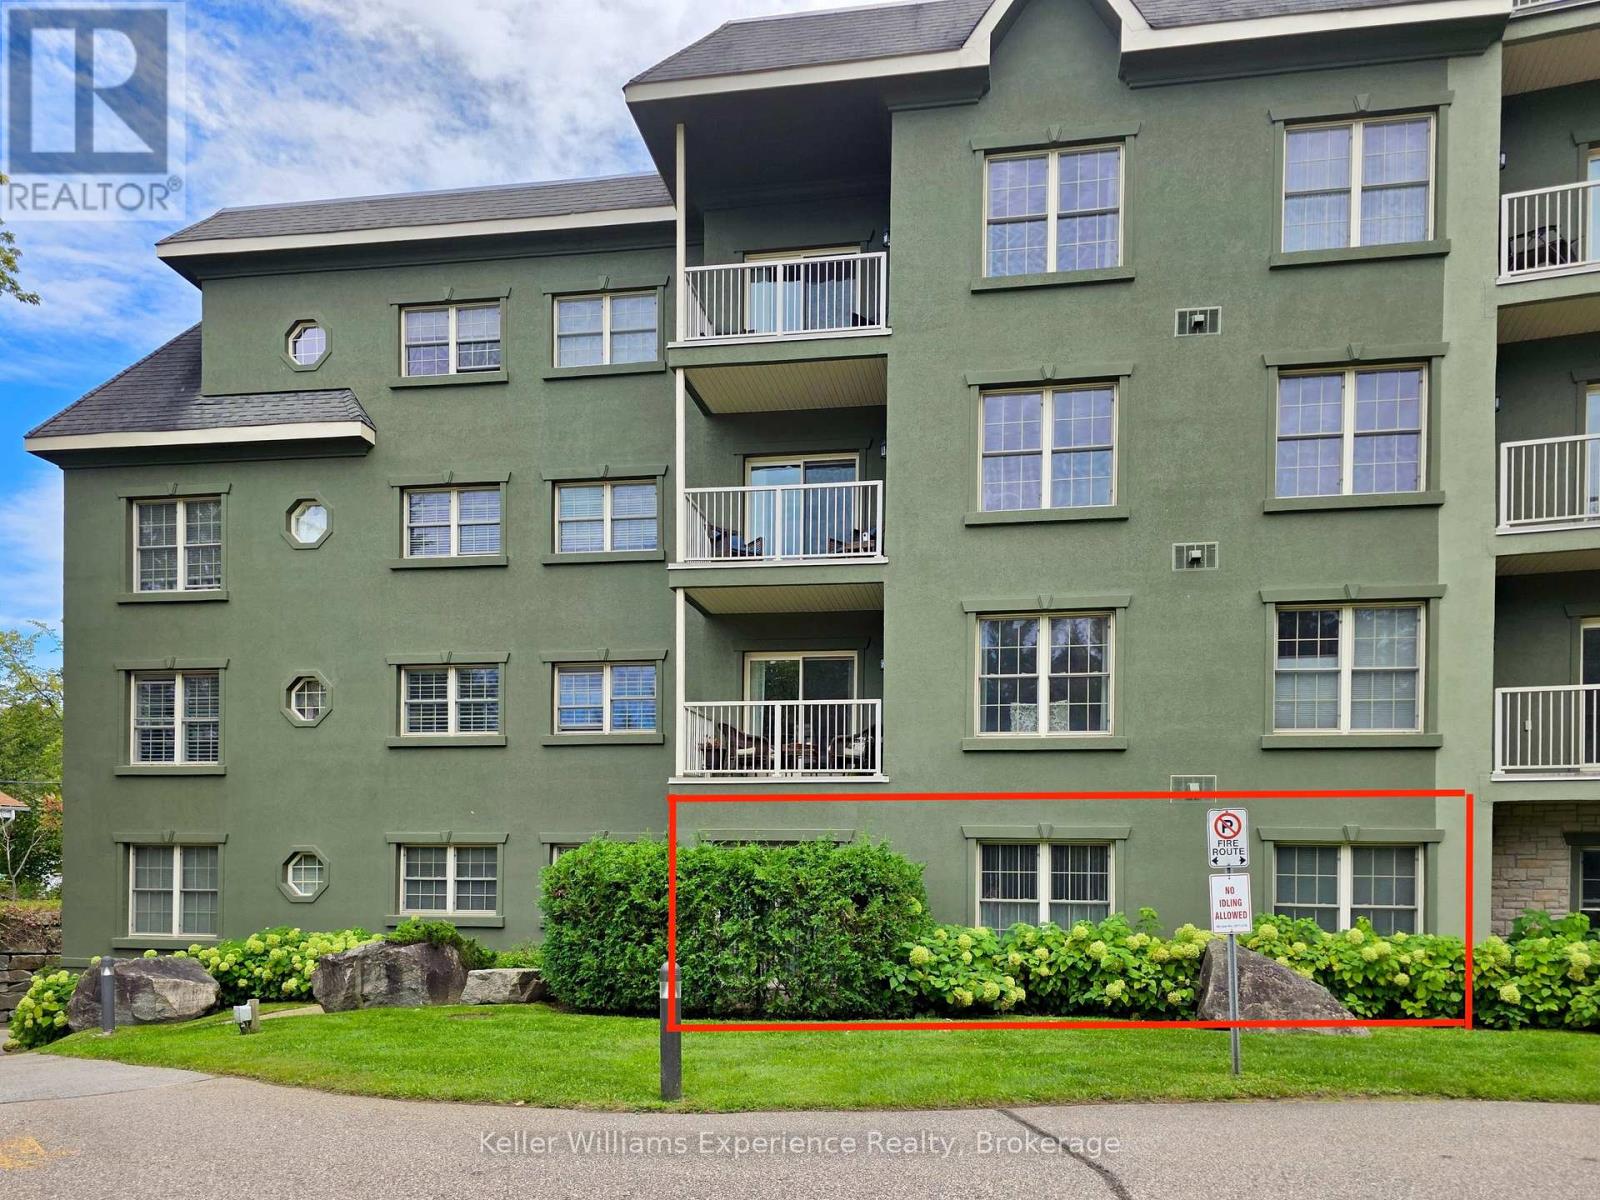
NEW PRICE! Now $399,000 ----- RARE GROUND FLOOR UNIT WITH ITS OWN PRIVATE TERRACE! This spacious, freshly painted 990 sq ft condo unit in an exceptionally well managed and secure building offers easy and convenient ground floor access level with the parking lot and common areas. As you enter, you'll be impressed with the amount of natural light pouring in through the large windows and sliding door to the patio. On your left is a den with plenty of storage space for your hobbies or an office, which could also double as a private and comfortable room for overnight guests. Next on the left is a main 4pc bath. Then on to the primary bedroom, bathed in great natural light. The kitchen (appliances included) with wraparound counter overlooks the open concept living/dining room with views of the private terrace. Love to shop and dine? We've got that covered. You are literally steps to the downtown core of Bracebridge where you'll find an endless array of shops, services and restaurants. Bonus - just steps to the Bracebridge Wharf where you'll take in Muskoka's famous Bracebridge Falls, enjoy a swim at the nearby riverside beach to cool off on hot day or rest leisurely at a picnic table to savour an ice cream cone. Nearby trails and walkways abound and offer great opportunities for recreation in all 4 seasons. (id:16261)
7689 Second Line
Centre Wellington, Ontario
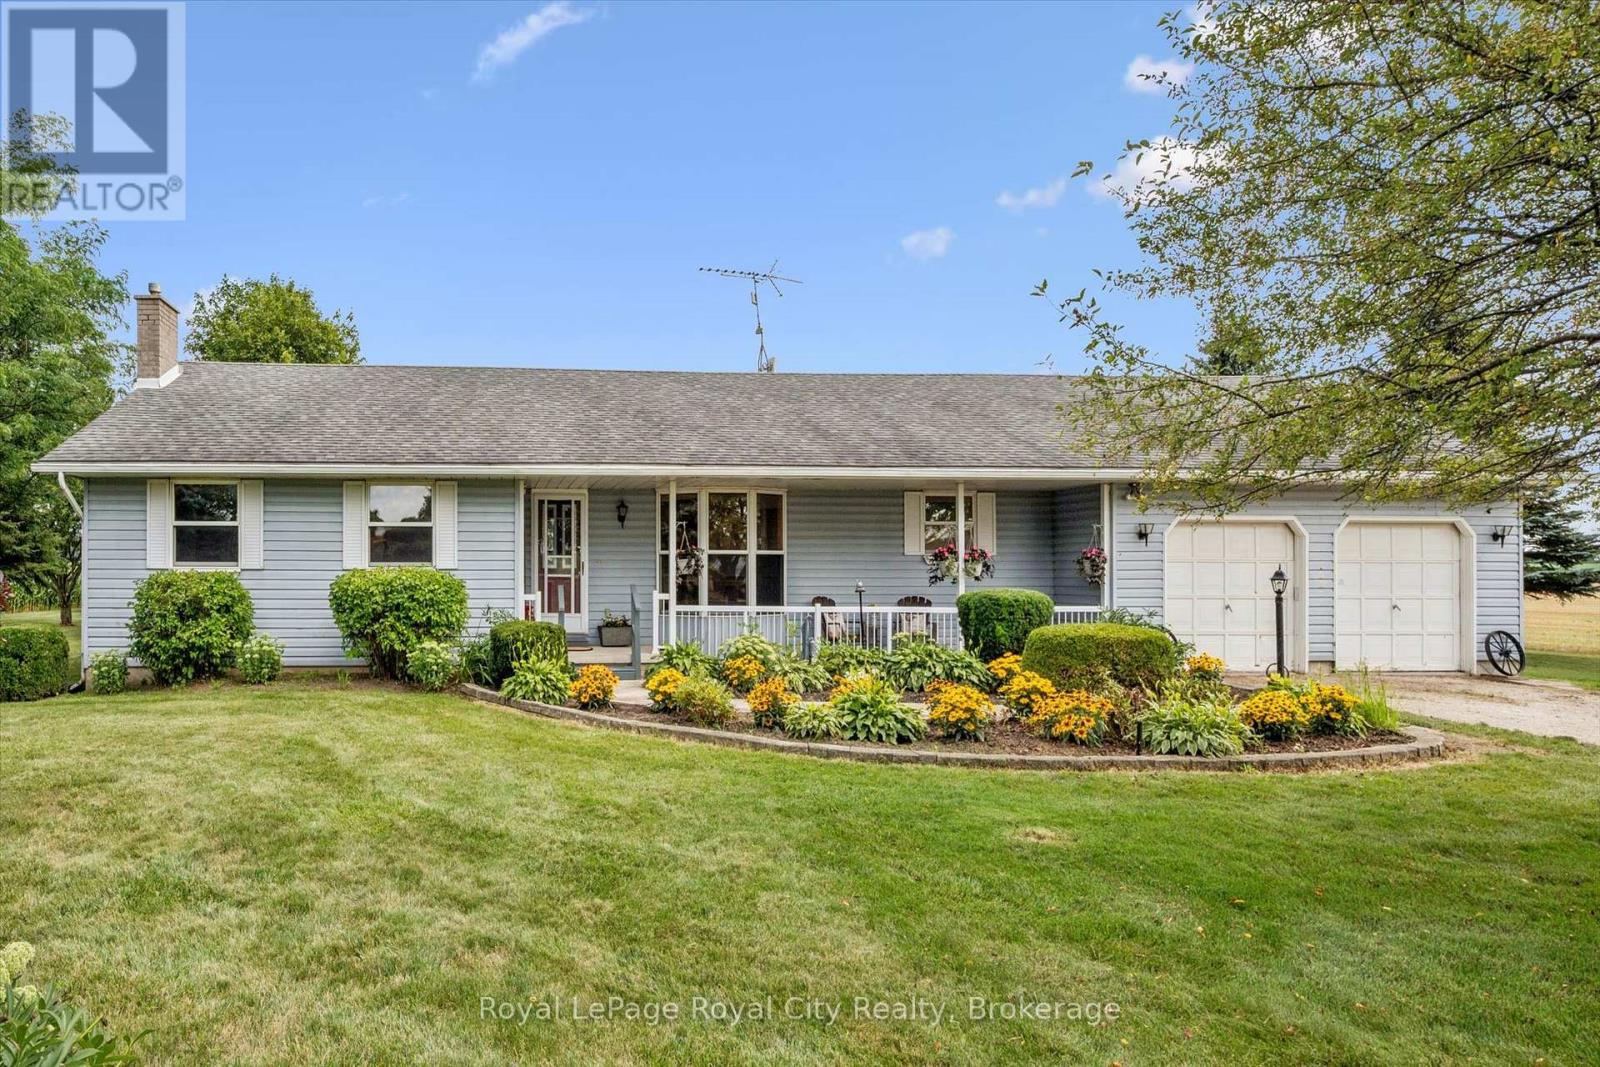
Set on a very private 1.5-acre property on the edge of Elora and Fergus, this large bungalow offers 3445 total square feet of the perfect combination of space, privacy and convenience. A covered front porch welcomes you into a spacious main floor featuring three bedrooms, a 4-piece bathroom and a convenient 2-piece bath. The spacious eat-in kitchen offers plenty of room for everyday living, complemented by a separate dining room and inviting living room ideal for entertaining and relaxing. The bright sunroom provides a peaceful spot to relax and enjoy views of the property. The finished basement features a one bedroom apartment with a separate entrance through the garage, full bathroom, kitchen, living area and its own laundry. An ideal setup for extended family, guests or potential rental income. Outside, enjoy privacy and a back deck overlooking the open yard, shed with hydro and beautiful farm fields beyond. All this in the perfect location, just minutes from town, offering the opportunity to enjoy country privacy and easy access to town. (id:16261)
21 47th Street N
Wasaga Beach, Ontario
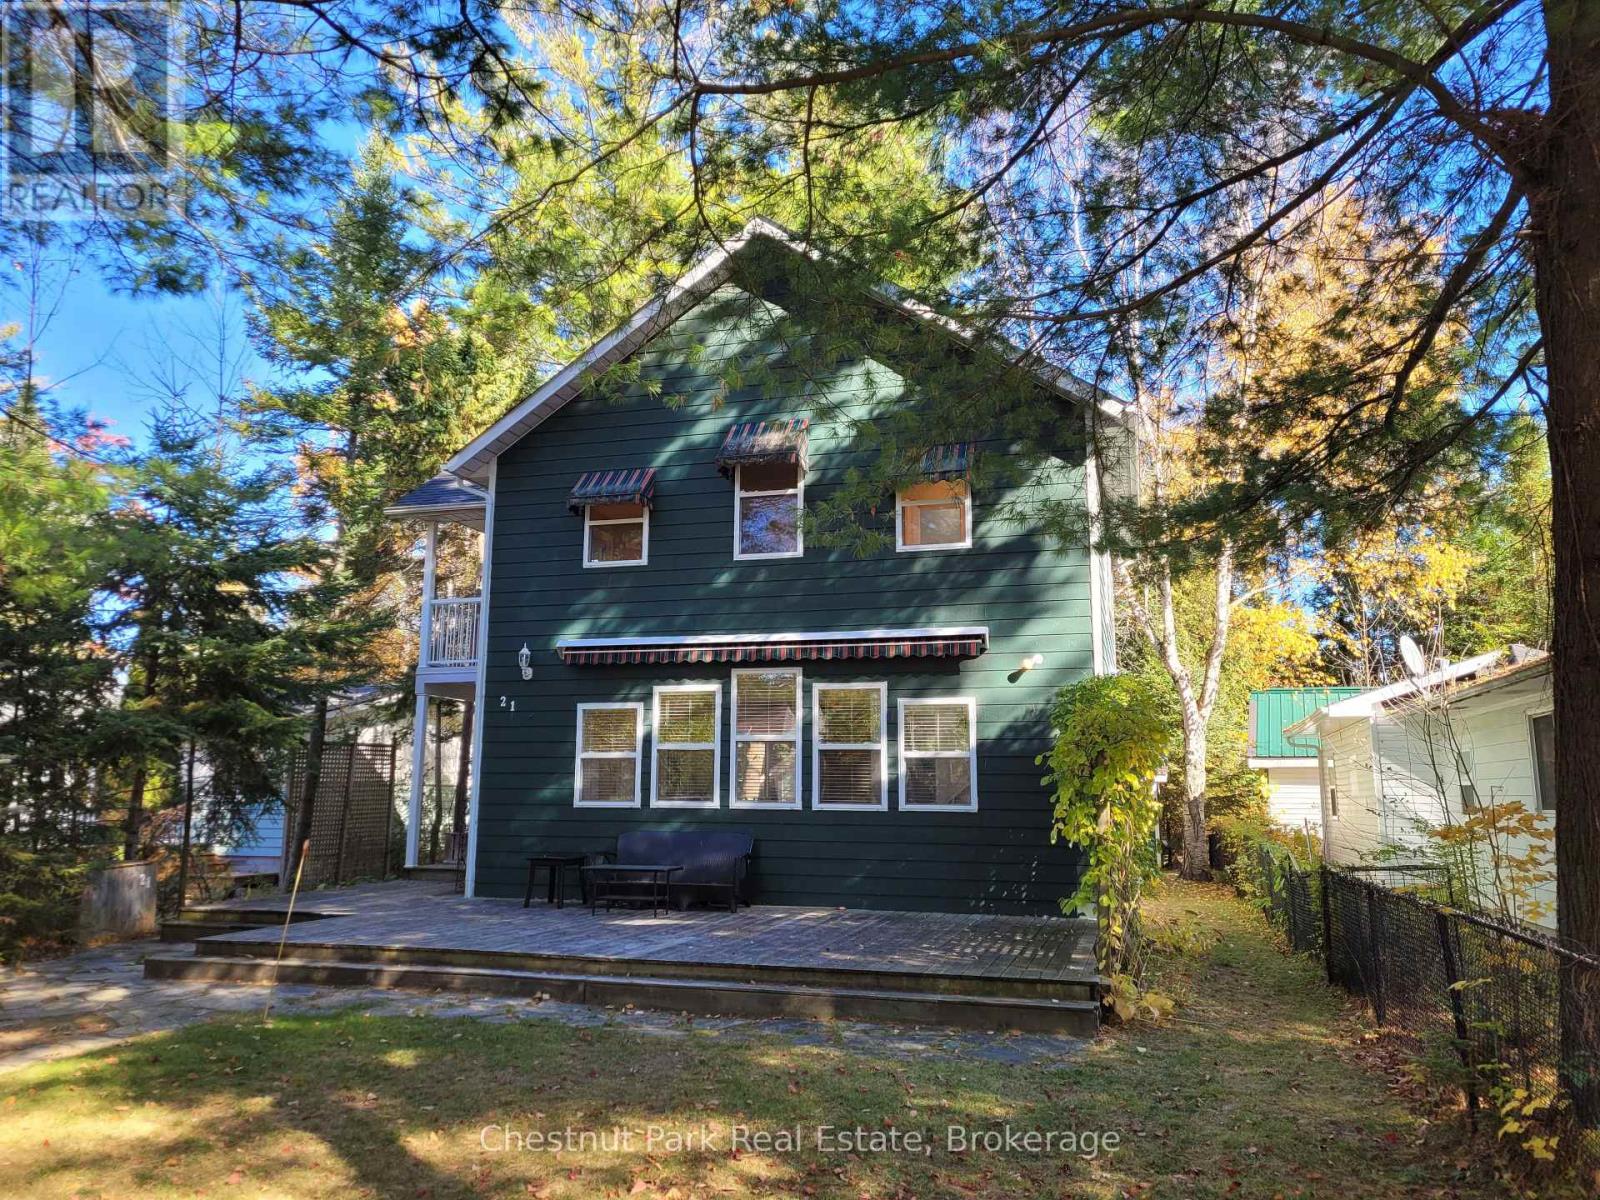
SHORT TERM WINTER RENTAL. January 4, 2027 to March 31, 2027 (April 2027 is an option.) Welcome to 21 47th Street N, a well-maintained family property situated on a lot surrounded by mature trees. Located in the heart of southern Georgian Bay and Ontario's four-season playground. This turn-key three bedroom (king, queen and two twins), two-bathroom chalet is ideal for those looking to create winter memories in your home away from home. The well-appointed kitchen offers four appliances, a gas BBQ off the side deck and dishware to easily accommodate ten. The open concept main level offers lots of room to unwind after a bluebird day on the local Downhill and Nordic trails across the region. Warm to the gas fireplace with a glass of wine or as the family gathers to play a favourite card or boardgame. The second level features three bedrooms, a balcony off the primary and second bedroom, separate four-piece bathroom and separate laundry. Within a short drive of the property, you are close to the Wasaga Beach OLG casino, local shopping including a national grocer, Shoppers, the LCBO and countless other amenities including the YMCA. Pet friendly with the approval of the Landlord, turn-key, well-maintained, close to countless amenities make this a fantastic location to call home for the coming winter season! (id:16261)
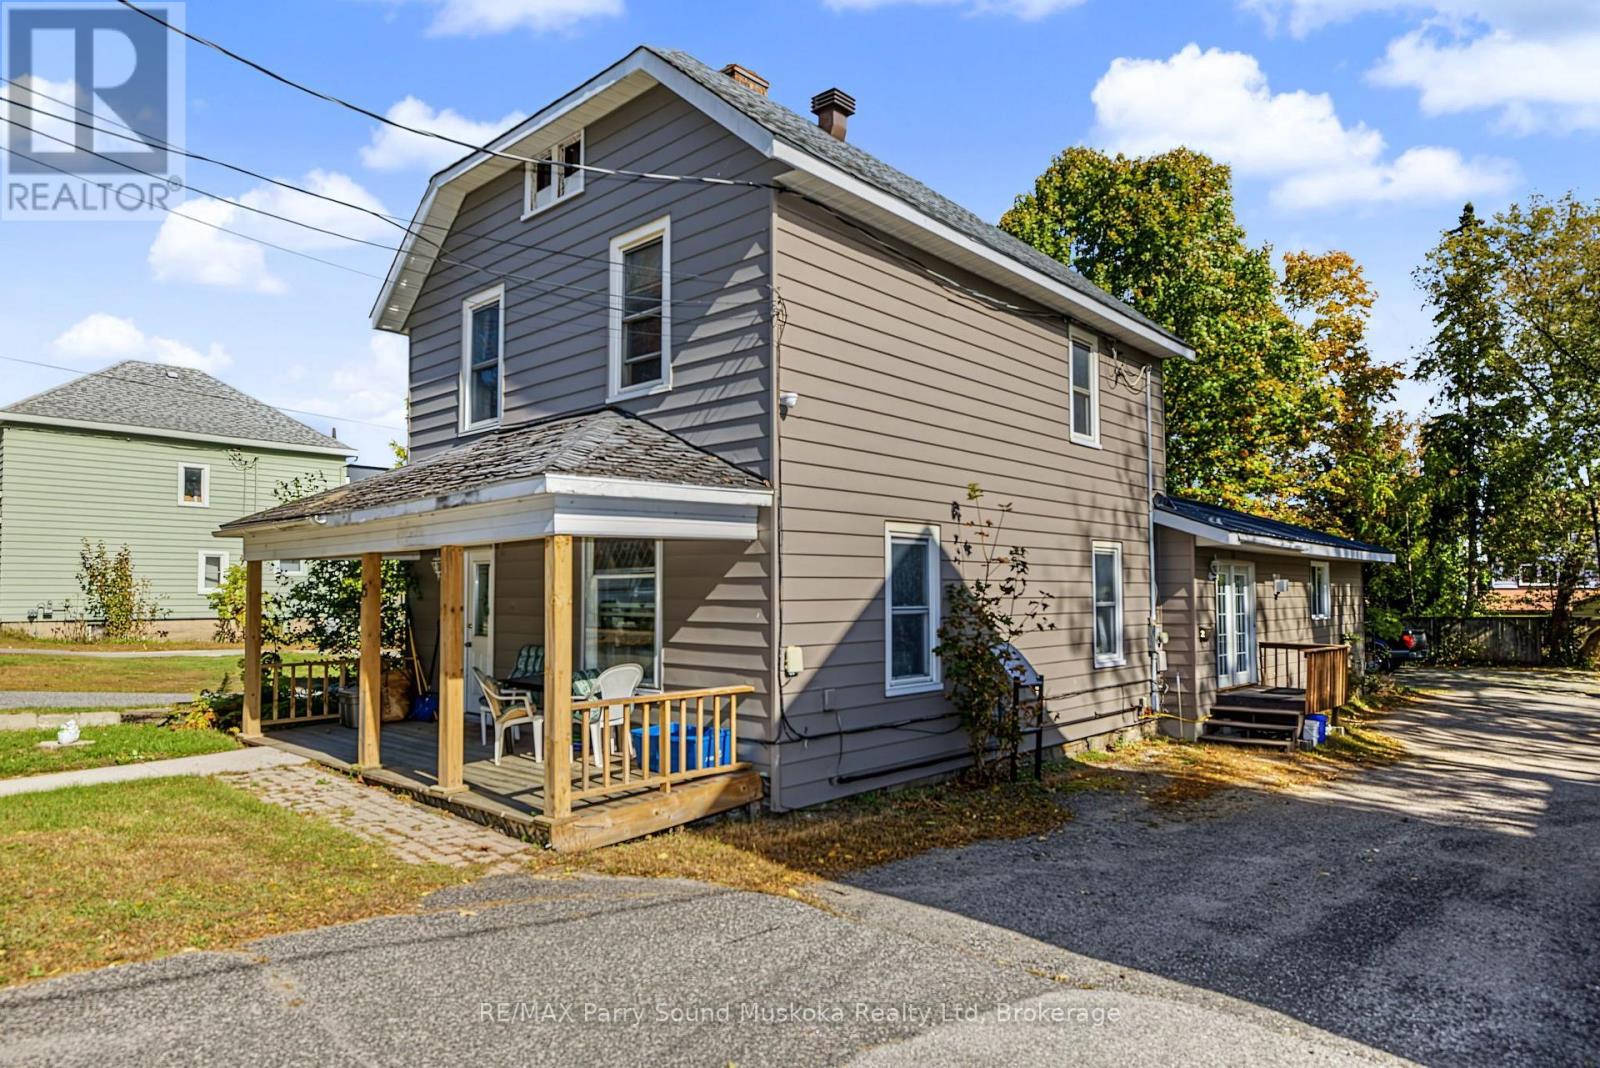
15 Church Street
Parry Sound, Ontario
DUPLEX INVESTMENT OPPORTUNITY! Convenient Downtown Location with Century Home Charm! Spacious 3 Bedroom apartment currently tenanted (5+ years), Main floor spacious 1 bedroom apartment (freshly painted, currently vacant & ready to be rented), Walkout to private deck, Laundry shared & accessible by both units. Newer shingles & metal roof, Convenient on-site parking, Walk to downtown, Beaches, Waterfront restaurants & Georgian Bay fitness trail. Affordable Investment Property; Set your own rent for the vacant unit or live there & let the rent pay your mortgage! (id:16261)
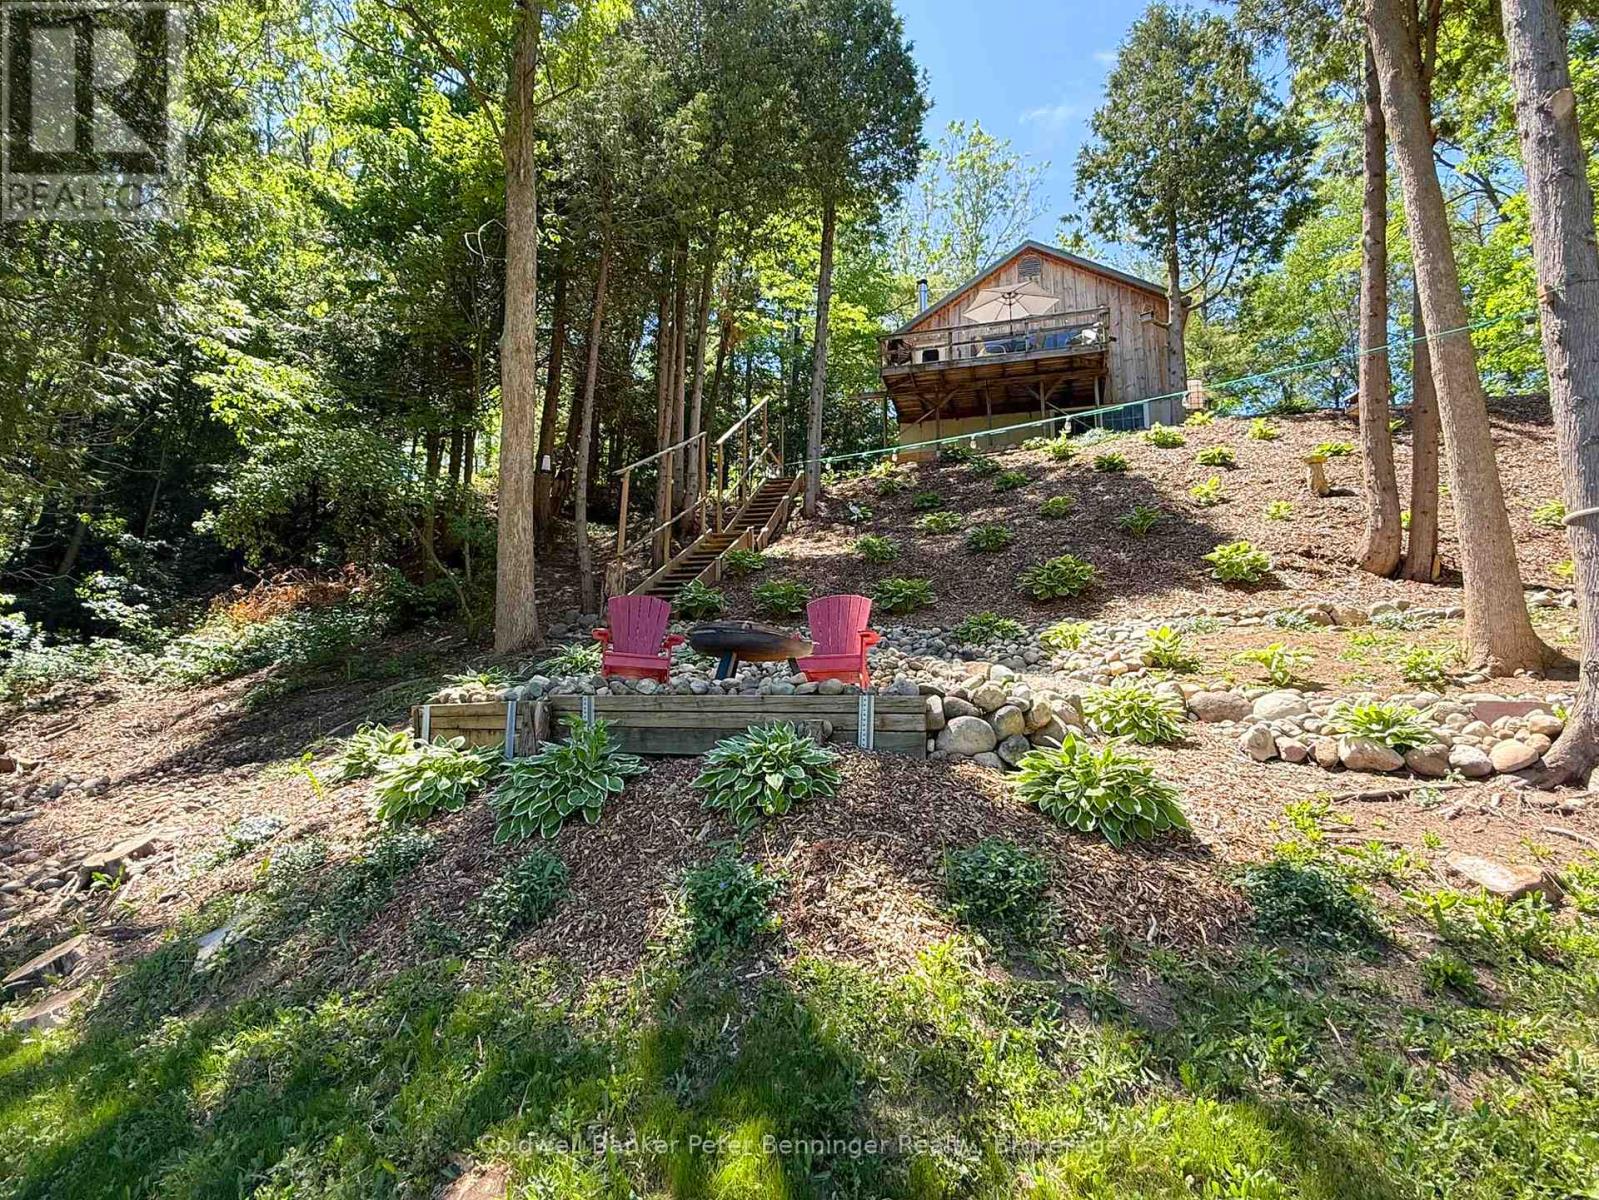
300 Canrobert Street
Arran-Elderslie, Ontario
Escape and discover the natural beauty of this unique, 1.4 acre riverside cottage property nestled along the Saugeen River. Tucked away at the end of a peaceful lane, this endearing, quintessential cottage offers a rare opportunity to enjoy the outdoors, unwind by the water, and create unforgettable year round memories. Inside, you'll find a warm and inviting cottage featuring wood & electric heat, including a sizeable rec room that transforms into a spacious primary suite featuring a stone fireplace - the perfect place to curl up after a day spent exploring. Step outside and the real magic begins! Enjoy your morning coffee overlooking the river, gather around the campfire lookout in the evening, explore your own nature trails, or head down to your private dock and river access for a day on the water. With its mature landscaping, generous lot, peaceful setting and direct connection to nature, this property offers a lifestyle that feels worlds away from the hustle and bustle - while still being 'next door' to the beautiful village of Paisley, and the convenience of amenities. Feel like mixing it up with a day at the beach? The gorgeous Lake Huron shoreline is less than 20 minutes away! (id:16261)
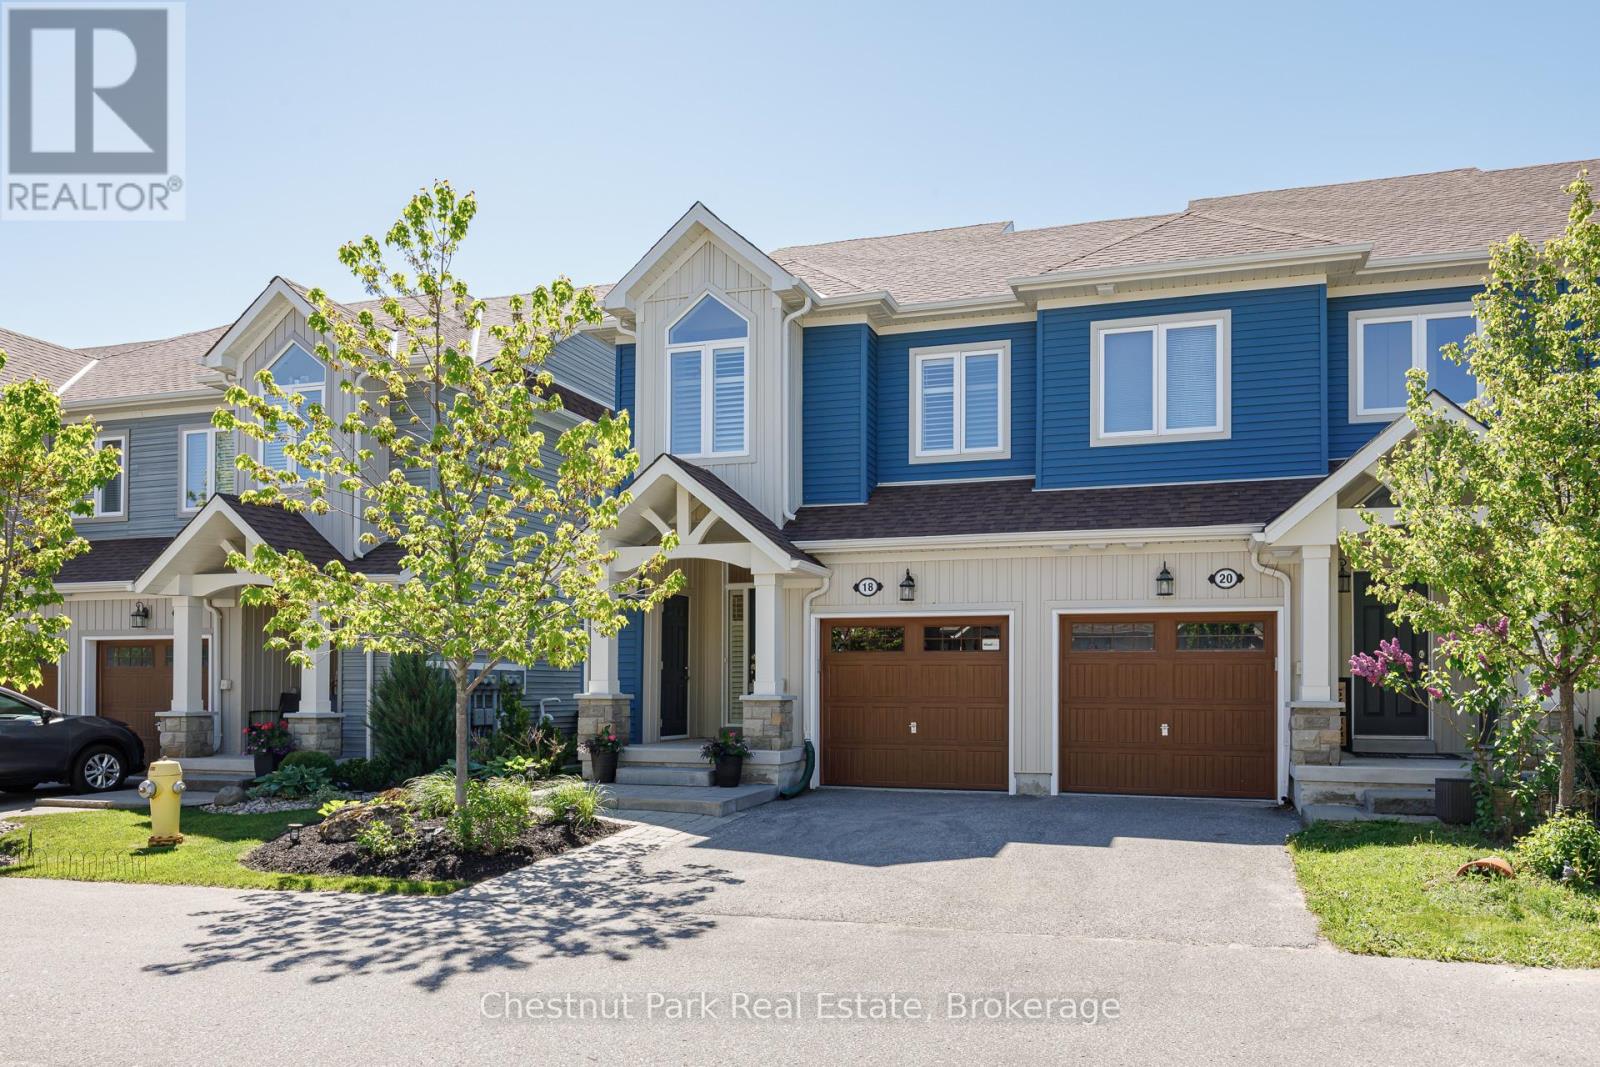
18 Gregory Avenue
Collingwood, Ontario
Just minutes from Blue Mountain's ski hills and premier ski clubs, this exceptional end-unit townhome in Collingwood's sought-after Blue Fairway community is an ideal four-season retreat, with scenic fall trails and winter adventures right at your doorstep. The bright, open-concept main floor features a well-appointed kitchen with stainless steel appliances, a generous island and bonus pantry, with a comfortable living area warmed by a cozy gas fireplace. A convenient powder room, direct access to the attached garage and a deck with gas BBQ hookup add to the appeal. Upstairs, three bedrooms include a sun-filled primary suite with a 4-piece ensuite, plus a second 4-piece bathroom serving the additional bedrooms. The finished lower level offers additional living space with a second fireplace, wet bar and 2-piece bathroom, perfect for relaxing or entertaining after a day on the slopes or trails. Offering 3 bedrooms and 3.5 bathrooms, the home also includes a dedicated storage locker for skis and outdoor equipment. Residents enjoy access to a private recreation centre with an outdoor pool and fitness facilities. Just minutes from downtown Collingwood's shops, restaurants, waterfront and extensive trail network, this property offers an ideal blend of comfort, convenience and four-season living. (id:16261)
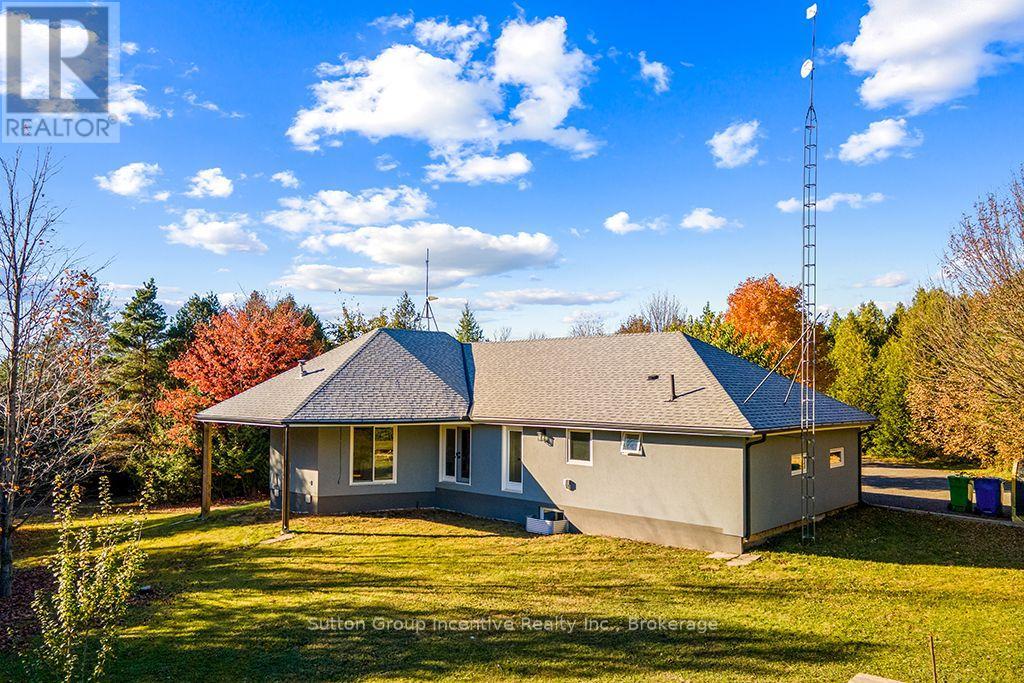
495377 Veterans Road South Road
Chatsworth, Ontario
# Your Country Lifestyle Awaits!This exceptional property on nearly 8 acres (7.94 acres) in Chatsworth, Grey County, offers the perfect balance of country living, comfort, and versatility.Featuring a spacious 4-bedroom, 3-bathroom bungalow in a highly elevated setting, this home is ideal for growing families, retirees, or those seeking space for multigenerational living. Generous living areas provide room to entertain, while the expansive property offers endless possibilities, including the potential for a swimming pool and your own private recreational retreat.Looking to downsize? The bungalow layout offers convenient single-level living, with space, privacy, and the flexibility to enjoy country living at your own pace.The walkout basement features updated insulation, a cold room cellar, and abundant storage, with potential for an in-law suite or additional living space, subject to approvals. A backup generator is already on site, ready for future connection.**Significant 2024 upgrades include approximately $147,500 in improvements**, featuring new windows and doors, complete exterior waterproofing, stucco siding with exterior insulation extending to the foundation, new soffit, fascia and eavestroughs, white oak flooring throughout, and an upgraded furnace system with electronic filtration, steam humidification, and HRV. Additional improvements include a security camera system, new washer and dryer, and a recycled asphalt driveway.With nearly 8 acres to enjoy, substantial improvements already completed, and plenty of room to personalize, this property offers the space you need today and the potential to grow into tomorrow.Whether you're raising a family, welcoming extended family, entertaining friends From the shores of Georgian Bay to nearby ski resorts, lakes, waterfalls, 201-acre Saugeen Valley Conservation lands just two lots away, year-round outdoor adventures, Grey County offers an exceptional blend of nature, recreation, small-town charm at your Door Step. (id:16261)
