
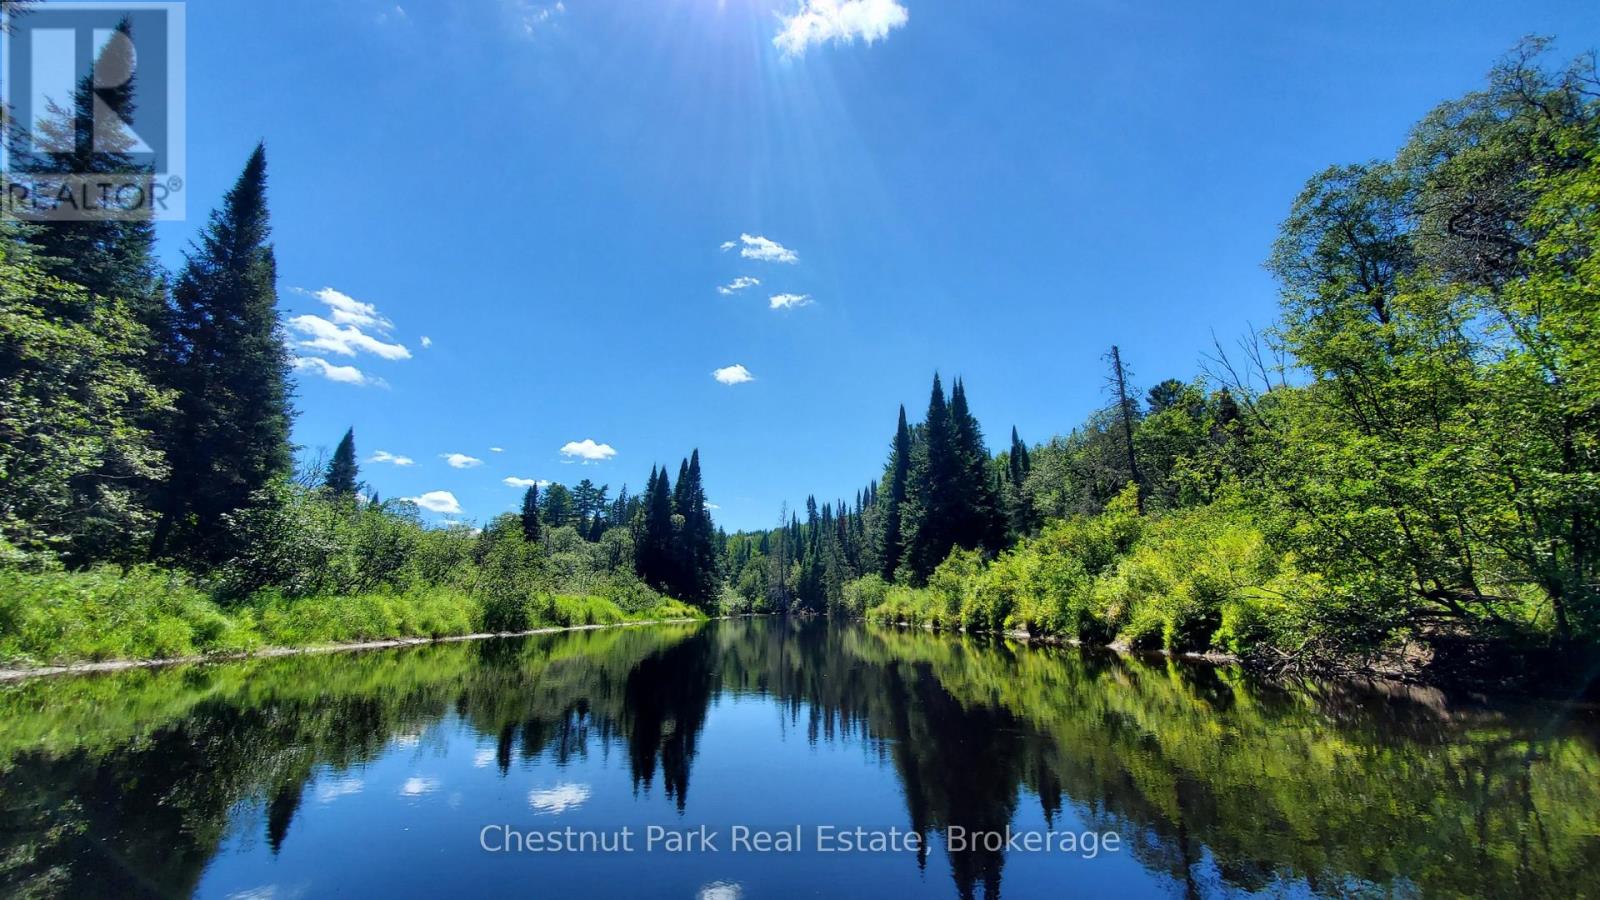
00 Deer Lake Road
Perry, Ontario
Nestled in the heart of Almaguin, this absolute gem of a riverfront vacant building lot is a dream come true! A truly rare find, it has multiple-level building areas to choose from with incredible hilltop views and totaling approximately 28 acres. A portion located across the river, offering privacy, majestic, mature trees, and adjacent to Crown land. Including a total of over 1750ft of frontage on the Magnetawan River. This exceptional piece of land offers a unique opportunity to create your own haven and lifestyle. Conveniently located minutes from Emsdale, you'll enjoy the perfect blend of seclusion and accessibility. This riverfront lot offers the best of natural beauty and convenience. Whether you're seeking a weekend retreat, a permanent residence, or an investment opportunity, this property has it all. Enjoy the Magnetawan River in your backyard *Fishing; bass, pike, and pickerel in spring. *Brooks Falls is just down the road. There is a library and community center in Emsdale. The Public school is nearby. Almaguin is considered a recreational paradise with lakes, trails, and wildlife. *Close to MANY lakes, ATV trails, Algonquin Park, Arrowhead Park, Clear Lake, Doe Lake, and much more. This amazing area offers endless recreational enjoyment. With easy access to HWY 11, this Property is **Only 15 minutes to Huntsville & 10 Mins. to Burks Falls, Kearney & Novar if you need shopping, restaurants, and town amenities. Picnic table included. Here's your opportunity to scoop up this great lot in a fantastic location! Contact your Agent today to schedule a visit with them and witness the captivating beauty of this riverfront oasis in person. Do not enter the lot without a licensed Real Estate Agent and an appointment booked. Thank you! (id:16261)
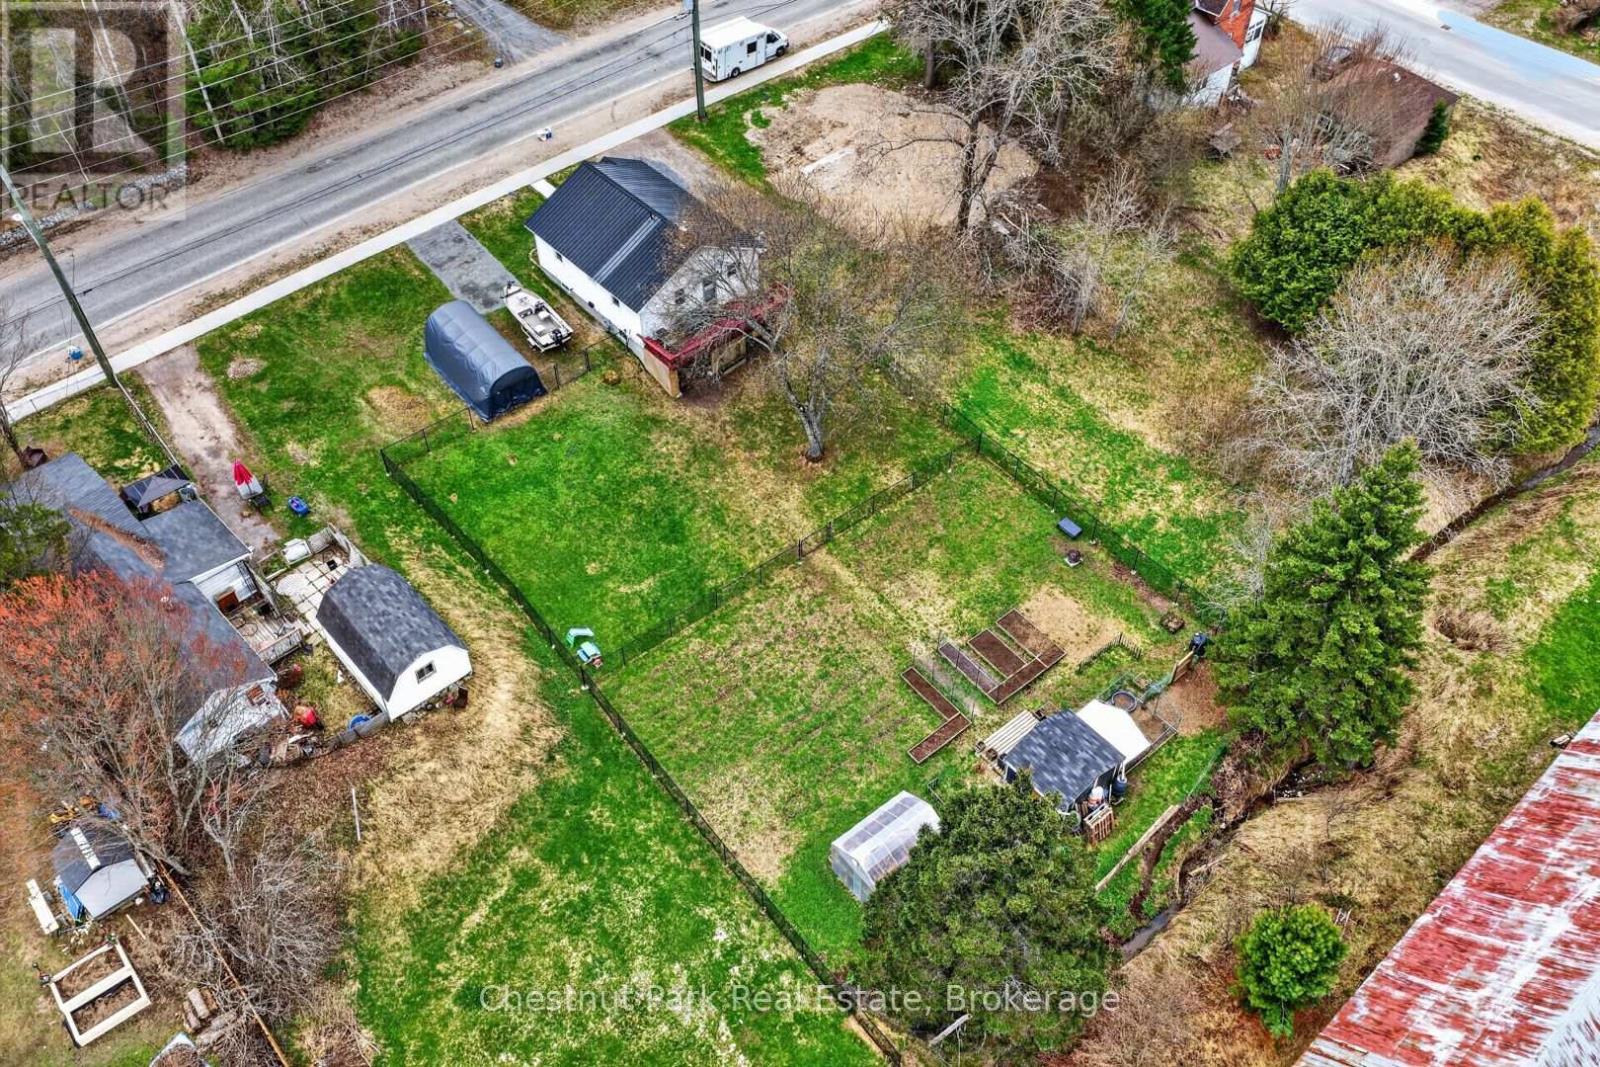
213 Yonge Street
Burk's Falls, Ontario
Where convenience meets country living! Welcome to 213 Yonge Street in Burk's Falls, where you can enjoy the best of both worlds-municipal services, walking distance to shops, schools, parks and amenities, all while embracing a peaceful homestead lifestyle on a rare, fully fenced double lot. From the moment you arrive, you'll appreciate the home's curb appeal, landscaping, and the convenience of two separate driveways offering plenty of parking for vehicles, trailers, or recreational toys. Inside, natural light fills the home, highlighting the functional layout featuring two spacious bedrooms and a four-piece bathroom on the main level. The bright kitchen offers plenty of workspace and a walk out to the private back deck, the perfect spot to enjoy your morning coffee while overlooking your expansive backyard. With the Burk's Falls Arena directly behind the property, you'll enjoy the benefit of no rear residential neighbours.The oversized, fully fenced yard offers endless possibilities-whether you're dreaming of gardens, chickens, outdoor entertaining, or simply giving the kids and pets room to roam. It's a rare opportunity to enjoy a homestead lifestyle without sacrificing the convenience of in-town living. The fully finished walkout lower level adds incredible versatility with two additional bedrooms, a three-piece bathroom, laundry, and excellent potential for an in-law suite or multigenerational living. Recent upgrades include a newer furnace, heat pump, and tankless water heater, providing peace of mind and energy-efficient, low-maintenance living for years to come. Whether you're searching for your first home, room for a growing family, or a property that offers flexibility and lifestyle, 213 Young Street is truly move-in ready with endless potential. Opportunities like this turnkey home on a double lot in town-don't come along often! (id:16261)
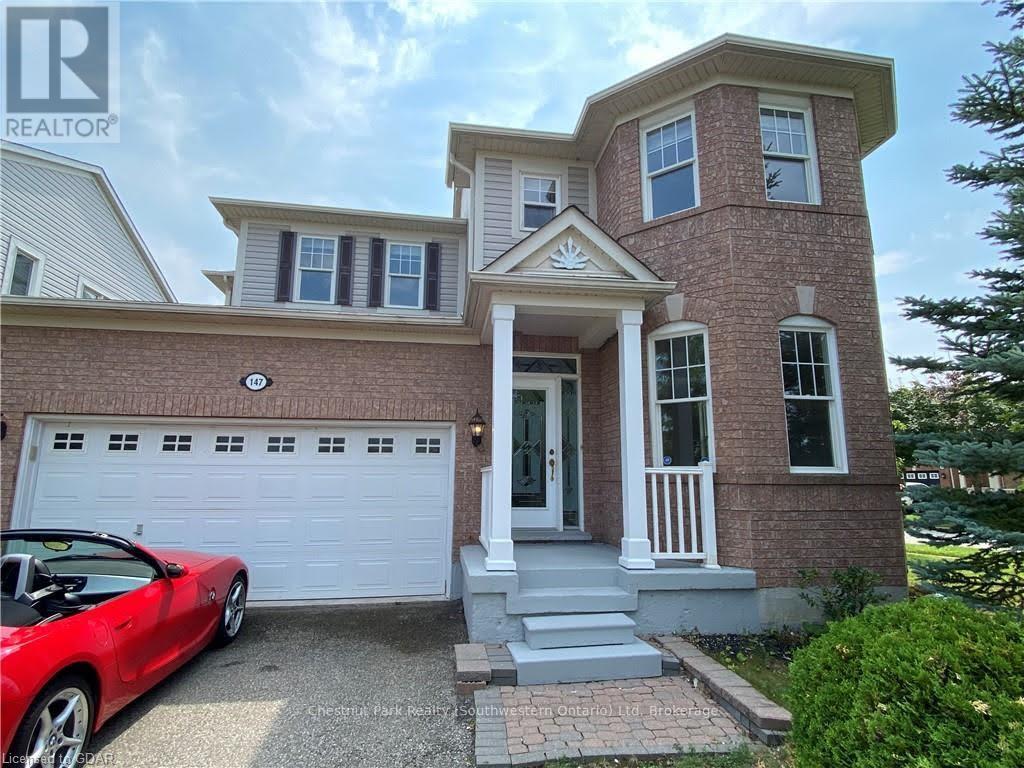
147 Baggs Crescent
Cambridge, Ontario
Large detached family home with a double garage is for lease in North Galt, offering great highway access. This spacious home features 3 bedrooms and 3 bathrooms, and comes with appliances included. The garage offers lots of storage, and the unfinished basement provides even more space, including a workbench for tinkering and an area where the kids can play. A 1+ year lease is preferred, starting in October 1. (id:16261)
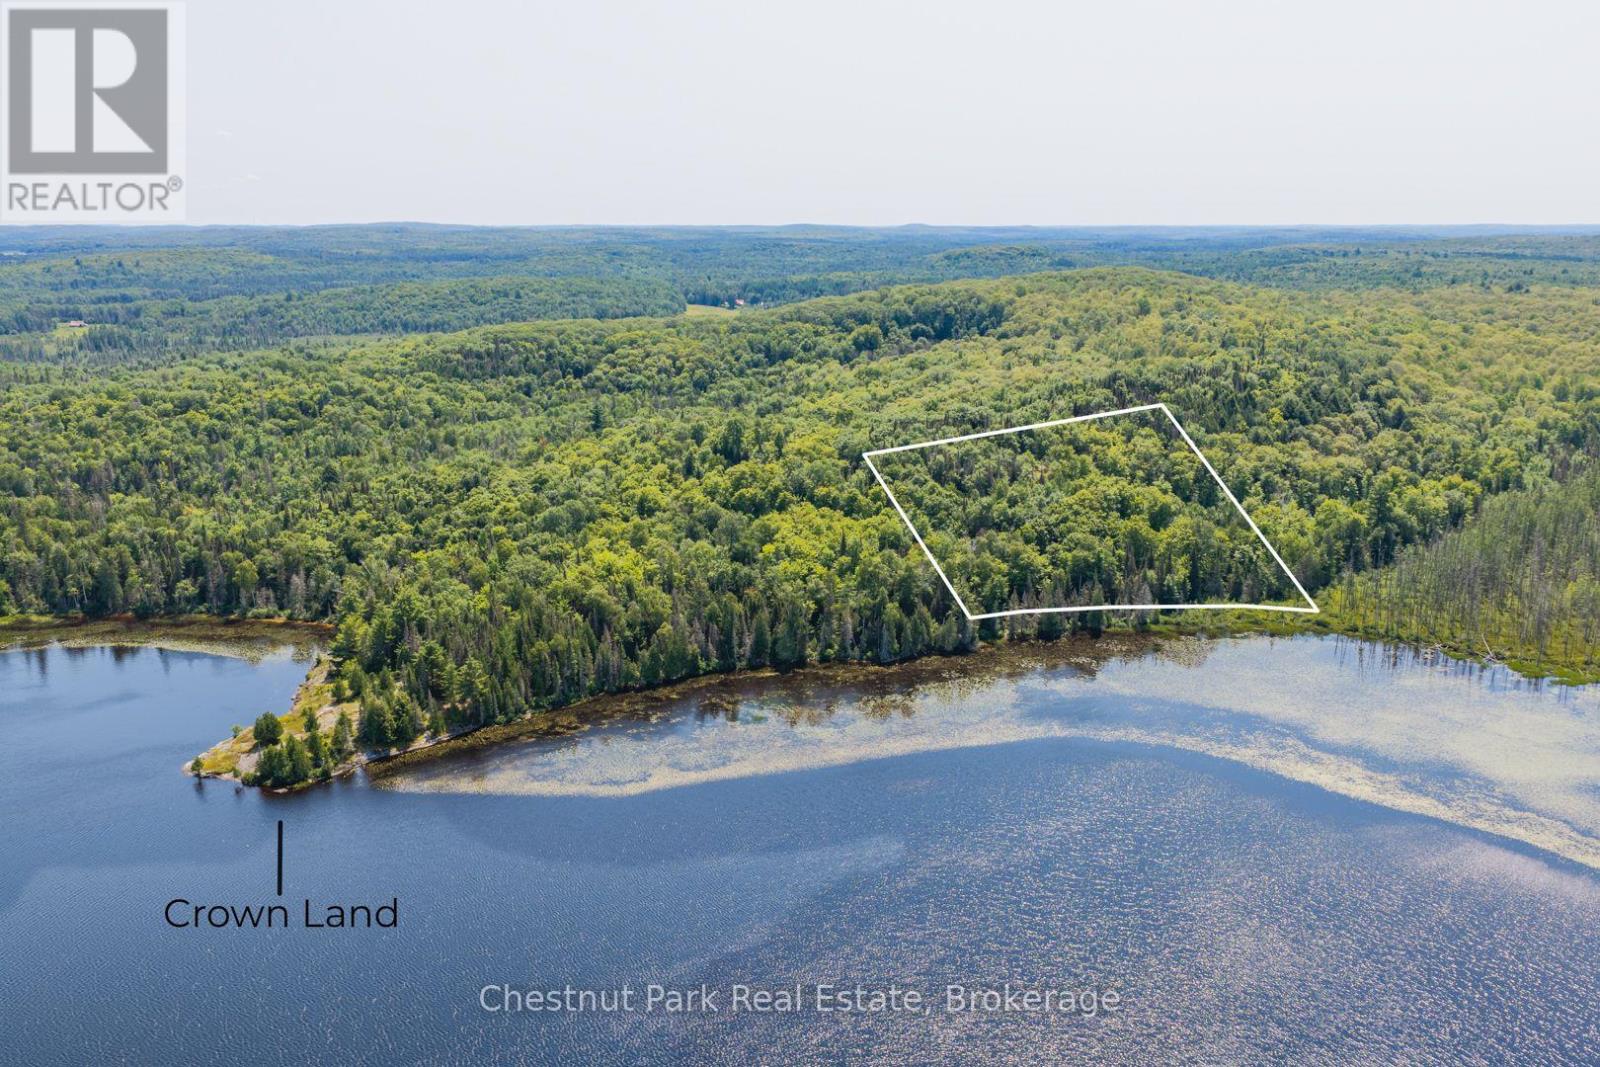
Parts 5,6,7 Pool Lake Con 2 Pt Lot 19 Rp 42r181158-
Strong, Ontario
Your waterfront canvas awaits on secluded Pool Lake, in Strong Township (Sunridge)! This exceptional 2.02-acre waterfront lot offers approximately 304 feet of frontage on peaceful Pool Lake, with private laneway access and the space, privacy and natural beauty to create your dream waterfront retreat. With fewer than 20 cottages on the lake, Pool Lake offers a rare sense of seclusion while still providing excellent recreational opportunities, including bass, perch and catfish fishing, boating, swimming and simply enjoying the surrounding nature. With northern exposure, this property offers the opportunity to choose your ideal building site and bring your vision to life. Crown land is located just one lot over, adding another layer of privacy and access to the natural landscape. The neighbouring waterfront lot is also being offered for sale, creating an incredible opportunity to acquire both properties for over 4 acres and approximately 600 feet of waterfront. Located just across the road from Lake Bernard and approximately one minute from Northridge Inn Resort and the South Bernard Beach, this is a unique opportunity to enjoy the peace and privacy of Pool Lake while remaining close to local amenities and recreational attractions. Whether you're dreaming of a year-round home, cottage or retirement retreat, this is a rare opportunity to create something truly your own on the water. This lot is ideally suited for solar power, offering an excellent opportunity to build an efficient, self-sufficient home while embracing the benefits of off-grid living. (id:16261)
188 Highpoint Crescent
Grey Highlands, Ontario
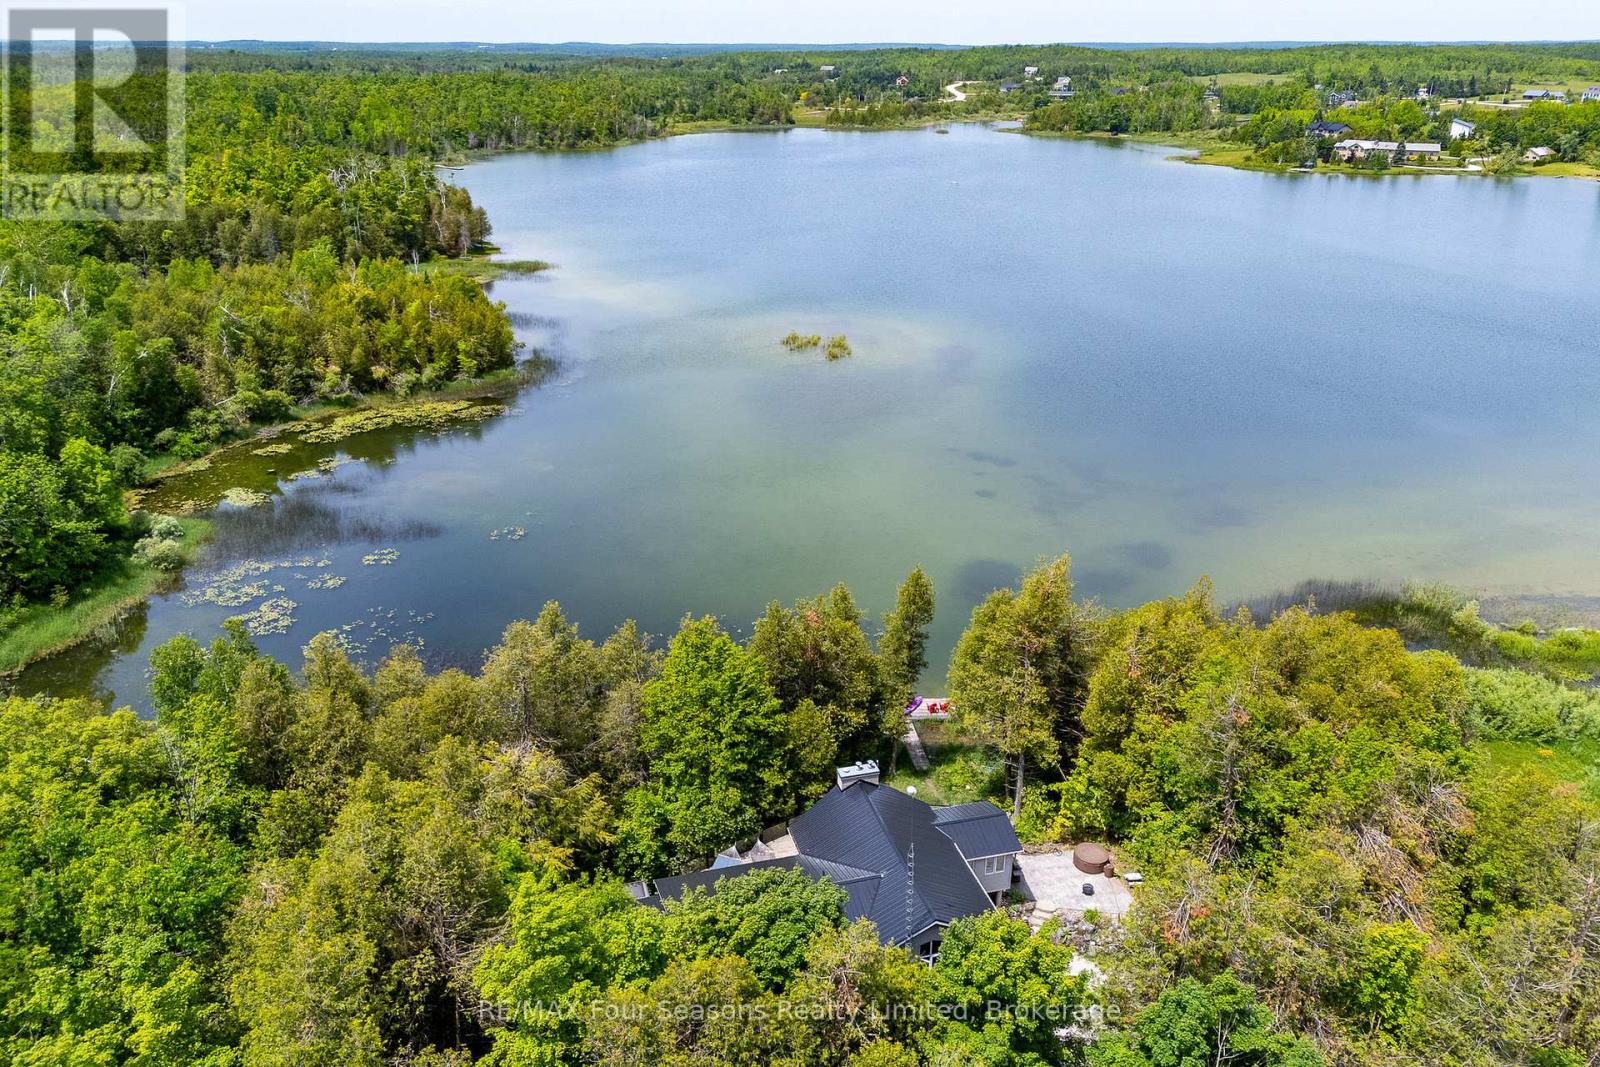
Captivating Waterfront Estate on Brewster's Lake~5.14 Acres with 167 Feet of Shoreline! Welcome to your private lakeside retreat in the heart of Grey Highlands where nature and lifestyle converge. Situated on the serene shores of Brewster's Lake, this 5 bedroom, 3-bathroom chalet- style home offers over 3800 sq. ft. of beautifully designed living space with unspoiled waterfront and panoramic western vistas that promise unforgettable sunsets. Whether you're seeking a full-time residence, a seasonal getaway, or an investment opportunity, this property delivers (Property ~ Seller is currently using Lower Level as a licensed Air BnB and lives full time on the main level. Perfect for generational living opportunities). HIGHLIGHTS *New Metal Roof 2025 *Expansive deck (walk out~1157 sf) *Patio with hot tub, *Bunkie *Sauna *Waterfront dock *Open concept design ideal for entertaining *Cathedral Ceiling *Double garage with inside entrance *2 Exquisite Stone Fireplaces with Wood Inserts (WETT Certified) *Main Floor Laundry *Lower Level Laundry *4 Season Sunroom *Lower level walk out. LOCATION: Just minutes from ski clubs~ Devils Glen, Osler Bluff, Blue Mountain *Championship Golf Courses~ Mad River, Osler Brook, Duntroon Highlands *Georgian Bay, *Waterfalls *Farmers Markets *Historic Downtown Collingwood *Village at Blue *Extensive Hiking/Biking Trails *ATV/Snowmobile Routes *Top-Tier Fishing right off your dock. Live where you play, Grey Highlands is the Home of Four-Season Adventure: kayak, swim, snowshoe, cross-country ski, or relax by the waters edge. With its proximity to both private and public recreational hubs, this property suits families, active retirees, weekenders, or those seeking a peaceful escape. Elevate your Lifestyle. Live your Legacy~ Your Waterfront Dream Starts Here! View Virtual Tour and Book your Showing Today! (id:16261)
785 7th Street E
Owen Sound, Ontario
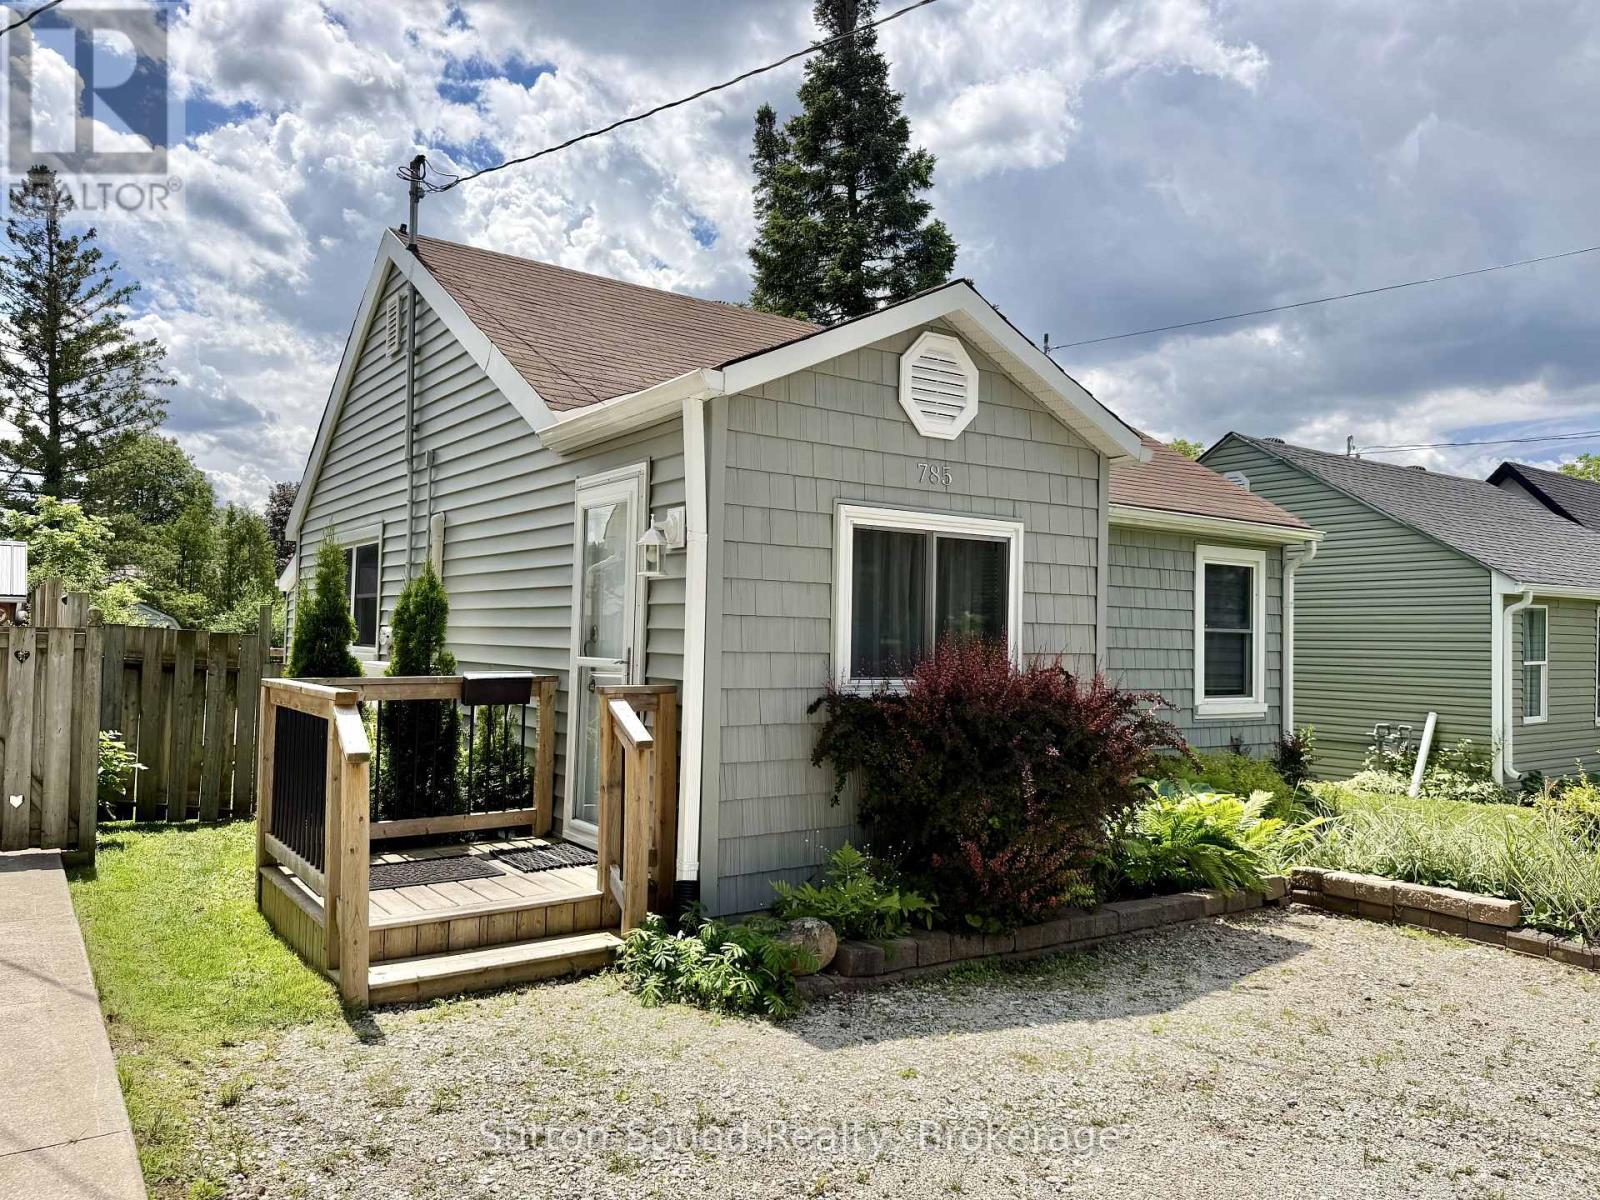
Welcome to this charming and well-maintained 757 sq. ft. bungalow, thoughtfully designed to maximize comfort and functionality. Situated in a quiet east-end Owen Sound neighbourhood, this inviting home offers modern updates, low-maintenance living, and a convenient location close to everyday amenities. Inside, you'll find a bright and welcoming living space with updated flooring throughout the kitchen, dining area, and mudroom. The refreshed kitchen features a newer countertop, sink, and refrigerator, providing a clean and functional space for preparing meals. Both bedrooms offer beautiful hardwood flooring, while the updated 3-piece bathroom adds a modern touch. A conveniently located laundry area in the kitchen features a space-saving all-in-one washer/dryer combo unit, making day-to-day living both simple and efficient. Stay comfortable in every season with the recently installed heat pump and air conditioning system, complemented by electric baseboard heating. Step outside to enjoy the fully fenced backyard, complete with a spacious deck that's perfect for relaxing or entertaining. Two storage sheds provide plenty of space for outdoor equipment and seasonal items. The home's exterior has been updated with vinyl siding, eavestroughs, soffit, and fascia in recent years, while the roof shingles were replaced in 2019. Located just minutes from parks, schools, shopping, the hospital, and public transit, this home offers the perfect combination of comfort, convenience, and privacy. An excellent leasing opportunity for those seeking a move-in-ready home in one of Owen Sound's desirable east-side neighbourhoods. NOTE: Utilities are to be paid by tenant in addition to monthly rent. Non smoking. Application, credit check, and references required. (id:16261)
207 Beacon Lane
Saugeen Shores, Ontario
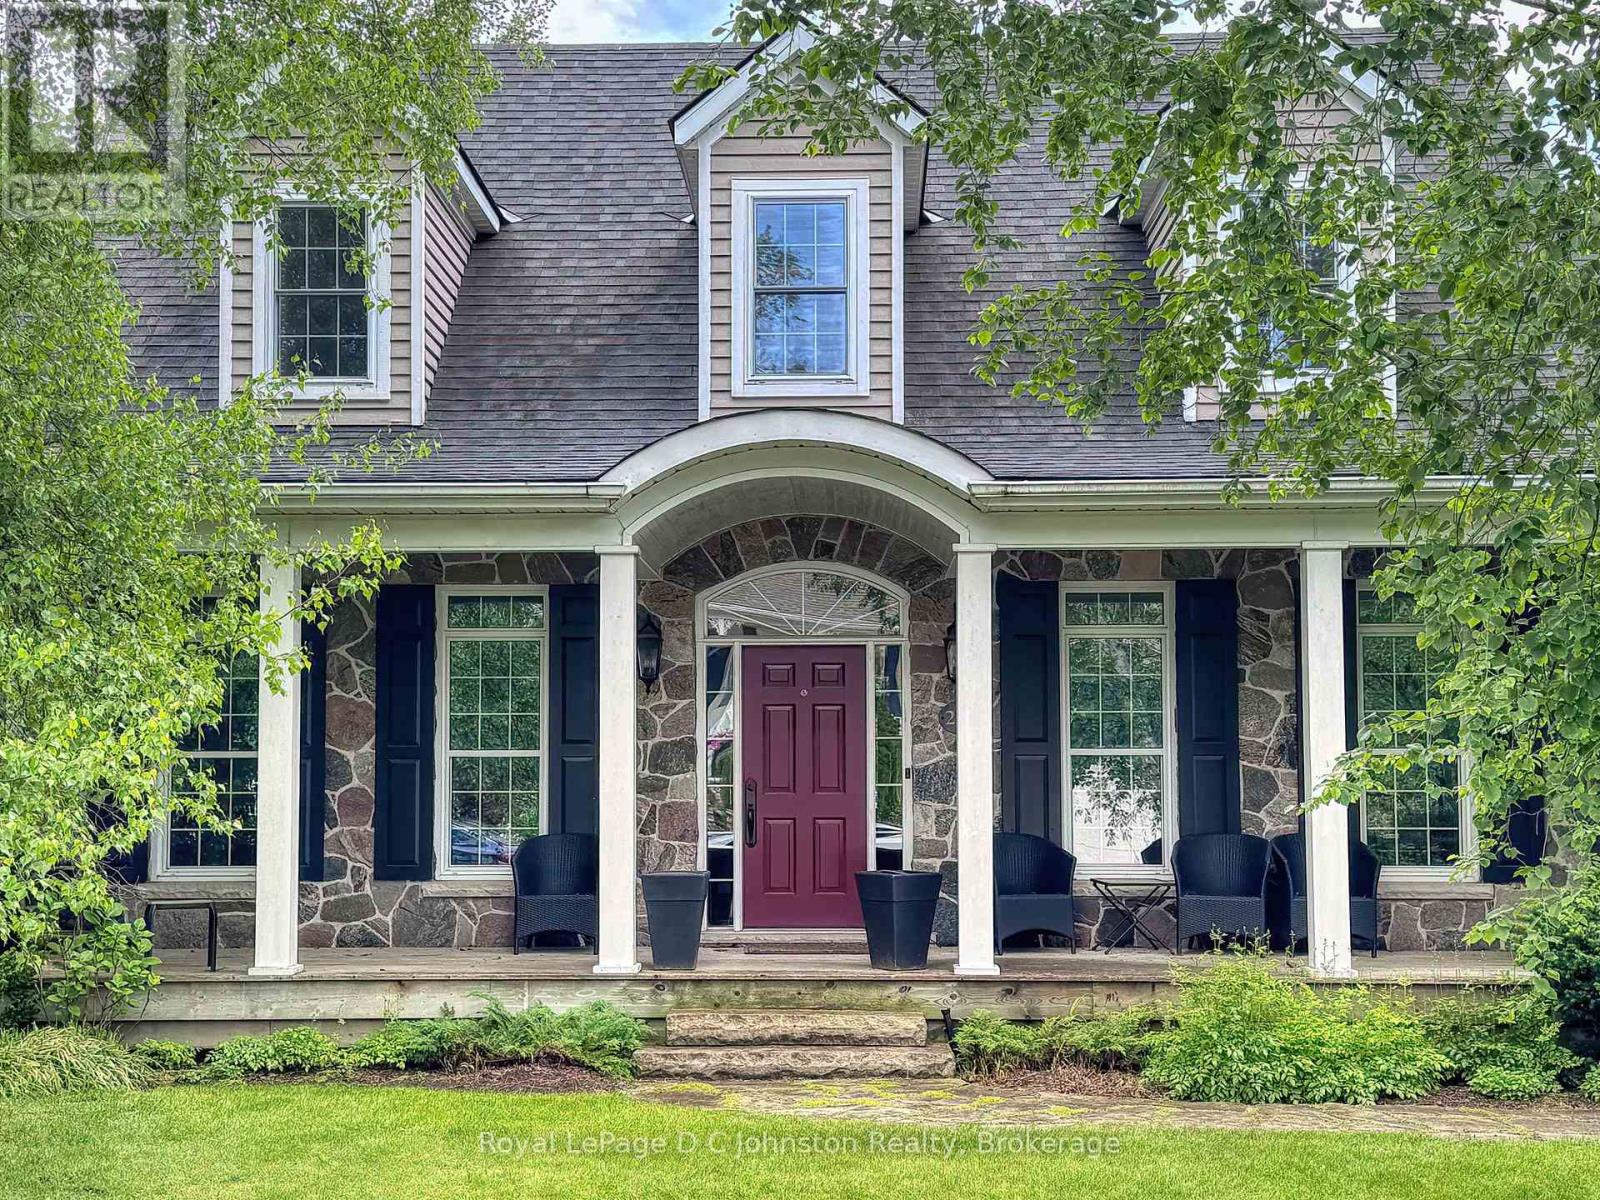
An exceptional leasing opportunity! This custom-built, fully furnished executive home by Devitt & Uttley, nestled in a tranquil Southampton enclave only about a 500 meter walk to the South Street Beach. An inviting oversized front porch leads into a sophisticated interior featuring a reading room, formal dining room, and a living room with a 12-foot beamed ceiling and a field-stone gas fireplace, which opens to a versatile indoor/outdoor room and a private deck backing onto a lovely cedar bush. The main floor also boasts a chef's dream kitchen with an oversized Thermador gas range, quartz countertops, ample storage, and a sunny breakfast nook with deck access, plus a luxurious main bedroom with a walkout to the deck, a large walk-in closet, and an en-suite featuring a rainfall shower, jetted tub, and custom double vanity with heated tile flooring, wide plank ash and pine flooring, along with numerous transom windows, enhance the home's elegant design. Upstairs, you'll find two generous bedrooms, a four-piece bath, and a dedicated work area, while the entire home is tastefully furnished with a blend of antiques and designer pieces, providing a move-in-ready experience. With easy access to the Southampton tennis club, and the vibrant downtown's array of shops, restaurants, and markets. (id:16261)
16 Atlantic Avenue
Wasaga Beach, Ontario
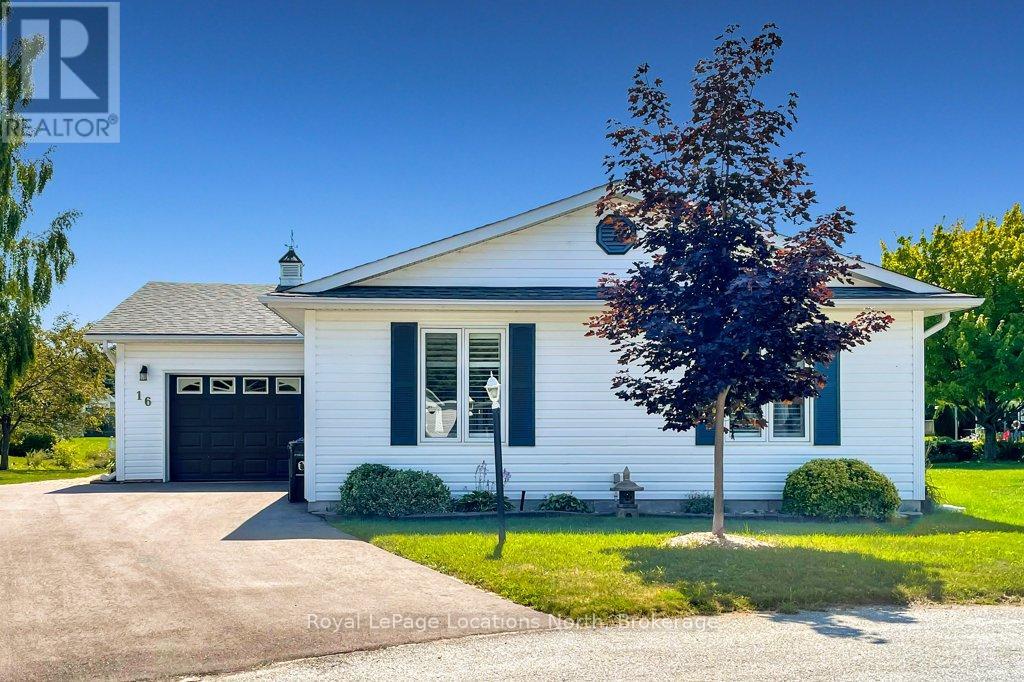
Pristine bungalow with pond views, located on a quiet cul-de-sac location in Park Place. This well laid out home features two bedrooms and two bathrooms, including a primary bedroom with ensuite, large entry way and an open concept living, dining and kitchen area with vaulted ceilings. The main highlight of this beautiful home is the walk out to the large, partially covered deck overlooking a tranquil pond. Additional qualities of this well maintained home include gleaming hardwood floors, California shutters, a separate laundry room with a laundry sink and direct access to the oversized attached garage. Roof 2017 Furnace 2018 AC 2026 Driveway 2025 *Park Place offers a variety of amenities in their Community Center including: indoor pool, sauna, billiards room, darts, shuffle board, impressive library plus a separate wood shop, onsite trails and more. Monthly fees to Parkbridge: $1006.16 (which includes: $825 Lease, $39.12 Site tax, $142.04 home tax) (id:16261)
2620 Baguley Road W
Severn, Ontario
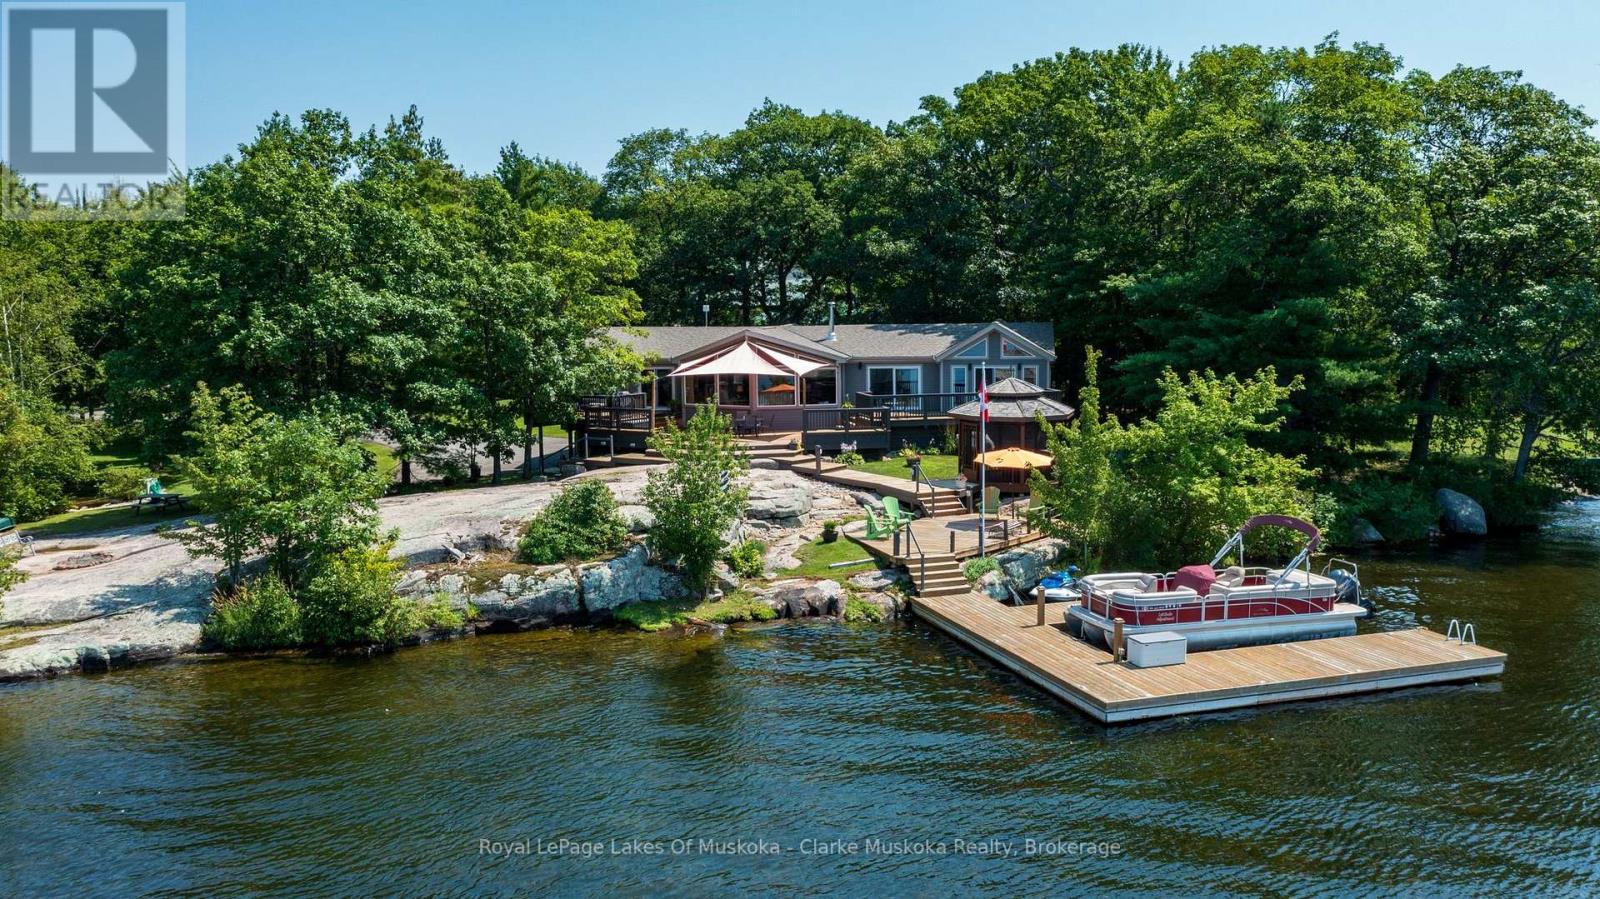
Discover year-round waterfront living on beautiful Little Lake with 319.07 feet of straight-line frontage, expanding to 436 feet along the shoreline. This well-maintained 5-bedroom, 3-bathroom home offers approximately 2,200 sq. ft. of comfortable living space, perfectly suited for family living, entertaining, or enjoying as a four-season retreat. The bright, open-concept main floor features a spacious kitchen, inviting living area centred around a Napoleon wood-burning stove, and large windows that capture peaceful lake views. The primary suite includes a private ensuite with heated tile floors, while the additional bedrooms provide plenty of space for family and guests.Step outside to experience everything this exceptional waterfront property has to offer. A professionally built dock with a hydraulic boat lift and Sea-Doo lift provides effortless access to the lake, while the screened gazebo, expansive deck, and beautifully landscaped shoreline create the perfect setting for relaxing or entertaining. Steel beams have already been installed and drilled, providing an excellent head start for the future construction of a boat port.The lower level offers a convenient single-car garage, workshop, storage space, and a dedicated hot tub room-ideal for keeping your waterfront lifestyle organized and enjoyable throughout every season.Numerous recent updates, including a professionally installed roof (2022), new sewer pump (2026), updated garage door opener (2024), recently paved driveway and modern smart-home features, provide peace of mind and convenience. Whether you're looking for a year-round residence or a Muskoka waterfront escape, this Little Lake property offers the perfect balance of comfort, functionality, and exceptional waterfront living. (id:16261)
443 Elizabeth Street
Midland, Ontario
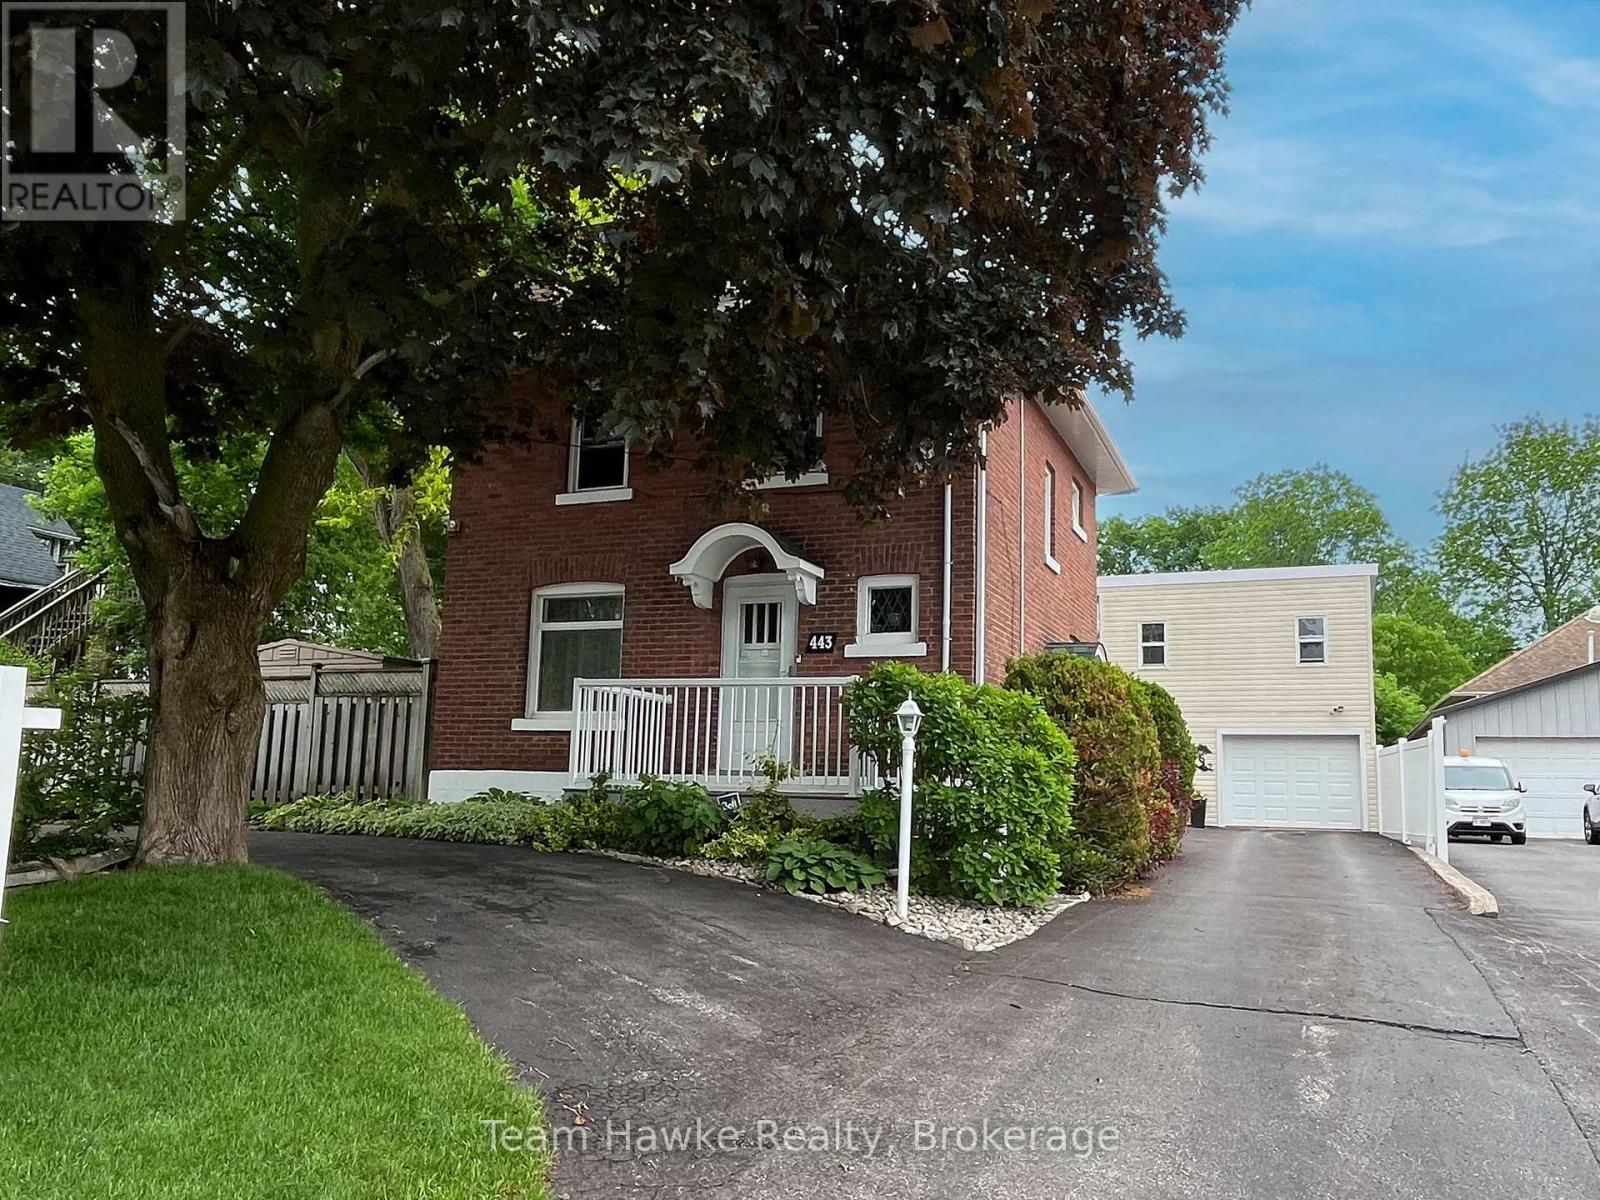
A UNIQUE, ONE OF A KIND HOME IN MIDLAND WITH ONE OF THE BEST SHOPS IN TOWN. Check out this classic red brick Midland home, which shows evident pride of ownership throughout and features your very own private in-town oasis. This home boasts a truly one-of-a-kind, two-story, 2,000 sq. ft. shop featuring a freight elevator, a three-piece bathroom, its very own gas furnace, additional living space, and a workshop area. The shop's main floor includes a parking bay plus ample area for tinkering - ideal for a woodworker or mechanic. The second floor of the shop steeped in natural light could easily accommodate several home occupations, including a photography or yoga studio, or you can enjoy the space for your own private hobbies. With abundant curb appeal, a large circular driveway, and tandem parking for four additional vehicles, this location could accommodate a home occupation or remain a single-family residence. The backyard retreat features a 12 x 24 in-ground pool and plentiful outdoor living space, including the pool patio, a covered screened-in hot tub, a covered screened-in verandah for evening dinners or to shelter from the sun, plus perennial gardens galore. The second floor of the home features 3 bedrooms, a four-piece bath, plus a balcony overlooking the manicured backyard. An additional flex space is located on the 3rd floor loft which could work as a 4th bedroom, craft room or games room. (id:16261)
247 Sunset Drive
West Perth, Ontario
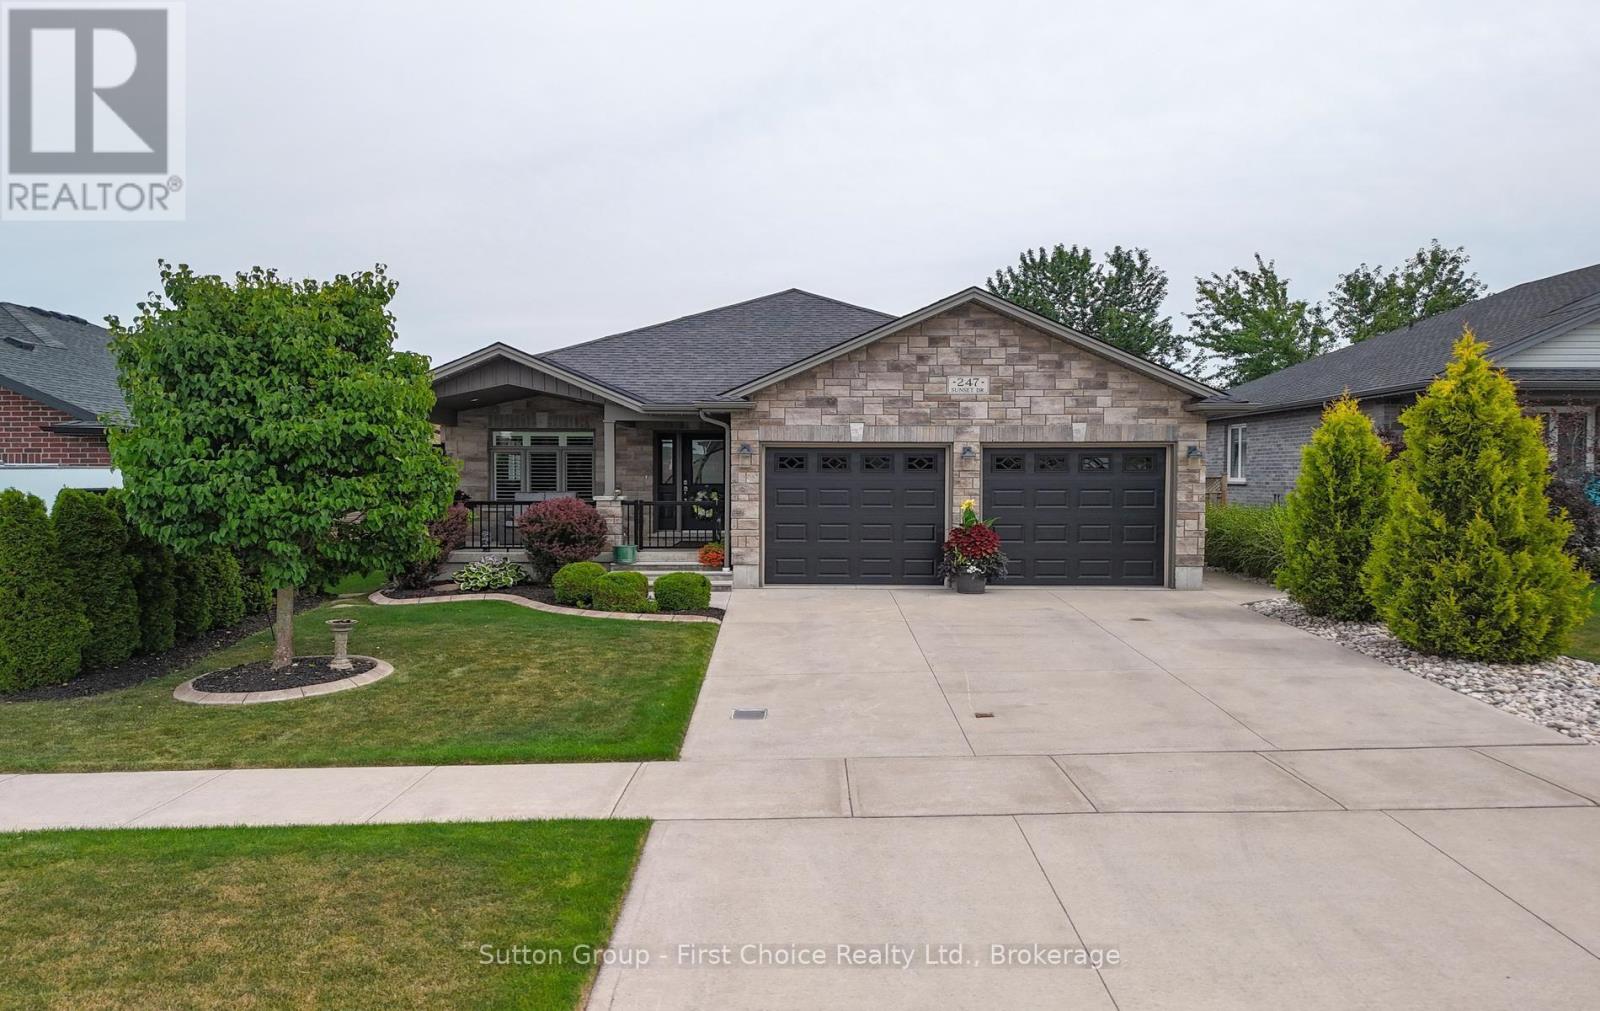
Welcome to your dream home in the lovely community of Mitchell! Located by the golf course this inviting 4 bedroom, 3 bathroom bungalow feels like home from the moment you walk in. The open concept flow of the living, dining and kitchen area is perfect for functional living and entertaining. This home was built in 2016 and has over 1650sq ft on the main floor and a fully finished basement, perfect for guests or family. With three spacious recreation rooms, there's plenty of space for entertainment and relaxation throughout the home, you can even cozy up by one of the two gas fireplaces during the winter months, creating a warm and inviting atmosphere. As you walk up to the home, you will see a lovely front patio, perfect for your morning coffee. In the back, off the kitchen, there is a covered back deck offering the perfect spot for gatherings, overlooking a beautifully maintained yard with a full fence for added privacy. You can enjoy the great outdoors with nearby walking trails, a golf course. This property is not just a home; it's a lifestyle. Additional features include 2 gas fireplaces, 2 car garage, concrete driveway and fenced back yard. Additionally the basement is set up for private living or suite. Don't miss your opportunity to own this charming bungalow in Mitchell! Schedule your showing today! (id:16261)
494 16th Street W
Owen Sound, Ontario
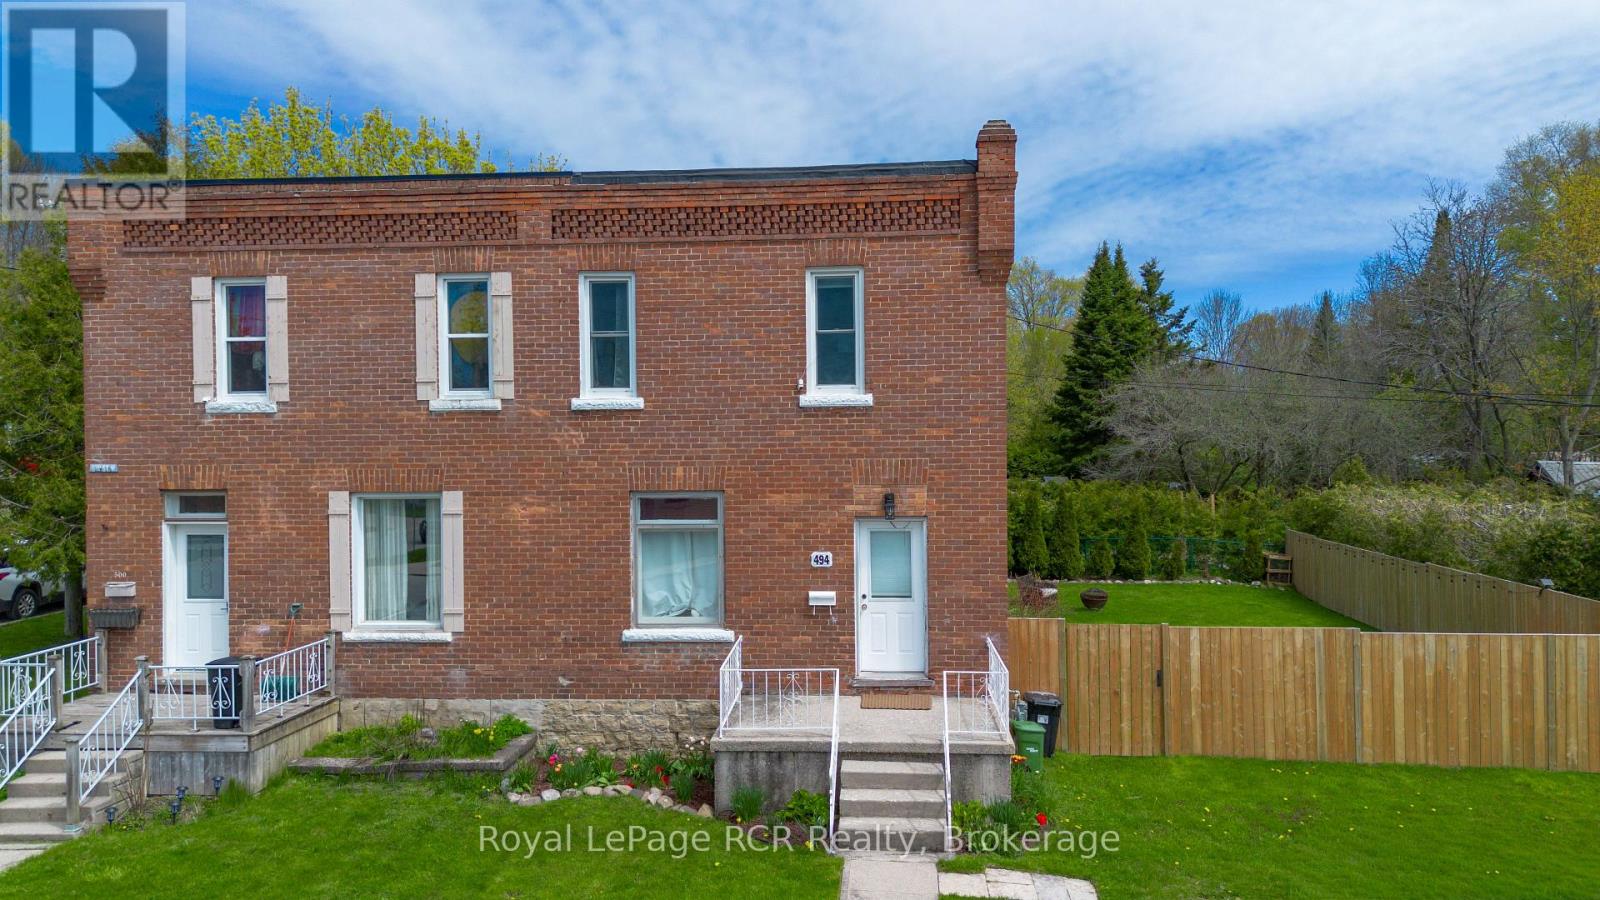
Welcome to 494 16th Street West on Owen Sound's west side, just minutes from Kelso Beach, waterfront trails, parks, schools, and everyday amenities. Whether you're a first-time buyer, looking to downsize, or searching for a great investment opportunity, this property may be suited for you. On the main level, you'll find a bright, functional living area, a spacious eat-in kitchen, a 2 piece bath, and main floor laundry. Upstairs, you'll find 3 bedrooms and an updated 4 piece bathroom. Step outside to enjoy the fully fenced backyard, offering plenty of space for children and pets or entertaining family and friends. With parking for two vehicles and a location that's only a short walk or quick drive to the waterfront, this home is ready for its next owners to move in and enjoy! (id:16261)
