

19 Front Street
South Bruce Peninsula, Ontario
ID COUNT: 2 CURRENT BID: $30000.00 ~ ONLINE PROPERTY AUCTION - BID TODAY! Bidding closes 04 September 2026. ** NO RESERVE ** Soft-close auction. Property is being sold "AS IS, WHERE IS." This auction is conducted by the Auctioneers and posted on MLS as a Mere Posting. All Agreements of Purchase and Sale must be be submitted as Un-Conditional set for closing. No conditional offers will be accepted. Offers must remain irrevocable until one (1) day following the auction close. A 15% deposit, including a 10% Buyer's Premium plus HST, is required as detailed in Schedule "A" of the APS. Buyers may bid through their REALTOR, who will be paid a 2% cooperating commission on completion by the Auctioneer. Unrepresented buyers may contact our Auctioneers for assistance in preparing and submitting bids. Discover this exceptional custom-built riverfront home offering 130+ feet of scenic river frontage on a quiet dead-end street in the desirable Clifford subdivision, just east of Sauble Beach. This private property combines peaceful waterfront living with the convenience of nearby amenities. Bright and thoughtfully designed, the home features a kitchen dinette surrounded by a wall of windows overlooking the river, a formal dining room, a sunken family room with patio doors leading to expansive rear decks, and a spacious living room warmed by a gas fireplace. Upstairs, the primary suite offers a walk-in closet and a private 4-piece ensuite, complemented by two additional bedrooms and a full bath. The finished lower level includes a bedroom, recreation room, laundry, utility room, and generous storage. Natural gas forced-air heating, a gas water heater, 200-amp electrical service, a water treatment system, circular driveway, detached garage, and beautifully landscaped grounds with the potential to restore the once-spectacular terraced gardens complete this remarkable riverside retreat. (id:16261)
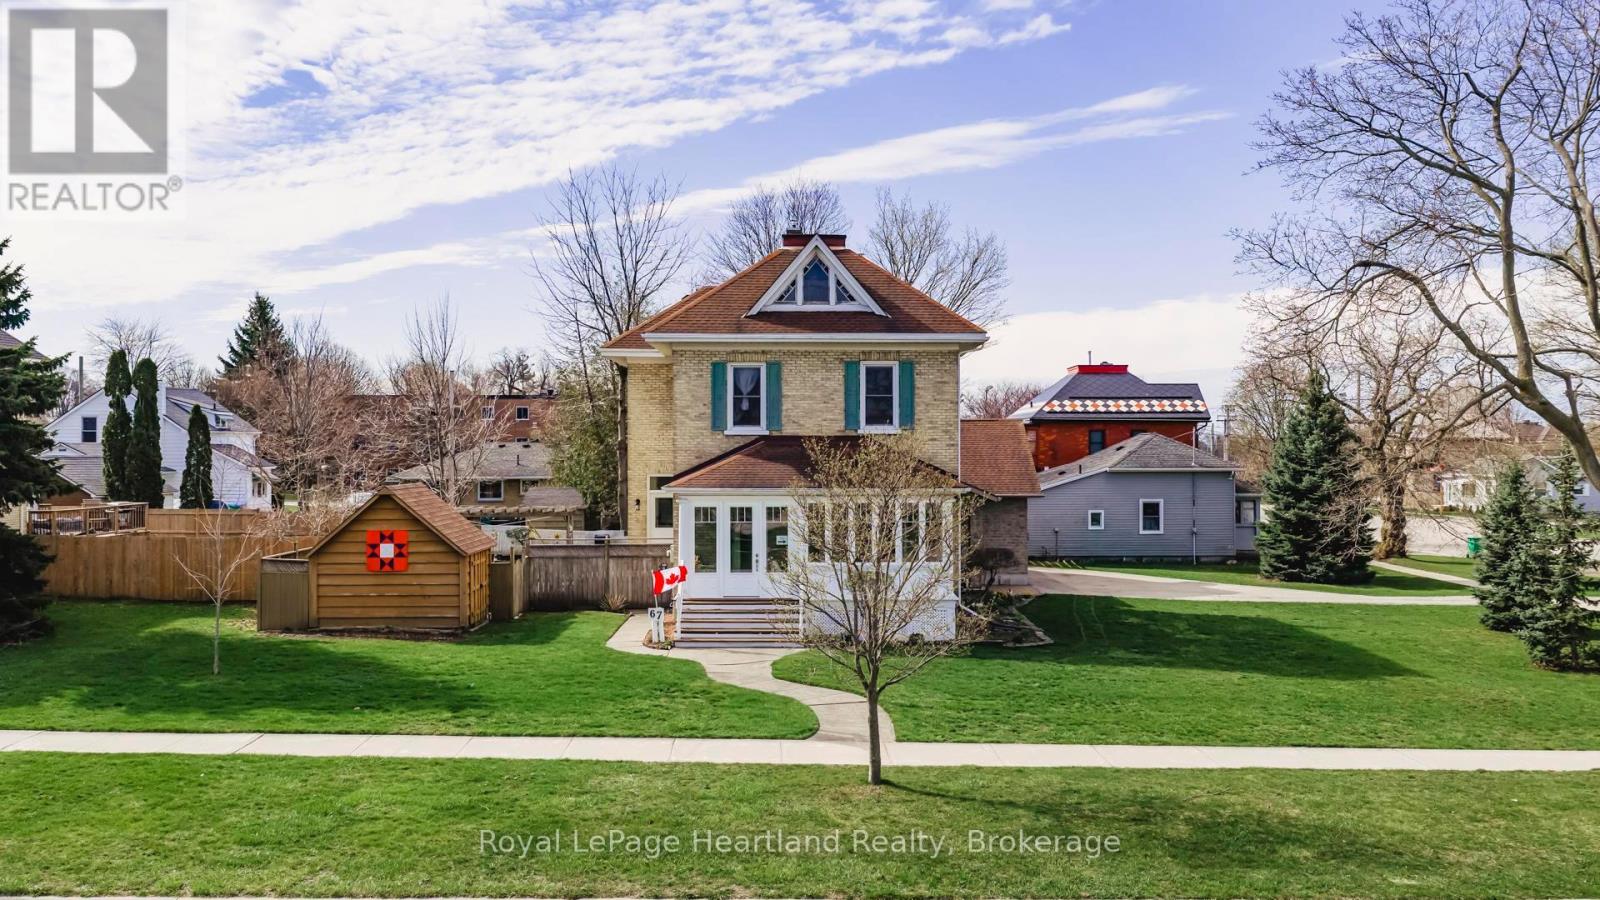
67 Elgin Avenue W
Goderich, Ontario
Client RemarksA property that you can't help but notice. 67 Elgin Ave, West Goderich- is a stunning blend of classic charm and modern convenience. This exceptional property is beautifully maintained and offers a unique character throughout, making it a true gem in a prime location. Key features include an updated kitchen that effortlessly combines style and functionality, perfect for culinary enthusiasts. The impressive five-piece bathroom on the second floor, complete with laundry, adds to the home's practicality. On the main floor, a convenient two-piece bathroom enhances guest accessibility.The attached two-car garage is a standout feature, offering a third garage door at the back for seamless access to the expansive backyard. Above the garage, a loft space provides additional storage. This home boasts three gas fireplaces, ensuring warmth and ambiance throughout the colder months. The exceptional curb appeal is evident as you approach the property, framed by mature landscaping on a huge 1/4 acre corner lot that provides both space and privacy.Location is key, and this home is just steps away from downtown Goderich, where you can explore local shops and eateries. Plus, you're within walking distance to the beautiful beaches of Lake Huron, ideal for those who enjoy outdoor activities and waterfront relaxation. Notably, the front porch has been transformed into a fully upgraded four-season room, allowing you to enjoy the views year-round. This property seamlessly merges modern updates with classic charm, making it a must-see for anyone looking to settle in the heart of Goderich. Don't miss this opportunity to own a piece of paradise in a vibrant community! (id:16261)
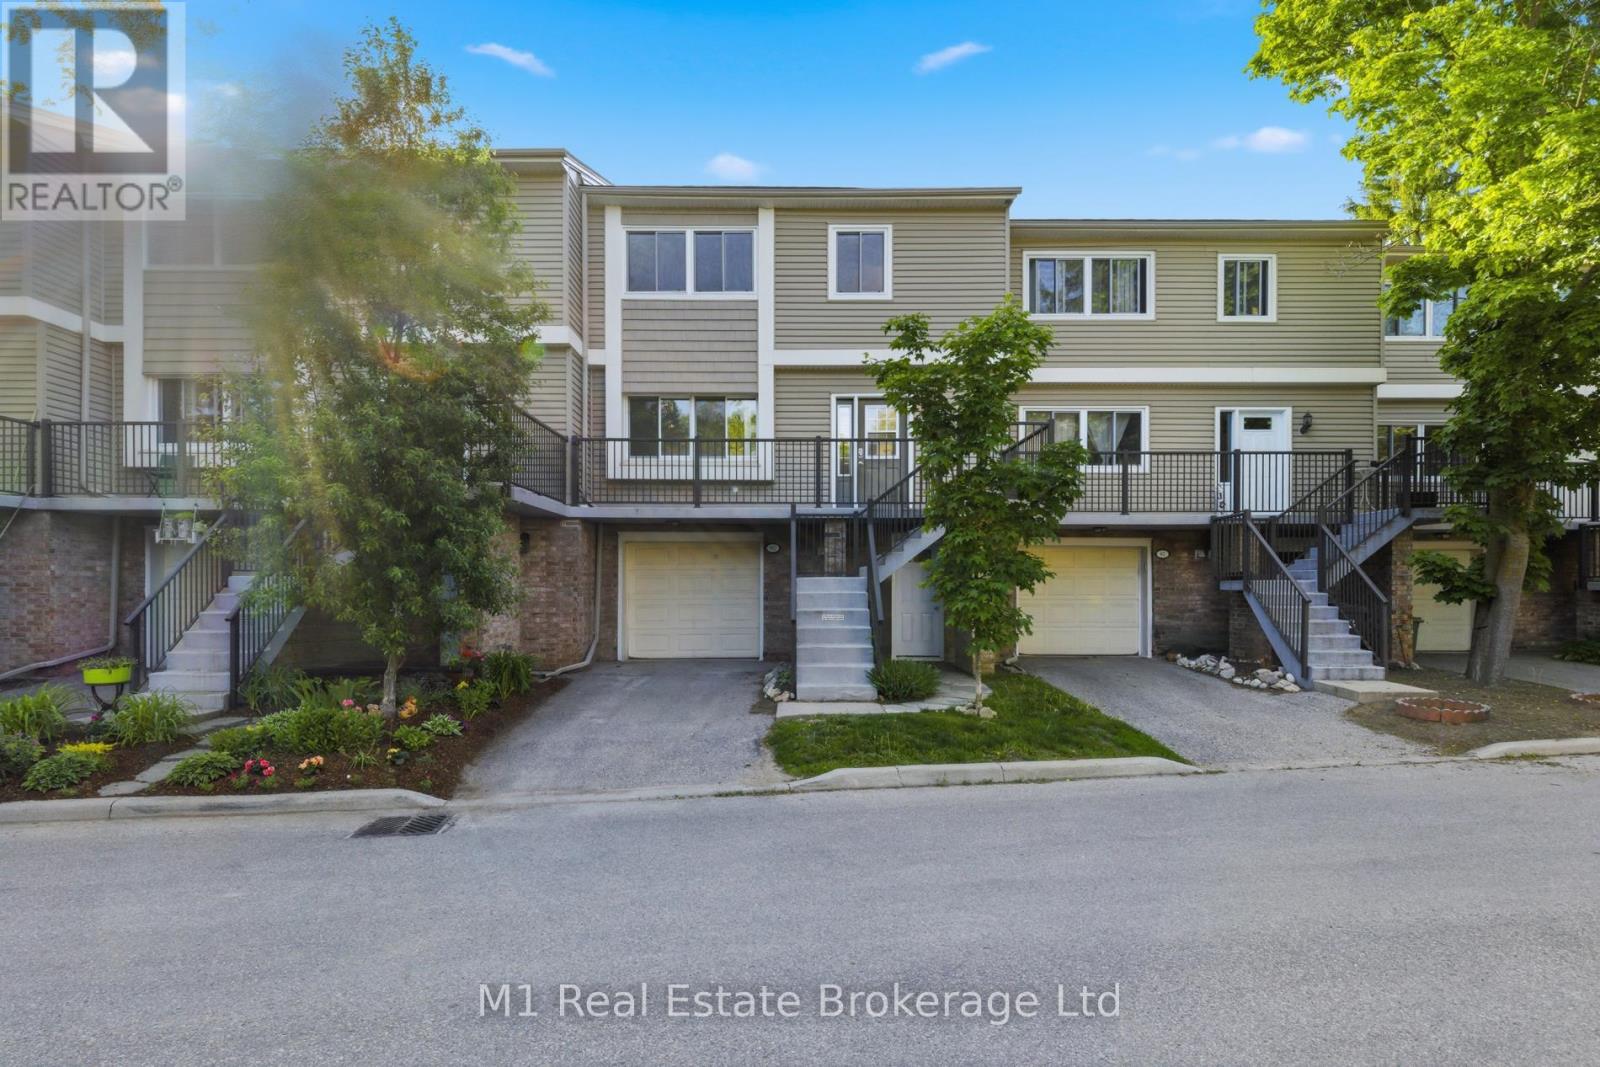
85 - 295 Water Street
Guelph, Ontario
Welcome to this beautifully updated 3-bedroom, two and a half-bathroom three-level townhome, ideally situated in a fantastic location, backing onto peaceful green space and the scenic Speed River. Offering the perfect balance of comfort, style, and natural surroundings, this move-in-ready home is sure to impress. The heart of the home is the recently renovated kitchen, featuring elegant granite countertops, modern cabinetry, and new appliances-perfect for everyday living and entertaining alike. Freshly installed carpeting throughout the third level add warmth and a fresh, contemporary feel.The spacious primary bedroom features a walk-in closet and en suite with walk-in shower. The fully finished lower level provides an inviting additional living space, highlighted by custom built-in shelving and a cozy fireplace, creating the perfect setting for movie nights, a home office, or a relaxing family room.Major updates provide added peace of mind, including a newer furnace (2021), new appliances, and brand-new carpet. Step outside and enjoy the privacy and beauty of your backyard setting, with direct views of lush greenspace and the river beyond.Conveniently located close to parks, schools, shopping, and commuter routes, this exceptional townhome offers a rare opportunity to enjoy updated living in a sought-after natural setting. Don't miss your chance to call this beautiful property home. (id:16261)
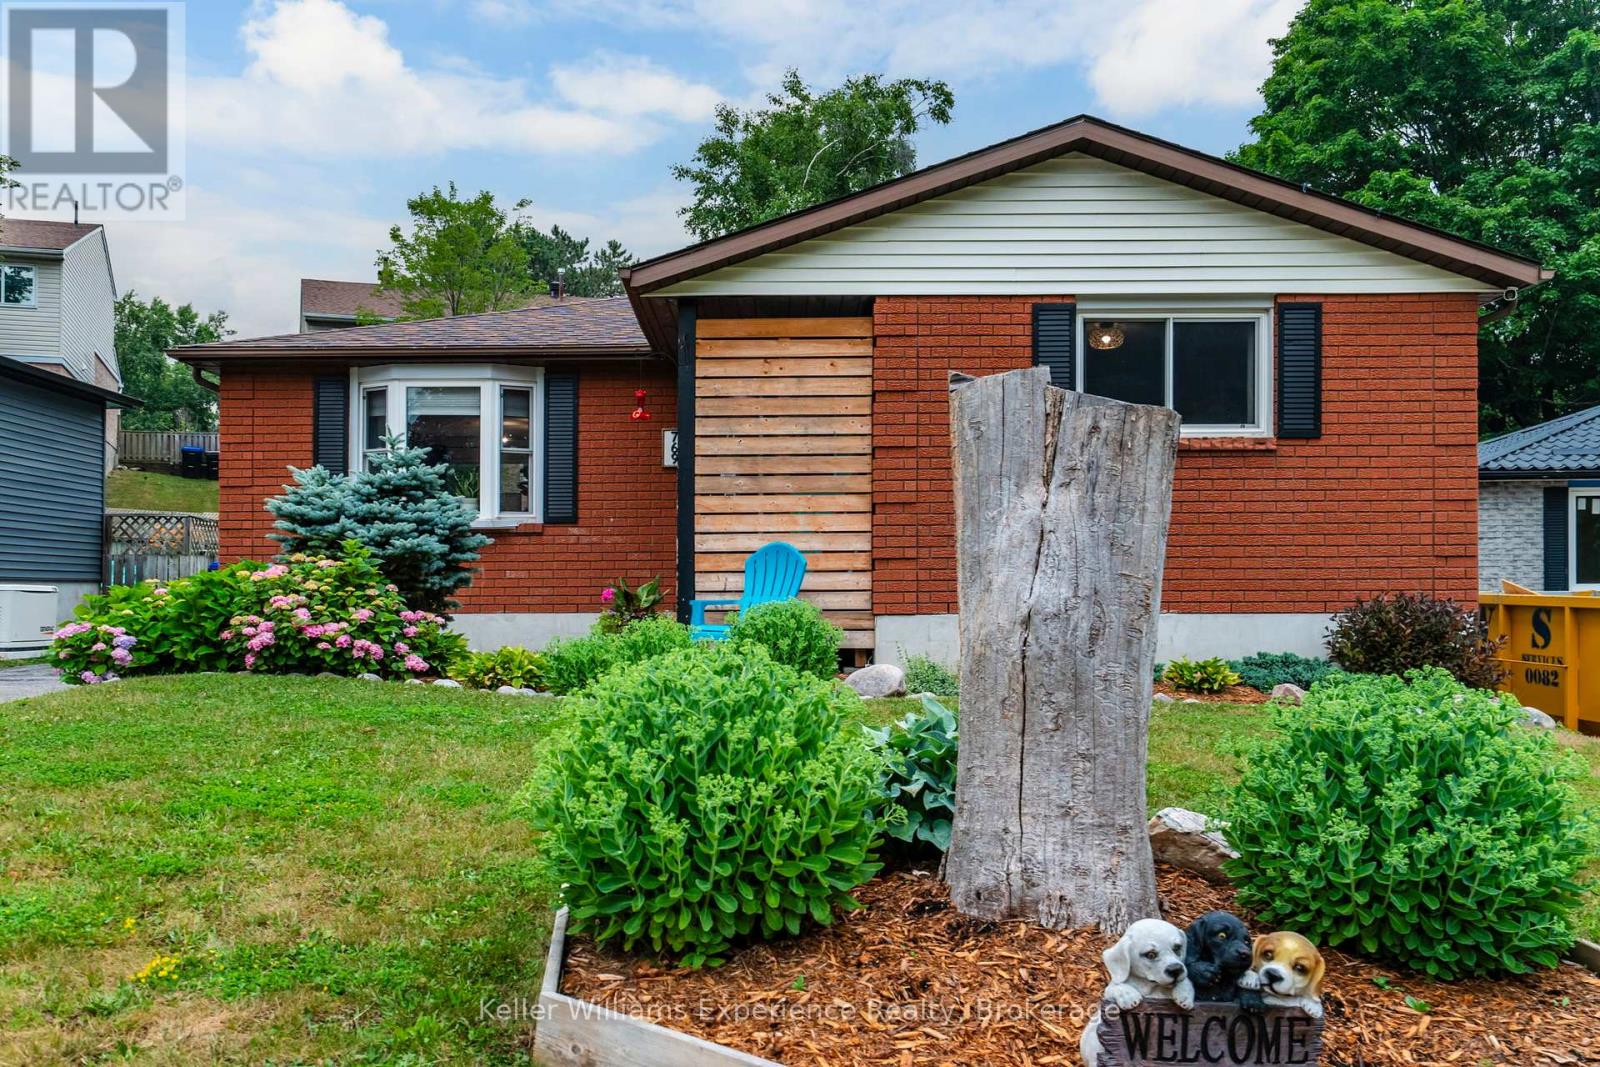
769 Pratt Avenue
Midland, Ontario
Welcome to 769 Pratt Avenue, a move-in-ready bungalow tucked away on a quiet cul-de-sac in Midland. This well maintained home is an excellent opportunity for first time buyers, downsizers, or anyone seeking comfortable, low maintenance living, offering roughly 1,400 sq. ft. of finished living space. Featuring three generously sized bedrooms, two bathrooms, and a functional layout, this home is designed to accommodate a variety of lifestyles.The finished lower level provides valuable additional living space, perfect for a family room, home office, home gym, or playroom. Thoughtful updates throughout offer added value and peace of mind, including a new furnace (2023), central air conditioning (2024), sump pump (2024), storage shed (2022), new bedroom flooring (2026), upgraded bathrooms, fresh paint, and numerous other improvements and updates.Step outside to the fully fenced backyard, an ideal space for children, pets, gardening, or summer entertaining. Ideally located just minutes from schools, parks, shopping, restaurants, everyday amenities, and the beautiful waterfront of Georgian Bay, this turnkey property combines comfort, convenience, and exceptional value. Simply move in and enjoy all this wonderful home has to offer! (id:16261)
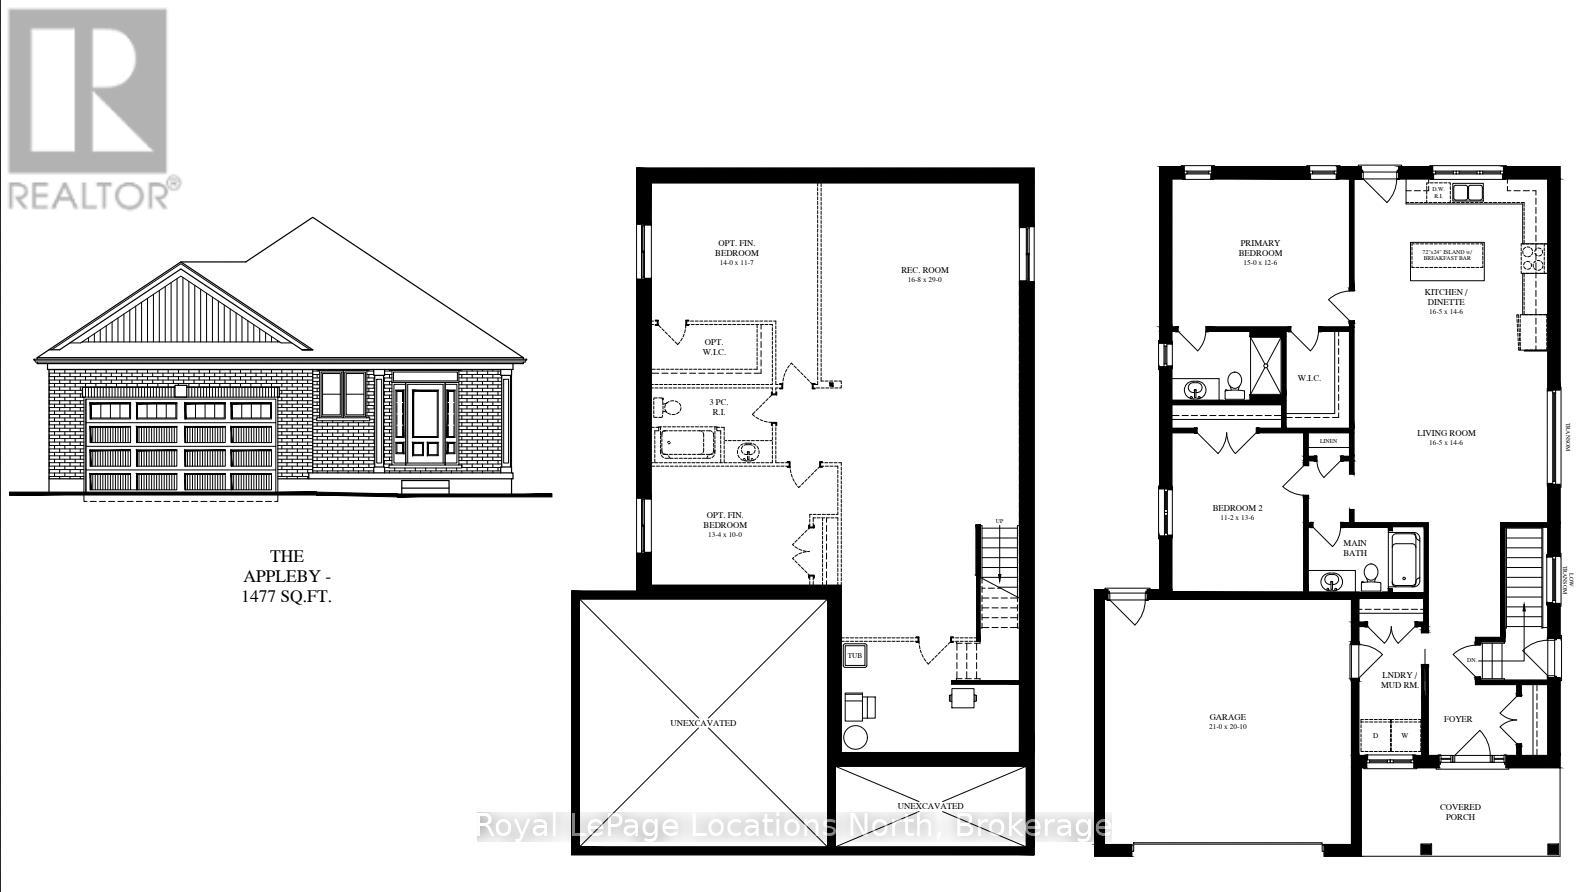
126 Emerson Way
West Grey, Ontario
TO BE BUILT - Estimated completion Jan 2027! Photos are of a previously built Appleby Homes and are for reference only. An exciting opportunity to choose your own finishes and upgrades. Welcome to the Appleby model at 126 Emerson - a stunning open-concept bungalow featuring 9-ft ceilings on the main level and a double-car garage, being built by award-winning builder Sunvale Homes. This thoughtfully designed home offers a bright, functional layout perfect for everyday living and entertaining.The main floor showcases a spacious living room and well-planned kitchen area, along with a luxurious primary suite complete with an oversized walk-in closet and private ensuite. An additional bedroom, full bathroom, and convenient laundry room located just off the garage complete the main level.Downstairs, future homeowners have the option to finish the lower level to add approximately 1,300 sq. ft. of additional living space. With a separate entrance and oversized basement windows, the lower level can accommodate a large rec room, two bedrooms (including one with a spacious walk-in closet), and a full bathroom - ideal for multi-generational living or added flexibility. The exterior includes sod, a garden package, and paved driveway. Ideally situated just steps from shops, restaurants, and the beautiful Durham Conservation Area. Additional closing costs apply. Price does not include HST. Buyers who qualify under the government rebate program, pending legislation, may be eligible for a full HST rebate. Purchasers must verify their eligibility directly with their own legal or financial advisors. (id:16261)
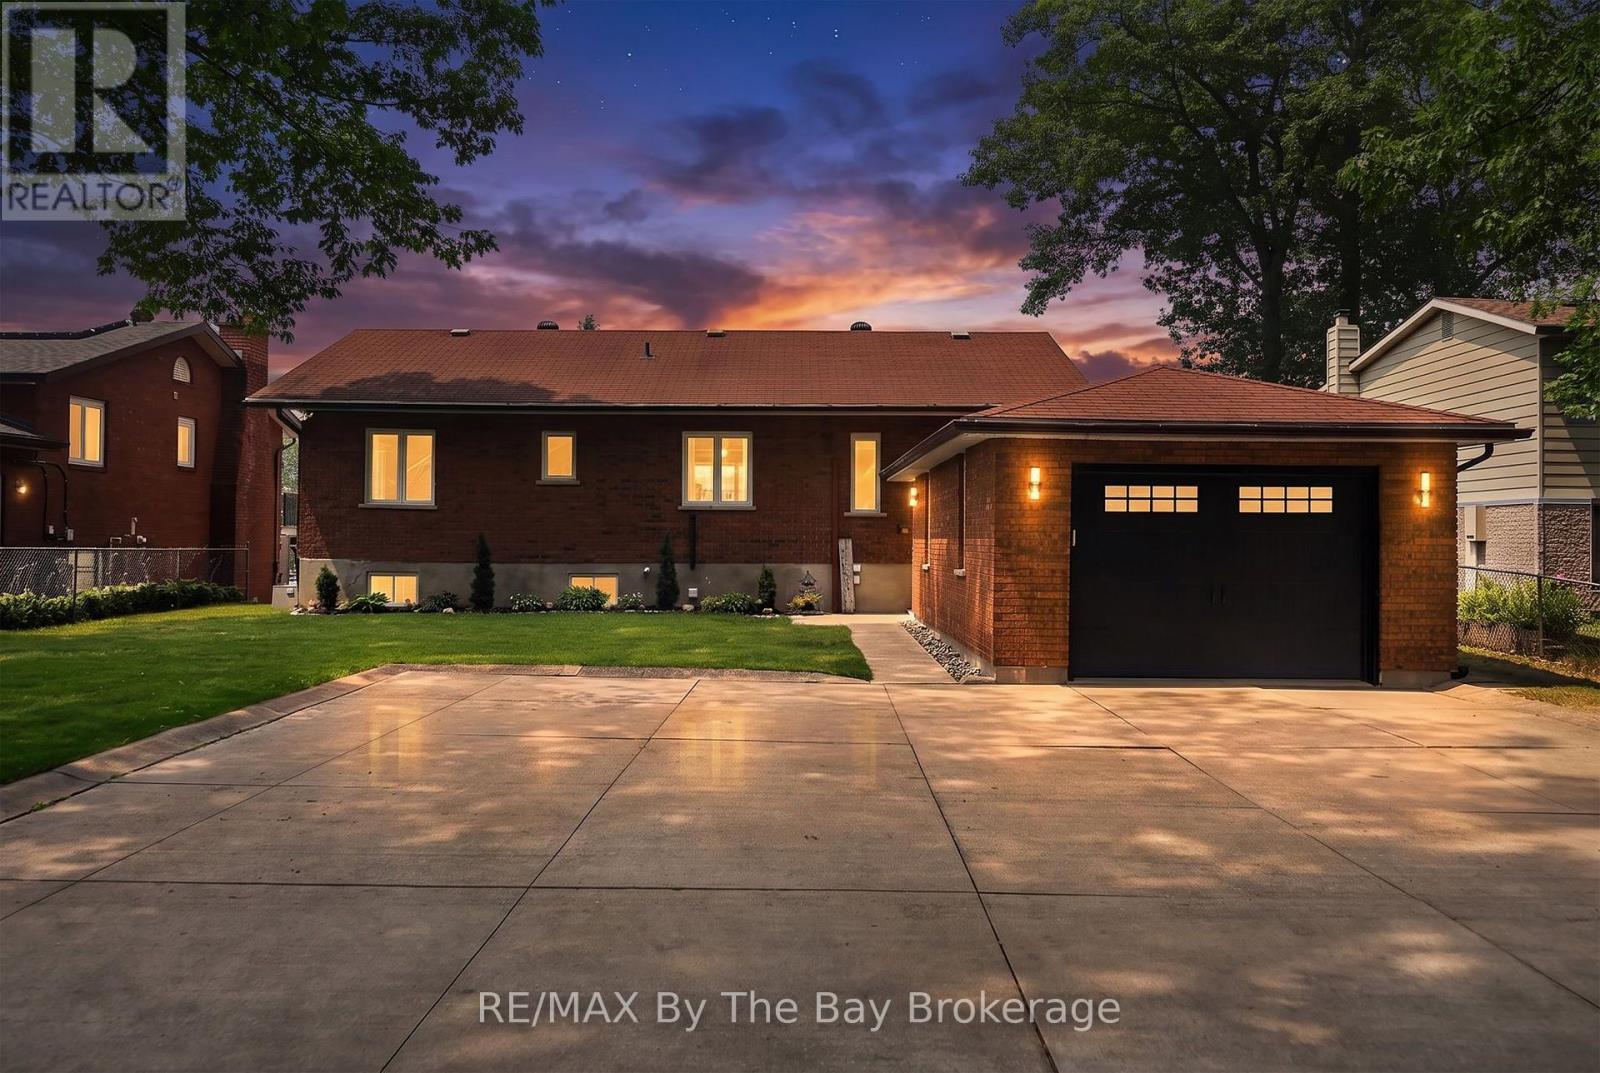
1434 River Road W
Wasaga Beach, Ontario
Experience the ultimate in riverfront living with this recently renovated all-brick, 4-bedroom, 3-bath year-round home or cottage, ideally located on the prime boating section of the Nottawasaga River in Wasaga Beach. Set on an expansive riverfront lot with 64.92 feet of water frontage, this lovely property offers direct access to a waterfront playground for boating and water sports, while multiple decks provide the perfect setting for morning coffee, entertaining, and sunset cocktails overlooking the water. This bright, newly renovated home offers a welcoming open-concept floor plan, tastefully decorated with a coastal feel. The main living area features a new custom kitchen with a large centre island, custom cabinetry, stainless steel appliances, and quartz countertops. The adjacent dining area and living room boast large picture windows with stunning views of the river. A charming office area with custom shelving and workstation offers great flexibility and could easily be transformed into a separate dining area or sitting room. The primary bedroom features a newly renovated ensuite, while an additional bedroom with walk-in closet and a 4-piece bath complete the main level. The fully finished lower level, also recently renovated, offers a direct walkout to the backyard and features two additional guest bedrooms, a 3-piece bath, and a comfortable family room. Enjoy beautiful river views from the multiple decks and patio areas, especially at the river's edge. The scene is set for your riverfront paradise, complete with boat dock, just waiting for you and your family to arrive and start creating lasting memories. Close to all amenities of Wasaga Beach, including shopping, dining, schools, and the exciting new main beachfront development. (id:16261)

121 Milton Street
Stratford, Ontario
Welcome to this well maintained, century 1 1/2-story detached home that has had some modern updates. From the moment you step onto the inviting front porch, you'll feel an immediate sense of relaxation and warmth. Located in a good, highly convenient neighborhood directly across from the local tennis and pickleball courts and within close proximity to downtown, this property is completely turnkey, all you need to do is pack your things and move right in. Step inside to find red pine flooring stretching throughout the main level. The spacious living room and separate dining room provide a timeless backdrop for cozy family evenings or hosting dinner parties, complemented by a nestled, convenient 2-piece bathroom. The heart of the home is the wonderfully updated, open-concept kitchen. Designed for entertaining, it boasts a center island. Terrace doors open directly from the kitchen out to a beautiful back deck, making the entire main floor feel incredibly bright, large, and airy. Heading upstairs, you are greeted by sleek bamboo flooring that runs throughout the bedrooms and hallway. This floor features two bedrooms and a newly updated, 3-piece bathroom. Every corner of this property has been tastefully decorated and meticulously cared for, ensuring a completely stress-free transition for its next owners. The outdoor space is a true relaxing oasis. The beautiful back deck overlooks a meticulously landscaped yard filled with lush perennial gardens. With several distinct sitting areas, it offers the perfect setting for morning coffee, evening cocktails, or quiet reflection. Don't miss out on this opportunity to see all this home has to offer and located close to the heart of the city! (id:16261)
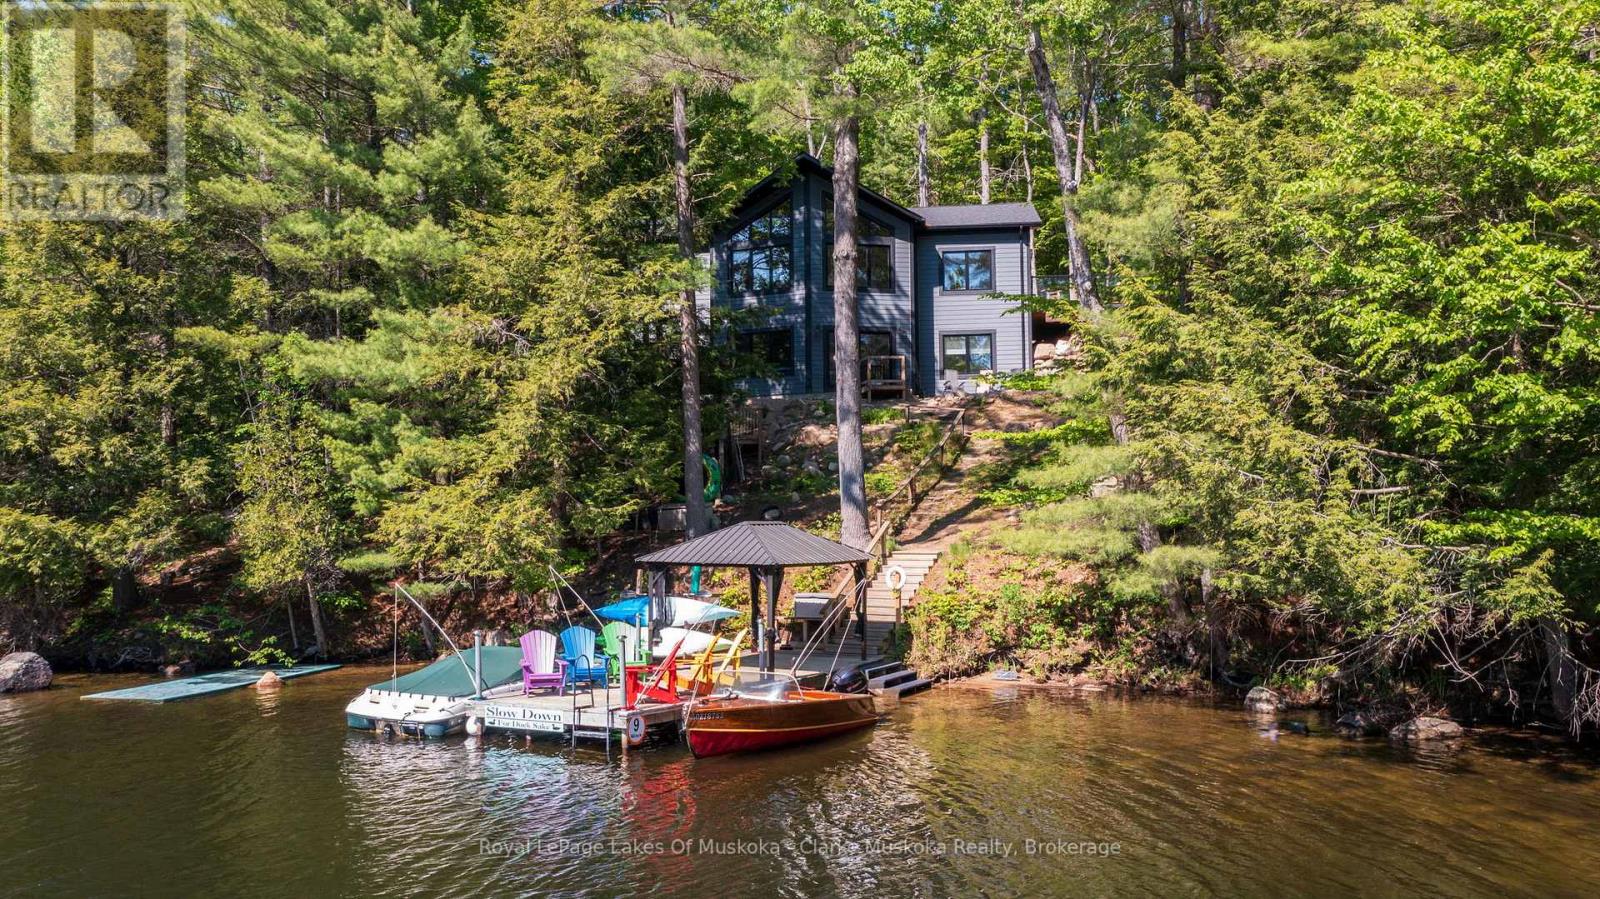
5 - 1062 Pennwood Road
Muskoka Lakes, Ontario
This beautifully crafted 4-season, fully winterized 4-bedroom cottage offers the perfect blend of efficiency, comfort, and Muskoka lifestyle. Built in 2023 and designed to net-zero/LEED standards, the home features low-maintenance materials for effortless ownership year-round.Ideally located on the Indian River-the gateway to Lake Muskoka-you're just minutes to Port Carling by boat or car, with easy access to the Big Three lakes. The west-facing setting captures warm afternoon light and peaceful sunset views, all while being surrounded by classic Muskoka rock outcroppings and mature trees.Designed for both relaxation and entertaining, the cottage offers generous bedrooms and expansive principal rooms that comfortably host family and guests. A walkout design enhances the connection to the outdoors, while the level approach from the driveway to the deck ensures easy, convenient access.A beautifully finished, move-in ready cottage designed for effortless lakeside living with direct access to one of the region's most sought-after waterways. (id:16261)
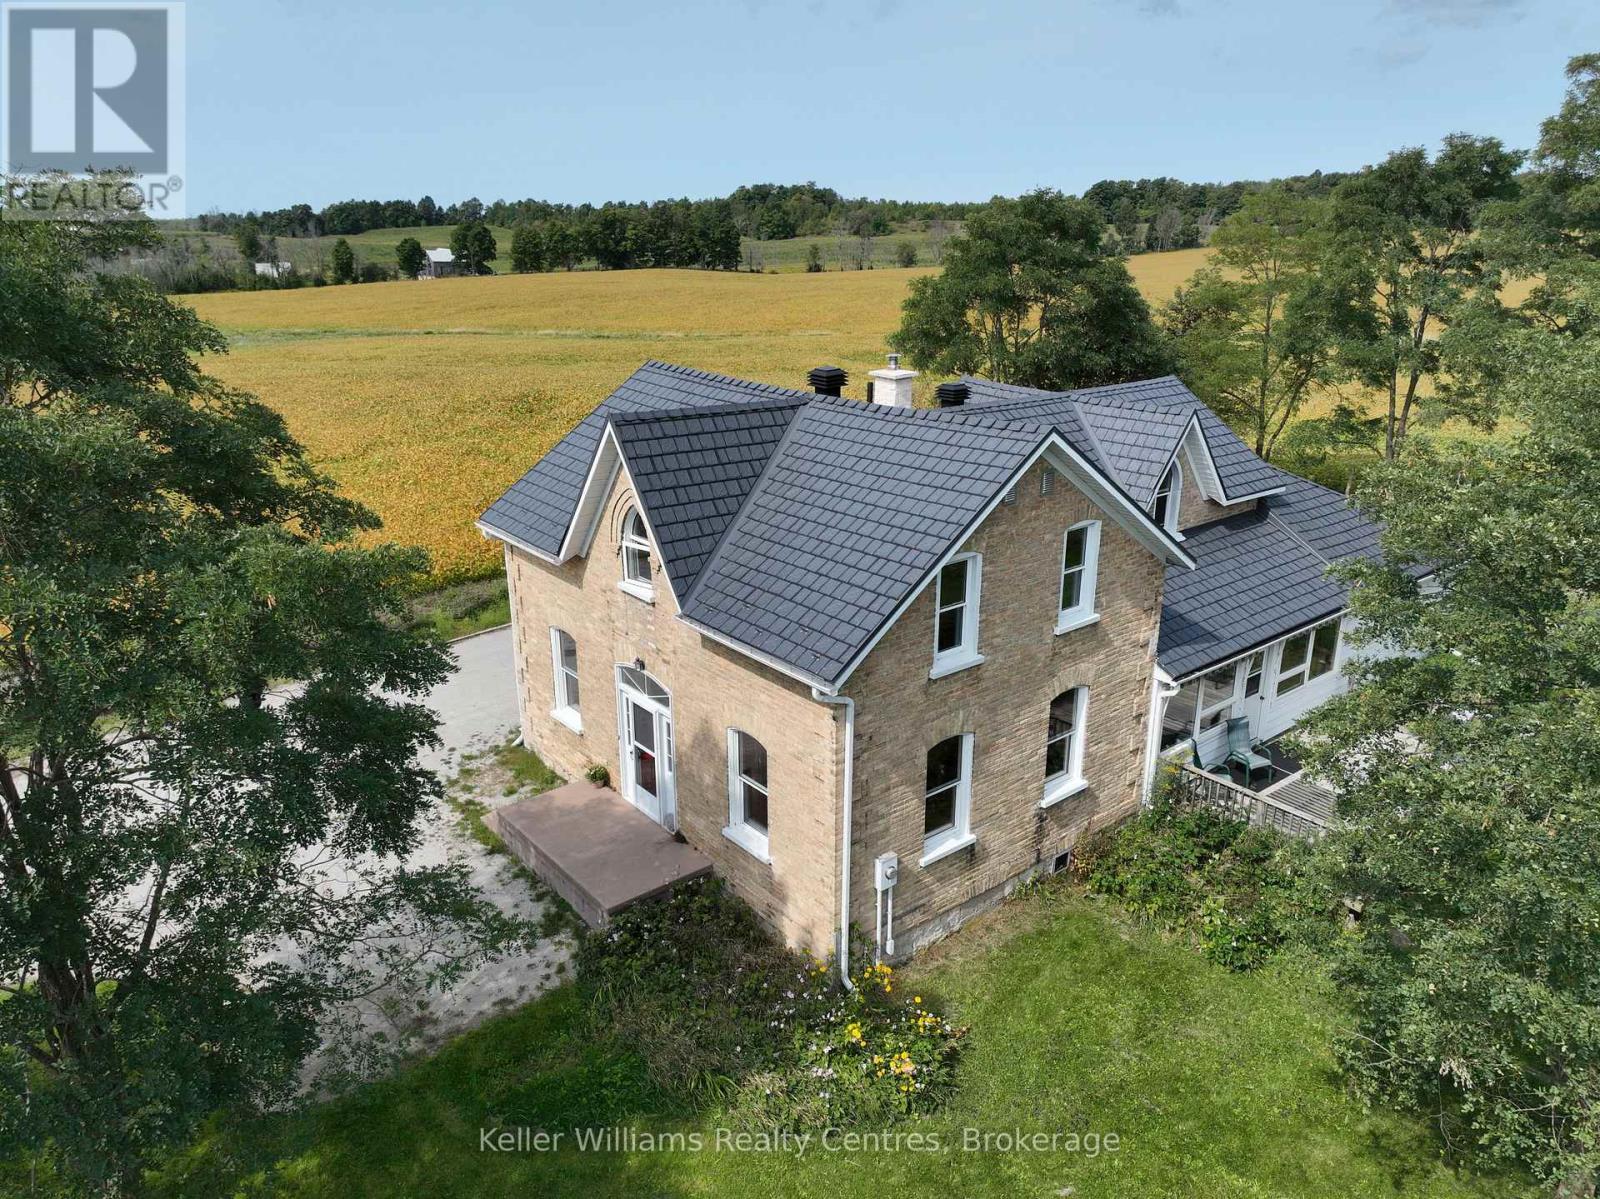
7175 Highway 21
South Bruce Peninsula, Ontario
Imagine living on a hill with a view in this gorgeous 4-bedroom, 3-bath updated century home, centrally located just 12 minutes from Southampton, 20 minutes from Owen Sound, and only minutes from Chesley Lake. This beautifully maintained home offers timeless character and modern updates in a quiet country setting. Inside, wood flooring adds warmth and charm, while the boiler system provides consistent radiant heat for year-round comfort. This solid home features numerous upgrades completed by the current owner, including a steel roof, newer septic bed, updated windows, and renovated kitchen and bathrooms. With plenty of space for family living, guests, or a home office, it offers versatility to suit your lifestyle. The welcoming porch, complete with two retractable awnings, is the perfect spot to relax and enjoy the peaceful surroundings. Located next to the Elsinore Community Centre and playground with no neighbours on one side, this property offers the ideal balance of privacy and convenience. Just 12 minutes from Southampton's sandy beaches, dining, and shopping, and close to Chesley Lake for year-round recreation, this home is perfectly situated to enjoy both nature and nearby amenities. This home offers fibre optic internet, charm, and a fantastic location close to Southampton and Chesley Lake. Book your showing today and experience Grey Bruce living at its best. (id:16261)
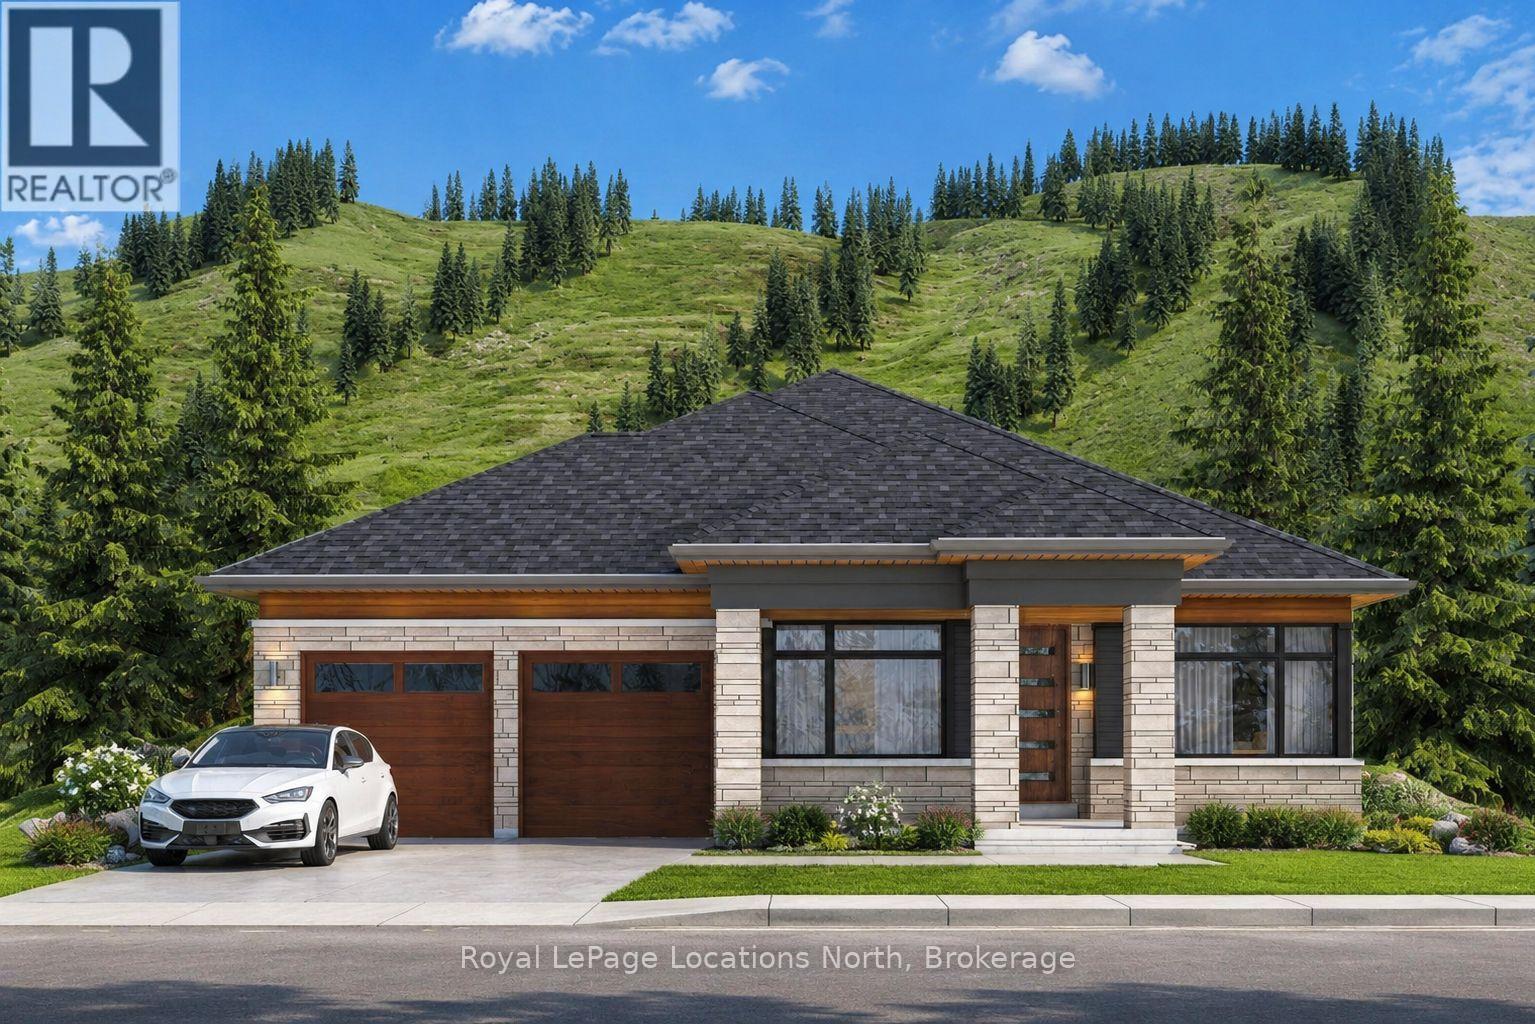
117 Clement Lane
Blue Mountains, Ontario
Welcome to the Jasper model at The Summit, tucked within Blue Mountain's exclusive Camperdown neighbourhood - one of the region's most coveted addresses for luxury year-round living and four-season recreation. This brand-new bungalow is designed for those who seek refinement, ease of living, and breathtaking natural surroundings, with all the bells and whistles The Summit is known for. Spring and summer here are extraordinary. Georgian Bay - just minutes away - beckons with its crystal-clear water, endless shoreline, and world-class sailing and boating. Tee off at the prestigious Georgian Bay Club or Lora Bay Golf, both within easy reach, or enjoy a round at one of the many acclaimed courses dotting the Escarpment. When the slopes are quiet, the trails come alive with hiking, cycling, and exploring the charming towns of Thornbury and Collingwood, with their boutique shops, farm-to-table dining, and vibrant summer festivals. And come winter, Ontario's finest private ski clubs - Georgian Peaks, Craigleith, and Osler Bluff among them - are practically at your doorstep. The Jasper offers seamless single-floor living with the option to customize your finishes, add an optional exterior wood-burning or gas fireplace, and expand with a finished basement featuring a generous rec room, two additional bedrooms, and a 4-piece bath. Multiple lots and floor plans available. To be built - Time to completion est. 12-18 Months from signing. Request your private tour of our model home today! List price reflects the new construction HST rebate, as applicable to qualified buyers. Inquire for details. (id:16261)
40 Polish Avenue
Penetanguishene, Ontario
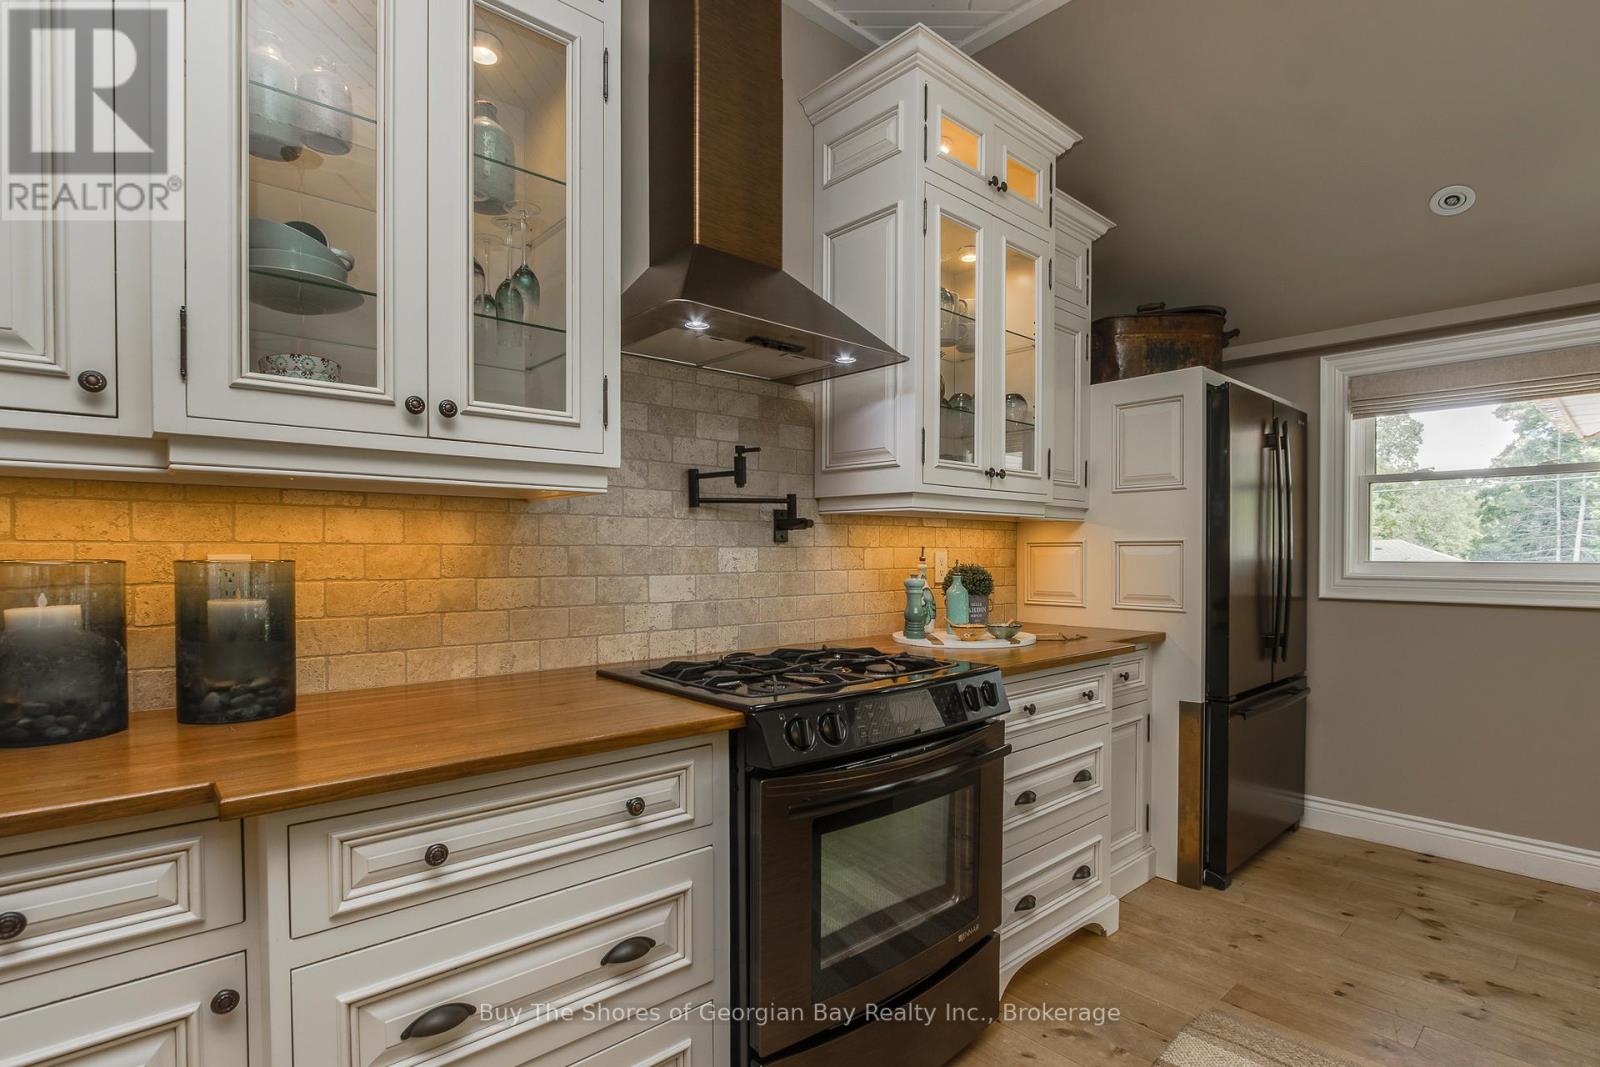
Beautifully Finished Home with Exceptional Indoor-Outdoor Living. Built in 2006, this stunning 3,200 sq ft home blends timeless design with modern comfort. The welcoming foyer opens to an open concept kitchen with a large island for seating, built in appliances, & a Butler's pantry room with antique sliding doors, perfect for extra storage. The kitchen flows into a living area with a gas fireplace and dining space, creating a warm, social atmosphere. Enjoy morning coffee at the coffee bar, which opens to a great room with a second gas fireplace and access to a deck area or down to the covered patio (30' 18.10'), featuring a wood burning fireplace, barbecue, smoker, smokehouse (8' 16'), and outdoor fridge-ideal for entertaining year-round. The finished basement offers a spacious landing which leads to a second bedroom, an office or optional guest room, and a private primary suite with a spa like ensuite, soaker tub, large walk-in shower & spacious dressing room. The garage, designed for more than two vehicles, is finished as a media/entertainment area with a 110" projector screen, stovetop, fridge, counter space, and a loft area with a bedroom & a 3 pc bath-a versatile retreat for guests or movie nights. The merged north lot enhances privacy and great for a fire pit, while the separate building lot (125' 150') includes a drilled well, culvert, and cleared trees-ready for construction or added seclusion. This home must be seen to appreciate its thoughtful details and unique extras - too many to list. Perfect for family gatherings or outdoor enthusiasts, with public waterfront access and nearby Rotary walking or biking trails just steps away, this home is searching for the next family who enjoy hosting - is it YOU? Please check out the virtual tour for extra photos of this beauty! (id:16261)
470 7th Street
Hanover, Ontario
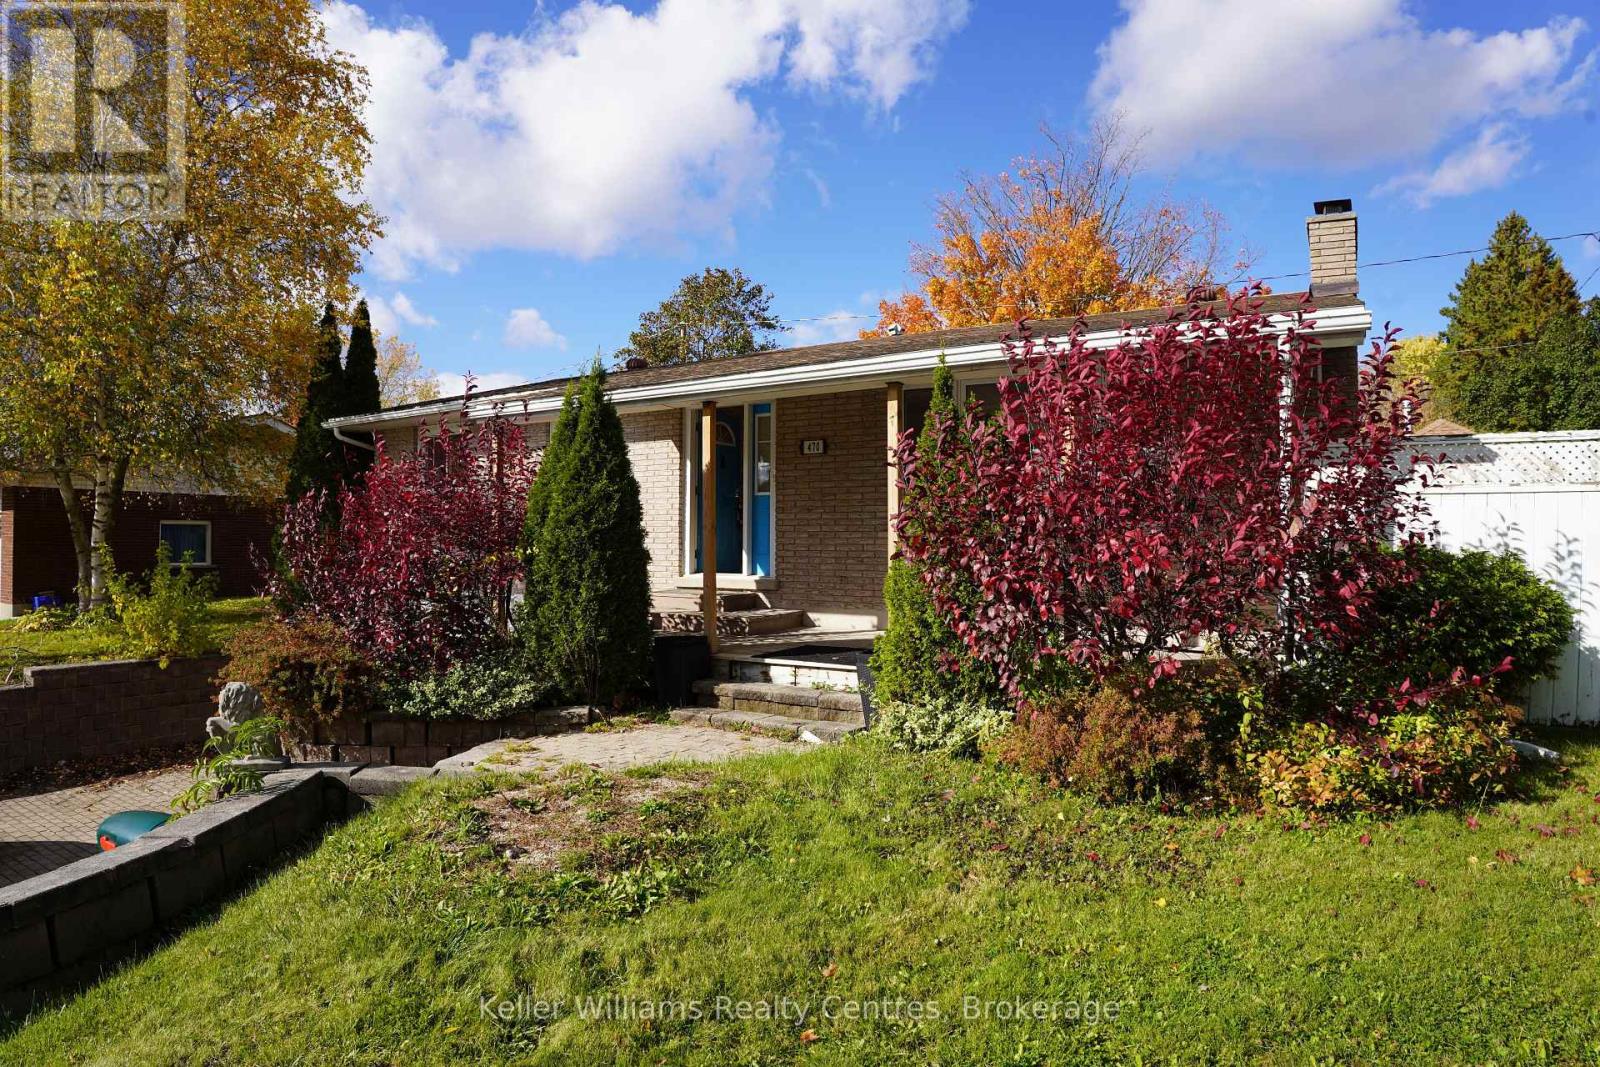
Imagine coming home to this charming raised bungalow in a quiet yet convenient neighborhood. Step inside to a bright, welcoming space where the entire upstairs has been beautifully renovated with fresh paint throughout. The cozy living room flows into a spacious kitchen and dining area that opens to a covered gazebo-perfect for morning coffee or summer BBQs. Three comfortable bedrooms and a 4-piece bath complete the main level. Downstairs, the renovated basement features new flooring and walls, offering a large rec room, laundry, and 2-piece bath, plus direct access to the garage (15 x 26). Outside, enjoy a private backyard on an extra-wide lot, with a double-wide brick driveway for plenty of parking. Recent updates include an on-demand hot water heater (2021).Close to schools, parks, the hospital, and amenities such as the Hanover Raceway, bowling alley, and drive-in, this home is truly move-in ready. Book your showing today! (id:16261)
