
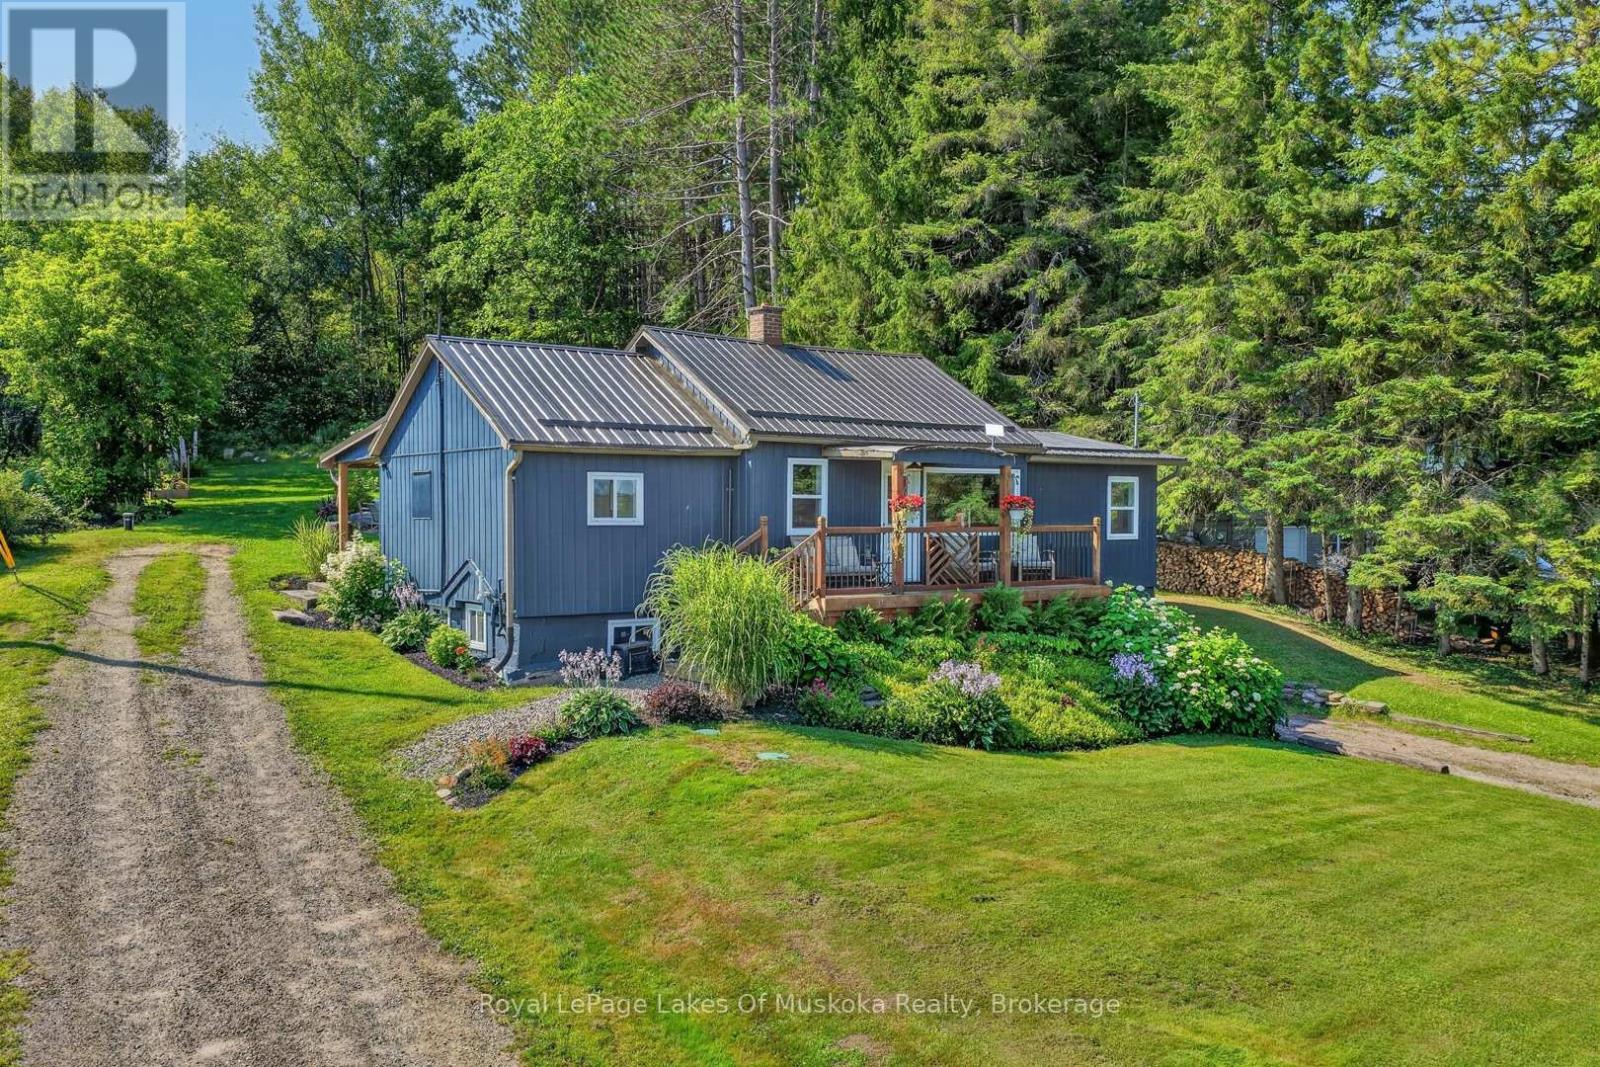
305 Doe Lake Road
Armour, Ontario
This well-maintained home or cottage is set on a meticulously landscaped 0.65-acre lot and offers expansive views over Doe Lake. The property features beautiful gardens, a spacious backyard with a large fire pit, and a durable metal roof designed for longevity. A new propane furnace was installed in 2026, windows have been updated, siding is refreshed, and septic pumped in July. The lower-level garage provides convenient parking, storage, or workshop space. Ideally located just down the road from Doe Lake Beach, residents can enjoy easy access to the water, outdoor recreation, and a nearby play area for children. Burk's Falls is less than 10 minutes away for those seeking further amenities like a grocery store, LCBO, gas station, restaurants and more. It's the perfect location for a year round home or 4 season cottage. A wonderful opportunity to enjoy comfortable living with beautiful lake views and convenient access to local amenities. (id:16261)
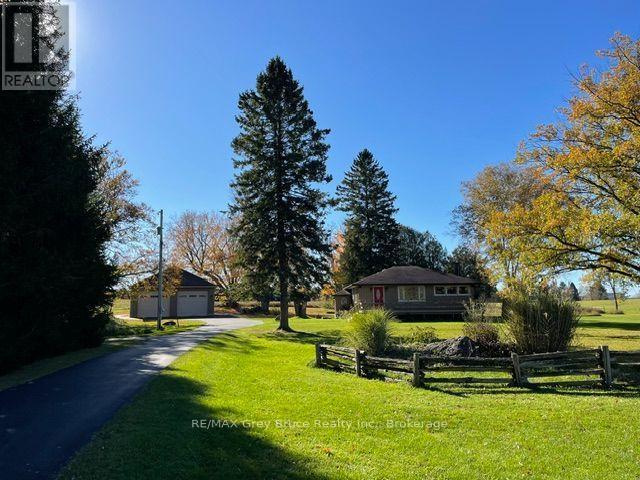
202306 6 Highway
Georgian Bluffs, Ontario
Yes, you really can have it all! This 3-bedroom bungalow sits on just over 4 acres in an unbeatable location-just a one-minute drive to shopping, yet offering privacy, country views and refreshing westerly breezes from the backyard. Jones Falls and the conservation area are directly across the road, putting trails and nature right at your doorstep. A paved driveway winds through the beautifully maintained grounds to a welcoming front deck and impressive 35' x 35' detached garage with oversized doors, high ceilings, loft, and a fully insulated office/workshop-perfect for a home business, hobbyist, boats, vehicles or RV. Inside, the main floor features three good-sized bedrooms, hardwood floors, an updated kitchen with newer cabinetry, refreshed bathroom and charming curved doorways. The finished lower level offers a spacious den (potential 4th bedroom), second bathroom, kitchenette, gas fireplace and family room, providing excellent granny flat or in-law potential. With an updated natural gas furnace, central air, shed with hydro and plenty of room to enjoy the peaceful setting, this property offers the best of both worlds-space and privacy with everything you need just minutes away, plus easy access to Sauble Beach, Wiarton and the area's natural beauty. (id:16261)
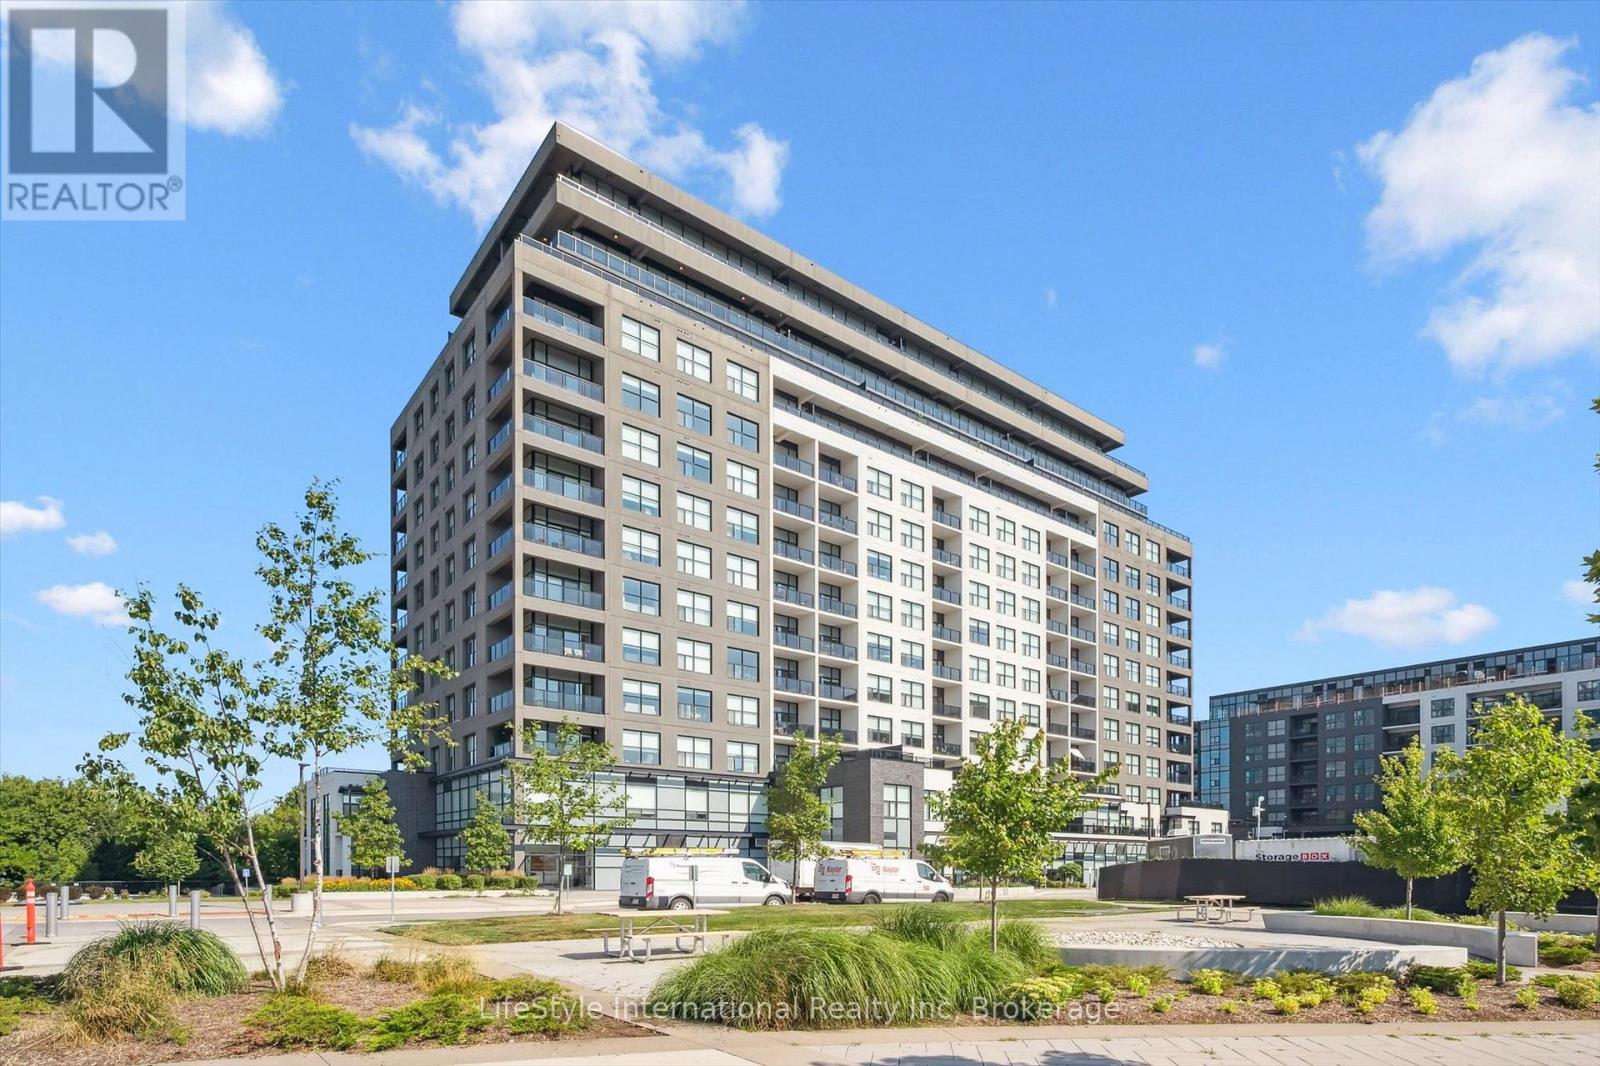
1402 - 1880 Gordon Street
Guelph, Ontario
Welcome to unparalleled luxury living at its finest! This exquisite penthouse, boasting an expansive 2,252 square feet of interior space complemented by an additional 540 square feet of balcony, is a true gem in the heart of the region, and a literal walk to everything, including 3 Grocery Stores. As one of only four properties in the entire city with these views-and the only one currently for sale-it presents a truly historic and unmatched ownership opportunity. Marvel at breathtaking vistas that stretch as far as downtown Kitchener and Waterloo - an astonishing 50 kilometres away- visible through a massive wall of floor-to-ceiling glass. Step inside to discover a bright, open-concept interior seamlessly connecting the main living, dining, and culinary spaces. The expansive living area features a stunning, floor-to-ceiling stacked stone fireplace, serving as a sophisticated centrepiece for relaxed evenings or high-end entertaining. A separate great room adds versatility, providing ample space for various lifestyle needs. This penthouse features three generously sized bedrooms and three luxurious baths, including an opulent ensuite where indulgence meets tranquility. Notably, all three bathrooms feature premium heated floors, ensuring ultimate comfort and a warm, cozy ambiance throughout the year. The gourmet chef's kitchen is a design masterpiece, showcasing sleek, modern grey cabinetry, premium quartz countertops with an extended waterfall counter, and top-tier stainless steel KitchenAid appliances. A large laundry room, expansive closets, and an owned locker and 2 parking spaces offer practical storage and parking solutions. Premium building amenities include a Guest Suite, Golf Simulator, Speakeasy/Lounge, Dog Pad, and ample visitor parking. Embrace the epitome of luxury penthouse living in one of Guelph's premier buildings. Schedule your private tour today and elevate your lifestyle to new heights! (id:16261)
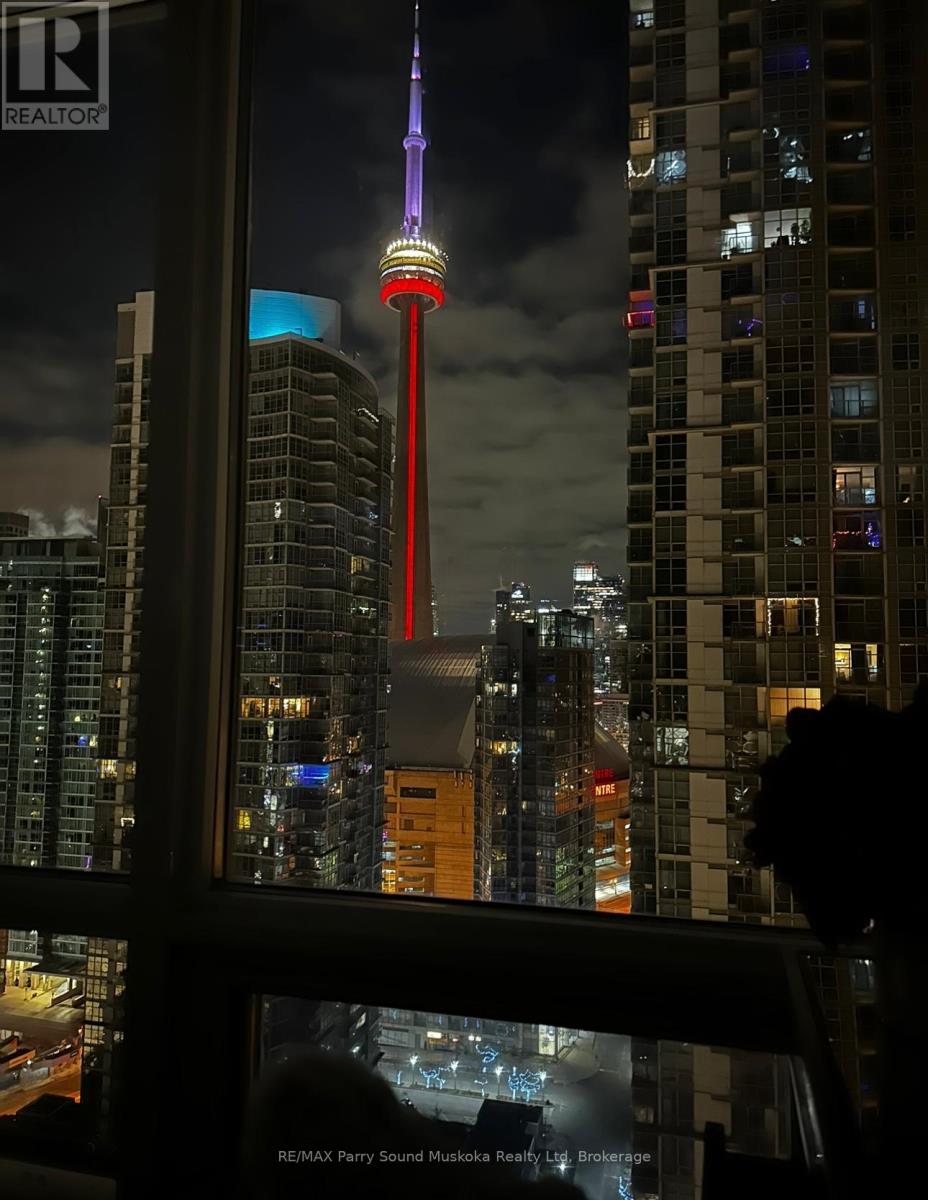
11 Brunel Court
Toronto, Ontario
Stunning city view, CN Tower/Rogers Centre, Water view from balcony. 31st floor.1+1 corner unit will leave you breathless and wanting to move in immediately. Floor to ceiling windows with automatic zebra shades blinds. In suite laundry. Spacious living area. Built in storage closets. 1 parking space and 1 locker space. Games room, work stations, indoor pool, 27th floor hot tub room. Recently renovated gym. Pets welcome. Across from school, community centre, park and grocery store. Just a hop skip and a jump onto the highway or public transit. The Seller is a registrant. (id:16261)
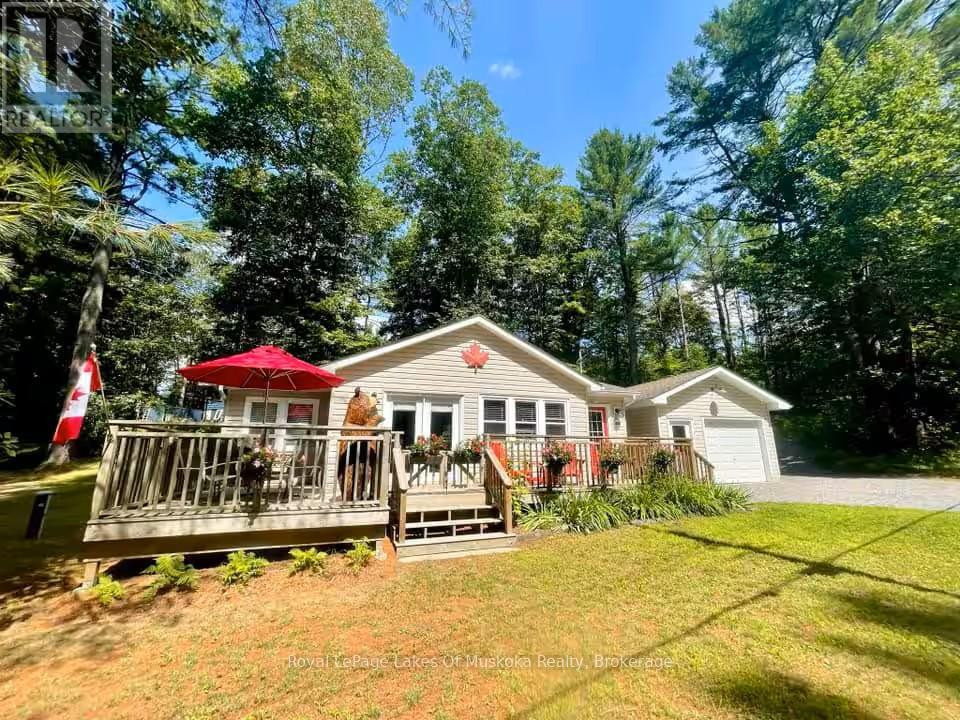
886 Muskoka 10 Road
Huntsville, Ontario
The low autumn sun settles over the pines, bringing that unmistakable Port Sydney hush to the air. As winter approaches, this 2-bedroom bungalow transitions smoothly from a leafy sanctuary to a cozy retreat, surrounded by 0.6 acres of private, wooded terrain.While off-water, public access to Mary Lake beach and boat launch, as well as the Muskoka River Falls, are practically in your backyard for crisp shoreline walks and early-season trail access. The residence offers low-maintenance single-level living anchored by a natural gas fireplace in the great room-ideal for warming up after an afternoon outdoors. Modern upgrades like an on-demand water heater, new well pump, and electrical roughed in for a generator keep cold-weather living effortless. Outside, a front deck and backyard fire pit sit ready for star-filled, chilly evenings. Direct access to Highway 11 and municipal road maintenance mean zero winter travel headaches. You're minutes from local Port Sydney amenities, quick supply runs into Huntsville, and high-speed cell and internet service keep winter workdays seamless. The oversized detached garage easily handles vehicles, winter tools, or recreational gear. Trade city traffic for quiet forest views and crisp northern air. Your Muskoka winter base is ready. (id:16261)
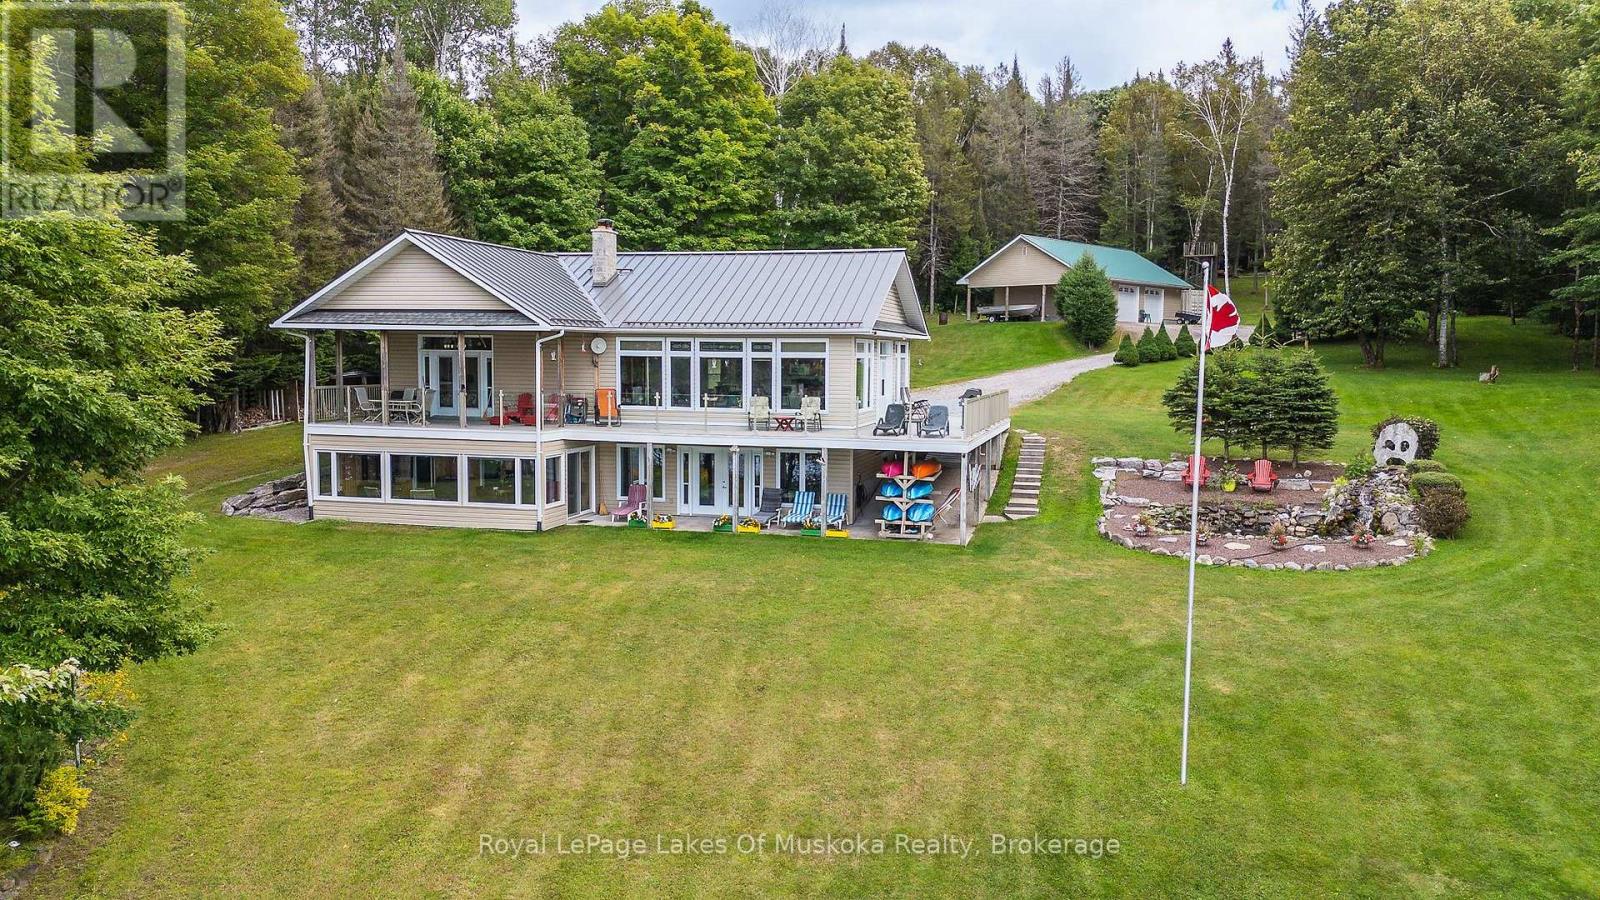
264 Boy Scouts Road
Burk's Falls, Ontario
The crunch of freshly fallen snow underfoot has officially replaced the soft autumn rustle along Pickerel Lake. Winter in the Almaguin Highlands isn't a season to hibernate through-it's an invitation.Spanning over 227 feet of clear waterfront on a private, gently sloping lot, this 4-bedroom, 2-bathroom year-round retreat bridges the gap between cozy shelter and crisp outdoors. As the lake freezes into a glass-like expanse, your front lawn turns into an launching pad for winter adventures. Located just minutes from OFSC District 7 snowmobile trails, you can start your sled from the detached garage and hit groomers that stretch across Northern Ontario without touching a trailer.Inside, central air gives way to the steady warmth of forced-air heat and a wood fireplace, perfect for thawing out while watching snow blanket the pine canopy through floor-to-ceiling lakefront views. The full finished lower level offers plenty of room to strip off winter gear, stack helmets, or kick back for afternoon film sessions after hours on the trails.Maintained year-round roads mean no snow-plow anxiety when arriving late on a Friday night, and high-speed internet keeps remote work running smoothly when Monday morning rolls around. Shoreline is owned outright, and the winter silence is guaranteed.Trade the city slush for endless snow. The trails are waiting. (id:16261)
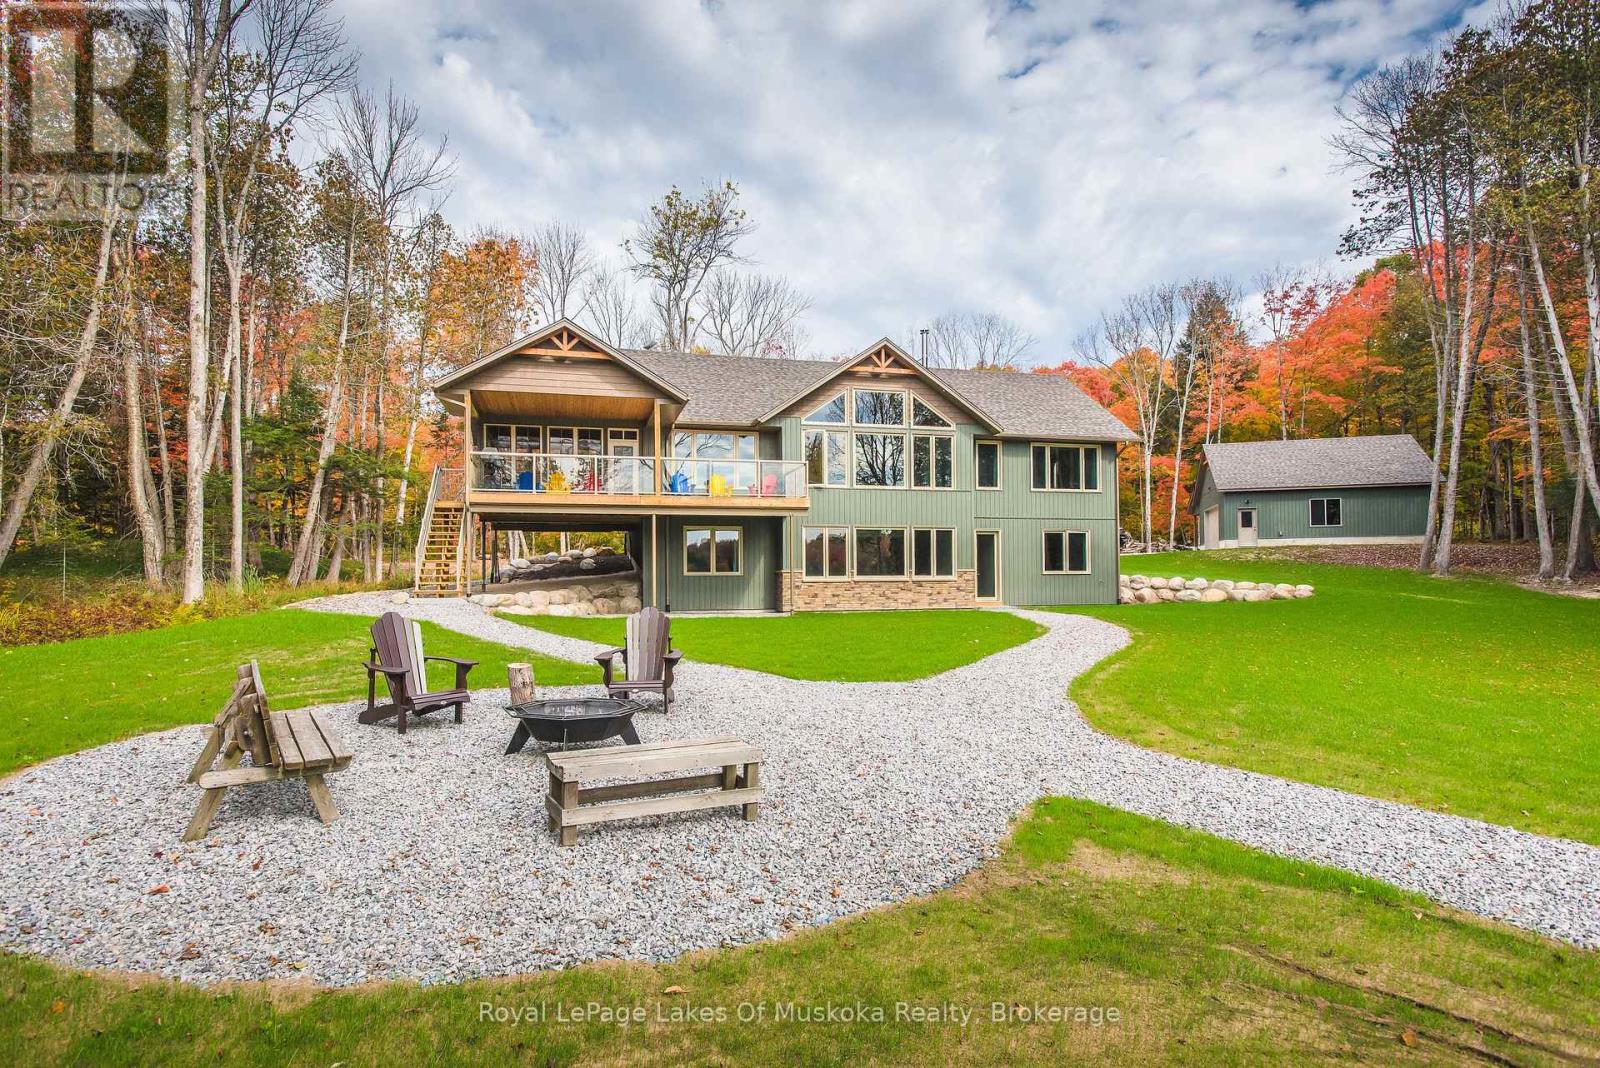
60 Wurm Road
Magnetawan, Ontario
The sharp, clean scent of woodsmoke and crisp lake air has taken over Lake Cecebe. While traffic creeps along the city grid, the only arrival sound here is the satisfying crunch of tires on a freshly plowed lane winding through 3.6 acres of private forest.Spanning over 330 feet of level, waterfront, this 4-bedroom, 3-bathroom bungalow transitions effortlessly into the colder months. Step inside to an open-concept living area where floor-to-ceiling windows framings the early-winter light across forty miles of open water network. The wood-burning fireplace handles heating duties after a crisp morning on the trail, while central forced air propane maintains effortless climate control.Downstairs, a fully finished lower level with a walk-out and dedicated mudroom makes shedding snow boots and heavy gear frictionless. Beyond the living space, a full home generator offers complete peace of mind during northern winter storms.Located on a municipally maintained year-round road, you're minutes from the village of Magnetawan for general store runs and coffee. High-speed internet keeps spreadsheets moving smoothly, though watching the white pines collect fresh snow outside your home office makes focusing an Olympic sport.Trade the city slush for wide-open water views and quiet winter nights. Shoreline is owned, and the peace is built-in. (id:16261)
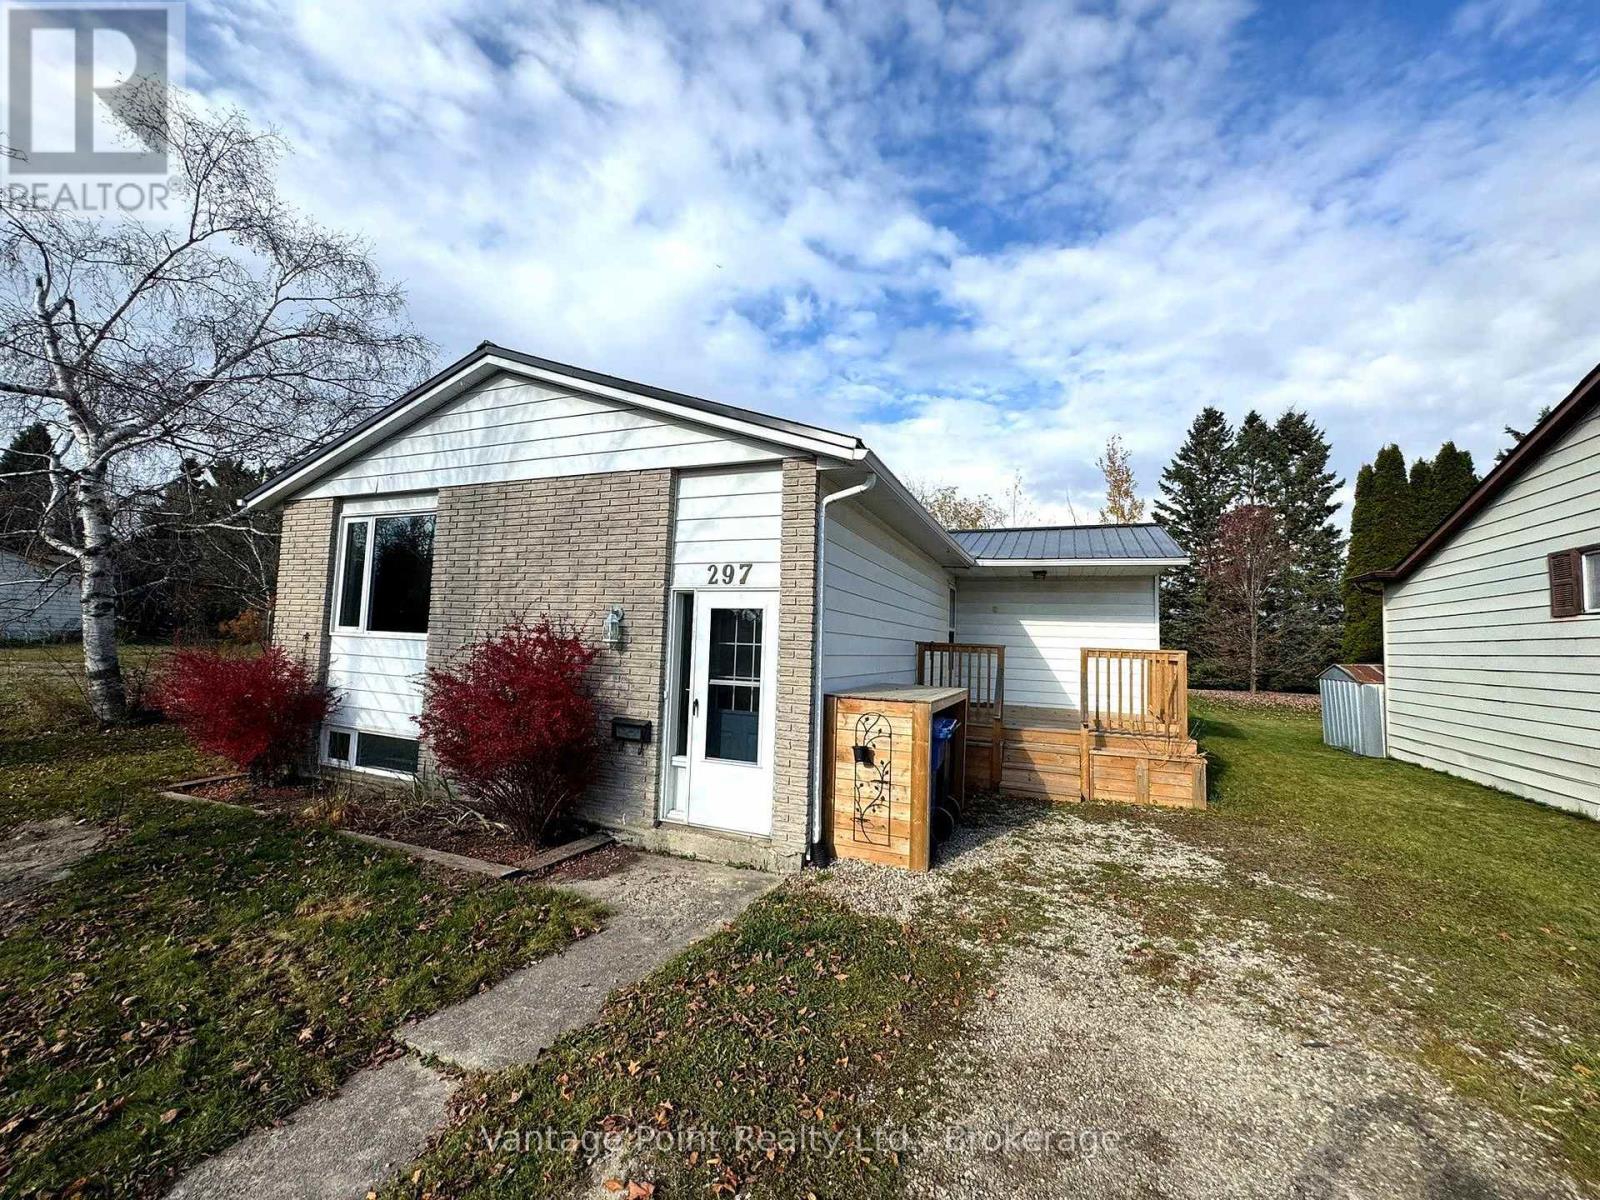
297 Main Street W
Southgate, Ontario
Raised Bungalow with Large 1 bedroom Inlaw suite! Great income property potential or live upstairs and rent out the basement to help pay the mortgage. Front entry can easily be turned into seperate basement entrance and use the side entrance for the main floor. Main floor features a large open concept Kitchen, dining, and living room area and 3 good sized Bedrooms. Lower level features a beautiful Kitchen with breakfast bar, a huge living room and 1 large bedroom. New steel roof in 2026. The home is vacant and interior photos have been virtually staged. (id:16261)
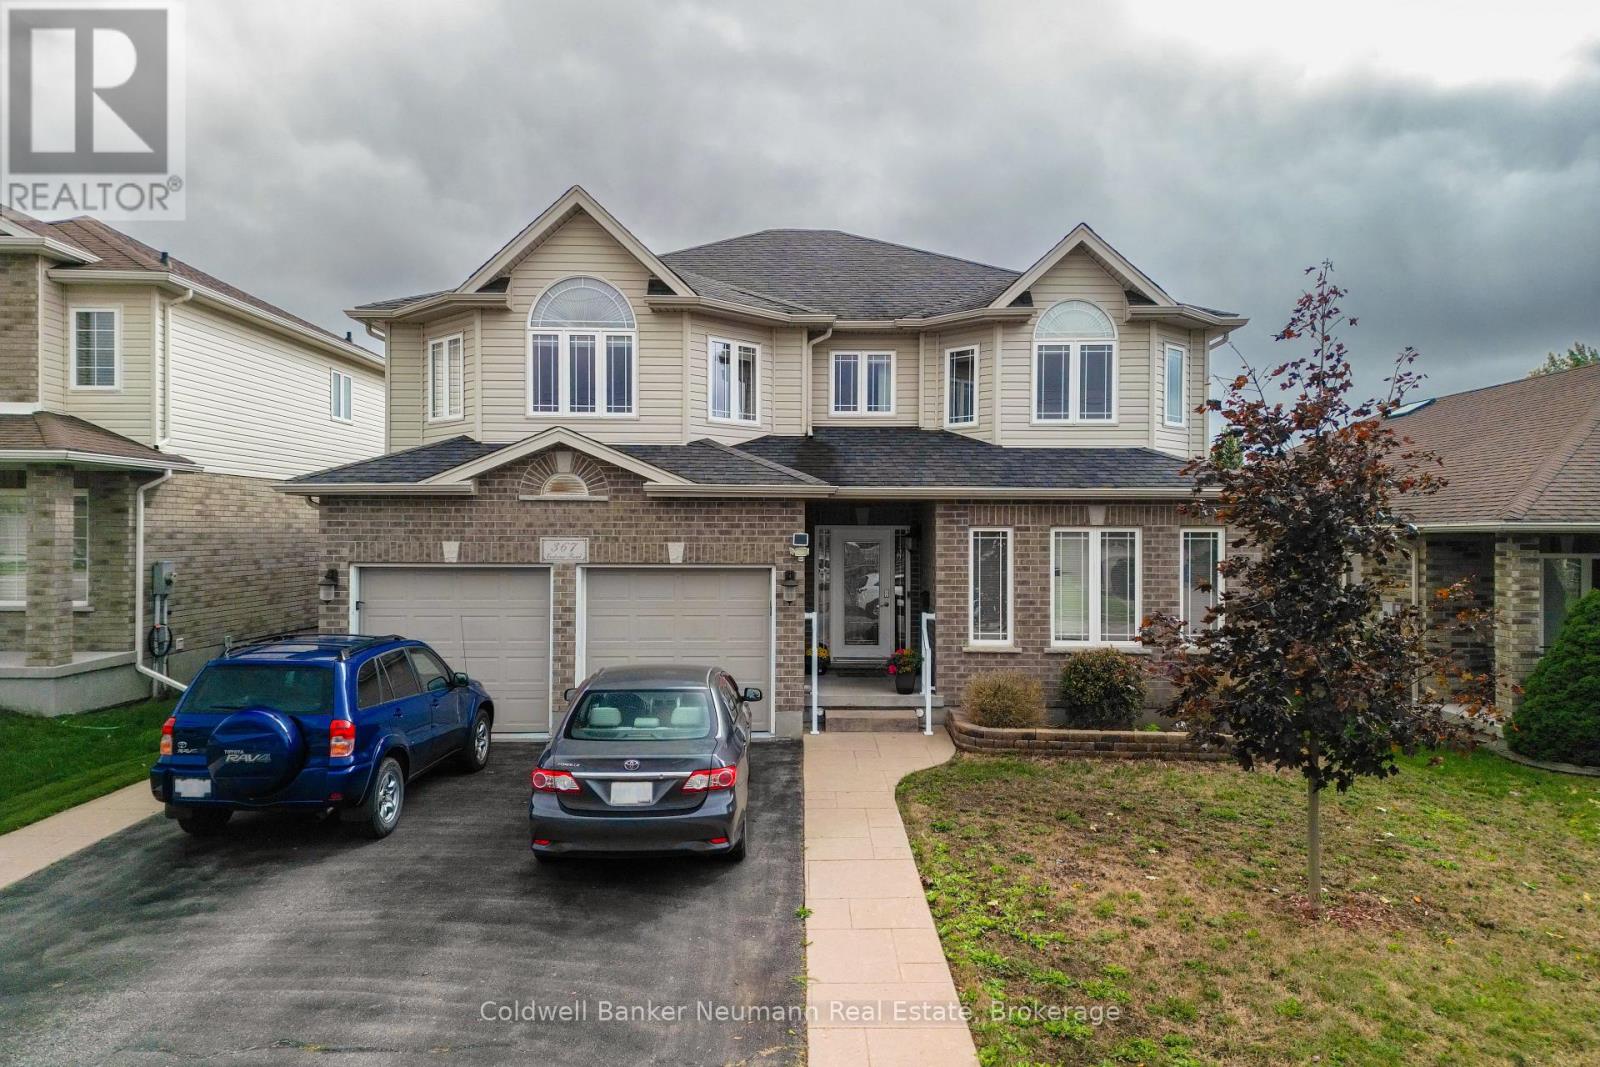
Upper - 367 Eastview Road
Guelph, Ontario
Welcome to 367 Eastview Road, a spacious 2,185 sq ft upper unit just steps from the trails and sports fields of Eastview Community Park. The main floor offers a bright living room and a huge eat-in kitchen. Upstairs, the oversized primary bedroom features large windows, a walk-in closet and a 5-piece ensuite. Short on closet space? The second bedroom has its own walk-in closet too! Two more generously sized bedrooms and a full double vanity bathroom complete the upper level, along with a dedicated laundry room, so there's no hauling baskets up and down the stairs. And when you need some fresh air, step out to your private deck and gazebo - perfect for barbecues and enjoying the sunshine! Available immediately at $3,700/month with utilities included and 3 parking spaces, this is one you'll want to see! (id:16261)
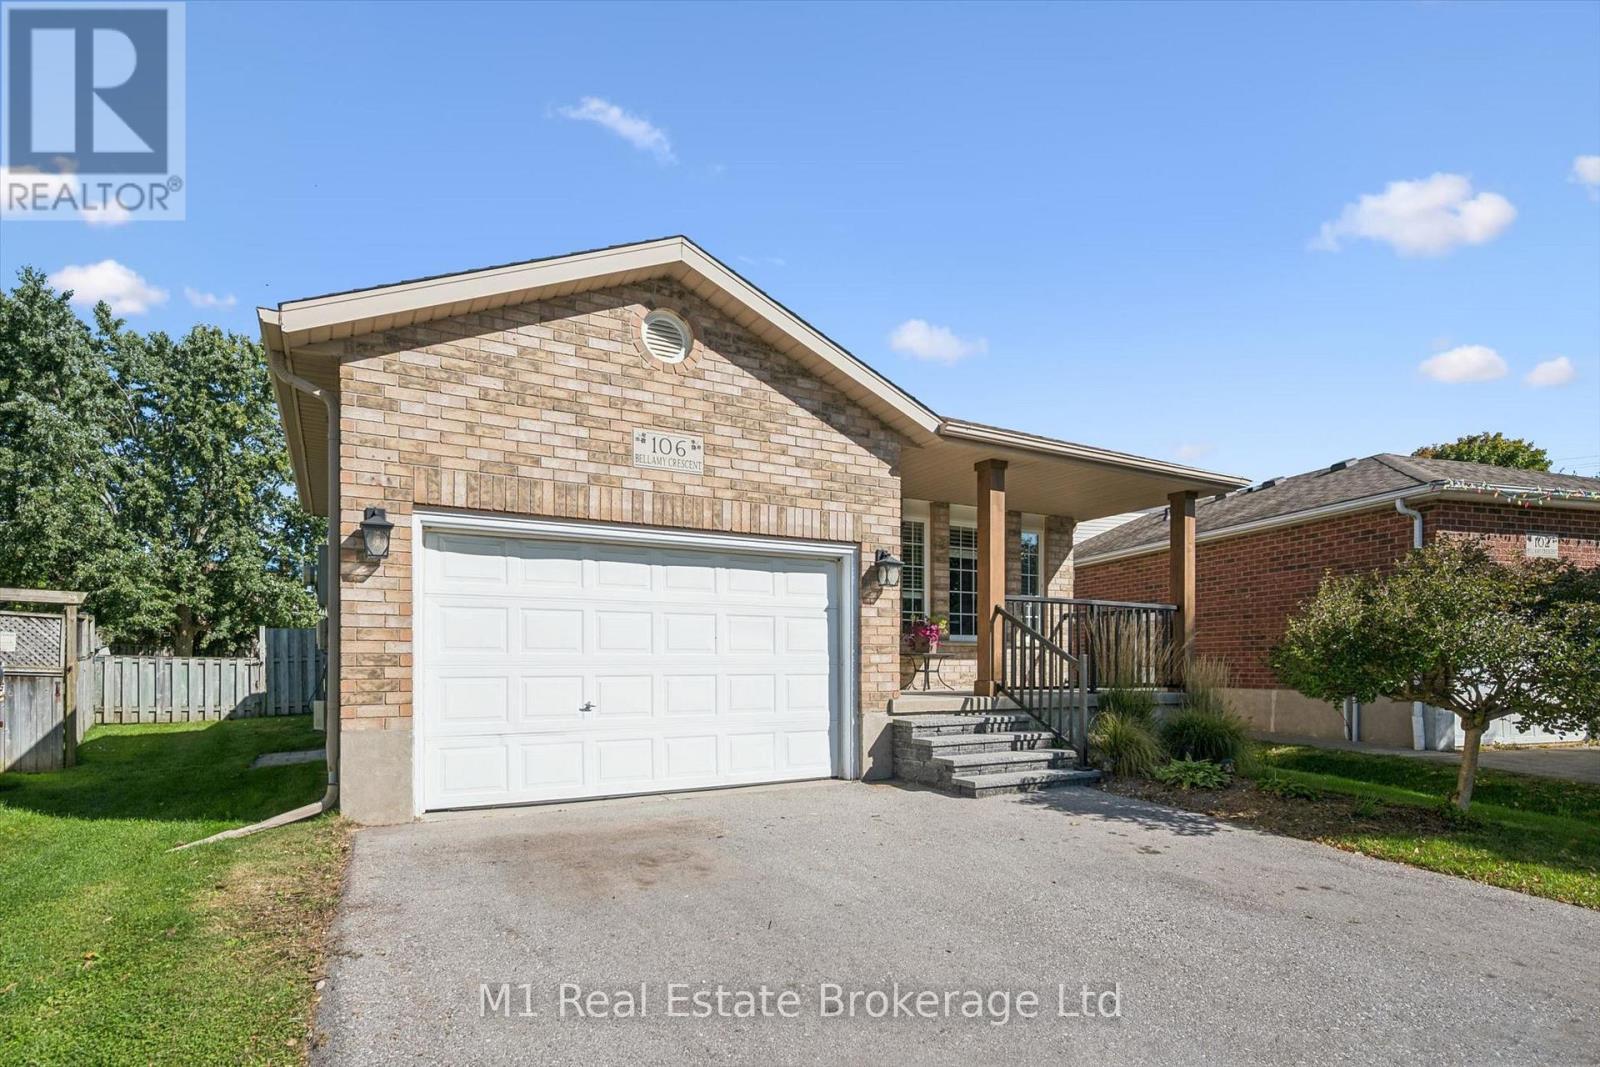
106 Bellamy Crescent
Centre Wellington, Ontario
Enjoy the space of a generous pie-shaped backyard and the flexibility of a five-level backsplit in an established Fergus neighbourhood. This detached four-bedroom home offers separate living and dining areas, a practical kitchen and a spacious family room with access to the patio and backyard. Three bedrooms are on the upper level, while the fourth is currently used as an office, providing a useful option for working from home. Two full bathrooms and a lower-level recreation room with a bar area give the household room to spread out. Outside, the gazebo, patio and expansive lawn provide space for relaxing, gardening and play. A covered front porch, attached garage and garden shed add everyday convenience. Set on a quiet crescent close to schools and grocery shopping, this is a home with room for both daily life and time outdoors. (id:16261)
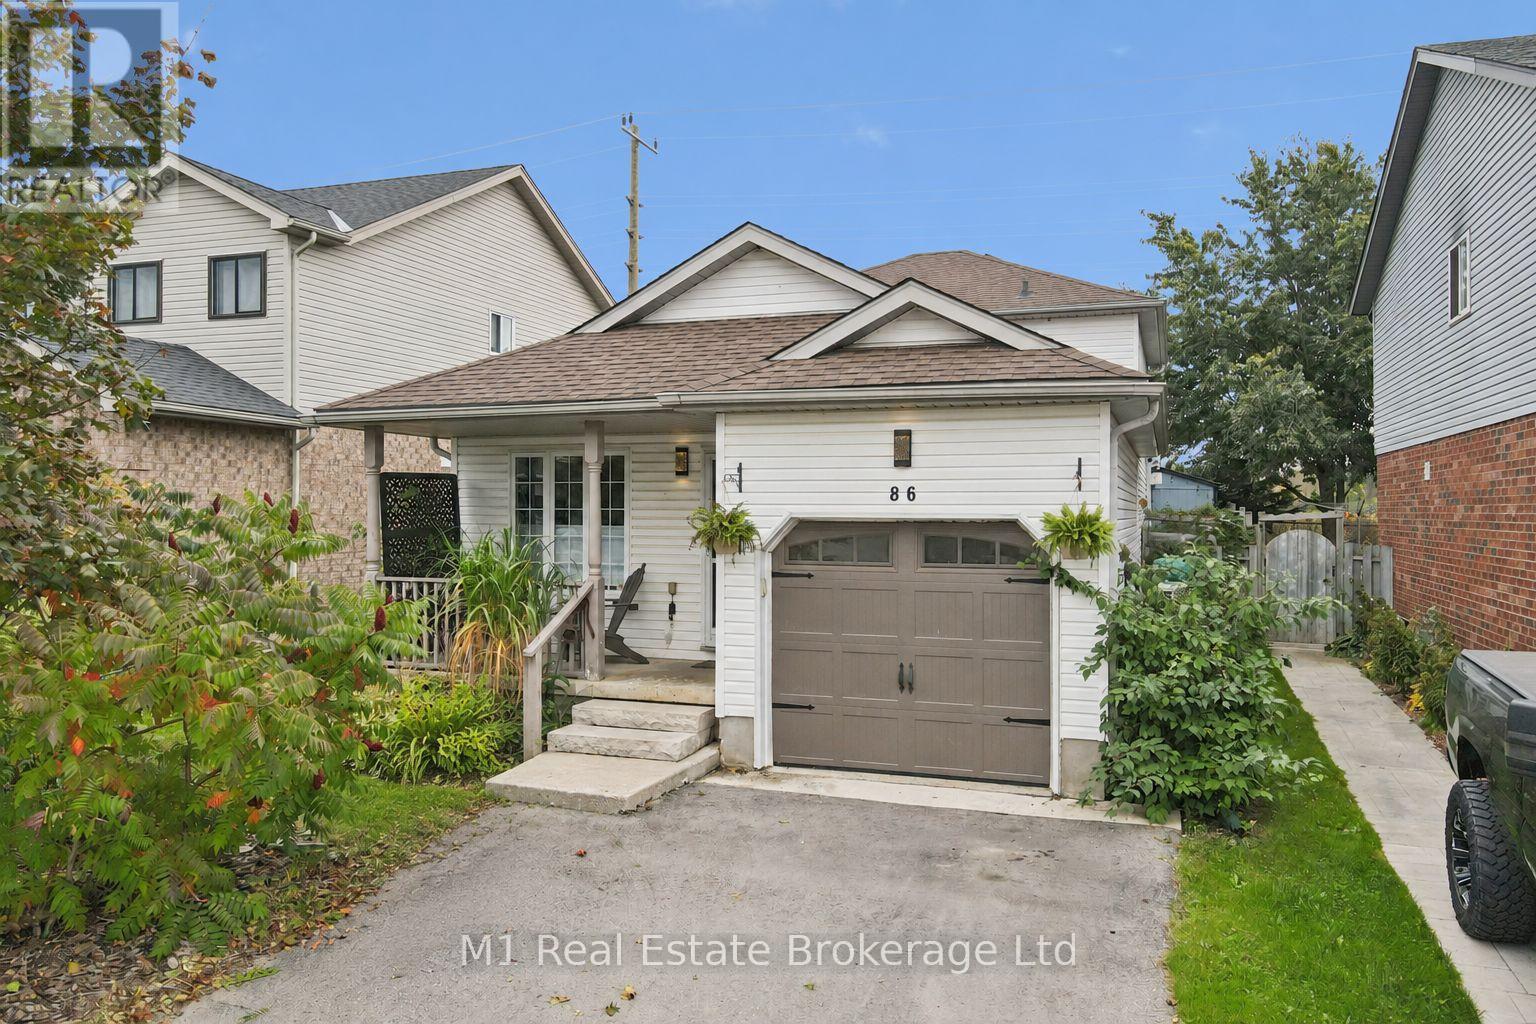
86 Milligan Street
Centre Wellington, Ontario
Room to spread out, thoughtful updates and a convenient Fergus location come together at 86 Milligan Street. This four-bedroom, two-bathroom detached four-level backsplit offers distinct living spaces for everyday family life, including a bright living and dining area, a kitchen with appliances updated in 2023, a generous family room and a finished basement recreation room. Three bedrooms are grouped on the upper level, with a fourth bedroom on the main level offering flexibility for guests or a home office. Recent improvements include the main-floor bathroom (2020), basement refinishing and tankless water heater (2021), gas furnace and heat pump (2022), driveway and backyard deck (2023), and updated stairs, upper hallway and bedroom flooring in 2026. The backyard deck and shed add practical outdoor space, while the attached single garage and parking for three vehicles in the driveway make coming and going easy. Enjoy nearby parks, a school and walking paths, with convenient walking access into town. Explore the virtual tour and imperial floor plans for a closer look. (id:16261)
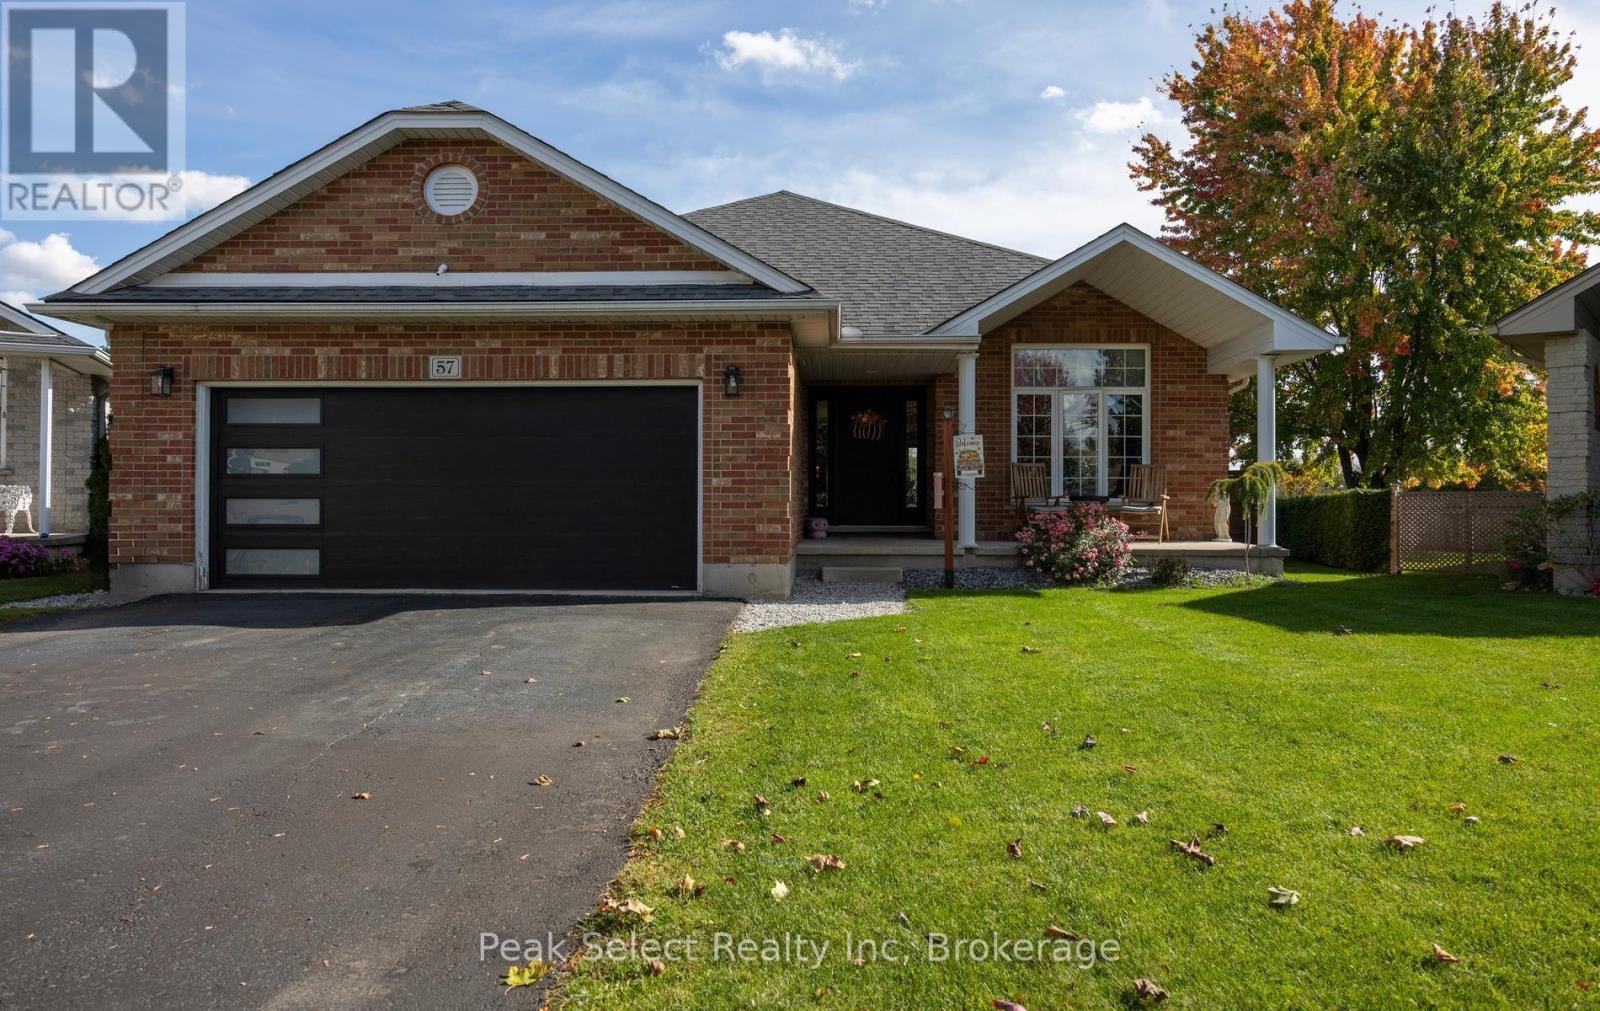
57 Parkhaven Crescent
St. Marys, Ontario
Tucked on a quiet crescent in St. Marys, this brick bungalow backs onto the open green space of Southvale Park, so you get fall colour right over the back fence.The backyard is the reason to see this one. The lot is oversized and fully fenced, with a heated saltwater fibreglass pool installed in 2024 (6 ft at the deep end) and a hot tub for cool fall nights. Patio doors from the kitchen open straight onto the patio, and there's a gas line roughed in for the BBQ.The main floor has 3 bedrooms and 2 full baths. The primary fits a king bed and has its own 3-piece ensuite. There's engineered hardwood in the great room and foyer, and the kitchen has tile flooring and a pantry. Interior doors on the main level have been upgraded to solid wood. If you'd like main floor laundry, there's a hookup in the front hall closet.You'll spend your winter evenings in the finished lower level. It has a family room with a gas fireplace, a third full bath with a shower, a gym area and a bonus room you can use however your family needs. There's also a large cold room and lots of storage.The attached double car garage has a hoist for sports enthusiasts.The big ticket items are done: roof shingles 2020 with added vents, furnace 2022, front door 2021, garage door 2019, fence 2022, and upgraded amp service ready for an EV charger.Move in before the snow flies and spend next summer in your own backyard. (id:16261)
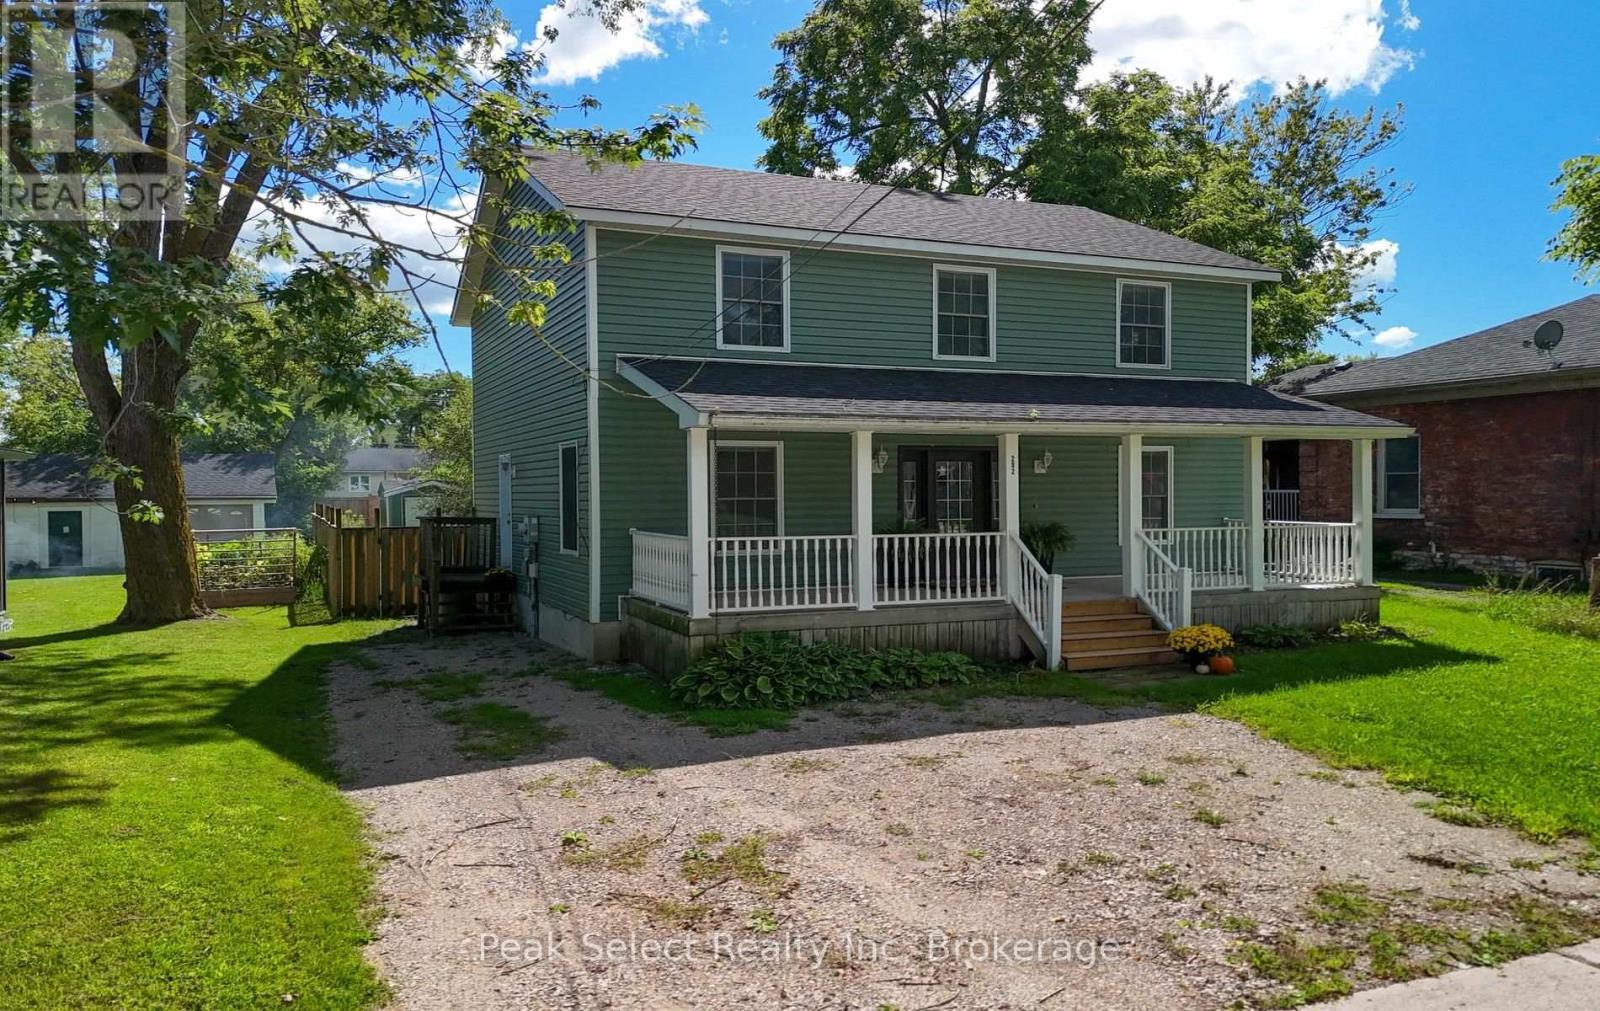
202 Queen Street W
St. Marys, Ontario
Late fall on Queen Street West suits this home well. You get over 1,800 sq ft of finished space, including a finished basement, all a short walk from parks, the Thames River, the hospital, doctors' offices, the YMCA and downtown St. Marys.The main floor is carpet-free and built around a bright white kitchen with brand new built-in stainless steel appliances and lots of cabinetry. The breakfast area walks out to a deep 163-foot lot. Take your coffee out to the back step and enjoy the cool morning air while the leaves come down. Big windows bring in light all day, including a rear bay window over the yard. Smooth ceilings and pot lights keep the whole level clean and current.Upstairs has brand new carpet and four bedrooms. The primary is a good size, with a built-in TV niche and a private 3-piece ensuite with a soaker tub. You'll be glad it's there on a chilly November night.The basement is fully finished and carpet-free, with pot lights, lookout windows and a third 3-piece bath. It works well for overnight guests or a growing family.A few more things worth knowing: main floor laundry, a front porch for sweater-weather evenings, and parking for up to four vehicles.Book your showing before the snow flies. (id:16261)
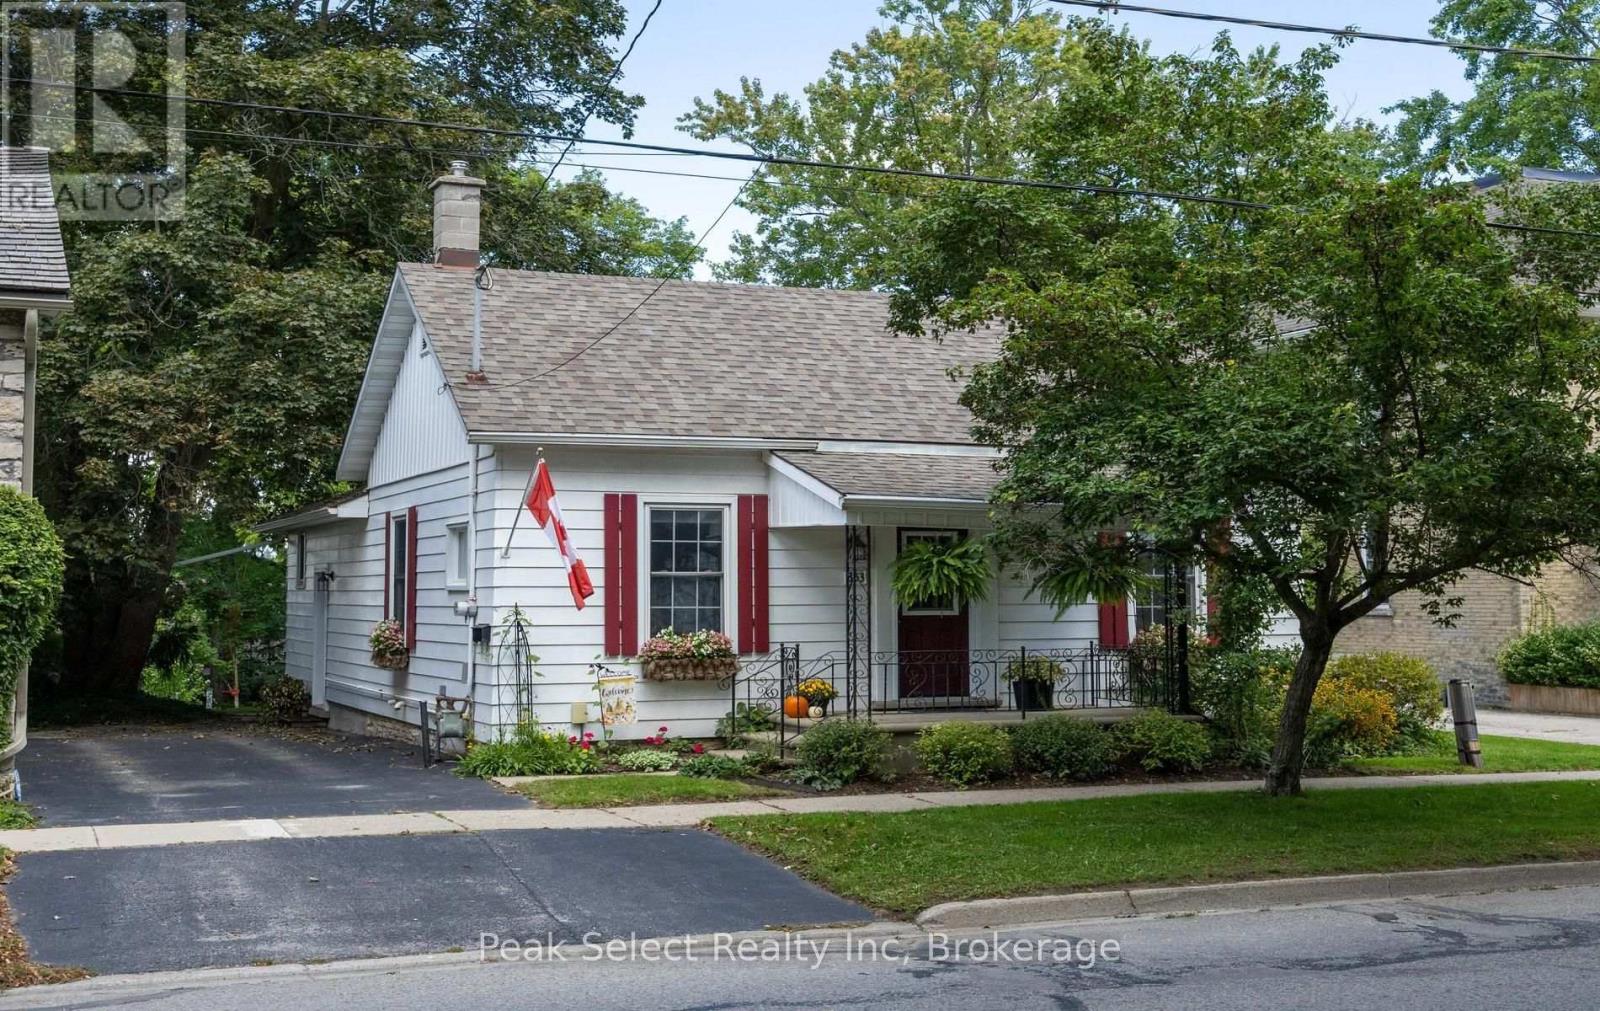
353 Queen Street E
St. Marys, Ontario
The leaves are coming down and this 3-bed, 2.5-bath home is ready for the cozy months. You get over 1,100 sq ft above grade plus a partially finished lower level, a great spot for movie nights now that it's dark by dinner.Built in the 1890s, it keeps the character you want: high baseboards, clever hidden-style storage and an oversized living room with 12' ceilings. Large sunny windows pull in that low autumn light. The eat-in kitchen has abundant cabinetry and a window overlooking the backyard.There are three bedrooms and 2.5 baths, including a 4-piece bath, a main-floor shower bath and a lower-level powder room. Downstairs you'll find a family room, wet bar, laundry and flexible bonus space.Outside, the deep 48.6 x 150 ft treed lot gives you a private, shaded backyard and a rear deck. There's lots of room to rake the leaves into a pile this fall and plenty of space for a game of catch come spring.Walk downtown for boutique shopping, take the nearby trails for a crisp morning walk, and keep Hearns Dairy in mind. It's just steps away for when ice cream season rolls back around.Settle into St. Marys before the snow flies. (id:16261)
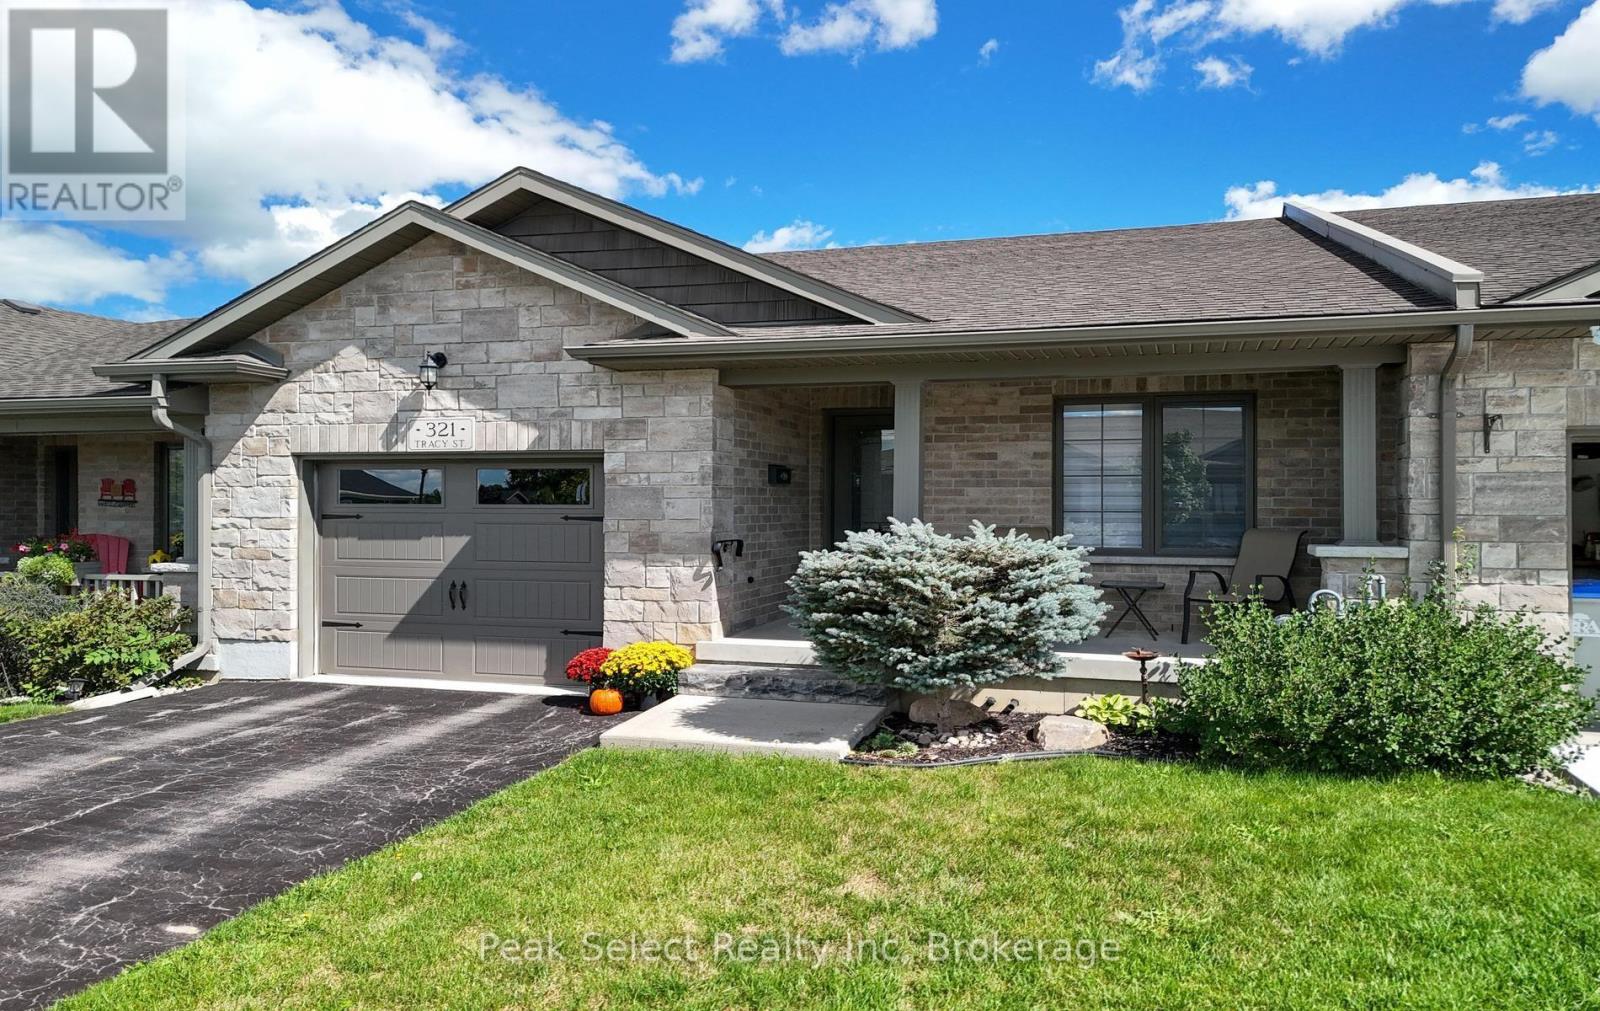
321 Tracy Street
St. Marys, Ontario
Downsizing this fall? This one makes it easy.This freehold bungalow townhome sits on a quiet cul-de-sac in St. Marys. You get low-maintenance, one-level living with no condo fees. There's 1580 sq. ft. of finished space, and downtown shops and cafés are a short walk away.The main floor is bright and open with 9-foot tray ceilings and carpet-free flooring. The kitchen has a central island and overlooks the living and dining area. Step out to the rear patio with awning for your morning coffee. The treed backdrop makes it a great spot to watch the leaves turn.Both bedrooms are on the main floor. The 3-piece bath was updated in 2026 with a new oversized walk-in shower and built-in bench, a smart choice for aging in place. There's a large storage closet too. Inside entry from the attached garage means you won't be heading out into the cold this winter.The partially finished lower level gives you room when family visits. There's a roomy rec room and a second bathroom, plus flexible space for guests or a home office.You also get a covered front porch, and the private backyard has a garden shed. It's easy bungalow living with modern finishes in one of Ontario's prettiest small towns.Welcome to St. Marys. (id:16261)
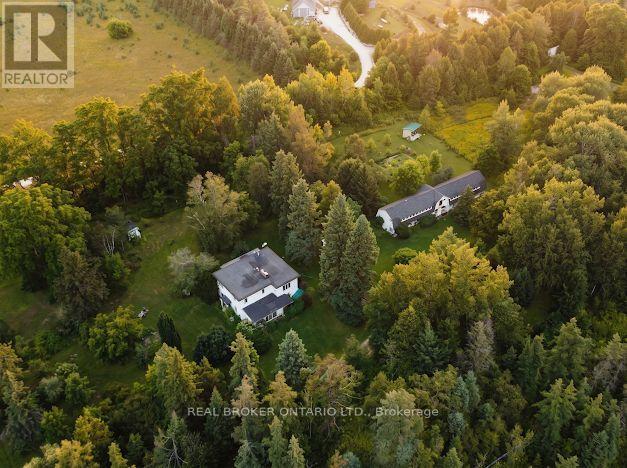
315119 Highway 6 Highway
West Grey, Ontario
Escape to total peace, privacy, and natural beauty with this rare 8-acre country sanctuary that seamlessly blends historic character with major modern infrastructure. Perfect for a hobby farm, multigenerational living, or a private rural retreat, this charming 5-bedroom, 2-bathroom farmhouse features a main-floor bedroom, dedicated laundry, 4-piece bath, a welcoming entrance porch, and a light-filled sunroom offering panoramic countryside views, while the upper level provides four additional bedrooms-highlighted by a massive primary suite (~15' x 35')-and a second full bath. Enjoy complete peace of mind and modern convenience with essential upgrades including a Heat Pump with Central Air (2023), fresh exterior paint (2024), updated energy-efficient windows, and high-speed internet that makes remote work effortless. Out back, the property unfolds into a natural paradise featuring a private pond, the Styx River flowing directly through the land, an outdoor sauna, a cozy guest bunkie, a large fenced garden, and an expansive ~20' x 120' multi-use barn/workshop outfitted for livestock, workshop projects, hay storage, and greenhouse space. The estate is anchored by an extraordinary, carefully curated botanical sanctuary showcasing mature rare trees-including Tulip trees, Pawpaw, Chestnut, Kentucky Coffee, Catalpa, Curly Willow, Ginkgo, Linden, and various Oaks-alongside a vibrant, continuous display of seasonal colour from Pink and Yellow Magnolias, Redbuds, Sweetshrub, Ninebark, and fragrant French Lilacs, delivering an unmatched turnkey lifestyle for nature lovers and visionaries alike. (id:16261)
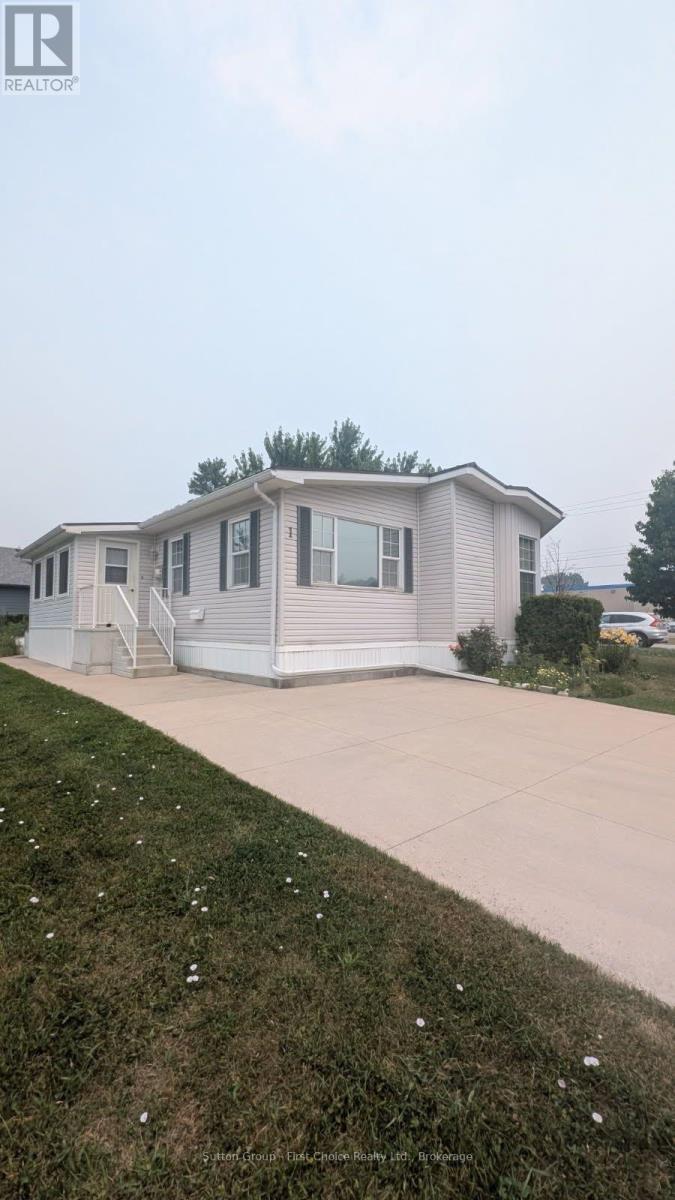
1 25 Thames Road
St. Marys, Ontario
Welcome to 1-25 Thames Road, St. Mary's - A Beautiful Bungalow in Maple Lane Park! Situated on a spacious corner lot with picturesque country views and spectacular sunsets, this beautifully maintained bungalow offers the perfect blend of comfort and low-maintenance living in the welcoming Maple Lane Park senior's community. Relax on the 10' x 24' shady deck overlooking the peaceful countryside, or enjoy the beautifully landscaped, easy-care gardens. Inside, the thoughtfully designed open-concept floor plan showcases a stunning designer kitchen featuring a large hard-surface island, abundant cabinetry and drawers, a pantry, and exceptional storage. The kitchen flows seamlessly into the spacious dining area, highlighted by a charming bay window, while the bright living room is filled with natural light from a wall of windows and anchored by a cozy gas fireplace. French doors open directly onto the expansive deck, creating an ideal space for indoor-outdoor living and entertaining. The private primary suite offers a walk-in closet, a full ensuite bathroom, and a peaceful retreat at the end of the day. A second bedroom and a four-piece main bathroom featuring an accessible walk-in whirlpool tub provide flexibility for guests, a home office, or hobbies. This exceptional home includes numerous valuable upgrades, including a maintenance-free steel roof, reverse osmosis water system, and newer appliances (all less than four years old, with the exception of the refrigerator). The backyard also features a concrete patio leading to a unique two-room shed-one insulated as a charming artist's studio and the other providing ample storage. Residents of Maple Lane Park enjoy a warm sense of community with access to a community hall that accommodates up to 50 people, perfect for social gatherings, card games, potlucks, and community events. Enjoy peaceful country living with the convenience of St. Mary's just minutes away. This exceptional home is ready to welcome you! (id:16261)
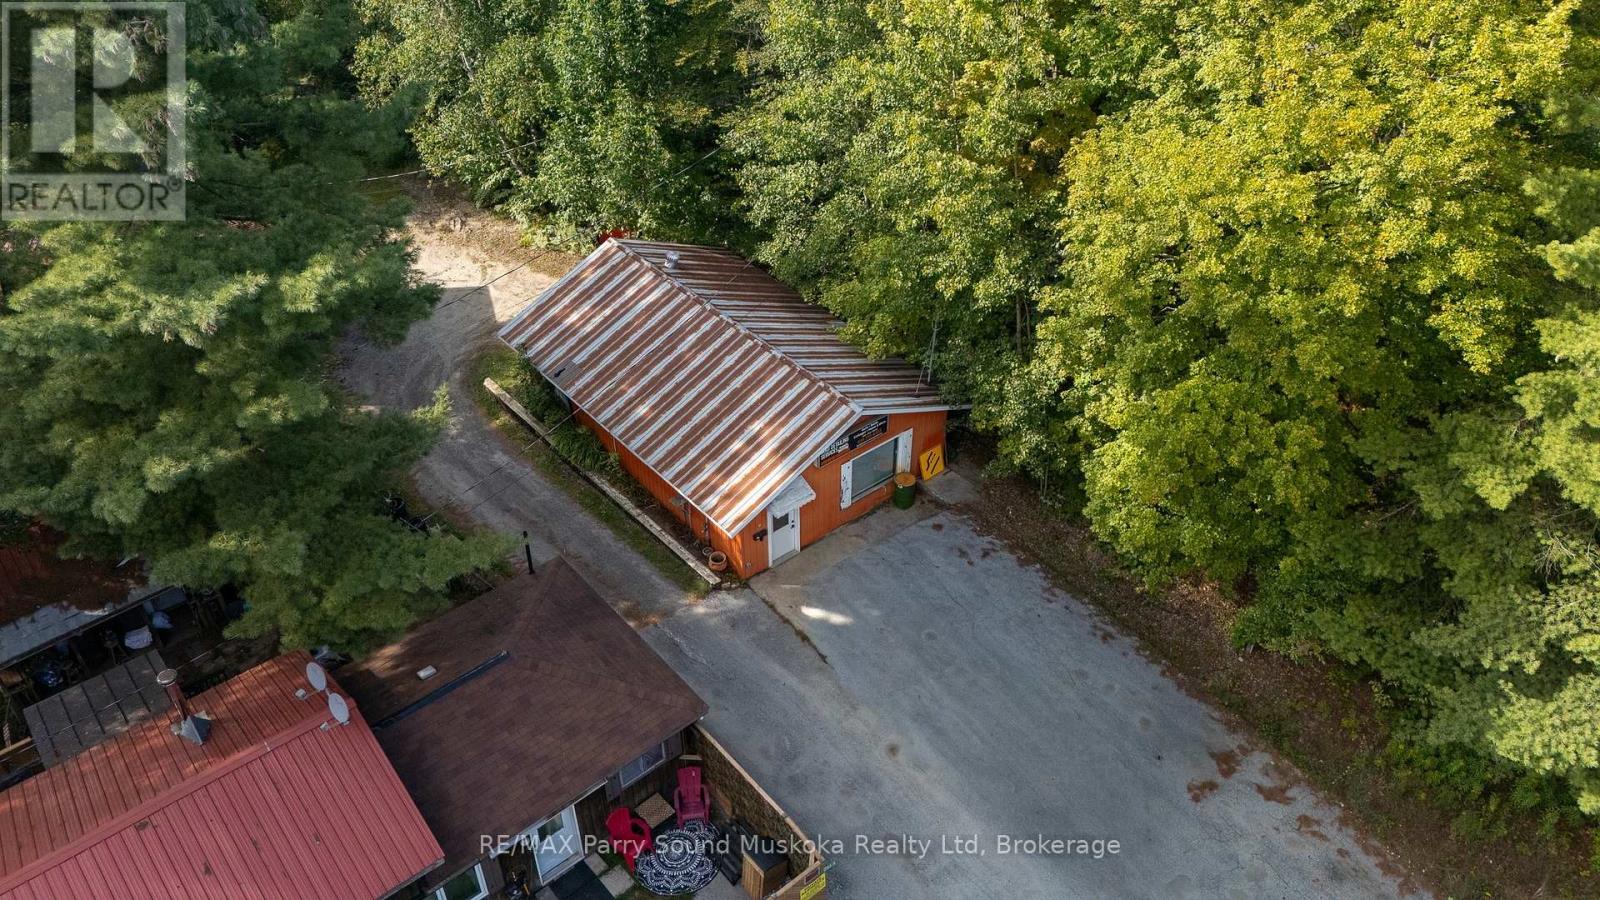
266 James Bay Junction Road
Seguin, Ontario
BRING YOUR BUSINESS TO COTTAGE COUNTRY! Exciting commercial lease opportunity in a convenient location just minutes from the Town of Parry Sound & Hwy 400! Front entrance and rear shop door, 864 sq. ft. (36' x 24') & C3 zoning. Whether launching a new venture, expanding your business or establishing a seasonal or year-round operation, this versatile space offers plenty of possibilities while you enjoy Georgian Bay & inland lake recreational perks! In a high-traffic area near Oastler Lake Provincial Park, this location offers potential to attract local residents, cottagers & visitors travelling throughout the beautiful Parry Sound & Seguin area. Open-concept interior offers flexibility for a range of business concepts, featuring a 2-pc washroom, upgraded electrical panel & ample front & rear parking. Signage exposure helps increase business visibility. Landlord may be willing to build to suit, providing further flexibility for your needs. Check out the virtually rendered photos showcasing exciting possibilities! Make your business dreams a reality in cottage country! Potential uses: Grocery Store, Hotel, Laundromat, Marine Sales & Service Establishment, Merchandise Service Shop, Motel, Motor Vehicle Gas Bar, Motor Vehicle Rental Establishment, Motor Vehicle Repair Facility, Motor Vehicle Sales Establishment, Motor Vehicle Service Centre, Motor Vehicle Used Sales Establishment, Offices, Office Accessory, Open Storage Area Accessory, Outside Display or Sales Area Accessory, Parking Lot Commercial, Personal Service Shop, Place of Assembly, Private Club, Restaurant, Retail Store, Retail Store Accessory, Sales Service & Repair Shop, Tourist Information Centre, Veterinary Clinic, Video Outlet/Rental Store, Workshop. Prospective tenants are responsible for their own due diligence with the Township of Seguin re: zoning, permitted uses, approvals & suitability for their intended business operations. Current TMI: $446.40. HST applicable on commercial rent. (id:16261)
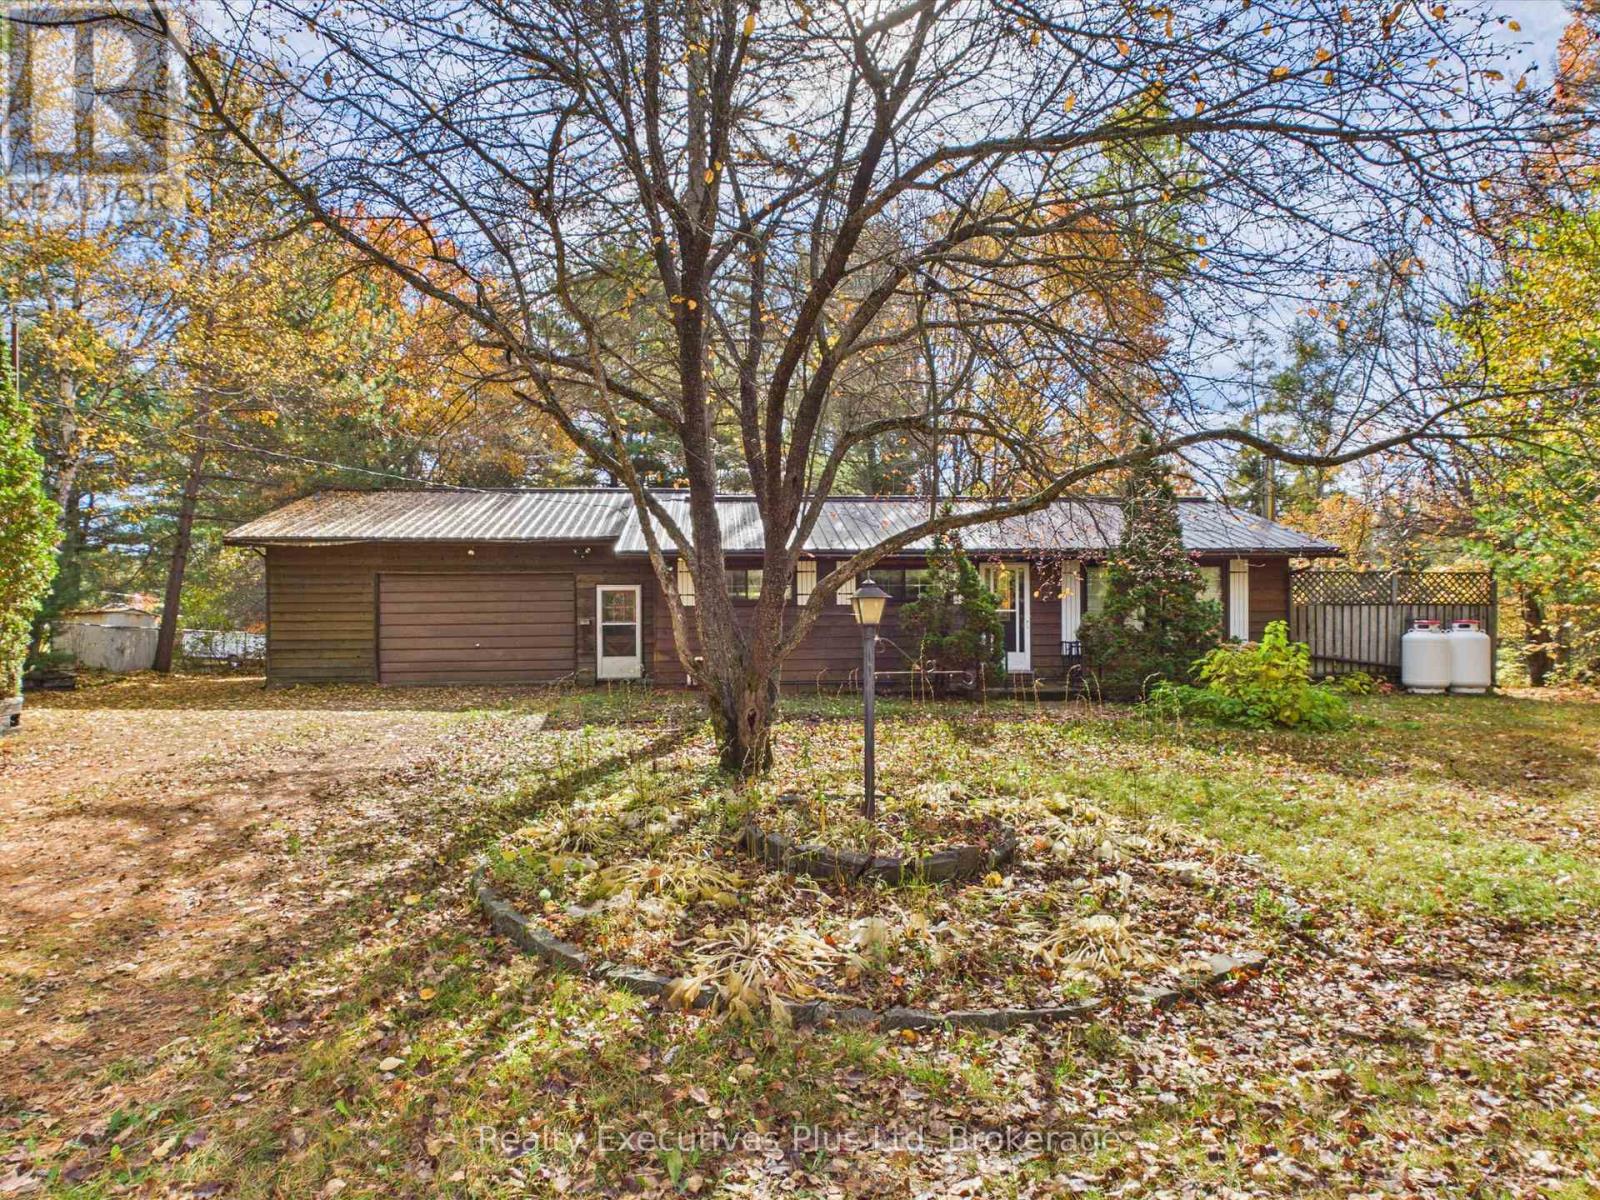
117 Forest Lake Road
Strong, Ontario
Step back in time and bring your vision to life! Nestled in a desirable location, this 3-bedroom detached home is a rare find for renovators, contractors, and design enthusiasts. Featuring its original, untouched decor dating back to the 1960's, this property is a true mid-century time capsule offering a solid foundation and a blank canvas for your dream updates. This home is truly one of a kind featuring a massive 28x28 drive through garage, a gorgeous 40x22 shop with a new roof in 2017. with a wood stove, 2 sheds, 8x8 private patio, 750 gallon poly septic tank. This is truly a remarkable home located waking distance to all of the amenities of Sundridge without the Sundridge taxes! Lake Bernard is only a stone throw away for enjoying hot summer days on the beach. *The Sellers have not resided in the home for several decades and do not make any representation or warranty whatsoever with regard to the property. The property is being sold "as is where is". * Please note some photos have been AI enhanced. Those photos are clearly labeled. The sink behind the bar in the basement is not hooked up so is not considered a wet bar at this time. (id:16261)
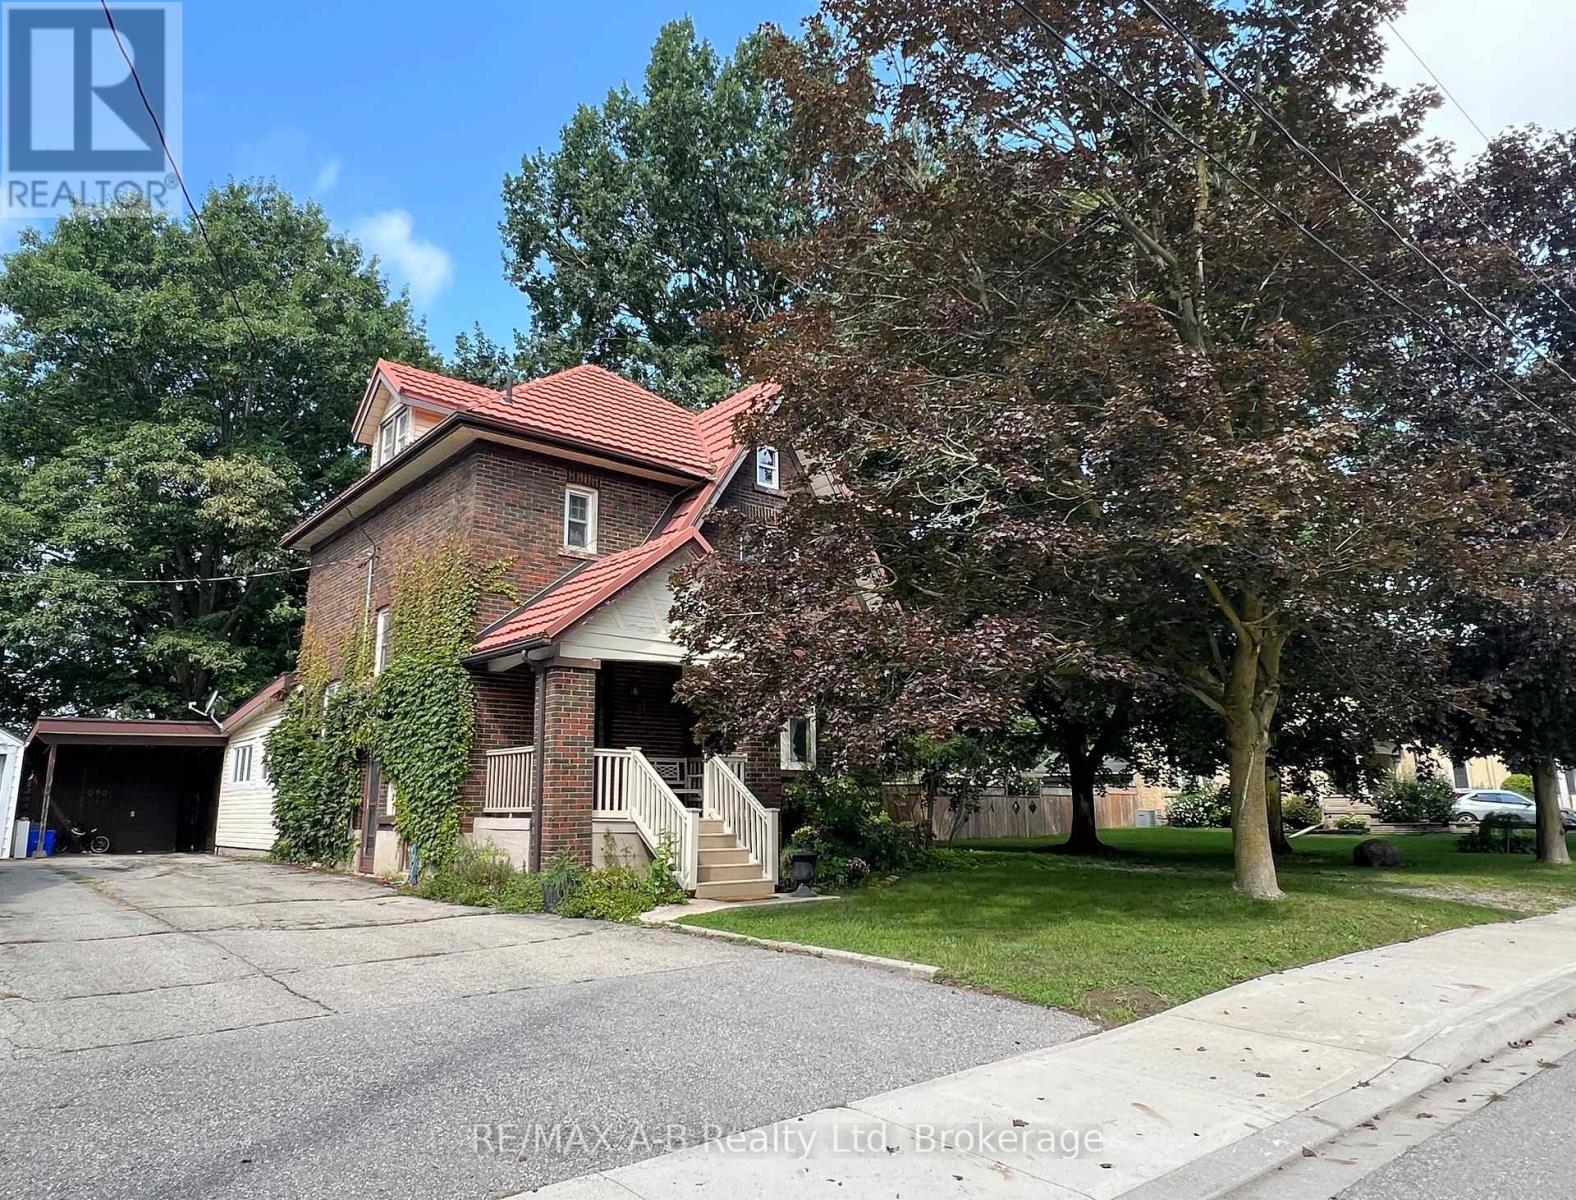
31 John Street
East Zorra-Tavistock, Ontario
Welcome to 31 John Street Tavistock - Enjoy small town living in this lovely two and a half storey brick home located in a desirable neighborhood on a lovely large 290.16 x 34.14 x 118.99 x 38.75 x 168.48 x 95.87 fully fenced treed lot and is within walking distance to amenities. This lovely older character home has so much to offer for your growing family. Features of this great home include 3 or 4 spacious bedrooms, 4pc bath, main floor family room with a walk out to a large deck and your private oasis, living and dining room combined, ideal for entertaining, walk up finished attic currently being used as the 4th bedroom. Up grades include flooring in the kitchen and back sunroom 2025, wiring all updated 2022. Tired of not having a spot to park your trailer in the summer time, with a 2nd driveway no need to worry about that anymore! There is no garage currently on the property but plenty of room to build one (With Township Approval) - there maybe potential to sever a lot (with township approval). Dare to dream to own this property, call today to view or view at the open house. (id:16261)
69 Joseph Trail
Collingwood, Ontario
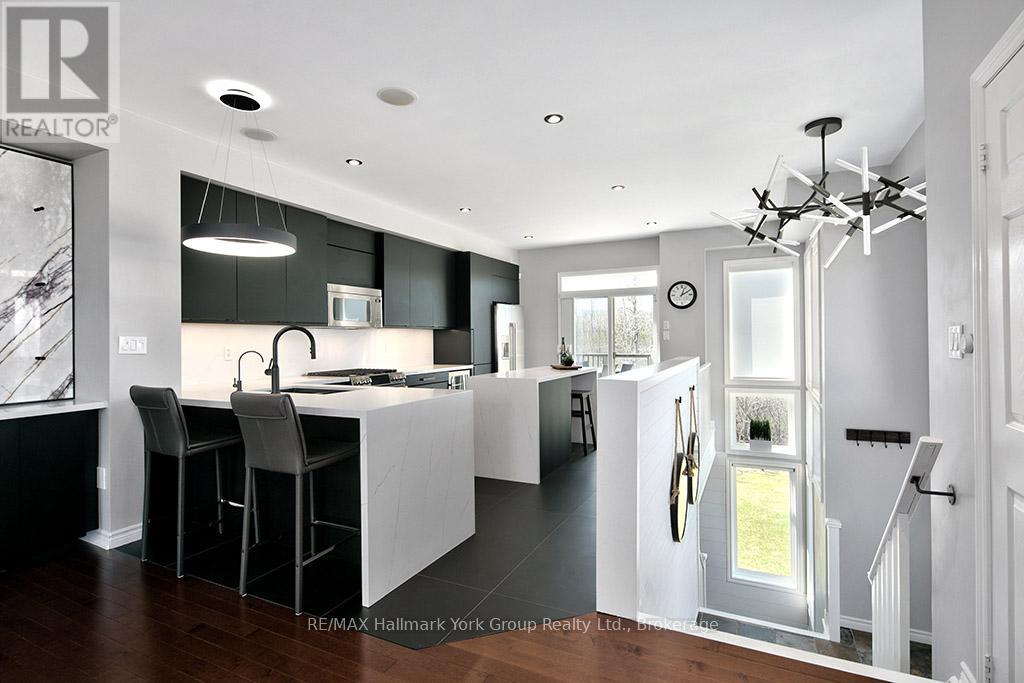
Turn key ...completely furnished ......Welcome to Tanglewood at Cranberry Trail - one of Southern Georgian Bay's most sought-after communities. This stunning 3-storey end-unit townhome delivers the WOW factor from the moment you walk in. Soaring views of the Escarpment, an open-concept layout, cozy fireplace, 3 bedrooms, and a 2-car garage make this an exceptional find in a truly special setting. Nestled within a quiet, mountain-style development adjacent to the scenic Cranberry Golf Course (public), this home is tucked back from the highway and surrounded by environmentally protected land - offering privacy, natural beauty, and year-round lifestyle appeal. Inside, the open-concept design is ideal for entertaining or simply enjoying the panoramic mountain views that greet you every day. The end-unit position means added light, privacy, and outdoor space. Beyond your front door, the lifestyle is second to none. Tanglewood is connected to Collingwood's trail network and just 5-10 minutes to Blue Mountain, the area's private ski clubs, downtown Collingwood, and the harbour. Georgian Bay boating and water activities are nearby via Lighthouse Point Marina. Residents enjoy a private seasonal outdoor pool, and the monthly maintenance fee covers all exterior maintenance and repairs - true lock-and-leave living. Optional membership to the Atoka Club provides access to Cranberry Golf Resort facilities. Community Highlights: Golf course community | Environmentally protected surroundings | Outdoor pool | Trail network access | Atoka Club membership available | Built by Sierra Building Group 2006-2013 (id:16261)
242 Brunswick Street
Stratford, Ontario
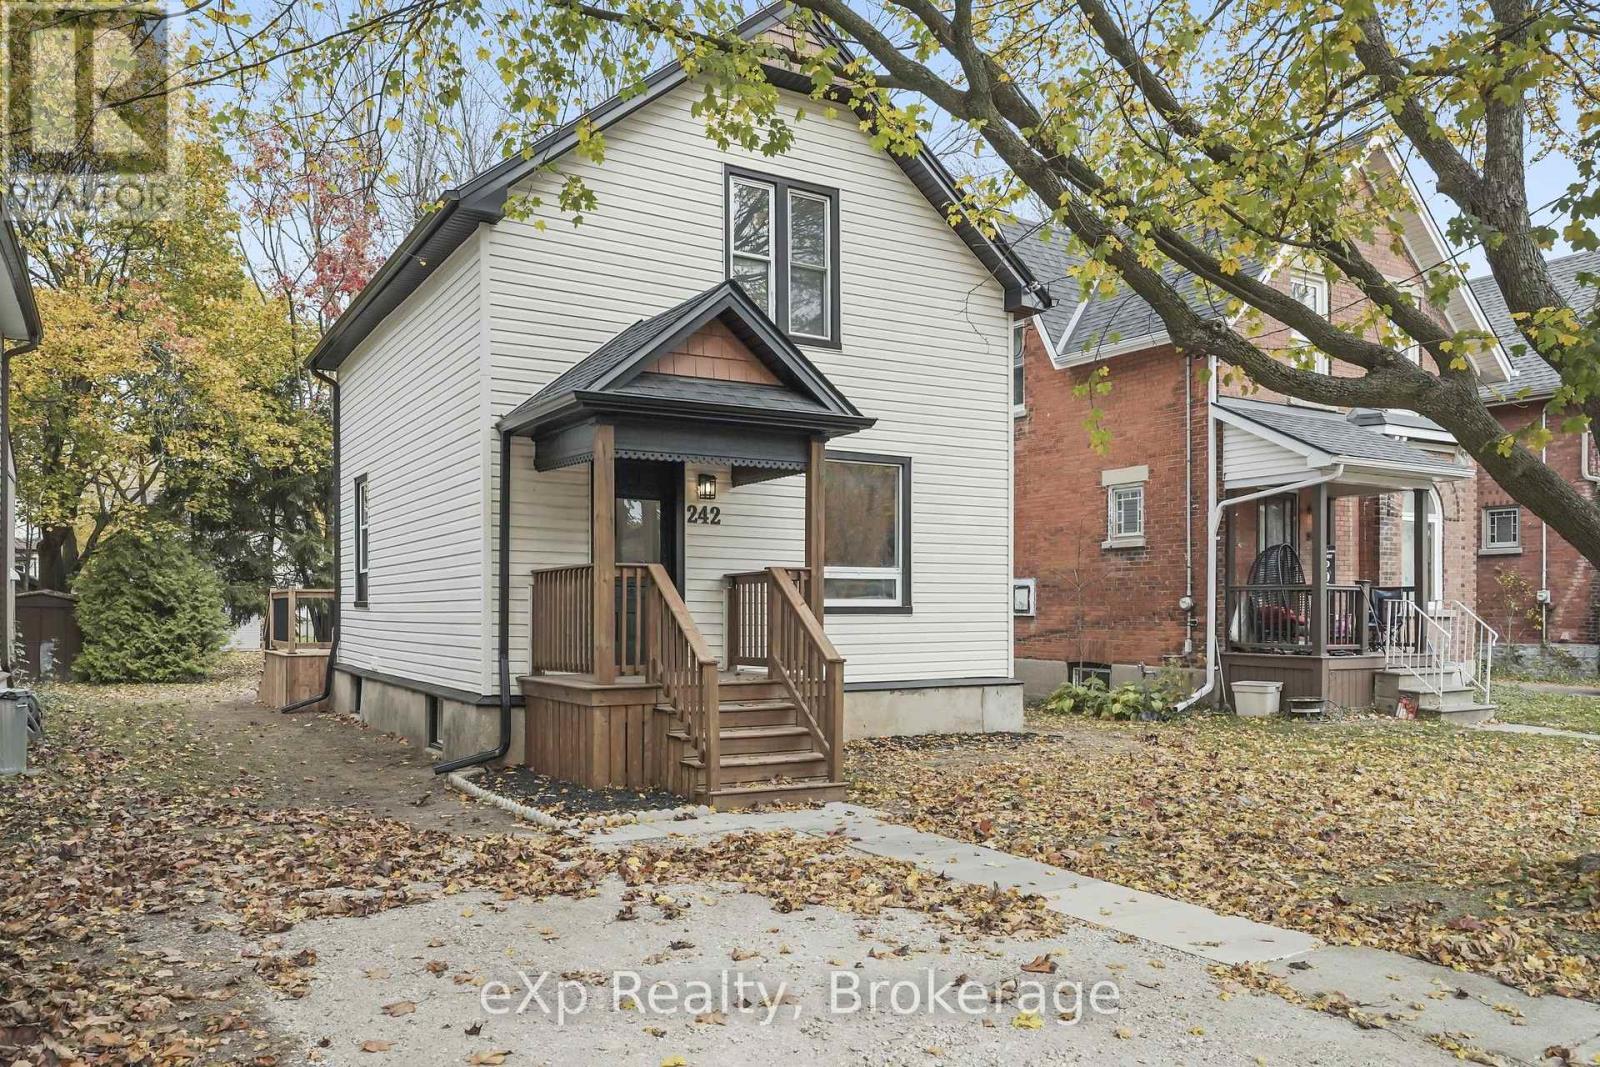
Fully renovated and move-in ready, this 1 1/2 storey home sits a short stroll from downtown Stratford. A new covered front porch opens to a bright main floor with plank flooring from front to back. The kitchen is the heart of the home, with green shaker cabinets, white upper cabinets, a subway tile backsplash, bright counters and stainless steel appliances, flowing into a cozy dining area. The living room gets lovely natural light, and the main-floor laundry keeps everyday chores close at hand. Upstairs you will find three comfortable bedrooms and a full four-piece bath. Step out the back onto a new wood deck and enjoy the long backyard. A natural gas furnace, gas water heater and 100 amp panel are in place, and the unfinished basement offers plenty of storage. An easy, turn-key home for a first-time buyer, a small family or an investor. (id:16261)
9 - 44 King William Street
Huntsville, Ontario
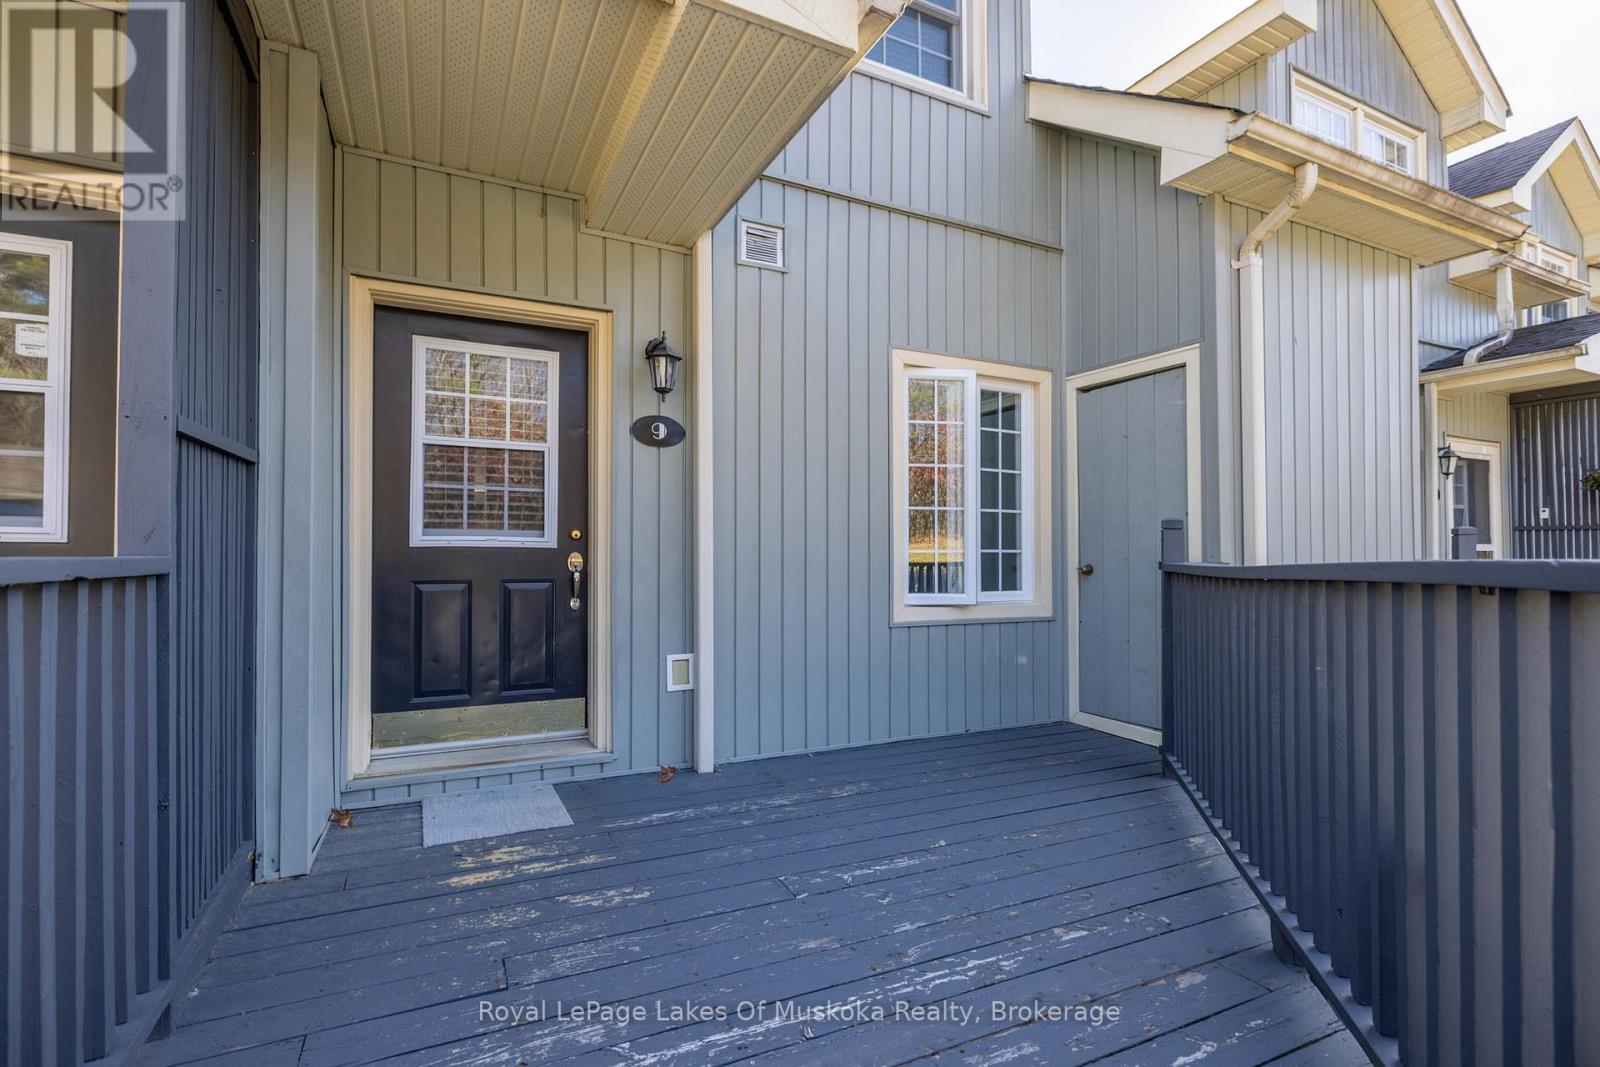
Nestled in the heart of town, this spacious two-storey townhouse condo features a bright, spacious living and dining area ideal for relaxation and entertaining, The eat-in kitchen offers plenty of room for creating delicious meals. Upstairs, you'll find two generously sized bedrooms. Modern amenities such as fibre optic internet, and municipal water/sewer services ensure a seamless and reliable living experience. Enjoy the low-maintenance lifestyle this condo provides, allowing you more time to explore the vibrant community around you. With local amenities, all within easy reach. Ideal for anyone seeking a convenient, low-maintenance lifestyle in the heart of Huntsville. (id:16261)
602 - 247 Northfield Drive E
Kitchener, Ontario
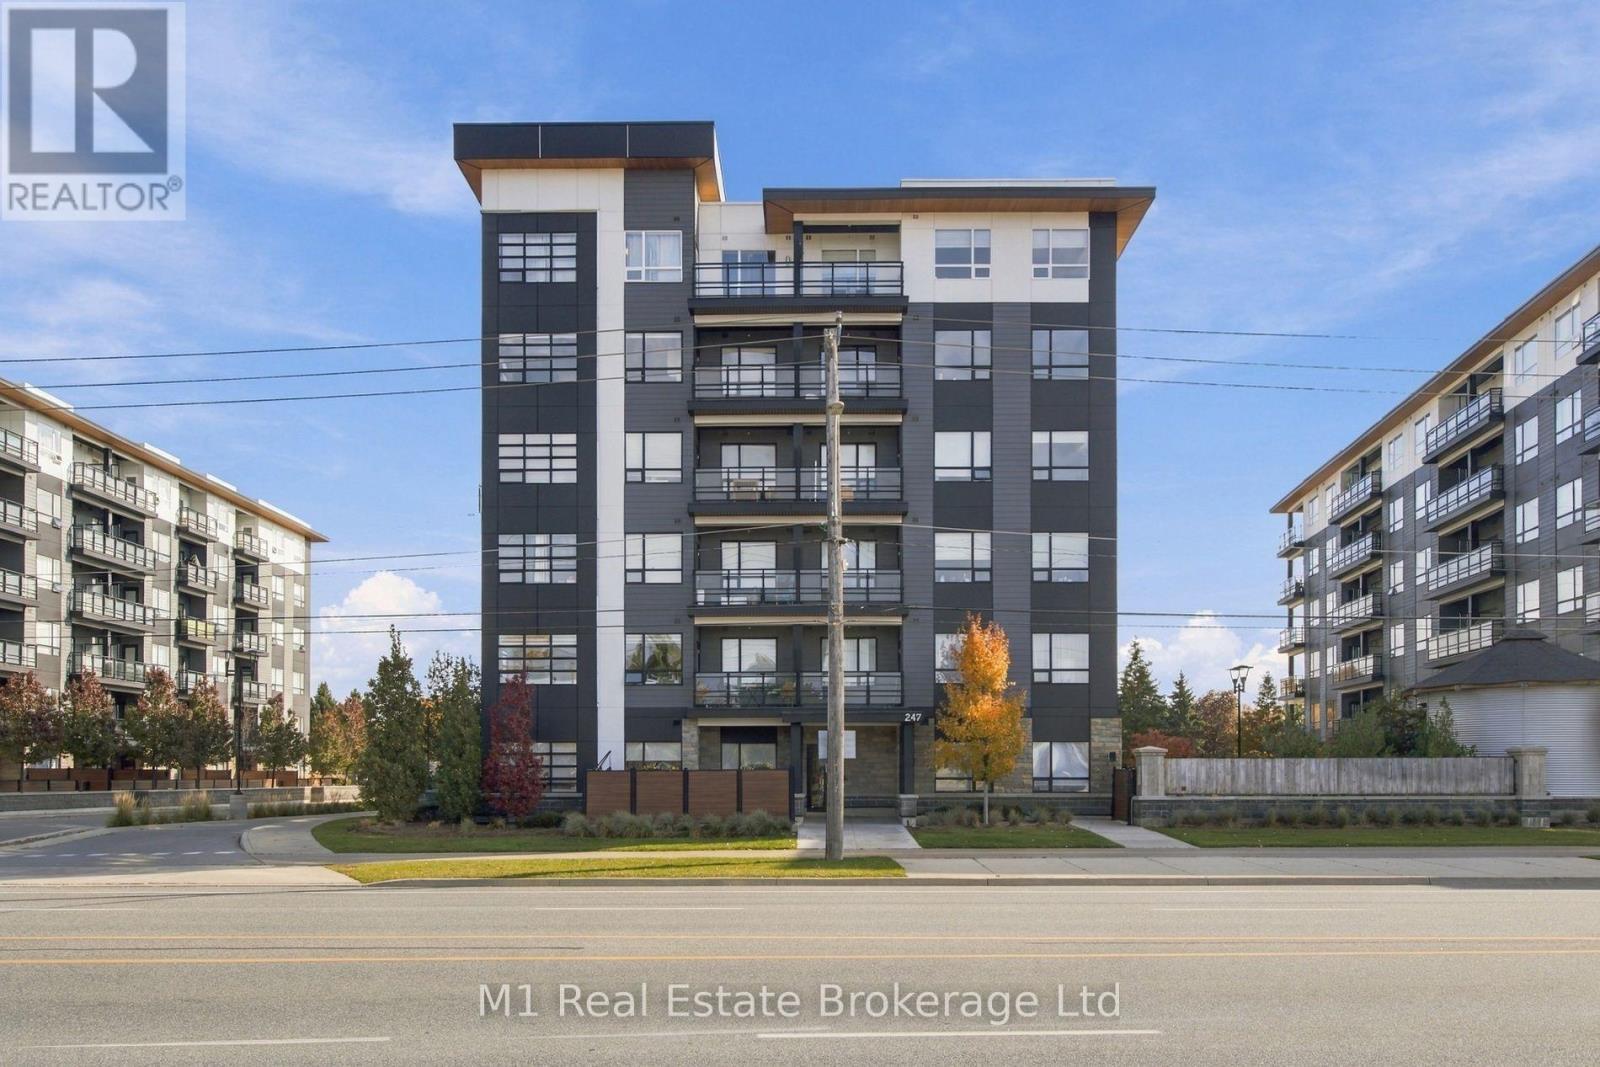
Top-floor living meets everyday convenience at Blackstone! Welcome to Unit 602 at 247 Northfield Drive East, a desirable corner unit offering almost 600 sq. ft. of thoughtfully finished living space in Waterloo's sought-after north end. Upgraded flooring, cabinetry and countertops bring a polished feel throughout, while the balcony offers a welcoming spot for morning coffee or unwinding at the end of the day. A practical bonus you'll appreciate all winter: your parking space is visible right from the unit, making remote starting your vehicle a breeze before heading downstairs. Enjoy a location close to shopping, restaurants and everyday essentials, with Conestoga Mall, ION transit and expressway access within easy reach. Nearby RIM Park, Grey Silo Golf Club and walking and cycling trails offer plenty of ways to get outdoors, while the St. Jacobs Farmers' Market makes a great weekend destination. With its top-floor corner position, stylish upgrades and convenient location, this condo is an inviting place to call home. (id:16261)
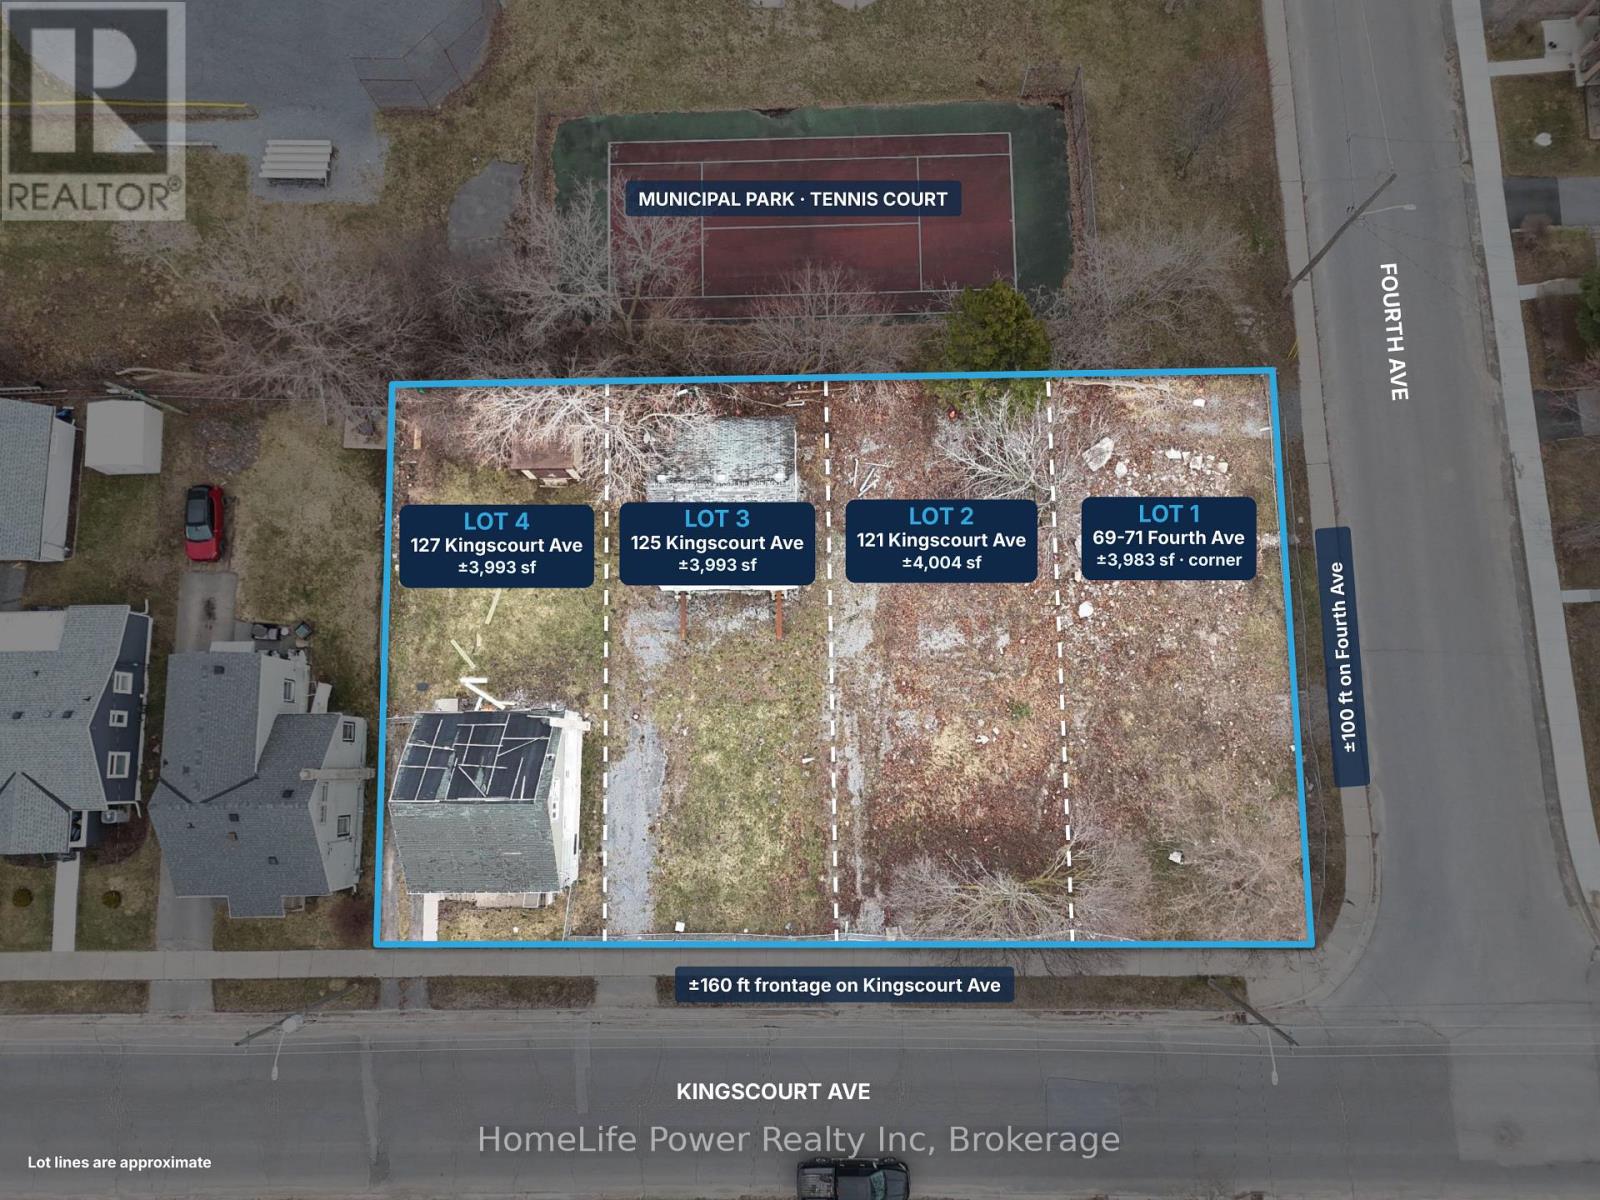
121-127 Kingscourt Avenue
Kingston, Ontario
DEVELOPMENT OPPORTUNITY - Four contiguous, separately titled residential lots offered as a single package at Kingscourt Avenue and Fourth Avenue in Kingston. The UR6-zoned assemblage totals approximately 15,973 SF (0.367 acres), with 160 feet of continuous frontage along Kingscourt Avenue and 100 feet along Fourth Avenue. Existing structures are to be removed by the Seller before closing. The combined lot area, corner configuration and dual street frontage offer flexibility for residential development in an established urban neighbourhood. UR6 zoning permits up to four dwelling units per lot, presenting potential for up to 16 units across the four existing lots, subject to applicable zoning provisions, servicing capacity and required approvals. Purchasers may also explore alternative development configurations or increased density through the municipal planning and approvals process. Backing directly onto a municipal park and sports field, the property benefits from an open green space outlook with no immediate rear residential neighbours. Local schools, public transit and neighbourhood amenities, together with convenient access to Queen's University and downtown Kingston, contribute to the site's appeal. (id:16261)
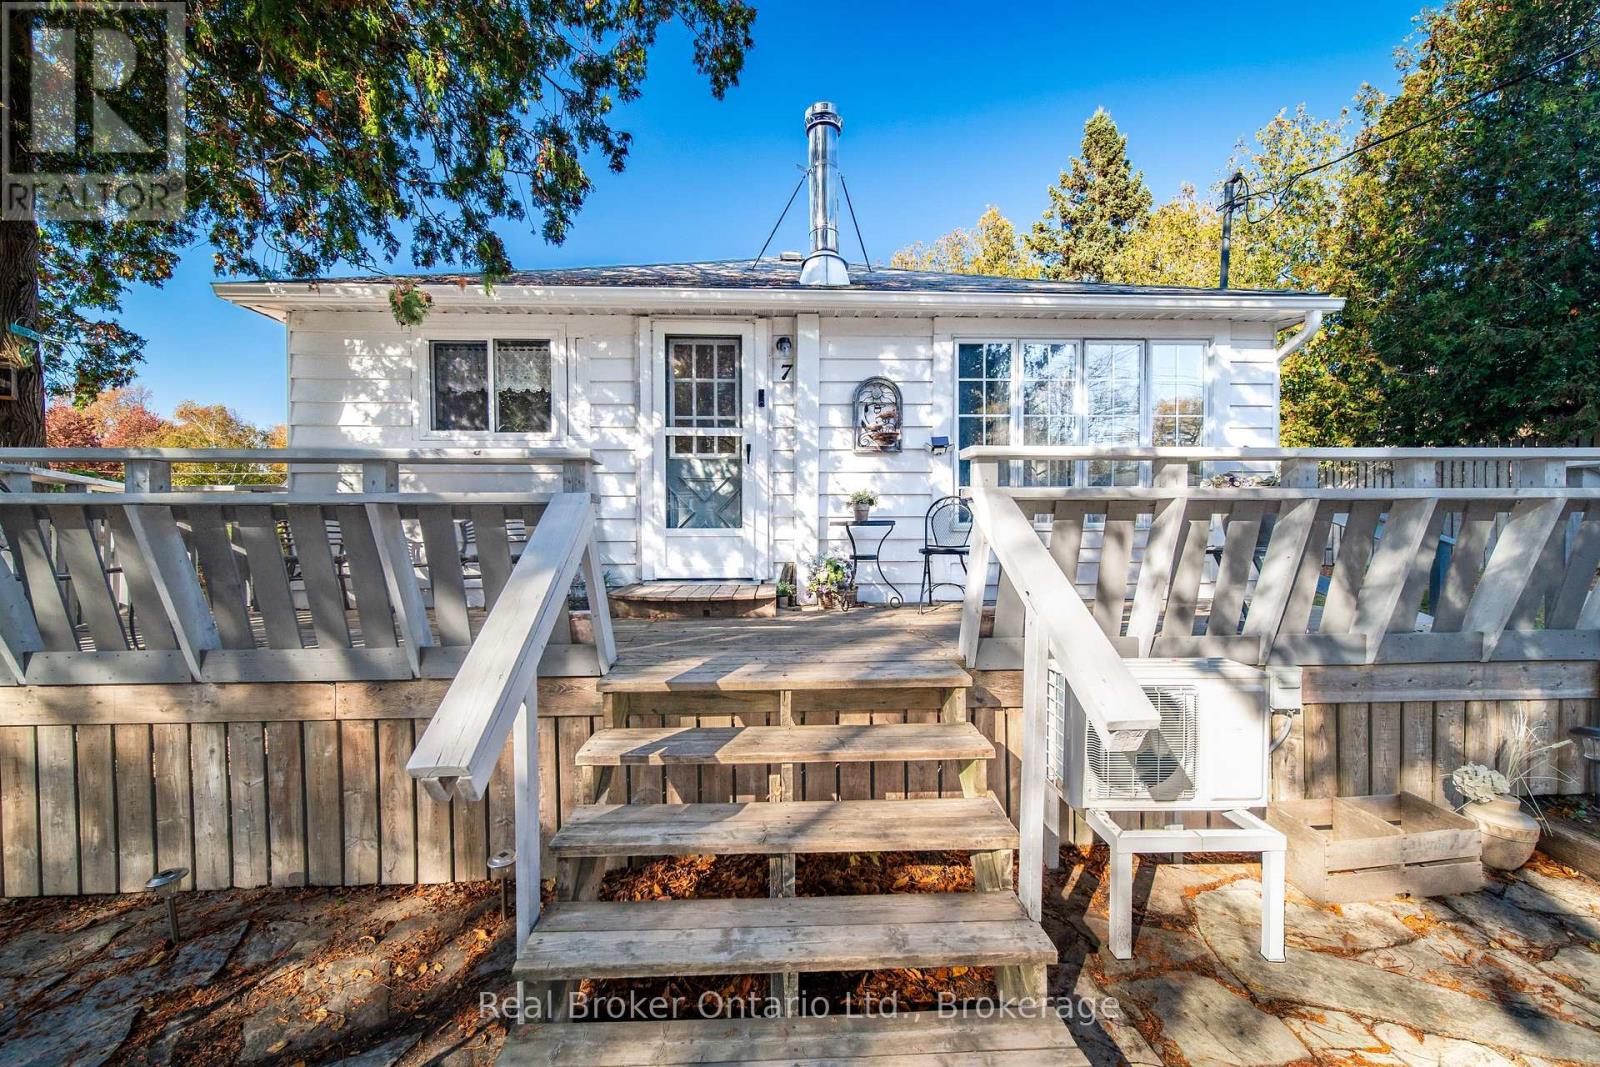
7 Hamilton Place
South Bruce Peninsula, Ontario
Welcome to this cozy 3-bedroom + loft, 4-season cottage or home in the sought after community of Sauble Beach! Enjoy owning a home with one of Ontario's most loved beaches. From the spacious front and rear decks, both ideal for outdoor seating or gathering around the backyard fire pit under the stars. Inside, you'll find a freshly painted interior, brand-new kitchen cabinets and countertops, and beautifully sanded, stained flooring throughout and many more improvements! This home offers both a propane furnace and a heat pump with AC for efficient heating/cooling. Two driveways makes having visitors easy... And the best - this stunning home is FULLY furnished and completely move-in ready, this versatile property has served as a primary residence and an already successful short-term rental. Just minutes from the beach, Sauble Falls, groceries, shopping, and even a stones throw from a canoe and kayak rental shop! This is truly the perfect spot to live year-round, as a much needed getaway or to grow your investment portfolio. (id:16261)
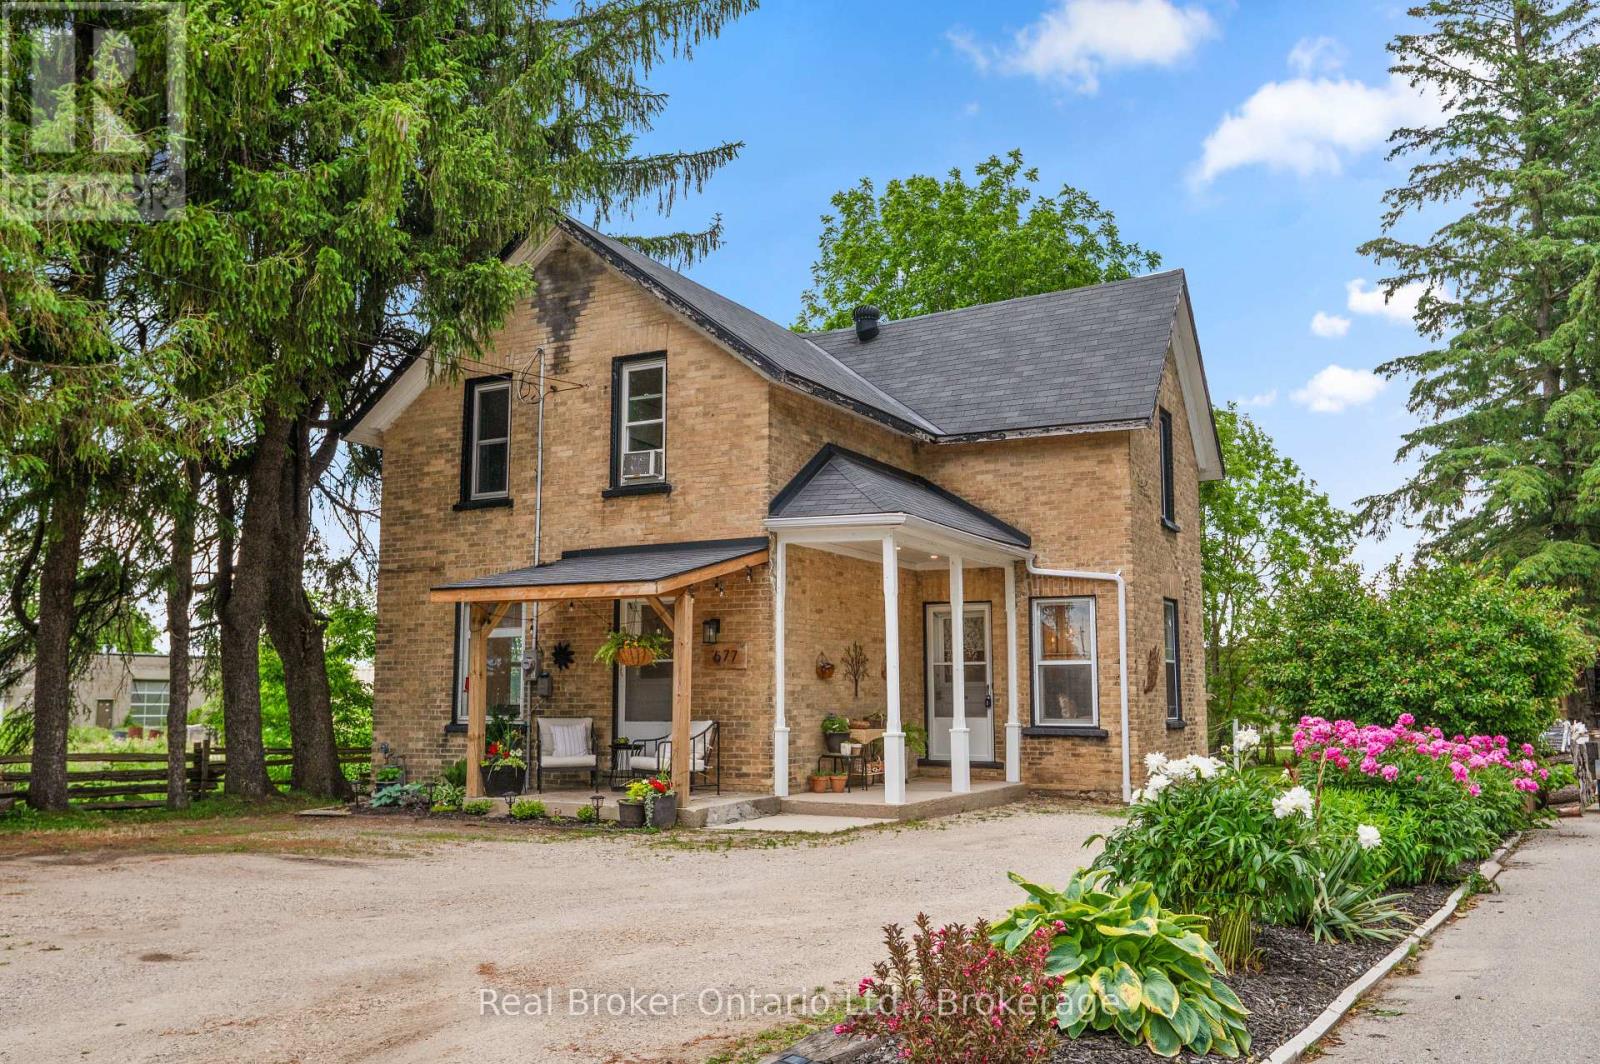
677 Garafraxa Street N
West Grey, Ontario
Beautifully maintained century home, full of character, charm, and thoughtful updates throughout. From the moment you enter, you're welcomed by the original staircase and wood floors that set the tone for the home's timeless appeal.The main level offers a wonderful blend of comfort and versatility, with a spacious and inviting layout that feels instantly welcoming. One of the home's standout features is the private rear addition, complete with its own entrance and a conveniently located bathroom just steps away. This flexible space is ideal for a main floor bedroom, home office, studio, guest suite, or even a quiet retreat of your own. Upstairs, you'll find three bedrooms and a fully renovated bathroom, continuing the home's blend of character and modern function. A long list of recent improvements adds confidence and peace of mind, including a brand-new furnace in 2026, some windows replaced in 2025, updated electrical, newer water heater in 2022, main floor lighting updates, and more. Outside, the property truly shines. The oversized 50ft x 216ft lot offers an unexpectedly large and private yard, complete with manicured gardens, two storage sheds, a clothesline, and directly backing onto a local walking track for that peaceful country feel right in town. (id:16261)
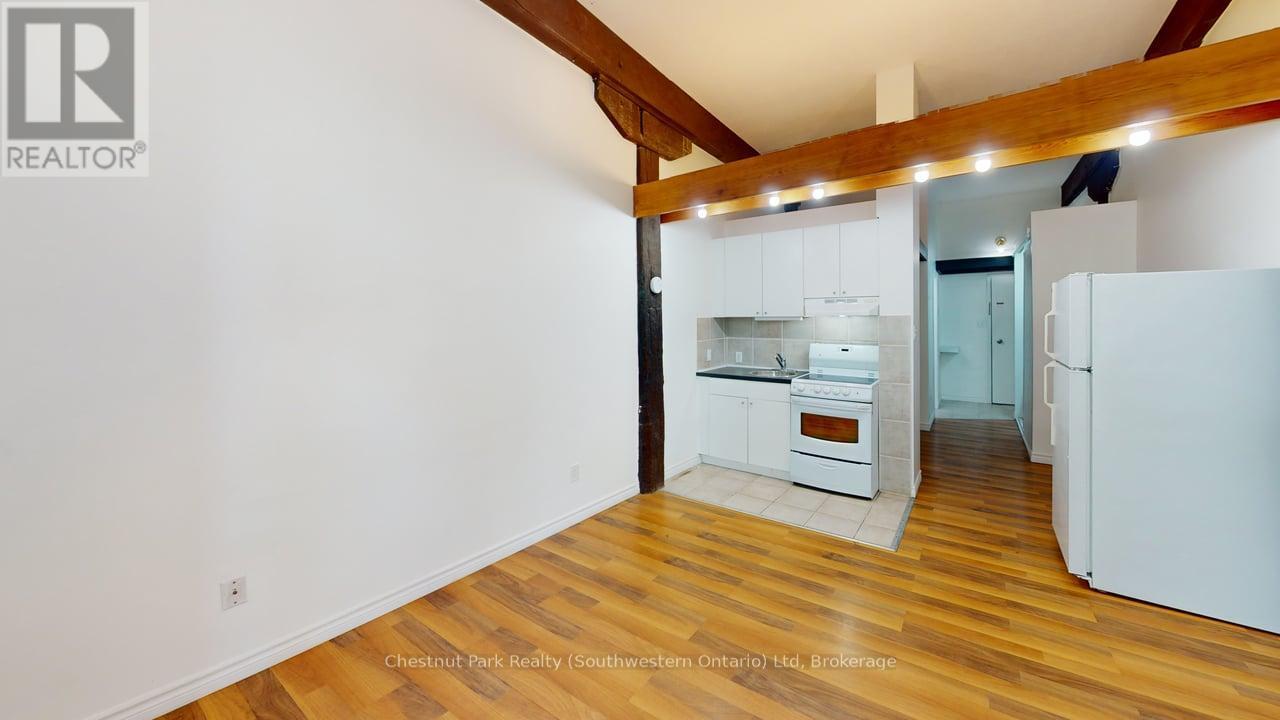
104 - 97 Farquhar Street
Guelph, Ontario
Here is a little piece of Europe in the heart of Downtown Guelph! Live where Guelph comes alive while enjoying the charm of your own private retreat. Welcome to 103-97 Farquhar Street, a bright and inviting main-floor bachelor apartment offers the perfect blend of urban convenience and private outdoor living. With its own private courtyard, this charming apartment offers a wonderful European pied-à-terre feel - imagine enjoying your morning coffee outdoors, dining al fresco, or unwinding with a glass of wine in your own secluded outdoor space. Inside, large windows flood the unit with natural light, creating a warm and welcoming atmosphere you'll love coming home to. The convenient main-floor location means easy access and no elevator waits - just effortless downtown living. Step outside and you're literally moments from Guelph Central Station, with GO Train, VIA Rail and local transit at your doorstep. Enjoy the best of downtown living with cafes, restaurants, boutique shops, groceries, nightlife, parks and cultural destinations like River Run Centre all within easy walking distance. Set within a quiet, secure and well-maintained building, this unique offering is ideal for professionals, graduate students or anyone looking for a vibrant urban lifestyle with the added luxury of private outdoor space. Multiple parking spaces are also available for lease ($140.10/mnth). Enjoy the energy of downtown living, with your own little European escape to come home to. (id:16261)
201 - 19 Woodlawn Road E
Guelph, Ontario
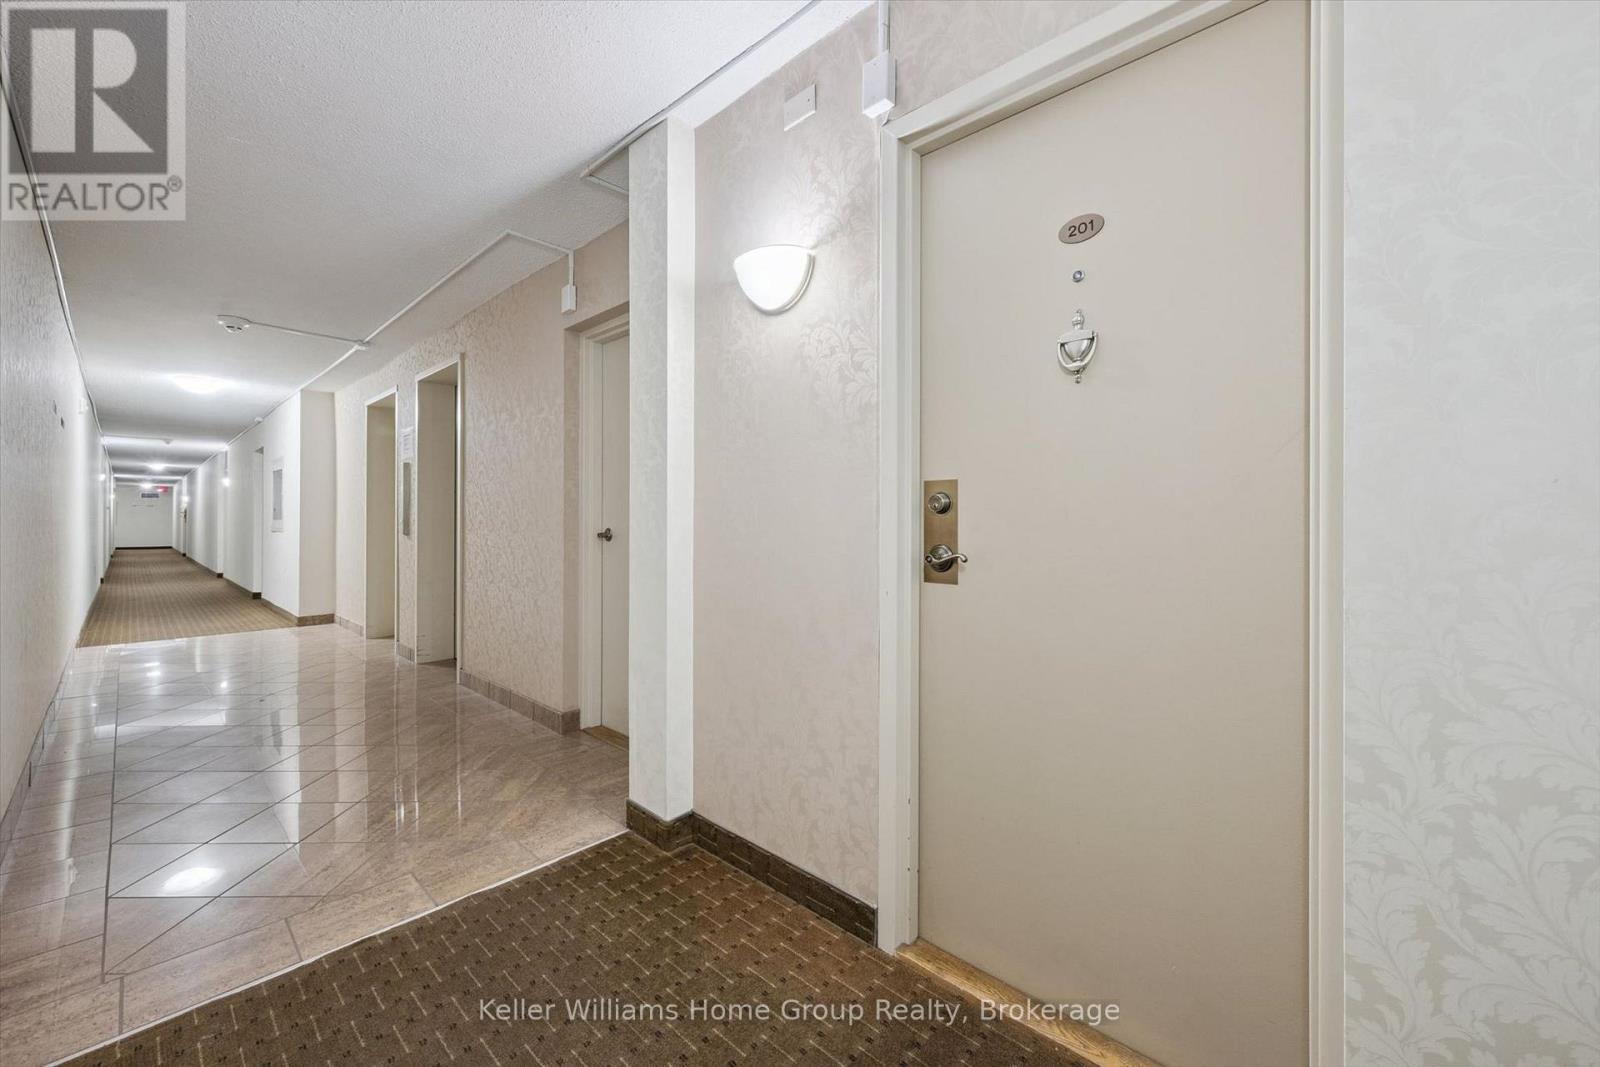
Sunny, south-facing 2-bed, 1-bath second-floor condo at 19 Woodlawn Rd. E, Unit 201. Floor-to-ceiling windows frame treetop views and fill this 970 sq ft home with natural light all day. The open living space features wide-plank laminate flooring throughout (no carpet!), and a walkout to your private balcony is perfect for morning coffee. The 2017 kitchen is stylish and functional, with shaker-style cabinetry, a mosaic tile backsplash, under-cabinet lighting, and a dishwasher. The new bathroom with a walk-in shower adds a fresh, modern touch. Ceiling fans, a wall A/C unit, and in-suite laundry keep life comfortable and easy. Covered carport parking and a storage locker are included, and with elevator access on a low floor, coming and going is effortless. Then there's the lifestyle. The building offers an outdoor pool, sauna, fitness centre, pickleball court, library, pool room, workshop, and a communal kitchen with a gathering room for entertaining or catching up with neighbours. It's like living at a resort without leaving home. Condo fees cover heat, water, and building insurance, making budgeting simple and predictable. Pets are welcome, subject to building restrictions. The location is hard to beat. Riverside Park is right next door for morning walks and fresh air, and Walmart, Canadian Tire, Staples, and a variety of restaurants are close by. A nearby bus stop makes getting around easy. Whether you're downsizing, simplifying, or simply ready for a lifestyle with more fun and less maintenance, Unit 201 is a wonderful place to call home.****SOME PHOTOS HAVE BEEN VIRTUALLY STAGED**** (id:16261)
7 Sutton Drive
Ashfield-Colborne-Wawanosh, Ontario
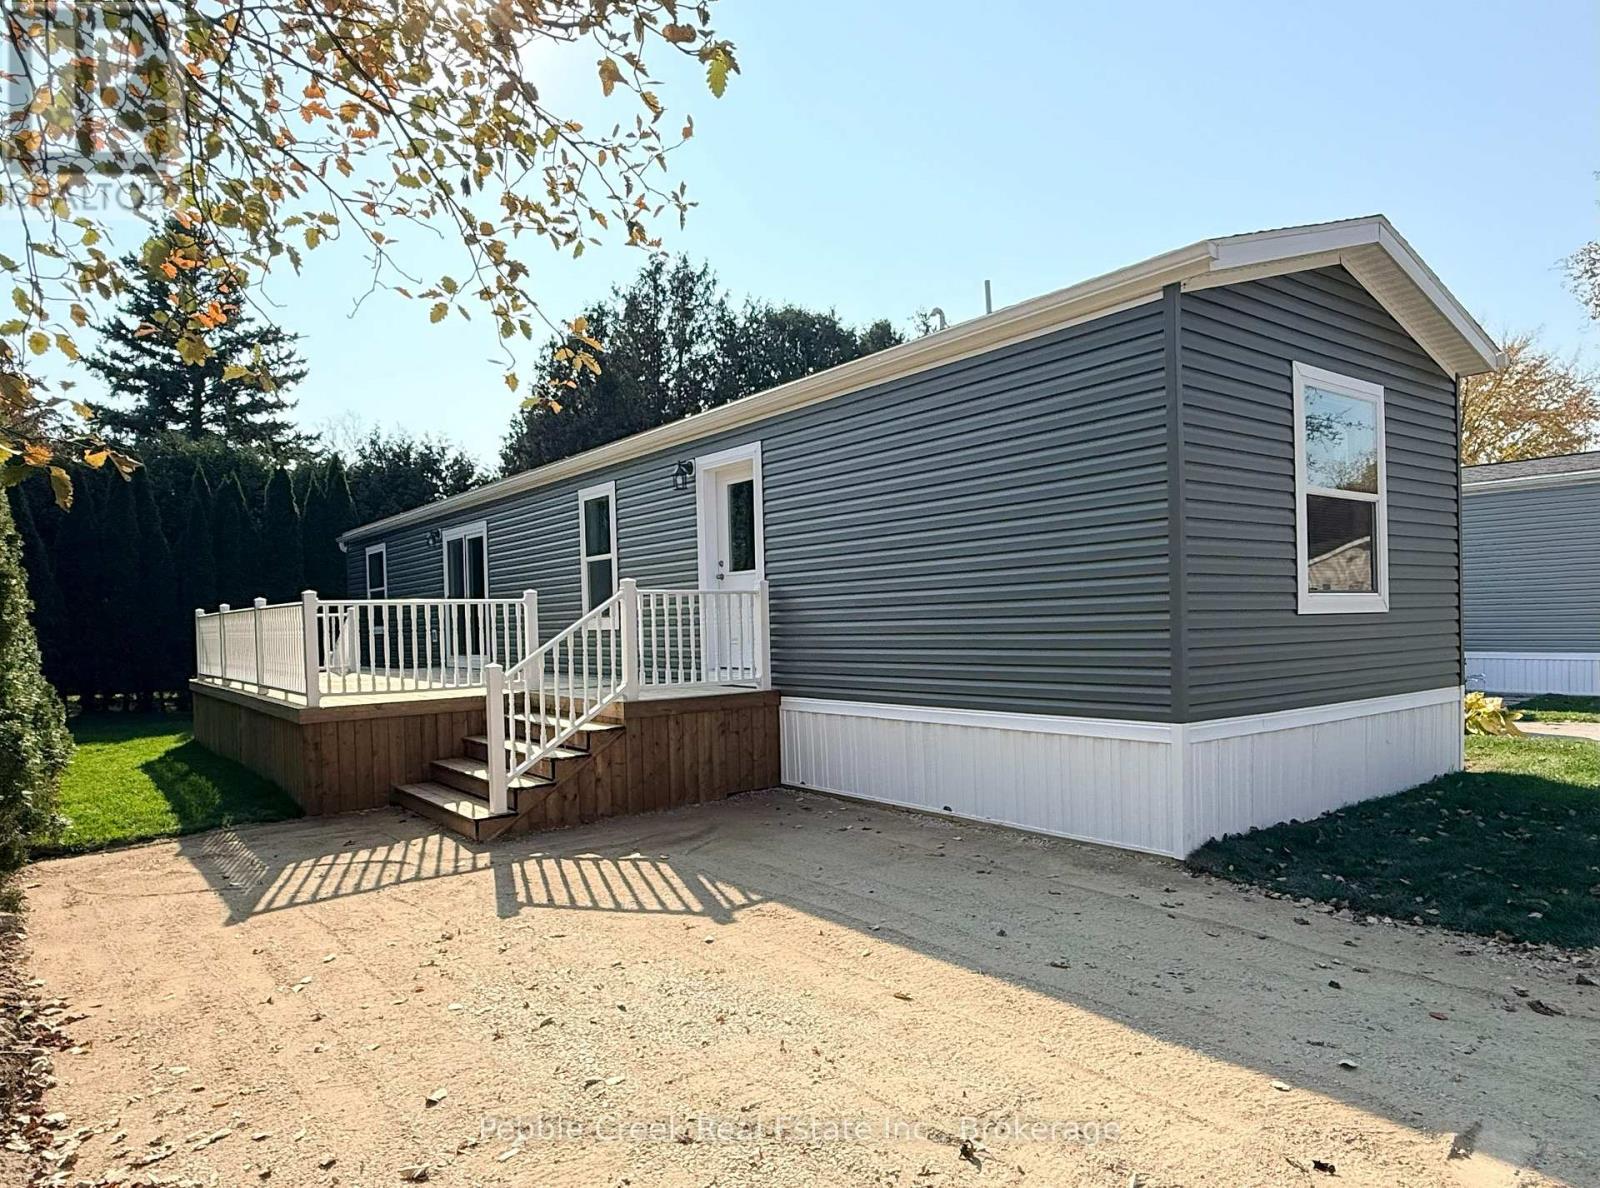
BRAND NEW! This beautiful new modular home has just been placed in Huron Haven Village, a charming year-round land lease community located minutes north of Goderich. The 2 bedroom, 2 bath home features a large kitchen with an abundance of cabinets and center island, 4 appliances and patio doors leading to a huge private deck. There is also a spacious living room, large primary bedroom with ensuite bath and plenty of closet space throughout for storage. Heating is provided by a high efficiency propane furnace and includes central A/C. Outside, there's a row of tall cedar trees surrounding much of the property, offering the utmost in privacy! This fabulous home is situated just a short walk from the village rec center which features an outdoor swimming pool and is located close to several golf courses, shopping and the shores of Lake Huron! (id:16261)
17 Sutton Drive
Ashfield-Colborne-Wawanosh, Ontario
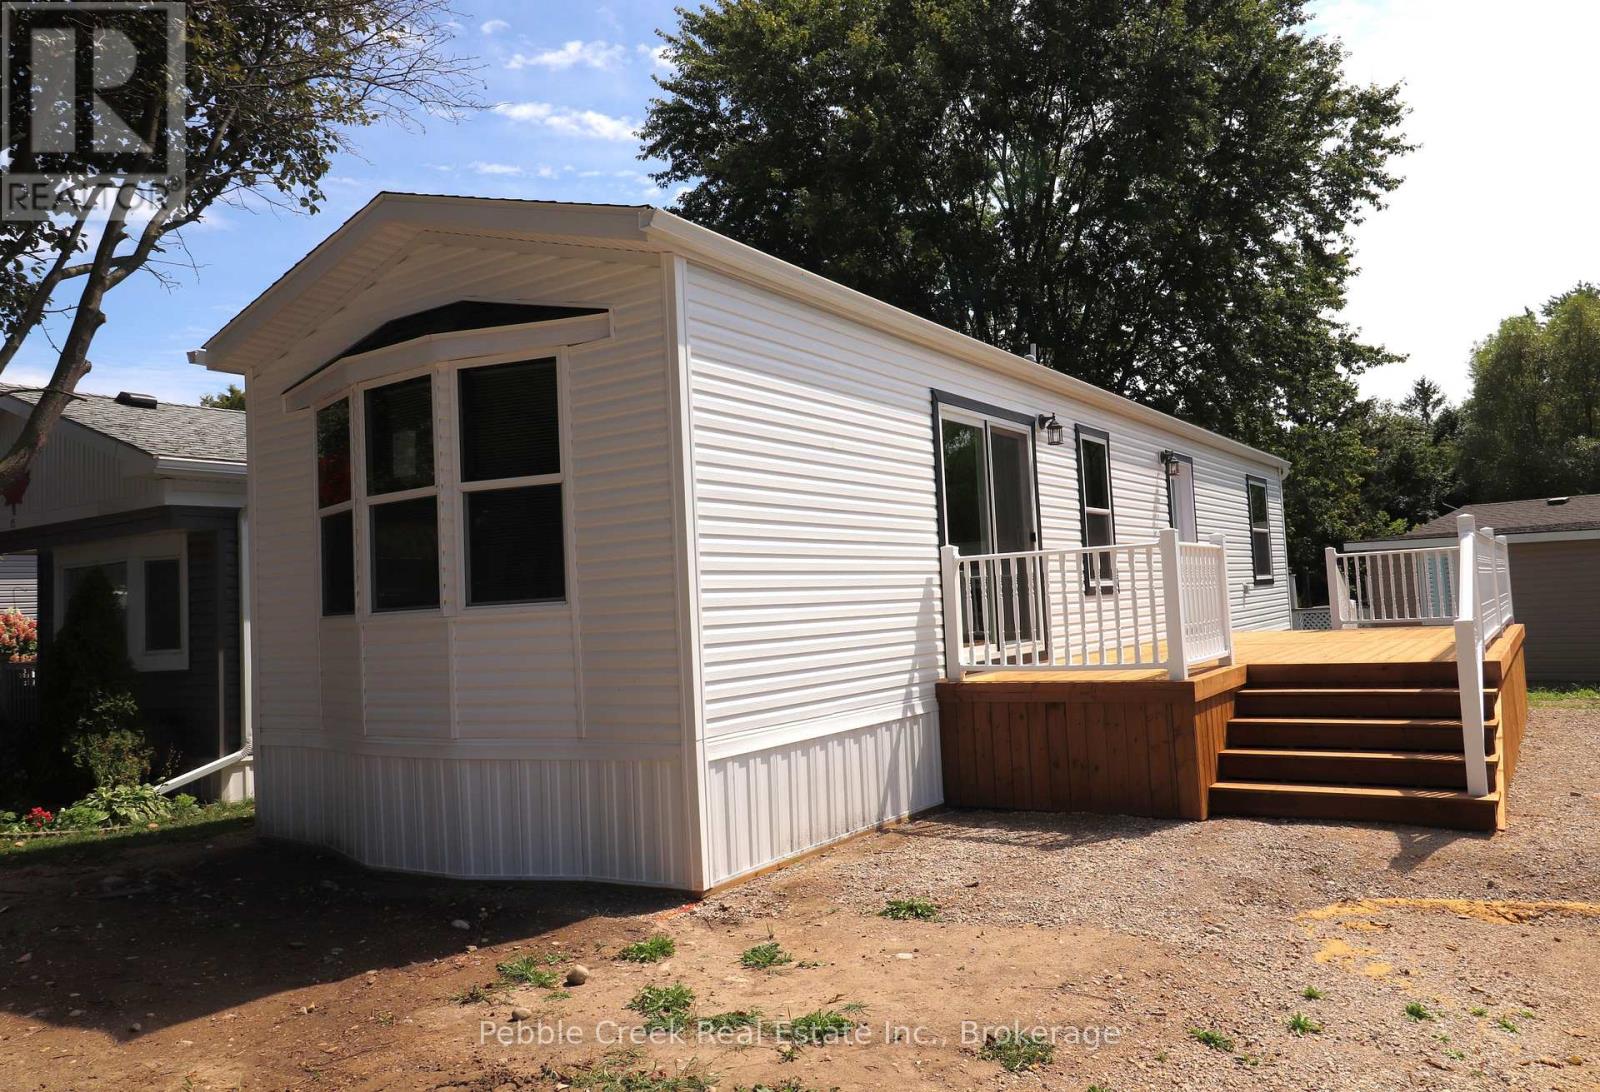
BRAND NEW HOME! This beautiful new modular has just been placed in Huron Haven Village, a charming year-round land lease community located minutes north of Goderich. The home features a large kitchen with an abundance of cabinets and peninsula, 4 appliances and patio doors leading to a huge deck, cozy living room, primary bedroom, smaller second bedroom/den, 4 pc bath and plenty of closet space for storage. Heating is provided by a high efficiency propane furnace and includes central A/C. This lovely home is situated a short walk from the village rec center with outdoor swimming pool and is located close to several golf courses, shopping and the shores of Lake Huron! (id:16261)
555796 6th Line
Blue Mountains, Ontario
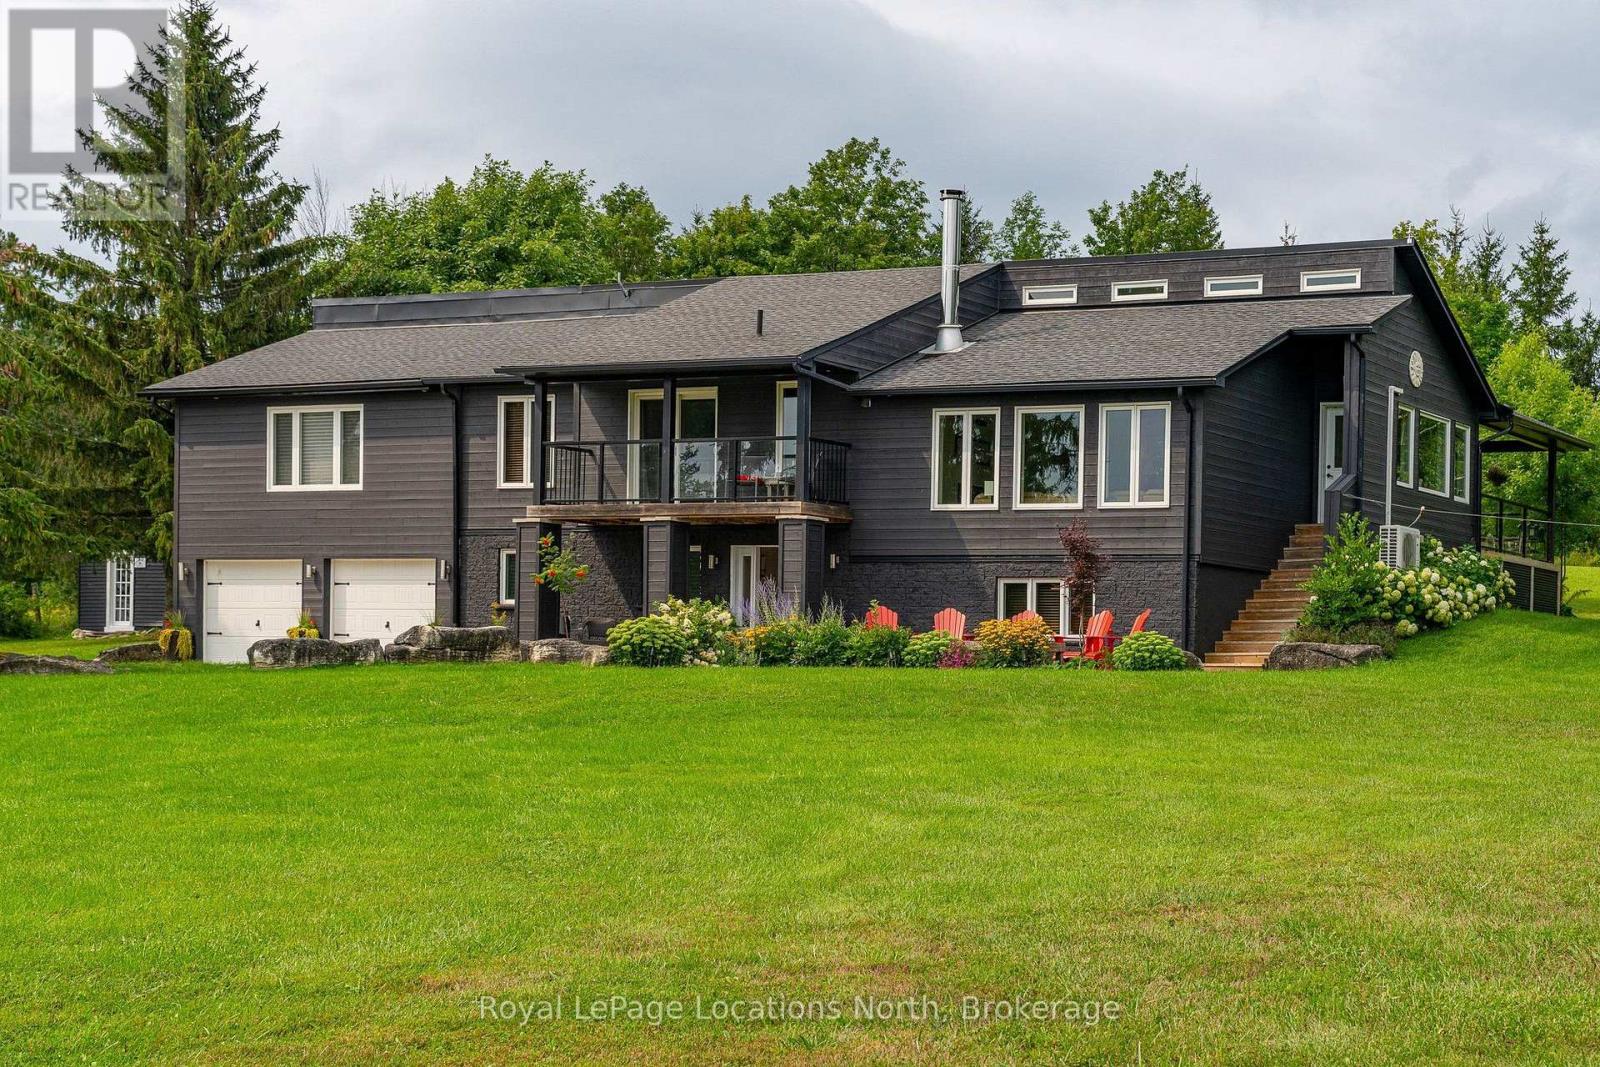
Perched high at the top of Ravenna, this extraordinary 98-acre sanctuary offers an unparalleled front-row seat to dramatic Niagara Escarpment sunrises and sunsets. Backing directly onto the legendary Bruce Trail, the expansive grounds feature rolling farm fields, mature hardwood timber, scenic ravines, and your own private natural waterfalls. Enjoy significant property tax savings while preserving the rural heritage through approximately 55 acres actively worked by a local farmer. The property is designed for an active, indoor-outdoor lifestyle, centered around an incredible restored party barn fully equipped with electricity and an inspired custom bar area-the ultimate venue for hosting post-ski gatherings or summer celebrations.The main level of the 5-bedroom, 4-full-bathroom residence welcomes you with a large mudroom and utility space off the generous two-car garage, ideal for storing gear. A main-floor bedroom and full bathroom offer excellent guest accommodations, complemented by a dedicated games area and custom bar.Upstairs, four light-filled bedrooms include a recently completed primary suite designed as a private sanctuary with a cozy fireplace, dedicated home office space, walk-in closet, and spa ensuite. At the heart of the home, a well-appointed kitchen and dining area transition through glass doors onto an elevated deck framed by panoramic views. Step down into the sunken living room, bathed in warm southern light and anchored by a high-end STUV wood-burning fireplace.Conveniently located close to both Collingwood and Thornbury, as well as moments to the region's private ski hills, this remarkable estate delivers an unmatched lifestyle of privacy, adventure, and timeless elegance in The Blue Mountains. (id:16261)
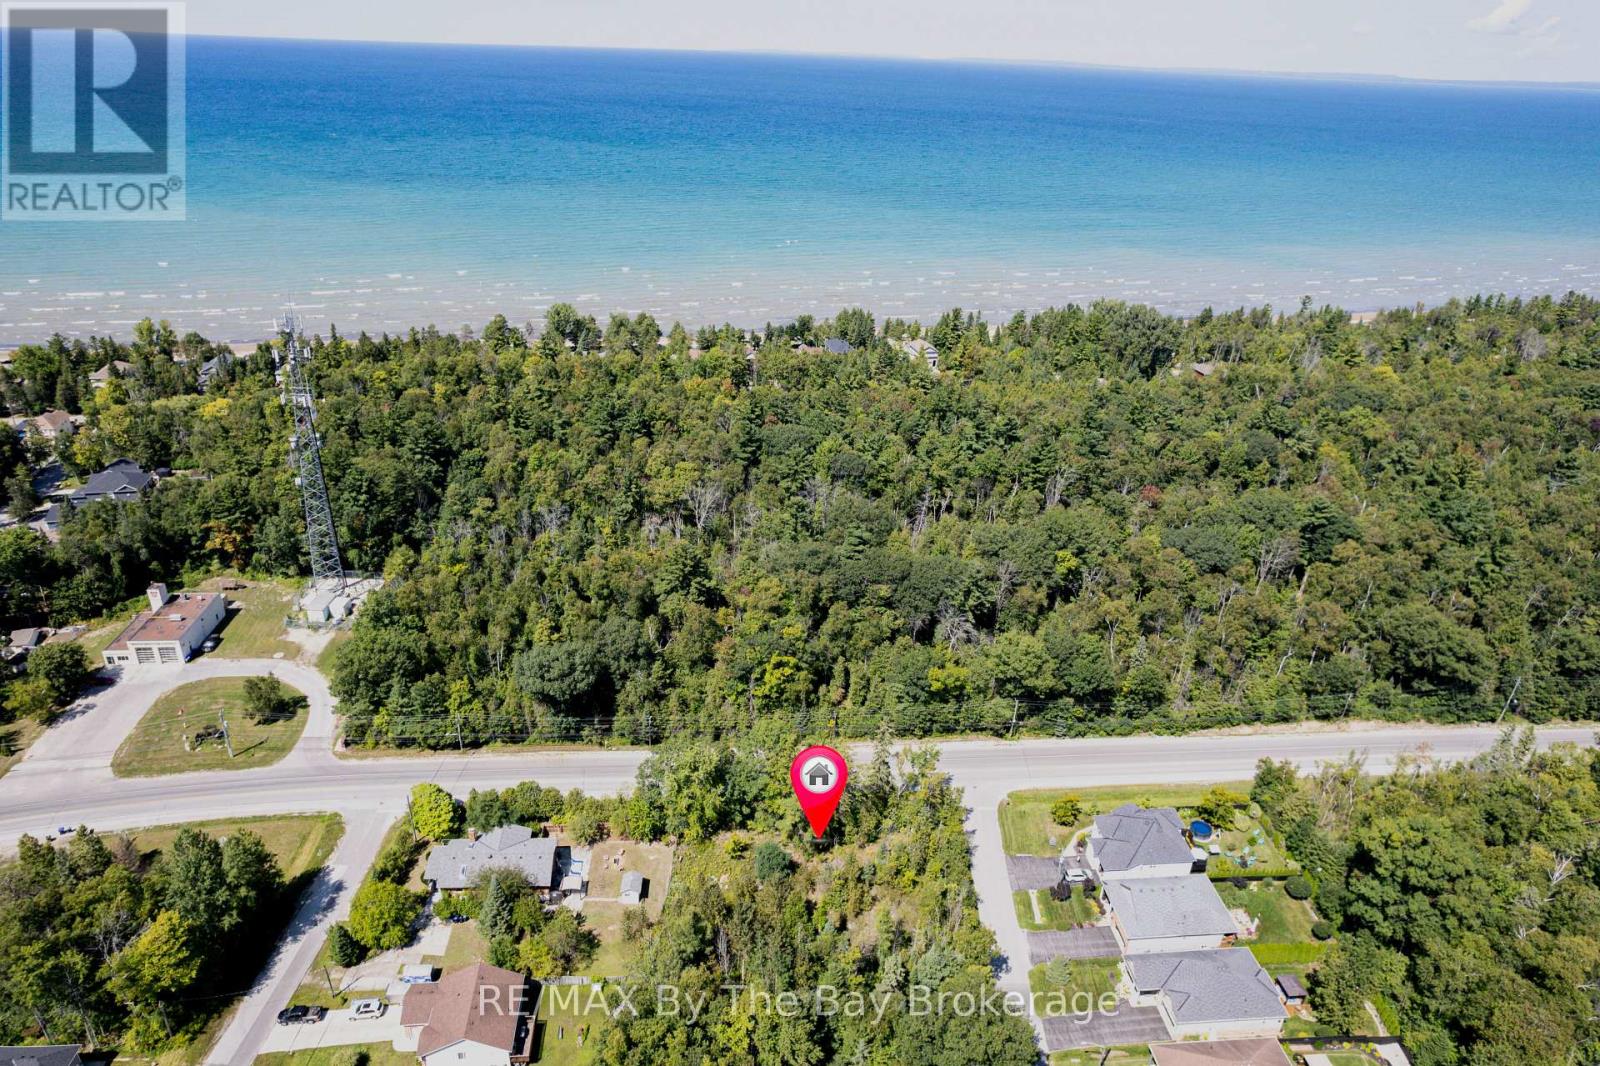
Lot 55 55th Street S
Wasaga Beach, Ontario
GREAT OPPORTUNITY!!! Prime building lot in the west end of Wasaga Beach. Minutes from highly sought after beach Area 6, this 95 x 142 ft corner lot will allow you to build your dream home or next investment opportunity. Easy access in and out of town via HWY 26. 10 minutes to downtown Collingwood, 20 minutes to Blue Mountains, 30 minutes to Barrie, 25 minutes to Angus. Close to Shoppers Drug Mart, Supercentre, and other local amenities. Minutes from new Costco opening November 2026! You won't want to miss this opportunity! Book you private showing today. (id:16261)
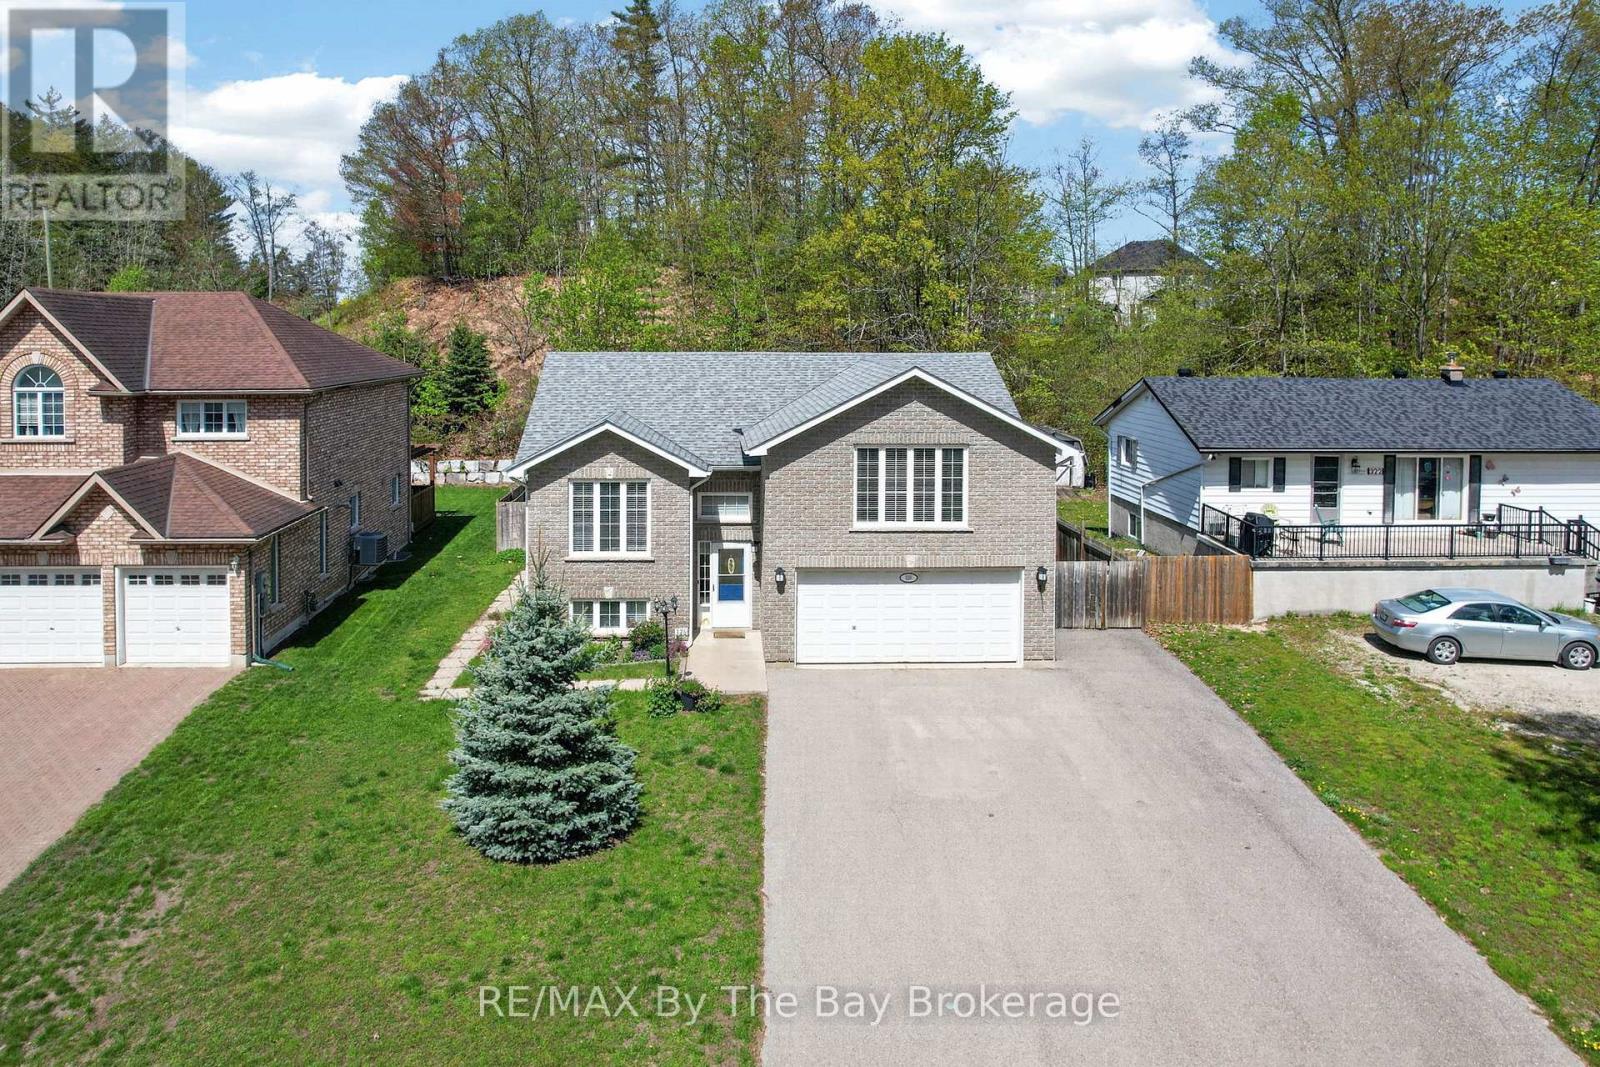
326 Golf Course Road
Wasaga Beach, Ontario
Client RemarksWelcome to 326 Golf Course Road! Nestled in the heart of Wasaga Beach, this beautifully maintained home offers the perfect blend of comfort, space, and convenience-just 5 minutes from the world-renowned Beach Area 1. Set on an impressive 61.48 x 268.27 ft lot, this property provides exceptional outdoor space while being close to local amenities, the library, and the popular Wasaga Stars Arena. Offering approximately 1,358 sq. ft. of living space, the home features 2 bedrooms on the main floor plus 2 additional bedrooms in the finished basement, making it ideal for families, guests, or multi-generational living. With 3 bathrooms throughout, including a beautifully renovated main bathroom and updated primary ensuite completed in 2023, this home combines modern updates with everyday functionality. Additional peace of mind comes with the roof, which was updated in 2018. Enjoy the lifestyle and charm of Wasaga Beach while being minutes from shopping, recreation, and the world's longest freshwater beach. Book your showing today-you do not want to miss this opportunity! (id:16261)
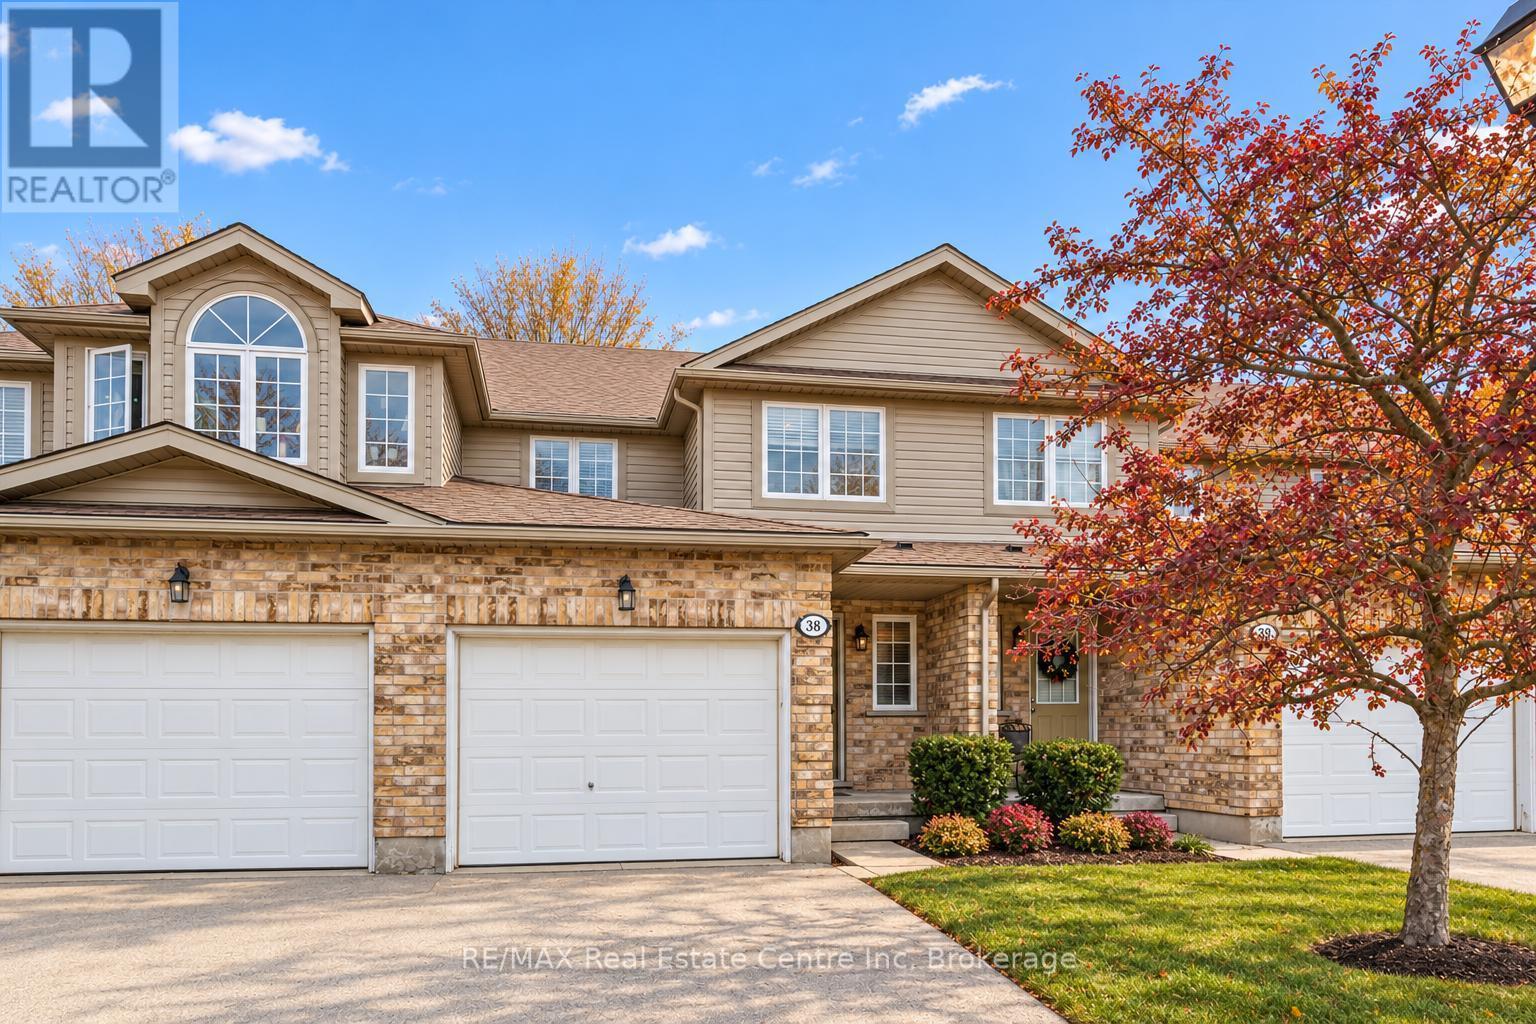
38 - 210 Dawn Avenue
Guelph, Ontario
38-210 Dawn Ave is a beautifully maintained 3-bdrm, 2.5-bathroom townhouse W/finished basement, located in a sought-after south-end complex W/easy access to everyday amenities, the University of Guelph & Hwy 401! Step inside to bright open-concept main floor designed for everyday living & entertaining. Spacious kitchen features stylish tiled backsplash, ample counter space & large centre island W/bar seating-perfect for casual meals or hosting friends. It flows seamlessly into dining area & bright living room, where a large window & sliding doors fill the space W/natural light. Convenient 2pc bath completes this level. Upstairs the generous primary bdrm offers a large window, W/I closet & ensuite with shower/tub combo. 2 add'l spacious bdrms provide lots of closet space, complemented by a well-appointed 4pc bathroom W/oversized vanity. 2nd-floor laundry makes daily routines that much easier. Finished basement adds valuable additional living space with 2 egress windows & pot lighting, creating a bright & inviting environment. Whether you're looking for a rec room, gym, hobby space or guest suite this level offers incredible flexibility. There is a bathroom rough-in as well. Step outside to enjoy the private back deck complete with tall wood side fencing for added privacy, perfect for BBQs or relaxing with family & friends. Short walk to Pergola Commons where you'll have access to groceries, restaurants, fitness centres, LCBO & more. Nature lovers will appreciate the nearby walking trails & easy access to Preservation Park, offering scenic forest paths & peaceful green space. With multiple parks, highly rated schools & bus stop just seconds away with direct access to UofG, this is an ideal location for families, professionals & students alike. Whether you're looking for a stylish family home or a smart investment in a high-demand area, this is an opportunity you won't want to miss (id:16261)
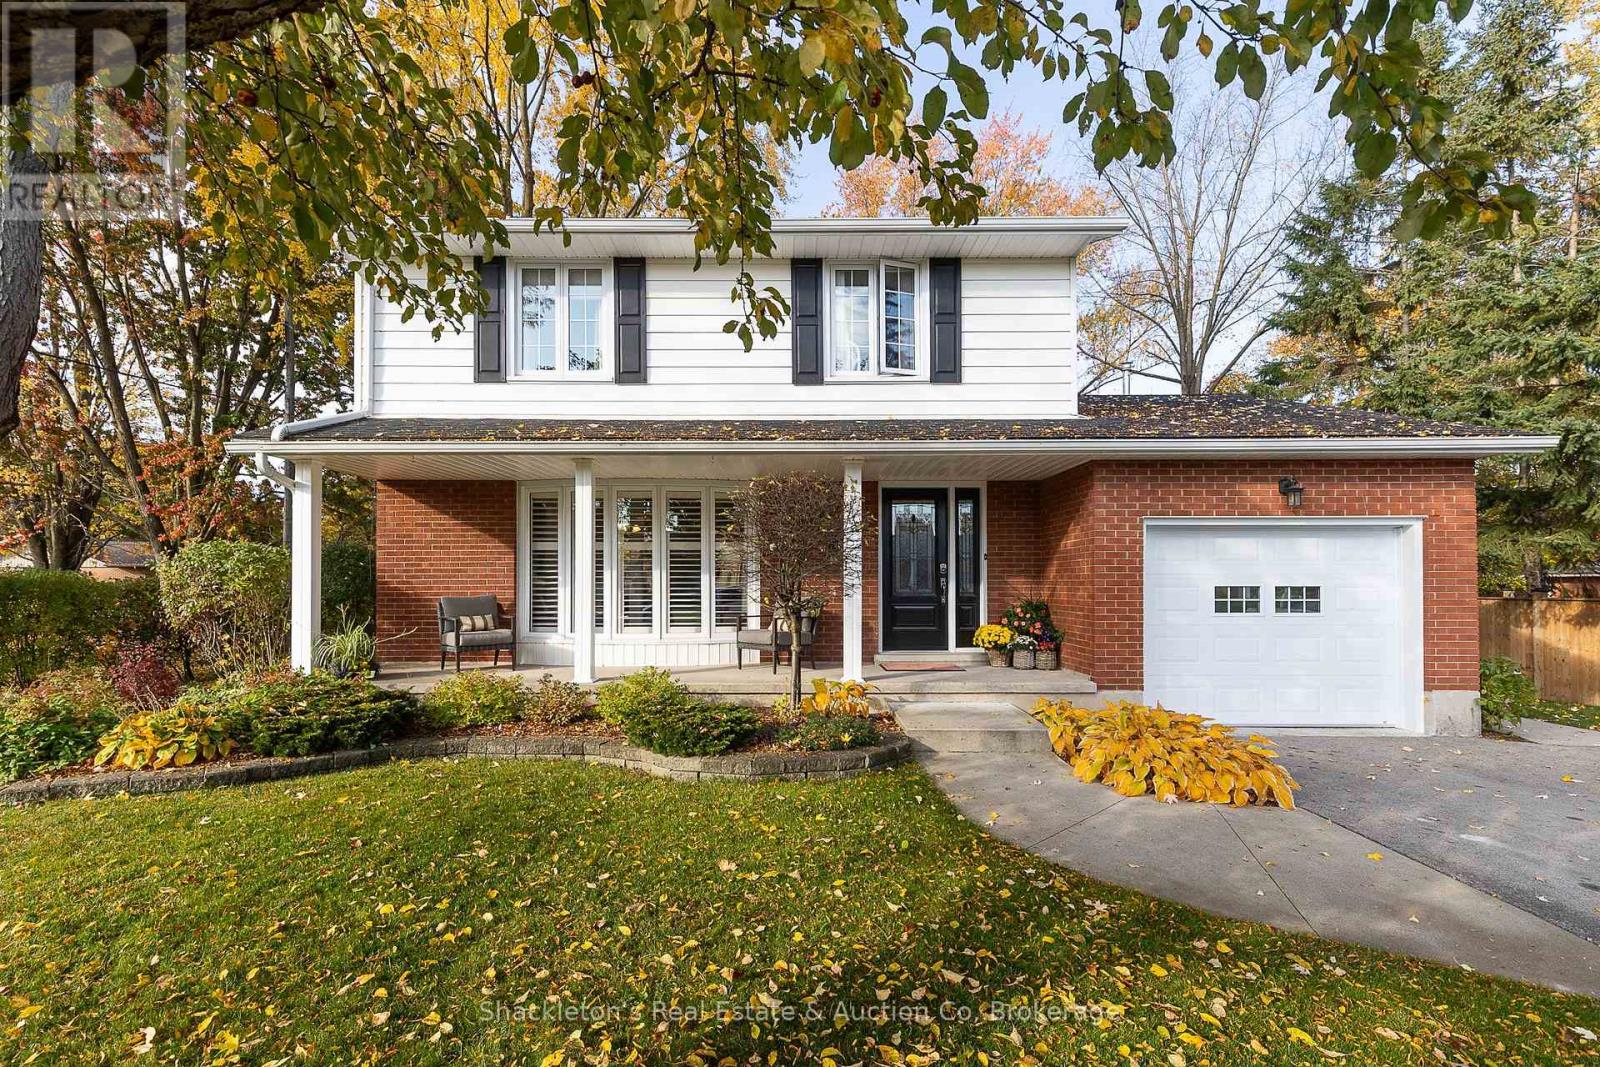
102 Waterloo Street S
St. Marys, Ontario
Welcome to this beautifully maintained classic mid-century two-storey home, ideally situated in a sought-after residential neighbourhood. Set on a mature, beautifully landscaped lot, this inviting home offers a wonderful blend of timeless character, comfortable living, and thoughtful updates. Featuring four bedrooms, an updated kitchen and bathroom, elegant principal rooms, including a formal living room with gas fireplace and a separate dining room, this home is perfectly suited for both everyday family living and entertainment. The finished lower level provides additional living space, complete with a recreation room and dedicated home office. Step outside to the large deck overlooking the beautifully landscaped backyard - the perfect setting for summer gatherings, outdoor dining, and relaxing with family and friends. An ideal family home, conveniently located close to both elementary and secondary schools, parks, and shopping. A wonderful opportunity to enjoy the charm, space, and warmth of a classic home in an exceptional neighbourhood! (id:16261)
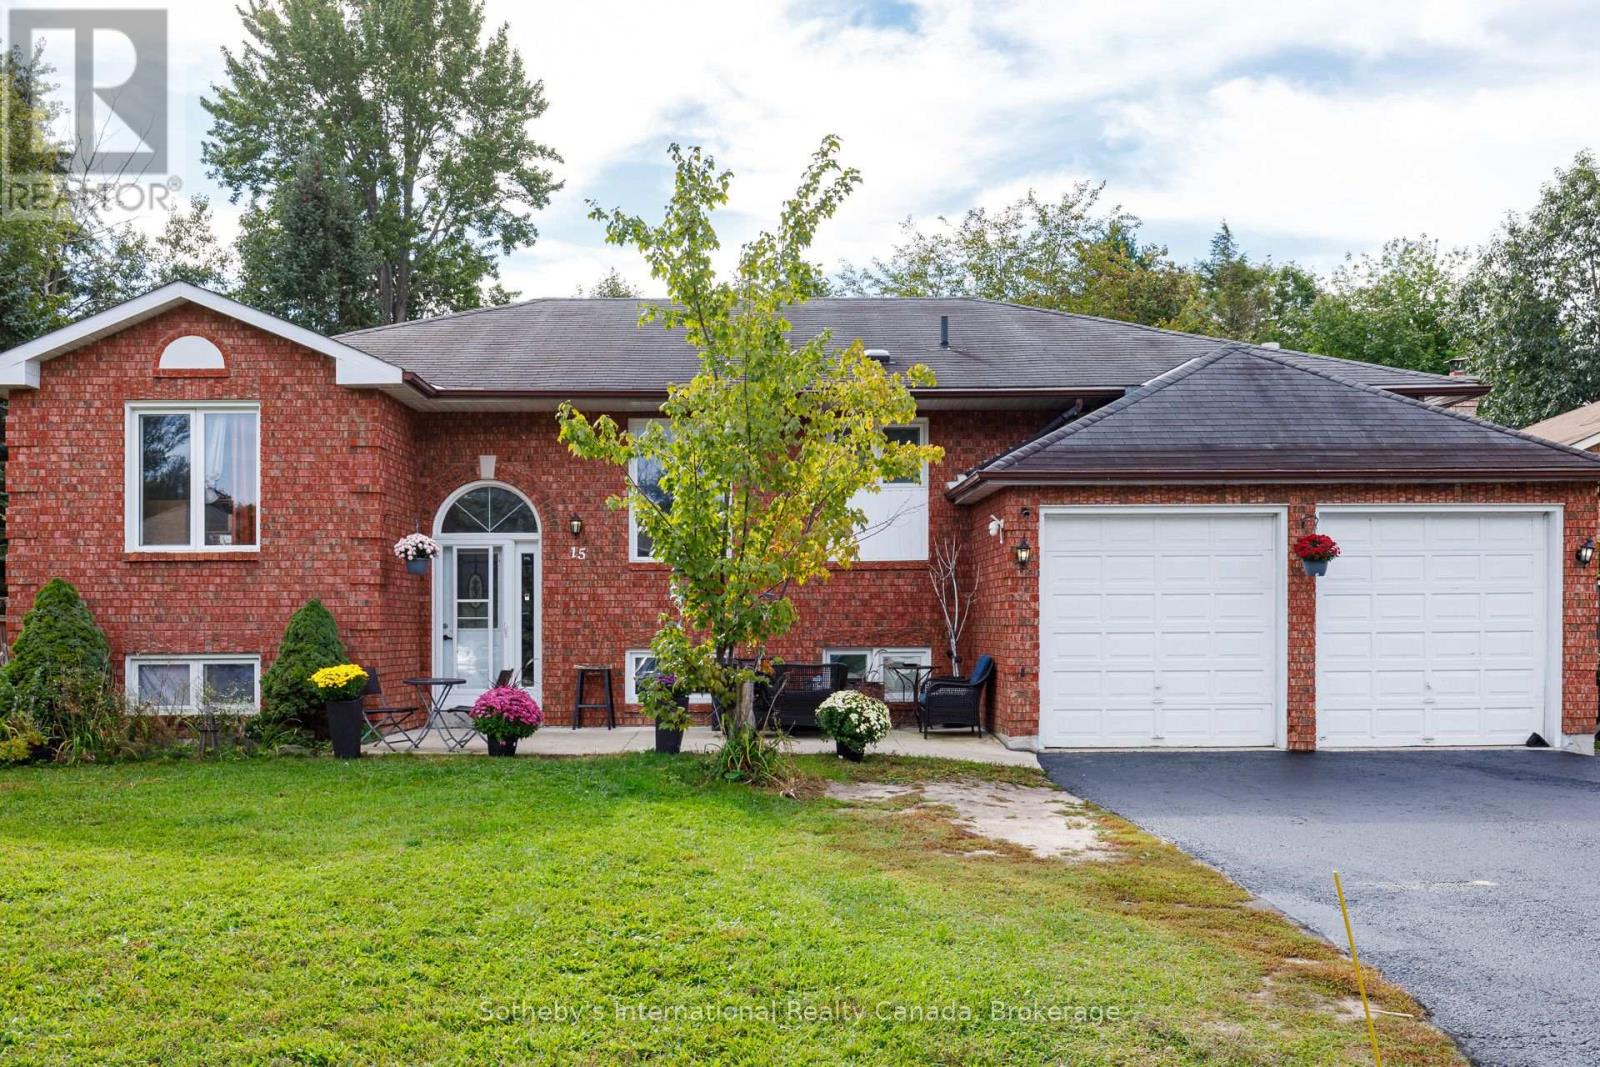
15 Port Royal Trail
Wasaga Beach, Ontario
Space to grow and flexibility for the future in one of Wasaga Beach's established neighbourhoods. Set on a generous lot of approximately 10,495 sq. ft. on a quiet street off Blueberry Trail, this all-brick 3+2 bedroom home offers a double attached garage, ample driveway parking and a spacious backyard for gardening, entertaining and everyday enjoyment. The main level features three bedrooms and an updated four-piece bathroom. The finished walkout lower level adds two more bedrooms, a second kitchen, laundry and two separate entrances, creating a versatile layout suited to extended family, guests or potential income. A sealed driveway adds to the curb appeal. Location is a key part of the value here. Wasaga Beach Provincial Park's extensive trails are close by for hiking, Nordic skiing and snowshoeing, along with Georgian Bay's sandy shoreline, local shops, restaurants and schools. The community stays active year-round with the Wasaga Stars Arena, public library, festivals and live music. Looking ahead, the Town's Destination Wasaga Master Plan sets out a long-term vision for a vibrant four-season waterfront and downtown, with proposed enhancements to public spaces, boardwalks, cycling connections and cultural experiences. A large lot, a flexible layout and a community planning for its next chapter make this a strong opportunity for buyers who see potential. Seller notes the lower-level renovations were completed by a previous owner. Buyers to verify legal second-unit status with the Town of Wasaga Beach. Savvy buyers and investors will recognize the opportunity: a large lot, a flexible layout and a town actively investing in its future, with provincial backing. (id:16261)
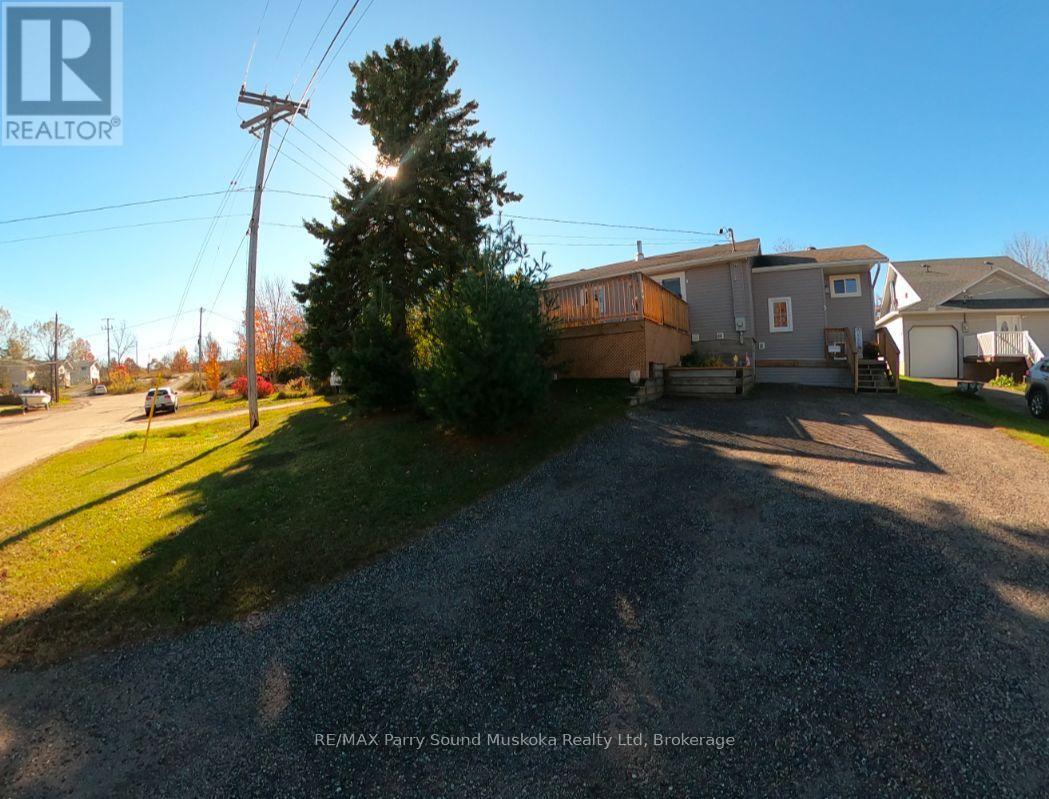
5 Melissa Street
Parry Sound, Ontario
Welcome to 5 Melissa Street in Parry Sound! Freshly renovated, painted and move-in ready, this home is a wonderful option for first-time buyers or those looking to downsize. The renovated kitchen offers a fresh, updated space to prepare meals and enjoy everyday living. A renovated, enclosed and heated mudroom provides a welcoming entry, while the rear sunroom has been upgraded from three-season to four-season use, offering additional space to enjoy year-round. Laundry on the same floor adds everyday convenience. Step outside onto the beautifully updated deck-perfect for hosting guests or simply relaxing and enjoying the day. A shed at the back of the property 12ft x 20ft features finished flooring and provides useful storage space. Head up the hill to enjoy an evening by the fire. The driveway was updated in 2023, and the roof is approximately 7-8 years old. Situated in a quiet neighbourhood with a park directly across the road, the hospital just down the street, and both public and catholic schools only minutes away in town, this home offers a convenient location with plenty to enjoy. A welcoming place to call home, ready for its next chapter! (id:16261)
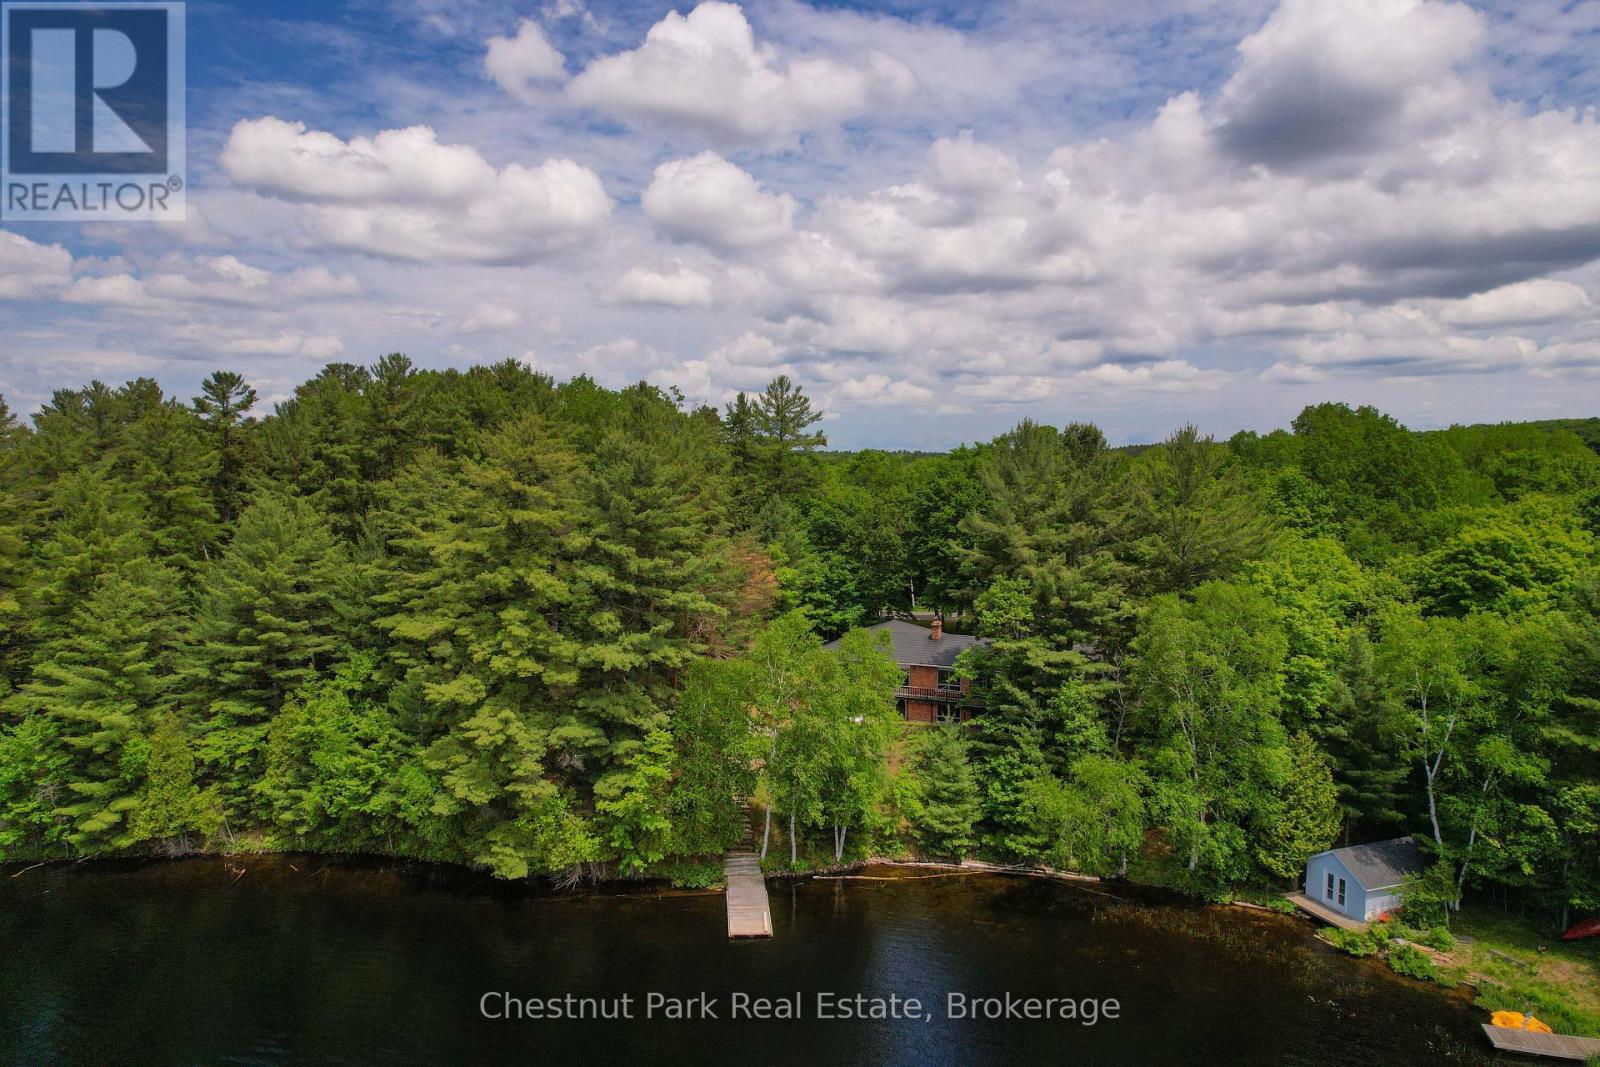
652 North Waseosa Lake Road
Huntsville, Ontario
Wake up to the beauty of Lake Waseosa, where 130 feet of clean, clear shoreline, southwest exposure, full sun, and spectacular Muskoka sunsets create an inviting waterfront lifestyle. The shoreline is well suited for swimming, boating, relaxing by the dock, and enjoying peaceful days on the lake. Set against this exceptional waterfront backdrop, the three bedroom, three bathroom bungalow offers over 2,600 square feet of comfortable four season living space. Large windows bring natural light indoors, while a double sided wood burning fireplace adds warmth and character between the kitchen and dining area. A three season sunroom and main level walkout to the deck provide an easy connection between the home and the lake, while the walkout lower level expands the living space with a generous recreation room, wet bar, office, patio access, and room for family and guests. This Muskoka waterfront property is also well positioned for year round enjoyment, with municipal road access providing convenient four season access to the home. Located just 15 minutes from Huntsville, you can enjoy the privacy and recreation of Lake Waseosa while remaining within easy reach of town, shopping, dining, services, and other nearby amenities. Whether you are looking for a family home, four season cottage, or Muskoka investment opportunity, this inviting waterfront property offers a compelling combination of lakefront living, comfortable space, and convenient proximity to Huntsville. (id:16261)
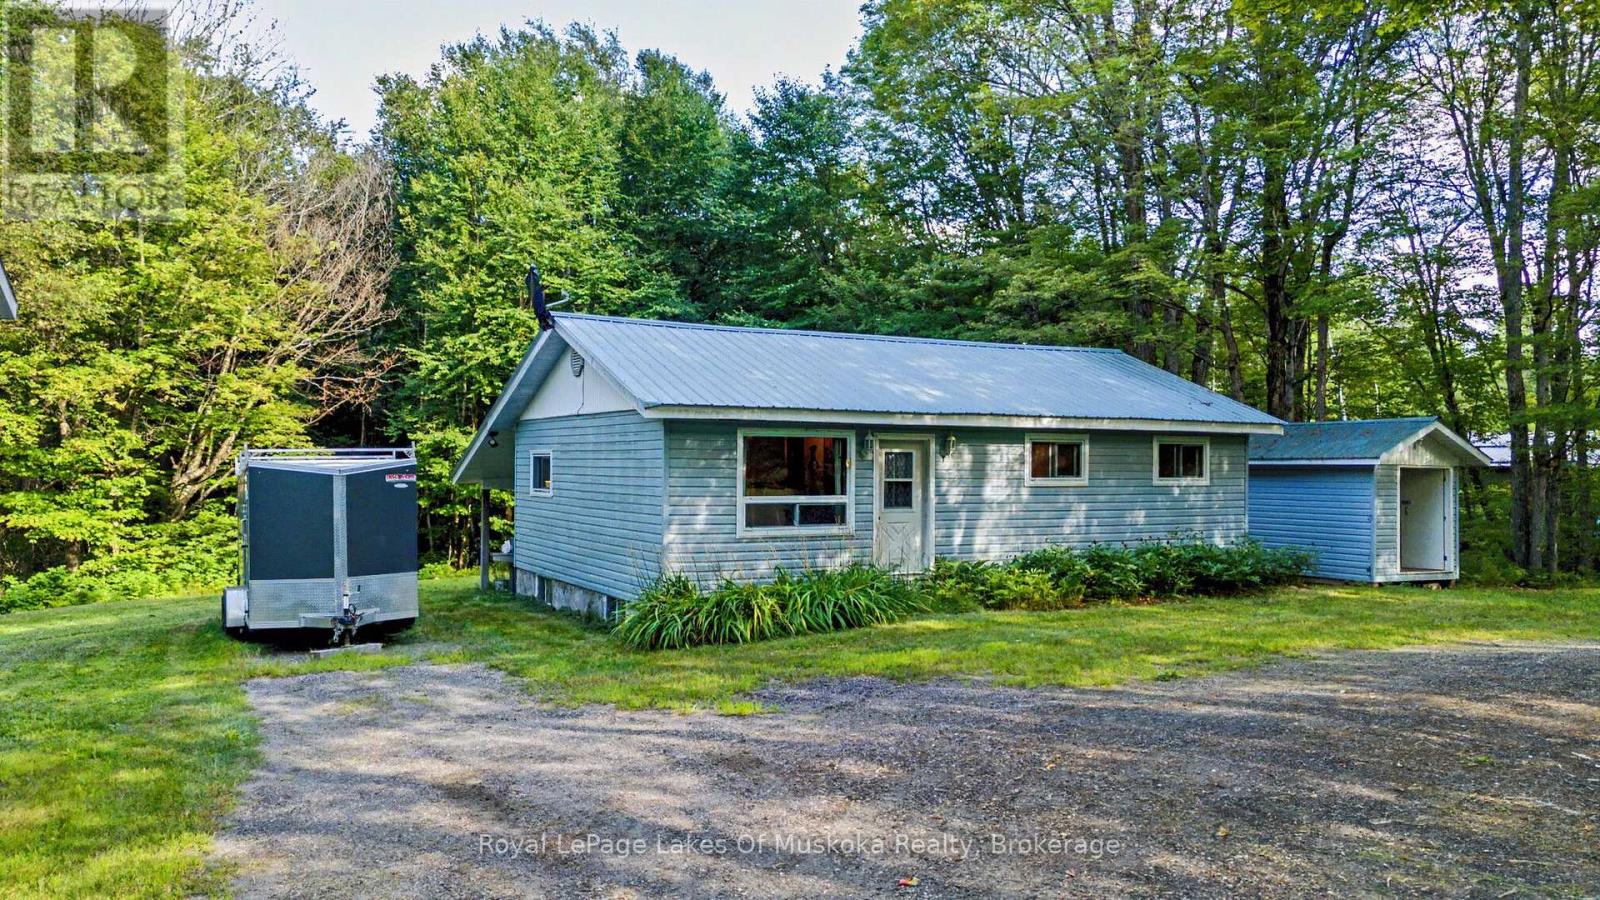
722 South Horn Lk Road
Armour, Ontario
Twenty-five forested acres on a quiet road, just ten minutes from Burk's Falls and about 35 minutes from Huntsville. Close enough to town for groceries, schools, and everyday errands, but far enough out that you feel like you're in the bush - because you are. The property has severance potential, which opens up options down the road - whether you want to sell off a parcel, bring family onto the land, or simply hold it. The raised bungalow has three bedrooms and an updated bathroom on the main floor, along with a living room and kitchen. It's move-in ready, but with some love it could really shine - the bones are there and it's ready for you to put your own stamp on it. Downstairs, the finished basement has a large family room with built-in surround sound, a laundry room, and a workshop. The garage is the standout. It's extra tall with a metal roof, a workshop at the back, and a carport - 426 square feet in the main bay and another 356 square feet in the workshop. Whether you need space for equipment, vehicles, a side project, or all three, this one covers it. The property is already wired with a Generlink plug and comes with the generator - enough to power the whole house, so power outages aren't a concern. On 25 acres of bush, that kind of backup matters. If you've been looking for room to breathe and explore, this one's worth a look. (id:16261)
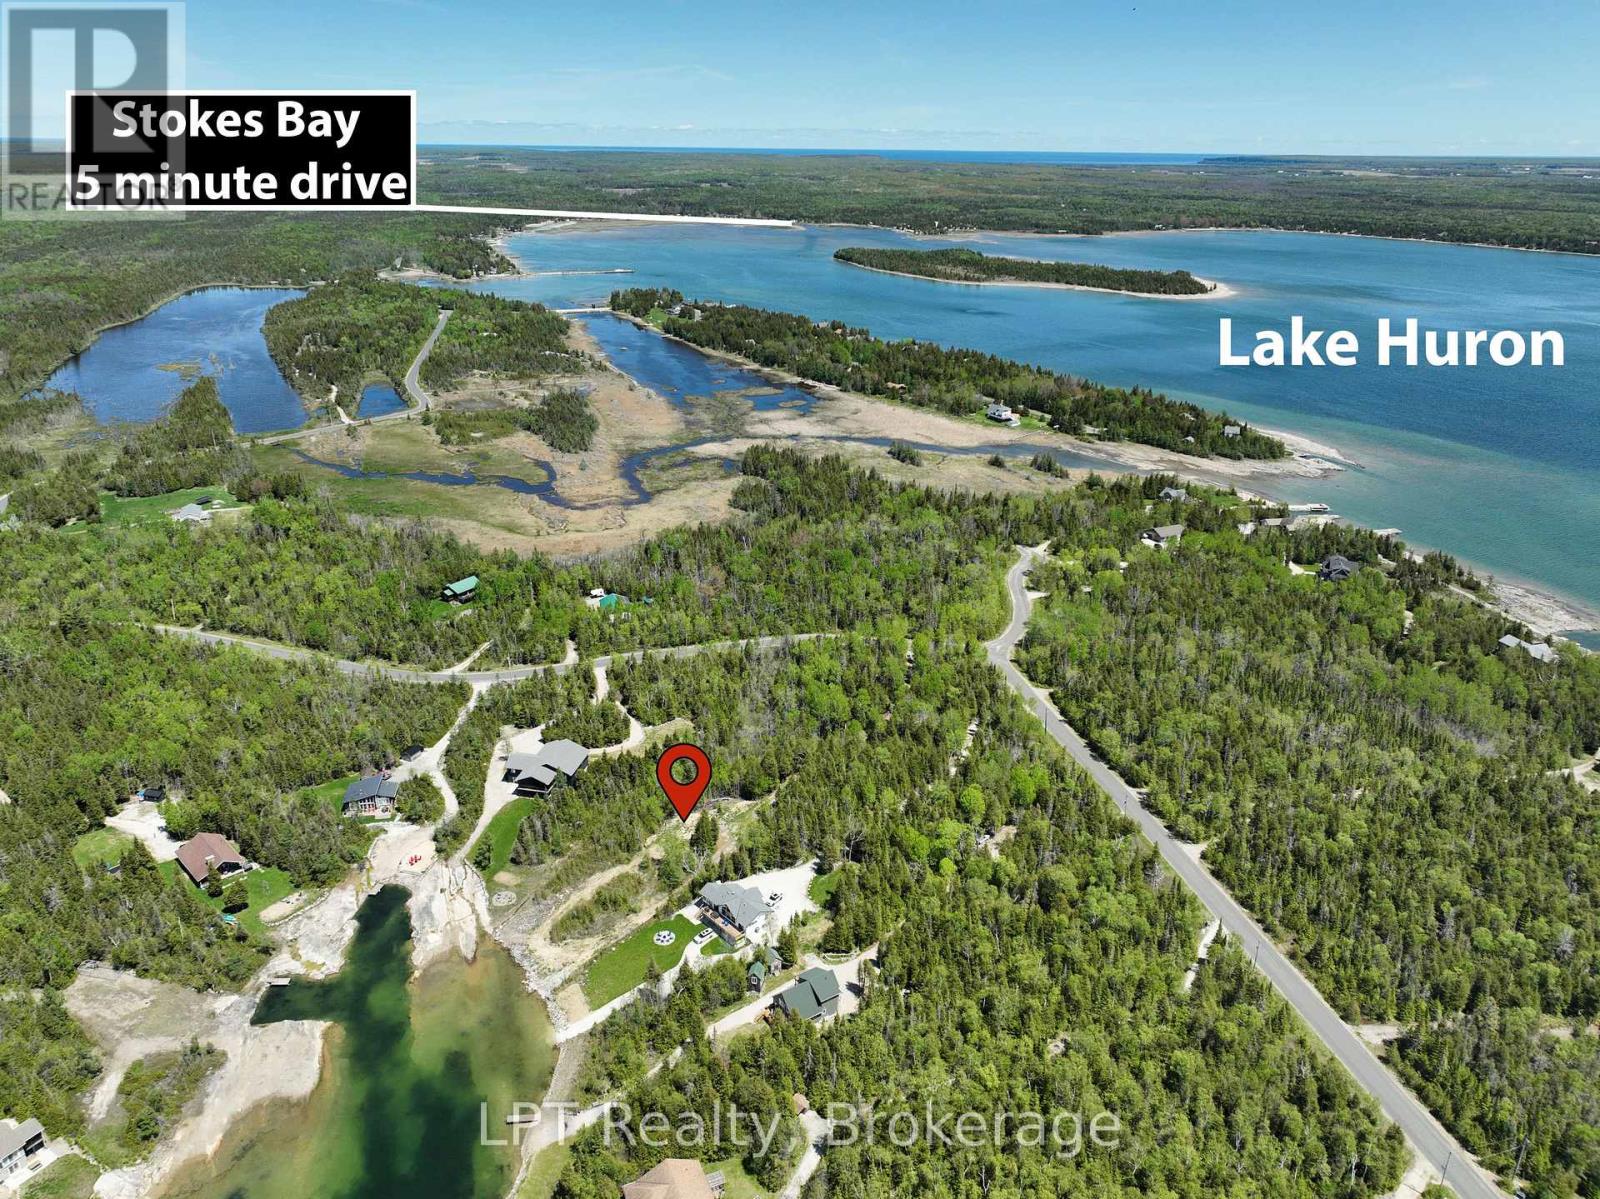
Pt Lt 36 Walter Charman Drive
Northern Bruce Peninsula, Ontario
A rare chance to own a stunning stretch of Lake Huron shoreline in the highly sought-after community on Walter Charman Dr., Stokes Bay. This beautifully treed, exceptionally private waterfront lot offers the perfect canvas for your dream cottage or year-round home-whether you're seeking a peaceful retirement retreat or a recreational escape the whole family will love. With 105 feet of sparkling waterfront and approximately 556 feet of depth (irregular), the property provides generous space for designing a custom build, outdoor entertaining areas, a bunkie, or future amenities tailored to your lifestyle. The gentle slope toward the shoreline creates an ideal setting for private docking, effortless water access, and panoramic views of Lake Huron's world-renowned sunsets. Set among an enclave of high-quality homes and cottages, this location is known for its welcoming, family-friendly atmosphere and exceptional natural beauty. Enjoy swimming, kayaking, boating, fishing, stargazing, campfires, and endless days on the water all from your own private piece of the Bruce Peninsula. A driveway is already installed, and hydro and telephone services are available at the roadside. Located on a year-round paved municipal road with garbage and recycling pickup and winter maintenance, this property makes four-season living and hosting effortless. With its newly adjusted price positioning, this offering represents outstanding value for one of the Peninsula's most desirable waterfront settings. An exceptional opportunity for buyers looking for privacy, recreation, and room to create a truly unforgettable Lake Huron lifestyle. Create your family's legacy retreat on Walter Charman Drive-where natural beauty, tranquility, and lakeside living come together. (id:16261)
109 - 6523 Wellington 7 Road
Centre Wellington, Ontario
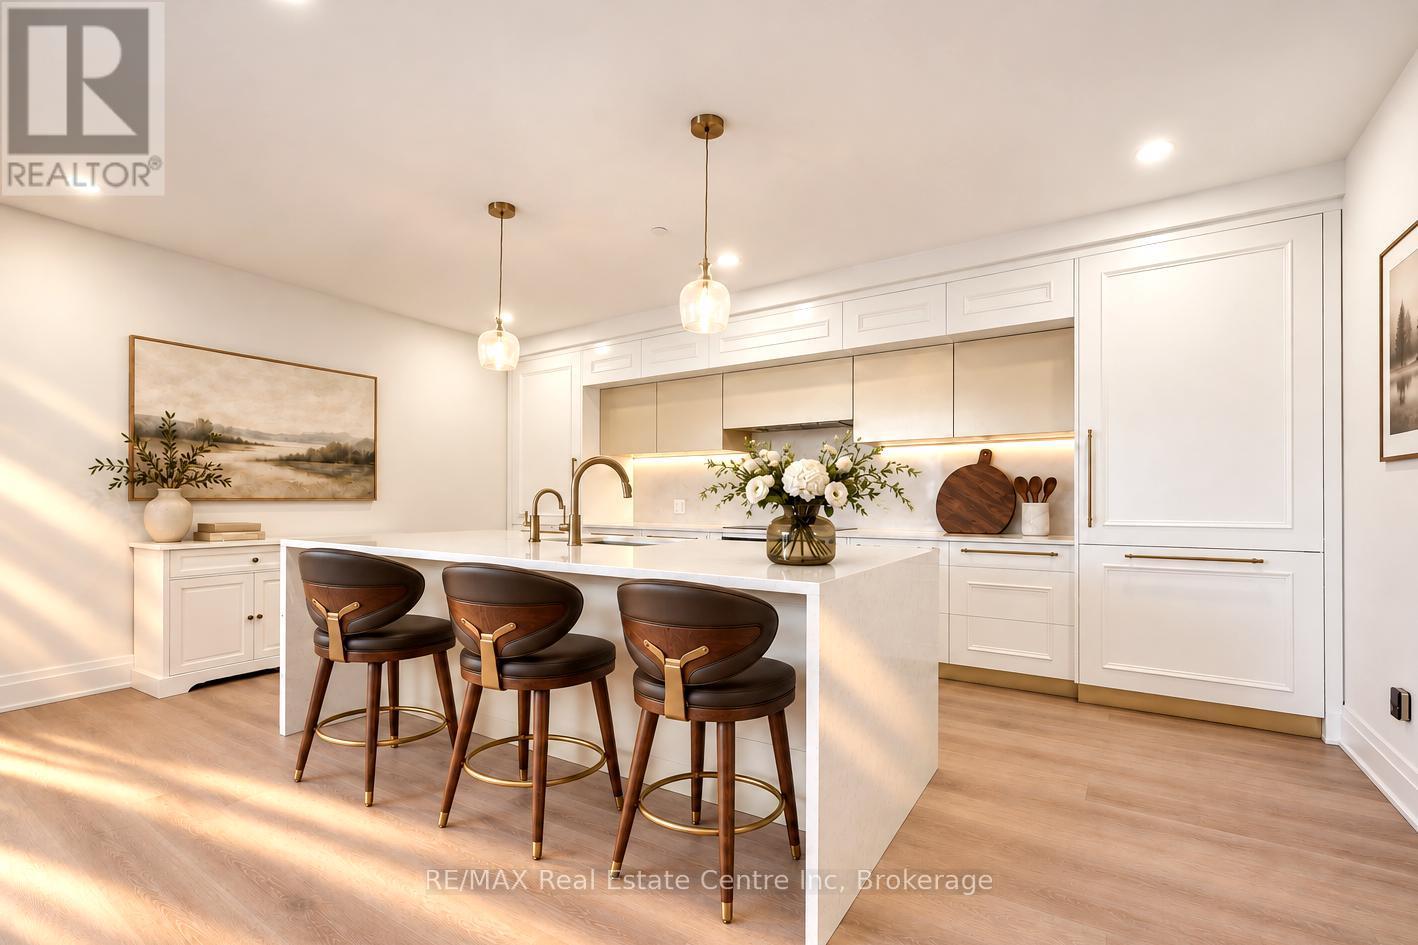
2098sqft of stunning living space, 2 luxurious bathrooms & 247sqft terrace combining the spaciousness & comfort of a detached home W/ease of condo living. Primary suite is complemented by 2 versatile rooms you can tailor to your needs, whether you envision a guest bdrm, office, hobby room or media lounge. Main-floor location adds convenience W/no waiting for an elevator making this an exceptional opportunity to simplify your lifestyle without compromising on space or quality. Kitchen W/elegant cabinetry, integrated appliances, full-height backsplash & waterfall island W/seating. Open to expansive dining area, there's lots of room for hosting dinner parties & family gatherings. Adjoining living room offers space to relax W/large windows & pot lights. Tucked away off a sep hallway, the primary suite feels like a private retreat. Oversized window & sliding doors to terrace fills room W/natural light, while 2 W/I closets offer storage. Ensuite W/soaker tub, sep vanities & W/I shower. 2 add'l rooms give you flexibility to create spaces that reflect how you live W/room to accommodate guests while keeping dedicated space for work or hobbies. Luxurious main bath with W/I shower & sep laundry room W/storage. 247sqft terrace offers tons of room for lounge area & dining set. Its covered setting & privacy screens create a sheltered retreat W/access from the dining area & primary bdrm. A gate offers access to the amenities right from your terrace. Start mornings with a walk to resident lounge for coffee & pastries from Elora Mill. Workout in fitness centre, unwind in interior garden courtyard or spend time in the outdoor pool overlooking the river. Dog wash & grooming station adds convenience for pet owners. 1 underground parking & locker are included. Nearby walking bridge connects you to Elora Mill's restaurants & spa W/shopping, local galleries & Portage Trailway. Explore the old-world charm of the historic downtown, discover local artists, one-of-a-kind shops & restaurants (id:16261)
22 Fifth Avenue
Cambridge, Ontario
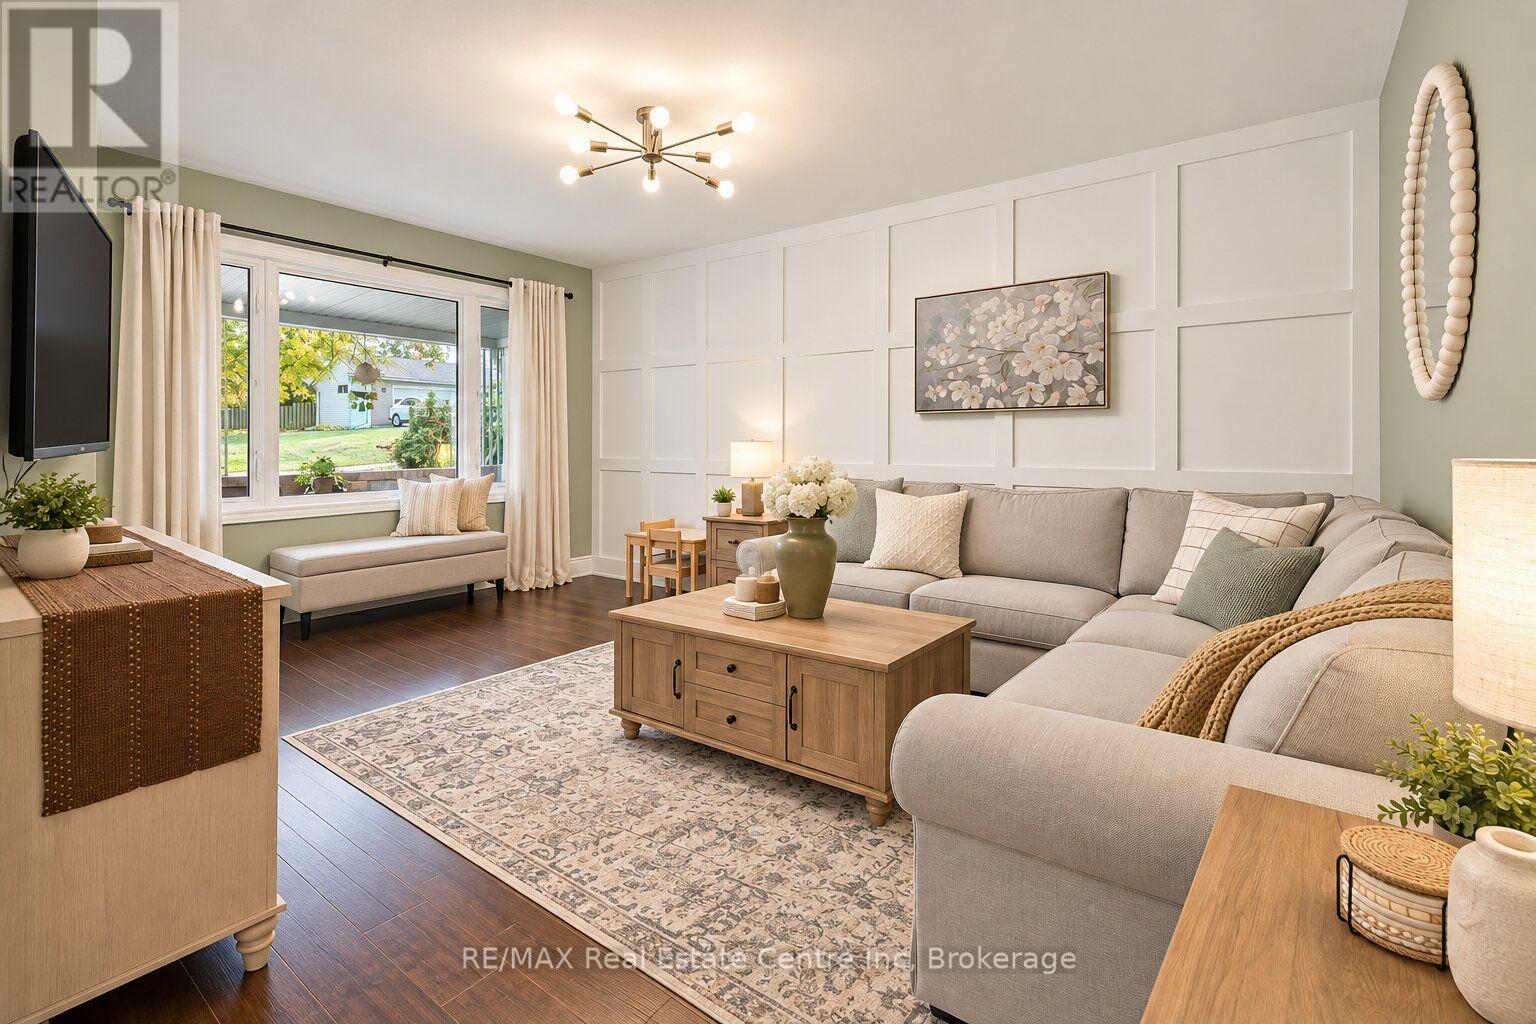
Welcome to 22 Fifth Ave, a beautifully renovated 3+1 bedroom bungalow with a finished basement and a huge backyard in a welcoming family neighbourhood! Step inside to a bright living room featuring hardwood floors, a charming paneled feature wall and an expansive window that fills the space with natural light. Renovated in 2021, the eat-in kitchen offers timeless white cabinetry, stainless steel appliances, quartz counters and a tiled backsplash, with room to gather for everyday meals. Three bedrooms with large windows provide comfortable space for the whole family, while a 4-piece bathroom with a skylight completes the main level. Renovated in 2018, the finished basement adds fantastic space for relaxing and entertaining. The recreation room features a striking stone accent wall and pot lighting, creating an inviting setting for movie nights or watching the game. A beautiful two-tier wet bar makes hosting friends a breeze. A versatile den offers space for a home office, bedroom or hobbies, while the renovated bathroom features a sleek vanity and glass walk-in shower. Outside, the huge fenced backyard offers room for kids to play, pets to roam and your gardening plans to take root-with plenty of space left for summer entertaining! Enjoy barbecues and outdoor dining on the deck (2015), or unwind while taking in the mature trees. A shed with hydro adds valuable storage and a convenient place to tackle projects, while the concrete walkway (2021) provides a polished finishing touch. Walk to schools and multiple parks and enjoy being just minutes from downtown Galt's charming shops, cafes, restaurants and scenic riverside setting. A wonderful combination of updated living spaces, room to entertain and a backyard the whole family can enjoy (id:16261)
54 Trafalgar Street
Goderich, Ontario
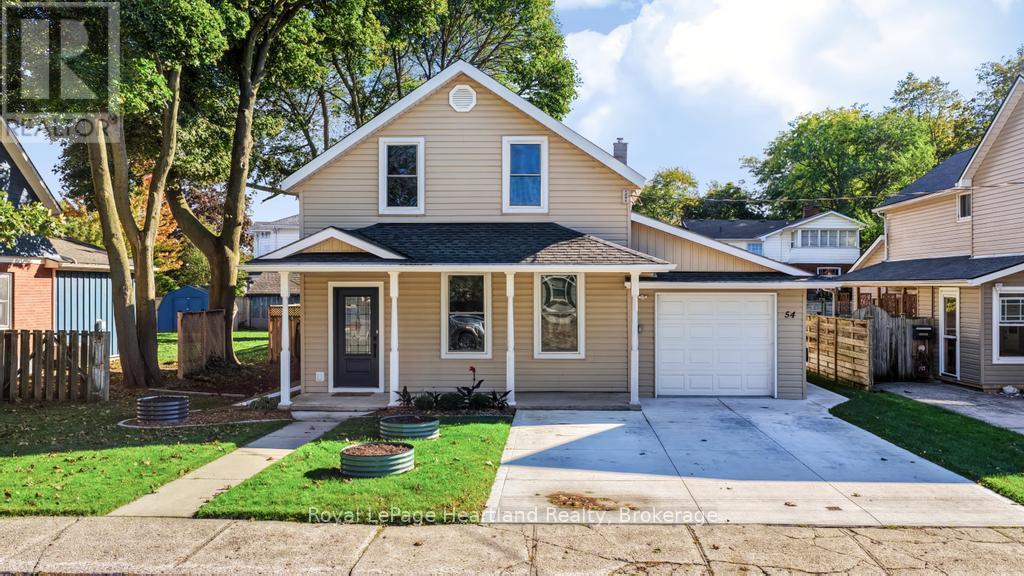
Nestled in a quiet, desirable neighbourhood just a short stroll from historic downtown Goderich, this impeccably maintained 1-3/4 storey residence offers true turn-key living where all you need to do is move right in. A charming covered front porch greets you upon arrival, providing the perfect cozy retreat for your morning coffee or evening chats with neighbours. Step inside to find a light-filled dining room that connects seamlessly to the main living spaces. The inviting living room features a stylish tray ceiling with a built-in media alcove, while an adjacent den offers fantastic versatility as a secondary TV room, dedicated home office, or functional mudroom with direct access to the attached single-car garage. The heart of the home is the expansive kitchen, complete with updated appliances, extensive counter space, plenty of cabinetry, and a sit-up peninsula ideal for quick meals and casual entertaining. Direct access to the rear deck makes outdoor grilling effortless, while a full bathroom and a conveniently located main-floor laundry area round out this level. Upstairs, the home continues to impress with three generously proportioned bedrooms, including a primary suite complete with a walk-in closet and a private three-piece ensuite. The real highlight is the outdoor sanctuary in the backyard, fully fenced and beautifully landscaped to create a haven for both children and pets. Here, you can relax or host guests on the durable composite deck, gather around the built-in fire pit, or take in the tranquility of the custom water feature. A double-wide concrete driveway and a handy garden storage shed easily satisfy all your parking and practical storage needs. Located within easy walking distance of local parks, splash pads, boutique shopping, dining, markets, and annual community festivals, this exceptional property delivers the complete Goderich lifestyle. (id:16261)
584077 Beachville Road
South-West Oxford, Ontario
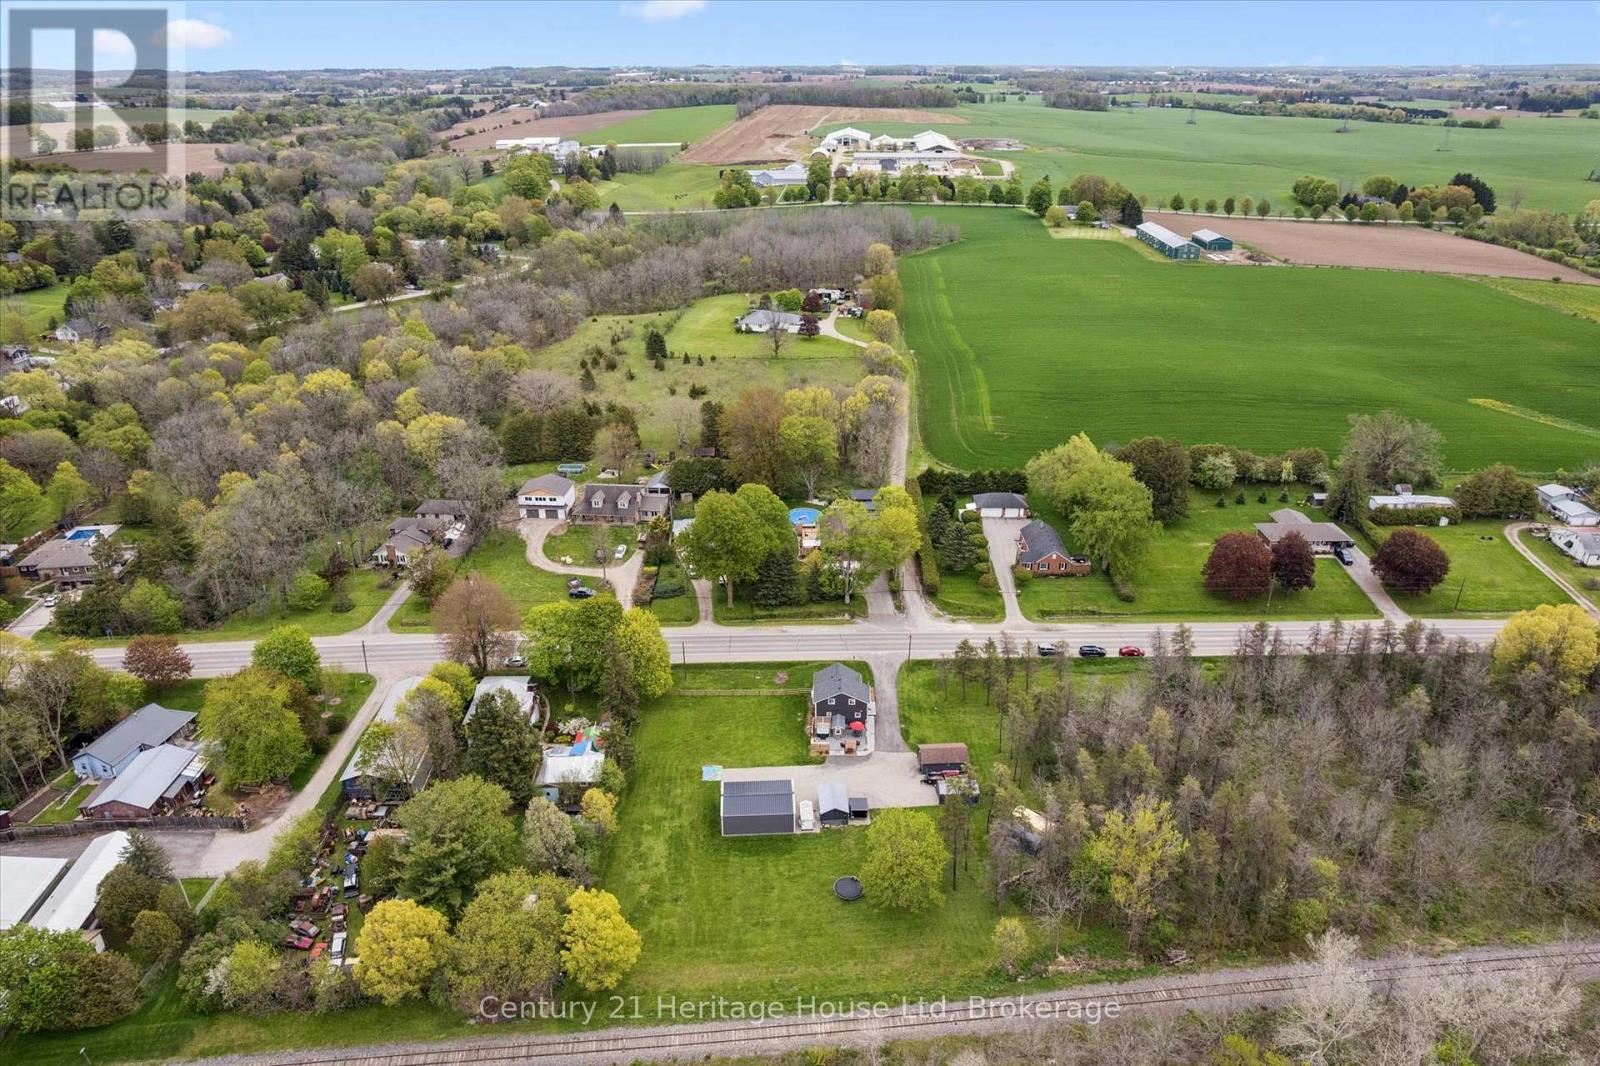
Where country meets convenience! Completely redone between 2020 & 2023 including septic tank & well recertification; this 1-acre property is perfect for play & relaxation, & has room for your home office too. Two single detached garages, one measuring 22ft x 15ft AND A SECOND that is 19ft by nearly 12ft.The house is beautifully finished in thoughtful decor, with a smart layout that makes this nearly 1700 sq ft space feel like a whole lot more. Entering this welcoming home you will find a bright & airy space that leads you to the eat in Kitchen. Stainless appliances, under cabinet lighting & a window to gaze out on to the expansive yard. The Livingroom is a perfect for entertaining, complete with an Office space, if you need it, or use the entire space as Livingroom. Also here is the 4 pc family bath with tub. The Primary bedroom provides plenty of space for a king-sized bed & there are also two closets. Continuing on is a fantastic 2nd bedroom that measures nearly 22ft by 12ft, giving lots of space for a King or Queen bed plus office space. The third bedroom measures nearly 12ft by 12ft with closet plus a 2nd closet space ideal for storage it measures nearly 5.5ft by 3.5ft. Finally, to finish off the second level is a 2-pc bath. Laundry & utility are located in the Basement which is 27ft by 14ft, currently unfinished. OUTSIDE! The private rear deck is ready for your outdoor dining, a spot for extra seating, an ultra-quiet corner where the hot tub awaits you & a built-in bar level table top, just the right spot to unwind & take in the backyard. From here you can also see the firepit, just waiting for you to enjoy cool evenings gathered around with family. Also important to know is that you are all set with a Generac generator. Nicely located near shopping, restaurants, golf, parks, playgrounds, Centreville Pond & Conservation Area and Beachville Trails & 401/403. The Workshop is not included. (id:16261)
66 Telfer Road
Collingwood, Ontario
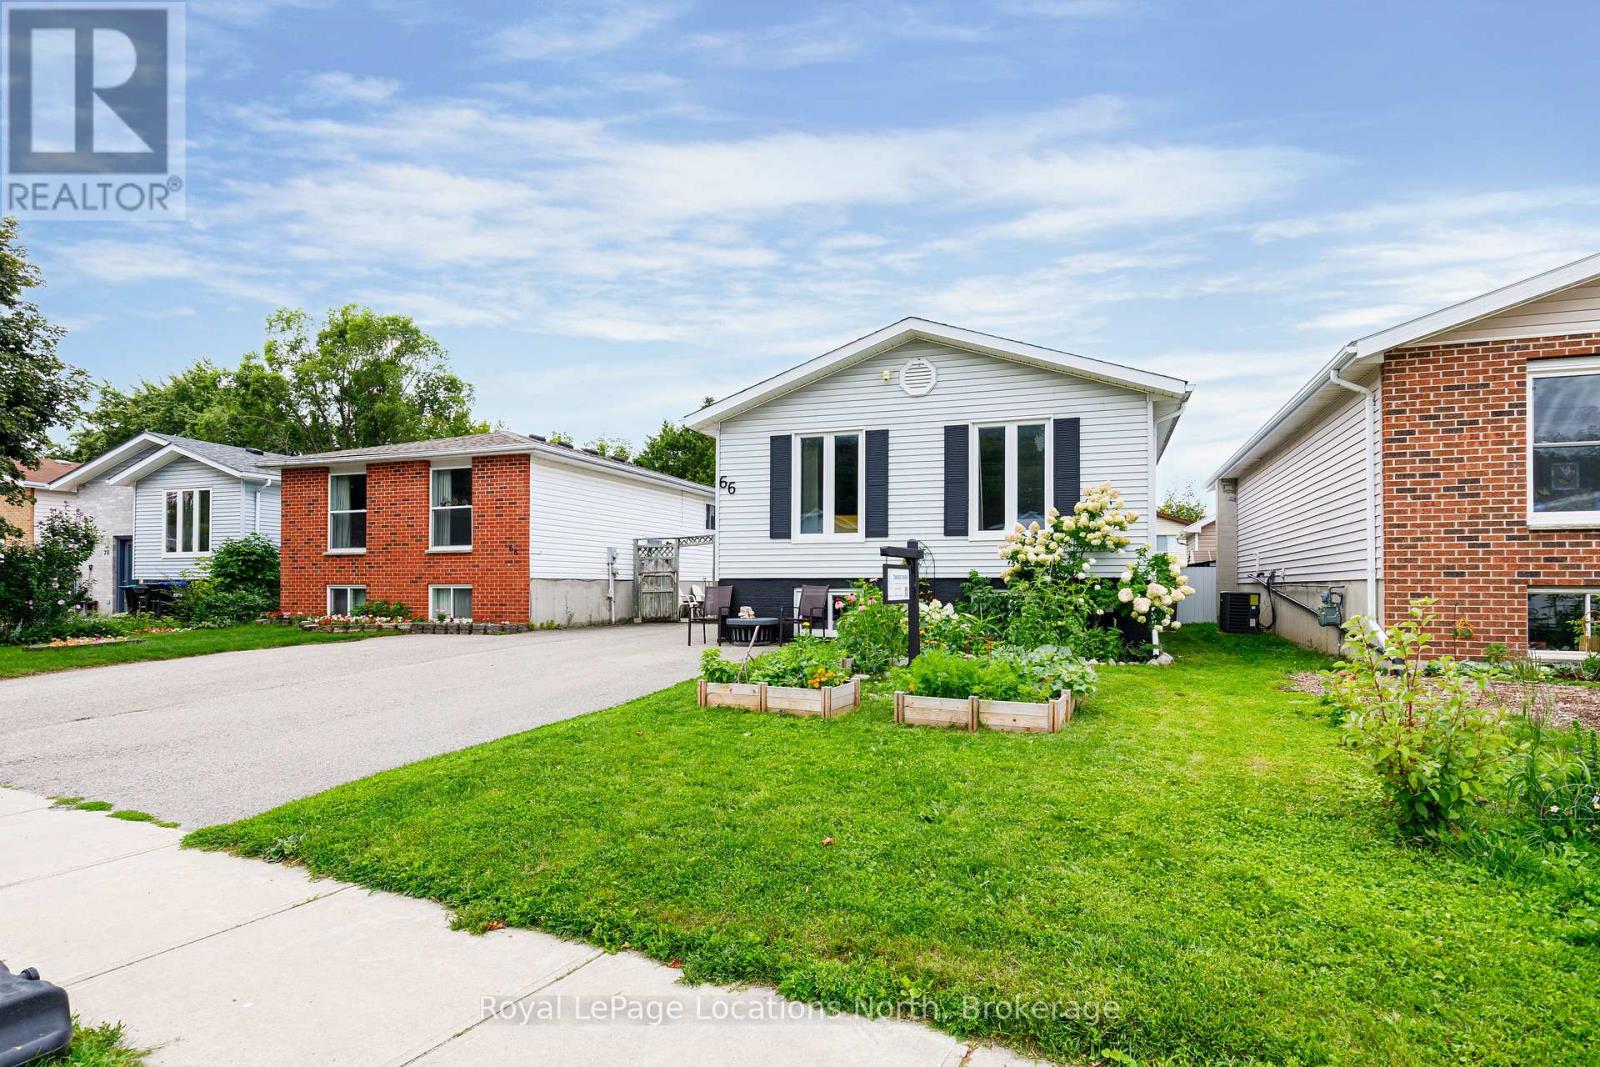
A versatile detached home offering 4 bedrooms, 2 full bathrooms, and finished living space across both levels in desirable west-end Collingwood. The main floor layout provides an eat-in kitchen with direct views of the backyard, two main-floor bedrooms, and a 4-piece bath. The fully finished lower level adds substantial functionality, featuring two more well-sized bedrooms, a second full bath, and a large recreation room suited for multi-generational living, guests, or a media room. Complete with natural gas heating, central A/C, and driveway parking for three vehicles. Step out your front door and onto Collingwood's trails, with parks, schools, downtown amenities, and year-round recreation just minutes away. An excellent opportunity for first-time buyers, downsizers, or weekenders seeking detached living in town. (id:16261)
261 Albert Street
Stratford, Ontario
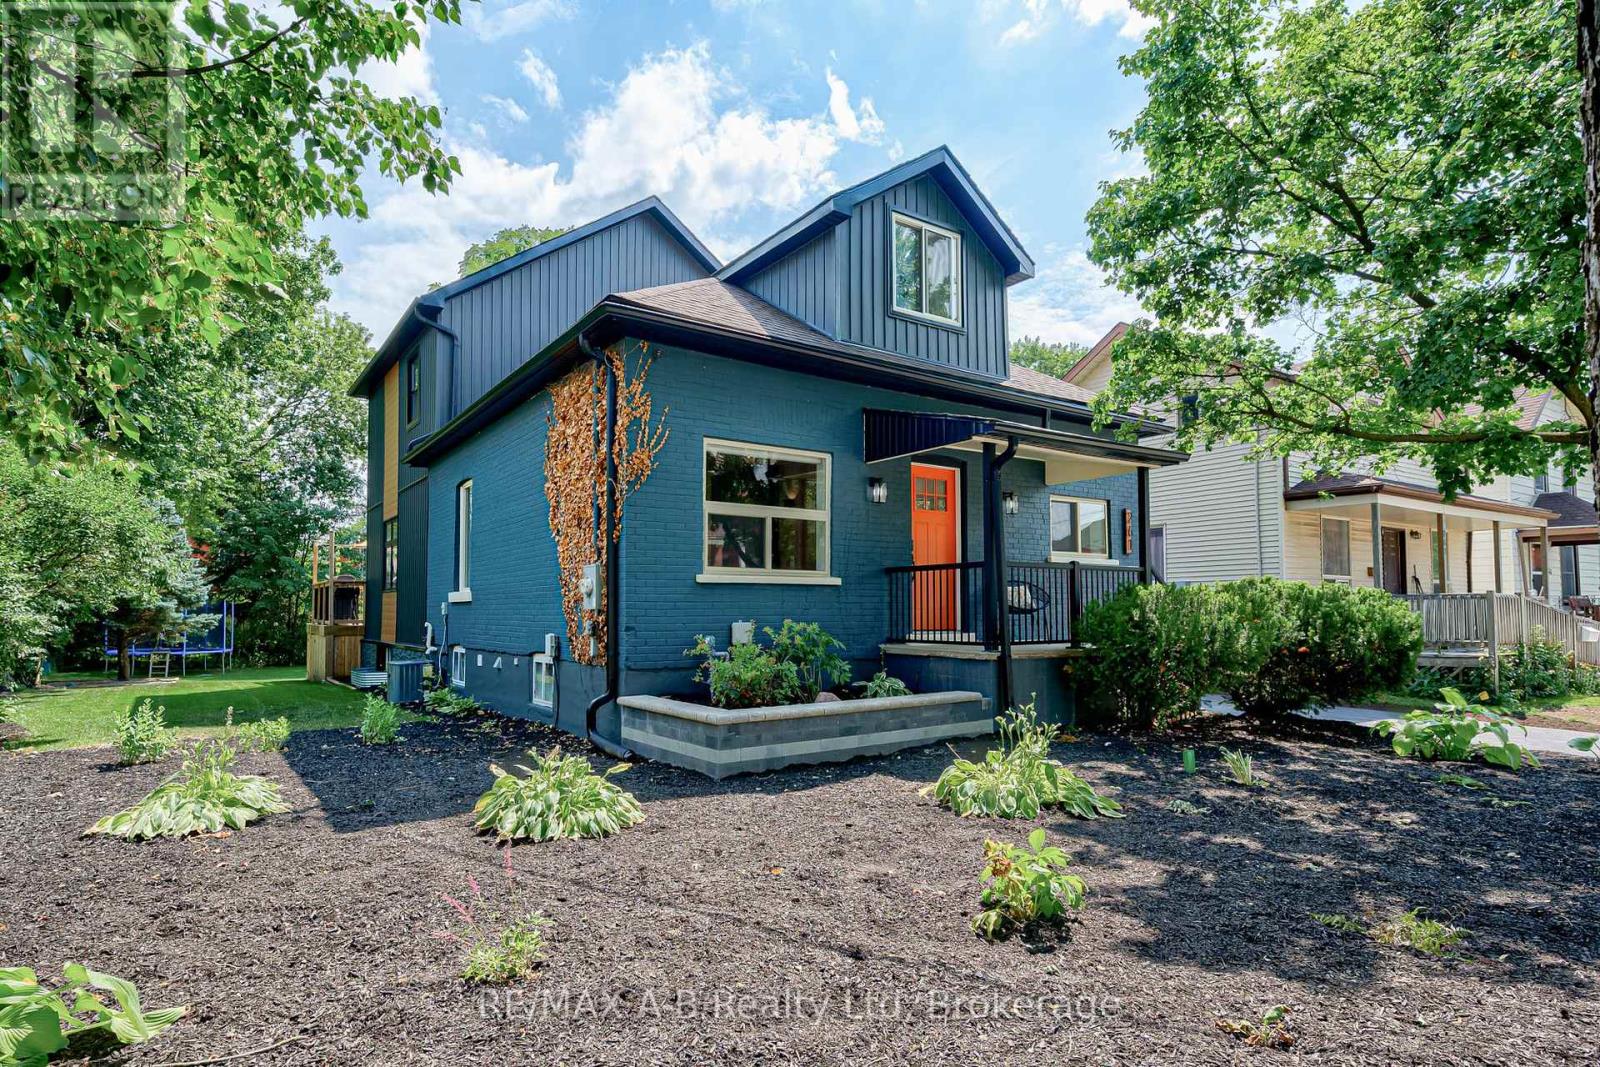
Exceptional family home with five-bedrooms, four bathrooms, rebuilt from the ground up with remarkable attention to quality and modern family living. Virtually every major component has been replaced or upgraded, including electrical, plumbing, heating and cooling systems, roof, siding, soffit and fascia, driveway, landscaping, and more, offering the confidence and comfort of what is essentially a new home in one of Stratford's desirable midtown neighbourhoods.The main floor features a bright, open-concept living space with windows on two sides, 9.5-foot ceilings, and a fireplace that anchors the entertainment wall. A versatile front room with a large window and generous closet space makes an ideal home office, den, or additional bedroom. A convenient main-floor bathroom and laundry area add everyday functionality.At the heart of the home is a stunning gourmet kitchen, complete with a large island designed for casual dining and entertaining and a full suite of Samsung appliances. A new deck extends the living space outdoors, overlooking the backyard on a spacious double lot. The newly sided detached garage offers excellent storage or the opportunity to create the workshop, studio, or entertainment space you've always envisioned. A substantial second-storey addition adds exceptional space and flexibility. A custom corner staircase window fills the upper level with natural light. The private primary suite features a beautifully appointed ensuite, while three additional generously sized bedrooms, each with large windows and ample closet space, are served by a newly added four-piece bathroom. The lower level offers a spacious family and entertainment room with a large egress window and a convenient two-piece bathroom, along with access to substantial storage space in the original basement. Beautifully finished and thoughtfully designed, this is a home that offers space to grow, room to gather, and the peace of mind of knowing the work has already been done. (id:16261)
102 - 57 Conroy Crescent
Guelph, Ontario
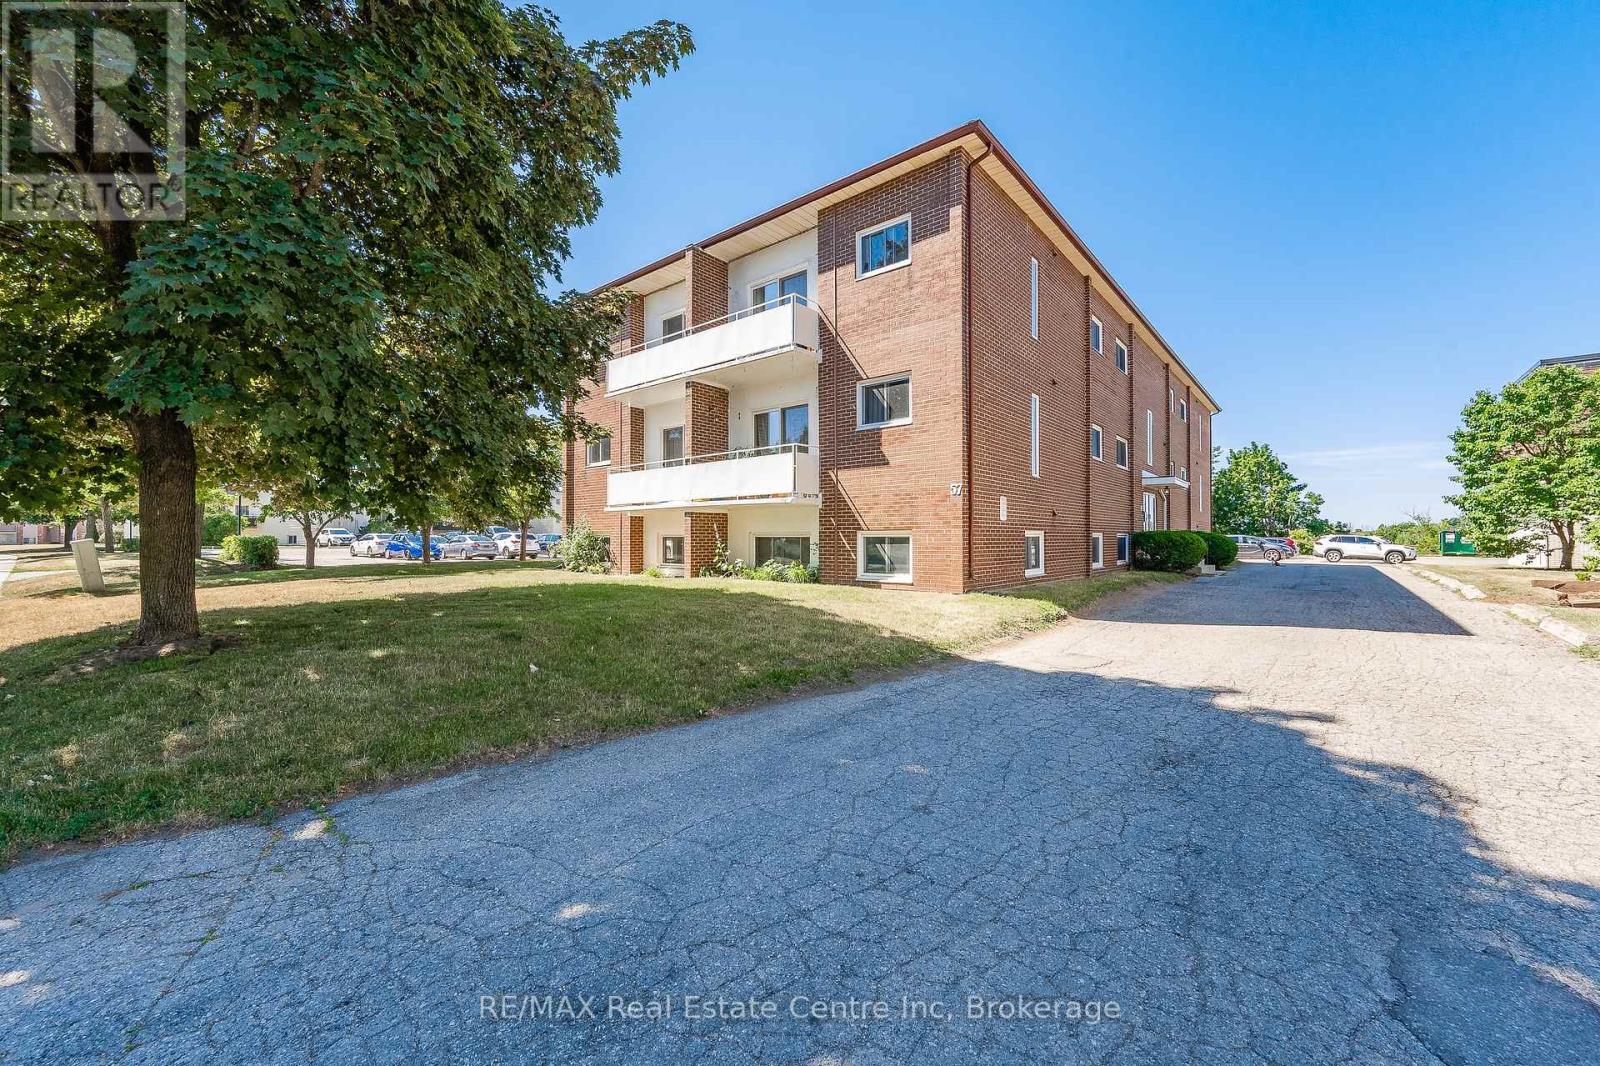
Affordable studio (bedroom/living room combo) apartment located in Guelph's desirable South End, conveniently situated on the direct University bus route (Route 15). This well-maintained, 12-unit building backs onto Crane Park, offering a beautiful green space with direct stair access from the rear of the parking lot; perfect for enjoying nature close to home. Rent includes heat, hydro, hot and cold water, as well as one parking space. Tenants are welcome to install their own air conditioning unit for an annual fee of $100. The unit is freshly painted in October 2026 and updated with new flooring in 2022. Public transit to the University of Guelph is available just around the corner on College Avenue, while Stone Road Mall, shopping, restaurants, and other amenities are only minutes away by car. The building is non-smoking and pet restrictions apply in accordance with the condominium Rules and Regulations: no dogs permitted; one cat is allowed. A coin operated laundry room and exclusive storage locker are conveniently located on the same floor as the unit. (id:16261)
