
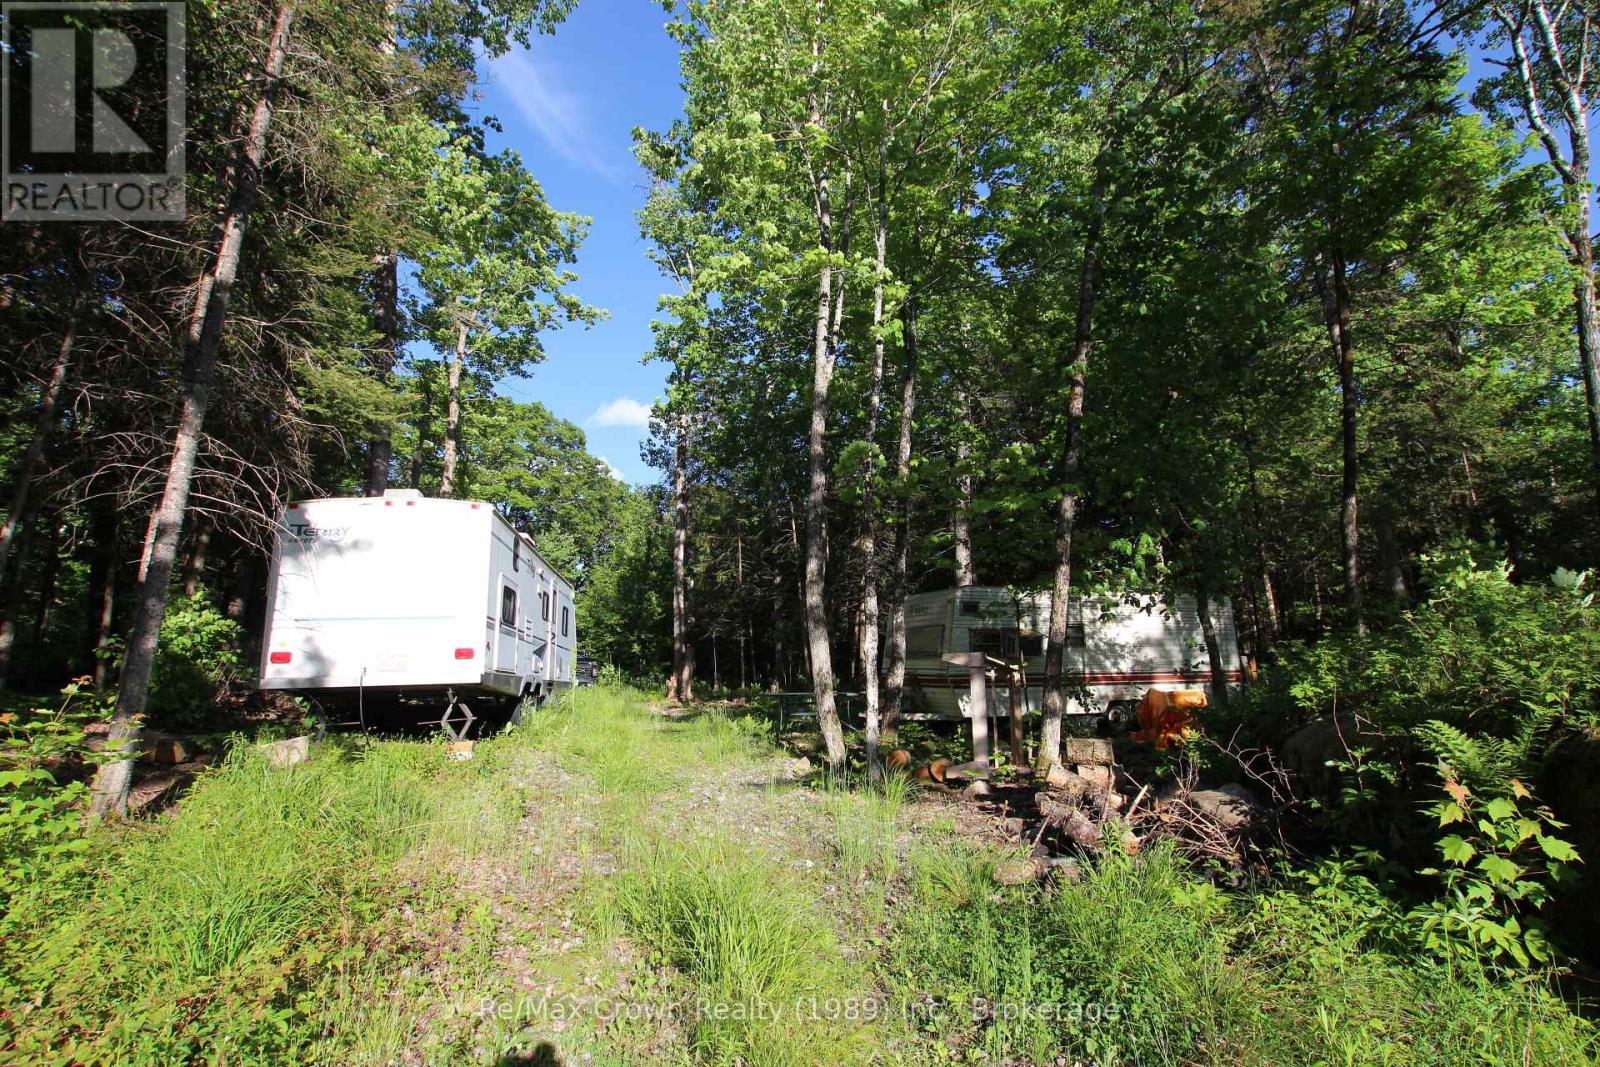
453 Pilgers Road
Nipissing, Ontario
Beautiful 8.25-acre country lot featuring mature hardwood trees and a picturesque, private setting on a quiet country road. Much of the groundwork has already been completed, including an installed driveway, drilled well and septic system. Hydro is available across the road. Conveniently located just outside Commanda near Highway 522, approximately 20 minutes from Powassan and 40 minutes from North Bay. Bring your vision and build your ideal country home or retreat while enjoying the perfect balance of privacy and convenience. (id:16261)

5 Britannia Road W
Goderich, Ontario
STATELY RED BRICK CHARACTER MEETS INCOME POTENTIAL at 5 Britannia Rd W. Prominently positioned on an oversized corner lot, this impressive 2.5-storey duplex offers timeless curb appeal in a convenient location within walking distance to Goderich's vibrant downtown core and just a few blocks from the shores of Lake Huron.Thoughtfully renovated and well maintained, the property offers two self-contained units, making it an excellent opportunity for investors, multi-generational living, or those looking to live in one unit while generating income from the other. The main-floor unit features a custom kitchen crafted by a local cabinetmaker with maple cabinetry and butcher block countertops. The updated bathroom includes a custom vanity and beautifully tiled shower, while a private deck and fenced yard provide dedicated outdoor space.The upper unit is also accessed through the charming covered front porch, where a beautiful staircase, natural light and original woodwork showcase the home's character. Upstairs you'll find a bright renovated kitchen, spacious bedroom, second bedroom or comfortable living room and spa-inspired 3-piece bathroom. A stackable washer and dryer adds everyday convenience.Both units are separately metered, offering added ease for tenants and owners alike. With its striking exterior, generous lot, desirable location and flexible living options, this distinctive property presents an opportunity to own a piece of Goderich character while enjoying the benefits of a duplex.Disclosure: Photos of the upper unit are from when Seller's purchased. (id:16261)
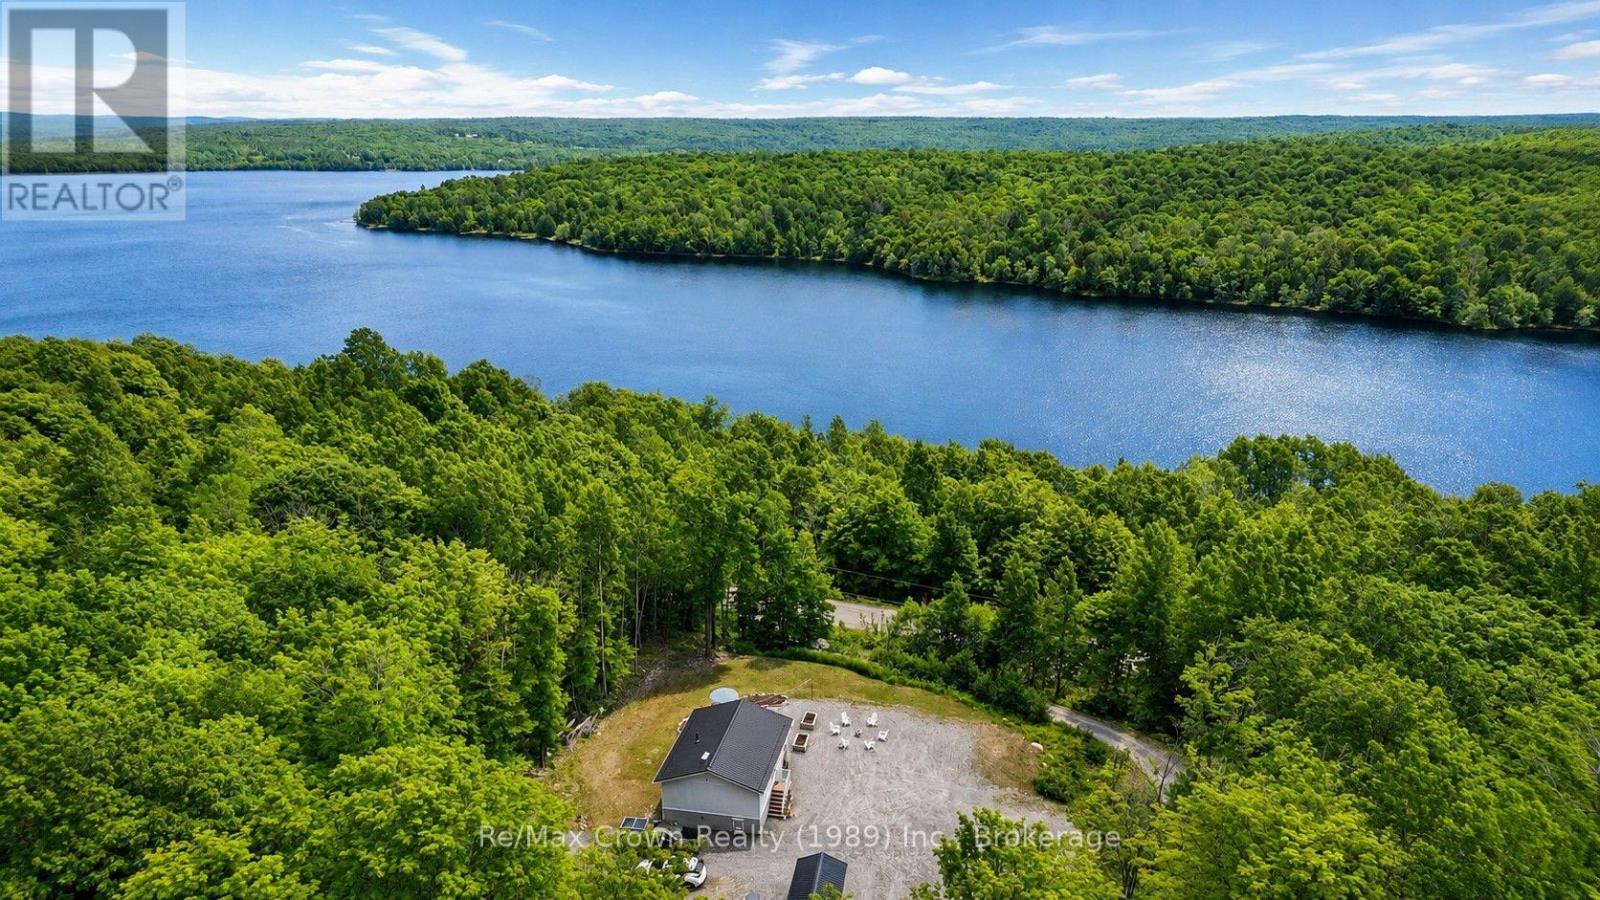
1052 Limberlost Point Road
Parry Sound Remote Area, Ontario
Country living meets modern comfort in this adorable and economical four-season home, built in 2023 and nestled on a picturesque 6.8-acre property surrounded by mature hardwoods and scenic walking trails. Located directly across the road from beautiful Commanda Lake, with Crown land providing access to the water, you'll enjoy boating, fishing, swimming, and endless outdoor recreation just steps from your property. Thoughtfully designed for comfortable, low-maintenance living, this well-insulated home offers exceptional year-round efficiency. The bright open-concept layout features 2 bedrooms, 1 full bathroom, convenient main-floor laundry, ample storage, and modern appliances, making it the perfect choice for year-round living, a weekend retreat, or retirement. Relax on the spacious covered front porch and take in the peace and beauty of your natural surroundings. Built on a durable screw-pile foundation, the home is equipped with 200-amp electrical service, a full septic system, and a GenerLink connection for quick and convenient generator hookup during power outages. The charming 10' x 16' guest bunkie provides comfortable accommodations for family and friends. Located in an Unorganized Township, you'll enjoy lower property taxes and the flexibility to further develop the property to suit your needs. Whether you dream of adding a garage, workshop, or additional outbuildings, there's plenty of room to make it your own. Surrounded by nature, with nearby ATV and snowmobile trails, abundant wildlife, and Crown land to explore, this property offers an exceptional opportunity to enjoy an affordable Northern Ontario lifestyle without sacrificing comfort or convenience. (id:16261)
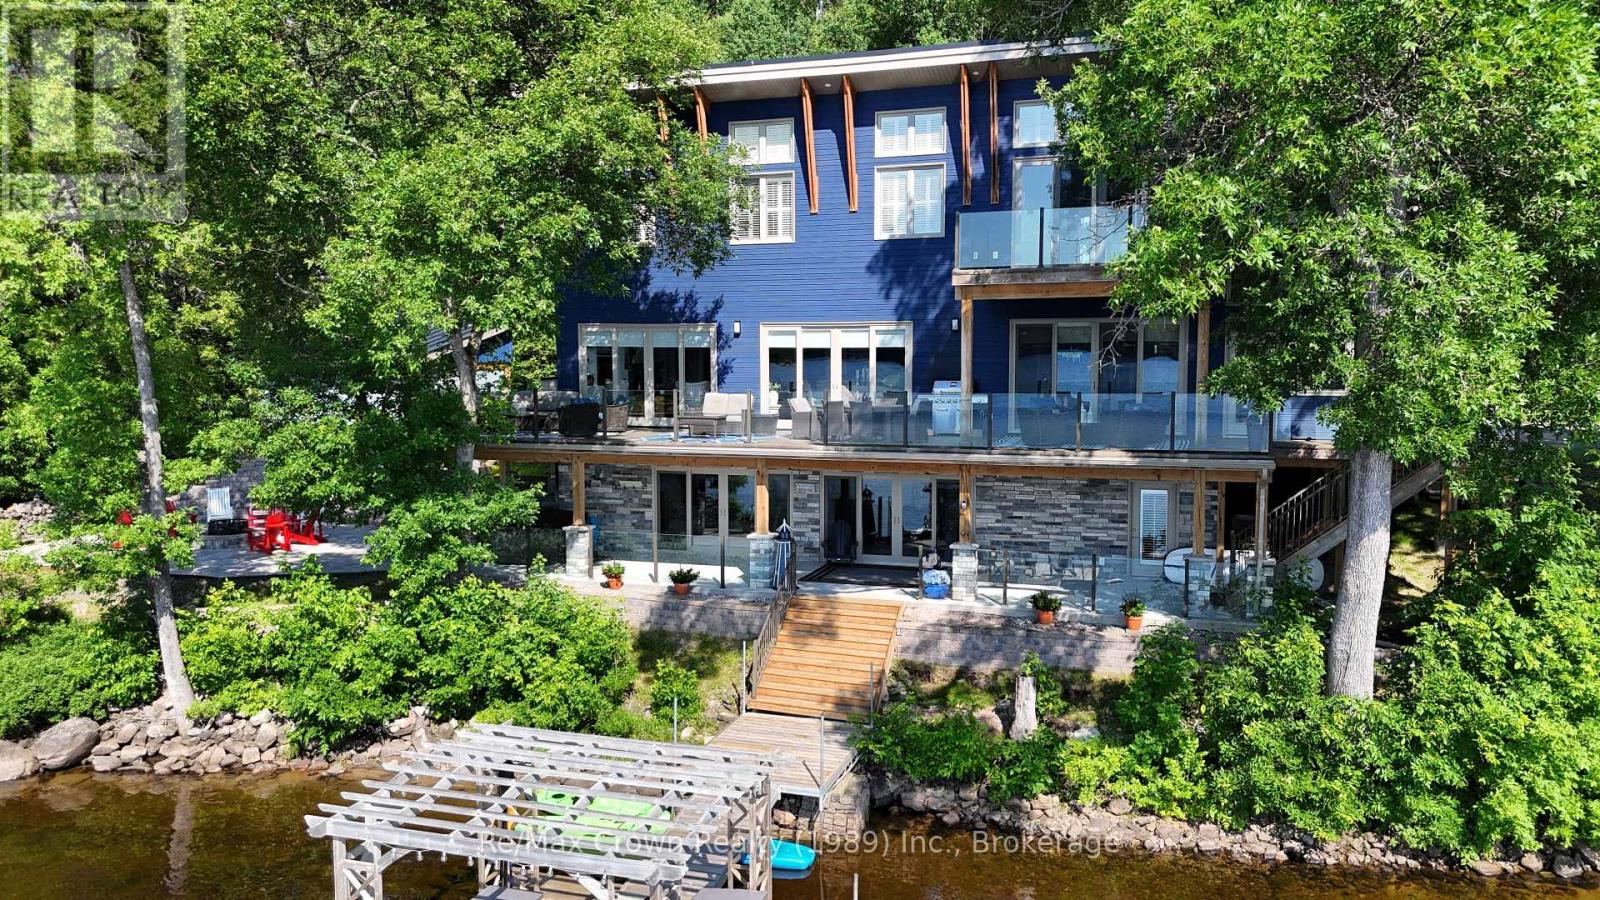
7313 534 Highway
Parry Sound Remote Area, Ontario
Welcome to luxury living on coveted Restoule Lake-an extraordinary 5-bedroom, 4-bath executive waterfront home offering over 4,000 sq. ft. of beautifully designed living space, soaring 10-foot ceilings, and more than 500 feet of spectacular shoreline. For buyers seeking premium waterfront living without Muskoka price tags, this remarkable property delivers exceptional value on one of Northern Ontario's most desirable lakes. Designed to capture breathtaking lake views, the open-concept living, dining and kitchen area is highlighted by a dramatic wall of windows overlooking the water and flows seamlessly onto an impressive 60-foot deck with sleek glass railings-perfect for entertaining. The chef-inspired galley kitchen is built for everyday living and large gatherings alike, featuring double dishwashers, double wall ovens, two refrigerators, and a spacious walk-in pantry. The main level also offers a private office ideal for working from home, a bright three-season sunroom, and a convenient 3-piece bath. Upstairs you'll find five spacious bedrooms, including a stunning primary retreat with walk-in closet, ensuite, and private balcony overlooking the lake. A second-floor laundry room and additional bath provide comfort and convenience for family and guests. The fully finished lower level offers exceptional space for relaxation and entertainment with a large recreation/games room, media area, and covered walkout leading directly to the patio and hot tub. Outside, enjoy a beautifully designed interlocking stone patio with fire pit and effortless access to the water from the impressive 50' x 16' floating dock just steps away. Experience the caliber of luxury waterfront living often associated with Muskoka, while enjoying greater privacy, expansive shoreline, and outstanding value on beautiful Restoule Lake. (id:16261)
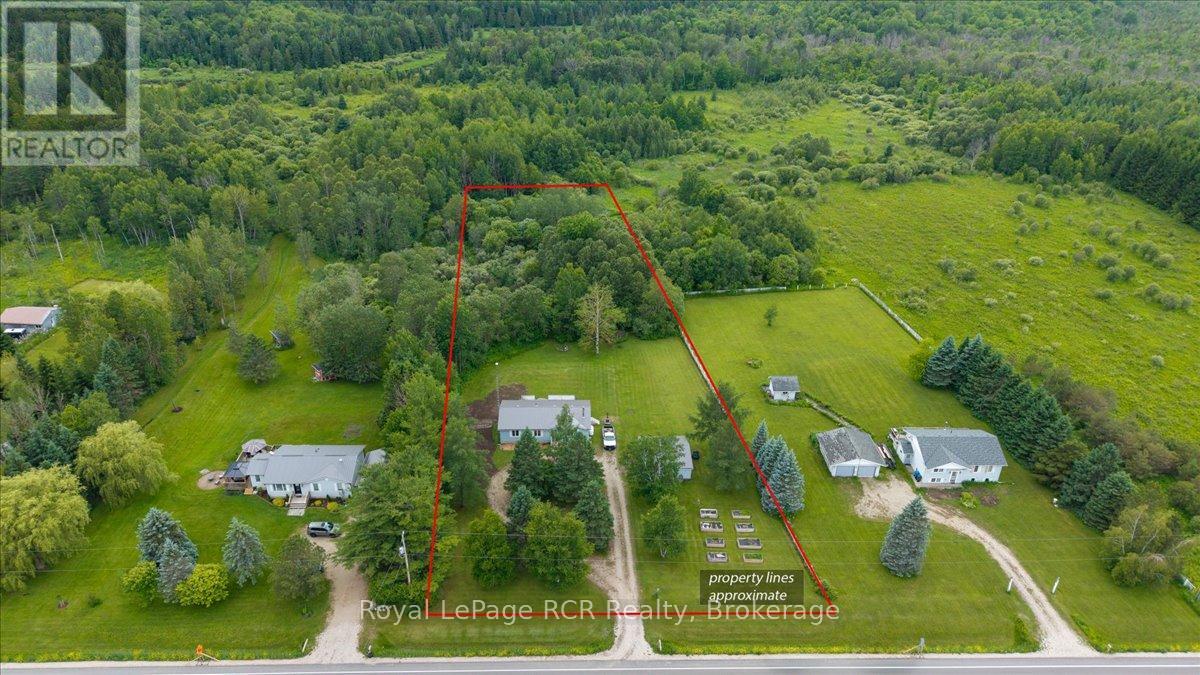
111466 Grey Rd 14
Southgate, Ontario
IIf you've been searching for a country property with a great detached garage and room to enjoy the outdoors, this could be the one. Situated on a private 2-acre lot on Grey Road 14 in Southgate, this 3-bedroom, 1.5-bathroom bungalow offers a functional layout with plenty of opportunity to make it your own. The bright main floor is complemented by a partially finished basement featuring a freestanding propane stove, creating an ideal family room or additional living space. Outside, you'll find a spacious detached 2-car garage, ample parking, and plenty of open yard space to enjoy country living. Recent updates provide added peace of mind including front basement waterproofing (June 2026) with a transferable 10-year warranty, a roof approximately five years old, 200-amp electrical service, and most windows replaced, including several Clera windows backed by a lifetime warranty. The propane stove, approximately five years old, serves as the primary heat source with electric heat available as backup. Offering a great combination of privacy, functional living space, and valuable updates, this country property is ready for its next owners to move in and enjoy. (id:16261)
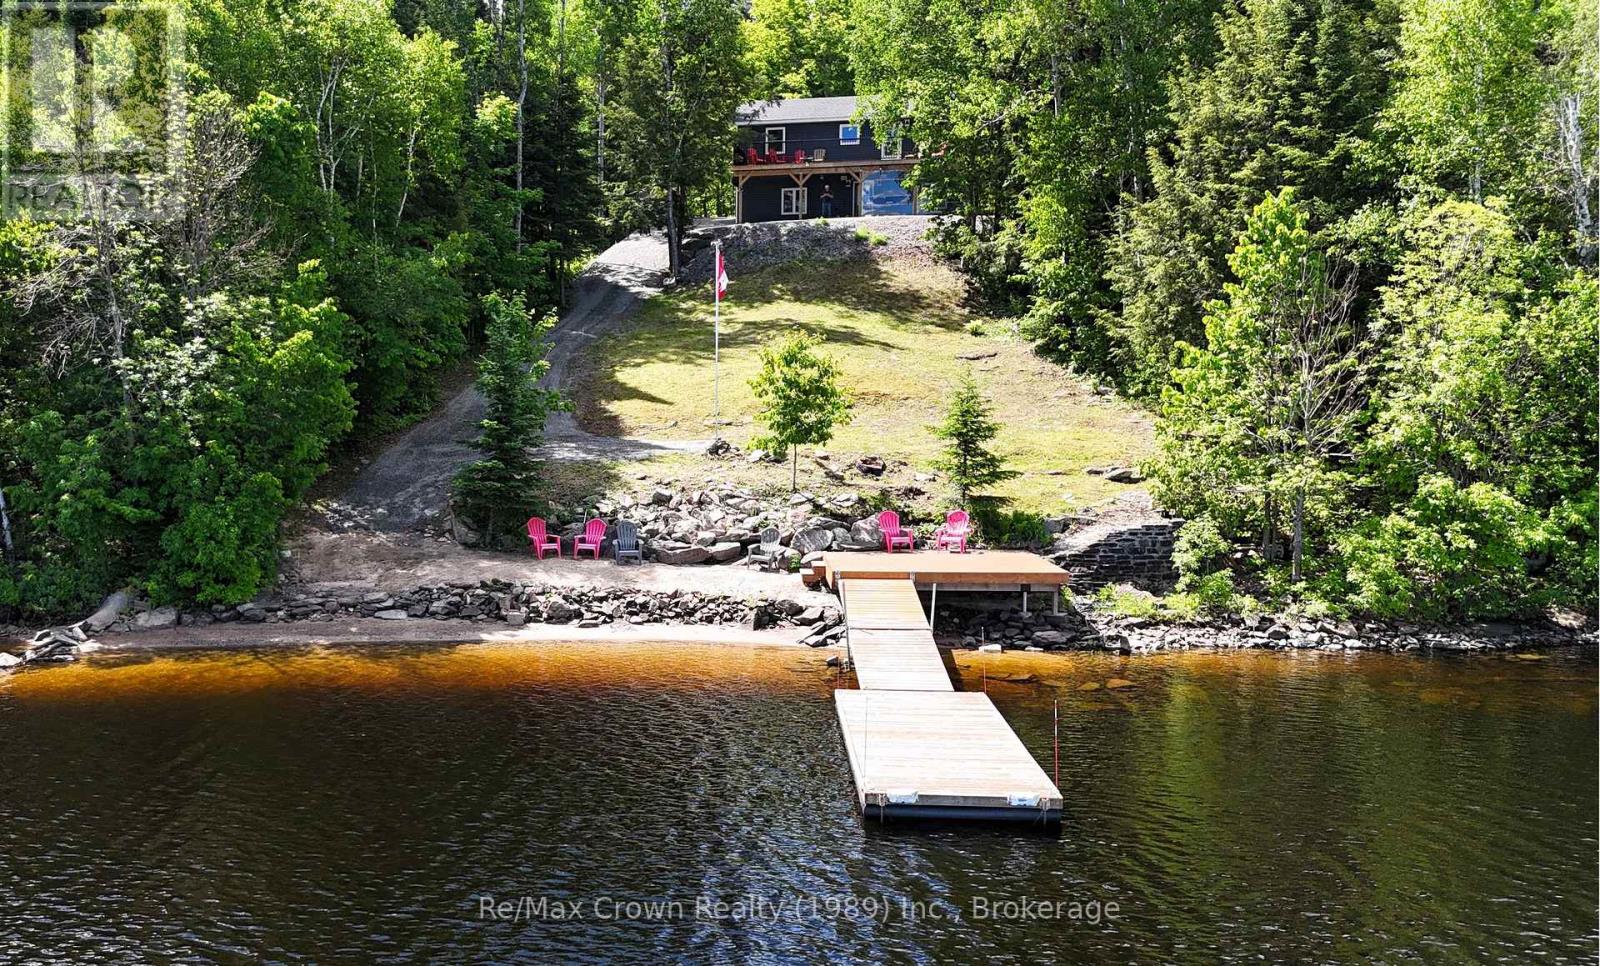
771 Limberlost Point Road
Parry Sound Remote Area, Ontario
Welcome to your waterfront retreat on beautiful Commanda Lake with Fabulous hard packed Sand Shoreline. This exceptional year-round home builti in 2022, offers five bedrooms and four bathrooms, including a self-contained one-bedroom apartment that is ideal for extended family, guests, or potential rental income. Designed with both comfort and entertaining in mind, the open-concept main floor features warm wood finishes, a spacious living area, main floor laundry, and a primary suite complete with its own ensuite bath. Large windows capture stunning lake views, while the expansive 40' x 10' front deck provides the perfect place to relax, entertain, and enjoy the peaceful waterfront setting. The fully finished walkout lower level adds even more living space, highlighted by an impressive family room measuring 40'6" x 12'4", making it an ideal gathering place for family and friends. Outside, you'll find the perfect waterfront an outstanding hard-packed sandy shoreline with a gradual entry and approximately 10' of water at the end of the floating dock. Additional Features include: Honeywell Wi-Fi thermostats with remote monitoring in all three buildings, R60 attic insulation, R24 wall insulation, ICF foundation for Home & Shop curb wall, new hot tub installed in 2024 with Lexan wind snow screen plus under-deck metal roof and eavestrough system. The detached garage and separate insulated shop are both heated, serviced with hydro, and equipped for serious hobbyists, with the shop featuring engineered point-load pads designed to accommodate a future vehicle hoist and sealed combustion shop heaters with fresh air intakes. Combining quality construction, excepton waterfront and versitile living space this Commanda lake property is a rare opportunity to enjoy waterfront living at its finest. (id:16261)
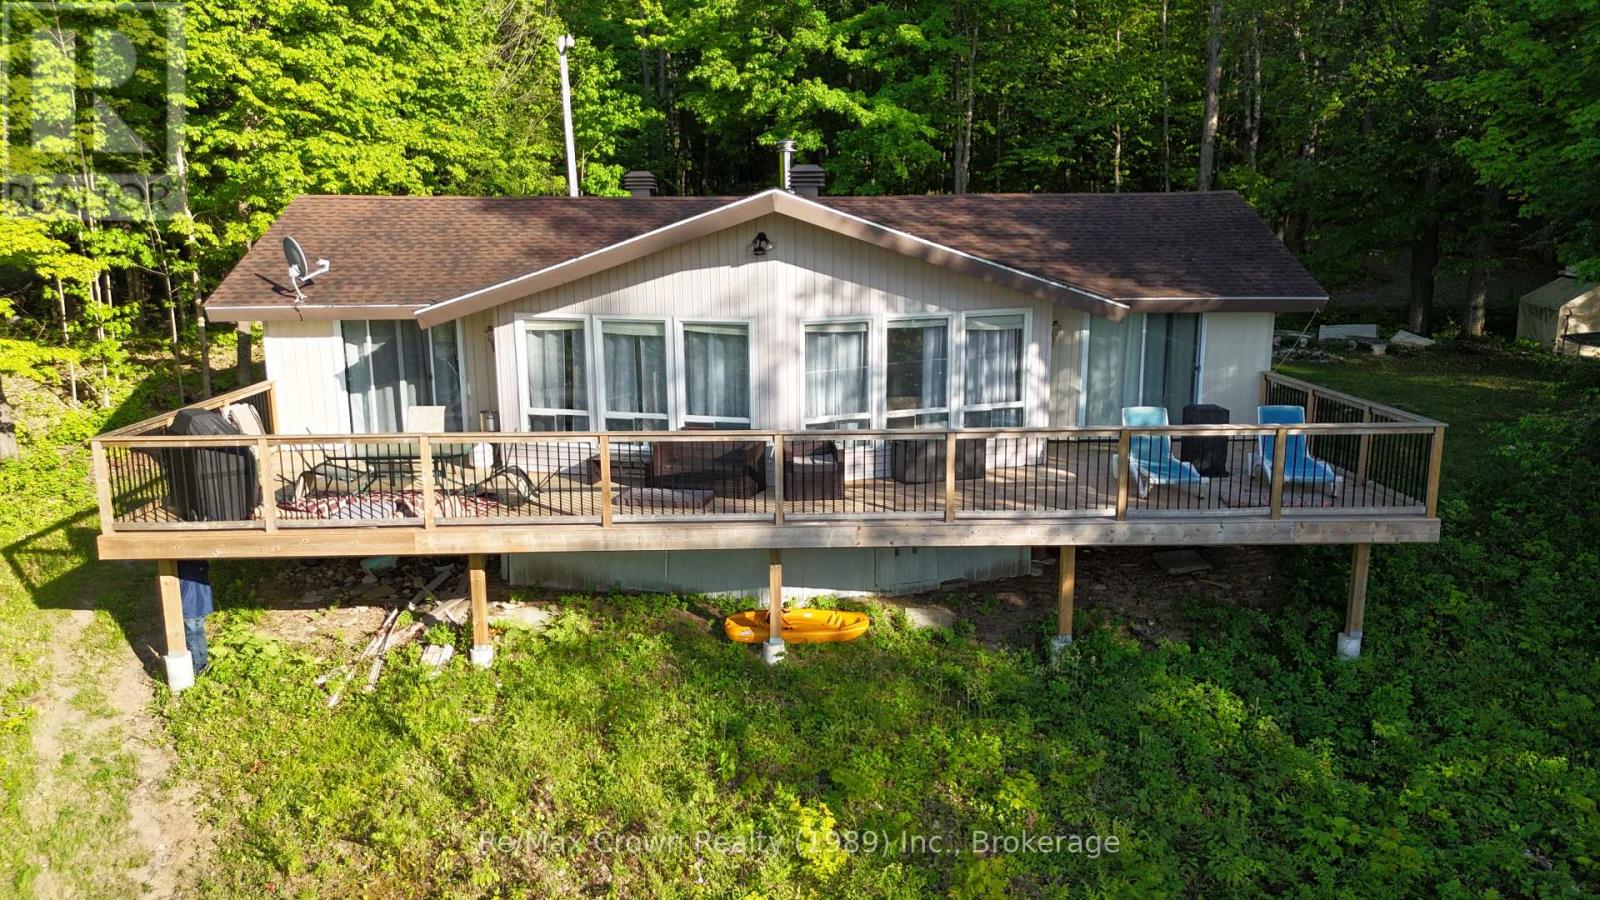
581 Limberlost Point Road
Parry Sound Remote Area, Ontario
Nestled in a park-like setting with beautiful mature trees on over 2 acres with 177 feet of clean waterfront, this charming 4-season cottage offers a wonderful opportunity to enjoy a waterfront lifestyle with exceptional privacy and a peaceful natural backdrop. Located in an Unorganized Township, you'll enjoy the benefits of lower property taxes and fewer development restrictions. The cottage features 3 bedrooms, 1 bathroom, and a welcoming living area highlighted by a vaulted ceiling and a cozy Napoleon wood-burning fireplace insert and beautiful lake views. The spacious living room is the perfect gathering place for family and friends, while the generous eat-in kitchen offers plenty of room for entertaining, complete with a centre island and updated appliance package. One of the property's standout features is the stunning 48' x 12' waterfront deck stretching across the entire front of the cottage. Accessible from the living room, dining area, and primary bedroom, it's the perfect place to enjoy morning coffee. A second 30' x 16' rear deck provides additional outdoor living space for relaxing and entertaining. Recent improvements include: New heat pump and furnace, New hot water tank, New pressure tank, Updated patio doors, New waterfront dock system featuring an 8' x 40' dock plus an 8' x 8' swim platform, Upgraded driveway with fresh gravel and a convenient circular drive. This property also has a proven history as a successful short-term rental, making it an attractive investment opportunity being sold furnished including: Pontoon Boat w/Motor & Trailer, Kayaks, Stand-Up Paddle Board and Paddle boat. Whether you're looking for a family retreat, a year-round getaway, or a waterfront property where you can continue to add value over time, this cottage offers a rare combination of space, privacy, and potential. (id:16261)
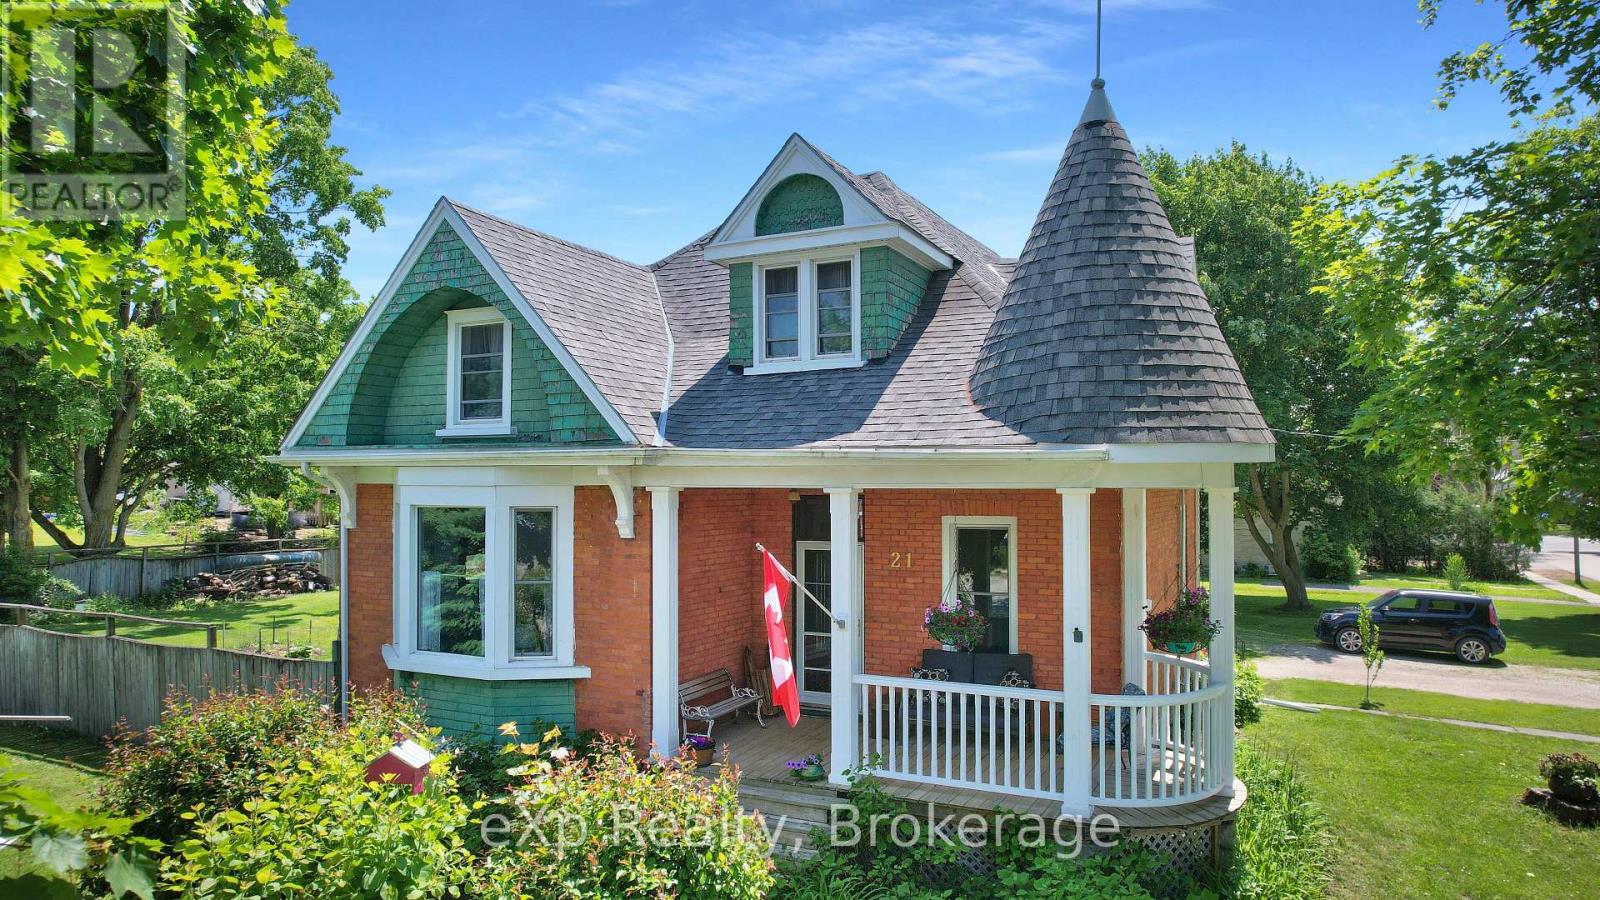
21 William Street N
Minto, Ontario
Impeccably maintained century home in the heart of Clifford. Situated on a quiet, tree-lined street, this property features two separate adjacent lots, each 66' x 165', presenting excellent future development potential. The home showcases timeless character with original trims and doors, sun-filled windows, and a welcoming front porch ideal for relaxing. (id:16261)

211 5th Street E
Owen Sound, Ontario
Some backyards change everything. Set on the best stretch of the Sydenham River, this gorgeous Tudor-style waterfront home offers something incredibly rare in Owen Sound: direct access to the river system above the Mill Dam. Launch your kayak, canoe, or paddleboard from your own backyard and explore the city's most scenic paddling route between Harrison Park and the Mill Dam through calm water, mature trees, and the prettiest urban waterfront around. Offering 4 bedrooms plus an office and 3 bathrooms across 2,100 sq ft, this is not just an updated home. It's one that's been completely transformed. Taken right back to the studs, every major component has been replaced in the last 3 years, including all new plumbing, electrical, drywall, insulation, roofing, and finishes. Refinished red oak hardwood floors flow throughout (2024), while the designer kitchen (2023) is the kind of space that naturally becomes the heart of the home, featuring quartz countertops, integrated stainless steel appliances, custom cabinetry, open shelving, and rich wood beams that anchor the space with warmth and texture. Then there's the sunroom. Wrapped in windows with panoramic river views, you'll see misty mornings, golden sunsets, and swans drifting past just beyond the glass. Upstairs, the primary retreat feels like a boutique hotel, with vaulted ceilings, timber-frame beams, a 3-piece ensuite, huge walk-in closet with laundry, and French doors opening onto a private riverside balcony. Outside, the lifestyle is everything. Redesigned in 2025 with more than $100,000 invested into the backyard alone, you've got new armourstone steps, tiered decking, seawall, and dock along 60 feet of direct river frontage. It's peaceful, private, and designed to make everyday life feel like a weekend at the cottage. Here, the river isn't just a backdrop. It's your playground, your view, and part of your everyday life. A waterfront lifestyle. A legacy setting. And offered publicly for the first time ever. (id:16261)
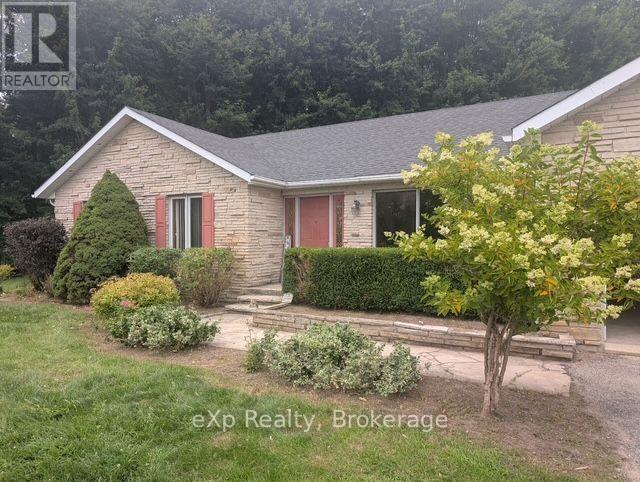
541031 14 Concession N
Arran-Elderslie, Ontario
Country home for lease. Available immediately. Enjoy peaceful living just a short drive to Chesley. This home features 3 bedrooms, a large kitchen, bright spacious living and dining room, plus an attached garage. Step outside to enjoy the deck in the backyard surrounded by flowers and trees. The unfinished basement provides additional storage space. Schooling is available in Chesley and busing available to schools in Hanover Propane and hydro are extra. A great opportunity to enjoy this space and tranquility of country living while still being close to towns. Rental application, credit check, proof of income and letter of employment. Also, reference checks. (id:16261)
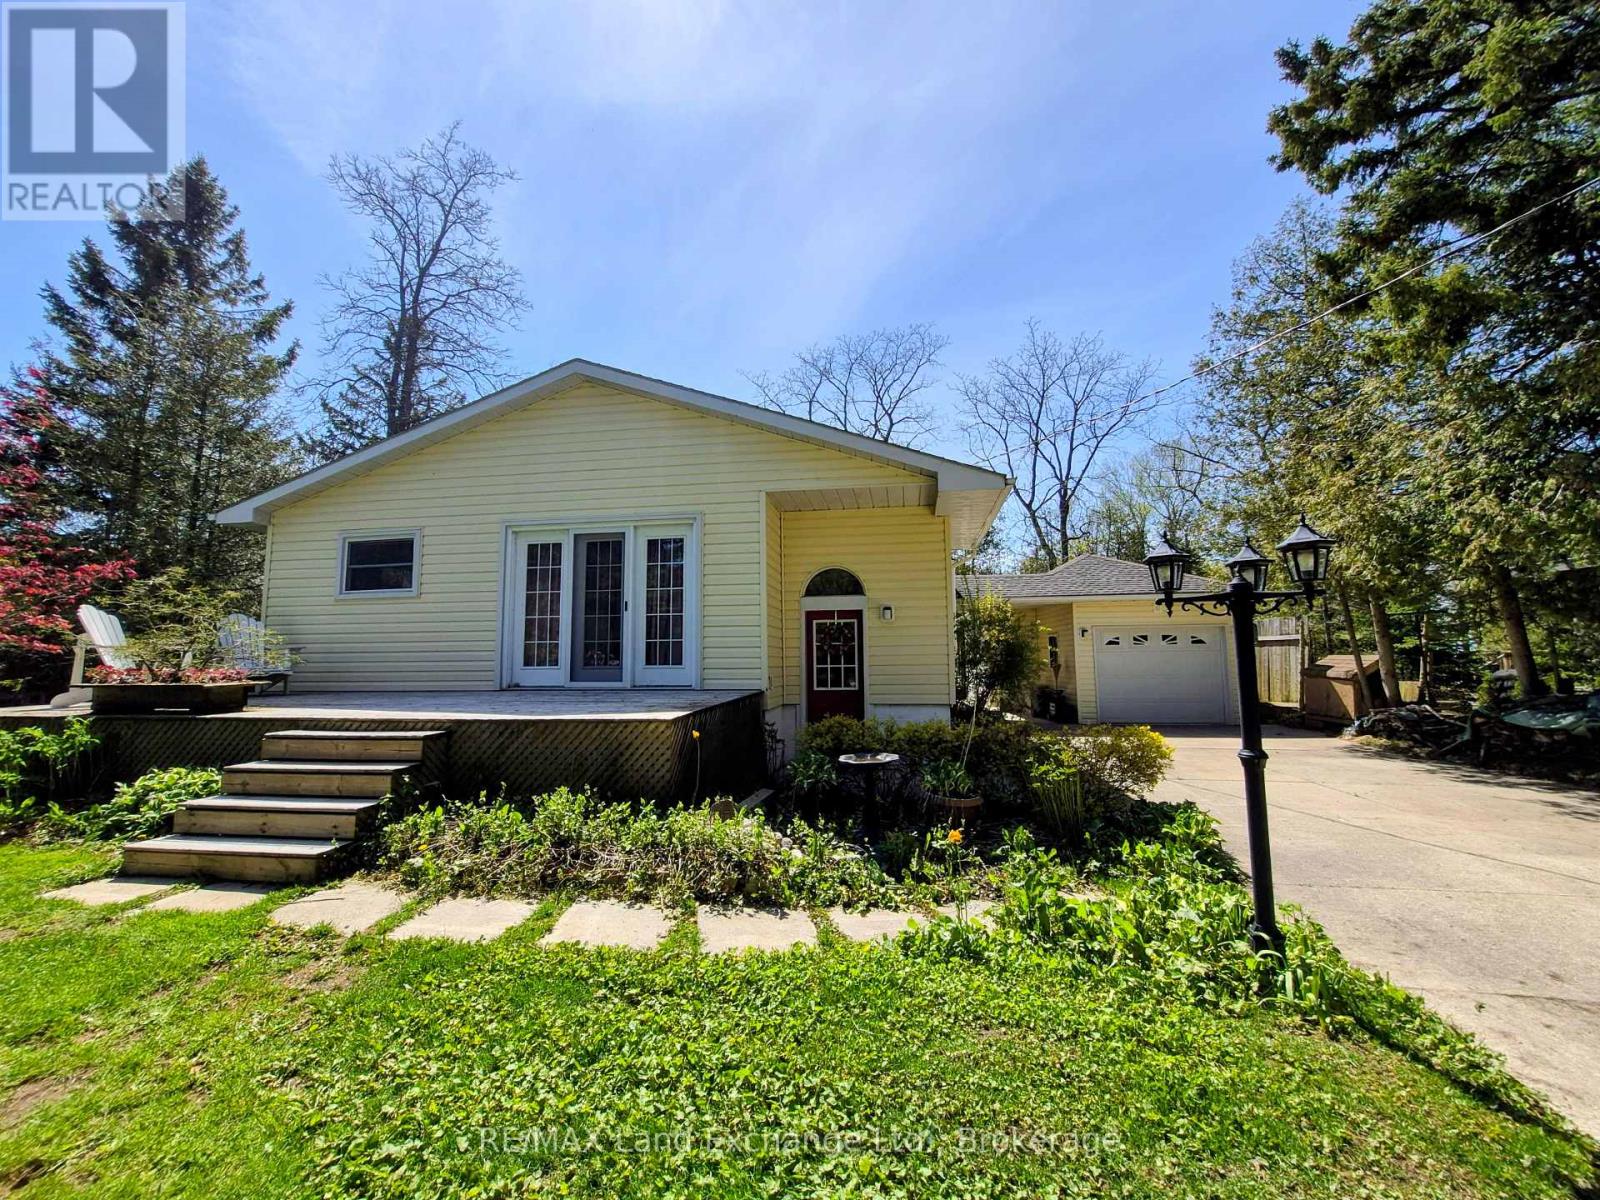
213 Huron Road
Huron-Kinloss, Ontario
Perfect retirement home that features partial lake view with close proximity to the shores of Lake Huron in Point Clark. It offers 3 bedrooms and 2 bathrooms with the primary bedroom, laundry and bath all located on the main floor. Beautifully appointed kitchen featuring a large island and open concept living room. Lower level features family room, 2 more bedrooms, 3pc Bathroom and storage areas. This home also has forced air natural gas, heat pump/CA and a woodstove for added comfort. Your outdoor living space boasts two decks, detached garage, hot tub with covered roof, fenced area, Walk up basement entry and so much more. Equipped with whole home Generac Generator, JD lawn tractor, snow blower and other great inclusions that will make your home or cottage experience a breeze. Stunning sunsets are literally within a minutes walk. A pathway from your own backyard will take you down to the Lake Huron waters edge, cross the little bridge and enjoy the gorgeous sunsets lakeside living provides here in Point Clark. (id:16261)

177 Elgin Street
Saugeen Shores, Ontario
Opportunity meets location at 177 Elgin Street in Port Elgin. This 3-bedroom, 1-bathroom cottage has been a successful rental property for a number of years, attracting many repeat cottagers who return year after year to enjoy its unbeatable location just steps from the harbour and Main Beach. For investors, this property offers the potential to continue an established rental history in one of Port Elgin's most desirable areas, with strong appeal across the seasons. The 4-season layout and gas fireplace help extend its use beyond the summer months, while recent updates add value and peace of mind, including newer windows (2017), gas fireplace (2012), roof (2023), and a 200-amp breaker panel. Whether you choose to continue operating it as a sought-after rental cottage, enjoy it personally while generating supplemental income, or hold it as an investment in a prime Port Elgin location, the possibilities are endless. With the beach, harbour, and downtown amenities all within walking distance, this is an opportunity to invest in a property with a proven rental track record and a location that keeps guests coming back. (id:16261)
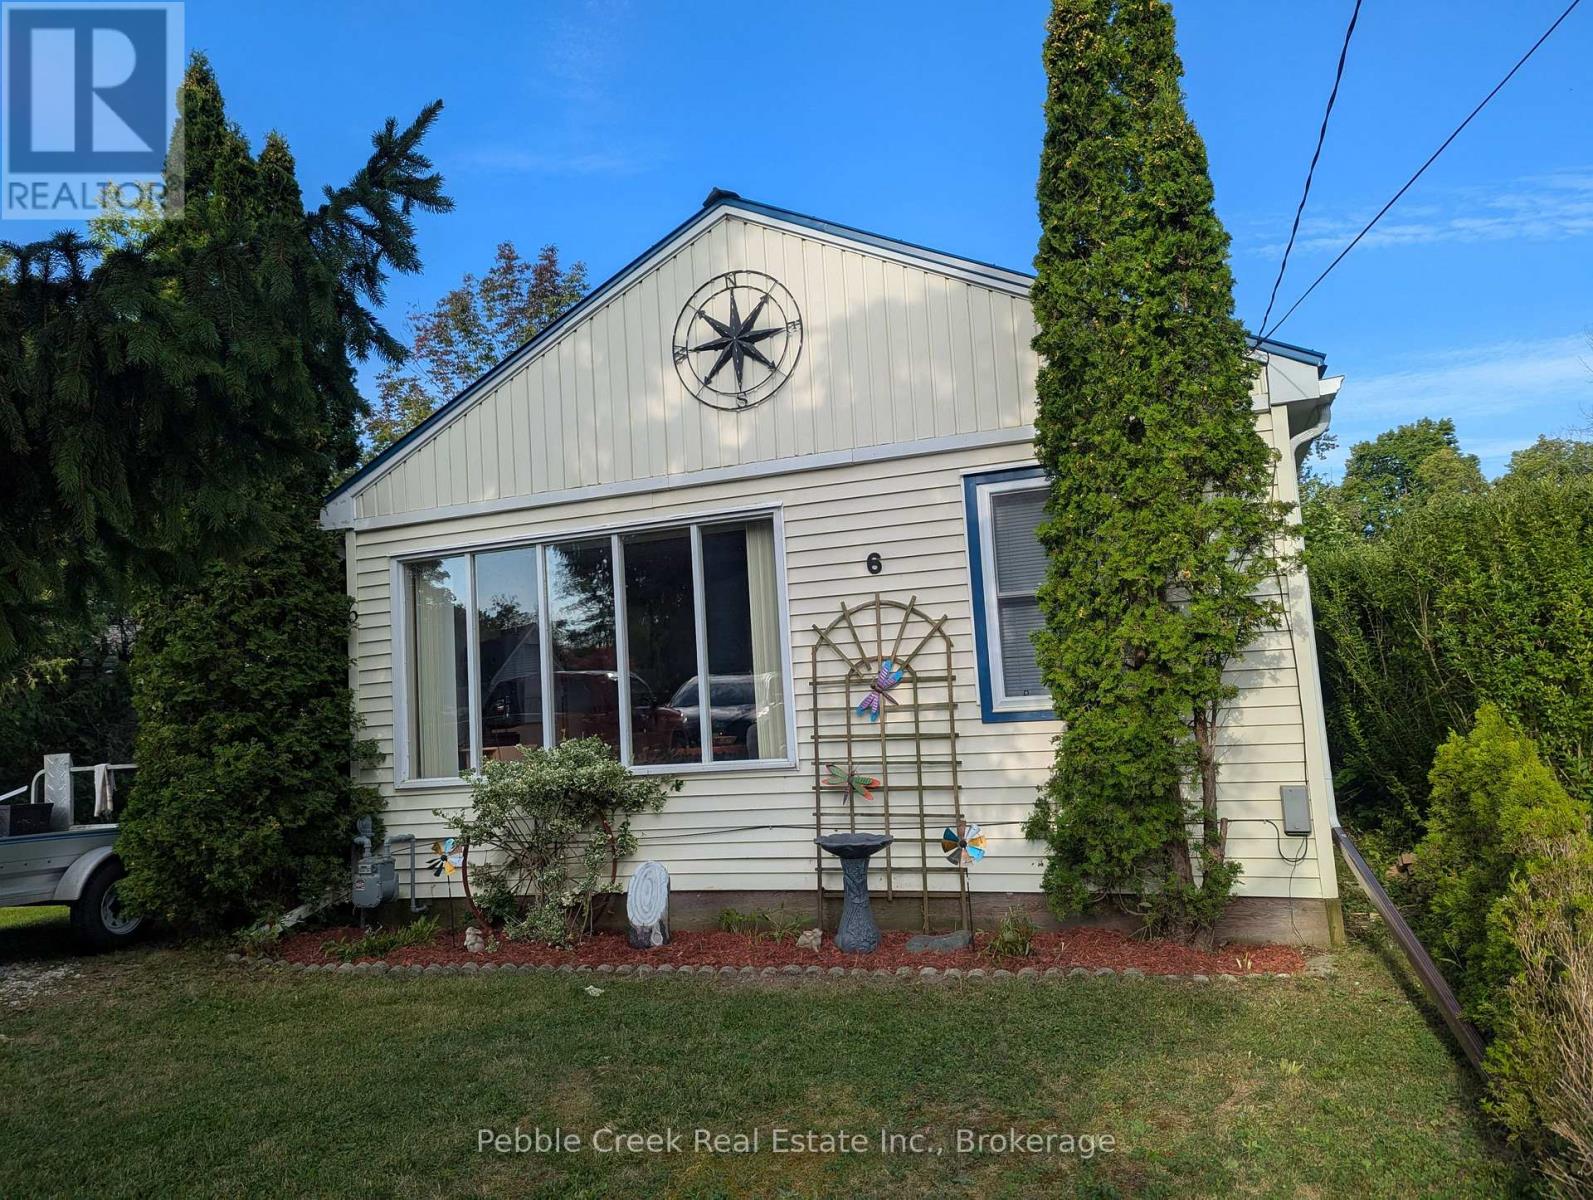
6 Park Road
Central Huron, Ontario
Sellers Motivated! WOW - own a cottage for less than $350,000! Don't miss your chance to own a slice of Ontario's coveted West Coast in the highly sought-after Bluewater Beach community, just south of Goderich. Properties in this location are rarely available-and when they are, they don't stay on the market for long. Just a short stroll to beautiful sandy beach access and the breathtaking shores of Lake Huron, this charming 2-bedroom cottage offers the lifestyle buyers dream about. Spend your days swimming, walking the shoreline, watching unforgettable sunsets, or simply relaxing by the water whenever the mood strikes. Inside, you'll fall in love with the bright, open-concept living space featuring soaring vaulted ceilings and oversized windows that flood the home with natural light. Freshly painted in crisp white throughout, every room feels light, fresh, and effortlessly coastal-ready for you to move in and start enjoying immediately. Step outside to discover an entertainer's paradise. The expansive wraparound deck provides the perfect setting for morning coffee, afternoon lounging, summer BBQs, and evenings under the stars. The spacious yard offers room to play, garden, or simply unwind, while the charming gazebo creates the perfect shaded retreat on warm summer afternoons. Whether you're searching for the perfect weekend getaway, a year-round home, or an exceptional investment opportunity, this property delivers the complete beach lifestyle in one of Lake Huron's most desirable communities. Located just minutes from Goderich, you'll enjoy easy access to boutique shopping, exceptional restaurants, vibrant festivals, golf courses, marinas, and every amenity you need, while returning home to the peaceful charm of Bluewater Beach. Beach properties in this area are in high demand for a reason. If you've been waiting for the right opportunity, this is it. Book your private showing today before someone else makes this incredible Lake Huron retreat their own. (id:16261)
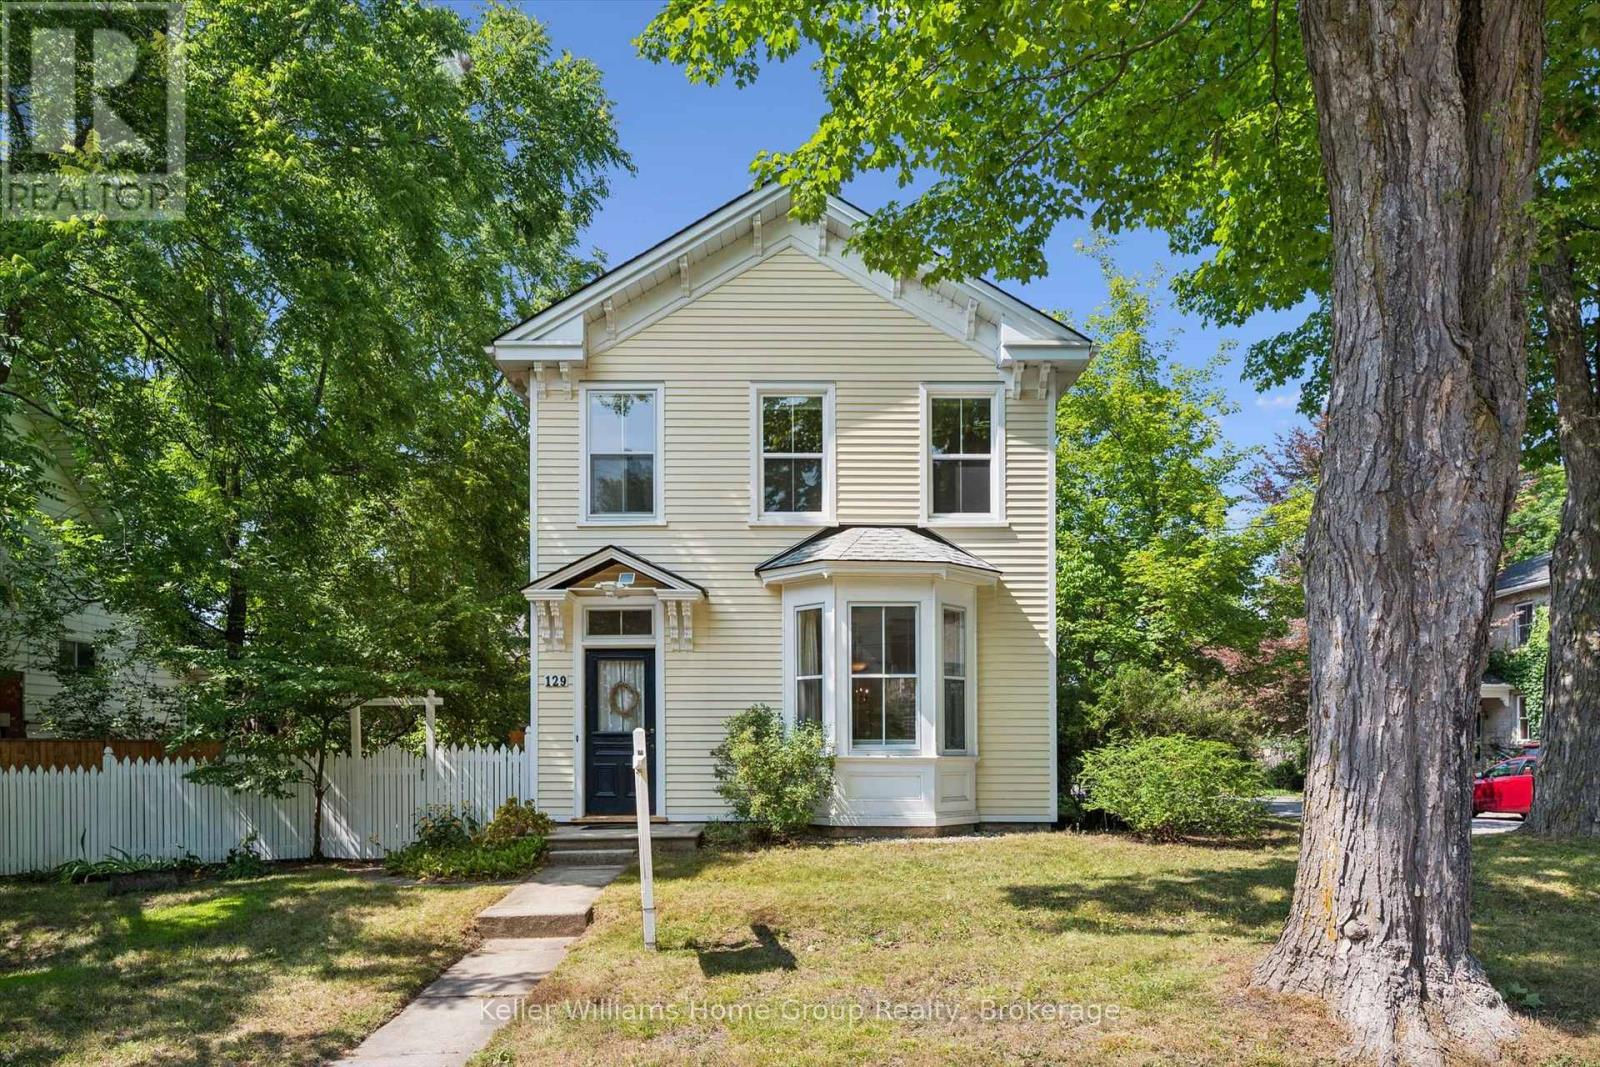
129 Suffolk Street W
Guelph, Ontario
Located in one of the most beloved areas of Guelph, you'll find this stunning example of a historic downtown Guelph home. Built in 1875, 129 Suffolk St W is a late Italianate designed home just a block from Exhibition Park. The property maintains much of it's original charm while updates (including an addition) offer modern living conveniences. Inside the front door you'll immediately notice three things: the beautiful original hardwood floors, the high ceilings and the abundance of natural light due to extra side windows. There is also a formal dining room with built in desk nook and further back is an updated kitchen. If that wasn't enough space, there is an entire room at the back that could provides many options: home office, storage, playroom or pantry. There is a side entrance that provides more storage with direct access to Kirkland St. The main level features an updated 3pc bath and a side entrance to the large treed yard. Upstairs, you'll find four bedrooms including a beautiful south facing primary bedroom. As an added bonus, there is an original servants staircase that connects the 4th bedroom to the main level. The 4pc bathroom upstairs has been updated to meet modern day needs. The basement is large and unfinished and offers ample storage space. Outside, the beautiful backyard features a mature tree canopy and privacy for family gatherings on the deck (2023). There is also a shed (2025) for yard tools and the 2 car driveway which is located on Kirkland St. Other updates include AC 2020, Furnace 2021, Roof 2022, front 2 bdrm windows 2022. Located within walking distance of downtown Guelph, GCVI, Exhibition Park, Sunny Acres Park and so much more! Open house Sat/ Sun 1-3pm. (id:16261)

1 Wall Street
South Bruce, Ontario
Welcome to 1 Wall Street in Teeswater-a move-in-ready family home with more space than you might expect at this price point. The main floor has an open-concept kitchen, dining and living area, along with a mudroom, main-floor laundry, a full bathroom and a flexible fourth bedroom that would also make a great home office or playroom. Upstairs are three good-sized bedrooms, each with its own closet, including a spacious primary bedroom with a walk-in closet, and a large family bathroom. Outside, the corner lot offers a large deck, a small fenced section, a detached garage and an additional storage shed. The home has been well cared for and thoughtfully updated over the years, including updated wiring, so there is very little left to do besides move in and make it your own. It's modern, practical and comfortable, with four bedrooms, two bathrooms and plenty of room for a young family to grow. (id:16261)

19 Keating Drive
Centre Wellington, Ontario
Welcome to 19 Keating Drive, an exceptional family home on one of Elora's most sought-after, quiet streets. Surrounded by mature trees and just a short walk to downtown Elora's charming restaurants, cafés, boutiques, parks, and scenic trails, this location offers the best of small-town living. With over 2,300 sq. ft. above grade plus a finished basement, this home features 5 bedrooms all on the upper level, 4 bathrooms, and a spacious open concept kitchen and family room that's perfect for everyday living and entertaining. The main floor also offers a dedicated office, a large mudroom with side entrance, and inside access to the attached double car garage. The spacious primary suite includes a large walk-in closet and private ensuite. The finished basement provides additional living space, a large utility room, and cold storage. Outside, enjoy the welcoming front porch and an oversized backyard with plenty of room for family gatherings, play, or relaxing. Recent updates include windows (2024/2025), while the metal roof and addition completed in 2014 provide lasting value. An incredible opportunity to own a spacious family home in one of Elora's most desirable neighbourhoods. (id:16261)
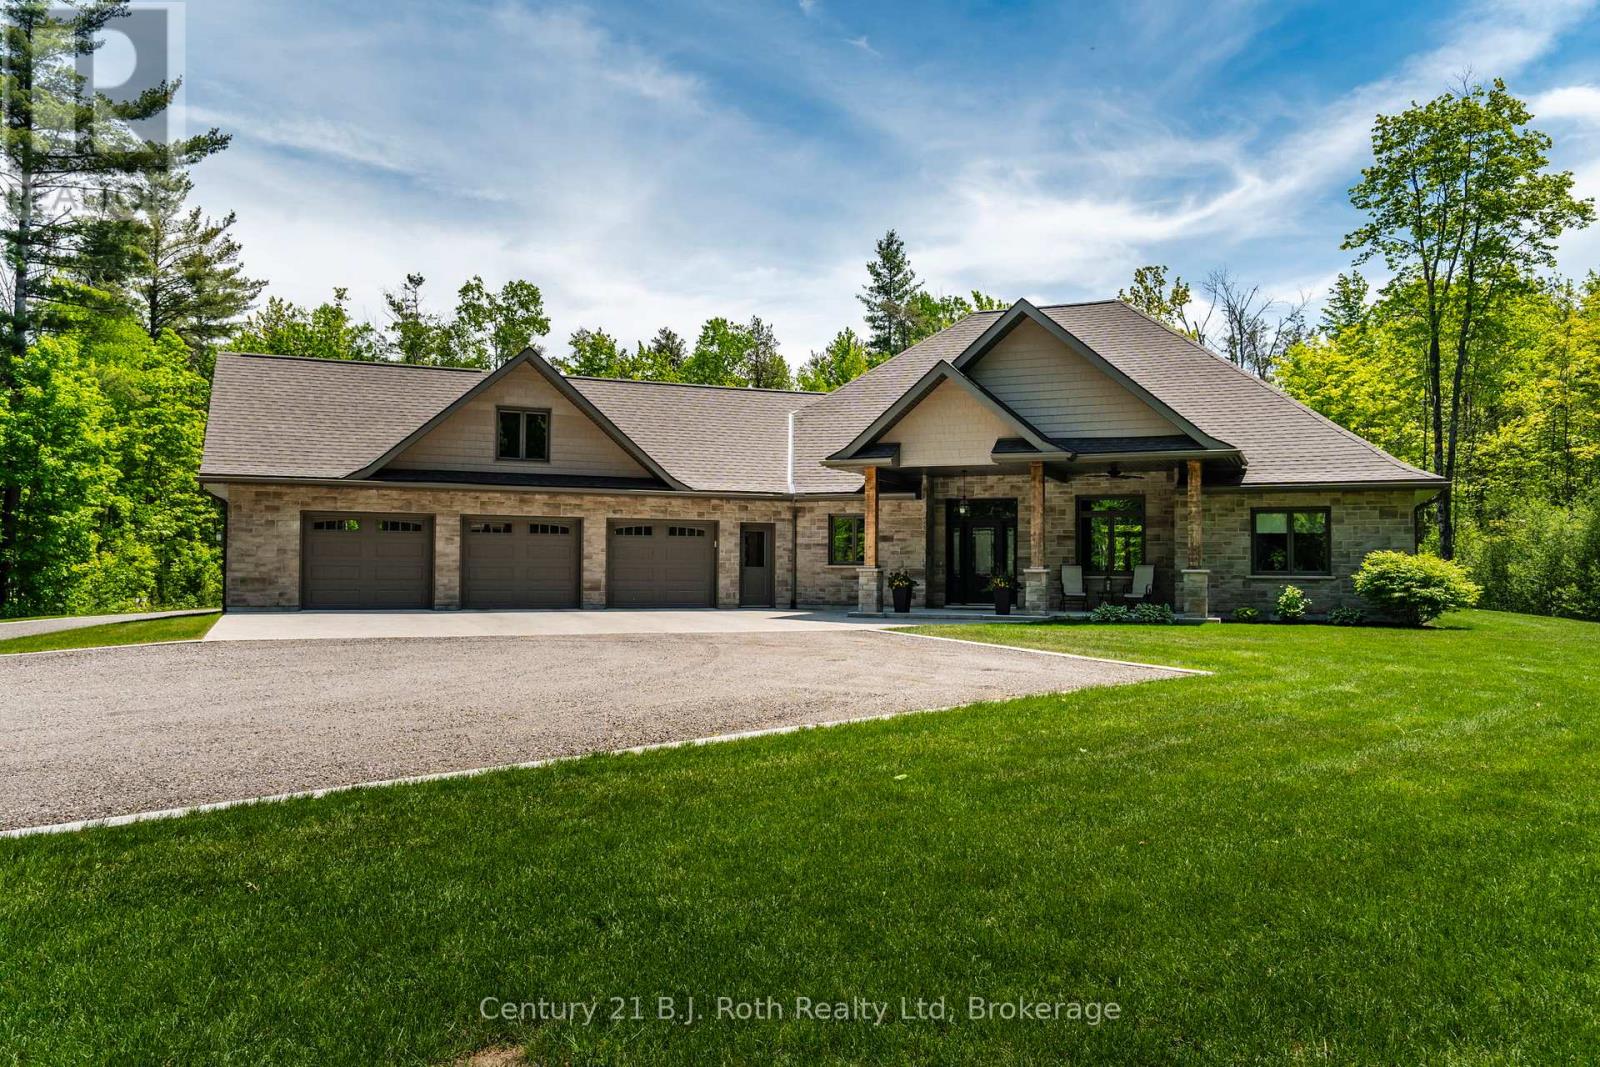
291 Concession Road 8 E
Tiny, Ontario
Set on nearly 1-acre tree-lined lot, this gorgeous property offers luxury, privacy & functionality. Roadside you will notice the abundance of professional curbing and parking areas. Inside to a grand foyer that sets the tone for the immaculate finishes & quality of workmanship found throughout. The heart of the home features an impressive open-concept area with vaulted 18-foot ceilings. Kitchen with soapstone counter and generous sized island, skirted sink, large pantry and so much storage open to the dining area and great room. Gorgeous 12 ft patio door provides a stunning view of your backyard. This is an ideal space for entertaining or simply enjoying everyday living in style. This thoughtfully designed home offers 9ft ceilings, 2 spacious bedrooms, including a beautiful primary retreat complete with a walk-in closet and a spa-like 5-piece ensuite including granite counter for the double sinks, soaker tub and two person glass stand up shower. A dedicated office, 3pc bath with a dedicated water line, and gym area-with double patio doors leading to the backyard-creates an inspiring space for wellness and relaxation. One of your favourite rooms will be the combined main floor laundry room, mudroom & 2pc bath situated off the kitchen and offering direct access to the attached insulated and heated 3-car garage. This garage also offers storage, a door to access the backyard and in the garage, you will find the utility room hosting your in floor heating & more. For hobbyists or those needing extra space, the detached 30 x 30 heated shop is a standout feature with its 18ft ceiling, larger garage door, its own boiler for heat, 220v welding plug & whitewashed tongue and groove. Outside, you are sure to enjoy the manicured yard, fire pit, pond & stamped concrete under covered roof to keep you protected while enjoying the hot tub. Solid soffit above the hot tub so humidity does not go into the attic! The owner has thought of everything! Minutes to Midland for convenience. (id:16261)
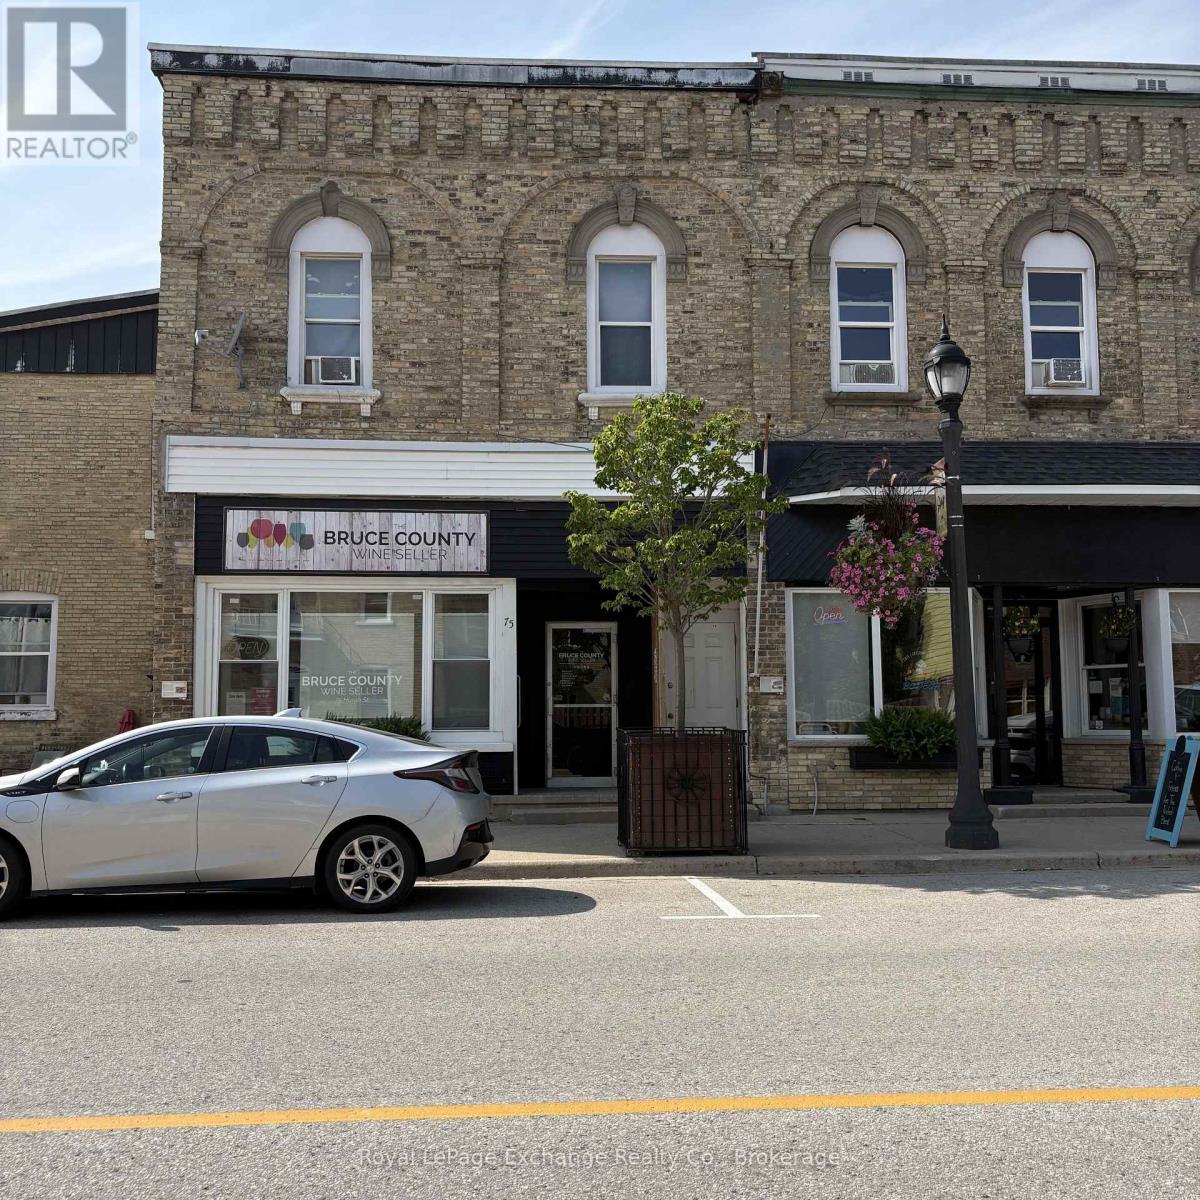
4 - 75 Huron Street
Huron-Kinloss, Ontario
Charming Downtown Ripley Studio! Welcome to this lovely second-floor studio apartment, perfectly situated on Ripley's main street and just steps from everything this charming community has to offer. This bright, open-concept space offers comfortable living in a convenient location, making it an ideal option for a single professional, retiree, or anyone looking for a low-maintenance rental in a welcoming small-town setting. Enjoy being close to local shops, amenities, parks, green space and Ripley-Huron Community School, with Lewis Park and other recreational opportunities nearby. Ripley also offers easy access to walking and cycling trails, including the Apple Rail Trail. Located just a short drive from Kincardine and the beautiful Lake Huron shoreline, this apartment offers the perfect combination of small-town convenience and proximity to the lake and larger amenities. A great opportunity to enjoy simple, convenient living right in the heart of Ripley! (id:16261)
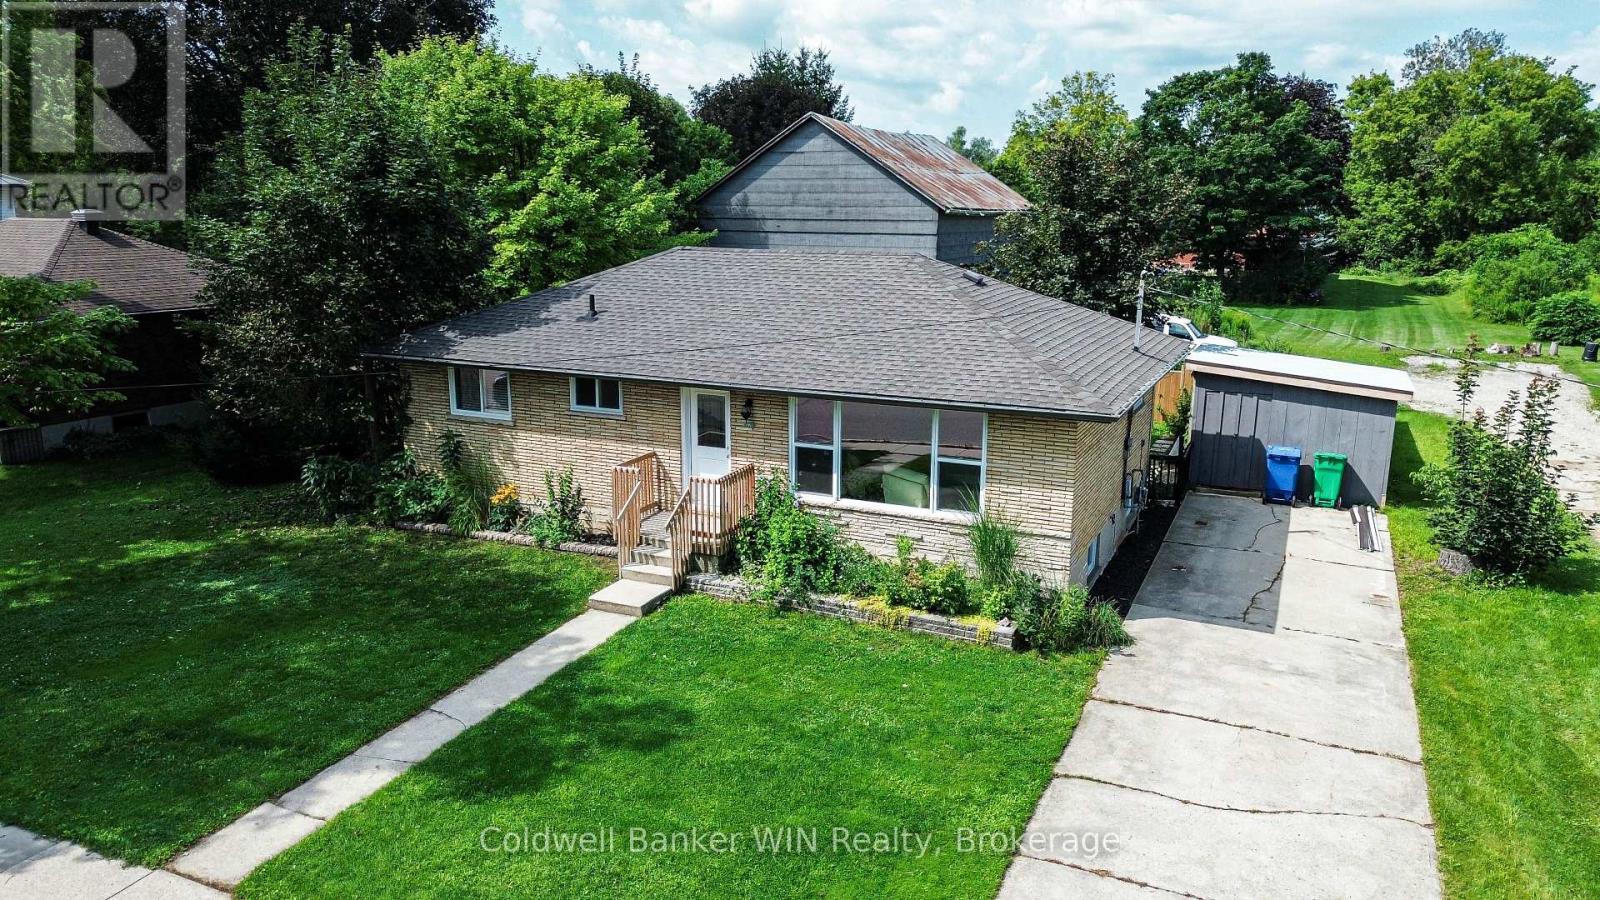
278 Queen Street S
West Grey, Ontario
Welcome to 278 Queen St S in picturesque Durham, Ontario-a beautifully renovated bungalow where comfort, style, and easy living come together. Whether you're starting out, raising a family, or looking to enjoy retirement, this inviting home offers the flexibility to fit your next chapter. Step inside to a bright and welcoming living room featuring new flooring, crown moulding, and an oversized updated front window that fills the space with natural light. The heart of the home is the stunning updated eat-in kitchen, offering beautiful wood cabinetry, stone countertops, and stainless steel appliances just two years old. There's plenty of room to enjoy morning coffee, family meals, or casual gatherings with friends. The main floor offers two to three bedrooms, with one currently used as a comfortable home office-perfect for working from home, hobbies, or a quiet reading space. The updated four-piece bathroom features a stylish tile shower backsplash and stone-topped vanity. New flooring flows throughout the main level for a cohesive, move-in-ready feel. Downstairs, the unfinished basement offers flexibility with laundry facilities, a nearly completed recreation room, and built-in storage. There's plenty of potential to create additional living space, a hobby room, home gym, or whatever best suits your needs. Step outside from the kitchen onto the recently updated elevated deck and enjoy your private backyard oasis. The fully fenced yard offers peace of mind for children and pets while providing privacy and space to relax. A mature shade tree and charming koi pond add to the peaceful setting, while the oversized shed provides plenty of room for tools and seasonal items. With extensive renovations and system updates completed since 2023, this home offers the opportunity to simply move in and enjoy. Conveniently located in Durham, you'll be close to local shops and the famous Durham Conservation Area with a free day use area. Full list of updates available upon request. (id:16261)
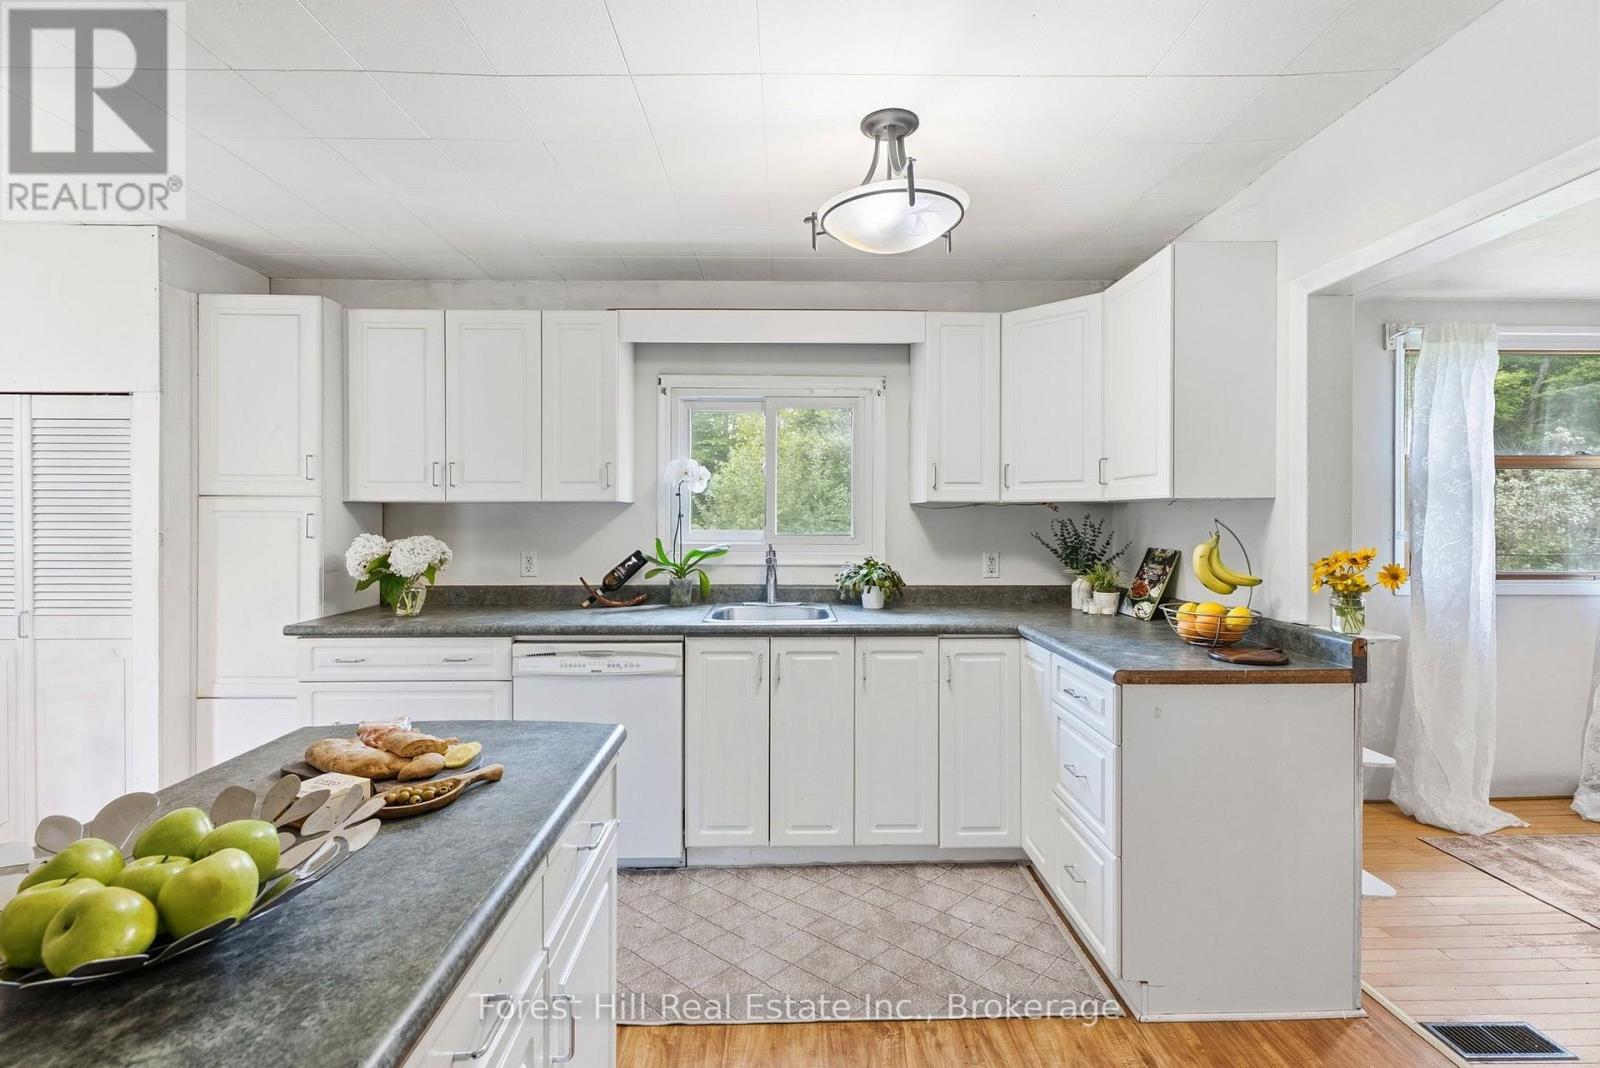
9 Spruce Glen Road
Huntsville, Ontario
Light, space, privacy and nature - right on the edge of town. Tucked away across from Spruce Glen School, this ideal starter is perfect for a growing young family, or anyone seeking a private, nature-filled setting with room to expand. The main floor has a great flow: entrance foyer with closet, spacious kitchen, separate dining room, sunny living room, a main-floor bedroom (or office), laundry and a large 4-piece bathroom. With more than 1600 sq ft of finished space and a blank canvas full, basement you can finish, there's plenty of room to add a second bath. Upstairs you'll love the three unusually big, bright, and sunny bedrooms with leafy, treed views. The large wrap-around garden, complete with raspberry bushes along one side, features a safely fenced backyard for kids and dogs. Head out your back gate right onto a serenely beautiful woodsy trail with a year-round creek! Nature truly on your doorstep! You'll also find a couple of storage sheds, space for a cozy firepit, and a detached 3-car garage that could be renovated into a workshop or studio. Just steps away, a lovely treed ravine, grassy knoll and playgrounds (swings, slides, basketball, and baseball) feel like an extension of your own backyard. Recent updates include: New septic system; New drilled well; Updated 100-amp electrical panel; Newer windows; an efficient heat pump for year-round comfort (cozy winters and cooool summers); plus a rented propane furnace for those extra chilly Muskoka months! 9 Spruce Glen presents a fantastic opportunity: Update and renovate at your own pace as your family grows and transform it into your dream home. For investors and renovators, this spot is walking-distance to the hospital so it also offers strong in-town Airbnb or long-term rental potential. Tons of options here. Come check out this unique and private spot before it's gone! (id:16261)
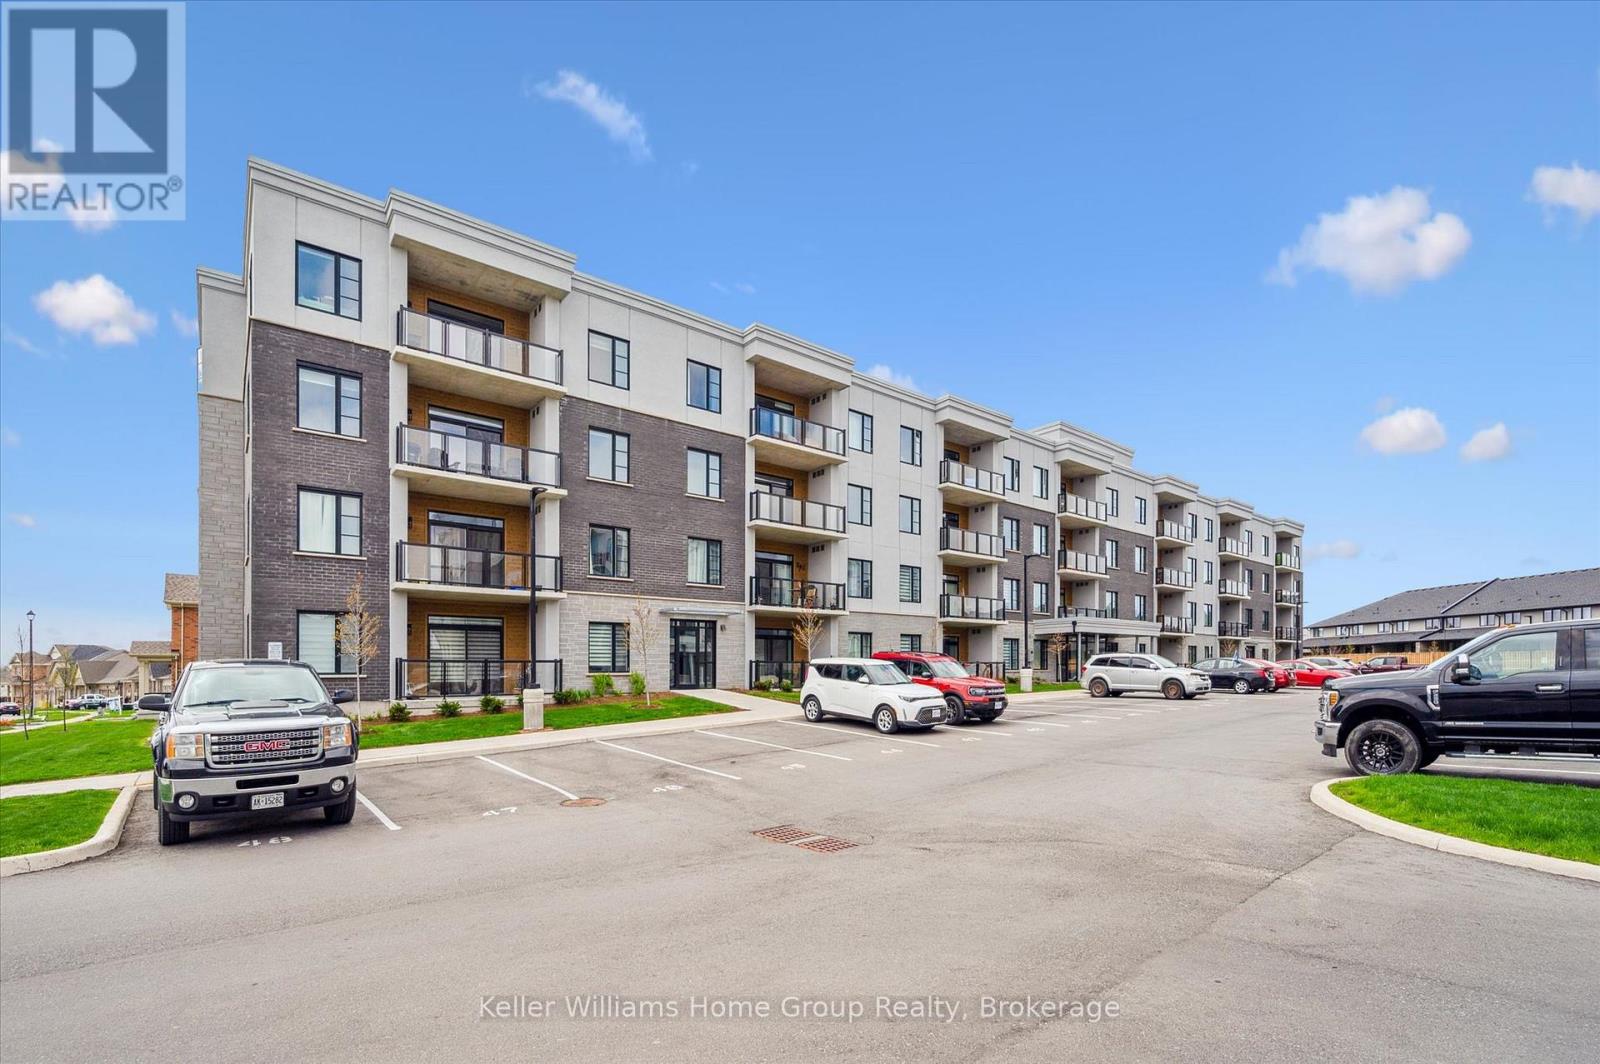
203 - 99b Farley Road
Centre Wellington, Ontario
Welcome to 99B Farley Road in Centre Wellington. Unit #203, a stunning corner unit in this beautifully appointed building means - extra windows, amazing sunrises, and beautiful natural light throughout. The exclusive parking spaces - an underground space with storage, as well as a surface level spot just below the balcony, provide incredible added convenience and value. The AZURE layout includes 1439 square feet of living space, as well as a gorgeous and comfortable balcony where you'll enjoy views of the surrounding neighbourhood. A spacious walk-in pantry in the kitchen, and an amazing walk-in primary closet create unique storage spaces that you didn't know you needed! Built by James Keating Construction, this two bedroom, two bath home features multiple upgrades including pot lighting throughout, under cabinet lighting, pot & pan drawers, a plumbing water line to fridge, reverse osmosis water system, tv wall mount and more. This bright and very spacious corner unit combines low-maintenance living with timeless, quality finishes. The location provides ready access to trails, schools, shopping, parks, professional services and entertainment. All of this within a one-hour drive to the GTA. (id:16261)
108 - 174 Carloway Trail
Huron-Kinloss, Ontario
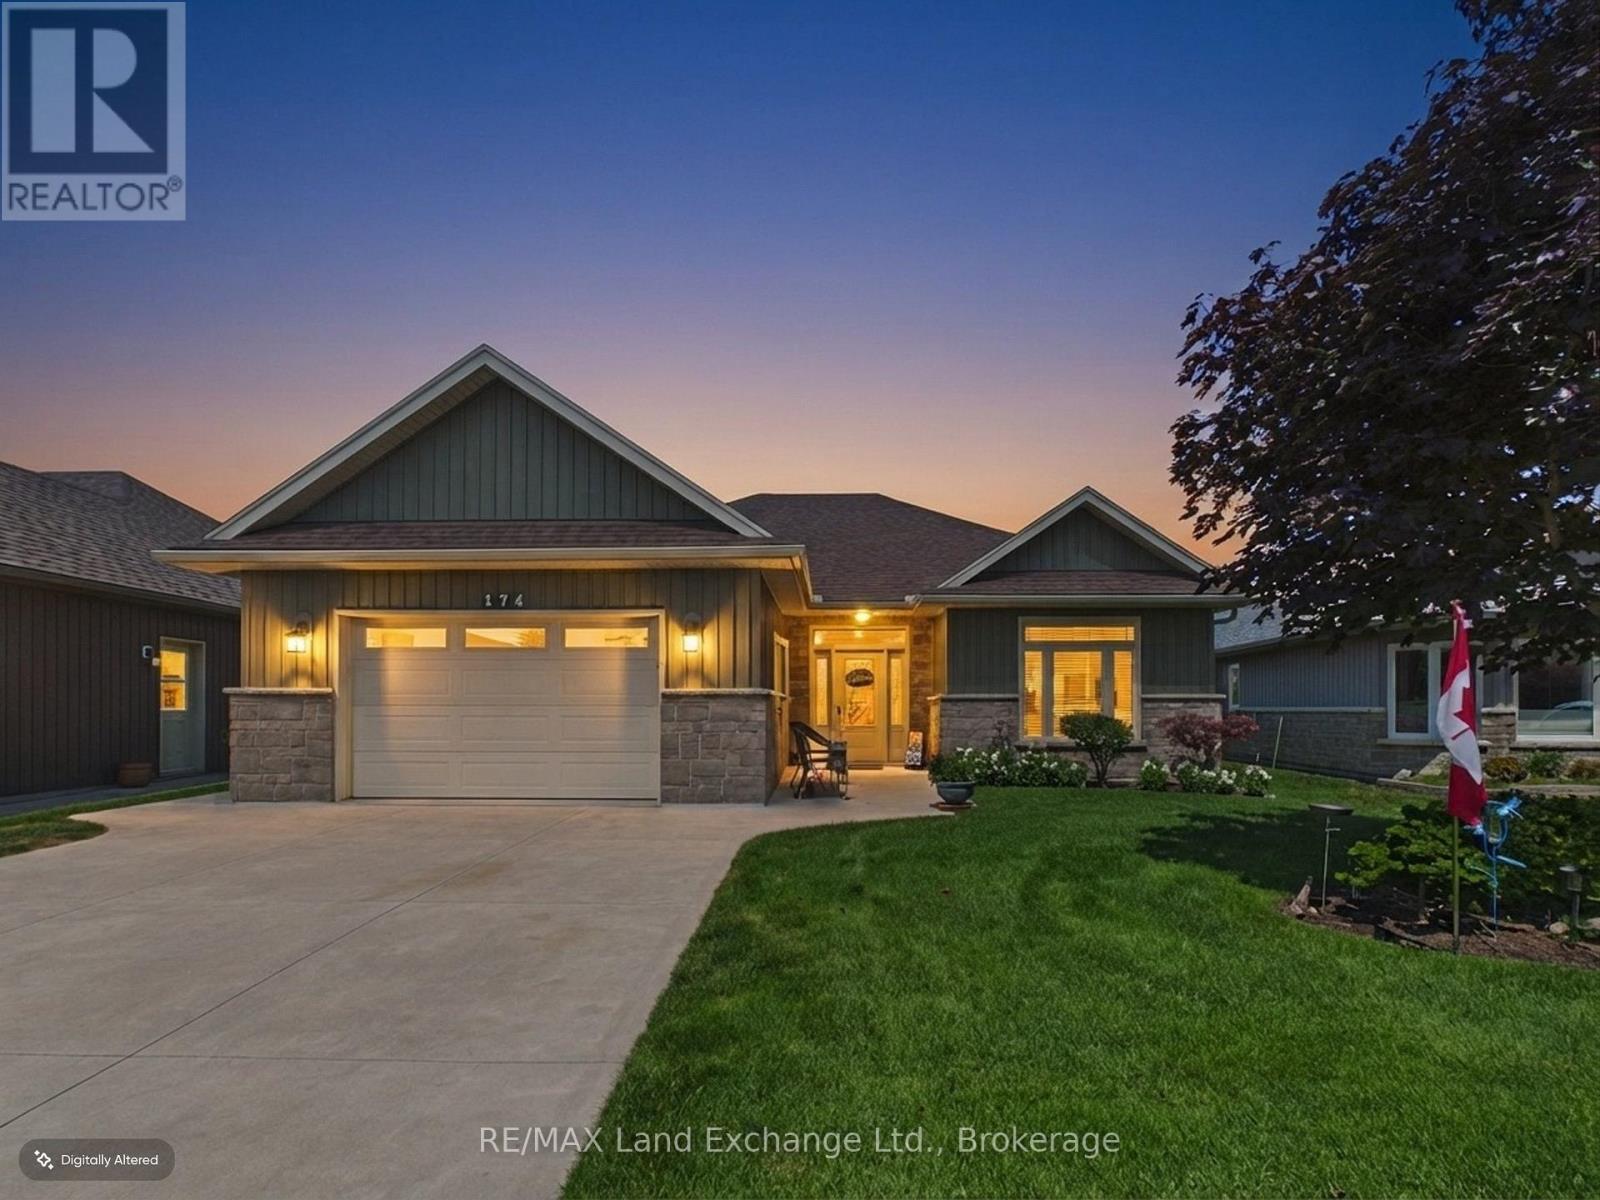
Welcome to this exceptional Macgregor-built bungalow in the highly desirable Inverlyn Lake Estates community. Offering nearly 1,800 sq. ft. of finished living space, this model features a timeless layout with 3 bedrooms and 2 full bathrooms, including a spacious primary ensuite and walk-in closet. The bright and inviting main living area boasts 9' ceilings, engineered hardwood floors, and a cozy propane fireplace. The well-appointed kitchen features a large island, a corner pantry, and dining area overlooking the backyard. A comfortable living room with a fireplace creates the perfect space to relax and unwind. Another standout feature is the large backyard, a rare find in Inverlyn Lake Estates and one of the few properties in the community offering this amount of outdoor space. The beautifully landscaped yard provides plenty of room to enjoy the outdoors, while the oversized concrete patio offers ample space for outdoor dining and entertaining. Life in Inverlyn Lake Estates offers an incredible array of amenities, including an in-ground pool, clubhouse with exercise and games rooms, library, kitchen, woodworking shop, horseshoe pit, RV/trailer storage, garden plots, picnic areas, and approximately 90 acres of walking trails. Situated on the west side of the lake, this home is conveniently located close to the clubhouse and just a short walk to the sandy shores of Lake Huron. Golf enthusiasts will also love nearby Ainsdale Golf Course. Combining a rare large backyard, comfortable living, extensive amenities, and a welcoming community lifestyle, this is a truly special opportunity to own one of the more unique properties in Inverlyn Lake Estates. (id:16261)
400 Chetwynd Road
Armour, Ontario
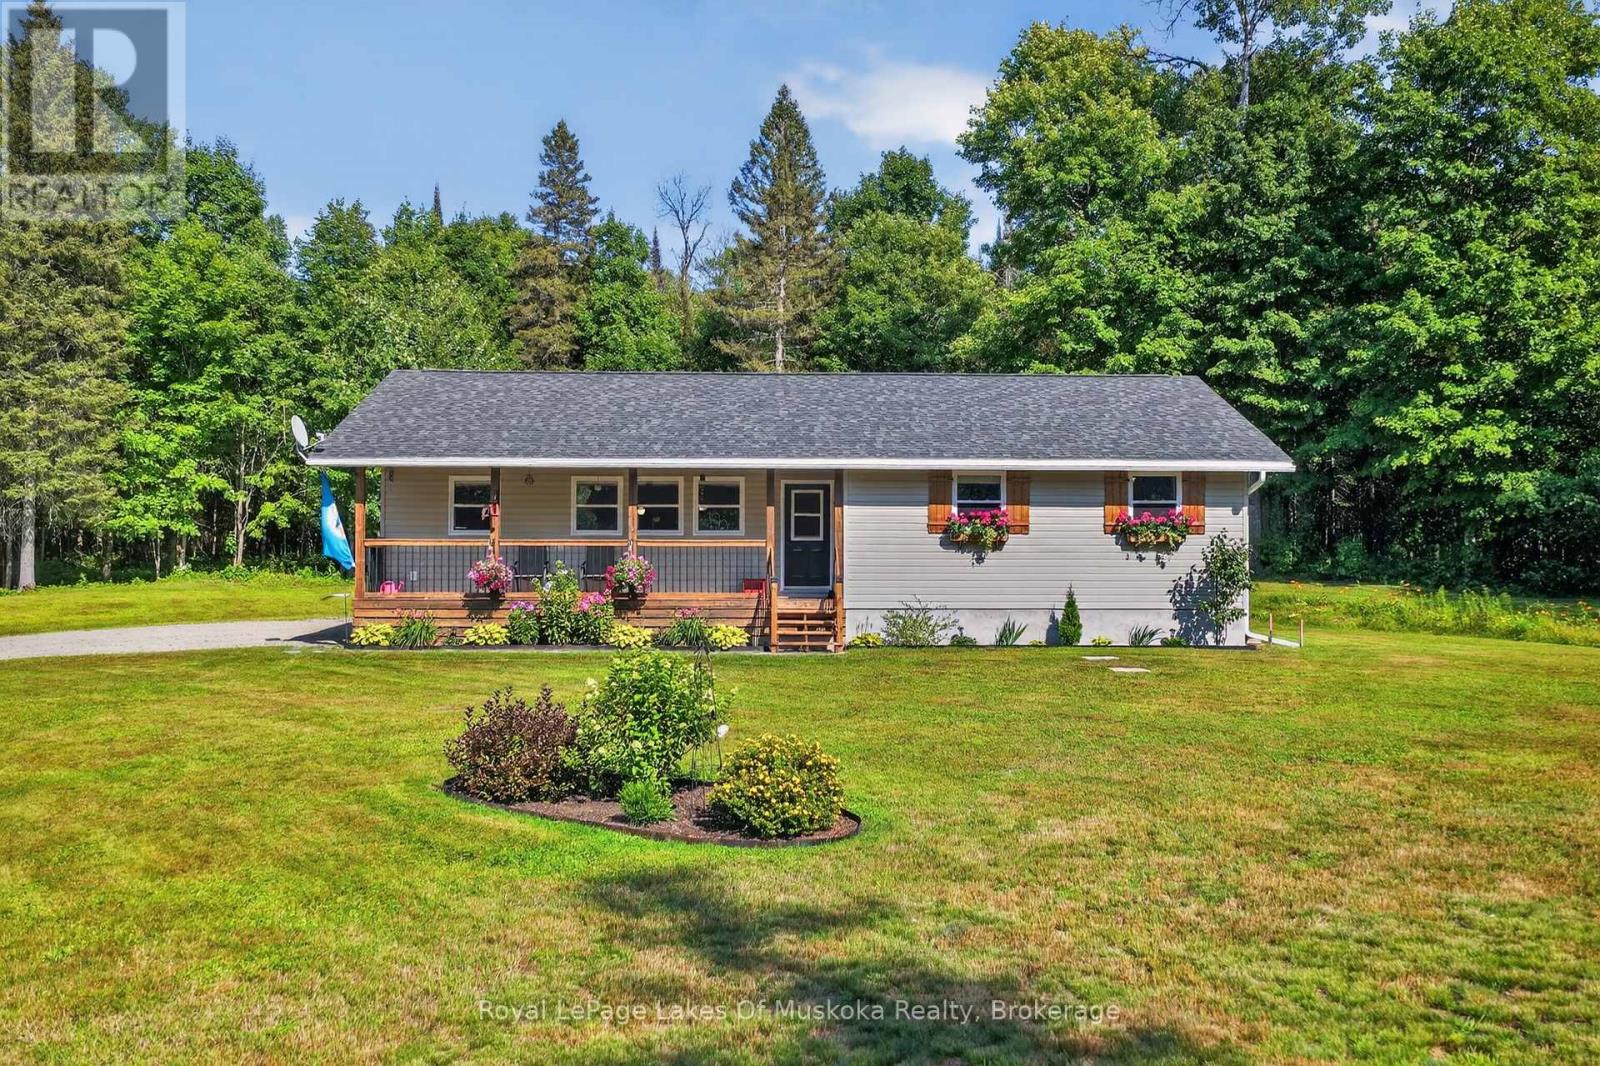
Welcome to this meticulously maintained raised bungalow, just outside of Burks Falls in Armour Township. Lovingly cared for and thoughtfully updated by the current owners, this inviting 3-bedroom, 2-bathroom home offers a wonderful balance of country charm, comfort and convenience. Inside, you'll find a bright and spacious kitchen, tastefully updated in 2024 and perfectly suited to both everyday living and entertaining. The covered front porch creates a warm and welcoming entrance, while the expansive rear deck offers a peaceful place to unwind and enjoy the beautifully landscaped grounds. The partially finished lower level provides additional living space along with a generous workshop, offering plenty of room for hobbies, projects, storage or a home-based workspace. Numerous updates include new windows, furnace and central air conditioning in 2019, as well as a GenerLink installed in 2026 for added peace of mind. Set on a beautiful 4-acre parcel with 450' of road frontage, the property may offer potential for future severance, subject to municipal approvals and applicable requirements. Evidently cared for inside and out, this home has been truly cherished and not just lived in but loved. Now, it is ready to write its next chapter - offering space to breathe, room to grow and the opportunity to create a lifetime of memories in a peaceful country setting, just minutes from the conveniences of town. (id:16261)
15 Lucky Lane
Brampton, Ontario
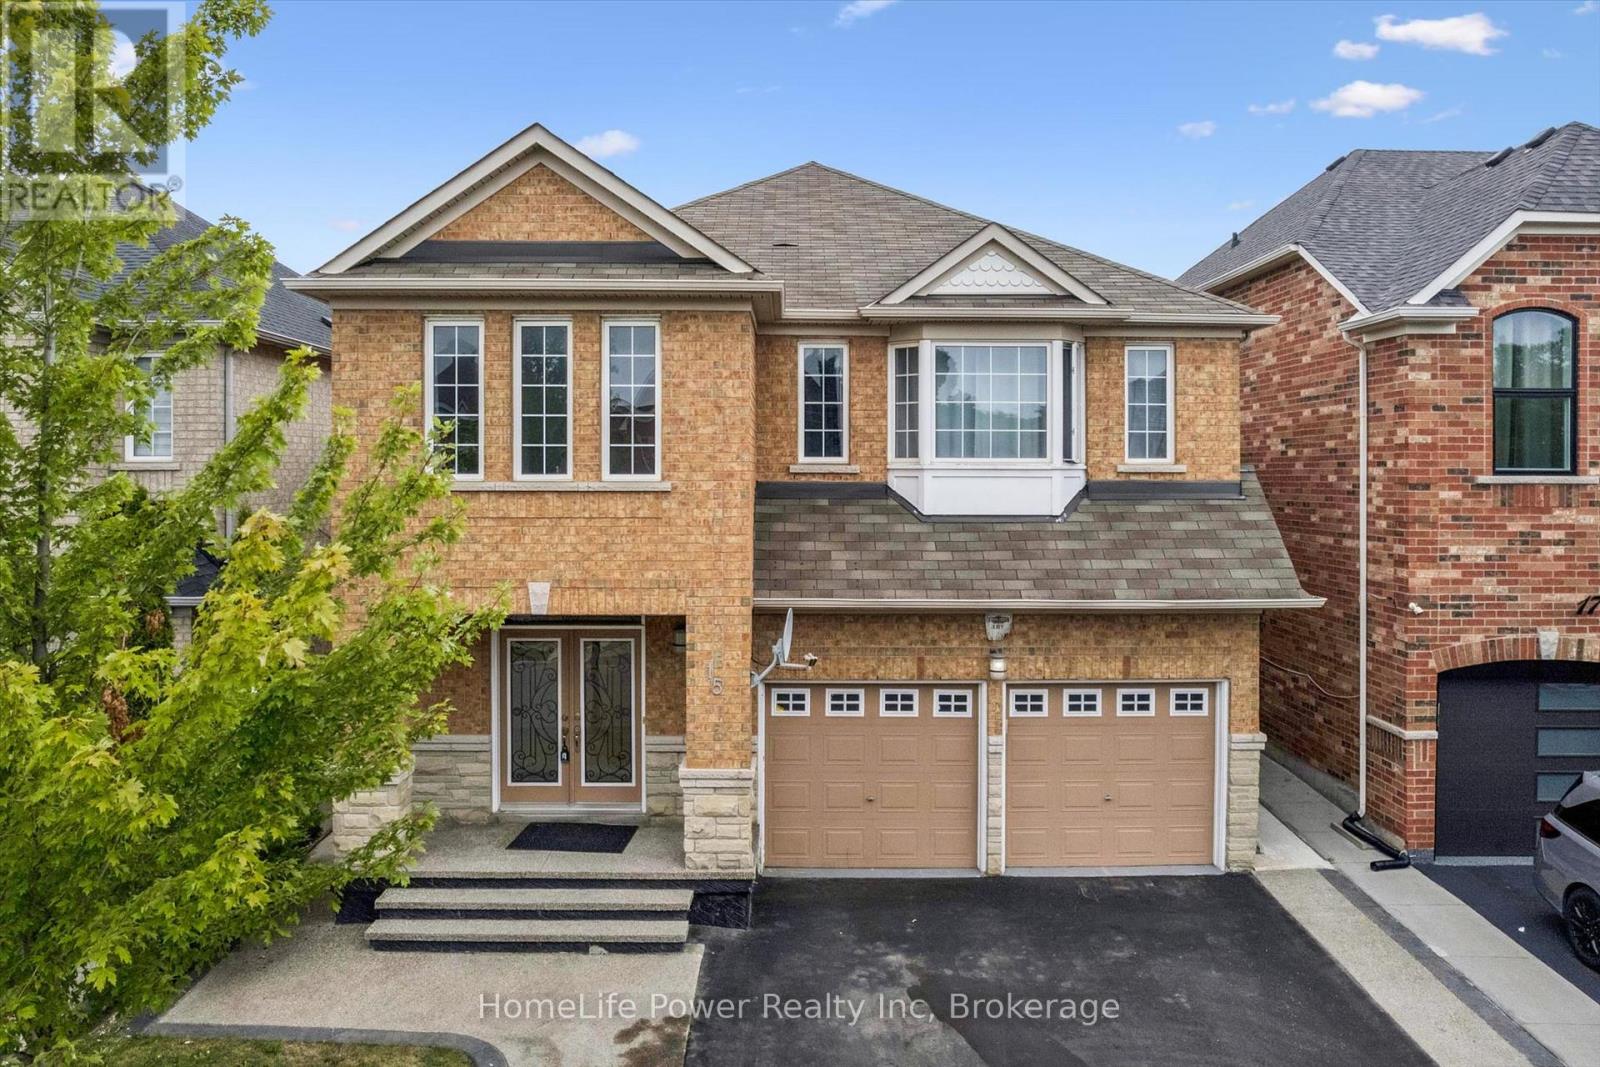
A FANTASTIC MORTGAGE-HELPER OPPORTUNITY! This spacious 4+2 bedroom, 5-bathroom detached home features two kitchens and a finished basement apartment with a separate entrance, two bedrooms, a living area and a full bathroom-ideal for rental income, extended family or multigenerational living. Offering approximately 2,750 sq. ft. above grade and nearly 3,900 sq. ft. of total living space, this beautifully maintained home delivers exceptional space, comfort and versatility. The impressive main floor features 9-foot ceilings, hardwood flooring, crown moulding, pot lights, formal living and dining rooms, and a generous family room with a cozy gas fireplace. The upgraded kitchen offers granite countertops, a stylish backsplash, pantry storage and stainless steel appliances. Upstairs, you will find four generously sized bedrooms and multiple ensuite bathrooms, providing privacy and convenience for the entire family. Additional highlights include a double-door entrance, upgraded staircase with iron pickets, California shutters, a designer driveway, double garage and parking for up to six vehicles. Conveniently located in the desirable Sandringham-Wellington community, within walking distance of schools, parks, public transit, banks, shopping and places of worship. A rare opportunity to own a large, elegant and income-friendly family home in one of Brampton's most sought-after neighbourhoods! (id:16261)
81 - 5263 Elliott Side Road
Tay, Ontario
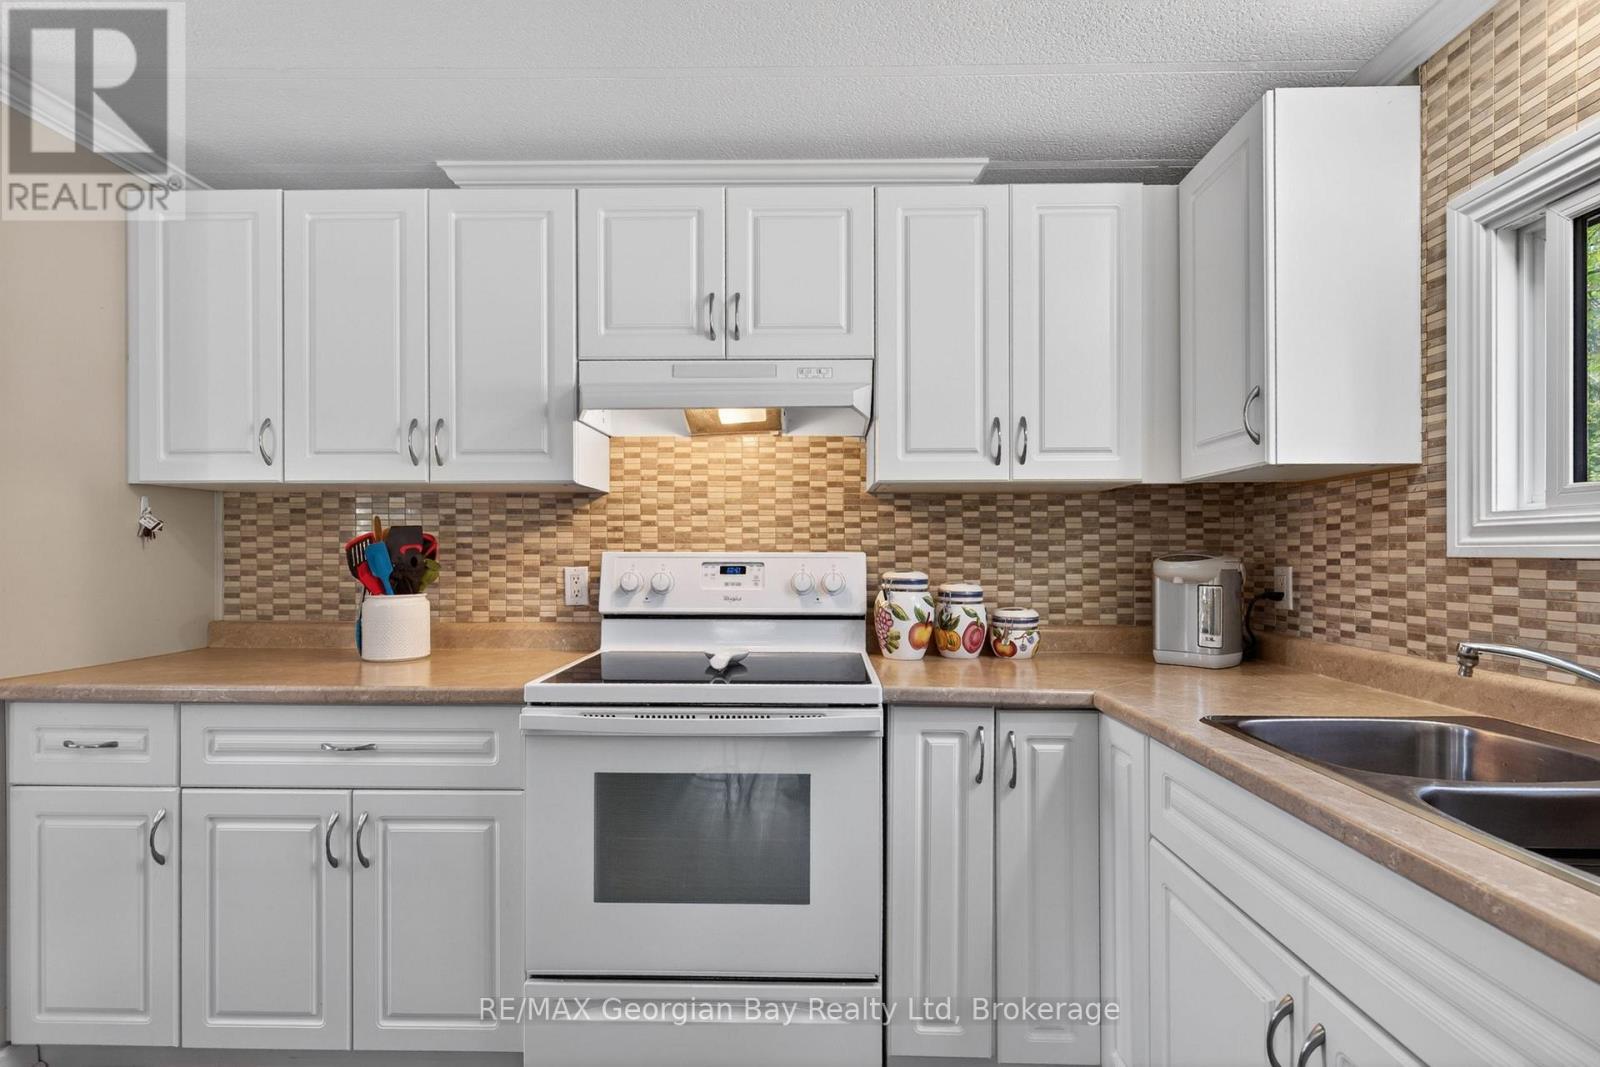
Here's why 5263 Elliott Sideroad Unit #81 could be your next move -- UPDATED, AFFORDABLE & READY TO ENJOYMOVE-IN READY - Beautifully maintained and thoughtfully updated throughout, this home offers the comfort of simply unpacking and settling in. PRIVATE SETTING - Backing onto mature trees with no rear neighbours, you'll enjoy peaceful views and added privacy from your deck and backyard. BRIGHT LIVING SPACES - Large windows fill the open-concept living, dining and kitchen areas with natural light, creating a warm and welcoming atmosphere. FLEXIBLE LAYOUT With three bedrooms, there's room for family, overnight guests, a home office or your favourite hobby space. EASY LIVING - Located in Bramhall Park, this low-maintenance home is ideal for downsizers, retirees or anyone looking for comfortable, affordable living. Current Fees $766.10 monthly (lease, taxes and water). Hydro average $130/month, propane average $100/month. Previous Home Inspection Report available. (id:16261)
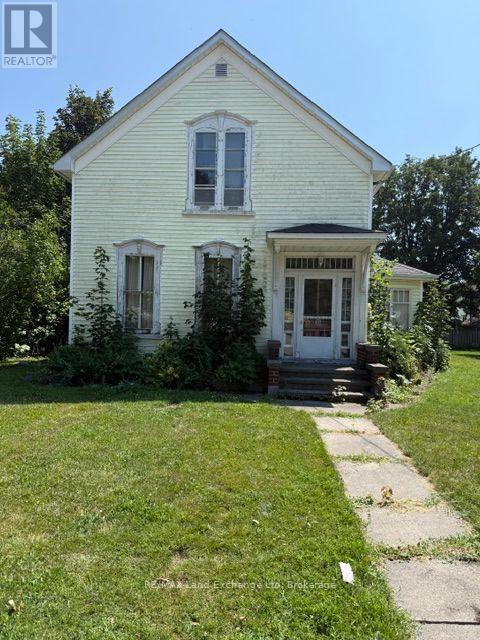
98 Trafalgar Street
Goderich, Ontario
NEW PRICE ADJUSTMENT-Welcome to 98 Trafalgar Street, where your vision can bring this character-filled property back to life. Set on a spacious double lot, this home hasn't been lived in for many years, but its charm, solid structure, and unique architectural details offer incredible potential. Vaulted ceilings, original features, and a layout full of possibilities make it an ideal project for a handy first-time buyer or an investor looking to restore one of Goderich's classic homes. With the right touch, this property could once again shine as one of the town's finest. Property is being sold as is. (id:16261)
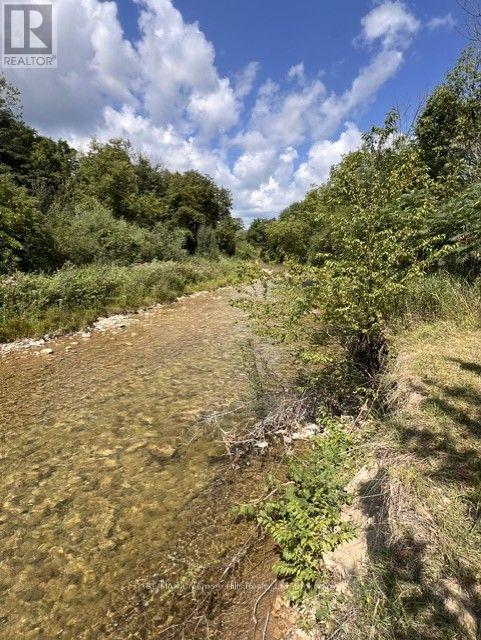
82 Mary Street
Clearview, Ontario
Escape the city and discover your own private sanctuary along the crystal-clear waters of the Mad River. Located right in the highly sought-after village of Creemore, this exceptional riverfront lot offers the perfect blend of small-town convenience and peaceful cottage living. Enjoy ultimate privacy surrounded by mature trees on a high-and-dry 70 ft x 258 ft irregular shaped lot. The driveway is already in, and three outbuildings are on-site. Whether you are looking for a tranquil weekend getaway or the perfect canvas to build your dream home, this property is a rare find-just a short, scenic stroll from the vibrant shops and restaurants of downtown Mill Street. A cottage-like escape, right within town limits. Boasting 145 feet approx. of river frontage on the crystal-clear Mad River. (id:16261)
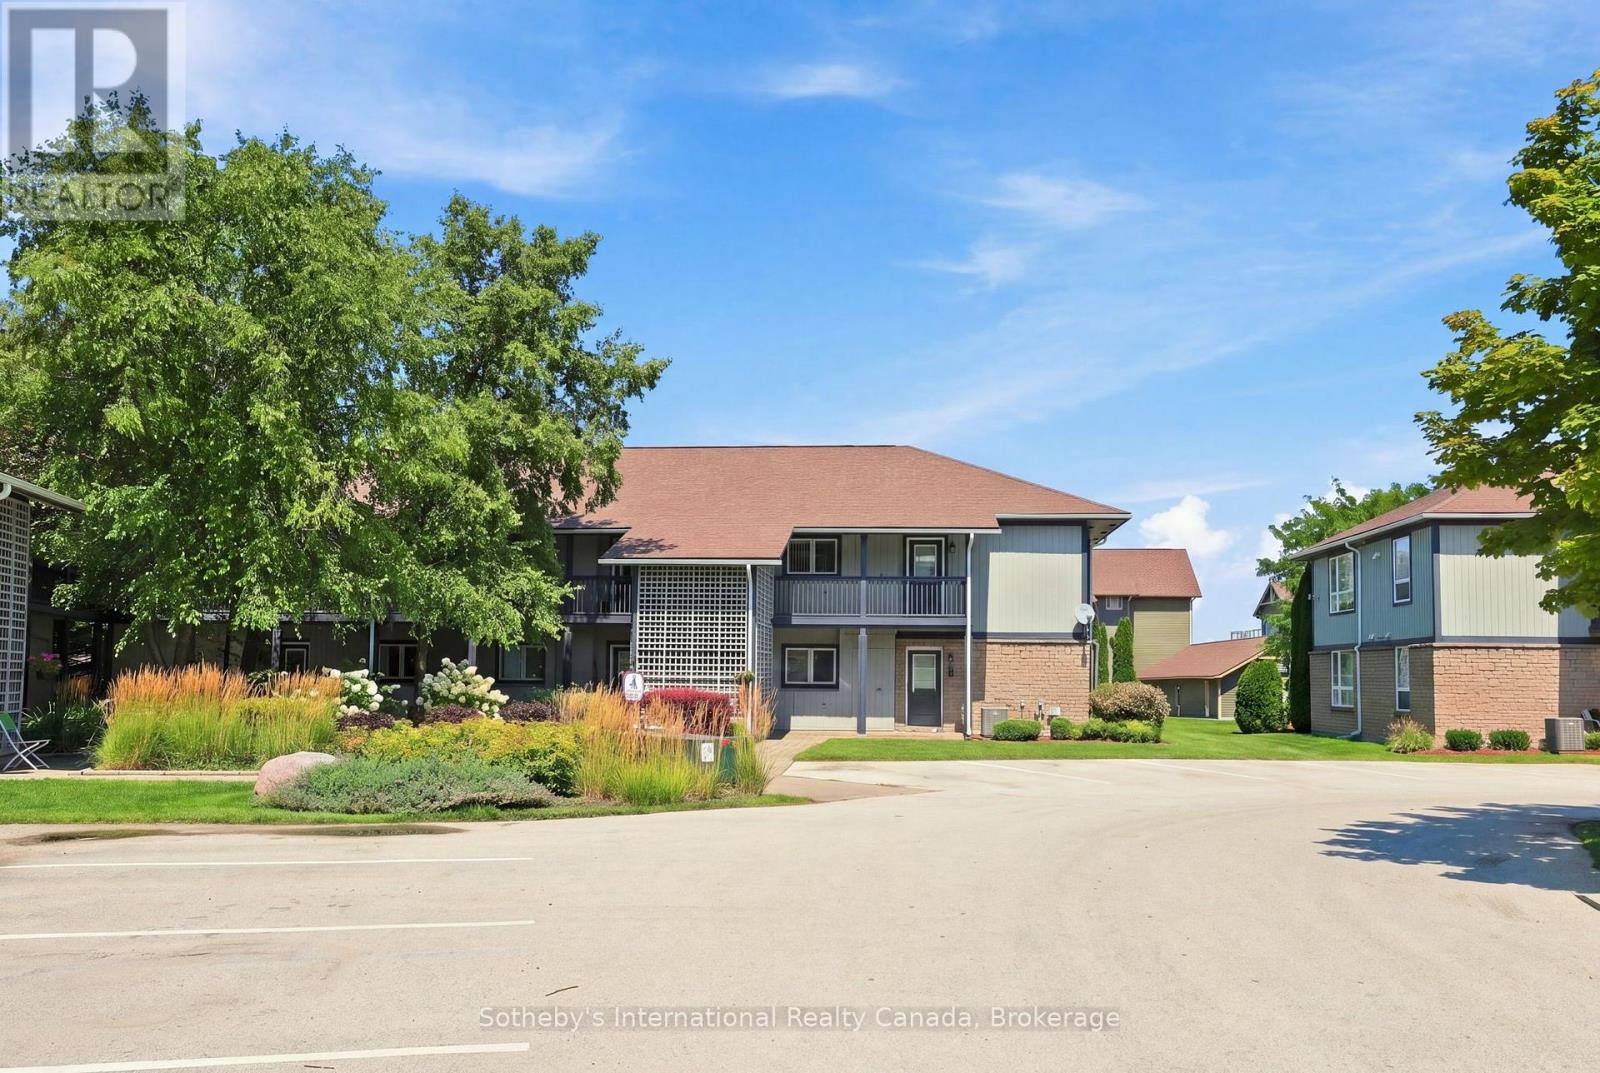
464 Mariners Way
Collingwood, Ontario
Stunning Clipper model offering 1,160 sq.ft. with views of Georgian Bay from the living room, dining room, and primary bedroom. Located just steps from the rec centre, this unit is being offered with a 30' boat slip. The newly renovated boathouse rec centre offers additional indoor entertainment space and an outdoor pool for the exclusive use of boat slip owners.This 2nd-floor condo sits in a two-storey building and features 3 good-sized bedrooms and updated bathrooms. The open-concept living space boasts engineered hardwood flooring, new patio doors leading onto a spacious deck, and a cozy gas fireplace. The modern kitchen offers sleek cabinetry and granite countertops, with additional storage available in the adjacent utility room. Three exterior storage lockers provide exceptional space for all your recreational gear, making it easy to embrace the four-season lifestyle.Lighthouse Point offers an unparalleled resort-inspired experience, including a private marina, tennis and pickleball courts, volleyball, two outdoor pools plus a boathouse pool for boat slip owners, over 2 km of scenic waterfront trails, and an impressive recreation centre featuring an indoor pool, hot tubs, sauna, fitness facility, games room, and social spaces.A rare opportunity to enjoy luxury waterfront living in one of Georgian Bay's most sought-after communities. (id:16261)
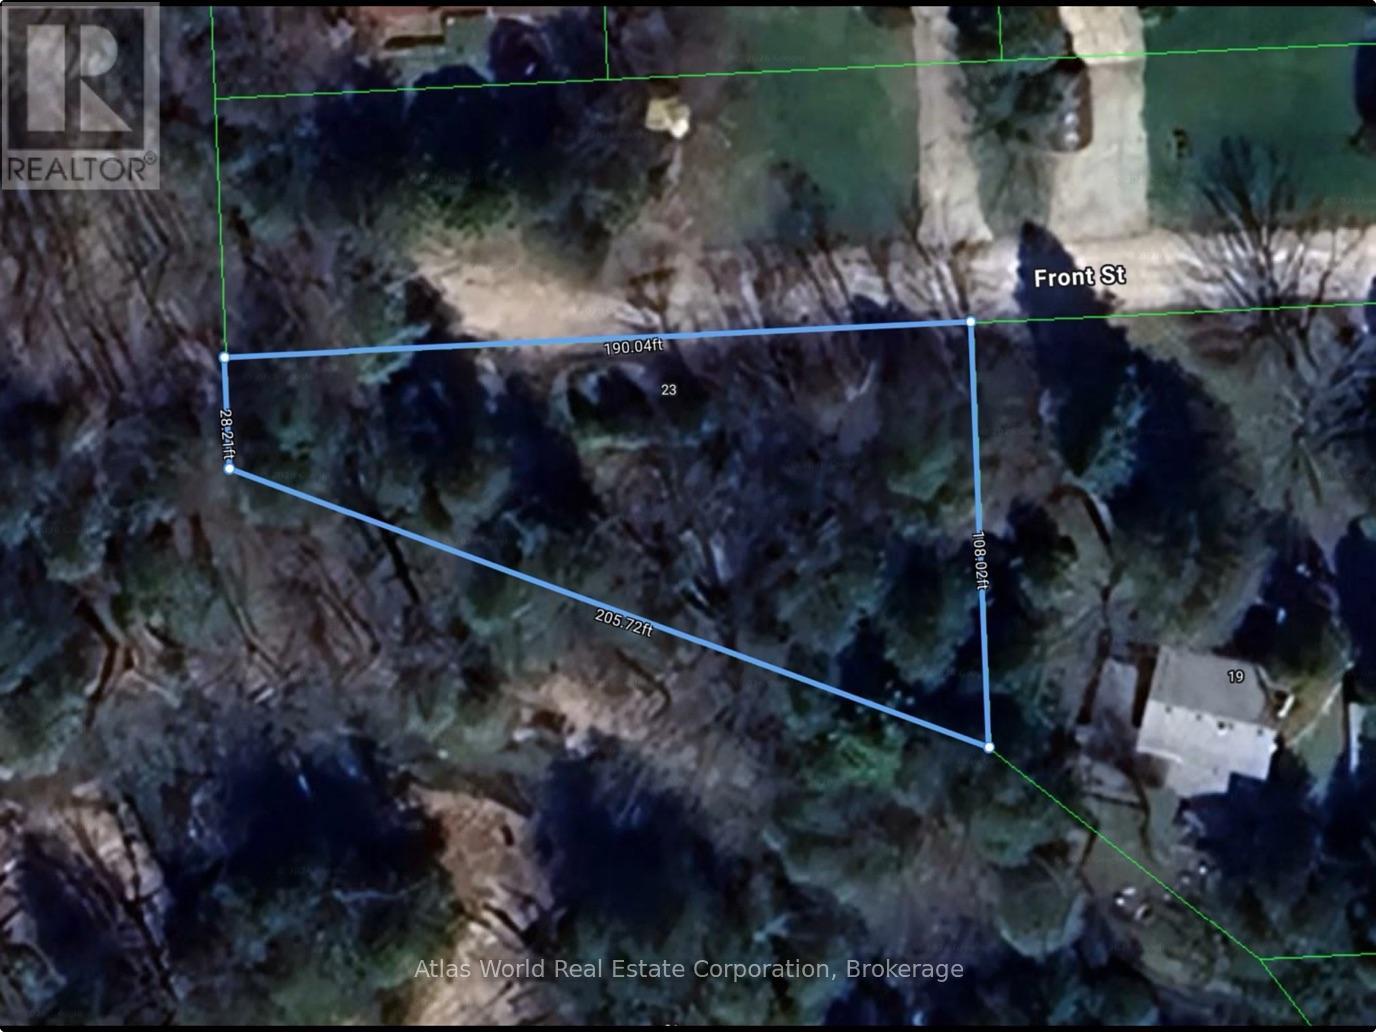
23 Front Street
South Bruce Peninsula, Ontario
Client Remarks BID COUNT: 1 CURRENT BID: $2000.00~ ONLINE PROPERTY AUCTION - BID TODAY! Bidding closes 28th August 2026. ** NO RESERVE ** Soft-close auction. Property is being sold "AS IS, WHERE IS." This auction is conducted by the Auctioneers and posted on MLS as a Mere Posting. All Agreements of Purchase and Sale must be be submitted as Un-Conditional set for closing. No conditional offers will be accepted. Offers must remain irrevocable until one (1) day following the auction close. A 15% deposit, including a 10% Buyer's Premium plus HST, is required as detailed in Schedule "A" of the APS. Buyers may bid through their REALTOR, who will be paid a 2% cooperating commission on completion by the Auctioneer. Unrepresented buyers may contact our Auctioneers for assistance in preparing and submitting bids. An outstanding opportunity to build your dream home in the desirable Clifford subdivision, just east of Sauble Beach. Situated on a quiet dead-end street and surrounded by quality homes, this attractive vacant lot offers a peaceful setting with privacy and easy access to the Sauble River, beautiful beaches, golf, trails, and year-round recreation. A storage shed is already located on the property, providing convenient space for tools, equipment, or building materials while you plan your future home. Whether you're envisioning a year-round residence or a seasonal retreat, this property offers exceptional potential in one of the area's most sought-after locations. Buyers are encouraged to complete their own due diligence regarding zoning, building permits, permitted uses, servicing, and development opportunities. (id:16261)
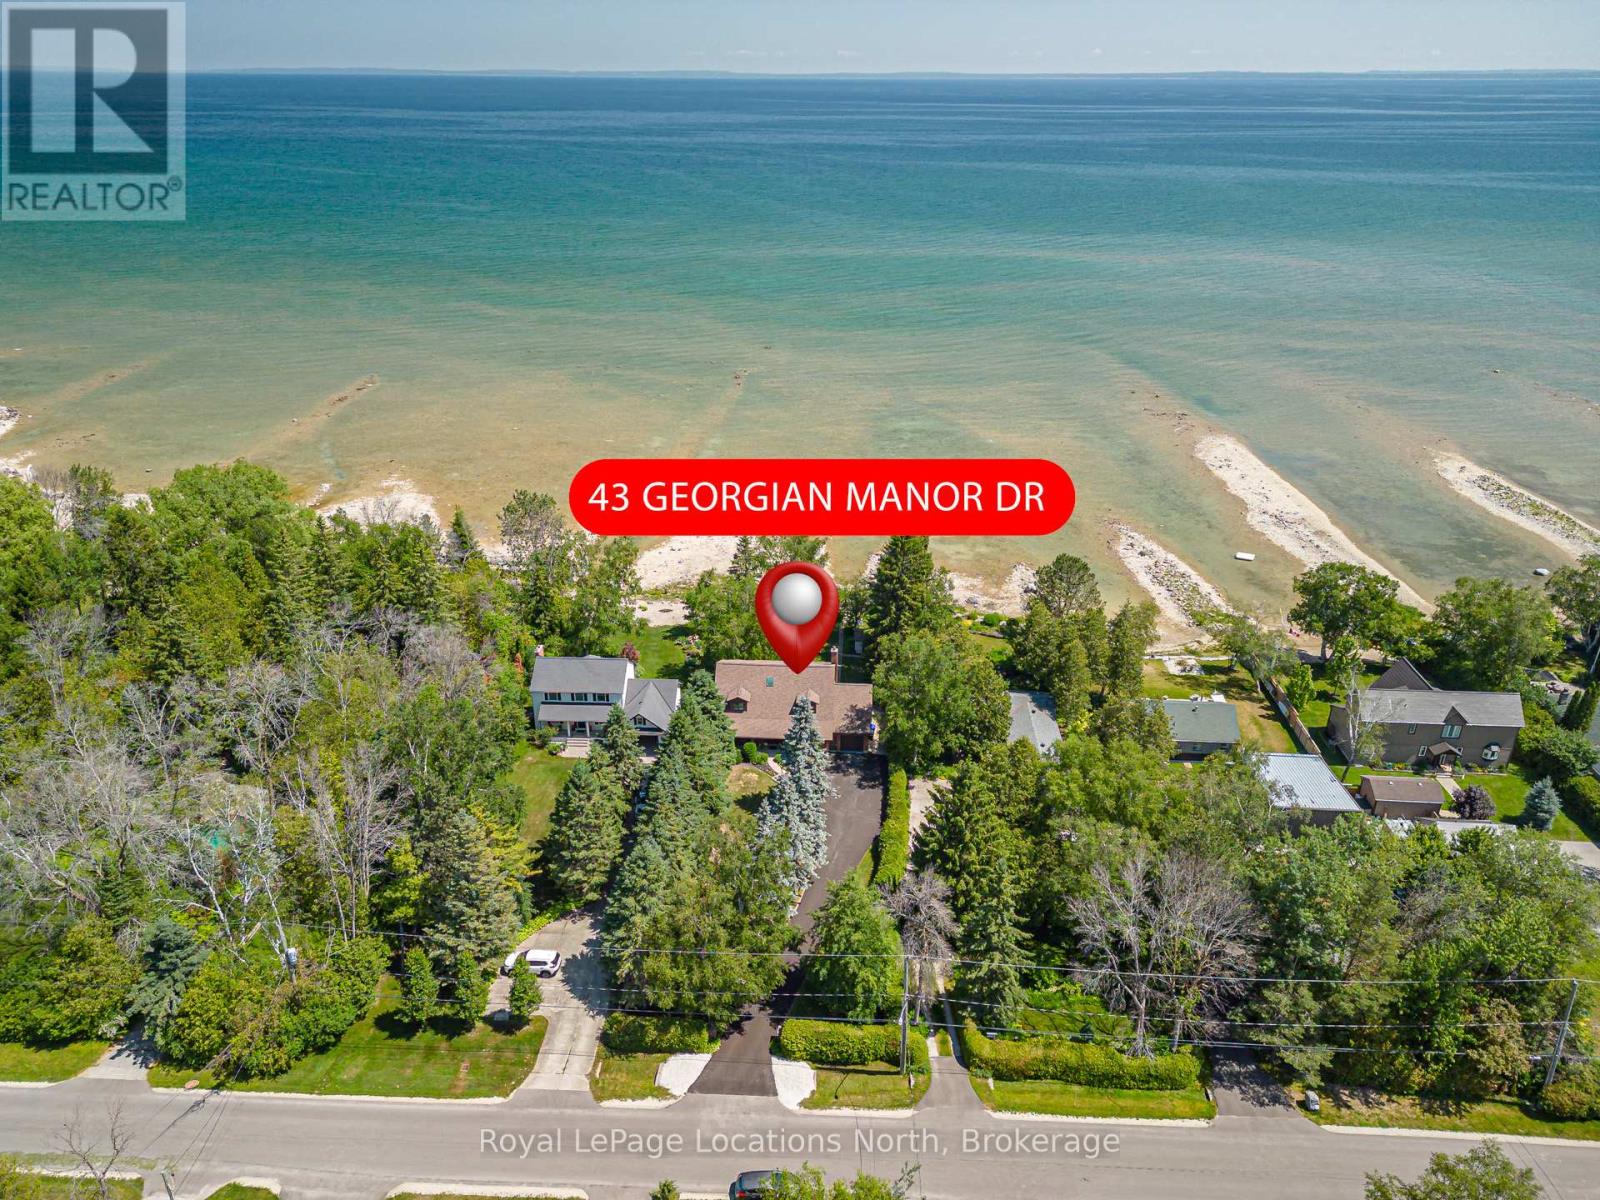
43 Georgian Manor Drive
Collingwood, Ontario
Waterfront ... the views, the fresh air, the music of the water lapping the shore ... picture yourself living right on Georgian Bay with 75 feet of private shoreline! Stunning, immaculate home on the near east edge of Collingwood in the prestigious neighbourhood of Georgian Manor Drive. Surrounded by lush gardens and mature trees for complete privacy, this home offers over 2400 SF, beautiful space for entertaining, and 3 spacious bedrooms. Gorgeous hardwood floors run through the main level, with a sleek slate gas fireplace in the living room that opens to a spacious deck with clear Bay views. The primary bedroom has sliding doors to a private balcony overlooking the water, plus an upscale ensuite bath and walk-in closet with potential for expansion. The kitchen is a dream - gas stove, granite counters, and beautiful cabinetry + Bay views. The dining room is open and bright with a big window showcasing the Bay. Main floor laundry, inside entry garage access, and plenty of storage. There is even a large shed for your paddleboards and kayaks, ready for the water! Perfect for entertaining or family fun, this home offers a rare, one-of-a-kind lifestyle. The 4' high crawl space is dry and, with the gas lines, offers the potential to duct and install a gas furnace and central a/c if desired. Meanwhile, the home is kept comfortable all seasons with EBB and 4 ductless a/c units. Hydro, water, and gas average approx $250 per month. Of note is that this lot is higher than the lots on either side keeping this property high and dry. Sellers estimate about 100 yards walkout to swimmable depth with current water levels. Year built: 1987. Plan of Subdivision available. Floorplans available. Ask LB about idea for a main floor primary suite and see AI generated photo in the gallery. (id:16261)
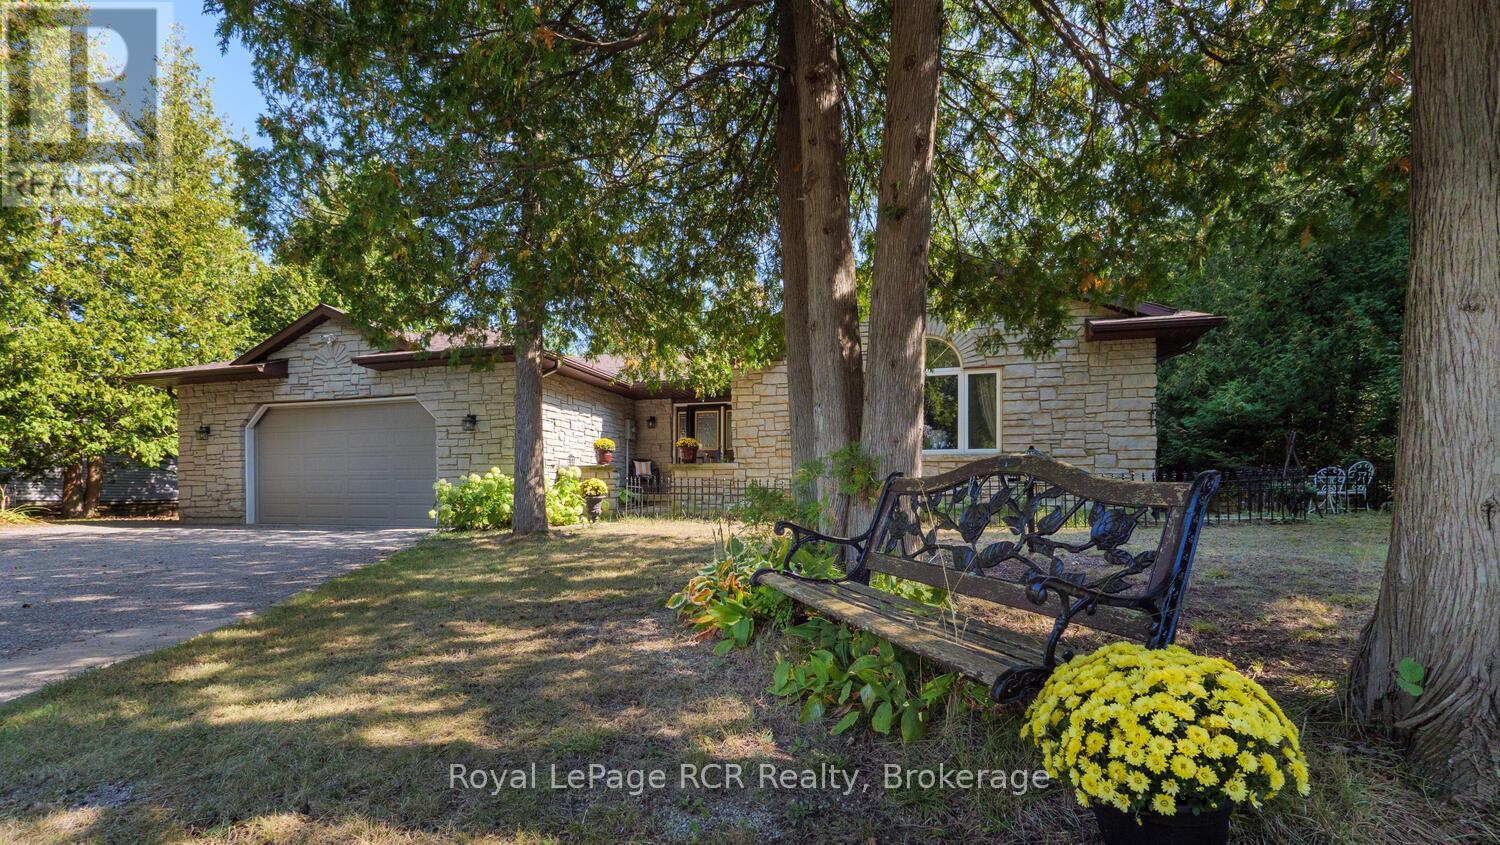
55 Shamrock Boulevard
South Bruce Peninsula, Ontario
Welcome to this spacious 2083 sq ft bungalow situated on a nicely treed and landscaped lot in the beautiful village of Oliphant, just 10 minutes to sandy shores of Sauble Beach and 15 minutes to Wiarton. Located on a quiet street close to the waterfront, this home offers plenty of space for a growing family or those seeking a peaceful retreat from the hustle and bustle of city life. The large livingroom is bright and airy, with an additional family room off the kitchen leading to the wrap around deck. The expansive primary offers a newly renovated ensuite with patio doors leading outside. With 3 spacious bedrooms and 2 full bathrooms, this is the perfect home to raise a family or to enjoy a quiet lifestyle close to the water. All three bedrooms have been recently renovated with new flooring and paint. The oversized double car garage allows for plenty of storage for cars and toys, with direct access into the home - a bonus on those cold winter days! If you're looking for a quiet place to call home, this may be the one! New drilled well 2018, new septic Fall 2019, new roof 2019, fibre optic internet available at lot line. (id:16261)
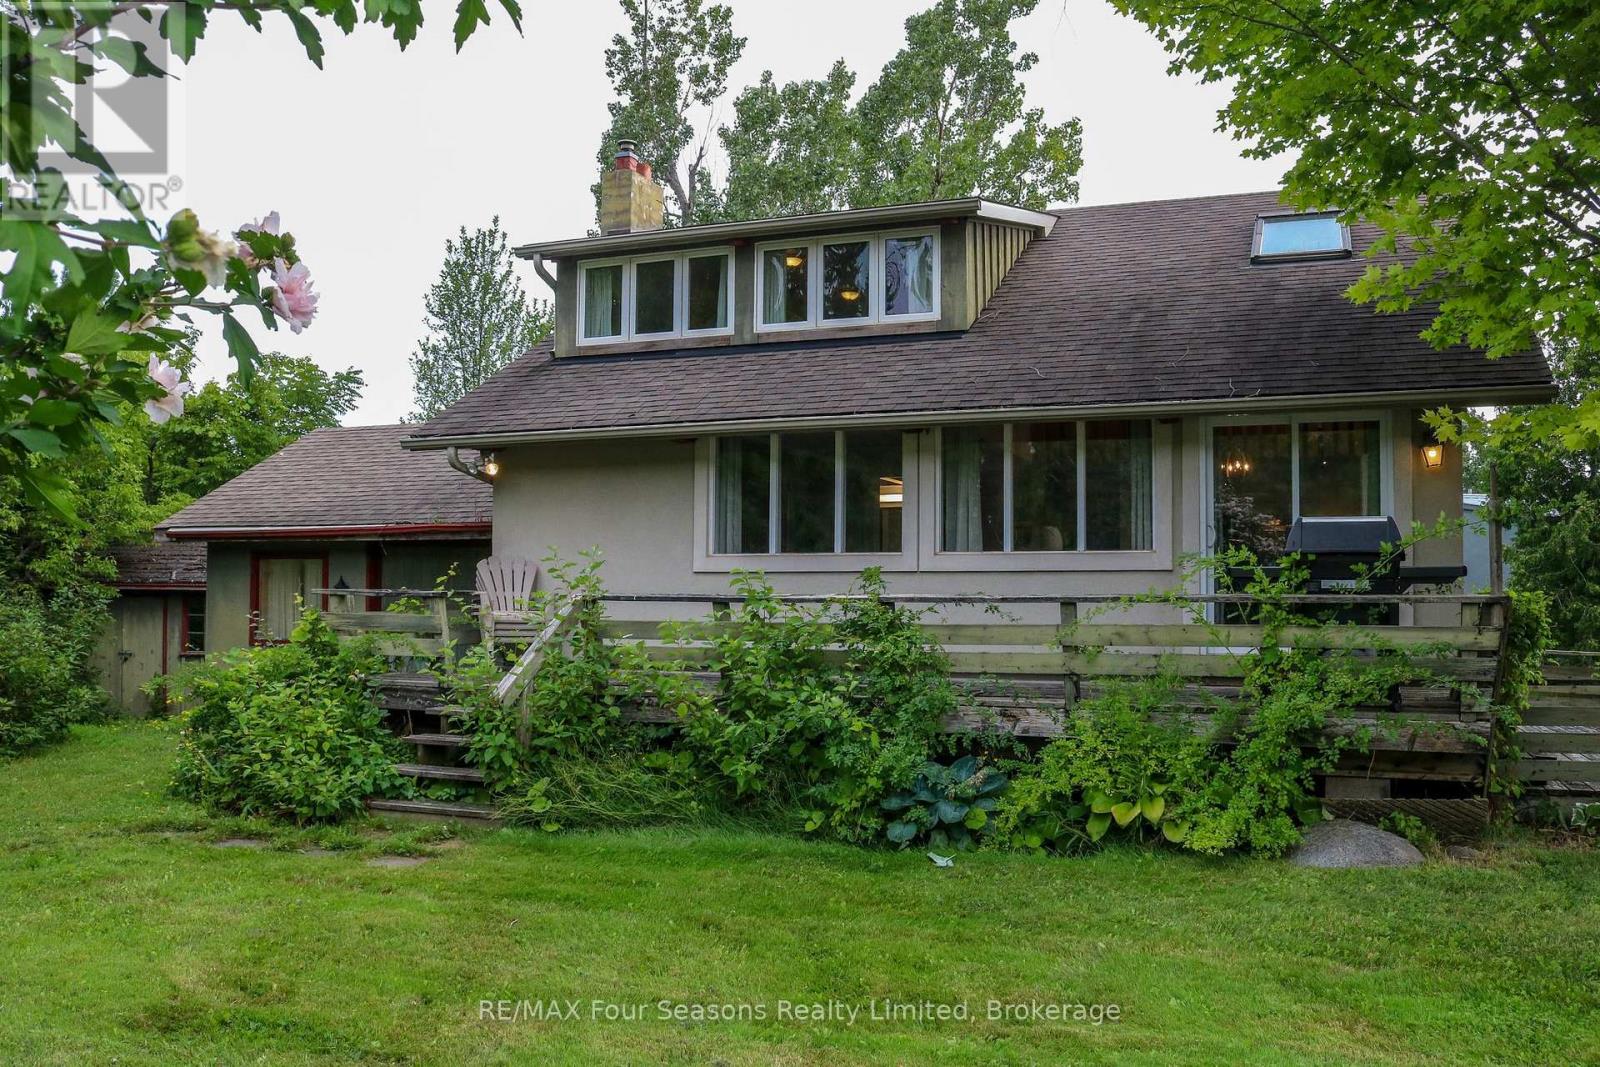
163 Craigleith Road
Blue Mountains, Ontario
Just steps from the entrance to the Craigleith Ski Club, this charming four-season chalet offers an ideal location for enjoying everything the Blue Mountain area has to offer. Take in beautiful views of the ski hills from the front deck, creating the perfect setting to relax and unwind. Situated on a pie-shaped 108 ft. x 200 ft. lot, the property features two driveways with parking for approximately 6-7 vehicles. An oversized 20 ft. x 22 ft. single-car garage provides ample storage and includes convenient inside entry. Gas boiler radiator heating system. The chalet offers 3 bedrooms and 2 bathrooms, including an upper bathroom equipped with an electric towel heater. Two additional versatile spaces provide excellent options for home offices, workstations, play areas, or extra sleeping accommodations. The property is connected to municipal sewer and water, natural gas, and internet services, making it well suited for year-round living or a recreational retreat. A detached shed provides additional storage. Outdoor enthusiasts will appreciate being approximately 3 minutes by car from Northwinds Beach, with numerous walking and hiking trails nearby. Several golf courses are also within easy reach. Conveniently located just minutes from Blue Mountain Village, Thornbury, and downtown Collingwood, you'll have easy access to shopping, dining, entertainment, skiing, golfing, beaches, and year-round recreational activities. A fantastic four-season location with ski-hill views, generous parking, flexible living space, and easy access to the best of the Blue Mountain area. This chalet is being sold Turnkey. Just bring your personal belongings and move into a year-round home. (id:16261)
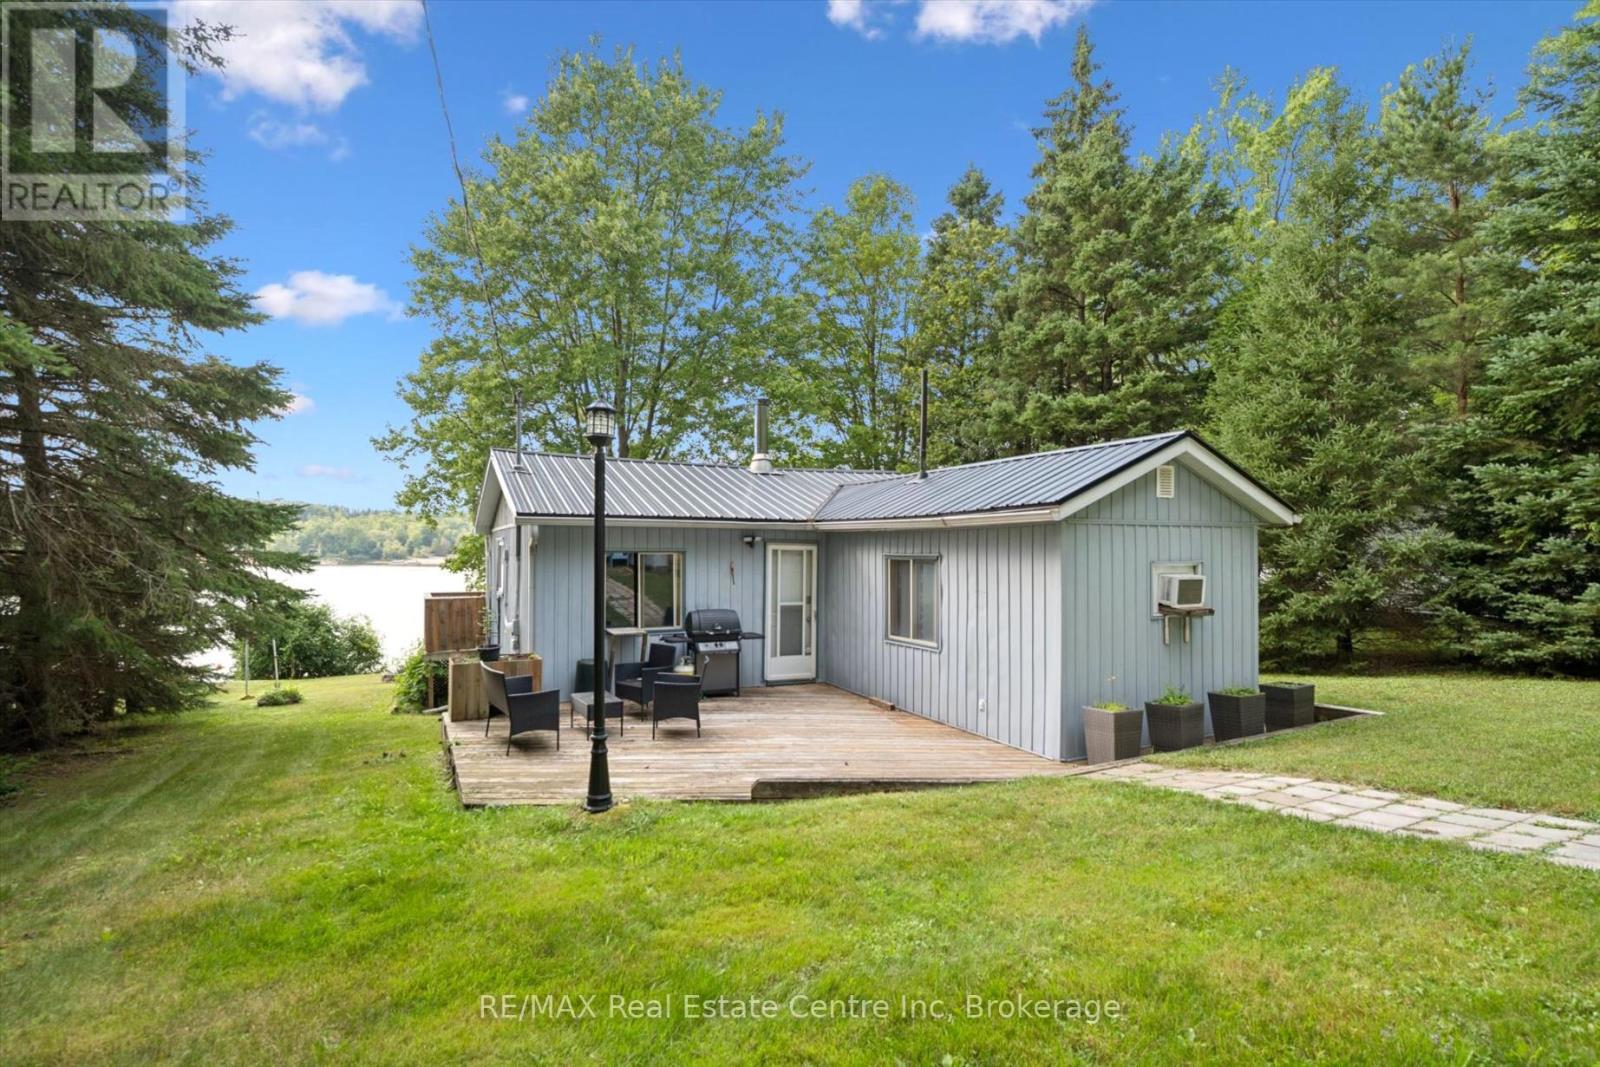
729 Seventh Street
Centre Wellington, Ontario
Welcome to 729 Seventh St, a charming 2-bedroom bungalow with a private bunkie, set on a sprawling lot along the shores of stunning Belwood Lake! Enjoy the feeling of a peaceful Muskoka retreat while remaining just 15-minutes from all the amenities of Fergus! Inside, the inviting living room features a cozy electric fireplace, a brick feature wall and an oversized window framing scenic lake views. The eat-in kitchen offers ample cabinetry and counter space, a double sink beneath a large window and sliding doors that create an effortless connection to the outdoors. Two bedrooms with large windows and a 3-piece bathroom complete the main home. Need additional space? The separate bunkie features an additional bedroom, 2-piece bathroom and spacious front deck, making it an ideal retreat for overnight guests or teenage children. One of the home's greatest highlights is the expansive lakeside deck-a spectacular setting for summer barbecues, entertaining friends, soaking in the tranquil water views or watching unforgettable sunsets over the lake. A private dock provides convenient access for your boat, kayaks, paddleboards and other water toys, making it easy to enjoy everything Belwood Lake has to offer. The large front deck offers even more room to enjoy your morning coffee, dine outdoors or relax beneath the surrounding mature trees. The huge, private yard provides plenty of space for children and pets to play, while a firepit creates the perfect gathering place for memorable summer evenings. Multiple sheds offer convenient storage for your outdoor equipment and lake toys. Just steps from the Cataract Trail, you can enjoy leisurely strolls through nature or bike into the village of Belwood for ice cream or lunch. Experience an incredible waterfront lifestyle just 25-minutes from Orangeville and 30-minutes from Guelph (id:16261)
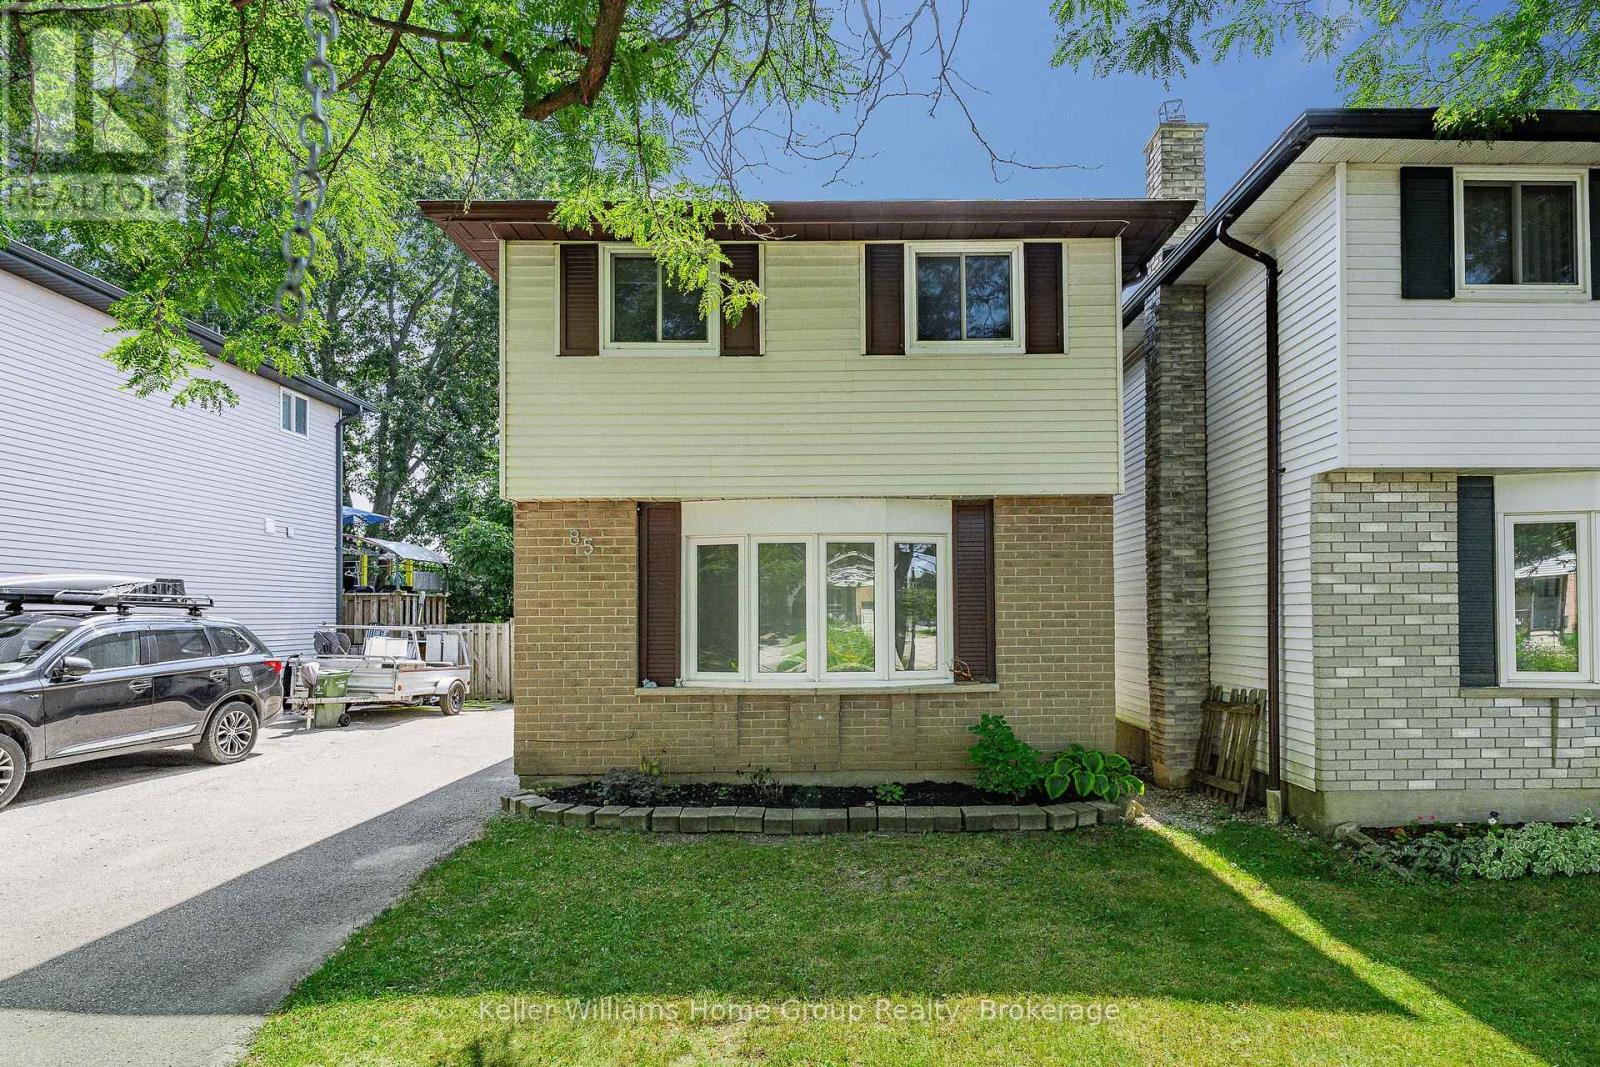
85 Upton Crescent
Guelph, Ontario
Welcome to 85 Upton Crescent, a beautifully updated detached freehold home located in a quiet and peaceful, familyfriendly neighbourhood. This move-in-ready home offers 3 bedrooms, 2 fully renovated bathrooms that are a must see, a fully finished basement, and parking for up to 4 vehicles on the driveway. The main floor has been thoughtfully renovated in recent years and features a spacious living room, a modern updated kitchen with contemporary appliances, and a bright dining area with sliding doors leading directly to the backyard. Step outside to a fully fenced private yard complete with a metal gazebo, stamped concrete patio, and convenient storage shed, which all equals perfect for entertaining, relaxing, or enjoying time outdoors. The fully finished basement provides additional living space and features a beautifully renovated laundry area. All mechanicals are owned with no rental equipment, and both the furnace and hot water heater are approximately 2 years new, offering added peace of mind for the next owner. Ideally situated within walking distance of excellent elementary and high schools, parks, and scenic walking trails, while also being just minutes from grocery stores and everyday amenities. 85 Upton Crescent offers a fantastic combination of modern updates, additional living space, a great backyard, convenience, and a peaceful place to call home. (id:16261)
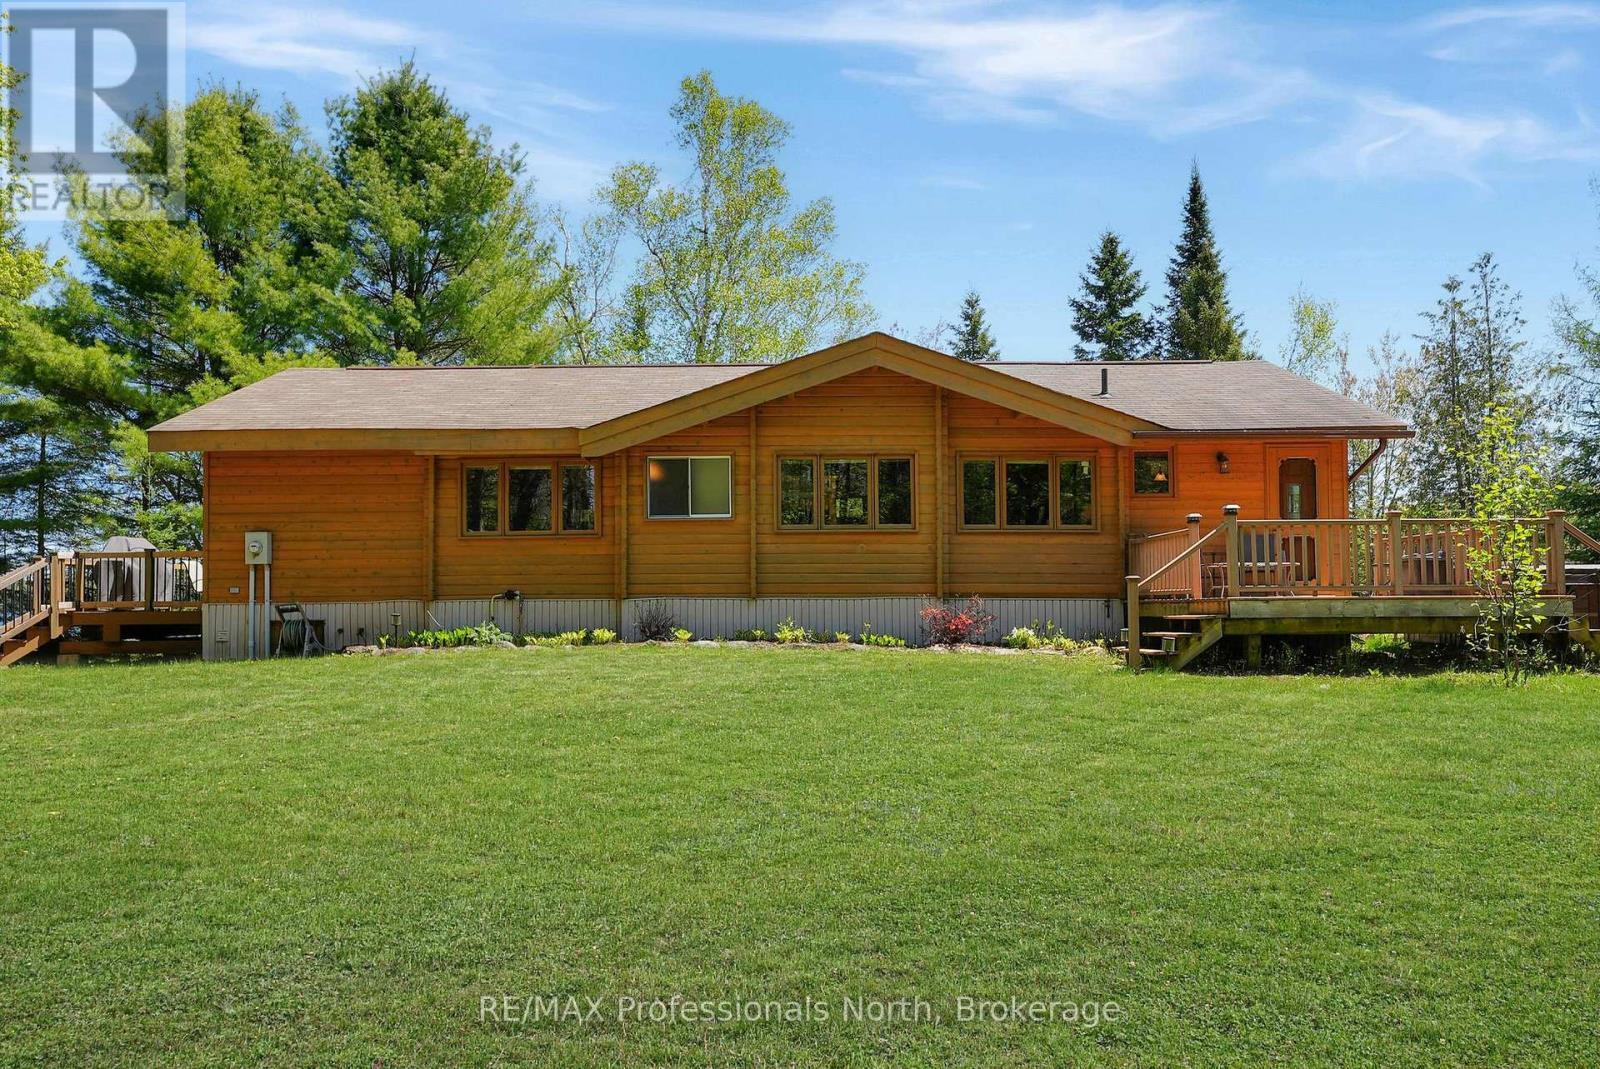
1366 Hospitality Road
Minden Hills, Ontario
Step onto this property and imagine year-round cottage life at it's finest! A private, level lot with over 200 ft. of water frontage on South Lake and your own 3.8 acres. This beautifully-maintained Panabode cottage signifies life at the lake and comes fully loaded, completely turnkey, ready for Summer. Panabodes do not come along often and this one does not disappoint. The spacious kitchen provides lots of cabinetry and room to create, the delightful Sunroom is the perfect morning or evening hangout and step out onto the back deck with a walkout to the hot tub! More amenities include stone walkways around the waterfront, perennial gardens, laundry, a drive shed for the toys, and a portable vehicle shelter. Only minutes to town and everything the Haliburton Highlands has to offer. (id:16261)
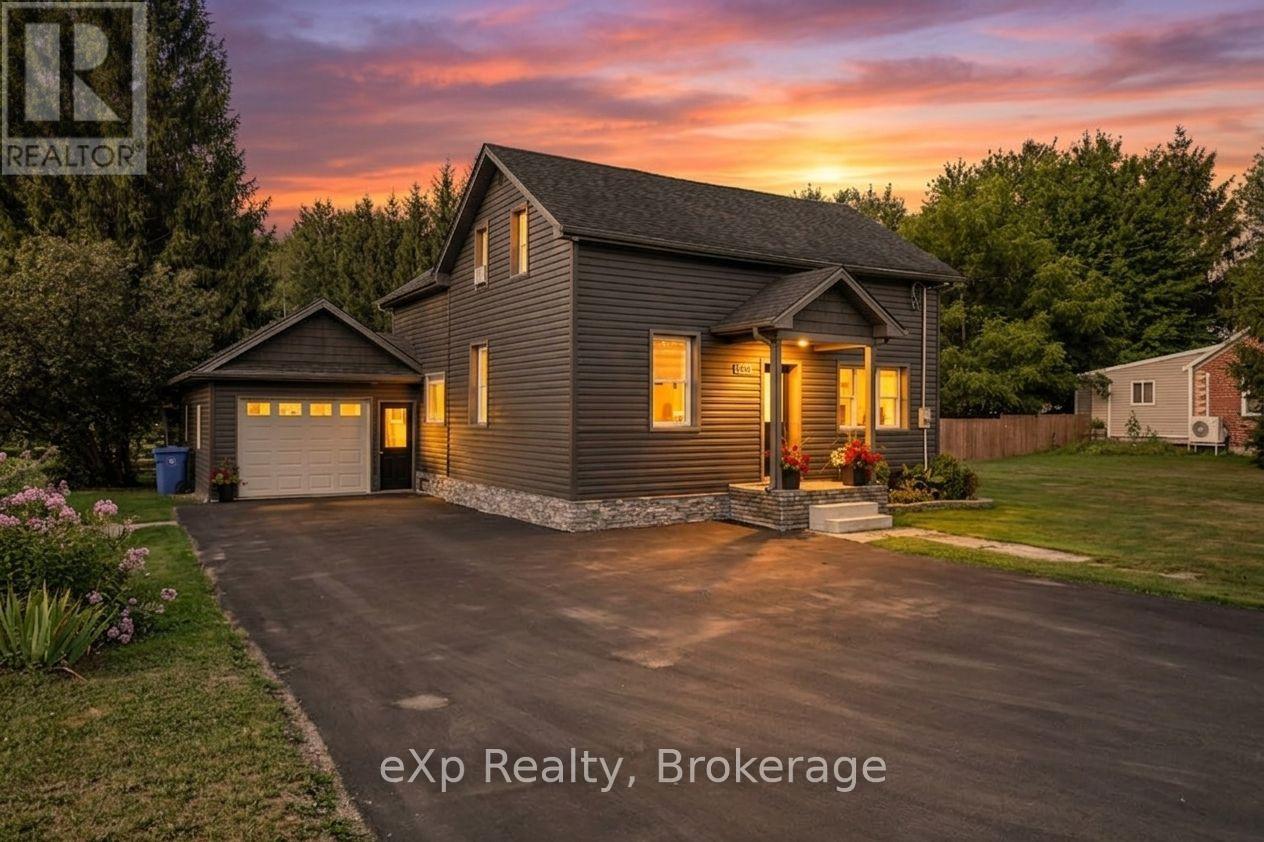
1060 Sanderson Street
Howick, Ontario
Welcome to this well-maintained 4-bedroom home offering a bright and comfortable layout that's a great fit for first-time buyers. The main floor features a spacious kitchen, a welcoming dining area with room for family meals, and a bright living room with updated flooring and plenty of natural light. A convenient 2-piece bathroom completes the main floor. Upstairs you'll find four bedrooms, including a comfortable primary bedroom, along with a full 4-piece bathroom. The additional bedrooms provide great flexibility for kids, guests, or a home office. Outside, enjoy a large landscaped yard with mature trees and plenty of room to relax, garden, entertain, or enjoy time outdoors. The home also features a deck, front porch, attached one-door garage, and a paved driveway with ample parking. Located in the welcoming community of Wroxeter, this home offers the charm and quieter pace of small-town living while still being within easy reach of nearby communities and everyday amenities. With a practical layout, great outdoor space, and plenty of potential, this is a wonderful opportunity for first-time buyers looking for a place to call their own. Book your private showing today! (id:16261)
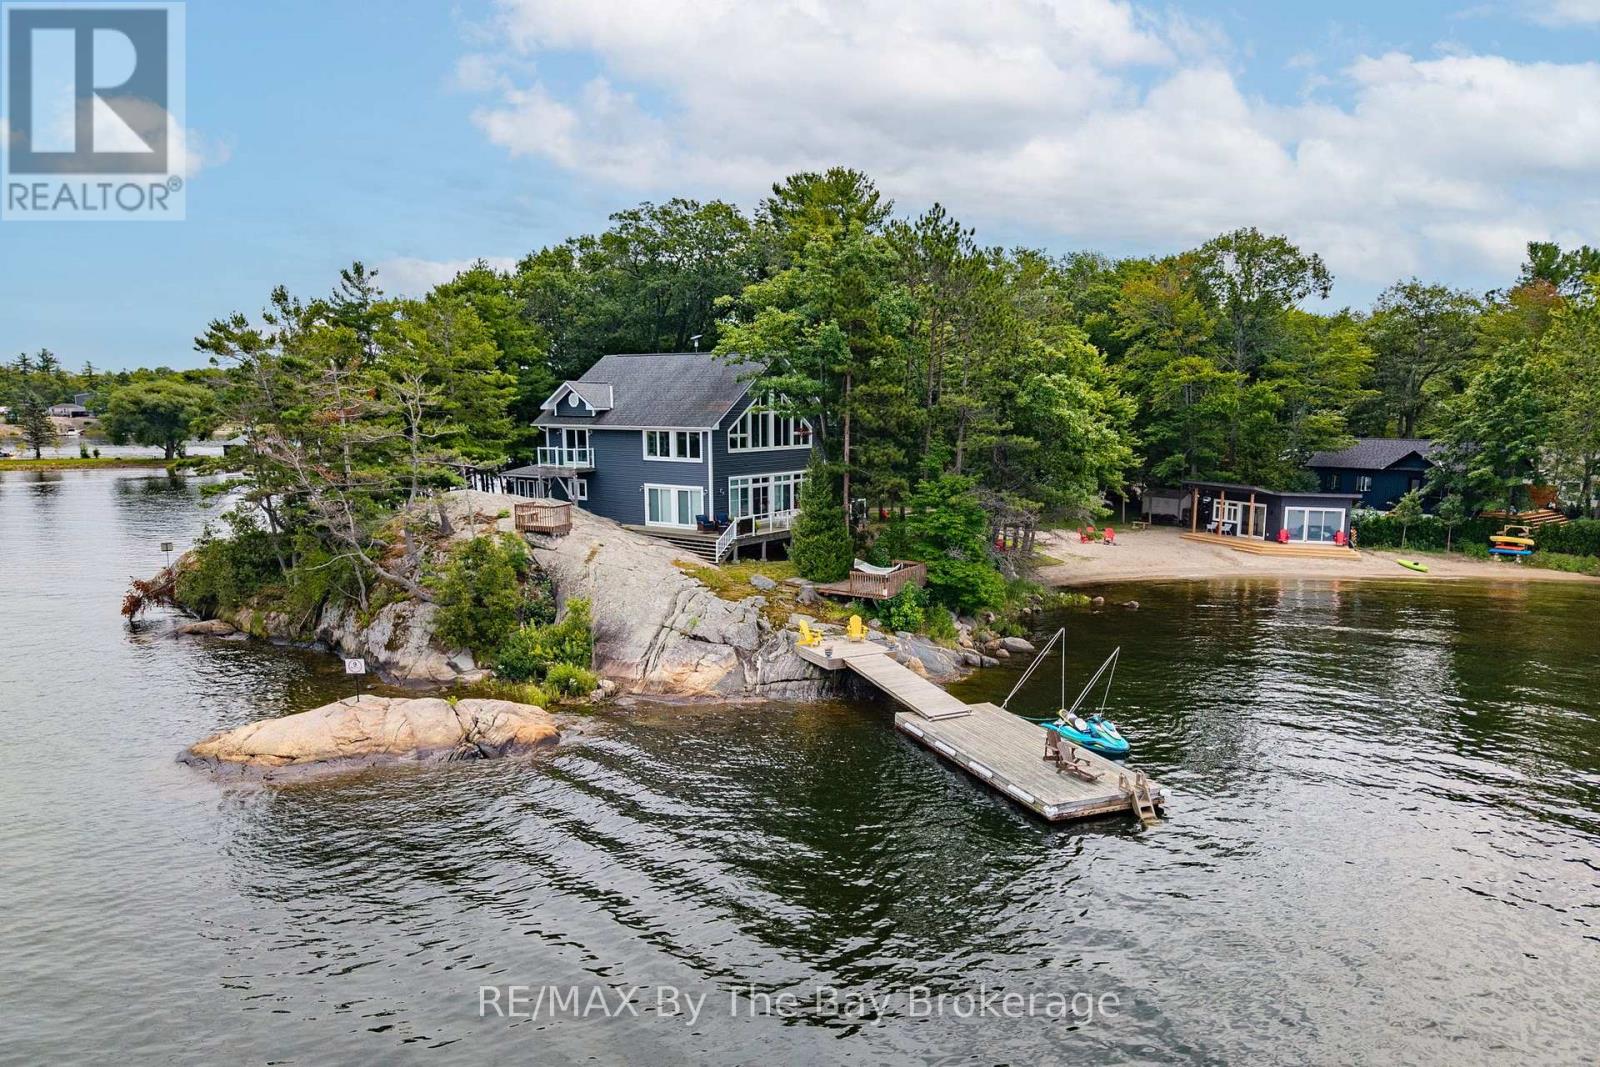
31 Gidley Turnpike
Georgian Bay, Ontario
Set on a beautiful Georgian Bay point with approximately 1.4 acres and an impressive 690 feet of waterfront, this fully winterized property offers a rare combination of space, privacy and natural beauty. With both east- and west-facing shoreline, you can begin the day with the sunrise and end it watching the evening light settle across the water. The property has something for everyone, from a beautiful sandy beach and beach cabana to deep-water docking off the granite rock point. Trails wind through the forest, while the varied landscape offers a wonderful mix of mature trees, exposed granite and level land. There is plenty of room to explore, relax by the water or gather outdoors with family and friends.Inside, the spacious three-bedroom, three bathroom home feels bright, comfortable and welcoming. Expansive windows fill the open-concept living area with natural light and showcase the surrounding Georgian Bay scenery. A large stone fireplace anchors the main living space, creating a cozy place to gather throughout every season, while the library offers a quiet retreat for reading, working or simply unwinding.With generous parking, year-round comfort, exceptional waterfront and both sunrise and sunset exposure, this is a special Georgian Bay property designed for memorable days by the water and peaceful evenings surrounded by nature. (id:16261)
37 Country Trail
Georgian Bay, Ontario
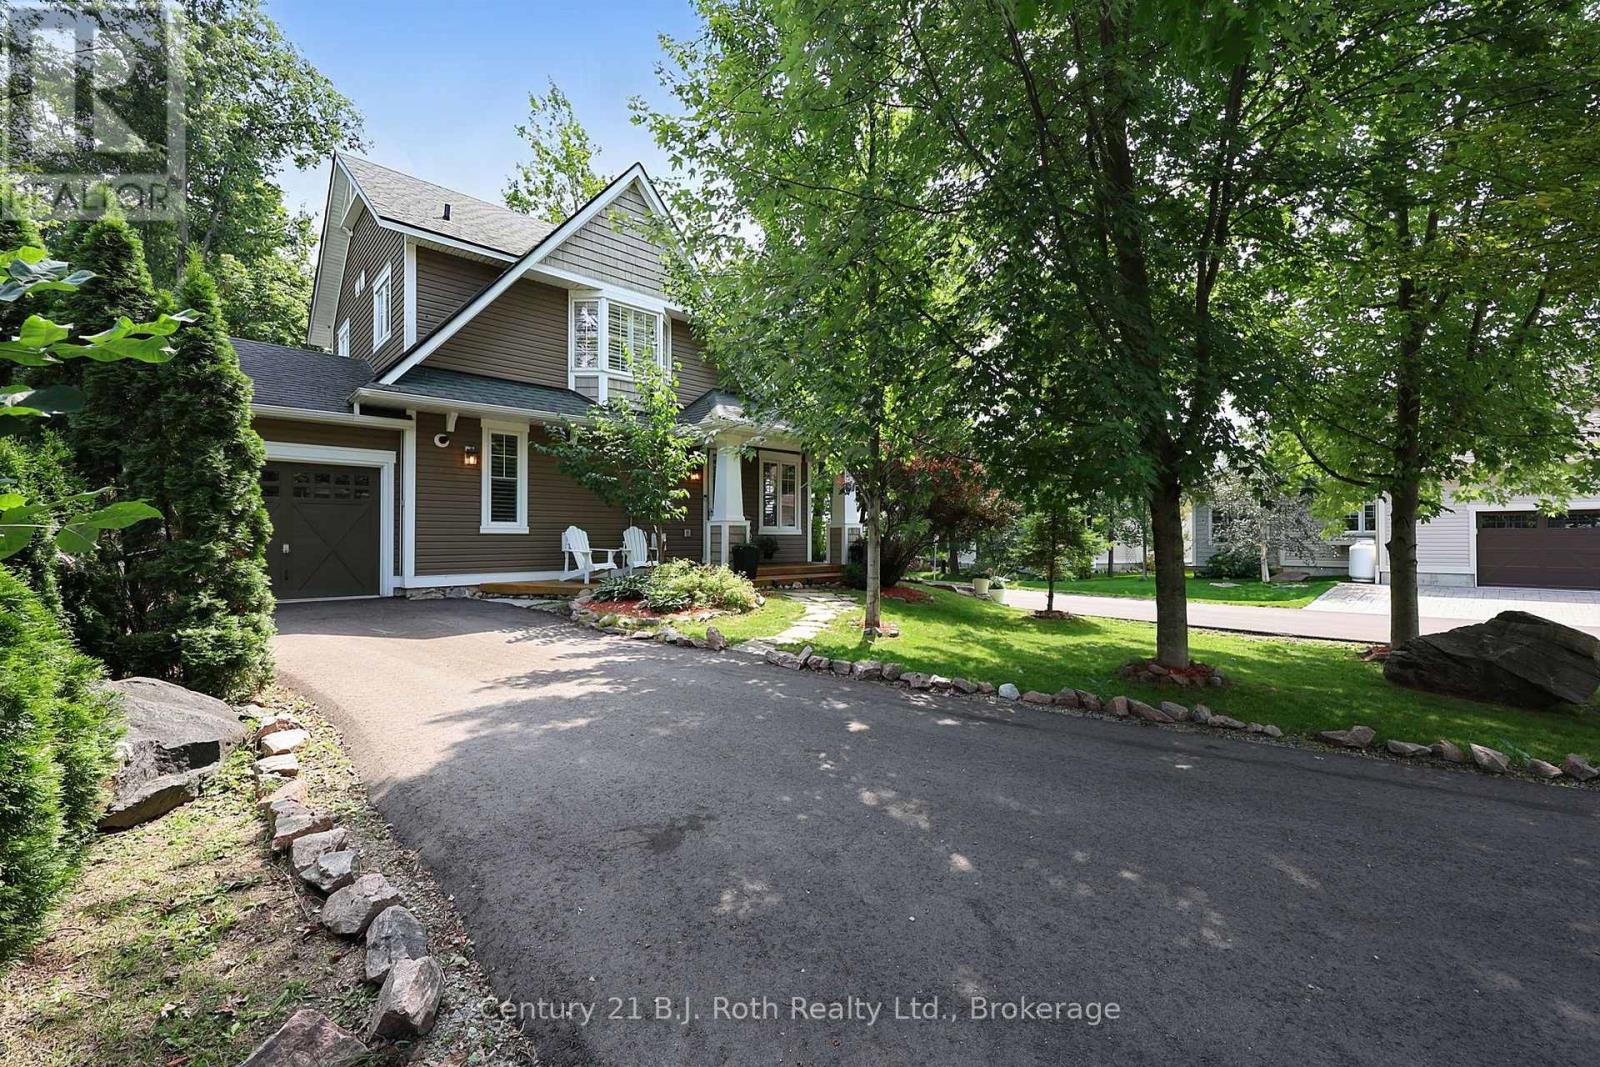
Welcome to your dream lifestyle at Oak Bay Golf Course Community. This premium detached condominium offers luxury, privacy and active adult living on the shores of Georgian Bay. Located near Port Severn and Hwy 400, this vibrant community is tailor-made for adults seeking a Muskoka lifestyle. Arrive to your long, private driveway framed by mature landscaping offering complete serenity. Inside, the home features custom living and dining room expansions, creating an airy, light-filled environment designed for daily living and entertaining.The heart of the home is a custom kitchen with premium stainless KitchenAid appliances, granite countertops, pantry/pot drawers, and a sit-up island. It connects to the family room, where 9' ceilings and large windows flood the space with light. On cooler evenings, the wood-burning fireplace with a stone hearth creates a warm ambiance. Elegant oak hardwood flooring and tile runs throughout, accented by custom California shutters for polish and privacy. The main level features a laundry room with a floor hatch leading to a 6' high insulated crawl space with custom shelving - perfect for all your seasonal storage needs.The primary bedroom is a private retreat enhanced by a 4-piece ensuite and a walk-out balcony for your morning coffee. Two additional bedrooms offer versatile space for welcoming guests, a home gym, or an office. Outdoor living is an absolute oasis with an expansive rear deck that features two entrance gates and a covered seating section with retractable screens. Walk down to your private backyard fire-pit area, perfect for evenings under the stars. For seamless transitions, a seasonal sunroom is accessed off the dining room, leading into the single-car garage with built-in storage. Embrace a lifestyle where world-class golfing, boating, kayaking, snowmobiling, biking, pickleball and hiking in a friendly community are right outside your front door. This is the active, social lifestyle you have been working toward. (id:16261)

14348 Bruce Road 10 Road
Brockton, Ontario
1 and a 3/4 storey (1890) board and batten house with 2 storey extension (2012) set back from road on a 1-acre lot. Great curb appeal. Over 3000 sq ft. 6 bedrooms, 2 full bathrooms. Many upgrades and renovations, including a sauna bath. Copious natural light brightens this carpet free household throughout. Breath taking light fixtures transforms the house into a cozy, radiant ambiance. The home features incredible statement pieces that showcase the design of each space. The original structure boasts a closed in porch, a large living room with a huge kitchen with a vaulted ceiling, (12' 9") and 2 good sized bedrooms upstairs. Moving to the extension you will find, on the 2nd level, a sitting room a good-sized game room that could be converted into a 7th bedroom or an office, also a 4pc bathroom and 2 super sized bedrooms. On the main floor you will find a laundry room, a sauna, a bedroom (12' 5"x 10' 2") as well as the humungous (18' 3"x 17' 2") Primary bedroom with a 5-pc ensuite and a walk out to a huge, freshly painted deck, (31' 8" x 24' 8") leading to the beautifully landscaped spacious back yard. Enjoy a game of horse shoes, or engage in some axe throwing. Or take an evening break at the fire pit. Savor the magnificent hybrid roses or the multitude of colorful gardens and the raised garden beds. Have a snack from one of the fruit trees; cherry, apple, plum, pear, mulberry or the many raspberry and blueberry plants. There's a detached 2 car garage, (38' 9" x 24' 8"), with a dog kennel (could be a chicken coop) in the back, that leads to a fenced in dog run. (20' 2" x 41' 8"). Enjoy the tranquil, relaxing views out back, looking west, where gorgeous sunsets abound. Less than 10 minutes from Hanover. Just over half an hour from Owen Sound or Bruce Power. 40 minutes from Sauble Beach. (id:16261)
471 Eckford Avenue
Saugeen Shores, Ontario
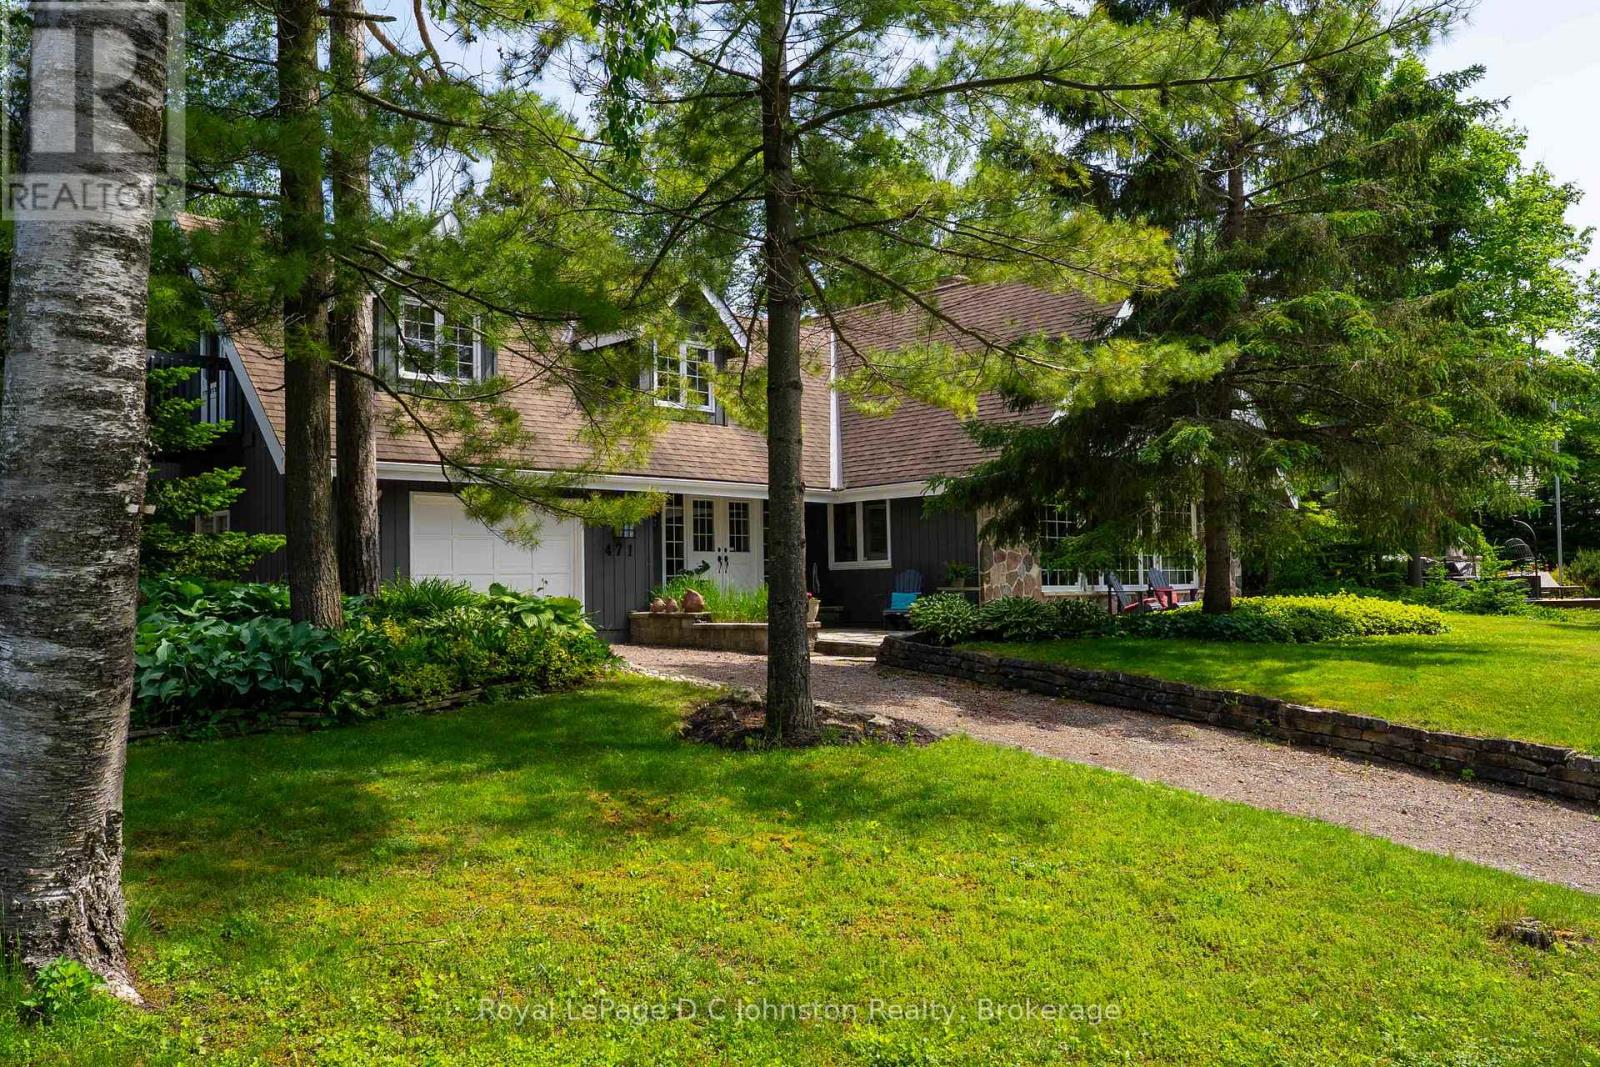
Welcome to your ultimate Lake Huron retreat! For the first time ever, this exceptional year-round home is being offered for sale, presenting a rare opportunity to own a piece of paradise with unmatched versatility. Situated on a sprawling 0.57-acre lot, this unique property boasts the advantage of dual access from both Eckford Ave and Bruce Road 13, offering ultimate convenience and privacy, as well as future severance potential. Whether you are looking for a spacious family home, a lucrative investment, or a blend of both, this property has it all. Steeped in comfort and warmth, the main residence welcomes you with a bright, open-concept kitchen, dining, and living area. The centerpiece of this home is a stunning stone fireplace with a cozy woodburning insert, perfect for cool evenings after a day by the water. The main level also features main floor laundry, a desirable primary bedroom and a convenient three-piece bath, allowing for seamless main-floor living. Up the stairs, you will find two additional bedrooms alongside a three-piece bath and an extra two-piece bath, providing plenty of space for family or guests. Efficient gas forced-air heating ensures the entire home stays comfortable through all four seasons. But the features don't stop there. This property is a proven money-maker, featuring a fully equipped, Airbnb suite complete with its own three-piece bath and laundry facilities. Capable of sleeping 6 to 8 people, this suite boasts a highly profitable rental history and serves as a great mortgage helper or a luxurious guest wing, or space for older kids or aging parents. The massive lot offers future potential, with space and access well-suited for two or three Accessory Residential Units (ARUs). Location is everything, and this home places you just a short, breezy walk from access to Lake Huron. Best of all, immediate occupancy is available for the right buyer. (id:16261)
361 Metcalfe Street
Guelph, Ontario
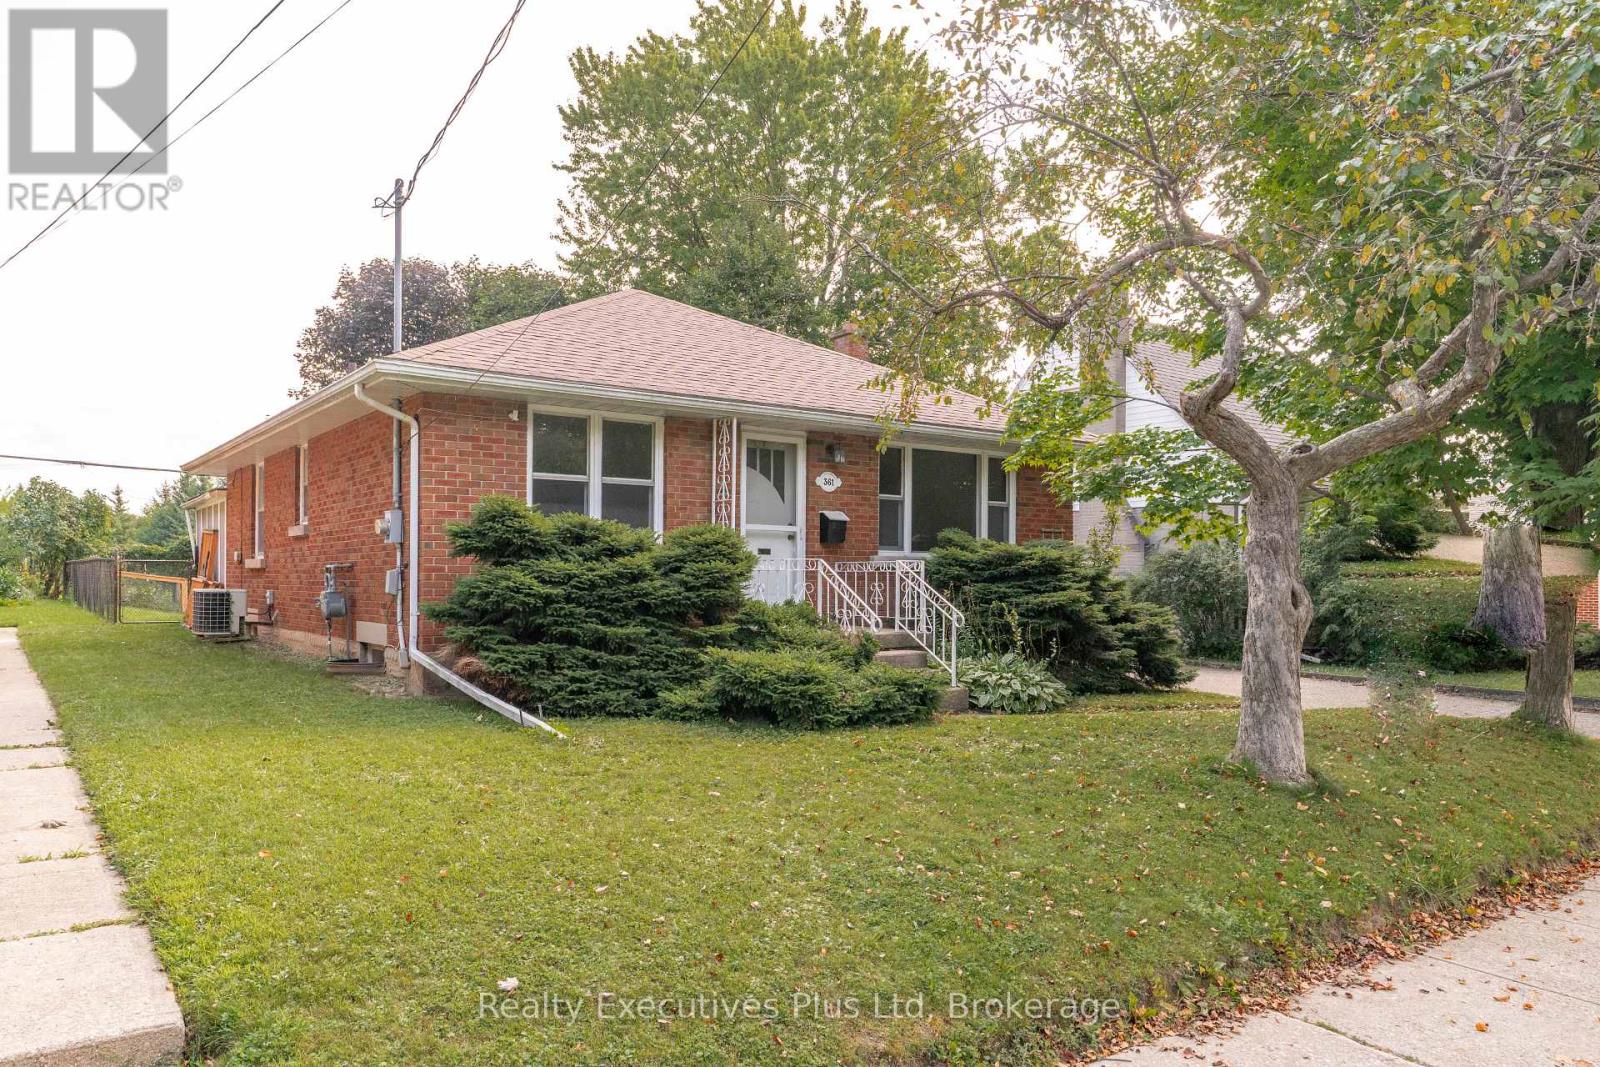
Charming 3-bedroom bungalow in Riverside Park. Ideal location!! Close to all amenities - schools, shopping, golf course, parkland and trails. Quiet neighbourhood, backing onto park. Backyard is very private with large deck and fenced yard, including 2 sheds. Hardwood floors throughout the main level with 3 good sized bedrooms, 4 pc bath, large bright living room and eat-in kitchen. The lower level already has a 4 pc bath and kitchen roughed in for a basement apt. Or you can finish to add more living space for a growing family. Forced air gas heating, central air, water softener, and water purification system. Portable carport adds extra storage or additional parking (id:16261)
207 Edmund Street
West Grey, Ontario
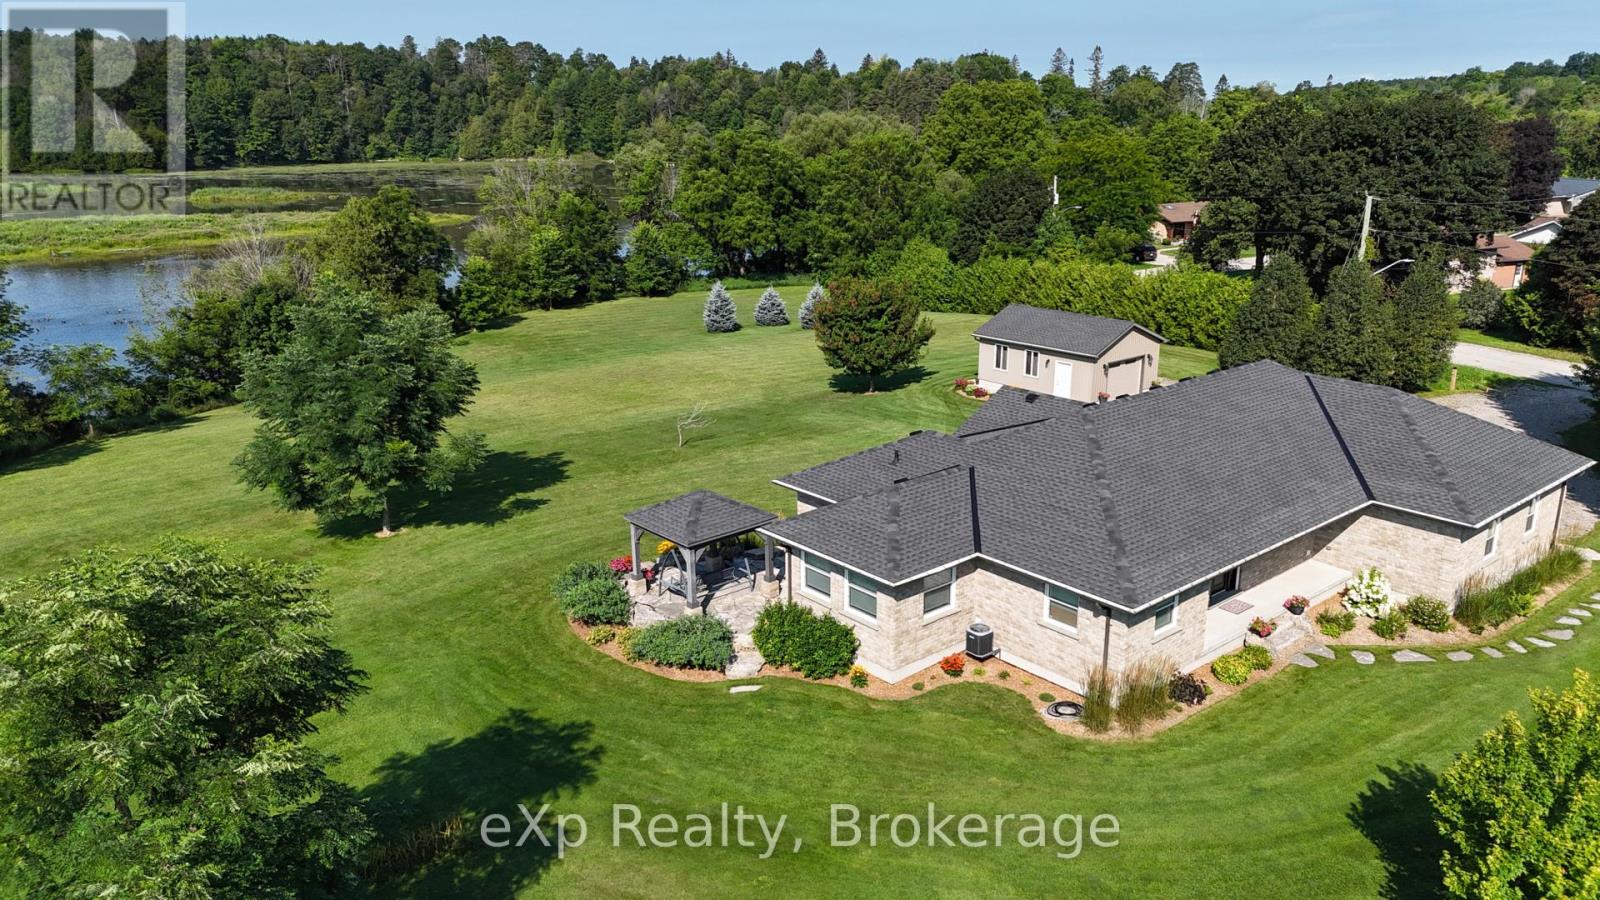
Custom-built waterfront bungalow on 2.5 private acres with approximately 700 feet of frontage along a picturesque, section of the South Saugeen River and Ayton Mill Pond. Built in 2012, this meticulously maintained solid brick home offers 1,754 sq. ft. of thoughtfully designed living space where quality craftsmanship and breathtaking natural surroundings come together. Vaulted ceilings, solid maple hardwood floors, a propane fireplace, and panoramic water views create a warm, inviting living space. The custom kitchen features Cambria quartz countertops, a six-foot island with sink, reverse osmosis drinking water, and opens to a bright sunroom. Separate guest and primary wings, offering exceptional privacy for both homeowners and visitors. The spacious primary bathroom offers a hydrotherapy tub, ceramic walk-in shower and double quartz vanity, while the second full bath features a granite countertop and ceramic shower. The full basement is insulated with vegetable based spray foam and fiber glass batts, includes Dri-Core subfloor panels and a rough-in for a future bathroom, providing excellent potential for additional finished living space. Outside, professionally landscaped grounds, over 200 planted trees and a no-chemical approach have created an incredible natural sanctuary. Panoramic views of the river can be viewed from the raised flagstone terrace with pavilion or the deck off the primary bedroom. Wildlife, including fox, deer, beaver, bald eagles and other birds add to the beauty of this remarkable setting. In the spring white swans visit the pond. Enjoy the 18' x 24' insulated workshop complete with a freestanding propane fireplace. Additional features include an insulated double garage, whole-home standby generator, security system, central vacuum, new roof (23), new water pump (24), new hot water tank and grinder pump valve (26) . A rare opportunity to own an exceptional waterfront property where privacy, quality and nature exist in perfect harmony. (id:16261)
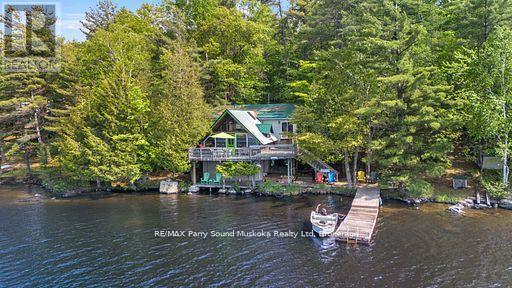
124 Healey Lake Water
The Archipelago, Ontario
Motivated Seller. Seller willing to negotiate.Turn key including 17.5 ft Bayliner, canoe and paddle boat included! A-Frame cottage on highly sought-after Healey Lake, a short distance from Parry Sound & 2 hours from Toronto. End your days relaxing under the starry sky and fresh air around the stone fire pit area rather than inside 4 walls. Healey Lake is renowned for its great fishing and all of your boating activities. Ownership of the Shore Road Allowance. The cottage sits perched close to waters end for simple access to the waterfront. Enjoy the 149.5' of waterfront w/a sandy beach where many children have learned to swim over the years, & an area w/deeper water to dock boats and jump in to start your day with a splash! A cozy 2 bedroom cottage & loft. Space for family and friends to visit. 2x 3pc baths, a well-equipped kitchen, a dining area w/breathtaking views of the lake. Family room w/WETT certified Vermont Casting Resolute Wood Stove, ceiling fans, & a convenient laundry area. Walk out to lower and upper deck. Backup, plug-in generator. Metal roof. Enjoy the beautiful evening sunsets from the deck or dock. This proximity allows for easy access to any amenities or services you may need during your stay. Ready to enjoy before summers arrival. Experience the tranquility & beauty of cottaging on Healey Lake! This is a boat access cottage but it can also be reached by ATV & Snowmobile. Abutting crown land to add more activities from your door step adding full days of exploring and fun. (id:16261)
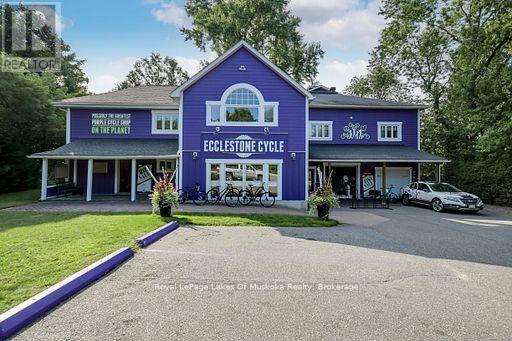
230 Ecclestone Drive
Bracebridge, Ontario
New price to sell NOW. C1-9 Zoning allows so many potential uses - retail, restaurant, office, wellness, etc. Ask for a complete list. Set on a half acre lot in the town of Bracebridge, walking distance to downtown and with a view of the Muskoka River sits a unique opportunity. The main floor is currently set up as 2780 sqft of retail space but could be divided into separate smaller units. The second and third floors consist of a five bedroom, three bath residence with high ceilings and open concept kitchen/living. There is plenty of parking outside, an attached single car garage and potential for more parking at the rear of the building. This could be the perfect set up for a live/work scenario or investment for a steady cashflow with multiple units. Great exposure and location for multiple business ideas. This is a land and building sale, existing bike business is not included(could be negotiated separately). (id:16261)
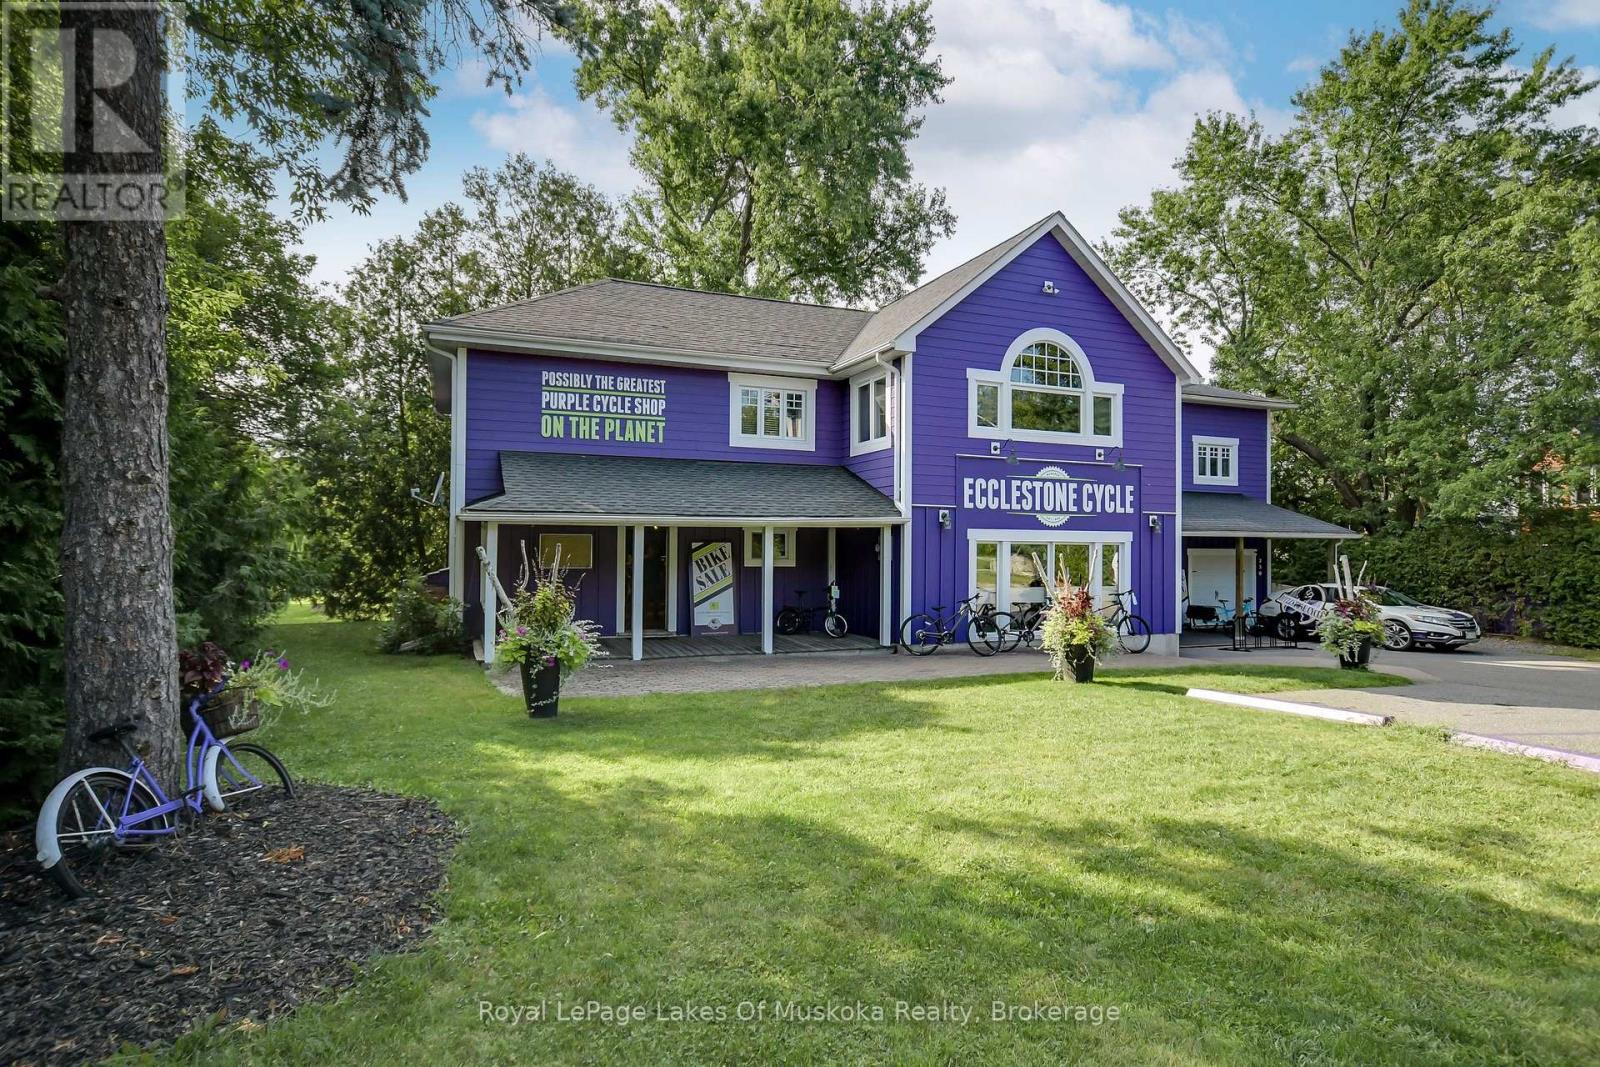
230 Ecclestone Drive
Bracebridge, Ontario
New price to sell NOW. C1-9 Zoning has so many potential uses - retail, office, restaurant, wellness, etc. Ask for full list. Commercial/Residential Building with five bedroom, three and a half bath home with a main floor commercial component set in the heart of Bracebridge. Walking distance to downtown with a view of the Muskoka River. Multiple living spaces, high ceilings, balcony, primary ensuite bath and so much more. Current set up has retail on the main floor and the residence above. Potential for multiple residential units, multi-generational home, live where you work! So many future possibilities for this building in retail, office, health care, wellness - Lots of parking with potential for more if needed. Full basement. This is a land and building sale, existing bike shop is not included (could be negotiated separately). (id:16261)
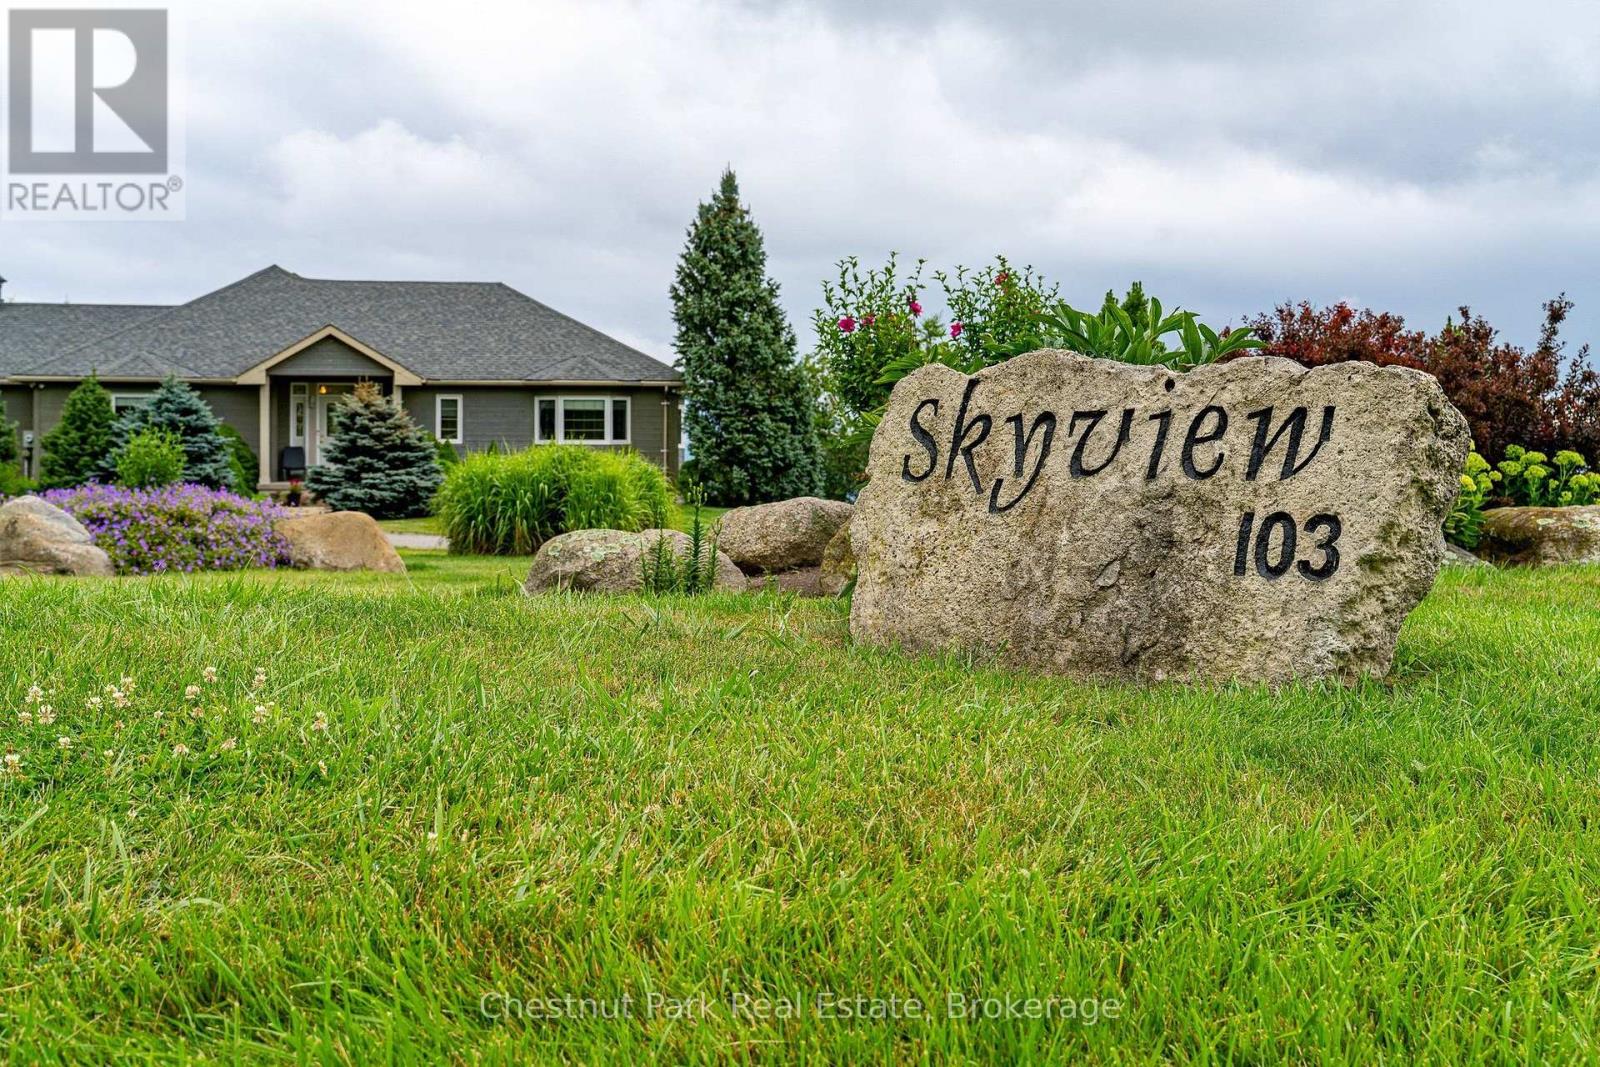
103 Ridgecrest Lane
Meaford, Ontario
WELCOME TO "SKYVIEW" AND VIEWS OF GEORGIAN BAY AND THE VALLEY! Set on 2.14 private acres with sweeping views toward The Peaks, this spacious executive bungalow offers the best of peaceful country living without giving up convenience. Just six minutes from downtown Thornbury, and a short drive to The Peaks, Craigleith, Alpine ski clubs and Blue Mountain Village, it's an ideal home for enjoying every season or an easy weekend escape. With almost 4,000 sq. ft. of finished living space, 4 bedrooms and 3.5 bathrooms, the main floor is designed for relaxed living and entertaining. The main level features a gourmet kitchen, dining room and family room with wood burning fireplace, adding warmth and character for cooler evenings. The primary suite offers a 4 pc ensuite and walkout to the deck and pool, while a second main-floor bedroom with 4 pc ensuite gives family or guests their own comfortable space. Main floor laundry and direct garage access make everyday living easy. The finished lower level with walk-out to the pool, gives everyone room to spread out, with a recreation/media room, games room and wet bar, plus plenty of space for movie nights, game days and visiting family. Step outside and the setting really comes to life. The expansive two-tiered deck overlooks the in-ground pool and the valley beyond, creating the perfect backdrop for summer afternoons, poolside gatherings and evening dinners with friends. The 16' x 32' pool had a new liner installed this July and is 4' deep all over, making it a great pool for adults and kids to cool off in summer. A two-car garage with inside entry, geothermal water furnace for heating and cooling, septic and a cistern with potable water delivered upon request, round out this four-season retreat with minimal utility costs. Spend summer days by the pool, fall afternoons exploring Thornbury, winter days on the slopes and spring mornings on the trails, all from a home that feels tucked away while remaining close to everything. (id:16261)
Lot 26 Louisa Street
Parry Sound, Ontario
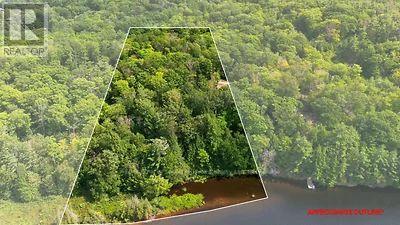
3.64 wooded acres and approximately 330 feet of waterfront on the Seguin River, all within the Town of Parry Sound. A rare combination of acreage, waterfront and privacy, yet only a 5-minute drive to downtown Parry Sound or Highway 400. The property has northwest exposure to enjoy the sunset filled skies , a natural sandbar and shallow sandy entry that's great for young ones and pets, along with deeper water for a dock, swimming, kayaking, canoeing, paddle boating and a small fishing boat. The land is walkable and features a mix of mature trees and open areas with room for gardens. Wildlife is abundant, with deer regularly seen on the property in the mornings. A natural creek runs through the back of the acreage, and a pathway is planned to make exploring the property even easier. The land slopes toward the water, providing an ideal setting for a home or cottage with a walkout basement. Hydro is already on the property at the l concrete service and at the property ready for connection for your future building. The Shore Road Allowance is owned. Enjoy four-season living with boating, fishing, swimming, water sports, snowmobiling, ATVing and cross-country skiing right from your property. You're minutes from the hospital, marinas, big-box stores, shopping and all of Parry Sound's amenities while still enjoying a surprisingly private, rural setting. Build your dream home, cottage or rental property. Available immediately to jump in with a splash! HST is included in the purchase price. Click on the media arrow to watch the video. (id:16261)

1039 South Waseosa Lake Road
Huntsville, Ontario
Discover the peace and privacy of country living on this beautifully treed 22.79-acre property, just a short drive from the charming town of Huntsville. This inviting 3-bedroom, 2-bathroom home offers a wonderful opportunity for those seeking space, serenity and the freedom to create their own private retreat. Enjoy approximately 2.5 km of trails winding through the property, perfect for exploring nature, walking, hiking and enjoying the tranquility of your surroundings. Major updates include a new septic system in 2025, along with windows, roof, siding, eavestroughs and soffits completed in 2017.With its peaceful setting, generous acreage and natural beauty, this property offers the perfect canvas for someone who can envision creating a stunning country estate. A rare opportunity to enjoy privacy and tranquility while remaining close to all the amenities and charm Huntsville has to offer. Motivated sellers - bring your vision and make this exceptional property your own. (id:16261)
