
125 Lake Drive
West Grey, Ontario
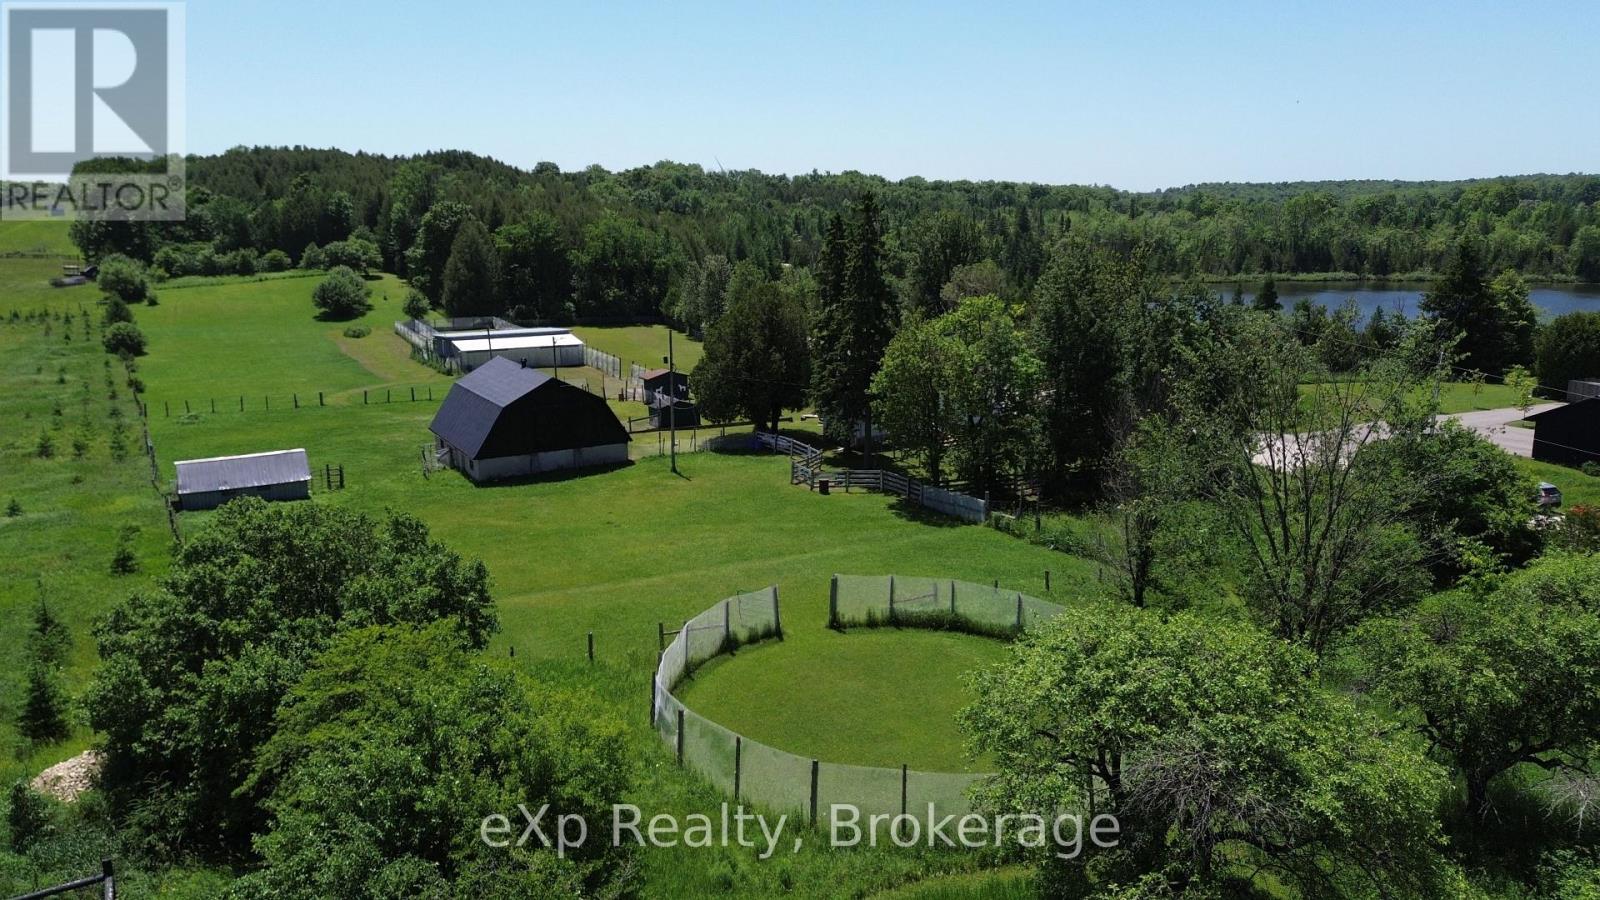
Turn-key rural living meets income potential on this picturesque 6.2-acre property just minutes from Markdale. This charming 3-bedroom, 2-bath bungalow offers a rare opportunity to live and work from home with a fully equipped, municipally zoned dog boarding facility and versatile farm infrastructure. Previously operated as a highly regarded kennel for 17 successful years, the property features 15 indoor kennels with a fenced outdoor run and room to expand. With a strong past client base and ongoing demand, this is an ideal opportunity to step into an established business or create a new revenue stream.The land itself is equally impressive, with rolling pastures, mature trees, and a former apple orchard complete with walking trails stretching to the back concession. A barn with 5 box stalls, tack room, paddock, and additional outbuildings including a drive shed makes this an excellent fit for horses, hobby farming, or animal lovers alike. Inside, the home blends warmth and character with practical updates. The sun-filled kitchen overlooks your private acreage, while the finished walkout lower level adds valuable living space. Enjoy quiet mornings on the wraparound deck surrounded by nature. Updates include the roof (2013) propane furnace (2022) septic inspection/pump (2024) and water test is on file. Whether you're looking to run a business, create a hobby farm, or simply enjoy peaceful country living with income potential, this property delivers flexibility, privacy, and opportunity in one complete package. (id:16261)
8-1125 Carlo Enterprise Road
Muskoka Lakes, Ontario
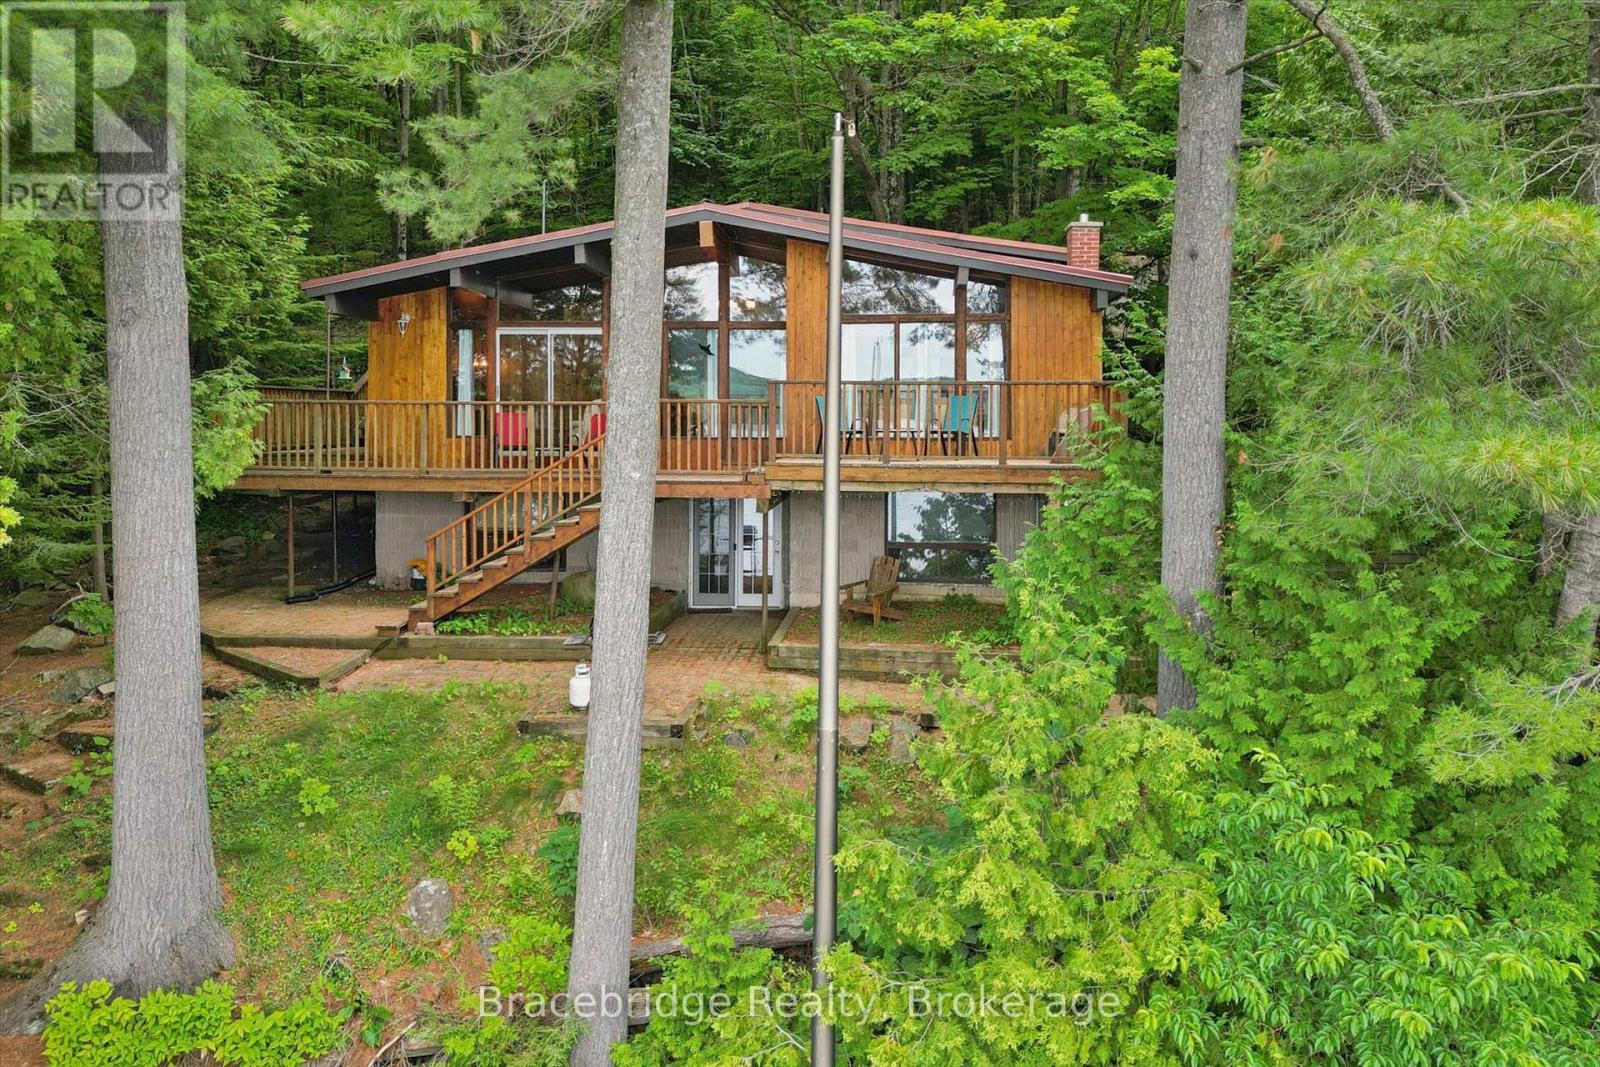
Escape to the heart of Muskoka with this charming four- season waterfront retreat on beautiful Three Mile Lake. Offering over 200 feet of shoreline, this property is the perfect place to enjoy everything cottage life has to offer. The cozy main cottage features 4 bedrooms, 1 bathroom, and a finished walkout basement, providing additional living space for relaxing, entertaining, or accommodating family and guests. Above the detached garage, you'll find separate guest accommodations with 3 bedrooms and 1 bathroom, offering the perfect space for extended family, friends, or multiple generations to gather while still enjoying their own privacy. Whether you're spending your days swimming, boating, relaxing by the water, or enjoying evenings around the campfire, this property offers the quintessential Muskoka lifestyle. The generous waterfront provides plenty of space to enjoy the outdoors while taking in the peaceful surroundings. Ideally situated in the heart of Muskoka, you're just a short drive from the charming communities of Rosseau, Bracebridge, and Huntsville, where you'll find excellent dining, shopping, golf, and year-round attractions. If you've been searching for a classic Muskoka cottage with room for everyone, exceptional waterfront, and an unbeatable location, this Three Mile Lake property is one you won't want to miss. (id:16261)
F - 790 Garage Road
Armour, Ontario
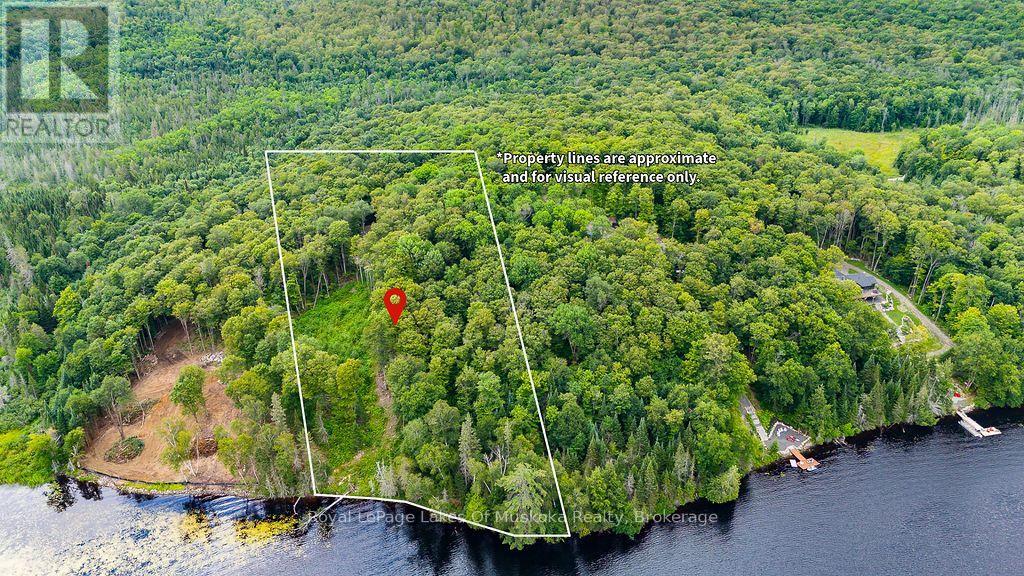
Gently sloping waterfront lot with sunset exposure on a medium sized lake. A great find for the angler in the family with Pickerel, Pike and Bass known to be in the lake The lake is large enough lake to take the kids tubing or waterskiing but small enough to enjoy relaxing days and quiet evenings on the dock with very little boat traffic. Travel down a picturesque and level private cottage road to your future dream home or cottage. Seven lots were originally offered in this exclusive development and three high end, year round homes are currently built in this area with a fourth home started this year. Multiple building sites available on the lot with amazing views of the lake. The lot is well treed for privacy and hydro has been installed at the site. This area is well known for year round outdoor activities including hiking and cross-country skiing with snowmobile and ATV trails close by. Imagine sitting on your deck at night and watching the sun go down and the stars peek out of the night ski with no light pollution. This is lakeside living at its finest. (id:16261)
96 Charles Street
Stratford, Ontario
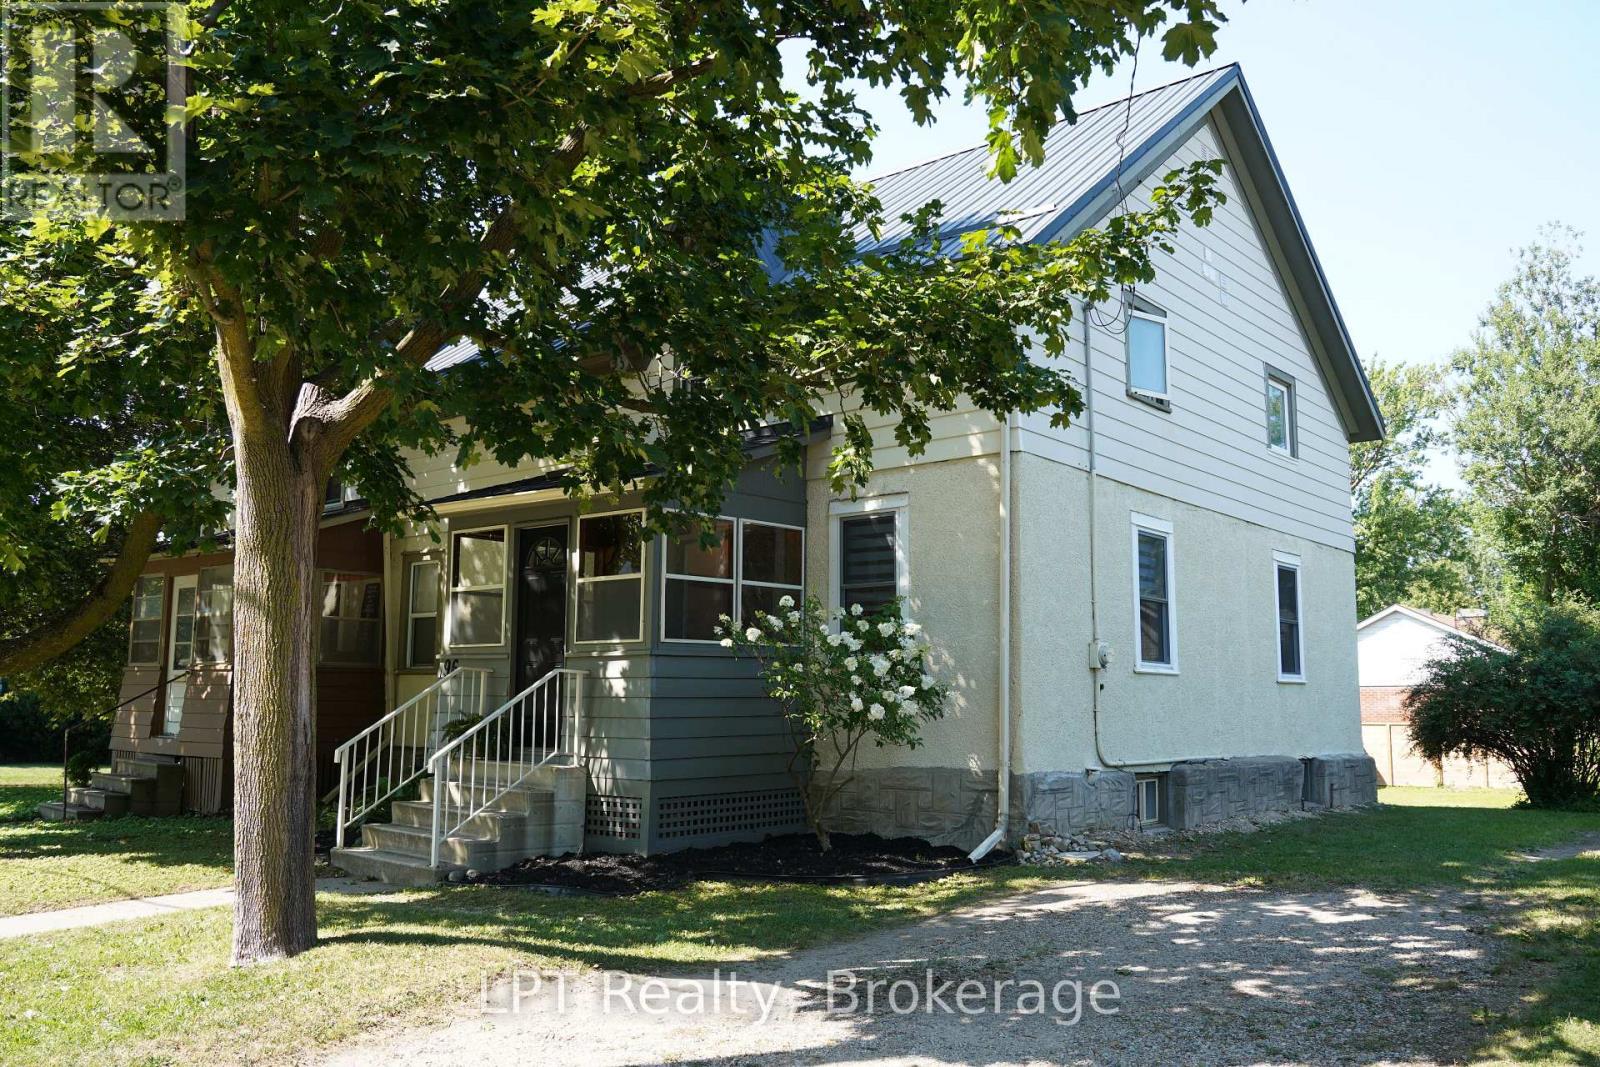
Get Your Weekends Back - Move-In-Ready in Stratford, Near Schools & the Festival!! You didn't move to Stratford to spend Saturdays comparing roofing quotes. You moved here for theatre nights, Saturday mornings downtown, river trail walks, and a school community that fits your family. This 3-bedroom, 3-bathroom home lets you start living that life on day one because the big-ticket work is already finished. The expensive, invisible work is done: knob-and-tube wiring removed, inspected, passed, with receipt in hand, new metal roof (2026), updated kitchen with new countertops (2026), main-floor windows replaced, bedroom insulation improved with interior foam, and new flooring throughout the main floor, including ceramic tile in the kitchen and laminate in the dining and living rooms. No renovation queue. No surprise budget. No "we'll fix it eventually." Set in a desirable Stratford school district, just minutes from renowned public and private schools, the Stratford Festival, and downtown charm. Inside, 1,384 sq. ft. gives your family room to breathe, with three bedrooms, three bathrooms, and flexible living spaces built for real life. The updated kitchen handles weekday mornings and weekend hosting with ease, while the dining and living rooms flow together for gatherings. When the day ends, the 2024 hot tub is waiting out back. Included: fridge (2025), stove, and laundry hookups upstairs and in the kitchen. Note: Backyard fences are not part of the subject property. This is the rare Stratford home that doesn't ask you to choose between charm and convenience. Book your private showing today and get your weekends back. Minutes to the Stratford Festival, downtown, and the Avon River. Move in and start living the life you moved here for . (id:16261)
17 Dudley Drive
Guelph, Ontario
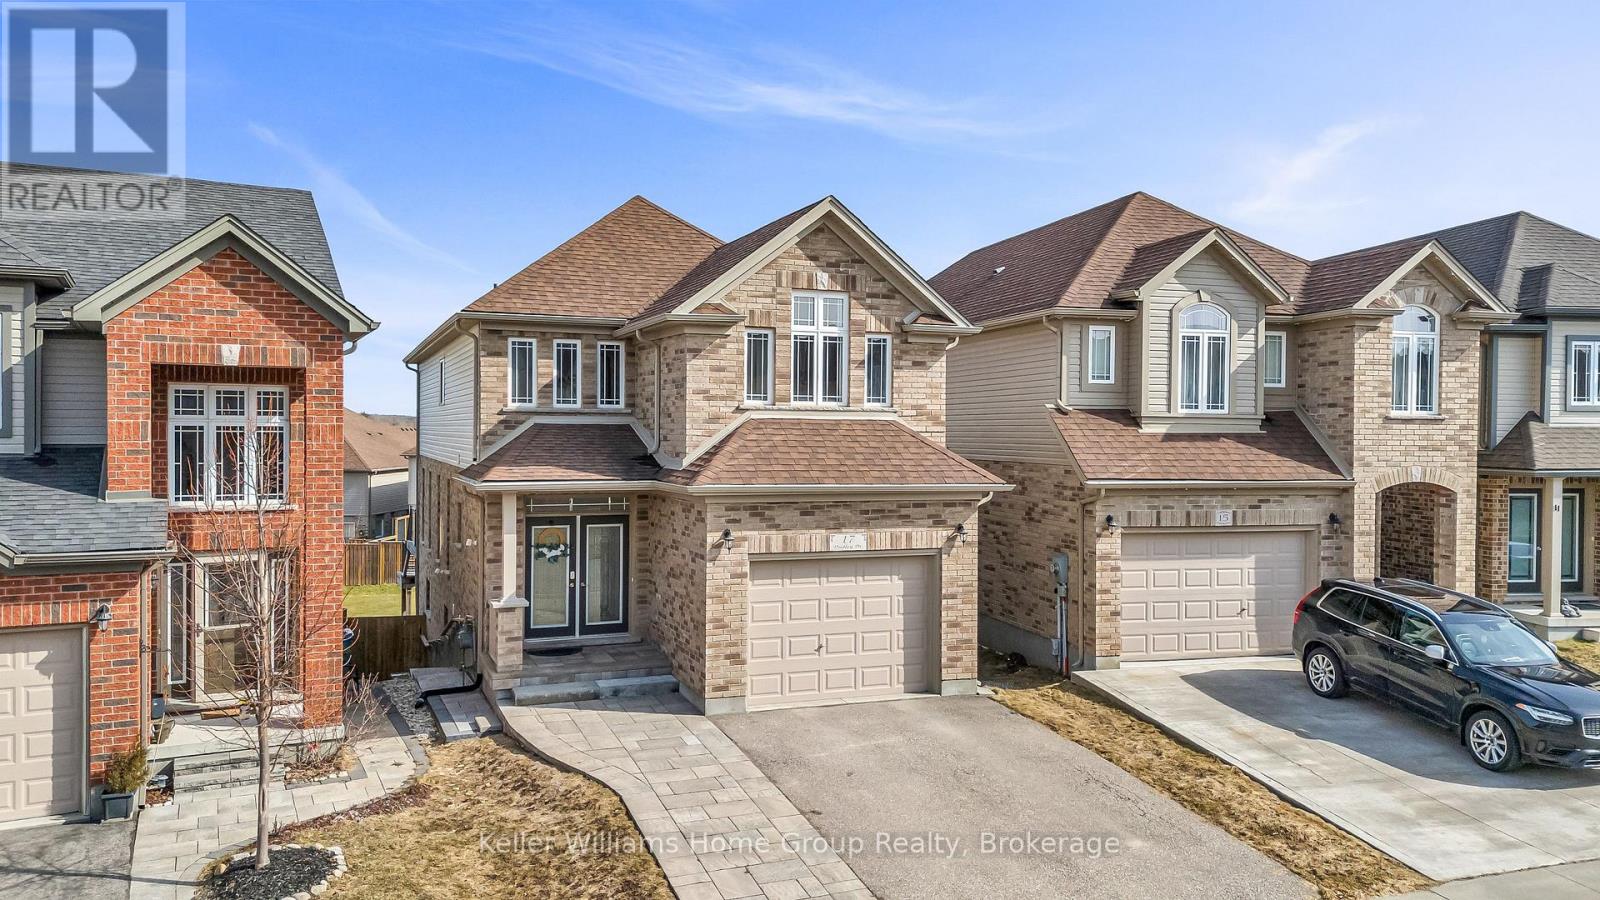
We're fortunate to again be listing the type of house that almost everyone is looking to own. This spacious (3000 ft+ of total living space) and beautifully maintained south-end brick home features 9-ft ceilings on the main, as well as a welcoming upgraded ceramic-tiled entry. The main floor also offers a convenient 2-piece powder room, rich hardwood flooring, and a bright, open-concept layout. The modern white kitchen is equipped with quartz countertops, matching stainless steel appliances, and flows seamlessly into the dining area. It's perfect for business or personal entertaining. Walk out through the rear sliders to an elevated deck overlooking a fully fenced, extra-deep backyard. Moving upstairs, you'll find three generously sized bedrooms, including a primary retreat at the rear of the home, complete with a walk-in closet and a stylish 4-piece ensuite with a rain-head style shower. There's also a full 4-piece shared bathroom, added storage, and a second-floor laundry room with tile flooring and drain offering everyday convenience. The elevated front family room is filled with natural light from its large west-facing windows and finished with elegant California shutters. Dark wood stairs add a sophisticated touch throughout. The fully finished, legal 2 bedroom basement features a separate entrance and offers excellent in-law or income potential, and has its own laundry and additional storage space. Further highlights include a 1.5 car garage, central vacuum system, and durable brick exterior. Pride of ownership is evident throughout; this home is exceptionally clean and move-in ready. Walking distance to Jubilee Park, Trails, Ecole Arbour Vista PS. (id:16261)

166 Diagonal Road
North Huron, Ontario
Situated on a quiet street, tucked away at the end of a long quiet driveway this 1466 sq ft home offers the privacy and space growing families crave. step outside to a massive backyard that backs onto lush green space , a rare retreat where children can play freely and you can entertain without interruptions. Inside the home is move in ready with thoughtful updates throughout. The bright main level features refinished floors and a seamless flow, while the finished lower level adds an additional 877 sq ft of versatile living space, perfect for a play room and extra storage rooms. Recent upgrades offer total peace of mind, all major appliances (under 5 years old ) are included. The central air conditioning is just one year old and the furnace is less than 2 years new. The basement walls have a spray foam upgrade and the attic topped up with cellulose insulation. With its serene setting, generous square footage, this home has a nice appeal. (id:16261)
73 Queen Street
Huron-Kinloss, Ontario
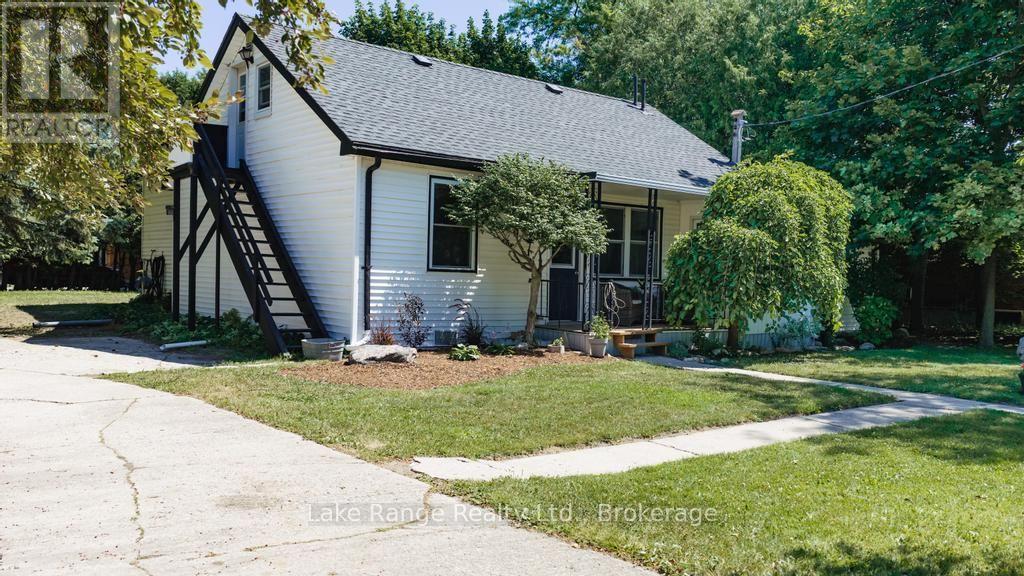
Spacious, private and full of potential! Set on a generous lot in the heart of Ripley, this well-maintained 3-bedroom, 2-bathroom home offers the perfect blend of comfort, character and opportunity. Inside, you'll find a spacious primary bedroom with a walk-in closet, a cozy family room with a natural gas fireplace, plus the comfort of a natural gas furnace, heat pump and central air. The main bathroom has been updated with a new tub and flooring, while several newer windows and some newer flooring in the family room add to the home's appeal. The unfinished walk-up attic offers additional storage space and includes a separate exterior staircase for convenient access. With a little imagination, it presents an opportunity for hobbies, a workshop or other future possibilities, subject to any required approvals. Enjoy your morning coffee in the bright enclosed front porch, entertain on the back deck, or relax around the backyard firepit. The spacious, private yard, storage shed and ample parking provide plenty of room for everyday living. Located within walking distance to Ripley's schools, parks, splash pad, arena, convenience store and local restaurant, this home offers the warmth and convenience of small-town living while providing plenty of opportunity to make it your own. (id:16261)

137 George Street W
West Grey, Ontario
BID COUNT: 11 CURRENT BID: $170,000.00 ~ ONLINE PROPERTY AUCTION - BID TODAY! SOFT-CLOSE has extended Bidding to 22nd August 2026. ** NO RESERVE ** Soft-close auction. Property is being sold "AS IS, WHERE IS." This auction is conducted by the Auctioneers and posted on MLS as a Mere Posting. All Agreements of Purchase and Sale must be be submitted as Un-Conditional set for closing. No conditional offers will be accepted. Offers must remain irrevocable until one (1) day following the auction close. A 15% deposit, including a 10% Buyer's Premium plus HST, is required as detailed in Schedule "A" of the APS. Buyers may bid through their REALTOR, who will be paid a 2% cooperating commission on completion by the Auctioneer. Unrepresented buyers may contact our Auctioneers for assistance in preparing and submitting bids. Exceptional opportunity to acquire a 9,000 sq. ft., three-story commercial building in the heart of Durham, just off Highway 6, offering excellent visibility. Overlooking the community splash pad and adjacent to a park, this property enjoys an attractive setting and is within walking distance of downtown amenities. Formerly operated as a professional office building, the property is ideally suited for professional offices, medical or wellness clinics, institutional uses, educational facilities, co-working space, retail, or a variety of other commercial applications. The building is sound, maintained, & needing some cosmetic updating, presenting an exceptional value-add opportunity for an owner/ investor. Features include: approximately 9,000 sq. ft. over three stories, prime central Durham location, excellent exposure, solid construction, flexible commercial layout, adjacent park and splash pad, and tremendous redevelopment or modernization potential. Whether expanding your business, relocating, or investing, this landmark property is an exceptional size, location, visibility, and future upside investment in one outstanding package. (id:16261)
503 10th Avenue
Hanover, Ontario
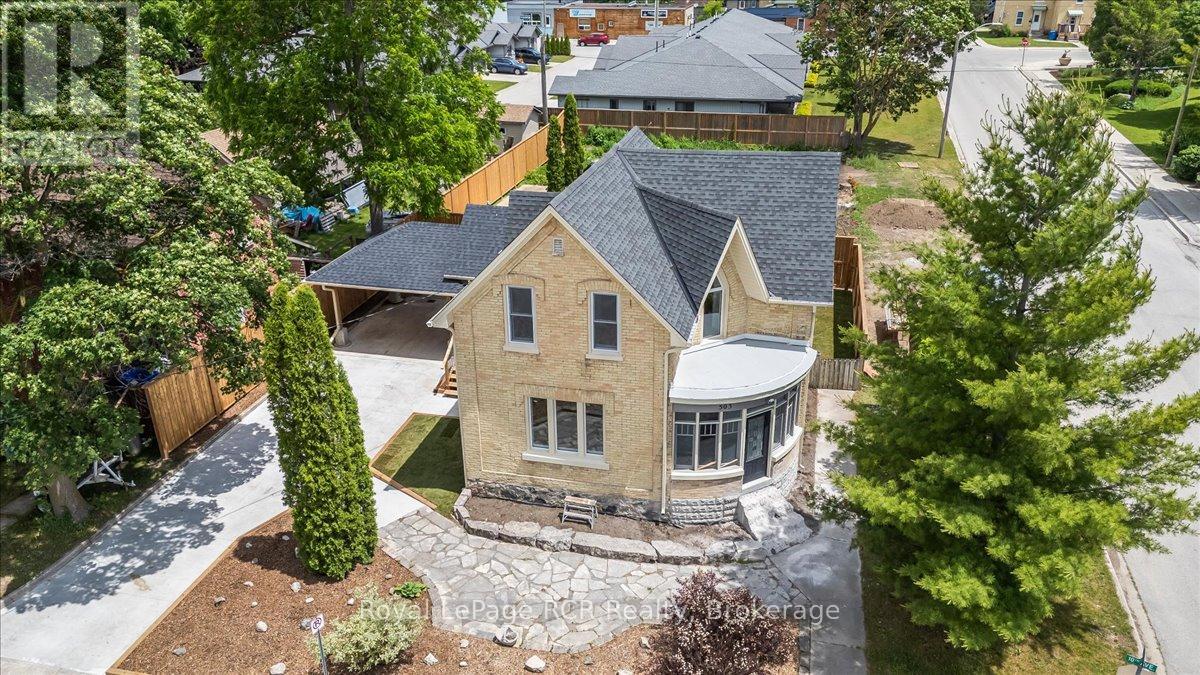
This stately home with impressive curb appeal is ideally suited for you to move right in, start a new business or live and work from home. Fully renovated inside and out, it preserves historic charm while providing the convenience of modern updates. The spacious main-floor layout, including a charming foyer, formal dining room, generous living area, efficient kitchen, laundry room, and 3-piece bath, offers flexible space for a variety of uses. Upstairs, three well-proportioned rooms can function as offices or bedrooms, complemented by a full bathroom. The exterior features a new carport, an ample concrete driveway, and a manageable, fenced yard and a lovely covered deck. Conveniently located on a corner lot in downtown Hanover, neighbouring the Hanover Municipal Office, public parking, and Heritage Square, this property offers turnkey readiness. Calling all entrepreneurs or individuals seeking character and convenience without renovation hassles! (id:16261)
393 Woodlawn Road W
Guelph, Ontario
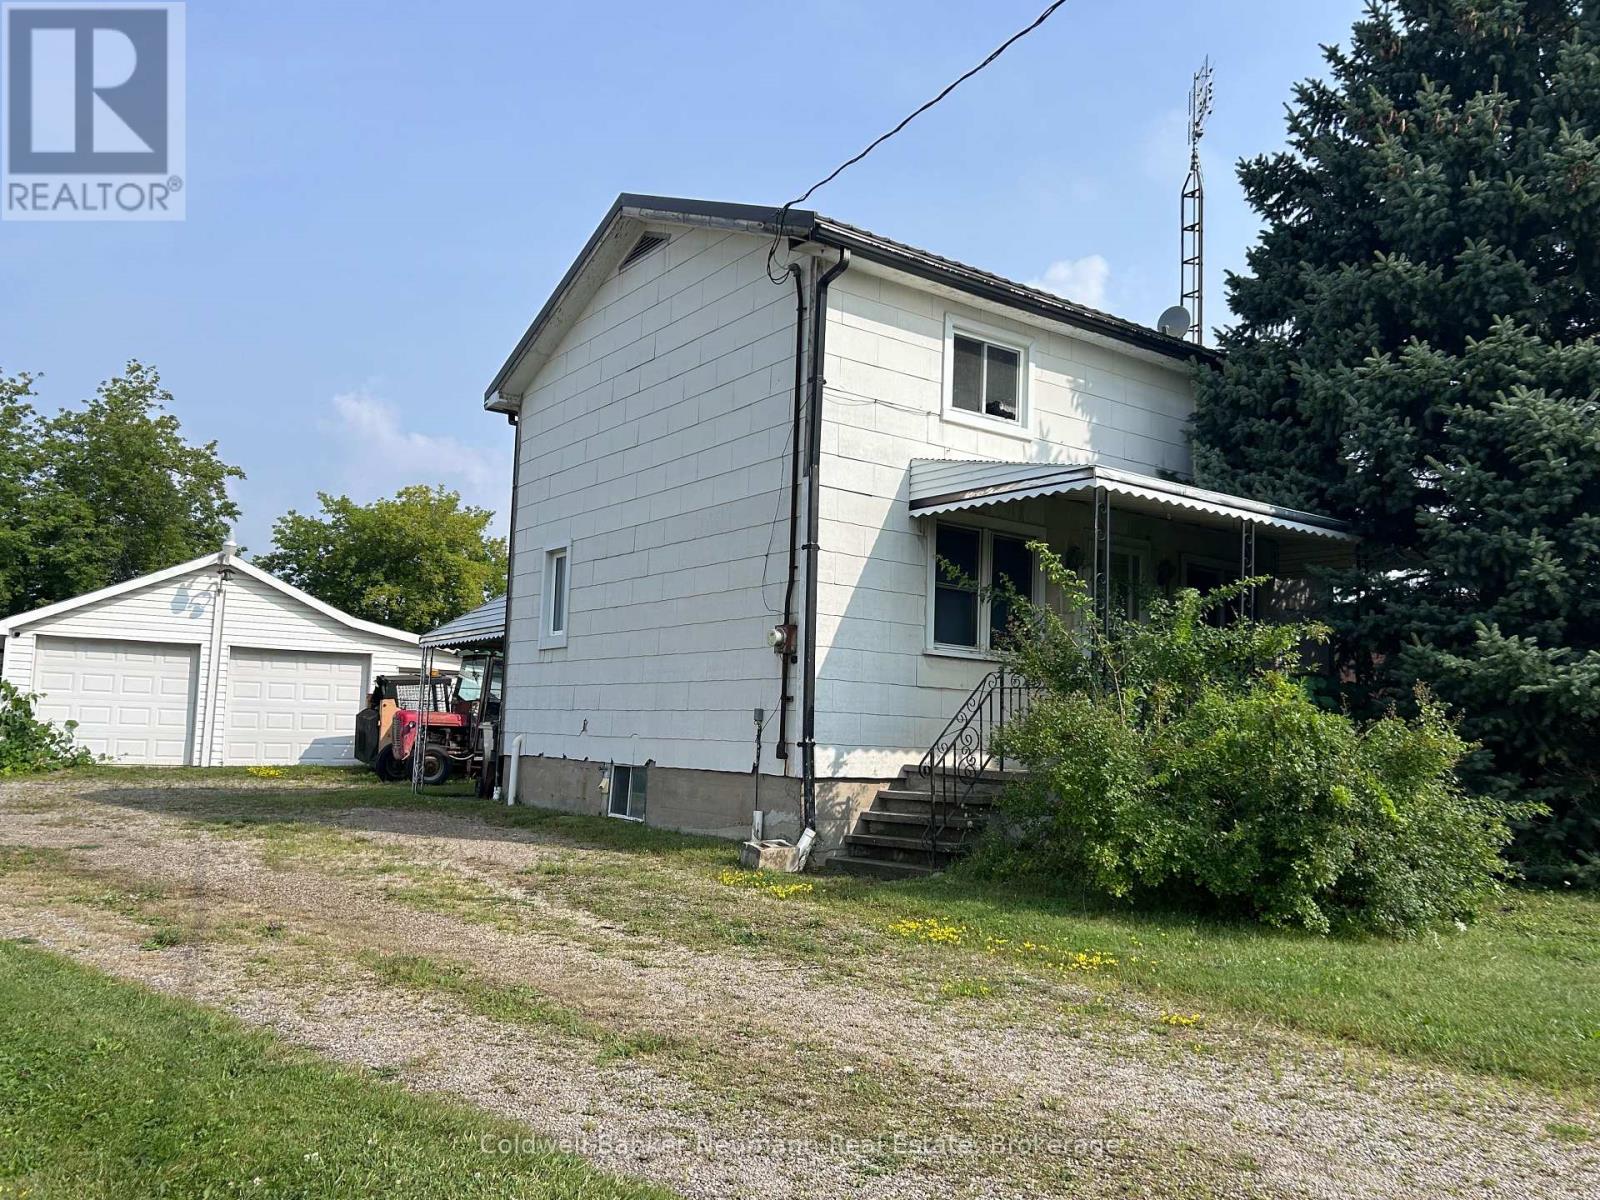
Dont miss this rare opportunity to live and run your business on the same property in Guelphs SC-2 zoned commercial-industrial area. Situated on a deep 66' x 645' lot (just under an acre), this property features a 3-bedroom, 1-bath home that can be renovated to suit your needs, though it cannot be enlarged or replaced and a triple car garage/workshop. The generous lot offers 13 parking spaces and plenty of space at the rear for a wide range of business uses. With flexible zoning and endless potential, this is an ideal setup for entrepreneurs, investors, or anyone looking to combine home and business in one strategic location. (id:16261)
20871 Highway 35
Algonquin Highlands, Ontario
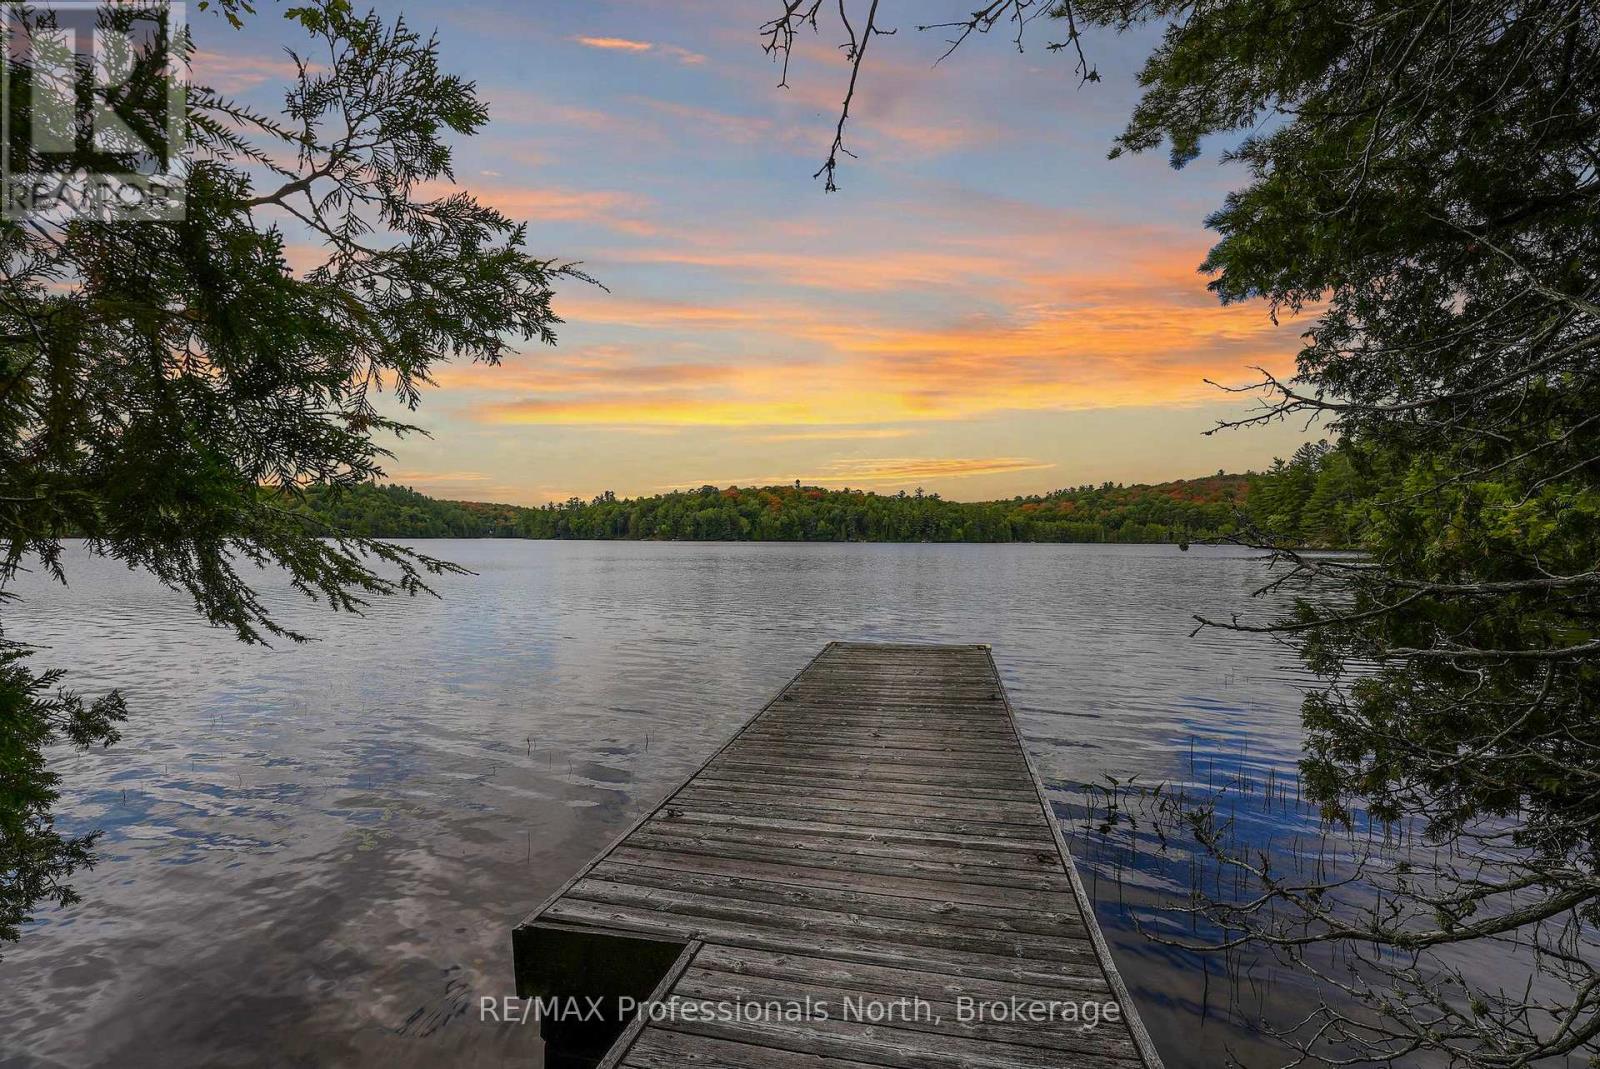
Truly a special offering. Over 6 acres of privacy with over 650 feet of shoreline and a one-of-a-kind private year-round home or cottage. Wow! The home/cottage sits on 2.28 acres with 228 feet of water frontage and now the neighbouring 4 acres plus an additional 430 ft. of water frontage is included! The cottage has 3 levels - 2 of the levels each have their own kitchen, bedroom, washroom, living/dining area. The second level also offers laundry and a large sunroom. Head to the third floor to discover an unfinished studio/living space - use your imagination. The waterfront in front of the cottage is sandy entry, shallow and great for little ones. Boat, paddleboard, canoe or kayak picturesque Wren Lake that leads into Little Wren Lake and, with a short portage, further into Raven Lake. Built for nature lovers, this is the perfect getaway. Additional buildings include a deep and spacious garage with overhead loft for storage, a workshop/bunkie (was once lived in while house was being built and has it's own holding tank, separate from the septic system), a Boat House and your own boatlaunch. There are existing trails on the acreage for the adventurous - a good hike or snowshoe - the choice is yours. You are moments from the old "Frost Centre" with access to the Algonquin Water Trails, and more hiking, snowshoeing and skiing trails. Close to the community of Dorset for essentials, or head South to Minden, or west to Bracebridge or Huntsville. You have both Muskoka and The Haliburton Highlands at your doorstep! (id:16261)
1219 Marathon Drive
Minden Hills, Ontario
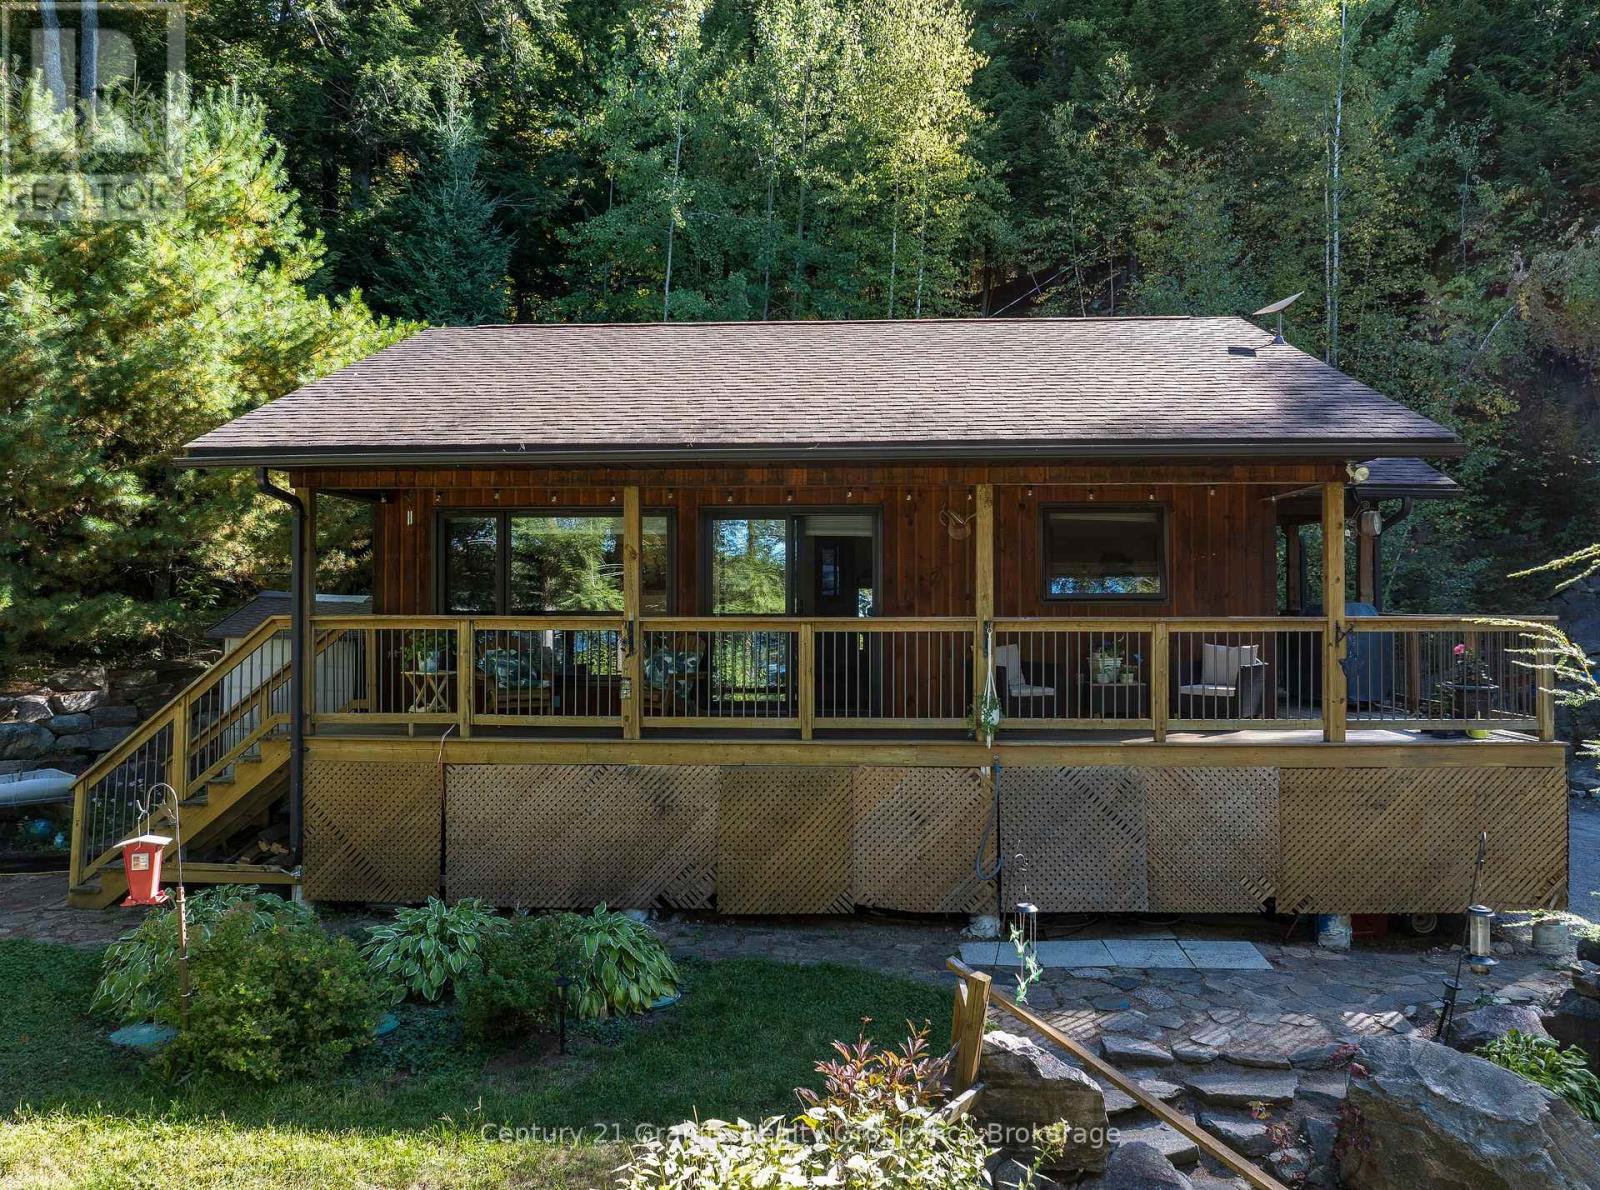
CANNING LAKE - Escape to the highly desirable shores of Canning Lake with this beautifully maintained 3-bedroom, 2-bathroom year-round home, perfectly positioned to enjoy breathtaking western exposure and unforgettable sunsets. Located on Haliburton's coveted 5-lake chain, you can boat to Bonnieview for waterfront dining or cruise directly into the Village of Haliburton for shopping, dining, and amenities. Built in 2013, this thoughtfully designed home welcomes you with an open-concept kitchen, living, and dining area highlighted by vaulted ceilings, warm wood finishes, a cozy propane fireplace, and expansive windows that frame stunning lake views. Step out from the main living space onto the lakeside deck overlooking professionally landscaped gardens, natural rock walls, and winding pathways that blend beautifully with the surrounding landscape. The main level features two bedrooms, including a spacious primary, along with a well-appointed 3-piece bath conveniently situated between them. The fully finished lower level extends your living space with a generous rec room, third bedroom, and 2-piece bath-ideal for hosting family and guests. Designed for comfort and peace of mind, the home is equipped with a propane fireplace, UV water system, 200-amp electrical service, and a generator. Outdoors, the property truly shines. A charming bunkie sits right at the water's edge, complemented by a large lakeside sitting area, updated dock, and firepit for evenings under the stars. A short pathway leads to a screened-in lakeside room-your perfect retreat for quiet mornings, afternoon naps, and spectacular sunset views. Centrally located just 10 minutes to Minden, 15 minutes to Haliburton, and approximately 2.5 hours from the GTA, this exceptional property offers the perfect balance of year-round comfort, natural beauty, and convenient access to everything the Haliburton Highlands has to offer. (id:16261)
708 - 22 Marilyn Drive
Guelph, Ontario
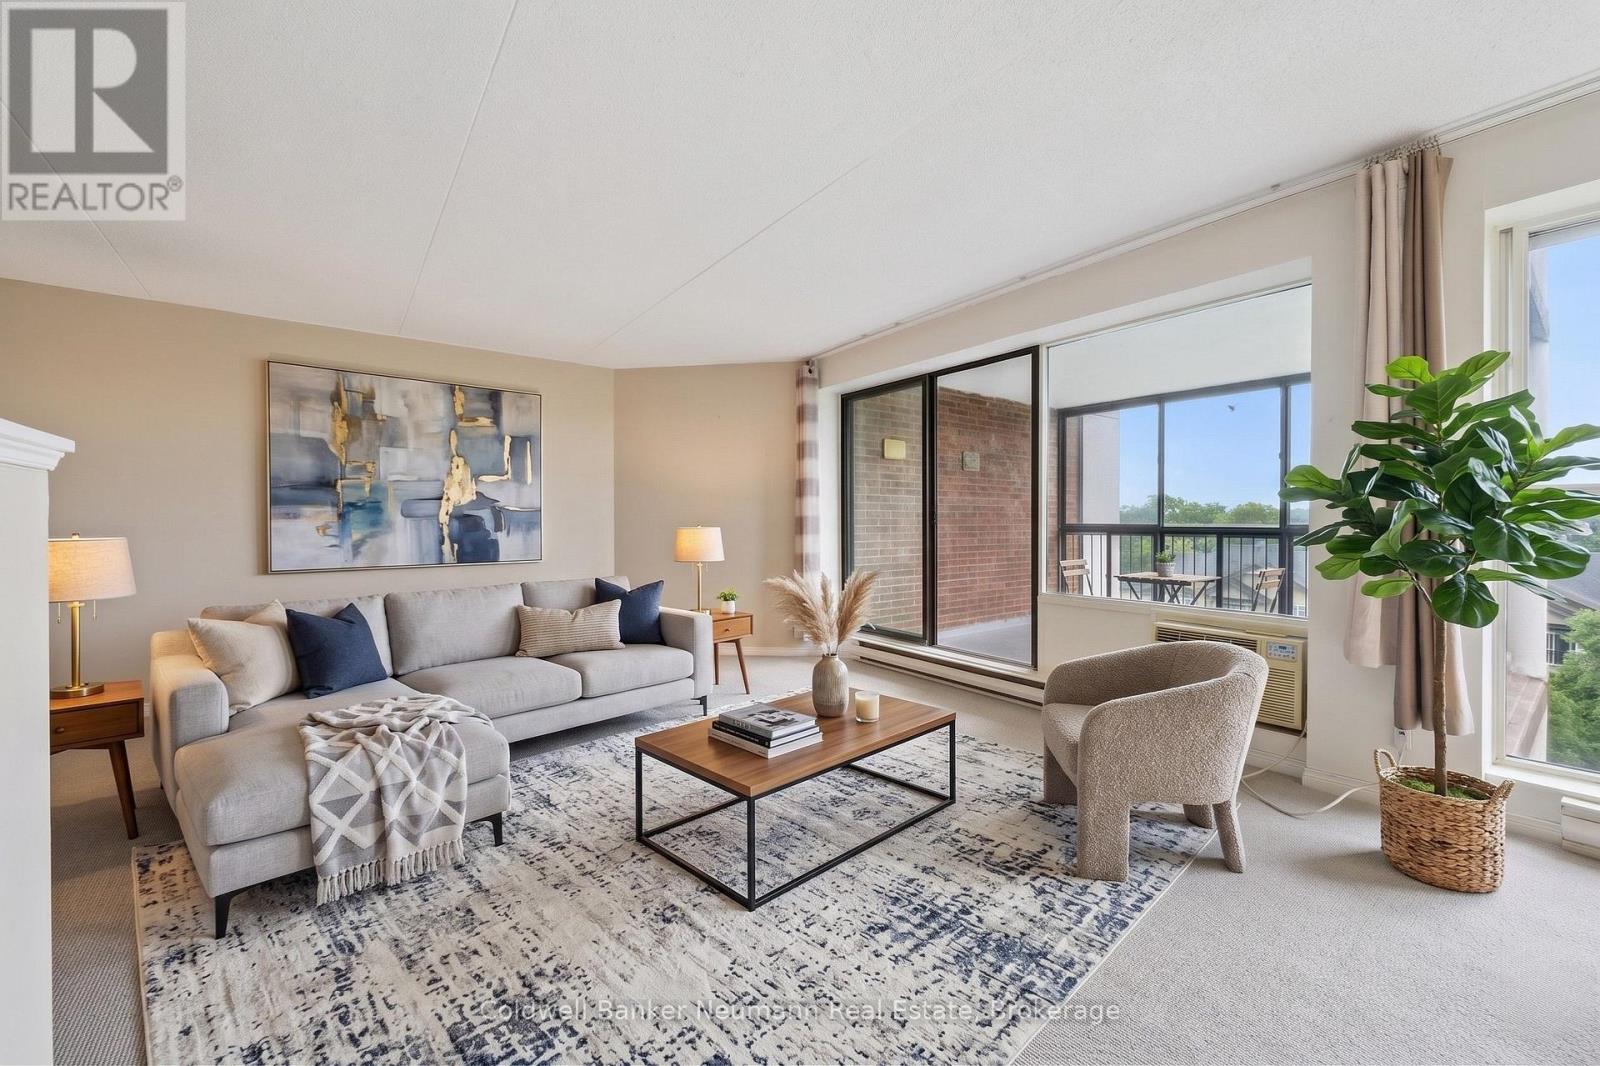
Fantastic opportunity to a care free life style you deserve! Massive 2-bedroom + den suite at 708-22 Marilyn Drive, ideally located beside Riverside Park. Bright, open layout with large windows, beautiful views, and a large enclosed balcony. Den can easily be converted to a large third bedroom . Plenty of storage with 2 lockers plus 1 secured underground private parking space. The laundry facilities are beside your condo literally steps away .Your condo fees here include water usage . Mature, well-maintained building with excellent amenities including gym, sauna, recreation room, library and the luxury of a full-time superintendent. Enjoy a leisurely stroll to restaurants and everyday conveniences. (id:16261)
25 - 940 St David Street N
Centre Wellington, Ontario
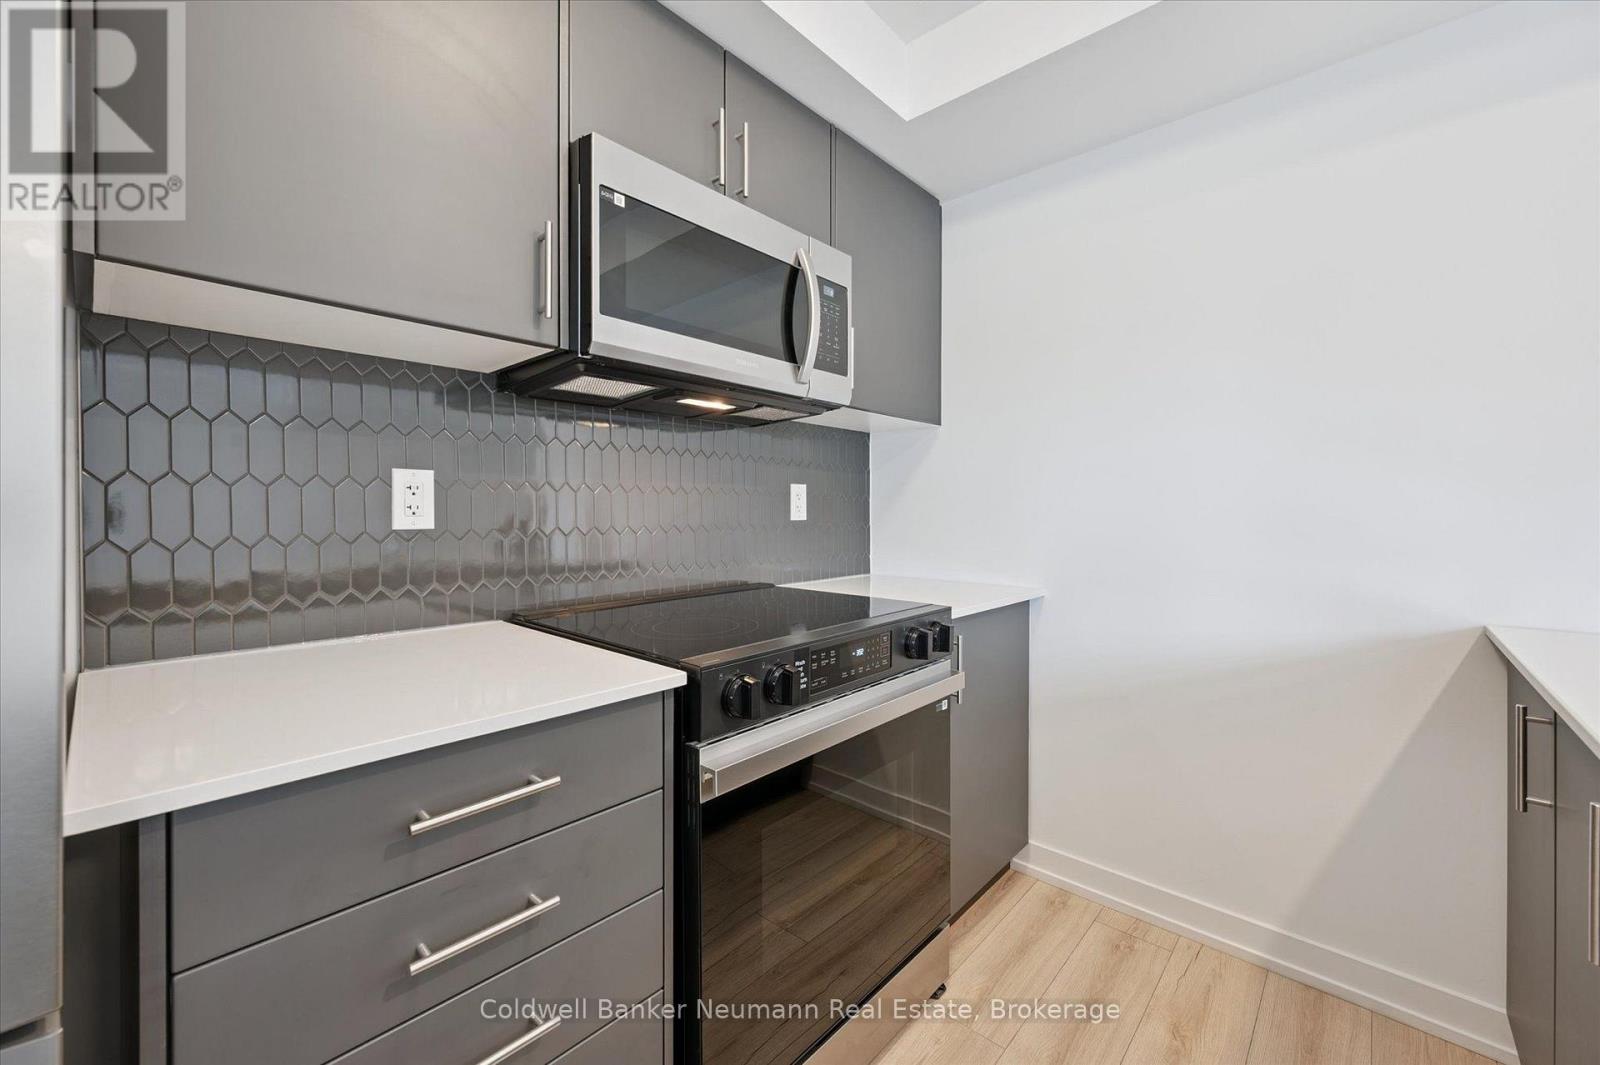
Welcome to Unit 25 at 940 St. David St N - a brand new 900 sq ft, 2 bed, 2 bath stacked townhome in the heart of North Fergus, finished with a clean, modern look that feels move-in ready from day one. This Chelsea-model terrace suite offers an open-concept main living level where the kitchen, dining, and living space flow together, opening onto a private terrace for your morning coffee or evening wind-down. The kitchen features sleek dark cabinetry, quartz counters, stainless steel appliances, and a striking honeycomb tile backsplash. Two well-sized bedrooms include a primary retreat with its own private ensuite, plus a second full bathroom for family or guests. This is a brand new, never-lived-in home that comes with the full 7-year Tarion warranty for total peace of mind.Location is everything here: Walmart, a grocery store, fast food and dine-in restaurants, and plenty of other amenities are all just steps from your door - North Fergus living with everything close by. (id:16261)
96 - 940 St David Street
Centre Wellington, Ontario
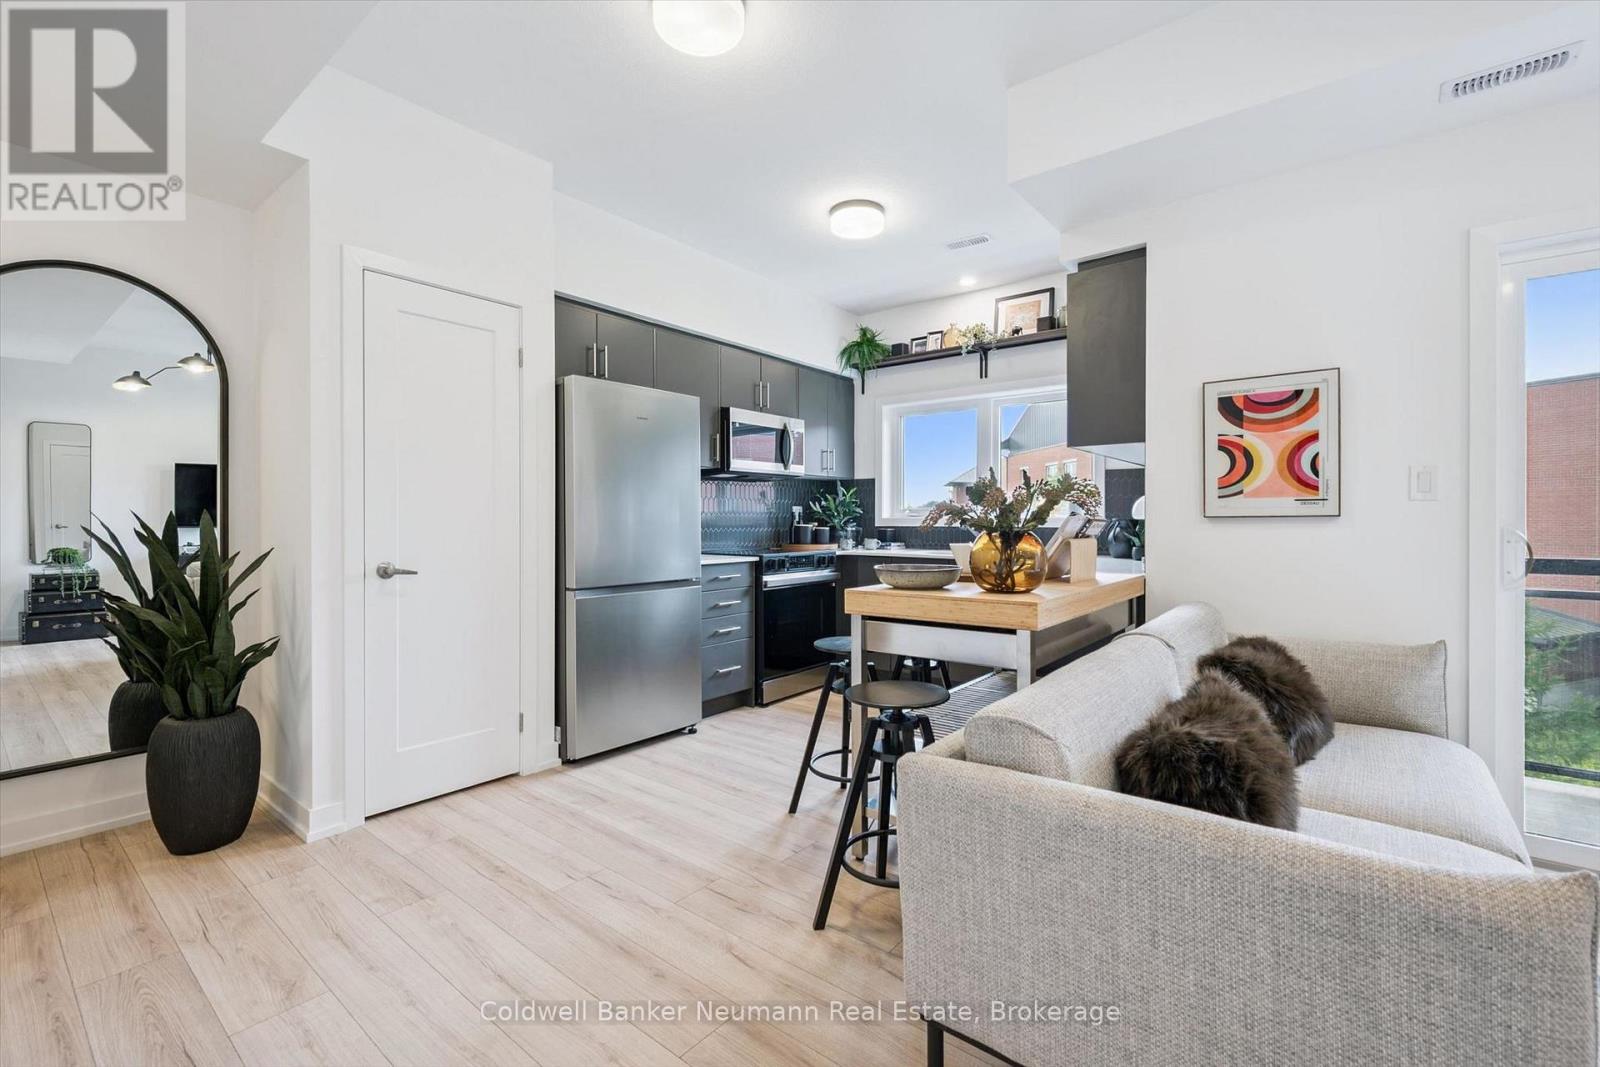
Welcome to Unit 96 at 940 St. David St N - a brand new 980 sq ft, 2 bed, 1.5 bath stacked townhome in the heart of North Fergus, finished with a clean, modern look that feels move-in ready from day one. The open-concept main living level brings the kitchen, dining, and living space together, with a covered balcony off the living room for your morning coffee or evening wind-down. The kitchen features sleek cabinetry, quartz counters, stainless steel appliances, and a striking honeycomb tile backsplash.Upstairs, two well-sized bedrooms include a primary retreat with its own private covered balcony, served by a well-appointed main bath, plus a convenient powder room on the main level for guests.This is a brand new, never-lived-in home that comes with the full 7-year Tarion warranty for total peace of mind.Location is everything here: Walmart, a grocery store, fast food and dine-in restaurants, and plenty of other amenities are all just steps from your door - North Fergus living with everything close by. (id:16261)
78 - 940 St. David Street N
Centre Wellington, Ontario
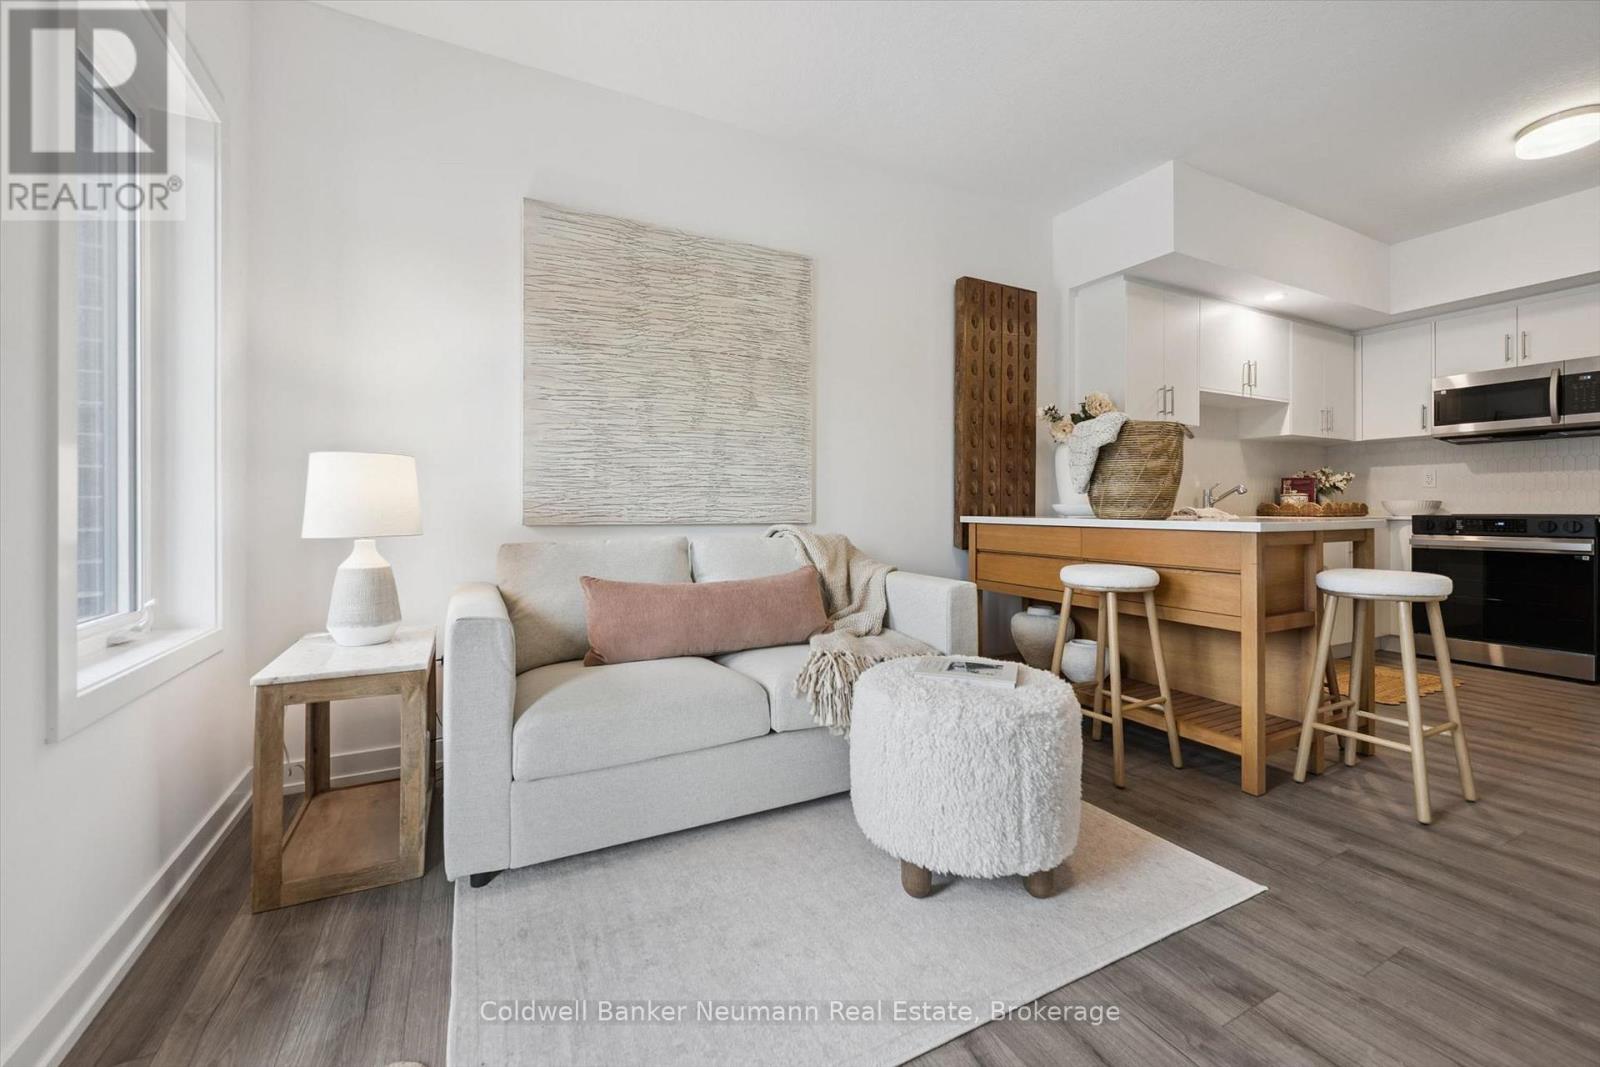
Welcome to Unit 78 at 940 St. David St N - a brand new 780 sq ft, 2 bed, 2 bath condo in the heart of North Fergus, finished with a clean, modern look that feels move-in ready from day one. The kitchen features white cabinetry, quartz counters, stainless steel appliances, and a honeycomb tile backsplash, all opening onto a bright living space with access to a private balcony. The primary bedroom offers a peaceful, unobstructed view over open farmland - a rare find this close to town - plus a 4-piece ensuite and walk-in closet. The second bedroom is flexible space for guests, a home office, or a nursery, and a full main bathroom rounds out the layout. In-suite stacked laundry, vinyl-plank flooring, and a functional kitchen island with seating for two complete this thoughtfully designed floor plan. Location doesn't get more convenient - Walmart, grocery stores, and a mix of quick-serve and sit-down restaurants are all just steps away, with the charm of downtown Fergus a short drive from your door. Never lived in and backed by the 7-year Tarion warranty, this unit offers all the peace of mind of new construction with a finish and layout that lives like resale-ready. (id:16261)
11 - 55 Harrison Street
Stratford, Ontario
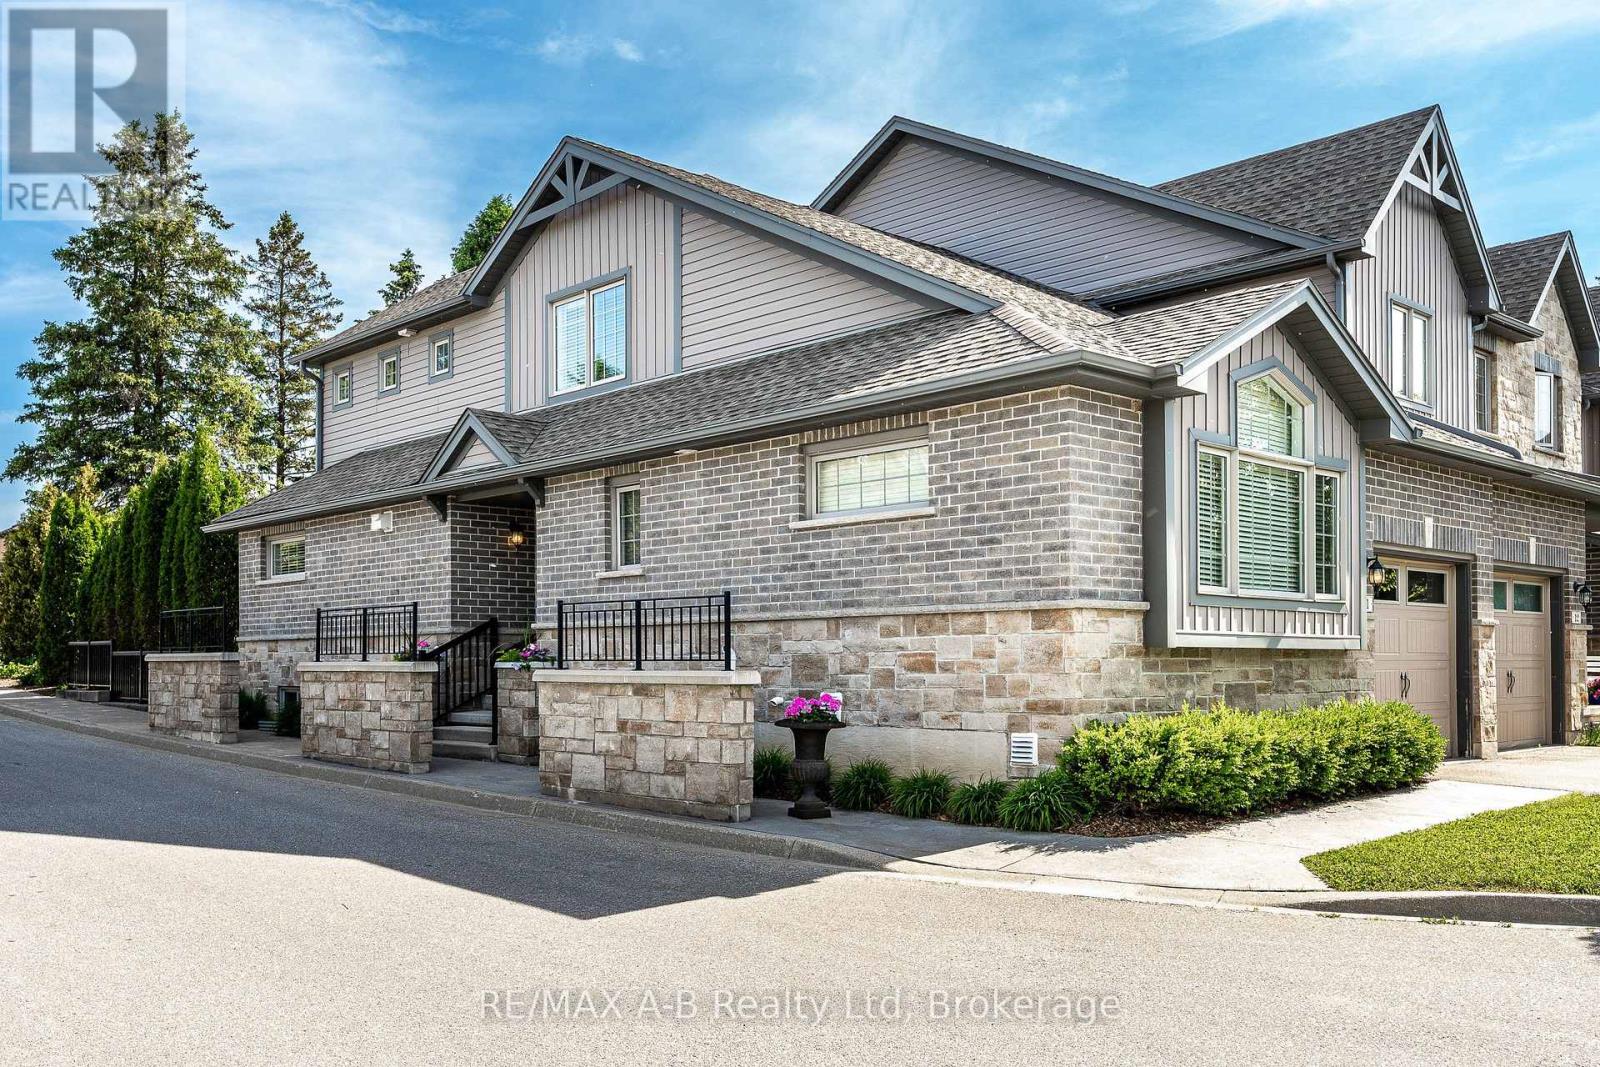
Enjoy a simplified lifestyle in this well-maintained end-unit townhouse condominium located in Stratford's Verona Village. The thoughtfully designed main floor offers an open-concept kitchen and dining area with direct access to the rear deck, where you can relax and enjoy views of mature trees and green space. The primary bedroom features a walk-in closet and ensuite, while main-floor laundry, a convenient powder room, and an attached garage add to the home's practicality and comfort on the main level. Upstairs, you'll find a versatile loft-style space that includes a second bedroom, a full 4-piece bathroom, and additional room space for a home office, reading nook, or hobby area. The recently finished basement expands the living space even further with a spacious recreation room, another full bathroom, and plenty of storage. Additional recent updates include new flooring throughout much of the home along with fresh paint and gas hookups to the stove, dryer and BBQ, creating a bright, refreshed, and move-in-ready feel. For a modest monthly condo fee, enjoy low-maintenance living with common area upkeep, garbage and recycling collection, snow removal on private streets, and grass cutting all taken care of for you. Click on the virtual tour link, view the floor plans, photos and YouTube link and then call your REALTOR to schedule your private viewing of this great property! (id:16261)
214 Springfield Crescent
Clearview, Ontario
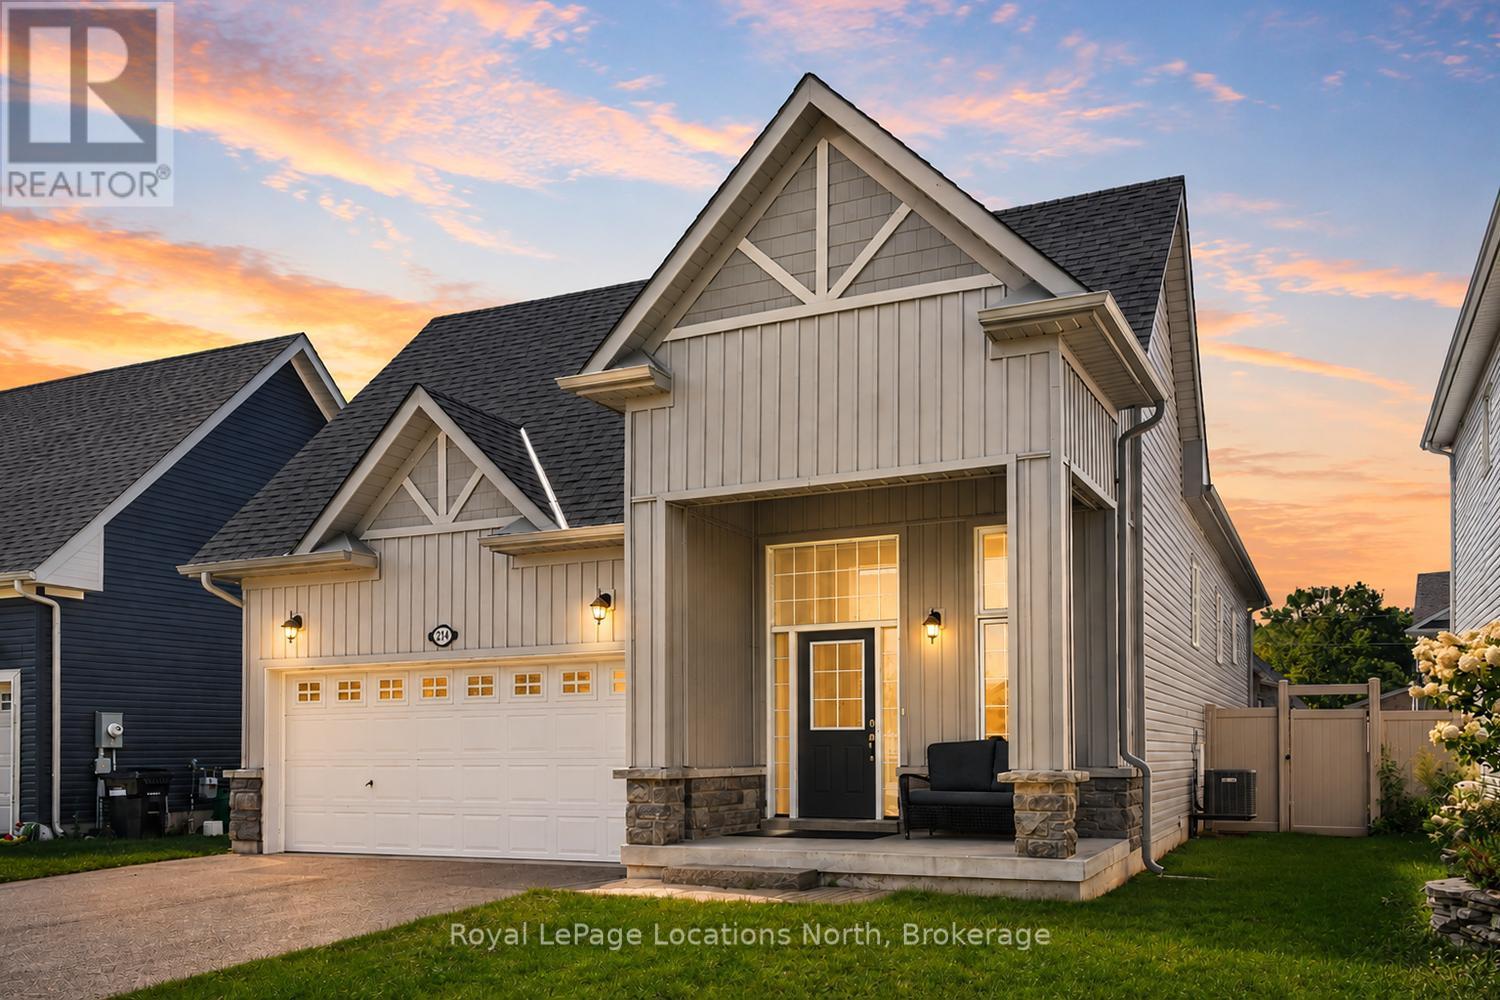
Welcome to this beautifully maintained, nearly new home in one of Stayner's most desirable family communities. Situated on a large lot, this lovingly cared for home offers bright, open-concept living with a walkout to a raised wood deck overlooking the backyard. The spacious layout features three bedrooms, primary bedroom with ensuite, bedrooms 2 and 3 sharing a convenient Jack & Jill bathroom. Each bedroom provides ensuite access and generous closet space. The unfinished basement adds exceptional flexibility, featuring 8'8" ceilings, oversized windows, and a 3-piece bathroom rough-in-ideal for a future in-law suite, additional living space. Enjoy a fenced in backyard and the benefits of four-season living, with Wasaga Beach, Blue Mountain, Collingwood, schools, parks, shopping, restaurants, and everyday amenities all nearby. Walk to Foodland, Dollarama, LCBO, McDonald's, and more. Approximately 5 minutes to Clearview Meadows Elementary School and Stayner Collegiate Institute, 11 minutes to Wasaga Beach Area 5, and 28 minutes to Blue Mountain Village. The new Costco is anticipated to open in Fall 2026. An outstanding opportunity to own a stylish, flexible home in one of Stayner's fastest-growing communities. (id:16261)
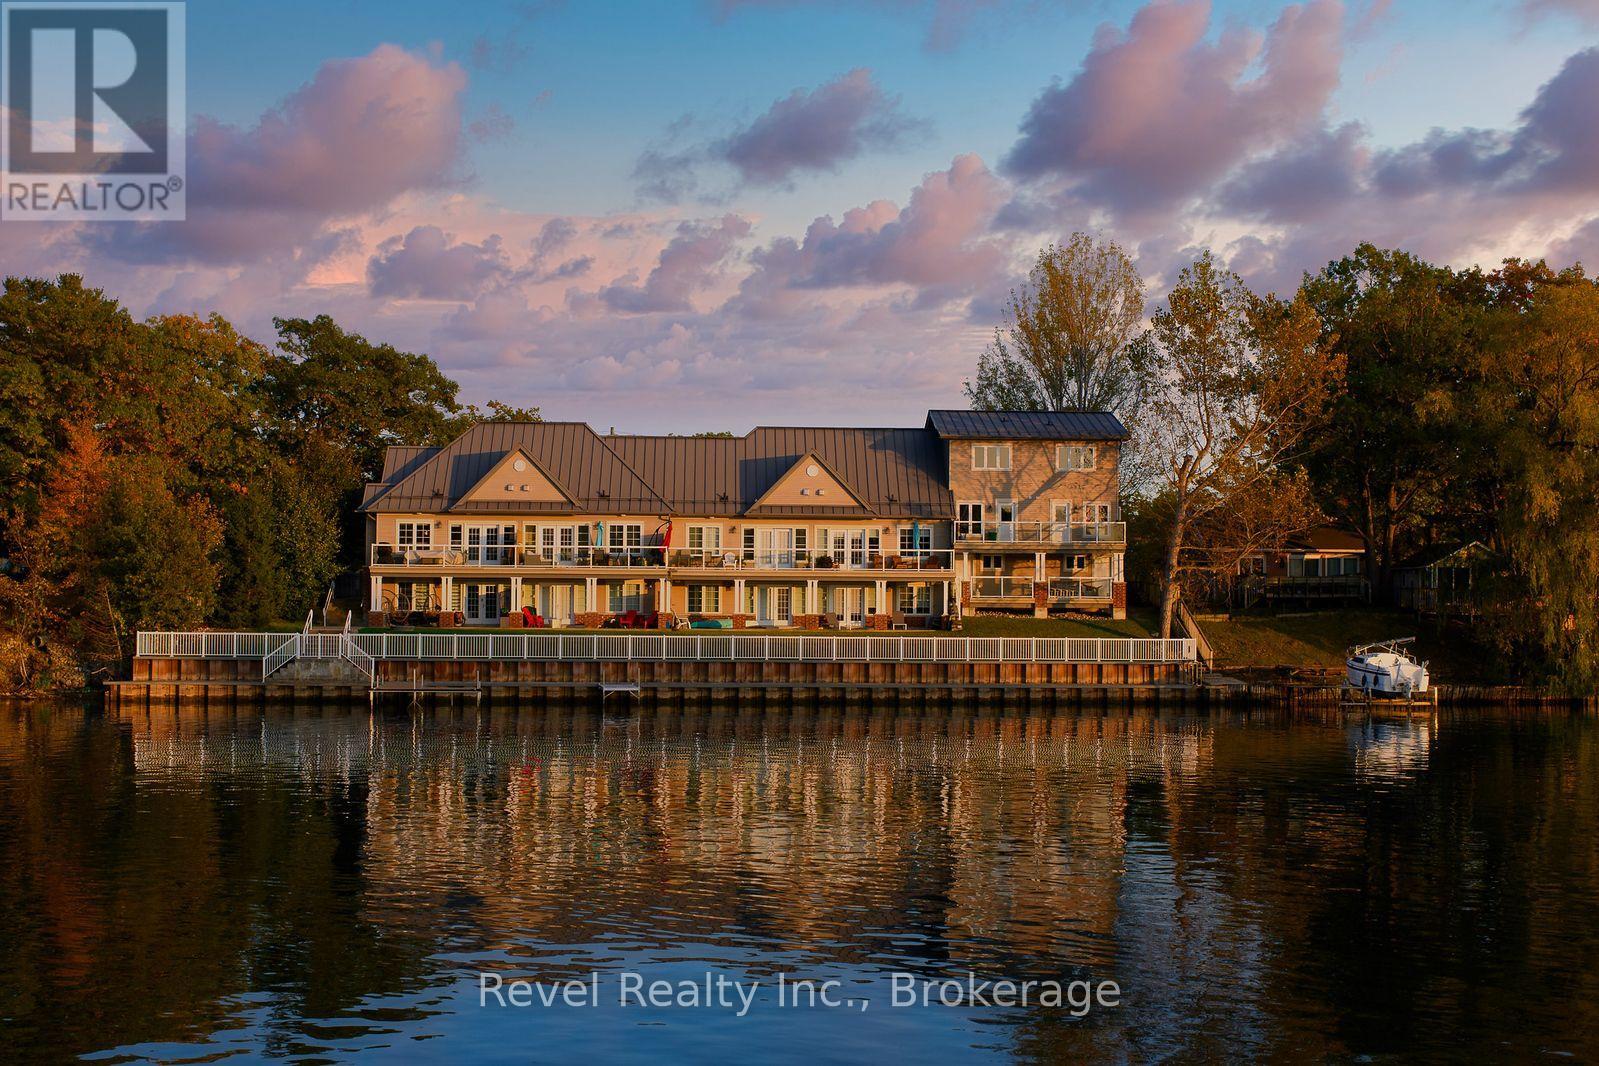
4 - 4-64 River Rd East River Road E
Wasaga Beach, Ontario
RIVERFRONT WALKOUT CONDO with VIEW OF GEORGIAN BAY. Executive waterfront townhome for sale offering world-class water views from both upper and lower walk-out riverfront patios with 15 ft. of private shoreline on the Nottawasaga River. CONDO FEES PAID IN FULL UNTIL Summer/Fall 2027 (date to be confirmed upon the Condo's Year End Financials.). This stylish, light-filled home features an open-concept living and dining area with a cozy gas fireplace, a walk-out lower level, 2 bedrooms, 2 bathrooms, and 2 exclusive parking spaces. Enjoy breathtaking sunset views over the Nottawasaga River from the comfort of your own home. Located in a quiet, upscale gated community with a majority of owner-occupied residences, this property offers a carefree lifestyle with exterior maintenance, landscaping, and snow removal included. Just a 5-minute walk or paddle to Wasaga Beach's popular Beach 1 and only minutes to shopping, scenic bike trails, the state-of-the-art RecPlex, golf, skiing, and all the amenities that make Wasaga Beach a premier four-season destination. An exceptional opportunity for year-round living, a weekend retreat, or investment property. (id:16261)
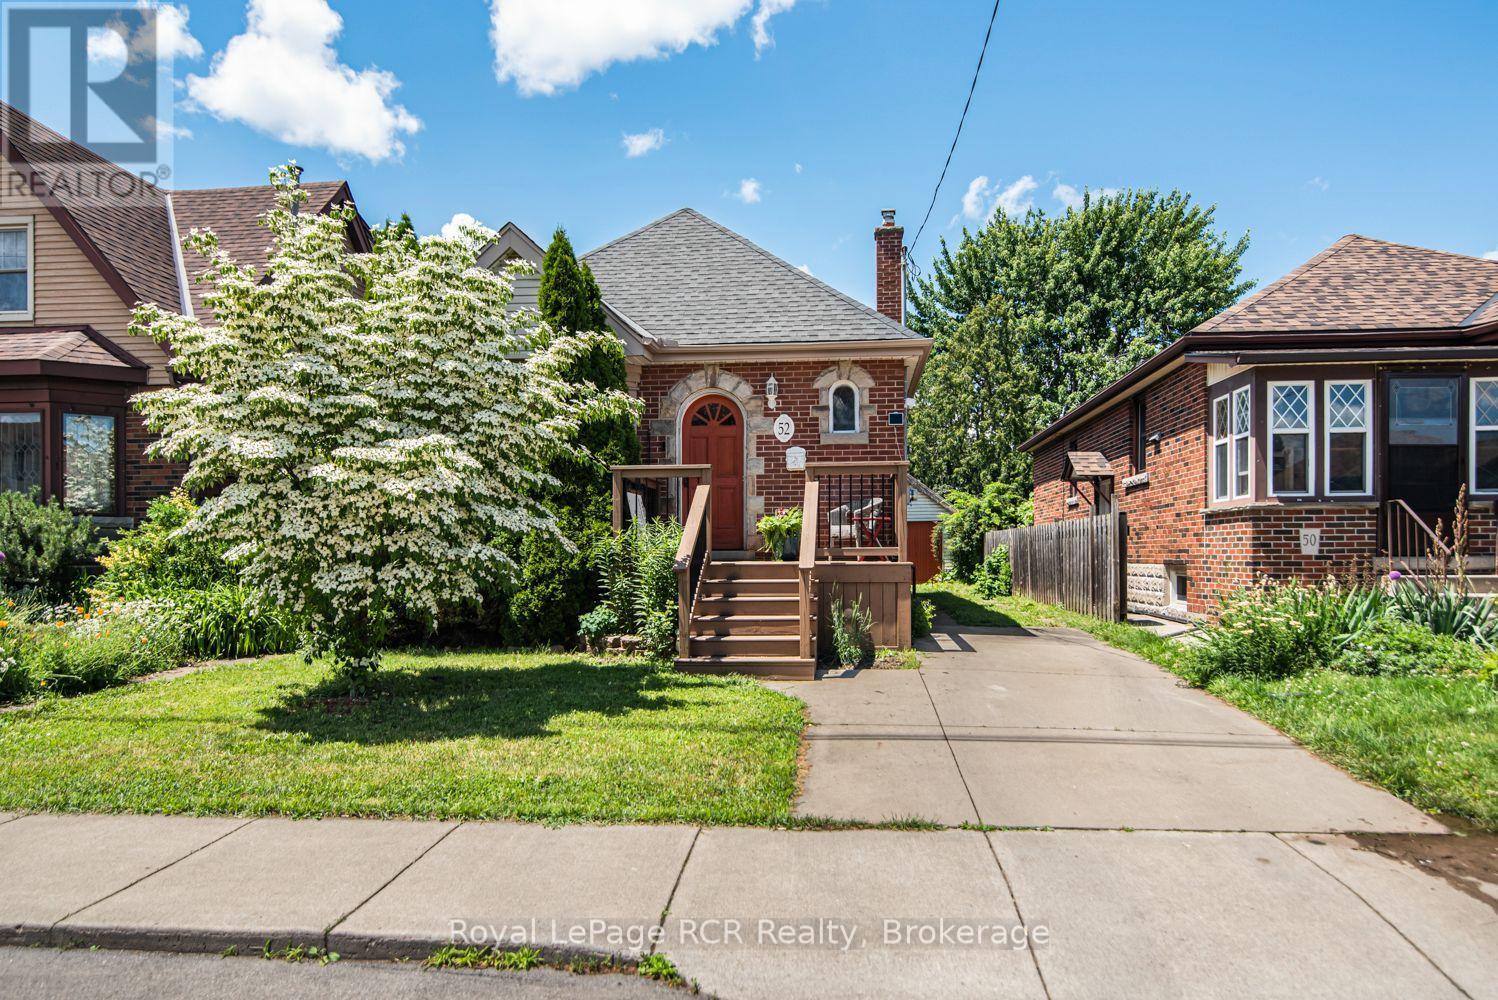
52 Cameron Avenue S
Hamilton, Ontario
This inviting 2+1 bedroom character home at 52 Cameron Ave S. hits differently. Step inside and think original charm meets modern upgrades, anchored by a striking spiral staircase that's made for the cool factor! It's the perfect blend of historic soul and today's lifestyle. Rich in character and architectural appeal, this move-in-ready beauty blends original features with thoughtful modern updates. Step inside to vibrant hardwood floors, elegant wood trim and solid wood doors that showcase timeless craftsmanship. The main floor flows beautifully with coved ceilings and a coffered-ceiling highlight in the dining rm. Host dinners, throw game nights or just vibe with friends & family! A main-floor den or bedroom is perfect for WFH office setups and spare bedroom combination. Unwind at the end of a long day upstairs in the primary suite which features an open modern & recently renovated ensuite with option to shower in a beautifully designed stall with seating or soak in the stunning Killian tub! Outside features a new front porch, offering fresh appeal and a welcoming entrance. Step into the oasis of a backyard from the huge deck for morning coffee, evening hangs or weekend BBQs, complete with apple trees, raspberry, blueberry and blackberry bushes! Updated windows and a garage that's perfect for tools, hobbies or extra storage. The finished lower level is ready for whatever you need - a gym, studio, guest area, media den or somewhere for teens or company to have their own space - complete with a bedroom! This move-in-ready home represents the best of this community. Affordable and priced well, it is perfect for first-time buyers, young professionals and families alike. Don't miss your opportunity to own a piece of Bartonville's appeal! (id:16261)
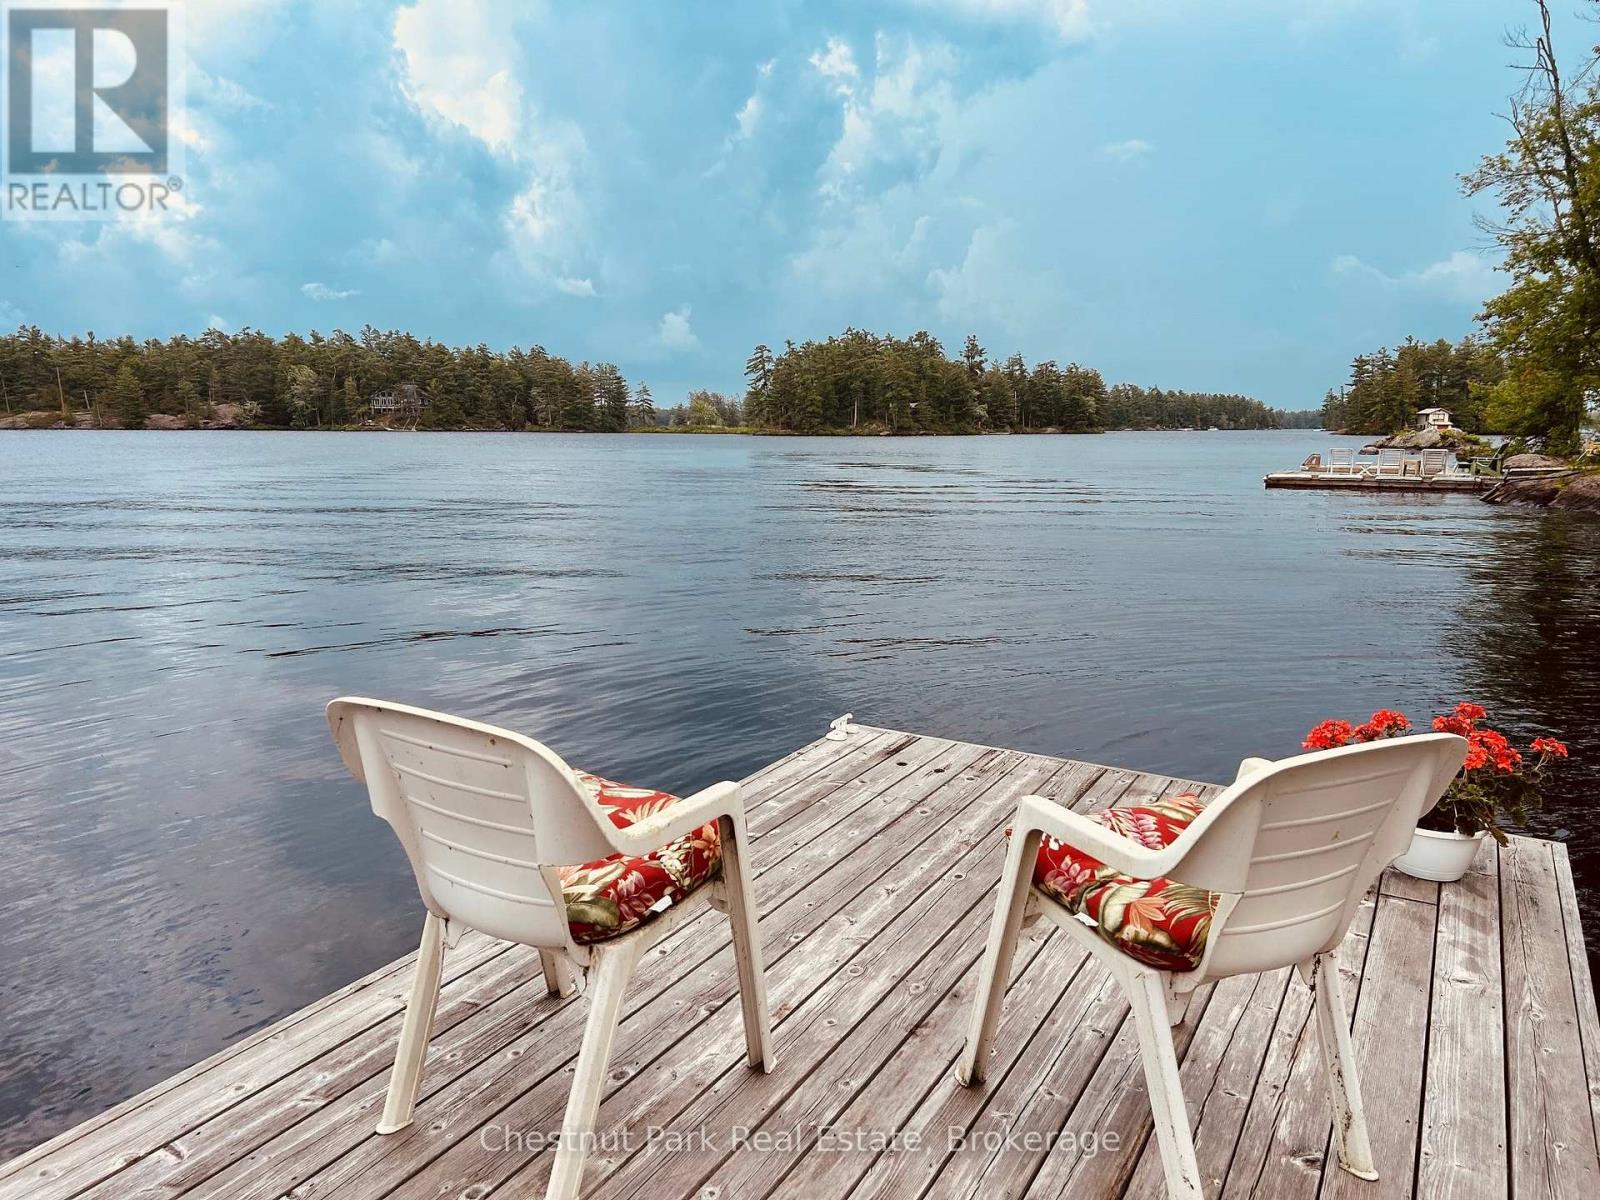
1051- 1 & 2 Wigwam Lodge Road
Gravenhurst, Ontario
New price/New Look! Don't miss out on this Emerald in the rough. Lakeside summer living is upon us so take another look at this very affordable 2 cottage opportunity. Re-imagined and ready for summer cottaging, this treasured family compound on Beautiful Kahshe Lake, Muskoka is a unique offering that includes 2 vintage cottages on the combined 162' of waterfront. Close proximity to the water's edge affords wistful long lake views from both the main cottage and the 2nd cottage. These 2 properties can be purchased together for the summer season price of 645k which is very rare for road access on Kahshe Lake. Located on an all season road with access off historic Wigwam Lodge rd, you will appreciate the location without the hassle of a long and winding road. This is your opportunity to imagine a property with upside potential. Walkable, granite ridges meander through the property and would provide a solid foundation for building. No marshy areas here. The main cottage offers a vaulted pine ceiling and walls with a porch view of the lake, 2 bedrooms and a ground floor open concept kitchen/dining and lounging space off the water's edge deck. The smaller, open concept with private 1bd cottage would be perfect to live in while updating the other cottage and would provide plenty of extra family/guest/rental space. Located in a quiet bay for swimming. Driveway is right of way. Current parking for 4 + cars. Don't miss this opportunity. Book your showing today! (id:16261)
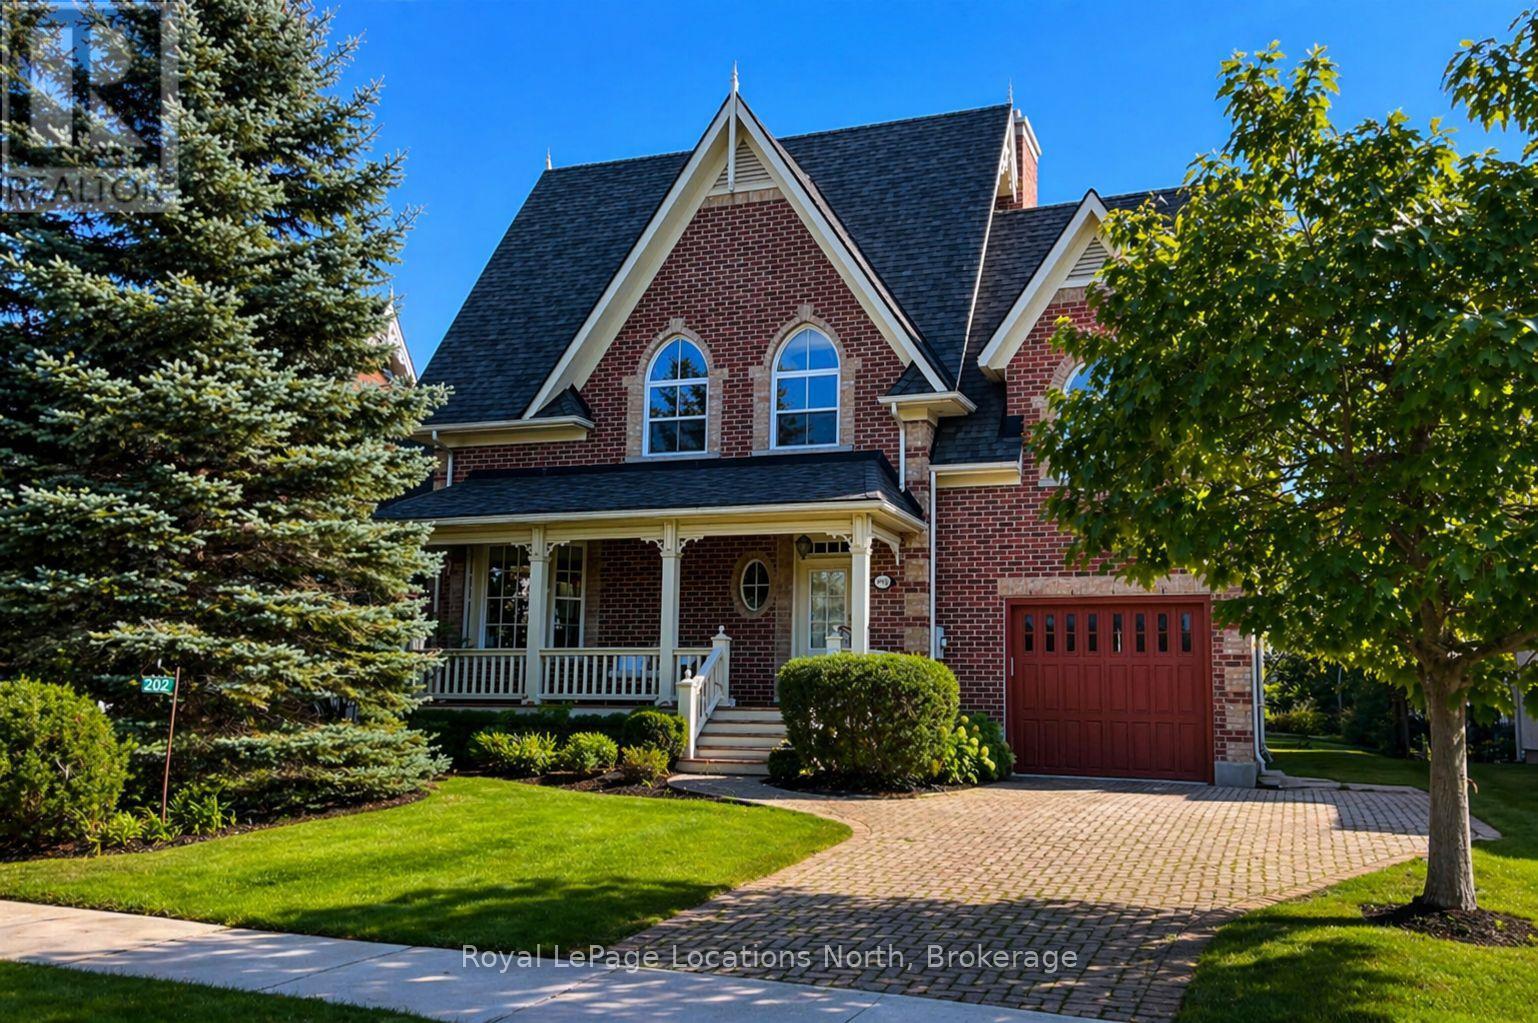
202 Snowbridge Way
Blue Mountains, Ontario
Effortless turnkey property in Historic Snowbridge, perfectly positioned at the base of Blue Mountain. Surrounded by world-class four-season recreation, this beautifully maintained home places you minutes from Blue Mountain Resort, the region's premier four-season destination. With the waters and beaches of Georgian Bay, along with several exceptional golf courses at your doorstep, this property offers seamless access to the very best of Southern Georgian Bay living. Whether it's skiing in winter, cycling, hiking, golfing at Monterra, or enjoying summer days on the Bay, the lifestyle here is truly unmatched.Thoughtfully designed and filled with natural light, cathedral windows create bright and inviting living spaces throughout. The home features three spacious bedrooms and 2.5 bathrooms, offering a comfortable layout ideal for both weekend escapes and full-time living. A stunning four-season sunroom captures peaceful escarpment views and provides the perfect place to enjoy morning coffee, quiet afternoons, or relaxed evenings with family and friends.Designed for both comfort and entertaining, the home offers multiple gathering spaces, including two indoor fireplaces, an oversized back deck for summer entertaining, and a dedicated outdoor fire pit area ideal for cozy après-ski evenings after a day on the slopes. Interior design by Catherine Arcaro of Farrow Arcaro Design adds warmth and refined country elegance throughout the home.The lower level provides excellent additional living space with a large entertainment room, full bathroom, storage room, and utility area, with potential to add a fourth bedroom if desired. Whether used as a full-time residence, weekend retreat, or investment property, this exceptional Snowbridge home offers the perfect balance of comfort, location, and four-season lifestyle in the heart of Blue Mountain. Property is also available furnished. (id:16261)
4202 Canal Road
Severn, Ontario

SEVERN RIVER Set along the Trent-Severn Waterway in a Quiet Country Setting, this Waterfront Home offers over 2,000 sq. ft. of finished living area, 3 Bedrooms, and 2 Bathrooms. The Spacious Living room features wall-to-wall windows Showcasing the River Views. The Finished Basement enjoys a Family Room with propane Fireplace and convenient ground-level access to the Patio. A total of four Walkouts toward the River bring the beautiful Waterfront setting into everyday living. One of these walkouts leads to a Private Sundeck from the Primary Bedroom-an ideal spot to enjoy the morning coffee and tranquil water views. Situated on a 146 foot deep Lot with an impressive 96 feet of River Frontage, the property features Manicured Landscaping and beautiful Gardens that have been lovingly maintained. Outdoor amenities include a Carport, separate Workshop, and an In-Water Boathouse, offering excellent storage and recreational possibilities for Boating enthusiasts. Enjoy Panoramic Water Views and the Peaceful Charm of Country Living, while remaining conveniently close to Washago and its variety of Amenities. A rare opportunity to own a Waterfront Home where Comfort, Privacy, Gardens, and year-round enjoyment come together. Welcome Home! (id:16261)
68 - 85 Theme Park Drive
Wasaga Beach, Ontario
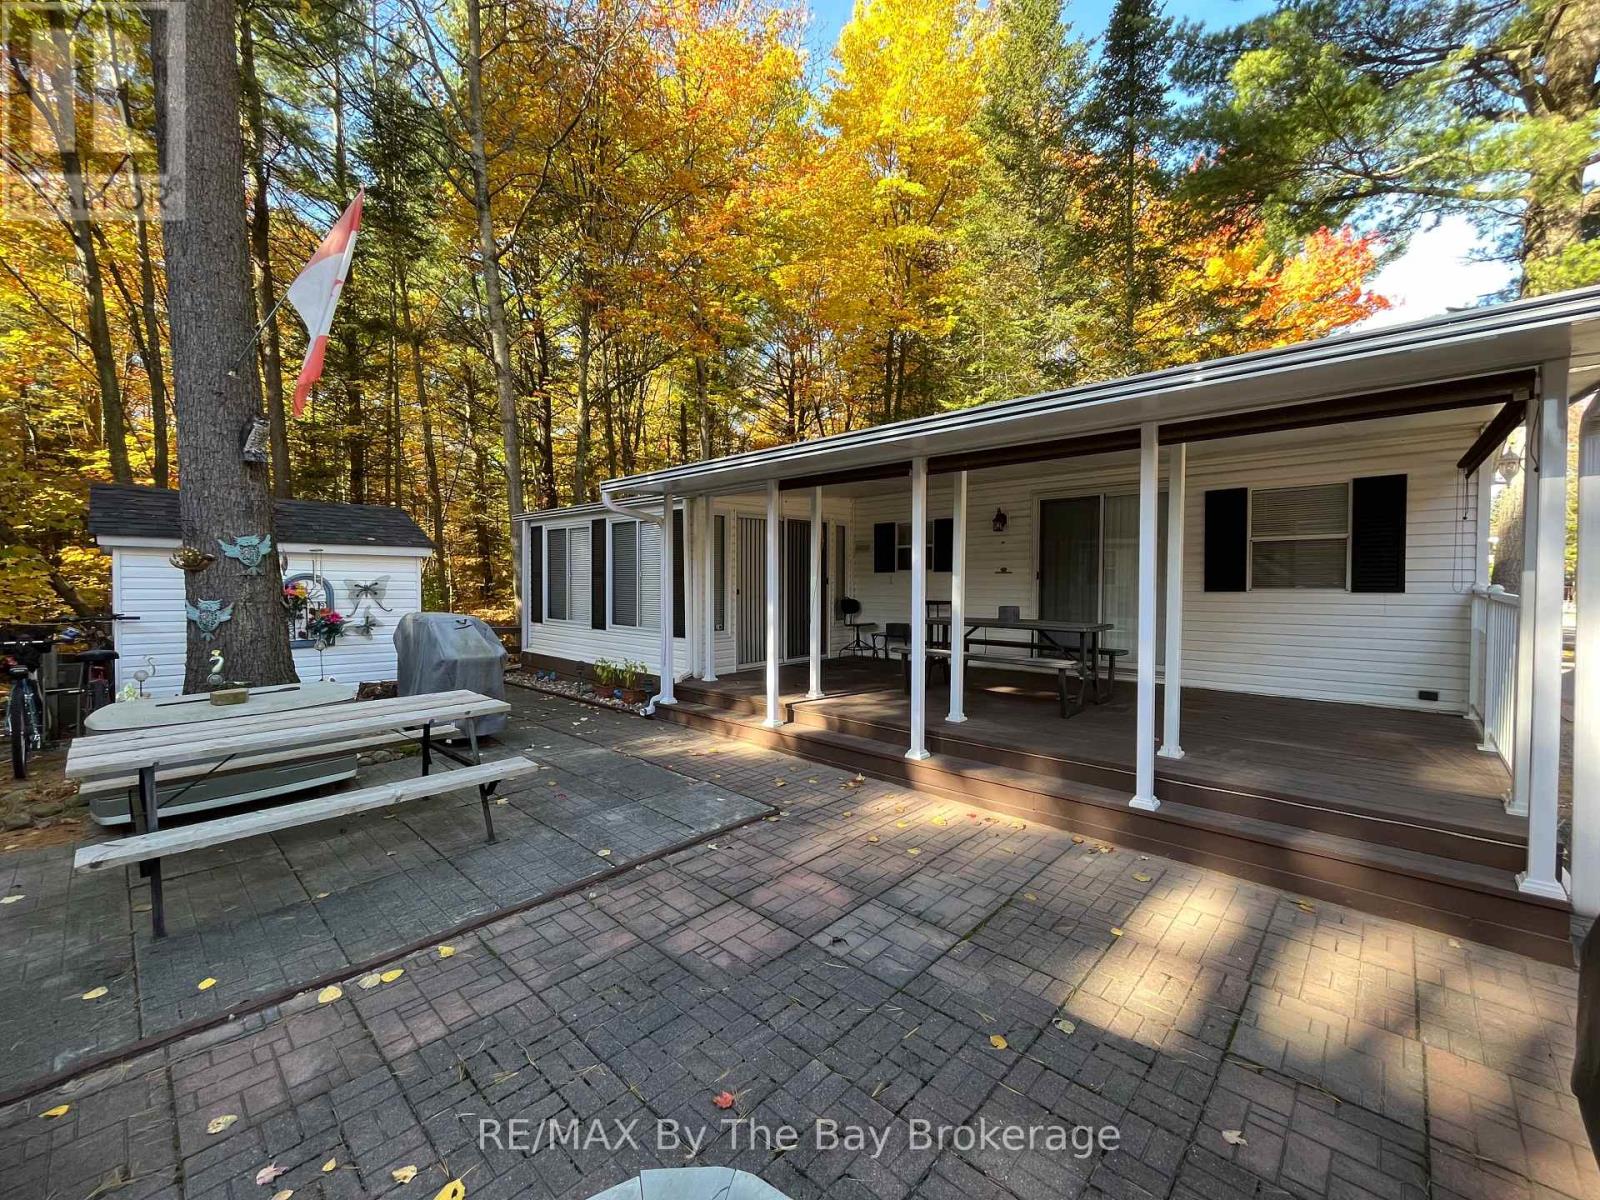
Northlander Cottager nestled within the serene beauty of Wasaga CountryLife Resort. This immaculately maintained 2-bedroom seasonal cottage offers a tranquil escape amidst the natural splendor of Ontario's cottage country. The spacious and bright sunroom welcomes you with its abundance of natural light, making it a perfect retreat for relaxation or entertainment. Step outside to your own private oasis - a covered 12 x 22ft deck with privacy shades, where you can savor the tranquil surroundings in comfort and seclusion. Situated on a private forested lot, this cottage is the epitome of peace and tranquility. But the allure doesn't stop at your doorstep. Wasaga CountryLife Resort itself is a haven of amenities, including 5 pools, a splash pad, and playgrounds, ensuring endless enjoyment for families and friends. Even more enticing, this remarkable property is just a leisurely stroll away from the magnificent Wasaga Beach, providing you with the perfect blend of lakeside living and the tranquility of a forested retreat. Don't miss this rare opportunity to own a piece of paradise in one of Ontario's most sought-after resort communities. Resort open from May 1st-Nov 16th 2026 Seasonal site fees are $6,740 (id:16261)
