
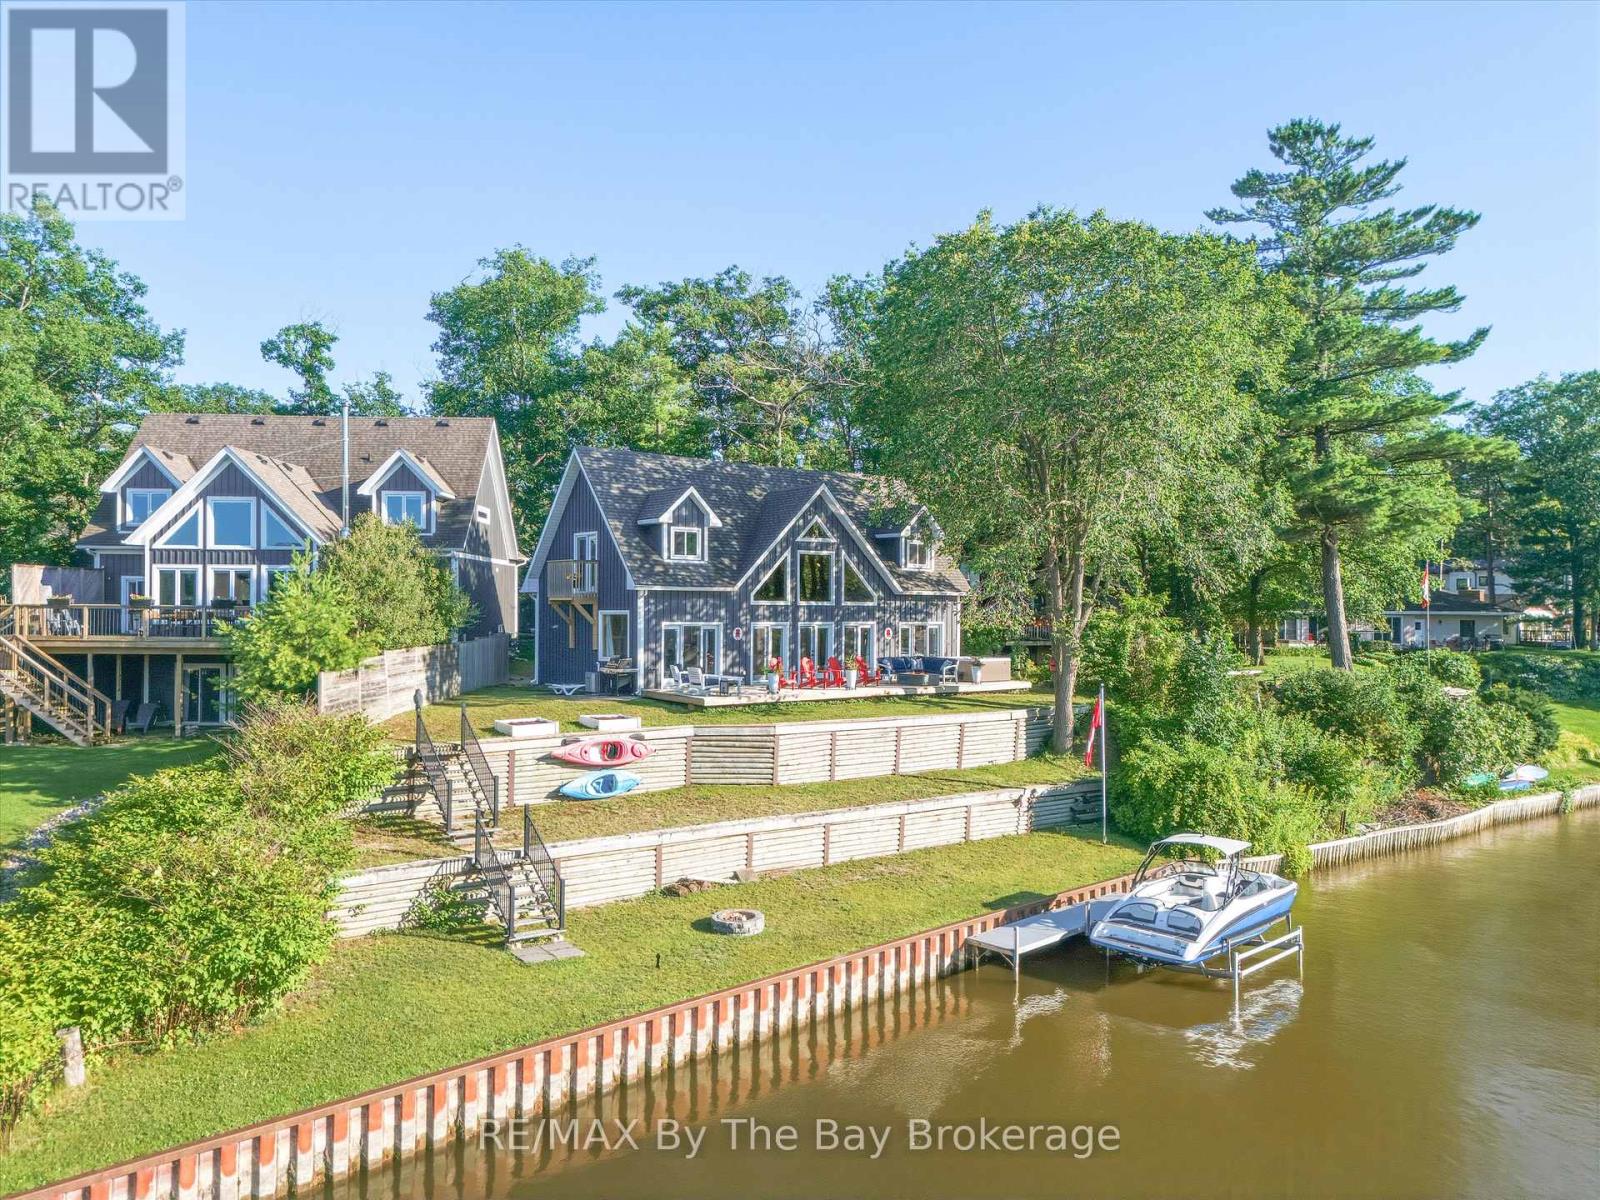
2056 River Road W
Wasaga Beach, Ontario
Riverfront Perfection!! Custom built 10 years ago and perfectly positioned on 95 feet of "Prime Boating River" frontage, this remarkable home offers the rare combination of deep navigable water, exceptional boating and a peaceful private setting. Floor-to-ceiling windows flood the main living space with natural light, while soaring 22-foot ceilings create an incredible sense of scale. A dramatic floor-to-ceiling stone fireplace anchors the family room, creating a warm gathering space with stunning views of the river. The renovated kitchen is designed for entertaining, featuring crisp white quartz counters, ss appliances and a built in bar. The main-floor primary suite is a true retreat, with a walkout to the deck and new hot tub, along with a beautiful 3-piece ensuite-the perfect place to unwind. Upstairs, two spacious bedrooms comfortably sleep up to eight guests between them, making this an ideal home for hosting family and friends. A 4-piece bath with soaker tub and bright laundry room complete the upper level. The unfinished lower level has 6-foot ceilings, providing an abundance of storage and flexible future finished space. For boating enthusiasts, the property truly shines. The recently built 20' x 28' heated garage provides the perfect secure space for storing your boat or classic car. Key features include a steel break wall, hot water on demand, new stairs to the river, gas bbq hook up and treed .4 acre lot. Situated on the Nottawasaga River's coveted "prime boating section," known for its deep water and ability to accommodate larger boats, yet its position away from the busiest boat traffic, creates something even more special-a peaceful personal marina sanctuary. Whether you're looking for a year-round home, a weekend escape or a place to entertain family and friends, this is waterfront living at its finest. Come for the boating. Stay for the sunsets. Fall in love with the lifestyle! **Click Multi Media Button for Virtual Tour, 3D Floor Plans & More* (id:16261)
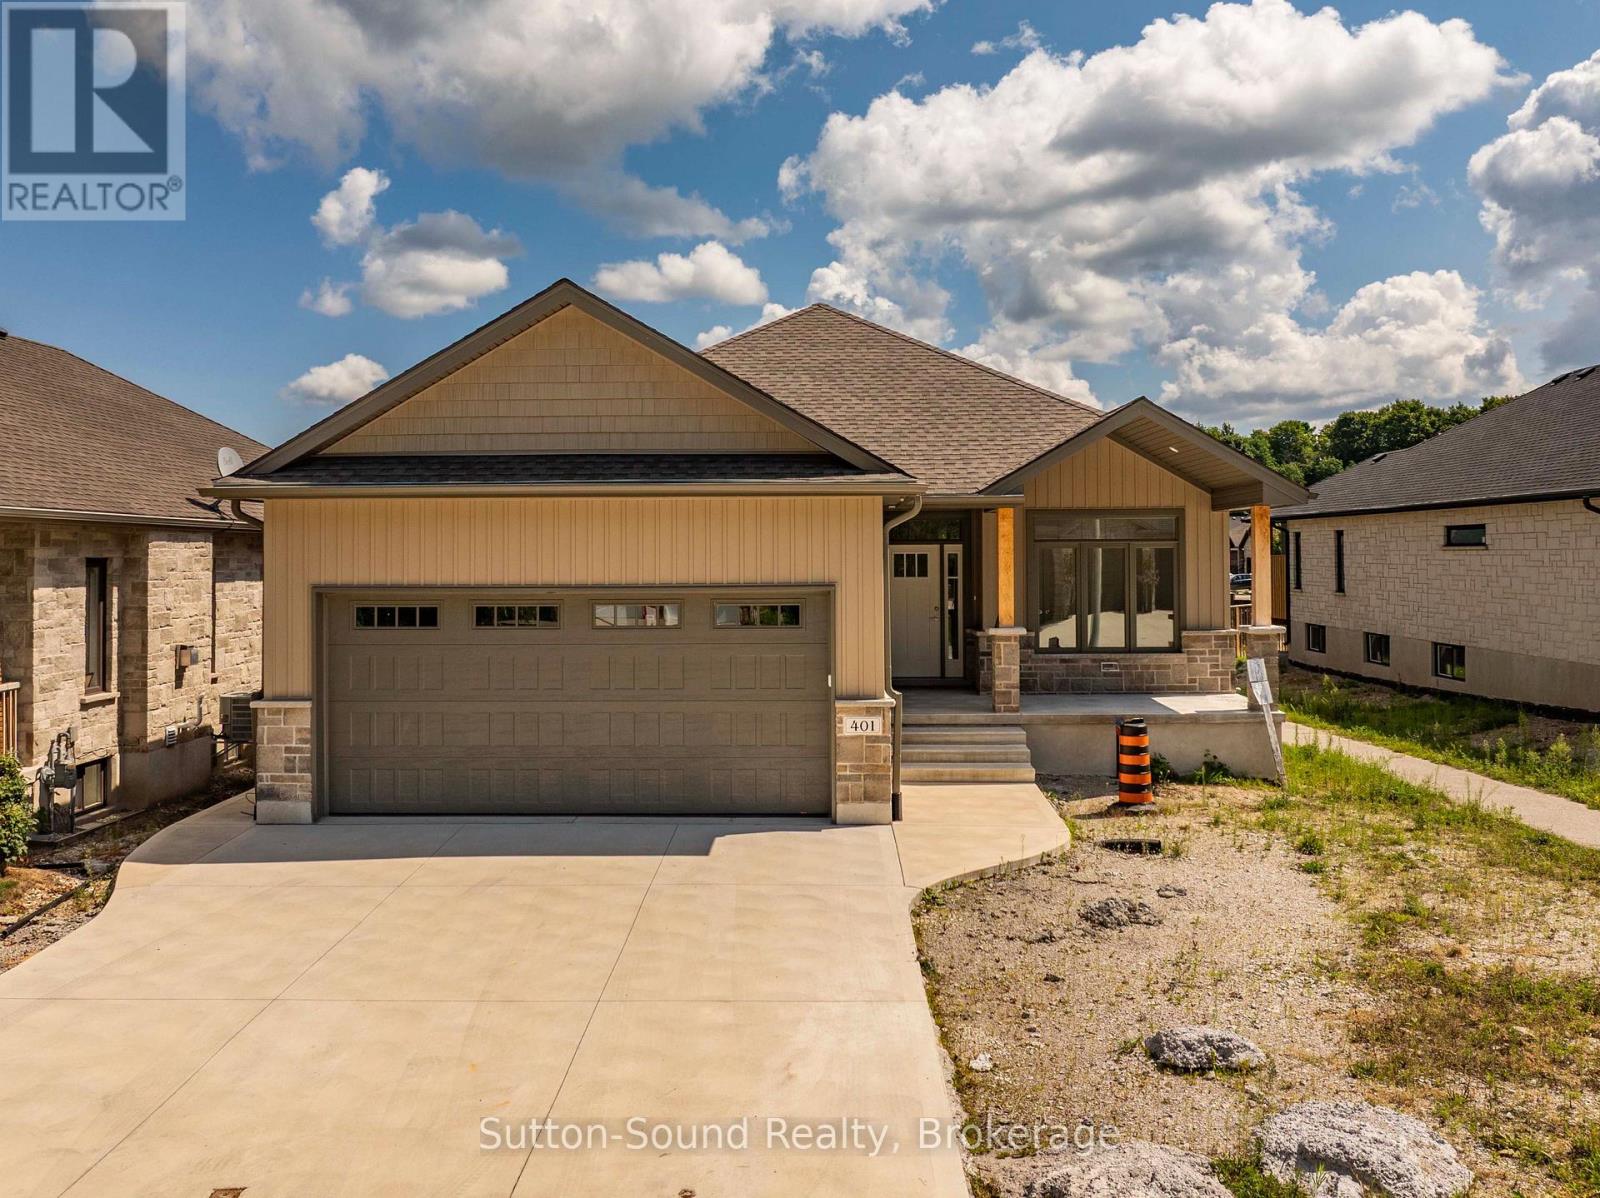
401 6th Avenue W
Owen Sound, Ontario
Discover the perfect blend of comfort, style, and functionality in this beautifully crafted 1,394 sq. ft. bungalow, ideally situated in a sought-after neighborhood. Boasting two spacious bedrooms on the main floor and an additional two in the fully finished lower level, this home offers generous space for families, guests, or a home office setup.Step inside to be welcomed by 9-foot ceilings and elegant hardwood flooring throughout the main level, creating a warm and inviting ambiance. The cozy living room centers around a direct vent fireplace framed by a painted mantelideal for quiet evenings or entertaining guests.The kitchen, truly the heart of the home, features a stunning quartz island and flows seamlessly into a partially covered 10' x 25' back deckperfect for dining al fresco or hosting gatherings. The luxurious primary suite includes a spa-like ensuite with a tiled shower and a freestanding acrylic tub, offering the ultimate in relaxation.Additional highlights include a fully finished, insulated 2-car garage, concrete driveway, and walkways that add both function and curb appeal. The home's exterior blends designer Shouldice stone with classic vinyl board and batten siding for a timeless look.Downstairs, the lower level is a comfortable retreat, complete with two carpeted bedrooms, a spacious family room, and 8'6" ceilings. Thoughtful touches like a cold room beneath the front porch, rough-in central vacuum, and a heat recovery ventilation system show the care put into every detail.With a high-efficiency natural gas furnace, central air conditioning, and a fully sodded yard, this home offers not just a place to live, but a lifestyle of ease and elegance. Dont miss the opportunity to make this exceptional property your own. (id:16261)
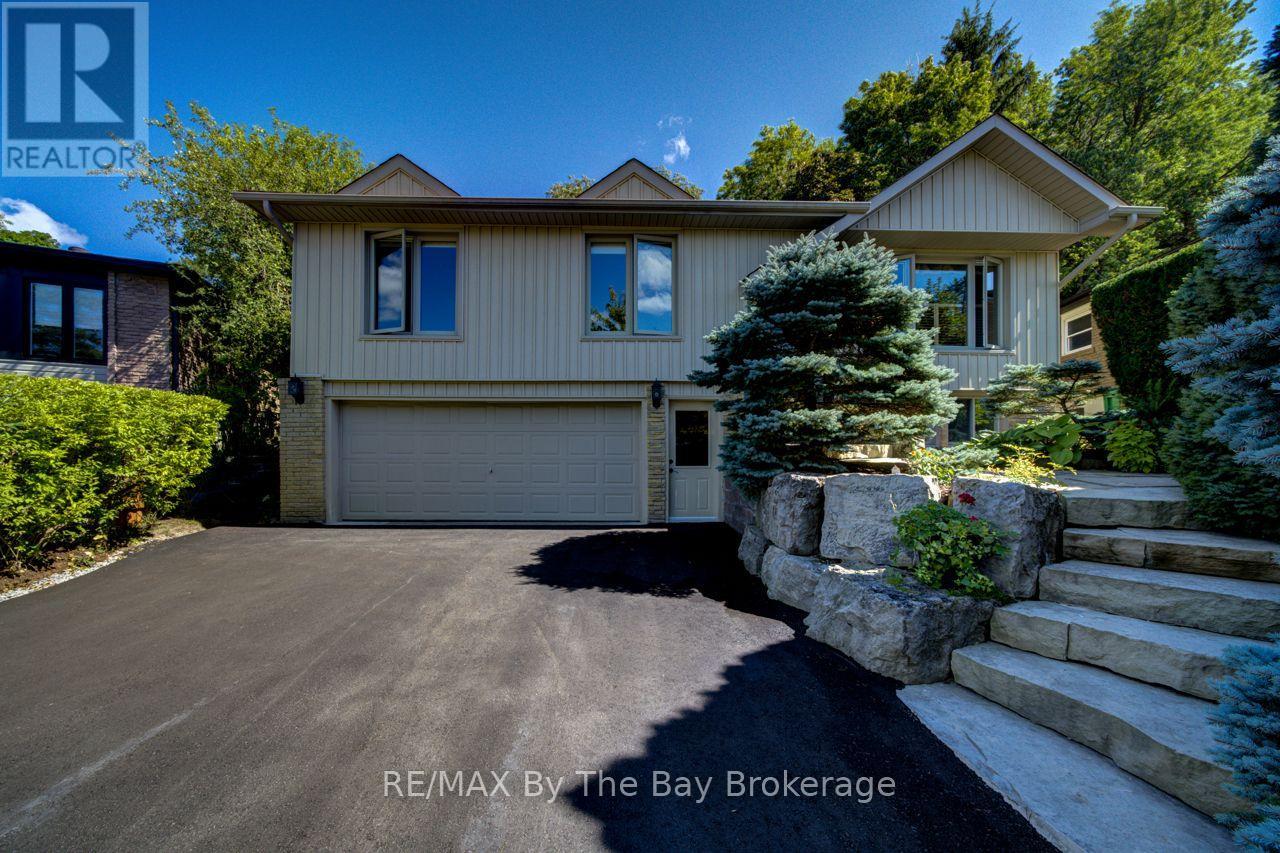
50 Hilltop Court
Caledon, Ontario
Welcome to 50 Hilltop Court, tucked away on a quiet cul-de-sac in a sought-after Bolton neighborhood and ideally located next to Foundry Park. This well-maintained raised bungalow offers a fantastic combination of privacy, location and comfortable living, with easy access to the Humber River, Edelweiss Park, HVHT trails and downtown Bolton. The main level features hardwood flooring, three bedrooms and a bright, functional layout, while the lower-level family room offers a warm and inviting space complete with a wood-burning fireplace and custom cabinetry. The home has been exceptionally cared for, with a newer furnace, on-demand hot water and a freshly paved driveway. Outside is where this property really stands apart. The private, fully fenced and beautifully treed backyard feels like your own secluded retreat, surrounded by established, low-maintenance perennial gardens, mature greenery, abundant birdlife and even the occasional visiting deer. With parking for six vehicles, an attached garage and one of the most private settings on the court, this is a rare opportunity to enjoy peaceful living while still being just minutes from everything Bolton has to offer, with convenient access to the GTA. ** This is a linked property.** (id:16261)
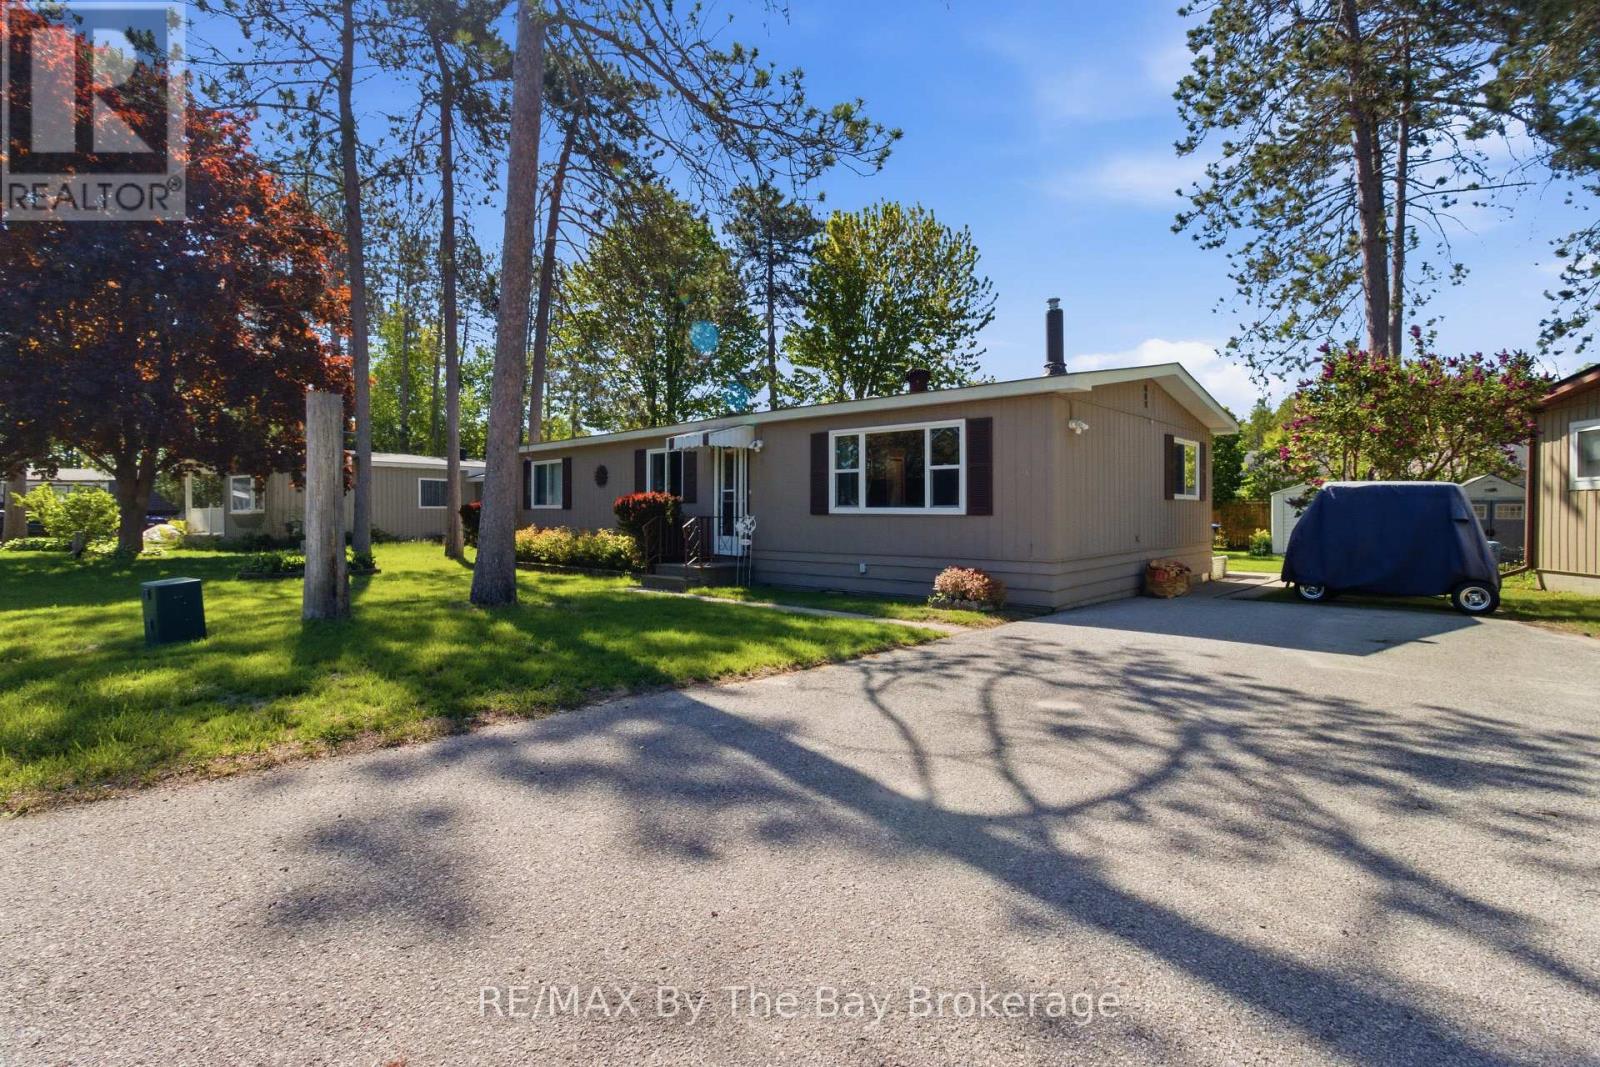
3 Golf Avenue
Wasaga Beach, Ontario
Very well cared for and beautifully maintained bungalow with 2 bdrms, a renovated bath and beautiful big kitchen open to the tidy, bright living room with gas f/p.plus central vac! There's a separate den (could be 3rd bdrm/office). The windows and roof have been replaced, large deck and gazebo overlooking your private backyard with storage shed. There is no work to do here folks, just move in and enjoy access to your 9 hole golf course, heated outdoor pool and community club house - a wonderful lifestyle! Fees for the new owner: land lease $750./mo; est taxes for property $36.69, est taxes for the dwelling $88.09 = $874.78 monthly. (id:16261)
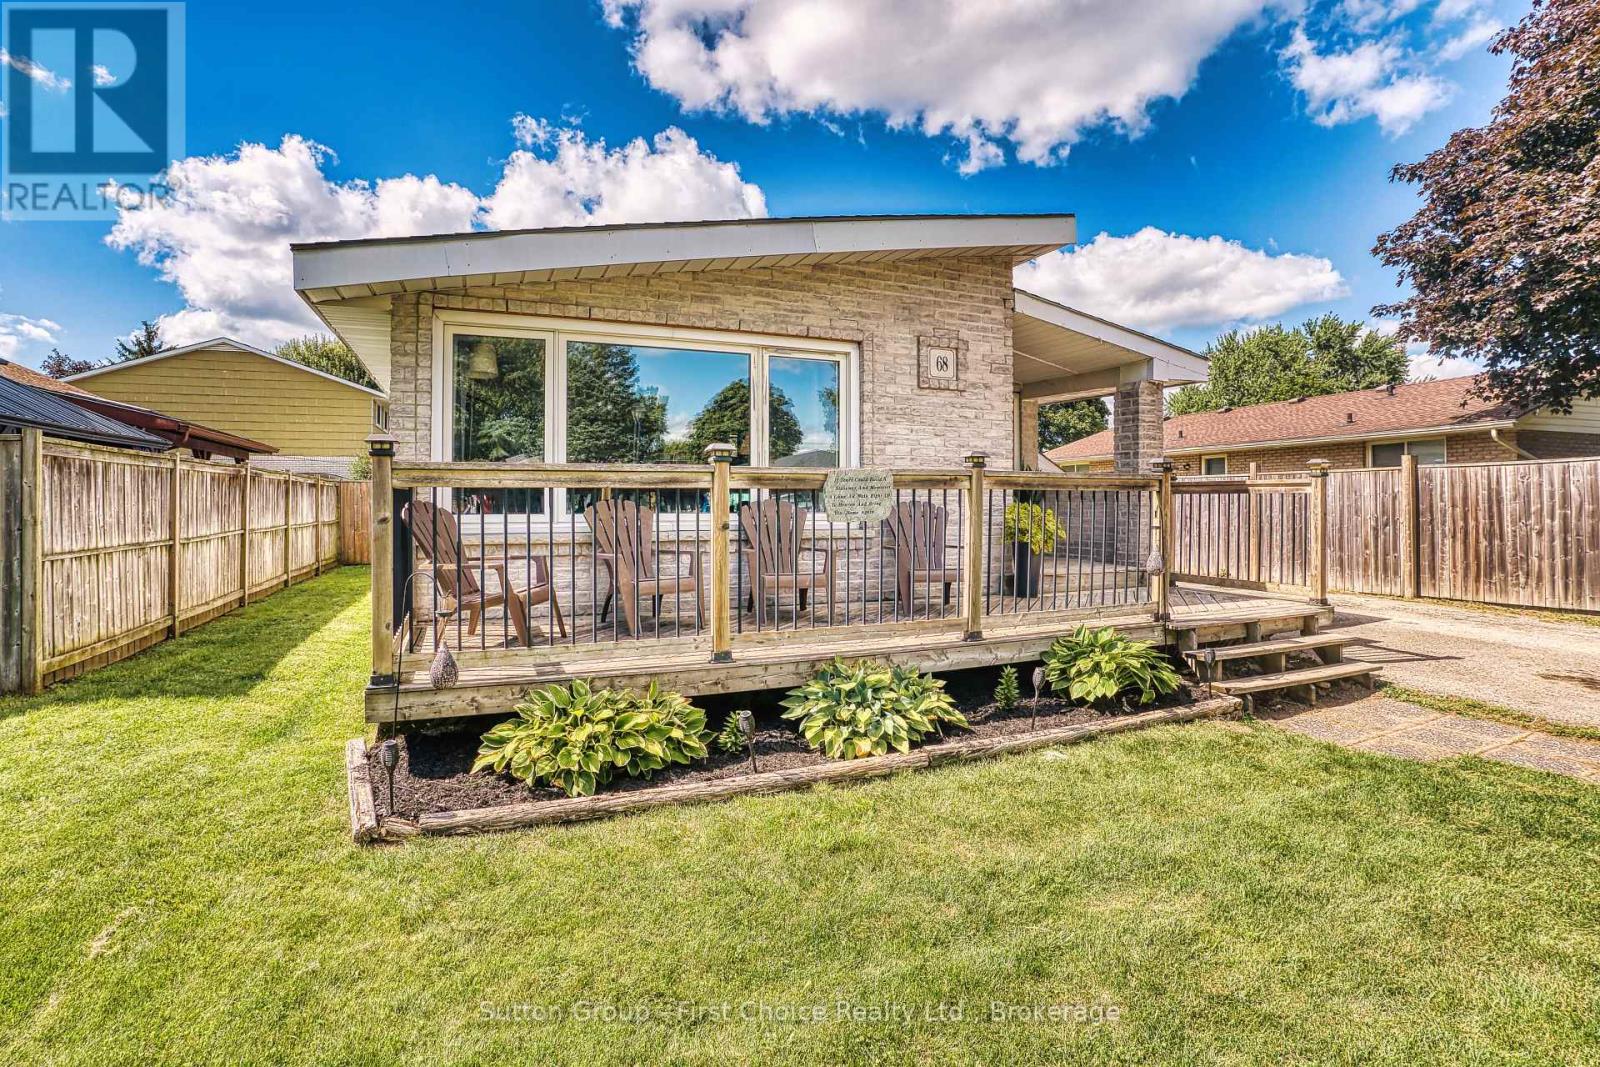
68 Kathryn Crescent
Stratford, Ontario
Welcome to this beautiful family home located in the highly sought-after Hamlet Ward, a welcoming neighbourhood known for its desirable location and community atmosphere. This charming home features two bedrooms, a beautiful kitchen, a four-piece bathroom upstairs, and a convenient two-piece bathroom downstairs, The home has been thoughtfully updated and features beautiful flooring throughout with no carpet. Recent improvements include new electrical completed in 2025, as well as a furnace and air conditioner that are less than five years old. These updates provide added comfort and peace of mind for the new owners.The large, fully finished basement offers exceptional additional living space, featuring a spacious recreation room and a beautiful stone bar-perfect for entertaining family and friends. Two extra-large rooms provide plenty of flexibility and can be used as dens, home offices, an exercise room, hobby spaces, or additional storage.Outside, enjoy the large fenced-in backyard with a large wooden deck creating the perfect space for outdoor dining, entertaining, relaxing, and enjoying time with family and friends.Conveniently located close to schools, the hospital, and public transit, this home offers easy access to everyday amenities and services. Situated within a Catholic school boundary, it also offers families access to both public and Catholic education options. Come see all that this wonderful home has to offer! (id:16261)
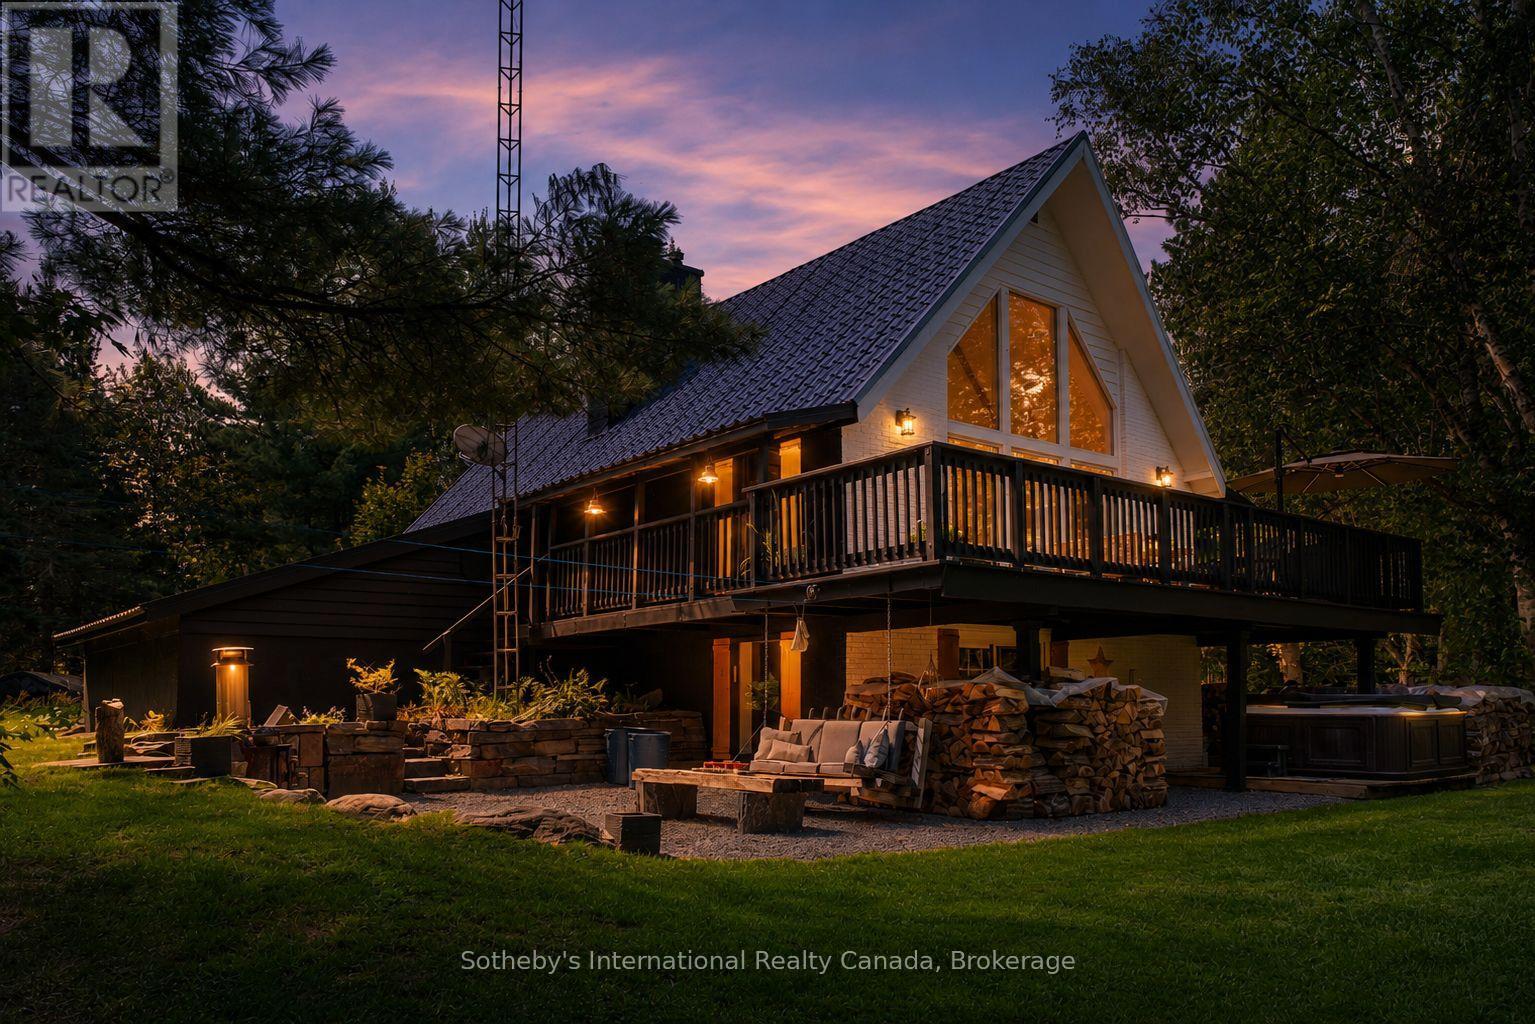
132 Douglas Drive
Bracebridge, Ontario
Welcome to 132 Douglas Drive, a truly distinctive Muskoka retreat set among mature trees and beautifully landscaped gardens on 2+ acres, just minutes from downtown Bracebridge. This 3-bedroom, 2-bathroom home is full of character and thoughtfully updated, combining timeless Muskoka charm with modern comfort and an impressive collection of outdoor spaces and amenities. The main level features warm wood finishes, exposed timber accents, a spacious kitchen with granite counters and a large island, and a welcoming living area anchored by a wood-burning fireplace. A wood insert in the lower-level fireplace, WETT certified in 2024, adds another layer of comfort and character, while the partially finished walkout lower level with a separate entrance offers real development potential for an in-law. Recent upgrades include a 2025 cold climate heat pump and 2025 Napoleon propane furnace. Outside, the property truly shines. Extensive granite landscaping, mature gardens, and established birch, maple, oak, pine and blue spruce create a private, picturesque setting. Two custom 10' x 10' studios, built in 2023, offer exceptional flexibility for guest accommodations, a home office, art studio or creative space. Additional features include two ShelterLogic structures, a dedicated wood storage shed, a 40-jet hot tub, and an enclosed fire pit surrounded by natural stone and Muskoka rock. A 9,500W Champion backup generator provides peace of mind, an EV charger rough-in at the garage, and a durable 50-year steel roof adds lasting value. The location is equally impressive, with the municipal walking path at the end of the road providing a scenic connection toward Wilson Falls and the Muskoka River. Bracebridge Sportsplex and Bracebridge & Muskoka Lakes Secondary School are approximately a 3-minute drive away, while downtown Bracebridge is only about 8 minutes from home. A rare opportunity to enjoy the privacy and character of a Muskoka property without giving up the convenience of town. (id:16261)
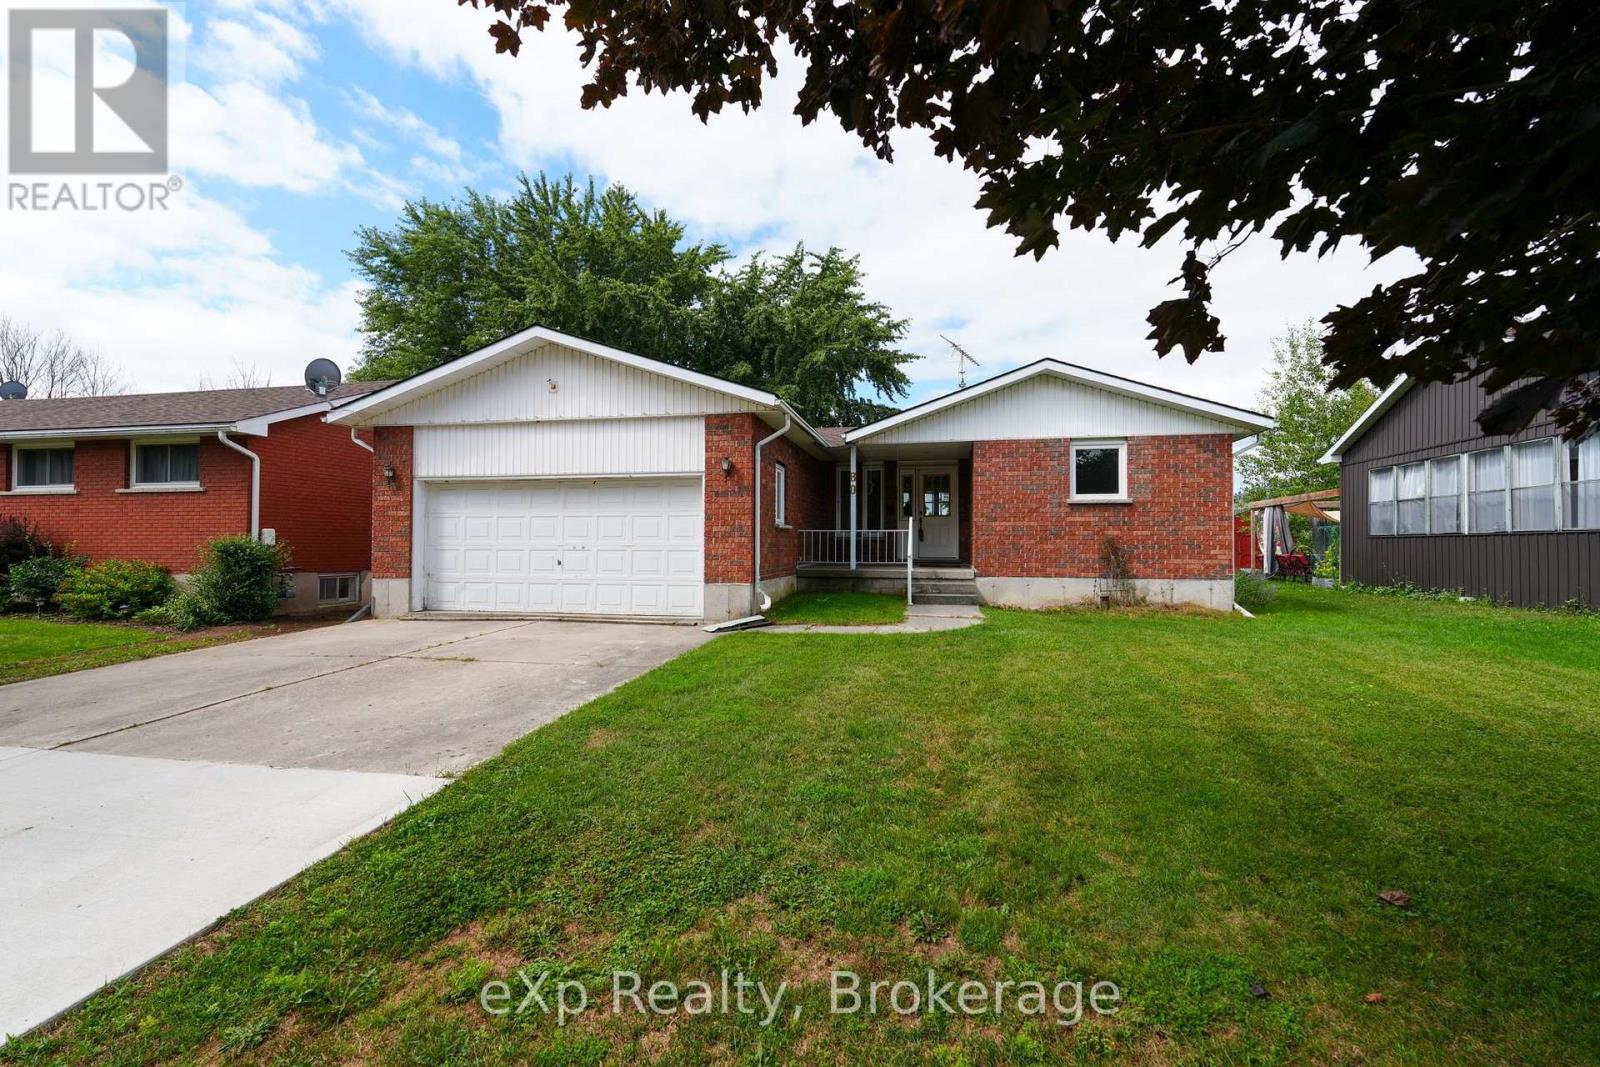
80 Francis Street
Arran-Elderslie, Ontario
This solid red-brick home offers plenty of space for a family to grow, with picturesque farmland stretching beyond the backyard. The main level features three bedrooms and a spacious full bathroom, offering an abundance of natural light and lovely views of the backyard from the main living spaces. The nicely designed eat-in kitchen is welcoming and opens directly onto the back deck, perfect for summer BBQs and entertaining. Outside, the backyard provides plenty of space to play, garden, or simply unwind beneath the shade of the beautiful mature tree. The lower level offers even more potential, mirroring the upper level's layout and providing plenty of room to create additional living space. High ceilings and natural light make this level feel bright and inviting, with the opportunity for two additional bedrooms and a bathroom. An attached garage adds everyday convenience, storage, and additional space for the family. Situated on a quiet street, this location is ideal for walking or biking to the community centre, public pool, or downtown Tara. The town and location create a community where families can put down roots, enjoy local events, and embrace a slower pace of life. With Owen Sound, Port Elgin, and Southampton all within an easy drive, you can enjoy the best of rural living while staying close to larger amenities. This is a wonderful place to raise a family, build lasting memories, and slow down to enjoy everything small-town life has to offer. (id:16261)
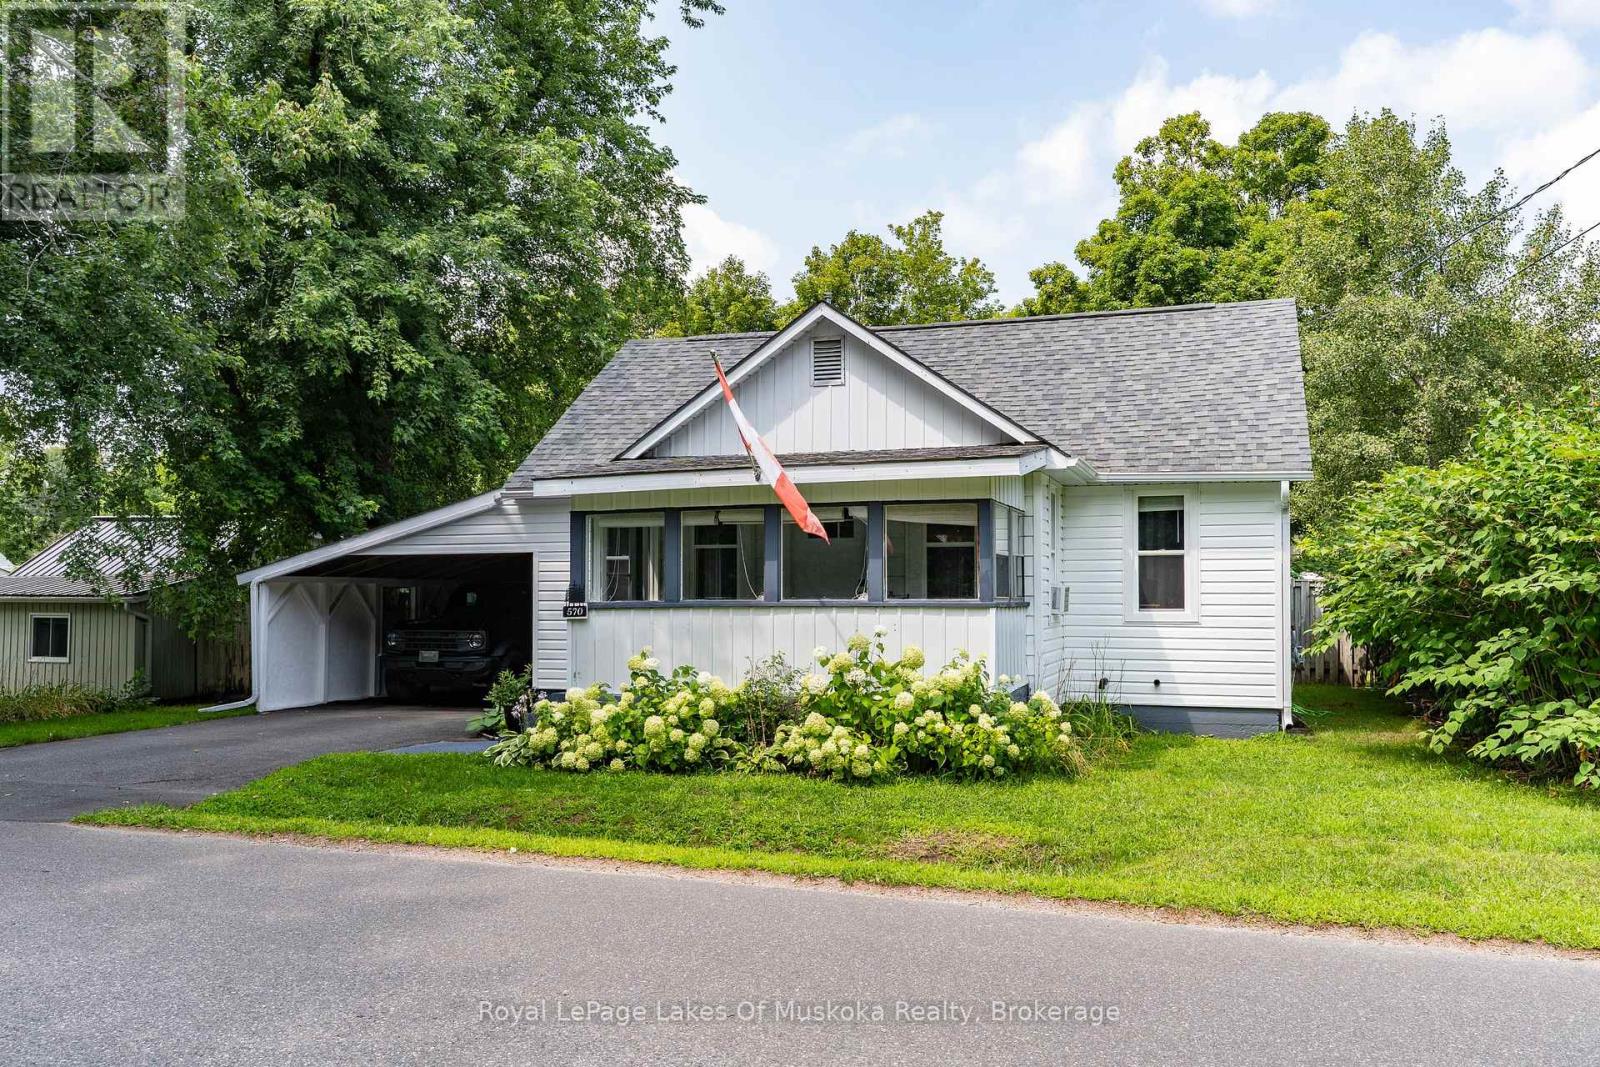
570 Pinedale Road
Gravenhurst, Ontario
This wonderful Gravenhurst home is move-in ready with countless new upgrades and unique style. New siding, new insulation, new main floor energy efficient windows and doors, newer roof, complete main floor renovation, a new back deck, and much more. The large carport has barn doors leading to a rare oversized fully-fenced yard showcasing a fish pond, multiple raised garden beds, firepit area, handy shed, and impressive privacy. Grow your own food, host family and friends, or unwind at the gazebo cooking station. The exterior has new vinyl siding, soffit, and eavestroughs, and the yard and property have been lovingly maintained. The enclosed front porch is great for reading a book or doubles as a handy mudroom. Inside, the newly renovated living room leads to a complete pine kitchen with a cozy vibe and unique features like a built-in wine rack and exposed brick chimney, while the newly renovated bathroom boasts modern fixtures and contemporary elegance. With two main floor bedrooms plus a bonus loft space (with an extra bed) this energy efficient home would suit a small family, single professional, or empty nesters. Don't miss the chance to explore this tidy updated package. (id:16261)

788267 Grey 13 Road
Blue Mountains, Ontario
Beautiful Country Home in Clarksburg/Thornbury | The Blue Mountains. Tucked into the charming village of Clarksburg, this stunning country home sits on a peaceful 1-acre lot surrounded by mature trees and lush gardens - a serene retreat where elegant living meets natural beauty. Step inside to a spacious foyer that flows into a bright, inviting living room with gleaming hardwood floors. The separate dining room opens directly to the backyard and patio, making it ideal for entertaining. The modern kitchen features a sunny breakfast nook with backyard views - the perfect spot for your morning coffee. A dedicated main floor office or a bedroom provides a quiet, productive work-from-home space or main floor bedroom, while the family room with its warm fireplace invites relaxation and easy hosting. With 3+1 bedrooms and 4 bathrooms, there's ample room for family and guests alike. The fully finished basement adds a generous recreation room, perfect for social gatherings or a growing family's needs. The 2-car garage doubles as a versatile hobby space or man cave, offering extra room beyond everyday storage. Outside, the expansive property delivers mature trees, vibrant gardens, and a backyard designed for outdoor living at its finest. Situated at the base of the Niagara Escarpment and just moments from the Beaver River, this is a dream address for outdoor enthusiasts - paddle, bike, or hike right from your doorstep. U-pick farms, apple orchards, and pumpkin patches are nearby, along with local art galleries, antique shops, and boutiques. Minutes from downtown Thornbury, Georgian Bay, championship golf courses, ski hills, and Blue Mountain Village, this property puts four-season recreation and everyday amenities within easy reach. Escape the city and embrace the tranquil beauty of Clarksburg. Your Georgian Bay and Blue Mountain retreat awaits. (id:16261)
461 Rowanwood Road
Huntsville, Ontario
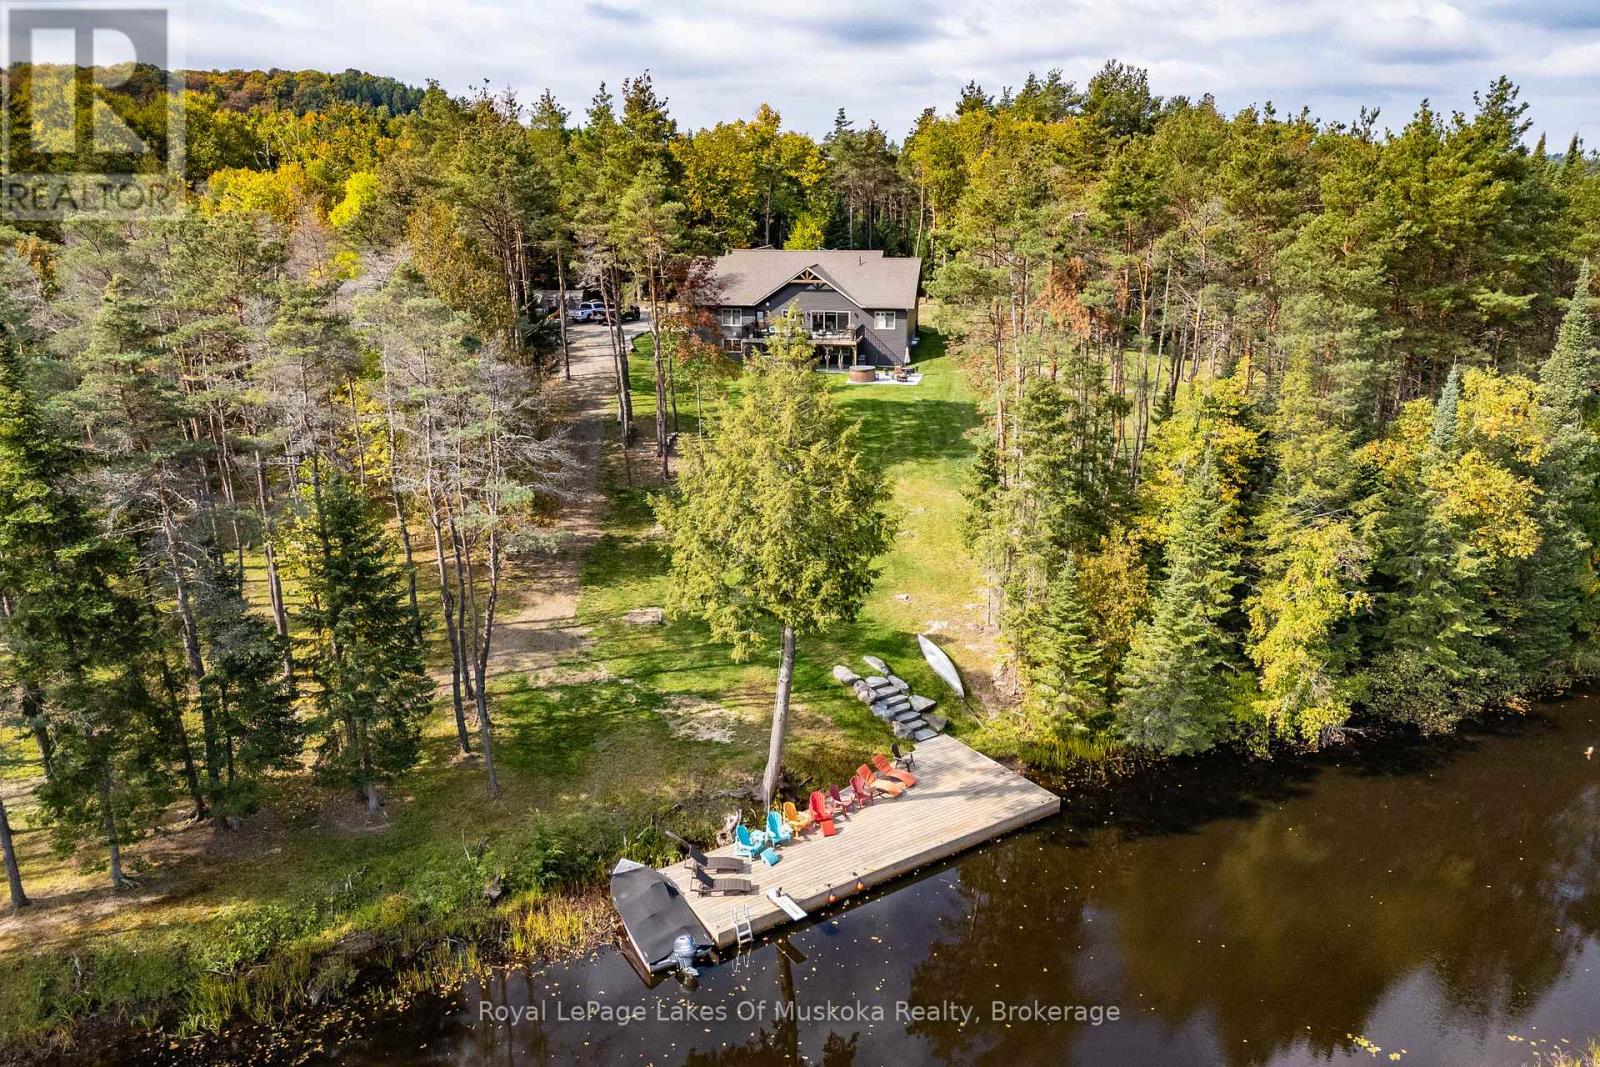
This is it! The complete package, sitting on about 4.5 acres just minutes from Hwy 11 this large custom home has a triple attached garage, walkout basement and around 400' of waterfront just a stones throw from Mary Lake. Offering direct access to beautiful Mary lake and the 4 lake chain, this unique property has quiet and private dockage in the river with no neighbours across spoiling the serene view. The home was custom built in 2019 with quality finishes and a smart layout, it features a main floor primary suite, main floor laundry, a huge deck overlooking the expansive yard and river, and a walkout basement. The triple attached garage has a large loft currently used for storage but could be finished to suit your families needs. The large steel pile dock is great for lounging at the waters edge while the poured concrete patio is perfect for a campfire or to enjoy a soak in the wood fired hot tub under the stars. Extremely private, well thought out and the best of all worlds, this four season home or vacation property ticks so many boxes. Call for your private tour. (id:16261)
21 Peter Street S
Brockton, Ontario
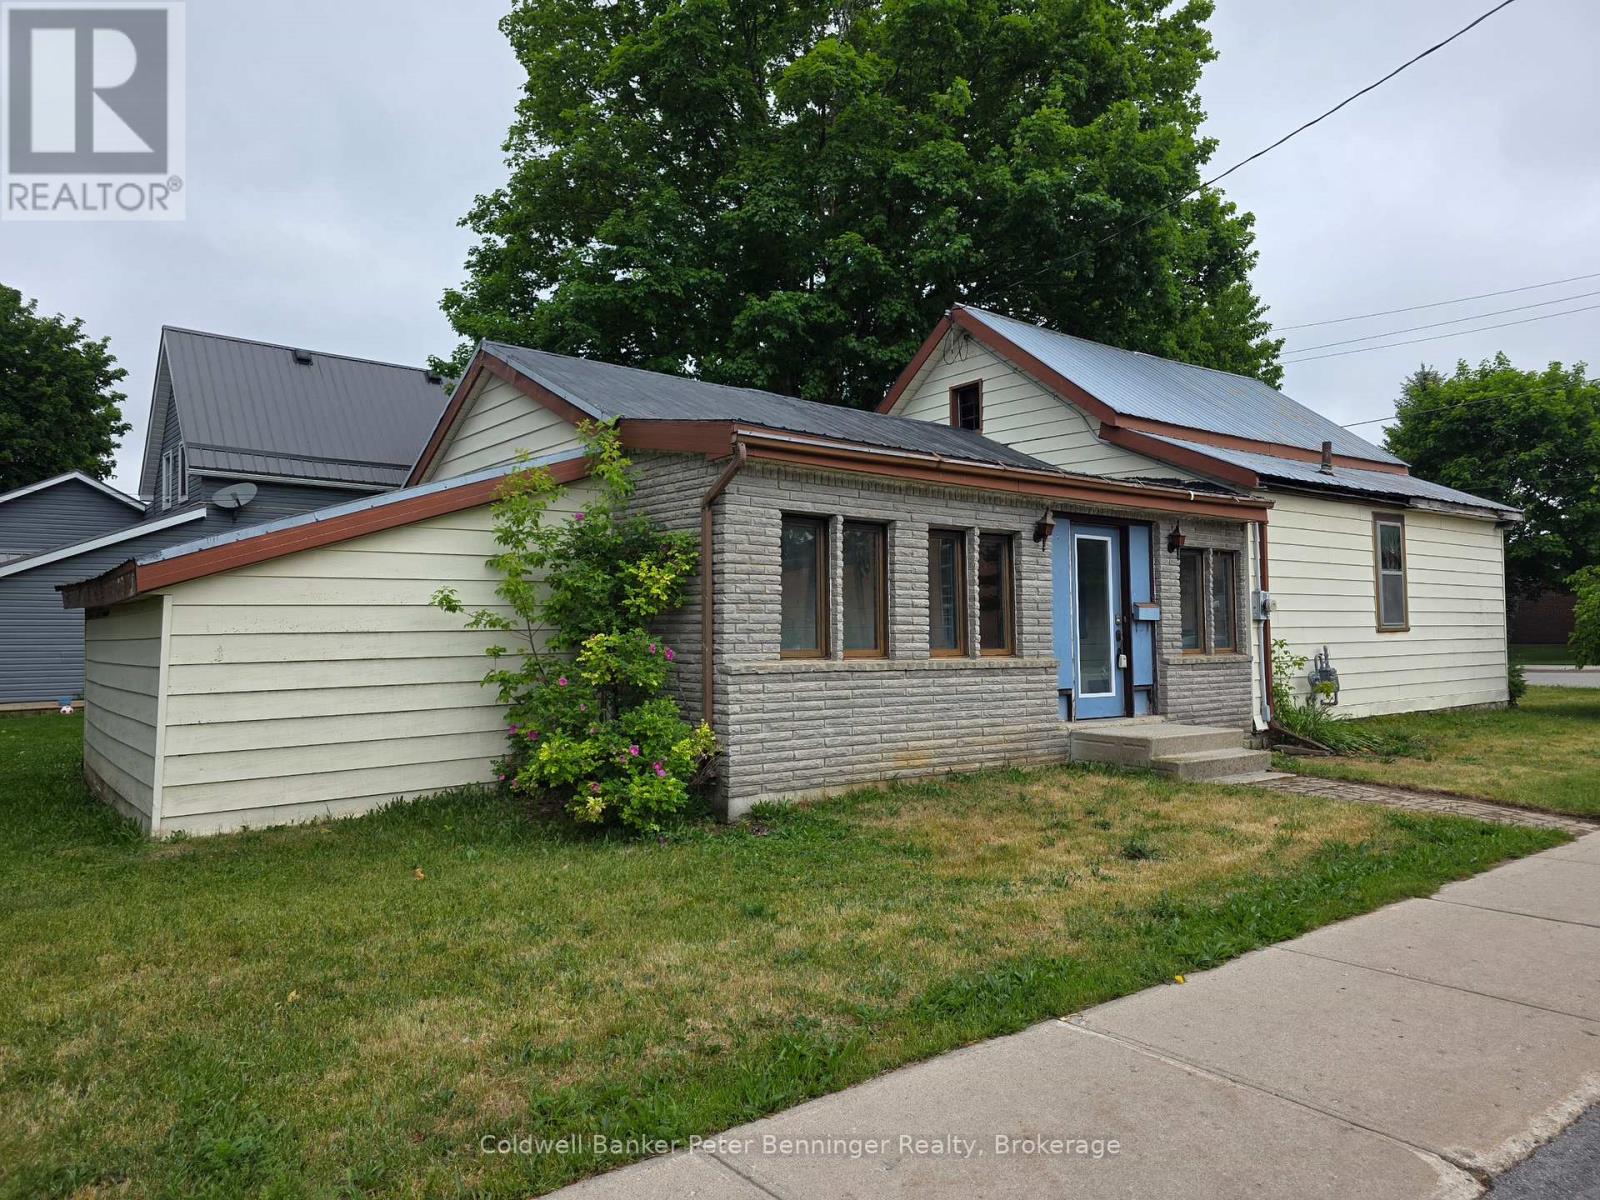
Great price on this property that is grandfathered in as residential, but is zoned as C1 Commercial. Plenty of possibilities here for either a residential home or a Commercial Office Space. Zoning Bylaws are added to the listing Documents. Nice corner lot close to the main core of Walkerton. Bedroom allocations will depend on interpretation. 2nd floor bedroom is accessed by a bonus room. Main floor has a good bedroom spot by the front door for private access. Home has back storage area that is not included in the square footage. Garage is detached. Nice older landscaping and excellent location. Seller has never lived in this property and it is being sold "as is". No representations and warranties. Newer Gas forced Air Furnace is rented at approx $100 a month. (id:16261)
153 Warren Street
Goderich, Ontario
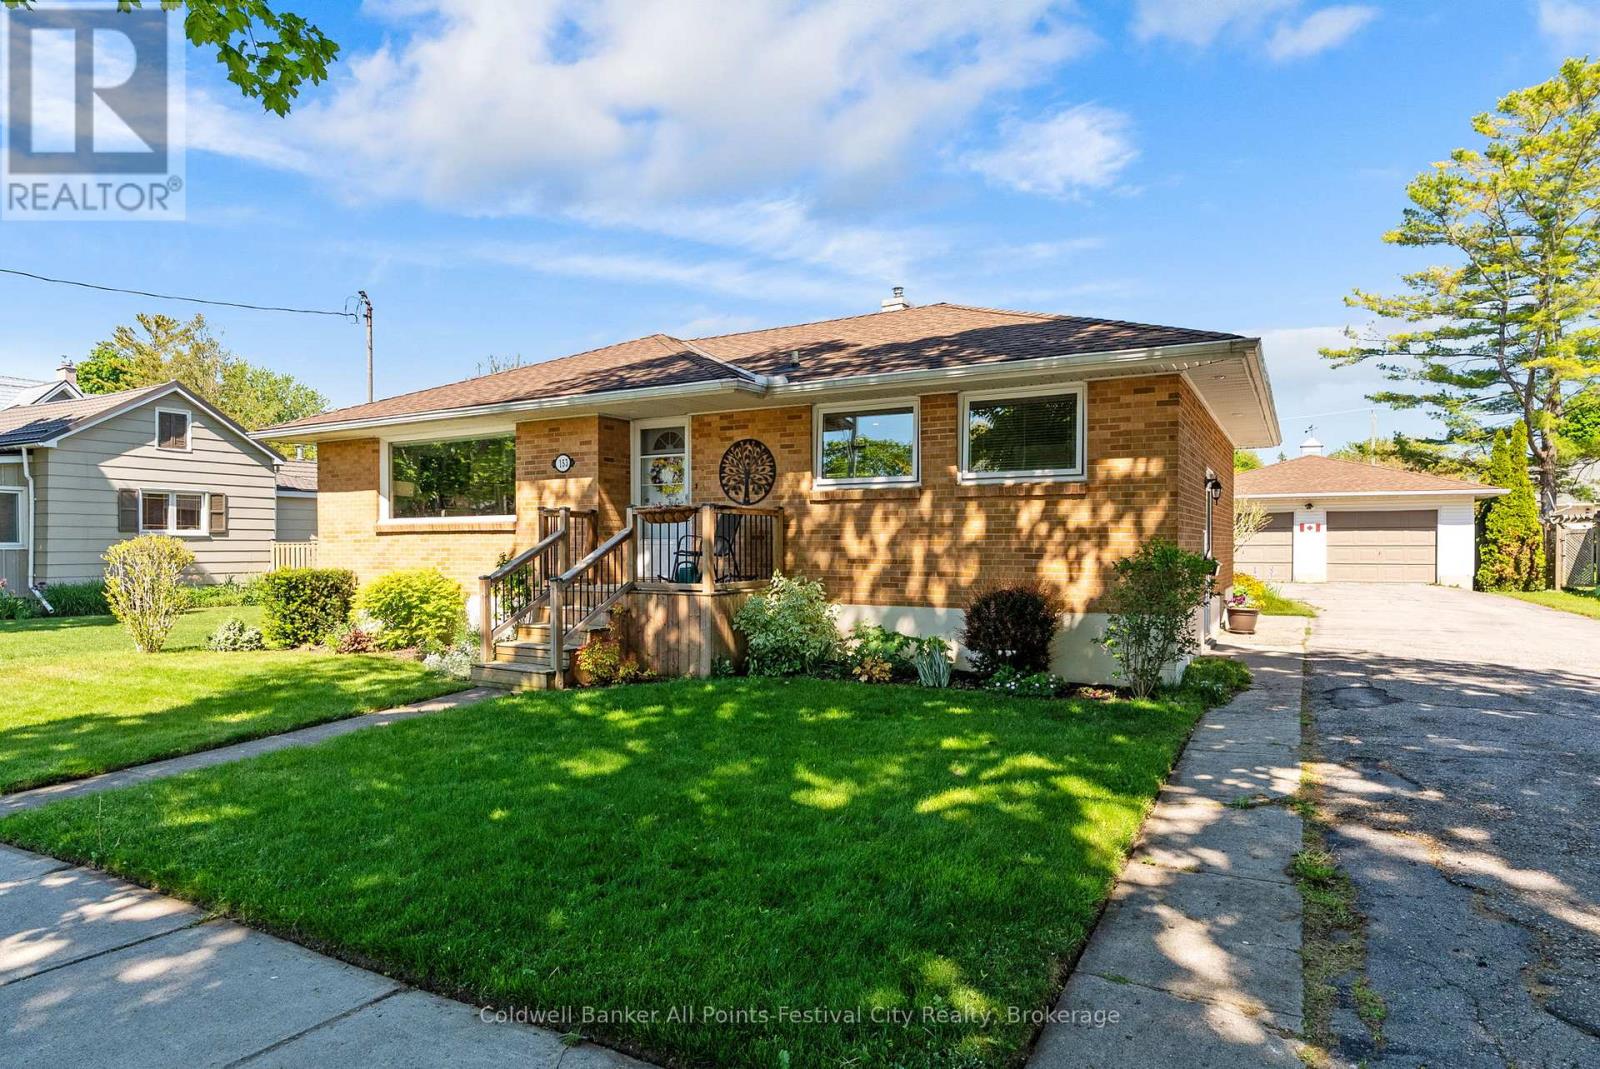
153 Warren Street delivers the trifecta buyers are searching for - a sought-after west end Goderich location, a solid brick bungalow, and undeniable pride of ownership throughout. From the moment you arrive, the curb appeal shines with beautifully curated gardens and in-ground irrigation system, a fenced backyard, and an expansive driveway leading to a double car garage complete with a bonus workshop space perfect for hobbies, projects, or extra storage. Inside, this well-maintained home offers bright and inviting living spaces including 2 main floor bedrooms, an updated 4-piece bathroom, a kitchen lined with windows that flood the space with natural light, separate dining area, and an open concept living room ideal for gathering with family and friends. The relaxing sunroom area is the perfect spot to unwind and leads directly to the back deck and private backyard retreat.The lower level adds even more living space with an additional bedroom, rec room, laundry area, utility room, and storage room. Plenty of space for guests, hobbies, or seasonal storage. Located just a short walk to Goderich Downtown, Butterfly Park and as well the stairway leading down to the shores of Lake Huron where sunsets are second to none, this home offers the lifestyle so many are looking for. 153 Warren Street checks all the right boxes - book your private showing today. (id:16261)

100 Harris Crescent
Southgate, Ontario
Welcome to this exceptional custom built bungalow, located in a sought after executive subdivision known as Harris Estates, just minutes from Mount Forest. The bright, open concept main floor features a stunning kitchen with a large island, built-in bar fridge, and plenty of storage, flowing into the spacious living room with a cozy gas fireplace. Step outside to the impressive 20' x 36' covered patio with stamped concrete, vaulted ceiling with lighting and hot tub, perfectly positioned to take in Southgate's spectacular sunsets. The main level also offers convenient laundry, a spacious primary suite with walk-in closet and private ensuite, a second bedroom, and an additional 4-pc bathroom. The fully finished basement with in-floor heat, is accessible through both the home and a walk-down from the attached triple car garage, offers incredible versatility with two additional bedrooms, a kitchen, and generous living space, ideal for multi-generational living or extended family. Outside, every handy person will be impressed with the 38.8' x 48.6' detached three-bay workshop with inf-floor heat. With even more value add featuring a fully self contained legal apartment complete with its own kitchen, laundry, 3-piece bathroom, and gas fireplace. The property also includes a 12' x 21' shed with hydro and a roll-up door, perfect for additional storage or hobbies. The backyard was thoughtfully designed with space for a future swimming pool directly off the covered patio, while the detached garage could easily serve as a future pool house! With natural gas service, 55 planted trees, and a location that offers peaceful country living just minutes from town, this outstanding property combines executive living, income potential, and room for the whole family. 100 Harris Crescent offers luxury, flexibility, and income potential, this property is truly one of a kind, call your Realtor today to view this stunning home and property! (id:16261)
4 Sunset Place
Huron-Kinloss, Ontario
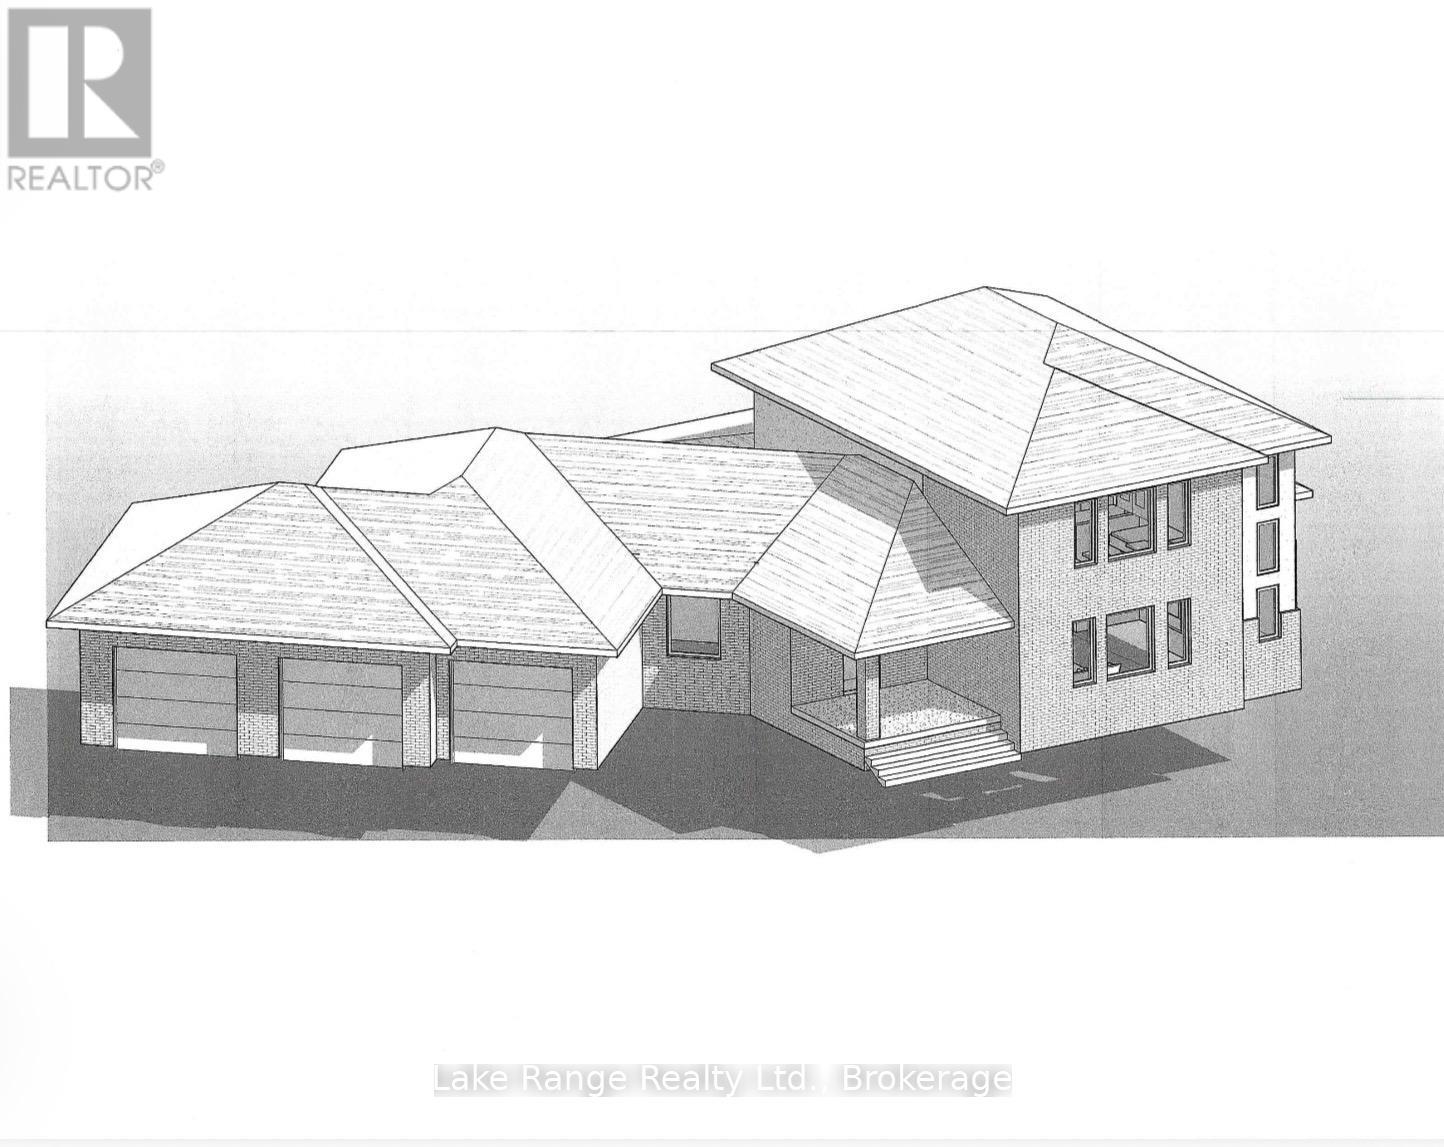
Here's your opportunity to secure this beautiful new, 2672 sq ft home with 3 car garage, on this generously sized residential lot in the highly regarded Sunset Place subdivision, just steps from the shoreline of Lake Huron. Measuring just under half an acre, this property offers an ideal blend of space, privacy, and lakeside lifestyle. The lot features a mix of cleared area and natural tree coverage, creating flexibility for home design while maintaining a peaceful, wooded atmosphere. Two nearby beach access points are within easy walking distance, allowing you to enjoy spectacular sunsets, refreshing swims, and relaxing evenings by the water. Located close to the Point Clark Marina, this setting is perfect for boating and fishing enthusiasts, while still offering the quiet charm of a well-established community. Municipal water, hydro, and natural gas are available at the road; a septic system will be required. Zoned R1 Residential, the property is subject to restrictive covenants that help preserve neighbourhood standards and long-term property value. Conveniently positioned approximately 20 km from Kincardine and 40 km from Bruce Power, this lot offers both tranquility and accessibility. An exceptional chance to build a custom home or seasonal retreat in one of the area's most desirable lakeside locations. (id:16261)
7363 Sideroad 33 34 Road
Clearview, Ontario
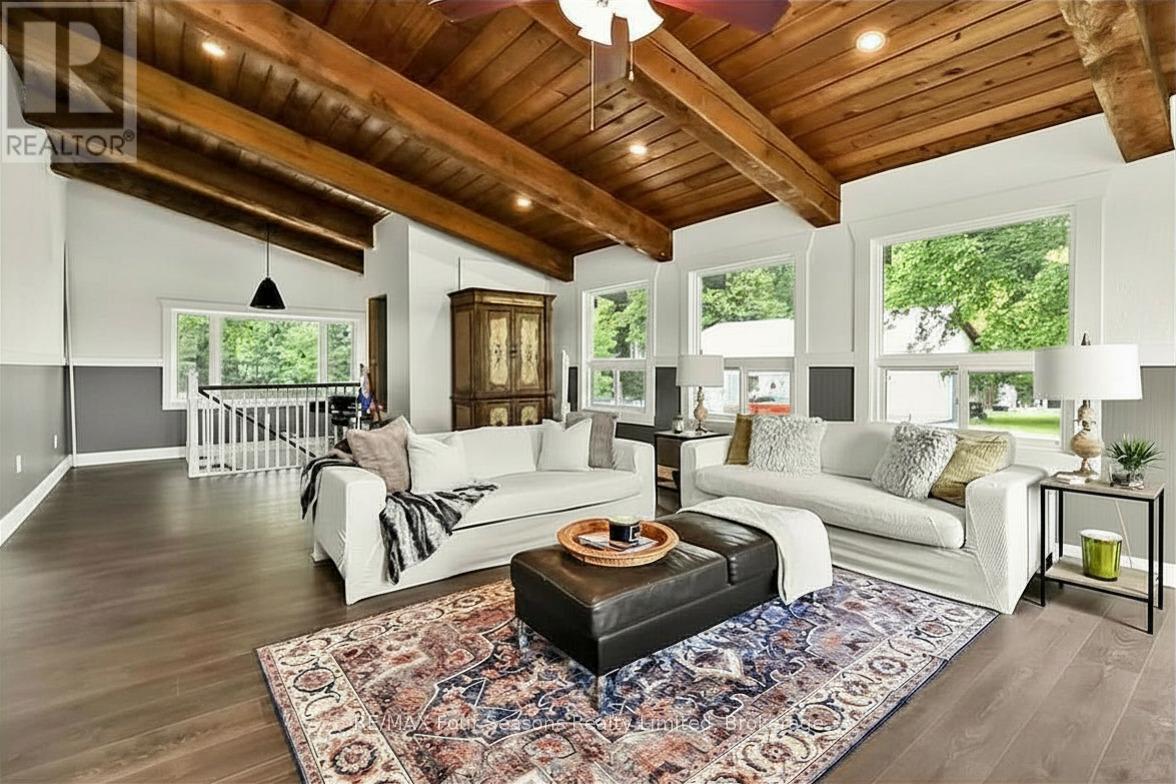
Discover 17.31 acres of privacy and possibility in one of Southern Georgian Bay's most convenient rural locations. Set in sought-after Nottawa, this spacious 4+2 bedroom, 2.5 bathroom home is just 7 minutes from Collingwood and Wasaga Beach, 15 minutes from Blue Mountain and Stayner, and 20 minutes from Creemore. With just over 2,200 sq. ft. above grade plus a finished lower level, there is plenty of room for family, guests, entertaining, and working from home. Inside, you'll find a spacious kitchen with an impressive 10-foot quartz island, a wood-burning fireplace, and updated windows throughout. Outside, enjoy private trails, a 3-car garage, separate workshop space that is perfect for a contractor or an artist. There is also a drive shed for your toys. RU zoning provides flexibility for a variety of permitted rural uses, including hobby farming and bed-and-breakfast opportunities. A rare combination of acreage, space, privacy, and proximity to everything the area has to offer. Book your private showing and experience it for yourself. See documents tab for additional information (id:16261)

28 - 127 Fairway Crescent
Collingwood, Ontario
Peace and tranquility await you in this quiet, end unit, 3 bedroom townhouse in Living Waters (formerly know as Cranberry). Enjoy the privacy from mature trees surrounding this property on the patio, as well as while tanning on the 2nd floor deck. This tastefully finished townhouse has it all, from an open concept main level that includes engineered hardwood flooring, gas fireplace, quartz countertops in the kitchen, in suite laundry, on demand hot water, main floor powder room and walkout to private patio. The second floor features 3 good sized bedrooms and two beautifully renovated bathrooms, a 4 piece main bathroom and a 3 piece ensuite, both with in floor heating and beautiful tiling, as well as a walkout to a very private deck from the master bedroom. It has been freshly painted, has engineered hardwood flooring on the main level and new carpeting installed in the upstairs and is move in ready!! The central location is convenient to all of the great four season things Collingwood has to offer. (id:16261)
Pt Lt 16 Concession 19 Street
Georgian Bluffs, Ontario
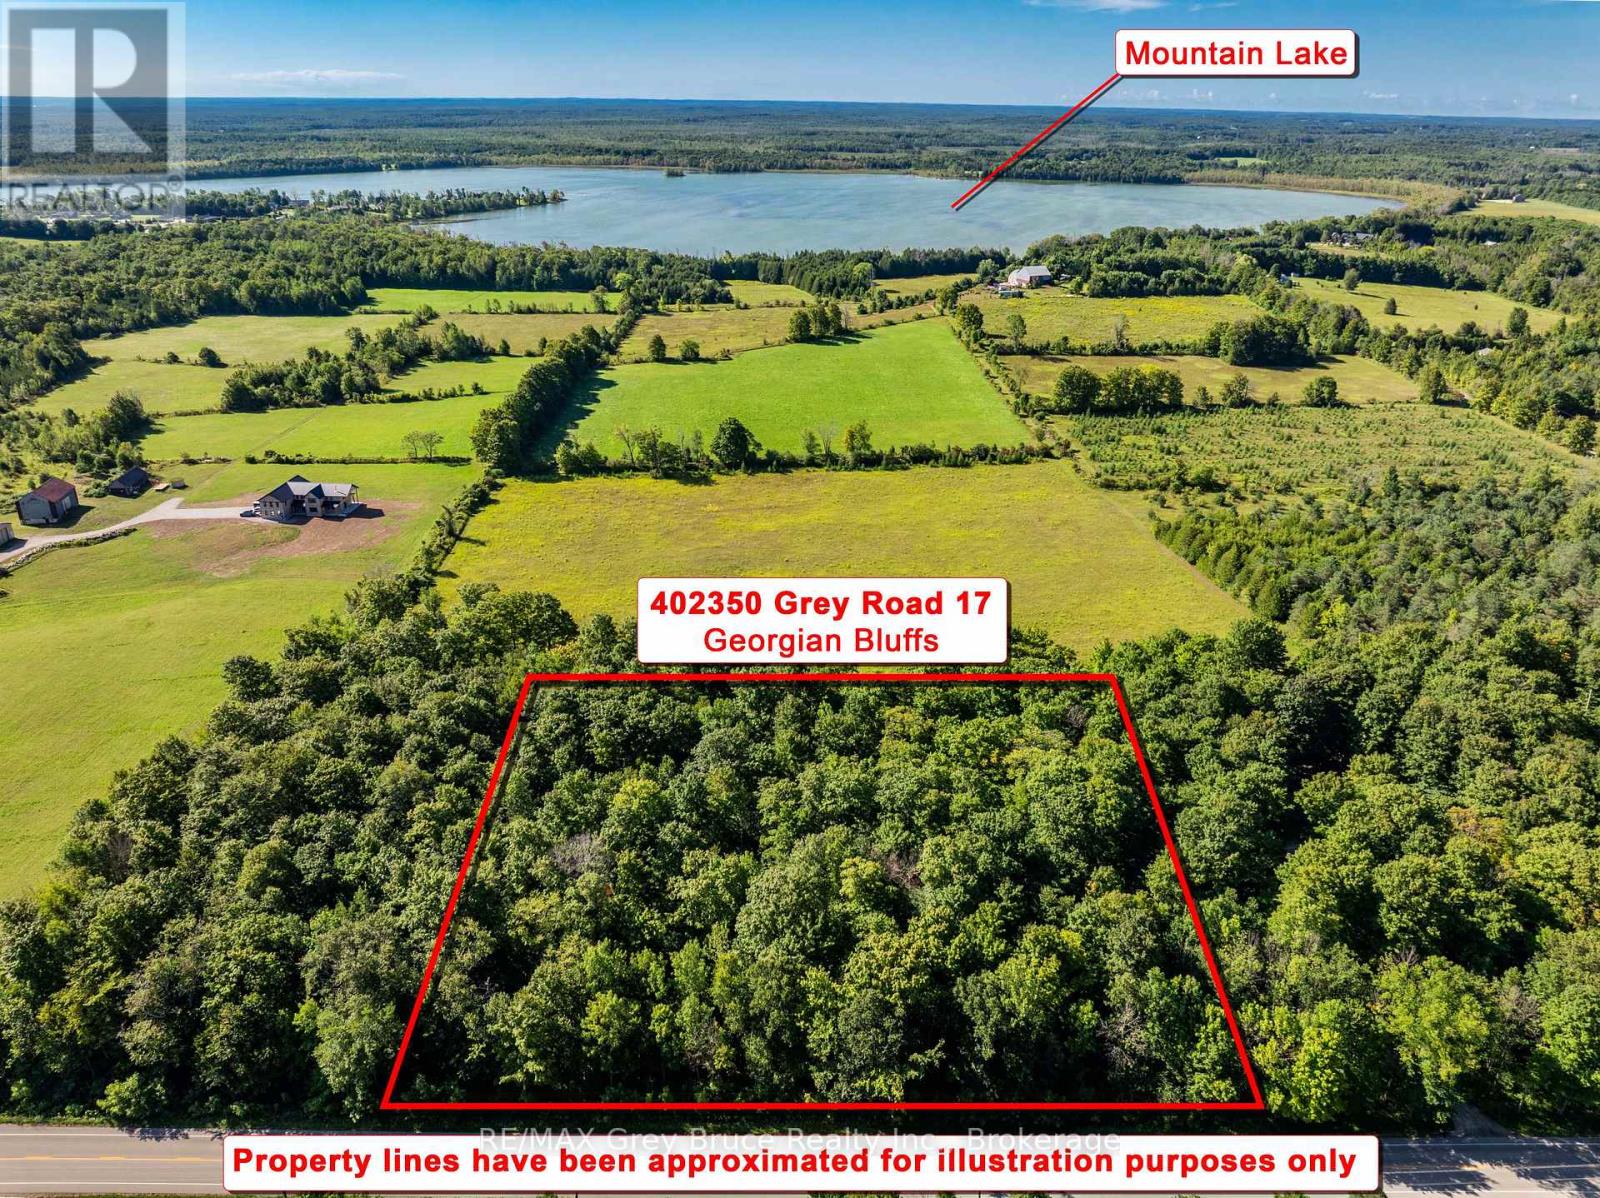
Discover the opportunity to build your own retreat on this beautiful 2-acre treed lot along Grey Road 17 in Georgian Bluffs. Surrounded by nature, this property offers a peaceful setting with the convenience of being close to local communities and some of Grey Bruce's best recreational destinations.Located less than a 10 minute drive from Wiarton, approximately 25 minutes from Owen Sound, and just over 15 minutes from Big Bay, you'll have easy access to shops, restaurants, services, beaches and outdoor adventures. Bass Lake, Francis Lake, Charles Lake and Mountain Lake are all nearby, offering plenty of opportunities to enjoy boating, fishing, swimming and exploring the outdoors.Whether you're looking to build a year-round home or your future getaway, this scenic 2-acre property offers the space and setting to bring your vision to life in beautiful Georgian Bluffs. (id:16261)
2250 28th Avenue E
Owen Sound, Ontario
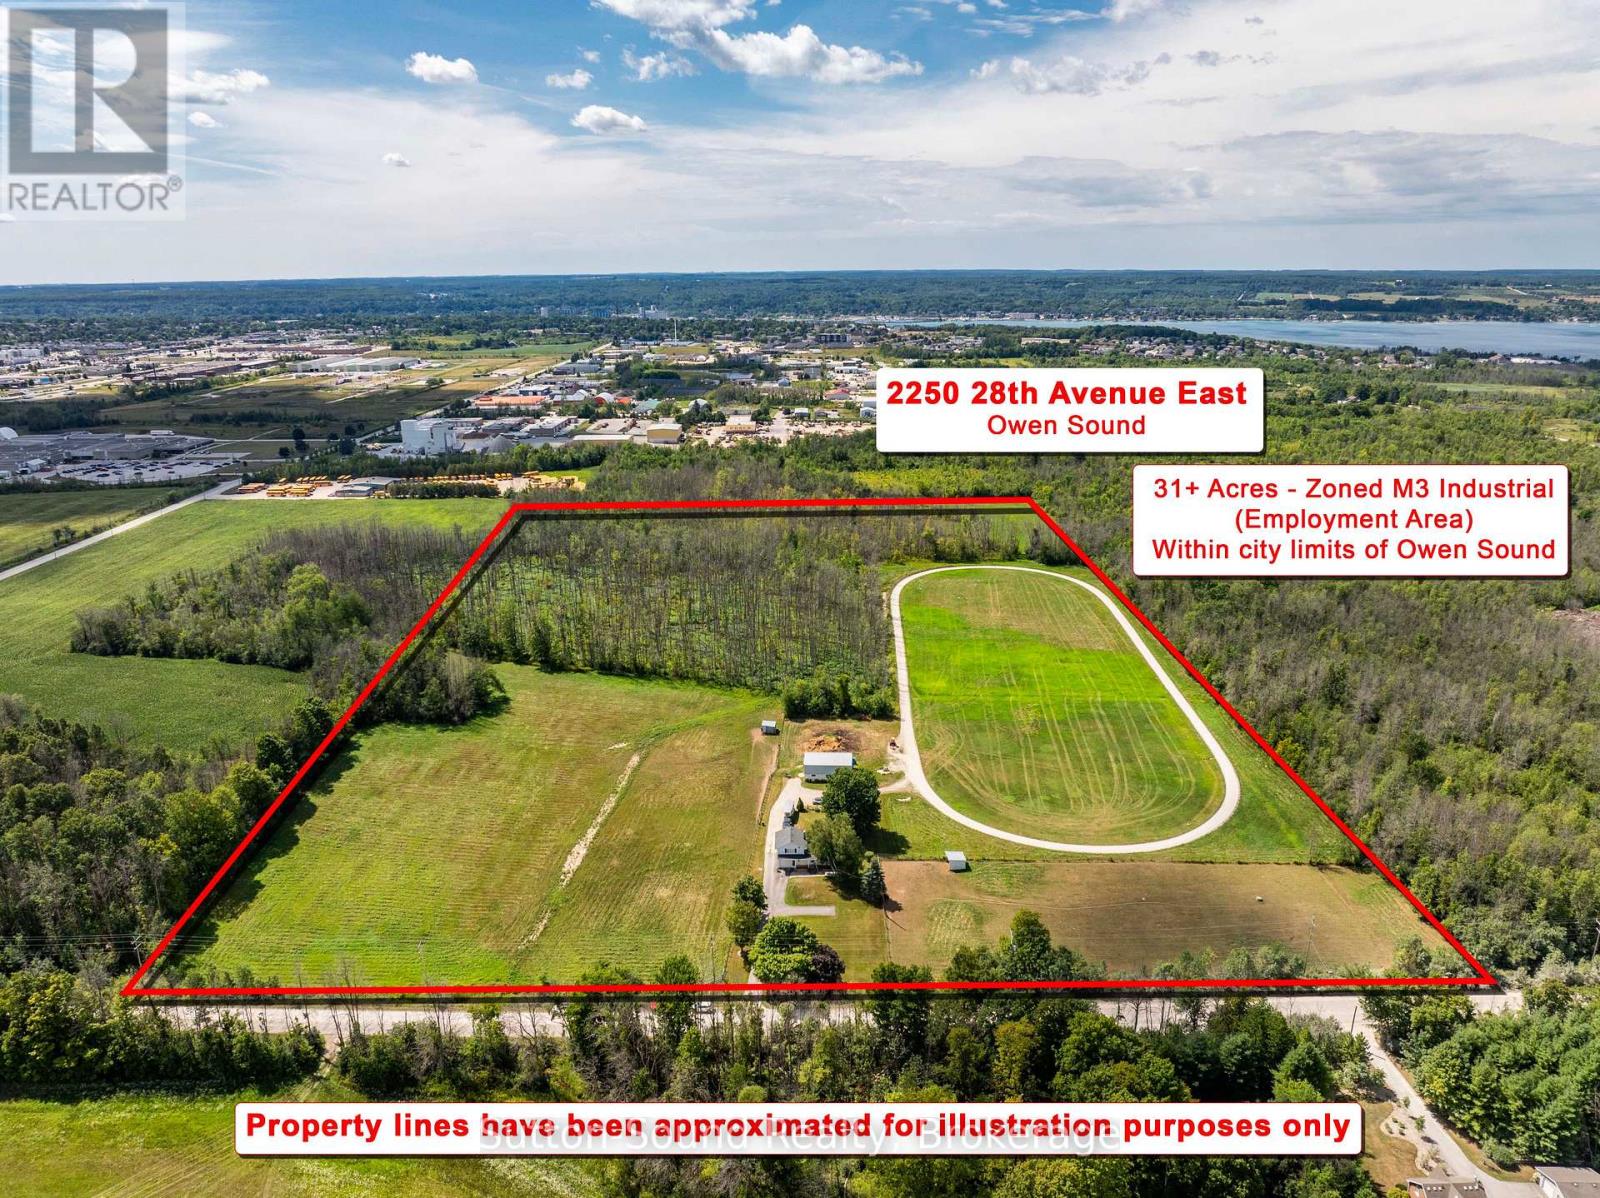
31.75-Acre Employment & Industrial Development Opportunity - Owen Sound. A rare 31.75-acre development opportunity within the City of Owen Sound, ideally positioned next to established industrial and retail areas. Currently operated as a residential property and horse farm, the lands are zoned M3 (Employment Area) Industrial, offering significant potential for future industrial or employment-oriented development.With its substantial land base, strategic location, and proximity to existing commercial and industrial uses, the property lends itself naturally to industrial development, expansion, or other employment-generating uses, subject to municipal approvals and development requirements.The property is being offered with its value primarily attributed to its highest and best use as an industrial development site. While the existing residence and farm-related buildings provide current utility, prospective purchasers should view these improvements as secondary to the underlying development potential of the land. The existing house and agricultural structures may have limited contributory value in the context of an industrial redevelopment scenario. For developers, investors, and businesses seeking a sizeable employment/industrial land holding within Owen Sound, this property represents an exceptional opportunity to acquire 31.75 acres in an established and strategically located employment area, with the potential to unlock substantial value through future redevelopment. (id:16261)
3 - 91 Poppy Drive E
Guelph, Ontario
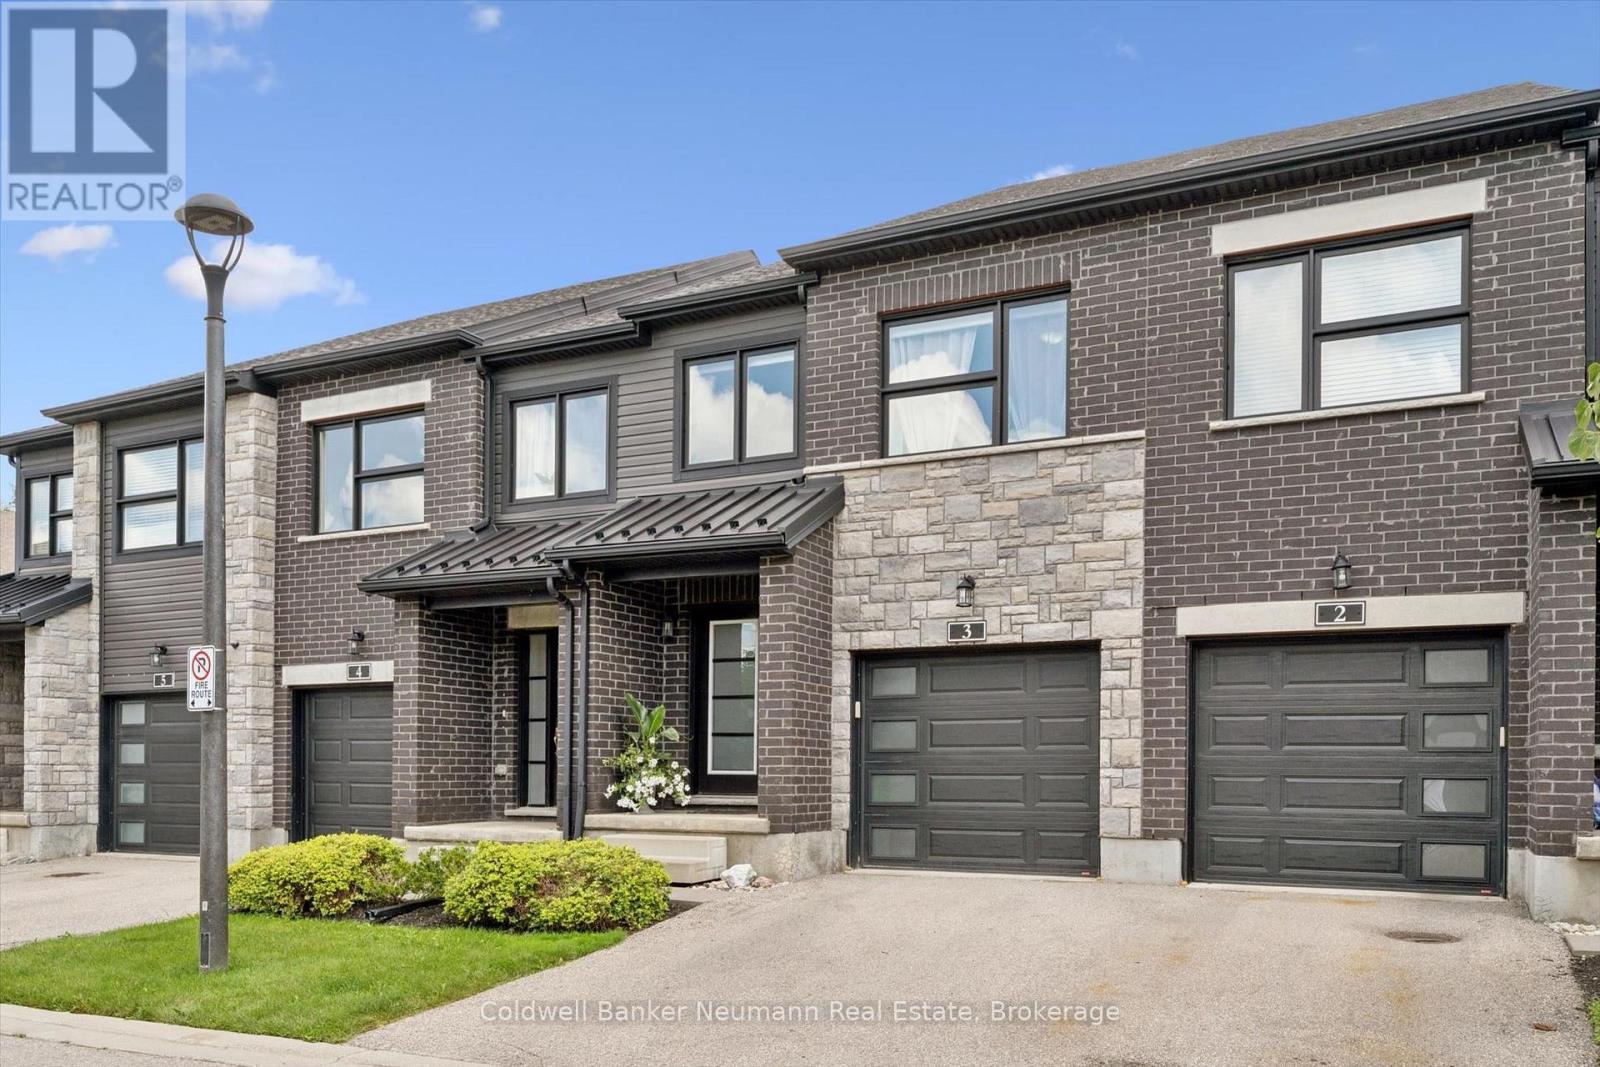
Welcome to this wonderful south-end townhome backing onto open fields, offering a peaceful setting and beautiful views right from your own backyard! The bright, open-concept main floor features a spacious kitchen with granite countertops, centre island, newer appliances and a pantry for plenty of extra storage. Rich hardwood flooring flows through the dining and living areas, where sliding doors open to a private patio overlooking the cornfields beyond-a lovely spot to relax, dine outdoors and enjoy the changing seasons. Upstairs is also all hardwood, & the generous primary bedroom offers its own ensuite and double closets. Two additional bedrooms, a full main bathroom and convenient second-floor laundry complete this level. The finished basement provides even more living space, with a large window bringing in plenty of natural light, ideal for a rec room, home office, gym or guest space. The beautiful 3 piece bathroom finishes it off. A single-car garage plus driveway parking provides space for two vehicles. The snow removal includes your driveway and walkway, so no need for any worries there. Pets are permitted, and with a fantastic south-end location steps to everything, great living space and those hard-to-find open views out back, this is a townhome you won't want to miss! (id:16261)
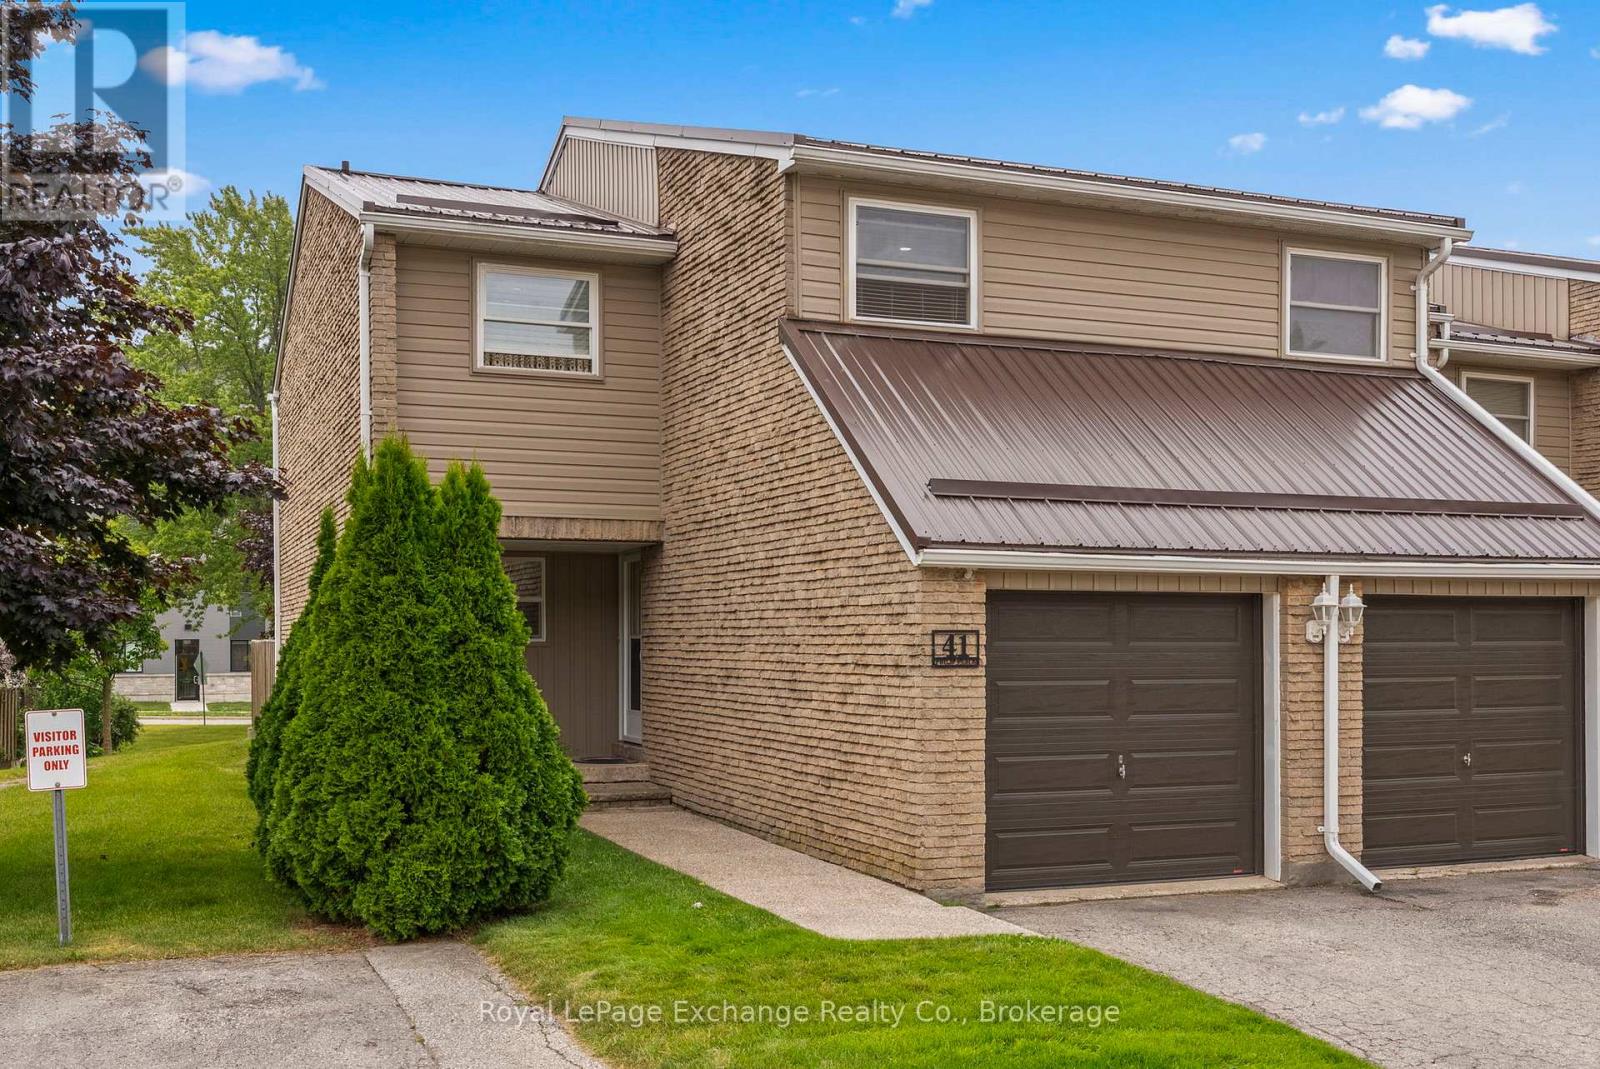
41 - 41 Philip Place
Kincardine, Ontario
Are you looking to break into the Real Estate market, raise a family or add to your investment portfolio? Well, consider this well kept, end unit, low maintenance home within popular condominium complex of Kincardine. This condo has updated vinyl windows, steel roof, upgraded front door, stamped concrete patio and updated garage doors plus interior you will find a custom Hanover Kitchen and laminate flooring. This unit has an upgraded heating system which includes an energy efficient heat pump which does heating and cooling, the main floor has ducts and the upstairs is ductless (two heads). The electrical panel has been upgraded from fuses to a 200 amp breaker panel. There is nearly 1300 finished sqft above grade of living space plus an unfinished basement which you could in time finish to your liking. There is a nice flow to the main level having kitchen with dinette, dining room, living room and a 2pc bathroom. Upstairs you fill find 4 bedrooms, an updated bath fitters bathroom and laundry hook up in addition to laundry in the basement (two options!) An attached 1 car garage with garage door opener provides excellent additional parking or storage space. One item to consider as a important note is water & sewer IS INCLUDED in your monthly condo fee. Many other condos in Kincardine do not include water/sewer in your monthly condo fee, so this is a plus! This unit is definitely worth a look, you will be impressed! (id:16261)
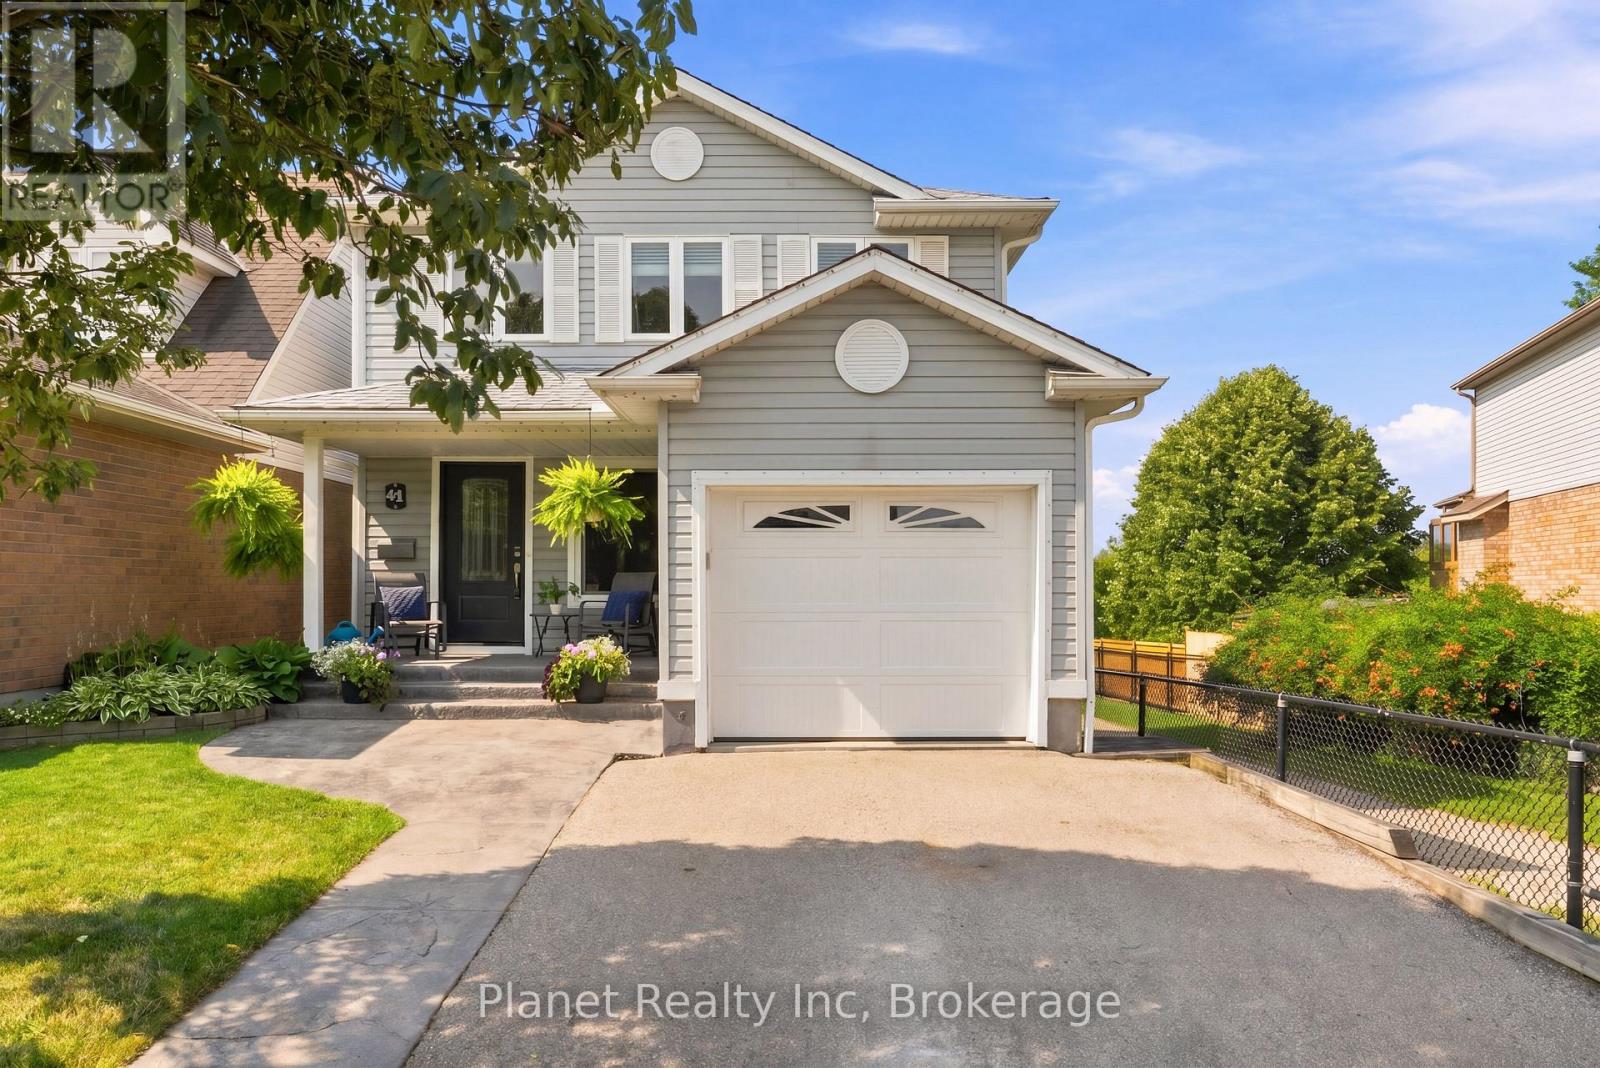
41 Boulder Crescent
Guelph, Ontario
Tucked away on a quiet crescent in one of Guelph's most sought-after family neighbourhoods, 41 Boulder Crescent is the kind of home that offers something increasingly hard to find: privacy, space, convenience, and a direct connection to nature - all in one place. This home sits directly adjacent to the neighbourhood trail system, with a private, tree-lined backdrop and a gate from the yard providing direct trail access. The bright main floor features beautiful hardwood flooring, a functional family-friendly layout and a kitchen with a walkout to a spacious deck overlooking lush greenery - an incredibly private setting for morning coffee, summer dinners and entertaining. The walkout lower level offers additional living space with a gas fireplace, 4 pc. bathroom and direct outdoor access. Upstairs, three generous bedrooms and two fully-updated bathrooms await, with the entire second level being carpet-free - stylish and low-maintenance. Exceptionally well cared for, the home has seen the roof, windows, doors, mechanicals and appliances replaced within the past 10 years, offering valuable peace of mind for its new owners! A versatile garage offers additional shelving & storage, and an extra-wide driveway is the perfect complement. The location is hard to beat, with parks, trails, schools, shopping and everyday amenities all close by, including Westminster Woods Public School, St. Ignatius of Loyola Catholic School and Bishop Macdonell Catholic Secondary School. The area is also set to benefit from a brand-new South End high school and the highly anticipated South End Community Recreation Centre. Easy access to Highway 6 and the 401 makes commuting simple, while South End shopping and amenities are just minutes away. Don't miss your opportunity to make this beautifully maintained family home in a quiet, connected neighbourhood your own! (id:16261)
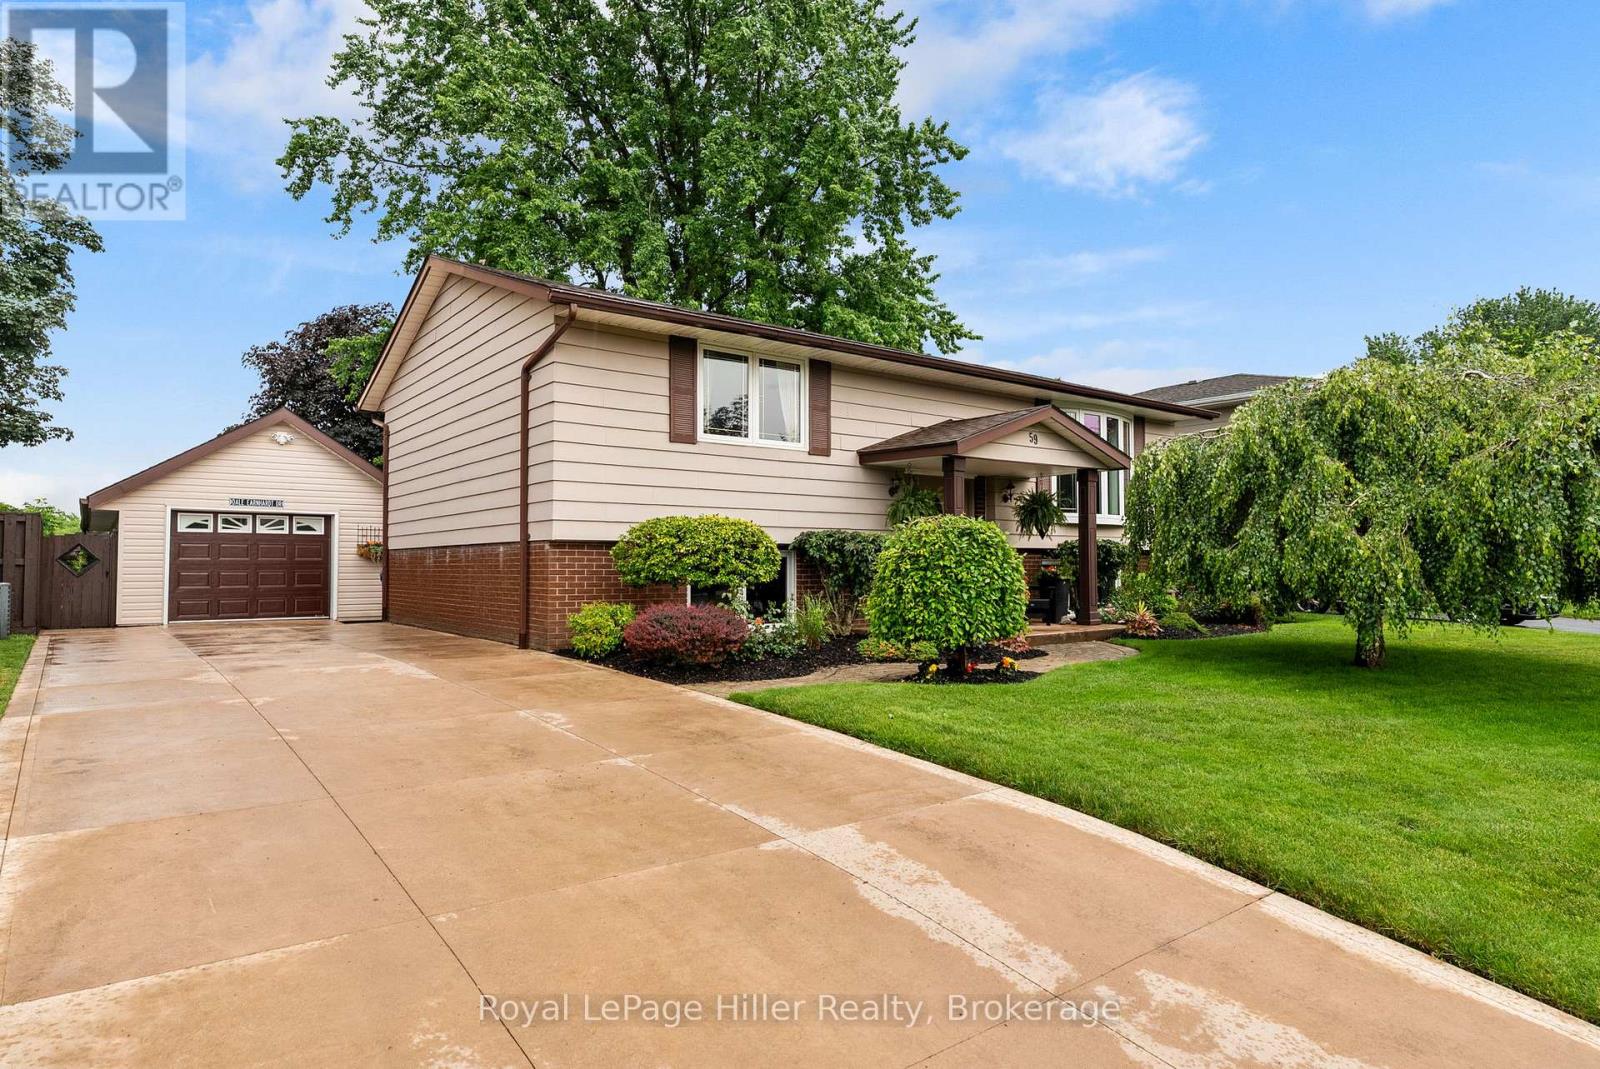
59 Briarhill Drive
Stratford, Ontario
Hot NEW Price!! Welcome to 59 Briarhill Drive in Stratford, an immaculately maintained raised bungalow offering pride of ownership inside and out. This well cared for home features a practical layout with 3 bedrooms, 2 bathrooms, and comfortable living space on both levels. The main floor offers a bright formal living room, a functional kitchen with solid wood cabinetry, and a comfortable eat-in dining area with sliding patio doors leading to the large attached deck. The lower level provides excellent additional living space with a generous third bedroom, a large rec room/living room with a cozy natural gas fireplace, a 2-piece bathroom, and convenient walk-up access to the rear yard. Outside, the property is beautifully landscaped and includes a concrete driveway, garden shed, and a large detached garage/shop with hydro. The shop is insulated, includes a wood-stove, attic storage for added convenience and offers great space for projects or hobbies. Many important updates have already been completed, including the roof on the house, garage/shop, and shed in 2020, A/C in 2020, gas fireplace in 2019 and updated windows throughout. A clean, well maintained home with excellent outdoor space, practical updates, beautiful landscaping, and a standout garage/shop, this is a home that is ready to be enjoyed. (id:16261)

16 - 383 Edinburgh Road S
Guelph, Ontario
Here is a great home whether you are just starting out or starting over, starting school or starting retirement! Tucked away at the end of the enclave, you will love relaxing on the large private patio, in the fully-fenced backyard surrounded by Trees & Tranquility! The front hallway welcomes you into the perfect "cottagey" living room that looks out to that dream patio. The eclectic kitchen provides everything you need including the gas stove, fridge, dishwasher and plenty of counter space. Enjoy family meals in the bright dinette while gazing out the front window. There are two good-sized bedrooms upstairs with plenty of closet-space & a nice 4 piece bathroom. The finished basement provides a laundry room, extra storage and a rec-room that is perfect for noisy video games or cozy movie-nights! It's hard to find great homes like this....especially at such an affordable price! Book a showing today! (id:16261)
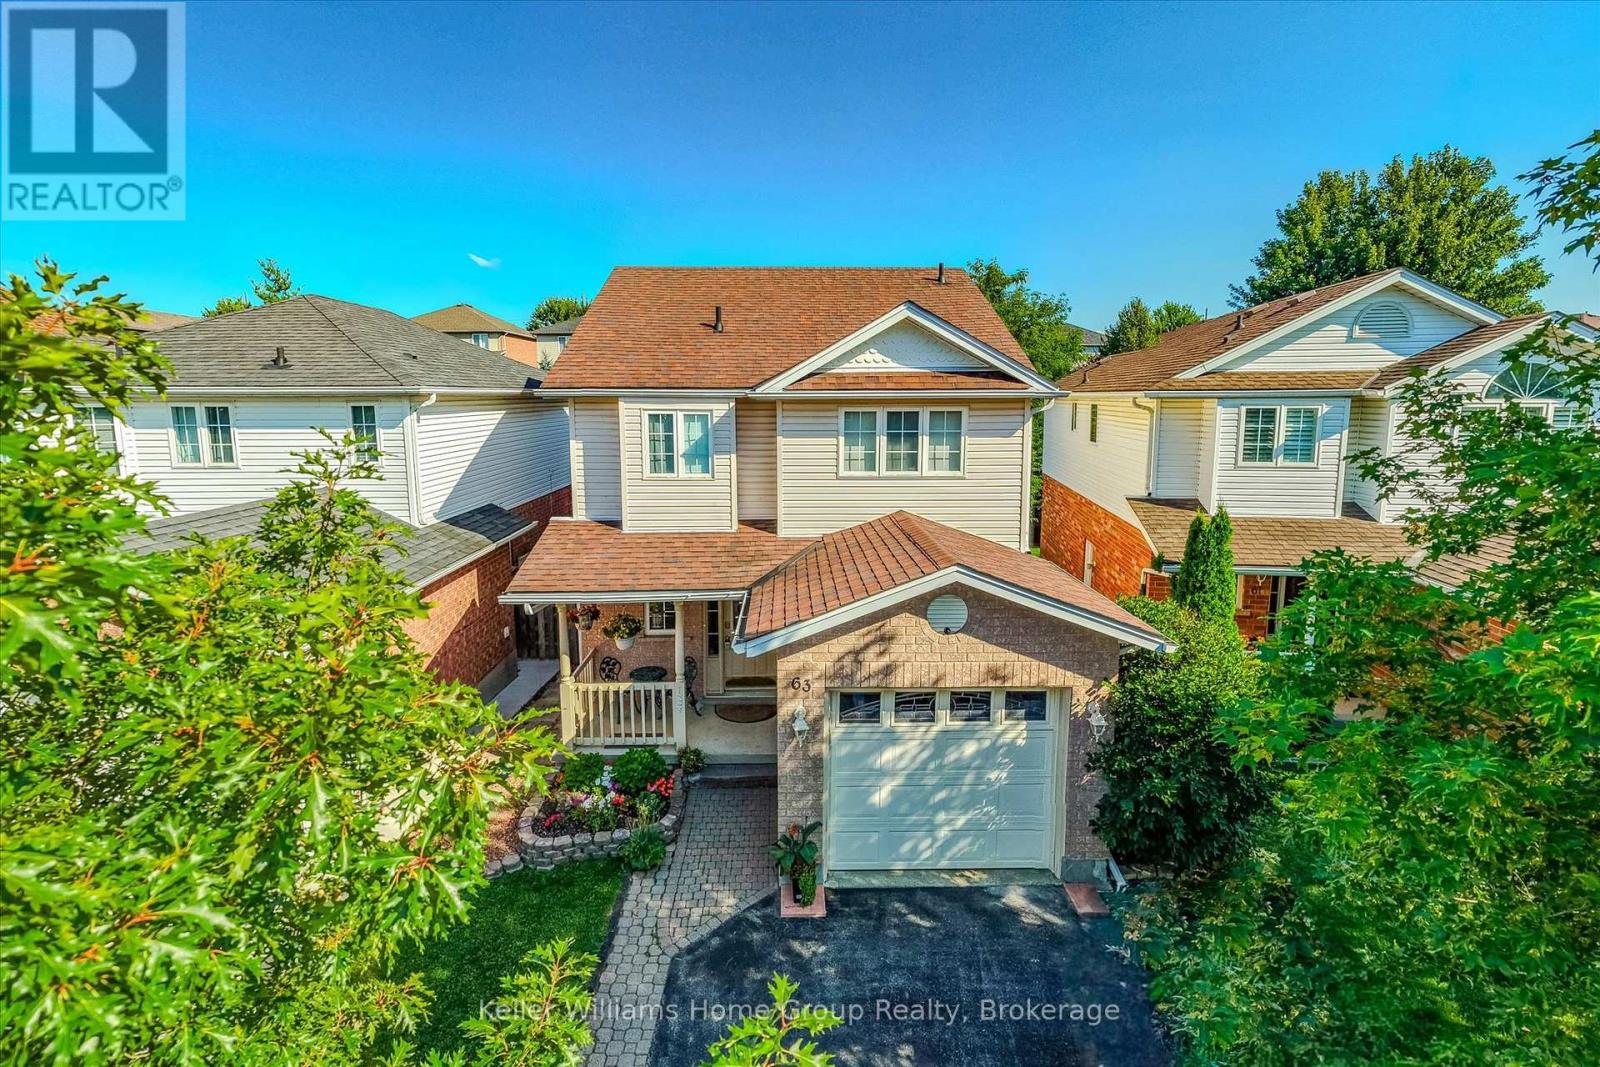
63 Boulder Crescent
Guelph, Ontario
Welcome to 63 Boulder Crescent - a warm, welcoming home in one of Guelph's most family-friendly south-end neighbourhoods. Imagine walking the kids to nearby schools, quick trips to shopping and restaurants, easy access to the Hanlon, and just minutes to Aberfoyle and the 401 for the daily commute. This is the kind of established, tree-lined crescent young families dream about. Proudly owned by the original owners since 1998, this lovingly maintained two-storey shows true pride of ownership throughout. Offering 3 bedrooms and 3 baths across a bright, functional 1,399 sq ft, plus a finished lower level, there's room for the whole family to spread out and grow. The spacious living and dining rooms flow together beneath a cozy gas fireplace, while garden doors off the dining area open to the backyard - perfect for indoor-outdoor summer living. The eat-in kitchen offers ample cabinetry and a bright window over the sink, plus a convenient main-floor powder room ideal for busy family life and guests. Upstairs, the impressive primary retreat features a walk-in closet and private 4-piece ensuite, joined by two additional well-sized bedrooms and a full bath - a comfortable space for kids, guests or a home office. The finished rec room adds valuable living space and a second gas fireplace - a fantastic playroom, movie night or teen hangout. A separate side entrance opens to a landing with stairs up to the main level and down to the lower level - a convenient second way in, with excellent in-law or income potential down the road. Outside, the private, fully fenced backyard is built for making memories - a raised deck, interlock patio, gazebo and mature trees create the perfect space for kids, pets and weekend get-togethers. A single attached garage and covered front porch complete the package. (id:16261)
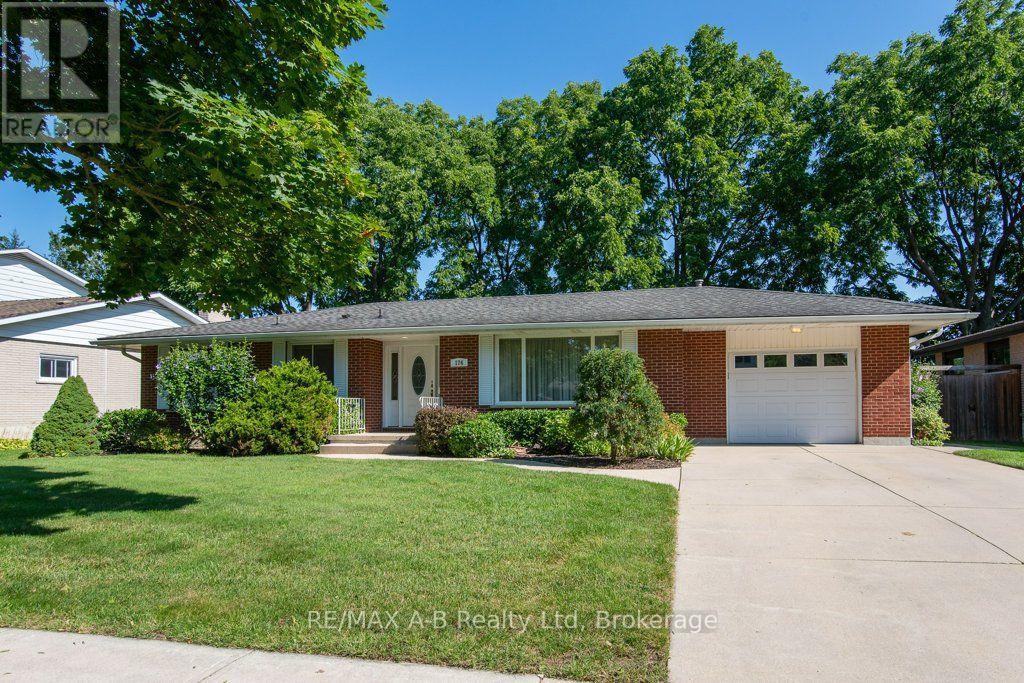
174 Neal Avenue
Stratford, Ontario
Welcome to 174 Neal Avenue, a beautifully maintained 2-bedroom bungalow nestled in one of Stratford's most sought-after neighbourhoods! Set on an impressive 80' x 120' lot, this bright and spacious home offers plenty of room inside and out. The main floor features a large kitchen that flows seamlessly into the dining area and leads into a bright, inviting living room. A well-appointed 4-piece bathroom and two comfortable bedrooms complete the main level. Downstairs, the fully finished basement adds even more living space with a generous rec room complete with gas fireplace, a 3-piece bathroom, and plenty of storage. Outside, enjoy the mature trees, large deck and gazebo - the perfect spot to relax and enjoy the privacy of this fantastic lot. A single-car garage adds convenience and extra storage. With pride of ownership evident throughout and the river just a short walk away, this is an ideal opportunity for anyone looking to enjoy the ease of single-level living in an exceptional Stratford location! (id:16261)
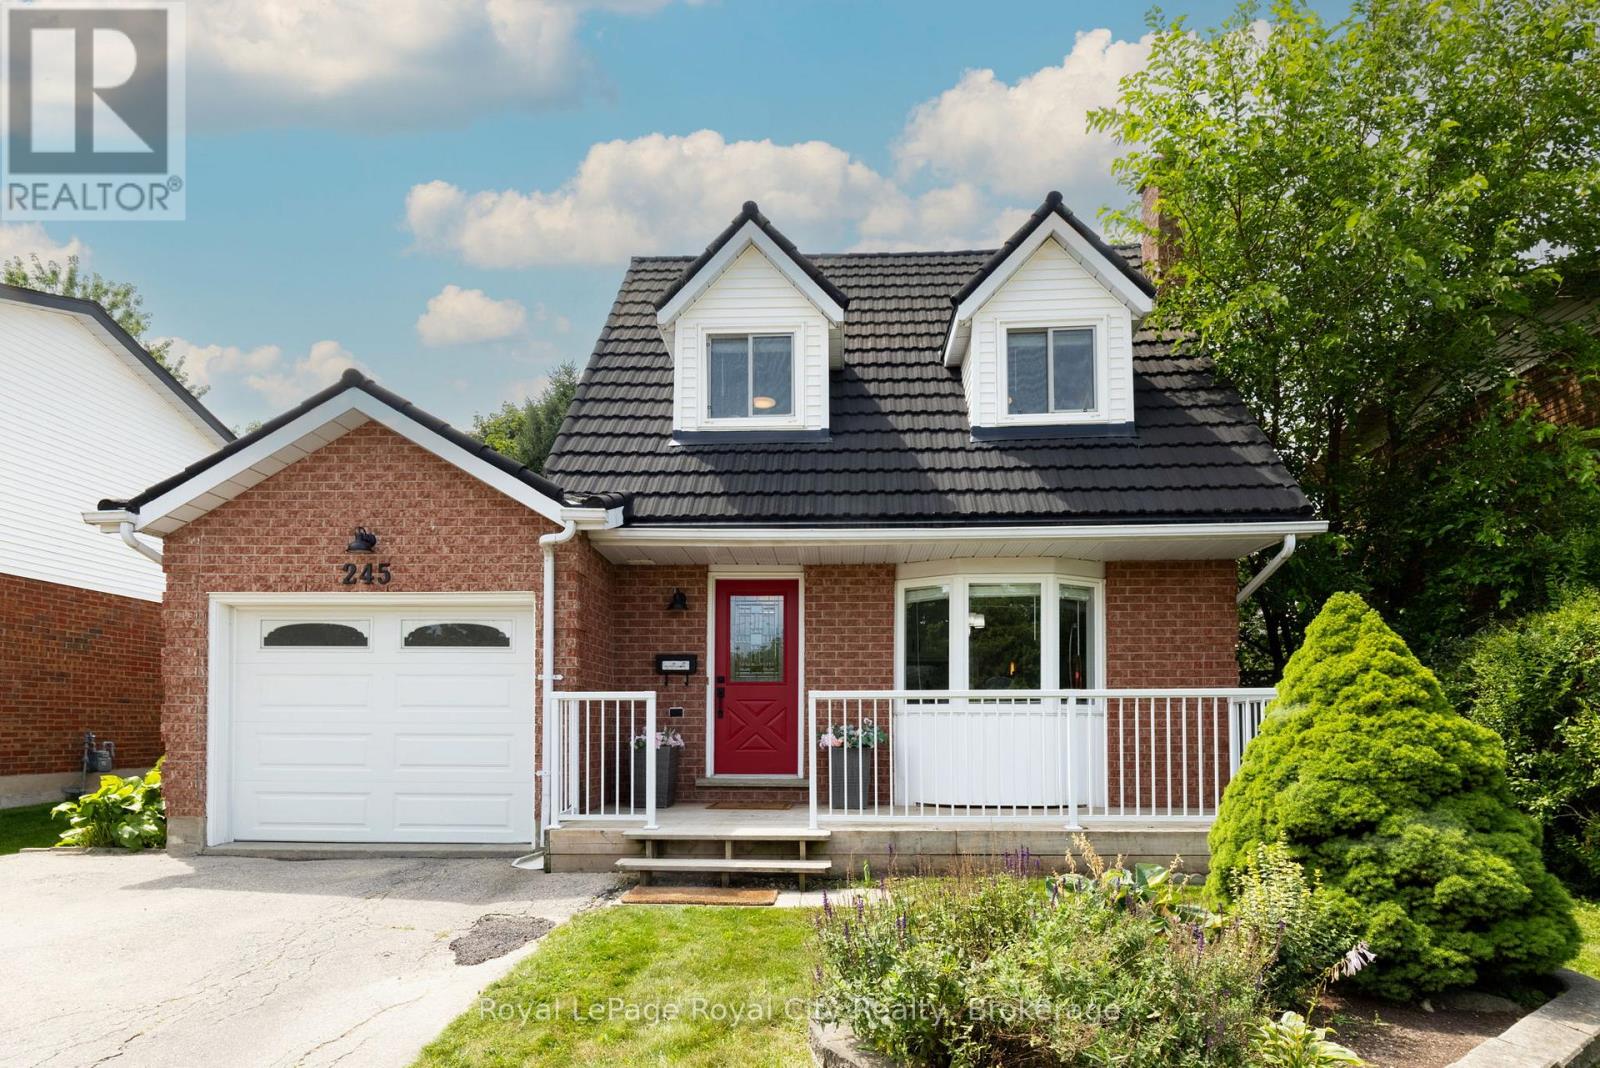
245 Elmira Road S
Guelph, Ontario
When life is transitioning fast, coming home should feel simple. That is exactly what this West End detached home offers; a soft landing where all the heavy lifting has already been done for you. Inside, the main floor feels bright and calm, finished with smooth ceilings, updated light fixtures, a stylish feature wall and fresh, neutral paint. The renovated kitchen is built for real life, featuring clean cabinetry, a contemporary tile backsplash, quartz countertops, and convenient island, making hosting or weekday meal prep easy. Beautiful hardwood floors run through the living and dining area, where sliding glass doors let in plenty of natural light and lead you out to the private, mature backyard. It is a fully enclosed space with a brand-new rear fence, where kids or dogs can play safely, while you unwind in the hot tub after a bbq dinner outside on the stone patio. Upstairs, three comfortable bedrooms are supported by three bathrooms across the home's levels. The finished basement adds a versatile space for a playroom, media room, home office, or teenage hangout. Even the practical details are ready for the future, including a newly drywalled and painted garage with an upgraded 200-amp electrical panel, making it simple to set up an EV charger down the road. Located in an established, walkable neighbourhood, the home keeps daily routines uncomplicated. Walk the kids to Taylor Evans Public School, send teenagers to Guelph CVI, or if your kids are studying at University of Guelph, they can catch the bus from the stop right across the street for a quick 15 minute ride to the school. Keep the conveniences coming with Costco and Zehrs just down the street, while Stone Road Mall only a 7 minute drive down the Hanlon Expressway. With ample parking on the deep driveway, plus the garage, this is a home built to support real life; not just the highlight moments, but the quiet, in-between ones too. (id:16261)
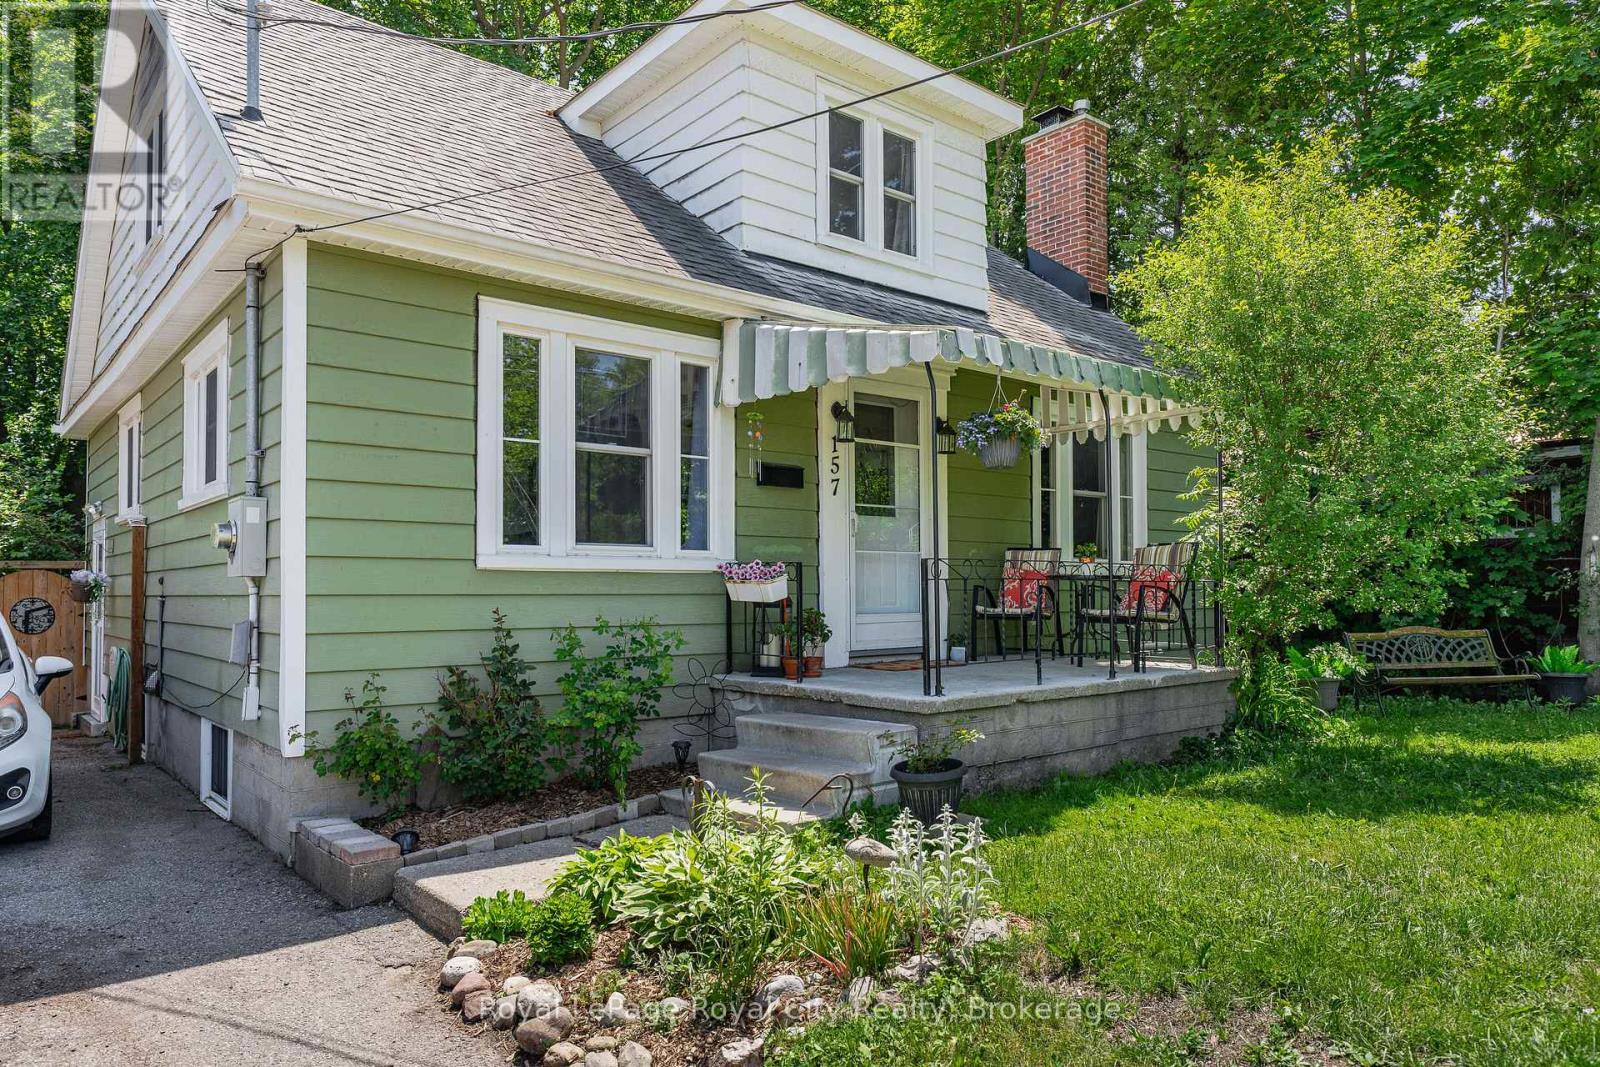
157 Grange Street
Guelph, Ontario
Welcome to 157 Grange Street, a charming character home nestled in one of the city's most established and walkable neighbourhoods. Rich in history and filled with timeless appeal, this home offers more space than meets the eye while showcasing beautiful period details throughout. Step inside and be greeted by the original staircase that sets the tone for the warmth and character found throughout the home. The inviting living room features built-in bookshelves and a cozy wood-burning fireplace, creating the perfect setting for relaxing evenings. Across the hall, the formal dining room is ideal for hosting family dinners and special occasions, conveniently located just steps from the kitchen. The thoughtfully designed main floor includes a bedroom and a 3-piece bathroom, offering flexibility for families, guests, home office needs, or those seeking convenient one-level living. This bedroom also provides direct access to the expansive rear deck. Upstairs, you'll find two generously sized bedrooms and another full bathroom. A delightful reading nook at the front of the home offers the perfect place to unwind with a book, enjoy your morning coffee, or simply watch the neighbourhood come to life. Outside, the backyard is a true hidden retreat. The oversized deck stretches across the back of the home, creating an incredible outdoor living space for entertaining, dining, or enjoying lazy summer afternoons. Surrounded by mature trees, you'll feel as though you're perched in your own private treehouse. The fully fenced, low-maintenance yard offers exceptional privacy-so secluded that you'll hardly know your neighbours are there. Full of authentic character, warmth, and charm, 157 Grange offers a rare opportunity to enjoy a peaceful lifestyle in a location where everything is within easy walking distance. (id:16261)

432 Albert Street
Stratford, Ontario
Welcome to 432 Albert Street, Stratford, a completely renovated detached home that combines bright, modern style with a functional layout designed for everyday living. Offering 3 bedrooms, 2 bathrooms, and tasteful updates throughout, this move-in ready property is a great opportunity for buyers looking for comfort, space, and convenience. Inside, the home features large bedrooms, main floor laundry, and new dimmable pot lights that add a warm, modern touch. The updated kitchen is both stylish and practical, complete with new cabinetry, quartz countertops, and new stainless steel appliances. Set on a fenced 41 x 119 ft. lot, the outdoor space offers plenty of room to enjoy. A new deck, side porch, and front porch provide multiple spots for relaxing or entertaining, while ample parking adds everyday convenience. Additional updates include some newer windows, a roof approximately 8 years old, Central A/C (2025) and water softener.This is a bright, updated home with the indoor and outdoor space today's buyers are looking for, all in a central Stratford location. (id:16261)
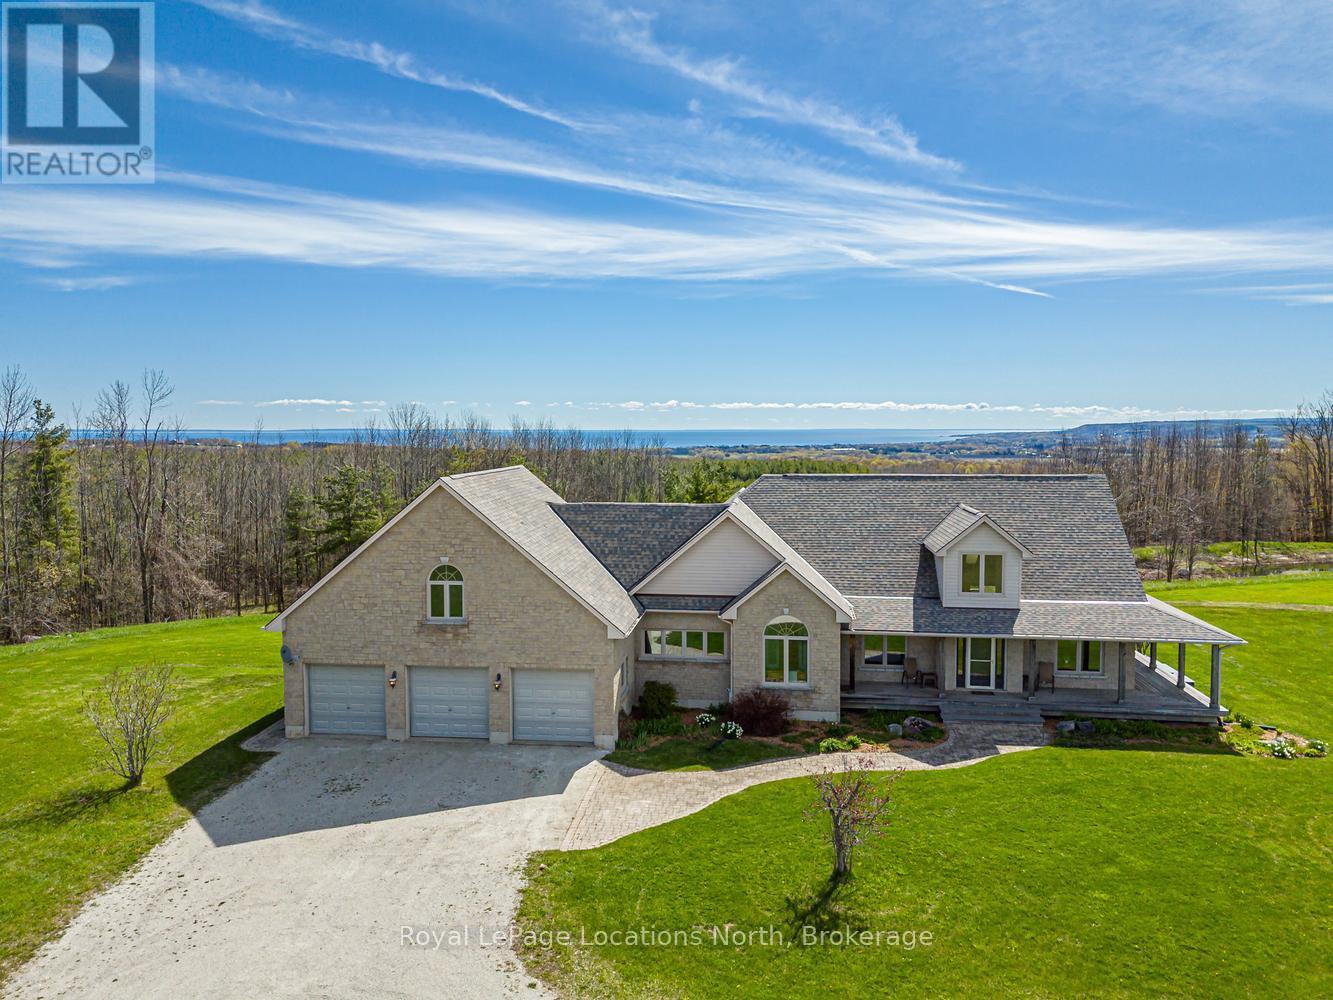
245337 22 Side Road
Meaford, Ontario
Nestled on 38 private acres with breathtaking Georgian Bay views, this exceptional country estate offers the perfect blend of luxury, recreation, & natural beauty. Backing onto 300+ acres of Crown land, the property features a mix of open fields, mature trees, ravines, seasonal streams, & private trails. Outdoor enthusiasts will appreciate direct access to the Tom Thomson Trail, nearby Bruce Trail access, & OFSC snowmobile trails just minutes walk away. Enjoy year-round recreation including hiking, biking, horseback riding, cross-country skiing, snowshoeing, & nearby downhill skiing. The beautifully maintained home features a stunning open concept living, dining, kitchen area with soaring 20+ ft cathedral ceilings, skylights, & expansive windows that flood the space with natural light while showcasing spectacular views of Georgian Bay. The kitchen offers solid maple cabinetry, granite countertops, a large island with butcher block top, & a 36" dual-fuel range. The main floor primary suite overlooks the pool with gorgeous bay views & includes a walk-in closet & renovated ensuite. 2 additional beds, a renovated main bath, & a spacious mudroom with access to the wraparound porch & oversized 3-car garage complete the main level. The fully finished basement includes a bright family room with walkout to the gardens & pool, gym space, sauna, workshop with garage door access, cold storage, & flexible space for additional bedrooms or potential in-law suite capability. Above the garage, a 700+ sq ft loft with its own 3-piece bath offers excellent guest accommodations or future self-contained living space. Outside, enjoy the 50' lap pool, wraparound porch, Quonset hut for equipment & recreational storage, & endless privacy. Extensively updated with newer roof, skylights, furnace, heat pumps, generator, well pump, renovated bathrooms, & more. A rare opportunity to own a private 4-season retreat just minutes to Meaford & under 30 minutes to ski hills & Georgian Bay amenities. (id:16261)
102 - 308 Watson Parkway N
Guelph, Ontario
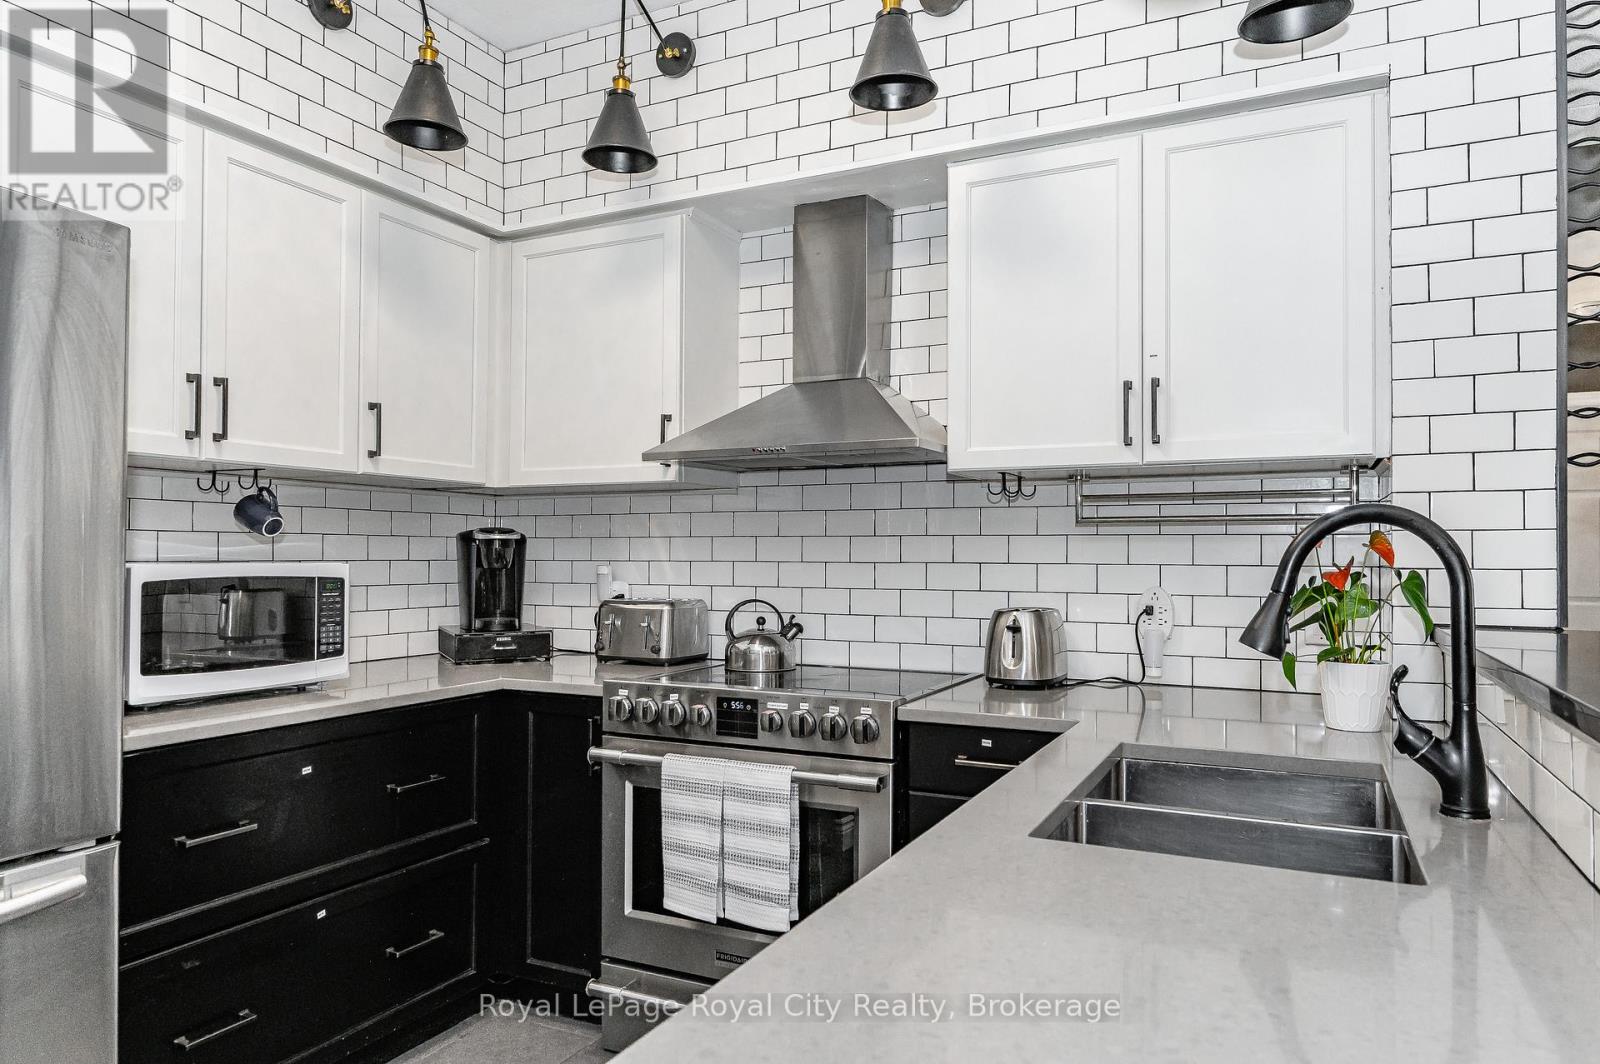
Step into luxury with this stunning CORNER SUITE featuring dramatic décor, premium upgrades, and an abundance of natural light. Soaring ceilings and expansive windows create an airy, open-concept living space, while oversized sliding doors seamlessly connect the indoors to the large balcony. Designed for both entertaining and everyday living, the spacious living and dining areas showcase a custom entertainment feature wall complete with a built-in fireplace and TV mount, creating an impressive focal point for gatherings with family and friends. The chef-inspired kitchen is as functional as it is beautiful, offering subway tile backsplash, solid surface countertops, stylish black hardware, and a breakfast bar perfect for casual meals or conversation while preparing dinner. The generous primary suite easily accommodates a king-sized bed and features a large walk-in closet and a spa-like ensuite bathroom with double sinks, a deep soaker tub, separate shower, and an upgraded $2,000 shower tower system. The second bedroom is also spacious and includes a large closet, making it ideal for guests, family members, or a home office. Thoughtful upgrades continue throughout, including custom California shutters. Enjoy the convenience of underground parking, an exclusive storage locker, and additional undesignated surface parking for a second vehicle or visitors. Offering a sophisticated blend of bungalow style comfort and practicality, this exceptional condo is the perfect place to call home. (id:16261)

336 Lansdowne Street
Saugeen Shores, Ontario
Welcome to 336 Lansdowne Street. Nestled on a quiet street in one of Southampton's most desirable neighbourhoods, this well-maintained 3-bedroom, 2-bathroom home offers the perfect blend of comfort, recreation, and convenience. Located just minutes from beautiful Fairy Lake, you'll enjoy easy access to walking trails, greenspace, and outdoor activities, while the Southampton Hospital and everyday amenities are also close by.The bright main level features an open-concept layout designed for modern living, complete with a spacious kitchen featuring an island, adjoining dining area, and comfortable living room. Three bedrooms and a full bathroom complete the upper level, while a sliding patio door leads to a brand-new wood deck overlooking the backyard.The lower level has been transformed into an impressive custom entertainment space that serves as the ultimate man cave or family recreation room. Featuring in-floor heating, custom cabinetry, built-in sink, refrigerator, kegerator, two dedicated television spaces, and a second full bathroom, this thoughtfully custom designed space is perfect for hosting friends, watching the big game, or relaxing with family.Outside, the backyard has recently undergone significant improvements, with the former in-ground pool recently filled in, topped with fresh topsoil, and seeded, creating a versatile outdoor space ready for your vision. The newly constructed deck provides an ideal setting for outdoor dining, entertaining, or simply enjoying the peaceful surroundings.Whether you're searching for a year-round family home or a comfortable retreat in Southampton, 336 Lansdowne Street offers a fantastic location, functional layout, and a unique lower-level living space that must be seen to be appreciated. (id:16261)
27 Greenwood Drive
Stratford, Ontario
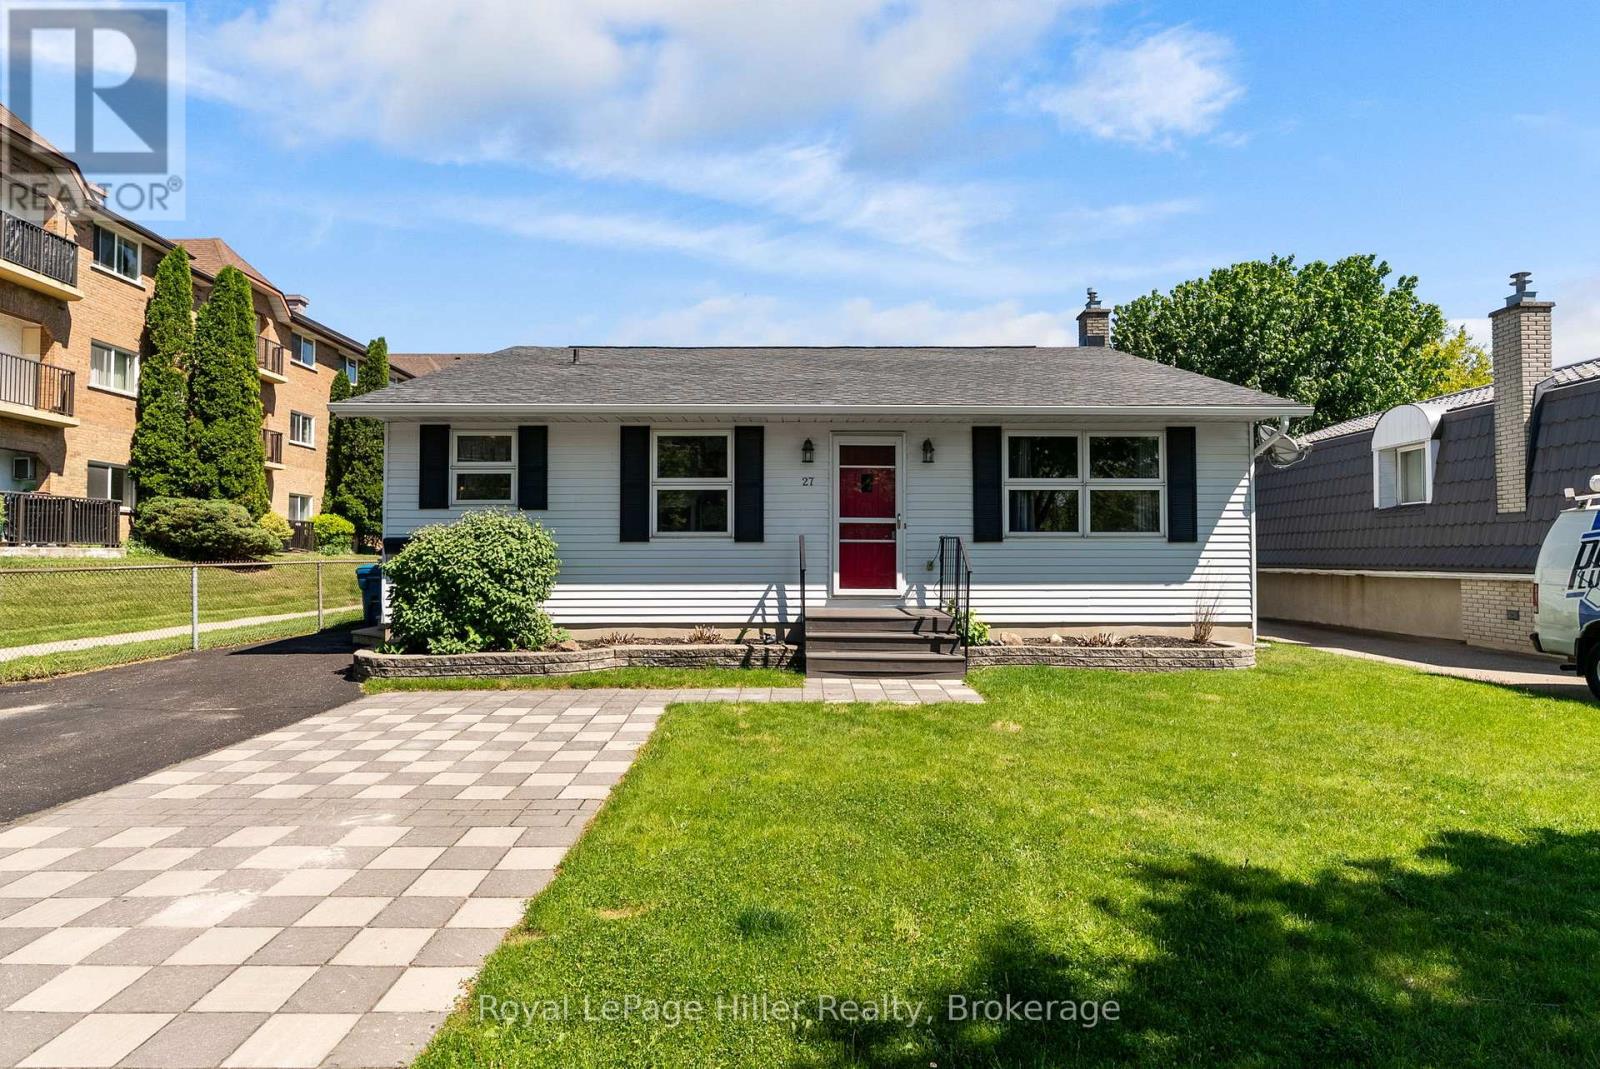
This spacious 4-level backsplit on Greenwood Drive offers a unique layout with plenty of room for families, featuring 3 bedrooms and 2 bathrooms. Set on a 54' x 100' fenced lot, the home offers multiple gathering spaces including a bright main floor living room and a comfortable lower level family room with walkout access to the backyard. Enjoy summer evenings on the large deck under the gazebo overlooking the manicured yard. Inside, two gas fireplaces provide warmth and comfort throughout much of the home. The versatile multi-level design offers separation of space while still feeling connected. Additional features include a 200 amp electrical panel, generous room sizes across all four levels, and a location on a well-established, sought-after street close to public transit, parks, and amenities. (id:16261)
113 Tekiah Road
Blue Mountains, Ontario
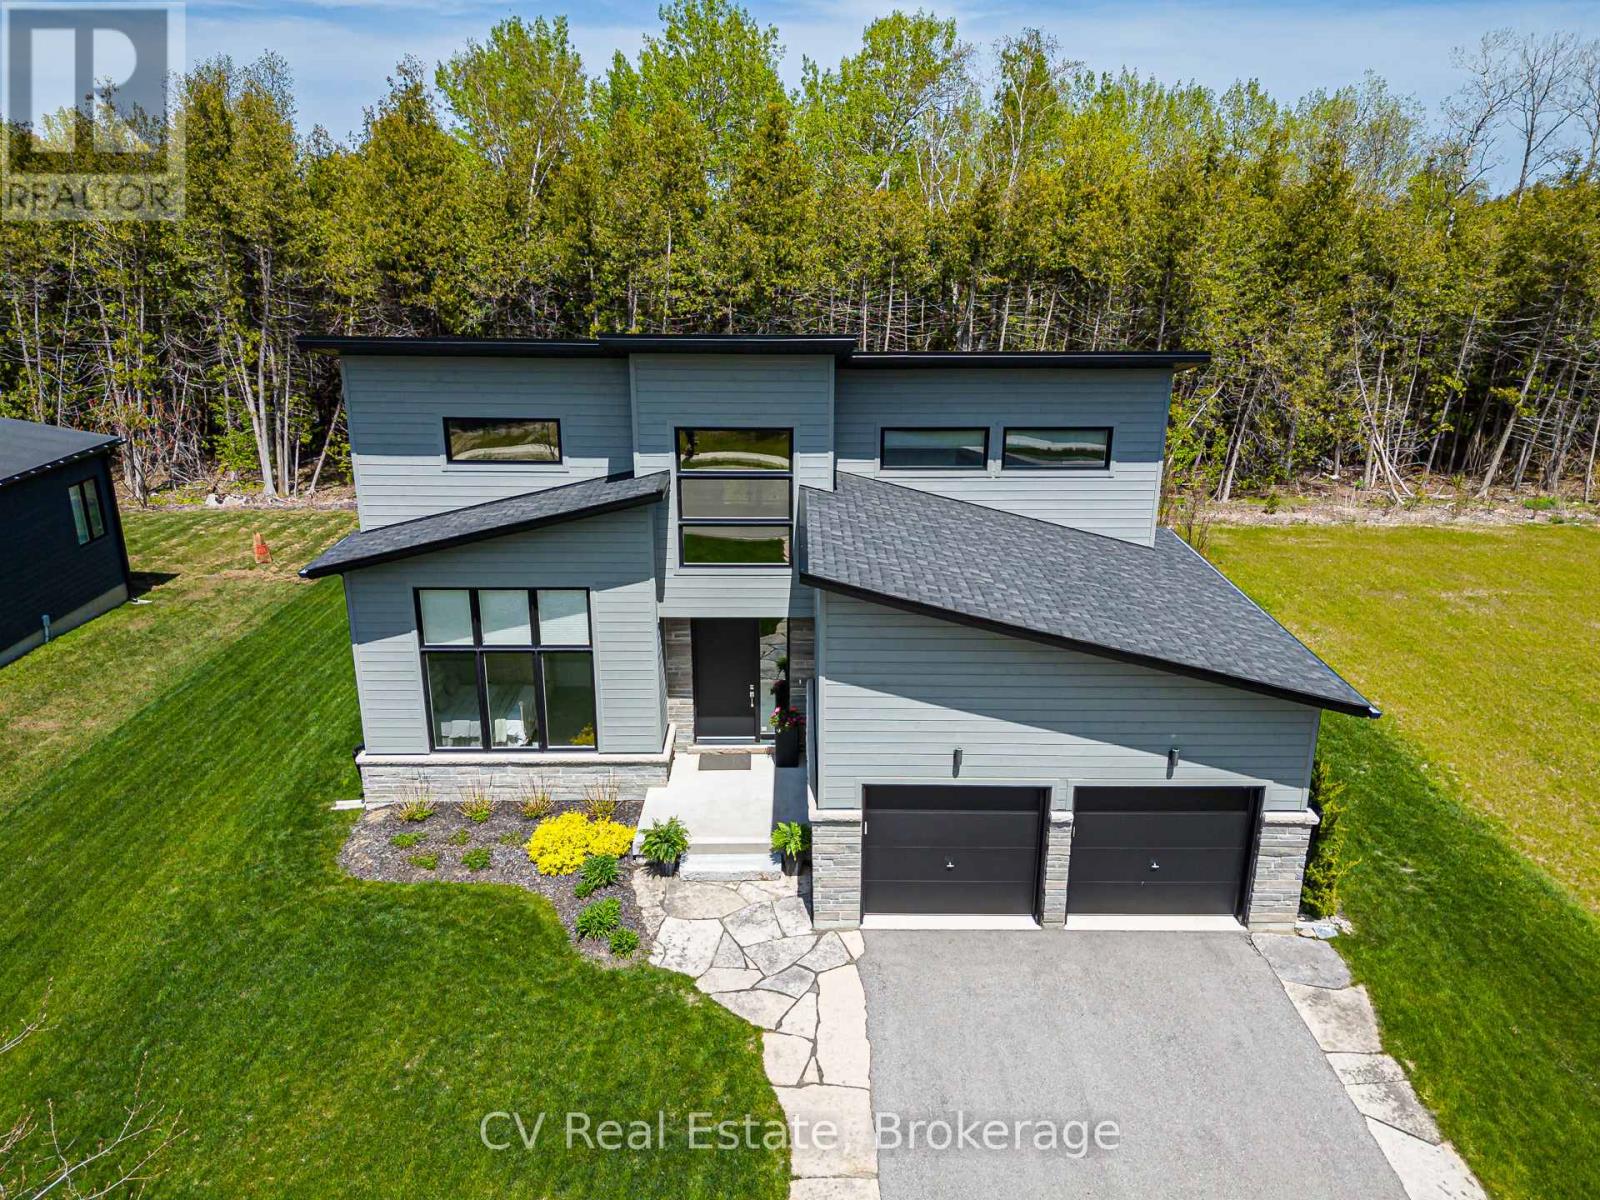
Embrace the ultimate four-season luxury lifestyle in the prestigious Bayside development. Custom-tailored for modern living and boasting over $225K in premium builder/owner upgrades, this brand-new executive home sits on a premium lot flanked by serene green space both across the street and in the backyard. Backing to the Georgian Trail, your yard is an immediate gateway for hiking, biking, and snowshoeing, while the shores of Council Beach are just a short walk away. Designed with meticulous detail, the bright, open main floor features soaring 8ft doors, high-profile baseboards, and a living area anchored by a custom-tiled gas fireplace and expansive windows-the perfect setting for après-ski and summer entertaining. The custom chef's kitchen is a culinary dream, showcasing upgraded cabinetry, a classic ceramic backsplash, pro-series stainless steel appliances with an induction range, and a massive center island with a striking waterfall edge. The layout offers ultimate family flexibility and privacy, featuring two spacious main-level bedrooms, including a primary sanctuary with a custom floor-to-ceiling glass shower, plus two large bedrooms and a 4-piece bath on the second floor. A highly functional mudroom/laundry sits just off the kitchen with inside entry from the 2-car garage to effortlessly manage outdoor gear. Built for complete peace of mind, the property features a full-size Generac automatic whole-home generator, hardwired alarm, basement radiant floor heating, an integrated humidifier, and a sump pump. Outside, the premium paved driveway is accented with sophisticated flagstone, leading to a large custom rear cedar deck with a built-in natural gas line for seamless summer barbecues. Perfectly positioned, you are just 5 minutes to the Georgian Bay Club, minutes from Georgian Peaks Ski Club, and a quick 9-minute drive to Craigleith and Alpine Ski Clubs. Turn-key mountain and water living at its finest! (id:16261)
7 Georgias Walk
Tay, Ontario
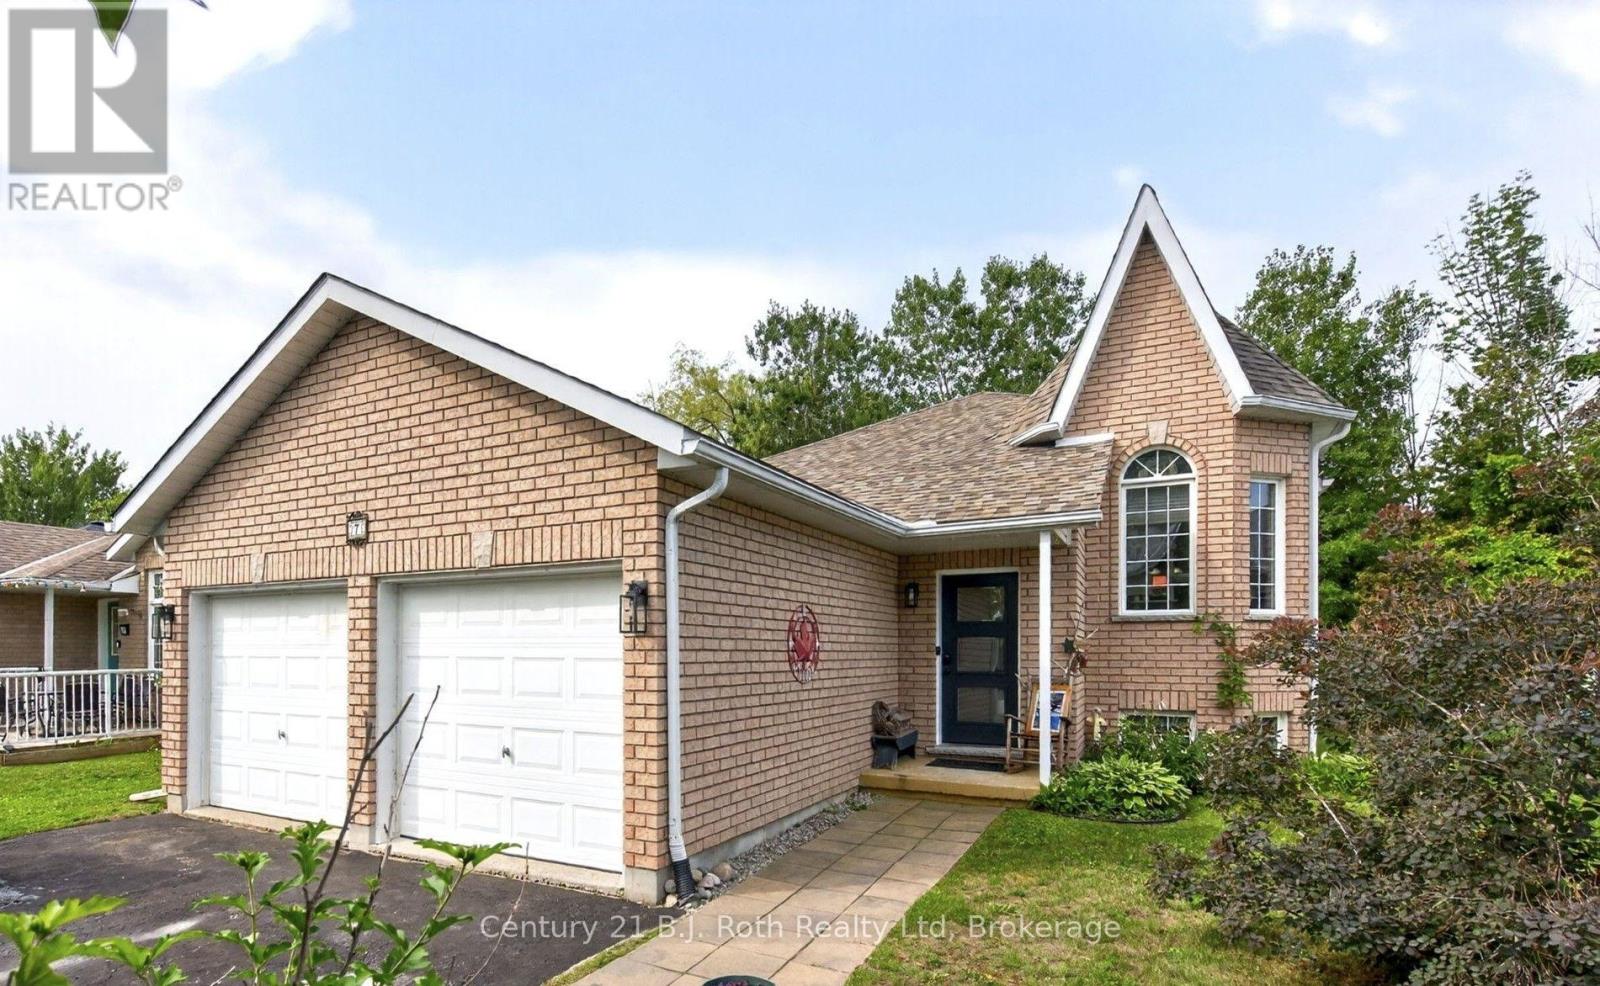
Welcome to 7 Georgia's Walk, where comfortable living meets the relaxed pace of Victoria Harbour. This well maintained raised bungalow has a layout that works beautifully for everyday life, with two bedrooms on the main floor, a third downstairs, and plenty of finished space to enjoy. The main level has a bright, open feel with hardwood flooring and a vaulted living room ceiling. The kitchen and dining area connect naturally with the living room, while doors from both the kitchen and primary bedroom open onto the back deck. It's easy to picture summer mornings outside, BBQs with friends, or evenings gathered around the fire pit. All 5 appliances stay and the fridge, dishwasher and microwave are new this year. The primary bedroom has direct access to the 4-piece bathroom through a cheater ensuite, while a second bedroom can provide you additional main-floor space. Downstairs, the spacious family room with gas fireplace creates another great place to gather, complete with a wet bar featuring a sink, mini fridge and keg tap setup. A third bedroom, 3-piece bathroom and laundry room finish up this space. Outside, the fully fenced backyard with mature trees, gives you plenty of space to enjoy the outdoors. The deck, fire pit and natural gas BBQ hookup make entertaining easy, while the double garage with inside entry adds everyday convenience. And then there's Victoria Harbour sunsets to enjoy every evening! Georgian Bay, the marina, public boat launch, parks and trails are close by, along with two local schools, the library, medical clinic, pharmacy and everyday amenities. Midland is just a short drive away when you need additional shopping, dining, and services. A welcoming home in a community where you can enjoy more time outside, more space to gather, and the convenience of having what you need close to home. (id:16261)
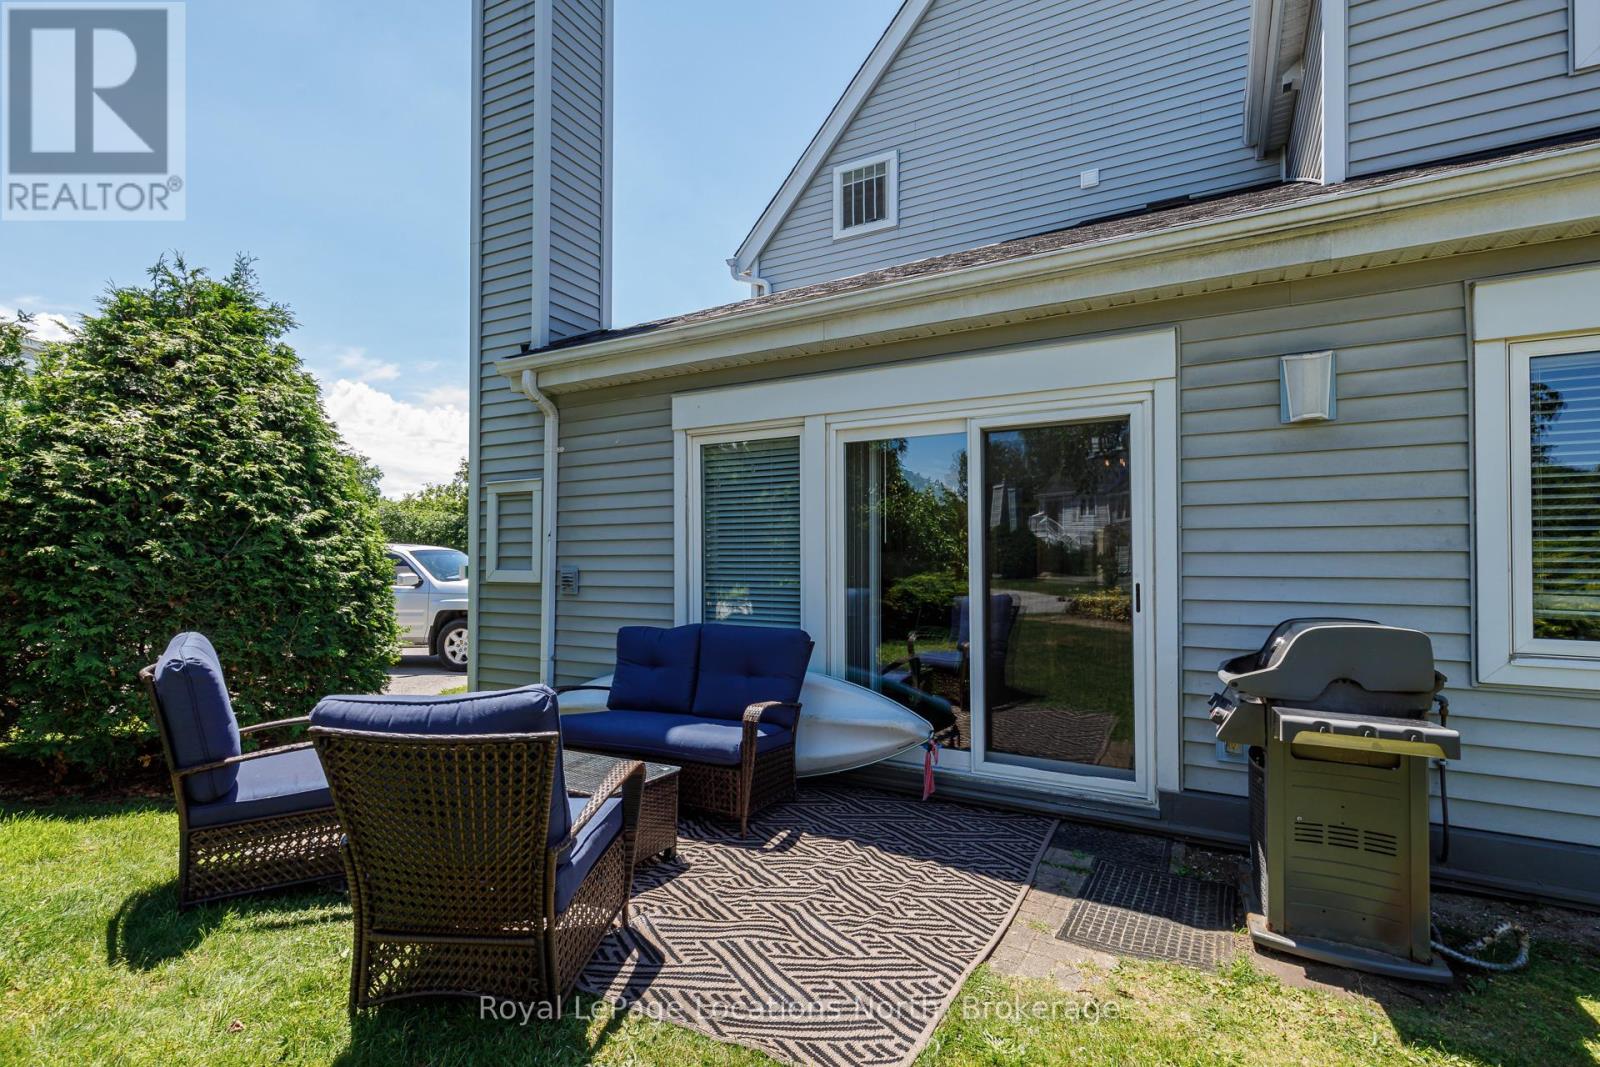
139 - 55 Trott Boulevard
Collingwood, Ontario
Welcome to Unit 139 at 55 Trott Boulevard, a beautifully maintained main-floor condo offering comfortable, low-maintenance living in a sought-after location. This spacious 3-bedroom, 2-bathroom home features a beautifully updated kitchen with modern finishes, perfect for everyday living and entertaining. The bright and inviting living room is highlighted by a cozy gas fireplace, creating the perfect space to relax year-round. The adjacent dining area offers a walkout to a private patio complete with a natural gas BBQ hookup, ideal for outdoor dining and entertaining. Primary bedroom is complete with a 4-pc ensuite. Additional features include convenient in-suite laundry, a dedicated storage unit located just outside the front door, and the ease of main-floor living with no stairs to navigate. Walking distance to trails, water access and the Collingwood mews. A short drive to Blue Mountain and downtown Collingwood. Whether you're looking for a full-time residence, weekend retreat, or investment opportunity, this move-in-ready home offers comfort, convenience, and exceptional value. (id:16261)

1 Elgin Street
Clearview, Ontario
Rare Opportunity! Beautifully Upgraded 3-Bedroom, 3-Bath Side Split Bungalow (1838 sf. finished) Backing onto Conservation on a 94' x 165' Lot! Welcome to 1 Elgin Street, positioned on a mature, tree-lined street in the heart of New Lowell. Ideally located just 20 minutes from Barrie and 20 minutes from Collingwood, this charming community offers the perfect balance of small-town living with easy access to shopping, recreation, and everyday amenities. Situated on an impressive 94' x 165' in-town lot with dual street frontage, this home has been thoughtfully updated and is truly move-in ready. Pride of ownership, offering warm, inviting spaces designed for comfortable everyday living. The bright kitchen is the heart of the home, featuring a spacious island, newer appliances, gas stove and seamless flow into the dining and living areas-perfect for family gatherings and entertaining with patio doors leading directly to your own private outdoor retreat. Backing onto a conservation area, the spacious landscaped yard offers exceptional privacy and endless opportunities to enjoy nature. Whether it's morning coffee, summer barbecues, or evenings under the stars, this backyard is designed for making lasting memories. The finished lower level adds valuable living space with a cozy fireplace (Pacific Energy Woodstove/WETT Cert.~2010), spacious recreation room, -ideal for family movie nights, entertaining, or a home office. Welcome family~ Ample parking ~Over Sized Double Car Garage with Inside Entry to Laundry room and 2 pc bath~ perfect for recreational vehicles, workshop and additional storage. Nature lovers will appreciate having a conservation area just steps away, offering hiking, kayaking, swimming, and fishing right at your doorstep. Wasaga Beach, Collingwood, Barrie & Alliston are an easy commute with countless recreational opportunities. Enhancements~ Roof (2016~30 yr shingles), Electrical (2009), Upgraded Windows/Doors, Insulation, Flooring (2019), Kitchen (2019). (id:16261)

3 Misty Ridge Road
Wasaga Beach, Ontario
NEW HST REBATE PRICING! Welcome to the Pine Model Elevation A by Baycliffe Communities, offering approximately 2,513 sq. ft. of thoughtfully designed living space on a premium walk-out lot backing onto forest and trails with no rear neighbours. Featuring a timeless all-brick and stone exterior, this brand-new home offers exceptional value, combining thoughtful design, everyday functionality, and a peaceful natural setting. The bright open-concept main floor features 9-foot ceilings, upgraded hardwood flooring, a spacious family room, a versatile living and dining area, and a bright white kitchen with timeless cabinetry and a breakfast area overlooking the backyard. Upstairs, you'll find four generously sized bedrooms, including a spacious primary suite complete with a large walk-in closet and a beautifully appointed 5-piece ensuite. Convenient second-floor laundry and hardwood flooring throughout the upper hallway enhance the home's thoughtful layout, while two additional full bathrooms provide excellent space for family and guests.The full walk-out basement with a bathroom rough-in offers outstanding potential for future living space while providing direct access to the backyard and surrounding natural setting. Additional features include a convenient man door from the garage, and Tarion Warranty for added peace of mind. Located in the highly sought-after Wasaga Sands neighbourhood, this home is just minutes from the beach, trails, schools, and shopping, with Collingwood and Blue Mountain only a short drive away for year-round recreation. (id:16261)
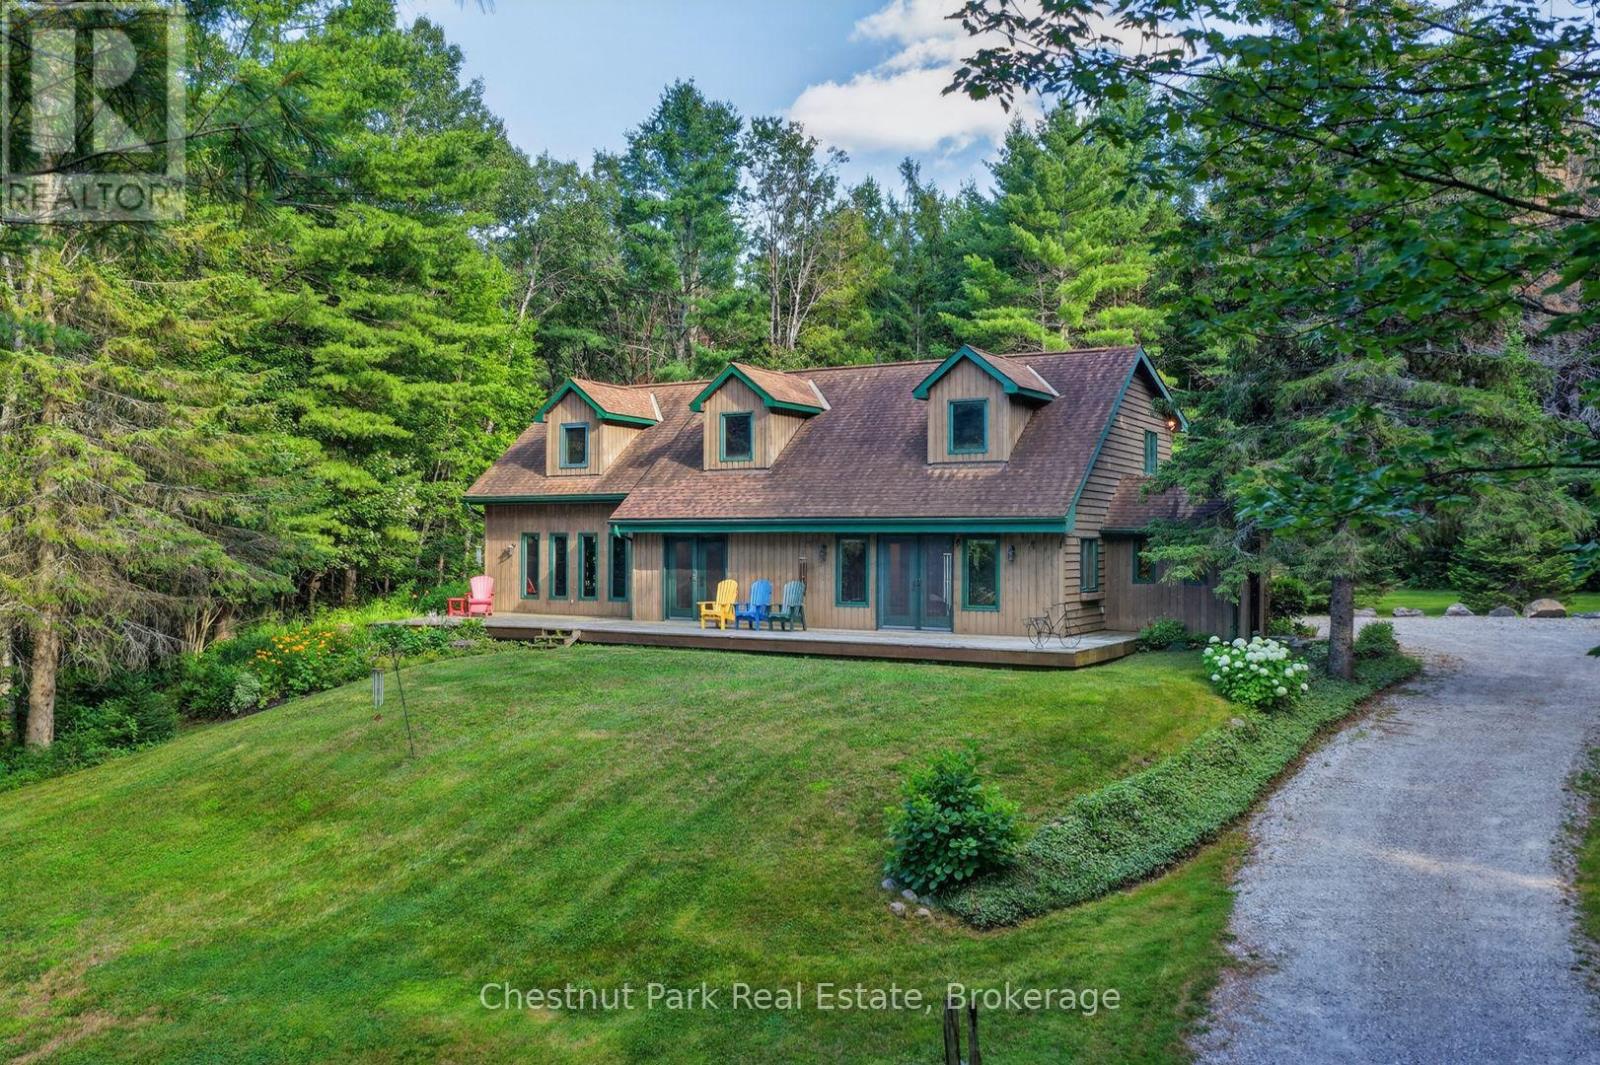
1212 Kirk Line E
Bracebridge, Ontario
Warm, welcoming and filled with character, this immaculate country home sits on just under four beautifully maintained acres, only minutes from Bracebridge and the conveniences of town. A cedar-lined drive creates a storybook approach, while extensive landscaping, mature trees, lush gardens and a picturesque pond establish a private and serene setting. Inside, cathedral ceilings, warm birch flooring and natural light create an open and airy atmosphere with a effortless connection to the outdoors. Two distinct sitting areas provide room to spread out, including the spacious family room added in 02. Anchored by an impressive floor-to-ceiling stone fireplace with a Napoleon propane insert, this inviting space overlooks the surrounding woodlands and flows into the screened Muskoka room and out to an expansive stone patio.The practical main level also offers open living and dining areas, convenient laundry, a powder room and a flexible home office. Multiple walkouts allow family life to move effortlessly between indoors and out. Upstairs, the freshly painted primary suite feels like a private escape, featuring a four-piece ensuite, walk-in closet, built-in makeup area and two additional storage cubbies. Two generously sized bedrooms and a spacious four-piece family bathroom complete the upper level. A full-width front deck, screened Muskoka room and stone patio provide several places to enjoy the changing seasons. An electric dog fence, two storage outbuildings and an oversized covered carport directly off the kitchen add everyday convenience. The property is approximately five minutes from the Taylor Road shopping area, downtown Bracebridge and Highway 11. The nearby Bracebridge Resource Management Centre offers extensive trails for hiking, mountain biking, cross-country skiing and snowshoeing. Proudly maintained and thoughtfully designed, this is a true family home-comfortable, spacious and surrounded by nature, with room to gather, grow and create lasting memories. (id:16261)
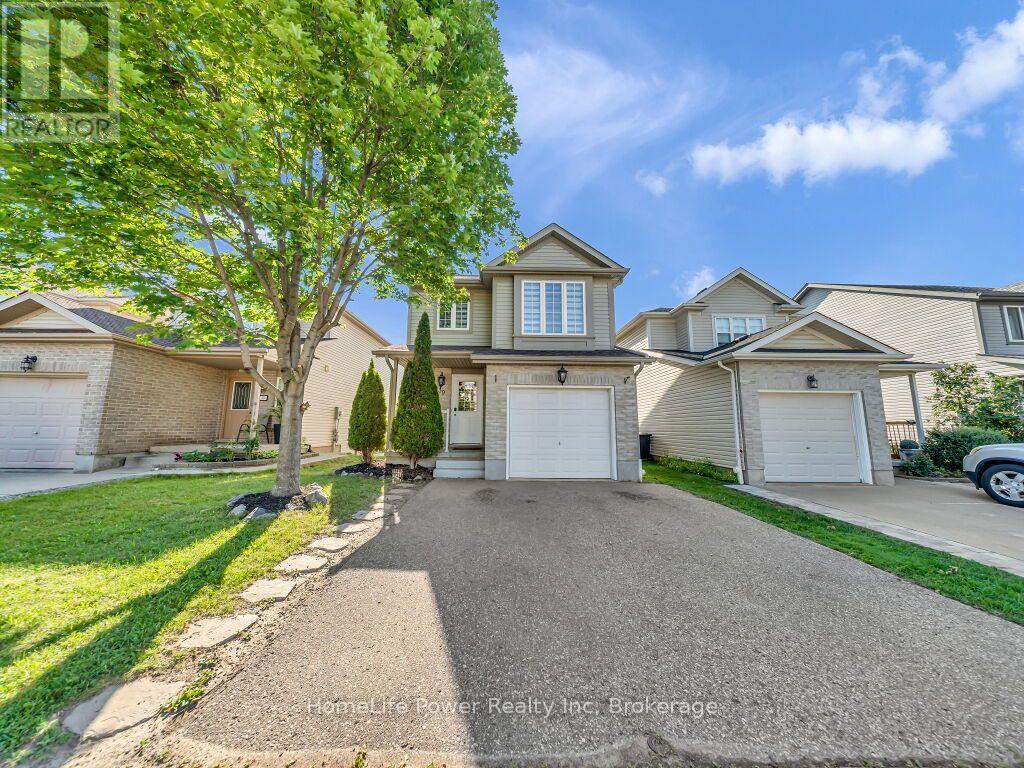
39 Reistview Street
Kitchener, Ontario
Welcome to 39 Reistview Street, a beautifully updated 4-bedroom, 3-bathroom detached home in Kitchener's desirable Laurentian Hills neighbourhood. Freshly painted throughout, this bright and inviting home features an open-concept layout ideal for comfortable family living and entertaining. The renovated kitchen showcases quartz countertops, new appliances, a built-in microwave and plenty of storage and workspace. Upstairs, you'll find four well-proportioned bedrooms, including a spacious primary bedroom with a double-door closet. The finished walkout basement provides additional living space with direct access to the backyard-perfect for a recreation room, home office or guest area. Additional features include a custom deck, interior garage access and an attached garage. Conveniently located near schools, parks, shopping, public transit and everyday amenities, this move-in-ready home is an excellent opportunity for families, first-time buyers or investors. (id:16261)
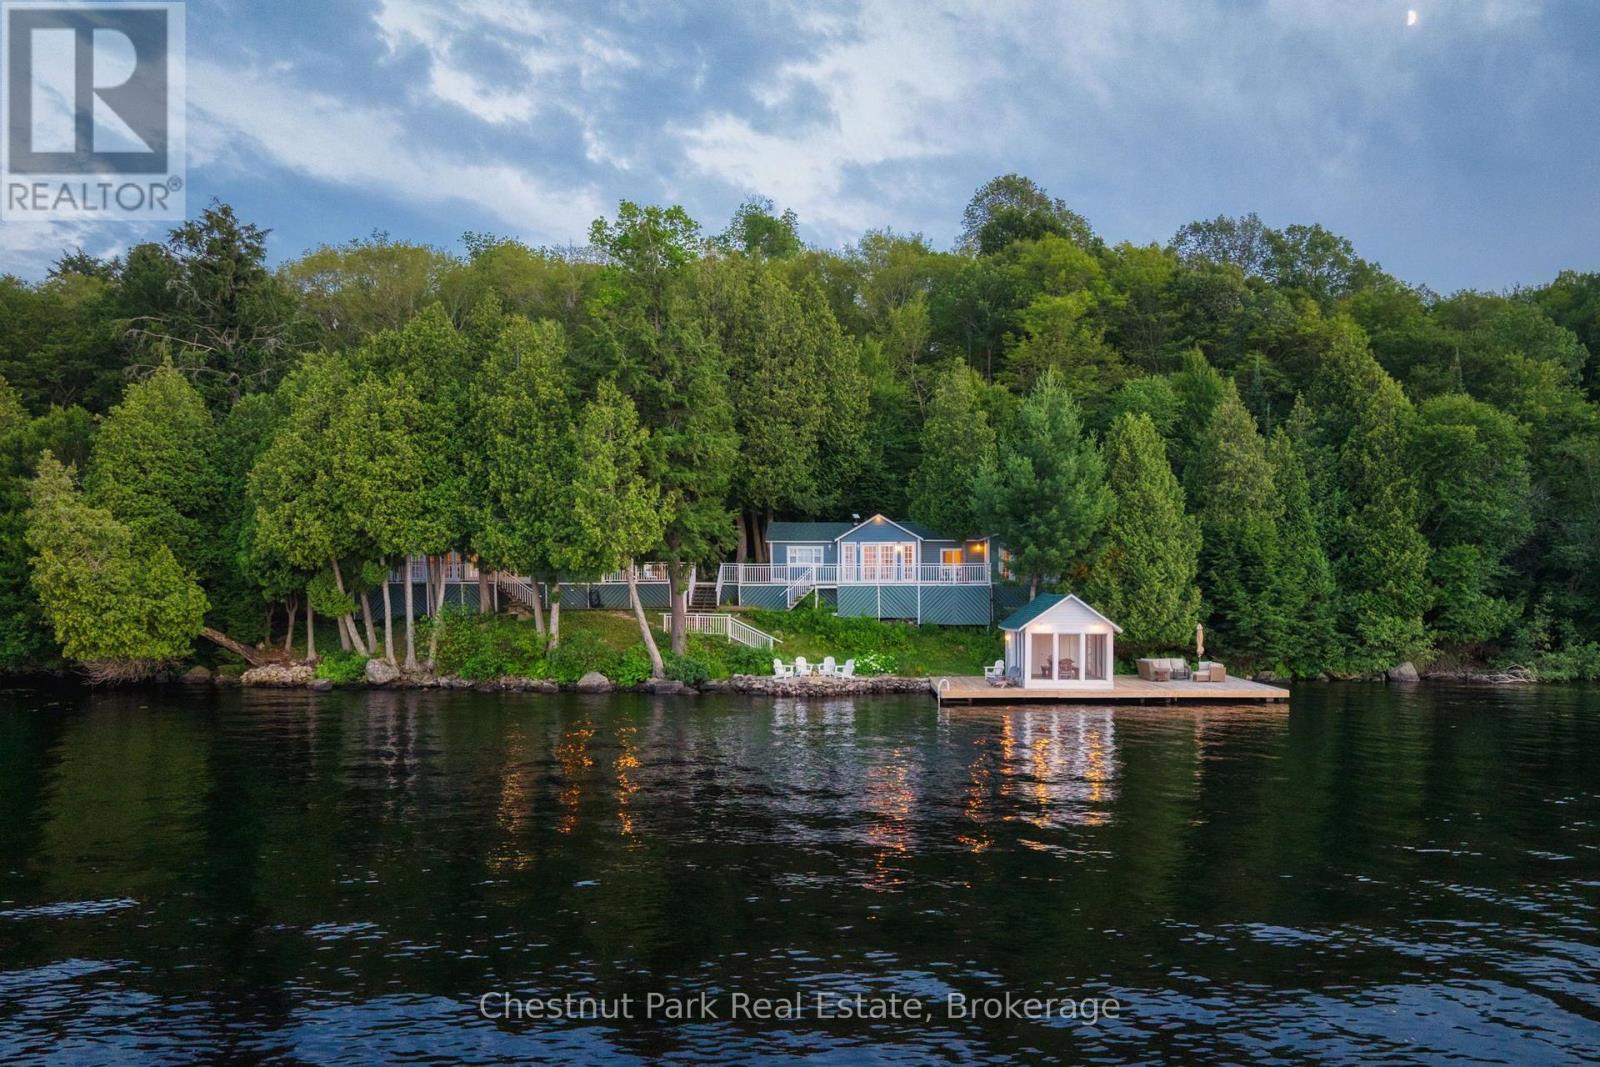
81c Wind Rose Lane
Ryerson, Ontario
Set along the shores of sought-after Lake Cecebe, 81C Wind Rose Lane is a rare waterfront retreat where three thoughtfully connected cottages - spanning 4 bedrooms and 3 bathrooms across 230 feet of frontage - create one unforgettable family compound. Designed for generations to gather while still enjoying their own private space, this is the kind of property that becomes the backdrop for lifelong traditions. This property has been lovingly brought back to life by its current owners, with far too many improvements to list in full. Thoughtfully enhanced throughout their stewardship, the property has been carefully curated to preserve its nostalgic character while offering the comforts today's families appreciate - from a fully reimagined primary cottage bathroom to new roofs across all three cottages (2024), an updated dock, and an upgraded water system, with every improvement made with family, comfort, and entertaining in mind. Connected by expansive decking, the main cottage and two guest cottages provide an exceptional balance of togetherness and privacy - perfect for hosting extended family, lifelong friends, or multiple generations under one roof. Wake to panoramic lake views, spend afternoons swimming, boating, or lounging in the screened-in lakeside room, and end each evening gathered around the fire beneath a canopy of stars. Whether you're searching for a multi-generational family escape, an extraordinary place to entertain, or a legacy waterfront property to enjoy for decades to come, 81C Wind Rose Lane offers a truly rare opportunity to experience cottaging the way it was always meant to be. (id:16261)
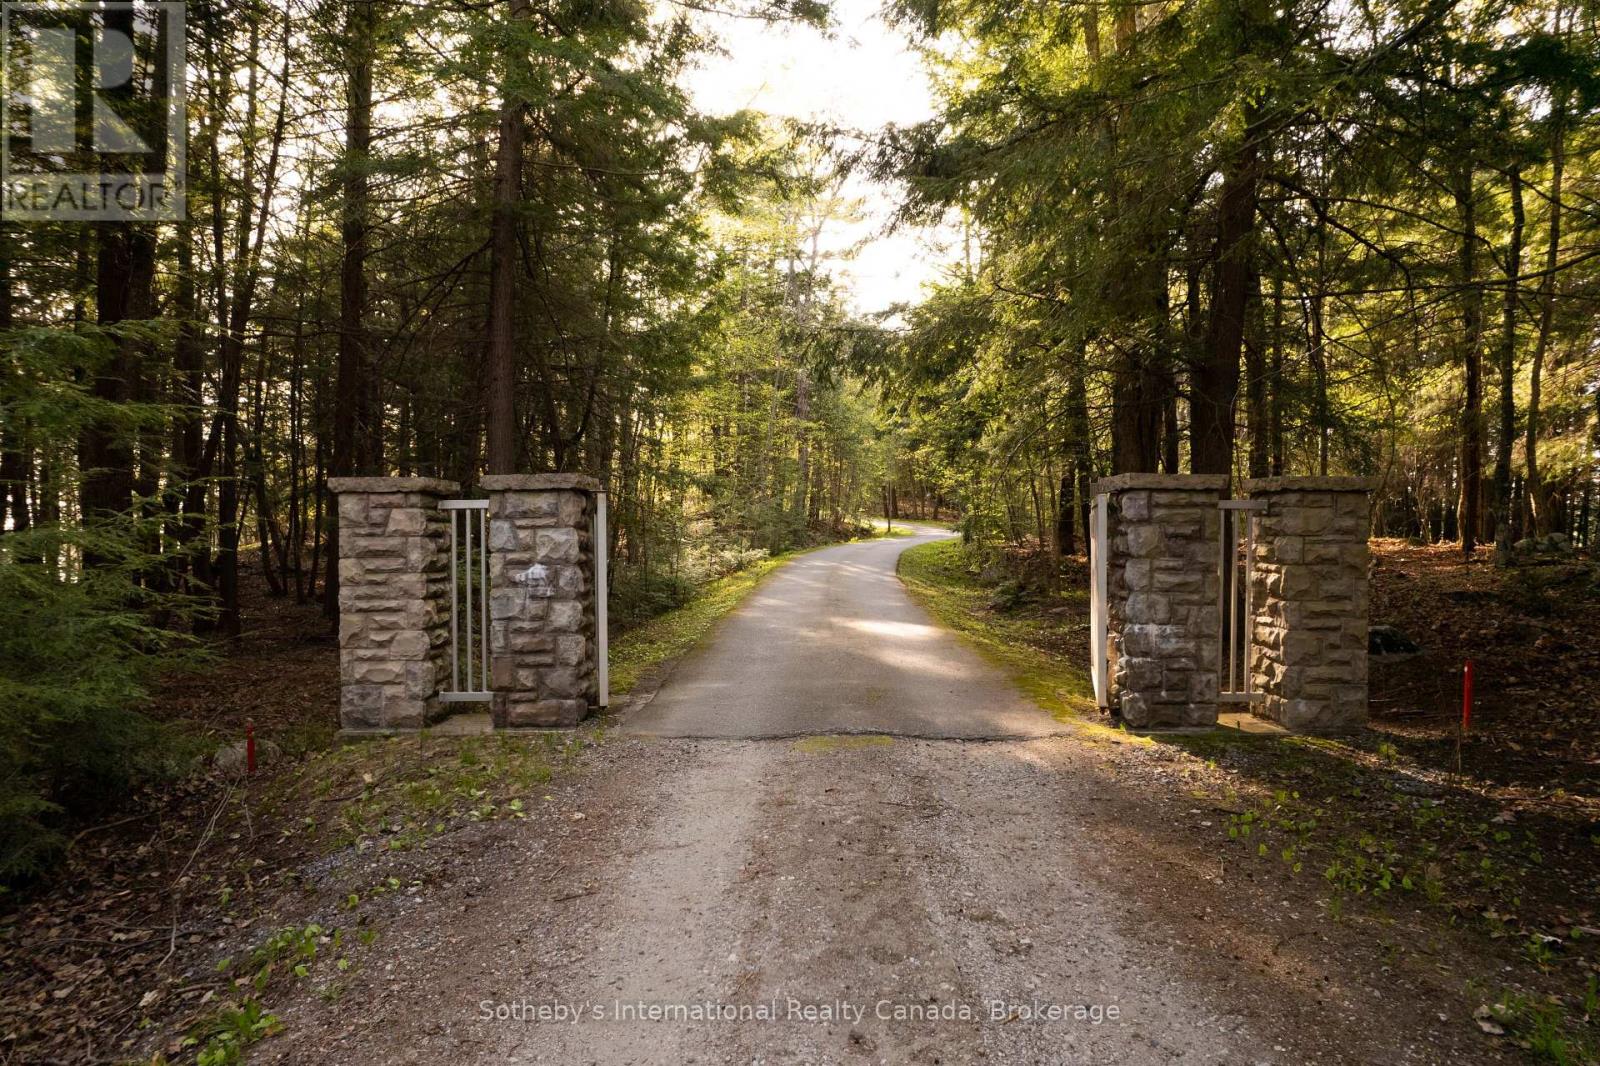
Point Cottage - 1250 Waldmere Road
Bracebridge, Ontario
SUNSET POINT LAKE MUSKOKA - Presenting the most Iconic Muskoka Estate, embodying unparalleled luxury and prestige on the shores of Lake Muskoka. This 1.5 acre west facing point offers 689 feet of lakefront. Meticulously crafted for discerning families, this bespoke Muskoka compound delivers a distinctive residence providing privacy, views, location, architecture, and amenities. Ideally positioned at the cape of the peninsula, an elegant 7-bedroom, 8-bathroom manor with a magnificent lakeside position awaits (note some photos digitally styled) (id:16261)
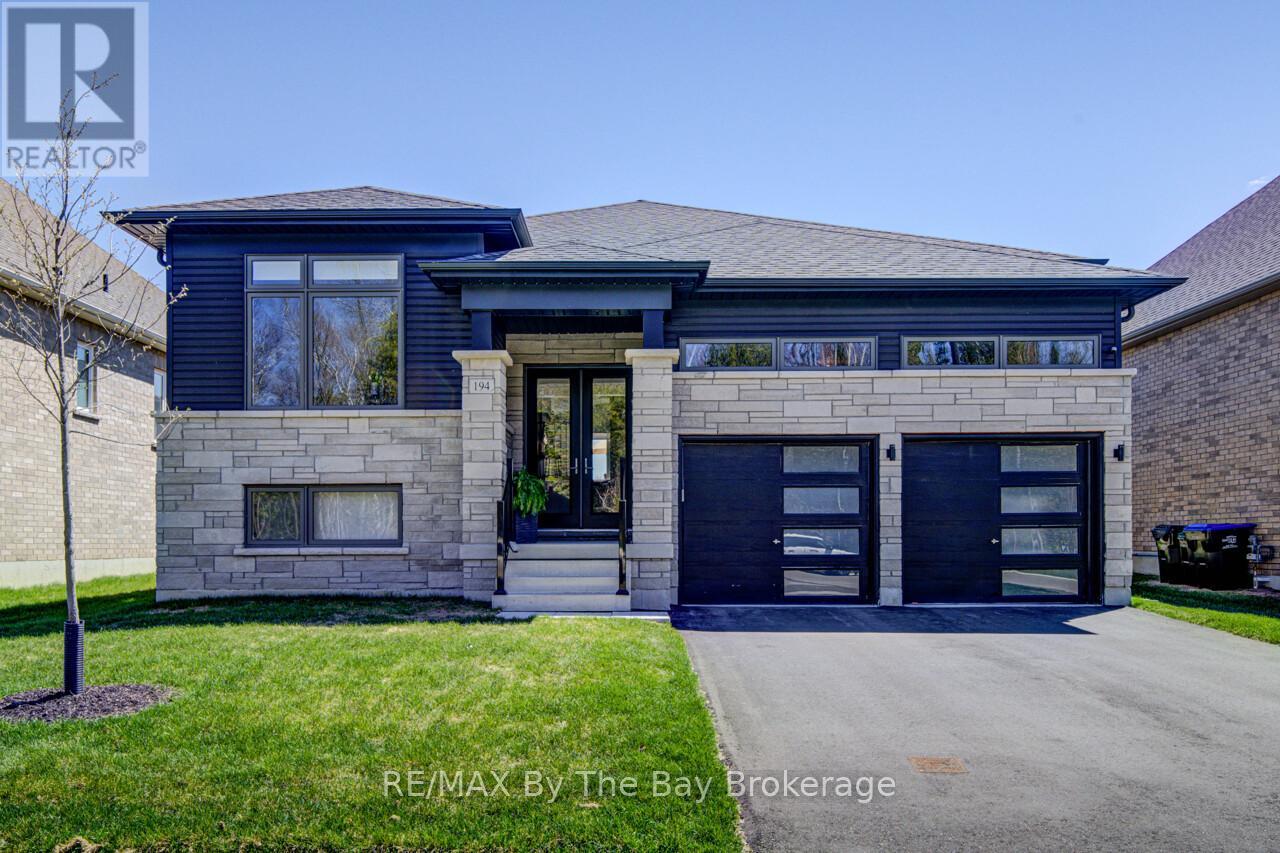
194 Mapleside Drive
Wasaga Beach, Ontario
Welcome to this exceptional newer Zancor-built bungalow, perfectly located in one of Wasaga Beach's most sought-after neighbourhoods where you can walk to the beach, Superstore, Starbucks, the elementary school, beautiful parks, and the town's newer free pickleball courts. Offering 3 bedrooms and 2.5 baths on the main level, this stunning home features an open-concept design with a gorgeous island kitchen overlooking the dining and living areas, highlighted by exceptional finishes, hardwood and ceramic flooring throughout, upgraded light fixtures with dimmers throughout the home, and an abundance of natural light. The spacious primary suite is a true retreat with a luxurious ensuite featuring a glass shower and relaxing soaker tub. The finished lower level provides even more living space with a recreation room, an additional bedroom, and a convenient 4-piece semi-ensuite-perfect for guests or extended family. Step through the dining room patio doors to an impressive composite deck with glass railings, complete with a natural gas BBQ hookup, overlooking a beautifully landscaped, fully fenced backyard featuring a flagstone patio and an adorable garden shed. Completing this outstanding home is an oversized double attached garage with inside entry, large enough to comfortably accommodate an F-150 pickup truck. This is the perfect combination of quality construction, thoughtful upgrades, a fully fenced yard, and an unbeatable walkable location in the heart of Wasaga Beach. (id:16261)
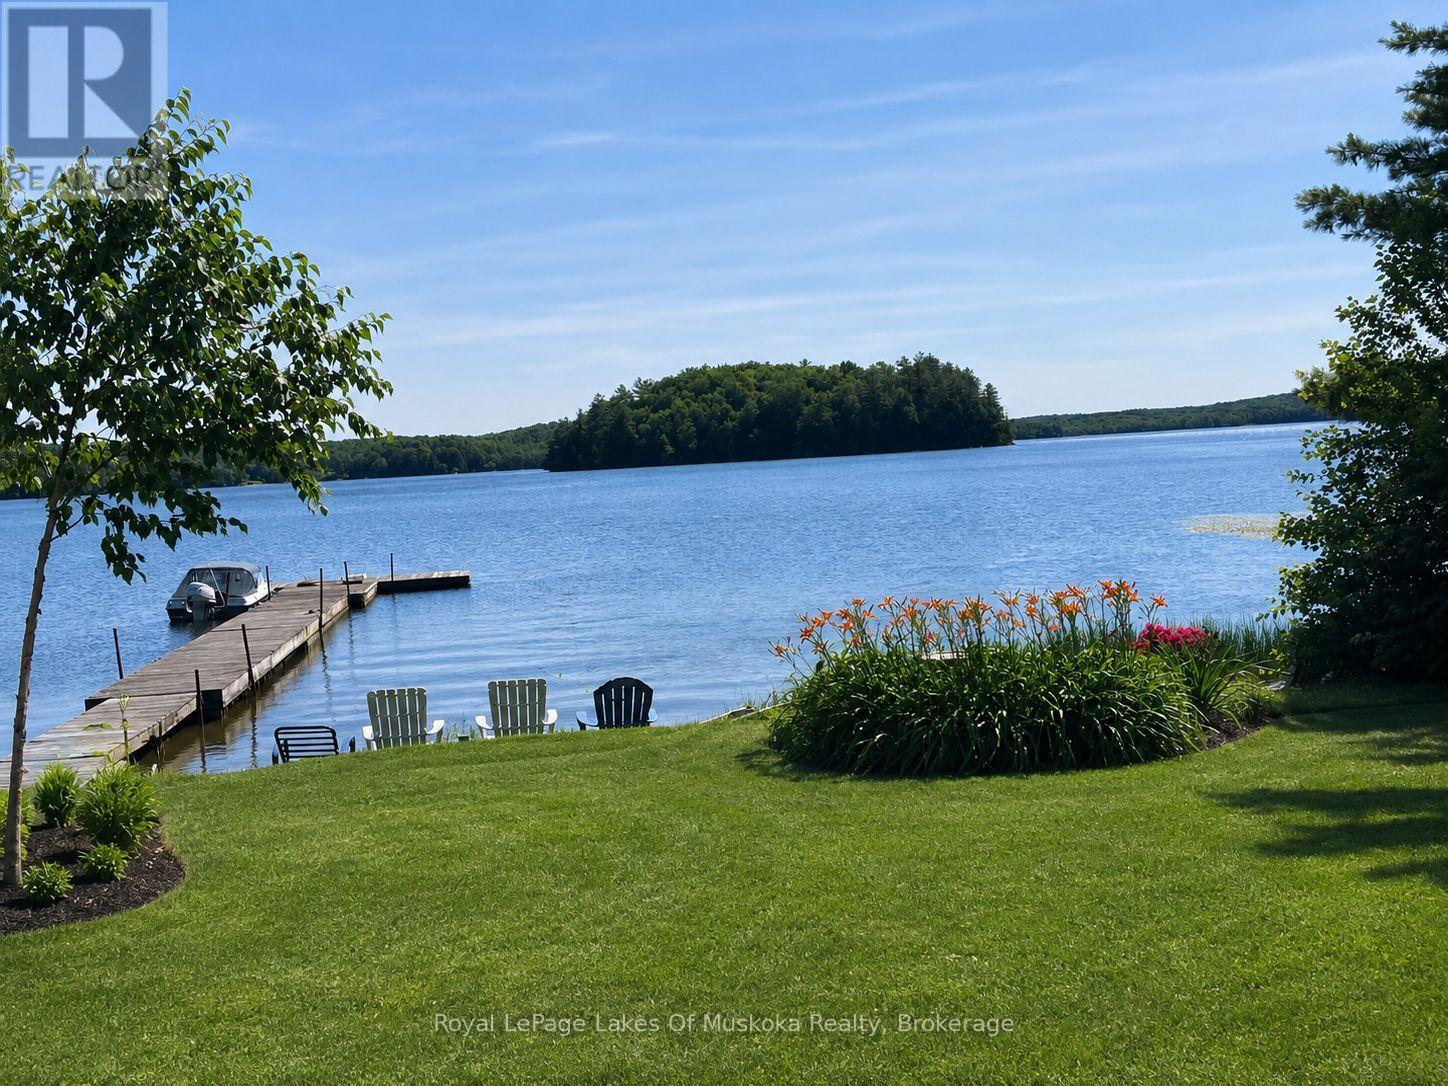
1 - 1052 Cove Road
Muskoka Lakes, Ontario
Exceptional private waterfront bungalow on beautiful Three Mile Lake. Ideally situated on a paved municipal road a short drive to Bracebridge, Huntsville, or Port Carling, this cottage makes it easy to enjoy tranquility as well as an active lifestyle. The level lot has an impressive 104 feet of beautiful southwest facing shoreline offering all-day sunshine, and a sandy, shallow beach perfect for children swimming. A charming gazebo by the water provides the perfect setting for entertaining, dining, or simply relaxing while enjoying panoramic lake views. Designed for both comfort and entertaining, the open-concept main living area features a custom kitchen with granite countertops, stainless steel appliances, and seamless flow into the dining and living spaces. Step directly from the living and dining rooms onto the expansive wraparound deck, where you will enjoy effortless indoor-outdoor living and beautiful lake views. Four fireplaces throughout the home create a warm and inviting atmosphere. The cottage has two bedrooms and two bathrooms. One is a half-bath ensuite, and the other bathroom has a relaxing jacuzzi tub with a shower. Additional features include full size washer and dryer. Steel roof. Vinyl siding. Vinyl windows. Two custom ordered patio doors. Drilled well. Culligan water filtration system and U.V light purification. This cottage is fully insulated and has the potential to easily become a four season property. Whether you are relaxing by the water, entertaining guests at the gazebo, or gathered around the fire pit, this rare waterfront property offers the perfect combination of privacy, comfort and timeless cottage charm. (id:16261)
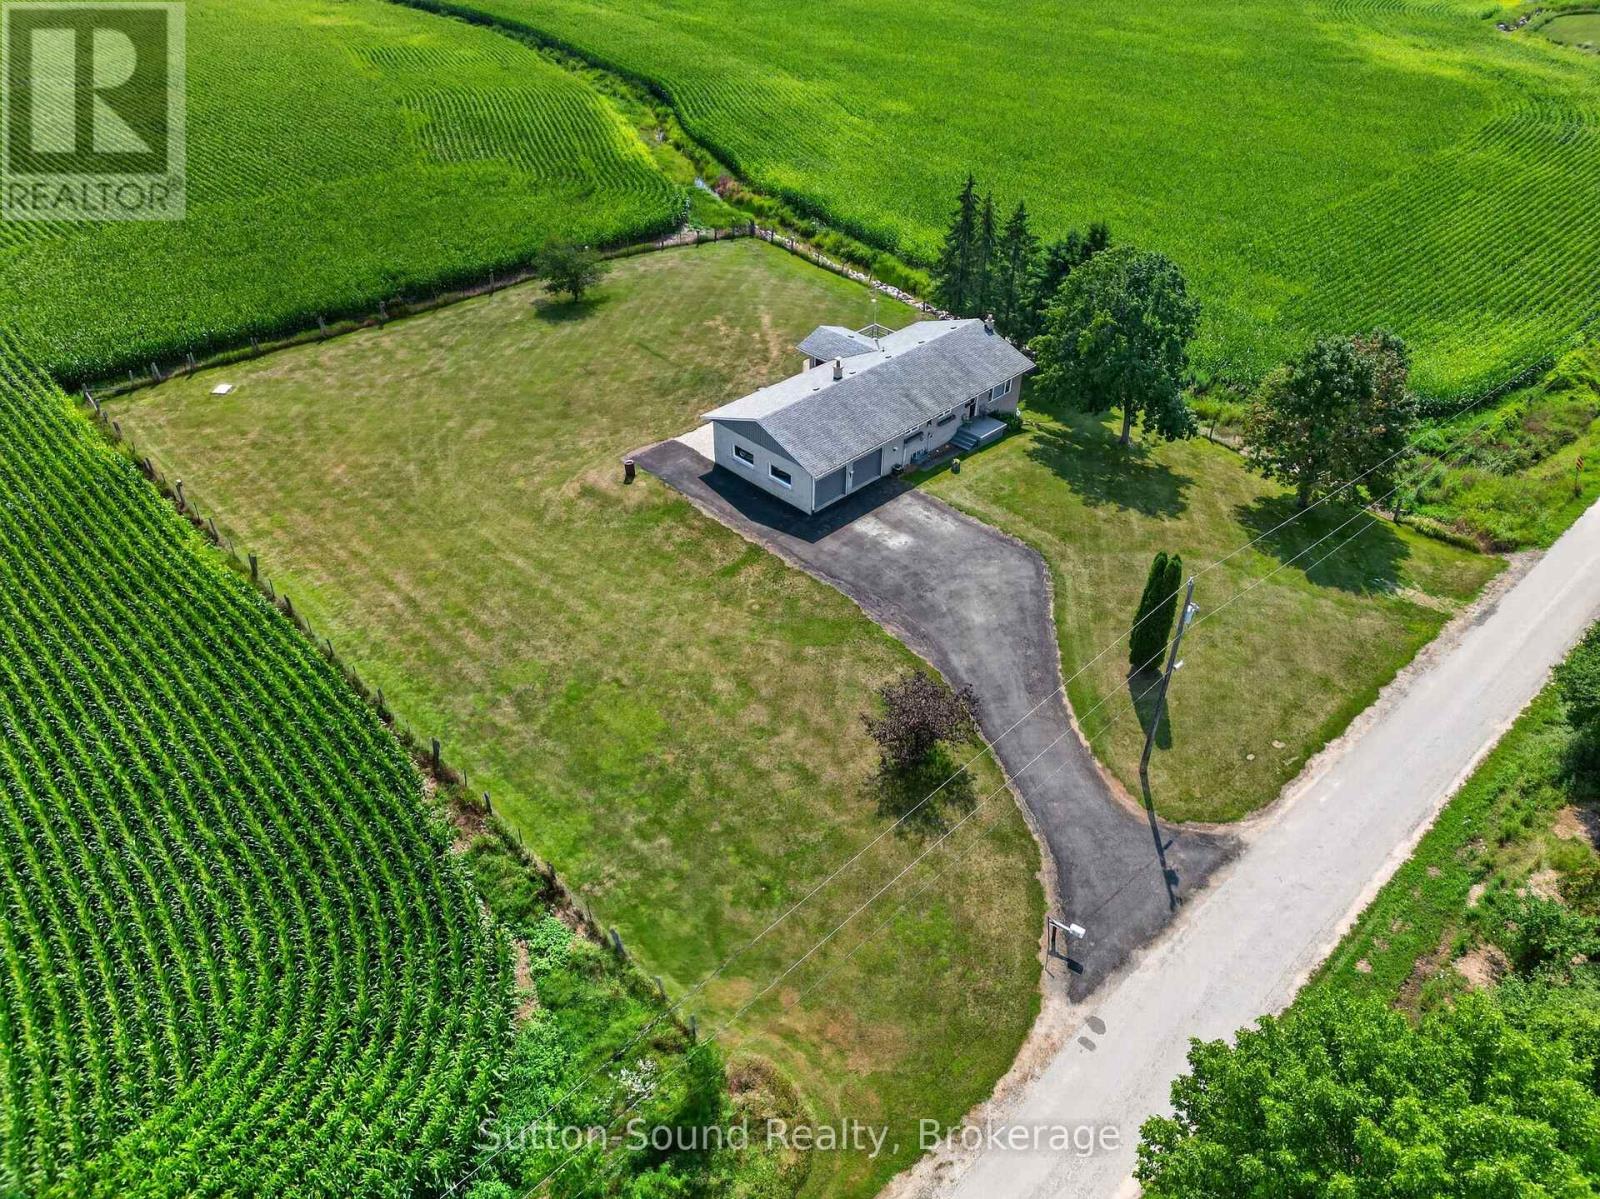
383256 Dawson Road
Georgian Bluffs, Ontario
Welcome to this beautifully maintained raised bungalow offering 2+1 bedrooms, 1 bathroom, and the convenience of main floor laundry, all set on a picturesque 0.98 acre lot. Located on a quiet dead-end road with the stunning Niagara Escarpment as your backdrop, this property offers peaceful country living while the Bruce Trail is just a short walk away at the end of the road. Inside, you'll appreciate the many updates throughout, including an updated kitchen featuring a versatile portable island. The main floor showcases solid plaster walls and ceilings with an exceptionally smooth finish, adding character and quality rarely found today. Most closets are equipped with automatic lighting for added convenience, while extra blown-in insulation and Herculite glass windows and sliding doors help improve comfort and energy efficiency. The attached two-car garage provides plenty of space for vehicles and storage, while the durable concrete deck is the perfect place to relax and enjoy the surrounding natural beauty. Enjoy bug free evenings while listening to the sounds of nature or soaking in the hot tub in the screened in 3 season sunroom. Fibre optic internet allows you to enjoy the tranquility of country living without sacrificing modern connectivity. Whether you're looking for a full-time residence or a peaceful retreat close to nature, this move-in-ready home offers the perfect combination of comfort, quality, and location. (id:16261)

293 Albert Street
Central Huron, Ontario
Welcome to this beautifully renovated two-storey stucco home in the heart of Clinton Ontario, offering exceptional flexibility for families, multi-generational living, or investors. Configured as either a spacious 6-bedroom, 4-bathroom home, a 3-bedroom, 2-bathroom residence with a self-contained 3-bedroom, 2-bathroom Additional Residential Unit (ARU), or an income-generating duplex, this property offers a wide range of living and investment opportunities. Extensively renovated throughout, this move-in ready home features updates throughout, a 2024 roof, updated vinyl windows, hot water on demand which services radiant heat as well as domestic water, 3 ductless heating and air conditioning heads, and numerous interior improvements that provide modern comfort and peace of mind. A 20 kW whole-home backup generator ensures dependable power when you need it most. Step outside to enjoy the large, fully fenced backyard, perfect for children, pets, and entertaining. The spacious second-level sunroom, complete with stairs leading to the backyard, provides a unique space to relax and unwind. An attached single-car garage with workshop space offers additional storage and functionality. Ideally situated within walking distance of downtown Clinton, REACH Huron, Community Centre, YMCA, arena, shopping and both public and Catholic elementary and secondary schools, this property combines convenience with exceptional versatility. Whether you're looking for a spacious family home, a residence with an income-producing ARU to help offset your mortgage, or a turnkey investment property, this is an opportunity you won't want to miss. (id:16261)

137 George Street W
West Grey, Ontario
BID COUNT: 10 CURRENT BID: $165,000.00 ~ ONLINE PROPERTY AUCTION - BID TODAY! SOFT-CLOSE has extended Bidding to 22nd August 2026. ** NO RESERVE ** Soft-close auction. Property is being sold "AS IS, WHERE IS." This auction is conducted by the Auctioneers and posted on MLS as a Mere Posting. All Agreements of Purchase and Sale must be be submitted as Un-Conditional set for closing. No conditional offers will be accepted. Offers must remain irrevocable until one (1) day following the auction close. A 15% deposit, including a 10% Buyer's Premium plus HST, is required as detailed in Schedule "A" of the APS. Buyers may bid through their REALTOR, who will be paid a 2% cooperating commission on completion by the Auctioneer. Unrepresented buyers may contact our Auctioneers for assistance in preparing and submitting bids. Exceptional opportunity to acquire a 9,000 sq. ft., three-story commercial building in the heart of Durham, just off Highway 6, offering excellent visibility. Overlooking the community splash pad and adjacent to a park, this property enjoys an attractive setting and is within walking distance of downtown amenities. Formerly operated as a professional office building, the property is ideally suited for professional offices, medical or wellness clinics, institutional uses, educational facilities, co-working space, retail, or a variety of other commercial applications. The building is sound, maintained, & needing some cosmetic updating, presenting an exceptional value-add opportunity for an owner/ investor. Features include: approximately 9,000 sq. ft. over three stories, prime central Durham location, excellent exposure, solid construction, flexible commercial layout, adjacent park and splash pad, and tremendous redevelopment or modernization potential. Whether expanding your business, relocating, or investing, this landmark property is an exceptional size, location, visibility, and future upside investment in one outstanding package. (id:16261)
31 Earldom Boulevard
Tay, Ontario
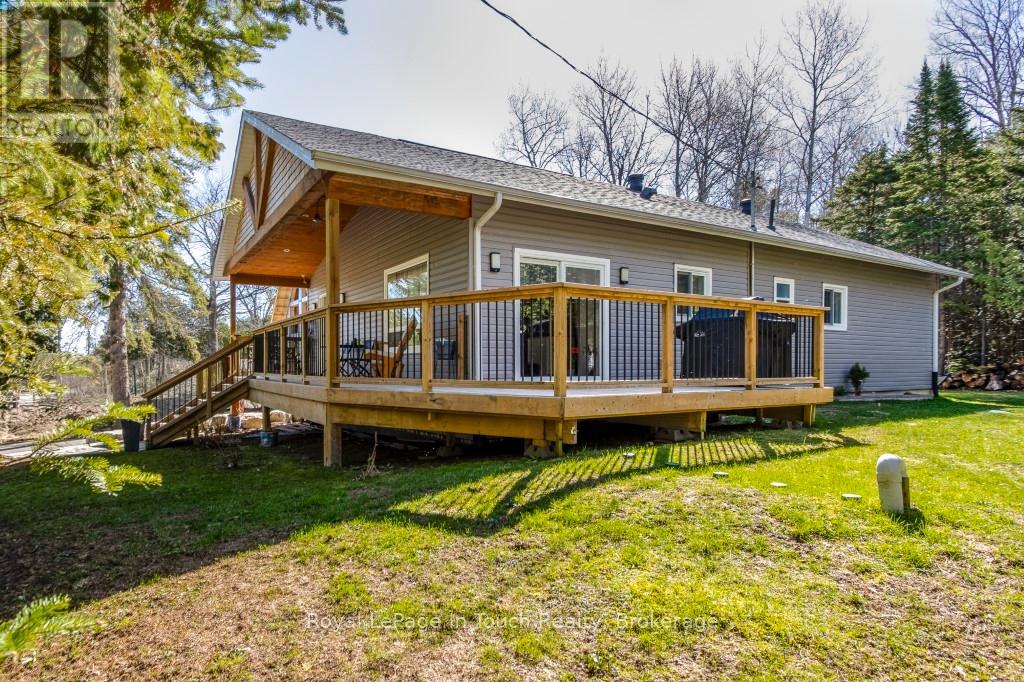
This custom built home has to be seen to be appreciated! JUST A SHORT STROLL TO THE SPECTACULAR PRIVATE MEMBERS ONLY GRANDVIEW BEACH! Remember the days when the kids would spend every waking moment outside? Hiking, biking, hockey on the streets. Well this is that kind of neighbourhood! Cottage Country Living with modern comforts like natural gas, municipal water & high-speed internet. Enjoy outdoor living on this double lot on a quiet dead-end road. Built just 5 years ago this beautifully designed raised bungalow delivers modern style & timeless curb appeal. The open-concept design welcomes you home where a vaulted ceiling creates a bright and inviting atmosphere. The kitchen has a generous island which offers a thoughtful blend of comfort & style. Walk out from the kitchen to enjoy the day on your expansive wrap-around covered verandah perfect for morning coffee, bbq's & summer get-togethers. There are 9' ceilings throughout with 3 bedrooms and 2 bathrooms & convenient main floor laundry. Extra features include a mudroom, large pantry, plank flooring, side covered entrance which leads to a detached garage and Parking for 8 cars. A rear entrance steps outside to your private rear yard oasis backing onto greenspace. Unwind after a long day & enjoy your own outdoor firepit for warm summer nights under the stars with your own bunkie for guests or extended family. This property is the perfect blend of tranquility, recreation & convenience. Your very own Georgian Bay Retreat is an outdoor enthusiasts dream offering endless opportunities for outdoor adventures with swimming, playground, kayaking, fishing, snowmobile routes & four-season fun. Marina's close-by. Golf, Ski, trails, Hospital, all amenities. This one checks all the boxes. Only 10 minutes to Midland, 40 to Orillia & Barrie & 90 minutes to the GTA. Don't miss out. Call for your private viewing today!!! (id:16261)
43 Albert Street N
Saugeen Shores, Ontario
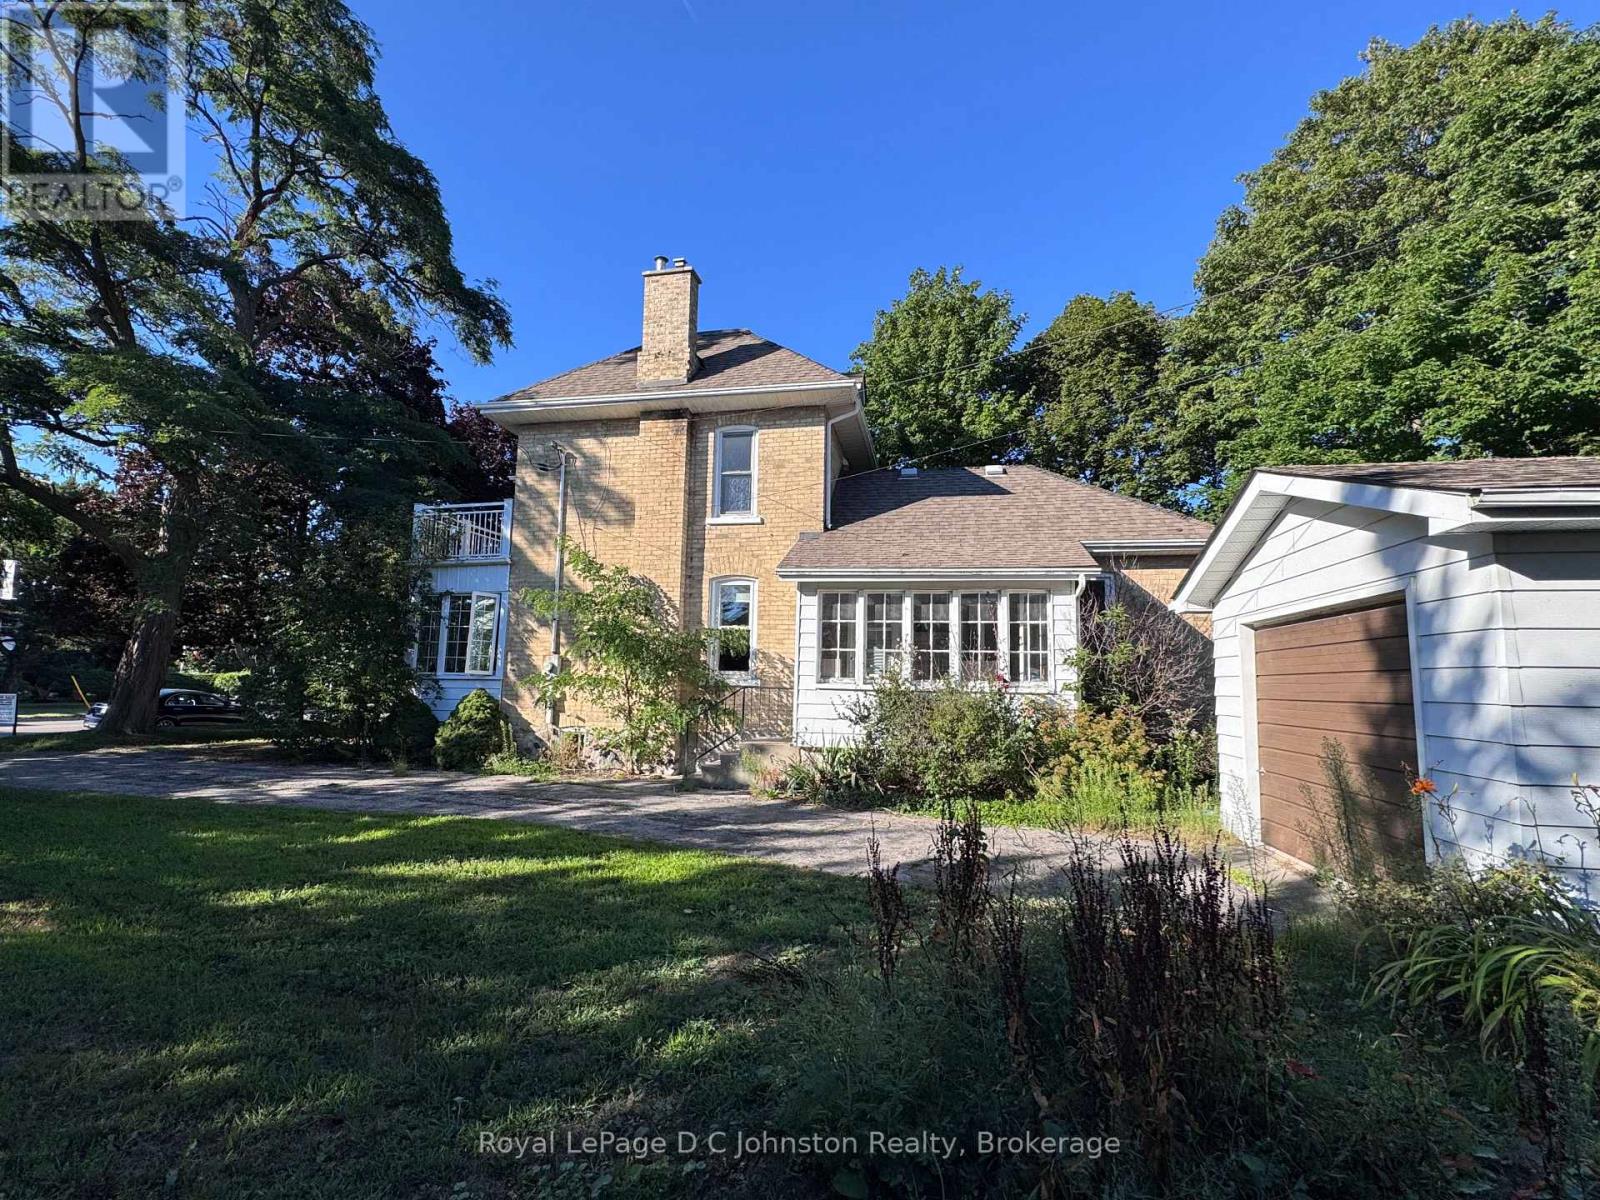
Welcome home to this charming Victorian two-storey yellow brick residence nestled in the heart of Southampton. Perfectly positioned in a core location, this versatile property is currently configured as an upstairs/downstairs duplex, offering an ideal setup for investors or buyers seeking a mortgage helper while occupying one of the units. Efficient gas forced-air heat keeps the home cozy year-round. Set on an expansive 90' x 100' lot, the property features a generous yard with ample space for potential expansion or the addition of an Accessory Residential Unit (ARU). Experience the best of coastal town living with downtown Southampton, local shops, beautiful sandy beaches, and G.C. Huston Public School all within a short, convenient walk. Combining classic architectural character with flexible income potential, or in-law suite, this unique property is a rare find in a prime neighborhood. (id:16261)
