
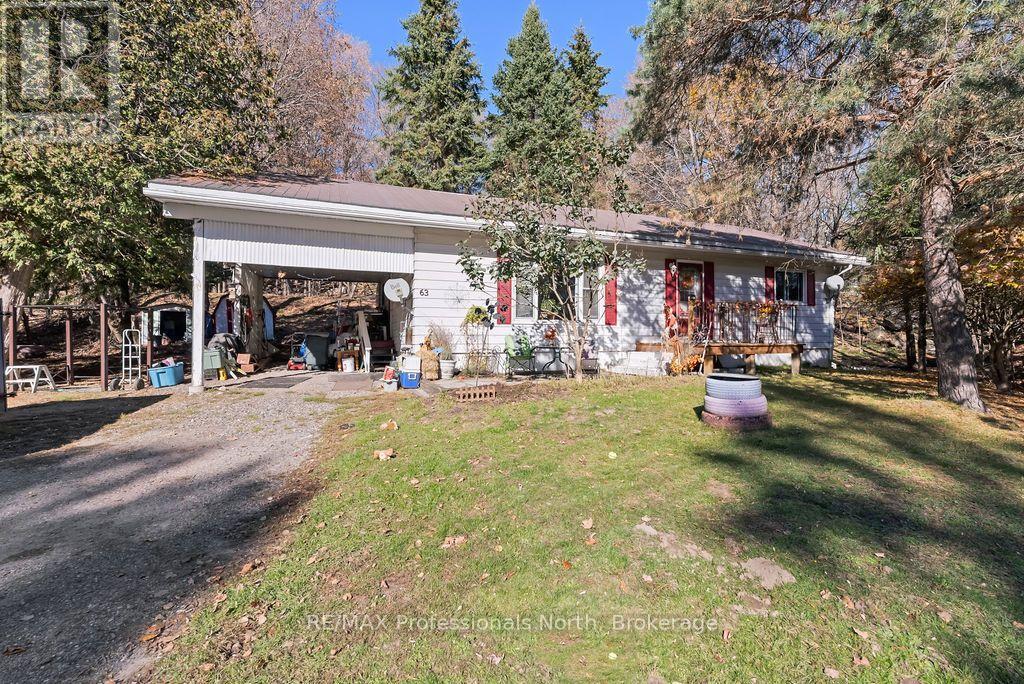
63 Sunnyside Street
Dysart Et Al, Ontario
Attractive in-town home within the heart of The Villiage of Haliburton! This charning home offers exceptional walkability to all of the town's amenities. Spacious eat-in kitchen, large living area, main floor laundry with 2 bedroom and 1 - 4pc bath. This home is a wonderful starter property, a retirement or smart investment.This home is a comfortable walk to Rotary Park, and the public beach. This area offers an incredible 4 season lifestyle surrounded by restuarants, gift shops and library. Lovely .50 acre lot with mature trees and a great backyard. Drilled well and forced air electric furnance. (id:16261)
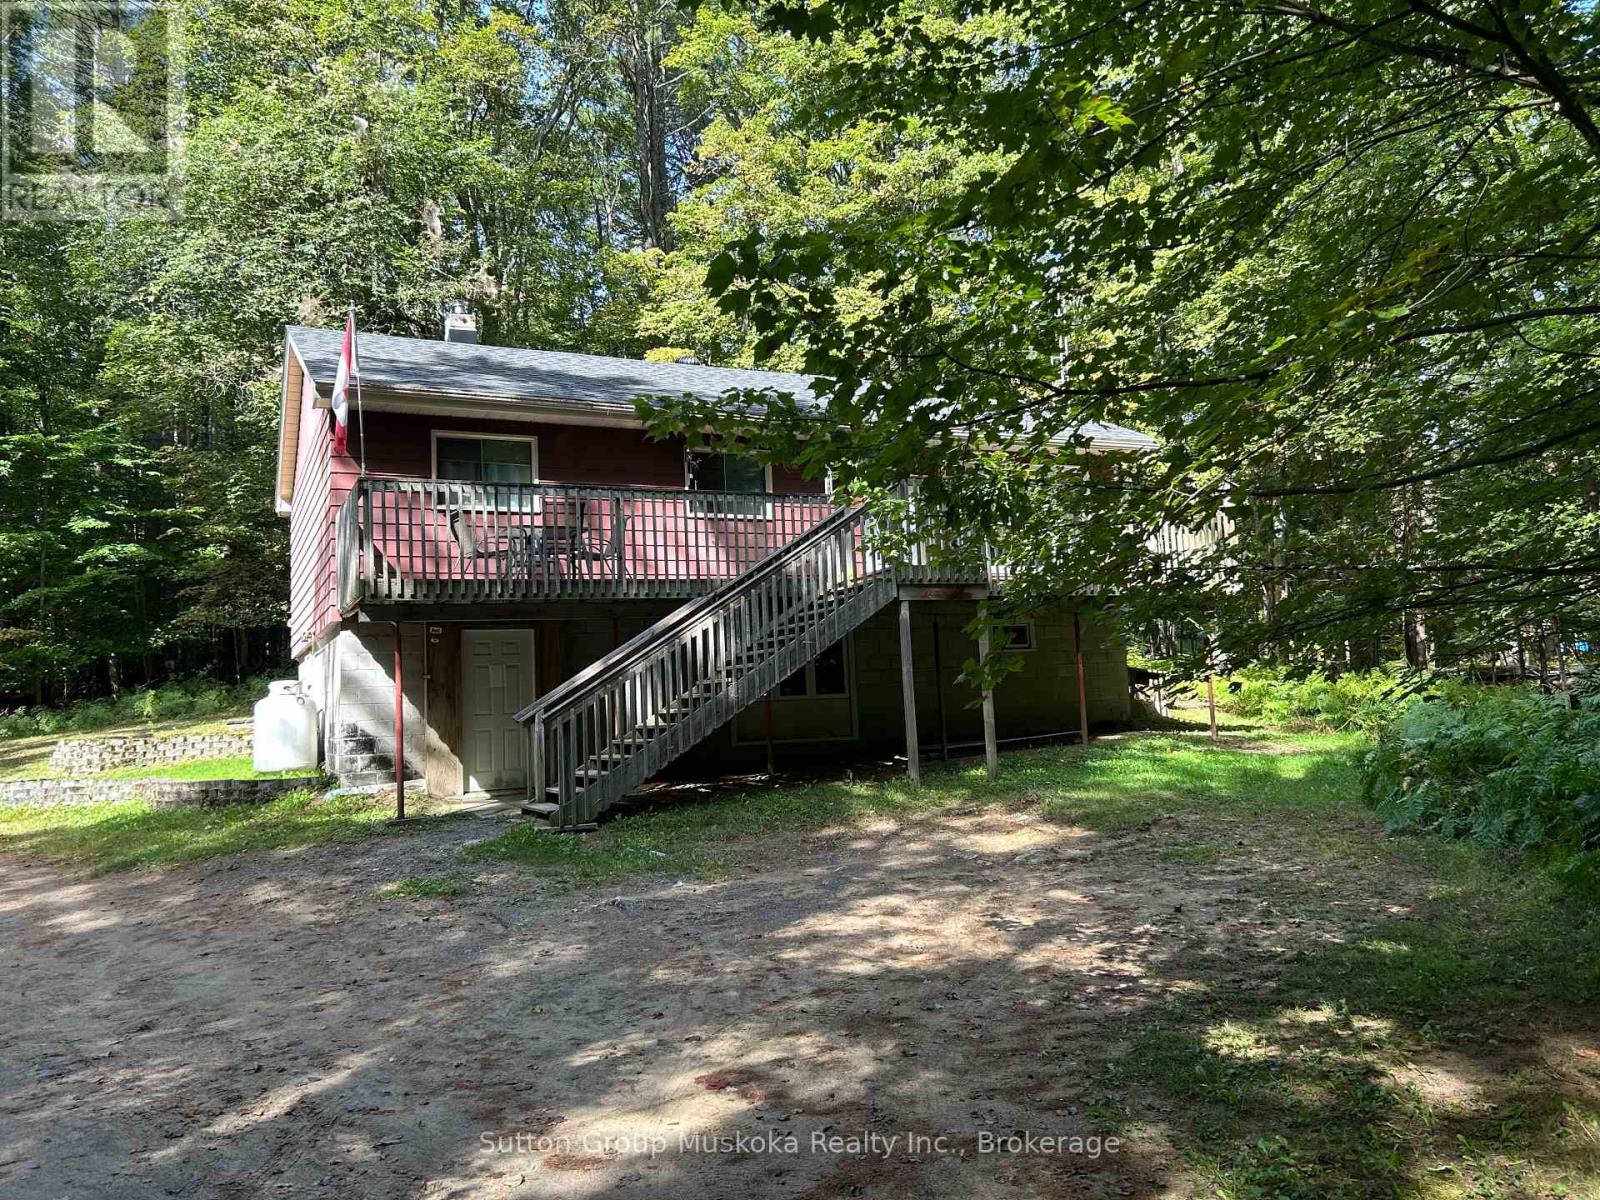
120 Line Hill Road
Huntsville, Ontario
Tucked away on a private 2-acre parcel in a sought-after area, this 3-bedroom, 1-bath home offers a wonderful opportunity to create something truly your own. Surrounded by mature trees and natural beauty, the property provides a peaceful country setting while remaining just 10 minutes from town. The home features an eat-in kitchen, comfortable living room, three bedrooms, and a full front deck overlooking the property - an inviting spot to enjoy your morning coffee, entertain, or simply take in the tranquility of the surroundings. A small creek runs through the property, adding to the natural charm and creating a lovely backdrop for outdoor enjoyment. The unfinished walk-out basement provides plenty of additional space for storage, a workshop, recreation area, or future finishing possibilities. The interior retains its original character and offers a blank canvas for those looking to update and personalize a home to their own taste. With privacy, acreage, a beautiful natural setting, and convenient access to town, this property presents an excellent opportunity for buyers looking for space, serenity, and potential in a desirable location. Come explore the possibilities and imagine what you can create here! (id:16261)
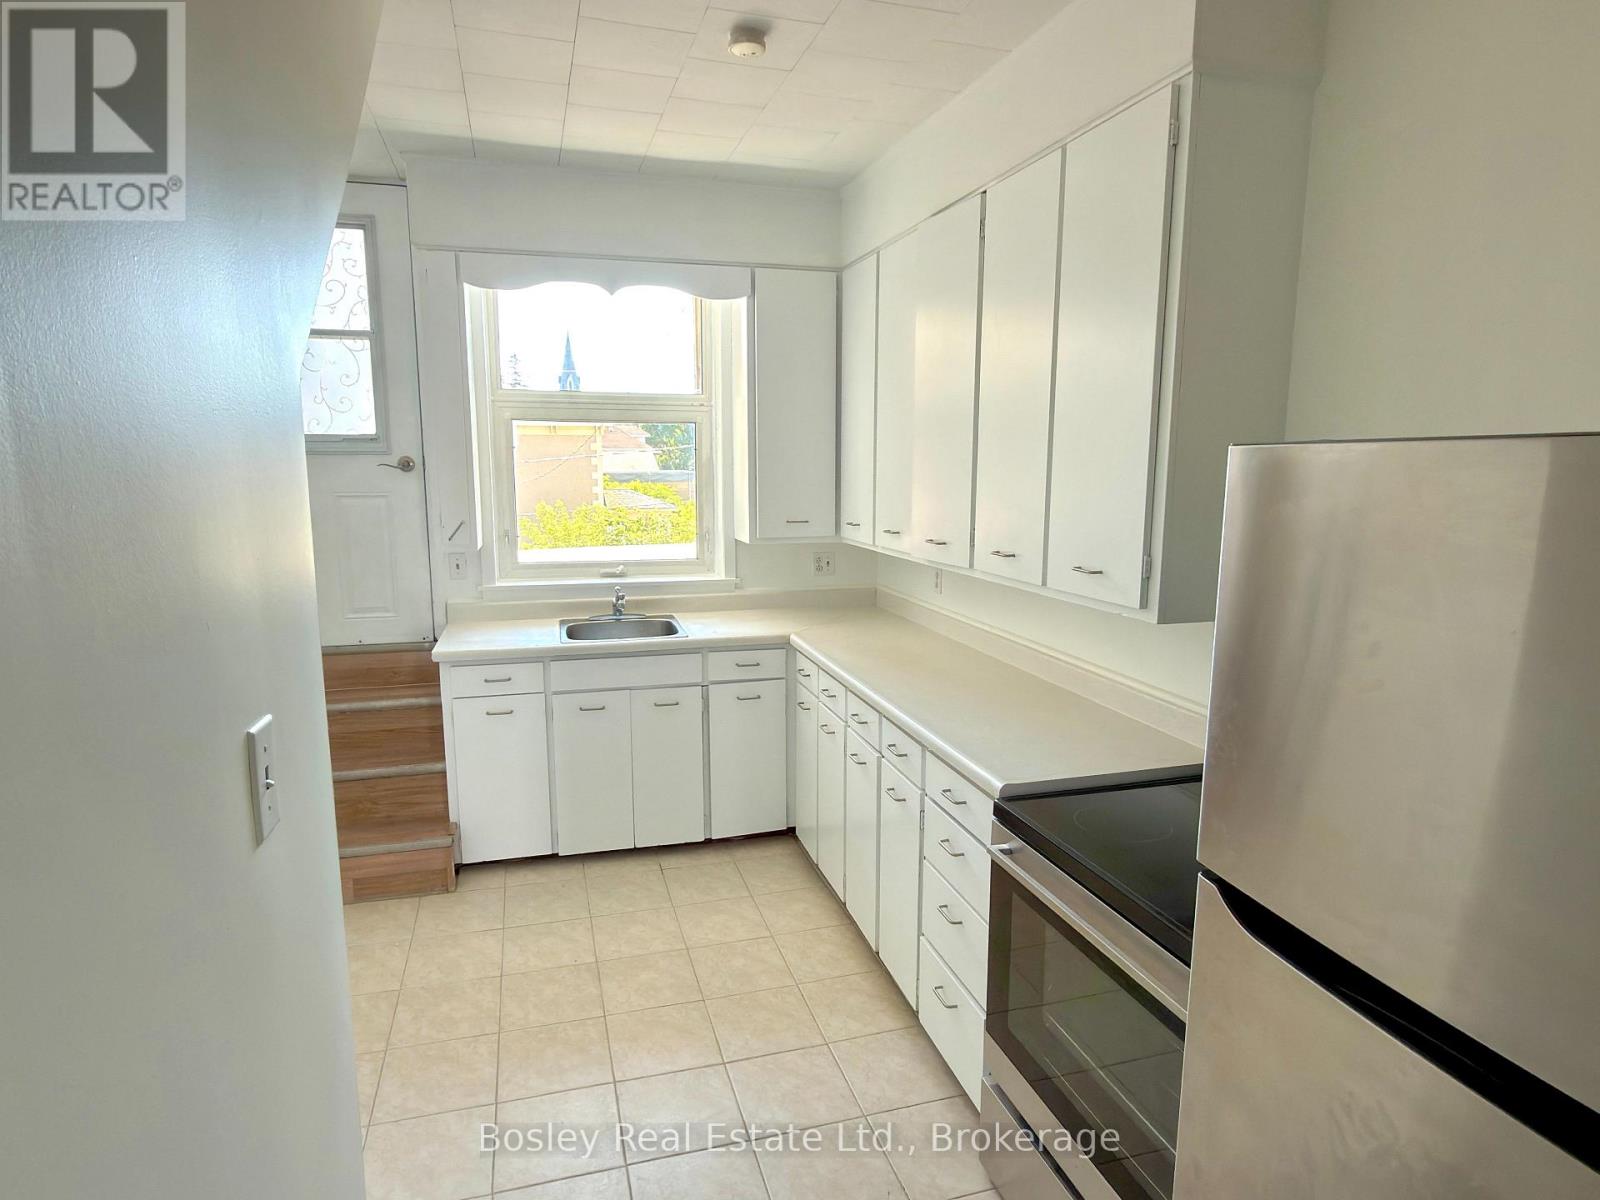
2 - 50 Sykes Street N
Meaford, Ontario
Right in the heart of downtown Meaford, this bright second-floor apartment puts you steps from everything the town has to offer. Wake up to views of Main Street and walk out your door to local shops, restaurants, the harbour, and the Friday evening farmers market. Living downtown Meaford means you are always in the middle of it; a coffee, dinner out, or a show at the hall, and you won't even need to start your car. Inside, you'll find two bedrooms, a full bathroom, in-unit laundry, and a functional kitchen with fridge and stove included. The windows face Main Street, so there's no shortage of natural light and there's always something to look at. Parking is available at the municipal lot right next to Town Hall, just a short walk away. No smoking. $1,990/month plus utilities. (id:16261)
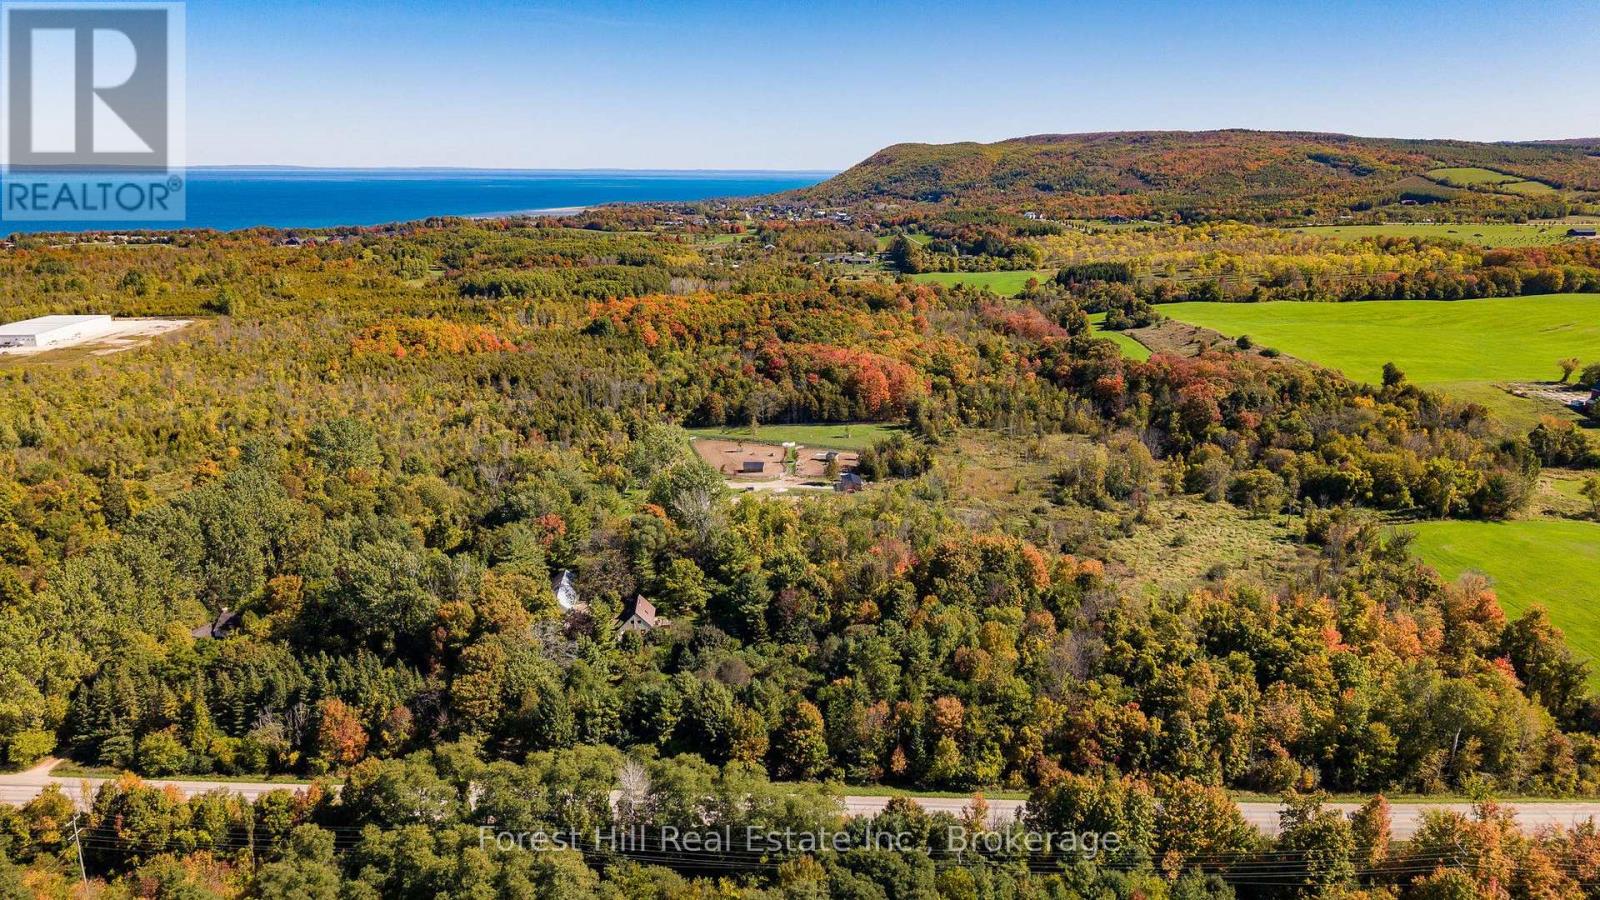
496629 Grey Road 2
Blue Mountains, Ontario
Your own 27-acre country estate, less than five minutes from Thornbury! A long, tree-lined driveway leads to a private world of rolling pasture, mature maple bush and wide-open sky, with Georgian Bay and the Blue Mountains just down the road. The bright four-bedroom home welcomes you with natural light and views of the land from every window. The custom kitchen with its generous island is the heart of the home, flowing into the dining and living areas where a cozy stove warms winter evenings. Upstairs, the primary bedroom, a second bedroom and a reading nook share a full bath, with a third bedroom on the main floor. The finished lower level adds a family room, guest bedroom and a gym or playroom. For equestrians, the 7-acre horse facility is ready to go: multiple paddocks, well-appointed stalls, barns and a professionally installed 70' x 110' riding ring. An impressive 1,800 sq ft garage, workshop and commercial space is ideal for a home-based business, contractor, hobbyist or all the toys. Out back, a trail network winds through the maple bush to a charming log bunkie, perfect for summer adventures, a writer's retreat or a quiet escape. Gather around the woodland firepit, pick apples, keep a few hens for farm-fresh eggs and watch the seasons change across the property. Practical bonuses include natural gas at the road and reduced property taxes under the Ontario Managed Forest Tax Incentive Program. Thornbury's shops, restaurants and harbour, plus area ski clubs, golf and the Georgian Trail, are all minutes away. Space, privacy and endless possibility, this is the country lifestyle you've been waiting for. (id:16261)
7 Oliver Drive
Tiny, Ontario
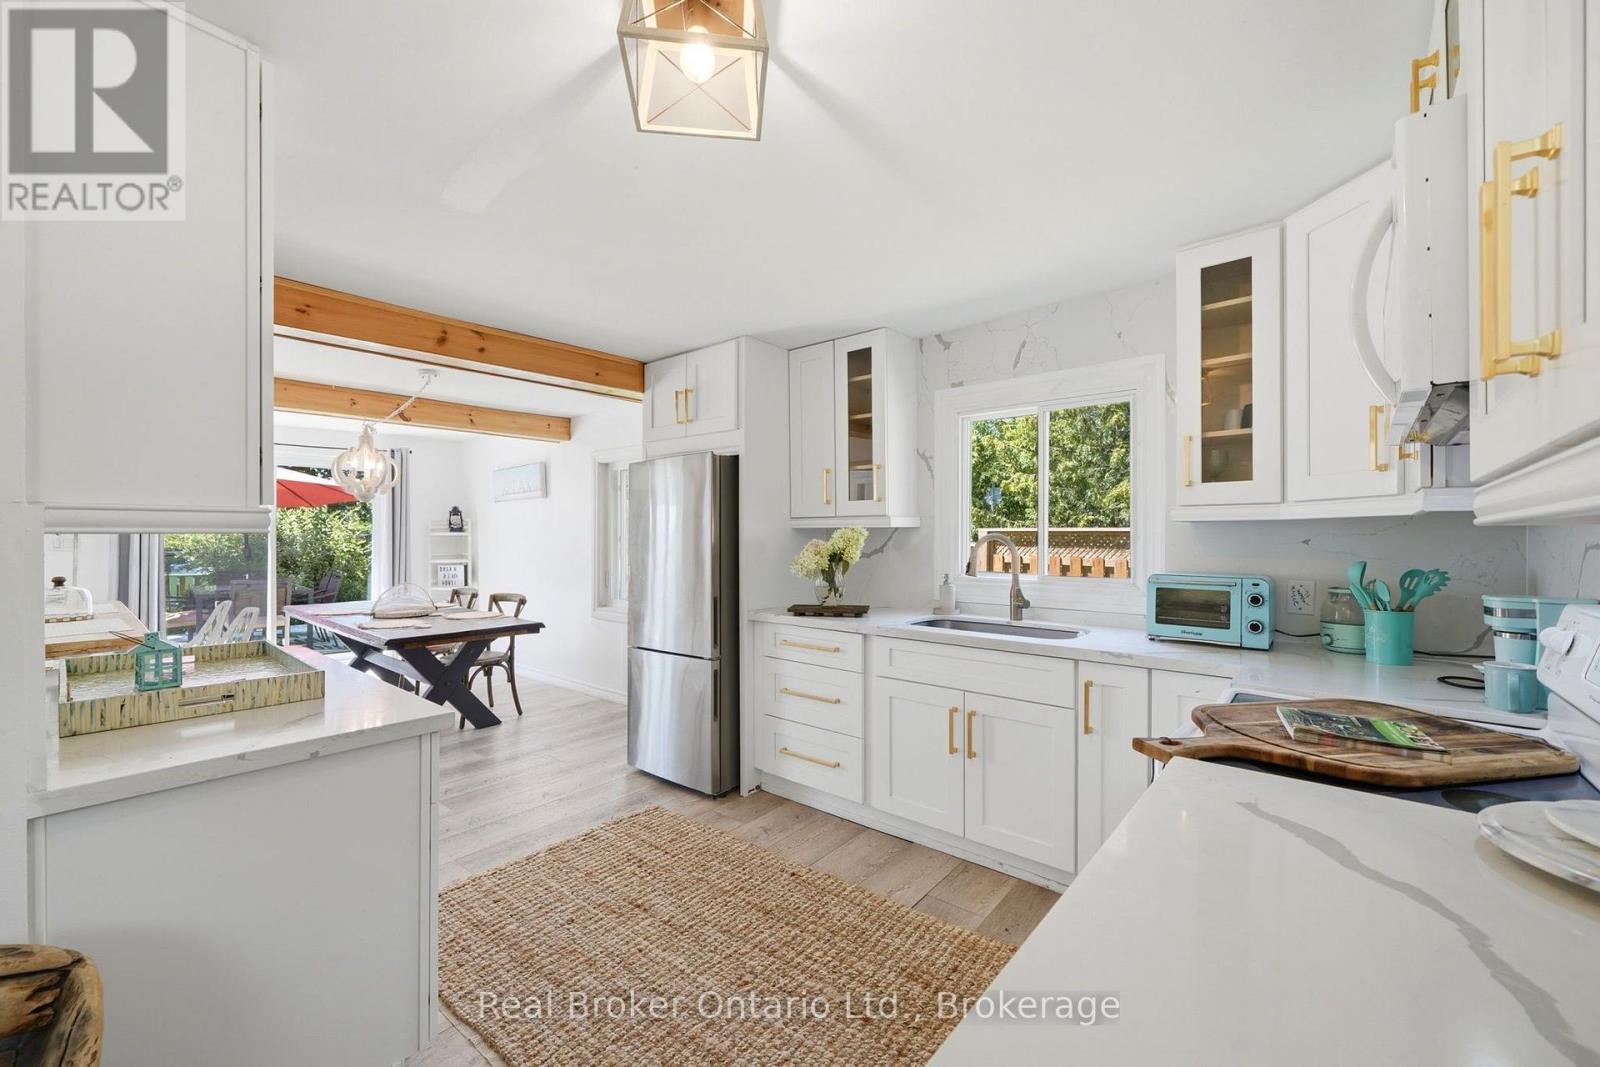
Peaceful and Dreamy 4 season beach house with water views and beautiful whimsical garden. Location , lot & design can not be beat, withless than a minute walk to restaurants, corner store , amusement & beach. New energy efficient windows allowing for bright sunshine fromevery corner with 4 sliding doors , welcoming kitchen with quartz kitchen counter tops & maple wood cabinets, custom Murphy beds to easein moves & space . 3 bedrooms, one bathroom. Primary bedroom with lake views. Looking for consciences tenant to make this haven their own. (id:16261)
15 Mcnab Street
Brockton, Ontario
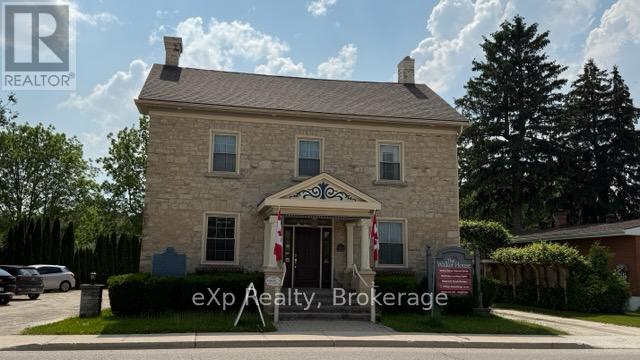
Charming Office Space for Lease in a Historic Building! Step into a workspace with character! We have approximately 10.5' x 11' sized office available for lease in a beautifully restored stone building, originally built in 1857. Perfectly situated in a high-traffic area, this commercially zoned office is wheelchair accessible to the main floor and offers convenient parking at the rear. Enjoy the peaceful environment ideal for quiet, remote work. Heat, hydro, water, and high-speed internet are all included-making this a hassle-free, smoke-free space to focus on your business. Don't miss the opportunity to work in a space that blends history with modern convenience! (id:16261)
0 Mill Road
South River, Ontario
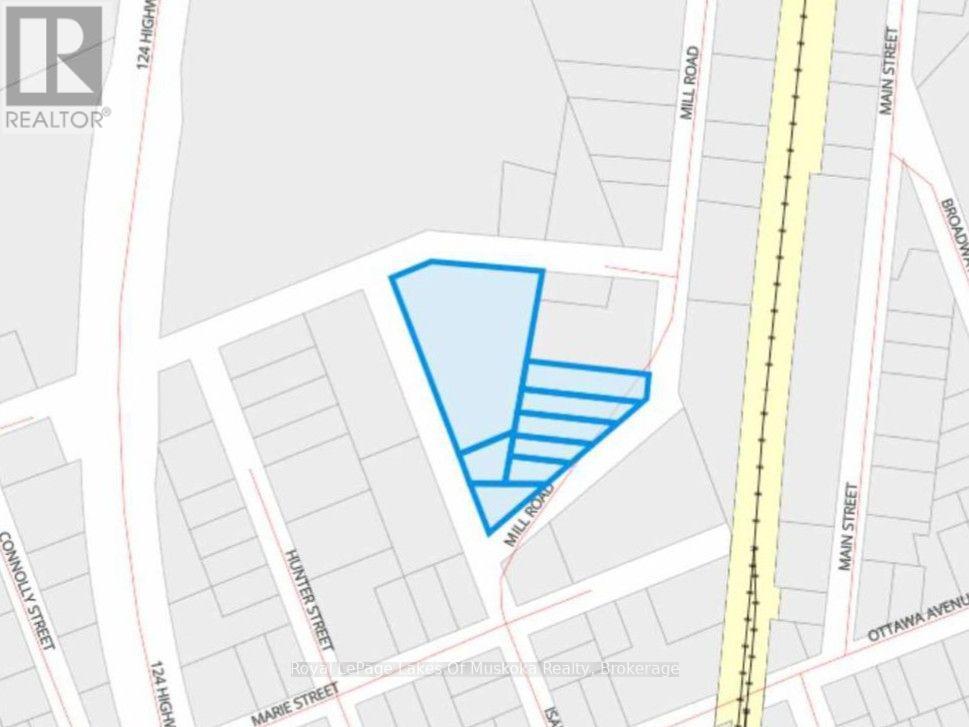
Eight lots sold as one, making up a 3+ acre parcel in South River. The property is zoned R2, which opens the door to a single detached home, a semi-detached, or a duplex. That gives you options, whether you're building for your own family, planning a home with a second unit, or putting up something to rent. Hydro runs along Mill Road, across the road from the property. The land along Mill Road sits quite low, so the road allowance at the end of Whitetail Drive is worth looking into as an access point. The topography is varied, with higher spots and lower spots throughout, so it's worth walking to find where a build would sit best. Come out, explore both access points, and picture what you could build here. (id:16261)
61 Moffatt Lane
Guelph, Ontario
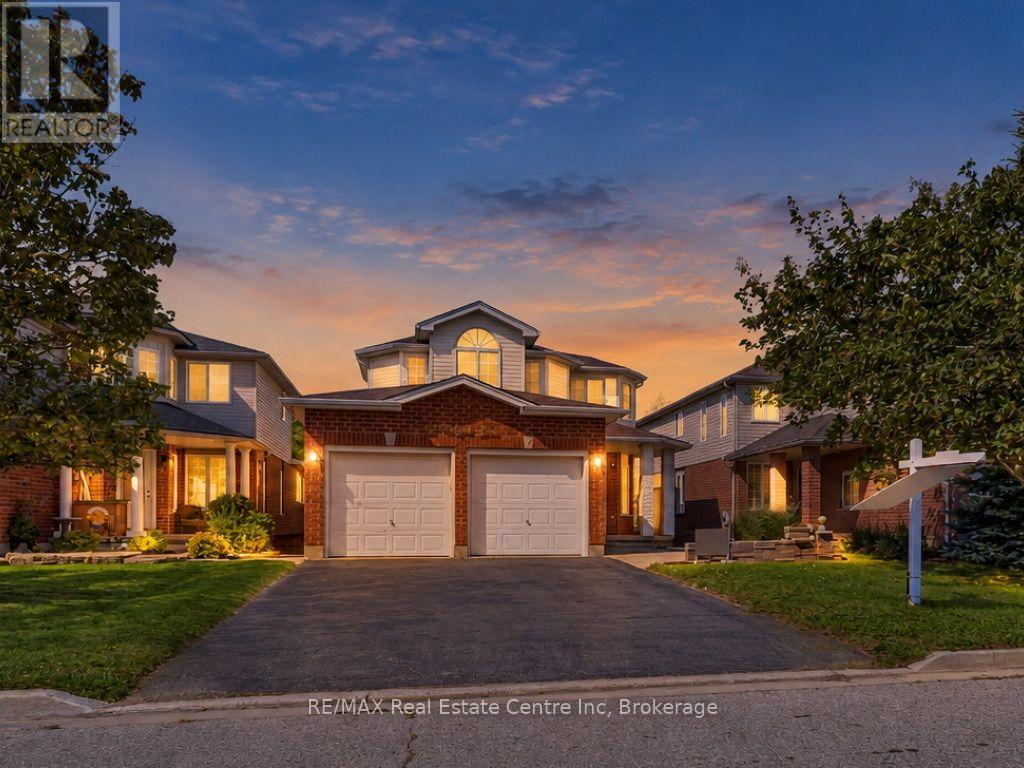
Welcome to this beautiful, all-brick, meticulously maintained 4+2 bedroom home located in the highly desirable Clairfield Commons neighborhood in the south end of Guelph. Offering approximately 2,375 sq. ft. of finished living space, this bright and spacious home has been thoughtfully designed and is truly move-in ready. The main level features hardwood flooring throughout, complemented by ceramic tile, a spacious family room, and a beautiful den. The home has undergone numerous renovations and has been exceptionally well cared for. A gas fireplace adds warmth and character to the inviting living space. This home offers 4+2 bedrooms and thee and half bathrooms, including a convenient 3-piece ensuite. The fully finished, walkout basement features two bedrooms, a separate entrance, and direct access to the rear yard. Bright and well maintained, the basement provides an excellent opportunity for extended family or in-laws and could potentially be converted into a legal basement apartment, subject to the necessary approvals. Ideally situated close to everything the south end of Guelph has to offer, you'll be within easy reach of elementary and secondary schools, parks, banks, restaurants, grocery and liquor stores, health clubs, cinemas, and major commuter routes. Highway 401 is just approximately ten minutes away. A wonderful family home in an outstanding location-don't miss this opportunity to make it your own! (id:16261)
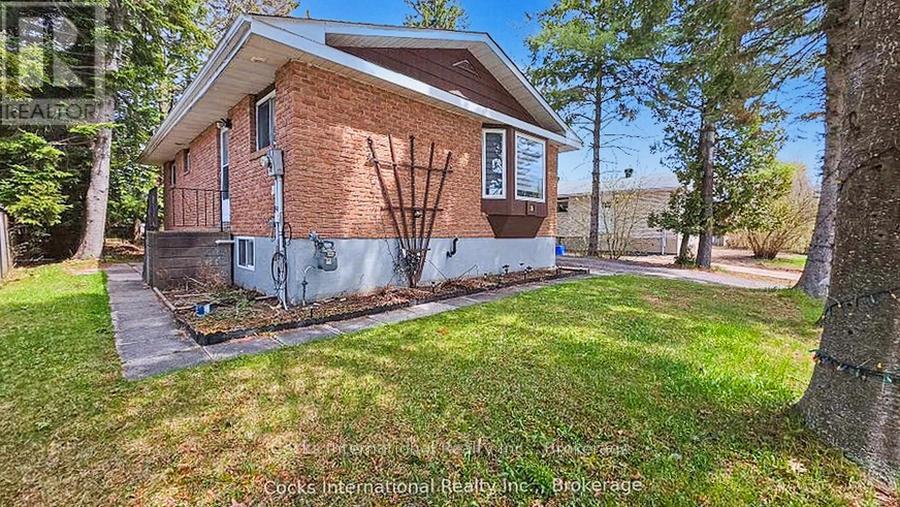
36 Susan Street W
Huntsville, Ontario
Welcome to 36 Susan Street West, a well-appointed bungalow offering comfortable living in a convenient Huntsville location. The beautifully renovated kitchen is a standout feature, complete with modern cabinetry, updated countertops, a built-in cooktop, and a practical layout designed for everyday use. The bright main floor features a spacious living room with a large bay window, three bedrooms, a full bathroom, and updated flooring throughout the principal living areas. The finished lower level adds valuable living space with a generous recreation room, a versatile bonus room, second bathroom, laundry area, and plenty of storage. Outside, enjoy a manageable backyard, detached garage, and paved driveway, offering the convenience of an in-town property without extensive yard maintenance. Situated in an established neighbourhood just minutes from downtown Huntsville, schools, shopping, parks, and walking trails along Hunter's Bay, this property puts everyday amenities and outdoor recreation within easy reach. With its updated kitchen, flexible living spaces, and convenient location, 36 Susan Street West offers an excellent opportunity to make your move into the Huntsville market. Some photographs have been virtually staged for illustration purposes. (id:16261)
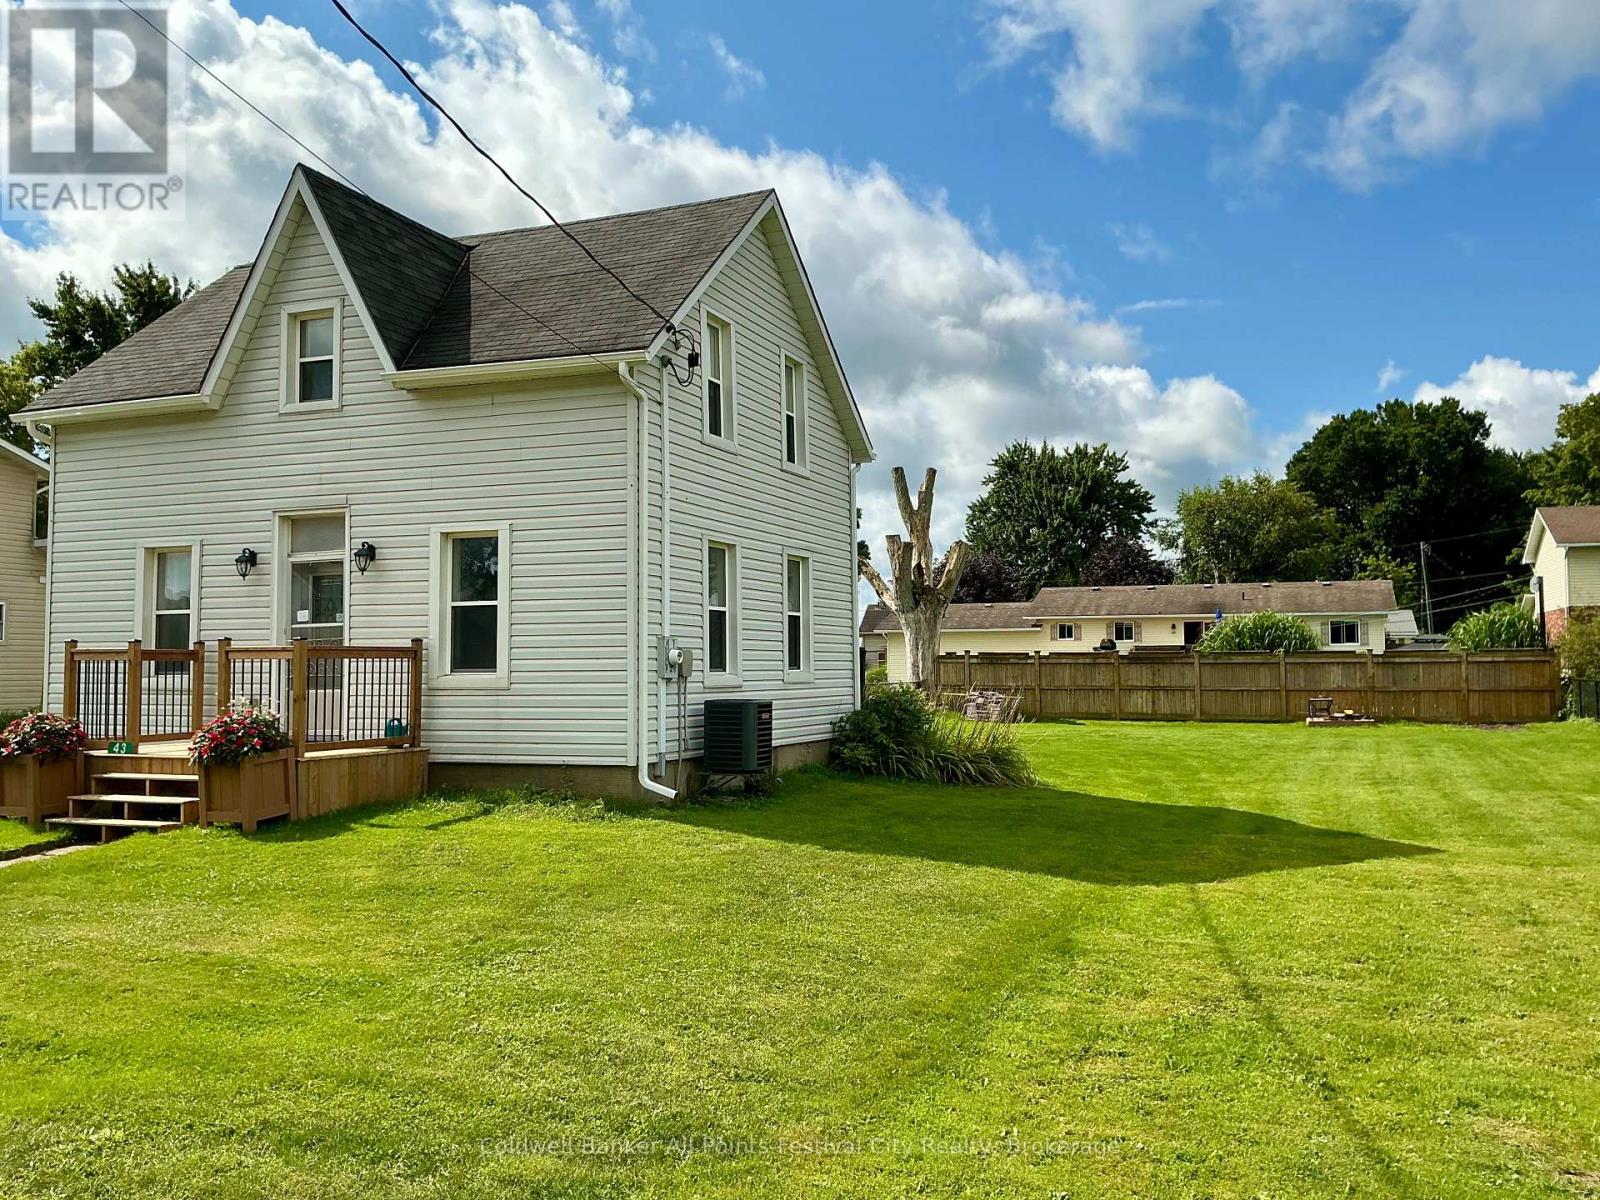
43 Maddison Street E
West Perth, Ontario
Welcome to 43 Maddison Street E, in Monkton! Completely renovated from top to bottom, this charming 1-storey home offers the peace of mind of extensive updates along with an exceptionally large, wide lot that provides plenty of room to grow. Gutted back to the studs, the home has been thoughtfully rebuilt with new wiring, insulation, windows, a propane furnace and central air conditioning. Inside, you'll find 2 bedrooms and 2 bathrooms, a bright open-concept kitchen and dining area, convenient main-floor laundry, and a versatile back room that could easily serve as a rec room, home office, playroom or additional bedroom.Outside is where this property really stands out. The huge, wide lot offers incredible possibilities-whether you've been dreaming of adding a large shed or workshop, expanding the existing home, creating an amazing backyard entertaining space, or simply enjoying all that extra room. With the major renovations already completed and a property offering this much space and potential, 43 Maddison Street E is ready for its next chapter. List of renos: drywall, insulation, 200 amp/wiring, windows, furnace, central air, water tank, front porch, HWT, island. (id:16261)
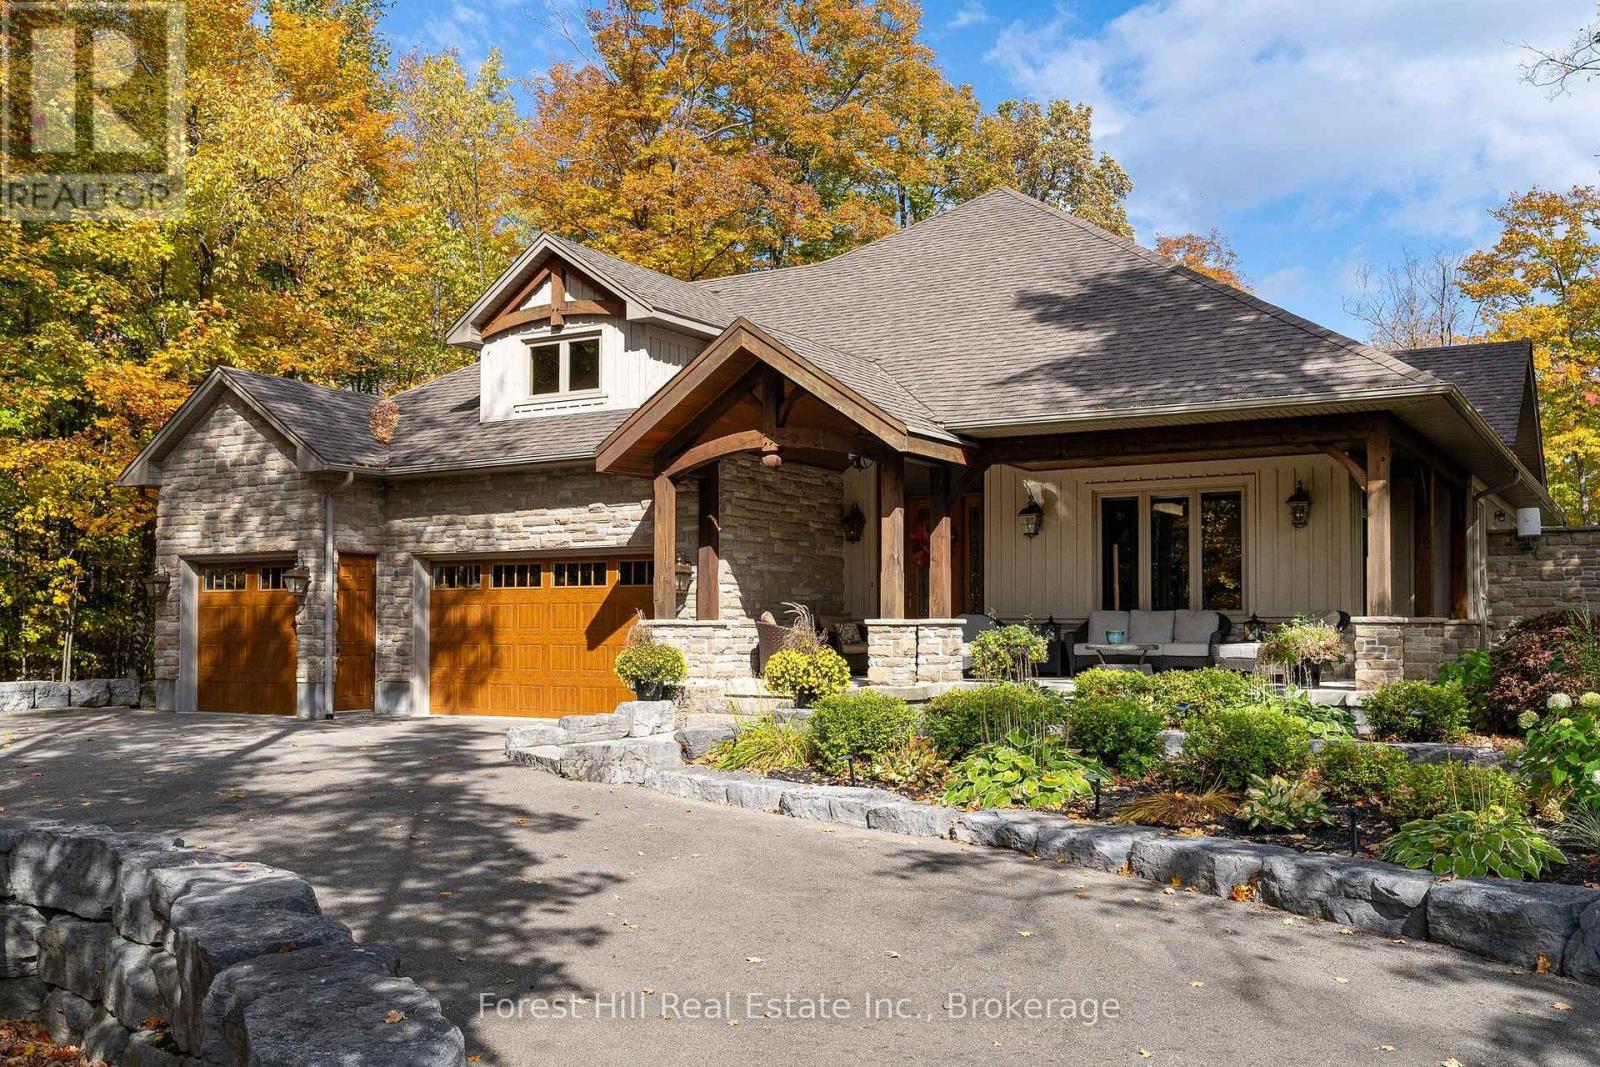
201 Peters Crescent
Grey Highlands, Ontario
Room for the whole family, and then some! On a quiet cul-de-sac on prestigious Peters Crescent, this custom-built 2010 estate sits on 1.7 private, fully landscaped acres with 168 feet of shoreline in a protected deep-water bay on Lake Eugenia. East-facing exposure brings sunrise coffees, and the clean, deep, soft-bottom shoreline is perfect for swimmers of all ages. Summer here feels like a private resort. Kids splash in the heated inground pool while adults gather at the cabana bar. The dock with covered boat slip and lift makes boating effortless, and the private beach invites everyone in. Evenings bring s'mores at the firepit, shuffleboard under the pergola and a soak in the hot tub, with approx. 2,500 sq ft of covered outdoor living for dinners rain or shine. Inside, over 5,000 sq ft of finished space is made for togetherness. The soaring timber-frame great room with stone fireplace and wall of windows opens to a large-island kitchen where everyone gathers. The main-floor primary suite offers a walk-in closet, spa ensuite and private outdoor shower. The walkout lower level features two separate family suites, each with two bedrooms and a bath, plus a family room and billiards area steps from the water. With 8 bedrooms and 6 baths, an attached triple garage, and a detached two-car garage with finished living space above, there's room for extended family and guests, plus parking for 20. Fully winterized with propane forced air, central air, wired generator and drilled well with softener and purifier.Minutes to Beaver Valley's private ski clubs, golf and trails, and under two hours from the GTA and K-W. Estates of this scale and privacy rarely come to market on Lake Eugenia. Move-in ready, it's where family traditions begin. (id:16261)
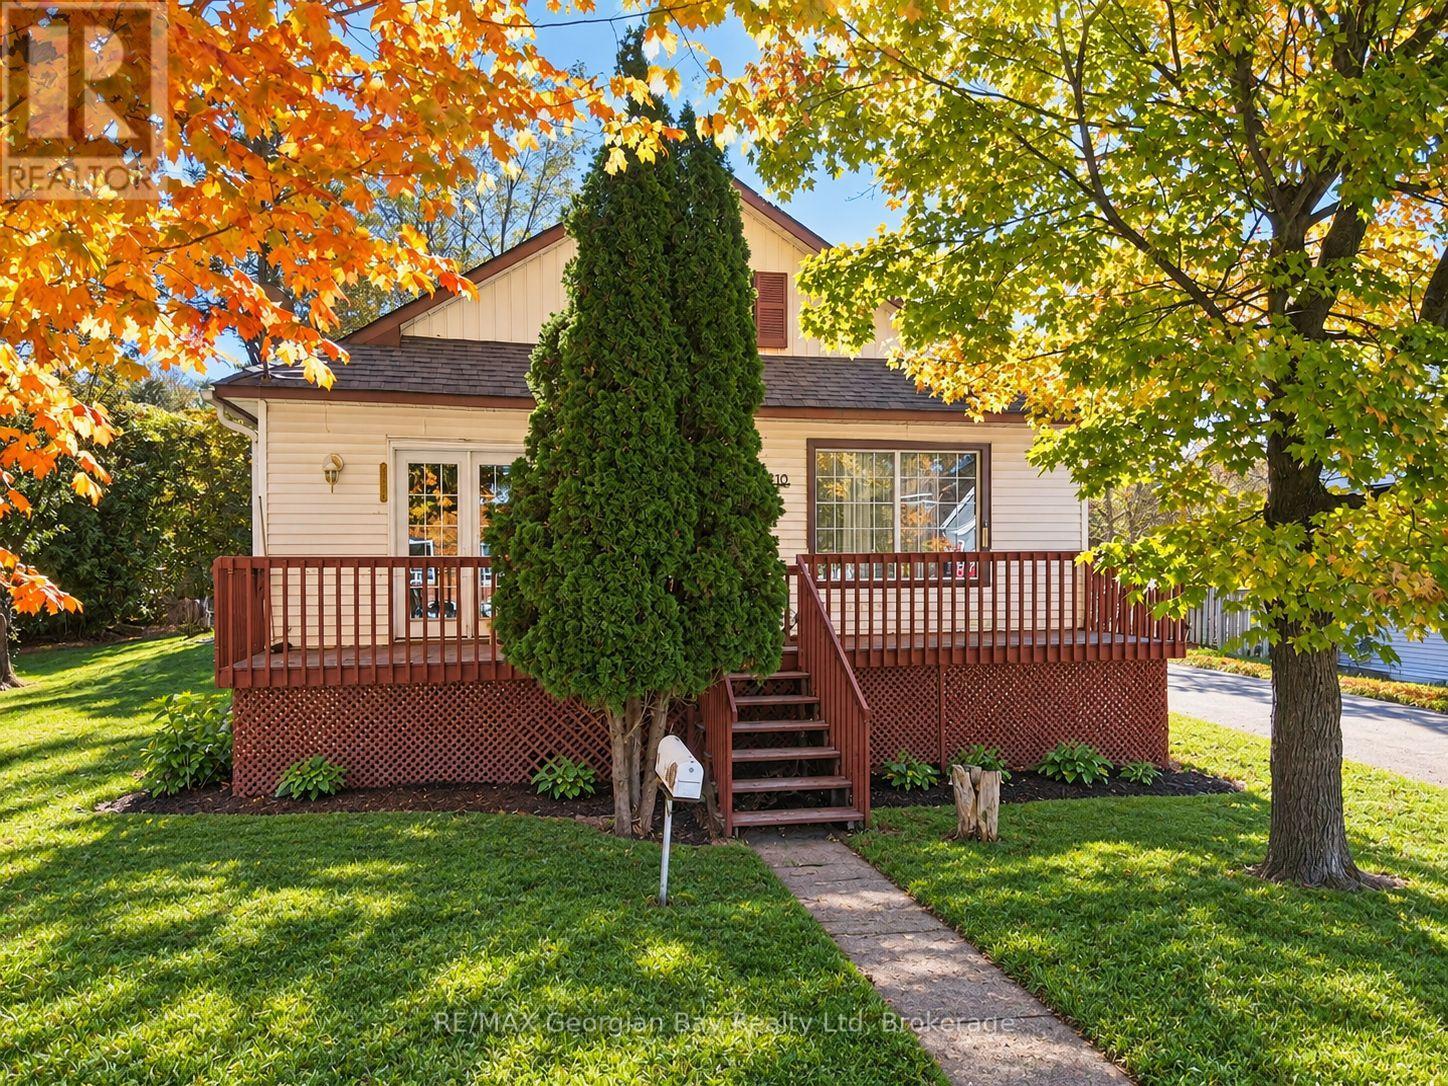
18 Brock Street
Penetanguishene, Ontario
Welcome to 18 Brock Street in Penetanguishene, a great opportunity for first-time buyers, investors, or those looking to get into the market in a convenient in-town location. Situated on a generous 67' x 110' in town lot, this home is within walking distance to all local amenities and beautiful Georgian Bay. Featuring two bedroom, living and kitchen area, with an open-concept layout, hardwood flooring and a comfortable living space highlighted by a cozy gas fireplace. Gas heating provides year-round comfort, while the functional layout makes the home easy to enjoy and maintain. Step outside to the large deck, offering plenty of space for relaxing or entertaining family and friends. A fantastic opportunity to own an affordable property with plenty of potential in the heart of Penetanguishene. (id:16261)
