
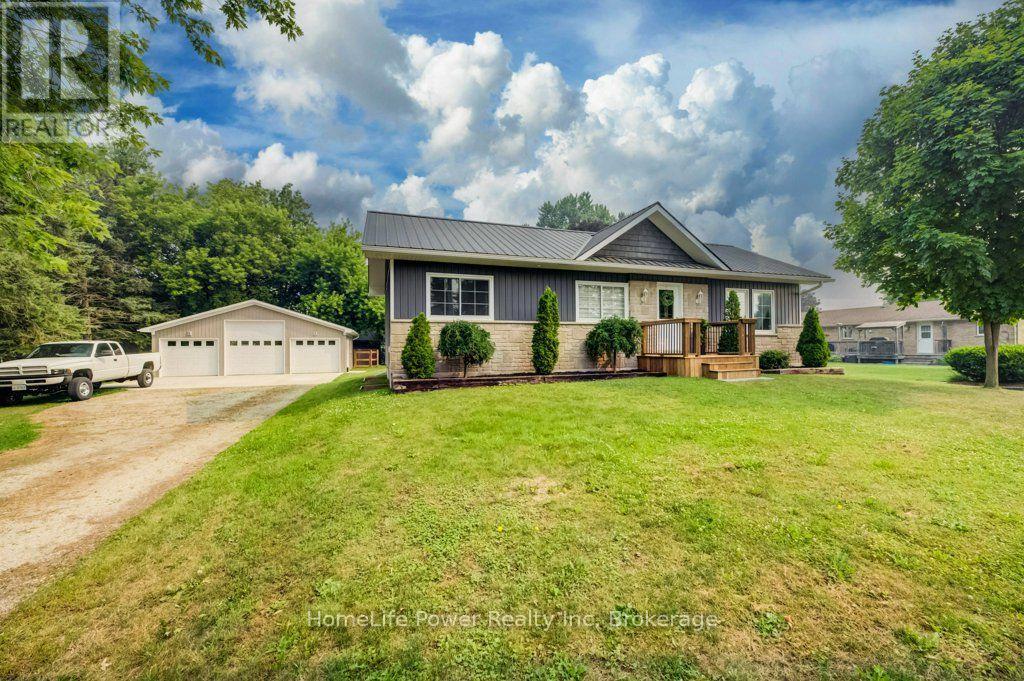
1077 Queen Street
Howick, Ontario
Welcome to 1077 Queen Street - a beautifully rebuilt bungalow in the quaint village of Wroxeter that lives like brand-new construction, with a list of upgrades and standout features you rarely find at this price. Open-concept living, dining and kitchen create a bright, spacious heart of the home, finished carpet-free in durable luxury vinyl plank throughout.The showstopper? A massive 28'9" x 31'5" detached THREE-car garage/workshop - a dream for the tradesperson, hobbyist or collector. It runs on its own 100-amp subpanel with two available 220-volt outlets and is even roughed-in for in-floor radiant heat, ready to finish for year-round use.Comfort here is next-level: per-room zoned in-floor radiant heat, plus a propane furnace and central air, a Venmar fresh-air HRV for healthy air exchange, and on-demand (tankless) hot water. The well water is fully treated with a reverse-osmosis filtration system and water softener, and a durable steel roof means one less worry for decades.Inside you'll find 4 bedrooms and 1.5 baths, including a completed powder room with premium stacked laundry. The fully finished lower level is a rare find - soaring ceilings with a striking industrial aesthetic, anchored by a generous 24'2" x 28'5" rec room and two additional bedrooms.Step outside to an oversized 0.35-acre yard with a fenced area tucked behind the garage/workshop, a welcoming covered front porch and a spacious rear deck - perfect for entertaining, kids and pets.This home has been transformed from the ground up: re-framed for structural integrity, newer windows throughout, blown-in insulation, and new roof trusses beneath the steel roofing. Tucked into the friendly community of Wroxeter, you're moments from Howick's trails and the river for swimming and leisure - tranquility and convenience in one package. Practically new, impeccably equipped, and truly one of a kind. Book your showing today! (id:16261)
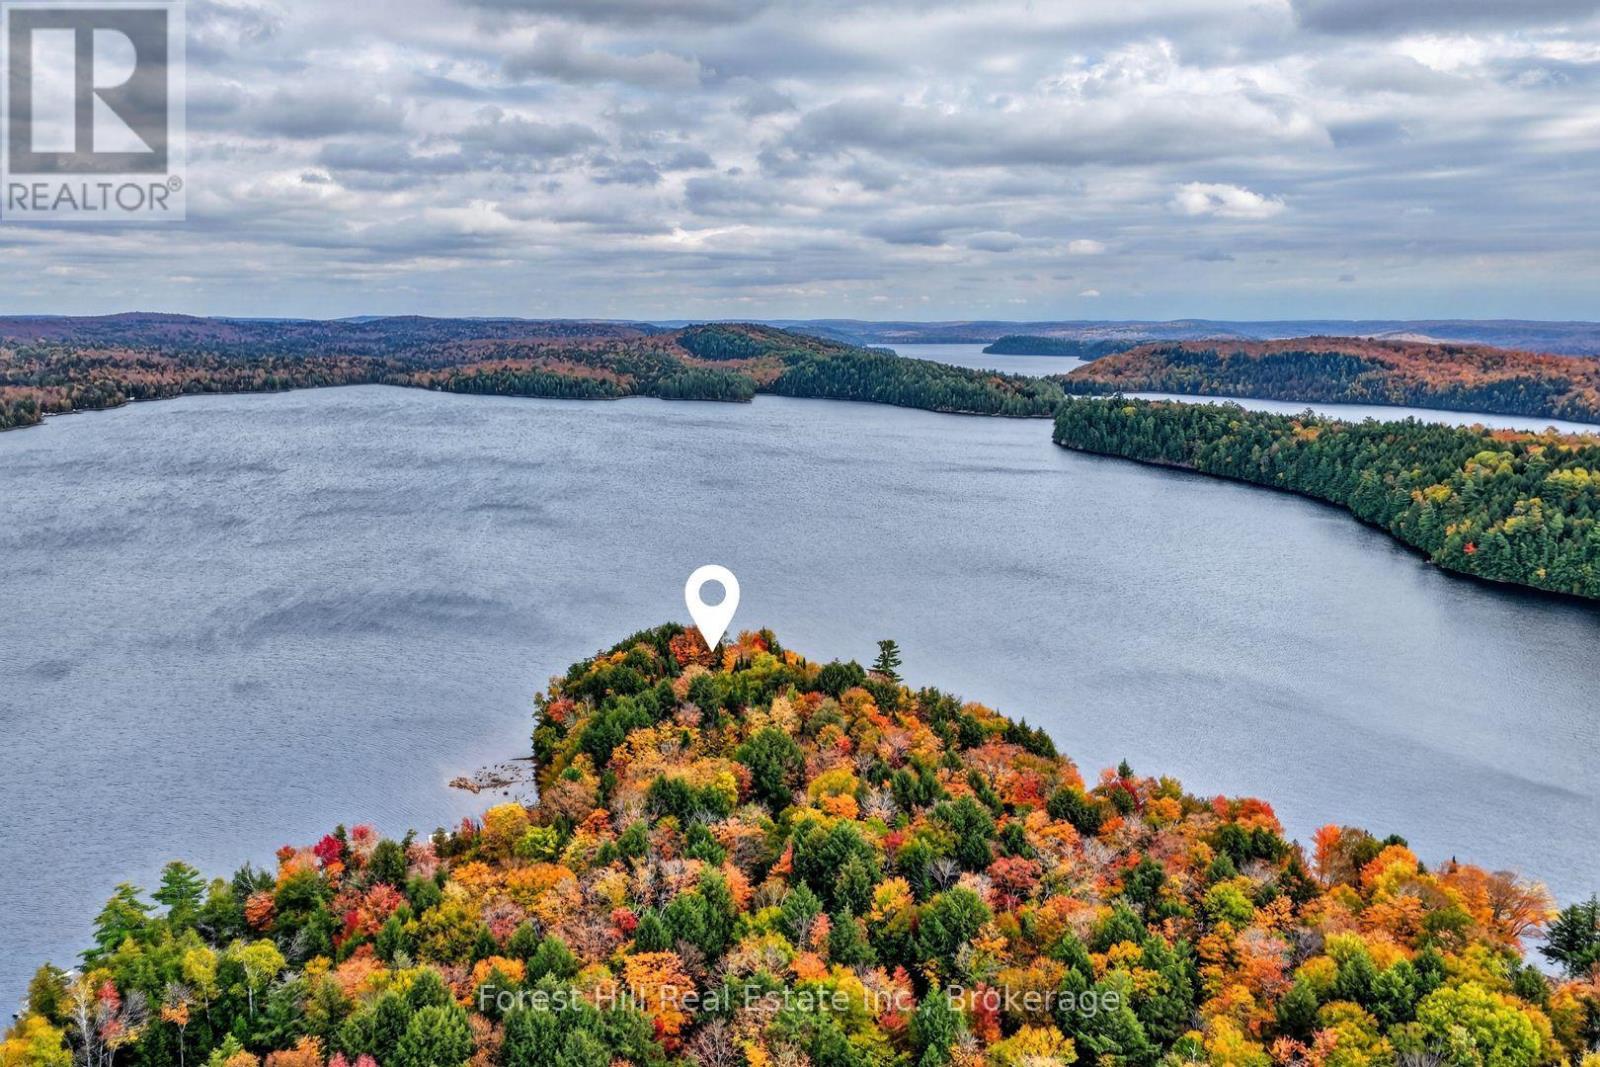
1089 Lutes Lane
Algonquin Highlands, Ontario
Welcome to one of the nicest properties on Kawagama Lake! EXTREMELY PRIVATE, Algonquin-esque POINT-OF-LAND with 1,025 feet of rocky/sandy shoreline, 2.4 acres of mature forested land with multiple sun exposures (i.e. south, east and north), where sunsets can be enjoyed on the north side of the point or take in sunrises on east/SE side of the point. This unparalleled, level property is located beside CROWN LAND which provides extra privacy "at no cost"! There's a well-built, fully insulated/WINTERIZED, spacious, two-storey cottage/home. The main dwelling (~2,268 sq ft) has 4-bedrooms and 2 bathrooms (including roughed-in bathroom plumbing in basement). It was built in 1985 and has an ENORMOUS/complete wrap-a-round sundeck/covered porch with Dura decking and an aluminum railing. There's a massive, granite rock fireplace in the living area and an old Elmira cook stove in its country-style kitchen, 200 yr-old hand-scribed (barn) square timber ceiling beams, pine accents, hickory hardwood flooring and much more! HIGH SPEED INTERNET is on site. 297' drilled well with a buried heat line. Approved septic system (1985). Owner pumped out septic tank in 2023. Guest cabin by the shoreline edge is nostalgically quaint with a 1950's vibe, electricity & running water and in great condition. The other cabin (1940's) is in rough shape (i.e. realistically a "teardown"), but its footprint by the lake's edge is valuable. All dwellings are fully furnished together w/appliances. This property is idyllic for wading & swimming, in either shallow or deep waters on sand or rock. Shoreline Road Allowance (SRA) is owned. Two surveys are available. Long winding, private treed driveway. Access to many trails on crown land nearby for snowmobiling, ATVing, hiking, cycling, snowshoeing and much more. Kawagama Lake (i.e. the largest in Haliburton) is excellent for trout & bass fishing. Conveniently located within 3 hrs of the Toronto area. Check out this special property that boasts so much priv (id:16261)
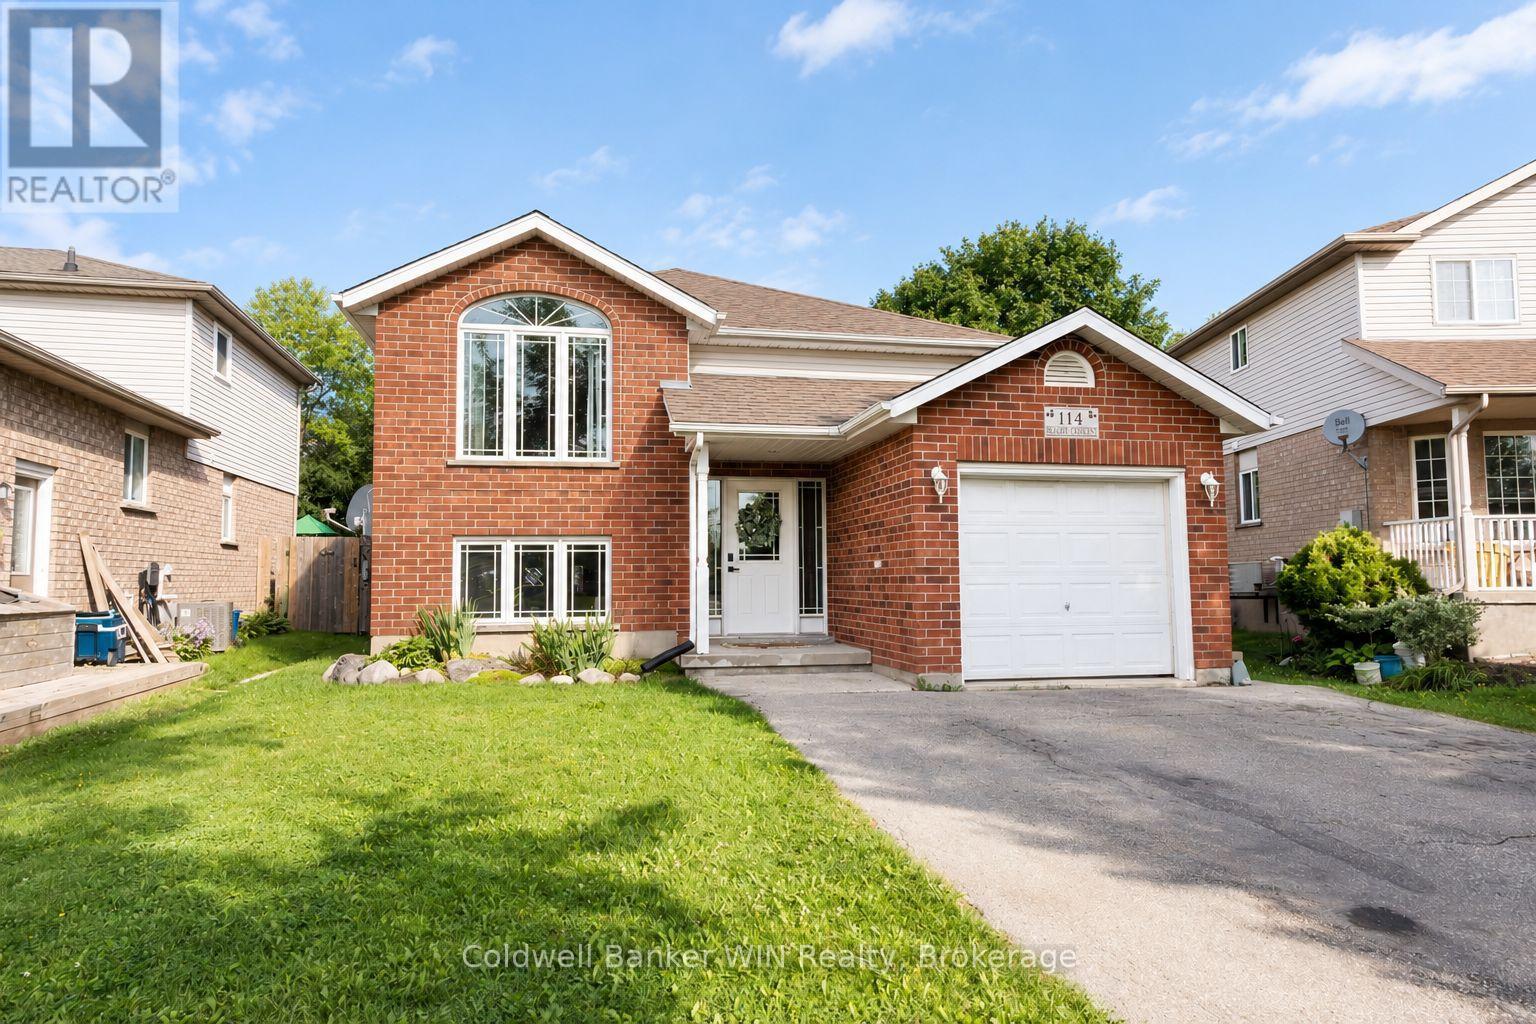
114 Bellamy Crescent
Centre Wellington, Ontario
Welcome to 114 Bellamy Cres, a LEGAL duplex, raised bungalow located in a family neighbourhood of historic and picturesque Fergus. The main floor unit opens into a foyer that affords access to the attached insulated single garage. Up the stairs to the main floor you will find your open concept living area complete with a vaulted ceiling in the living room. The kitchen, adjacent to the dining area, has a practical layout, and includes a coffee bar with additional cabinetry for kitchen storage as well as a walk-out to the raised deck. The hallway leads to your 4-pc bathroom, in-suite laundry facilities as well as the bedrooms. The primary bedroom is generously sized and easily accommodates a king-sized bed while the other 2 bedrooms also offer plenty of space and closets for clothing storage. Around the side of the home is the separate entrance to the lower unit, a 2-bedroom that certainly doesn't feel like your typical basement apartment. You walk into the kitchen area that adjoins the dining and living areas in an open concept fashion to find yourself in a bright space, as the raised bungalow style of this home allows for full sized windows in the basement providing the space with an abundance of natural light. This unit also features a 4-pc bathroom and its own laundry facilities located in the utility room of the home. One further feature of the home is the nicely sized and fully fenced backyard, complete with storage shed, perfect for yard games, the lawnmower and all your gardening supplies. This home is perfect for those looking for a built-in mortgage helper; live in one unit and rent the other OR affords the perfect opportunity for multi-generational living while not compromising privacy. Additional details and bonuses; 2 hydro metres, roof 2018, owned commercial water heater (2026), home plumbed for central vac (id:16261)
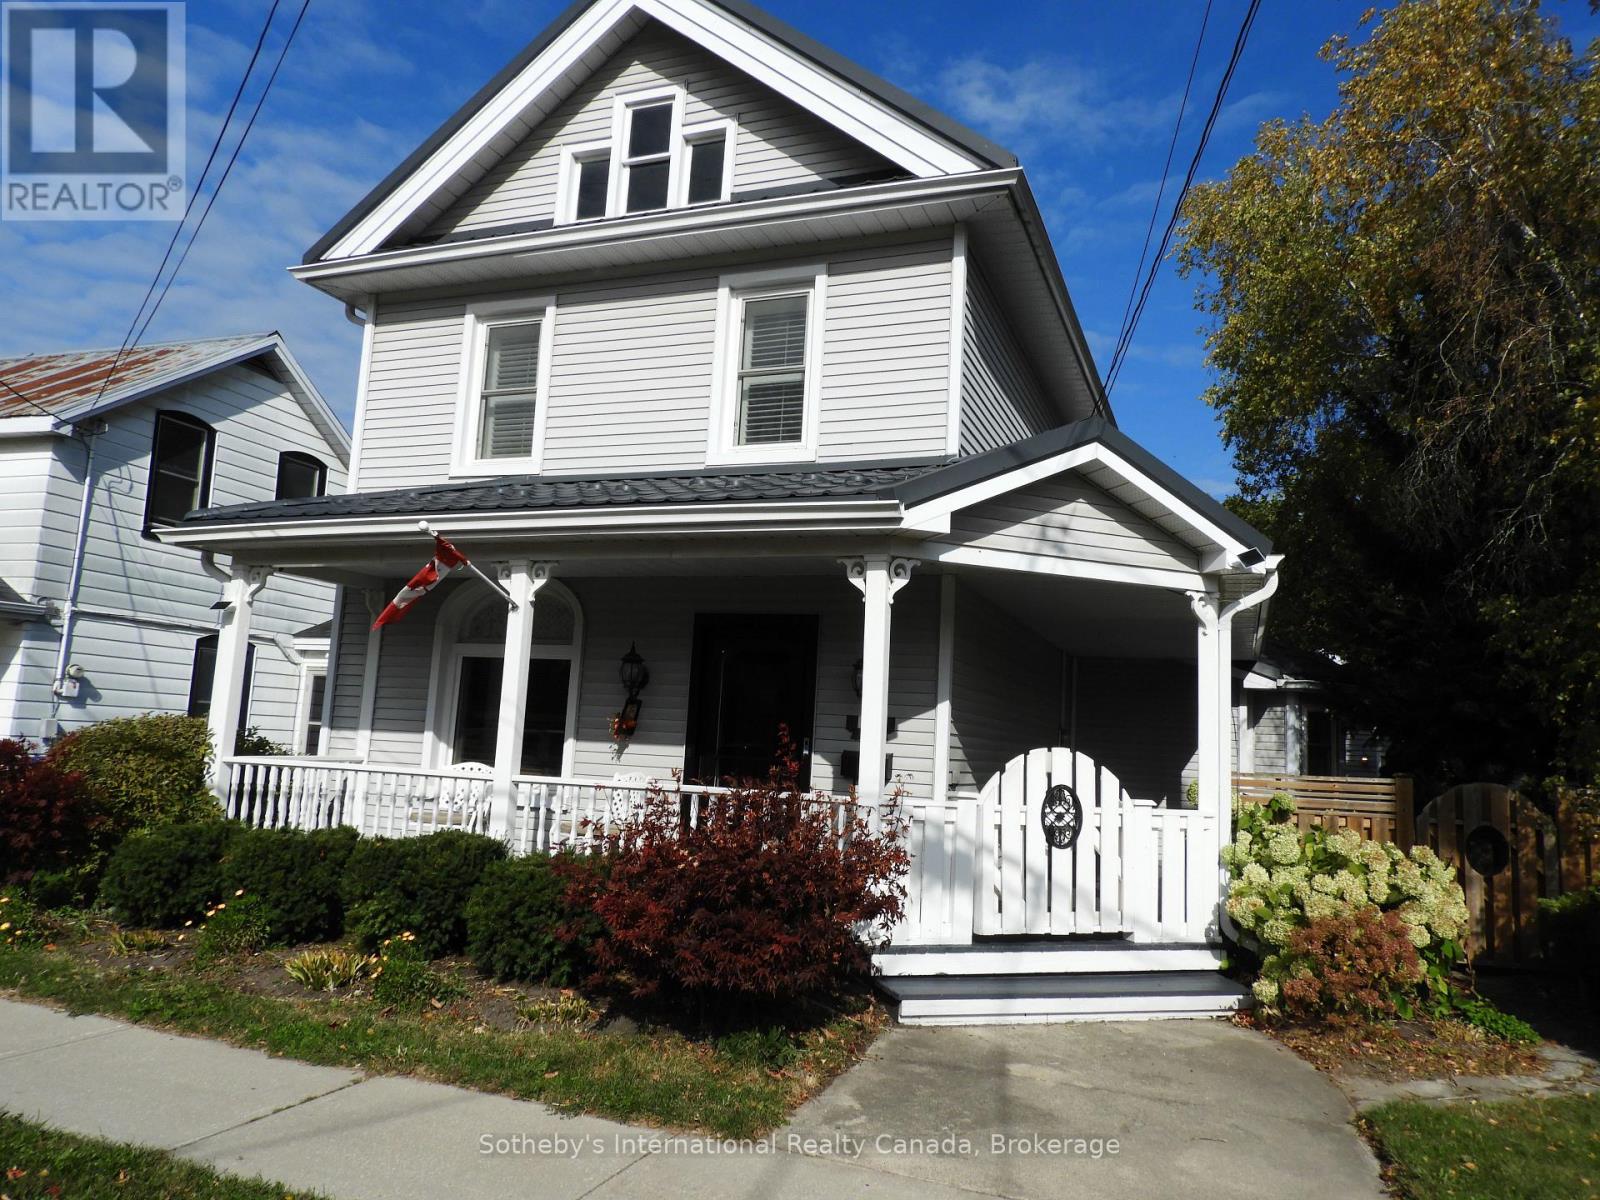
77 Fourth Street W
Collingwood, Ontario
Experience the charm of a beautifully updated century home in the heart of downtown Collingwood, available for a seasonal ski lease. Rich in character, this inviting home showcases timeless details, including warm wood panelling, classic pocket doors, and a wonderful blend of historic charm and modern comfort. The spacious, upgraded kitchen offers plenty of room to gather after a day on the slopes, while the updated bathroom with heated floors adds a fresh, contemporary touch. The open concept main floor allows for plenty of space to entertain family and guest with ease and or providing plenty of room to spread out. With five beds, there is ample sleeping space for a large family to enjoy the winter season together. Ideally located just steps from Collingwood's vibrant downtown restaurants, cafés, boutiques, and shops, with the ski hills only a quick 10-minute drive away. Thoughtfully furnished and exceptionally well equipped for a comfortable seasonal stay, the home features new beds, new home theatre system with a 77 inch Smart TV, separate small freezer, Reverse Osmosis system, gas BBQ and all the household essentials needed to settle in with ease. Parking for 3 vehicles. Enjoy the best of winter living, with the charm of a historic home, the convenience of downtown living, and easy access to the slopes. (id:16261)
679 Johnston Park Avenue
Collingwood, Ontario
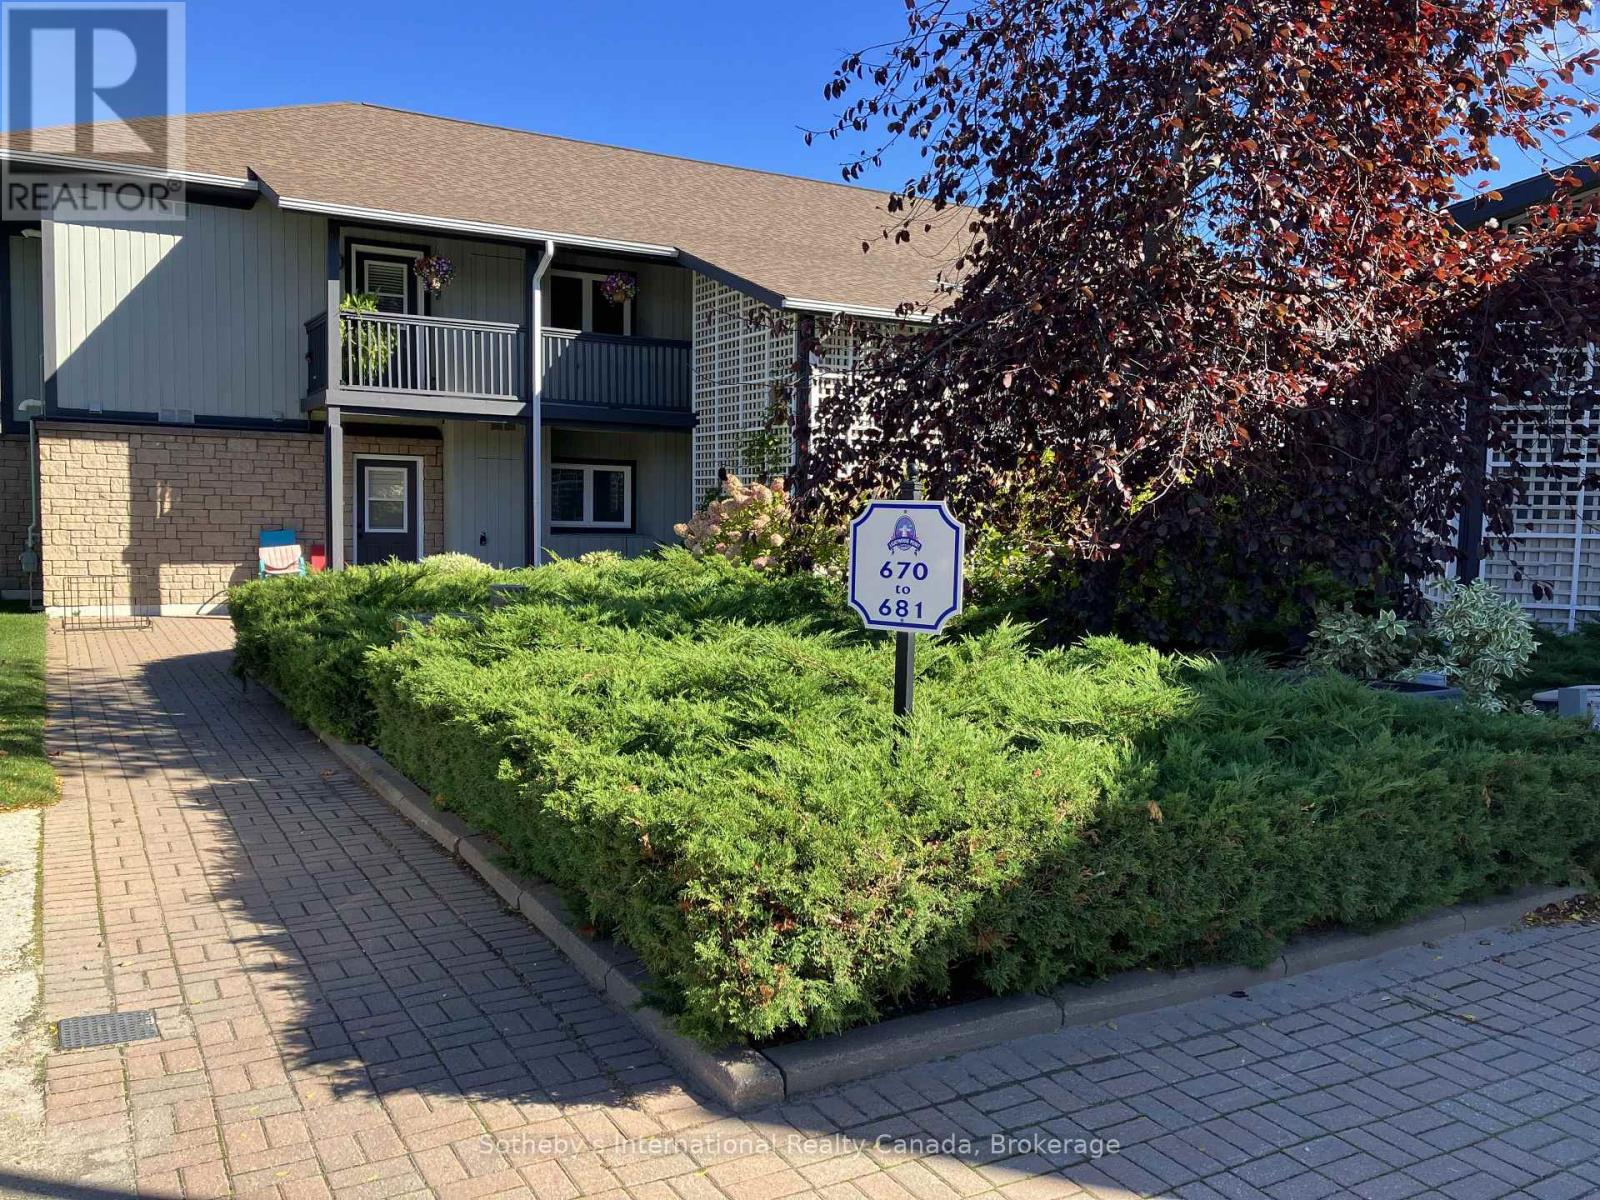
Look no further for your family's winter residence in Lighthouse Point this ski season! This 3 bed, 2 bath, recently renovated unit with expansive windows bringing lots of natural light and peek-a-boo water views! Spacious accommodations with Primary bedroom (king bed), and 2 further bedrooms (double and 2 twins). Open concept living, dining kitchen area with cosy fireplace and comfortable seating for relaxing after a day on the slopes. Short drive to area ski hills, private clubs and the many restaurants, shopping and entertainment in Collingwood, Blue Mountains and Thornbury! Included in your rental is use of the large recreation centre with indoor pool, gym, games room and party room! No pets preferred and no smoking as per condo rules. Utilities, internet/cable and lease end cleaning are in addition to rental rate. 50% of total lease is due upon signed lease agreement with balance plus $2500 utility/damage deposit 3 weeks prior to occupancy. List price is per month, and a 4 mth lease is preferred. Tenant must provide proof of primary residence and liability insurance prior to occupancy. (id:16261)
22 Malcolm Crescent
North Perth, Ontario
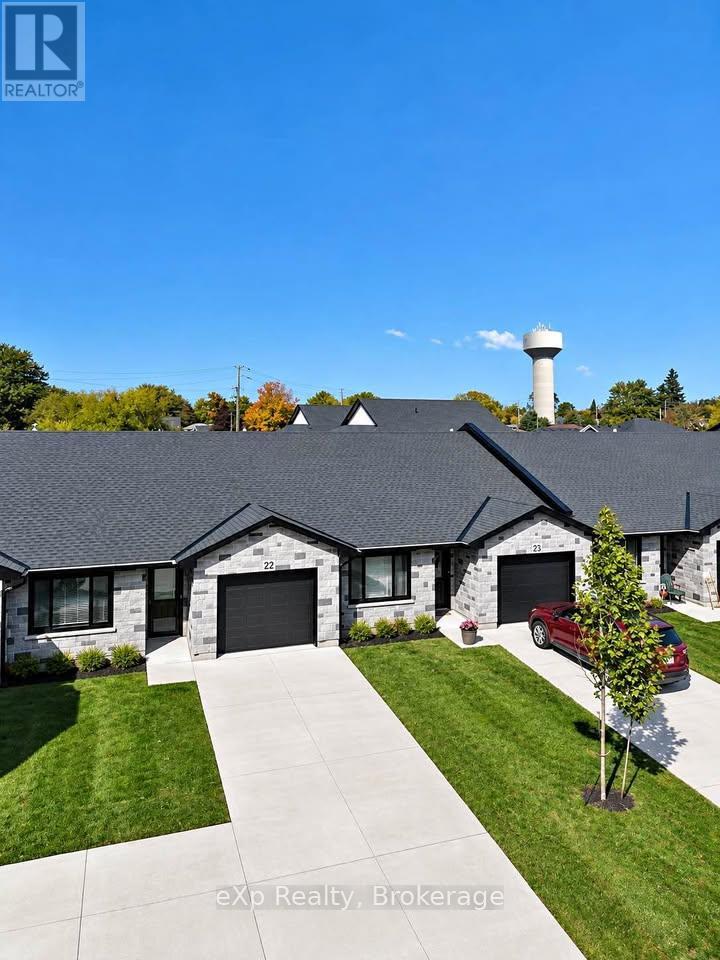
Accessible Townhome for RENT in Listowel! Welcome to Malcolm Crescent, a new community of bungalow rentals designed for accessible independence and maintenance-free living. Bright, open concept floor-plan with two bedrooms, one bathroom, storage areas and garage parking. This new bungalow rental is located in a desired, quiet neighbourhood, overlooking the beautiful Kinsmen Walking Trail, close to downtown and amenities The Malcolm Townhome features: Open concept kitchen, dining and living room with quartz counters and large windows that bring in lots of natural light. High efficiency heated flooring provide warm feet, during cold months. Further features include a rear walkout patio, ensuite laundry, stainless steel appliances, large closets and built-in window coverings. This unit is designed for long term accessibility and security. Lawn maintenance included. Building and unit maintenance included. Utilities are not included (high efficiency). This unit is move-in ready and has easy access to downtown Listowel. It lies on a quiet lot, reserved for enjoyable, maintenance free living. (id:16261)
66 Leisure Way
Bluewater, Ontario
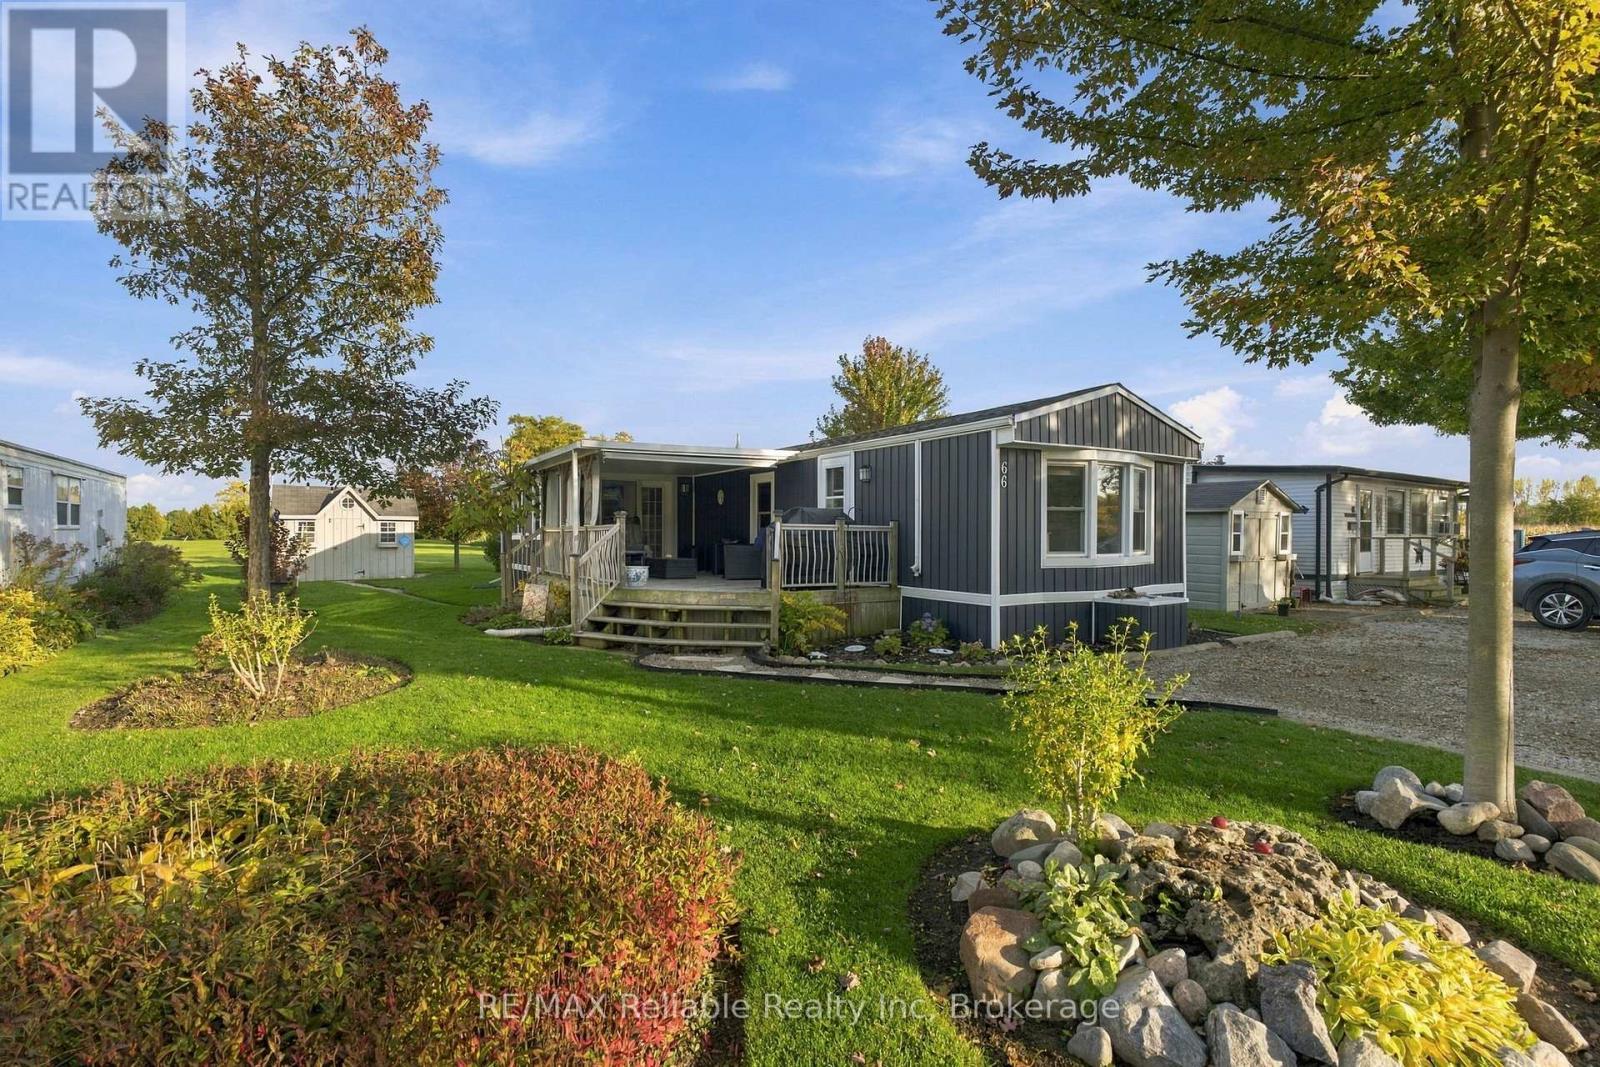
The most affordable option for year round living on LAKE HURON! Enjoy the lake lifestyle in this fully renovated, winterized home located in Driftwood Park, a shareholder-owned community with direct access to the beautiful beaches of Lake Huron. Whether you're looking for a year-round home or the perfect lakeside getaway, this property offers comfort, space, and an unbeatable location. Inside, you will find a new kitchen featuring a peninsula for extra seating and a large built-in pantry. The spacious layout offers both a generous living room and a separate family room with a gas fireplace, plus a versatile den. The large primary bedroom features an oversized closet and peaceful views of the open green space, while the second bedroom is perfect for visiting family and friends. Additional highlights include in-unit laundry and a beautifully renovated bathroom. Step outside to enjoy the 12' x 24' partially covered deck, perfect for relaxing or entertaining in any weather. Low-maintenance landscaping and an 8' x 12' garden shed add to the convenience, while the backyard's green space provides an added sense of privacy.Best of all, the beautiful sandy beach is just a two-minute walk from your deck! Follow the nearby path for easy access to the shoreline, with limited stairs along the way. Updates: New board and batten siding and the sunroom roof were completed in 2021, and the shingled roof, new paint, new trim, new vinyl plank flooring were done in 2022. New gas furnace and central air (2025). New 3 piece bathroom with walk in shower (2026). (id:16261)
H - 242 Rachel Crescent
Kitchener, Ontario
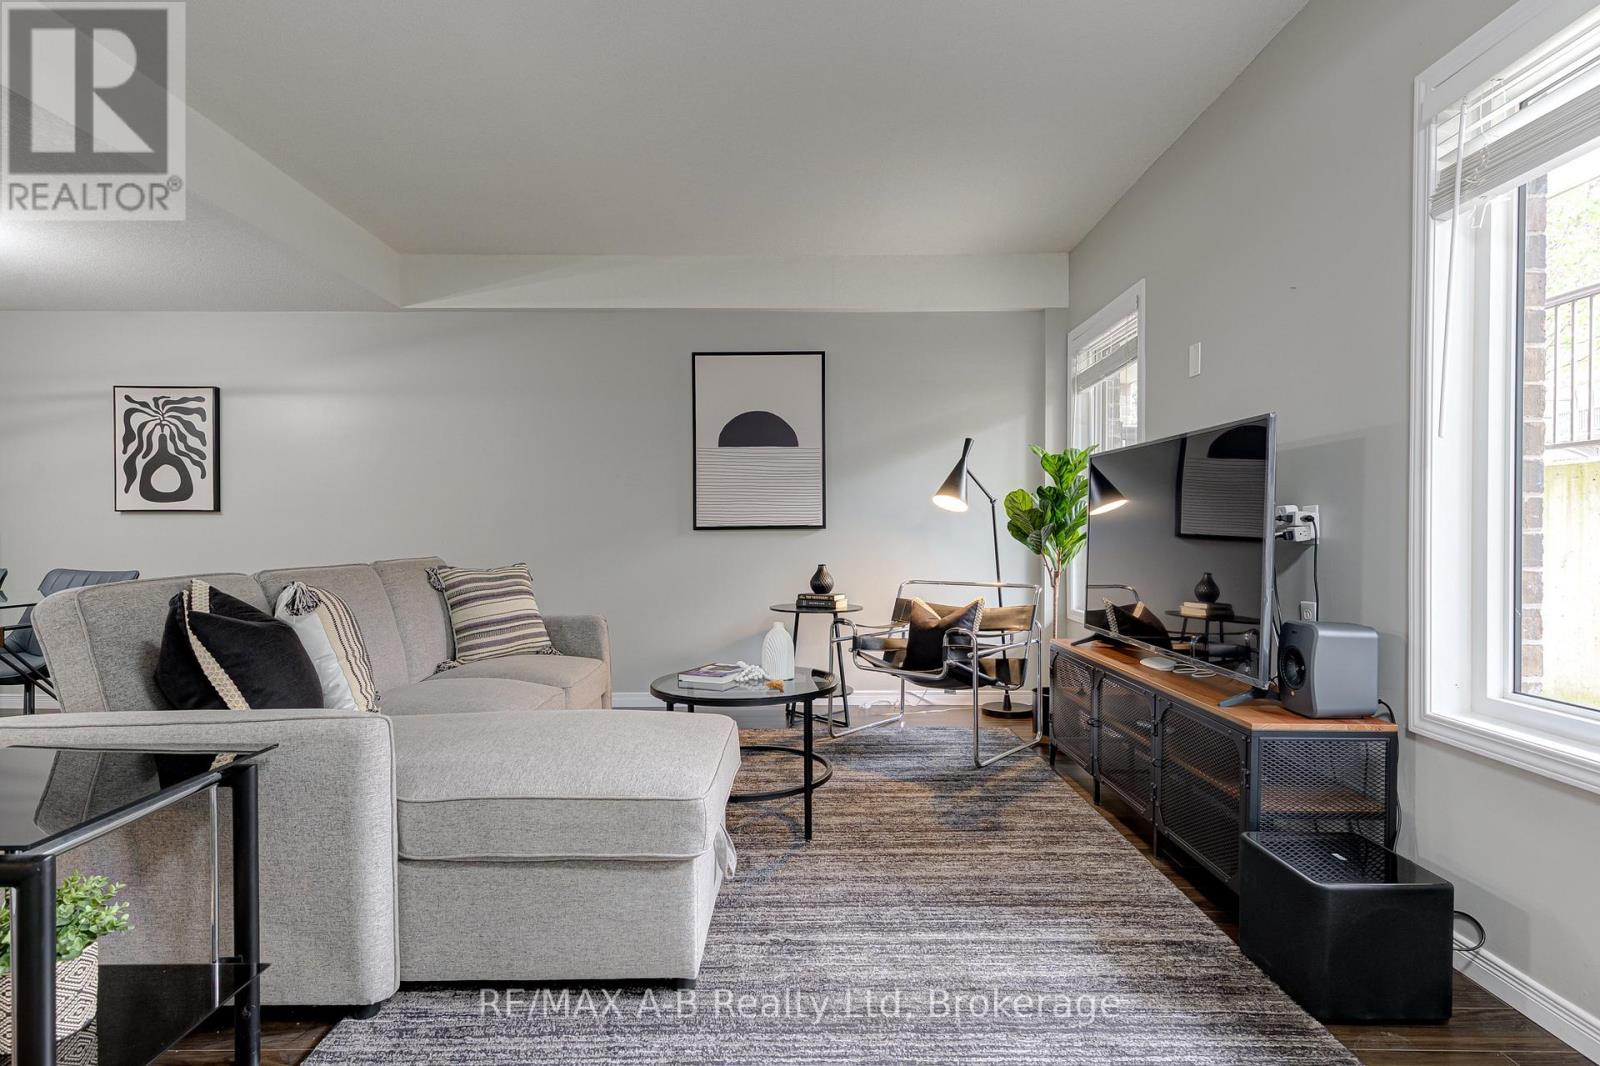
Welcome to 242 Rachel Crescent in Kitchener, a bright and stylish 2-bedroom, 1-bathroom condo offering a wonderful opportunity for first-time buyers, empty nesters, or anyone looking for comfortable, low-maintenance living.This thoughtfully designed open-concept layout features a spacious living and dining area that flows seamlessly into the modern kitchen, complete with granite countertops, stainless steel appliances, and a convenient island-perfect for meal preparation and casual dining. Dark laminate flooring runs throughout the main living areas, creating a modern and cohesive feel.The spacious primary bedroom provides a comfortable retreat, while the second bedroom offers excellent flexibility as a guest room, home office, or additional living space. The well-appointed four-piece bathroom features a relaxing soaker tub. Enjoy one premium corner parking space, low condo fees, and the added convenience of an owned water heater and water softener with no rental contracts.The location offers an active and convenient lifestyle, with parks, forests, walking and cycling trails nearby. Shopping, restaurants, public transit, schools, and everyday amenities are all just minutes away. Move-in ready, this condo is ready to welcome you home. Contact your Realtor today to book a private showing! (id:16261)
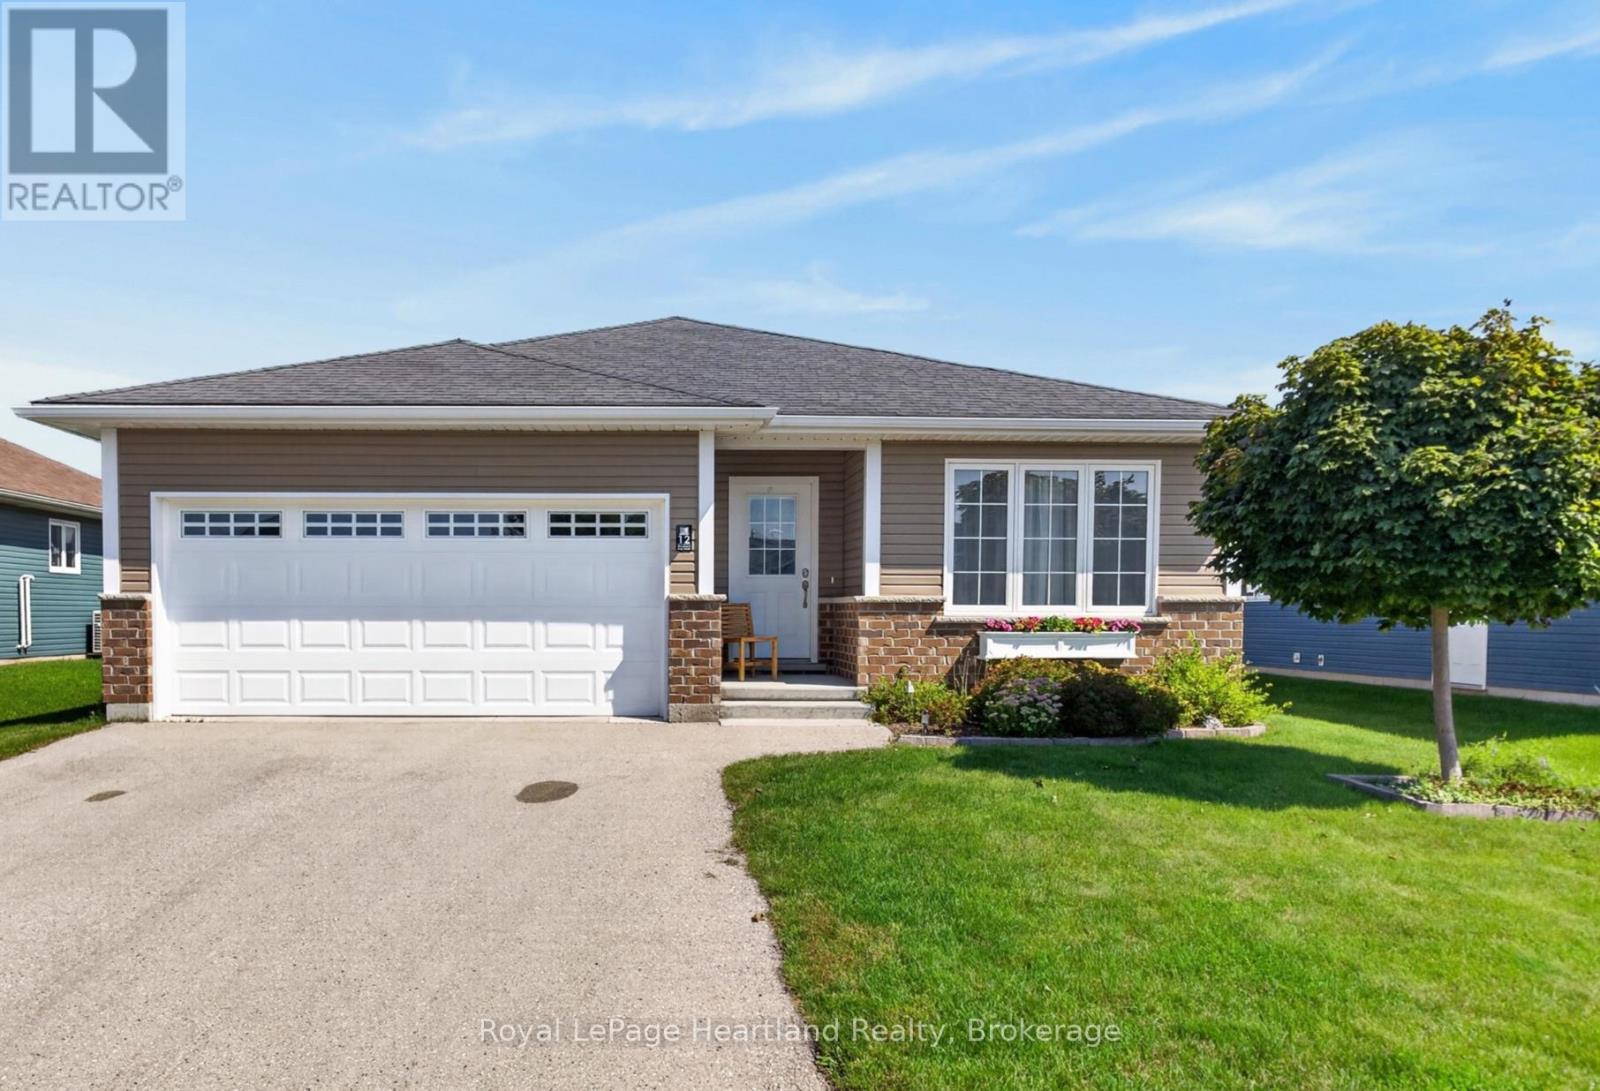
12 Windward Way N
Ashfield-Colborne-Wawanosh, Ontario
Rarely available and worth a closer look - this 2020 Havenview model in The Bluffs at Huron offers a thoughtfully designed floor plan once a model home, desirable location, and a few advantages that may be hard to find again anytime soon. Designed to make downsizing feel like an upgrade, this floor plan uses its space beautifully, with a generous primary bedroom tucked privately away, a welcoming foyer, and an open kitchen/dining area made for easy everyday living with engineered hardwood underfoot. The kitchen features a gas range and crown moulding atop the cabinetry, while the living room's gas fireplace adds warmth and character. An especially appealing feature or two of this earlier Phase One Havenview is the crawlspace, offering valuable storage and utility space that newer models may not have, as well as added brick exterior. Outside, the lovely deck has been enhanced with thoughtful privacy elements, soffit lighting to create a comfortable spot to enjoy anytime day. And location matters! This home is well positioned within the community, close to the clubhouse and lake, while still offering an easy, drive through The Bluffs to arrive home from days spent in town. Havenview homes don't come along often, and with this floor plan becoming increasingly difficult to find, this may be your chance to secure one before it's gone. If you've been waiting for the right opportunity to simplify without sacrificing comfort, character, or community, don't wait! Reach out to schedule your personal showing. (id:16261)
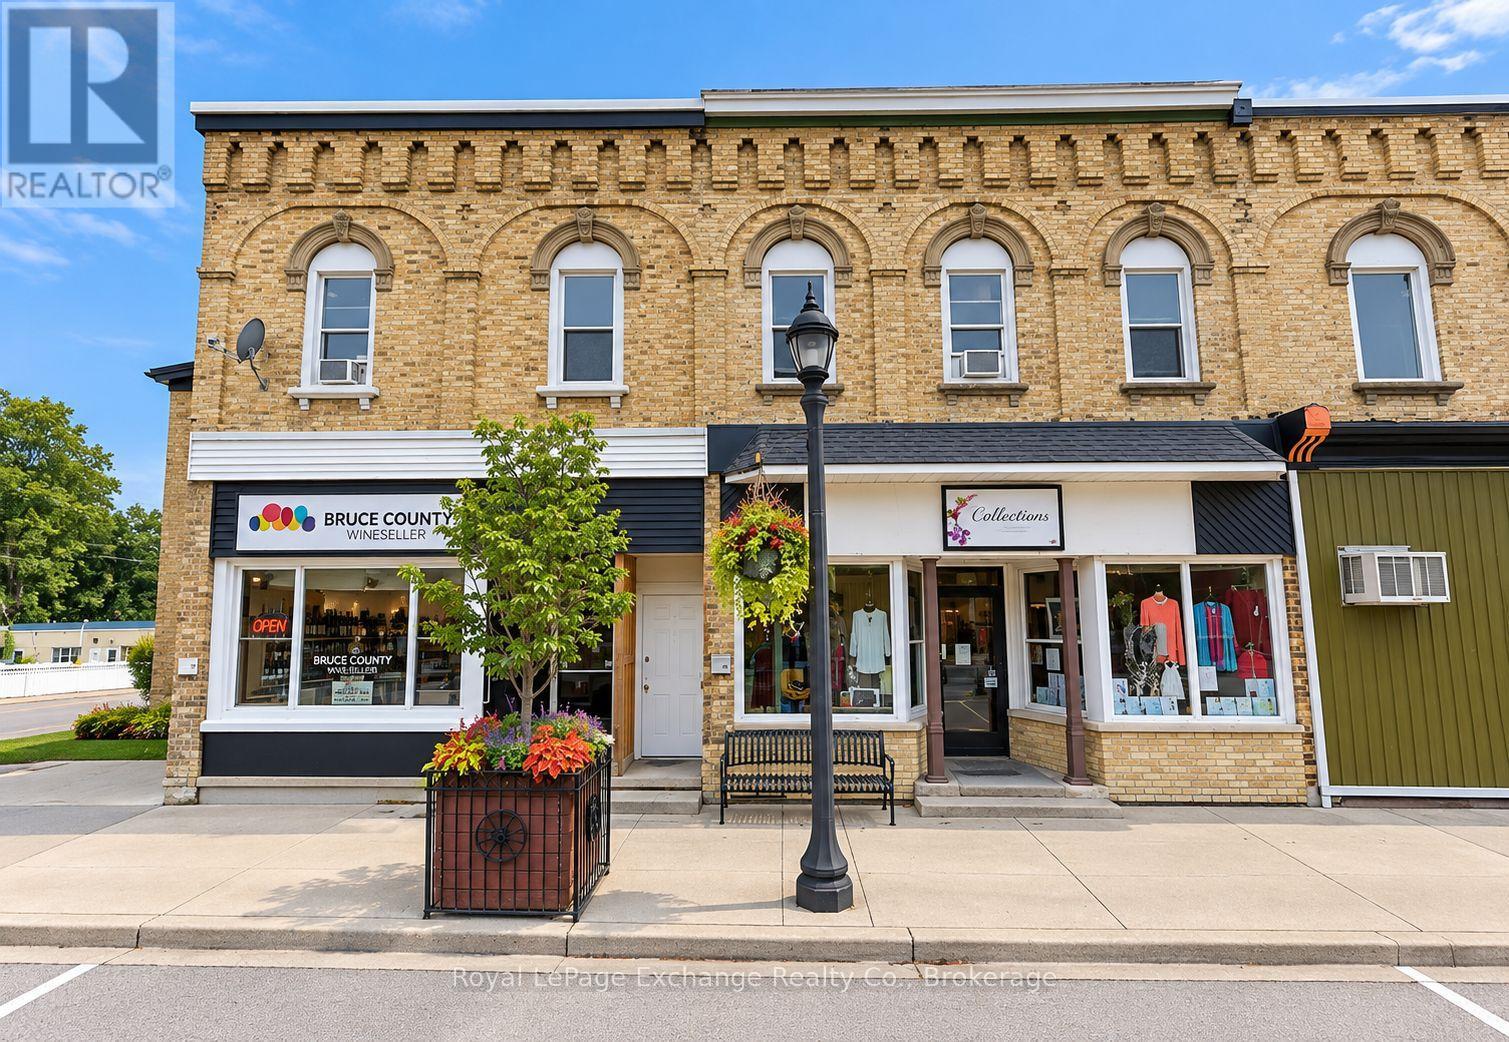
1 - 75 Huron Street
Huron-Kinloss, Ontario
Prime Downtown Ripley Location! Welcome to this bright and inviting two bedroom, one bathroom street level apartment, ideally situated on Ripley's main street. Featuring a comfortable living room and large windows that fill the space with plenty of natural light, this apartment offers convenient living in the heart of a welcoming small town community. Enjoy being just steps from local shops, dining, parks and everyday amenities, with walking and cycling trails nearby. Located just a short drive from Kincardine and the beautiful Lake Huron shoreline, this apartment offers the perfect balance of small town charm and accessibility to larger amenities. A great opportunity to enjoy comfortable, low maintenance living in a prime downtown location! (id:16261)
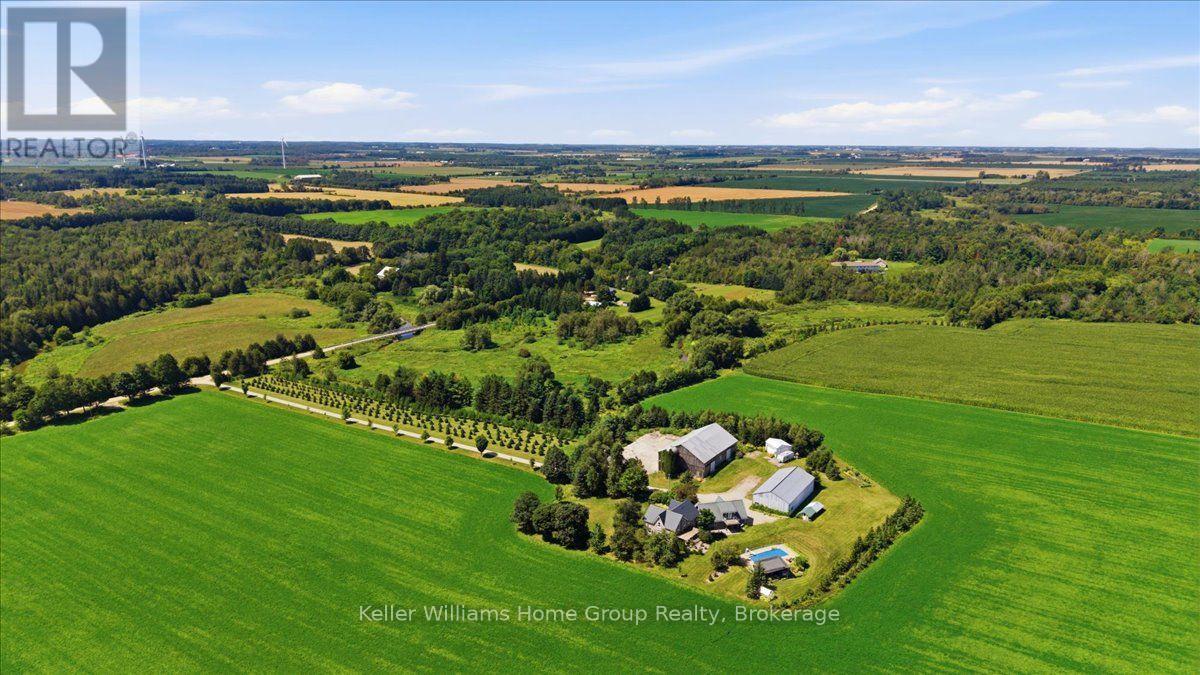
6829 Fifth Line
Centre Wellington, Ontario
Work. Live. Play. Rarely does a property come along that combines heritage character, exceptional outbuildings, and an incredible country lifestyle quite like this one. Set on approximately 5.6 acres severed from a former dairy farm, this remarkable property features a beautifully restored stone farmhouse surrounded by an impressive collection of buildings and amenities. Work: an 80 by 40 drive shed with three roll-up doors plus a separate shop with plenty of hydro and historic bank barn for toys or animals. Live: a beautifully and professionally restored stone farmhouse with geothermal heating and cooling and a steel roof. Brand new chief inspired kitchen along with new appliances and gas fireplaces in Master bedroom and main floor 2026. Play: a beautiful pool and pool house, cabin by the river, and space to enjoy the outdoors with family and friends. Lovingly restored and enhanced by a Dutch family who brought their passion for farming to Canada, this property shows true pride of ownership and craftsmanship throughout. More than a country home, it's a place to combine your home, workspace, hobbies, and lifestyle in one extraordinary setting. WORK. LIVE. PLAY. (id:16261)
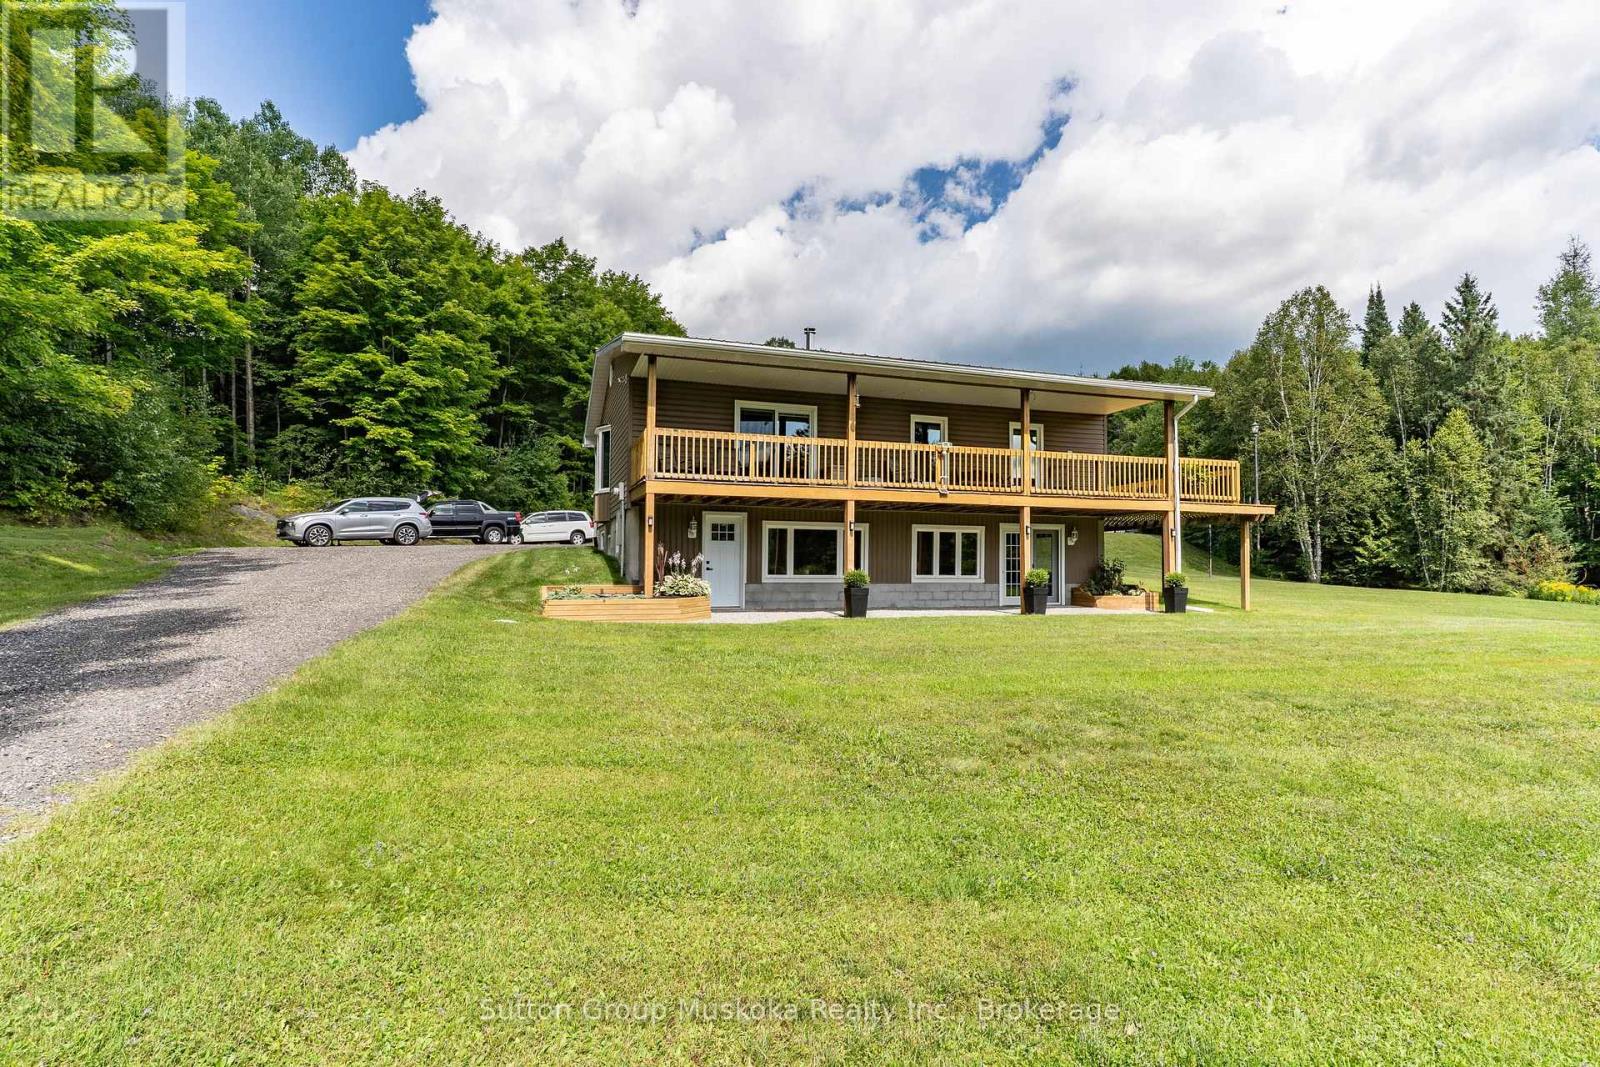
264 Savage Settlement Road
Perry, Ontario
Discover the privacy, natural beauty, and endless possibilities of this exceptional 100-acre property in the quaint hamlet of Novar, in Perry Township. Surrounded by a wonderful mix of mature forest, trails and open space, the property features a large beautifully manicure area with ample parking and plenty of room for outdoor enjoyment, hobbies, recreation, and future possibilities. This combined 2378 sq ft home offers a comfortable and versatile layout designed for both everyday living and entertaining. The open concept kitchen with soft close cupboards, dining room with bay window and living room create a welcoming central gathering space. The woodstove adds warmth and character to the living room along with the fieldstone accent wall. Two bedrooms as well as a dedicated office provides an ideal workspace or quiet retreat, and the upper level is complemented by a convenient four-piece bathroom. The lower level offers exceptional flexibility, featuring two more bedrooms, a family room with walk out, a laundry room, and newer kitchenette. A two-sided fireplace with built-in shelving creates a cozy focal point for the lower-level family area. The lower-level bathroom includes a wheelchair-accessible shower, sink and toilet, providing added convenience and accessibility. With a separate lower-level entrance, the lower level offers excellent potential for an in-law suite or additional living accommodation, subject to the buyer's intended use and applicable approvals. Additional features include a metal roof, 200-amp electrical service, surge protector, along with two sea cans and two sheds offering abundant storage. Whether you're seeking a private country retreat, a spacious property for family living, this unique 100-acre property offers a rare opportunity to enjoy privacy, space, and the beauty of rural Ontario-all while being located in the welcoming community of Novar with Hope's grocery, LCBO, yet just 10 minutes to the Huntsville amenities. (id:16261)
