
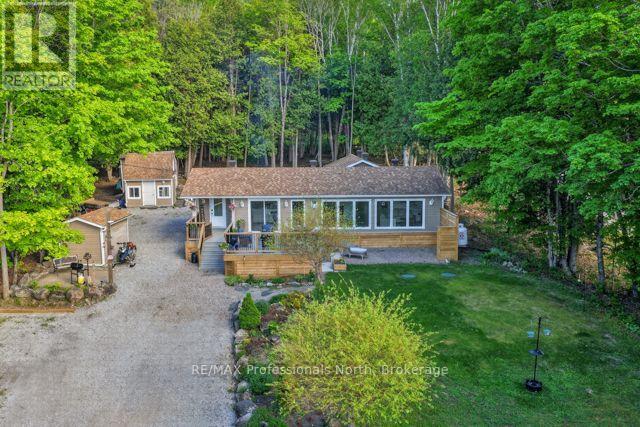
1086 Providence Drive
Algonquin Highlands, Ontario
1086 Providence Drive, Algonquin Highlands - For Lease | $2,850/month + Hydro & PropaneCottage country living without the price tag of ownership. This beautifully updated three-bedroom, one-and-a-half bath four-season home is available for long term lease at $2,850 per month plus hydro and propane - and it delivers a lifestyle most people only dream about.Set on 0.86 private acres of Canadian Shield property in Algonquin Highlands, this is the kind of home where every single day feels like a getaway. Towering pines. Natural rock outcroppings. Deeded access to Maple Lake just down the road. And a home that has been renovated top to bottom so you can simply move in and start living.Inside, the open-concept kitchen and living area are bright, warm, and built for gathering. White shaker cabinetry, bold mosaic tile backsplash, stainless steel appliances, and an oversized island with endless room for good food and good company. The Napoleon gas fireplace set against a dramatic stacked stone feature wall anchors the living space, while sliding doors and a wall of windows keep the forest always in view.Three well-sized bedrooms offer comfortable space for the whole family, including a second bedroom with its own two-piece ensuite. A sleek four-piece main bath and main floor laundry tucked behind sliding barn doors round out the interior.Step outside to an expansive front deck overlooking a canopy of trees. Natural rock firepit. Three outbuildings for extra storage, hobbies, and gear. New septic. Drilled well. Maintained road. Easy Highway 118 access with minutes to Haliburton, Minden, and Carnarvon.This is Haliburton County living at its finest - available now for the tenant who wants something truly special. Property is not furnished. (id:16261)
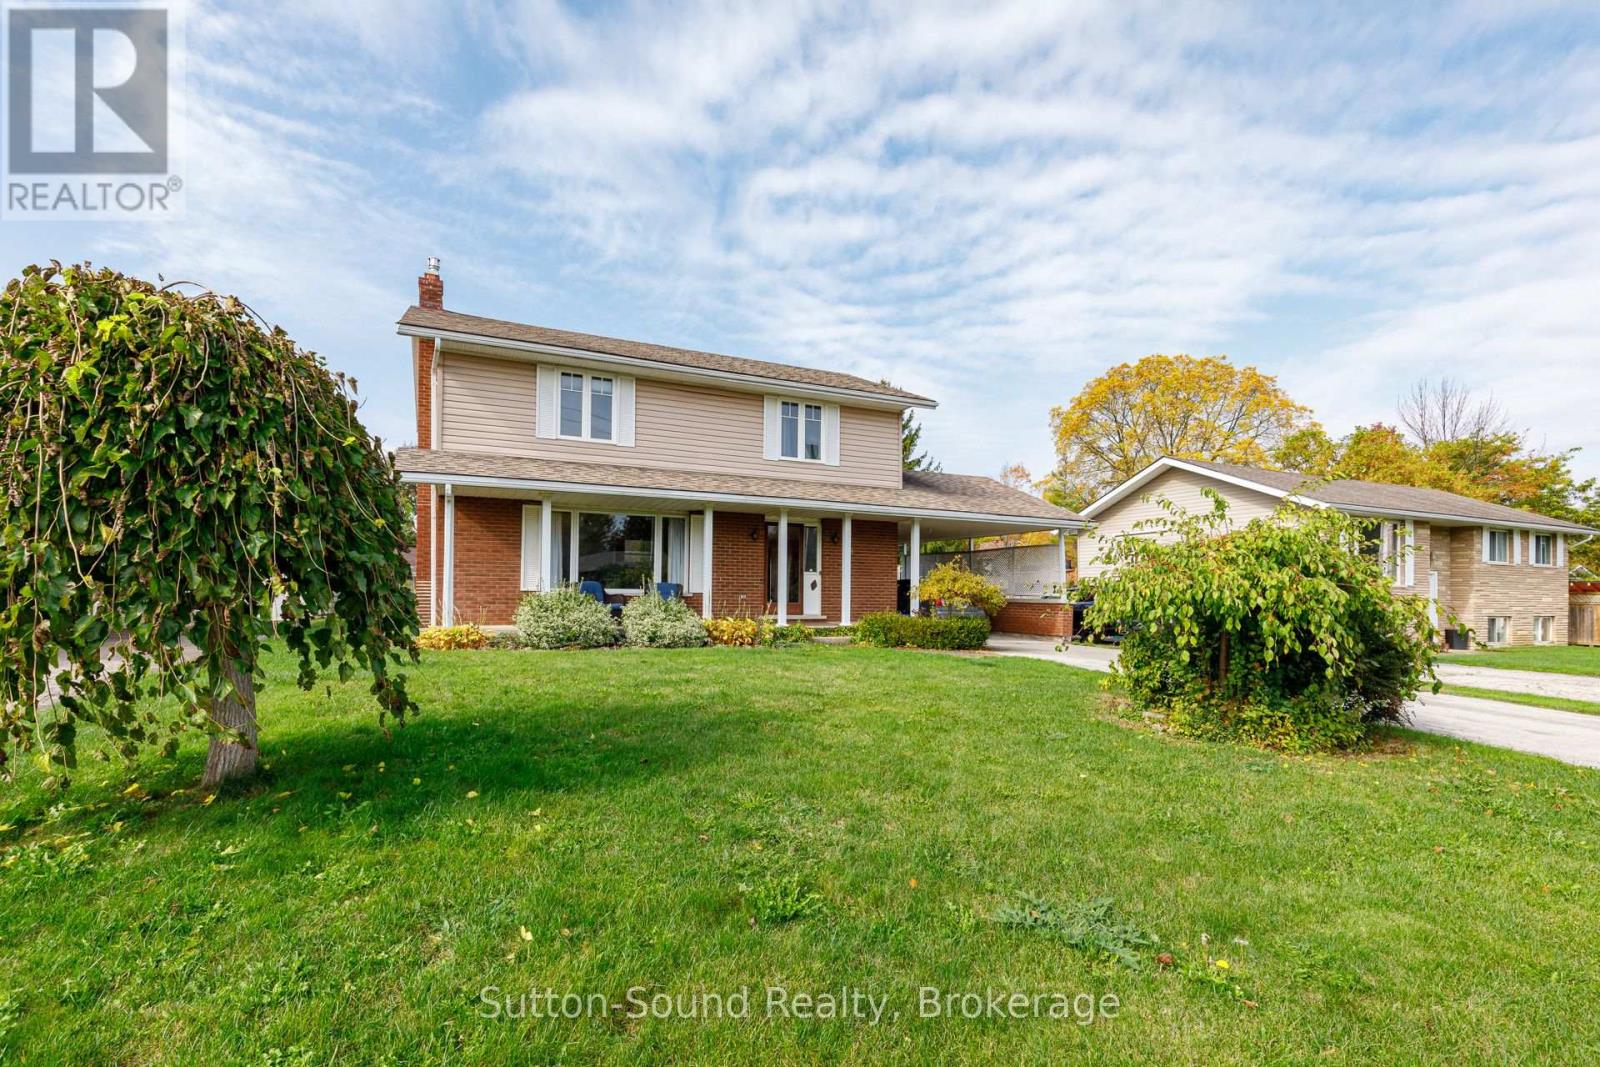
48 Union Street
Meaford, Ontario
Welcome to 48 Union Street in Meaford! Located in a family-friendly neighbourhood, this spacious two-storey home offers plenty of room for the whole family, along with the added flexibility of a self-contained granny suite in the basement. The upper level features three bedrooms, including a generous primary bedroom with convenient cheater access to the four-piece bathroom. A mini-split system provides heating and cooling for year-round comfort on the second floor. The main floor offers a functional layout with a large kitchen, convenient main floor laundry, a two-piece bathroom, and an expansive family room addition featuring a gas fireplace and easy access to the backyard. The basement is set up as a self-contained one-bedroom granny suite complete with a full kitchen, a two-piece bathroom, and an additional three-piece bathroom located at the top of the stairs within the suite. Outside, enjoy the large fenced backyard, perfect for children, pets, gardening, and entertaining. Offering versatile living space, a flexible layout, and a great location in Meaford, this property is an excellent opportunity for families or those looking for additional living space for extended family. (id:16261)
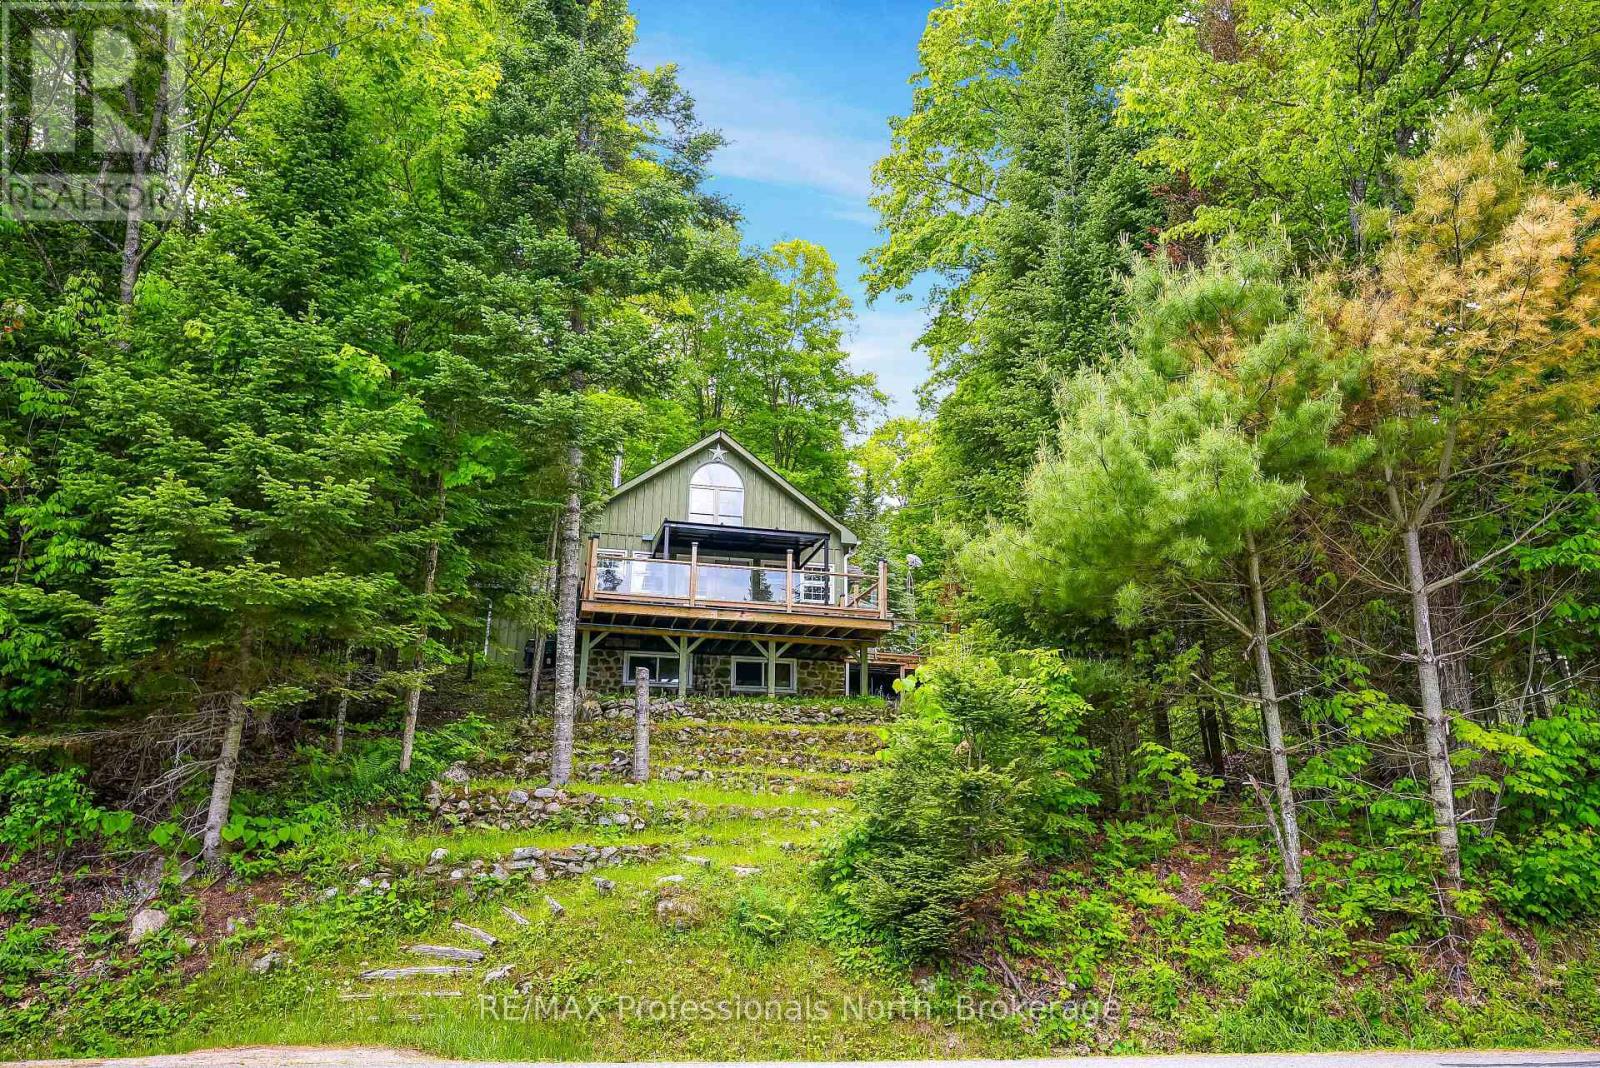
1214 Kashagawigamog Lake Road
Minden Hills, Ontario
Welcome to 1214 Kashagawigamog Lake Road-a beautiful 4-season retreat on the west end of Kashagawigamog Lake in Ingoldsby. Positioned on Haliburton's premier 5-lake chain, this property pairs comfortable residential living with exceptional, private waterfront spaces. While the quiet road runs between the home and the water, you enjoy fully permitted, uninterrupted access to the lake with a purchased License to Occupy the shoreline. Down by the water, the layout offers a private experience featuring deep, clean water for swimming, a family-friendly shallow entry area, a private decking system, and two docks. There is even a boat house waiting for your custom rebuild plans. Inside, the main home is flooded with natural light, highlighted by dramatic vaulted ceilings and elegant trim work. The highly functional main floor includes a gorgeous kitchen open to the living space, two bedrooms and a main floor bathroom. Upstairs, a bright loft area offers an additional private bedroom and its own 4-piece bathroom, creating the perfect retreat for family or guests.The incredible layout continues outside with a detached garage that features an attached, fully equipped guest bunkie. Complete with its own kitchenette, living room, bedroom, and a 4-piece bathroom, it functions as a completely independent living suite for extended family or visitors. Whether you are looking for a cottage or a permanent lake-view home, this property delivers the Haliburton lifestyle. (id:16261)
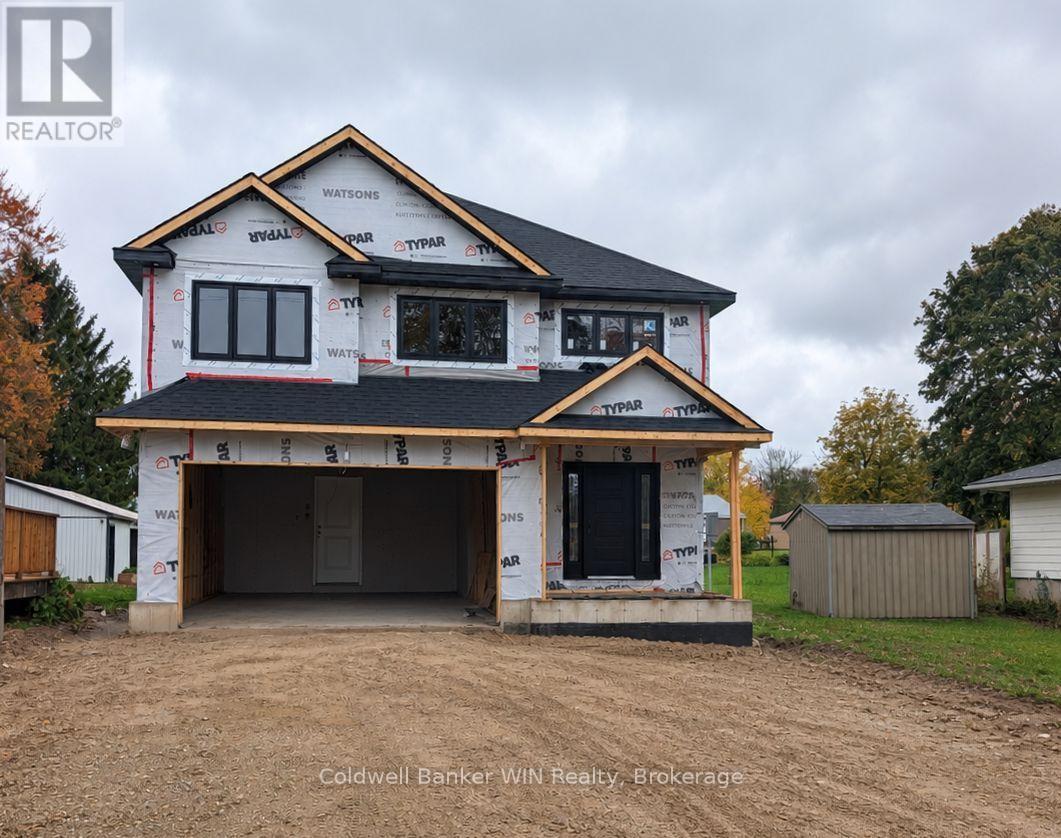
292 Jane Street
Minto, Ontario
Take a look at this quality-built new home, currently under construction in the growing community of Palmerston. Scheduled for completion in Fall 2026, this thoughtfully designed two-storey home will offer over 2,000 sq. ft. of finished living space with 4 bedrooms, 3 bathrooms, and a functional layout ideal for today's families. The open-concept main floor is designed to seamlessly connect the kitchen, dining, and living areas, creating an inviting space for everyday living and entertaining. A convenient mudroom, main floor laundry, and inside entry from the attached double garage add practicality to the home's well-planned design. Upstairs, the spacious primary suite is planned to feature a private 5-piece ensuite, while three additional bedrooms and a full 4-piece bathroom provide plenty of space for family or guests. The full unfinished basement offers the opportunity to customize additional living space to suit your needs. Situated on a deep lot in a desirable neighbourhood close to schools, parks, the hospital, and everyday amenities, this is an excellent opportunity to secure a brand-new home before construction is complete. Fall 2026 occupancy is anticipated. This is another quality home from JEMA Homes, a registered Tarion builder. (id:16261)
240 Prince's Street
Centre Wellington, Ontario
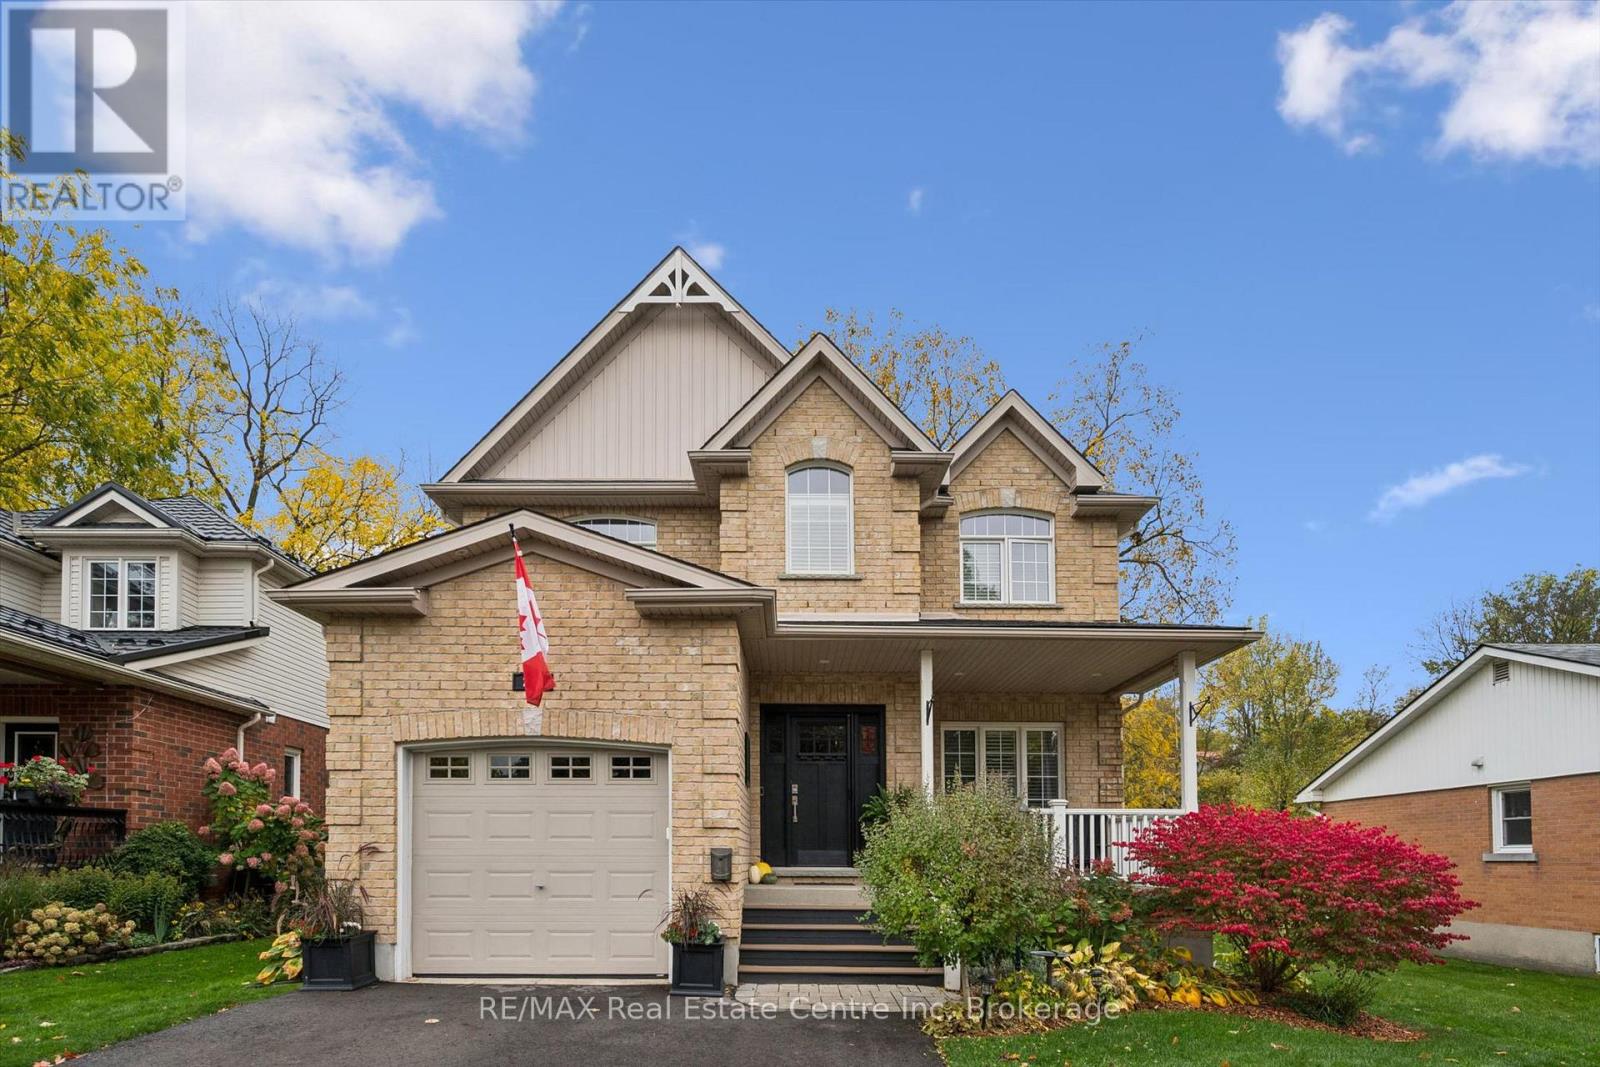
Beautifully updated interiors, generous living spaces and a backyard made for unwinding welcome you to 240 Prince's Street in Fergus. Built in 2007, with over 3000 finished, this inviting home blends timeless architectural details with thoughtful improvements, offering three spacious upstairs bedrooms, four bathrooms and a finished lower level with added bedroom/gym.An elegant staircase, graceful archways, California shutters and updated flooring create a warm first impression. Separate living and dining rooms provide space for quiet moments and special gatherings, while the family room with electric fireplace invites everyone to settle in. Renovated in 2022, the bright kitchen features quartz countertops, a custom island with seating, stainless steel appliances, a backsplash and custom range hood. Sliding doors connect indoor living with the backyard, and main-floor laundry adds everyday convenience.Upstairs, the generous primary retreat features a walk-in closet and five-piece ensuite with double sinks and a soaker tub. Two additional bedrooms offer comfortable space for family or guests. Downstairs, enjoy a welcoming recreation room with a gas fireplace, bar area, full bathroom and a separate gym or flexible hobby space.Set on an approximately 45 x 180-foot lot, the landscaped property offers mature trees, a deck, patio, hot tub, and room to play, garden or gather around the firepit. A powered workshop adds valuable space for projects and storage, complemented by an attached garage and parking for four vehicles in the driveway.Extensive improvements include roof shingles (2020), front and sliding doors (2022), engineered hardwood and a hardwood staircase (2022), a new driveway (2025), and updated lighting throughout. With its polished presentation and inviting outdoor setting, this is a home ready to enjoy in every season. (id:16261)
30 Turner Drive
Huntsville, Ontario
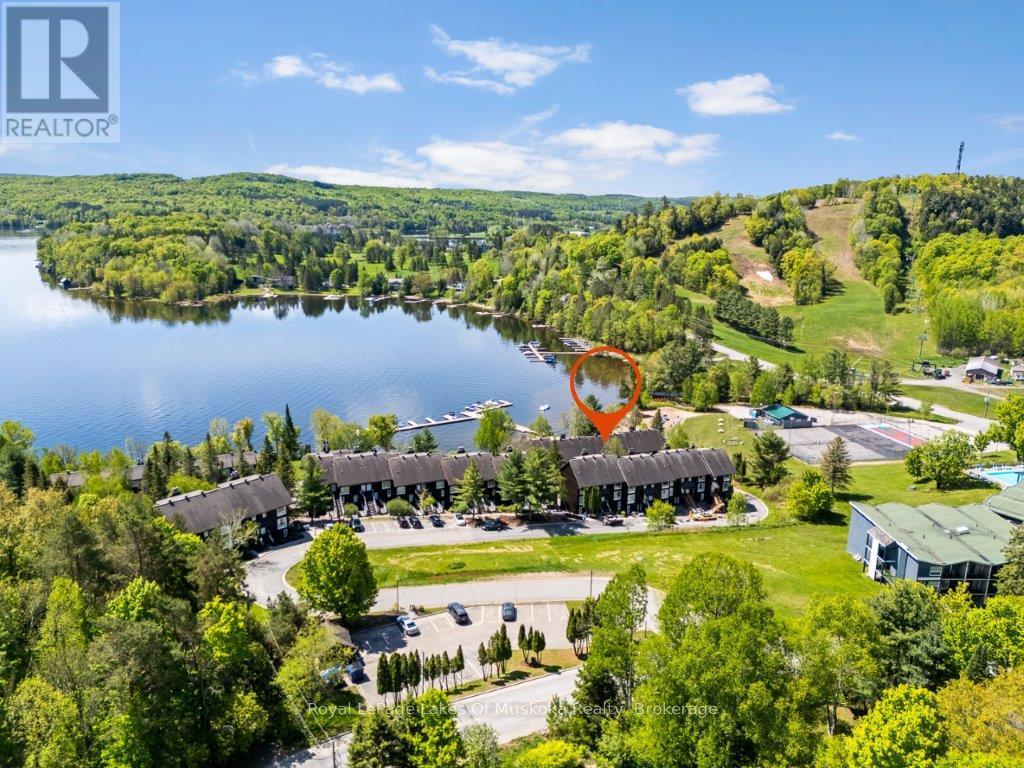
Muskoka Lifestyle WORK & PLAY- A spectacular four-season escape on the sparkling shores of Peninsula Lake. This chalet is COMPLELETY FURNISHED, offers a three-bedroom, two-bath home with an attached HEATED GARAGE. Minutes to downtown Huntsville - where you will find boutique shops, charming restaurants, cafés, local art and culture with the Algonquin Theatre. Outdoor enthusiasts will appreciate the endless opportunities with nearby provincial parks, skiing, boating, biking, hiking, swimming, golf, hockey, and curling. Inside, you'll find a bright, open-concept living space with soaring vaulted ceilings, expansive windows, and a wood-burning fireplace. The renovated kitchen blends style and function with quartz countertops, custom cabinetry, and a charming eat-in area, complemented by a separate dining room ideal for hosting family and friends. Each level offers its own private balcony with stunning south-facing views over Peninsula Lake and the ski hill - perfect for morning coffee or evening relaxation. The oversized primary suite feels like a private retreat, featuring large windows, a four-piece ensuite, private balcony, convenient laundry area, and huge storage area- excellent for seasonal storage and gear. The Bedrooms have been renovated with carpeting, and fresh paint. Newer air conditioning and furnace for year-round comfort. Natural Gas is available for hook up. Get ready for summer - Enjoy expansive beachfront with private docking, along with exceptional amenities: private waterside storage and launch for kayaks, canoes, and paddleboards, tennis courts, a swimming pool, and a lakeside firepit for evening gatherings. Designed for both relaxation and recreation, this property offers plenty of space for family and guests. This chalet also offers excellent rental income. Ask the listing agent for details. (id:16261)
2452 Doe Lake Road
Gravenhurst, Ontario
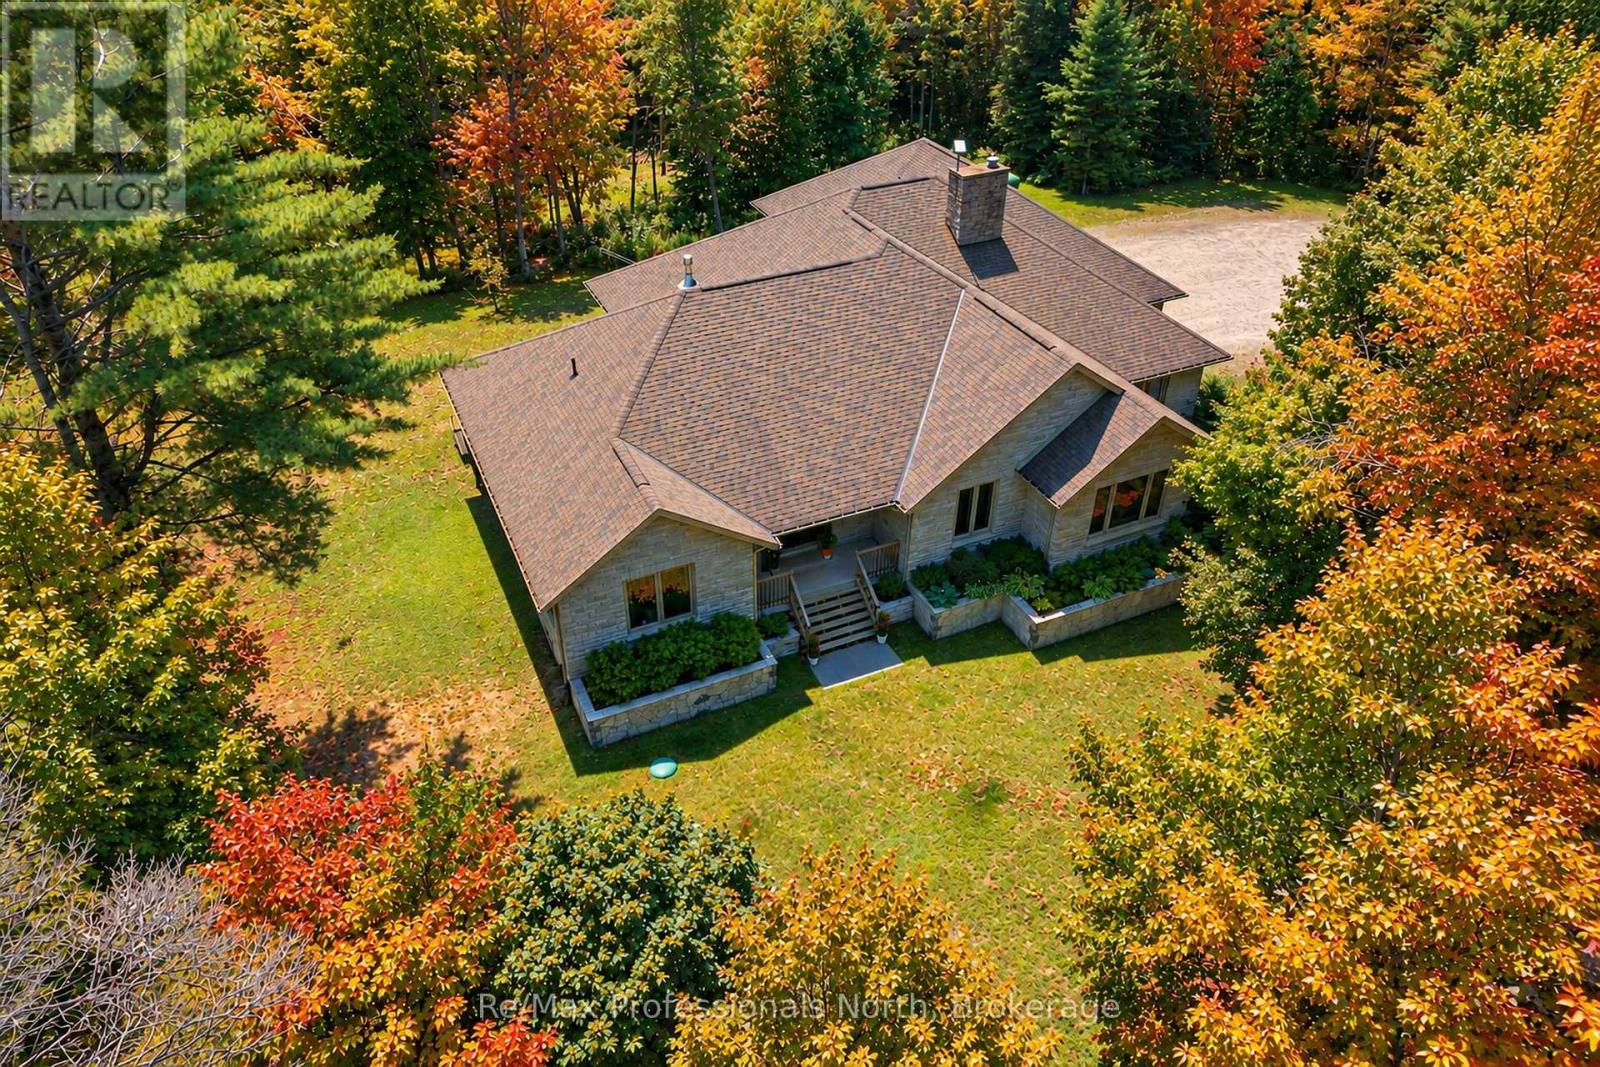
From the moment you arrive, it is obvious this is no ordinary home. Set on 19 private acres just 15 minutes from Highway 11 and the Town of Gravenhurst, this exceptional custom bungalow combines impressive scale, timeless craftsmanship and exceptional quality. Built in 2014 as a forever home, every detail reflects thoughtful design, premium materials and a commitment to doing things right. Nine-foot ceilings, hardwood flooring, vaulted and coffered ceilings, upgraded windows and doors, and impressive stonework create a home that feels both elegant and welcoming. At the heart of the home is a beautifully appointed kitchen with granite countertops, quality cabinetry, a large island and walk-in pantry, opening to the dining area and great room where a floor-to-ceiling stone fireplace naturally draws everyone together. Step outside to the covered porch and enjoy complete privacy overlooking your own forest. The thoughtfully designed main floor also features a stunning primary suite with dual walk-in closets and a five-piece ensuite, two additional bedrooms, a dedicated office, full bathroom and main-floor laundry. Downstairs, a second kitchen, full bathroom, additional bedroom, bonus room and expansive recreation area offer exceptional flexibility for extended family or multi-generational living. Offering approximately 2,500 sq.ft. on the main level plus the fully finished lower level, this home provides nearly 5,000 sq.ft. of finished living space. The incredible 36' x 46' attached garage with 12-foot ceilings and oversized doors is a showpiece, providing endless possibilities for vehicles, recreational equipment, hobbies or the ultimate workshop. Homes of this calibre are rarely offered. Combining exceptional craftsmanship, complete privacy and the peace that only 19 acres can provide, this is more than a beautiful home-it is a place where memories will be made for generations. Now, it is ready for yours. (id:16261)
4 Swords Road
Whitestone, Ontario
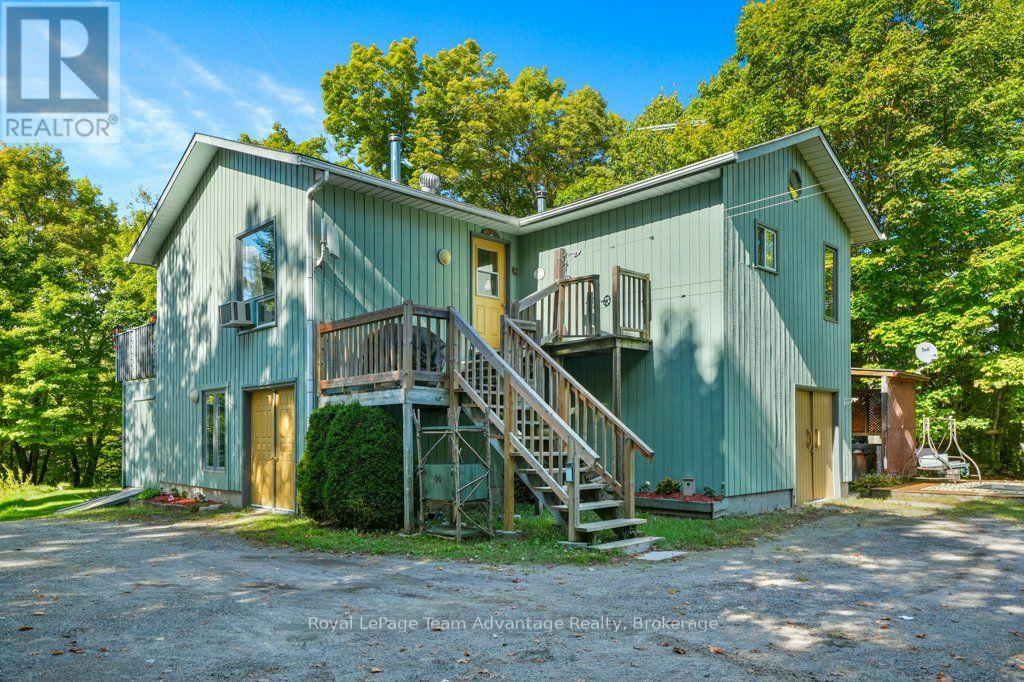
Welcome to this lovely rural 3-bedroom, 3-bathroom home set on just over of an acre of beautifully treed property. Offering approximately 2,500 sq. ft. of living space, this spacious home features a generous eat-in kitchen along with both upper and lower family rooms providing plenty of space for family gatherings, entertaining and relaxing. The property offers ample parking with lots of room for an RV, boat and additional vehicles. A roof approximately 5 years old adds peace of mind, while the mature trees and spacious lot create a private and inviting country setting. With plenty of living space both inside and out, this is a wonderful opportunity to enjoy the comfort, privacy and relaxed lifestyle of rural living. (id:16261)
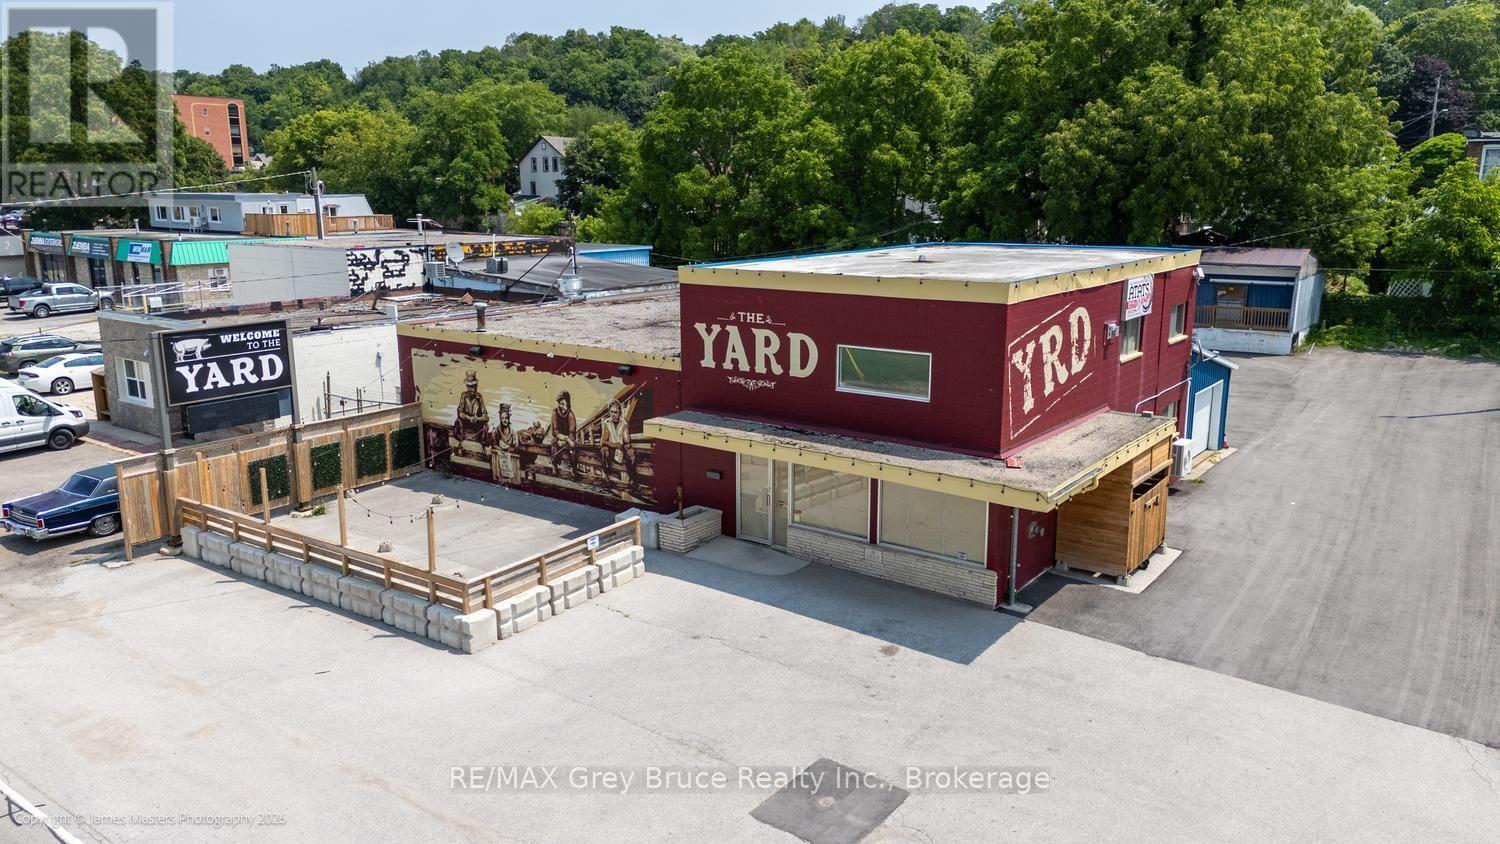
1603 2nd Avenue E
Owen Sound, Ontario
Strategically located near the Bayshore Arena and harbourfront, this high-visibility commercial property is a rare find for contractors, mechanical, plumbing, HVAC, electrical, or any trades-based operation needing yard space, storage, and a customer-facing presence. Previously operating as a restaurant, this block-and-steel building (60'40') set on a fenced on three sides lot being 105' by 165' lot is primed for its next chapter. The existing infrastructure - in-floor heating, heat pump A/C, two bathrooms, and a 10'10' overhead door - transitions seamlessly to support a service bay, showroom, or trade counter. A second floor adds approximately 650 sq ft of office or storage space. An attached rear building (36' by 16') with its own heating and cooling system and 7' by 7' overhead door is perfect for equipment storage or a dedicated workshop. Exterior storage buildings and a fenced dock area provide the kind of operational versatility that trades businesses thrive on. With high daily traffic exposure, this property positions your brand front and centre while keeping operations running efficiently behind the scenes. Whether you're expanding, relocating, or establishing your trades business in a premium location - this property delivers the space, infrastructure, and visibility to grow. Contact your Realtor today to discuss this fabulous opportunity. (id:16261)
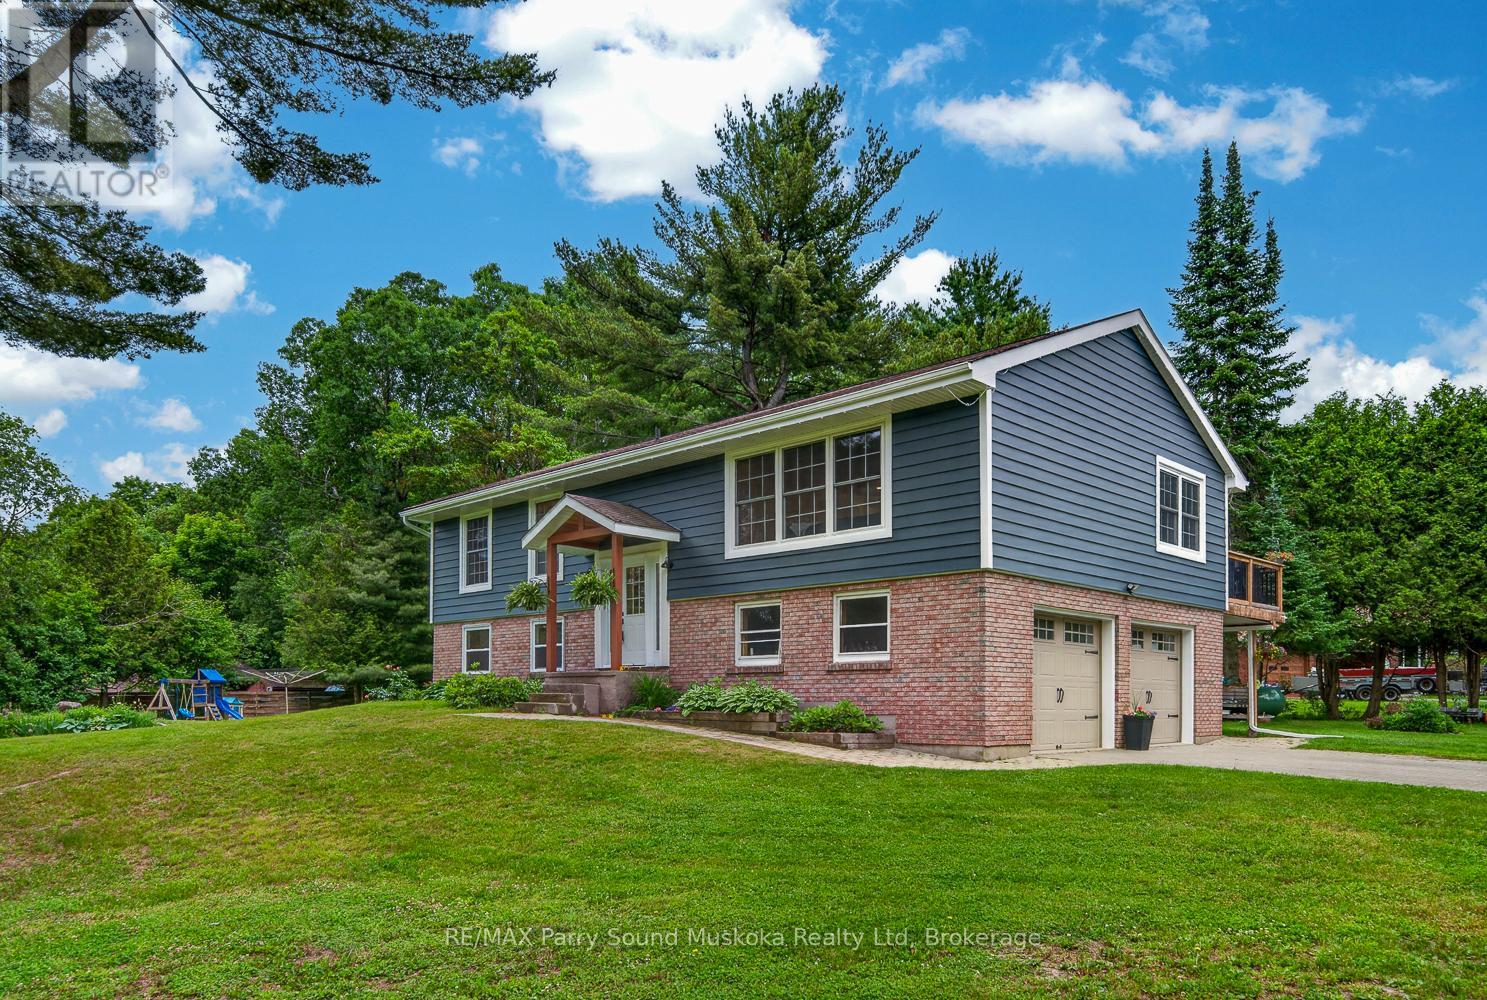
109a North Road
Mcdougall, Ontario
Welcome to 109A North Road in the Taylor Subdivision, one of the Parry Sound area's most popular family neighbourhoods. Set on a 0.89-acre corner lot, this well-maintained home offers plenty of yard space for kids, pets, and outdoor activities, all just a short walk from Taylor Beach. Inside features a bright, open-concept living, dining, and kitchen area that's well-suited for both everyday family life and hosting friends or extended family. The newly renovated kitchen (2022) features new appliances (2025), plenty of cupboard and counter space, and overlooks the open-concept living and dining area. The home offers three bedrooms and two recently renovated bathrooms (2026), with a functional layout that works well for families of all sizes. Downstairs, the finished basement adds a spacious recreation room that's perfect for a playroom, TV room, home gym, or additional living space. Large exterior bunkie that has been used for storage could be made into a "she-shed" or "man-cave". Over the past few years, the home has seen numerous updates, including new siding and exterior doors (2024), central air conditioning (2024), hot water tank and water filtration system (2022), and attic insulation (2025), making this a property you can enjoy without a long list of projects. Whether you're looking for a full-time residence or a home close to the water, 109A North Road offers a great location, quality updates, and easy access to Taylor Beach, schools, trails, and everything the Parry Sound area has to offer. (id:16261)
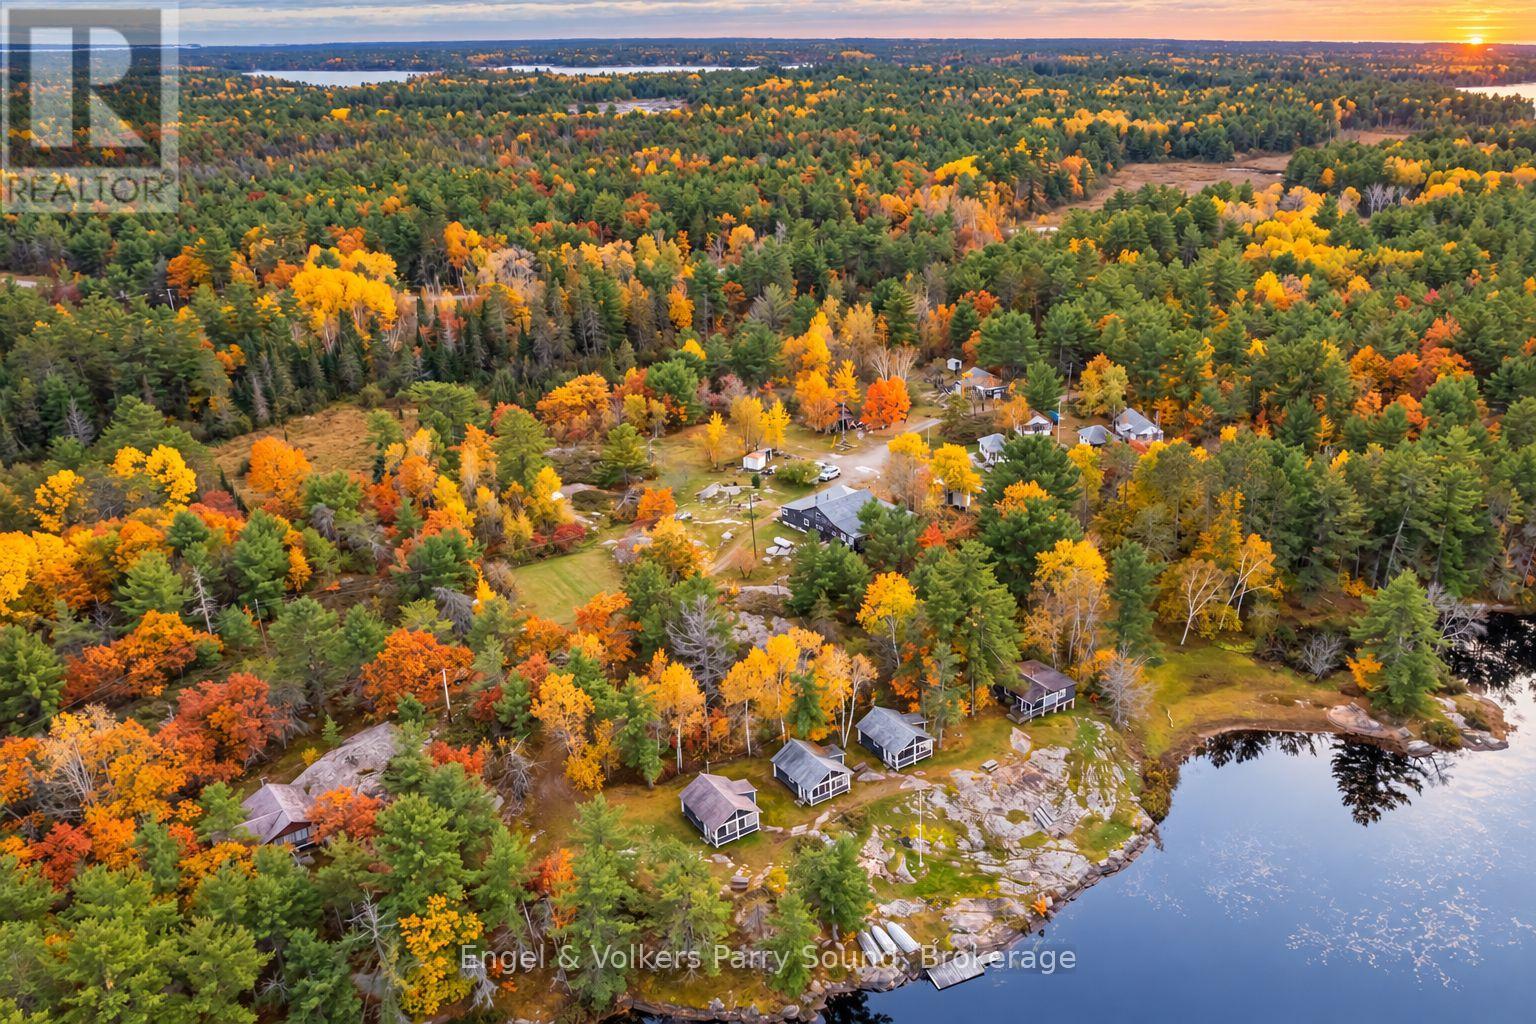
21 Naiscoot Lake Road
The Archipelago, Ontario
Bring your Northern Ontario resort vision to life on the shores of Naiscoot Lake. Situated in the Pointe-au-Baril area, this former resort spans approximately 5 acres with 460 feet of shoreline. Known as Naiscoot Lake Resort and formerly Brints Fishing & Hunting Lodge, the property offers an opportunity to build on its longstanding hospitality roots in a region celebrated for fishing, hunting and outdoor adventure. The property includes nine cabins, a cottage, storage barn, fishing hut and a main building with two bedrooms and the resort's main dining room. This collection of buildings provides a starting point for buyers with the vision to restore and revitalize a traditional lakeside retreat. Most furniture and equipment are included in the sale. Resort Commercial zoning permits a range of uses, including housekeeping cabins or rental cottages, a lodge, motel or hotel, retail store and restaurant. Permitted accessory uses include boat docking, boat storage buildings or structures, boat and watercraft rentals and sales and fuel sales, subject to applicable zoning provisions and approvals. Enjoy the natural beauty of Naiscoot Lake, nearby fishing and hunting opportunities, and close proximity to the spectacular waters and islands of Georgian Bay. The property requires TLC and offers considerable potential for those ready to write its next chapter. Multiple septic systems are located on site; please call for septic documentation and further details. Don't miss this compelling opportunity to reimagine a Northern Ontario destination rooted in history. (id:16261)
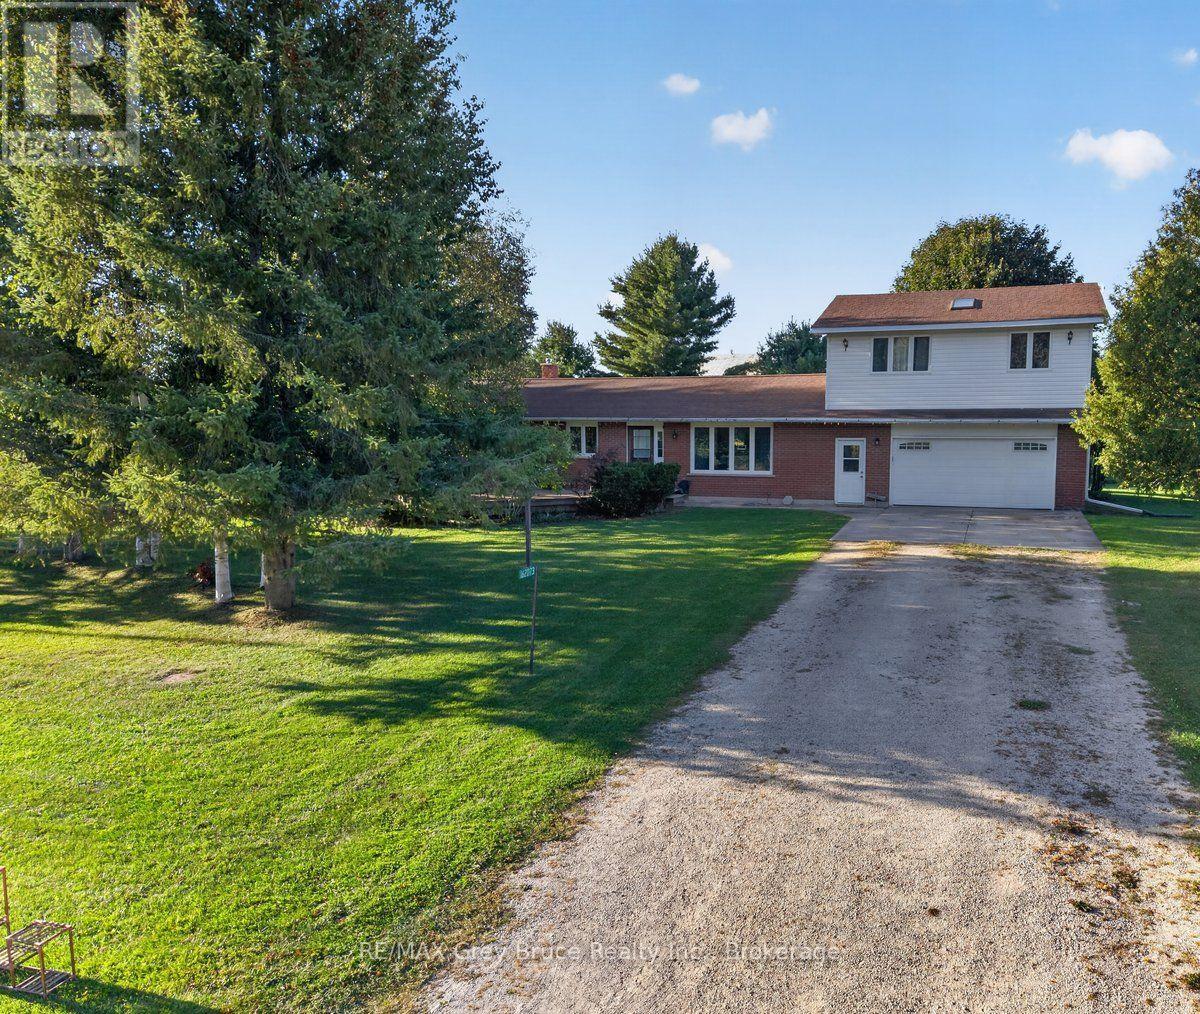
162073 A Line
Georgian Bluffs, Ontario
This Home offers up everything a home owner could want. 3 bedrooms on the upper level, a 4th on the lower level. Large open kitchen dining and family room, Two 4 piece bathrooms, a games room that is very impressive. Loads of storage an attached 24 x 24 garage, and a detached workshop. Located in Georgian Bluffs just minutes to Owen Sound ,Shallow Lake, and a quick drive to Southampton. The home has had all brand new windows and doors in 2025. (id:16261)
