
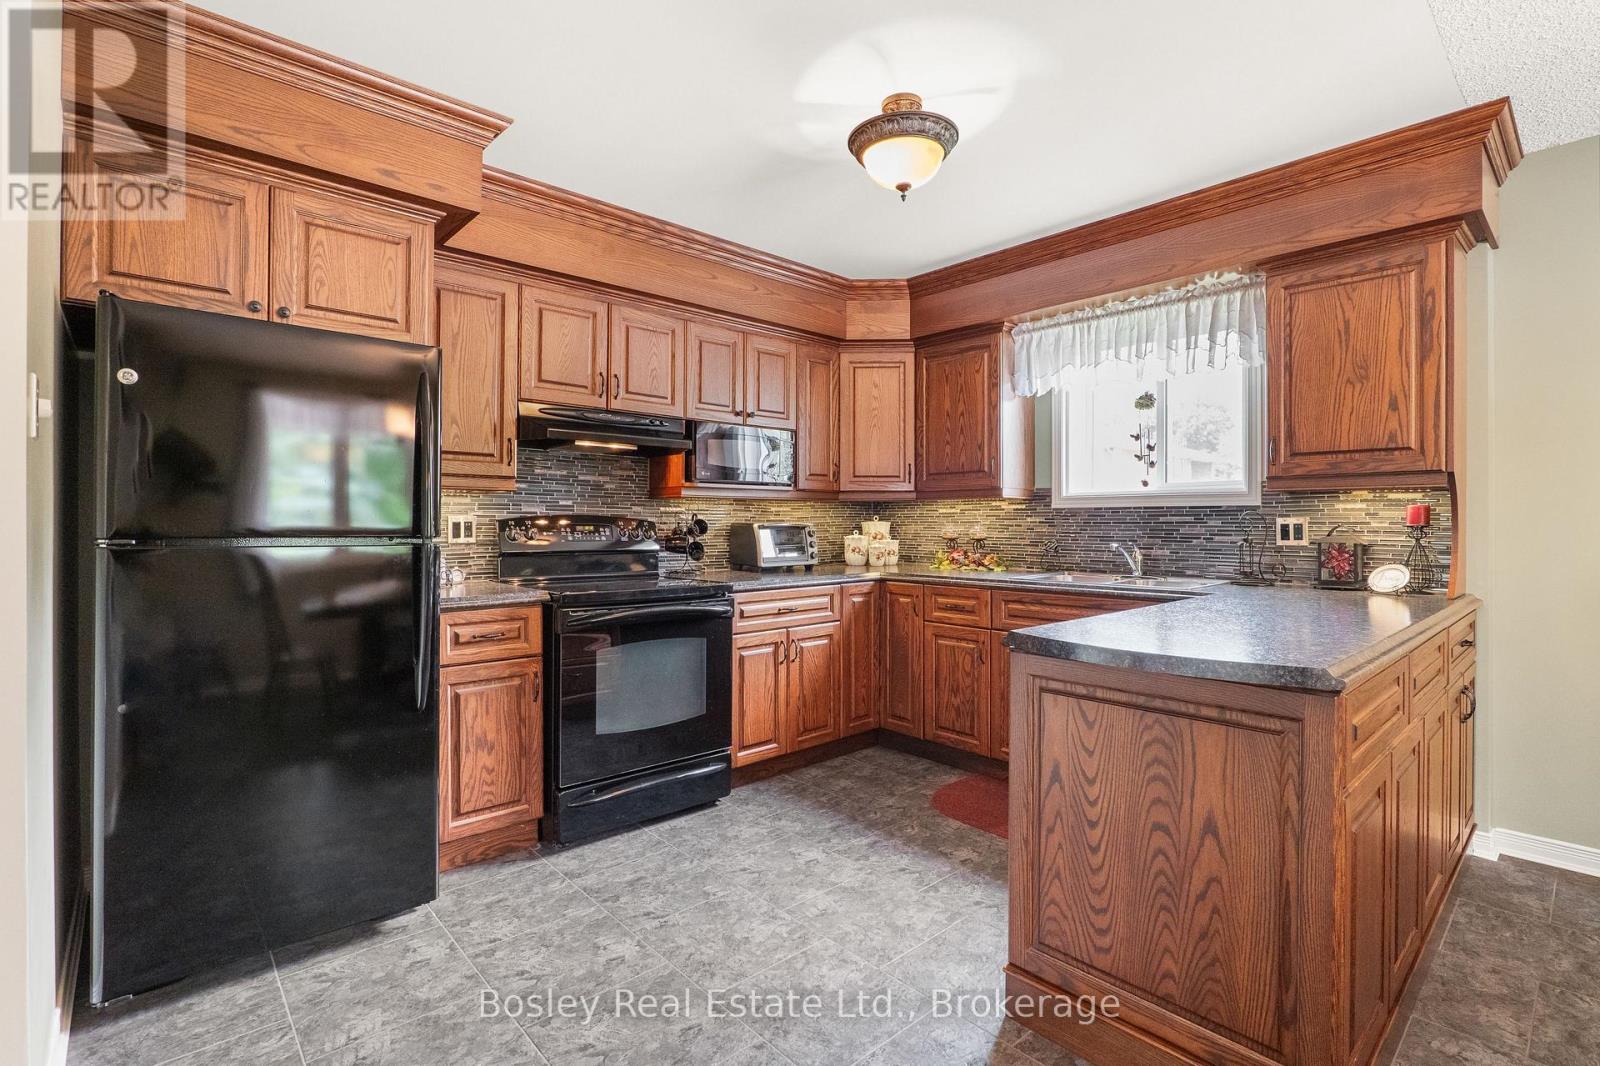
203 - 440 Durham Street W
Wellington North, Ontario
A rare offering combining a spacious end unit layout and a quiet, highly sought after back corner location within the complex. Unit 203 has been meticulously maintained and features 1074 sq/ft of interior living space, a large balcony, two spacious bedrooms including a primary bedroom walk in closet and ensuite privilege to the 3 piece bathroom. Renovated in 2012, the unit includes a beautiful custom oak kitchen with glass backsplash, tiled entryway extending through the kitchen and dining area, and an in-suite laundry room equipped with upgraded GE side-by-side appliances, built-in cabinetry, laundry sink, and space for a chest freezer. Recent improvements include a newly surfaced balcony, patio door and windows installed in 2018 as well as a renovated walk-in shower with grab bars for added accessibility. Enjoy gentle morning sunrises and peaceful evenings on the balcony with North-east exposure. For added convenience, the unit's exclusive parking space #20 is located directly to the left of the balcony, with ample visitor parking available steps from the unit. Situated on a large property with manicured gardens and grounds, the building is well suited for those downsizing or entering the market! The residence is within a short walk of children's playgrounds, Victoria Cross Public School, sports fields and baseball diamond, the recreation complex and arena, and the future site of the new Mount Forest Outdoor Pool. A short distance down Cork Street, the Saugeen Trail system provides opportunities for cycling, walking, and enjoying views of the river. This rare end-unit layout combines quality finishes, accessibility features, and a tranquil location you'll be happy to call home! (id:16261)
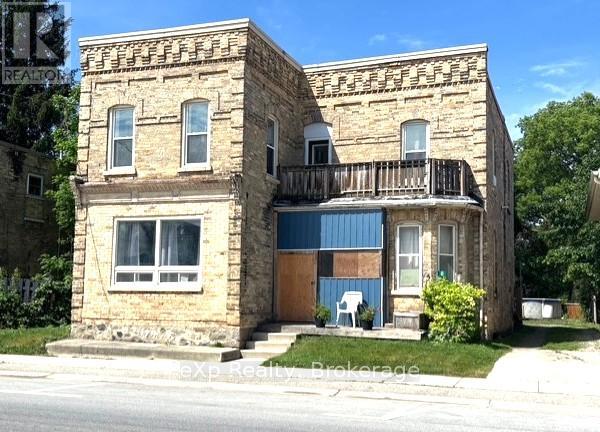
8 Main Street S
Brockton, Ontario
Loads of potential in this spacious two-storey home situated on an extra-large L-shaped lot! Currently configured as a duplex, this property could easily be converted back to a single-family residence to suit your needs. The main-floor unit is currently vacant offering the opportunity to set your own rental rate. This unit is heated by a F/A gas furnace, new in 2012. It offers a spacious kitchen and living room, plus a family room, two-bedrooms, laundry, and split layout 3 pc. bath and access to full basement. The upper-level unit has an eat-in kitchen, large living room, three bedrooms and full bath. Long-term tenants are family friends and pay $1,500/month all-inclusive. Separate hydro meters and two hot water heaters provide added flexibility. Lots of space for kids, pets, and gardening in the oversize backyard, complete with A/G pool. Whether you are a first-time Buyer looking to offset your mortgage with rental income, or someone looking for a multi-generational living arrangement or if you are looking to add to your investment portfolio, this property offers excellent potential. (id:16261)
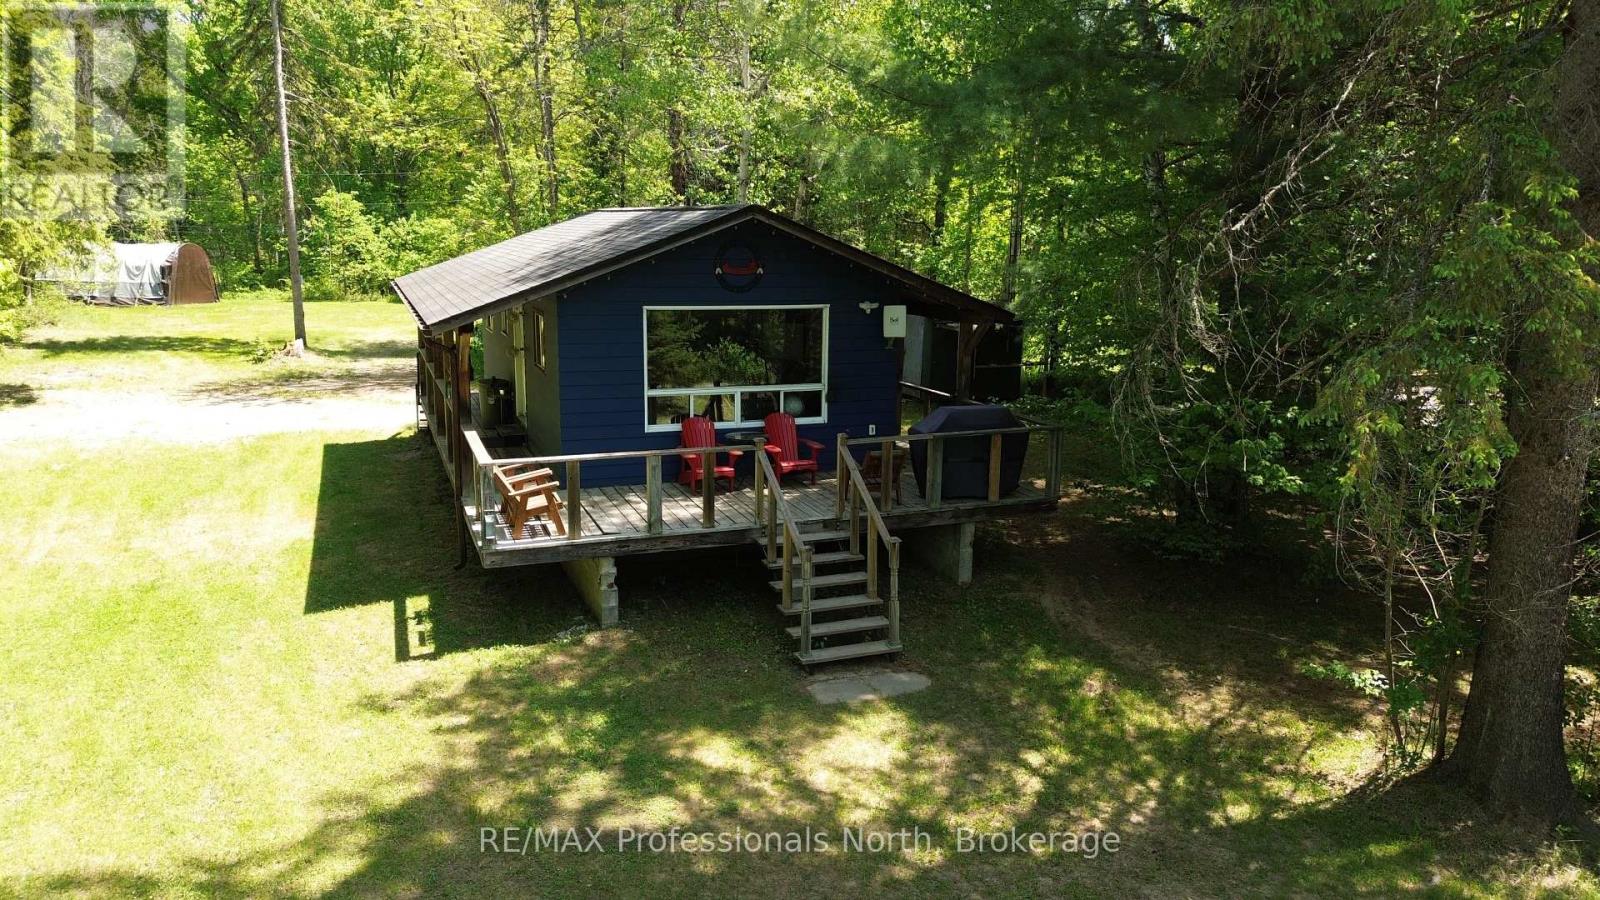
38 Robert Road W
Huntsville, Ontario
Escape to the tranquility of riverfront living with this charming cottage or year-round home on the Big East River, offering 115 feet of waterfront frontage. Set on a generous lot, the property sits just high enough above the water to provide beautiful views across the river while maintaining privacy and peace. It has upgraded spray foam insluation, and an updated interior. The crawl space is spacious and useful for storage. There is also a shed and sea can to store any tools, toys or equipment you may need. The opposite shoreline remains untouched and natural as part of the protected lands of Arrowhead Provincial Park, creating a picturesque backdrop that can be enjoyed throughout the seasons. The spacious yard provides plenty of room for children to play, family gatherings, outdoor games, or simply relaxing around the fire. The gazebo has electricity running to it and provides bug free family time with beautiful views of the Big East River. Whether you're looking for a weekend retreat, a family cottage, or a year-round residence, this property offers the perfect blend of waterfront enjoyment, privacy, and natural beauty in a truly special setting. (id:16261)
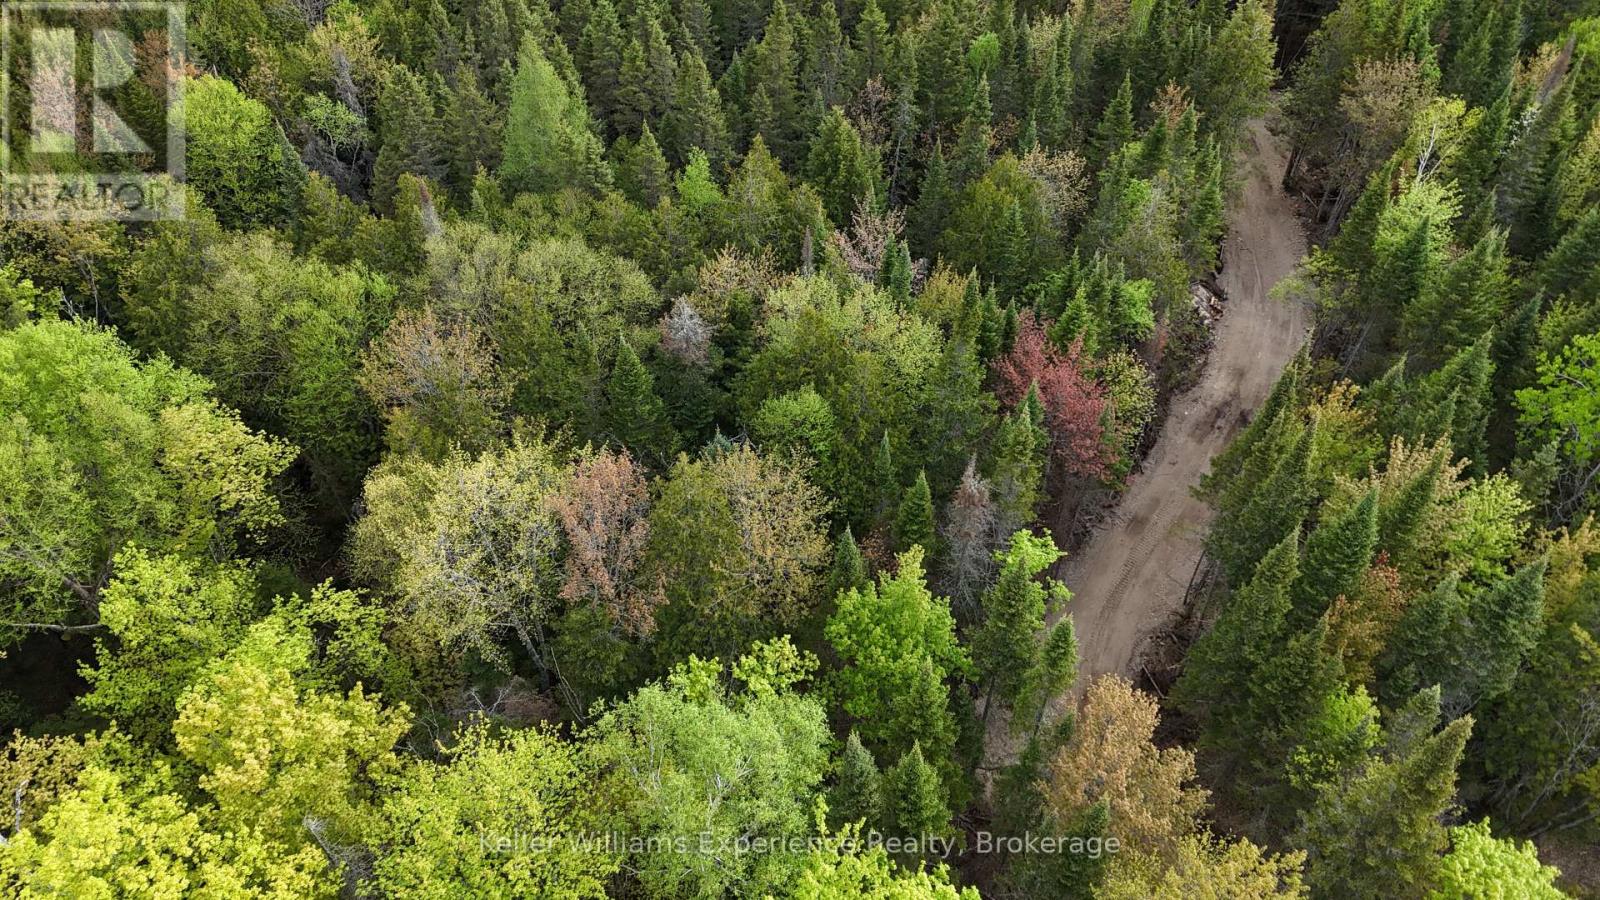
1366 Echo Ridge Road
Kearney, Ontario
Walk to the lake access at the back of the property on unopened road allowance!! 2.47 acres, RR Zoning - Affordable Building , level building options, driveway in, year-round road, hydro plan in place with options at road or back of the property. Access to Clam Lake boat launch is 3 minutes away, and access to Peter's Lake through unopened road allowance is an easy walk! Septic options have consent with the Conservation Authority. RR Zoning allows for a variety of home, cottage, building options. VTB (vendor-takeback) mortgage is an option here! (id:16261)
1397 Echo Ridge Road
Kearney, Ontario
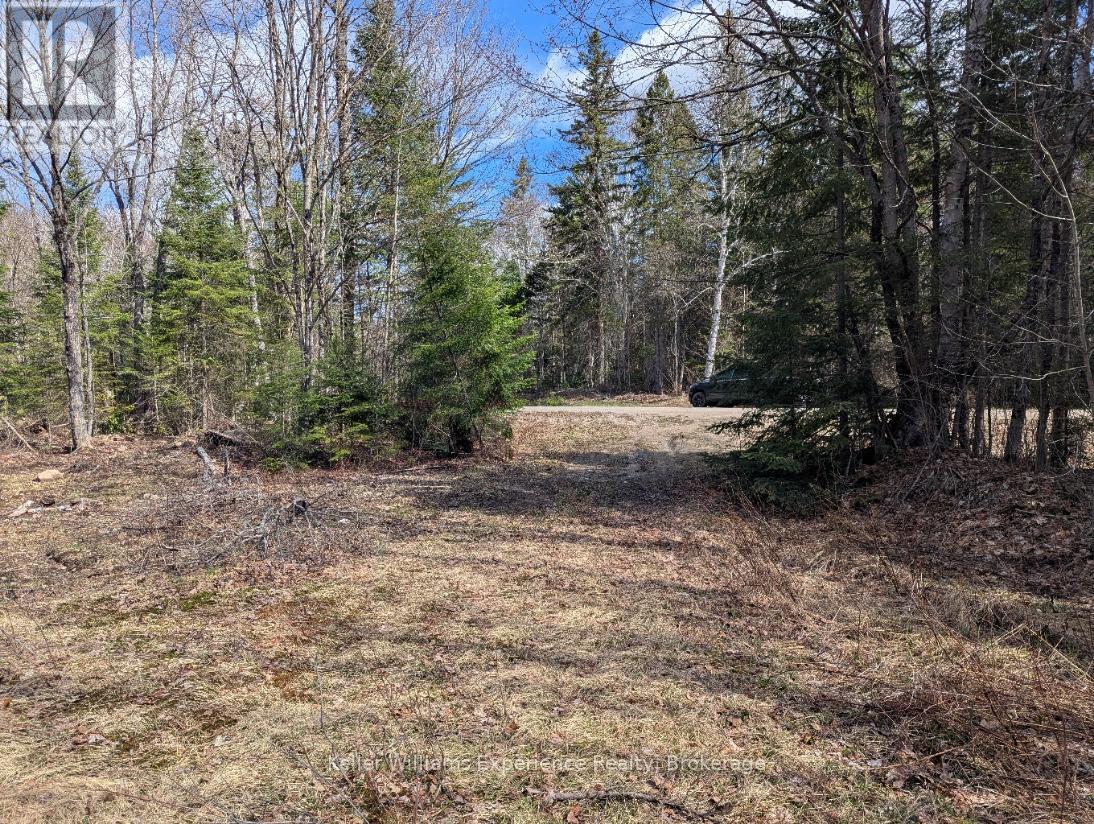
26 acre building lot with BABBLING BROOK and TRAILS!-- Affordable Building lot, level building options, driveway in, year-round road, hydro plan in place. Septic options have consent with the Conservation Authority. Access to Clam Lake boat launch is 3 minutes away, and access to Peter's Lake through unopened road allowance is close too! RR Zoning allows for a variety of home, cottage, building options. VTB (vendor-takeback) mortgage is an option here! (id:16261)
1392 Echo Ridge Road
Kearney, Ontario
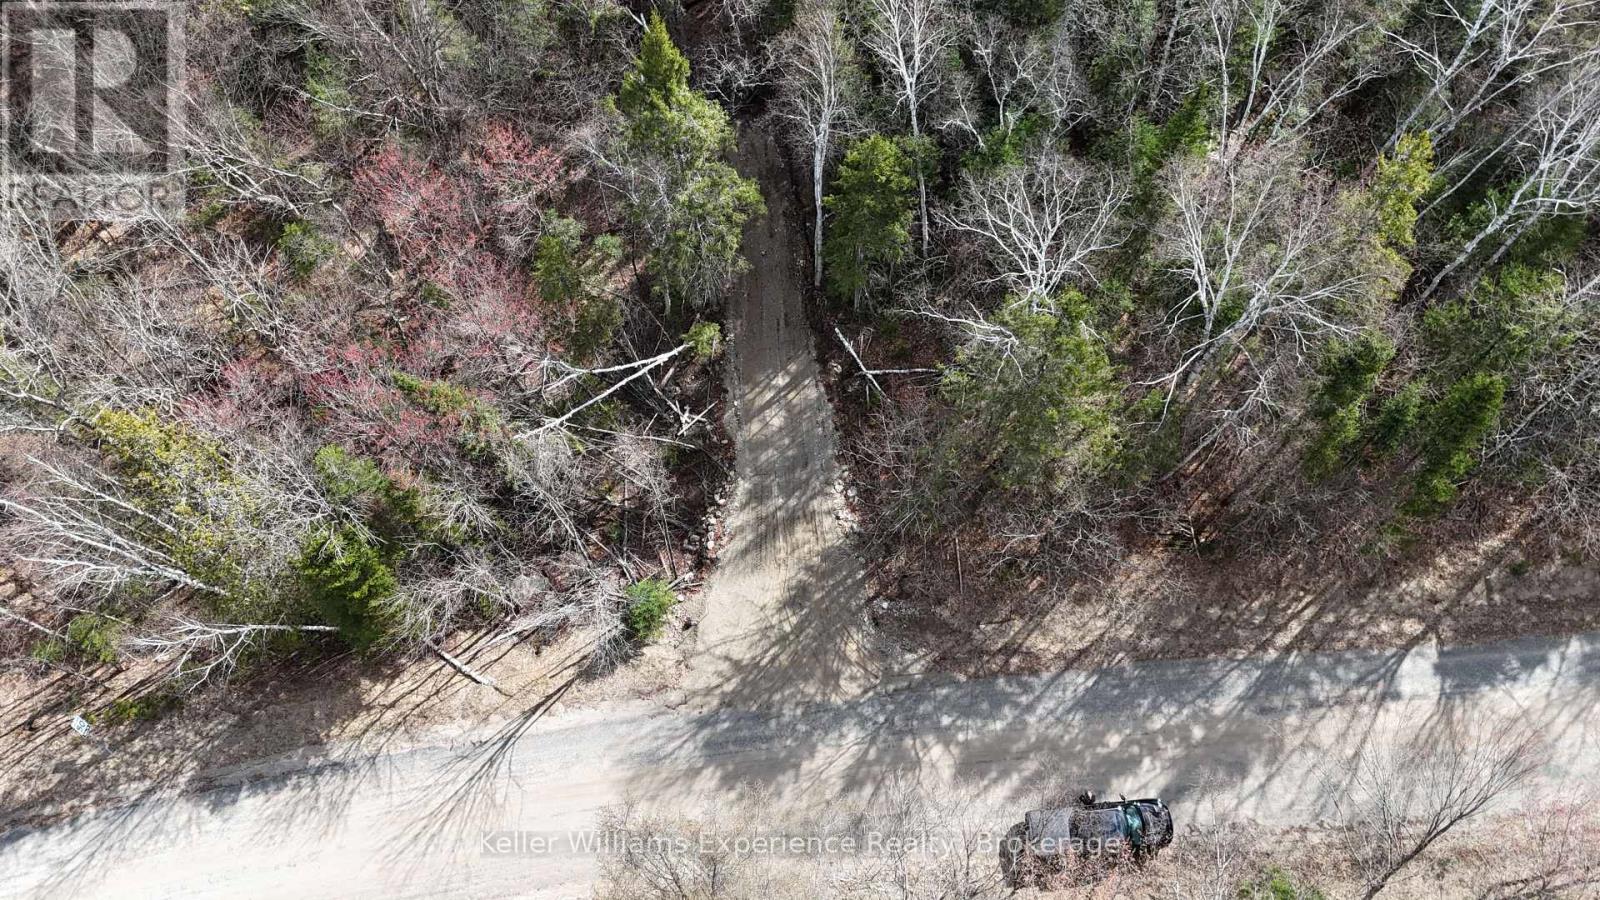
2.47 acres, RR Zoning - Affordable Building , level building options, driveway in, year-round road, hydro plan in place. Access to Clam Lake boat launch is 3 minutes away, and access to Peter's Lake through unopened road allowance is close too! Septic options have consent with the Conservation Authority. RR Zoning allows for a variety of home, cottage, building options. VTB (vendor-takeback) mortgage is an option here! (id:16261)
203 Wimpole Street
West Perth, Ontario
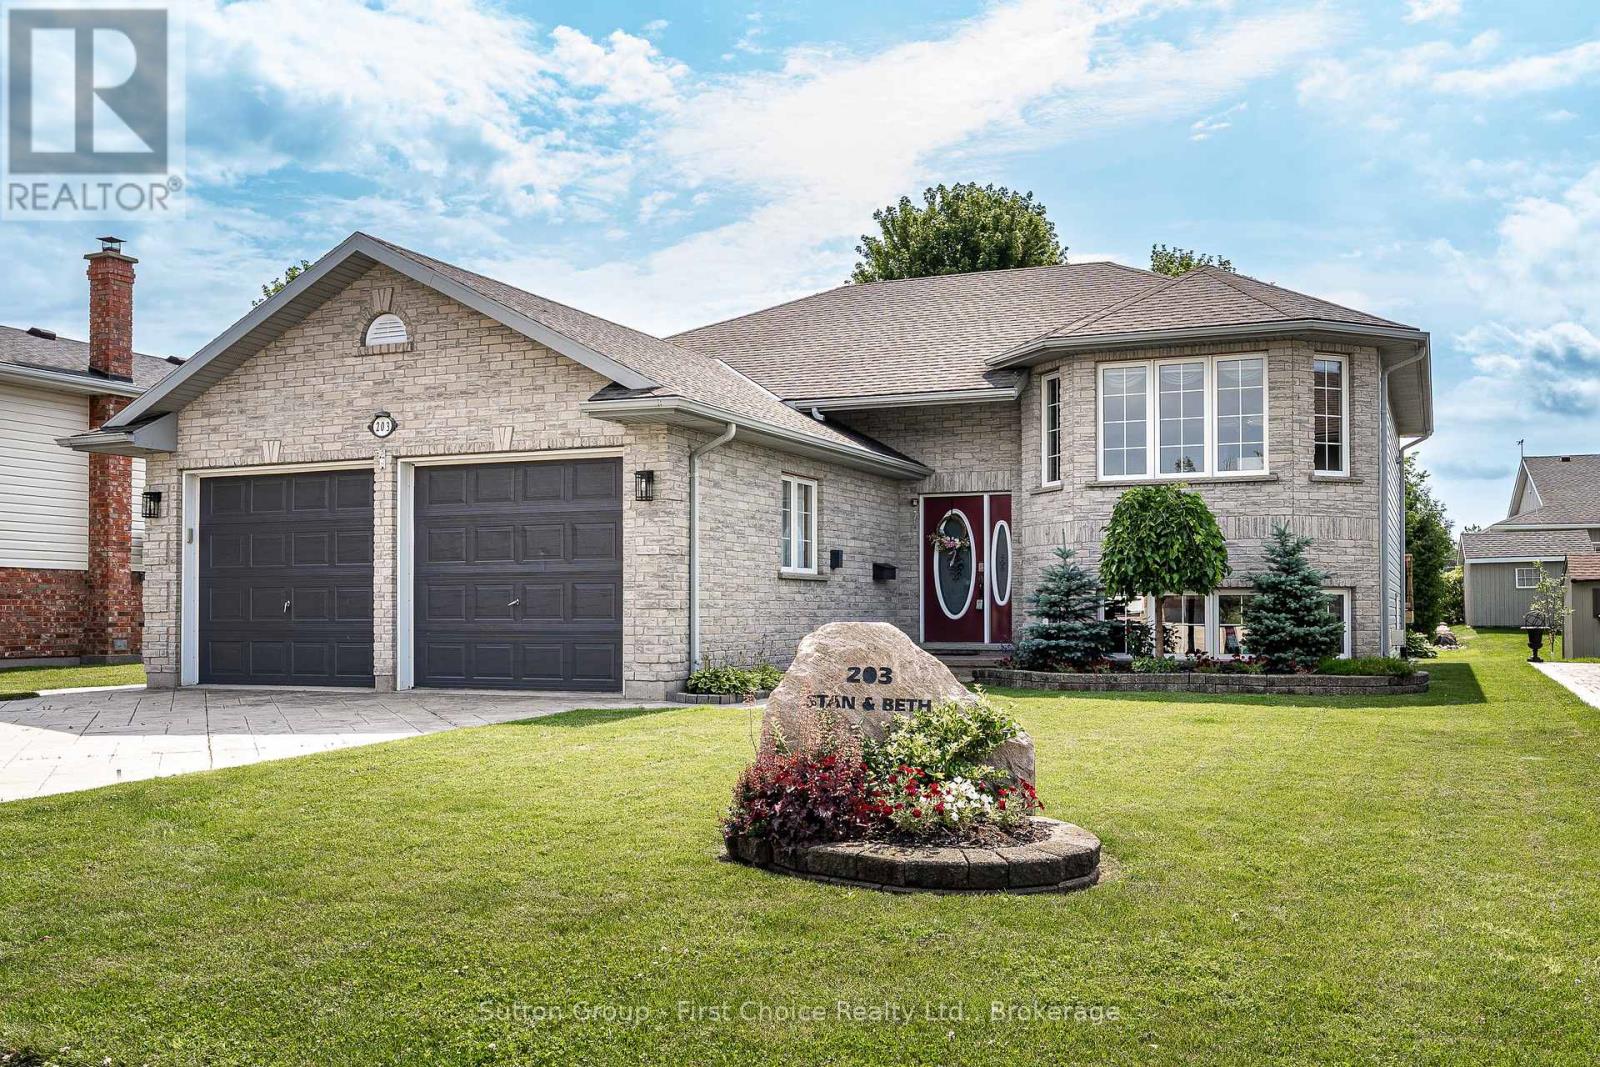
Welcome to 203 Wimpole Street in Mitchell, ON. This 3+1 bedroom, 2 bathroom home by B&S Construction is located just steps from the Mitchell Golf and Country Club and the nearby community green space. The open-concept main floor is bright and inviting and is a great space for gathering with family and friends while enjoying views of the surrounding neighbourhood. Downstairs, the finished basement expands your living space with an oversized recreation room, highlighted by large windows that fill the area with natural light. This is an ideal flex space for a family room, home office, or guest retreat. An additional bedroom and full bathroom add convenience and flexibility for guests or older children. Recent updates include: furnace and AC (2022), complete with the added security of a standby generator. This home combines quality craftsmanship with a location that offers both relaxation and recreation. (id:16261)
209860 Highway 26
Blue Mountains, Ontario
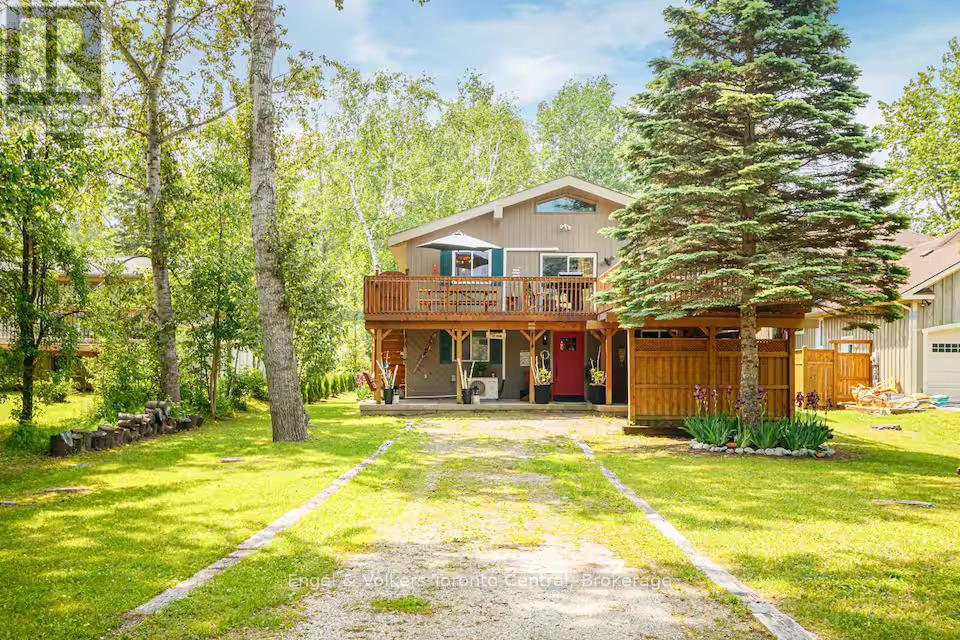
Discover this beautifully furnished 3-bedroom, 2-bathroom detached home for an annual lease in the sought-after Blue Mountains. Located just minutes from beaches, ski resorts, and scenic trails, it combines convenience with the best of outdoor living. Nestled on a spacious 60 x 355 ft. lot, the main level features a primary bedroom with ensuite, additional bedrooms, a family room with a cozy fireplace, and convenient in-suite laundry. Upstairs, enjoy an open-concept kitchen and dining area flowing into a bright, expansive living room, ideal for entertaining or relaxing with family. Surrounded by mature trees and forest views, the home also boasts a welcoming deck and porch for year-round enjoyment. With private parking for four vehicles. Currently available, including January, February, and March, with the option to extend through the spring and summer seasons. No smoking. Rental application required. (id:16261)
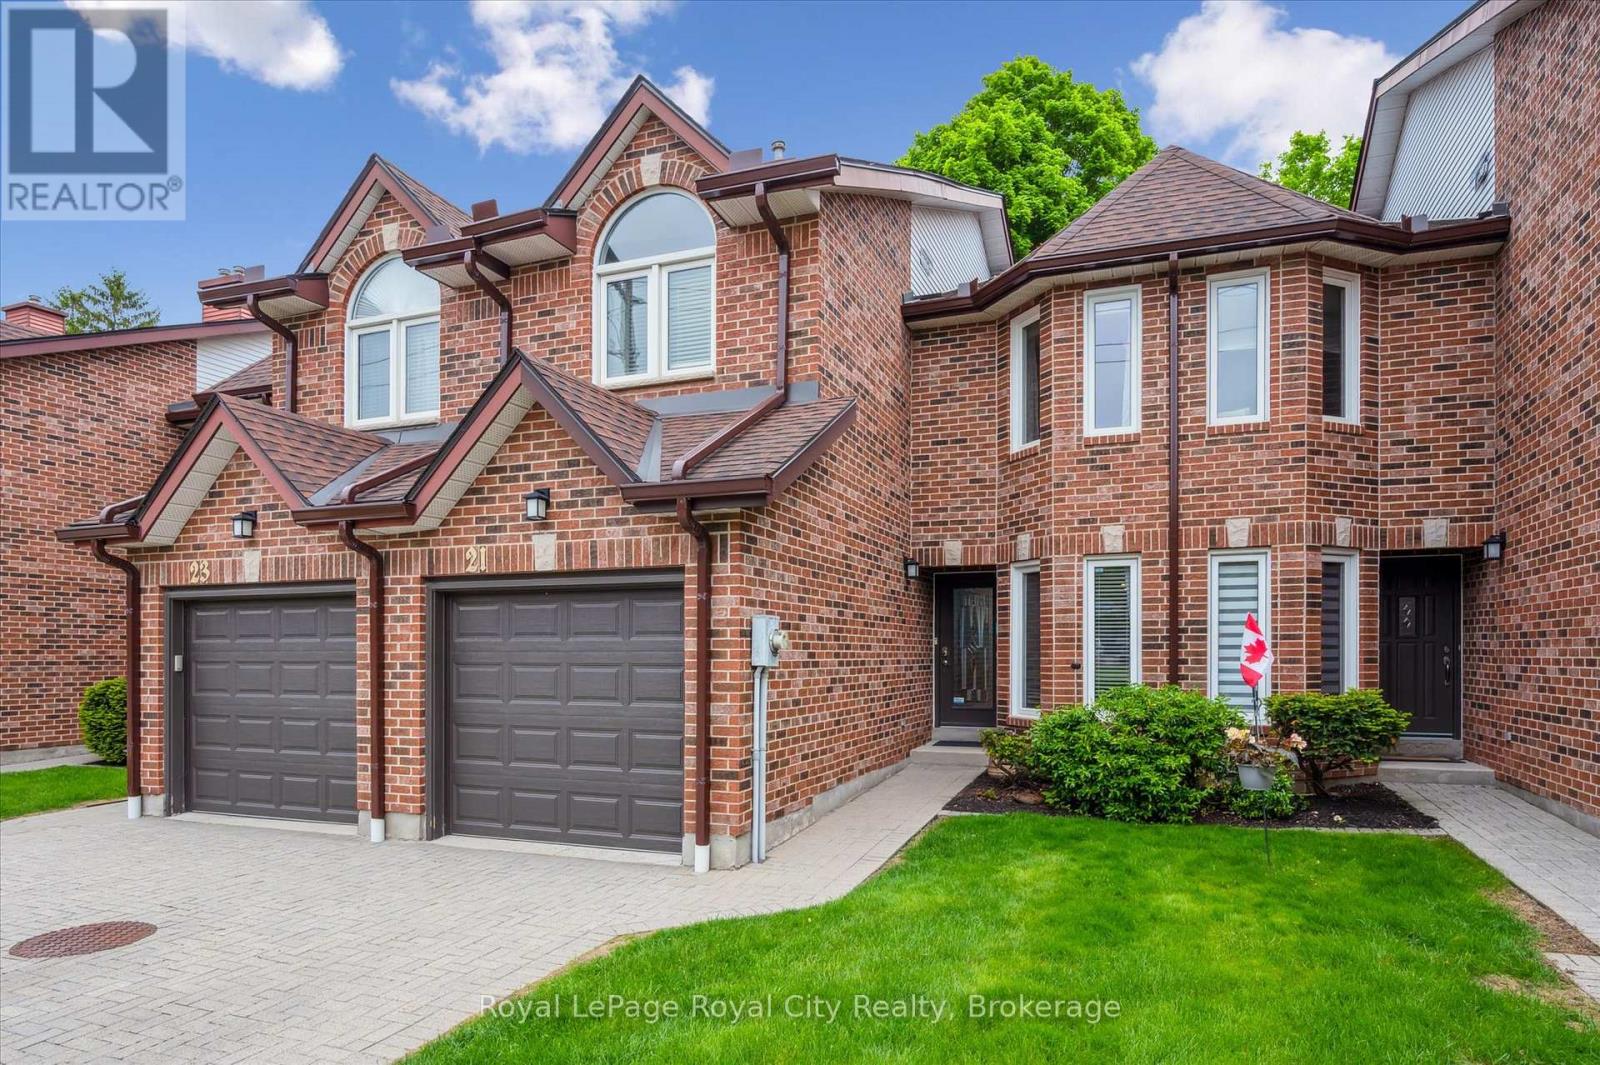
21 Marilyn Drive
Guelph, Ontario
Welcome to 21 Marilyn Drive, a stunning townhome nestled in the highly sought-after Riverside Park area! This exquisite property offers a luxurious and comfortable living experience, boasting 3 spacious bedrooms and 4 modern bathrooms. The heart of this home is its open-concept main floor plan, perfect for entertaining and everyday living. Prepare to be wowed by the spacious, custom kitchen by Jacob's Woodworking, featuring top-of-the-line Thermador kitchen appliances. Cozy up by one of the two gas fireplaces on a chilly evening. Walk out through sliders from the dining area to a lovingly landscaped rear garden offering privacy and tranquility. Three skylights flood the upstairs space with natural light, creating a bright and inviting atmosphere. Three spacious bedrooms, 3-piece main bathroom has new floors , primary has a 4-piece ensuite bathroom and also new flooring has just been updated, walk in closet and a private and treed view overlooking Riverside Park. Enter the finished basement, which has just been freshly painted! You'll find a cozy media room with various lounge areas, a well-appointed laundry room, an additional 2-piece powder room, and a versatile workspace area, offering ample room for all your needs. The convenience of an attached garage adds to the home's appeal. One of the most remarkable features of this property is its prime location, backing directly onto Riverside Park, offering unparalleled access to nature and outdoor activities. Despite its tranquil setting, you're still just moments away from major shopping centers, providing the perfect blend of serenity and convenience. Low condo fees include all exterior maintenance (roof, windows, doors), snow removal, grass cutting and wooden deck in rear garden. (id:16261)
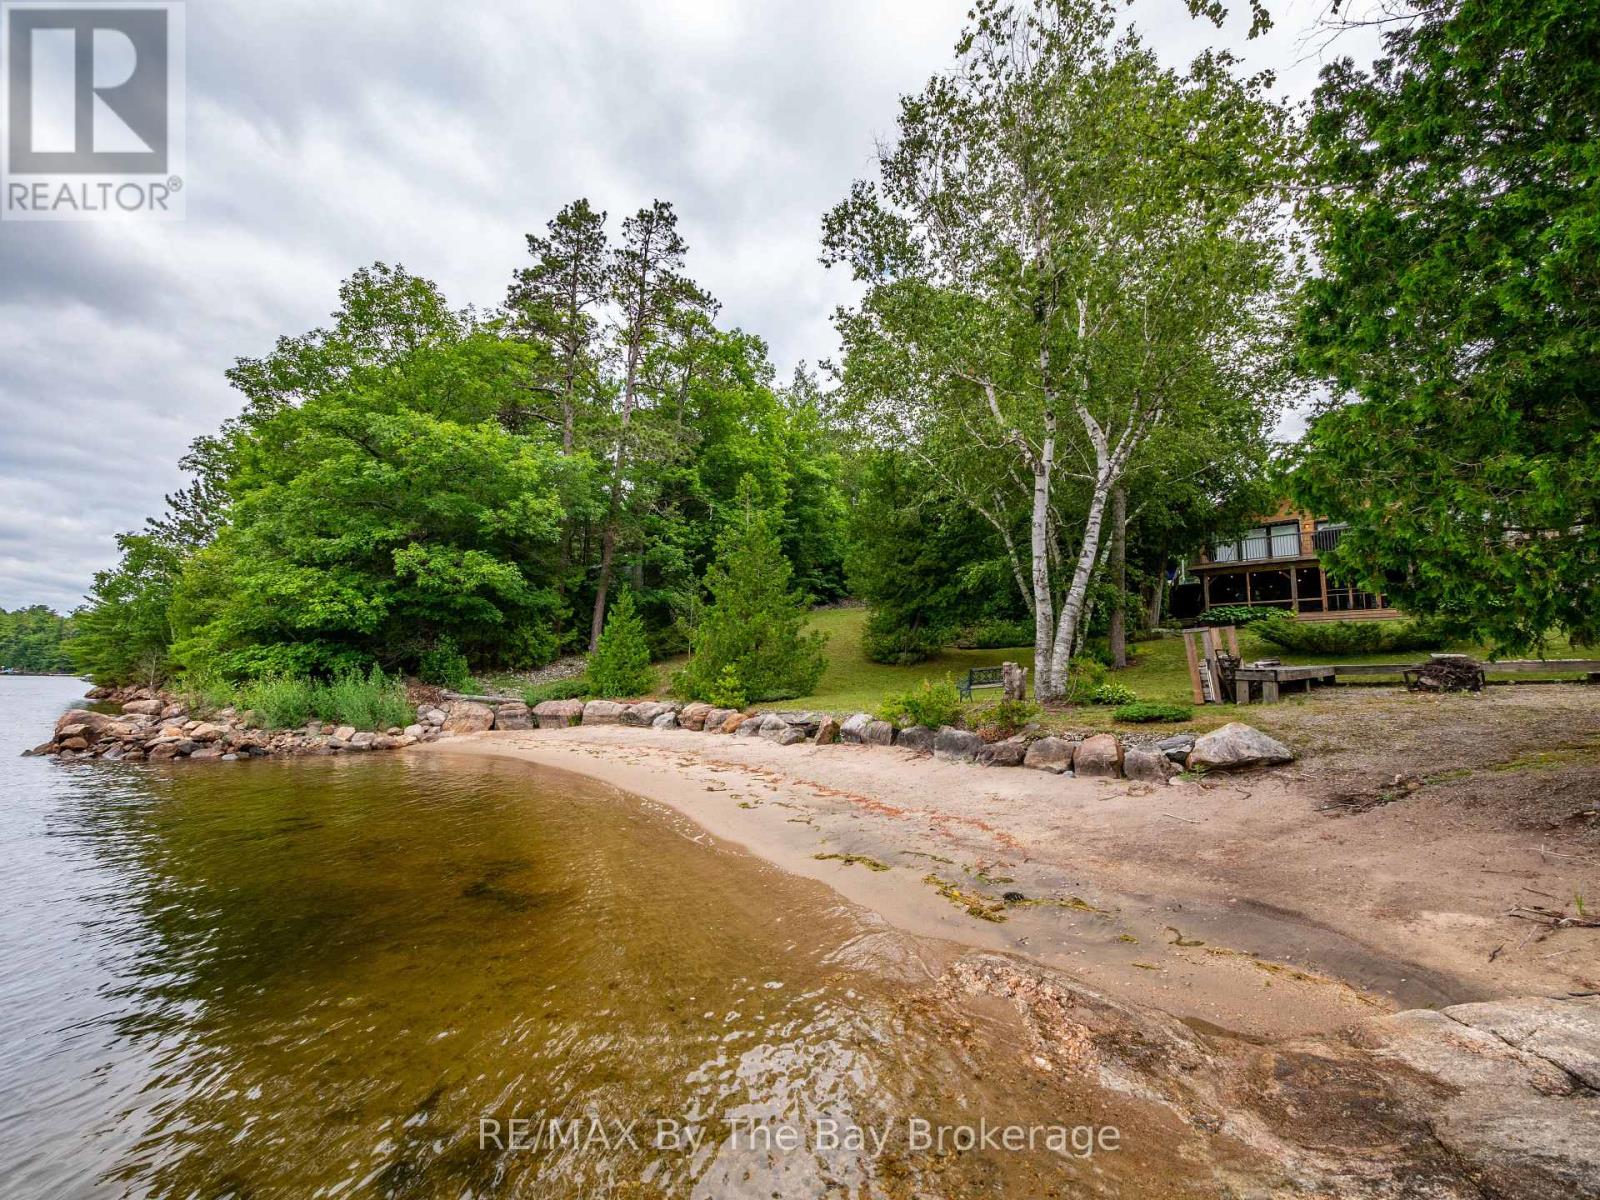
4018 Island 980 / Deer Island
Georgian Bay, Ontario
Boat Access beachfront paradise. Your whole family will enjoy this 4 season, 4 bedroom home on Deer Island in Honey Harbour. Only a short, sheltered boat ride from local marinas, this cottage has a mix of beachfront and deep water docking. The property is kid friendly, with fully landscaped grounds, lots of trees and access to great Georgian Bay boating in summer, and snowmobile trails that start behind the cottage. Evenings are spent around the campfire while observing beautiful sunsets over the pines and rocky shores of Beausoleil Island National Park. Inside, the main level is beautifully appointed with a large living room and kitchen, 3 bedrooms plus one bath. The lower level has a walkout, private bedroom, laundry/bathroom and rec room complete with wood burning fireplace. A fully enclosed screened porch will extend your evenings enjoyment. There is a large insulated workshop behind the cottage (could be converted to a bunkie). Many updates recently including a new metal roof in 2021 and an updated heat pump, complete with air conditioning. Great property and a great price. (id:16261)
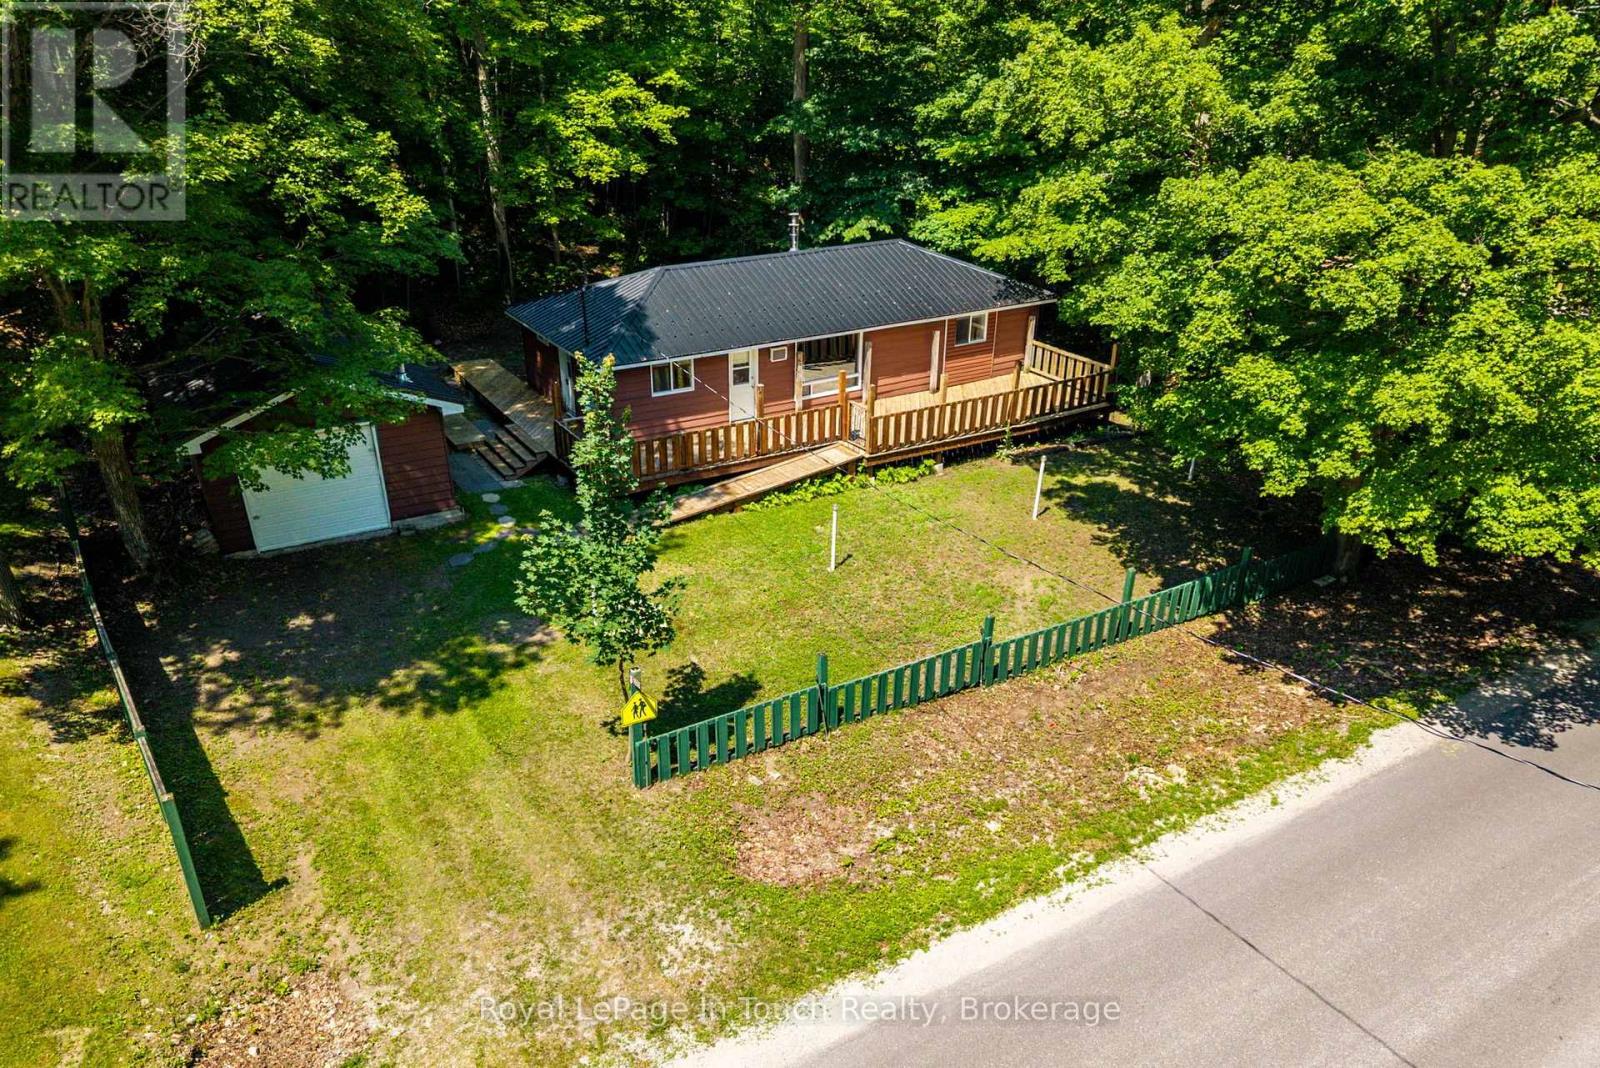
1558 Champlain Road
Tiny, Ontario
Looking for a true summer cottage escape? This three bedroom seasonal, full insulated cottage presents a fantastic opportunity to own an affordable retreat at Clearwater Beach! Peaceful getaway vibes start when you enter the generous sized wrap around deck with accessible ramp where you can entertain your guests and relax. With 3 bedrooms, an open concept living/kitchen area, a Main floor laundry, a 4 PC Bath, & detached heated garage makes this cottage property very appealing and wanted! The Georgian Bay water access is literally minutes away, and the Cottage & Garage offer a maintenance free exterior wth metal roof. All appliances and furnishings are included in the sale. If you are searching for a starter cottage and looking for a property to enjoy the summer at, put 1558 Champlain Rd, Tiny on your list! (id:16261)
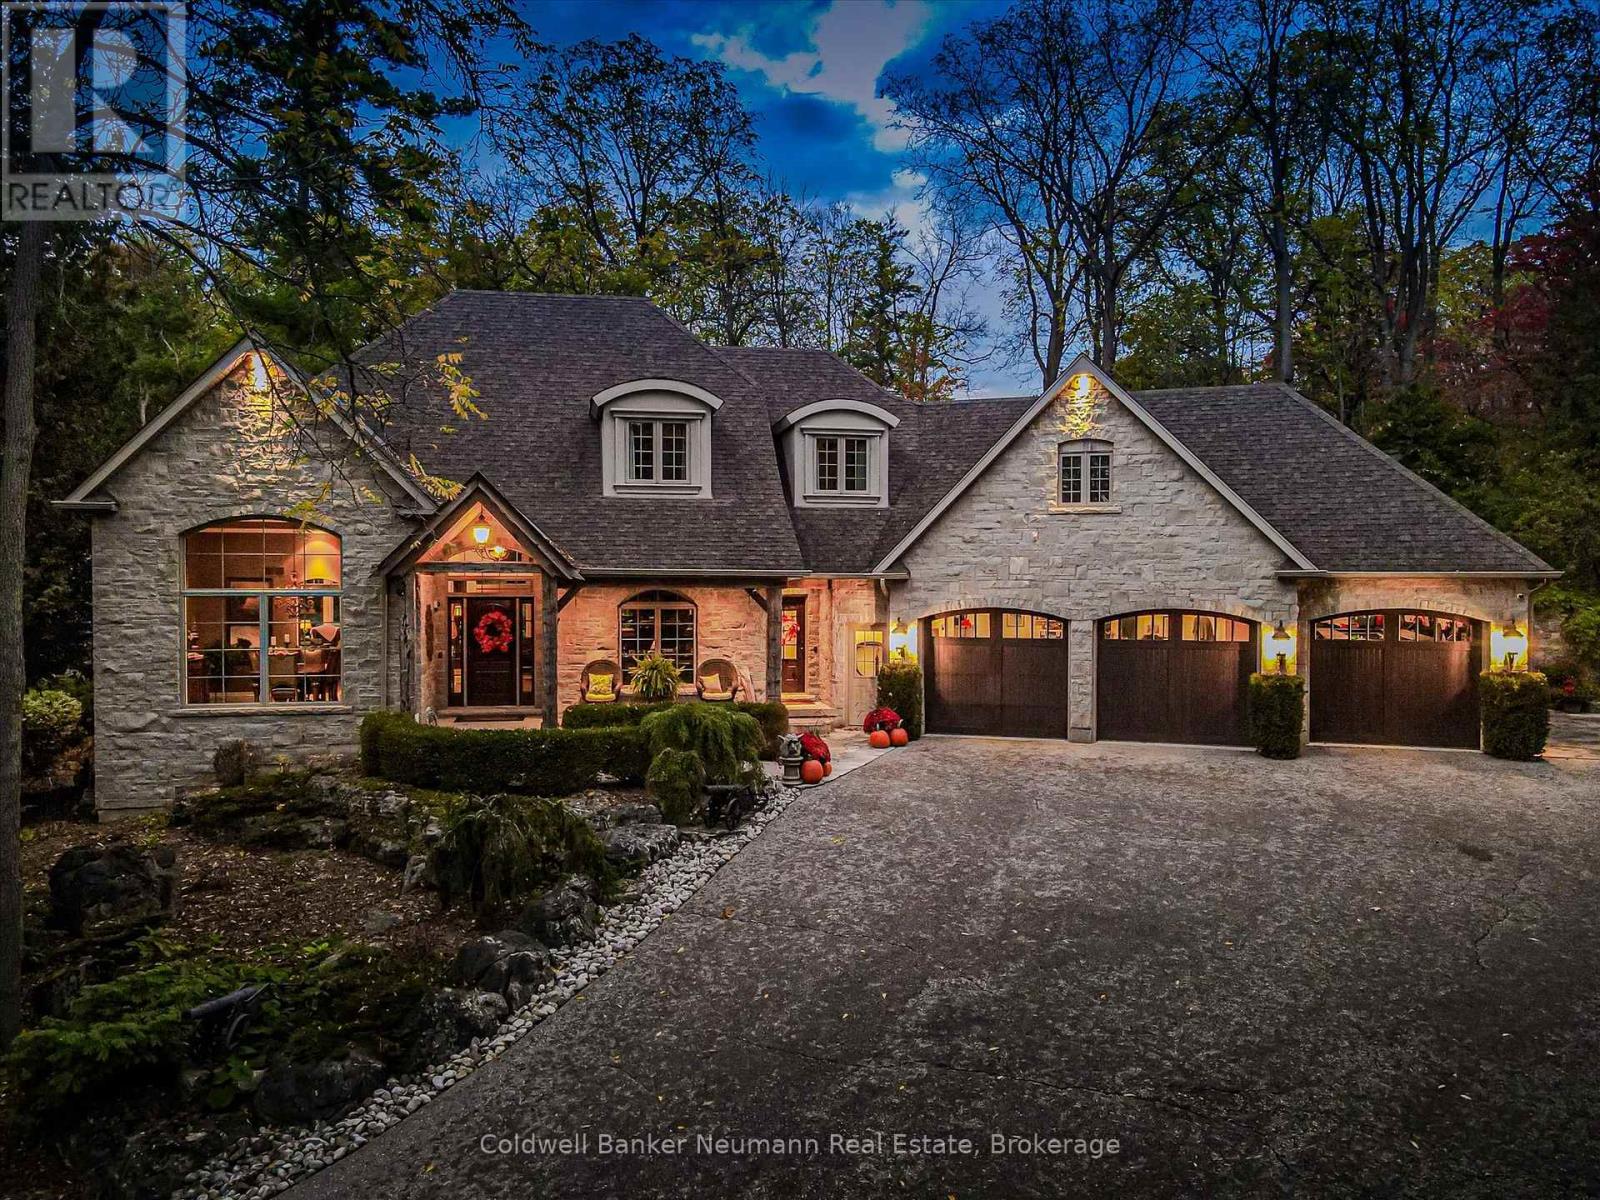
198 Pasmore Street
Guelph/eramosa, Ontario
Few properties offer the extraordinary combination of privacy, craftsmanship, and natural beauty found at 198 Pasmore Street. Hidden at the end of a quiet road on over an acre of mature forest, this one of a kind estate offers an unparalleled setting, with nearly two-thirds of the property bordering protected conservation lands. It feels worlds away from everyday life, yet a school, local amenities, and everything Rockwood has to offer are just minutes away. Designed to become one with its surroundings, the home was built directly into the landscape, carved 18 feet into the limestone escarpment to preserve the breathtaking natural setting. Towering trees, exposed stone, and spectacular views create an ever-changing backdrop that can be enjoyed from nearly every room. The thoughtfully designed bungaloft offers exceptional flexibility, featuring a spacious main-floor primary suite, soaring ceilings, and expansive windows that flood the home with natural light while seamlessly connecting the indoors with the surrounding forest. Every space has been carefully designed to showcase the property's remarkable setting. The oversized triple car garage, complete with a vehicle lift, is ideal for car enthusiasts, or anyone needing exceptional workspace. Downstairs, the fully finished walkout level is built for entertaining with a full bar, theatre room, home gym, wine cellar featuring an authentic jail cell door, and direct access to the terrace and hot tub. Adding even more character is the historic log cabin relocated, and reconstructed on the property. Fully self-contained, it provides incredible flexibility as guest accommodations, a private home office, studio, or a peaceful retreat overlooking the surrounding forest. Rarely does a property offer this level of privacy, craftsmanship while remaining just moments from town conveniences. More than a home, 198 Pasmore Street is a destination one that feels like a year round escape without ever leaving the community. (id:16261)

1 Wall Street
South Bruce, Ontario
Welcome to 1 Wall Street in Teeswater-a move-in-ready family home with more space than you might expect at this price point. The main floor has an open-concept kitchen, dining and living area, along with a mudroom, main-floor laundry, a full bathroom and a flexible fourth bedroom that would also make a great home office or playroom. Upstairs are three good-sized bedrooms, each with its own closet, including a spacious primary bedroom with a walk-in closet, and a large family bathroom. Outside, the corner lot offers a large deck, a small fenced section, a detached garage and an additional storage shed. The home has been well cared for and thoughtfully updated over the years, including updated wiring, so there is very little left to do besides move in and make it your own. It's modern, practical and comfortable, with four bedrooms, two bathrooms and plenty of room for a young family to grow. (id:16261)
156 Chamonix Crescent
Blue Mountains, Ontario
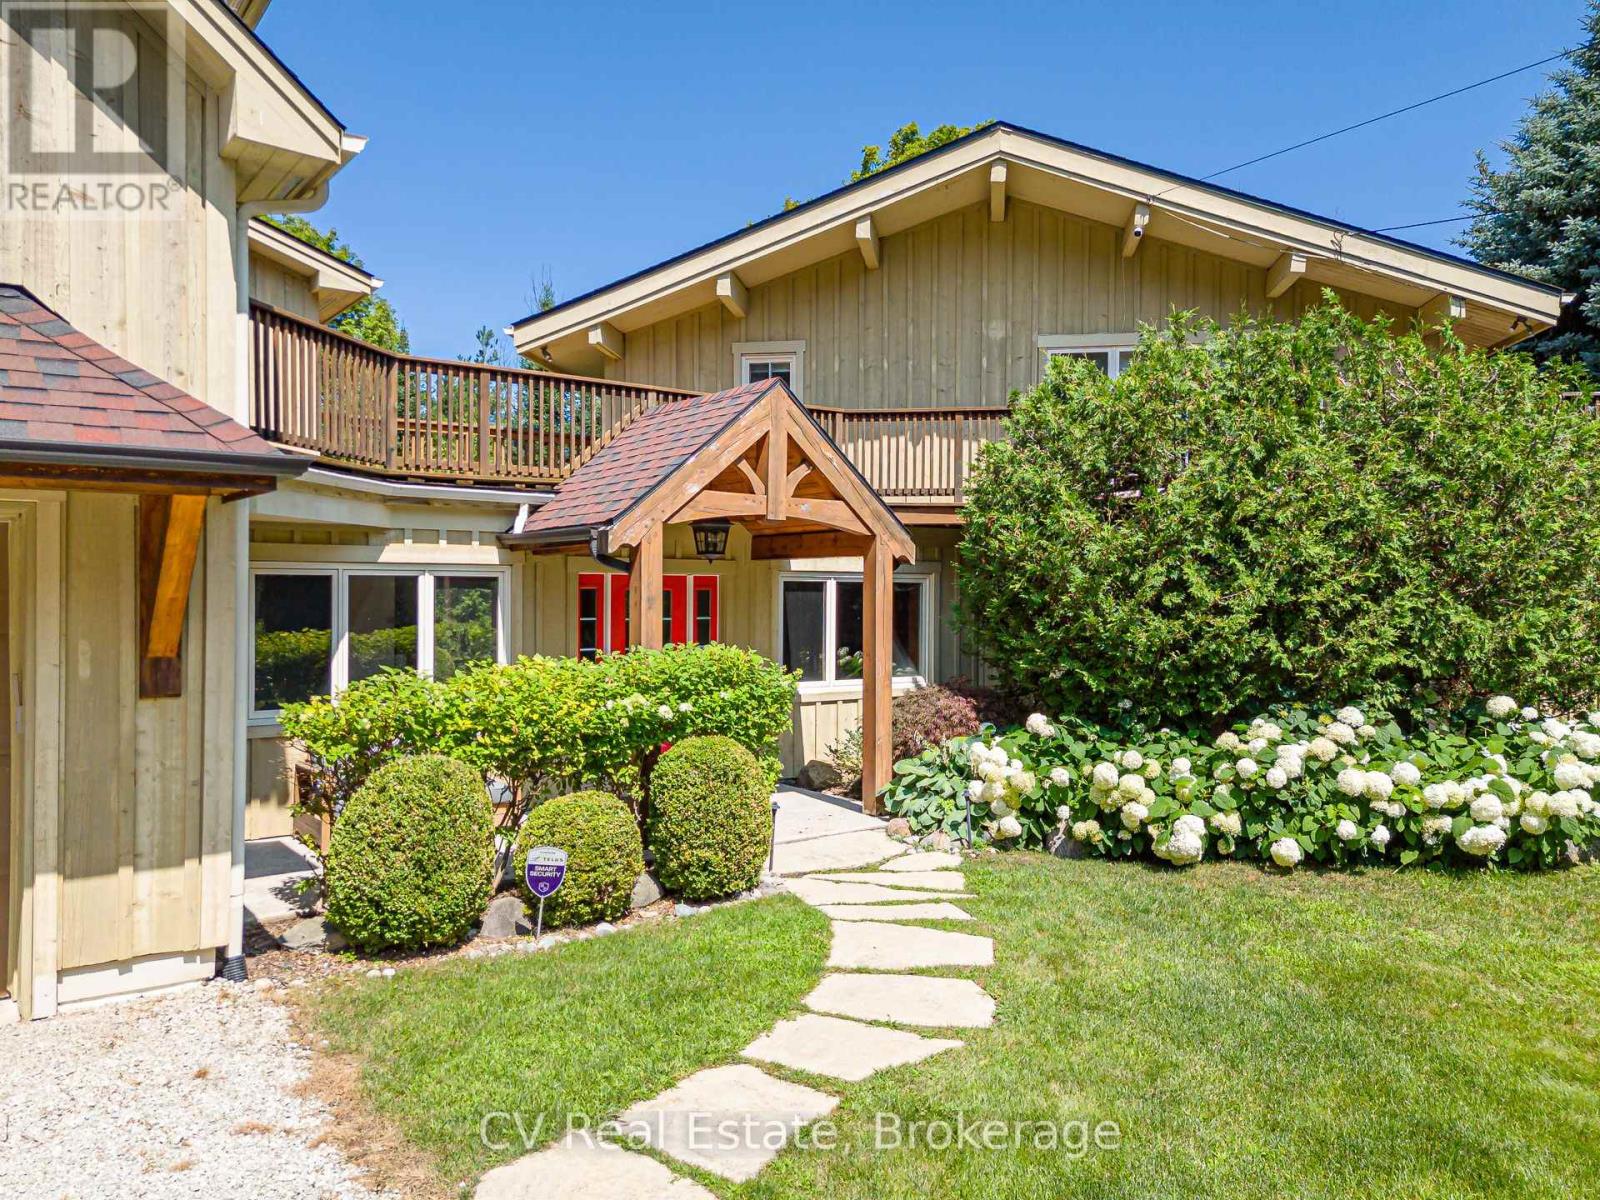
MINUTES TO CRAIGLEITH/ALPLINE SKI CLUB/BLUE MOUNTAIN! Welcome to this 5-bedroom, 4-bathroom chalet situated on a private, maturely treed lot on one of the most coveted streets in Craigleith. Perfectly positioned near the shores of Georgian Bay and minutes to Blue Mountain Village, Craigleith and Alpine Ski Clubs, Northwinds Beach, golfing, and the Georgian Trail, this turnkey residence offers the ultimate family home or weekend getaway. The impressive main floor Great Room is designed for effortless entertaining, featuring soaring vaulted, beamed ceilings and abundant natural light. Panoramic 360-degree views highlight the open-concept layout, which includes a chef's kitchen complete with granite countertops, stainless steel appliances, and a convenient breakfast bar. The generous dining area comfortably seats your après-ski guests, while the adjacent sitting area centers around a feature gas fireplace. Expansive wraparound decking surrounds the main living spaces, taking full advantage of seasonal views of Georgian Bay and the Niagara Escarpment. Designed with multi-family living and hosting in mind, the layout includes two primary bedroom retreats with dedicated ensuite baths. The tastefully added Primary/Guest Suite boasts luxurious in-floor radiant heating, a walk-in closet, an ensuite bathroom, and a direct walk-out to the deck. A second primary suite is conveniently located on the main floor, complemented by flexible guest accommodations (including a versatile room without a closet, ideal for a den or nursery). The finished lower level adds exceptional living space, featuring a spacious family room, an exercise area, and dedicated storage for all your gear. Outside, the idyllic, zen-like backyard setting is framed by mature trees and a tranquil flowing stream. Relax in the private hot tub on the deck, stargaze, gather around the fire pit, or host après-ski celebrations with family and friends. Everything is done-simply move in and enjoy! (id:16261)
25 Badenoch Street
Puslinch, Ontario
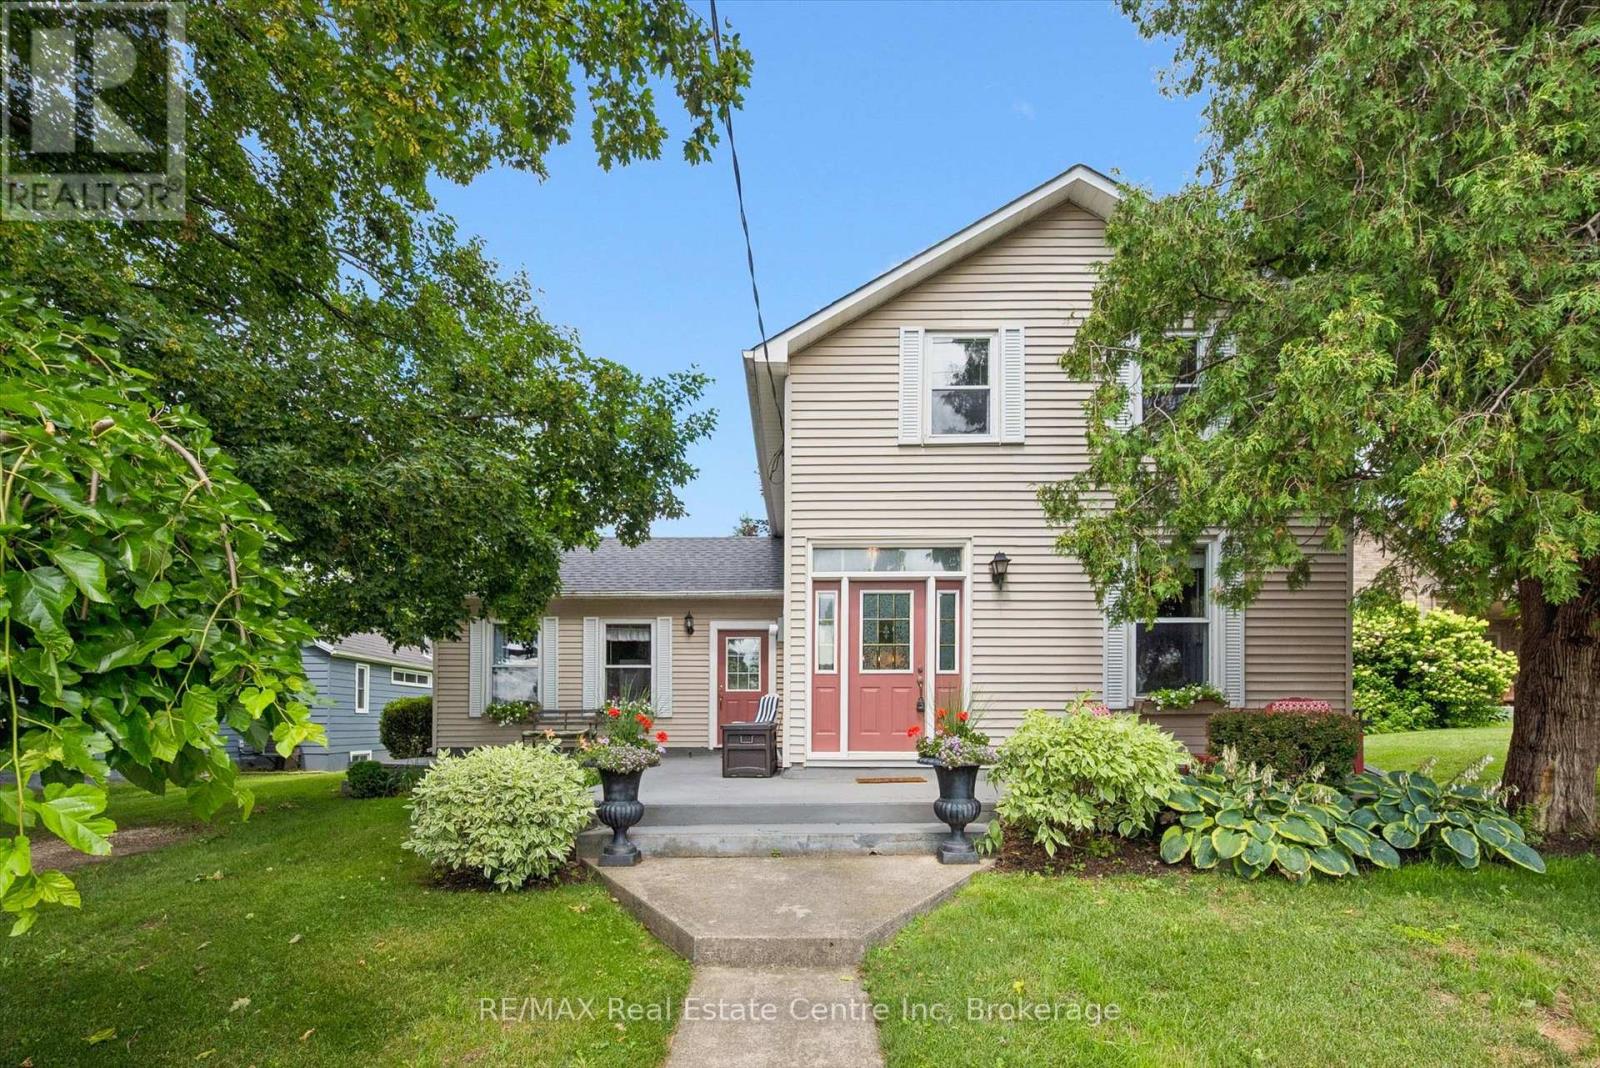
Don't miss your opportunity to own this enchanting century home in the heart of Morriston. Ideally situated for commuters, this charming property offers exceptional convenience with quick access to Highway 401 & Highway 6 while maintaining the character and tranquility of small-town living.Set on an impressive 60' 195' lot backing onto Morriston Meadows Park, this 3-bedroom, 2-bathroom home offers both privacy and endless potential. Start your mornings on the inviting front porch or unwind on the rear deck overlooking the expansive backyard.Inside, you'll appreciate the timeless character that only a true century home can offer, including original baseboards and other classic architectural details that add warmth and charm throughout. Thoughtful mechanical updates provide peace of mind, including a new roof (2022) and a new furnace (2024). Outside, the generous, private yard offers plenty of room to relax, entertain, or create your dream outdoor space. Two driveways provide ample parking for family and guests, while the detached garage with electricity and an attached storage room offers excellent space for hobbies, a workshop, or additional storage. Whether you're looking to embrace the home's historic charm, personalize it to your own style, or simply enjoy its exceptional lot and location, this is a rare opportunity to own a truly special property in one of Morriston's most desirable settings. Come see this opportunity for yourself! (id:16261)

198 Hidden Lake Road
Blue Mountains, Ontario
ONCE IN A LIFETIME GENERATIONAL PROPERTY! Perched high on the Niagara Escarpment directly opposite Alpine Ski Club and minutes to Craigleith Ski Club. This custom-built, fully renovated luxury residence offers a rare combination of complete privacy and spectacular, unobstructed views of Georgian Bay, Christian Island, and the Escarpment. Situated on a meticulously landscaped 0.492-acre lot, the property features fully perennial gardens offering vibrant colour throughout the seasons, beautifully framed by natural boulders and flagstone pathways. Inside, the home features four spacious bedrooms and three full bathrooms, masterfully redesigned in 2016 to blend modern sophistication with fully integrated accessibility, including ADA-compliant 36-inch door openings and roll-in showers. The main floor is designed for effortless single-level living and entertaining, with an expansive great room with soaring 20-foot ceilings, custom millwork, hardwood flooring, and a large double gas fireplace. The entertainer's kitchen offers panoramic views from every angle. Large glass doors open to a magnificent 600-square-foot composite deck with glass panels, offering a front-row seat to incomparable sunrise and sunset views over the bay. This outdoor oasis is fully equipped with an integrated kitchen, built-in barbecue, television, sound system, and a private hot tub nestled just off the principal suite. The lower level is a masterclass in recreation, featuring an English-style pub family room with a cozy wood-burning fireplace, a dedicated, sound-insulated home theatre, and a custom, temperature-controlled 700-bottle wine cellar. Walk out to the beautifully terraced gardens, where flagstone pathways wind down to a custom stone firepit and patio area overlooking the water. Complete with a backup Generac generator and a smart Crestron/Sonos home automation system, this turnkey estate is a generational masterpiece. (id:16261)

104 Ridgecrest Lane
Meaford, Ontario
ESCARPMENT RETREAT WITH BACKYARD OASIS, FULLY RENOVATED BUNGALOW WITH WALKOUT, POOL/HOT TUB, 2.345 ACRES, 3 CAR GARAGE. Welcome to 104 Ridgecrest Lane, a fully renovated 4-bedroom bungalow offering over 4,466 sq. ft. of finished, turnkey luxury. Situated on 2.34 private, manicured acres complete with a scenic pond, this property blends total rural serenity with ultimate convenience-located just 6 minutes from downtown Thornbury, Minutes to Georgian Peaks, Craigleith and Alpine Ski Clubs. Step inside to a bright, open-concept main floor designed for effortless living and entertaining. The chef's kitchen features a massive central island and flows seamlessly into the expansive dining area and living room. Retreat to the spectacular primary suite, boasting dual walk-in closets and a spa-like ensuite bath. An additional main-floor bedroom, dedicated home office, and a separate laundry room complete this level. The fully finished lower-level walkout is an entertainer's dream. It features a massive 34' x 31' recreation room, a dedicated home gym/sauna space, two spacious guest bedrooms, a full bath, and abundant storage. Walk out directly to your private backyard paradise, featuring an in-ground saltwater pool and a therapeutic hot tub-the ultimate setup for summer pool parties or post-ski relaxation. No detail has been overlooked in this top-to-bottom renovation. Enjoy total peace of mind with a durable metal roof, a triple-car garage, and completely updated infrastructure, including a brand-new furnace, new plumbing, new sump pumps, and updated electrical systems. Whether you are looking for a prestigious four-season family home or a luxury weekend ski chalet or summer retreat, this property delivers on every level. Experience the finest of the Georgian Bay lifestyle! (id:16261)

14348 Bruce Road 10 Road
Brockton, Ontario
1 and a 3/4 storey (1890) board and batten house with 2 storey extension (2012) set back from road on a 1-acre lot. Great curb appeal. Over 3000 sq ft. 6 bedrooms, 2 full bathrooms. Many upgrades and renovations, including a sauna bath. Copious natural light brightens this carpet free household throughout. Breath taking light fixtures transforms the house into a cozy, radiant ambiance. The home features incredible statement pieces that showcase the design of each space. The original structure boasts a closed in porch, a large living room with a huge kitchen with a vaulted ceiling, (12' 9") and 2 good sized bedrooms upstairs. Moving to the extension you will find, on the 2nd level, a sitting room a good-sized game room that could be converted into a 7th bedroom or an office, also a 4pc bathroom and 2 super sized bedrooms. On the main floor you will find a laundry room, a sauna, a bedroom (12' 5"x 10' 2") as well as the humungous (18' 3"x 17' 2") Primary bedroom with a 5-pc ensuite and a walk out to a huge, freshly painted deck, (31' 8" x 24' 8") leading to the beautifully landscaped spacious back yard. Enjoy a game of horse shoes, or engage in some axe throwing. Or take an evening break at the fire pit. Savor the magnificent hybrid roses or the multitude of colorful gardens and the raised garden beds. Have a snack from one of the fruit trees; cherry, apple, plum, pear, mulberry or the many raspberry and blueberry plants. There's a detached 2 car garage, (38' 9" x 24' 8"), with a dog kennel (could be a chicken coop) in the back, that leads to a fenced in dog run. (20' 2" x 41' 8"). Enjoy the tranquil, relaxing views out back, looking west, where gorgeous sunsets abound. Less than 10 minutes from Hanover. Just over half an hour from Owen Sound or Bruce Power. 40 minutes from Sauble Beach. (id:16261)
73028 10 Sideroad Sdr
West Grey, Ontario
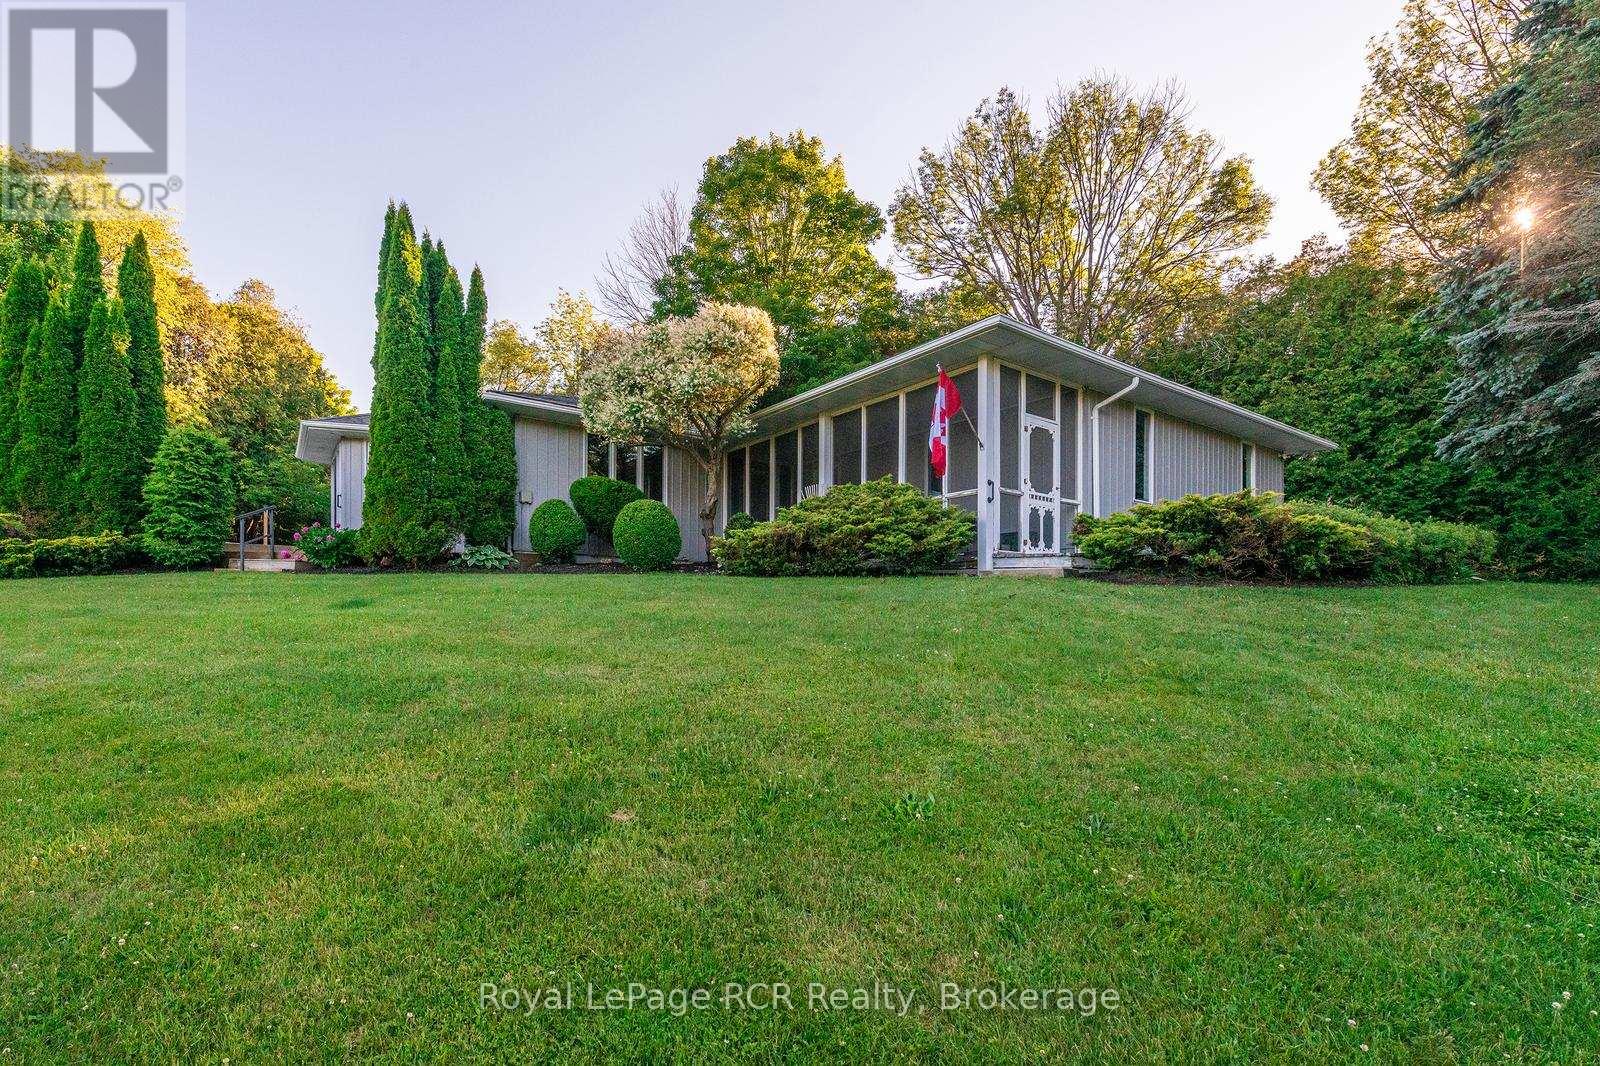
Nestled on a picturesque property just minutes from Hanover, this charming 3-bedroom, 2-bathroom bungalow offers an exceptional lifestyle opportunity. Enjoy stunning panoramic views of rolling hills, mature trees, and the Beatty Saugeen River, creating a peaceful retreat you'll love coming home to every day. The park-like setting is perfect for family gatherings, entertaining friends, relaxing picnics, or taking in the breathtaking scenery. With the added benefit of fiber optic internet, you can enjoy rural living without sacrificing connectivity. Inside, the home offers a spacious layout, providing an excellent foundation for your personal updates and design vision. Whether you're looking for a peaceful country escape, a family home, or a property with incredible potential, this rare offering combines privacy, waterfront enjoyment, and convenience in one beautiful package. (id:16261)
46 Robert Road W
Huntsville, Ontario
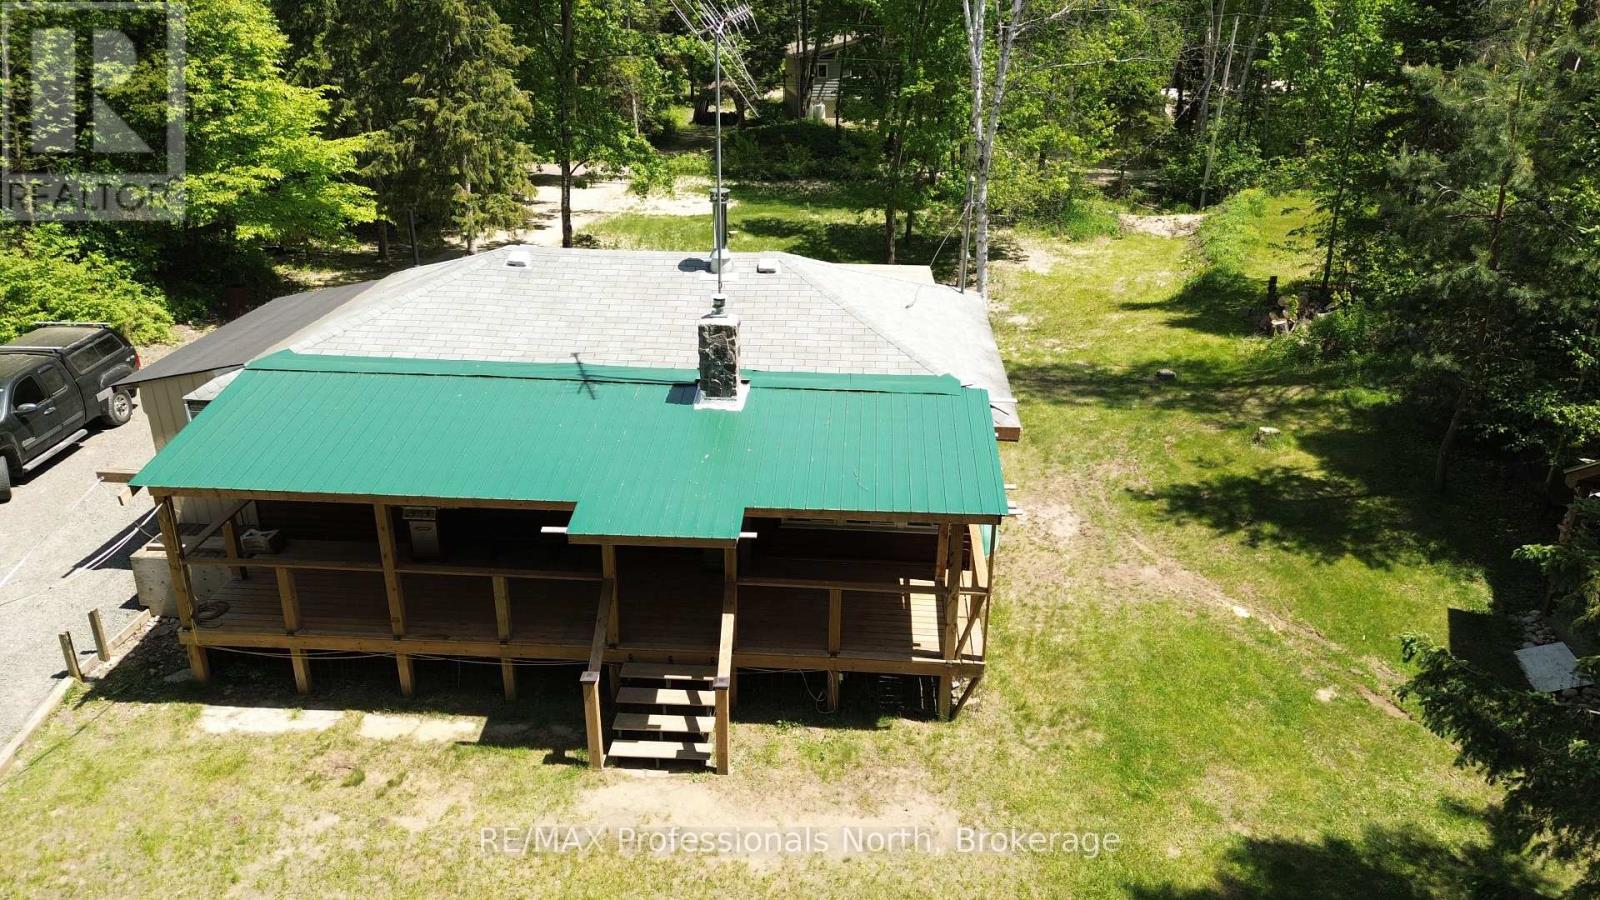
Enjoy affordable riverfront cottage living on the Big East River. Set on over half an acre of private, level land, this 2-bedroom cottage offers the perfect balance of comfort, recreation, and relaxation. Inside, you'll find laminate flooring, vinyl windows, a full bathroom, a full kitchen, a 100-amp electrical panel, and both propane and wood stoves for dependable year-round warmth. There is a laundry room that can be converted to a third bedroom for more space. The solid block foundation creates a spacious crawlspace with a large access door and ramp, providing excellent storage for boats, trailers, and outdoor equipment. Step outside to enjoy the expansive wrap-around deck, fire pit. Down by the water, a large gazebo offers the perfect place to entertain, dine, or simply take in the peaceful river views and has electricity. A storage shed and a sea can provide ample room for all your tools, toys, and seasonal gear. Whether you're looking for a family getaway or a peaceful retreat, this charming Big East River cottage is ready to create lasting memories. Create a perfect family compound. (id:16261)
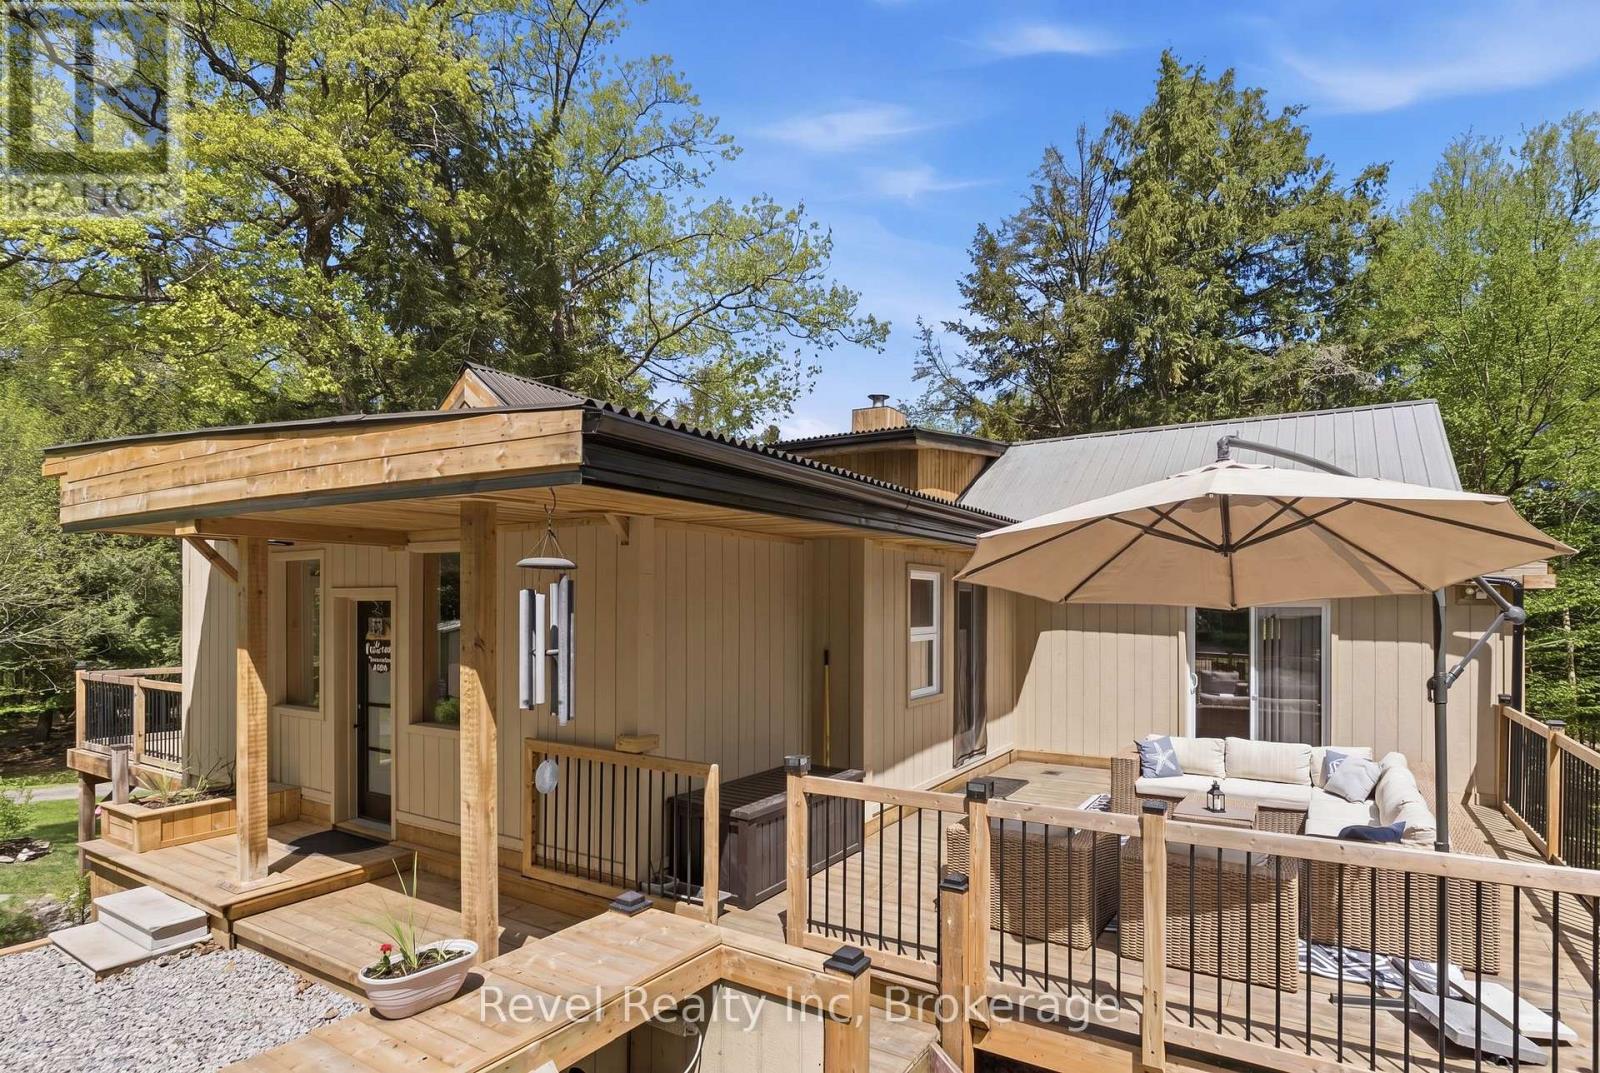
22 Camp Road
Mckellar, Ontario
There's a particular kind of home or investment property that's hard to describe because it doesn't fit a single category - and that's exactly the point. This McKellar property sits on two private acres and feels like it was put together by someone with genuine taste: part cottage warmth, part quiet luxury is entirely its own thing - and with a built-in income opportunity that sets it apart.The renovation is thorough and beautiful. Pine ceilings draw your eye up. The kitchen is the kind you actually want to cook in - oversized, thoughtful, the natural gathering place. Decking wraps around the exterior and gives you the outdoor living that Parry Sound summers demand.The main floor primary suite is a proper retreat - generous in scale, with its own walkout to the outdoors. Up in the loft, a current home office opens up as flex sleeping space when the house fills with people. Or Rent out both the upper and lower units as its SO close to Manitou Ridge Golf Course, one of the nicest's course's in the area! (id:16261)
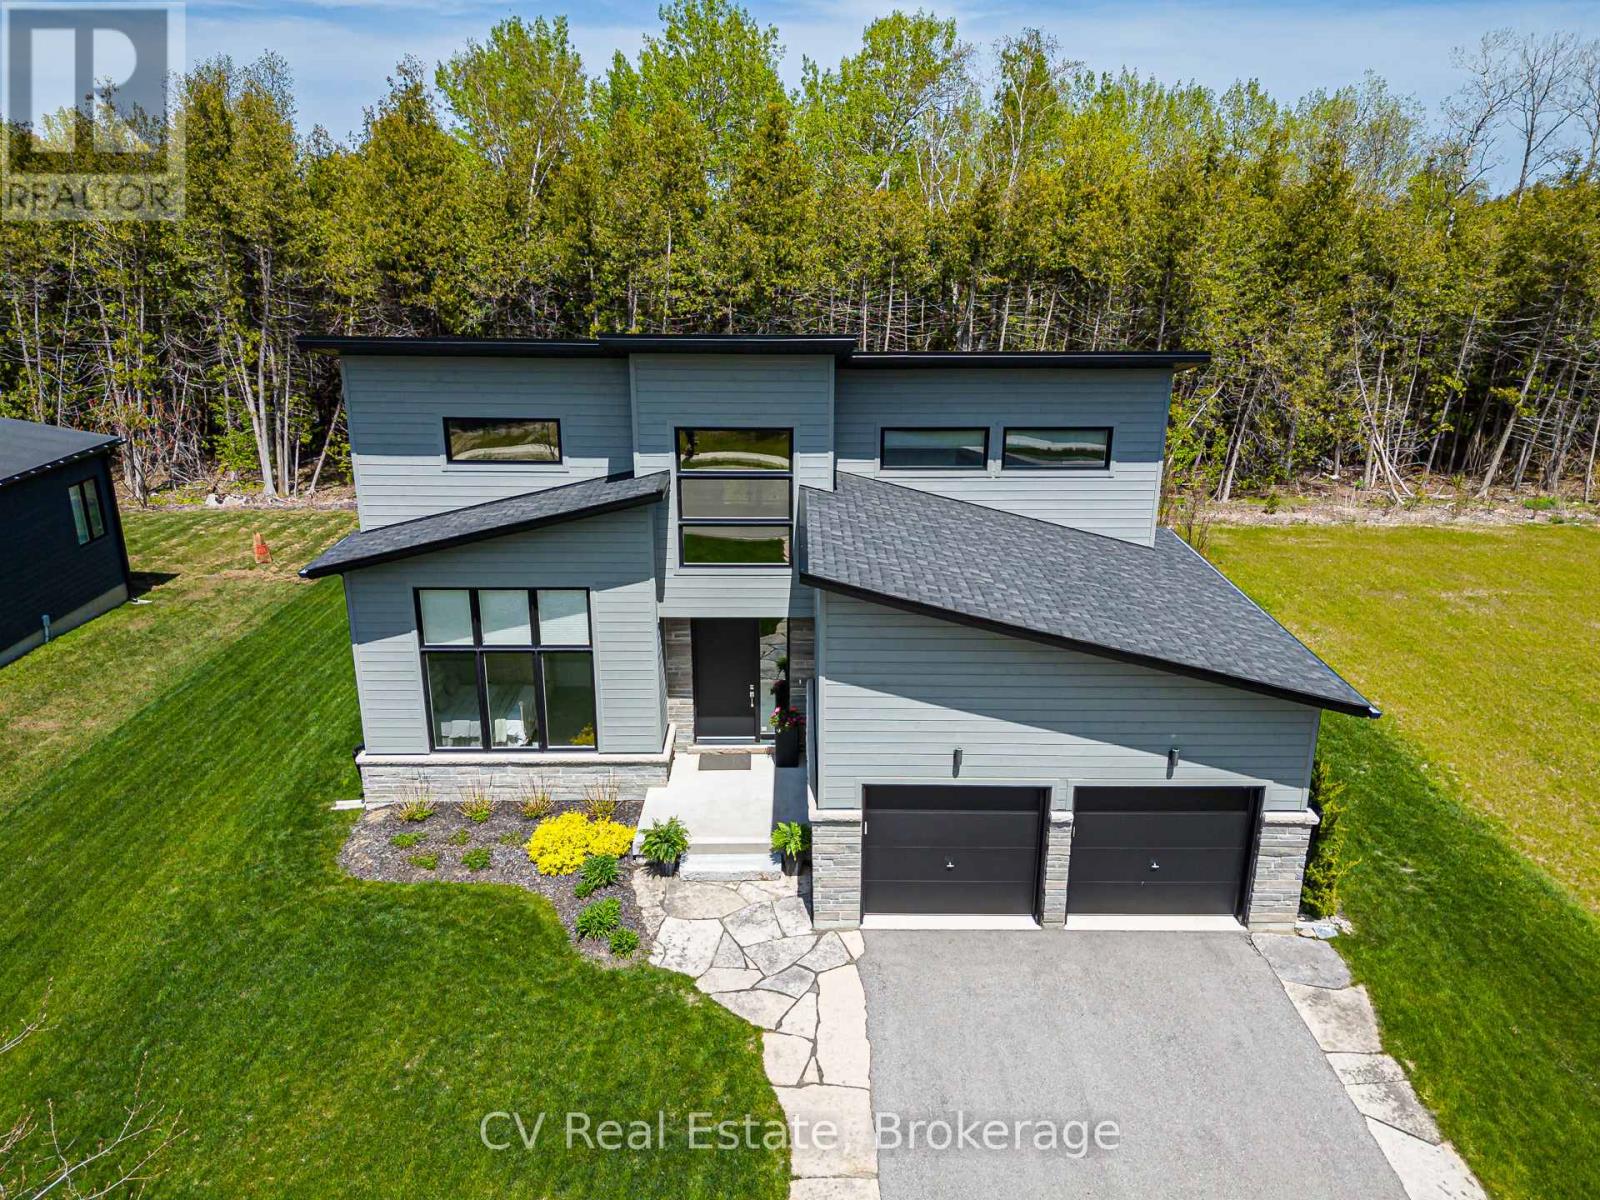
113 Tekiah Road
Blue Mountains, Ontario
Embrace the ultimate four-season luxury lifestyle in the prestigious Bayside development. Custom-tailored for modern living and boasting over $225K in premium builder/owner upgrades, this brand-new executive home sits on a premium lot flanked by serene green space both across the street and in the backyard. Backing to the Georgian Trail, your yard is an immediate gateway for hiking, biking, and snowshoeing, while the shores of Council Beach are just a short walk away. Designed with meticulous detail, the bright, open main floor features soaring 8ft doors, high-profile baseboards, and a living area anchored by a custom-tiled gas fireplace and expansive windows-the perfect setting for après-ski and summer entertaining. The custom chef's kitchen is a culinary dream, showcasing upgraded cabinetry, a classic ceramic backsplash, pro-series stainless steel appliances with an induction range, and a massive center island with a striking waterfall edge. The layout offers ultimate family flexibility and privacy, featuring two spacious main-level bedrooms, including a primary sanctuary with a custom floor-to-ceiling glass shower, plus two large bedrooms and a 4-piece bath on the second floor. A highly functional mudroom/laundry sits just off the kitchen with inside entry from the 2-car garage to effortlessly manage outdoor gear. Built for complete peace of mind, the property features a full-size Generac automatic whole-home generator, hardwired alarm, basement radiant floor heating, an integrated humidifier, and a sump pump. Outside, the premium paved driveway is accented with sophisticated flagstone, leading to a large custom rear cedar deck with a built-in natural gas line for seamless summer barbecues. Perfectly positioned, you are just 5 minutes to the Georgian Bay Club, minutes from Georgian Peaks Ski Club, and a quick 9-minute drive to Craigleith and Alpine Ski Clubs. Turn-key mountain and water living at its finest! (id:16261)

19 Eleanor Street
West Perth, Ontario
Welcome to 19 Eleanor Street West, Perth - a beautifully maintained 4-bedroom (2 up, 2 down), 3-bathroom home offering space, comfort, and flexibility for modern living. Located on a quiet street in the heart of Perth, this home is ideal for families, multi-generational living, or anyone looking for extra space to grow. The bright and functional layout features inviting living areas filled with natural light, creating a warm and welcoming atmosphere throughout. The kitchen offers ample cabinetry and workspace, flowing seamlessly into the dining area-perfect for everyday meals and entertaining. Upstairs, you'll find two comfortable bedrooms, including a primary suite complete with its own ensuite bath. The fully finished lower level adds incredible versatility with two additional bedrooms and another full bathroom-ideal for guests, teens, or a home office setup. Step outside to enjoy a private yard, perfect for relaxing, gardening, or hosting family and friends. Conveniently located close to parks, schools, and local amenities, this home blends small-town charm with everyday convenience. A fantastic opportunity to own a spacious, move-in ready home in a desirable location-don't miss it. Call your agent for a showing today (id:16261)
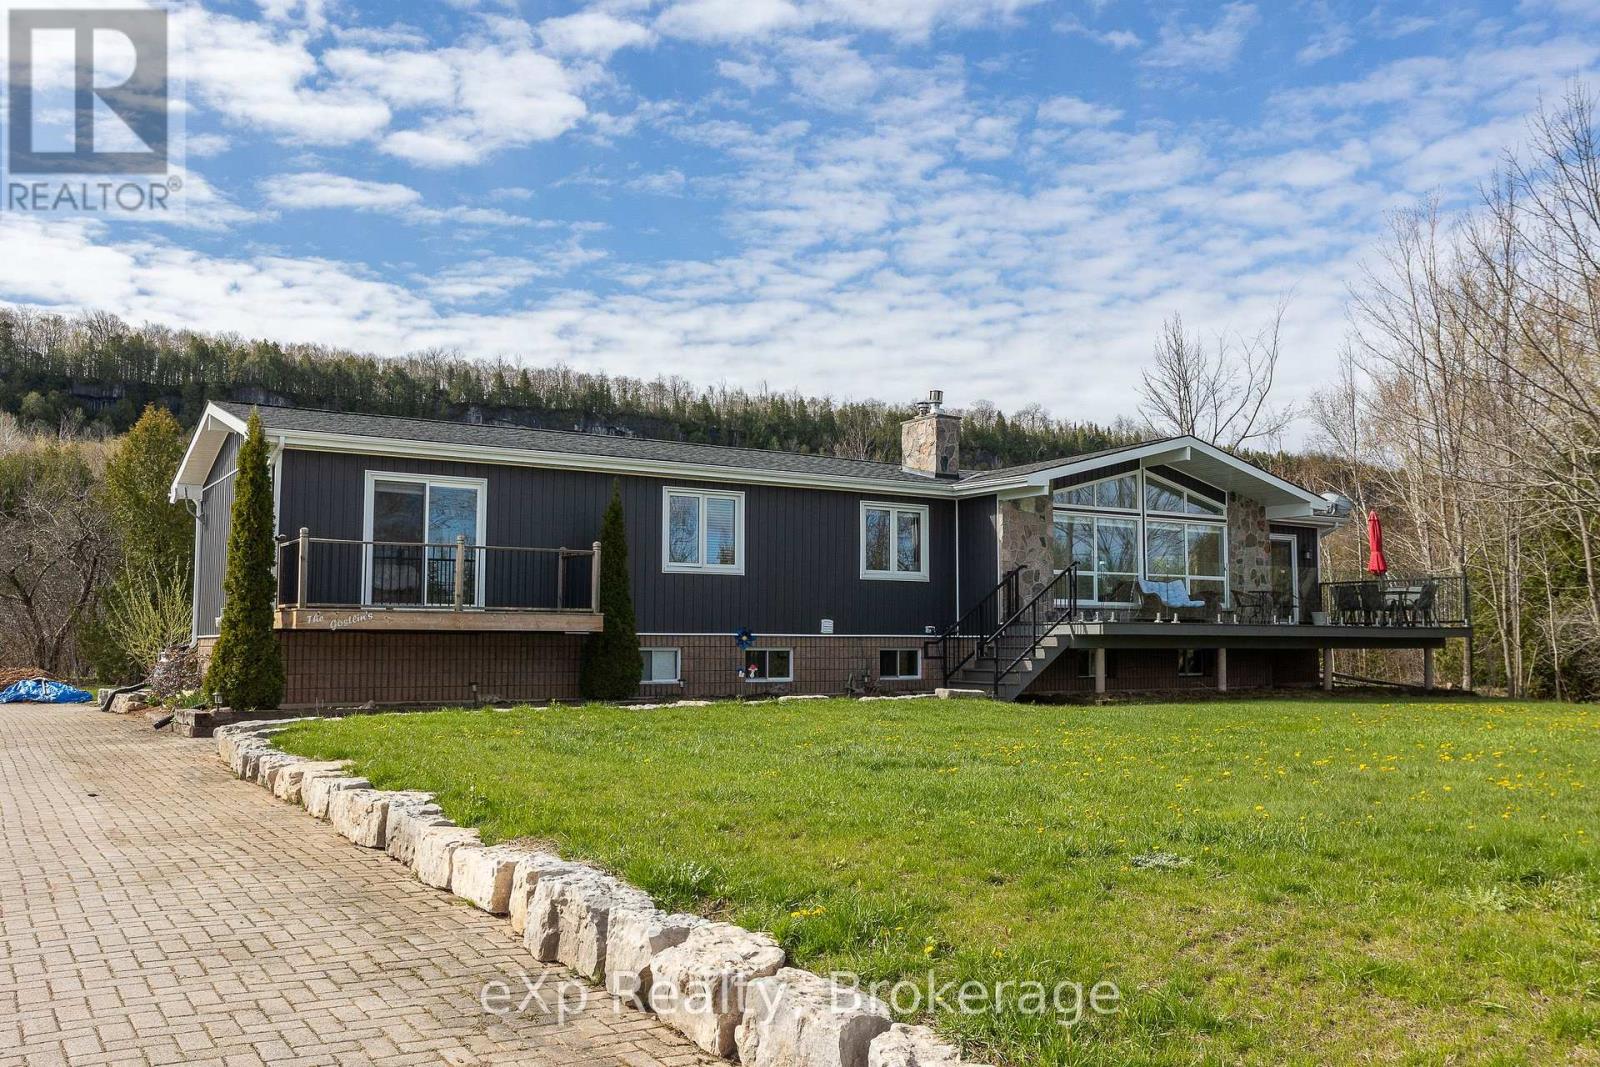
502754 Grey Road 1
Georgian Bluffs, Ontario
Multi-generational and Accessible! Perched against the breathtaking backdrop of the Niagara Escarpment with sweeping panoramic views of Colpoys Bay, this quality-built raised bungalow offers an extraordinary lifestyle surrounded by nature and beauty. With 3+2 bedrooms and almost an acre to enjoy, this is the perfect blend of privacy, comfort, and unforgettable scenery - and further enhanced by excellent internet service. Step inside and be immediately impressed by the bright, open-concept main living space, where soaring vaulted ceilings, walls of windows, and spectacular water views create a truly stunning first impression. The spacious kitchen, dining, and living area is ideal for entertaining, featuring natural quartz countertops and a seamless flow for family and everyday living. The main floor offers a peaceful primary bedroom retreat with its own private walkout, perfect for slow mornings with a coffee and a view. An additional generous bedroom and two smaller rooms provide endless flexibility for a growing family, home office space, hobby rooms, or guest accommodations. The fully finished walkout basement expands the living space beautifully with a warm and inviting family room centred around a cozy wood fireplace. Two additional bedrooms and a full bath make this level perfect for guests or teenagers. Private multi-generational living is readily accommodated with separate entrances, sturdy powder coated steel handrails, lots of parking, and accessibility ramps and lifts already in place. Outside, the fully landscaped grounds and patio area are made for entertaining, whether hosting family gatherings, summer barbecues, or quiet evenings under the stars. There is a detached two-car garage and ample space for gardens. Minutes from Wiarton and Owen Sound, this one-of-a-kind property offers the rare opportunity to enjoy incredible escarpment views, abundant wildlife, and the ever-changing beauty of the bay right from your own backyard. (id:16261)
