

68 Barkerville Drive
Whitby, Ontario
5-YEAR-OLD I 4 BEDROOMS + LOFT OFFICE | WALKOUT BASEMENT | PREMIUM RAVINE LOT | 6-CAR PARKING | CUSTOM CLOSETS | NO SIDEWALK l UNDER TARRION WARRANTY l PRIME LOCATION. Beautifully maintained 5-year-old home offering 4 spacious bedrooms, 2.5 bathrooms, a custom loft office, and upgraded closets throughout. The main floor showcases 9-ft ceilings, wide-plank hardwood flooring, a cozy gas fireplace, built in barbecue gas line and a chef-inspired kitchen, creating an elegant and inviting space for both everyday living and entertaining. The primary suite features a luxurious ensuite complete with an oasis-style soaker tub, while the garage is equipped with a Tesla/EV Level 2 charging outlet for added convenience. The unfinished walkout basement offers endless possibilities, including the potential for a future in-law suite or income-generating apartment. A double-car garage and a 4-car driveway provide parking for up to 6 vehicles. Step outside to a beautifully landscaped backyard featuring a fire pit and backing onto a premium ravine and green space, offering exceptional privacy and picturesque views. Perfectly situated close to schools, parks, shopping, Lake Ridge Health, public transit, and major commuter routes including Highways 412 and 407. Commuters will appreciate the toll-free Highway Brock East connection to Highway 401 East. Elementary - Heartwood Public School (Brand new at walkable), St. John the Evangelist, High School - Donald A. Wilson Secondary School, All Saints Catholic Secondary School (id:16261)
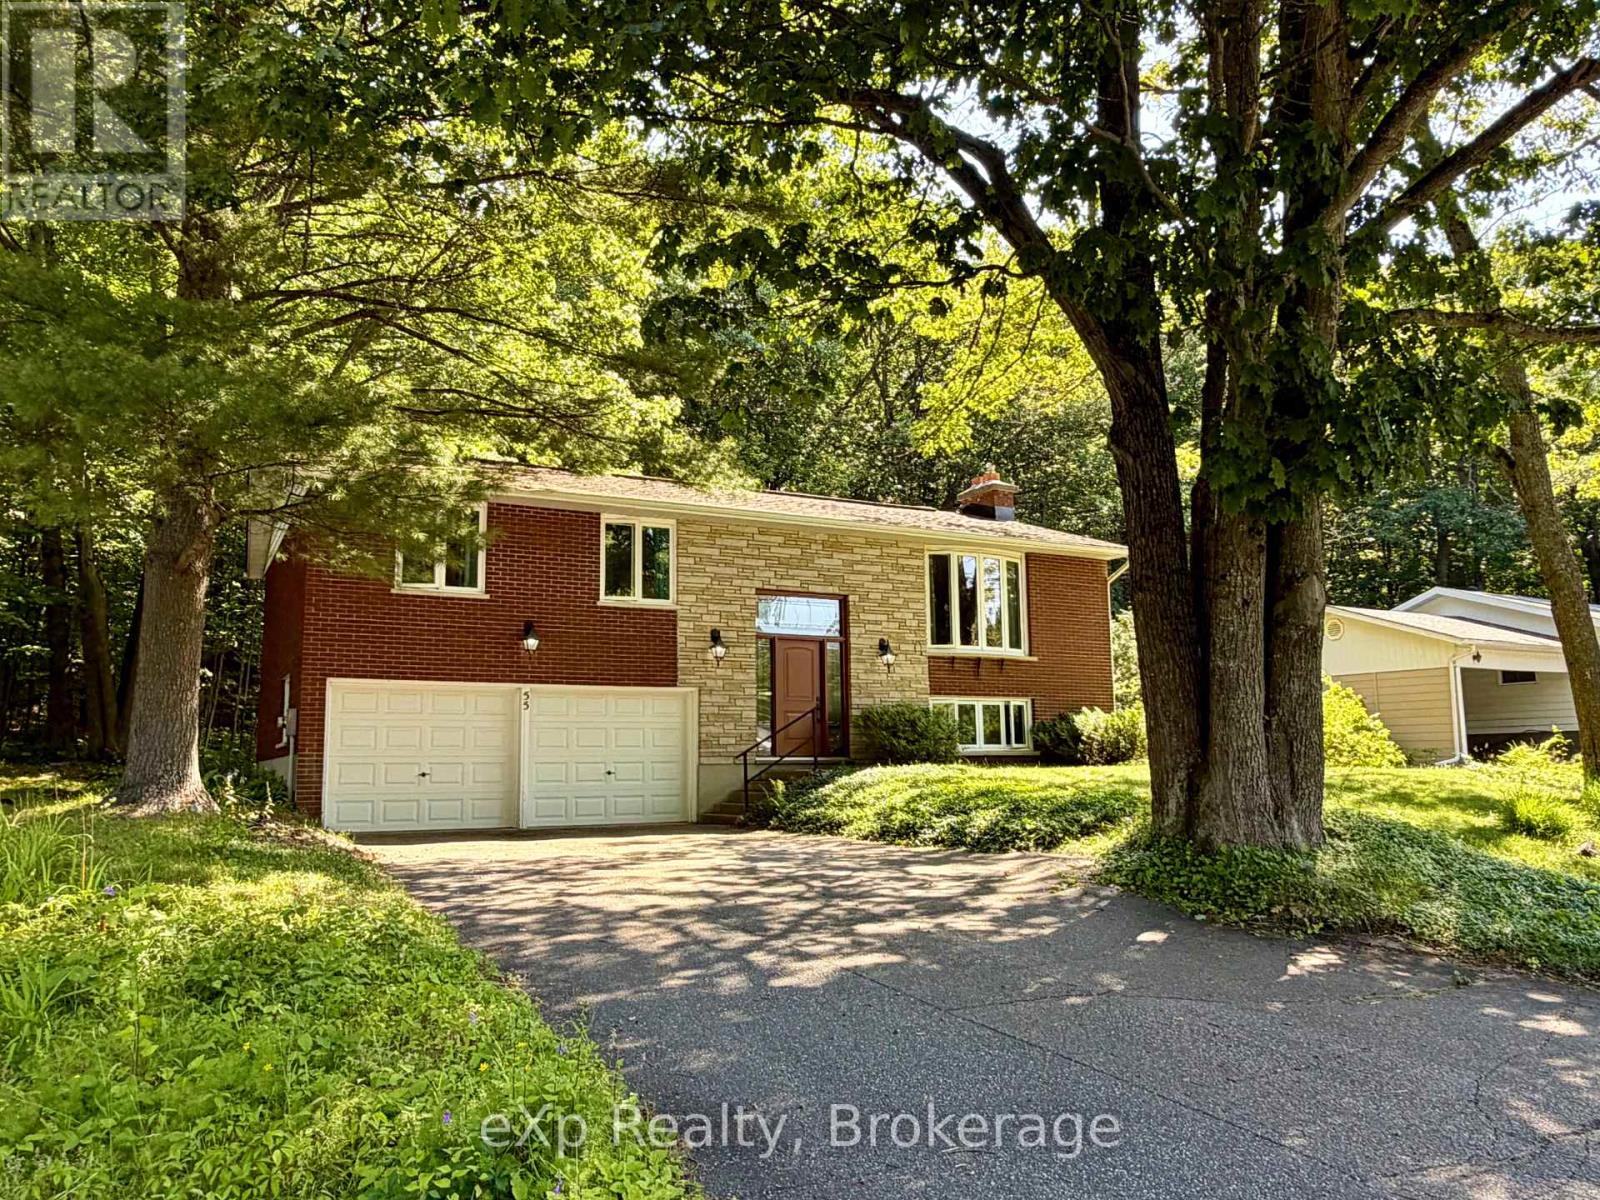
55 Wilshier Boulevard
Bracebridge, Ontario
*SOLD CONDITIONAL PENDING DEPOSIT* Welcome to this well-maintained 3+1 bedroom, 2 bathroom raised bungalow, ideally situated on a quiet cul-de-sac in a sought-after, family-friendly neighbourhood. Set on an impressive 100' x 150' lot with mature trees, this property offers exceptional privacy and backs directly onto town-owned forest and the scenic Wilson's Falls trail system, with trails leading to Macaulay Public School.Offering over 2,000 sq. ft. of finished living space, the home features a bright, functional floor plan with plenty of room for the whole family. The finished basement provides additional living space, a fourth bedroom and flexible space for a recreation room, home office or guest area. The upgraded kitchen includes newer cabinetry, solid-surface countertops, and a new refrigerator and stove.Step outside to enjoy the spacious rear deck, completed in 2015, overlooking the peaceful wooded setting. An attached two-car garage provides convenient parking and additional storage.Thoughtful updates and features include a furnace replaced in 2020, central air conditioning, an instant hot water system, roof shingles replaced in 2019 with 40-year shingles, and most windows and the front door replaced approximately two years ago. The property is also conveniently serviced by municipal water and sewer.Enjoy a peaceful natural setting without sacrificing convenience, with easy access to Highway 11, shopping and downtown. This wonderful home offers space, privacy and an exceptional location in a beautiful, established neighbourhood. (id:16261)
194 Montgomery Street
Meaford, Ontario
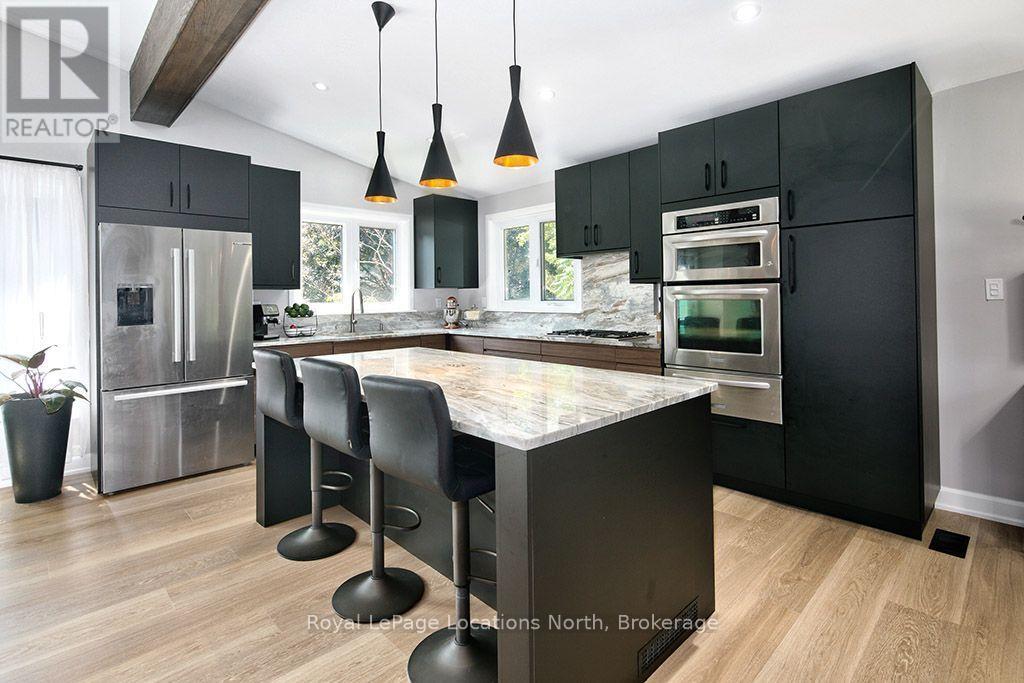
Tucked among the trees on a private ravine lot backing onto the Georgian Trail, this beautifully updated 3-bedroom, 1.5-bathroom home offers the ultimate in-town privacy on one of Meaford's most sought-after streets. With exceptional indoor space designed for entertaining and an absolutely private backyard retreat, this property is the perfect blend of nature, comfort, and convenience-ideal for year-round living or a weekend escape.Inside, the open-concept layout features a vaulted ceiling, a fully renovated kitchen with premium Bosch appliances, elegant quartzite countertops, and updated flooring throughout. A stunning wood-burning fireplace and custom feature wall create a warm and inviting focal point for gathering with family and friends. The thoughtfully designed layout includes three spacious bedrooms and an updated 4-piece bathroom, complemented by a convenient 2-piece powder room, making the home ideal for families, guests, or those looking to downsize without sacrificing space.Step outside to your own private retreat where the tranquil ravine setting creates an entertainer's dream and a peaceful escape from the everyday. The bright three-season sunroom overlooks the forested ravine, offering the perfect place to relax and unwind while surrounded by nature.Both bathrooms have been tastefully updated, and the home's functionality is enhanced by an attached double-car garage and ample parking for guests or recreational vehicles.With direct access to the Georgian Trail and just minutes from Meaford's waterfront, shops, restaurants, and marina, this is a rare opportunity to own a turnkey home offering unmatched privacy, exceptional entertaining space, and a premier in-town location. (id:16261)
442 Hume Street
Collingwood, Ontario
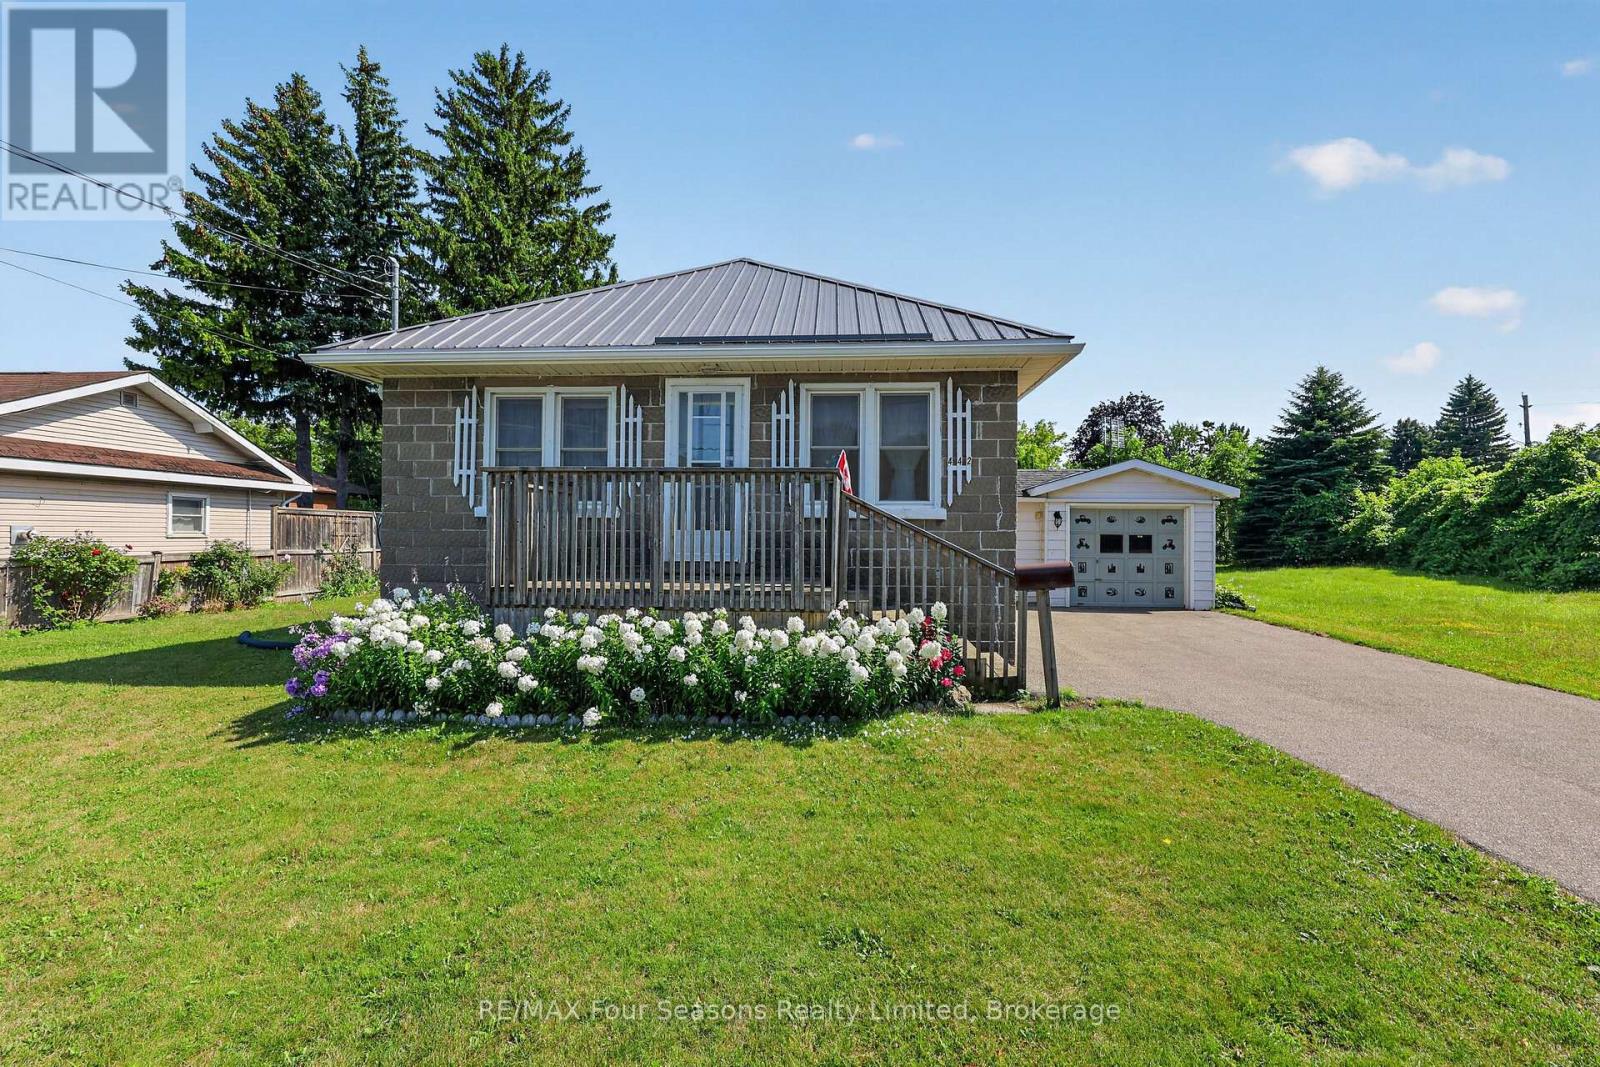
Welcome to 442 Hume Street in Collingwood, a charming 1-bedroom, 1-bathroom detached home situated on a large in-town lot with plenty of potential. The home offers a functional layout with comfortable living space, while a loft provides a dedicated office or flexible bonus area. At the rear of the home, a large sunroom offers additional space to relax, entertain or enjoy the backyard throughout the seasons. A partially finished basement provides further living and storage space, while the attached single-car garage adds everyday convenience. Several important updates have already been completed, including updated electrical, plumbing, windows and a durable steel roof. Conveniently located close to downtown Collingwood, shopping, schools, parks, trails and Georgian Bay, this property is an appealing option for first-time buyers, investors or those looking for a home they can continue to improve over time. Adding to its long-term value is the property's C3-4 zoning, offering commercial and redevelopment potential, including uses such as a medical office and pharmacy. With a generous lot, established residential use and flexible zoning, 442 Hume Street offers the opportunity to enjoy the property today while exploring its future potential. Property is being sold in "as is, where is" condition. (id:16261)
724 Ste Marie Street
Collingwood, Ontario
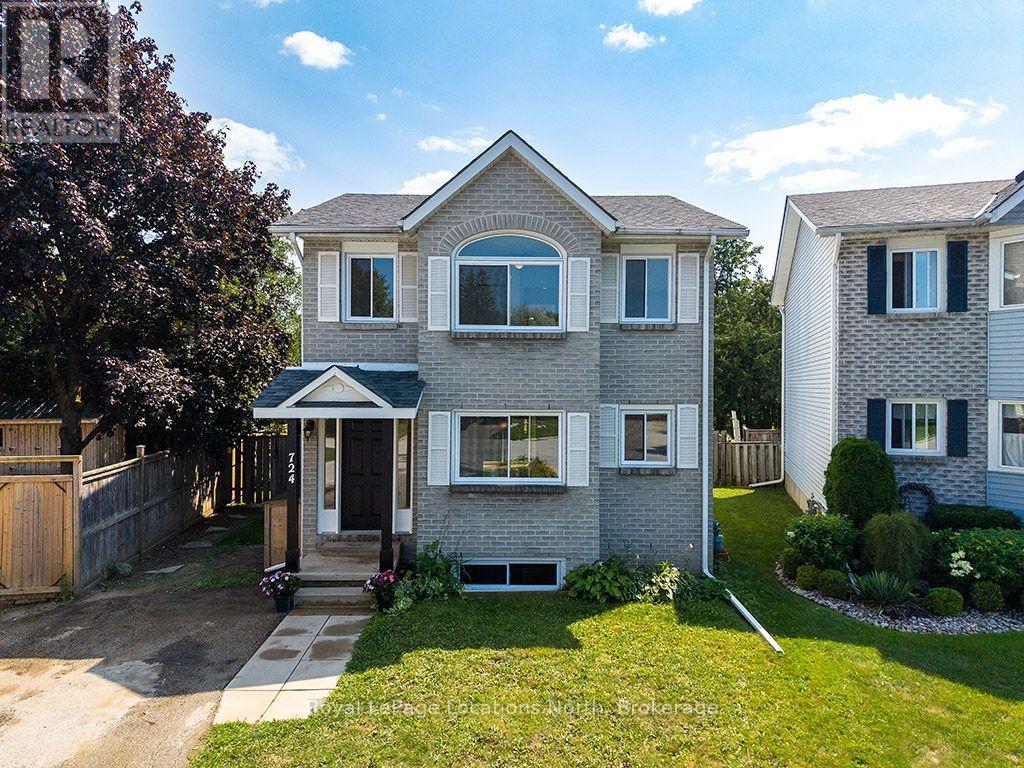
Tucked at the end of a quiet cul-de-sac in a prime Collingwood neighbourhood, this sun-drenched 3+1 bedroom, 2.5 bath home is built for family living. Offering over 2,200 sq. ft. of total finished space, the south-facing layout fills the main living areas with natural light all day through oversized windows. Features include a living room with a working wood fireplace, a formal dining space, and a functional kitchen with a pantry and breakfast nook.Hard-surface flooring spans the entire home with zero carpet-highlighted by new plank flooring upstairs (2026) and fresh interior paint throughout (2026). Big-ticket updates offer total peace of mind: roof (2021), windows (2019), and a new stove (2026). The generous primary bedroom accommodates a king bed and offers potential for an ensuite addition. Downstairs, the finished lower level provides a private bedroom, living area, and full bath-ideal for teenagers, guests, or a home office.Outside, enjoy a massive, fully fenced south-facing yard, a 10'x10' shed with loft storage, and parking for 4 vehicles. Unbeatable location in the Admiral catchment: walking distance to Admiral, CCI, and OLB schools, and minutes to trails, downtown, Georgian Bay, and ski hills.Includes fridge, stove, dishwasher, washer, dryer, and shed. Please visit the unique URL for the property to learn more and for exclusive video footage: collingwoodhome.ca(Note: Some photos are virtually staged). (id:16261)
121 Royal Beech Drive
Wasaga Beach, Ontario
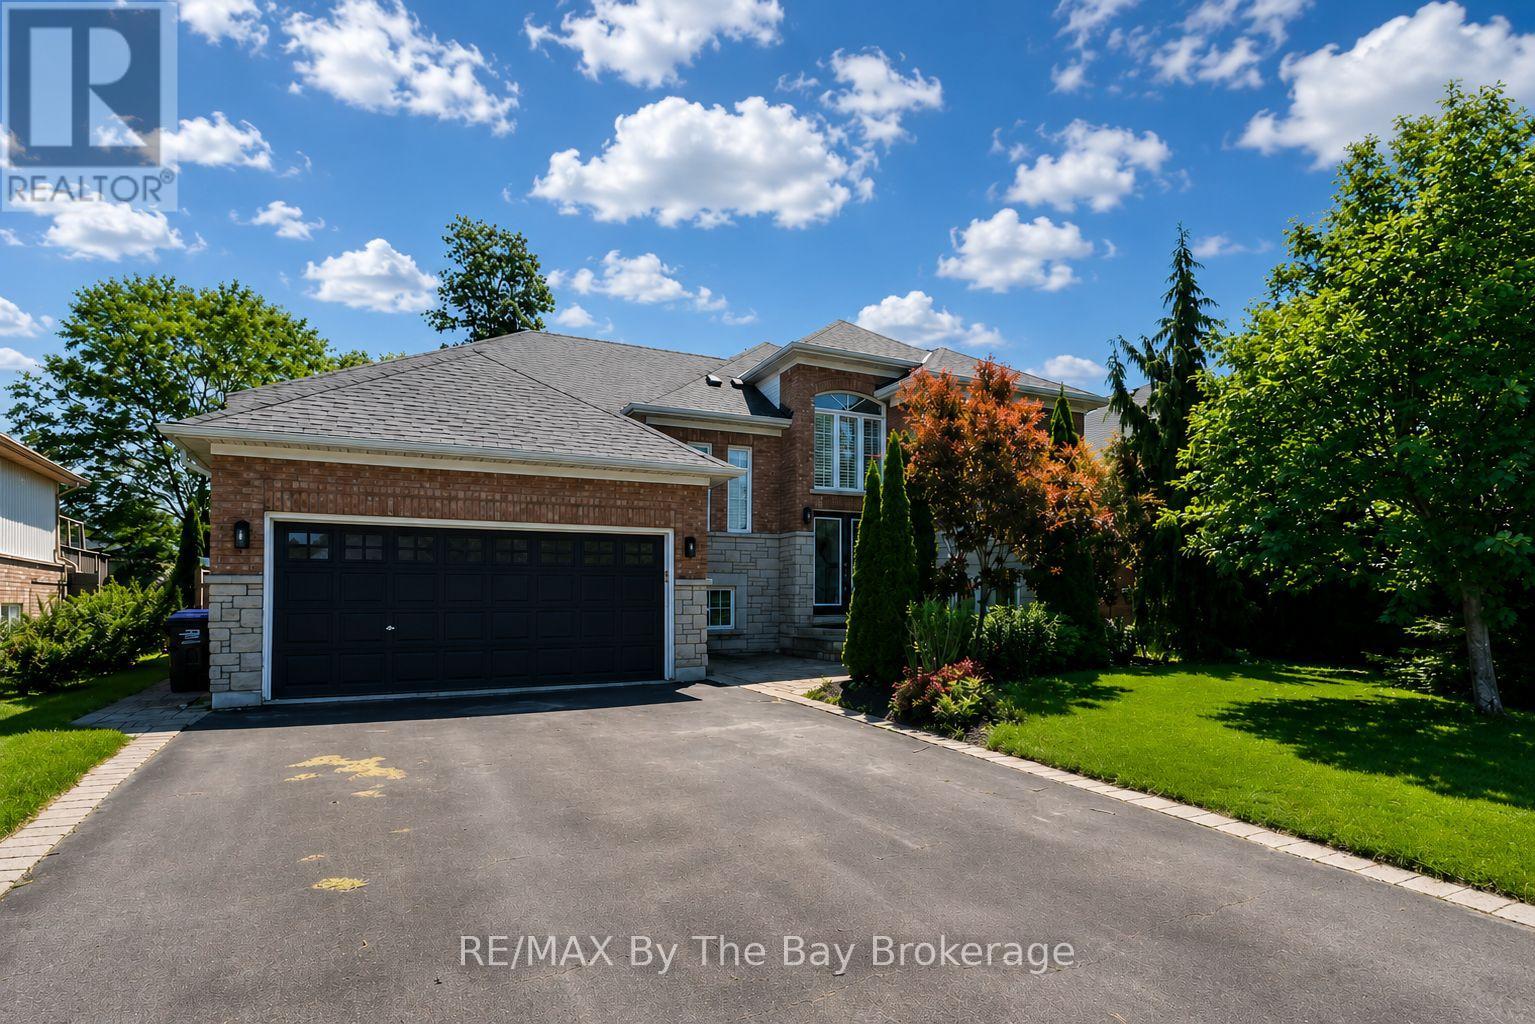
Wonderful family home in excellent area with a great open and airy layout! Enjoy main flr family room PLUS separate living/dining room, walkout from kit to deck overlooking your fenced yard, nice front patio, sprinkler system and large 3 vehicle garage (with 3rd area in tandem for boat, car, toys, etc). Enjoy hardwood floors, gas f/p, c-air, central vac and more. The bsmt is framed, wired and roughed in 3 pc bath - all set to go! (id:16261)

563 7th Avenue
Hanover, Ontario
Stunningly renovated century home, close to downtown Hanover. This 3-Bed, 2.5-Bath home impresses with a complete overhaul. The bright and airy main level features a spacious kitchen with gorgeous quartz countertops, a dining area, a living room, and a large family room with an electric fireplace. Further, there is a handy mudroom with custom cubbies, and a 2-piece bathroom. The upper level hosts the large primary bedroom with a walk-in closet and a 3-piece ensuite. 2 further bedrooms, a 4-piece bath and a convenient laundry area with laundry tub. Over the last year, the home was completely gutted, the back additions replaced and expanded, spray foam insulation added, and the interior and exterior surfaces have been updated. All wiring and plumbing have been addressed, and a new heat pump was added to the existing natural gas furnace. Outside, a stylish privacy fence was erected, the front porch resurfaced, and a 2-car paved parking area, as well as some landscaping, was added. Nothing left to do - just move right into this efficient and well-designed home. (id:16261)

174 Cape Hurd Road
Northern Bruce Peninsula, Ontario
Welcome to 174 Cape Hurd Road! This custom timber-frame home situated on 1.43 acres, features hand-cut rafters, exceptional R35 insulation in the exterior walls, and premium finishes throughout. From the moment you arrive, the covered front porch, wrap-around decks, and pressed concrete pathways invite you into a private setting of gardens and mature trees. Step inside to find an open-concept kitchen and living room anchored by an amazing floor-to-ceiling fireplace that draws the eye upward to cathedral ceilings. Nice hardwood and ceramic floors flow throughout the main level, which includes a separate, formal dining room and a private office space-ideal for working from home. For effortless indoor-outdoor entertaining, the living room walks out directly to an expansive patio surrounded by gardens and a small pond. The main floor has a spacious bedroom, a full bathroom, and a main-floor laundry room complete with a built-in laundry chute. Upstairs, there is a second-level family room which provides a cozy getaway and has a private walk-out to an elevated deck overlooking the gardens. Two additional bedrooms and a four piece bath. There is a large workshop equipped with a woodstove - perfect for the artisan or hobbyist enthusiast. Property is located on a year round paved municipal road where you can also enjoy total privacy without sacrificing convenience, living just minutes from local town amenities. Here's an opportunity to live here, enjoy here, relax here. Taxes: $4808.00. (id:16261)
1379 West Road
Northern Bruce Peninsula, Ontario
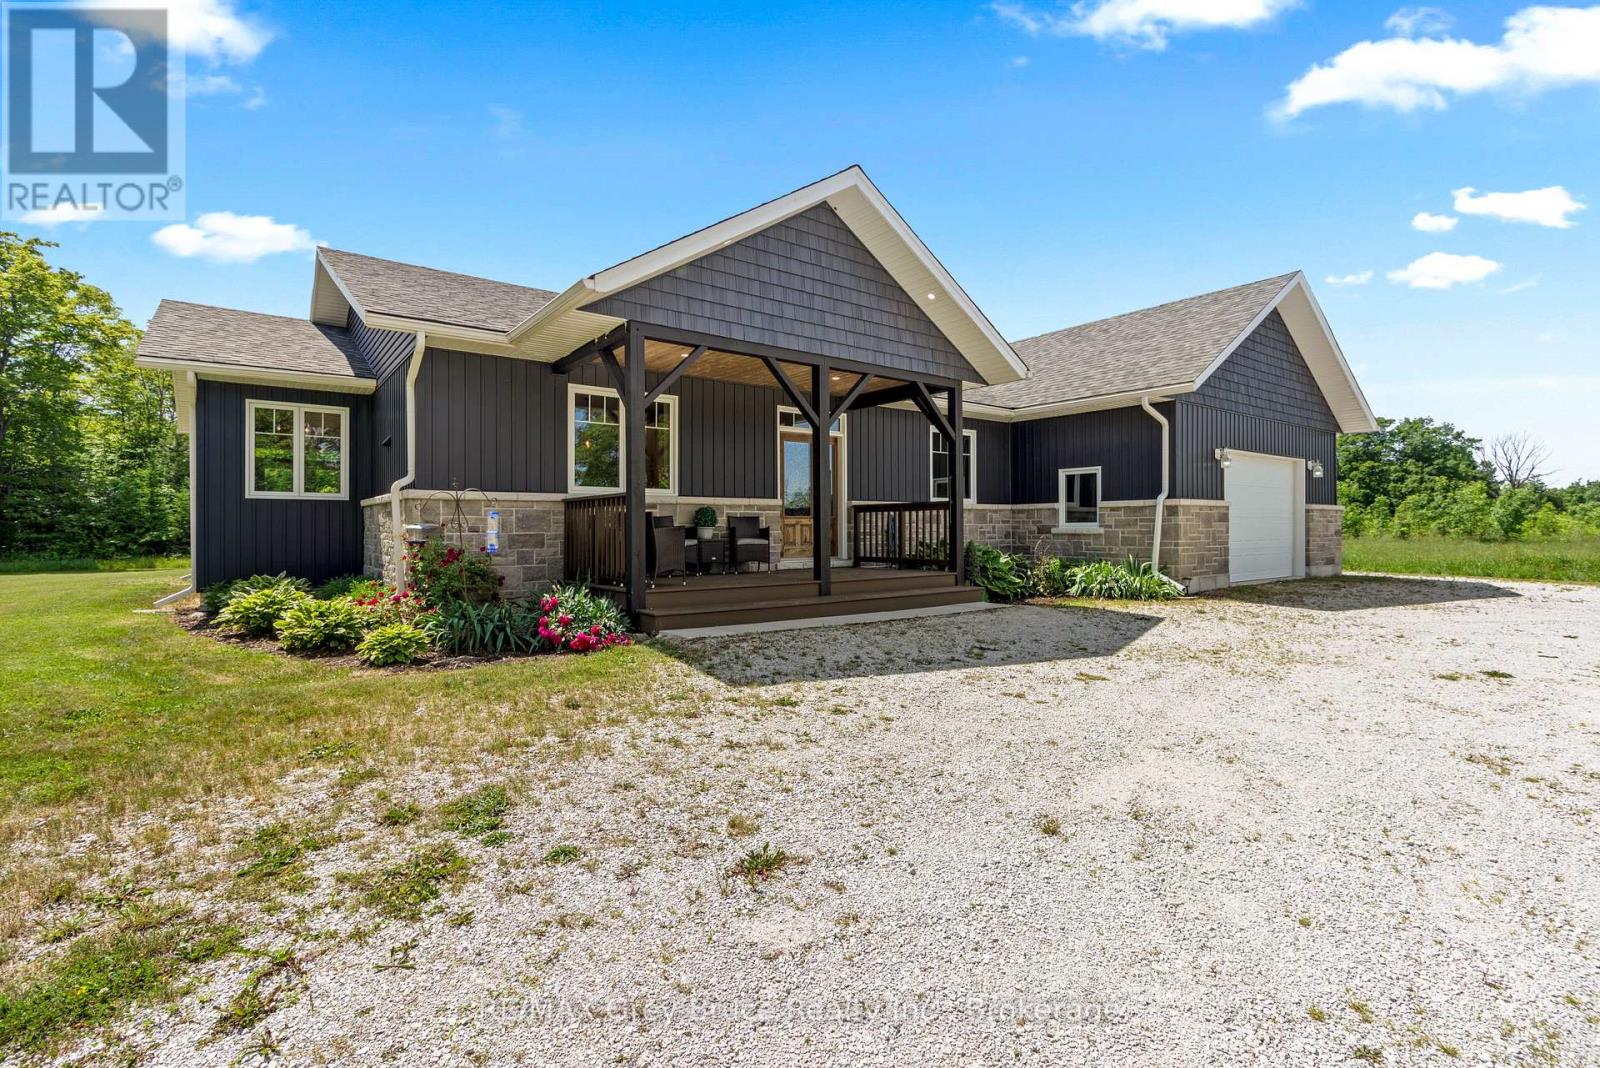
THOUGHTFULLY DESIGNED NEWER CUSTOM HOME! Set on a private 2.4 acre oasis! It features 4 bedrooms, 4 bathrooms, and over 2,100sqft. Great for large families and/or B&B opportunity with separate entrances and ensuite bathrooms! Centrally located on the Peninsula with an easy drive to Lion's Head, Tobermory, Wiarton, Sauble Beach, and more. Lake Huron is also just around the corner (4 min!) with a boat launch and public water access. The oversized attached garage (24ft by 23ft) provides ample space for vehicles, tools, toys, and storage. The covered front porch makes for a welcoming entrance and quiet space to unwind! Inside offers a large open-concept layout while still providing separated spaces when needed. The living room has a stunning grand fireplace and vaulted ceilings lined with a beautiful wood design. A chef's kitchen with quartz countertops, custom cabinetry, and an island with a built-in appliance lift. Primary bedroom is oversized and complemented with a 4-piece ensuite, in room laundry, and walk-in closet. Whether you're looking for a home, a quiet retreat or a rental opportunity this move-in-ready home offers a rare combination of modern design and natural beauty! (id:16261)
1127 Fallowfield Road
Highlands East, Ontario
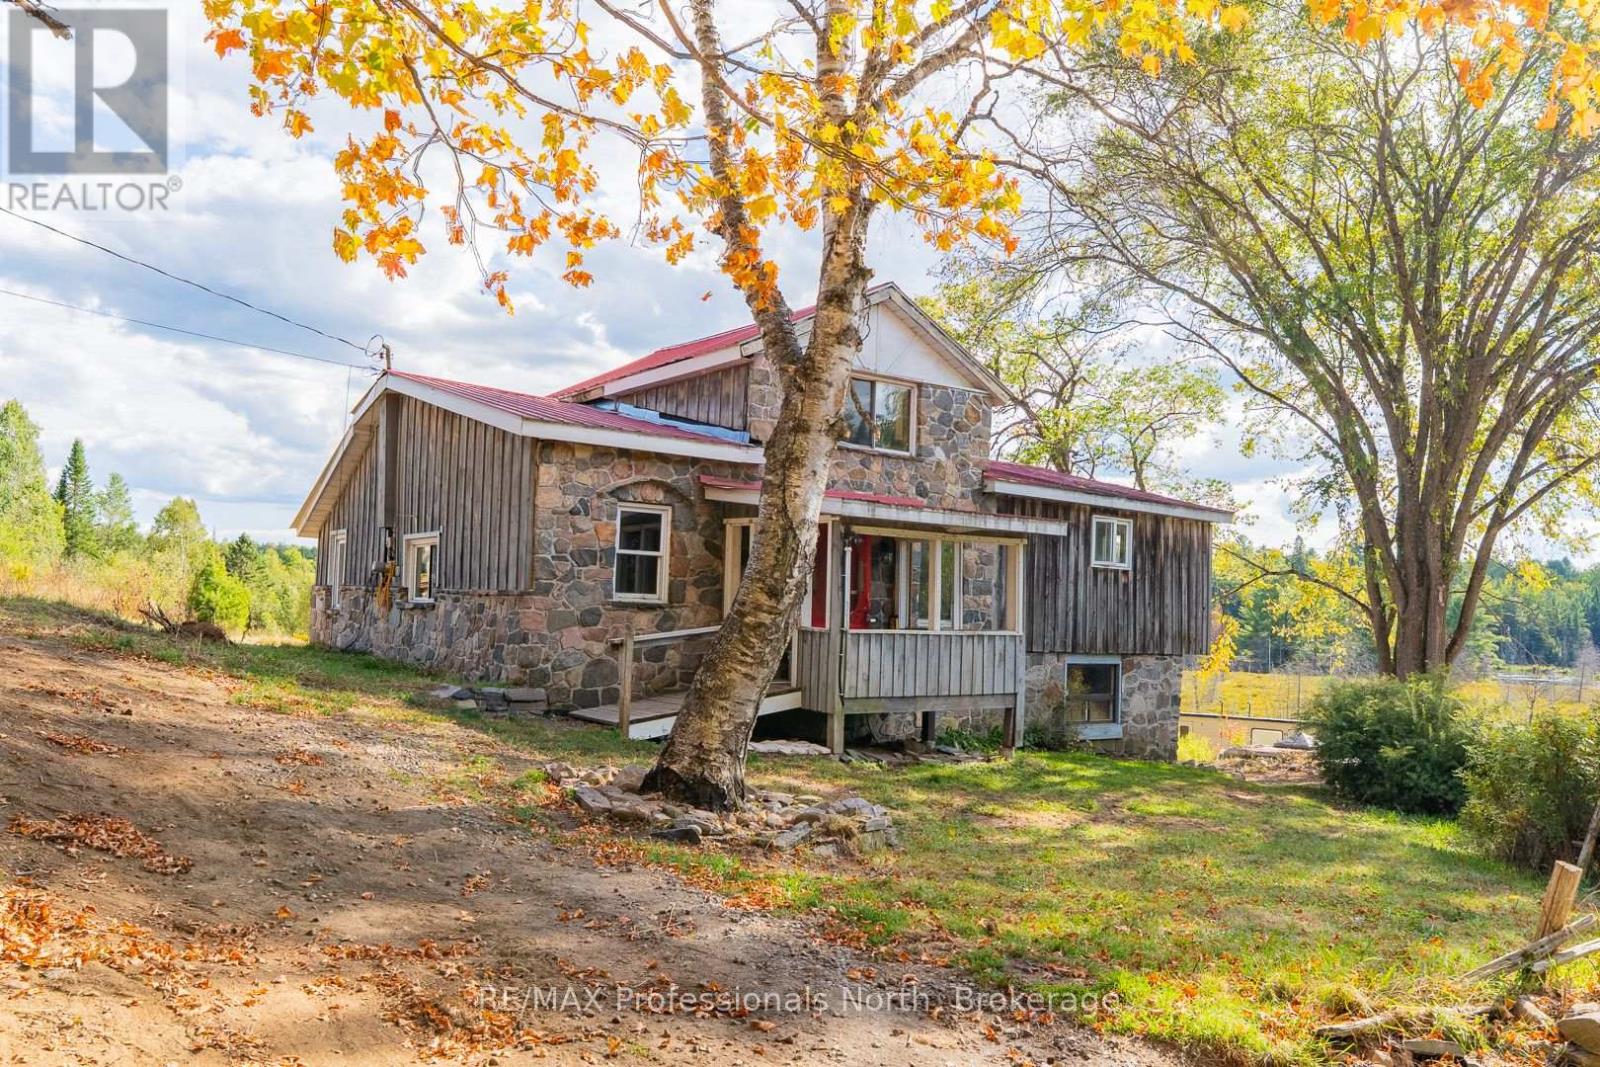
Discover the potential of this charming country property, set on just over 6 acres with a large pond, crown land next door and only minutes from downtown Haliburton. Offering 1,302 sq. ft. of living space with 2 bedrooms plus bonus loft and 2 bathrooms, this home is ready for its next chapter. With a little vision and creativity, it can be transformed into a warm and inviting retreat that blends rustic charm with modern comfort.The exterior features timeless stonework, wood siding, and a red metal roof that gives the home character and presence. Inside, you'll find a layout with generous room sizes and plenty of natural light. While updates and finishing touches are needed, the space provides a blank canvas for you to design a home that reflects your style.The land itself is a true highlight. Mature trees, natural landscaping, and open clearings surround the property, creating a peaceful and private setting. The large pond adds to the charm, offering a place to relax, watch wildlife, or simply enjoy the changing seasons. With over 6 acres to explore, theres room for trails, gardens, or homestead the possibilities are endless.Convenience meets country living with this location. Just a short drive brings you to Haliburton Village, where you'll find shops, restaurants, schools, and healthcare services. The area is well known for its lakes, hiking trails, and year-round recreational activities, making it easy to enjoy the outdoors in every season.This property is perfect for those seeking space, privacy, and the opportunity to create something special. Whether you're looking for a year-round residence, a seasonal getaway, or an investment project, this home and acreage provide the foundation for your vision. Septic & furnace new in 2020, Hot water heater only a couple years old. (id:16261)
4a - 1316 East Bay Road
Muskoka Lakes, Ontario
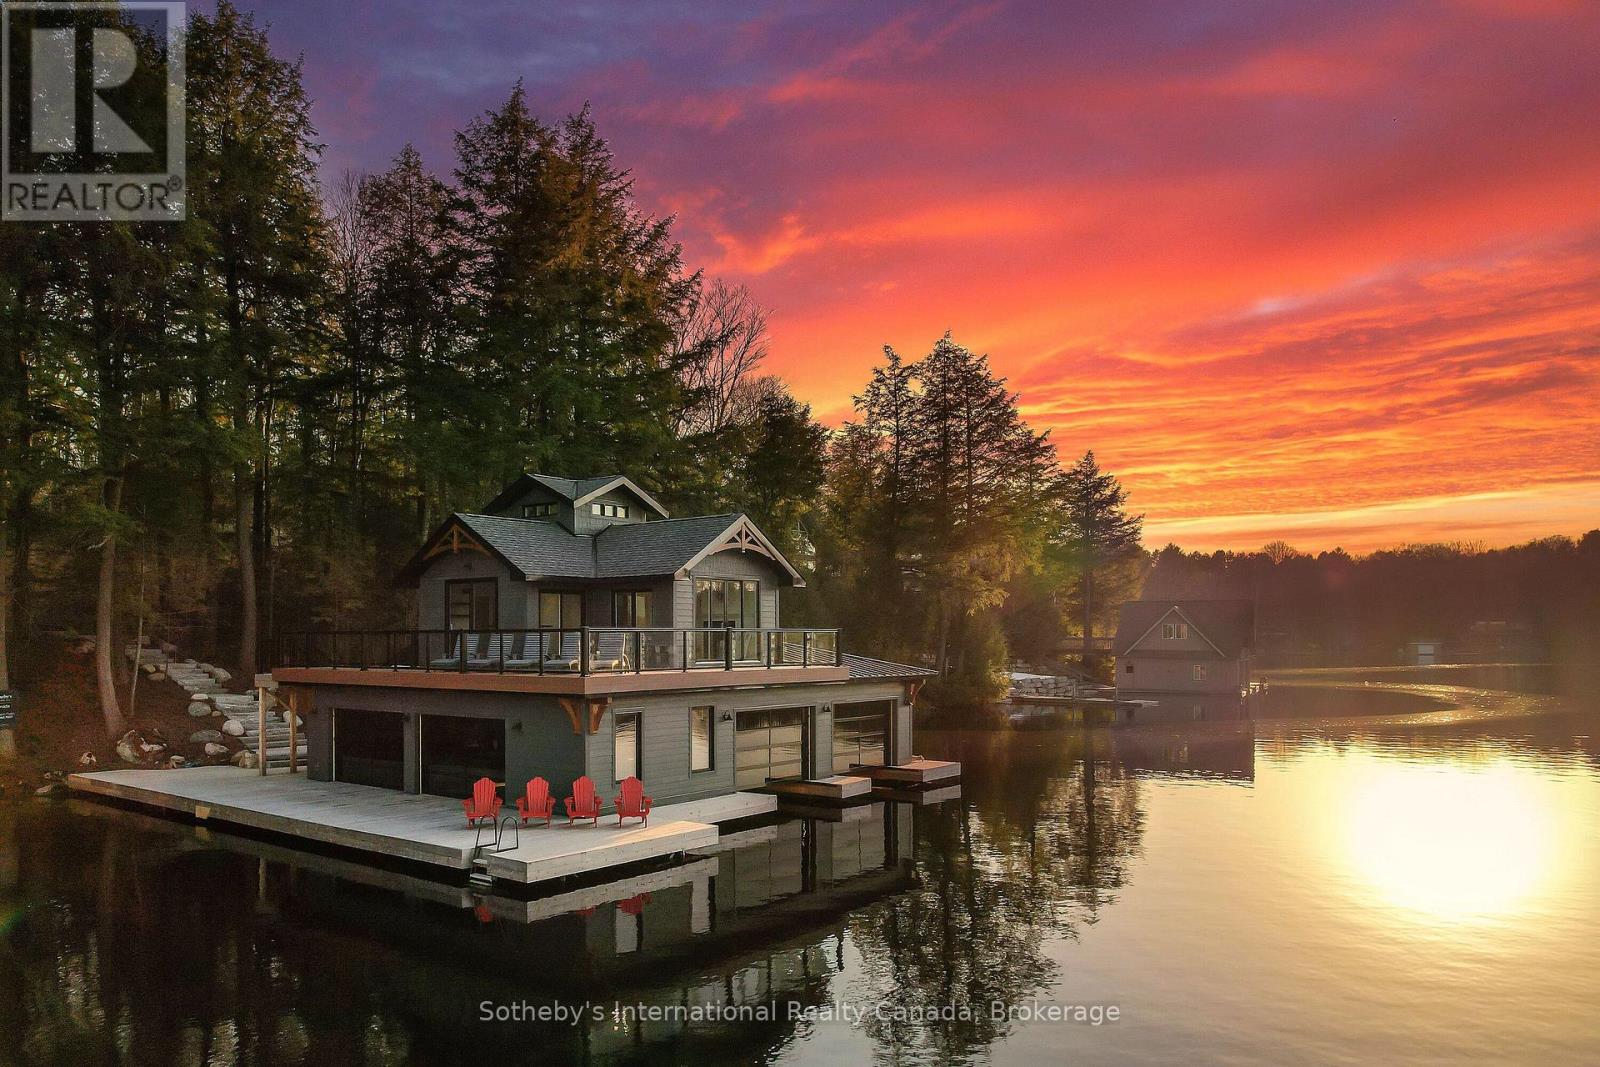
Welcome to an exceptional newly built waterfront estate on Lake Muskoka, offering approx. 7,500 sq ft of luxurious living space on 4.8 acres with 306 ft of pristine frontage. This 7+2 bed, 7 bath home showcases outstanding craftsmanship, high-end finishes, and thoughtful design throughout. A dramatic granite rock cut entry leads to this private retreat with expansive lake views and breathtaking sunsets. The property features a two-story boathouse with cupola, natural sandy walk-in shoreline, and deep water off the dock. The main level boasts a stunning great room with full-height granite fireplace and floor-to-ceiling windows. The gourmet kitchen is equipped with premium appliances, custom finishes, and a built-in coffee bar. The dining area features bi-fold doors opening to a lakeside deck and Muskoka room with gas fireplace and automatic screens. The main floor primary suite offers a spa-like ensuite and beautiful lake views. The upper level includes a second primary suite, additional bedrooms, and a private office. The finished lower level is ideal for entertaining with a walkout to the patio and spa, spacious rec room, pool table, wet bar, wine room, and home theatre. Professionally landscaped grounds include flagstone pathways, lakeside fire pit, and multiple outdoor living areas. Additional features include a 2-car garage, home automation system, 20-zone sound system, security system, and outdoor lighting. Prepared site and permit available for future garage and sports court. A rare opportunity to own a luxury new build on Lake Muskoka. (id:16261)
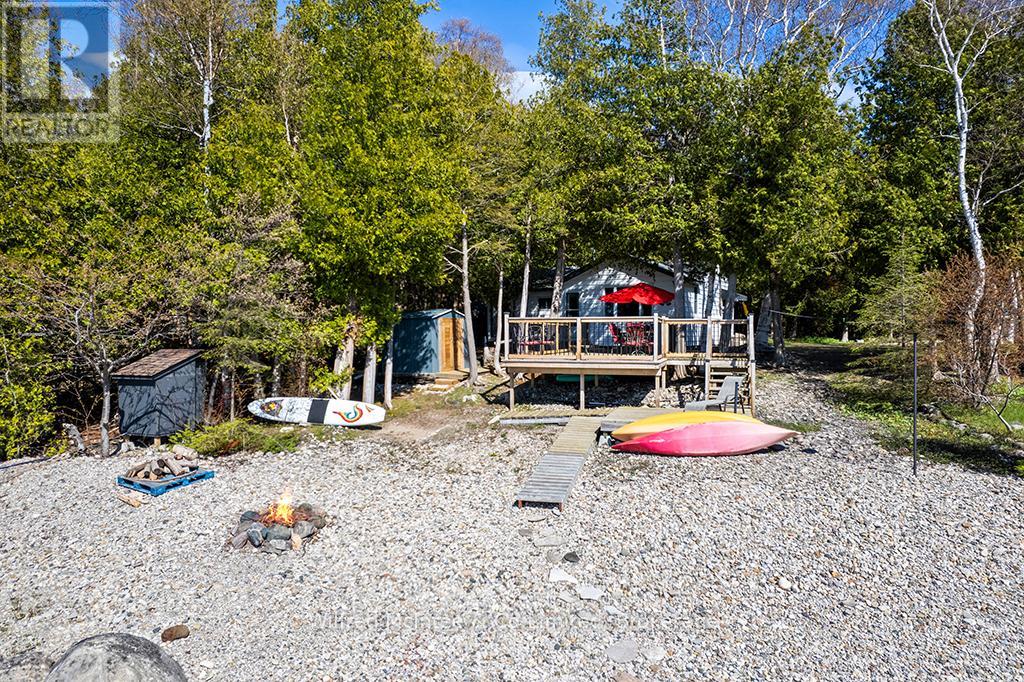
917 Bruce Road 13 Road
Native Leased Lands, Ontario
Waterfront living with water views and million-dollar sunsets every night, enjoyed from your front-row seat on the spacious deck, the perfect place to unwind after a day at the beach. This charming 3-bedroom, 1.5-bath leased land cottage is tucked back from the road on a shared driveway, offering a peaceful and private setting surrounded by nature.Inside, you'll find a warm and inviting space that captures the essence of classic cottage living-ideal for family gatherings, weekend escapes, or quiet mornings with coffee in hand. Recent updates include the septic system, newer hot water tank, and well pump, giving you added peace of mind.With easy water access and just minutes to the sandy shores of Sauble Beach and the amenities of Southampton, you get the best of both relaxation and convenience. Whether it's swimming, boating, campfires, or simply soaking in those unforgettable sunsets, this property is ready to become your summer retreat. Turnkey and ready for you to start enjoying the 2026 cottage season-book your private showing today.Yearly land lease $10,700 & yearly service fee $1,300 (id:16261)
