
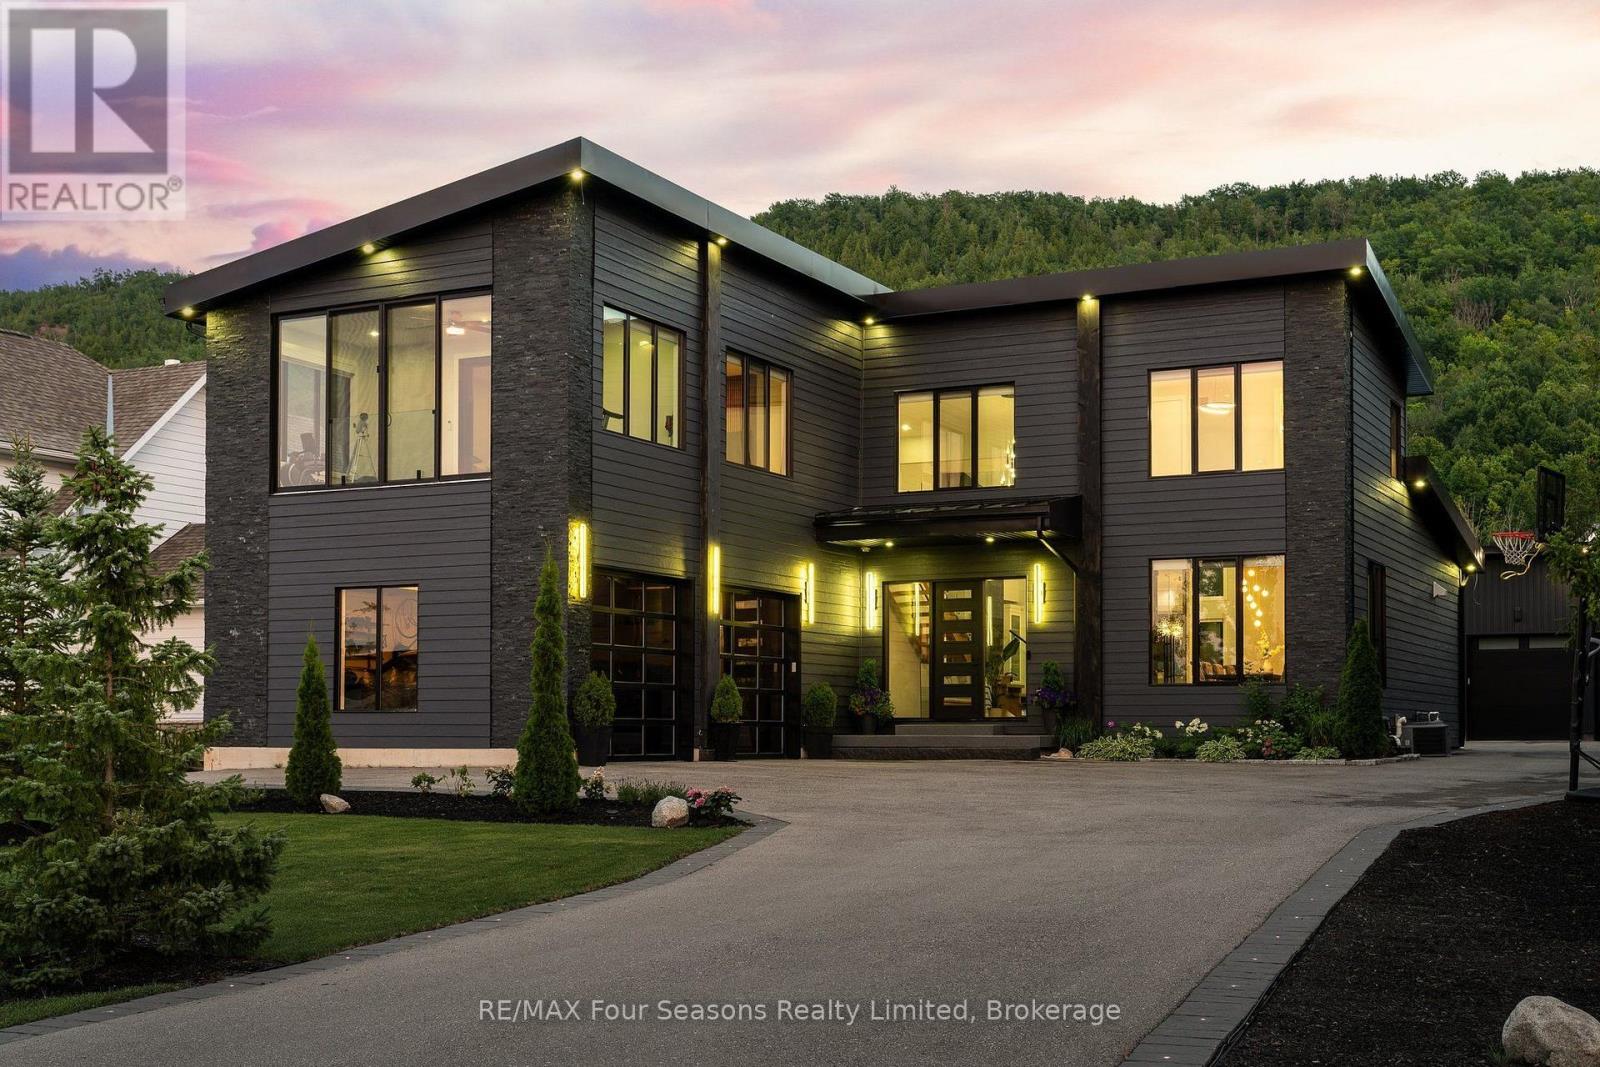
118 Barton Boulevard
Blue Mountains, Ontario
Welcome to an exceptional custom-built residence, completed in 2021 and privately positioned within an exclusive enclave of custom homes. Offering over 5,500 sq. ft. of beautifully finished living space, this impressive 6-bedroom, 6-bathroom home blends sophisticated design with the warmth of a four-season retreat. Soaring ceilings, expansive walls of glass and multiple fireplaces create a dramatic yet inviting atmosphere, complemented by incredible close-up views of the Niagara Escarpment. At the heart of the home, the open-concept kitchen and living room impress with soaring ceilings and seamless indoor-outdoor flow. The gourmet kitchen features custom cabinetry, an oversized waterfall island with seating and a walkout to the patio with built-in BBQ. A separate dining room with a striking glass-enclosed wine room creates an elegant setting for entertaining. The main-floor primary suite is a spectacular private retreat with fireplace, patio walkout, walk-in dressing area and spa-inspired 5-piece ensuite featuring double sinks, glass shower, soaking tub and heated towel rack. All bathrooms feature luxurious electric in-floor heating. A powder room and laundry room complete the main level. Upstairs, three generous bedrooms each offer an ensuite, with one featuring an adjoining bonus room-ideal as a sunroom, gym, office or sitting room. The finished lower level offers heated epoxy flooring, a kitchen area, theatre space, office, two additional bedrooms, a steam shower and sauna. An attached two-car garage plus detached oversized garage/workshop provide exceptional versatility. Minutes from private ski clubs, Georgian Bay, Thornbury and Collingwood, 10 minutes to Blue Mountain Village and just a block from the Georgian Bay Club. An extraordinary ski chalet, summer retreat or luxurious year-round home in the heart of Southern Georgian Bay. (id:16261)
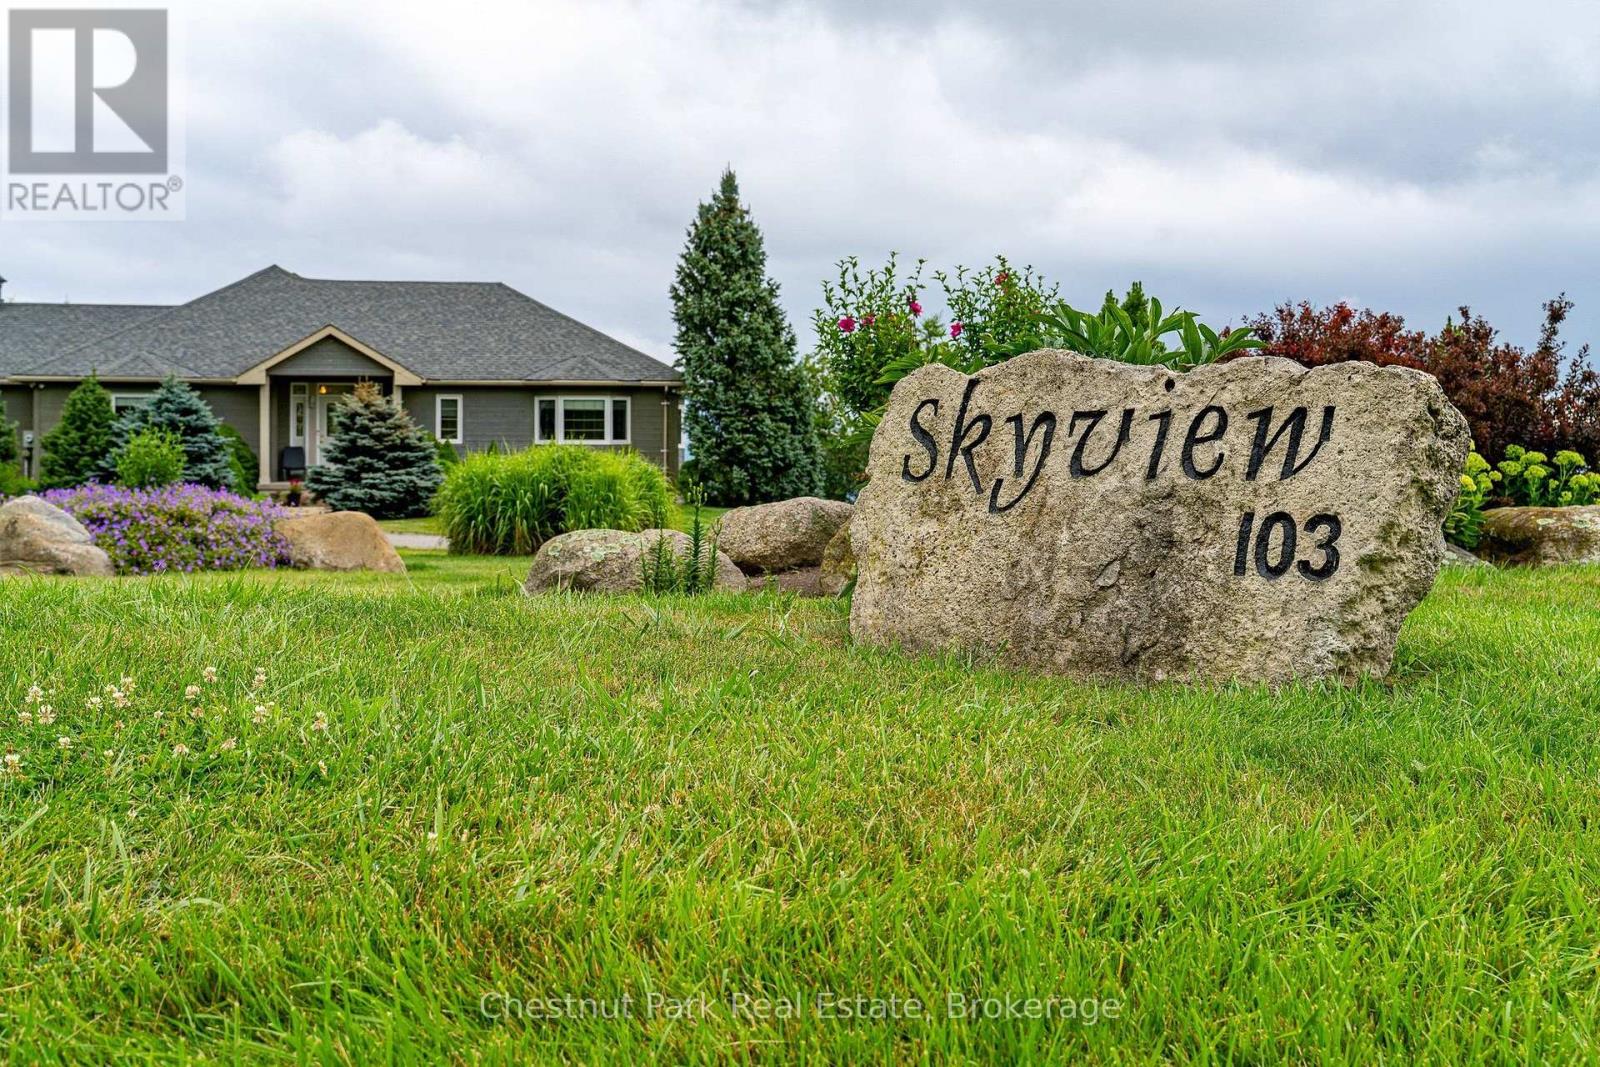
103 Ridgecrest Lane
Meaford, Ontario
WELCOME TO "SKYVIEW" AND VIEWS OF GEORGIAN BAY AND THE VALLEY! Set on 2.14 private acres with sweeping views toward The Peaks, this spacious executive bungalow offers the best of peaceful country living without giving up convenience. Just six minutes from downtown Thornbury, and a short drive to The Peaks, Craigleith, Alpine ski clubs and Blue Mountain Village, it's an ideal home for enjoying every season or an easy weekend escape. With almost 4,000 sq. ft. of finished living space, 4 bedrooms and 3.5 bathrooms, the main floor is designed for relaxed living and entertaining. The main level features a gourmet kitchen, dining room and family room with wood burning fireplace, adding warmth and character for cooler evenings. The primary suite offers a 4 pc ensuite and walkout to the deck and pool, while a second main-floor bedroom with 4 pc ensuite gives family or guests their own comfortable space. Main floor laundry and direct garage access make everyday living easy. The finished lower level with walk-out to the pool, gives everyone room to spread out, with a recreation/media room, games room and wet bar, plus plenty of space for movie nights, game days and visiting family. Step outside and the setting really comes to life. The expansive two-tiered deck overlooks the in-ground pool and the valley beyond, creating the perfect backdrop for summer afternoons, poolside gatherings and evening dinners with friends. The 16' x 32' pool had a new liner installed this July and is 4' deep all over, making it a great pool for adults and kids to cool off in summer. A two-car garage with inside entry, geothermal water furnace for heating and cooling, septic and a cistern with potable water delivered upon request, round out this four-season retreat with minimal utility costs. Spend summer days by the pool, fall afternoons exploring Thornbury, winter days on the slopes and spring mornings on the trails, all from a home that feels tucked away while remaining close to everything. (id:16261)
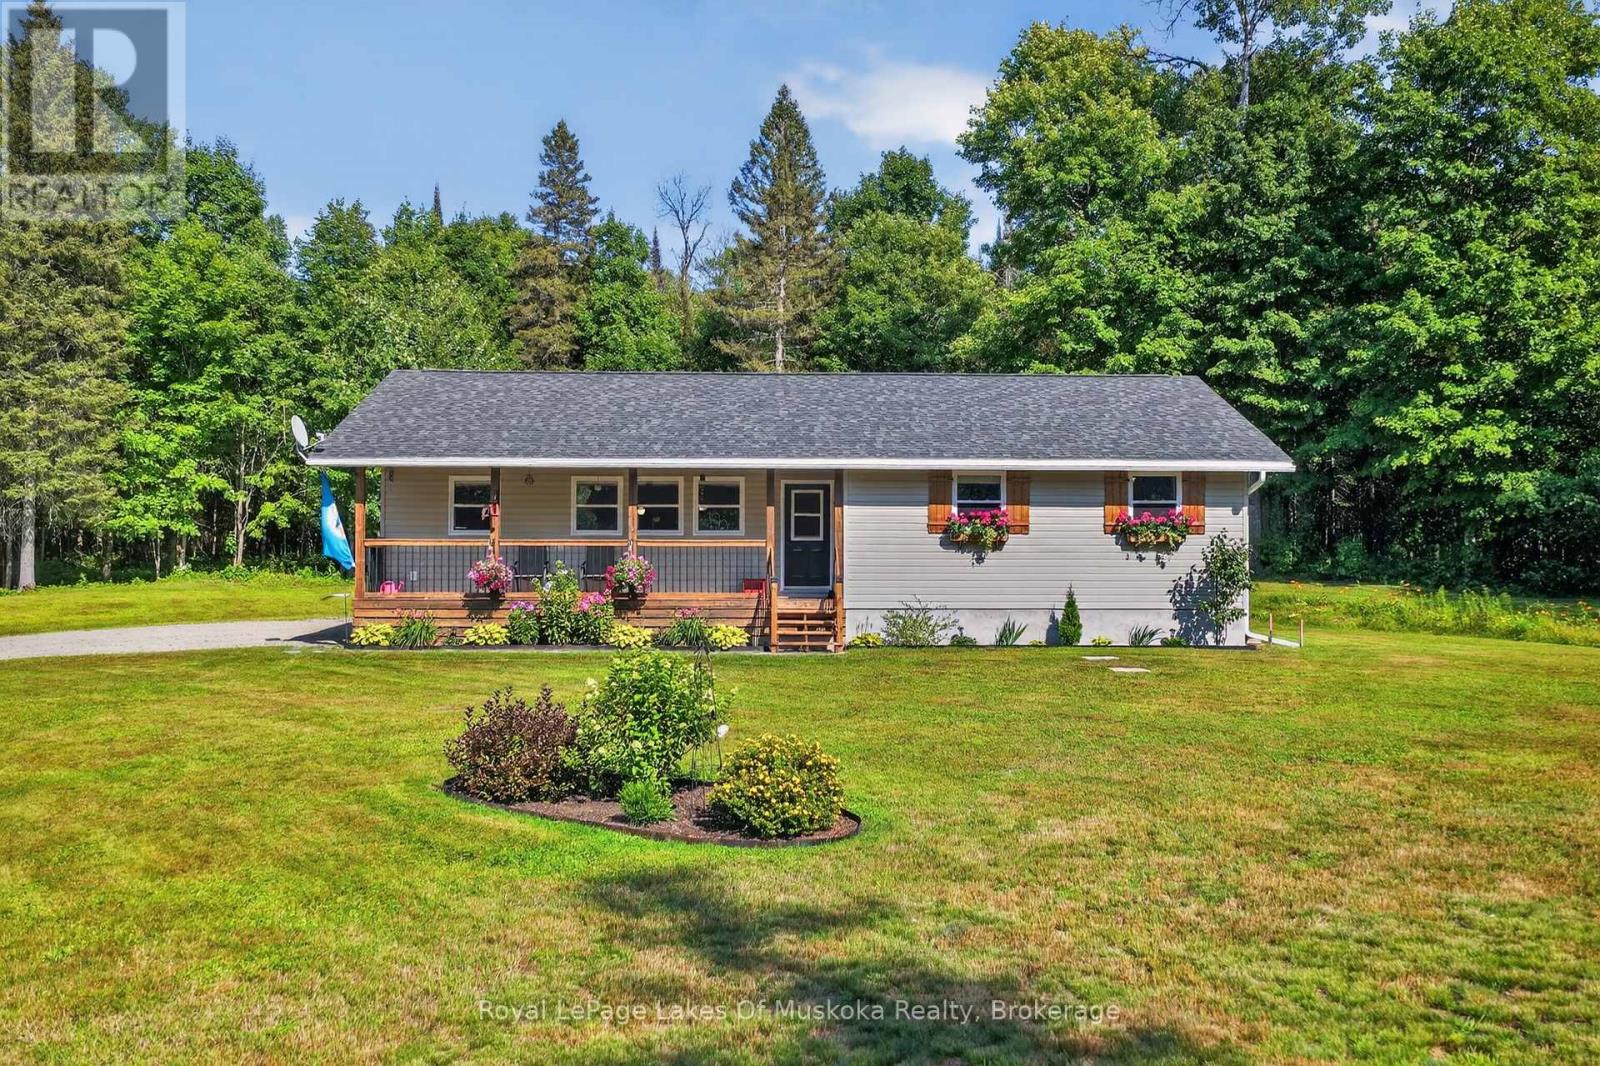
400 Chetwynd Road
Armour, Ontario
Welcome to this meticulously maintained raised bungalow, just outside of Burks Falls in Armour Township. Lovingly cared for and thoughtfully updated by the current owners, this inviting 3-bedroom, 2-bathroom home offers a wonderful balance of country charm, comfort and convenience. Inside, you'll find a bright and spacious kitchen, tastefully updated in 2024 and perfectly suited to both everyday living and entertaining. The covered front porch creates a warm and welcoming entrance, while the expansive rear deck offers a peaceful place to unwind and enjoy the beautifully landscaped grounds. The partially finished lower level provides additional living space along with a generous workshop, offering plenty of room for hobbies, projects, storage or a home-based workspace. Numerous updates include new windows, furnace and central air conditioning in 2019, as well as a GenerLink installed in 2026 for added peace of mind. Set on a beautiful 4-acre parcel with 450' of road frontage, the property may offer potential for future severance, subject to municipal approvals and applicable requirements. Evidently cared for inside and out, this home has been truly cherished and not just lived in but loved. Now, it is ready to write its next chapter - offering space to breathe, room to grow and the opportunity to create a lifetime of memories in a peaceful country setting, just minutes from the conveniences of town. (id:16261)
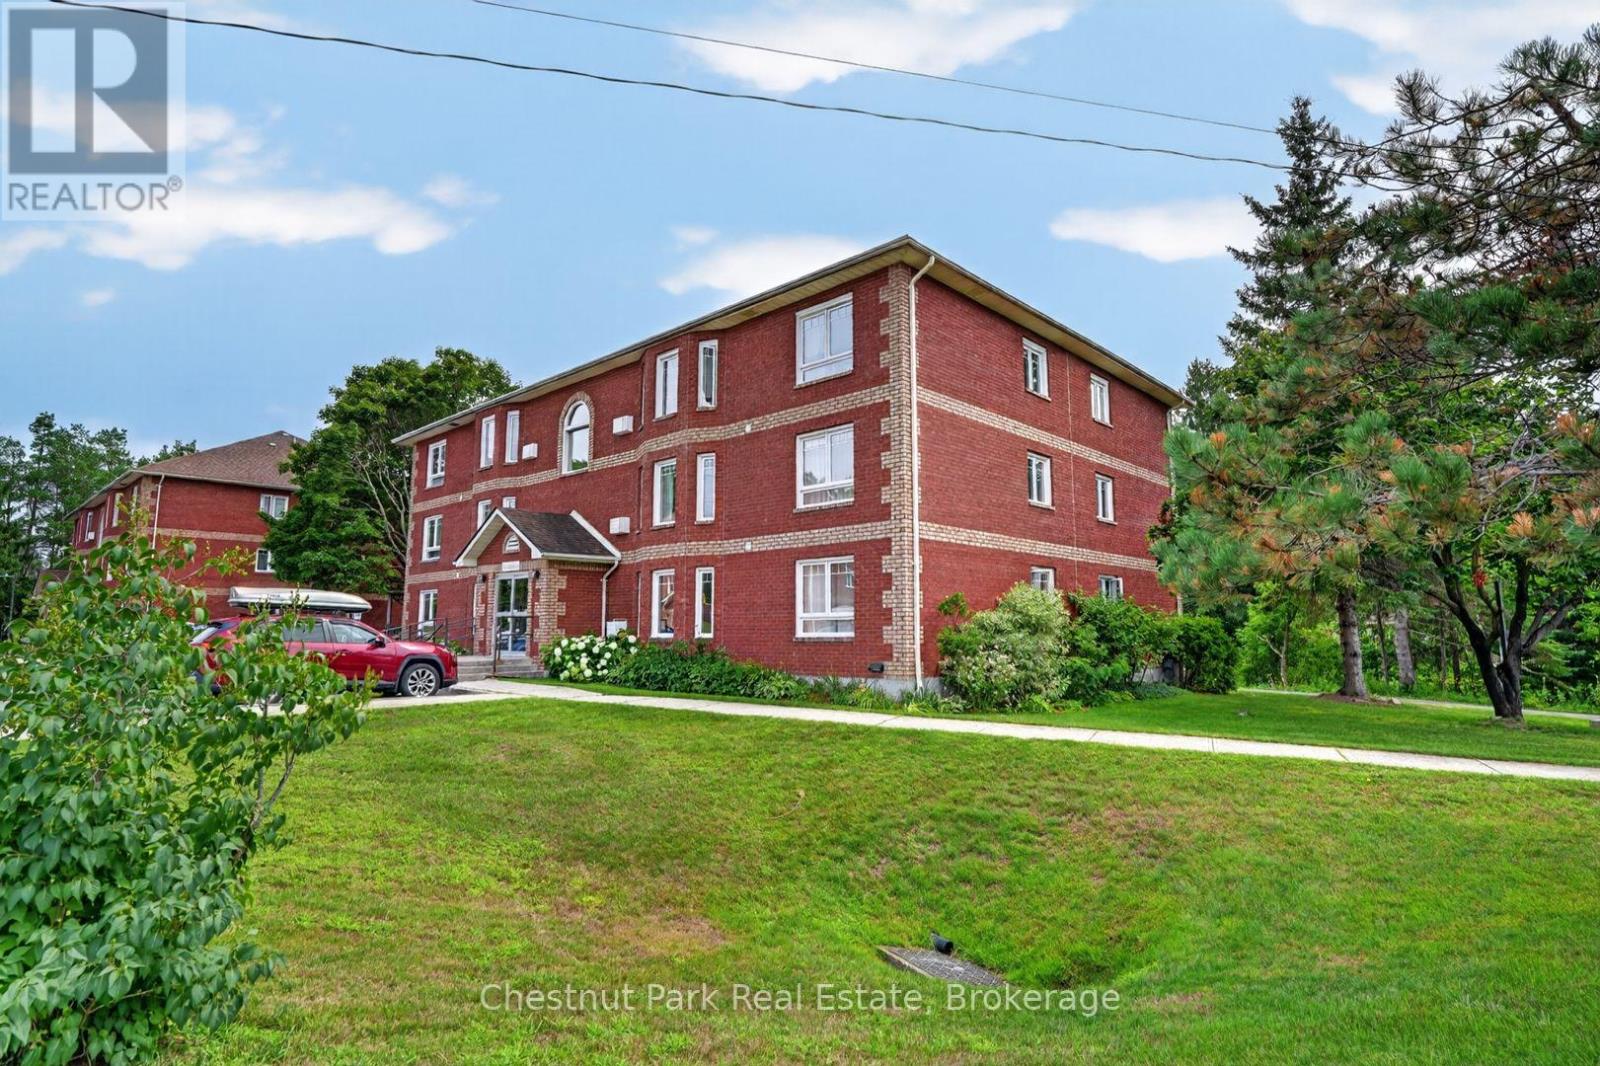
202c - 661 Cedar Lane
Bracebridge, Ontario
Enjoy easy, low-maintenance living at 202C-661 Cedar Lane. Recently renovated and move-in ready, this bright two-bedroom, one-bathroom condo is an appealing option for first-time buyers, retirees or investors. The open-concept living and dining area enjoys southwest-facing views over the surrounding greenery, while the updated kitchen provides a fresh and functional space for everyday living. Laminate flooring continues seamlessly into both bedrooms, each offering generous closet space, and the updated three-piece bathroom completes the interior. Additional improvements include new windows installed in 2020 and a new air-conditioning unit added in 2024. Condo fees include water, sewer, lawn maintenance and snow removal, creating a truly carefree ownership experience. Residents also enjoy access to community barbecues, a gazebo, landscaped gardens with picnic tables, coin-operated laundry, an exclusive storage locker and convenient indoor mailboxes located in the foyer. An assigned parking space is positioned directly outside the entrance, with ample visitor parking also available. Ideally located within the sought-after Macaulay School district, the property is close to public transit and everyday amenities, just three minutes from Highway 11 and equally convenient to downtown Bracebridge. A wonderful opportunity to enjoy comfortable, turnkey condo living in a well-connected location. (id:16261)
1212 Kirk Line E
Bracebridge, Ontario
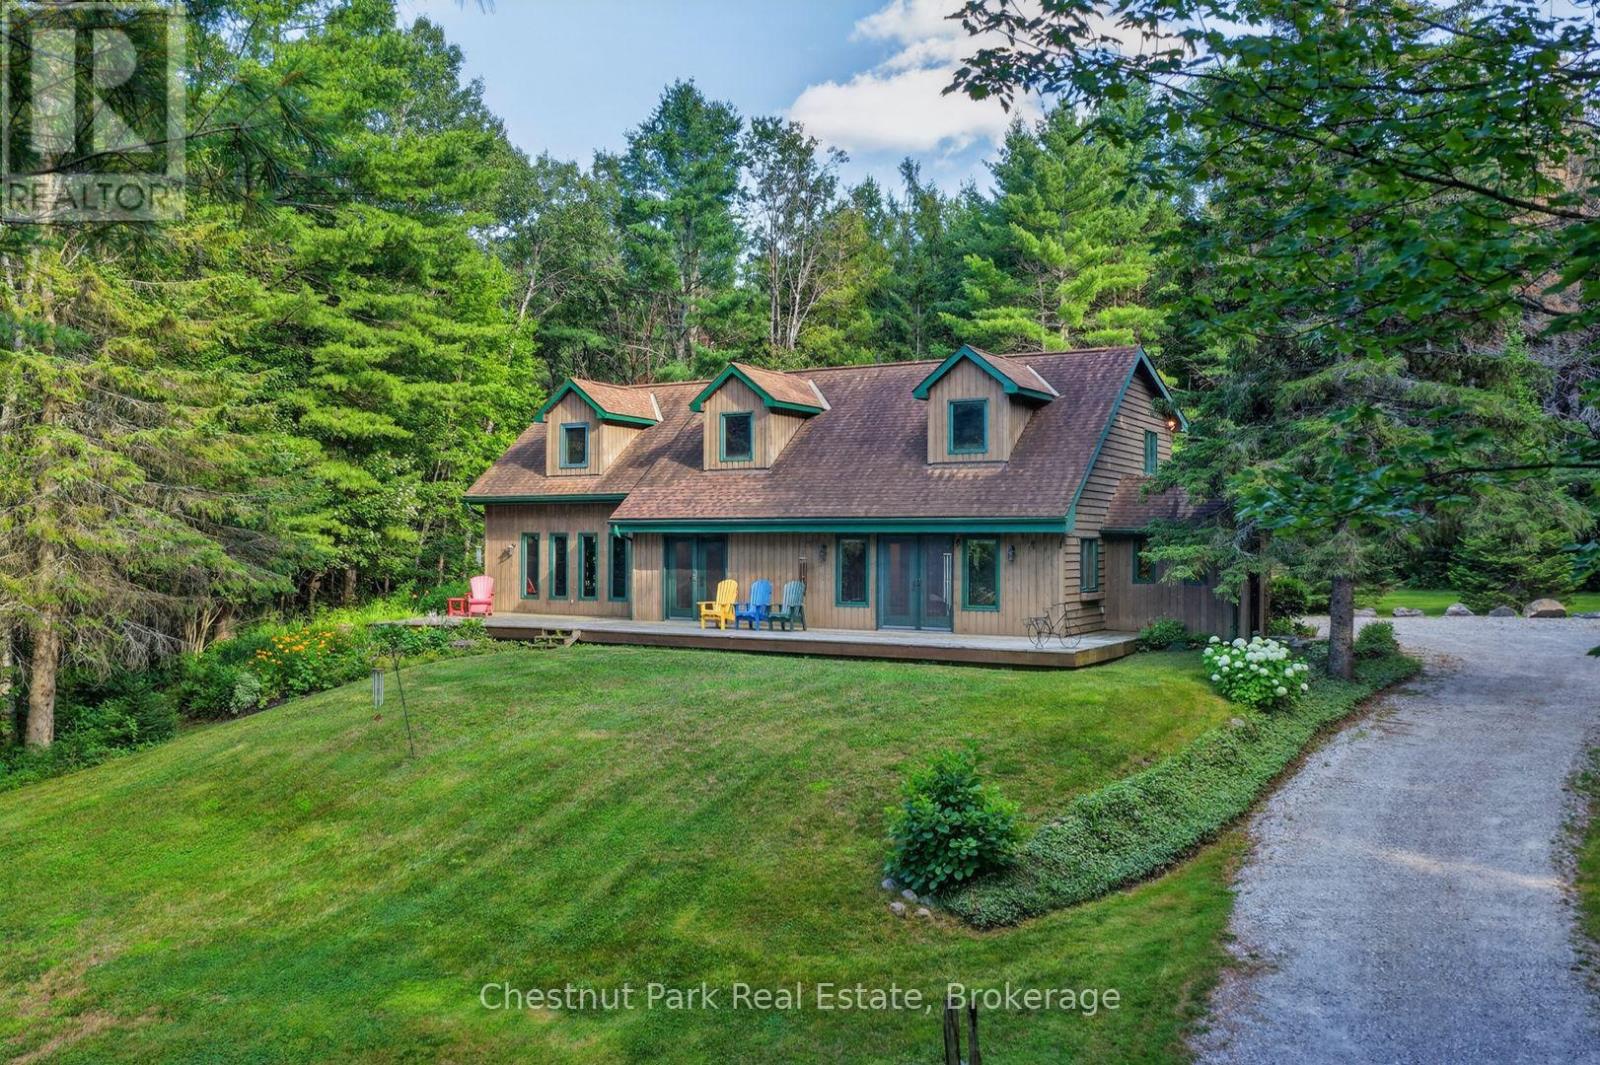
Warm, welcoming and filled with character, this immaculate country home sits on just under four beautifully maintained acres, only minutes from Bracebridge and the conveniences of town. A cedar-lined drive creates a storybook approach, while extensive landscaping, mature trees, lush gardens and a picturesque pond establish a private and serene setting. Inside, cathedral ceilings, warm birch flooring and natural light create an open and airy atmosphere with a effortless connection to the outdoors. Two distinct sitting areas provide room to spread out, including the spacious family room added in 02. Anchored by an impressive floor-to-ceiling stone fireplace with a Napoleon propane insert, this inviting space overlooks the surrounding woodlands and flows into the screened Muskoka room and out to an expansive stone patio.The practical main level also offers open living and dining areas, convenient laundry, a powder room and a flexible home office. Multiple walkouts allow family life to move effortlessly between indoors and out. Upstairs, the freshly painted primary suite feels like a private escape, featuring a four-piece ensuite, walk-in closet, built-in makeup area and two additional storage cubbies. Two generously sized bedrooms and a spacious four-piece family bathroom complete the upper level. A full-width front deck, screened Muskoka room and stone patio provide several places to enjoy the changing seasons. An electric dog fence, two storage outbuildings and an oversized covered carport directly off the kitchen add everyday convenience. The property is approximately five minutes from the Taylor Road shopping area, downtown Bracebridge and Highway 11. The nearby Bracebridge Resource Management Centre offers extensive trails for hiking, mountain biking, cross-country skiing and snowshoeing. Proudly maintained and thoughtfully designed, this is a true family home-comfortable, spacious and surrounded by nature, with room to gather, grow and create lasting memories. (id:16261)
786 10 Concession
Kincardine, Ontario
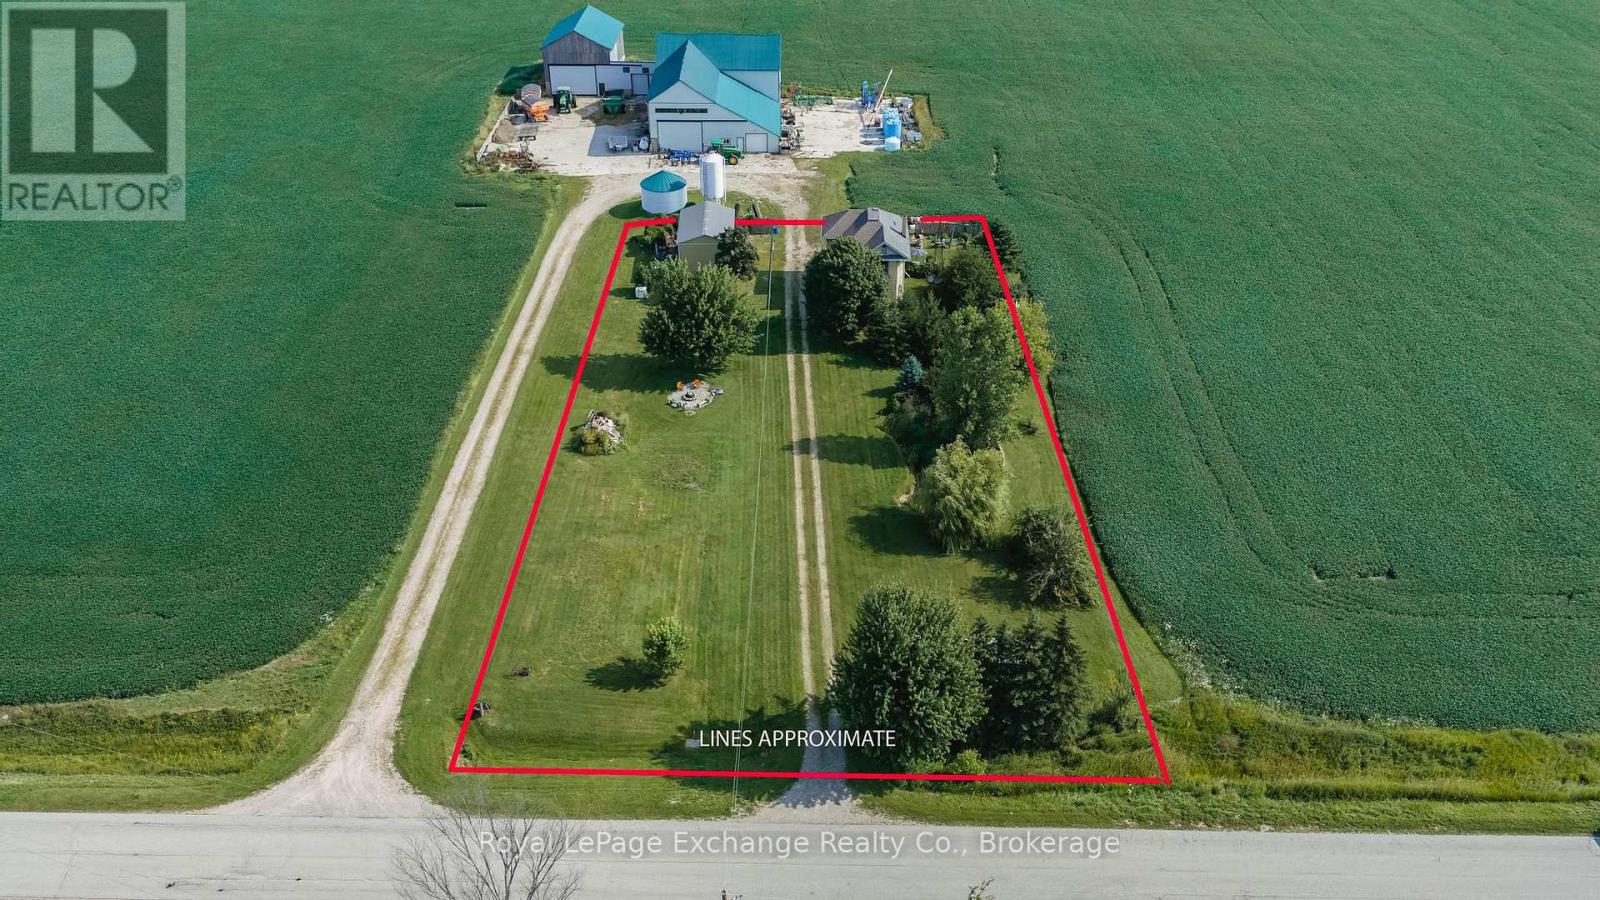
A private country retreat surrounded by green & gold set on one acre of peaceful privacy. This charming yellow-brick farmhouse beautifully blends timeless character with thoughtful modern updates. Tastefully improved over the years, this inviting four-bedroom, one-bathroom home offers clean lines, functional spaces, and plenty of warmth throughout. Step inside to the updated mudroom and laundry area, where practicality meets style. The spacious kitchen and dining area feature updated appliances and classic countertops, creating a welcoming space for everyday family life. The large formal dining room provides the perfect setting for family gatherings and memorable meals, with plenty of opportunity to enjoy the bounty of your own gardens and fresh eggs from your chickens. The cozy family room offers a comfortable place to unwind, complete with a pellet stove to help keep heating costs down. A versatile bonus room with its own separate entrance provides an ideal space for a home office, gym, studio, or hobby room. With one bedroom conveniently located on the main floor and three generous bedrooms upstairs, the layout offers flexibility for families, guests, and a variety of lifestyles. Step outside onto the private balcony and decks to enjoy your morning coffee or evening sunset while taking in the peaceful views across the quiet Bruce County countryside. The property itself is full of country charm, featuring a pond, ducks, chickens, mature fruit trees, gardens, and plenty of room to enjoy the outdoors. A 20' x 32' pole barn provides excellent storage for equipment, recreational toys, or the opportunity to create your own workshop. Ideally located just a 10 km drive to both Port Elgin and Bruce Power, this property offers the best of peaceful country living with convenient access to nearby amenities and employment. Come experience the character, privacy, and possibilities this wonderful property has to offer. Book your private showing today! (id:16261)
1208 Little Bob Lake Road
Minden Hills, Ontario
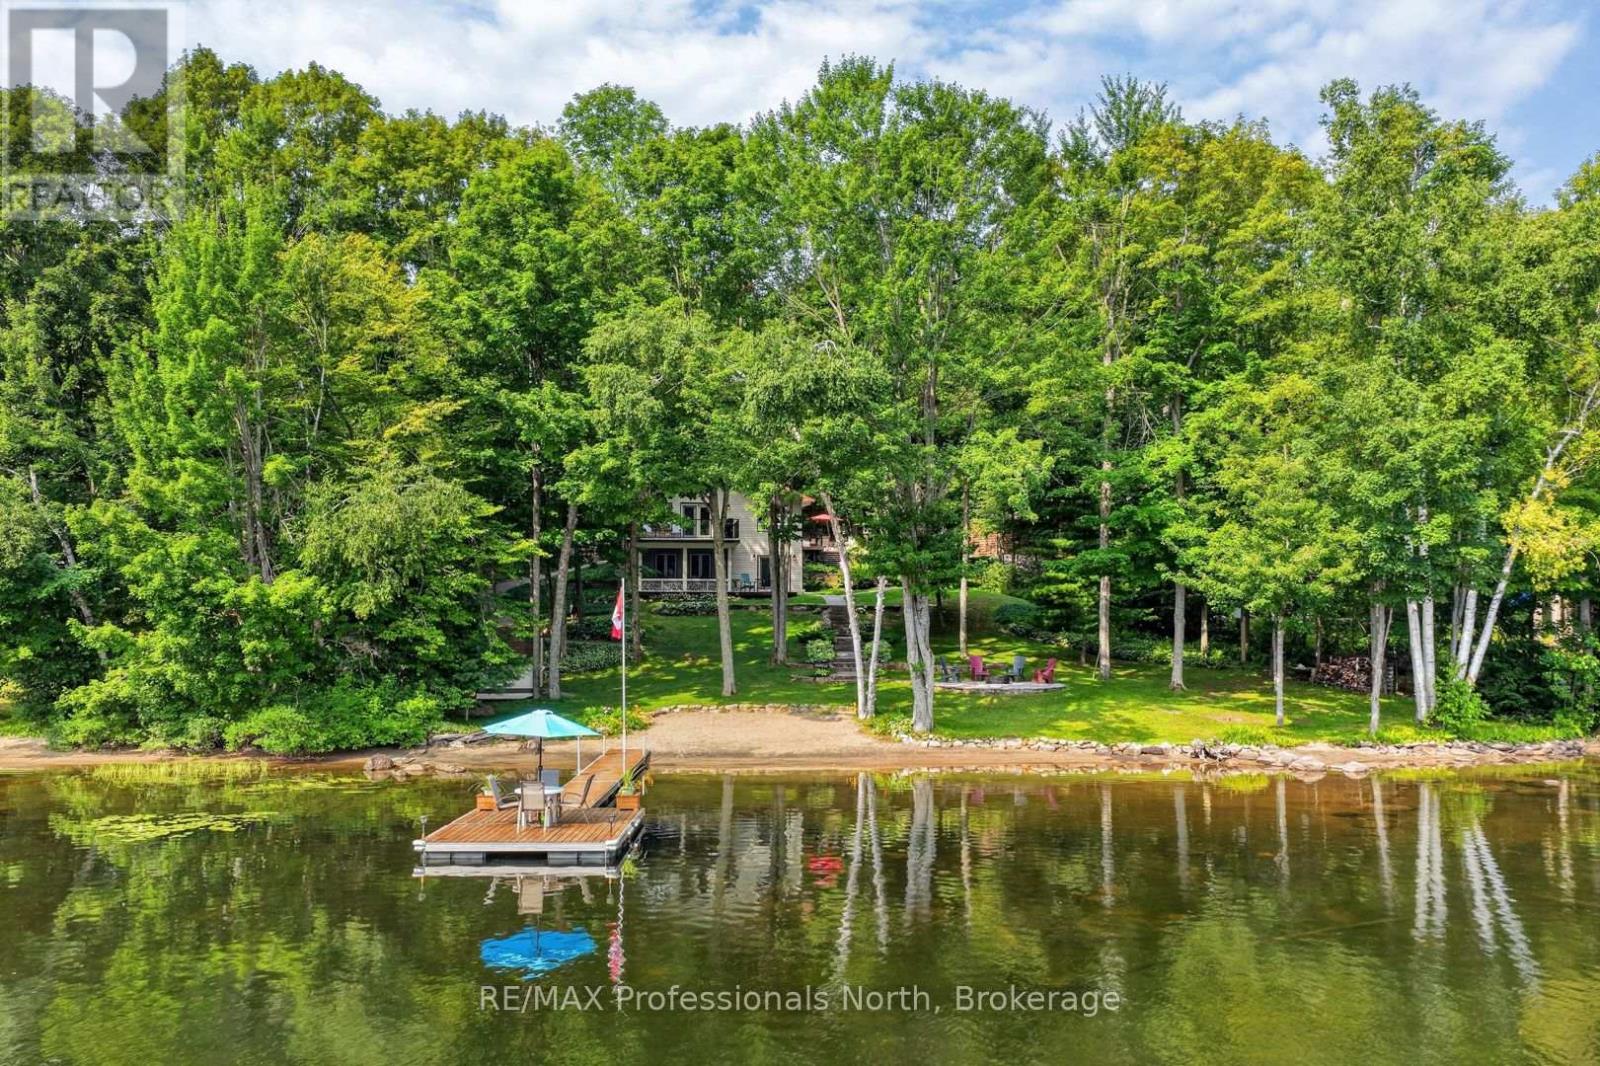
Picture this: mornings that start with coffee on the dock, afternoons wading into a sandy, shallow shoreline with the kids, and evenings gathered around the firepit as the sun sinks behind the trees. Welcome to 1208 Little Bob Lake Road - a true four-season home where the lake life you've been dreaming about is finally within reach.This isn't a summer-only escape. Located just 10 minutes to Minden on a municipally maintained, year-round paved road, you'll enjoy easy, reliable access no matter the season - no seasonal road closures, no long treks for groceries, just a quick, easy drive to everything you need.Down a flagstone walkway bordered by manicured gardens, you'll find a hard, sandy lake bottom offering an easy entry into the water - ideal for toddlers, grandparents, and everyone in between. Spend your days on the dock, host summer nights by the firepit, and unwind on one of the multiple decks or the screened three-season room as the seasons change around you.Inside, this four-season home offers approximately 2,130 sq ft of finished living space. The bright, eat-in kitchen features granite counters, stainless steel appliances, and a dining area framed by lake and forest views. The main floor living room, warmed by a fireplace, opens through French doors onto a private deck. The primary bedroom offers its own ensuite and generous closet, with two more bedrooms and an updated main bath for family or guests.Downstairs, the walkout lower level is built for entertaining - a full bar, a wood stove for cozy winter nights, and a walkout straight to the lakeside patio and firepit. A heated detached double garage and storage shed keep your gear organized, with ample driveway parking for everyone.This is four-season lakeside living made easy - come see it, and fall in love before you even step through the door. (id:16261)
203 Summerhill Road
Saugeen Shores, Ontario
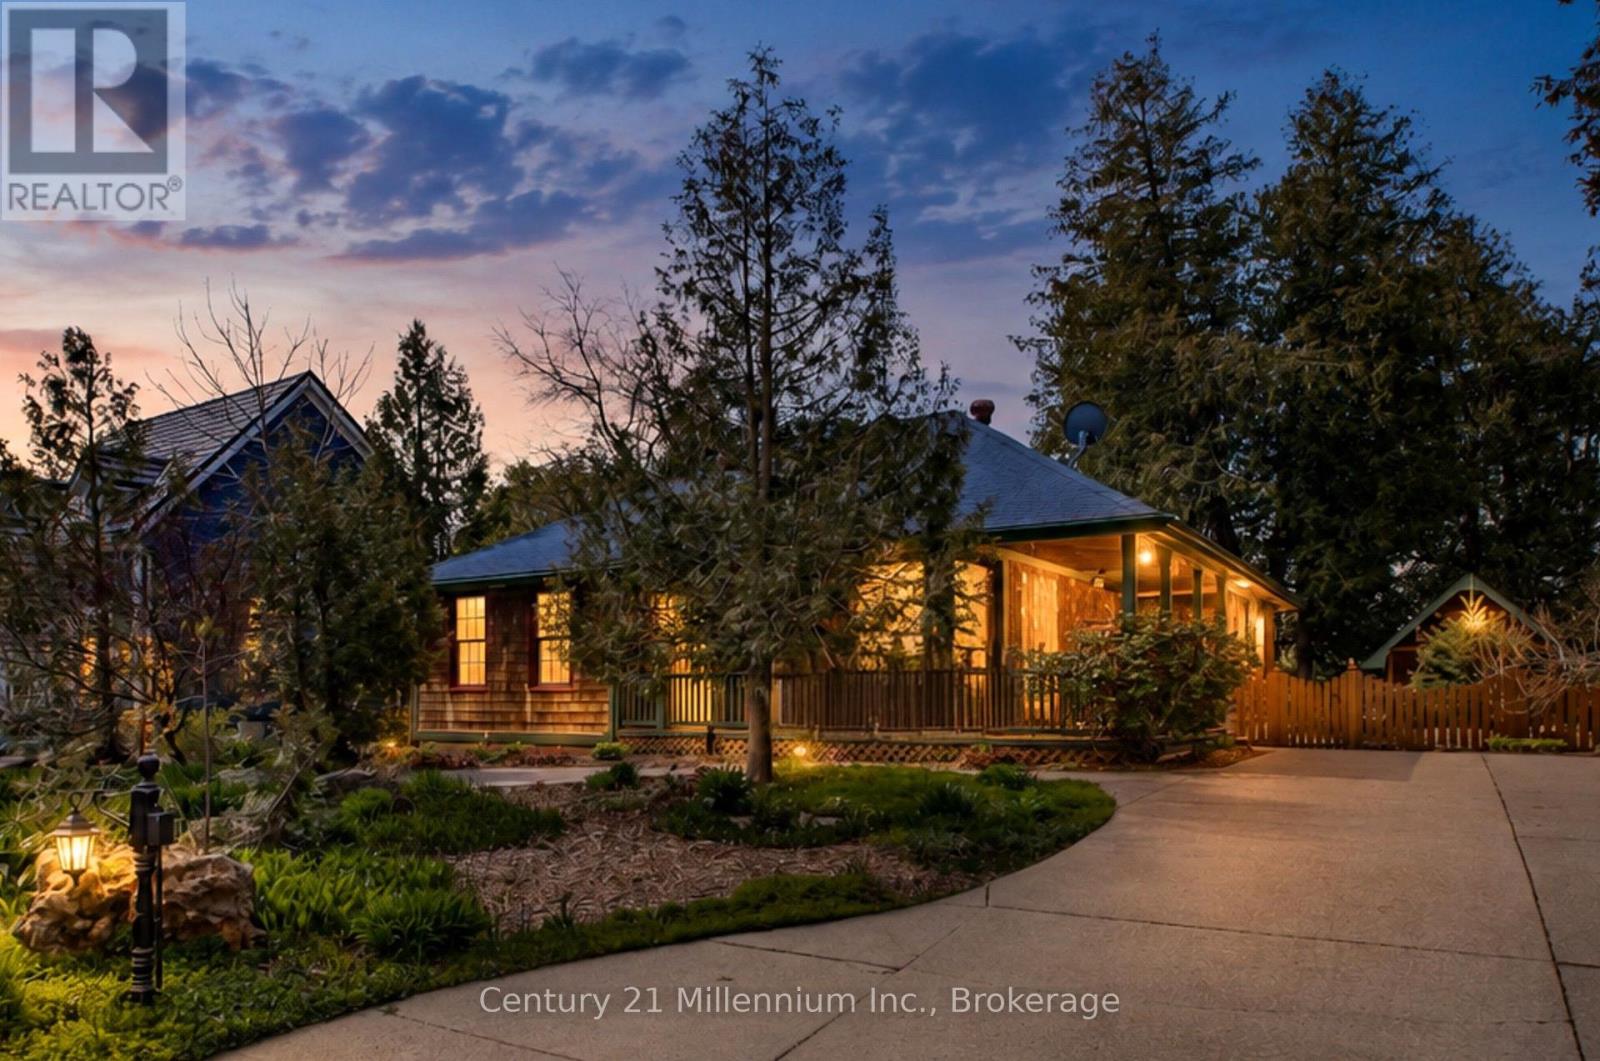
Traditional craftsmanship meets modern comfort in an unbeatable location - and this home is far larger than it first appears. Welcome to 203 Summerhill Rd., often called the prettiest street in Southampton! Don't let the casual cottage exterior fool you - this beautifully crafted Devitt Uttley home offers an impressive amount of living space, thoughtfully designed for comfortable year-round living or the perfect weekend and summer retreat, just a short stroll from the sandy shores and sparkling waters of Lake Huron. Start your mornings on the spacious covered front porch or unwind on the private flagstone patio, where the gentle sound of the pond creates a peaceful setting for outdoor living. Inside, warm cherry hardwood floors and custom cherry cabinetry add timeless character and easy elegance throughout. The inviting main level features a large living room with cozy gas stove, a bright sunroom for quiet afternoons, and a central kitchen and dining area designed for gathering. French doors open seamlessly to the patio and pond, creating effortless indoor-outdoor living for entertaining family and friends. Triple pantry cabinets and a separate wet bar add both function and style. With surprisingly generous living space on both levels, this home truly exceeds expectations. The lower level boasts an oversized family room anchored by a second gas fireplace and pool table area - ideal for movie nights, games, and hosting guests. A large laundry room, second full bathroom, and expansive workshop or hobby space provide flexibility rarely found in bungalow living. Surrounded by mature trees and perennial gardens, the private yard, oversized garden shed and exposed aggregate driveway complete this warm and welcoming property in one of Southampton's most coveted neighbourhoods. (id:16261)
99 Harrison Street
Centre Wellington, Ontario
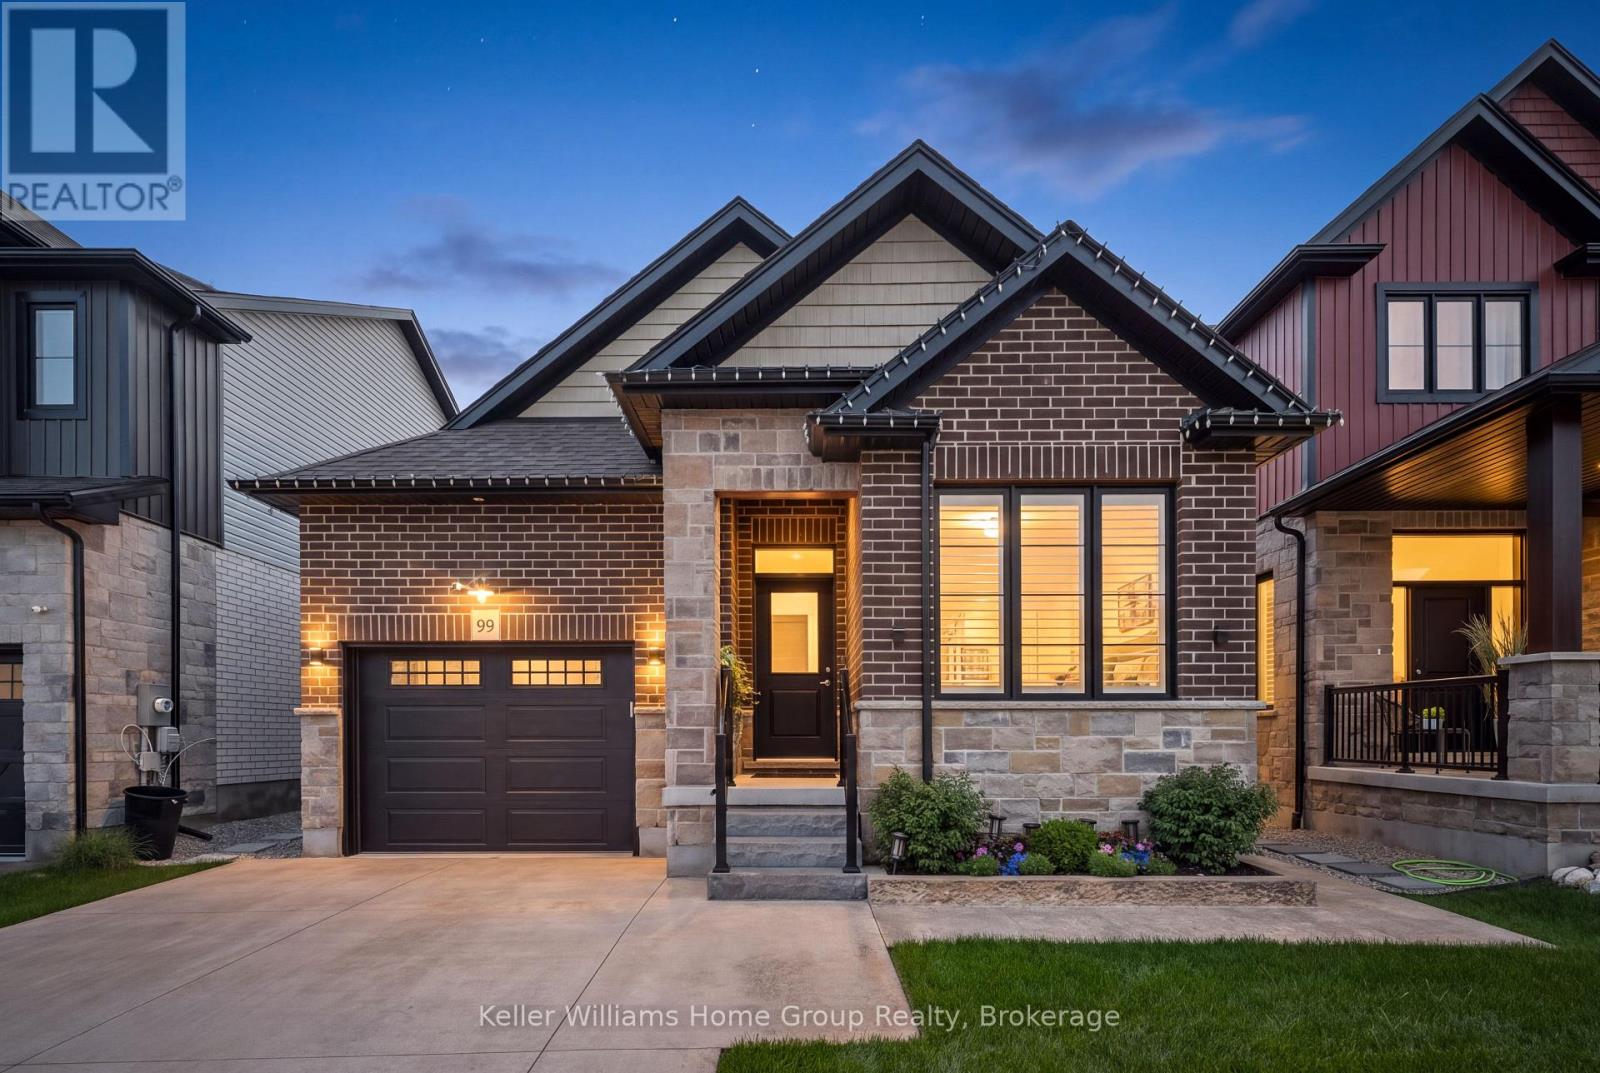
Welcome to 99 Harrison Street in Elora, where thoughtful design, low-maintenance living and exceptional outdoor space come together in a home that makes downsizing feel like an upgrade. This attractive all-brick home with stone accents offers approximately 2600 sq. ft. of finished living space, 2+1 bedrooms and 3 full bathrooms, with a layout designed for comfortable everyday living and effortless entertaining. The open-concept kitchen and living area flows naturally to the outdoors, while main-floor laundry adds the convenience buyers looking to simplify will appreciate. Step outside and discover one of the home's true highlights. A stamped-concrete pathway leads from the front of the property to the backyard oasis, where a beautifully finished patio and impressive automated pergola create an exceptional outdoor living space. With the touch of a button, the pergola can be adjusted for greater privacy or opened up to enjoy the outdoors. Thoughtfully planted trees provide additional privacy and help create your own peaceful retreat. The finished lower level provides plenty of room when you want it, featuring a huge rec room with electric fireplace, an additional bedroom and a full bathroom, ideal for visiting family and overnight guests while maintaining separation and privacy. Even the garage has been thoughtfully finished. The attached 1.5-car garage features an epoxy floor and cabinetry for organized storage, complemented by a concrete driveway for a clean, low-maintenance exterior. For those ready to simplify without giving up the things they love about owning a home, 99 Harrison Street offers an appealing alternative to condo living: your own backyard, your own garage, generous finished living space and the freedom of freehold ownership, with no monthly condo fees. Downsize the maintenance, not the lifestyle. Welcome home to Elora. (id:16261)
6492 10th Line
Minto, Ontario
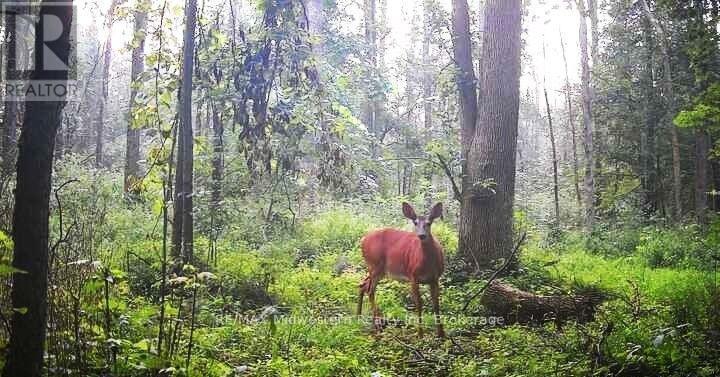
Here's your chance to own 11 acres to build your country home on that is located on a paved road with hydro going by. Close by you will find The Pike Lake Golf Club and the town of Harriston for your shopping needs. This property has trails cut through it to give you easy access and lots of wildlife as well. (id:16261)
Ph2 - 55 Blue Springs Drive
Waterloo, Ontario
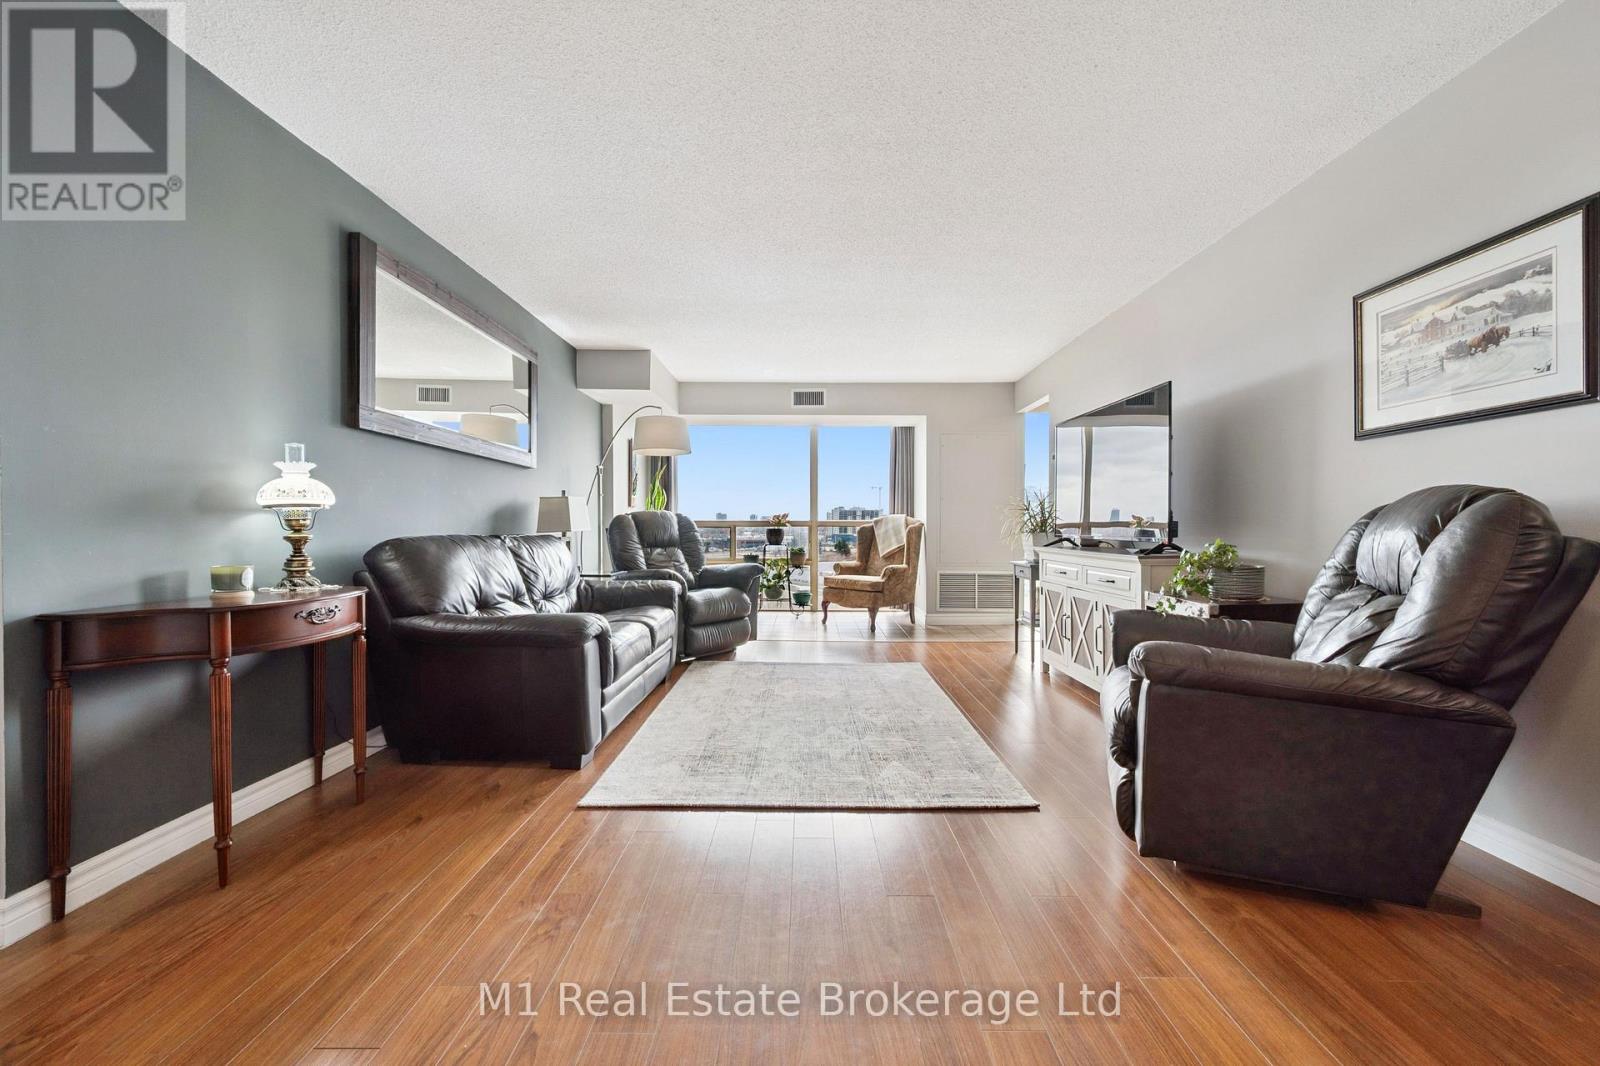
Experience sophisticated penthouse living in the heart of Waterloo. This stunning two-bedroom, two-bathroom residence features a stylish carpet-free interior and dramatic floor-to-ceiling windows that flood the space with natural light while showcasing sweeping views of lush green space and the city skyline. Thoughtfully updated with a new furnace and air conditioner (2021), this home offers both comfort and peace of mind.Enjoy an exceptional lifestyle with exclusive access to premium amenities, including a penthouse rooftop terrace, penthouse lounge, party room, workshop, and private library. Complete with covered parking (second parking space available), a storage locker, and ample visitor parking, this beautifully maintained residence offers the perfect blend of luxury, convenience, and low-maintenance living in one of Waterloo's most sought-after locations. (id:16261)
47 Church Street
Stratford, Ontario
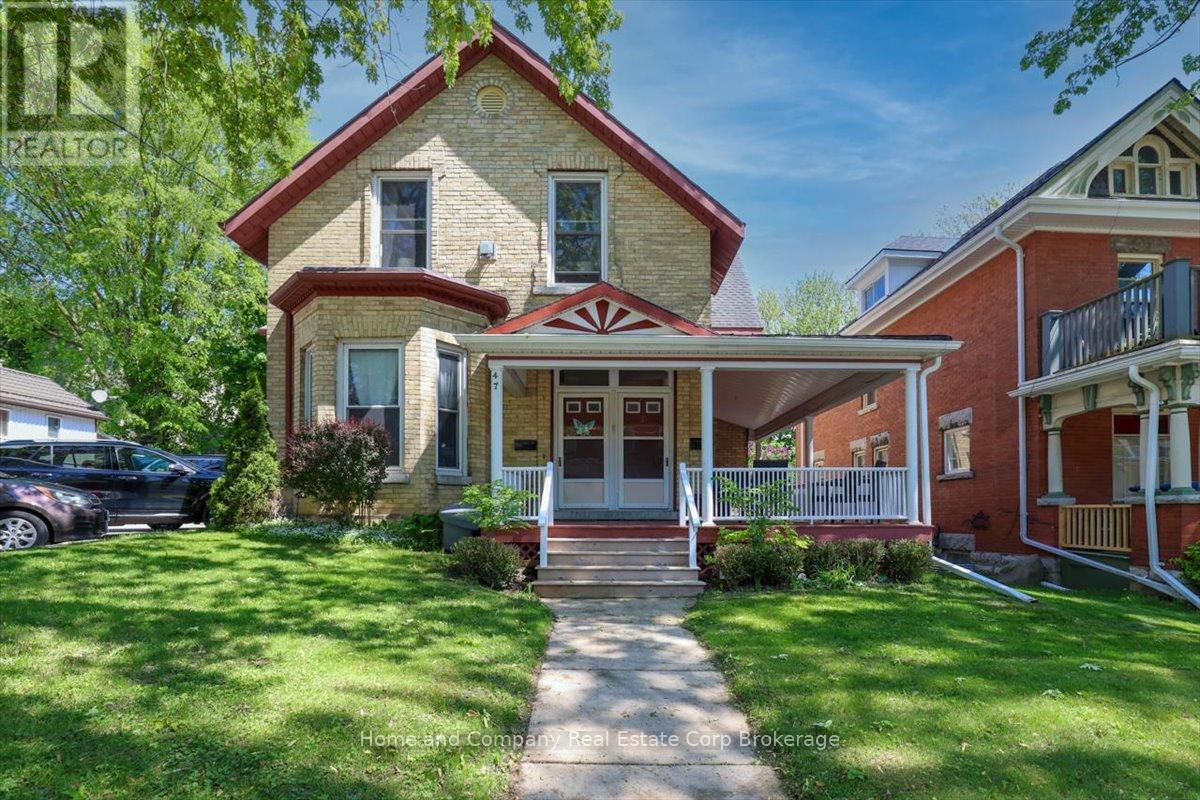
Exceptional Investment Property! A beautifully preserved century building, enhanced by a mindfully designed architectural addition which is sympathetic to the period. This yellow buff brick residence blends historic character with modern function. The property features five separate self contained 2Bedroom-units, offering an excellent opportunity for investors or multi generational living. Its timeless exterior, combined with updated living spaces, creates a rare and appealing offering in today's market. Impeccably maintained, all five units are unique in design, offering an open concept space, all with gas fireplaces, separate heating and cooling systems, and parking. The List of Recent Renovations and Updates, along with Inclusions can be sent upon request. In addition, this property has an ideal location, where culture, dining and green space seamlessly meet. Moments to theatres, shops, restaurants, cafes, parks, the river and trails! View online floor plans. Contact your Realtor for a viewing. (id:16261)
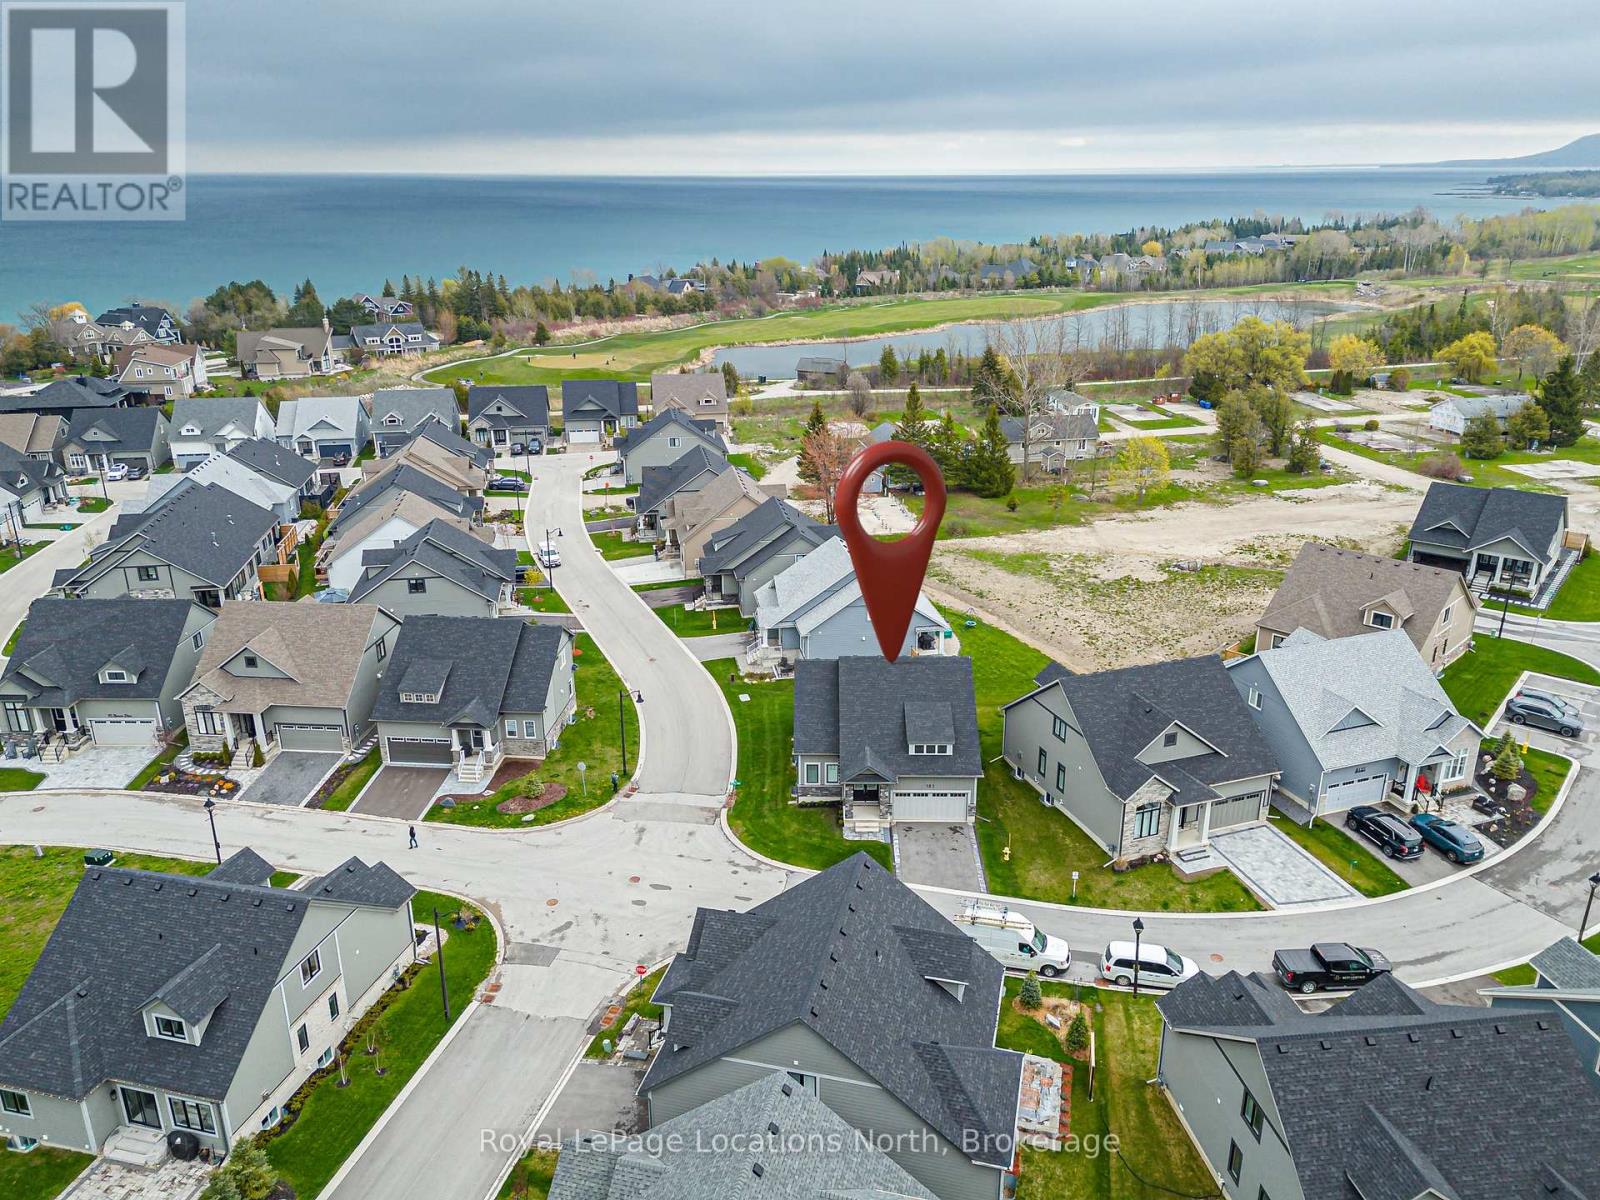
121 Beacon Drive
Blue Mountains, Ontario
Welcome to 121 Beacon Drive, situated on a premium-sized, preferred corner lot in The Cottages at Lora Bay where timeless design meets modern luxury. This beautifully upgraded Northstar model bungaloft is situated in a quiet part of the neighbourhood and showcases quality finishes and thoughtful features throughout. Bright, open-concept main floor boasts vaulted ceilings, wide plank hardwood flooring, upgraded light fixtures, pot lights & a floor-to-ceiling shiplap Napoleon electric fireplace with mantle, perfect for cozy nights or entertaining guests. The kitchen features two tone cabinets, modern backsplash, walk in pantry, s/s appliances (waterline to fridge), granite counters. Off the back patio doors is a covered, concrete porch to sit out and enjoy your space. The large main floor primary suite offers a peaceful retreat with a spacious walk-in closet and spa-like ensuite. Upgraded mudroom with shelving and cabinets with washer/dryer and access to your double car garage. Driveway with stone trim and stone front walkway on a level lot provide easy access. Additional upgrades include exterior corner brick package, iron railing, powder room upgrades, loft tv outlet location, garage door opener, security system, and on demand hot water. Upstairs, the airy loft overlooks the great room and includes two guest bedrooms, full bathroom & bonus living/working space with pot lights. The unfinished basement layout features 4 large windows is large and awaits your finishing touch. Residents of Lora Bay enjoy a vibrant community with access to a private beach just steps away (great for swimming, kayaking and beach volleyball), fitness centre, clubhouse (with pool table and weekly events hosted for residents), and a host of four-season activities. Just minutes to Lora Bay Golf Course, Thornbury's fine downtown shops, cafes, restaurants and nearby ski clubs, this home is the ultimate combination of luxury, location, and lifestyle (id:16261)
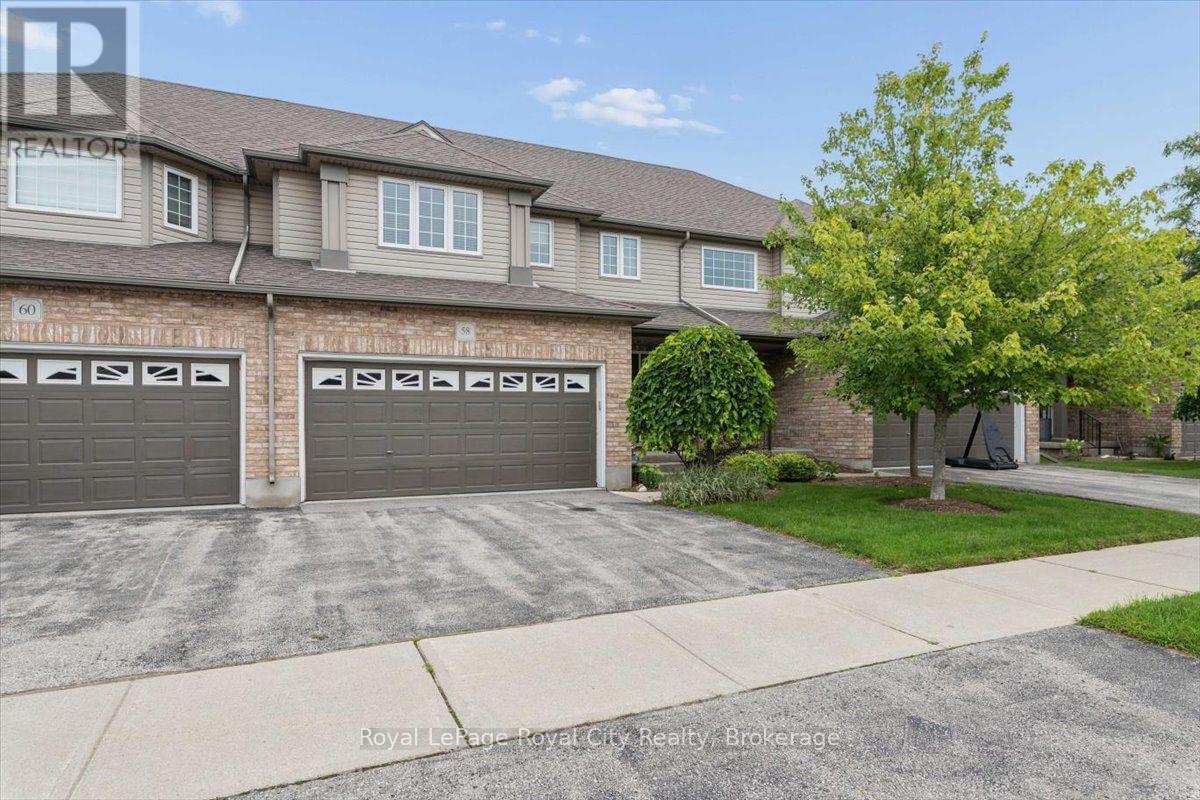
58 Walker Way
Guelph, Ontario
Welcome Home! Nestled in a quiet, desirable neighbourhood, this beautifully maintained two-storey townhouse at 58 Walker Way offers a perfect blend of comfort, functionality, and low-stress living. The open concept main floor is perfectly designed for everyday living and easy entertaining, offering 3 bedrooms, 3 baths and the fully finished basement adds valuable living space. Outside, enjoy a beautifully landscaped backyard with an extended deck, perfect for relaxing or hosting family and friends. Located just minutes from excellent schools, parks, walking trails, shopping, restaurants, and all the amenities the South End has to offer. (id:16261)

135260 9th Line
Grey Highlands, Ontario
Welcome to your private country retreat, an exceptionally versatile property set on approximately 12.5 acres, just five minutes from the top of the Beaver Valley. Surrounded by peaceful countryside, this spacious home offers the privacy and freedom of rural living with plenty of room for family, guests, recreation, and working from home. Inside, the main residence features five generous bedrooms and bright, comfortable living spaces filled with natural light. The large kitchen and dining area provide an inviting place to gather, while the well-proportioned rooms offer flexibility for everyday family life and entertaining. A standout feature is the attached yet completely private two-bedroom in-law suite. With its own entrance, kitchen, living area, and bathroom, this self-contained space is ideally suited to multi-generational living, extended family, overnight guests, or other possibilities.Outside, the expansive acreage offers an appealing combination of open space, mature natural surroundings, and picturesque country views. Relax around the fire pit, create your own walking or recreational trails, enjoy the changing seasons, or simply appreciate the peace and privacy that come with having space around you. The detached three-car garage provides abundant room for vehicles, recreational equipment, and storage. An adjoining workshop adds even greater versatility for hobbies, woodworking, projects, or a home-based business. Conveniently located within easy driving distance of town amenities and only minutes from the Beaver Valley, the property offers excellent access to skiing, hiking, cycling, and four-season outdoor recreation. Whether you are looking for a spacious family home, a multi-generational living arrangement, room for your hobbies and equipment, or a peaceful country lifestyle, this distinctive acreage offers the space and flexibility to make it your own. (id:16261)
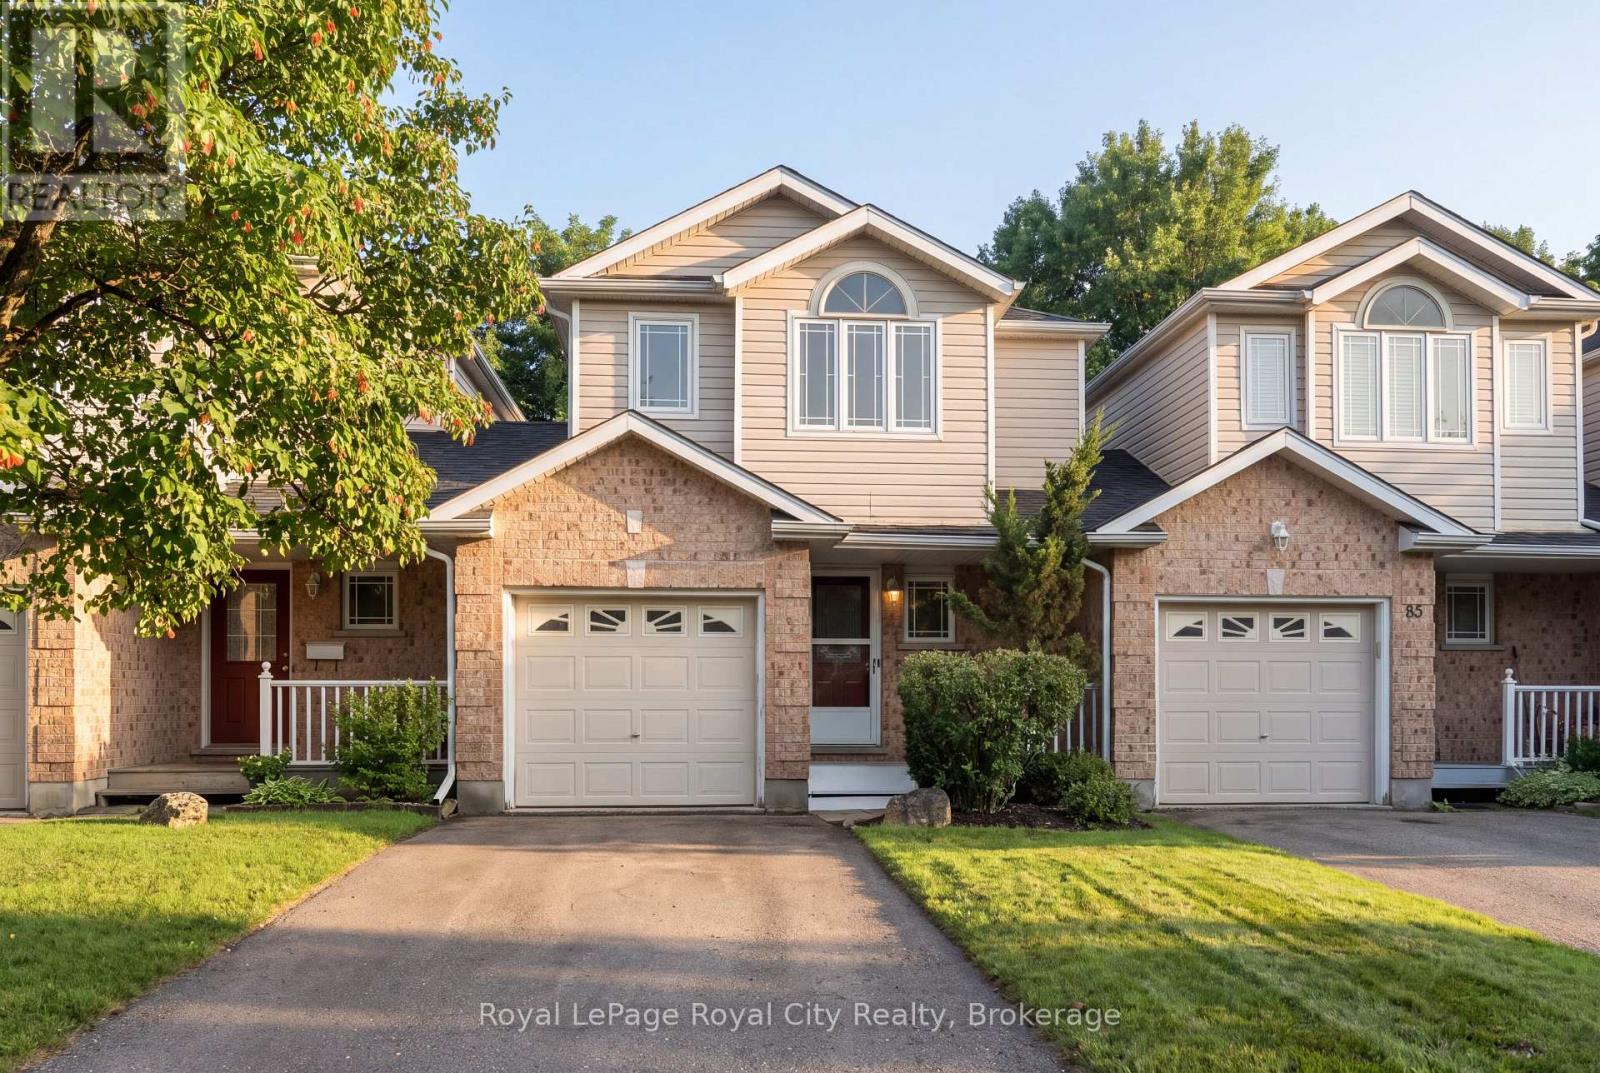
87 Rodgers Road
Guelph, Ontario
Welcome to 87 Rodgers Road-a wonderful home for working professionals, families, retirees, and investors alike. Located just a stone's throw from Hartsland Market Square Plaza, you'll enjoy convenient access to a variety of everyday amenities. Situated on a charming cul-de-sac and backing onto green space, this property offers a scenic, private, fully fenced backyard. As an added bonus, an entrance to the Royal Recreational Trail is located just up the street. Inside, the versatile, open-concept main floor is flooded with natural light from the large rear-facing windows. Enjoy picturesque backyard views from the new rear deck, or venture through the gate to explore the peaceful forested area beyond. The kitchen features a dedicated dining area with seating for four, along with a built-in island that comfortably accommodates two additional seats. Finishing off the main floor is a conveniently located half-bathroom. Venture upstairs and find an equally open and bright space. Enjoy the natural light from the large rear facing windows that fill both of the spacious secondary bedrooms; each of which includes its own closet. The generously sized primary bedroom offers a quiet place to retreat, with a designated walk-in closet for all your storage needs. Just off this, a four-piece bathroom completes the second storey. The finished basement maximizes the home's living space and provides endless possibilities. Use it as a workout room, home office, den, additional bedroom, or children's playroom. With a three-piece bathroom and plenty of storage closets/ spaces for seasonal decorations and other belongings. Completing the home is an attached one-car garage with an interior door providing convenient access to the front foyer. Freshly painted, thoughtfully maintained, and completely move-in ready, this is an exceptional home for first-time buyers looking to transition from condo living, growing families, or retirees ready to downsize. (id:16261)

9 - 25 Lansdowne Street S
Blue Mountains, Ontario
Low-maintenance living in this stunning 2,024 sqft Thornbury Mews condo.4 spacious bedrooms and 3 baths, this bright and airy home is designed for effortless everyday living. The heart of the condo is a modern, open-concept kitchen complete with sleek quartz counters and an island that flows seamlessly into the main living space. From there, step out onto the private balcony to enjoy your morning coffee.The expansive primary suite serves as a true retreat, boasting a 4-pc ensuite with freestanding tub and its own private balcony offering views of Georgian Bay."Steps to Town, Far from Ordinary." Whether you are a first-time buyer looking for a stylish start or a family looking for a weekend getaway, these residences come move-in ready and fully equipped with a premium suite of appliances.With the peace of mind of a Tarion Warranty, you can skip the stress of renovations and dive straight into the lifestyle you've been dreaming of.Beyond your front door, the best of the Blue Mountains awaits. Located just a short stroll from the boutiques and fine dining of downtown Thornbury and the crystal-clear waters of Georgian Bay, Thornbury Mews is your ultimate four-season playground.Spend your winters on the slopes and your summers hiking, biking, or on the Bay.The community provides shared visitor parking and two dedicated handicap bays.Enjoy exclusive use backyards. SALES CENTRE/MODEL HOME OPEN HOURS: Monday 11-2, Thursday 11-2, Friday 11-2, Saturday 11-4, Sunday 11-4 & by appt. See more at ThornburyMews.com. *Photos used in this listing are of a completed model home by the same builder (unit 1). They are intended for illustrative purposes only to demonstrate the quality of craftsmanship. Actual finishes, colours, and configurations of the subject property may vary. Please consult the listing agent for specific details regarding the finishes of this home (unit 9)* (id:16261)

6 - 25 Lansdowne Street S
Blue Mountains, Ontario
Low-maintenance living in this stunning 2,000 sq.ft. Thornbury Mews condo. 3 spacious bedrooms and 3.5 baths, this bright and airy home is designed for effortless everyday living. The heart of the condo is a modern, open-concept kitchen complete with sleek quartz counters and a breakfast bar that flows seamlessly into the main living space. From there, step out onto the private balcony to enjoy your morning coffee. The expansive primary suite serves as a true retreat, boasting a 3-pc ensuite and its own private balcony offering views of Georgian Bay. "Steps to Town, Far from Ordinary." Whether you are a first-time buyer looking for a stylish start or a family looking for a weekend getaway, these residences come move-in ready and fully equipped with a premium suite of appliances. With the peace of mind of a Tarion Warranty, you can skip the stress of renovations and dive straight into the lifestyle you've been dreaming of.Beyond your front door, the best of the Blue Mountains awaits. Located just a short stroll from the boutiques and fine dining of downtown Thornbury and the crystal-clear waters of Georgian Bay, Thornbury Mews is your ultimate four-season playground.Spend your winters on the slopes and your summers hiking, biking, or on the Bay. The community provides shared visitor parking and two dedicated handicap bays. Enjoy your exclusive use backyard. SALES CENTRE/MODEL HOME OPEN HOURS: Monday 11-2, Thursday 11-2, Friday 11-2, Saturday 11-4, Sunday 11-4 and by appt. *Photos used in this listing are of a completed model home by the same builder (unit 1). They are intended for illustrative purposes only to demonstrate the quality of craftsmanship. Actual finishes, colours, and configurations of the subject property may vary. Please consult the listing agent for specific details regarding the finishes of this home (unit 6)* (id:16261)
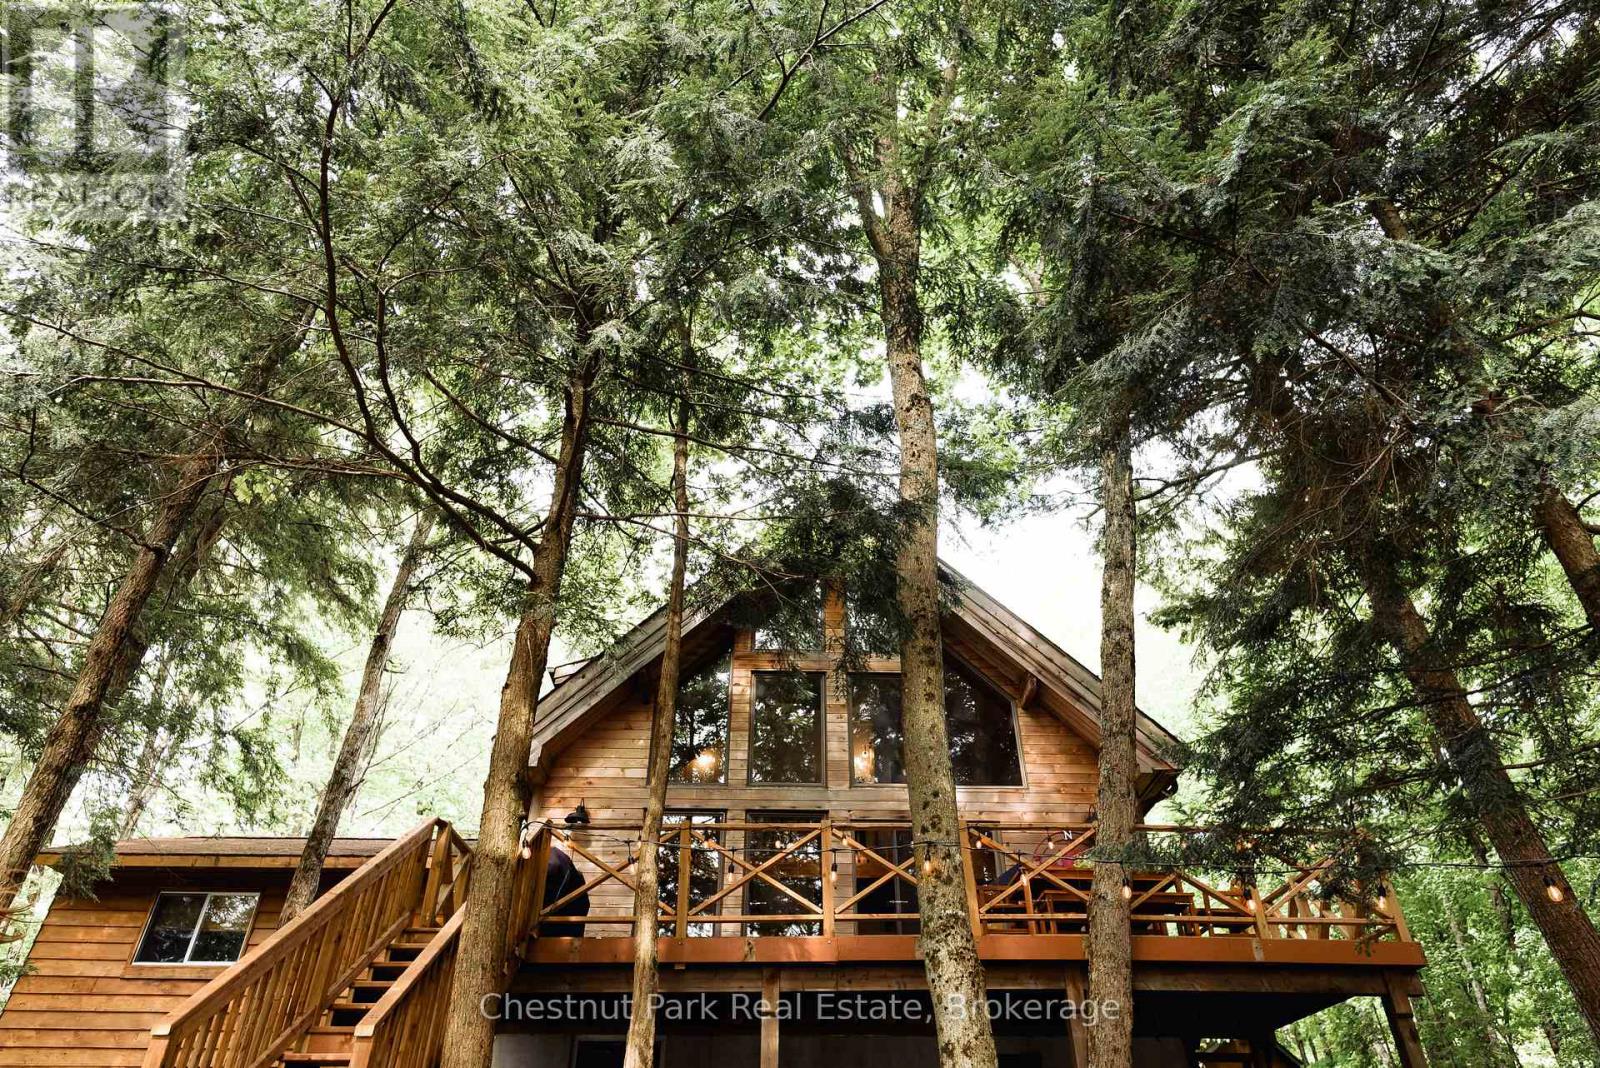
9 Jeffery Road
Parry Sound Remote Area, Ontario
"Walkers Haven" is a beautifully curated cottage experience on Spring Lake, in an unorganized township, that begins as soon as you drive down the driveway. This newly renovated, fully winterized, four bedroom, two bathroom, lake house comes fully furnished with the most stylish and intentional design choices. The perfect blend of warm wood, floor to ceiling glass windows facing the forest and lake, and modern upgrades makes "cottaging" far from the days of roughing it. Cozy on up to the wood stove and watch the birds and Kevin the squirrel entertain you outside. Oversized deck for outdoor dining, gentle slope to the campfire pit, and sunsets on the dock that last well into the night during the summer months. It doesn't get more perfect than this one. (id:16261)

38 - 1182 Queen Street
Kincardine, Ontario
Welcome to your dream home in one of Kincardine's most exclusive private communities! The "Callaway" model is a 2-bedroom condo, with 2 full bathrooms, a gorgeous kitchen, with granite countertops, and a modern open-concept layout, this home is perfect for relaxed living or entertaining guests. Enjoy serene mornings and stunning views from your patio backing onto the Kincardine Golf and Country Club. Just minutes to the shores of Lake Huron, you'll love the peaceful surroundings and easy access to waterfront recreation, trails, and all the amenities Kincardine has to offer. Whether you're downsizing, investing, or looking for a weekend retreat, this stunning condo offers the perfect blend of luxury, comfort, and location. (id:16261)

6 Driftwood Lane
Meaford, Ontario
Model Home is open at Mariners Haven at Baybounds ! - Sailor End Unit Model. 3 Bedroom, 2 and a half bath home - complete the basement to increase your living space and add a rec room, fourth bedroom and 3pc bath. These homes are all built to one of the highest quality, exceeding current standards in a Net Zero Home. All homes include solar panels as well as cold climate heat pumps and net metering contracts with Hydro One, meaning your home will generate as much as it uses and your energy costs will be dramatically reduced. 2 inches of spray foam under all basement floors and up the exterior basement walls, Aerobarrier advanced air sealing, triple pane windows and so much more. This results in a home that is more comfortable, humidity regulated, and having higher indoor air quality. Experience luxury with quartz countertops throughout, 3 pc kitchen stainless steel appliance package, Washer and Dryer, asphalt driveway, deck, privacy fence, fibre optic and high quality finishes. *** List Price reflects HST Exemption for qualified Buyers *** (id:16261)
39 Weber Road
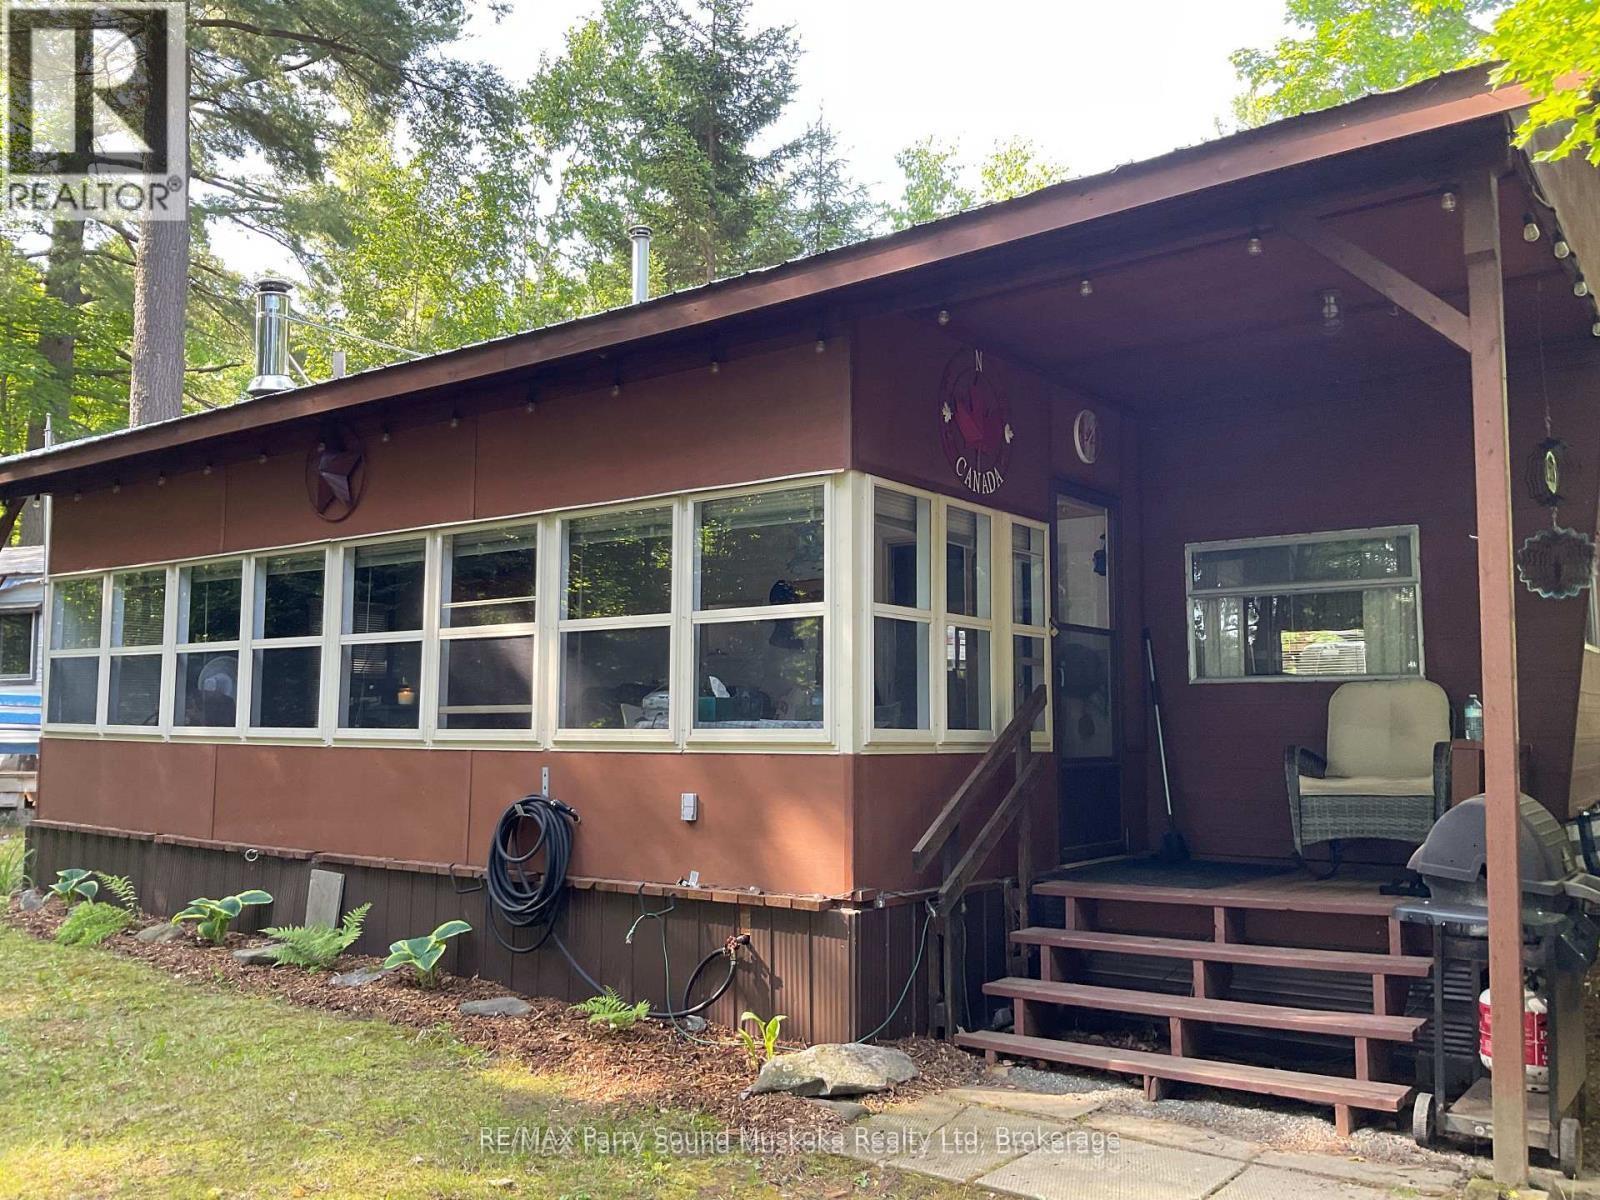
Parry Sound Remote Area, Ontario
This seasonal, 34ft. trailer (park model), in move-in ready condition, could be your perfect summer getaway. Located in a seasonal park with access to Lake Memesagamesing about 1 hour, 20 minutes north from Parry Sound or Huntsville. The North Road is off Highway 522 approximately half way between Highway 69 and Highway 11. A screened in additional room provides the perfect spot to enjoy evenings, fire pit and outdoor shower are on site. The trailer has a metal roof structure over top. Store your tools and toys in the two sheds. Seasonal fees ($4000) have been paid for the 2026 season along with the Hydro charge ($500) due in May of each year. Hot water tank being upgraded in 2026. A boat slip may be available at additional cost nearby. Enjoy swimming, fishing and other water activities on Lake Memesagamesing or the many surrounding lakes. Access to Crown Land in close proximity for hiking and ATV'ing. This is an ideal location for a get-away location. (id:16261)
121 Poor Mans Road
Parry Sound Remote Area, Ontario
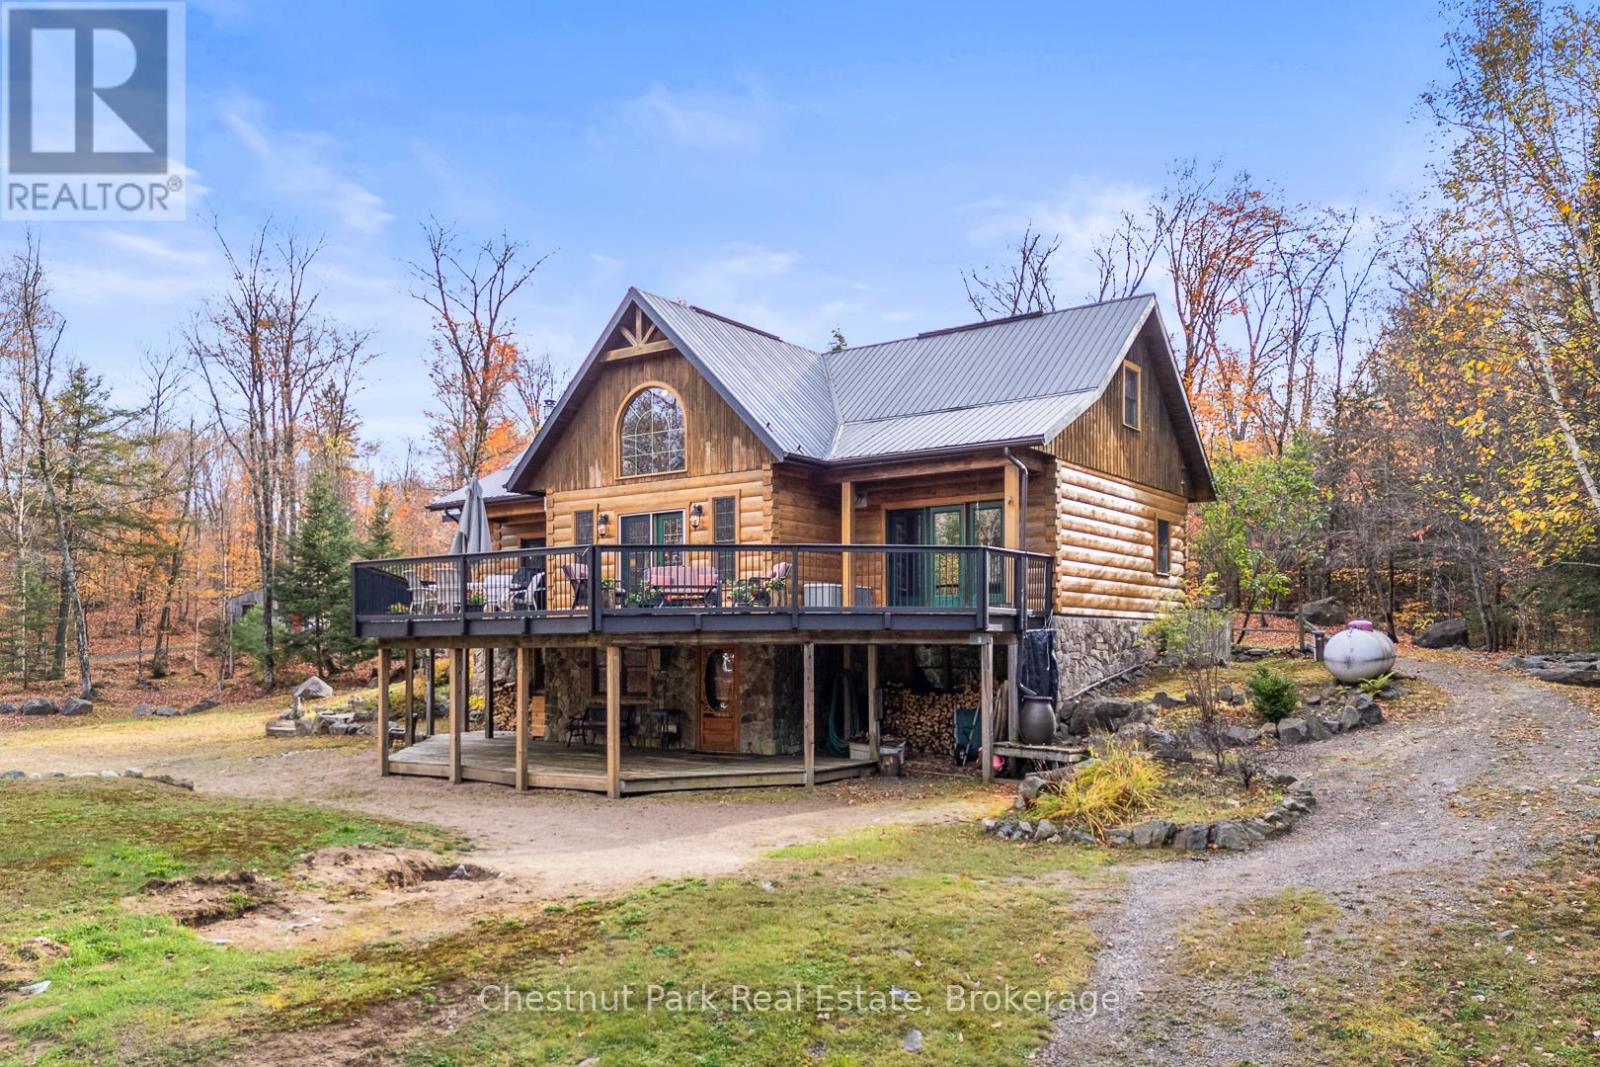
Welcome to this one-of-a-kind True North log home, built in 2005 and nestled on just over 9 acres in the unorganized Township of Lount. With 350+ feet of frontage on Maeck Lake, this property blends seclusion, craftsmanship, and natural beauty. Arrive to exceptional curb appeal and the timeless charm of log construction. Beautiful landscaping surrounds the home, featuring man-made waterfalls, a spacious yard for kids or pets, and a treehouse for endless outdoor fun. A detached two-car garage with a second story above, offering ample storage. Inside, pride of ownership shines. The main floor features hardwood floors and a custom crafted, built in cabinetry by Cutters Edge in the Kitchen, Primary Bathroom, and Basement Bathroom, Built in JennAir oven, microwave, and Kitchen Aid fridge with JennAir gas cooktop, with a Silestone Island countertop. The open-concept living and dining area is warmed by a propane fireplace insert and opens to an expansive deck across the back lakeside, perfect for enjoying peaceful views. A loft overlooks the living room, ideal as an office, creative nook, or extra sleeping area. The main floor also includes laundry and a 3-piece bath with in-floor heat. The primary suite is a true retreat with built-in cabinetry, deck access, and a spa-inspired ensuite featuring an oversized shower and massaging jets. The lower level offers two additional bedrooms, a large rec room with a wood stove, 3-piece bathroom with heated floors and a walkout to a lower deck. Modern comforts include a drilled well, septic, propane heating, and a wired generator. Near the shoreline, a charming bunkie equipped with hydro and propane options. Providing guest space with a bedroom, wash area, loft, wood stove, and propane stove. With a sandy waterfront, private dock, and the freedom of unorganized living, this property is the perfect year-round home or Northern retreat. Over 9 acres of privacy, with trails to explore, 350 feet of waterfront, and endless possibilities! (id:16261)
7802 36/37 Nottawasaga Side Road
Clearview, Ontario
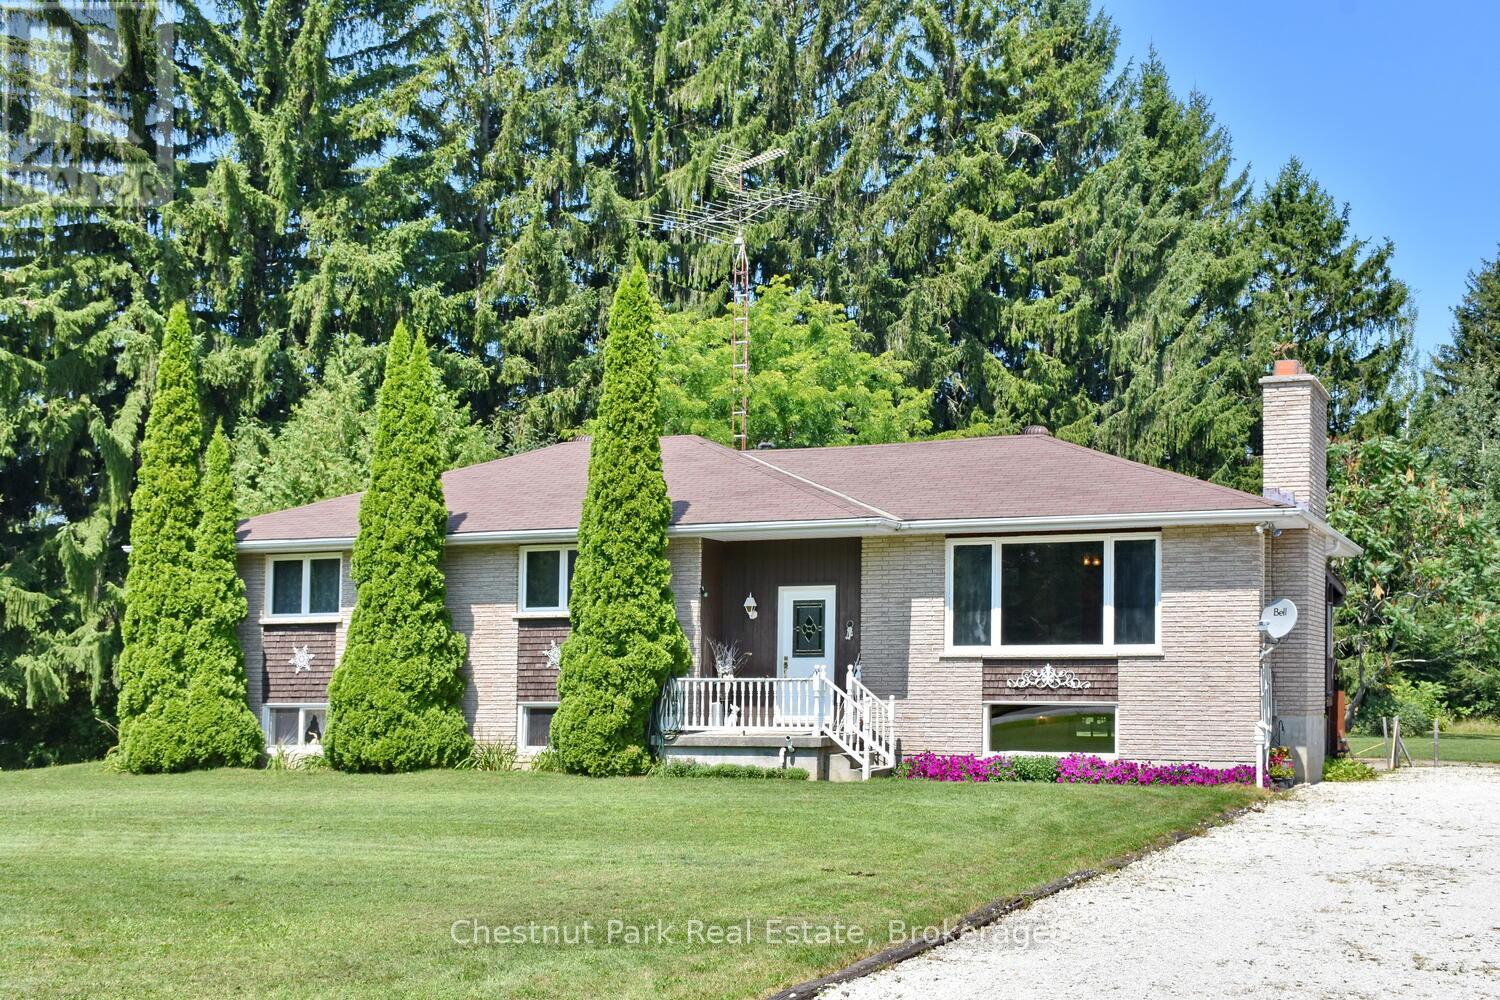
Welcome to 7802 36/37 Nottawasaga Side Road. This raised bungalow offering in law Potential 2-car garage with work shop located in the sought-after community of Nottawa, only minutes from downtown Collingwood. Offering the perfect blend of privacy and small-town charm, this home features 4+2 large bedrooms, 2. bathrooms, 2 fire places, a circular driveway leading to a two-car garage with work shop with its own electrical panel. Driveaway parking for approximately ten vehicles. The spacious finished basement has its own separate entrance. It can expand the living area with two additional bedrooms, full bathroom, and a large recreation room, dining room with propane fireplace and open concept kitchen, perfect for family gatherings, movie nights, or guests. Excellent home for multigenerational living. Set on a generous lot just over an acre with 200 feet of frontage, mature pines grace the boundary of this property offering peaceful country views with the convenience of nearby amenities. Enjoy beautiful sunsets, and a quiet setting just minutes from the trail, shopping, dining, skiing, golf, and Georgian Bay. Located within walking distance to a popular elementary school, local restaurant, convenience store, this exceptional property is awaiting your personal touch and offers the lifestyle many buyers are searching for. (id:16261)
