
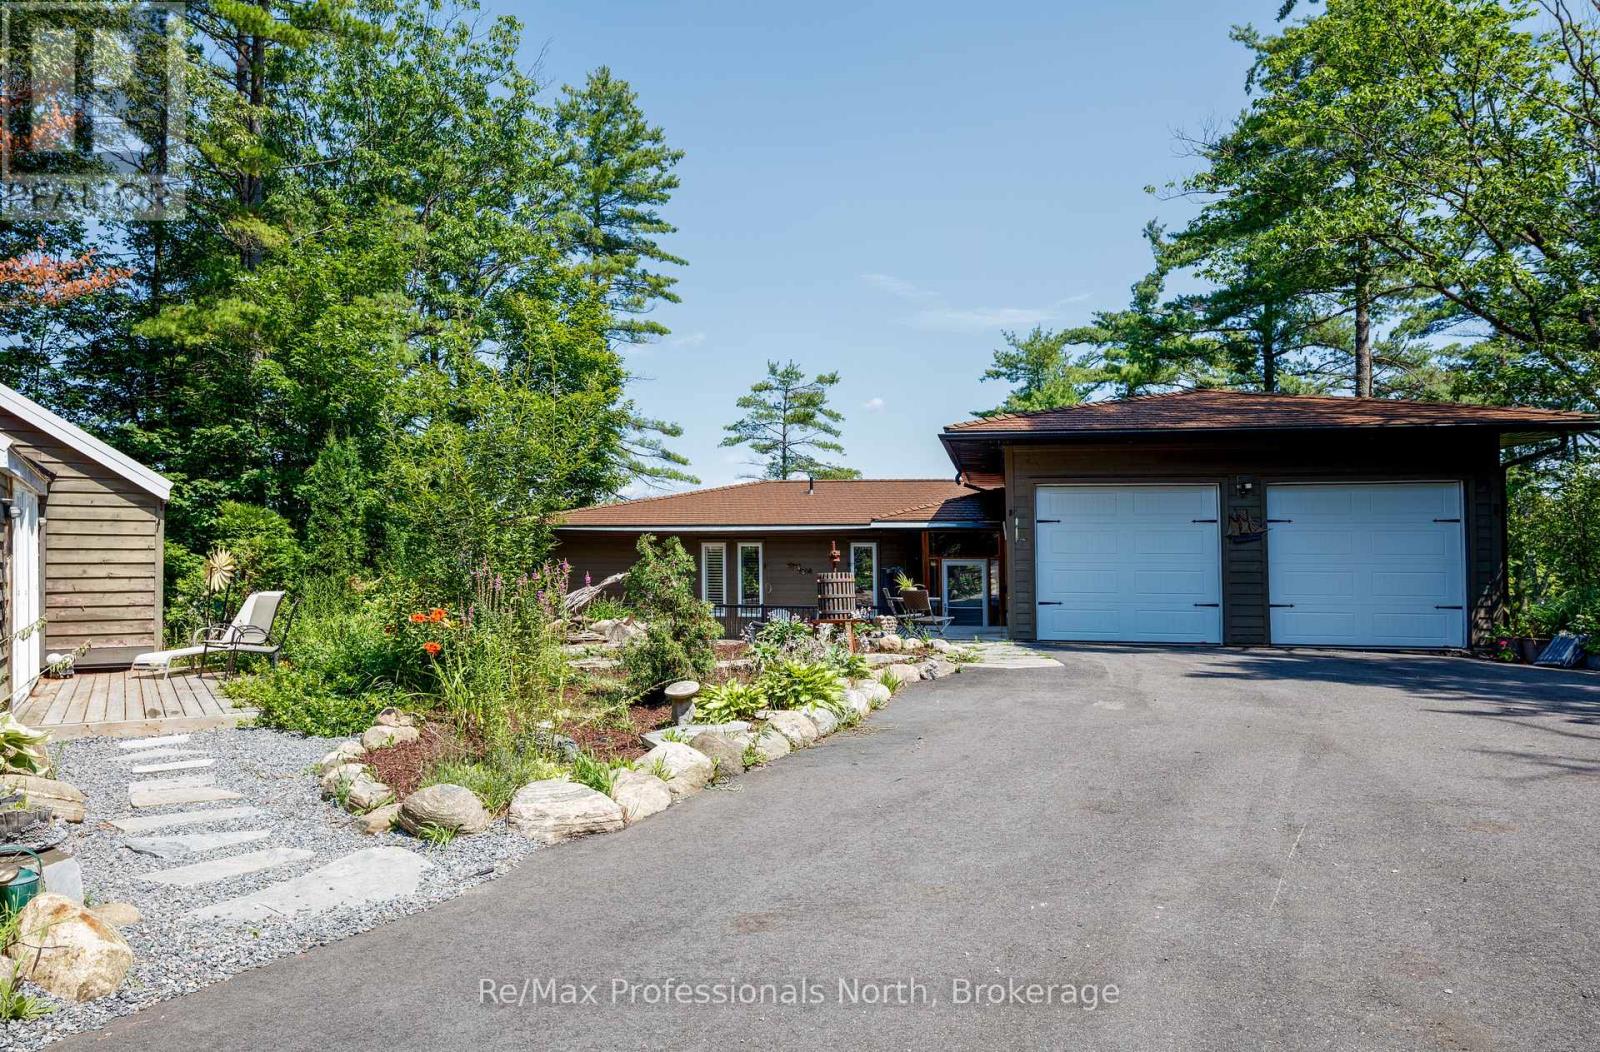
2164 169 Muskoka Road
Gravenhurst, Ontario
Welcome to your private oasis in MUSKOKA. Situated on a main municipal road HWY 169, great access all year around and only one and a half to 2 hours from Toronto depending where you are coming from. This custom built bungalow seamlessly combines rustic charm with high end luxury. Step inside to discover an open concept, hardwood floors, beamed ceilings, and 2 cozy fireplaces that anchor the living space and recreation rooming the lower level. At the heart of the home is a gourmet kitchen equipped with stainless steel appliances, large centre island perfect for hosting and culinary enthusiasts alike. The main residence features 3 spacious bedrooms, 3 bathrooms, extra large closets in every bedroom. The double car garage is heated and has a separate entrance from the foyer for those winter and rainy days. Architectural details shine throughout, highlighted by a striking custom split log staircase and railings leading to the finished basement. Extend your living space outdoors with two levels of decks overlooking serene views of Lake Muskoka. Ideal for extended family or guests, the property includes a private 2 bedroom bunk complete with its own 3 piece bathroom and kitchenette. Most of the furniture and contents are being included with the house, bunkie and boathouse too. Waterfront living at its finest. Just pack your bags and start living the dream. (id:16261)
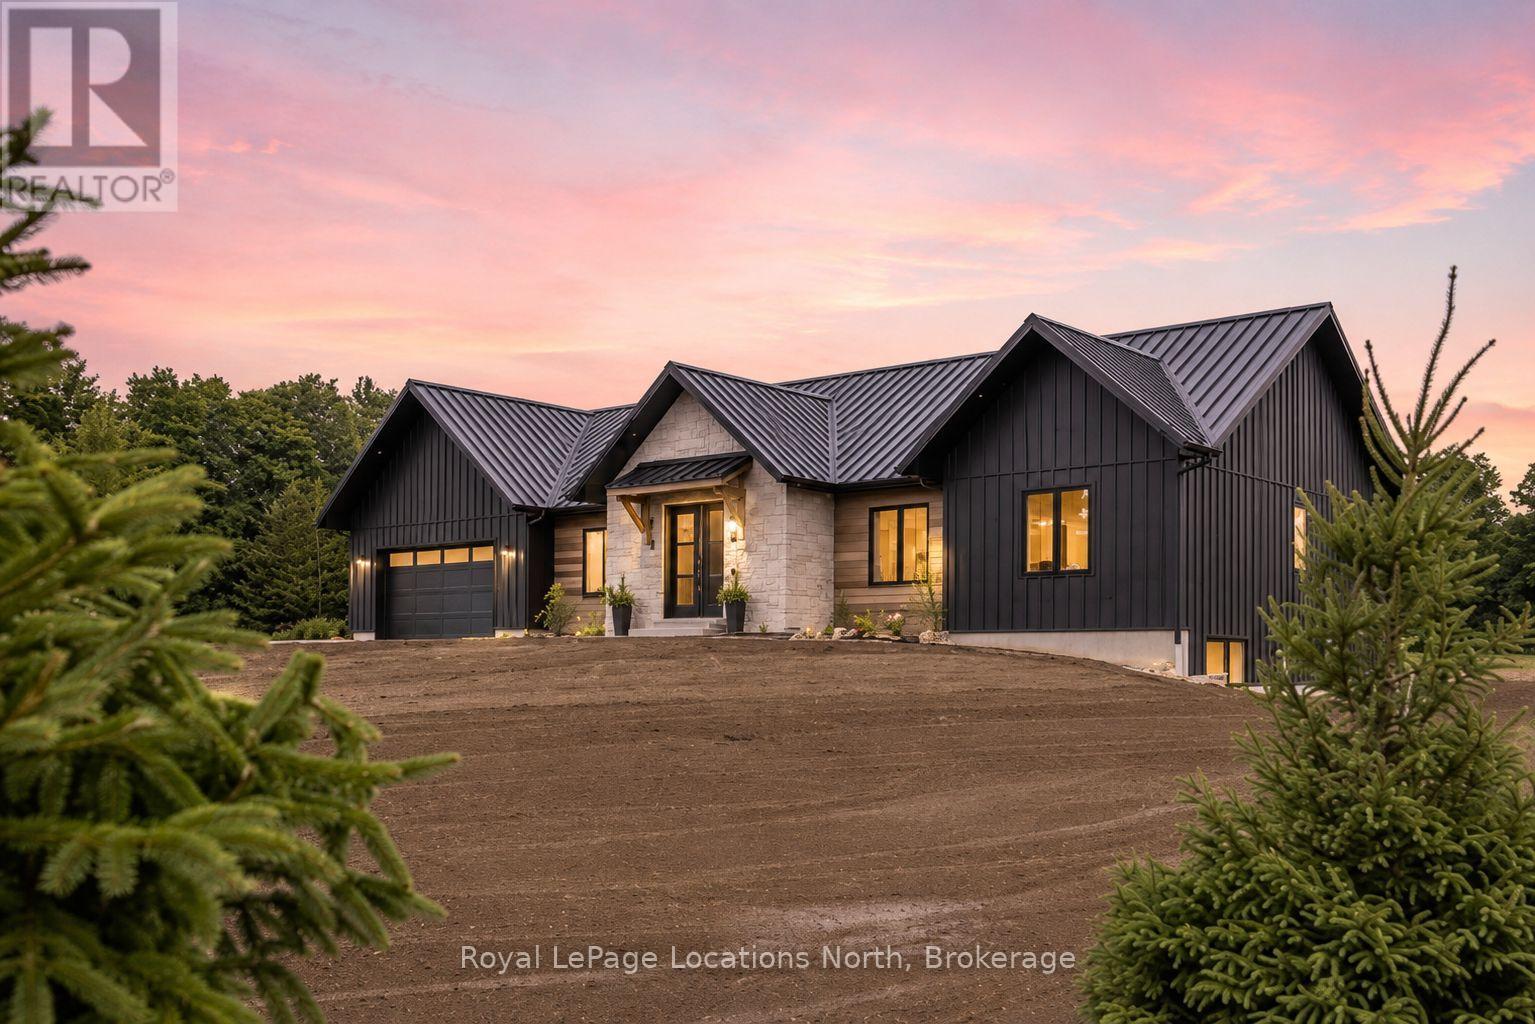
115 Inkerman Street
Grey Highlands, Ontario
Welcome to this exceptional custom-built bungalow set on 1.024 acres with stunning views over open fields. Built by trusted local builder Universal Builders, known for their 5-star reputation and quality craftsmanship, this home combines luxury, efficiency, and timeless design. Constructed with an ICF foundation and R-40 ICF exterior walls extending from the basement to the main level, it offers superior energy efficiency alongside lasting durability. A striking steel and stone exterior, standing seam steel roof, and generous overhangs create impressive curb appeal with low-maintenance living.Offering 1,876 sq. ft. on the main floor and approximately 3,600 sq. ft. of finished living space, the home features soaring cathedral ceilings, engineered hardwood flooring, solid wood shaker doors, and custom trim throughout. The chef-inspired kitchen showcases a white oak island with waterfall quartz countertops and flows seamlessly into the vaulted great room, highlighted by a stunning floor-to-ceiling fireplace.The main level offers three bedrooms, including a luxurious primary suite with a feature wall, walk-in closet with maple cabinetry, and spa-inspired ensuite complete with heated floors, floating vanity, and walk-in shower. Convenient main-floor laundry provides direct access to the insulated double-car garage.The fully finished lower level features 9-foot ceilings, two additional bedrooms, a spacious family room with fireplace and shiplap feature wall, plus a four-piece bathroom with heated floors. Outside, enjoy the composite deck overlooking peaceful countryside views.Additional features include propane heat, integrated Wi-Fi access points, exterior security cameras, and a fully finished garage with durable waterproof wall panels. A rare opportunity to own a true estate-style bungalow built to the highest standard by Universal Builders - where energy efficiency, quality, and timeless design come together. (id:16261)
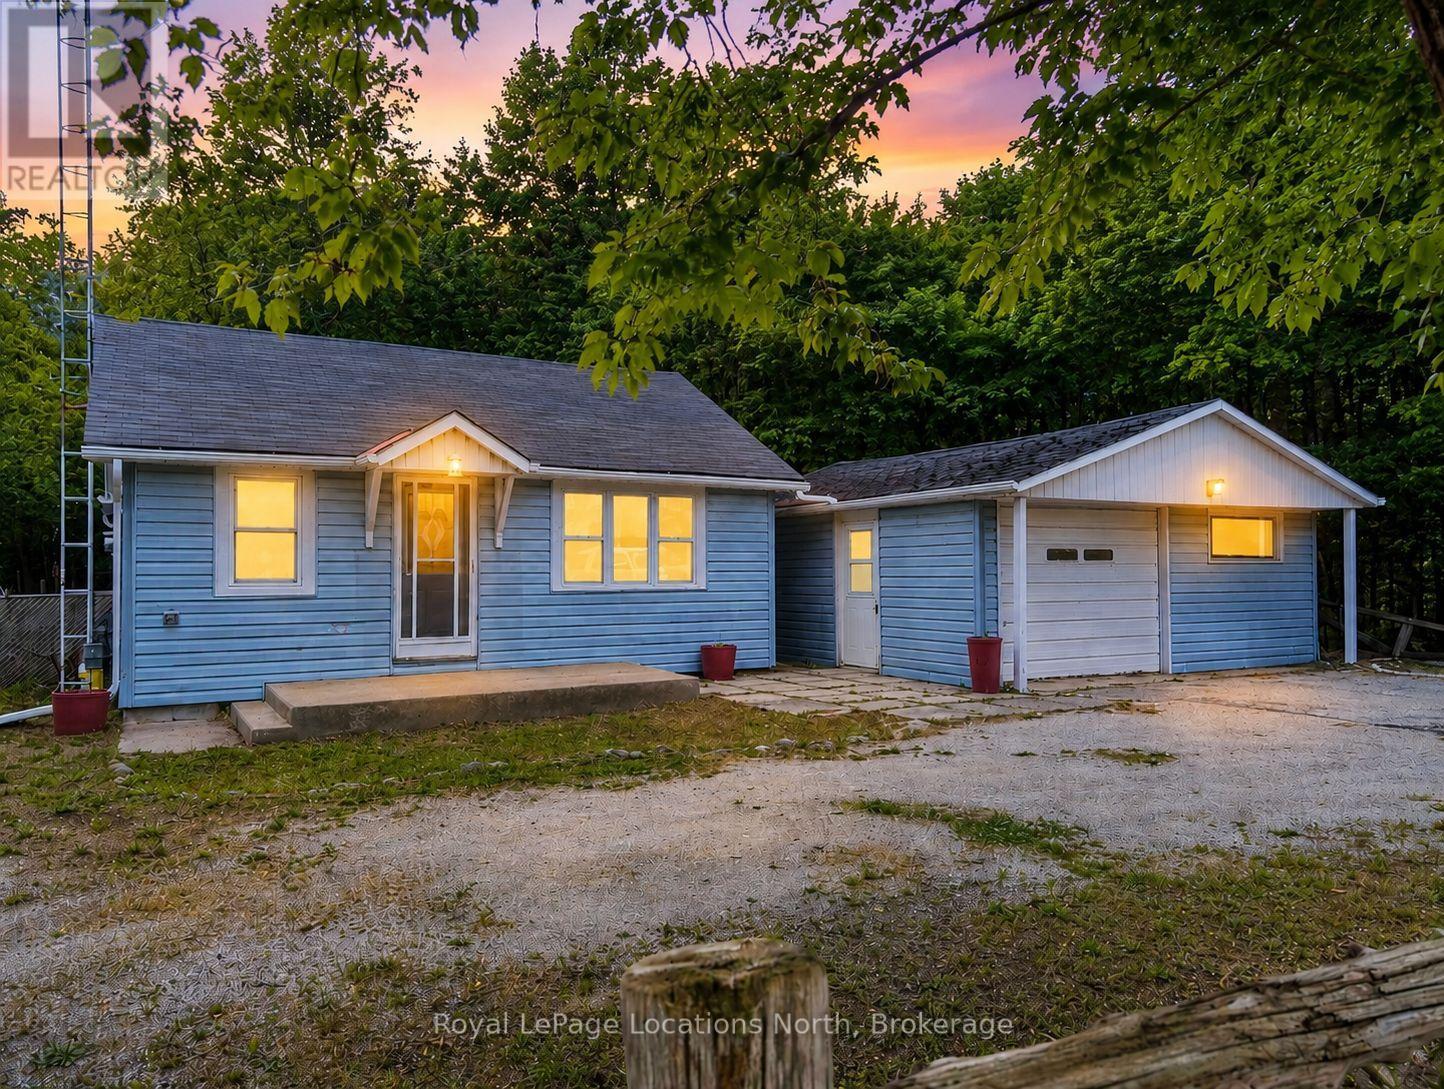
80 Concession 8 Road E
Tiny, Ontario
HEATED SHOP ON LARGE LOT- This newly updated bungalow that sits on an expansive 350 x 100 ft lot and offers a cozy vibe. The entire home is filled with lots of natural light and the spacious living room features a gas fireplace, perfect for relaxing on winter evenings. The eat-in kitchen features crisp white cabinetry, offering a bright and airy space for gathering. Separate laundry room/mudroom. A 400 sft workshop/garage, equipped with full hydro and heat, provides excellent versatility and can also serve as a garage, complete with an EV charger base and updated electrical panel. Other features include: a brand-new industrial fence (valued at $20k), new vapour barrier and insulation (2024), new laminate flooring and freshly painted. Lots of parking, great sized property with lots of road access, close to Midland and Perkinsfield. Great spot for a home business. Beaches short drive away. Great for first time buyers or retirees. (id:16261)
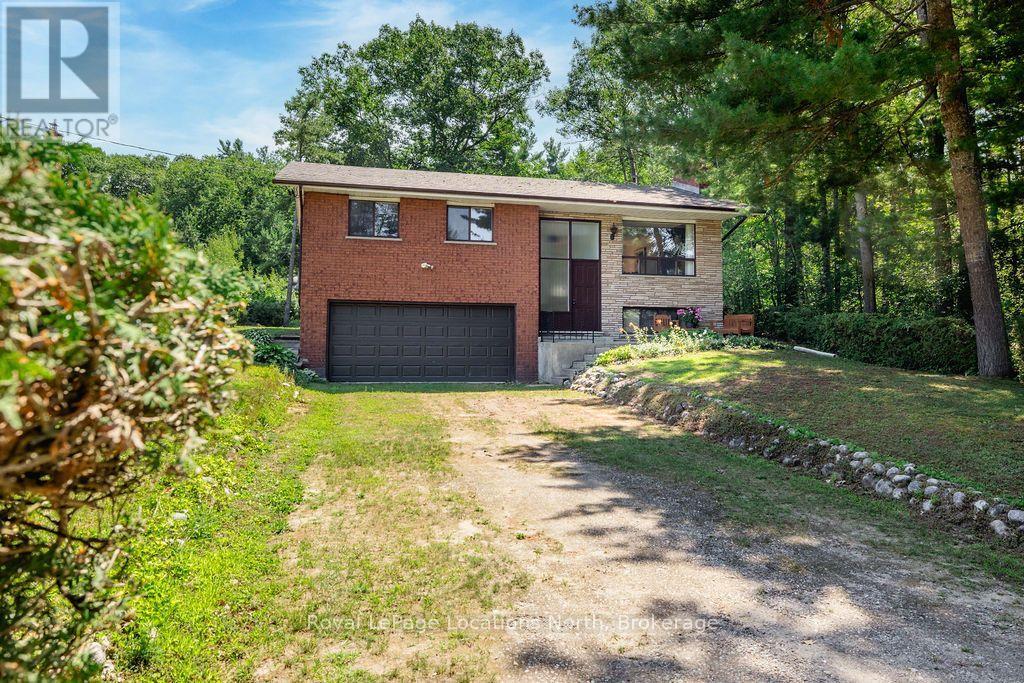
1928 Champlain Road
Tiny, Ontario
Escape the hustle and bustle and enjoy the relaxed cottage lifestyle in this charming 3-season raised bungalow with two wood stoves, tucked away in a quiet setting just a 5-minute walk from the water. Nestled on a great lot, this full-brick home offers the perfect opportunity to continue enjoying it as a cozy seasonal retreat or convert it to a 4-season home. The home features 3 bedrooms and 2 bathrooms, with large windows that fill the space with natural light.The basement offers a large recreation room, bathroom, laundry, and plenty of additional space for family and friends. The attached 2-car garage features convenient inside entry and provides plenty of room for parking and storage. Outside, the backyard deck is a great spot to relax and enjoy the peaceful surroundings. Gas is available at the lot line, offering an option for future upgrades. Lovingly enjoyed by one owner for many years, this special property is ready for its next chapter. Whether you're looking for a peaceful seasonal getaway or a place to create lasting family memories, this charming cottage offers a wonderful opportunity to make it your own. (id:16261)
28 Marl Creek Drive
Springwater, Ontario
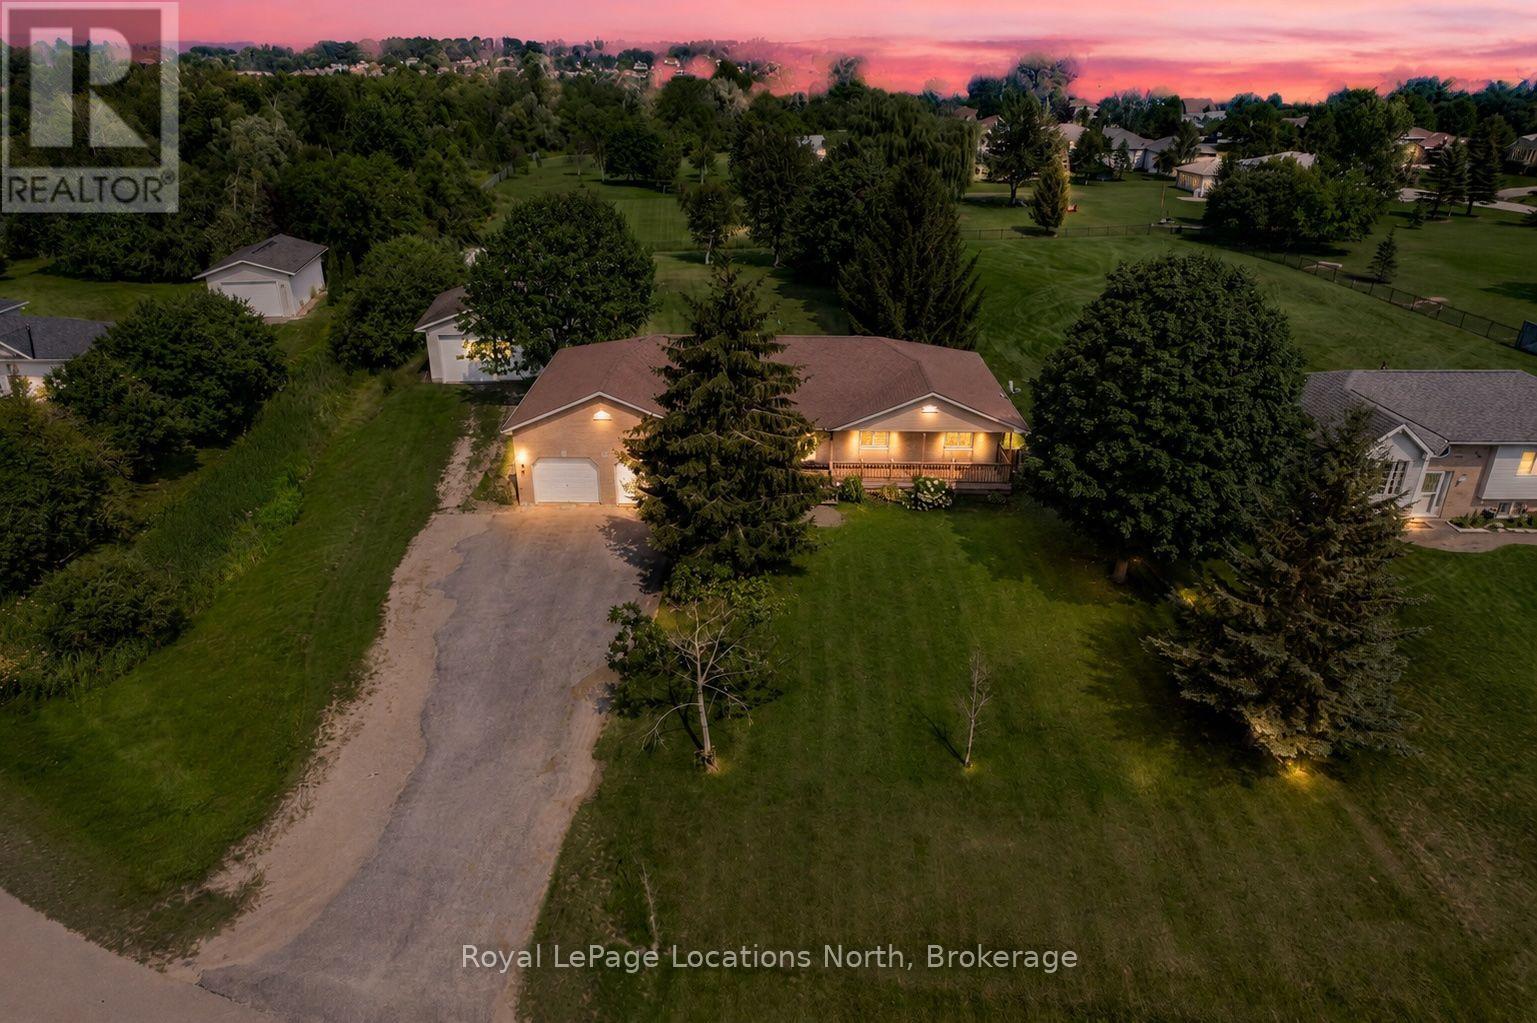
IN LAW potential with separate entrance- Welcome to this well-maintained brick ranch bungalow in Marl Creek Estates, a friendly rural community just 15 minutes from Barrie. Set on a spacious 0.83-acre lot on a quiet cul-de-sac, this home offers the space, privacy, and peaceful lifestyle so many buyers are looking for.Step onto the covered front porch and into a warm living room anchored by a cozy gas fireplace. French doors open to a bright office or den, perfect for working from home. The large eat-in kitchen is the heart of the home, with a center island, plenty of cabinetry, and a walkout to the back deck overlooking the fenced yard. Hardwood floors run throughout the main level.The primary suite features a 4-piece ensuite and a private walkout to your own hot tub area, ideal for unwinding at the end of the day. Two more bedrooms and a second 4-piece bath complete the main floor.Downstairs, the fully finished basement adds incredible living space with a family room, rec room, den, and 3-piece bath. There's room to add two more bedrooms, and with inside entry from the garage directly to the basement, this level has excellent in-law suite potential.Car enthusiasts, hobbyists, and anyone needing serious storage will love what's outside. The attached double garage (23'1 x 22'4) has inside entry and an auto opener. The detached shop (25'2 x 28'1) is a rare bonus, with a brand new (2024) Liftmaster opener and battery backup. Recent updates : shingles in 2020, forced air gas furnace and A/C in 2023.The neighbourhood itself is a highlight, with regular community events and that true small-town feel where neighbours actually know each other. Whether you're after more room, quiet country living, or a great place to raise a family. (id:16261)
14 Berkshire Avenue
Wasaga Beach, Ontario
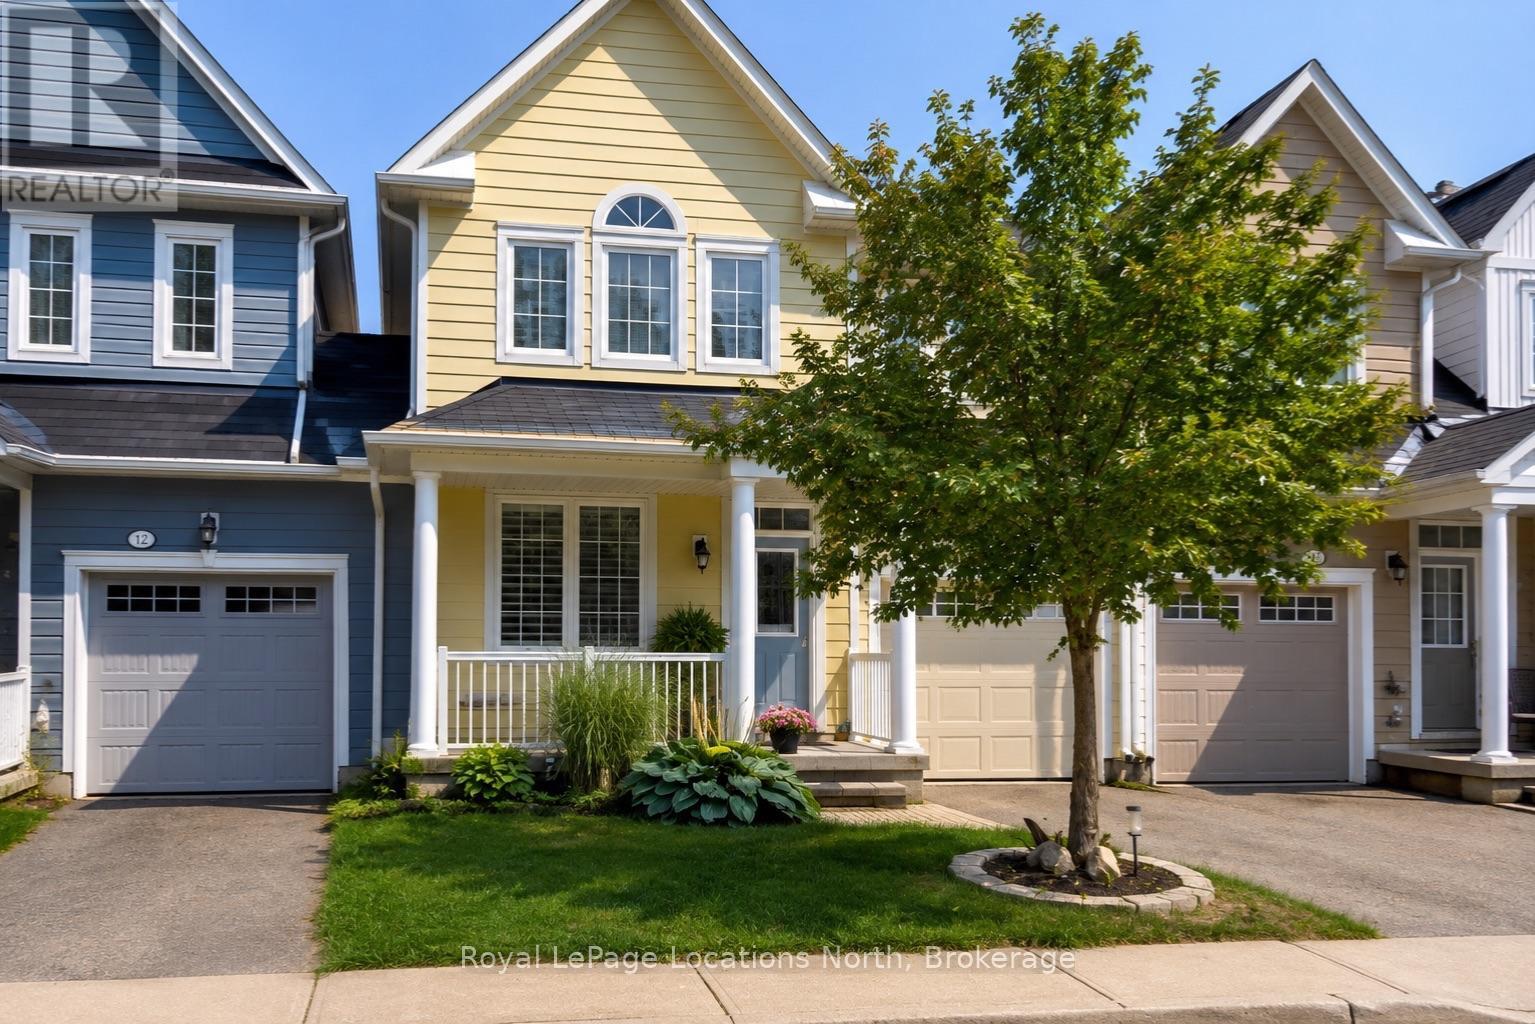
Maintenance-free living in a sought-after golf course community. A covered front porch welcomes you into the main floor, featuring engineered hardwood flooring, high ceilings, and a bright, open-concept layout with a living room centered around a fireplace. The kitchen offers granite countertops, stainless steel appliances, a skylight for added natural light, and a walkout to a private deck overlooking green space.The main floor primary bedroom includes a walk-in closet and a 4-piece ensuite with custom shower. The second level features a loft-style space suitable for a home office or additional living area, along with a spacious bedroom and a 4-piece bathroom. The finished walkout basement provides additional living space with a rec room, games room, bedroom, full bathroom, and access to the backyard.Additional features include an owned reverse osmosis system, and inside entry from the garage. Low-maintenance living with exterior maintenance(roof, windows) snow plowing, grass cutting, landscaping and common elements included. Located in a desirable community close to golf, trails, and local amenities, plus exciting growth in the area including a new high school, the twin-pad arena, and a modern library and event space bringing even more convenience and community life to Wasaga Beach. (id:16261)
12 Silver Birch Circle
Mckellar, Ontario
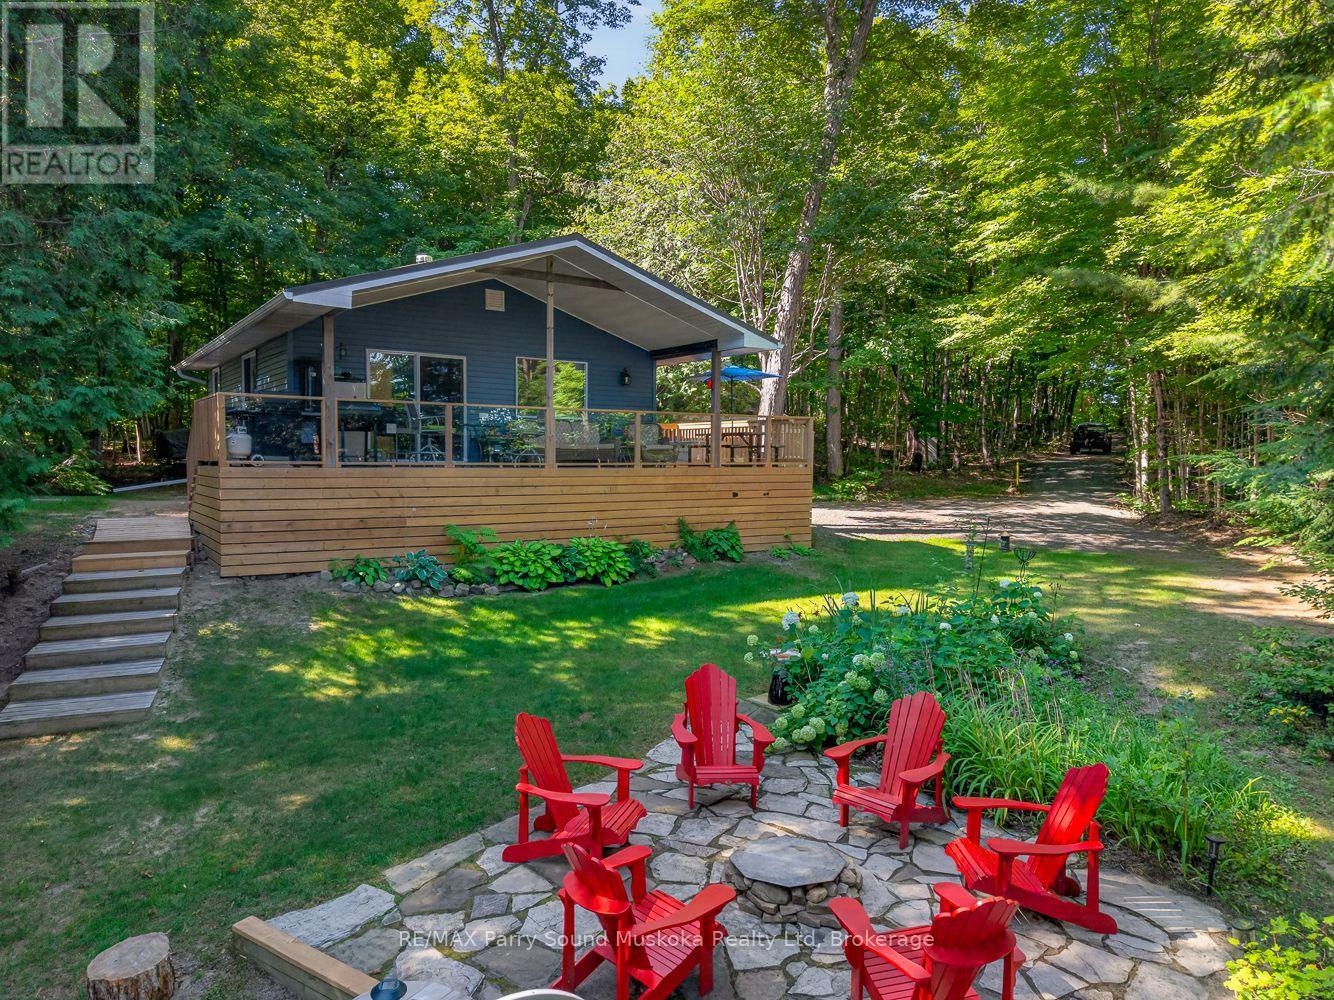
Fully furnished four season cottage on municipal paved road with 165 feet of Lake Manitouwabing deep water shoreline on a well treed private property. This loved and looked after family cottage features a beautiful kitchen, a Murphy bed in the main room, large front deck and over hang roof extending the cottage seasons. There are glass railings on the cottage deck and at the water allowing everyone to enjoy the view. Spend time at the gorgeous granite firepit down at the lake enjoying those cottage nights. There is a large and small shed providing great additional storage. Boat to many of the lake's destinations such as The Manitou Ridge Golf Club with lakeside restaurant, The Manitouwabing Outpost, or either Marina, Glenwood or Tait's Landing. (id:16261)
708 Paradise Lane
Carling, Ontario
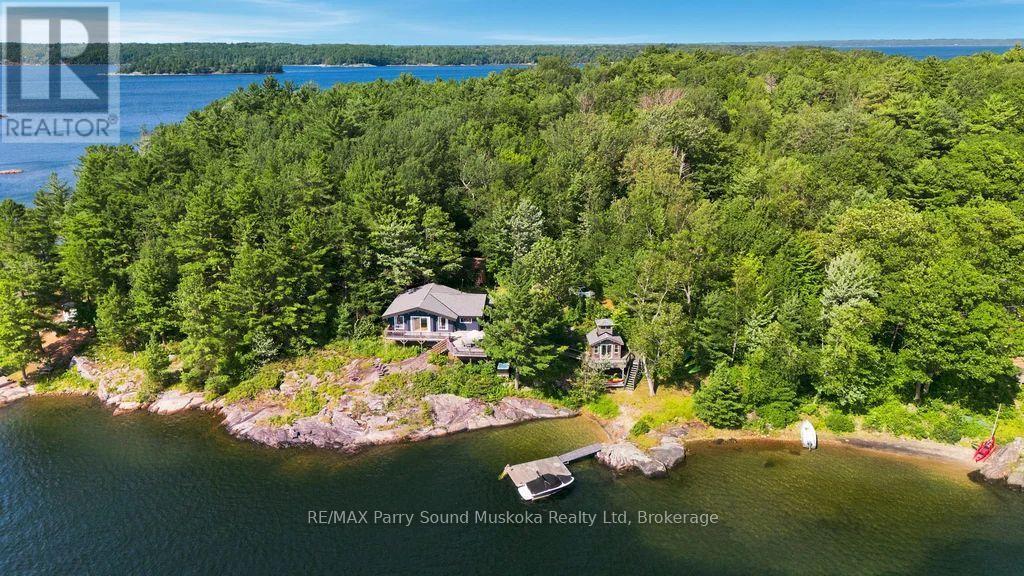
*Sold* Conditional upon WLI approval.The full Georgian Bay cottage package!Turn Key!This beautifully maintained, bungalow cottage is move-in ready on one of the larger leased lots on Parry Island,offering approximately 0.70 acres,73.85m (242.3') of pristine Georgian Bay shoreline, May 1st-Oct 31 use. Excellent privacy & spectacular southwest exposure,breathtaking sunsets.Enjoy a revitalized waterfront w/a white sand beach,gentle walk-in entry for children,pets & guests of all ages,deep water docking,a newer dock & protected waters perfect for swimming,boating & fishing.Short boat ride to Killbear Provincial Park,the world-famous 30,000 Islands,restaurants,picnic destinations & endless exploration.The warm & inviting 3-bedrm cottage showcases timeless wood charm w/pine walls,ceilings,floors & exposed beams.The open-concept living,dining & kitchen feature vaulted ceilings,large waterfront windows & a walkout to the spacious deck.A laundry room,sauna,outdoor shower,hot tub,bunkie sleeping 4 provide plenty of room for family & friends.Extensive improvements include a new septic system,new roof,new longer dock,hot water tank,waterfront restoration,new stairs,tree clearing,mouse-proofing,landscaping,fibre optic internet & numerous additional upgrades.Enjoy blazing-fast fibre internet,200-amp service,electric baseboard heat,UV & sediment water filtration,lake water system & a fully equipped garage. Potential to launch your boat from the property, kayak,paddleboard.Visit Pirate Ship Bay,the nearby lily pad trail or boat into Parry Sound for dining,shopping,the Charles W.Stockey Centre,Bobby Orr Hall of Fame,festivals & entertainment.The butterfly & hummingbird garden attracts incredible wildlife including deer,otters,mink,fox,bears,eagles,hawks,owls,turtles,chipmunks & more.Land leased, the cottage is owned.Lease payment just under $3600/year (id:16261)
18 William Street
Parry Sound, Ontario
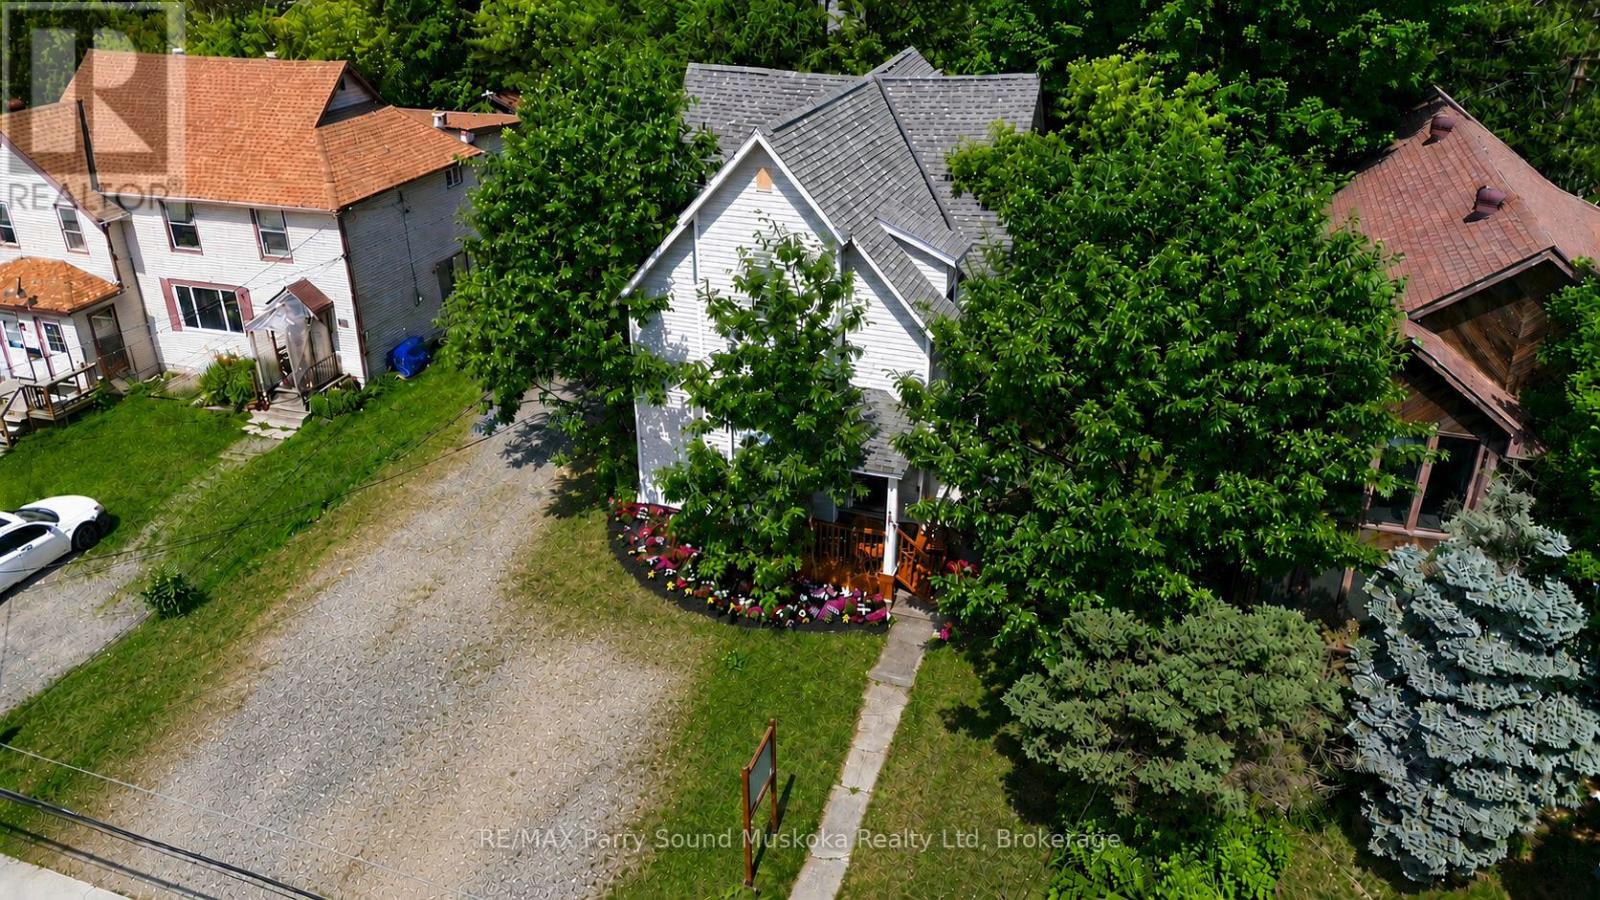
Exceptional investment opportunity. Prime commercial location in the heart of downtown Parry Sound located on a large lot. This beautifully fully restored century home blends timeless character w/modern updates while preserving its historic architecture, high ceilings, new flooring throughout, large bright windows, ceiling fans & freshly painted. A blank canvas to make your own, being fully vacant & move-in ready, a rare opportunity. Currently configured as two self-contained levels, this versatile commercial property offers endless possibilities such as live/work space, offices, retail, short- & long-term rentals. Ideal for entrepreneurs, small business owners, remote workspace while at the cottage, investors, or those seeking flexibility. With a lack of residential rentals, prime, exposure locations, downtown parking & visitor accommodations, this is a strong cottage country dream investment come true!Enjoy outstanding exposure in the commercial district w/signage opportunities, 3 separate entrances, 2 driveways, plenty of front & rear parking, a basement for storage, a rear platform deck, a concrete patio, mature trees & colourful gardens. New high-efficiency appliances add modern convenience while maintaining the home's unique charm.Leave the car behind & walk to the waterfront, beach, restaurants, boutique shops, schools, theatre, arts & cultural venues, tourist attractions, boat tours, plane rides, boat launches & everything vibrant downtown Parry Sound has to offer. Located in the renowned Georgian Bay region & the hometown of Bobby Orr, this property is perfectly positioned for attraction of many kinds.An outstanding opportunity for investors seeking strong income potential through short-term or long-term rentals or business owners looking for a highly visible location in one of Ontario's most desirable waterfront communities. Click on the media arrow below on the REALTOR.ca listing to view the video, floor plans, 3-D imaging & additional pictures. (id:16261)
18 William Street
Parry Sound, Ontario
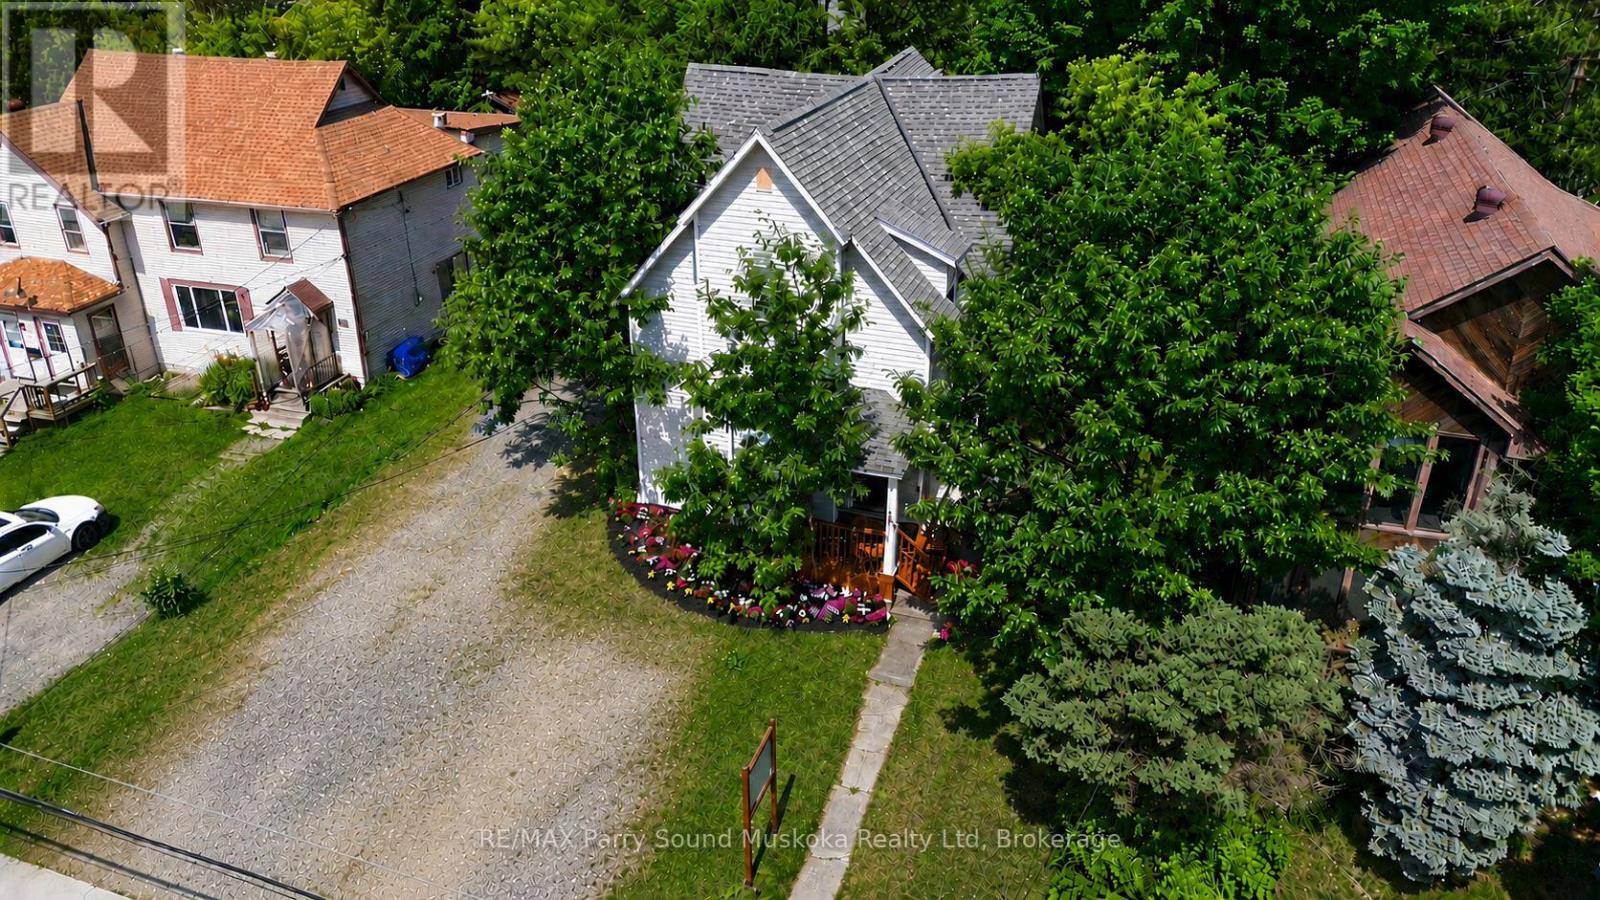
Exceptional investment opportunity. Prime commercial location in the heart of downtown Parry Sound located on a large lot. This beautifully fully restored century home blends timeless character w/modern updates while preserving its historic architecture, high ceilings, new flooring throughout, large bright windows, ceiling fans & freshly painted. A blank canvas to make your own, being fully vacant & move-in ready, a rare opportunity. Currently configured as two self-contained levels, this versatile commercial property offers endless possibilities such as live/work space, offices, retail, short- & long-term rentals. Ideal for entrepreneurs, small business owners, remote workspace while at the cottage, investors, or those seeking flexibility. With a lack of residential rentals, prime, exposure locations, downtown parking & visitor accommodations, this is a strong cottage country dream investment come true!Enjoy outstanding exposure in the commercial district w/signage opportunities, 3 separate entrances, 2 driveways, plenty of front & rear parking, a basement for storage, a rear platform deck, a concrete patio, mature trees & colourful gardens. New high-efficiency appliances add modern convenience while maintaining the home's unique charm.Leave the car behind & walk to the waterfront, beach, restaurants, boutique shops, schools, theatre, arts & cultural venues, tourist attractions, boat tours, plane rides, boat launches & everything vibrant downtown Parry Sound has to offer. Located in the renowned Georgian Bay region & the hometown of Bobby Orr, this property is perfectly positioned for attraction of many kinds.An outstanding opportunity for investors seeking strong income potential through short-term or long-term rentals or business owners looking for a highly visible location in one of Ontario's most desirable waterfront communities. Click on the media arrow below on the REALTOR.ca listing to view the video, floor plans, 3-D imaging & additional pictures. (id:16261)
85088 Grey Road 14
Southgate, Ontario
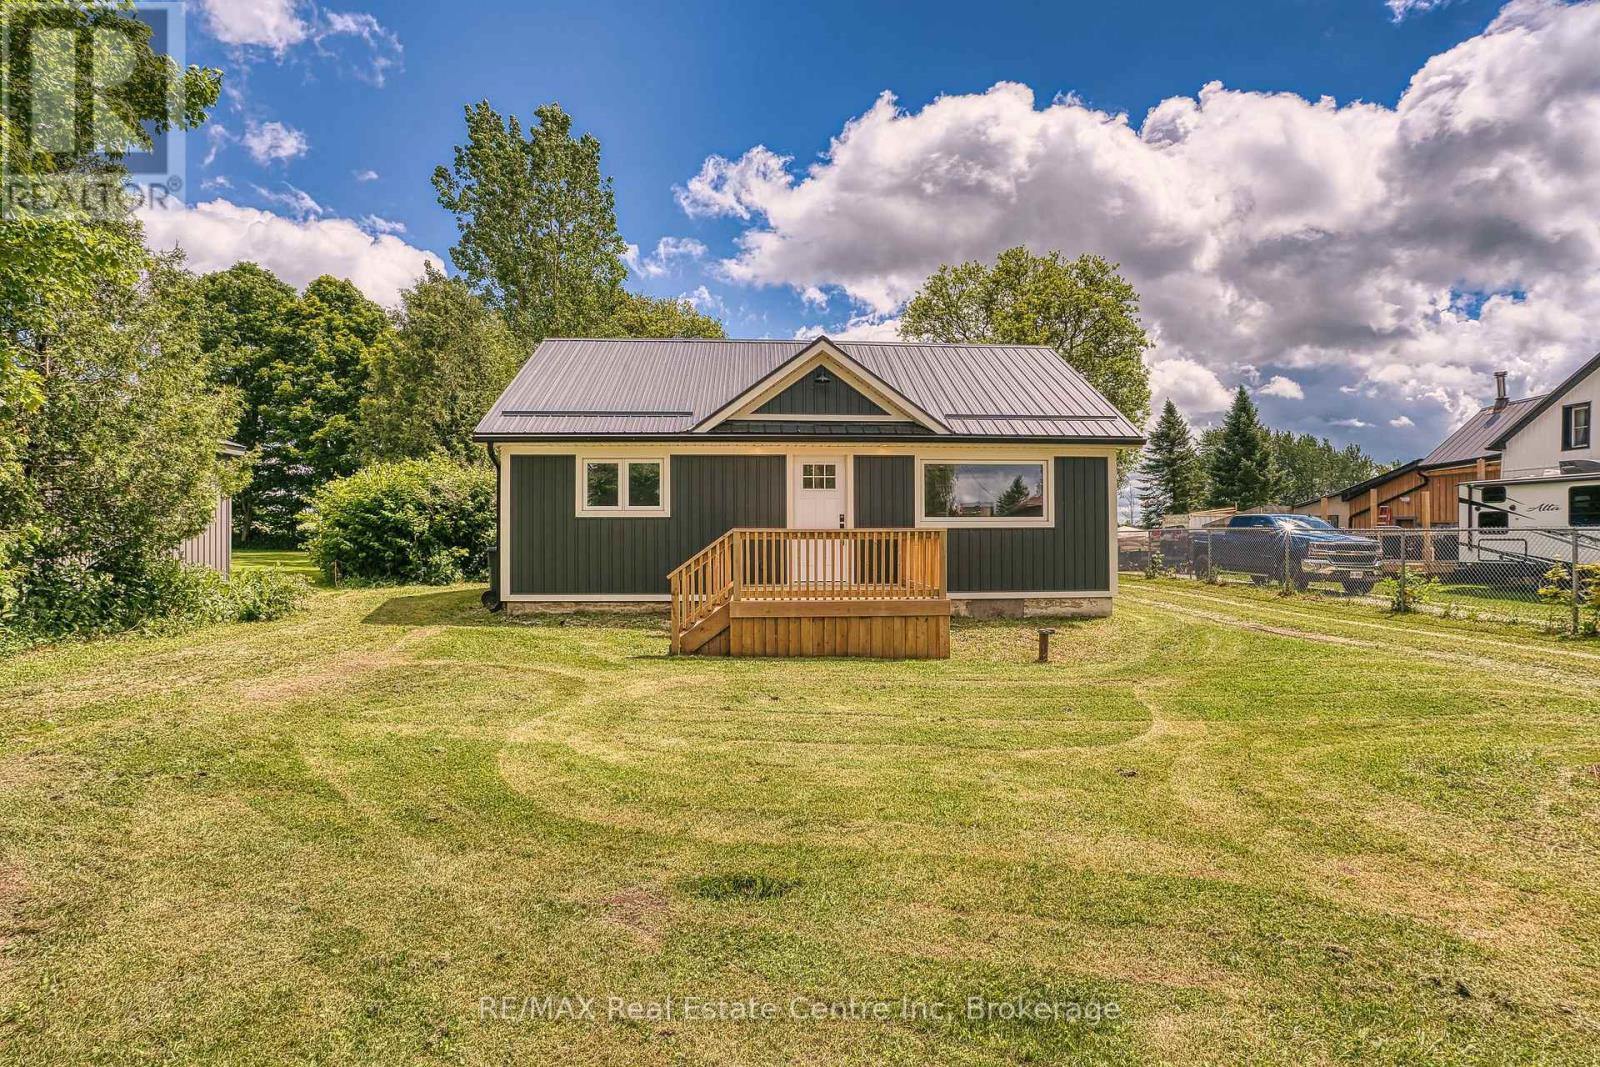
Country Living at Its Finest on a Half-Acre Lot! Experience the perfect blend of peaceful country living and small-town charm in this beautifully renovated bungalow, thoughtfully updated with exceptional craftsmanship throughout.Set on a generous half-acre lot overlooking open farmland, this move-in-ready home offers comfortable single-level living with an inviting open-concept design. The bright kitchen flows seamlessly into the family room, creating an ideal space for everyday living and entertaining.Featuring two spacious bedrooms, including a primary retreat with a walkout to a stunning 12' x 24' deck, you'll enjoy breathtaking countryside views and tranquil sunsets right from your doorstep. A beautifully updated four-piece bathroom completes the home's stylish interior.A standout feature is the impressive 31' x 33' workshop with hoist-height ceilings, perfect for hobbyists, tradespeople, car enthusiasts, or anyone needing substantial workspace. Above the workshop, a separate-entrance loft bachelor apartment provides excellent potential for guests, extended family, a home office, or supplemental income.Whether you're looking to escape the city, downsize without compromise, or purchase your first home, this exceptional property offers outstanding value, versatility, and lifestyle.Enjoy the best of country living with all the benefits of a welcoming small-town community. Your home ownership journey starts here. (id:16261)
202 Whiskey Harbour Road
Northern Bruce Peninsula, Ontario
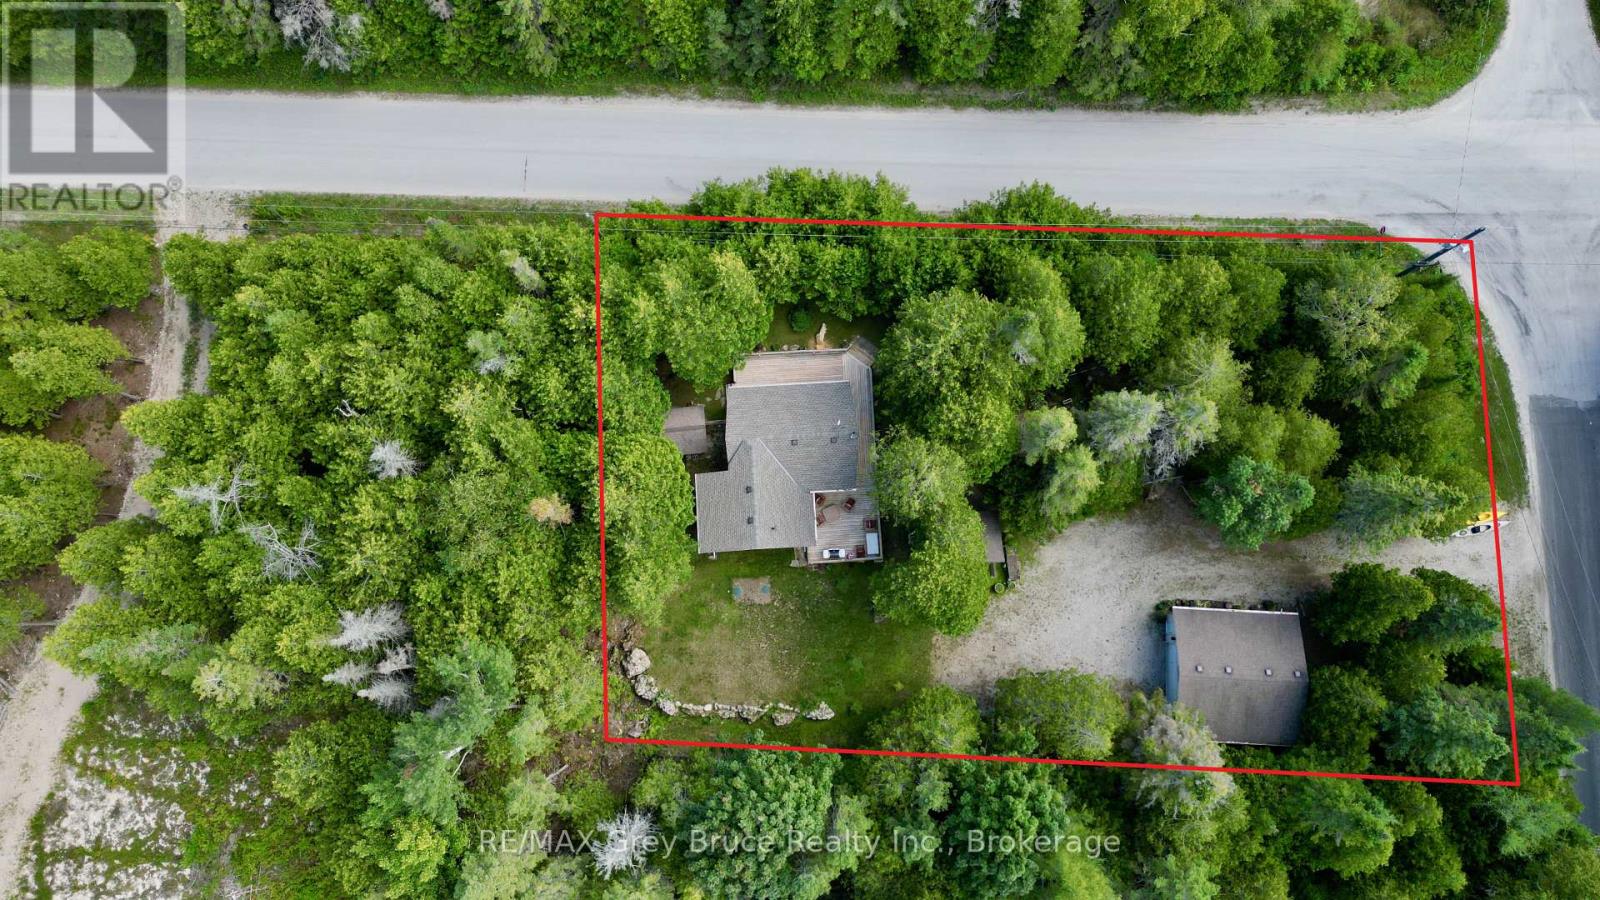
This three bedroom, four piece bath - bungalow cottage/home situated in Whiskey Harbour. Close proximity to good public access known as "The Rocks". The cottage/home has had some recent updates including newer septic in 2023, roof was re-shingled in 2025. Updated flooring throughout. The combination living/kitchen area is warm and inviting with cedar ceilings and wainscoting. There is a walkout to deck from living area and from the kitchen. The primary bedroom is above average in size. The electrical panel is a 200 AMP service. Appliances are approximately two years old. Heat source is electric baseboard. Nice sized wrap around deck to enjoy anytime during the day or evening hours. The property is nicely landscaped with gardens and is well treed - offering some privacy. There is a detached garage and a half - enough space to park the vehicle and house a few toys. There is a Bunkie, a storage shed and an extra outbuilding that is insulated with plumbing and with laundry facilities. The cottage/home comes furnished and is ready for possession. Great spot to begin cottage life! The property is located on a year round paved municipal road. Rural services are available such as garbage and recycling pickup. (id:16261)
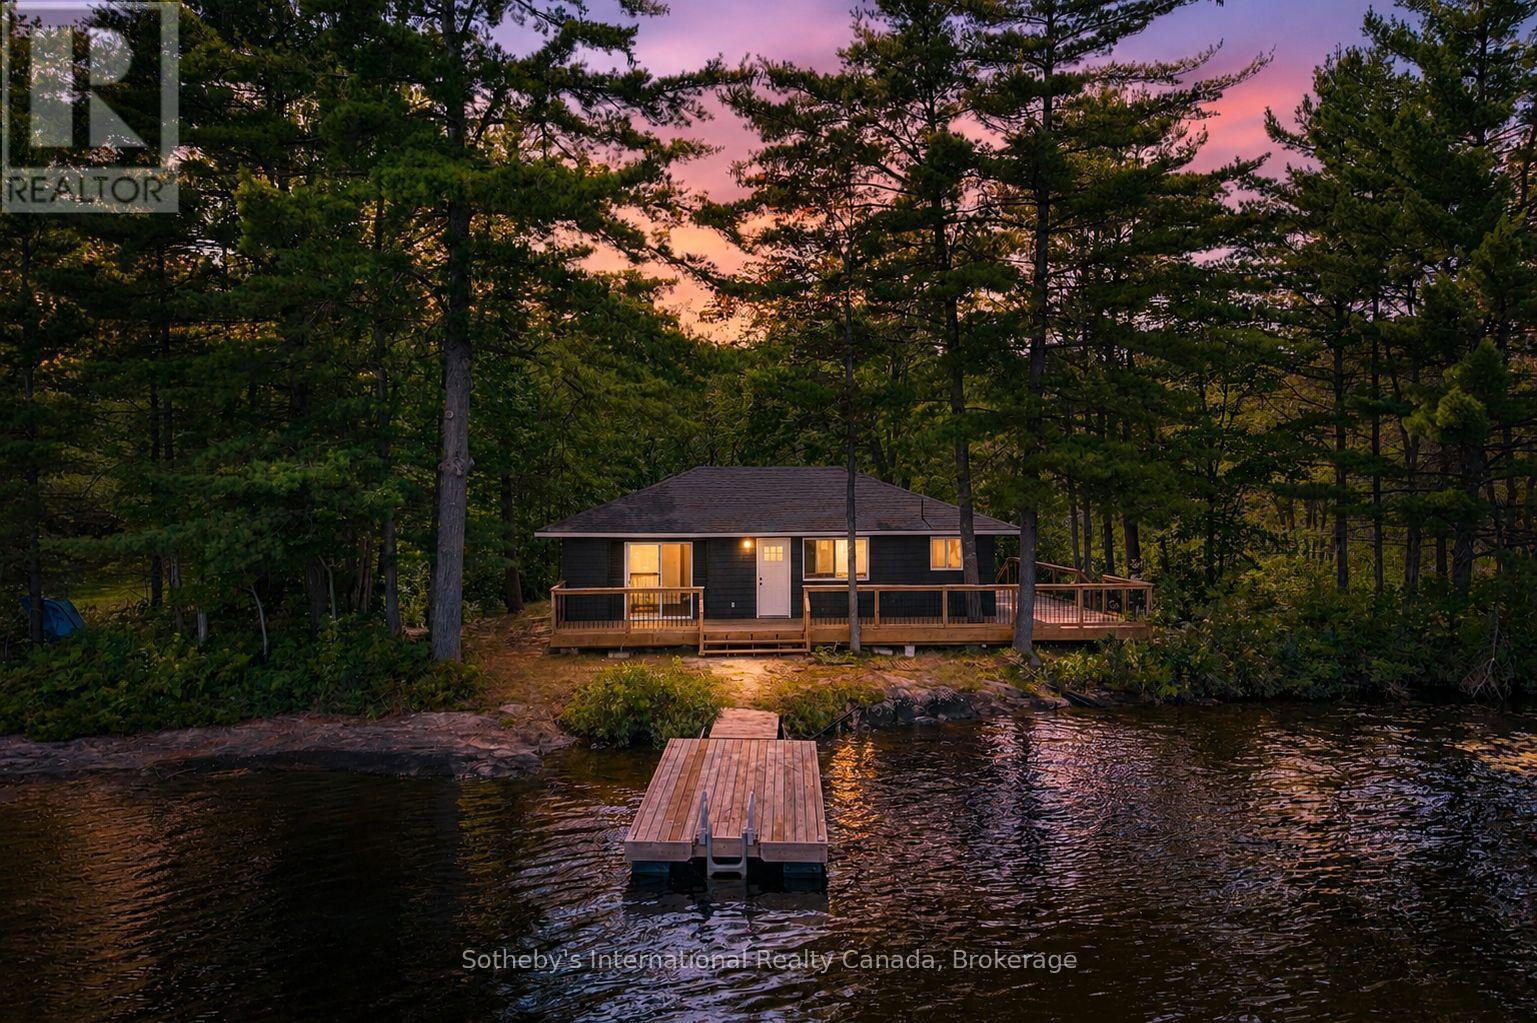
Cottage - 1055 West Bank Drive
Gravenhurst, Ontario
Experience four-season Muskoka living just steps from the water on beautiful Kahshe Lake! Completely renovated from top to bottom, this charming cottage offers the perfect blend of modern comfort and classic Muskoka living. With extensive updates throughout, including a new kitchen, flooring, roof, siding and a brand-new deck, there is nothing left to do but enjoy this move-in-ready retreat. Set on 110 feet of shoreline, the property offers an exceptional waterfront setting with the lake just steps from your door. Spend your days swimming, boating and relaxing by the water, then gather on the new deck to enjoy the peaceful Muskoka surroundings. Inside, the 3-bedroom cottage has been thoughtfully updated throughout, with a modern kitchen featuring built-in appliances and a countertop range, along with fresh finishes and a comfortable, functional layout. Located with great road access and close to one of the lake's best bays, the property combines a peaceful cottage setting with everyday convenience. Just minutes away from Gravenhurst, providing easy access to shopping, restaurants, groceries and all the amenities you need. The adjacent waterfront lot is also available for sale separately, offering an exciting opportunity for buyers looking to expand their Muskoka footprint, create additional space for family and guests, or explore future possibilities. (id:16261)
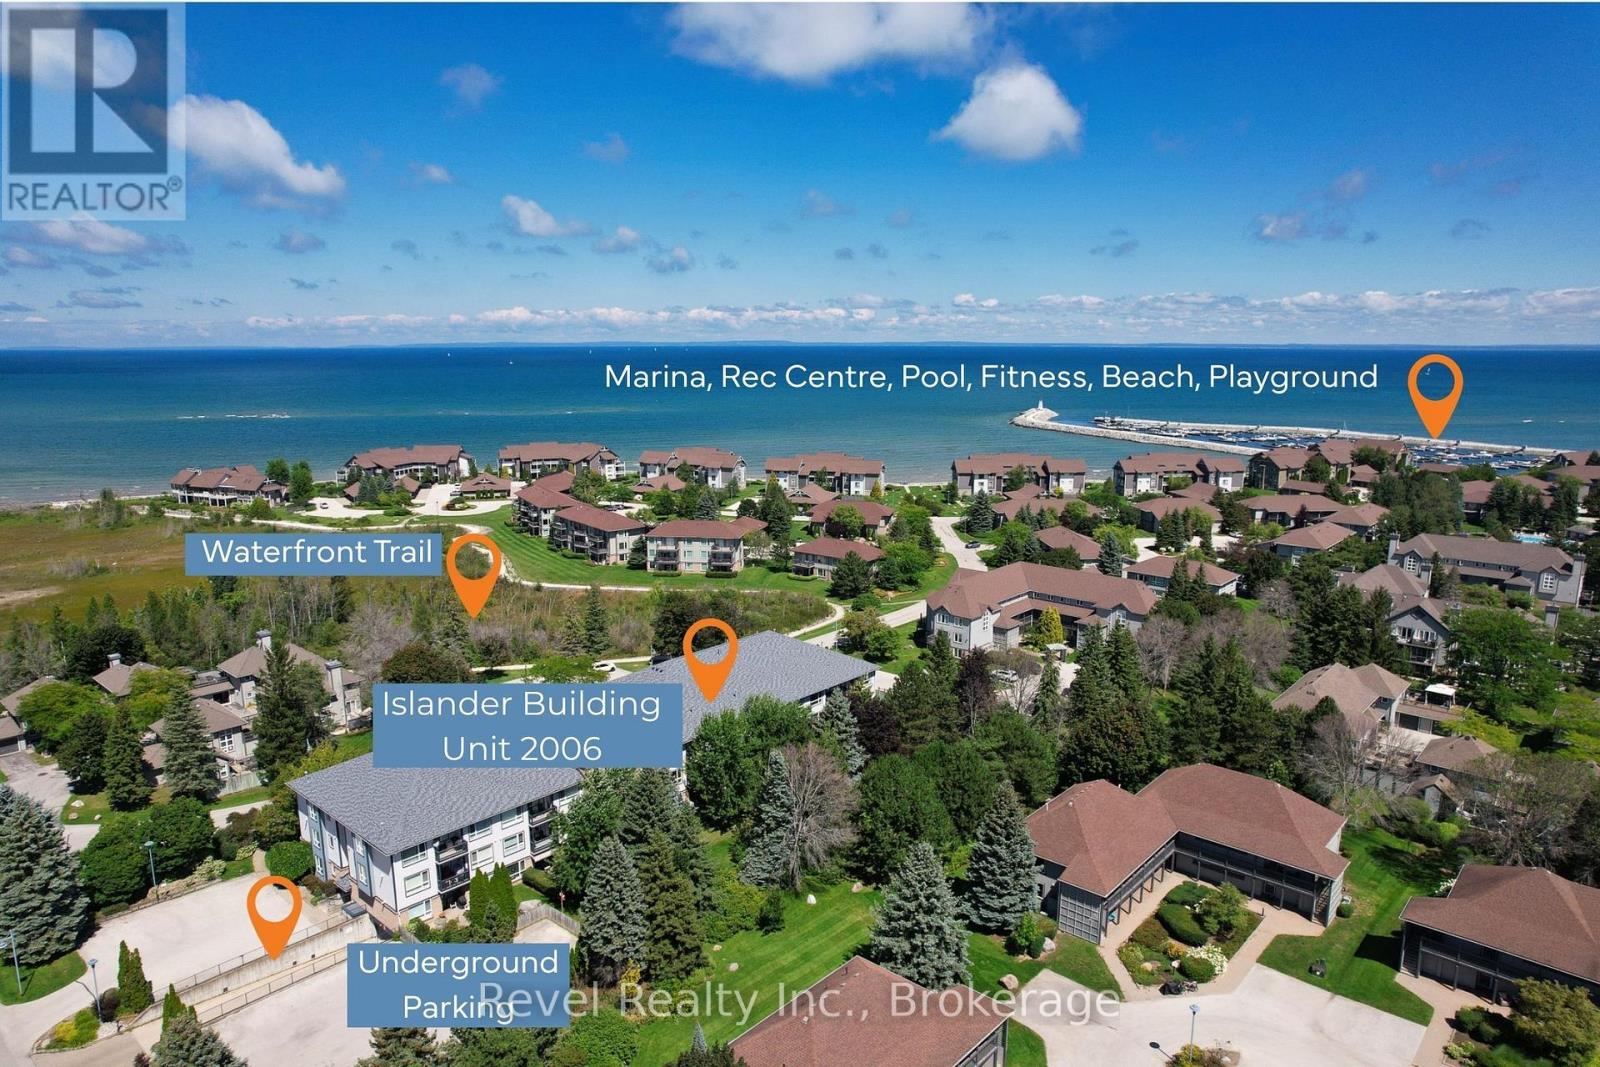
2006 - 750 Johnston Park Avenue
Collingwood, Ontario
Simplify the responsibilities, not the lifestyle in the Islander Building! Welcome to Lighthouse Point, where comfortable year-round living, community and convenience come together. Perfect location for a retiree, snowbird or senior looking for easy independent living in a great 4 season community. This bright south-facing 2-bedroom condo offers 1,019 sq. ft. of well-planned living space, ideal for those ready to enjoy a more manageable home with enough room for family, guests, and hobbies. Thoughtfully suited to easy everyday living, the building offers elevator access, a security gate and community room, while your exclusive underground parking space means no scraping snow or carrying groceries across an icy driveway. Ensuite laundry, a private storage locker and main-floor primary bedroom living further add to the convenience. Lighthouse Point is more than a place to live-it's an established waterfront community where it's easy to stay active, meet neighbours and enjoy the amenities without the work of maintaining them yourself. Residents have access to an indoor pool, exercise room, party and meeting spaces, tennis, recreational areas, lake access, playground and marina facilities on Georgian Bay. Whether you're transitioning from a larger home, planning ahead for easier living, or looking for a secure lock-and-leave Collingwood home base while you travel, this property offers the freedom to spend more time doing what you enjoy. Less maintenance. More connection. More freedom to enjoy Collingwood. (id:16261)
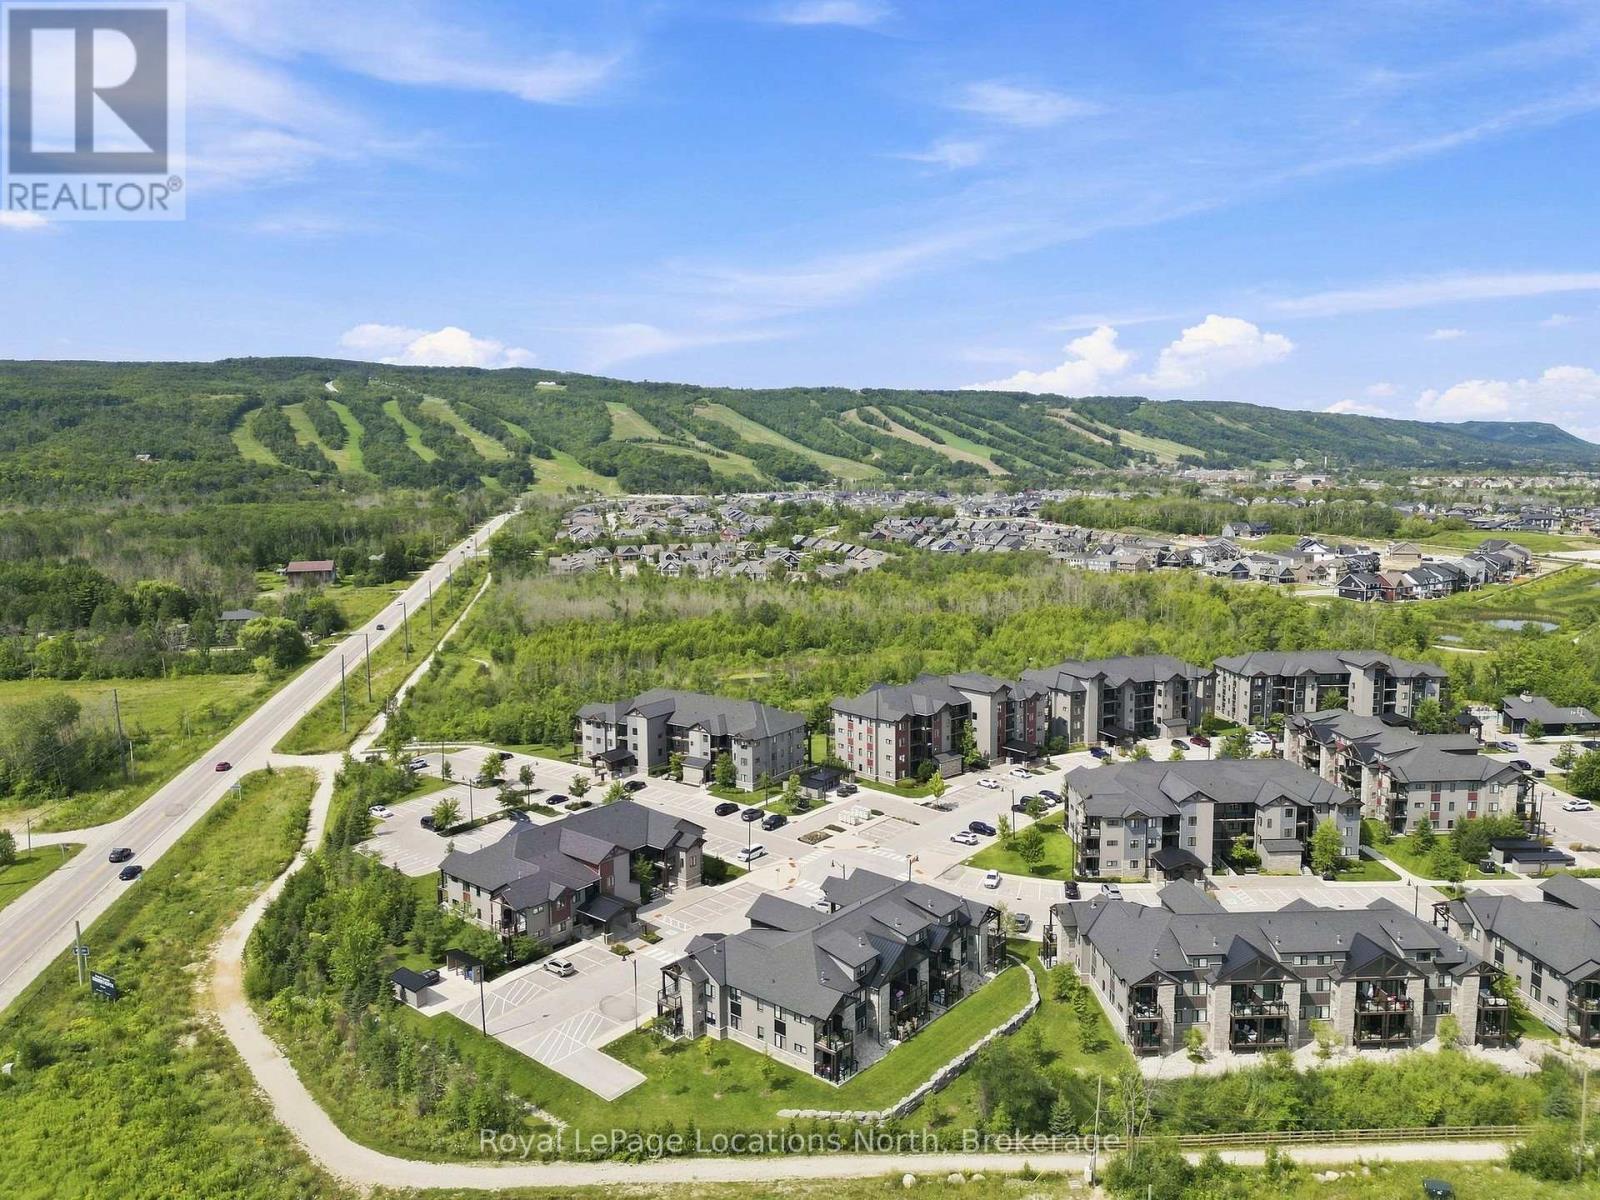
206 - 21 Beckwith Lane
Blue Mountains, Ontario
Enjoy the Blue Mountain lifestyle in this bright and airy 3-bed, 2.5-bath corner condo in Mountain House. With extra windows, an open-concept layout, modern built-in appliances and a floor-to-ceiling stone gas fireplace, this turnkey unit is the perfect four-season retreat. The spacious living area walks out to a private terrace with a gas BBQ hookup, while the primary bedroom features its own 3-piece ensuite. Two additional bedrooms share ensuite privileges, offering plenty of flexibility for family and guests. In-suite laundry, storage, one reserved parking space and ample visitor parking add to the convenience. As for the lifestyle on offer; owners enjoy access to the impressive Mountain House amenities including year-round hot and cold outdoor pools, sauna, gym, yoga and relaxation space, and the Après Lounge with a full kitchen, indoor fireplace and outdoor wood-burning fireplace. Scenic trails wind through the community and connect to Blue Mountain Village, while Scandinave Spa is just a short walk away. Ideally located minutes from Blue Mountain Village, ski hills, hiking and biking trails, beaches, golf and the shops and restaurants of downtown Collingwood, this is a property you can enjoy year-round. Whether you're looking for a personal getaway, a place to call home, or an opportunity to generate rental income when you're not using it, this is exceptional value in one of the area's premier four-season communities. (id:16261)
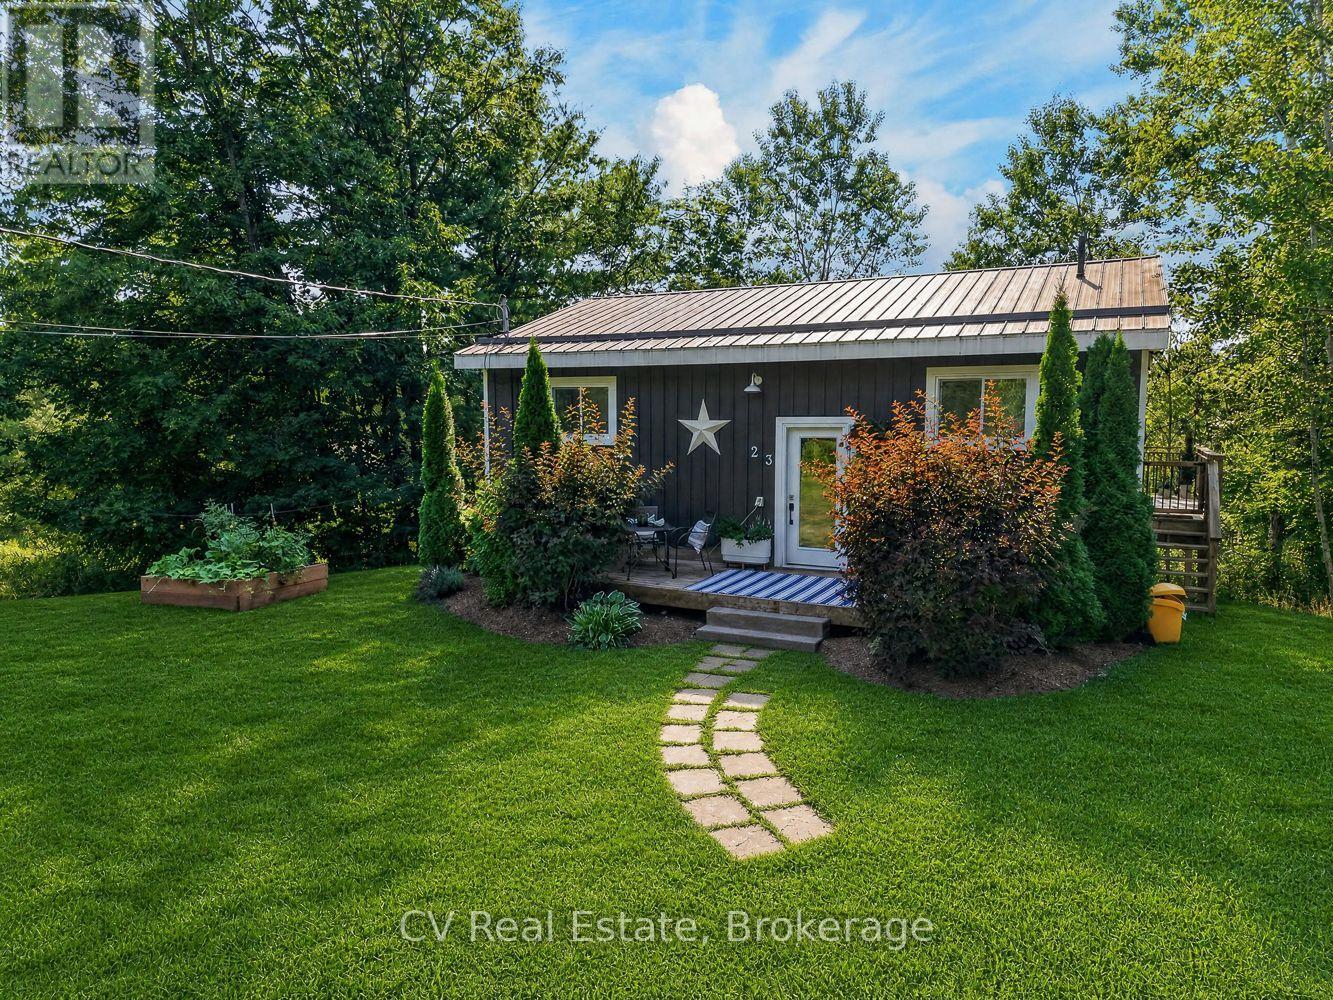
23 Lock Street
Seguin, Ontario
Welcome to 23 Lock Street. A beautifully updated home tucked in the picturesque Village ofRosseau. This move-in-ready property blends cozy charm with modern comfort, offering theperfect year-round residence, weekend retreat, or rental opportunity in one of Muskoka's mostbeloved lakeside communities.Step inside to find a freshly renovated interior featuring two propane fireplaces for warm,ambient evenings, along with brand new appliances throughout. Thoughtful recent updates makethis home truly turn-key, ready for its next owner to move in and start enjoying everythingRosseau has to offer.Location is everything, and this home delivers: you're just a short stroll from the sandyshores of Lake Rosseau, the local beach, marina, and the scenic Rosseau Waterfront Park andRecreation Area. Perfect for swimming, boat launching, and soaking up long Muskoka summers.Within walking distance to Crossroads Restaurant, widely regarded as one of Muskoka's finestdining destinations. And every summer Friday, the community comes alive with the popularRosseau Market, offering fresh local produce, artisan goods, and small-town charm rightoutside your door.Whether you're searching for a full-time home, a charming Muskoka getaway, or an income-generating short rental, 23 Lock Street offers an unbeatable combination of comfort,convenience, and location in the heart of The Rosseau Village. (id:16261)
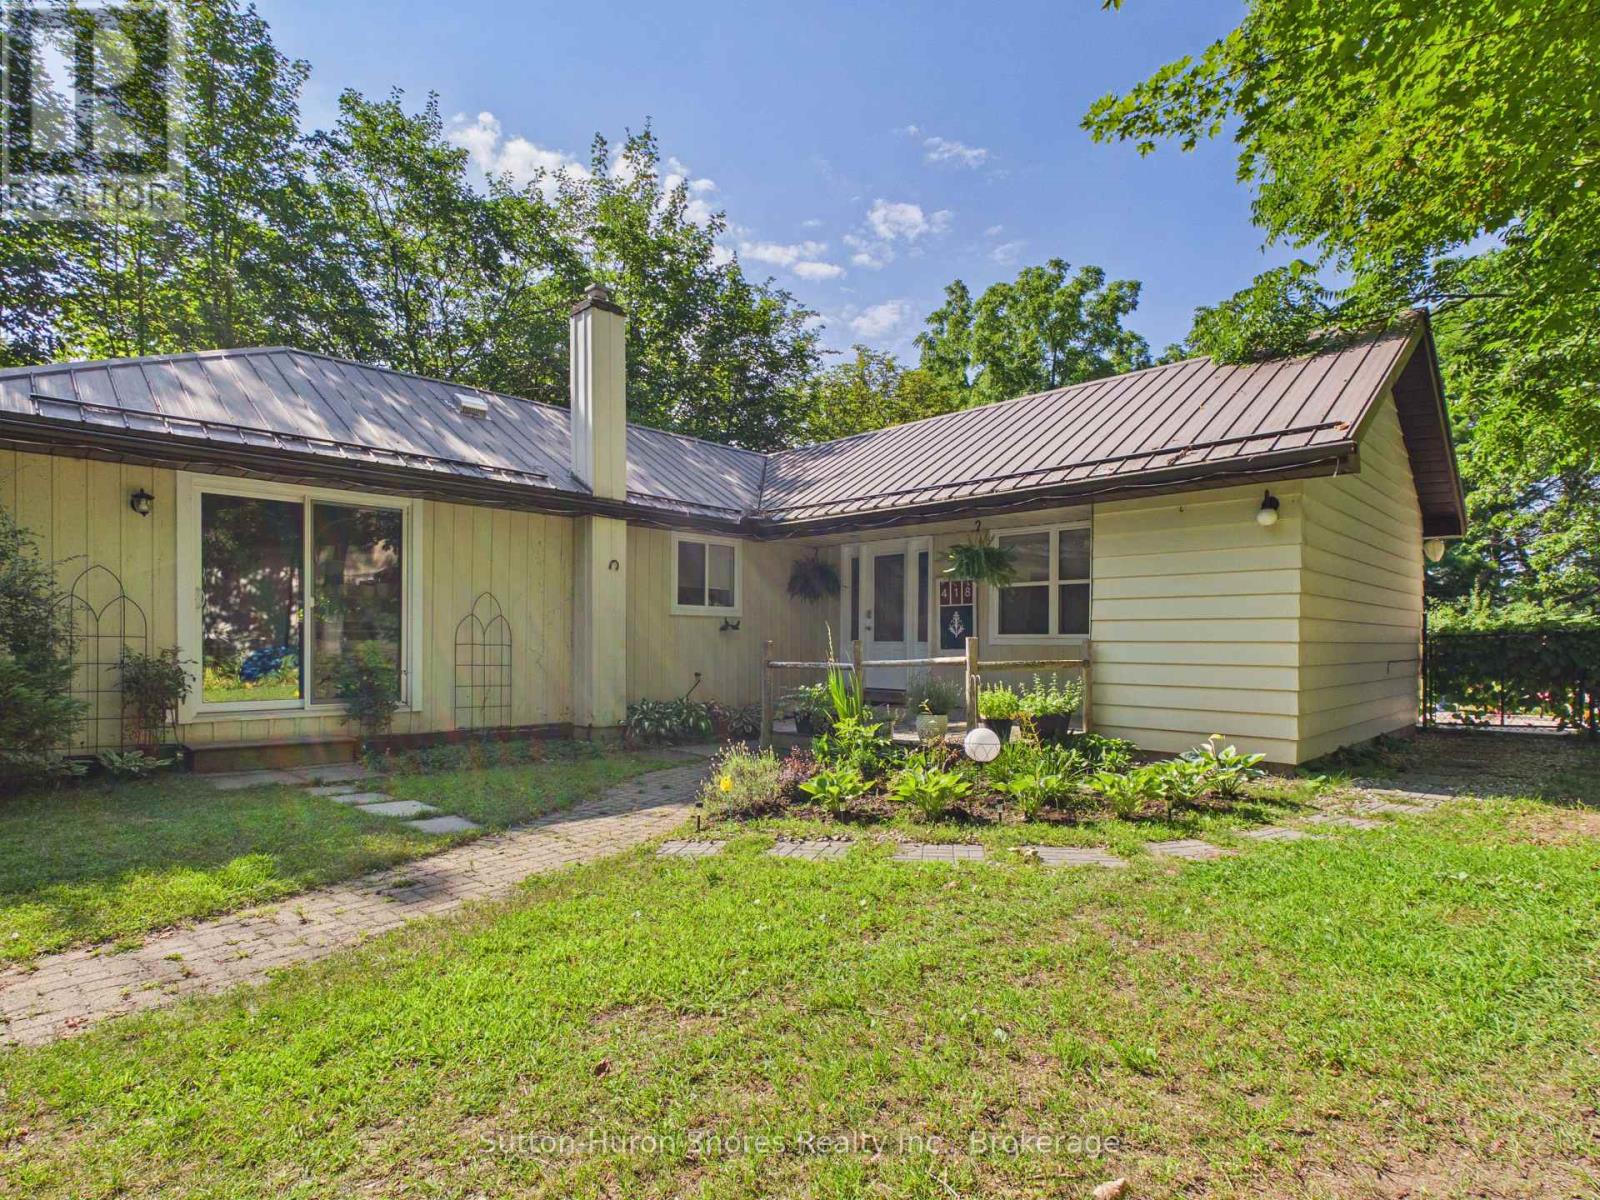
418 Elgin Street
Saugeen Shores, Ontario
Welcome to this charming, move-in ready bungalow just a short stroll (approximately five blocks) from beautiful Main Port Elgin Beach! Bright, inviting, and filled with natural light, this well-maintained home offers three comfortable bedrooms and a full bathroom, making it an excellent opportunity for first-time home buyers, retirees looking to enjoy convenient main-floor living, those searching for a weekend cottage, or investors seeking a rental or income property. Cozy up by the natural gas fireplace, with baseboard heating available as supplemental or backup heat when needed. Outside, you'll love the fully fenced, very private, backyard featuring a spacious cement patio for entertaining, a sand point to keep the lawn looking its best, and plenty of room for kids and pets to play. An owned hot water tank means eliminating the monthly rental expense, and with its unbeatable location close to Main Port Elgin Beach, parks, trails, schools, and downtown amenities, this home offers the perfect blend of comfort, convenience, and relaxed lakeside living. (id:16261)
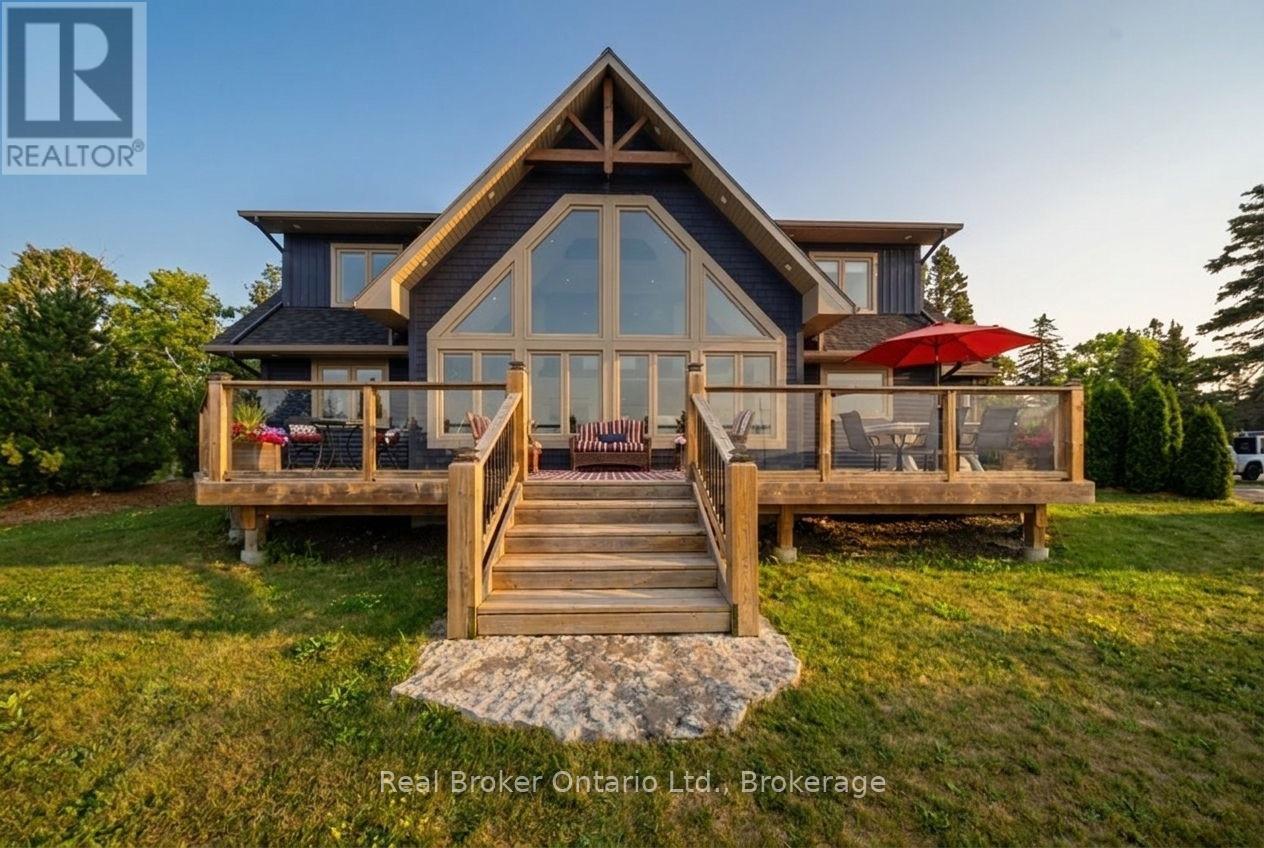
112 Tamarac Road
Northern Bruce Peninsula, Ontario
Experience the luxury of Stokes Shores. This custom built home, finished in 2020 by CRC Contracting, sits on the shores of Lake Huron with the kind of frontage most people only dream about, and here, you actually own it. This home comes with a 1/7th ownership in approximately 342' of beautifully developed and maintained waterfront. That's not a shared use easement or a "nice view from the road" situation, it's real, deeded, private beachfront, split seven ways so the upkeep and the magic are both easier to hold onto. Inside, you've got over 3,700 SQ/FT of finished living space across three levels - 5 bedrooms, 3 full bathrooms, a sun drenched sunroom, a rec room built for rainy days, and a great room that opens right up to the water. The finishes are exactly what you'd expect from a builder like CRC: clean, current, and built to last through everything the Bruce Peninsula throws at it. Then there's the outside. Approximately 1,000 SQ/FT of deck space wraps this home, multiple levels, multiple views, built for morning coffee, evening fires, and everything in between. Add a private dock, direct unobstructed water views, and a two storey stone fireplace, and you've got a place that works just as hard in October as it does in July. This is Stokes Bay, a pocket of the Northern Bruce Peninsula that locals have kept quiet for years. Sand beaches, calm bay waters, boat access to the open lake, and a community that still feels like a secret. You're close enough to Lion's Head and Tobermory for supplies and dinner out, but far enough that the loudest thing you'll hear most nights is the water. Homes like this, new builds, direct waterfront, real ownership, don't come up often in this stretch of the peninsula. If you've been waiting for the one that actually delivers on the postcard, this is it. (id:16261)
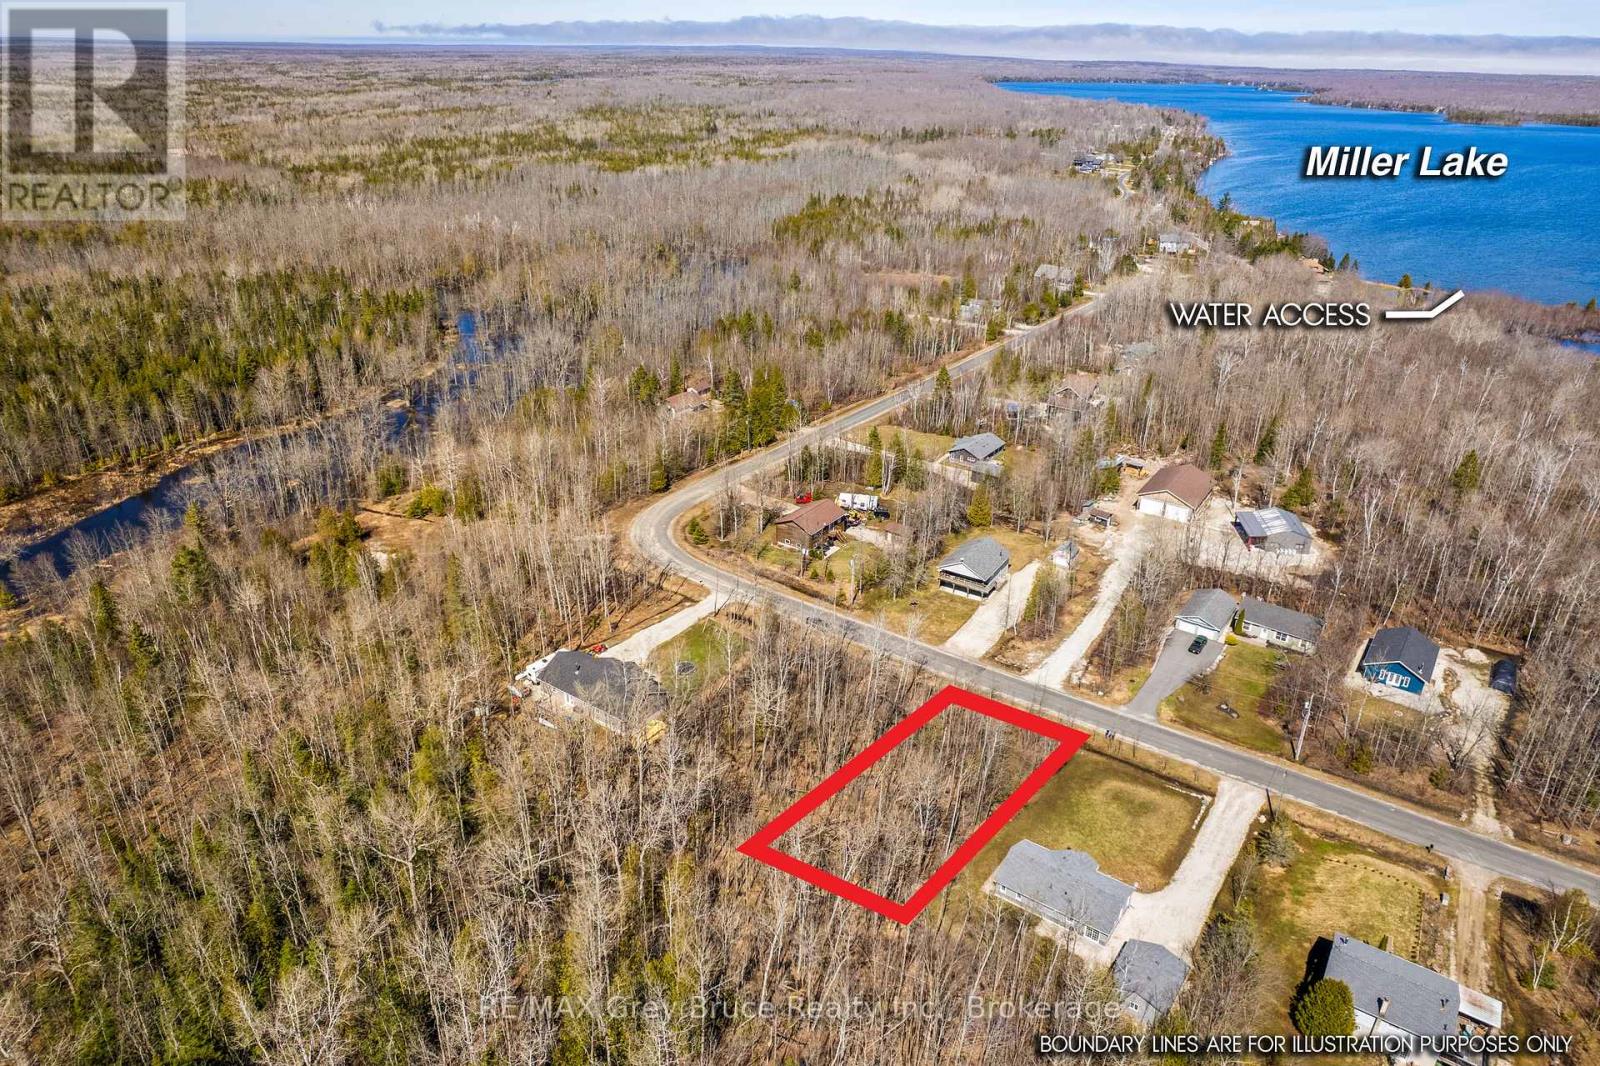
Part 28 Maple Drive
Northern Bruce Peninsula, Ontario
Welcome to Miller Lake! Discover this vacant building lot, perfectly suited for a cottage getaway, year-round home, or retirement property on the sought-after Bruce Peninsula. Offering a 66 ft. x 150 ft. level, well-treed lot, this property provides privacy, natural surroundings, and development potential with R2 zoning.Located on a year-round paved road with hydro at the lot line and municipal garbage/recycling pickup, this property is ready for your vision. Enjoy public lake access to Miller Lake just minutes away-ideal for boating, swimming, kayaking, and waterfront relaxation along a sandy shoreline. Grab the boat, launch, and relax while fishing smallmouth bass and more, as the sun comes up over the treetops.Outdoor enthusiasts will love the proximity to the Bruce Trail and Lindsay Tract Trails, offering scenic hiking and year-round recreation. Centrally located within 30 km of Lion's Head and Tobermory, enjoy convenient access to shopping, dining, marinas, and tourism amenities.Whether you're planning to build a custom cottage, retirement home, or invest in land, this Bruce Peninsula property near lake access offers the perfect blend of nature, recreation, and long-term value. Your Ontario cottage country lifestyle starts here! (id:16261)
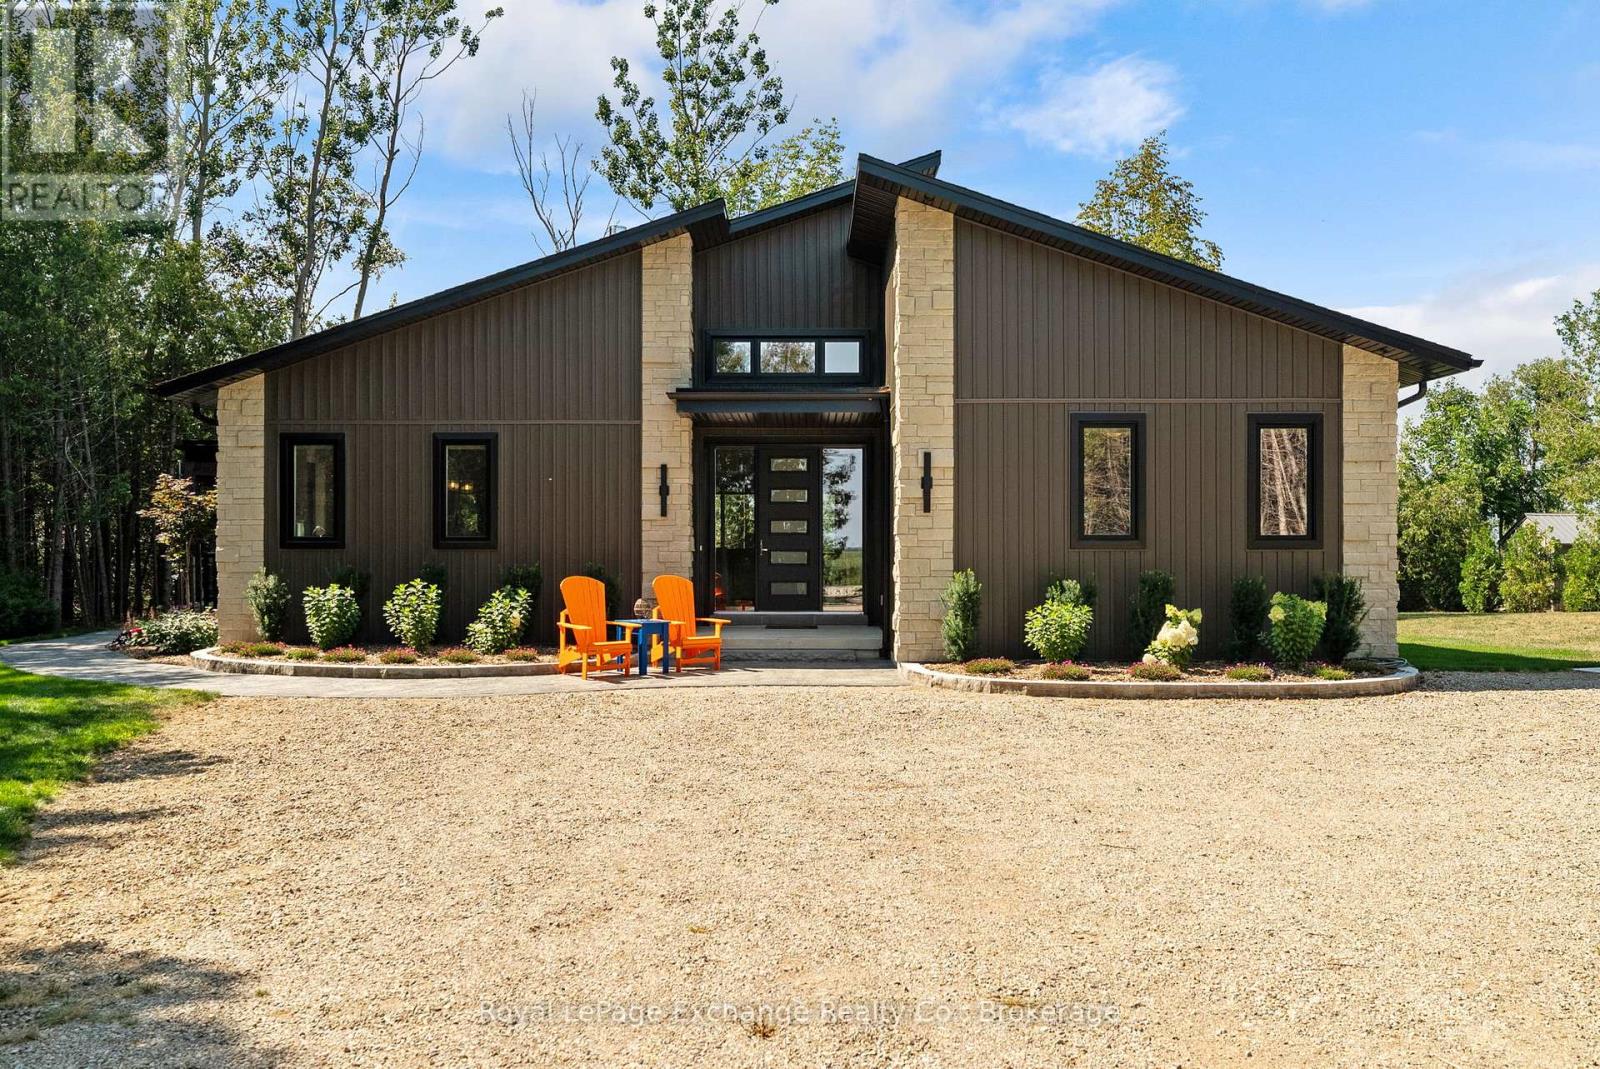
84543 Ridge Drive
Ashfield-Colborne-Wawanosh, Ontario
This striking 2024 custom built bungalow offers an exceptional combination of modern construction, privacy and Lake Huron waterfront. Nestled amongst the mature trees this 1 acre lot includes a 85' lakefront parcel below, the property also includes a detached 4-car garage and bunkie. Offering 1,960 sq. ft. of beautifully finished living space, the residence features 2 bedrooms, each with a private ensuite, an additional 2-piece bathroom, office/den and main-floor laundry, while a 5' crawlspace provides an abundance of additional storage. The open-concept kitchen, dining and living areas showcase high-end finishes including engineered hardwood flooring, quartz surfaces and motorized blinds throughout. The impressive kitchen features a 9' island, gas cooktop, extensive cabinetry and counter space, floating shelves plus a built-in coffee bar. A floor-to-ceiling stone, double-sided gas fireplace connects the dining and living areas, while the living room is highlighted by a soaring 17' vaulted ceiling. Outside, the combination of stone and black siding creates striking curb appeal, complemented by professional landscaping. The showpiece is the substantial covered back porch, thoughtfully designed with timber framing, a concrete patio, glass railing, pot-light ceiling and beautiful stone wood-burning fireplace. Enjoy the sights and sounds of Lake Huron from this impressive outdoor living space throughout the seasons. Below, the separate 85' lakefront parcel offers sandy shoreline, spectacular sunsets and road access by foot, bike, vehicle or golf cart. Direct stair access from the upper property could also be explored, similar to neighbouring properties. A rare opportunity combining exceptional craftsmanship, privacy, outdoor living and your own sandy Lake Huron shoreline. (id:16261)
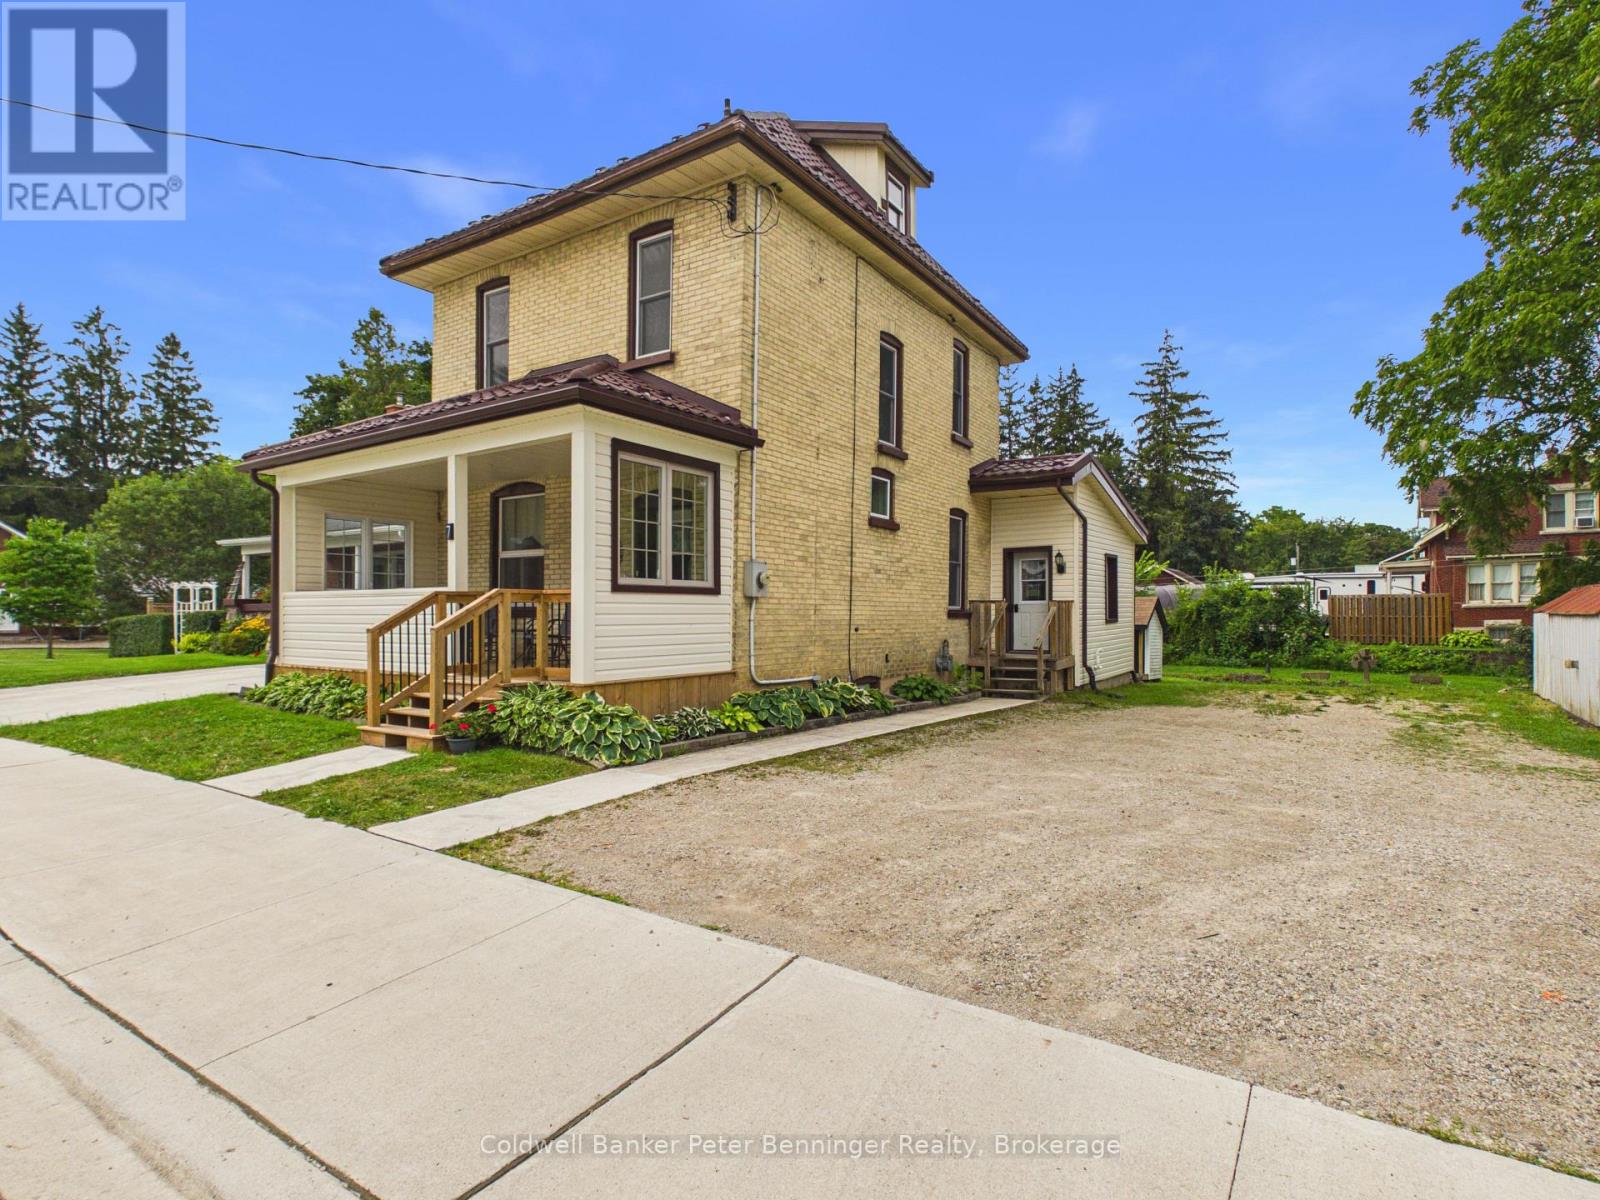
7 Yonge Street S
Brockton, Ontario
Welcome to this charming 2 storey solid yellow brick home offering approximatley 1650 sq ft. of comfortable carpet-free living space. Combining classic character with thoughtful updates, this home is ready for it's next owners. The rear addition features a spacious kitchen, convenient main floor laundry, and a 3 piece bathroom, while the original portion of the home offers inviting living and dining rooms - perfect for family gatherings and entertaining. Upstairs you will find 3 bedrooms and a second 3 piece bathroom. A full walk up attic provides an abundance of storage space. Recent updates include replacement windows, metal roof, updated electrical panel, generator backup, and a gas furnace which was installed in late spring 2026. Situated on a generous 113 X 115 foot lot, the property is enhanced by picturesque Silver Creek meandering through the backyard, creating a peaceful natural setting to enjoy year round. This charming home offers the perfect blend of historical appeal, modern updates and a beautiful lot in a truly unique setting. Call today for your personal viewing. (id:16261)

33 Edgehill Drive
Guelph, Ontario
1/4 acre of absolute privacy. A truly exceptional estate located in Guelphs highly coveted, historic Exhibition Park. This property offers a rare combination of generous space, high end custom finishes, and a lot measured in acres. This unmatched retreat of mature trees, landscaping and hardscaping , holds a meticulously rebuilt and renovated 2 storey home that provides the lifestyle and convenience of a massive bungalow! 2262 sq ft on the main floor - 604 sq ft upstairs and 1959 sq ft downstairs for your family to enjoy. Open concept living /dining with a custom kitchen and professional finishes. (Bluestar gas stove and Bluestar fridge.)No expense was spared throughout! Main floor = Primary bedroom with exquisite ensuite and multiple walk in closets. 2nd bedroom on the main floor. A main floor laundry/storage room. The purpose placed main floor office is located by the front door and has an incredible custom Barzotti desk. Up the maple hardwood stairs and the 2nd level has 2 more bedrooms and a full 4pc bath. Health and recreation in the lower level. A full professional gym with a rubber floor and a set up to include all that a work out person could want. A Media room for home cinema with a 132 inch screen, surround sound, sub woofers and 8 speakers. Still, lots of storage in the home and bonus rooms. Storage is rare in the older neighbourhoods but not here! Up your lifestyle in this luxury private retreat within the citys centre. Once in a lifetime backyard oasis and entertaining haven. 20 x 40 deck with a roof extended covered area. 20 x 40 patio. Irrigation system, night lighting, 8 ft fence and low maintenance perennial gardens. Hydro equipped out building 20 x 10 with a 4 ft covered porch. This could be a workshop and provides garage storage or better. Elevate your life in this premium home that will anchor your family in comfort, prestige and privacy. (id:16261)

3 Marigold Drive
Guelph, Ontario
This 2 + bedroom bungalow is a design show piece with its fancy, yet practical layout. 1076 sq ft up PLUS a fully finished basement. Double Car Garage -- main floor laundry and flexible rooms downstairs. The 16 ft vaulted living room ceiling is a lavish feature within this sensible home. Hardwood floors throughout the main floor and a gas fireplace as a focal point. Perhaps you have an independant child who wants their own space.....we have that here, right within the safety of your own home. It won't sacrifice your lifestyle ------ there is still a massive rec room and bedroom that can stay just for Mom and Dad. Real hardwood stairs to the finished basment and many large bright windows, you will love this basement. Double car garage has a new insulated roll up door 2022 and the interior garage size is 19.6 x 19.5 with 9 ft height. Roof 2022 Furnace 2024 Rare to find a reasonably sized bunglaow with a double garage in Kortright Hills that doesn't break the bank. You really must see it in person to grasp the possibilities of the lifestyle potential. Ideal for those who believe in location location location . Built by local Wrighthaven homes, it is as sturdy as it is cute. Live simply, but with flair. Kortright Hills is a prestige neighbourhood of trails, schools and commuting ease. Easy to view--come have a look. (id:16261)
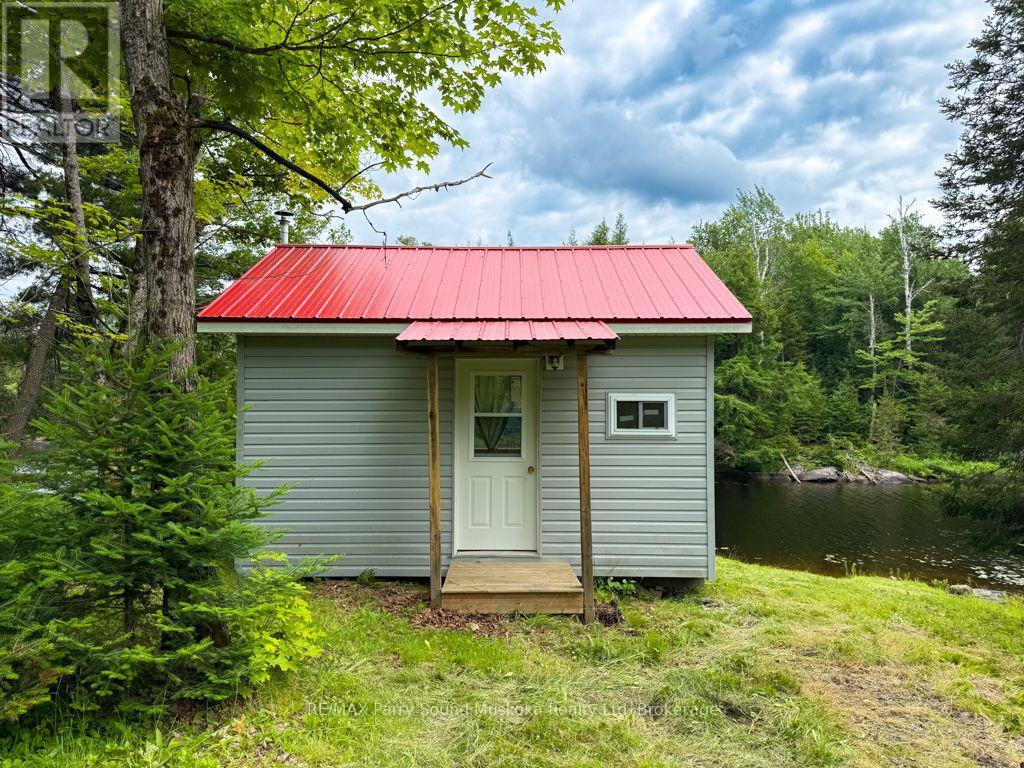
14 Moose Lane
Whitestone, Ontario
Escape to the peaceful shores of Whitestone Lake, where this beautifully renovated modular cottage offers the perfect blend of comfort, privacy, and nature. Set on 2.1 acres with approximately 194 feet of shoreline, this property is tucked away on a quiet dead-end road, creating an ideal setting to relax and unwind. Thoughtfully renovated throughout, the cottage is truly designed to make the most of its stunning surroundings. Large windows invite the outdoors in, while the spacious layout offers comfortable living for family and friends. Adding to the appeal is a charming guest cabin, providing extra accommodation for visitors or a private retreat of its own. Surrounded by beautiful granite rock outcroppings and mature trees, you'll enjoy a tranquil setting where mornings begin with birdsong and evenings end around the campfire under the stars. Whether you're enjoying your morning coffee on the deck, spending afternoons on the lake, or gathering around the evening campfire, you'll appreciate the serenity this property offers. Ownership extends beyond the property itself, including a shared interest in approximately 55 acres of common land, as well as an additional approximately 1-acre waterfront parcel with a private boat launch-an added benefit that enhances the North Meadowcove lifestyle. Groomed walking trails begin right from North Meadowcove Road, while Whitestone Lake offers exceptional boating, fishing, and swimming, connecting to the scenic Whitestone River and the ever-popular Dead Man's Drop, a favourite destination known for its deep, crystal-clear water and unforgettable summer adventures. (id:16261)
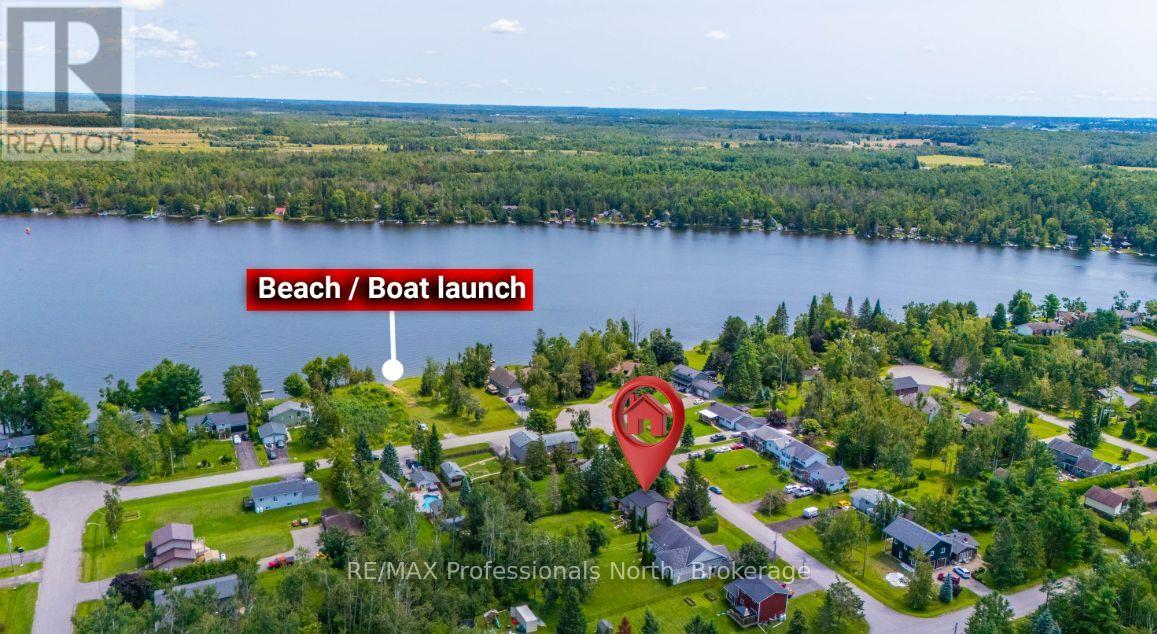
7 Greenwood Crescent
Kawartha Lakes, Ontario
Welcome to this thoughtfully updated 3-bedroom, 2-bathroom family home, where comfort, space, and an incredible outdoor lifestyle come together. The bright and inviting main floor has been designed with entertaining in mind, offering a functional layout that flows seamlessly to the oversized, fully fenced backyard-perfect for summer gatherings, kids, pets, and evenings spent outdoors. Just a short walk to the beach, you can easily enjoy paddle boarding, kayaking, swimming, or fishing, while nearby trails offer endless opportunities for four-wheeling, side-by-side adventures, hiking, and exploring. A wonderful home for families who love to entertain, spend time outdoors, and enjoy everything this community has to offer. (id:16261)
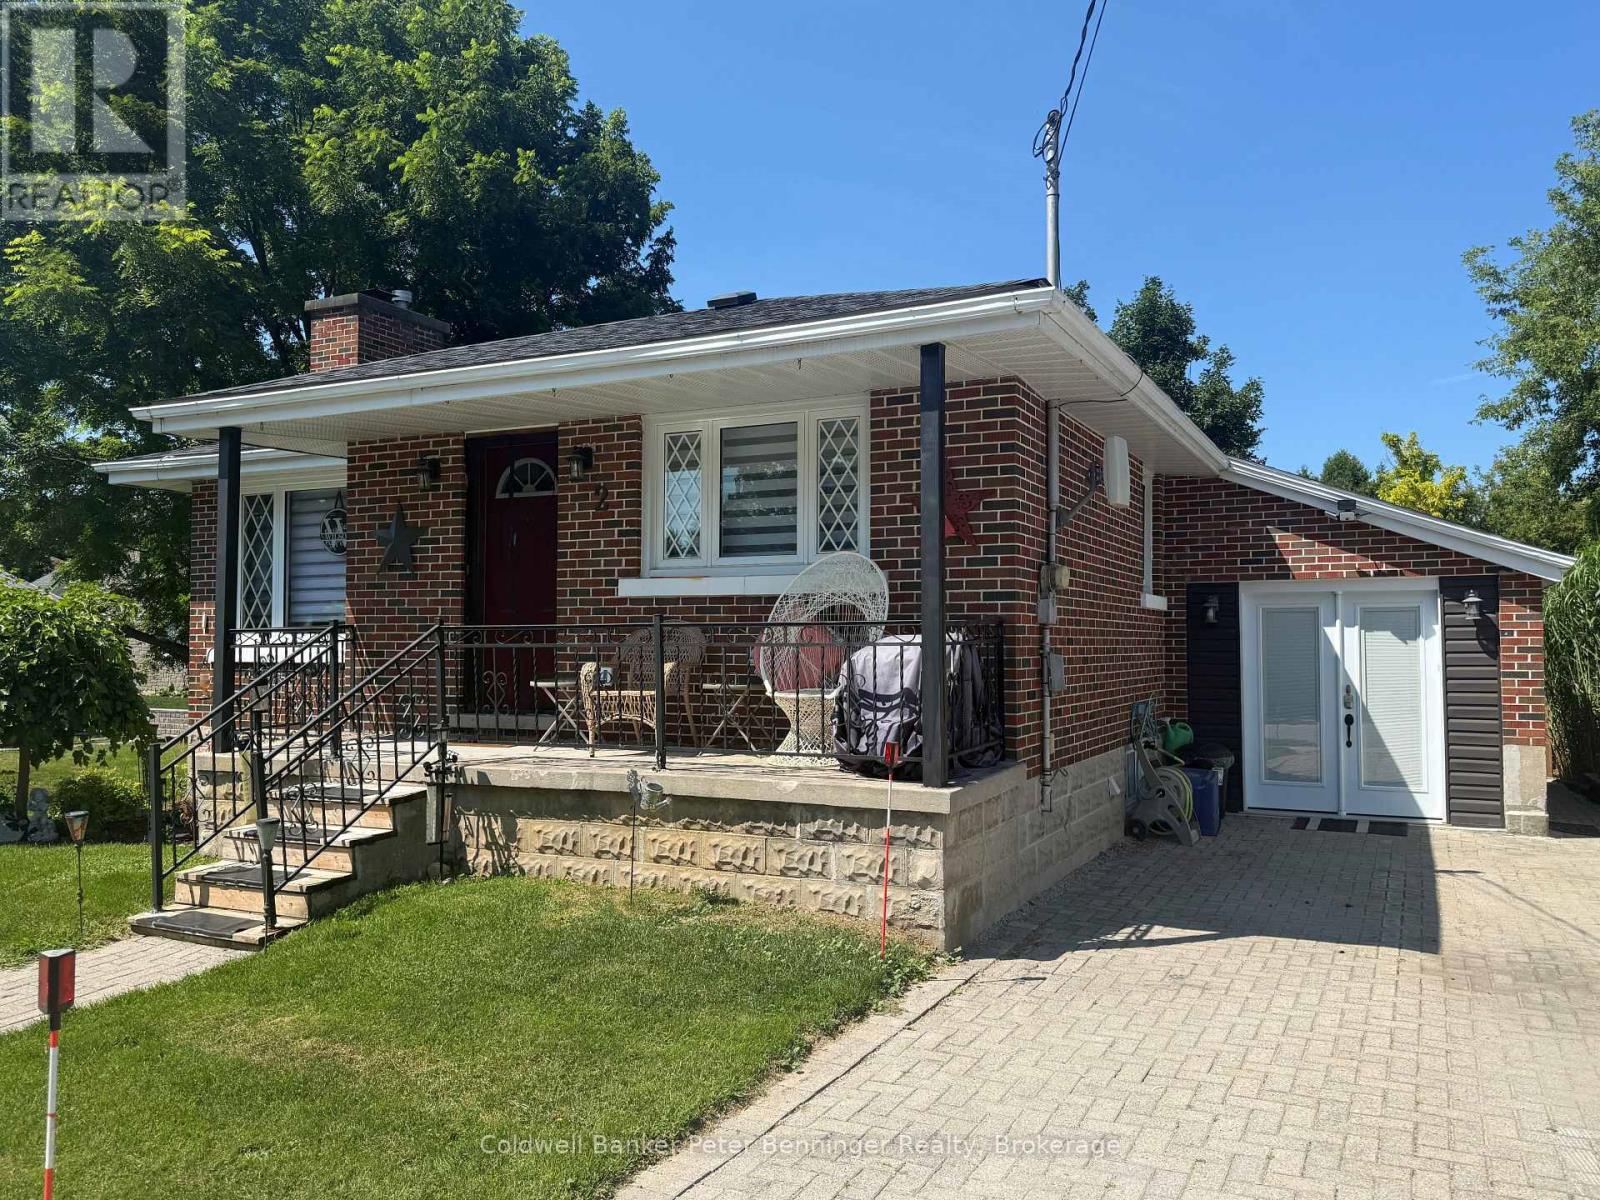
2 Elgin Street
Brockton, Ontario
Welcome to this beautiful maintained 2 bedroom bungalow that offers comfort, versatility and plenty of potential. Step into a warm and inviting living room featuring hardwood flooring and wood fireplace, perfect for relaxing or entertaining guests. The kitchen is well laid out with ample cabinetry and flows seamlessly into a cozy dining area, ideal for every days meals or hosting family and friends. A standout feature is the converted garage, now being used as a flex space, it features in floor heat, whether you are wanting an additional living space, or bring the laundry to this level, this space is open to lots of options. The lower level is unspoiled and offers a blank canvas for future development. Outside, the low maintenance yard is perfect for those who want a bit of outdoor space without all the upkeep. The rear yard is small but offers a private sitting oasis. Home has good windows, forced air gas heat, central air, 100 amp breaker panel, good flooring through out, shows very well. Don't miss out on this unique opportunity to own a well maintained home. (id:16261)

172 Hooper Street
St. Marys, Ontario
OPEN HOUSE !!!! Sunday, August the 23rd 1:00 PM - 2:30 PM Beautiful 2-Bedroom, 2-Bath Freehold End-Unit Bungalow with 9 feet high ceiling and double car Garage !!!. Welcome to this well-appointed freehold end-unit bungalow built in 2022 and still covered under Tarion warranty. Offering two bedrooms and two full baths, this home combines comfort, functionality, and modern design.The open-concept kitchen, dining, and living area features ample cabinetry and a bright, spacious layout. The living room walks out to a very private deck, perfect for relaxing outdoors. With one-floor living, a double-wide driveway, and a two-car garage, convenience is at your doorstep.The unfinished basement offers excellent potential for additional living space or storage.Located in a quiet neighborhood on the edge of charming St. Marys Town , this home is close to trails, the river, hospital, and parks, offering the perfect blend of town convenience and natural surroundings. No rental items, central air, all window coverings and all appliances included. Two stage H/E gas furnace. New water heater in 2026. Hydro upgraded from 100 to 125 AMP (id:16261)
350 Stickel Street
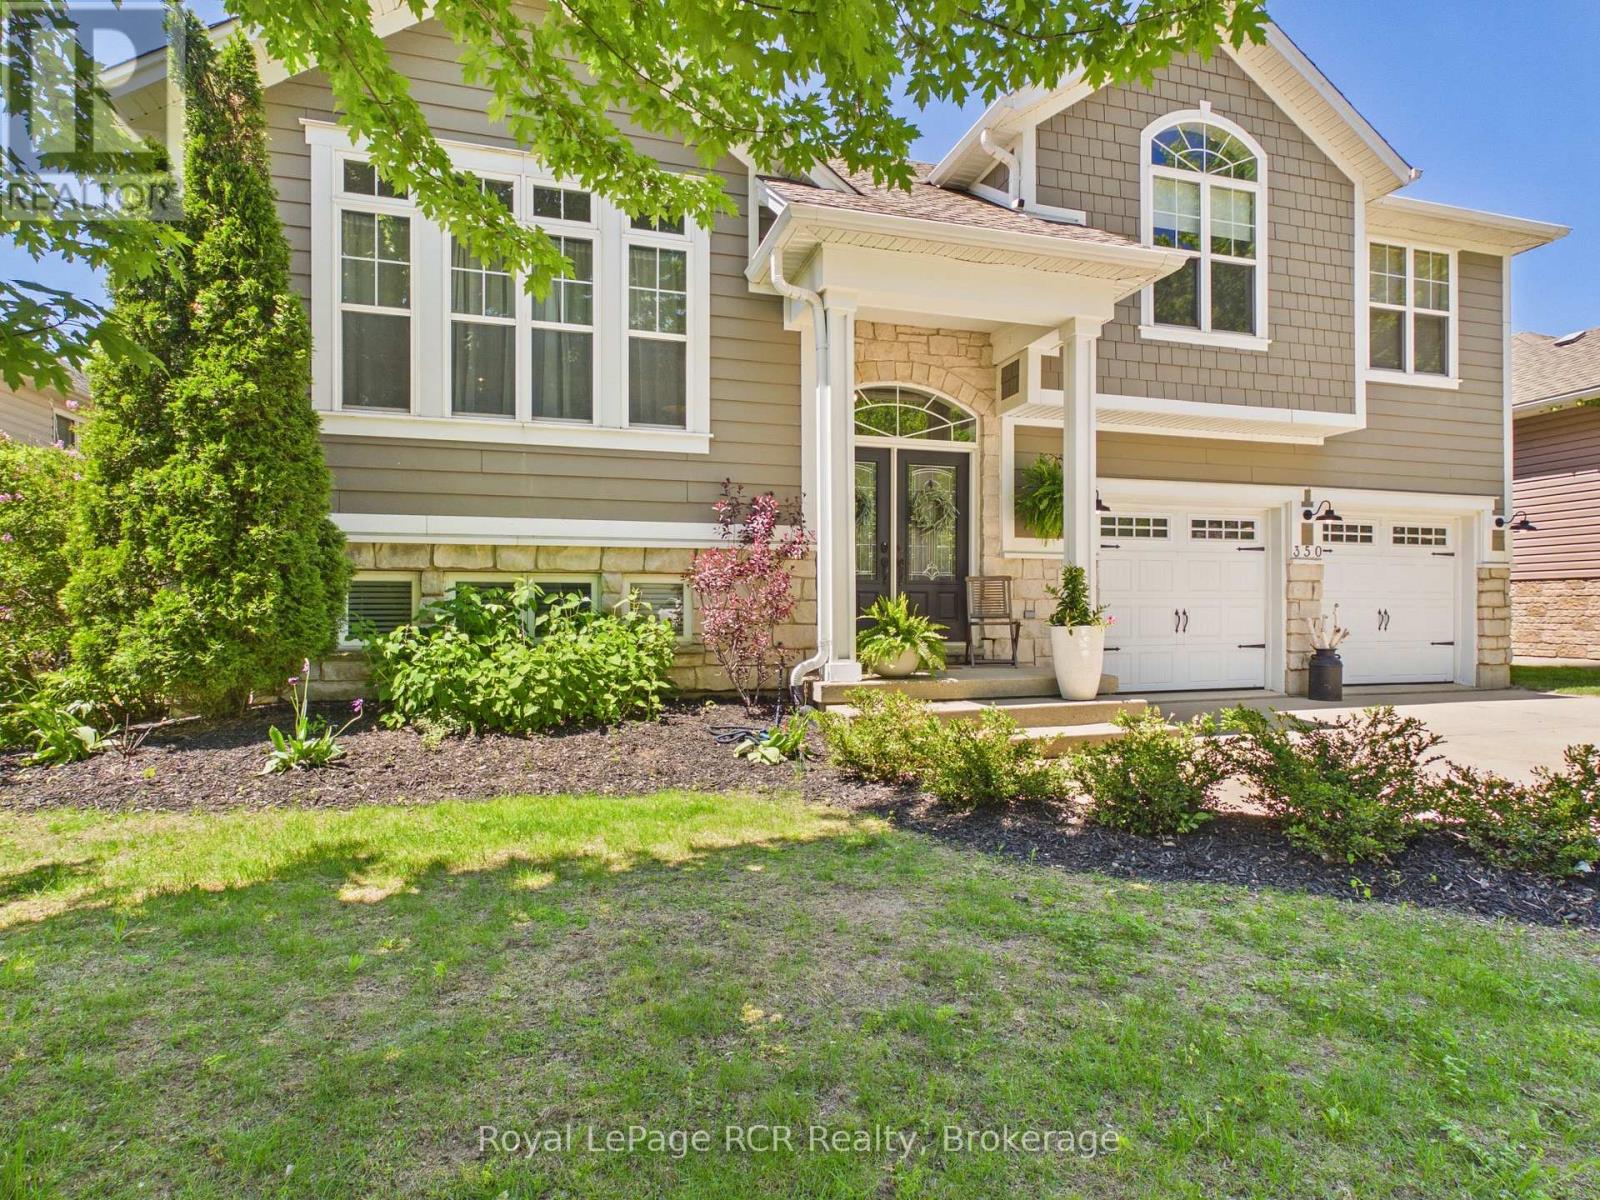
Saugeen Shores, Ontario
Welcome to this stunning 4-bedroom, 3-bathroom family home set on an ideally sized lot surrounded by mature trees and exceptional curb appeal. From the moment you arrive, this property impresses with its inviting exterior and thoughtfully designed layout.Inside, you will find a warm and charming living space filled with natural light and character throughout. The home features a spacious front foyer with direct access to a heated two-car garage, offering both convenience and comfort. The main living space is open and inviting, with the kitchen dining and living room all connected this space is the heart beat of the home. The primary suite serves as a private retreat, complete with a walk-in closet and a well-appointed 4-piece ensuite bath.The true highlight of this home is the recently customized backyard oasis which was completed by Outdoor Concepts. The space was designed for both relaxation and entertaining, it showcases beautiful interlocking concrete throughout for a clean, low-maintenance finish. Enjoy a thoughtfully crafted composite deck with built-in storage below, a three-hole putting green with subtle contours, and a hot tub for year-round enjoyment. A covered sitting area equipped with a television creates the perfect space to gather with family and friends, all while enjoying a fully maintenance-free yard with no grass to cut.This is a rare opportunity to own a home that perfectly blends comfort, style, and outdoor living. (id:16261)
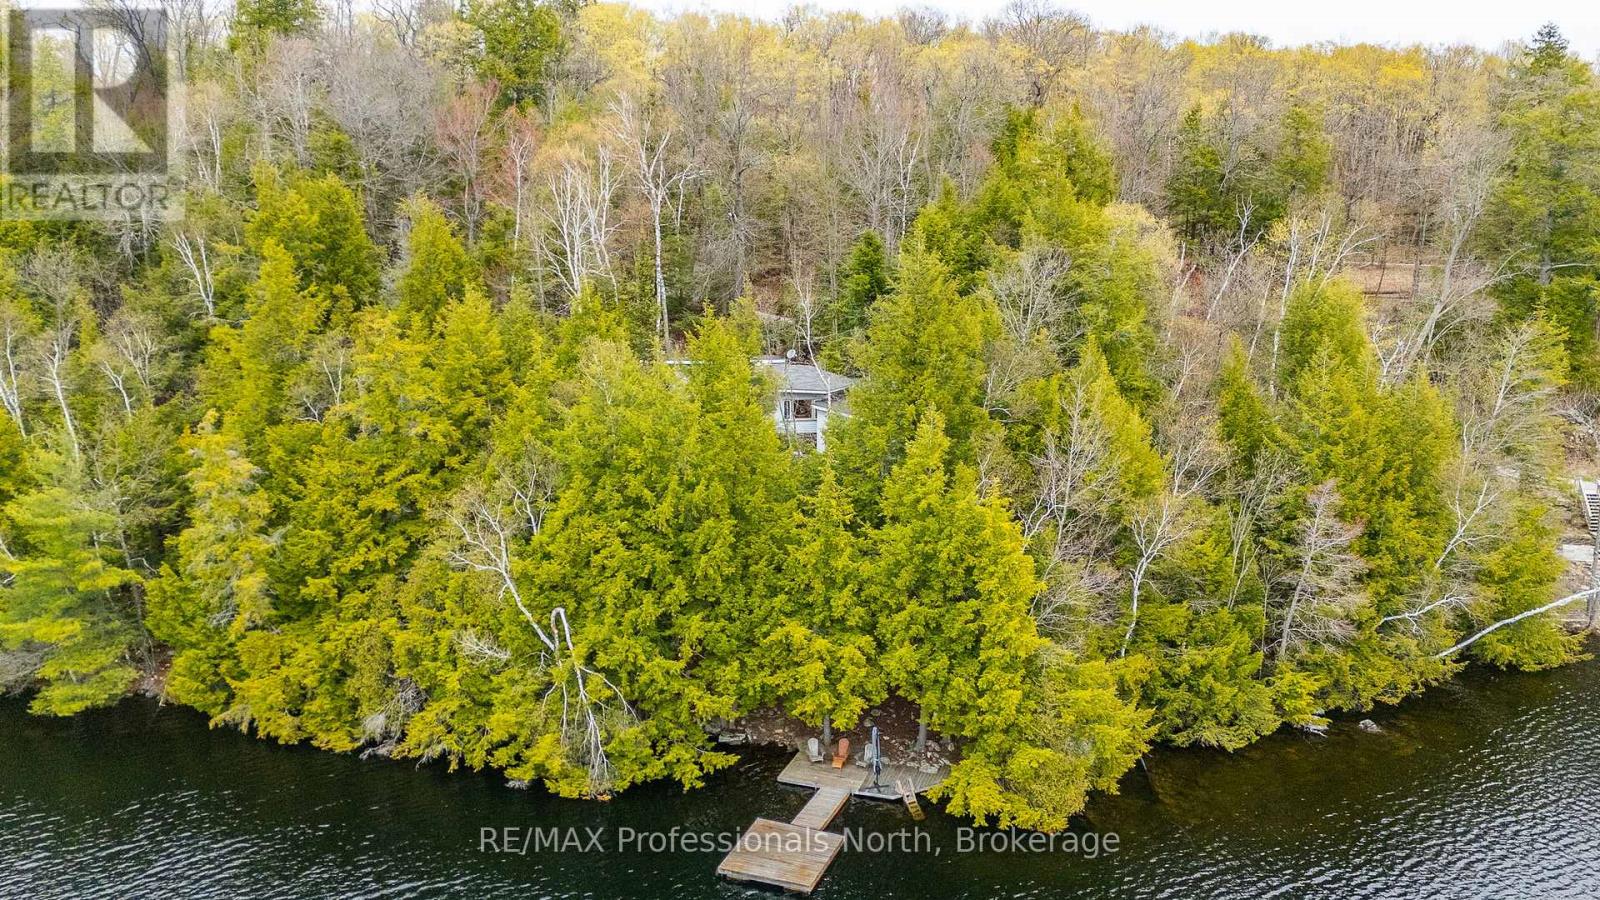
1201 Trellis Trail
Minden Hills, Ontario
Welcome to 1201 Trellis Trail, offering one of the absolute best lots on Bob Lake. This incredible Algonquin style property features 270 feet of West facing exposure for breathtaking sunsets and majestic granite rock outcroppings that provide unparalleled privacy. Built right onto the Canadian Shield, the original 960 sq ft 3 season cottage boasts a unique 3 level side tiered layout full of classic rustic charm. You enter into an open kitchen and dining area that walks out to a large sun deck with expansive lake views. A few steps up leads to a spacious living room centered around a beautiful stone wood insert fireplace. Another short flight takes you to the 3 piece bath with laundry and two bedrooms, including a primary with gorgeous tree and water views, plus a walkout to a second sun deck. Baseboard electric heat keeps things cozy on chilly nights. A massive highlight is the 240 sq ft modern studio bunkie built in 2018. It features beautiful pine ceilings, a stunning screened in porch, baseboard heating for winter use, a kitchenette, and a roughed in 2 piece bath with a Cinderella toilet. This is the perfect space to stay while you enjoy the classic cottage as is or plan to build your luxury dream home. At the shoreline, enjoy a rare grandfathered boathouse, a sandy wade in area, and an expansive dock boasting deep 25 foot water in the low season. Bob Lake is a clean, deep, spring fed head water lake with an active community association and fantastic fishing. Located on a year round private road, you are only 10 minutes to Minden for shopping and dining, and just 2 hours from the GTA. Do not miss this extraordinary waterfront opportunity! (id:16261)
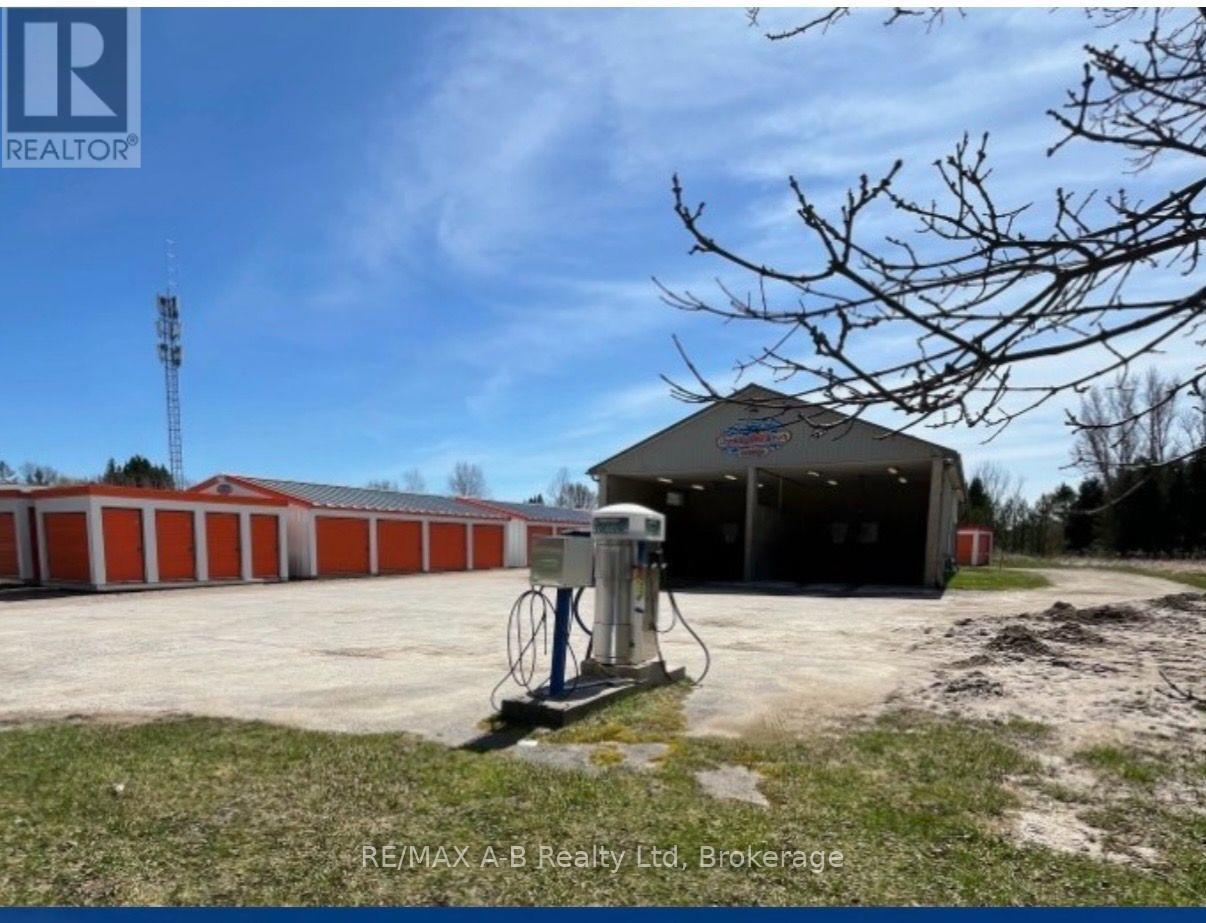
65 Mcnab Street
Chatsworth, Ontario
Chatsworth - Excellent low labour, great return passive income business. 2 self serve car wash bays and 56 storage units. Additional 18'X22' bay set up for detailing or repairs. Up to date car wash area includes 2 vacuums, vending machine, bill changer, air compressor, water softner, NG on demand water heater, hot water tank, and air compressor. There is also an antifreeze protection system to prevent water hose freezing, security system with cameras and the wash bays have in- floor heat. The 56 storage units are fully rented out and potential for price increases. Own your own business or supliment your retirement income. (id:16261)
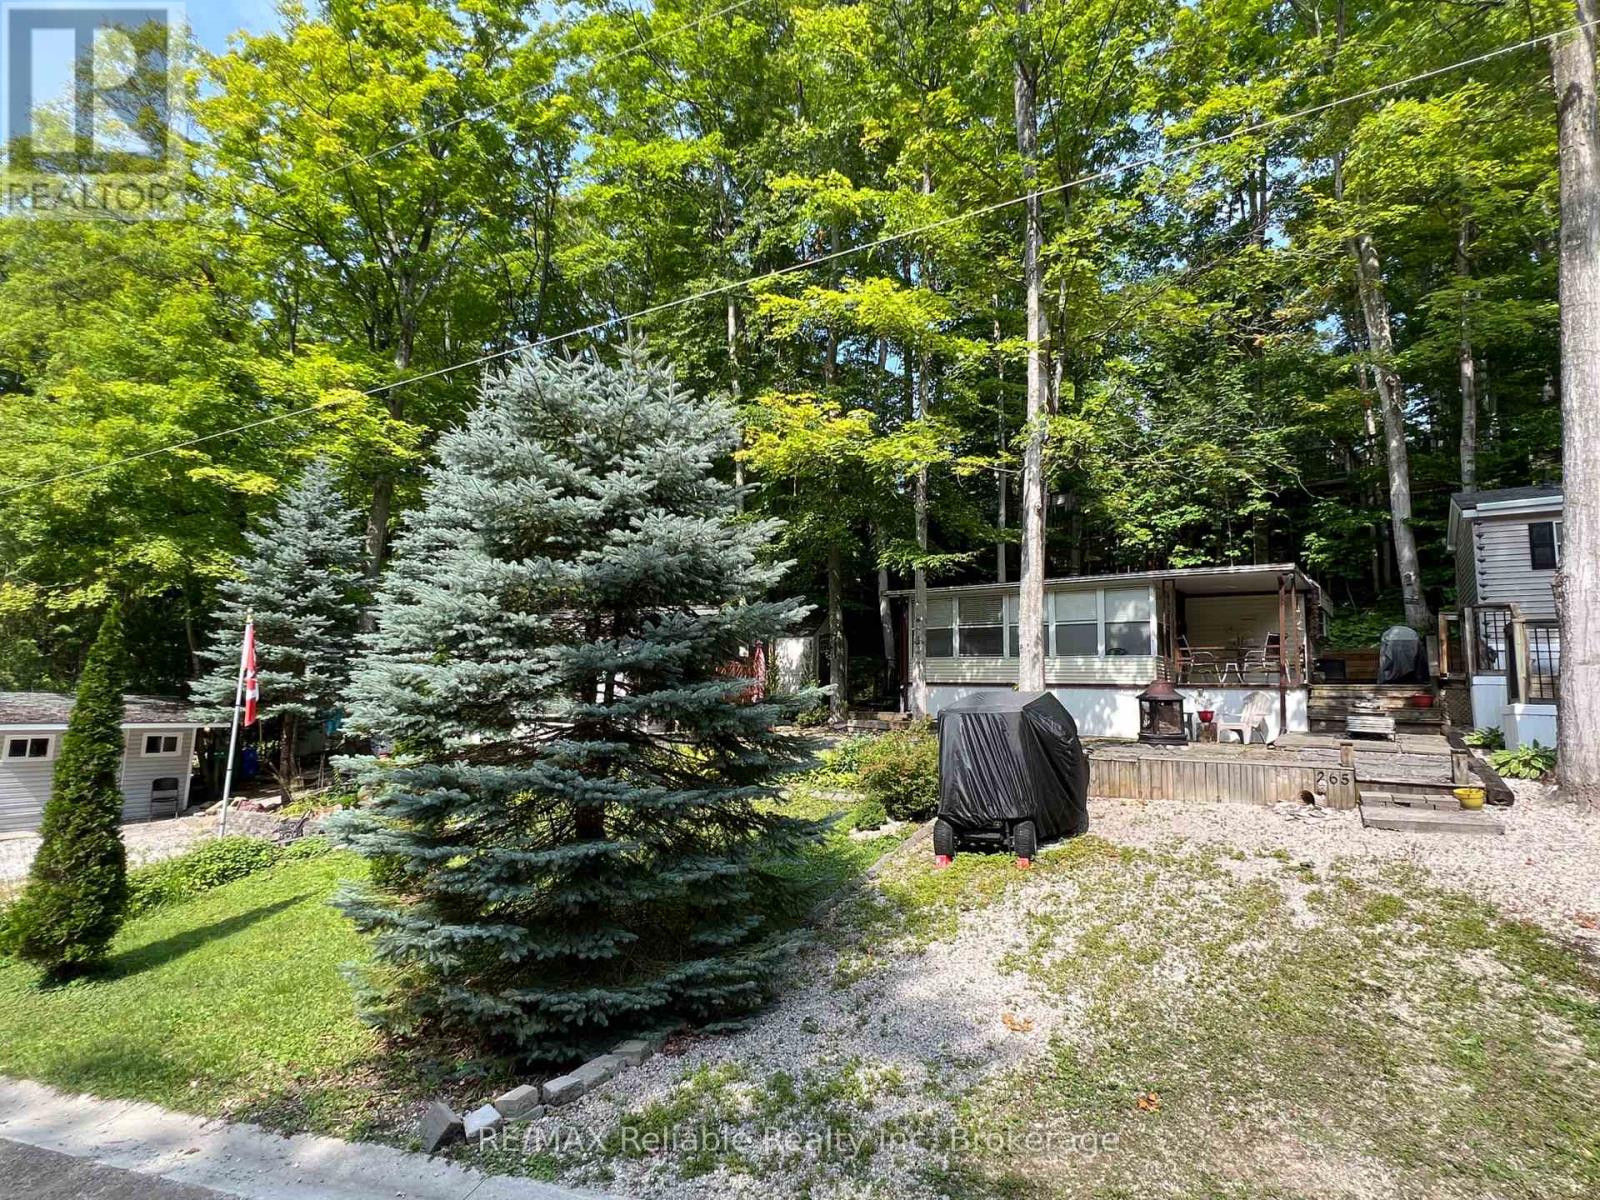
265 - 76735 Wildwood Line
Bluewater, Ontario
A weekend getaway, summer retreat, or three-season escape. Unit #265 at Wildwood by the River offers an affordable way to enjoy all that Bayfield has to offer. Located just minutes from the village, this four-season park is packed with amenities and activities for the whole family. Residents enjoy access to an outdoor heated salt water pool, pickleball and tennis courts, a clubhouse, mini golf, Bayfield River access, playground, walking trails, ball diamond, billiards, volleyball, shuffleboard, basketball, laundromat, live bands, wagon rides and so much more! Situated on Ravine Drive, Unit #265 is fully furnished and comfortably sleeps six, with a bedroom, pull-out couch in the sunroom, and futon in the den with curtains for privacy. The full kitchen and BBQ make preparing meals easy, while the bright sunroom gives the space a true cottage feel, overlooking your patio, gardens, and deck. Outside, there's plenty of lawn space for games and entertaining without the hassle of extensive maintenance. Recent upgrades include new water lines, a newer roof, and a garden shed for additional storage. Whether you're looking for a place to spend your summers, a weekend escape, or a fun-filled family retreat, this is a fantastic opportunity to enjoy the Bayfield lifestyle. Yearly membership: $2,267/year, plus hydro, propane, and taxes. As a Member of Wildwood you purchase one membership in the park. This membership is represented by the site you purchased and allows the Member one vote on issues at Member meetings. (id:16261)
2 Trout Lake Island
Mcdougall, Ontario
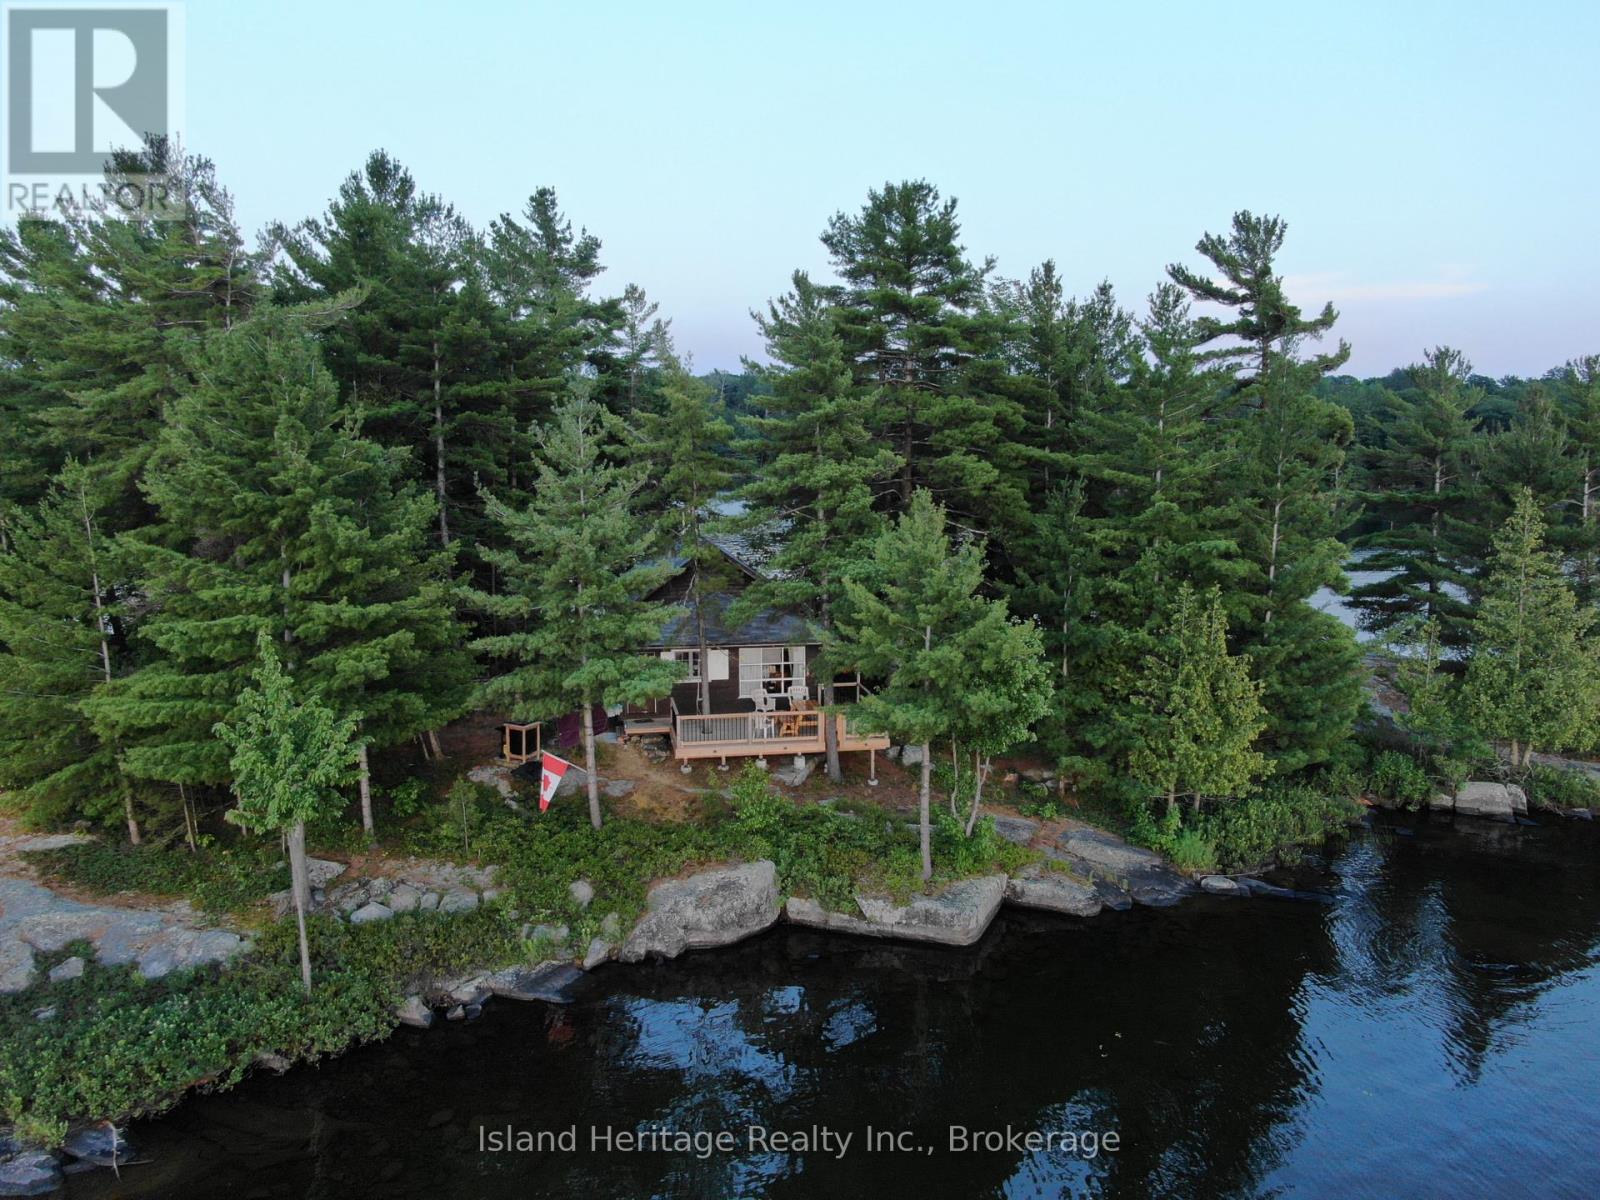
YOUR OWN PRIVATE ISLAND ON TROUT LAKE - 20 MIN EAST OF PARRY SOUND AND GEORGIAN BAY, AND 2 1/2 HOURS FROM TORONTO. GREAT FAMILY - 2 BEDROOM COTTAGE , WITH A LOFT, AND ALSO A BUNKIE. PLUS A STORAGE BUILDING THERE IS A DOCK AT THE SHORELINE. ACCESS FROM THE BOAT LAUNCH OR THE BOATHOUSE (SEE PICTURES) YOU WILL ENJOY THE WATER, PRIVACEY, AND THE GREAT VIEWS. THIS IS REAL COTTAGE LIVING AT ITS BEST (id:16261)
165 Barrie Road
Orillia, Ontario
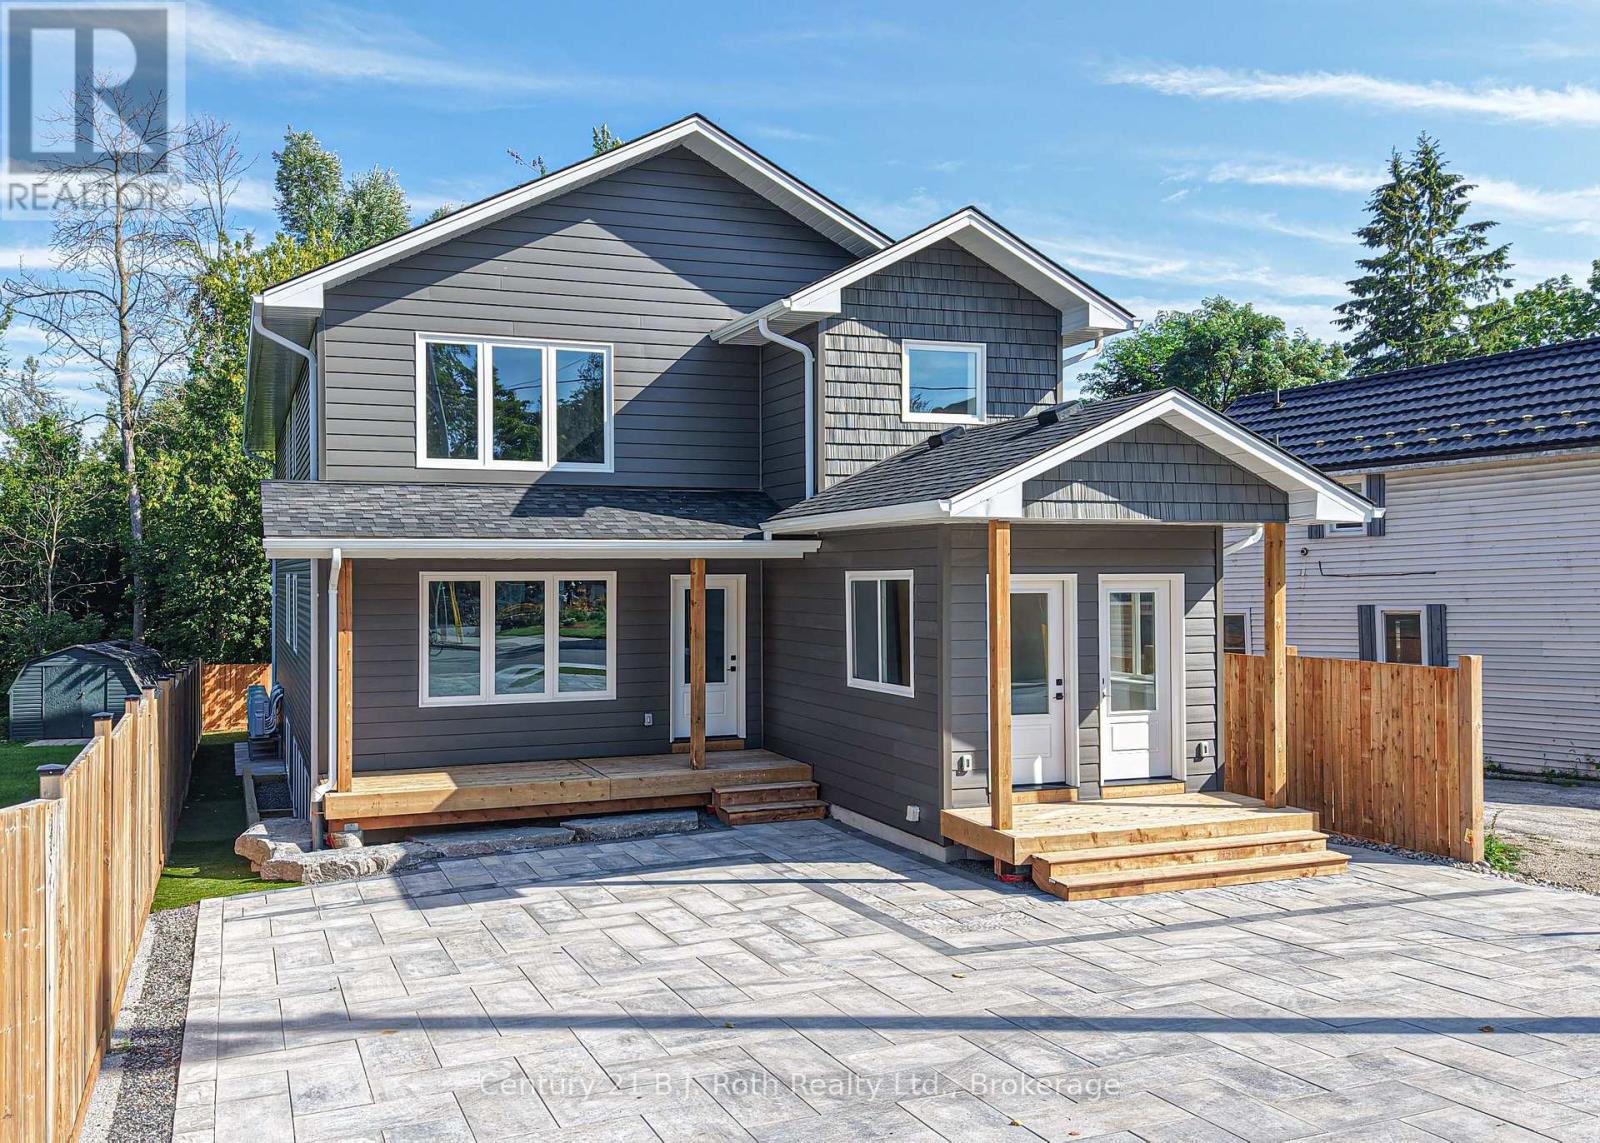
Exceptional opportunity to own a purpose-built triplex in a convenient Orillia location. Thoughtfully designed for today's rental market, this quality multi-residential property offers three spacious, self-contained, separate units, modern finishes and energy-efficient construction - an ideal addition to any investment portfolio. Each unit offers approximately 1,500 sq. ft. of living space with 3 bedrooms and 2 bathrooms, providing an impressive amount of space rarely found in rental accommodations. All three units feature private entrances, in-suite laundry and new appliances, along with bright, functional layouts and contemporary finishes designed for comfortable everyday living. Built using ICF (Insulated Concrete Form) construction, the property offers excellent insulation, energy efficiency and year-round comfort. With approximately 4,500 sq. ft. of combined living space, 9 bedrooms and 6 bathrooms across three separate residences, this property presents a compelling opportunity for investors seeking a low-maintenance income property. Conveniently situated on Barrie Road with easy access to shopping, restaurants, transit, schools and everyday amenities, while just minutes from downtown Orillia and the waterfront. An outstanding turnkey investment opportunity in Orillia. (id:16261)
163 Perth Street
Stratford, Ontario
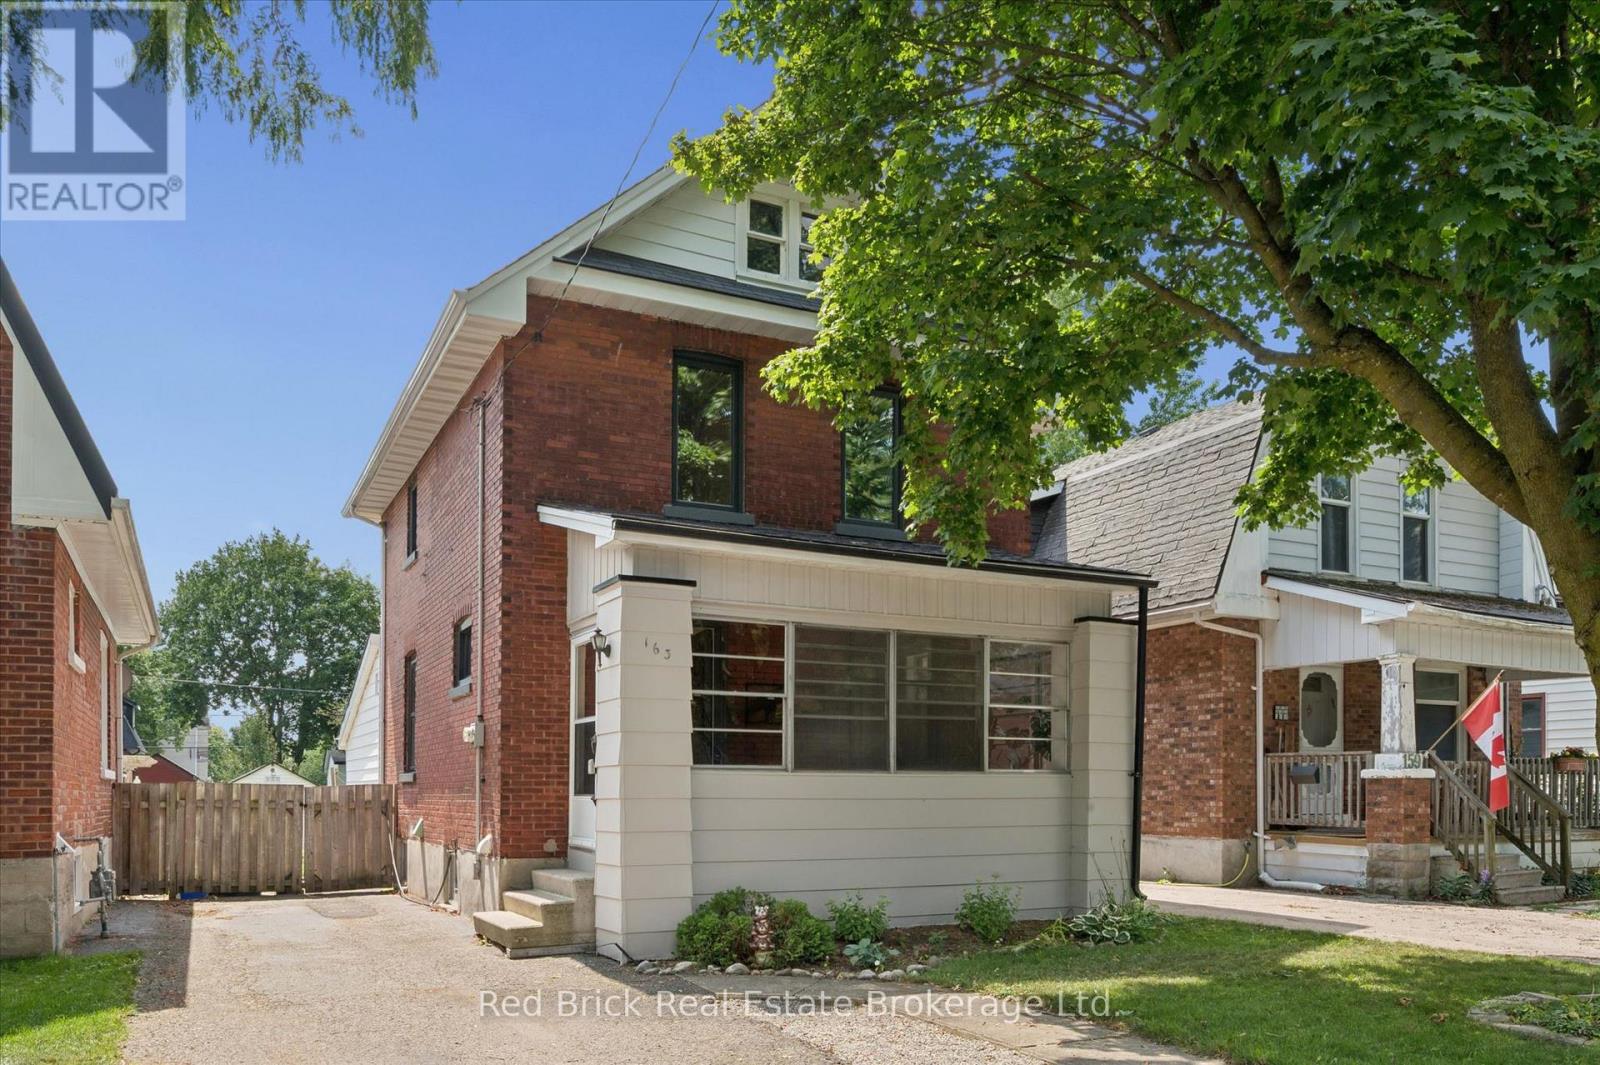
Welcome home! Located in a wonderful and quiet neighbourhood, this lovely 3 bedroom 2 story house is a great place to call home. Situated in the southeast of Stratford on a 32 by 114 foot lot, this home has plenty of room with 3 nice sized bedrooms and 2 baths. Out front you'll find a wonderful porch for early morning coffee or for a relaxing evening where you can watch the world go by. Main floor has a large combination living/dining room, spacious kitchen and a bonus family room with 2 piece bath, fireplace and sliding doors to the backyard deck. Upstairs you'll find 3 bedrooms and a 4 piece bathroom. The unfinished basement has lots of storage, laundry facilities and potential for additional finished living space. Updates: windows were updated in 2022 (3 pane - 10 year warranty), front porch roof. (id:16261)
51 Macdonald Street
South Bruce Peninsula, Ontario
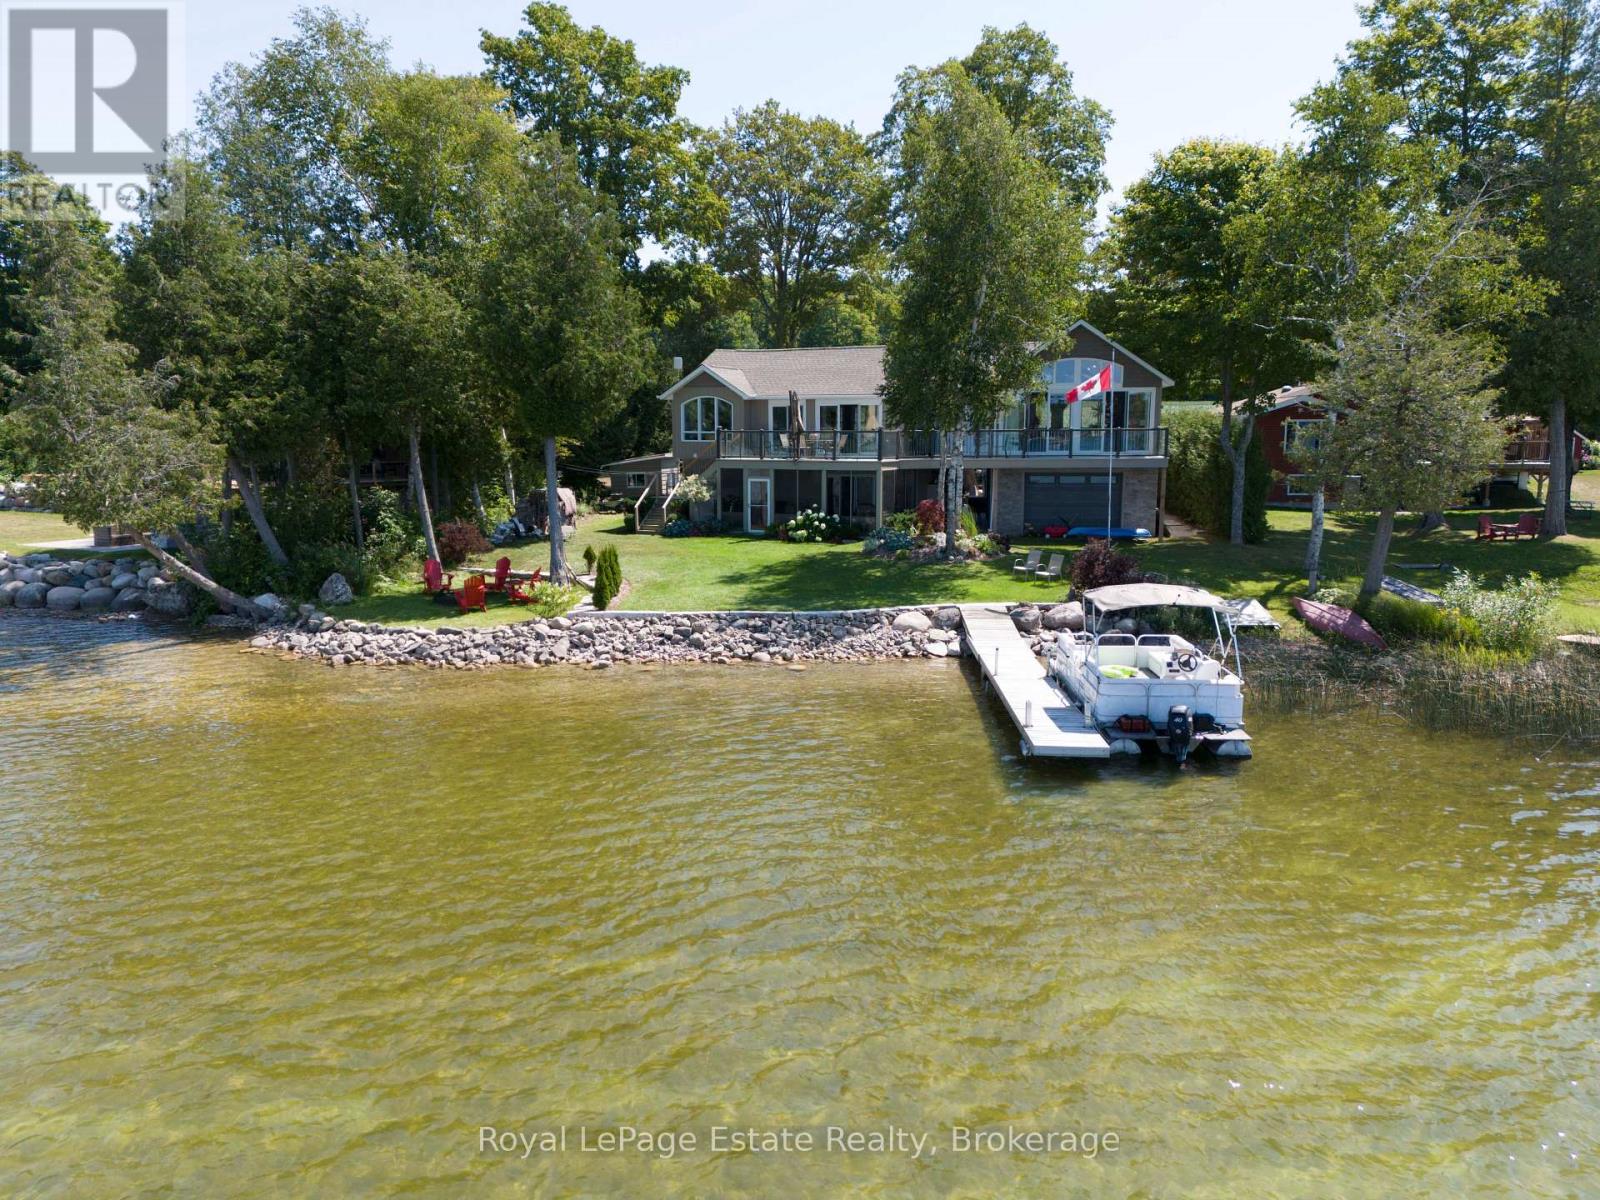
EXCEPTIONAL GOULD LAKE WATERFRONT!! Own a piece of Pure PARADISE on highly sought-after Gould Lake! Rarely does a property like this become available. Beautifully landscaped and maintained, extensively renovated from 2021-2023 and upgraded throughout, this incredible property truly has it all! With 95 feet of prime waterfront with a Northwest view, enjoy panoramic lake views and sunsets from the gorgeous lakefront upper deck, fully covered upper back deck for morning sun, open-concept kitchen with huge island and granite countertops, and vaulted living area with fireplace. This is a Home for entertaining! Fabulous lakeside sunroom with vinyl windows, hot tub and sitting area, lakeside firepit and, of course, all the swimming, boating, fishing and water activities this beautiful spring-fed lake has to offer! The thoughtful floor plan allows for multiple uses. Tandem heated, insulated and clad double garage with in-and-out privileges and work area, plus 2022 roof shingles, are just some of the extras. A truly special waterfront oasis in a prestigious Gould Lake setting, yet still just minutes from the sandy shores of Sauble Beach. You will not want to leave! (id:16261)
2140 5th Concession N
Clearview, Ontario
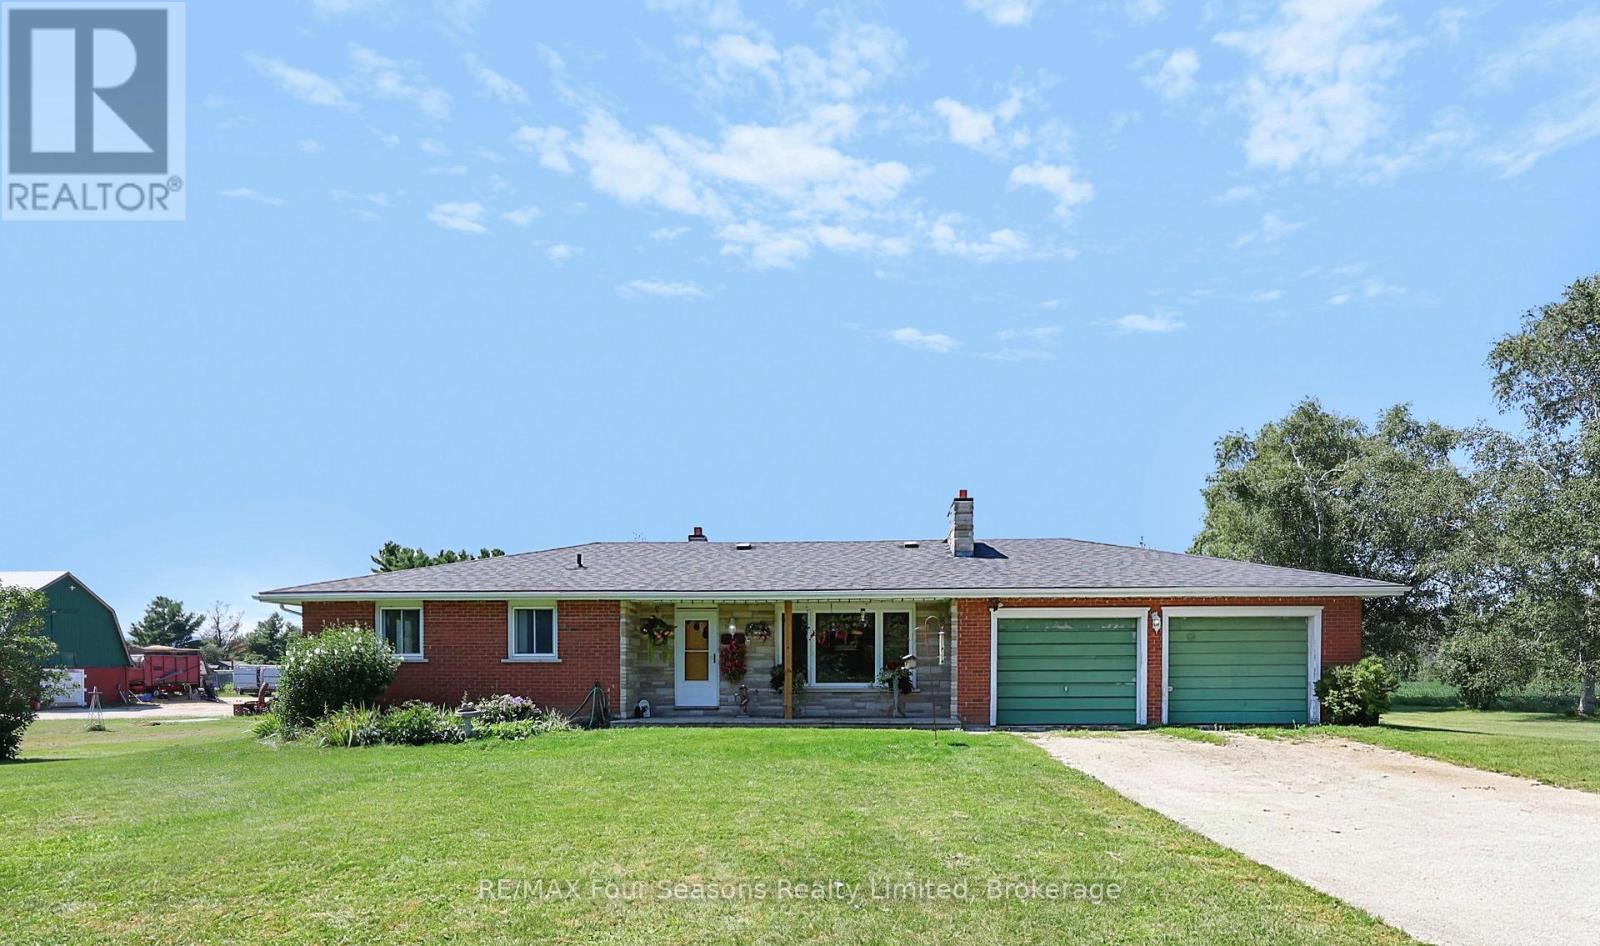
Welcome to 2140 5th Concession, a versatile 11.96-acre country property offering space, privacy and beautiful views toward the Niagara Escarpment. With much of the acreage flat and cleared, this property provides an ideal setting for horses, a hobby farm or simply enjoying wide-open space and the rural lifestyle. The 3-bedroom, 2-bathroom brick bungalow offers comfortable one-level living, an attached 2-car garage and both wood and oil heating. Outside, an established paddock and several outbuildings provide plenty of options for horses and other animals, while the large detached workshop offers exceptional space for the hobbyist, tradesperson, equipment and storage. Zoned Agricultural (AG), the approximately 11.96 acres offer plenty of versatility for agricultural pursuits, gardens, animals and recreational use. The open landscape, expansive views and Escarpment backdrop create a picturesque country setting with room to make it your own. Enjoy the peace and freedom of rural living while remaining within easy reach of Stayner, Collingwood, Wasaga Beach and the four-season amenities of Southern Georgian Bay. Whether you're looking for an equestrian property, hobby farm, workshop space or simply acreage with room to breathe, 2140 5th Concession offers an exciting opportunity in Clearview Township. (id:16261)
174 Neal Avenue
Stratford, Ontario
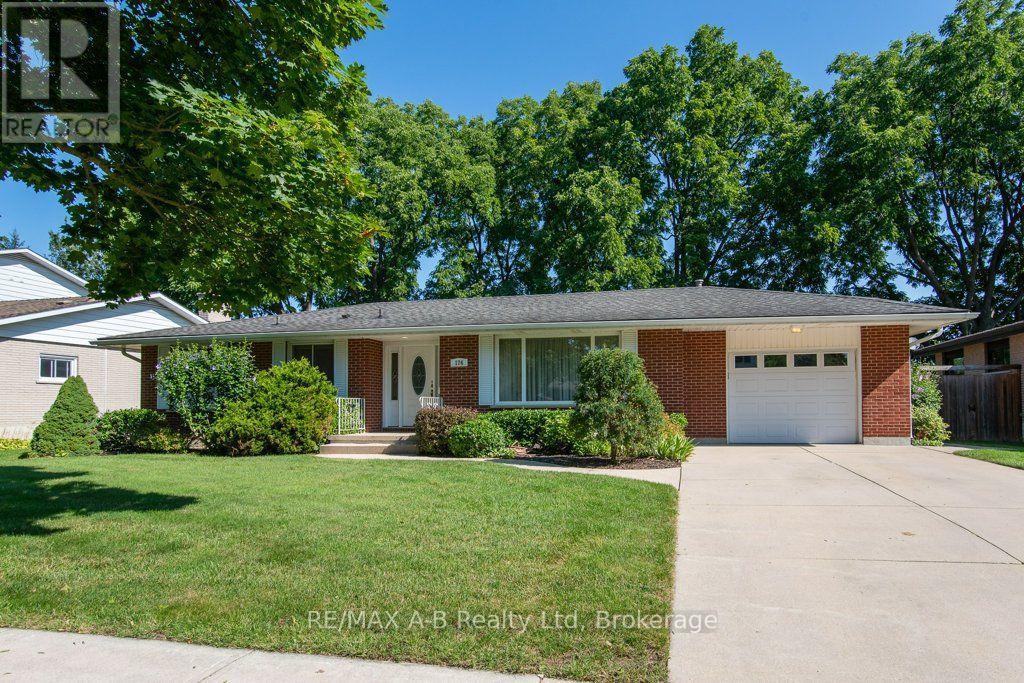
Welcome to 174 Neal Avenue, a beautifully maintained 2-bedroom bungalow nestled in one of Stratford's most sought-after neighbourhoods! Set on an impressive 80' x 120' lot, this bright and spacious home offers plenty of room inside and out. The main floor features a large kitchen that flows seamlessly into the dining area and leads into a bright, inviting living room. A well-appointed 4-piece bathroom and two comfortable bedrooms complete the main level. Downstairs, the fully finished basement adds even more living space with a generous rec room complete with gas fireplace, a 3-piece bathroom, and plenty of storage. Outside, enjoy the mature trees, large deck and gazebo - the perfect spot to relax and enjoy the privacy of this fantastic lot. A single-car garage adds convenience and extra storage. With pride of ownership evident throughout and the river just a short walk away, this is an ideal opportunity for anyone looking to enjoy the ease of single-level living in an exceptional Stratford location! (id:16261)
578 7th Street W
Owen Sound, Ontario
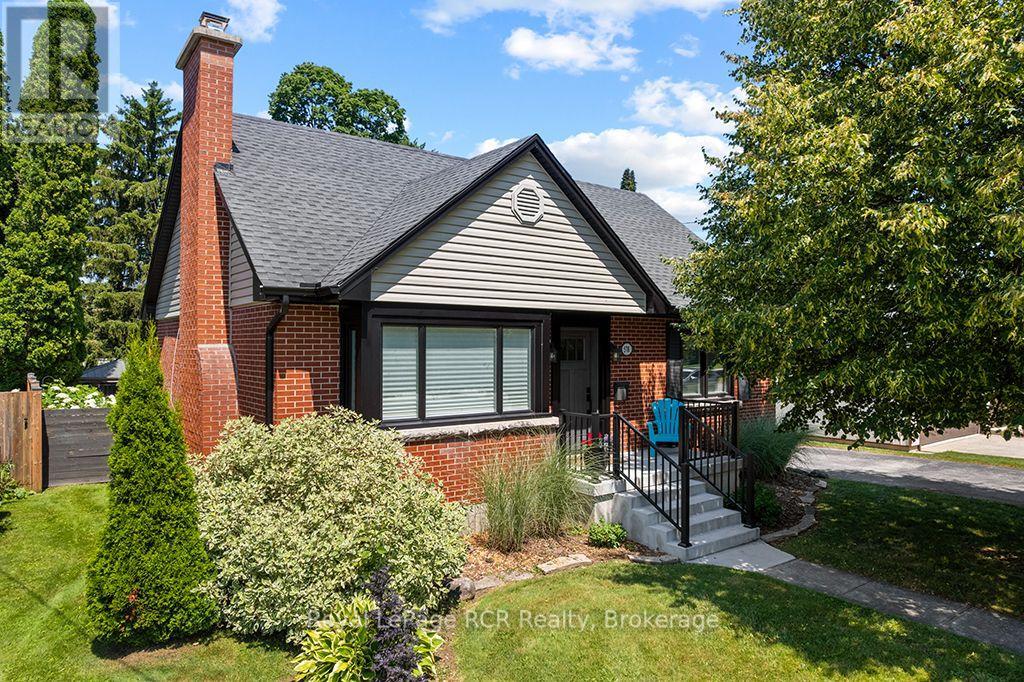
Welcome to 578 7th Street West, a turnkey home situated in a highly desirable, family-friendly Owen Sound neighbourhood. Offering an ideal blend of classic charm, functionality, and space, this beautiful property features stunning perennial gardens and a deep lot, creating a private, park-like outdoor oasis. Step inside to discover a bright and welcoming layout with warm hardwood flooring flowing through the main living areas and beautiful engineered hardwood in the kitchen. The second floor includes 2 comfortable bedrooms, including a primary bedroom with a walk-in closet, and a newly renovated 4 pc bathroom. The lower level features a versatile third bedroom and a recreational space or family room currently set up as an artist studio, and a beautifully finished laundry room. A major highlight of this property is the massive detached 4-car heated garage, complete with added outdoor lighting under the eaves and overhead fluorescent lighting inside, an absolute dream for hobbyists, mechanics, or extra storage. This home is perfectly located within easy walking distance of Hillcrest Elementary School and Owen Sound District Secondary School, as well as local parks, shopping, and dining across the vibrant Owen Sound community. Schedule your private viewing today to tour this incredible property in person! (id:16261)
57 Lake Haven Drive
Kearney, Ontario
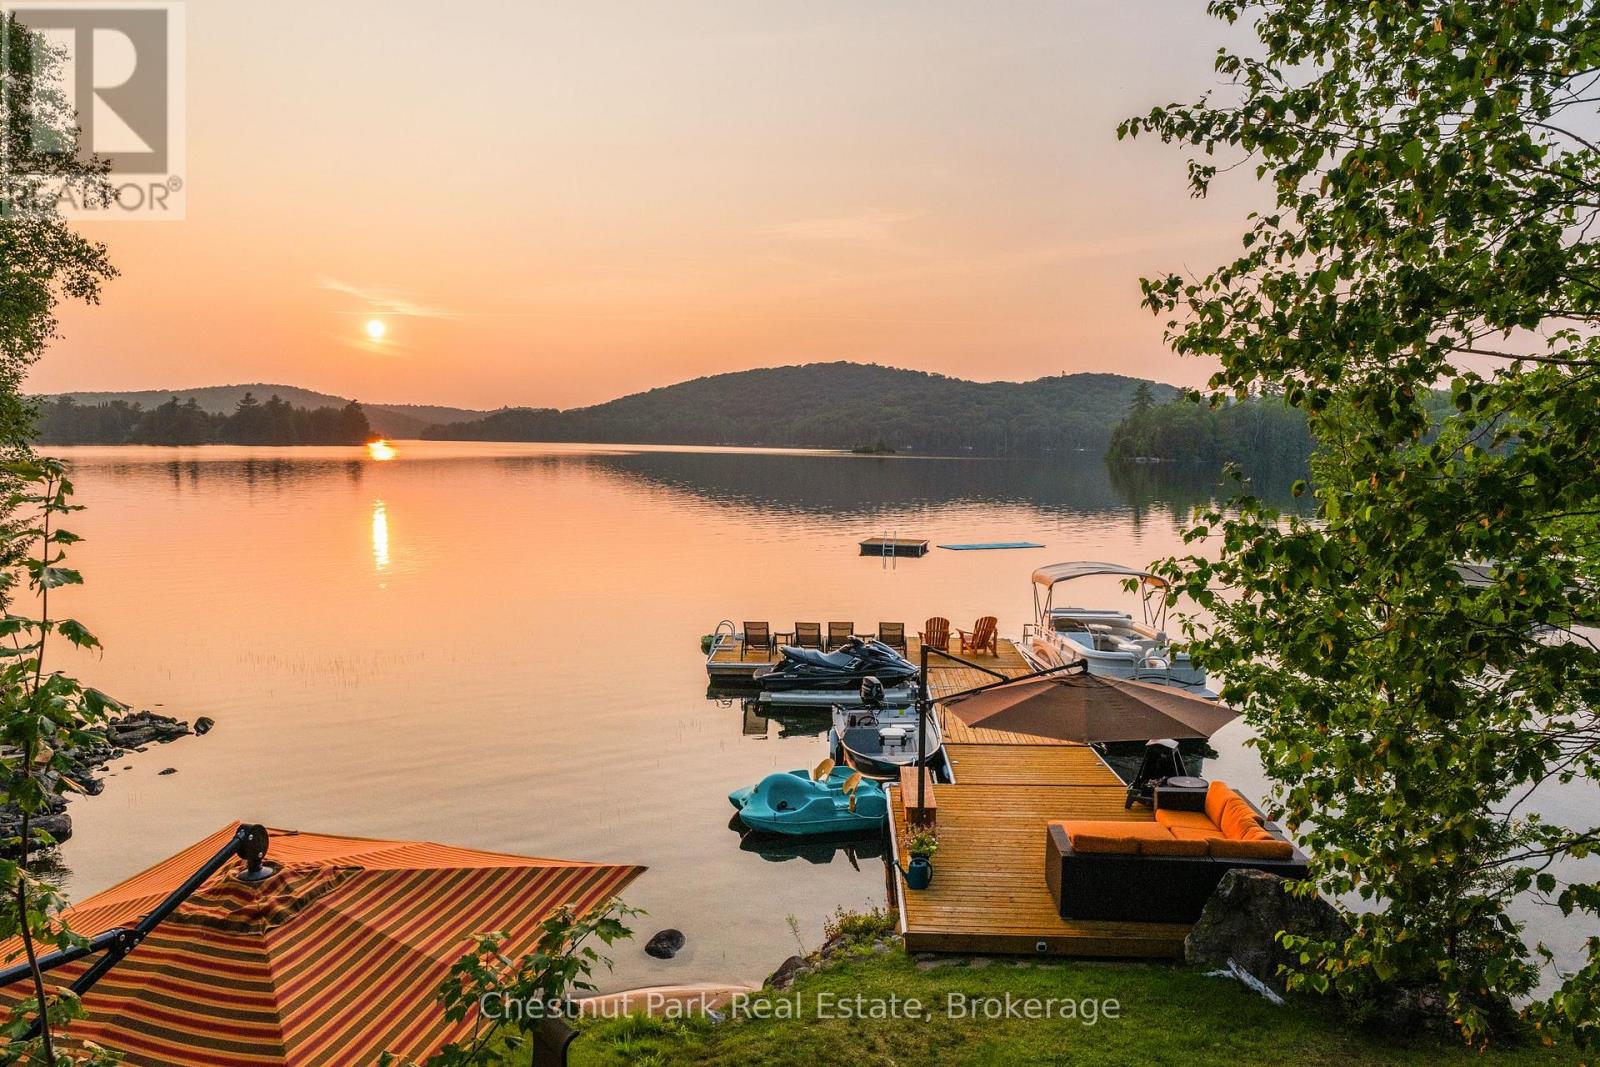
Experience lake life at its finest on the crystal-clean and clear, spring-fed waters of Loon Lake. Offering 136 feet of pristine sandy shoreline with direct access to both Loon and Grass Lake, this exceptional year-round waterfront retreat is where unforgettable family memories begin. Swim, boat, paddle, fish, or simply unwind while taking in breathtaking northwest sunsets from one of the area's most desirable chain of lakes. Designed for gathering, this beautifully appointed 6-bedroom, 6-bathroom home blends timeless cottage charm with exceptional comfort. Vaulted ceilings with exposed wood beams, an abundance of windows, and breathtaking lake views create a warm, inviting atmosphere, while the open-concept kitchen, dining, and living areas flow seamlessly onto the expansive lakeside deck through multiple walkouts, creating the perfect space for indoor-outdoor entertaining. The spacious primary suite offers a private retreat with a spa-inspired ensuite, while multiple guest suites provide comfort and privacy for family and friends. The lower level features a cozy family room, an electric cedar sauna, and generous storage for all your waterfront toys and gear. Outside, the expansive deck with a sunken hot tub, professionally landscaped grounds, and dock create the perfect setting to relax after a day on the water. A detached three-car garage with an electric vehicle charger and a Generac generator (2023) complete this impressive offering. Located just minutes from Kearney, access to the three-chain lake system, three access points to Algonquin Park, and an extensive network of ATV and snowmobile trails, this is more than a waterfront property. It's a place to slow down, reconnect with nature, and create lasting memories in the heart of cottage country. (id:16261)
20 Highland Crescent
South Bruce, Ontario
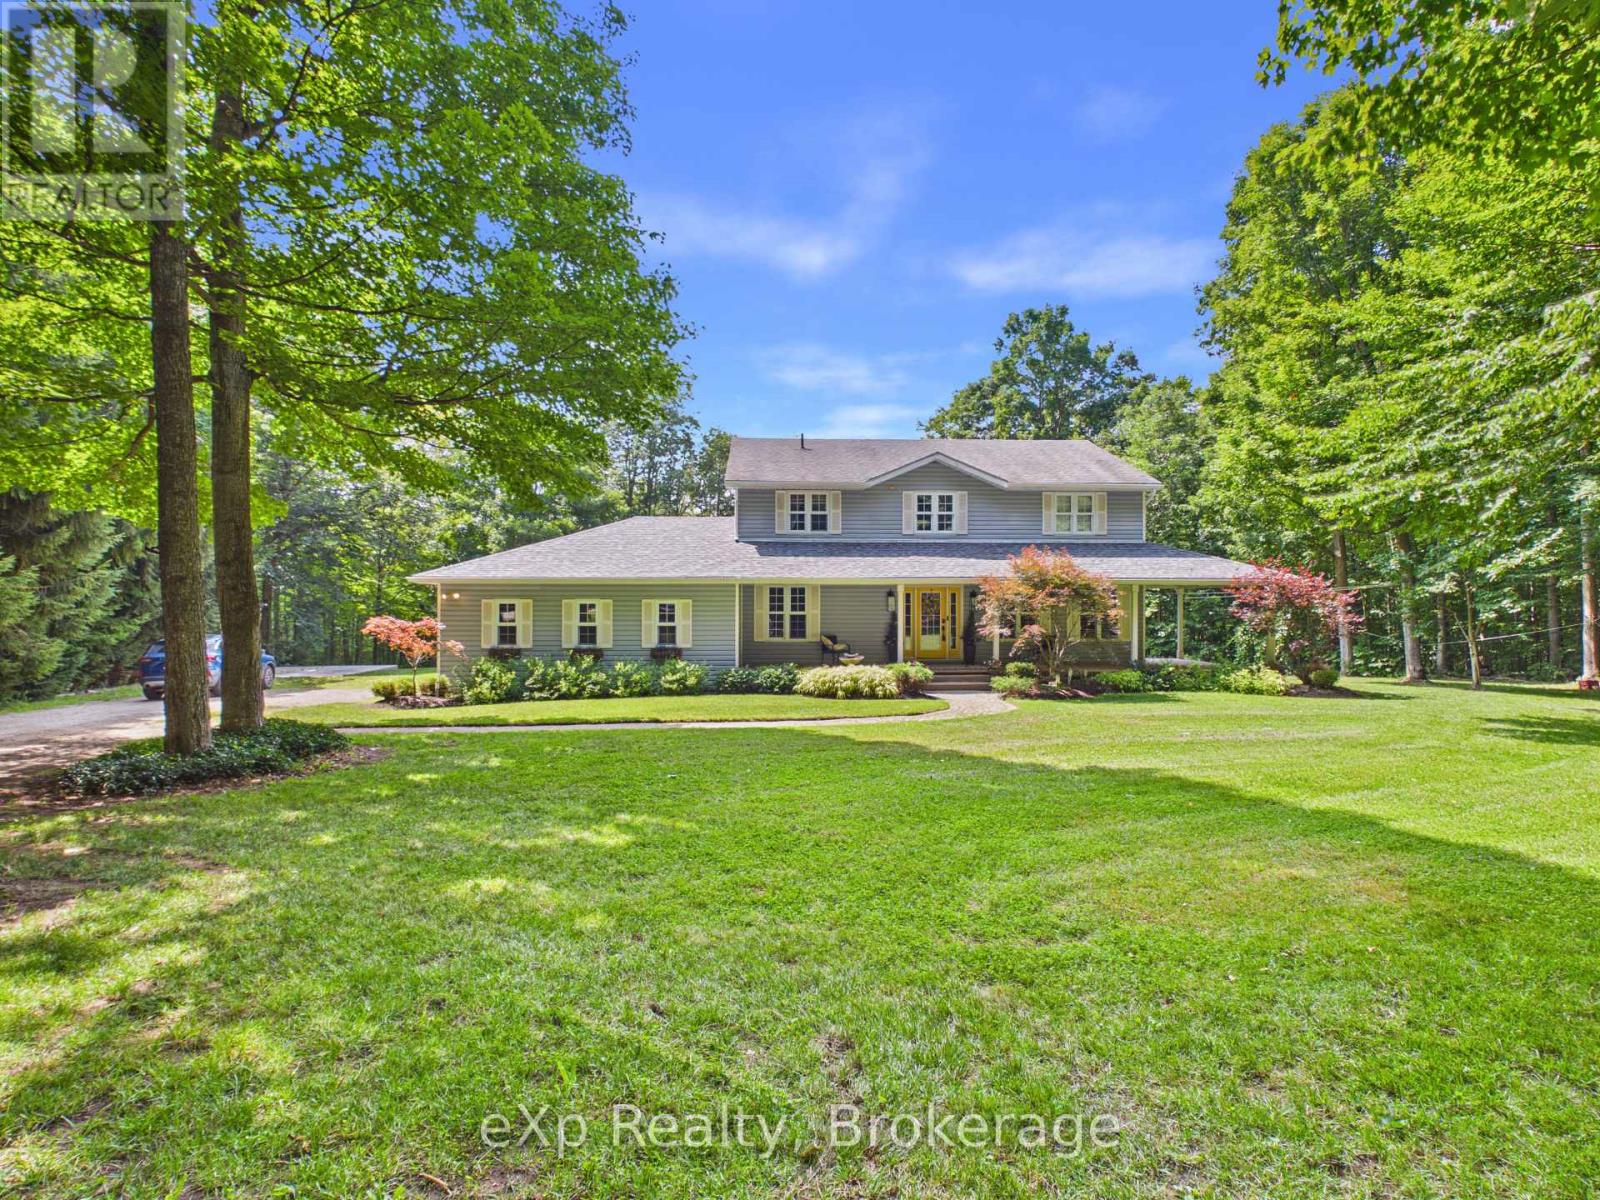
Welcome to your private retreat on 2.5 scenic acres in a well-established country subdivision featuring a collection of beautiful estate-style homes. This spacious two-storey home offers privacy, comfort, and flexibility in a beautiful setting. The main floor is designed for everyday living and entertaining. It features an open-concept kitchen and family room, with access to sundeck, formal living and dining rooms, a main floor office and 2 pc. powder room along with tile and hardwood floors. Much of the main floor has been freshly painted (July, 2026). With five spacious bedrooms and four bathrooms, including a generous primary bedroom with ensuite, there is room for the whole family. The finished basement offers additional living space and includes new carpet (2025), a spare room, utility room and storage. A major highlight is the self-contained one-bedroom in-law suite, completed in 2024, featuring a full bathroom, new appliances, and separate entrance (walk-out to rear yard)--ideal for multigenerational living, guests, or extended family. Enjoy the backyard sanctuary surrounded by perennials, trees and nature, your own private resort-like in-ground pool area (new liner in 2024) with tropical-inspired bar, along with a variety of spots to relax, entertain or soak up the sun. Recent updates also include new roof shingles over the front porch and new sump pump (both 2025). Complete with a double attached garage, mature trees, and a picturesque country setting, this exceptional property combines space, serenity, and convenience in one outstanding home, just a short drive to various towns (id:16261)
8 Main Street S
Brockton, Ontario
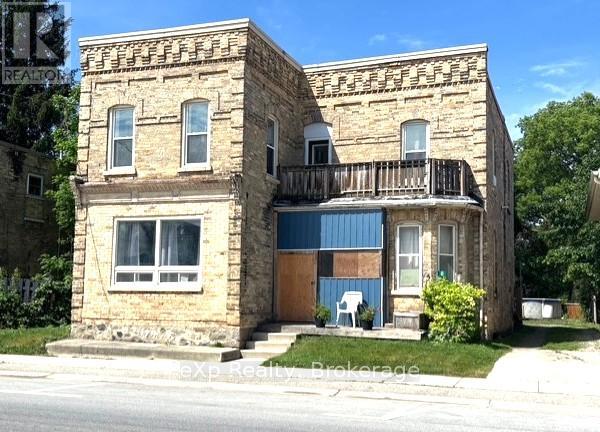
Loads of potential in this spacious two-storey home situated on an extra-large L-shaped lot! Currently configured as a duplex, this property could easily be converted back to a single-family residence to suit your needs. The main-floor unit is currently vacant offering the opportunity to set your own rental rate. This unit is heated by a F/A gas furnace, new in 2012. It offers a spacious kitchen and living room, plus a family room, two-bedrooms, laundry, and split layout 3 pc. bath and access to full basement. The upper-level unit has an eat-in kitchen, large living room, three bedrooms and full bath. Long-term tenants are family friends and pay $1,500/month all-inclusive. Separate hydro meters and two hot water heaters provide added flexibility. Lots of space for kids, pets, and gardening in the oversize backyard, complete with A/G pool. Whether you are a first-time Buyer looking to offset your mortgage with rental income, or someone looking for a multi-generational living arrangement or if you are looking to add to your investment portfolio, this property offers excellent potential. (id:16261)

385 11th Avenue
Hanover, Ontario
This 1.5 storey home offers a practical and flexible layout ideal for retirees or first-time homebuyers or purchase as an investment. The main floor features an eat-in kitchen with access to a sun deck and side yard, a sizeable living room, a generous primary bedroom, and a second bedroom. Also on the main level are a 4-piece bathroom, laundry, and an enclosed sunporch for added living space. Upstairs provides a third bedroom plus a bonus room (lower in height) suitable for a bedroom, storage, or kids' playroom. An attached carport keeps your vehicle protected, and the basement offers additional storage. A budget-friendly home not far to many of Hanover's attributes. (id:16261)

303709 South Line
West Grey, Ontario
Very private 9-acre setting enveloped by mature trees, showcasing a well-crafted bungalow built in 2003 offering nearly 3000 sq. ft. of living space on two levels. Open-concept kitchen, dining, and living area filled with natural light, where the warmth of the wood-burning stove makes the space feel instantly inviting. Large windows and patio doors leading to a sundeck overlooking the pond and surrounding nature-no window coverings needed when you have a view like this! The main floor also features a laundry room and 2 pc. powder room, a spacious primary bedroom with patio doors, lots of closet space and a 4 pc. ensuite as well as a generous second bedroom. The finished lower level includes two more restful bedrooms, a full bath, and a welcoming rec room with propane stove, and walkout to the yard. In-floor heat in the basement, upper bedrooms, and powder room offer a steady stream of warmth. The double attached garage provides loft storage to keep things neat and tidy. Steel roof new in 2016, propane boiler, 2012 (serviced this year), updated windows, and new garden shed (2026). Across the road enjoy the privacy and trails of the Managed Forest. All just minutes to Durham, ON. (id:16261)
541354 14 Concession
West Grey, Ontario
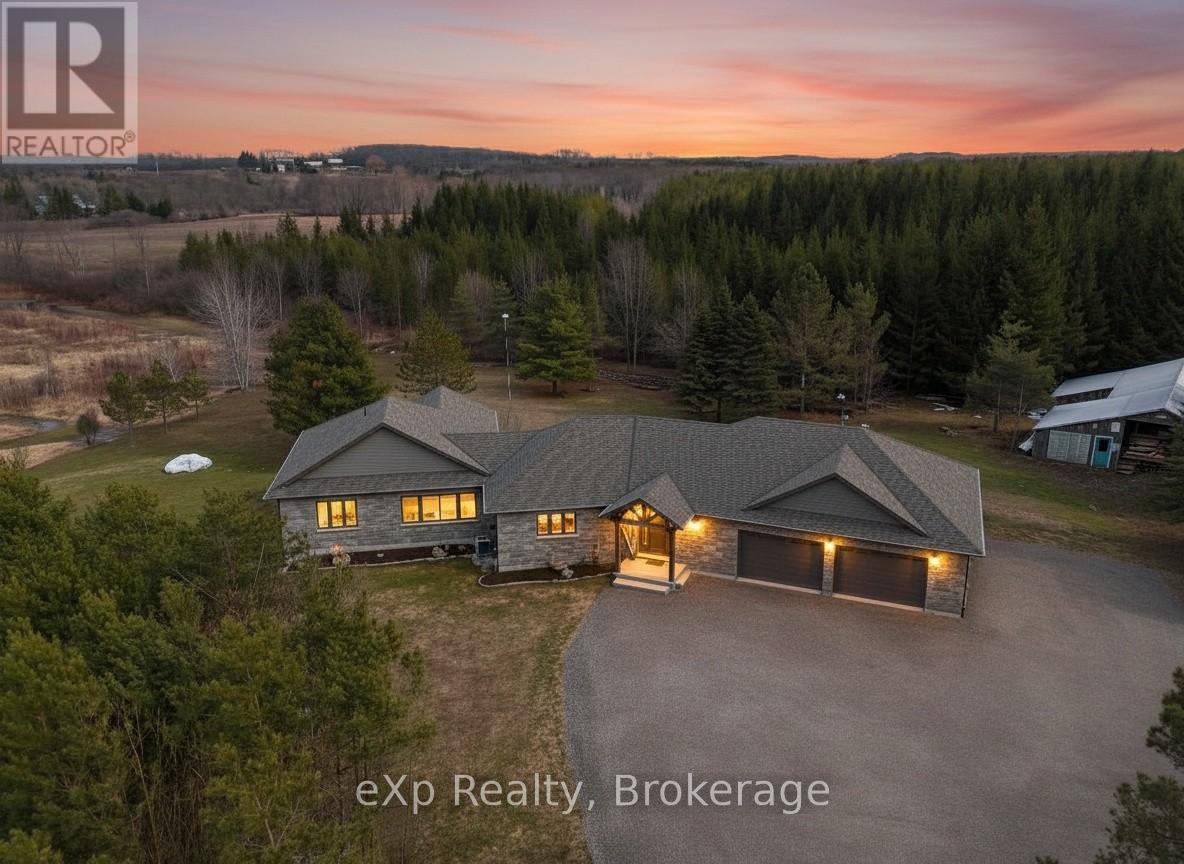
Tucked at the end of a winding lane, this custom-built 2022 Shouldice stone bungalow offers the perfect blend of privacy, elegance, and nature. Set on fifty mostly treed acres, including twenty acres of planted pines, ten acres of hardwood bush separated by Deer Creek, this property is a scenic haven for outdoor enthusiasts. Step inside to a welcoming foyer and bright open-concept main floor, with oversize windows framing the natural surroundings. Or enjoy the landscape from the generous covered Timber frame deck. The main floor primary bedroom offers a 4 pc. ensuite, expansive walk-in closet, and private deck access. A 2 pc. powder room and laundry room complete this level. The 9 ft. ceilings on the lower level enhance the sense of openness and space. Features include an open concept second kitchen and living room, with large windows to let in the sunshine and a heat pump to regulate temperatures. A comfortable bedroom and 3 pc. bath, utility room with additional laundry facilities makes this level in-law friendly and can be accessed by a separate entrance through the garage. A second bedroom is a bonus on this floor, as is the abundance of storage space. The heated double garage is finished with Trusscore and has its own heat exchanger keeping vehicles and floors dry in winter months. The adjacent dog grooming room (also finished with Trusscore) is a moveable shed! House is heated by F/A propane, has central air, air exchanger, and generator. Several charming outbuildings complete this property making it a hobbyist paradise! They include a workshop, storage shed, and an adorable Bunkie with covered porch and loft. Raised garden beds are convenient and when you're not trail hiking, engage in a friendly game of horseshoes! Indulge in the serenity of country living while being a short drive from Hanover, Walkerton, and Chesley. This property is truly a rare combination of luxury, functionality, and natural beauty. (id:16261)
208 - 115 Fairway Court
Blue Mountains, Ontario
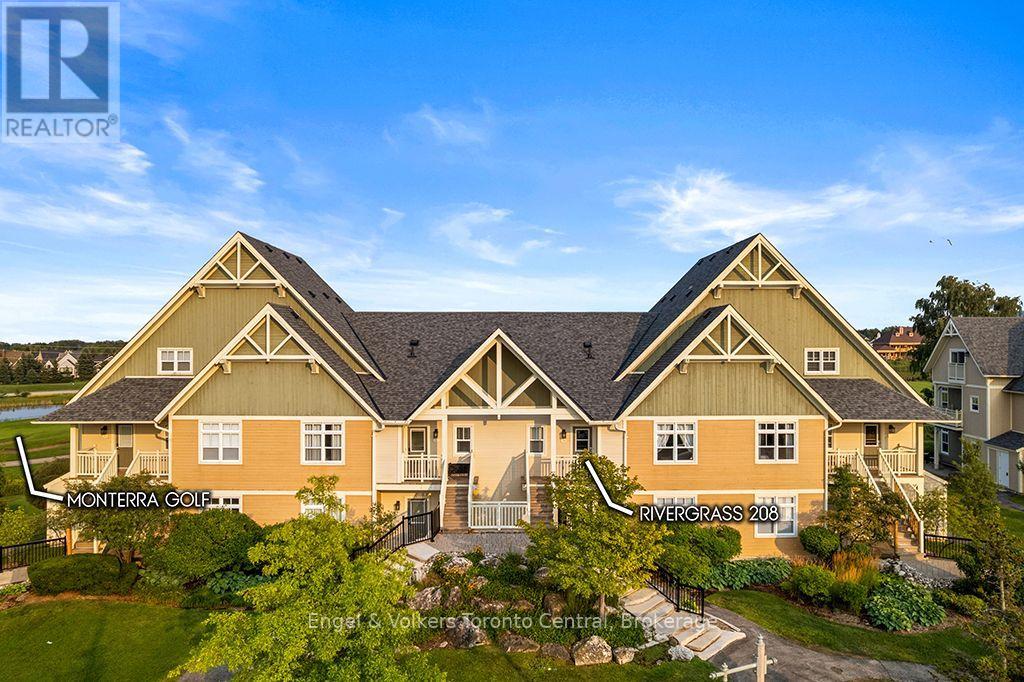
STUNNING UPDATED, townhome with mountain and golf course views, just a short walk or a few minutes shuttle ride to Blue Mountain Village. This 2 bedroom home boasts many updates and offers incredible income potential! Extra features include a good size entry with built in bench/storage, large storage room for all your ski equipment, bikes etc, 9ft ceilings, a well equipped kitchen with granite counter tops, breakfast bar, large dining room which sits at least 6 comfortably, living room with cozy gas fireplace, expansive bar area with built in storage and bar fridge and a balcony overlooking Monterra Golf Course. You'll also find a guest bedroom, shared 4pc bathroom, stacked laundry and a spacious master suite with 3pc ensuite, x2 closets. The Rivergrass development is a fantastic location and offers many amenities including an outdoor seasonal pool, year round hot tub and most importantly a resort shuttle to Blue Mountain Village! Annual BMVA fee applies(.29cents per sq foot annually). Onetime Entry Fee of 0.5% of the purchase price plus hst applies. HST on purchase price may apply but can be deferred if you apply for an hst #. Currently has an STA license but Buyer to do their own due diligence in acquiring their own license from The Town of Blue Mountains. (id:16261)
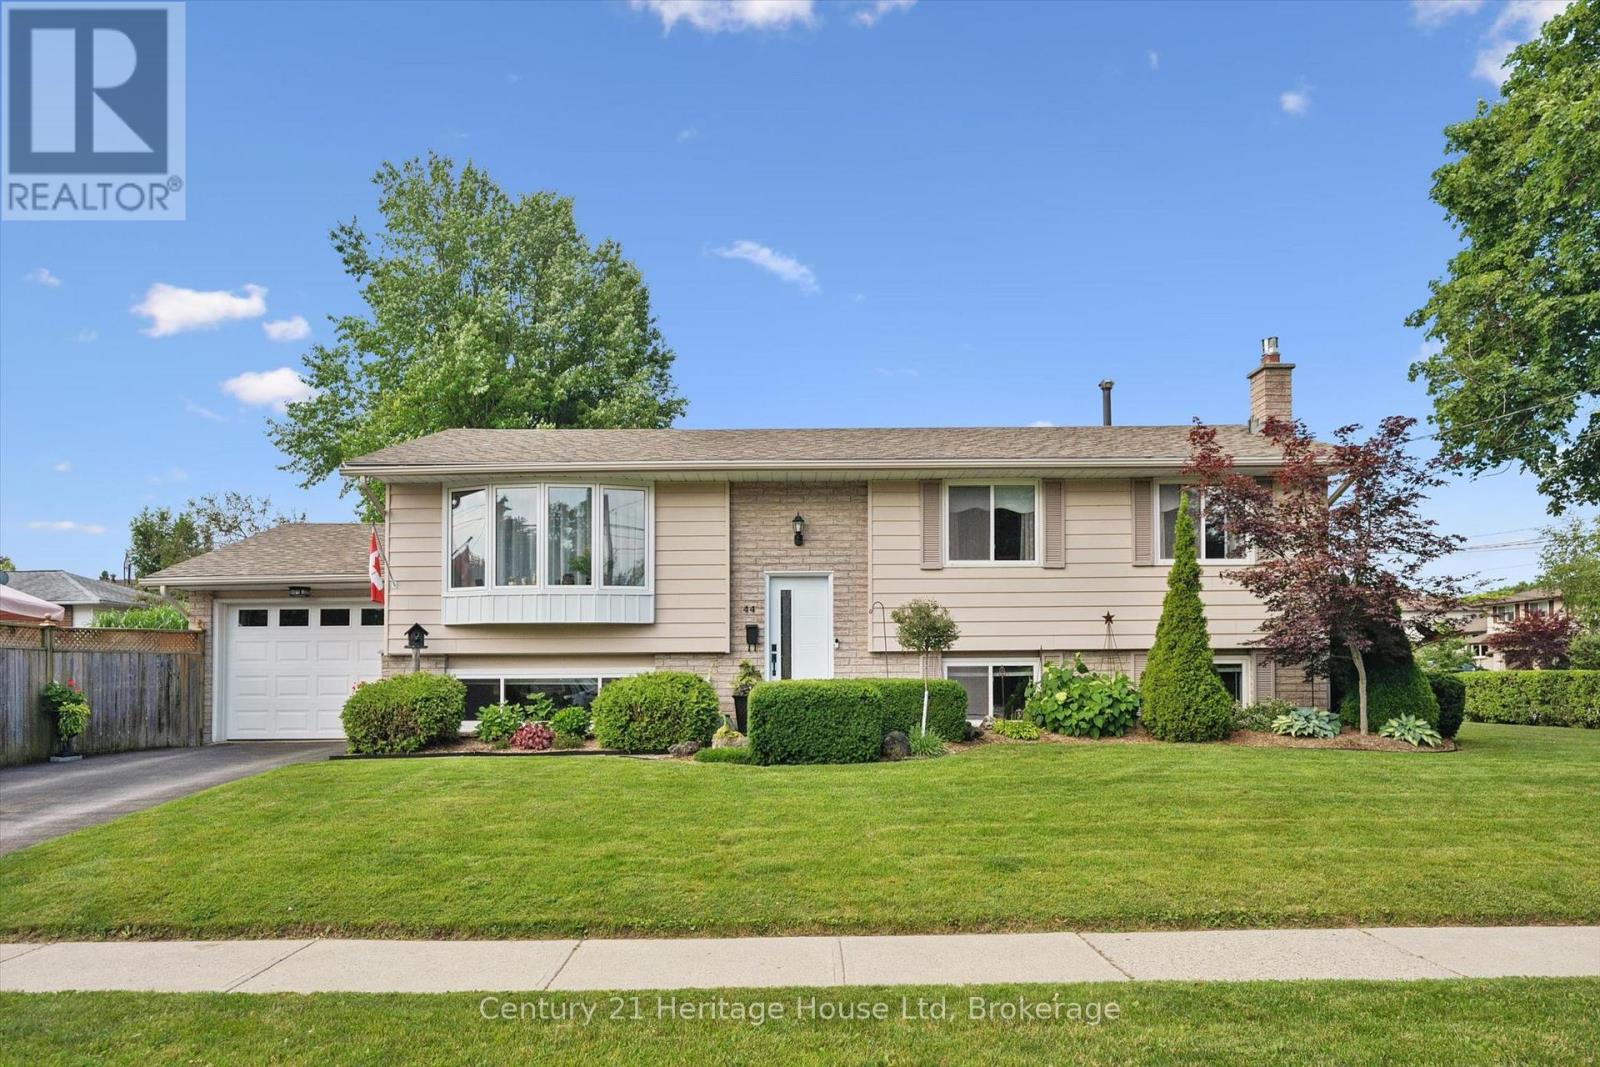
44 Inverness Drive
Guelph, Ontario
Welcome to 44 Inverness Dr in Guelph- a beautifully updated 3 bedroom, 2 bathroom raised bungalow offering the perfect blend of comfort, style and outdoor living. Step inside to discover a bright, inviting layout with numerous updates throughout, creating a move in ready home you'll love from the moment you arrive. The main floor living room flows seamlessly into a functional kitchen, making everyday living and entertaining effortless. Step outside from the kitchen to your own backyard oasis featuring a HEATED in-ground pool-perfect for relaxing on warm summer days or hosting family and friends. With plenty of outdoor space to enjoy, this backyard is designed for making memories. Ideally situated in a family friendly neighbourhood, you'll appreciate being just minutes from schools, parks and a nearby splash pad, offering endless opportunities for recreation and convenience. Whether you are a first time buyer, growing family or looking to downsize without compromising on space, 44 Inverness Dr is a fantastic opportunity to own this exceptional property in one of Guelphs desirable neighbourhoods! (id:16261)
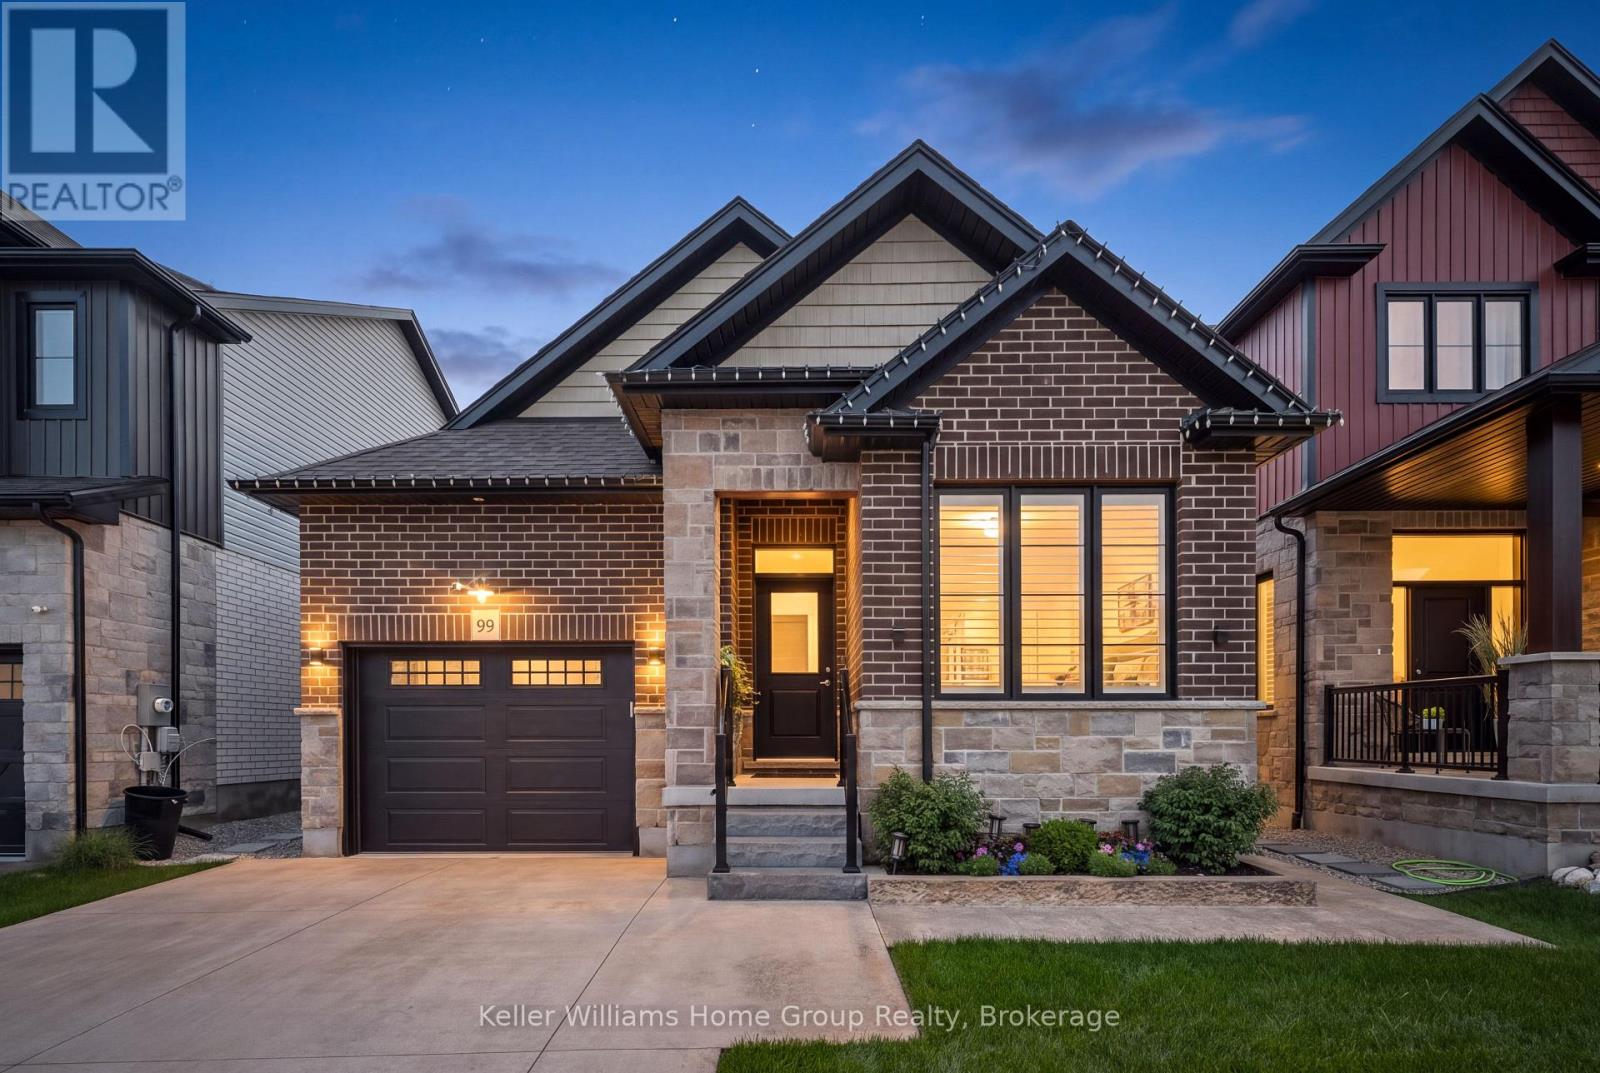
99 Harrison Street
Centre Wellington, Ontario
Welcome to 99 Harrison Street in Elora, where thoughtful design, low-maintenance living and exceptional outdoor space come together in a home that makes downsizing feel like an upgrade. This attractive all-brick home with stone accents offers approximately 2600 sq. ft. of finished living space, 2+1 bedrooms and 3 full bathrooms, with a layout designed for comfortable everyday living and effortless entertaining. The open-concept kitchen and living area flows naturally to the outdoors, while main-floor laundry adds the convenience buyers looking to simplify will appreciate. Step outside and discover one of the home's true highlights. A stamped-concrete pathway leads from the front of the property to the backyard oasis, where a beautifully finished patio and impressive automated pergola create an exceptional outdoor living space. With the touch of a button, the pergola can be adjusted for greater privacy or opened up to enjoy the outdoors. Thoughtfully planted trees provide additional privacy and help create your own peaceful retreat. The finished lower level provides plenty of room when you want it, featuring a huge rec room with electric fireplace, an additional bedroom and a full bathroom, ideal for visiting family and overnight guests while maintaining separation and privacy. Even the garage has been thoughtfully finished. The attached 1.5-car garage features an epoxy floor and cabinetry for organized storage, complemented by a concrete driveway for a clean, low-maintenance exterior. For those ready to simplify without giving up the things they love about owning a home, 99 Harrison Street offers an appealing alternative to condo living: your own backyard, your own garage, generous finished living space and the freedom of freehold ownership, with no monthly condo fees. Downsize the maintenance, not the lifestyle. Welcome home to Elora. (id:16261)

842 Emsdale Lake Road
Kearney, Ontario
Set on nearly an acre of gently sloping land with 187 feet of private, south-facing shoreline on picturesque Emsdale Lake, this winterized three-bedroom cottage offers gorgeous all-day sun and expansive water views. With over 2,500 sq. ft. of inviting living space, the main level features a bright, open-concept kitchen with stone counters, white cabinetry, and generous storage. It flows seamlessly into a dining area with a walkout to the lakeside deck and barbeque. Vaulted ceilings accent the adjoining family room, which is anchored by a classic stone propane fireplace, ideal for cool summer evenings. A lakeside Muskoka room provides the perfect screened setting for evening card games with friends. The main-floor primary suite includes a spacious five-piece ensuite, complemented by two guest bedrooms and a convenient main-floor laundry room with good storage. On the walkout lower level, a recreation room with a propane fireplace offers extra space for family and guests to unwind. Outside, granite steps and perennial gardens guide you down to the beautiful waterfront, complete with a lakeside sauna and 2 docks for lounging and for launching your boat. The property is fully equipped with a detached garage, guest bunkie, backup Generac generator, central air conditioning, and forced-air heating. Conveniently located on a year-round township road, you are just a 10-minute drive from local shops, and trail systems in Kearney, and 30 minutes from Huntsville's restaurants, hospital, and shops. (id:16261)
