

27 Marshall Place
Saugeen Shores, Ontario
The Chester offers a 1,402 sq. ft. bungalow new construction home in Southampton Landing, built by Alair Grey Bruce. This 2-bedroom, 2-bathroom plan features an open-concept living room, dining area, and kitchen with island seating and a walk-in pantry. The primary suite includes a walk-in closet and ensuite bath, while the second bedroom provides flexibility for guests or a home office. Main-floor laundry, direct garage access, and a walkout to the rear patio complete this comfortable and functional bungalow design. This home is priced having a spacious crawl space, but a full basement is also an option. Buyers can personalize the home with finish selections and available upgrades. Located in Southampton, the residents enjoy close access to beaches, trails, the marina, tennis courts, shops, restaurants, a hospital, and local amenities. Architectural controls and design guidelines support long-term neighbourhood appeal. Renderings and floor plans are subject to change. Please note: The buyer purchases the lot first, and HST is in addition to the lot price. The buyer then enters into a separate build agreement for the home. HST is in addition to the asking price. The Seller will co-operate with the Buyers to secure the full HST rebate and the Buyer is qualified to receive it. Call Listing Realtors for more details. (id:16261)
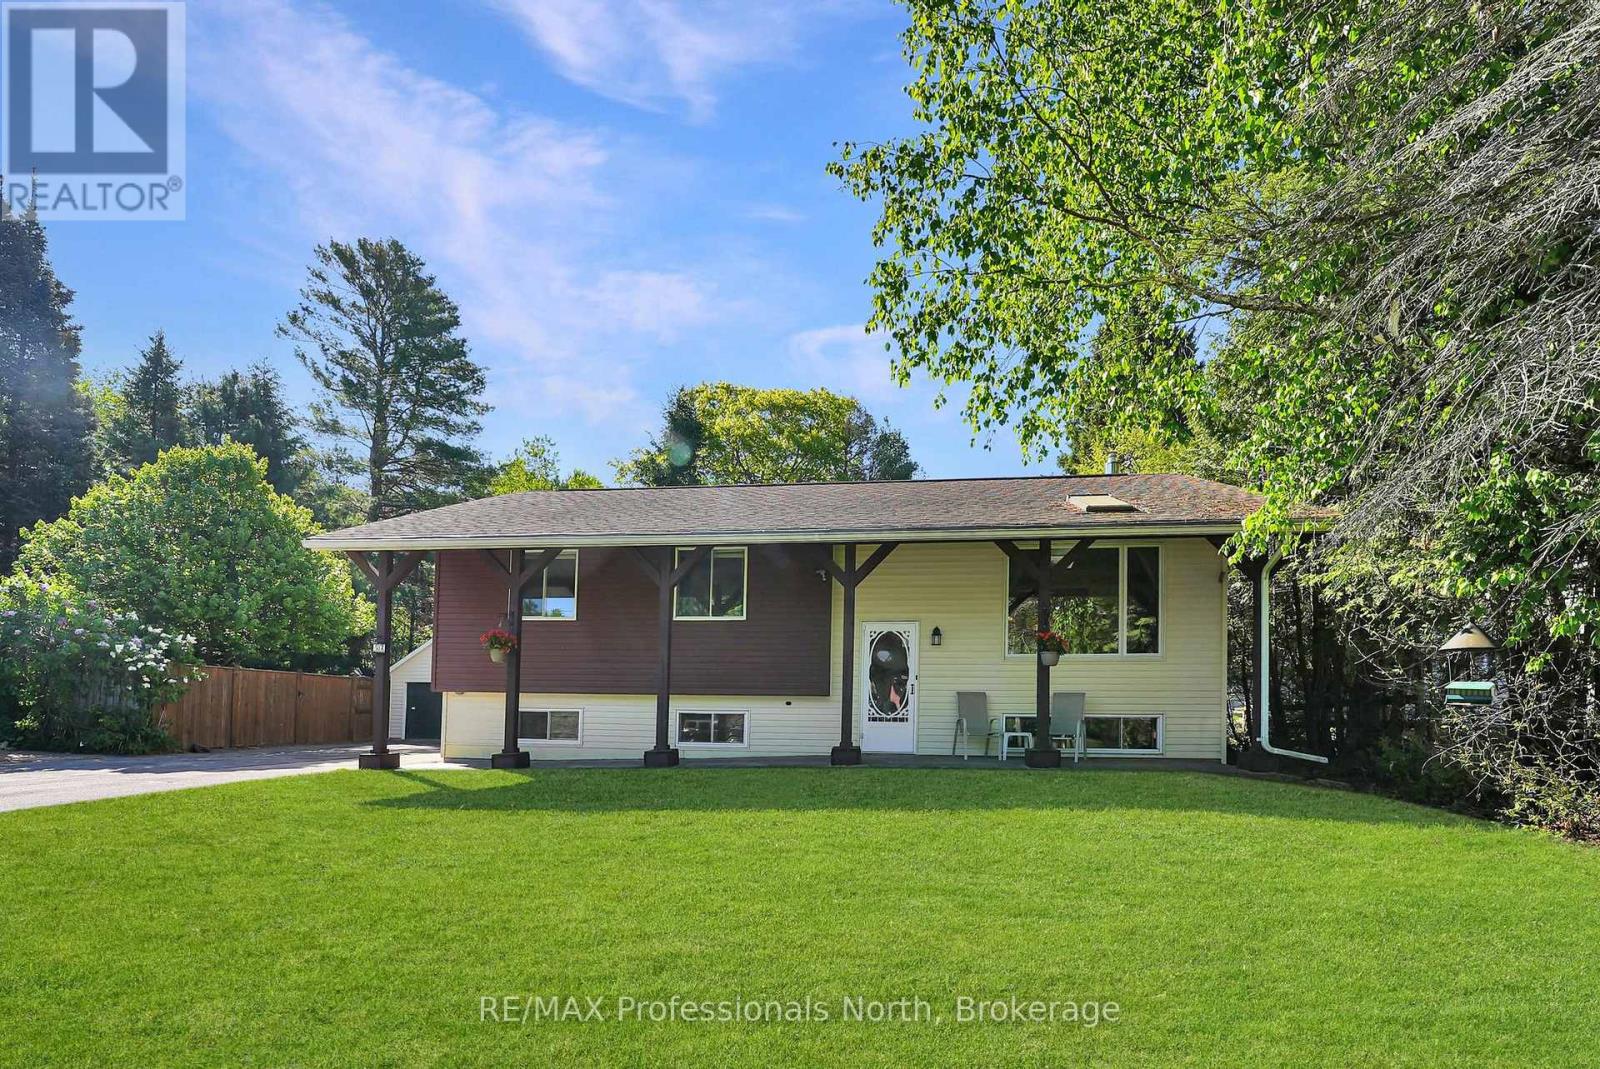
52 South Water Street
Minden Hills, Ontario
In town living on one of Minden's prettiest streets! This well built 4 bedroom home has a great sunroom overlooking a private back yard that is fully fence., Step across the road to the beautiful Gull River and it's popular Riverwalk Trail or walk to dinner, entertainment and shopping. Install the existing dock platform that sits on the water's edge for your own personal docking and hangout spot. The primary bedroom has it's own walkout to the back deck and the home's interior has been freshly painted, awaiting it's new owners. Located in a quiet neighbourhood, you are within walking distance to the main street of Minden, the public school, community centre, great restaurants and entertainment. A great location plus use of waterfront without owning and paying for waterfront! Come see what this family home has to offer. This is an Estate sale and the property is being sold without warranties or representations. **Property is NOT on the floodplain** (id:16261)
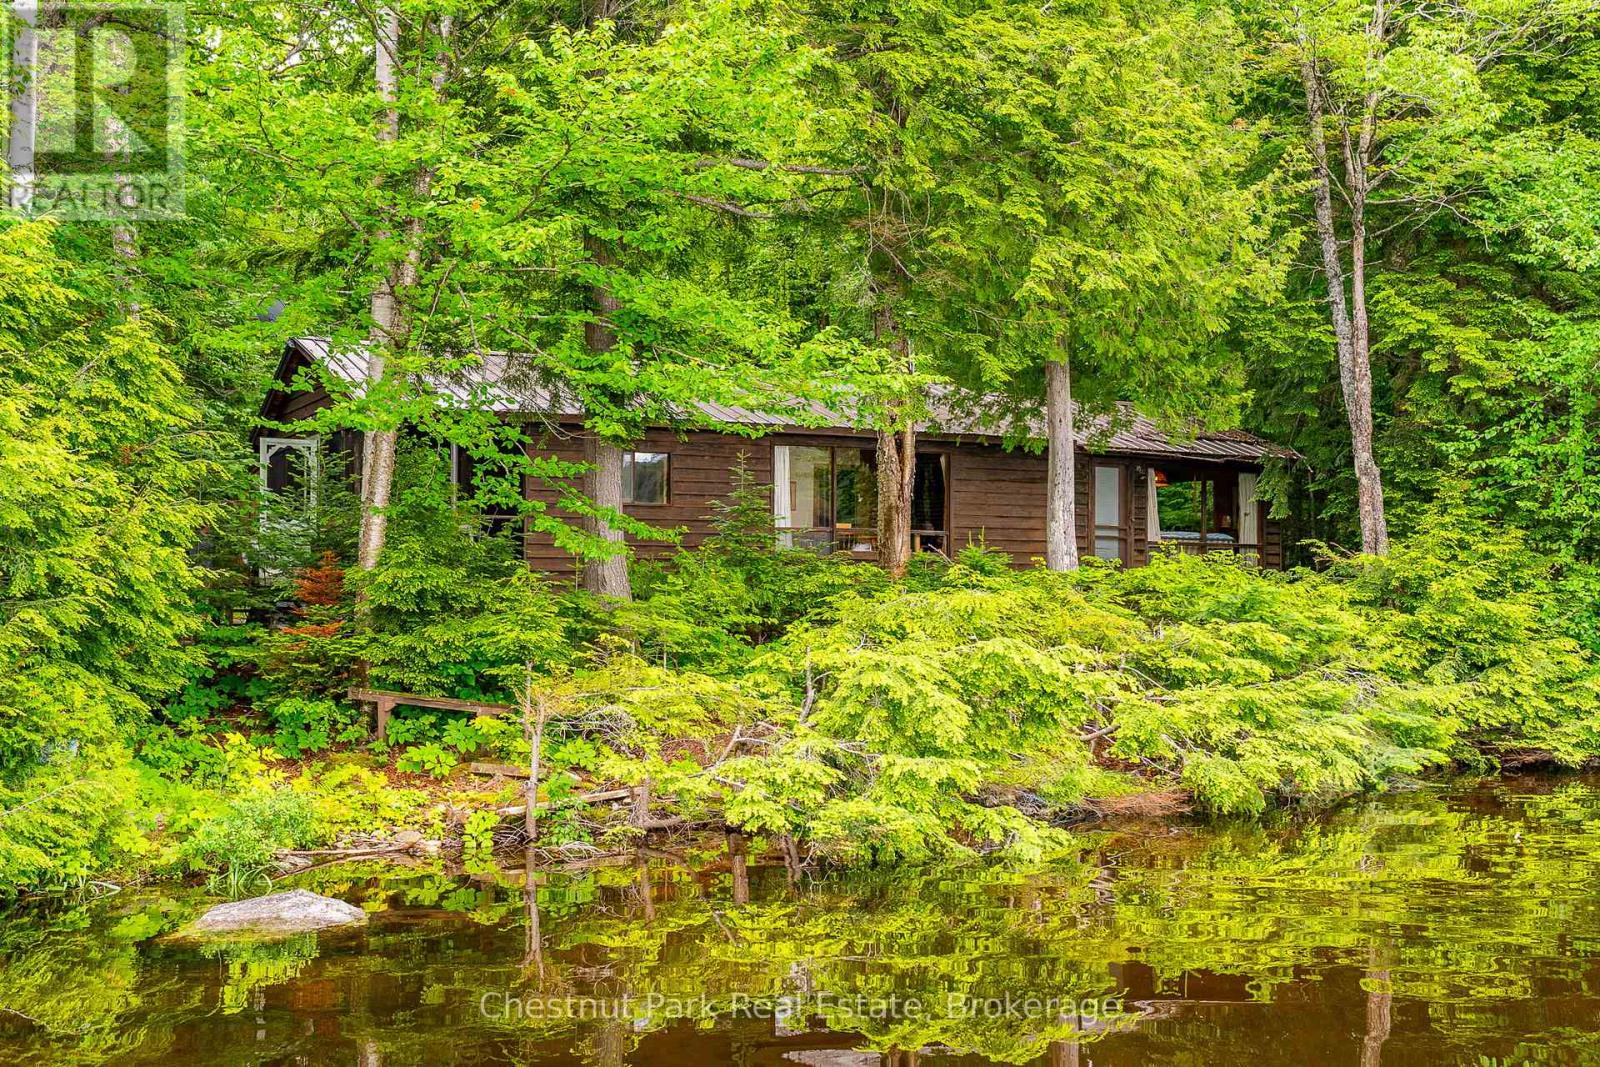
5278 Kennisis Lake Road
Dysart Et Al, Ontario
Escape to the timeless charm of cottage life on one of the area's most prestigious lakes, Little Kennisis Lake with access to (Big) Kennisis Lake. This traditional 3-season cottage has been enjoyed by generations and offers a wonderful opportunity to create lasting family memories or renovate to suit your vision. Nestled on a beautiful, level, well-treed lot with 113 feet of gorgeous sandy beach and a rocky point, the property provides easy access to the waterfront and exceptional privacy. Deep, clear water off the end of the dock. The cottage features 3 bedrooms, 1 bathroom, a cozy woodstove, and the authentic character of a classic 60-year-old lakeside retreat. A level driveway ensures easy year-round access. Enjoy endless days of boating, swimming, fishing, and exploring this sought-after lake, complete with miles of scenic shoreline and an active marina boasting pickleball courts, community activities and live entertainment. Outdoor enthusiasts will appreciate the close proximity to Haliburton Forest & Wildlife Reserve, offering year-round recreation including hiking, cycling, snowmobiling, and wildlife experiences. Whether you're looking to restore a beloved family cottage or build your dream waterfront getaway, this outstanding property offers an exceptional setting and incredible potential in a highly desirable location. Property is being sold As Is, Where Is, with no representations or warranties by the Seller. (id:16261)
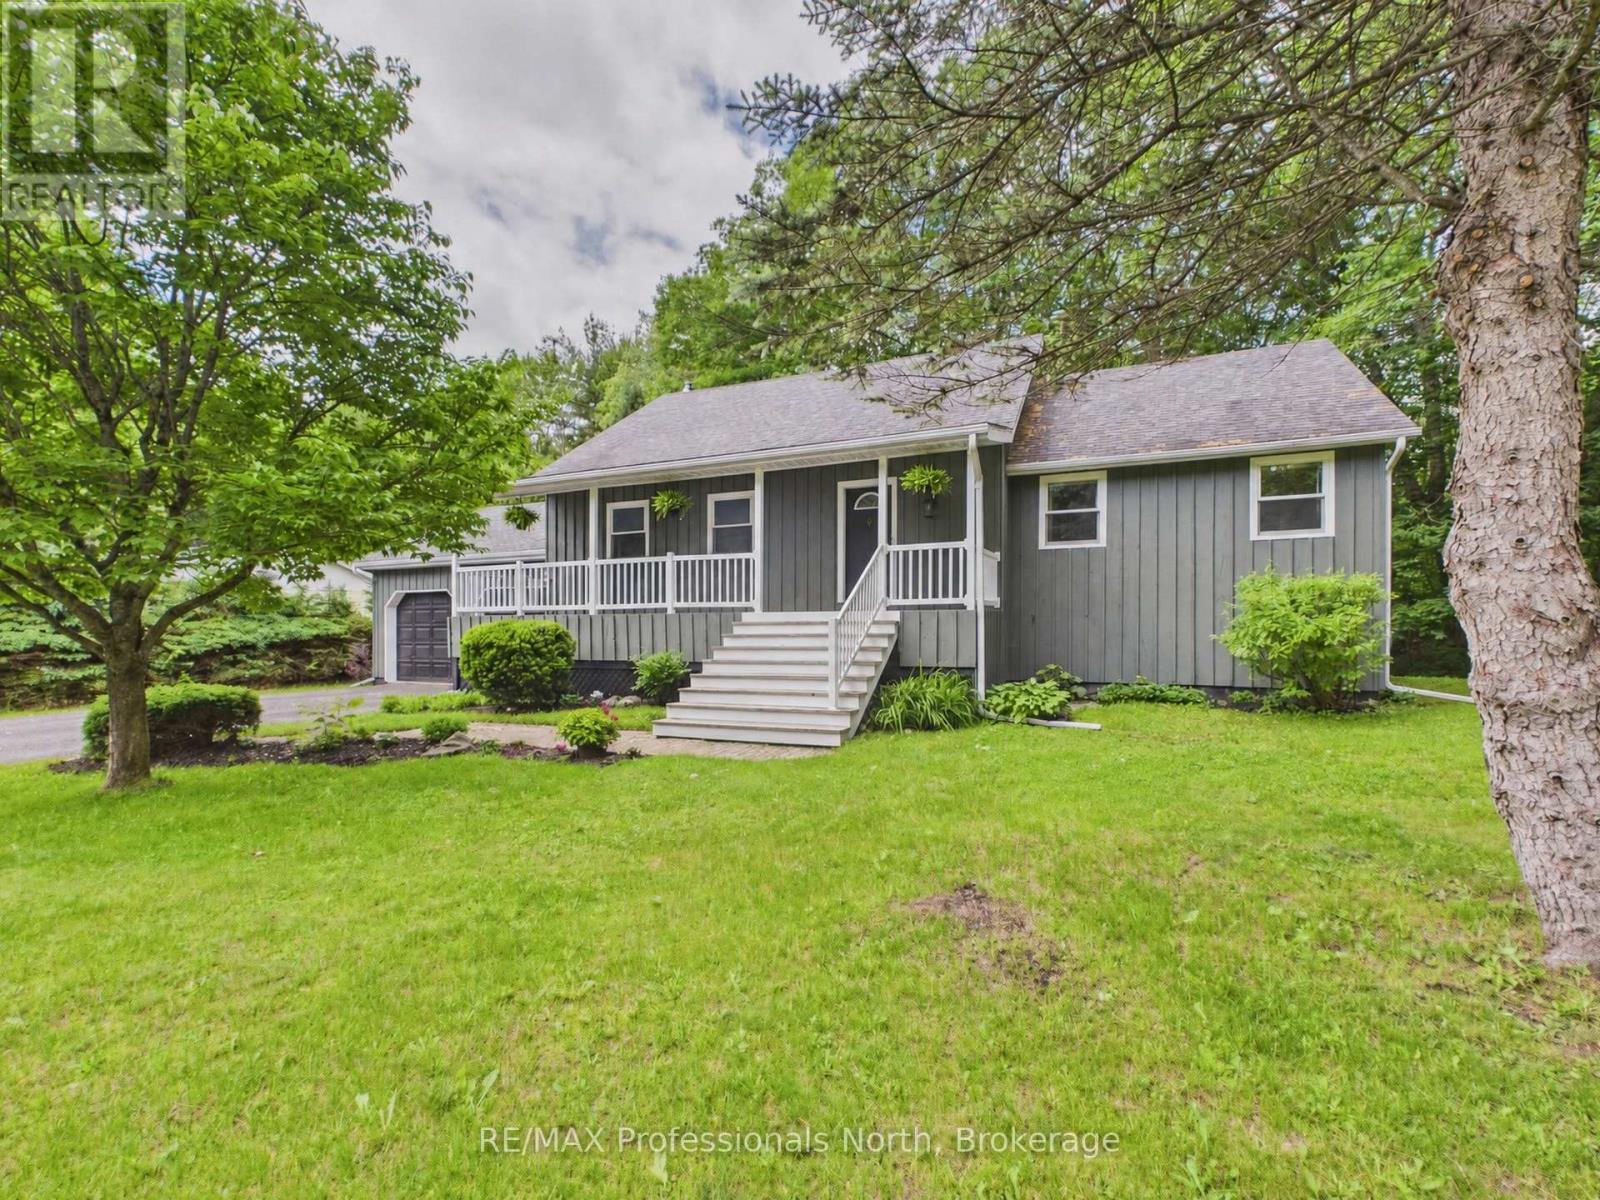
1130 Cedar Lane
Bracebridge, Ontario
Welcome to 1130 Cedar Lane - a rare opportunity to own a spacious, thoughtfully designed home that has never before been offered on the market. This exceptional 5-bedroom, 3-bath residence offers the perfect combination of comfort, functionality, and privacy, making it ideal for growing families, multi-generational living, or anyone looking for extra space to enjoy both indoors and out. The home has been meticulously maintained over the years and features numerous practical updates, including a newly painted exterior completed this year and a recently replaced garage roof for added long-term value and peace of mind. Inside, the home has been carefully adapted for improved accessibility, with widened hallways and stairways that create a more open feel and allow for easier movement throughout the home. The spacious layout offers generous bedrooms, multiple living areas, and plenty of room for entertaining guests or enjoying quiet family evenings. Natural light fills the home, creating a warm and welcoming atmosphere in every room. Step outside and discover your own private backyard retreat. Surrounded by mature landscaping and designed for relaxation, the quiet outdoor space includes a luxurious 6-person hot tub - perfect for unwinding after a long day or entertaining year-round in complete privacy. Properties like this are truly hard to find. Never before on the market, 1130 Cedar Lane presents a unique chance to own a lovingly cared-for home with space, accessibility, and privacy in a highly desirable setting. (id:16261)
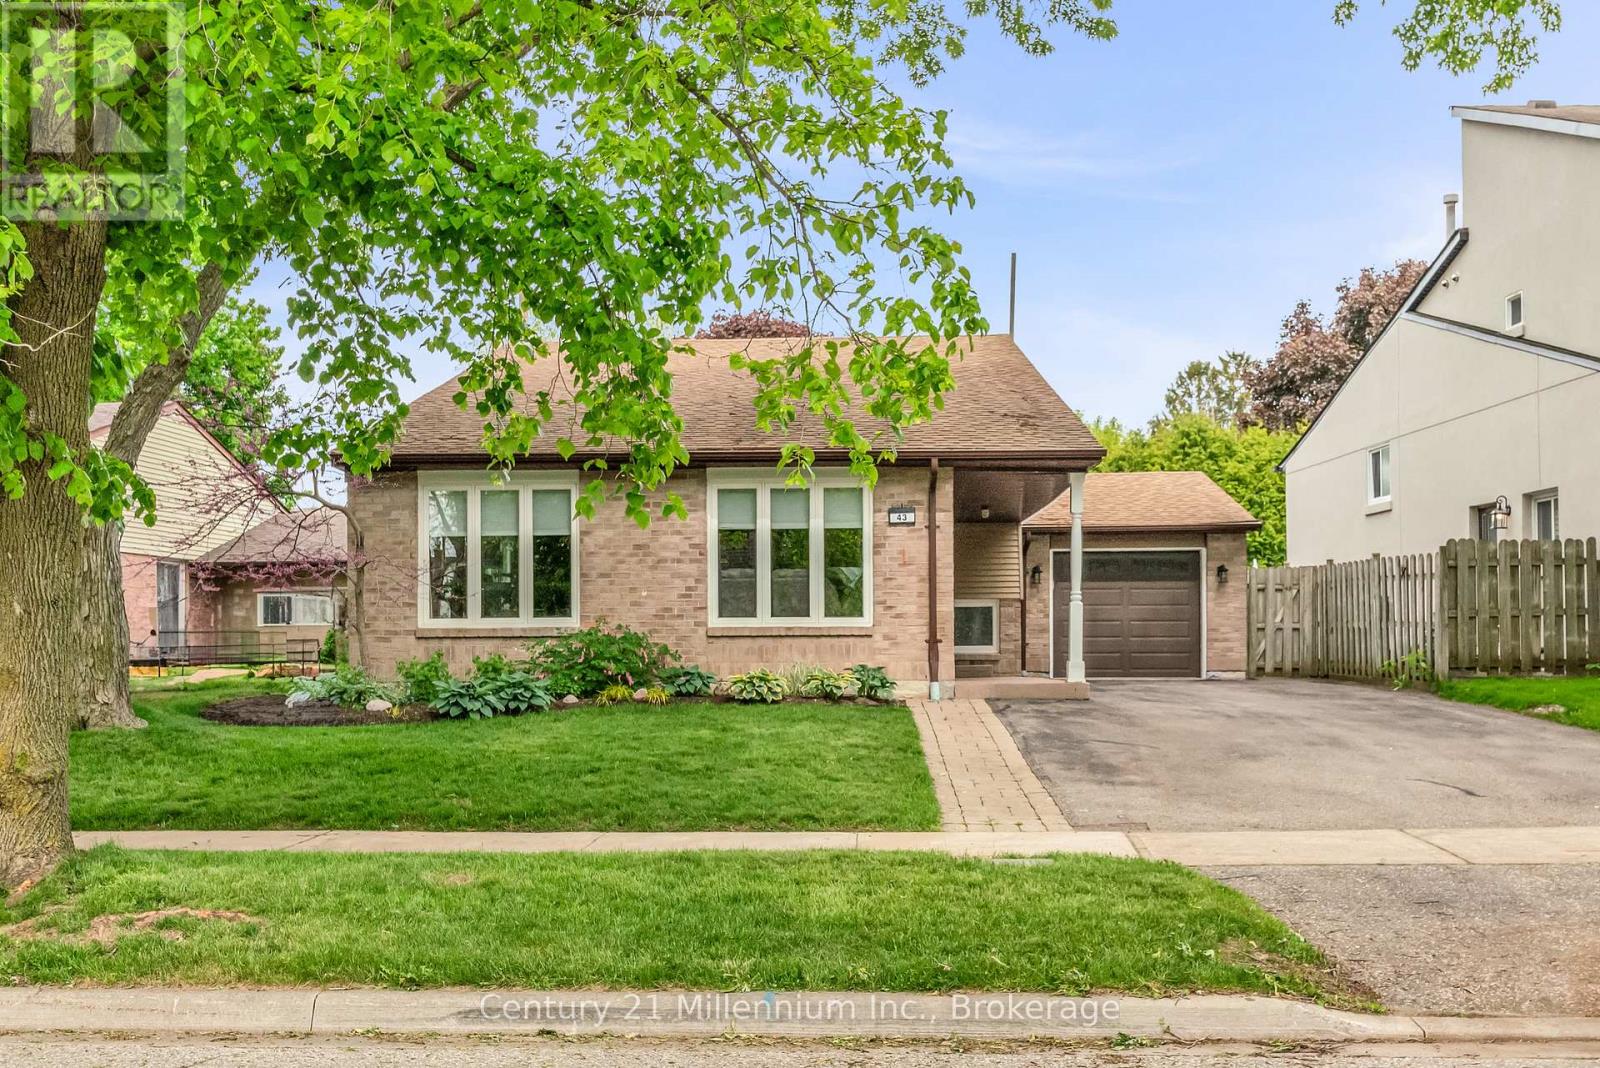
Drive - 43 Stoddart Drive
Aurora, Ontario
Welcome to this beautiful 4-level backsplit located on a quiet family-friendly street in the desirable Aurora Highland community. The main floor features an open concept layout, perfect for entertaining. Complete with a spacious living and dining area and chef inspired kitchen. The upper level offers three generous bedrooms with a renovated 4-piece bathroom featuring a temperature controlled shower system for added comfort and convenience. The lower level features a fourth bedroom and a large family room/office space with a separate walk-up entrance to the backyard and garage. Offering excellent in-law suite or multi-generational living potential. The finished basement provides additional living space and storage. Step outside to your private backyard oasis complete with a large deck, mature cedar hedges and a garden shed. Creating the perfect space for relaxing or entertaining family and friends. Conveniently located close to parks, schools, shopping, restaurants and everyday amenities. This is a wonderful opportunity to own a spacious family home in one of auroras most established neighbourhoods. (id:16261)

19 Front Street
South Bruce Peninsula, Ontario
ID COUNT: 1 CURRENT BID: $2000.00 ~ ONLINE PROPERTY AUCTION - BID TODAY! Bidding closes 04 September 2026. ** NO RESERVE ** Soft-close auction. Property is being sold "AS IS, WHERE IS." This auction is conducted by the Auctioneers and posted on MLS as a Mere Posting. All Agreements of Purchase and Sale must be be submitted as Un-Conditional set for closing. No conditional offers will be accepted. Offers must remain irrevocable until one (1) day following the auction close. A 15% deposit, including a 10% Buyer's Premium plus HST, is required as detailed in Schedule "A" of the APS. Buyers may bid through their REALTOR, who will be paid a 2% cooperating commission on completion by the Auctioneer. Unrepresented buyers may contact our Auctioneers for assistance in preparing and submitting bids. Discover this exceptional custom-built riverfront home offering 130+ feet of scenic river frontage on a quiet dead-end street in the desirable Clifford subdivision, just east of Sauble Beach. This private property combines peaceful waterfront living with the convenience of nearby amenities. Bright and thoughtfully designed, the home features a kitchen dinette surrounded by a wall of windows overlooking the river, a formal dining room, a sunken family room with patio doors leading to expansive rear decks, and a spacious living room warmed by a gas fireplace. Upstairs, the primary suite offers a walk-in closet and a private 4-piece ensuite, complemented by two additional bedrooms and a full bath. The finished lower level includes a bedroom, recreation room, laundry, utility room, and generous storage. Natural gas forced-air heating, a gas water heater, 200-amp electrical service, a water treatment system, circular driveway, detached garage, and beautifully landscaped grounds with the potential to restore the once-spectacular terraced gardens complete this remarkable riverside retreat. (id:16261)
23 Front Street
South Bruce Peninsula, Ontario
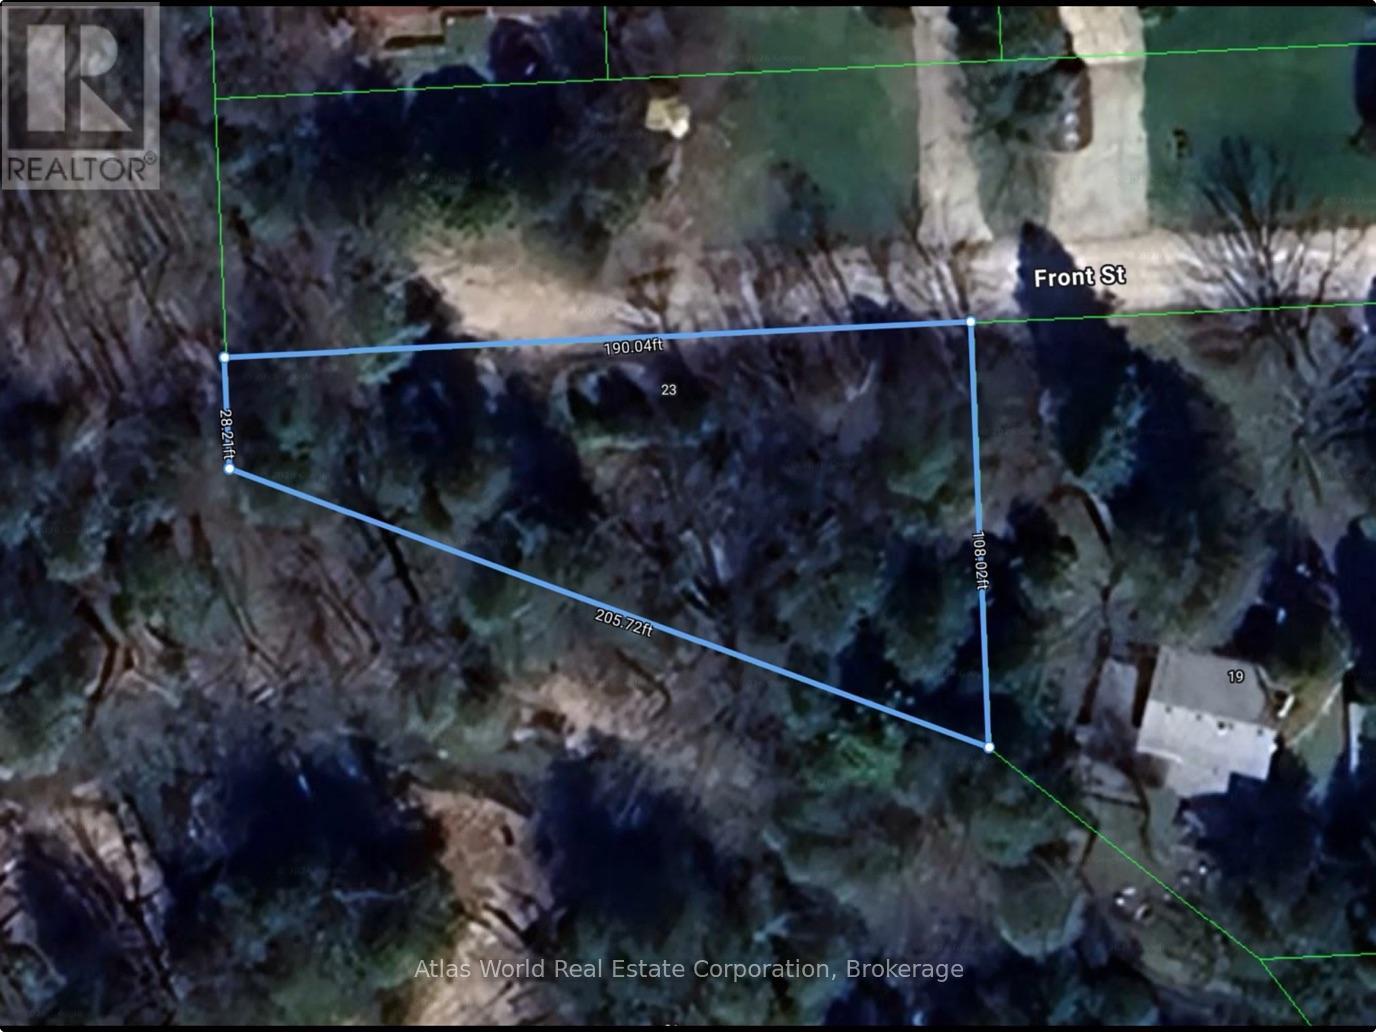
Client Remarks BID COUNT: 1 CURRENT BID: $2000.00~ ONLINE PROPERTY AUCTION - BID TODAY! Bidding closes 28th August 2026. ** NO RESERVE ** Soft-close auction. Property is being sold "AS IS, WHERE IS." This auction is conducted by the Auctioneers and posted on MLS as a Mere Posting. All Agreements of Purchase and Sale must be be submitted as Un-Conditional set for closing. No conditional offers will be accepted. Offers must remain irrevocable until one (1) day following the auction close. A 15% deposit, including a 10% Buyer's Premium plus HST, is required as detailed in Schedule "A" of the APS. Buyers may bid through their REALTOR, who will be paid a 2% cooperating commission on completion by the Auctioneer. Unrepresented buyers may contact our Auctioneers for assistance in preparing and submitting bids. An outstanding opportunity to build your dream home in the desirable Clifford subdivision, just east of Sauble Beach. Situated on a quiet dead-end street and surrounded by quality homes, this attractive vacant lot offers a peaceful setting with privacy and easy access to the Sauble River, beautiful beaches, golf, trails, and year-round recreation. A storage shed is already located on the property, providing convenient space for tools, equipment, or building materials while you plan your future home. Whether you're envisioning a year-round residence or a seasonal retreat, this property offers exceptional potential in one of the area's most sought-after locations. Buyers are encouraged to complete their own due diligence regarding zoning, building permits, permitted uses, servicing, and development opportunities. (id:16261)

198 Hidden Lake Road
Blue Mountains, Ontario
ONCE IN A LIFETIME GENERATIONAL PROPERTY! Perched high on the Niagara Escarpment directly opposite Alpine Ski Club and minutes to Craigleith Ski Club. This custom-built, fully renovated luxury residence offers a rare combination of complete privacy and spectacular, unobstructed views of Georgian Bay, Christian Island, and the Escarpment. Situated on a meticulously landscaped 0.492-acre lot, the property features fully perennial gardens offering vibrant colour throughout the seasons, beautifully framed by natural boulders and flagstone pathways. Inside, the home features four spacious bedrooms and three full bathrooms, masterfully redesigned in 2016 to blend modern sophistication with fully integrated accessibility, including ADA-compliant 36-inch door openings and roll-in showers. The main floor is designed for effortless single-level living and entertaining, with an expansive great room with soaring 20-foot ceilings, custom millwork, hardwood flooring, and a large double gas fireplace. The entertainer's kitchen offers panoramic views from every angle. Large glass doors open to a magnificent 600-square-foot composite deck with glass panels, offering a front-row seat to incomparable sunrise and sunset views over the bay. This outdoor oasis is fully equipped with an integrated kitchen, built-in barbecue, television, sound system, and a private hot tub nestled just off the principal suite. The lower level is a masterclass in recreation, featuring an English-style pub family room with a cozy wood-burning fireplace, a dedicated, sound-insulated home theatre, and a custom, temperature-controlled 700-bottle wine cellar. Walk out to the beautifully terraced gardens, where flagstone pathways wind down to a custom stone firepit and patio area overlooking the water. Complete with a backup Generac generator and a smart Crestron/Sonos home automation system, this turnkey estate is a generational masterpiece. (id:16261)

104 Ridgecrest Lane
Meaford, Ontario
ESCARPMENT RETREAT WITH BACKYARD OASIS, FULLY RENOVATED BUNGALOW WITH WALKOUT, POOL/HOT TUB, 2.345 ACRES, 3 CAR GARAGE. Welcome to 104 Ridgecrest Lane, a fully renovated 4-bedroom bungalow offering over 4,466 sq. ft. of finished, turnkey luxury. Situated on 2.34 private, manicured acres complete with a scenic pond, this property blends total rural serenity with ultimate convenience-located just 6 minutes from downtown Thornbury, Minutes to Georgian Peaks, Craigleith and Alpine Ski Clubs. Step inside to a bright, open-concept main floor designed for effortless living and entertaining. The chef's kitchen features a massive central island and flows seamlessly into the expansive dining area and living room. Retreat to the spectacular primary suite, boasting dual walk-in closets and a spa-like ensuite bath. An additional main-floor bedroom, dedicated home office, and a separate laundry room complete this level. The fully finished lower-level walkout is an entertainer's dream. It features a massive 34' x 31' recreation room, a dedicated home gym/sauna space, two spacious guest bedrooms, a full bath, and abundant storage. Walk out directly to your private backyard paradise, featuring an in-ground saltwater pool and a therapeutic hot tub-the ultimate setup for summer pool parties or post-ski relaxation. No detail has been overlooked in this top-to-bottom renovation. Enjoy total peace of mind with a durable metal roof, a triple-car garage, and completely updated infrastructure, including a brand-new furnace, new plumbing, new sump pumps, and updated electrical systems. Whether you are looking for a prestigious four-season family home or a luxury weekend ski chalet or summer retreat, this property delivers on every level. Experience the finest of the Georgian Bay lifestyle! (id:16261)
261 Hotchkiss Street
Gravenhurst, Ontario
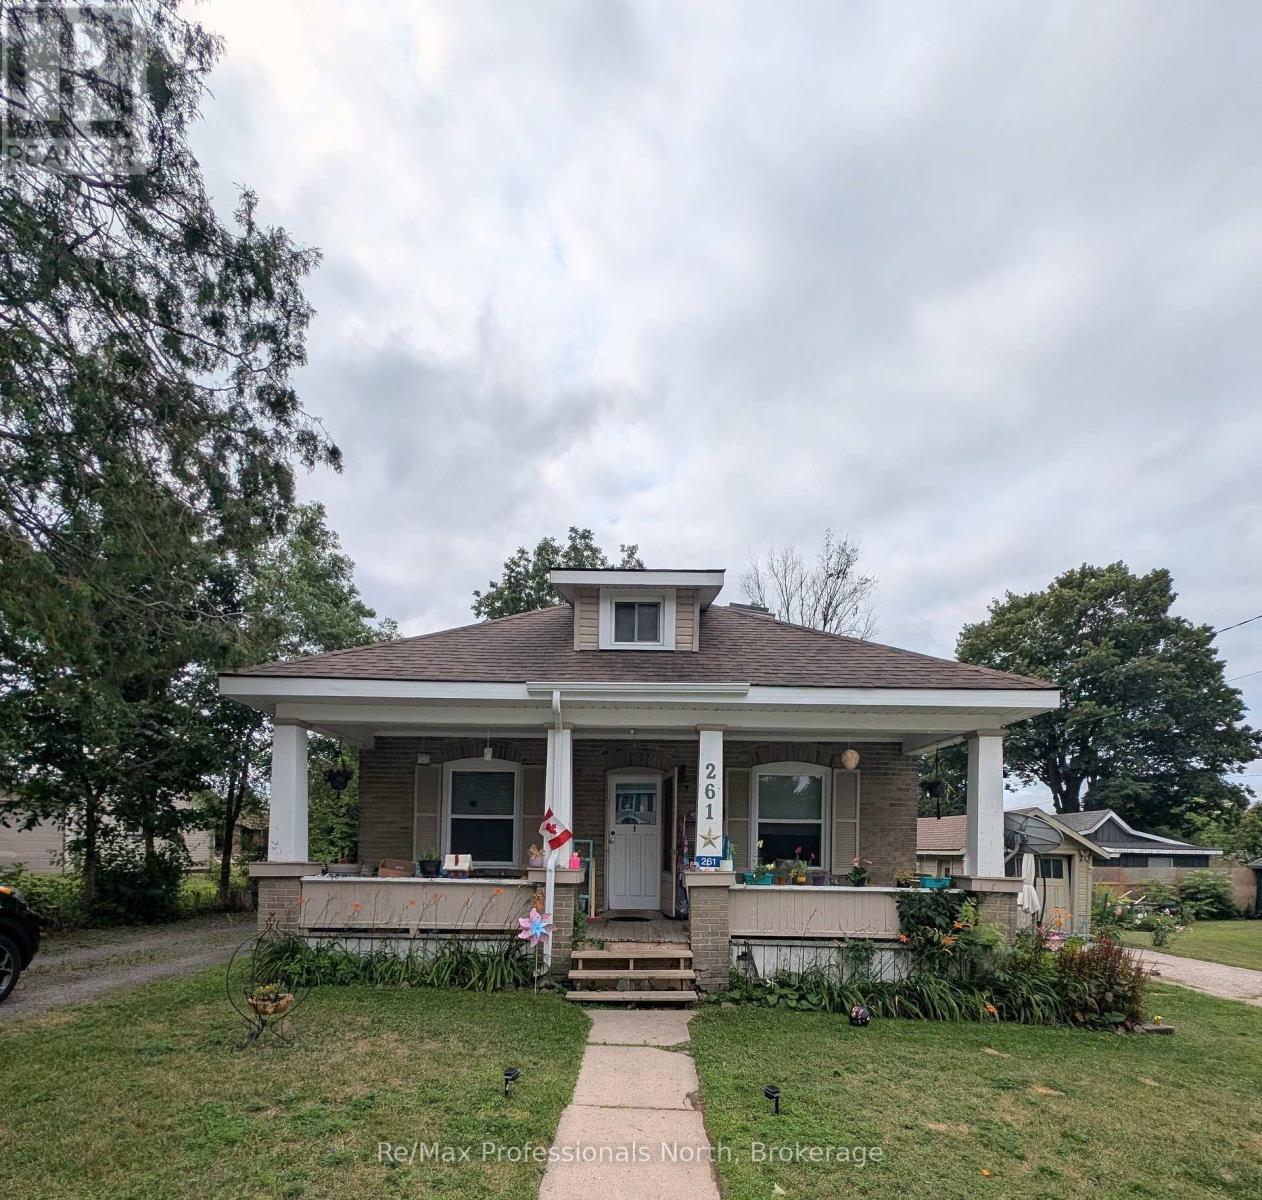
TRIPLEX income property in central Gravenhurst! Charming home converted to three units with RM1 zoning on quiet street just 2 blocks from the downtown main street. Features include Unit 1) spacious 2-bedroom open concept Kitchen, dining and living room with bedroom on the main level and large bedroom and bathroom on second floor; Unit 2) a 2-bedroom unit with living room. kitchen, bathroom and a bedroom on the main level and a bedroom and den on the lower level; Unit 3) bachelor unit accessible from side deck. There is a detached garage, two driveways and large treelined yard. Steps from Parks, Lake Muskoka, Gull Lake, Beaches, Steamship Wharf, Downtown, Opera House, Library, Schools, YMCA and all the best of Muskoka Living. Net Operating Income $38,689 with a CAP Rate of 6.8% at list price. Over $30,000 in recent upgrades including some new flooring, showers and bathroom fixtures, appliances, painting, eavestroughs and tree removal. Buy as an investment property or move into one unit with income from the other two units or convert back to a family home with an accessory unit. (id:16261)
75 - 1007 Racoon Road
Gravenhurst, Ontario
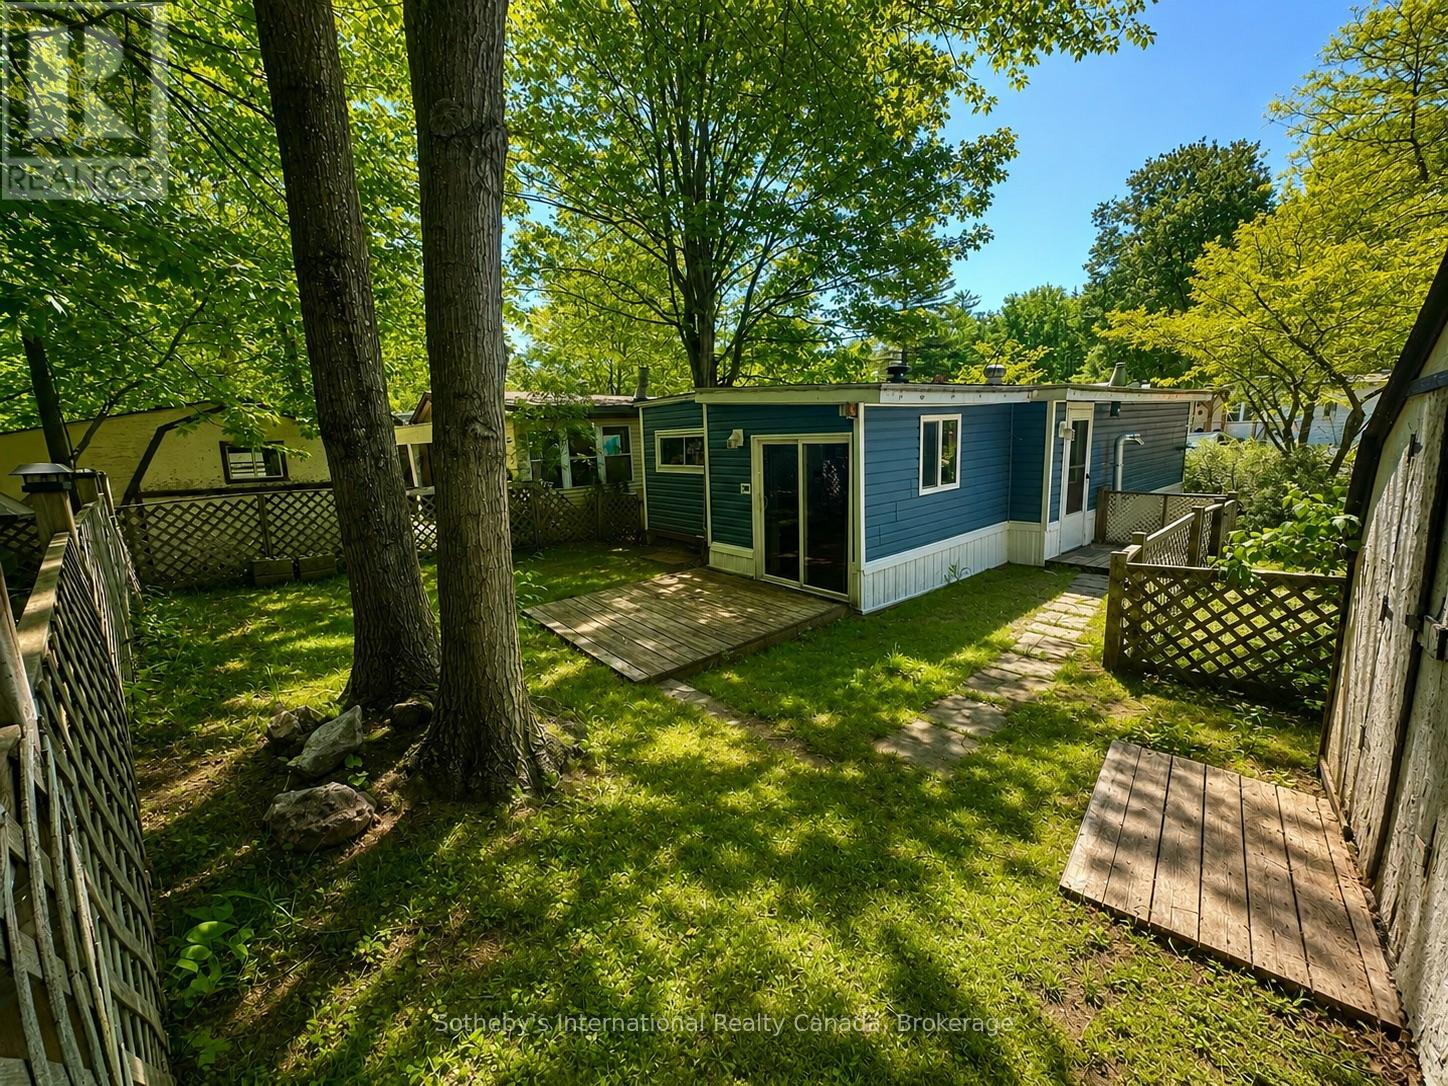
Welcome to Beaver Ridge Estates-where simple Muskoka living meets a strong sense of community. This 2-bedroom mobile home at 1007 Raccoon Road offers a comfortable layout, warmed by a propane furnace and an efficient pellet stove. What sets this property apart is the outdoor space. Situated on one of the larger lots in the park, it features the only fully fenced backyard in the community - perfect for pets, kids, or simply enjoying your own private space. Backing onto a natural granite landscape, the yard feels quiet, tucked away, and distinctly Muskoka. Beyond the home, residents enjoy a range of shared amenities including an outdoor pool, barbecue area, communal kitchen, fire pits, and a community centre with games and gathering space, creating an easy, social lifestyle right within the park. The mobile home is fully winterized and the park looks after plowing the roads in the winter for easy year round living. Land Lease fees are $895/month and there is a water testing fee of $69.99/month. With room to make it your own over time, this is a great opportunity to step into home ownership in a welcoming Gravenhurst community. (id:16261)
1-8a - 8 Orchard Crescent
Guelph, Ontario
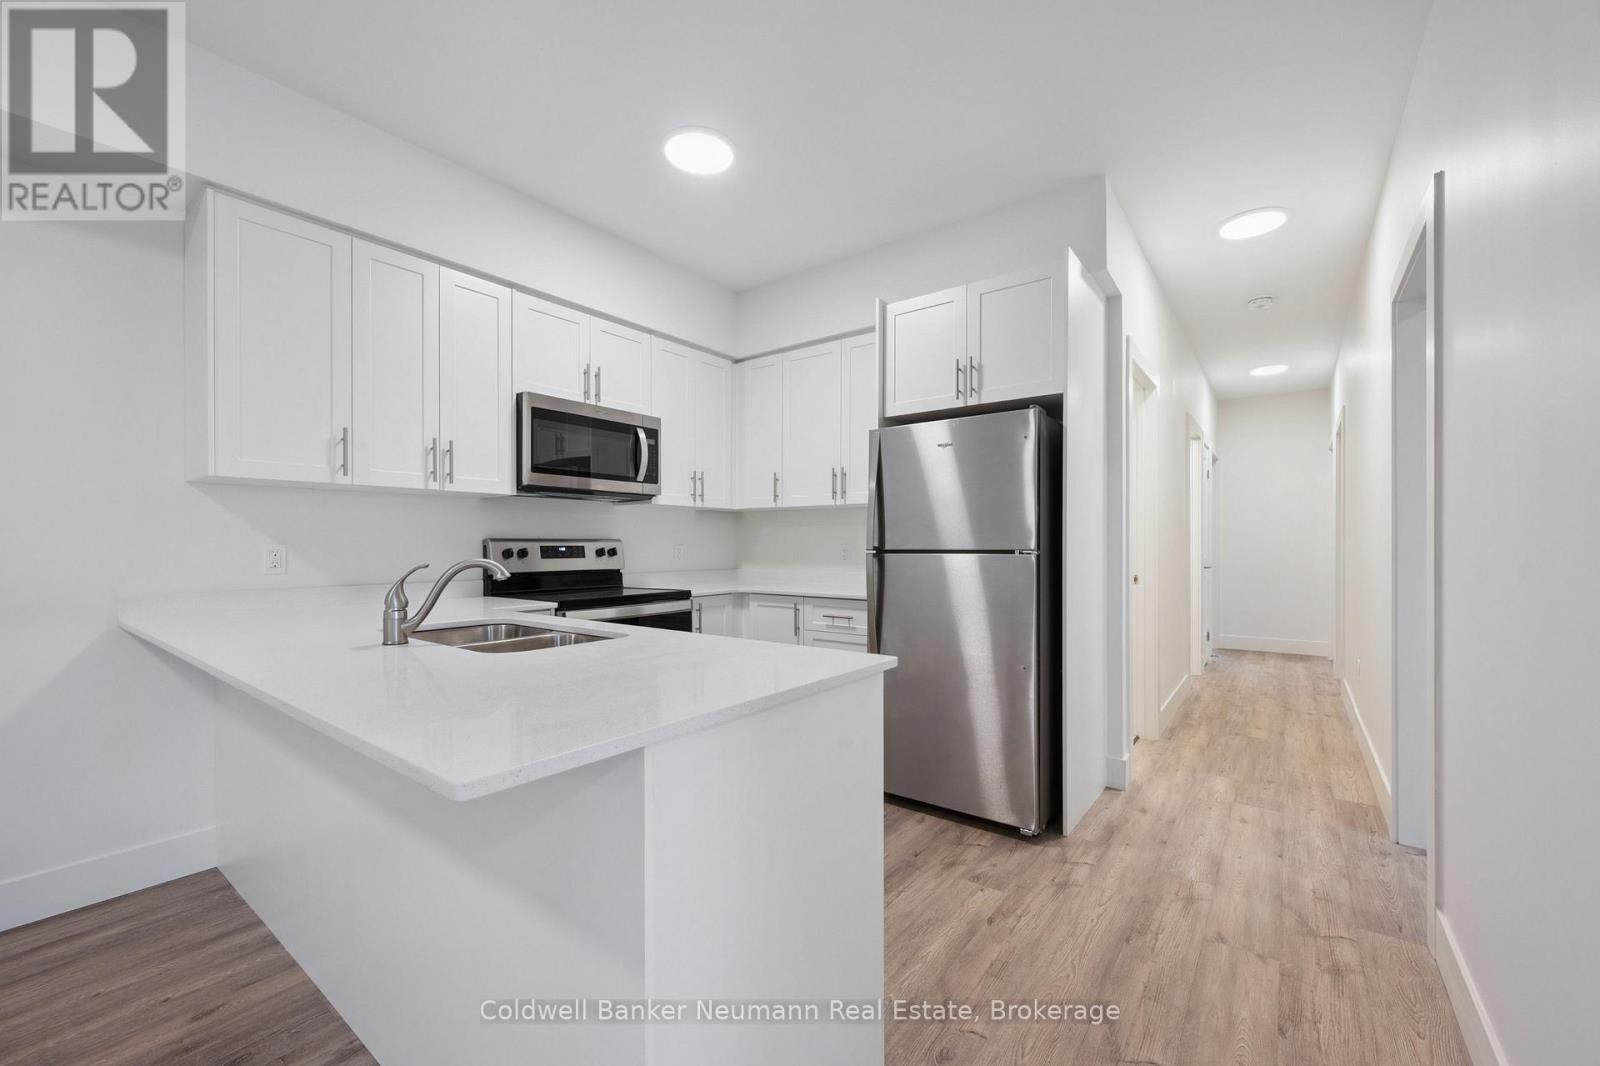
Be the first to live in this stunning newly constructed 4-bedroom, 2-bathroom home located in a quiet and family-friendly neighbourhood. This bright and modern unit features spacious living areas and tasteful finishes. Enjoy a functional open-concept layout, brand-new appliances, and the added convenience of in-suite laundry. The generously sized bedrooms provide ample space for families or professionals seeking space to live and work comfortably. Ideally situated close to grocery stores, schools, fitness clubs, parks, and public transit routes, this home offers easy access to everyday amenities while amongst a peaceful residential setting. Parking is available upon request. Additional units may be available, reach out for more details. (id:16261)
