
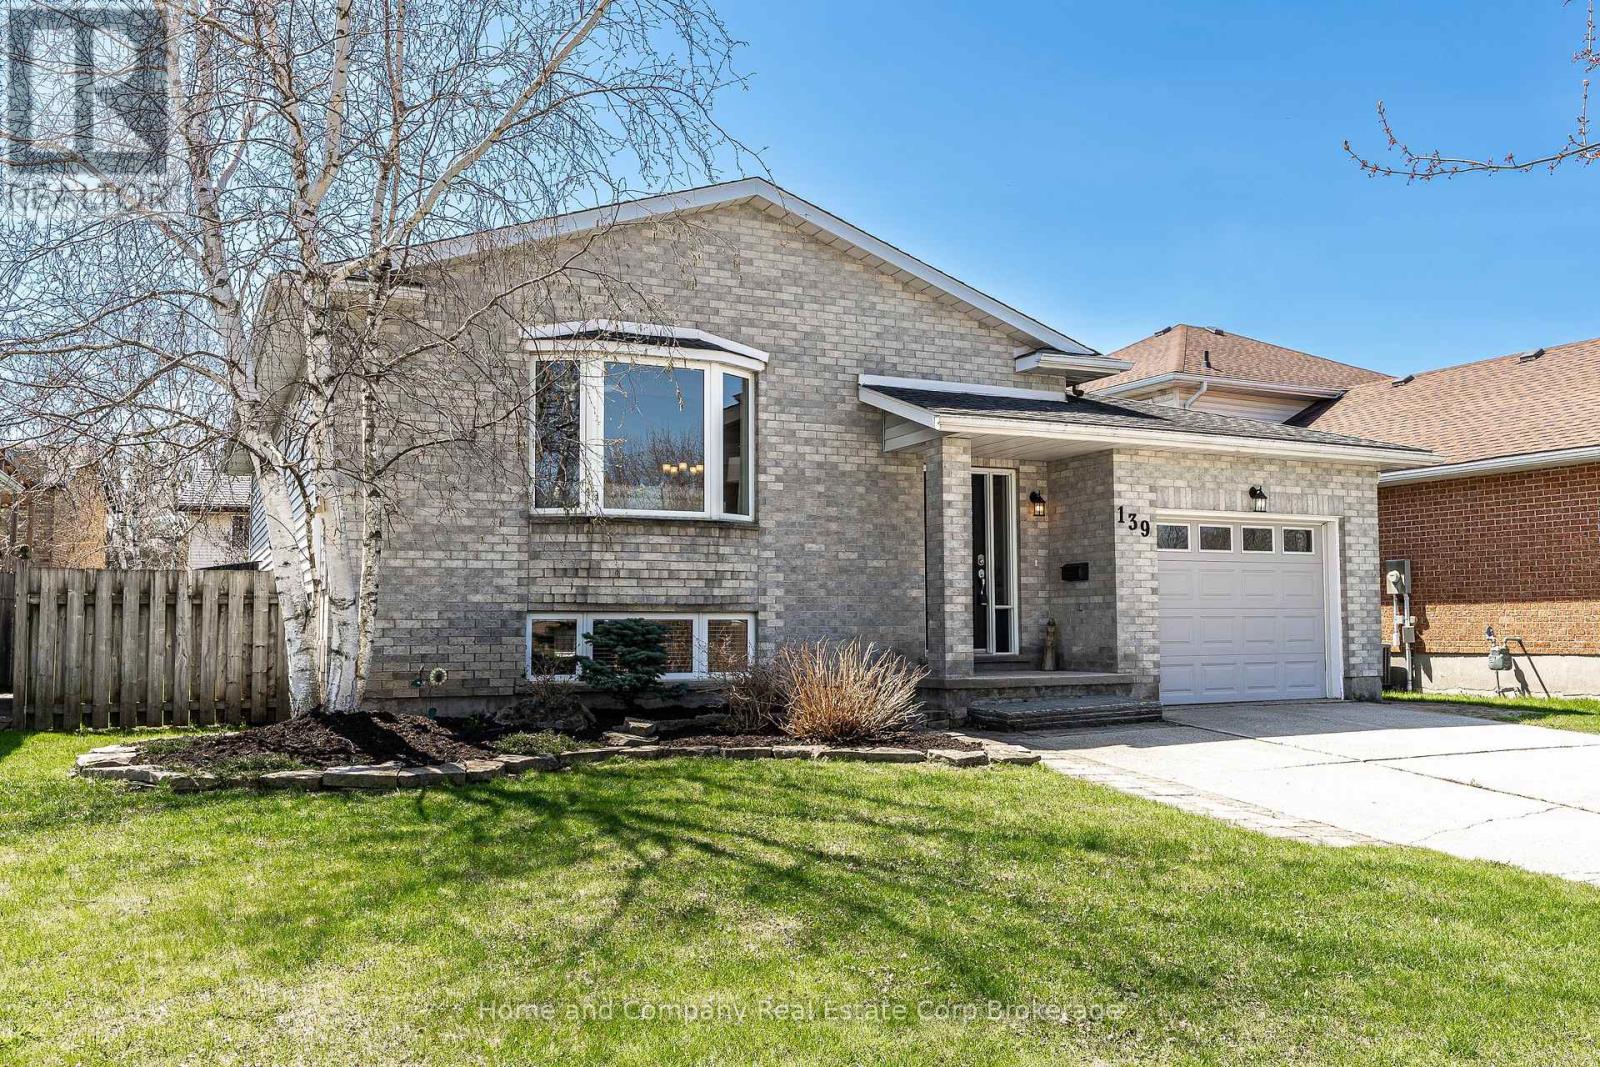
139 Mcgregor Street
Stratford, Ontario
Move-in ready on McGregor St, this meticulously maintained raised bungalow is ready for you to call home. This 3 + 2 bedroom, 2 bathroom home offers over 1200 sq. ft on the main floor, complete with an attached garage and a fully fenced backyard. The inviting open concept layout supports everyday living, hosting, and family gatherings with ease. The updated kitchen showcases quartz countertops, stainless steel appliances, including a gas range, and generous seating at the peninsula. Vaulted ceilings elevate the dining and kitchen areas, while a skylight fills the space with natural light. Just off the dining area, a cleverly designed breakfast bar with an additional sink creates the ideal coffee station, with easy access to a two-tiered side deck featuring a gas BBQ line and a balanced mix of sun and shade. Three well-appointed bedrooms are tucked at the back of the home, along with a lovely 5-piece bathroom. Downstairs reveals an impressive amount of additional living space, including two versatile rooms well suited for guests, a home office, a home gym, or even a growing teenager. You will also find a spa inspired bathroom with a walk-in shower, a cozy rec room with a gas fireplace, and space for a games table or movie nights. Located close to the Old Grove trail system for hiking and biking, with convenient access out of town, this home offers both lifestyle and practicality in one standout package. (id:16261)

348 Yellow Birch Crescent
Blue Mountains, Ontario
The owners of this top quality home near the base of Blue Mountains have gone all-in on upgrades to make for a very comfortable four seasons home or a neat-as-a-pin vacation property. Upgraded kitchen cabinetry and oversized island, a locally sourced real stone fireplace in the great room, solid wood doors and brushed nickel fixtures, custom blinds, and a huge mud/laundry room - everything to support a social and active lifestyle. The community of Windfall has easy access to the ski hills and so many incredible amenities, like access to The Shed, with year-round outdoor heated pools, a clubhouse with fitness room and lounge. There are also acres of greenery and walking trails just steps away. This fully detached house has a covered front porch to sit with a view of the mountain, and another covered porch in the back. Inside, beautiful windows let in sunlight from the den at the front of the house to the great room with cathedral ceiling that soars in the back. There are three bedrooms upstairs including a primary suite with a well-organized large walk-in closet and 5 piece ensuite. The lower level has been upgraded with larger windows to add light to a fourth bedroom as well as the gathering area in front of a second gas fireplace. This low-maintenance home features durable Hardie Board siding and offers serene views of evergreens in the backyard. It is also one of the larger models available in the Windfall community. Belong to a vibrant community but enjoy the privacy and quiet of this well-situated home. (id:16261)

221 Grenville Street S
Saugeen Shores, Ontario
Southampton easy living starts here! Welcome to this beautiful end-unit condominium located in Southampton's highly sought-after Grenville Estates. So many stylish & thoughtful upgrades! Built in 2019, this spacious single-level bungalow offers approximately 1232 sq.ft. of thoughtfully designed living space, featuring 2 bedrooms & 2 bathrooms - ideal for comfortable, low-maintenance living. Situated next to a peaceful walking path & garden area, this rare end suite provides exceptional privacy. The attractive Shouldice stone exterior welcomes you into a modern interior showcasing luxury plank flooring & tile throughout, economical in-floor natural gas radiant heat & fireplace, central air (2019), & added LED pot lighting. The stunning kitchen is designed for both function & entertaining, featuring soft-close solid wood cabinetry, SS appliances, quartz countertops, tile backsplash, range hood, & smart storage solutions. The living room centers around a floor-to-ceiling NG fireplace with no heat-transfer glass, creating a warm & cozy focal point year-round. The main 4-piece bath offers a quartz countertop & tub/shower combination, while the primary bedroom boasts a walk-in closet, upgraded fan, added window overlooking mature trees, & a beautiful 3-PC ensuite with full tile shower & quartz finishes. Laundry is conveniently located in the front bedroom. Enjoy simple outdoor living with a gas BBQ line on the patio & a gorgeous covered gazebo- no snow shoveling or grass cutting required! Perfectly located just a 10-minute. bike ride or 20-minute. walk to our white sandy beach, you'll love experiencing Southampton's famous sunsets while enjoying the comfort & ease of this exceptional home. Just a short walk to everything our beautiful town has to offer - boutique shops, restaurants, tennis courts, local cafés, & the beloved bakery - with the perfect opportunity to grab a coffee & treat before enjoying a scenic stroll around Fairy Lake. Book your private viewing today! (id:16261)
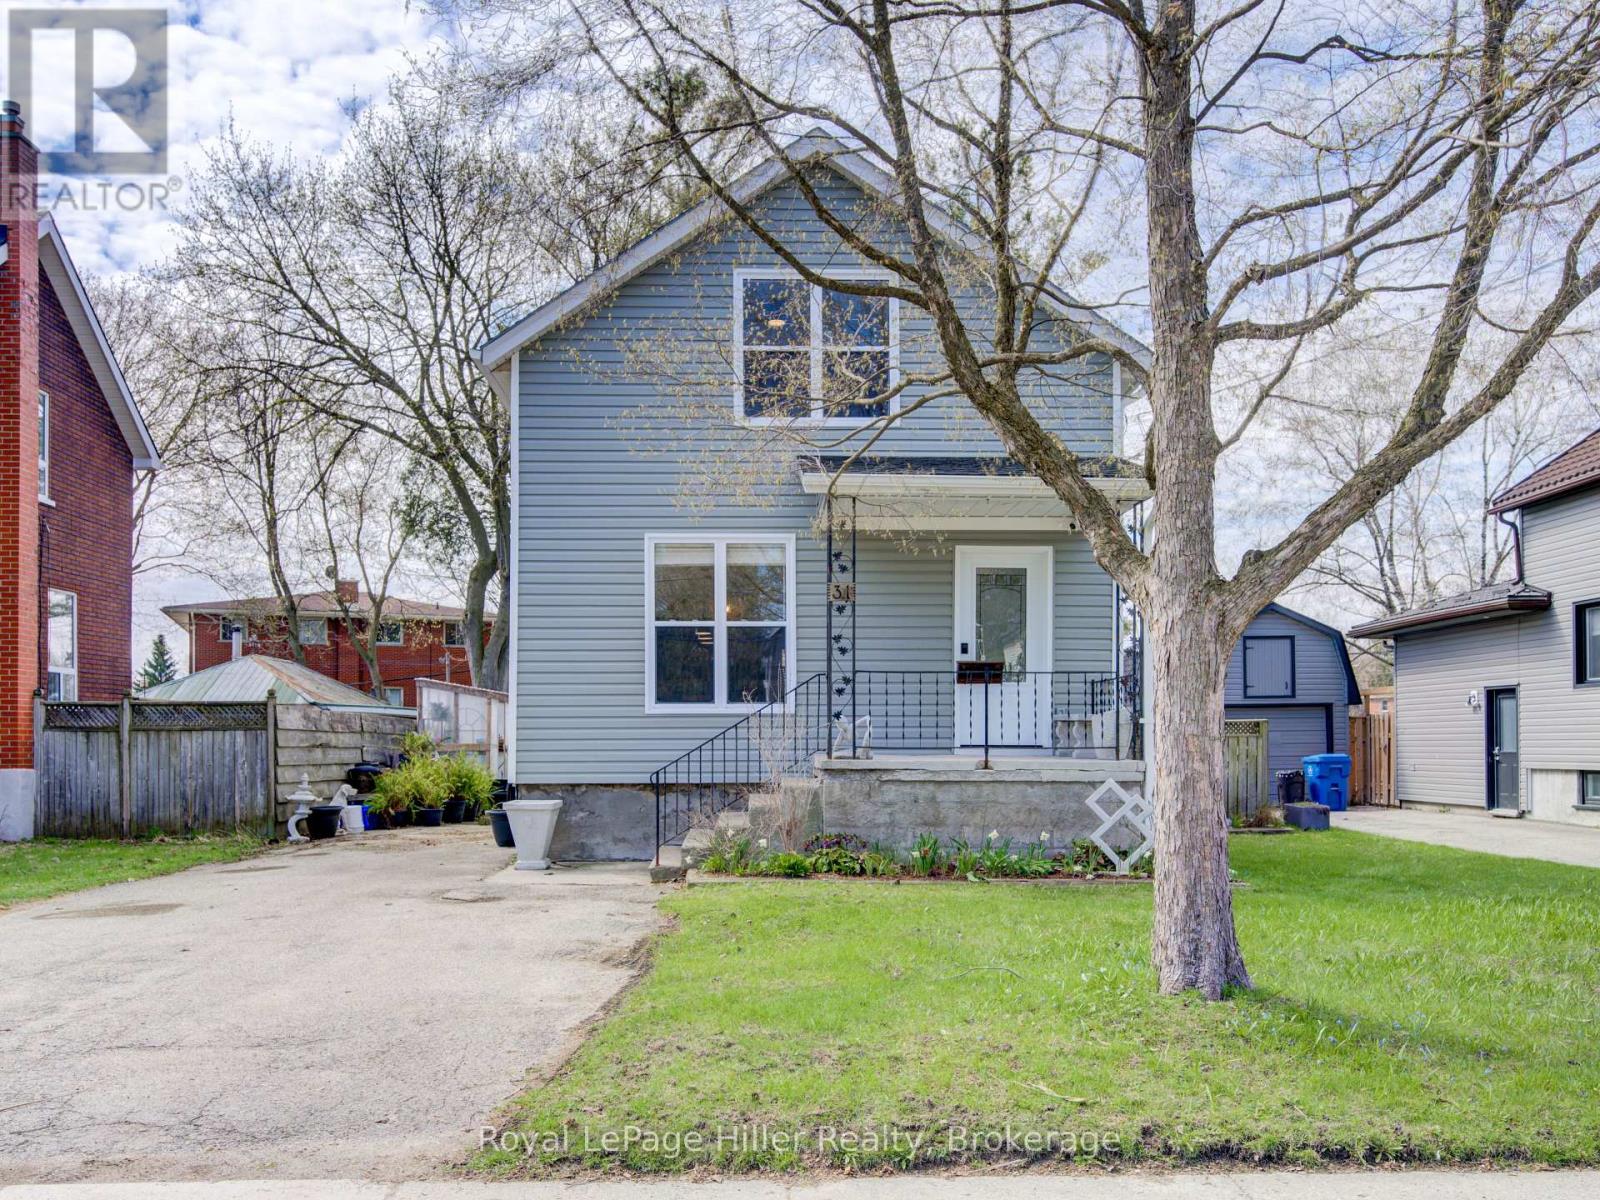
31 Norfolk Street
Stratford, Ontario
Completely renovated and beautifully updated, this charming home is ideally located within walking distance to Stratford's vibrant downtown core, schools, parks, grocery stores, and the train station. The open-concept kitchen and dining area is bright and inviting, featuring a large quartz island, quartz countertops, and ample cupboard space-perfect for everyday living and entertaining. All stainless steel appliances are included. The main floor also offers a convenient pantry with laundry.At the rear of the home, a spacious family room addition overlooks a fully fenced yard complete with a storage shed. Upstairs, you'll find a generous primary bedroom with a walk-in closet, a second bedroom, and a stunning updated 5-piece bathroom with heated floors. The finished basement provides a cozy rec-room along with a large utility room offering plenty of storage.With too many updates and features to list here, be sure to review the detailed list in the supplements. An exceptional home in a fantastic location-contact your REALTOR today to book your private showing. (id:16261)
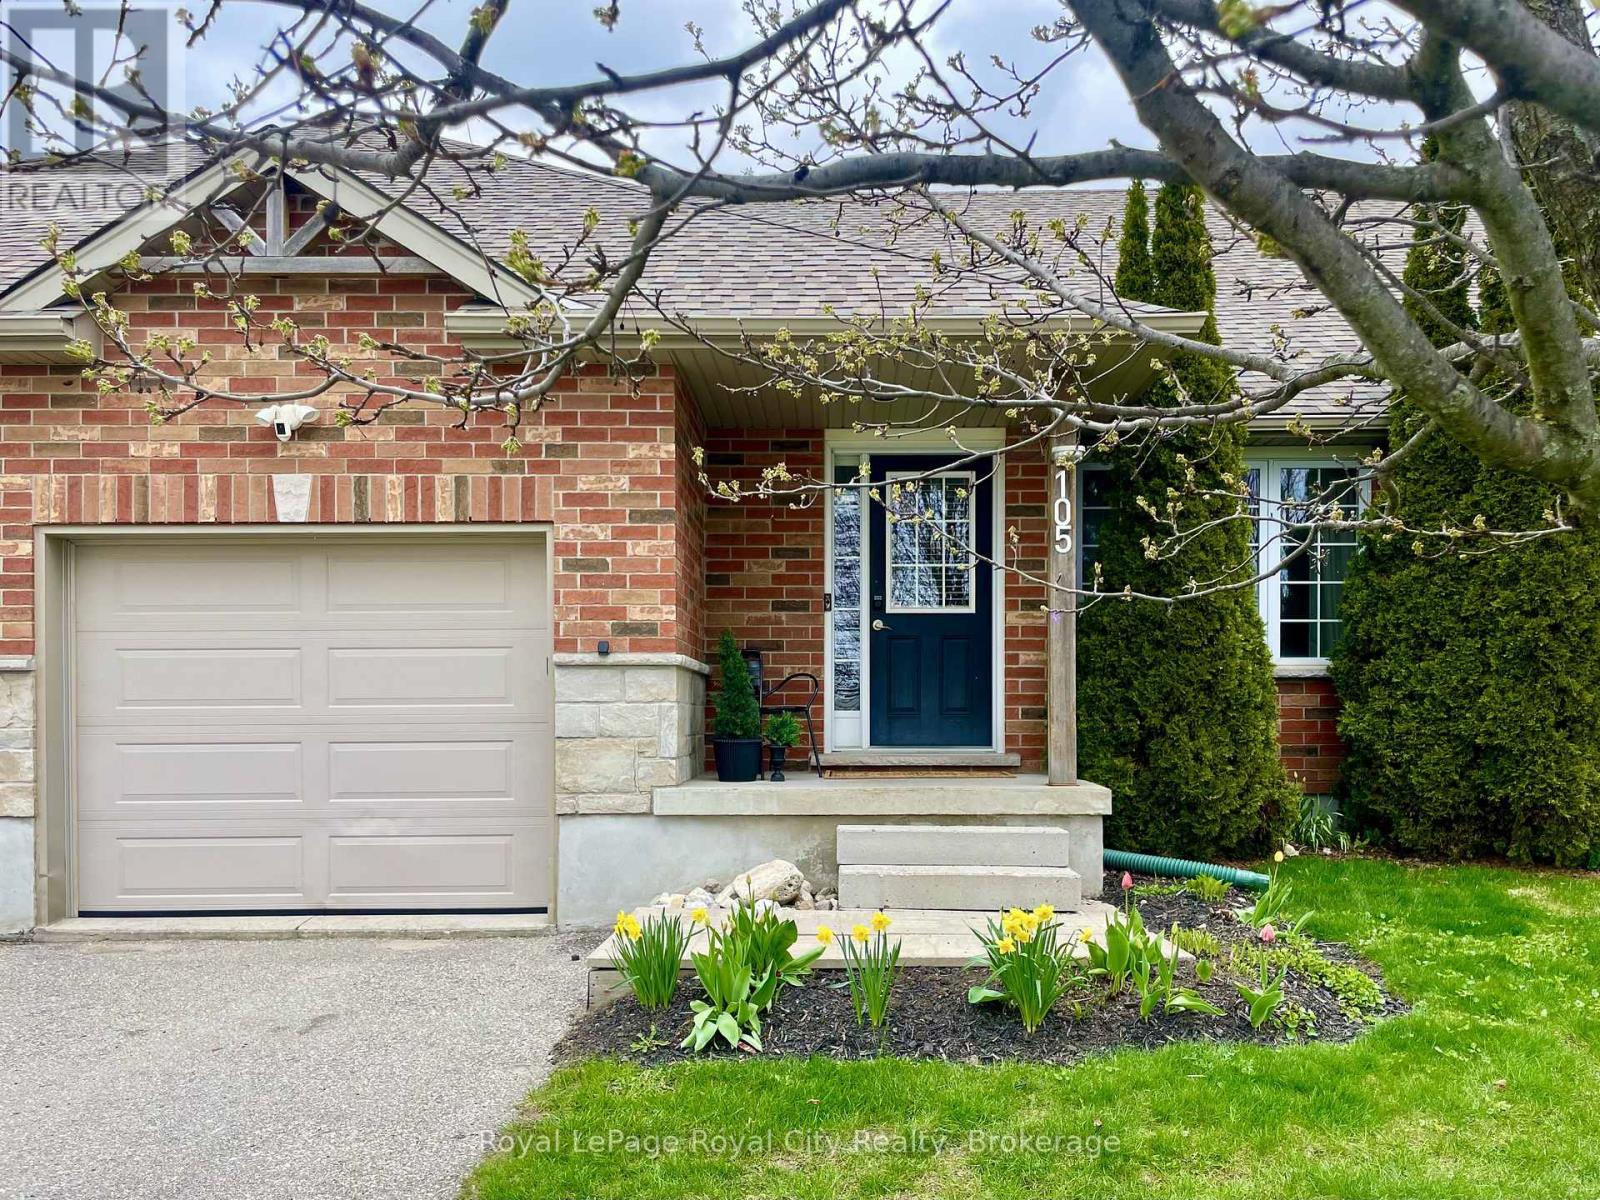
105 Spencer Drive
Centre Wellington, Ontario
Everything you need in a 3 bedroom home, perfectly harmonized with nature. Imagine stepping out your front door to be greeted by sweeping views of lush green spaces, an escape from the hustle and bustle of everyday life. This property's highlights are truly impressive; boasting a large MAIN FLOOR PRIMARY complete with ensuite, ensuring utmost comfort and privacy. A conveniently located powder room and laundry room add to the functionality of this level, while the Living room window offers bright, open views of the park. Enjoy the seamless transition from the garage to the backyard, providing easy access for both everyday living and special occasions. The upper level features two generously sized bedrooms, each designed to offer tranquility and comfort, complemented by a beautifully appointed full bathroom. The basement, a blank canvas bathed in natural light, awaits your personal touch, with an egress window offering endless possibilities for development. Step outside to the nicely sized backyard, where a charming deck extends from the kitchen, creating the perfect setting for unforgettable gatherings and leisurely outdoor entertaining. Here, urban living meets nature's embrace, steps from the Cataract Trail System and walking distance to downtown Elora. (id:16261)
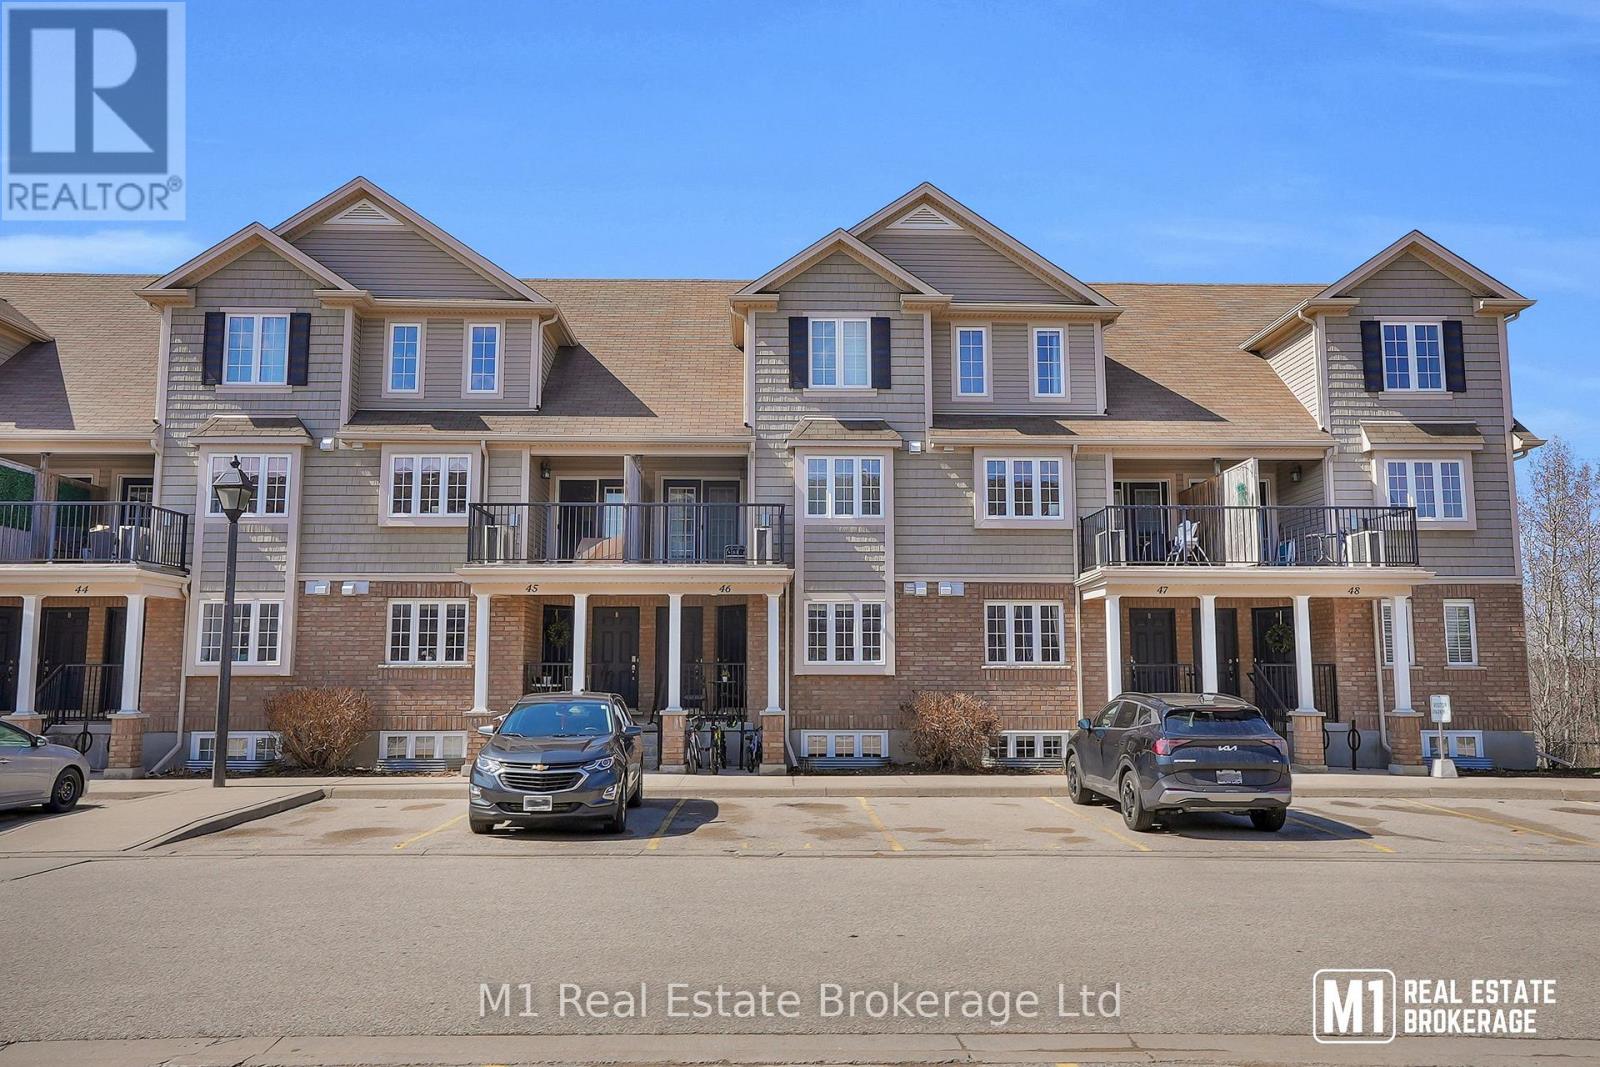
46b - 15 Carere Crescent
Guelph, Ontario
Welcome to this beautifully maintained stacked townhome offering the perfect blend of comfort, convenience, and lifestyle. Featuring 2 spacious bedrooms and 2 full bathrooms, this home is ideal for first-time buyers, downsizers, or investors alike. Step into the main floor which features an open concept kitchen and dining room and main floor primary bedroom and full bathroom. The lower level feature the second bedroom, full bathroom and living room with walkout to the backyard. Located in a highly desirable, family-friendly community, this home is surrounded by excellent schools, well-maintained sports fields, and is just minutes from the scenic beauty of Guelph Lake. You'll also love the easy access to a variety of nearby amenities, making everyday errands and dining a breeze. (id:16261)
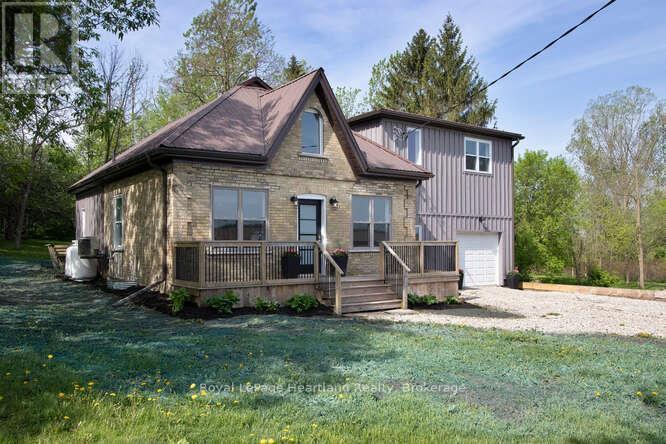
7013 Perth Line 24
West Perth, Ontario
Escape to a country lifestyle where modern comfort meets privacy. This 2.25-acre parcel offers the perfect blend of rural charm and contemporary design, ideal for those who value space, tranquility, and stylish living. Step inside from the charming Ontario cottage-style exterior into a great room defined by soaring ceilings, abundant natural light from large windows, and sleek LED accents. The open-concept kitchen is a chef's dream, featuring a spacious island, a walk-in pantry, and easy access to the rear deck for al fresco dining. Upstairs, the loft provides a versatile space for a home office or entertainment area, leading to two bedrooms and a luxurious primary suite complete with dual wardrobes, a walk-in closet, and a private 3-piece bath.Life flows effortlessly between the indoors and outdoors. The lower level offers practical living with a full laundry area, a cozy den, and a walkout directly to the deck. The attached single-car garage doubles as a functional workshop, perfect for hobbies or storing seasonal gear. Owning this property means enjoying the freedom of a large, private parcel. The home sits on its own deeded lot, with three additional lots included in the sale, offering ample room for gardening, recreation, or simply savoring the privacy of country life. Located on the edge of Staffa, you are just minutes from the conveniences of Mitchell, Seaforth, and Exeter, with the beautiful shores of Lake Huron only a 20-minute drive away. This is your opportunity to secure a modern sanctuary on a generous piece of land, designed purely for the enjoyment of country living. Immediate possession is available for those ready to embrace this peaceful lifestyle. Contact your favorite REALTOR, and book your private showing today! (id:16261)
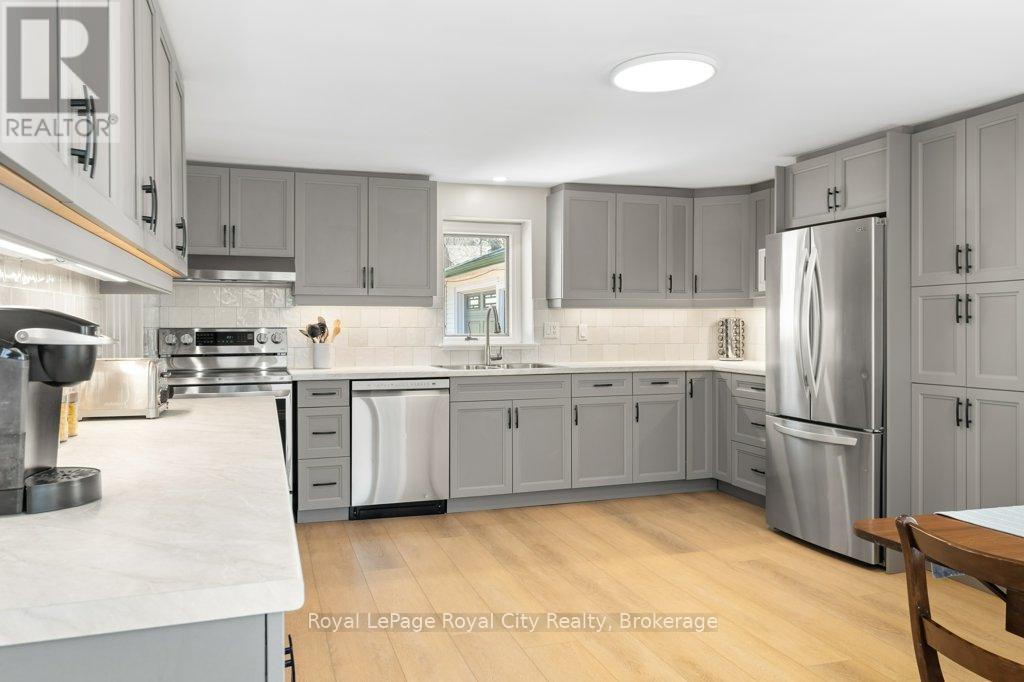
8397 Wellington 22 Road
Guelph/eramosa, Ontario
Set on a picturesque 1-acre lot just 10 minutes from Rockwood, Guelph, and Fergus, this spacious 2-storey renovated farmhouse offers rural charm and modern updates. Step inside to discover a beautifully renovated interior featuring new flooring throughout (2024) and a fresh, neutral paint palette. The heart of the home is the stunning new kitchen (2024), thoughtfully designed for both everyday living and entertaining. The combined dining and living room creates a warm, inviting space, complete with a striking brick-walled wood fireplace, perfect for cozy evenings. The main floor also features a renovated 4-piece bathroom and a versatile family room with built-in office space, ideal for working from home or keeping life organized. Upstairs, you'll find three comfortable bedrooms and an updated 3-piece bathroom with a sleek glass shower, offering a modern touch to the home's classic character. Outside, the property truly shines. Enjoy a large deck overlooking the scenic surroundings, perfect for relaxing or hosting gatherings. The fantastic outdoor living setup makes this an ideal small hobby farm, with plenty of room to grow, play, and explore. For hobbyists and storage needs, the property includes an attached 1-car garage plus a large 2-car detached shop with new garage doors (2023). Additional upgrades include an updated well, a new septic system (2020), and 200 Amp electrical service for peace of mind. Conveniently located close to Eramosa Public School and within easy reach of nearby towns, this property offers the best of country living with modern comfort and accessibility. (id:16261)
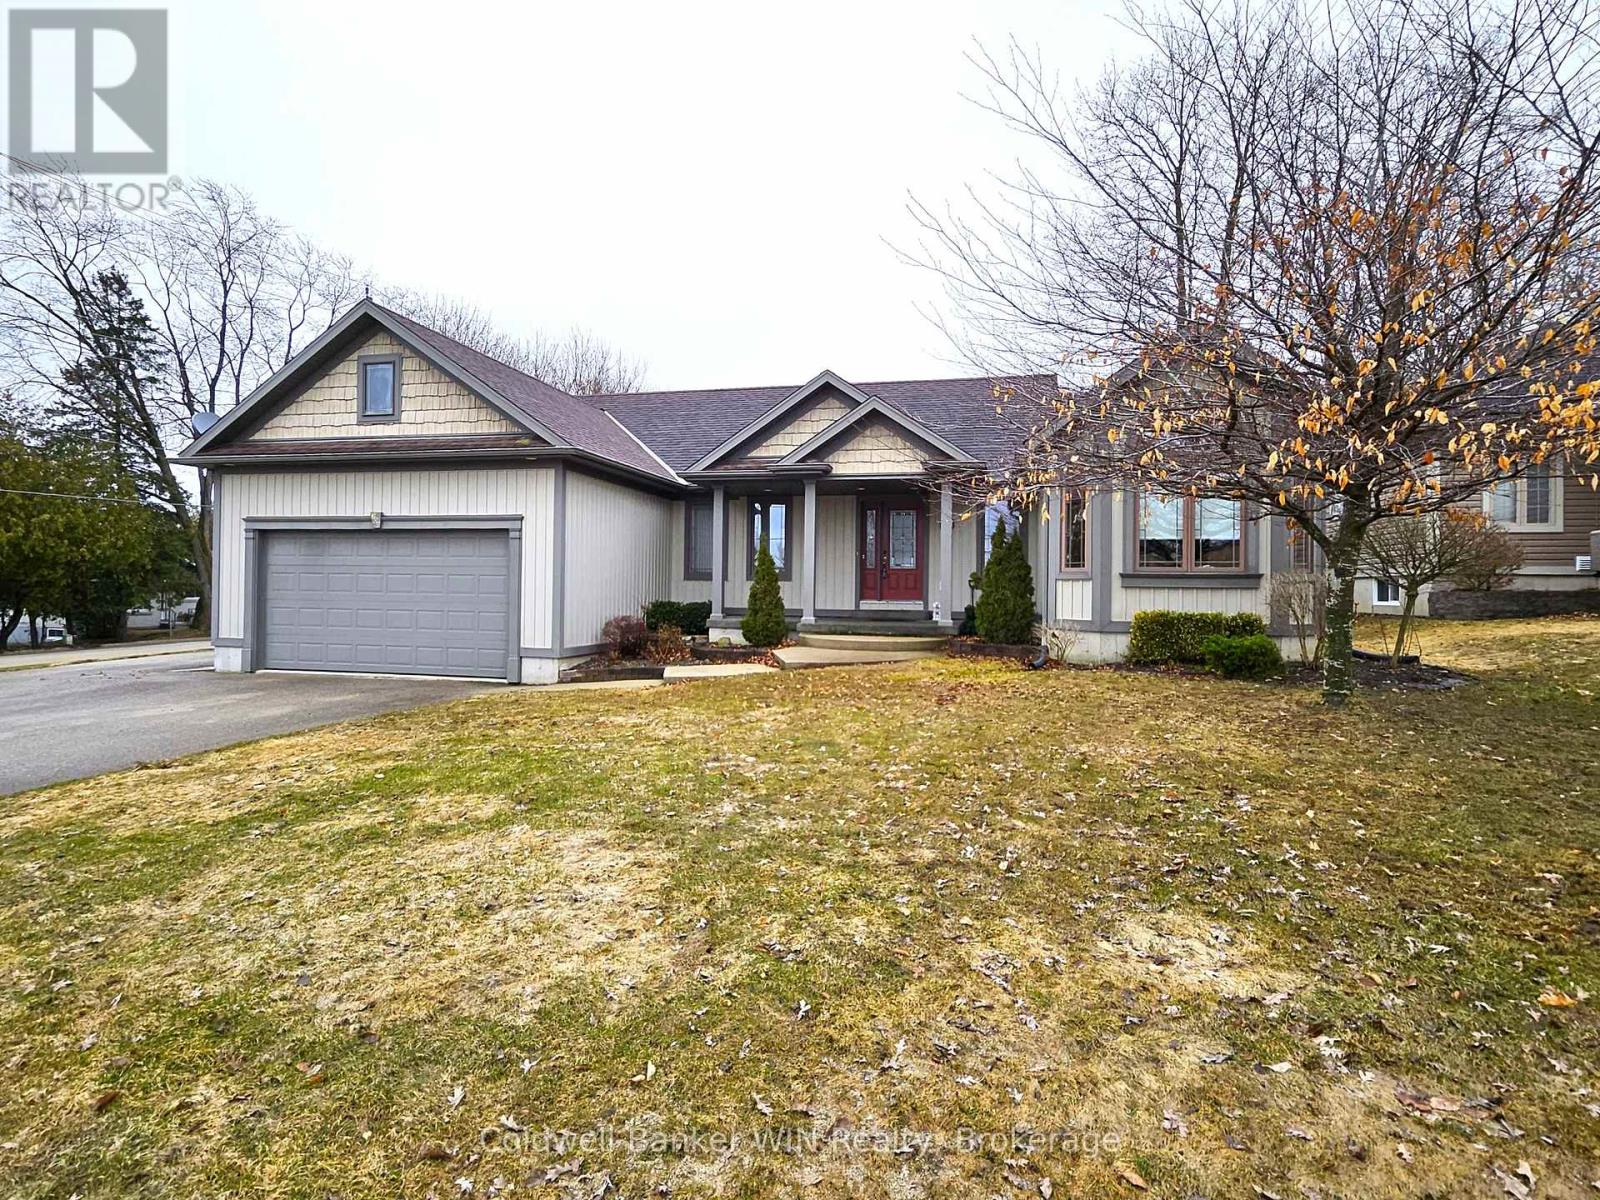
300 Durham Street W
Wellington North, Ontario
Great curb appeal welcomes you home to this beautifully maintained bungalow, designed for easy living and effortless entertaining. Step inside and you're greeted by soaring vaulted ceilings, warm maple hardwood floors, and a bright, open feel that instantly puts you at ease. The maple kitchen is the heart of the home - perfect for morning coffee, weeknight dinners, or hosting friends - with direct access to the back deck so summer BBQs and outdoor gatherings flow naturally. Main floor laundry adds everyday convenience, while three comfortable bedrooms and 2 full bathrooms, including a private ensuite, provide space and privacy for the whole family. The ensuite is built for unwinding with a large soaker tub. Downstairs, the finished basement becomes your go-to retreat. Imagine cozy movie nights or game days around the gas fireplace, with the added bonus of a two-piece bath for convenience. Step outside to a fully fenced, landscaped yard ready for kids, pets, and relaxing evenings under the stars. Located directly across from the public school, mornings are simpler, afternoon pickups are a breeze, and the playground is just steps away. The paved driveway even offers room for your 5th wheel trailer, making weekend adventures easy to plan. With central air, central vac, and every detail already taken care of, you can simply move in and start enjoying the lifestyle this home offers. (id:16261)
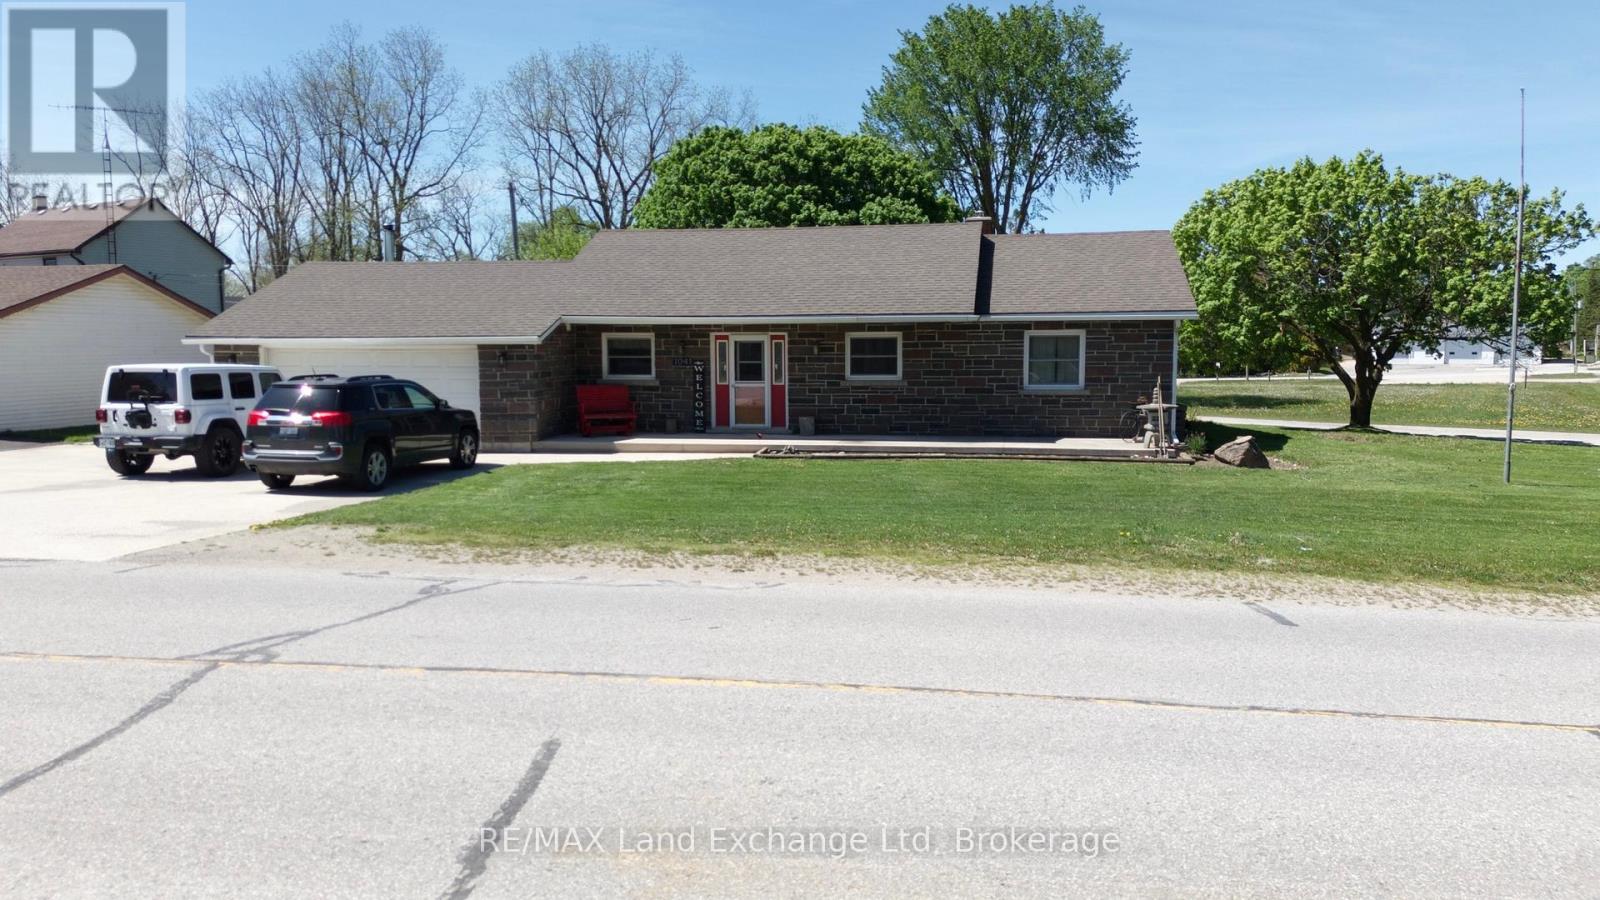
1041 Main Street
Howick, Ontario
Welcome to 1041 Main Street in Wroxeter a beautifully maintained home that blends comfort, space, and functionality for everyday living. Enjoy the convenience of main floor living, with a layout designed to make life easy and inviting. The fully fenced backyard is perfect for pets, kids, or simply relaxing outdoors in your own private space. The finished basement features a spacious rec room pre-wired for surround sound, making it the perfect spot for movie nights, game days, or entertaining guests. With 4 generously sized bedrooms and 2.5 bathrooms, there's plenty of room for the whole family to live and grow comfortably. The attached garage adds extra convenience for parking and storage. Step outside to the covered concrete patio ideal for BBQs, morning coffee, or unwinding at the end of the day. This home offers the perfect mix of practicality and lifestyle. Book your showing today and see all that 1041 Main Street has to offer! (id:16261)
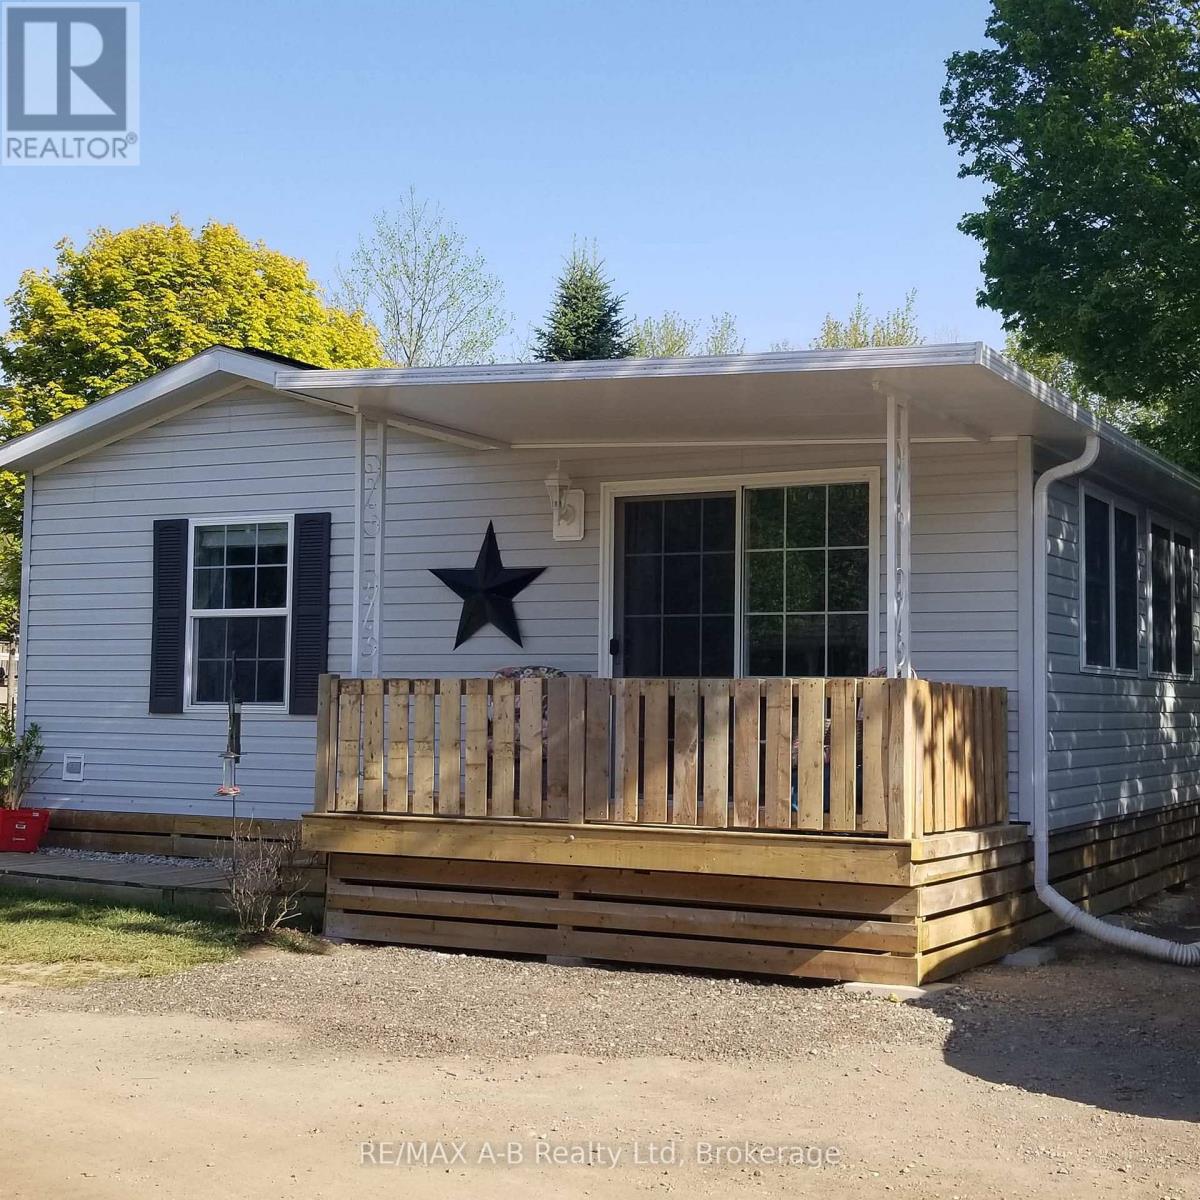
411 - 923590 Road 92 Road
Zorra, Ontario
Welcome to your private seasonal escape at Happy Hills Campground-where relaxation, recreation, and community come together. This well-maintained Titan (2004) seasonal unit offers approximately 1,030 sq ft of thoughtfully designed living space, featuring 2 bedrooms and 1 full bathroom along with a spacious family room. The recently renovated bathroom showcases modern updates, complementing the home's tasteful décor and inviting atmosphere throughout. Step outside to your large covered deck, the perfect extension of your living space-ideal for morning coffee, evening unwinding, or hosting family and friends. Tucked away on a private, peaceful setting, this property truly delivers a sense of serenity while still being part of a vibrant seasonal community. Enjoy everything the park has to offer, including: Multiple pools, Mini putt & golf, Playground equipment, Pickleball courts, Biking trails, Organized park activities for all ages and more. Whether you're looking to downsize, retire and travel or a home away from home this 9 month getaway offers a seasonal oasis you won't want to miss. (id:16261)
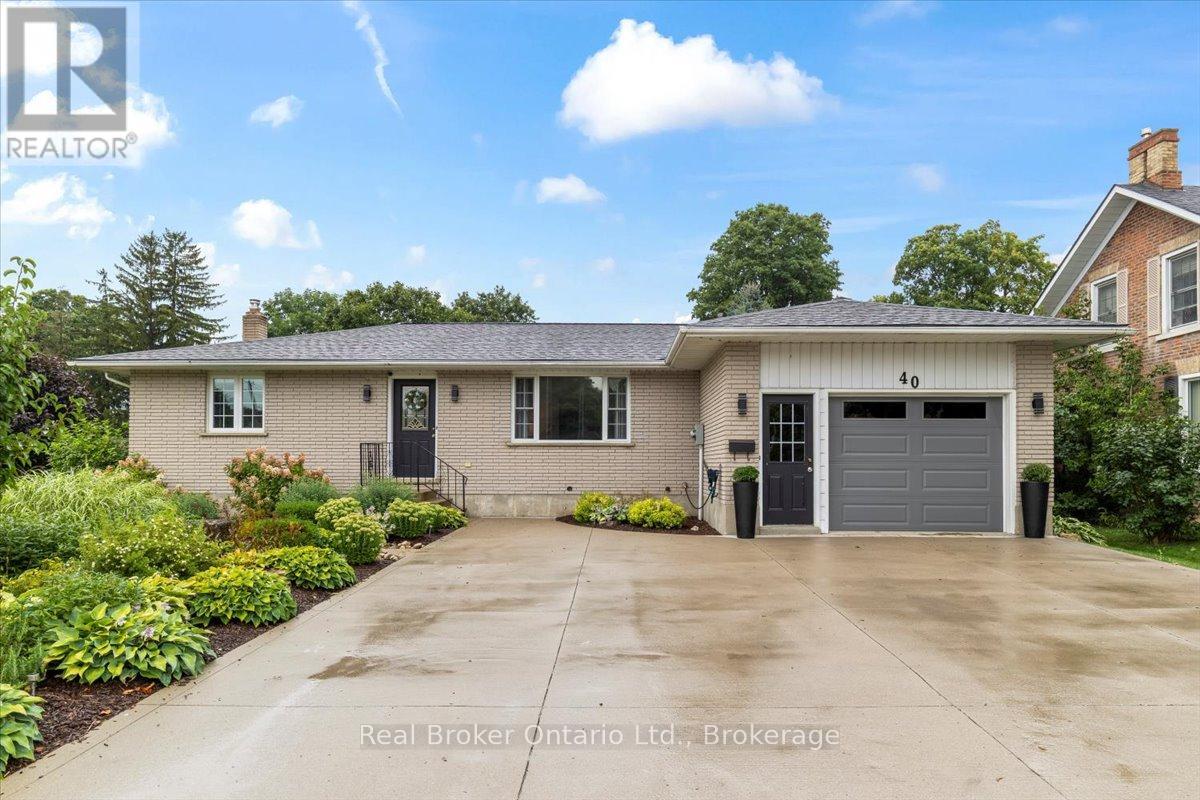
40 Arthur Street W
Minto, Ontario
This 4 bedroom 2 bath bungalow has been a families home for over a decade, and you can feel it the moment you walk in. The main floor is thoughtfully laid out; primary bedroom on the main level, a second bedroom nearby, and a 4-piece bath. The kitchen opens into a dining area then to a massive island perfect for hosting gatherings with family and friends. Downstairs, the lower level is fully finished with two more bedrooms, a 3-piece bath, a rec room, laundry, workspace and a walkout to the patio. A layout that lends itself beautifully to in-law living or duplex. The backyard has beautifully curated gardens, a new retaining wall, a gazebo, and fully fenced. It feels more like a retreat than a backyard. Attached garage, parking for five, Wightman fibre internet, new water softener, newer furnace and central air, updated bathrooms, this home has been well looked after, and it shows. Steps to the Greenway Trail, river views around the corner, and walk distance to the downtown. Zoned R3-9, opening the door for townhouses, semis, or multi-unit - a rare opportunity for buyers thinking beyond the single family home.single family home. (id:16261)
