
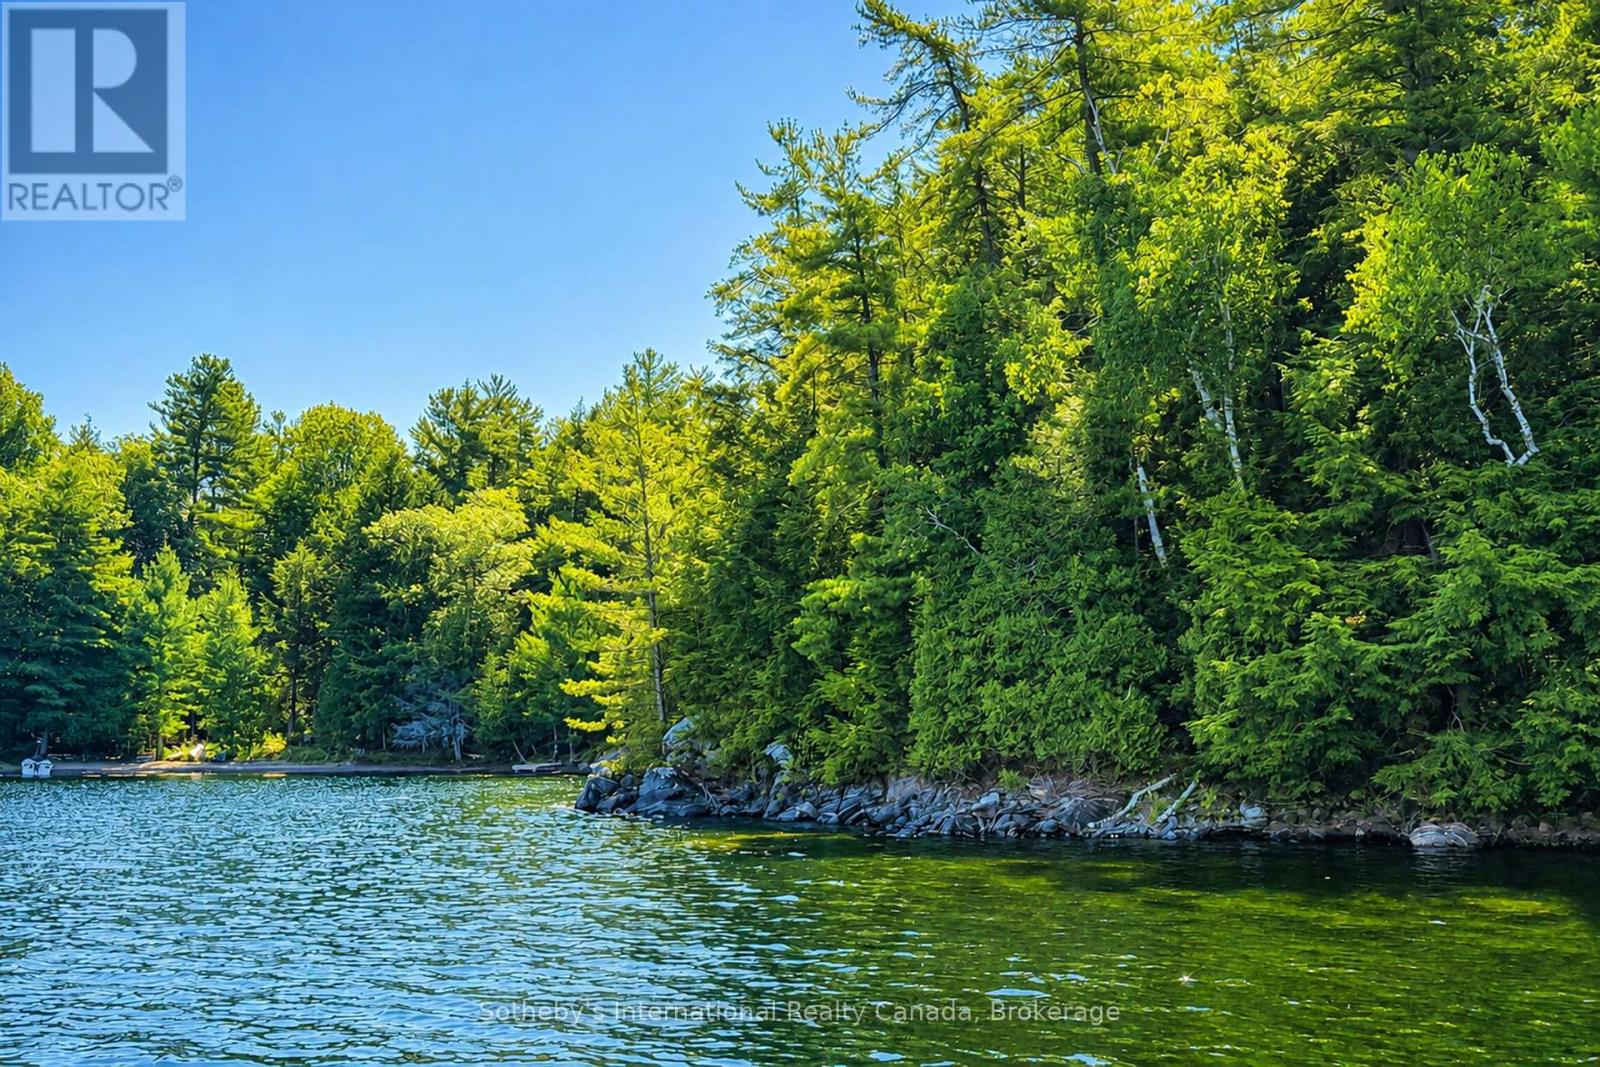
183 Mclaren (B704) Island
The Archipelago, Ontario
Desirable South Channel vacant lot at the far end of Five-Mile Bay close to Indian Dock Channel. This virtually untouched parcel features mature trees and exposed caprock set on a tiered property with a few great building locations and dropping off to a deep water shoreline with north to northwest exposure. The way this property sets up, there is an abundance of privacy and protected swimming areas. Shore road allowance has not been purchased from the township but would be a great asset to expand the size of the property and give the ability to set your cottage vision that much closer to shoreline. (id:16261)
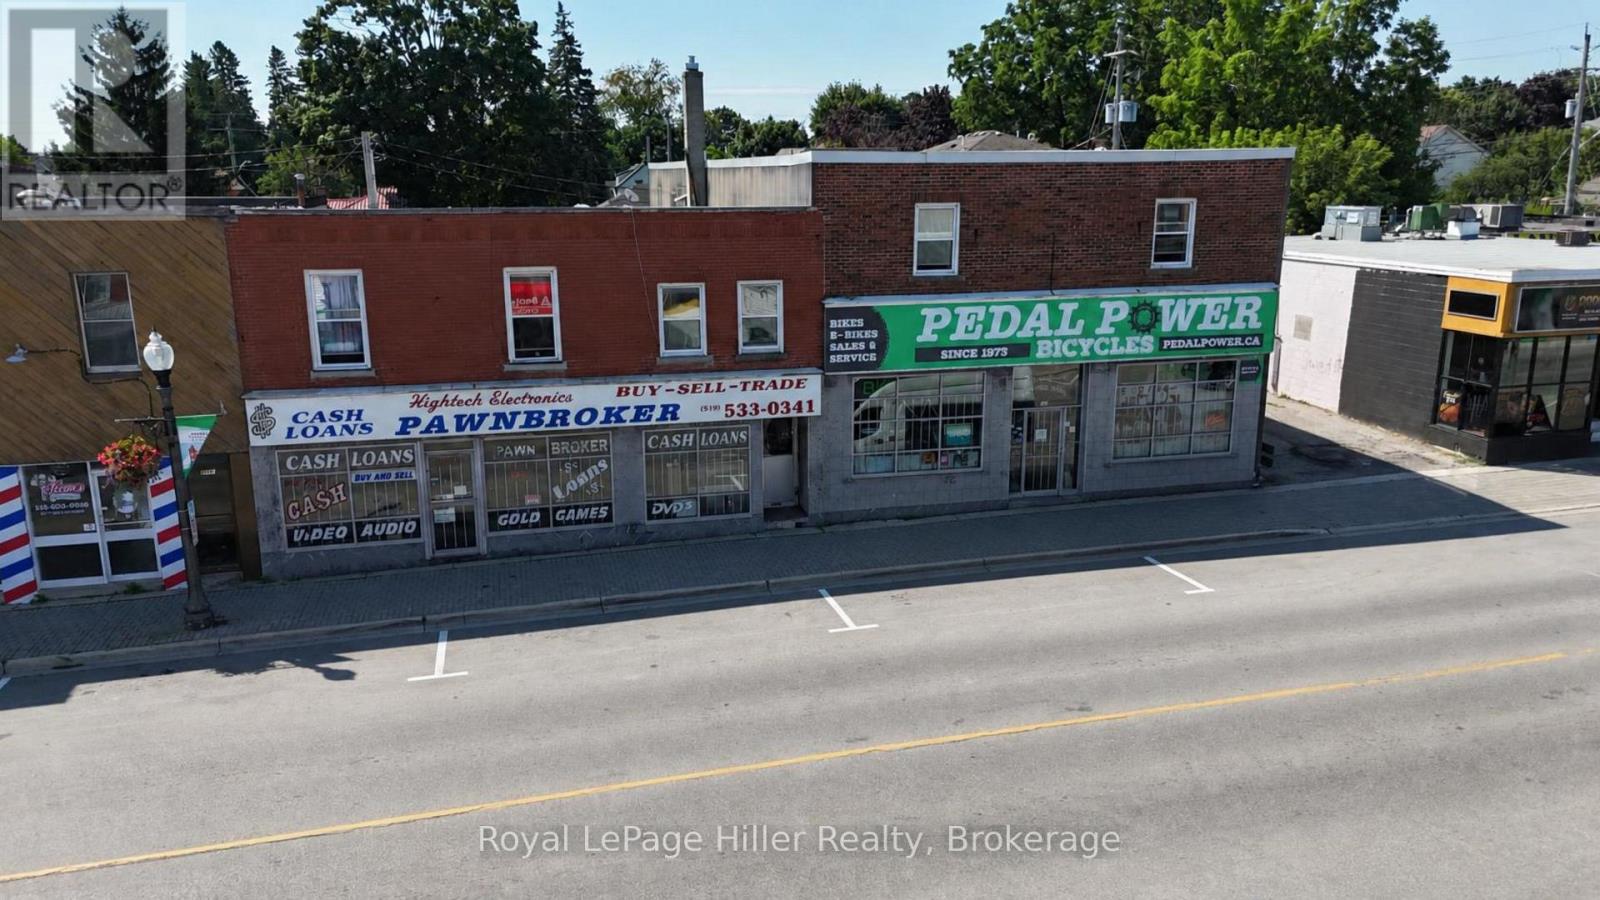
202 - 590 Dundas Street
Woodstock, Ontario
** Heat and water are included in rent. One parking spot is available at the rear of the building.** Welcome to 590 Dundas Street, Unit 202, right in the heart of downtown Woodstock on one of the city's main streets. This cozy bachelor unit features a fully renovated kitchen with new cabinets, countertops, sink, backsplash, stove and fridge. There's updated flooring throughout and a bright living space with two opening windows for fresh air and natural light. The unit offers, a compact layout, ideal for simple living, plus a 3-piece bathroom with shower, vanity and toilet, as well as extra storage and coat hooks. Steps from shops, transit, and everyday conveniences. (id:16261)
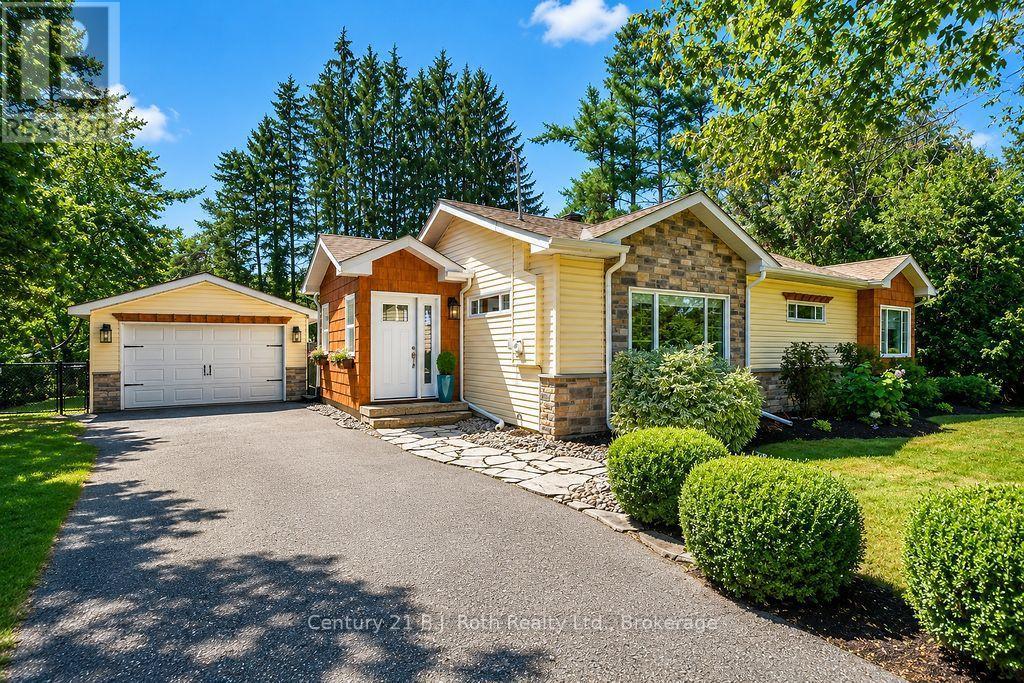
74 Bass Line
Oro-Medonte, Ontario
Talk About Move-In Ready!!!! Check Out This Incredible Package! Extensively Updated Bungalow On A Large, Private Rural Lot In The Sought After Community Of Prices Corners, Just Walking Distance To Bass Lake. The Home Features A Large, Open-Concept Living Space With Vaulted Ceilings, Three Bedrooms & One 4-Piece Bathroom All Tastefully Laid Out Over 1092 Sqft. Recent Upgrades Include: New Roof (June 2026), New Drilled Well (Fall 2023), Brand New Stainless Steel Fridge, Brand New Washer & Dryer (July 2026), New Vinyl Plank Flooring Throughout (July 2026), New Exterior Doorsmith Doors Including French Patio Doors With Internal Blinds (July 2026), Renovated Bathroom With New Shower & Vanity (July 2026), Freshly Painted Walls, Ceiling, Trim & Doors (Aug 2026) Extensively Landscaped Front Gardens With Perennials (Aug 2026), New Windows Throughout (2017), New Furnace & Central Air (2015). Complete Peace Of Mind Below Deck With A Fully Encapsulated Crawlspace Including Drainage Matting, R-20 Thermal Foundation Wrap, Rim Joint Spray Foam Insulation, Smart Sump System With Ultra Sump Battery Backup, Heavy-Duty Aprilaire Dehumidification System & Smart Jack System (Installed 2019), & A Full Kinetico Water Filtration System With Water Softener (2018). Oversized, Detached Garage With Pass Through Doors That Provide Easy Access To Your Lush, Tree-Lined & Fully-Fenced Backyard Oasis Complete With Firepit. Nearby Amenities Include Several Public Accesses To Bass Lake, Marchmont Elementary School, Walking Trails, Big Box Shopping & More. Don't Wait On This One. Quick Closing Available & Preferred! (id:16261)
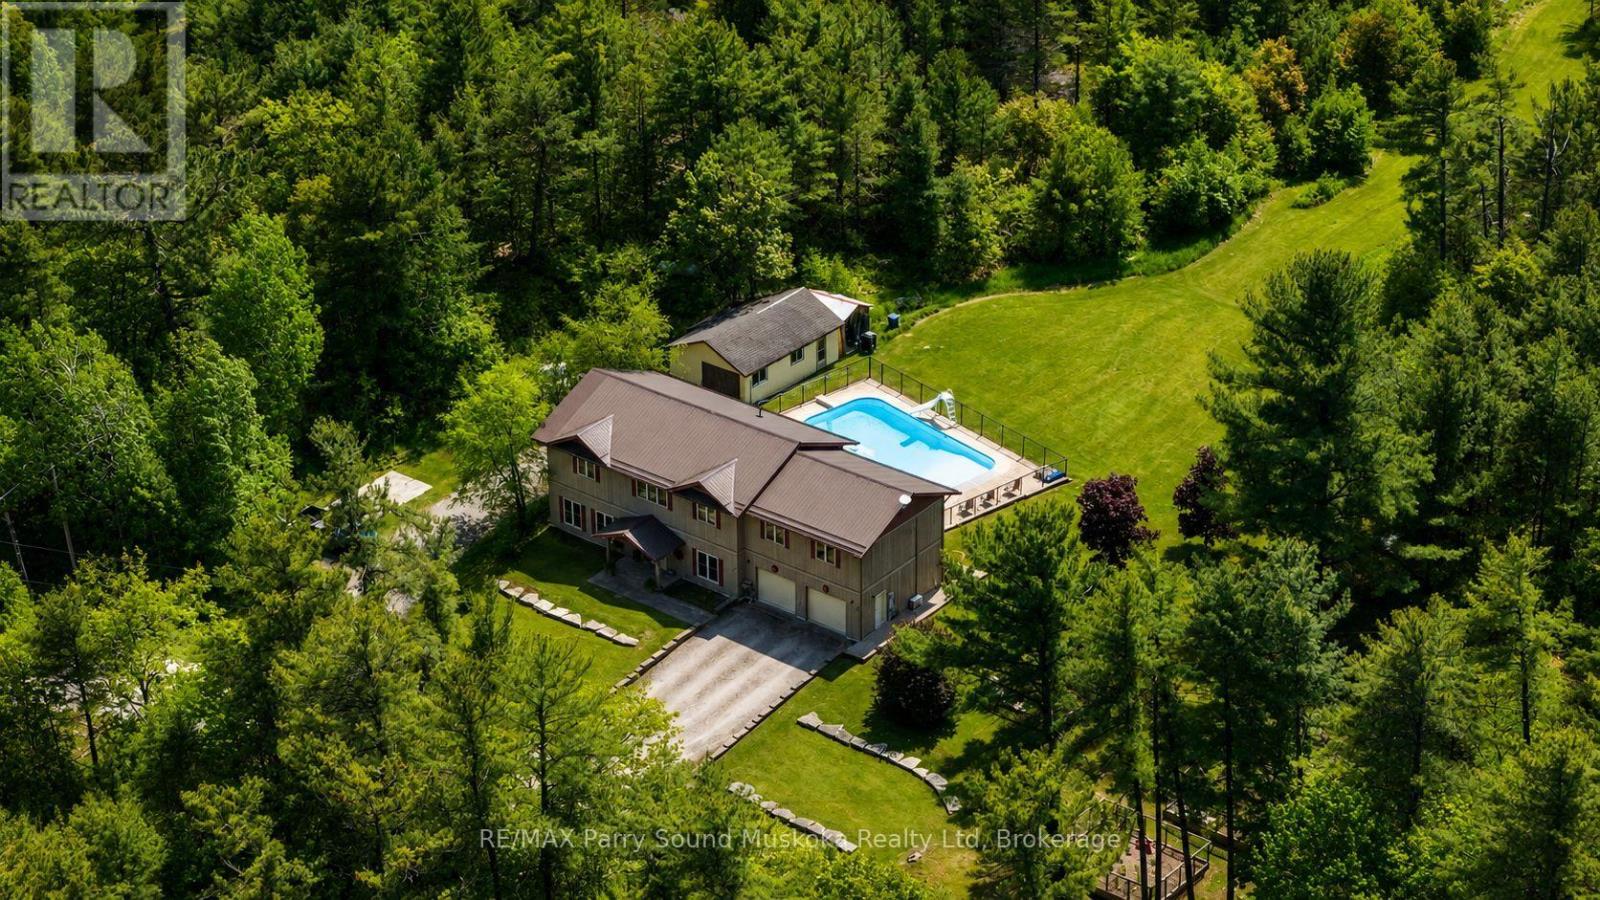
442 Hume Street
Collingwood, Ontario
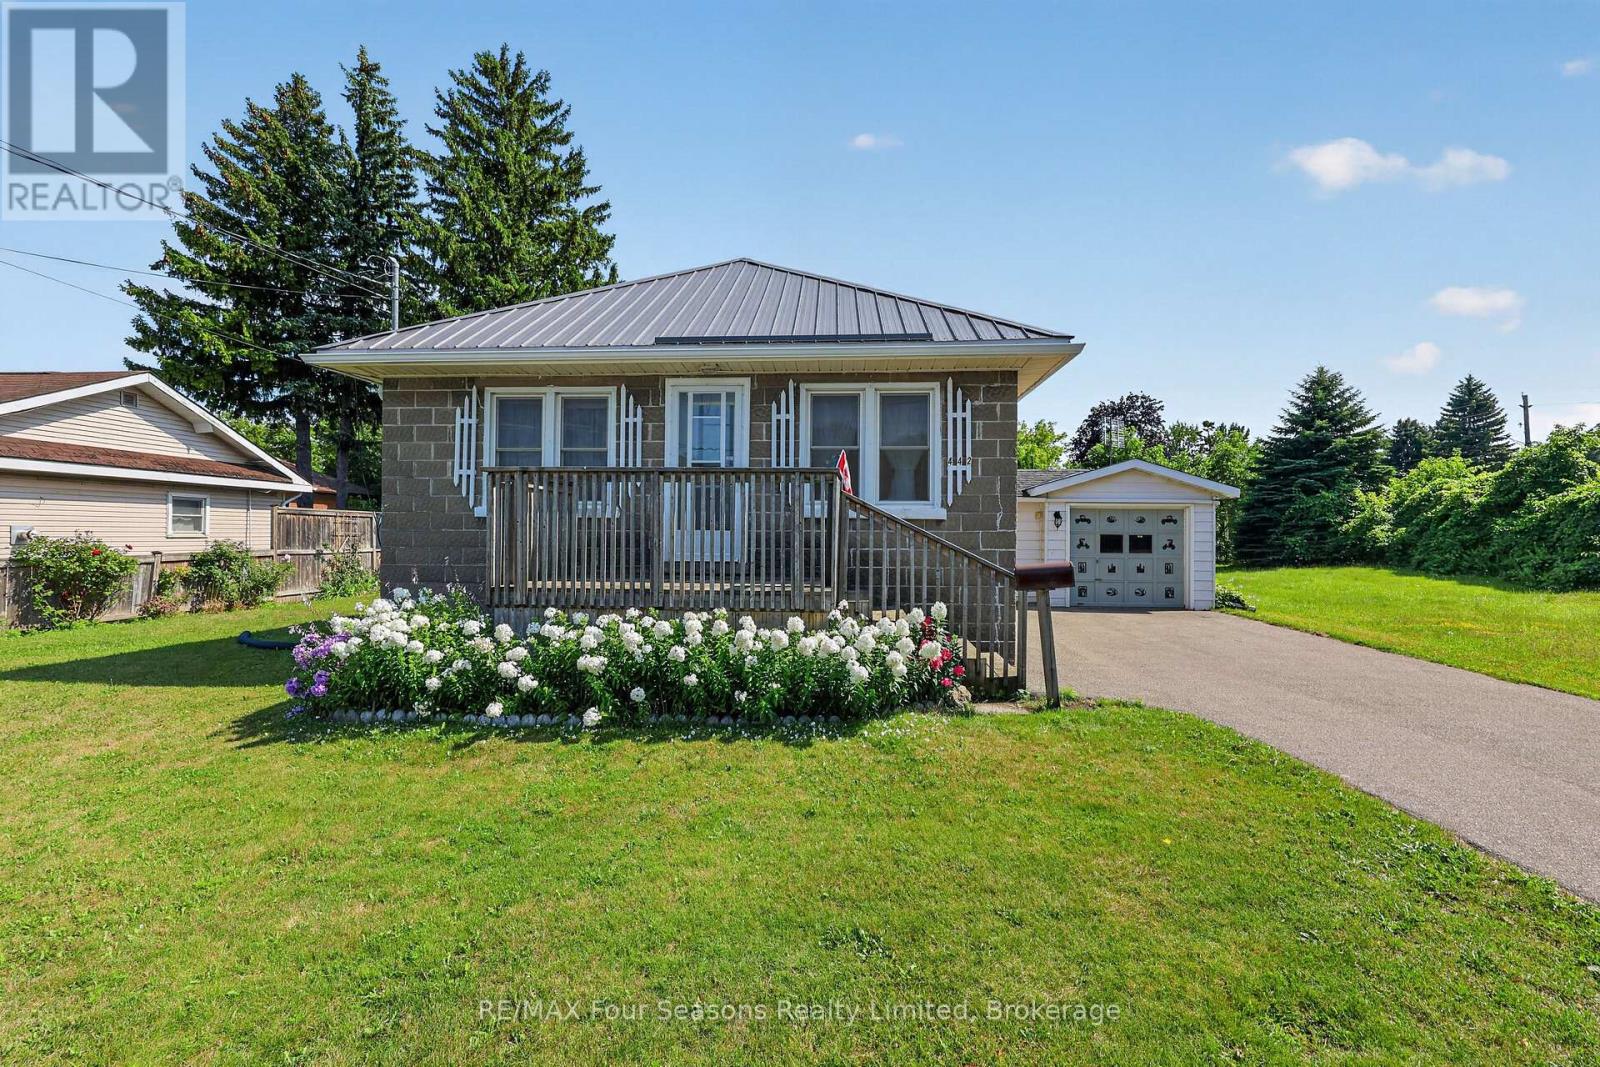
Welcome to 442 Hume Street in Collingwood, a charming 1-bedroom, 1-bathroom detached home situated on a large in-town lot with plenty of potential. The home offers a functional layout with comfortable living space, while a loft provides a dedicated office or flexible bonus area. At the rear of the home, a large sunroom offers additional space to relax, entertain or enjoy the backyard throughout the seasons. A partially finished basement provides further living and storage space, while the attached single-car garage adds everyday convenience. Several important updates have already been completed, including updated electrical, plumbing, windows, furnace (2025) and a durable steel roof. Conveniently located close to downtown Collingwood, shopping, schools, parks, trails and Georgian Bay, this property is an appealing option for first-time buyers, investors or those looking for a home they can continue to improve over time. Adding to its long-term value is the property's C4-5 zoning, offering commercial and redevelopment potential, including uses such as a medical office and pharmacy. With a generous lot, established residential use and flexible zoning, 442 Hume Street offers the opportunity to enjoy the property today while exploring its future potential. Property is being sold in "as is, where is" condition. (id:16261)
301 - 60 Wyndham Street S
Guelph, Ontario
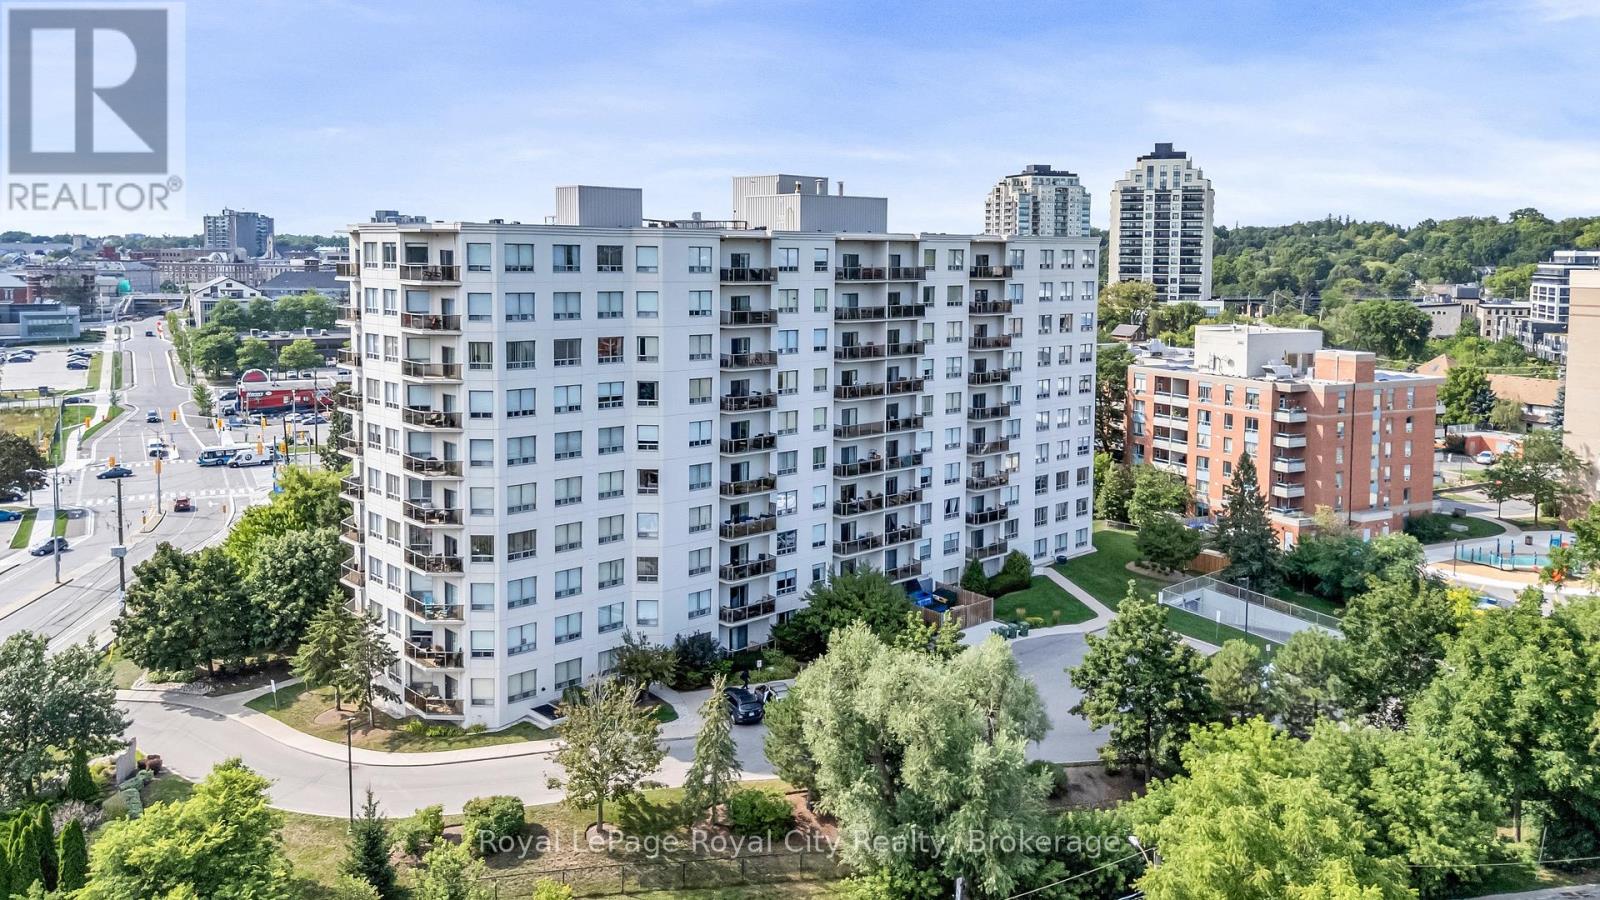
Rarely available corner unit in a highly desirable building! This bright and spacious move-in-ready condominium features 9-foot ceilings (newly refinished) and brand-new paint throughout. Completely carpet-free, the thoughtful layout includes 2 spacious bedrooms, 2 updated bathrooms (4-piece main & 3-piece ensuite), in-suite laundry, and extra storage space.The open-concept great room boasts a cozy fireplace and leads directly out to your private balcony. Includes secure underground parking and all appliances (fridge, stove, dishwasher, washer, & dryer). Great location with walking paths & trail network right outside the building, 5 minute walk to the GO station & downtown Guelph with numerous restaurants & shops or any number of parks. (id:16261)
309 - 5 Gordon Street
Guelph, Ontario
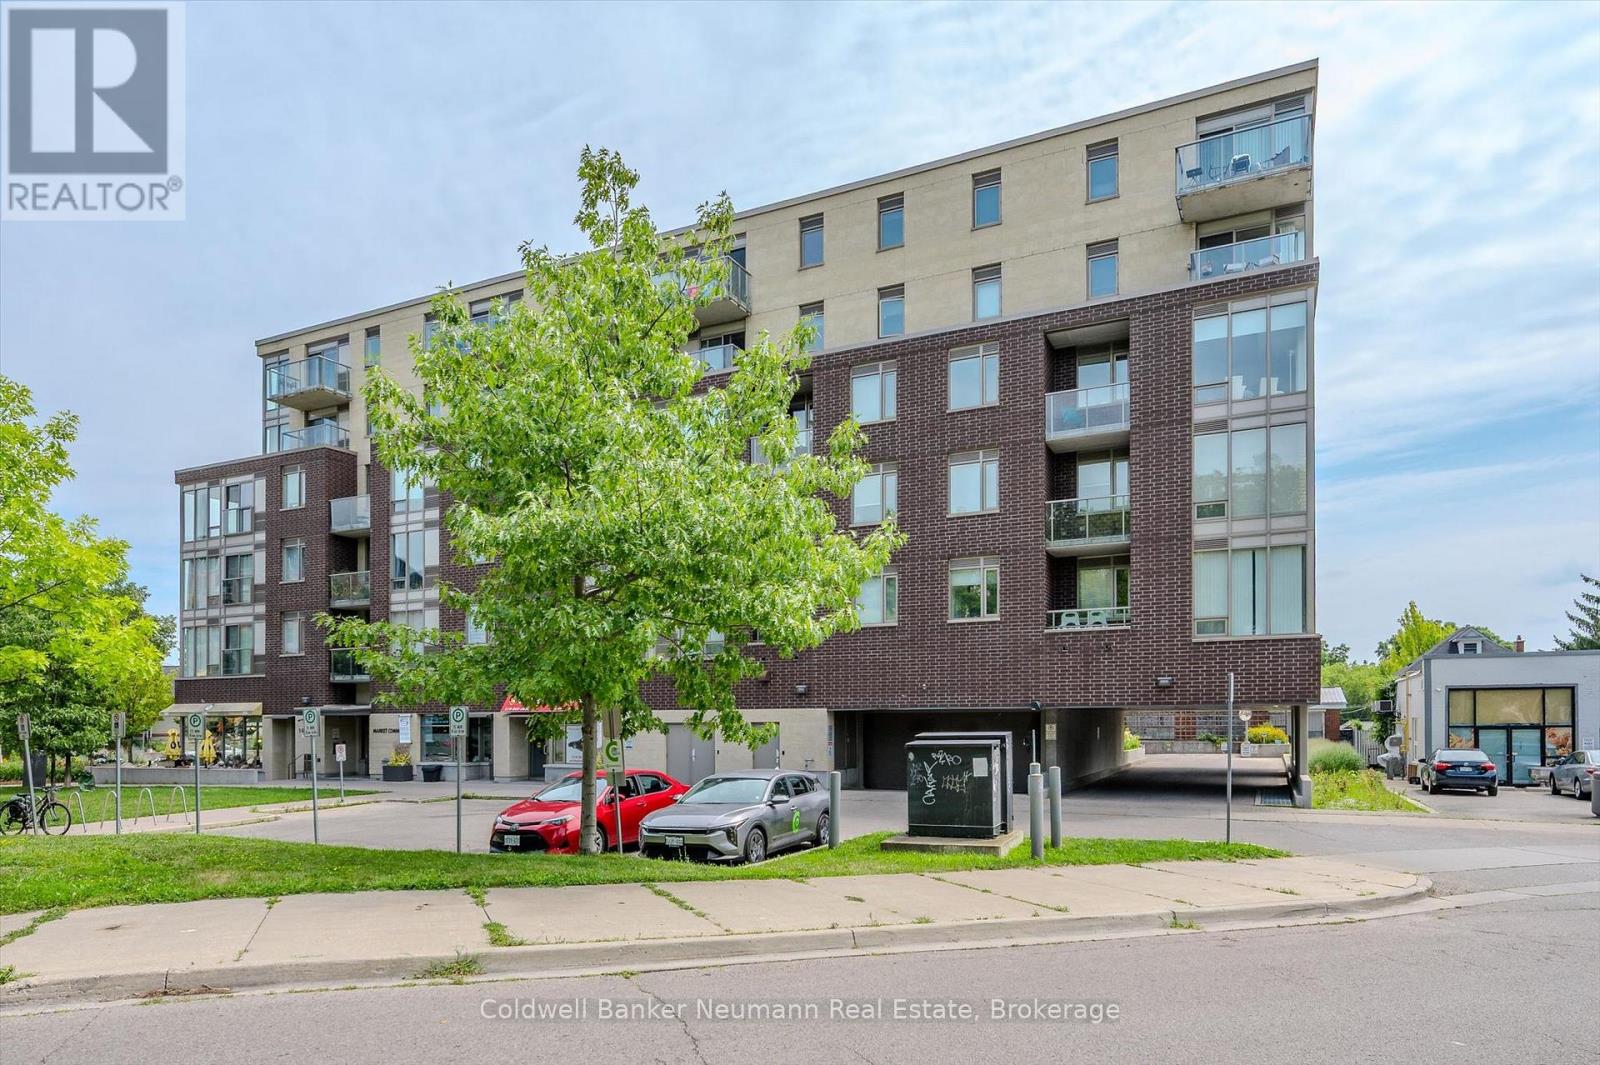
Welcome to Unit 309 at 5 Gordon St - Market Commons, right in the heart of downtown Guelph. This 650 sq ft, 1 bed, 1 bath suite is smartly laid out, with a wide-open living, dining, and kitchen space that makes the most of every square foot. The kitchen features crisp white cabinetry, stainless steel appliances, a subway tile backsplash, and plenty of counter and storage space - all open to the living and dining area, so you're never cut off from the conversation while you cook. Rich wood-look flooring runs throughout, and large windows bring in great natural light along with a nice city view. Step out onto your private Juliette balcony and look right down over the Guelph Farmers' Market, running every Saturday with fresh food and local vendors. The bedroom is a comfortable size with room for a queen bed and more, and the 4-piece bathroom is clean and well-appointed.You won't have to go far for your coffee fix - there's a Balzac's Coffee right on the main level of the building, and just two doors down is Found Coffee, the coveted Australian cafe known for its coffee and small plates. The downtown core, the Basilica of Our Lady, restaurants, shops, and transit are all a short walk from your front door.Available for lease, this unit comes with 1 parking spot included. Move in and enjoy low-maintenance downtown living with everything you need right outside your door. Whether you're a young professional, a couple, or a U of G student looking for a place to call home for the fall semester, this unit checks the boxes: location, layout, and lifestyle. Don't miss your chance to rent one of downtown Guelph's best-located suites. **ALSO AVAILABLE FURNISHED** (id:16261)
302 - 4 Cove Court
Collingwood, Ontario
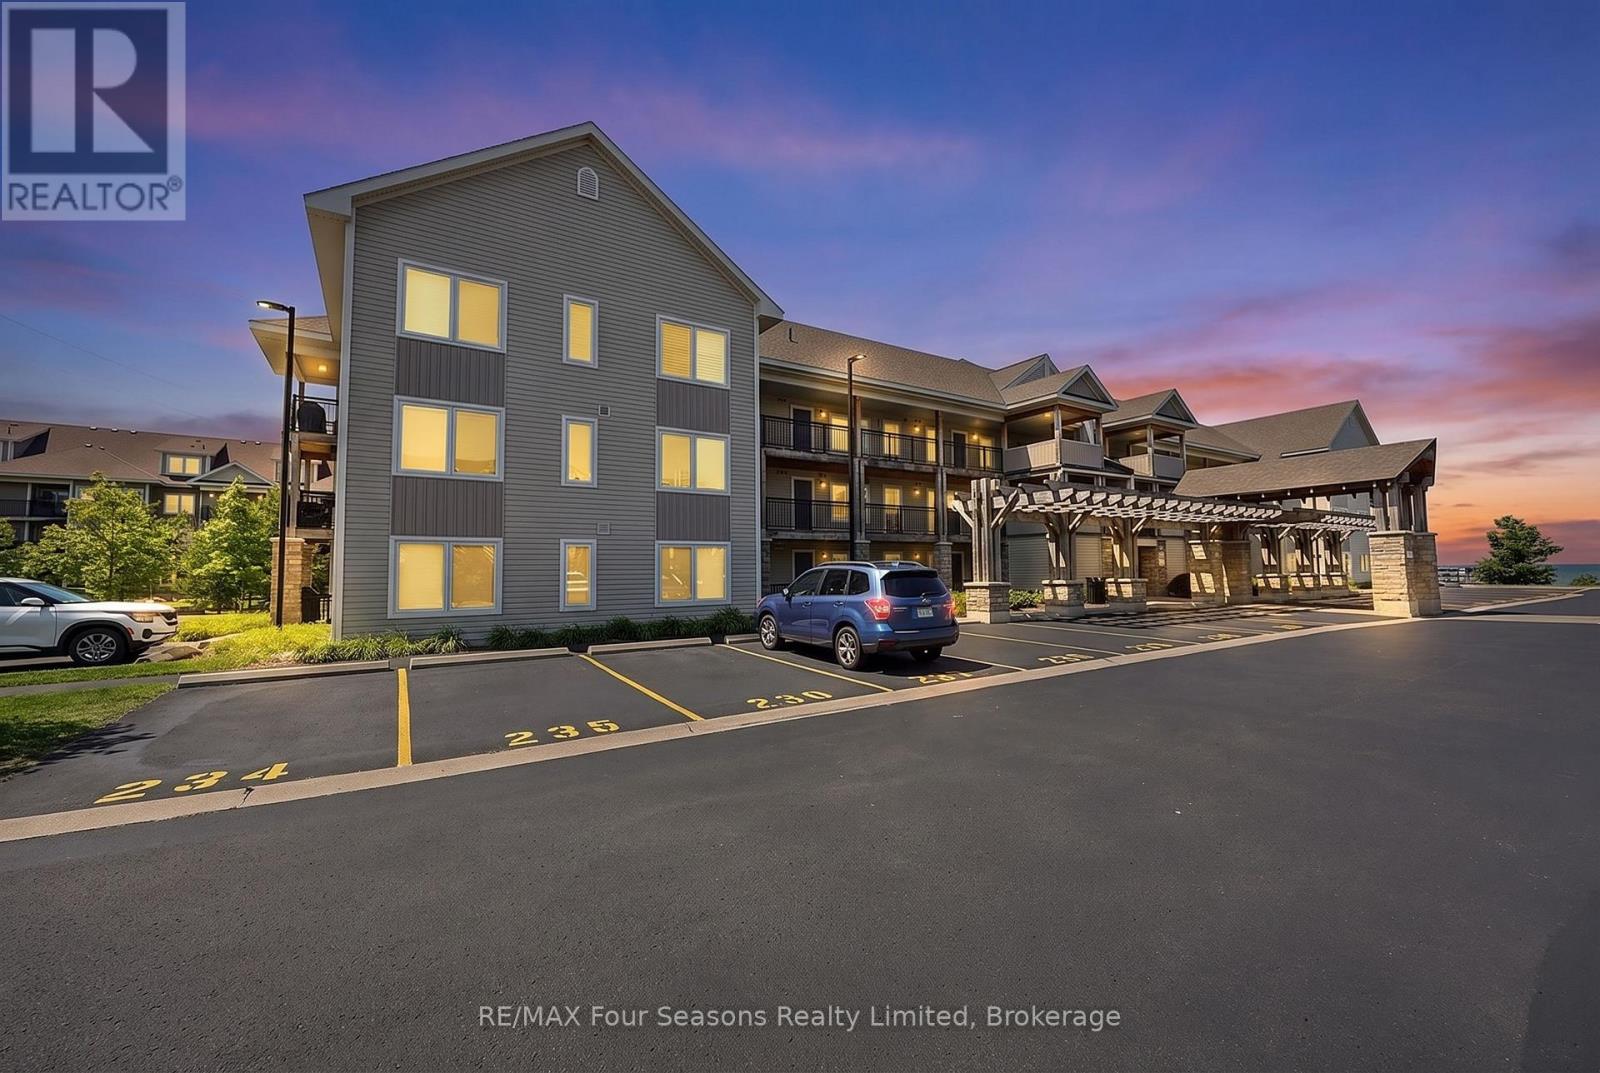
Experience the Collingwood waterfront lifestyle at 4 Cove Court, Unit 302. This spacious 3 bedroom, 3 bathroom loft-style condo offers a bright, open layout with plenty of room to relax, entertain and welcome guests. Step outside onto the private balcony and enjoy peaceful views toward Georgian Bay - the perfect spot for morning coffee or unwinding at the end of the day. Inside, the open-concept living and dining area is complemented by a well-appointed kitchen featuring granite countertops and stainless steel appliances. The loft-style design adds character and valuable additional living space, while three bedrooms and three bathrooms provide flexibility for family, guests or a home office. Enjoy the benefits of a waterfront community with access to Georgian Bay, a year-round heated outdoor pool and exercise room. Whether it's days by the water, exploring nearby trails and golf courses, or heading to the ski hills in winter, this location puts four-season recreation within easy reach. Just minutes from downtown Collingwood's shops, restaurants and amenities, this condo offers an ideal combination of low-maintenance living, waterfront surroundings and the Southern Georgian Bay lifestyle. Perfect as a full-time residence or weekend retreat. Simply arrive, unpack and start enjoying everything Southern Georgian Bay has to offer - the furnishings are already here. (id:16261)
1 Teal Drive
Guelph, Ontario
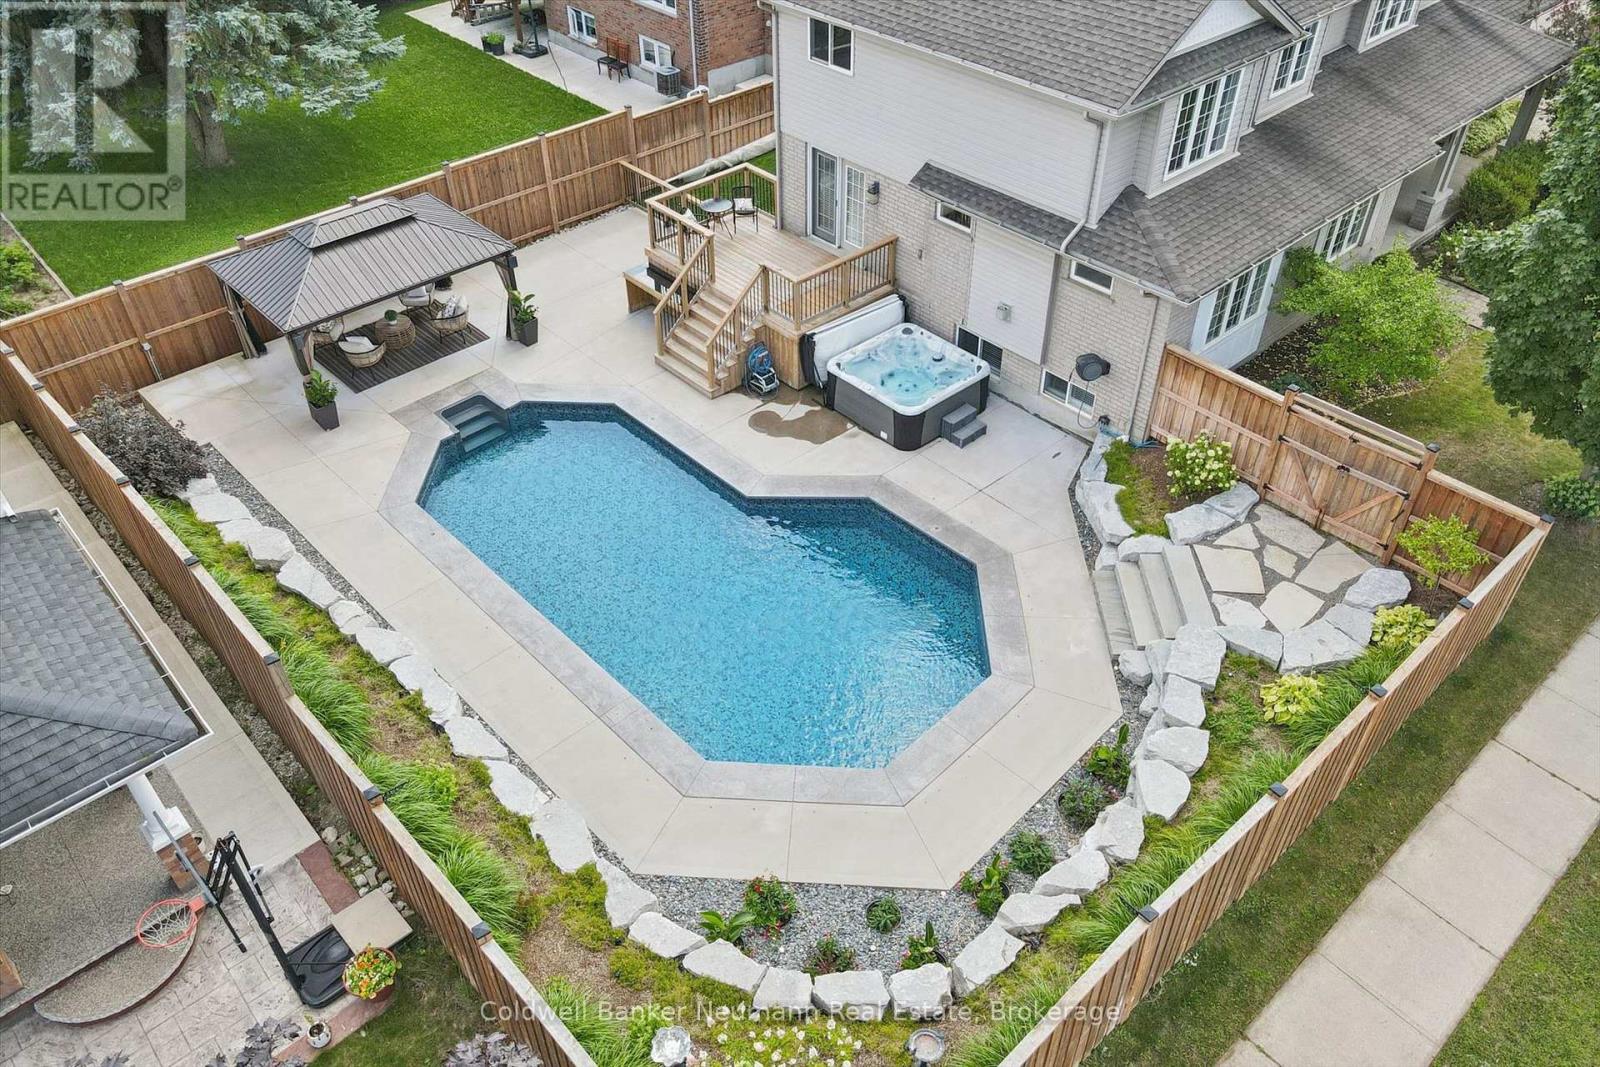
1 Teal Dr, Kortright Hills: Backyard resort meets family living on this corner lot in one of Guelph's most sought-after neighbourhoods. Step outside to your own private oasis - an inground pool, hot tub, and gazebo-covered seating area set against beautifully landscaped hardscaping, just steps from the kitchen through the deck walkout. Come home to 3,560 total finished square feet spread across three thoughtfully laid-out levels, with 6 bedrooms and 3.5 bathrooms and parking for 5 vehicles between the double car garage and driveway. Upstairs, 4 spacious bedrooms and 2 bathrooms await. The primary ensuite is a standout on its own - a freestanding soaker tub paired with an oversized glass shower, the kind of space that makes a busy morning feel a little more like a retreat. Downstairs, the main floor lives large. A versatile living room and formal dining room offer flexible entertaining space, while the family room's cozy gas fireplace makes for easy nights in. The eat-in kitchen keeps things practical with granite countertops, stainless steel appliances, a breakfast bar, and a sunny nook, and a laundry/mudroom plus 2-piece powder room round out the level. Being on a corner lot (70 x 129 ft) means extra side-yard space too - room for kids to play, pets to roam, or a future play structure. And when family or guests need their own space, the fully finished basement delivers, with a large recreation room, 2 additional bedrooms, and a full bathroom. All this in Kortright Hills, where easy access to Hwy 6, the 401, and backroad routes to Cambridge meets nearby trails, parks, and sought-after school catchments - an appealing combination for growing families in a neighbourhood people rarely leave. (id:16261)

8 Cherokee Lane E
Ashfield-Colborne-Wawanosh, Ontario
North of Goderich in Meneset adult community on the shores of Lake Huron with year round living, this double wide home features two bedrooms, two bathrooms, kitchen and open living and dinning room with hardwood flooring , new Laminate flooring in both bedrooms, newly painted bedrooms plus dinning and living room area, all the appliances are included , force air gas furnace with air-conditioning, air exchanger, screened in porch, tool shed 10'.5 X 7'.10 . All you have to do is move in and enjoy ** This is a linked property.** (id:16261)
192 Warren Road
Kitchener, Ontario
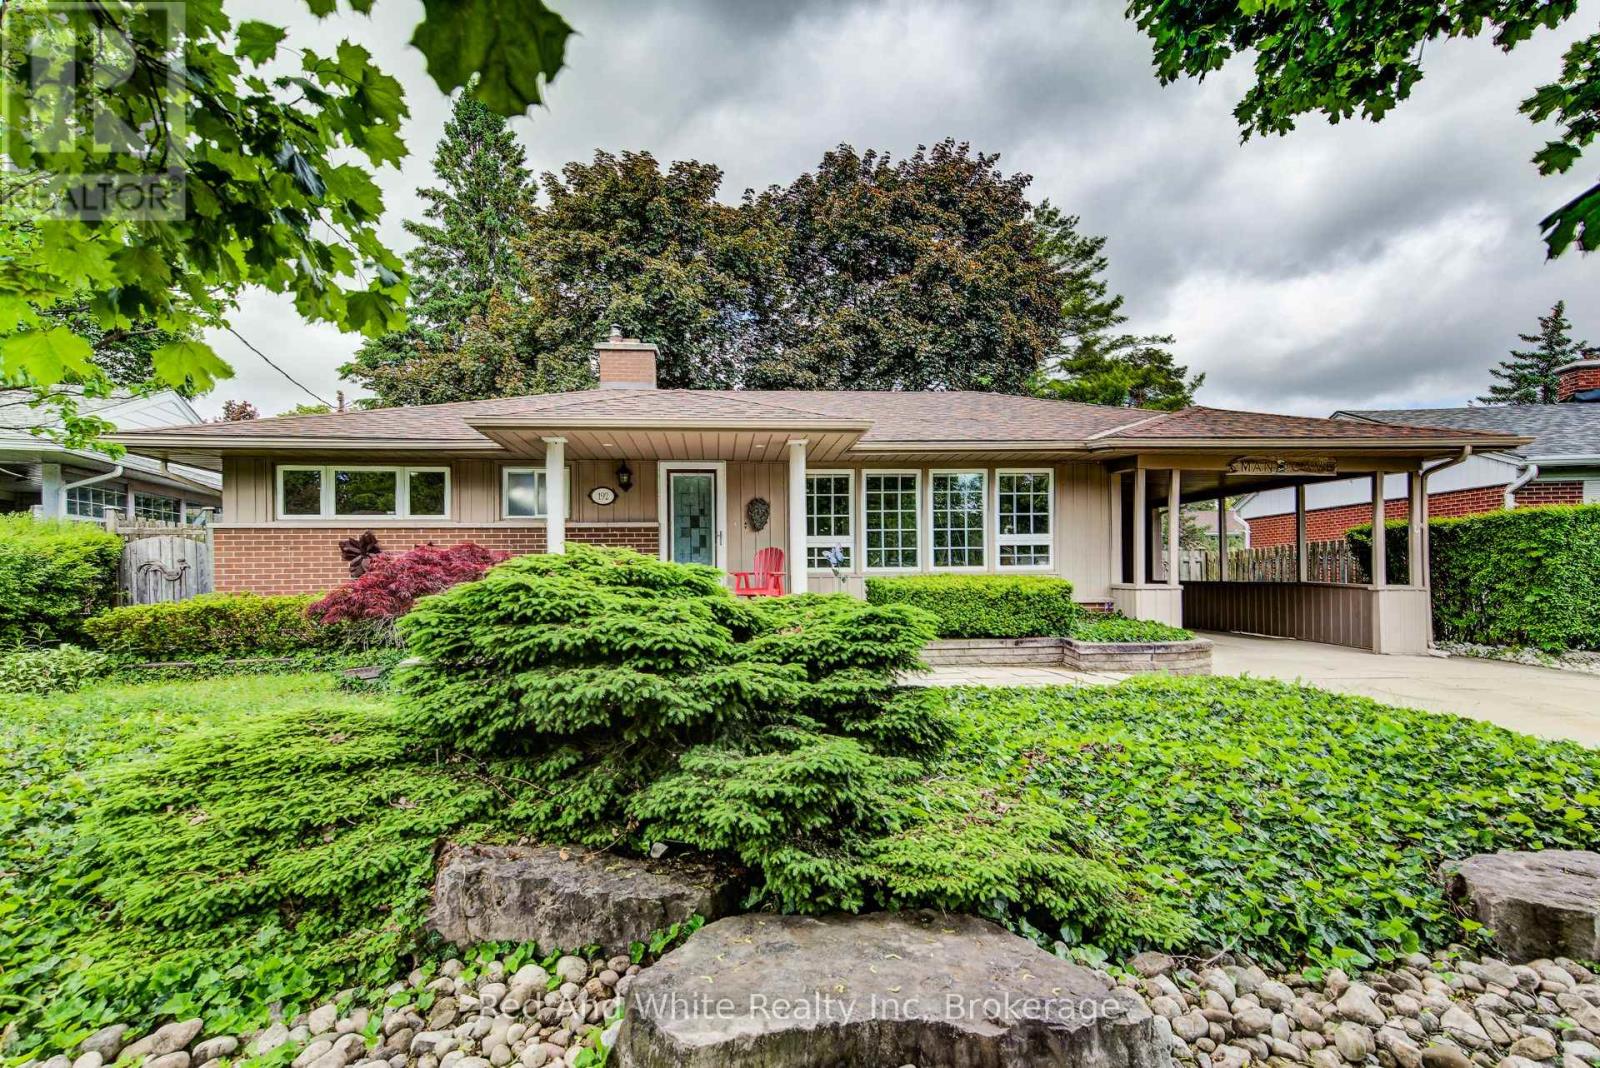
Welcome to easy living. This well-maintained 2-bedroom, 2-bathroom bungalow offers the perfect blend of comfort, entertaining space, and low-maintenance living. Designed with downsizers and retirees in mind, the property features a beautifully landscaped yard highlighted by a tranquil pond and fountain, creating a peaceful setting to relax and unwind. The showpiece of the home is the impressive covered patio-an outdoor retreat that's perfect for hosting family and friends or simply enjoying your morning coffee while listening to the rain roll in. Inside, large casement windows fill the home with natural light, while the spacious rec room, with side entrance, provides additional space for hobbies, gatherings, or watching the big game. A detached 11.5' x 15.5' shed/workshop offers excellent storage and workspace for the hobbyist or handyman. The oversized driveway provides ample parking for guests, making entertaining effortless. Conveniently located just minutes from the hospital and only 3 minutes to Highway 401, you'll enjoy easy access to amenities while still feeling tucked away in your own private oasis. Rarely offered, this is the kind of property that allows you to spend less time maintaining and more time enjoying your home. (id:16261)
1510 Highway 141
Huntsville, Ontario
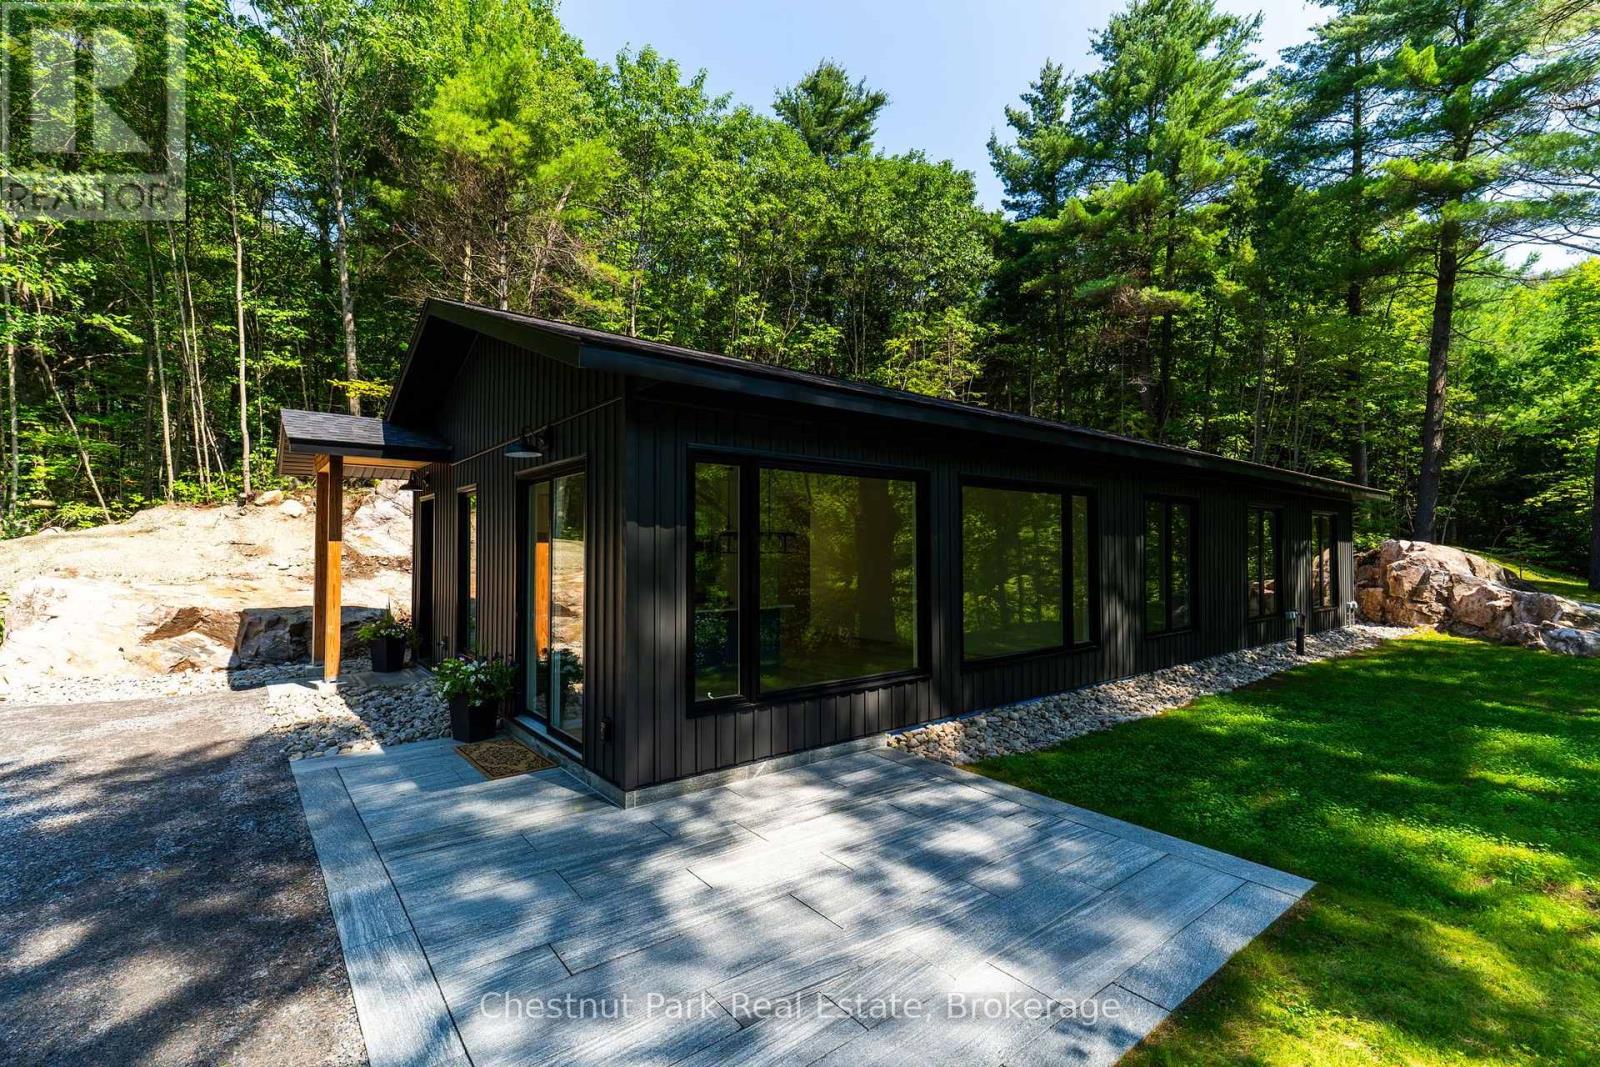
Tucked in the Trees: Brand New Contemporary Muskoka Bungalow. Experience the perfect blend of modern luxury and peaceful privacy in this brand-new, energy-efficient bungalow. Perfectly nestled on a private wooded lot hugged by stunning natural Muskoka granite, this architectural gem offers absolute serenity - yet sits mere minutes from the highway, local amenities, prestigious golf courses, fine dining, and pristine lakes. Spanning a perfectly curated 1,450 square feet of slab-on-grade, single-level living, this home is designed for effortless, accessible luxury. The heart of the home is an open-concept great room, where sleek quartz countertops, a premium 9-foot center island, and integrated built-in appliances make entertaining an absolute delight. Outdoors, a handsome Muskoka stone flagstone patio welcomes you at the front entrance, while sturdy poured concrete stairs at the rear await your custom landscaping vision to complete your backyard oasis. Inside, your private sanctuary awaits in the primary suite, featuring a spa-like ensuite with a large walk-in shower, a freestanding soaker tub framed by views of the impressive rock face, and dual closets.Two additional bright bedrooms share a beautifully appointed full bathroom. A dedicated core utility room and a separate, main-floor laundry center round out this thoughtfully engineered layout. Don't miss your chance to secure an expertly built new home with high-end modern finishes in a gorgeous, convenient Muskoka setting. Schedule your private tour today. (id:16261)
