
8081 Poplar Side Road
Clearview, Ontario
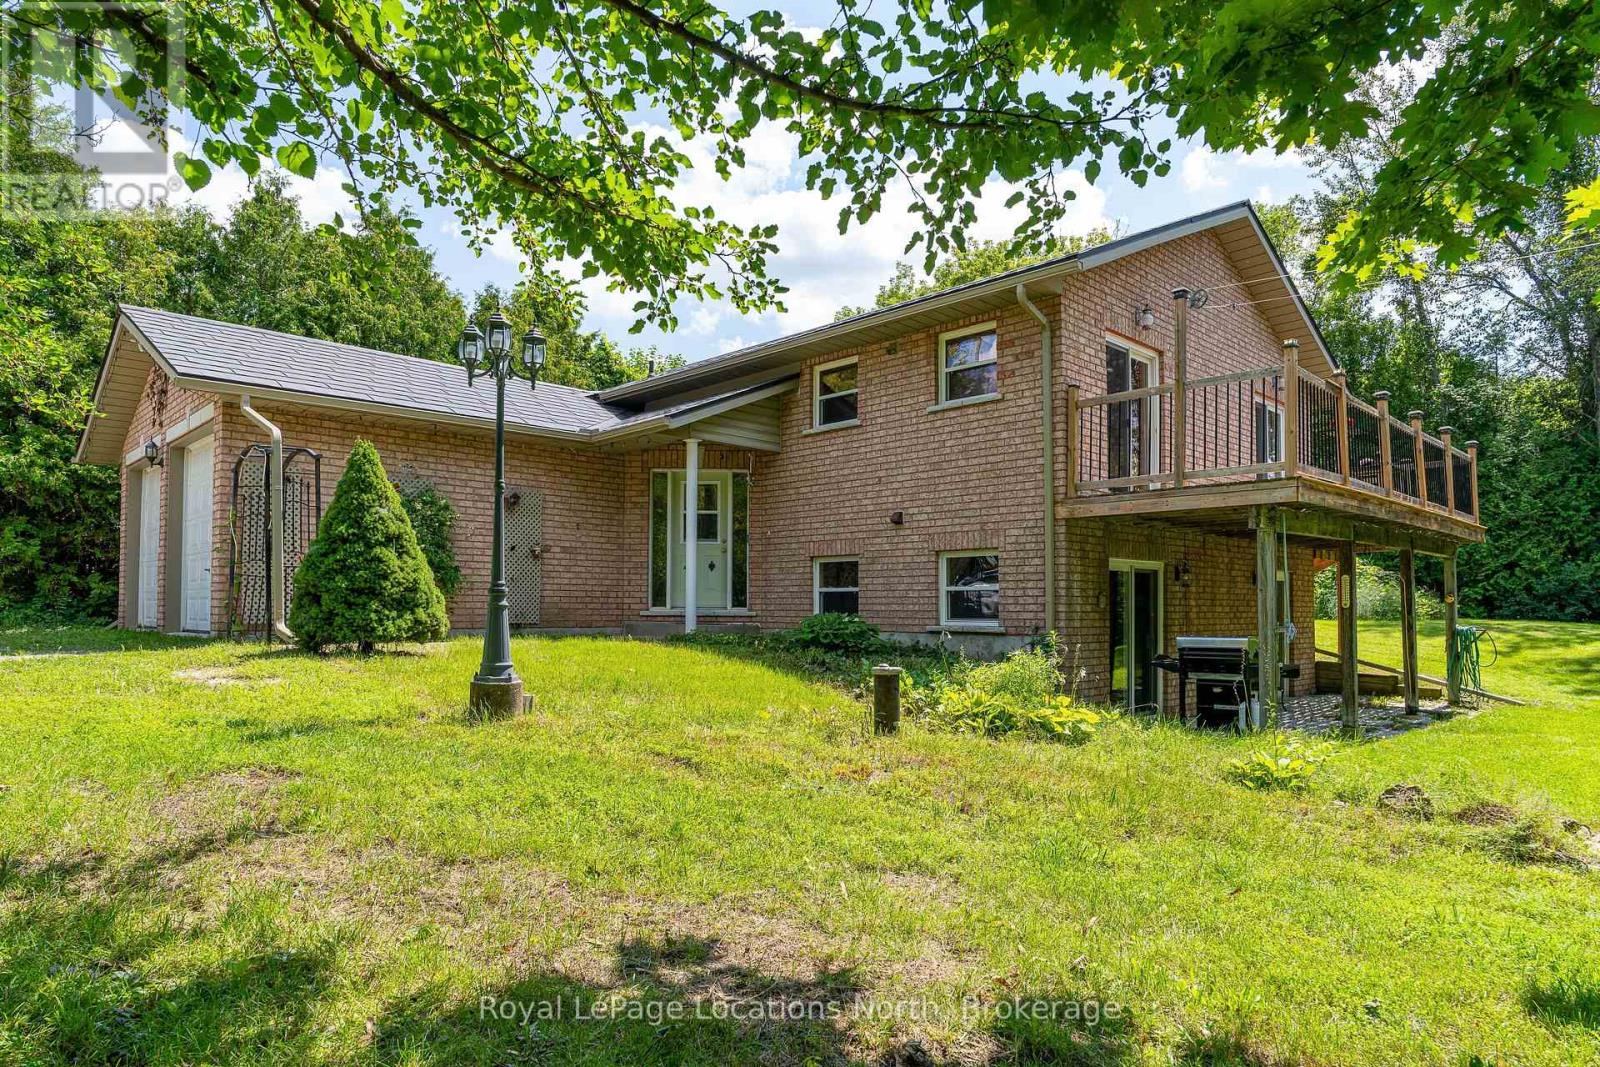
Opportunity awaits on this approximately 0.65-acre property in a desirable location between Collingwood and Blue Mountain. Set alongside Black Ash Creek and surrounded by mature trees, this 3-bedroom, 2-bathroom raised bungalow offers a peaceful setting and an excellent opportunity to make it your own. The bright main floor features a functional layout with a spacious living room, sliding doors leading to the upper deck with seasonal views toward Osler Bluff Ski Club, a kitchen overlooking the side yard, two bedrooms and a full bathroom. The walkout lower level adds valuable living space, with a family room opening to the patio, a third bedroom, a second full bathroom, and an unfinished bonus room ideal for a workshop, home gym, hobby space, or future finished living area. An attached double-car garage provides plenty of room for vehicles, recreational equipment, and additional storage, while the generous lot offers space to enjoy the outdoors. Black Ash Creek borders the property, creating a natural backdrop that's home to a variety of birds and wildlife. Ideally located just minutes from Blue Mountain Resort, downtown Collingwood, Wasaga Beach, golf courses, hiking and cycling trails, this property offers convenient access to four-season recreation while providing an affordable opportunity to build equity in a great location. Whether you're searching for a full-time home, weekend retreat or investment opportunity, this property is ready for its next chapter. (id:16261)

16 - 383 Edinburgh Road S
Guelph, Ontario
Here is a great home whether you are just starting out or starting over, starting school or starting retirement! Tucked away at the end of the enclave, you will love relaxing on the large private patio, in the fully-fenced backyard surrounded by Trees & Tranquility! The front hallway welcomes you into the perfect "cottagey" living room that looks out to that dream patio. The eclectic kitchen provides everything you need including the gas stove, fridge, dishwasher and plenty of counter space. Enjoy family meals in the bright dinette while gazing out the front window. There are two good-sized bedrooms upstairs with plenty of closet-space & a nice 4 piece bathroom. The finished basement provides a laundry room, extra storage and a rec-room that is perfect for noisy video games or cozy movie-nights! It's hard to find great homes like this....especially at such an affordable price! Book a showing today! (id:16261)
237 Musquash Road
Gravenhurst, Ontario
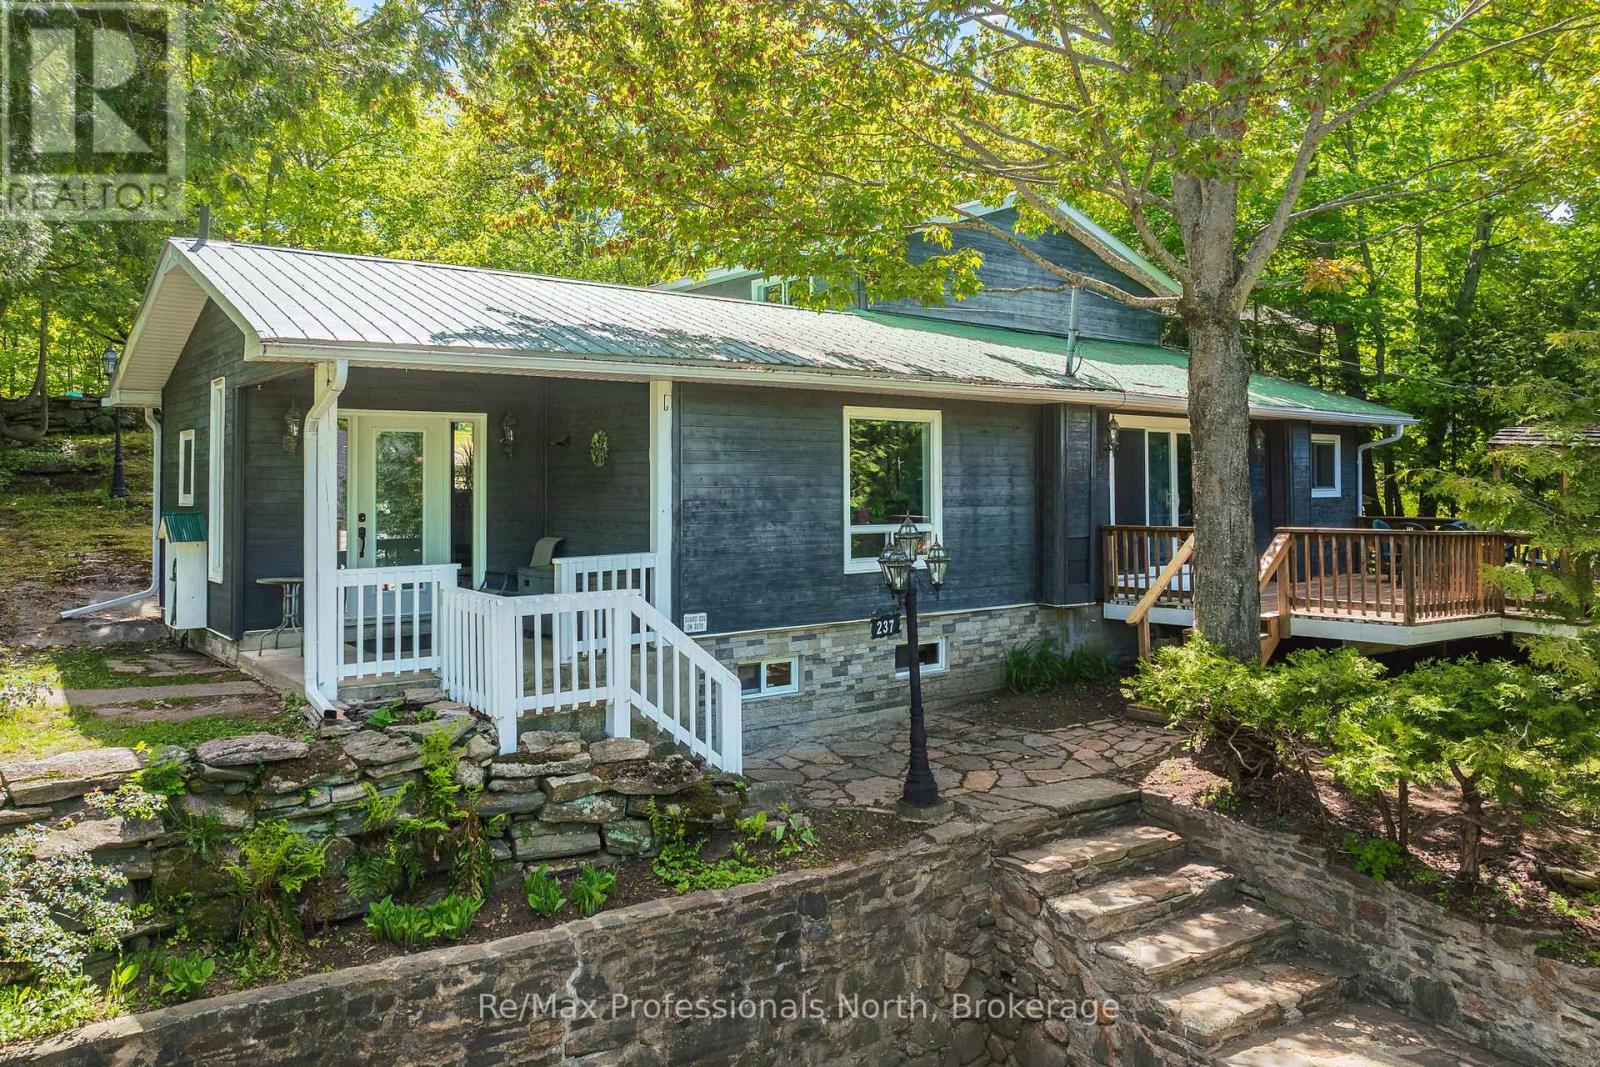
Tucked away on an impressive double lot of approximately half an acre, this unique Gravenhurst property offers an exceptional combination of privacy, space and convenience. Surrounded by mature trees and established landscaping, you will enjoy a peaceful setting while still benefiting from full municipal services including water, sewer and natural gas. Featuring a spacious 4-bedroom main home, a separate 2-bedroom cottage suite and multiple outbuildings, this is a property that can adapt to a wide variety of lifestyles and needs. The main home offers over 1,800 sq.ft. of bright, functional living space. The welcoming main floor features an open-concept layout filled with natural light and sliding doors leading to a spacious deck with a covered barbecue, ideal for entertaining. Upstairs you'll find four generously sized bedrooms and a 4-piece bathroom. The primary bedroom enjoys direct access to its own private deck, offering a quiet place to start your morning with a coffee or unwind at the end of the day while overlooking the backyard. Outside, the property shines. The oversized lot offers open space, mature trees, a garden pond and outstanding privacy. Whether you're gardening, hosting gatherings, exploring the grounds or simply enjoying the peaceful surroundings, there is room here to make the most of every season. Adding to the property's appeal are several versatile outbuildings, including a garden shed with power, additional storage shed and an approximately 700 sq.ft. cottage suite. Complete with two bedrooms, kitchen, 3-piece bathroom and enclosed porch, this separate space offers incredible flexibility for extended family, guests, hobbies, a home office or creative pursuits. Properties that combine a lot of this size, this level of privacy and the convenience of municipal services are difficult to find. 237 Musquash Road offers an opportunity to enjoy the best of both worlds, just minutes from Gravenhurst's shops, parks, services and Wharf. (id:16261)
21571 Grey Rd 16 Road E
Georgian Bluffs, Ontario
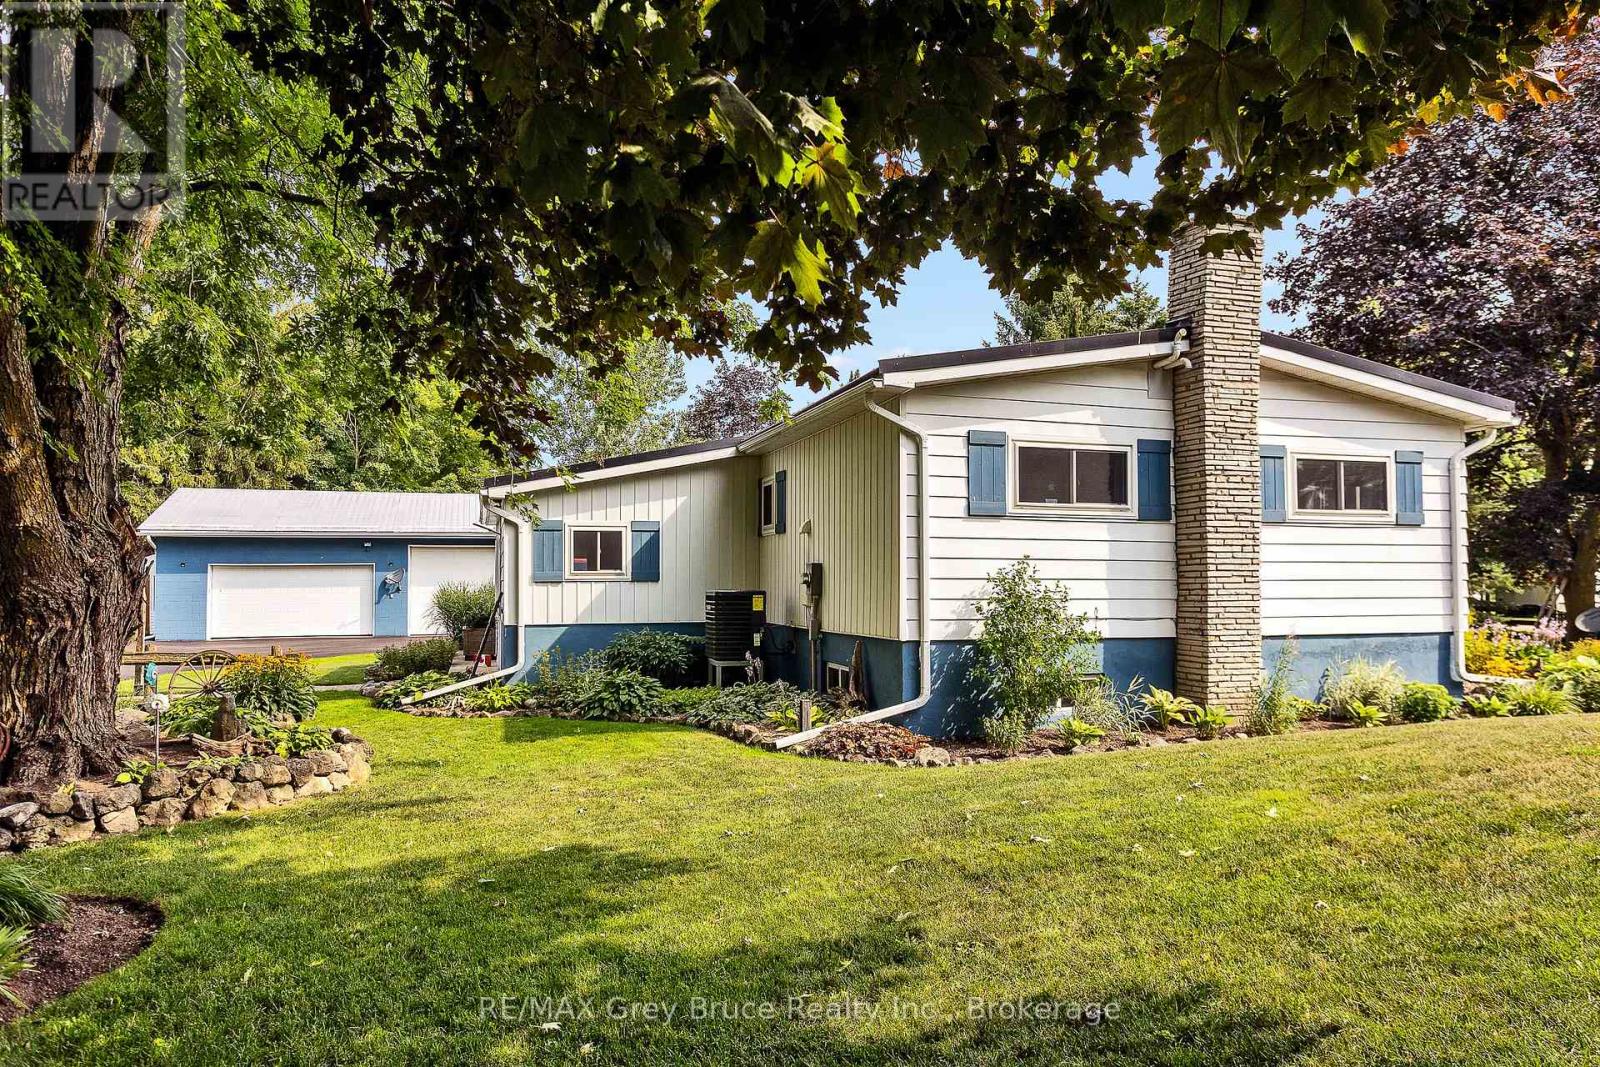
See the immense value offered in this Updated Bungalow property in the Friendly village of Keady. Set back from the road on a over 1/2 acre lot you'll find a meticulously updated home featuring New windows and doors, updated interior, updated heating and cooling systems, Hy-grade steel roof and a large paved driveway with plenty of parking. The work has already been completed! Main Floor features a nicely updated kitchen, a bright and spacious living room, 4pc bath, a Large primary bedroom, a spacious guest bedroom and a 3rd bedroom being utilized as a main floor laundry room/office/hobby space. ONE FLOOR LIVING. The Gorgeous lower level features a bright & cozy family room with fireplace & wall to wall custom built-in cabinets, 3pc bathroom, additional games room/potential 4th bdrm/storage space. Outside discover the versatility and potential of the Large triple car garage that is currently set up for a potential secondary suite and Hobby area, or easily convert back into your dream garage. Plenty of storage also available in the durable double truss hoop structure as well. Indulge in self care in your 2022 Viking spa hot tub located in the versatile 3 season West facing sunroom. Relax in the yard among the spectacular mature perennial beds and trees or entertain and BBQ on the private covered porch, this property has it all. Keady is a 20 min drive to Owen Sound. If you are looking for country living and comfort this might just be the place for you! (id:16261)
75 Teal Drive
Guelph, Ontario
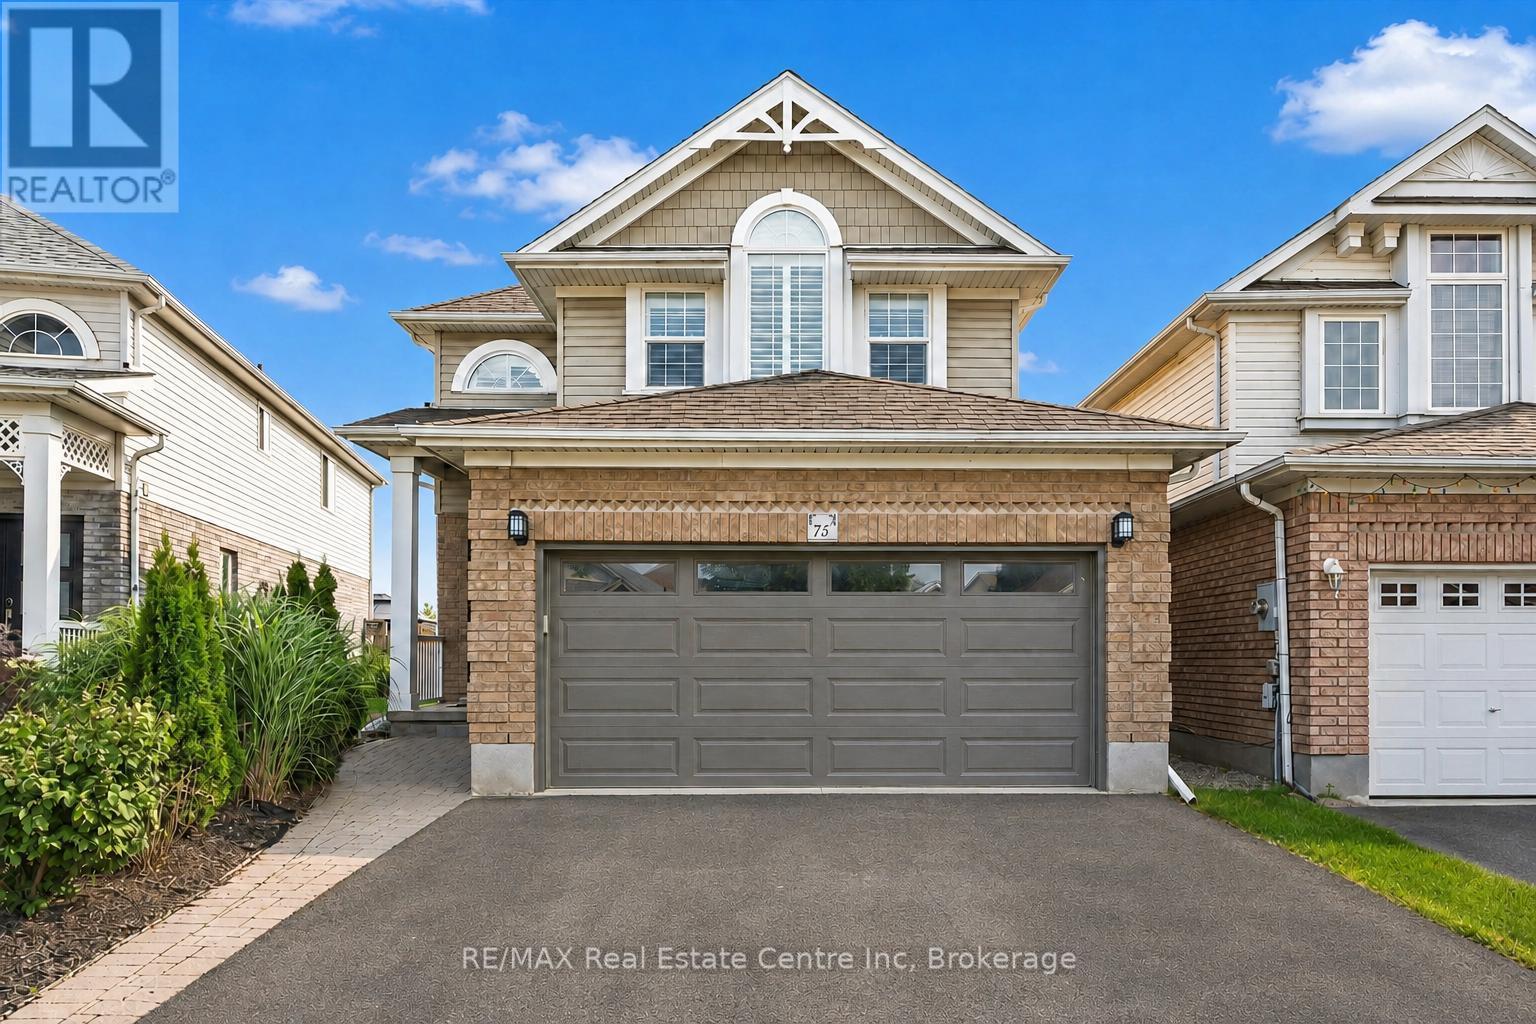
75 Teal Dr is a beautifully updated 4+2-bdrm home offering an oversized backyard backing onto conservation land! Located in the prestigious Kortright Hills neighbourhood, this exceptional home combines generous living space W/convenient access to south-end amenities. Step inside to living/dining room W/hardwood floors, crown moulding & large windows. Gas fireplace creates an inviting atmosphere to relax. The space flows seamlessly into renovated kitchen W/full-height white cabinetry, marble tile backsplash, wall of pantry cupboards & S/S appliances incl. gas stove. Adjoining breakfast nook offers elegant light fixture & sliding doors to backyard creating an effortless indoor-outdoor connection. 2pc bath W/sleek vanity & laundry room W/access to attached 2-car garage completes main floor. Curved solid-wood staircase leads up to primary bdrm W/hardwood floors & W/I closet with custom B/Is. Ensuite offers oversized tile flooring, vanity W/quartz counters, soaker tub & glass-enclosed W/I shower. 3 add'l bdrms offer large windows & ample closet space. Renovated main bathroom offers oversized vanity W/lots of counter & storage space along with a tiled shower/tub. Finished bsmt provides more versatile living space W/luxury vinyl floors, large window & pot lighting. There are 2 bdrms, renovated 3pc bath W/quartz-topped vanity & W/I shower plus convenient cold storage. Outside the expansive concrete patio offers tons of room for BBQs, dining, entertaining or relaxing while overlooking the large grassy yard. Tall wood fencing, mature trees & conservation backdrop provides exceptional sense of privacy. Just a few houses from the Kortright Hills Loop & Downey Trail network, this home is ideal for anyone who enjoys spending time outdoors. Mins from Hanlon Creek Off-Leash Dog Park, Kortright Hills PS & Mollison Park. Close to Stone Rd Mall, groceries, restaurants & all amenities. With Hanlon Pkwy only seconds away commuting throughout Guelph or to Hwy 401 is quick & convenient (id:16261)
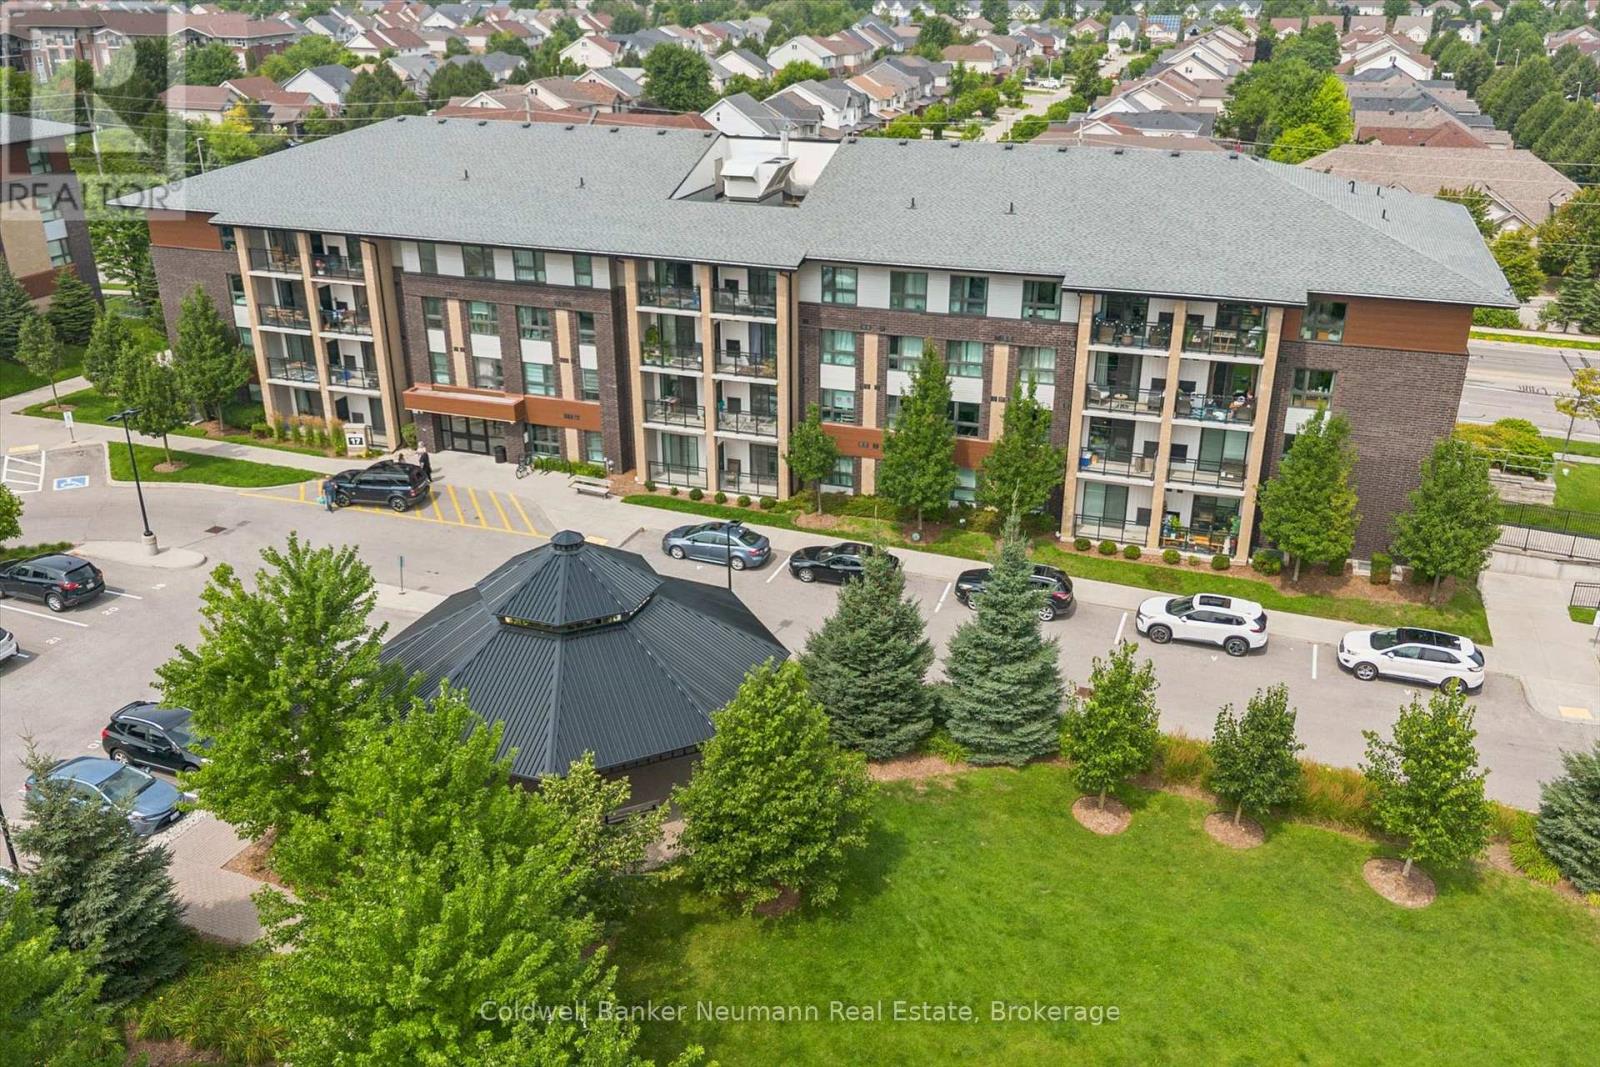
412 - 17 Kay Crescent
Guelph, Ontario
Welcome to Unit 412 at 17 Kay Crescent, a bright and beautifully maintained 2-bedroom, 1-bathroom condo with an owned underground parking space-providing year-round convenience and peace of mind. Located on the building's top floor with added privacy and no neighbours above, this thoughtfully designed suite is ideally positioned in Guelph's sought-after South End, offering exceptional value in an enviable location. Inside, neutral décor, high-end laminate wood flooring throughout and custom window coverings create a warm and inviting feel. The kitchen features contemporary light-coloured cabinetry, quartz countertops, stainless steel appliances including a built-in dishwasher, a peninsula island ideal for entertaining, and a floor-to-ceiling pantry cabinet offering an abundance of storage. It opens seamlessly to the spacious dining and living areas, where sliding doors lead to a covered balcony overlooking the landscaped garden and green space-an inviting spot to enjoy your morning coffee. The property also features a large gazebo with seating, providing residents with an additional outdoor gathering space. Both bedrooms are generously sized, with ample closet space and plenty of natural light. The versatile dining room/den offers flexibility for a home office, study, hobbies or additional storage. Private in-suite laundry makes everyday living effortless. Enjoy excellent building amenities, including a well-equipped gym and plenty of visitor parking, plus a prime location within walking distance of restaurants, grocery stores, fitness facilities, entertainment, parks, trails and transit. Easy access to major commuter routes and the University of Guelph adds to the appeal. Whether you're a first-time buyer, an empty nester ready to simplify, or a parent seeking a smart investment near the University of Guelph, this move-in-ready condo delivers exceptional versatility and low-maintenance living in the heart of Guelph's South End. (id:16261)
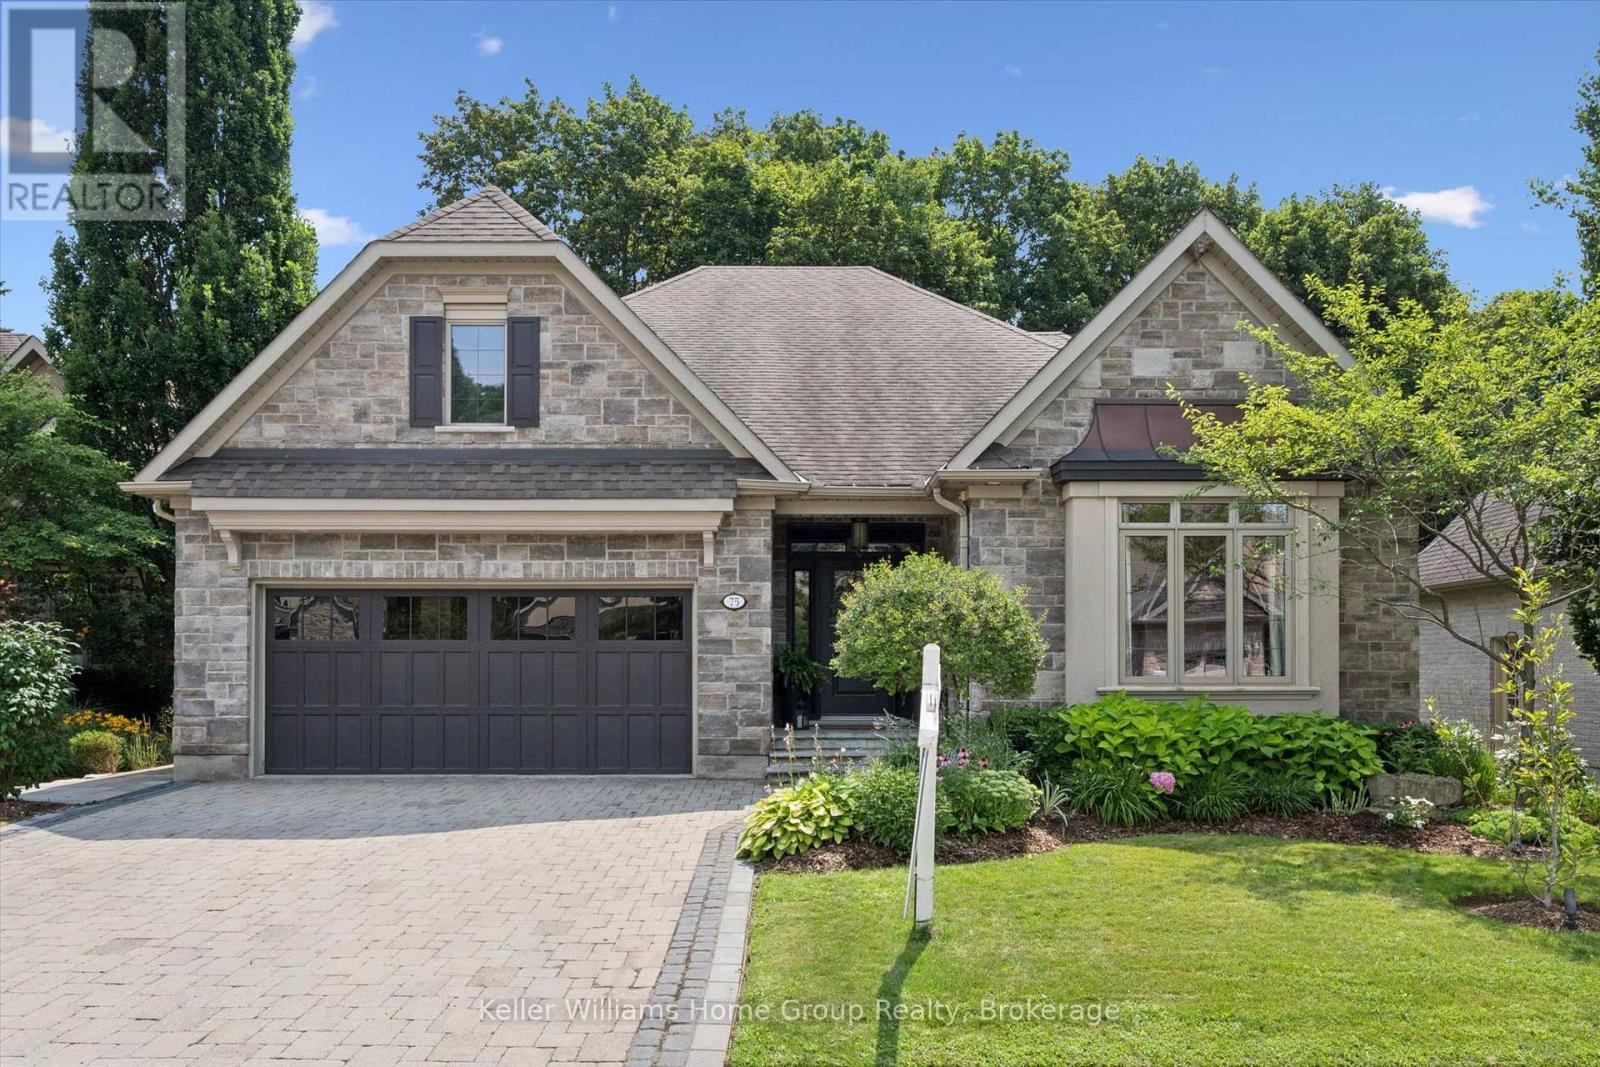
75 Woodside Road
Guelph, Ontario
Tucked into the heart of Guelph's sought-after Old University neighbourhood, this custom-built Charleston bungaloft offers a rare blend of architectural character, thoughtful design, and serene outdoor living. Surrounded by mature trees and established homes, the setting is as peaceful as it is private. Step inside to discover soaring ceilings that create an airy, light-filled atmosphere, anchored by a striking floor-to-ceiling fireplace in the family room-perfect for cozy evenings or elegant entertaining. The open-concept layout flows effortlessly, balancing warmth and sophistication.The main-level primary suite is a true retreat, overlooking the beautifully landscaped, ultra-private backyard-a tranquil escape designed for both relaxation and entertaining. The home offers exceptional flexibility with one additional bedroom or office on the main floor, plus two generously sized bedrooms and a full bathroom upstairs.The fully finished basement with in-floor heat extends your living space with a large recreation area with gas fireplace rough-in, complete with a wet bar, an additional bedroom, and a full bathroom-ideal for guests, in-laws, or a private home retreat. Outside, the professionally landscaped backyard with composite wood deck and flagstone patio is a standout feature: lush, secluded, and designed for quiet enjoyment or summer gatherings. A rare opportunity to own a distinctive home in one of Guelph's most established and desirable communities. (id:16261)
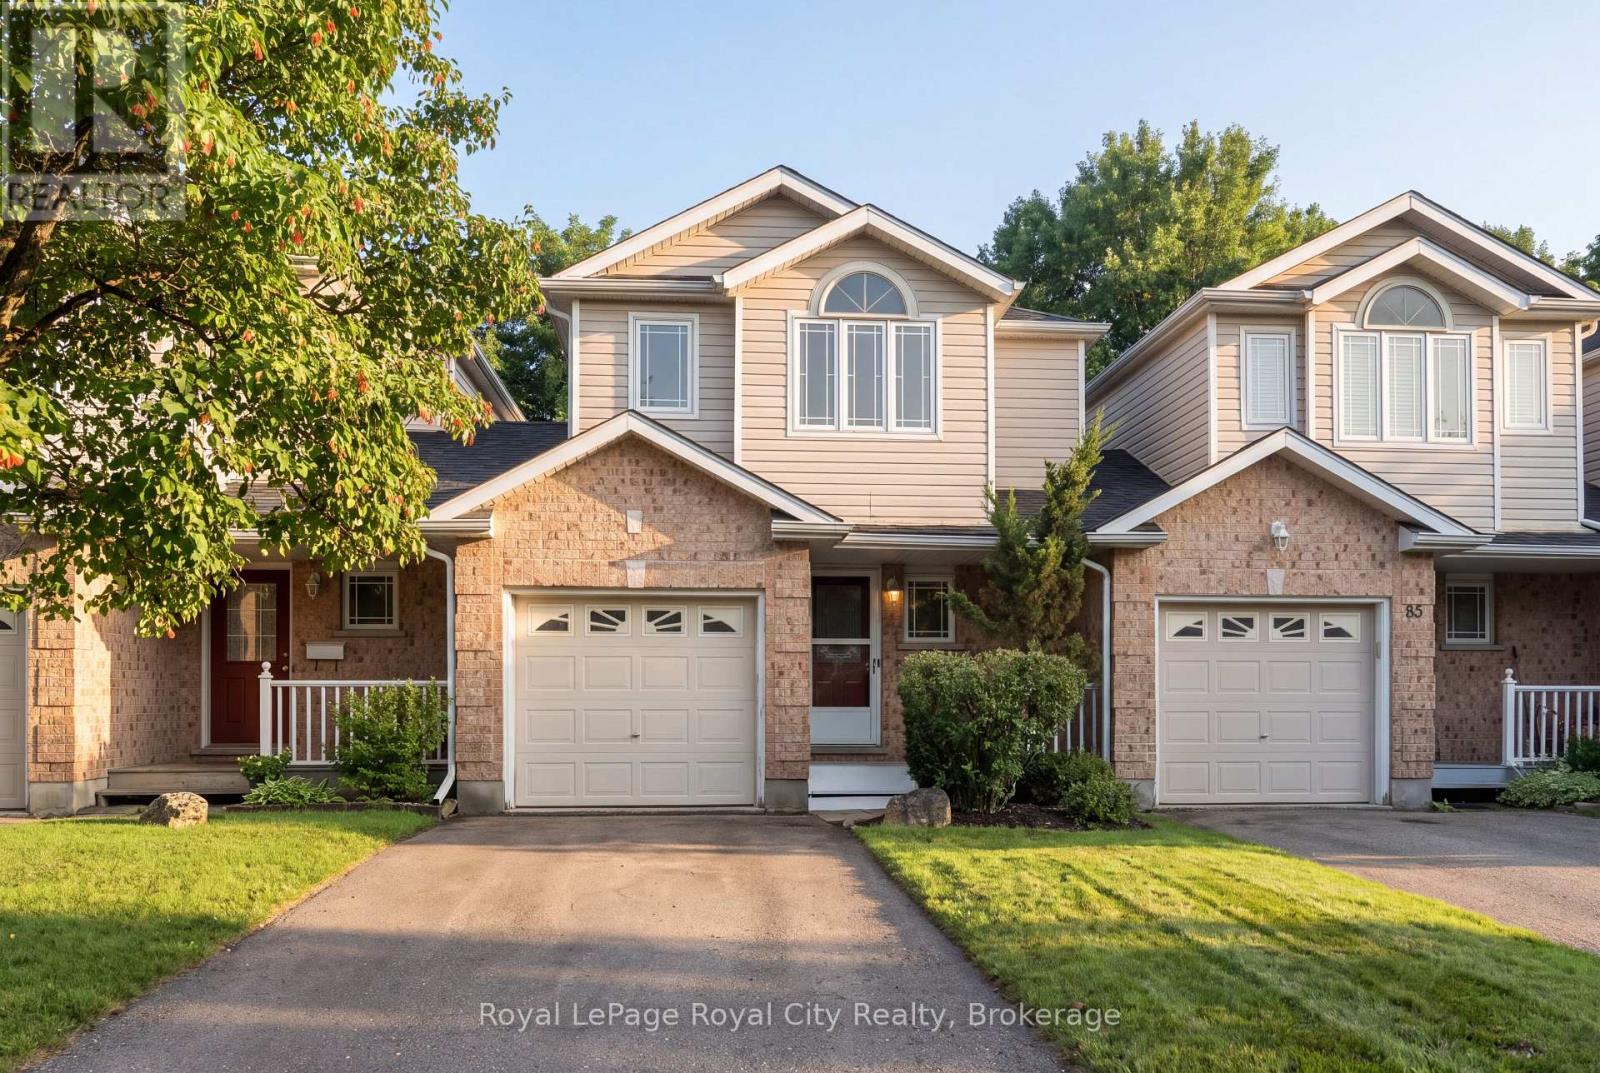
87 Rodgers Road
Guelph, Ontario
Welcome to 87 Rodgers Road-a wonderful home for working professionals, families, retirees, and investors alike. Located just a stone's throw from Hartsland Market Square Plaza, you'll enjoy convenient access to a variety of everyday amenities. Situated on a charming cul-de-sac and backing onto green space, this property offers a scenic, private, fully fenced backyard. As an added bonus, an entrance to the Royal Recreational Trail is located just up the street. Inside, the versatile, open-concept main floor is flooded with natural light from the large rear-facing windows. Enjoy picturesque backyard views from the new rear deck, or venture through the gate to explore the peaceful forested area beyond. The kitchen features a dedicated dining area with seating for four, along with a built-in island that comfortably accommodates two additional seats. Finishing off the main floor is a conveniently located half-bathroom. Venture upstairs and find an equally open and bright space. Enjoy the natural light from the large rear facing windows that fill both of the spacious secondary bedrooms; each of which includes its own closet. The generously sized primary bedroom offers a quiet place to retreat, with a designated walk-in closet for all your storage needs. Just off this, a four-piece bathroom completes the second storey. The finished basement maximizes the home's living space and provides endless possibilities. Use it as a workout room, home office, den, additional bedroom, or children's playroom. With a three-piece bathroom and plenty of storage closets/ spaces for seasonal decorations and other belongings. Completing the home is an attached one-car garage with an interior door providing convenient access to the front foyer. Freshly painted, thoughtfully maintained, and completely move-in ready, this is an exceptional home for first-time buyers looking to transition from condo living, growing families, or retirees ready to downsize. (id:16261)
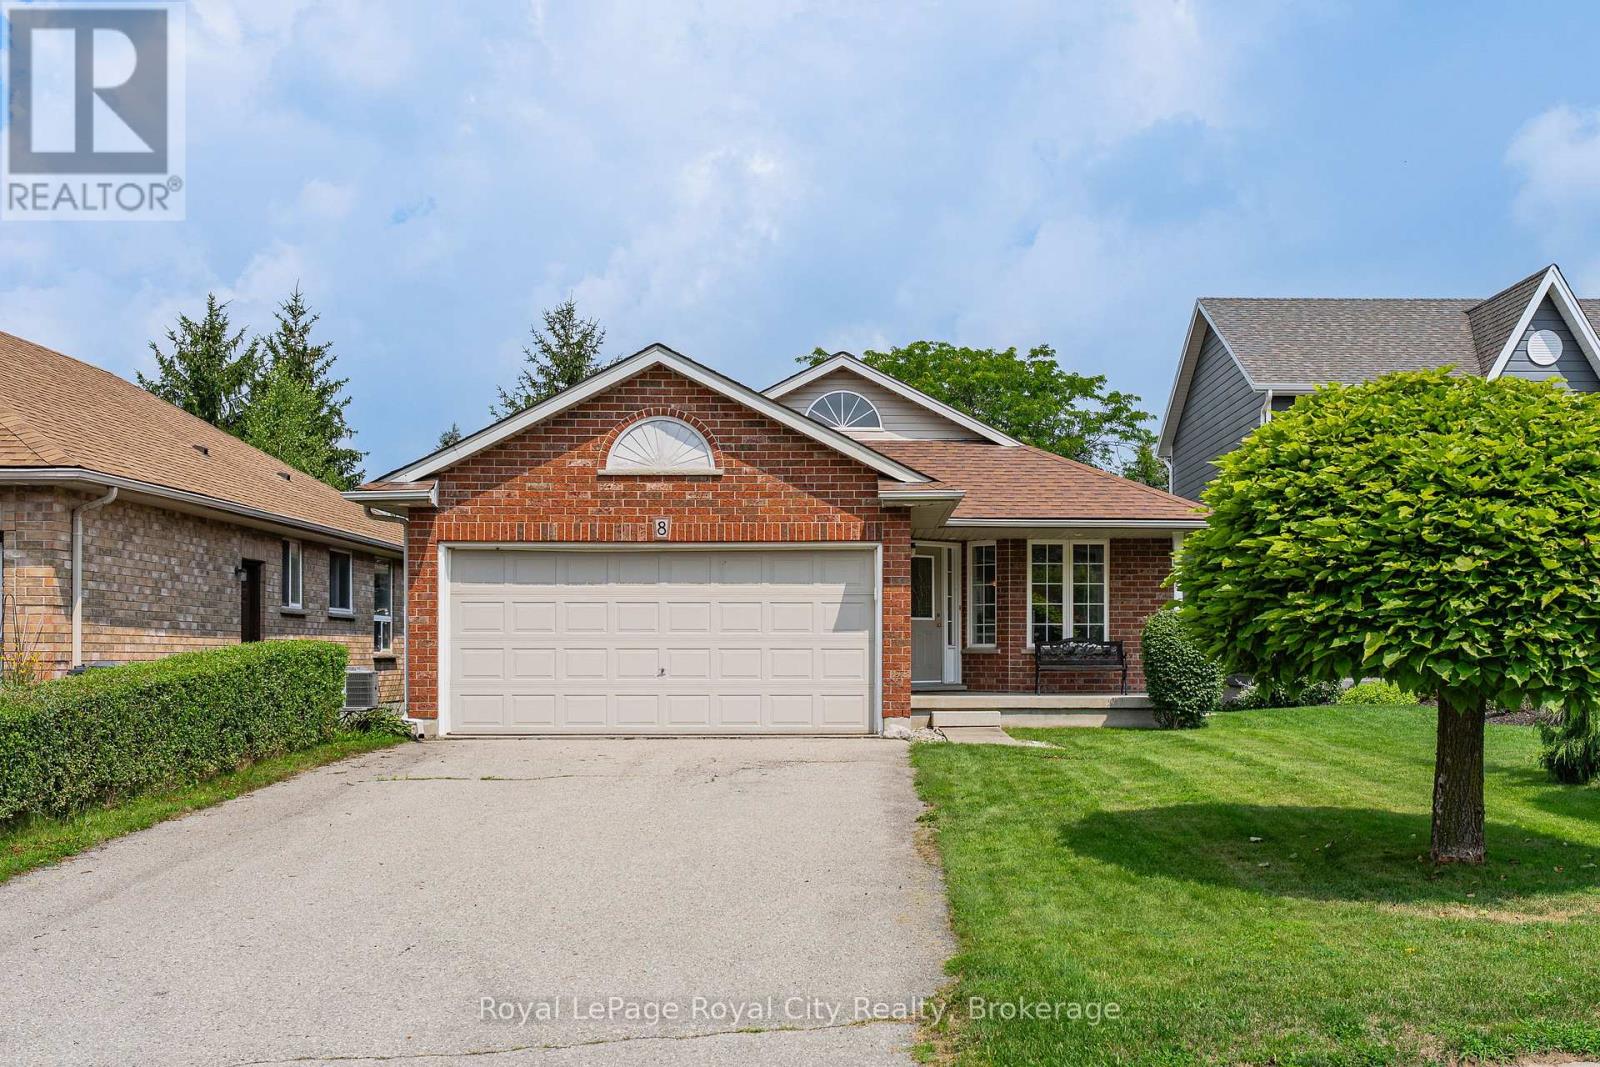
8 Whitetail Court
Guelph, Ontario
Welcome to 8 Whitetail Court, where space, comfort and possibility come together. Tucked away on a quiet cul-de-sac in sought after Kortright East, this bright and spacious bungalow has been lovingly cared for by the same owners for over 25 years. From easy main floor living to a fully finished basement, there's room here for every chapter of life. The main floor centers around a light filled, open concept living space anchored by a cozy gas fireplace. Tucked away on this level, the spacious primary suite serves as a true sanctuary, complete with its own private ensuite and walk in closet. And downstairs? That's where the possibilities really open up. Two additional bedrooms, a large recreation room, a full 4-piece bathroom and a second gas fireplace, gives you the freedom to create whatever fits your life, a home office, guest retreat, movie room, gym, playroom... or a little bit of everything. Step outside and imagine what the backyard could become, summer dinners, a garden, space for the kids or dog to run, or simply your own private place to unwind. Add in an automatic double car garage and you have the space, comfort and practicality to match. The premier location ties everything together. Top rated schools, walking trails, and everyday amenities are just minutes from your front door, allowing you to enjoy vibrant community convenience while always returning home to the peace and quiet of a family-friendly neighborhood. (id:16261)
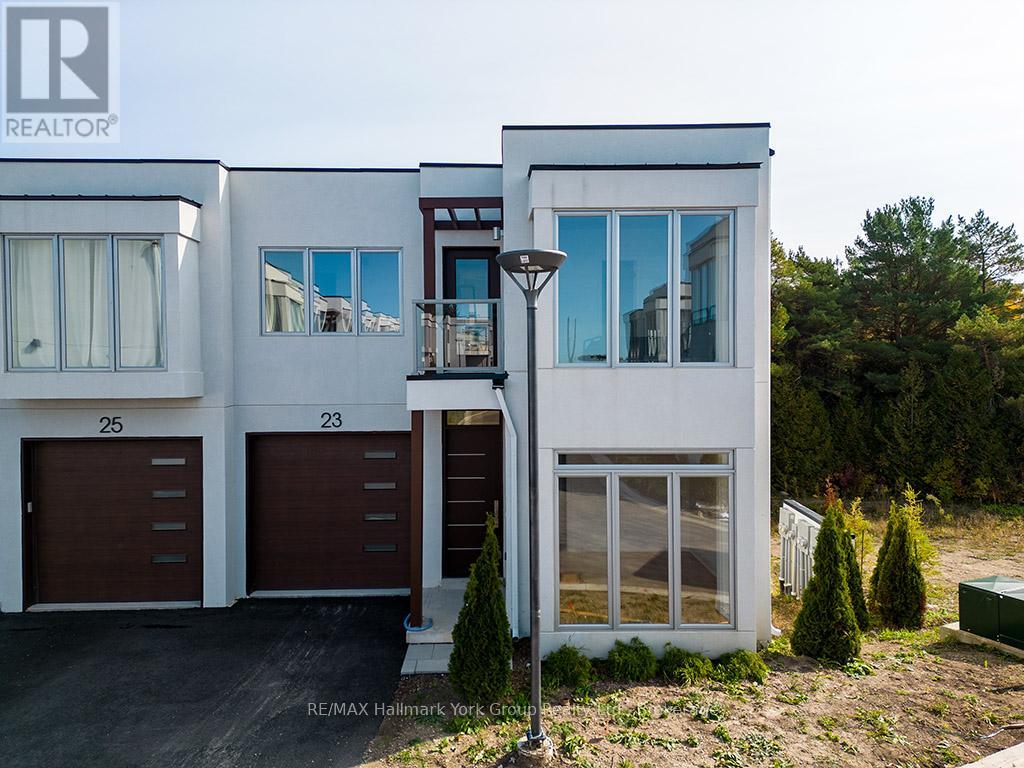
23 Waterview Lane
Blue Mountains, Ontario
Contemporary Luxury Meets the Natural Beauty of Georgian Bay in ThornburyDiscover an extraordinary new development nestled in the heart of Thornbury, where upscale design and breathtaking natural surroundings create the perfect retreat. This sought-after corner unit offers enhanced privacy, additional windows, and abundant natural light - a rare find in this premier community. Just minutes from Thornbury's vibrant dining scene, boutique shopping, and the beloved Thornbury Harbour where everyday convenience is effortlessly at hand. Step outside and embrace the lifestyle - stroll the scenic Georgian Trail or sink your toes into the sandy shores of Georgian Bay, both just moments away. Inside, the open-concept layout flows beautifully from the chef-inspired kitchen through the elegant dining area and into the generous living room. Walls of soaring windows flood the space with light throughout the day, while the main floor family room offers a warm, welcoming space for both quiet evenings and lively gatherings. Step out to thoughtfully designed front and rear terraces, or retreat to one of the private decks - perfect for year-round indoor-outdoor living. This exceptional residence features 4 bedrooms and 4 bathrooms, providing ample space for family, guests, or a dedicated home office. The primary suite is a true sanctuary, complete with a spa-inspired ensuite, spacious walk-in closet, elegant gas fireplace, and a private outdoor escape. Three additional well-appointed bedrooms each offer comfort and thoughtful design, served by beautifully finished bathrooms throughout. Every element of this home has been carefully curated - from the premium finishes to the seamless integration of indoor and outdoor living - delivering a lifestyle of refined comfort in one of Georgian Bay's most coveted communities. (id:16261)
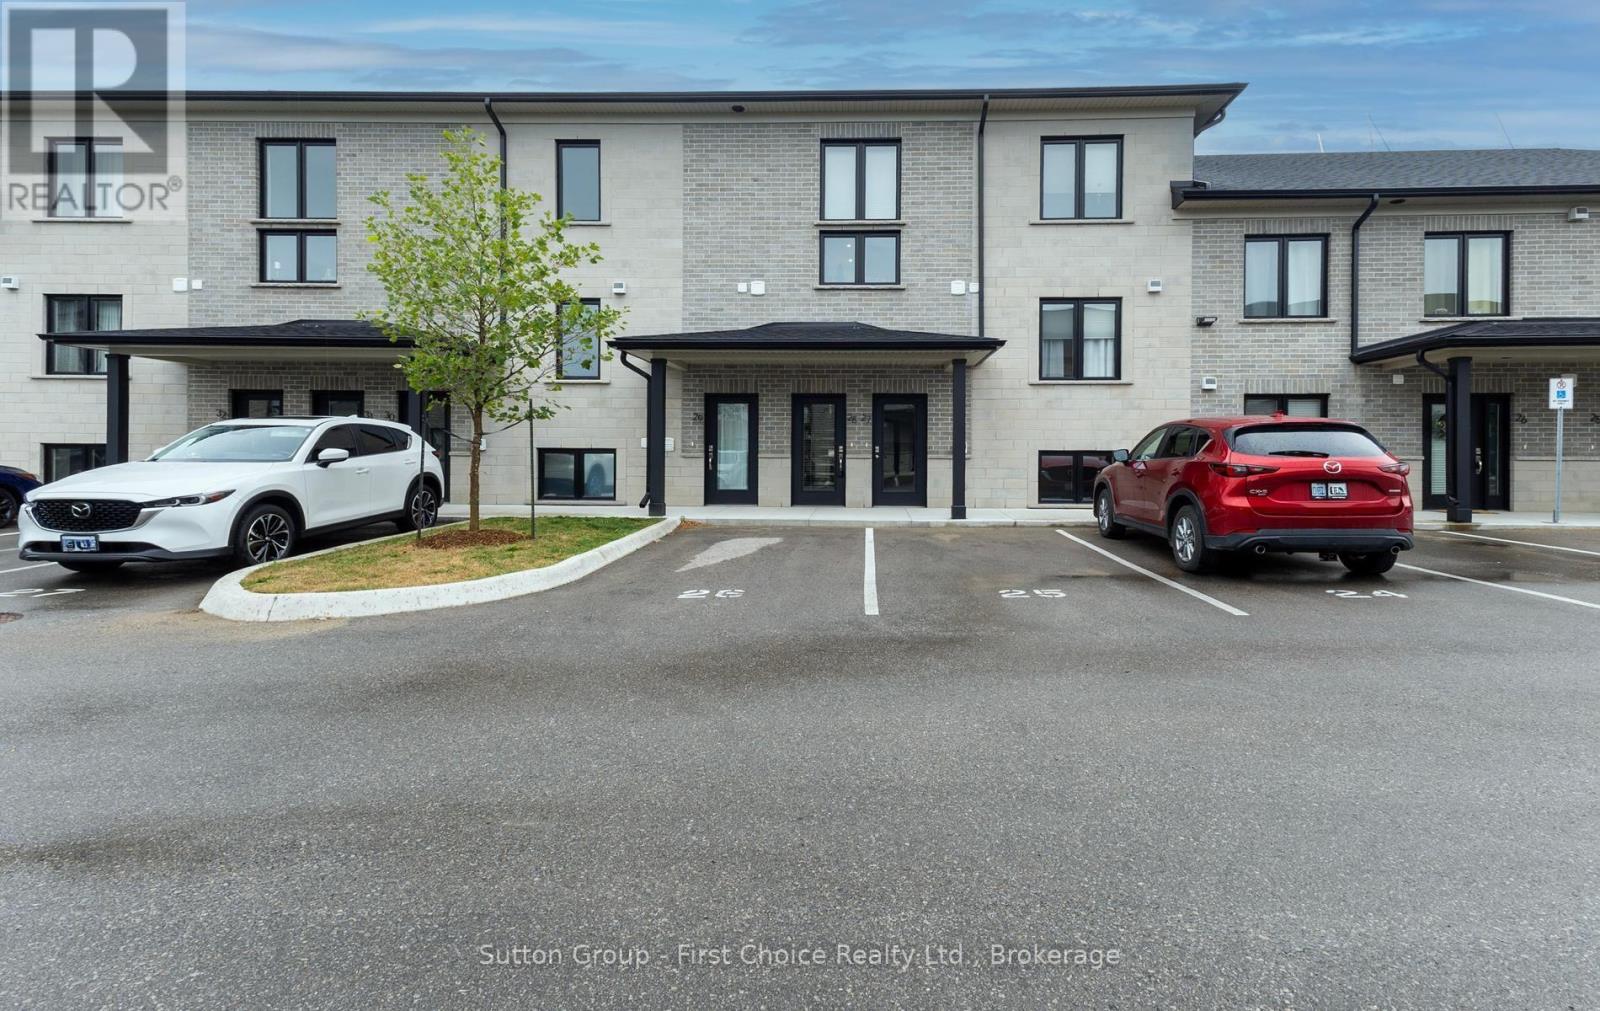
28 - 3202 Vivian Line 37 Line N
Stratford, Ontario
All the extra's are already here for you in this Hyde Construction 2 year old , 2 storey, 1487 sq ft , 2 large bedrooms , 2 bath ,loft condo that has all the upgrades and finishes that buyer's want today. Great location on the edge of the countryside and golf and theatre nearby . Come and enjoy the easy life of condo living with all the space you need. (id:16261)
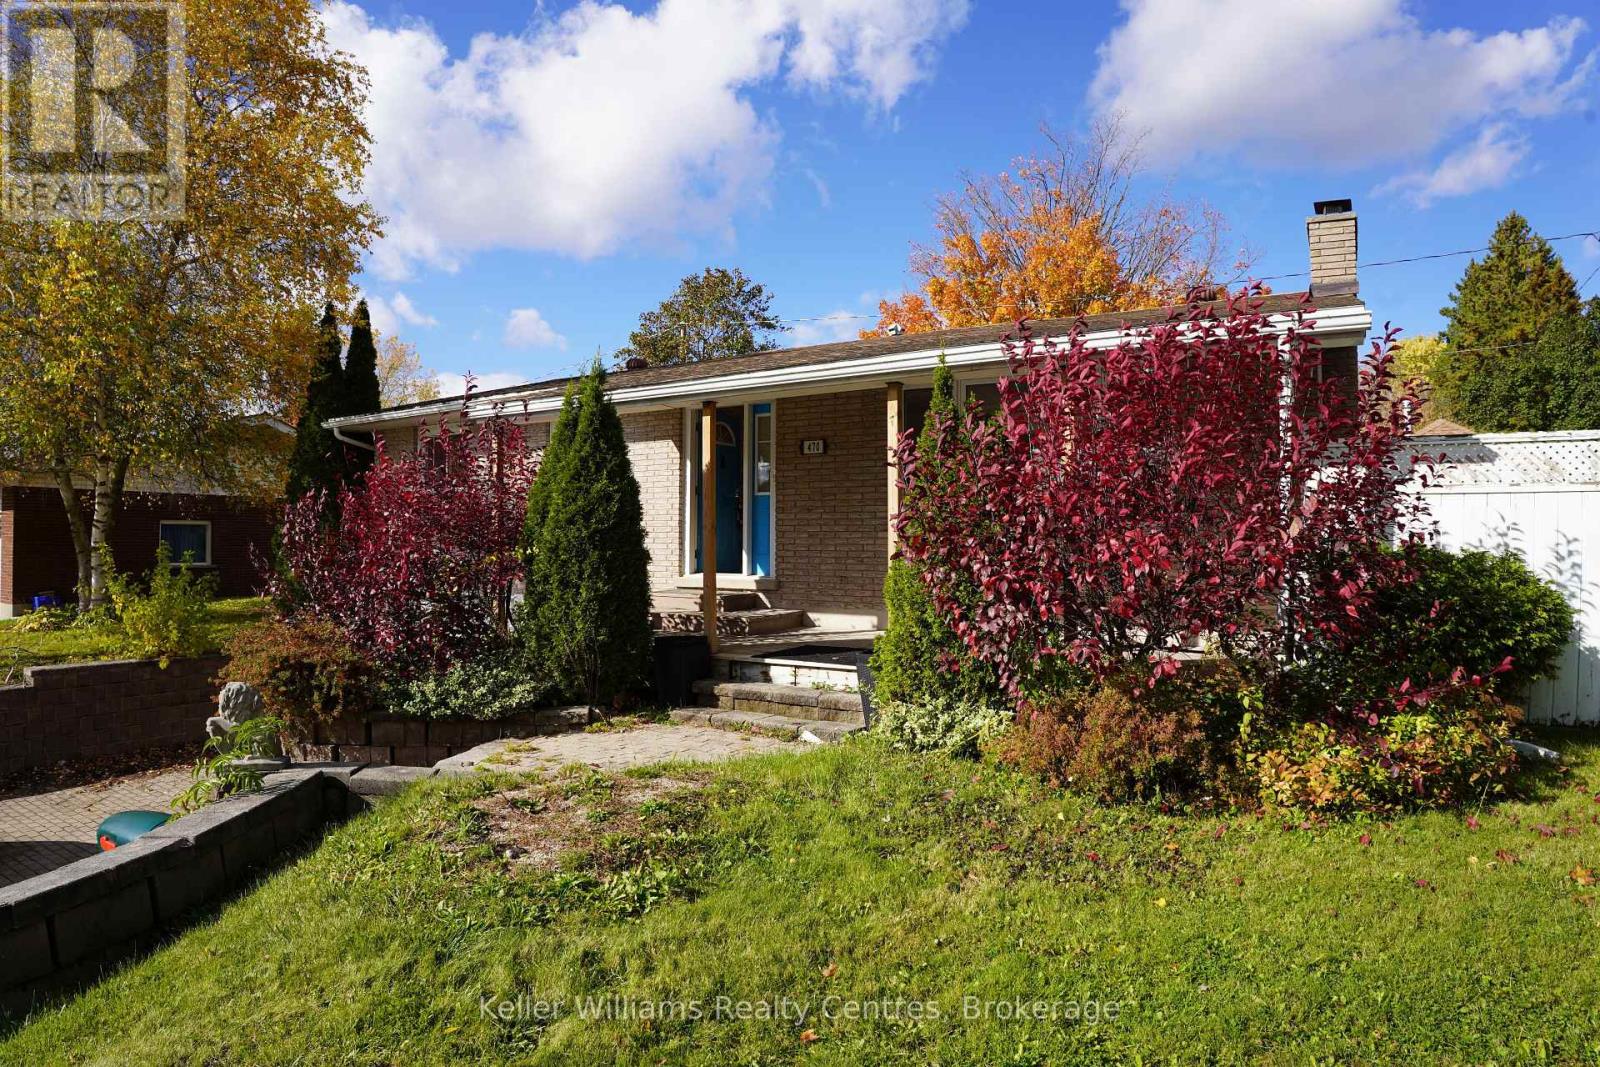
470 7th Street
Hanover, Ontario
Imagine coming home to this charming raised bungalow in a quiet yet convenient neighborhood. Step inside to a bright, welcoming space where the entire upstairs has been beautifully renovated with fresh paint throughout. The cozy living room flows into a spacious kitchen and dining area that opens to a covered gazebo-perfect for morning coffee or summer BBQs. Three comfortable bedrooms and a 4-piece bath complete the main level. Downstairs, the renovated basement features new flooring and walls, offering a large rec room, laundry, and 2-piece bath, plus direct access to the garage (15 x 26). Outside, enjoy a private backyard on an extra-wide lot, with a double-wide brick driveway for plenty of parking. Recent updates include an on-demand hot water heater (2021).Close to schools, parks, the hospital, and amenities such as the Hanover Raceway, bowling alley, and drive-in, this home is truly move-in ready. Book your showing today! (id:16261)
