
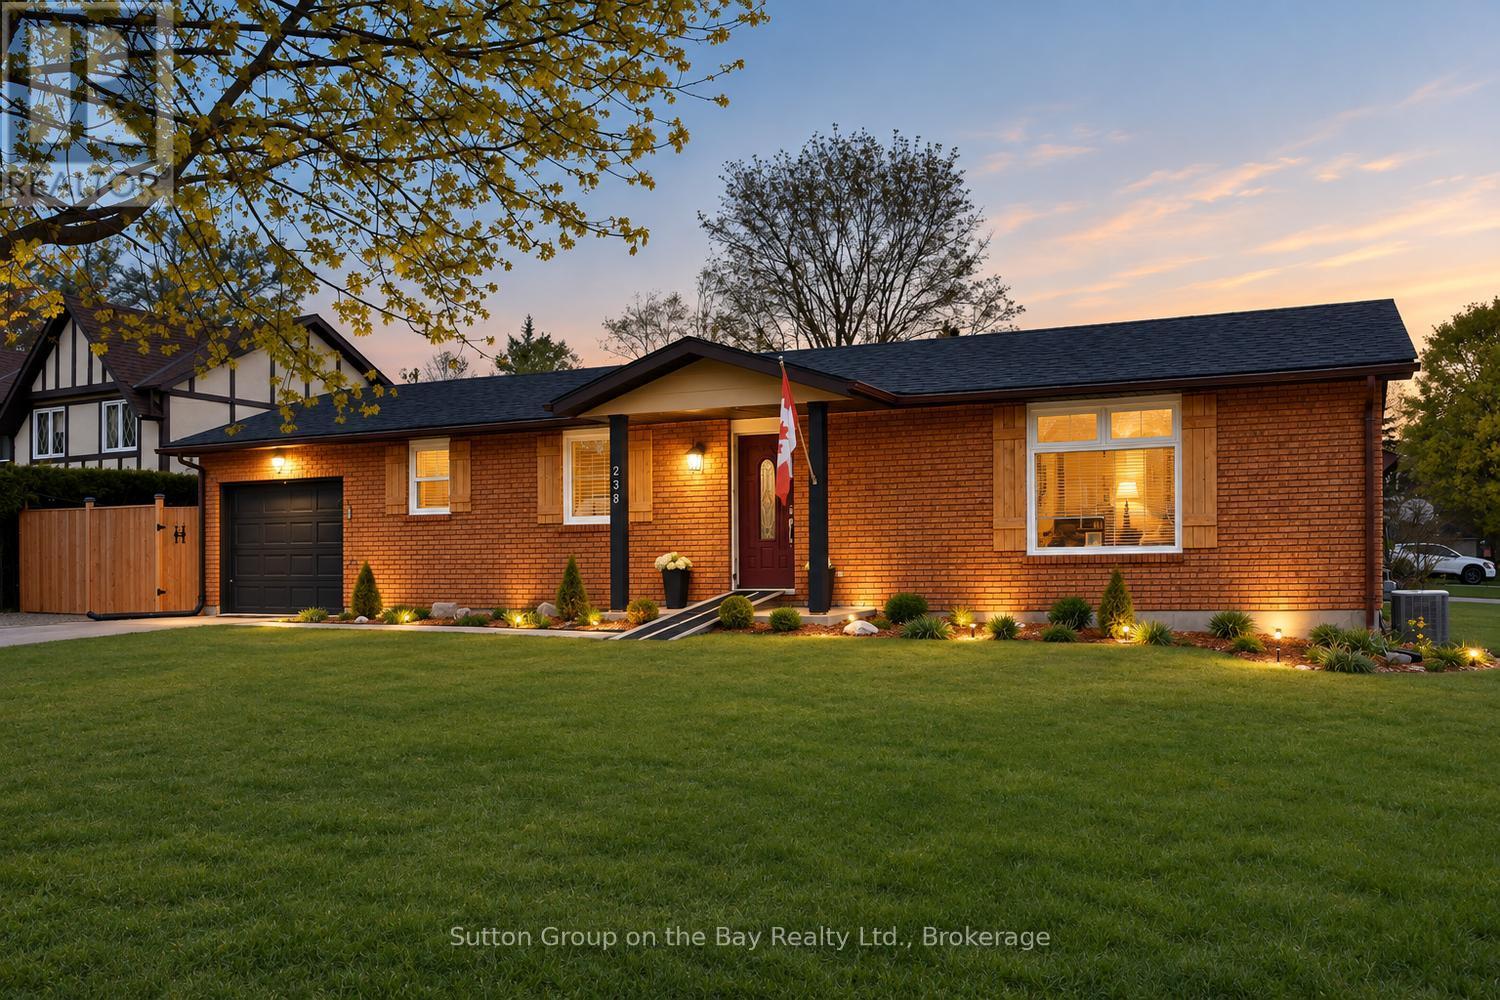
238 Mccrea Drive
Clearview, Ontario
Beautiful bungalow located in north Stayer, mature neighborhood, fully fenced lot providing privacy. New fencing, extra parking space, new windows, new sump pump, no sidewalk, single attached garage with direct access to kitchen, quaint courtyard for entertaining family & friends equipped with lights and firepit, outdoor storage shed, upgraded bathroom and kitchen, new fridge & stove. "Sit at" center island plus large eat in area, hardwood floors, ceramic backsplash and much more. (id:16261)
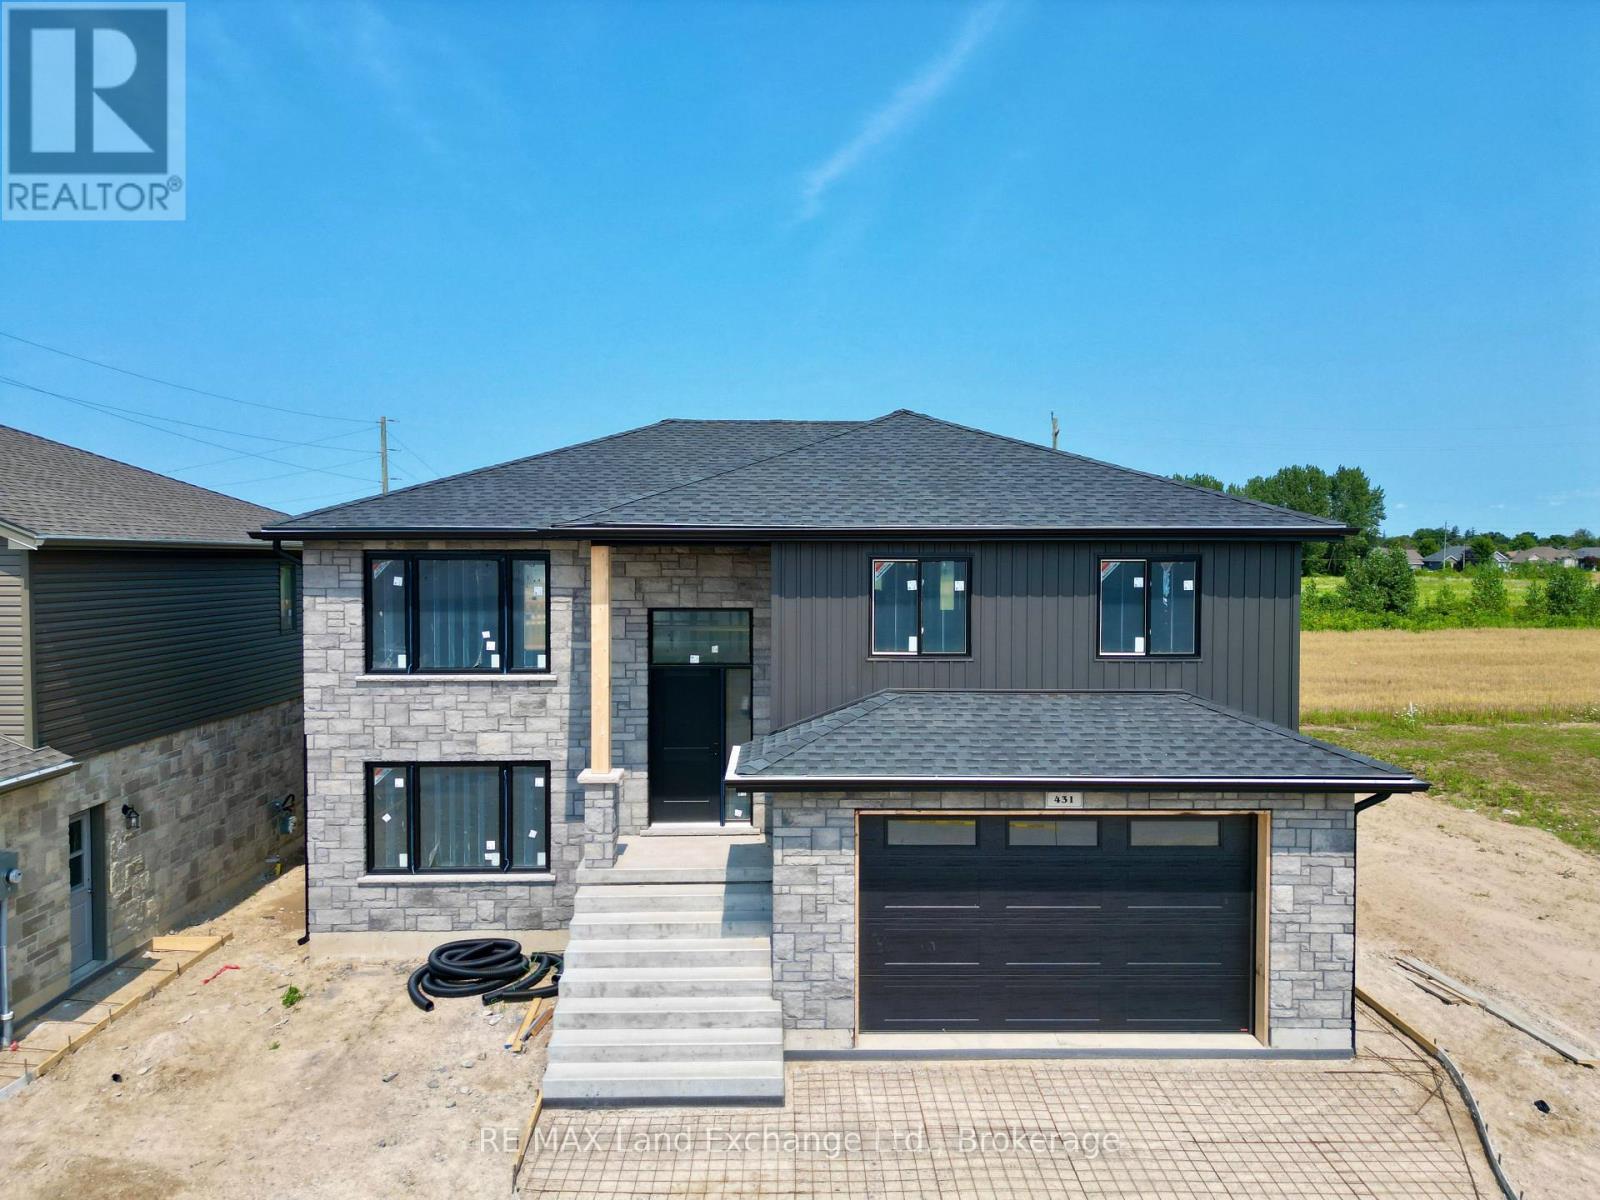
431 Burnside Street
Saugeen Shores, Ontario
This raised bungalow with a walkout basement is up and framed at 431 Burnside Street in Port Elgin. Featuring 1237 sqft on the main floor and an additional 881 sqft finished in the basement. With 3 + 1 bedrooms and 2 full baths there's room for everyone. Standard features include gas forced air heating with central air, 10' x 12' deck off the dining room, LVP and ceramic flooring throughout the main floor, automatic garage door open, laminate tops throughout (Quartz upgrade available), sodded yard, concrete drive and more. Prices subject to change without notice. HST is in addition to the asking price. The Builder will co operate with the Buyers to secure the HST rebate provided the Buyer is entitled to it. (id:16261)
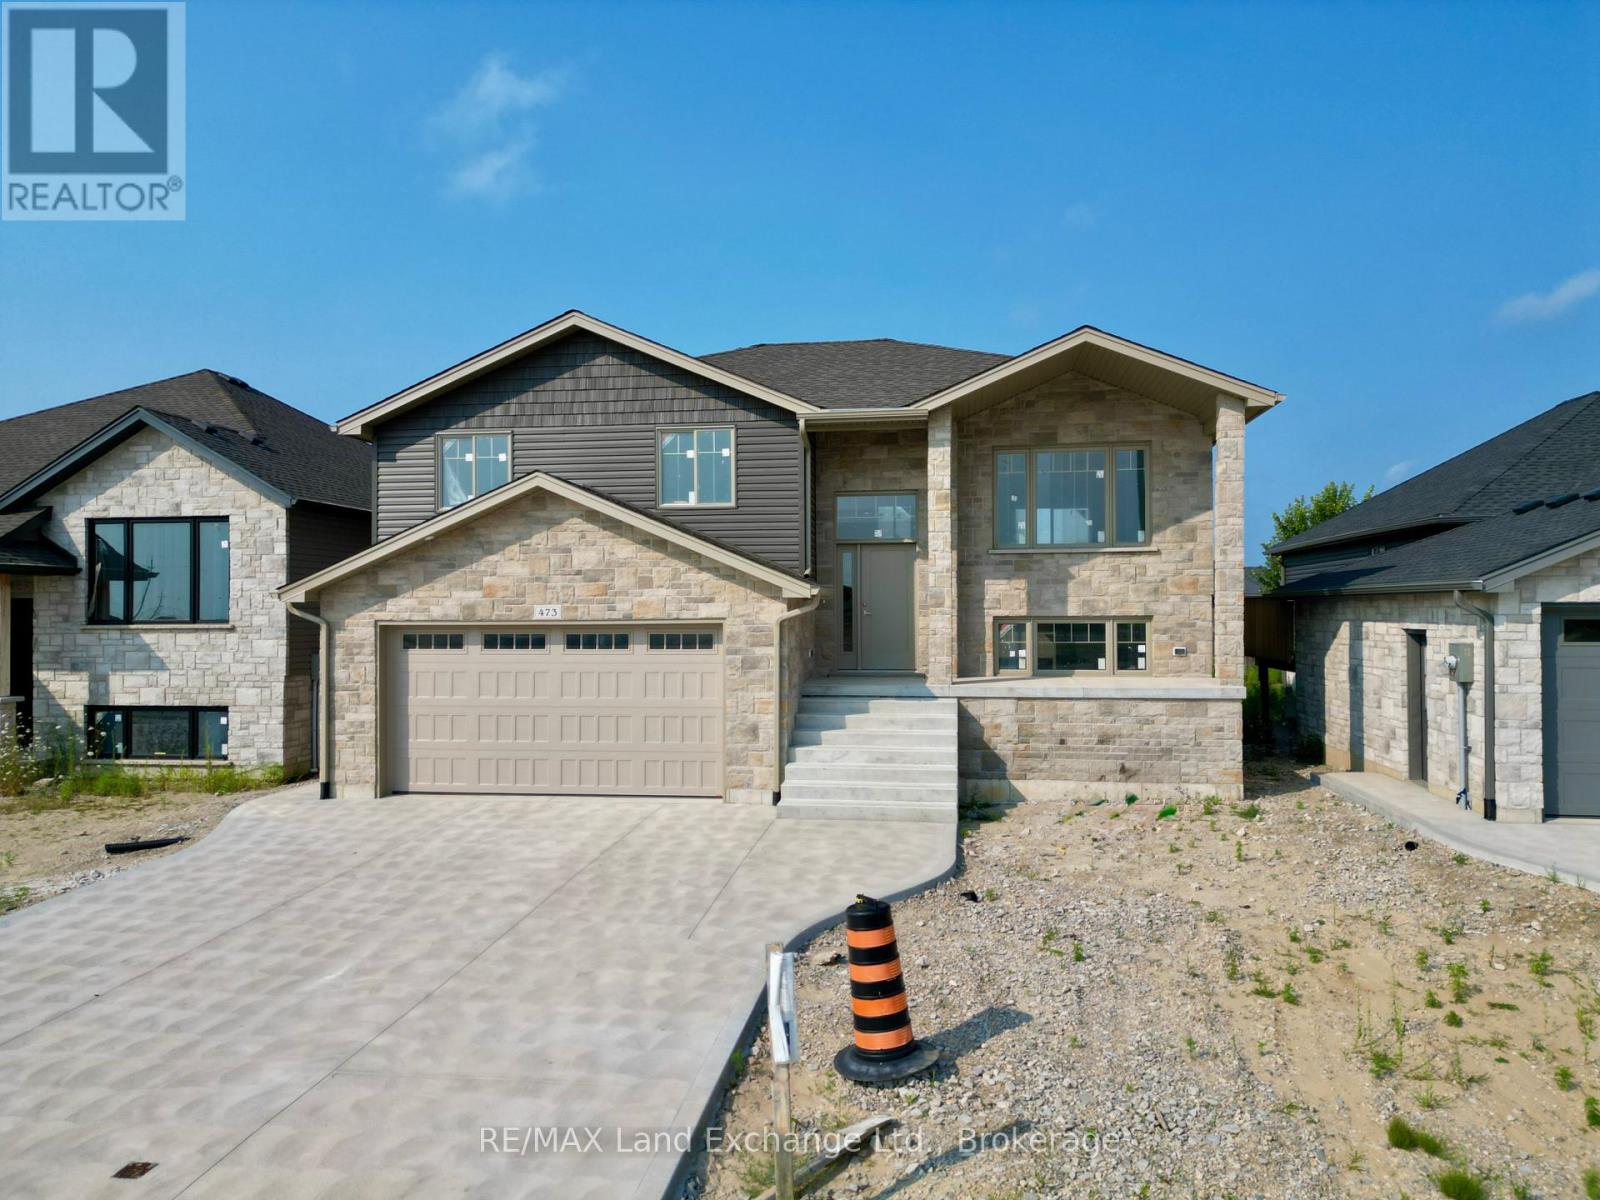
473 Northport Drive
Saugeen Shores, Ontario
3 + 1 bedroom, 2 bath home currently under construction at 473 Northport Drive Road in Port Elgin on a lot measuring 48 x 132. Act early and make your own interior colour selections. Price includes vinyl plank and ceramic on the main floor, carpet and ceramic in the walkout basement, with vinyl plank on the staircase. The heating will be gas forced air with central air; on demand rented hot water tank. Yard will be completely sodded, and there will be a 10 x 12 deck off the dining room. The kitchen will feature a 6ft island, and laminate counters. Prices subject to change without notice. HST is in addition to the asking price. The Builder will co operate with the Buyers to secure the HST rebate provided the Buyer is entitled to it. (id:16261)
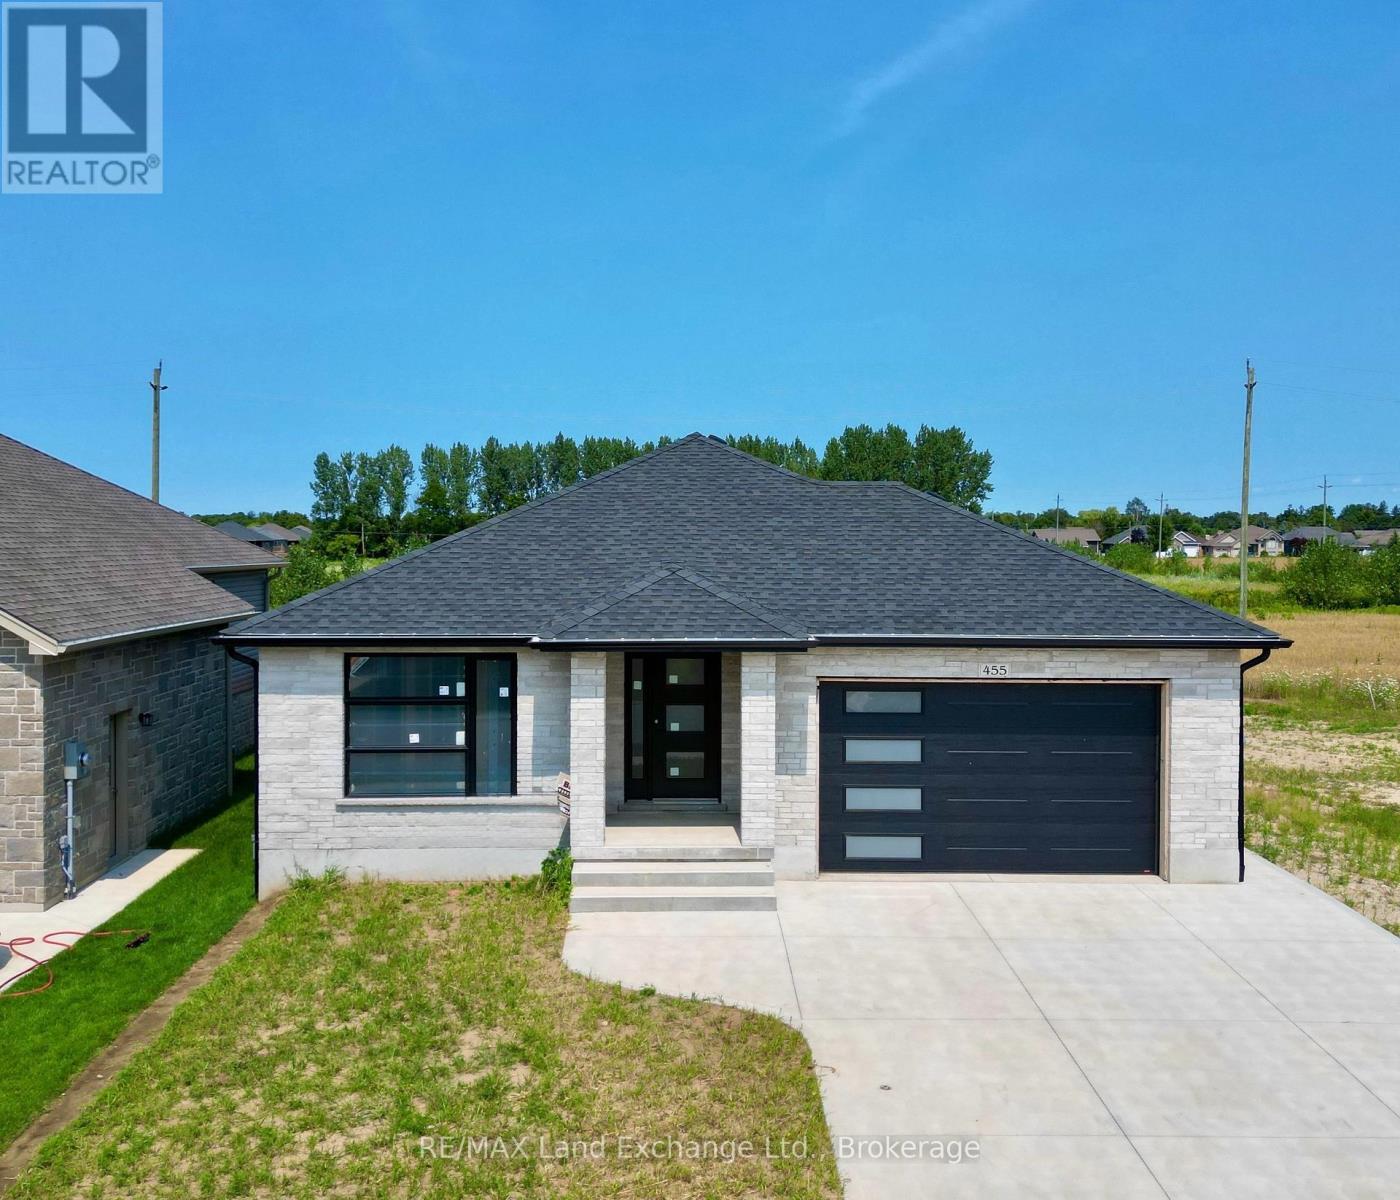
455 Burnside Street
Saugeen Shores, Ontario
Prime location at 455 Burnside Street in Port Elgin. Welcome to your new home; brand new brick bungalow 1303 sqft offering a perfect blend of comfort & convenience. Featuring 3 cozy bedrooms with ample closet space; perfect for family living or guests. Welcoming living room with large windows allowing natural light to flood the space. Functional kitchen with 6ft island and pantry. Full unspoiled basement can be finished for an additional $40,000.00, doubling your square footage. Central air and gas forced air furnace make heating and cooling a breeze. HST is in addition to the asking price. The Builder will co operate with the Buyers to secure the HST rebate provided the Buyer is entitled to it. Prices subject to change without notice. (id:16261)
447 Burnside Street
Saugeen Shores, Ontario
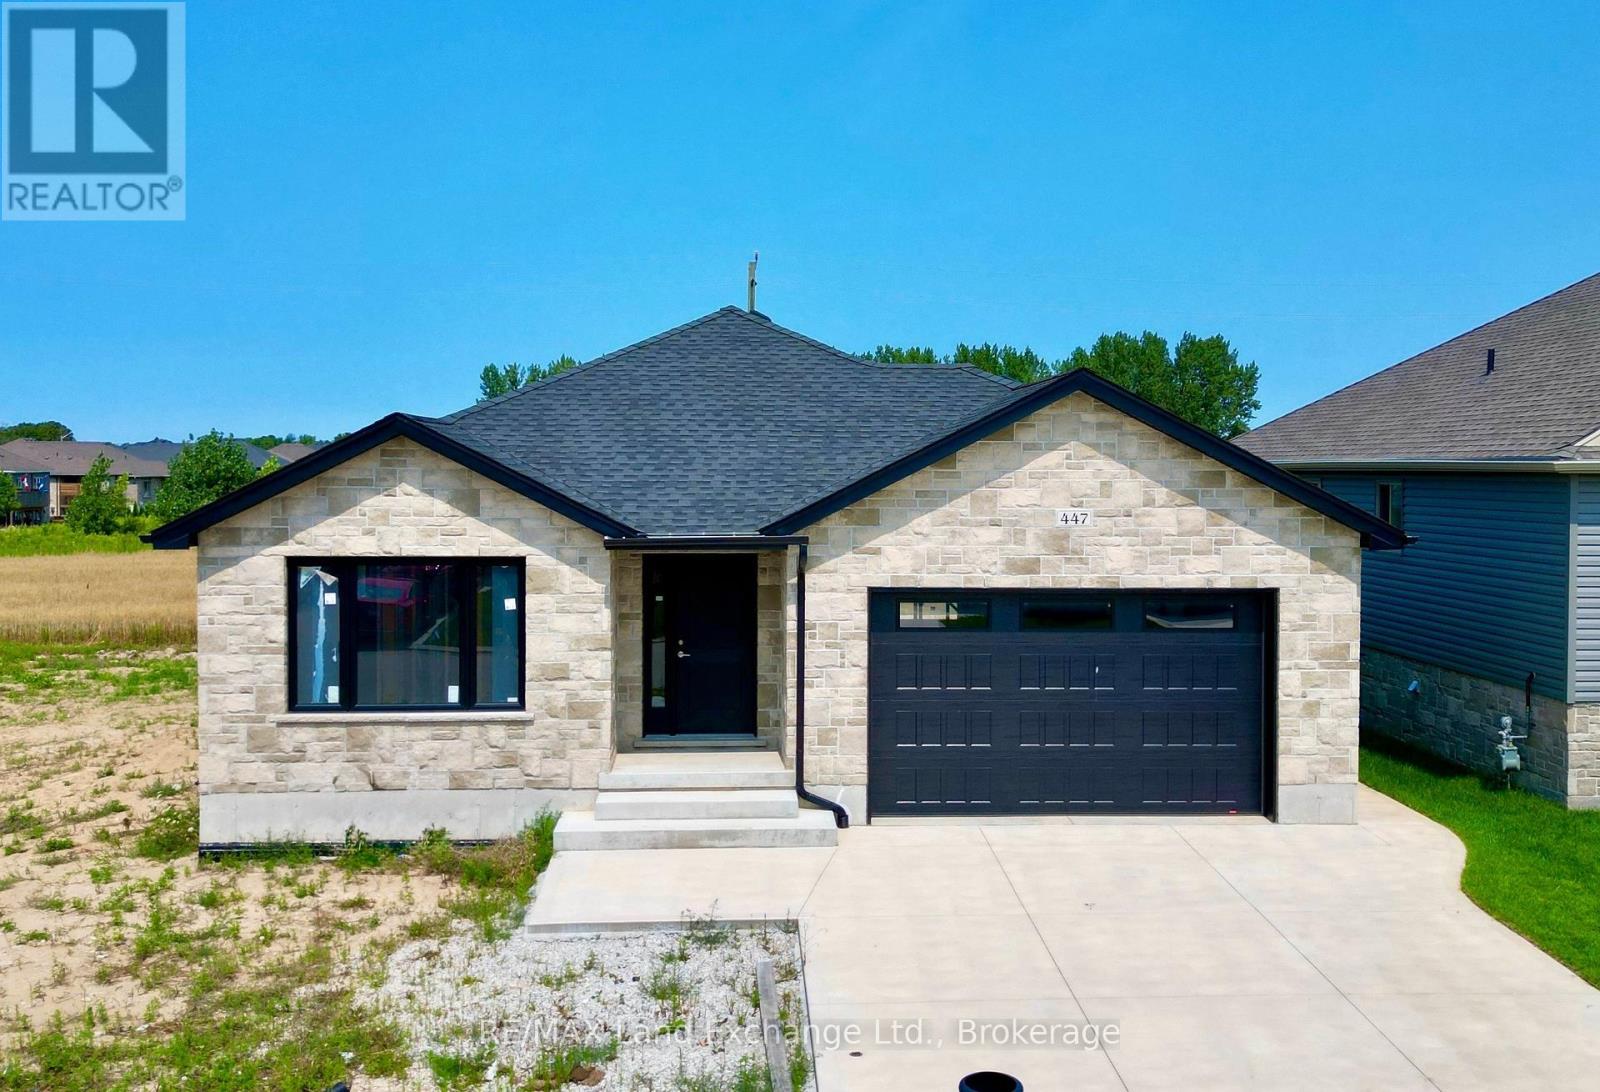
This brand new brick bungalow is currently under construction on the North side of Burnside Street in Port Elgin. The main floor is 1303 sqft and features 3 bedrooms, a full bath, open concept living room, dining room and kitchen and laundry area. The basement is wide open and could be finished for additional $40,000.00. The basement would have a large family room with gas fireplace, 2 more bedrooms, full bath and storage / utility room. Current list price includes a sodded yard, double concrete drive, central air, gas forced air heating, hardwood in the LR / DR & kitchen, laminate counter tops, unfinished garage. Prices subject to change without notice. HST is in addition to the asking price. The Builder will co operate with the Buyers to secure the HST rebate provided the Buyer is entitled to it. (id:16261)

660 Devonshire Road
Saugeen Shores, Ontario
This drywall is installed for this brand new home at 660 Devonshire Road; it sits on a lot measuring 50 feet by 182 feet. The main floor is 1227 sqft featuring 2 bedrooms, 2 full baths and an open concept living room, dining room and kitchen with access to a 10 x 14 deck. Main floor features include vinyl plank and ceramic flooring, along with Quartz kitchen counters. The basement will be finished and include a family room with gas fireplace, 2 bedrooms, 3 pc bath and laundry / storage room with access to the 2 car garage. Exterior finishes include the sodded yard, and double concrete drive with walkway to the front step and side door of the garage. The home will be heated with a gas forced air furnace and cooled with central air. There will be a vinyl plank staircase from the main entrance foyer to the main floor and the basement. HST is in addition to the asking price. The Builder will co operate with the Buyers to secure the HST rebate provided the Buyer is entitled to it. Prices subject to change without notice. (id:16261)
401619 Grey Road 4
West Grey, Ontario
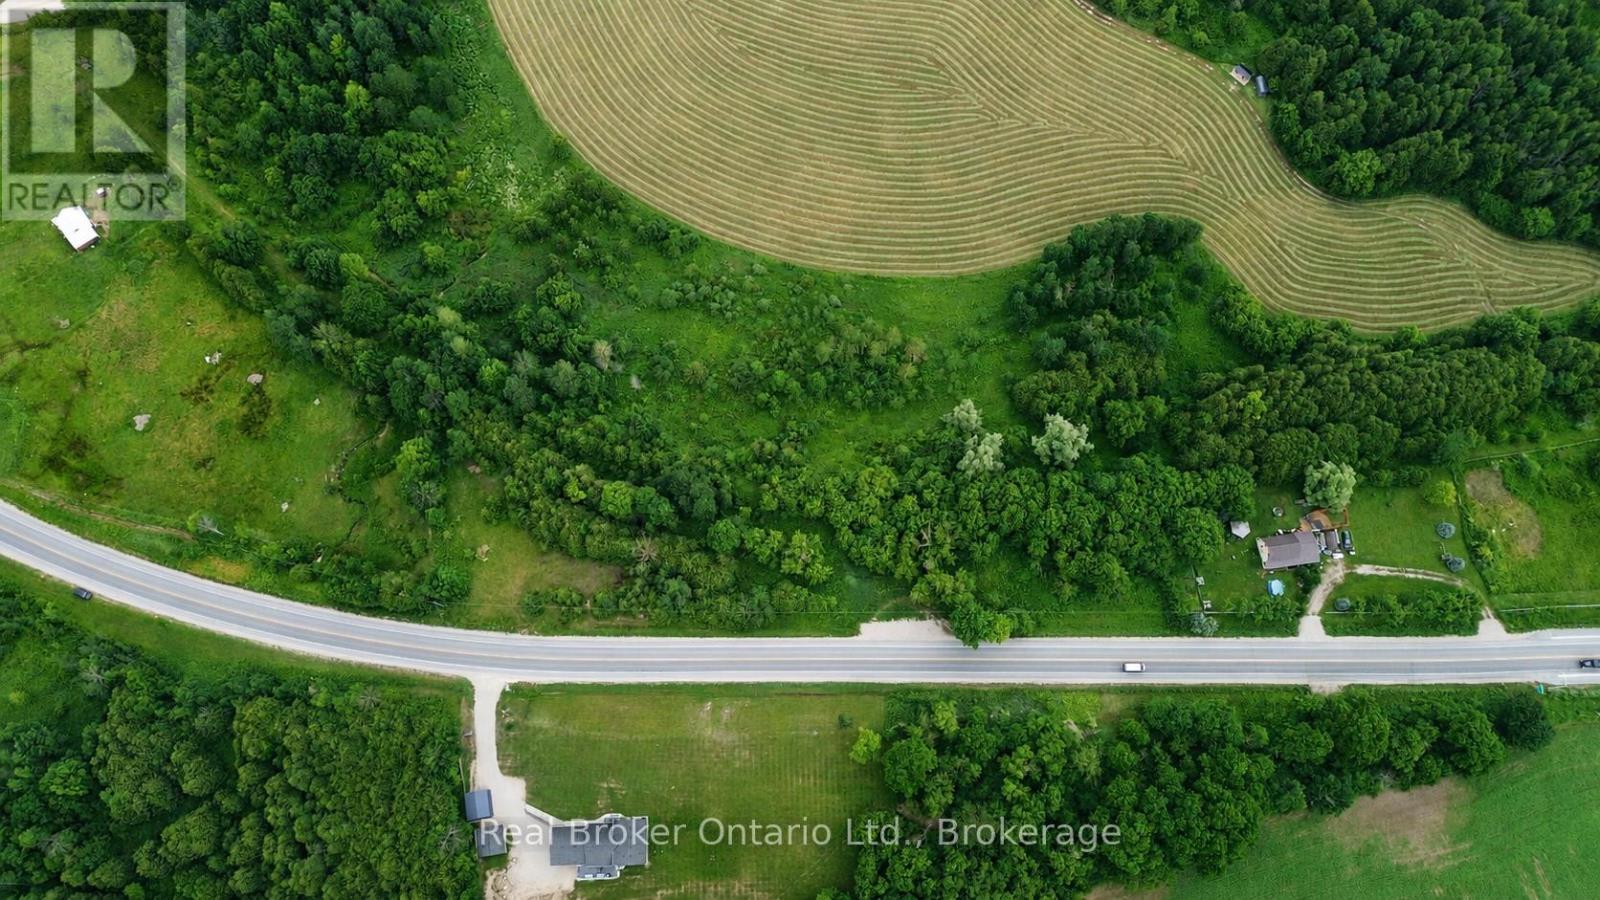
3-acre building lot located just 3km East of Hanover on Highway 4. This partially cleared, irregular-shaped property features deer trails, established fruit trees, mature wooded areas, and stunning westerly views from an elevated meadow. Natural gas and hydro are at the property line, with existing culvert and circular driveway already in place. Previous home was demolished and located on the east side of the property. Discussions with the Municipality and SVCA for a new build on the easterly portion have received positive support. Minutes to downtown Hanover, Walmart, and Saugeen River access point #2. Ideal for a walk-out basement design overlooking trees and quiet fields. (acreage is approximate) (id:16261)
457 2nd Avenue W
Owen Sound, Ontario
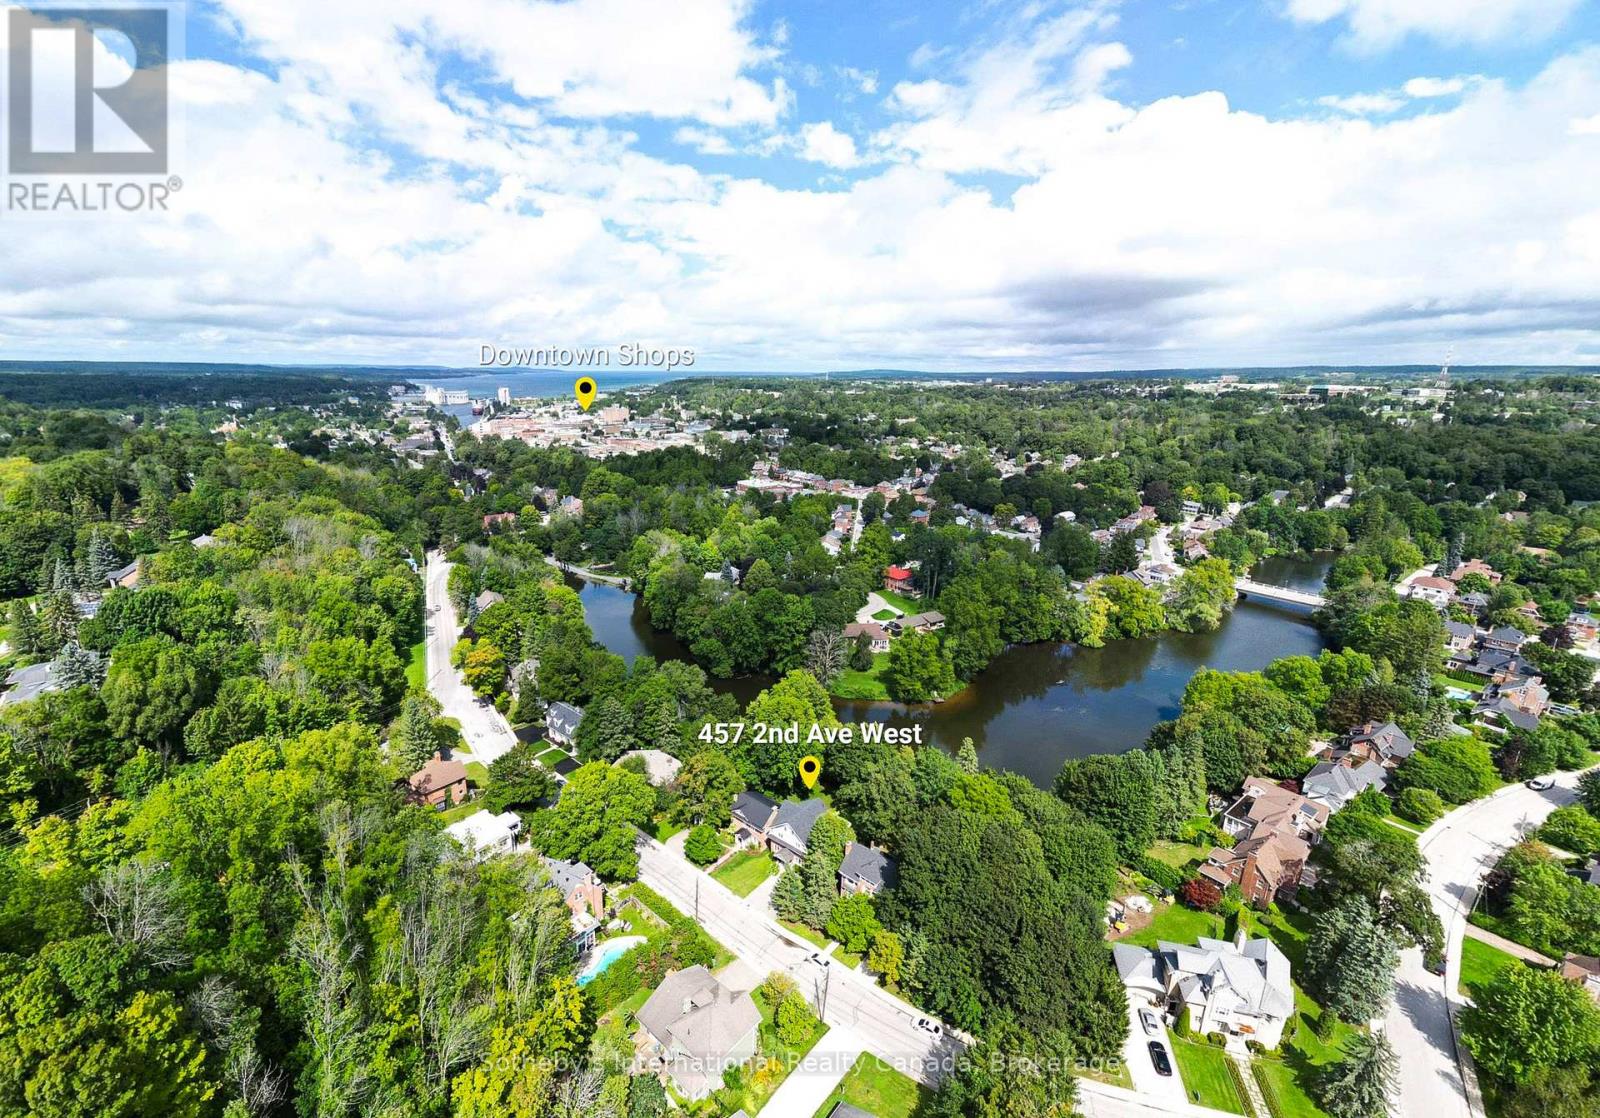
Welcome to an exceptional riverfront residence nestled along the scenic Sydenham River in the prestigious Millionaire Drive waterfront neighbourhood. This beautifully appointed 4-bedroom, 3-bathroom home blends timeless character with sophisticated modern finishes in one of Owen Sound's most desirable locations. Designed to showcase its stunning waterfront setting, the spacious living room features oversized windows that fill the home with natural light and frame breathtaking river views. Step onto the balcony to enjoy peaceful mornings or unwind while overlooking the tranquil water. The main level offers custom marble flooring with in-floor heating in the dining area and hallways. The elegant dining room is enhanced by original hardwood built-ins and a designer FLOS light fixture, while the chef-inspired kitchen is equipped with premium Miele appliances, including an induction cooktop, built-in coffee system, and designer finishes.Upstairs, the luxurious primary suite features dual custom walk-in closets and a spa-inspired bathroom with Italian fixtures, heated floors, an oversized glass shower with teak flooring, and a deep soaker tub. The finished walkout lower level offers flexible living space ideal for family, guests, or a potential in-law suite, all with beautiful views of the river.Outside, the landscaped grounds lead to the river's edge via a private staircase, creating the perfect setting to enjoy the waterfront lifestyle. Additional features include parking for four vehicles, a Tesla charger, a new roof (2024), and new eavestroughs (2025). A rare opportunity to own a beautifully curated riverfront home that seamlessly combines luxury, comfort, and an exceptional location. (id:16261)
55 Georgian Glen Drive
Wasaga Beach, Ontario
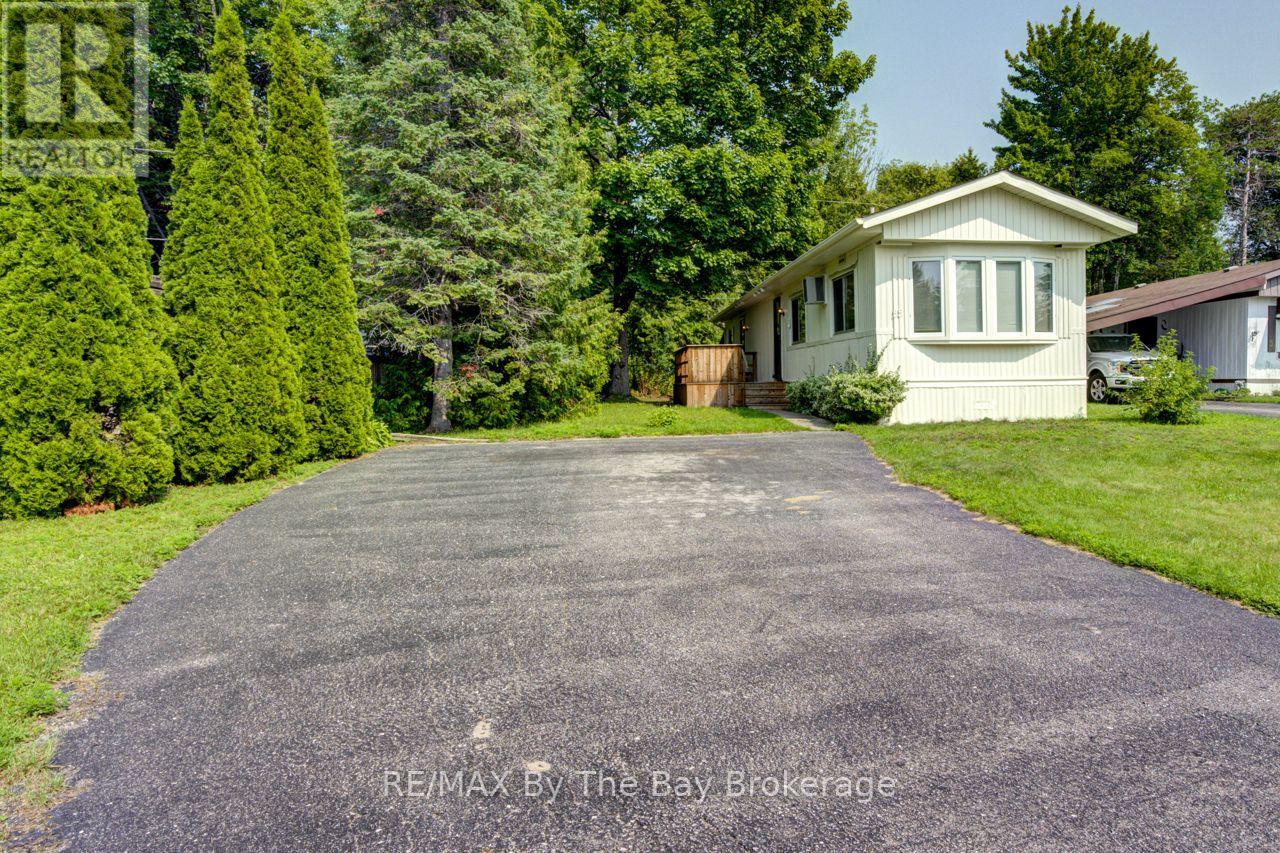
Welcome to your charming bungalow by the beach! This affordable home boasts 2 bedrooms, 1 bathroom, and ample parking space for 4 vehicles. With 800 square feet of cozy living space, this property is perfect for those seeking a peaceful setting close to the main beach with the convenience of ample restaurants shopping centers. Located in a mature modular home park, this year-round residence offers a private deck for enjoying the serene surroundings and comes equipped with a large shed for additional storage space for all your beach gear and outdoor equipment. Recent updates (2022-2026) include; Flooring, Bathroom, Furnace, Leaf gutter protector, and Full Exterior paint job. This home exudes a fresh and inviting atmosphere, ready for you to add your finishing touches and make it your own. (Taxes and Land Lease total; $846.01 / month to New Owner as per Parkbridge). (id:16261)
31 Trailside Drive
St. Marys, Ontario
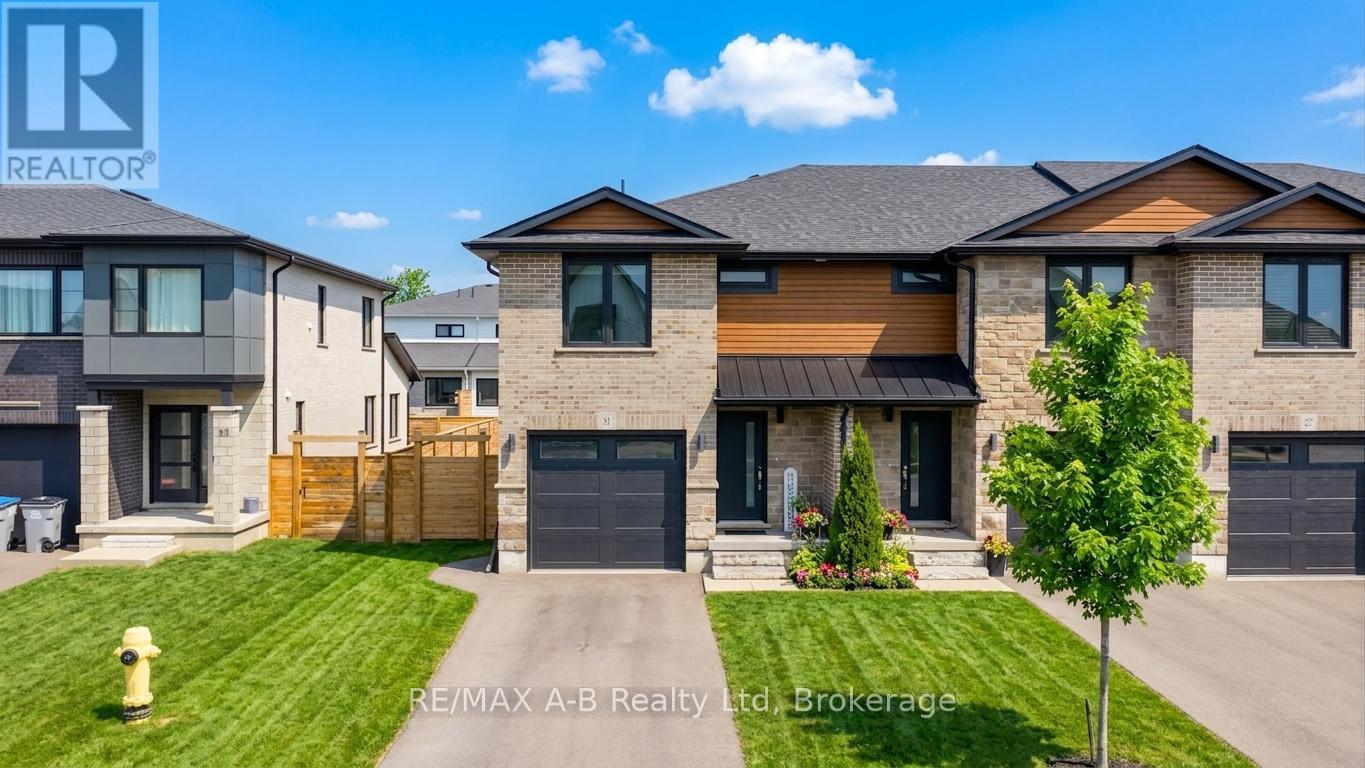
Built in 2021, this stunning home displays modern finishes with functional living-ideal for today's lifestyle. This beautifully crafted modern townhome offers contemporary style and thoughtful design throughout. Step inside to an inviting open-concept main floor featuring quartz countertops, spacious island, custom soft-close cabinetry, open concept living area, and a stylish powder room perfect for guests. The second level offers 3 spacious bedrooms and 2 full bathrooms with transoms, including a bright primary suite complete with a walk-in closet, private ensuite, and convenient upper-level laundry room. This home also boasts a beautiful landscaped rear backyard oasis complete with an interlocking paving stone patio, river rock, low maintenance perennial landscaping, an impressive Villa Pergola, and fully fenced rear yard. Don't miss your opportunity to own this home. (id:16261)
412 - 17 Kay Crescent
Guelph, Ontario
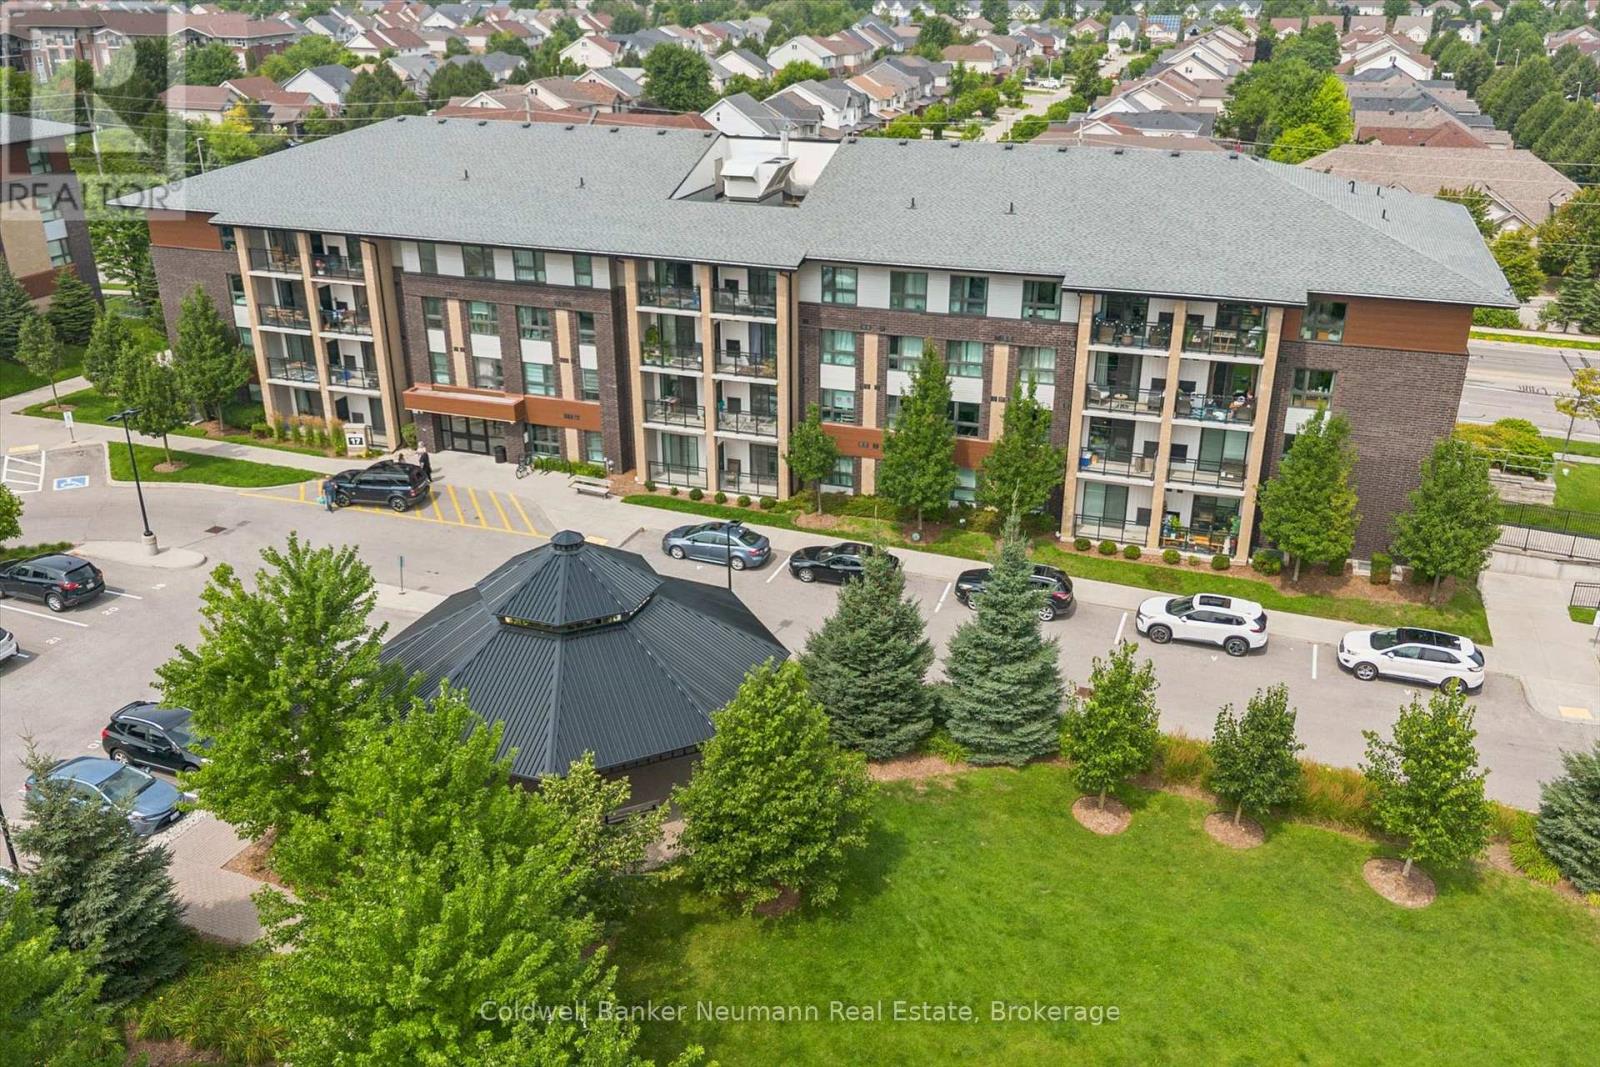
Welcome to Unit 412 at 17 Kay Crescent, a bright and beautifully maintained 2-bedroom, 1-bathroom condo with an owned underground parking space-providing year-round convenience and peace of mind. Located on the building's top floor with added privacy and no neighbours above, this thoughtfully designed suite is ideally positioned in Guelph's sought-after South End, offering exceptional value in an enviable location. Inside, neutral décor, high-end laminate wood flooring throughout and custom window coverings create a warm and inviting feel. The kitchen features contemporary light-coloured cabinetry, quartz countertops, stainless steel appliances including a built-in dishwasher, a peninsula island ideal for entertaining, and a floor-to-ceiling pantry cabinet offering an abundance of storage. It opens seamlessly to the spacious dining and living areas, where sliding doors lead to a covered balcony overlooking the landscaped garden and green space-an inviting spot to enjoy your morning coffee. The property also features a large gazebo with seating, providing residents with an additional outdoor gathering space. Both bedrooms are generously sized, with ample closet space and plenty of natural light. The versatile dining room/den offers flexibility for a home office, study, hobbies or additional storage. Private in-suite laundry makes everyday living effortless. Enjoy excellent building amenities, including a well-equipped gym and plenty of visitor parking, plus a prime location within walking distance of restaurants, grocery stores, fitness facilities, entertainment, parks, trails and transit. Easy access to major commuter routes and the University of Guelph adds to the appeal. Whether you're a first-time buyer, an empty nester ready to simplify, or a parent seeking a smart investment near the University of Guelph, this move-in-ready condo delivers exceptional versatility and low-maintenance living in the heart of Guelph's South End. (id:16261)

33 Edgehill Drive
Guelph, Ontario
OPEN HOUSE SUNDAY Aug 16, 2:00-4:00 p.m. 1/4 acre of absolute privacy. A truly exceptional estate located in Guelphs highly coveted, historic Exhibition Park. This property offers a rare combination of generous space, high end custom finishes, and a lot measured in acres. This unmatched retreat of mature trees, landscaping and hardscaping , holds a meticulously rebuilt and renovated 2 storey home that provides the lifestyle and convenience of a massive bungalow! 2262 sq ft on the main floor - 604 sq ft upstairs and 1959 sq ft downstairs for your family to enjoy. Open concept living /dining with a custom kitchen and professional finishes. (Bluestar gas stove and Bluestar fridge.)No expense was spared throughout! Main floor = Primary bedroom with exquisite ensuite and multiple walk in closets. 2nd bedroom on the main floor. A main floor laundry/storage room. The purpose placed main floor office is located by the front door and has an incredible custom Barzotti desk. Up the maple hardwood stairs and the 2nd level has 2 more bedrooms and a full 4pc bath. Health and recreation in the lower level. A full professional gym with a rubber floor and a set up to include all that a work out person could want. A Media room for home cinema with a 132 inch screen, surround sound, sub woofers and 8 speakers. Still, lots of storage in the home and bonus rooms. Storage is rare in the older neighbourhoods but not here! Up your lifestyle in this luxury private retreat within the citys centre. Once in a lifetime backyard oasis and entertaining haven. 20 x 40 deck with a roof extended covered area. 20 x 40 patio. Irrigation system, night lighting, 8 ft fence and low maintenance perennial gardens. Hydro equipped out building 20 x 10 with a 4 ft covered porch. This could be a workshop and provides garage storage or better. Elevate your life in this premium home that will anchor your family in comfort, prestige and privacy. (id:16261)
