
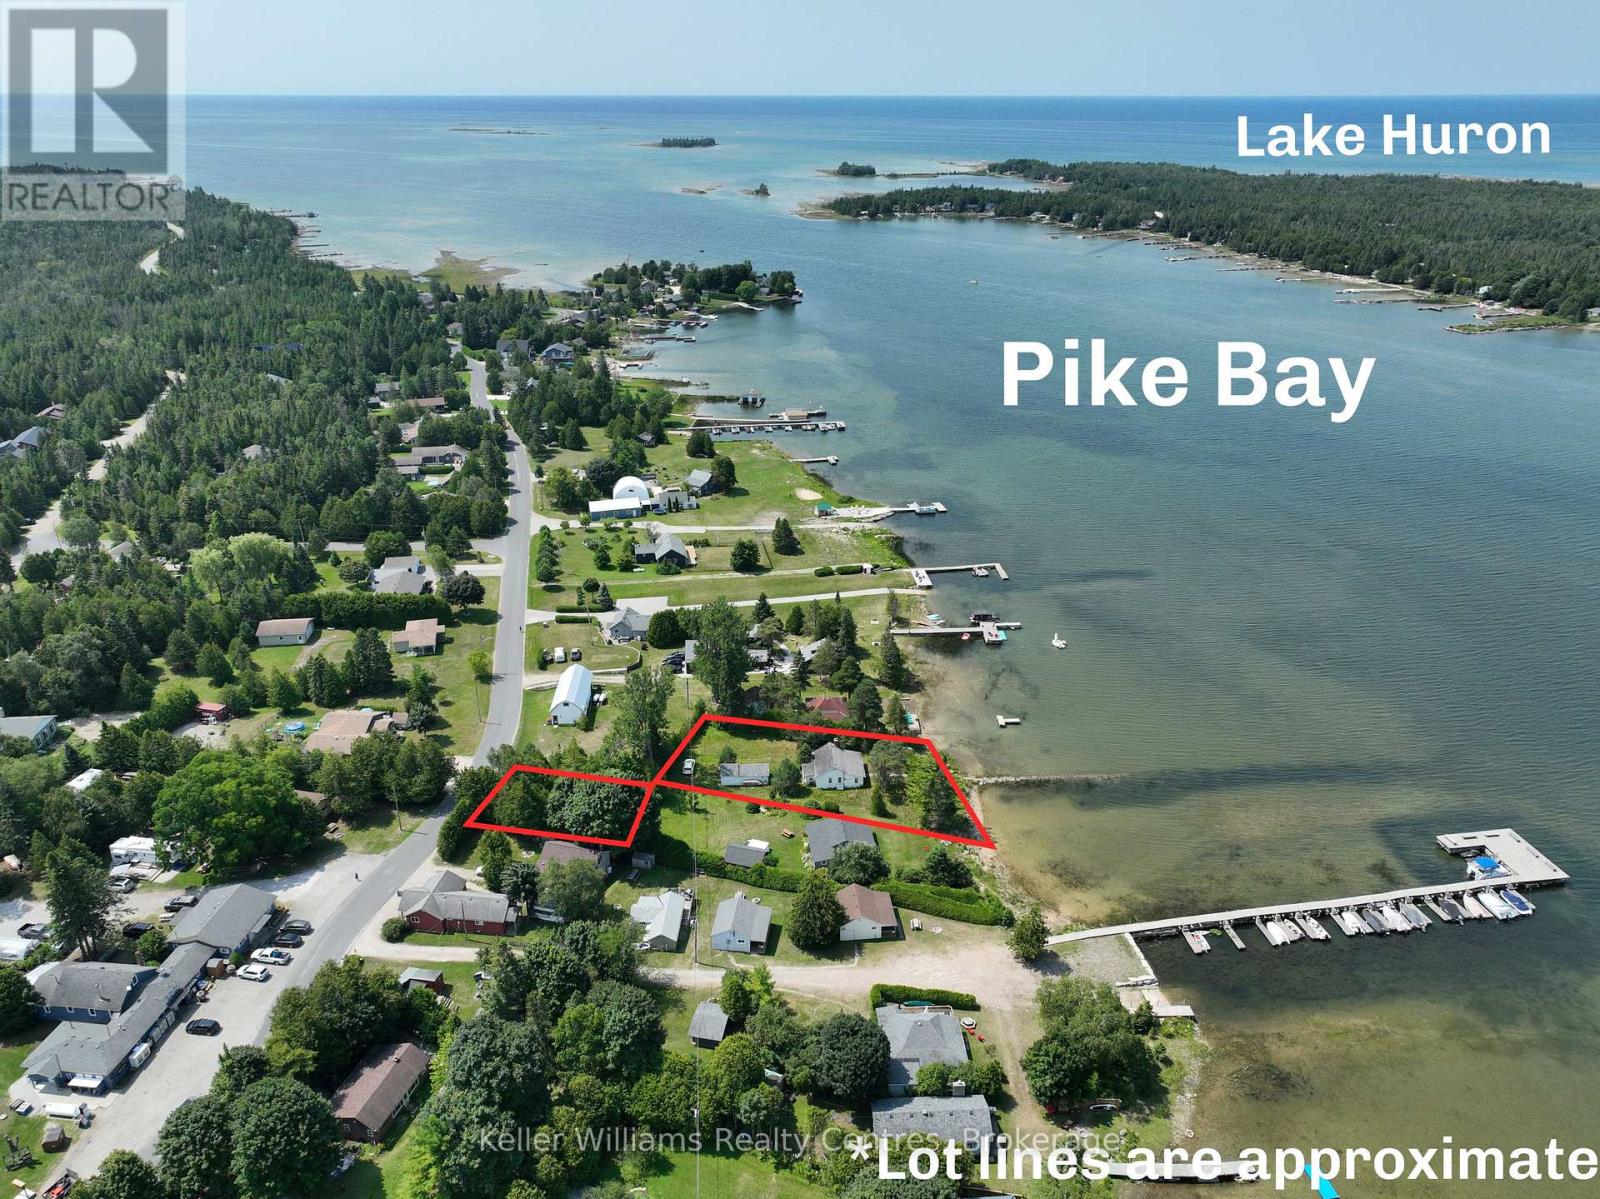
828 Pike Bay Road
Northern Bruce Peninsula, Ontario
Rare Lake Huron Waterfront Estate Opportunity - Pike Bay, Bruce Peninsula. A rare chance to own genuine Lake Huron waterfront in sought-after Pike Bay, one of the Bruce Peninsula's most desirable shoreline communities. This estate sale offers incredible potential for the right buyer ready to bring their vision to life. Set on a beautiful waterfront lot, this 3-bedroom, 1-bathroom cottage offers classic peninsula charm and an unbeatable location just minutes from the amenities of Wiarton and Lions Head, and close to the Bruce Trail, sandy beaches, and some of the best hiking and outdoor recreation Ontario has to offer. Whether you're an outdoor enthusiast, a renovator looking for your next project, or a buyer seeking a slice of Lake Huron shoreline at an accessible price point, this property is full of possibility. A detached garage adds valuable storage and workshop space, ideal for boats, kayaks, and all your peninsula gear. Being sold in "as is, where is" condition as part of an estate sale, this home needs work - but that's reflected in the opportunity. Waterfront on Lake Huron rarely comes available in this price range, and Pike Bay's crystal-clear water, stunning sunsets, and quiet, natural setting make it one of the most desirable stretches of shoreline on the peninsula. Bring your renovation plans, your contractor, and your vision - and create your own Bruce Peninsula waterfront retreat in one of the area's most beloved locations. (id:16261)
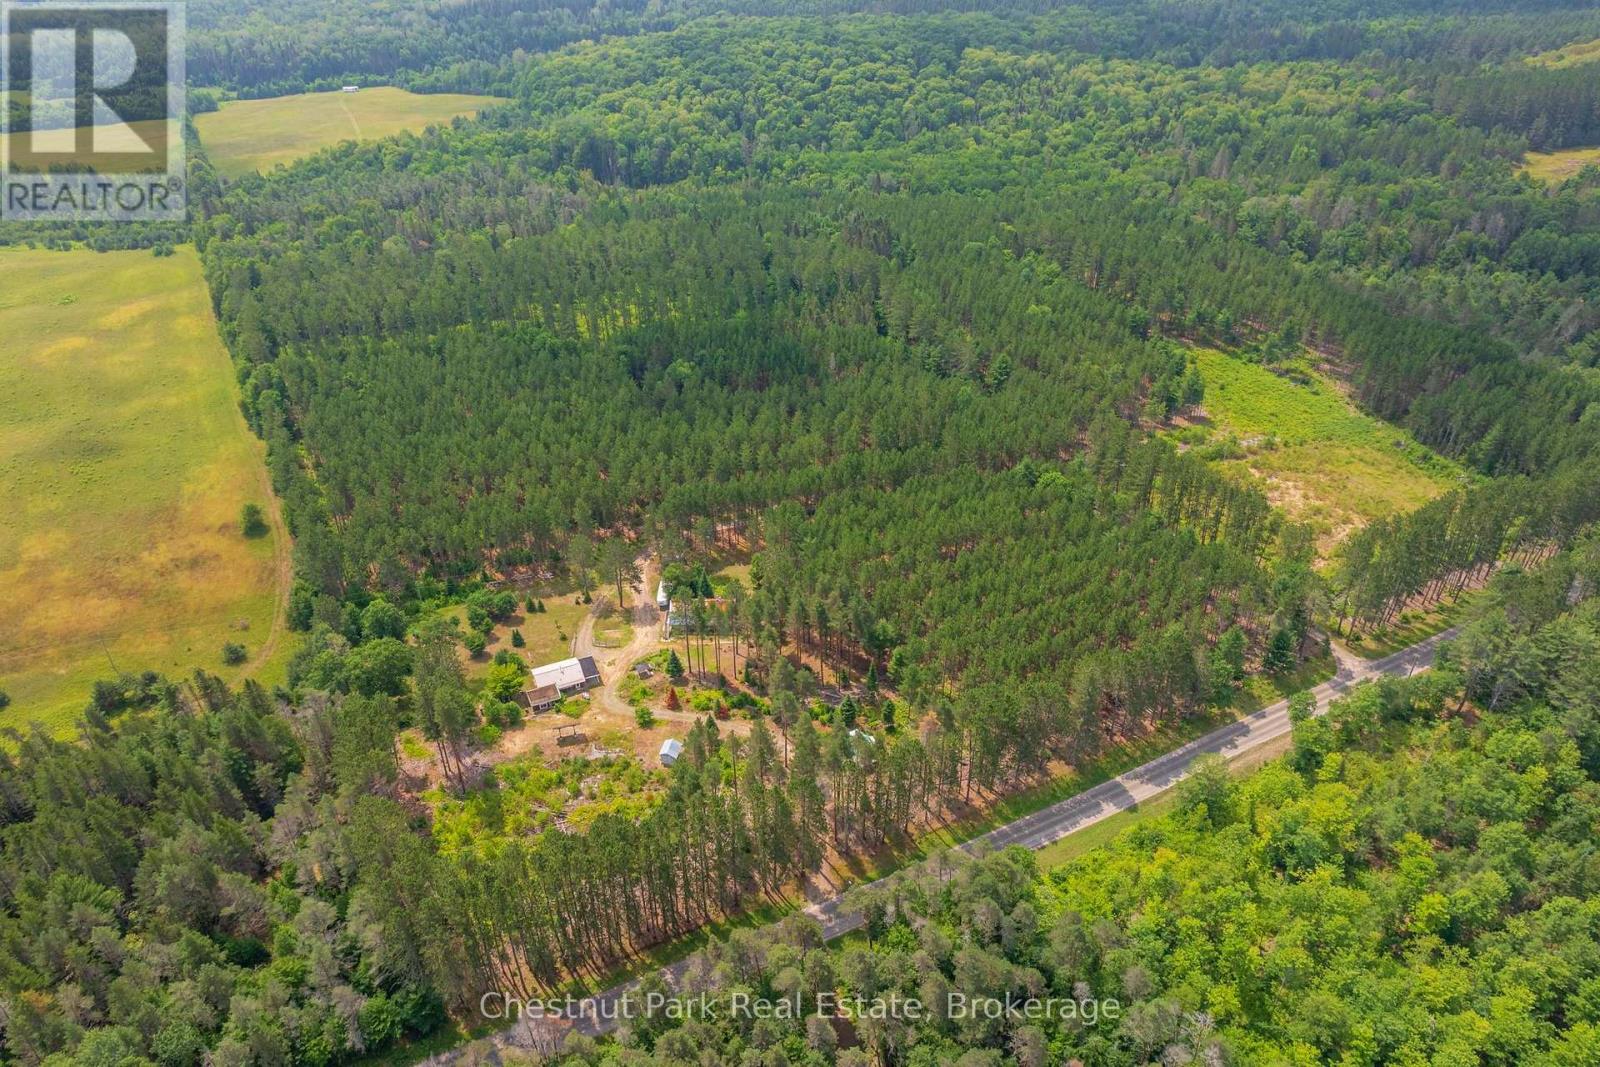
165 James Camp Road
Ryerson, Ontario
An incredible opportunity awaits on this exceptional 48-acre property just minutes from Burk's Falls and Doe Lake. Tucked away down a picturesque pine-lined driveway, this private year-round retreat features a well-maintained 2-bedroom, 2-bath bungalow with a spacious primary suite and numerous recent upgrades on the home, including new windows, a Regency wood fireplace insert and chimney, attic insulation, and new exterior doors. The property truly shines with its outbuildings. The oversized detached double garage includes a loft with additional living/sleeping space, a kitchen, 3-piece bathroom, laundry, separate forced-air propane heating, a woodstove, and the ability to operate on both solar and hydro, offering flexibility for guests or hobbies. An additional smaller single-car garage, overhang with outdoor storage, and a newly installed sub-panel provide even more functional space, with chicken coop potential. Explore 48 acres of mixed forest with established trails leading to a peaceful creek with a natural waterslide at the rear of the property. With two driveways, generous road frontage, and many more acres of room to roam, this property offers the perfect balance of privacy, recreation, and potential, all while being conveniently located just a short drive from Burk's Falls and close to beautiful Doe Lake. (id:16261)
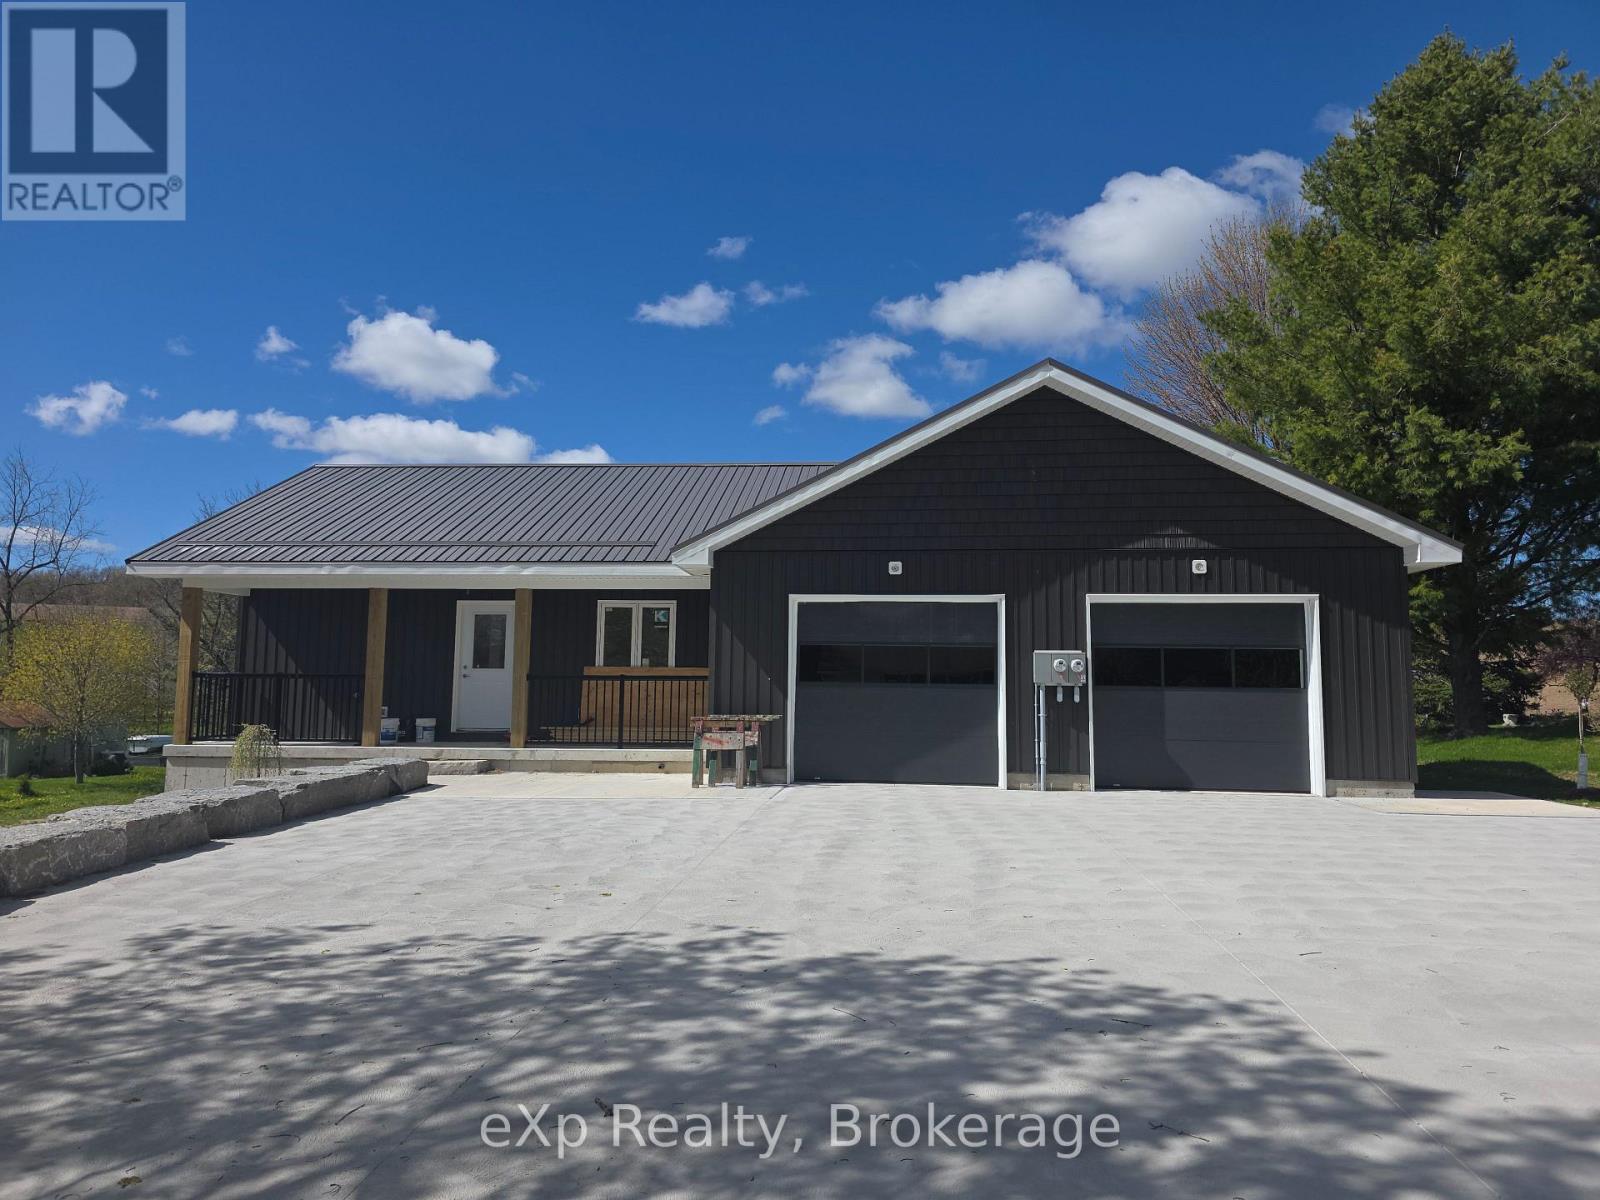
Main Level Unit - 272 12 Concession
South Bruce, Ontario
Welcome to this newly built duplex in the charming community of Formosa, available for lease starting September 15th. Offering modern finishes and a bright, open-concept layout, this spacious home features 3 bedrooms, 2 bathrooms, and an attached garage for added convenience. The heart of the home is the stylish open-concept kitchen, dining, and living area, designed for comfortable everyday living and easy entertaining. The primary bedroom includes a walk-in closet, while private in-suite laundry and all new appliances add to the home's practicality and appeal. Step outside to enjoy a huge private deck overlooking the large backyard and peaceful open field beyond - the perfect space for relaxing, entertaining, or enjoying quiet country views. (id:16261)
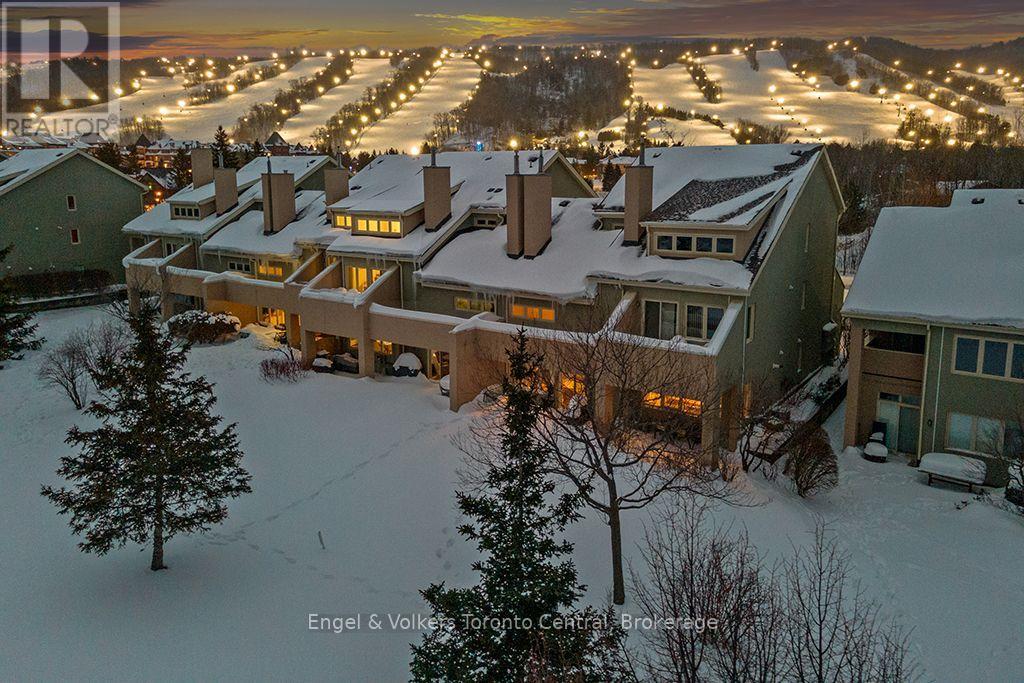
212 - 107 Wintergreen Place
Blue Mountains, Ontario
PREMIUM VIEWS OF BLUE MOUNTAIN! Enjoy the proximity and convenience of this second level Wintergreen condo at the base of Blue Mountain. This tastefully decorated 3 bedroom, 2 1/2 bath home away from home boasts beautiful engineered hardwood flooring on the main and second floor. Sky high vaulted ceilings in the open concept livingroom. Renovated kitchen had the walls removed to make it an open concept! Newer appliances, cabinets, sink and sit up bar. All 3 bathrooms have been updated with new cabinets, sinks and subway tile. Fireplace has been retiled with an updated mantel. Newer patio furniture. One amazing view of the ski hills from the front patio and a serene view of Monterra Golf Course from the back patio! A well thought out mudroom on the first floor makes it easy to drop your gear off and head up to the main level to enjoy a comfortable quite spacious atmosphere. Located just across the street from the Blue Mountain Village where excellent restaurants, shopping and entertainment & skiing are at your fingertips. All four seasons bring highlights that you will come to embrace. Proven revenue generator for the times you are not using it yourself to help cover the cost of ownership. Short Term Accommodation license in place however buyer to do their own due diligence in acquiring their own license from the Town of Blue Mountains. This is a must see and priced to sell! HST may apply unless an hst registrant. (id:16261)

33768 Maple Court
Bluewater, Ontario
DREAMING OF LIVING LIFE BY THE LAKE?? HERE'S YOUR OPPORTUNITY TO OWN A BEAUTIFUL HOME IN A PEACEFUL LAKESIDE SUBDIVISION NEAR BAYFIELD!! This spacious 4-bedroom home is tucked away in a lovely neighborhood with private access through a scenic bush to a stunning sandy beach just a 5-minute walk away. Large kitchen with quartz counters, stainless appliances, an eat-in area, and patio doors that open to a private new deck and tranquil rear yard. This practical sidesplit offers an open design, generous living room with large windows, three bedrooms, and a 4-piece bathroom. The fully finished lower level includes a cozy family room with a gas fireplace, a fourth bedroom, a 3-piece bath/laundry combo. Enjoy the comfort of natural gas heating, central air, fibre internet municipal water and a "Generac" standby natural gas generator. The exterior is extra clean and low-maintenance, with a cement driveway, tasteful landscaping and mature trees. "Playhouse" & firepit accent the rear yard. Covered front porch to relax and breathe it all in. Attached 1.5 car garage. Current owners have continuously updated the exterior and interior. Located on a school bus route, this home checks all the boxes. Short drive to the quaint village of Bayfield and its amenities. Golfing, marina, wineries/breweries close by. WONDERFUL PLACE TO RAISE YOUR FAMILY OR SLOW DOWN! (id:16261)
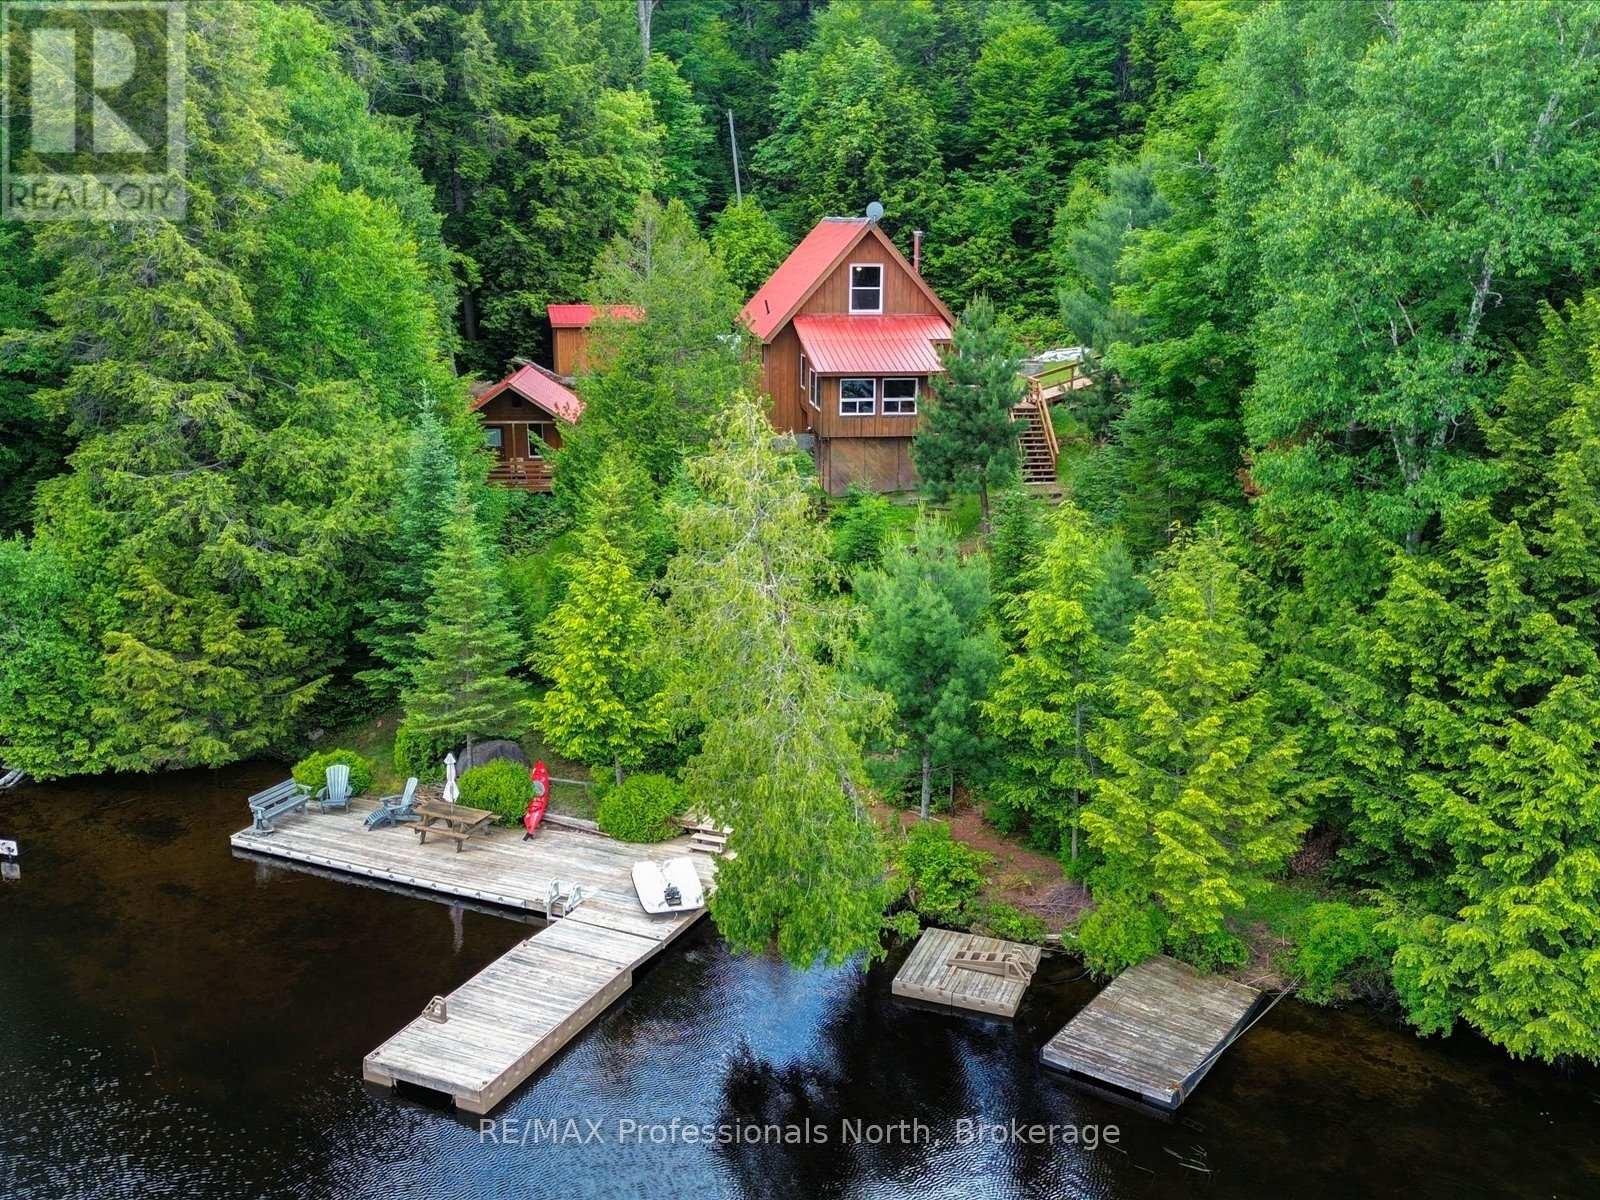
84 Lakeside Lane
South Algonquin, Ontario
Welcome to your private waterfront retreat on beautiful Cross Lake (also known as Lyell Lake) in South Algonquin. This charming three season insulated cottage offers 156 feet of pristine shoreline with crystal-clear water, providing the perfect setting for swimming, boating, paddling, fishing, and making lifelong family memories. Lovingly maintained and offered turnkey, this fully furnished property is ready for you to start enjoying from day one. This warm and inviting cottage features three bedrooms, one bathroom, and an open-concept living area with a cozy wood-burning fireplace. Large windows showcase beautiful lake views while filling the space with natural light. Step outside to the large deck and newer dock, where you'll spend endless days enjoying the peaceful waterfront. A separate bunkie offers additional space for family and guests, while the ATV shed provides ample storage for all your recreational gear. Surrounded by Crown land, this property offers exceptional privacy and direct access to nature. Explore nearby trails, paddle quiet waters, watch abundant wildlife, or simply unwind in the tranquility that makes this area so special. Whether you're looking for a family cottage or an escape from the city, this turnkey waterfront property offers the authentic Ontario cottage lifestyle you've been dreaming of. (id:16261)
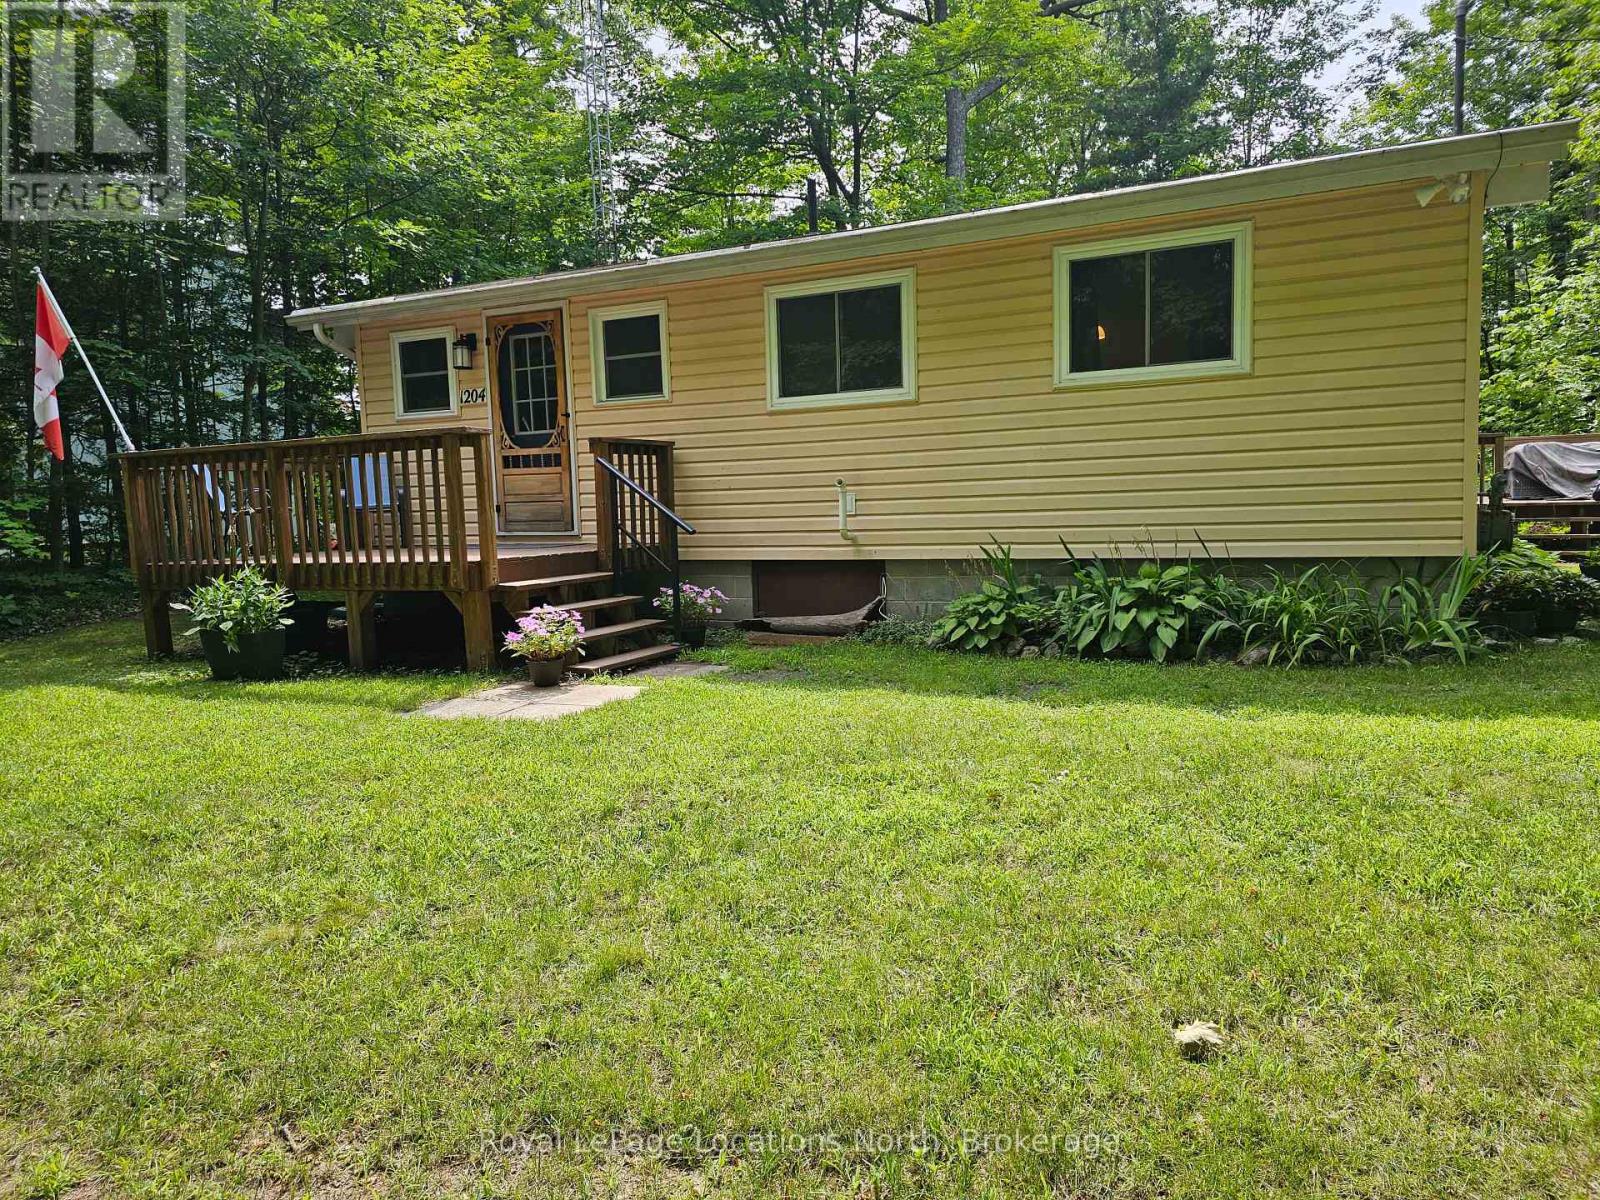
1204 Tiny Beaches Road North Road N
Tiny, Ontario
A Quick Closing is Available on this Georgian Bay Beach Retreat. Just a 3 min walk to the sandy shores of Georgian Bay. This meticulously cared-for, renovated 3-bedroom year-round home offers the ultimate beach lifestyle. Highlighted by deeded access to Georgian Sands Beach. Six private sandy beach parks-including one reachable directly via a backyard trail! This almost beachfront property combines a premier location with effortless beach living. Inside, the bright open-concept design creates a warm, welcoming vibe perfect for relaxing, hosting friends, or working remotely. Every inch is crafted for low-maintenance comfort, featuring Whirlpool stainless steel appliances, quality windows, gas heating, central air, municipal water, and Bell Fibe internet. Step outside to your outdoor haven set on a private, tree-lined corner lot: A massive deck designed for summer dining and a custom fire pit area for evening gatherings. Located just a short walk from the famous local deli and ice cream shop, and only minutes to the local year round amenities, skiing, snowmobiling, and golf in Midland and Lafontaine. This turn-key property has a newer roof, furnace, air conditioner, upgraded insulation and electrical. It is move in ready for immediate enjoyment. Own your own slice of beach front paradise and start enjoying your summer on the bay today! (id:16261)
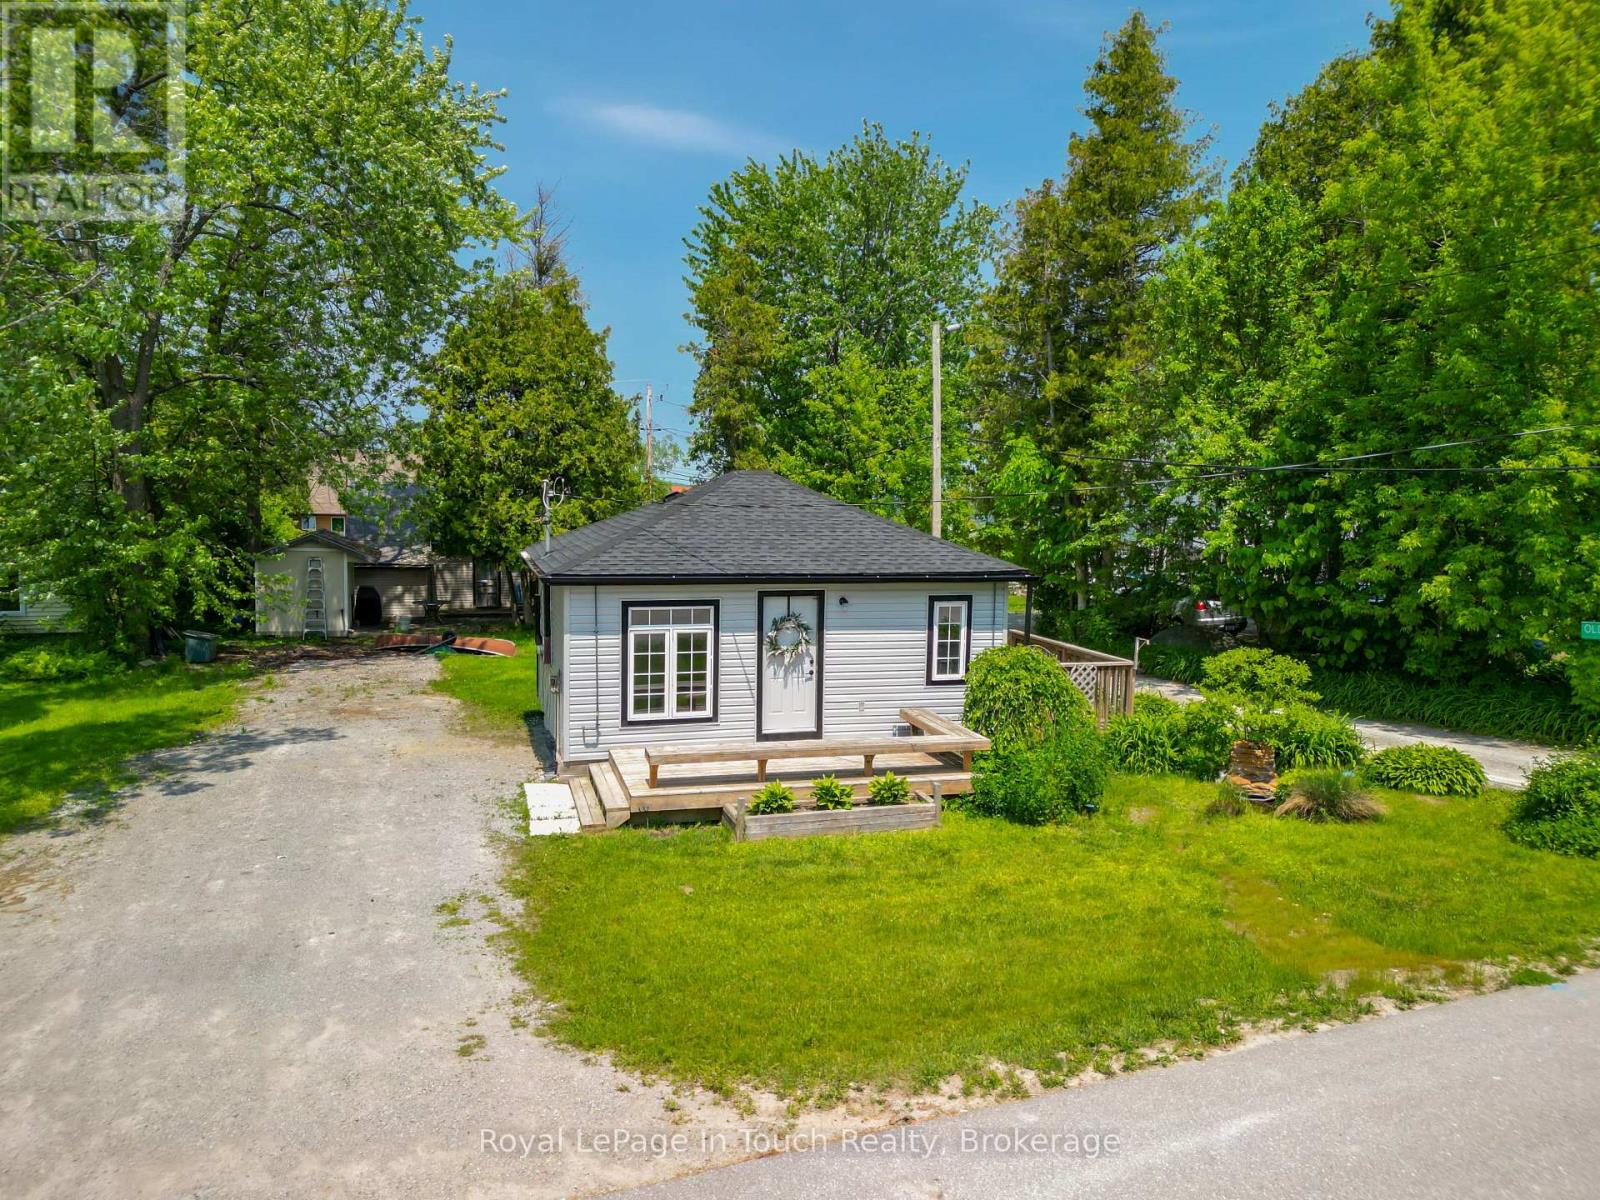
78 King Rd
Tay, Ontario
Tucked away on a peaceful dead-end street, 78 King Road offers the perfect blend of modern convenience and classic cottage country charm. This year-round home or cottage has been freshly updated in 2026, boasting a brand-new kitchen, new siding, a new roof, and a highly efficient new gas heater-meaning you can move into this fully furnished home, unpack and relax without a single weekend project.The location is an outdoor lover's dream.There is power ran out to old shop location Walk just 3 minutes to the sandy beach to enjoy swimming, or take advantage of the world-class boating and fishing nearby. In the winter and shoulder seasons, step right out your back door onto the Trans Canada Trail system for premier snowmobiling, snowshoeing, and hiking.Whether you are looking for a high-potential short-term rental investment, a seasonal getaway, or a peaceful permanent residence, this property checks every box. Don't miss out on this piece of paradise! (id:16261)
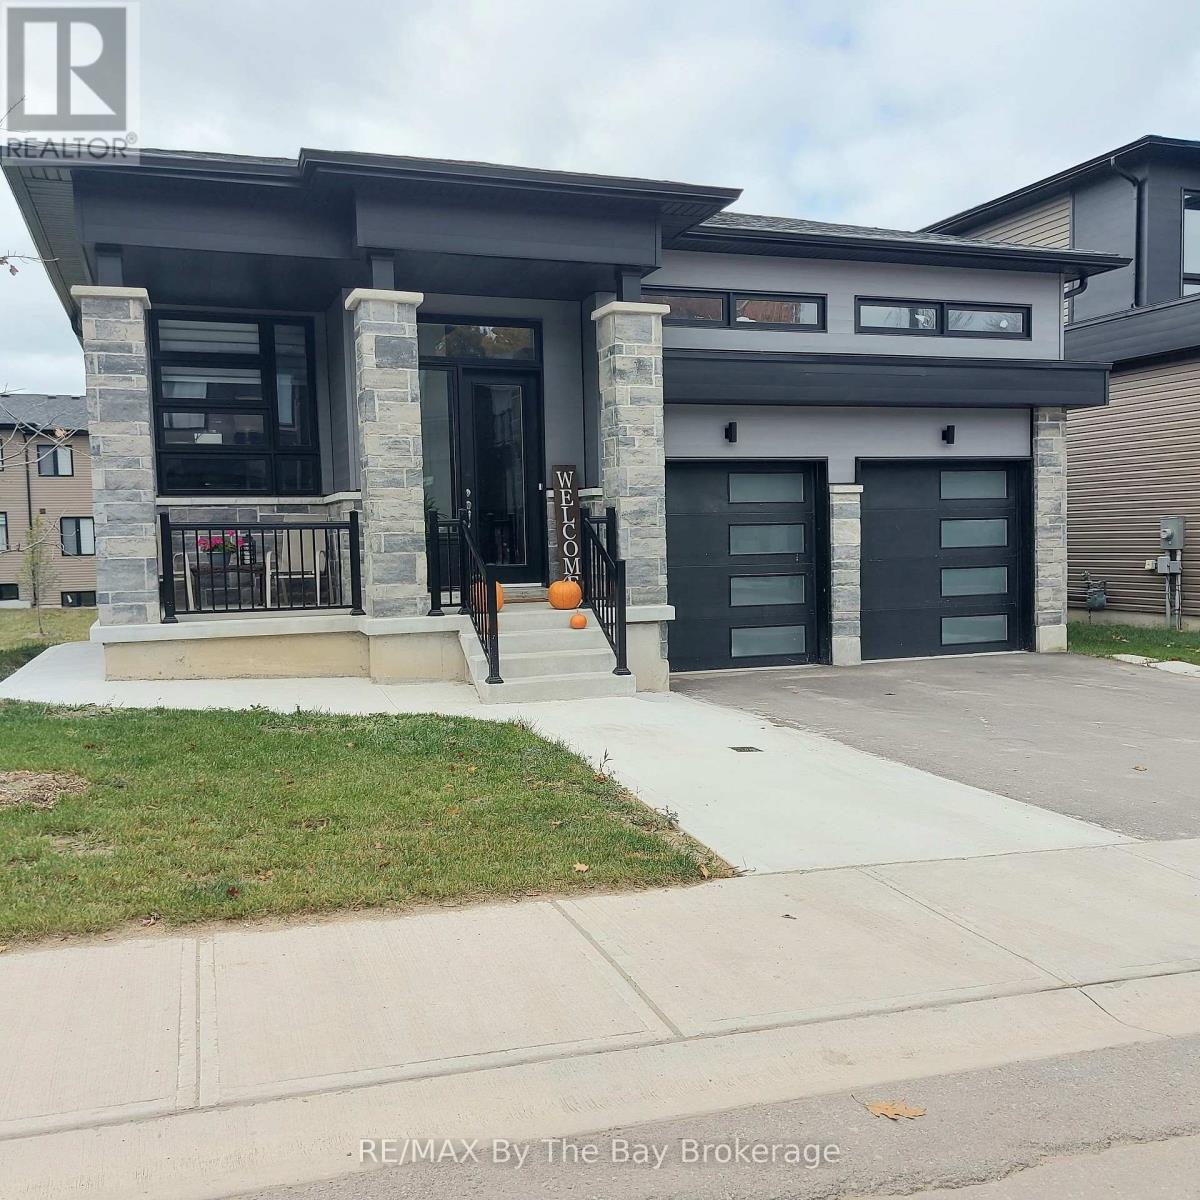
Upper - 92 Berkely Street
Wasaga Beach, Ontario
Utilities Included! Wow, welcome to your new community in lovely Wasaga Beach! Up for Annual Lease is the main floor of this recently constructed Bungalow with plenty of custom upgrades. The 'Gropius' model provides over 1350 sq. ft. of main floor finished living space. The open concept design boasts 9-foot ceilings throughout, 2 Bedrooms, 2 Bathrooms and separate main floor Laundry. The list of upgrades is extensive and evident upon entering the home. The kitchen comes appointed with All stainless-steel appliances, Granite countertops, Island with double undermount sink & dishwasher. The breakfast eating area, opens to the rear yard via walk out to the back deck. The primary bedroom offers a large walk-in closet, ensuite with his and her sinks in Quartz, fully tiled and glassed walk-in shower & Soaker tub. The Second bedroom is of generous size and conveniently close to the main floor laundry and 4-Pc Bathroom. Located close to schools, shopping, restaurants and minutes to the main Beach, this is an exceptional place to call home. Asking price Includes Heat, Hydro, Water and HWT rental! - No smoking, pets restricted / considered. Available for occupancy October 1st. The current tenant leaves September 14th, the landlord will have the home deep cleaned and paint touched up prior to new tenant moving in. Please submit Rental Application, Credit Check and Proof of Employment / Income to your agent prior to scheduling a viewing. Looking for responsible, considerate, A++ Tenants. (id:16261)
1 - 216 River Road E
Wasaga Beach, Ontario
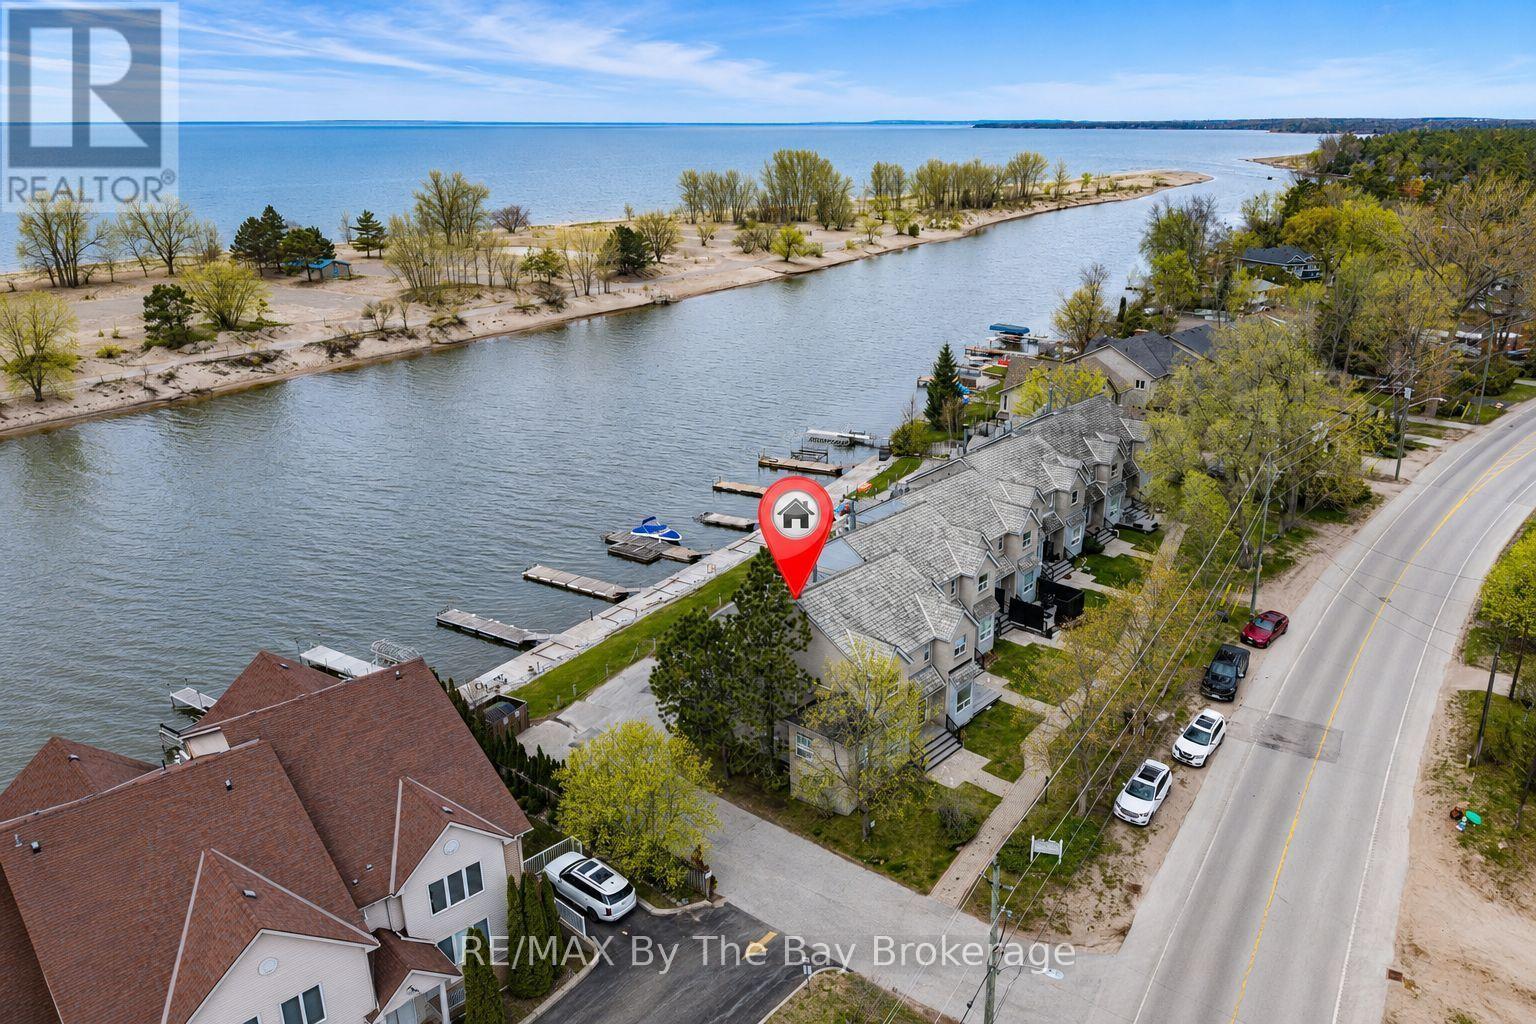
New Price! Waterfront living on the Nottawasaga River with spectacular views of Georgian Bay, Blue Mountain and unparallelled Sunsets! This end-unit townhouse is the largest in the complex & offers exceptional boating access with private 50ft aluminum dock, boardwalk & direct river frontage.Located just a short walk to Beach One, shopping, restaurants, marina, and amenities. Featuring an open-concept main floor w/ bright kitchen, granite countertops, stainless steel appliances, oversized gas fireplace, pot lights. Walk out from livingroom to a riverfront deck w/glass railings & gas BBQ hookup.Second level primary bedroom w/ private balcony overlooking the river, 2ndbedroom, full bath with heated floors & jacuzzi tub. The lower level includes additional flexible living space, currently used as storage but can be bedroom or den. Full bathroom, laundry area, lots of storage. Gas-heated garage w/inside entry and direct river access. Brand new composite front porch & steps. A rare opportunity to enjoy carefree waterfront living with no snow shoveling or lawn maintenance in one of Wasaga Beach's most desirable boating locations. (id:16261)

382 Frances Street
Saugeen Shores, Ontario
Family friendly 2 story home just about complete at 382 Frances Street in Port Elgin; a short walk to a gorgeous sandy beach. The 2nd floor boasts 3 spacious bedroom and the laundry room. The primary bedroom has a walk in closet measuring 8'2x 10'8 and a luxurious ensuite with a tiled shower, soaker tub and 2 sinks. The main floor features an open concept living room, dining room and kitchen with Quartz counter tops, 6' x 4' island, walk in pantry 6' x 6, 9ft ceilings, gas fireplace, walkout to a partially covered 14 x 15 deck and more. There are 2 options available for finishing the 842 sqft basement. Option 1 featuring a family room, 4th bedroom, 3pc bath and storage is an additional $40,000. Option 2 which would be a legal secondary suite for additional family members or added income would be $85,000. Exterior finishes include a sodded yard, and double concrete drive. This home is heated with a gas forced air furnace and cooled with with central air. Prices subject to change without notice HST is in addition to the asking price. The Builder will co operate with the Buyers to secure the HST rebate provided they qualify. (id:16261)
3946 East Shore Road
Severn, Ontario
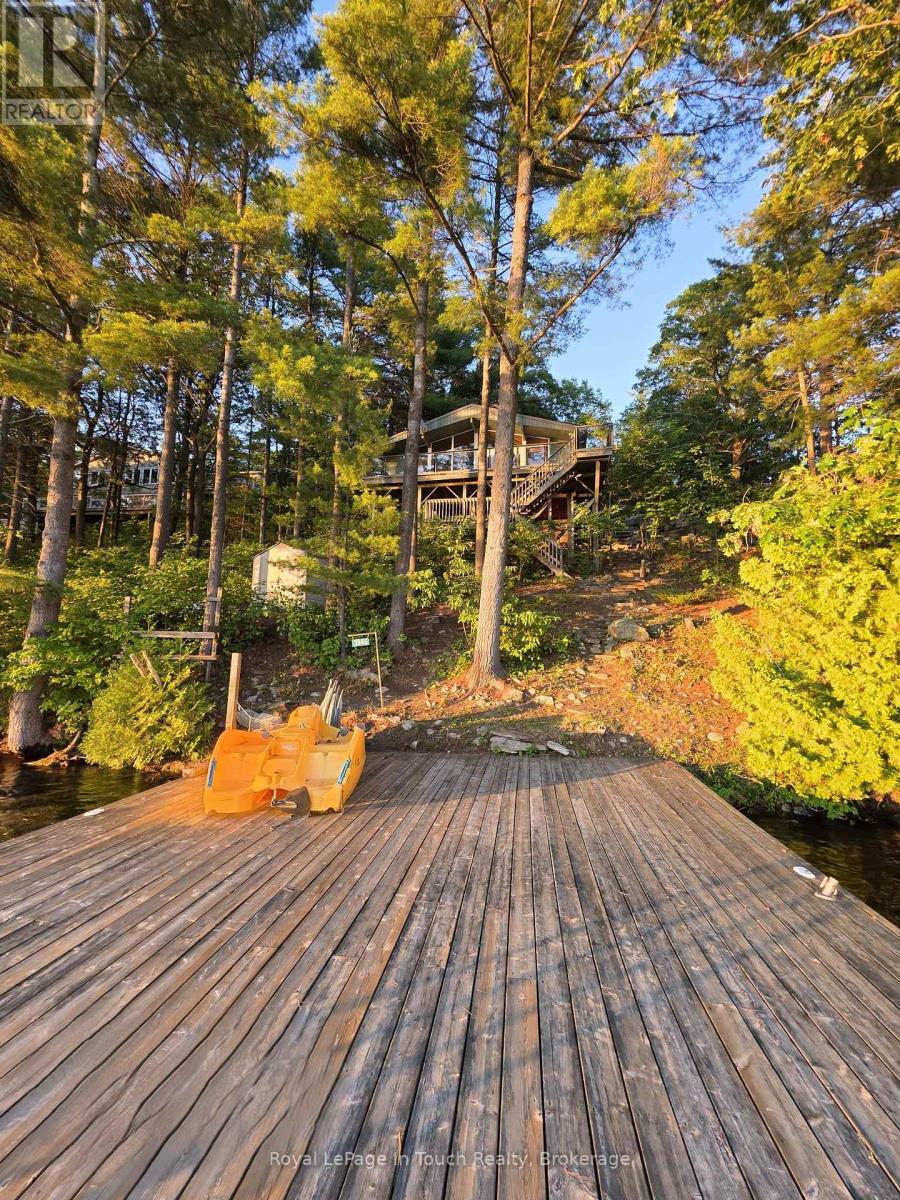
GLOUCESTER POOL WATERFRONT Perched among towering pines and granite outcroppings, Wake to the sounds of nature. This Turn-key cottage you just need your toothbrush, Spend your days Swimming, Boating, Fishing, or Relaxing on The Deck or Dock. End every Evening Watching Spectacular Sunsets from What Feels Like your Own Private Treehouse Setting with 100 Feet frontage Overlooking Gloucester Pool. The Dock for this property allows for water skiing off the dock and tucked far enough away from The Trent-Severn Waterway that its off in The View. THE DETAILS 3 Bedm1 Bath 976 sq. ft. Detached 2 Car Garage Spacious Loft above The Garage for Additional Storage or Future Possibilities. Bright open-concept kitchen, Dining, and Great Room Area. Dramatic Wall of Lakeside Windows, Cozy wood-burning stove, Updated flooring throughout. Generous kitchen with ample cabinetry and counter space. Expansive Lakeside Deck perfect for Entertaining. Private Dock with Deep-Water Access. Year-Round Road Access. Just under one acre of Beautifully Treed Land. Approximately 1.5 hours from Toronto with convenient Highway 400 access. MORE INFO Located on a private road; Annual Road association fees contribute to road maintenance and winter snow removal. Deep-water shoreline offers excellent swimming and boating. West-facing exposure provides spectacular sunsets throughout the season. Minutes by boat to Big Chute Marine Railway, Lock 44 & Port Severn, Lock 45 on The Trent-Severn Waterway and access to Georgian Bay. Surrounded by mature pines and natural granite, creating outstanding privacy. An ideal Four-Season Retreat or Family Cottage for Generations to Enjoy. This is more than a cottage-it's a waterfront lifestyle. With incredible potential for customization, this property invites you to create your Dream Lakeside Getaway. Book your showing today! (id:16261)
50 Dufferin Street
Stratford, Ontario
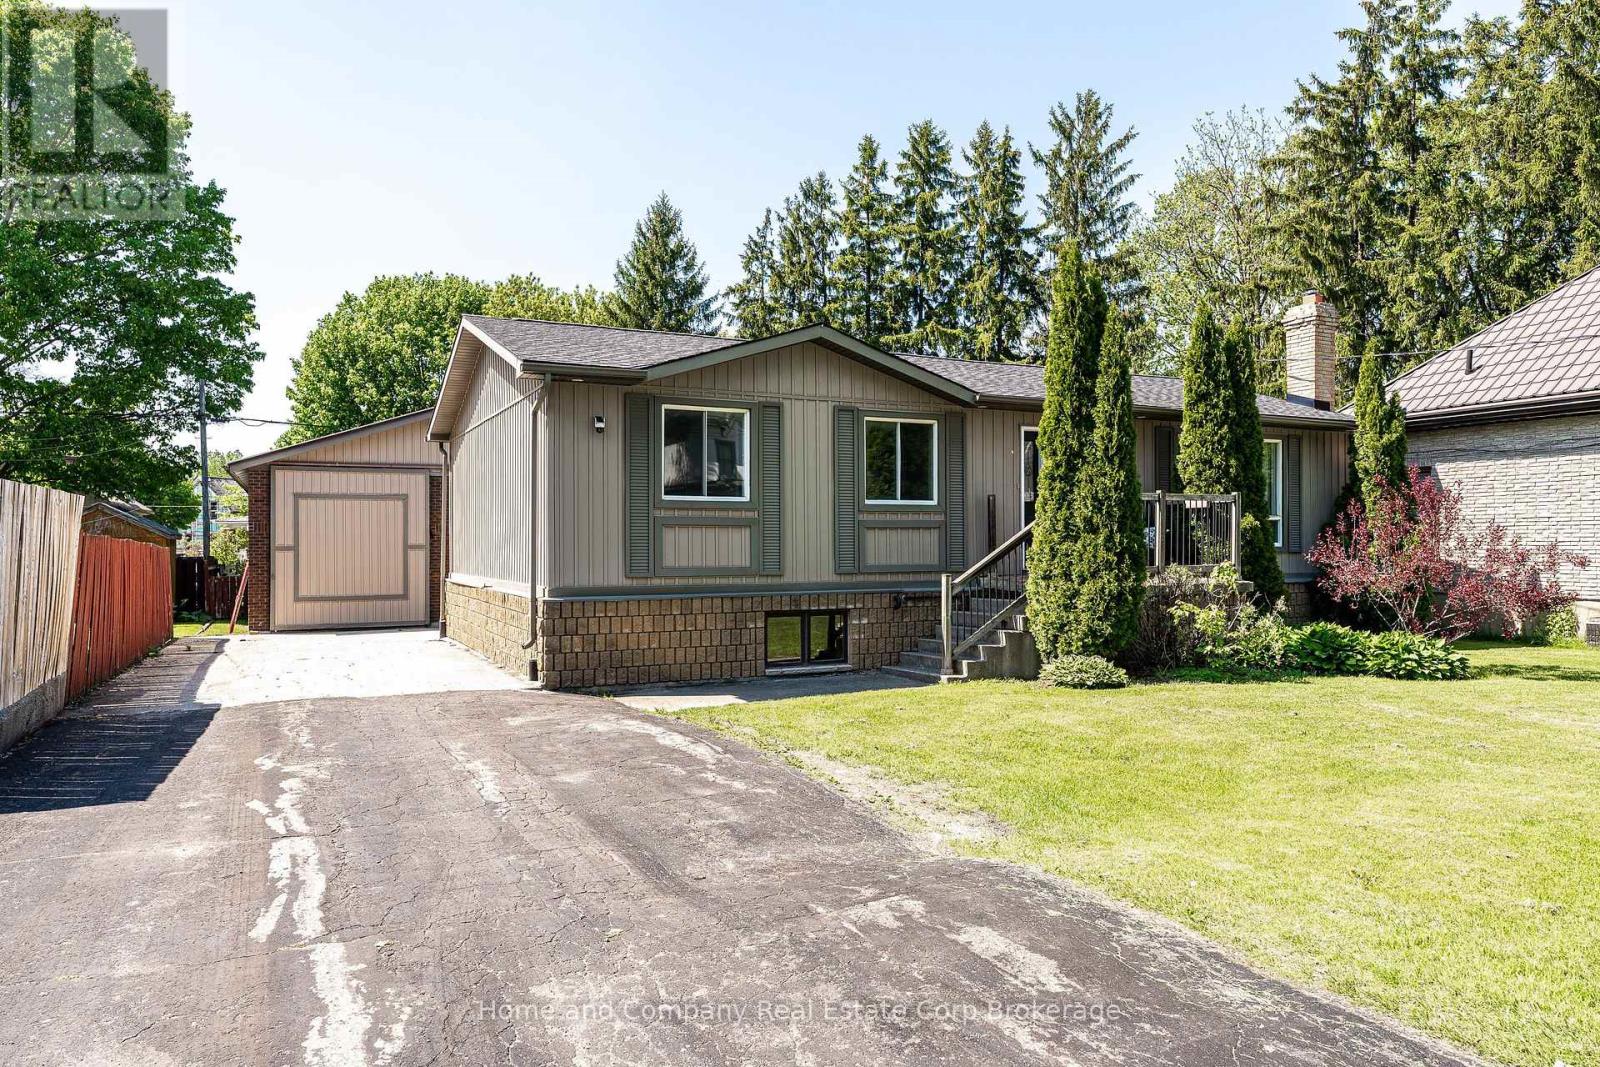
This spacious and thoughtfully designed raised bungalow offers the perfect blend of comfort, functionality, and lifestyle, all within walking distance to downtown Stratford and its renowned shops, restaurants, theatres, and parks. With 1,809 square feet on the main level including a substantial addition, this home is ideal for growing families, multi-generational living, or anyone who values generous living spaces and flexibility. The bright and inviting layout features four main floor bedrooms, including a stunning primary retreat with cathedral ceiling, garden doors leading to a private deck overlooking the expansive yard, his-and-hers closets, and a beautifully appointed 4-piece ensuite complete with a solar tube that fills the space with natural light. Three additional bedrooms share a spacious 6-piece bathroom, making busy family mornings a breeze. A huge mudroom provides the perfect welcome for family and guests alike, with plenty of room for coats, boots, sports gear, and everyday organization. The mostly finished 1,723 square foot lower level extends the living space even further with endless possibilities for recreation, hobbies, work-from-home space, or entertaining, while still offering an abundance of storage throughout. Outside, the impressive 24.3 x 35.6 detached shop with an additional 265 square foot mezzanine is a dream setup for hobbyists, entrepreneurs, car enthusiasts, or anyone in need of exceptional workspace and storage. Set on a large yard (0.323 acres) with room to relax, play, and entertain, this property delivers the rare opportunity to enjoy spacious in-town living with incredible versatility. Reach out to your REALTOR for a private showing today. (id:16261)
8 Shaw Street
Wasaga Beach, Ontario
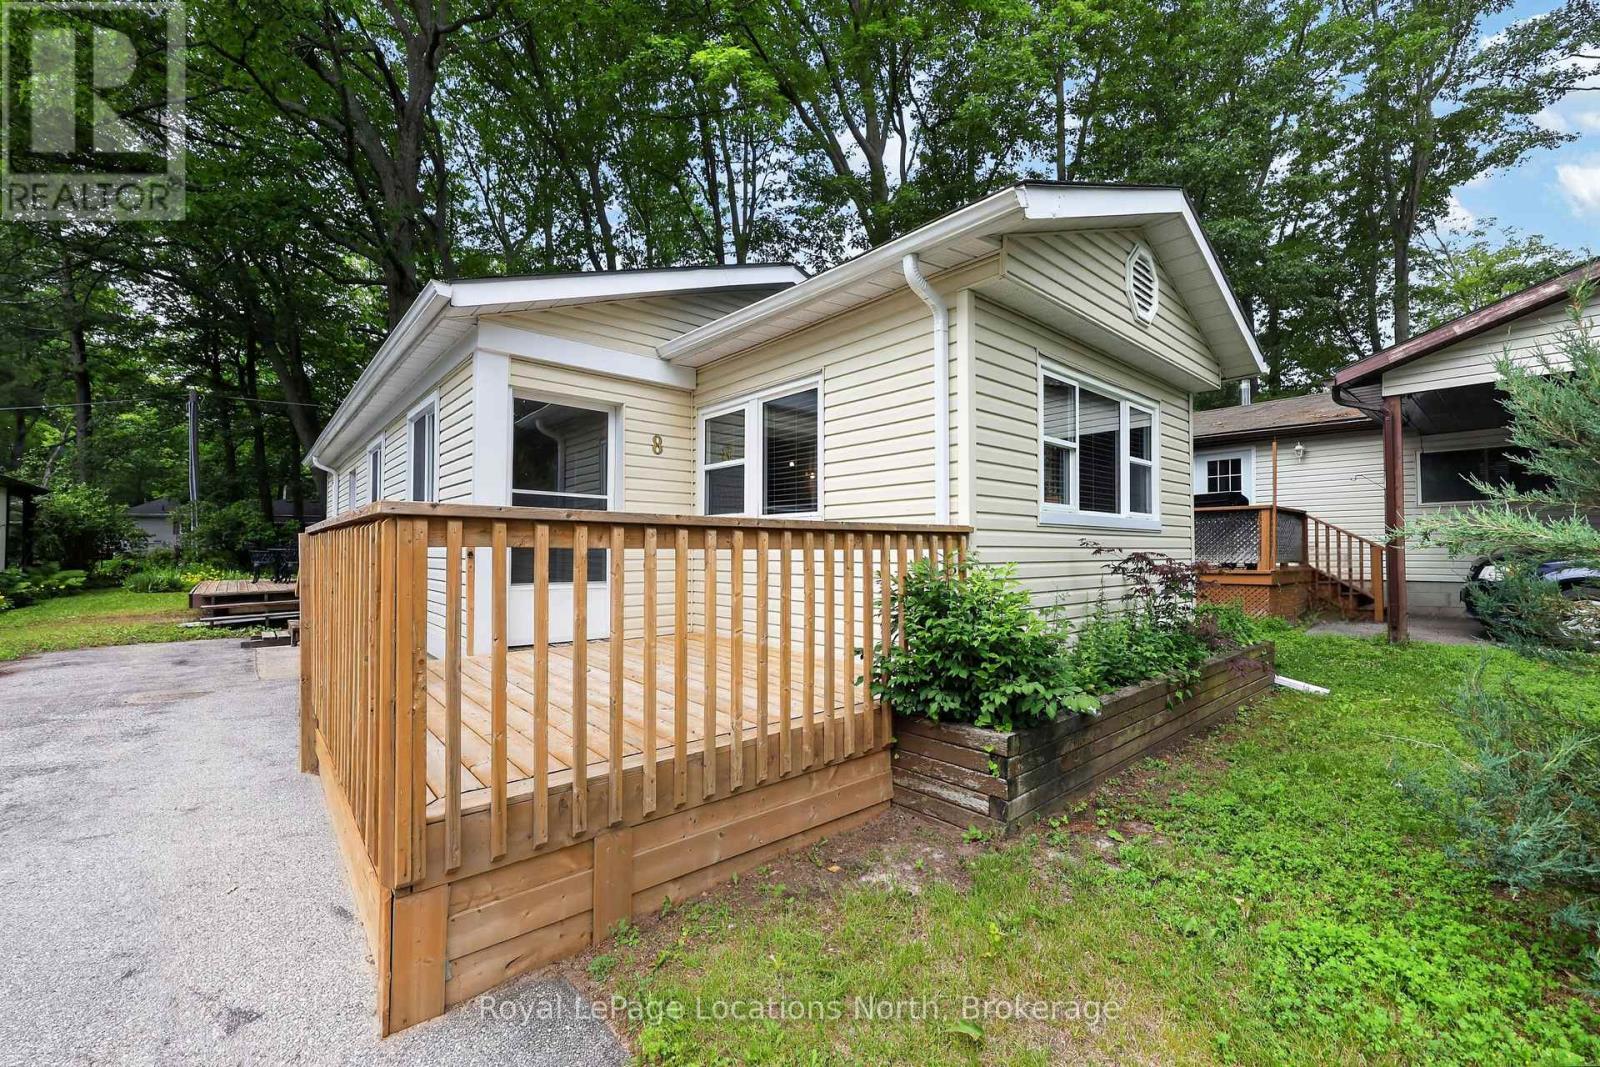
Hometown Park, a sought after, 55 + adult lifestyle, leased land community in Wasaga Beach. it's all about the lifestyle! Welcome to this attractive, nicely maintained 2 bedroom, 1 bath home which shows pride of ownership. This bright and refreshing, open concept model offers a modern kitchen & a centre island - open to the living area. Enjoy the added living space offerred by the bright 27 ft long, 3 season covered porch area, and relax on your spacious & private rear deck (10 x 12 ft). Live the resort lifestyle every day with access to community amenities including: a 9 hole par 3 golf course, heated outdoor pool, pergola with outdoor games table, shuffleboard & horseshoe pits, and scenic walking trails. The clubhouse is truly the heart of the community featuring a full kitchen, screened patio and BBQ ready walkout patio, large flat screen tv and billiards room. Get involved with this vibrant community which offers numerous organized activities such as dinners, cards, dances and tournaments. Whether you are looking to relax and unwind or stay active - this home offers the perfect balance of relaxation and recreation. Come experience the lifestyle you deserve! Monthly fees are: Land Lease $775, Monthly Site Taxes $ 36.69, Monthly Home Taxes $ 15.17 , Total $ 826.86. Water is metered & billed quarterly. Property is being sold 'As Is' . (id:16261)
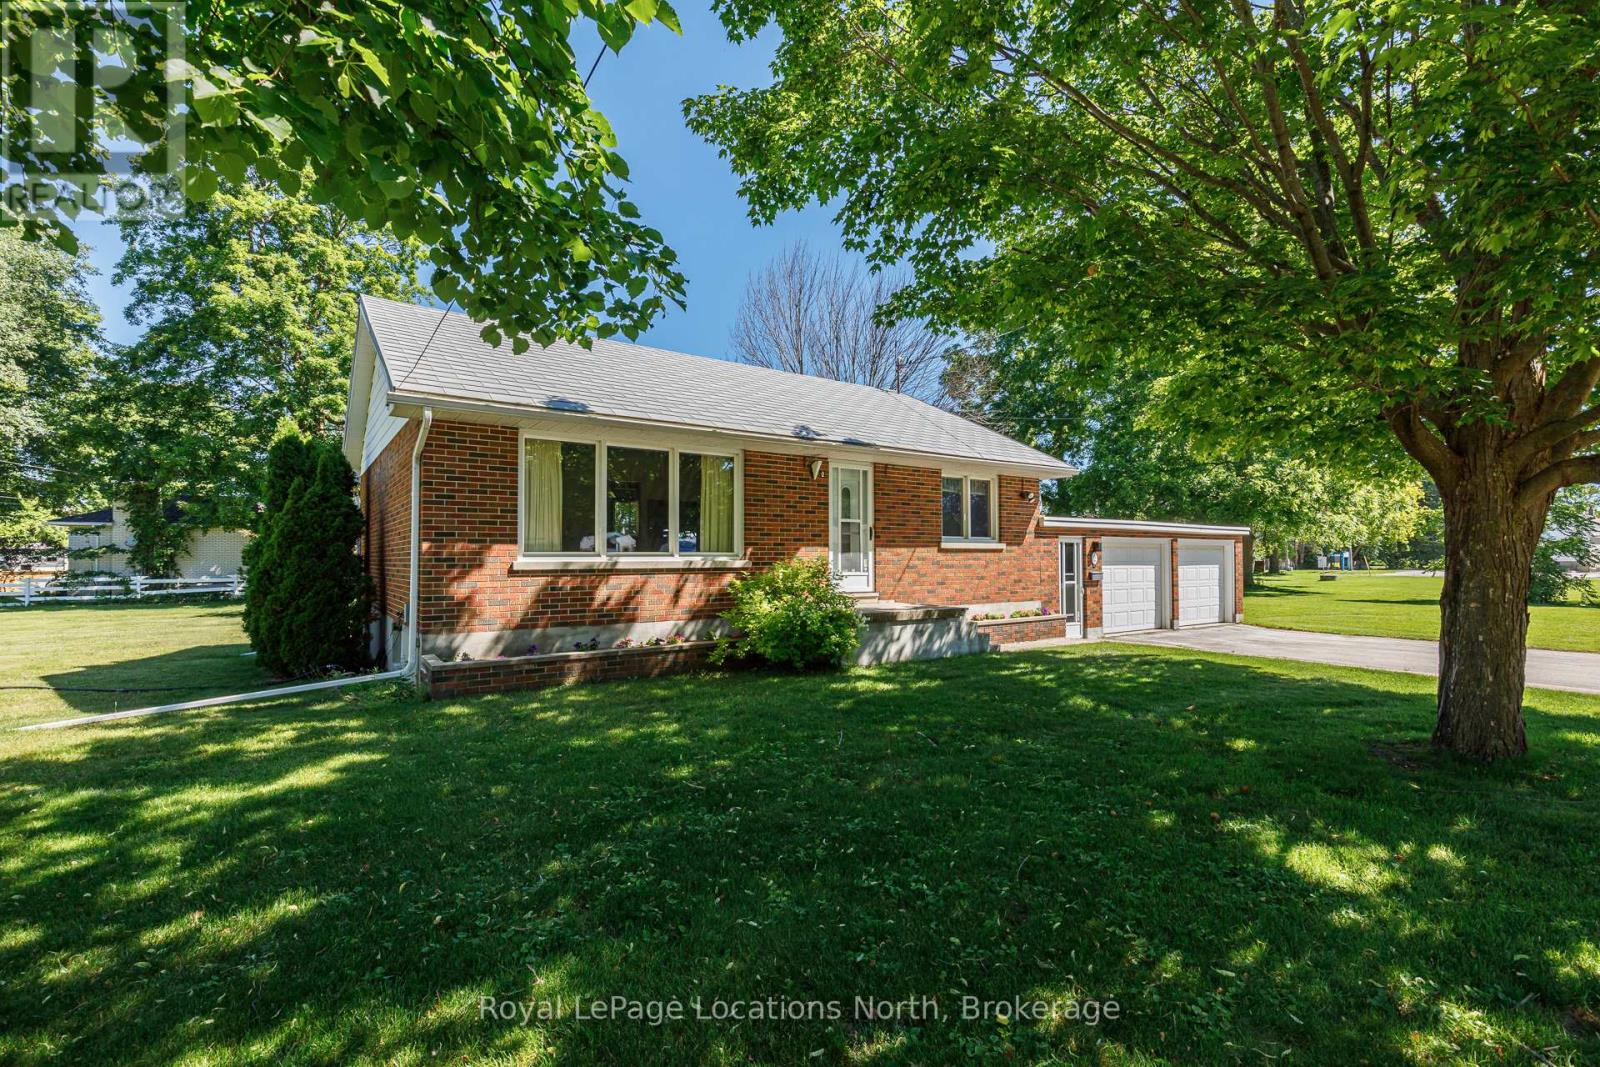
2 Buist Street
Clearview, Ontario
Welcome to this charming brick bungalow situated on a spacious lot along a quiet street in the heart of the quaint and highly sought-after community of Nottawa. Offering the perfect blend of small-town charm and everyday convenience, this lovingly maintained, one-owner home presents an exceptional opportunity for first-time buyers, retirees, or young families looking to enjoy a peaceful lifestyle just minutes from Collingwood. Set on a generous, fenced lot, the property offers outstanding outdoor space for children, pets, gardening and entertaining. The expansive yard also provides excellent potential for a future detached accessory building, workshop, or additional outdoor living space (subject to applicable approvals), offering flexibility for hobbies, storage, or other permitted uses. An outdoor clothesline adds a practical touch for those who enjoy line-dried laundry. Inside, the home features a bright and functional layout with central air conditioning, a Beam central vacuum system complete with motor, hoses, and attachments, and comfortable living spaces ready to enjoy while offering plenty of opportunity to personalize over time. The partially finished lower level includes a recreation room, workshop area, laundry room and abundant storage, providing excellent additional living space and future finishing potential. There is also a dedicated location in the basement for the future installation of a water softener, if desired, and the home features an indoor well, helping to protect the water supply from contamination. Built by the original owner and meticulously cared for throughout the years, the pride of ownership is evident throughout the property. Recent updates include a new garage door opener with keypad, complete servicing of both garage doors, and recently repaired exterior parging, providing added peace of mind for the next owner. (id:16261)
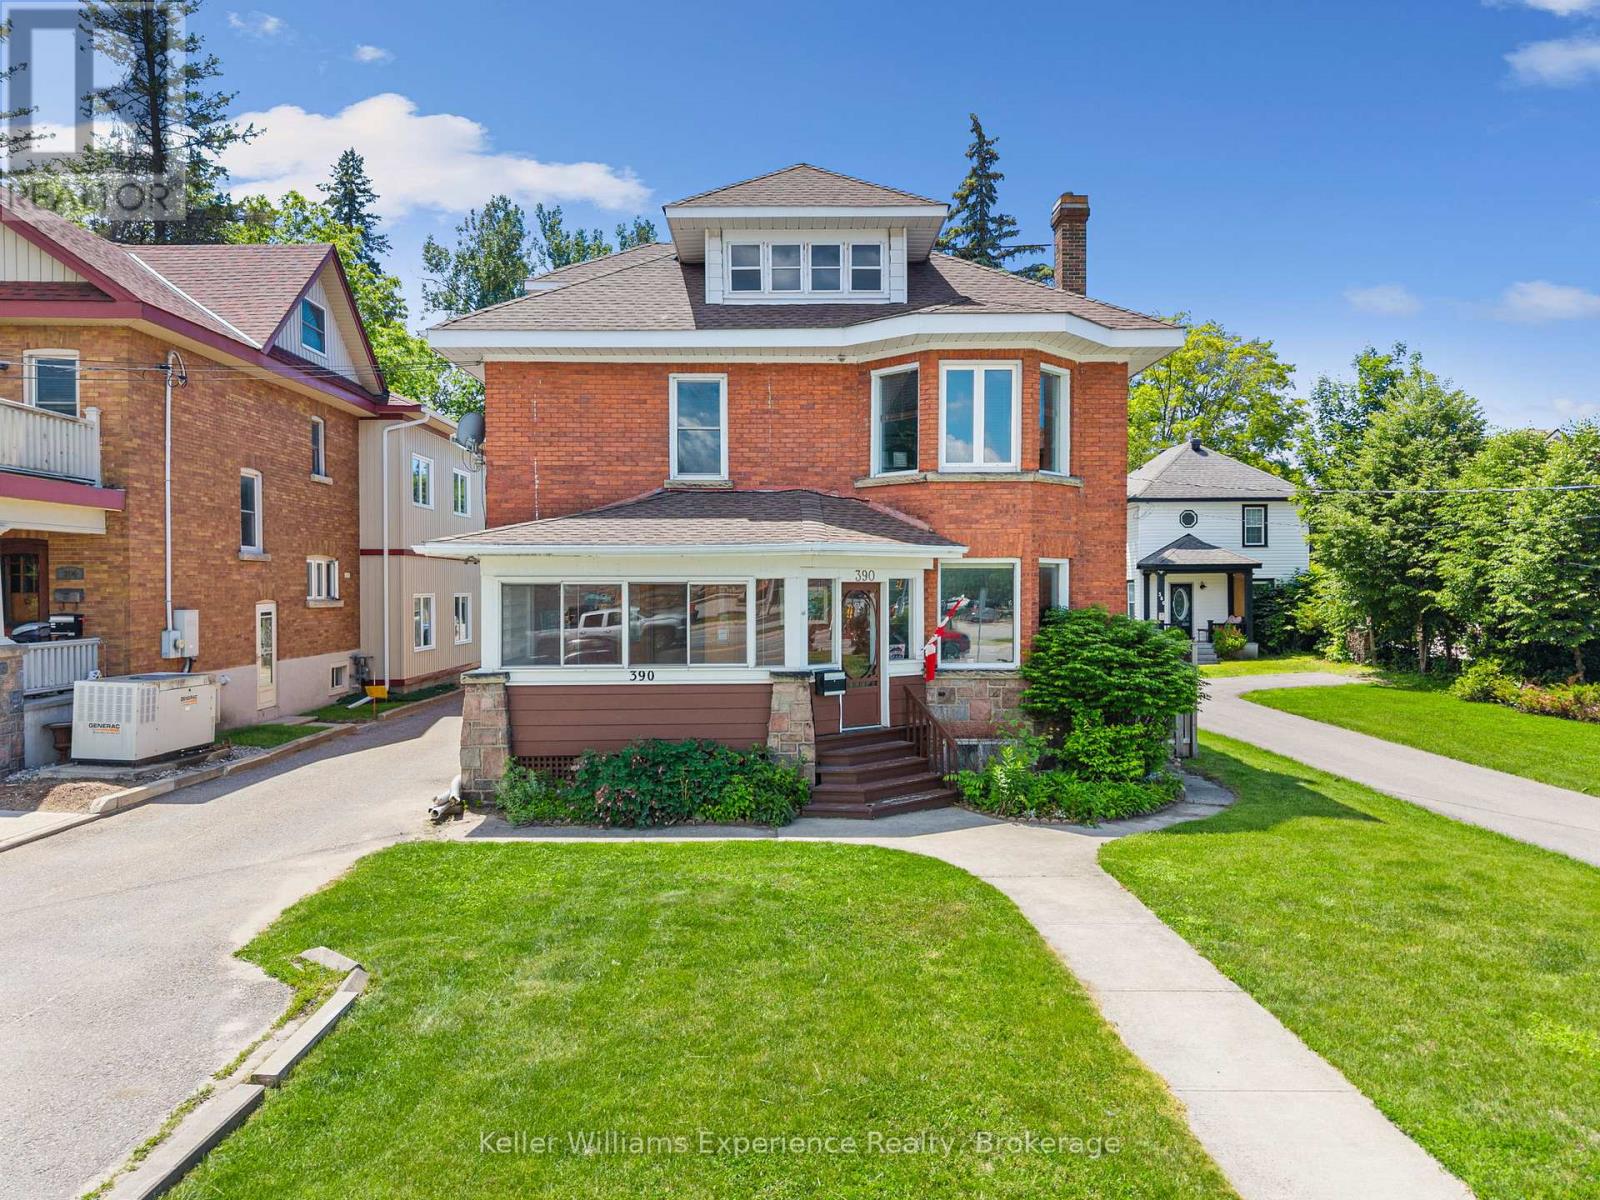
390 King Street
Midland, Ontario
Eliminate your commute, grow your business, and build equity-all from one address.Welcome to 390 King Street, a rare opportunity to live and work under one roof in the heart of Midland. Ideal for entrepreneurs, professionals, and small business owners, this unique property offers the flexibility to operate your business while enjoying the comfort of home.Character-filled and spacious, the property has been thoughtfully improved with a newer roof, upgraded electrical, added insulation, fresh paint, and updated lighting. Outside, enjoy a private backyard retreat featuring an in-ground pool with a new liner being installed soon and a patio perfect for relaxing or entertaining.Conveniently located close to downtown, shopping, restaurants, and marinas, this is a unique opportunity to invest in a property that supports both your lifestyle and your business. (id:16261)
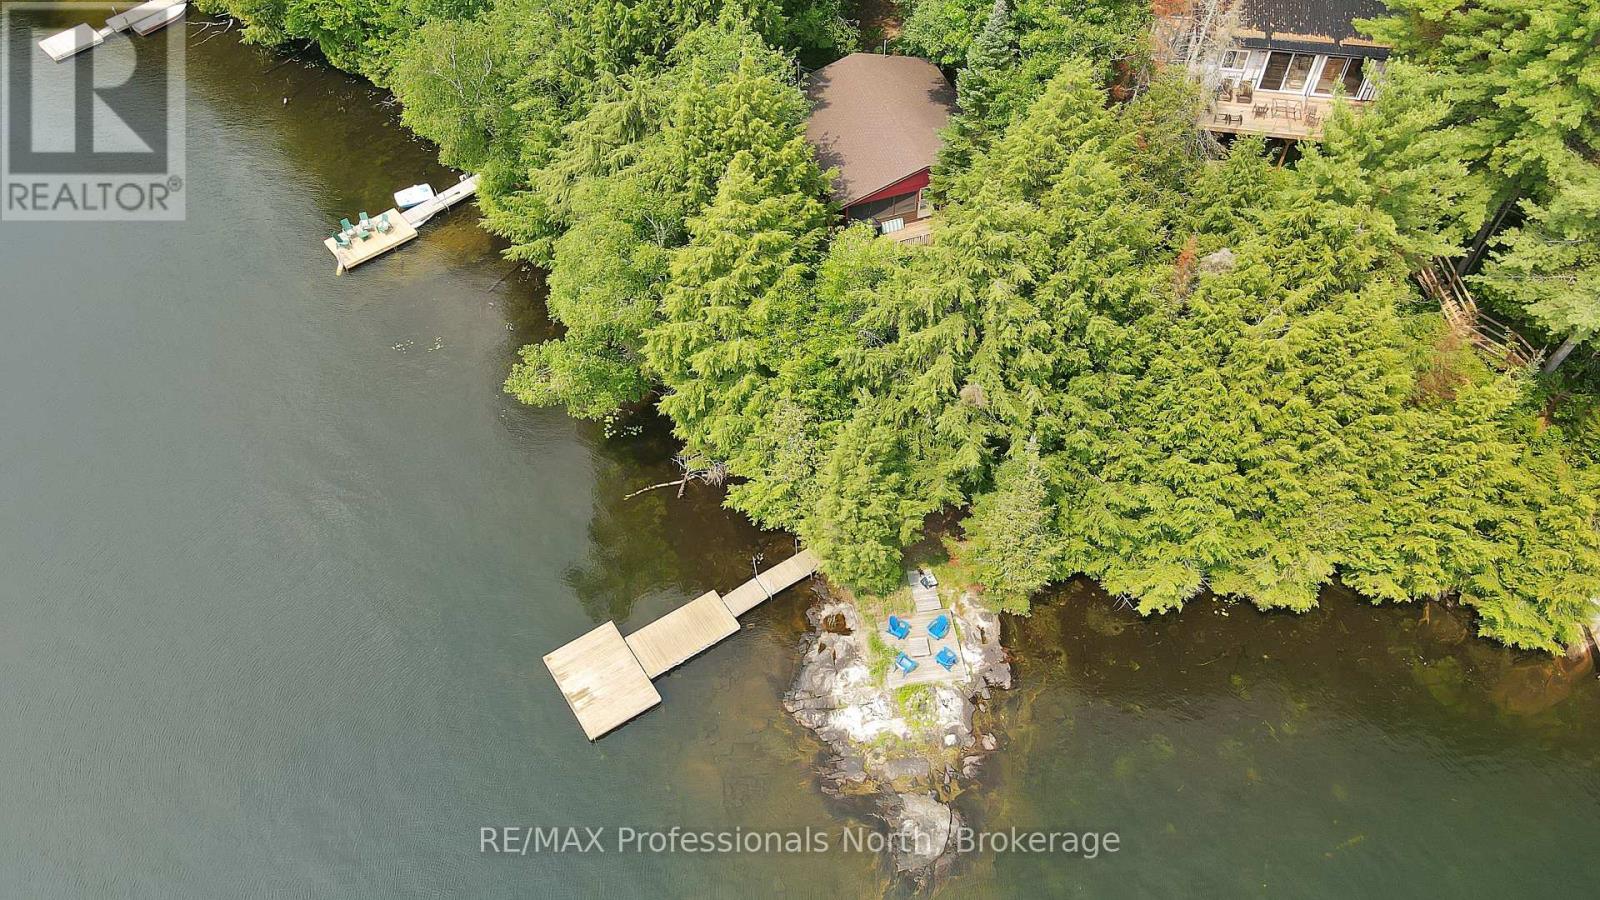
1072 Junco Lane
Dysart Et Al, Ontario
Escape to your own private waterfront retreat on a beautiful two-lake chain in sought-after Harcourt Park. This charming three-season cottage offers 3 bedrooms and 1 updated bathroom, and a beautiful screened in Haliburton room; blending classic cottage charm with modern comfort.Inside, the bright open-concept kitchen, dining, and living area creates a warm, inviting space for gathering with family and friends. As the evenings cool, cozy up beside the woodstove and enjoy the peaceful ambiance after a day on the lake.Set on a private lot with an impressive 180 feet of southeast-facing shoreline, you'll enjoy all-day sunshine and stunning water views. The clean, clear waterfront is perfect for swimming right off the dock, while multiple seating areas along the shore provide ideal spots to relax, entertain, or simply soak in the tranquil surroundings.Outdoor enthusiasts will appreciate excellent rainbow trout fishing and endless opportunities for boating, paddling, and exploring the scenic two-lake chain. Conveniently located close to the Harcourt Park Marina, community centre, and the many recreational activities and events that make Harcourt Park such a wonderful cottage destination, this property offers the perfect balance of privacy and community. Whether you're looking for a peaceful family getaway or the ideal place to create lasting summer memories, this waterfront cottage is ready to welcome you. (id:16261)
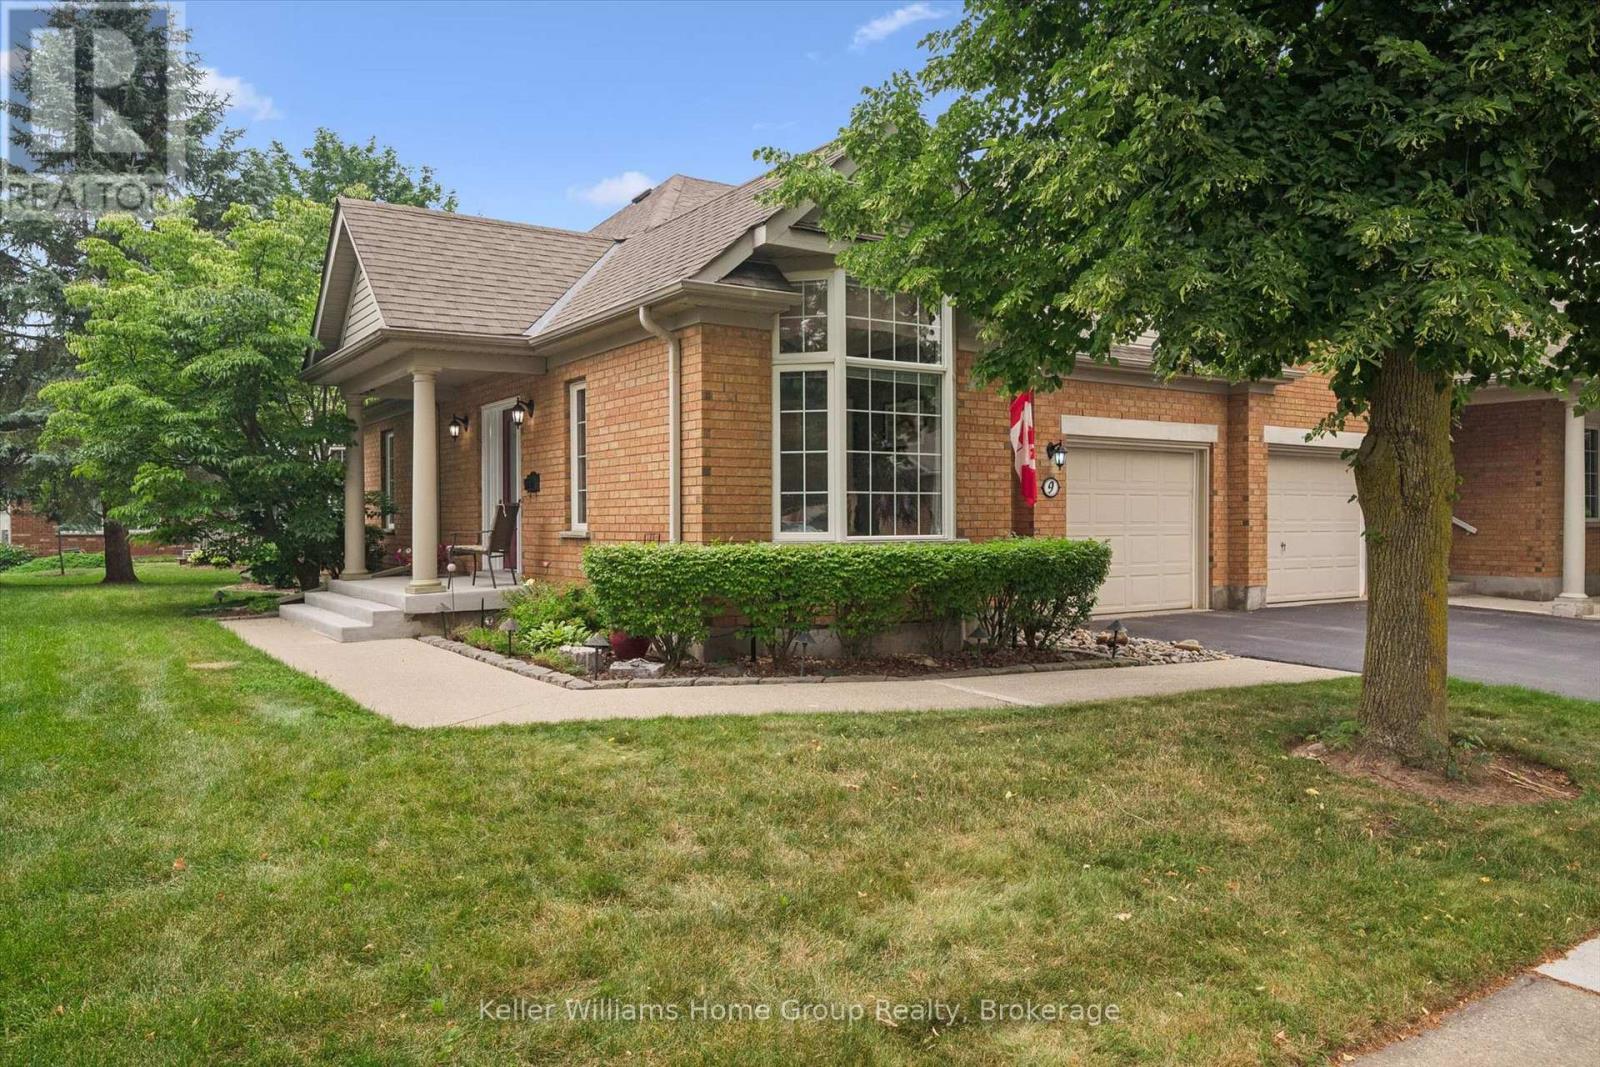
9 Magnolia Lane
Guelph, Ontario
Welcome to 9 Magnolia Lane, a beautifully maintained semi-detached town bungalow in Guelph's highly sought-after Village by the Arboretum. Lovingly cared for by the same owners since 1999, this inviting home blends comfort, thoughtful updates, and carefree living. The main level offers two bedrooms, including a spacious primary suite with a beautifully renovated ensuite. The fully finished lower level features a third bedroom, full bathroom, and generous recreation room, perfect for visiting family, overnight guests, hobbyists, or simply relaxing. Updates include newer flooring, elegant California shutters, solar tube, tasteful interior and exterior improvements, not to mention the stunning ensuite renovation. A chairlift provides added accessibility and ease of movement between levels. Outside your door awaits the exceptional lifestyle of this welcoming 55+ gated community. Residents enjoy a vibrant clubhouse, indoor pool, fitness centre, tennis and pickleball courts, shuffleboard, billiards, hobby and craft rooms, library, woodworking shop, sauna, and an impressive selection of organized clubs, social events, fitness classes, and recreational activities. Mature landscaping and beautiful walking trails create a peaceful setting where neighbours become friends and every day can feel like a retreat. Whether you are downsizing without compromise or looking for an active, low-maintenance lifestyle, 9 Magnolia Lane is a rare opportunity to join one of Guelph's most cherished communities. More than a home, it is a lifestyle you will love coming home to. (id:16261)

170 Cape Hurd Road
Northern Bruce Peninsula, Ontario
Welcome to 170 Cape Hurd Road, a custom-built bungalow nestled on 1.4 private acres of mature trees just minutes from Tobermory. Offering a thoughtfully designed living space, this exceptional home combines premium craftsmanship, modern comfort, and the peaceful lifestyle the Bruce Peninsula is known for. This home showcases a level of quality rarely found. Features include hand-nailed framing, upgraded insulation, and premium mechanical systems designed for year-round efficiency and comfort. Inside, soaring ceilings create an inviting open-concept living space highlighted by rich birch flooring, custom maple cabinetry, walnut accents, and a stunning floor-to-ceiling wood-burning fireplace. The spacious layout is ideal for entertaining or simply enjoying quiet evenings at home. Comfort and peace of mind come standard with a Signature Series Lennox furnace with built in humidifier , air exchanger w/dehumidifier, complete water filtration system, and surge protection, and a 14KW generator. Step outside to professionally landscaped grounds and multiple outdoor living areas. The large front deck features a hardwired BBQ gas line, built-in seating, and plenty of space to gather with family and friends. Three cords of firewood are included for cozy evenings by the fire.The detached garage/workshop boast 480 sqft and is insulated, heated, powered, and equipped with an exhaust system. The primary bedroom includes a premium adjustable queen bed with remote control and high-end memory foam mattress. Located just minutes from Tobermory's harbour, shops, restaurants, National Park, hiking trails, and Singing Sands Beach, this property is perfectly suited as a year-round residence, cottage retreat, or investment property. Experience the privacy, comfort, and natural beauty that make the Bruce Peninsula one of Ontario's most sought-after destinations. Most furnishings and chattels are included, making this a truly turnkey oppurtunity! (id:16261)
13303 Little Hawk Lake - South Shore
Algonquin Highlands, Ontario
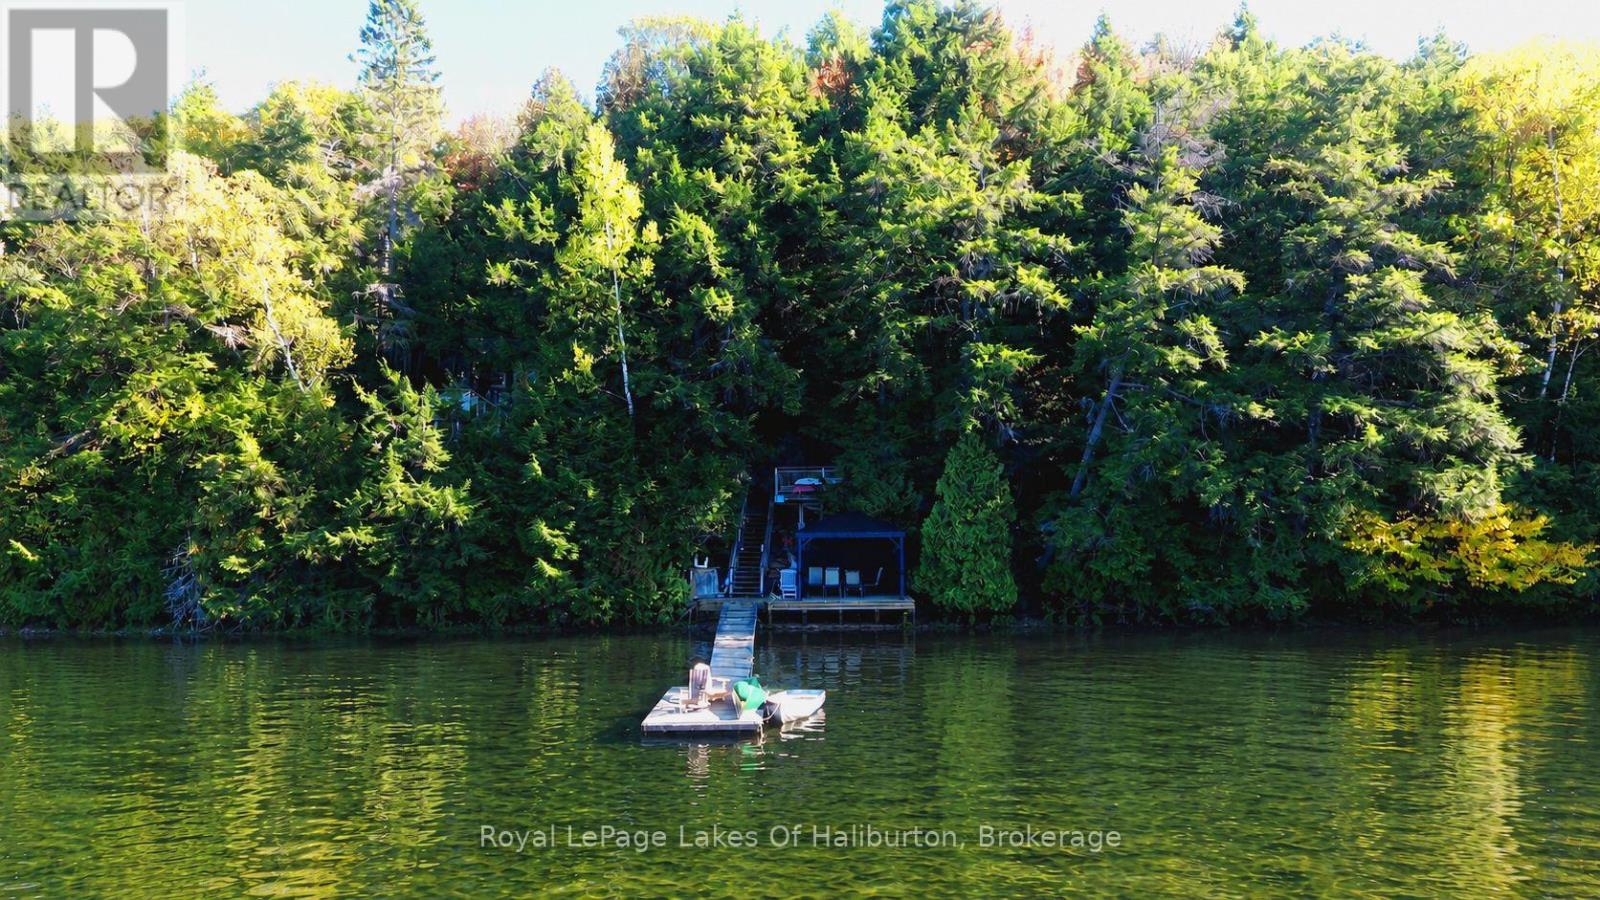
Tucked away on one of Haliburton's premier lakes, this classic 3-season log cottage delivers the ultimate escape into nature. Surrounded by Crown land and accessible by boat only, this rare waterfront retreat offers complete privacy, breathtaking western sunset views, and the peaceful charm of true cottage country living. Set on a beautiful natural lot with mature trees and deep, crystal-clean waterfront, the property is perfect for swimming, boating, fishing, and endless summer watersports. Located on a sought-after two-lake chain connected with Big Hawk Lake, you'll enjoy miles of pristine shoreline and exceptional recreational opportunities right from your dock. Full of rustic charm and character, the cottage features hydro, a warm and inviting atmosphere, and a stunning lakeside deck with gazebo - the perfect place to unwind and take in the sunsets after a day on the water. This is the perfect spot for those looking for a private family getaway or an income-generating investment as this property also boasts a strong rental history. A rare opportunity to own a secluded waterfront paradise in the heart of Haliburton Highlands. (id:16261)
206 Fourth Street
Midland, Ontario
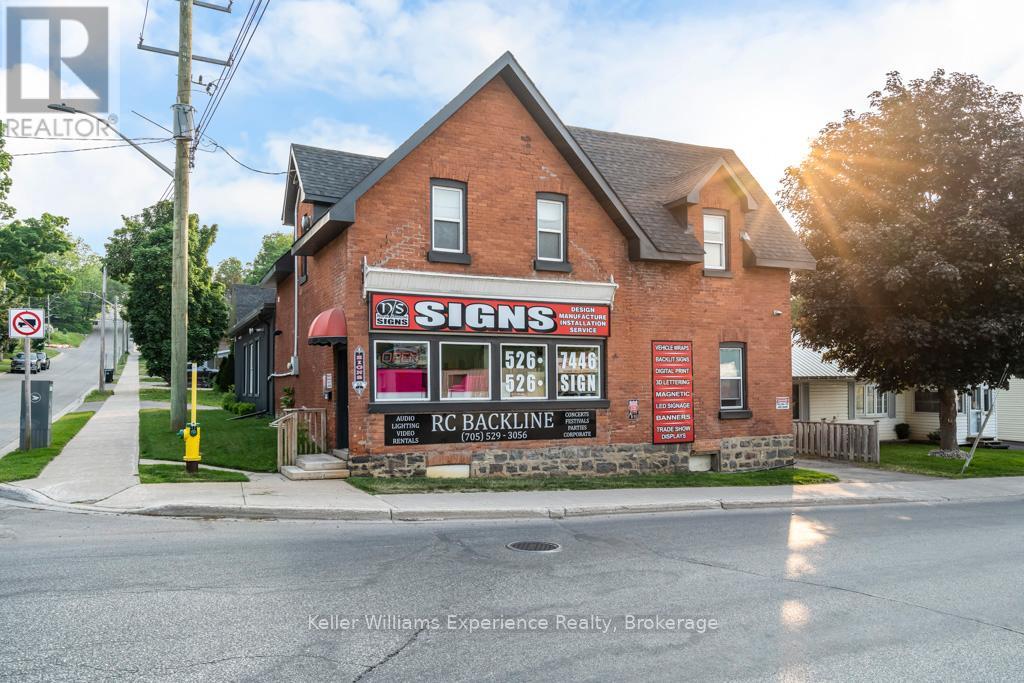
Make a move towards success with this fantastic opportunity to own a well-situated commercial building in a prime location, offering excellent visibility and convenient access.The building features numerous recent upgrades, including newer windows that flood the workspace with natural light and a fully waterproofed basement for additional storage. Additional improvements include a newer furnace, newer roof, updated wiring and plumbing, newer siding, garage door, and a irrigation system. Also included is a modern 2-bedroom apartment, offering the option for on-site living or additional rental income. Secure this upgraded, versatile building with strong income potential in a sought-after location. An excellent opportunity to elevate your business or investment portfolio. The Seller is willing to stay as a Tenant. (id:16261)
823015 Massie Road
Chatsworth, Ontario
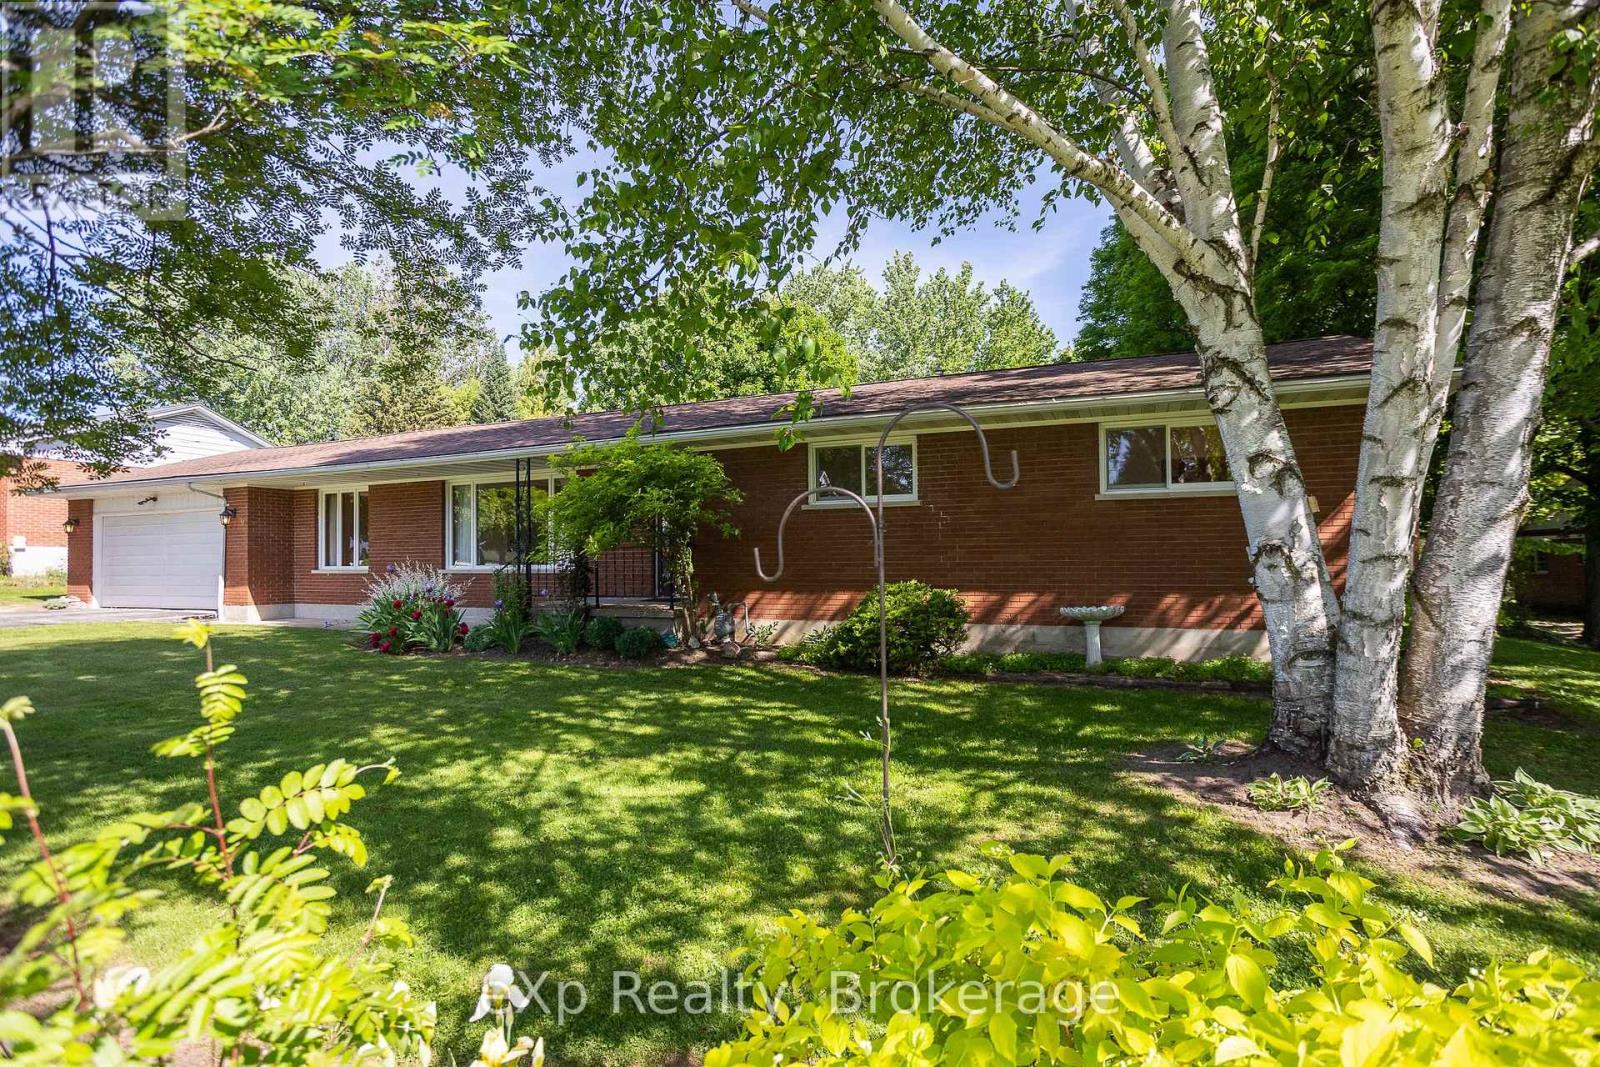
Set on a beautifully landscaped lot in the Township of Chatsworth, this spacious brick bungalow offers plenty of room to grow and make it your own. Featuring 3 bedrooms and 1.5 baths, the home boasts a large eat-in kitchen complete with a cozy natural gas fireplace, perfect for gathering with family and friends. The bright living room is highlighted by an expansive picture window, while the formal dining room provides an ideal space for hosting family dinners and special occasions. A generous four-season sunroom overlooks the beautiful park-like backyard, where mature perennial gardens create a picturesque setting to enjoy throughout the seasons. With an attached 1.5-car garage and an abundance of living space, this property offers endless potential and is ready for its next chapter. (id:16261)
412 - 17 Kay Crescent
Guelph, Ontario
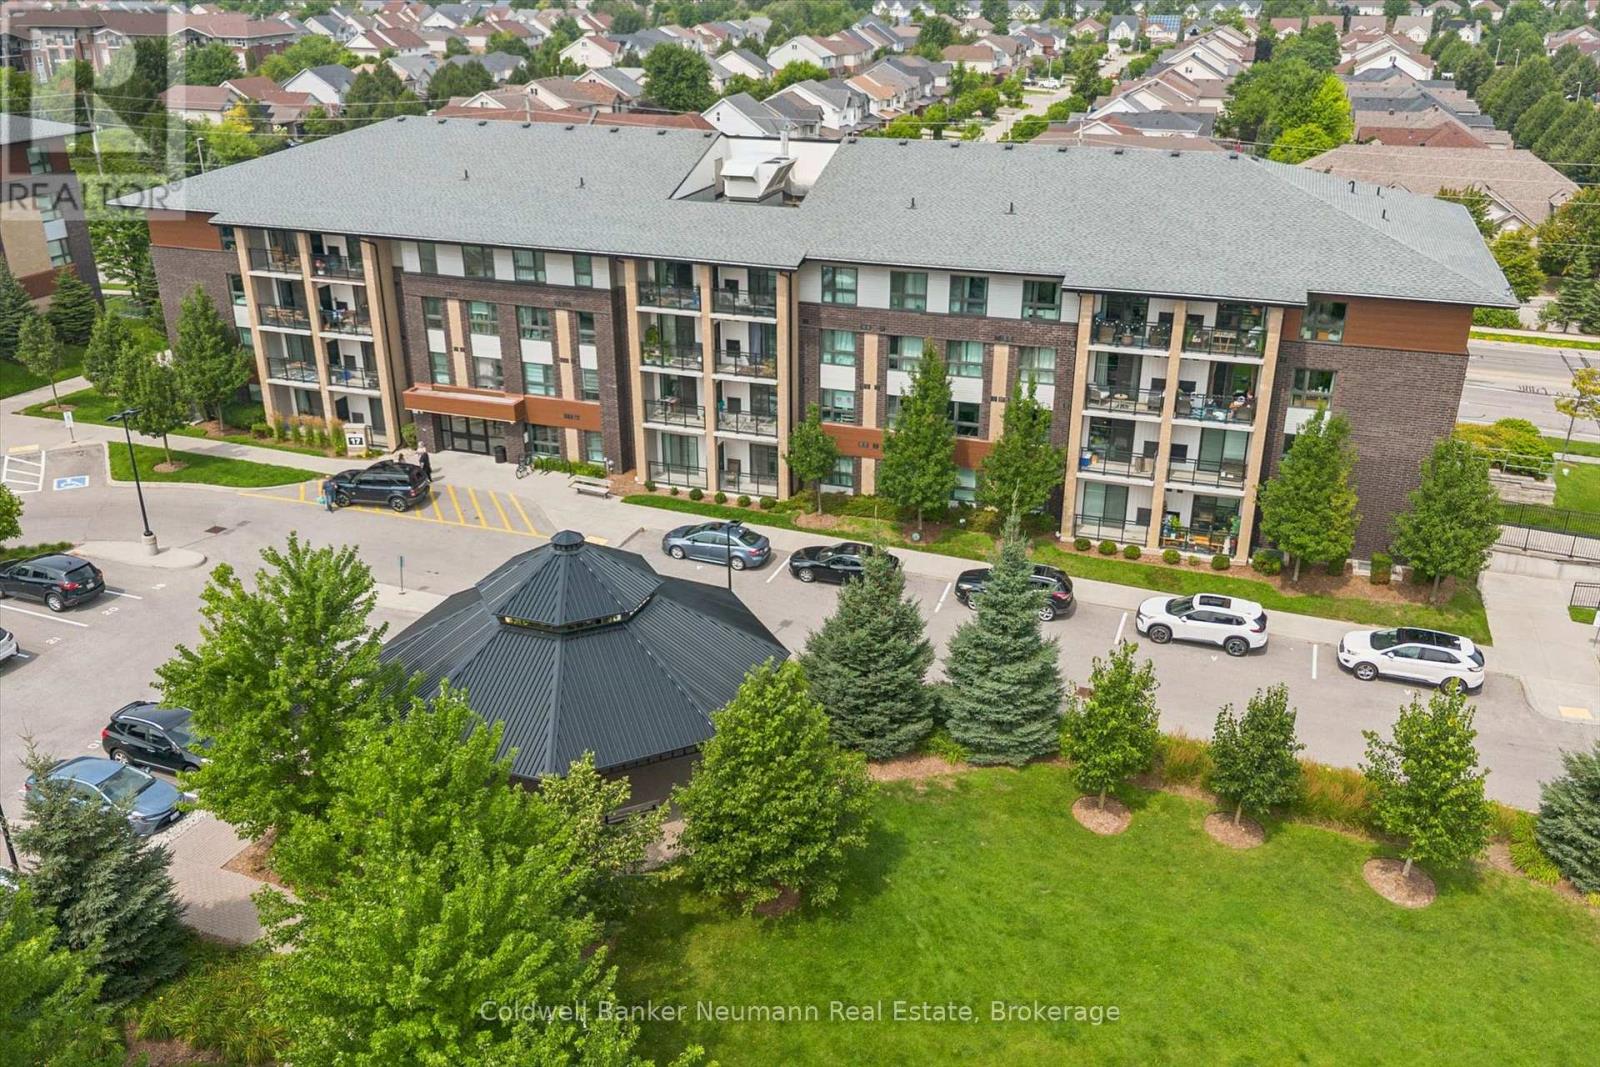
Welcome to Unit 412 at 17 Kay Crescent, a bright and beautifully maintained 2-bedroom, 1-bathroom condo with an owned underground parking space-providing year-round convenience and peace of mind. Located on the building's top floor with added privacy and no neighbours above, this thoughtfully designed suite is ideally positioned in Guelph's sought-after South End, offering exceptional value in an enviable location. Inside, neutral décor, high-end laminate wood flooring throughout and custom window coverings create a warm and inviting feel. The kitchen features contemporary light-coloured cabinetry, quartz countertops, stainless steel appliances including a built-in dishwasher, a peninsula island ideal for entertaining, and a floor-to-ceiling pantry cabinet offering an abundance of storage. It opens seamlessly to the spacious dining and living areas, where sliding doors lead to a covered balcony overlooking the landscaped garden and green space-an inviting spot to enjoy your morning coffee. The property also features a large gazebo with seating, providing residents with an additional outdoor gathering space. Both bedrooms are generously sized, with ample closet space and plenty of natural light. The versatile dining room/den offers flexibility for a home office, study, hobbies or additional storage. Private in-suite laundry makes everyday living effortless. Enjoy excellent building amenities, including a well-equipped gym and plenty of visitor parking, plus a prime location within walking distance of restaurants, grocery stores, fitness facilities, entertainment, parks, trails and transit. Easy access to major commuter routes and the University of Guelph adds to the appeal. Whether you're a first-time buyer, an empty nester ready to simplify, or a parent seeking a smart investment near the University of Guelph, this move-in-ready condo delivers exceptional versatility and low-maintenance living in the heart of Guelph's South End. (id:16261)
37 Grace Lane
Carling, Ontario
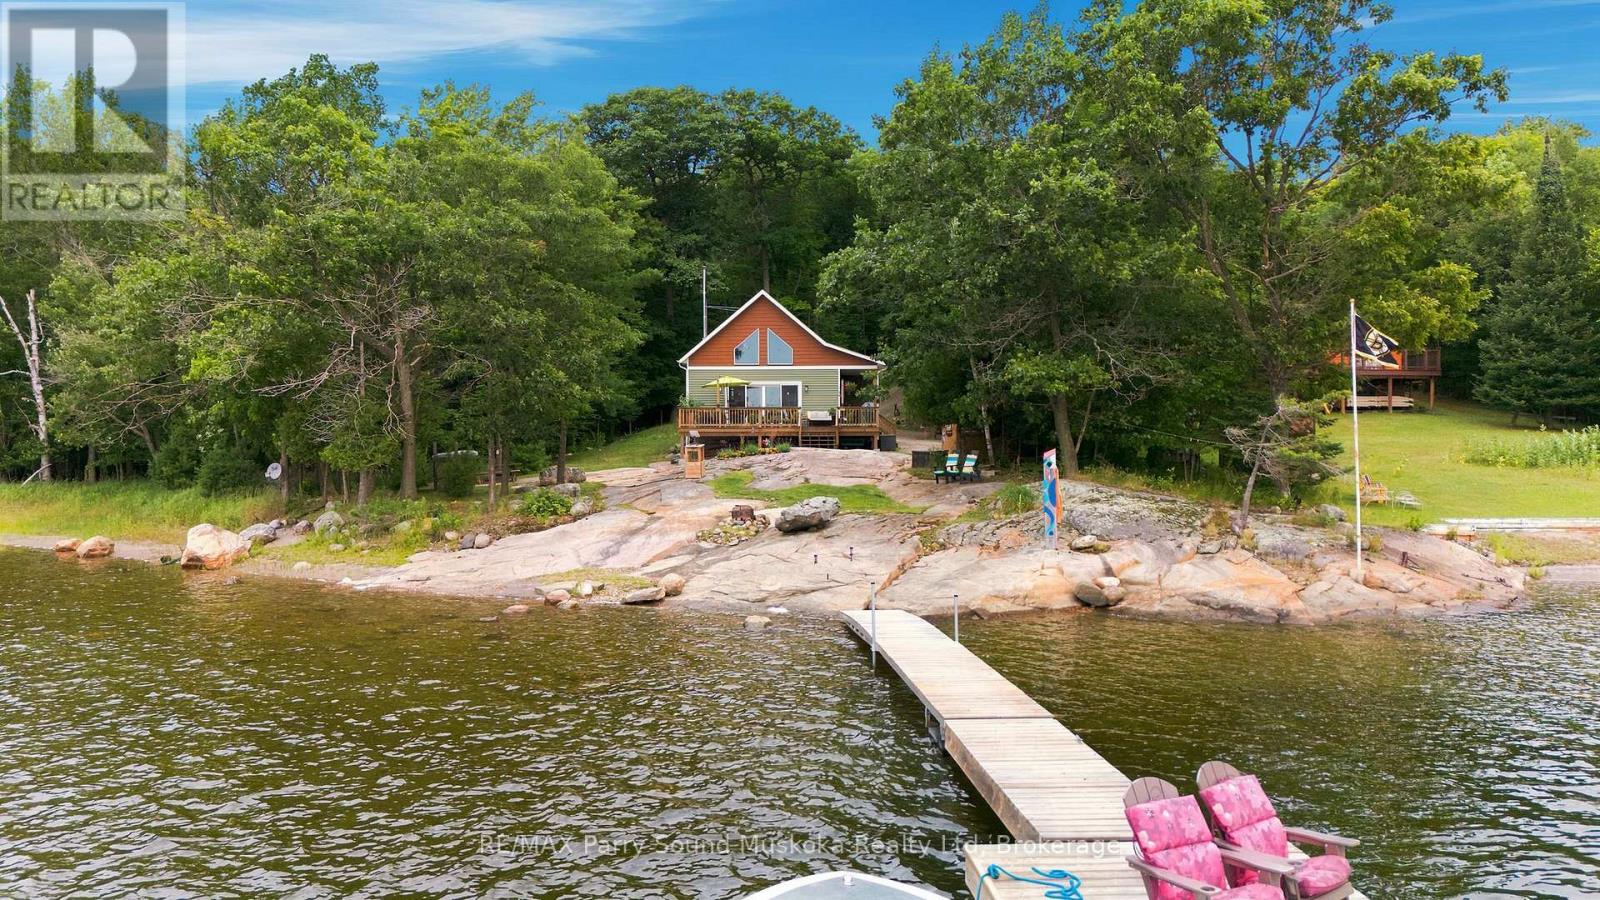
GEORGIAN BAY HOME or COTTAGE located in Carling Township. Custom built Linwood home built in 2019 featuring 2 bedrooms, an open concept kitchen, living, dining, with a large loft. Septic is designed for a 3 bedroom, so loft could be enclosed for additional sleeping quarters. Enclosed porch wraps around to a large front deck overlooking the Bay with a smooth rock, sand entry and preferred southern exposure. Waterfront gets gradually deeper with about 15 ft depth off the end of the dock and Inspiring views out to Goat and Grave Island in this protected Bay, Additionally, there is a 10 x 12 studio which is insulated and heated, a large storage shed, and a shelter logic for parking or boat storage. Crawlspace is heated , with a concrete floor and provides additional storage space. Heated line for winter water with a filtration system and UV light. There is also a WETT certified woodstove in the great room . Property is accessible by a year round privately maintained road and only 15 minutes to Parry Sound. (id:16261)

11 - 254 Gosling Gardens Avenue
Guelph, Ontario
Welcome to Unit 11 at 254 Gosling Gardens-an exceptional executive townhome in one of South Guelph's most sought-after communities. Offering over 2,200 sq. ft. of beautifully finished living space, this stunning residence combines the spacious feel of a detached home with the carefree convenience of condominium living. Step inside to discover soaring ceilings, an open-concept layout, generous principal rooms, and quality finishes throughout. The heart of the home is designed for both everyday living and entertaining, flowing seamlessly from the stylish kitchen to the bright dining and living areas. The private backyard oasis is an outdoor dream with complete privacy, a large wooden deck, and a sunken hot tub. Enjoy those beautiful summer evenings in complete tranquility in the most private backyard in the neighbourhood. Upstairs, spacious bedrooms provide comfort for the entire family, while the large unfinished lower level offers incredible flexibility for a future recreation room, home office, guest suite, or in-law potential. Enjoy the convenience of a double-car garage, private outdoor living space, and low-maintenance living, giving you more time to enjoy everything this incredible neighbourhood has to offer. Located just minutes from shopping, restaurants, schools, parks, scenic walking trails, and the new South End Recreation Centre, this home offers the perfect blend of luxury, lifestyle, and location. Commuters will appreciate quick access to Highway 401, making travel throughout the region effortless. Whether you're upsizing, downsizing, or simply looking for a premium home in an unbeatable location, 254 Gosling Gardens Unit 11 is a rare opportunity you won't want to miss. (id:16261)

800 Tremaine Avenue S
North Perth, Ontario
Welcome to 800 Tremaine Avenue S, a warm and character-filled home set on a spacious, mature lot with exceptional indoor and outdoor functionality. Offering both a three-car attached garage and a fully detached shop/garage, this property provides outstanding space for vehicles, storage, hobbies, equipment, or a home-based workshop. Inside, custom wood finishes add timeless character throughout. The main living area features a soaring cathedral ceiling and large windows that fill the home with natural light, while the inviting family room showcases beautiful wood detailing, a cozy fireplace, and plenty of space to gather with family and friends. The spacious kitchen and dining area are well-suited for everyday living and entertaining, complete with the unique bonus of an indoor gas BBQ. The home offers three bedrooms and two bathrooms, including a bathroom with a relaxing whirlpool tub. Outside, the expansive lot features mature trees, generous parking, a gazebo, and plenty of room to garden, relax, work, or play. The three-car attached garage provides convenient everyday access, while the separate detached shop/garage offers even more versatility for hobbyists, tradespeople, collectors, or anyone needing additional workspace and storage. A truly special property offering warmth, character, exceptional garage and workshop space, and endless potential for its next owners. (id:16261)

21 Lakeview Avenue W
Kearney, Ontario
Lake views, swimming and dock across the road at public access gives this home or cottage the feel of being "on the lake" without the taxes. This lovely vintage style home built in 1920 has been well maintained and loved by past owners to maintain its original feel while having the amenities of modern living. The original thin plank flooring gives the residence charm while the windows were replaced in 2014, new septic in 2006, new forced air propane furnace and duct work installed in Sept. 2025. Main level is open concept, sunlight flowing from room to room with lake vistas. The kitchen is bright and open and has clean white cabinets and a double sink with window looking out at your gardens and lake view and a walk out double french door to your 3 season sunroom with lake views. Huge dining room with space for a large harvest table and all of your family and friends and a wood burning fireplace to keep you cozy. Living room is spacous and charming with the original shiplap ceilings. An adorable 2 piece bathroom with white sliding barn door to give you the country farmhouse vibe. The beautiful vintage style staircase takes you up to 3 sunlit bedrooms and an updated white 4pc bathroom. From the kitchen area there is a door to a hallway taking you to the basement which has had blown in insulation around the walls.New washer and dryer. Ample size garage for toy storage and room for your car. There is a screened gazebo to enjoy your evenings watching the fireflies and the stars! This property is level and nicely landscaped with established gardens, the right amount of grass for your firepit or corn hole game. Comes with most items as viewed (see exclusion list). Ready for immediate occupancy if desired. You are located in the heart of the year round recreational community of Kearney. Stroll to Kearney stores, community center, restaurants, LCBO. Close to Rain Lake gate for Algonquin Park. Jump onto some of the best snowmobile and ATV trails (id:16261)

26 Starboard Circle
Wasaga Beach, Ontario
Bluewater on the Bay! This charming 4 bed, 3 bath bungalow is just off Beachwood Rd on the edge of Collingwood. Enjoy your water view from your landscaped front patio! This open concept kitchen, dining & living room overlooking a fully fenced backyard with firepit, makes entertaining easy! The kitchen features granite counters, stainless steel appliances, tiled back-splash & undermount lighting. The Great room has hardwood floors, pot lights, gas fireplace & walk-out to a recently enlarged back deck w/ storage below. What else can you ask for, except: a main floor primary bed with a 4pc ensuite & walk-in closet, a second bath with a walk-in therapeutic spa tub, a finished lower level with a large family room, two beds & another full bath! The neighborhood is a wonderful area where you can enjoy overlooking Georgian Bay from the clubhouse, featuring a saltwater pool, exercise room, sauna & a party room. Snow ploughing & grass cutting are included in a small monthly fee of $337. Recently installed was the Generac generator, large enough to run the entire home. The garage has been updated with insulated rubber floors, spray foamed, drywalled, climate controlled and insulated garage storm doors (id:16261)
330 Third Street
Midland, Ontario
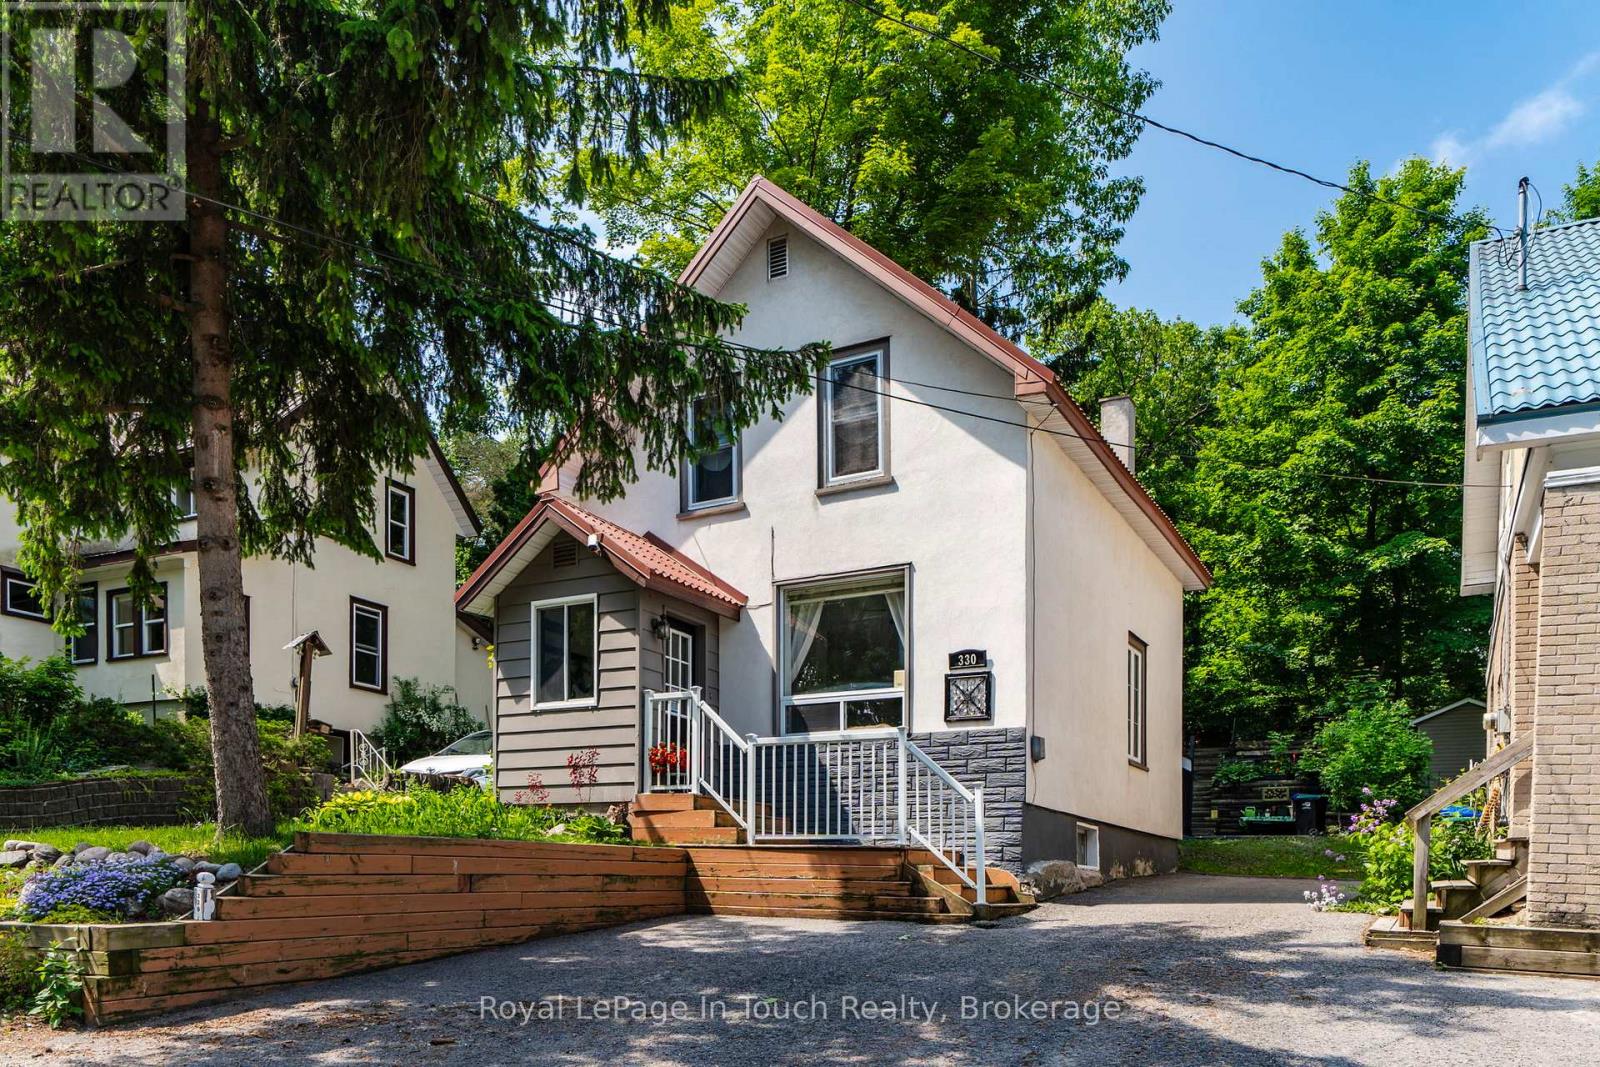
Timeless Charm & Modern Comfort in the Heart of Midland! Welcome to a home that instantly feels just right. This beautifully updated 2-storey century home blends classic character with thoughtful modern updates, set on a generous lot in a well-established neighbourhood close to everything you need. Step inside to a bright, open-concept main floor designed for everyday living. Fresh neutral tones and an easy flow between the living and dining areas create a warm, welcoming space-perfect for family time or hosting friends. Upstairs, you'll find two comfortable bedrooms featuring brand-new windows, updated light fixtures, and fresh carpeting, along with the added convenience of a second 4-piece bathroom. A durable metal roof offers long-term peace of mind. One of the standout features of this home is the beautifully landscaped, private three-tiered backyard-a rare find. Enjoy elevated views of beautiful Georgian Bay while relaxing or entertaining on the large deck, with plenty of space for kids to play, gardening, or simply unwinding outdoors.The dry basement adds valuable flexibility with laundry, storage space, and potential for additional living space to suit your needs. Location is key, and this home delivers-just a short walk to Little Lake Park, scenic walking and biking trails, marinas, schools, local shops, and everyday amenities. Move-in ready and full of character, this is an ideal opportunity for first-time buyers or young families looking to settle into a welcoming community. 330 Third Street, Midland A place to call home-inside and out. (id:16261)
1038 Broken Paddle Road
Dysart Et Al, Ontario
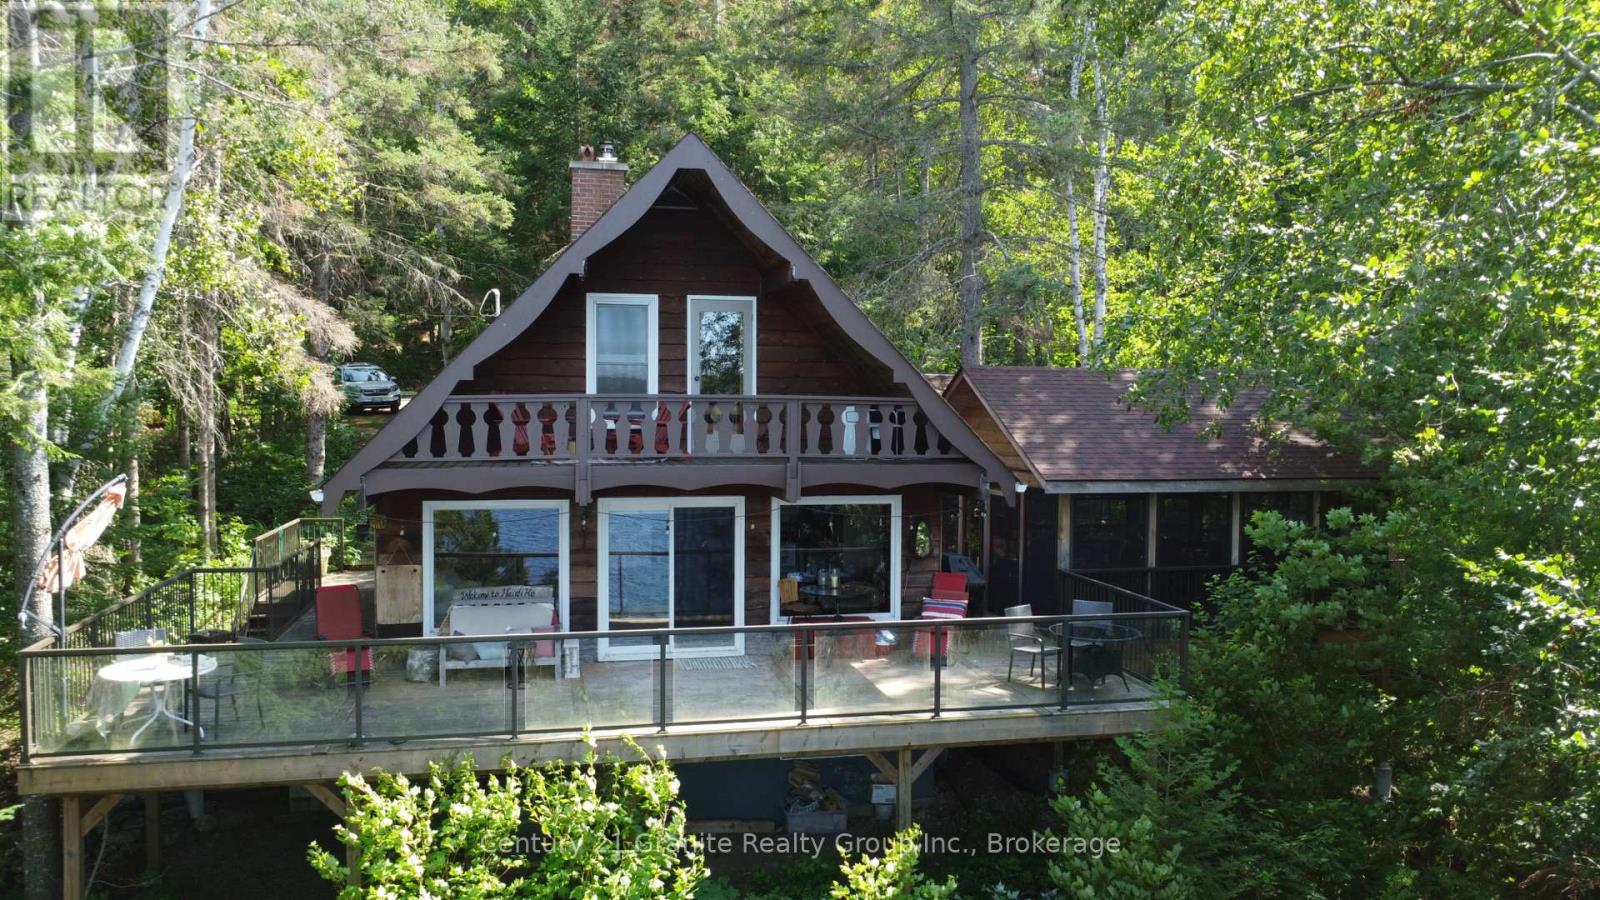
Big frontage on fantastic Miskwabi Lake! Miles of boating on this awesome 2-lake chain -- renowned for clear, clean water, great swimming and water sports. Large lot with 190 feet of beautiful waterfront and great privacy. Clean hard sand/pebble and rock shoreline, incredible big lake views, and summer sunsets from the dock. Nice level area at the waterfront, sandy beach and deep water off the dock -- perfect for swimming and boating. The charming and cozy 3-bedroom chalet is fully winterized for 4-season use. Perfect for outdoor entertaining, with large wraparound deck connected to the spectacular custom-built "Haliburton Room" with retractable windows system. Open-concept main floor features a custom kitchen with granite countertops and island, and picture windows framing the big lake views. The main floor has one bedroom and a 4-piece bath. Upstairs there are two more bedrooms, including main bedroom facing the lake, with its own private balcony. Downstairs there is a cozy rec room with walkout, wood stove, and laundry area. Heated water line with UV system. Plus there's a newer 32' x 16' garage, with separate storage room -- perfect for a quiet office space, games room or workshop. High-speed Internet available. Easy access by year-round Municipal road -- Broken Paddle is a quiet dead-end road with only 10 cottages. Just 20 minutes to Haliburton village for shopping, restaurants and services. Miskwabi Lake is part of a 2-lake chain with Long Lake - located at the top of the watershed for exceptional water quality and great trout fishing. This could be the cottage you've been waiting for -- come take a look! (id:16261)
51 Wyn Wood Lane
Orillia, Ontario
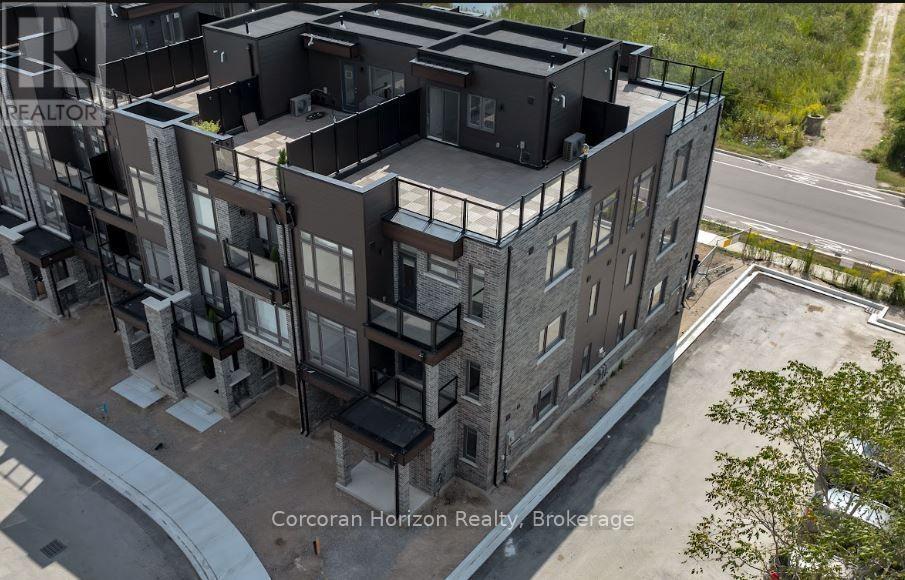
A touch of new modern development abutting Orillia's Lake Couchiching Waterfront. Welcome to this stunning corner unit 3-storey townhome, situated just 5 minutes from everything Orillia's vibrant downtown has to offer. This 3 bedroom, 3 bathroom townhome features an open-concept living area that flows seamlessly into the open concept eat-in kitchen, featuring brand-new stainless steel appliances and all the modern finishes you'd expect. Three spacious bedrooms and 3 bathrooms, including a luxurious primary suite with a walk-in closet and 4-piece ensuite boasting a glass incased, stand-up shower. The attached single-car garage with walk-in entry adds convenience to this luxury package, which is complimented with a private roof top terrace, prefect for entertaining guests which is sure to be the topic of conversation. The vibrant lifestyle of downtown Orillia is at your fingertips just a short stroll away! (id:16261)
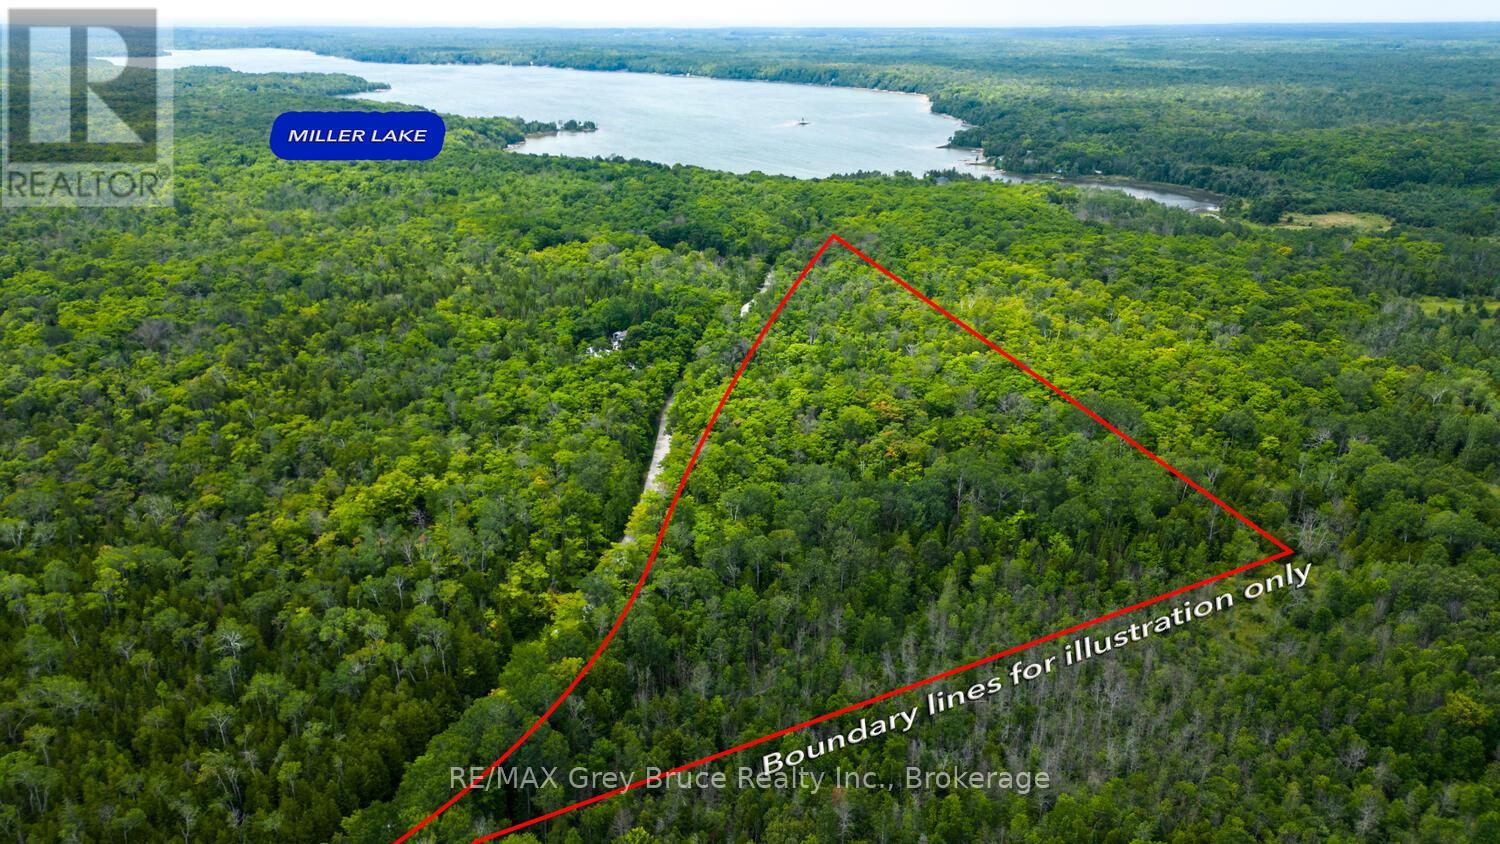
Part 1 Tammy's Cove Road
Northern Bruce Peninsula, Ontario
12 ACRE LOT IN MILLER LAKE! Very close to both Tobermory and Lion's Head. Perfect for your future home, cottage, or recreational retreat. Located on a year-round municipal maintained road with electricity, internet, telephone, garbage and recycling service! Well-treed and features a mature mixed forest with cedar, maple, and birch trees. The property offers a great mix of level building areas, and natural rock features. Over 1,600 feet of road frontage, there are plenty of possibilities for driveway access and flexibility in choosing the ideal building location. Just minutes to public access to Miller Lake for boating, fishing, swimming, kayaking, tubing and more. There is also nearby access into Georgian Bay at Dyers Bay with a public boat launch. Conveniently located near the Bruce Trail, Tobermory, Lion's Head, beaches, parks, and all the outdoor recreation the Bruce Peninsula is known for. A fantastic opportunity to own large acreage in a desirable area! (id:16261)
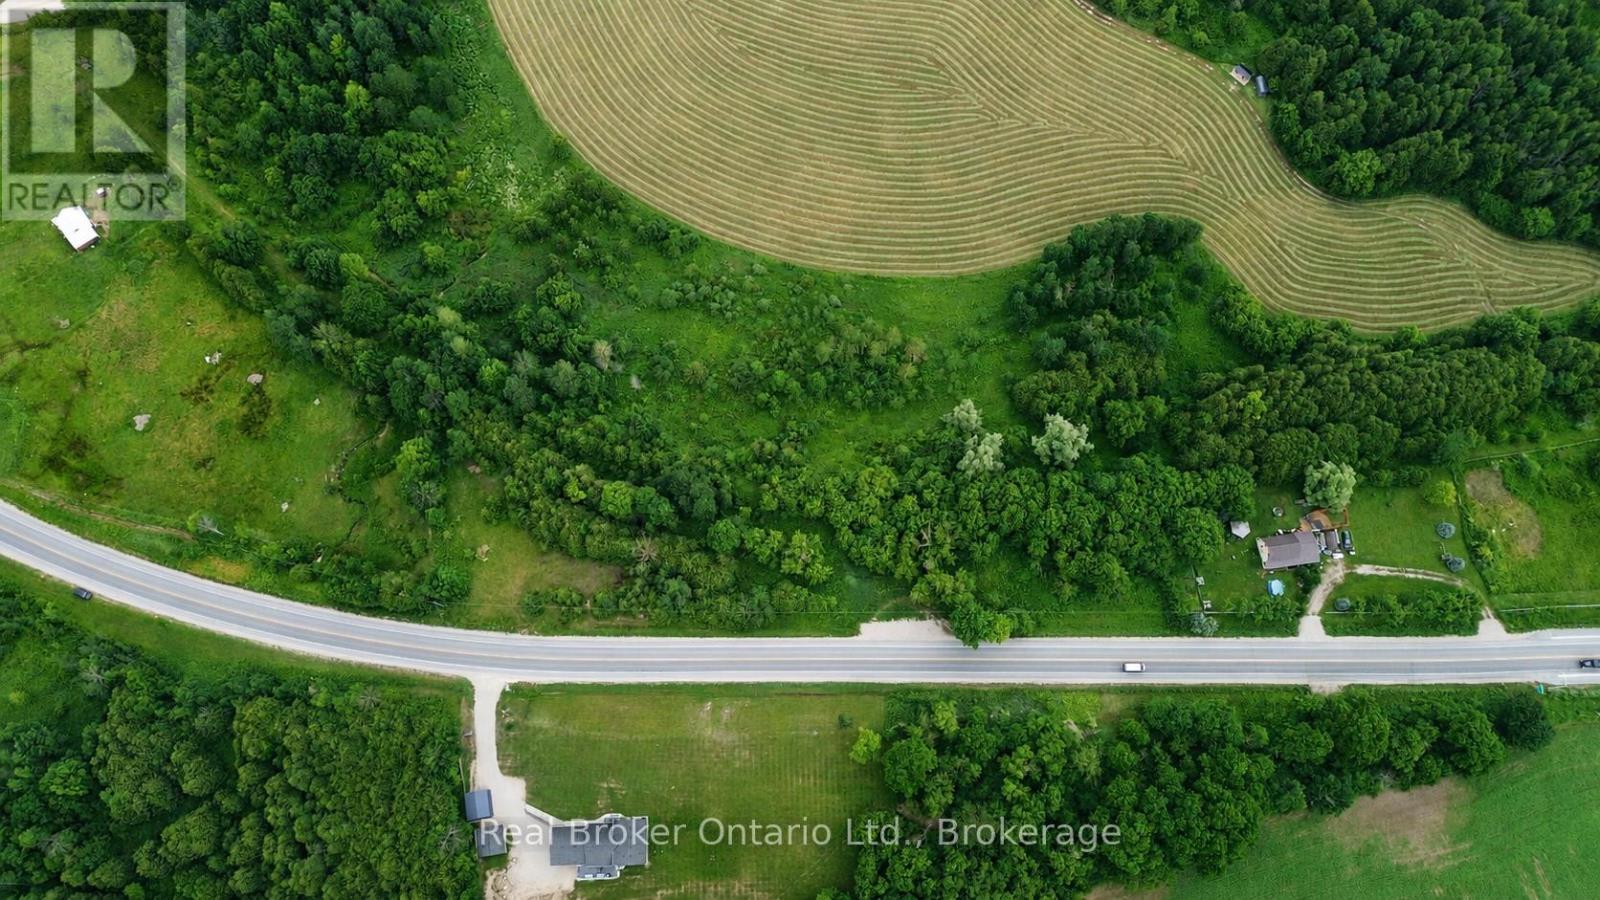
401619 Grey Road 4
West Grey, Ontario
3-acre building lot located just 3km East of Hanover on Highway 4. This partially cleared, irregular-shaped property features deer trails, established fruit trees, mature wooded areas, and stunning westerly views from an elevated meadow. Natural gas and hydro are at the property line, with existing culvert and circular driveway already in place. Previous home was demolished and located on the east side of the property. Discussions with the Municipality and SVCA for a new build on the easterly portion have received positive support. Minutes to downtown Hanover, Walmart, and Saugeen River access point #2. Ideal for a walk-out basement design overlooking trees and quiet fields. (acreage is approximate) (id:16261)
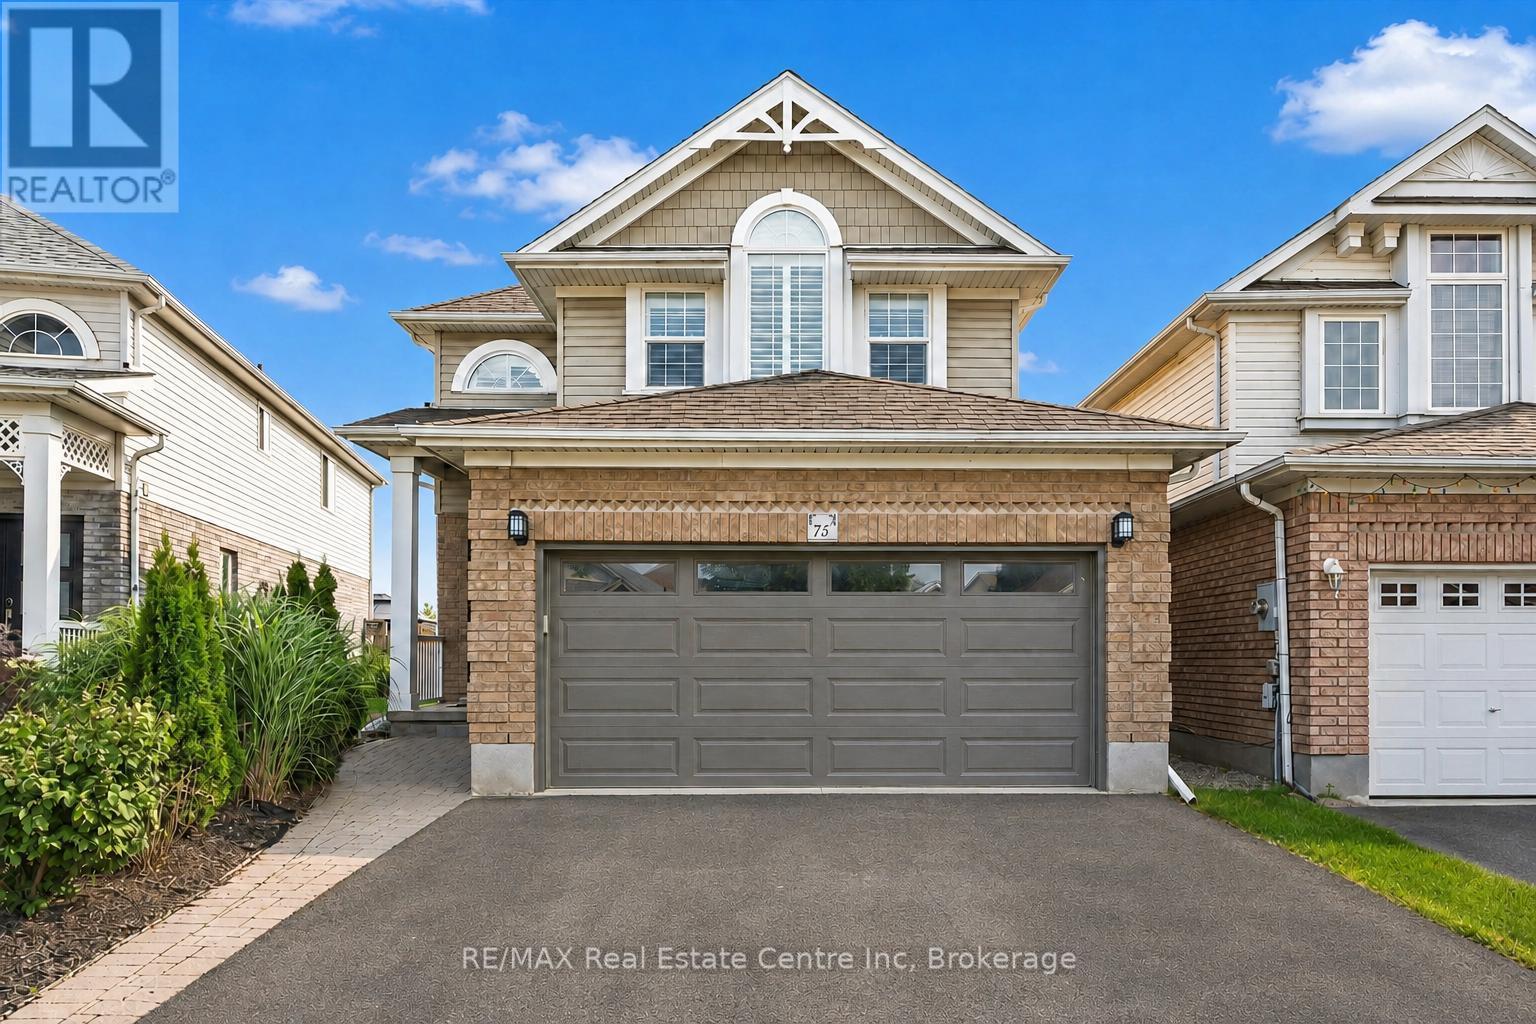
75 Teal Drive
Guelph, Ontario
75 Teal Dr is a beautifully updated 4+2-bdrm home offering an oversized backyard backing onto conservation land! Located in the prestigious Kortright Hills neighbourhood, this exceptional home combines generous living space W/convenient access to south-end amenities. Step inside to living/dining room W/hardwood floors, crown moulding & large windows. Gas fireplace creates an inviting atmosphere to relax. The space flows seamlessly into renovated kitchen W/full-height white cabinetry, marble tile backsplash, wall of pantry cupboards & S/S appliances incl. gas stove. Adjoining breakfast nook offers elegant light fixture & sliding doors to backyard creating an effortless indoor-outdoor connection. 2pc bath W/sleek vanity & laundry room W/access to attached 2-car garage completes main floor. Curved solid-wood staircase leads up to primary bdrm W/hardwood floors & W/I closet with custom B/Is. Ensuite offers oversized tile flooring, vanity W/quartz counters, soaker tub & glass-enclosed W/I shower. 3 add'l bdrms offer large windows & ample closet space. Renovated main bathroom offers oversized vanity W/lots of counter & storage space along with a tiled shower/tub. Finished bsmt provides more versatile living space W/luxury vinyl floors, large window & pot lighting. There are 2 bdrms, renovated 3pc bath W/quartz-topped vanity & W/I shower plus convenient cold storage. Outside the expansive concrete patio offers tons of room for BBQs, dining, entertaining or relaxing while overlooking the large grassy yard. Tall wood fencing, mature trees & conservation backdrop provides exceptional sense of privacy. Just a few houses from the Kortright Hills Loop & Downey Trail network, this home is ideal for anyone who enjoys spending time outdoors. Mins from Hanlon Creek Off-Leash Dog Park, Kortright Hills PS & Mollison Park. Close to Stone Rd Mall, groceries, restaurants & all amenities. With Hanlon Pkwy only seconds away commuting throughout Guelph or to Hwy 401 is quick & convenient (id:16261)
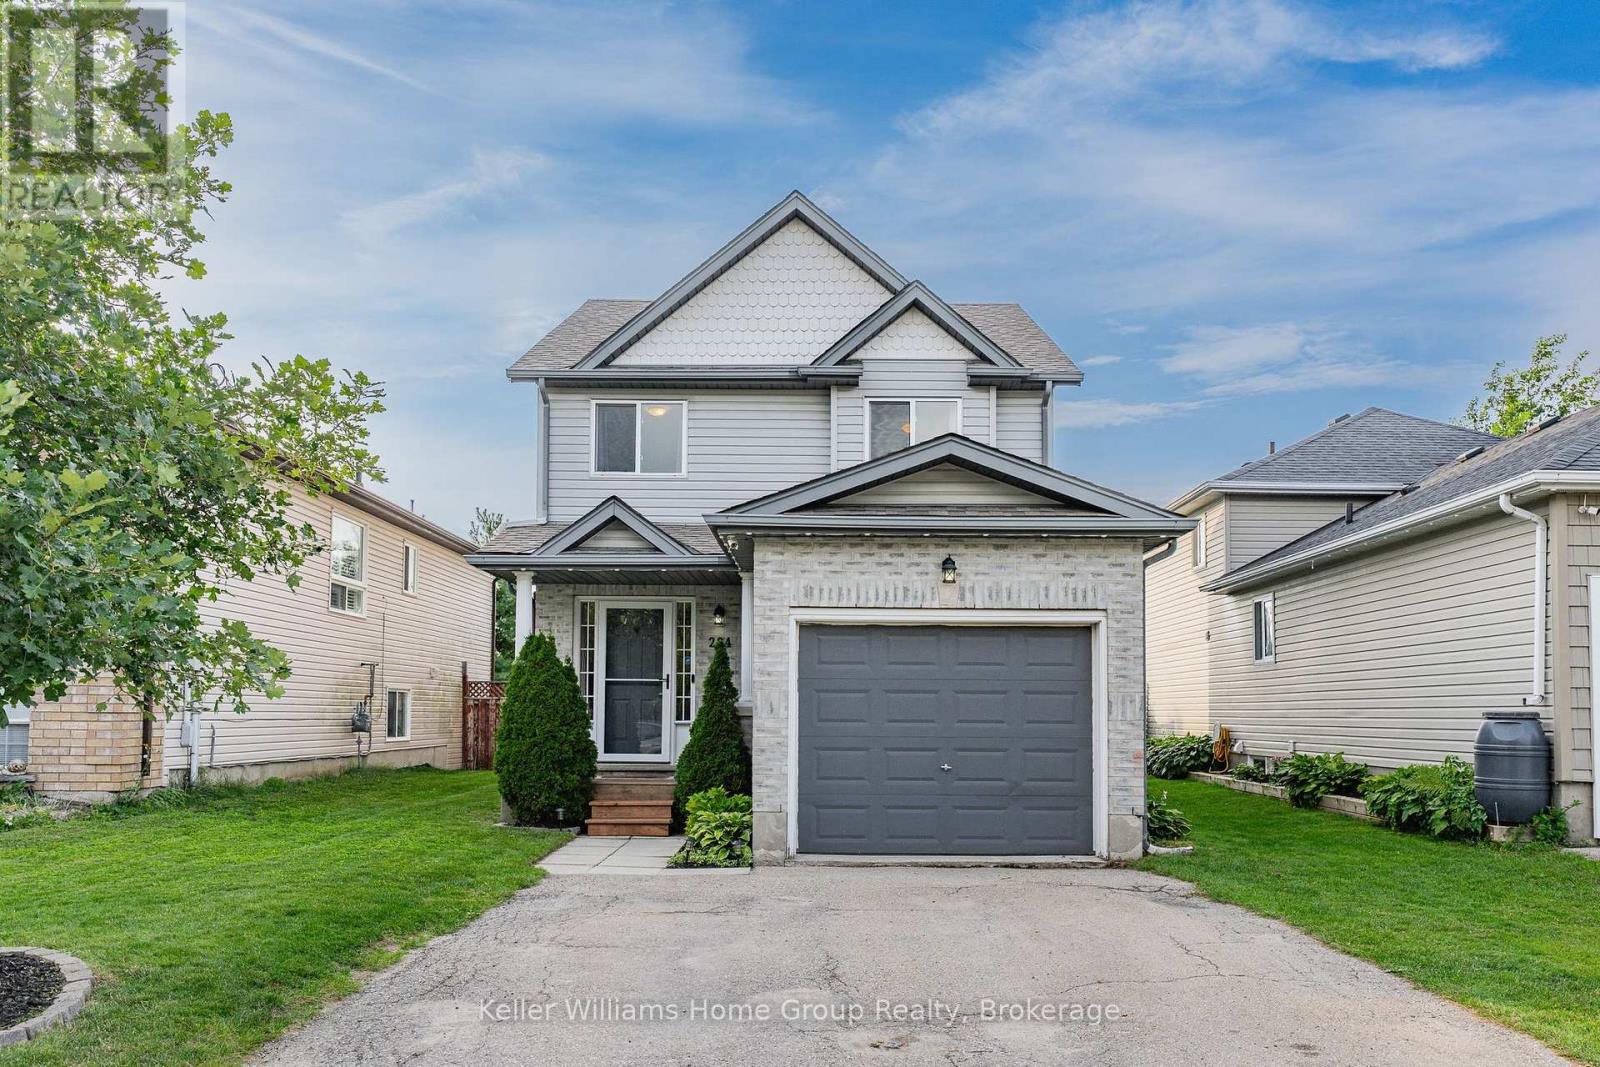
284 Millburn Boulevard
Centre Wellington, Ontario
This one you do not want to miss, a move in ready detached 2 storey 4 bedroom, 2.5 bathroom home with a finished basement, located in the south end of Fergus for $699,900. Almost 2000 sq ft of total living space on 3 levels gives you lots of space for all your family and guests. The main floor has an open concept living, dining and kitchen with recently upgrade stainless appliances, as well as an entrance into the garage and a 2 piece bathroom. Off the dining area there are patio door leading out to a 2 level deck, the fenced backyard, and no neighbors in behind, just the school playing field. Upstairs there are 3 good sized family bedrooms and a 4th bedroom which is an ideal home office or nursery. The basement is nicely finished with a recroom, 3 piece bathroom, laundry and storage. There is driveway parking for 2 cars plus the single car garage, This home is conveniently located close to the splash pad, rec centre, local schools, and shopping. Schedule your showing today!! (id:16261)

33 Waterloo Street
Centre Wellington, Ontario
Exceptional net-zero custom-built 3+2 bdrm bungalow W/legal accessory apt & high-end finishes, just a short stroll from downtown Elora! Built as a model home, no expense was spared in showcasing the builder's craftsmanship & attention to detail. You'll be immediately impressed by stone exterior, rich blue siding, covered front porch, 2-car garage, cedar soffit accents, interlocking walkways & landscaping. Inside the main floor offers open-concept layout W/soaring ceilings, white oak hardwood & upgraded trim. Gorgeous kitchen W/white cabinetry, contrasting dark island, quartz counters, S/S appliances & W/I pantry. It flows seamlessly into dining area & great room W/expansive windows, vaulted ceilings, designer lighting & fireplace W/slat-style accent wall. Dining area offers access to covered rear porch. Main floor primary bdrm W/feature wall, W/I closet with B/I organizers & ensuite W/freestanding tub, dbl vanity & glass shower. 2 add'l bdrms, 5pc main bath & laundry room complete this level. Lower level offers rare & flex setup. Principal residence incl. rec room, add'l bdrm & 3pc bath. Separate from this area is the legal ap tW/private entrance, kitchen, living/dining area, bdrm with W/I closet, 3pc bath & laundry. Built to Net Zero standards the home is designed to produce as much energy as it consumes over the course of a yr through superior insulation, airtight construction & 10kW solar pkg. The result is exceptional energy efficiency, yr-round comfort, dramatically reduced utility cost & smaller environmental footprint. Outside enjoy covered porch, patio area, greenspace, manicured gardens & landscaping. Located in prestigious neighbourhood just down the street from Marston Park. Only10-min walk to downtown offering dining, live music, shops, Elora Mill Hotel & Spa & some of Ontario's stunning natural attractions incl. Elora Quarry & Gorge. W/continued growth in the area this is not only a beautiful place to call home but also an excellent long-term investment (id:16261)
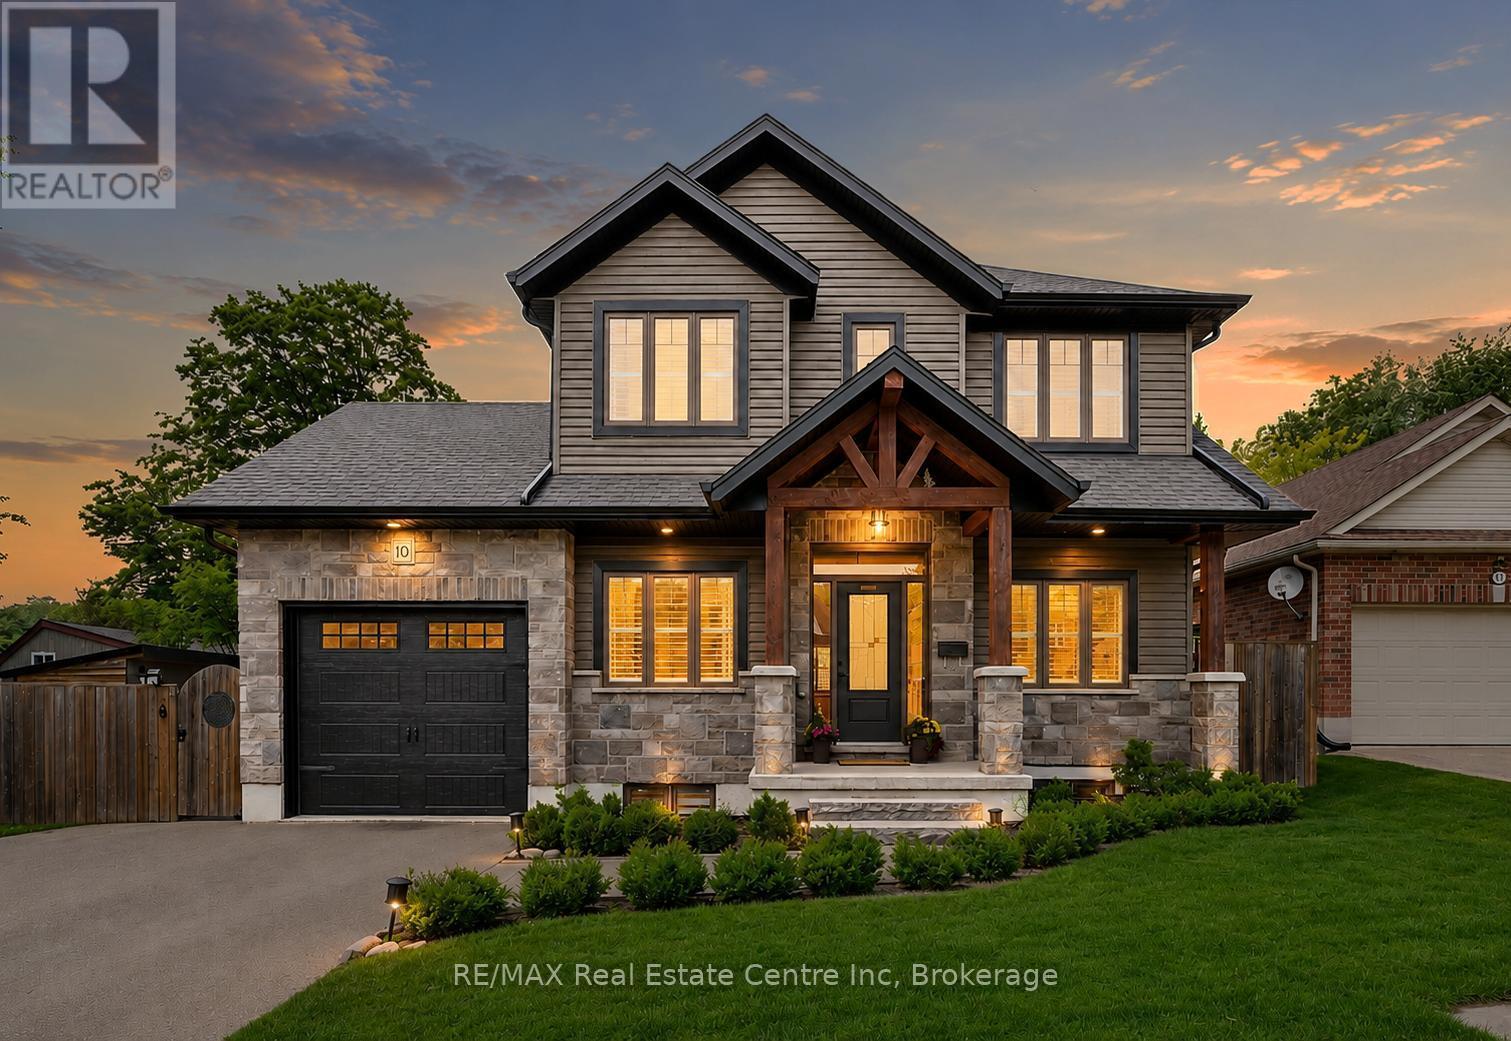
10 Craighead Drive
Centre Wellington, Ontario
Custom-built 5-bdrm bungaloft W/legal bsmt apt & over 3000sqft of beautifully finished living within walking distance to downtown Fergus! Built-in 2019 & maintained in pristine condition, this newer home offers peace of mind, high-end finishes & versatile layout today's families are looking for-perfect for multi-generational living or those seeking income potential. Attractive exterior sets the tone W/stone façade, wood beam accents, landscaped gardens & oversized driveway. Inside you're greeted by open-concept layout W/elevated finishes. Custom kitchen W/2-toned cabinetry, B/I wine rack, high-end S/S appliances, quartz counters, backsplash & intricate lighting. Centre island W/seating for casual dining while spacious dining area provides sliding door access to back deck. Flowing seamlessly into the living room, the space is inviting W/vaulted ceilings & fireplace. Main-level primary bdrm offers convenience of bungalow-style living with W/I closet & ensuite W/oversized vanity, quartz counters & W/I shower. Front den, laundry & 2pc bath completes this level. Upstairs you'll find 2 bdrms W/large windows, dbl closets & 4pc bath W/quartz vanity & shower/tub. Legal bsmt apt offers incredible opportunity for multi-generational living or added income potential. Open-concept layout W/large kitchen, white cabinetry, S/S appliances & lots of prep & storage space. Kitchen flows seamlessly into living area & massive egress window. Generous bdrm, 4pc bath & sep laundry. Separate from the apt, the lower level offers an add'l bdrm providing more flexibility as gym, office or private area for the main household. Located on quiet street just a few houses down from Gow Park & Grand River, this location offers perfect blend of peaceful living & walkable convenience. Stroll to downtown where you'll find riverfront restaurants, shops & cafés. 10-minto downtown Elora, destination known for charming shops, dining, renowned Elora Mill & Quarry W/limestone cliffs & natural swimming hole (id:16261)
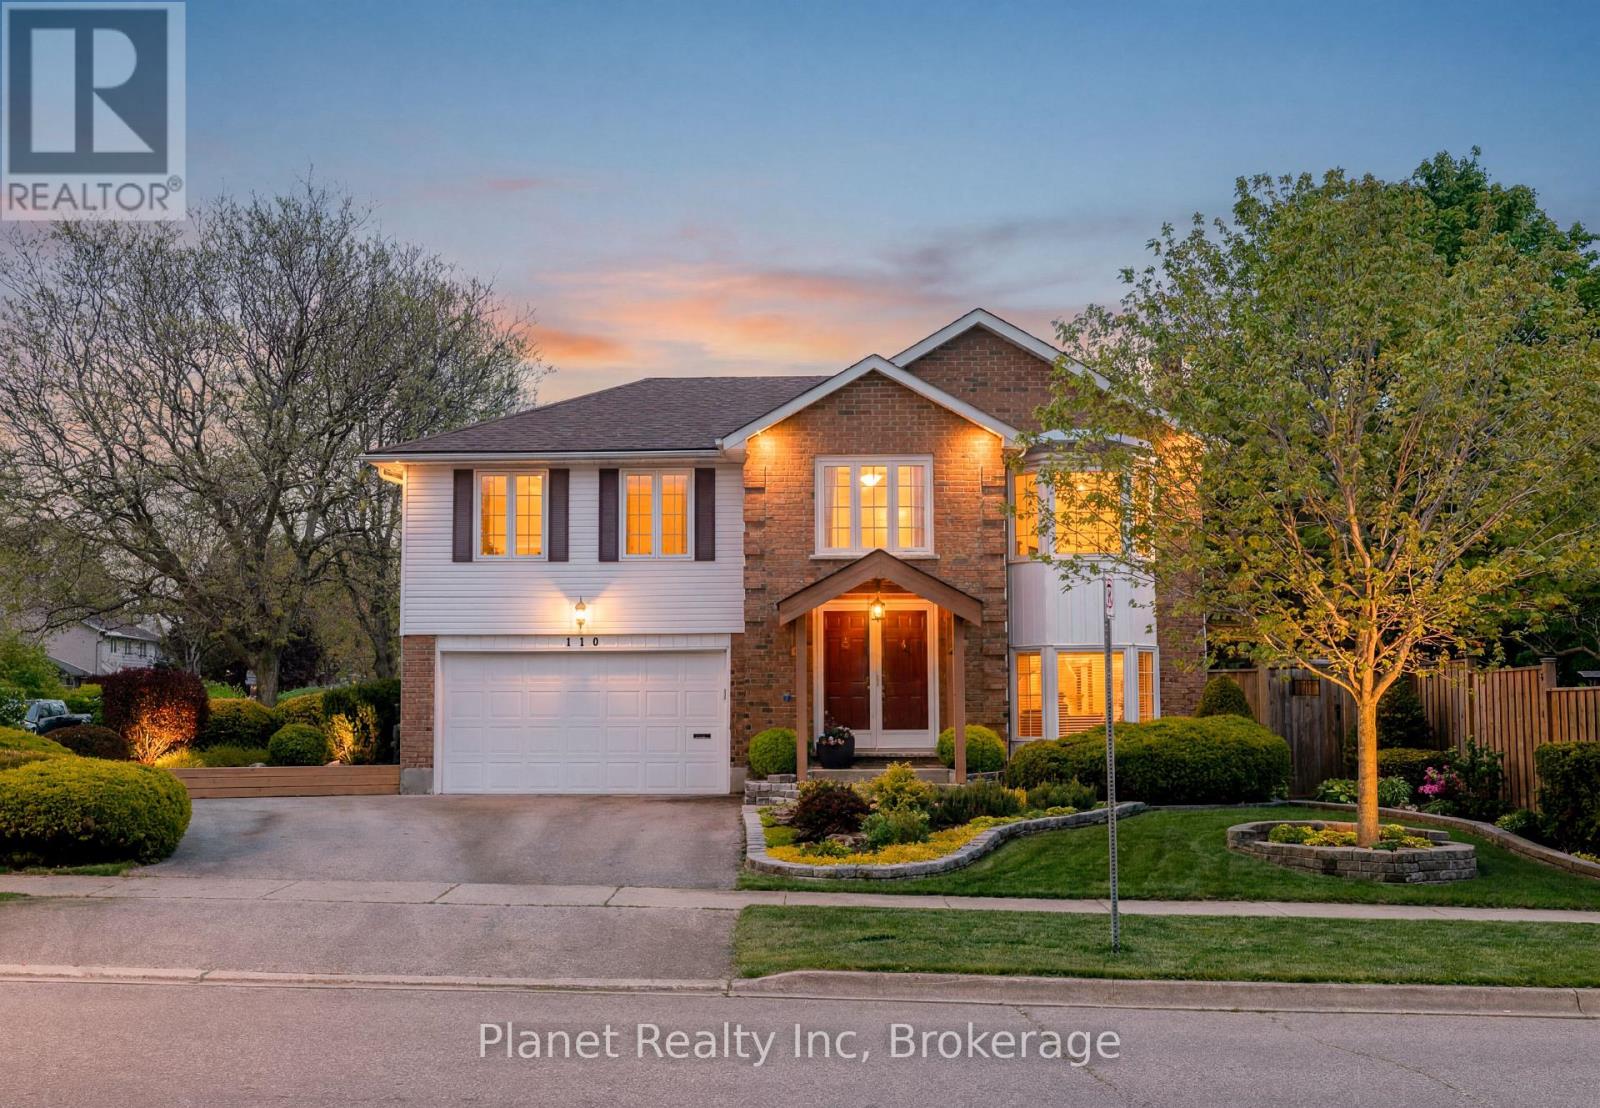
110 Woodborough Road
Guelph, Ontario
Situated on one of south Guelph's friendliest crescents, 110 Woodborough Rd. is a beautifully-maintained bungalow where the pride of ownership is evident at every turn. From the manicured lawns and gardens, to the serene & magical backyard, you'll be captivated by its inviting exterior. But even more impressive perhaps, is stepping in to the soaring foyer and looking up to an opened-up living space that offers a cohesive layout- one that blends warm finishes, with modern touches and bright windows that draw the outside in. The upper level's 3 bedrooms are complimented by two upscale bathrooms, including a 3 pc. ensuite & 4 pc. main bath. Gleaming hardwood floors and fresh paint are but a few of the other updates that adorn the main level. Retreating to the above-grade lower level, there's no less natural light- with a rec room that features double-doors out to a private rear patio, a bay window with a built-in seat that makes a perfect reading nook, and a cozy built-in fireplace. Access an abundance of extra storage in the huge garage, and utility space, and you'll love that another 2 pc. bathroom serves this level as well. Seldom do you find homes where the owners' care and love is so tangible, and we bet you'll love 110 Woodborough just as much as its current owners have! (id:16261)
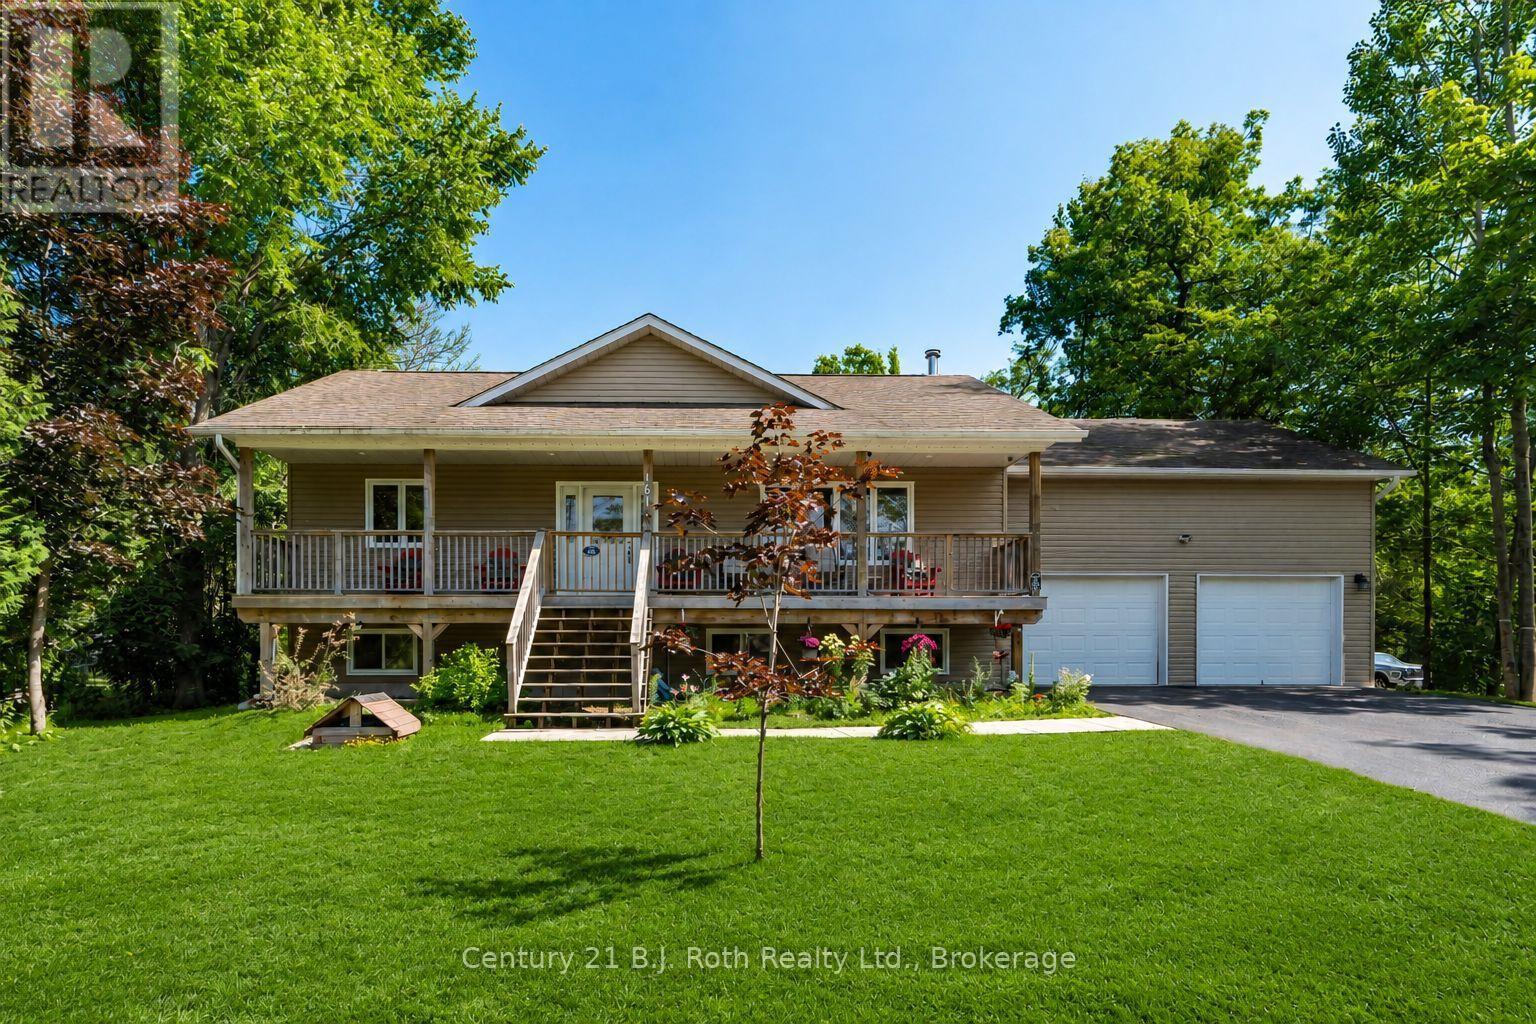
161 Forest Harbour Parkway
Tay, Ontario
There is a lot of house here for the money! Set on a large lot in the quiet Forest Harbour community, this 4 bedroom, 3 bathroom home offers approximately 2,800 sq. ft. of living space including a finished basement completed in 2025. With a double garage and parking for six more vehicles, there is plenty of room for family, guests, toys and everyday life. The location gives you the quieter Georgian Bay lifestyle without feeling disconnected. Forest Harbour Park, Georgian Bay access and the Tay Trail system are nearby, while Highway 400 is approximately five minutes away. Barrie and Orillia are both within an easy drive, and the GTA is under 90 minutes away. Inside, there is space to spread out, work from home, entertain or simply settle in. Forced air heating, central air conditioning and included appliances make this a practical year round home with plenty of potential to make it your own. The seller has priced the property with one goal in mind: getting it sold. If you have been watching this home, waiting for the right opportunity, or looking for serious value in the area, now is the time to take another look. Bring your ideas. Bring your offer. This home is ready for its next owner. (id:16261)
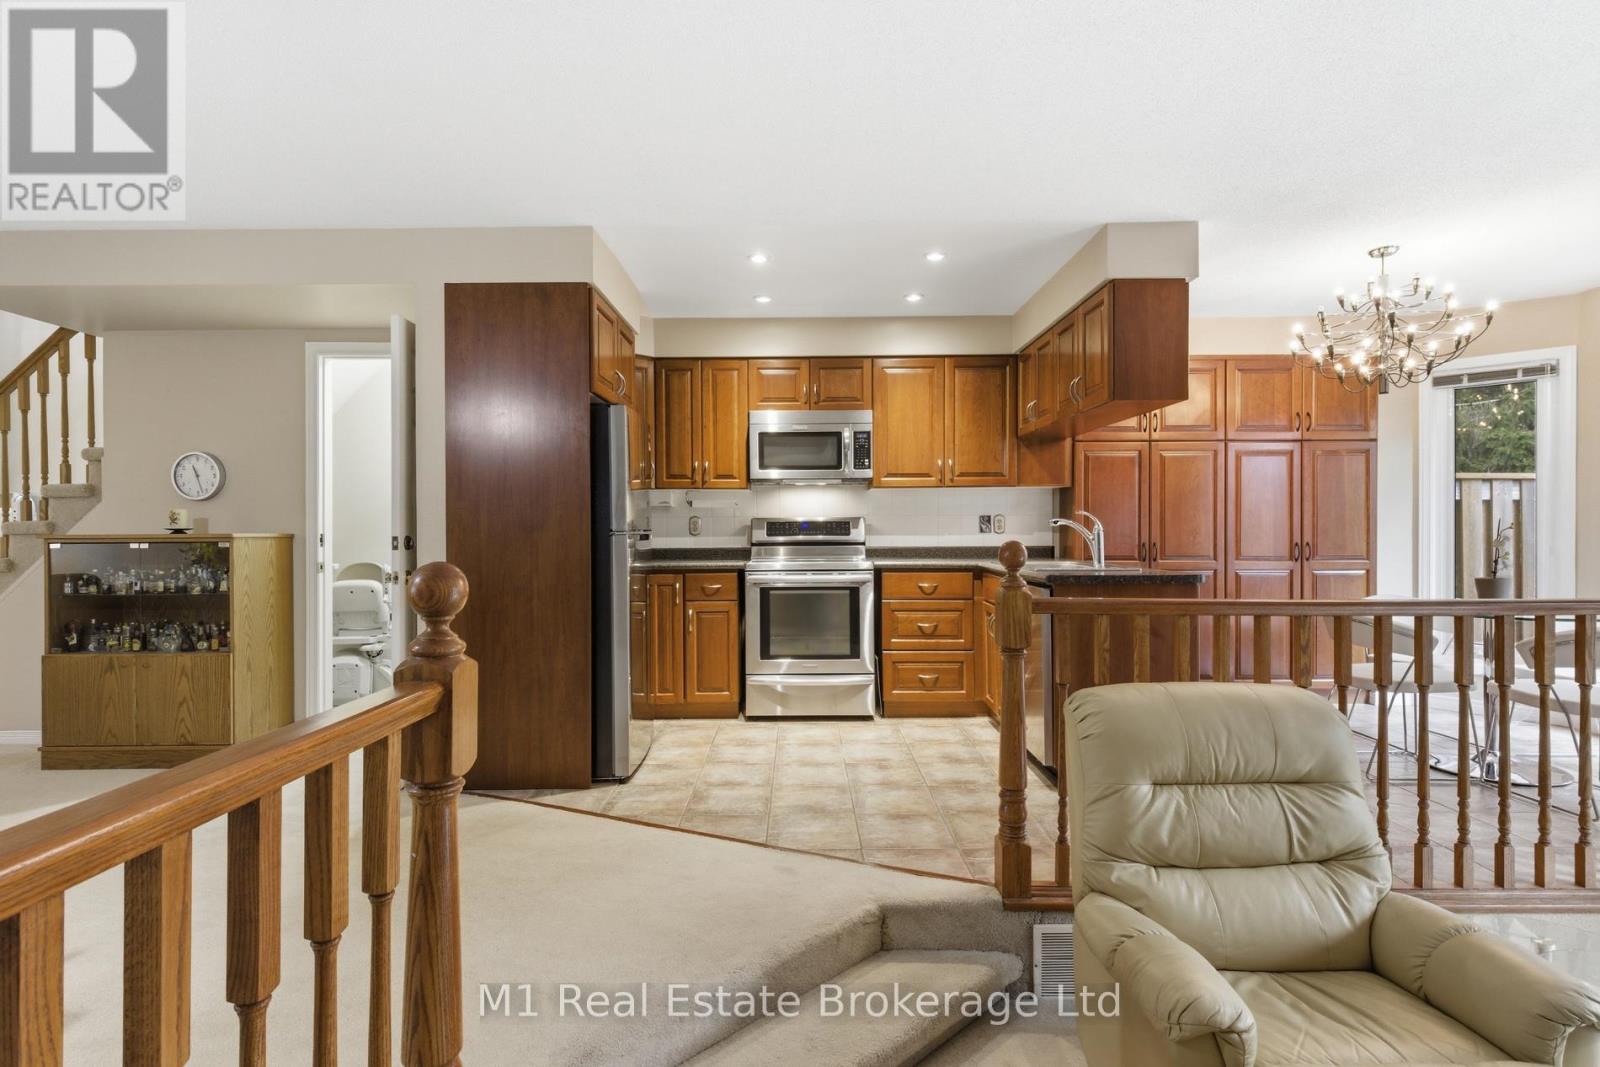
5 Marilyn Drive
Guelph, Ontario
RIVERSIDE PARK NEIGHBOURHOOD This exceptional two-storey townhome offers over 2,000 sq ft of refined living space in a truly coveted setting. Backing directly onto Riverside Park, this residence combines the serenity of nature with the convenience of nearby amenities.Thoughtfully designed, the home features three spacious bedrooms, two full bathrooms, and two elegant powder rooms, delivering both comfort and functionality for everyday living and entertaining. The main level showcases inviting principal rooms filled with natural light, seamlessly connecting to a private balcony through sliding doors-an ideal setting to unwind while overlooking the lush surroundings.The well-appointed kitchen offers generous storage and workspace, perfectly suited for both casual meals and hosting. Downstairs, the fully finished walkout level extends your living space, opening to a private covered patio that creates a peaceful outdoor retreat to be enjoyed in any season. Every detail of this home has been designed to support a lifestyle of ease and sophistication, appealing to those seeking low-maintenance living without compromising on space or setting. Surrounded by walking trails, green space, and just moments from shopping, dining, and essential amenities, this is a rare opportunity to experience elevated living in one of Guelph's most desirable locations. (id:16261)
8687 Wellington Rd 22
Guelph/eramosa, Ontario
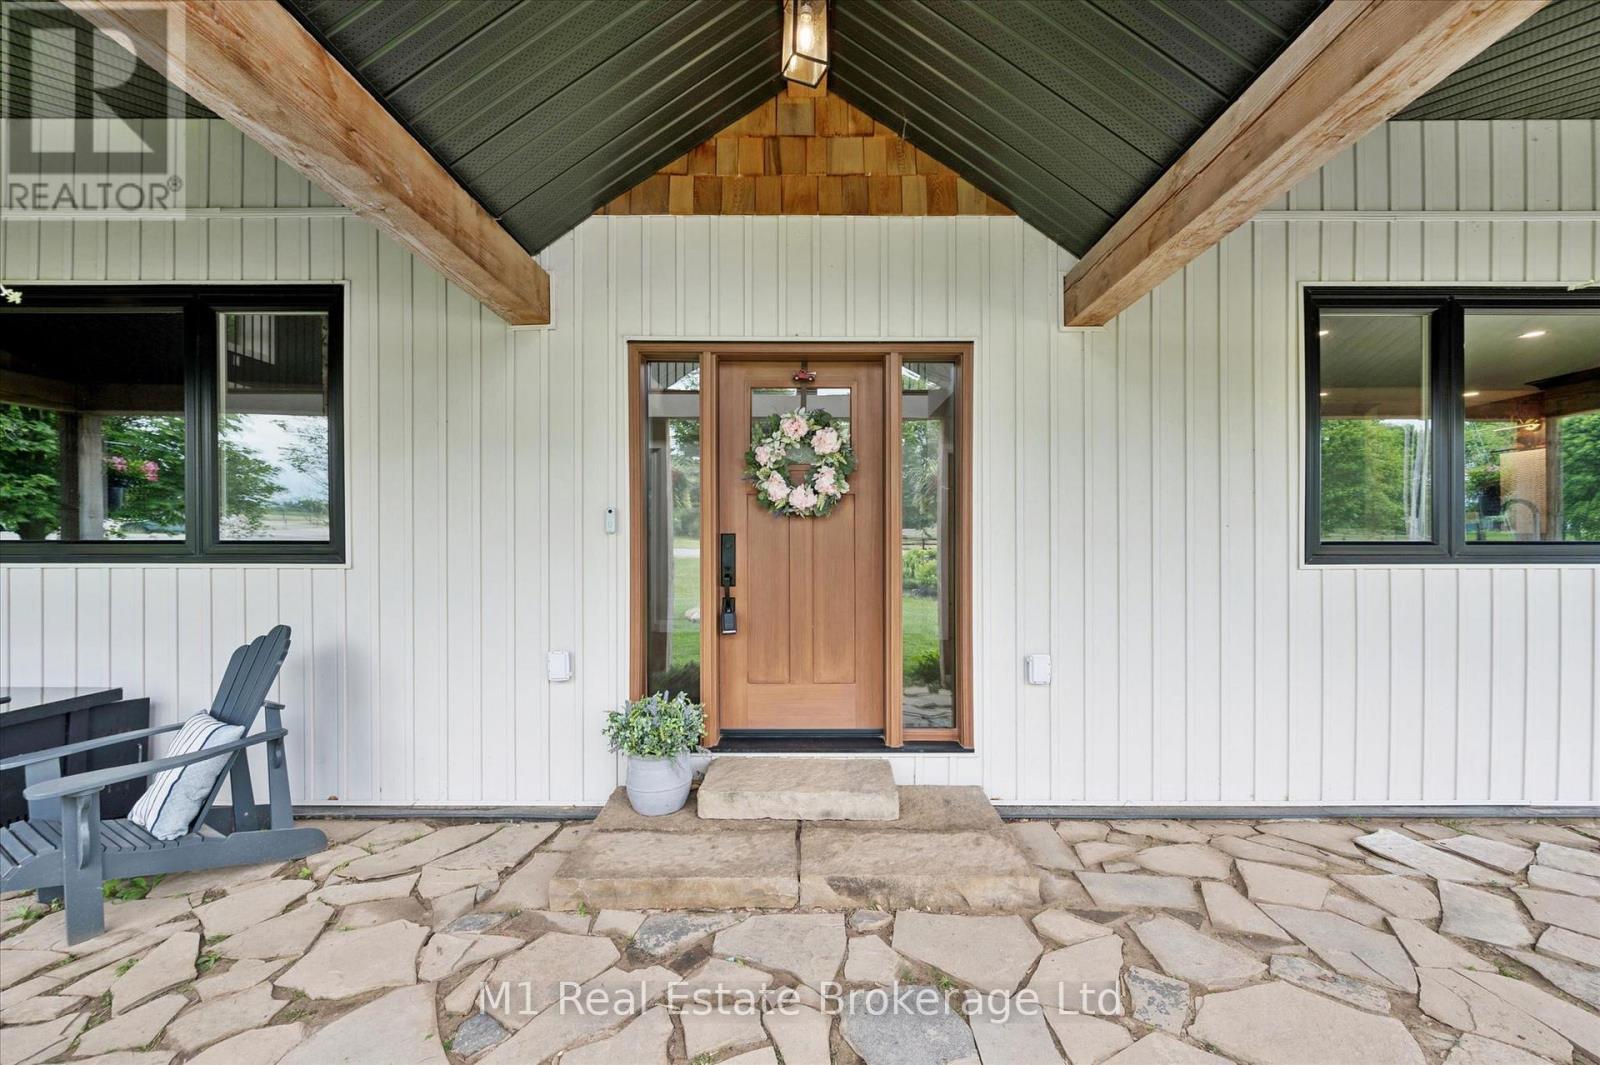
Welcome to one of Rockwood's most captivating countryside retreats, where quiet roads, open skies, and rolling farmland create the perfect backdrop for a lifestyle that's both peaceful and connected. This exceptional property offers the best of rural living without sacrificing modern comfort, design, or convenience. Thoughtfully rebuilt from the foundation up and enhanced with a stunning second-storey addition, this home delivers the quality, style, and confidence of a custom-built residence. Offering over 3,400 square feet of finished living space, including a beautifully finished basement. The main level is highlighted by a luxurious primary suite featuring a walk-in closet and spa-inspired ensuite, while the upper level offers three generously sized bedrooms and an airy loft office. Designed with craftsmanship and attention to detail throughout, the home showcases soaring cathedral ceilings, oversized windows, rich hickory hardwood flooring, custom built-ins, laundry chute, solid hardwood doors, and elegant quartz surfaces. At the heart of the home, the chef's kitchen is a dream, complete with premium Fisher & Paykel appliances, a 36-inch gas range, pot filler, double-drawer dishwasher, and convenient fridge drawer. The attached 2 car garage features a 500-square-foot loft with future living potential, steel beam construction, in-floor heating rough-in, and hot water access. Recent infrastructure upgrades provide peace of mind, including a new well and septic system (2023), updated plumbing and electrical, 200-amp service, boiler heating with supplemental heat pump, water treatment systems, and a GAF 50-year roof warranty. Outside, embrace the country lifestyle with raised garden beds, a chicken coop, and parking for ten vehicles. Surrounded by scenic farmland and located just minutes from Belwood Lake, Rockwood, Fergus, and Guelph, this remarkable property offers the rare combination of privacy, flexibility, and modern luxury in an unforgettable rural setting. (id:16261)
6946 Fife Road
Guelph/eramosa, Ontario
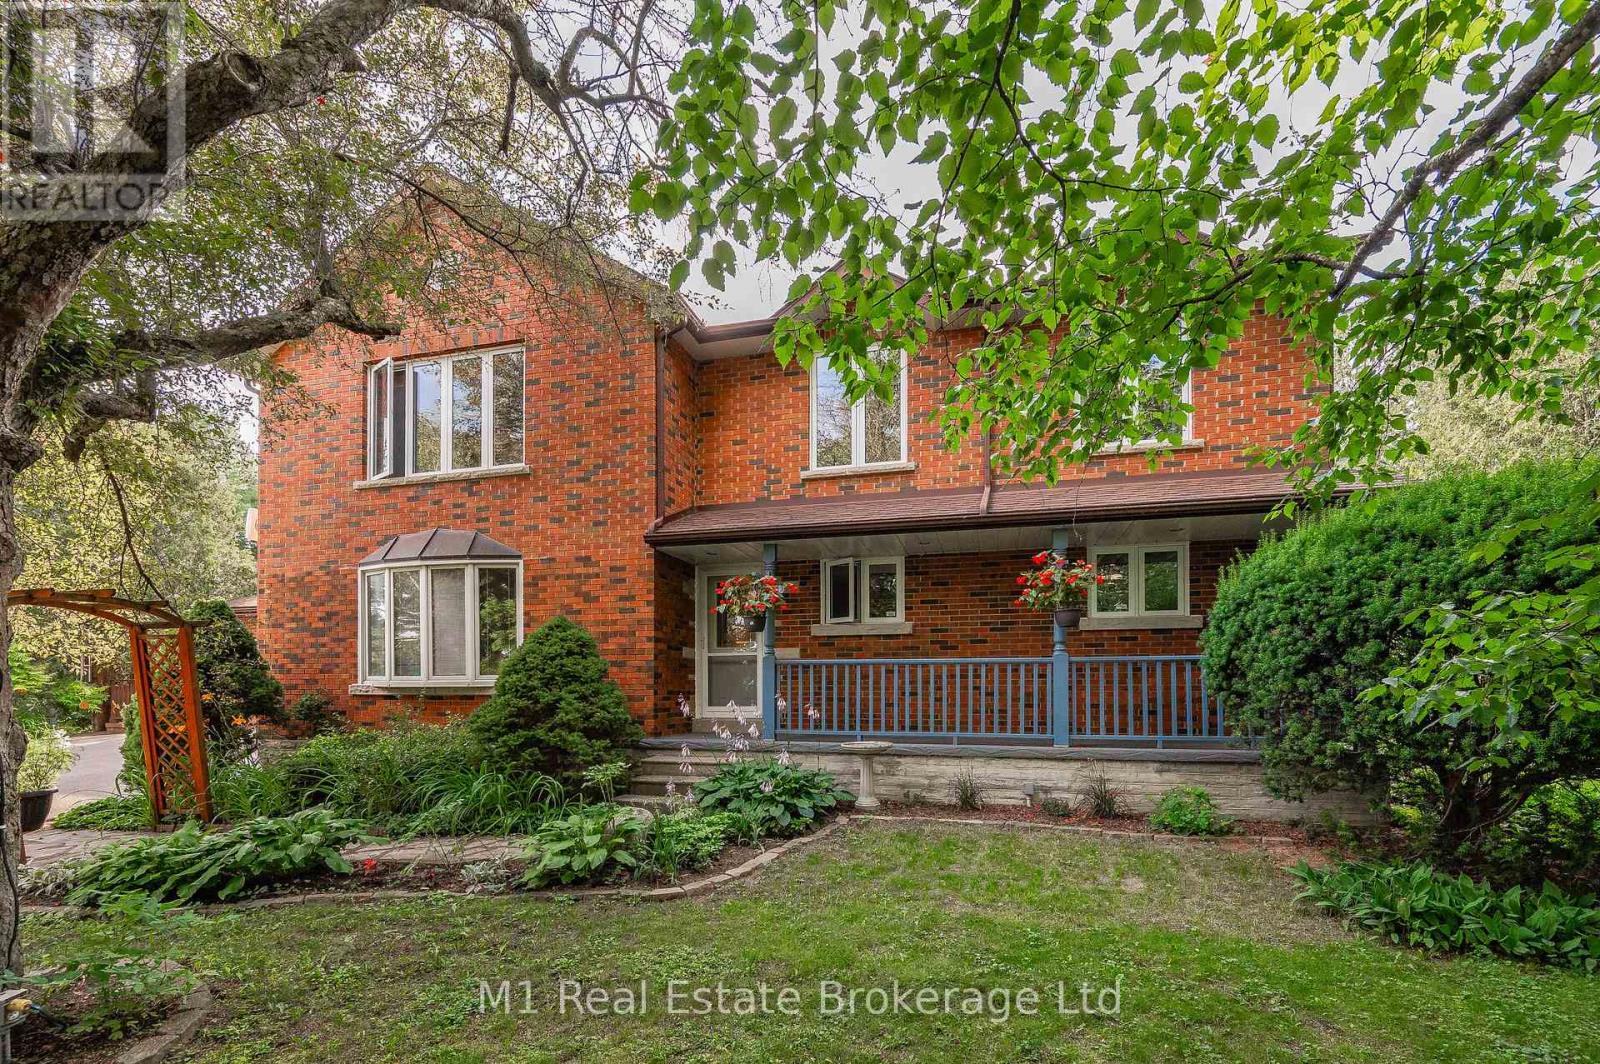
Welcome to your own private slice of countryside paradise in the heart of beautiful Guelph/Eramosa Township. Set on 10 picturesque acres of Agricultural-zoned land, this exceptional property offers the perfect blend of space, privacy, and opportunity, all while being just minutes from the amenities of Guelph. Boasting an impressive 7 bedrooms and 4 bathrooms, this spacious home is designed to accommodate large families, multi-generational living, or those seeking room to grow. Sunlight pours through the home's expansive windows, creating bright and inviting living spaces throughout. At the heart of the home, the well-appointed kitchen features modern appliances, abundant cabinetry, and generous workspace, making it the perfect gathering place for family meals, entertaining guests, and creating lasting memories.Outside, the possibilities are truly endless. Whether you envision a private country estate, hobby farm or simply a peaceful retreat surrounded by nature, this remarkable acreage provides the flexibility to bring your dreams to life. Car enthusiasts, hobbyists, and those in need of extra storage will appreciate the double-car attached garage along with the additional 1.5-car garage below, offering ample space for vehicles, equipment, and recreational toys. Enjoy the tranquility of rural living without sacrificing convenience. Located within easy reach of the Region of Waterloo International Airport and major commuter routes including Highway 401, this property offers seamless access to surrounding communities while allowing you to come home to peace and quiet every day. Rarely does a property offer this much space, versatility, and potential in such a sought-after location. Come experience the lifestyle you've been dreaming of. (id:16261)
208 - 105 Bagot Street
Guelph, Ontario
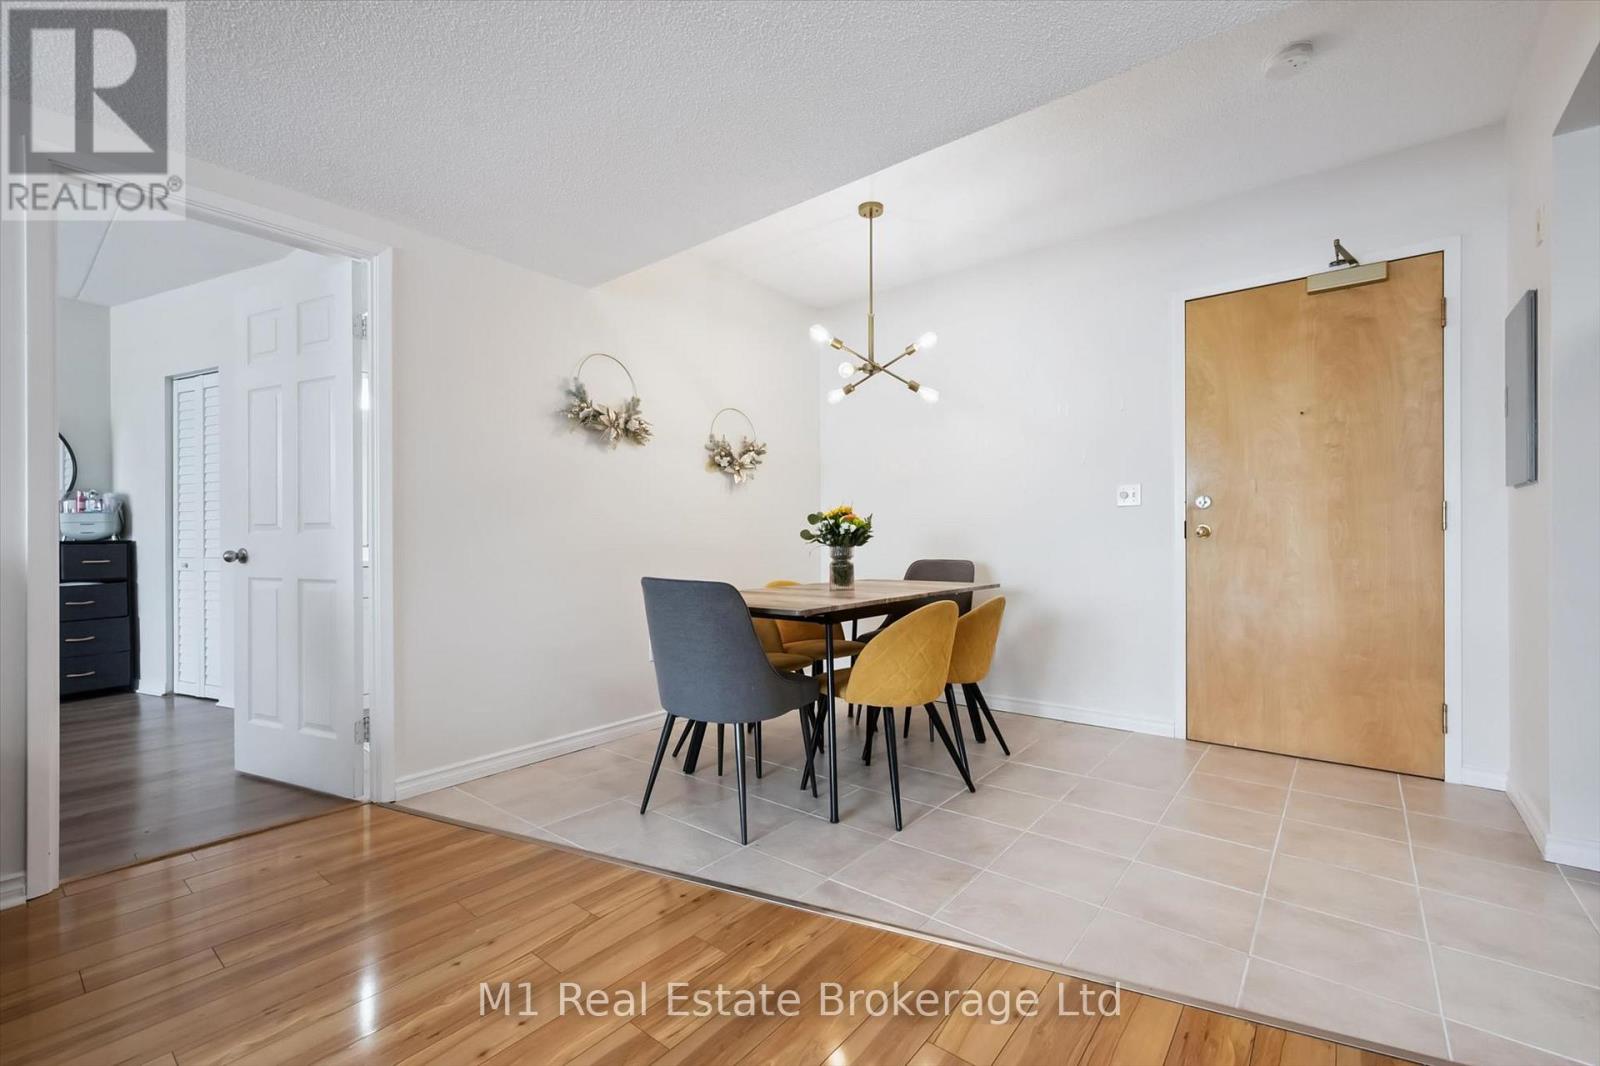
Welcome to easy, carefree living at 105 Bagot Street in Guelph! This beautifully maintained 2 bedroom, 2 bathroom carpet-free condo is completely turn-key and ready for you to move right in. Bright and inviting, the functional open-concept layout is filled with natural light and offers comfortable living spaces perfect for everyday living and entertaining alike. Step outside to your open balcony - the perfect spot to enjoy your morning coffee or unwind at the end of the day. Ideal for first-time buyers, downsizers, or investors, this condo offers low-maintenance living in a fantastic central location. Close to shopping, restaurants, parks, transit, downtown Guelph, and all amenities, you'll love the convenience and lifestyle this home has to offer! (id:16261)

9 Fitz Avenue
South River, Ontario
Nestled in the heart of Ontario's premier outdoor playground, this charming 3-bedroom bungalow delivers effortless single-level living paired with incredible long-term potential. Step inside to a bright, sun-drenched layout designed for comfortable everyday living. The spacious living room flows seamlessly into a cozy dining area and a highly functional kitchen packed with ample storage space. Three well-proportioned bedrooms a 2 piece ensuite, and a full 4-piece bath complete the main floor. For extra convenience, there is an entrance from the garage into the house and basement. The large basement is bright and provides ample opportunities for future expansion, and possible rental space. Ideal for first-time buyers, retirees, or those searching for a tranquil cottage-country escape. Outside, your generous private lot offers endless space to garden, host summer barbecues, or unwind under the stars. Minutes from Algonquin Park, Mikisew Provincial Park, Eagle Lake, pristine hiking/cycling trails, golfing and snowmobile routes. Located just 3 minutes from the planned stop for the return of the Northlander Passenger Rail Service, seamlessly connecting South River directly to Toronto and regional hubs. A great opportunity for an income-generating vacation rental in an increasingly popular tourist destination. Whether you're looking for a peaceful full-time residence, a year-round recreational retreat, or a smart investment in a growing market, this property delivers the ultimate Northern lifestyle. (id:16261)
87 Rodgers Road
Guelph, Ontario
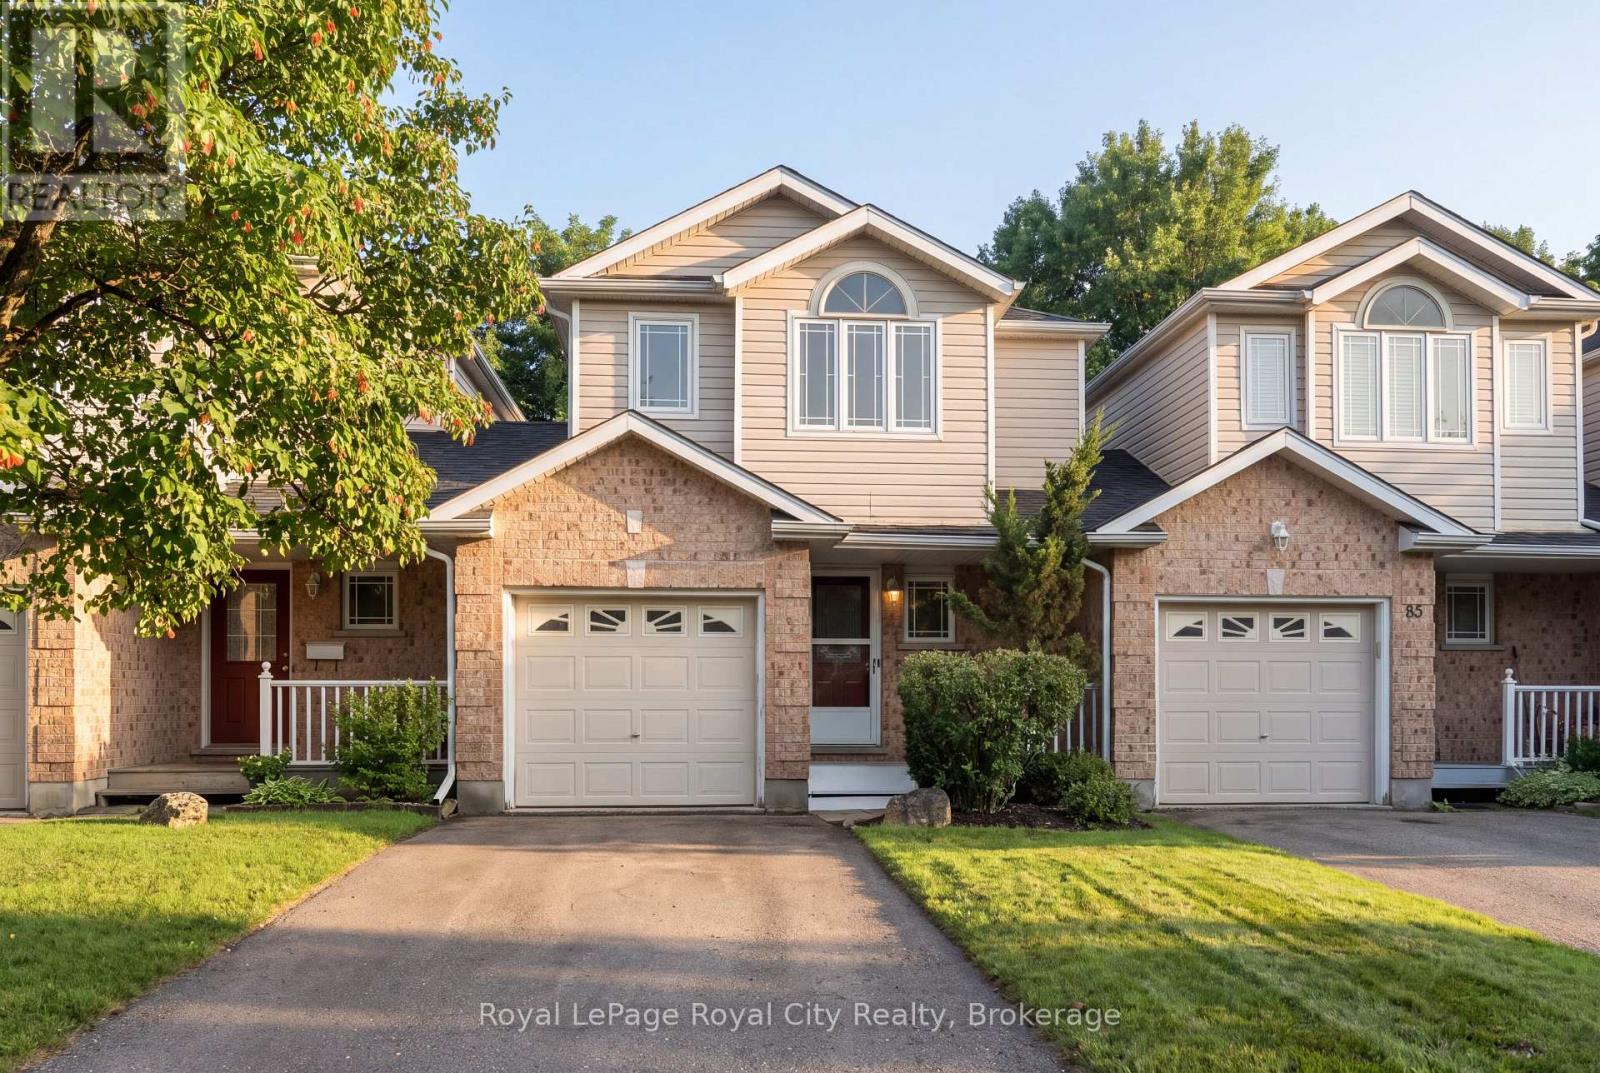
Welcome to 87 Rodgers Road-a wonderful home for working professionals, families, retirees, and investors alike. Located just a stone's throw from Hartsland Market Square Plaza, you'll enjoy convenient access to a variety of everyday amenities. Situated on a charming cul-de-sac and backing onto green space, this property offers a scenic, private, fully fenced backyard. As an added bonus, an entrance to the Royal Recreational Trail is located just up the street. Inside, the versatile, open-concept main floor is flooded with natural light from the large rear-facing windows. Enjoy picturesque backyard views from the new rear deck, or venture through the gate to explore the peaceful forested area beyond. The kitchen features a dedicated dining area with seating for four, along with a built-in island that comfortably accommodates two additional seats. Finishing off the main floor is a conveniently located half-bathroom. Venture upstairs and find an equally open and bright space. Enjoy the natural light from the large rear facing windows that fill both of the spacious secondary bedrooms; each of which includes its own closet. The generously sized primary bedroom offers a quiet place to retreat, with a designated walk-in closet for all your storage needs. Just off this, a four-piece bathroom completes the second storey. The finished basement maximizes the home's living space and provides endless possibilities. Use it as a workout room, home office, den, additional bedroom, or children's playroom. With a three-piece bathroom and plenty of storage closets/ spaces for seasonal decorations and other belongings. Completing the home is an attached one-car garage with an interior door providing convenient access to the front foyer. Freshly painted, thoughtfully maintained, and completely move-in ready, this is an exceptional home for first-time buyers looking to transition from condo living, growing families, or retirees ready to downsize. (id:16261)

148 Clairfields Drive W
Guelph, Ontario
*** Legal basement!*** Welcome to this beautifully crafted backsplit, ideally situated in one of the south end's most desirable neighbourhoods. You enter into a bright and airy living and dining area, highlighted by continuous flooring throughout the main and an 18 foot cathedral ceiling, flanked by a west facing window that fills the space with natural light. The eat-in kitchen is both stylish and practical, featuring granite countertops, modern all-white cabinetry, stainless steel appliances, and a matching marble backsplash. The sunken family room is perfect for relaxing or entertaining, complete with a cozy gas fireplace beside a sliding glass door opening to the back deck. Just off the family room is a versatile space, usable as either a fourth bedroom or office, and it also includes the main floor laundry. Upstairs, the spacious primary bedroom features ample space and a private 3-piece ensuite with a shower. The two additional good-sized bedrooms are complemented by the 4-piece main bathroom. The legal one bedroom in the basement (with separate entrance) adds either a valuable income, or could serve as a completely separated in-law or guest area. The nearby South End Community Centre, slated to open in the last half of 2026, adds even more to the desirability of this premium location. Legal Basement 2024 Water softener & R.O. purifier - Oct 2022. - owned Smart thermostat 2022 Water heater - 2023 - owned AC 2023 - owned Outdoor Pot Lights 2022 Electrical Panel update 200 amps - 2023 Legal Basement 2024 main floor Luxury vinyl plank - 9 mm Flooring 2024 Kitchen 2025 - marble backsplash and countertops Indoor lights fixtures and pot lights - 2025 Appliances: Dishwasher 2022 Gas stove 2022 Fridge 2024 Washer/Dryer 2024 (id:16261)

4676 Concession 11 Road
Puslinch, Ontario
Welcome to 4676 Concession 11, Puslinch-a once-in-a-lifetime opportunity to own an extraordinary 100-acre country estate offering ultimate privacy and convenience. Tucked away on a quiet sideroad with a winding paved driveway, this peaceful sanctuary is just 10 minutes from Highway 401 and minutes from South Guelph's shopping and dining. This impressive 2,573 sq ft ranch-style home features soaring vaulted ceilings, expansive windows, multiple skylights, and a spectacular 40-foot living and dining room built for entertaining with multi-season views. The main floor boasts 3 bedrooms and 2 bathrooms, while the full-height walkout basement features a massive 4th bedroom and full bathroom, offering ideal flexibility for multi-generational living or a guest suite. Outdoor enthusiasts and nature lovers will thrive with approximately 10 kilometres of groomed private trails across nearly 92 acres of mixed forest, open meadows, and wetlands with a custom boardwalk. Perfect for cross-country skiing, ATVs, dirt biking, hiking, and snowshoeing, the private trail network is adjacent to neighbouring Grand River Conservation Authority (GRCA) lands. The property is a birdwatcher's paradise with over 40 species alongside deer, foxes, and wild turkeys. Exceptional infrastructure includes a massive 80'x40' workshop complex. A 30'x40' portion of the shop is fully insulated, heated, and equipped with plumbing, woodworking, and metalworking stations-perfect for trades or a home business-while the remaining section handles heavy equipment and farm machinery. Additional highlights include a 1,200 sq ft entertainment deck with a pergola, parking for over 20 vehicles, a pond, a woodshed, fibre optic internet, a newer roof, updated flooring, and fresh interior paint. Backed by favourable preliminary assessments, this acreage is also a candidate for future land severance. View additional details and features at 4676concession11.ca. (id:16261)

301 - 1882 Gordon Street
Guelph, Ontario
Suite 301 at Gordon Square III is a 1-bedroom, 1-bathroom barrier-free suite offering 920 sq. ft. of living space, complemented by a private 90 sq. ft. balcony and desirable west-facing exposure. The bright, open-concept layout features a generous living and dining area with direct access to the balcony, creating a comfortable space for everyday living and entertaining. The kitchen offers ample cabinetry, generous counter space, and an open design that connects seamlessly with the main living area. The spacious bedroom features a walk-in closet and convenient access to the full bathroom. In-suite laundry and a functional, accessible layout add to the home's comfort and convenience. Residents of Gordon Square III enjoy access to an impressive collection of amenities, including a fitness centre, golf simulator, guest suite, residents' lounge, and welcoming lobby lounge. Ideally located in Guelph's desirable south end, this suite is close to grocery stores, restaurants, cafés, walking trails, public transit, and major commuter routes. (id:16261)
