
112 Symon Avenue
South Bruce Peninsula, Ontario
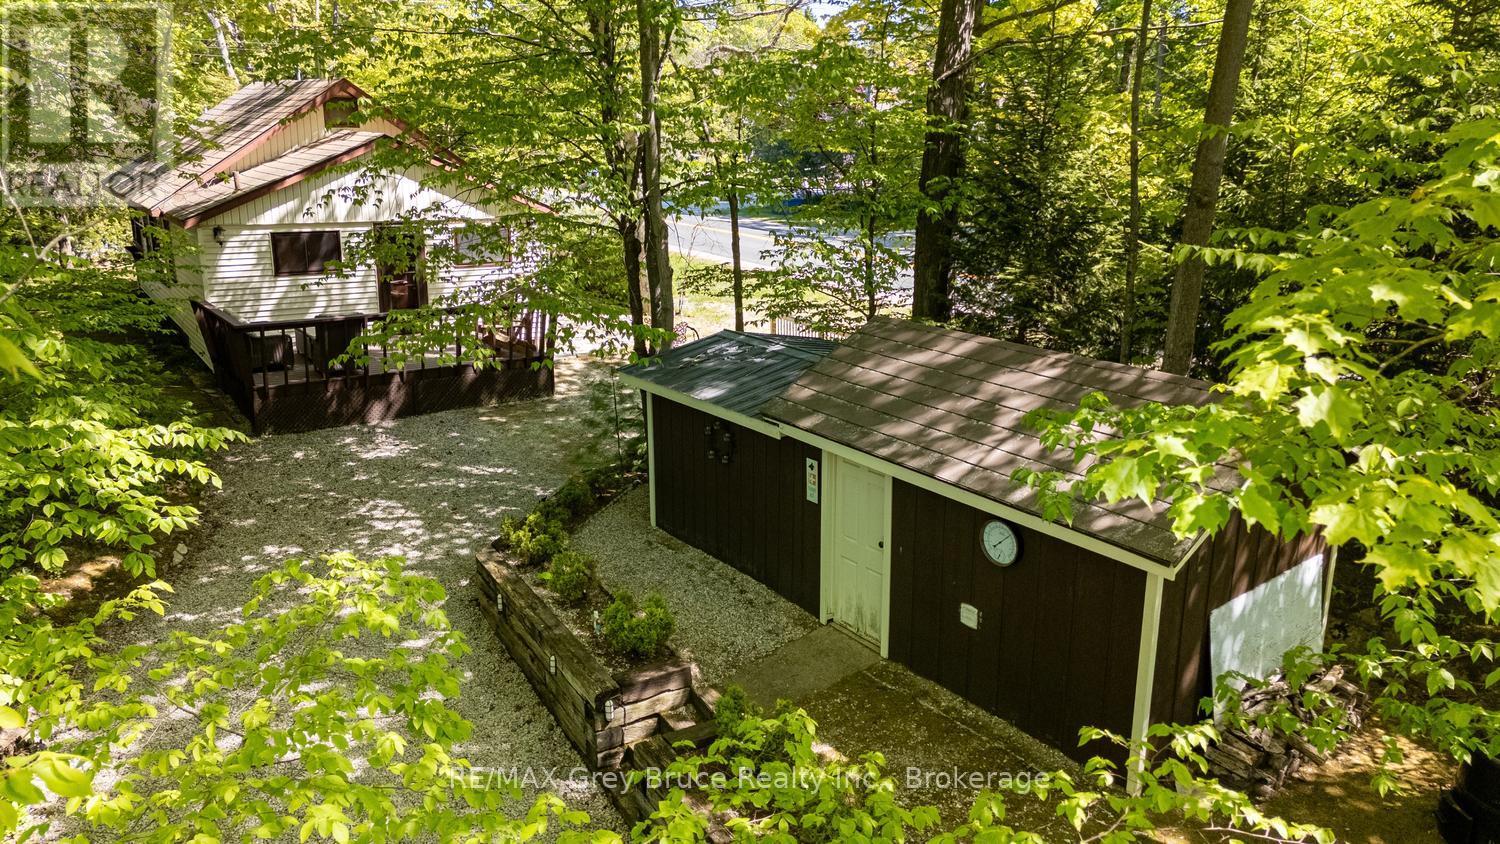
RED BAY IS CALLING... Stroll to the nearby beach for jaw-dropping sunsets, or watch the kids playing in the gradual, sandy shores of Lake Huron minutes away. Cottage life feels easy on this 1/4 acre property consisting of multiple parcels. Parcel 1 is 112 Symon Ave., featuring a 3-bedroom, 1 bath cottage with screened porch on a corner lot. The cottage has been lovingly maintained and updated with newer kitchen, bathroom and flooring. Enjoy a cozy wood stove, and the benefit of a turn-key offering, fully furnished and ready for you! Laundry on site to extend your stays! Outside, the property is low maintenance and features a large shed with hydro. Parcel 2 is situated on the corner of Kay Ln and Huron Rd. This 79' x 99' vacant lot provides a cooler, treed area for lounging, family games or extra parking. A stream meanders through the property offering a calming atmosphere. As a package, the property offers many spaces to enjoy, explore and entertain! Conveniently located close to both Sauble Beach and Wiarton for amenities as well as recreation. Grab an ice cream at the camp store, bike along Huron Rd., or enjoy a campfire under the stars. Let this cottage be your home-base to your South Bruce Peninsula adventures! (id:16261)
2501 3rd Avenue W
Owen Sound, Ontario
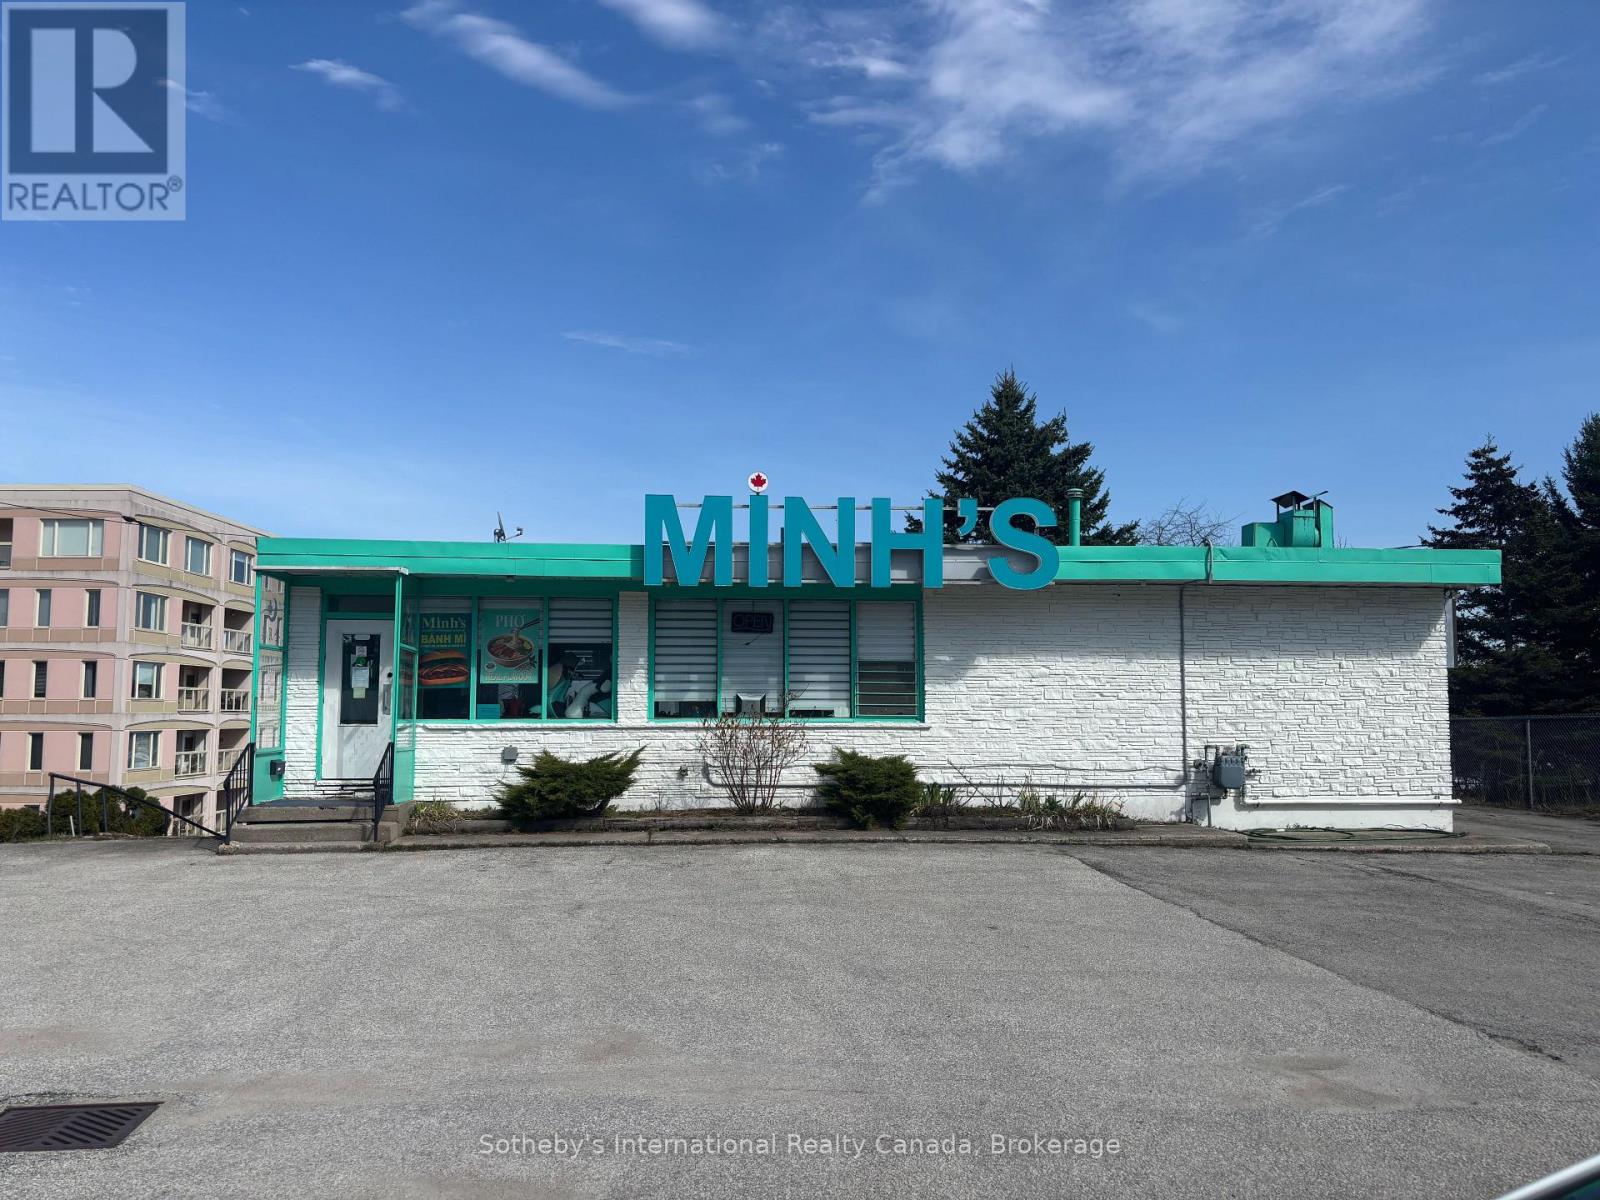
Location. Visibility. Views. Position your business for success in this exceptional water-view commercial space, ideally located on a high-traffic road with stunning views of the bay. This 2,265 sq. ft. unit offers highly flexible mixed-use commercial zoning, making it suitable for a wide range of business opportunities. Excellent space for events venue like a Wedding's, anniversary parties or cooking classes. Whether you're envisioning a retail storefront, professional office, or service-based business, this space provides the exposure, versatility, and setting to stand out. Lease rate: $12.00 per sq. ft. plus $7.00 per sq. ft. T.M.I. (id:16261)
200 Tiffany Trail
Gravenhurst, Ontario
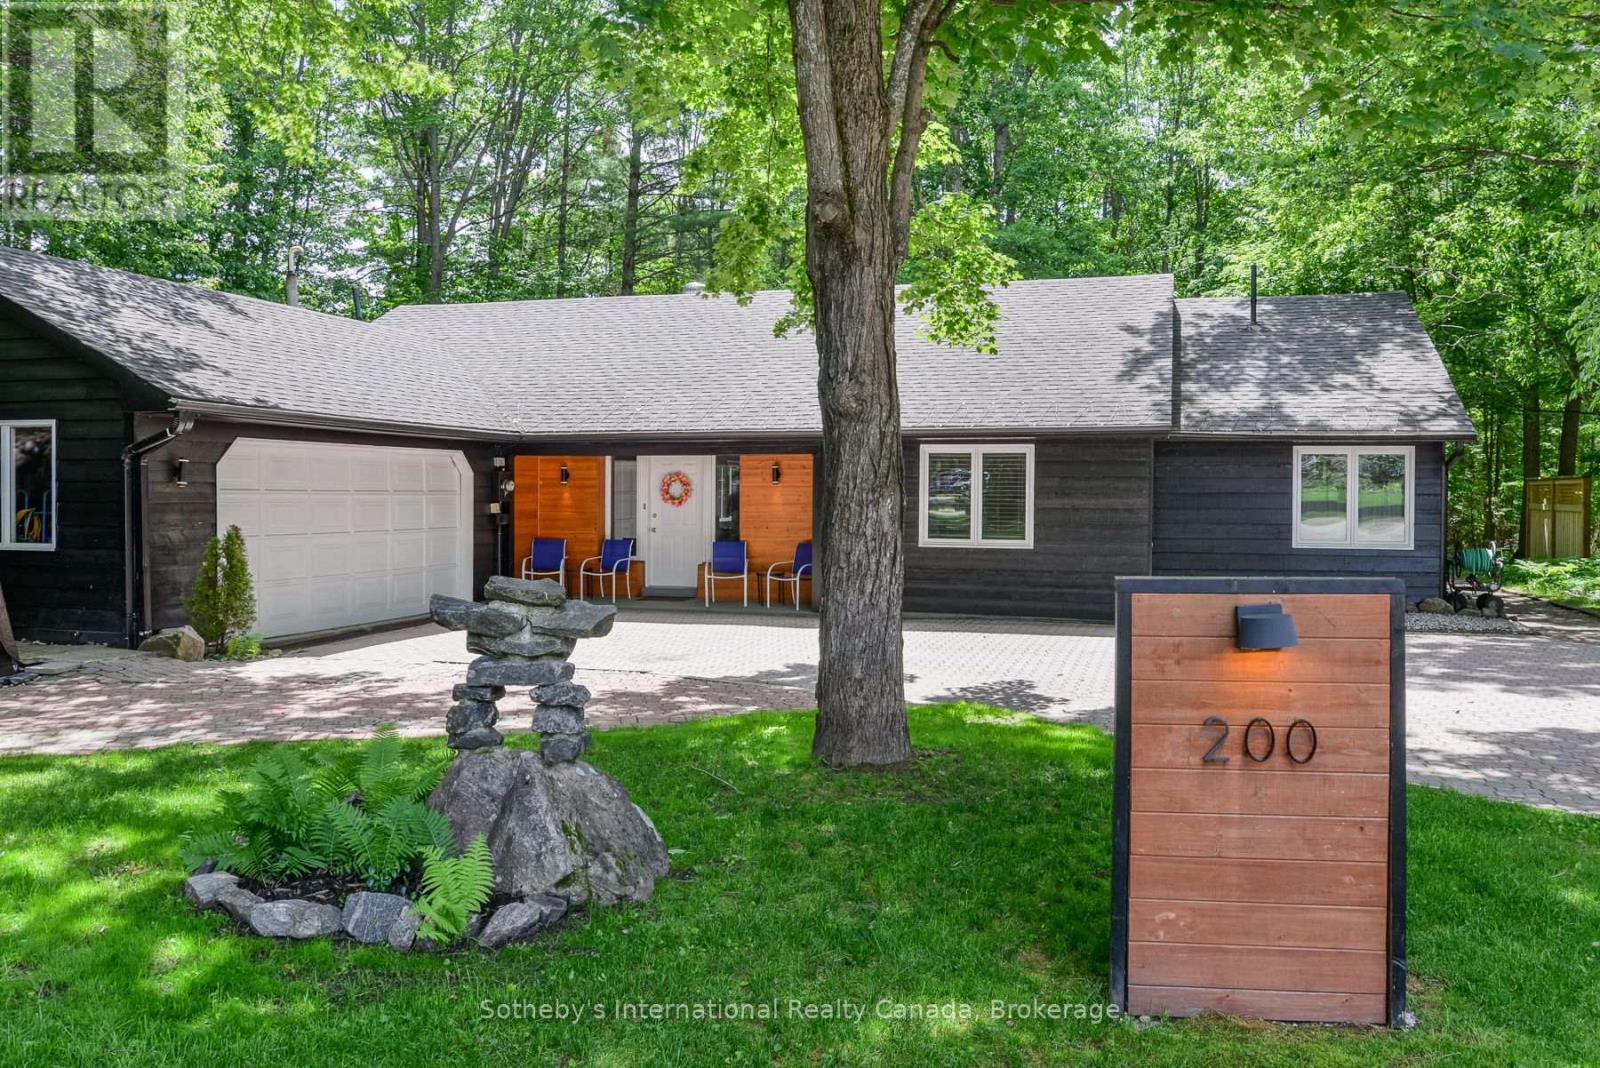
Welcome to 200 Tiffany Trail - modern bungalow living in one of Gravenhurst's most sought after neighbourhoods. Nestled at the end of a quiet cul-de-sac on just over half an acre, this stunning 3 bedroom, 2 bathroom home offers over 1,800 square feet of thoughtfully designed main floor living. Soaring pine-lined cathedral ceilings and an open concept layout create a warm, inviting atmosphere throughout. Large windows flood the living spaces with natural light, while the kitchen's live-edge countertops, new stove and fridge (2023) add a beautiful custom touch - perfect for cooking and hosting family and friends. The primary bedroom is a true retreat, featuring dual sinks and a large spa-like Jacuzzi tub. Two additional spacious bedrooms offer flexibility for guests or a home office, with a family bathroom featuring a tub/shower and vanity. Newer sliding doors from both rear bedrooms provide easy access to the peaceful backyard. The sun room adds bonus living space to enjoy year round. The backyard is your private forested escape - ample patio space for entertaining, gather around the WETT inspected wood burning fireplace on those cool Muskoka evenings, or enjoy the large shed tucked into the trees perfect for storage or conversion into a bunkie. The home is equipped for effortless living: on-demand Navien hot water heater (2025, owned), Cummins whole home generator (2025, owned), high efficiency gas forced air furnace (2025, owned), updated LED lighting throughout, Lakeland high speed fibre internet installed, Bell fibre to the garage, and front and rear roof snow and ice melting cables on separate GFI circuits - a true Muskoka winter essential. Two car garage with ample storage rounds out this exceptional package. Move in ready and waiting for you - book your showing today. (id:16261)
69 Joseph Trail
Collingwood, Ontario
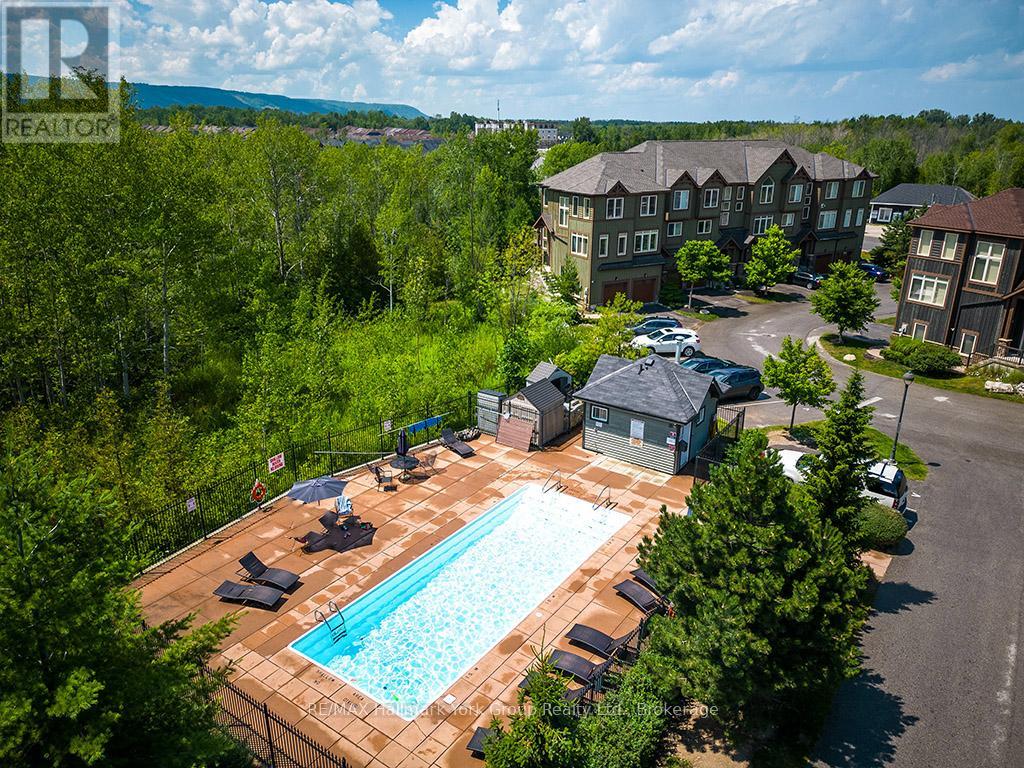
Turn key ...completely furnished ......Welcome to Tanglewood at Cranberry Trail - one of Southern Georgian Bay's most sought-after communities. This stunning 3-storey end-unit townhome delivers the WOW factor from the moment you walk in. Soaring views of the Escarpment, an open-concept layout, cozy fireplace, 3 bedrooms, and a 2-car garage make this an exceptional find in a truly special setting. Nestled within a quiet, mountain-style development adjacent to the scenic Cranberry Golf Course (public), this home is tucked back from the highway and surrounded by environmentally protected land - offering privacy, natural beauty, and year-round lifestyle appeal. Inside, the open-concept design is ideal for entertaining or simply enjoying the panoramic mountain views that greet you every day. The end-unit position means added light, privacy, and outdoor space. Beyond your front door, the lifestyle is second to none. Tanglewood is connected to Collingwood's trail network and just 5-10 minutes to Blue Mountain, the area's private ski clubs, downtown Collingwood, and the harbour. Georgian Bay boating and water activities are nearby via Lighthouse Point Marina. Residents enjoy a private seasonal outdoor pool, and the monthly maintenance fee covers all exterior maintenance and repairs - true lock-and-leave living. Optional membership to the Atoka Club provides access to Cranberry Golf Resort facilities. Community Highlights: Golf course community | Environmentally protected surroundings | Outdoor pool | Trail network access | Atoka Club membership available | Built by Sierra Building Group 2006-2013 (id:16261)

1433 South Horn Lk Road
Ryerson, Ontario
POWER OF SALE , Great Value !! On the Pristine Shores of HORN LAKE !. This well maintained 3-bedroom, 1,500+ square foot Lakefront home plus a loft over the large garage giving you additional entertaining area of 550+ square feet, offers the perfect blend of comfort, style, and breathtaking natural beauty. Wake up to stunning panoramic lake views in a quiet bay and enjoy crystal-clear waters right from your private deck, ideal for swimming and boating. Whether you're relaxing, entertaining lakeside, or soaking in the scenery from the living room, this property delivers the ultimate Waterfront Lifestyle everbody dreams about. Horn Lake is renowned as one of the area's most sought-after lakes, known for its exceptional water quality and endless recreational opportunities. Inside, modern updates meet warm, rustic charm. Solid pine accents and expansive lake-facing windows bring the outdoors in, while the inviting family room with a wood stove offers the perfect place to cozy up on those cold winter days. A second propane fireplace in the Living / Dining area adds even more warmth and ambiance, making this home ideal for ALL four seasons. Extensive upgrades provide peace of mind, including: Propane furnace (2022) , Windows & patio door (2021) , Roof shingles (2019), Deck resurfaced (2024).. Adding exceptional versatility, the detached 24' x 24' shop/garage includes a finished upper level-perfect for guests, a studio, home office, or additional living space. This move-in-ready property invites you to start enjoying Lake Life immediately ! (id:16261)
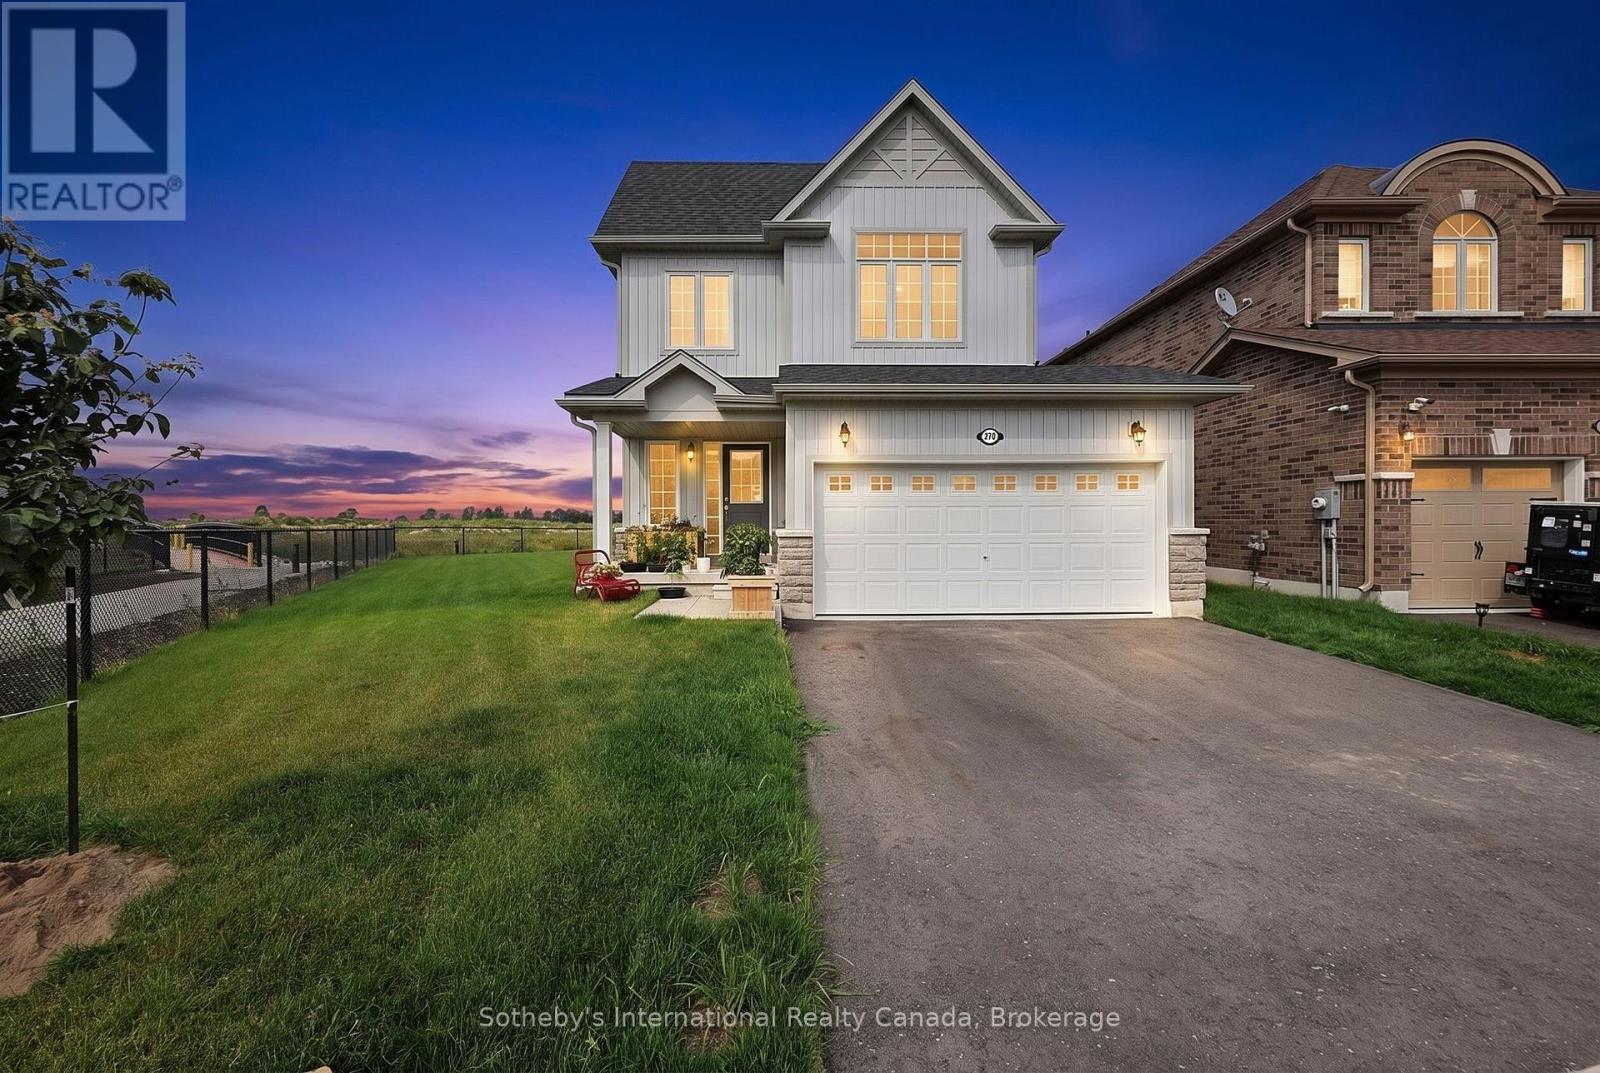
270 Springfield Crescent
Clearview, Ontario
Privacy, space and an exceptional lot set this beautifully upgraded 3-bedroom, 3-bathroom home apart. Positioned on one of the largest pie-shaped lots in the subdivision, the expansive property backs onto a peaceful stormwater creek with a pathway along one side, creating a rare sense of privacy and outdoor space, along with a generous two-car garage. Inside, thoughtful upgrades enhance both style and everyday functionality. The kitchen features upgraded cabinetry with increased-height uppers, pot-and-pan drawers, a dedicated microwave shelf and an extended island with additional seating. A gas line has been added for the range and BBQ, while the kitchen appliances remain under warranty through April 2029. Upstairs, the spacious primary suite offers a beautifully upgraded ensuite with a full-glass shower, freestanding soaker tub and quartz countertop. Convenient upper-level laundry completes this well-planned level. The lower level offers excellent future potential with a separate entrance, enlarged windows and rough-ins for a bathroom, kitchen and laundry providing flexibility for additional living space, a home office, recreation area or future in-law accommodations. A cold cellar provides additional storage. Further upgrades include an owned furnace and air conditioner, both purchased in 2025. With its oversized pie-shaped lot, private creekside backdrop, two-car garage, upgraded interior and versatile lower level, this Clearview home offers something increasingly difficult to find: modern comfort with genuine outdoor space, privacy and room to grow. Centrally located with only minutes drive to enjoy waterfront activities along Georgian Bay, beaches, festivals, skiing, golf, shopping, restaurants, farmers markets and more. (id:16261)
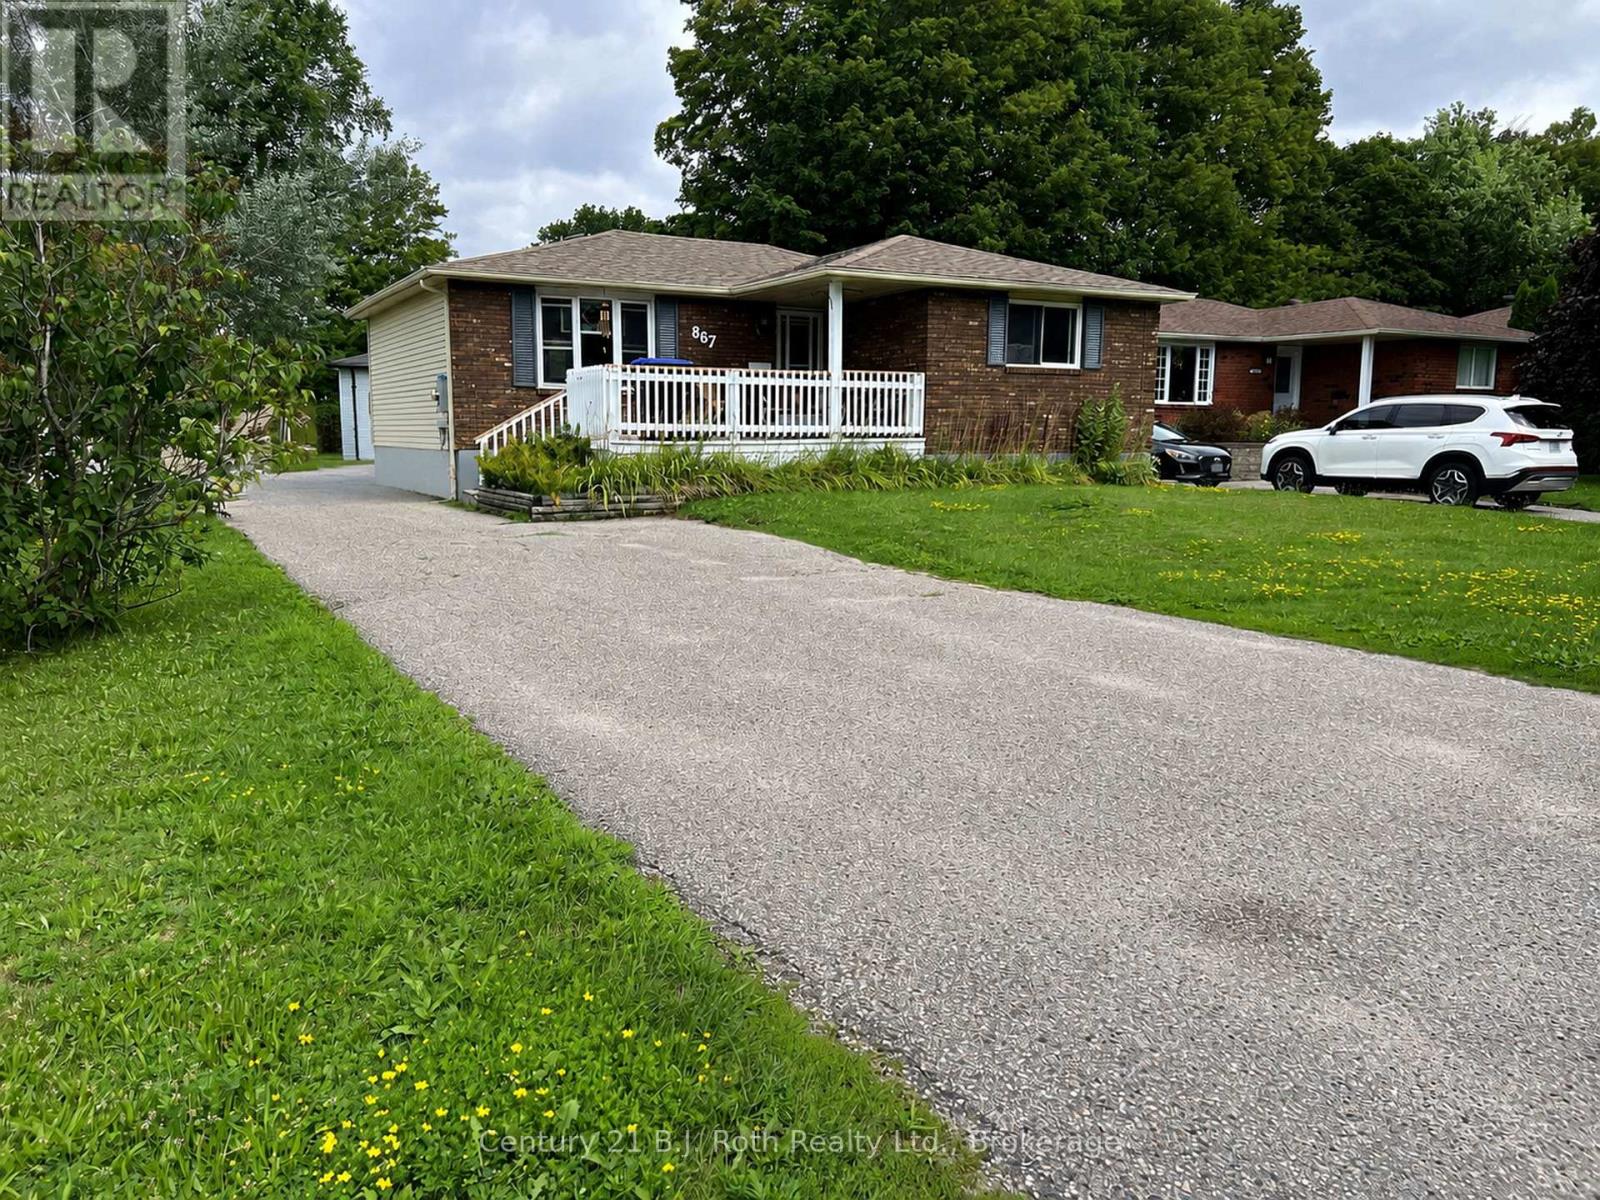
867 Birchwood Drive
Midland, Ontario
Welcome to 867 Birchwood Drive, a well-kept 3+1 bedroom bungalow situated on a desirable corner lot in Midland. The practical main-floor layout features three bedrooms and comfortable everyday living space, while the finished basement adds a fourth bedroom, a full bathroom and flexible space for a recreation room, home office, gym or guest area. Outside, enjoy a covered front porch, rear deck, storage shed and plenty of outdoor space surrounded by mature greenery. The driveway provides parking for more than five vehicles-ideal for larger households and visiting guests. Move-in ready and easy to maintain, this welcoming home is an excellent choice for first-time buyers, downsizers or anyone seeking comfortable, versatile living close to schools, parks, shopping, local amenities and Georgian Bay. To respect the privacy of the current tenants, interior photographs are not being published. Interested buyers are invited to book a private showing or contact the listing agent or brokerage for additional information. (id:16261)
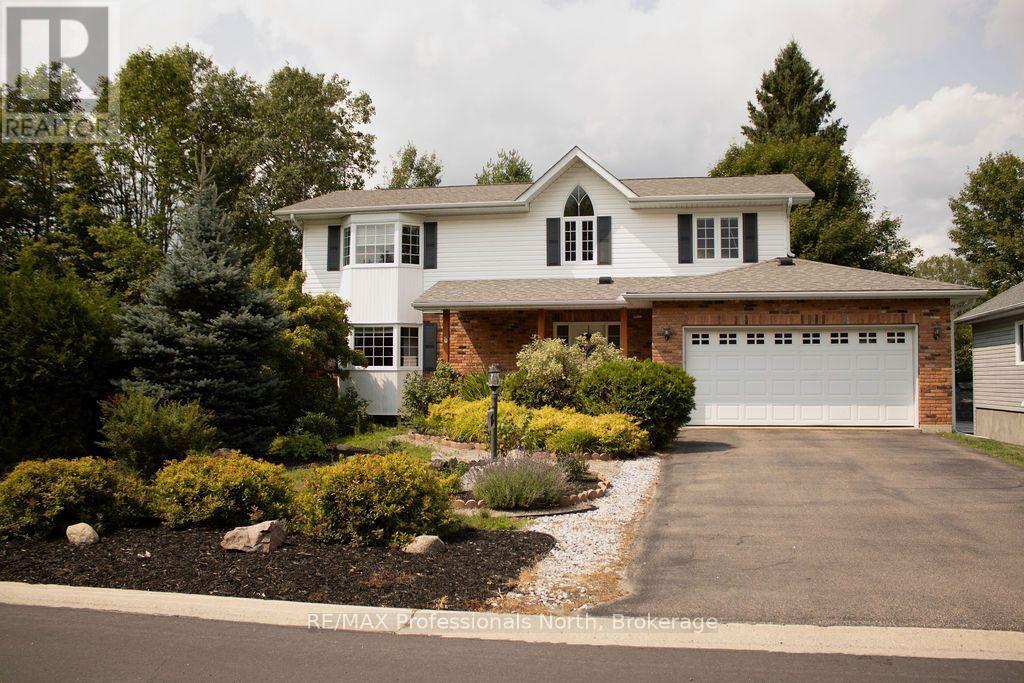
18 Heritage Crescent
Huntsville, Ontario
Executive home tucked away on a private loop in a quiet, established subdivision, this custom-built home offers the perfect combination of privacy, mature trees and convenient in-town living. With no traffic noise and everything you need just minutes away, this is a very popular area. You can walk to downtown, River Mill Park, the Summit Centre, walking trails, theatre, shopping and restaurants. Designed for both everyday living and entertaining, this spacious 5-bedroom home welcomes you with an inviting foyer, generous closet space and convenient powder room. The main floor features a bright living room with a cozy corner brick fireplace, an oversized kitchen with abundant cabinetry, centre island with sink and stainless steel appliances, and main floor laundry. Walk out to the back deck for summer BBQs and quiet evenings surrounded by nature. The expansive primary suite is a true retreat, featuring vaulted ceilings, Jack-and-Jill closets and a private ensuite. The main bathroom offers a corner shower and relaxing Jacuzzi tub, providing plenty of space and comfort for the entire family. Outside, the beautifully landscaped grounds offer definite curb appeal with minimal upkeep. A paved driveway, interlocking walkway, welcoming front porch and spacious rear deck complete the package. Enjoy your morning coffee on the porch or gather with friends and family on the deck while taking in the peaceful surroundings. The partially finished lower level is ready for your vision and offers incredible potential for additional living space. Create an in-law suite, additional bedrooms and bathrooms, home theatre, gym, recreation room or workshop-the possibilities are limited only by your vision. Whether you're a retiree looking to simplify without giving up space, a growing family seeking a safe and established neighbourhood, or a professional looking to embrace the Muskoka lifestyle while staying close to modern conveniences, this exceptional home offers it all. (id:16261)
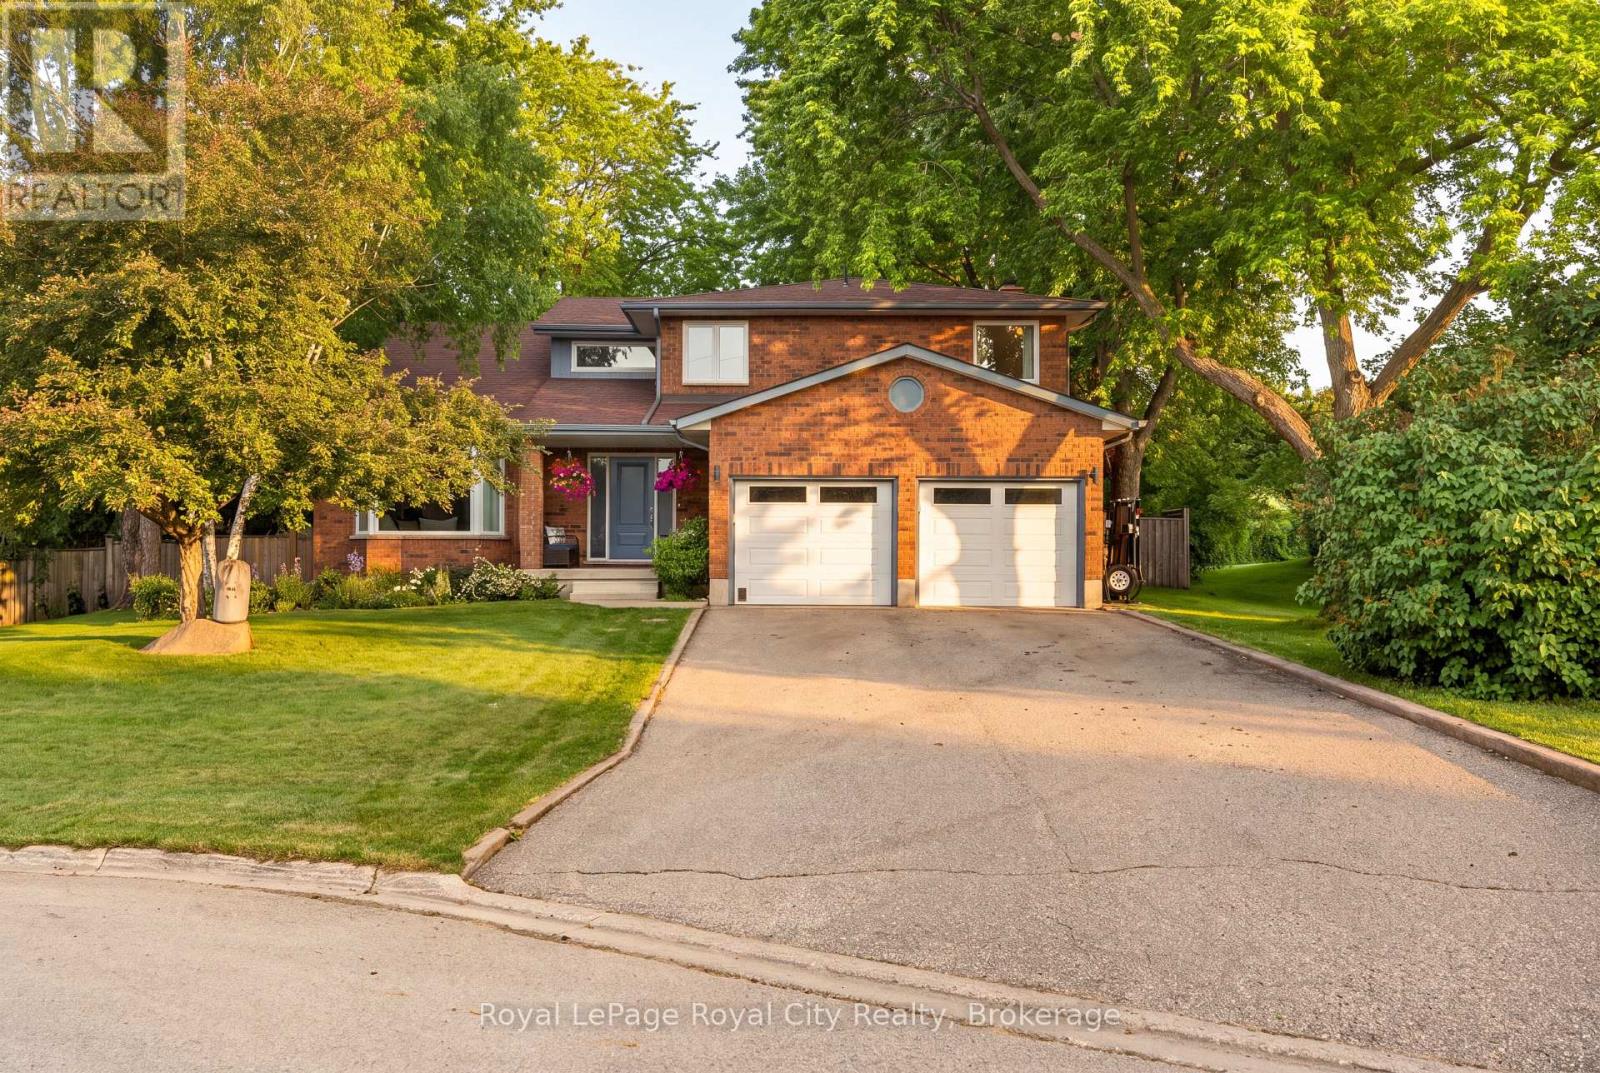
9 Darren Place
Guelph/eramosa, Ontario
Welcome to 9 Darren Place, a beautifully maintained home tucked away at the end of a quiet court in one of Guelph/Eramosa's most sought-after neighbourhoods. Set on an exceptional pie-shaped lot surrounded by mature trees, this property offers privacy, space, and timeless appeal. The home features spacious principal rooms designed for everyday living and entertaining. Large windows fill the home with natural light and provide picturesque views of the backyard. Hardwood flooring extends throughout the main and upper levels, adding warmth and character. The main floor offers a bright and functional layout with a living room, formal dining area, well-appointed kitchen, inviting family room overlooking the yard, and the convenience of main-floor laundry. Upstairs, four generous bedrooms provide excellent space for family, guests, or a home office. The primary suite offers a private retreat with an updated ensuite and a large walk in closet. The finished walk-up basement adds exceptional versatility with a large recreation area, full bathroom, and an additional bedroom, along with direct backyard access. This level is ideal for extended family, guests, a gym, media room, office, or future in-law suite potential. The backyard is a true highlight, featuring a private, fully fenced pie-shaped lot framed by mature trees and established landscaping. A cherry tree adds seasonal charm, while a fully insulated workshop with hydro provides outstanding flexibility for hobbies, projects, or additional storage. Thoughtfully maintained over time, the home offers peace of mind and long-term comfort with meaningful updates that support everyday living. Complete with a double-car garage, full bathrooms on every level, and abundant storage throughout, this home blends comfort and functionality. Ideally located near parks, trails, schools, and everyday amenities, it presents a rare opportunity in a highly desirable neighbourhood. (id:16261)
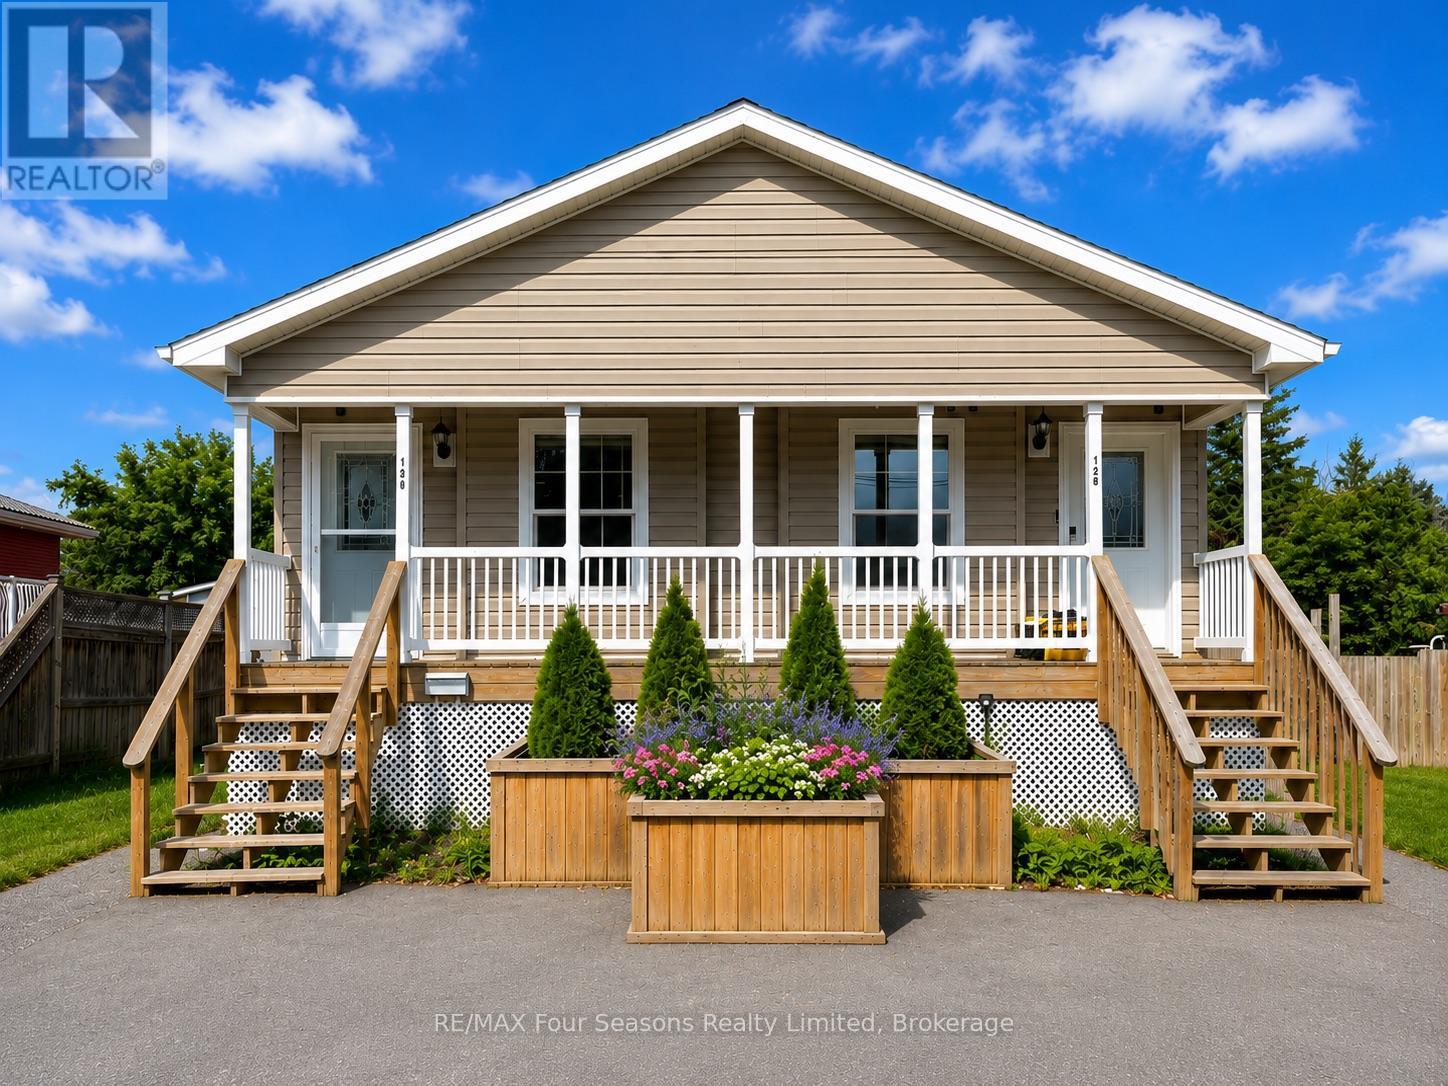
130 - 128 Spruce Street
Collingwood, Ontario
Welcome to Collingwood's desirable Spruce Street! This bright, carpet-free upper-level unit offers approximately 1,000 sq. ft. of comfortable living space, featuring 2 bedrooms, 2 full bathrooms, and a functional open-concept layout. Enjoy rear deck access overlooking, treed backyard, plus parking for two vehicles. Ideally located in one of Collingwood's established neighbourhoods, you're just minutes from downtown shops, restaurants, waterfront trails, parks, and year-round recreation. Collingwood is known for its vibrant downtown, active lifestyle, extensive trail network, and easy access to Georgian Bay and Blue Mountain. (id:16261)
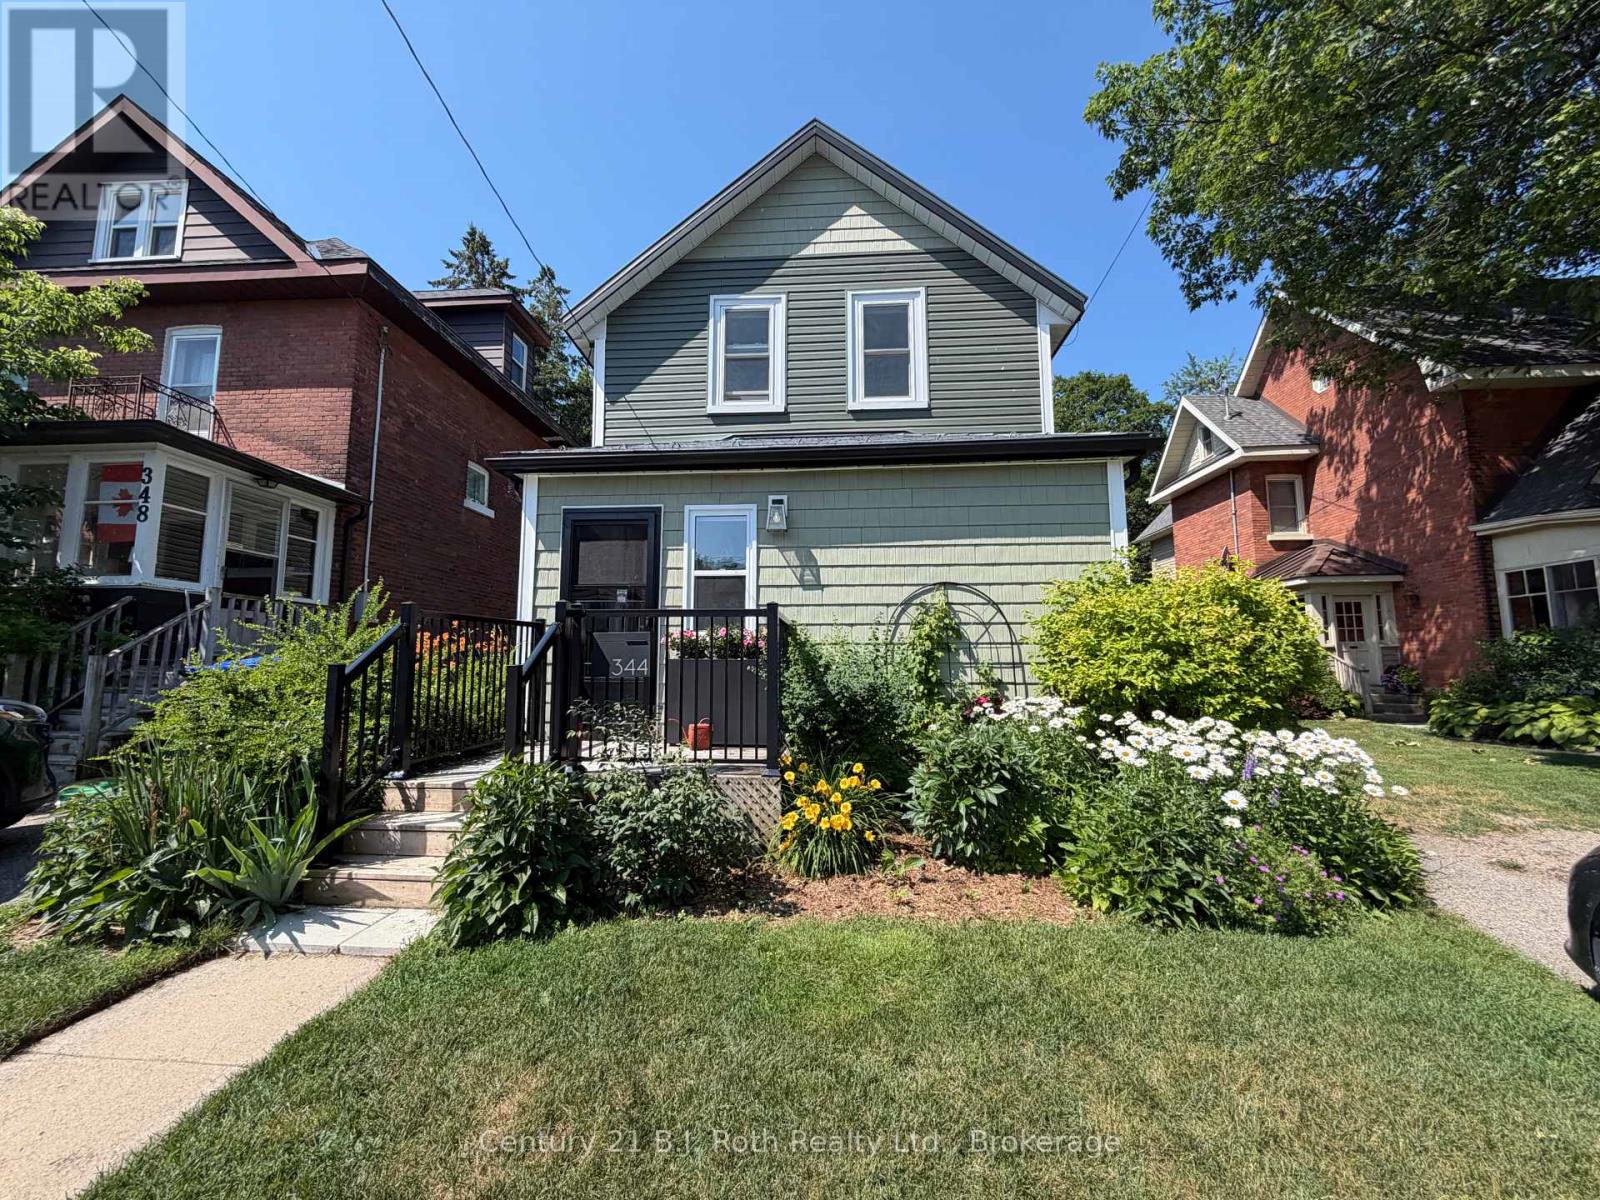
344 Second Street
Midland, Ontario
Welcome to 344 Second Street in the heart of Midland. Where style, comfort, and character come together in this 1548 sq. ft. beautifully finished 3-bedroom, 3-bathroom home. From the moment you step inside, you'll appreciate the beautiful attention to detail and elevated finishes throughout. A thoughtfully designed interior showcases stunning custom cabinetry, offering both function and sophistication, perfectly complemented by high-end finishes that create a warm and inviting atmosphere. The main living space is bright and welcoming, ideal for both everyday living and entertaining. A well-appointed newly renovated chef's kitchen anchors the home, featuring sleek surfaces, ample storage, and a seamless flow into the living areas. Down the hall is a stylish laundry room and 2-piece powder room. The primary bedroom on the main floor includes a beautiful ensuite and well designed walk-in closet and most importantly providing gorgeous views to the backyard. Upstairs find two spacious bedrooms and a stylishly updated bathroom offering a touch of luxury with quality fixtures and finishes. Outside, enjoy a private landscaped yard perfect for relaxing or hosting. This home is conveniently located close to Midland's charming downtown, waterfront, parks, and amenities. This turns-key beautiful home is a must-see. All professional renovations completed within the last 5 years. Robins lane provides parking behind at back of property and there is a parking pad in the front of the home. (id:16261)
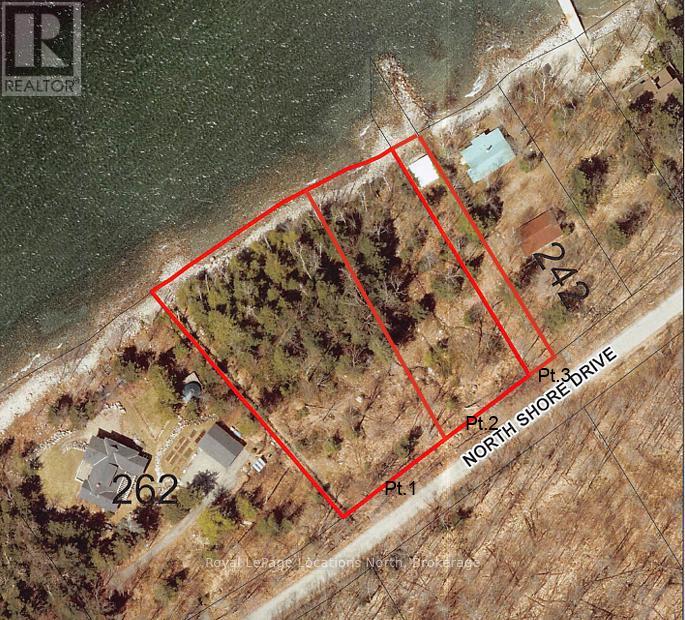
244 North Shore Drive
Tiny, Ontario
VACANT WATERFRONT LOT AT CEDAR POINT - READY TO BUILD YOUR DREAM HOME! Escape to the shores of Cedar Point and build the legacy property you've always imagined on 186ft of waterfront. This desirable, sought after lot on Georgian Bay offers shallow, crystal-clear water perfect for swimming, paddle-boarding, and kayaking, with sweeping views of Christian Island and Beckwith Island, just a short boat ride away.Beyond the beach, explore all that the area has to offer: cycling along scenic country roads, hiking trails through Awenda Provincial Park, golf at nearby courses, and just 15 minutes from the culture and dining of Midland and Penetanguishene. Whether you envision a modern retreat or a classic cottage, this lot presents an unparalleled opportunity to build your own slice of Georgian Bay paradise. Selling Part 1 as shown in the images. Taxes to be assessed. Potable water well. The lot has been confirmed by Tiny Township to have the capacity for a septic system. The lot has been confirmed by Tiny Township to have space to construct a driveway running off North Shore Dr. Building permits to be obtained by buyer. (id:16261)
