
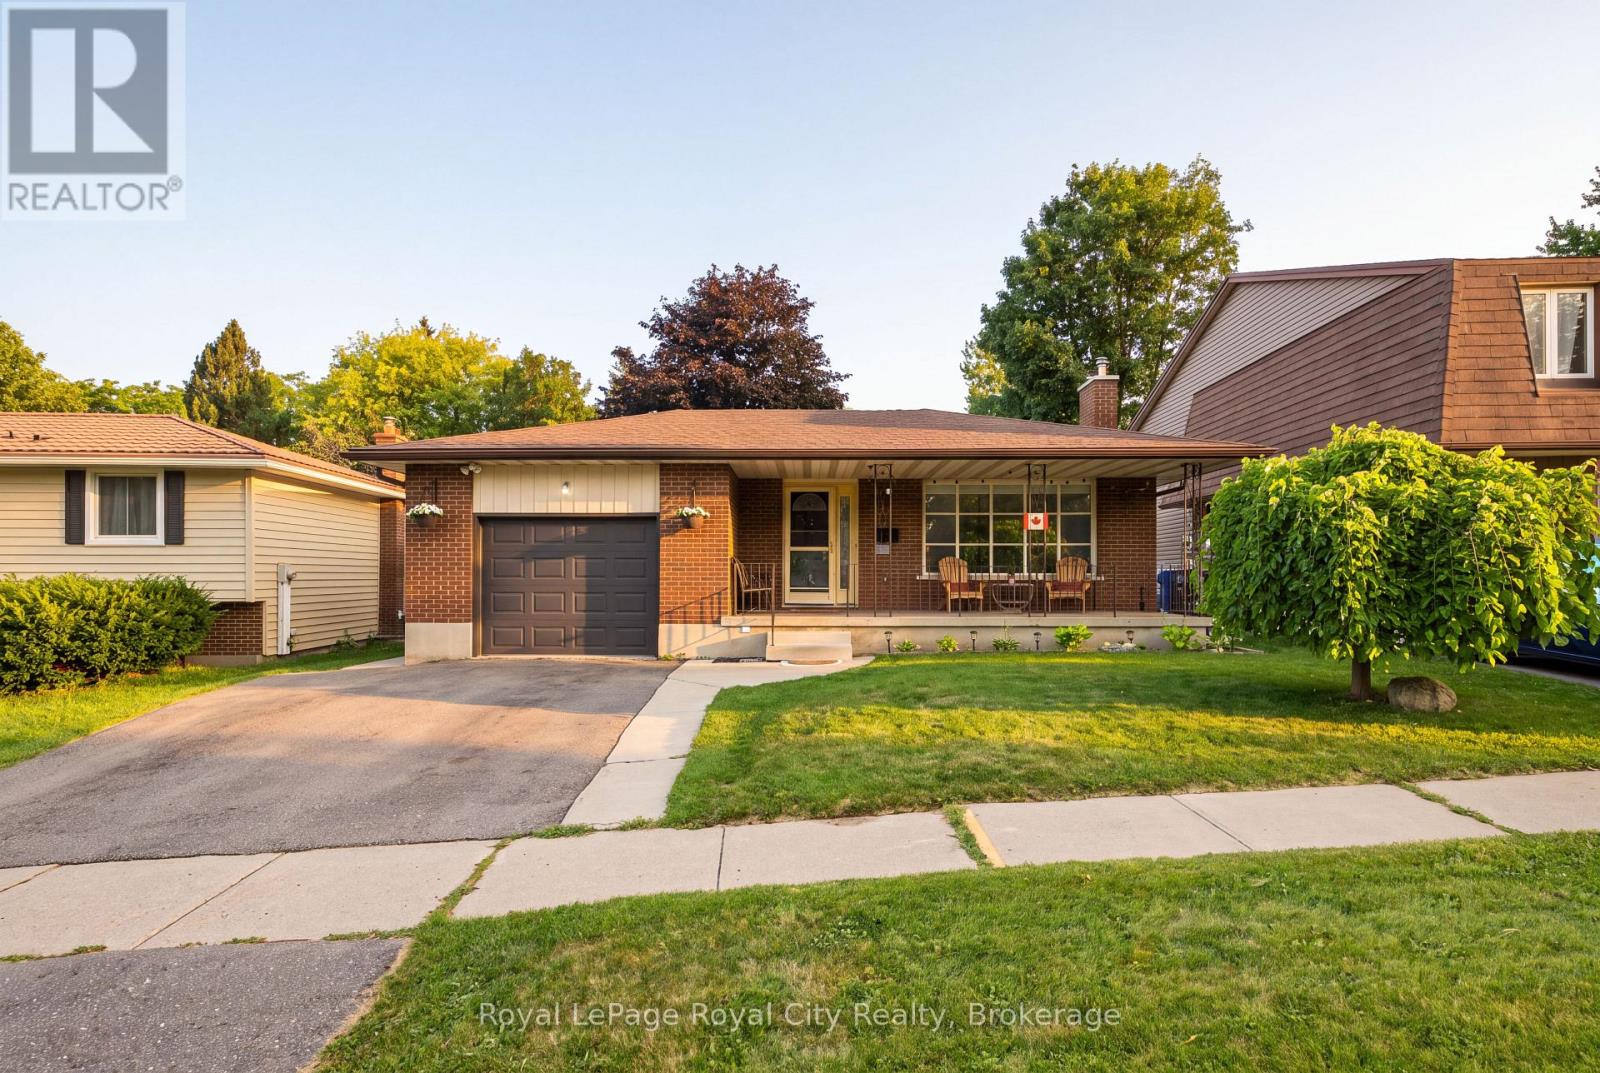
27 Carey Crescent
Guelph, Ontario
Tucked away in a quiet, established pocket of Guelph's highly desirable West End, Carey Crescent is a well-maintained, quality built brick bungalow offering the perfect balance of functional design and room to grow. This home greets you with instant curb appeal, a welcoming covered front porch, and an attached heated 1.5-car garage with an insulated door. Step inside to a bright, inviting main floor highlighted by an expansive living room with a massive front window that floods the space with natural light. The kitchen boasts sleek stainless steel appliances, rich wood cabinetry, and a central peninsula, while a clever cutout pass-through seamlessly connects it to the dining and living areas for an airy, open feel. Down the hall, you will find three well-sized bedrooms and a spacious 4-piece bathroom. The fully finished lower level expands your living space with a large family room perfect for movie nights or a home gym, plus a fourth bedroom and a 3-piece bathroom-creating an ideal, private retreat for guests, teens, or a home office. The private, fully fenced backyard is a true outdoor oasis featuring a large concrete patio for summer dining, mature shade trees, a storage shed, and a fully finished, insulated workshop with electricity-the ultimate hobby shop or studio. With major 2025 updates already complete-including a new furnace, A/C, water softener, water heater, eaves, and fascia, this home offers true peace of mind. Minutes from top-rated parks, schools, shopping, and dining, this West End home blends comfort, functionality, and an unbeatable location (id:16261)
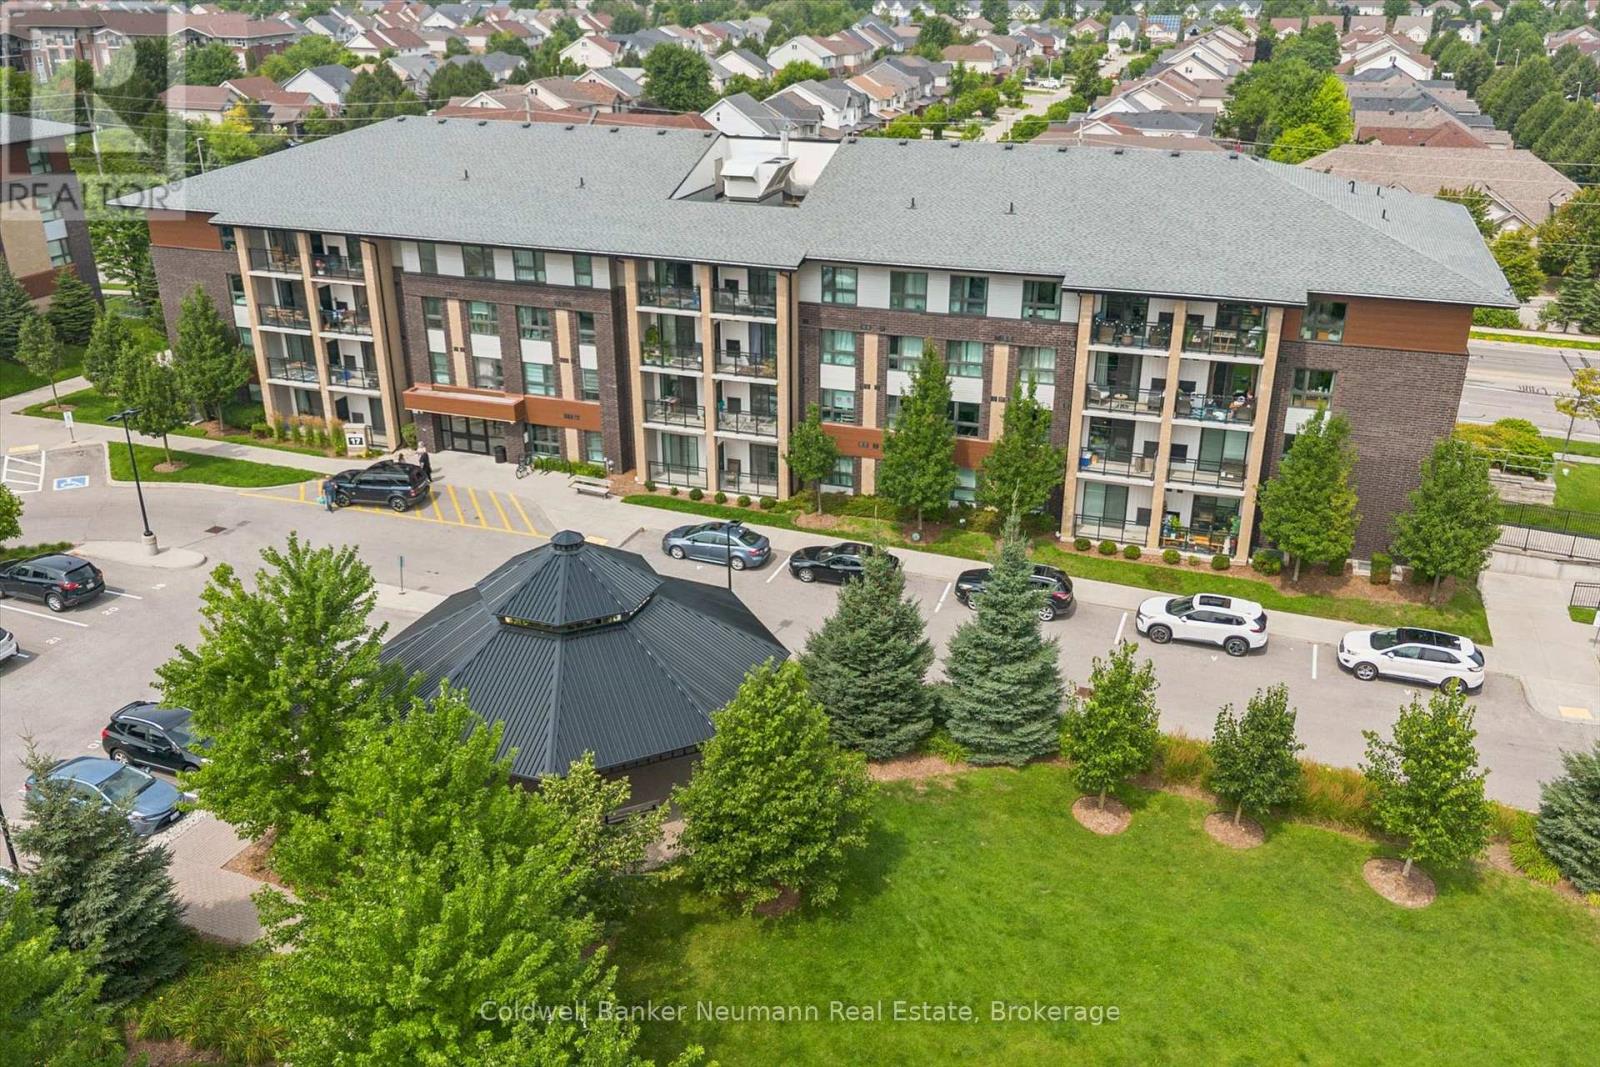
412 - 17 Kay Crescent
Guelph, Ontario
Welcome to Unit 412 at 17 Kay Crescent, a bright and beautifully maintained 2-bedroom, 1-bathroom condo with an owned underground parking space-providing year-round convenience and peace of mind. Located on the building's top floor with added privacy and no neighbours above, this thoughtfully designed suite is ideally positioned in Guelph's sought-after South End, offering exceptional value in an enviable location. Inside, neutral décor, high-end laminate wood flooring throughout and custom window coverings create a warm and inviting feel. The kitchen features contemporary light-coloured cabinetry, quartz countertops, stainless steel appliances including a built-in dishwasher, a peninsula island ideal for entertaining, and a floor-to-ceiling pantry cabinet offering an abundance of storage. It opens seamlessly to the spacious dining and living areas, where sliding doors lead to a covered balcony overlooking the landscaped garden and green space-an inviting spot to enjoy your morning coffee. The property also features a large gazebo with seating, providing residents with an additional outdoor gathering space. Both bedrooms are generously sized, with ample closet space and plenty of natural light. The versatile dining room/den offers flexibility for a home office, study, hobbies or additional storage. Private in-suite laundry makes everyday living effortless. Enjoy excellent building amenities, including a well-equipped gym and plenty of visitor parking, plus a prime location within walking distance of restaurants, grocery stores, fitness facilities, entertainment, parks, trails and transit. Easy access to major commuter routes and the University of Guelph adds to the appeal. Whether you're a first-time buyer, an empty nester ready to simplify, or a parent seeking a smart investment near the University of Guelph, this move-in-ready condo delivers exceptional versatility and low-maintenance living in the heart of Guelph's South End. (id:16261)
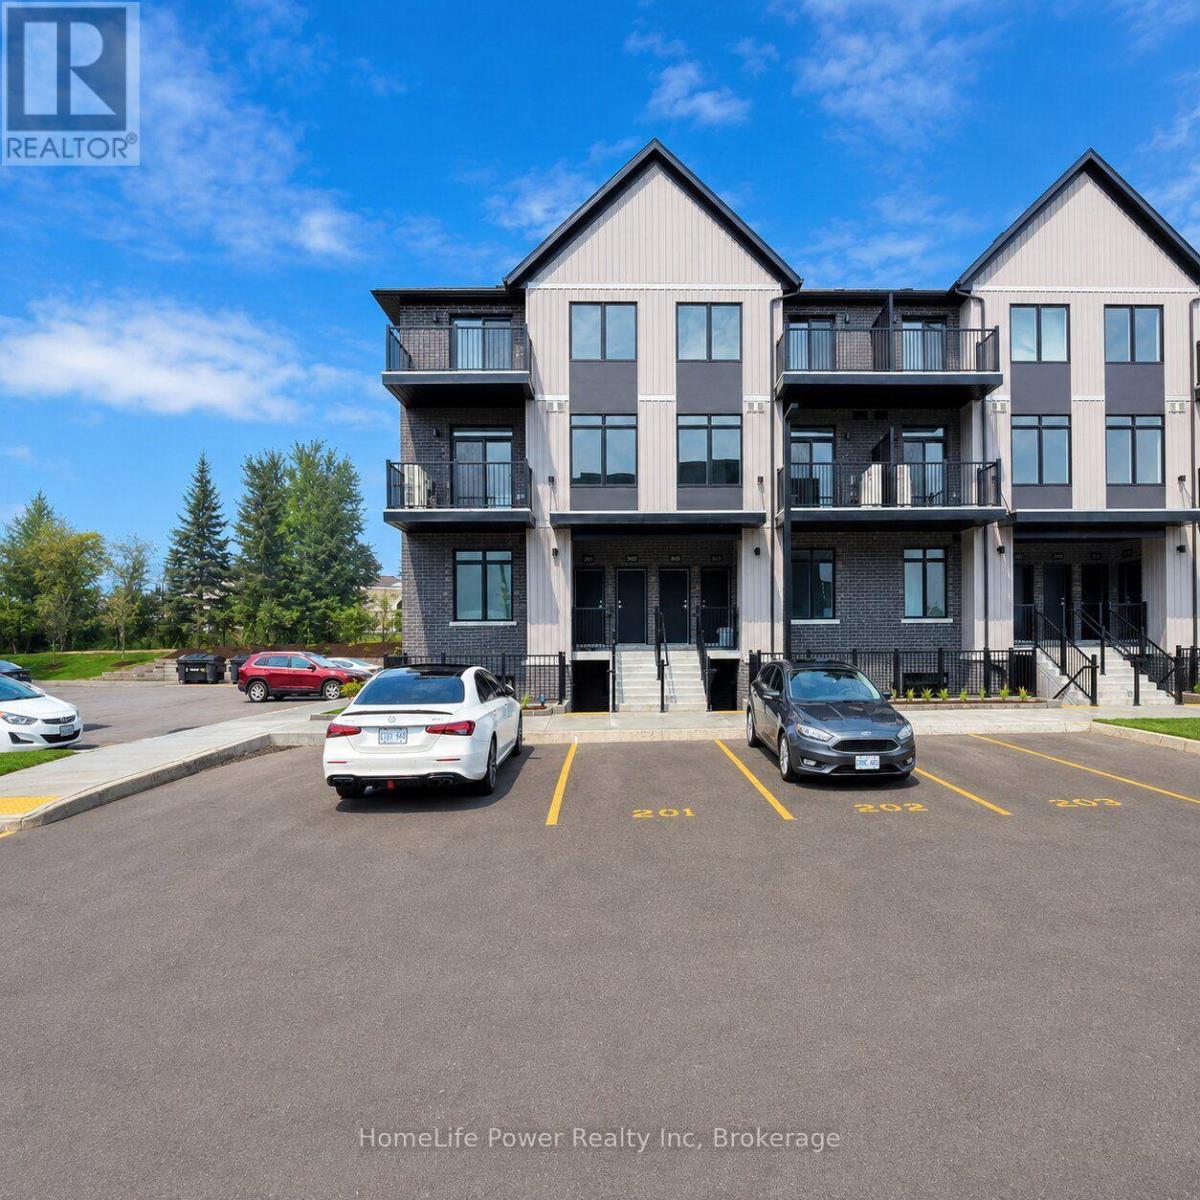
110 - 824 Woolwich Street
Guelph, Ontario
Welcome to 824 Woolwich Street, Unit #110, a bright and spacious **corner unit** located in Guelph's desirable Northside community. This well-designed 2-bedroom, 2-bathroom home offers a modern open-concept layout enhanced by additional windows that provide plenty of natural light throughout the living space. The kitchen features sleek cabinetry, stainless steel appliances, ample counter space, and an open layout that flows seamlessly into the living and dining areas, creating a comfortable setting for everyday living and entertaining. The primary bedroom includes a private ensuite bathroom, while the second bedroom is generously sized and conveniently located near the additional full bathroom. Additional features include in-suite laundry, plenty of storage, a private balcony for outdoor enjoyment, and one parking space. Conveniently located close to shopping, restaurants, parks, public transit, everyday amenities, and major routes, this corner unit offers an excellent combination of comfort, functionality, and location. Ideal for professionals, couples, or a small family looking for a stylish rental in North Guelph. (id:16261)
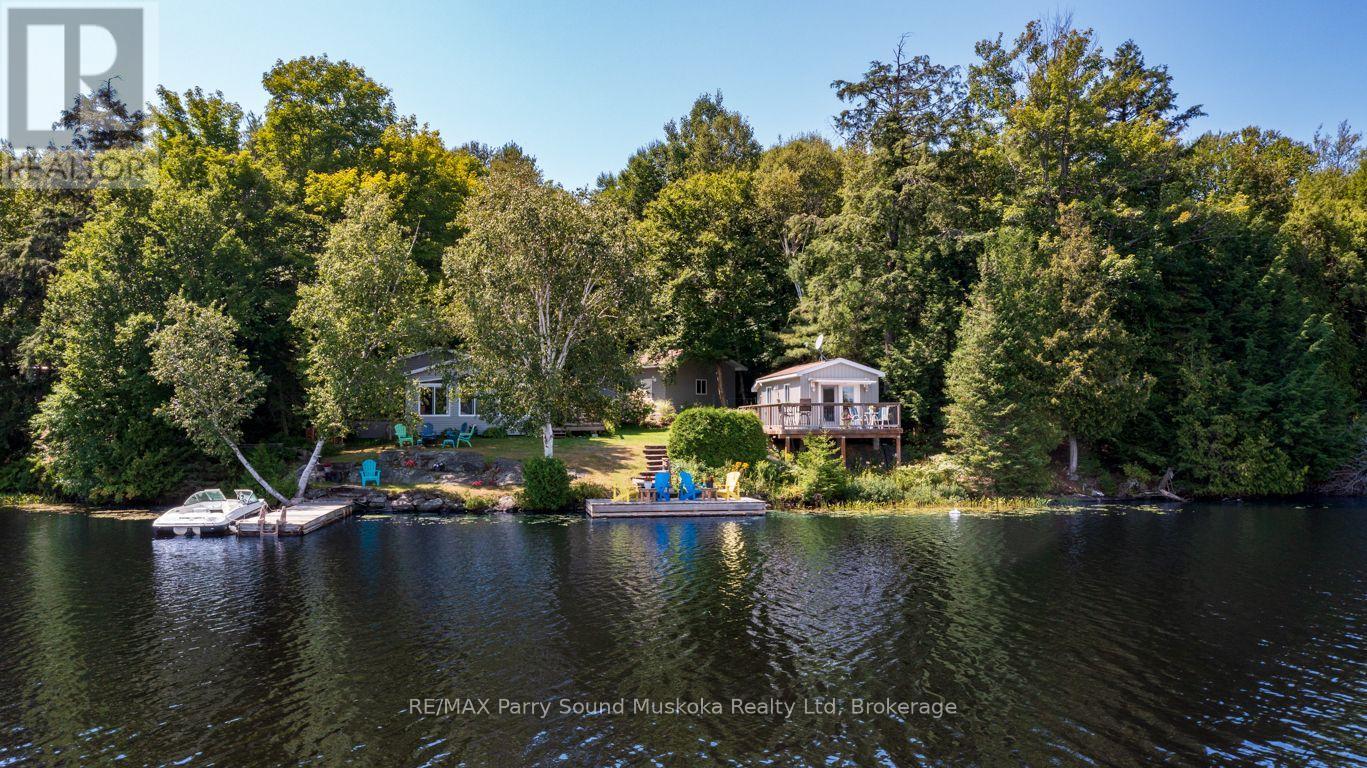
18 Maple Trail
Mcdougall, Ontario
HARRIS LAKE'S BEST KEPT SECRET! NESTLED ON 121 FT OF PRIVATE EAST FACING SHORELINE! Prime Level lot with Easy Waterfront Access! Charming, Updated 3 bedroom Cottage + Desirable, Newer Lakeside Bunkie w/2nd bath, MULTIPLE RELAXATION AREAS/DECKS, 2 DOCKS, OFFER STUNNING PRIVATE LAKE VIEWS! Bright modern kitchen overlooks water, Living room wrapped in windows w/walkout to sundeck. Large family size dining room, Principal bedroom boasts walkout to private deck overlooking lake, Detached Garage (2022) 26' x 20' offers laundry area w/tub & excellent storage for the toys. This 3 season cottage is mostly turnkey & move in ready! Insulated (walls) & heated (requires floor insulation & 4 season water system added for year round use), Private road leads to this cottage escape and is plowable in winter, if desired. Just 15 mins to town, Easy access to highways & GTA, Enjoy Boating, Fishing, Swimming in Desirable, Island Dotted Harris Lake! Cottage Life Begins Here! (id:16261)
5434 7th Line
Minto, Ontario
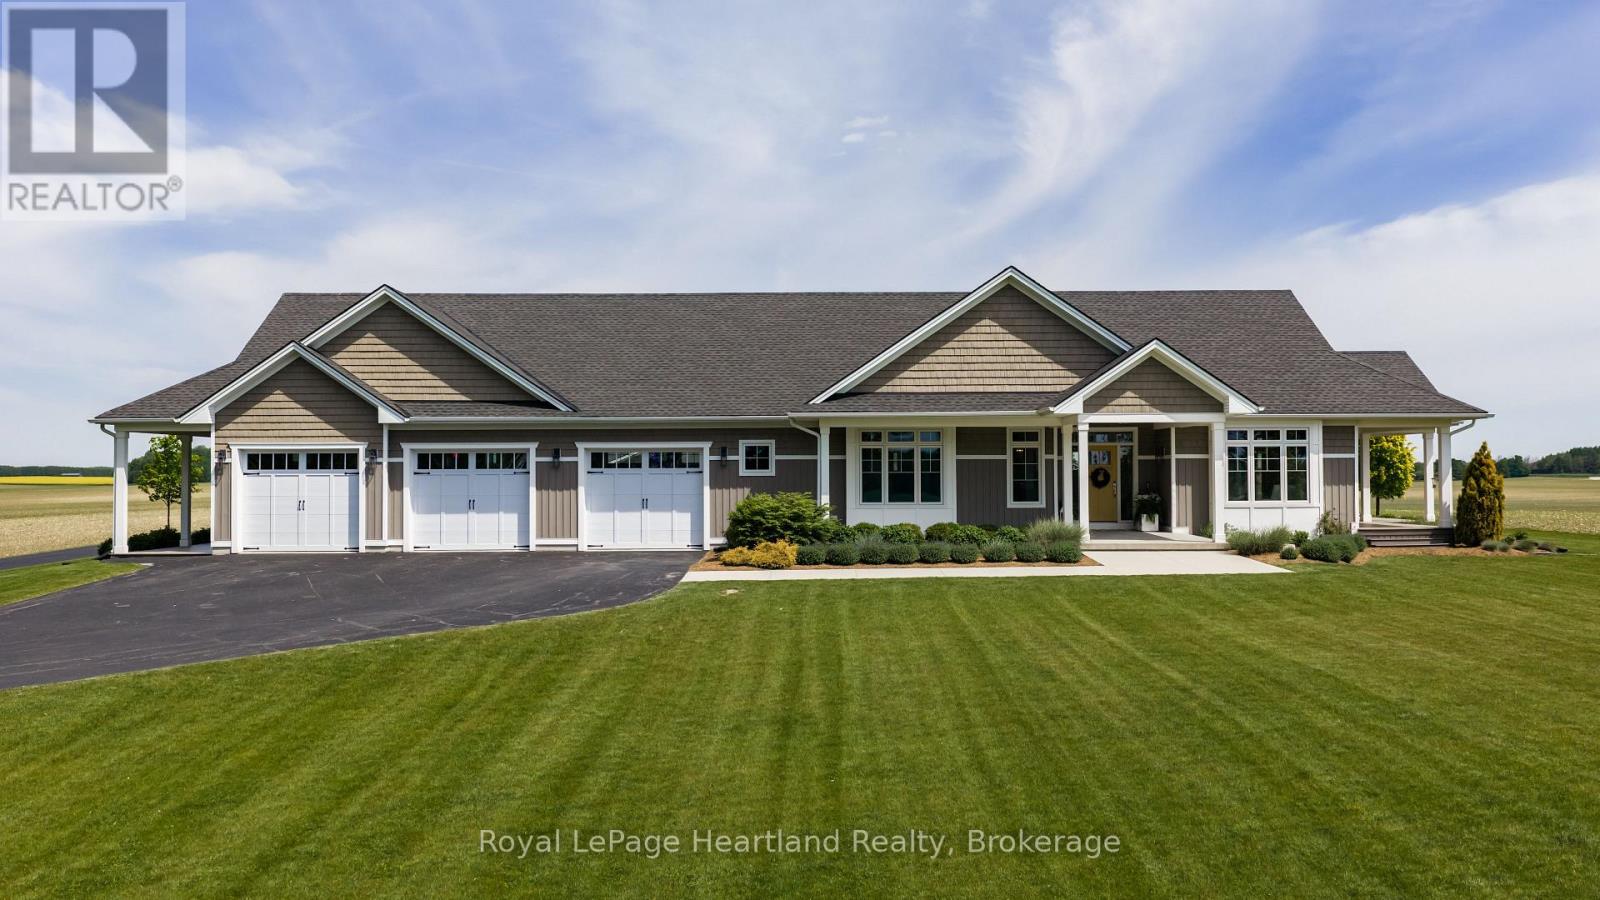
Built for living, designed for entertaining, and positioned to capture some of the most peaceful country views you'll find.Nestled on 2.5 beautifully manicured acres, this custom-built executive bungalow is the complete package. From the moment you arrive, the impressive curb appeal, wraparound covered porch, and picturesque setting showcase the quality and craftsmanship throughout.Inside, soaring cathedral ceilings, oversized windows, and an abundance of natural light create a bright, welcoming atmosphere across the 2,500+ sq. ft. main floor. The open-concept design centers around a stunning custom kitchen featuring quartz countertops, a large island, subway tile backsplash, premium stainless steel appliances, farmhouse sink, and two pantries.The spacious great room with fireplace is the perfect gathering place, while a wall of terrace doors opens to the expansive wraparound composite deck. Designed for low-maintenance living, the decking surrounds the home, offering the perfect spot to enjoy breathtaking sunrises and spectacular sunsets.The primary suite is a private retreat complete with a spa-inspired ensuite featuring a walk-in marble shower. A thoughtfully designed main-floor laundry room with custom cabinetry and farmhouse sink adds everyday convenience.The fully finished lower level features in-floor heat, creating a comfortable space for family, guests, or entertaining year-round.Need space? This property delivers. The heated three-car attached garage features epoxy flooring and in-floor heat, ideal for vehicles, hobbies, or projects. A dedicated office provides the perfect work-from-home setup.The impressive 30' x 50' heated detached shop offers endless possibilities for storage, toys, hobbies, projects, or business use.Surrounded by open countryside, mature landscaping, and panoramic views, this is more than a home-it's a private country retreat built for the way people live. (id:16261)
55 Georgian Glen Drive
Wasaga Beach, Ontario
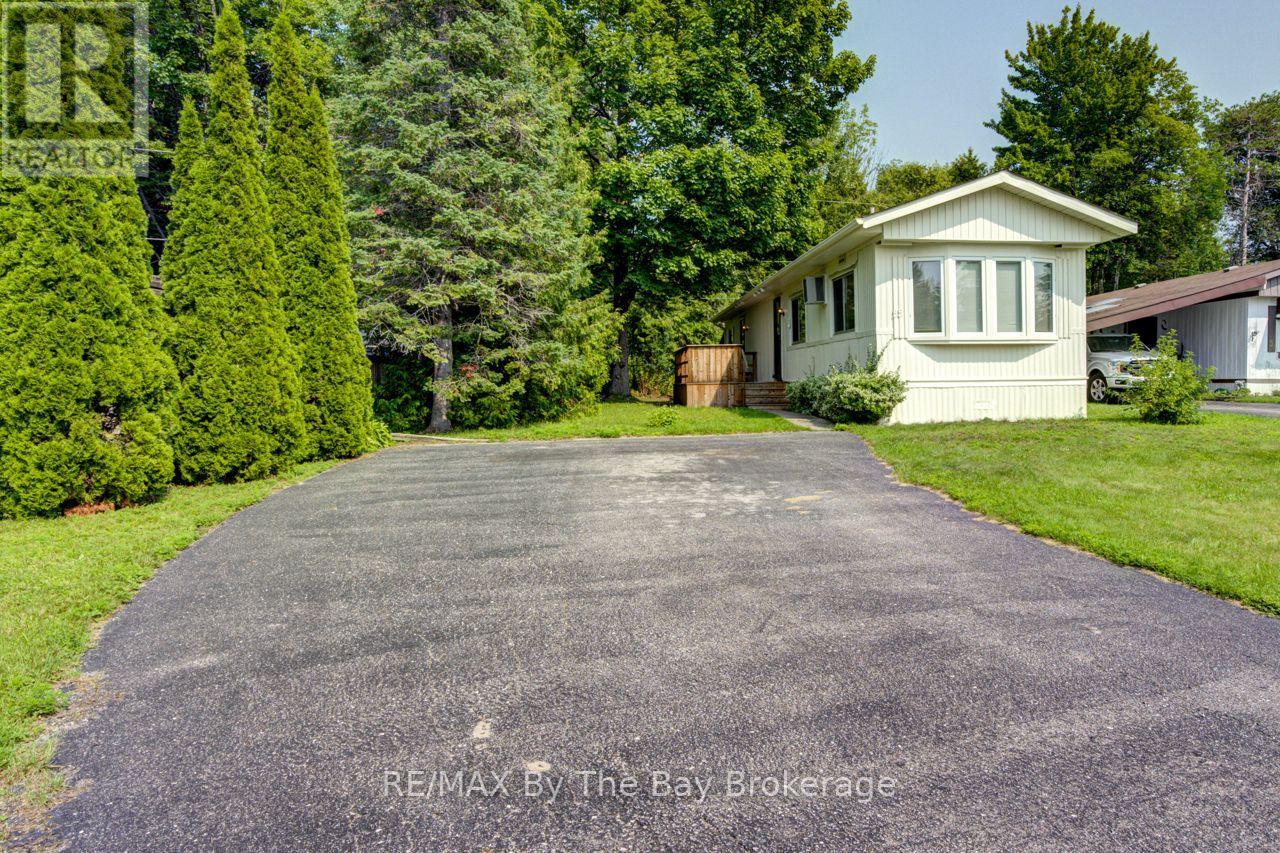
Welcome to your charming bungalow by the beach! This affordable home boasts 2 bedrooms, 1 bathroom, and ample parking space for 4 vehicles. With 800 square feet of cozy living space, this property is perfect for those seeking a peaceful setting close to the main beach with the convenience of ample restaurants shopping centers. Located in a mature modular home park, this year-round residence offers a private deck for enjoying the serene surroundings and comes equipped with a large shed for additional storage space for all your beach gear and outdoor equipment. Recent updates (2022-2026) include; Flooring, Bathroom, Furnace, Leaf gutter protector, and Full Exterior paint job. This home exudes a fresh and inviting atmosphere, ready for you to add your finishing touches and make it your own. (Taxes and Land Lease total; $846.01 / month to New Owner as per Parkbridge). (id:16261)

2910 Maclean Lake North Shore Road
Severn, Ontario
MACLEAN LAKE OF GLOUCESTER POOL This Property is all about The View, The Privacy, & The Waterfront Lifestyle. Offering 230 feet of Pristine Natural Shoreline & Part of The World-Renowned Trent-Severn Waterway watershed, this South West-Facing Property Captures Beautiful Sunsets and a Peaceful Forested Setting that Feels Truly Connected to Nature. The Cottage sits Exceptionally close to The Water With Rare Grandfathered Setback - Something Very Difficult to Achieve Today, as Current Waterfront Regulations Require New Construction to be Set much Farther Back from The Shoreline. whether Someone Renovates, Rebuilds on The Existing Footprint, or Creates Their Dream Waterfront Retreat, The Real Magic Here is Standing/Sitting on The Deck taking in The Incredible View over MacLean Lake. ***THE DETAILS*** 2 +1 Bedrm Cottage plus Bunkie. The Cottage Features a 2-piece Bath inside, Plus a Separate Shower w/Exterior Access beside The Primary Bedrm that also includes Laundry, Deck off the front is 38ft x 11ft. Kitchen, Dining, & Living Areas Create an Inviting Cottage Atmosphere Focused on The Waterfront Views. You're tucked into a protected bay w/a small beach, a U-shaped dock, Maintained Water Levels Connected to The Trent-Severn Waterway system - Making This an Incredible Place to Enjoy Boating, Swimming, Sunsets, Cottage Life for Years to Come. MORE INFO MacLean Lake is part of the Trent-Severn Watershed, while Gloucester Pool Connects Boaters between Lock 44 Big Chute Marine Railway & Lock 45 Port Severn - The Gateway to Georgian Bay. Enjoy Everything from Kayaking to Fishing to Full-Day Boating Adventures w/Access to Georgian Bay, The Severn River, & Beyond - All from Your Own Shoreline. The Private Road is Year-Round Access, & There is a Road Maintenance Fee Yearly. Less than 1.5hrs from The GTA & 20 minutes to The Town of Coldwater w/Shopping, LCBO, Hardware, Pharmacy, Restaurants, Mt St. Louis Ski Hill & Bonaire Golf Course. Properties like this Rarely Come Available. (id:16261)

382 Frances Street
Saugeen Shores, Ontario
Family friendly 2 story home currently under construction at 382 Frances Street in Port Elgin; a short walk to a gorgeous sandy beach. The 2nd floor boasts 3 spacious bedroom and the laundry room. The primary bedroom has a walk in closet measuring 8'2x 10'8 and a luxurious ensuite with a tiled shower, soaker tub and 2 sinks. The main floor features an open concept living room, dining room and kitchen with Quartz counter tops, 6' x 4' island, walk in pantry 6' x 6, 9ft ceilings, gas fireplace, walkout to a partially covered 14 x 15 deck and more. There are 2 options available for finishing the 842 sqft basement. Option 1 featuring a family room, 4th bedroom, 3pc bath and storage is an additional $40,000. Option 2 which would be a legal secondary suite for additional family members or added income would be $85,000. Exterior finishes include a sodded yard, and double concrete drive. This home is heated with a gas forced air furnace and cooled with with central air. Colour selections maybe available to those that act early. Prices subject to change without notice HST is in addition to the asking price. The Builder will co operate with the Buyers to secure the HST rebate provided it is approved by the Government and the Buyer is entitled to it. New Construction therefore property has not been assessed and property taxes are not available (id:16261)

383 Rosner Drive
Saugeen Shores, Ontario
This freehold townhome is nearing completion! This 2 + 2 bedroom 3 bath unit is 1245 sqft on the main floor with a full finished basement. The finished basement features a family room with gas fireplace, 2 bedrooms and a full bath. Standard main floor finishes included hardwood and ceramic, solid wood staircase to the basement, 9ft ceilings, and Quartz kitchen counters. Exterior includes a sodded yard, concrete drive and covered back deck measuring 12 x11. Heating is gas forced air with central air. HST is in addition to the asking price. The Builder will co operate with the Buyers to secure the HST rebate provided it is approved by the Government and the Buyer is entitled to it. Prices subject to change without notice. (id:16261)
296 Ridge Street
Saugeen Shores, Ontario

Framing is complete on this brand new 1550sqft home at 296 Ridge Street in Port Elgin; that when finished will feature 4 bedrooms and 3 full baths. The location is central to the beach and shopping. The basement will be fully finished and include a family room, 2 bedrooms, 3pc bath and utility room with walkup to the 2 car garage. Standard features included hardwood and ceramic throughout the main floor, 12ft ceiling in the foyer, 9ft ceilings thoughout the remainder of the main floor, hardwood staircase to the basement, Quartz counters in the kitchen, tiled shower in the ensuite bath,walkout to a partially covered deck, gas forced air heating with central air, gas fireplace in the living room, concrete drive, sodded yard and more. HST is included in the list price provided the Buyer qualifies for the rebate and assigns it to the Builder on closing. Prices subject to change without notice, colour selections maybe available for those that act early. (id:16261)
288 Ridge Street
Saugeen Shores, Ontario
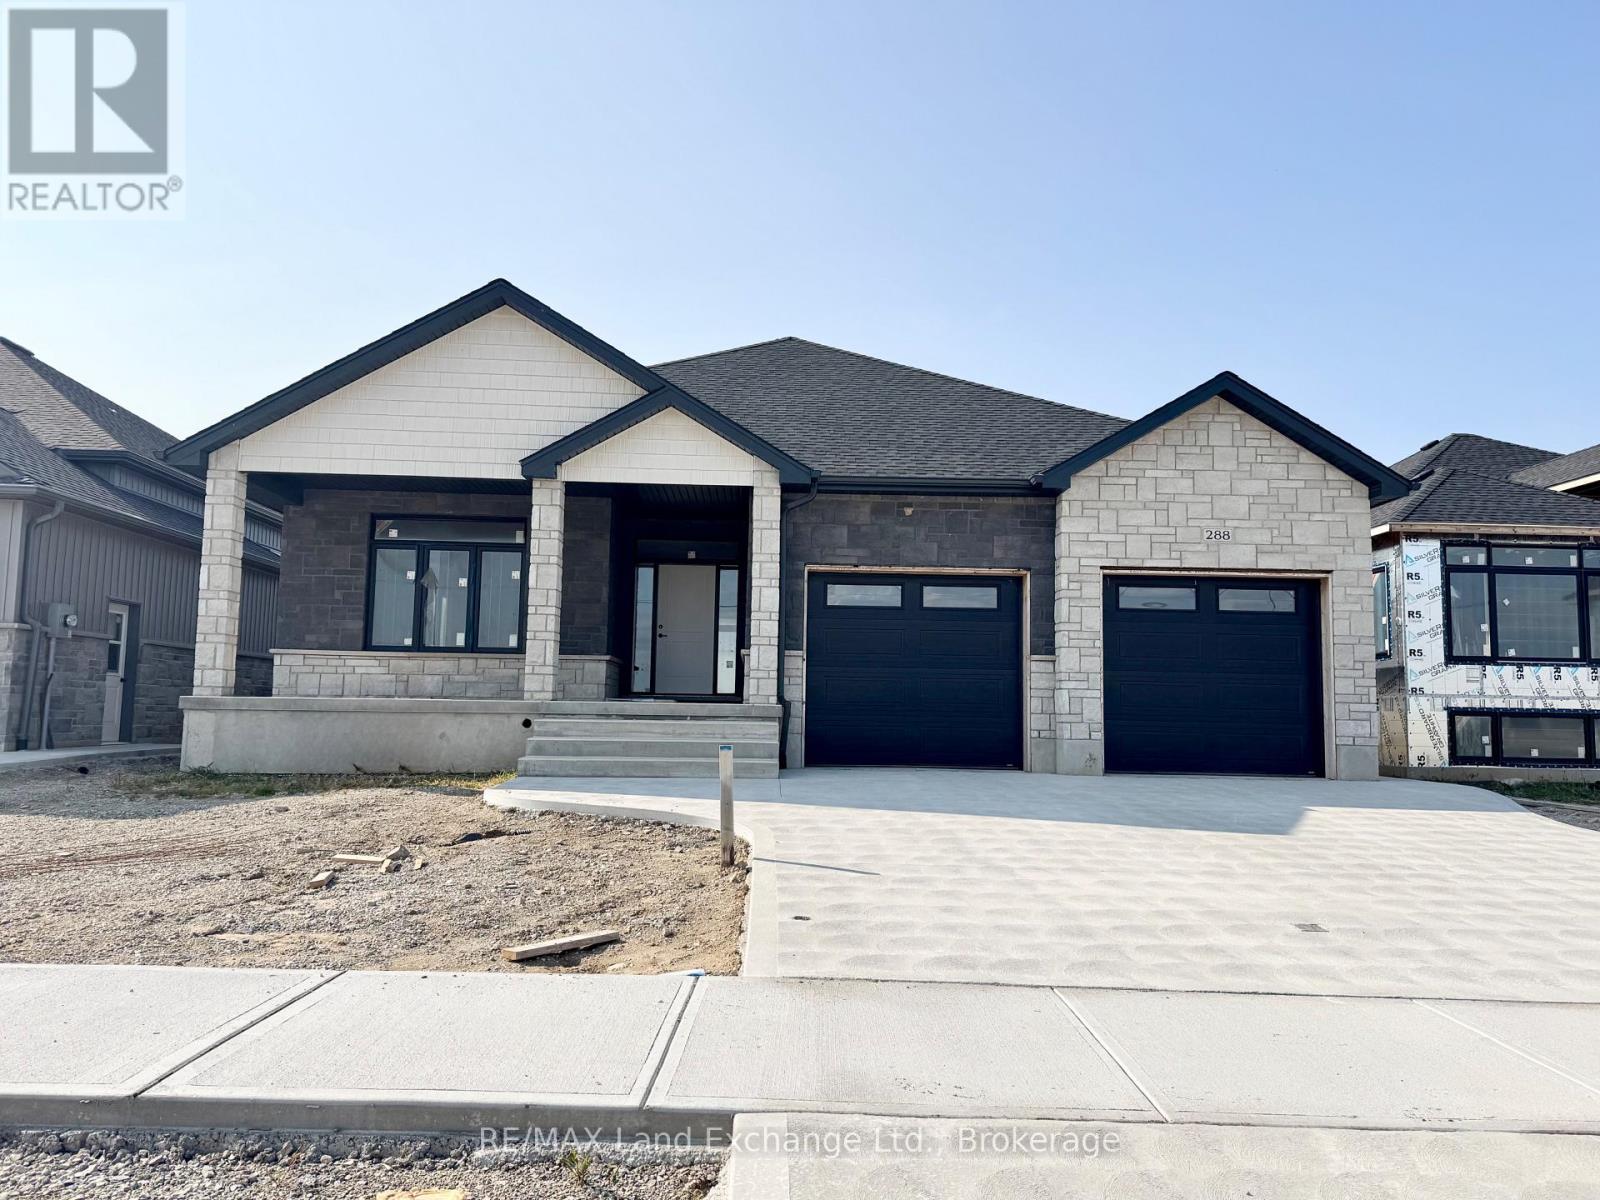
Come have a look at this split plan bungalow "The Willow" at 288 Ridge Street in Port Elgin. This 1752sqft bungalow will not disappoint; with 3 + 2 bedrooms, 3 full baths including a luxury ensuite with soaker tub, tiled shower and 2 sinks designed for comfort. Nestled just a short walk from the beach, this brand-new home boasts exceptional features that set it apart from the rest. Step inside to discover a stunning great room with vaulted ceilings and gas fireplace that creates an airy, open atmosphere perfect for family gatherings and entertaining. The sunset views can be captured from the partially covered back deck measuring 12 x 20. The gourmet kitchen, is outfitted with Quartz counters and features a walk-in pantry. Additional highlights include, a two-car garage with a separate staircase to the basement, hardwood staircase from the main floor to the basement, hardwood and ceramic throughout the main floor, central air, 2 automatic garage door openers, sodded yard, concrete drive and more. With all the extras and a location that's just a leisurely stroll from the beach, this home is more than just a place to live it's a lifestyle. Some colour selections maybe available for those that act early. HST is in addition to the asking price. The Builder will co operate with the Buyers to secure the HST rebate provided it is approved by the Government and the Buyer is entitled to it. Prices subject to change without notice. (id:16261)
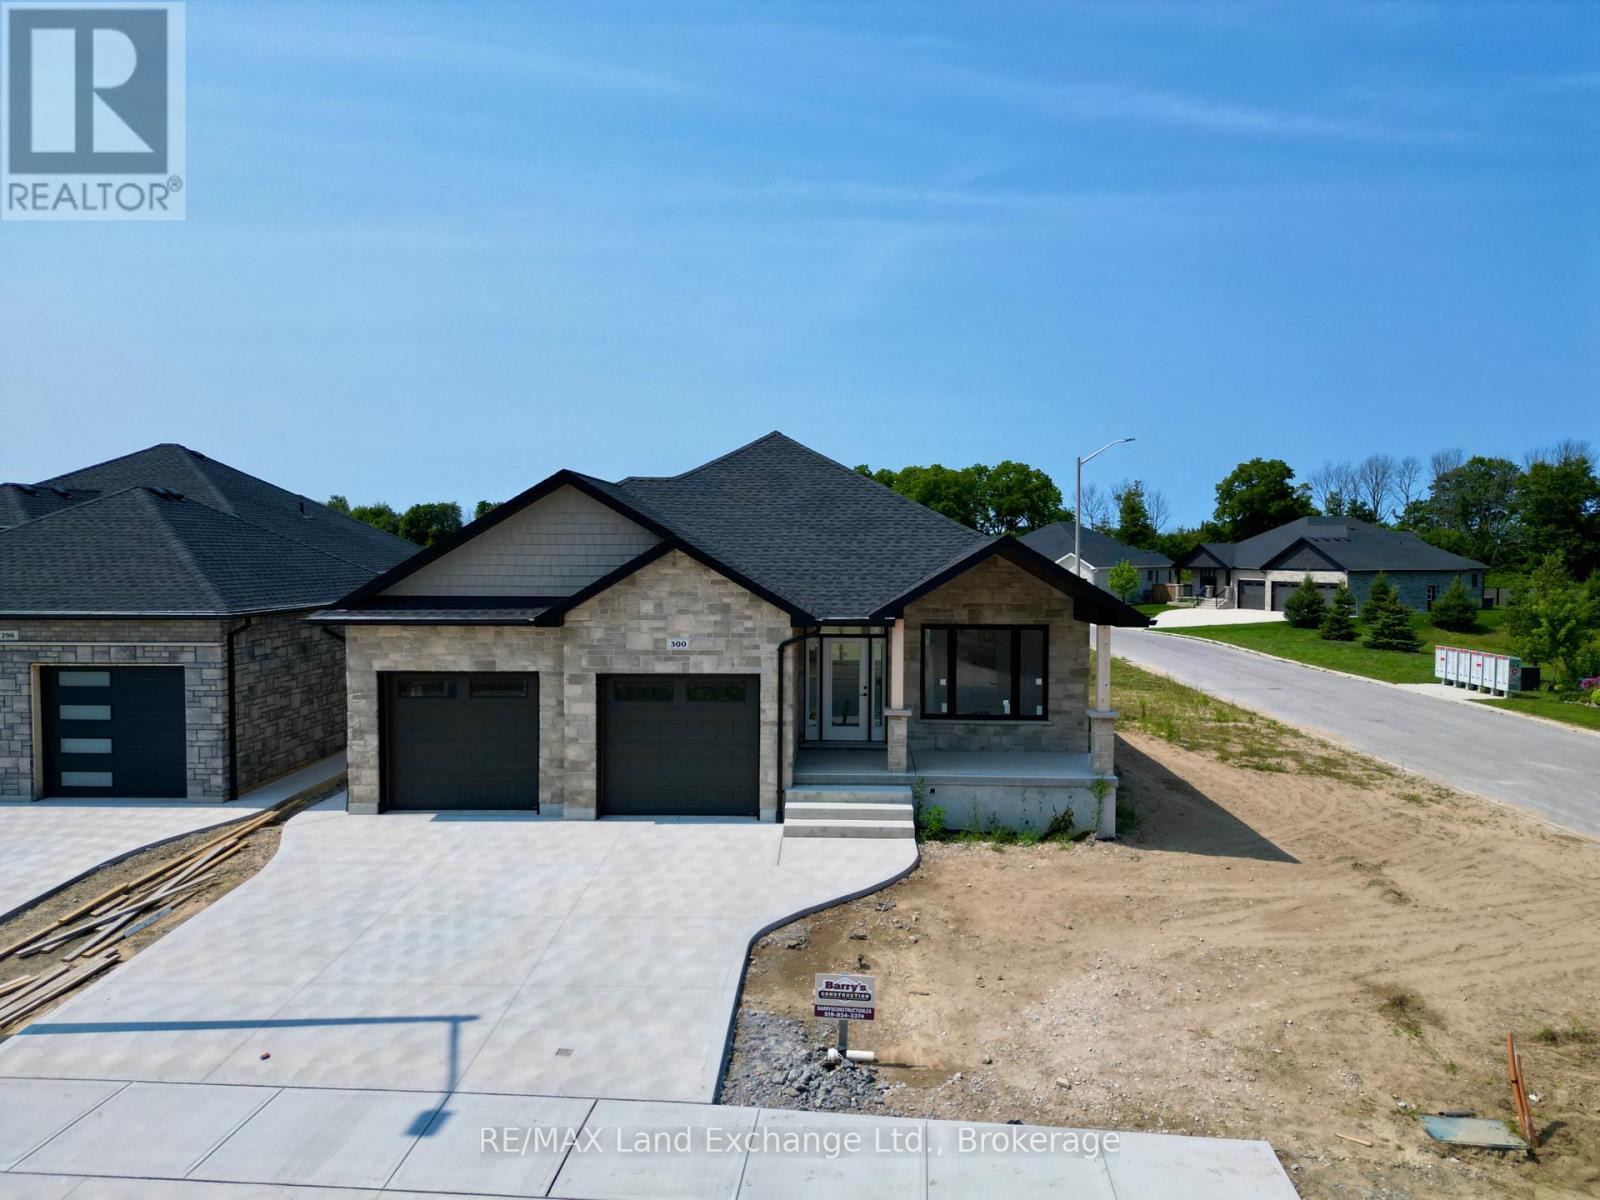
300 Ridge Street
Saugeen Shores, Ontario
One of our favorite plans. This 2 + 2 bedroom 3 bath bungalow is located in one of Port Elgin's newest streets at 300 Ridge Street; on the south end of town close to walking trails and the beach. Boasting 1605 sqft on the main floor with vaulted ceilings in the principle area; 9 foot ceilings in the balance, quartz kitchen counter tops, walk-in pantry, gas fireplace, tiled shower in the ensuite bath, hardwood staircase from the main floor to the basement, and hardwood and ceramic flooring. The basement is finished with the exception of the utility room and will feature a family room, 2 bedrooms and 3pc bath. Exterior finishing includes a sodded yard, pressure treated covered deck 10 x 28'3 and double concrete drive. Bonus extras include central air conditioning and automatic garage door openers. Color selections may be available to those that act early. HST is in addition to the asking price. The Builder will co operate with the Buyers to secure the HST rebate provided it is approved by the Government and the Buyer is entitled to it. Prices subject to change without notice. (id:16261)

282 Ridge Street
Saugeen Shores, Ontario
The drywall is complete and the kitchen has been ordered for 282 Ridge Street, Port Elgin; this 1639 sqft home with 3 bedrooms and 2 full baths on the main floor; features hardwood and ceramic flooring, walk-in kitchen pantry, tiled shower in the ensuite bath, partially covered rear deck 14 x 16'8, 9 foot ceilings and more. The basement has a separate entrance from the 2 car garage and features a large family room, 2 more bedrooms and full bath. Additional features included sodded yard, concrete drive, gas fireplace, central air, and more. HST is in addition to the asking price. The Builder will co operate with the Buyers to secure the HST rebate provided it is approved by the Government and the Buyer is entitled to it. Prices subject to change without notice. No commission payable on extras and HST portion of the commission. (id:16261)
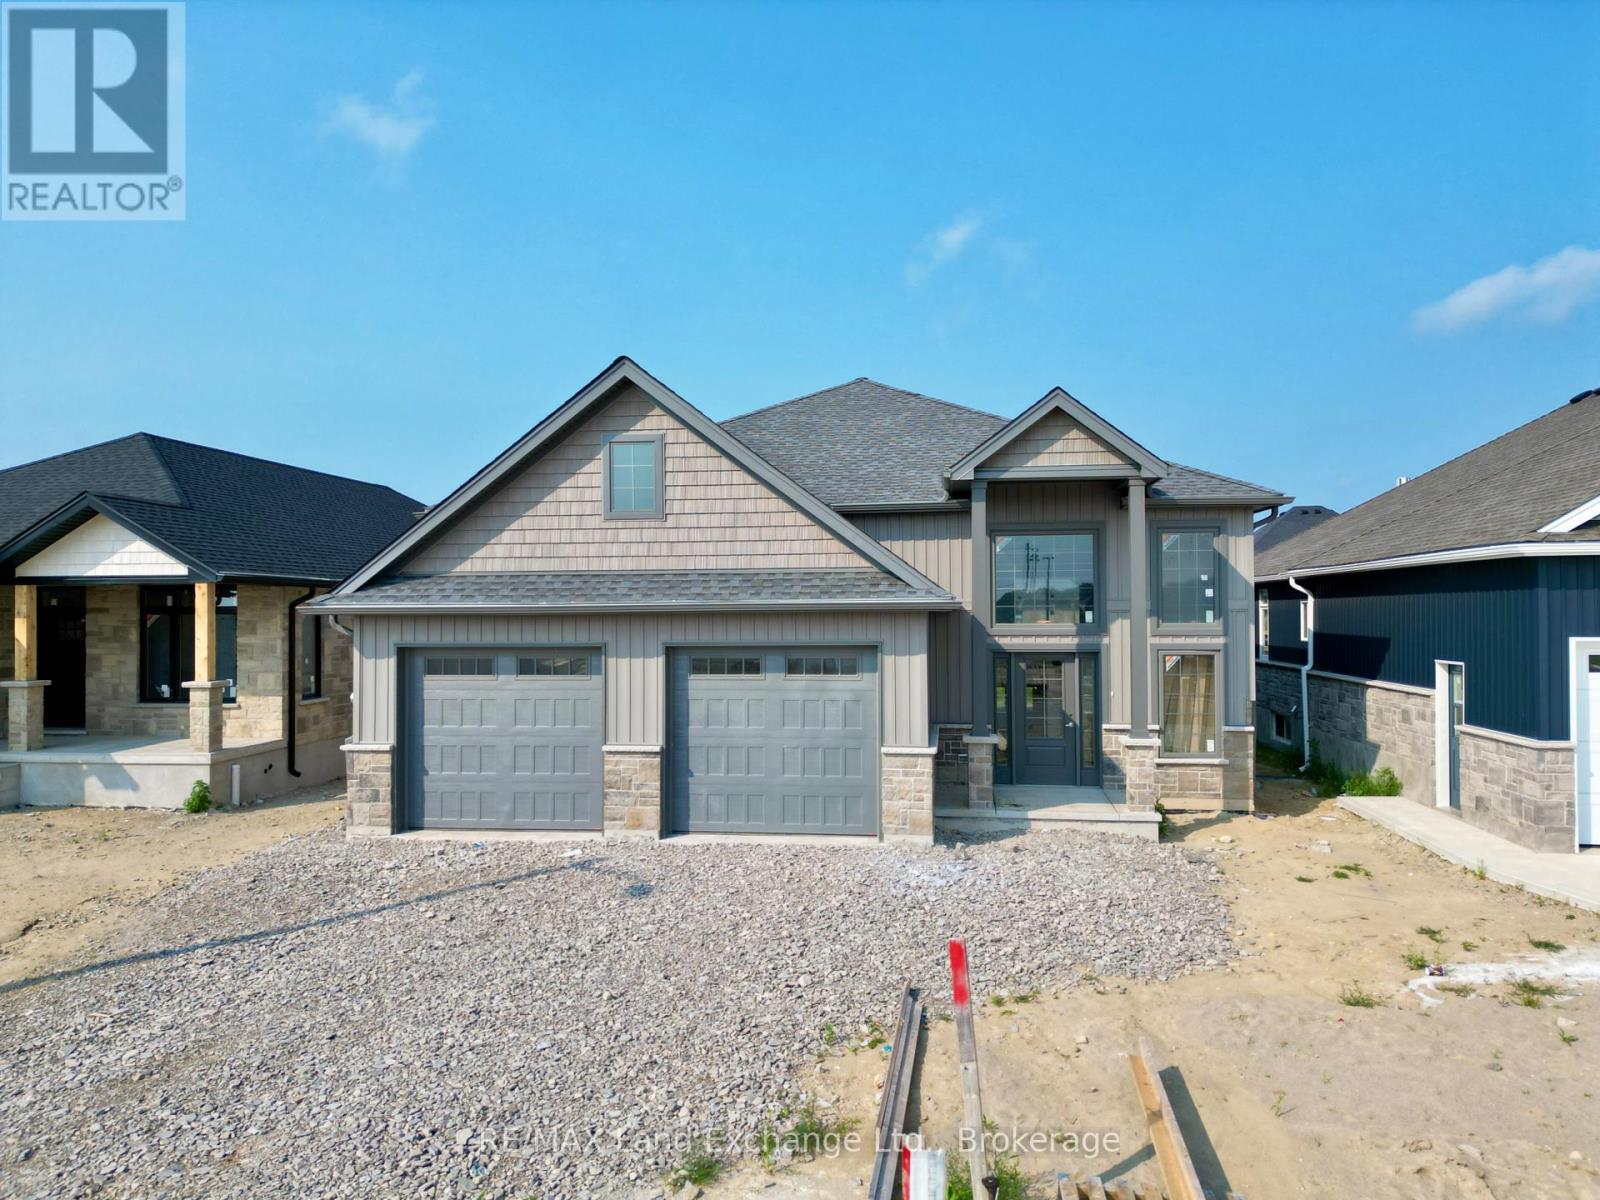
457 Northport Drive
Saugeen Shores, Ontario
The "New Haven" model is up and framed at 457 Northport Drive in Port Elgin. The stunning entrance way will be admired by all that enter your new home. The open concept living room, dining room and kitchen are the perfect size for hosting your friends and family. With 3 + 2 bedrooms and 3 full baths; there's room for everyone. Standard finishes in this model at this location include hardwood and ceramic throughout the main floor, gas fireplace in the finished family room, Quartz counters in the kitchen, 9ft ceiling on the main floor, concrete driveway, sodded yard, 12 x 20'7 partially covered deck and more. HST is in addition to the asking price. The Builder will co operate with the Buyers to secure the HST rebate provided it is approved by the Government and the Buyer is entitled to it. Prices subject to change without notice. (id:16261)
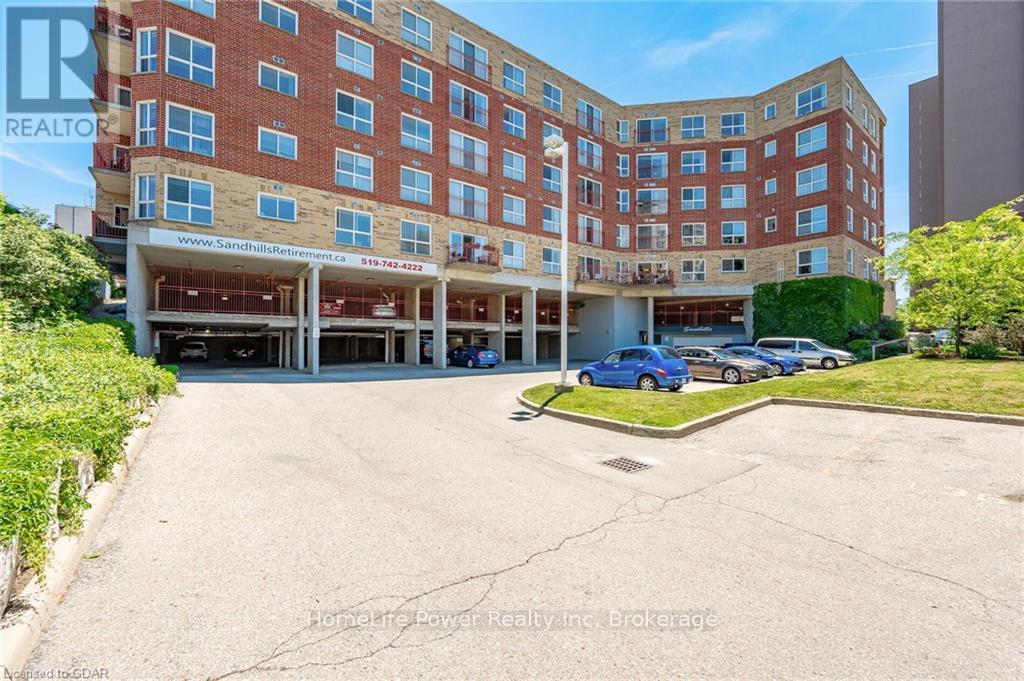
208 - 20 St George Street
Kitchener, Ontario
Sandhills Retirement Community opened in 2001, a not-for-profit corporation providing quality housing for active seniors 50+ years of age. Smoke free, caring community of like minded residents. The facility encompasses a 58 bright, lovely and spacious apartment- style suites with large windows in downtown Kitchener. Appliances included are washer/ dryer, fridge, stove & dish-washer. Suites have individually controlled heating with efficient electric hot water/ forced air systems and each is cooled with its own rooftop air conditioner. This Bauman model 839 sq.ft. 2 bedroom unit with 3pc bathroom and balcony with east view. Large master bedroom (large enough for a king sized bed) with walk-in closet. Bathroom with newer walk-in/ sit down shower with grab bars. Kitchen has full size stove. Well managed and quiet building. Very efficient & economical living. Monthly payment $805.72 includes property taxes, underground parking and storage locker. No worries about the appliances and HVAC equipment repairs or replacement costs, they are also included. Electrical usage is extra but very affordable due to the quality of the building construction. Pet friendly with restrictions. VICTORIA PARK area with its heritage buildings. Close to numerous churches, shopping, entertainment, performing arts centre, library & LRT transit. Life Lease - no Land Transfer Tax nor legal closing costs. NOTE: unit must be owner occupied (no rental units in building). Traditional mortgage financing is not available. (id:16261)
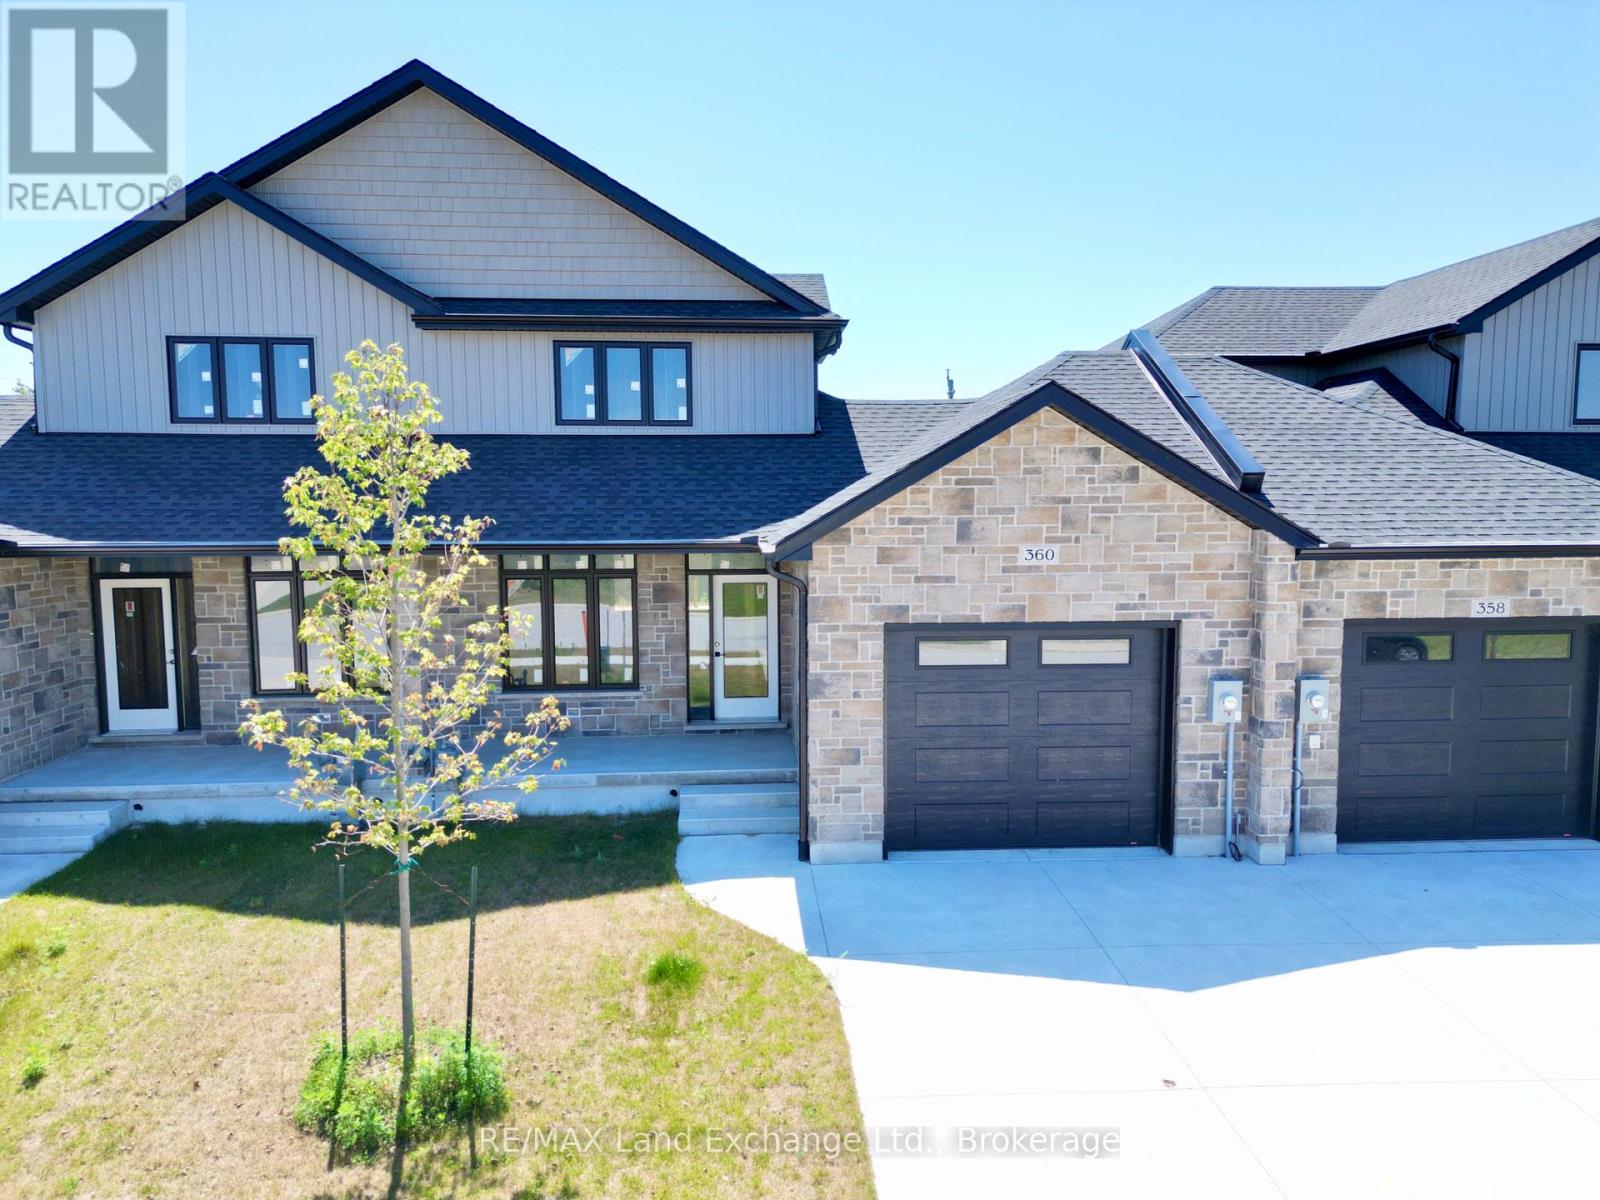
360 Rosner Drive
Saugeen Shores, Ontario
The exterior is complete for this brand new 2 storey freehold townhome at 360 Rosner Drive in Port Elgin. This model is 1703 sqft with a full unfinished basement that can be finished for an additional $30,000 including HST. The basement would include a family room with gas fireplace, full bath, den and 4th bedroom. The main floor will feature 9ft ceilings, Quartz counters in the kitchen, hardwood and ceramic flooring, 9ft patio doors to a covered back deck measuring 10 x 12'6, primary bedroom with ensuite and laundry. Upstairs there are 2 bedrooms and a 4pc bath. The yard will be entirely sodded and the driveway is concrete. Prices subject to change without notice. HST is in addition to the asking price. The Builder will co operate with the Buyers to secure the HST rebate provided it is approved by the Government and the Buyer is entitled to it. (id:16261)
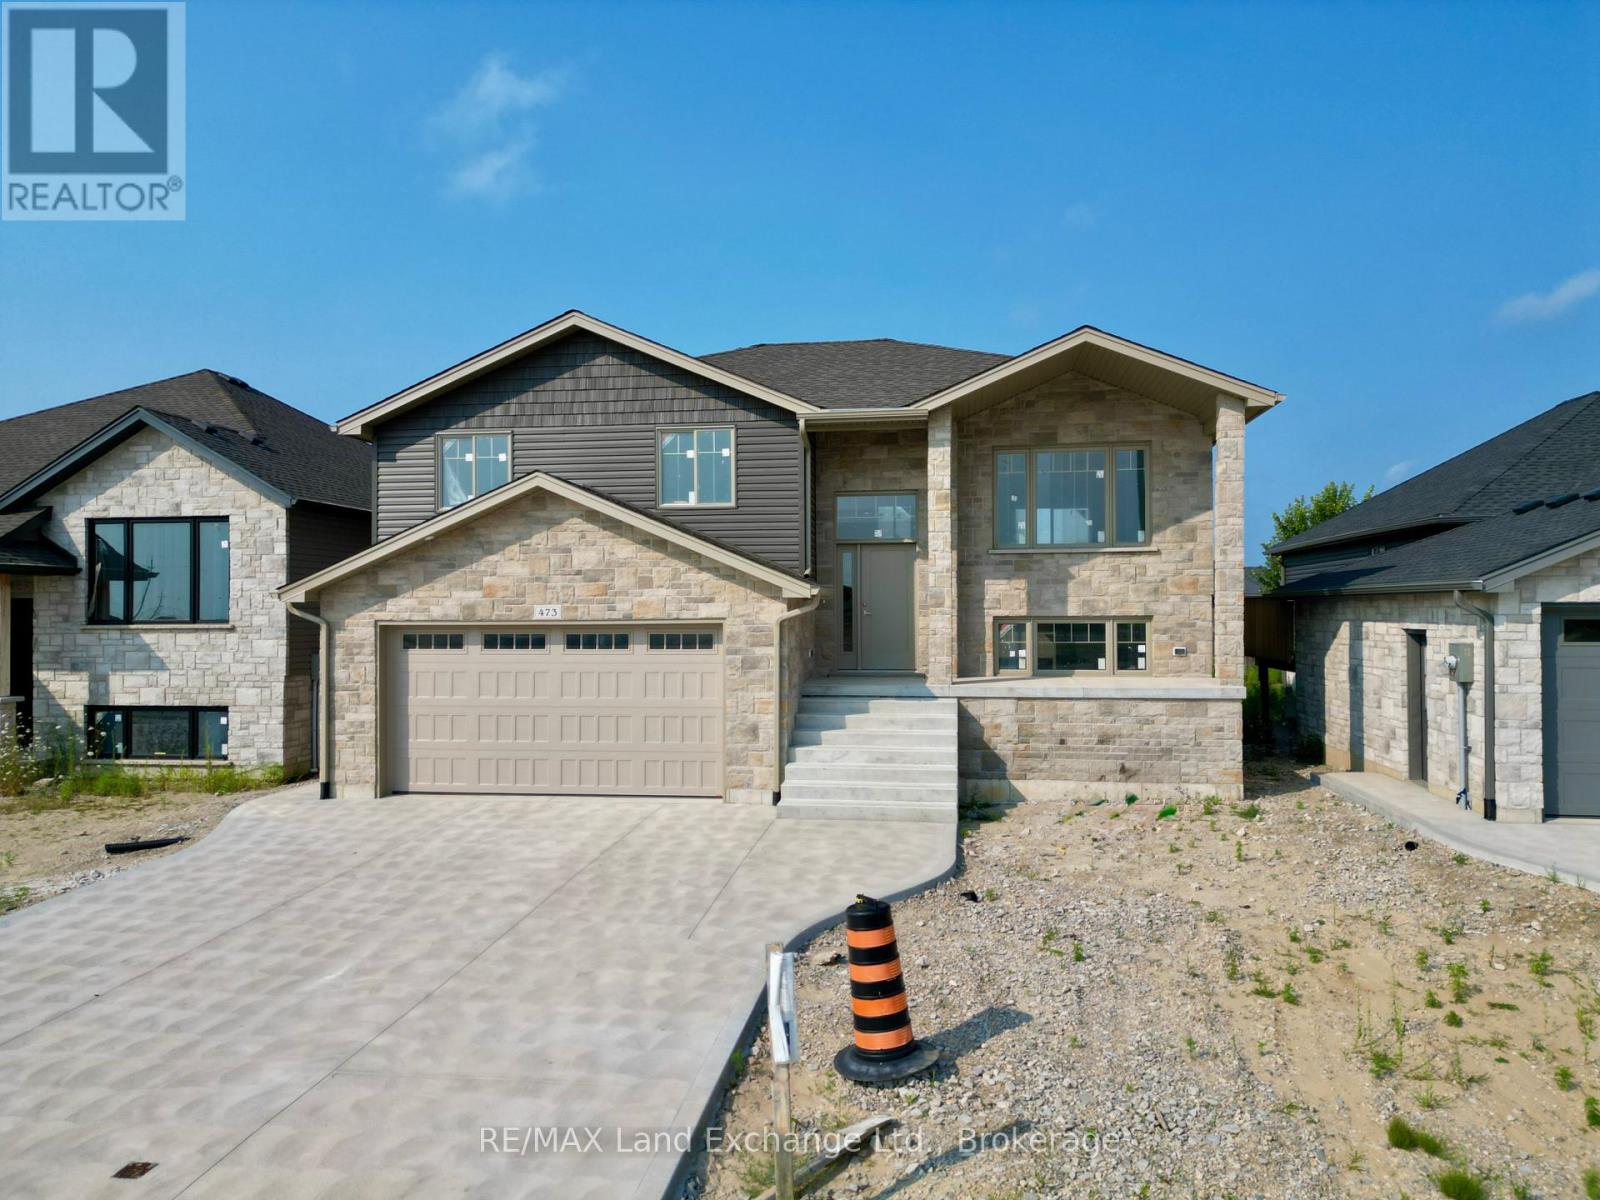
473 Northport Drive
Saugeen Shores, Ontario
3 + 1 bedroom, 2 bath home currently under construction at 473 Northport Drive Road in Port Elgin on a lot measuring 48 x 132. Act early and make your own interior colour selections. Price includes vinyl plank and ceramic on the main floor, carpet and ceramic in the walkout basement, with vinyl plank on the staircase. The heating will be gas forced air with central air; on demand rented hot water tank. Yard will be completely sodded, and there will be a 10 x 12 deck off the dining room. The kitchen will feature a 6ft island, and laminate counters. Prices subject to change without notice. HST is in addition to the asking price. The Builder will co operate with the Buyers to secure the HST rebate provided it is approved by the Government and the Buyer is entitled to it. (id:16261)
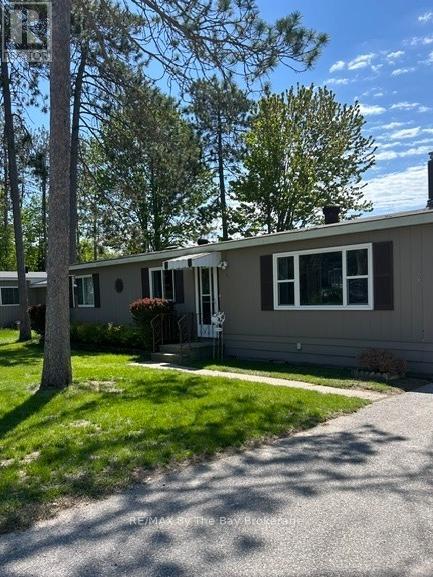
3 Golf Avenue
Wasaga Beach, Ontario
Very well cared for and beautifully maintained bungalow with 2 bdrms, a renovated bath and beautiful big kitchen open to the tidy, bright living room with gas f/p.plus central vac! There's a separate den (could be 3rd bdrm/office). The windows and roof have been replaced, large deck and gazebo overlooking your private backyard with storage shed. There is no work to do here folks, just move in and enjoy access to your 9 hole golf course, heated outdoor pool and community club house - a wonderful lifestyle! Fees for the new owner: land lease $750./mo; est taxes for property $36.69, est taxes for the dwelling $88.09 = $874.78 monthly. (id:16261)
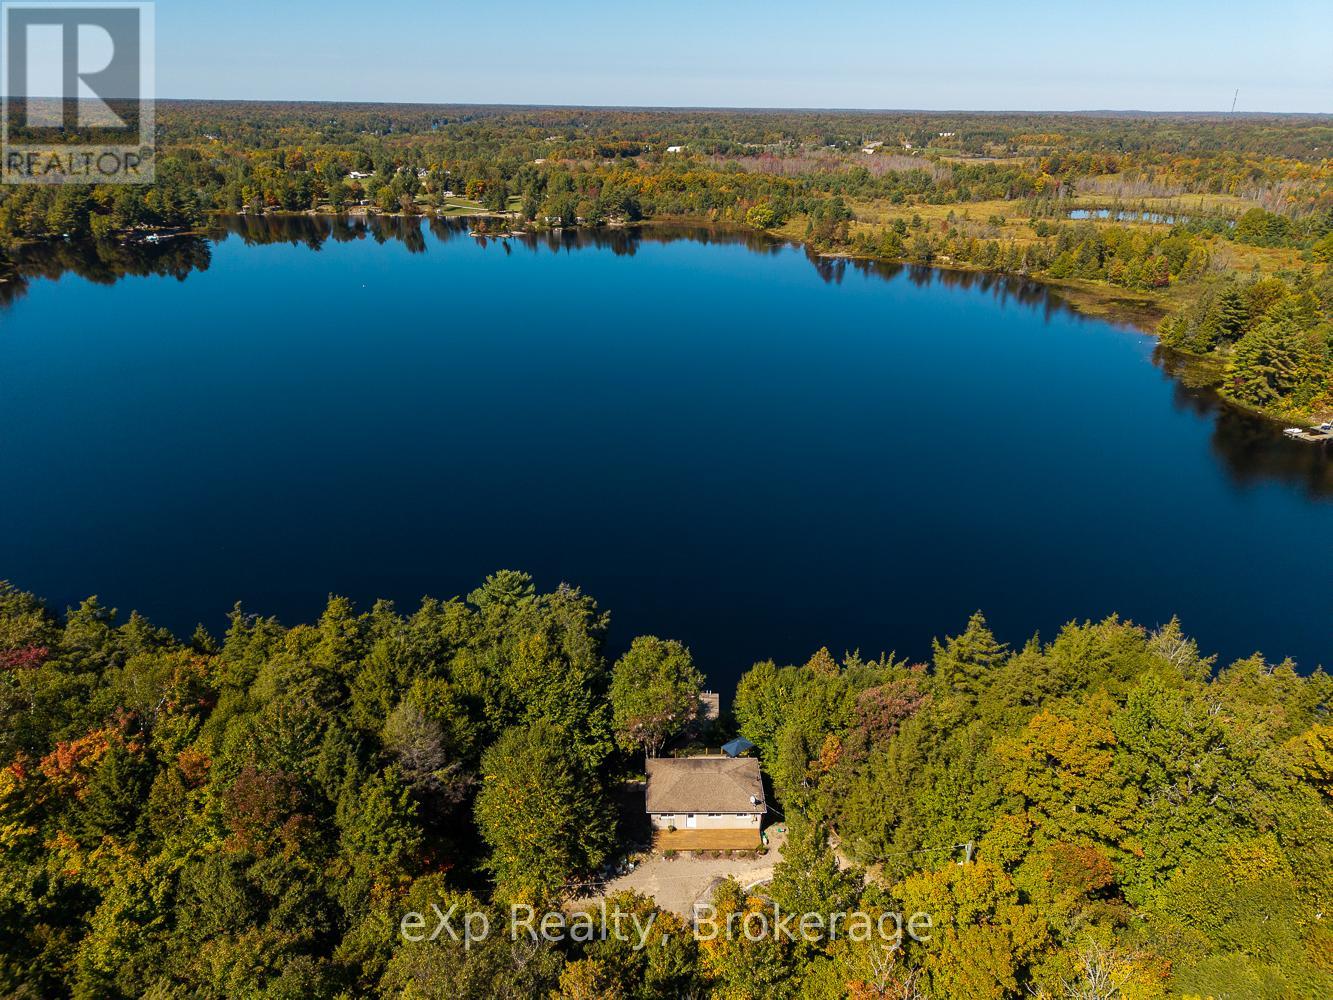
4 Fire Route 140 (Turtle Lane) Lane
Mckellar, Ontario
Welcome to 4 Turtle Lane on beautiful Armstrong Lake, a rare waterfront opportunity offering lifestyle, privacy, and exceptional investment potential. Set on over 12 acres with over 600 feet of frontage on Armstrong Lake, plus frontage on Centre Road, this thoughtfully renovated cottage is move-in ready and designed for immediate enjoyment. Gather with family and friends with plenty of outdoor space to relax, entertain, garden, explore, and take in the natural surroundings. Armstrong Lake is a deep, spring-fed, stocked lake, large enough to enjoy boating and Sea-Dooing, with stunning views, great trails, nearby ATV routes, and a solid foundation pinned to granite for lasting stability. The property has been thoughtfully landscaped, creating a welcoming setting that feels both private and easy to enjoy. Walk to shopping, including the LCBO, and enjoy the local market every Saturday, all while being just 20 minutes from Parry Sound. Investors and future-focused buyers will appreciate the versatility of this property, including its additional Centre Road frontage and potential for future development or lot creation, subject to approvals. Whether you move in and enjoy the renovated cottage as it stands, create a family retreat, or explore ways to add long-term value, 4 Turtle Lane offers a rare combination of turn-key comfort, recreation, and future opportunity. Be where you want to be. (id:16261)
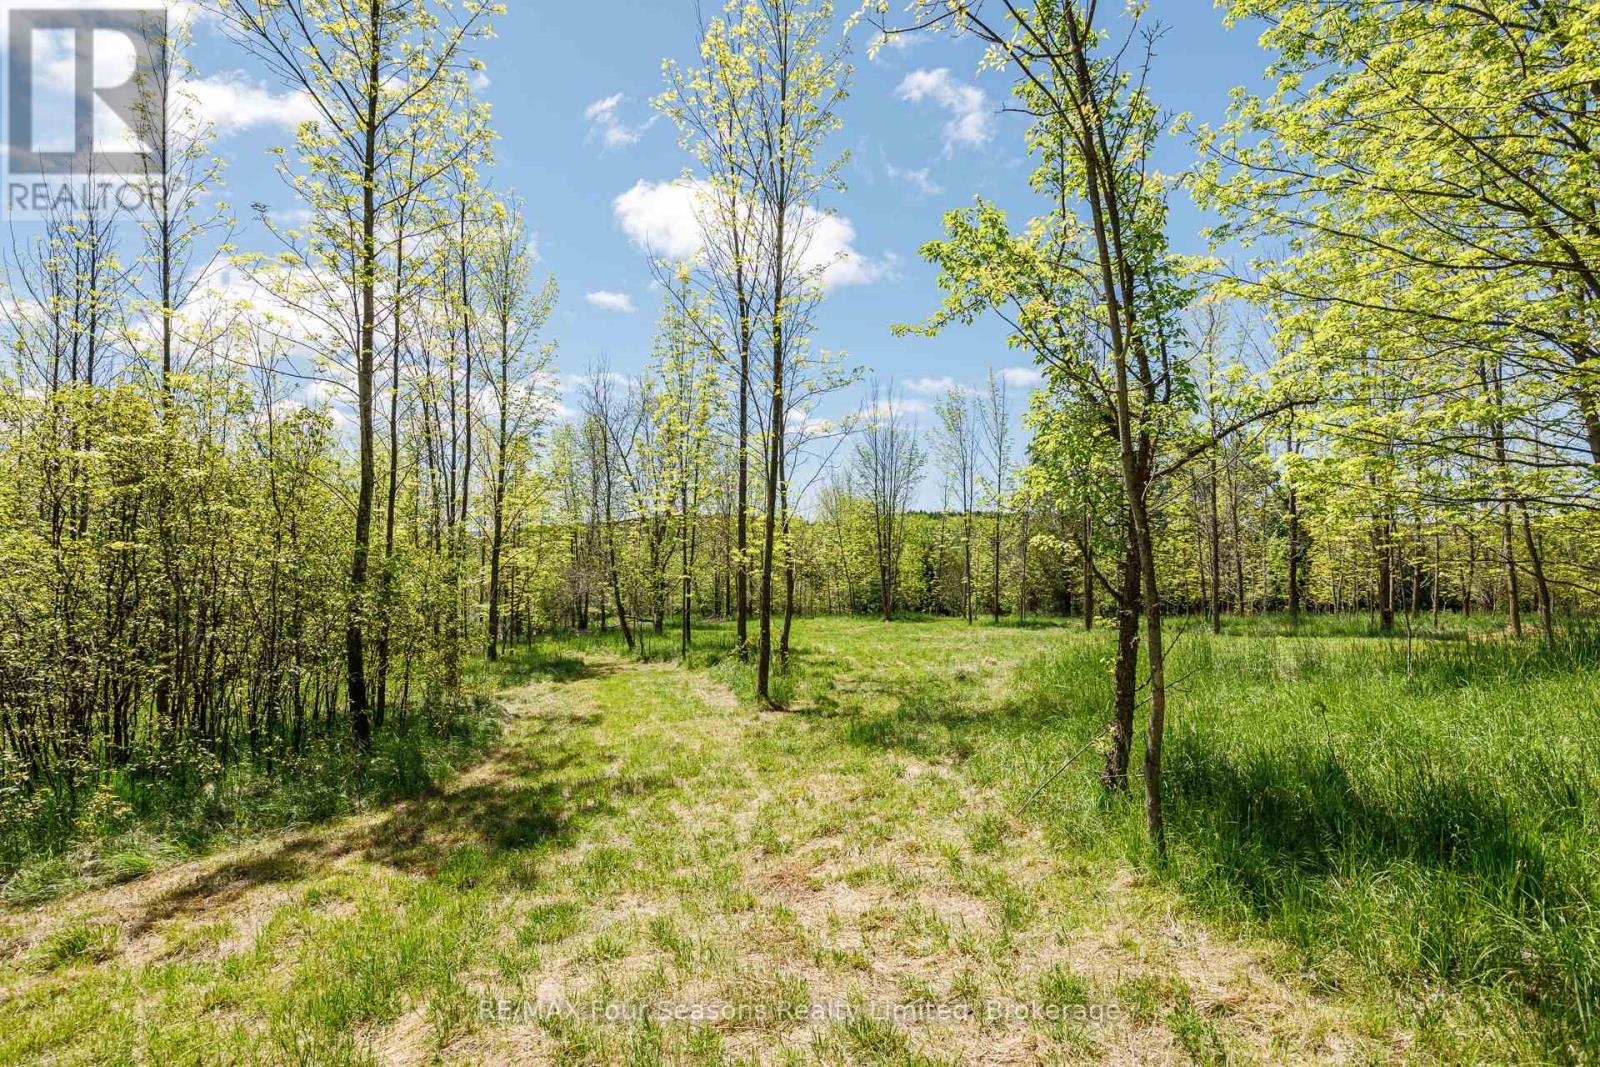
Pt Lt 12 Part 1 18 Grey Road
Meaford, Ontario
11 acre building lot with an elevated home setting on a level plateau between ancient maple trees, above a year round creek . This newly created lot has an entrance approved and built from paved County Road 18. The driveway weaves well back through the trees to an open meadow with exposure and 180 degree countryside views to the south towards the hills of Walter's Falls. Plenty of level space to site plan a large home, outbuildings and privacy to enjoy the view. Building envelope has been approved by GSCA. A trail leads from the meadow down the elevation through cedar trees to the clear creek flowing below, known to be a trout and salmon spawning waterway. Numerous trails have been cut to the creek to follow the water. A natural habitat for animals, their tracks can be seen in the soft ground along the water. In the northwest corner of the property, The Silent Valley Trail, part of the Bruce Trail, can be accessed from an unopened road allowance. The property is 15km west of Meaford and 15km east of Owen Sound, in the heart of nature, yet 15 minutes from conveniences on paved roads. (id:16261)
Pt Lt 12 Part 2 18 Grey Road
Meaford, Ontario
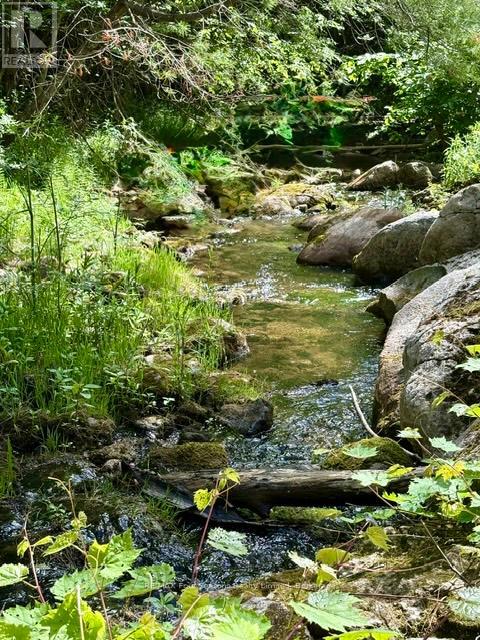
14 acre building lot with an approved home setting on level ground adjacent to a year round creek, surrounded by large softwood trees. This newly created lot has entrance approved from paved County Road 18. The driveway turns well back from the road through trees to a large area close to the water. Or choose an elevated perch up an incline above allowing a view to the south as well. Plenty of level space to site plan a large home with total privacy to enjoy the natural setting. Creekside building envelope has been approved by GSCA. A trail leads through cedar trees to the clear creek known to be a trout and salmon spawning waterway. Numerous trails and potential new ones can follow along the water. A natural habitat for animals, their tracks can be seen in the soft ground. The property is 15km west of Meaford and 15km east of Owen Sound, in the heart of nature, yet 15 minutes from conveniences along paved roads. (id:16261)

44555 Harriston Road
Howick, Ontario
MOTIVATED SELLER!!!! Everything you need is here-this country property truly checks all the boxes.Set on 5.66 acres and surrounded by open farmland, this well-built bungalow (2002) offers spacious, flexible living with modern efficiency. A top-of-the-line heat pump installed in March 2026 ensures year-round comfort and energy efficiency, while new main-floor flooring installed in March 2026 by the highly regarded local Conway Furniture adds a fresh, polished feel throughout.Designed for convenient main-floor living, the home features three bedrooms and main-floor laundry - ideal for a wide range of lifestyles. The basement was purpose-built as a 2 Bedroom self-contained apartment, making it perfect for an in-law suite (by using the chair lift down from the garage for easy access), adult children, guests, or an additional household. It includes two bedrooms, a 3pc bathroom, it's own laundry area, an open-concept kitchen and living area, along with a walkout to the beautiful backyard.Outside, the property offers plenty of room to enjoy the outdoors, with expansive views of the surrounding countryside and farmland. A 26' x 32' detached heated shop along with the outdoor loading dock, this provides excellent functionality for those looking to work from home, operate a business, or pursue hobbies.Enjoy sunrise views over the horse fields at the back and sunsets from the front porch of the home, all while having the space and flexibility that only a country-sized property can offer. Come see for yourself today! (id:16261)
18 Heritage Crescent
Huntsville, Ontario
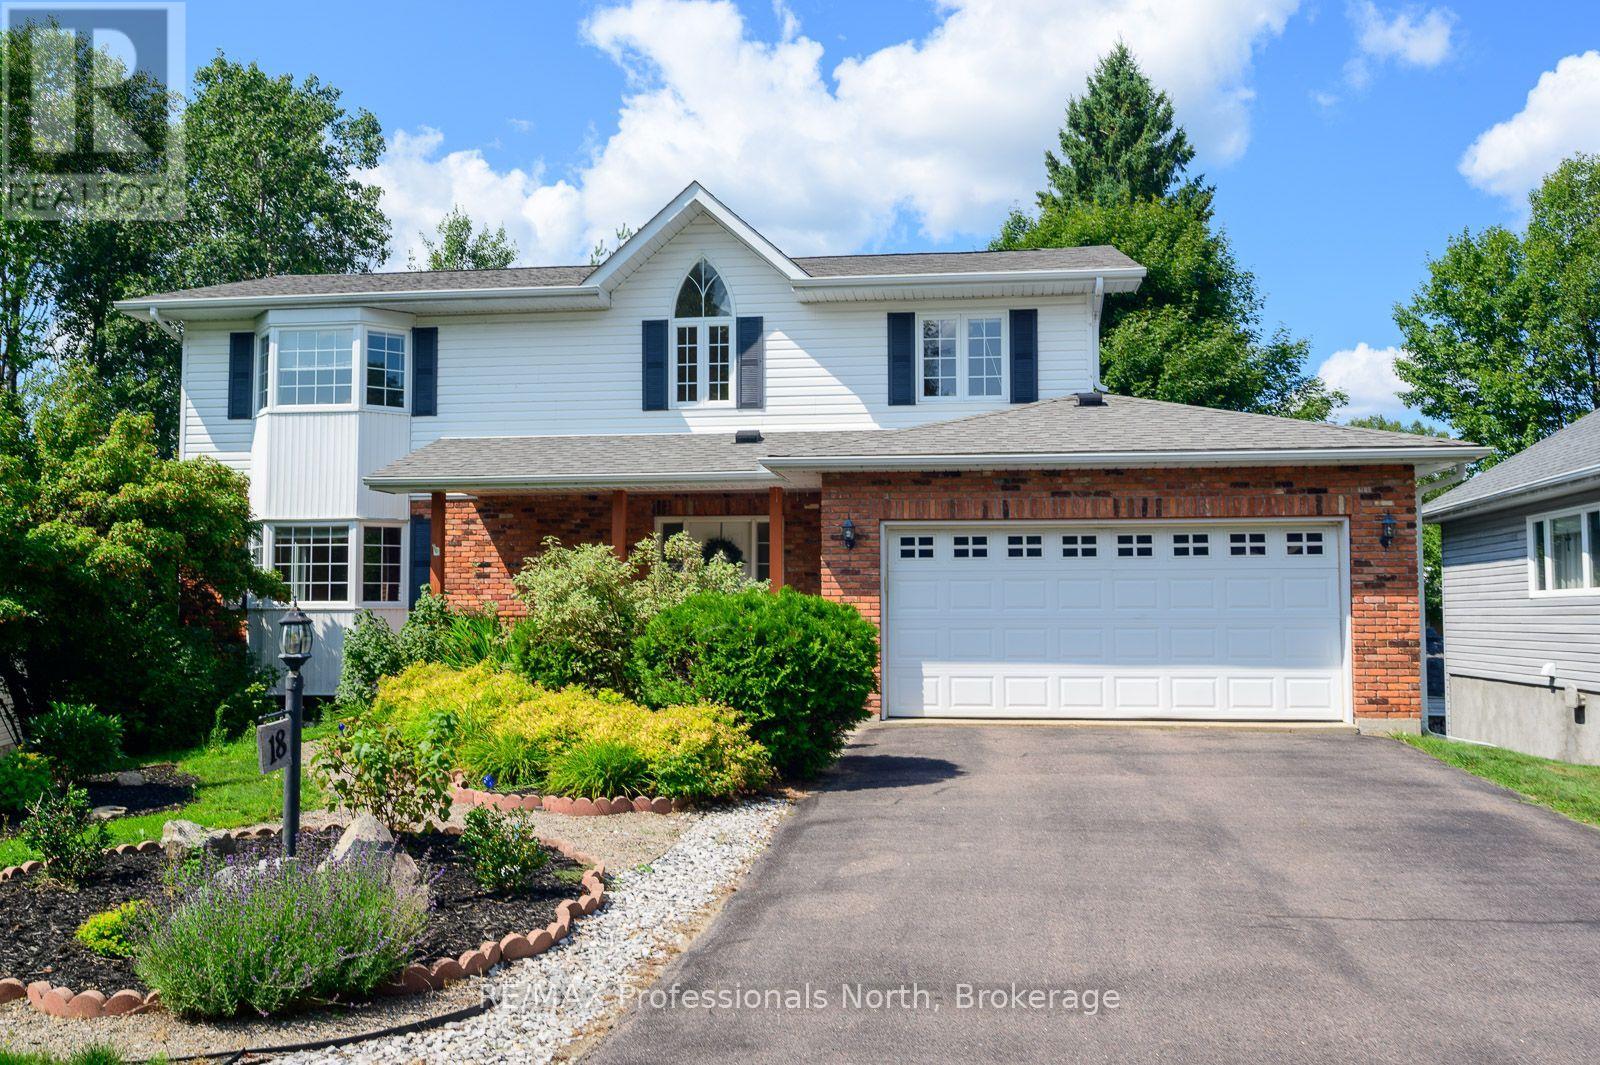
Executive home tucked away on a private loop in a quiet, established subdivision, this custom-built home offers the perfect combination of privacy, mature trees and convenient in-town living. With no traffic noise and everything you need just minutes away, this is a very popular area. You can walk to downtown, River Mill Park, the Summit Centre, walking trails, theatre, shopping and restaurants. Designed for both everyday living and entertaining, this spacious 5-bedroom home welcomes you with an inviting foyer, generous closet space and convenient powder room. The main floor features a bright living room with a cozy corner brick fireplace, an oversized kitchen with abundant cabinetry, centre island with sink and stainless steel appliances, and main floor laundry. Walk out to the back deck for summer BBQs and quiet evenings surrounded by nature. The expansive primary suite is a true retreat, featuring vaulted ceilings, Jack-and-Jill closets and a private ensuite. The main bathroom offers a corner shower and relaxing Jacuzzi tub, providing plenty of space and comfort for the entire family. Outside, the beautifully landscaped grounds offer definite curb appeal with minimal upkeep. A paved driveway, interlocking walkway, welcoming front porch and spacious rear deck complete the package. Enjoy your morning coffee on the porch or gather with friends and family on the deck while taking in the peaceful surroundings. The partially finished lower level is ready for your vision and offers incredible potential for additional living space. Create an in-law suite, additional bedrooms and bathrooms, home theatre, gym, recreation room or workshop-the possibilities are limited only by your vision. Whether you're a retiree looking to simplify without giving up space, a growing family seeking a safe and established neighbourhood, or a professional looking to embrace the Muskoka lifestyle while staying close to modern conveniences, this exceptional home offers it all. (id:16261)
4163 Smith Lane
Severn, Ontario
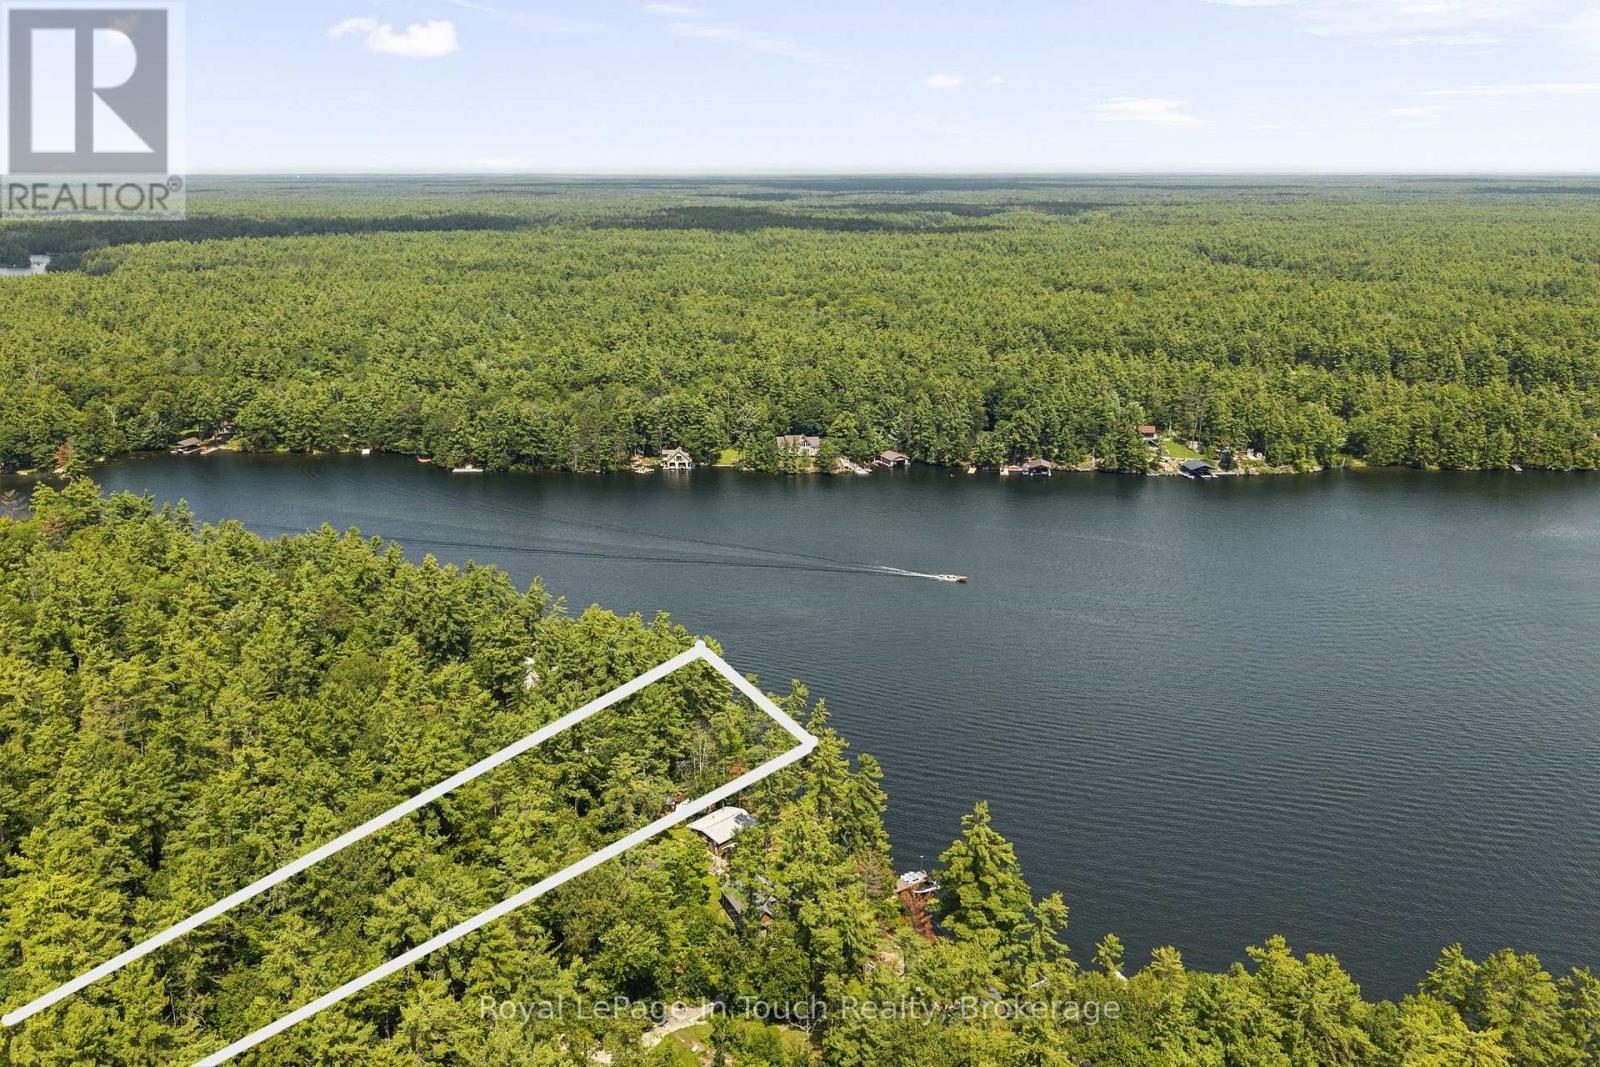
SEVERN RIVER- Imagine, Your Morning Coffee overlooking The Water. Deep-water swimming. Fishing. Paddle boarding. Or untie The Boat and head out to explore The Trent-Severn Waterway. Your 180 Degree View at The Waters Edge is what makes this place special, An opportunity to own 50 feet of waterfront with an impressive 532-foot-deep lot and direct access to The Legendary Trent-Severn Waterway and Endless Boating Adventures Right from your Shoreline. ***THE DETAILS***The Existing Cottage is 330 sq. ft. as per the Floorplan (inside walls), Features 2 Bedrooms plus a Loft and is Serviced with Hydro and Phone (EastLink). Starlink high-speed Internet is Readily available in The Area, making it Easy to Stay Connected while Enjoying Cottage Life. There is currently no Bathroom or Septic System. The Cottage is presently situated on The South Lot Line, Creating an Interesting Opportunity for Buyers who may wish to explore Redesigning The Existing Cottage or Other Future Possibilities with The Township. A large detached shed (The Sellers call The Boathouse!) provides additional Storage. The Existing Shore Dock has not been used for some time and requires some TLC, but The Waterfront Setting is The Real Attraction. Located on one of the wider areas of the Severn River, directly across from Wood Bay, *** MORE INFO *** The Zoning is SR1-Amazing water quality and Located between Swift Rapids LOCK 43 and the Big Chute Marine Railway LOCK 44, you're right in the heart of the Trent-Severn Waterway and 1 more lock away is Port Severn LOCK 45 and out to Georgian Bay . Head out by boat and explore an incredible network of lakes, rivers and communities-or stay home and enjoy life along the Severn River. Whether you're looking for an Affordable Entry into Waterfront Ownership, a Recreational Getaway or a Unique Waterfront Property with Possibilities to Explore, 4163 Smith Lane offers a chance to create your own place on the Severn River. Your Cottage Called... Meet You on The Dock... (id:16261)
