

318 - 1882 Gordon Street
Guelph, Ontario
PRICE IS INCLUDING NEW HST REBATE FOR AGREEMENTS SIGNED BETWEEN APRIL 1 2026 TO MARCH 31ST 2027 FOR PRINCIPAL RESIDENCE HOMES. Welcome to Gordon Square III, offering refined condominium living in Guelph's desirable south end. This thoughtfully designed 2-bedroom, 2-bath suite offers 1,115 sq. ft. of modern, open-concept living, complemented by two private balconies that extend your living space outdoors.The bright and spacious layout features a stylish kitchen with quartz countertops, premium stainless-steel appliances, and a functional island that flows seamlessly into the open living and dining area. Large windows and balcony access create an inviting space for everyday living and entertaining.The primary bedroom includes a walk-in closet and a well-appointed ensuite with double sinks and a glass shower, along with direct access to a balcony, creating a comfortable and private retreat. The second bedroom is well sized and ideally located near the main bathroom, making it perfect for guests, family, or a home office setup.This suite is an excellent opportunity for first-time home buyers, with Tricar offering a program designed to make home ownership more attainable. Qualified buyers may benefit from guaranteed government housing rebates prior to official approval, reduced deposits, and move-in-ready suites, providing a strong head start in today's market. With a flat $20,000 deposit, significant savings through applicable tax rebates, and high-quality, liveable suite designs with competitive pricing, Gordon Square III presents a rare opportunity to enter the market with confidence. Move-in ready and waiting for you. (id:16261)
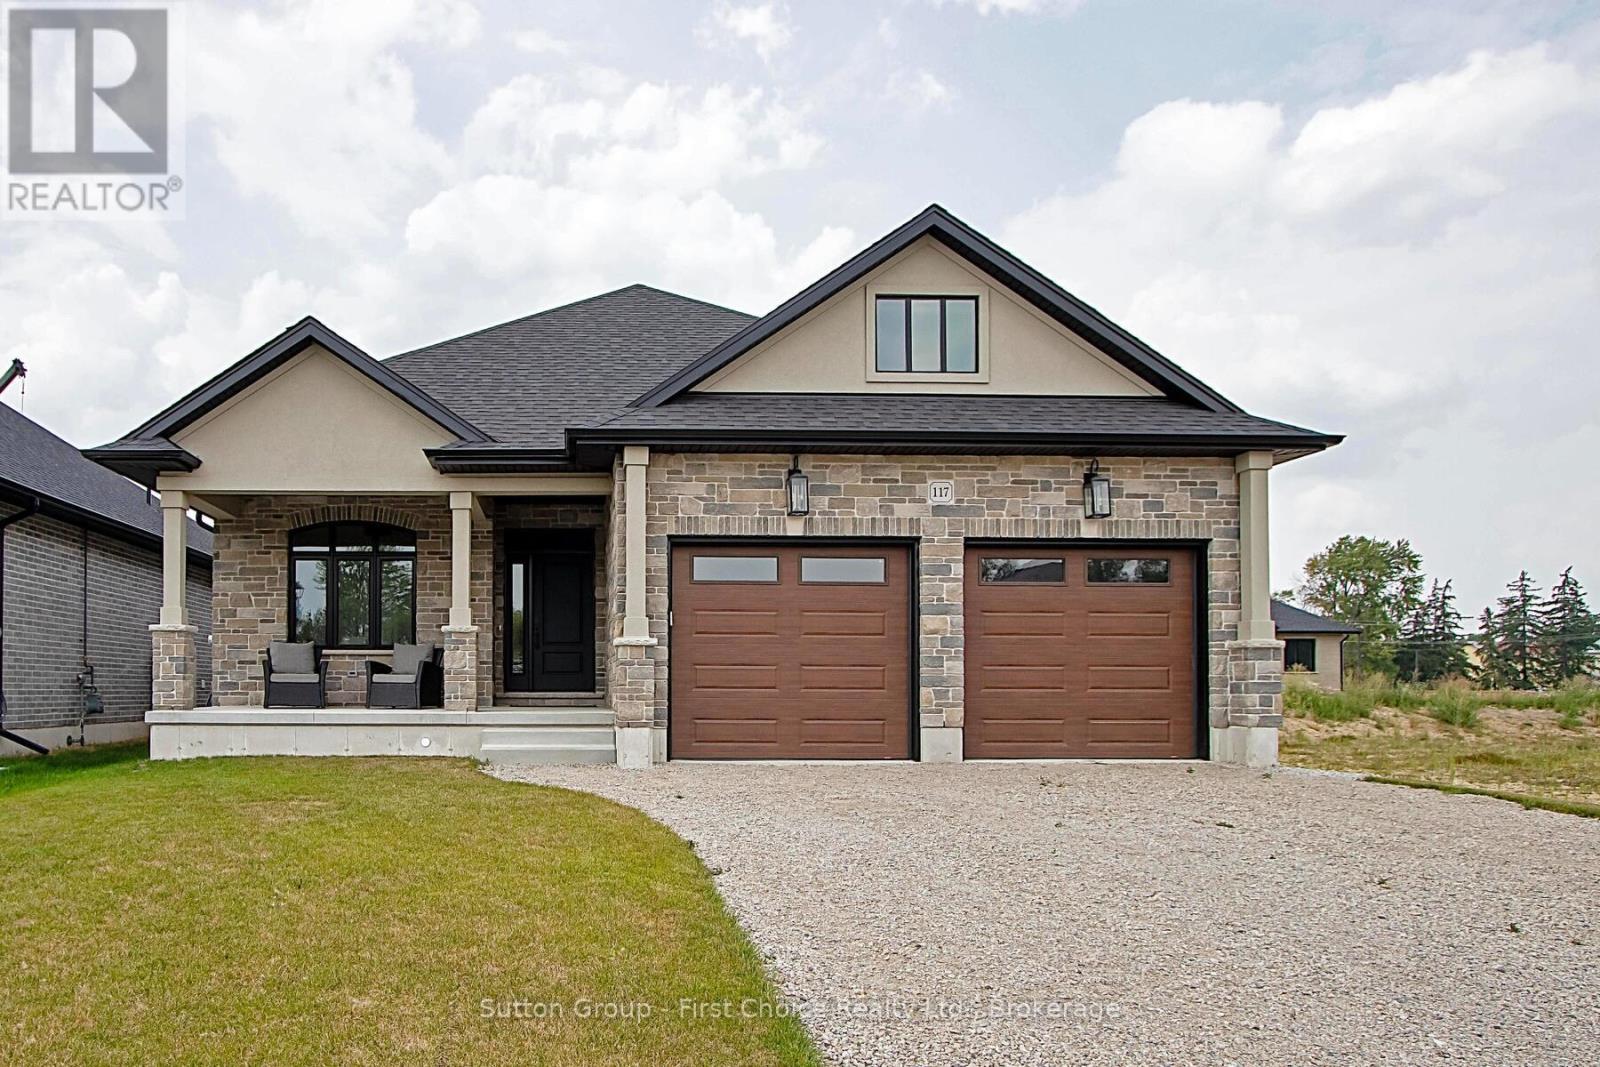
117 Kastner Street
Stratford, Ontario
Welcome to Hyde Construction's newest model home! This stunning bungalow features 1,695 square feet on the main floor and an additional 929 square feet of finished space in the basement. With 2 + 2 bedrooms and a double garage, this beautifully appointed home includes a spacious primary bedroom complete with an ensuite and walk-in closet, a cozy gas fireplace, and a huge main floor laundry. The large kitchen boasts an island and butler's pantry, while the main floor also offers a convenient powder room and covered porches both front and back. The finished basement provides two additional bedrooms, a 4-piece bathroom, and plenty of family room and storage space. Call for more information about available plan options in Phase 4 or to explore the possibility of custom designing your own home. Limited lots are remaining! This home is NOT for sale and is being used for model home purposes. (id:16261)
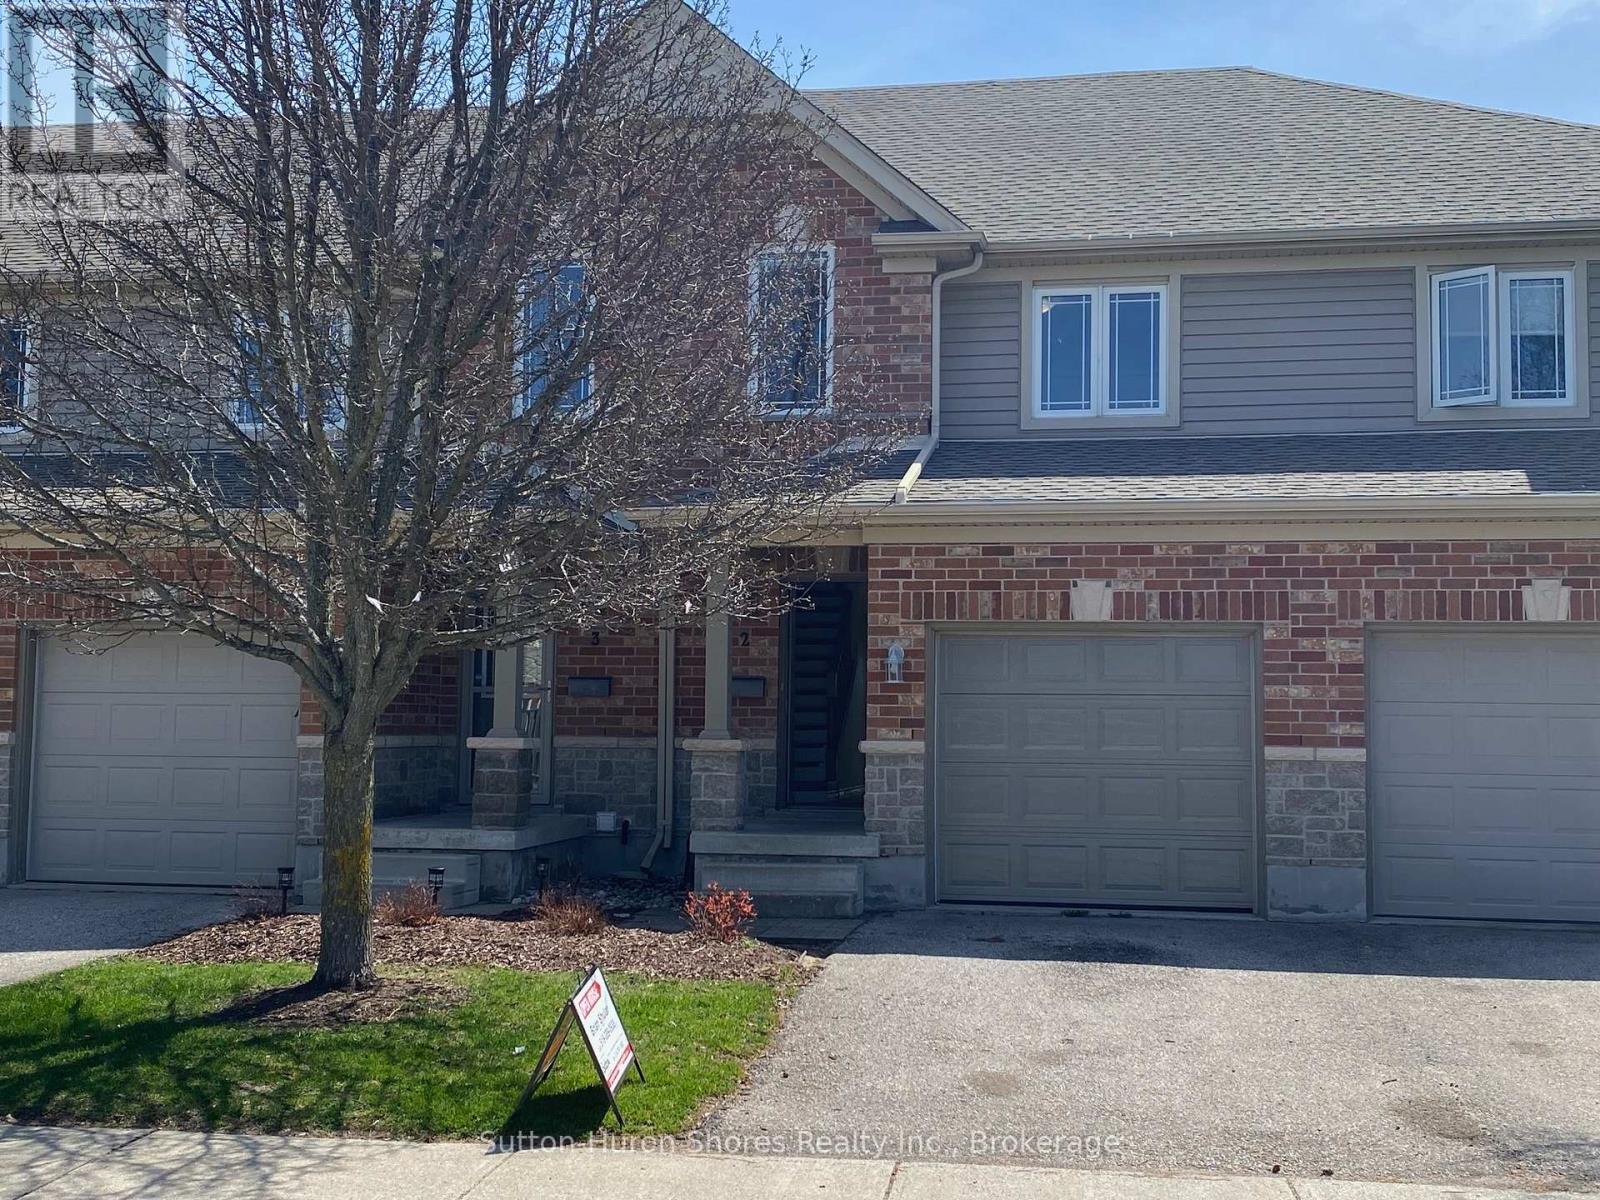
2 - 409 Joseph Street
Saugeen Shores, Ontario
This beautifully refreshed fully renovated condo, from top to bottom (almost $30k), combines comfort and convenience with new flooring throughout, fresh paint, and a modern kitchen backsplash. The home features three bedrooms on the upper level, a main-floor powder room, full bathrooms both upstairs and in the basement, and in-unit laundry located in the lower level. Set in a family-friendly area close to parks and Northport School, this property offers an ideal location for everyday living. The monthly maintenance fee includes grass cutting, garbage and recycling, snow removal other than the unit's driveway, building insurance, and common elements, providing a truly low-maintenance lifestyle. (id:16261)
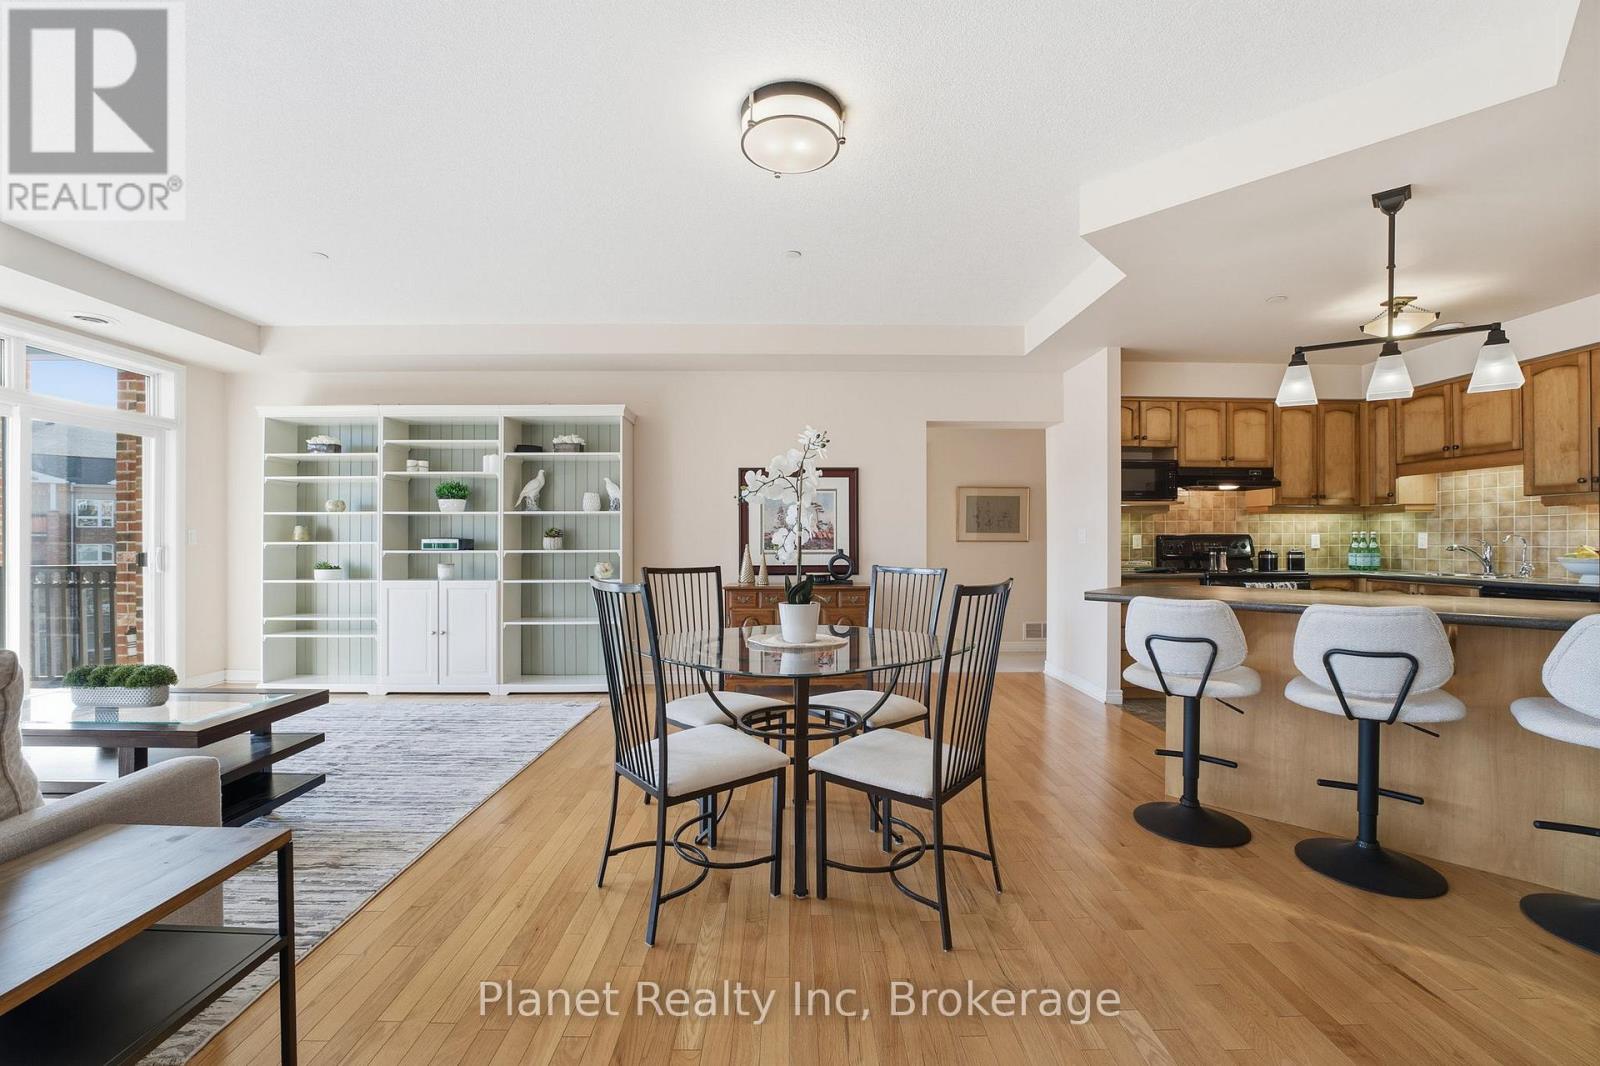
301 - 65 Bayberry Drive
Guelph, Ontario
Welcome to 301-65 Bayberry Drive, a bright and beautifully cared-for 2-bedroom plus den condo in the sought-after Wellington building at the Village by the Arboretum. This Periwinkle suite feels instantly welcoming with its fresh, neutral décor and sunny south-facing exposure that fills the space with warmth throughout the day. The kitchen is truly the heart of the home - complete with a generous island that's perfect for cooking, gathering, or simply catching up with friends over coffee. The great room offers elegant hardwood floors and wonderful natural light thanks to the many large windows, creating an inviting space to relax or entertain, and spacious enough for living & dining. A wide foyer sets a gracious tone as you enter, leading to a versatile den that makes an ideal home office, reading corner, or quiet retreat. The primary suite provides a peaceful place to unwind, featuring a 3-piece ensuite with a walk-in shower and a spacious walk-in closet. In the guest wing, you'll find a comfortable second bedroom and a full bath - perfect for overnight visitors. The suite also includes an in-unit laundry room for everyday convenience. Step outside onto the balcony and enjoy a generous outdoor space, ideal for morning coffee or an evening breeze. Additional comforts include a secure indoor storage locker and an extra-wide underground parking space - thoughtful touches that make daily living effortless. Beyond the suite itself, the Wellington offers an exceptional lifestyle. Residents enjoy access to the Village's outstanding amenities and an active, welcoming community that truly defines adult living at its best. This lovely condo is ready to be enjoyed - don't miss the opportunity to make it yours. (id:16261)
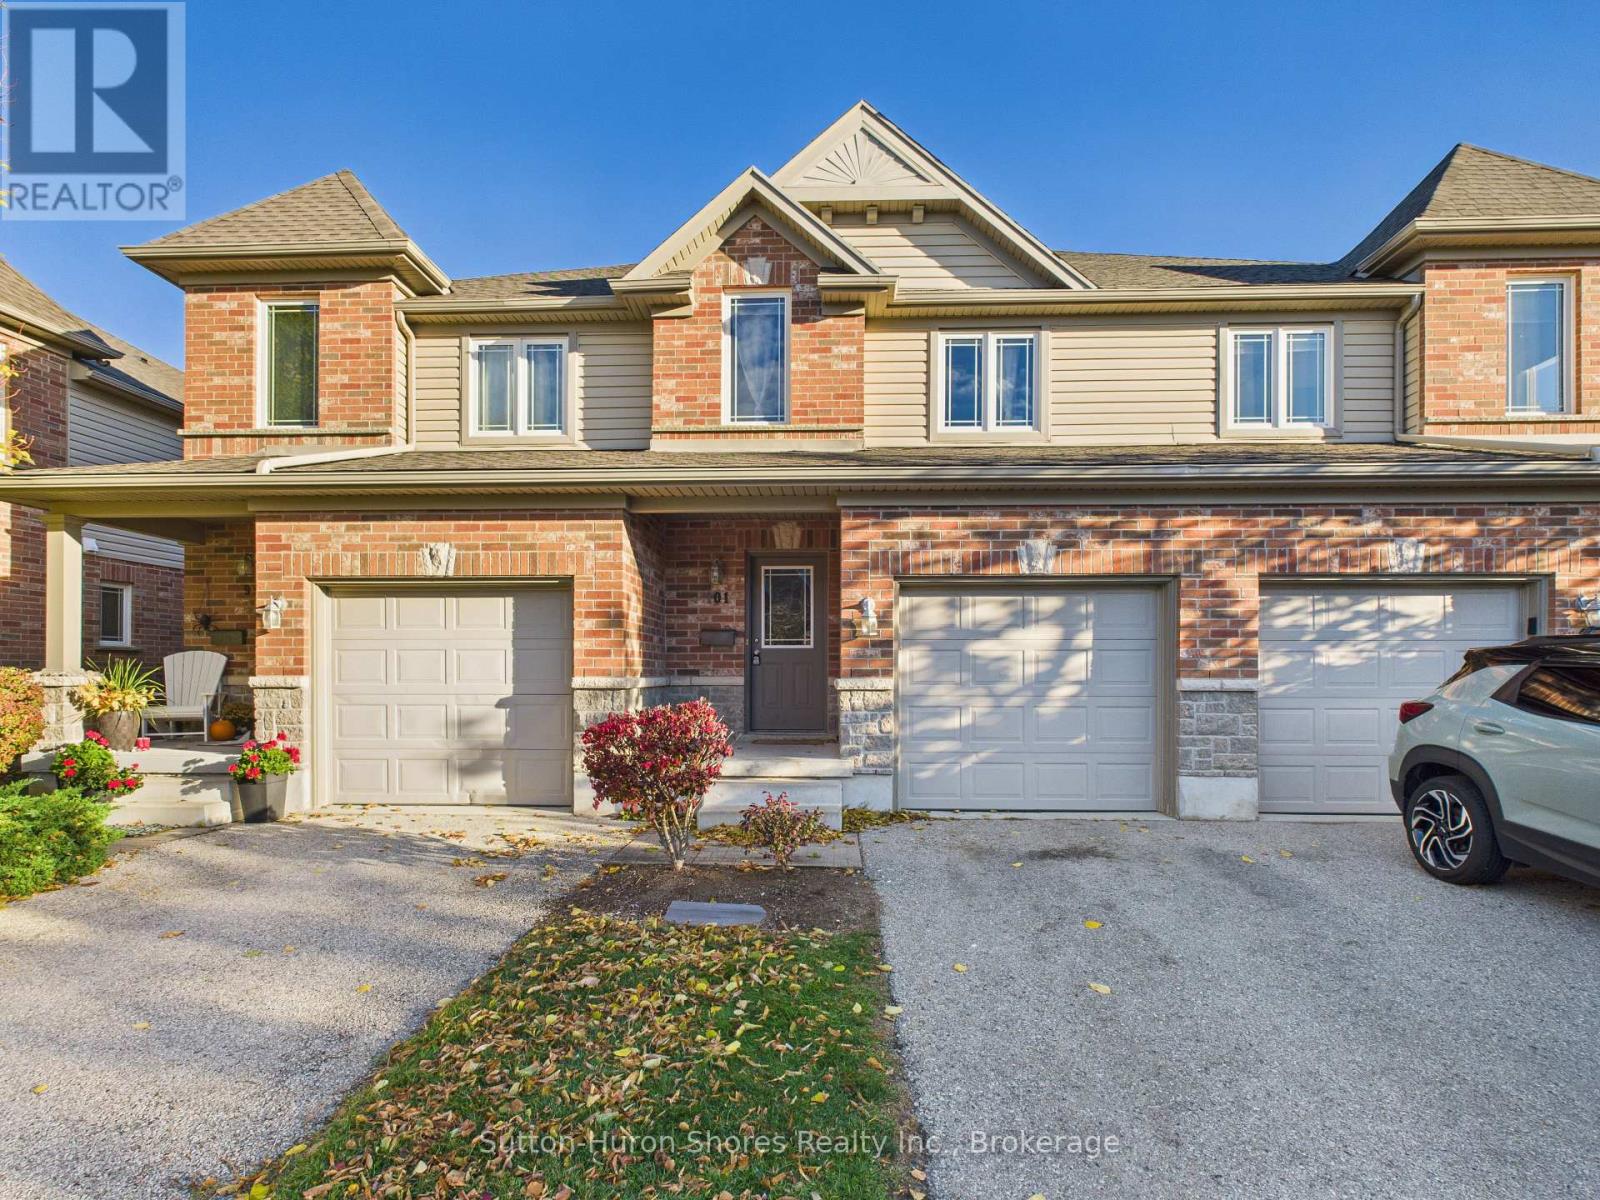
101 - 409 Joseph Street
Saugeen Shores, Ontario
This welcoming Port Elgin condo is an excellent starter option for first-time buyers, offering three bedrooms, 1.5 bathrooms, and a roughed-in bathroom in the basement for added future value. The main level provides comfortable living with access to a private patio, while the sought-after location places you close to Northport School, playgrounds, ball diamonds, and everyday amenities. With monthly maintenance fees covering grass cutting, garbage and recycling, snow removal (excluding the unit's driveway), building insurance, and common elements, this property provides a convenient, low-maintenance lifestyle. "SELLER HAS AGREED TO OFFER A $5000.00 CREDIT, TOWARDS A PAINTER COMPANY FOR THE UNIT". (id:16261)
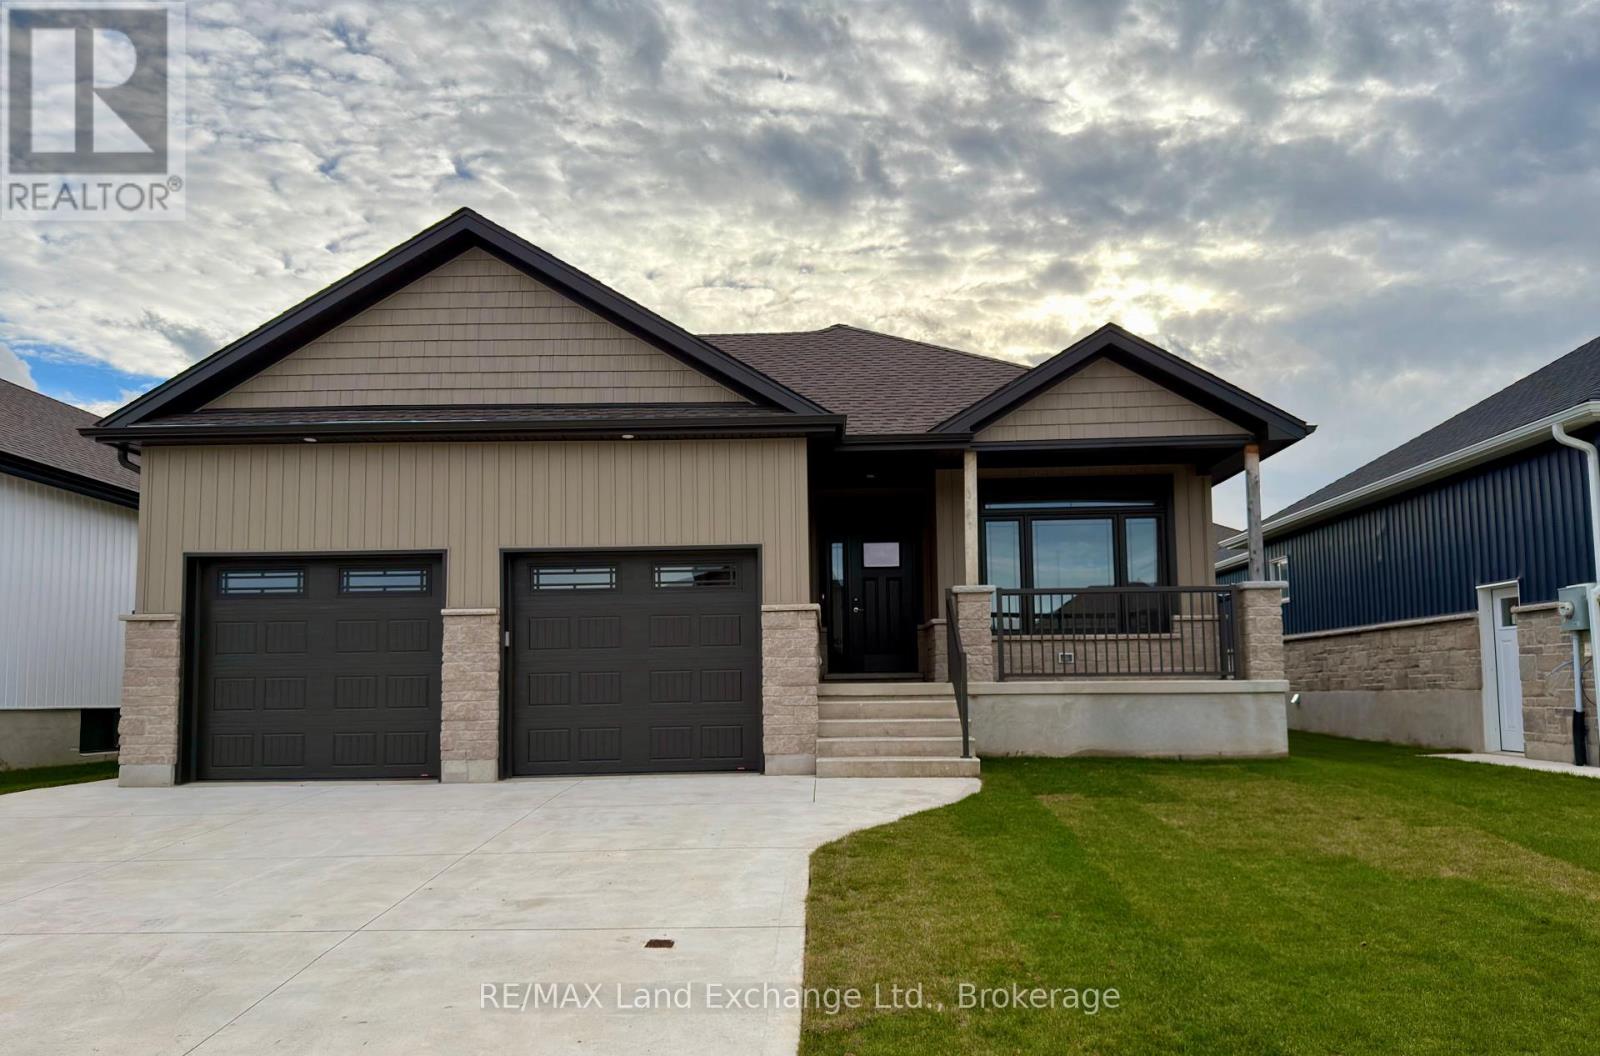
155 Westlinks Drive
Saugeen Shores, Ontario
155 Westlinks Drive, Port Elgin; in a 12 hole golf course community. This 1314 sqft bungalow is ready for immediate occupancy; and is finished top to bottom. There are 4 bedrooms and 3 full baths. Features include, Quartz kitchen counters, hardwood staircase, a gas fireplace in the living room, tiled ensuite shower, central air, sodded yard and more. There is a monthly sports fee of $143 + HST that each home owner must pay which provides golfing for 2, use of the fitness room, and tennis / pickleball court. Prices subject to change without notice. HST is in addition to the asking price. The Builder will co operate with the Buyers to secure the HST rebate provided it is approved by the Government and the Buyer is entitled to it. (id:16261)
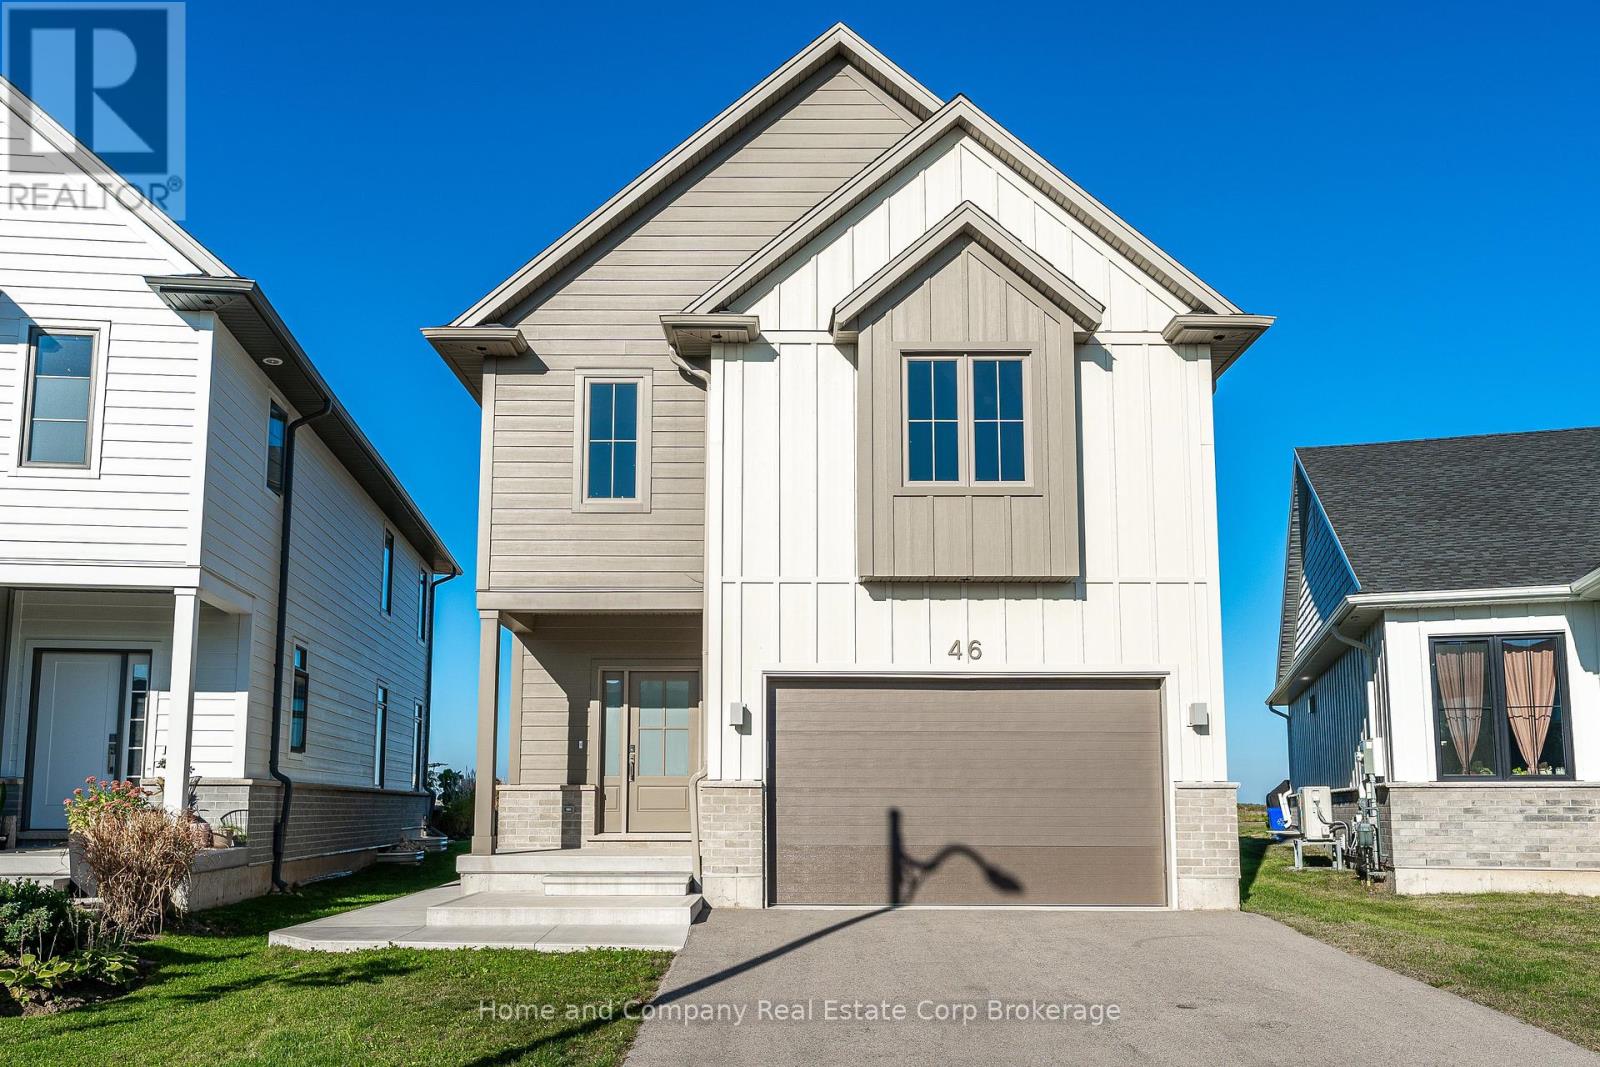
46 Trail Side Drive
St. Marys, Ontario
Two Bickell Built Homes in One and Thanks to the HST Rebate Announcement by the Government of Ontario, The Fresh Price is Unbeatable! This stunning new Bickell Built Home has been beautifully designed, with elegance and function prominent throughout and now features a bright and airy self contained suite with a separate entrance. Located in the Thames Crest Development, you are just steps from the Loop Trails and a short stroll to downtown. The list of upgrades is extensive, starting with the incredible vaulted ceiling with box beam detail and double windows as you enter the open main floor. The kitchen showcases a large sit up island, walk-in pantry, quartz counters and beautifully curated backsplash and pendant lights. The dining area can accommodate large dinner parties and provides easy access to your rear yard, living room and main floor powder room. The second floor is home to an incredible primary suite, with custom tile shower, separate vanities and TWO walk-in closets. The other two bedrooms, main 4-piece bathroom and laundry round out the spacious second floor. The quality of workmanship that you come to expect from a Bickell home is found throughout this Energy Star Certified beauty. To book your private showing, contact your REALTOR today! (id:16261)
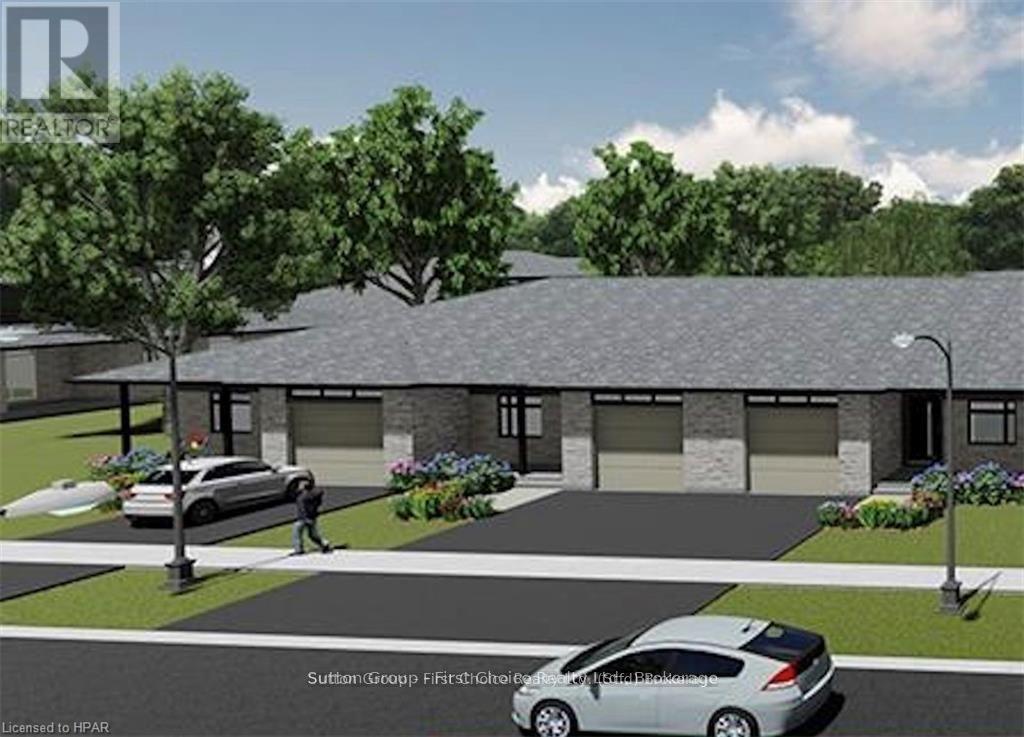
119 Rowe Avenue
South Huron, Ontario
BRAND NEW HOME, BRAND NEW PRICEPOINT! Your Dream Home just became More Attainable; With Ontario's Latest Announcement for a temporary Full HST rebate now applied, it has never been a better time to purchase or build a NEW HOME (Limited Time Only)! Almost Completed! Pinnacle Quality Homes is proud to present the HUDSON bungalow/townhouse plan in South Pointe subdivision in Exeter. All units are Energy Star rated; Contemporary architectural exterior designs. This 1134 sq ft bungalow plan offers 2 beds/2 baths, including large master ensuite & walk-in closet. Sprawling open concept design for Kitchen/dining/living rooms. 9' ceilings on main floor. High quality kitchen and bathroom vanities with quartz countertops; your choice of finishes from our selections (depending on stage of construction). 2 stage high-eff gas furnace, c/air and HRV included. LED lights; high quality vinyl plank floors in principle rooms. Central Vac roughed-in. Fully insulated/drywalled/primed single car garage w/opener; concrete front and rear covered porch (with BBQ quick connect). Photo is for reference only. (id:16261)

652 - 923590 Road 92 Street
Zorra, Ontario
Welcome to Happy Hills Family Campground! This charming mobile home located in the 5 month seasonal section is nestled in a fabulous location which offers a perfect blend of comfort and adventure. Featuring 2 bedrooms plus loft and 1 bathroom, this cozy retreat boasts modern amenities including a fully-equipped kitchen with stainless steel appliances, propane gas stove, living and dining area. You will love the recently added spacious covered outdoor deck for savoring those tranquil evenings under the stars or by the fire. Enjoy access to the family-friendly amenities such as swimming pools, playgrounds, Happy Hills Express, tennis, golf, mini put, and so much more. Whether you're seeking a weekend getaway or a place to call home this summer, Happy Hills invites you to experience the joys of camping in comfort. Contact your REALTOR today to book your private showing. (id:16261)
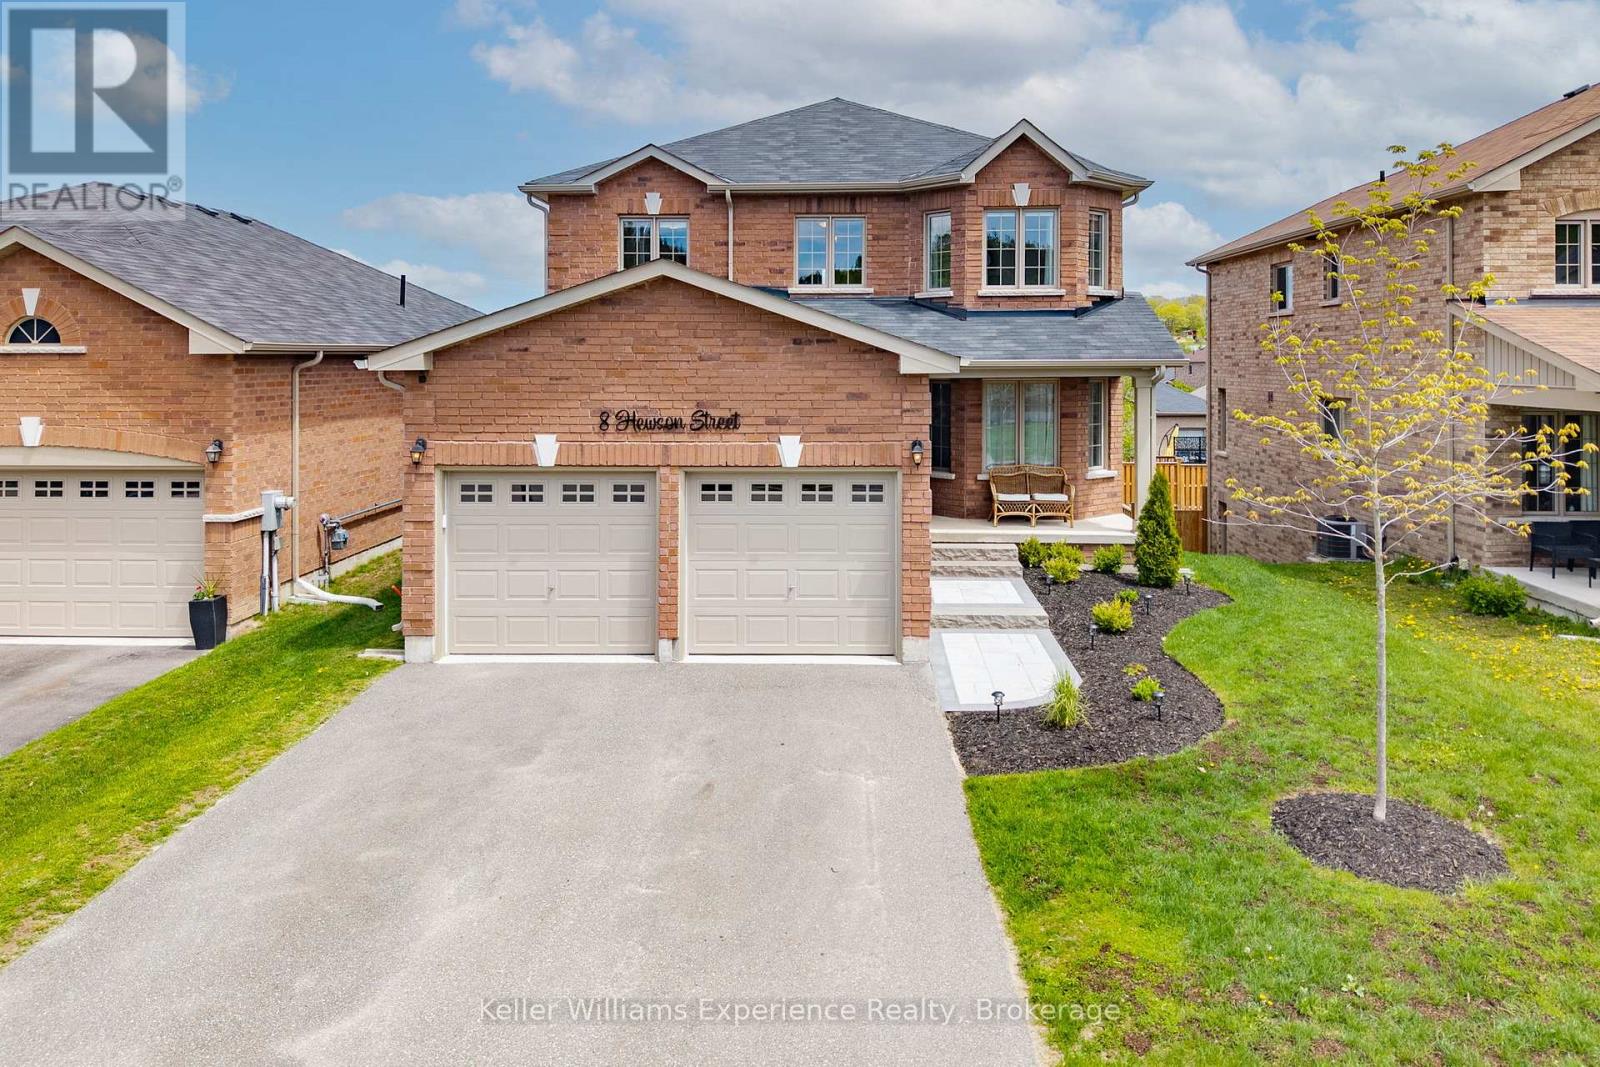
8 Hewson Street
Penetanguishene, Ontario
Nestled in a sought-after family-friendly neighbourhood in the heart of Penetanguishene, this beautifully maintained raised bungalow offers the perfect blend of style, space, and convenience. Built in 2021, this impressive home features 4 spacious bedrooms and thoughtfully designed formal living and dining areas ideal for both everyday living and entertaining. Updated lighting throughout adds a fresh modern touch, while the bright and functional layout creates a warm and inviting atmosphere. The primary bedroom boasts a stunning ensuite complete with a large soaker tub and glass shower for the perfect place to unwind.The unfinished walk-out basement offers endless potential and is ready for your finishing touches, ideal for additional living space, an in-law suite, or recreation area. Step outside to enjoy the large backyard deck and expansive covered patio, perfect for relaxing or entertaining in every season. Newly landscaped front gardens add exceptional curb appeal, while major components including the appliances, furnace, and water softener are all less than five years old, offering added peace of mind.Conveniently located close to walking trails, schools, downtown shopping, and with easy access to Highway 93, this move-in-ready home checks all the boxes for growing families, commuters, or anyone looking to enjoy all that beautiful Penetanguishene has to offer. (id:16261)
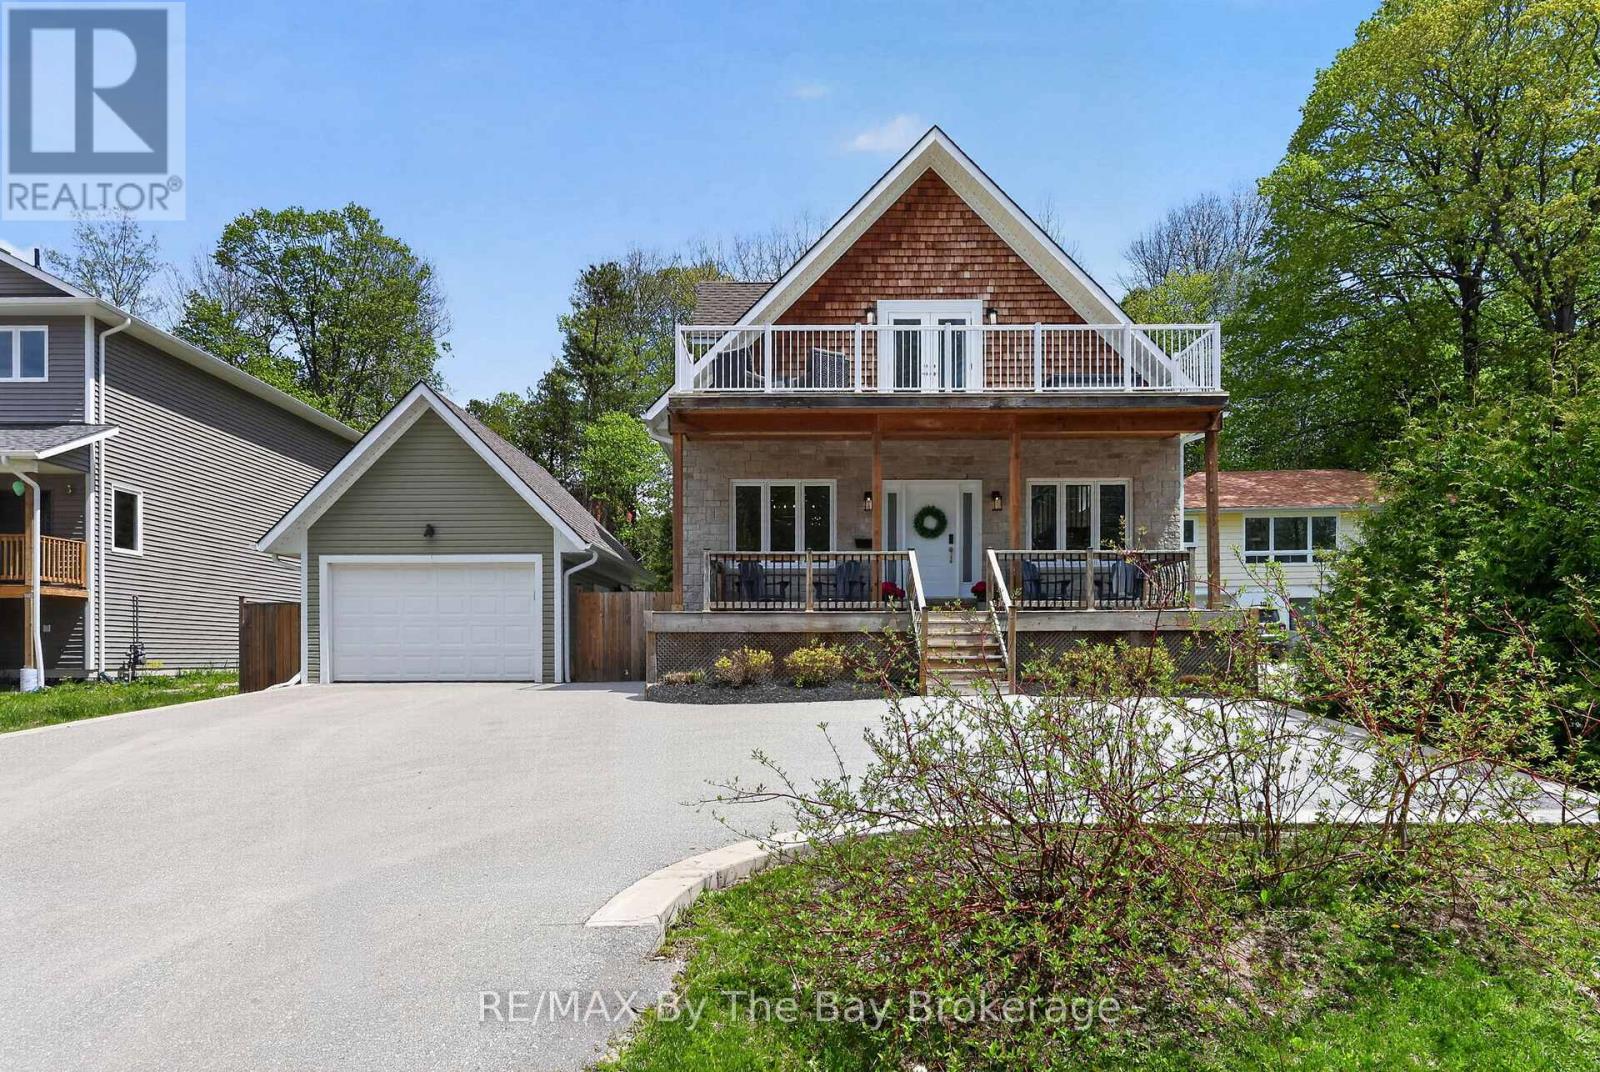
17 Elizabeth Avenue
Tiny, Ontario
Welcome to this beautifully finished home in the heart of Tiny Township, just a short walk to the shores of Georgian Bay and stunning beach access. Thoughtfully designed with modern finishes and functional living spaces, this home offers the perfect blend of comfort, style, and year-round enjoyment with over 2,000 sq ft finished and on a 60x200 lot. The bright open-concept main floor features smooth ceilings, pot lights, and a spacious dining area overlooking the inviting living room with a cozy gas fireplace. The modern kitchen is complete with stainless steel appliances, quartz countertops, and a large island with seating - perfect for entertaining family and friends. The main floor also offers an office/bedroom, 4pc bathroom, laundry closet, and mudroom with access to the fully fenced backyard. Upstairs, you'll find three spacious bedrooms, a full 5pc bathroom, and a linen closet for added storage. The primary bedroom offers a private balcony retreat - the perfect place to enjoy your morning coffee or unwind in the evening. The fully finished basement adds even more living space with a large family room, dedicated toy/play area, gym space, and a 2pc bathroom. Outside, enjoy the covered front porch, a soak in the hot tub, and a bonfire on summer nights. The detached heated single-car garage includes additional storage space and an electric vehicle plug for added convenience. Located in a sought-after community, this home offers the perfect opportunity to enjoy the best of Tiny living - whether as a full-time residence or weekend retreat. (id:16261)
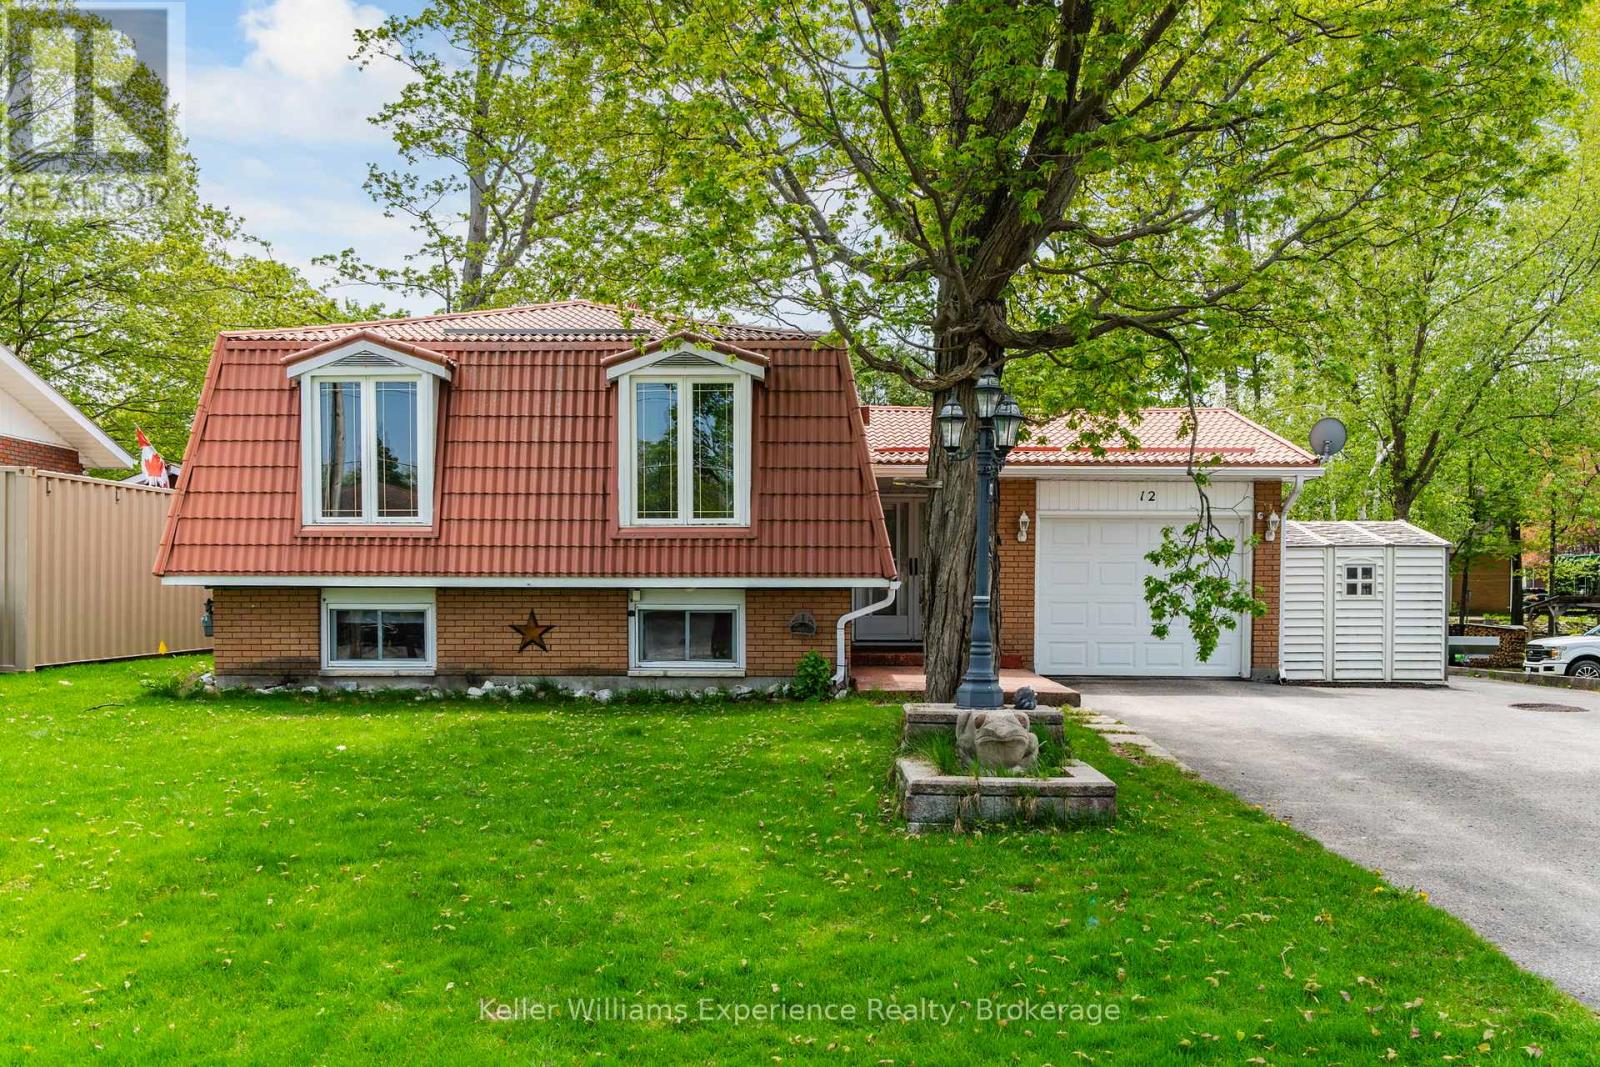
12 Richelieu Street
Penetanguishene, Ontario
Welcome to this spacious 5-bedroom raised bungalow offering endless potential for growing families, investors, or those looking to make a home their own. Located in a sought-after residential neighbourhood close to schools, parks, and just a short trip to Main Street amenities, this home offers both convenience and opportunity.The main floor features 3 bedrooms, bright living spaces, and freshly painted interiors that create a clean and inviting feel throughout. With room to grow and plenty of flexibility, the lower level offers additional bedrooms and space for recreation, hobbies, or multi-generational living.An attached single-car garage adds convenience, while the generous yard provides ample outdoor space for kids, pets, gardening, or future landscaping dreams. Whether you're looking for your first family home or a property with great upside potential, this home is a true blank canvas ready for its next chapter. (id:16261)
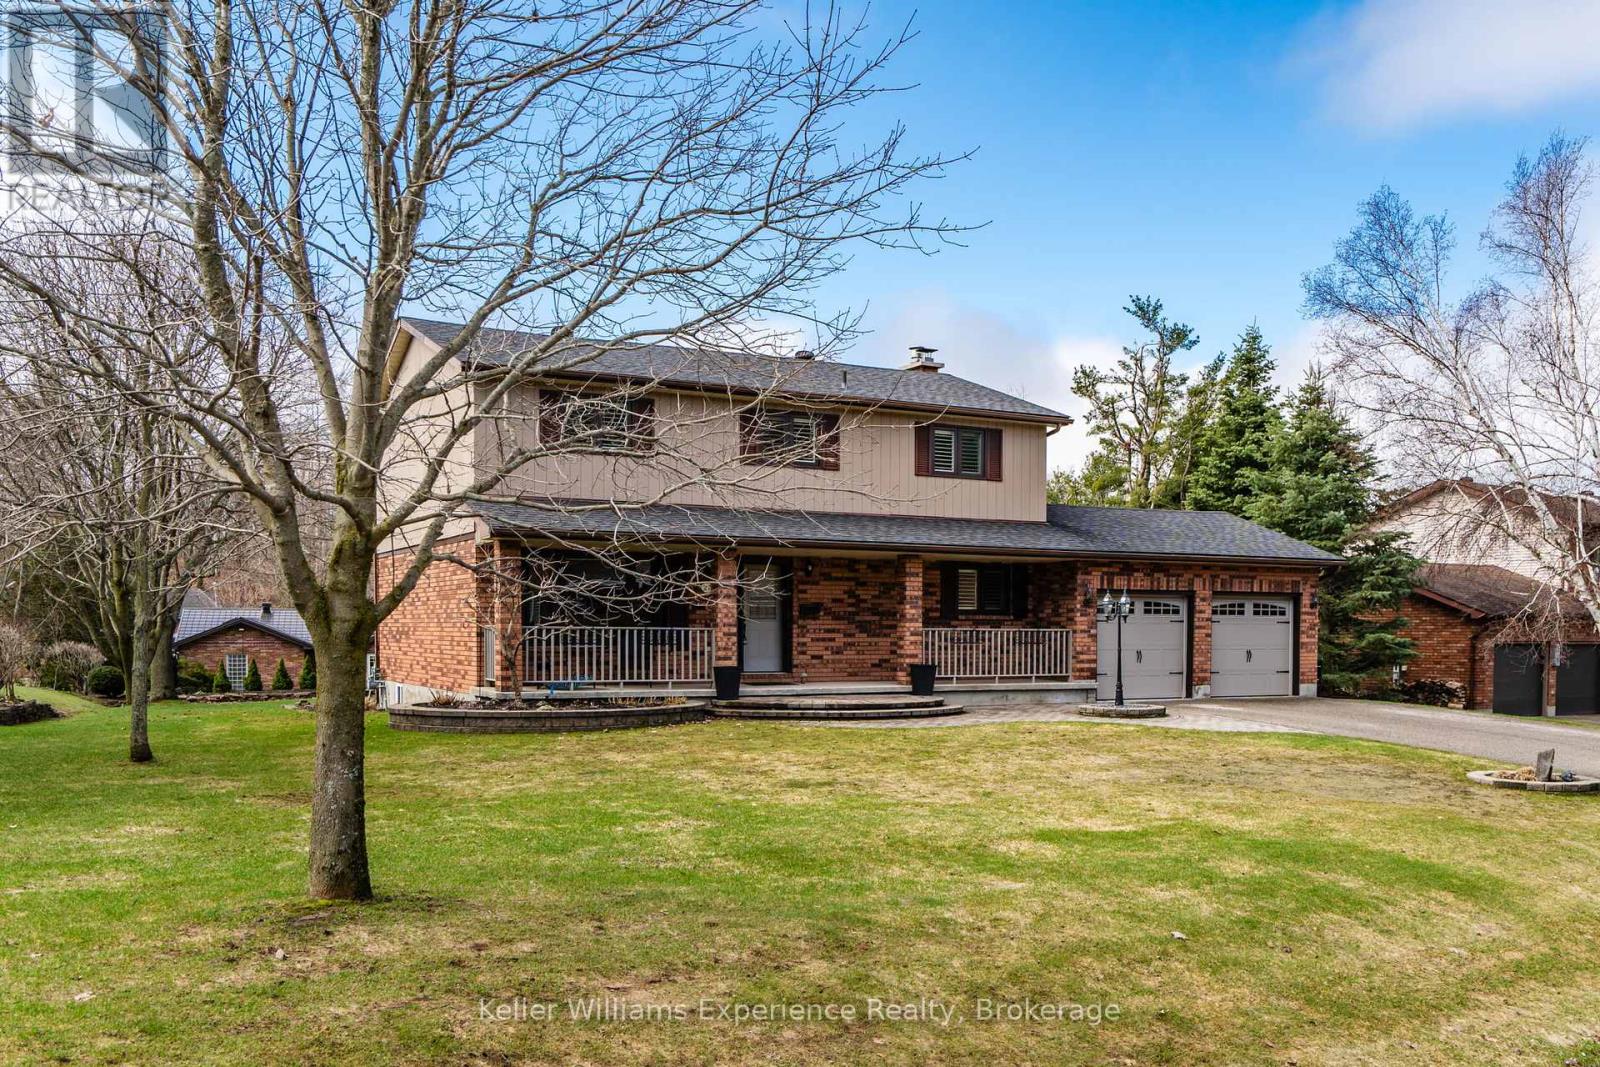
27 Rosewood Avenue
Springwater, Ontario
You will Love this stunning Two-Storey Executive home in the sought-after Midhurst area offering the perfect blend of comfort, space, and convenience for professionals and large families. This home features 4 spacious bedrooms and 2.5 baths, the home boasts an extra-large primary suite with an updated ensuite and walk in closet, Large Kitchen with Island with ample cupboard and prep space and beautiful hardwood floors throughout the main level. Enjoy cozy evenings with a main floor living room, family room with gas fireplace and the convenience of main floor laundry. The fully finished basement with an a second gas fireplace provides additional living space with rec room, office space and tons of storage, while upgrades like a built-in Generac generator, central vac, Owned on demand HWT, some automatic blinds, water softener, central air, built in sprinkler system, and natural gas BBQ hookup add exceptional value. Situated on a large, landscaped lot on a quiet street, this very private property also includes an attached inside entry double car garage with showroom-quality garage floor and storage needs. Ideally located just a short drive to shopping, entertainment, skiing, parks, and schools, this home truly checks all the boxes. (id:16261)
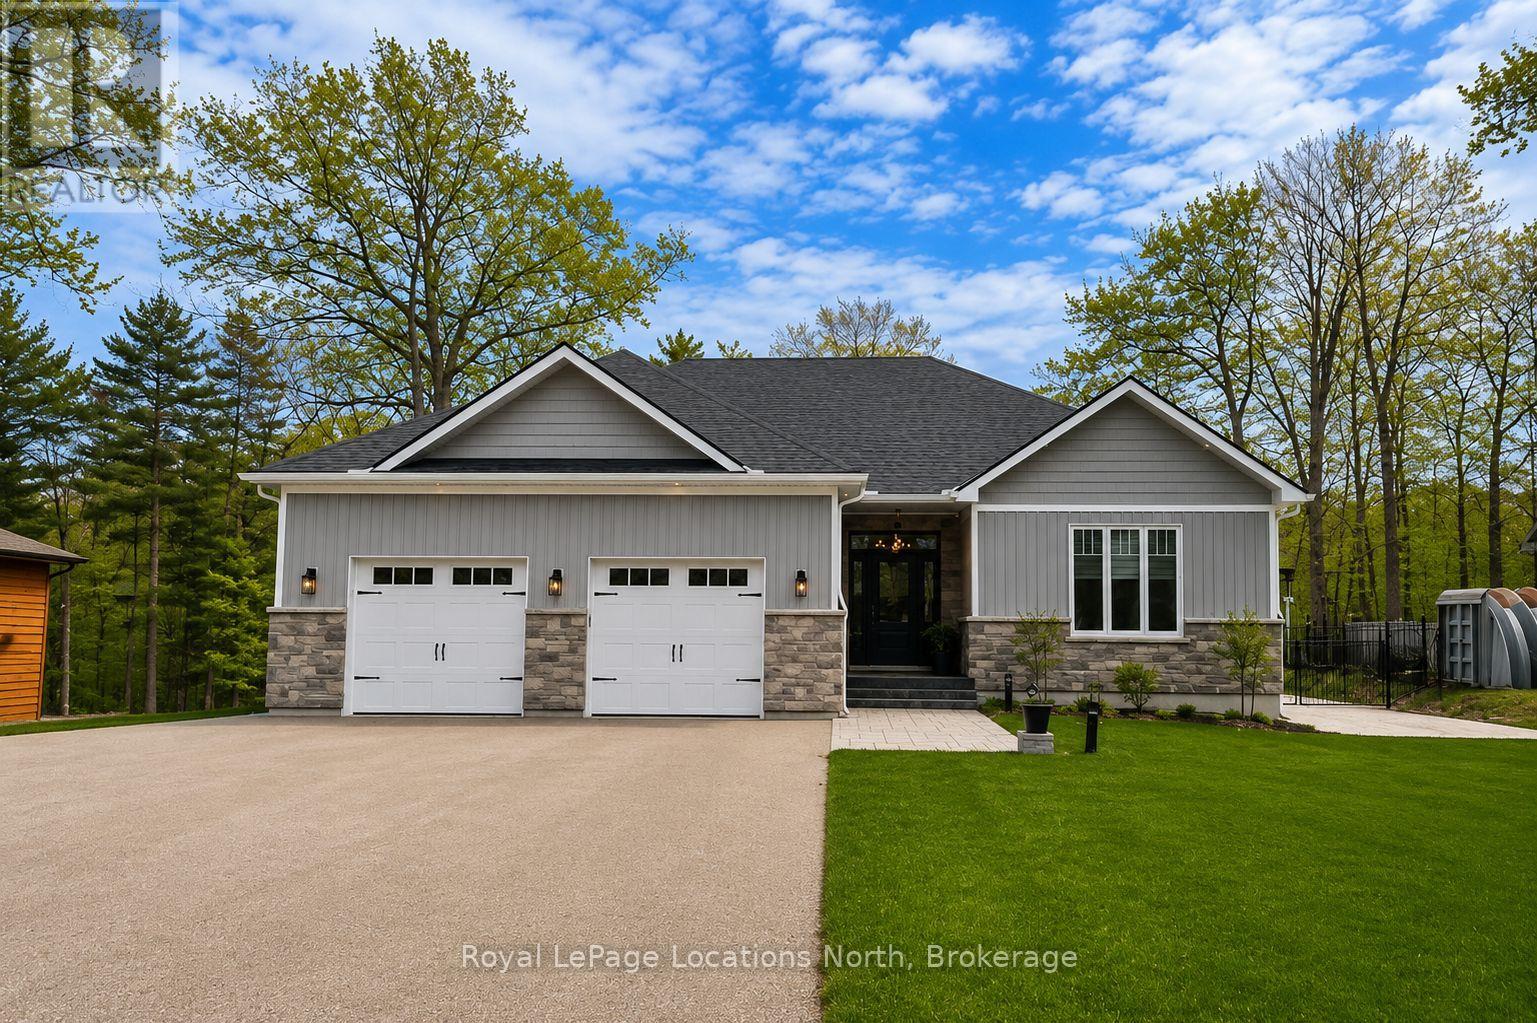
37 Foliage Drive
Tiny, Ontario
This luxury custom home in Woodland Beach is meticulously designed to offer an exceptional living experience, mere steps from the sandy shores of Georgian Bay. The property features 3 bedrooms and 3 bathrooms in a sophisticated open-concept layout, accentuated by the timeless elegance of White Oak flooring throughout. The gourmet kitchen is a testament to bespoke craftsmanship, boasting expansive quartz countertops, a substantial central island, a professional-grade gas range, stainless steel Samsung appliances and professional grade cabinetry, among other high-end appointments. A spacious dining area provides direct access to a covered patio, ideal for outdoor entertaining and enjoying serene summer evenings. The adjacent living room offers a welcoming and comfortable ambiance, distinguished by a refined gas fireplace. The home comprises three generously appointed bedrooms, with the primary suite presenting a breathtaking sanctuary, complete with a capacious walk-in closet, a luxurious spa-like ensuite with a glass-enclosed shower, and a standalone soaking tub. The two guest bedrooms are thoughtfully sized, each featuring ample closet space to ensure comfort and convenience for visitors. The expansive lot offeres plenty of opportunities to exercise your green thumb. The basement is unfinished with a full 8ft ceiling and plumbing rough-ins ready for your finishing touch. Located on a spacious 78ft x 178 ft lot in Woodland Beach, this is a quiet, tranquil setting for you and your family. Book your private viewing now. (id:16261)
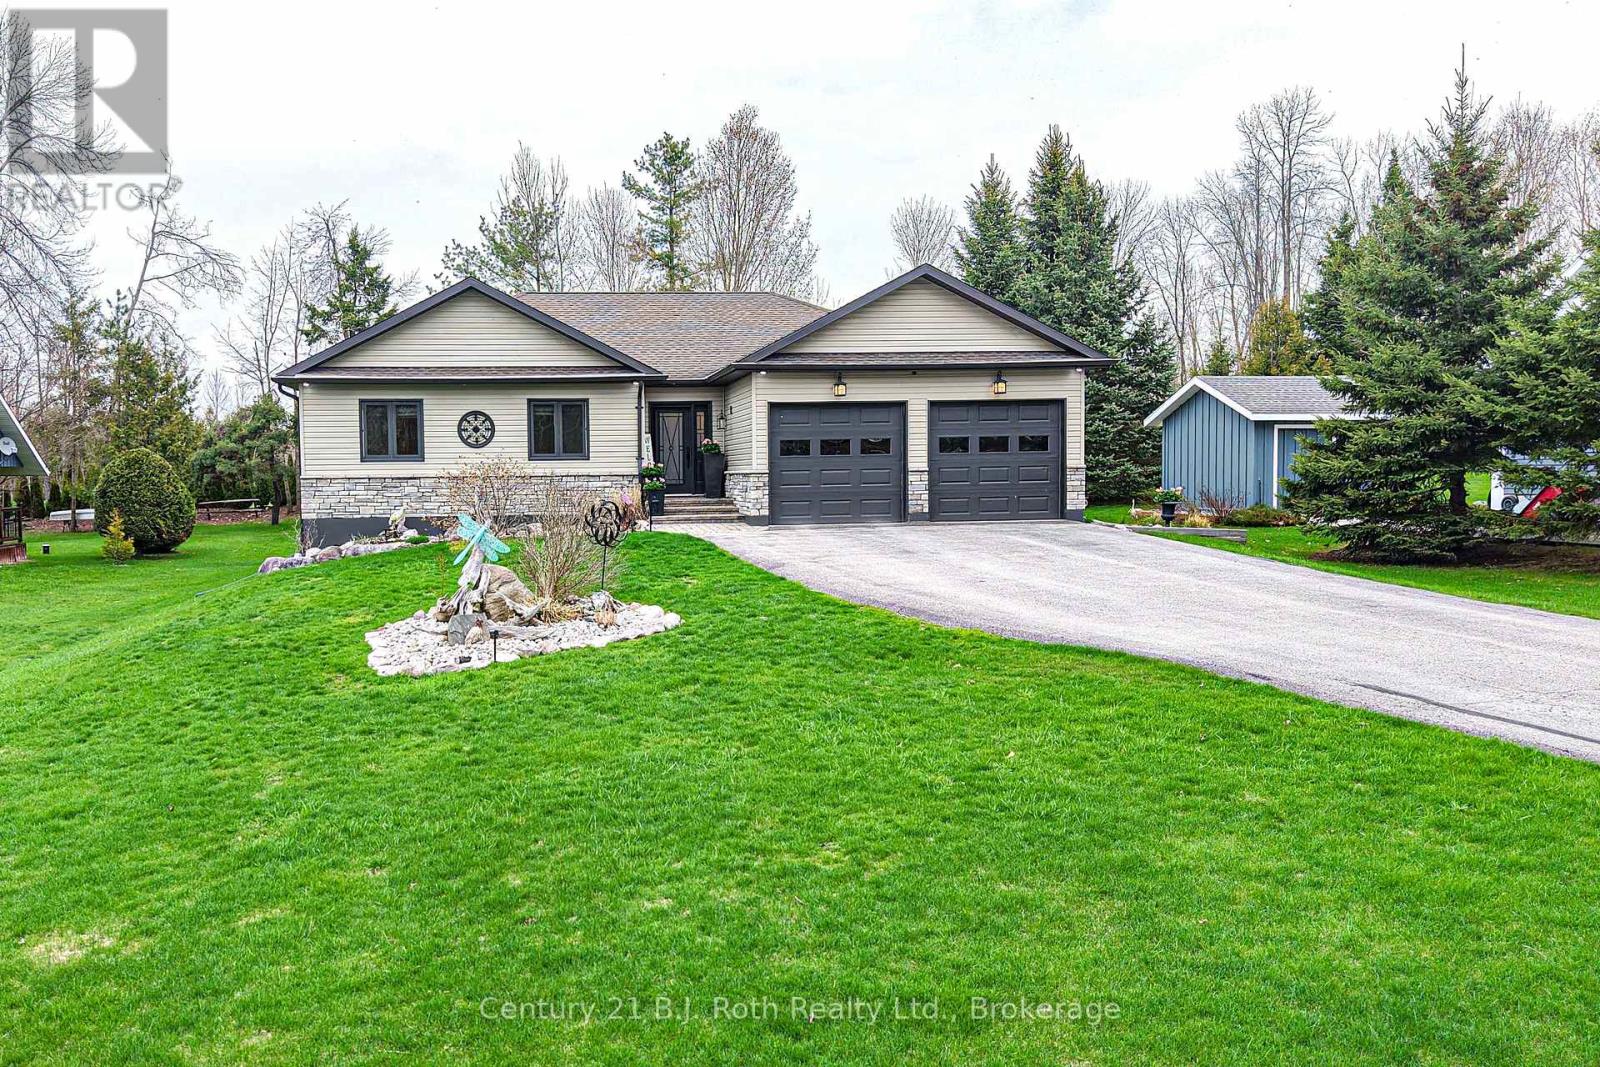
3577 Peter Street
Ramara, Ontario
Meticulously maintained custom built bungalow showcasing exceptional pride of ownership, outstanding curb appeal, and flexible living space ideal for multi-generational living or a variety of lifestyle needs, truly a must see! The bright main floor offers a spacious open layout with vaulted ceilings and new flooring, tastefully finished throughout. Enjoy a large kitchen island with granite counters, a welcoming living room with fireplace, and convenient main floor laundry for everyday ease. Three well-appointed bedrooms are located on the main level, including a comfortable primary suite with walk-in closet, ensuite, and walkout to the 3-season sunroom. The fully finished lower level extends the living space with a bright and beautifully finished 1 bedroom plus den in-law suite. Thoughtfully designed with a well-appointed kitchen, in-suite laundry, quality finishes, and a separate entrance, this space offers excellent flexibility-ideal for extended family, guests, or additional living arrangements. Outdoor living is equally impressive with your own backyard oasis, featuring extensive deck space, an above ground pool, hot tub, and outdoor speakers, perfect for relaxing or entertaining. Numerous upgrades in recent years include new flooring, a water filtration system, well pump, and recently renovated bathrooms. The double car garage and ample parking provide plenty of room for vehicles and recreational toys. Ideally located just a short walk to a community sandy beach and boat launch on Lake Simcoe, and close to snowmobile trails, this turn-key home offers an exceptional lifestyle opportunity. (id:16261)
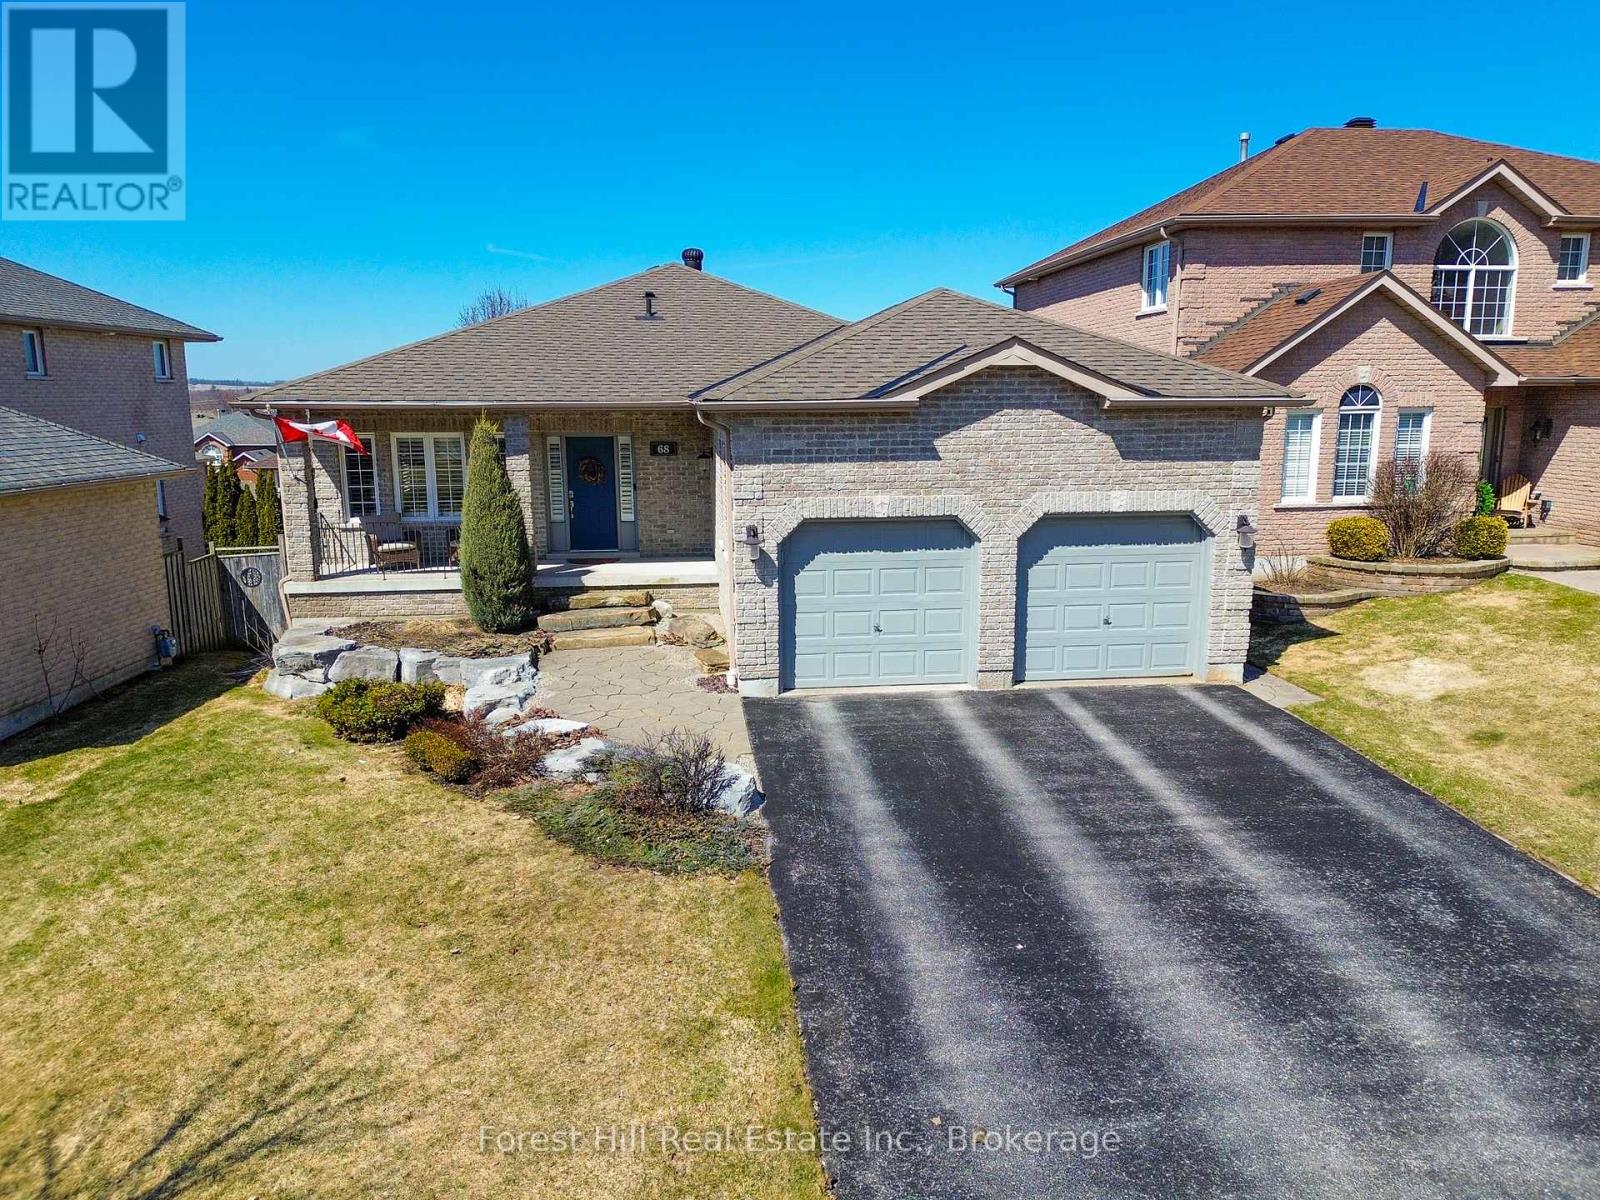
68 Silver Trail S
Barrie, Ontario
This is a rare offering, featuring highly sought-after one-level living in the desirable Ardagh Bluffs community. This fully customized and extensively updated all-brick raised bungalow with walkout basement reflects true pride of ownership, with exceptional attention to detail throughout.The main level offers luxurious walnut hardwood flooring, 9-foot ceilings, custom louvered window coverings, and a gas fireplace in both the sitting room and the primary bedroom. The spacious primary suite includes a generous ensuite with a Jacuzzi soaker tub and separate walk-in shower. Convenient main floor laundry and inside entry from the double car garage add to the home's practical appeal.The lower level is bright and open concept, offering a pool table area, sitting room, and theatre-style entertainment space. There are also two private rooms and a beautifully appointed bathroom featuring a walk-in shower, jet soaker tub, and steam room. Additional highlights include California knockdown ceilings, radius drywall corners, more than 100 pot lights inside and out, ceramic and cork flooring, and an impressive 5.5 x 21-foot cold room. Outside, the oversized driveway and double garage provide ample room for vehicles, storage, and recreational toys. Ideally located close to Highway 400, shopping, churches, schools, the community centre, and miles of scenic walking trails through the Ardagh Bluffs, this home is also a convenient commute to Borden, Honda, IBM, RVH, and Toronto. Set in a fantastic family neighbourhood, this exceptional home is sure to impress.Book your showing today. ** This is a linked property.** (id:16261)
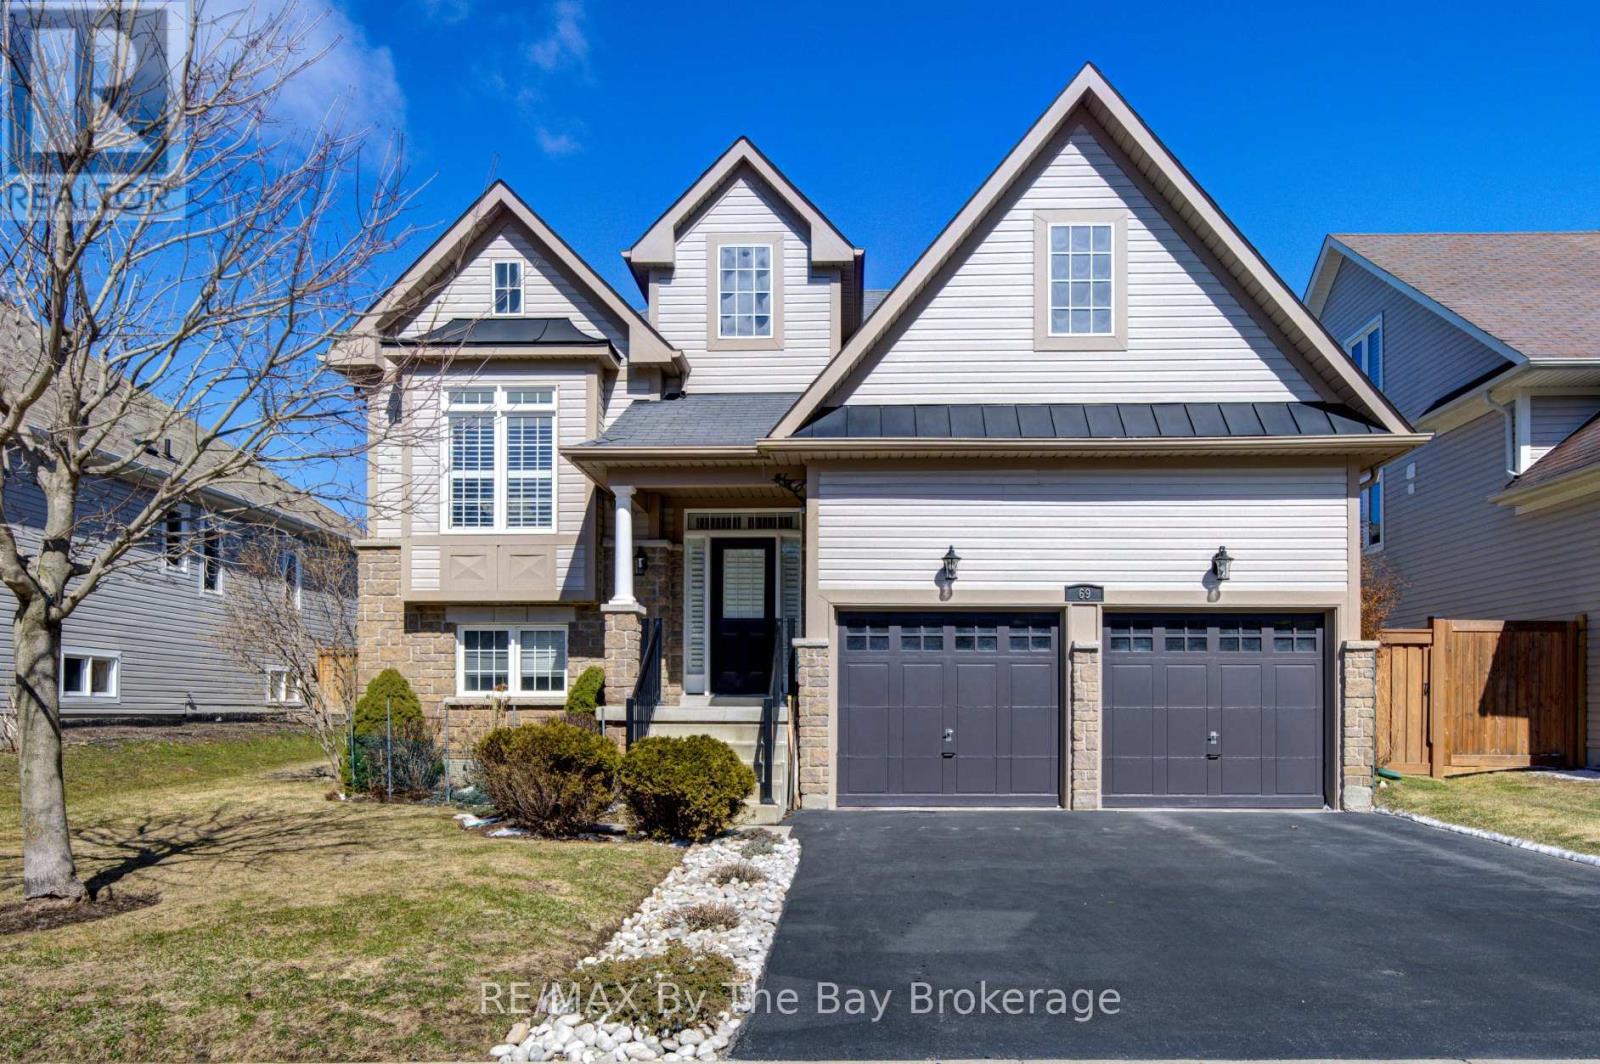
69 White Sands Way
Wasaga Beach, Ontario
LOOKING FOR A PLEASANT SURPRISE !!! look no further, you just found one! Welcome to 69 White Sands Way, a charming, must see, well appointed raised bungalow located in Wasaga Beach Village, one of Wasagas most desirable neighbourhoods. The main level with 1490 sq. ft. of finished living area will impress you with its spacious, open concept eat in kitchen/living room area. Upgrades and features are abundant with ceramic and hardwood flooring, quartz counter tops, ceramic back splash, upgraded kitchen cupboards, pot lighting, stainless steel appliances, gas fireplace and sliding doors onto a 300 sq. ft. deck overlooking a fully fenced yard. On this level you also find a formal dining room for those special occasions family gatherings, a spacious primary bedroom with a walk in closet and a ensuite bath a 2nd bedroom and a 4 piece bath. All living area floors are hardwood and wet areas floors are ceramic. All window coverings on the main level have been upgrade with california shutters. An oak staircase leads you to the 1345 sq. finished lower level with a large family room, 2 additional bedrooms, a 3 piece bath, a laundry room and a mechanical room. Flooring on this level is laminate with the exception of one bedroom which has berber carpet. Entry into the home from the garaage accesses the lower level to provide ample space for two cars in the garage. A 15 to 20 minute walk or a 5 minute drive will get you to the following: Stonebridge Town Centre with a Walmart and several surrounding shops and amenities, a new, state of the art, twin pad arena and library, or the sand shores of Wasaga Beach, the worlds longest fresh water beach. A 5 minute walk from your new home will get to an access path that takes you to over 20 kilometers of walking and hiking trails which become cross country ski trails during the winter months. Book your viewing today, you will not be disappointed. (id:16261)
36 - 5263 Elliott Side Road
Tay, Ontario

Welcome to this charming and affordable modular home, ideally situated on a quiet dead-end street offering exceptional peace and privacy. This well-maintained home features a bright and spacious living room, a functional eat-in kitchen, and a generously sized bathroom.Originally designed as a 3-bedroom layout, one bedroom has been thoughtfully opened up to expand the living area, creating a more spacious and inviting feel. This space can easily be converted back to a third bedroom if desired-offering flexibility to suit your needs.Step outside to a beautiful, private backyard surrounded by mature trees and nature-with no homes behind, just peaceful forest views. The rear entrance opens onto a large green space, perfect for relaxing, entertaining, or gardening. A detached shed provides ample storage for tools and outdoor equipment.Located in a well-maintained community, this home is ideal for downsizers, first-time buyers, or anyone seeking quiet country living just minutes from town amenities. Added bonus-the park has recently installed a brand new septic system, enhancing reliability and ease of living. Come discover why this property is more than just a home-it's a lifestyle surrounded by nature. (id:16261)

210 Minnesota Street
Collingwood, Ontario
Welcome to 210 Minnesota Street a home on one of Collingwood's most loved streets. There's a reason homes here rarely change hands. The street has a quiet confidence to it mature trees, friendly faces, and a location that puts everything within reach without feeling busy. Inside, the kitchen is the kind of space people naturally gather around. It features a quartz island with plenty of seating ideal for family meals, casual hangs, or hosting without fuss. Hardwood floors and high ceilings carry through the main level, where oversized windows and a gas fireplace anchor a bright, open living space. Upstairs, you'll find three large bedrooms and two bathrooms, including a primary suite with a Jacuzzi tub a small luxury that doesn't go unnoticed. The finished basement adds even more flexibility: open space for movie nights, a play area, home gym, or all three. There's also a workbench, extra storage, and a convenient 2-piece bath. The backyard feels like an escape: a private patio, hot tub, and shaded corners surrounded by tall trees and timeless stonework. Its low maintenance and high reward. Just a short walk to trails, schools, downtown, the library, and parks 210 Minnesota offers not just a well-designed home, but a setting that feels grounded, easy, and hard to replace. (id:16261)
206 - 435 Walnut Street
Collingwood, Ontario
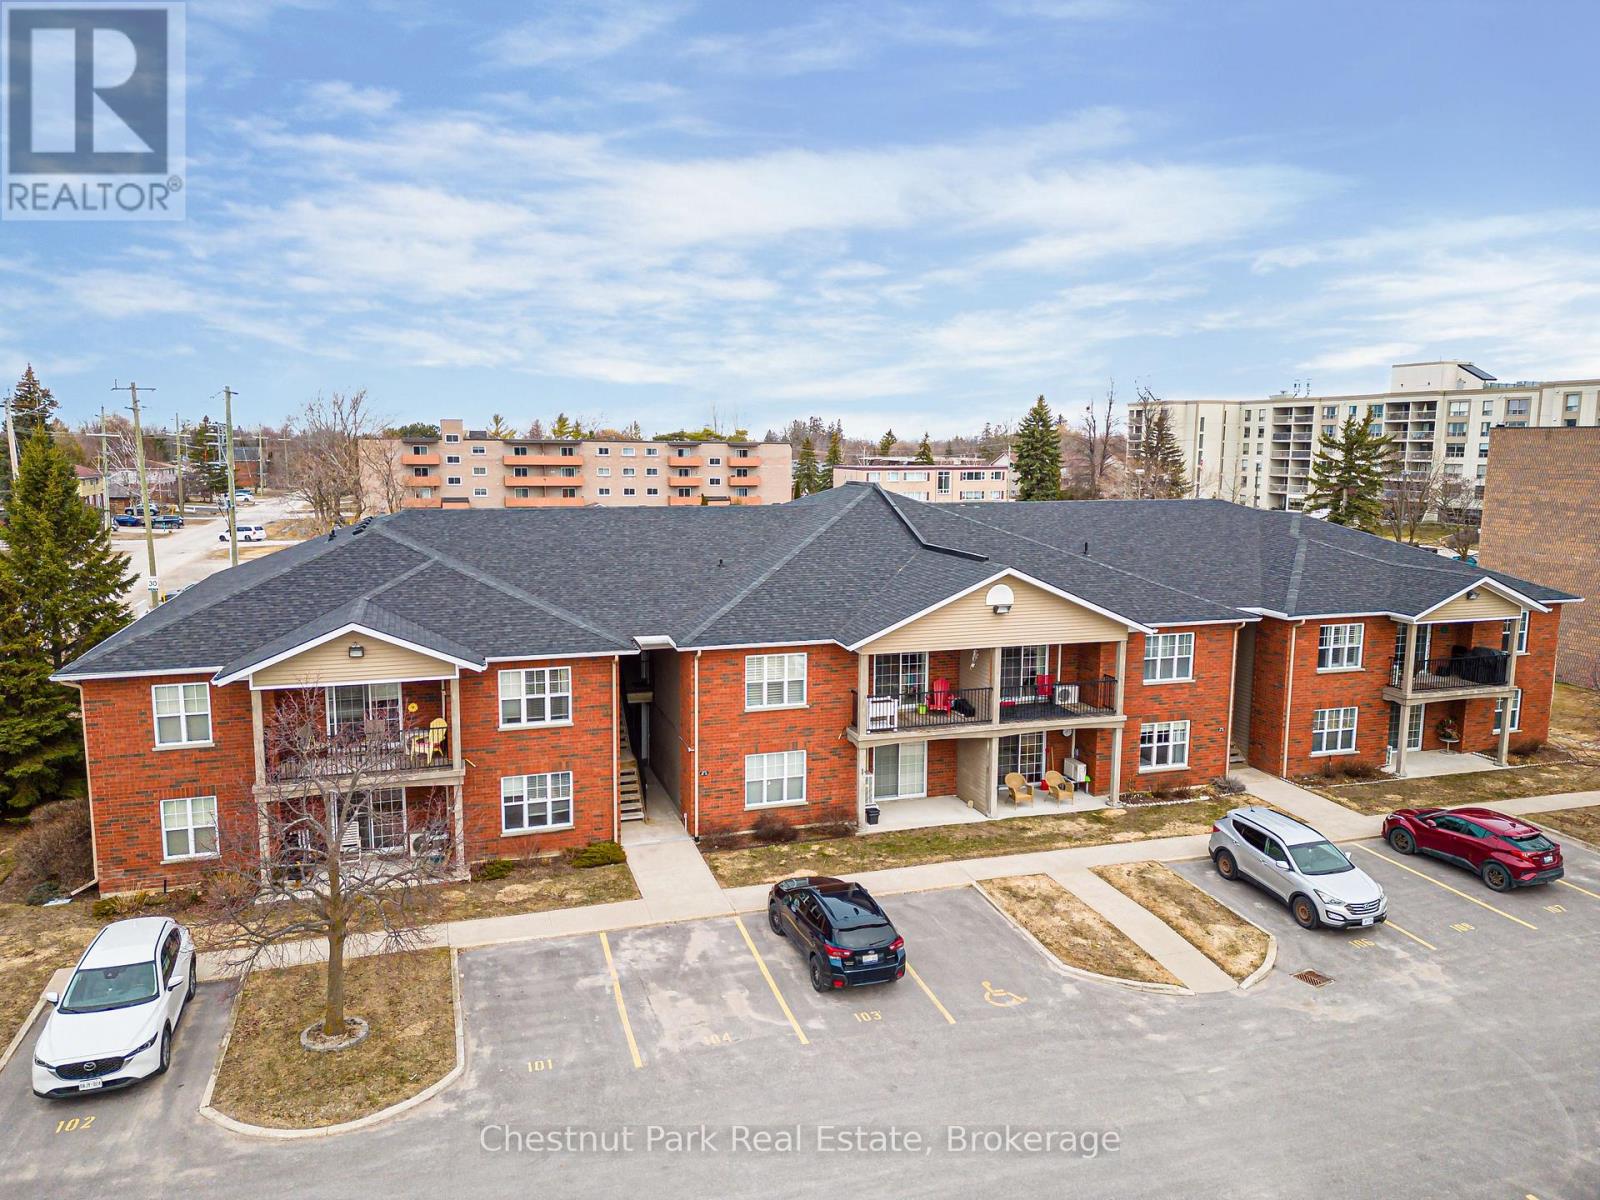
Welcome to Walnut Woods-this spacious and beautifully maintained 1-bedroom, 1-bathroom condo is perfectly situated in the heart of Collingwood. With a dedicated parking space and public transit just a block away, convenience is truly at your doorstep. A single flight of stairs brings you to bright, comfortable one-level living. Inside, you'll find an updated kitchen, cozy in-floor radiant heating, and a sought-after open-concept layout that's ideal for both everyday living and entertaining. Located within the desirable Walnut Woods community and close to all of Collingwood's top amenities-shopping, dining, trails, and recreational activities-this condo offers exceptional value for first-time buyers, downsizers, or investors. A wonderful opportunity to enjoy comfort, convenience, and an unbeatable location! (id:16261)
1547 County 42 Road
Clearview, Ontario
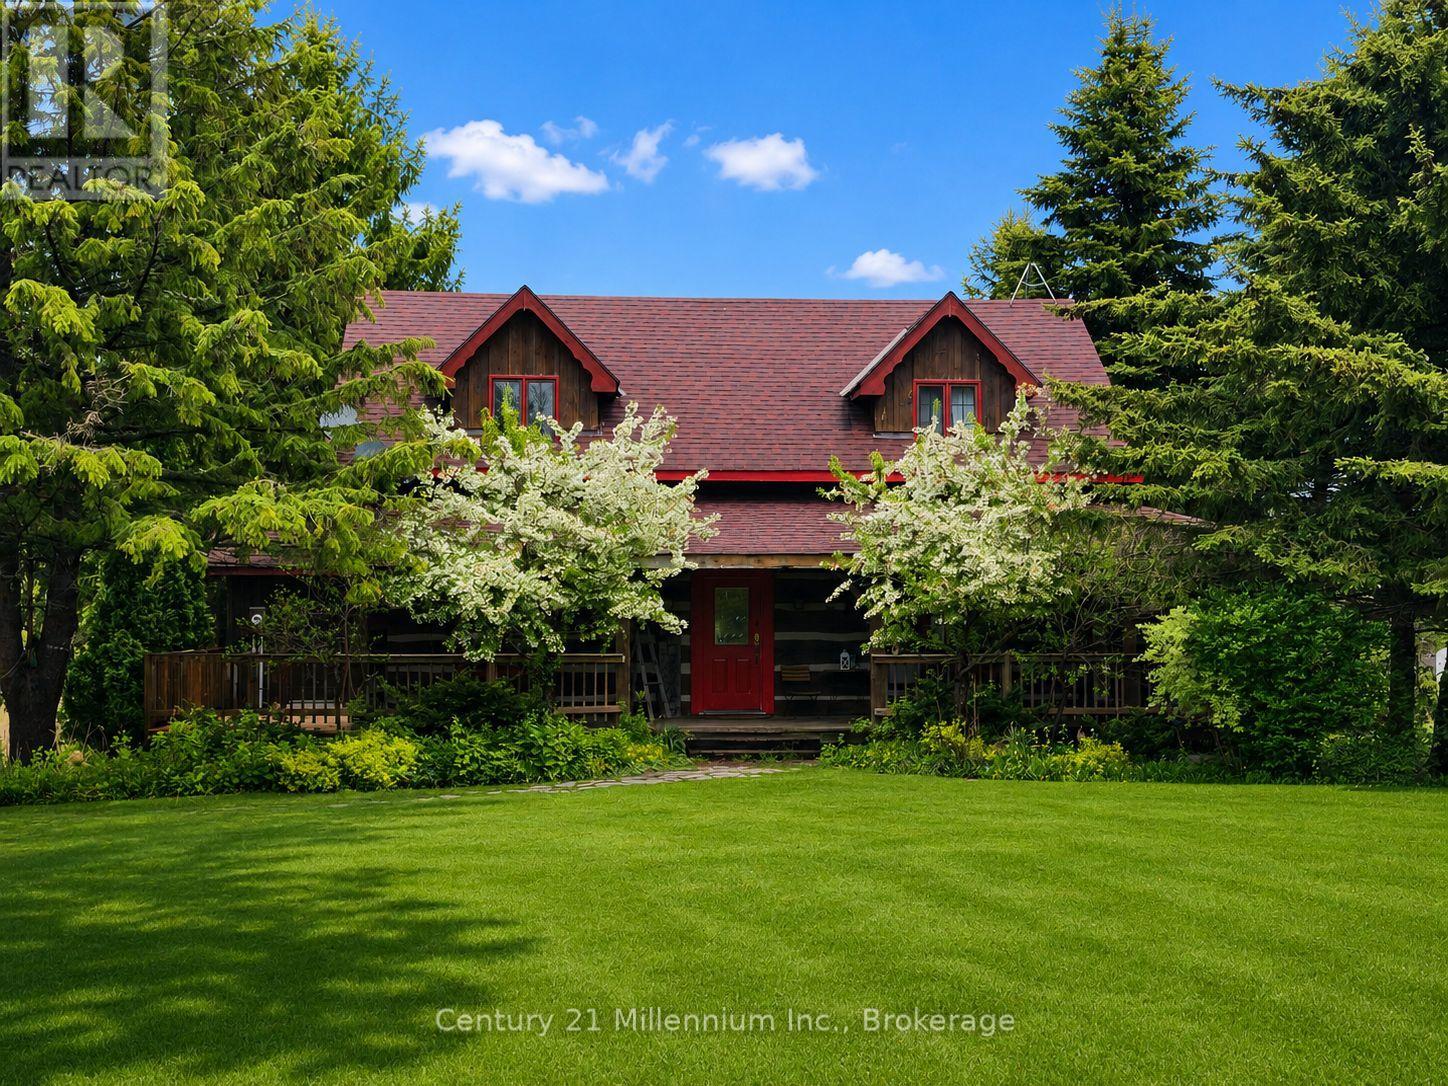
Circa 1989 Log home on 50 acres with storage/shop, pond and hiking trails. Log home features a wrap around deck with a large, 2 tier deck at rear with steps down to your own pond. Pond even has its own waterfall! Main floor is bright and crisp with open concept kitchen and dining room and walkout to rear deck. Great spaces for entertaining, both inside and outside! Or just cozy up in the adjoining living room to watch your favorite tv show. Upstairs features primary bedroom with its own ensuite, plus 2 more bedrooms and second bathroom. Basement has a good-sized rec room, adjoining office which is currently being used as a guest room, and a cold room for additional food & drink storage. Detached storage shed/workshop has lots of parking and separate driveway. It was once home to a busy retail greenhouse. You can still see where the additional greenhouses were once located. It has potential to be fully finished into the workshop of your dreams. Secondary hydro runs to a hookup just behind the greenhouse area and is currently being used for the "guest hookup" for when the family come to visit. Remaining acreage is wooded with some historical walking/riding trails and opportunity for more to be created! (id:16261)
58 - 145 Fairway Crescent
Collingwood, Ontario
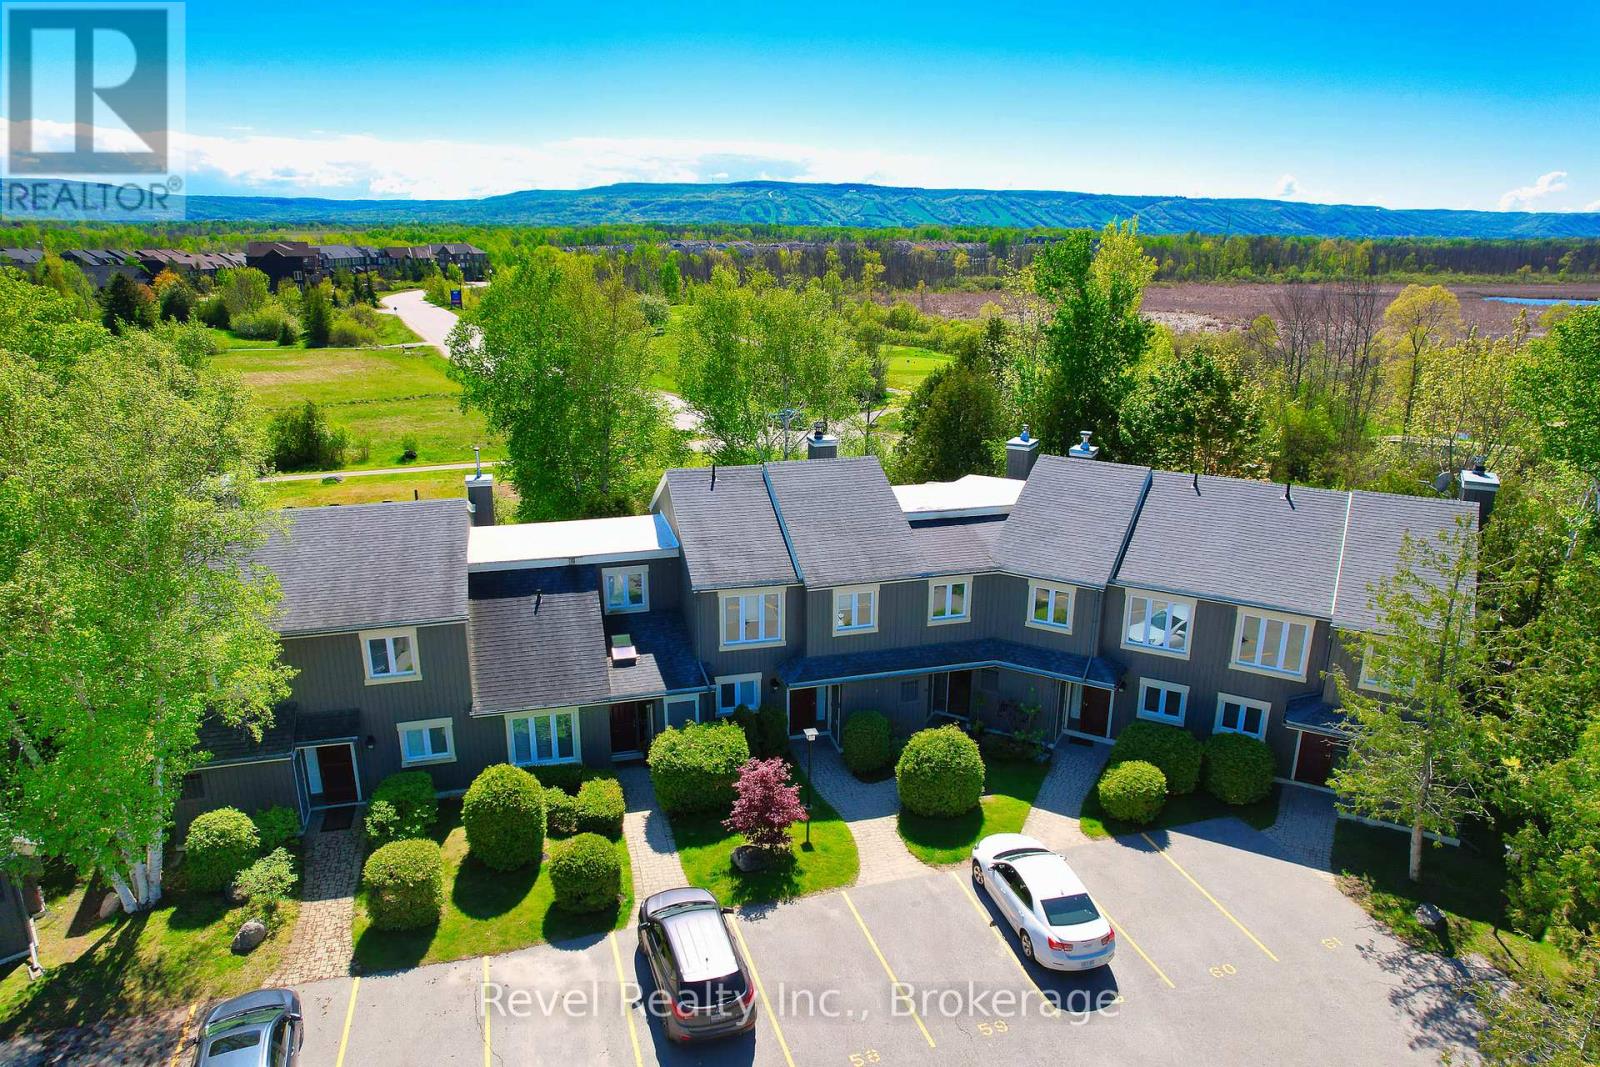
Beautifully Updated Condo with Panoramic Views in Cranberry Village. Welcome to this stunning, 1,400 sq ft move-in-ready condo offering breathtaking panoramic views of the golf course, the Niagara Escarpment, and Blue Mountain. Located in the highly sought-after Cranberry Village community, this bright and spacious three-bedroom, two-and-a-half-bathroom home is designed for comfort, style, and convenience. The open-concept main floor features an upgraded kitchen with crisp white shaker-style cabinetry, quartz countertops, stainless steel appliances, and pot lights throughout. Flowing seamlessly into the dining and living areas, the space is anchored by a cozy wood-burning fireplace perfect for entertaining family and friends. Walk out to the private patio and BBQ area to soak in the natural beauty around you. Recently updated throughout, this home offers elegant, spa-inspired bathrooms with glass-enclosed showers, quartz counters, and sleek European-style cabinetry. Enjoy the 2024 renovations: balcony, plush, high-quality carpeting upstairs, enhanced lighting with new pot lights, flat ceilings and a fresh, modern paint palette. Furnace (2022), Water Heater is owned (2018) and both bathrooms were renovated in 2018. Storage is plentiful with a dedicated storage locker, extra space under the stairs, and easy access to the crawl space. Condo fees include cable, internet, windows, doors, decks, and shingles, providing peace of mind and an easy way of life. Ideally located just minutes from Collingwood's vibrant downtown, ski hills, scenic trails, shopping, and Cranberry Marina. The renovated upper deck is the perfect place to relax, watch the sunset, and experience the best of four-season living. Condo Fees 638.67 + 62.15 (for group rate on internet/Cable). (id:16261)
161 Forest Harbour Parkway
Tay, Ontario
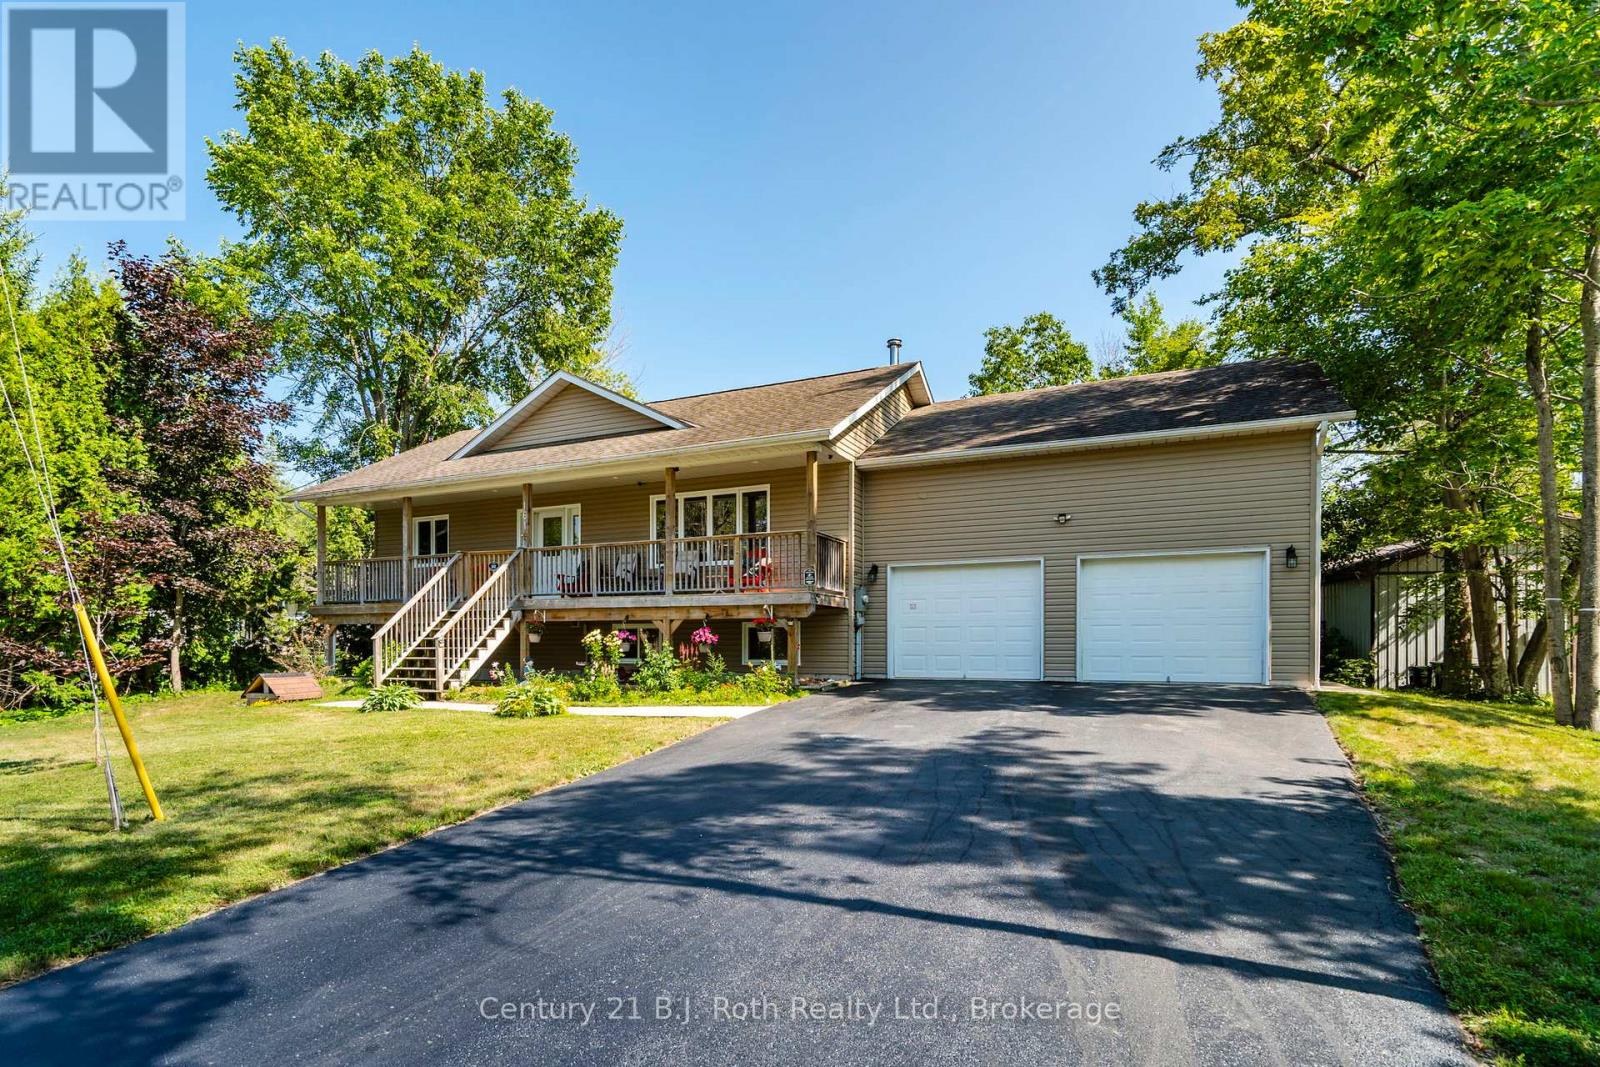
Welcome to 161 Forest Harbour Parkway, where timeless design meets modern comfort in a home that truly feels like home. Built in 2012 and beautifully upgraded in 2025 with a fully finished basement, this 4 bedroom, 3 bathroom property offers over 2,800 sq ft of warm, inviting living space on a private 0.43 acre lot. Inside, you will find an open concept main floor ideal for entertaining, with seamless flow between the kitchen, dining, and living areas. The lower level adds a bright rec room, guest space, and additional flexible living areas you will actually use. Outside, enjoy a large yard, rear deck and patio for entertaining, and a covered front porch for quiet mornings. The double garage and 6 car driveway provide plenty of space for family, guests, or recreational vehicles. Located just a short walk to Forest Harbour Park and the beach, with easy access to Georgian Bay where you can enjoy boating, swimming, and excellent fishing. Close to Tay Trails, skiing, and year round outdoor activities, while still being only 5 minutes to Highway 400, 30 minutes to Barrie, 35 minutes to Orillia, and under 90 minutes to the GTA. Featuring forced air gas heating, central air conditioning, and all appliances included, this is a turn key opportunity in a desirable waterfront community. This is the kind of property that welcomes you in and makes it hard to leave. (id:16261)
2553 County Road 42
Clearview, Ontario
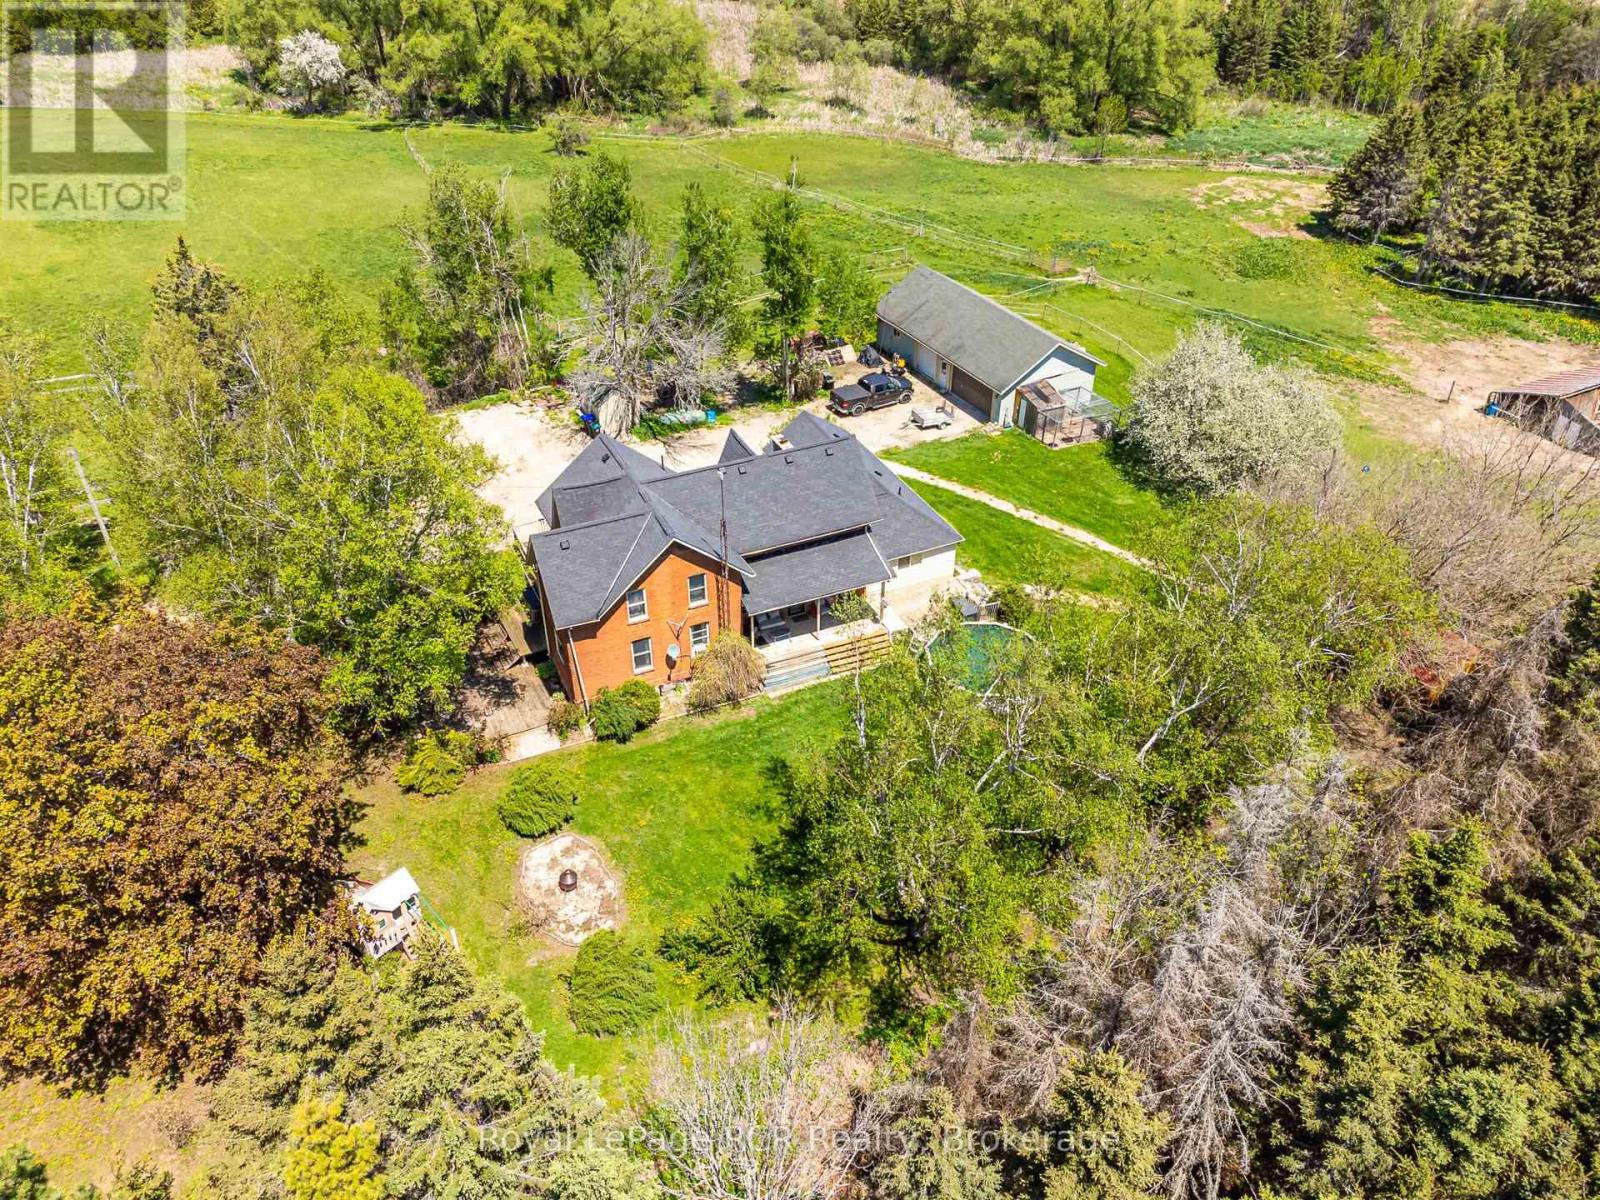
3,000 square foot, 2 storey red brick farmhouse with a 25x50 garage on 16 acres. Set back off the road for privacy, the updated 4 bedroom, 2 bath home has great original features and 9' ceilings. The main level rooms are spacious and feature a formal dining room, living room, bathroom, eat-in kitchen, den and family room. The family room boasts a fieldstone wood-burning fireplace that is the focal point of the room. On the second level you will find 4 bedrooms and the second bathroom. Three covered porches provide countryside views and a place to enjoy the hot tub. The detached garage has hydro and 2 roll up doors. There is a small hobby barn, paddocks, fencing and a chicken coop. Country living in a great location! Drilled well south east of house (pump 2 years old), septic to north of house. (id:16261)
