
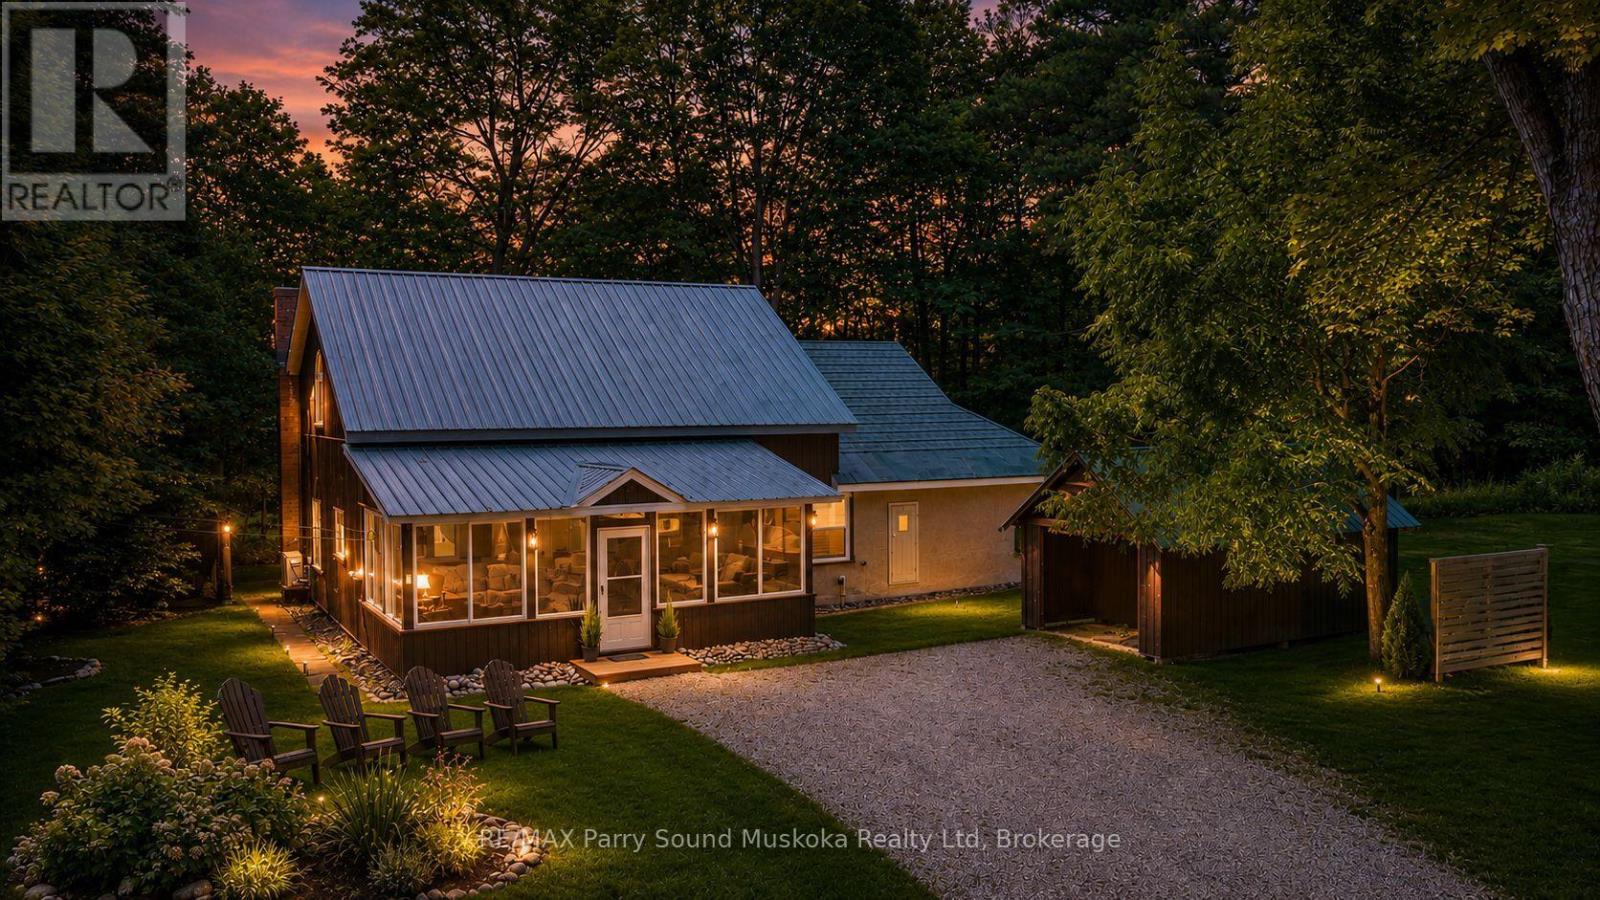
15 Victoria Street W
Seguin, Ontario
CLASSIC HERITAGE CHARACTER HOME in RENOWNED VILLAGE of ROSSEAU! Lovingly Updated throughout with in the last 5 years, Imagine over 2400 sq ft blending Old World Charm & History with Quality Modern Conveniences, Extensive 1500 sq ft addition created in 1987, Spanning two spacious levels, Captivating Great Room with Vaulted Ceilings, 2 Classic stone fireplaces (airtight wood stove + convenient propane gas), 3 bedrooms, 2 upgraded baths, Custom kitchen boasts Italian porcelain tile flooring, Abundance of cabinetry, Quality stainless appliances, Improvements include: New Pacific Energy wood burning stove in the great room, Quality Daikin Heat pump 24,000 btu, Upgraded Luxury Vinyl flooring, Custom oak staircase & railings lead to large upper level family/media room, 3rd bedroom + loft, New LED pot lighting, Updated ceiling fans & lighting, Custom cabinets & oak bench in spacious foyer, New windows, Upgraded Spray foam Insulation, Restored maple flooring in original part of home, Relax in the Large Muskoka Room overlooking GORGEOUS, PRIVATE 3/4 ACRE landscaped setting, Stunning perennial gardens, DESIRABLE DETACHED DOUBLE GARAGE w/hydro + Vintage workshop w/hydro, Make family memories around the fire pit, Country Setting Steps from Rosseau's Vibrant Waterfront, Sandy Beach, Walk to 'Crossroads' Fine Dining, 'Rosseau Pizzaria' overlooking the lake, Enjoy 'Rosseau General Store' for all your needs, Marina, THIS IS AN AMAZING OPPORTUNITY as a Muskoka Home, Cottage Retreat or Investment property, Also available to purchase is your own 'Boat House on Lake Rosseau' moments from the property (MLS # X13626572 ), Muskoka Cottage Life can be yours Year Round! (id:16261)

177 Elgin Street
Saugeen Shores, Ontario
Opportunity meets location at 177 Elgin Street in Port Elgin. This 3-bedroom, 1-bathroom cottage has been a successful rental property for a number of years, attracting many repeat cottagers who return year after year to enjoy its unbeatable location just steps from the harbour and Main Beach. For investors, this property offers the potential to continue an established rental history in one of Port Elgin's most desirable areas, with strong appeal across the seasons. The 4-season layout and gas fireplace help extend its use beyond the summer months, while recent updates add value and peace of mind, including newer windows (2017), gas fireplace (2012), roof (2023), and a 200-amp breaker panel. Whether you choose to continue operating it as a sought-after rental cottage, enjoy it personally while generating supplemental income, or hold it as an investment in a prime Port Elgin location, the possibilities are endless. With the beach, harbour, and downtown amenities all within walking distance, this is an opportunity to invest in a property with a proven rental track record and a location that keeps guests coming back. (id:16261)
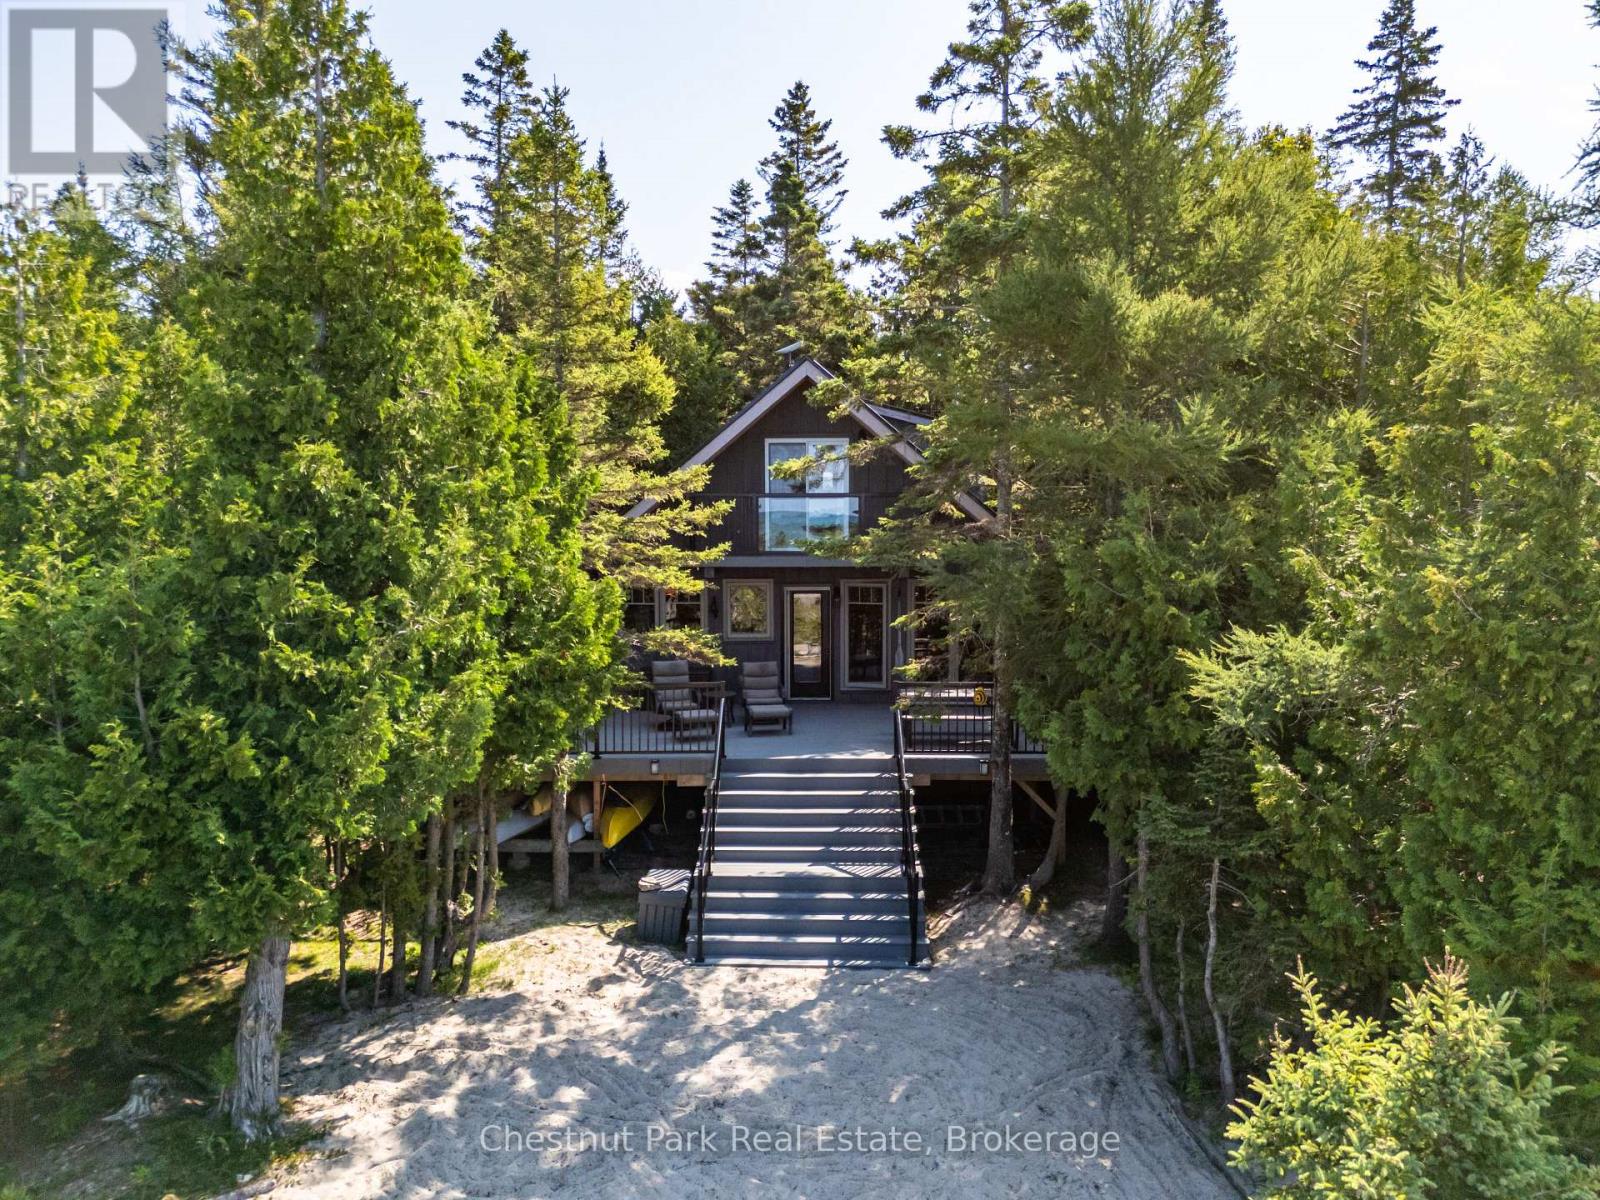
100 Forbes Road
Northern Bruce Peninsula, Ontario
Your Lake Huron Retreat, Ready Now and Designed for What Comes Next. Wake to the sound of the water, spend the day swimming, snorkelling, paddling, boating or fishing, and end the evening around the fire beneath spectacular west-facing sunsets. Known as Sunset View for good reason, this private Pike Bay retreat is tucked among mature cedars at the end of a quiet cul-de-sac, offering 1.11 acres, approximately 170 feet of shoreline and exceptional privacy. The clear, blue-green water is ideal for swimming and snorkelling, while the natural sand beachfront, private dock, included kayaks and paddle boat make enjoying the bay effortless. Take a short paddle or walk to "The Rocks," or enjoy excellent bass fishing right from the bay. Boaters will appreciate the sheltered setting, with the option to dock at the property or rent a slip at the nearby Pike Bay harbour when available. The inviting 1.5-storey, fully winterized home features 2 bedrooms, a spacious sleeping loft, 1.5 baths and a separate guest bunkie. Fully furnished inside and out, with dock, kayaks and paddle boat included, it is ready to enjoy from day one. Starlink internet is set up for remote work and extended stays. Recent improvements include a new wraparound composite deck and steel roof (2024), updated windows and doors, refreshed kitchen with granite countertops and updated flooring (2021), and bunkie (2019). A long renewed driveway provides ample parking for boats, trailers and recreational equipment, while the level lot includes a flat building area beside electrical service, offering potential for a future garage, workshop or additional storage, subject to approvals. With local amenities nearby and endless opportunities to explore the Bruce Peninsula, this is a turnkey four-season lifestyle with privacy, adventure and room to grow. (id:16261)

33 Edgehill Drive
Guelph, Ontario
OPEN HOUSE: SATURDAY Aug 22 and SUNDAY Aug 23 from 2 - 4 p.m. 1/4 acre of absolute privacy. A truly exceptional estate located in Guelphs highly coveted, historic Exhibition Park. This property offers a rare combination of generous space, high end custom finishes, and a lot measured in acres. This unmatched retreat of mature trees, landscaping and hardscaping , holds a meticulously rebuilt and renovated 2 storey home that provides the lifestyle and convenience of a massive bungalow! 2262 sq ft on the main floor - 604 sq ft upstairs and 1959 sq ft downstairs for your family to enjoy. Open concept living /dining with a custom kitchen and professional finishes. (Bluestar gas stove and Bluestar fridge.)No expense was spared throughout! Main floor = Primary bedroom with exquisite ensuite and multiple walk in closets. 2nd bedroom on the main floor. A main floor laundry/storage room. The purpose placed main floor office is located by the front door and has an incredible custom Barzotti desk. Up the maple hardwood stairs and the 2nd level has 2 more bedrooms and a full 4pc bath. Health and recreation in the lower level. A full professional gym with a rubber floor and a set up to include all that a work out person could want. A Media room for home cinema with a 132 inch screen, surround sound, sub woofers and 8 speakers. Still, lots of storage in the home and bonus rooms. Storage is rare in the older neighbourhoods but not here! Up your lifestyle in this luxury private retreat within the citys centre. Once in a lifetime backyard oasis and entertaining haven. 20 x 40 deck with a roof extended covered area. 20 x 40 patio. Irrigation system, night lighting, 8 ft fence and low maintenance perennial gardens. Hydro equipped out building 20 x 10 with a 4 ft covered porch. This could be a workshop and provides garage storage or better. Elevate your life in this premium home that will anchor your family in comfort, prestige and privacy. (id:16261)
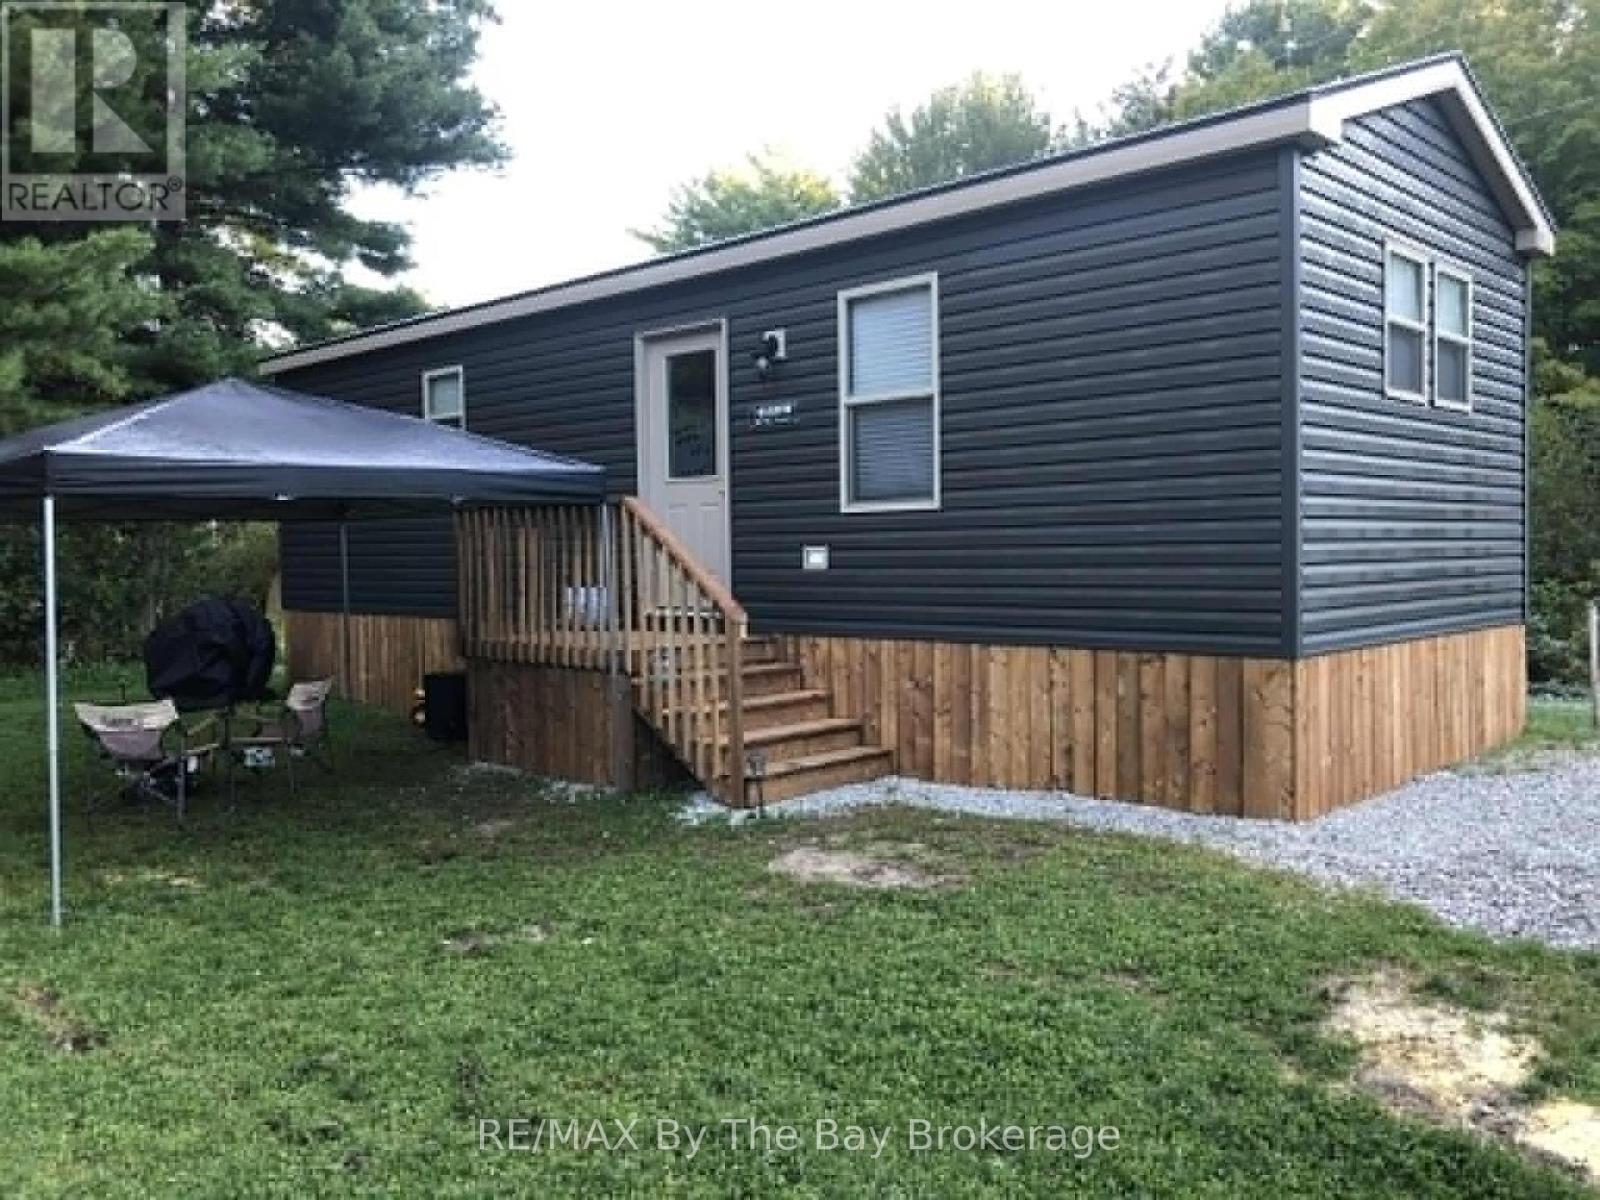
210 - 1082 Shamrock Marina Road
Gravenhurst, Ontario
A Beautifully Maintained Seasonal Trailer Built In 2020, Offering A Great Layout & Move In Ready. Enjoy The Convenience Of A Furnished Trailer Allowing You To Unpack and Relax! Lots Of Natural Light With Many Windows Throughout. Modern Interior With A Spacious Primary Bedroom, 4Pc Bath, Two Additional Bedrooms & An Open Concept Living Room and Kitchen. Enjoy The Parks Recreational Events & Amenities, Including 2 Swimming Pools, Basketball Court, Marina + Restaurant, Park, & Private Beach. (id:16261)
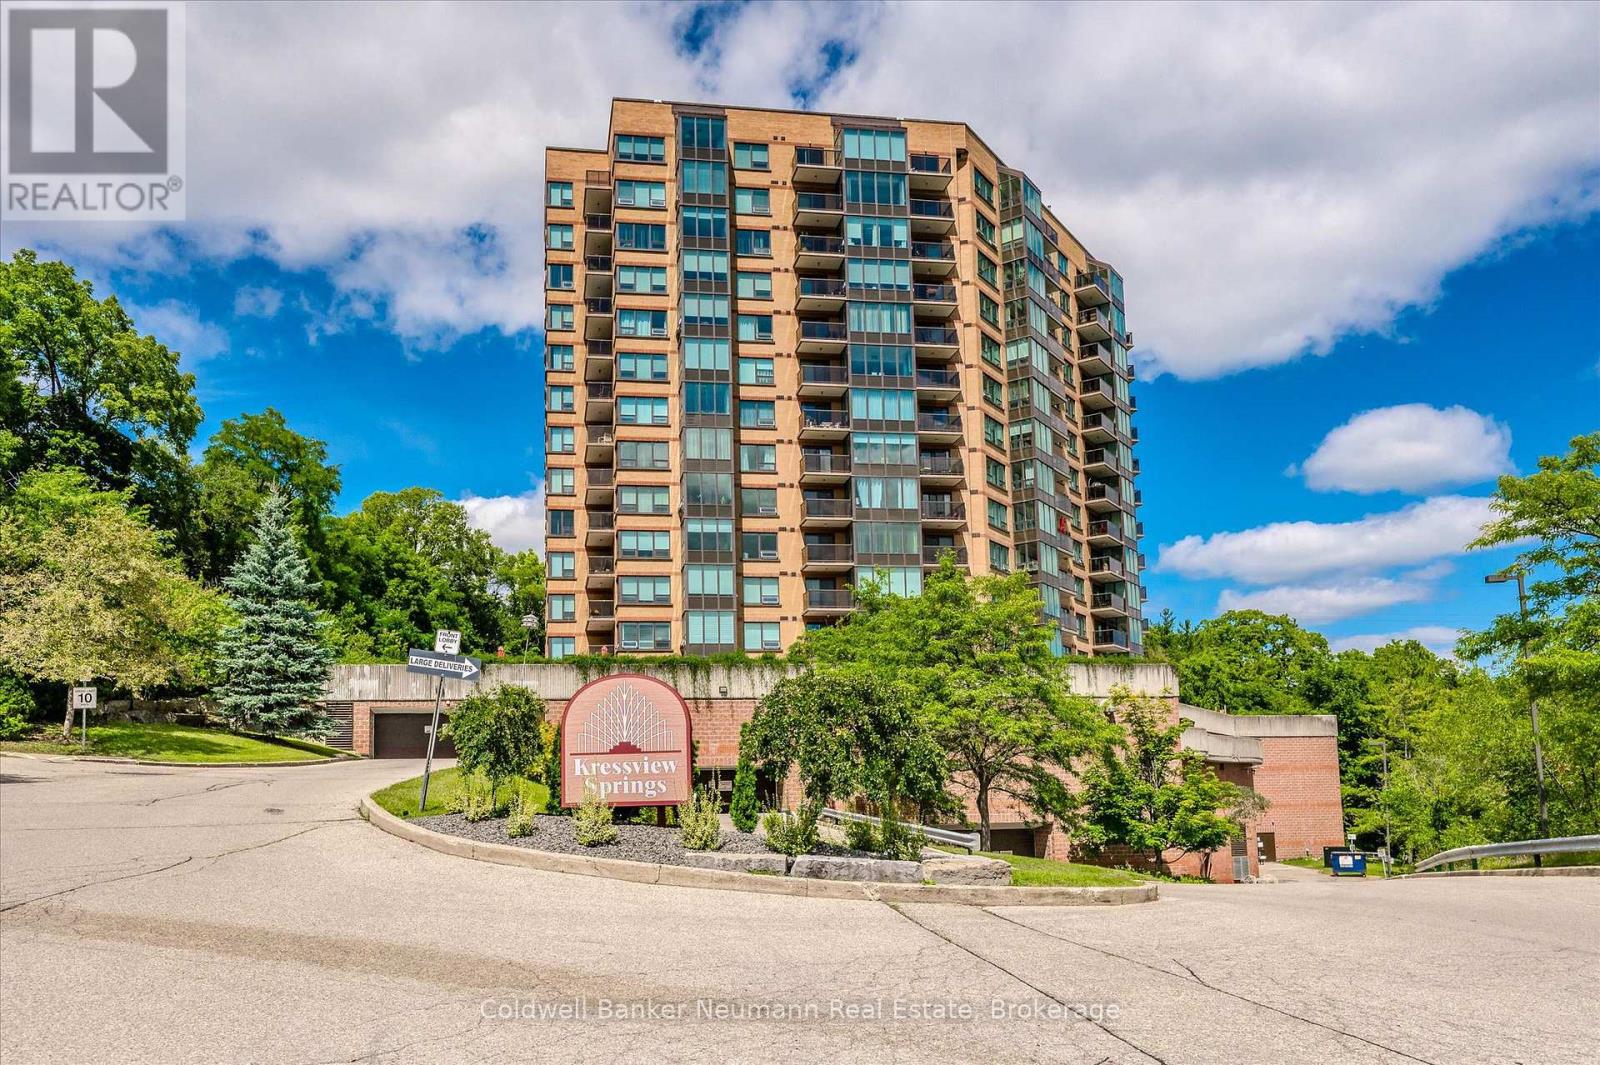
1106 - 237 King Street W
Cambridge, Ontario
Welcome to Suite 1106! Set in Preston just off King Street, this meticulously maintained condo offers effortless living with breathtaking, unobstructed west-facing views and spectacular sunsets year-round. Filled with natural light, the spacious living room is framed by large windows that showcase the ever-changing skyline and greenery. The adjoining dining area provides ample space for everyday living and entertaining, while the well-designed kitchen offers generous counter space, abundant cabinetry, and convenient in-suite laundry. A thoughtful split-bedroom layout ensures privacy and functionality. The primary suite is tucked away in its own wing and features a walk through closet and private 5-piece ensuite. On the opposite side of the suite, the second bedroom sits beside a 4-piece bathroom, making it an ideal guest room, home office, or sitting area.Complete with one conveniently located parking space and two storage lockers, this suite also offers access to an impressive collection of amenities, including an indoor pool, fitness centre, party room, sewing room, hobby room and kitchenette. A perfect blend of comfort, convenience, and low-maintenance living in one of Cambridge's most desirable locations. (id:16261)
194 Mapleside Drive
Wasaga Beach, Ontario
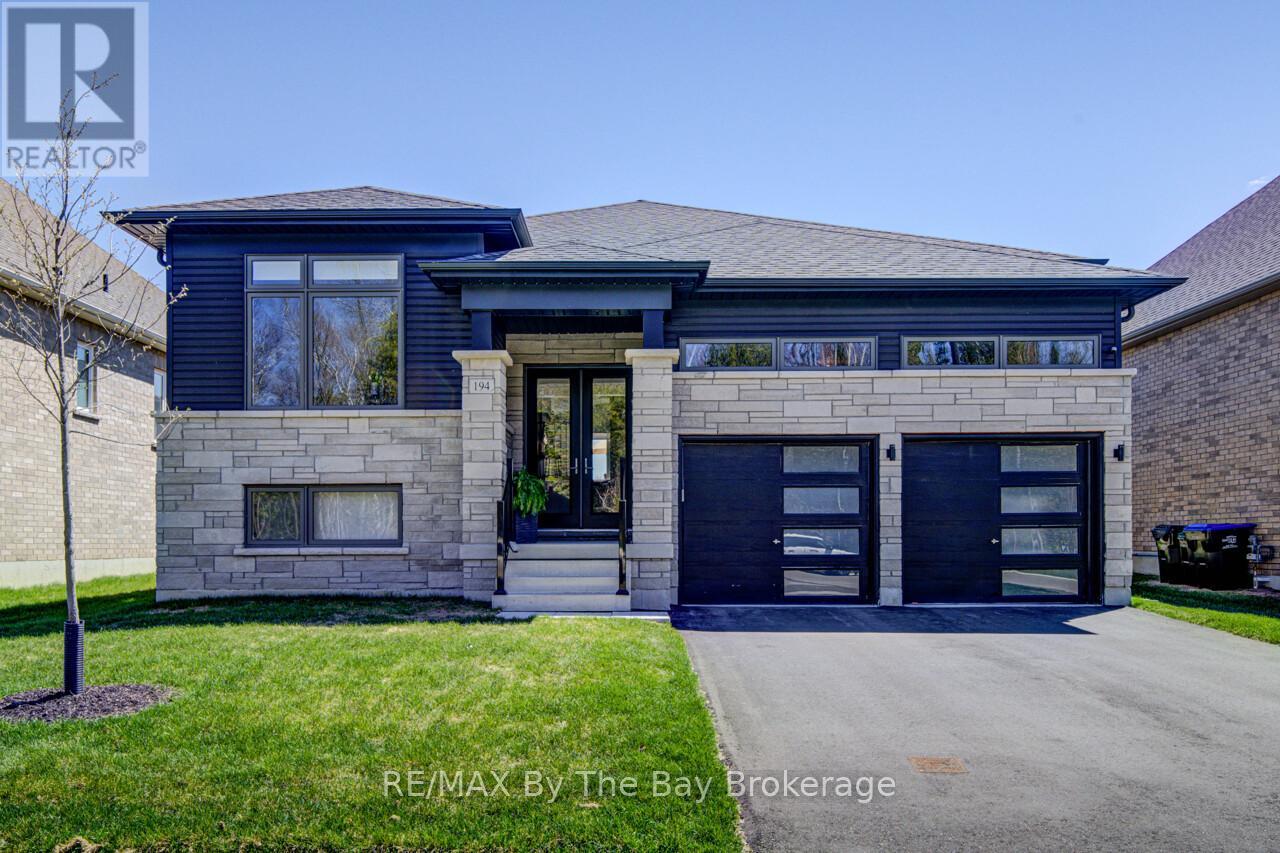
Welcome to this exceptional newer Zancor-built bungalow, perfectly located in one of Wasaga Beach's most sought-after neighbourhoods where you can walk to the beach, Superstore, Starbucks, the elementary school, beautiful parks, and the town's newer free pickleball courts. Offering 3 bedrooms and 2.5 baths on the main level, this stunning home features an open-concept design with a gorgeous island kitchen overlooking the dining and living areas, highlighted by exceptional finishes, hardwood and ceramic flooring throughout, upgraded light fixtures with dimmers throughout the home, and an abundance of natural light. The spacious primary suite is a true retreat with a luxurious ensuite featuring a glass shower and relaxing soaker tub. The finished lower level provides even more living space with a recreation room, an additional bedroom, and a convenient 4-piece semi-ensuite-perfect for guests or extended family. Step through the dining room patio doors to an impressive composite deck with glass railings, complete with a natural gas BBQ hookup, overlooking a beautifully landscaped, fully fenced backyard featuring a flagstone patio and an adorable garden shed. Completing this outstanding home is an oversized double attached garage with inside entry, large enough to comfortably accommodate an F-150 pickup truck. This is the perfect combination of quality construction, thoughtful upgrades, a fully fenced yard, and an unbeatable walkable location in the heart of Wasaga Beach. (id:16261)
258 Bay Street
Orillia, Ontario
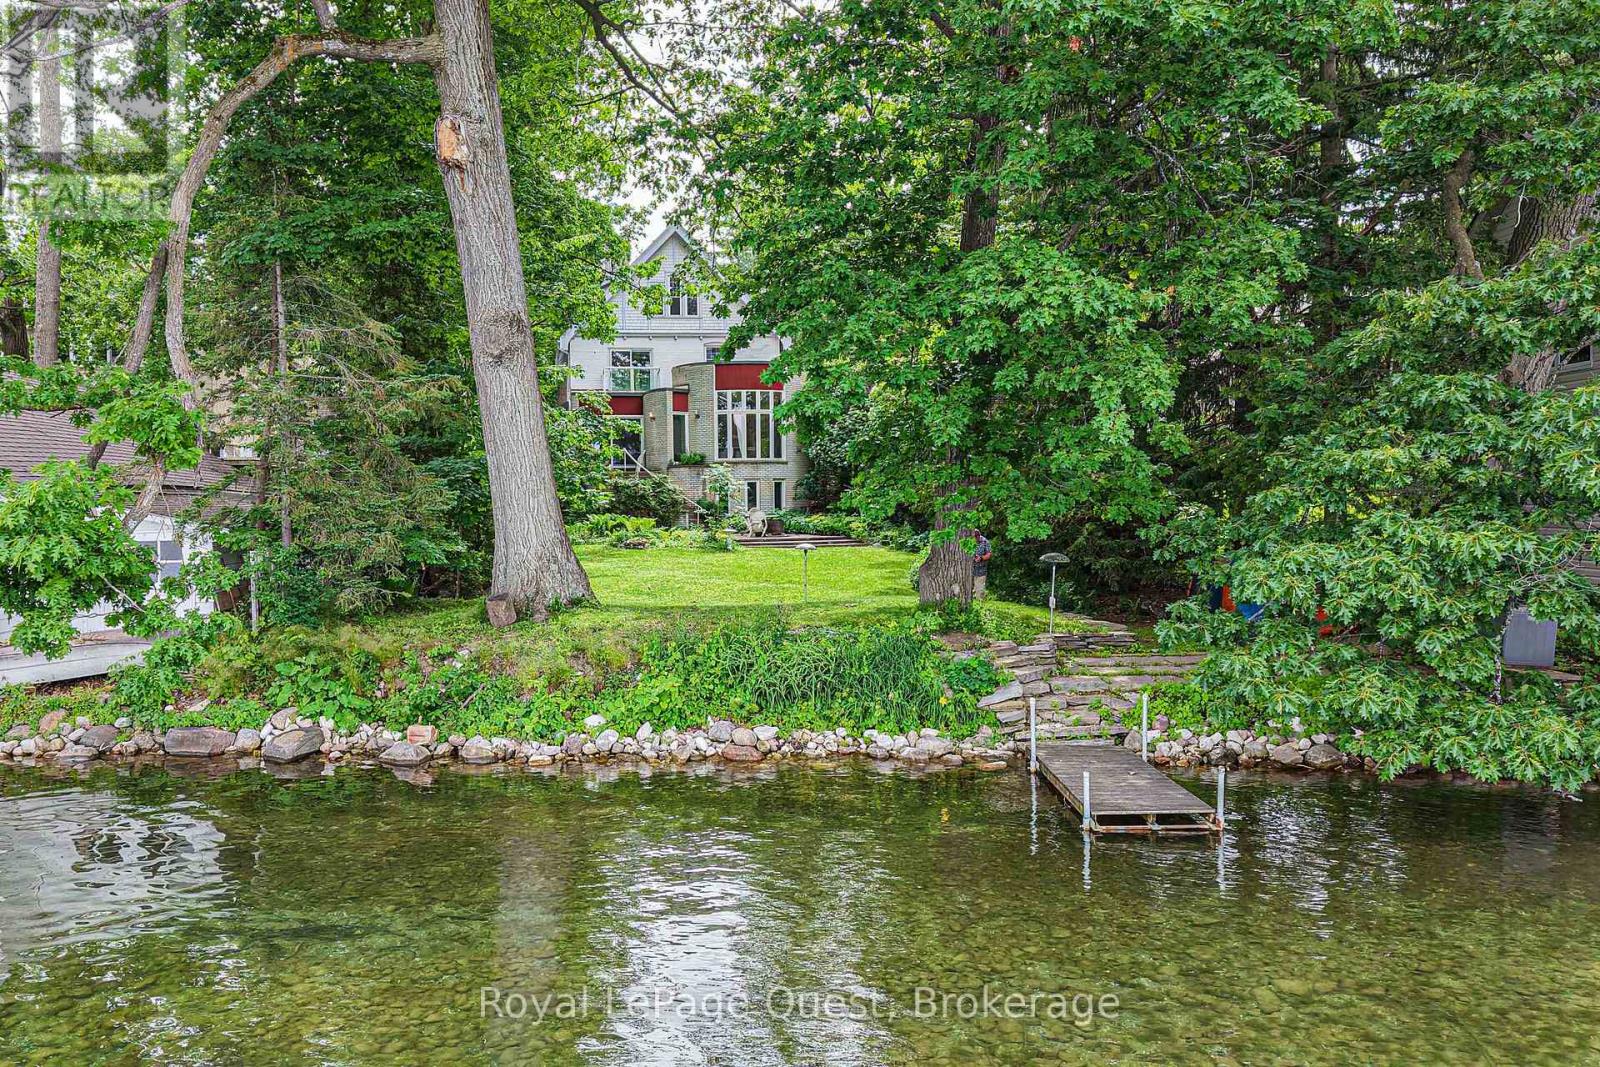
This premium waterfront property offers an exceptional location just minutes from Orillia's downtown core and Couchiching Beach Park. Situated on a deep, mature lot with expansive, unobstructed views of the water, the main residence spans approximately 3,200 square feet, featuring four bedrooms, three bathrooms and is highlighted by unique architectural details such as a striking curved dining room with floor-to-ceiling windows, a grand spiral staircase and a spacious living area. Adding significant versatility to the property is a fully finished caretakers premises on the lower level with waterfront views. Combining substantial square footage, unmistakable character and rare waterfront proximity to Orillia's amenities, this property presents a remarkable opportunity in a highly sought-after neighbourhood. (id:16261)
6 Kings Hwy 4
Huron East, Ontario

A true local icon, this established business has been serving the community for nearly 70 years. With a strong reputation and loyal customer base , its a turn-key operation ready for new Ownership. The renovations completed have improved open layout, makes for better staff flow, extended walk in cooler, . This great opportunity gives you a chance to be your own boss. This business has flourished in so many ways over the past 7 years and has updates including signage as well. This is a rare chance to step into a proven, profitable business with decades of history behind it. Perfect for the turn key ready-to-go Buyer.. The lands have 280 feet frontage by 173 feet deep on a busy highway, centrally located with lots of parking space. (id:16261)
238 Mccrea Drive
Clearview, Ontario
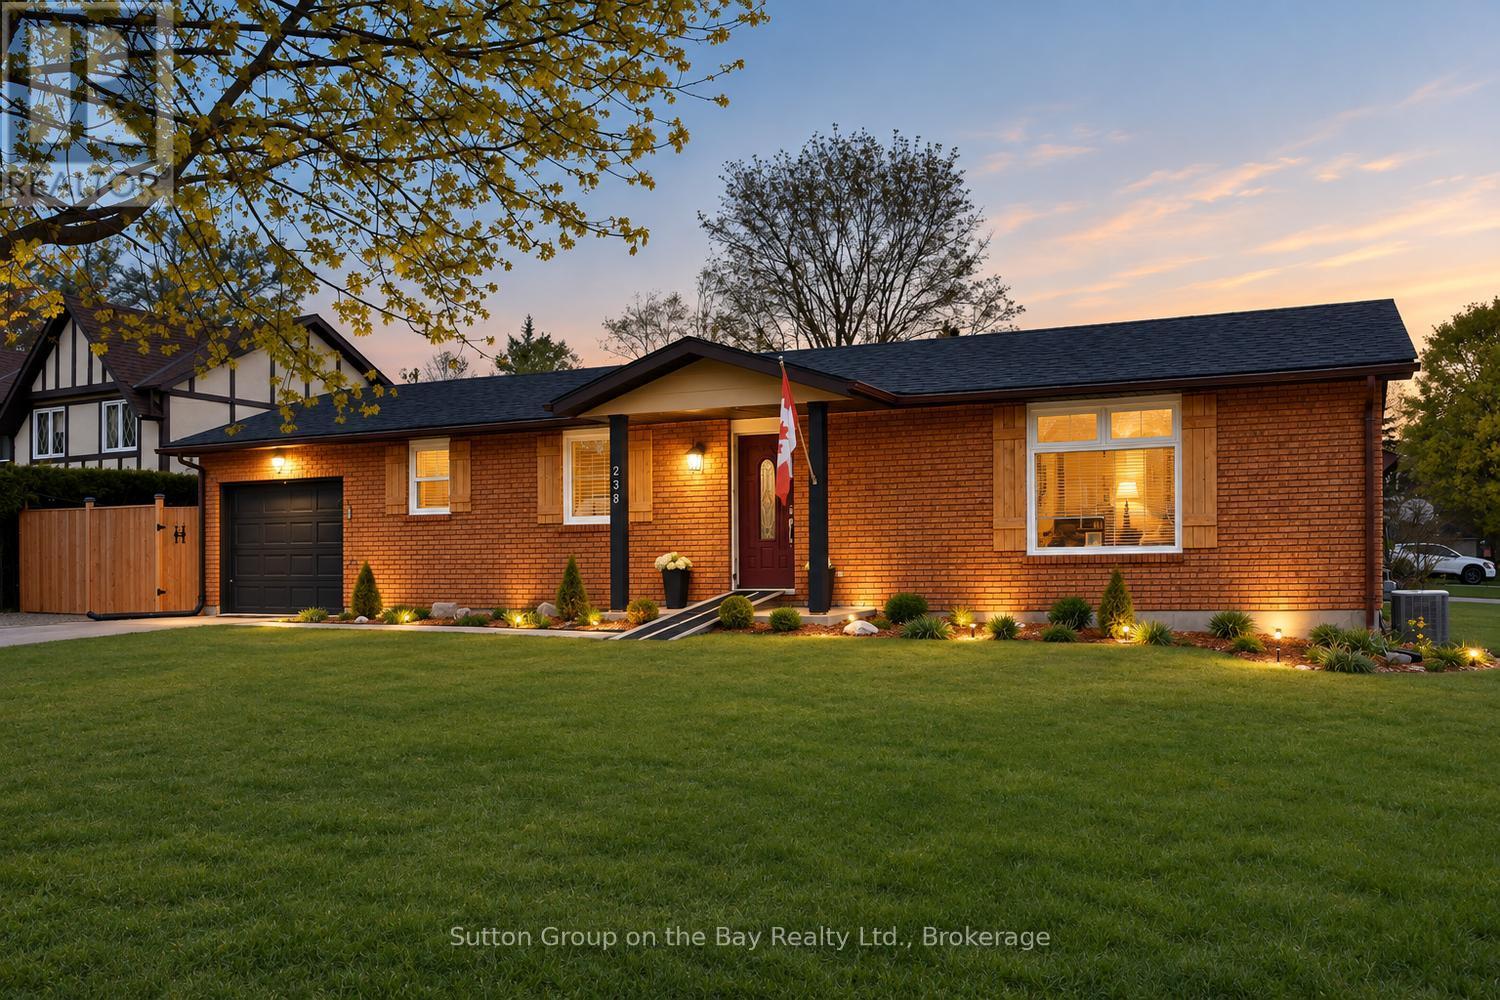
Beautiful bungalow located in north Stayer, mature neighborhood, fully fenced lot providing privacy. New fencing, extra parking space, new windows, new sump pump, no sidewalk, single attached garage with direct access to kitchen, quaint courtyard for entertaining family & friends equipped with lights and firepit, outdoor storage shed, upgraded bathroom and kitchen, new fridge & stove. "Sit at" center island plus large eat in area, hardwood floors, ceramic backsplash and much more. (id:16261)
11 Adelaide Street
Parry Sound, Ontario
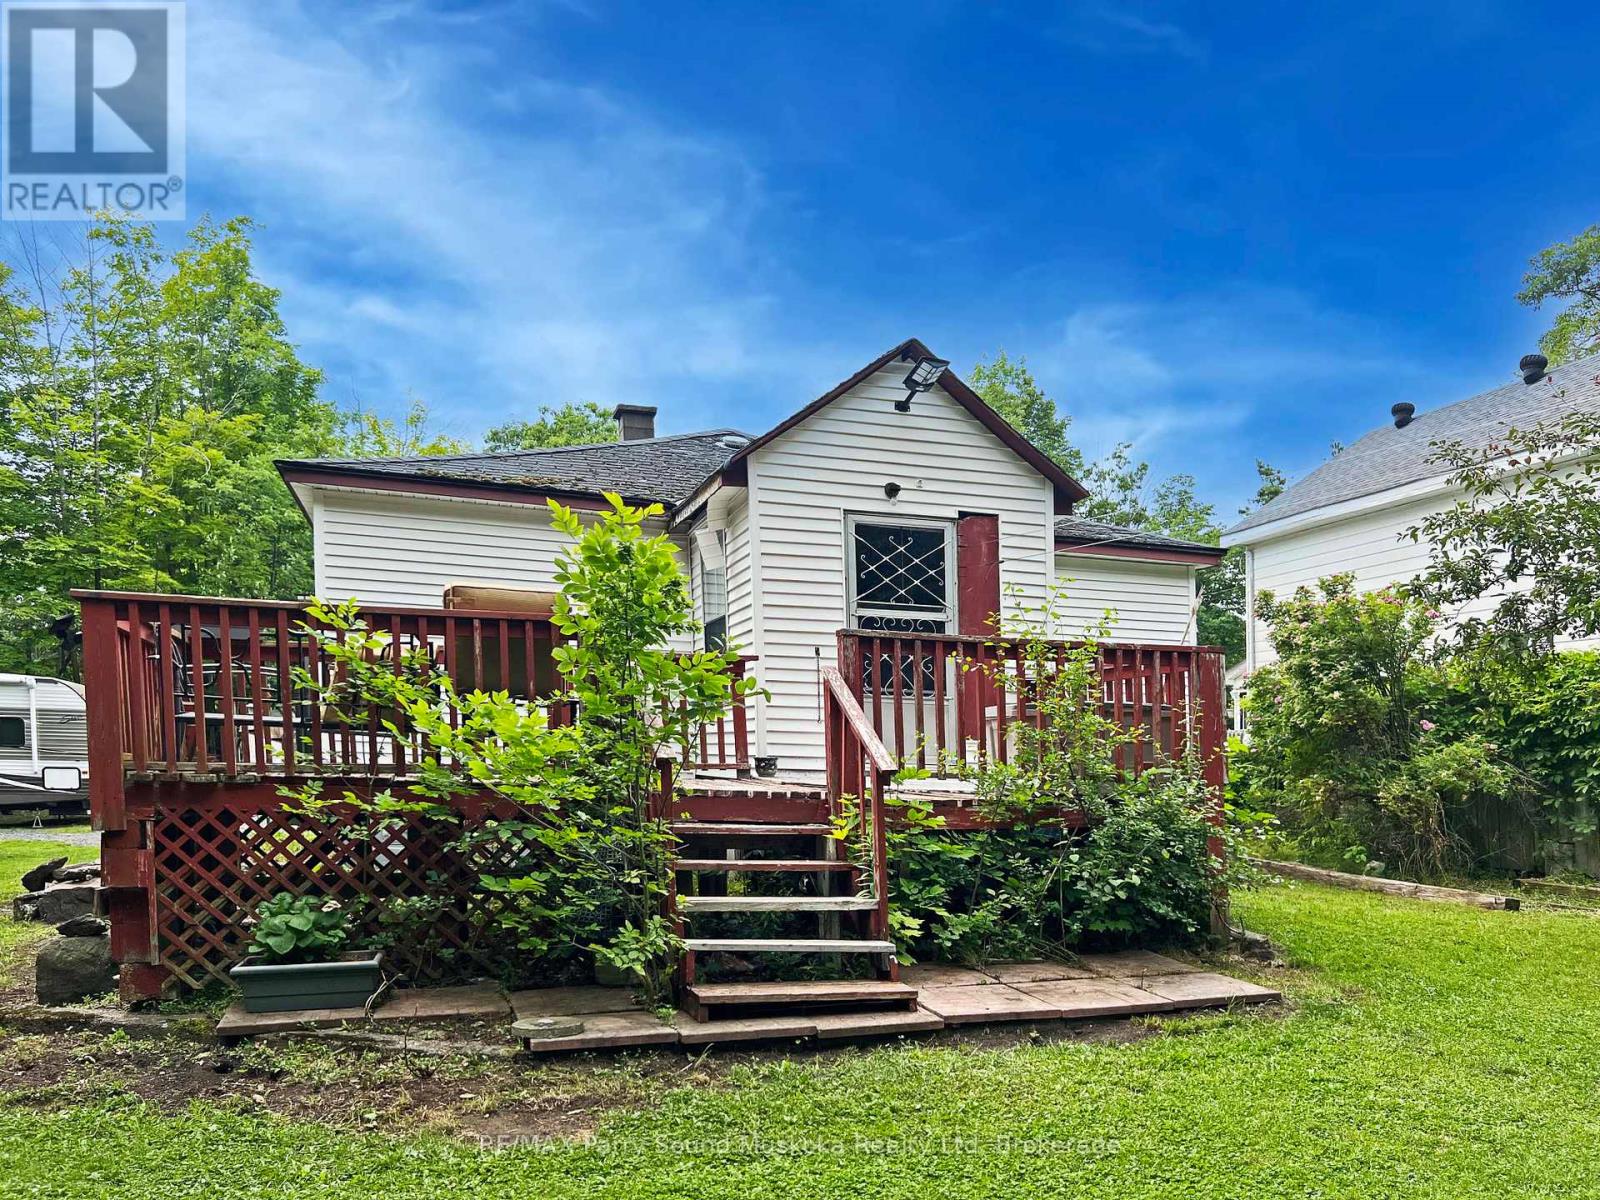
TOWN of PARRY SOUND OPPORTUNITY! IDEAL HOME to RENOVATE on PRIVATE LOT NESTLED at the END of a Quiet Street, Spacious Bungalow, 3 bedrooms + Den, Large living/dining area with gas fireplace, New gas furnace 2024, Generous parking, Crawl space, Ideal for the handy person/contractor or live in now & renovate in the future, A rare private location in town! *Buyers to do their due diligence regarding financing prior to making an offer. (id:16261)
938501 Airport Road
Mulmur, Ontario
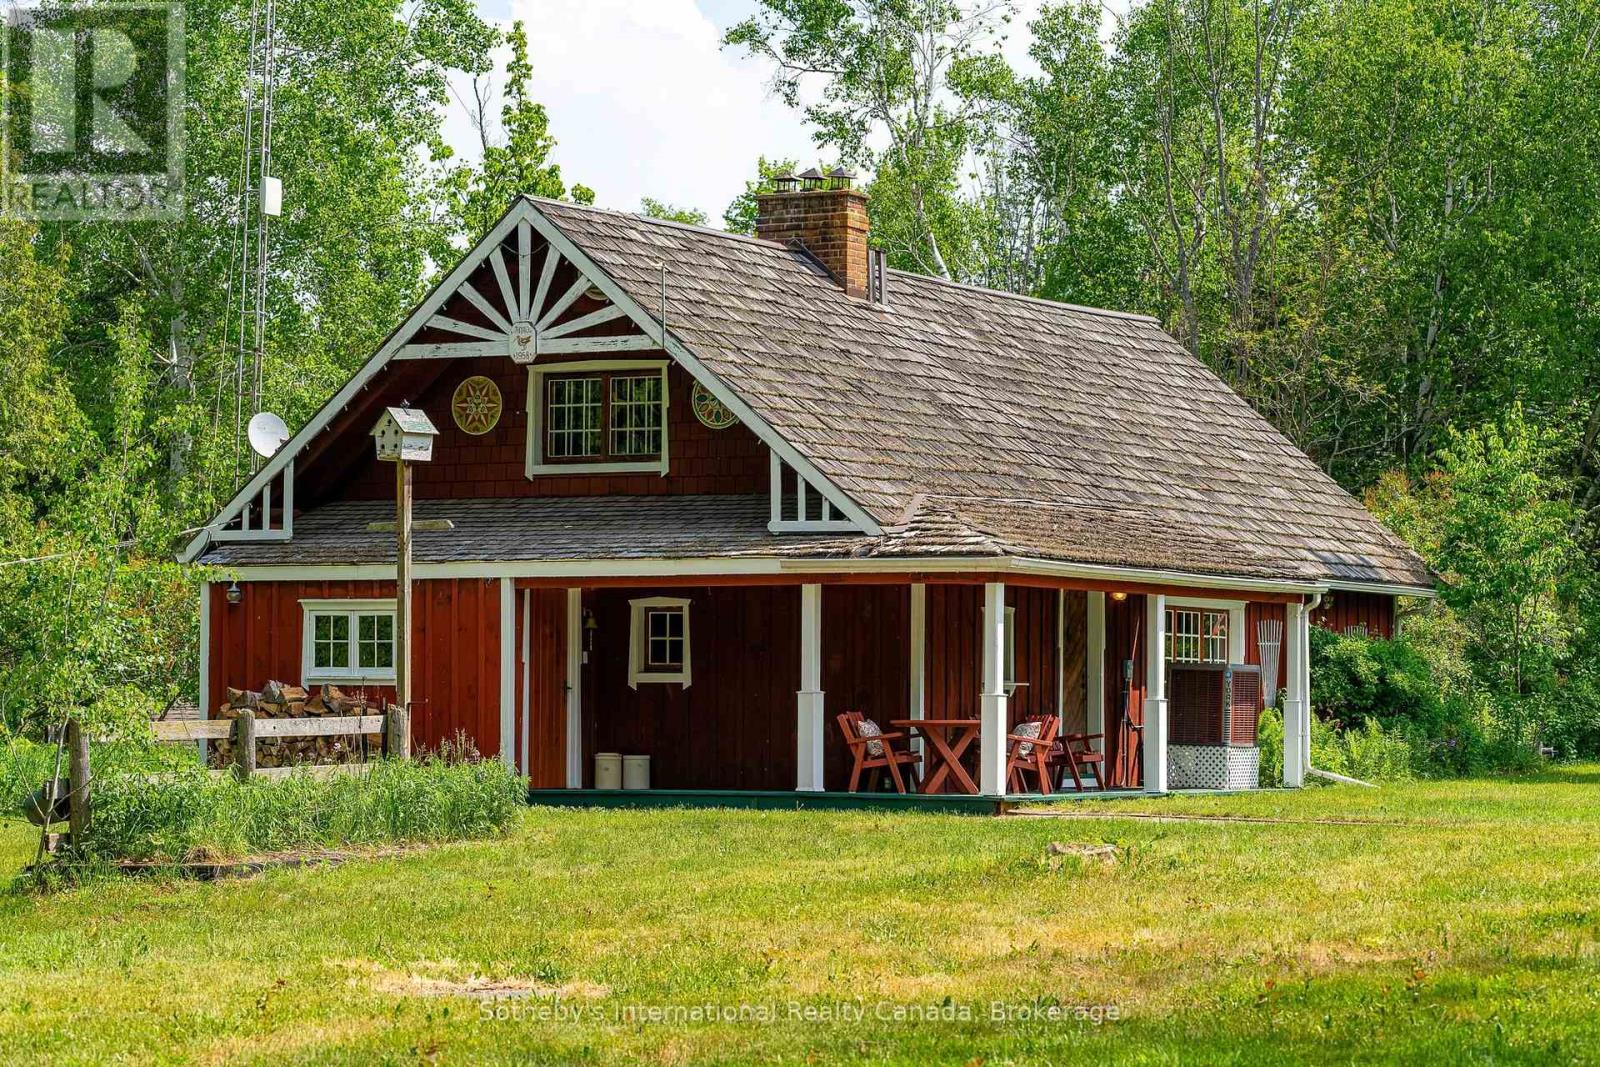
Welcome to 938501 Airport Road, a truly unique country retreat on 33.15 acres of beautiful Mulmur countryside. Tucked back from the road for privacy, this property offers a rare combination of history, character, and natural beauty, with rolling pasture, mature forests, trails, gardens, a seasonal stream, and a tranquil pond.Originally hand-built in 1958 by an Estonian family, the home is constructed from meticulously crafted hand-hewn logs and later clad in board and batten inspired by traditional Swedish architecture. The exterior was added to properly insulate the home, allowing it to function comfortably as a year-round residence. Inside, exposed logs create a warm and authentic atmosphere filled with charm and craftsmanship.The fully winterized cabin features two bedrooms on the main level, a powder room, and a welcoming living room centred around a wood-burning fireplace (WETT cert). The upper level offers open-concept sleeping quarters with three built-in beds, creating the nostalgic feel of a classic chalet retreat. The lower level includes an accessory kitchen, shower and sauna facilities, and a large woodworking workshop.Heating and cooling are provided by an efficient heat pump with central air conditioning, supplemented by a wood-burning furnace.A true highlight of the property is the separate hand-built log sauna. Constructed by family and community members in the late 1950s, this authentic Estonian wood-burning sauna accommodates approximately 8-12 people and stands as a remarkable example of old-world craftsmanship and tradition.For many years the owner was locally known for beekeeping and honey production, carefully stewarding both the land and its natural beauty. Whether enjoyed as a private family retreat, nature escape, hobby farm, or year-round residence, the property offers endless possibilities.Located just minutes from Creemore and within easy reach of skiing and golf. Currently under a managed forest program benefiting from a tax reduction. (id:16261)
1325 & 1314 Claude Brown Road
Minden Hills, Ontario
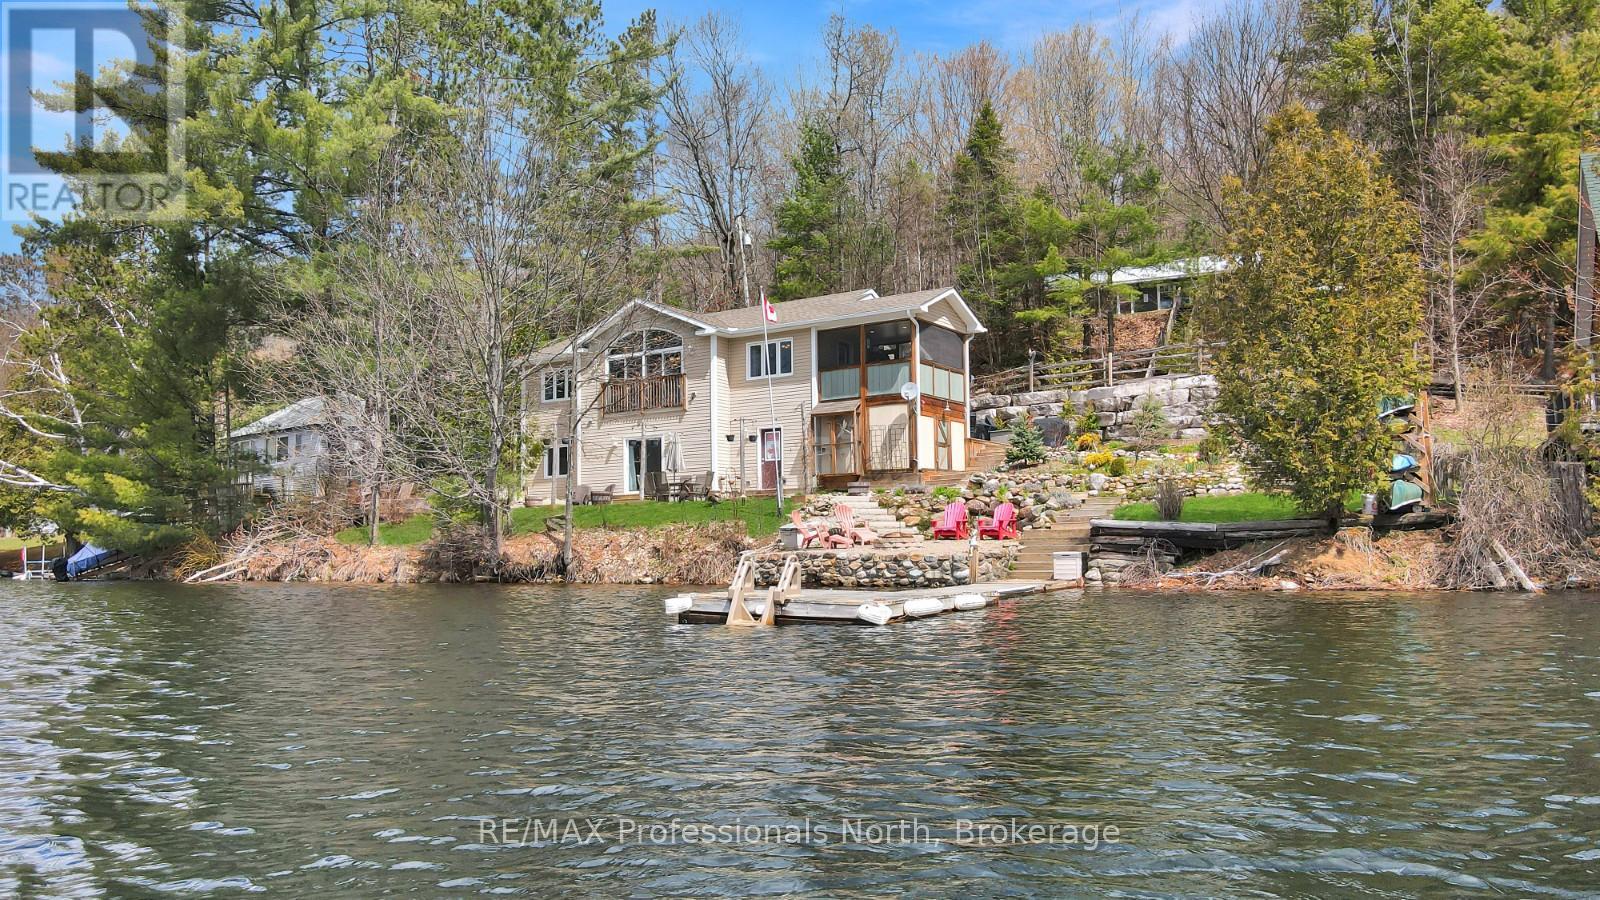
Set on the shores of beautiful Bob Lake, this fully finished 4-season waterfront property offers an exceptional location just minutes from the Village of Minden and within a couple of hours of the GTA. Known for its big, clean water, excellent lake trout fishing, and great swimming, Bob Lake is a fantastic setting for both year-round living and cottage enjoyment. Positioned right at the water's edge, the home offers approximately 2,100 sq ft of finished living space with beautiful lake views throughout. The main floor features an open-concept layout with vaulted ceilings, a wood-burning fireplace in the living room, and access to an 11' x 11' screened porch overlooking the lake. Also on the main level is a spacious primary bedroom with walk-in closet and a 4-piece bathroom. The fully finished walkout lower level provides excellent additional living space with two more bedrooms, a 3-piece bathroom, a large rec room, cold cellar, and workshop with walkout access to the outdoors. Beautiful landscaping surrounds the property, enhancing the waterfront setting and outdoor living spaces. The home is serviced by propane forced-air heating and is located on a year-round municipally maintained road for easy access in every season. Included with the purchase is a second dwelling located on the back lot overlooking the lake. Offering approximately 800 sq ft, this additional space features an open-concept kitchen, dining, and living area, 3 bedrooms, and a 3-piece bathroom. Ideal for guests, extended family, or overflow accommodations, it also provides additional parking and flexibility rarely found in a waterfront property. (id:16261)
254 Blanchfield Road
Saugeen Shores, Ontario
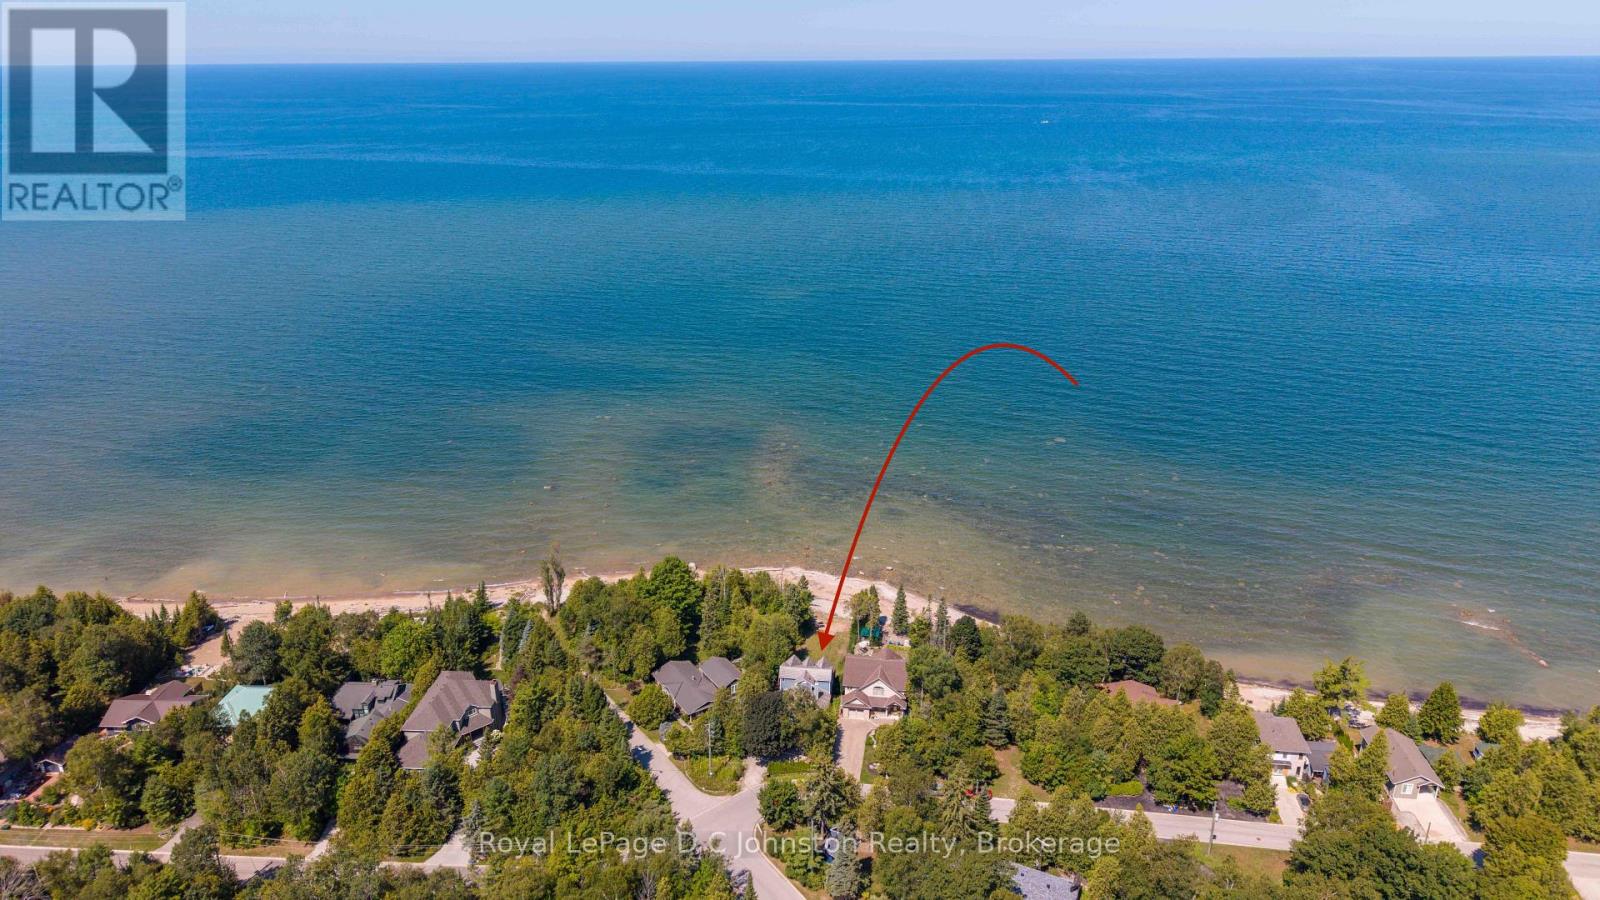
Imagine spending your mornings listening to the gentle lap of Lake Huron waters and taking in sweeping shorelines right outside your back door. Situated on a prime 50 x 135-foot waterfront lot along Southampton's coveted north shore, this property is packed with potential and ready for its next chapter. The four-bedroom, four-level layout provides over 2,000 square feet of adaptable living space bathed in daylight and framed by serene lake vistas. While the home requires some TLC and updating, its generous square footage and incredible location make it a rare find for buyers looking to make it their own. Relax on the shore, enjoy unhindered views of famous local sunsets, or take a quick drive into downtown Southampton to explore local dining, boutiques, and community events. Whether you are an ambitious renovator or looking to create your custom coastal dream home, this property delivers an unmatched foundation for future equity. Bring your tools, contractor, and ideas to unlock everything this lakeside setting has to offer. (id:16261)
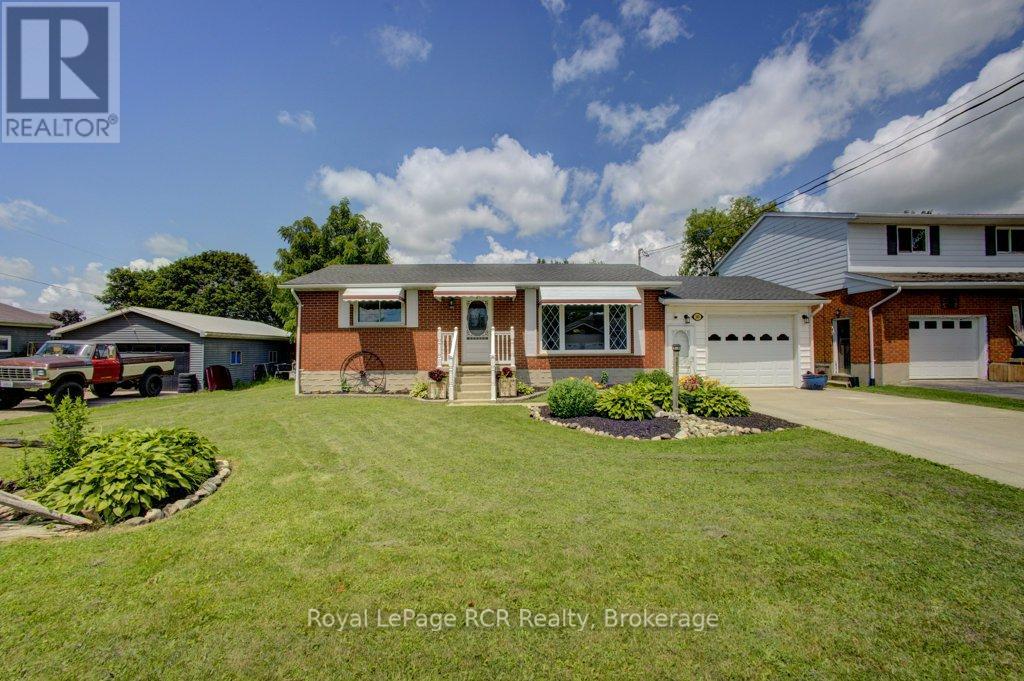
280 Domville Street
Wellington North, Ontario
Welcome to small-town charm at its finest! Nestled in the heart of the desirable village of Arthur, this classic brick bungalow is set on an impressive 75' x 150' lot just steps from the local community centre, pool, splash pad, and park. Step through the front door into a bright, inviting living room anchored by a cozy gas fireplace feature wall and a large window that floods the space with natural light. The eat-in kitchen boasts lovely views of the expansive backyard and offers direct access to the back deck, making outdoor dining and entertaining effortless. The main level is completed by two comfortable bedrooms and a full 4-piece washroom. Downstairs, the fully finished basement expands your living space with a generous recreation room, two additional versatile rooms perfect for a home office or guests, and a second 3-piece washroom-giving you the perfect blend of comfort, space, and an unbeatable location. (id:16261)
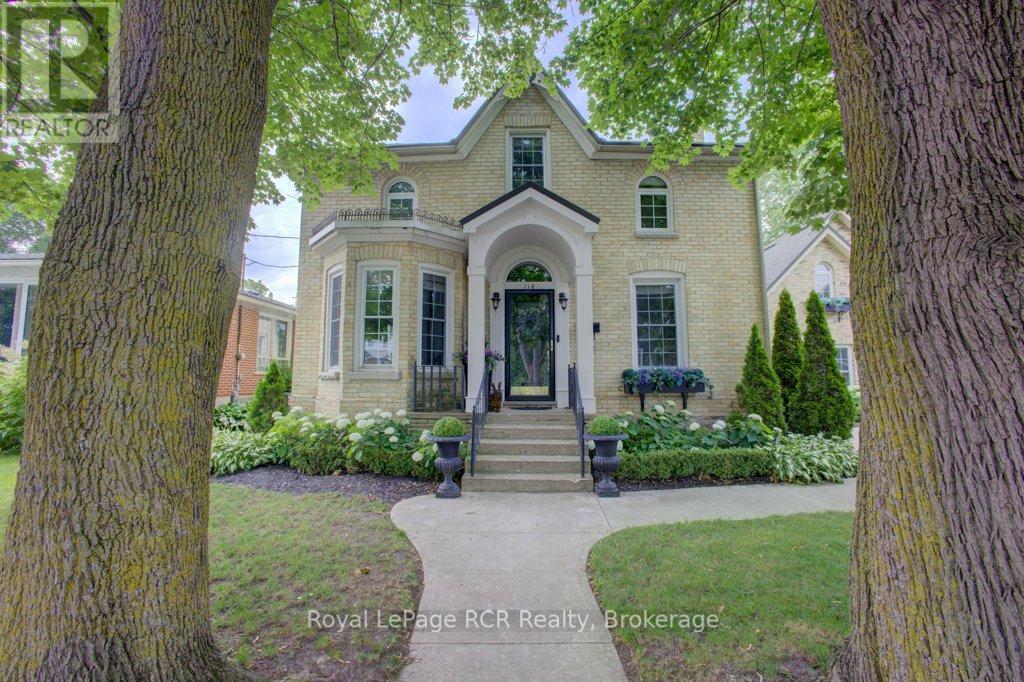
116 Walton Street
Wellington North, Ontario
Step into a piece of history with this enchanting 1928 residence, where old world grandeur meets modern comfort. A Spanish brass chandelier sets the tone in the dining room, while a classic servant staircase whispers tales of the home's storied past. The magic unfolds the moment you approach. Through the front door, an elegant vestibule welcomes you, featuring an open staircase that sweeps up to the second floor. There you'll find three bedrooms, a full bath, and a cozy library nook that feels pulled from a vintage novel. The main floor flows beautifully from the formal living room to a grand dining space., culminating in a chef's kitchen so inviting you'll want to linger there, whether you cook or not. A practical mudroom connects to a 3 piece bathroom and laundry facilities, with direct access to both the garage and a unique upper level relaxation room, complete with a gas fireplace. Outside, the double sized lot offers a private oasis. Mature trees provide shade over the inground pool, while a spacious deck accessed through garden doors leads to a relaxing hot tub. It's a perfect blend of indoor comfort and outdoor luxury, all wrapped in turn of the century charm. (id:16261)
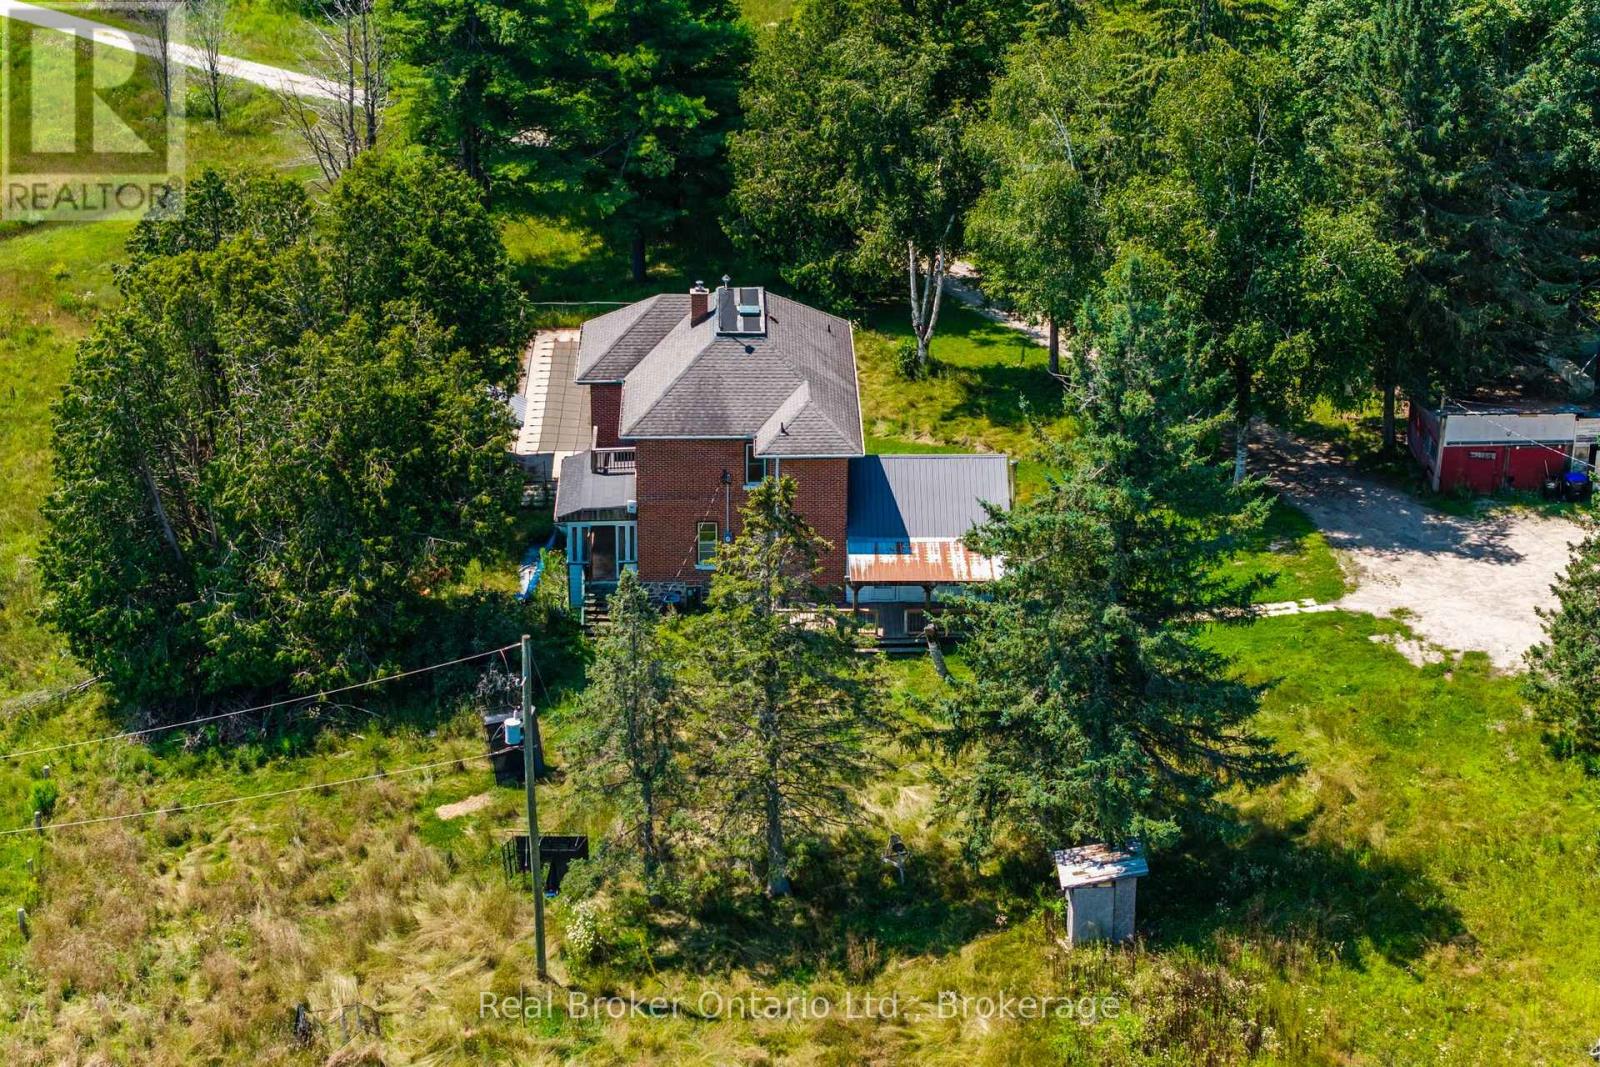
5494 Vasey Road
Tay, Ontario
Twenty-six acres of maple bush, open field and forested trail, with a creek along the front of the property and a century brick farmhouse at the center of it. Built around 1915, the home still carries the details of its era, including wainscoting, wood ceilings and door trim milled from trees cut on the property. The main level holds the kitchen, dining room, living room, a family room with wood stove, a sunroom across the back, and a main floor bedroom with two piece bath. Four bedrooms are upstairs, including a primary with walk-in closet and three piece ensuite, alongside a four piece bath. Beyond the house there is a detached two car garage, an in ground pool, a barn and several outbuildings, with parking for all your outdoor toys and vehicles. Georgian Bay, the ski hills and Highway 93 are all within easy reach. (id:16261)
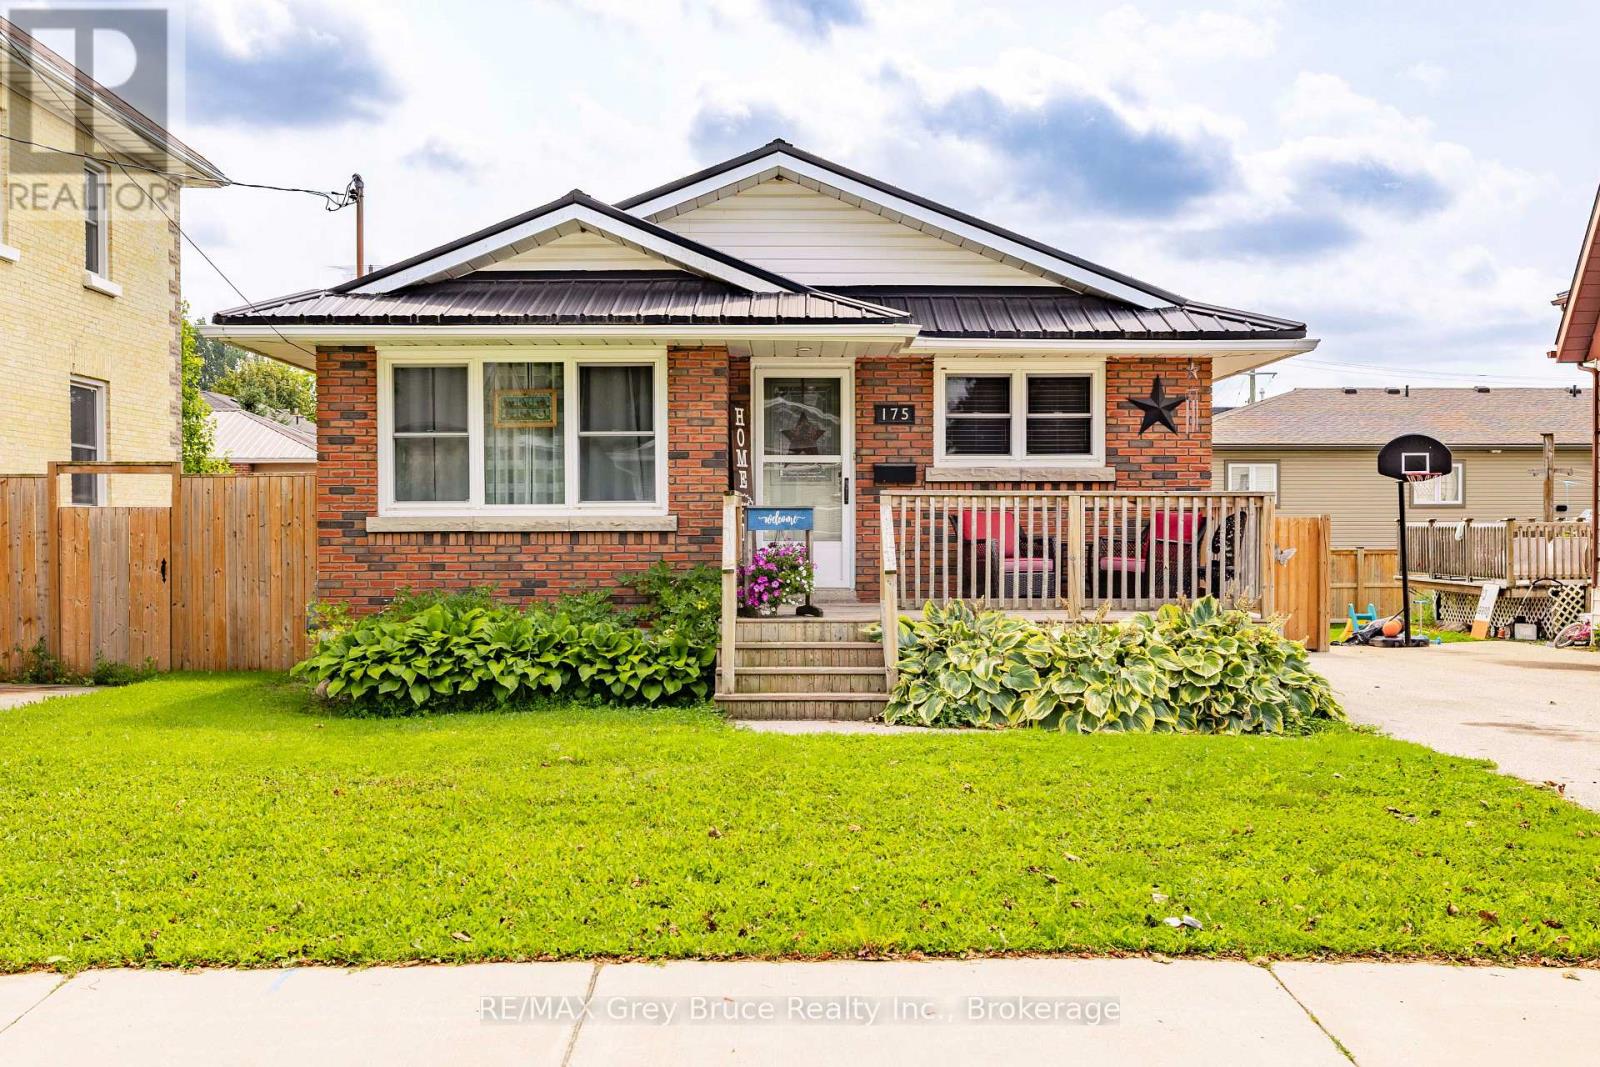
175 Fergus Street S
Wellington North, Ontario
Welcome home! Pride of ownership shines throughout this well-maintained 4-bedroom, 1.5-bath bungalow in Mount Forest. This cute, move-in-ready gem is packed with curb appeal and offers a functional layout with something for everyone. Enjoy the fully fenced backyard, perfect for pets, kids, or summer nights outside. Commuters will love the easy access to both Highway 6 and Highway 89. Don't miss this solid beauty - book your showing today! (id:16261)

172 Hooper Street
St. Marys, Ontario
OPEN HOUSE !!!! Sunday, August the 23rd 1:00 PM - 2:30 PM Beautiful 2-Bedroom, 2-Bath Freehold End-Unit Bungalow with 9 feet high ceiling and double car Garage !!!. Welcome to this well-appointed freehold end-unit bungalow built in 2022 and still covered under Tarion warranty. Offering two bedrooms and two full baths, this home combines comfort, functionality, and modern design.The open-concept kitchen, dining, and living area features ample cabinetry and a bright, spacious layout. The living room walks out to a very private deck, perfect for relaxing outdoors. With one-floor living, a double-wide driveway, and a two-car garage, convenience is at your doorstep.The unfinished basement offers excellent potential for additional living space or storage.Located in a quiet neighborhood on the edge of charming St. Marys Town , this home is close to trails, the river, hospital, and parks, offering the perfect blend of town convenience and natural surroundings. No rental items, central air, all window coverings and all appliances included. Two stage H/E gas furnace. New water heater in 2026. Hydro upgraded from 100 to 125 AMP (id:16261)
69 - 100 Alice Street W
Blue Mountains, Ontario
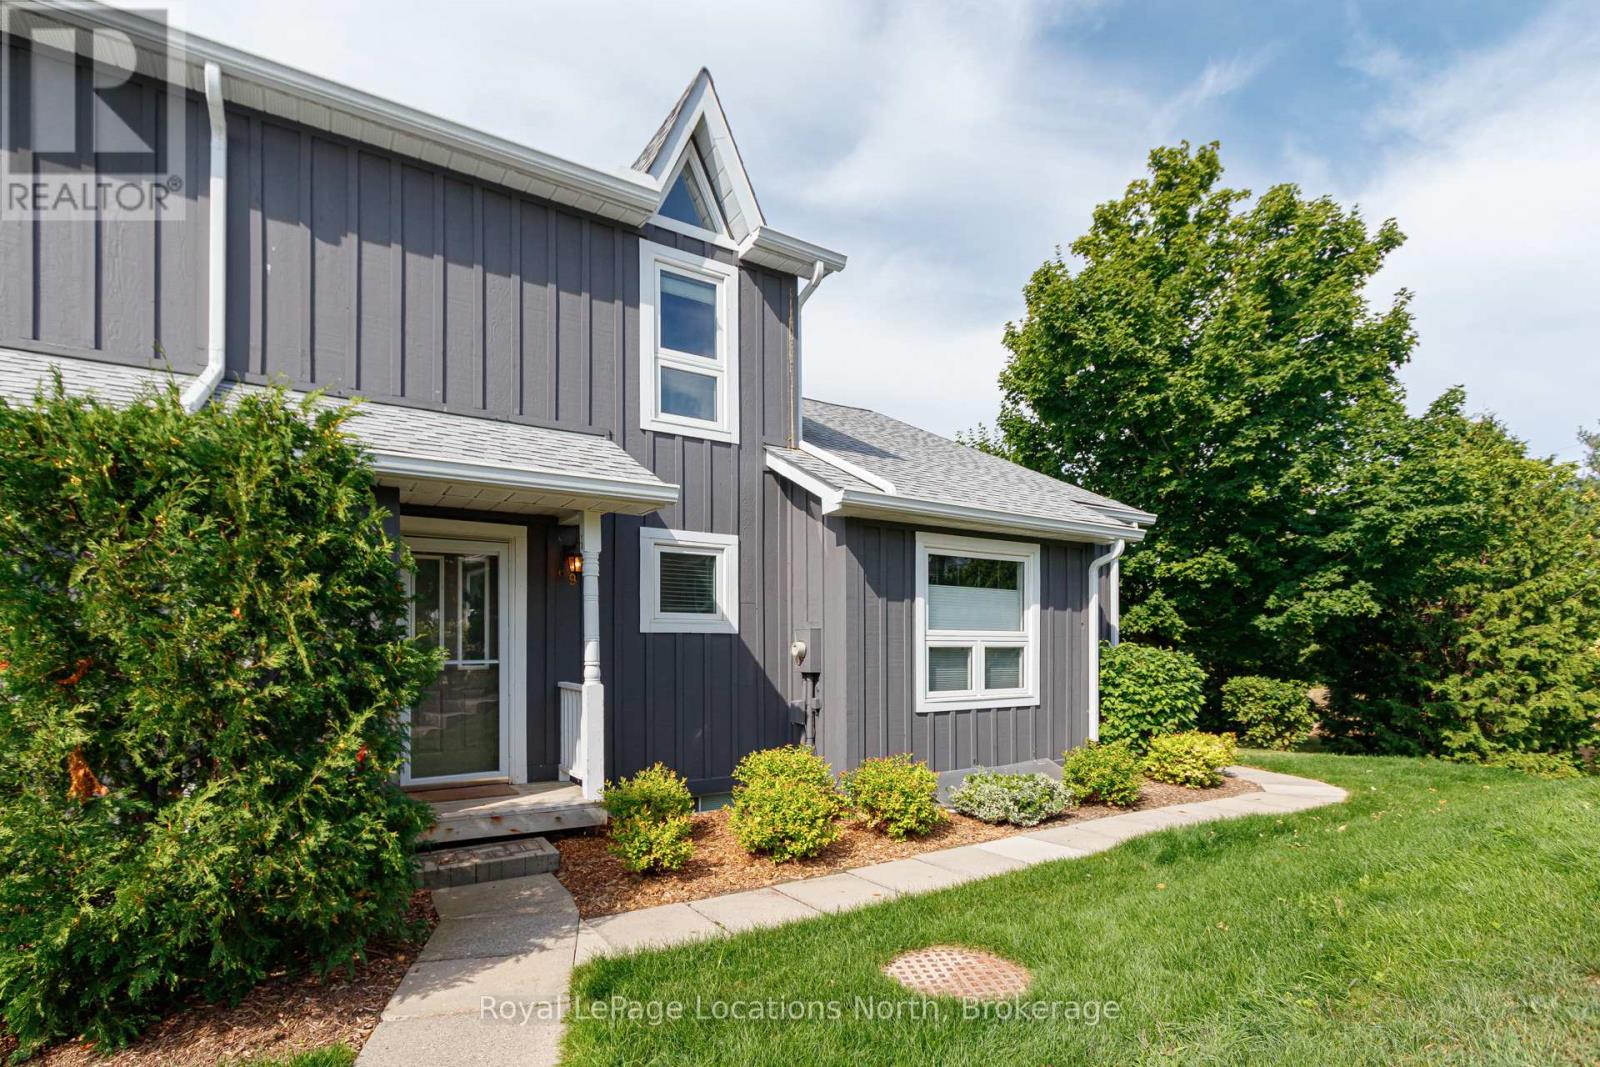
RANKINS LANDING - Four Bedrooms, Every Season Covered***This is the one that finally has the space. Four bedrooms, two baths, and room for the whole family to spread out and actually live - not just visit.Step into an open-concept main floor where the living and dining area flows straight out to your own private patio. A fireplace sets the mood for cool Blue Mountain evenings. And yes - carpet-free on all three levels. Upstairs, two bedrooms share a 4-piece bath, with ensuite privileges off the primary. Downstairs, two more bedrooms and a 3-piece bath create a self-contained retreat - ideal for teens who want their own space, in-laws visiting for the weekend, or guests who never want to leave.Location that does the work for you: Steps from Moreau Park, minutes to Georgian Bay and the Georgian Trail, on the slopes in 15 minutes, and an easy walk to Thornbury's shops, cafés, and restaurant scene. ***On-site: tennis, pool, and clubhouse***One fee, zero surprises: cable, internet, snow removal, roof, landscaping, and management - all rolled into a single monthly payment.***And the smart part: Blue Mountain's 30-day-minimum rental rules mean this 4-bedroom layout can generate income whenever you're not using it - offsetting costs while you build equity in a turnkey getaway.Ski season. Beach season. Every season. This is the condo that keeps up. (id:16261)
18 Willowdale Street
Brantford, Ontario
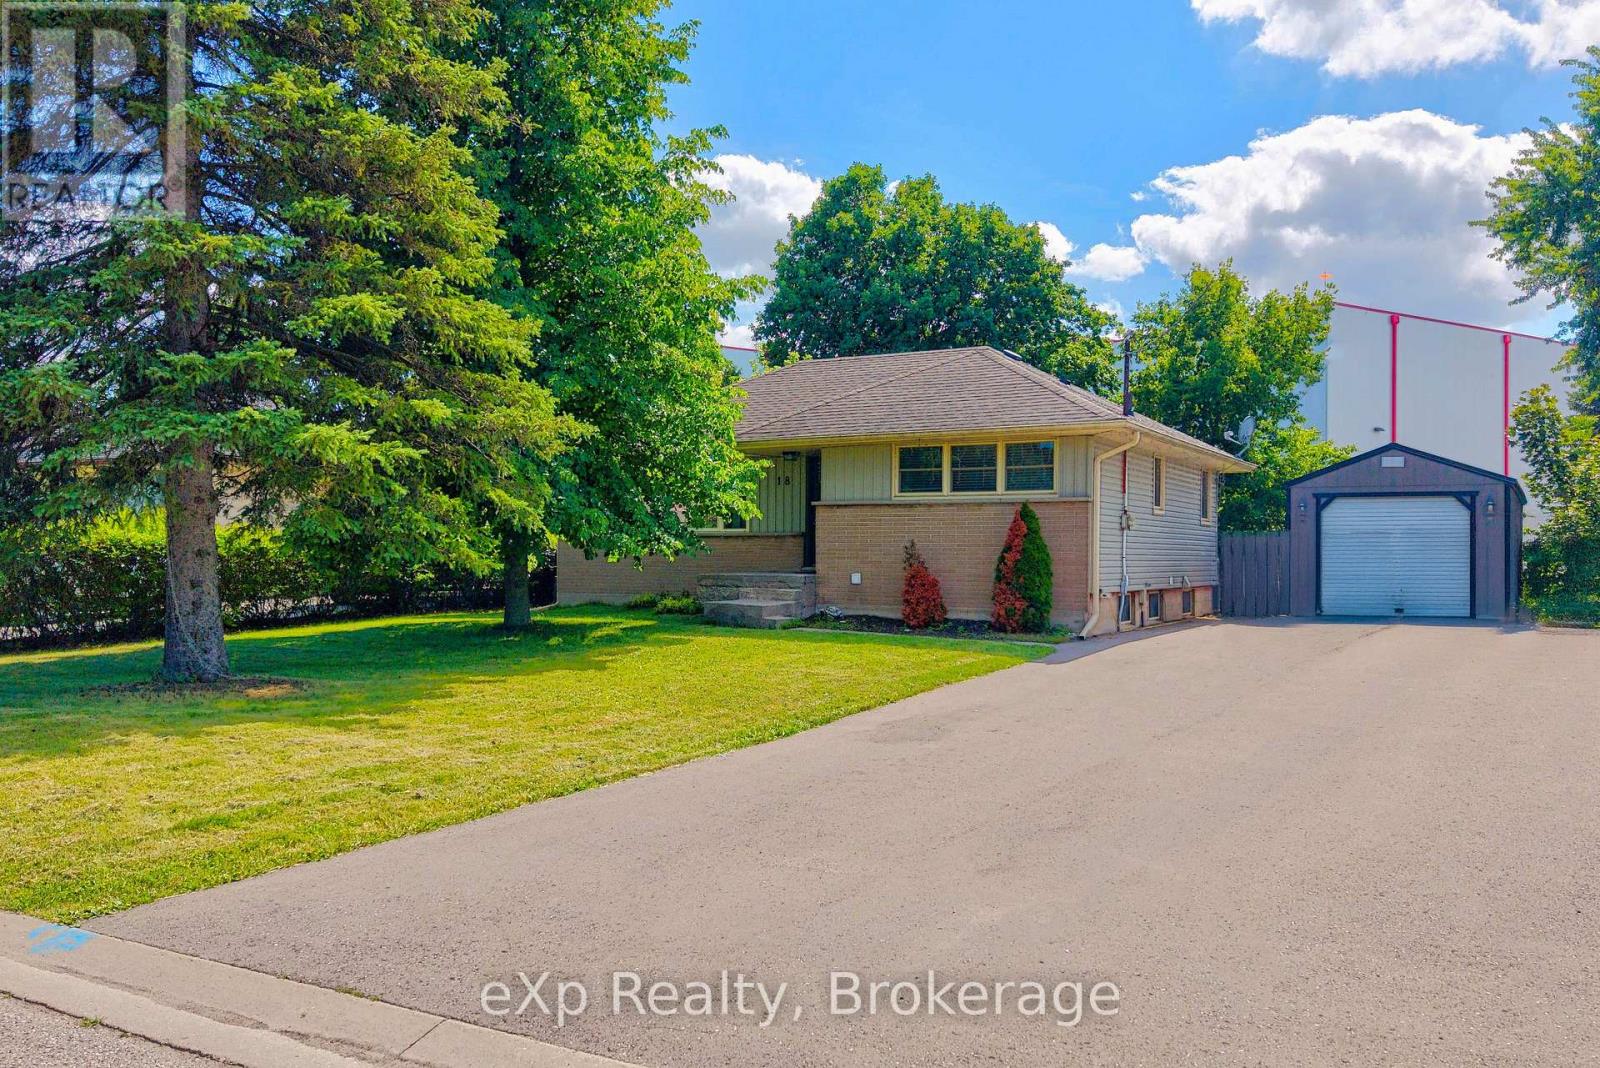
Welcome to this beautifully updated bungalow nestled on an impressive 70x154 ft. lot in the desirable Oakhill neighbourhood of Brantford. With no rear neighbours and surrounded by mature trees, this property offers exceptional privacy, abundant outdoor space, and a setting that's perfect for relaxing or entertaining. Inside, the thoughtfully maintained home is filled with warmth and character, featuring charming feature walls and tasteful updates throughout. The bright, open living and dining areas create an inviting atmosphere, while the beautifully done new kitchen is sure to impress with crisp white cabinetry, granite countertops, a fresh tile backsplash, stainless steel appliances, and a spacious walk-in pantry providing exceptional storage. The main floor offers two generous bedrooms and a beautifully appointed four-piece bathroom, while the Fully finished lower level provides outstanding flexibility with a large recreation room, a third bedroom, a second kitchen, a four-piece bathroom featuring double vanities and a glass shower, plus a dedicated laundry and storage area. Whether you're accommodating extended family, hosting guests, or creating additional living space, the lower level offers endless possibilities. Step outside to enjoy the expansive fenced backyard complete with a large deck, storage shed, and plenty of room for children, pets, gardening, or future outdoor projects. The detached 14x32 ft. garage is ideal for hobbyists, extra storage, or workshop space, while the oversized driveway comfortably accommodates 6 vehicles. Combining modern updates, versatile living space, outstanding outdoor amenities, and a family focused location, this move-in ready home is an exceptional opportunity. (id:16261)
8 Windward Way N
Ashfield-Colborne-Wawanosh, Ontario
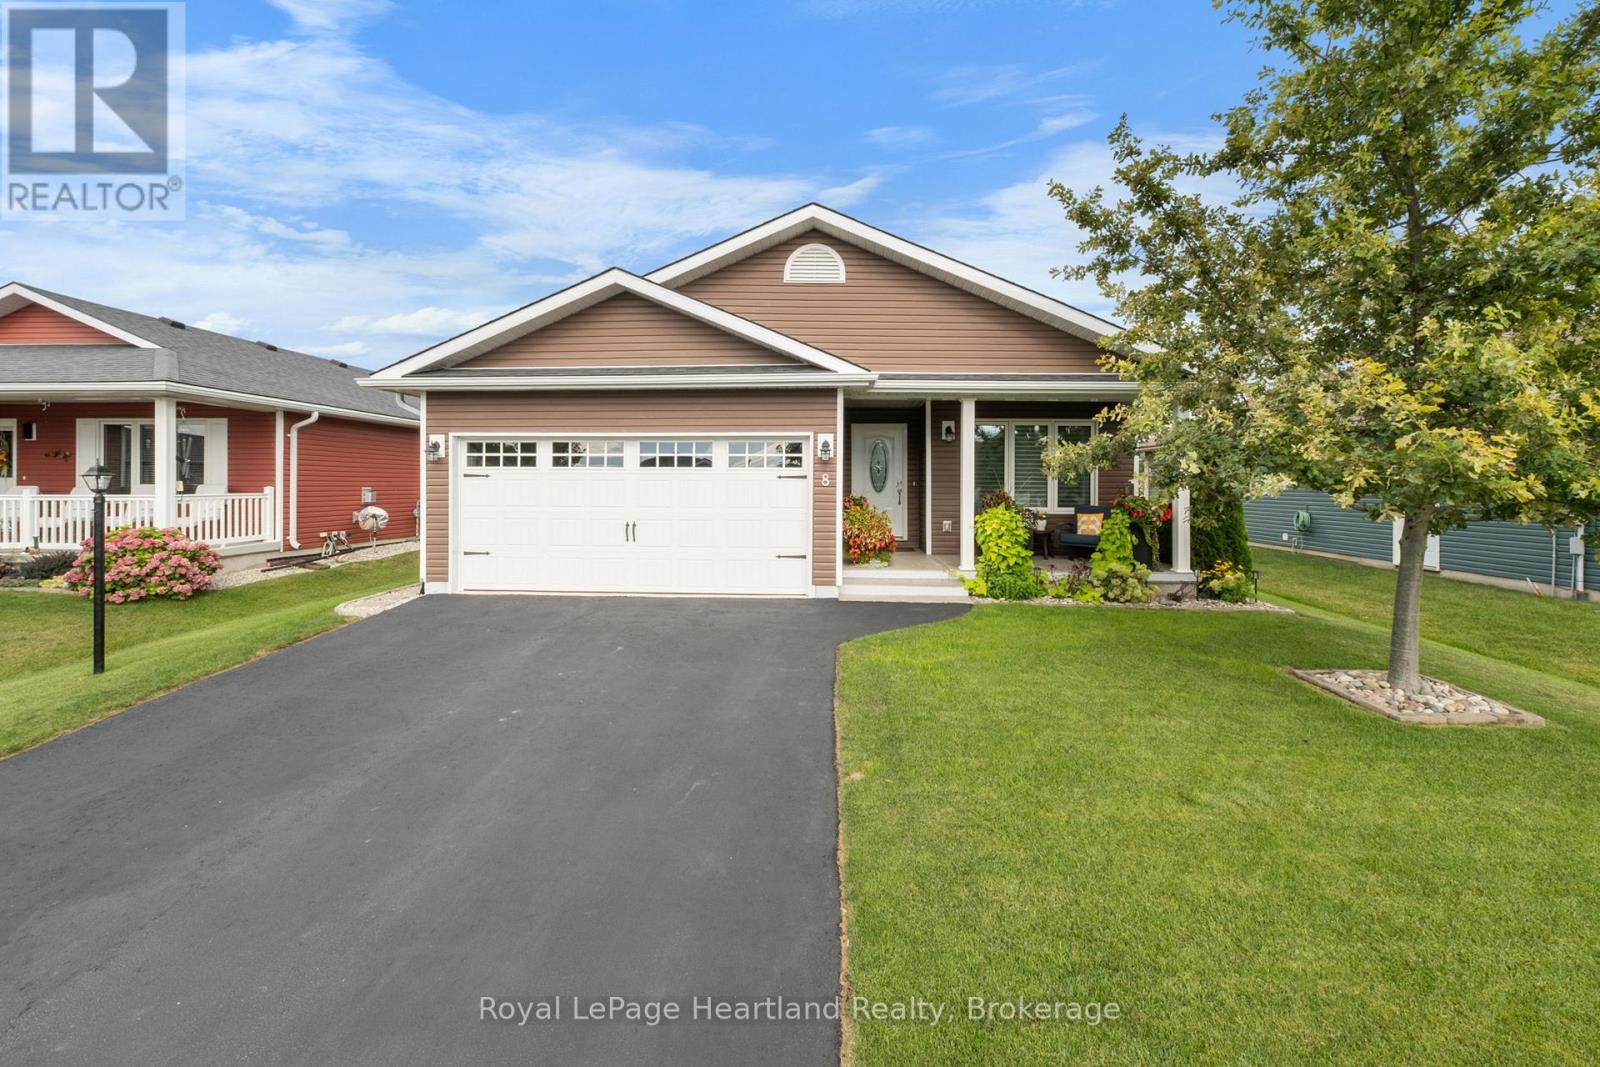
The Watersedge Model Home. A distinctive exterior. A prime west-end location. Set near the clubhouse and community amenities in Parkbridge's Bluffs at Huron, this 1,409 sq. ft. Watersedge with Sunroom offers a rare combination of thoughtful design, exceptional finish and effortless everyday living. Originally one of the community's Model Homes, this Phase 1 property has been upgraded throughout, with more than $55,000 in improvements. The rich chocolate-brown exterior is one of the community's most distinctive: warm, sophisticated and unmistakably its own. Inside, the kitchen is the heart of the home, featuring a custom extended quartz peninsula, upgraded appliances, natural gas stove, tiled backsplash, pantry, and crown moulding. The adjoining sunroom adds inviting living space with an electric fireplace. The private primary suite offers a large walk-in closet and upgraded 3-piece ensuite with stone counters and heated mirror. A second bedroom at the front of the home works equally well as a den, office or guest room. Thoughtful upgrades continue with a customized laundry room featuring upper and lower cabinetry and deep sink, plus a full two-car garage with upgraded windowed door and epoxy floor. Even the crawlspace beneath the sunroom has been insulated and finished as useful, lit storage. Outside, enjoy a 12' x 20' deck with privacy fence and permanent awning, plus a second 12' x 10' lower deck surrounded by established landscaping. With an east-facing backyard and west-facing front porch, you can enjoy morning and afternoon sun. It's the combination of a highly functional floor plan, beautiful finishes, outdoor living and an enviable location that makes this home stand apart. Don't miss seeing this Bluffs home, reach out today! (id:16261)
616 - 1882 Gordon Street
Guelph, Ontario
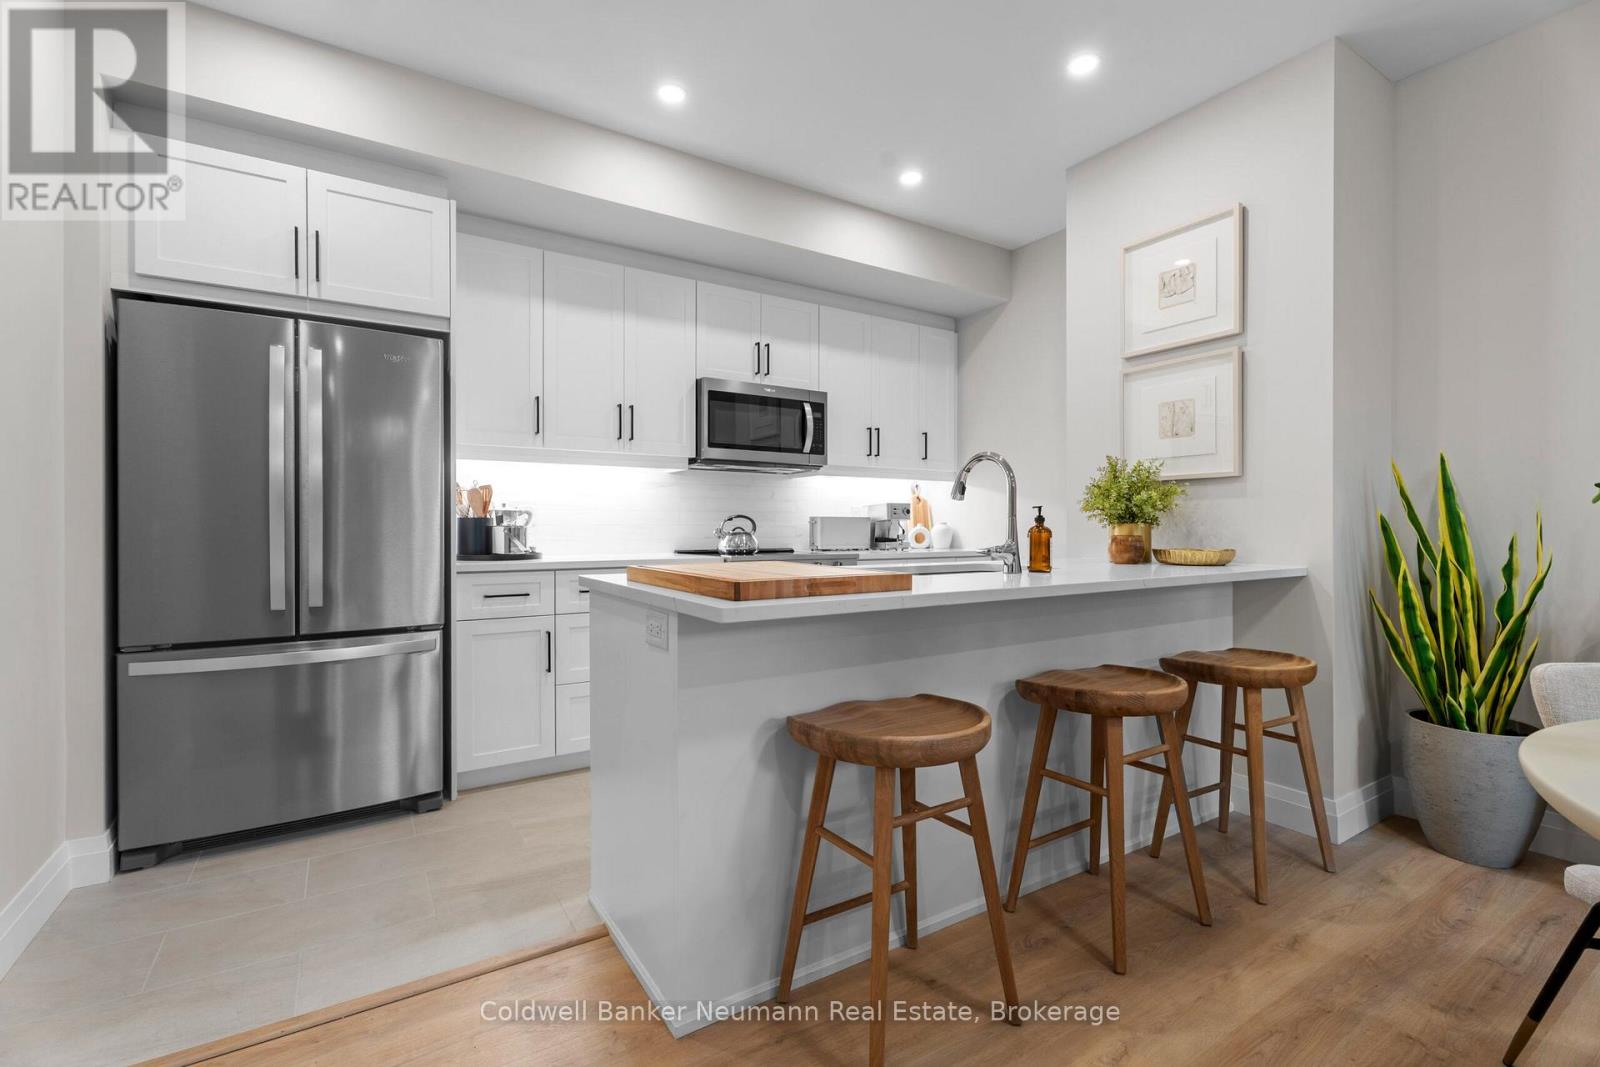
Welcome to Tricar's newest luxury condominium in Guelph's sought-after south end. This beautifully designed 2-bedroom, 2-bathroom suite offers 1,140 sq. ft. of modern, open-concept living. The bright and spacious layout features a stylish kitchen with quartz countertops, premium stainless-steel appliances, and a generous dining and living area that opens to a 60 sq. ft. south facing balcony, perfect for your morning coffee or relaxing at the end of the day. The primary bedroom features a walk-in closet and a luxurious ensuite with double sinks and a glass shower. The second bedroom also includes its own walk-in closet, providing plenty of storage. This suite is brand new and offers four new kitchen appliances (with warranty), while separate in-suite laundry room adds everyday convenience. Residents enjoy access to premium amenities including a fitness centre, golf simulator, guest suites, resident lounge, all conveniently located on the first floor. Complete with 1 underground parking space and 1 storage locker, and conveniently offering underground visitor parking, this sought-after location in Guelph's vibrant south end is close to shopping, restaurants, parks, transit, and major commuter routes. Suite 616 offers upscale, low-maintenance living in a brand-new luxury condominium. Lessee is responsible for hydro & cable/internet - condo fees included in monthly lease. (id:16261)
401 - 1880 Gordon Street
Guelph, Ontario
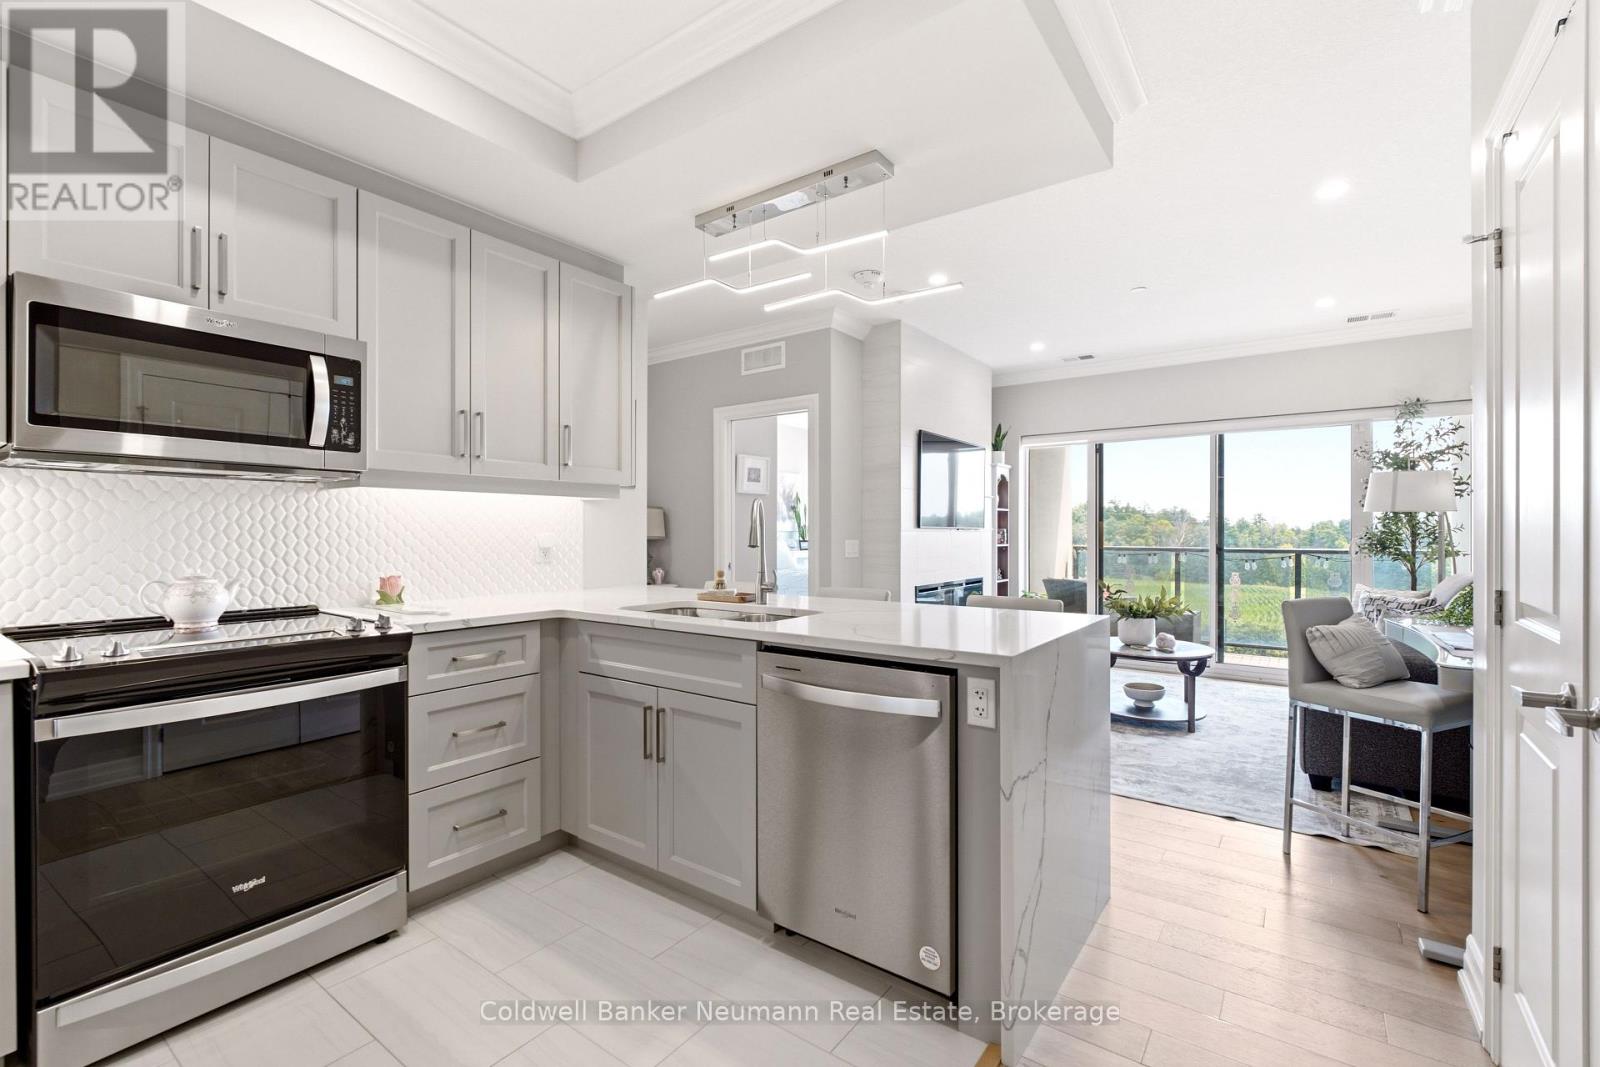
Welcome to Suite 401 at 1880 Gordon Street, an exceptional 1-bedroom, 1-bathroom condo in the highly sought-after Gordon Square II. Offering 731 sq. ft. of beautifully updated, carpet-free living space, this south-facing suite with private balcony combines thoughtful design, premium finishes, and an unbeatable location in Guelph's vibrant south end. From the moment you step inside, you'll appreciate the bright, open-concept layout flooded with natural light. The inviting living and dining area is anchored by a cozy fireplace with a classic tile surround and extends to a private balcony-the perfect place to enjoy your morning coffee or unwind at the end of the day. The suite has been extensively upgraded with over $20,000 in premium improvements, featuring stunning waterfall quartz countertops, a stylish backsplash, custom-built pantry and storage solutions, an upgraded refrigerator, and abundant prep space. Pocket doors, upgraded lighting throughout, updated flooring, and a refreshed bathroom with a modern vanity countertop elevate the entire suite, creating a sophisticated, move-in-ready home. Residents of Gordon Square II enjoy an impressive collection of amenities, including a fully equipped fitness centre, golf simulator, party room, and guest suites for visiting family and friends. Perfectly positioned in Guelph's thriving south end, you're just steps to grocery stores, restaurants, cafes, shopping, and everyday conveniences, with nearby parks, walking trails, public transit, and easy access to major commuter routes. Whether you're a first-time buyer, downsizer seeking low-maintenance living, investor, or a parent looking for the perfect home for a university student, Stylish, thoughtfully upgraded, and ideally located - this is condo living at its best. (id:16261)
