
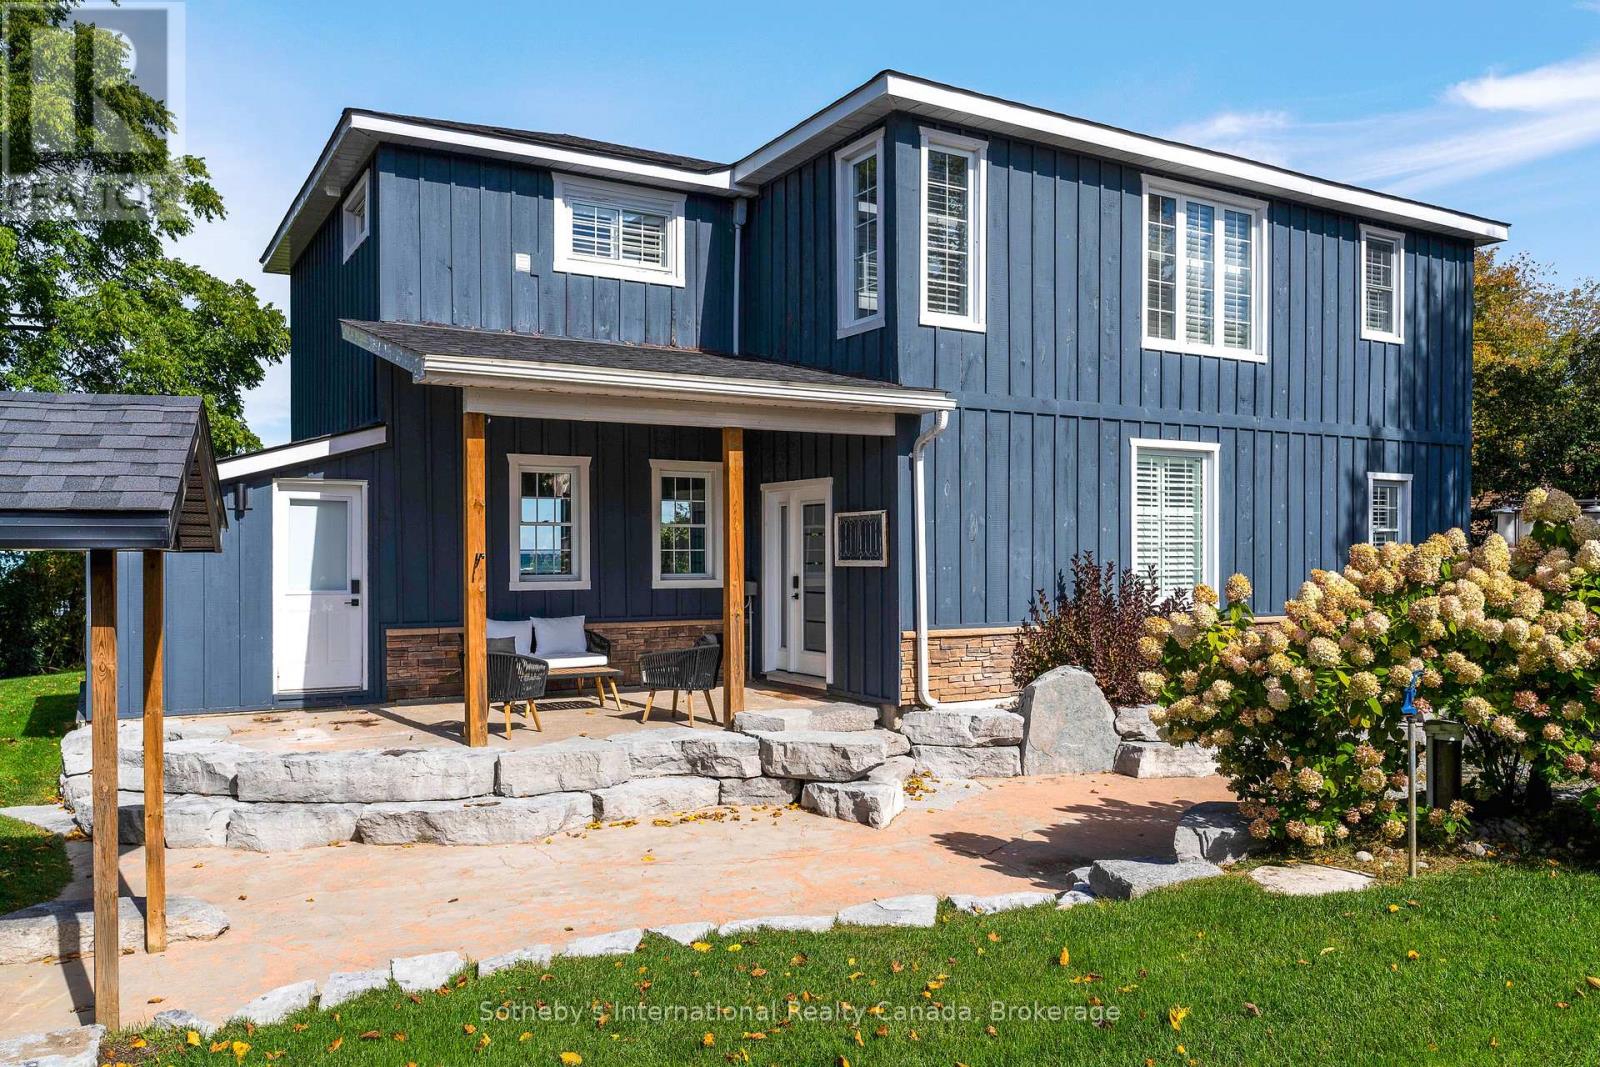
13 Cherry Street
Collingwood, Ontario
Luxurious Ski Season Waterfront Retreat. Experience the ultimate winter getaway in this custom-built, fully renovated waterfront home, designed for discerning guests who appreciate high-end finishes and modern comfort. Located just minutes from premier ski hills and winter amenities, this stunning property offers serene water views and a warm, inviting atmosphere after a day on the slopes. Property has 5 versatile bedrooms (one being an office space): Main level Primary bedroom with king bed and ensuite; additional primary bedroom on second level with ensuite; 2 further bedrooms on second level, w/queen; double; twin & double futon. Plenty of room for the entire family and guests! Bonus second level family room with large screen TV! Bunkie is not available for tenant use. Monthly cleaning, internet and linens/towels included. Hot tub maintenance $60 bi-weekly (chemicals extra); snow removal $300/season. Utilities and lease end cleaning are in addition to rent. List price is per month, available Jan, Feb, March. (id:16261)
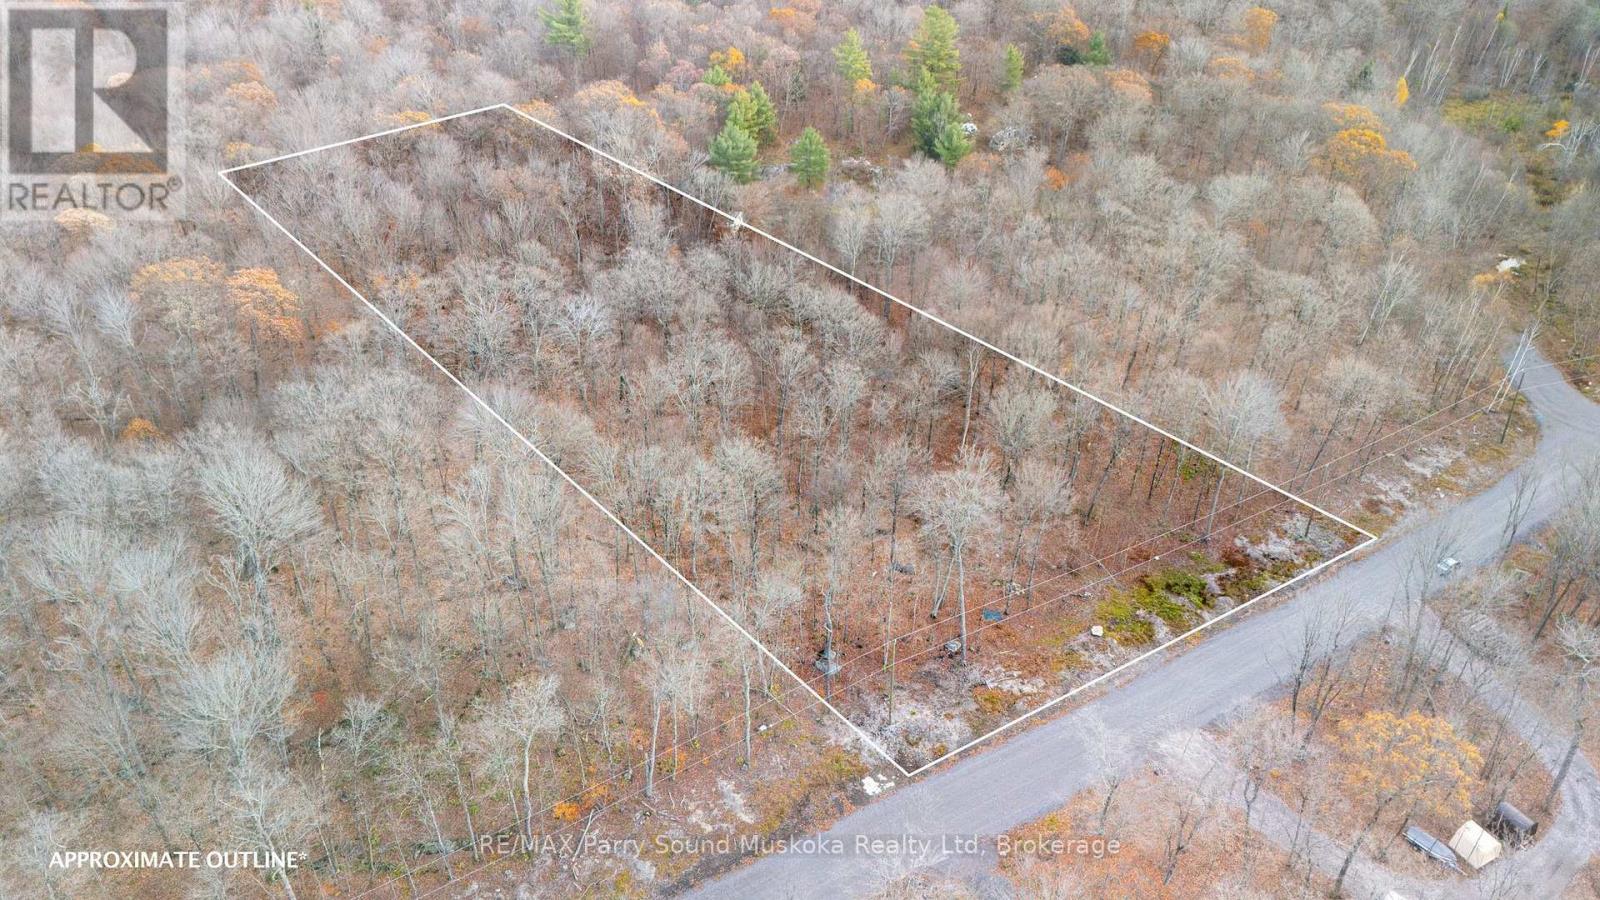
Part 19 Standing People Road
Seguin, Ontario
This 2.58-acre lot sits on a quiet township road in Seguin, about 15 minutes from Parry Sound and minutes to Humphrey School. There's 209 feet of frontage with a treed backdrop that keeps things quiet and private. Plenty of room to plan a country home or simple retreat.Hydro is at the road. HST applies and is not included in the list price. (id:16261)
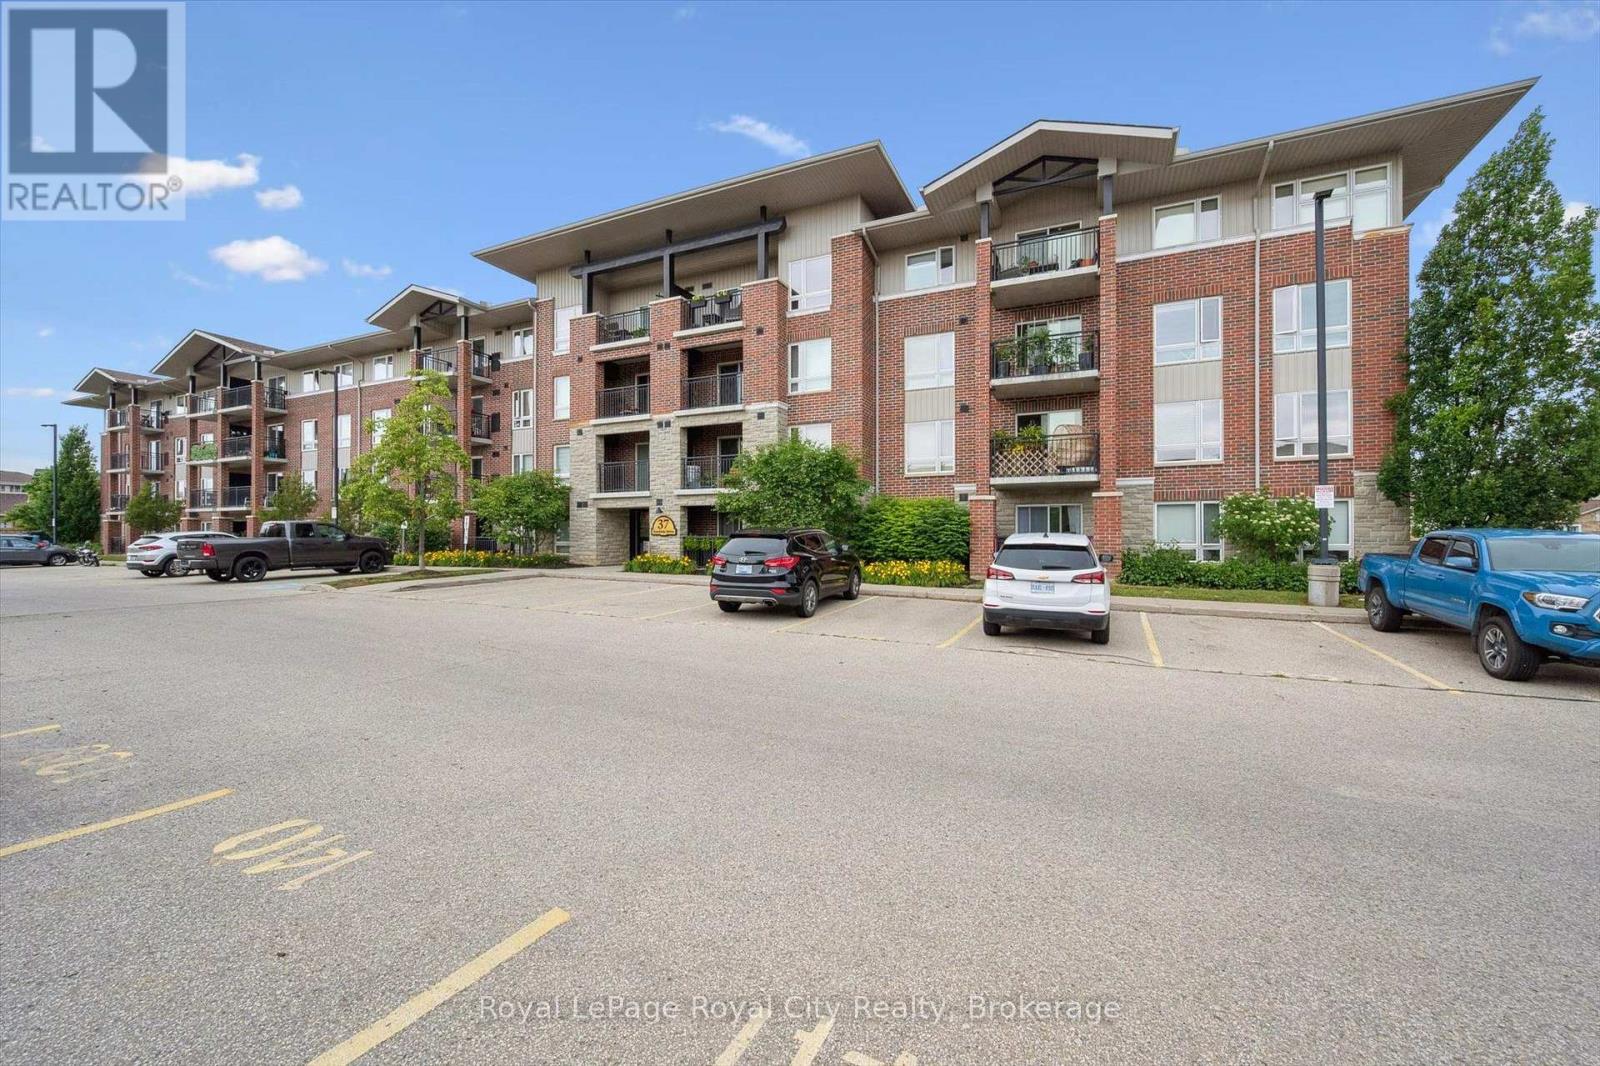
212 - 37 Goodwin Drive
Guelph, Ontario
Welcome to this bright and spacious three-bedroom, two-bathroom condo in Guelph's highly desirable South End! Offering a functional layout, excellent location and exceptional versatility, this home is an ideal opportunity for first-time buyers, downsizers, investors, or parents searching for a well-located student residence. Step inside to a sun-filled open-concept living, dining, and kitchen area designed for both comfortable everyday living and entertaining. Large windows allow natural light to flow throughout the space, while the cozy balcony provides the perfect spot to enjoy your morning coffee or unwind on warm summer evenings. The thoughtfully designed layout features three generous bedrooms and two full bathrooms, including a convenient ensuite. Additional highlights include in-suite laundry and the added peace of mind of a recently replaced furnace and central air conditioning (July 2025). Located in a well maintained building just minutes from the University of Guelph, grocery stores, restaurants, coffee shops, parks, pharmacies, movie theatre and public transit. This location makes everyday living easy and convenient. Whether you are looking for a place to call home, a smart investment opportunity or a convenient home for a University of Guelph student, this spacious South End condo offers the location, layout, and convenience. (id:16261)
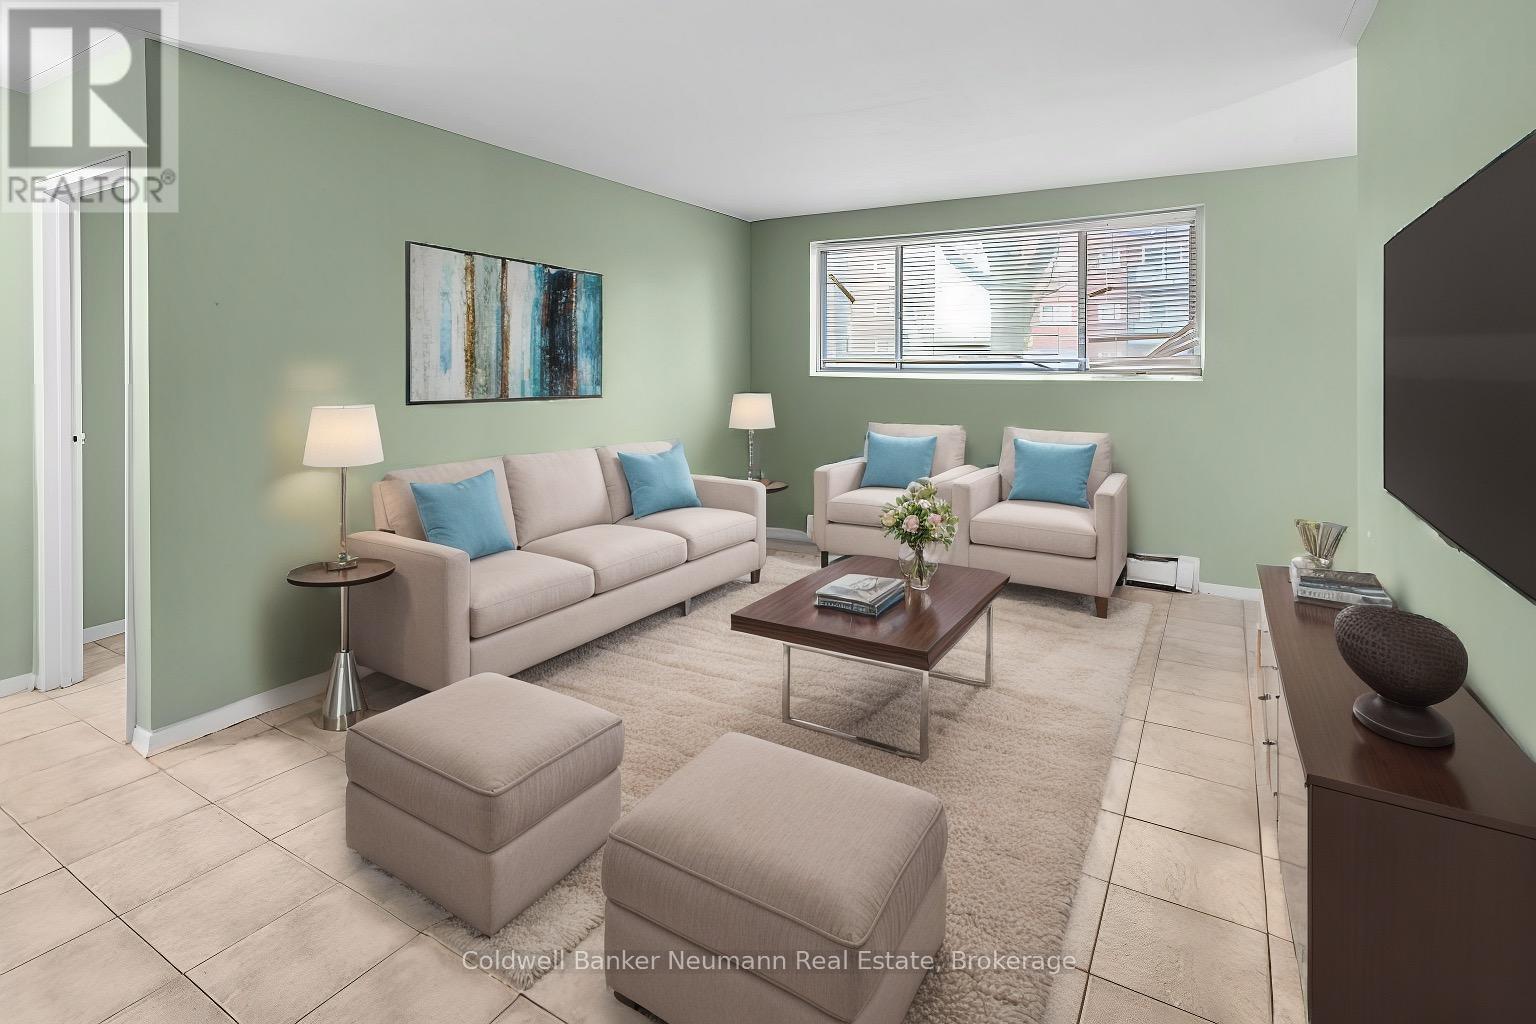
3 - 8 Delaware Avenue
Guelph, Ontario
Welcome To 8 Delaware Ave, Where You Will Find A Comfortable Living Space On The North East End Of Guelph And Close By To Major Amenities, This Apartment Offers A Large 1 Bedroom And 1 Newly Renovated Full Bathroom. Daily Amenities Are Just Minutes Away At The Nearby Shopping Centres And Downtown Guelph's Amenities, Such As Restaurants, Boutique Shops & The GO Station, Are A Short Drive Away! *Extras* ALL INCLUSIVE, Storage Available, 1 Parking Space. (id:16261)
244 St Arnaud Street
Huron-Kinloss, Ontario
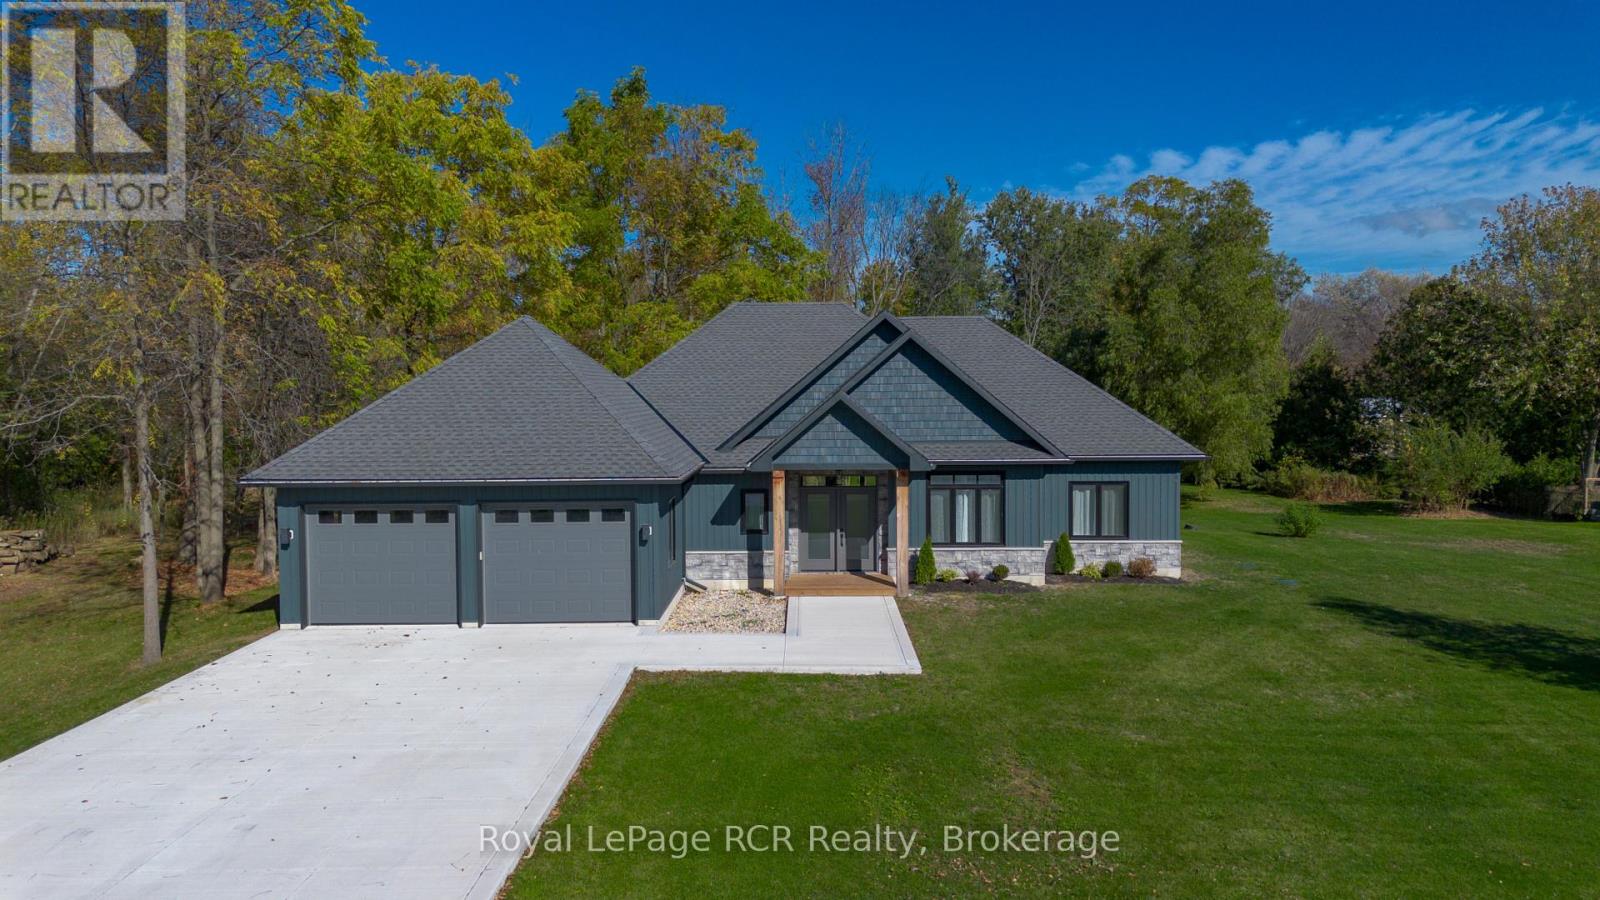
Custom-built as a highly efficient forever home and never lived in, this exceptional -square-foot executive bungalow offers refined finishes, thoughtful design, and outstanding privacy-just a short walk from the sandy shores of Lake Huron in Point Clark.Set on a private half-acre lot surrounded by mature trees, with no future development planned on either side, this newly built home provides a peaceful retreat in a sought-after lakeside community. Striking architectural rooflines and timber-frame covered front and rear porches create exceptional curb appeal, while the serene backyard is ideal for relaxing or entertaining.The oversized, extra-deep double garage is heated and features an epoxy-finished floor, a rear-yard access door, and a new concrete pad ready for a hot tub or barbecue area.Inside, 9 foot ceilings and 16 foot vaulted ceilings in the main living area enhance the bright, open-concept layout. The designer kitchen is both beautiful and functional, offering ceiling-height cabinetry, quartz countertops, a separate pantry, a large island, and new LG appliances.Quality craftsmanship continues throughout the home, including three spacious bedrooms, a luxurious main bathroom with a soaker tub and glass shower, and an elegant powder room. The covered rear deck spans the width of the home and includes a natural-gas barbecue hookup. Additional features include electrical rough-in for a future hot tub, generator wiring, and a brand-new septic system.Designed with convenient one-level living in mind, this stair-free home is ideal for families, retirees, or anyone seeking a low-maintenance lifestyle near the lake. A rare opportunity to own a never-lived-in, custom-built home that is completely move-in ready. (id:16261)
8 Mel Street
South Bruce, Ontario
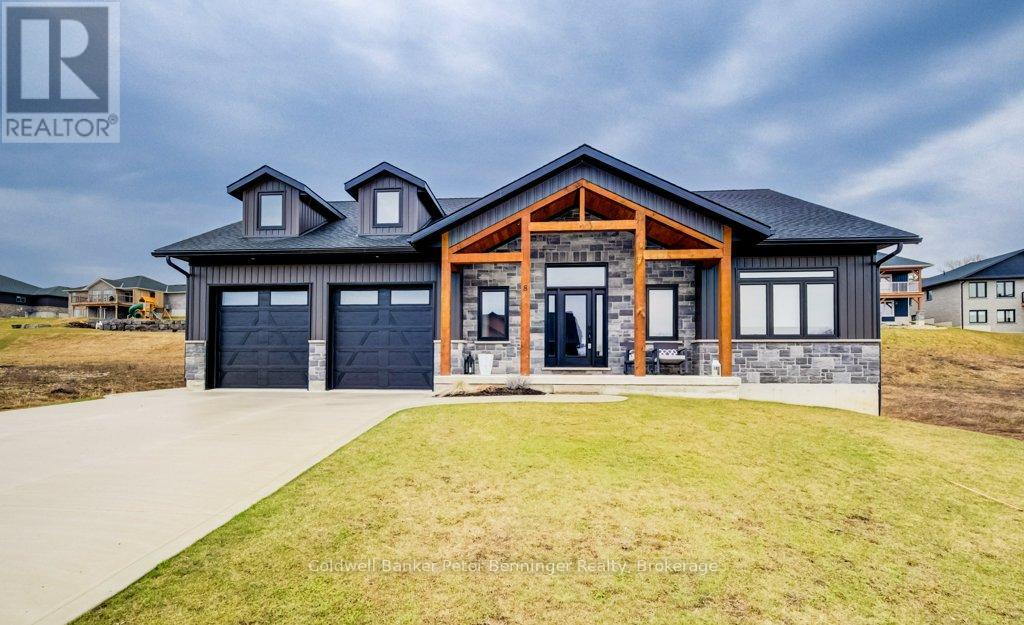
This is a stunning home that was built in 2022 and offers over 3000 sq. ft. of finished living space the open concept design has been constructed and finished with high end quality. Your firstly greeted with a beautiful timber frame front porch, that's complimented by beautiful stone work. As you enter the home, the open concept is very inviting, along with the vaulted ceilings, luxury flooring , 2 massive sliding doors that lead to the timber frame covered rear deck are on each side of the fireplace in the living room. Sit and enjoy the fireplace on those stormy winter days and also enjoy all the natural light that floods in. Main level has primary bedroom with a beautiful en suite bath and large walk in closet. Two additional bedroom and 4pc bath are situated on the opposite of the home. Lower level has a spacious rec room with roughed in for a wet bar, 2 additional bedrooms, 4 pc bath, exercise room, cold cellar and stellar mechanical room. Appliance package included (3 years old) double concrete drive, custom blinds on all windows. Fall of 2026 the Seller spent over $20,000 in the rear yard, professionally creating a larger flat space which now offers more room for a swing set, trampoline, firepit or simply more useable yard space. This is a beautiful house that you would be proud to call home! (id:16261)
62 Zorra Drive
Northern Bruce Peninsula, Ontario
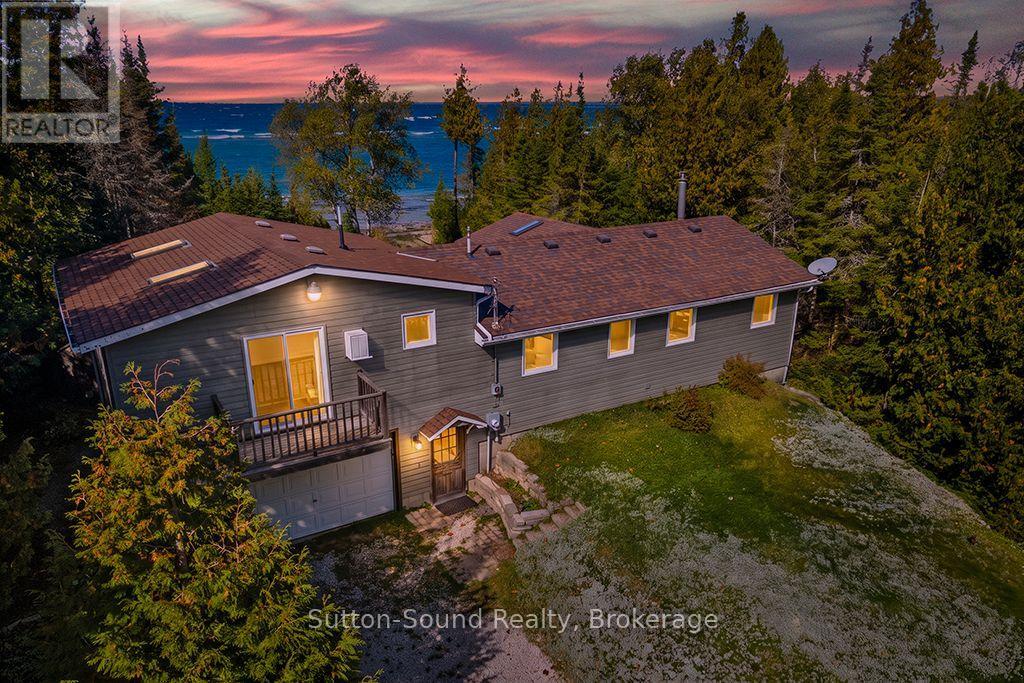
Expansive water views, a beautiful rocky 150 foot shoreline and a wooded setting create an inviting escape at 62 Zorra Drive. This three-bedroom, two-bathroom home blends warm cottage character with generous spaces for gathering, relaxing and enjoying the scenery.Wood accents bring warmth throughout the interior, while large windows welcome natural light and frame views of the surrounding trees and water. The kitchen and dining area connect to a comfortable living room featuring a stone-accented fireplace. A bright sitting room with sliding doors to the deck offers a wonderful spot to read, unwind or simply watch the waves. The spacious primary suite features skylights, an ensuite bathroom and its own balcony. Two additional bedrooms and a dedicated laundry room complete the living space.Outside, the expansive deck with glass railings provides room for dining and entertaining while keeping the water views in focus. A shoreline sitting deck, a charming screened waterside retreat and an outdoor firepit area offer several places to enjoy the natural surroundings. A separate sauna building adds to the retreat experience, while the attached garage provides practical space for storage and recreational gear.From quiet mornings overlooking the water to evenings gathered around the fire, this property offers a setting where memorable moments come naturally. (id:16261)
2026 Peninsula Road
Muskoka Lakes, Ontario
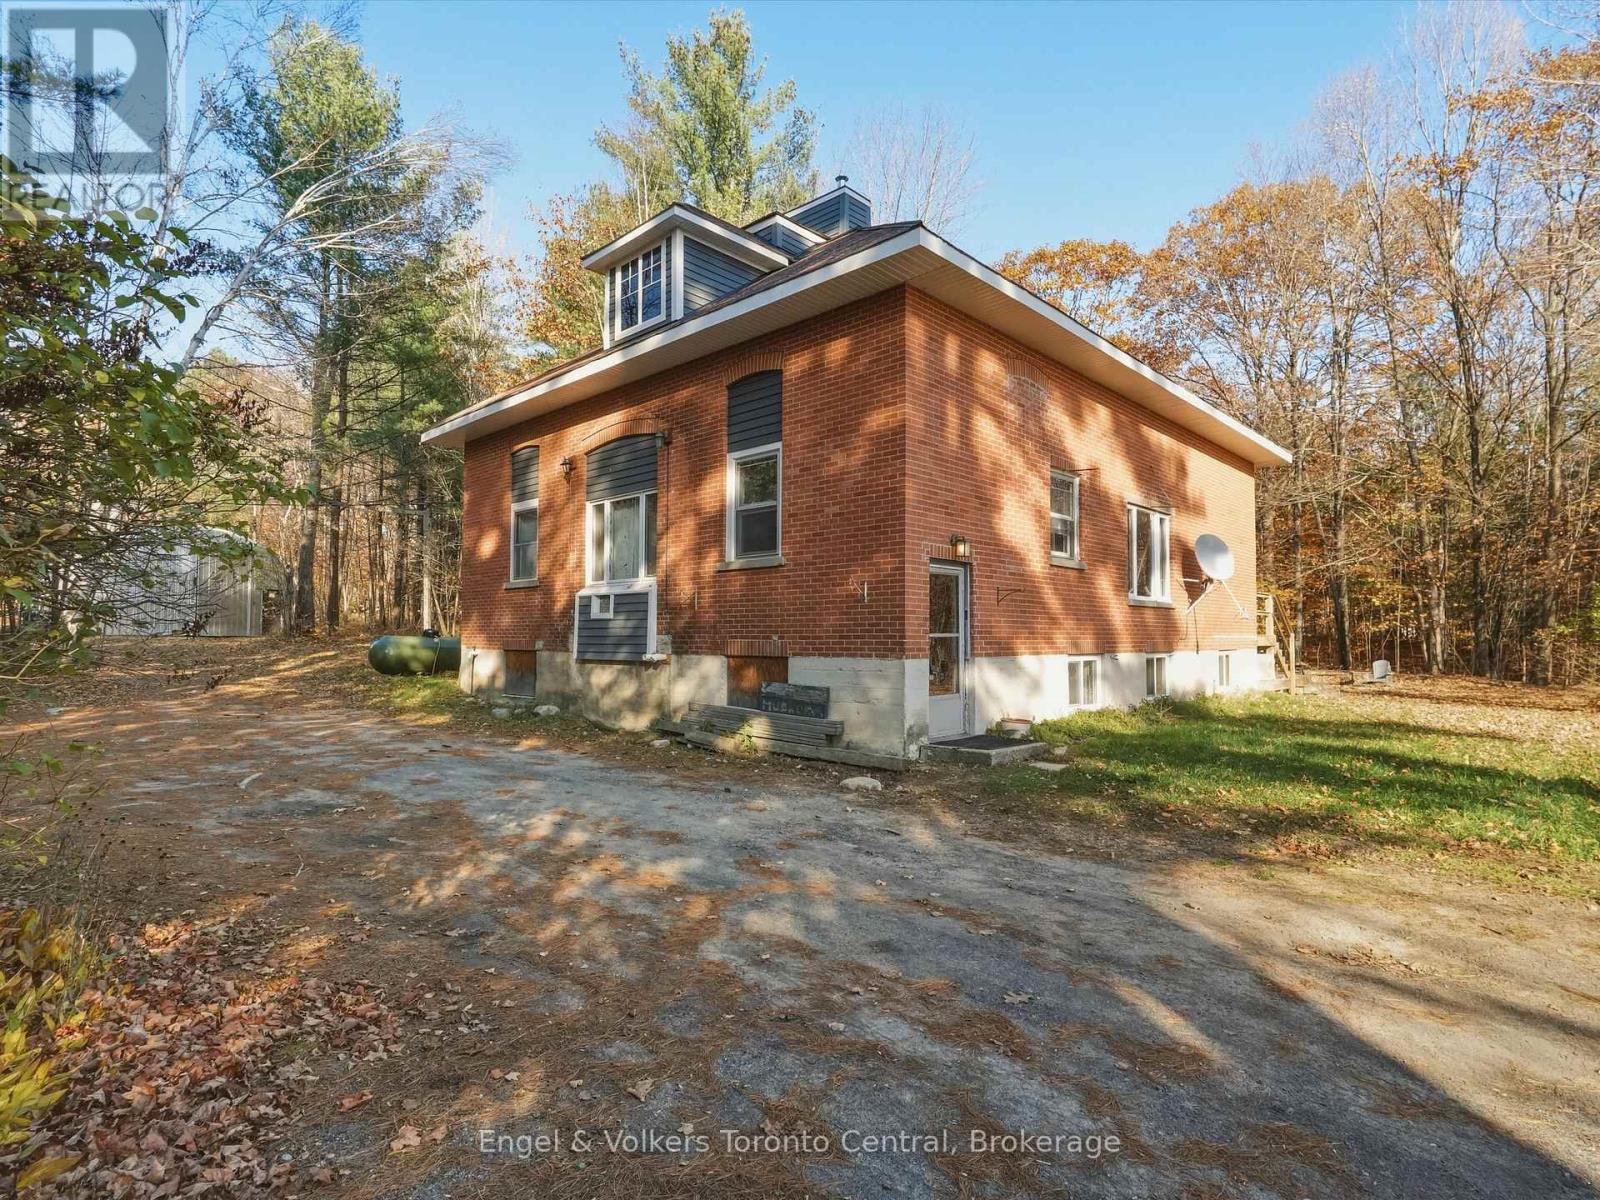
Built in 1932, this former Muskoka schoolhouse has been thoughtfully updated into a 3-bedroom, 2-bathroom home that blends classic Muskoka character with the effortless flow of modern living. Set on a beautifully treed, private 1.98-acre lot in the quaint hamlet of Minett, it works just as seamlessly as a full-time family home as it does as a weekend getaway. Inside, the raised bungalow layout offers fantastic natural light and plenty of room to spread out across both levels, while the expansive backyard sets the stage for everything from quiet summer evenings to hosting a crowd after a day on the water. Location-wise, you're at the heart of it all-- minutes from the JW Marriott, local marinas, sandy public beaches, top-tier golf, and winding trails, with the shops and dining of Port Carling and Rosseau just down the road. Whether you're looking to plant roots in cottage country, secure a savvy investment, or find your ultimate four-season escape in the heart of Muskoka's premier lake district, this property brings serious charm and undeniable value. 24hr notice required before showing. (id:16261)
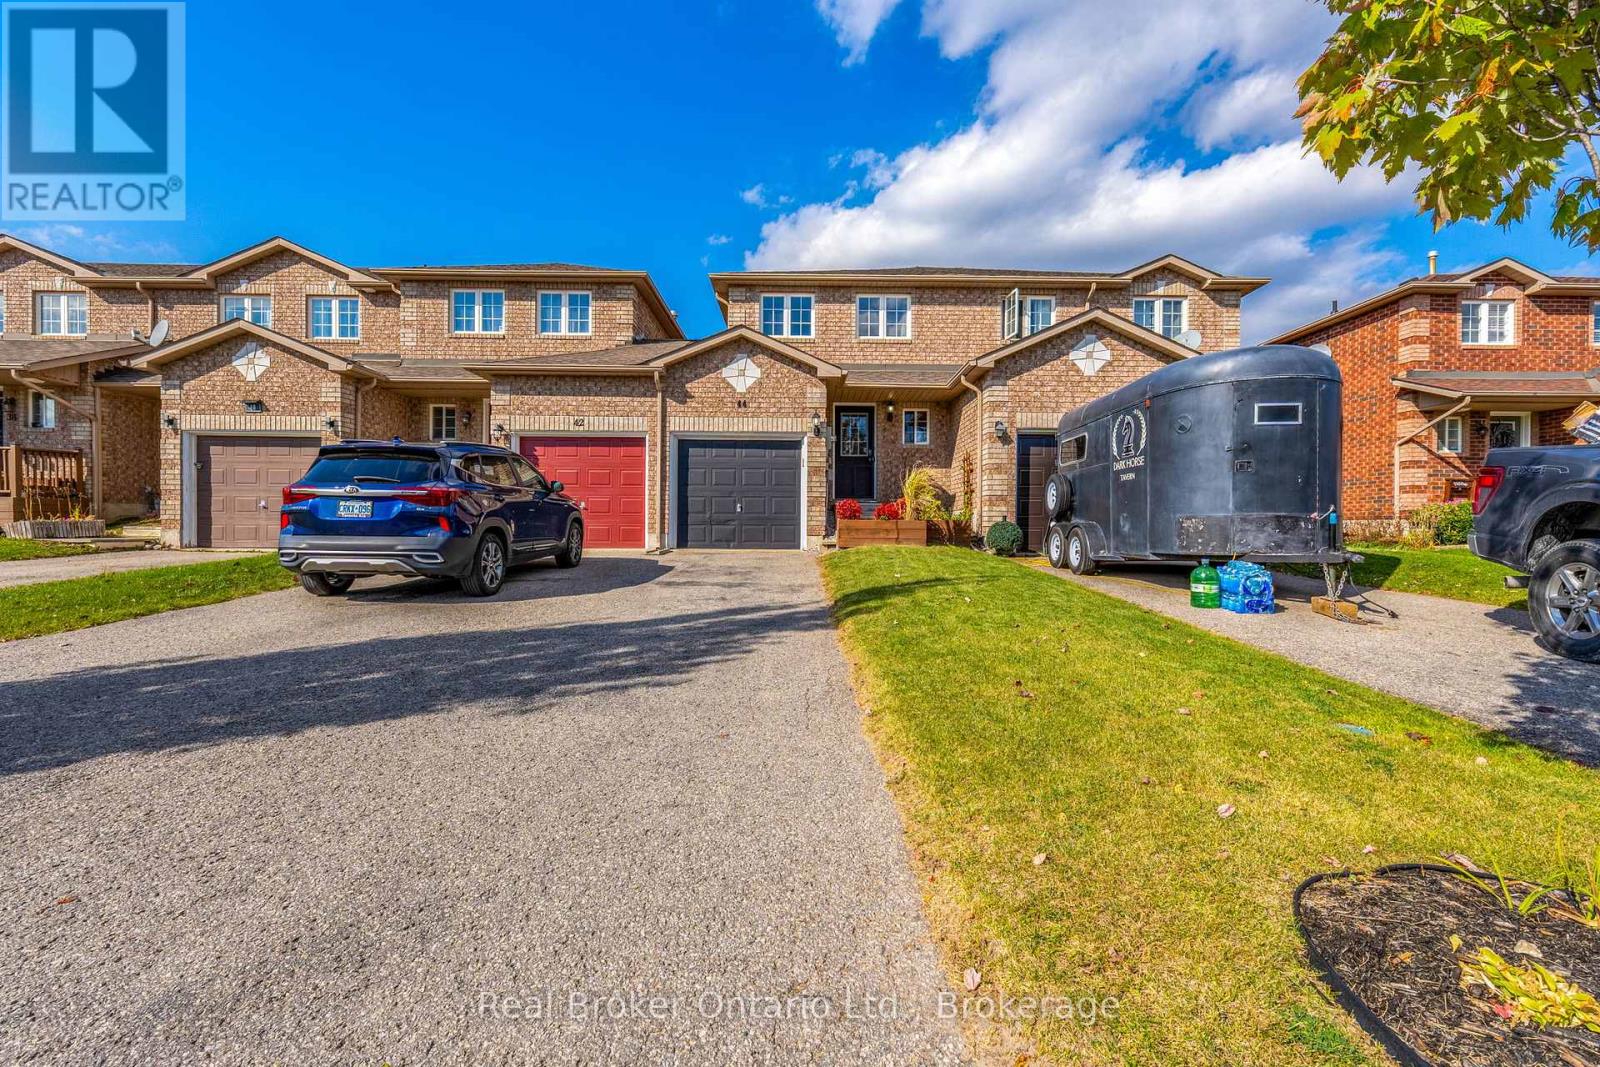
44 Monarchy Street
Barrie, Ontario
Welcome to 44 Monarchy Street, Barrie, where location, functionality, and opportunity come together! Whether you're a first-time buyer, downsizer, investor, or simply looking for a home you can make your own, this charming townhome offers exceptional potential in a convenient, sought-after location.Step inside to discover a bright, open-concept main floor featuring a spacious kitchen, breakfast area, and inviting living room. Sliding glass doors lead directly to the backyard, creating an effortless connection between indoor and outdoor living, perfect for entertaining, relaxing, or enjoying your morning coffee.Upstairs, you'll find two generously sized bedrooms and a full 4-piece bathroom, offering comfortable and practical living space. NEED A THIRD BEDROOM? YOU HAVE OPTIONS! The partially finished basement features a finished room that offers the flexibility of a potential third bedroom, home office, guest space, or recreation room, depending on your needs. This additional space makes the home even more versatile for growing families or those working from home.WISH YOU HAD A SECOND BATHROOM? The main floor offers potential for an additional bathroom, providing an opportunity to enhance both convenience and functionality while adding your personal touch.The attached garage features convenient inside entry and direct access to the backyard, offering everyday practicality and additional storage options.LOCATION, LOCATION, LOCATION! Situated just minutes from the Barrie South GO Station, shopping, schools, parks, and everyday amenities, this home is ideally positioned for commuters and those looking to enjoy everything South Barrie has to offer. MOTIVATED SELLER - DON'T MISS THIS OPPORTUNITY!With two bedrooms upstairs, a finished lower-level room offering potential for a third bedroom, the possibility of adding a second bathroom, and a fantastic location, 44 Monarchy Street offers flexibility, value, and room to make it your own. (id:16261)
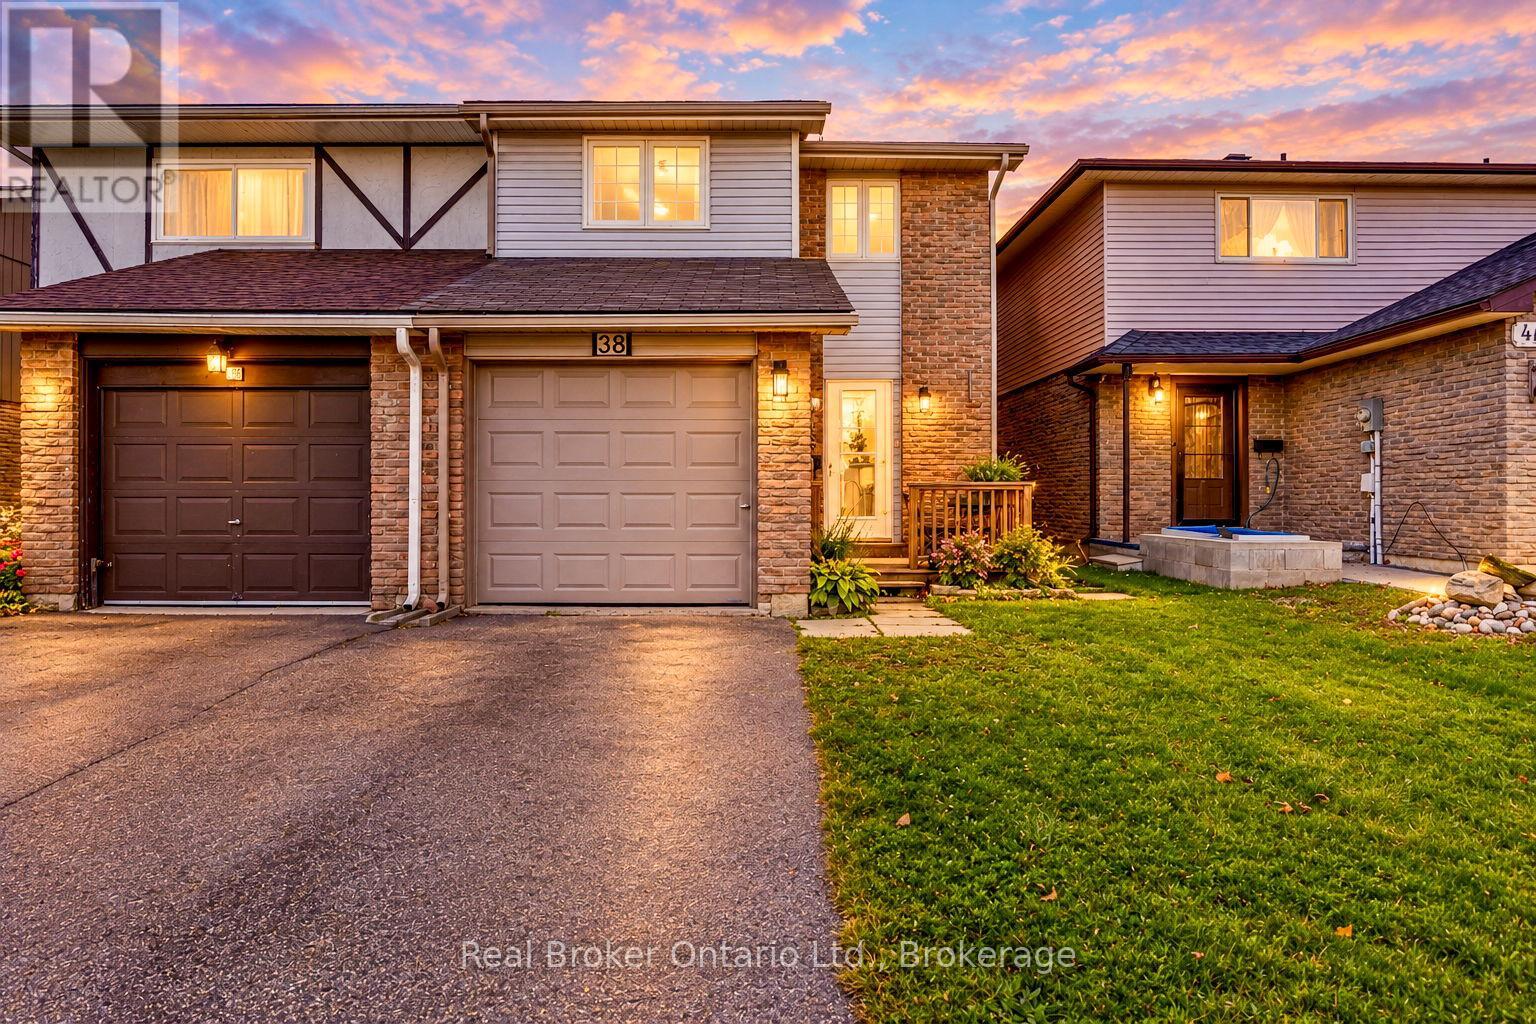
38 Christie Crescent
Barrie, Ontario
MOTIVATED SELLER! EASY TO SHOW - TURNKEY LIVING WITH ROOM TO GROW! Welcome to 38 Christie Crescent, Barrie, where the major updates have already been completed and all that's left to do is move in and make it your own! Beautifully renovated from top to bottom, this inviting 3-bedroom home offers the perfect combination of modern finishes, functional living space, and exceptional value.Step inside to discover a bright, open-concept main floor designed for everyday living and entertaining. The stunning custom kitchen features quartz countertops, a stylish backsplash, modern cabinetry, newer appliances, and upgraded vinyl plank flooring. Natural light fills the space, creating a warm and welcoming atmosphere throughout.Upstairs, you'll find three comfortable bedrooms and a beautifully renovated 4-piece bathroom. The finished lower-level family room offers additional living space, ideal for movie nights, a home office, playroom, or relaxing with family.NEED MORE SPACE? THIS HOME OFFERS OPTIONS! The versatile bonus room, converted from a portion of the original garage, provides additional functional living space, while the remaining garage area offers convenient storage. There is also potential to add a second bathroom, providing an exciting opportunity for buyers looking to customize the home to suit their needs.Step outside to enjoy a fully fenced backyard, perfect for children, pets, entertaining, or creating your own private outdoor retreat.MAJOR UPDATES COMPLETED IN 2021 include the furnace, air conditioning, electrical, plumbing, roof, and hot water tank, offering added peace of mind and reducing the need for costly improvements.Whether you're a first-time buyer, growing family, downsizer, or investor, this property offers incredible flexibility and an opportunity to own a beautifully updated home in an established Barrie neighbourhood. (id:16261)
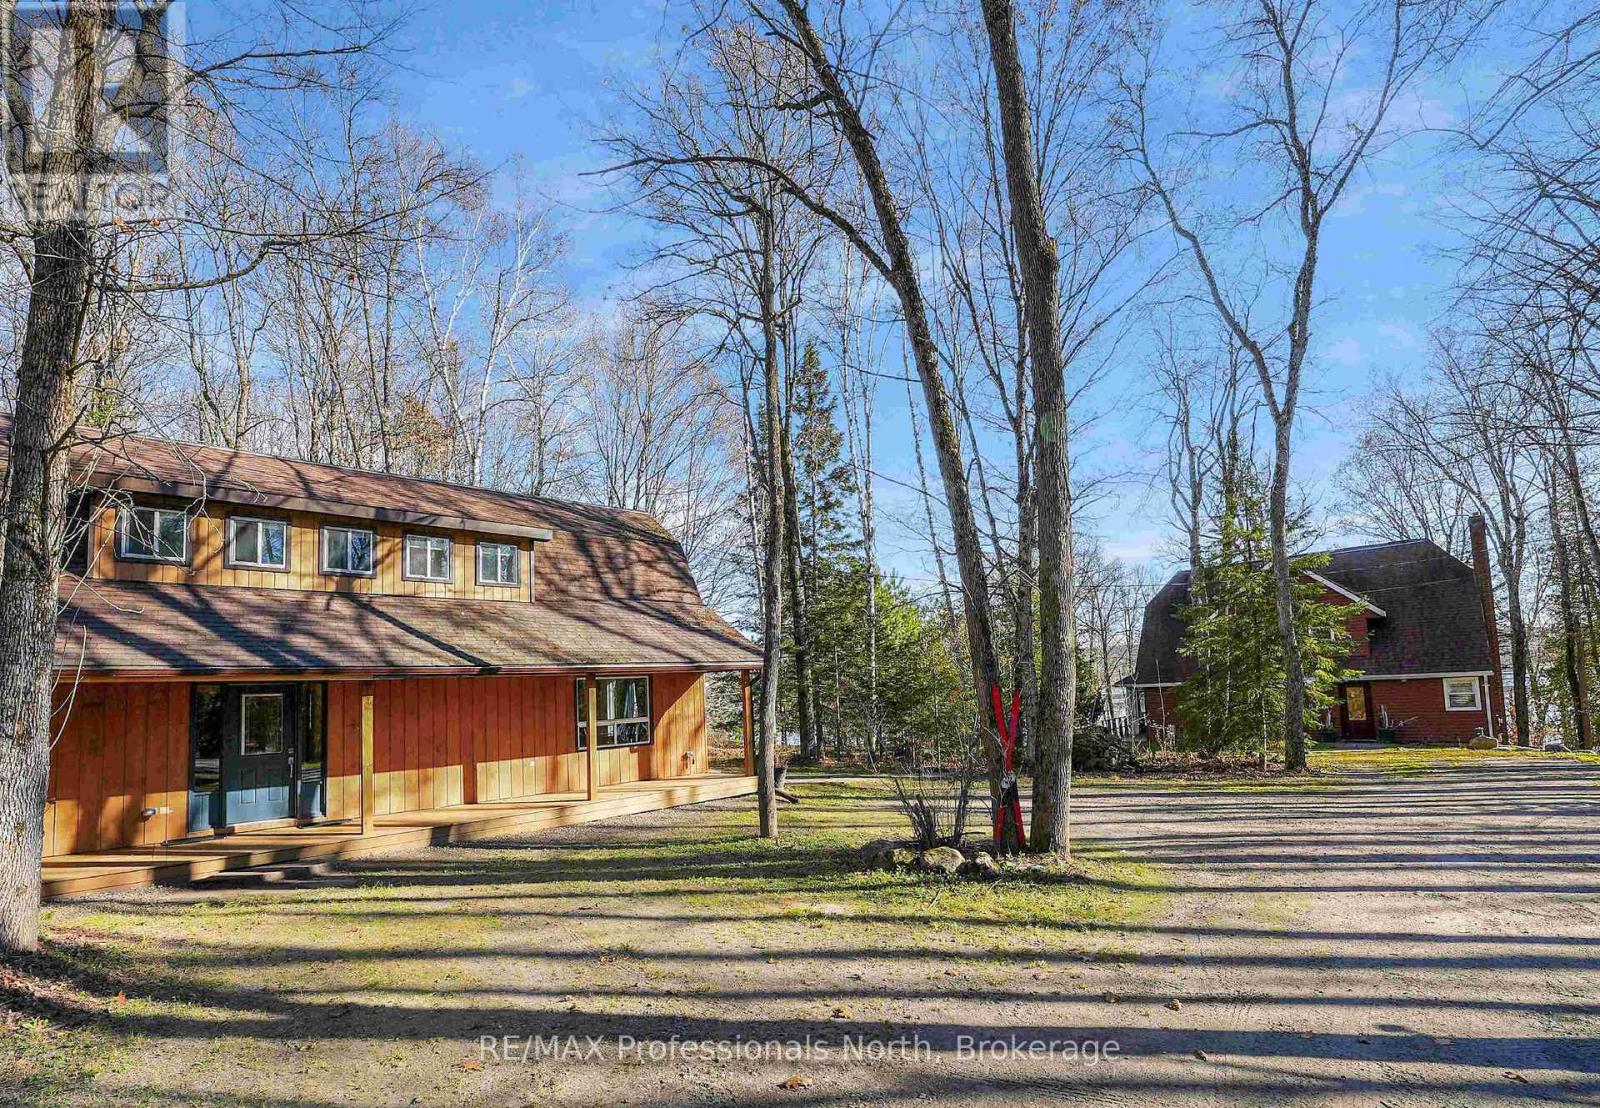
1004 Bolender By The Lake Drive
Dysart Et Al, Ontario
Welcome to 1004 Bolender by The Lake Drive, a rare waterfront compound set on a private 0.72-acre parcel with 125 feet of prime shoreline on Grass Lake, just five minutes from the heart of the village of Haliburton. The beautifully maintained lot features a gentle, gradual slope down to the water, offering easy, accessible entry to the lake for all ages and direct access to Haliburton's premier five-lake chain for endless boating, fishing, and water exploration. Featuring TWO full-sized, two-story cottages on one property, this rare multi-dwelling retreat provides flexible space for a multi-generational family compound, guest accommodations, or built-in rental potential.The back house offers a classic, recently renovated two-story design crafted for effortless entertaining, featuring four bedrooms, two bathrooms, and an expansive porch overlooking the grounds-an ideal spot for morning coffees and evening gatherings. Positioned closest to the shoreline, the lakeside cottage boasts a bright walkout basement with two lower-level bedrooms and two full bathrooms, a large porch overlooking the lake complete with a cozy stone fireplace, and is topped off by a spacious upper loft that serves as a dedicated primary suite complete with its own private ensuite bathroom, bringing this home to three bedrooms and three full bathrooms total. Combining generous acreage, user-friendly shoreline, and multi-home versatility, this Grass Lake property delivers a unique Haliburton lifestyle experience. *Listing square footage reflects the combined total living space of both cottages. (id:16261)
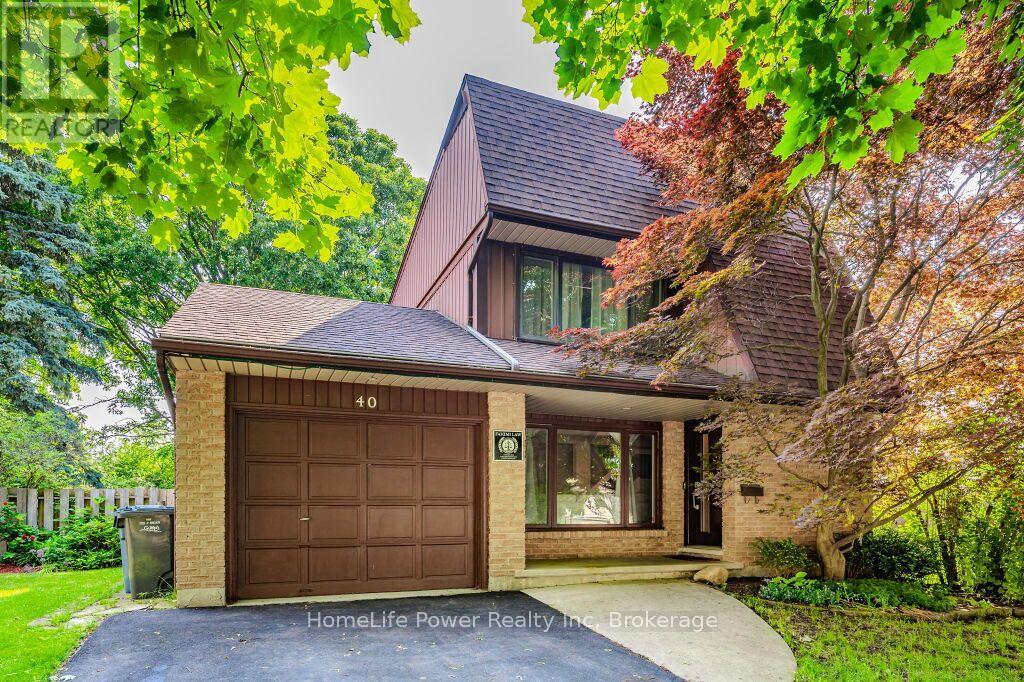
40 Ferman Drive
Guelph, Ontario
Welcome to 40 Ferman Drive, a charming family home situated in one of Guelph's most desirable and family-friendly neighborhoods. This inviting property offers 3 spacious bedrooms, a beautifully finished basement, 5 parking spaces including one garage, and plenty of room for comfortable everyday living and entertaining. Step inside to discover a bright, welcoming interior featuring hardwood flooring, abundant natural light, and stylish built-in shelving that adds both character and functionality. The thoughtfully designed living spaces create a warm and comfortable atmosphere throughout. Outside, the private, fully fenced backyard provides the perfect setting for relaxing, entertaining, or enjoying time with family and friends. Start your morning with coffee on the patio or unwind in your own peaceful outdoor retreat. Ideally located close to parks, scenic walking trails, schools, and the West End Community Centre, offering swimming pools, hockey arenas, and a variety of recreational programs. Costco, shopping, restaurants, and other major amenities are also just minutes away. A wonderful opportunity to enjoy a comfortable home in a vibrant, established Guelph community. Don't miss it! (id:16261)
