
23 Parker Dr Drive E
Morris Turnberry, Ontario
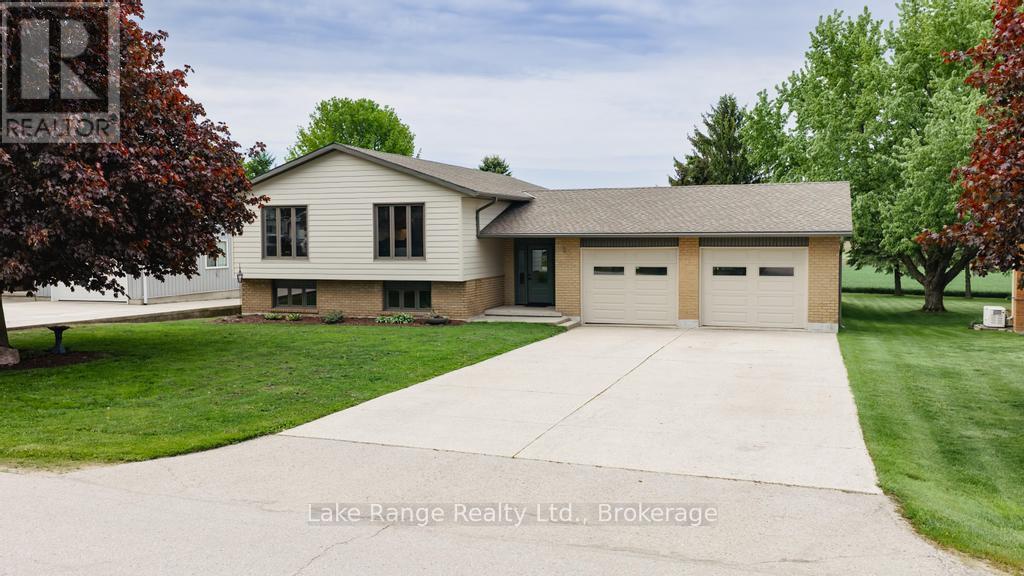
Looking for a home with a pool and lots of up dates, this features 3 bed rm up and 2 down, with 2 baths up and 1 down , new pool liner 2023, new singles 2021, gas fire place in rec room fall of 2020. new siding and windows in fall of 2024, new garage doors fall 2024, new kitchen and two new bath rooms main floor spring of 2026,new basement bath room 2024 and new truss core in garage fall of 2024. With all of these up dates all you have to do is set back by the pool on those hot summer days and enjoy . (id:16261)
23 Autumn Drive
Wasaga Beach, Ontario
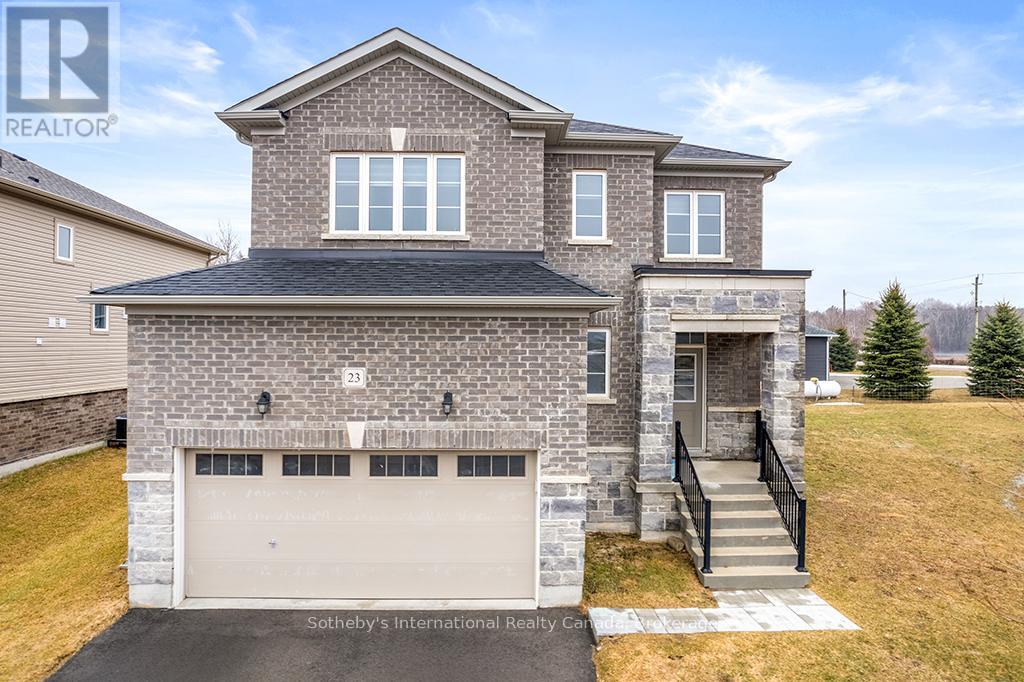
Discover refined living in The Villas of Upper Wasaga, Baycliffe's most coveted enclave. This distinguished residence offers over 2,200 sq. ft. of elegant living space on a premium wide-lot corner with 42 ft. frontage. Soaring 9 ft. ceilings and rich dark hardwood floors set the tone, while the open-concept kitchen living area showcases granite countertops, stainless steel appliances, and a sunlit breakfast area with spacious family room. Other layout pluses are a formal separate dining area, custom blinds, and wrought iron railings with hardwood staircase treads elevating every detail. Four spacious bedrooms and four full baths include a primary suite with walk-in closet and ensuite. Unfinished basement awaits your vision. Embrace the ultimate four-season lifestyle-steps from Georgian Bay's pristine shores and the world's longest freshwater beach, with endless trails for hiking and cycling, world-class skiing and golf at Blue Mountain, plus kayaking, paddle boarding, and fishing at your doorstep. Turnkey and immediate possession available. (id:16261)
2623 Con 10 N Nottawasaga Side Road N
Clearview, Ontario
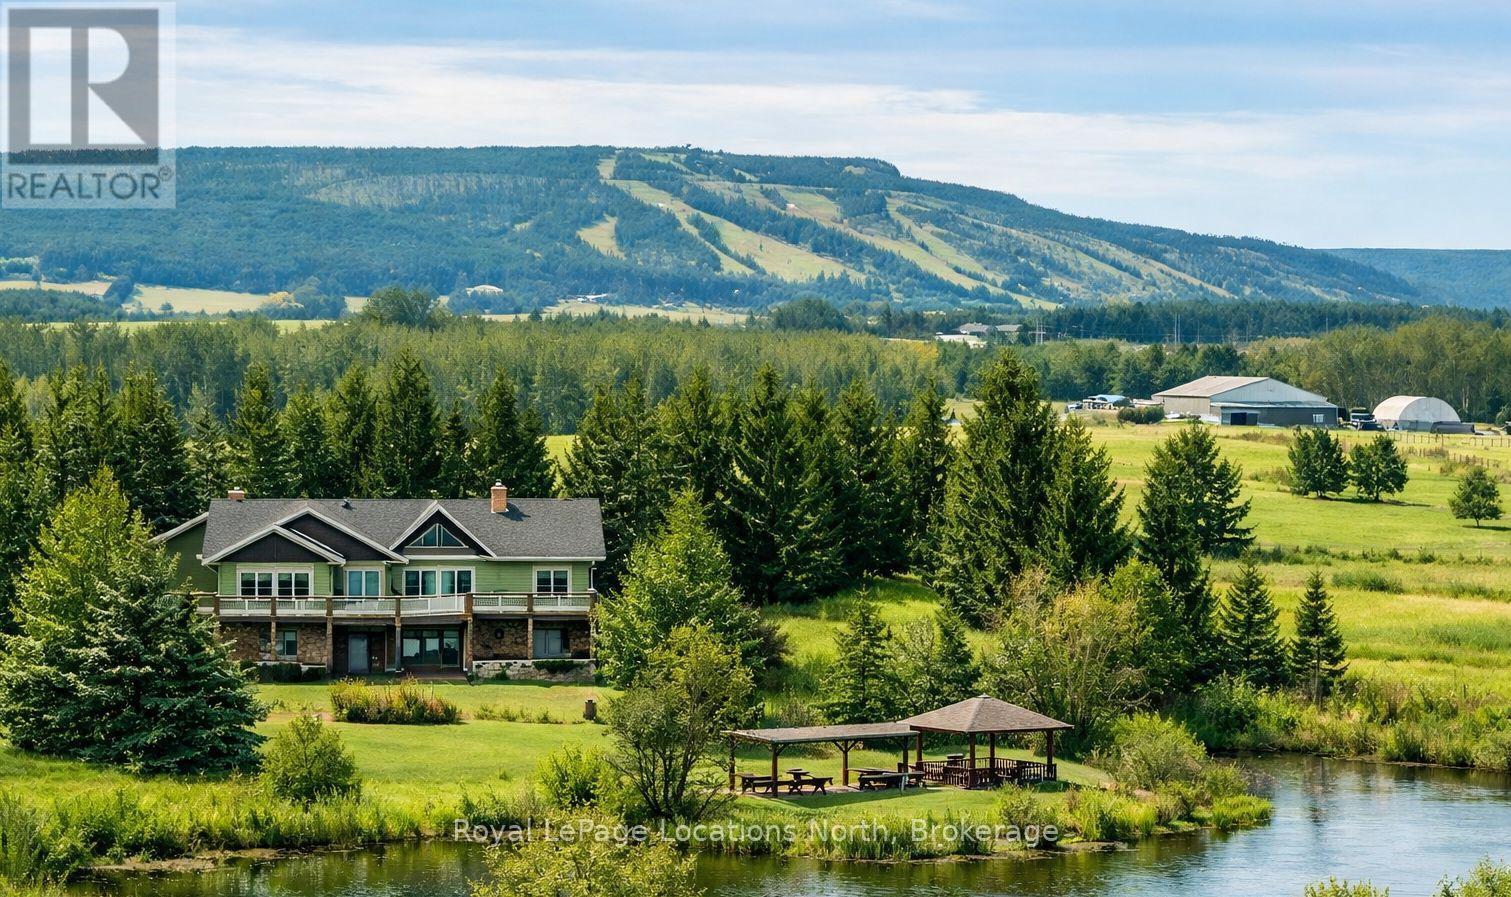
Set across 95 breathtaking acres, this extraordinary equestrian estate offers a rare opportunity to live in harmony with nature while remaining moments from the best of Southern Georgian Bay. Just minutes from downtown Collingwood, steps to Osler Brook Golf Club, and a short drive to Osler Bluff Ski Club, the property seamlessly blends rural tranquillity with year-round recreation. At the heart of the estate, a beautifully crafted custom log bungalow with full lower walkout captures a warm, timeless elegance, with interiors designed to welcome natural light and frame peaceful views of the surrounding landscape. Purpose-built for the equestrian lifestyle, a 14,000 sq. ft. heated barn with nine stalls and an indoor riding arena anchors the property, complemented by outdoor paddocks, open hay fields, and over 30 acres of forested trails-ideal for riding, walking, and quiet exploration. Sweeping vistas toward Osler Bluff complete the experience, creating a setting that feels both expansive and deeply personal. This is more than a home-it is a way of life, where mornings begin in nature, afternoons are spent riding or exploring the land, and evenings return you to comfort, privacy and connection. A truly rare offering, this estate invites you to slow down, breathe deeply and embrace the beauty of life lived outdoors, without sacrificing proximity to golf, skiing and the vibrant community of Collingwood. (id:16261)

37 Nelson Street W
Minto, Ontario
Building lot available for your new Home in the quinte Village of Clifford. Serviced Lot 48.99' x 163.33 ' Street Lights will be installed, Taxes not assessed at present. Centally located to all amenties. (id:16261)
1168 Inspiration Drive
Algonquin Highlands, Ontario
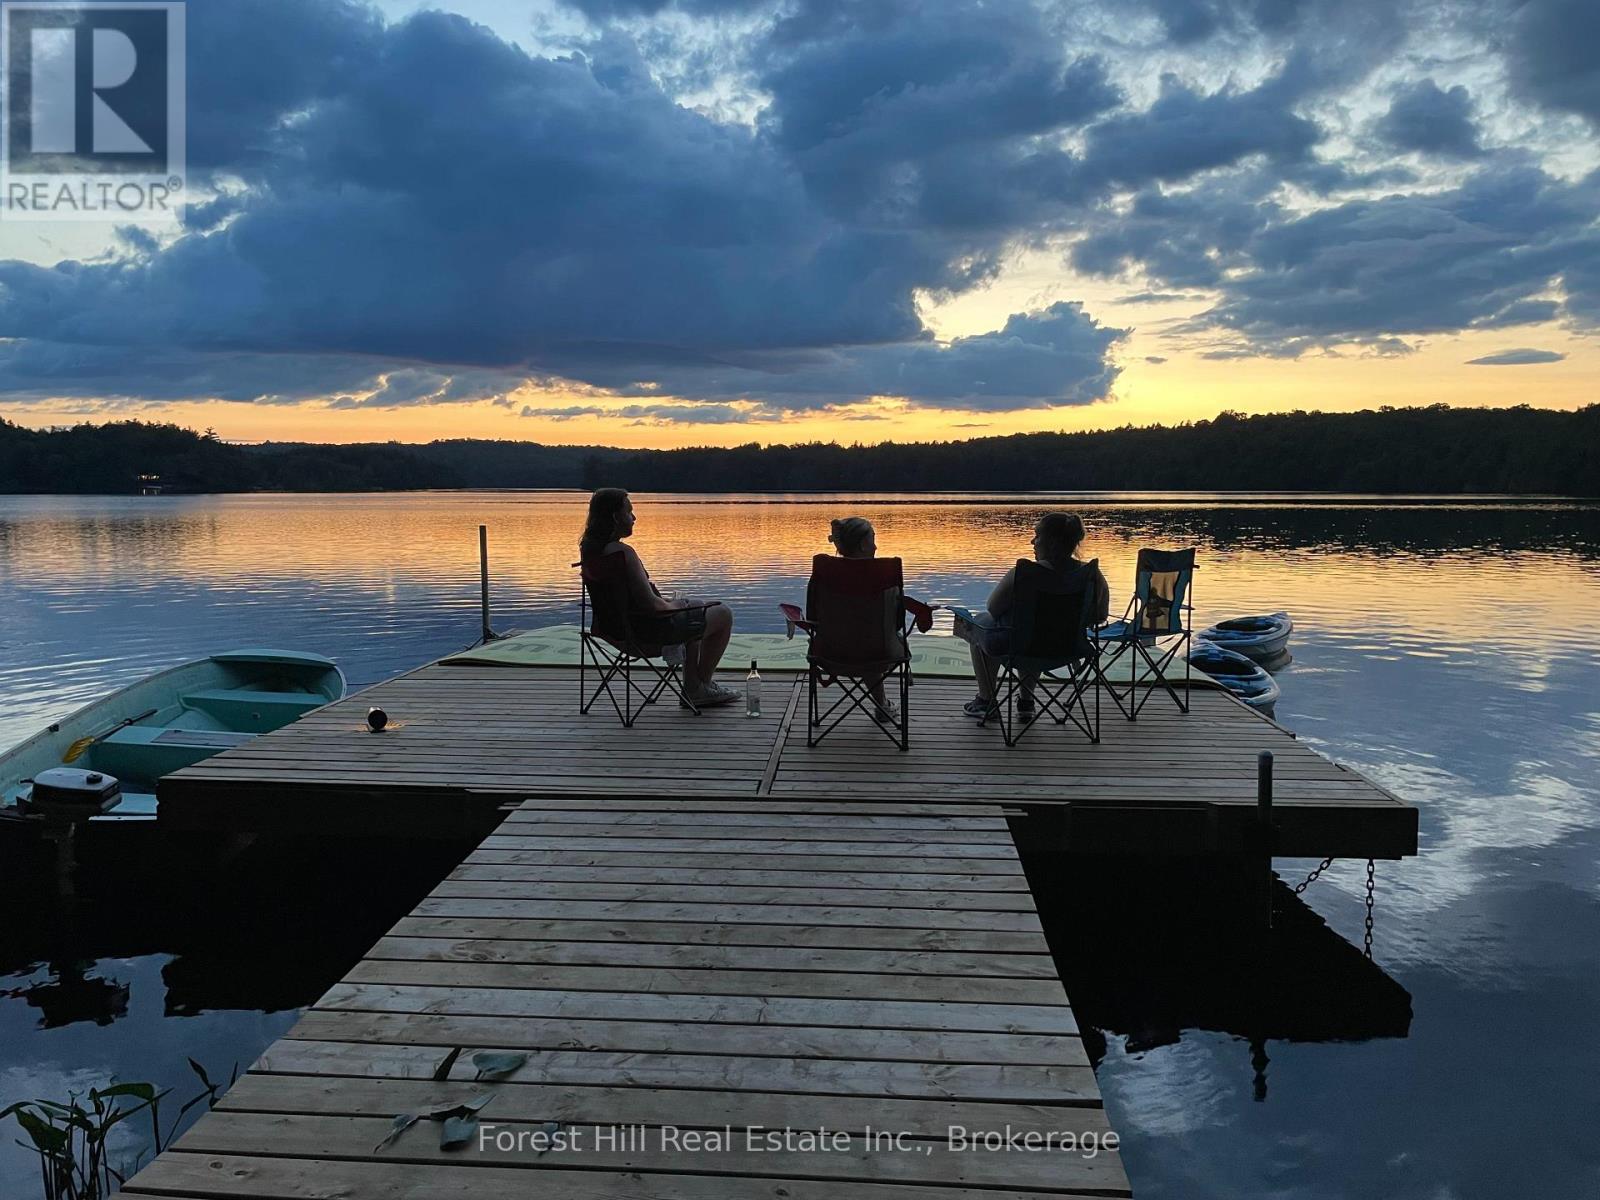
Beautiful sunset views of crown land, spectacular waterfront sand shore and deep water on quiet, pristine Fletcher Lake near Dorset. This deep lake has an enormous amount of crown land, mixed with smartly developed clusters spacious properties. Excellent boating, kayaking, canoeing, swimming and fishing. Quaint 3 bedroom, one bathroom, 3 season cottage steps from the lake with 2 docks, deck & shed. Open concept and views to the forest & lake. Convenient septic system, installed in 2008, with sanctioned outdoor shower flowing into it, as well. Many appliances & furnishings included in the sale. High-end wood stove WETT-certified and installed in 2022. Board & batten siding, done in 2018. Cement piers replaced in 1999. Asphalt roof (2012). Most access this cottage via a short seasonal road and long, but picturesque stairway (i.e. 110 steps) from the multi-vehicle parking area. (This cottage can ALSO be accessed by boat from a nearby public landing or a deeded pathway along the lake from crown land, if the stairs are too challenging.) GREAT CELL SERVICE! Water/lake levels are very stable. Gorgeous environment for hiking and exploring. In early spring, Lake Trout & Speckled Trout can be caught from the dock or through the ice in the winter months. Affordable opportunities on this lake are rare. Start making memories today! (id:16261)
41 Brandy's Island Road
Georgian Bay, Ontario
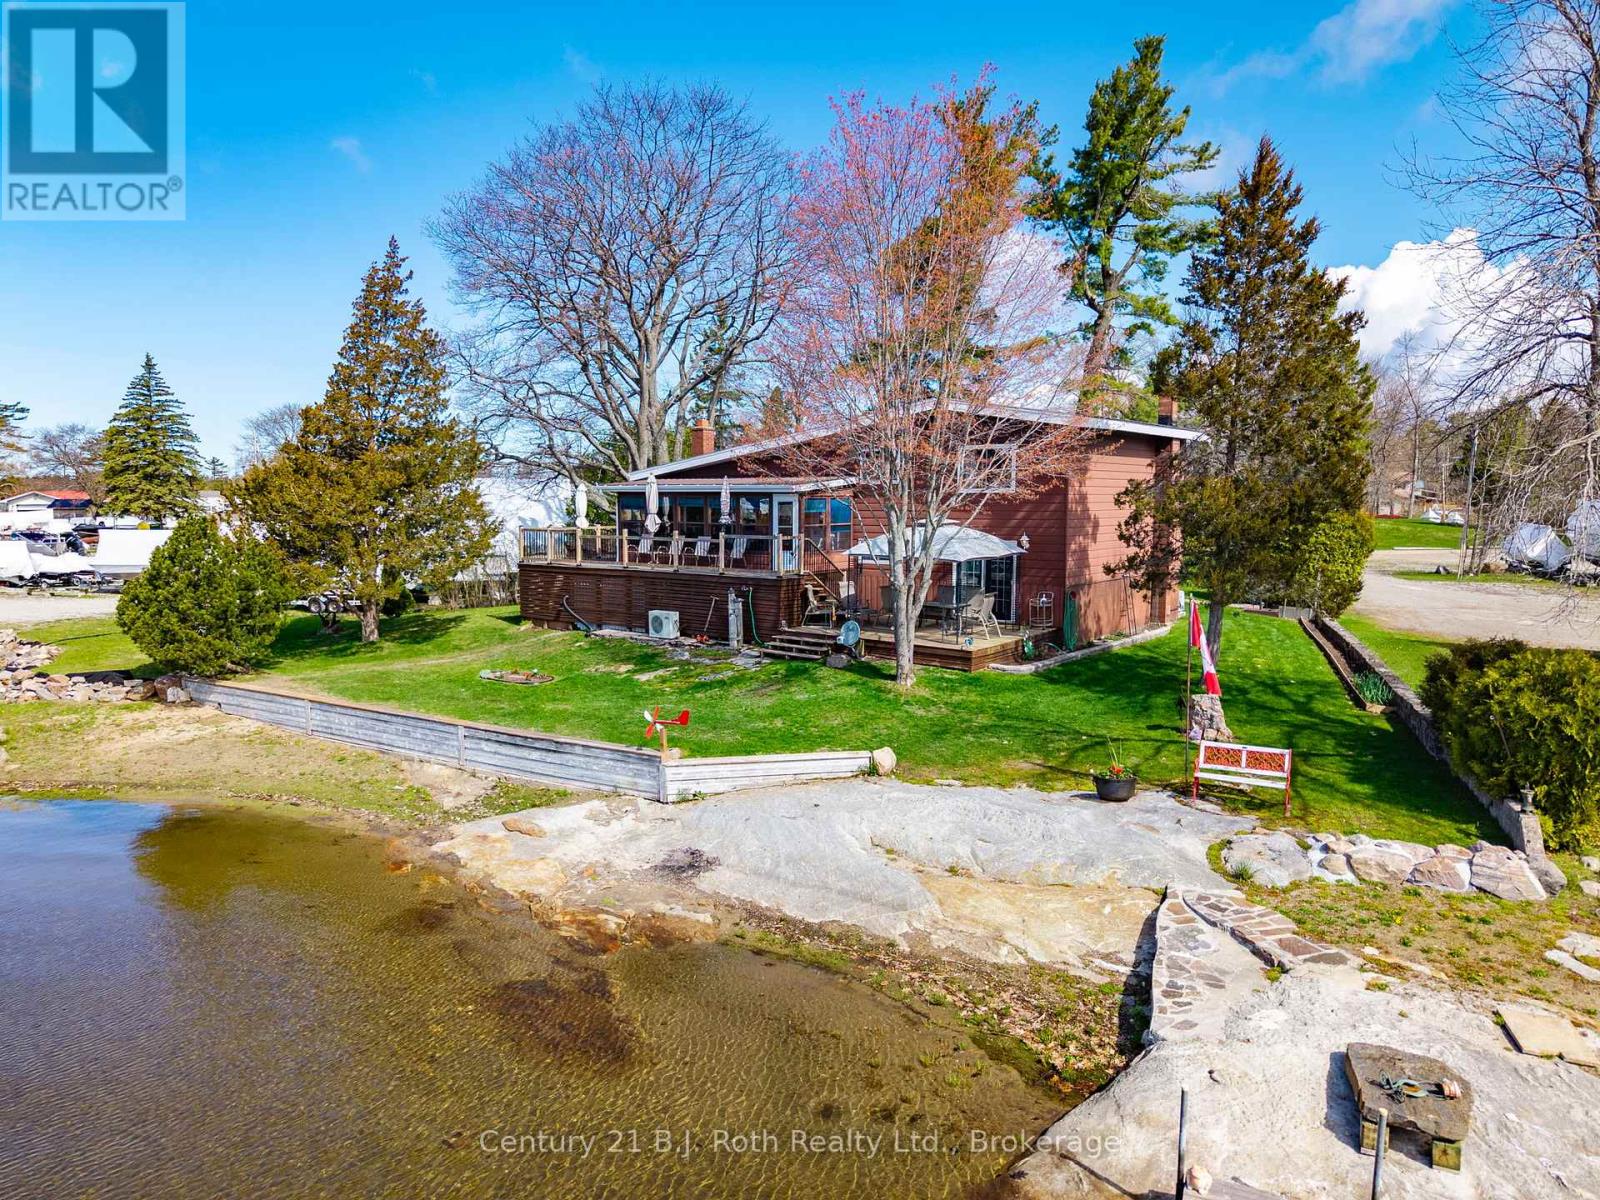
ROAD ACCESS WATERFRONT! Welcome to a rare opportunity to own a cherished waterfront retreat, offered for sale for the very first time. Set in the heart of prime cottage country, this inviting three-bedroom, one-and-a-half-bath home blends comfort, craftsmanship, and unique waterfront opportunity. Inside, hardwood floors flow through most of the home, creating warmth and timeless appeal. The well-appointed kitchen features elegant quartz countertops and ample space for gathering, whether for relaxed family meals or entertaining guests. A finished, walk-out recreation room extends your living space and leads seamlessly outdoors, perfect for enjoying life at the water's edge.Step into the sunroom and take in tranquil, ever-changing water views-your front-row seat to morning coffee sunrises and boating life on Georgian Bay. Outdoors, your private dock awaits for swimming, boating, or setting off to explore the renowned 30,000 Islands of Georgian Bay.Completing the property is a double car garage with an attached workshop, ideal for hobbies, storage, or cottage projects. Whether you're seeking a year-round residence or a treasured getaway, this waterfront home offers recreation, and the perfect Georgian Bay lifestyle.A truly special offering in an iconic setting-this is cottage country living at its finest. Comes completed with a whole home portable Genlink generator system. (id:16261)
236 Phillips Street
Clearview, Ontario
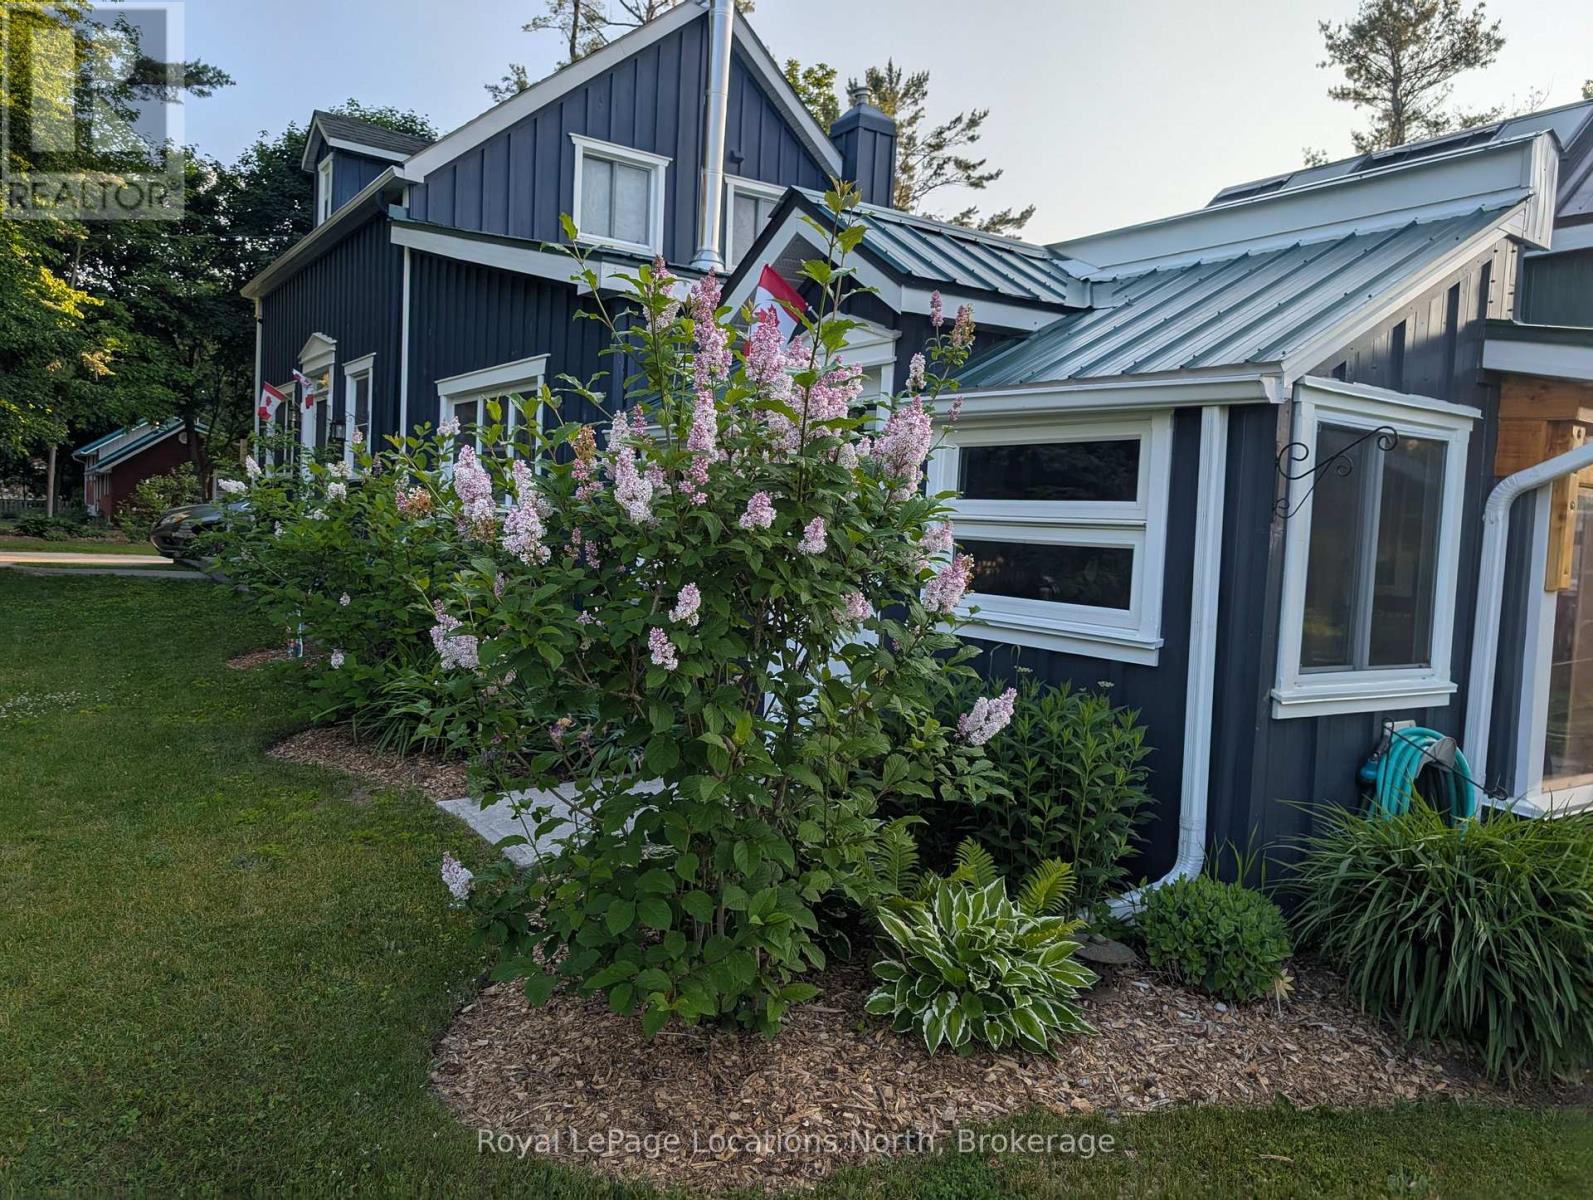
Great value here for two families or an income property. You simply feel at peace the moment you arrive. A rare find - warm, welcoming, and thoughtfully designed for real life. From the moment you step inside, you'll notice the care and craftsmanship throughout. Most of the living spaces are on one level, including a legal accessory apartment designed with barrier-free accessibility in mind, with no stairs or carpet. This home is ideal for multi-generational living, aging parents, adult children, or guests who need their own comfortable space. There's room here for the whole family to gather, celebrate, and grow - and just as important, room to unwind. Whether you're chilling on the huge enclosed porch or cozied up next to the warm woodstove, time seems to stand still here. Custom trim work, wood and porcelain countertops, custom doors, and beautiful wood finishes give this home character you simply won't find in a cookie-cutter build. A charming kids' loft complete with its own 3-piece bath adds both fun and function. Summer is where this property truly comes alive. Imagine mornings on a covered porch spanning over 800 square feet, watching the kids play in the pool, or enjoying fresh country air. The expansive deck and sparkling, large above-ground pool set the stage for unforgettable BBQs, birthday parties, and evenings that stretch long after sunset. Step outside and you'll find lush grounds with fruit and flowering trees, generous parking, and space for your RV or boat, as well as visiting family and friends. Let's not forget the detached shop. Tucked away on a peaceful dead-end street, you'll enjoy privacy and tranquility - yet you're only 15 minutes to Collingwood, 10 minutes to sandy beaches, and just over an hour to Toronto International Airport. This is a lifestyle - a place to put down roots and build memories. Come experience it; you may never want to leave. You need to see it to see the value!! (id:16261)
212 Church Street
Stratford, Ontario
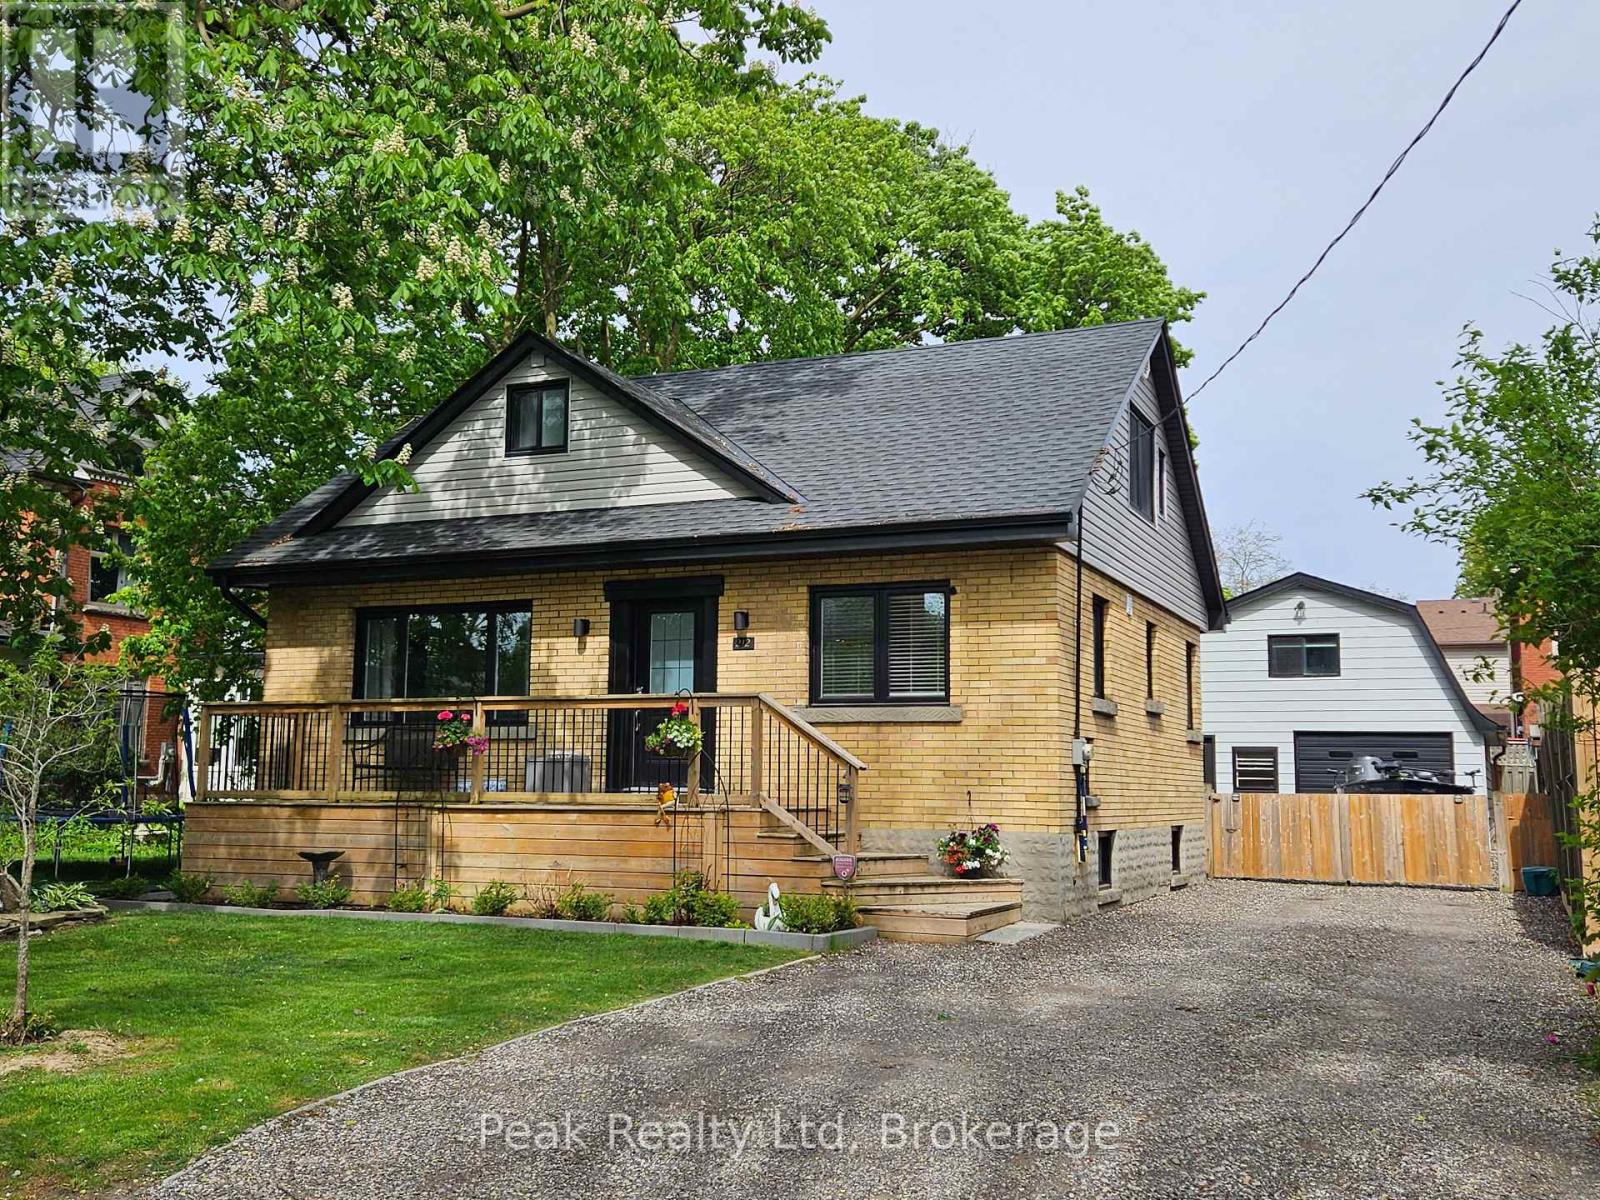
Welcome to 212 Church Street, located in Stratford's highly sought-after Hamlet Ward. This stunning, fully renovated home is ideally situated in one of the city's most charming heritage neighbourhoods, just a short walk to Downtown Stratford and the renowned Festival Theatres. Completely rebuilt from the inside out in the summer of 2020, this meticulously maintained brick home blends timeless character with exceptional modern updates for easy everyday living. Offering 3+1 bedrooms and 3 bathrooms, the thoughtfully designed open-concept layout features a cozy fireplace, bright living spaces, and a custom chef's kitchen perfect for entertaining. Set on a beautifully landscaped property, this home is only one block from Hamlet Public School and within walking distance to Stratford's celebrated culinary scene, theatres, and the scenic river walk trail system. The fenced backyard creates a private outdoor retreat complete with a covered patio and fire pit area, ideal for relaxing or hosting family and friends. The finished basement offers excellent flexibility and could easily be configured as an in-law suite or income-generating rental space. A rare bonus is the impressive 850 sq. ft. two-storey detached garage featuring heat and hydro, presenting incredible potential for a future second dwelling, caretaker suite, studio, or workshop. A truly exceptional opportunity in one of Stratford's most desirable neighbourhoods. Call your Realtor for more information and for a complete comprehensive restoration list. (id:16261)
3 Boynton Court
Blue Mountains, Ontario
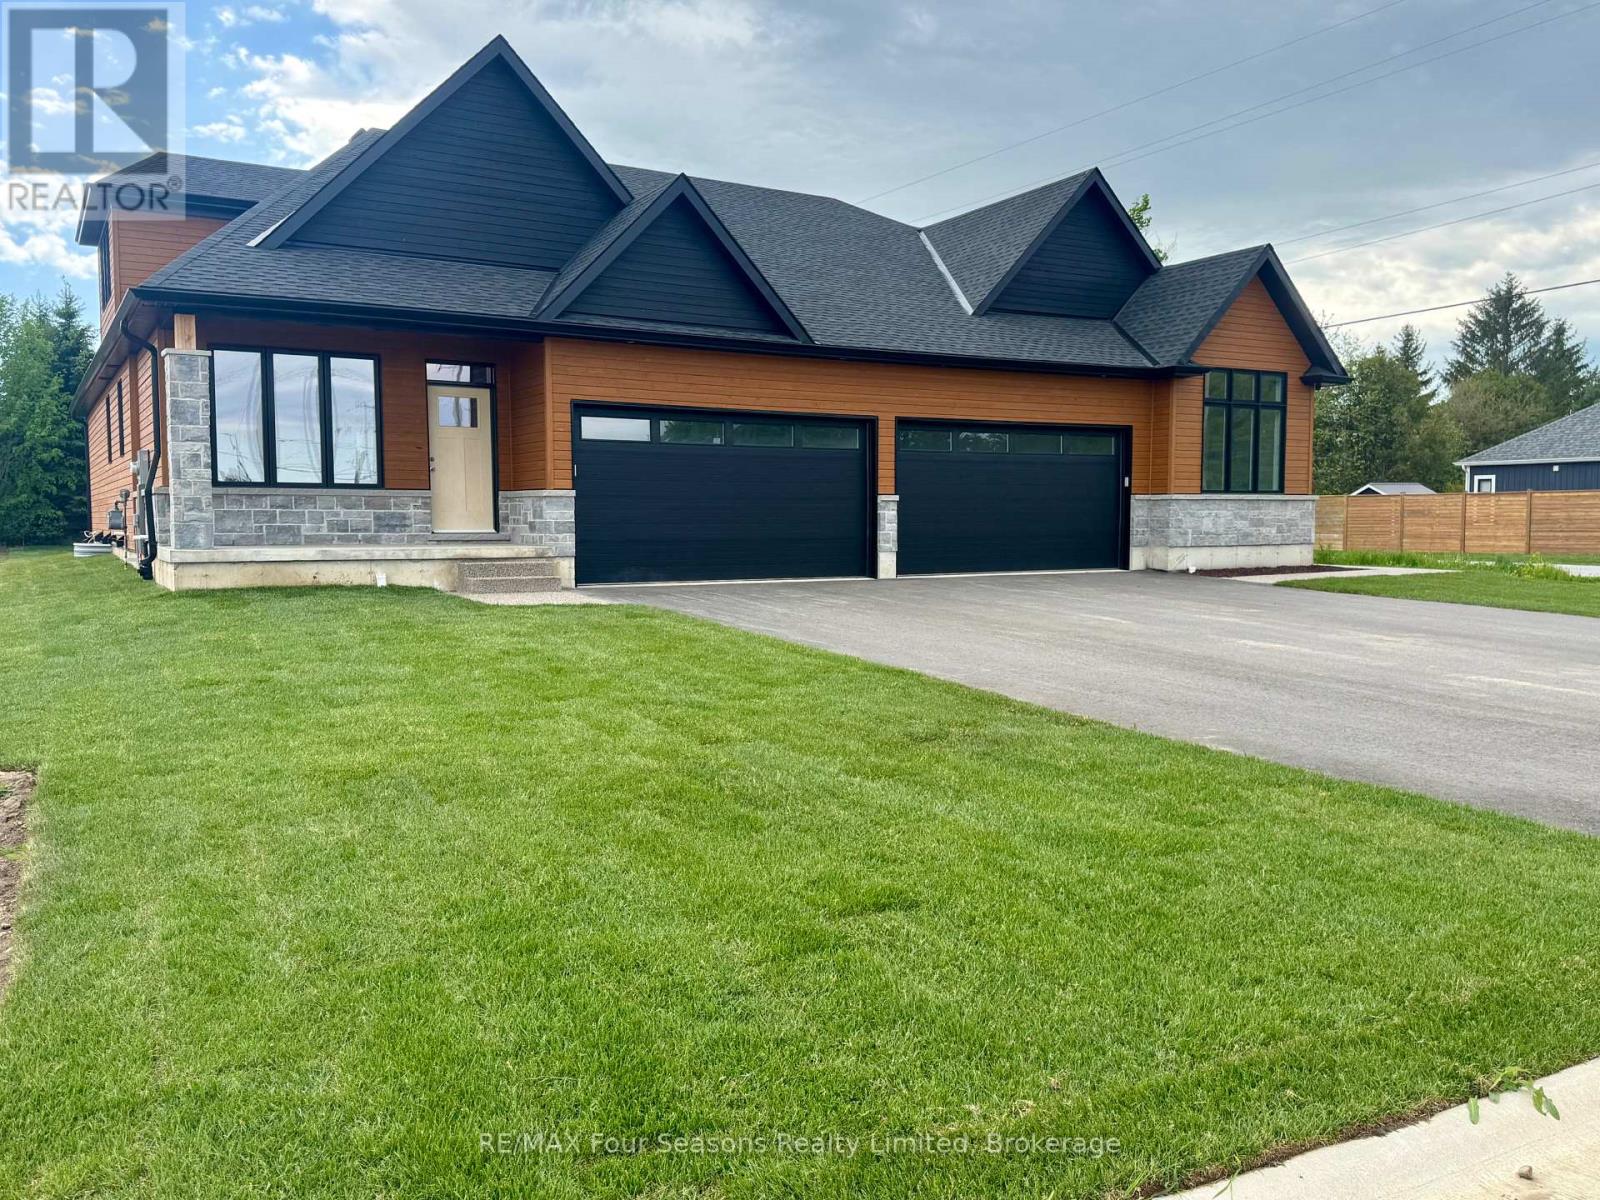
Pricing reduced over $130,000 for a limited time only. Choose any of the 3 plans. with loft or bungalow, choose a lot, make your selections for the exterior and interior finishes. Move in June 2027. Or buy one of two finished homes. Central location in the Town of Thornbury, across from the Community Centre and walking distance to the library, school and downtown. 3 bedrooms plus loft semi-detached home with 2,035 sq ft finished space plus full unfinished basement. Main floor primary bedroom w/ en-suite bath & walk in closet, large guest bedroom or office space, laundry room with appliances and open plan living / dining areas with 9' ceilings. Triple glazed windows and 8 foot high sliding doors & windows. Gas fireplace in living room. Upper guest room plus loft, bedroom or office space. Stainless kitchen appliances included. Interior is 'move-in ready' with fixtures, shelving, closet bars, mirrors, lighting and much more. Long list of other included features. Choose your finishes and fixtures. On demand hot water system. Large single car garage 24'x17' with insulated 8 ft tall garage door. Space inside for a large truck, bikes and equipment. Tarion New Home Warranty. This is a freehold property with NO monthly fees. Property complete with a paved driveway and sod. Carey Homes is a quality builder with a proud reputation for thoughtfully designed and carefully built homes. Your option to customize the home as you wish from 3. different floor plans. Choose right now with added Bonus of $15,000 direct from the Builder for Home Automation options or as an advance towards finishing of the lower level. Only 10 homes available on Boynton Court. (id:16261)
705 Victoria Road
Huron-Kinloss, Ontario
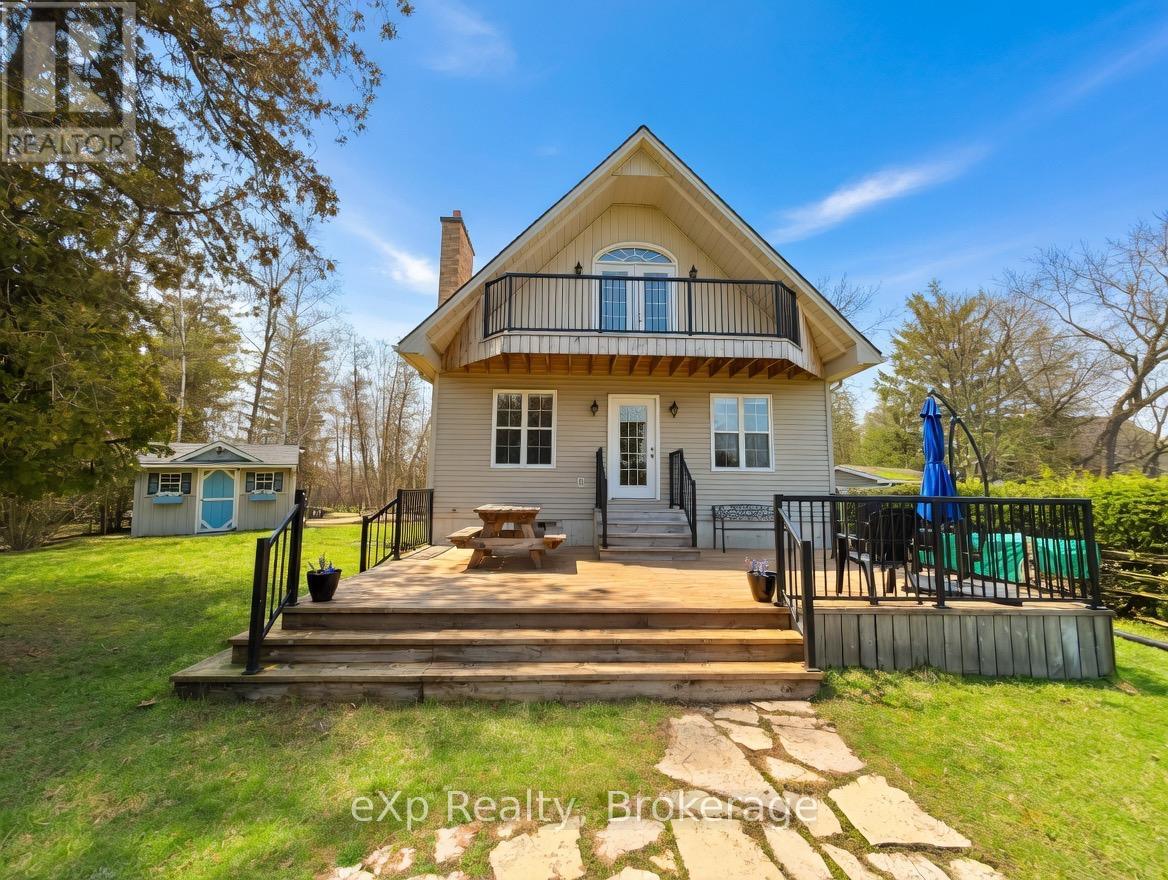
Welcome to 705 Victoria Road, Point Clark. This charming home is nestled on a private lot and is just a short walk to the shores of Lake Huron. It beautifully blends the relaxed feel of cottage living with the comfort and durability of a full-time home. The main level features a bedroom currently used as an office, main-level laundry, a spacious eat-in kitchen that flows naturally into a cozy living room with a gas fireplace. Door opens to a large rear deck, offering a perfect spot for relaxation, evening campfires, or entertaining guests. Upstairs you'll find two generous bedrooms, one with its own patio doors leading to a private balcony, along with a full bathroom. The lower level has a large rec room, an additional bedroom, a three-piece bathroom, and plenty of storage space. With a separate walk-up entrance, this level presents an excellent opportunity for rental income. The quaint front porch is ideal for sipping coffee or enjoying a good book. A nicely updated storage shed complements the property perfectly. This is a special opportunity that is truly best experienced in person. (id:16261)
6 29c Mowat Island
Carling, Ontario
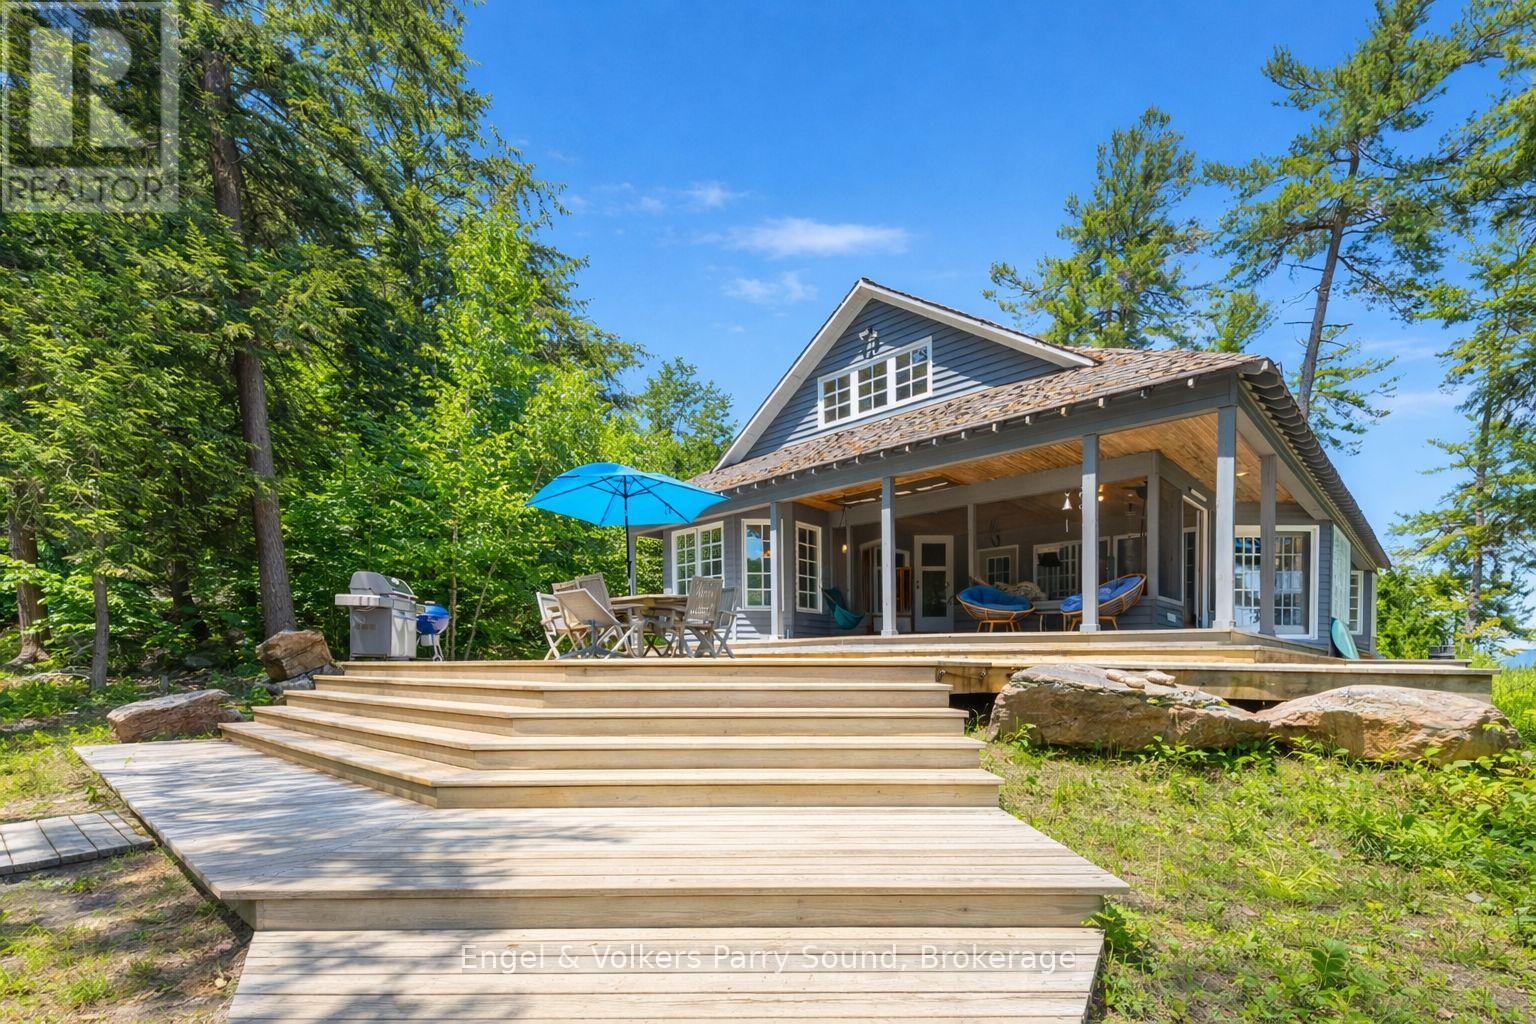
Welcome to an unparalleled Georgian Bay retreat--an exclusive 18+ acre estate on the highly coveted Mowat Island, just 10 minutes by boat from Hwy 400 & two local marinas (Harrison Landing & Carling Bay). Offering exceptional privacy, this legacy island property features 1,575' of pristine shoreline, where smooth granite outcrops meet a natural 400' sandy beach & sheltered lagoon with shallow, child-friendly entry. Crafted by Spragge & Company Architects & constructed by renowned builder Ron Bowman, the main cottage is a timeless blend of classic cottage warmth & refined design, seamlessly integrating indoor & outdoor living. Vaulted pine ceilings with dormers, slate floors & a dramatic floor-to-ceiling cultured stone fireplace set the tone for relaxed elegance. An inviting sunroom bathed in natural light offers water & forest views, while the custom kitchen boasts abundant cabinetry & premium finishes. The principal bedroom features a walkout to the deck & a second-level loft provides a cozy retreat for children or guests. Expansive panoramic southeast views of Parry Sound are matched only by the private west facing point, ideal for unforgettable sunset gatherings. With two deep-water docks, the shoreline accommodates larger vessels, making arrival & exploration effortless. A charming guest bunkie sits just steps from the beach, complete with kitchen amenities, a 2-pc bath & a secluded outdoor shower perfect for hosting family or friends in comfort & style. Wander the picturesque walking trails that wind through the property's mature forest, discover foraging delights, or relax at the tent platform perched on an elevated rock face, where sweeping views create a tranquil escape. Zoning allows for a second full cottage on the property, and the existing Managed Forest Tax Incentive Plan (MFTIP) offers notable tax savings. Turn-key and fully furnished, this one-of-a-kind island estate is ready for immediate enjoyment. Being sold as-is, where-is. (id:16261)
217 - 5 Spooner Crescent
Collingwood, Ontario
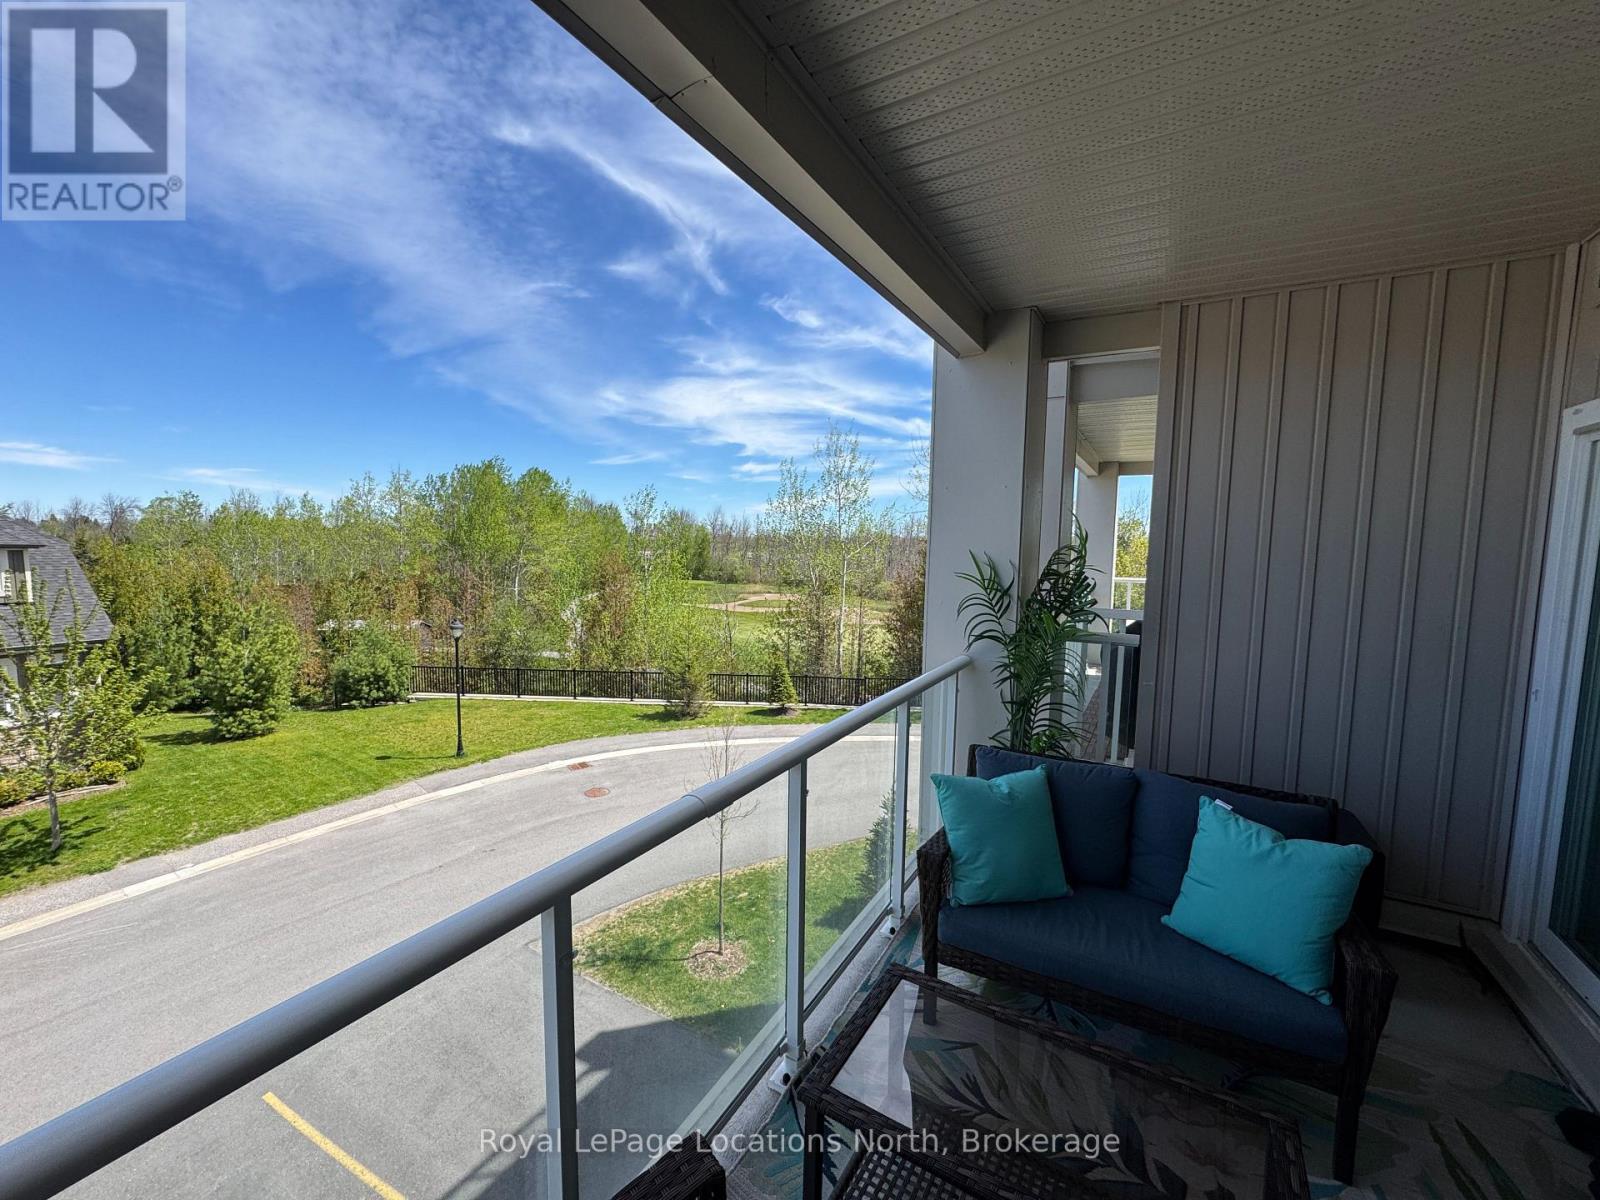
Welcome to The View at Blue Fairway, where modern comfort meets four-season living in the heart of Collingwood. This beautifully upgraded Condor model offers 887 sq. ft. of thoughtfully designed living space with over $30,000 in premium upgrades, creating a stylish and move-in-ready home you'll love from the moment you step inside.The bright open-concept layout is filled with natural light and showcases elegant finishes throughout, including upgraded quartz backsplash, flooring, appliances, custom kitchen cabinetry, designer lighting, full glass shower, upgraded vanities, sinks, and fixtures. Every detail has been carefully selected to enhance both style and functionality. Step outside to your spacious private balcony overlooking the golf course - the perfect place to relax or entertain, complete with a gas hookup for your BBQ. Enjoy the convenience of in-suite laundry, secure underground parking with key-fob access (no clearing snow off your car in winter!), and a large storage locker conveniently located beside the unit. Residents of The View at Blue Fairway enjoy exceptional amenities including an outdoor pool, fitness centre, playground, and men's and women's change rooms, offering a true resort-style lifestyle year-round. Ideally situated close to golf, skiing, trails, shopping, dining, and downtown Collingwood, this condo is perfect for full-time living, a weekend retreat, or an investment opportunity in one of Ontario's most desirable four-season communities. (id:16261)
223 Bruce Avenue
Kincardine, Ontario
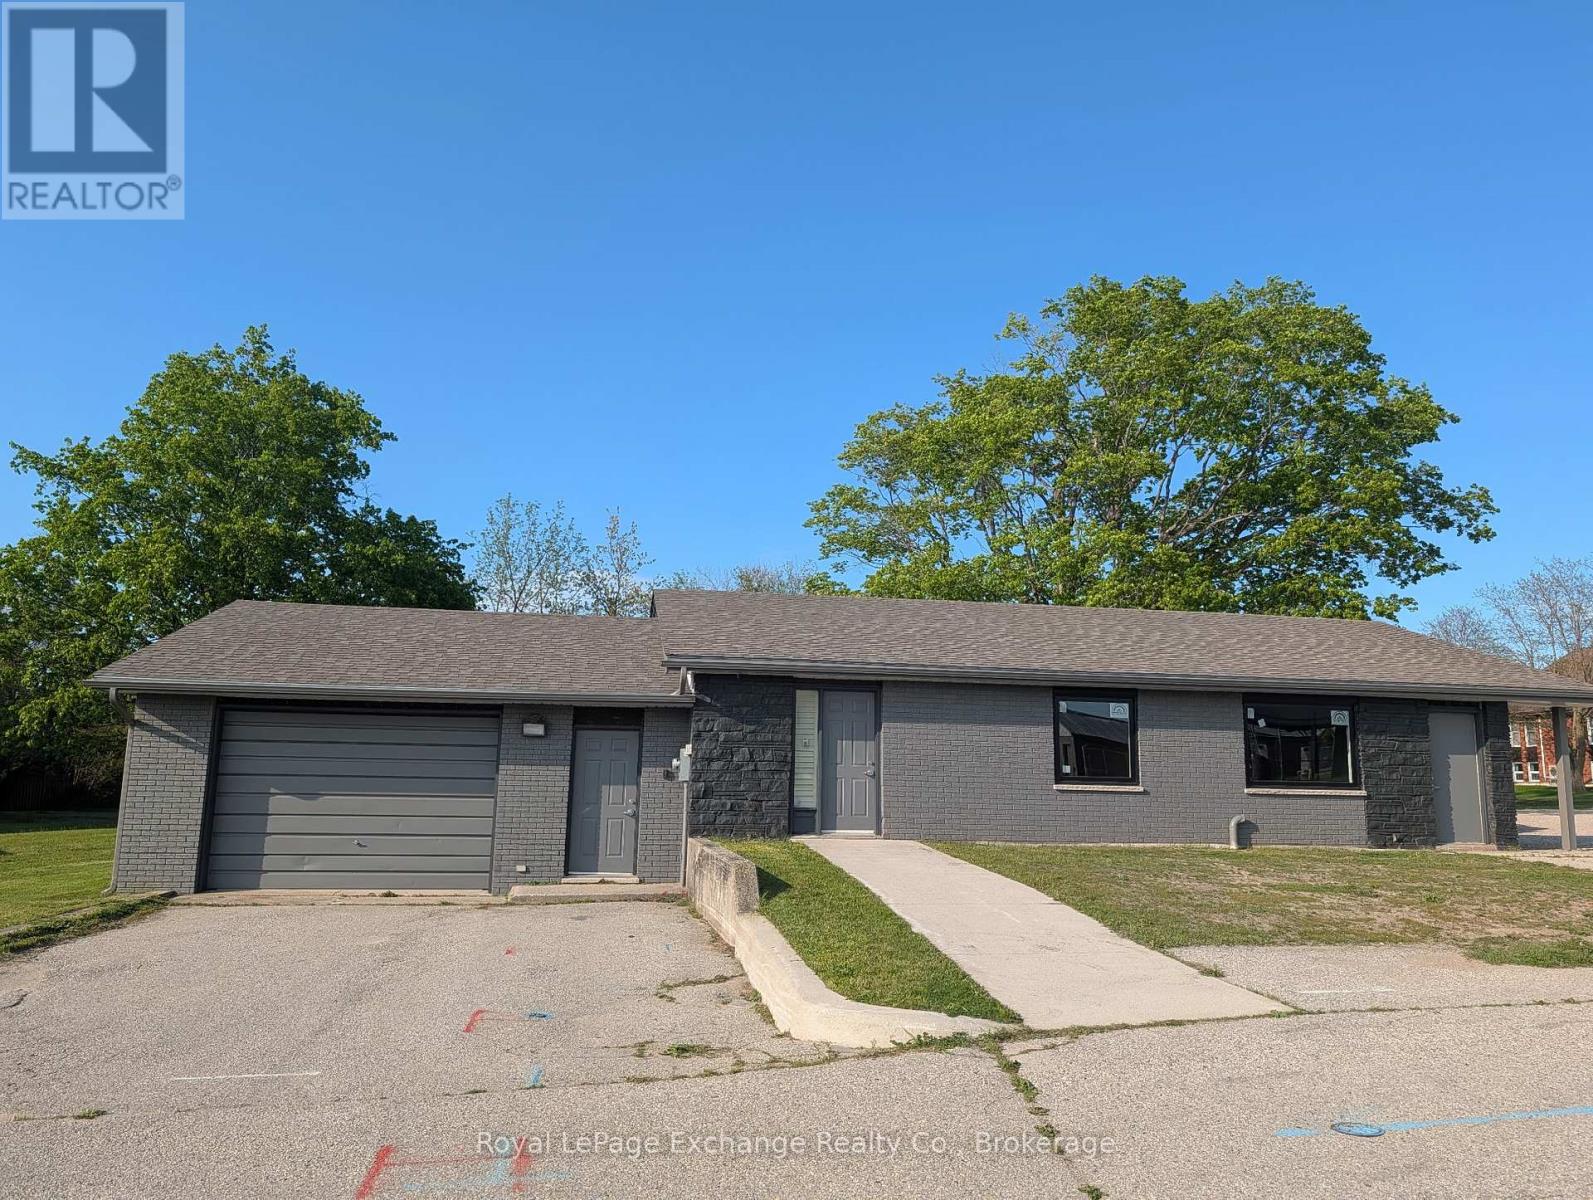
Ideally located in the southern commercial area of Kincardine and enjoying almost an acre of land allowing for expansion. The building and land has been leased by Rogers Communications for many years, the office was converted from a house. The building includes an attached garage, 3 - 2pc bathrooms and is presently set up as a communications centre with various offices and a studio. There is a finished basement under part of the building for storage etc. This past fall there were exterior upgrades done which includes new soffit and facia, eavestroughs, horizontal siding and shakes and exterior paint. Windows have been ordered. C6 zoning allows for any uses, the Buyer to use their due diligence in investigating further any/all possible uses within the designated zoning or any possible zoning change. (id:16261)
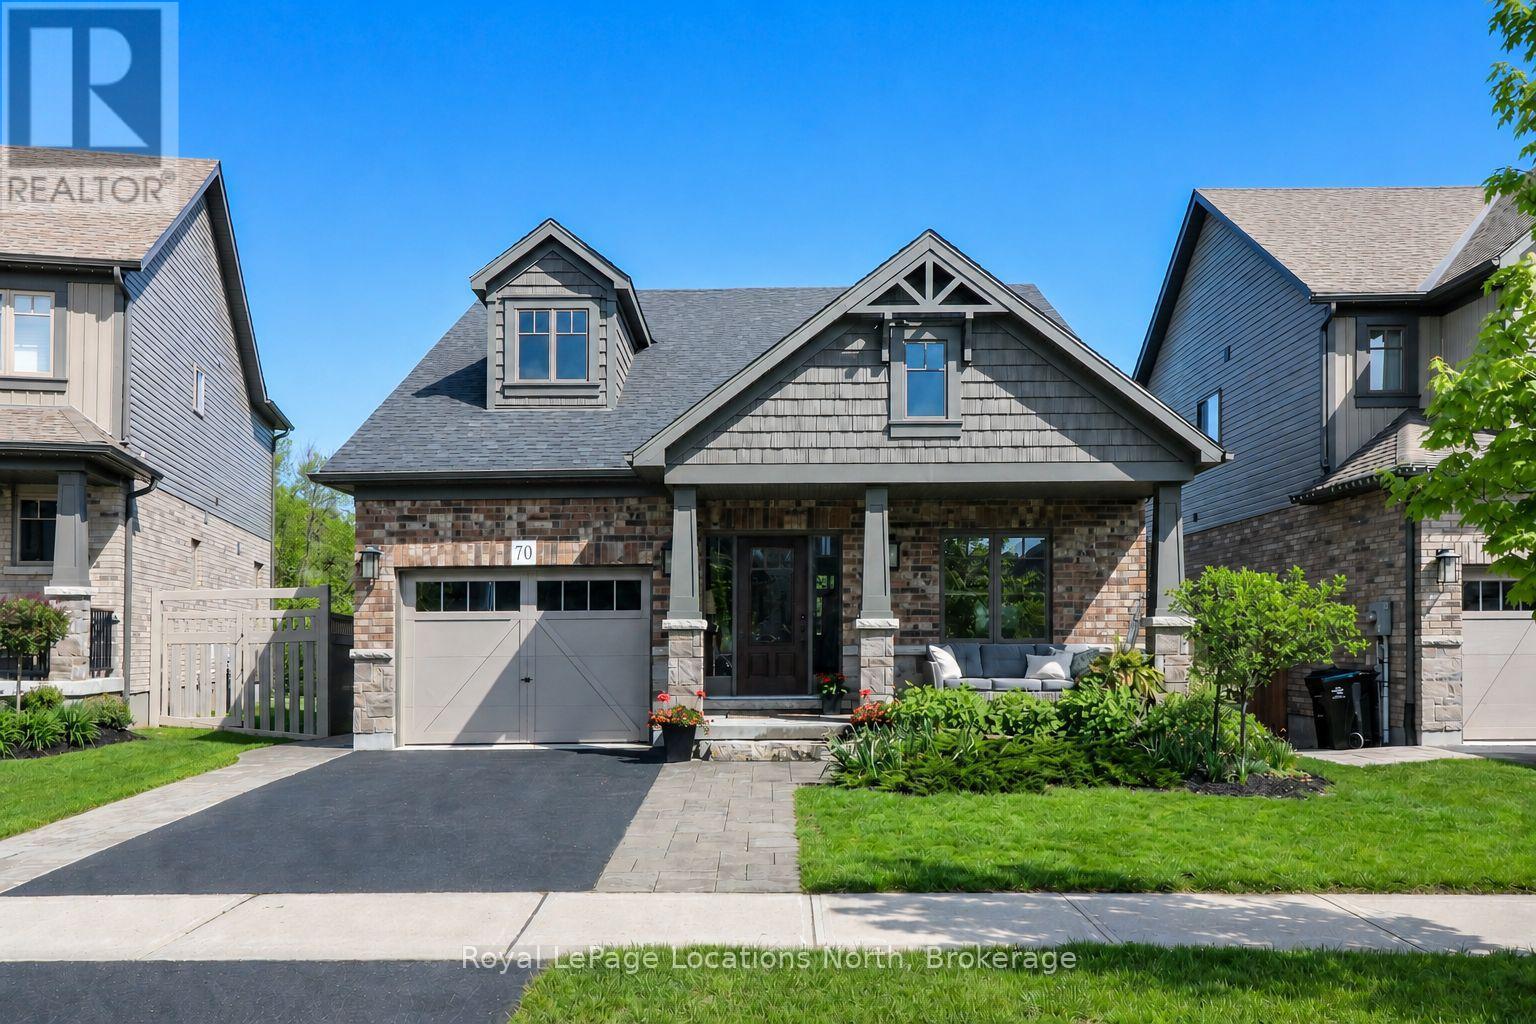
70 Plewes Drive
Collingwood, Ontario
Located in one of Collingwood's most vibrant and family-friendly communities, this bright, well-designed open-concept layout features seamless flow from the functional kitchen to the welcoming living area, complete with upgraded features and anchored by a cozy natural stone gas fireplace. Designed for comfort and flexibility, the main floor hosts a private primary retreat featuring an ensuite and custom finished walk-in closet. Offering ultimate convenience with main-floor laundry and plenty of storage, this unique layout also features a two-bedroom loft upstairs-perfect for kids, guests, or a home office.Downstairs, the fully finished basement significantly expands your living footprint with two additional large bedrooms and a versatile recreation space. Complete with a convenient separate entrance, this lower level delivers an ideal layout for a private extended family suite, a teen haven, or premium guest accommodations.Step outside and escape to a private retreat showcasing extensive professional landscaping and a backyard that directly backs onto serene green space-making it absolutely ideal for entertaining or relaxing in peace. Located just minutes from historic downtown Collingwood, top-rated schools, parks, trails, and golf courses, you are also just a short drive to the ski hills of Blue Mountain or the shores of Georgian Bay. Don't miss your chance to call this turnkey Summit View home your own (id:16261)
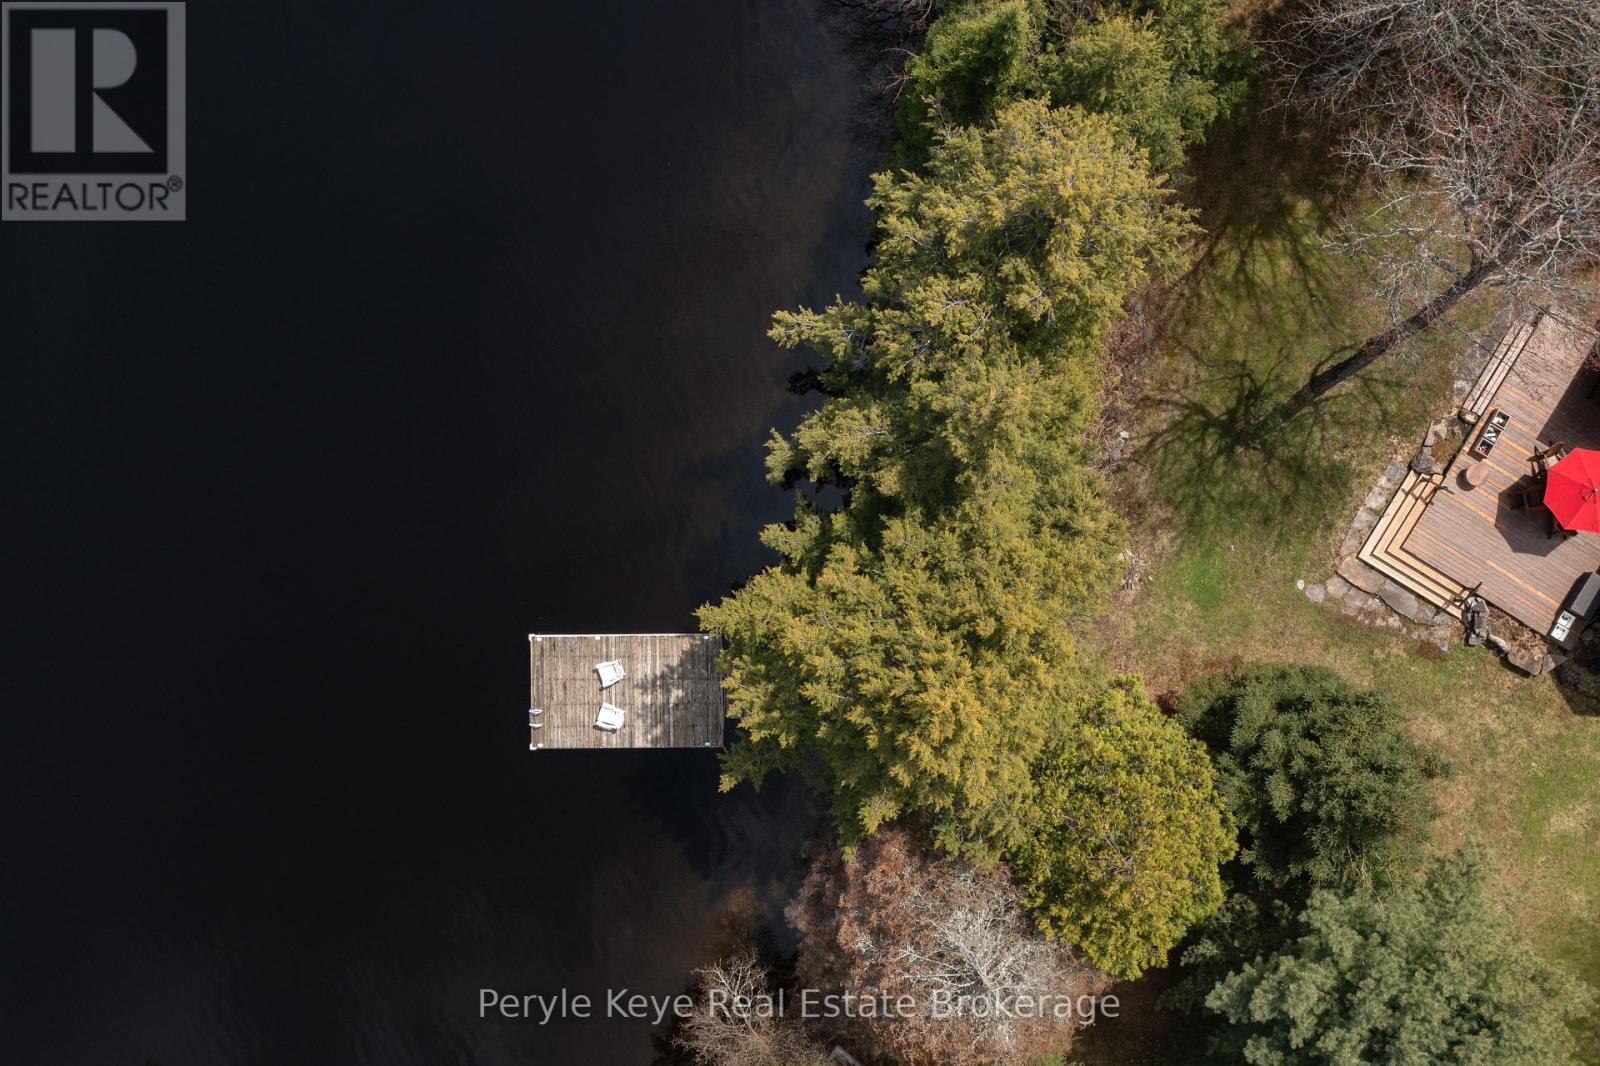
2391 Limberlost Road
Lake Of Bays, Ontario
First time offered in over 30 years on desirable Dotty Lake! This is where memories are quietly layered, year after year. Nestled on approx 1.6 acres with a sweeping shoreline, the park like setting embraces the lake, creating a natural stretch of waterfront that feels entirely your own. A shallow, sandy entry invites long summer afternoons at the water's edge where little ones build sand castles, while deeper water off the dock is where cannon balls and laughter carry across the lake. A game of bocce is on the lawn, wet towels hang over the deck railing, flip flops pile up by the door. You've lost all track of time...and that's the point. This 4 season address invites you back in time to what cottaging used to feel like. Inside, it carries that same easy rhythm. A stone fireplace anchors the living room, while large windows keep the lake in purview. The Muskoka Room quickly becomes the heart of your days. With four bedrooms and a den, there's flexibility for you, your family and friends. The second level offers an independent space where extended family or guests can settle in comfortably on their own. A detached garage and workshop sit just beyond, ready to store your boat, lakeside gear and winter toys. Set on a year-round municipal road, access remains simple no matter the season. Dotty Lake is known for its calm, Algonquin-like setting - where nature feels untouched and the pace stays unhurried. Nearby, Limberlost Forest and Wildlife Reserve offers endless hiking, while snowmobile trails connect you to winter's magical season right from your doorstep. And when you're ready for an ice cream treat, new Muskoka Bear Wear cozies or a dinner reservation, you're just 25 min to Downtown Huntsville. Places like this tend to stay in the same hands for decades. And this one has. Held and cared for over three decades, it's ready for its next chapter. (id:16261)

495529 Grey Road 2
Blue Mountains, Ontario
SPECTACULAR VIEW PROPERTY: Take advantage of potential HST rebate savings available for qualifying newly constructed residences. Recent housing affordability initiatives may significantly reduce the tax burden associated with building new. Nestled on almost 25 stunning acres, this exceptional property offers some of the most expansive and breathtaking views in the area, with sweeping panoramas of Georgian Bay, the Beaver Valley, and the iconic Niagara Escarpment. It's the perfect place to bring your dream home to life on a blank canvas, with much of the infrastructure already in place. The driveway is installed, providing easy access to the building site, while electrical service is connected and a buried conduit is ready for future expansion. Previously approved building plans further streamline the process of turning your vision into reality. From its elevated vantage point, the property delivers uninterrupted scenic beauty, with direct Bruce Trail access along the upper portion of the land, creating an immediate connection to nature. Outdoor enthusiasts will appreciate having skiing, hiking, cycling, and countless recreational opportunities right at their doorstep. Buyers planning to build a qualifying new home may benefit from recently announced federal GST/HST rebate incentives, potentially reducing the overall cost of construction. While your future home takes shape, the recently and extensively renovated 2-bedroom, 1-bathroom bungalow offers comfortable accommodations. Updated in 2018, it features a charming wood-burning fireplace along with modern upgrades to the furnace, electrical, and plumbing systems. Large heated & winterized barn adds tremendous versatility, providing ample space for equipment, recreational vehicles or a workshop. A rare offering combining privacy, spectacular views, established infrastructure, + endless outdoor adventure-this is an extraordinary opportunity to create a legacy property in one of the area's most sought-after settings. (id:16261)
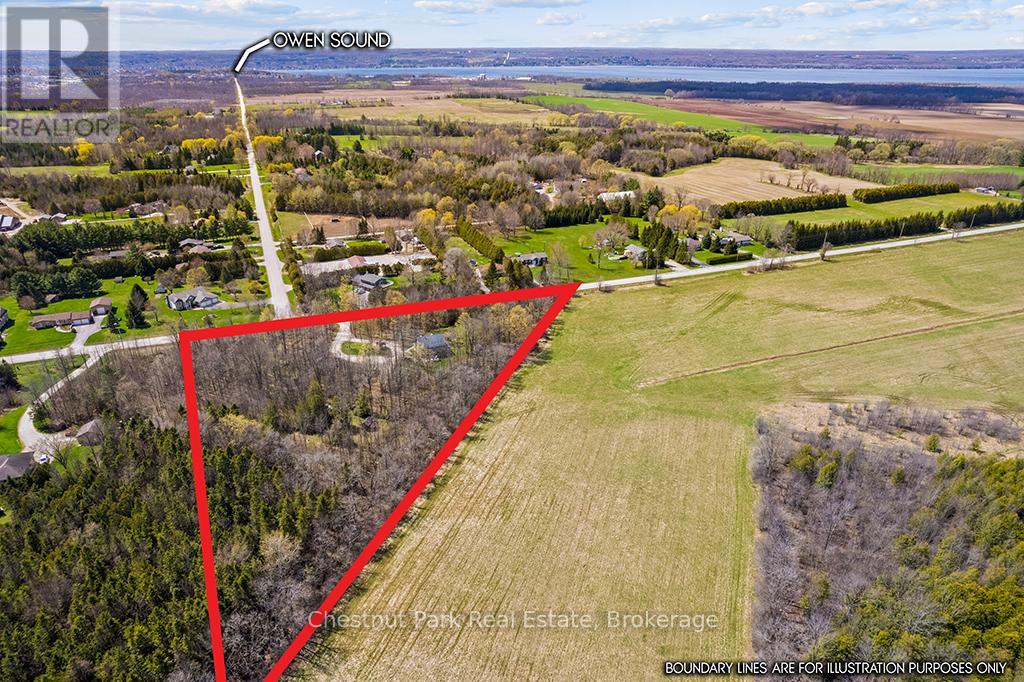
418573 Concession A
Meaford, Ontario
Escape the City without giving up convenience. Located on the edge of Owen Sound, this private 4.4-acre country property with custom TIMBER FRAME home & beautifully landscaped grounds, offers space, serenity & a self-sufficient lifestyle buyers are craving, without feeling remote. Designed for hobby farmers & nature lovers alike, the land is fully usable & features perennial gardens, a productive vegetable garden, winding nature trails & a ready-to-go chicken coop-perfect for farm-to-table living, outdoor adventures & room to grow. This home impresses with a metal roof, wood siding, interlock walkway & a wraparound covered porch framed by stone & wood pillars. Inside, vaulted ceilings & an airy open-concept layout creates a warm, inviting space ideal for entertaining or quiet evenings by the fire. A kitchen made for gatherings & everyday living features cherrywood cabinetry, stainless steel appliance package & a centre island with granite countertop + Blanco sink. The open concept dining area overlooks the cozy family room with a woodstove & walk out to the deck; perfect for summer dinners & morning coffee. A convenient mudroom & 2 pc bath complete the main floor flow! Follow the wide staircase to the upper level featuring a comfy loft area that overlooks below, 2 large bedrooms & the recently renovated bathroom (2024) that delivers spa-like appeal with tile floors, deep soaker tub, corner shower & laundry chute. Oh what fun the kids will have in the finished attic space! Lower level rec room, bedroom & amazing workshop! This is more than a home; it's a lifestyle shift. Whether you're leaving the GTA for more space, starting a hobby farm or simply looking for privacy & comfort with connection to nature, this move-in-ready property delivers peacefulness, function & timeless rural charm. Many updates recently completed. An ideal location; under 1 hr to Blue Mountain ski resort, under 10 mins to Georgian Bay beaches & a quick drive to Owen Sound. (id:16261)
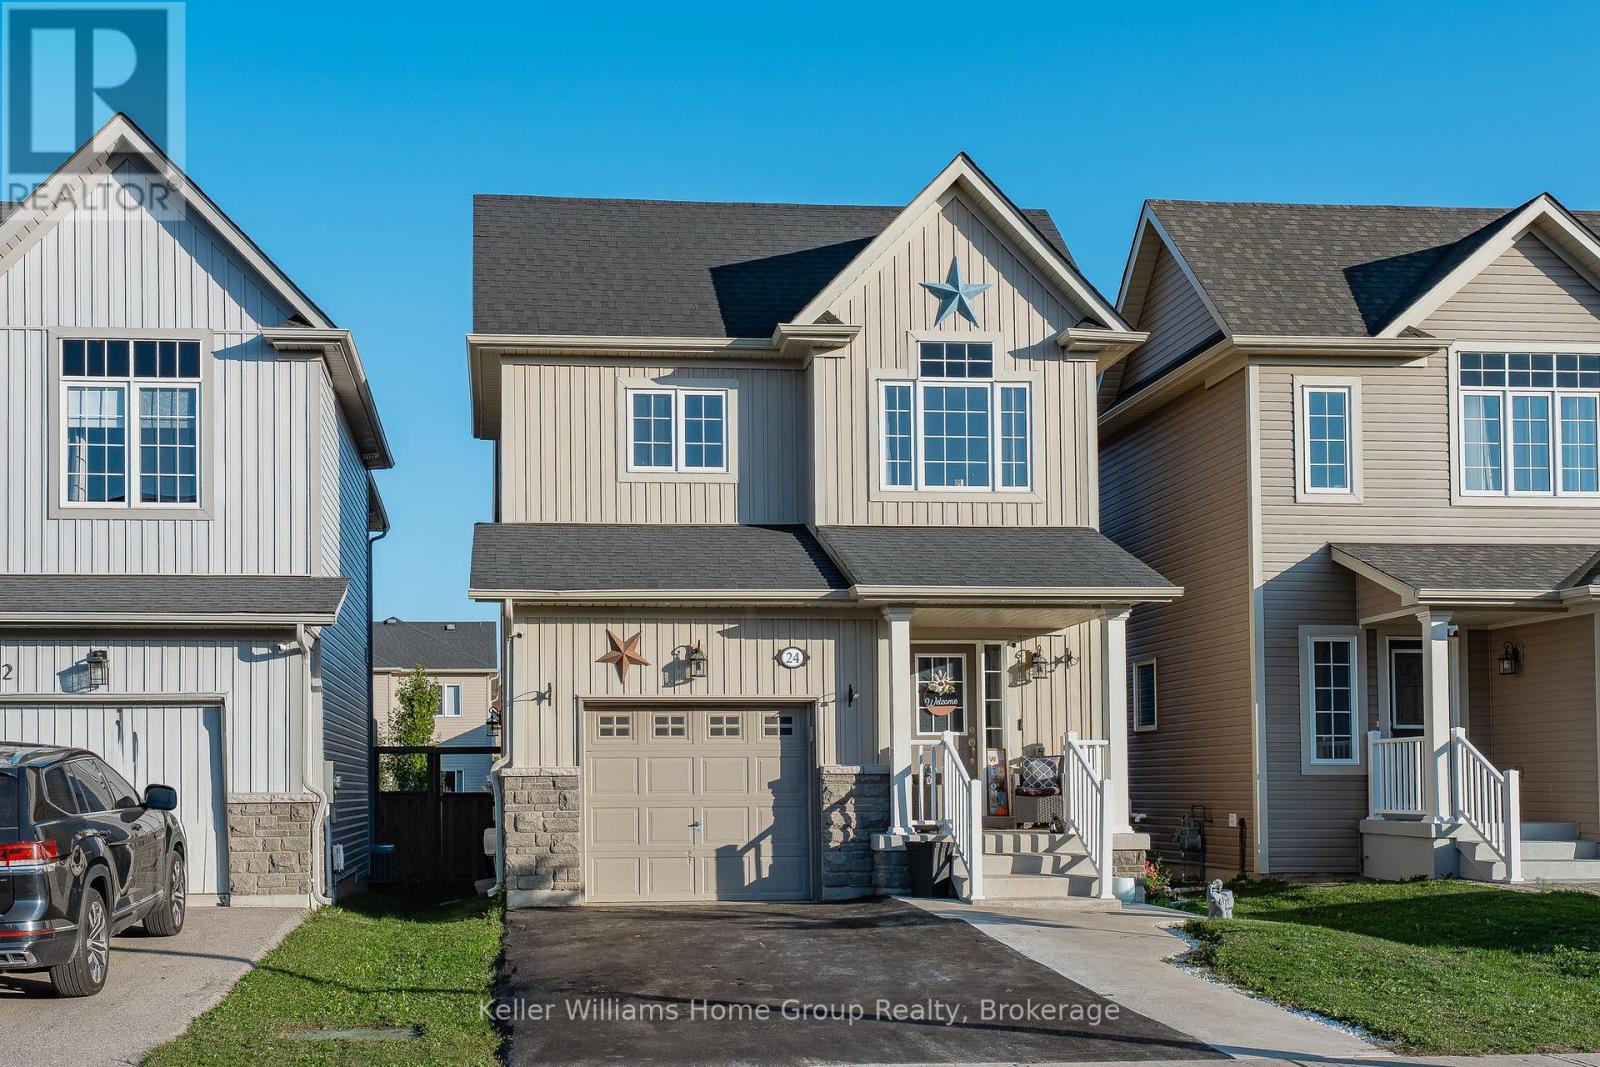
24 Courtney Street
Centre Wellington, Ontario
Welcome to 24 Courtney Street, located in a very popular and desirable family neighbourhood in the north end of Fergus. This 7 year old home is clean and has been well maintained and has a great floor plan, it has plenty of space for the whole family to enjoy. The main floor is open concept and has a bright and functional layout, with its living room, dining area, nice kitchen with dark cabinetry, and dinette with patio doors leading out to a deck and fenced backyard. The main floor also has a 2 piece washroom and a storage closet which would make an ideal pantry, storage area or potential for main floor laundry. The second level has 3 bedrooms, one being the large primary bedroom with walk in closet and a nice ensuite, 2 more good sized bedrooms and a main 4 piece bathroom.The unfinished basement awaits your creative ideas and finishes, it does currently have a laundry area which could possibly be moved to the storage area on the main level. This is a great family home, with a park just down the street, close to schools, and other local amenities. (id:16261)
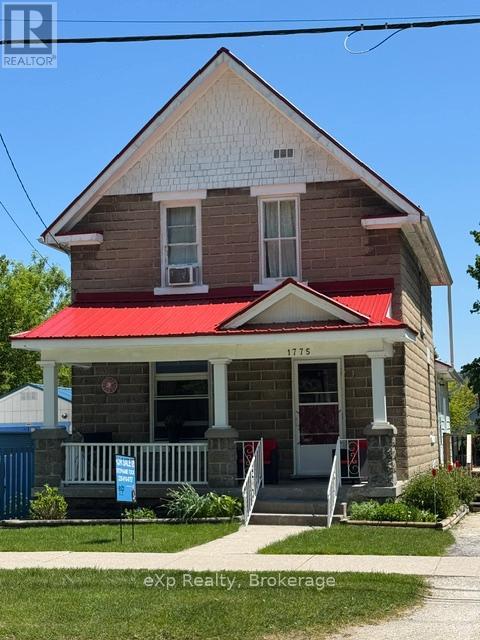
1775 4th Avenue W
Owen Sound, Ontario
Charming 3-bedroom home in a great location! This property features beautiful original wood trim throughout the home and hardwood floors in the living and dining rooms, adding warmth and character throughout. The bright kitchen offers plenty of natural light, and the spacious family room provides extra space for relaxing or entertaining. With 2 bathrooms and three comfortable bedrooms, there's room for the whole family. Step outside to a fully fenced yard - perfect for kids, pets, or summer gatherings - plus parking for up to 3 vehicles. A beautiful home with great potential. (id:16261)
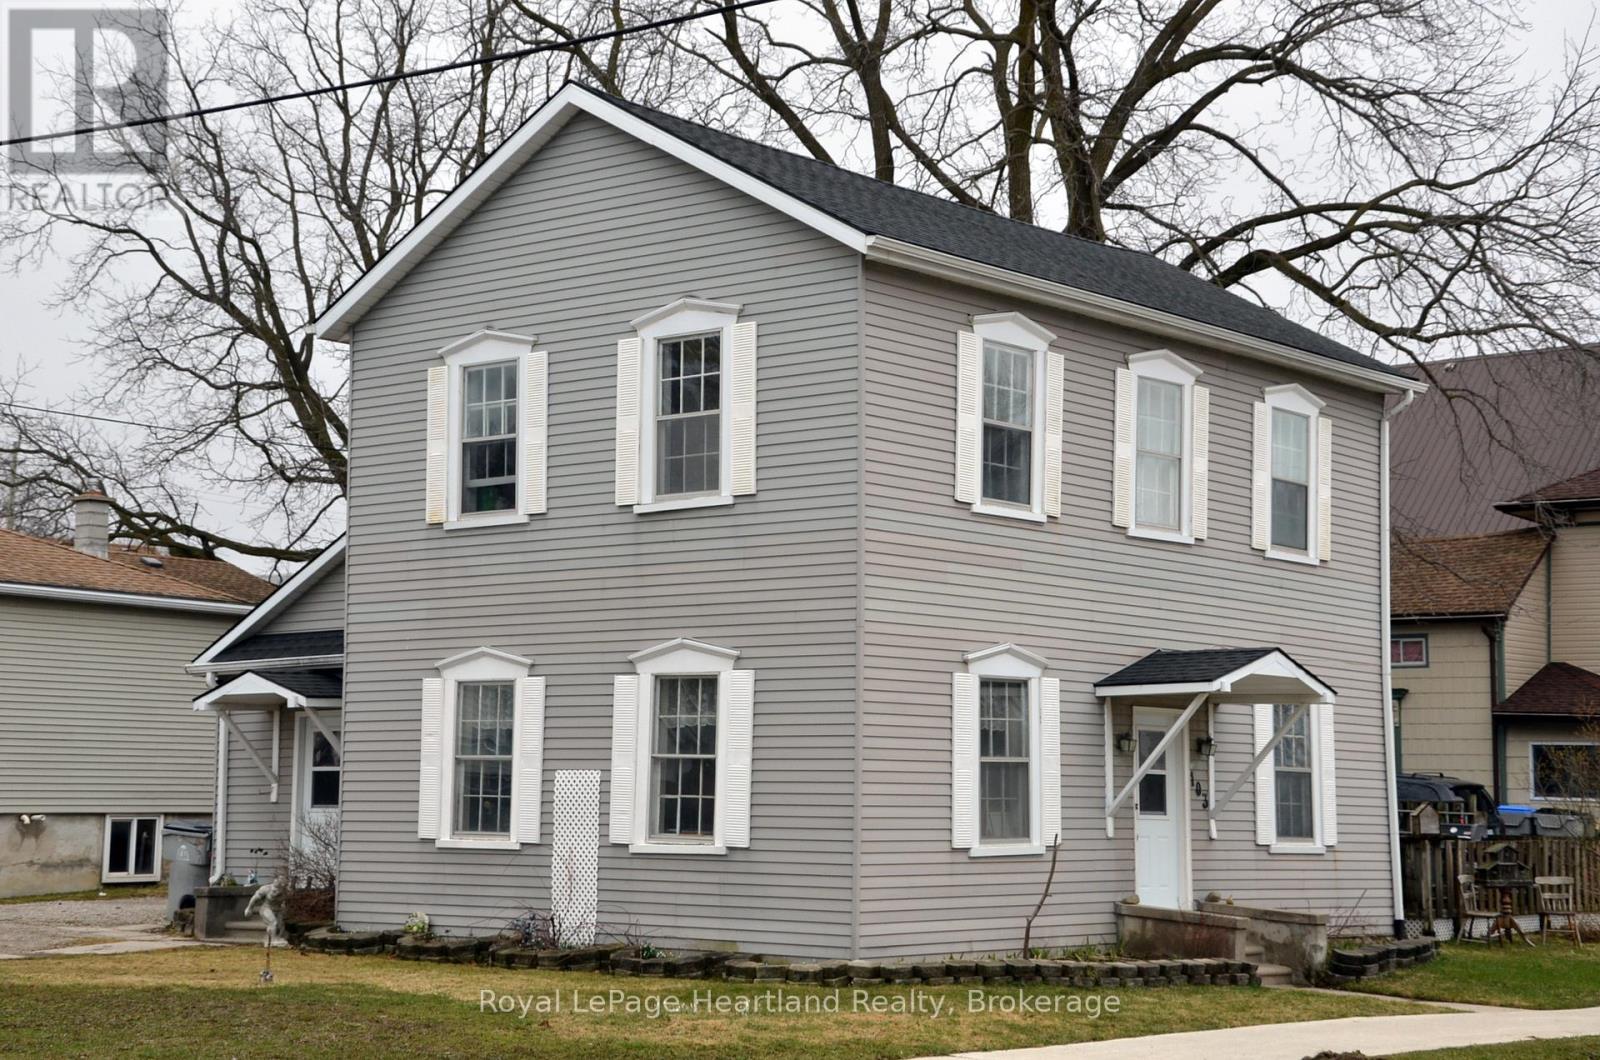
103 James Street
Central Huron, Ontario
Versatility, value, and income potential-all in one property. This versatile property is currently used as a single-family home but can be easily converted back to a duplex, offering a prime opportunity to offset expenses or generate high rental income in today's market. Bright, spacious, and full of character, the home provides the flexibility savvy buyers are searching for-whether you're looking to live in one unit and rent the other, or fully maximize its income-producing potential. The property also features a newer roof and a basement sprinkler system, adding practical value and peace of mind. Step outside to a private backyard retreat complete with an above-ground pool and inviting outdoor space, perfect for relaxing or entertaining. With rising costs and limited inventory, properties that offer this level of adaptability and income potential are becoming increasingly hard to find. Don't miss your chance to secure a property that works for you today and into the future. (id:16261)
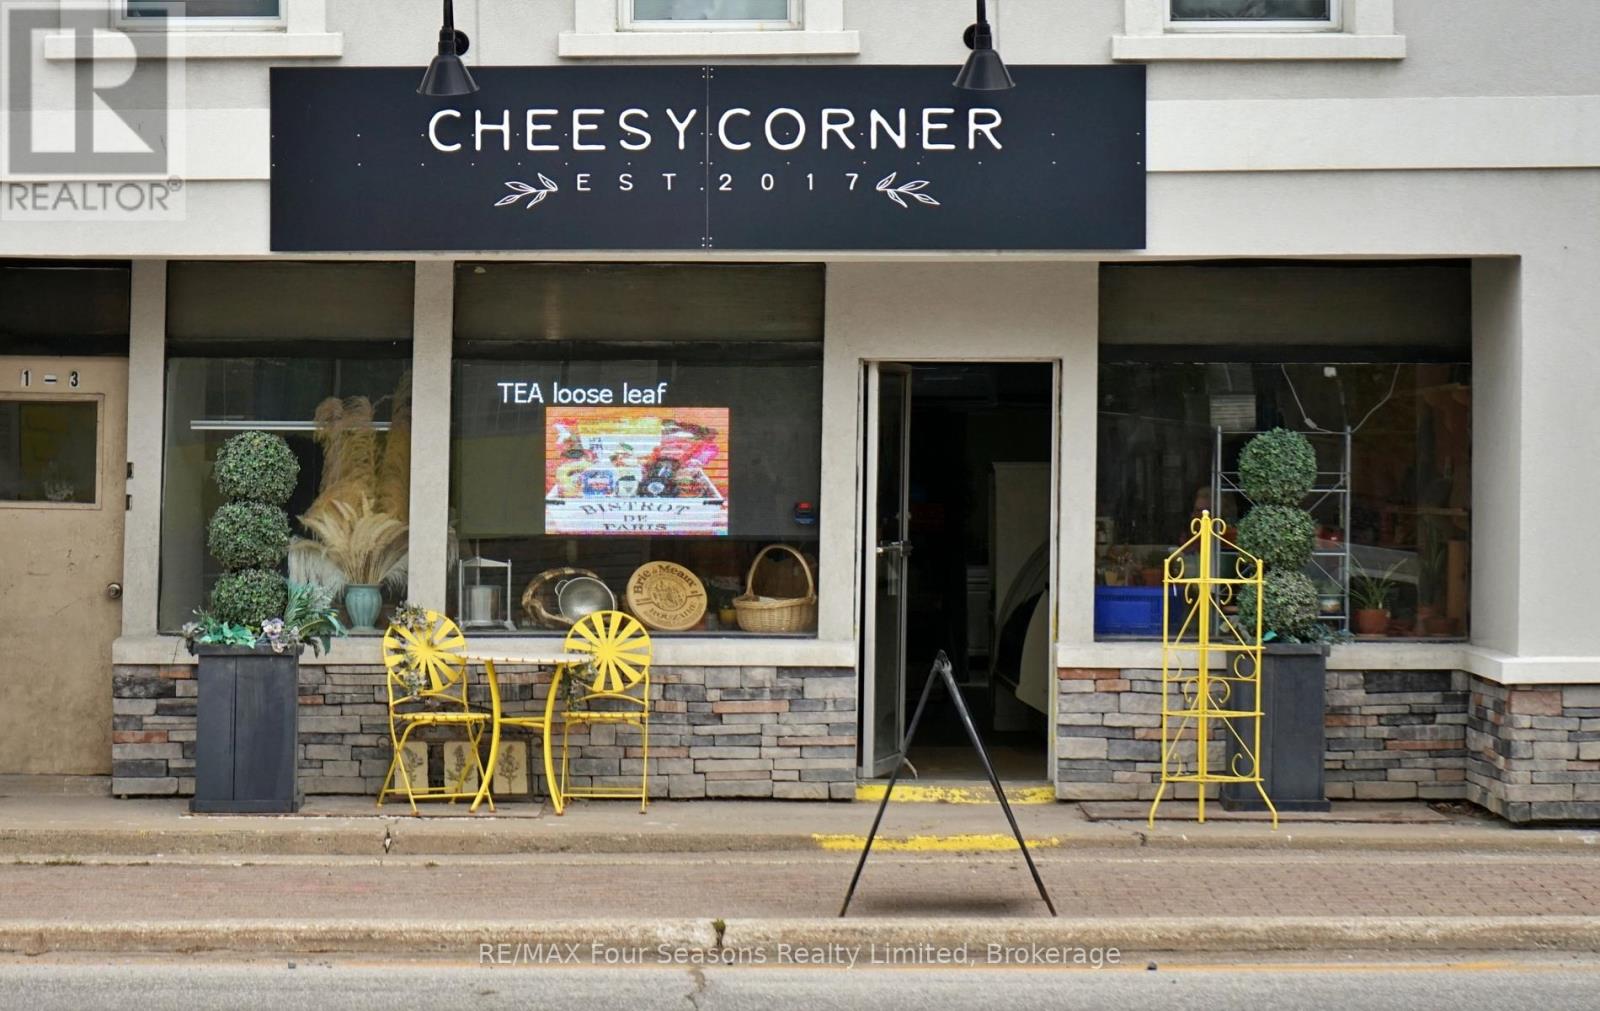
3 - 7296 Highway 26
Clearview, Ontario
Prime Commercial Retail Space for Lease Downtown Stayner - Take advantage of this excellent leasing opportunity in the heart of downtown Stayner. This 1,200 sq. ft. commercial unit offers high visibility, prominent highway exposure, and steady foot traffic, making it an ideal location for retail or service-based businesses. The space features an open retail area with ample natural light, along with a private back section suitable for storage or prep use. Additional highlights include efficient radiant heating and a ductless wall-mounted A/C unit for year-round comfort. Tenant is responsible for rent plus HST and hydro. Available immediately. Secure your spot in this vibrant and growing community. Don't miss out! (id:16261)
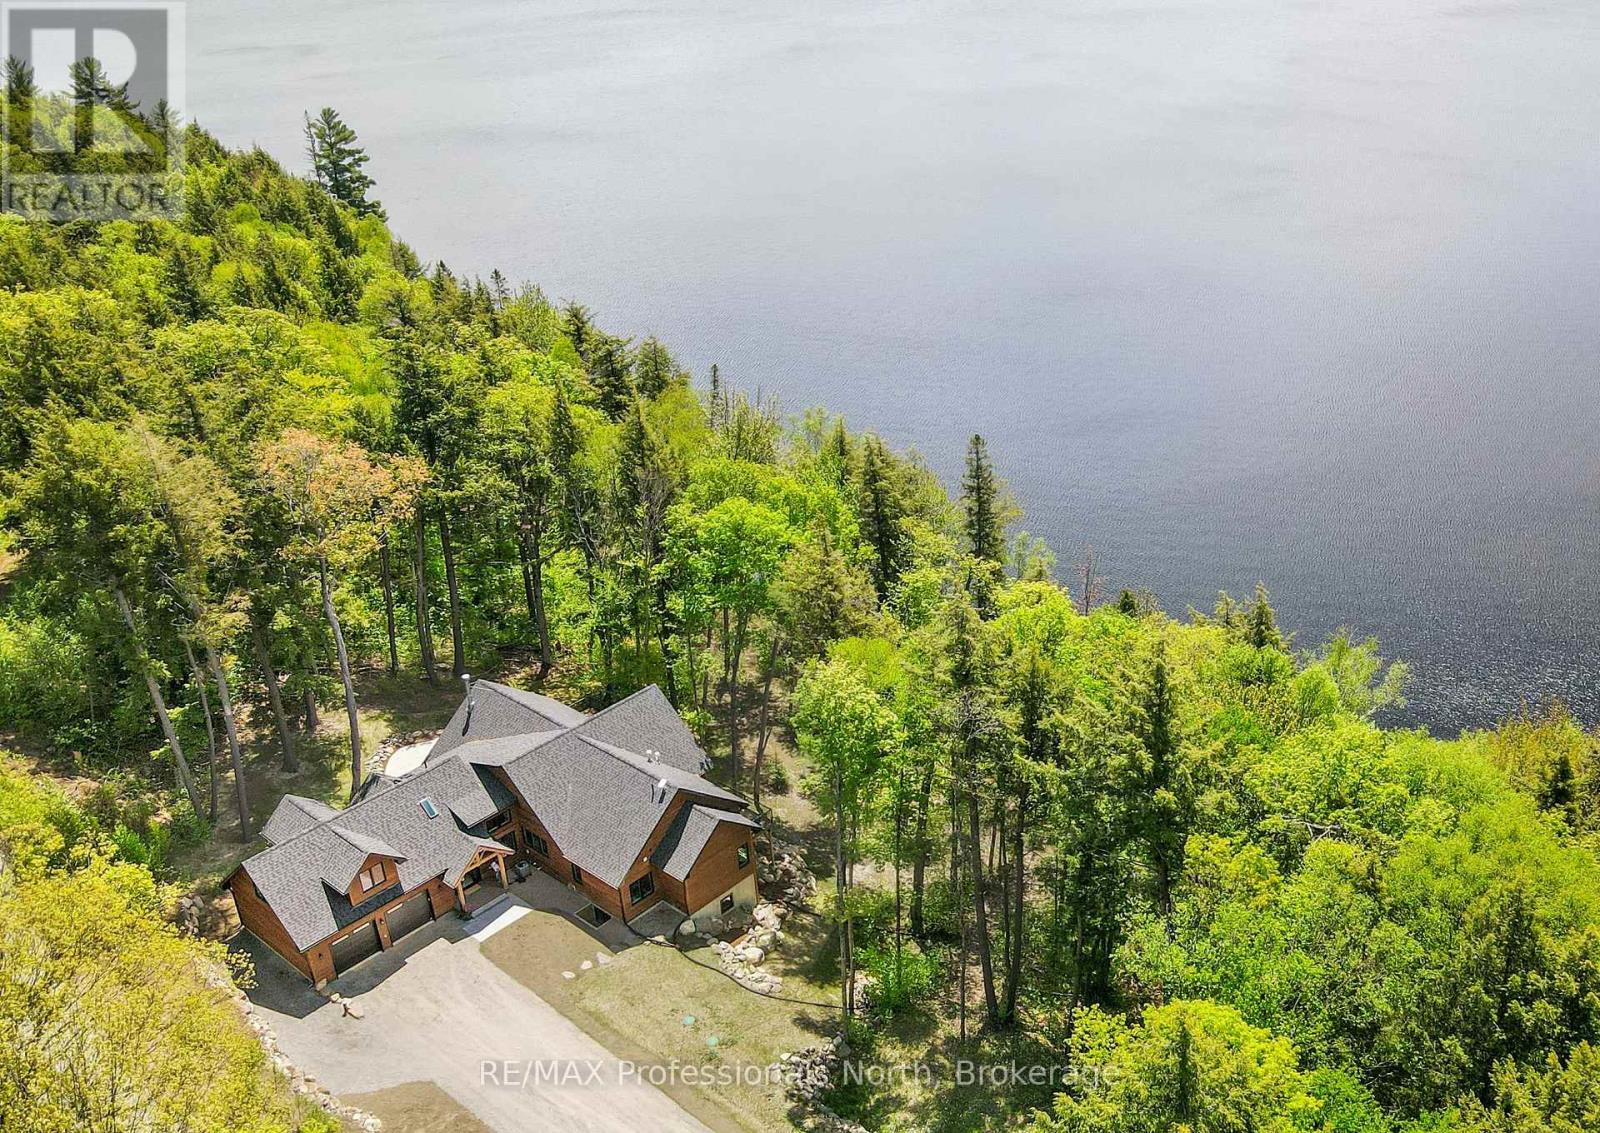
1320 Flatwater Cove Trail
Dysart Et Al, Ontario
A sense of calm settles in the moment you turn into the drive at 1320 Flatwater Cove. Set across 3.9 acres of land, this estate is a masterclass in "quiet luxury"-a place where grand timber-frame architecture feels remarkably intimate and welcoming. With 373 feet of private, clear shoreline and an exclusive position within a neighborhood of high-end homes, this property offers a level of seclusion that is truly hard to find. The home's design is a thoughtful tribute to the ever-changing views of the lake and the vibrant Haliburton landscape. Inside, the meticulously crafted timber framing creates a striking silhouette against the backdrop of soaring ceilings and large windows that invite the outside in. Sunlight pours into the open-concept living spaces, highlighting high-end finishes that are as durable as they are beautiful. The kitchen, centered around a sprawling social island, flows naturally into the great room, making it the perfect heart for family gatherings. For those who live for summer evenings, the screened-in room with a stone fireplace provides a sophisticated sanctuary to enjoy the lake views in total comfort. With 5 generous bedrooms, 4 full, spa-like bathrooms, and a finished walk-out basement, there is an effortless balance of space for hosting or tucked-away corners for quiet solitude. Adding to the estate's versatility is a beautiful loft apartment, offering a private, self-contained haven that is perfect for extended family, a nanny suite, or an inspiring remote workspace. The home's south exposure ensures the dock is bathed in sun from morning to dusk, while professional stone landscaping creates a graceful, easy path down to the water's edge. Beyond the property boundaries, owners enjoy exclusive access to 1,200 acres of shared private forest complete with a network of managed trails for hiking, snowshoeing, and exploring the wilderness. This estate combines the beauty of the Highlands with the sophisticated warmth of a custom-built retreat (id:16261)
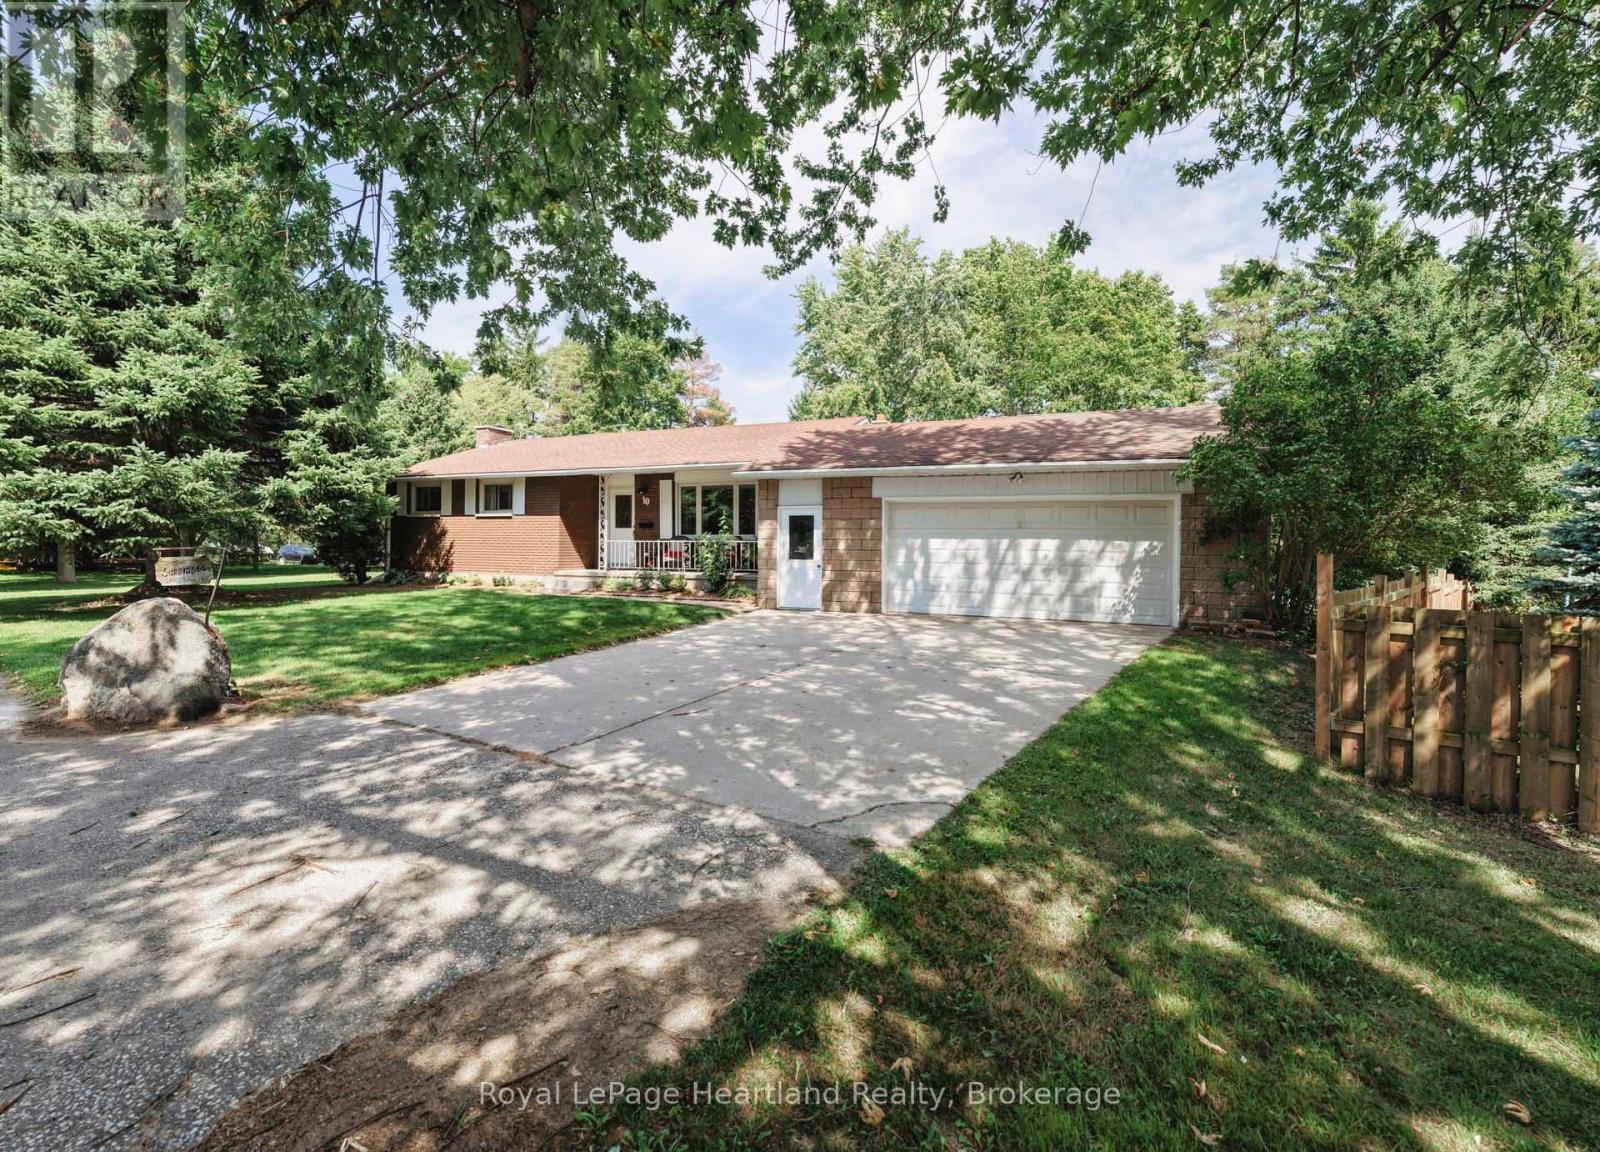
10 Bissett Court
Goderich, Ontario
10 Bissett Court, a remarkable opportunity to own a piece of the highly sought-after VLA neighborhood, just on the outskirts of Goderich. This charming property is being offered for sale for the first time, making it a rare find in a community known for its family-friendly atmosphere and tight-knit spirit. As you arrive at the end of the serene cul-de-sac, you'll immediately appreciate the tranquility this location offers with ample privacy from the mature trees. Situated on a large pie shaped lot with a frontage of 79.88ft, depth of 142.6ft & spanning 201ft along the back of the property. The home features 3 main floor bedrooms, perfect for a growing family or those looking to downsize without sacrificing comfort. The well-appointed 4-piece washroom is designed for both functionality and style, complementing the home's overall aesthetic. The living spaces are adorned with beautiful hardwood floors that add warmth and elegance throughout. The oversized attached two & 1/2 car garage provides ample space for parking and storage, ensuring convenience for your daily activities. Venture downstairs to discover a large rec room in the basement, an ideal setting for family gatherings, game nights, or a cozy movie retreat. This versatile space can easily be tailored to suit your lifestyle needs. Recent upgrades include a 200 amp electrical panel and the chimney being repointed in 2025. The VLA neighbourhood is a gem, with homes rarely coming available for sale, underscoring its desirability. Residents enjoy the benefits of a family-friendly environment, where children can play safely in the community, and neighbours become friends. Location is key, and at 10 Bissett Court, you are within walking distance to essential amenities, including Canadian Tire, Zehrs and Walmart. A short drive will take you to all of Goderich's additional attractions. This property is not just a house; it's a place to create lasting memories in a neighbourhood that truly feels like home. (id:16261)
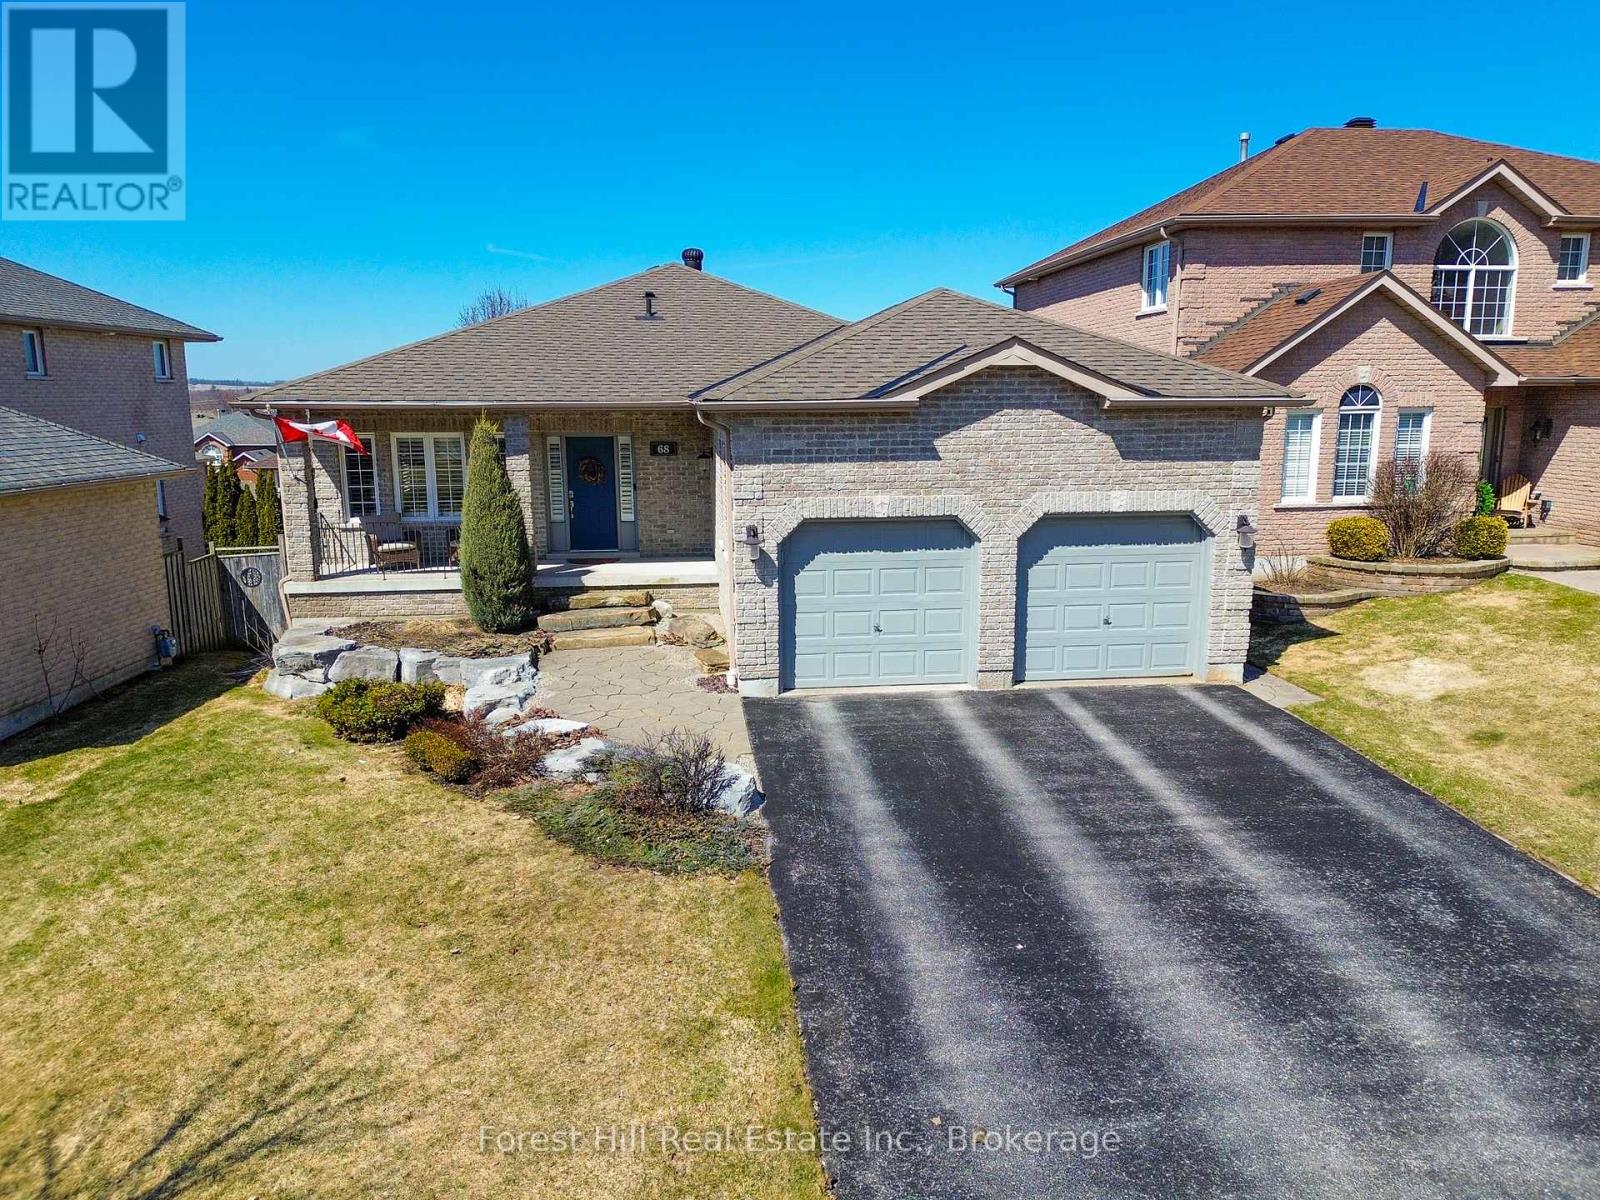
68 Silver Trail S
Barrie, Ontario
This is a rare offering, featuring highly sought-after one-level living in the desirable Ardagh Bluffs community. This fully customized and extensively updated all-brick raised bungalow with walkout basement reflects true pride of ownership, with exceptional attention to detail throughout.The main level offers luxurious walnut hardwood flooring, 9-foot ceilings, custom louvered window coverings, and a gas fireplace in both the sitting room and the primary bedroom. The spacious primary suite includes a generous ensuite with a Jacuzzi soaker tub and separate walk-in shower. Convenient main floor laundry and inside entry from the double car garage add to the home's practical appeal.The lower level is bright and open concept, offering a pool table area, sitting room, and theatre-style entertainment space. There are also two private rooms and a beautifully appointed bathroom featuring a walk-in shower, jet soaker tub, and steam room. Additional highlights include California knockdown ceilings, radius drywall corners, more than 100 pot lights inside and out, ceramic and cork flooring, and an impressive 5.5 x 21-foot cold room. Outside, the oversized driveway and double garage provide ample room for vehicles, storage, and recreational toys. Ideally located close to Highway 400, shopping, churches, schools, the community centre, and miles of scenic walking trails through the Ardagh Bluffs, this home is also a convenient commute to Borden, Honda, IBM, RVH, and Toronto. Set in a fantastic family neighbourhood, this exceptional home is sure to impress.Book your showing today. ** This is a linked property.** (id:16261)
