
213 Hasketts Drive
Georgian Bay, Ontario
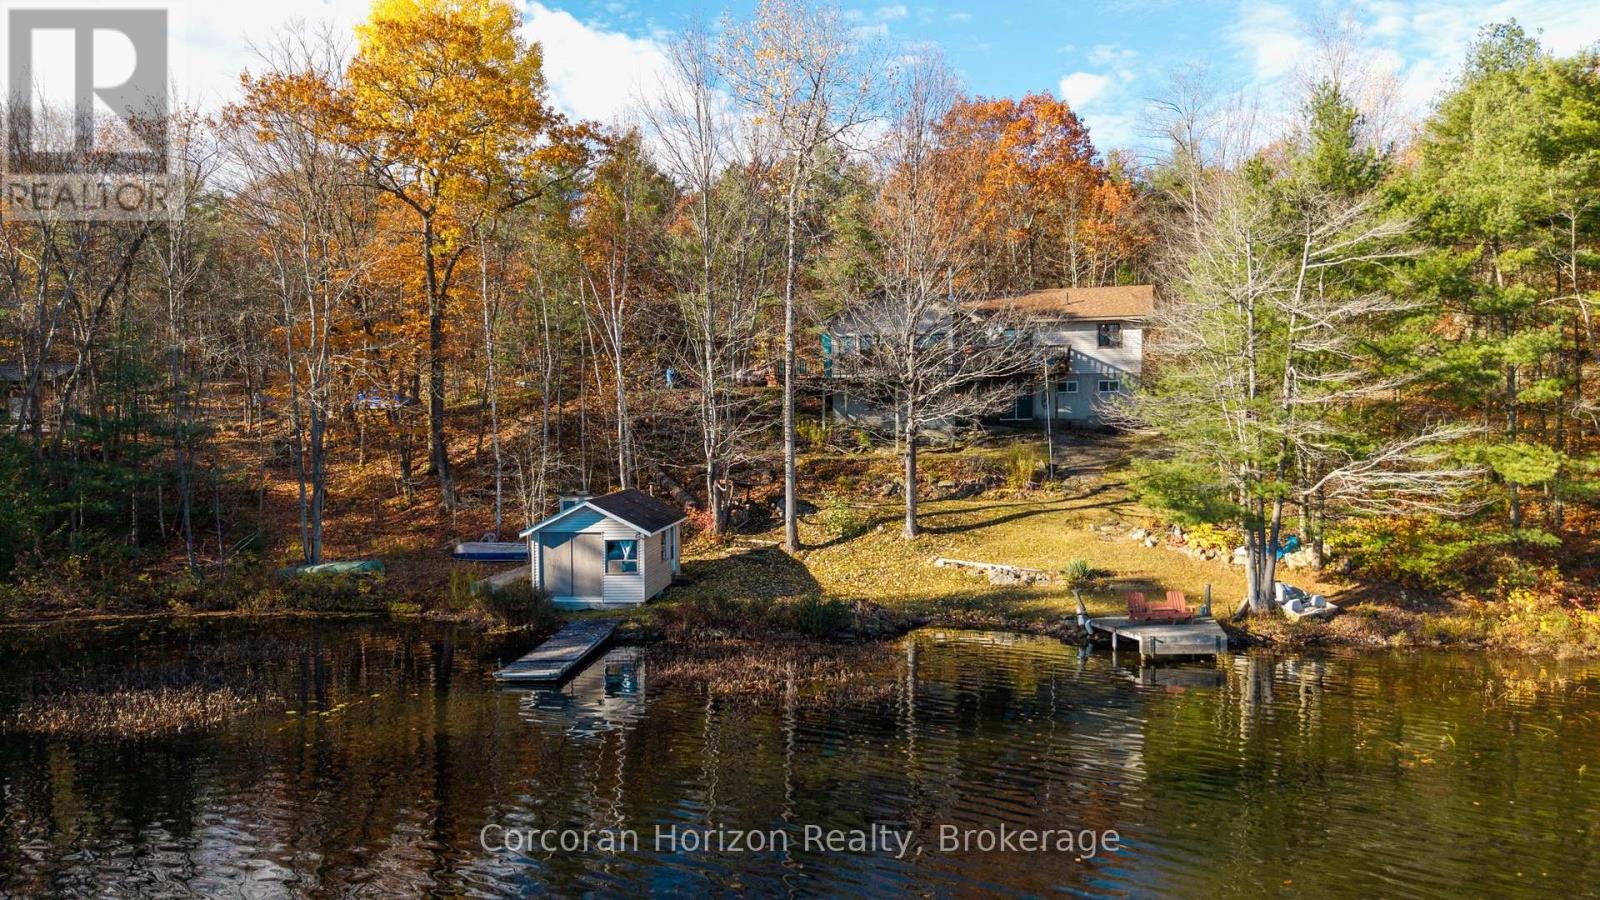
Welcome to 213 Hasketts Drive, where the opportunity is as exciting as the setting. Tucked along the shores of beautiful Six Mile Lake, this cottage offers the chance to create a lakeside retreat of your own in one of the area's most sought-after cottage destinations.Set on a scenic waterfront property with year-round road access, the cottage is designed for relaxed, three-season living. Inside, you'll find three bedrooms, including a kids' room with a loft that provides additional sleeping space for family and guests. The open-concept kitchen and family room form the heart of the cottage, with expansive views overlooking tranquil Long Lake and the surrounding natural landscape.Comfort is well covered with a forced-air furnace, woodstove, and heat pump offering both heating and air conditioning. A walkout, unfinished basement provides additional space and includes an electric sauna, creating even more possibilities for future use.Down at the water's edge, a dry boathouse with its own wood-fired sauna adds character and recreational appeal, offering a classic cottage-country experience just steps from the lake.The cottage is a fixer-upper and is being sold "AS IS," making this an ideal opportunity for someone with vision. Renovate, refresh, and personalize the space to suit your lifestyle while taking full advantage of the waterfront setting, flexible sleeping arrangements, year-round access, and sought-after Six Mile Lake location.For buyers looking for a project with real potential, 213 Hasketts Drive offers the chance to create something truly special - a cottage shaped around your own vision, memories, and time on the water. (id:16261)
13 Janet Lane
Carling, Ontario
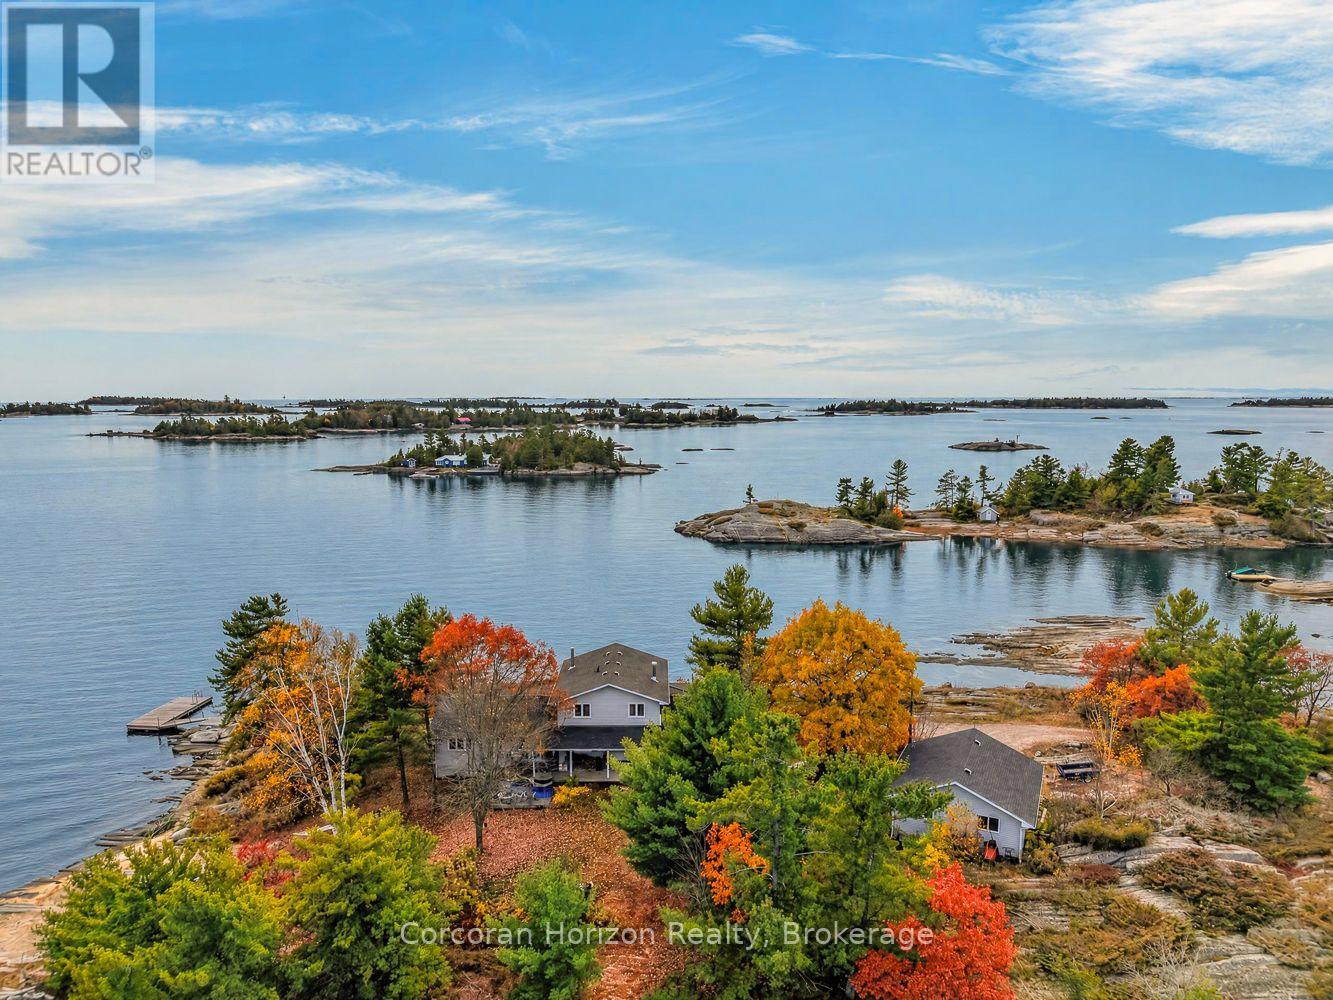
Discover a truly special Georgian Bay retreat where over 1,000 feet of shoreline meets more than 2.5 acres of private waterfront land. Set along a scenic point, 13 Janet Lane offers a beautiful mix of sandy beach and rugged Canadian Shield shoreline, creating multiple ways to enjoy life by the water. With year-round road access, all-day sunshine, and a peaceful sense of seclusion, it's an inviting setting for both full-time living and unforgettable cottage getaways. Inside, more than 2,400 sq. ft. of living space offers room to gather, unwind, and accommodate family and friends. The main level features two distinct living areas, along with a primary bedroom complete with a walk-in closet and private 4-piece ensuite. Upstairs, three additional bedrooms and a second 4-piece bathroom provide comfortable space for everyone. This space was thoughtfully designed to enjoy sparkling water views from every room. A detached garage allows the convenience of storing and protecting boats, ATV's or snowmobiles. Opportunities to own a substantial stretch of Georgian Bay waterfront with this combination of acreage, diverse shoreline, multi exposure peninsula, and year-round accessibility are increasingly hard to find. Whether you envision relaxed summer days on the beach, evenings overlooking the bay, or enjoying the property in every season, 13 Janet Lane offers an exceptional canvas for you to experience the endless magic of Georgian Bay. (id:16261)
51 Golf Course Road
Magnetawan, Ontario
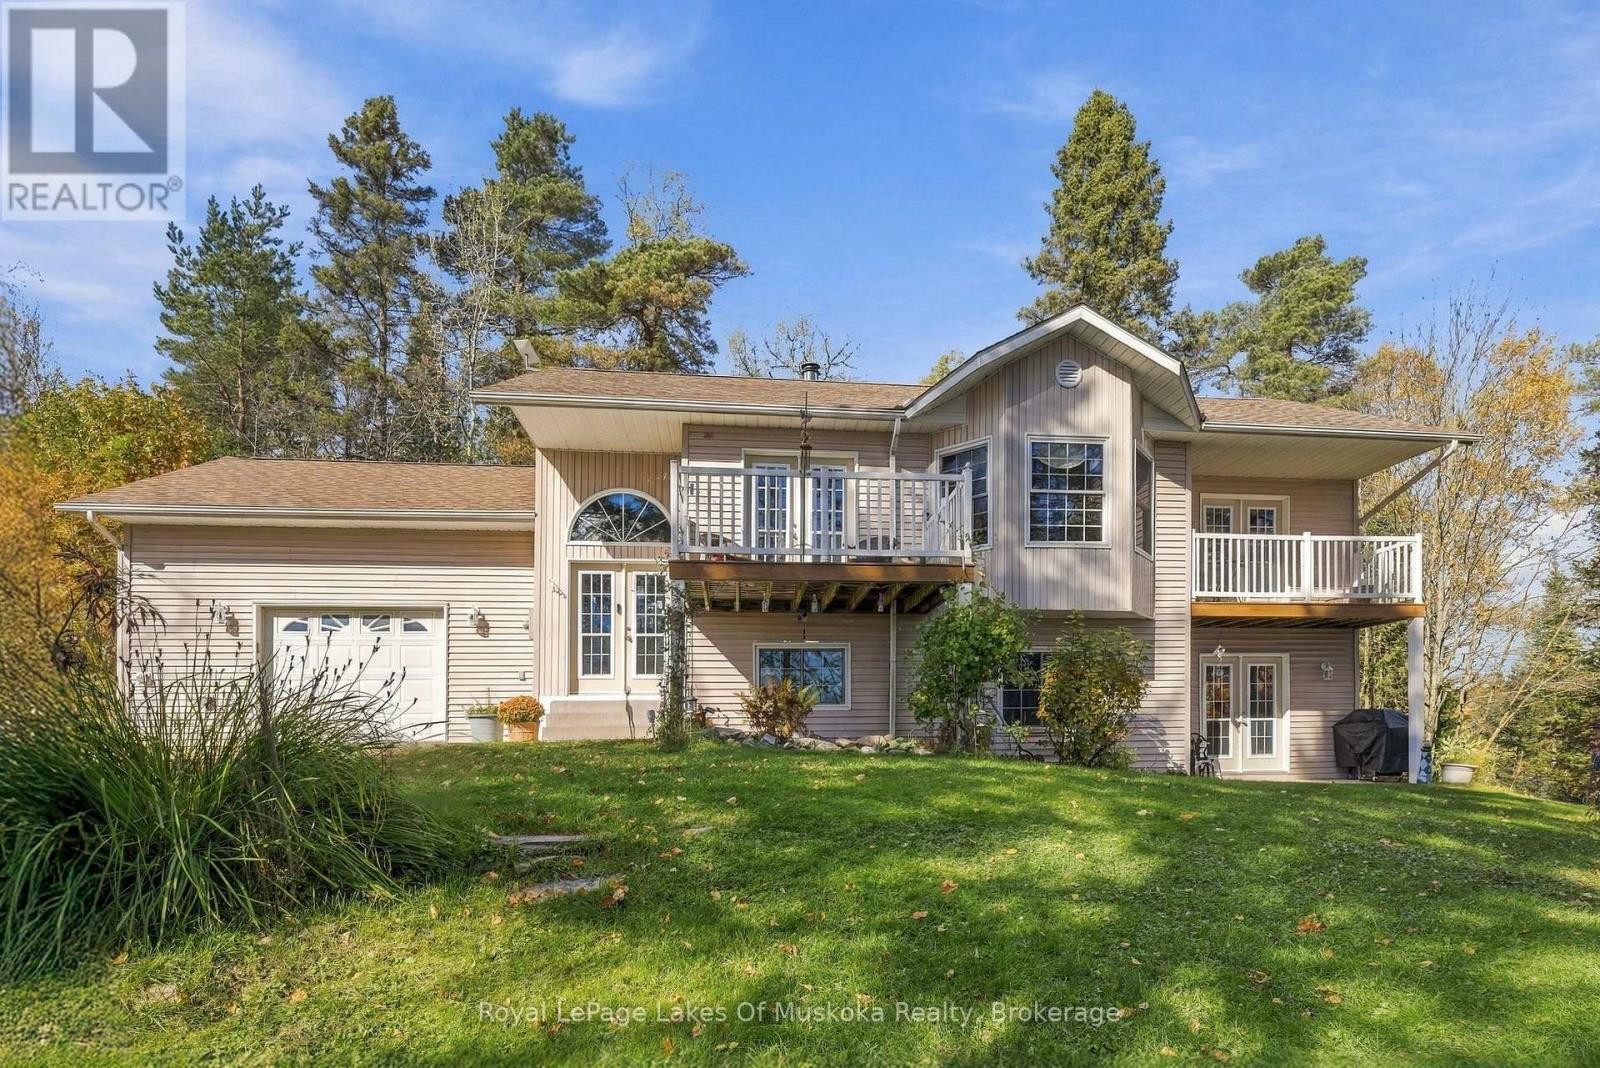
Welcome to 51 Golf Course Road, where peaceful waterfront living meets the convenience of being close to town. This beautifully maintained raised ranch home offers over 2,000sqft of combined finished living space, across two levels, including a walk out lower level. Positioned along the river on the Ahmic Lake side of the locks, this home or cottage features over 200 feet of waterfront frontage, stunning water views from almost every window, and a private setting that invites you to slow down and settle in. The property reflects pride of ownership throughout. The bright, open-concept layout brings the surrounding scenery into everyday living, creating an inviting space for quiet mornings and gatherings with family and friends. Two bedrooms, a versatile bonus room, and three bathrooms provide comfortable, thoughtfully arranged spaces, while main-floor laundry adds everyday convenience. The spacious primary suite offers a peaceful retreat with a walk-in closet and a five-piece ensuite. Step directly onto your private walkout deck and take in the views along the water. Outside, privacy and nature set the pace. Enjoy a quiet morning by the water, spend an afternoon with friends and family, or simply watch the scenery change with the seasons. This is a setting that makes time outdoors feel like a natural extension of home. With access to the Ahmic Lake waterway at your shoreline and approximately 40 miles of boating to explore, there is plenty to discover. The golf course at the end of the road adds another way to enjoy the area, while nearby town conveniences make this private retreat easy to call home. This property offers a special opportunity to embrace waterfront living. Come for the view. Stay for the feeling. Welcome home. (id:16261)
145 George Mcrae Road
Blue Mountains, Ontario
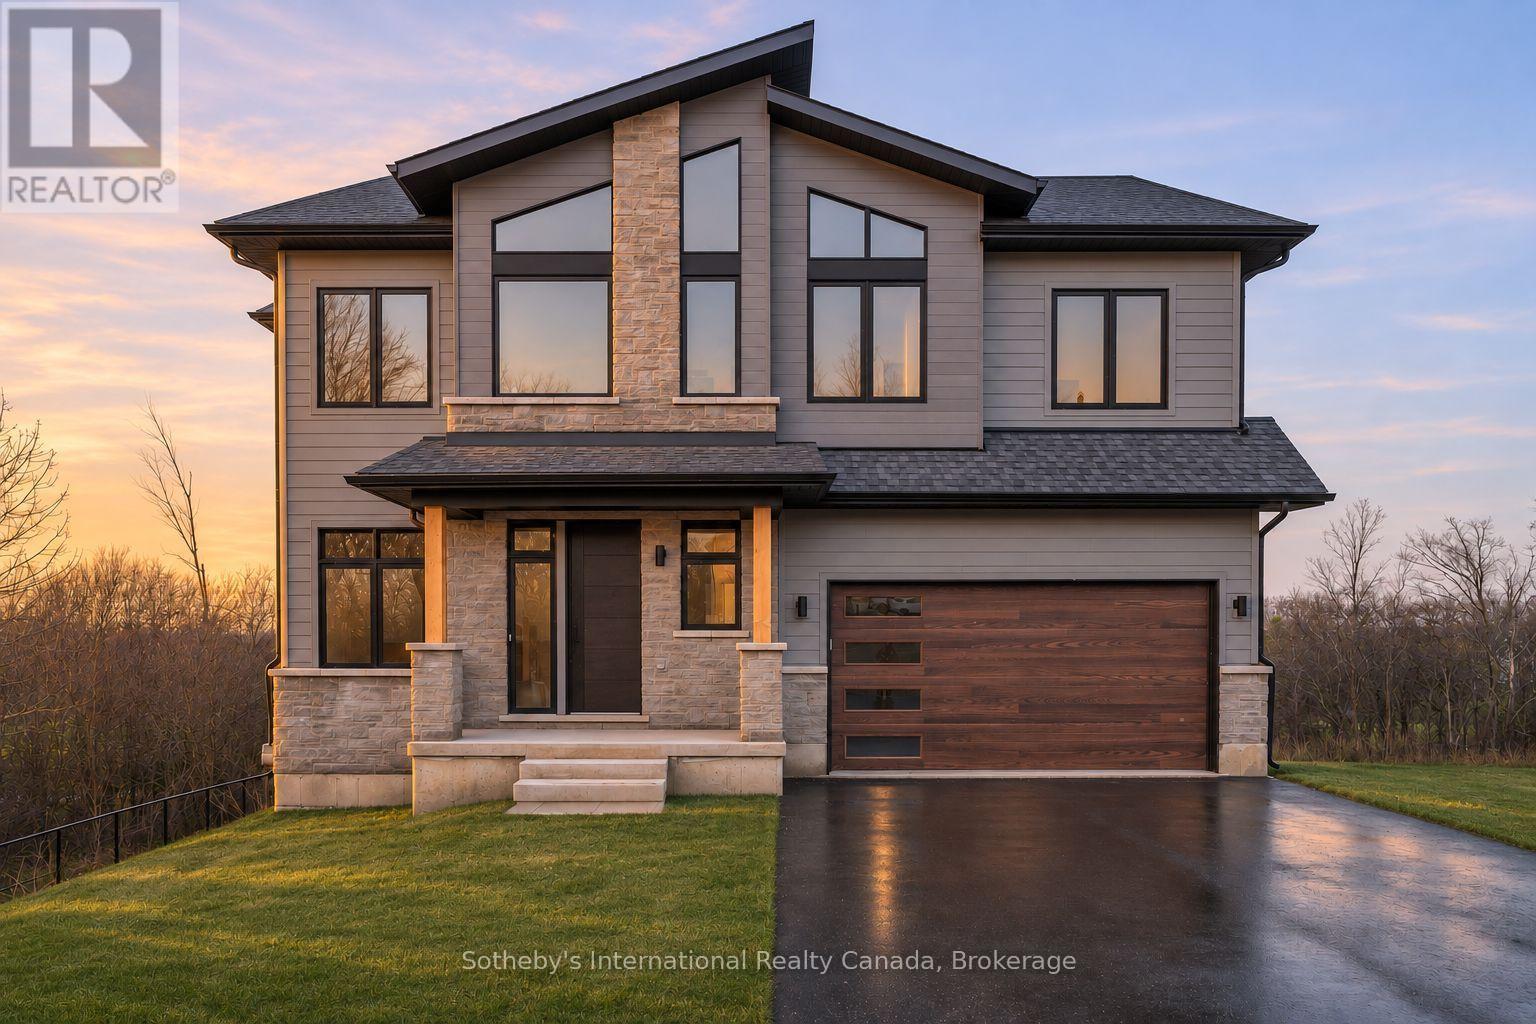
With over 50+ years of building excellence, Primont Homes - the creative force behind Blumont, one of the Blue Mountains' most beloved communities - Now presents The Summit Phase 2 at Camperdown. Nestled between Georgian Bay, the Georgian Bay Club Golf Course, and the Blue Mountains' premier ski clubs, The Summit 2 is Primont's latest boutique luxury offering and the model home has just hit the market at an unbeatable price. This model home (The Zermatt, offering 3,327 sq ft above grade + fully finished basement = 4,400+ sq ft. total) includes upgraded finishes, a Loggia with gas fireplace, finished basement, and a premium oversized corner lot backing onto the prestigious Georgian Bay Club. A lodge-style living room with soaring ceilings, floor-to-ceiling windows, and a 2-way gas fireplace flows into a chef's kitchen with granite countertops, a walk-in pantry, a wet bar, and an oversized island. Upstairs: a primary suite with a 5-piece ensuite plus three additional bedrooms and two bathrooms - each bedroom with access to an ensuite or jack-and-jill bath. The finished basement adds a rec room, wet bar, two bedrooms, another full bath, and ample storage. Several plans also offer main-floor primary suites - ideal for single-level living at scale. Future-ready with EV rough-in, solar-ready design, and a $429.95/month POTL fee covering lawn care and snow removal. Three move-in-ready homes available now. Twenty-five pre-construction homes - including the new Jasper bungalow - are available to build; time to completion est. 12-18 months. Floor plans from $1.369M or build your own Zermatt from $1.509M. Unlike traditional builder-grade communities, The Summit 2 invites every pre-construction purchaser to Primont's award-winning Design Centre to personalize their home - ensuring no two homes in this community will be the same. Book your appointment today - Let us show you what's possible. *List price reflects the new HST rebate incentive for eligible buyers. (id:16261)
113 Clement Lane
Blue Mountains, Ontario
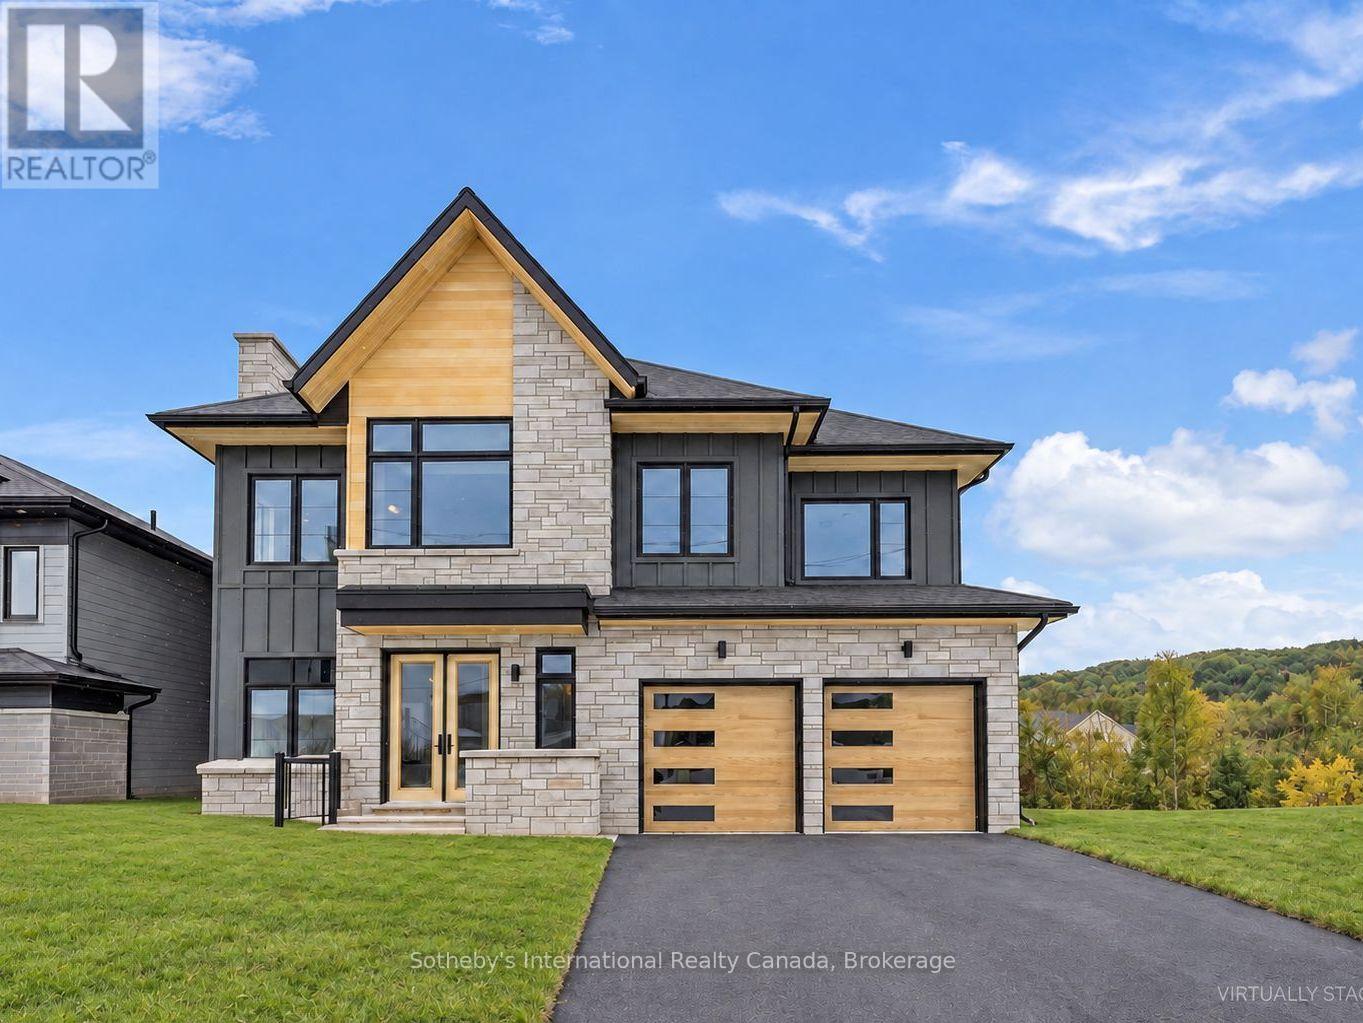
Welcome to the Zermatt (Elevation D), offering approximately 3,314 sq ft above grade plus a finished basement, for over 4,400 sq ft of finished living space. Designed for both everyday living and entertaining, this home features a dramatic lodge-style living room with a two-way gas fireplace, an expansive open-concept layout, and a chef-inspired kitchen with granite countertops, extended cabinetry, walk-in pantry with wet bar, and an oversized island with breakfast seating. Ten-foot ceilings on the main level and premium finishes throughout enhance the sense of space, light, and luxury. The upper level offers a generous primary bedroom with a 5-piece ensuite bath, along with three additional well-appointed bedrooms (all with ensuite access). The finished basement adds exceptional versatility with a recreation room, two additional bedrooms, and a full bathroom, making this the ideal space for guests, extended family, or a private retreat. Smart-home technology, energy-efficient construction, EV rough-in, and a solar-ready design deliver modern comfort and long-term value. Located in the exclusive Summit at Camperdown, just minutes from Georgian Bay, Georgian Peaks Ski Club, and Georgian Bay Golf Club, this home offers four-season living in one of the Blue Mountains' most sought-after communities. Additional floor plans and elevations starting at $1.369M are available and waiting to be built. Time to completion 12-18 months on Pre-Construction Homes. (id:16261)
14177 12 Highway
Tay, Ontario
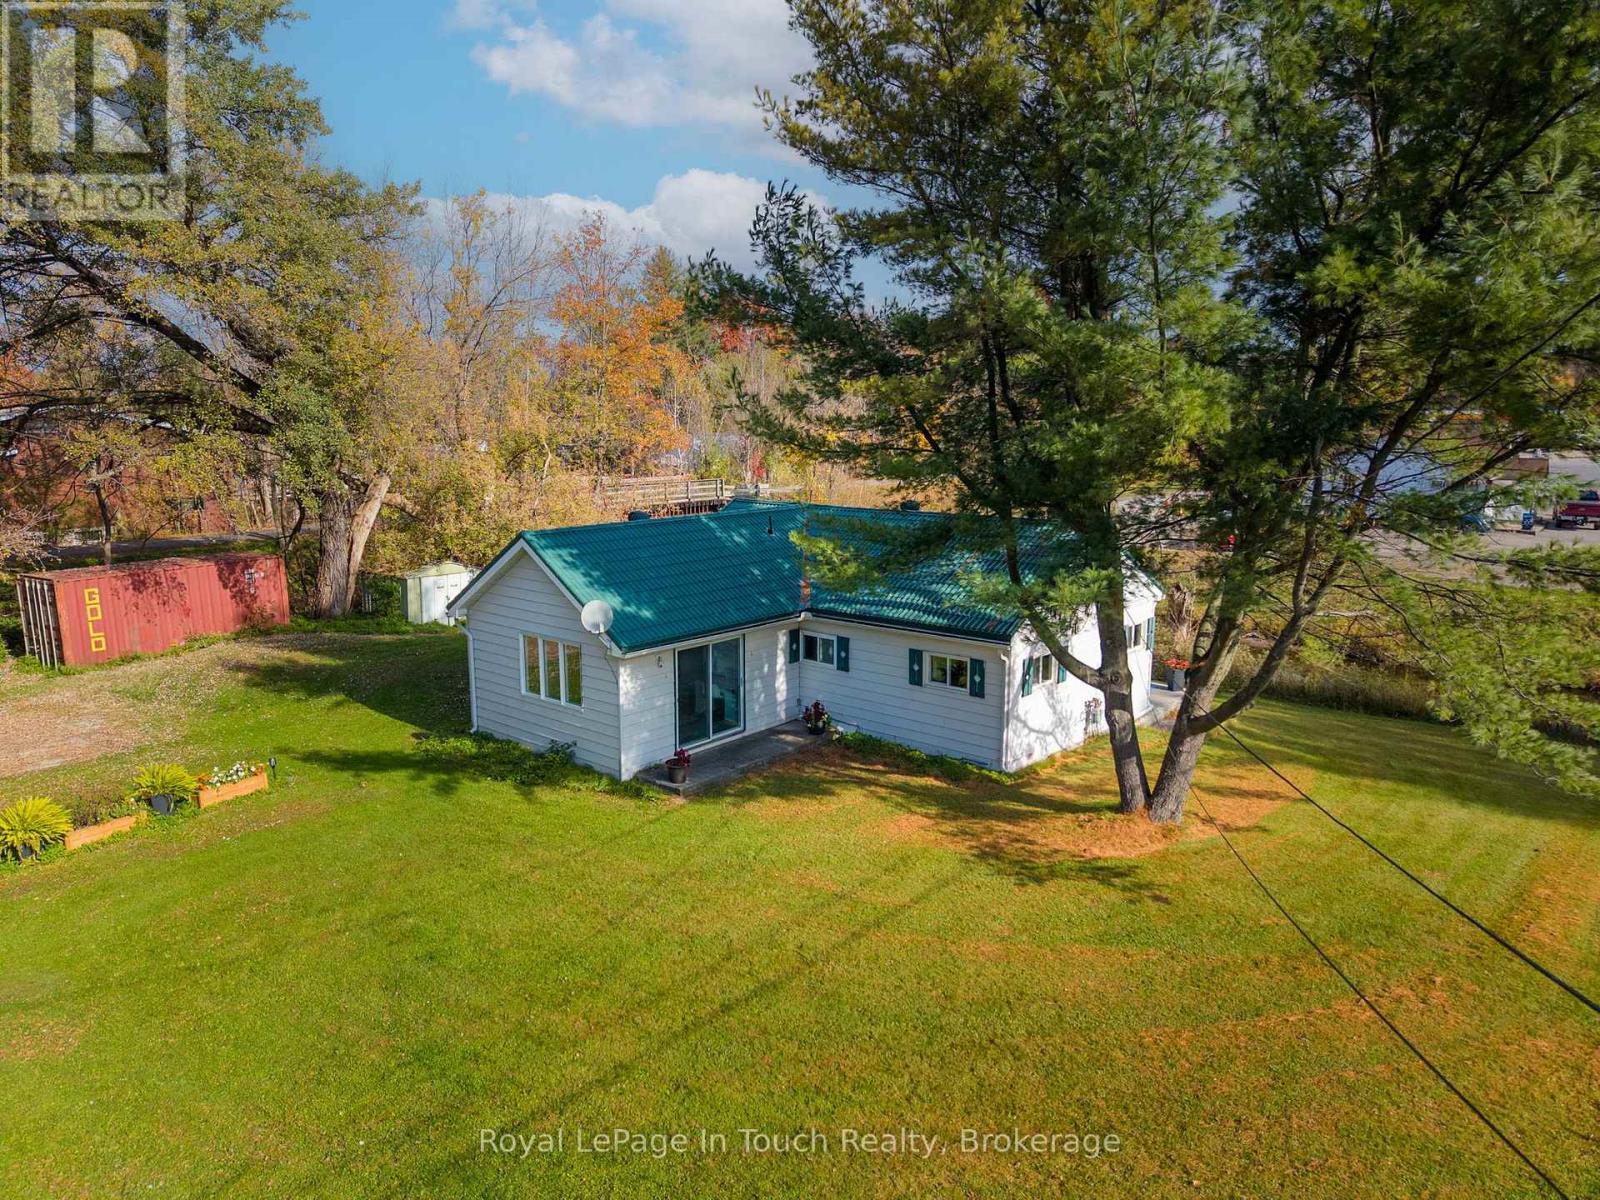
Your First Home Could Be This Charming Little Riverfront Bungalow!Looking for a home with charm, character and a little something special? This adorable two-bedroom, four-season bungalow could be just the opportunity you've been waiting for!Imagine stepping out your patio door and having direct access to the beautiful Sturgeon River. Whether its enjoying your morning coffee by the water, unwinding after a long day, or simply appreciating the peaceful river setting, there's something pretty special about having the outdoors right at your doorstep.Inside you'll find new flooring throughout, all new windows, new blown in insulation in the attic, giving you some great updates to enjoy as you settle in.When the cooler wheather rolls in, picture yourself curled up beside the cozy gas fireplace with its beautiful fieldstone surround-the perfect touch of warmth and character! With a drilled well, low property taxes and location just minutes from Hwy 400, with access to the Trans-Cananda Trail, its an amazing opportunity for first-time buyers, downsizers or anyone looking for a cozy place to call home.Sometimes you dont need a big house-just the right one in the right location.A little Bungalow, a beautiful river setting and the opportunity to make it your own, could this be the one? (id:16261)
349 South Delhi Street
Huron-Kinloss, Ontario
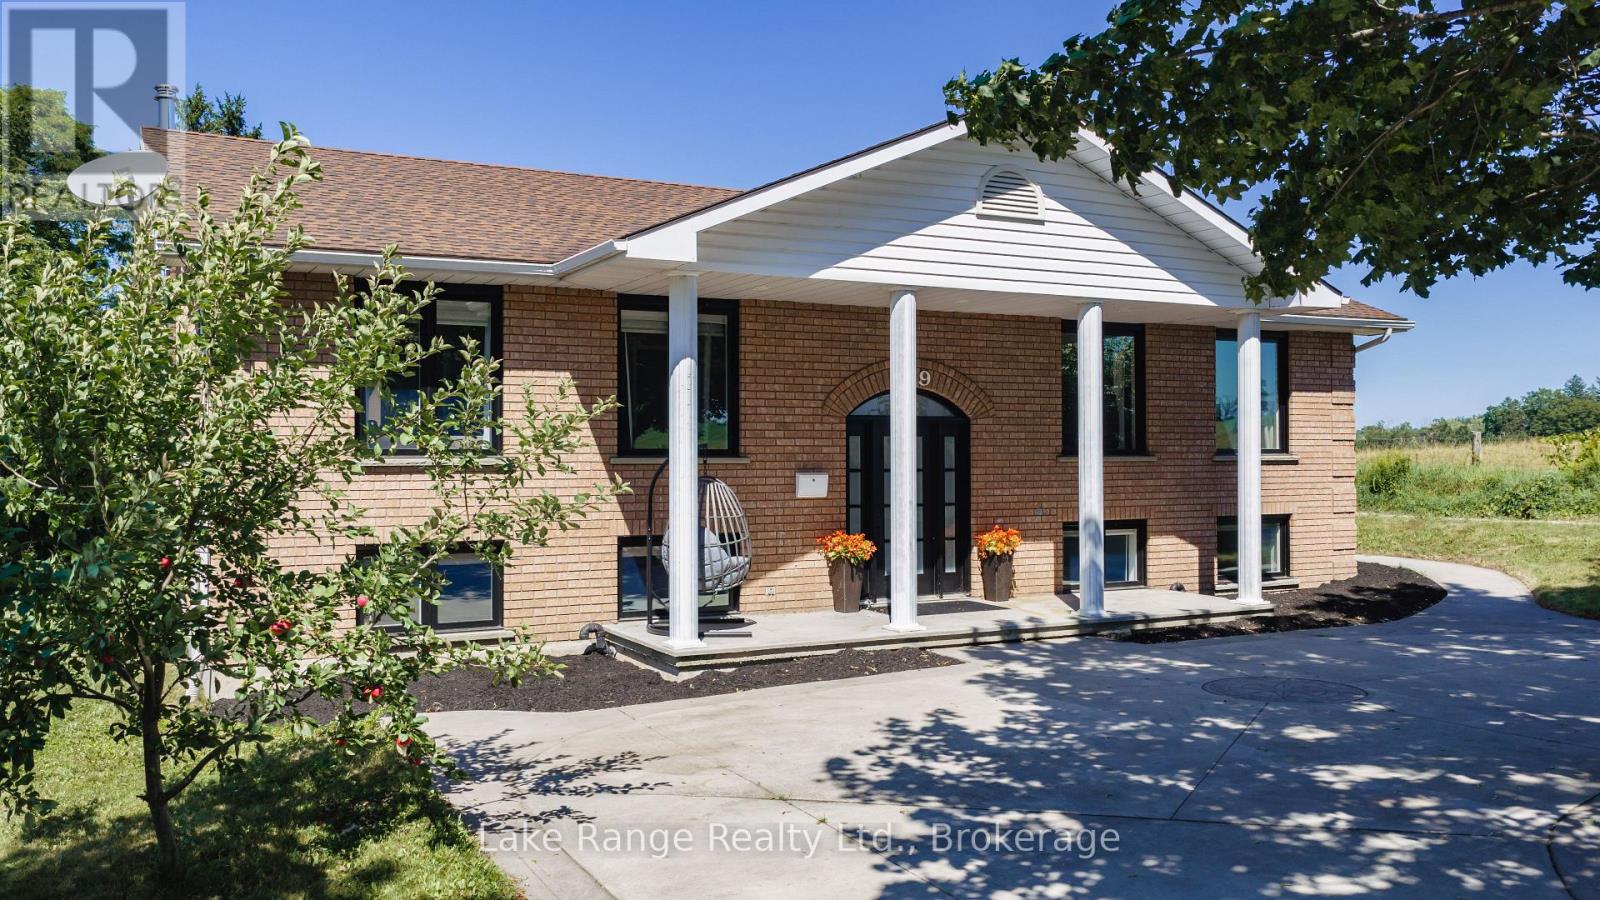
A rare opportunity to own a spacious family home in the village of Lucknow! With three bedrooms and a full bathroom on the main level, plus an additional three bedrooms and full bathroom on the lower level, there is plenty of room for your large or extended family. Options for home offices, guest rooms or hobby spaces. Separate living areas on each level provide room for everyone to relax-and solve the dilemma of what to watch on TV. The sizable kitchen features an island and flows into a separate dining area, while patio doors lead to a deck overlooking the backyard and included hot tub. All new windows installed this year, natural gas forced air furnace and central air conditioning. What more could you ask for? How about an impressive 24' x 30' detached shop complete with a loft! Whether you're tinkering on your toys, tackling projects, or gathering with family and friends, this versatile space is sure to become a favourite hangout. All located right on the edge of town with no houses directly adjacent and pasture land as your neighbour. Offering exceptional space and flexibility, this is a home designed to grow with your family for years. (id:16261)
120 Allegra Drive
Wasaga Beach, Ontario
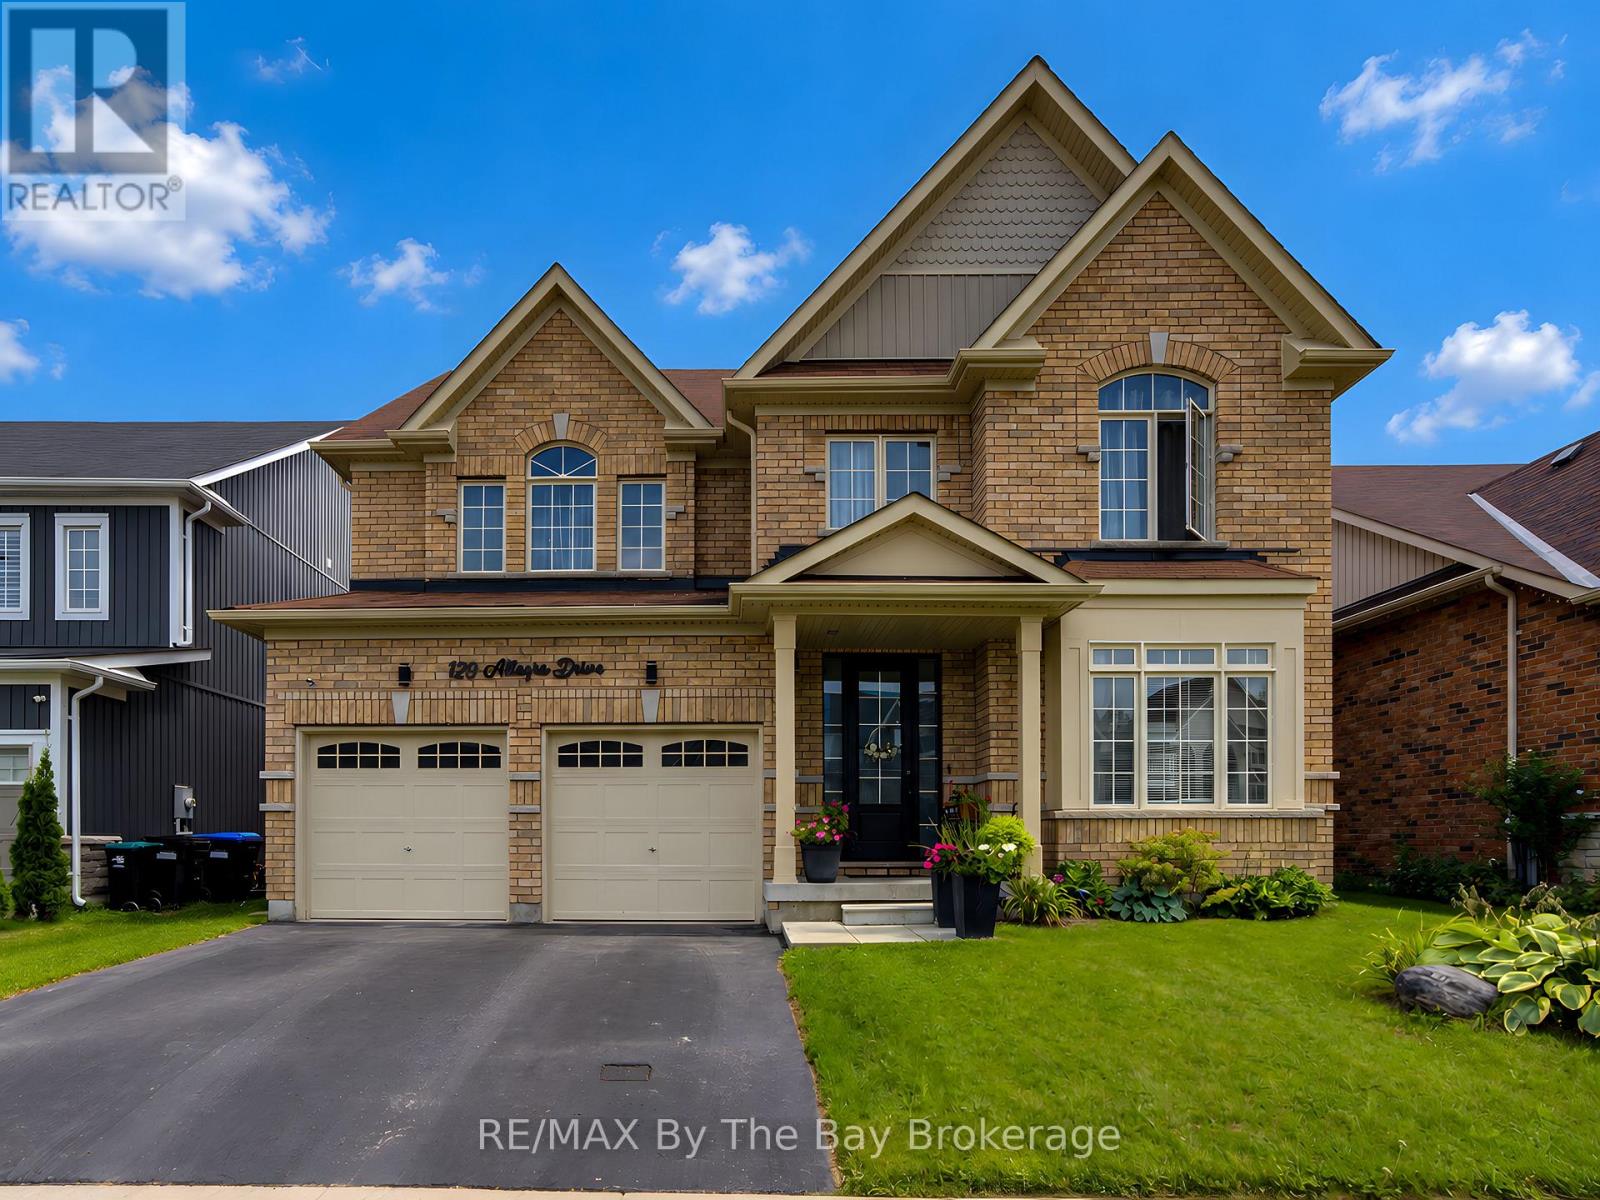
Stunning 4+1 Bedroom Home in Wasaga Beach | Over 3,100 Sq. Ft. of Finished Living Space. Welcome to this beautifully maintained and thoughtfully upgraded home in one of Wasaga Beach's desirable communities. Offering over 3,100 sq. ft. of finished living space, this impressive residence features a bright southern exposure and more than $140,000 in tasteful upgrades throughout.The main floor offers a spacious and functional layout, including a dedicated office, perfect for working from home. Enjoy smooth ceilings throughout, elegant coffered ceilings in the dining and living rooms, and beautiful hardwood flooring throughout the main level. The impressive oak staircase adds a timeless touch to the home.The gourmet kitchen is designed for both everyday living and entertaining, featuring extended maple cabinetry with crown moulding, a centre island, and quartz countertops. Level 6 porcelain tile adds style and durability to the kitchen and hallway areas. Quartz countertops are also featured in the bathrooms.The finished basement provides additional living space and includes a kitchen, offering excellent flexibility for extended family, guests, or potential in-law accommodations.Enjoy the convenience of being close to the beach, schools, shopping, Highway 26, and all that Wasaga Beach has to offer. The home is also located very close to the new Costco development, providing added convenience and future appeal.A beautifully upgraded home combining quality, style, space, and an exceptional Wasaga Beach location-move-in ready and waiting to welcome its next family. (id:16261)
114 - 184 Snowbridge Way
Blue Mountains, Ontario
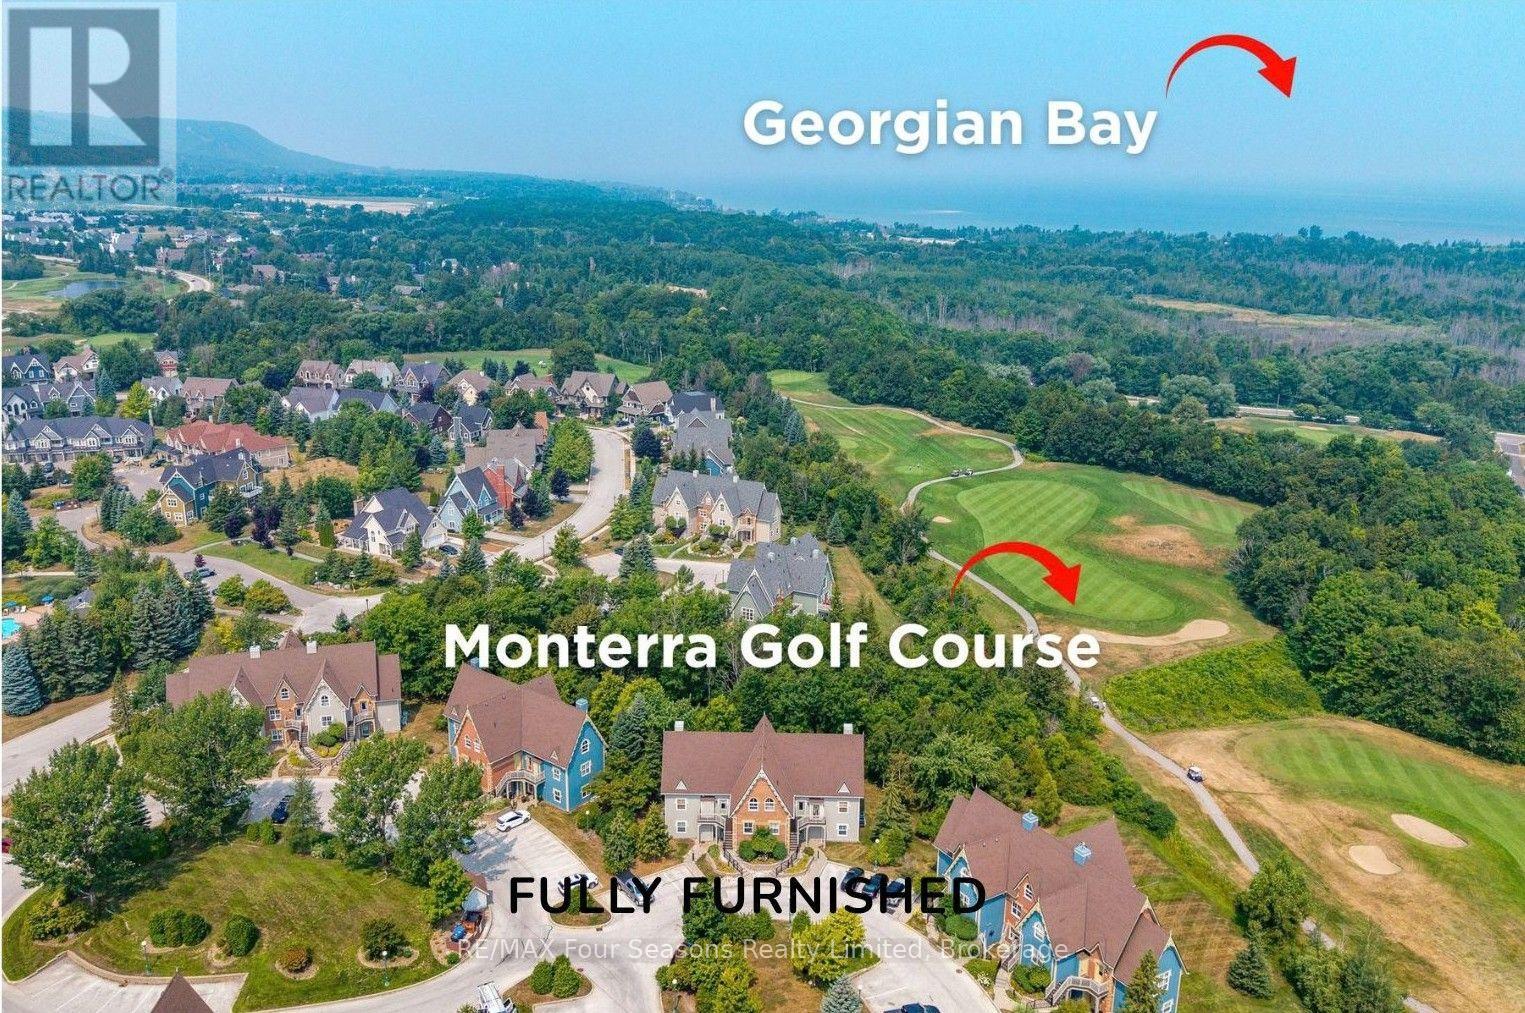
*TURN KEY*Mountain Views *STA Zoned *Backing Onto Green Space *Steps to Pool *Furnished & Turnkey , a beautifully maintained 2-bedroom, 2-bathroom condo townhouse nestled within the sought-after Snowbridge community. Offering stunning mountain views and Short Term Accommodation Potential. A rare opportunity to own a prime property that combines lifestyle, location, and investment potential. Bathed in natural light, this spacious unit offers direct access to green space, perfect for families and outdoor enthusiasts. Historic Snowbridge is an ideal choice whether you're looking for a vacation getaway, income property, or both. Unbeatable Location: Just steps from the community pool, walking distance to the Village, Beach Access on Georgian Bay (drive or shuttle) and immediate access to the shuttle stop for the Blue Mountain ski hills~ no need to worry about parking. Beautifully positioned along the Monterra Golf Course (4th hole), this unit offers serene, country-like views. Snowbridge is known for its peaceful charm while being only minutes from the Village at Blue Mountain, a vibrant destination filled with shops, restaurants, and year-round entertainment. Endless Recreation at Your Doorstep: From skiing and snowboarding in winter to golfing, hiking, biking and beach days in summer, this four-season community offers endless outdoor activities. Discover Downtown Collingwood and Thornbury~ boutique shops, restaurants and cafes featuring culinary delights, art, culture and all that Southern Georgian Bay has to offer. Take a stroll along the waterfront or in the countryside. Visit a vineyard, orchard or micro-brewery and experience the sparkling waters of Georgian Bay. Whether you're seeking a relaxing retreat, a smart investment, or a base for adventure, this Snowbridge property delivers on all fronts. Addition Details~ High Efficiency Navian On Demand Water Heater/ Domestic and Hydronic Heat (2019). Cable TV/Highspeed Internet Included in Condo Fees. A/C 2025 (id:16261)
Basement - 70 Bard Boulevard
Guelph, Ontario
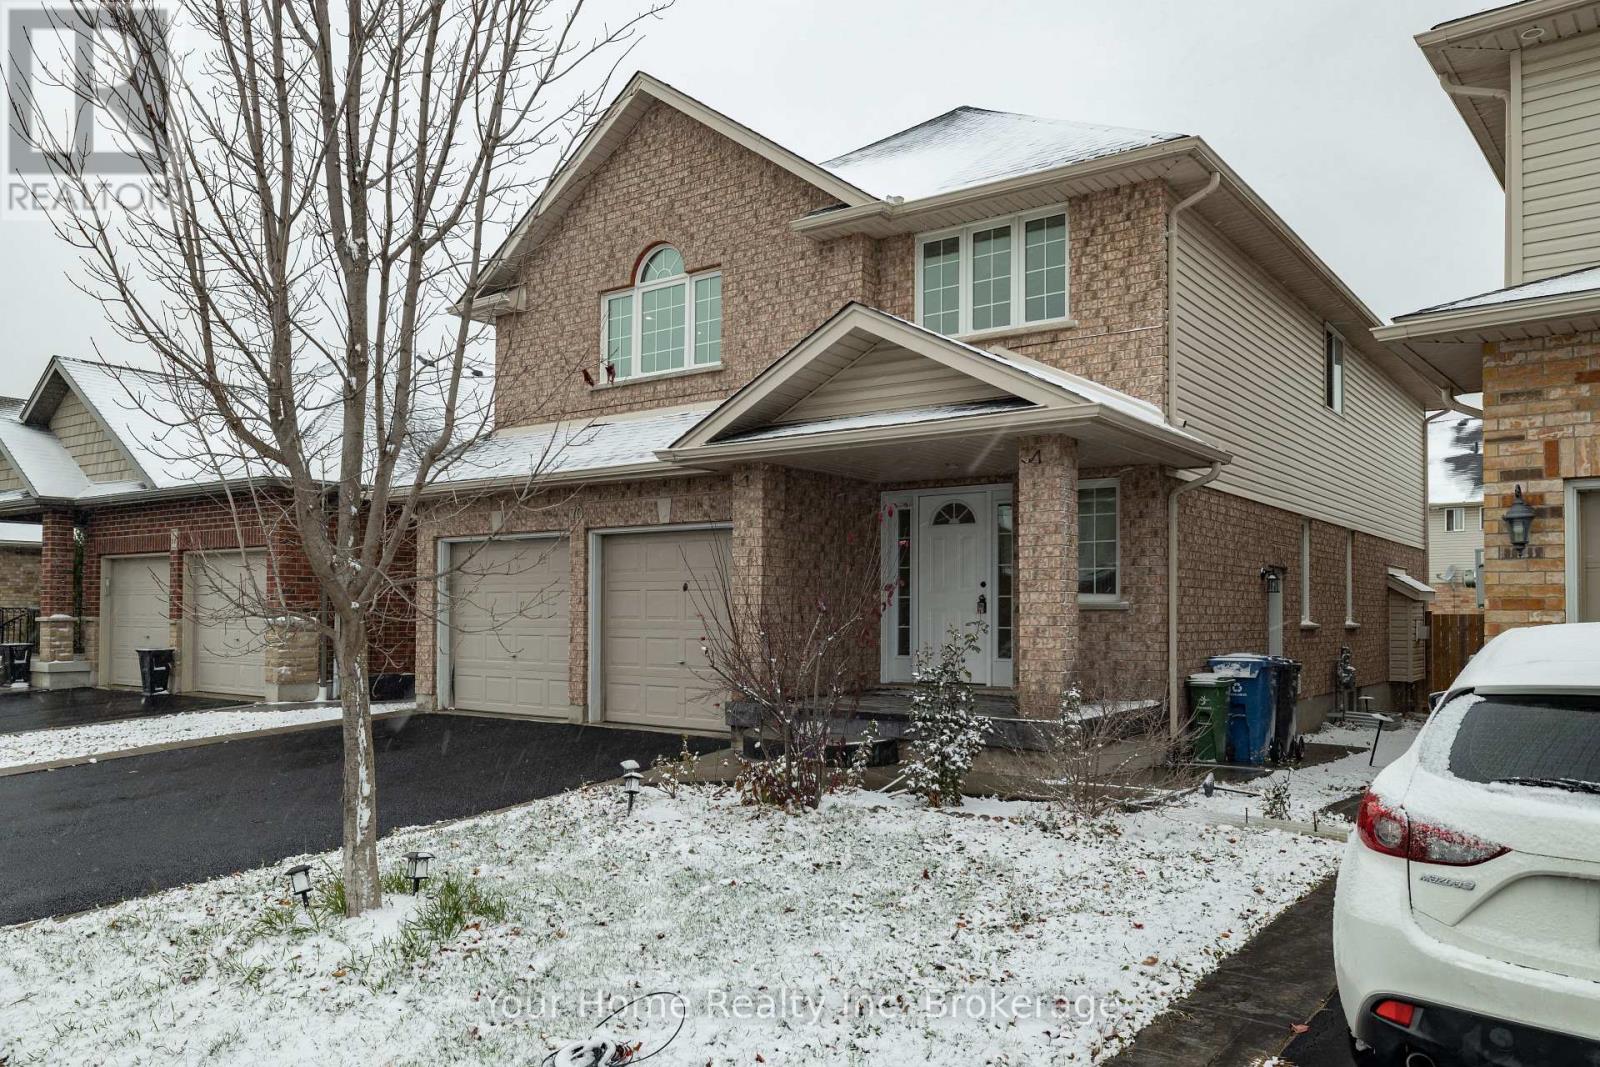
Beautifully finished one-bedroom basement unit with a separate private entrance. Exclusive use of one parking space one the driveway. Open-concept kitchen and living area, stone counters in the kitchen and bathroom, a four-piece bathroom and in-suite laundry. Located in Guelph's south end, close to shopping, public transit, parks and walking trails, with convenient access to Highway 401. No yard privileges. No smoking. Rent is $1,850 per month plus one-third (1/3)of utilities when upstairs occupied. Available November 1, 2026. (id:16261)
117 Durham Street S
Centre Hastings, Ontario
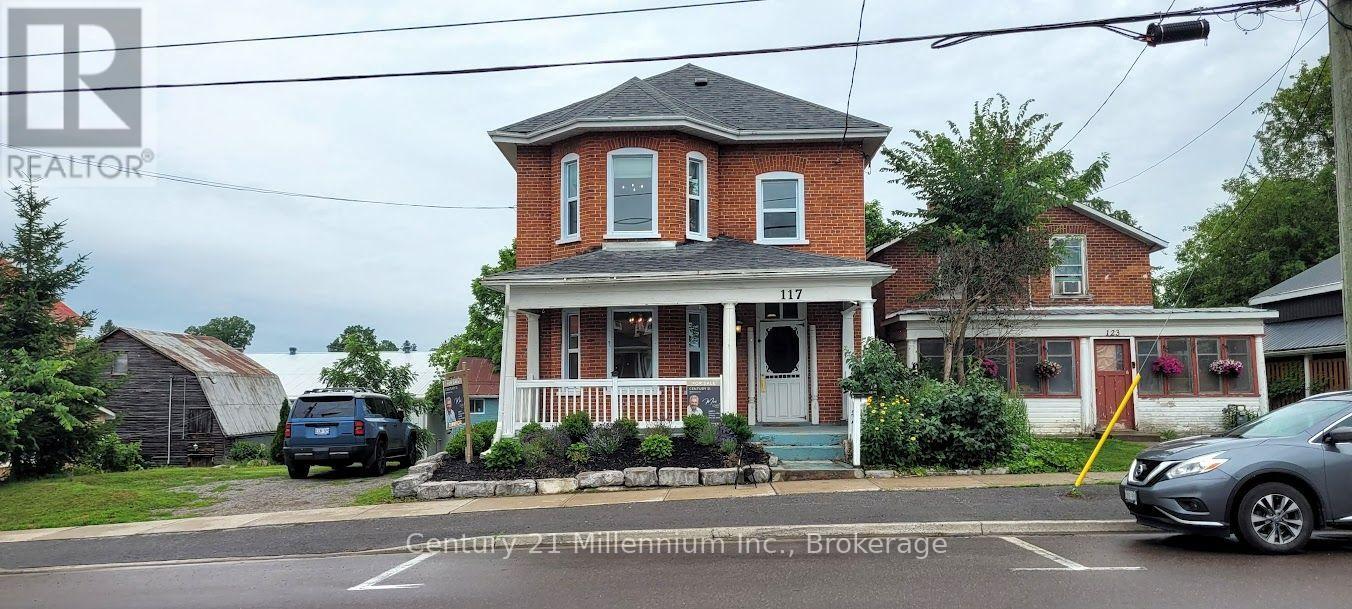
Ideal Century property available for live/work in downtown Madoc. Remarkable opportunity to own a piece of Madoc's history. Recently renovated building in the heart of Madoc Village. Zoned C1 for commercial/retail, most recently occupied by "The Emerald Earring" home decor. Please see the attached zoning bylaw for permitted uses. Would also be great for live/work artisans or as professional offices. Many original features such as staircase, railings, and flooring make this a perfect stage for your business venture. New natural gas furnace and hot water heater(2023),new shingles (2021), newer windows and renovated kitchen. Large landscaped lot with a two level barn with hydro and a garage door complete this property with endless potential for any business old or new. (id:16261)
117 Durham Street S
Centre Hastings, Ontario
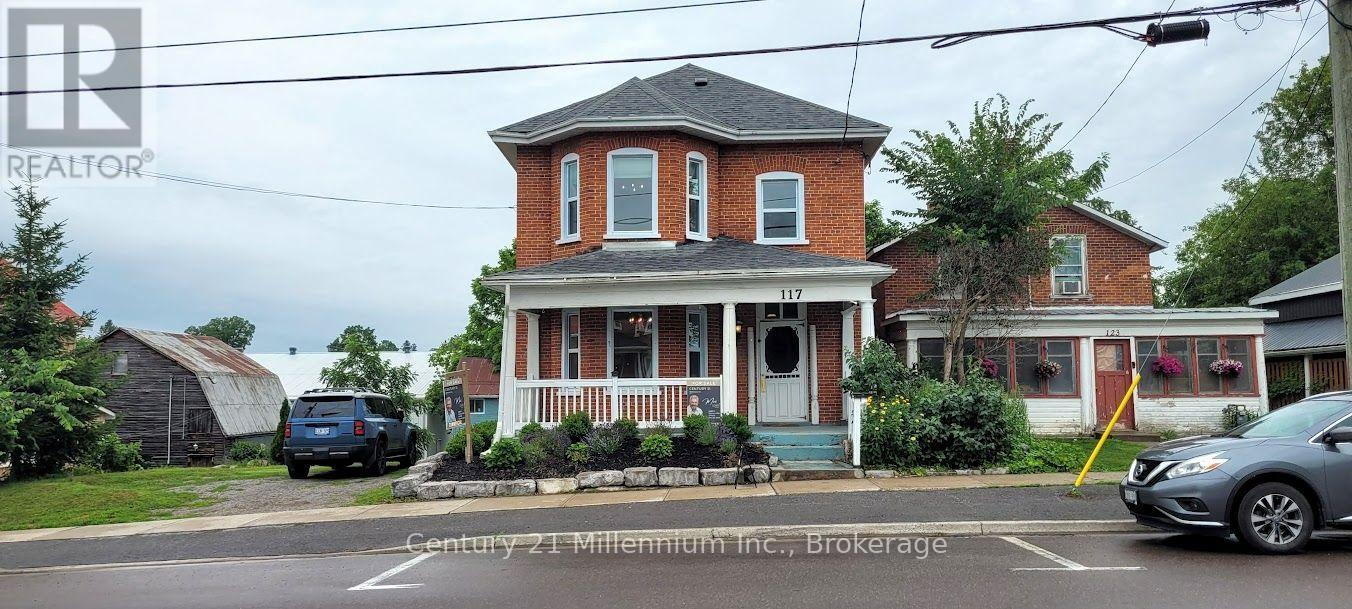
Remarkable opportunity to own a piece of Madoc's history. Recently renovated century building in the heart of Madoc Village. Zoned C1 for commercial/retail, most recently occupied by "The Emerald Earring" home decor. Please see the attached zoning bylaw for permitted uses. Would also be great for live/work artisans or as professional offices. Many original features such as staircase, railings, and flooring make this a perfect stage for your business venture. New natural gas furnace and hot water heater(2023),new shingles (2021), newer windows and renovated kitchen. Large landscaped lot with a two level barn with hydro and a garage door complete this property with endless potential for any business old or new. (id:16261)
17 - 44 Trott Boulevard
Collingwood, Ontario
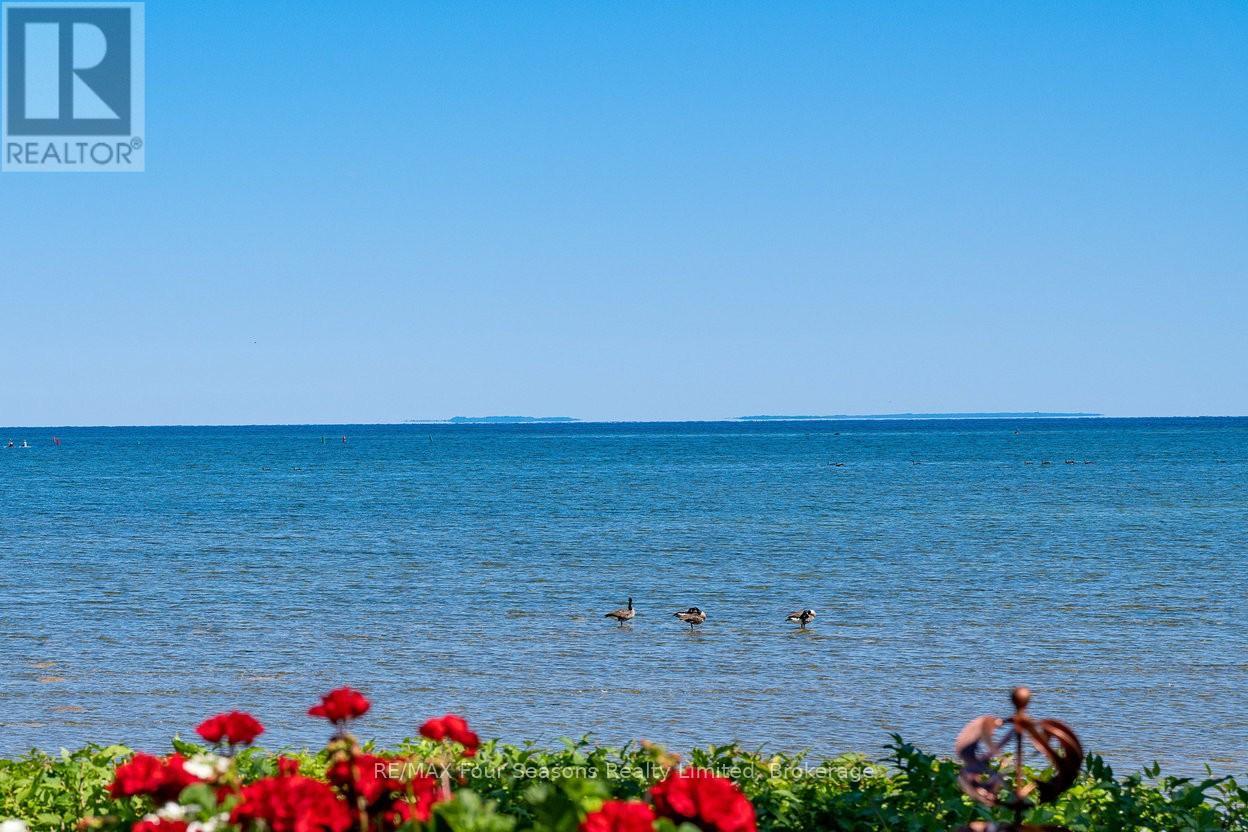
Georgian Bay Waterfront Corner/ End Unit Condo! Welcome to your dream waterfront retreat! This beautifully updated 3-bedroom, 2-bathroom condo offers breathtaking views of Georgian Bay with private beach access~ the perfect blend of comfort, style, and serenity. Step inside to a bright, open-concept living, dining, and kitchen area designed to capture natural light and showcase stunning waterfront vistas. Enjoy cozy evenings by the gas fireplace or step out onto one of two private balconies that open directly onto tranquil green space/ escarpment~ Stunning Sunrises and Sunsets ~ideal for peaceful relaxation or entertaining. The spacious, chic modern kitchen features~ luxury cabinetry, countertops, electric fireplace and modern finishes throughout. Major exterior upgrades in 2024 include new siding, roof, and insulation, ensuring long-term comfort and efficiency. Tucked away in a quiet corner of the complex, this unit offers exceptional privacy while being just minutes from historic downtown Collingwood and everything the region has to offer: Blue Mountain Village Championship golf courses, Scenic trails, Spas, Dining, Shopping, and Cultural Events. Embrace a four-season lifestyle on the shores of Southern Georgian Bay *Dedicated Bike/Kayak Storage. Condo fees include: Bell Fibe Better TV with Crave1.5 GB unlimited internet - ideal for remote work, streaming, and staying connected. Discover the magic of Georgian Bay living ~where every day feels like a getaway! (id:16261)
79 Imrie Road
Centre Wellington, Ontario
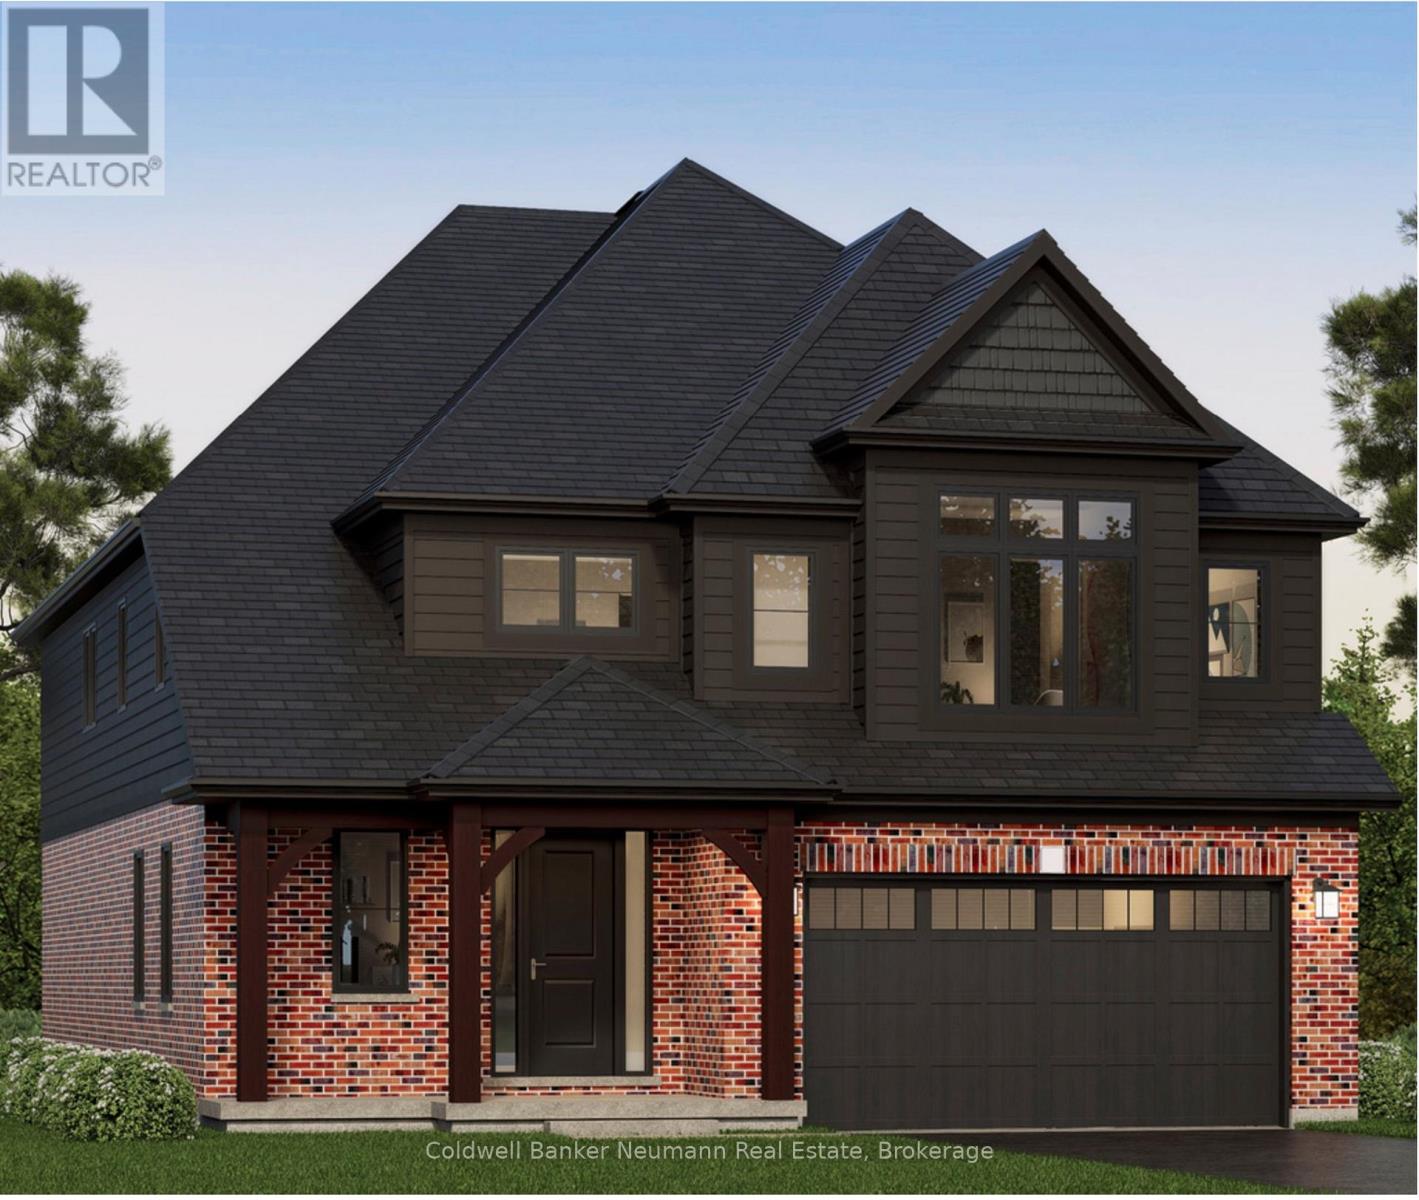
The Rutherford by Granite Homes, is a stunning 3,353 sq. ft. two-storey home offering exceptional space, thoughtful design, and premium finishes throughout. With 4 bedrooms, 3.5 bathrooms, multiple living areas, and an optional finished basement, this home is designed for growing families. The main floor offers a bright and spacious layout centred around the open-concept kitchen, dinette, and great room. Designed for both everyday living and entertaining, the kitchen features quartz countertops, custom soft-close cabinetry, a walk-in pantry, dedicated servery, and an oversized island with ample seating and workspace. The great room is enhanced by hardwood flooring, creating a warm and inviting space to gather. A separate formal dining room provides the perfect setting for hosting family dinners and special occasions. Upstairs, you'll find four generously sized bedrooms, thoughtfully designed to accommodate families of all sizes. The primary suite serves as a private retreat, complete with a large walk-in closet and a spa-inspired ensuite featuring a walk-in tiled shower with frameless glass. One of the additional bedrooms includes its own walk-in closet and private ensuite, offering an ideal setup for older children, overnight guests, or multi-generational living. A central loft adds valuable flexible living space that can be used as a media room, playroom, home office, or study area, while the second-floor laundry room provides added convenience. Located in Elora's sought-after South River neighbourhood, just minutes from schools, parks, trails, local shops, and restaurants. **Listing price reflects the price after HST rebates. The price listed assumes eligibility for the proposed full HST rebate. Please speak with Granite Homes Sales Representatives for more information and to see if you qualify.** Start your tour at the sales office located at 47 Imrie Road. We're open Monday-Thursday from 2 PM-7 PM and Friday-Sunday from 12 PM-5 PM. (id:16261)
18 Driscoll Street
Centre Wellington, Ontario
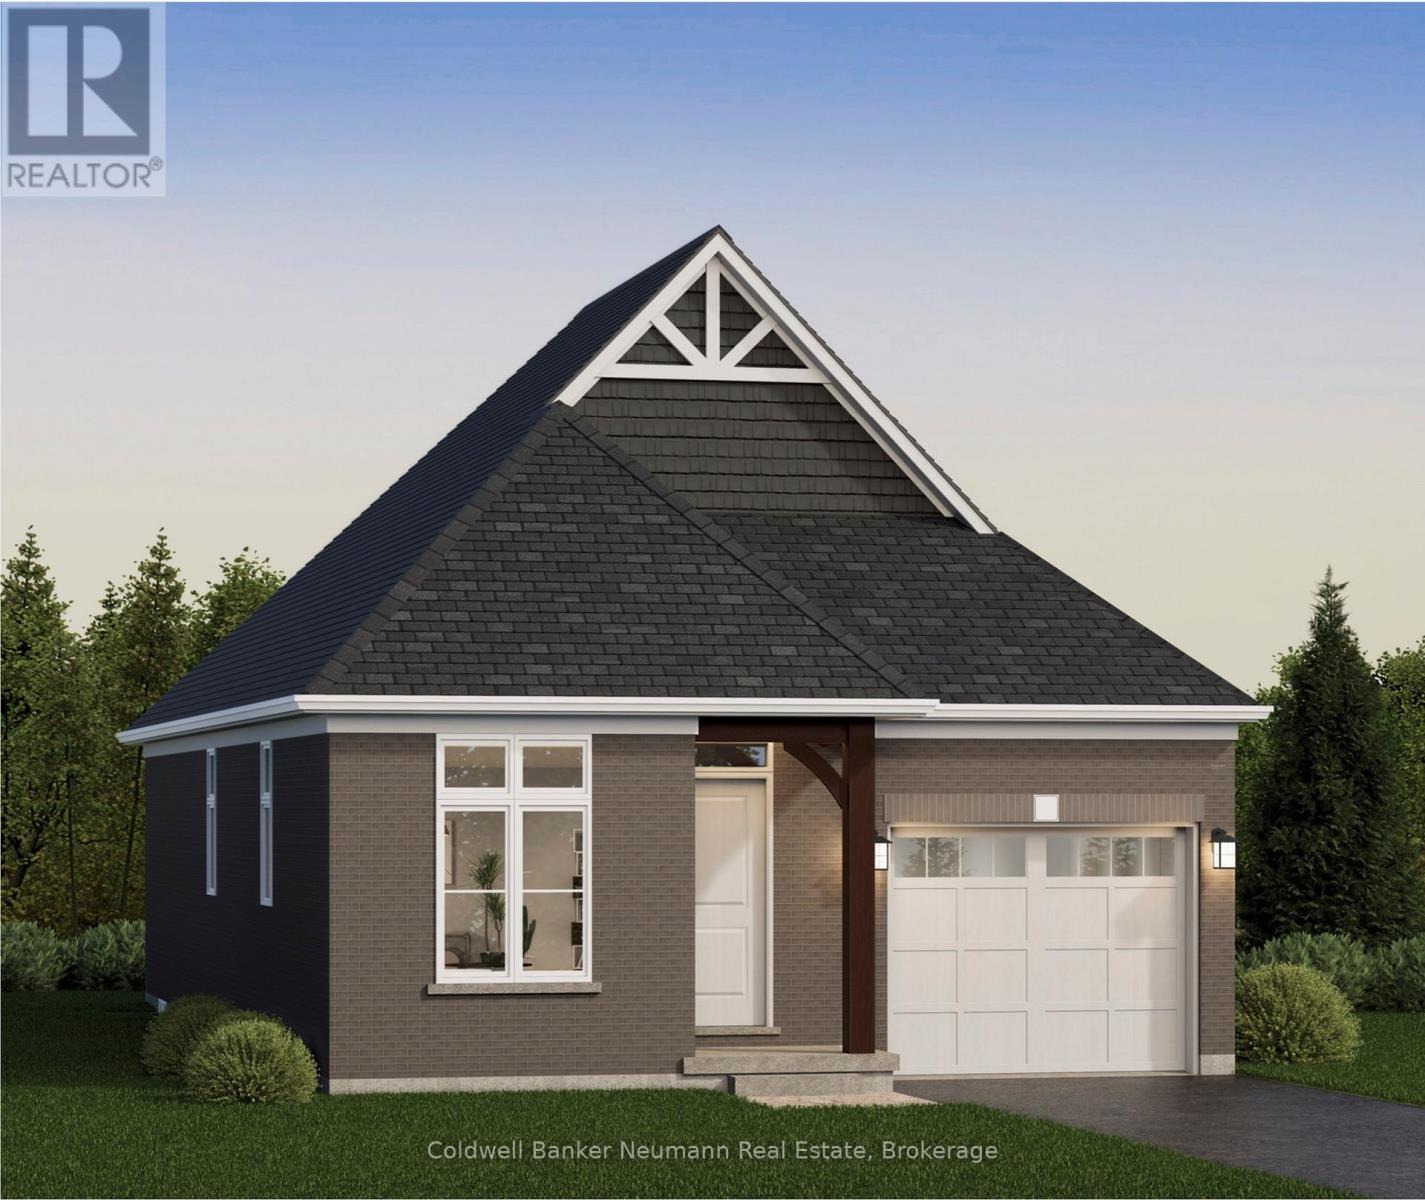
Welcome to The Ashford, a beautifully designed 1,323 sq. ft. bungalow offering 2 bedrooms, 2 bathrooms, and the convenience of main-floor living within Elora's sought-after South River community. Thoughtfully designed with approximately 10' ceilings, this home offers a bright and functional open-concept layout ideal for everyday living and entertaining. The gourmet kitchen is finished with granite countertops, an undermount sink, custom cabinetry with soft-close doors and drawers, extended upper cabinets, stainless steel chimney hood fan, and a large island overlooking the dining area and great room. The spacious primary suite features a walk-in closet and a luxurious ensuite complete with granite countertops, custom vanity, walk-in tiled shower with frameless glass door, and tiled niche. A second bedroom, full bathroom, and convenient mudroom/laundry room located directly off the garage complete the main floor. An optional finished basement provides over 1,000 sq. ft. of additional living space, including a spacious recreation room, additional bedrooms, flex space, and bathroom options, offering flexibility for growing families, guests, or hobby space. Located just minutes from downtown Elora's shops, restaurants, trails, and riverfront, The Ashford combines low-maintenance living, quality craftsmanship, and thoughtfully curated finishes in one exceptional package.**Listing price reflects the price after HST rebates. The price listed assumes eligibility for the proposed full HST rebate. Please speak with the builder's Sales Representatives for more information and to see if you qualify.** Start your tour at the sales office located at 47 Imrie Road. We're open Monday-Thursday from 2 PM-7 PM and Friday-Sunday from 12 PM-5 PM. (id:16261)
164 Strachan Street
Stratford, Ontario
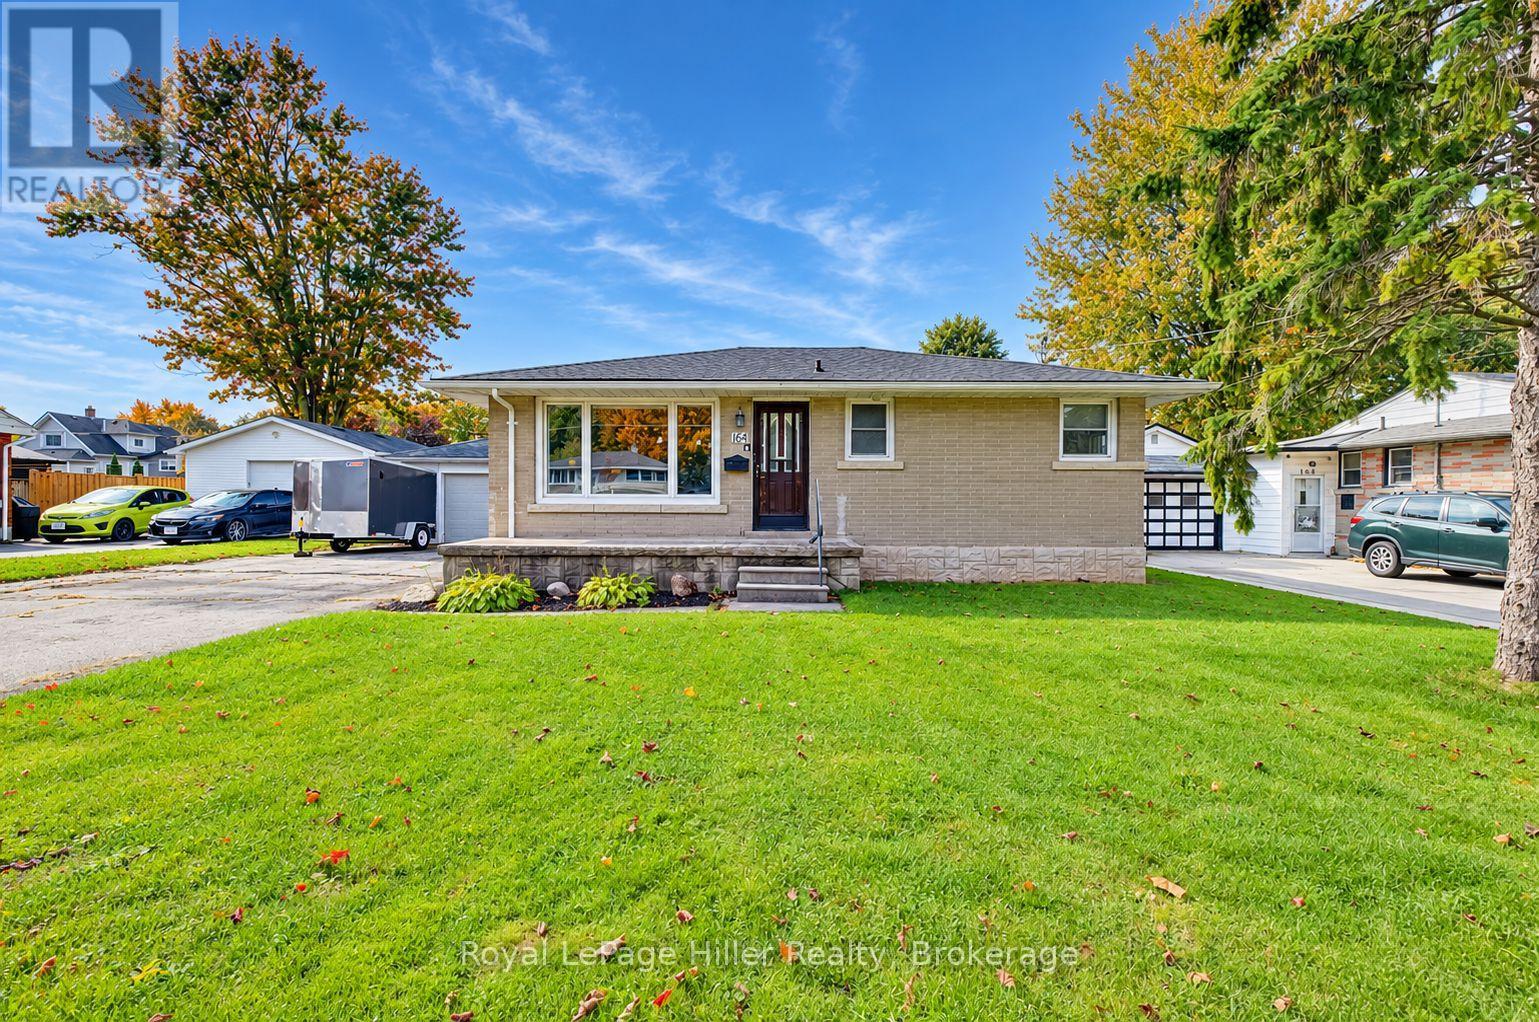
Welcome to 164 Strachan Street ! This inviting 2-bedroom, 2-bathroom bungalow offers comfortable living with versatile spaces inside and out. The open-concept main floor features an updated kitchen, a dedicated dining space and a welcoming living area, perfect for everyday living and entertaining. Two generous main-floor bedrooms and a three-piece bathroom fully updated in 2022 add to the home's appeal. The four-season room features a cozy natural gas fireplace, creating an inviting space to relax year-round. Downstairs, a comfy recreation room, second three-piece bathroom, Laundry, and additional storage provide added functionality. Step outside to enjoy the large fully fenced backyard with a covered pergola built 2023 and natural gas BBQ hookup, perfect for summer evenings. The detached 20x24 foot detached garage offers plenty of room for parking, hobbies or storage, complemented by a private asphalt driveway with parking for four vehicles. Additional features include a new Roof replaced in 2023, an owned water softener installed in 2025, central air 2008, central vacuum, washer and dryer updated in 2020. A welcoming bungalow with plenty to offer. Call your Realtor to book a showing today! (id:16261)
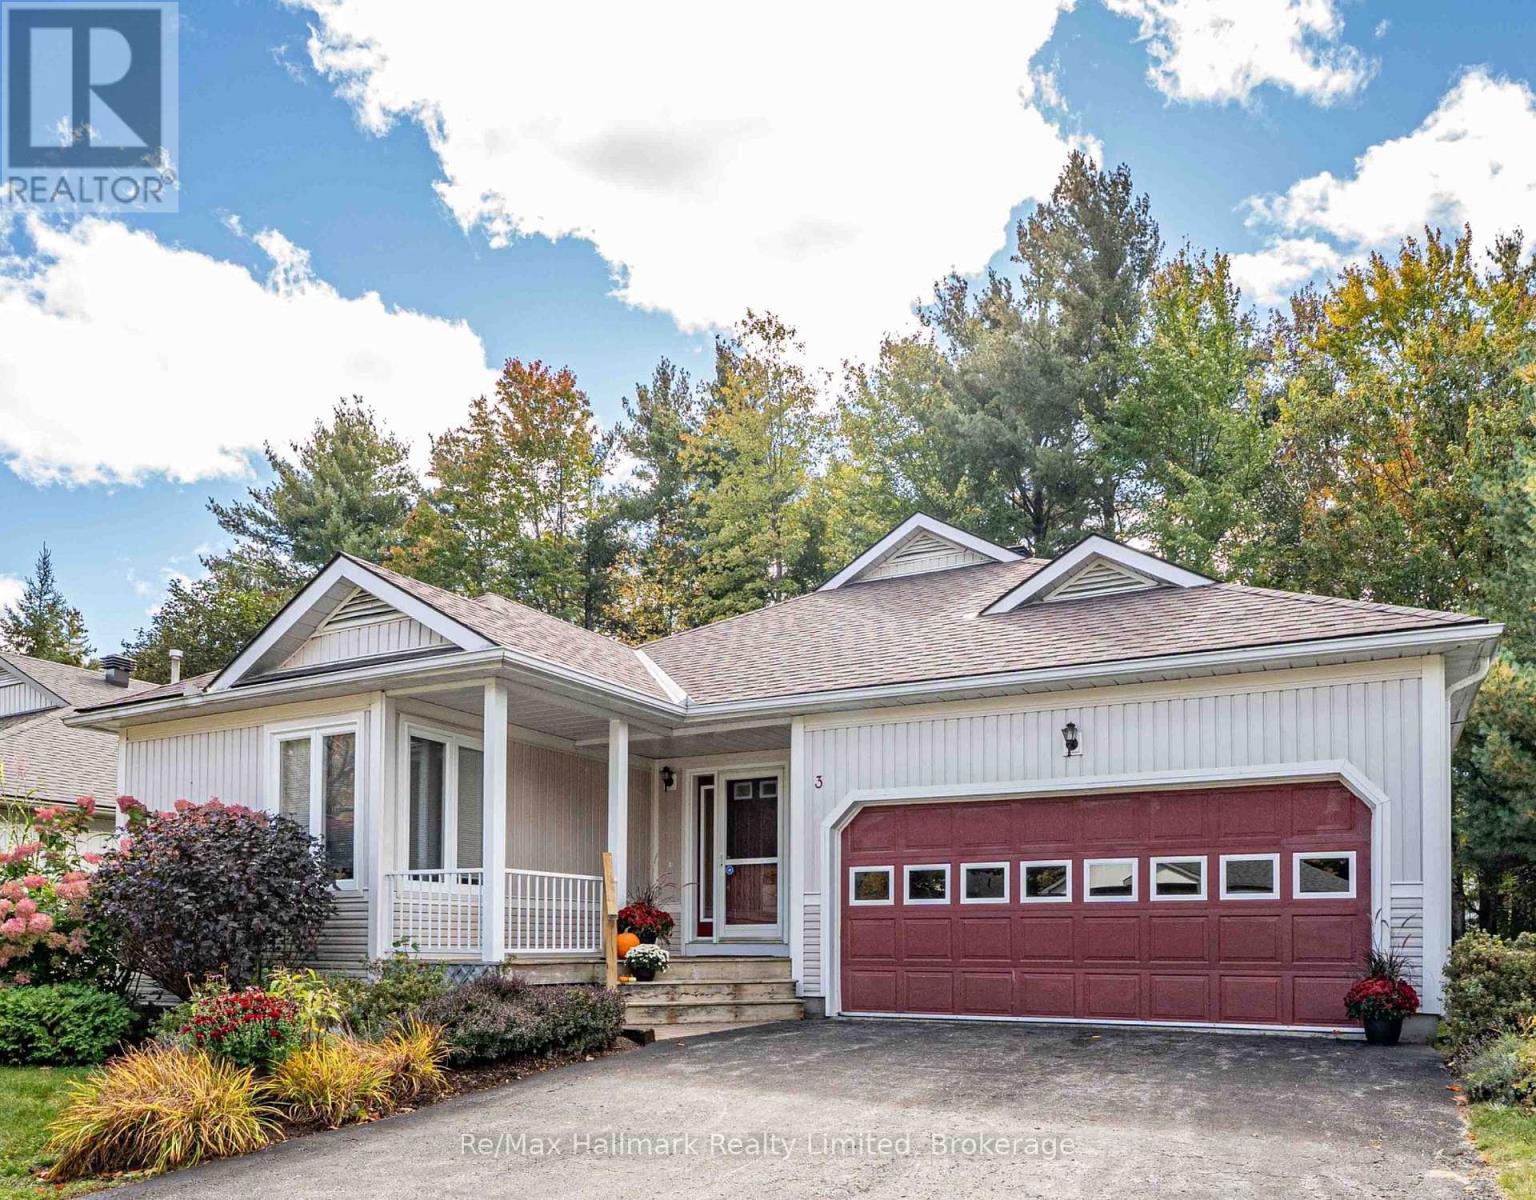
3 Woods Hollow
Gravenhurst, Ontario
Tick the boxes! Well-priced, 1700+ square feet, open-concept, freshly updated, one-floor living, 2+2 bedrooms plus den/office, 2+1 full bathrooms, workshop with additional electrical power, treed backyard with deck, a Generac system, and a quick walk to the recreation centre. This freshly updated home blends comfort, design, and an exceptional community lifestyle. Pineridge is a well-planned, visually cohesive neighbourhood known for its beautifully maintained homes, gardens, and winding streets. Situated in a walkable location, it is close to trails, Gull Lake, the outdoor summer bandstand, the farmers' market, grocery stores, shops, restaurants, the Pineridge Recreation Centre, and a health clinic. The primary bedroom has a walk-in closet and a large ensuite bathroom with double sinks. An enclosed Muskoka Room provides additional living space. The full basement accommodates the extra bedrooms or a potential craft room, a full bathroom, an impressive ready-to-use workshop, and an extra-large utility and storage area. The convenient interior access to a large double garage and a Generac system offers added peace of mind. Community Bylaws and Covenants available; annual fee is a reasonable $380! Set on a quiet cul-de-sac, Woods Hollow is a place you'll be proud to call home - even the name evokes a sense of calm and cozy comfort! (id:16261)
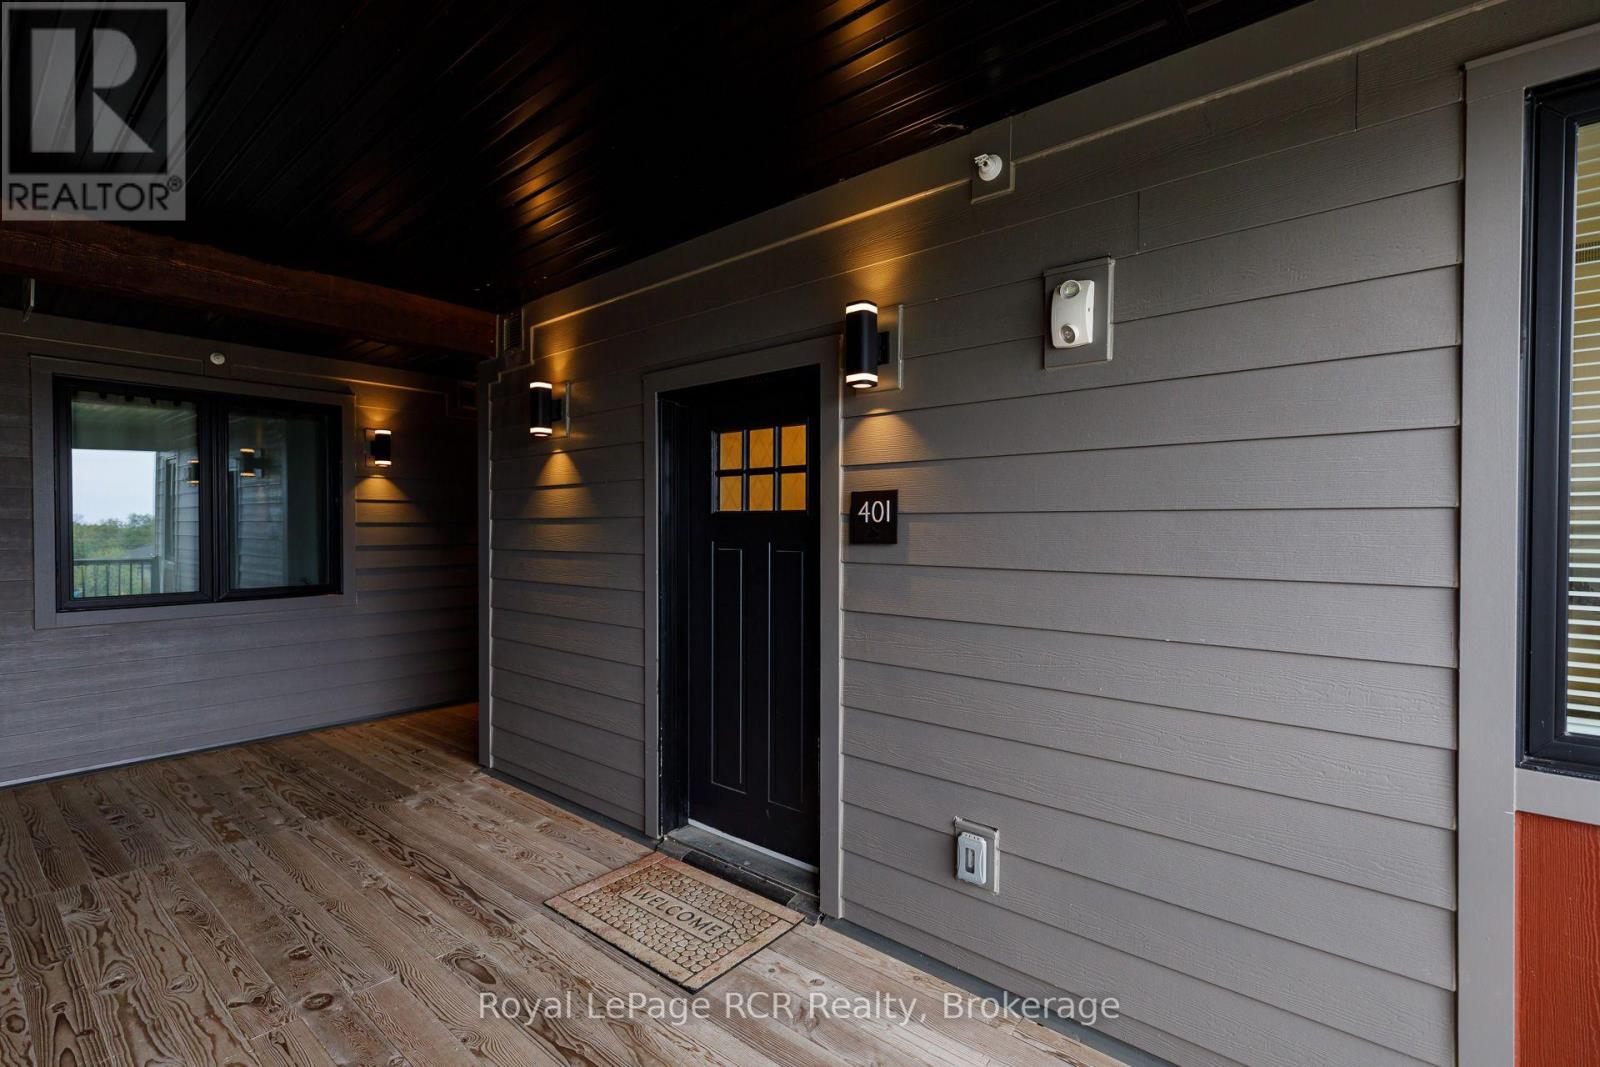
401 - 20 Beckwith Lane
Blue Mountains, Ontario
Wake up and enjoy views of Blue Mountain, step outside onto your terrace and have the trails, slopes, and everything the area has to offer just minutes away. This one bedroom plus den has an easy, comfortable layout with plenty of space to settle in, whether you're making it your year round home or your weekend escape. The open concept living area is bright and inviting, with a gas fireplace that's especially welcome after a day on the mountain. The den gives you some flexibility too - use it as a home office, guest sleep space, or simply a quiet spot to curl up with a book. The kitchen is well equipped with stainless steel appliances and everything you need for everyday living.There's plenty to enjoy without even leaving the property, including a year-round heated outdoor pool, hot tub, exercise room, yoga room, sauna, and apres lodge. This is location at it's finest. Ski or snowboard in the winter, hike and bike when the weather warms up, or spend summer days on the water. Monterra Golf Course is just minutes away, with plenty of other courses nearby. When it's time to slow down, you're close to the shops, restaurants, and après spots around Blue Mountain and Collingwood. It's the kind of place that makes it easy to get outside, enjoy the area, and actually relax when you get home. (id:16261)
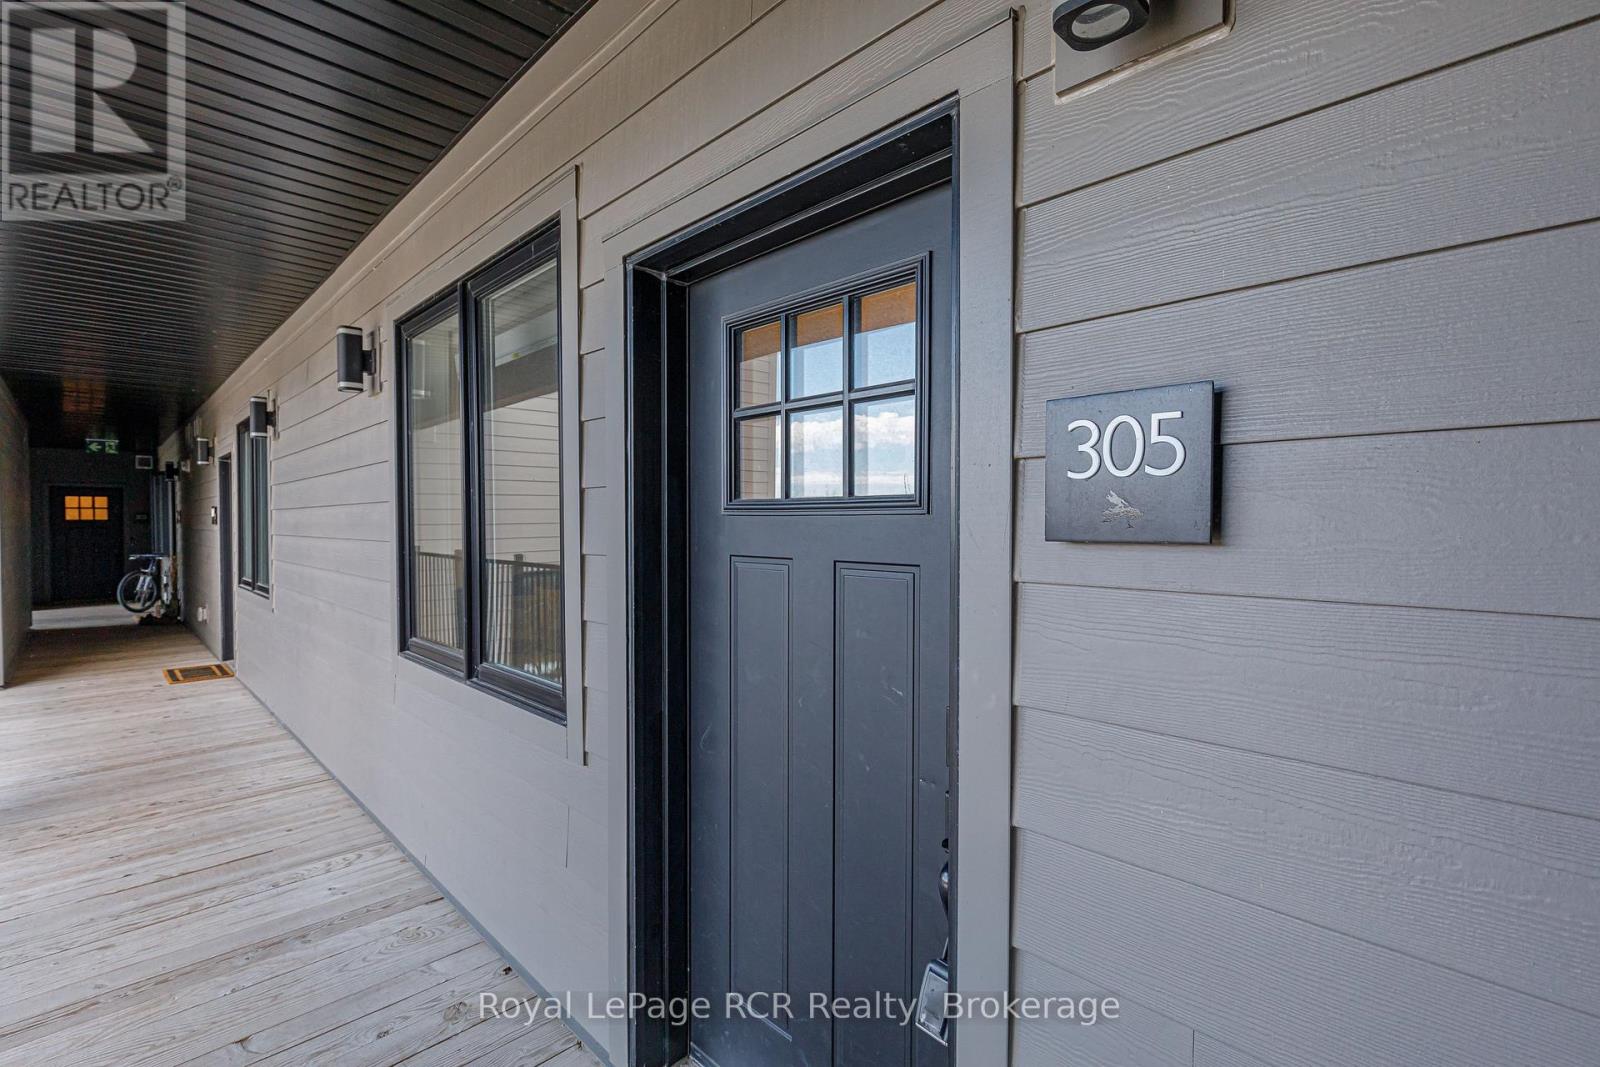
305 - 12 Beckwith Lane
Blue Mountains, Ontario
Welcome to 12 Beckwith Lane, Unit 305 - a beautifully appointed third-floor loft in the recreational Mountain House community, offering sweeping views of Blue Mountain and effortless four season living. Being sold fully furnished and turn-key, this spacious three-bedroom, two-bathroom condo in the Aspire building features one of the largest floor plans in the development. Designed for both comfort and entertaining, the open concept living space is highlighted by soaring cathedral ceilings, a stunning stone fireplace, and expansive windows that frame breathtaking mountain vistas - from sparkling ski hills in the winter to lush green landscapes throughout the warmer months. The loft style layout provides an airy, elevated feel while offering plenty of space for family and guests. Owners enjoy exclusive access to Zephyr Springs, Mountain House's private Nordic-inspired amenity centre featuring year round heated outdoor pools, sauna, fitness facilities, yoga spaces, and the popular Après Lounge with indoor/outdoor fireplaces and panoramic mountain views. Perfectly positioned just minutes to Blue Mountain Village, golf courses, beaches, hiking trails, and downtown Collingwood, this exceptional property offers the ultimate blend of recreation, relaxation, and resort-style living in one of the area's most desirable communities. (id:16261)
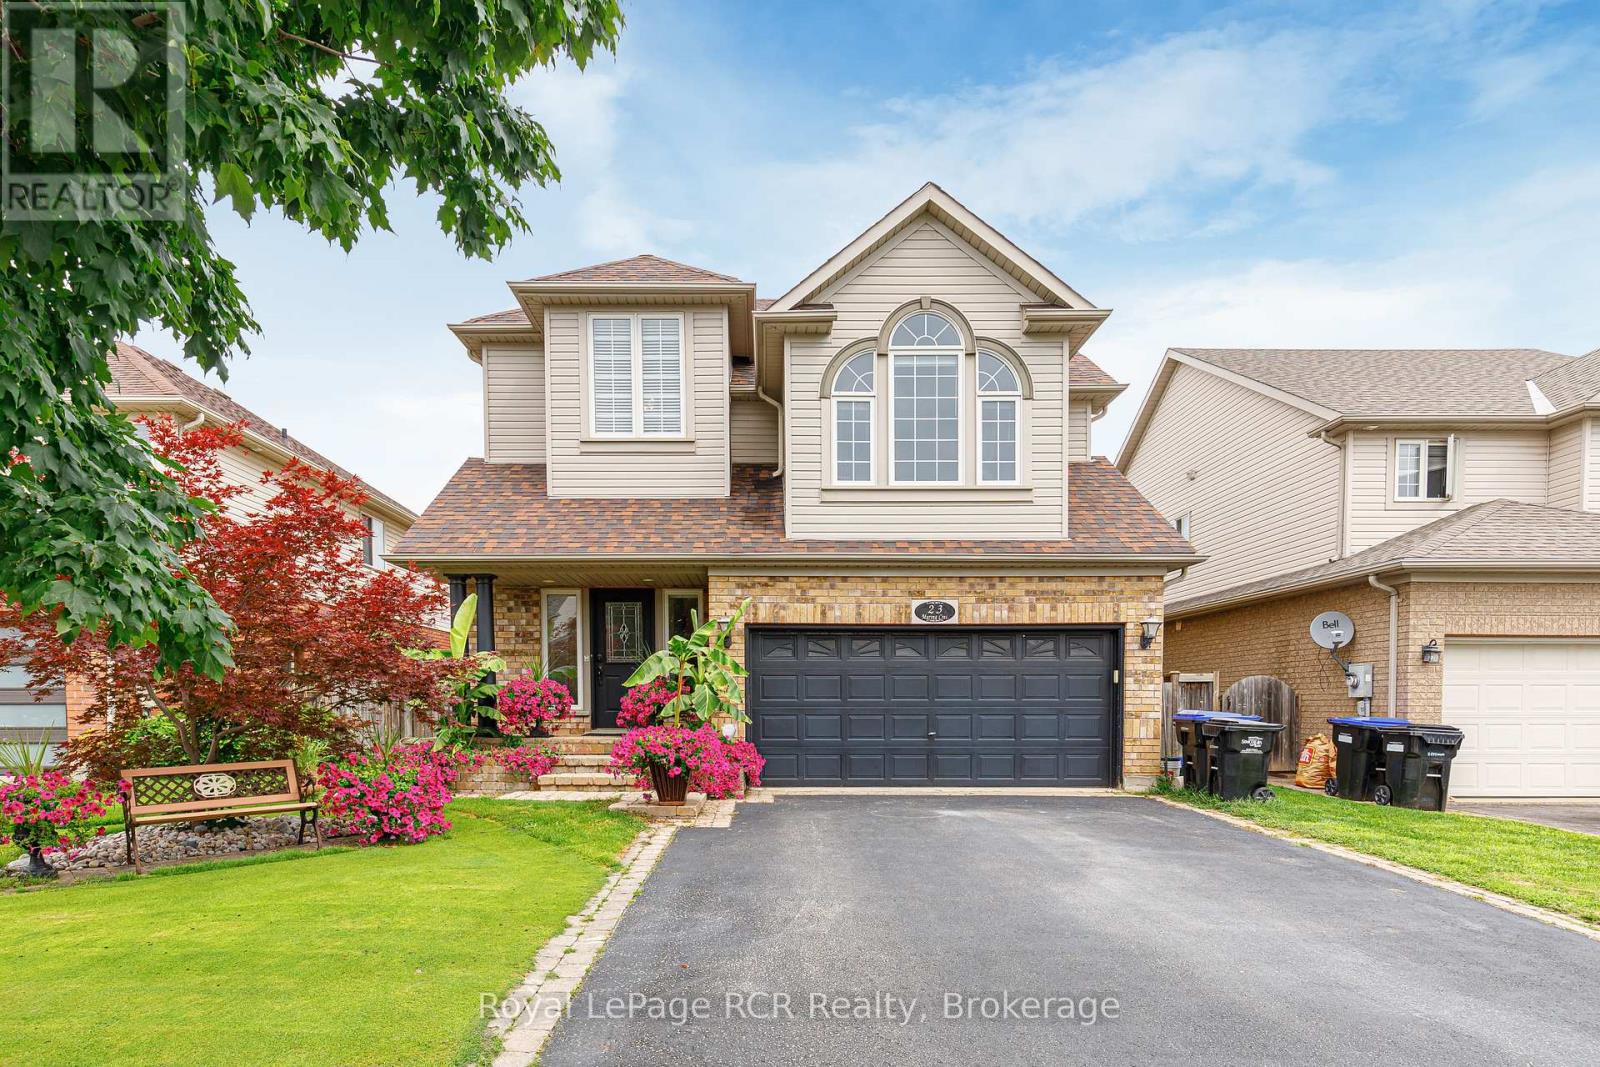
23 Marina Crescent
Collingwood, Ontario
This sought-after Essex Model home features 4 bedrooms and 3.5 baths, including a primary suite with a walk-in closet and a 5-piece ensuite bath. Enjoy the open-concept main floor with a spacious kitchen, breakfast room, dining room, and living room. The kitchen has updated granite countertops, a walk-in pantry, stainless steel appliances, a custom under-mount double sink, and a sit-up breakfast bar. This floor plan offers ample living space, with a living room and 2 family rooms one featuring high vaulted ceilings and large south-facing windows. The basement includes a second family room, a fourth bedroom, a laundry room, and a fully updated 3-piece bathroom with a rain shower and in-floor heating. Enjoy the backyard oasis with a two-level deck, a 12x24 foot kidney-shaped in-ground pool with a cabana and waterfall, and beautiful gardens featuring Musa Basjoo banana trees, Majesty palm trees, and lilac bushes for privacy. Miami-style night garden lighting and a new multi-coloured LED pool light add to the ambience. Additional features include an outdoor dog run, child/pet safety gates on the decks, a heated two-car garage with a remote opener and keypad, custom storage, and a workbench. The home also offers a HEPA filter, central vac, central air, a natural gas furnace and fireplace, and a soundproof recording booth. The roof was replaced 9 years ago, and the driveway has new blacktop. Enjoy great neighbours in this mature neighbourhood, complete with large trees and children playing on the street, parks and trail access. Call today to book your showing! (id:16261)
744 Woodhill Drive
Centre Wellington, Ontario
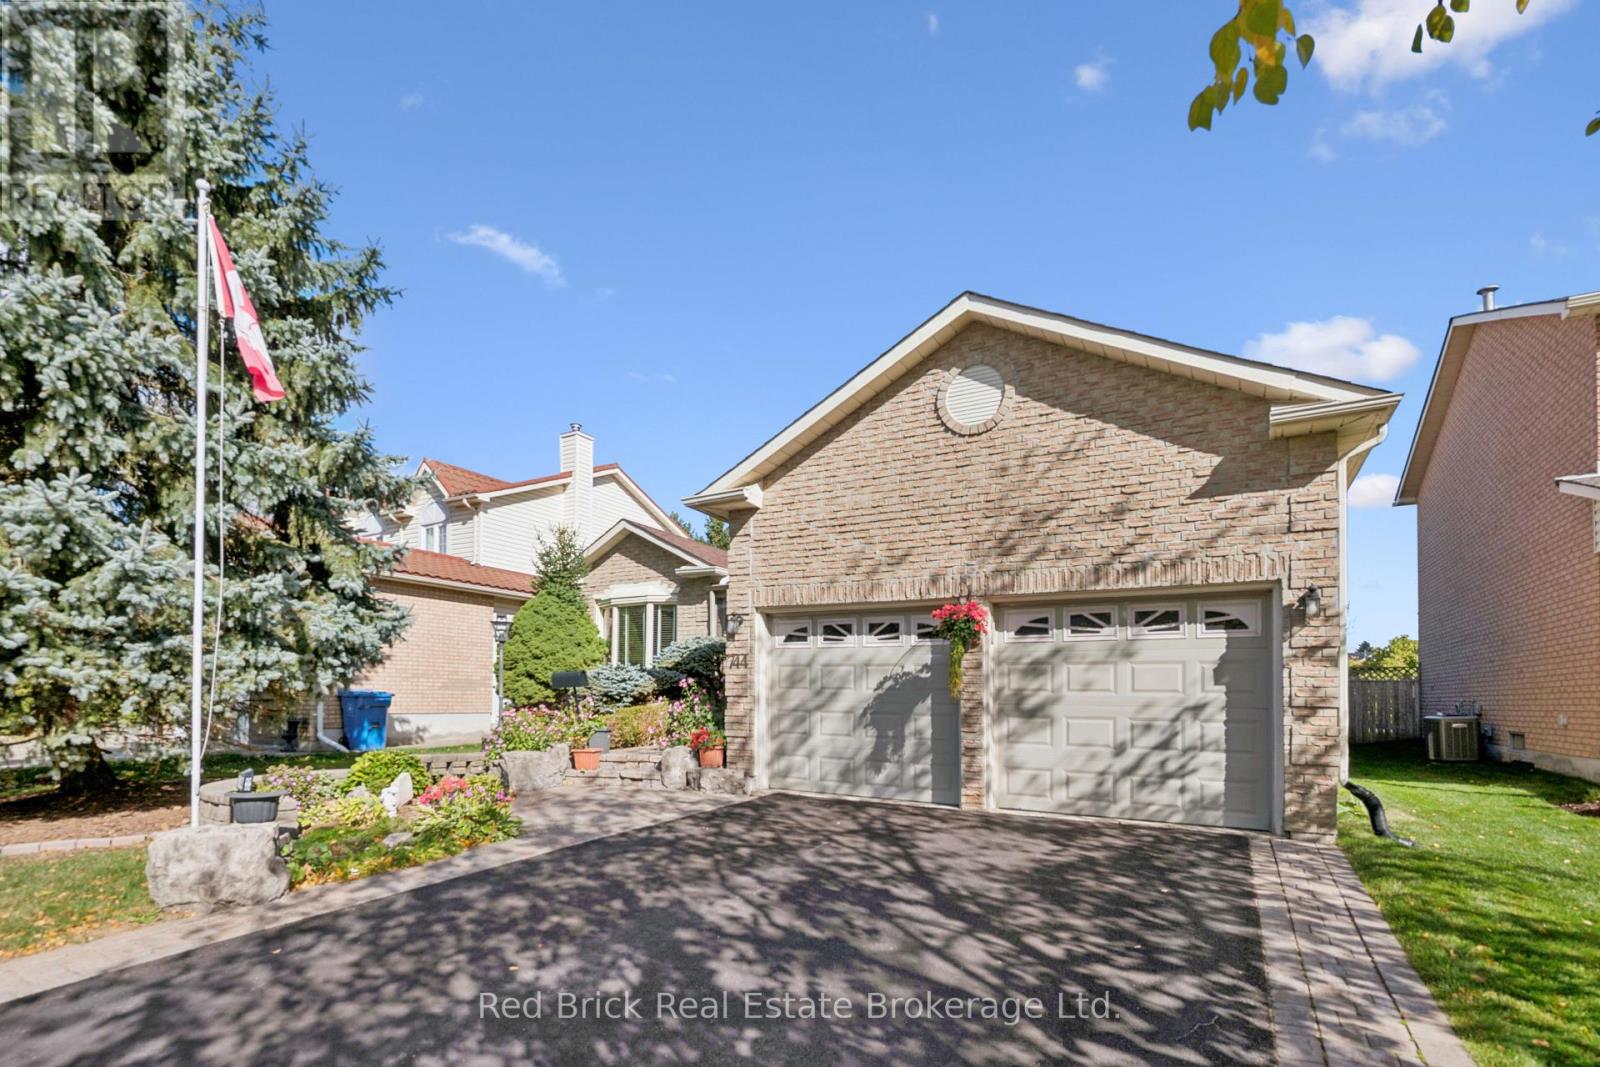
Welcome to 744 Woodhill Drive, where comfort meets pride of ownership. This meticulously maintained three-bedroom, two-bathroom brick bungalow is located in a sought-after Fergus neighbourhood, close to shopping and everyday amenities. Great curb appeal, a double-wide driveway, and a two-car garage with a side entrance to the enclosed front porch welcome you home. The main floor features engineered hardwood and two separate living rooms. The bright front living room boasts a large bay window, while the rear living room offers a cosy electric fireplace. The kitchen features quartz countertops, ample cupboard space, and a large island, with direct access to a three-season sunroom, perfect for morning coffee or relaxed evening meals.Three generously sized bedrooms complete the main floor. The primary bedroom includes a walk-in closet and private ensuite with a bathtub.The spacious lower level offers a recreation room with potential for additional bedroom use, a large laundry room with workspace, extra storage rooms, and a separate office.The fully fenced backyard provides privacy and plenty of room for outdoor activities.Recent updates: Roof (2023), furnace (2025), water heater (2025), central air conditioning (2025), water softener (2025), sump pump (2026), and driveway resealed (2026).Enjoy a functional layout, multiple living spaces, and valuable recent updates. Book your showing today! (id:16261)
1843 23rd Street E
Owen Sound, Ontario
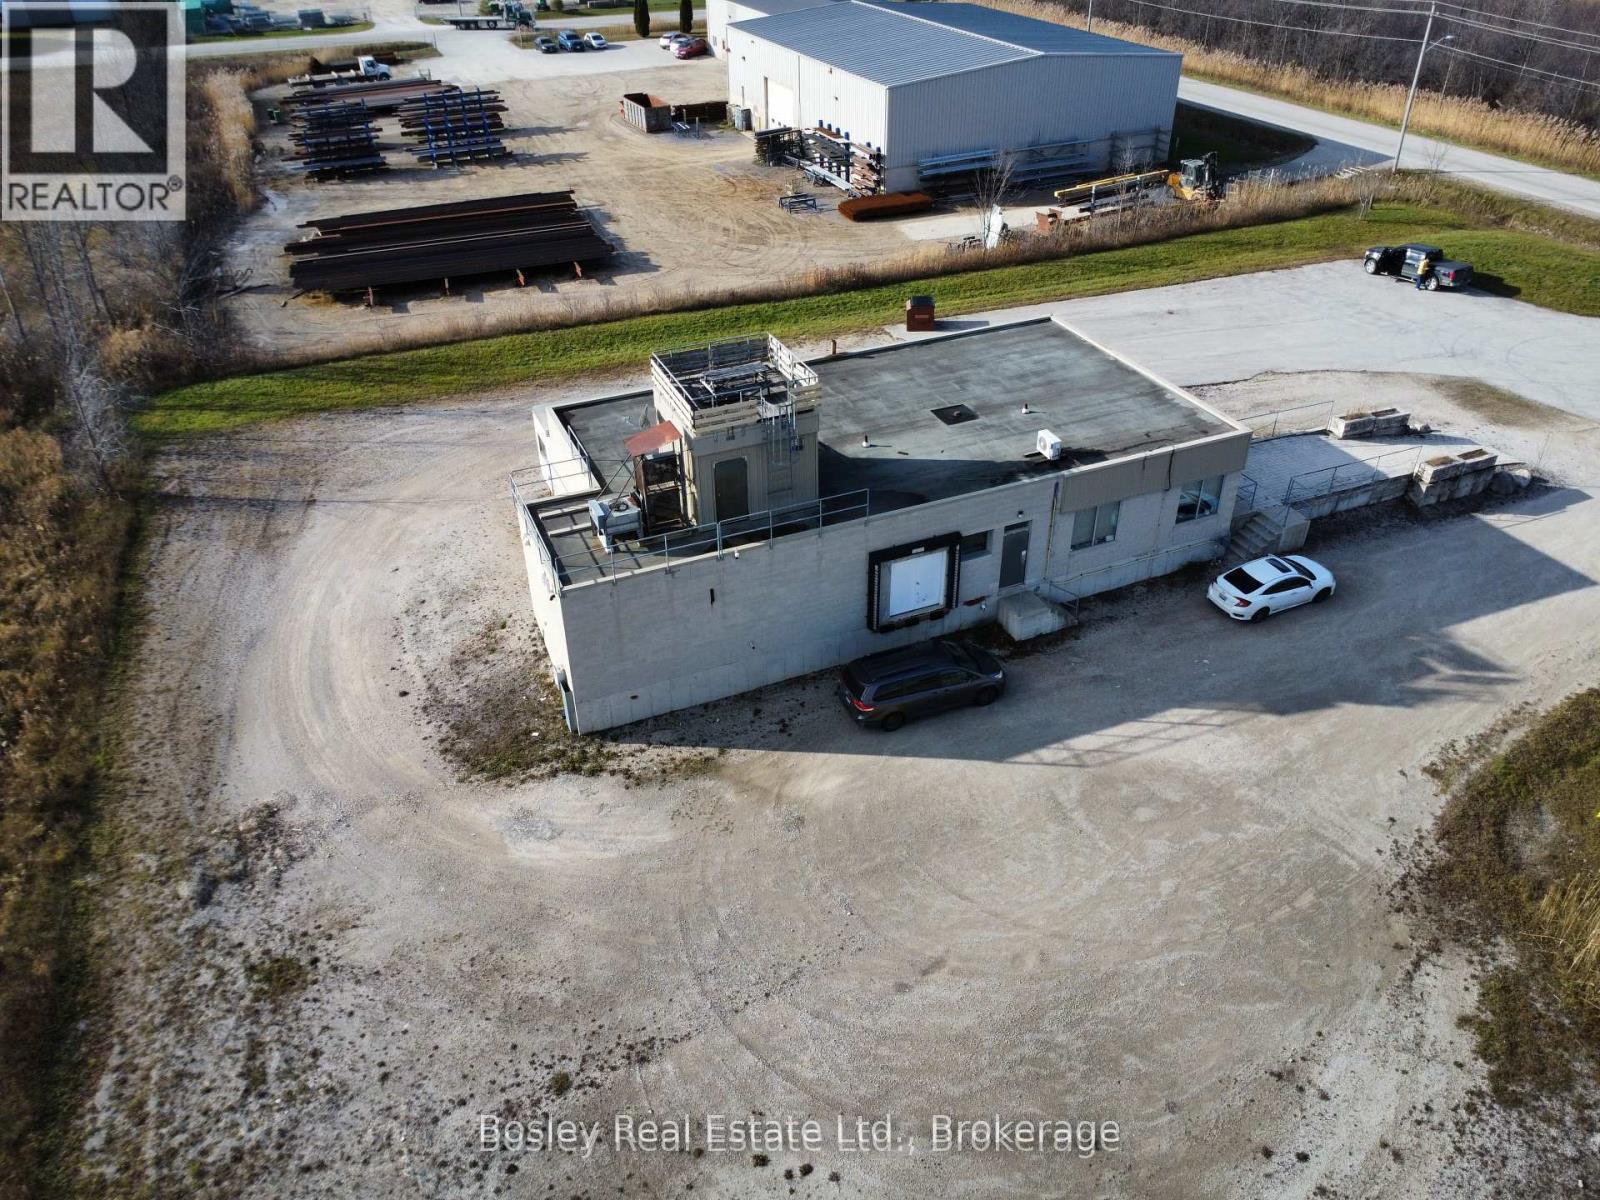
Prime industrial opportunity in the heart of East Owen Sound's established Industrial Park. This 1-acre M2-1 zoned property offers exceptional potential for both investors and owner-operators. Ideally situated just minutes from downtown Owen Sound, the site benefits from strong regional growth, a skilled workforce, and convenient access to Highway 26.The property is equipped with a three-phase power transformer, a truck-level loading dock, and a large on-site parking area accommodating 10+ vehicles-ideal for a wide range of commercial and industrial uses. A rare chance to secure a well-located, fully serviced industrial asset in a growing market. Suitable for businesses seeking expansion or investors looking for a high-demand commercial holding. Owen Sound continues to experience strong economic and development momentum, supported by record-setting construction activity, major infrastructure investment, and an expanding skilled workforce. As the commercial hub of Grey-Bruce, the city benefits from steady population growth, a vibrant regional trade area, and increasing demand for industrial and commercial space. Ongoing investment in innovation, education, and clean-energy initiatives further strengthens the local economy, positioning Owen Sound as a strategic and future-focused location for business expansion and long-term growth. (id:16261)
1088 Birch Point Road
Gravenhurst, Ontario
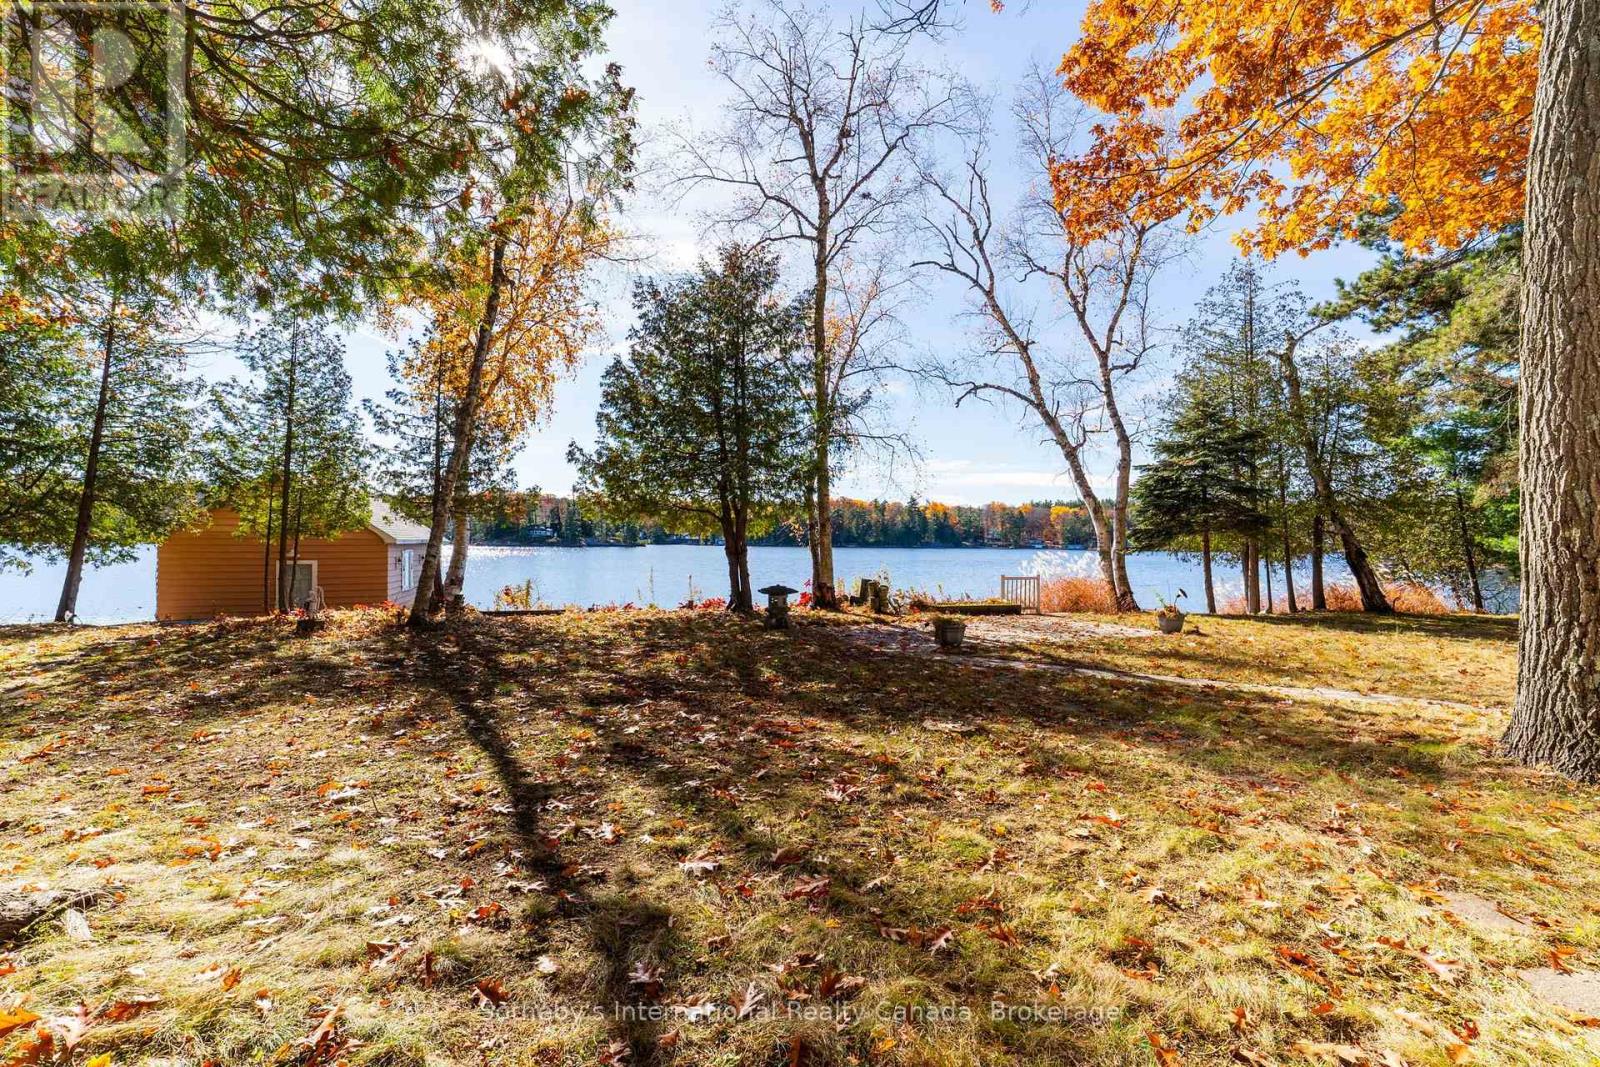
An exceptional opportunity awaits to build your new Lake Muskoka cottage. With a rare R2 zoning allowing for optimal development in a prime, level, south-facing location, with 235' of wrap-around sand bottom waterfront providing 180-degree views of sought-after Brydon Bay. Located minutes from Gravenhurst on a year-round road, enjoy the convenient commute times and access to shopping. (Existing cottage/boathouse/structures sold as-is, where is) - No representations or warranties that the virtual rendering can be done as seen. (id:16261)
924951 Cassel Side Road
East Zorra-Tavistock, Ontario
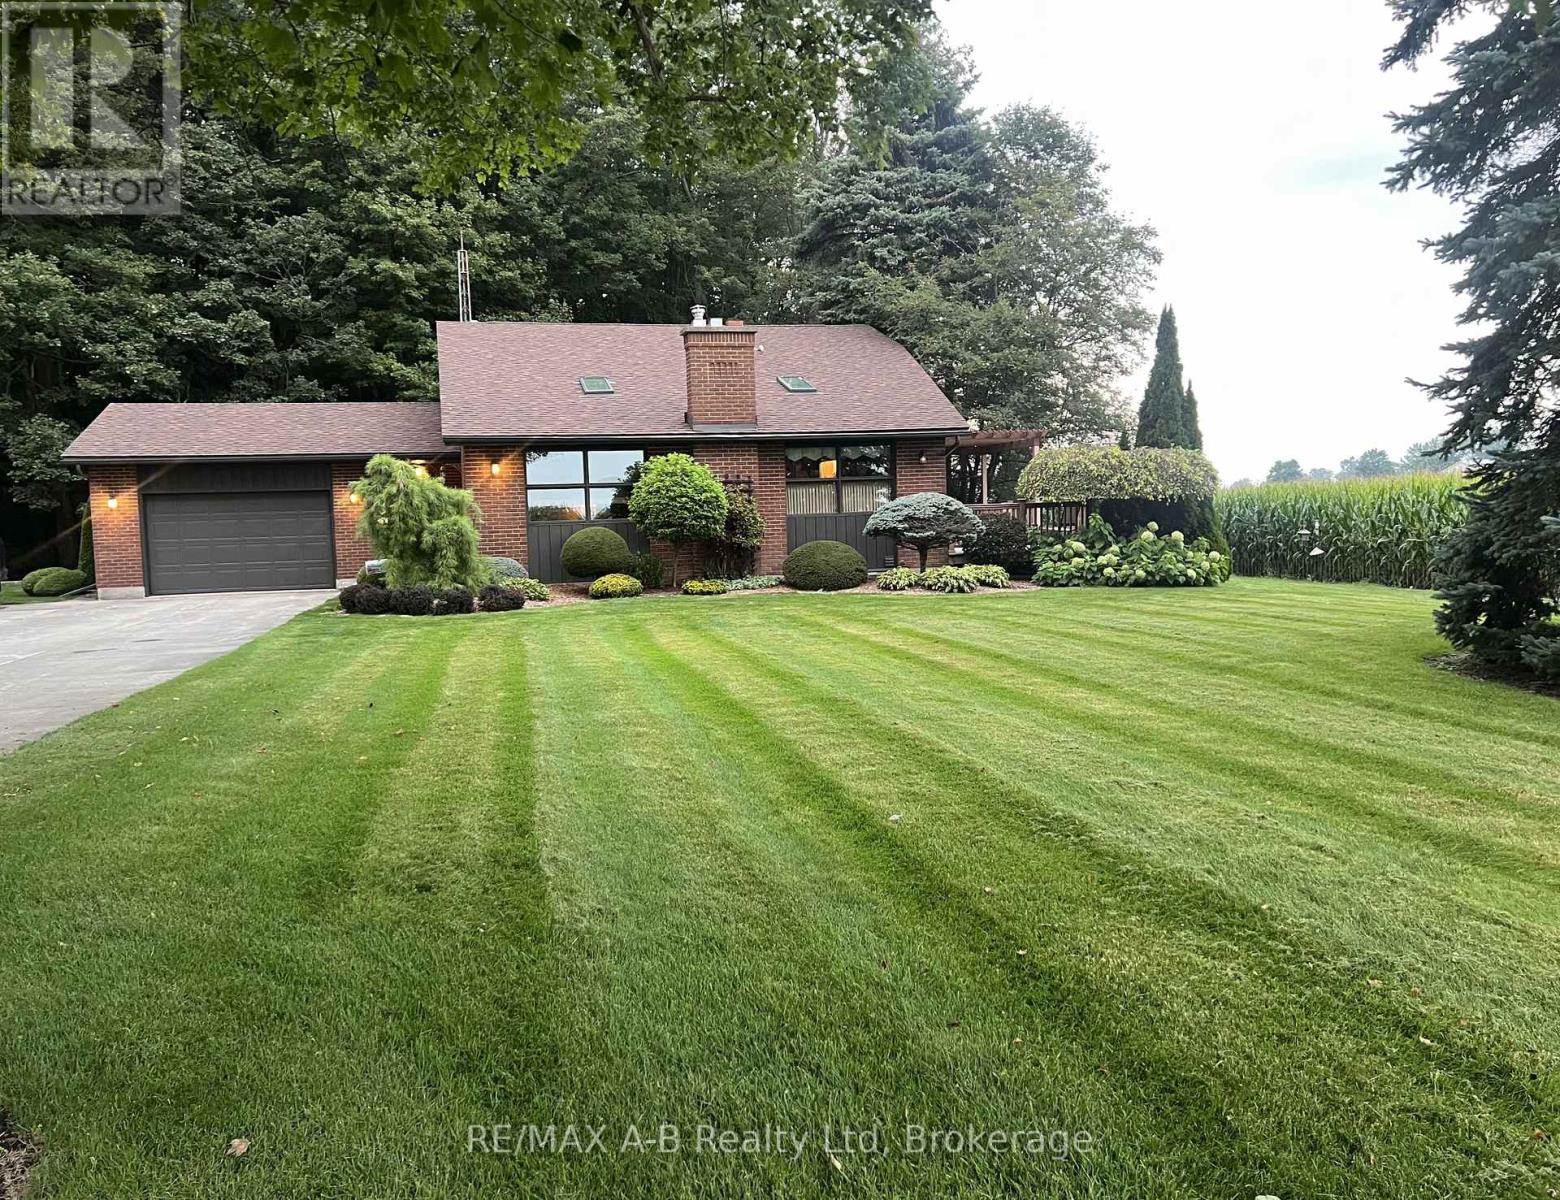
Are you looking for that wonderful country property?? Welcome to this lovely peaceful property located on a 2/3 rd acre property located minutes from Tavistock and approximately 15 minutes from Woodstock. This one owner custom built 4 level back split home built in 1984 offers approximately 1714 square feet of living space on the first 2 levels with the lower level offering a finished family room, 3 pc bath and a hot tub area and laundry, the 4 th level is unfinished. This quality built home offers 3 bedrooms 3.5 baths, a spacious eat in kitchen with with a walk out to a deck and country view, sunken living room with a wood stove, 3 spacious bedrooms, finished family room, hot tub room,, basement walk up to the attached garage, on demand generator, heat pump and for more garage space this property offers a detached 16 X 24 ft garage. Enjoy country living with this one of a kind home, call to view and see for yourself just how much this great home has to offer. Note that the property is L shaped size is 265.21X75.15X167.01X93.19X98.2X168.34 and backs onto a forest area. (id:16261)
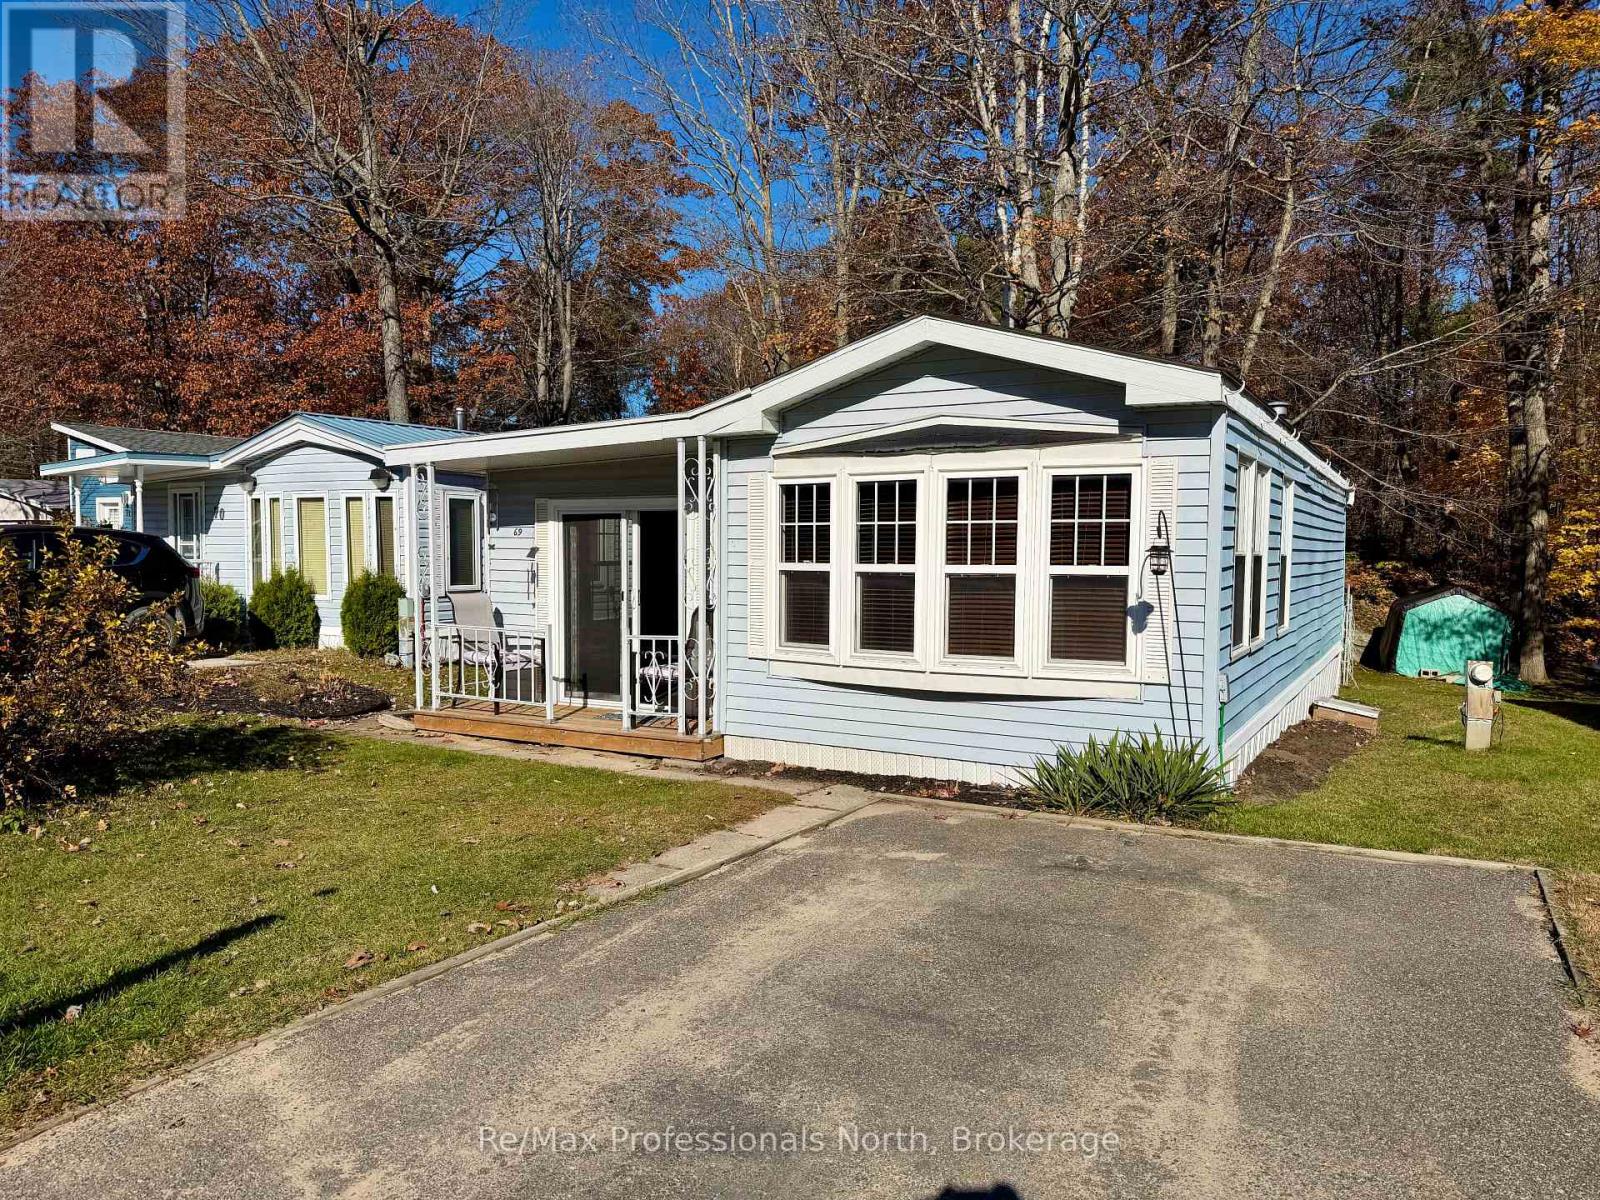
69 - 1007 Racoon Road
Gravenhurst, Ontario
Welcome to Sunpark Beaver Ridge, ideally located just 2 minutes from Gravenhurst! This clean, move-in-ready 735 sq. ft. mobile home offers 2 bedrooms and 1 bathroom, surrounded by nature with peaceful forest views right in your backyard. Enjoy access to the community centre, in-ground outdoor swimming pool, and the natural Beaver Pond and nearby Cornall Lake. Numerous updates provide comfort and peace of mind, including a propane forced-air furnace installed within the last 10 years, an owned electric hot water tank (2015), a roof replaced within the last 5 years, and many updated windows throughout. The front and back decks have also been updated, while new living room flooring and fresh paint throughout in 2026 give the home a clean, refreshed feel. Step outside to enjoy the private, forested backdrop, along with a full-size shed offering plenty of additional storage. For those looking ahead, the existing woodstove hearth and hookups remain in place for potential future development. There is new fibre-optic within the park for fast internet. An excellent opportunity to enjoy affordable living in a welcoming community, with convenient access to Gravenhurst amenities and the natural beauty of Muskoka. Simply move in and make it your own! (id:16261)
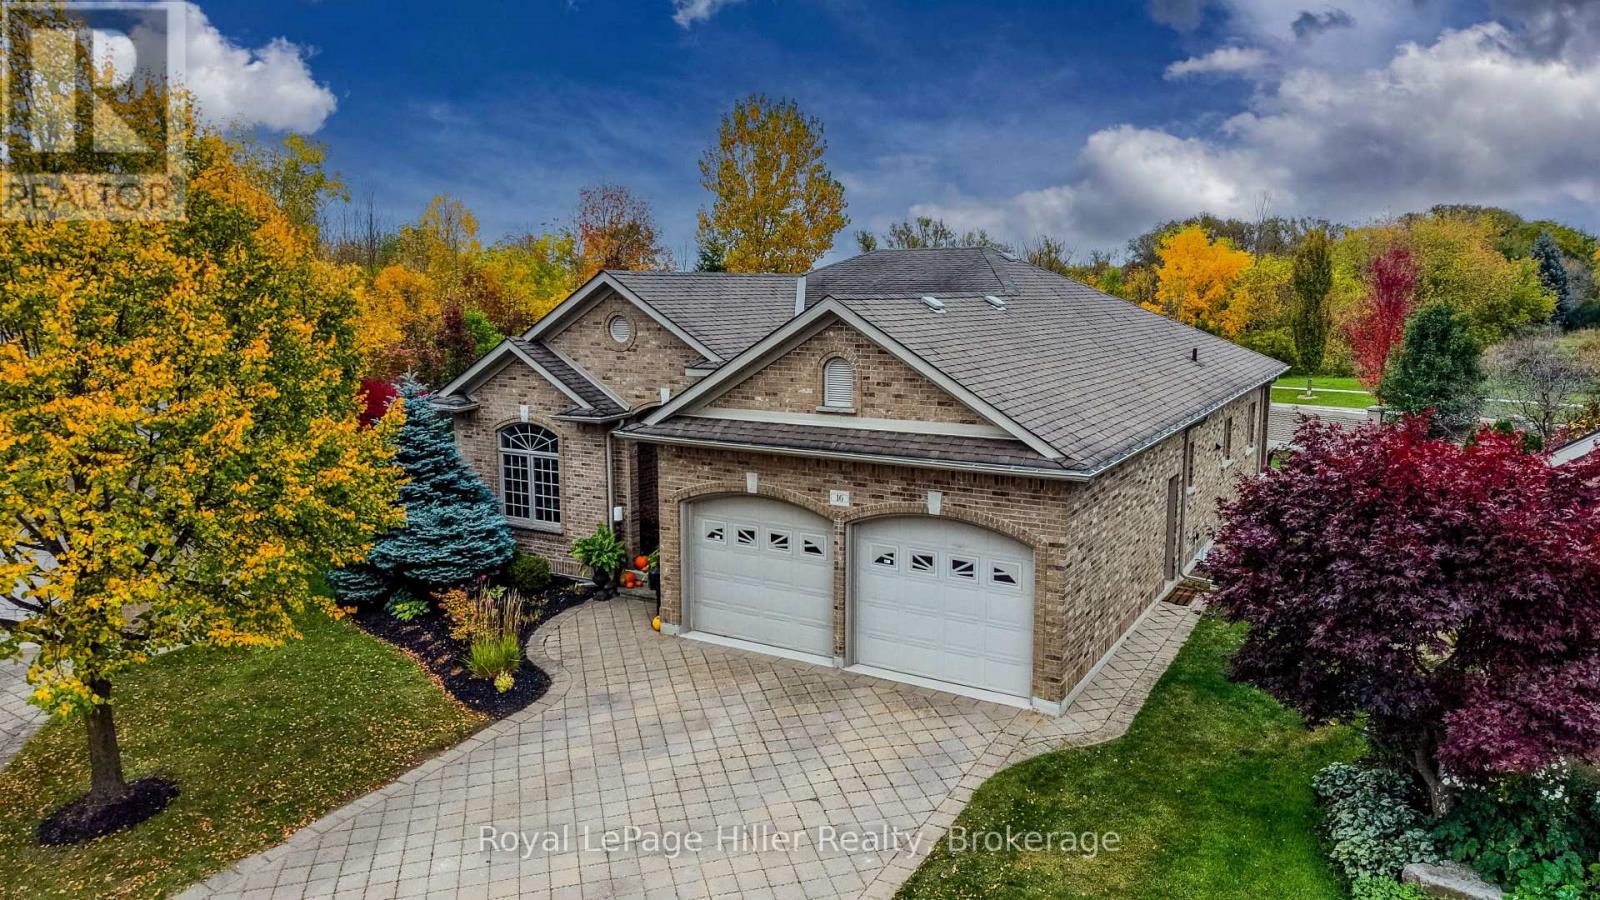
16 North Pointe Drive
Stratford, Ontario
A rare opportunity for spacious carefree condo living at North Pointe Estates! Welcome home to a truly special property. Set on the largest private lot in the complex, it is professionally landscaped complete with sprinkler system. This high end Bungalow is perfect for entertaining family and friends. Step inside to a Grand foyer which will walk you past the Elegant Formal Dining Room and into the Bright Family Living Room with Gas Fireplace. The top of the line Kitchen is a chef's delight with all the appliances, counter space and cupboards you could ask for. The cozy breakfast nook has a walk out to a covered back concrete porch over looking the yard. The laundry room/mudroom is adjacent to the 2 car garage. The private primary bedroom is tucked away with a walk in closet and 3 piece ensuite, plus a private walk out to the covered back porch. The additional bedroom on the main floor works beautifully as a personal office. The finished basement will surprise you with its large Rec room with games area, two more bedrooms, a 3-piece bath and tons of storage. The basement also has a walk-up access to the garage. This home offers the opportunity to enjoy the comfort and privacy of a substantial property while leaving the seasonal maintenance to the condo corporation. Beyond the home itself you'll appreciate the wonderful neighbours and friendly community atmosphere that makes North Pointe Estates a highly sought after area! You won't want to miss this one! Call your REALTOR to view. (id:16261)
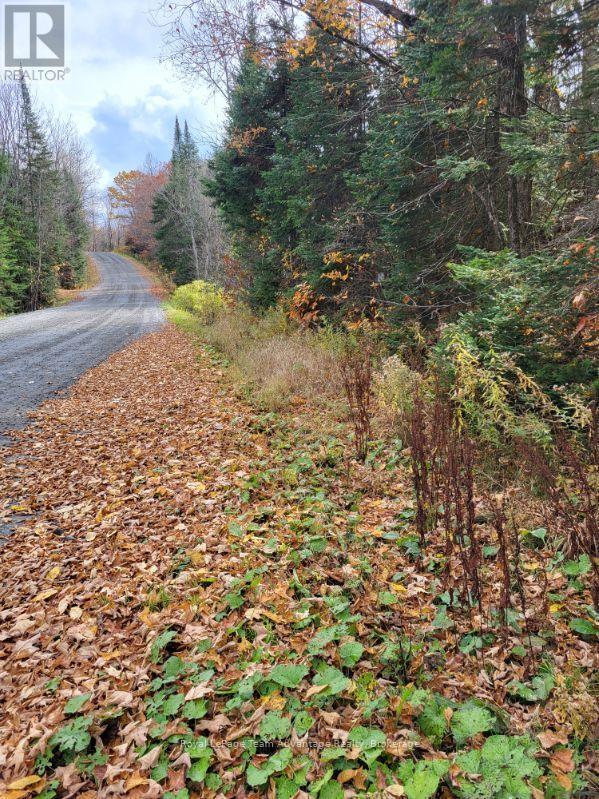
0 Haines Lake Road
Mcdougall, Ontario
If you've been looking for a place to create something of your own this 19.1-acre property on Haines Lake Road offers plenty of room to explore the possibilities. Located just minutes from Parry Sound the property features over 3,000 feet of road frontage, a beautiful mix of mature trees including maples that may be suitable for tapping and a peaceful natural setting. A meandering creek winds through the property while rolling hills and sloping terrain create an interesting and varied landscape. Whether you're considering building a country home, creating a private recreational getaway or simply investing in a sizeable piece of land close to town, there's plenty here to appreciate. With easy access to Parry Sound's shops, services and amenities you can enjoy the space and privacy of a rural property without feeling far removed from everyday conveniences. Bring your ideas, walk the land and discover what this property could become. (id:16261)
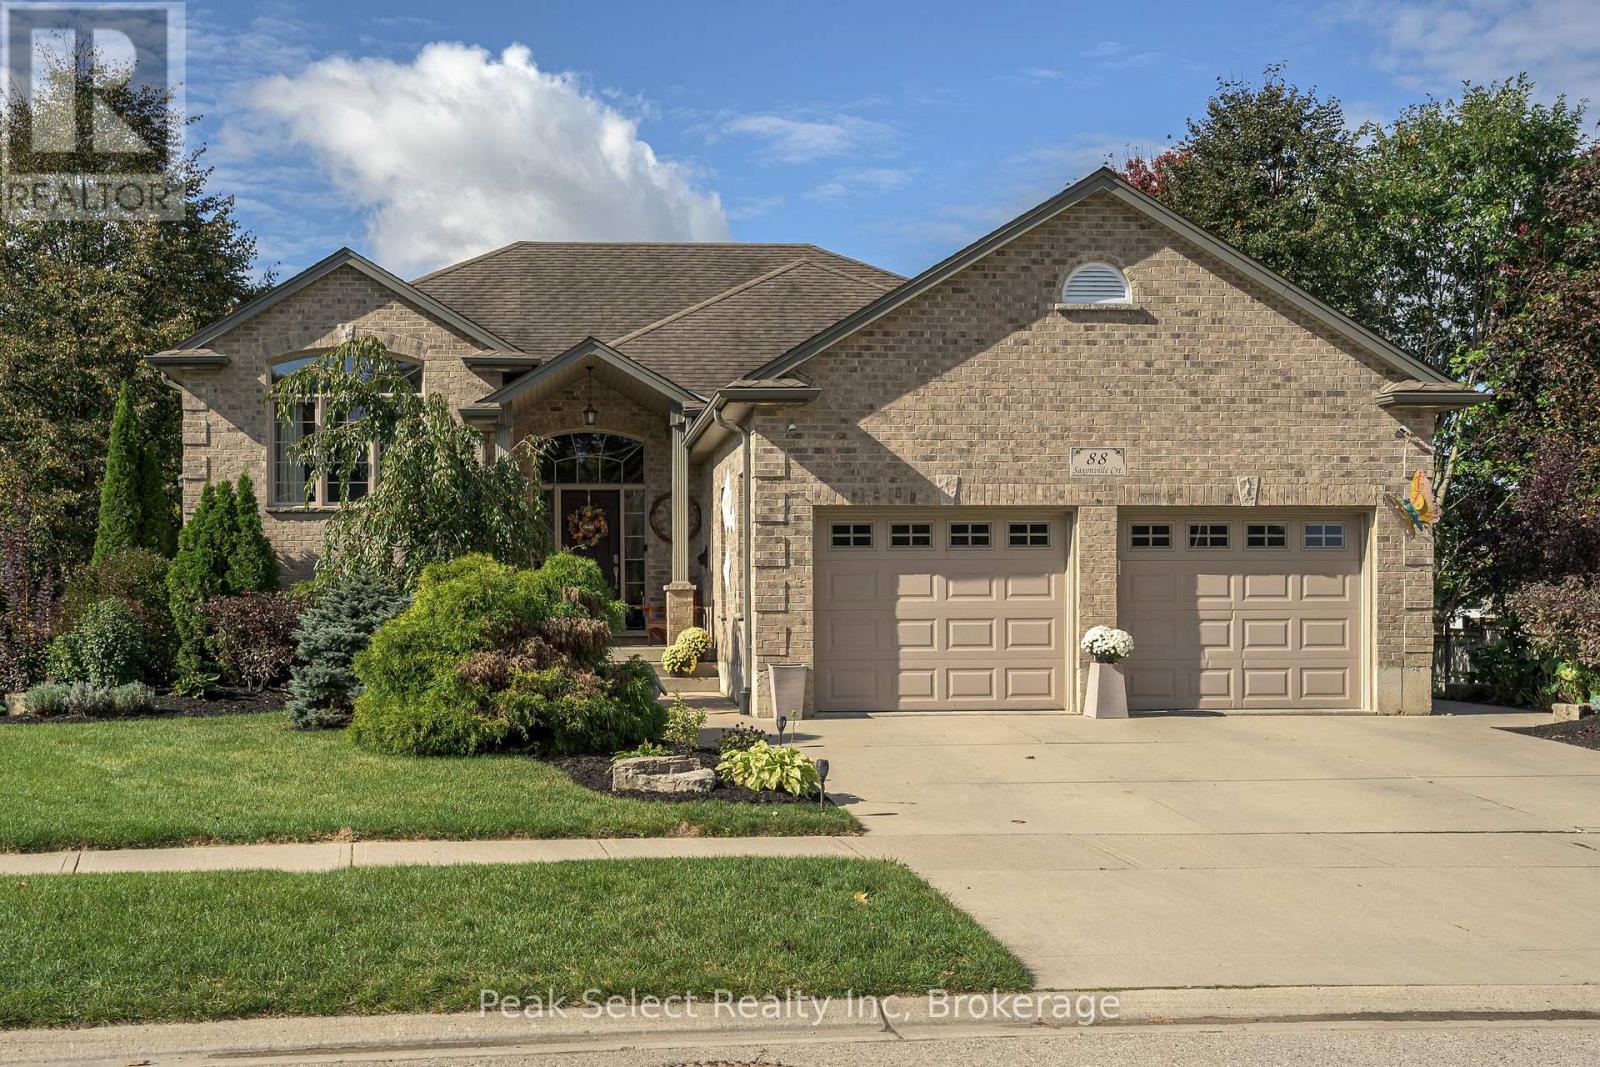
88 Saxonville Court
Strathroy-Caradoc, Ontario
Yes, you will need to view this home for your family. It could be your ideal family home! This home is found on an in-demand cul-de-sac, has the most lovely landscaping providing picturesque views from most windows & very inviting curb appeal on a rare extra large, pie lot. Don't miss: 4-5 bedrooms; 3 bathrooms, kitchenette, and attached full 2 car garage. Ready to move in with these Updates: 2024 stainless steel Fridge, stainless steel slide in stove, dishwasher & microwave/fan; 2024 central air & 2024 gas, forced air furnace with contemporary digital screen/thermostat; 2024 three new toilets; firepit; main level painted; as well, stained and extensively refurbished 2026, 2 storey, deck. You will find higher end features such as: lever handles, 800 series style doors, designer-like taps; 3 piece ensuite with shower; vaulted ceilings in living room with gas fireplace; 2 storey foyer open to living room & dining area; Spacious kitchen with closet pantry, & island with granite counter; hardwood & ceramic floors; a FULL walkout across rear of home; large 2 storey deck with gazebo; direct gas bbq hook-up; higher end cabinetry throughout; mirolin sinks; big windows; on-demand water heater rental; central vacuum; 2 storey pillared front porch; 8 ft wide front concrete sidewalk; extra wide concrete driveway; 2 door, two car, extra wide garage with inside entry; and a sand point well, in addition to municipal water. Great value, for this hard-to-find combination in this family home in great area on a cul-de-sac. Book your private viewing today. (id:16261)
199 Ridge Road
Guelph/eramosa, Ontario
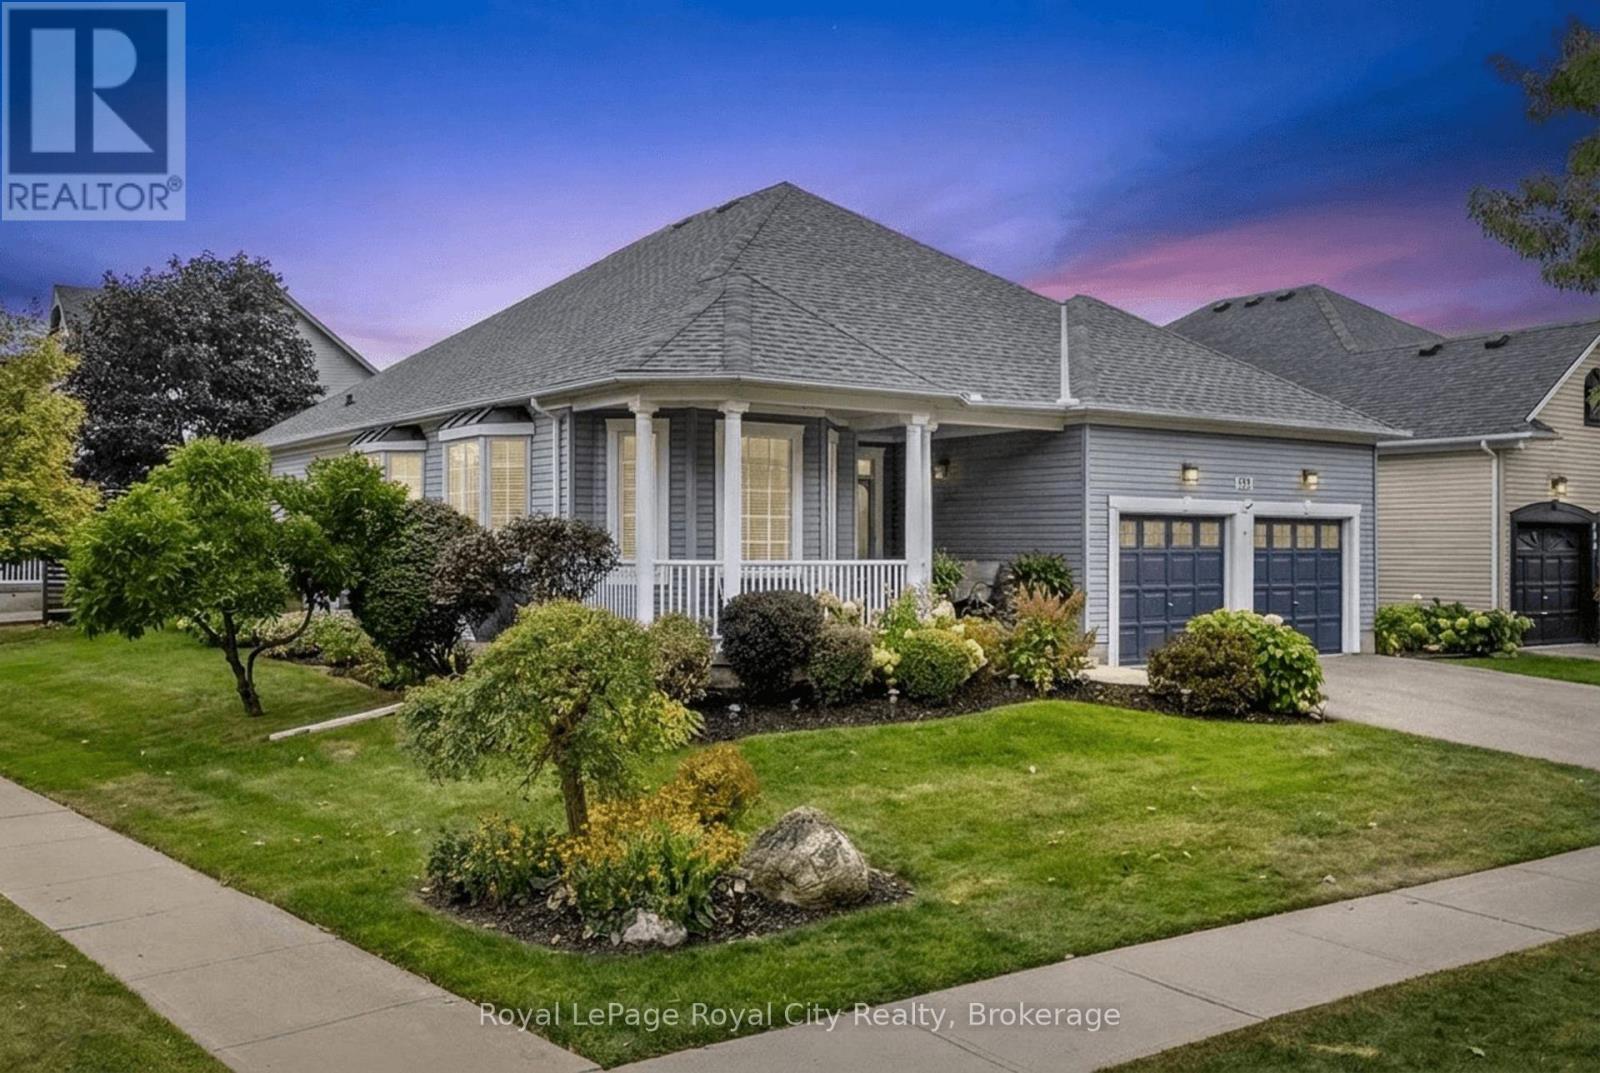
Welcome to 199 Ridge Road - a warm and inviting home surrounded by beautiful gardens on one of Rockwood's most sought after streets. The large covered front porch and meticulously landscaped gardens create an inviting entrance, while inside, the home offers a comfortable layout designed for both everyday living and entertaining. A welcoming foyer leads to the formal living and dining rooms, while the bright kitchen provides a natural connection to the main living spaces and backyard. With two main-floor bedrooms, two full bathrooms and convenient main-floor laundry, the home offers the flexibility and ease of one-level living. The lower level provides a 3rd bedroom with 1/2 Bath Ensuite, additional living space with a finished recreation room and games room and opportunity to further develop the space to suit your needs. Step outside to enjoy the beautifully established gardens, spacious deck and private backyard - a wonderful extension of the home's living space. The double-car garage and generous driveway add practicality to an already well-rounded property. Proudly owned and cared for by the same family since 2003, 199 Ridge Road is a special opportunity to enjoy the charm of an established Rockwood neighbourhood with a home that has been exceptionally well looked after. (id:16261)
207 Byron Street
Zorra, Ontario
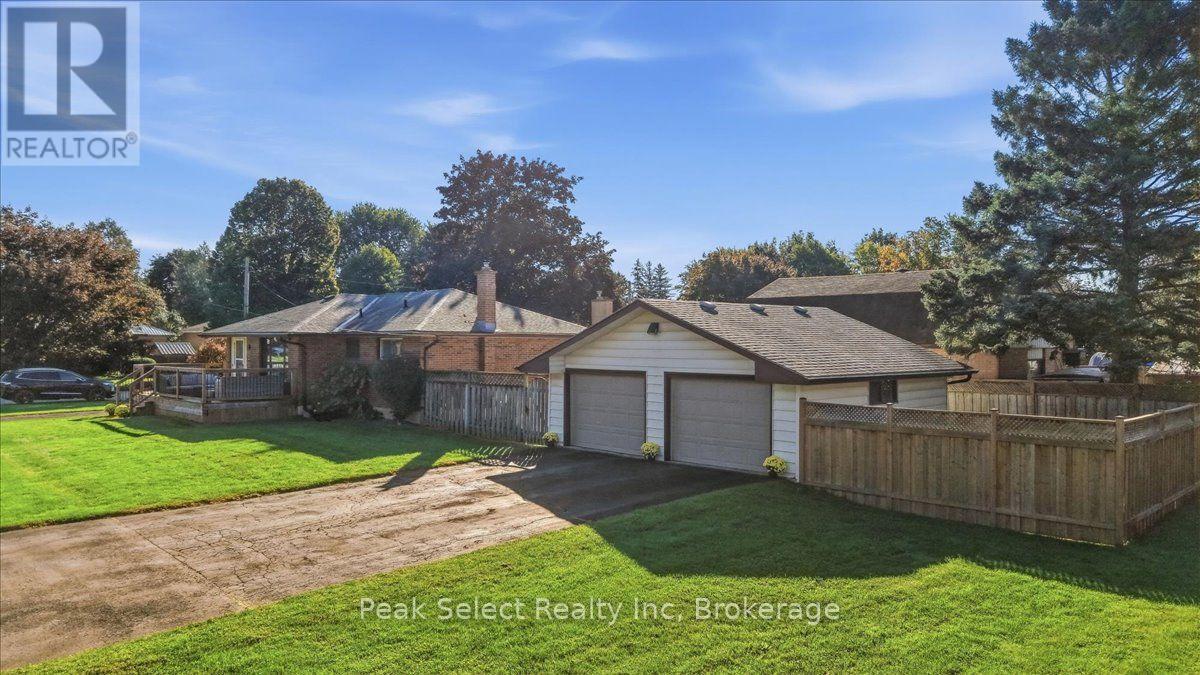
Definitely a place to live and enjoy slower pace of small town living with it's easy commutes to 401, London, Ingersoll, St Marys and Hwy 19. ONE floor living on this ranch with large detached 2-door, TWO CAR GARAGE garage on country size lot 62 x 132 ft. THREE bedrooms on main level with primary bedroom that fits king sized bed (as shown). Sit and relax on one of TWO large decks. Easy access to one from patio doors off dining/kitchen, or other at front entry. Full basement with finished rec room, SECOND bathroom with shower, Den or potential FOURTH BEDROOM if updated, utility/storage areas PLUS laundry/storage room. A Private rear entrance provides access to lower level & main - potential to create in-law suite. HUGE LOT of 62 x 132 feet. Note the EXTRA LONG, double-wide, paved , DRIVEWAY in front of two-car garage. Additional parking in front of home. Don't miss extra yard to the side of garage. Just convert the garage fence to a wide gate and have a perfect place for the extras i.e. trailer, boat, equipment, etc (see A i photo). This home is heated with forced air gas and has central air. Appliances included. Municipal water and sewers. Gas heat. Great home for couple, growing family or extended family, entertaining, parking the trailer or big toys inside or outside the garage, privacy fenced areas, and more. Opportunity arrives in this ranch for you and everyone in your family! Make an appointment to view soon. (Note some photos are staged by A i, see the notes added to photos.) (id:16261)
625 Chetwynd Road
Armour, Ontario
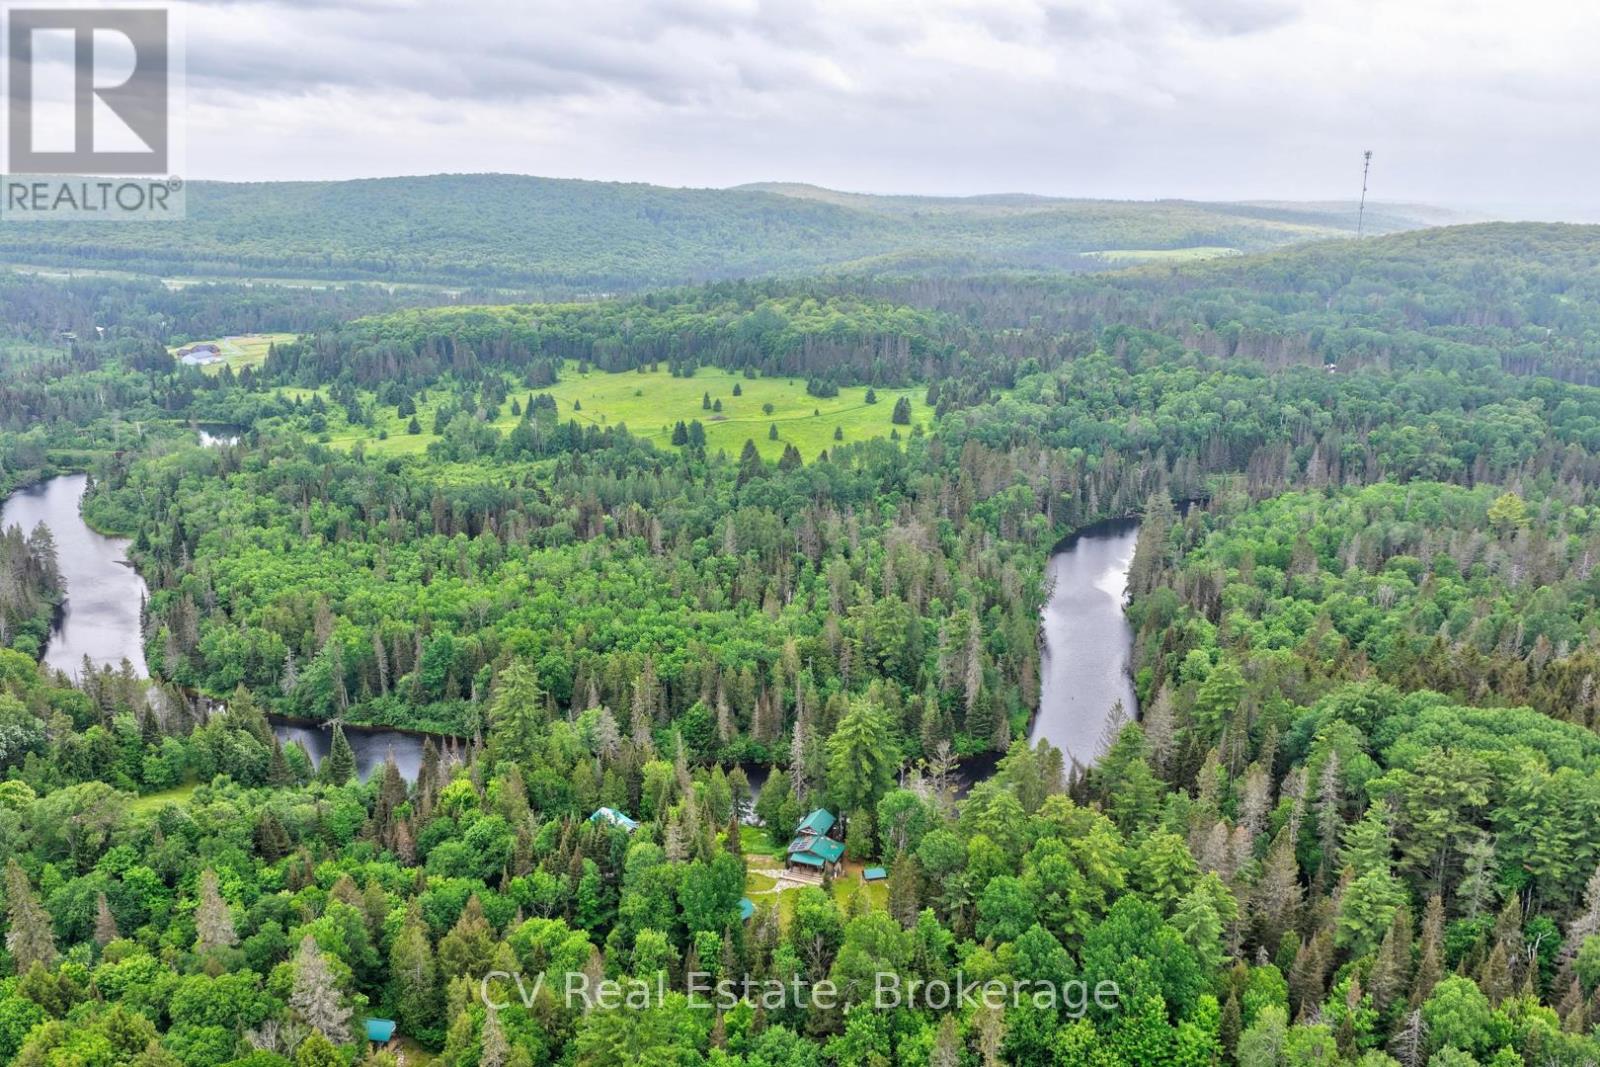
Exploring rental or income potential? Or simply searching for a private recreational escape? This remarkable 4-season riverside property is filled with possibilities. Enjoy miles of boating along the Magnetawan River, connecting you right into beautiful Doe Lake, passing the quaint village of Katrine with its marina, shopping and sandy beach along the way. Great internet and cell service make working from paradise easy, while quick highway access from Katrine or Burk's Falls keeps you conveniently connected-just 25 minutes north of Huntsville. Set on 9 private acres with 245 feet of waterfront, all-day sun and sunsets, this charming 4-season bungaloft is surrounded by mature forest, gardens and virgin woods. A cleared building lot offers exciting potential for future expansion. The alternative solar power system, with cables buried underground, and septic provide off-grid living with modern convenience, while hydro is available at the road. Inside, enjoy a beautiful wood kitchen, cozy Napoleon wood stove, propane cookstove, on-demand hot water and backup propane furnace. The professionally serviced solar system powers most household appliances. An impressive collection of outbuildings makes this property ideal for hobbyists, artists, entrepreneurs or outdoor enthusiasts: a 37' x 20' 3-bay shop, separate 31' x 15' garage with carport, artist studio, sleeping bunkie with loft and cooktop, plus woodshed. Both bunkies are insulated and wired. With incredible privacy, versatile spaces and waterfront adventure at your doorstep, this is a rare opportunity to live, work, play and potentially generate income from one spectacular Northern Muskoka property. (id:16261)
12 Walker Road
Tiny, Ontario
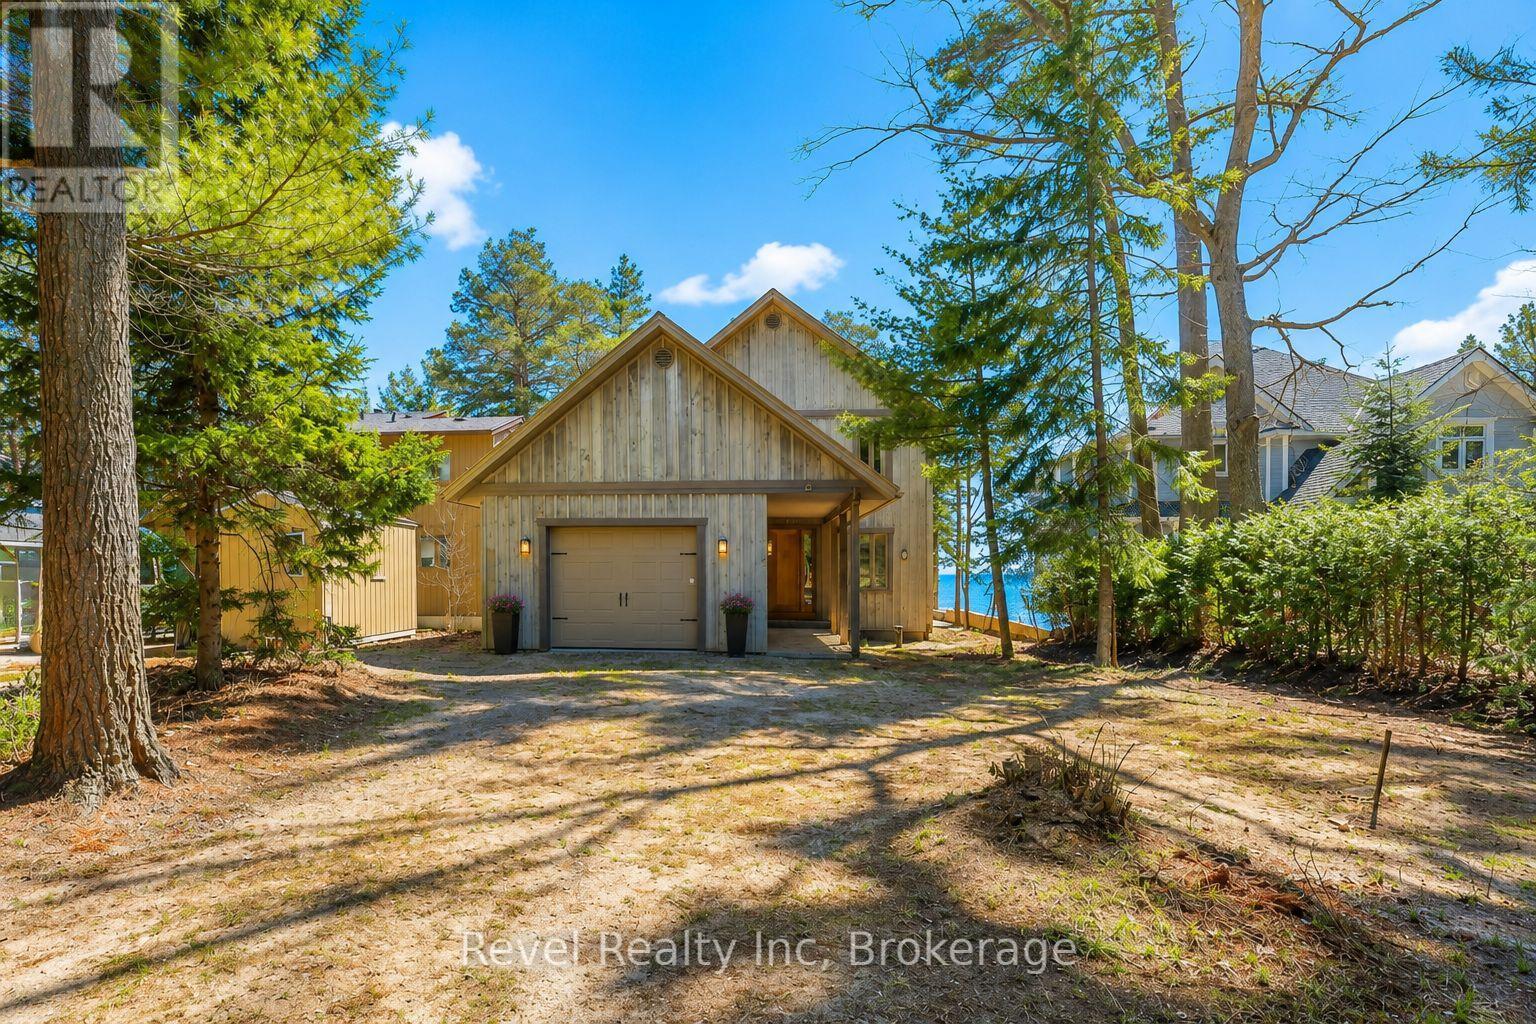
A RARE GEORGIAN BAY WATERFRONT LEGACY - WHERE WHITE SANDY BEACHES, EXTRAORDINARY CRAFTSMANSHIP AND TIMELESS DESIGN COME TOGETHER.Set along the pristine shores of Cawaja Beach, this extraordinary custom-built waterfront residence offers an exceptional opportunity to own a piece of Georgian Bay paradise. Designed for generations to gather, entertain and enjoy, this remarkable four-season home combines architectural character, exceptional materials and breathtaking waterfront living. Imagine morning walks along the white sandy beach, afternoons on the water and spectacular sunsets from your own private waterfront retreat. Mature trees, expansive outdoor living spaces, a firepit and direct beach access create an unforgettable setting for family gatherings and relaxed lakeside living throughout the seasons. This thoughtfully designed residence features reclaimed elm and pine flooring and a magnificent great room anchored by a Rumford stone fireplace. The chef-inspired kitchen is a true showpiece, featuring dual islands, Sub-Zero and Miele appliances, solid wood cabinetry and a handcrafted pine post-and-beam feature. Rare rainforest marble through out, formed over millions of years, introduces extraordinary natural character through its distinctive mineral veining. Designed for entertaining, the home also offers a wood-burning pizza oven, butler's pantry, dedicated office and seamless access to expansive decks and a stone patio overlooking Georgian Bay. Upstairs, the spacious primary suite features a walk-in closet, spa-inspired five-piece ensuite and private balcony with panoramic water views. Additional bedrooms comfortably accommodate family and guests. The fully finished lower level offers radiant in-floor heating, a generous recreation room, additional bedrooms and a dedicated spa room. Minutes to Cawaja General Store, approximately 15 minutes to Midland and Penetanguishene, and approximately 90 minutes from the GTA. (id:16261)
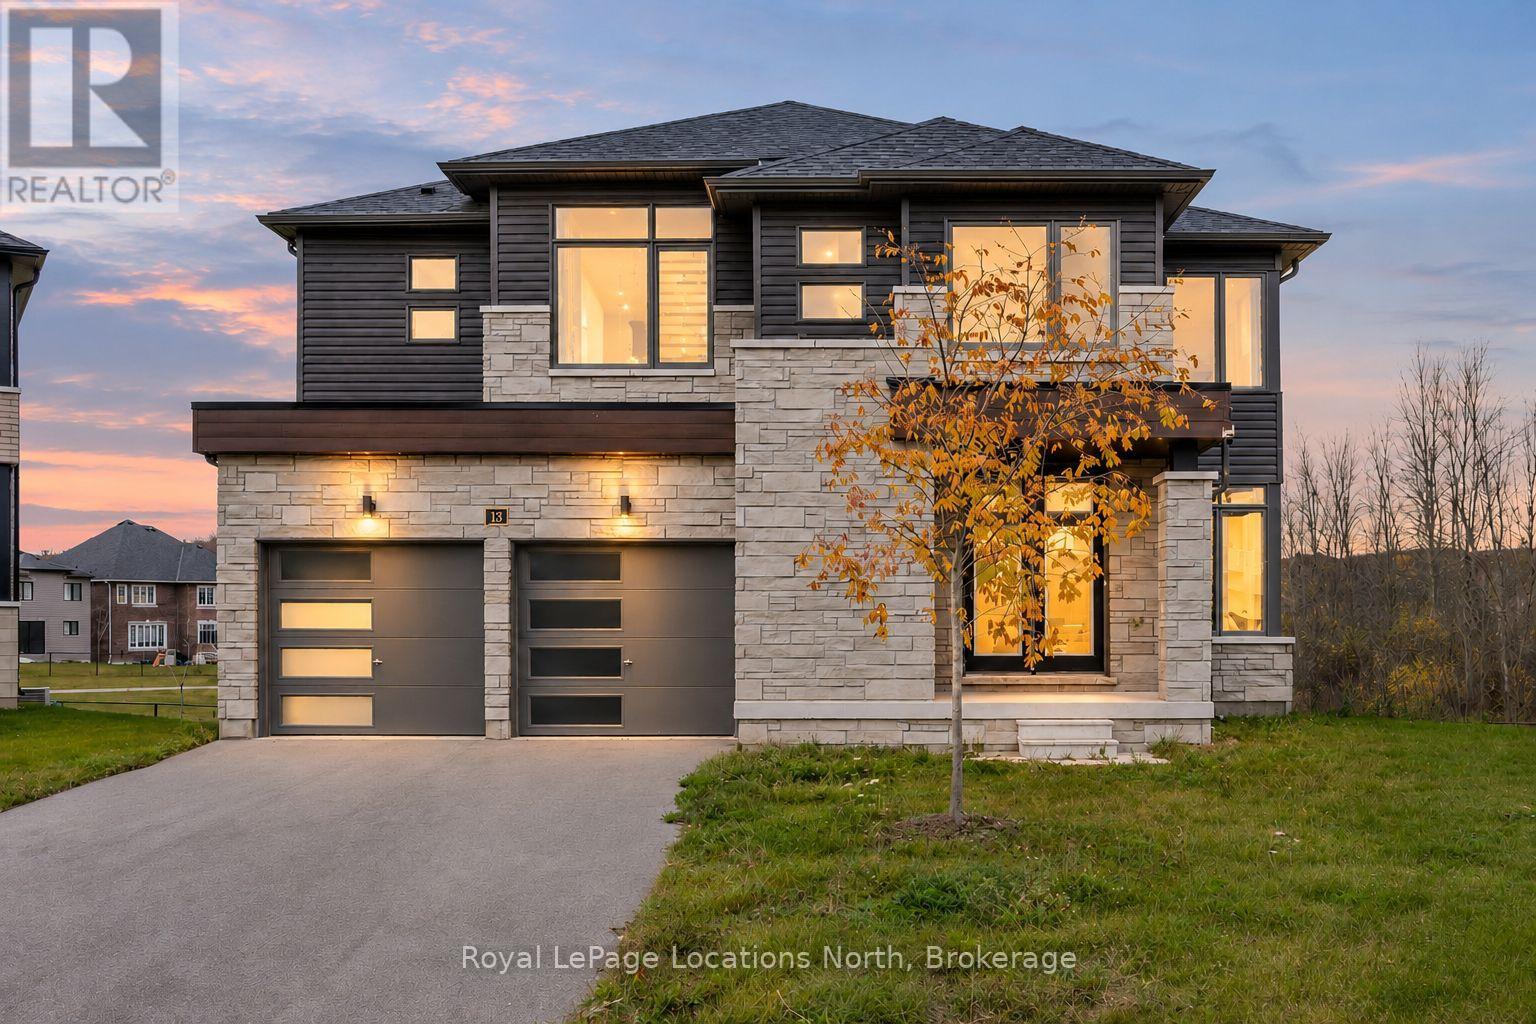
13 Del Ray Crescent
Wasaga Beach, Ontario
Ravine views, no rear neighbours and walk out basement. This beautifully upgraded finished 4-bedroom + office, 4-bathroom home offers 3,128 sq ft on a quiet street, set on a pie-shaped lot (40 ft frontage widening to 97 ft at the back) overlooking mature trees and ravine. High-end finishes and space for the whole family at a price that delivers real value. A large, spacious foyer welcomes you with wood stairs and wrought iron railings. The bright eat-in kitchen is the heart of the home, with upgraded counters, classic white cabinets with gold hardware, stainless steel appliances, a centre island for casual meals and windows overlooking the ravine. Sliding doors from the eat-in area lead outside, and the butler's pantry makes a perfect coffee bar with extra storage. The family room is warm and inviting with an electric fireplace and there is a formal dining room, perfect for entertaining. A main floor powder room and inside entry from the 2-car garage add everyday convenience. Upstairs, all four bedrooms are impressively sized, with room for kids, guests or a hobby space. The oversized primary suite is a true retreat with a large walk-in closet and a spa-style 5-pc ensuite featuring a floating tub, large glass shower, double sinks and private toilet room. The 5-pc main bath has double sinks, with the shower and toilet behind a separate door, ideal for busy school mornings. The bright 2nd floor laundry room has great storage, so no more carrying laundry up and down stairs. The walkout basement has almost floor-to-ceiling windows that fill the lower level with natural light and ravine views, offering great potential for a rec room, gym or in-law space. The partially fenced backyard backs onto trees with no one behind you for privacy, quiet mornings and nature views in every season. Close to walking trails and a new elementary school. A move-in ready home for a growing family that wants privacy, space and quality finishes. Book your private showing today! (id:16261)
534 - 3100 Keele Street
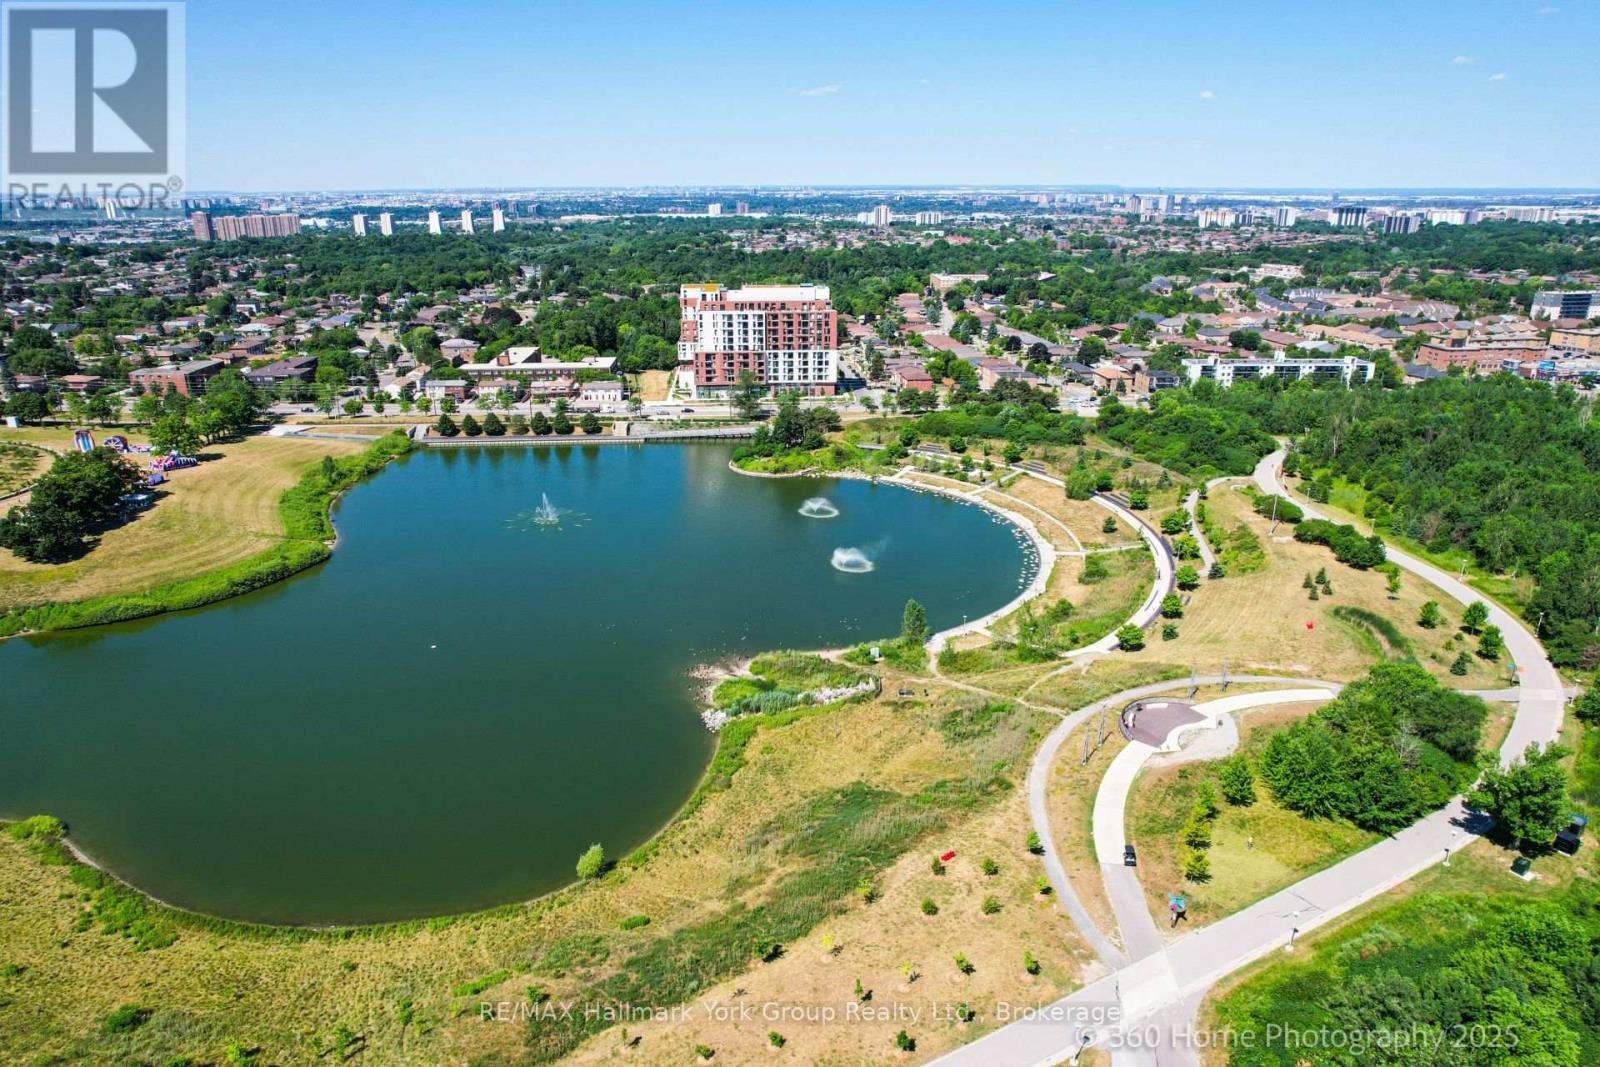
Toronto, Ontario
Welcome to The Keeley, a bright and beautiful 2-bedroom, 2-bathroom and 2 parking spots, Condo located in the heart of North York's dynamic Downsview Park neighborhood. This fifth-floor unit offers an efficient, carpet-free layout with a modern kitchen, ensuite laundry, a programmable thermostat, and includes all appliances. With both a private balcony and a Juliette balcony, you'll enjoy outstanding views and plenty of natural light throughout the space. The unit also comes with two parking spaces and a storage locker rare and valuable combination in the city. Perfectly positioned for both urban convenience and natural serenity, this condo is surrounded by lush green spaces and miles of hiking and biking trails that connect all the way to York University. Residents benefit from easy access to major highways, public transit, shopping, hospitals, and more, making this a truly connected and desirable location. The Keeley offers an exceptional range of building amenities, including a grand, welcoming lobby with 24-hour concierge service, a rooftop Sky Yard with panoramic views, lounge seating, a BBQ area, a greenhouse, and landscaped gardens. Inside, you'll find thoughtfully designed shared spaces like a co-working lounge, dining lounge, party and meeting rooms, a family lounge, library, media den, and a state-of-the-art fitness center. There's also visitor parking, as well as convenient dog and bike wash station. Whether you're relaxing at home, entertaining guests, or enjoying the surrounding parkland, this residence offers a lifestyle that's hard to match. A wonderful place to call HOME. This Condo can be sold Furnished or unfurnished-further details available. (id:16261)
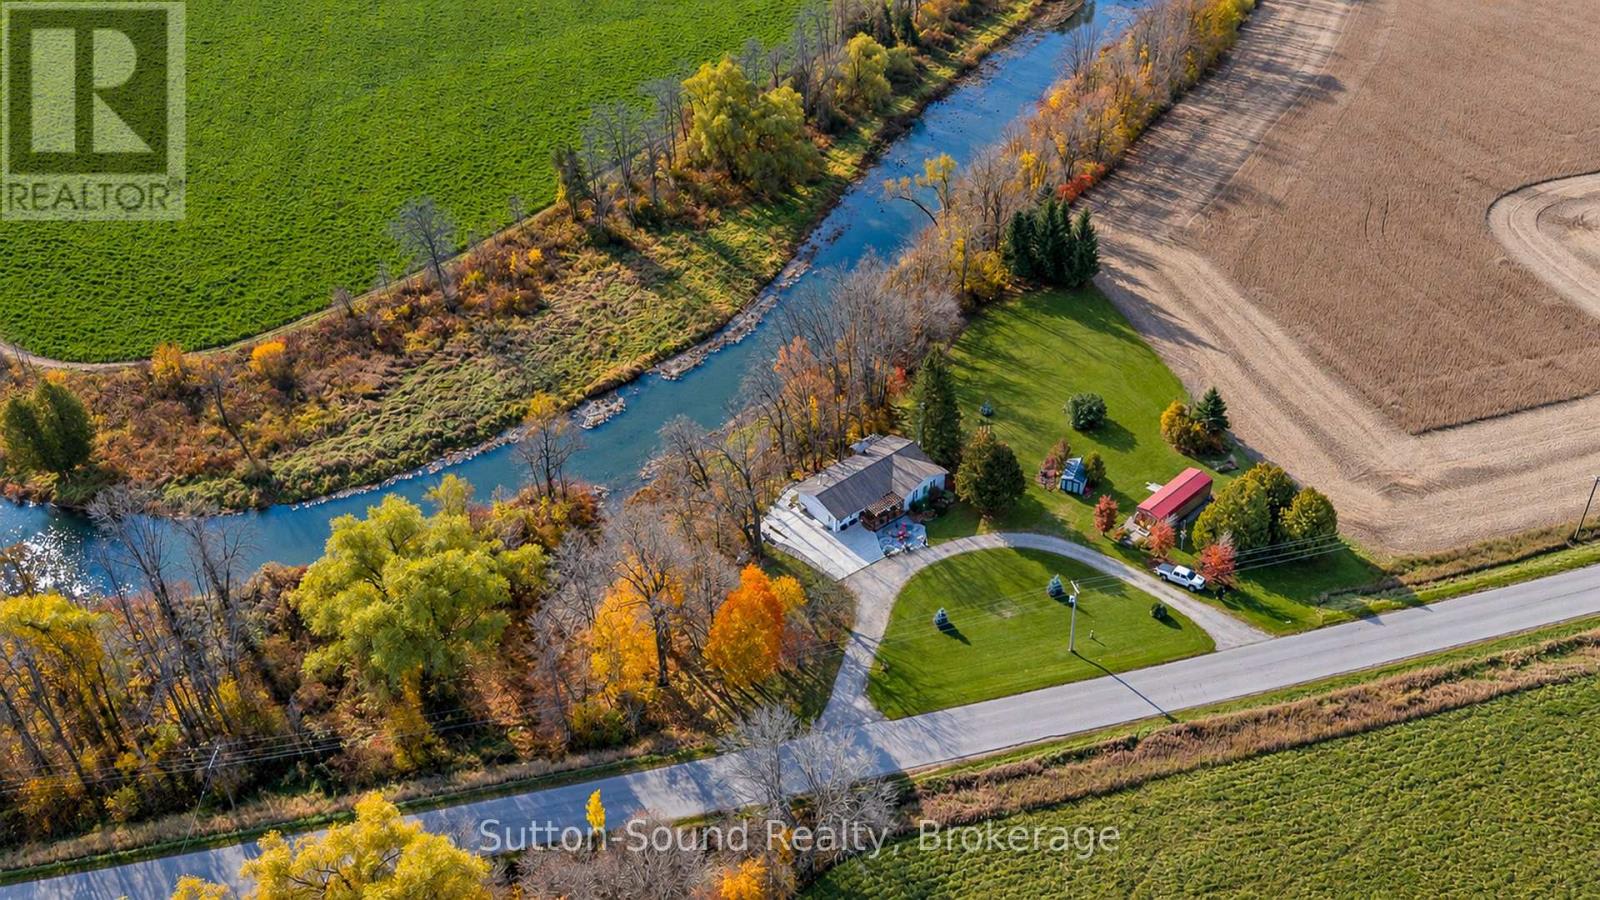
229 6th Concession
Arran-Elderslie, Ontario
Discover the peace and tranquility of country living in this beautiful bungalow, ideally situated on a private, tree-lined property along the Sauble River, just south of Tara in the Municipality of Arran-Elderslie. Surrounded by nature, this inviting property offers a wonderful blend of privacy, comfort and scenic river views. The bright and spacious open-concept main floor features a kitchen, dining and living area with an abundance of natural light and beautiful views of the river. Three bedrooms, an updated full bathroom, convenient main-floor laundry and a generous mudroom/entry provide comfortable and functional everyday living. The lower level offers excellent additional living and entertaining space, highlighted by a generously sized family room with plenty of room to gather a crowd, complete with a wet bar - perfect for hosting family and friends. A second updated full bathroom adds convenience. The unique solarium, with recently replaced windows and a walkout to the backyard, is a wonderful retreat that brings the outdoors in and allows you to enjoy the peaceful natural surroundings year-round. A convenient walk-up from the basement to the mudroom adds further functionality. Numerous updates and features include a natural gas furnace and central air conditioning (2024), updated bathrooms, 200-amp electrical service with generator panel, natural gas fireplace and stove, and natural gas BBQ hookup. Enjoy outdoor living with decks at both the front and rear of the home, ample parking with a circular driveway and concrete parking pad, and a substantial 12' x 40' detached shed offering excellent storage or workshop potential. A truly special opportunity to enjoy a relaxed rural lifestyle in a beautiful natural setting, where privacy, space and the peaceful surroundings of the Sauble River come together! (id:16261)
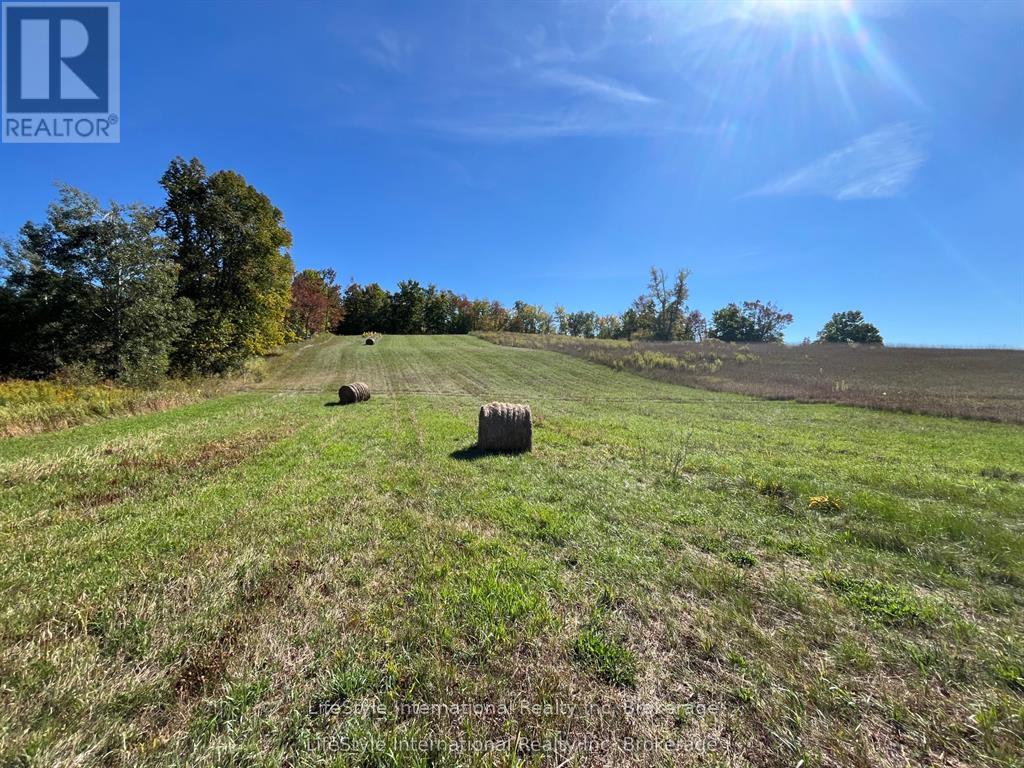
213 Vansickle Road
Havelock-Belmont-Methuen, Ontario
60 Acres of land with a cabin at the back, situated on a municipally maintained road just North of the Hamlet of Cordova (which has a General Store with LCBO) and hay fields at rear of lot. Potential building envelope in the North-East corner and hydro available. Close to Cordova Lake, 10 minutes to the Belmont Lake public boat launch, less than 15 to Crowe Lake and Round Lake boat launches. DO NOT WALK the property unaccompanied by your REALTOR. Showings are by appointment only! (id:16261)
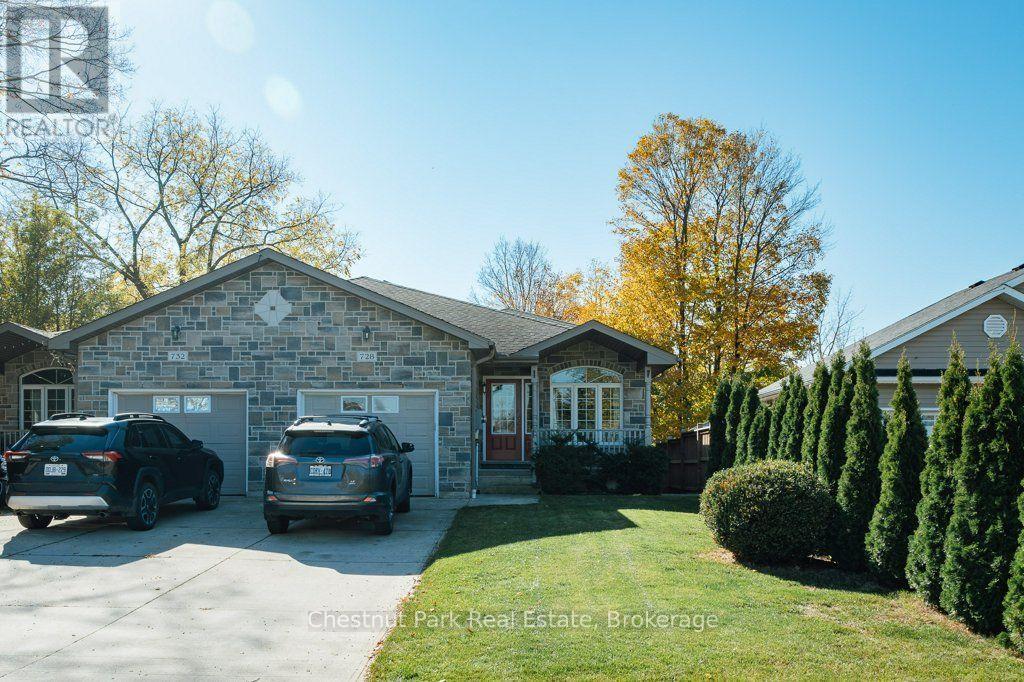
728 Elgin Street
Saugeen Shores, Ontario
Welcome to 728 Elgin Street in the beautiful community of Port Elgin! This well-maintained 3-bedroom, 3-bathroom semi-detached home offers 1,800 sq. ft. of living space, plus an additional basement area, combining comfort, functionality, and a fantastic location. Just steps from the Saugeen Rail Trail and dog park, and conveniently located near downtown Port Elgin, the high school, shopping, and restaurants, this property puts recreation and everyday amenities right at your fingertips. Step inside to a spacious living and dining area, perfect for entertaining family and friends or simply enjoying everyday living. The main floor features a spacious open-concept kitchen, dining, and living area, perfect for everyday living and entertaining, with a convenient powder room completing the space. Upstairs, you'll find two generously sized bedrooms, including an impressive oversized primary bedroom, along with a 3-piece bathroom and the added convenience of upper-level laundry. The walkout lower level offers even more versatility, featuring a comfortable family room with updated hardwood flooring, a third bedroom, and a 4-piece bathroom. With direct access to the backyard, this level provides an ideal space for guests, growing families, or those looking for additional room to spread out. Step outside to your fully fenced backyard, where a concrete patio and retractable power awning create the perfect setting for summer BBQs, outdoor entertaining, or relaxing in the shade. An irrigation system adds another touch of convenience, helping keep the lawn looking its best throughout the warmer months. Need additional space? The basement offers over 400 sq. ft. of flexible space, ideal for a hobby room, home office, recreation area, or extra storage. Additionally the furnace was replaced in 2025 and a reverse osmosis water system. Move-in ready and waiting for its next owners. 728 Elgin Street is a home you won't want to miss. (id:16261)
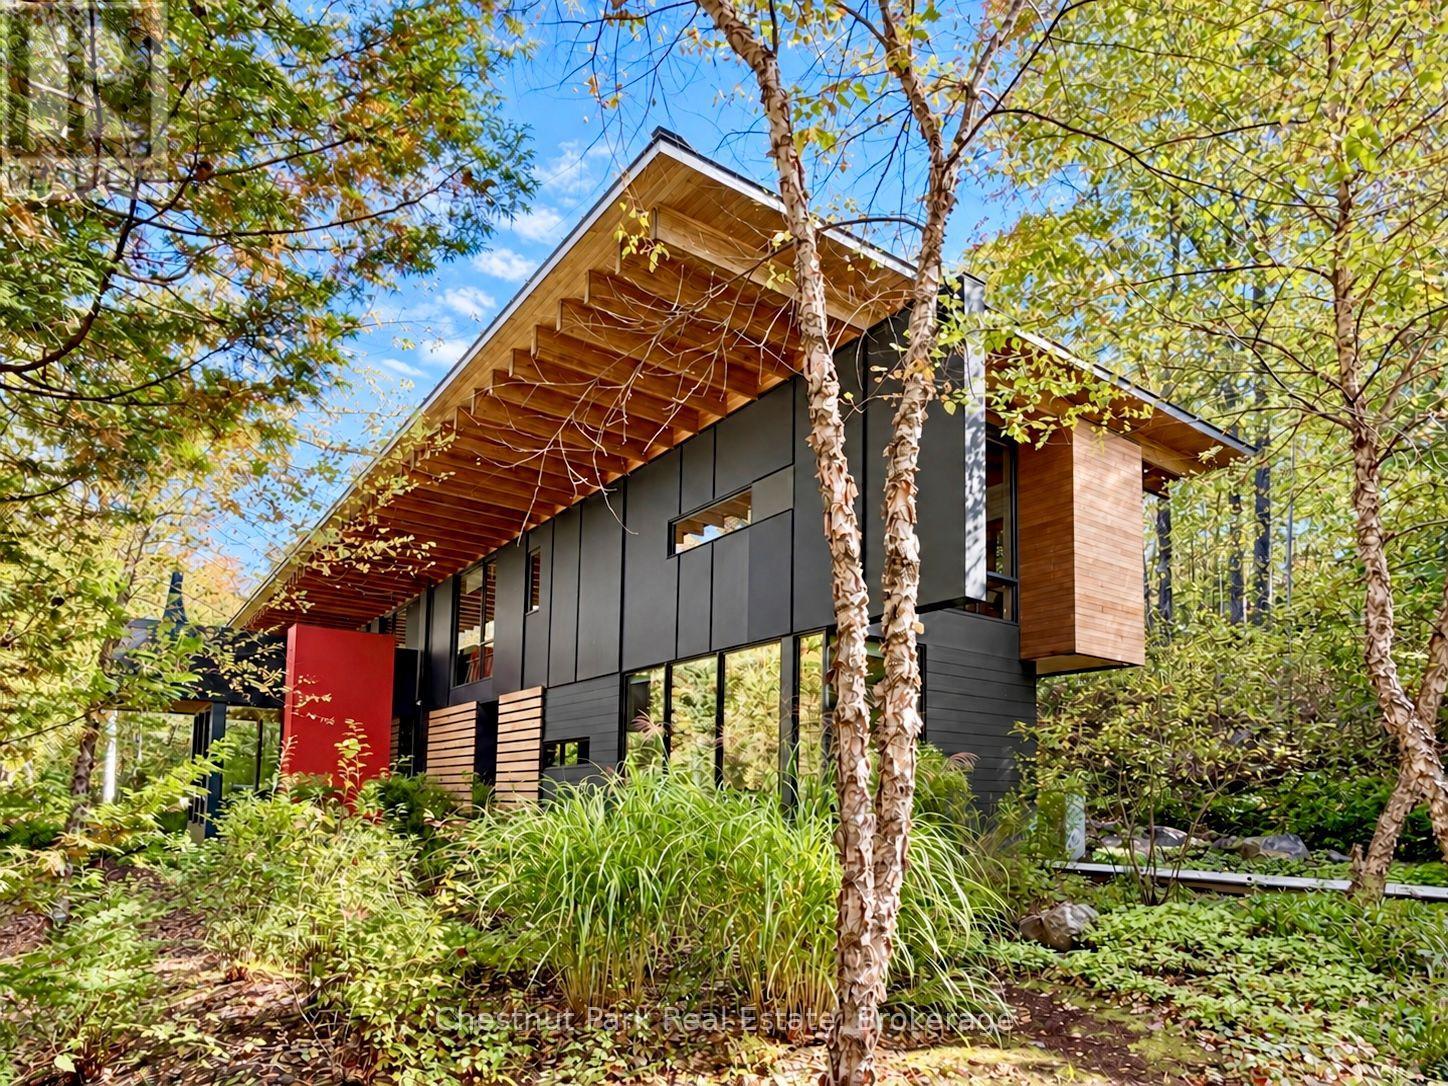
1196 Enterprise Drive
Highlands East, Ontario
The Bear Stand brings together exceptional waterfront privacy, award-winning architecture & 99 acres of wilderness to explore! Set on Contau Lake in the Haliburton Highlands, just 30 min from Haliburton & 2.5 hrs from Toronto & the Toronto Int'l Airport, it offers a cottage experience on an extraordinary scale! The cottage occupies its own bay, with 1,320 ft of shoreline & owned land wrapping around 3 sides. & mostly surrounded by Crown land providing another remarkable buffer. From the dock, sandy beach or lakeside terrace, the water & woods feel entirely your own. Designed by acclaimed firm Bohlin Cywinski Jackson, the approx. 3,400 sq. ft. contemporary cottage has earned prestigious architectural honours. Quartz, granite, reclaimed timber, Douglas fir, cedar & walnut finishes ground the design in its Canadian Shield setting. Floor-to-ceiling glass frames the lake & forest, while sliding doors connect the 2-storey great room to the lakeside deck & screened room. A glass-enclosed, cantilevered dining room, professional kitchen, 4 bedrooms, 3 baths & a private primary suite with screened Japanese soaking tub make this an extraordinary place to gather & unwind. A Finnish sauna, outdoor shower, hot tub & multiple outdoor living areas extend the experience into the landscape. Beyond the cottage lies a private wilderness: kms of professionally designed & maintained trails & boardwalks cross the 99-ac property. Explore hemlock, pine, hardwood & mixed forests; cross marshes, bogs & wetlands; & pause at scenic lookouts & a viewing platform beside a beaver lodge. The trails lead to an untouched wilderness lake with a lakeside deck, Muskoka chairs & a canoe, then connect with Crown land trails for still more to discover. An architectural landmark, an entire bay to call your own, & a remarkable private trail network: The Bear Stand is a waterfront estate unlike any other & to fully appreciate must be experienced 1st hand! Comes turnkey, so you can just move in & enjoy! (id:16261)
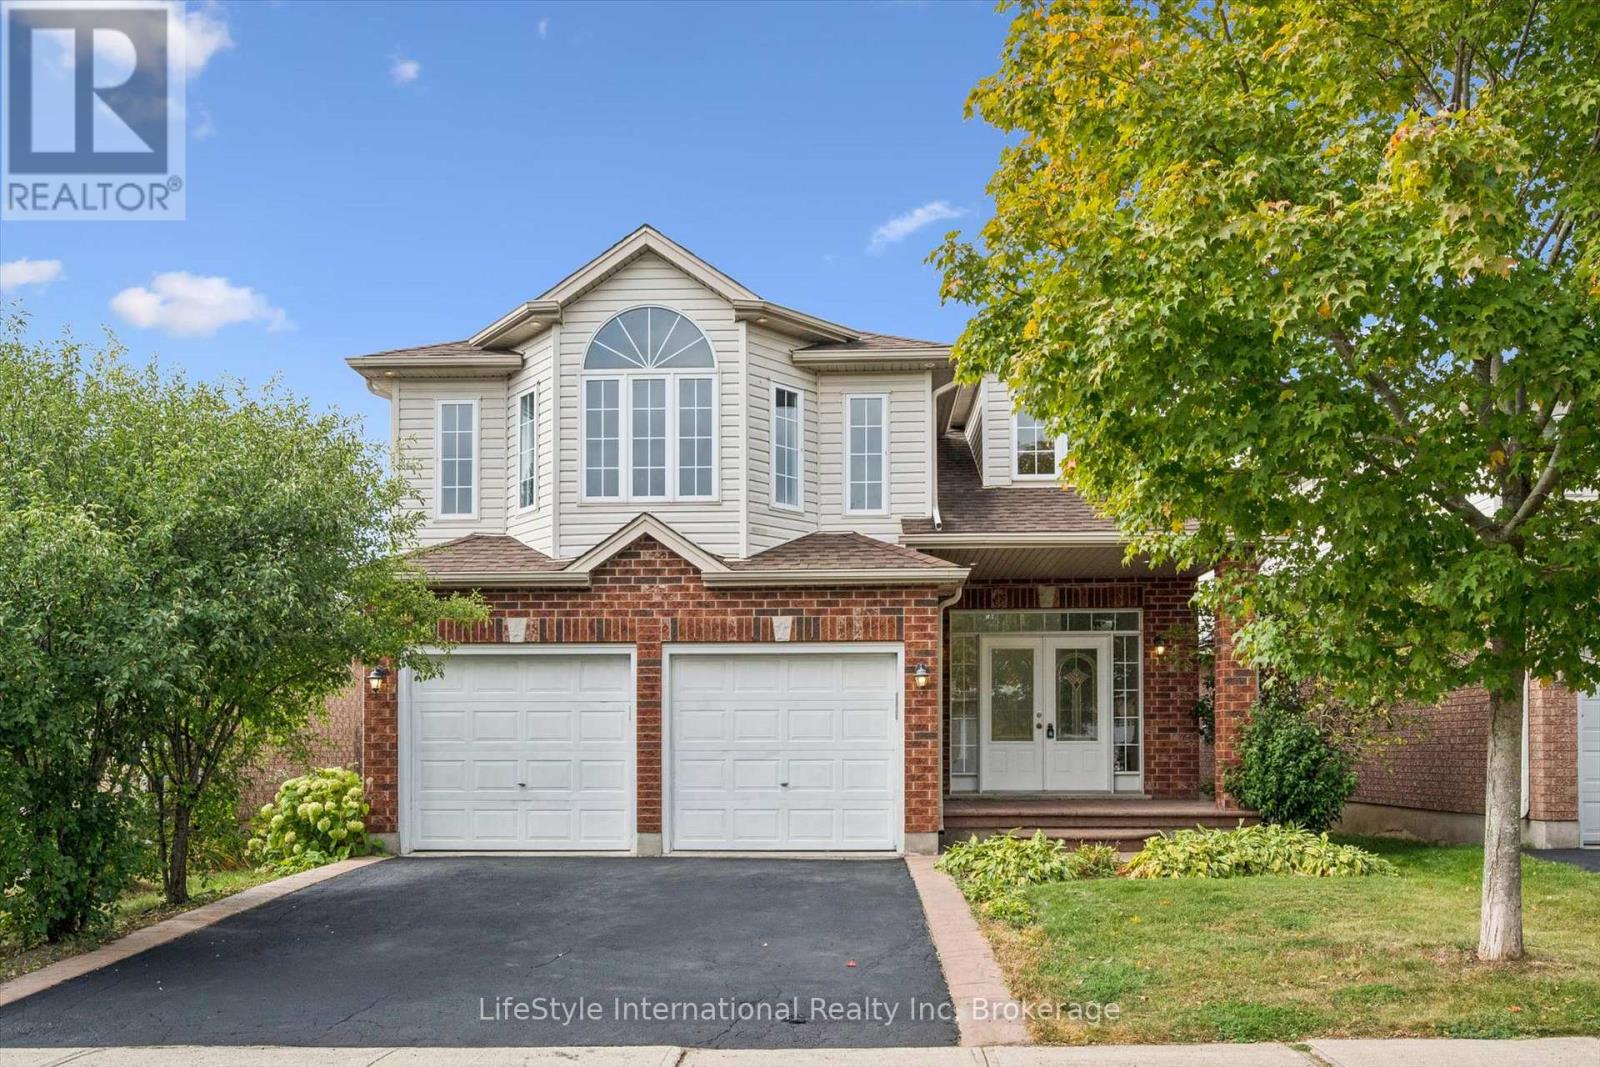
4 Davis Street
Guelph, Ontario
Welcome to 4 Davis St - a spacious 5-bedroom, 2.5-bathroom home designed with room for the whole family! From the moment you arrive, you'll appreciate the stamped concrete entryway, newer roof , furnace, generous 40' x 118' lot, and fully fenced backyard - perfect for kids, pets, and outdoor entertaining. Step inside to a stunning two-storey foyer with soaring ceilings and elegant French doors that create a bright and welcoming first impression. The main floor offers plenty of living space, including a convenient bedroom, a spacious family room with hardwood flooring, and a large dining room featuring beautiful hardwood floors. Hardwood stairs lead to the upper level, adding warmth and character throughout. The generous kitchen features rich, dark cabinetry, stainless steel appliances, a portable island, and plenty of space for preparing meals and gathering with family and friends. With 5 bedrooms, 2.5 bathrooms, a large lot, thoughtful features, and plenty of space to grow, this is a wonderful place to call home - and an excellent value. Don't miss your opportunity to make 4 Davis St your new address! (id:16261)
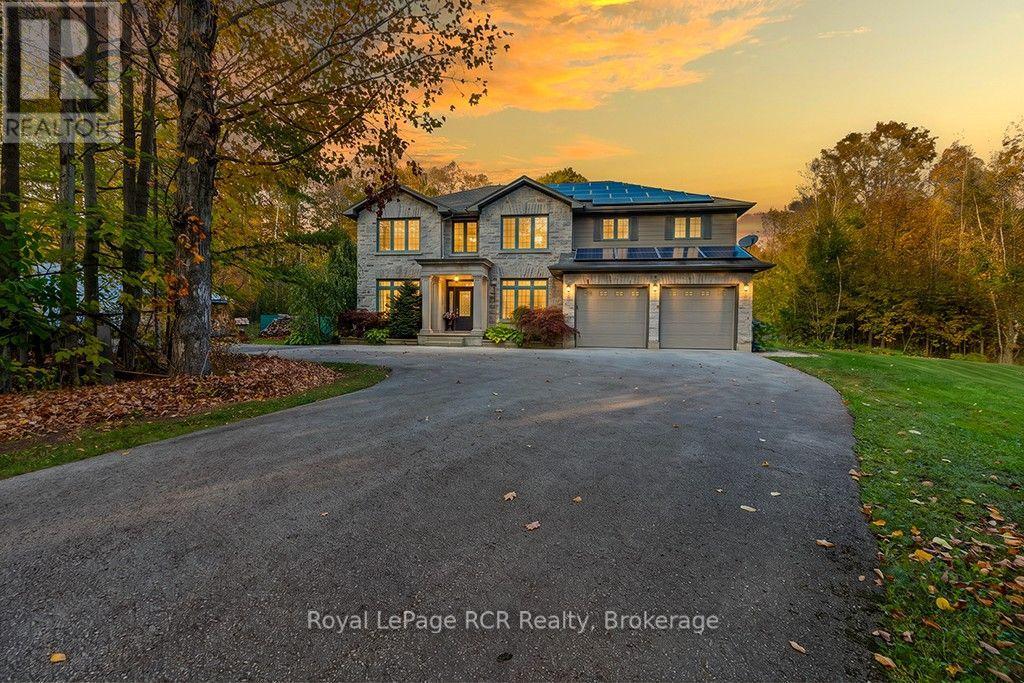
758335 Girl Guide Road
Georgian Bluffs, Ontario
Beyond the grand stone portico lies an executive estate built for permanence, luxury, and unmatched flexibility. Encompassing 5,000 square feet of living space, this custom home features a natural stone exterior, a commercial-grade roof, and modern efficiency upgrades, including a 10 kW solar panel system and an EV-ready, double-car garage. Designed for dynamic lifestyles, the home's expansive layout naturally supports multi-generational living without compromising privacy. The main level welcomes you with nine-foot ceilings, natural stone flooring, and two dedicated main-floor offices that can easily transition into extra sitting rooms or main-level bedrooms. At the heart of the home is a bespoke cherry kitchen appointed with Brazilian granite countertops, an Eramosa natural stone backsplash, and a generous 7.5' x 3.5' prep island. The upper level serves as a dedicated accommodation wing, with five bedrooms, including a guest suite with its own ensuite, making co-living effortless for extended family or long-term visitors. The primary retreat offers a true sanctuary, complete with an infrared sauna, jetted tub, double vanity, granite accents, and a private balcony for morning coffee. Entertainment options continue in the fully finished lower level, an ideal setup for an in-law suite, independent guest floor, or private space, featuring a wine cellar, full bar, additional bedroom, 3-piece bath, and a comfortable den. Step out into a private backyard sanctuary that rivals any luxury resort. Highlighted by an eight-foot-deep pool and a professional putting green, the outdoor space centers on a custom tiki bar with swing seating, a change room, bathroom, and live-edge bar. The grand stone fireplace adds warmth on cool nights. Located just moments from Georgian Shores Marina and Legacy Ridge Golf Club, ten minutes from Cobble Beach Resort, and an easy drive to Sauble Beach and Wiarton, this extraordinary estate offers high-end leisure with space for every stage of life. (id:16261)
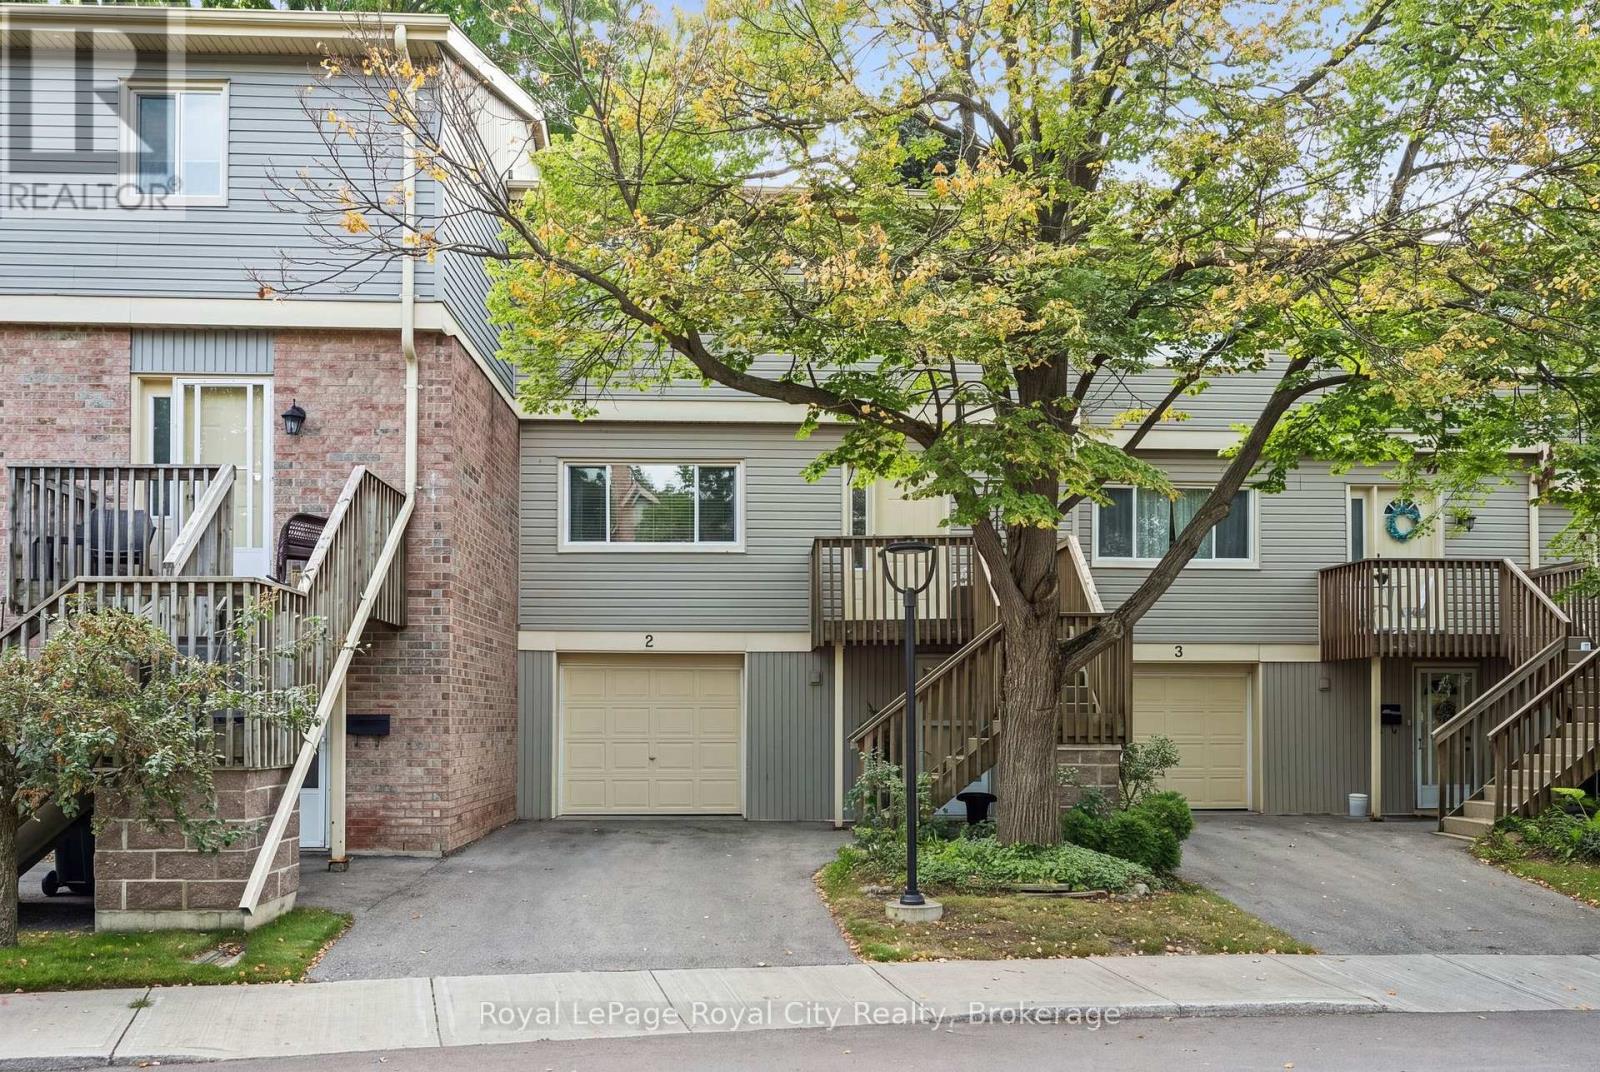
2 - 30 Green Valley Drive
Kitchener, Ontario
Welcome to Unit 2 at 30 Green Valley Drive, a stylish and spacious condo townhome offering over 2,000 sq. ft. of finished living space in Kitchener's desirable Pioneer Park community! Ideal for first-time buyers or downsizers seeking a low-maintenance lifestyle, this home features 3 bedrooms, 3 bathrooms, and key mechanical updates including updated furnace, A/C, and flooring. The bright, functional main level offers a comfortable layout for everyday living and entertaining. The finished walk-out lower level opens directly onto a private patio backing onto green space offering exceptional privacy with no rear neighbours. Enjoy turn-key convenience with exterior maintenance taken care of, along with exclusive access to the neighbourhood community pool. Conveniently located near scenic Grand River trails, shopping, transit, and Highway 401. Move in and enjoy effortless living surrounded by nature! (id:16261)
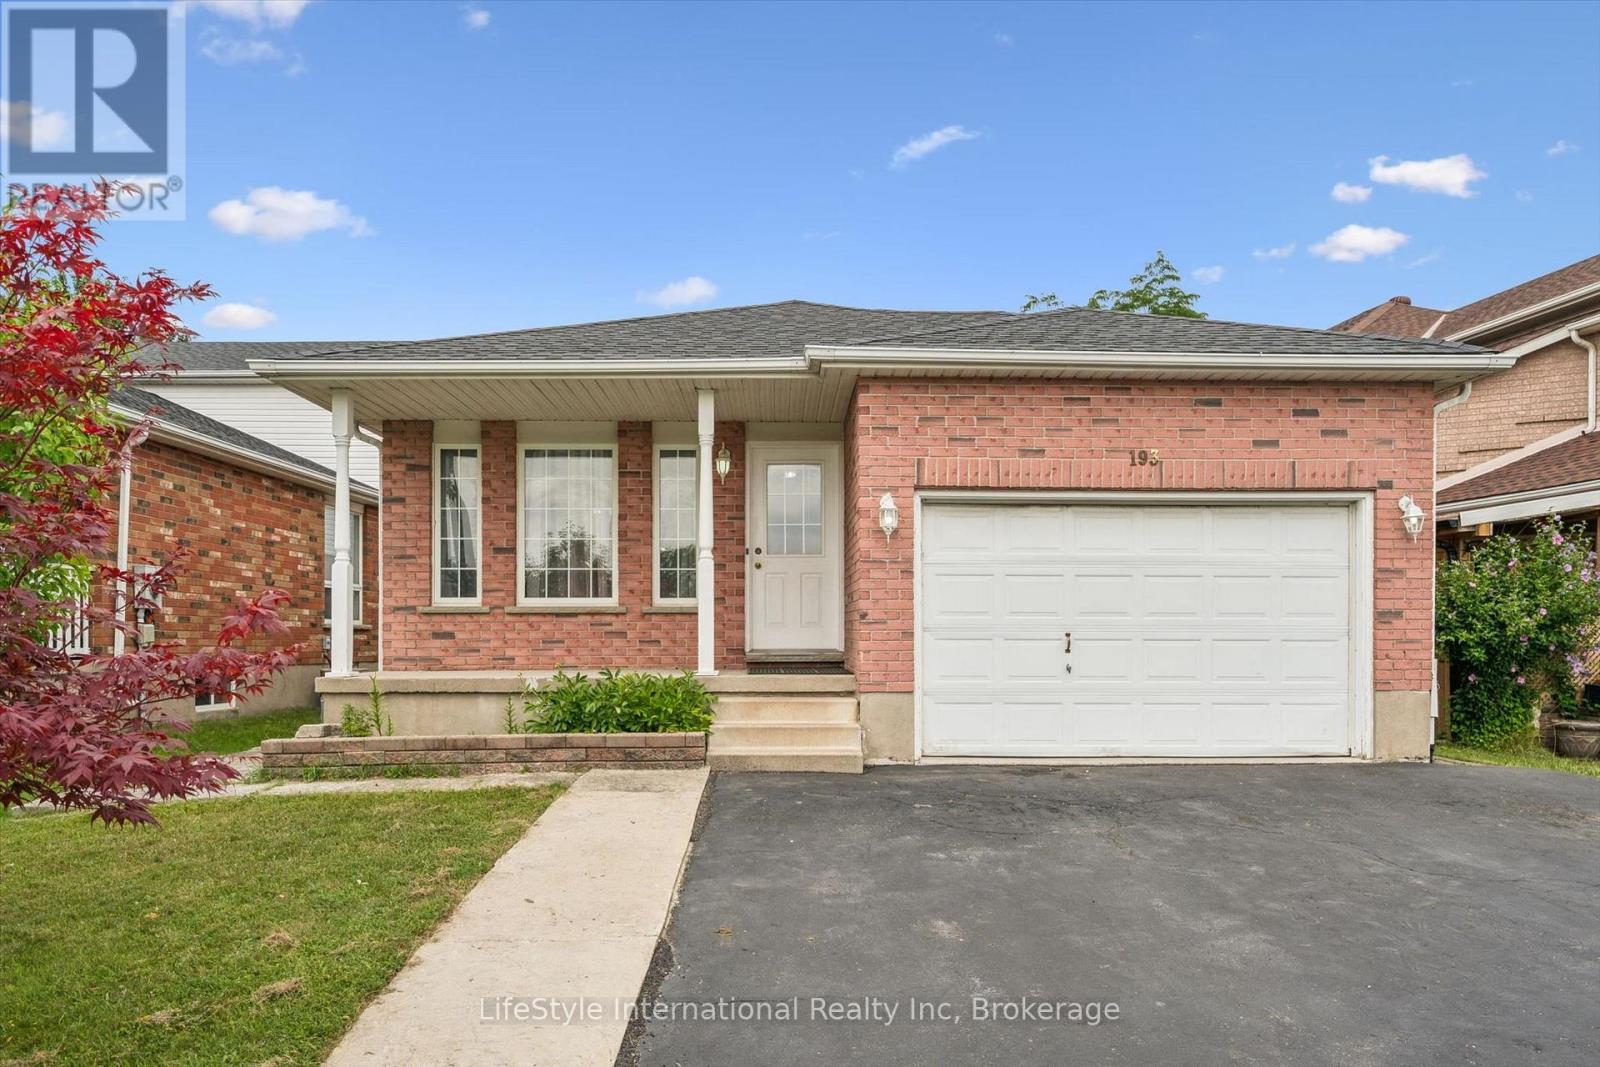
193 Deerpath Drive
Guelph, Ontario
Welcome to 193 Deerpath Drive! Welcome to this charming one-owner, 4-bedroom, 2-full-bathroom backsplit, ideally located in Guelph's sought-after west end. Situated on a generously sized lot, this well-maintained family home offers plenty of space both inside and out. Spacious primary bedroom with ensuite privilege. Enjoy the fully fenced backyard, complete with a spacious deck and storage shed-perfect for entertaining, relaxing, or enjoying time with the family. The inviting front porch overlooks a beautiful open field, making it the perfect spot to enjoy your morning coffee. The property also features a large driveway and 1.5-car garage, providing ample parking. Located close to an abundance of amenities, including shopping, schools, the West End Recreation Centre, library, parks, trails, and more, this home offers the perfect combination of comfort, convenience, and community. Don't miss your opportunity to make 193 Deerpath Drive your new home. Contact your Realtor today to arrange your private viewing! (id:16261)
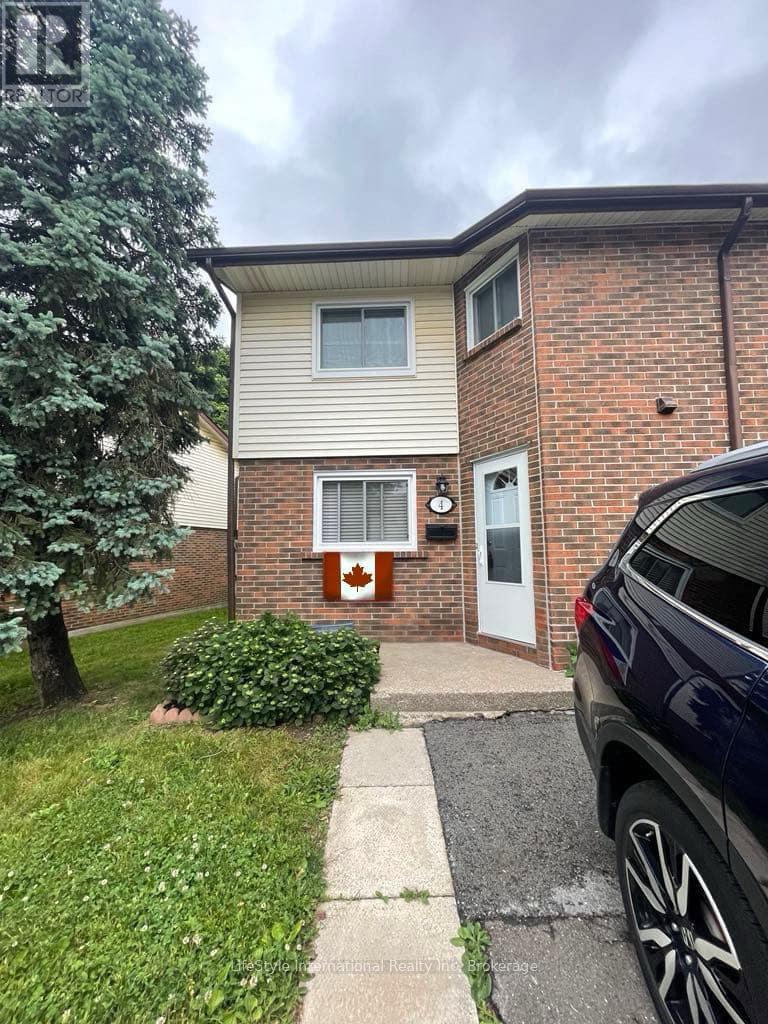
4 - 5982 Dunn Street
Niagara Falls, Ontario
Welcome Home to 5982 Dunn St., Unit 4!This beautifully updated end-unit, two-storey townhome offers 3 bedrooms, 2.5 bathrooms, and plenty of space for comfortable family living. The main floor features an updated kitchen, updated flooring, and a spacious sunken living room that creates a warm and inviting space to relax and entertain. Upstairs, you'll find three generously sized bedrooms and updated bathrooms. The finished basement provides additional living space, perfect for a family room, home office, gym, or recreation area. Step outside to your private, fenced rear yard featuring a patio - an ideal spot for enjoying your morning coffee, entertaining guests, or relaxing outdoors. Additional updates include a newer rear patio sliding door, newer kitchen window, and newer A/C and furnace, providing added comfort and peace of mind. Enjoy all that Niagara Falls has to offer from this prime location in a quiet, family-friendly neighbourhood just steps from the Falls. You'll also be close to schools, grocery stores, public transportation, and a variety of everyday amenities. Whether you're a first-time home buyer, investor, or looking for a low-maintenance home, this property is an excellent opportunity. Don't miss your chance to make 5982 Dunn St., Unit 4 your new home. Contact your REALTOR today to arrange your private viewing! (id:16261)
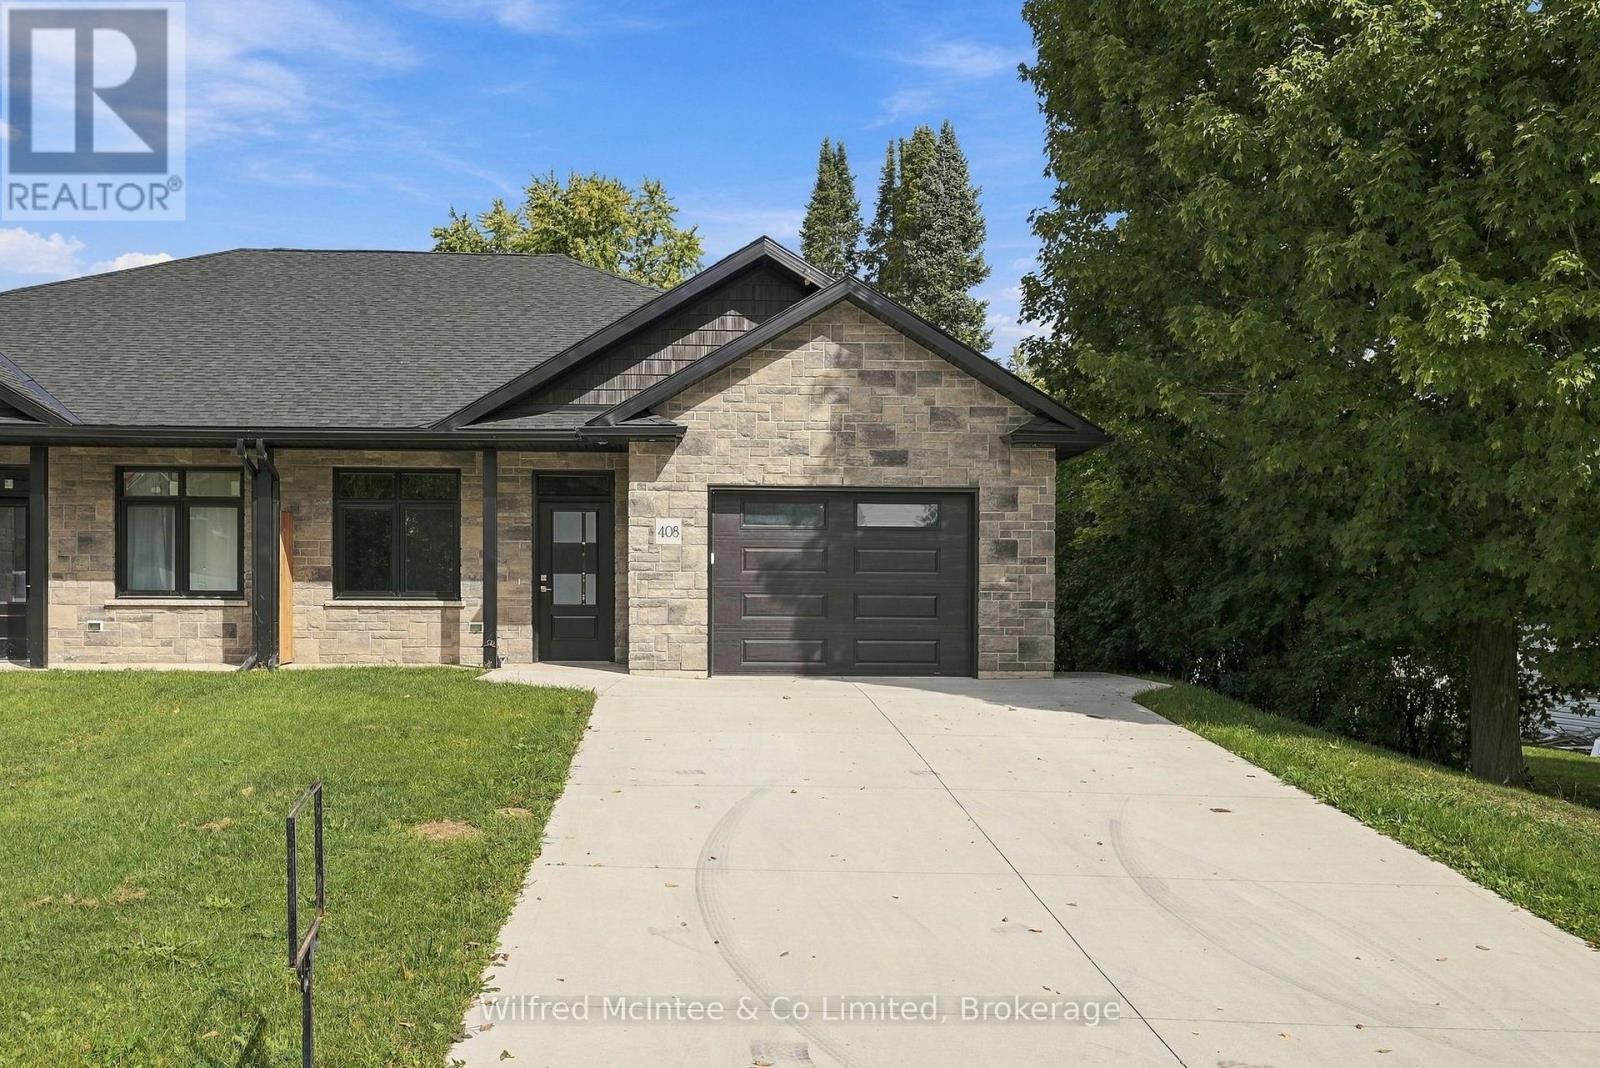
408 Alma Street
Arran-Elderslie, Ontario
Welcome to easy, modern living in the charming Village of Paisley! This beautifully appointed 2-bedroom, 2-bathroom, stone semi-detached bungalow offers the perfect blend of quality craftsmanship, stylish finishes, and low-maintenance convenience. Designed with an inviting open-concept layout, the home features soaring 9-foot ceilings that enhance the bright, spacious feel throughout. The contemporary kitchen showcases custom cabinetry and flows effortlessly into the dining and living areas, creating the ideal space for entertaining or relaxing. A cozy gas fireplace adds warmth and ambiance, while the sunroom provides a peaceful retreat with walkout access to a private 12' x 17' deck-perfect for enjoying your morning coffee or summer evenings. The spacious primary suite offers a walk-in closet and a private ensuite, while a second bedroom and full bathroom provide comfortable accommodations for family or guests. In-floor heating throughout the home and attached garage ensures year-round comfort, complemented by a ductless heating and cooling system for added efficiency. Complete with an attached garage and concrete driveway, this move-in-ready home is an excellent choice for those looking to downsize without compromise, purchase their first home, or simply enjoy carefree living in a welcoming community. Ideally located just minutes from local shops, parks, schools, and the scenic Saugeen and Teeswater Rivers, 408 Alma Street is ready to welcome you home. (id:16261)
1501 Muskoka Road 169
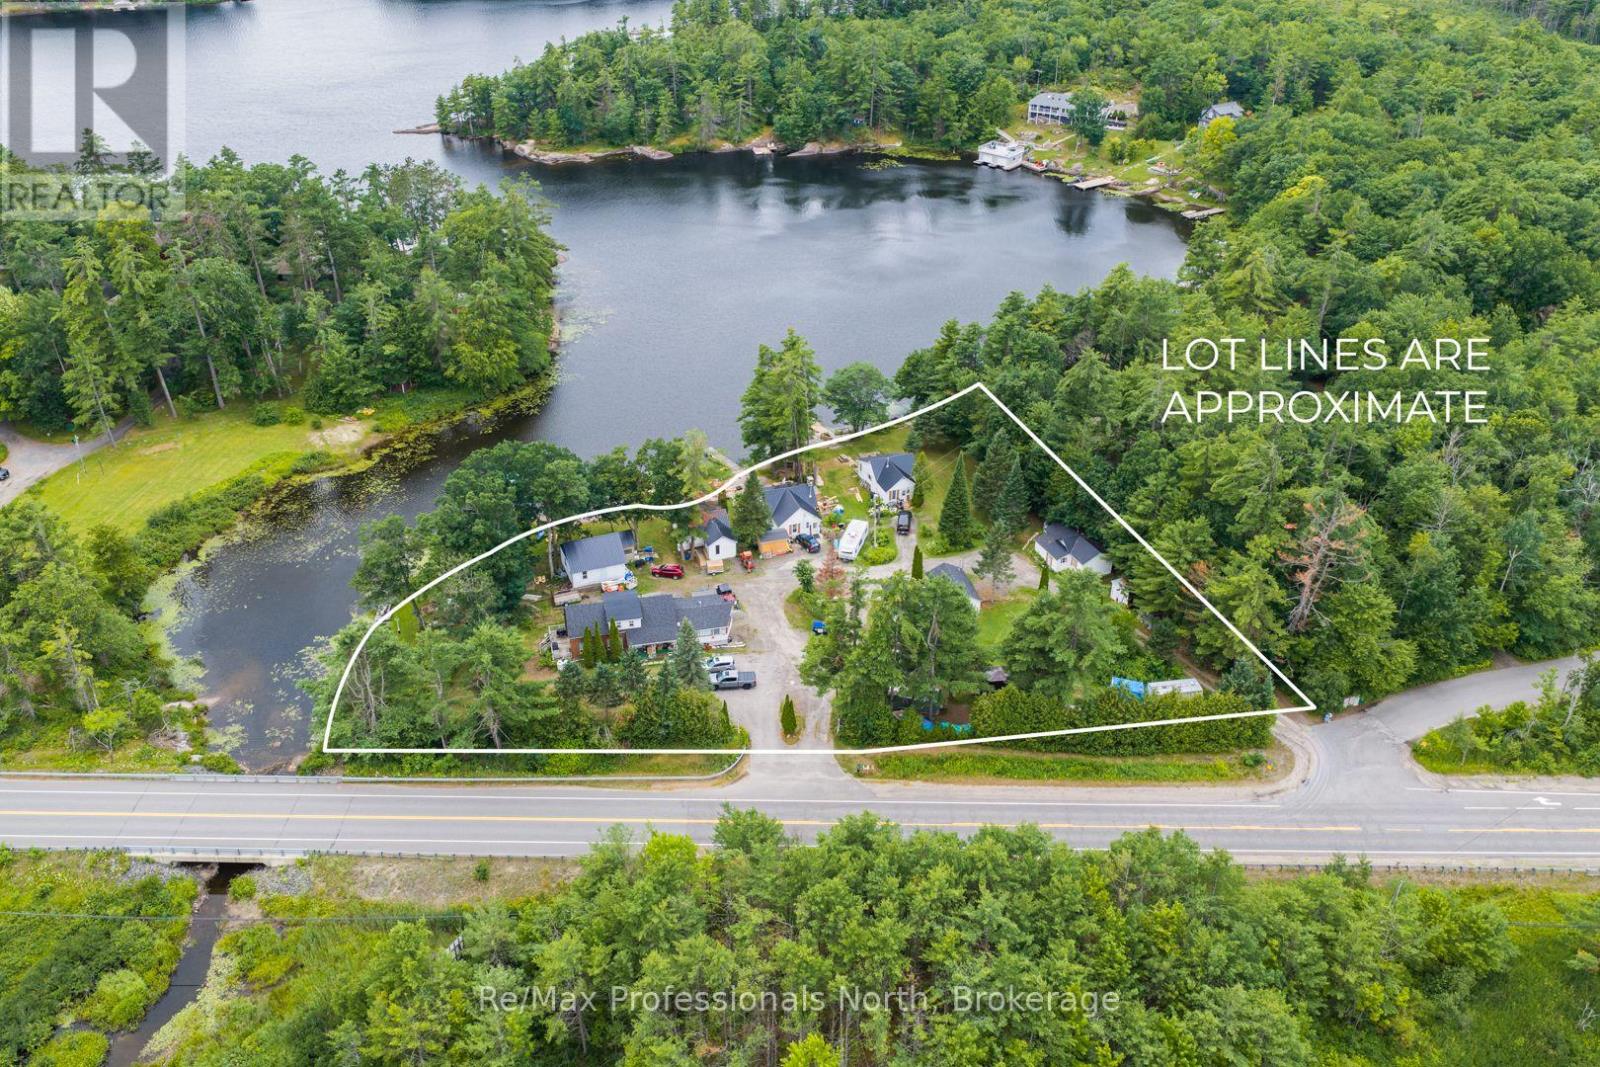
Gravenhurst, Ontario
Pine Grove Cottages presents a unique opportunity to acquire an established waterfront commercial property offering approximately 460 feet of west-facing shoreline on Pine Lake, eight fully self-contained guest cottages and an owner's residence, all just minutes from Gravenhurst. Set on approximately 1.68 acres, the property features a sand beach, natural rock outcroppings, beautiful southwest exposure and convenient year-round access from Muskoka Road 169. The eight guest cottages are positioned throughout the property, many enjoying views over the lake. All buildings are in various states of repair and the property is being offered with the expectation that a new owner will undertake updating and improvements. Zoned Commercial Waterfront (CW-8) with site-specific provisions recognizing the existing buildings and uses, the property provides an established framework for continued commercial waterfront use. With substantial shoreline, an existing accommodation business, excellent access and close proximity to Gravenhurst, Pine Grove Cottages offers significant upside for an energetic new owner with the vision and resources to revitalize the property and capitalize on an increasingly difficult-to-find Muskoka waterfront commercial opportunity. (id:16261)
173 Richard Street
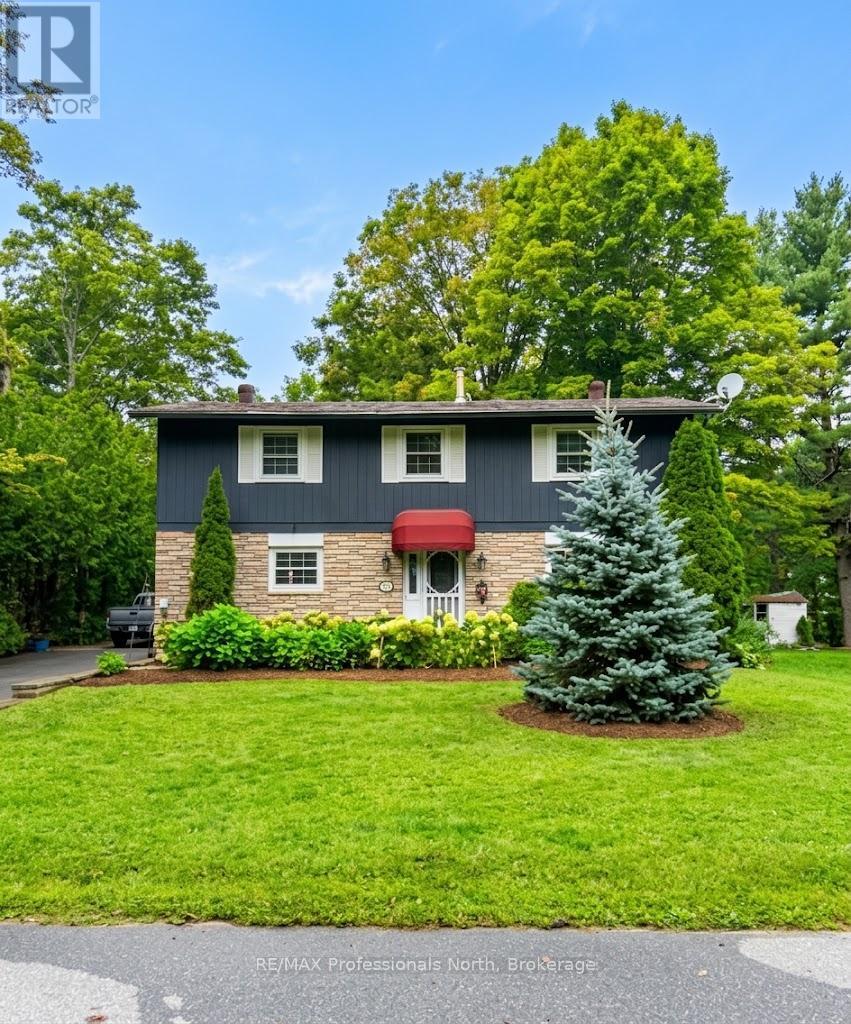
Bracebridge, Ontario
Welcome to 173 Richard Street, a character-filled two-storey home ready for its next lucky family to create wonderful memories. The curb appeal is undeniable, with gardens out front, stone steps leading to the front door, a convenient side entrance to the mudroom, and a beautiful brick exterior complemented by wood board-and-batten accents on the upper level. This home has been lovingly cared for by the owners who raised their family here. The kitchen, appliances and furnace have all been updated, and the air conditioner and hot water tank are brand new as of 2026. Main-floor laundry adds everyday convenience, while upstairs you'll find four generously sized bedrooms, a full four-piece guest bath and a full four-piece ensuite, making it ideal for a growing family. The partially finished 975 sq. ft. basement offers great extra living space or plenty of storage. Outside, parking runs along the side of the house and out back, with room for multiple vehicles and space to tuck a camper trailer or boat out of the way, plus enough room to potentially add a detached garage one day. Treed property lines provide wonderful privacy from the neighbours. Set on a quiet street in a peaceful neighbourhood, the level backyard and quiet road are perfect for kids riding bikes and spending time outdoors. Schools and bus routes are close by, and you're within walking distance or a short drive of downtown Bracebridge, Walmart, Home Depot and Highway 11. Don't miss your chance to make 173 Richard Street your next home! (id:16261)
617 17th Street W
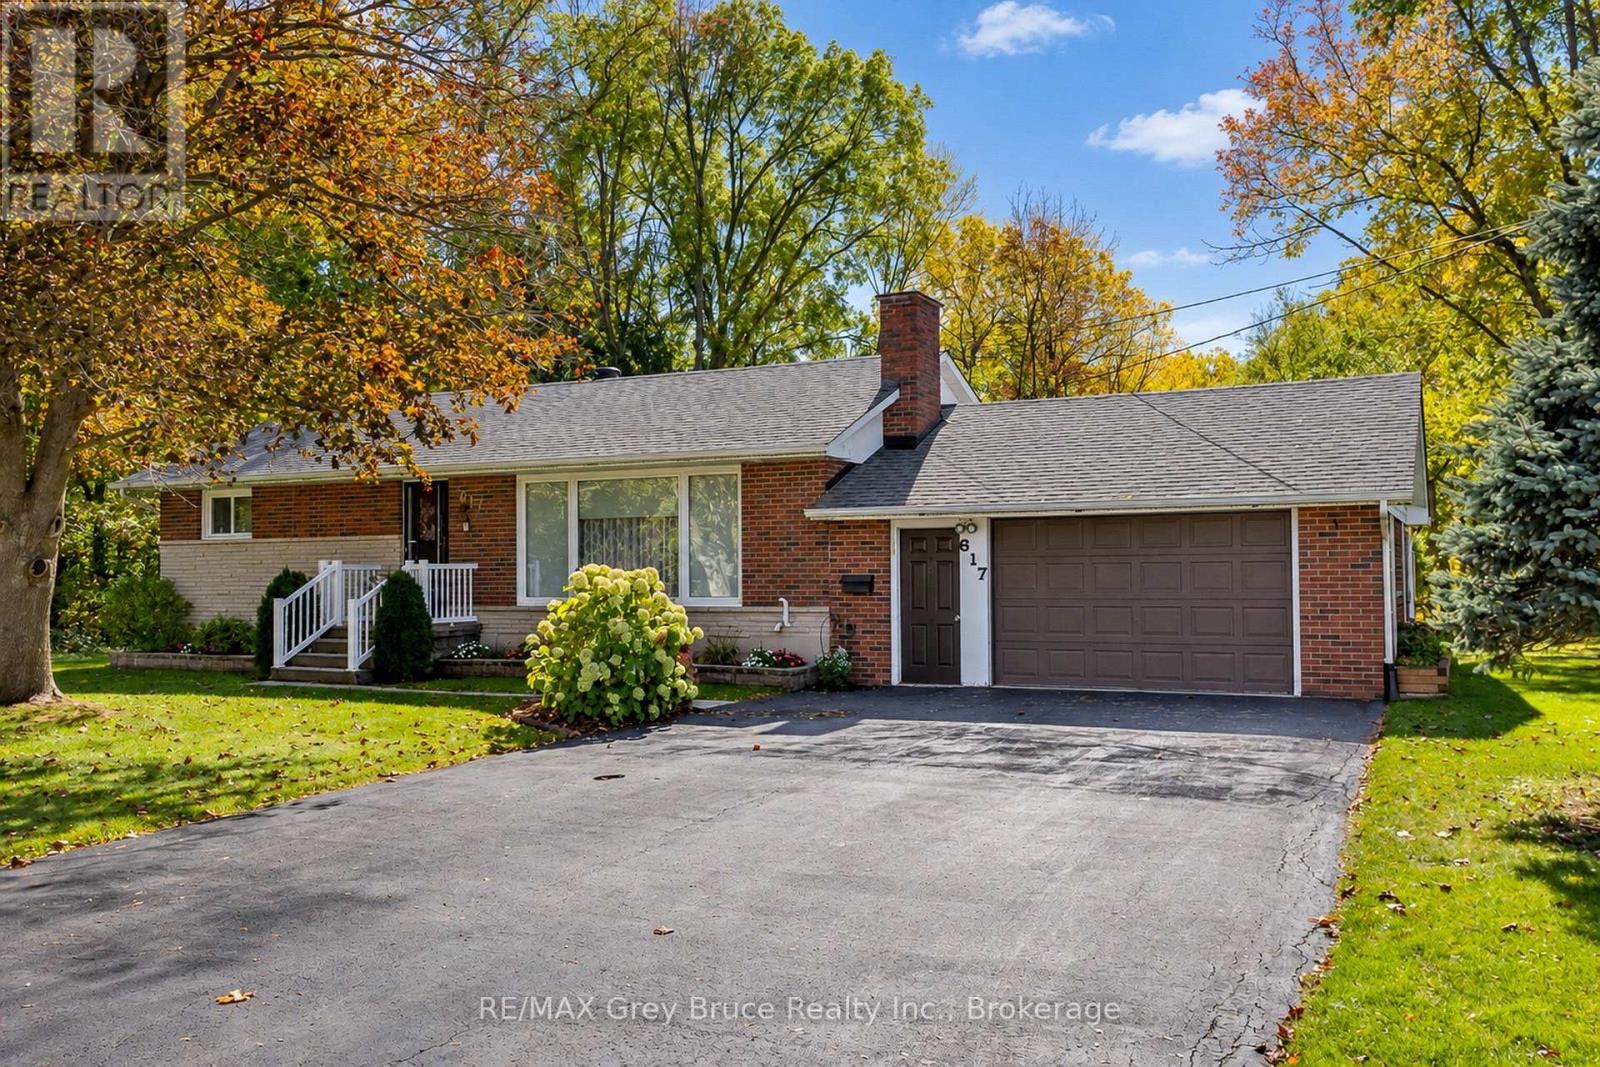
Owen Sound, Ontario
A rare opportunity to own privacy perched above the city! Tucked away on a quiet dead-end street, this immaculate bungalow sits on an impressive 85 x 132 ft lot, offering a level of privacy that's hard to find. Think fall colours, friendly neighbourhood, nearby parks, and a backyard that feels like your own little paradise.The main floor features two bedrooms, a full bathroom, and a bright living room that flows into the dining area and kitchen, complete with cupboards galore! Patio doors lead to the most private, beautifully maintained backyard - the kind of space you'll never want to leave. An attached, insulated garage offers room for your vehicle, a workbench, and all the toys. Downstairs, you'll find a huge family room, loads of storage, a second bathroom, and an additional little bedroom or den. With forced-air gas heating, central air, and a home that's been lovingly maintained inside and out, you can simply move in and enjoy. A lot of privacy, a lot of space, and a place you'll be proud to call home. Someone is going to be very lucky to get this one! (id:16261)
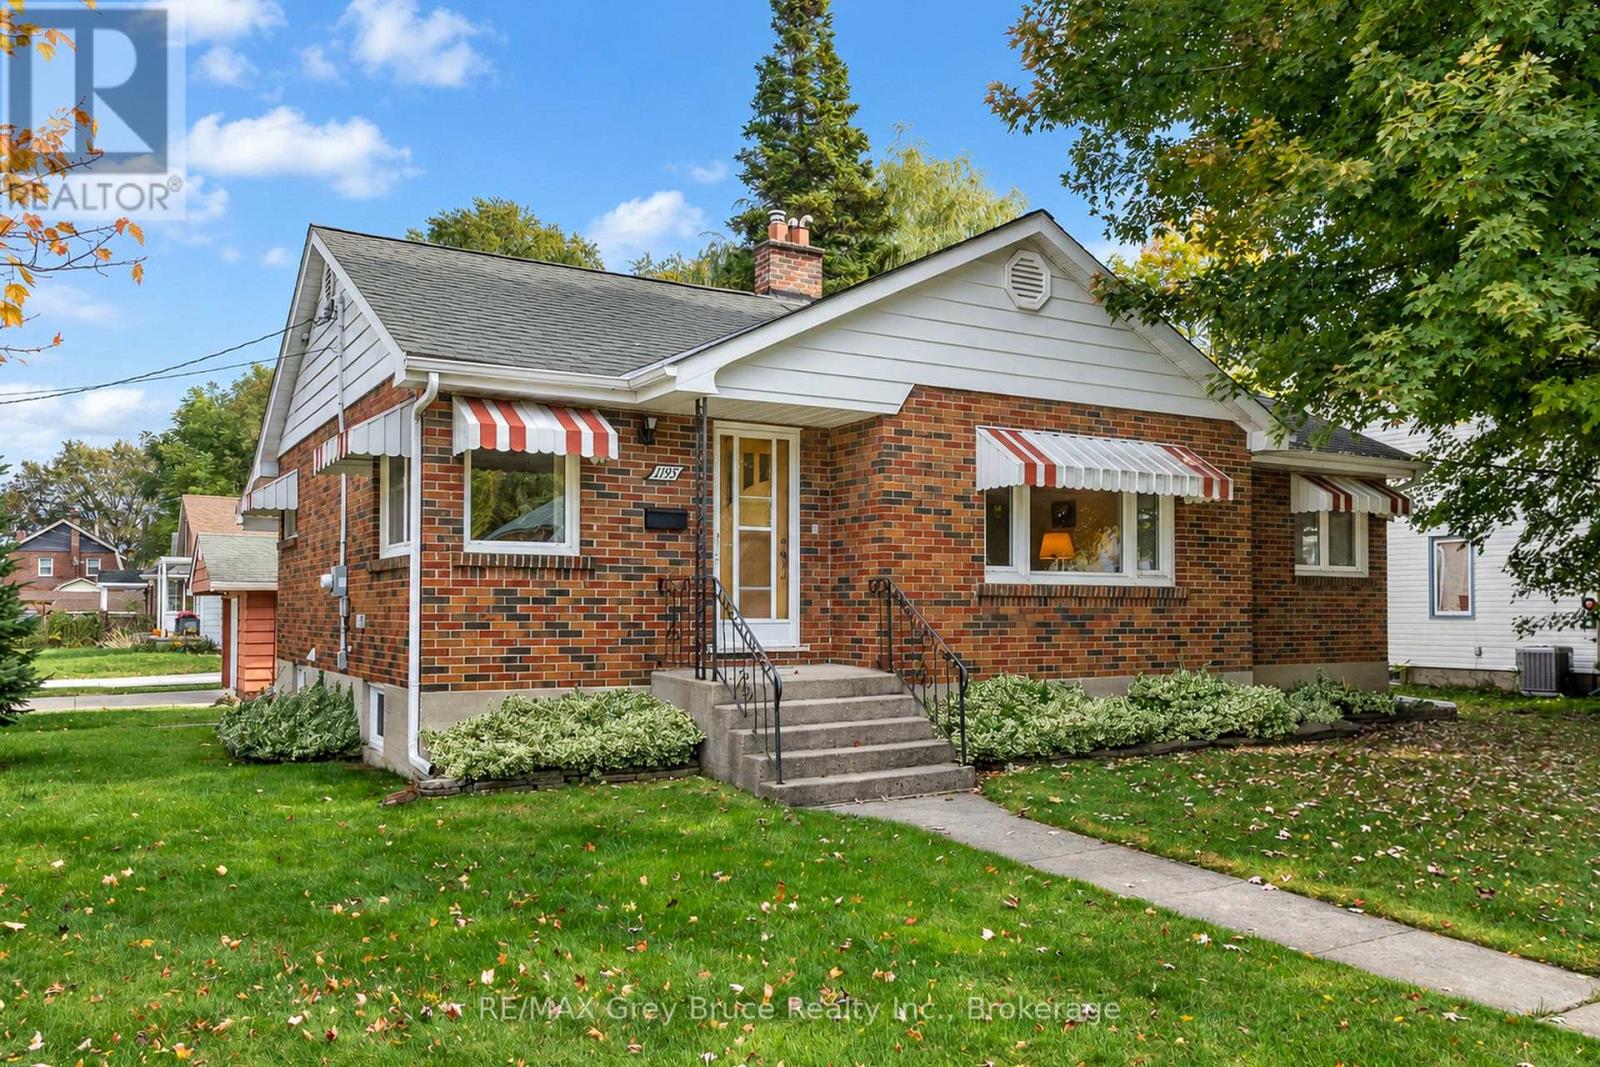
1195 4th Avenue W
Owen Sound, Ontario
Solid brick bungalow in an established, sought-after neighbourhood, offering the perfect blend of comfort, location and opportunity. Immaculately maintained and lovingly cared for, this 3-bedroom, 2-full-bathroom home features updated windows throughout, central air and forced-air natural gas heating. The main level offers a comfortable layout and a wonderful three-season sunroom - a great spot to relax and enjoy the changing seasons. Downstairs, the large recreation room with gas fireplace provides plenty of space for family movie nights, hobbies or entertaining. Outside, enjoy a manageable lot with a private backyard area and detached garage. The location is hard to beat - walk to downtown, parks, playgrounds, the waterfront and Kelso Beach, all while enjoying the quiet feel of a mature residential neighbourhood. A clean, solid and exceptionally well-cared-for home in a fantastic location, ready to be enjoyed and made your own. (id:16261)