
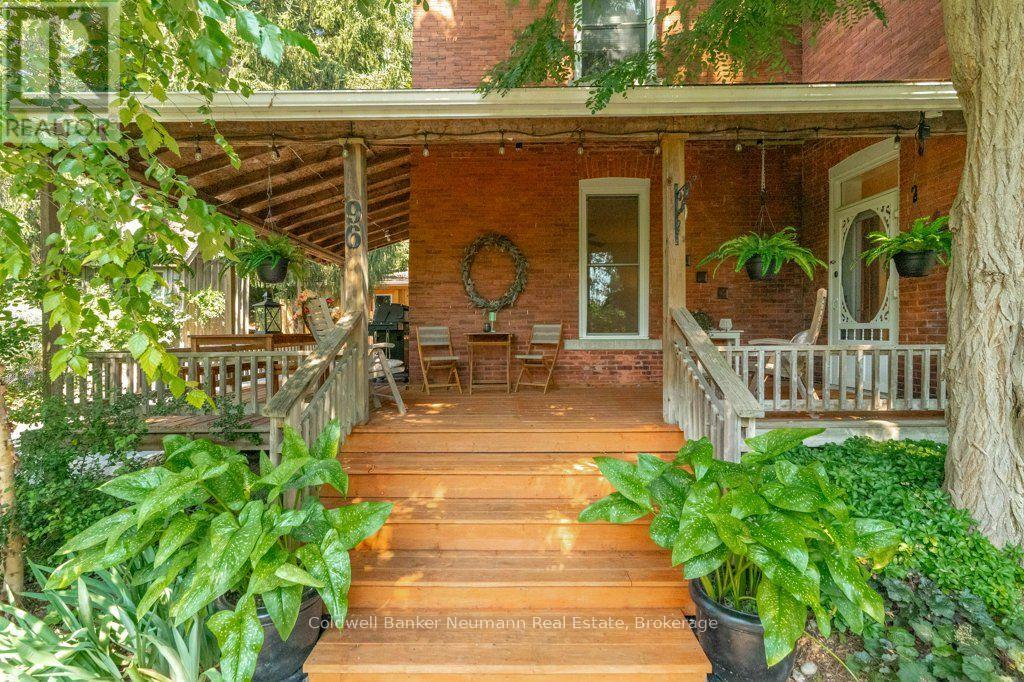
96 Grove Street
Guelph, Ontario
Imagine waking up to the gentle rustle of towering mature trees, pouring a warm cup of coffee, and stepping out onto your private wrap-around porch as morning light hits the city skyline below. Nestled right beside the iconic 100 Steps and steps from St. George's Park, 96 Grove Street is a grand 1890 century red-brick home where historic soul meets effortless modern luxury. The expansive grounds are a true bird watcher's paradise, framed by lush gardens, custom planting boxes, and a canopy of shade so serene that even the local chipmunks will eat right from your hand.Beyond its storybook charm lies incredible versatility. Set on a large lot with room for a future ADU or garden suite, the home features a convenient separate entrance to the upper level-ideal for income suite, in-law setup, or seamless single-family living. Inside, soaring ceilings on both the main and upper floors amplify the light, while rich hardwood floors glow throughout. On crisp evenings, gather around the crackling wood-burning stove, with plenty of wood included for the winter ahead. The custom eat-in kitchen inspires with quartz countertops, a gas cooktop, and a wall oven, paired nearby with a main-floor mudroom, laundry, and updated 3-piece bath. Custom storage is tucked neatly under the stairs, while upstairs features four sunlit bedrooms and a spa-inspired 4-piece bath with a jacuzzi soaker tub and rainfall shower. Best of all, peace of mind comes built-in with essential infrastructure updates-including updated electrical and plumbing over the last 15 years-alongside a revived detached garage with new door, roof and a newly paved driveway (approx. 3 years), AC (approx. 4/5 years), roof (approx. 6 years), furnace (approx. 7 years). Walkable to downtown, rich in history, and completely turn-key-there is truly nothing left to do but move in and fall in love with 96 Grove. (id:16261)
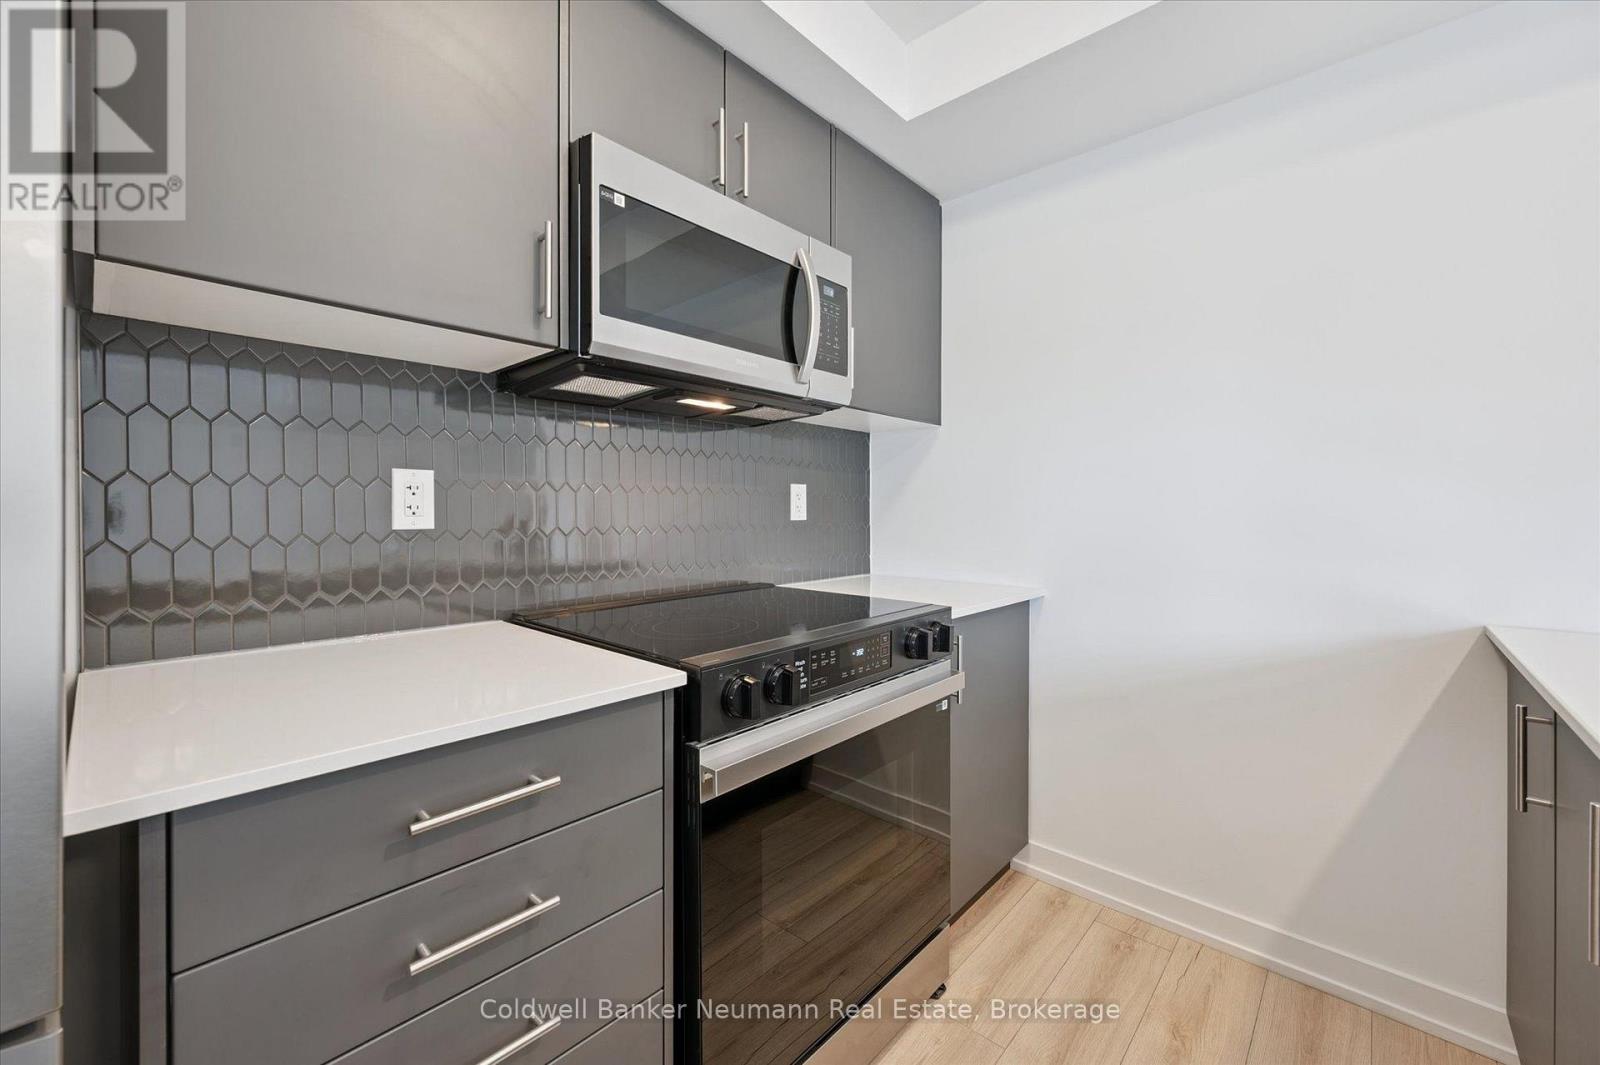
25 - 940 St David Street N
Centre Wellington, Ontario
Welcome to Unit 25 at 940 St. David St N - a brand new 900 sq ft, 2 bed, 2 bath stacked townhome in the heart of North Fergus, finished with a clean, modern look that feels move-in ready from day one. This Chelsea-model terrace suite offers an open-concept main living level where the kitchen, dining, and living space flow together, opening onto a private terrace for your morning coffee or evening wind-down. The kitchen features sleek dark cabinetry, quartz counters, stainless steel appliances, and a striking honeycomb tile backsplash. Two well-sized bedrooms include a primary retreat with its own private ensuite, plus a second full bathroom for family or guests. This is a brand new, never-lived-in home that comes with the full 7-year Tarion warranty for total peace of mind.Location is everything here: Walmart, a grocery store, fast food and dine-in restaurants, and plenty of other amenities are all just steps from your door - North Fergus living with everything close by. (id:16261)
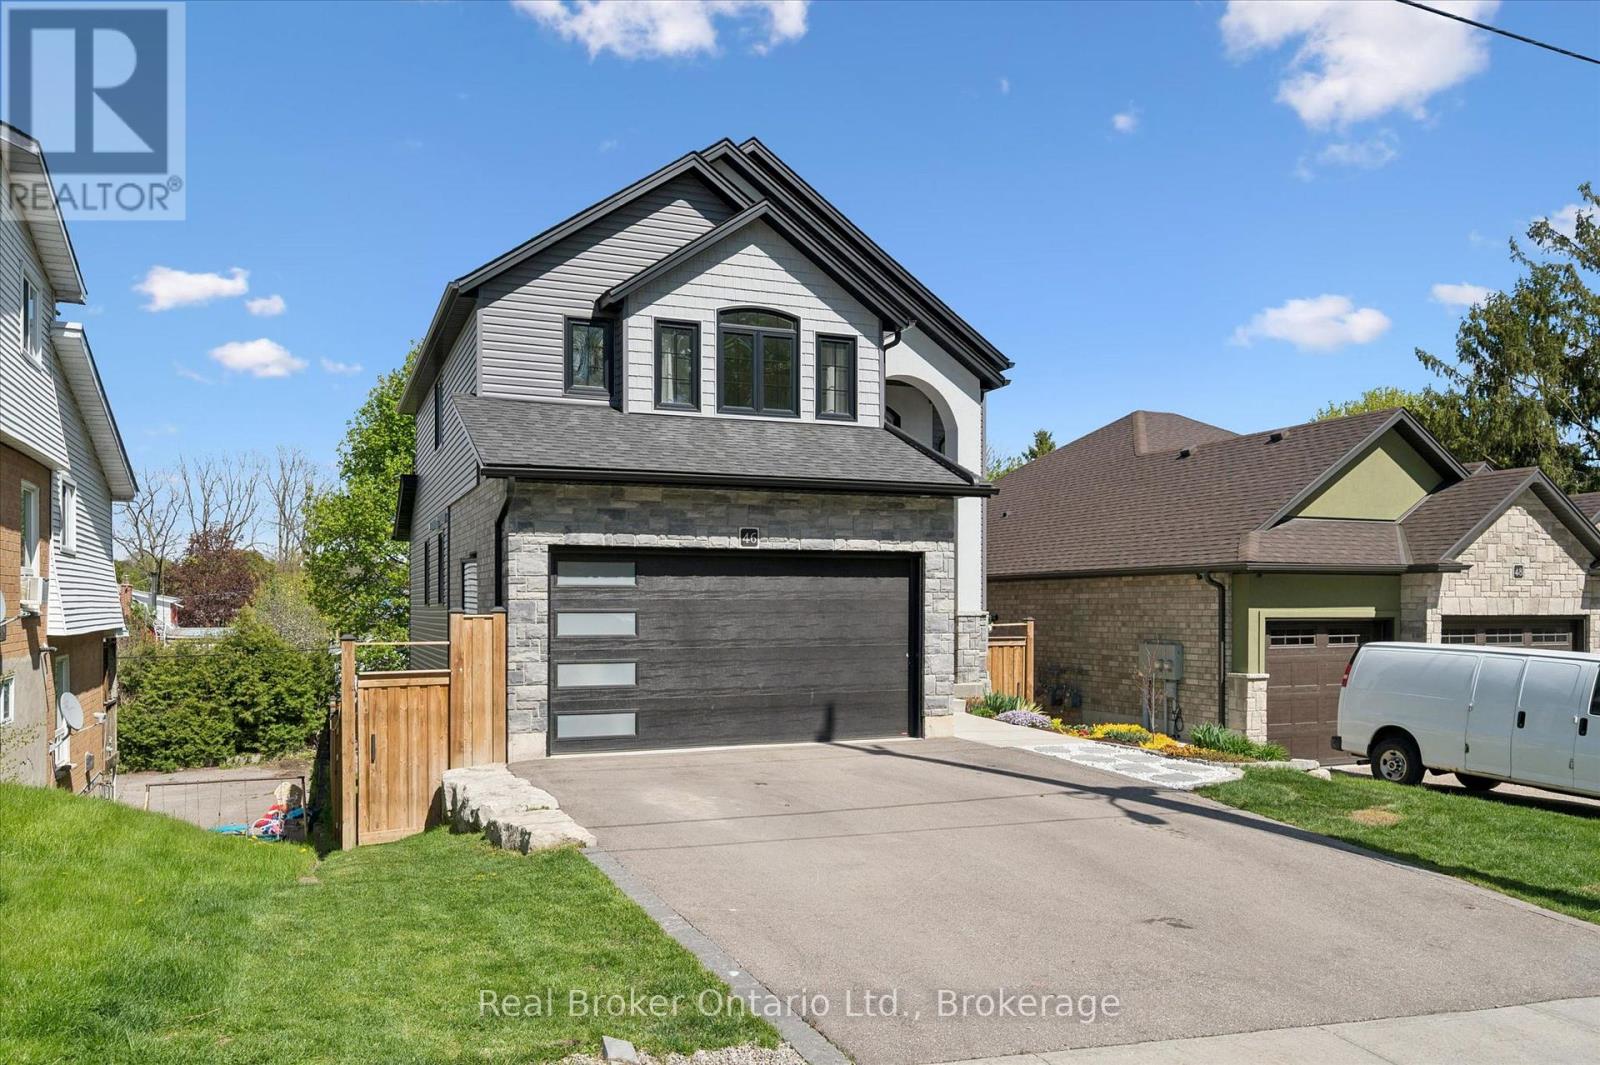
46 Washington Street
Brant, Ontario
There is something special about coming home to a neighbourhood where the trees have had decades to grow, children ride their bikes down quiet streets, and every home has its own character. Yet finding that setting without sacrificing the comfort, efficiency and design of a modern custom home has become increasingly rare. At 46 Washington you don't have to compromise. As soon as you step in the door you will notice the the difference is unmistakable, with main living space makes you feel right at home, with a cozy gas fireplace, oversized doors and an abundance of natural light. An important aspect of a family home is preparing meals, and doing this in your gourmet kitchen will be a delight, with high end quartz counters, gas stove and French door fridge. At the end of the day you can retire to your huge primary bedroom with tall coffered ceilings or relax in the tub in your 5 pc ensuite. The kids can get to live the good life too, with access their bathroom directly from their bedrooms through the Jack and Jill, how cool is that? When it's recreation time everyone goes to the basement or the backyard, and this home has both these covered. The basement has 9 foot ceilings, perfect for those who like to work out and lots of finished flex space for whatever suits your needs. The backyard can be accessed from the basement or the elevated glassed-in main floor patio, and you can let your pet out because it's fully fenced! For those who like to tinker, you can head out to the heated and insulated double garage and work on those projects you have always wanted to do in your spare time. This is a rare opportunity to enjoy the quality, efficiency and peace of mind of a custom-built home in a neighbourhood that has already established itself. You deserve more than a cookie cutter home, time to book your showing and see what you are missing! (id:16261)
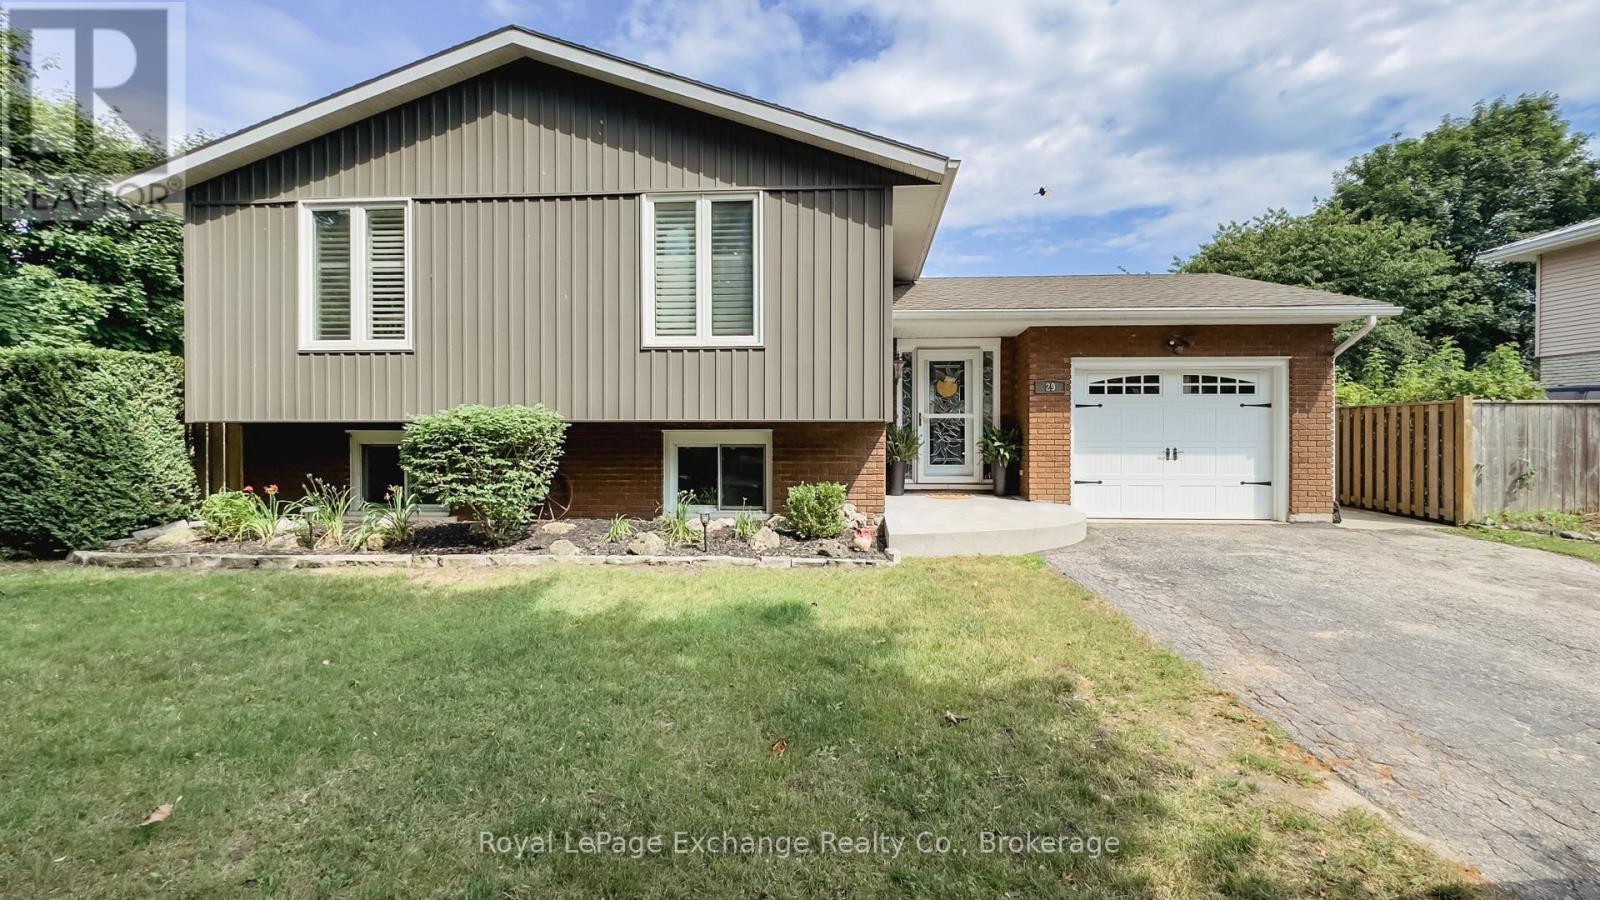
29 Anne Marie Crescent
Huron-Kinloss, Ontario
Just one block from the beach, this beautifully updated raised bungalow offers the perfect blend of comfort, functionality, and location.The bright, updated eat-in kitchen features patio doors leading to a spacious deck overlooking the fully fenced backyard-ideal for entertaining or relaxing outdoors. The main floor also offers a generous living room, three well-sized bedrooms, and a beautifully updated four-piece bathroom, all complemented by hardwood flooring throughout. The fully finished lower level provides even more living space with a cozy rec room featuring a wood stove, an additional two bedroom, a private office, a four-piece bathroom, and a convenient laundry room. Outside, you'll find an attached garage plus an impressive 20' x 24' detached shop-fully insulated and heated with propane, complete with 60-amp service and a 30 amp dedicated welding plug. Opportunities to own a workshop of this quality within town limits are incredibly rare. Home has exterior plug set up for a genoratorThis is a property that truly has it all-updated living spaces, exceptional storage and workspace, and an unbeatable location just steps from the beach. (id:16261)
85042 Bluewater Highway
Ashfield-Colborne-Wawanosh, Ontario
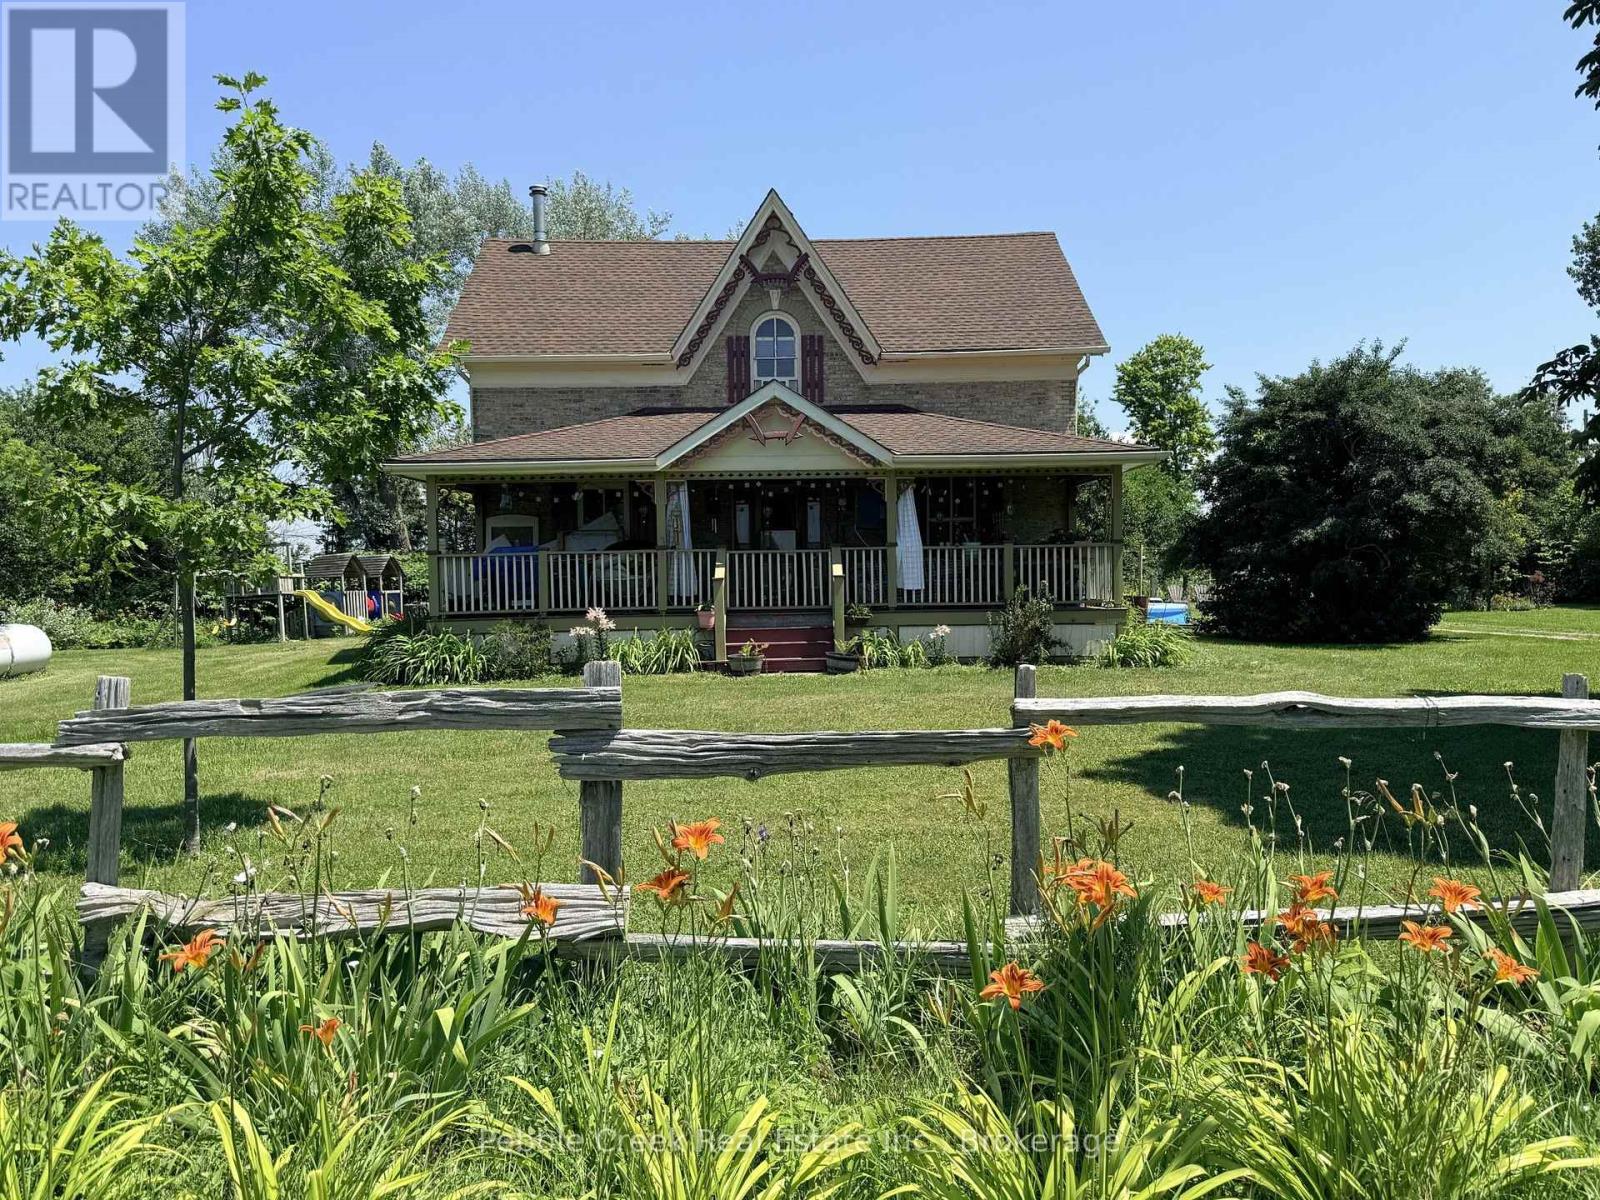
Welcome to country living! This nearly two-acre rural property is zoned AG4 which allows for limited agricultural uses, giving you the potential to operate the little "hobby farm" of your dreams! The stately yellow brick century home offers an enchanting covered front porch, classic center hall plan with original hardwood flooring, large principal rooms, 6+ bedrooms, main floor laundry room and 2.5 baths. Outside, there's a small barn/workshop and paddock area. Also situated on the property are fruit trees and beautiful gardens to roam, allowing you the opportunity to de-stress after a hard day's work! Imagine yourself having morning coffee on the back deck, looking at the sun rise and finishing the day on the front deck admiring the beautiful sunset. You can sit on that very same porch and witness the great storms that take place over the lake. On chilly evenings, you can relax by a warm fire in the living room. Don't miss out by simply waiting for tomorrow to come, by then it maybe too late. This is truly an affordable country estate, centrally located between Goderich and Kincardine with beach access and golf courses just a short drive away! (id:16261)
584077 Beachville Road
South-West Oxford, Ontario
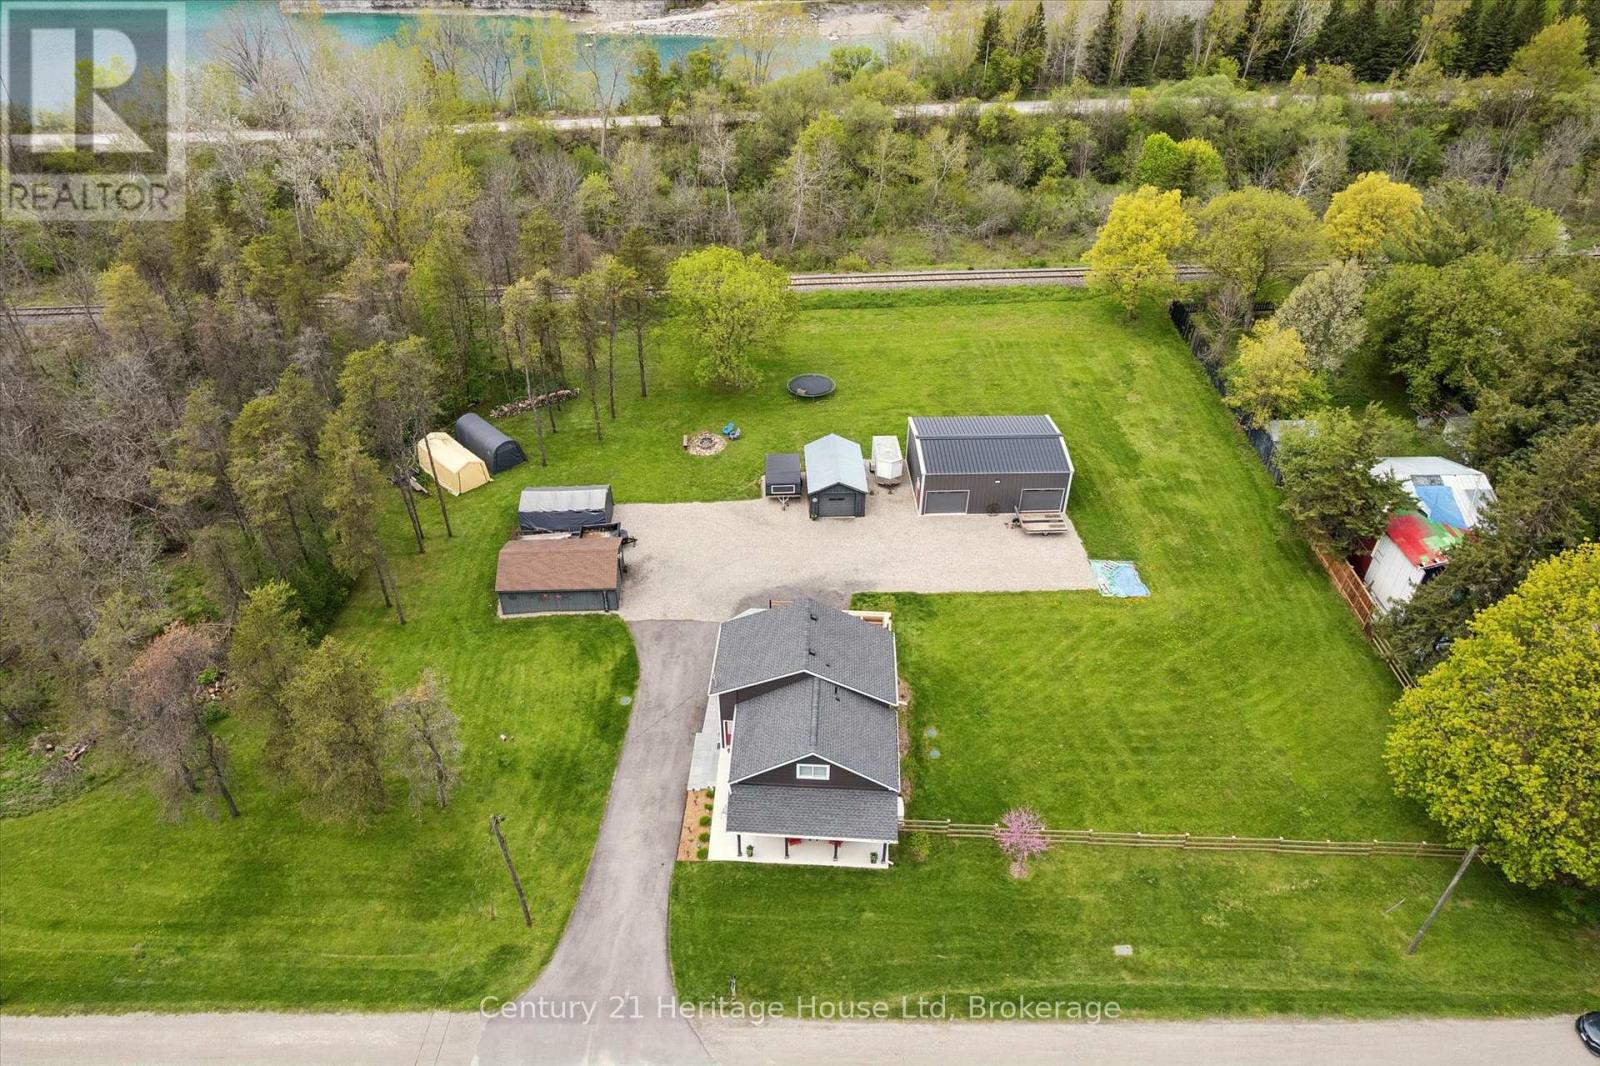
Where country meets convenience! Completely redone between 2020 & 2023; this 1-acre property is perfect for play & relaxation, & has room for your home office too. Two single detached garages, one measuring 22ft x 15ft AND A SECOND that is 19ft by nearly 12ft. The spectacular shop easily fits 4 cars, is spray insulated & has 2 garage doors with openers. The house is beautifully finished in thoughtful decor, with a smart layout that makes this nearly 1700 sq ft space feel like a whole lot more. Entering this welcoming home you will find a bright & airy space that leads you to the eat in Kitchen. Stainless appliances, under cabinet lighting & a window to gaze out on to the expansive yard. The Livingroom is a perfect for entertaining friends, complete with an Office space, if you need it, or use the entire space as Livingroom, or for kids to play - great flexibility! Also here is the 4 pc family bath with tub. The Primary bedroom provides plenty of space for a king-sized bed & there are also two closets. Continuing on is a fantastic 2nd bedroom that measures nearly 22ft by 12ft, giving lots of space for a King or Queen bed plus office space. The third bedroom measures nearly 12ft by 12ft with closet plus a 2nd closet space ideal for storage it measures nearly 5.5ft by 3.5ft. Finally, to finish off the second level is a 2-pc bath. Laundry & utility are located in the Basement which is 27ft by 14ft, currently unfinished. OUTSIDE! The private rear deck is ready for your outdoor dining, a spot for extra seating, an ultra-quiet corner where the hot tub awaits you & a built-in bar level table top, just the right spot to unwind & take in the backyard. From here you can also see the firepit, just waiting for you to enjoy cool evenings gathered around with family. Also important to know is that you are all set with a Generac generator. Nicely located near shopping, restaurants, golf, parks, playgrounds, Centreville Pond and Conservation Area and Beachville Trails & 401/403. (id:16261)
499 Bruce Road 13 Road
Native Leased Lands, Ontario
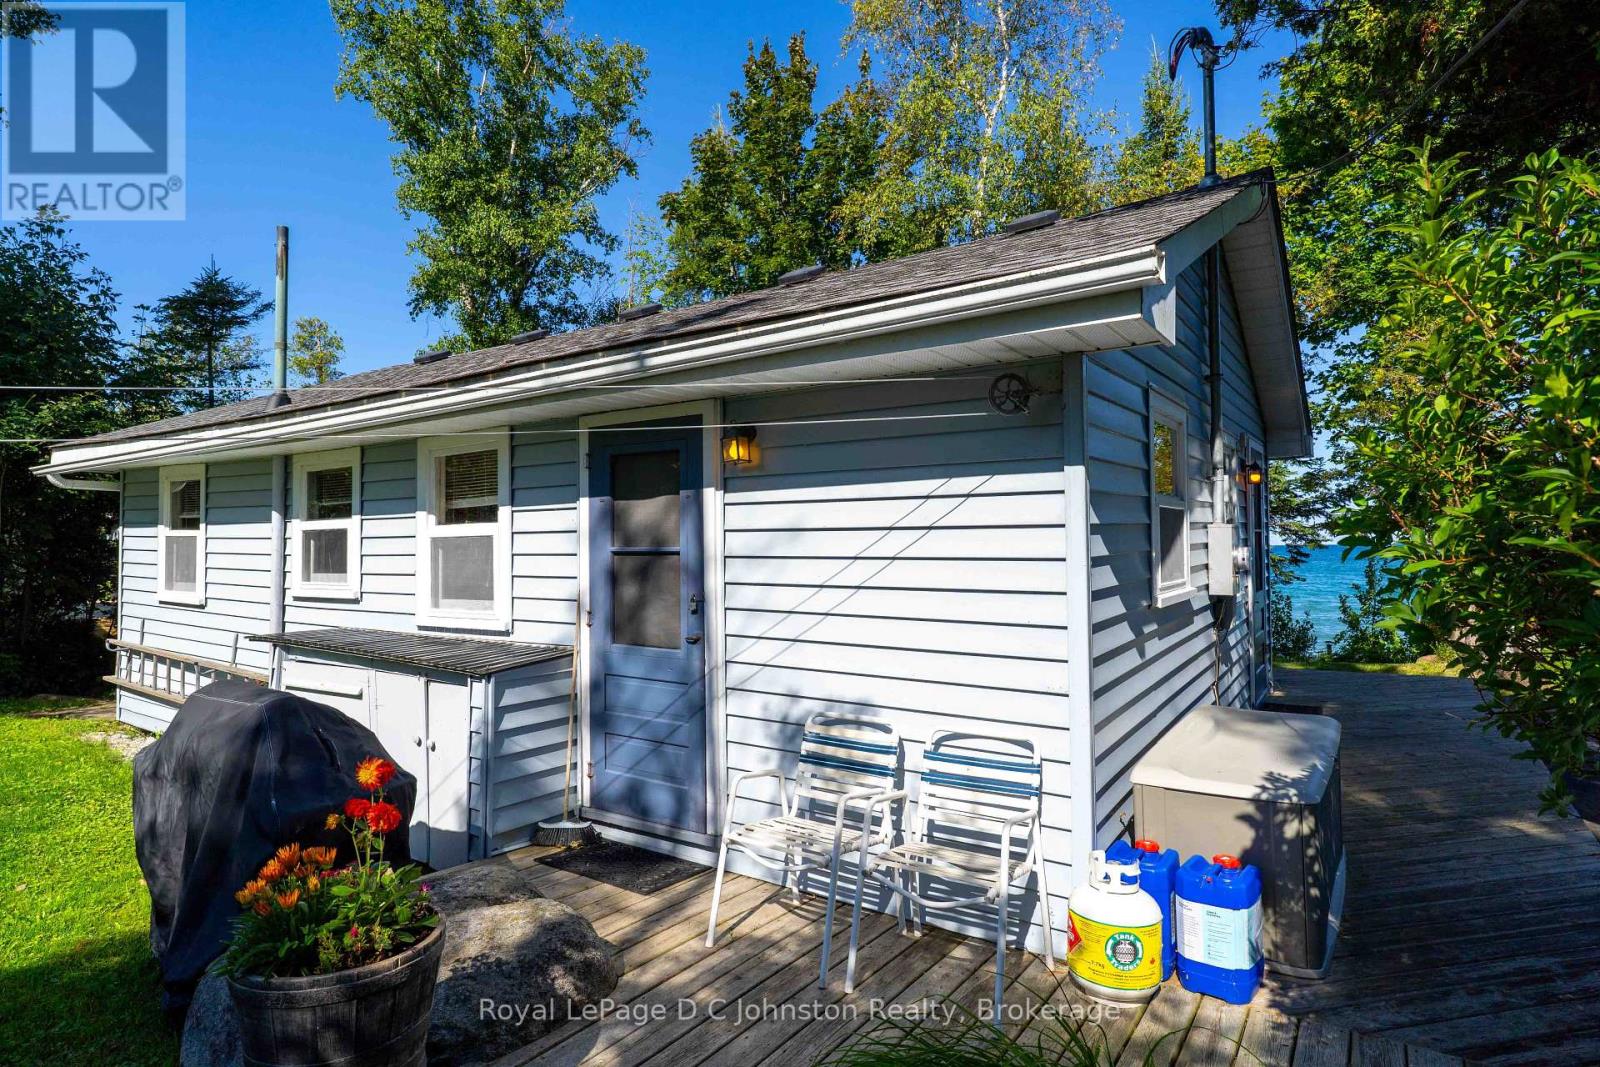
Waterfront on Lake Huron! Welcome to your turn-key sanctuary! Perched along the highly sought-after shores of Lake Huron, this immaculate 3-bedroom cottage offers the ultimate blend of privacy, modern upgrades, and classic waterfront charm. Situated on an expansive, deep leased land lot (66 ft x 200 ft), this property provides an exceptionally private retreat flanked by mature greenery between neighbors, complete with its own dedicated private driveway access.Step inside a pristine, sun-filled interior that is spotlessly clean and 100% move-in ready. You won't have to worry about the heavy lifting or major mechanical updates, as the key improvements have already been completed for you NEW SEPTIC SYSTEM Installed in 2025. Upgraded Electrical Features a 100-amp service panel. Roof Fully re-shingled in 2022. Loaded with Bonuses. This property stands out with an incredible list of value-packed extras designed to maximize your outdoor lifestyle from day one. A charming, private shed equipped with electricity-perfect for added storage or a quiet space to unwind also includes two sturdy storage sheds, giving you endless space for tools, lawn equipment, and water gear. Water Extras: Hit the lake immediately with two kayaks included with the sale! Unbeatable Value & Turn-Key Simplicity Priced, this listing represents a rare, budget-friendly opportunity to secure prime Lake Huron waterfront through a land-lease setup. Best of all, all lease fees for 2026 are paid in full, allowing you to simply unpack, relax on the shore, and take in Huron's legendary sunsets without immediate operating costs. Whether you are searching for an affordable family getaway or a low-overhead seasonal escape, this turn-key property delivers incredible waterfront value. (id:16261)

164 Bay Street W
Blue Mountains, Ontario
Imagine waking to the sounds of Georgian Bay and the nearby river in this exceptional Thornbury home. Perfectly positioned just steps from the waterfront and the Georgian Trail, you'll enjoy walking or cycling into downtown Thornbury to explore its shops, cafés, restaurants, marina, and year-round events. Designed for comfortable living and entertaining, the bright open-concept main floor features a spacious living and dining area with a cozy gas fireplace, custom built-in cabinetry, and a beautifully appointed kitchen with custom cabinetry and granite countertops. The main-floor primary suite is a peaceful retreat with a cedar-lined vaulted ceiling, ensuite, and walkout to the patio-perfect after a day of skiing, golfing, or hiking. Upstairs, a versatile loft offers the ideal home office or sitting area with walkouts to two covered balconies, while two additional bedrooms and a full bath provide plenty of space for family and guests. The finished lower level offers a family room, an additional bedroom or recreation room, and a dedicated laundry area. Backing onto a mature forest, the private backyard features a wraparound deck and an impressive 26' x 30' detached garage with ample room for vehicles, toys, or a workshop. Enjoy the convenience of full municipal services (water, sewer, and natural gas), plus a heated driveway and backup generator for year-round comfort and peace of mind. Owners also enjoy access to two private Georgian Bay beaches ($300/year association fee), along with a public waterfront access just steps away. Whether you're searching for a full-time home, weekend escape, or four-season retreat close to skiing, golf, trails, and the charm of downtown Thornbury, this is an incredible opportunity to embrace the lifestyle you've been dreaming of. (id:16261)
12 - 254 Gosling Gardens
Guelph, Ontario
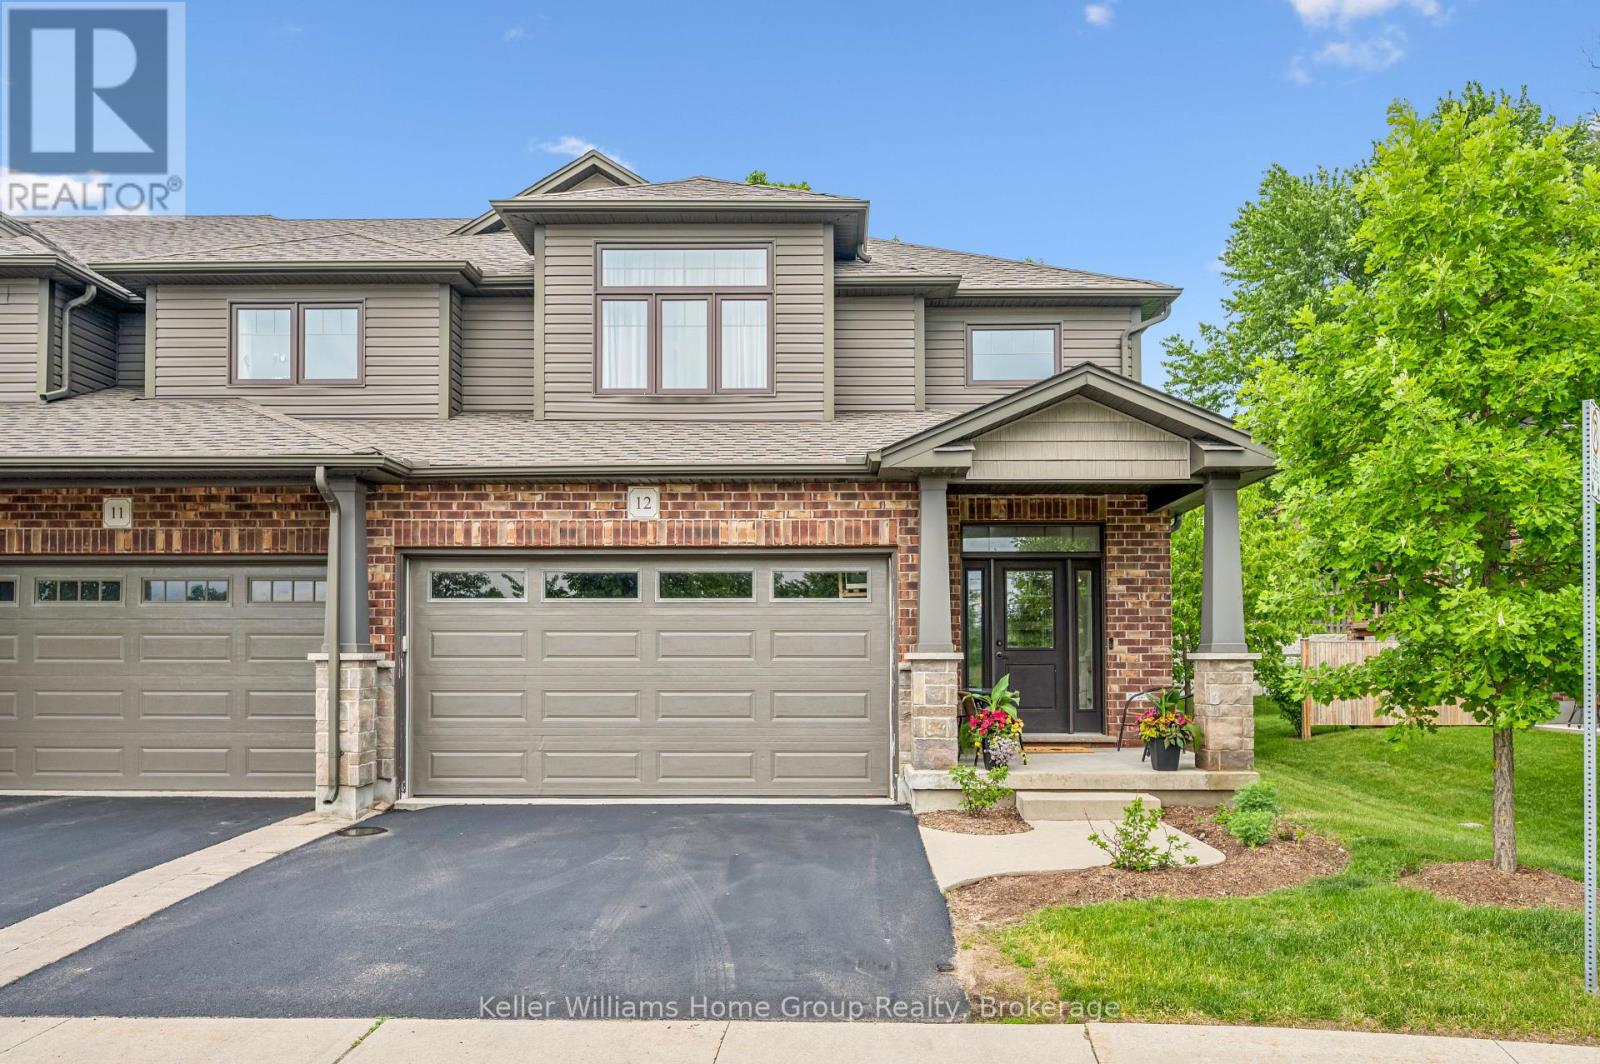
This is the home you have been waiting for......priced to sell and waiting for the next owner. A luxury end-unit executive townhome offering over 2,500 sq. ft. of finished living space in one of South Guelph's most desirable neighbourhoods. Perfect location in the South End just a few minute drive to the 401 and can walk to so many amenities! This beautifully maintained home features a spacious open-concept layout, high ceilings, generous principal rooms, 2 car garage with wide driveway, quality finishes throughout, and a finished lower level providing exceptional versatility. Make the basement an additional living area, recreation room or an in-law suite. There are plenty of options. Enjoy the privacy and abundance of natural light that comes with an end unit, along with a low-maintenance lifestyle close to shopping, restaurants, schools, parks, trails, and the new South End Recreation Centre. Offering exceptional value at this price point, this is a rare opportunity to own a premium home in a highly sought-after location. (id:16261)
96 - 940 St David Street
Centre Wellington, Ontario
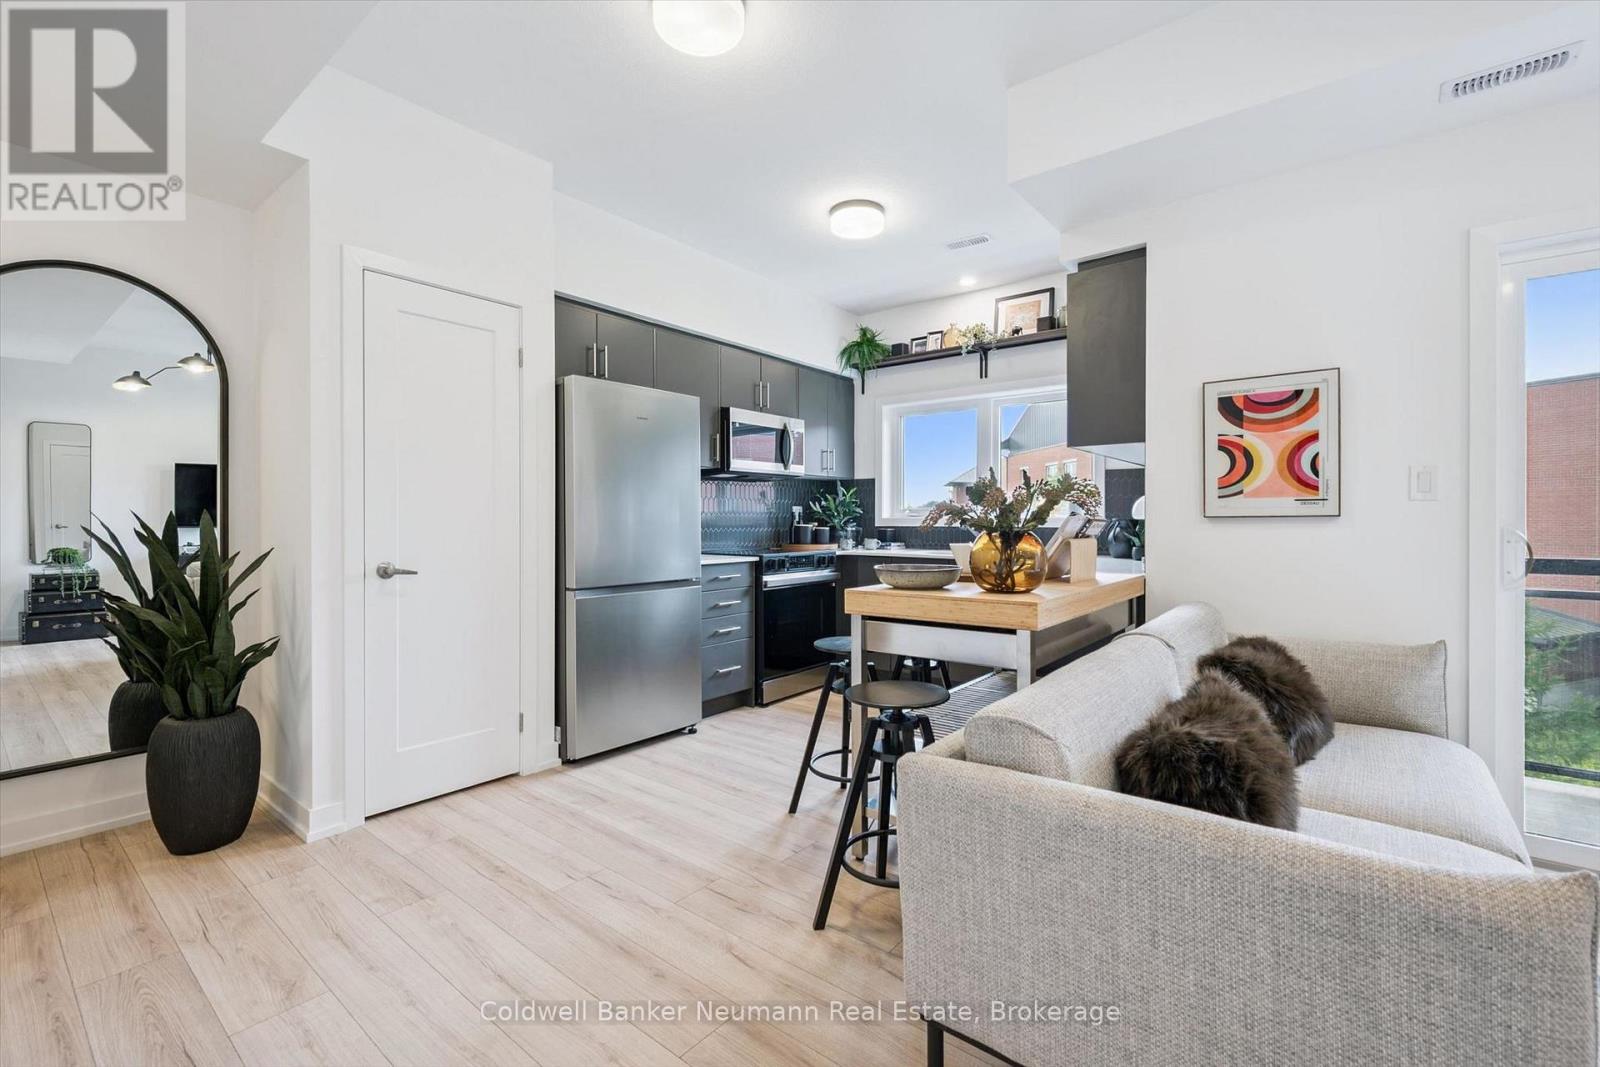
Welcome to Unit 96 at 940 St. David St N - a brand new 980 sq ft, 2 bed, 1.5 bath stacked townhome in the heart of North Fergus, finished with a clean, modern look that feels move-in ready from day one. The open-concept main living level brings the kitchen, dining, and living space together, with a covered balcony off the living room for your morning coffee or evening wind-down. The kitchen features sleek cabinetry, quartz counters, stainless steel appliances, and a striking honeycomb tile backsplash.Upstairs, two well-sized bedrooms include a primary retreat with its own private covered balcony, served by a well-appointed main bath, plus a convenient powder room on the main level for guests.This is a brand new, never-lived-in home that comes with the full 7-year Tarion warranty for total peace of mind.Location is everything here: Walmart, a grocery store, fast food and dine-in restaurants, and plenty of other amenities are all just steps from your door - North Fergus living with everything close by. (id:16261)
78 - 940 St. David Street N
Centre Wellington, Ontario
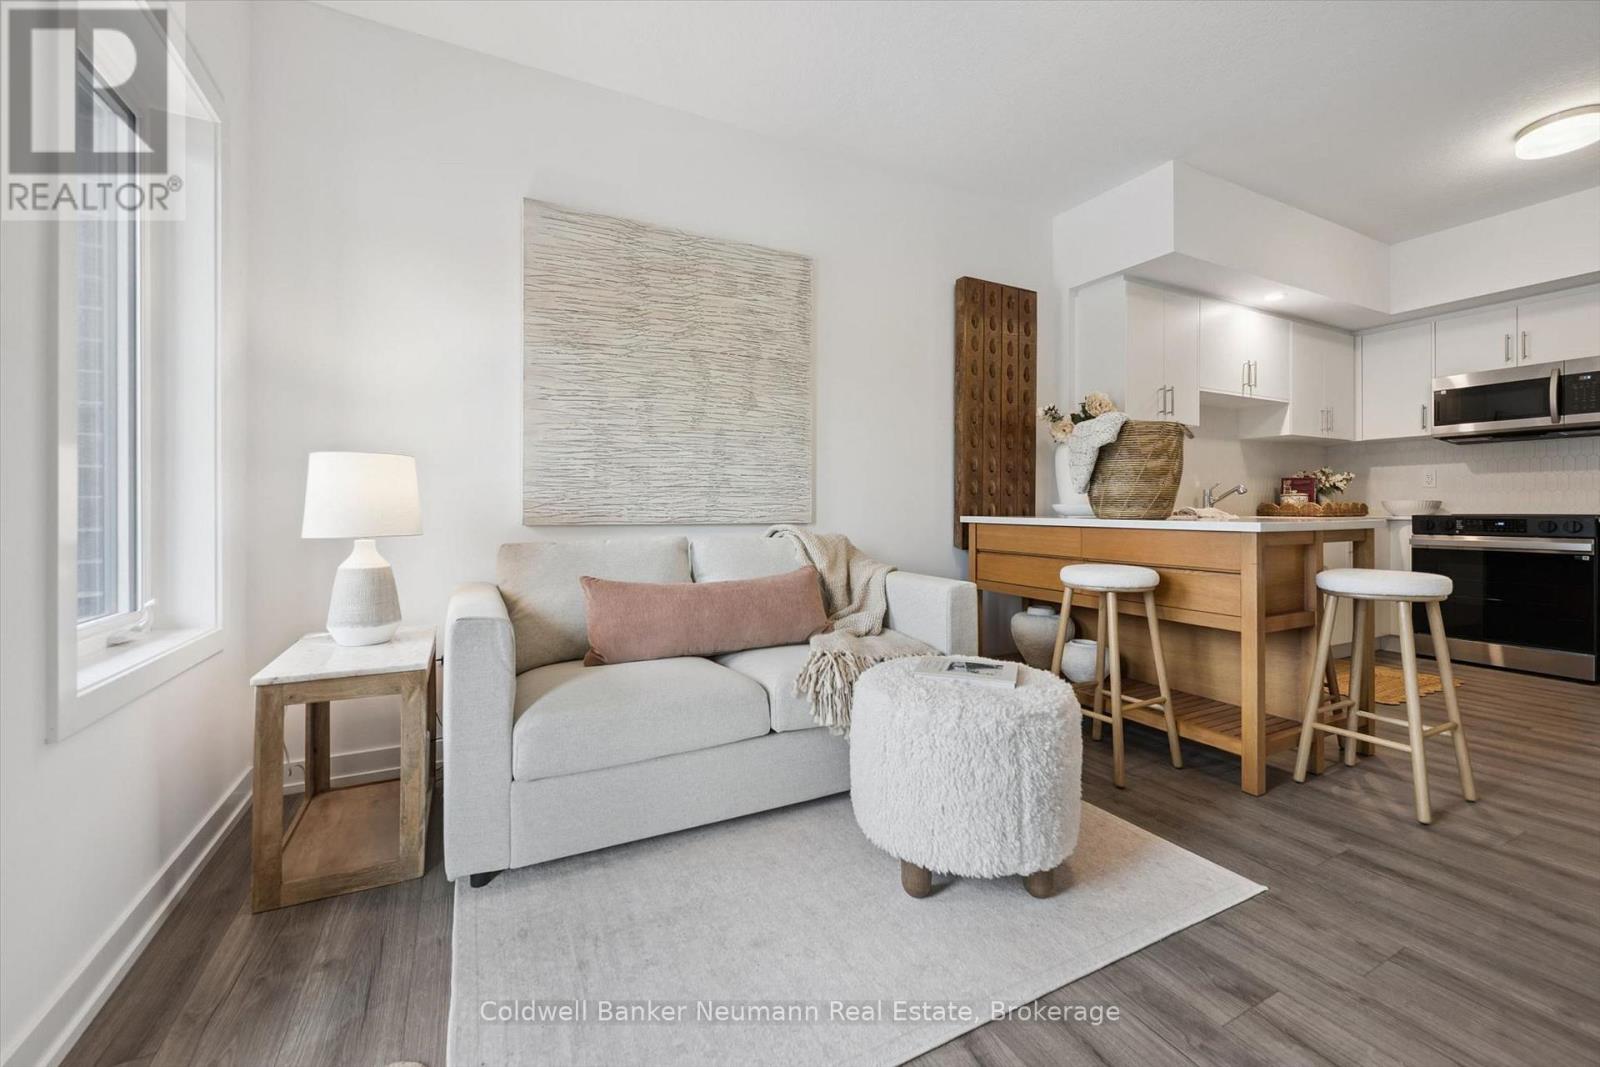
Welcome to Unit 78 at 940 St. David St N - a brand new 780 sq ft, 2 bed, 2 bath condo in the heart of North Fergus, finished with a clean, modern look that feels move-in ready from day one. The kitchen features white cabinetry, quartz counters, stainless steel appliances, and a honeycomb tile backsplash, all opening onto a bright living space with access to a private balcony. The primary bedroom offers a peaceful, unobstructed view over open farmland - a rare find this close to town - plus a 4-piece ensuite and walk-in closet. The second bedroom is flexible space for guests, a home office, or a nursery, and a full main bathroom rounds out the layout. In-suite stacked laundry, vinyl-plank flooring, and a functional kitchen island with seating for two complete this thoughtfully designed floor plan. Location doesn't get more convenient - Walmart, grocery stores, and a mix of quick-serve and sit-down restaurants are all just steps away, with the charm of downtown Fergus a short drive from your door. Never lived in and backed by the 7-year Tarion warranty, this unit offers all the peace of mind of new construction with a finish and layout that lives like resale-ready. (id:16261)
80 Jackson Avenue
Kitchener, Ontario
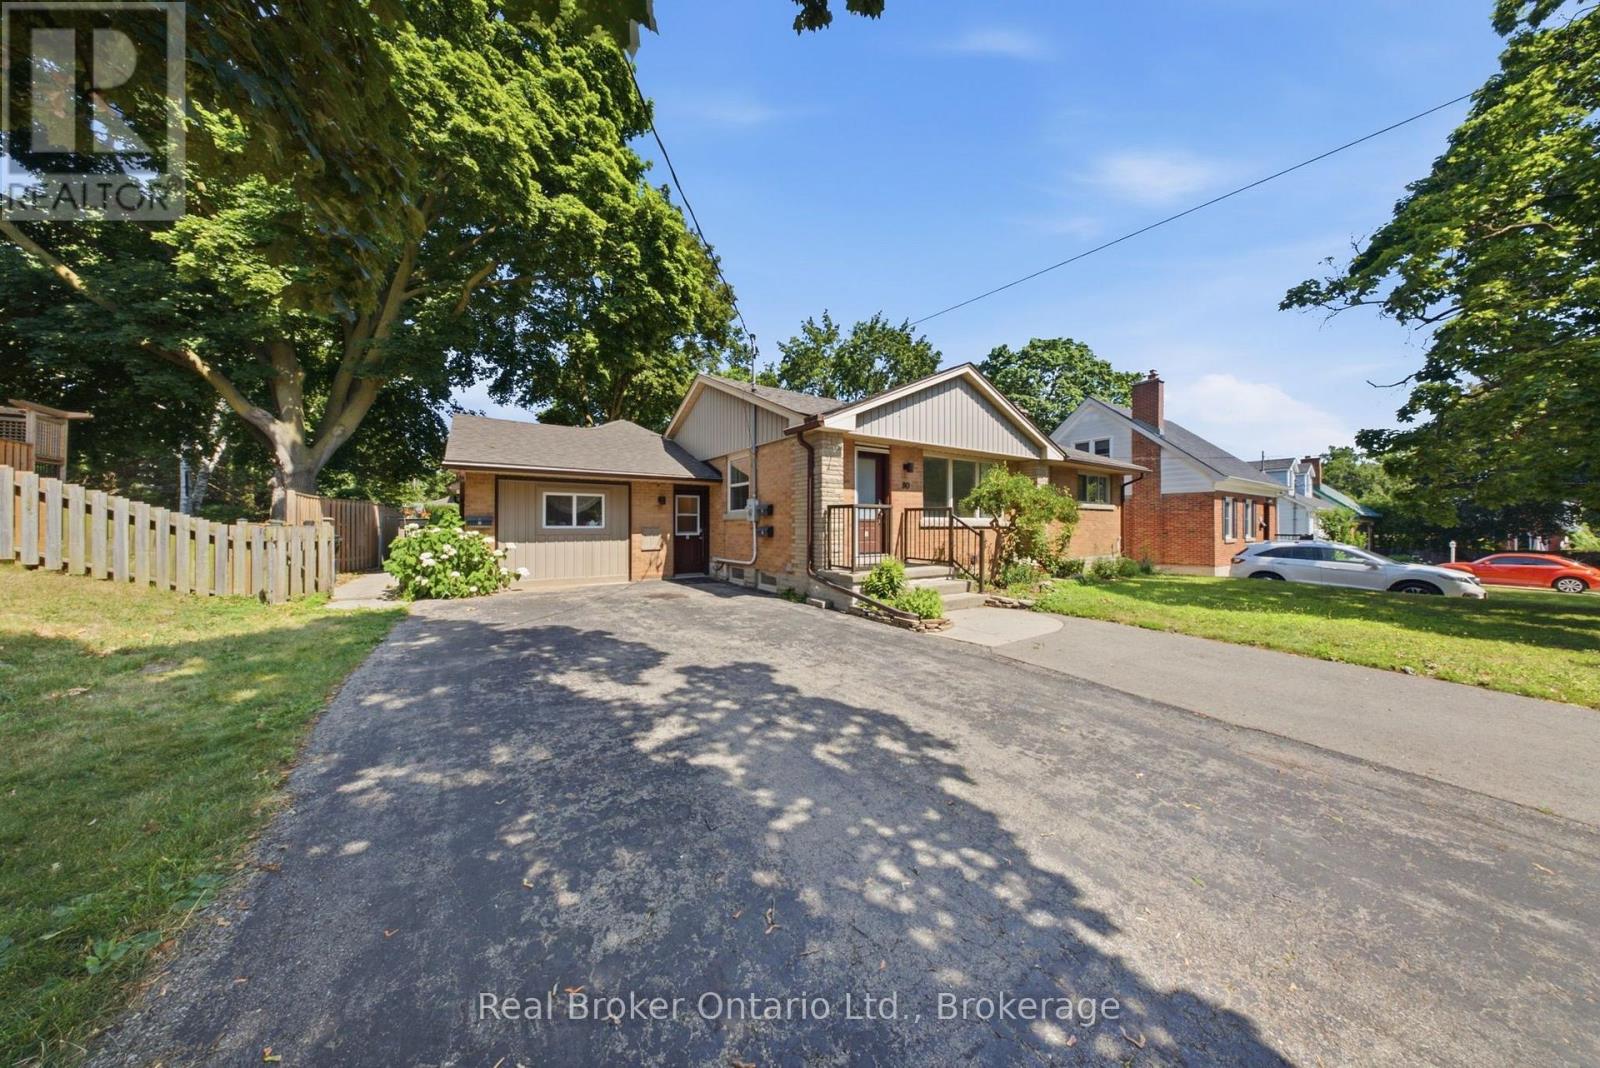
Welcome to 80 Jackson Avenue, Kitchener-a rare opportunity to own a legal triplex with lots of improvements ( made between 2021 and now) on an oversized 66x165ft lot in one of Kitchener's most convenient locations. Whether you're looking to expand your investment portfolio, offset your mortgage by living in one unit, or create the ideal multi-generational family compound, this property offers exceptional versatility. With the potential to generate over $6,000 per month in rental income, this is a cash-flow-positive investment that can help build your wealth while you sleep. With two vacant units and the third unit rented at market rent the possibilities are endless. The thoughtfully converted bungalow features three legal self-contained units with modern finishes and in-suite laundry:- A bright and spacious 3-bedroom main floor apartment with an oversized eat-in kitchen, generous living space, and abundant natural light.- A well-appointed 2-bedroom lower-level apartment, ideal for long-term tenants.- A unique split-level 1-bedroom unit featuring an open-concept layout, soaring vaulted ceilings, skylights, and direct access to the backyard-offering a living experience that stands out from the typical rental.The opportunities don't stop there. Sitting on a massive lot, the property offers exciting potential to add an Additional Dwelling Unit (ADU) (subject to municipal approvals), creating another income stream and increasing your long-term return on investment. Located in a quiet, established neighbourhood with access to Highway 7/8 in three minutes or less. The Kitchener Memorial Auditorium Complex, shopping, schools, parks, public transit, and countless nearby amenities make this a location tenants love, investors value and anyone would like to call home. (id:16261)
