
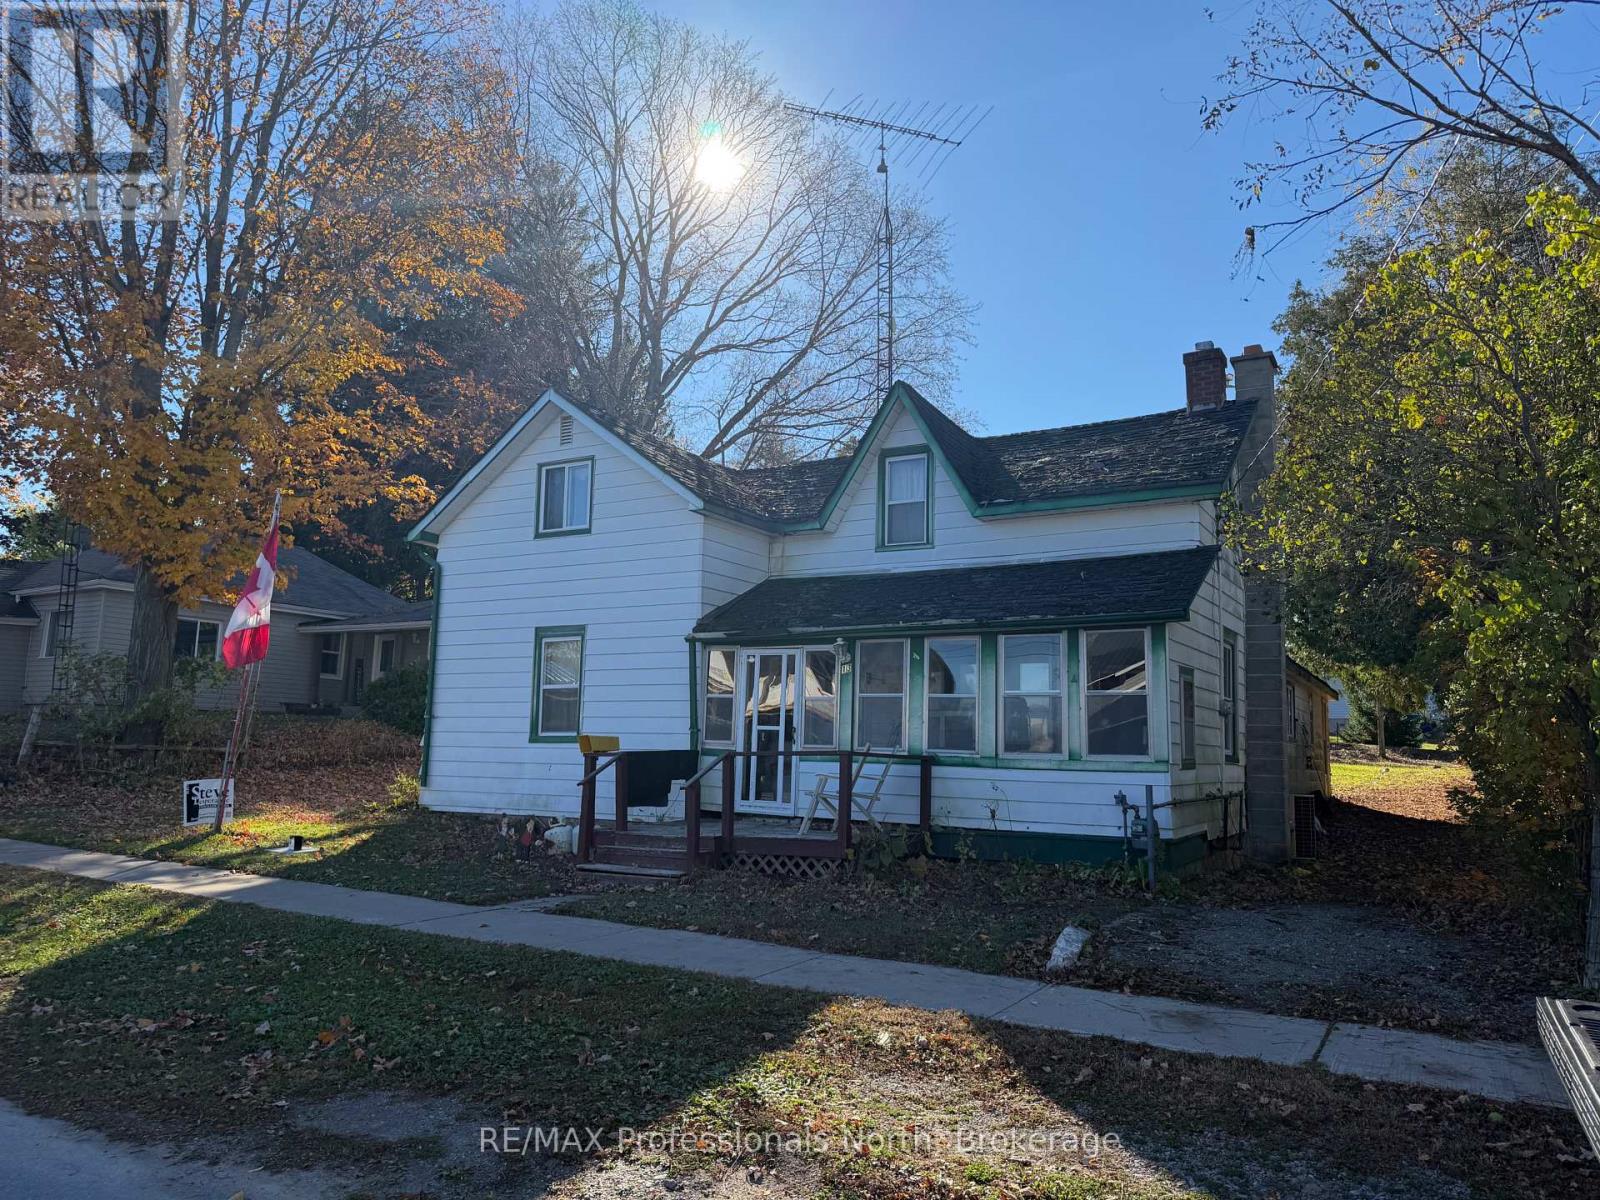
13 Amelia Street W
Kawartha Lakes, Ontario
Opportunity to purchase a 66 ft x 132 ft lot at 13 Amelia. Conveniently located just 5 minutes from Highway 115, 10 minutes from the 407, and 20 minutes from the 401, making commuting a breeze. The property has an existing well, septic system, natural gas, and hydro on site. The house is being sold as a teardown, with the value in the land. Do not enter the house: it is locked and unsafe to access. Buyers to complete their owndue diligence regarding the condition of the services and any plans for the property. (id:16261)
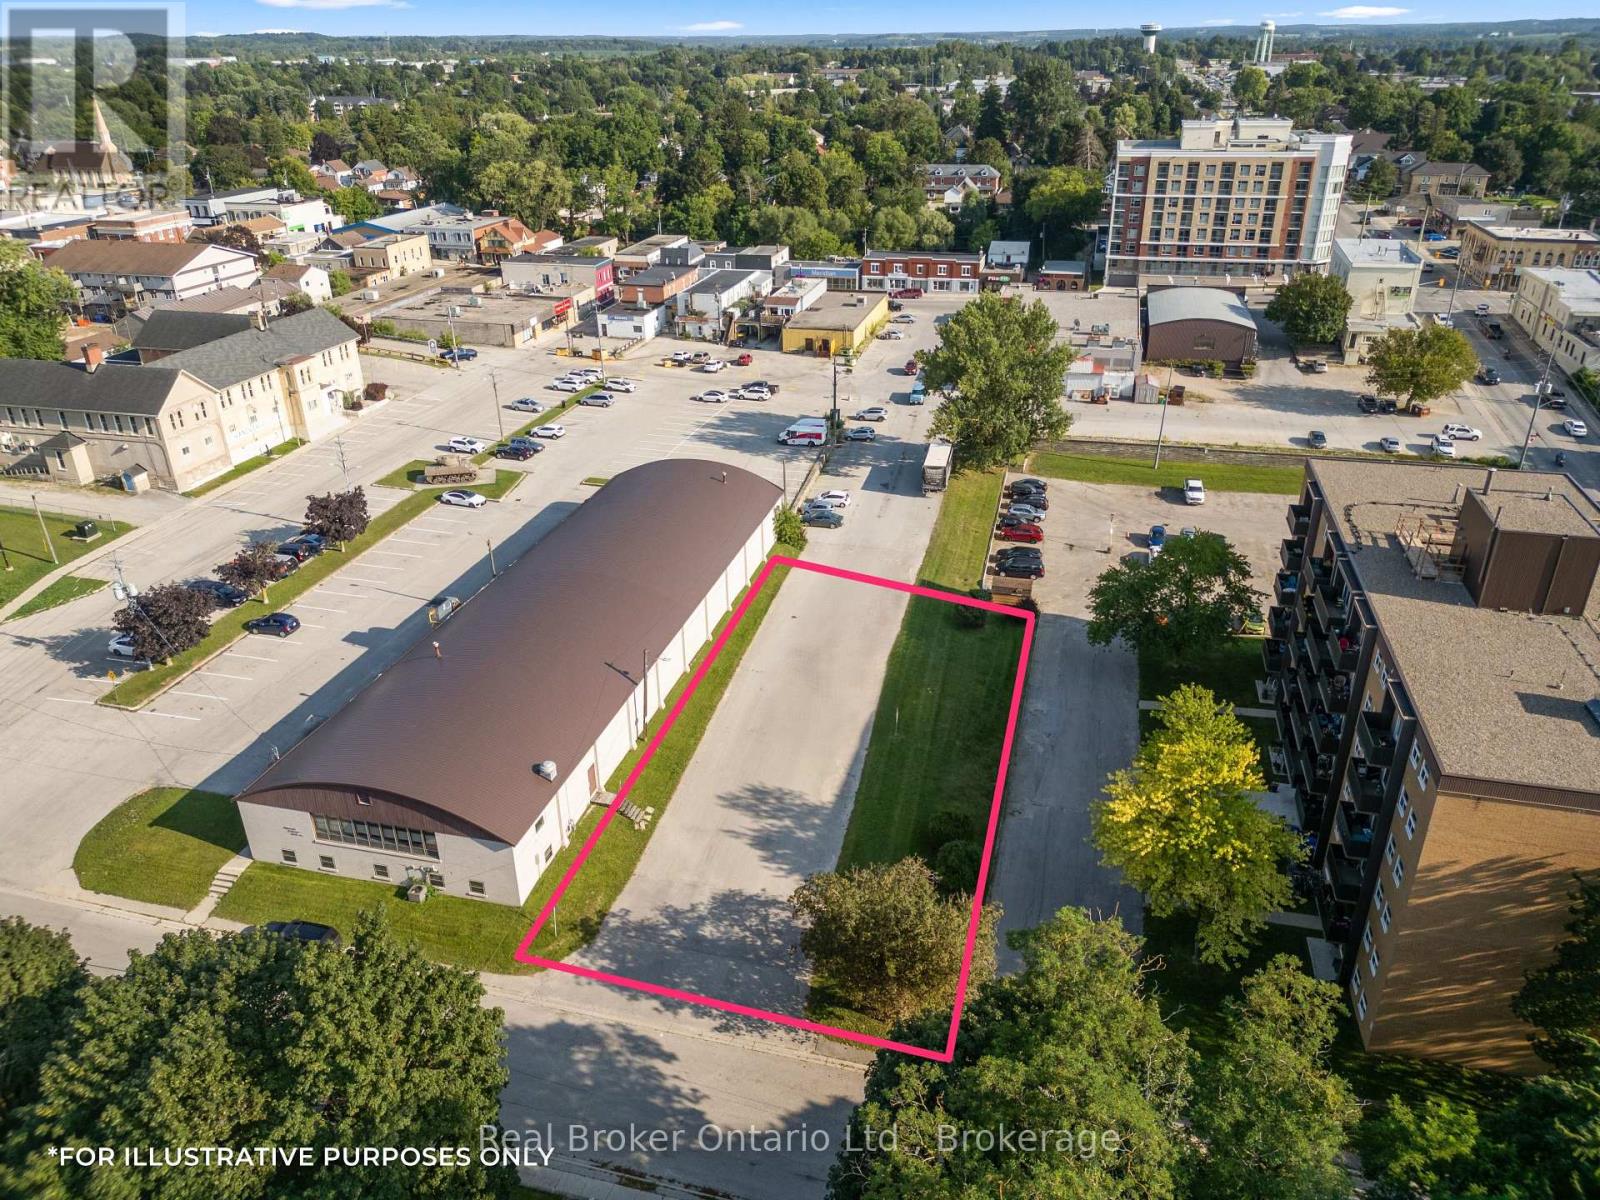
247 12th Street
Hanover, Ontario
Beside the Hanover Curling Club and just steps from the heart of downtown, this approximately 78ft x 154ft lot (0.27 Acres) offers a unique opportunity in a growing community where well-located land is becoming harder to find. Zoned C1 Downtown Commercial, the property allows for a wide range of potential uses, including... retail, professional offices, restaurants, fitness or recreational uses, childcare, clinics and more. The zoning also provides opportunities for residential development, including residential units incorporated with commercial uses or larger residential projects, subject to municipal requirements and approvals. Whether you're considering a mixed-use building, commercial space, housing or a completely different idea, this property invites some flexibility. With downtown amenities nearby and an established mix of residential, commercial and community uses surrounding it, the location makes sense for someone looking to build something with a long-term future in Hanover. Bring your plans, your architect and maybe a little imagination. The opportunity is here. (id:16261)
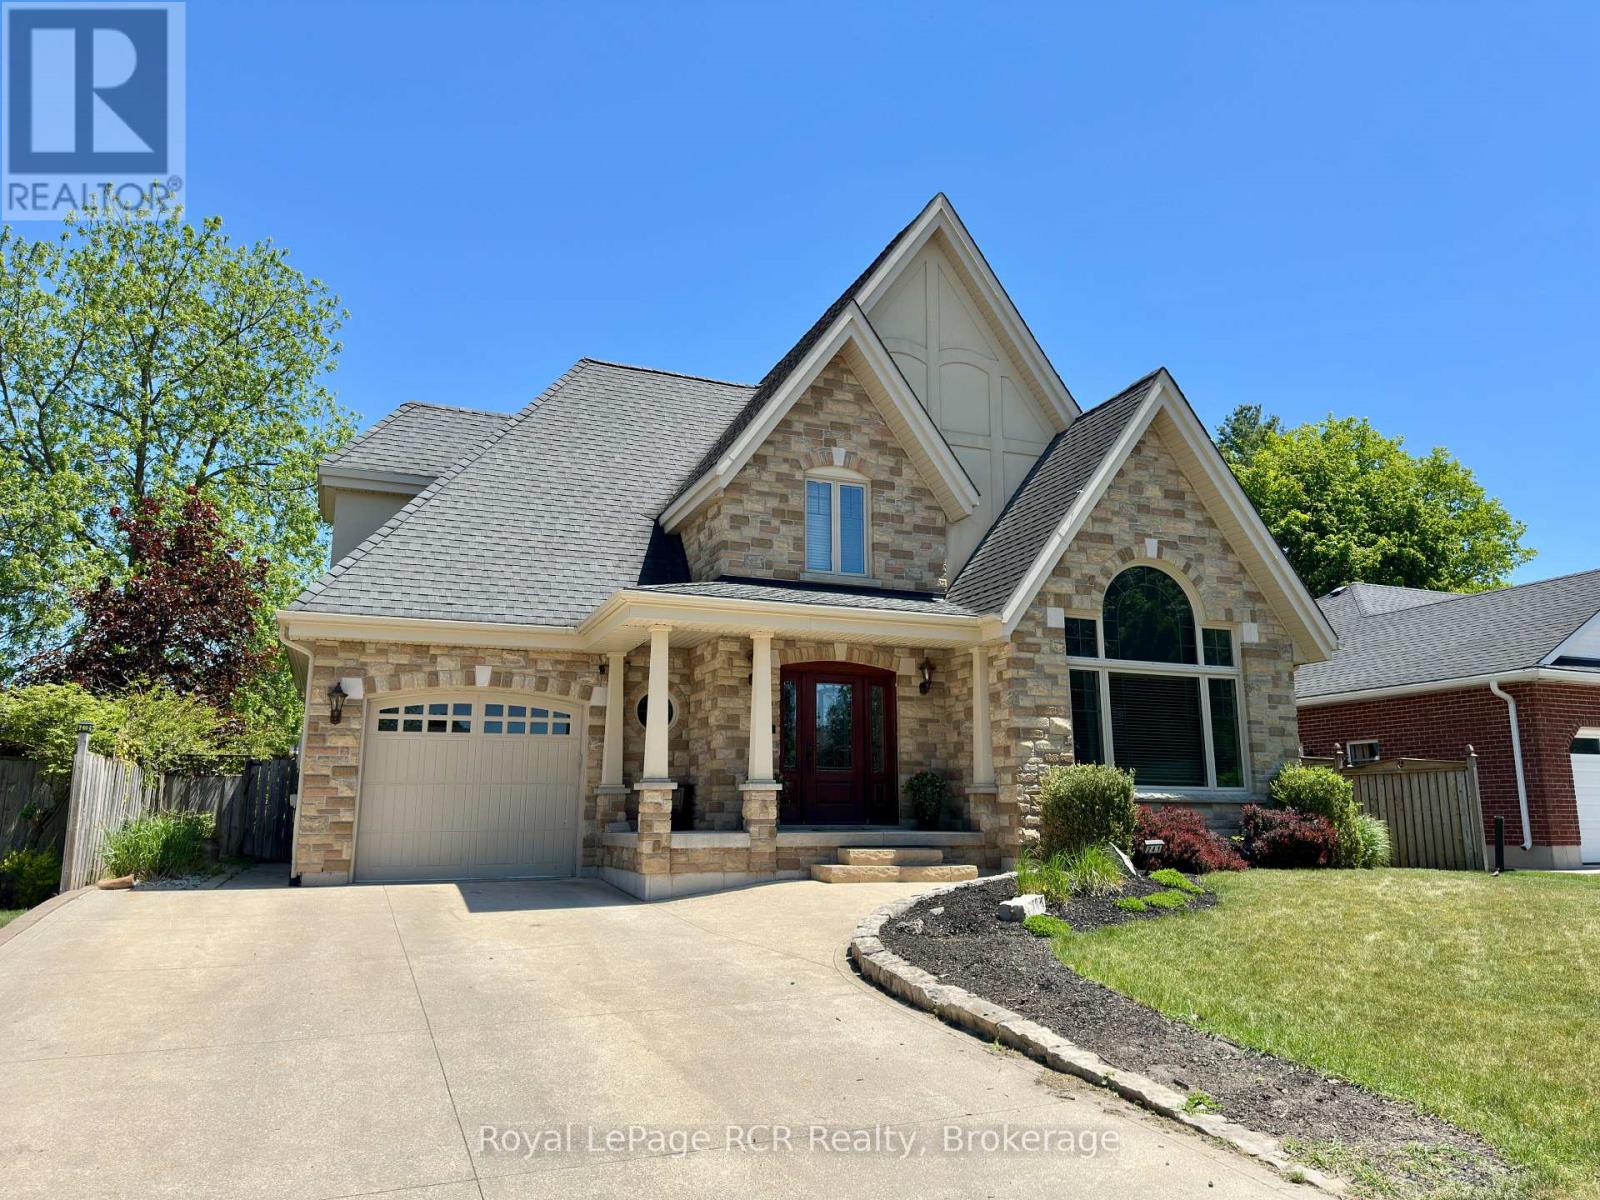
241 4th Street Crescent
Hanover, Ontario
Thoughtfully designed, beautifully crafted, and ready to welcome you home. This stunning custom-built two-storey offers 4 bedrooms, 4 bathrooms, and an exceptional layout for both everyday living and entertaining. The bright main floor features a vaulted ceiling, cozy natural gas fireplace, beautiful wood floors, and an inviting eat-in kitchen with stainless steel appliances and French doors leading to a covered rear deck with a natural gas BBQ hookup. Upstairs, the spacious primary retreat features double-door entry, custom built-ins, and a private 4-piece ensuite, along with two additional generous bedrooms and a 5-piece bath. The finished lower level offers a welcoming rec room, flexible office/future bar area, fourth bedroom, 3-piece bath, and convenient walk-up access to the garage. Outside, enjoy a fully fenced and beautifully landscaped backyard-perfect for morning coffee, summer BBQs, and evenings with family and friends. Located in one of the area's most sought-after neighbourhoods, this is a home that truly has it all. (id:16261)
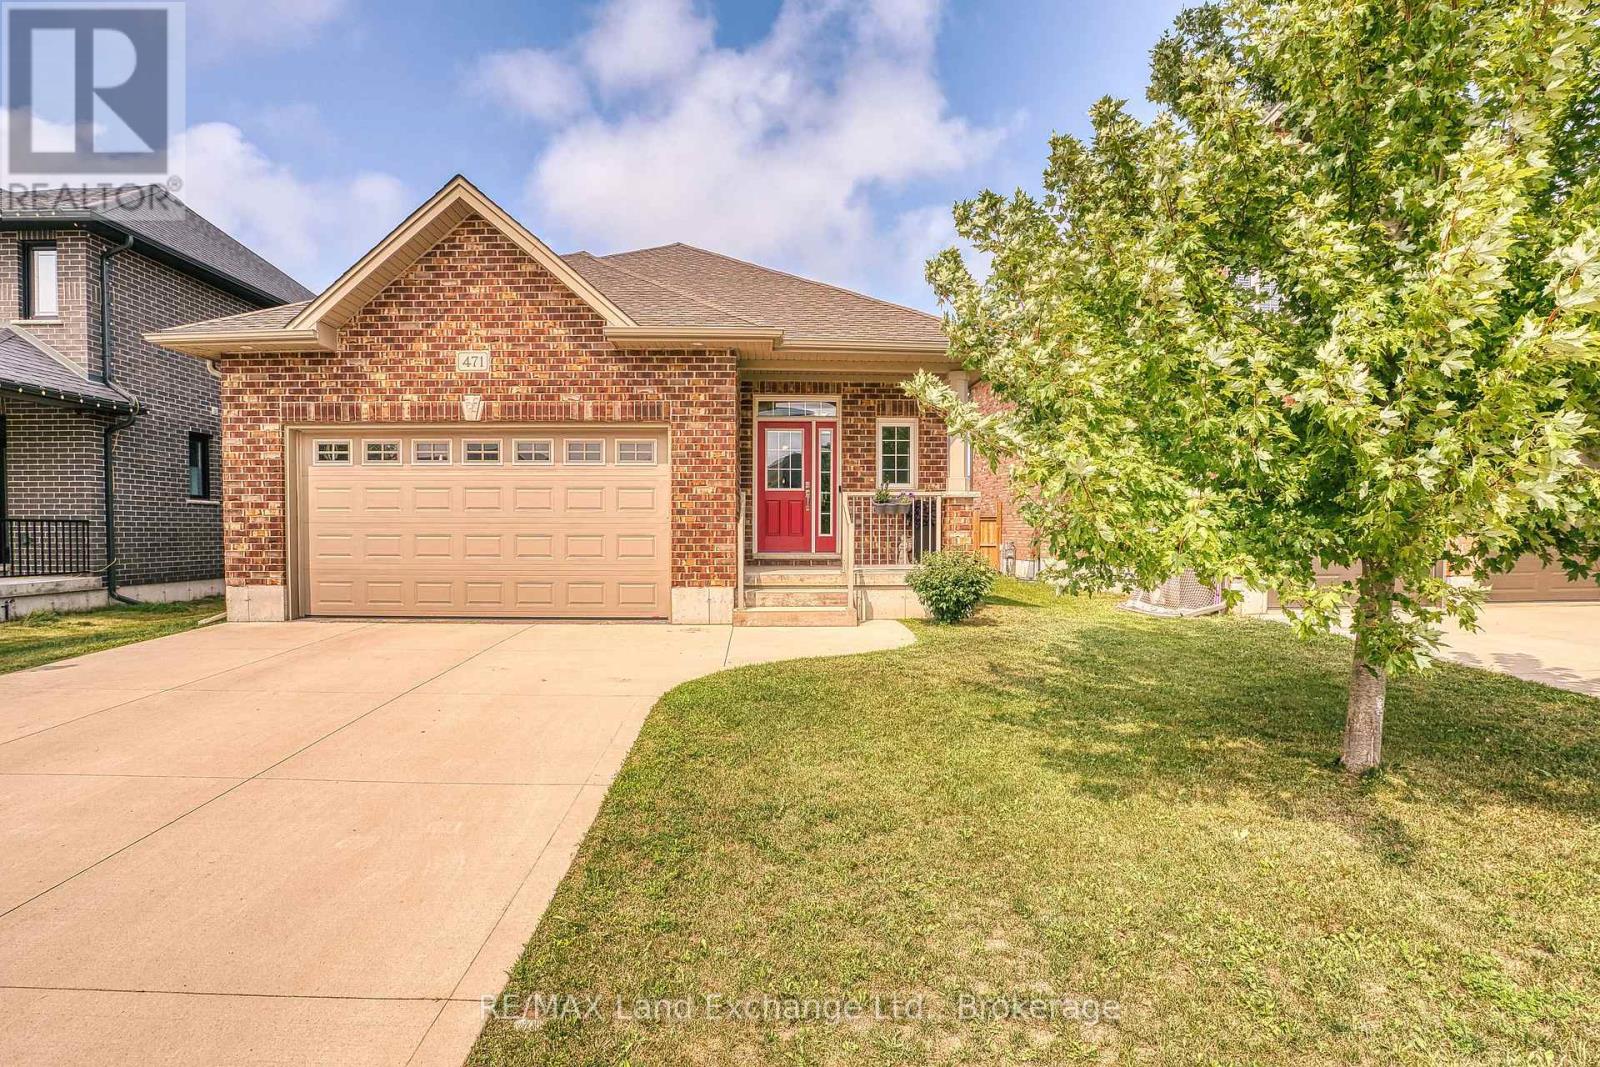
471 Devonshire Road
Saugeen Shores, Ontario
There is something to be said for a home that simplifies everyday life. Offering approximately 1,417 square feet of comfortable, one-level living, this 2-bedroom, 2-bathroom bungalow is a great option for first-time buyers, downsizers, or anyone looking for a newer home with a manageable footprint and a convenient Port Elgin location. Inside, the bright and practical layout provides everything you need on one floor. The kitchen offers plenty of workspace along with additional cabinetry for extra storage, while the adjoining living and dining spaces create an easy setting for everyday living and entertaining. Two bedrooms include a comfortable primary suite with its own ensuite, providing a little extra privacy at the end of the day. Outside, the fully fenced backyard extends your living space with a deck for summer dinners, morning coffee, or simply relaxing outdoors. One of the property's best features is found just beyond the fence, where a local walking trail provides an easy connection for morning walks, bike rides, dog walks, or an active lifestyle without having to get in the car. An attached garage adds everyday convenience, while the location puts shopping, restaurants, parks, recreational amenities, trails, and Northport Elementary School all within easy reach. Whether you're looking to step into homeownership, streamline your current lifestyle, or find a home that offers just the right amount of space, this well-kept bungalow offers an appealing combination of newer construction, practical living, outdoor space, and everyday convenience. (id:16261)
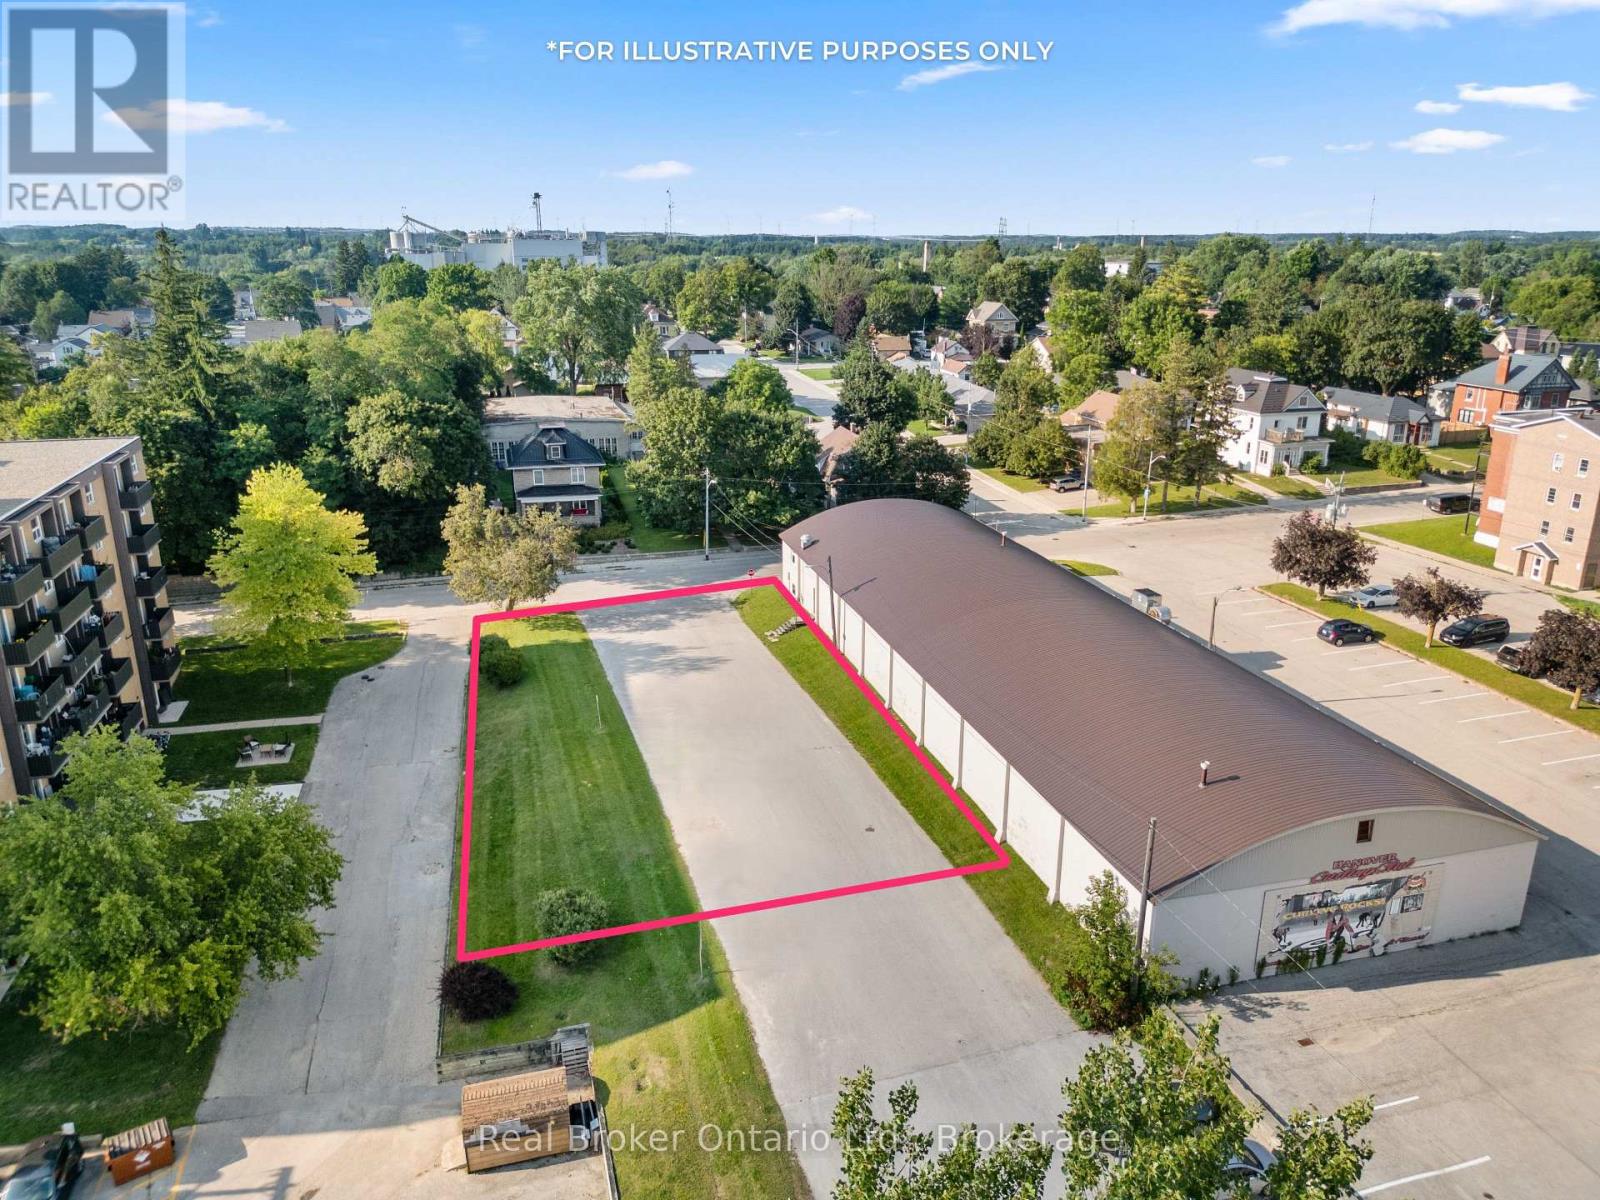
247 12th Street
Hanover, Ontario
Beside the Hanover Curling Club and just steps from the heart of downtown, this approximately 78ft x 154ft lot (0.27 Acres) offers a unique opportunity in a growing community where well-located land is becoming harder to find. Zoned C1 Downtown Commercial, the property allows for a wide range of potential uses, including... retail, professional offices, restaurants, fitness or recreational uses, childcare, clinics and more. The zoning also provides opportunities for residential development, including residential units incorporated with commercial uses or larger residential projects, subject to municipal requirements and approvals. Whether you're considering a mixed-use building, commercial space, housing or a completely different idea, this property invites some flexibility. With downtown amenities nearby and an established mix of residential, commercial and community uses surrounding it, the location makes sense for someone looking to build something with a long-term future in Hanover. Bring your plans, your architect and maybe a little imagination. The opportunity is here. (id:16261)
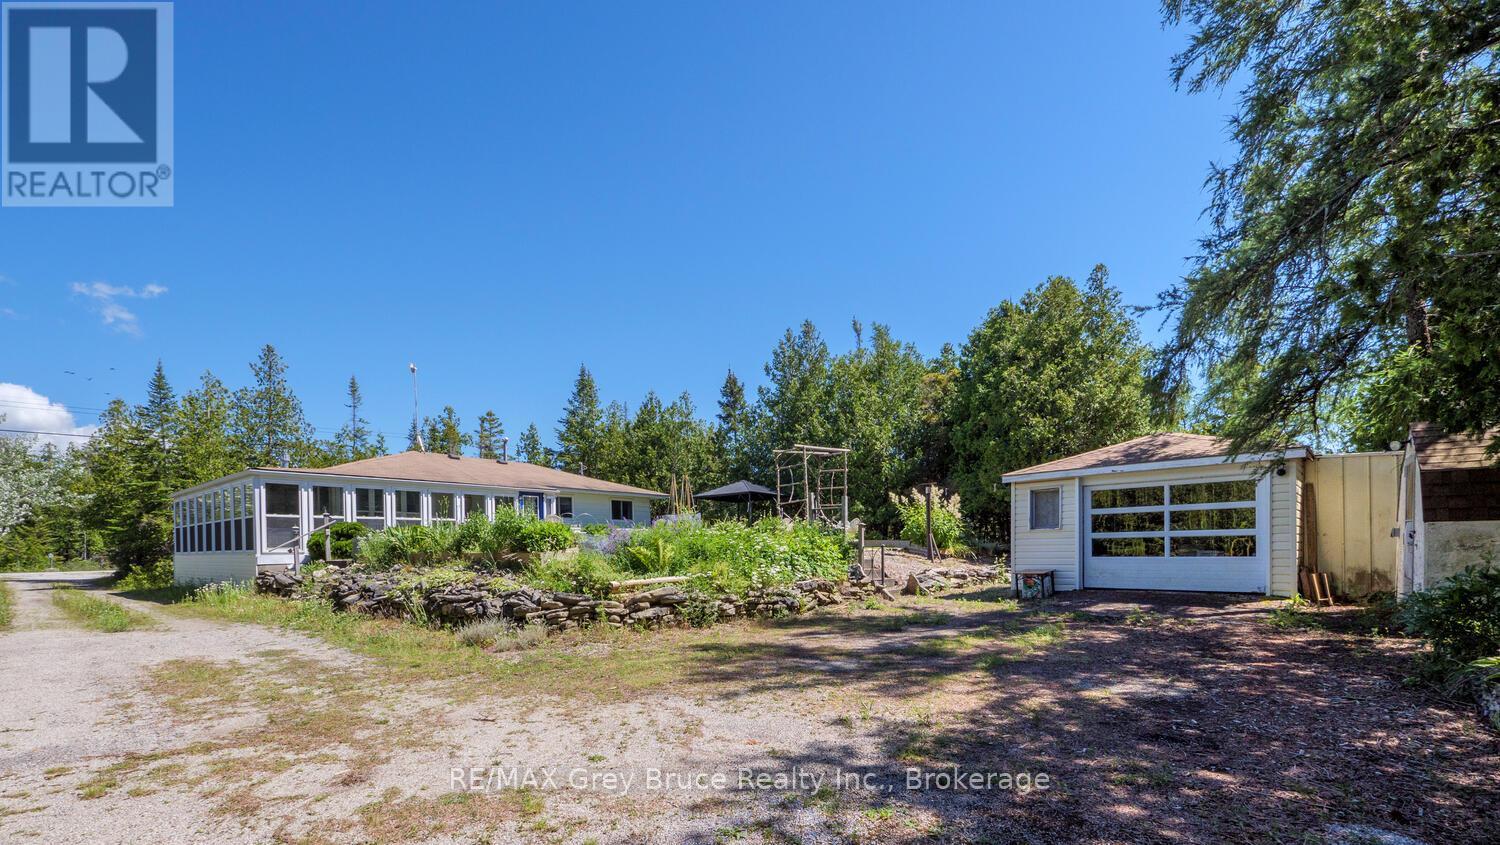
1034 Dorcas Bay Road
Northern Bruce Peninsula, Ontario
Smile as you watch the kids play along the shoreline, exploring, learning and growing. Cottage memories made along Lake Huron will stay with them forever. Soak in the breathtaking views along 100 feet of rocky Lake Huron shoreline, with a gentle entry to the water ideal for kids, pets, or launching your kayak. The North West exposure affords stunning sunsets to be enjoyed in quiet solitude or while entertaining family and friends. A private laneway makes it easy to bring all your water toys right to the shore. Spend your days lakeside with the convenience of an 8' x 12' Bunkie close by - perfect for storage of water toys. The detached garage and additional storage shed offer plenty of storage space. The garage features a concrete floor and hydro, making it a great option for a workshop. There's plenty of sunshine for growing perennials or just relaxing on the lush front lawn. Enjoy al fresco dining in the charming gazebo, or cozy up around a crackling campfire under the star-filled skies of this designated Dark Sky community. Rain or shine, you can retreat to the 360 sq. ft. sunroom, designed with a wall of windows that showcase lake views and let in the refreshing breeze. This 3-bedroom, 3Pc bathroom home or cottage offers over 960 sq.ft. of comfortable living space. The open-concept kitchen and dining area lead directly to the sunroom, while the living room features a propane fireplace for added warmth and ambiance. Various upgrades bring peace of mind, including updated flooring, new windows, baseboard heaters, a UV water system, spray-foamed crawlspace, and a newer roof. Set among mature trees, the property offers natural beauty. Located only a short drive to Tobermory for additional amenities and recreation, a communal boat launch, Singing Sands Beach or the Grotto for fun on the water all day. Let your adventures begin... (id:16261)
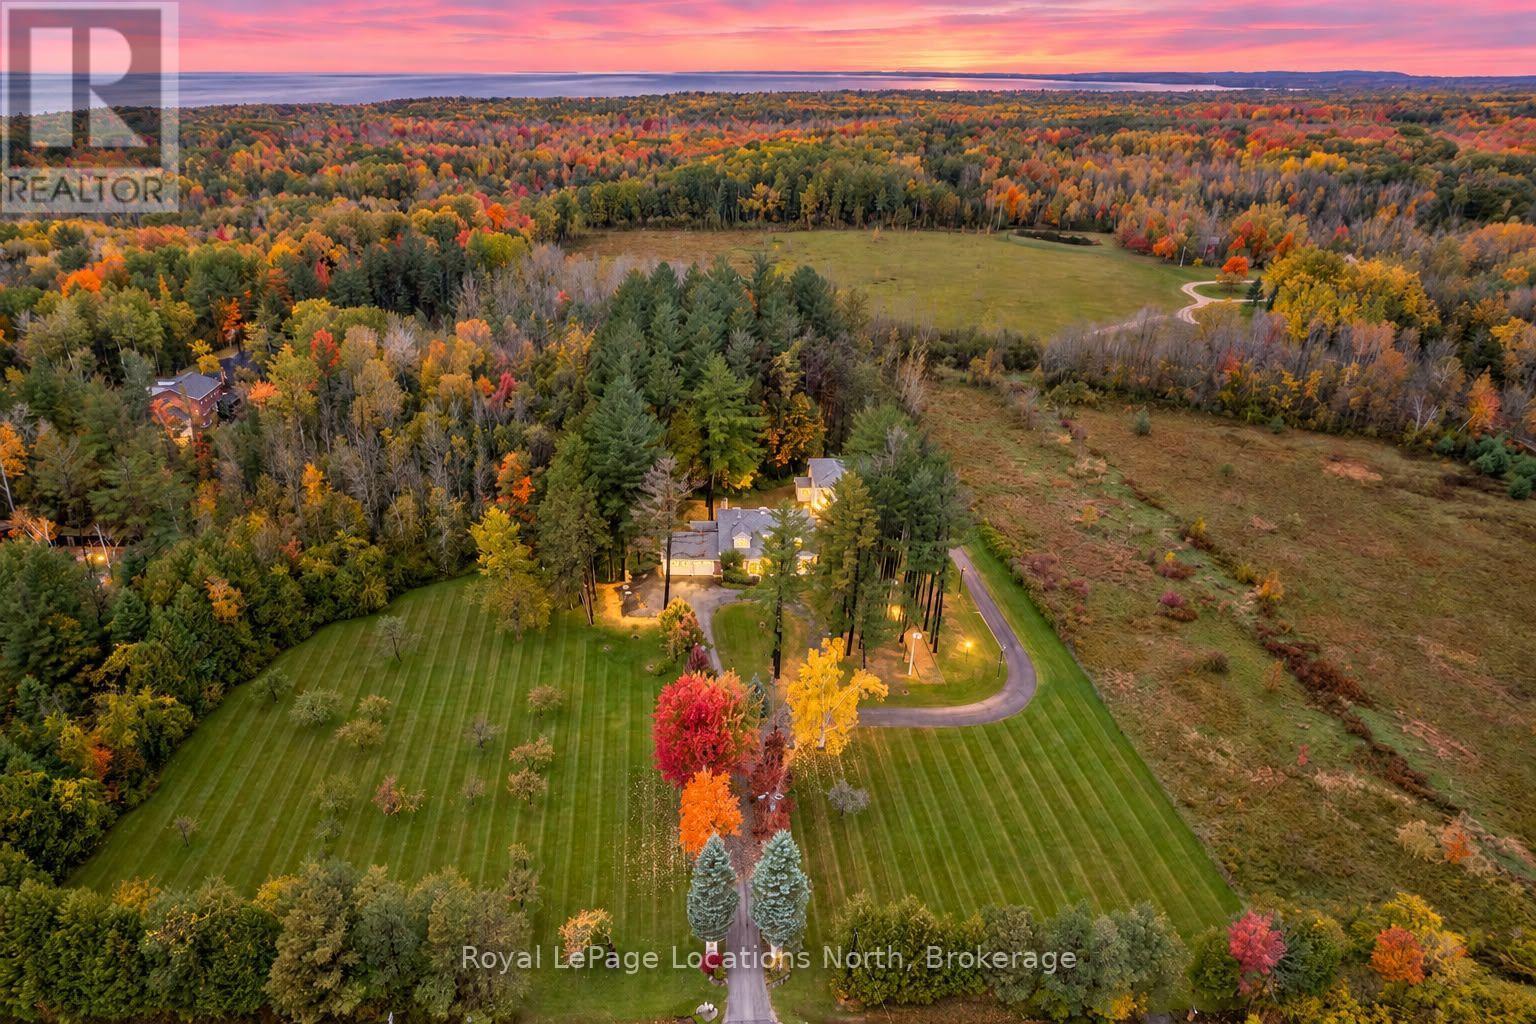
1000 Lawson Road
Tiny, Ontario
Work all day in your heated 60' x 70' shop, then walk 10 minutes to Allenwood Beach for the sunset. 1000 Lawson Road sits on approx. 5 private acres, and it's built for the contractor, trades business, mechanic, hobbyist or collector who has run out of room in town. The detached shop is approx. 4,200 sq ft, built approx. 15 years ago, with 3 oversized garage doors plus a side garage door. It has its own electrical panel and propane hanging heaters, so January is a working month. Park the trucks, trailers, boats and RVs, run your business or build the workshop you've always wanted. The house is set well back from the road behind apple trees, and the back acreage has trails winding through tall pines. Inside are 4 bedrooms and 4 bathrooms. The main floor works for retirees, with a bedroom and two 3-piece bathrooms, inside entry from the heated, attached 2-car garage, and a formal dining room open to the living room with views over the property. The heart of the home is the 4-season cedar sunroom: a wall of windows looking into the forest, a wood stove, a wood-fired pizza oven and room for a 20-seat table. This is where Sunday dinners, birthdays and holidays happen. Upstairs are 3 bedrooms and a 3-piece bathroom.The fully finished lower level has its own entrance from the garage, giving you in-law suite potential for extended family or a second living space. It includes a second kitchen, a butler pantry with sink, an executive rec room with a custom bar, a newly renovated 4-piece bathroom with jetted tub/shower, 2 cold rooms/cantinas and space to add bedrooms. Updates: shingled roof approx. 3-4 years old, septic installed approx. 12 years ago, 200-amp electrical with an additional panel in the lower level, propane furnace, air conditioning and a private well. Where else can you find country living with this much privacy, a shop this size and a 10-minute walk to the sandy shores of Georgian Bay to watch the sunset? Book your private showing today. (id:16261)
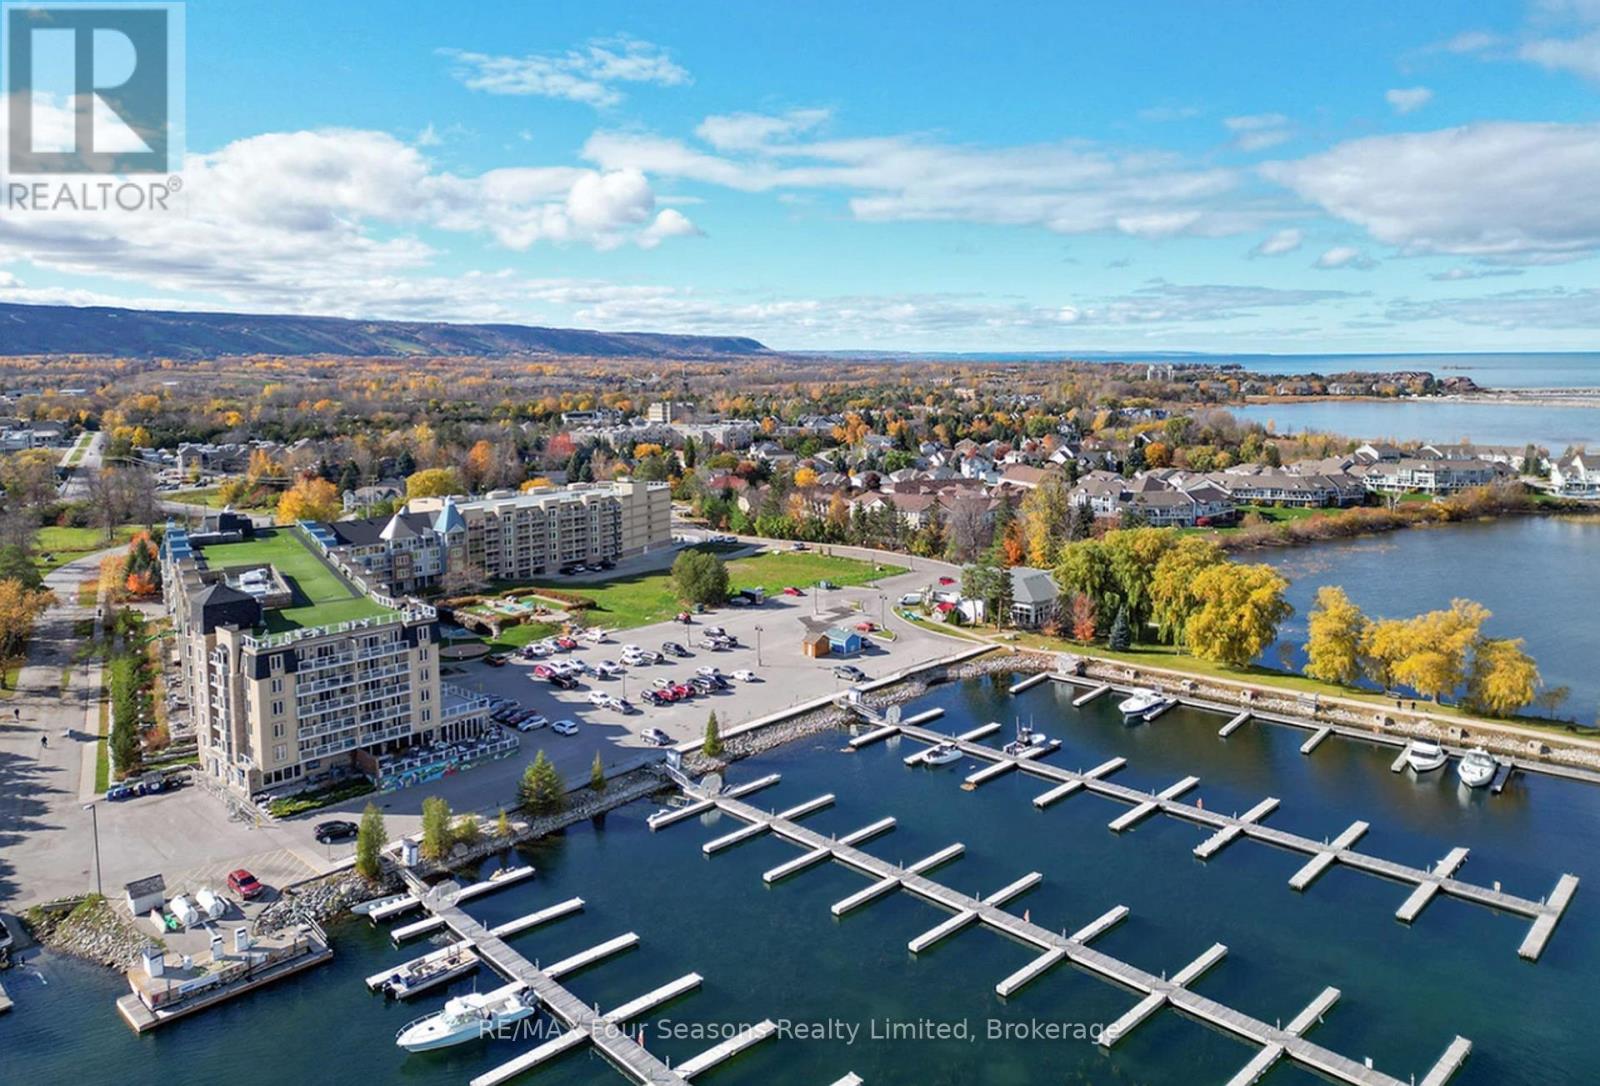
3109-3111 - 9 Harbour Street E
Collingwood, Ontario
This 3 week G6 fractional ownership for weeks 31-33-46, with a spectacular view of Georgian Bay and historic Collingwood grain terminals could be yours. With the ability to trade, rent, or use your weeks somewhere else in the world, this type of ownership give you lots of flexibility for your choice of vacation you'd like to enjoy! While using both units you may sleep up to 8 people or just use one side for 3 weeks and get up to 3 more weeks for the other unit. Come enjoy golfing, tennis, hot tub, spa, sauna, pool, waterfront restaurant, soon to be movie theatre and much more. These are only some of the amenities this resort has to offer. (id:16261)
720 5th St East Street E
Owen Sound, Ontario
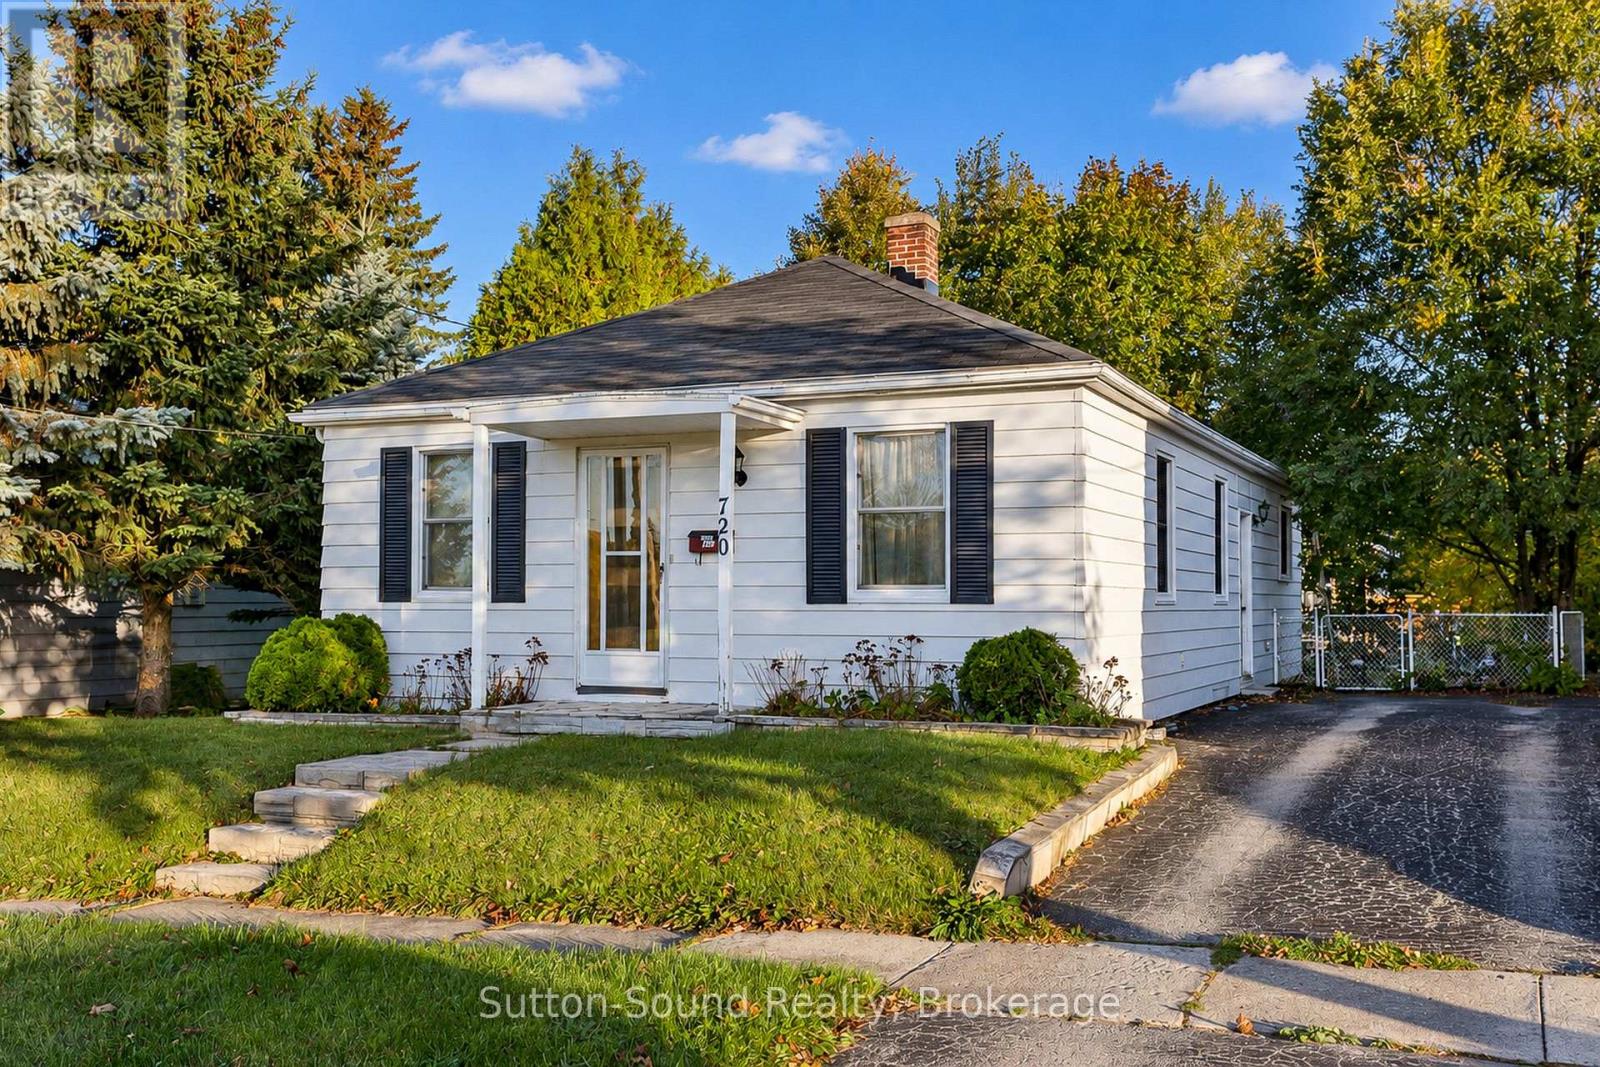
Located in a quiet neighbourhood, perfect for family or retiree. One level living with lower level. Home has above normal living space due a back addition. Country style kitchen space perfecy for harvest size table. Enjoyable spacious living room for relaxing moments. Master bedroom suites king or queen size bed with abundabce closet space. Two additional bedrooms. Lower space adds additional space for your personal preference. Upgraded new furnace 2021 and new roof 2025. Home located in Owen Sound's well know area with the pleasure of play ground and open green space. Yours to investage for your future home. (id:16261)
160 Grand Cypress Lane
Blue Mountains, Ontario
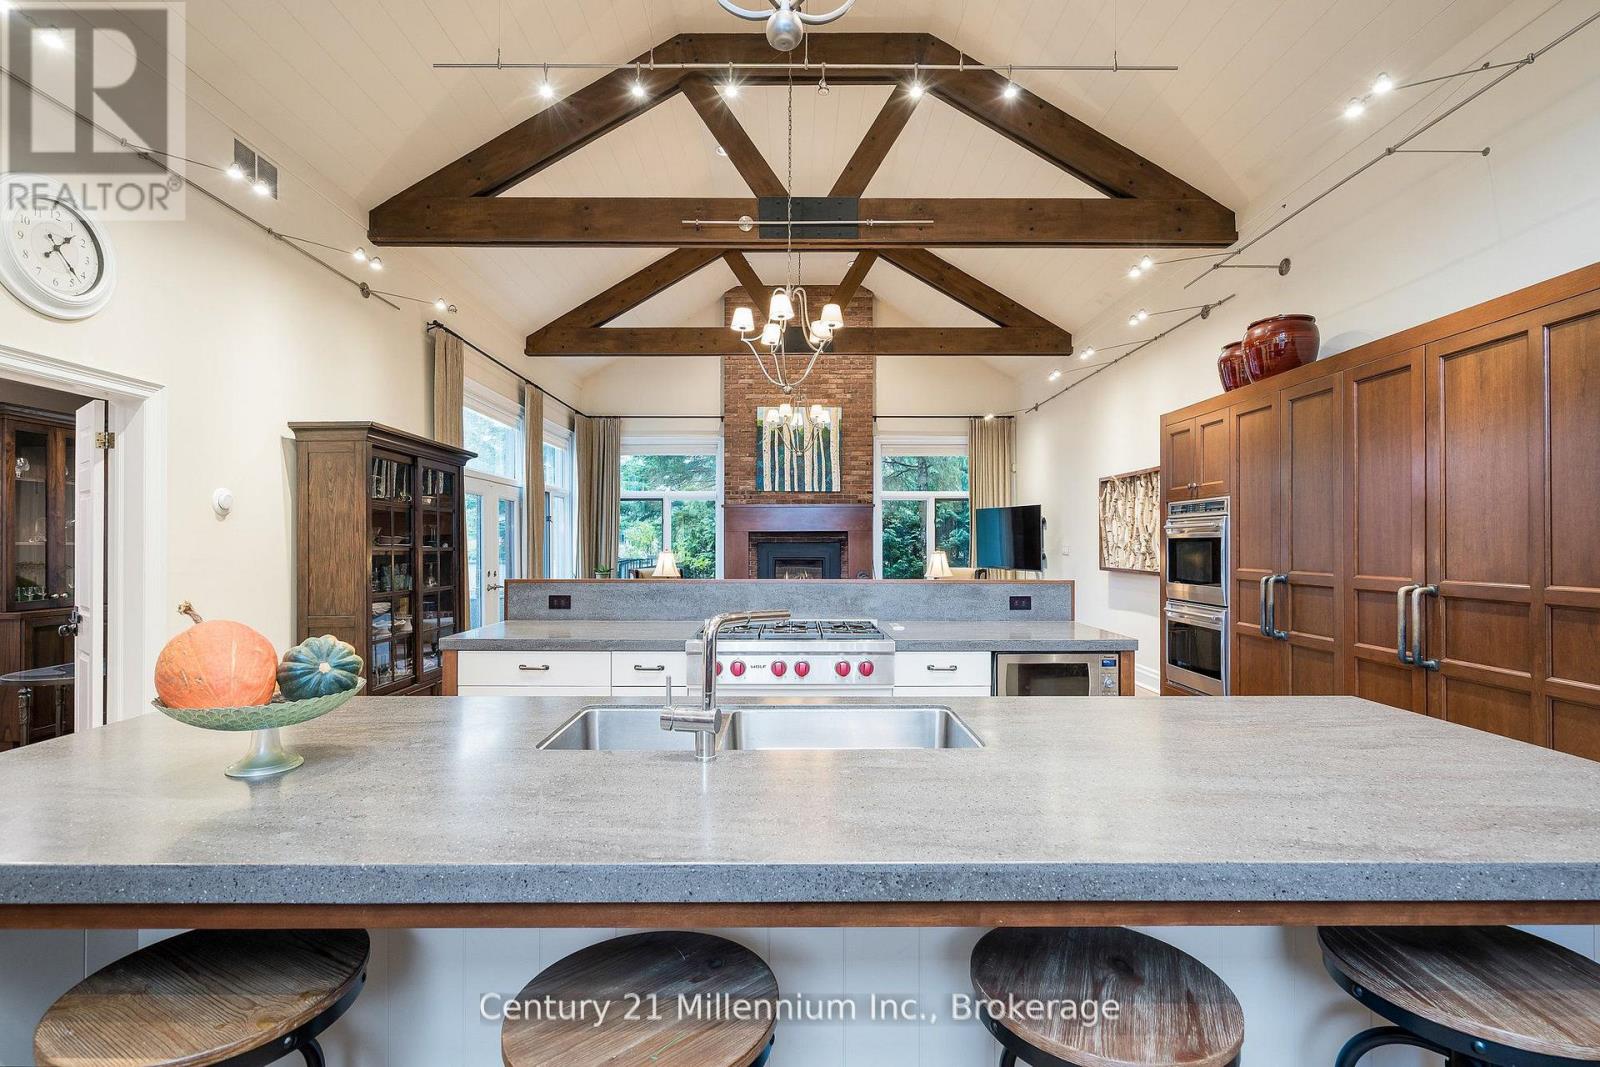
SEASONAL LEASE WITH HOT TUB & SAUNA - FLEXIBLE AVAILABILITY. 3 MONTHS CONSIDERED AT A HIGHER MONTHLY RATE. Experience luxury, comfort and adventure at 160 Grand Cypress Lane, just five minutes from Blue Mountain Village. This exceptional 4,900+ sq. ft. retreat offers the perfect setting for blended families, with 2 distinct living quarters that give everyone their own space while providing beautiful gathering areas to enjoy together. The home features four spacious bedrooms with beautifully appointed bathrooms, plus a charming loft with a storybook staircase leading to a delightful nook with a twin bed that is perfect for children to read, play or enjoy their own secret hideaway. The thoughtful layout accommodates extended family and guests, offering privacy and room to unwind. Sunlight pours through expansive windows throughout the home, highlighting vaulted ceilings, exposed beams and the oversized fireplaces in both the kitchen and dining room. The gourmet kitchen is perfect for entertaining, complete with double islands, high-end appliances and custom finishes, makes preparing meals and entertaining a pleasure. Enjoy your own private retreat with a hot tub, sauna, outdoor BBQ, Tiki bar and heated saltwater pool for summer enjoyment. Whether your days are spent skiing, snowshoeing or exploring the area, this home offers a welcoming place to relax and reconnect. Enjoy breathtaking hill views and a peaceful setting with the Village's restaurants, shops and activities only five minutes away. Snow removal is included, you can settle in and enjoy everything The Blue Mountains has to offer. 4 month lease preferred! (id:16261)
133 Cooks Mill Road
Puslinch, Ontario
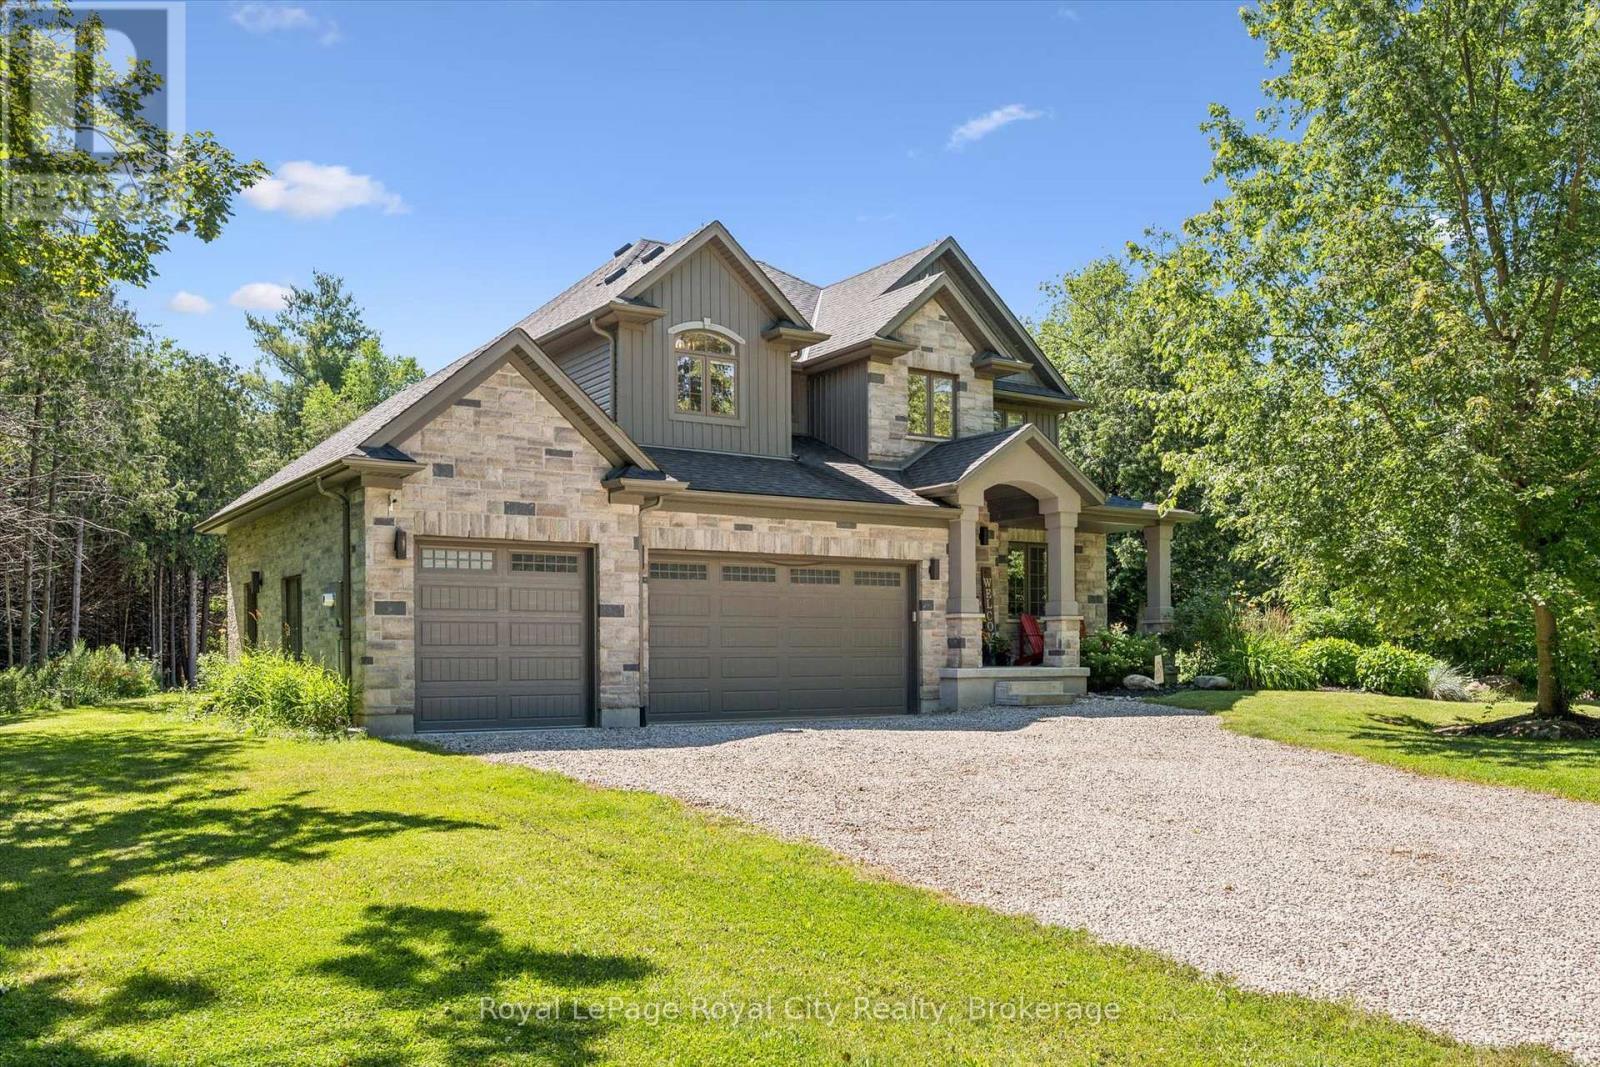
Welcome to an exceptional riverside retreat, unlike anything else on the market. Set on 2 private acres with direct access and water frontage on the Eramosa River, this custom-built home offers a rare blend of elegant design, resort-style outdoor living, and true tranquility - all in one of the area's most sought-after school districts. Step inside to soaring 9ft ceilings, solid wood staircases, and high-end finishes throughout. The chef's kitchen is made for gathering, with quartz counters, custom cabinetry, high-end Bosch appliances, a massive centre island, a built-in wine rack, and a huge pantry. The adjoining morning room is warm and welcoming, with hardwood floors, a modern gas fireplace, pot lighting, and oversized windows that flood the space with natural light. A glass door opens to your private covered porch, complete with a custom four-season wood-burning fireplace - the perfect spot to unwind and take in the view of soaring first-growth cedars and untouched shoreline. Outside, the resort feel continues with a beautiful pool and a cozy fire pit, ideal for summer days and evening gatherings alike. The primary suite is a true retreat, with a huge walk-in closet, a second double closet, and a spa-like ensuite featuring cathedral ceilings, marble floors, double sinks, quartz counters, a free-standing soaker tub, and an oversized rain shower. Two additional generously sized bedrooms offer double closets and large windows, alongside a 5-piece main bathroom with double sinks and a dedicated laundry room. The fully finished basement adds even more living space, with a bedroom, a large rec room, and a 3-piece bathroom. Enjoy the peace and privacy of riverside country living, just minutes from all amenities and close to the 401. With direct river frontage, two full acres, a pool, and a location that simply can't be replicated, this is a rare opportunity to own something truly one of a kind. (id:16261)
171 Deerpath Drive
Guelph, Ontario
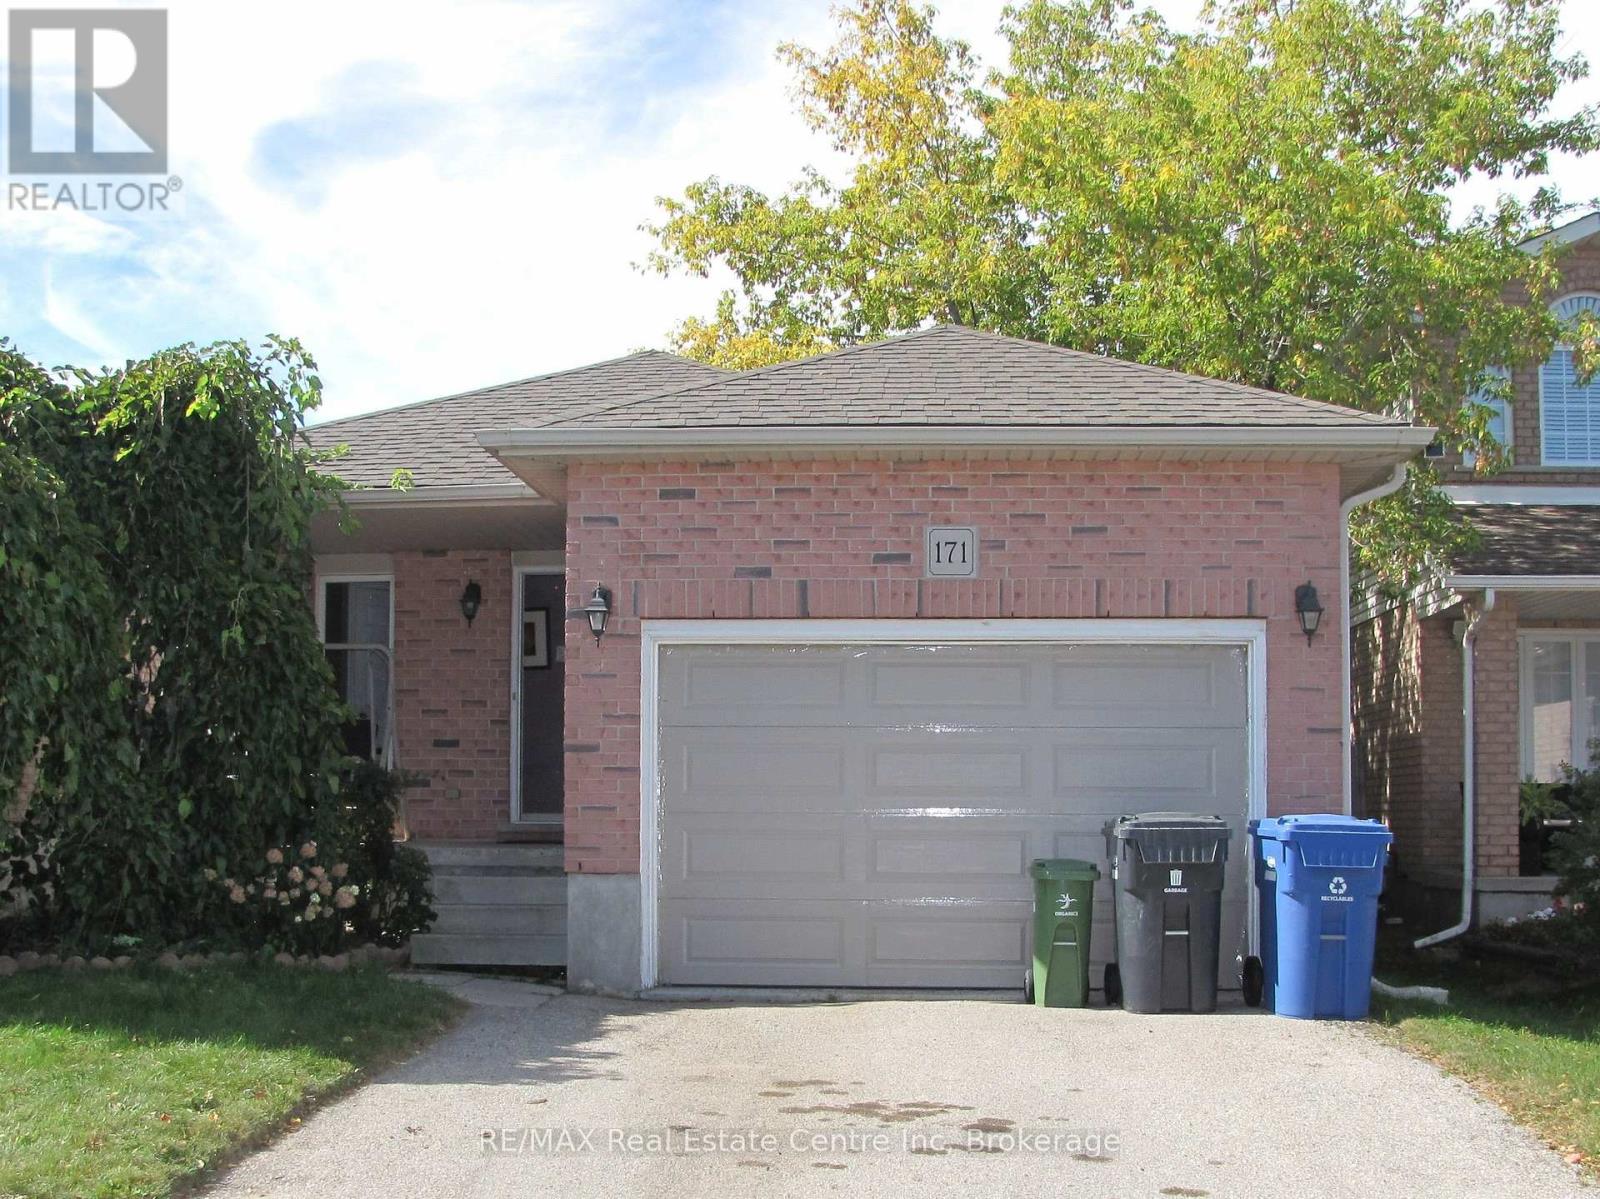
INSTANT EQUITY! Bring your vision and unlock the potential of this spacious 3-level backsplit, tucked away in a quiet west-end neighbourhood. This home features an open-concept layout with 3 bedrooms, 2 full bathrooms and a huge family room with a walkout to the fenced backyard. Outside, you'll find a double driveway and 1.5-car garage, providing plenty of parking and storage. The location is hard to beat, with easy access to the Hanlon Expressway, schools, shopping, parks and the West End Recreation Centre. This home is ready for some cosmetic updating. Perfect for those looking for a quick flip or roll up your sleeves and build instant equity! (id:16261)
