
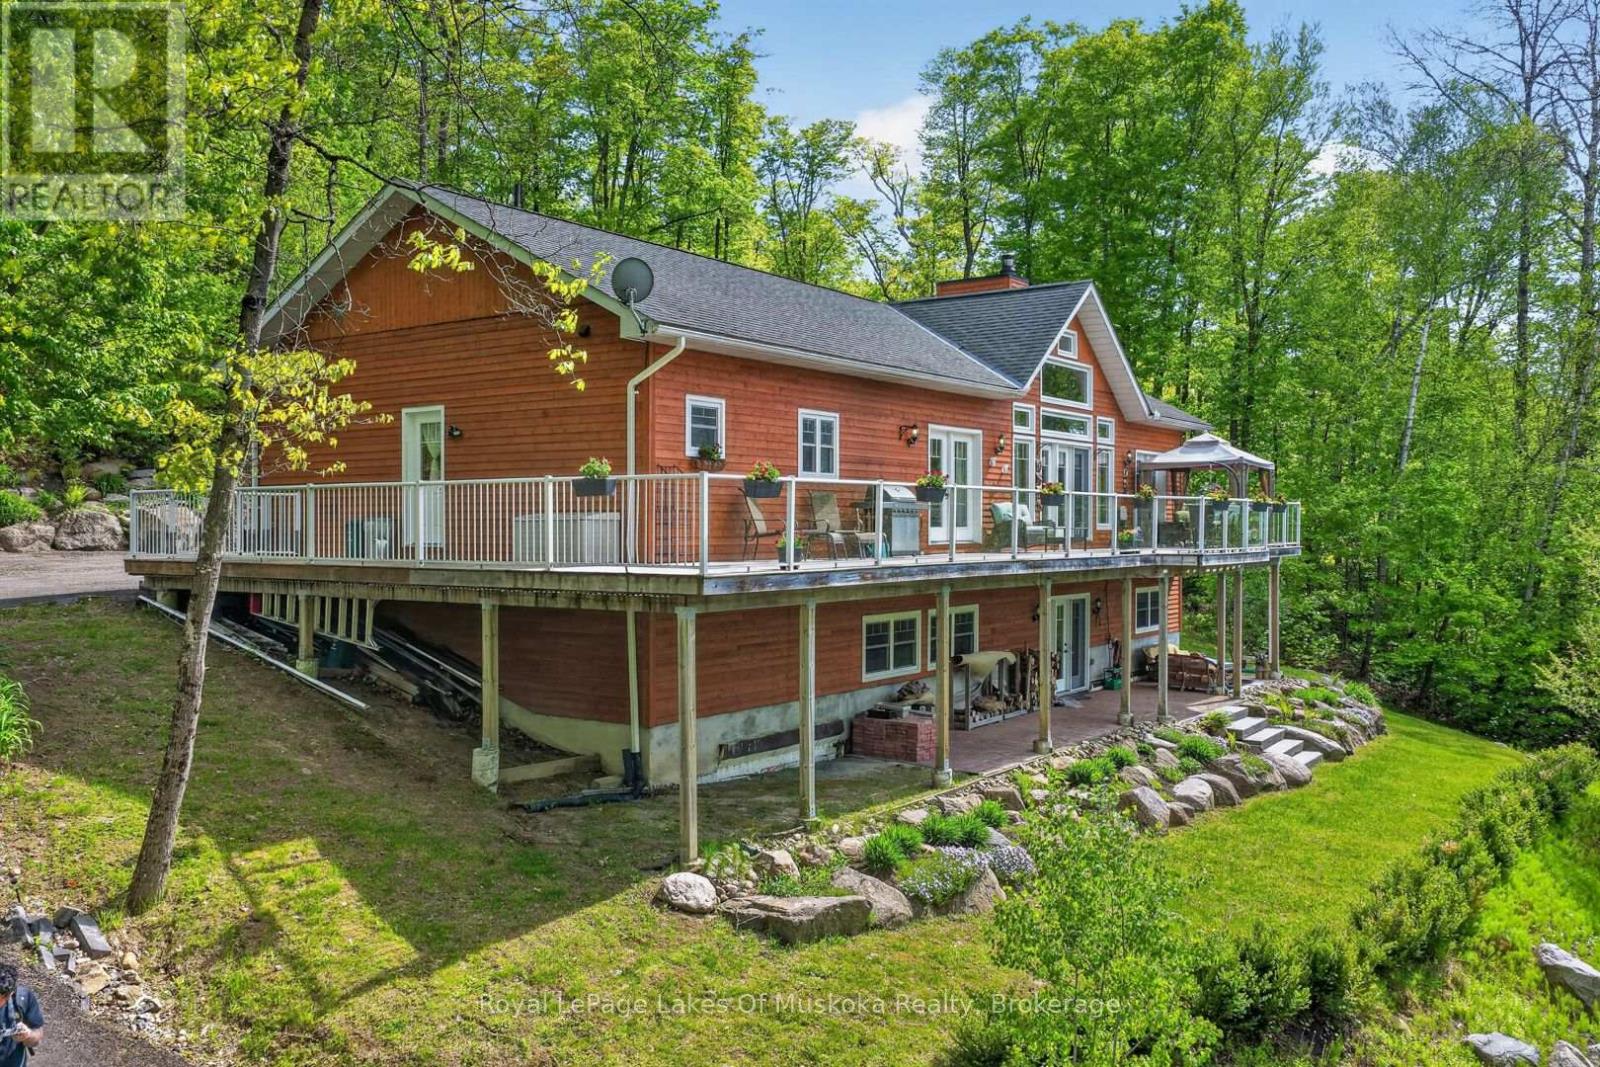
400 Markles Road
Huntsville, Ontario
Welcome to your private Muskoka waterfront retreat. This custom-built home offers over 3,800 sq. ft of thoughtfully designed living space, perfectly positioned on 4.5 acres with an impressive 300 ft of shoreline along the Muskoka River. Set back from the road, the property delivers exceptional privacy while showcasing coveted western exposure, sunsets, and a sandy beach. A true boater's paradise, enjoy endless adventures from your dock with access to the four-lake chain, Vernon, Fairy, Mary, & Peninsula. The waterfront is ideal featuring level grounds shaded by majestic white pines, a gentle sandy entry for swimming, fishing, and plenty of space for lakeside gatherings. Designed for both everyday living this 4-bedrm, 4-bathrm home combines timeless charm with modern comfort. The main level is highlighted by soaring pine-vaulted ceilings, rich hardwood flooring, a stunning floor-to-ceiling stone wood-burning fireplace, and expansive windows that capture picturesque views of the landscaped grounds and waterfront. The chef-inspired kitchen is a standout feature, boasting premium appliances, custom cabinetry, elegant quartz countertops, and a substantial centre island with a butcher-block top-perfect for preparing meals. The main floor offers 3 spacious bedrms. The primary suite complete with ensuite and direct access to the expansive wraparound deck, where you can enjoy your morning coffee overlooking the water. Convenient main-floor laundry room. A finished lower level expands the living space with an oversized family room featuring extra-high ceilings, a dry bar, and walkout access to the waterfront grounds and patio area. Plus, a 4th bedrm, and a 3-piece bath with heated floors. Along with, a substantial workshop and storage area, offering excellent flexibility. With quality and efficiency in mind, this well-built home features cedar siding, an ICF foundation, forced-air heating, A/C, and crystal-clear drinking water. Only 10 mins. to downtown Huntsville. (id:16261)
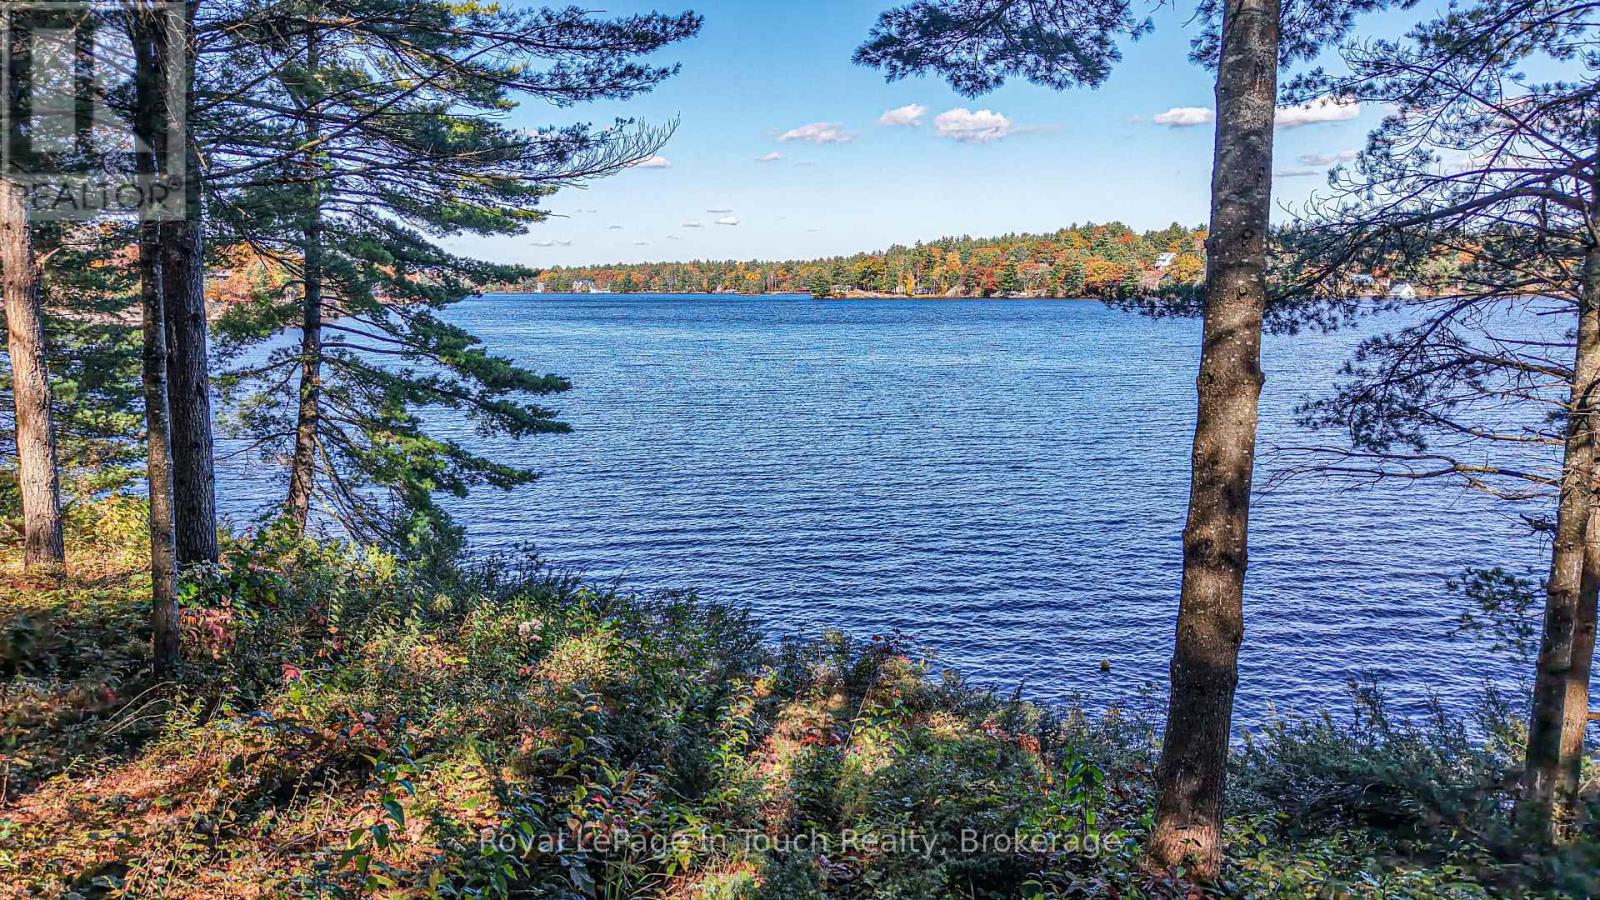
3872 Elva Lane
Severn, Ontario
Spectacular Waterfront Property on Tea Lake - Privacy, Beautiful Views & Endless Possibilities! Welcome to your private waterfront retreat on beautiful Tea Lake in Severn Township! This charming 2-bedroom plus seasonal bedroom, 1-bath bungalow-style cottage offers an incredible opportunity to enjoy cottage living surrounded by nature. Boasting an impressive 238 feet of deep, clean waterfront, the 1+ acre property features a recently renovated steel-frame dock extending along the shoreline, perfect for swimming, boating, fishing, or simply relaxing while enjoying spectacular lake views. With Crown land bordering two sides, you'll enjoy exceptional privacy in a peaceful natural setting. Enjoy the existing cottage or explore the possibility of building your dream home on this spectacular property. Future development is subject to municipal and regulatory approvals. Although primarily seasonal, the heated waterline and cozy propane fireplace offer the opportunity to extend your enjoyment into the winter months. Imagine relaxing by the fire after a day of snowmobiling, with the snowmobile trail conveniently located at the rear of the property! Close to the famous Big Chute Marine Railway, this property is ideally situated for outdoor enthusiasts, offering excellent boating, fishing, snowmobiling, and exploring nearby waterways. Whether you're seeking a family cottage, a peaceful waterfront escape, or the perfect setting for your dream home, this Tea Lake gem offers an exceptional combination of privacy, natural beauty, and possibilities. Enjoy it today, dream about tomorrow! (id:16261)
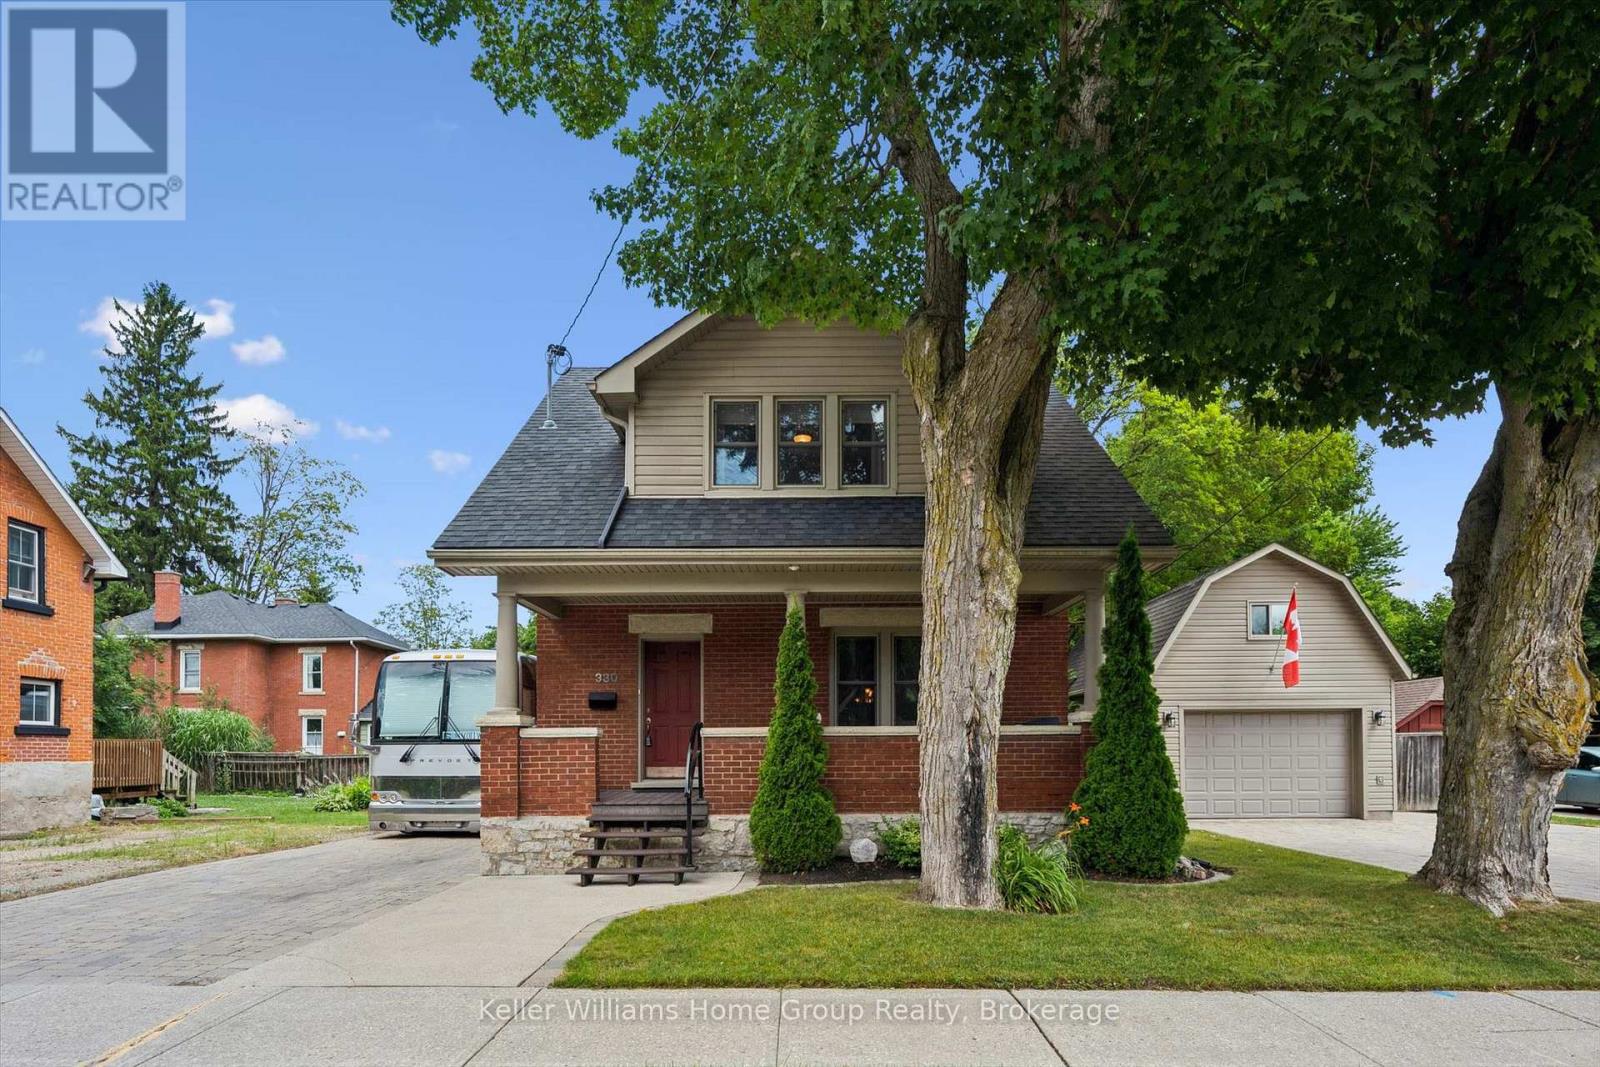
330 Angus Street
Centre Wellington, Ontario
Exceptional century home on one of Fergus' most picturesque streets, offering timeless character, modern updates and one of the area's most impressive detached garage and workshop spaces. Beautiful original wood trim, hardwood floors, French doors and classic architectural details are complemented by thoughtful renovations throughout. The bright main floor features a welcoming foyer, spacious living room, formal dining room, updated kitchen with granite countertops and stainless steel appliances, plus convenient main floor laundry. Upstairs offers three generous bedrooms, including a primary bedroom with walk-in closet, and a beautifully updated 4-piece bathroom. The finished lower level expands the living space with exposed stone walls, a cozy recreation room with fireplace, full bathroom and flexible office or hobby space. Outside is where this property truly shines. Towering mature trees create a private backyard retreat featuring extensive interlocking stone patios, multiple entertaining areas, landscape lighting, fire pit and beautifully maintained gardens. A standout feature is the detached garage/workshop, professionally finished with exceptional lighting and storage, making it ideal for automotive enthusiasts, hobbyists, tradespeople or anyone needing premium workspace. Above the garage, the finished loft provides outstanding flexibility as a home office, studio, gym, games room or creative retreat. The oversized interlocking stone driveway accommodates numerous vehicles while also providing rare space for an RV, trailer, boat or recreational equipment. Located just a short walk from historic downtown Fergus, schools, parks, the Grand River and local amenities, this beautifully maintained property offers the perfect balance of historic charm, modern convenience and exceptional lifestyle features. (id:16261)
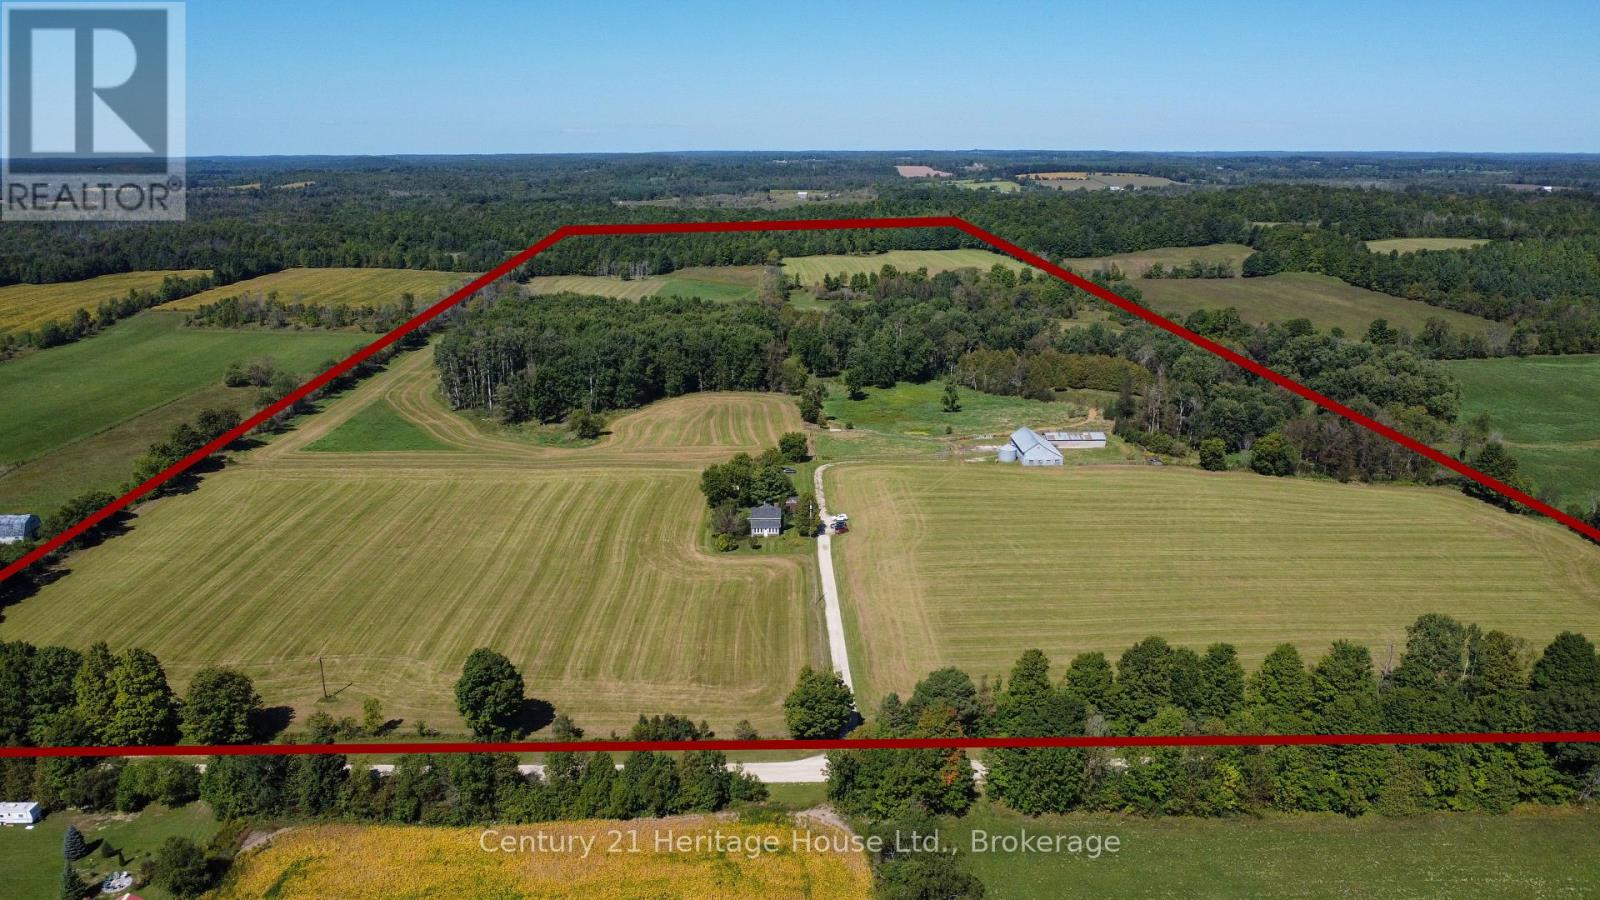
343509 North Line
West Grey, Ontario
A rare opportunity to own a true multi-generational Grey County farm. Located in the former Glenelg Township, now part of the Municipality of West Grey, this approximately 100-acre farm has been in the same family for over a 100 years and is now being offered by the third generation to farm the property. For approximately 30 years, the farm operated primarily as a beef cow/calf operation supporting approximately 40 cows. Of the total acreage, approximately 70 acres are workable, historically used for pasture and hay production, with roughly 20 acres periodically cultivated as part of a crop rotation. Over the past five years, the workable land has been rented to a local farmer for hay production. In 2022, several fence rows were removed and access points widened to create a large, more workable field on the west side, improving the efficiency and versatility of the land. At the rear of the property are approximately 15 acres of mixed hardwood bush, adding privacy, recreational appeal and a beautiful natural backdrop. The property is improved with a 1-1/2 storey farmhouse that has seen numerous updates over the years while retaining the character of a long-held family farmstead. Soil mapping identifies the front as Sargent Loam with the rear showing as Pike Lake Loam. With productive acreage, established agricultural history, hardwood bush and more than a century of family ownership, this is a special opportunity for farmers, rural buyers or anyone looking to establish their own legacy in West Grey. (id:16261)

8 Russett Drive
Meaford, Ontario
Easy Living at Gates of Kent. This 3 bed, 3 bath end unit bungaloft provides comfort and convenience all under one roof. Main floor features open concept Kitchen & Livingroom, Primary bedroom with ensuite bath, a second Bedroom and full 4pc bath. Hard surface flooring on the main floor, recently added stair lift to the second level with a second loft living space with electric fireplace, a third bedroom and 4pc bath. Enjoy afternoons on the extended rear patio area that backs onto the pond, or morning coffee on the covered front porch. Inside parking in your single bay garage and second space on your exclusive drive. Club House is on site for larger gatherings with friends and family. This is quite possibly, the most peaceful place to live in Meaford! (id:16261)
285 Huron Street S
Saugeen Shores, Ontario
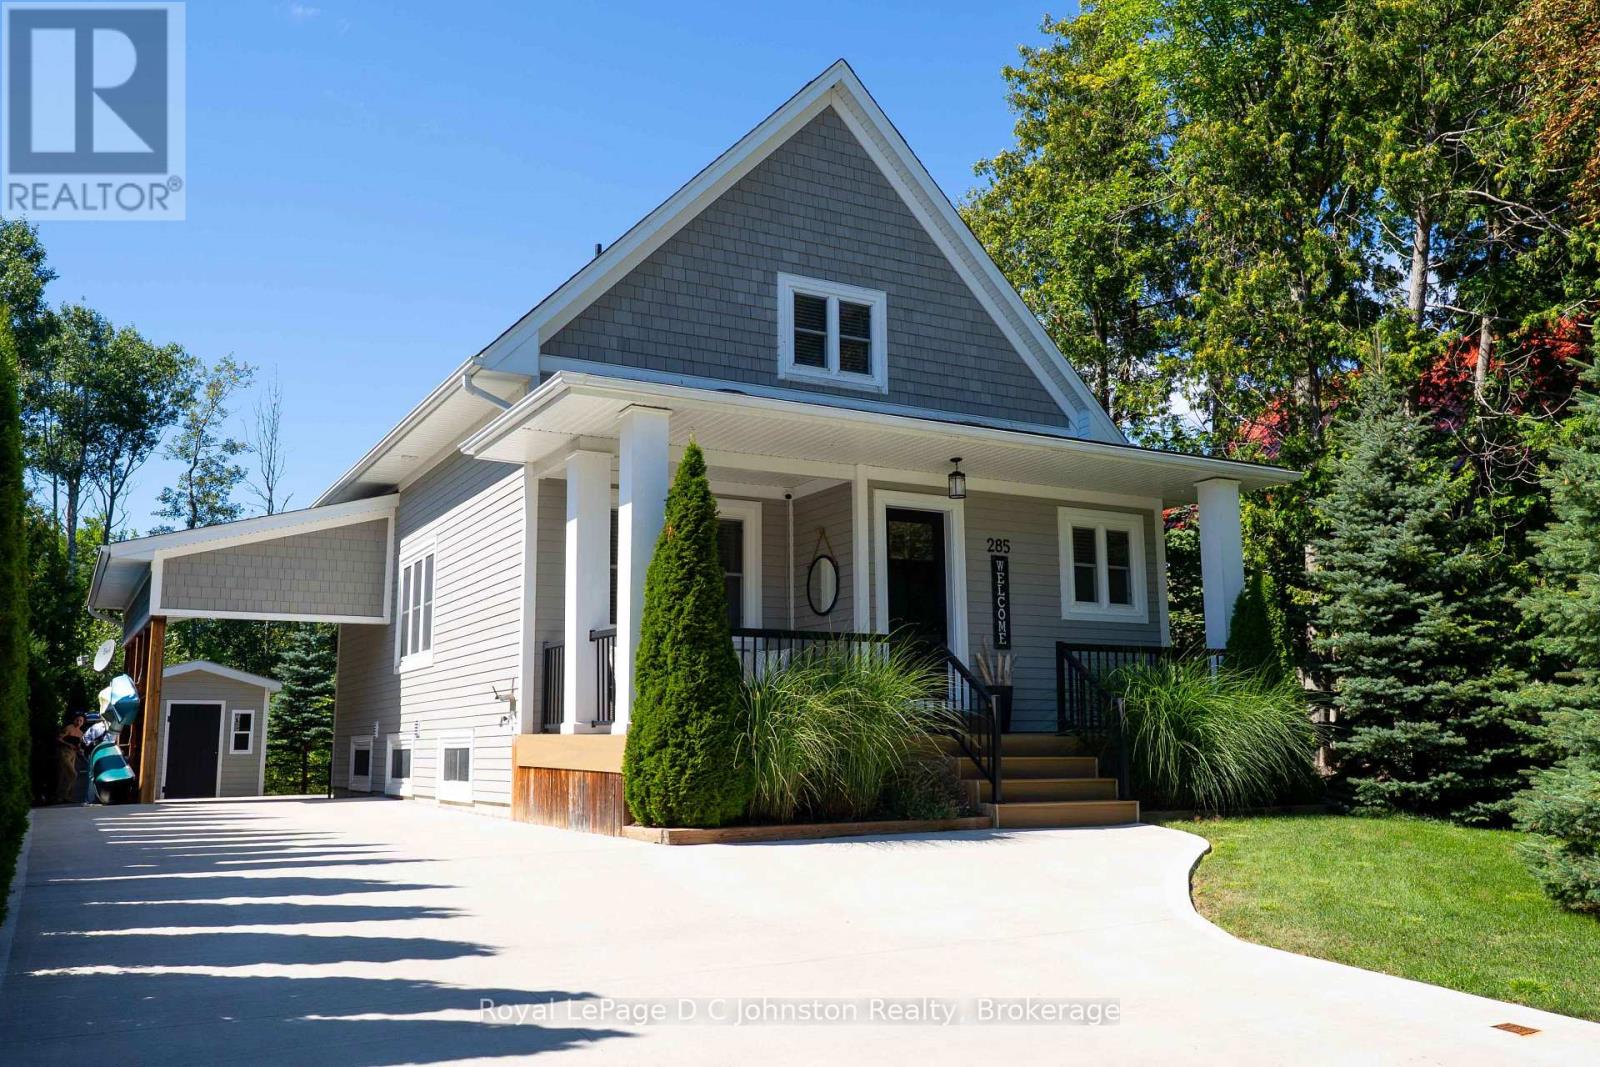
Welcome to your dream retreat on the highly desirable west side of Huron Street, situated just a short stroll from Southampton's beautiful sand beach dunes and the local tennis club. Custom built in 2017 by the owner, this stunning home offers 1,544 square feet of beautifully designed above-grade living space, complemented by an additional 758 square feet in the fully finished basement (in 2025). The thoughtful floor plan begins on the main level with a convenient bedroom and four piece bathroom with free standing tub, ideal for easy main-floor living. Upstairs, you will find two extra large bedrooms, plus a 3 pc bath, providing ample space & comfort for family and visitors. The impressive finished lower level expands your options even further, featuring a cozy family room, a modern 3-piece bath, a highly functional laundry room, fourth large bedroom and additional room for storage/office or 5th bedroom (built in 2025). Transition effortlessly to the outdoors through the rear walk-out onto the large deck, which leads to a peaceful, private backyard backing onto greenspace where you can hear the waves and see the sunset over the trees. Also featuring, an inviting hot tub and a practical storage shed for your gear. The new concrete driveway allows for ample parking including under the car port. Year-round comfort is guaranteed with a 200 amp electrical service that has a back up generator connection, forced air natural gas furnace and central A/C. Combining an unbeatable beachside location with custom quality craftsmanship, this exceptional property is ready to welcome you home. Schedule your private showing today! (id:16261)
112 Escarpment Crescent
Collingwood, Ontario
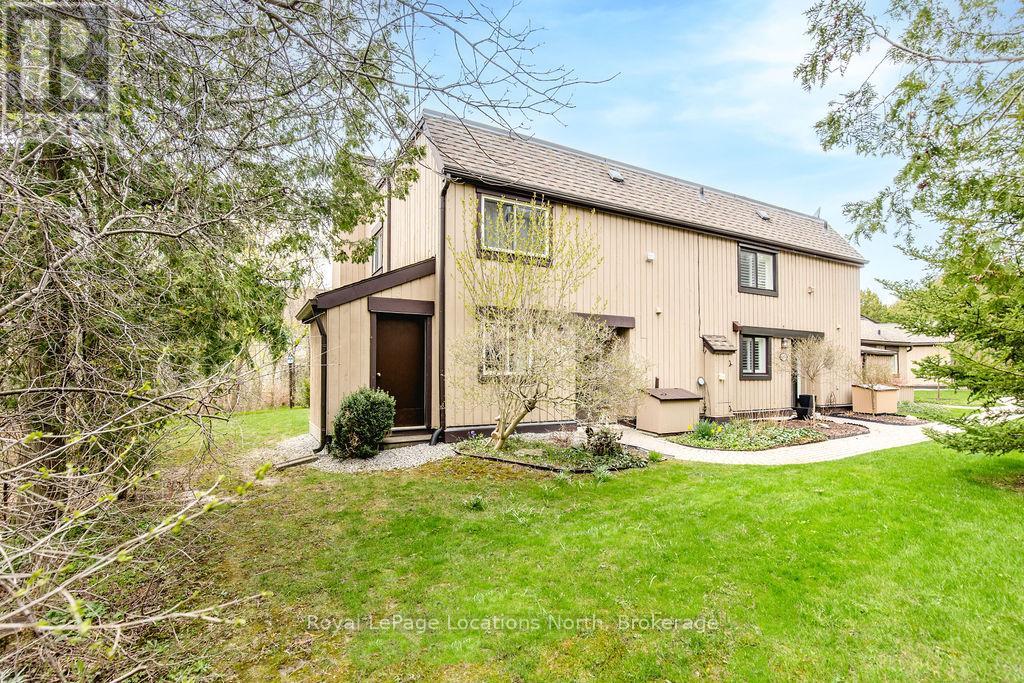
Tucked away at the end of a quiet footpath and surrounded by mature trees and gardens, this charming 4-Bedroom, 2-Bath end unit condo offers a peaceful and private retreat. Ideal for families or those seeking extra space, this inviting home combines comfort, nature, and value in one of Collingwood's most desirable recreational settings. The functional open-concept main floor is designed for relaxed everyday living and easy entertaining, featuring a spacious kitchen with island, 3-piece bathroom, a cozy gas fireplace, and sliding glass doors leading to a large private deck - perfect for summer barbecues, outdoor dining, or gathering with family and friends. Upstairs, you'll find four good-sized bedrooms and a 4-piece bathroom, offering plenty of space for family, guests, or a home office setup. An added bonus is the rare and highly practical extra-large attached storage shed, offering ample room for all of your recreational and seasonal equipment - ideal for embracing the four-season Collingwood lifestyle. Further enhancing functionality, a well-sized interior storage room provides discreet and convenient space for seasonal and lifestyle essentials. Enjoy exceptional convenience with shops and restaurants at Cranberry Mews just a short walk away, along with nearby trails, golf and access to Georgian Bay. Downtown Collingwood is easily reached by bike or bus, while Blue Mountain and the area's ski hills are only minutes away by car-offering true four-season living at your doorstep. (id:16261)
736038 West Back Line
Chatsworth, Ontario
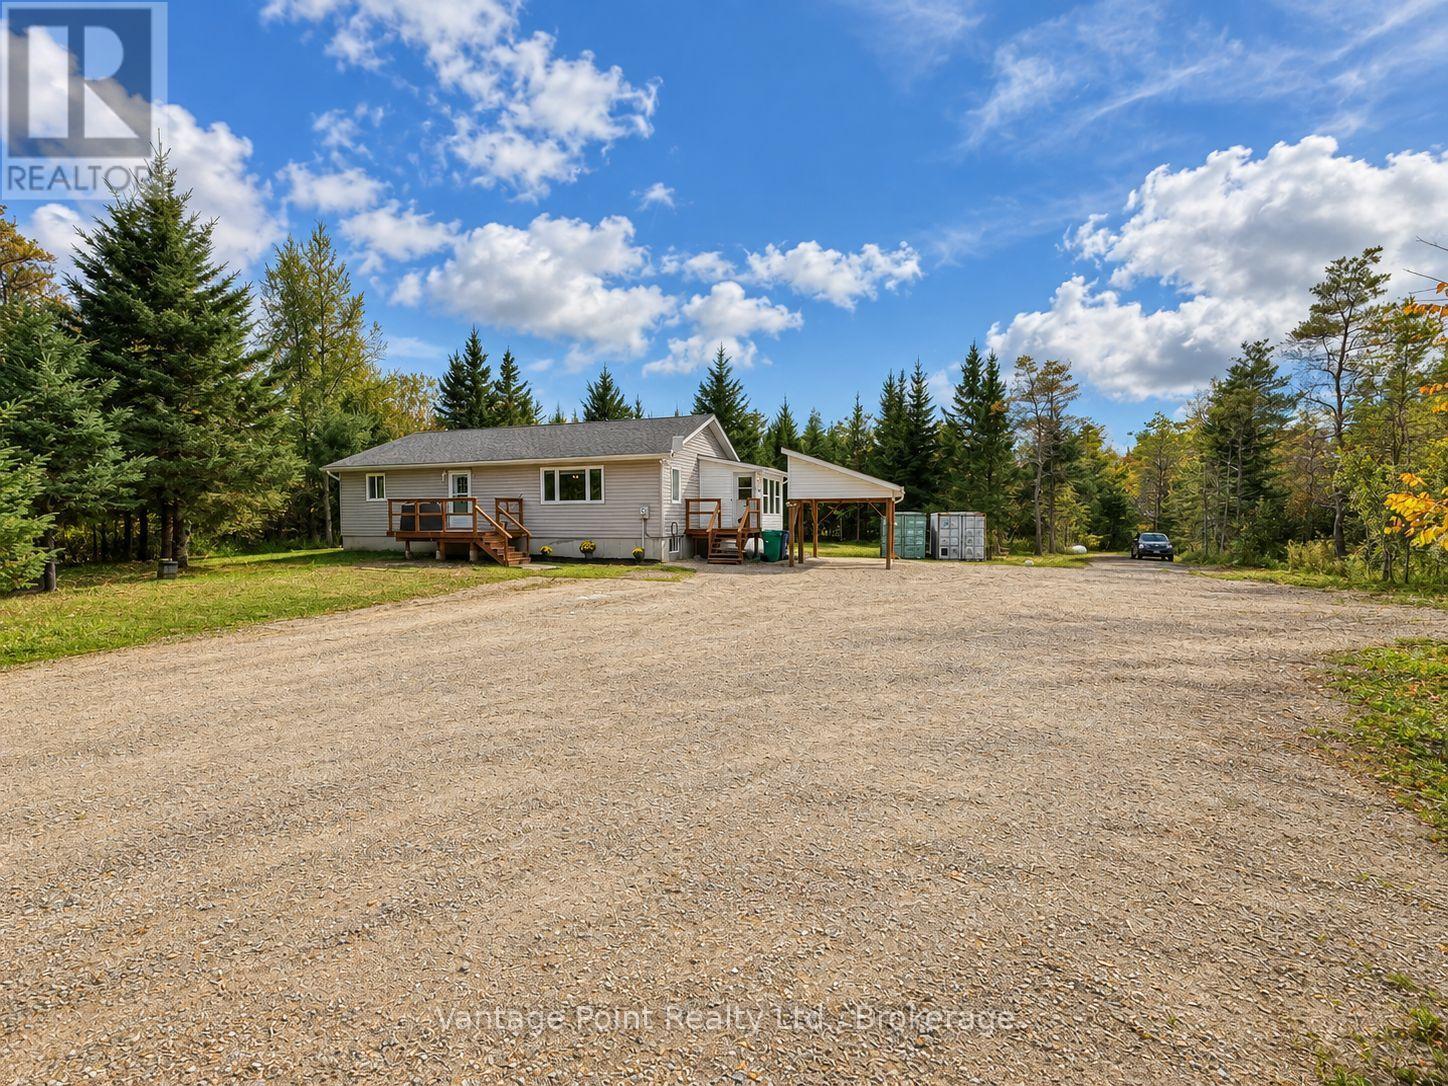
Enjoy privacy and country living in this upgraded raised bungalow, situated on 3+ private acres on the West Back Line between Markdale and Berkeley. Surrounded by mature trees, this 3-bedroom, 1.5-bathroom home offers approximately 2,200 square feet of living space with spacious rooms and large windows that fill the home with natural light. The kitchen and dining room provide direct access to the sunroom, creating a welcoming space to relax and enjoy the peaceful surroundings. The finished basement offers additional living space and a roughed-in bathroom, while the carport and ample parking add everyday convenience. Explore your own property along a trail leading to a cleared opening at the back, an ideal spot to enjoy the outdoors. Located just 30 minutes from Owen Sound and close to Bells Lake, Connells Lake, and Robson Lake, with nearby ATV and snowmobile trails, this property offers a wonderful blend of privacy, space, and outdoor recreation. (id:16261)
42123 Amberley Road
Morris Turnberry, Ontario
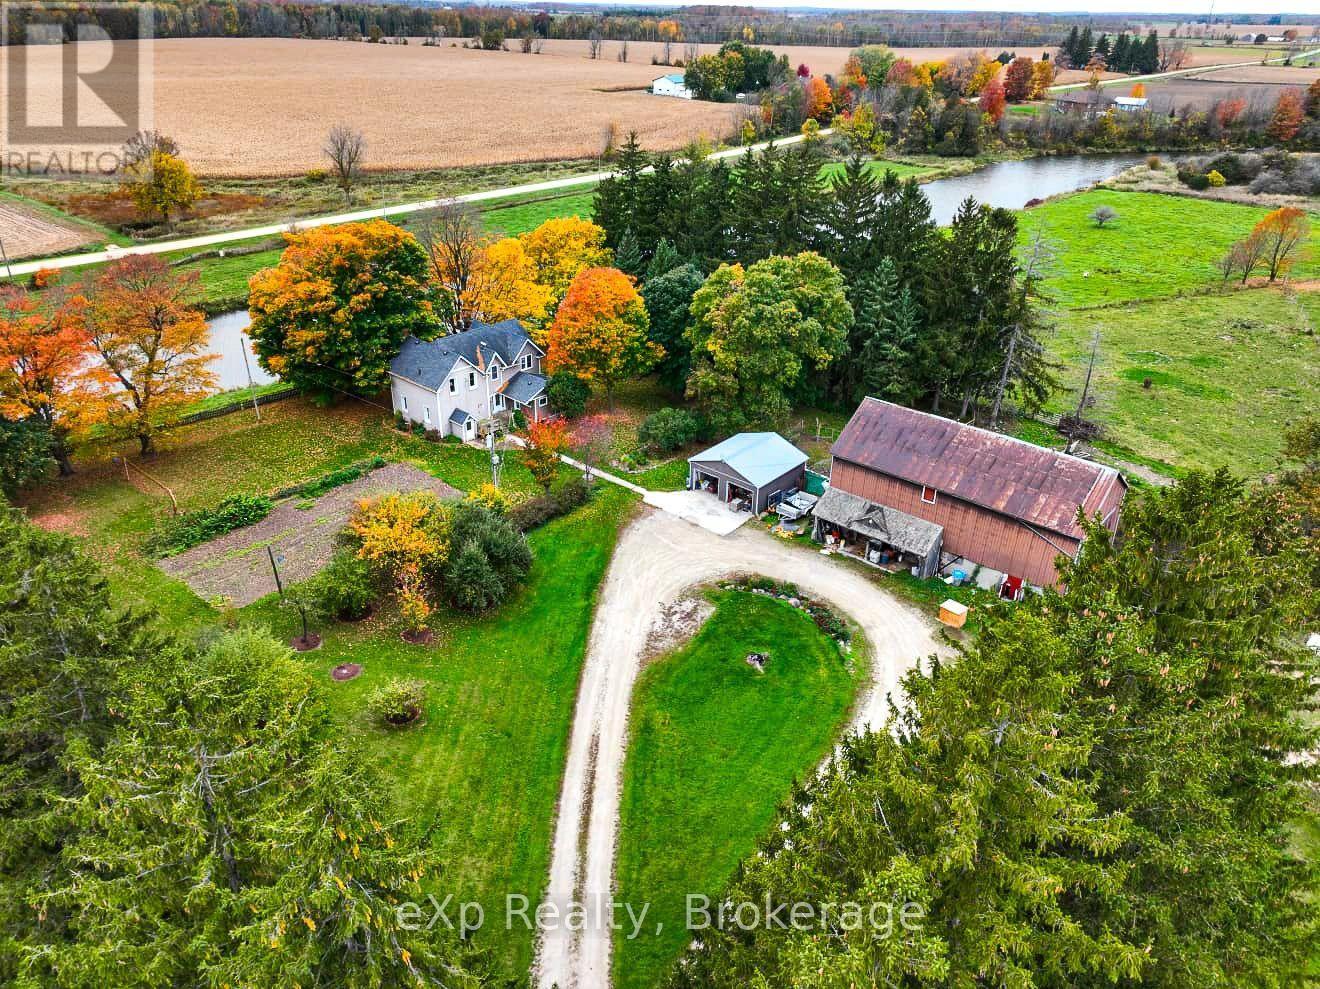
Your own stretch of the Maitland River. Set on about 24.6 acres, this property has roughly 1,220 feet of river frontage, with the river winding right through it and land on both banks for most of its run. Mature maples frame the 1890 two storey farmhouse, which sits up on the bank with a south-west view over the water. Inside, original character meets an updated kitchen with white cabinetry, a large island and stainless appliances, open to a dining room with room for the whole family at one table. The living room centres on a wood stove, with bay windows and a door out to the deck and the river beyond. A family room, a den and a main floor bedroom add flexible space, and main floor laundry with a mudroom at the side door keeps everyday life easy. Upstairs, the primary bedroom has a sitting area and a walk-in closet, joined by three more bedrooms and a 4 piece bath: 5 bedrooms and 2 baths in all, about 2,243 sq ft above grade. The wood stove keeps the house warm, backed by wall-mounted heat pumps that heat and cool, with central vac and a full, partially finished basement. Outdoors, the covered porch and the large deck are made for slow mornings and long evenings by the water. A detached 2 bay garage, a classic bank barn with a lean-to, a garden plot and a gravel loop drive past a row of spruce give you room for hobbies, projects and family gatherings. Private and peaceful, yet just outside Bluevale and minutes to Wingham on paved, year round Huron County Road 86. (id:16261)
502754 Grey Road 1
Georgian Bluffs, Ontario
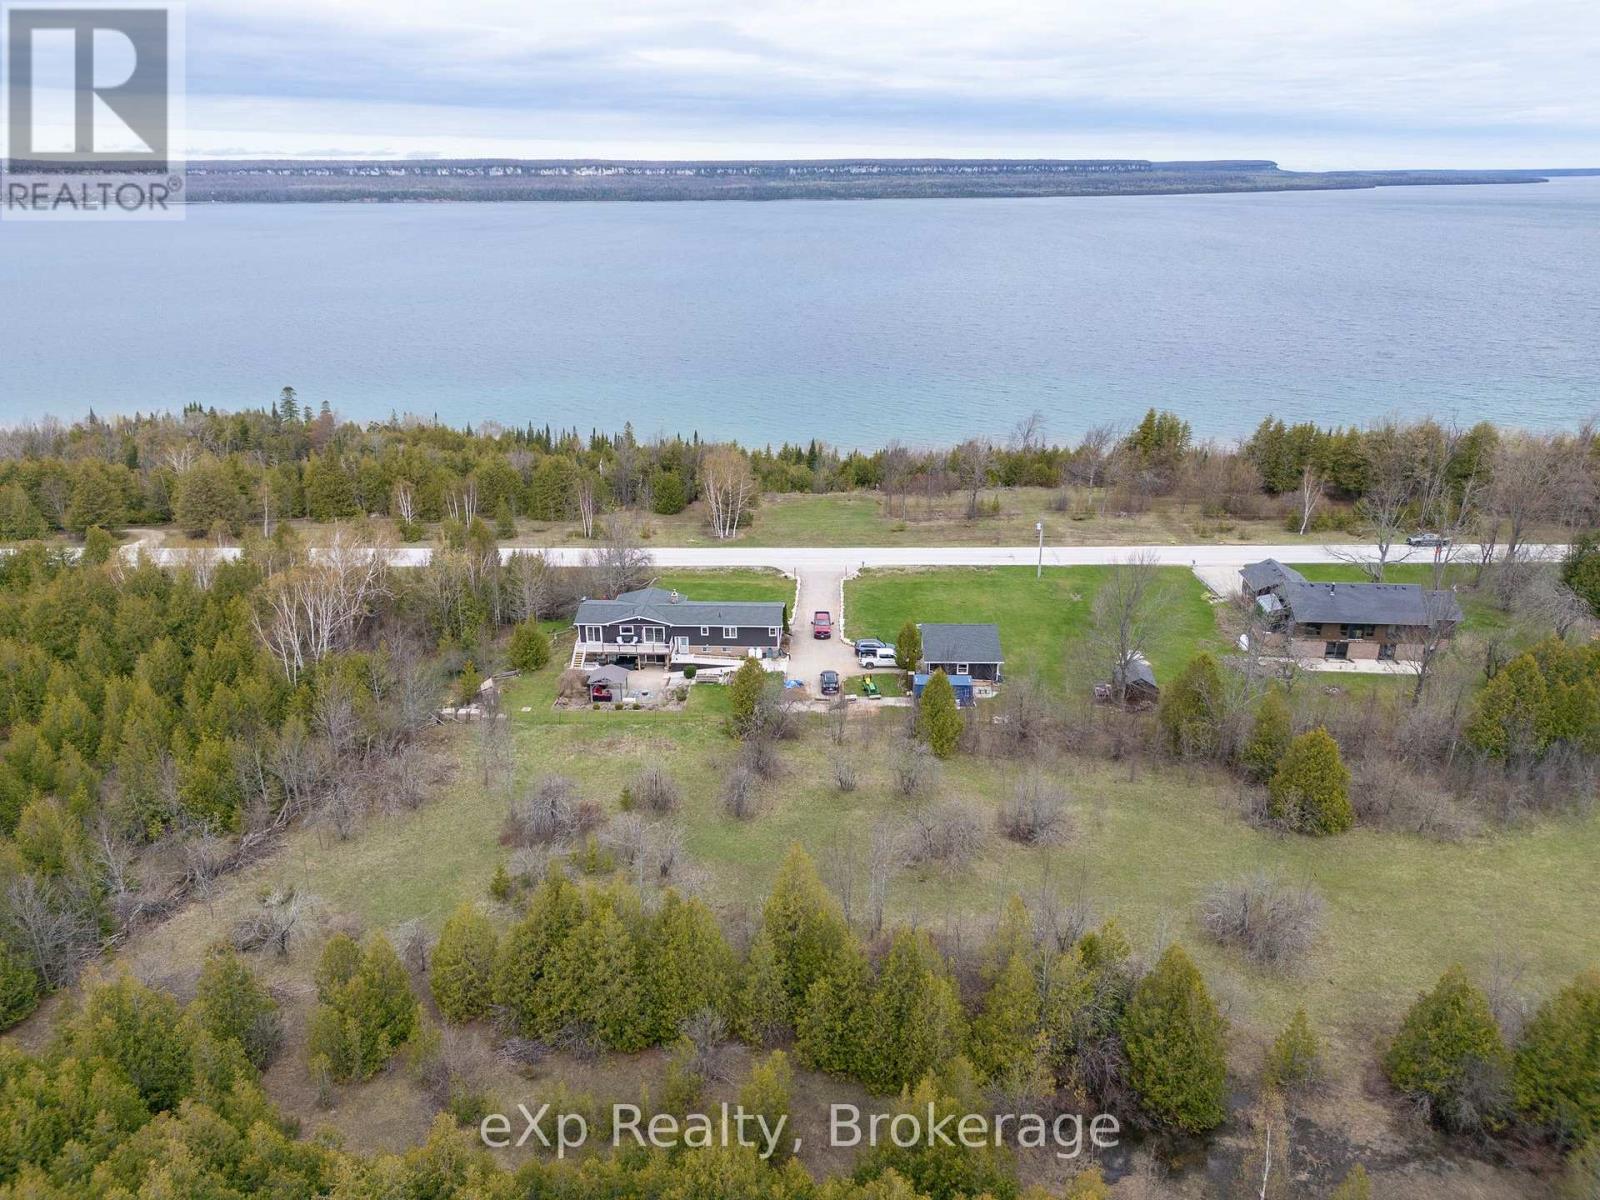
Multi-generational and Accessible! Perched against the breathtaking backdrop of the Niagara Escarpment with sweeping panoramic views of Colpoys Bay, this quality-built raised bungalow offers an extraordinary lifestyle surrounded by nature and beauty. With 3+2 bedrooms and almost an acre to enjoy, this is the perfect blend of privacy, comfort, and unforgettable scenery - and further enhanced by excellent internet service. Step inside and be immediately impressed by the bright, open-concept main living space, where soaring vaulted ceilings, walls of windows, and spectacular water views create a truly stunning first impression. The spacious kitchen, dining, and living area is ideal for entertaining, featuring natural quartz countertops and a seamless flow for family and everyday living. The main floor offers a peaceful primary bedroom retreat with its own private walkout, perfect for slow mornings with a coffee and a view. Anadditional generous bedroom and two smaller rooms provide endless flexibility for a growing family, home office space, hobby rooms, or guest accommodations. The fully finished walkout basement expands the living space beautifully with a warm and inviting family room centred around a cozy wood fireplace. Two additional bedrooms and a full bath make this level perfect for guests or teenagers. Private multigenerational living is readily accommodated with separate entrances, sturdy powder coated steel handrails, lots of parking, and accessibility ramps and lifts already in place. Outside, the fully landscaped grounds and patio area are made for entertaining, whether hosting family gatherings, summer barbecues, or quiet evenings under the stars. There is a detached two-car garage and ample space for gardens. Minutes from Wiarton and Owen Sound, this one-of-a-kind property offers the rare opportunity to enjoy incredible escarpment views, abundant wildlife, and the ever-changing beauty of the bay right from your own backyard. (id:16261)
224 - 31 Huron Street
Collingwood, Ontario
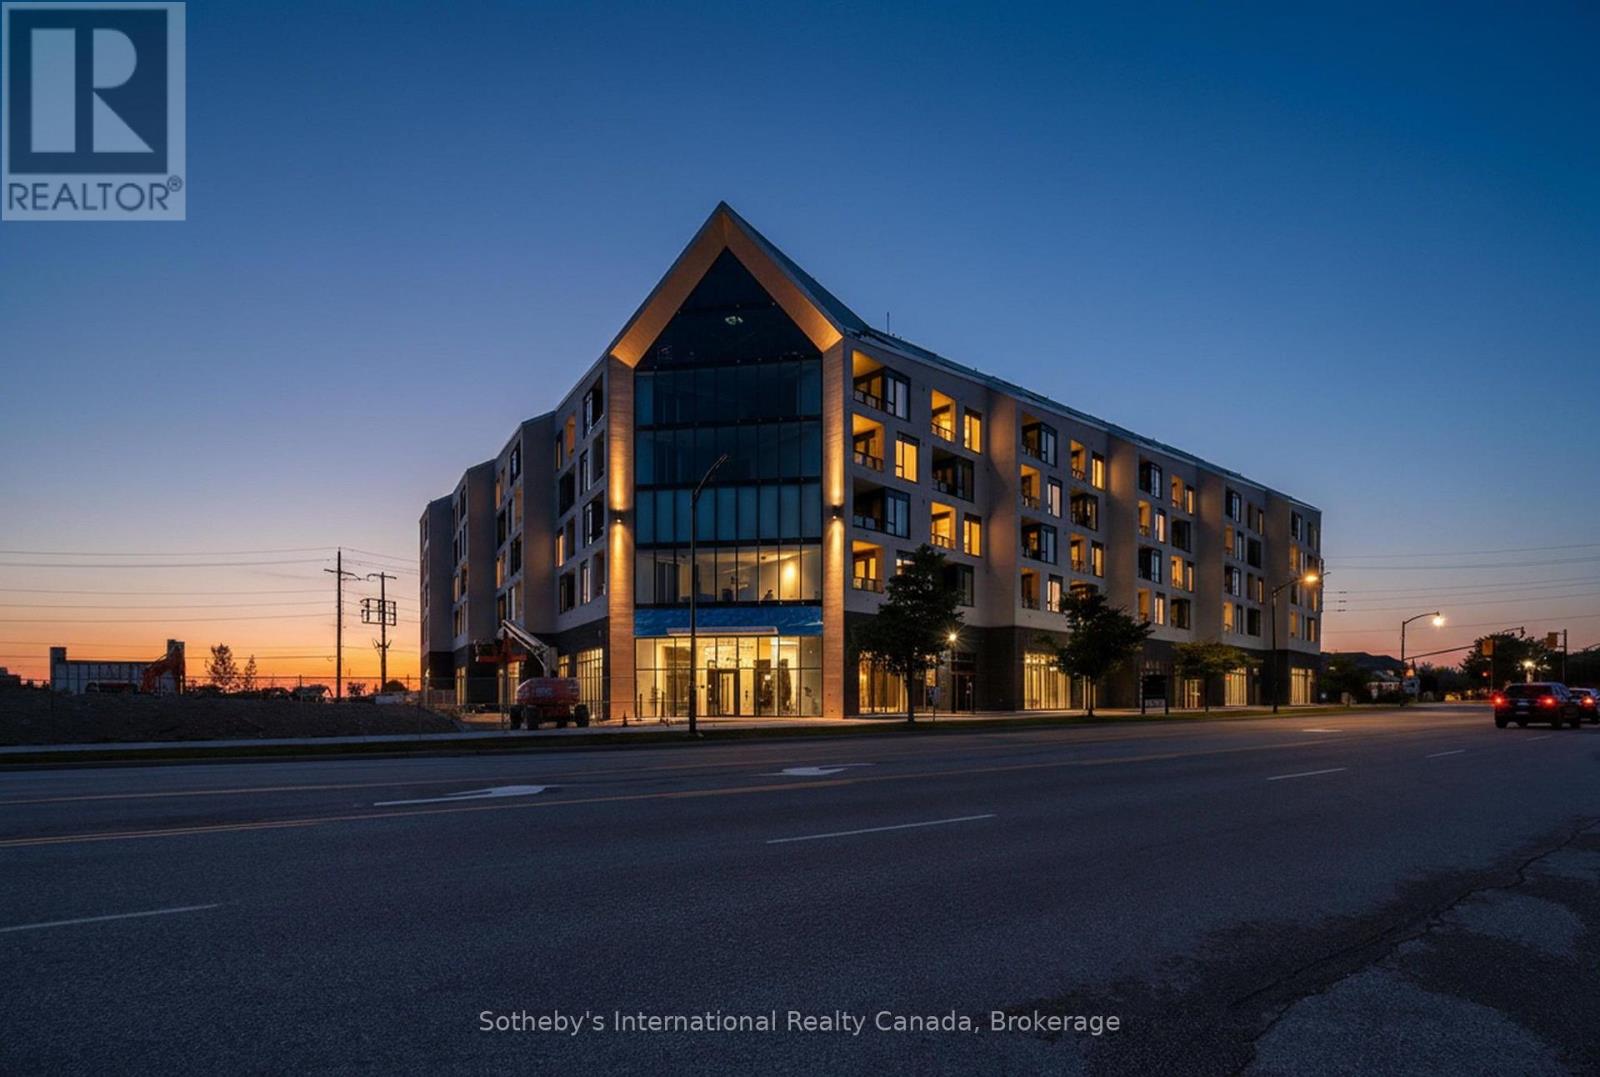
Luxury Waterfront Living in Collingwood. Welcome to this grand 1200 sq. ft corner unit with panoramic views of Georgian Bay and ski hills, where floor-to-ceiling windows capture breathtaking sunrises and sunsets every day. Spanning 1,100 sq. ft. of customized living space paired with a 100 sq.ft. covered terrace. This convenient downtown residence is steps from the harbour and offers the ultimate blend of sophistication and lifestyle. Inside, you'll find wood and porcelain tile flooring throughout, and a large primary suite with a spa-like 5-piece ensuite with electric in-floor heating. The spacious den adds a layer of versatility, serving beautifully as a home office, guest suite, or both with a foldaway bed. Designer upgrades, complete with two underground parking spaces one with EV charging and storage locker, this home redefines convenience. Indulge in resort-style amenities: guest suites, a pet spa, fitness studio, social lounge with water views, and a rooftop terrace. Surrounded by parkland and just a short stroll to historic downtown Collingwood's shops, dining, and festivals, you're also minutes from premier ski hills and golf clubs. This is more than a home its active luxury living at its finest.Taxes to be assessed. Also listed for sale MLS S12456563 (id:16261)
385 6th Avenue
Hanover, Ontario
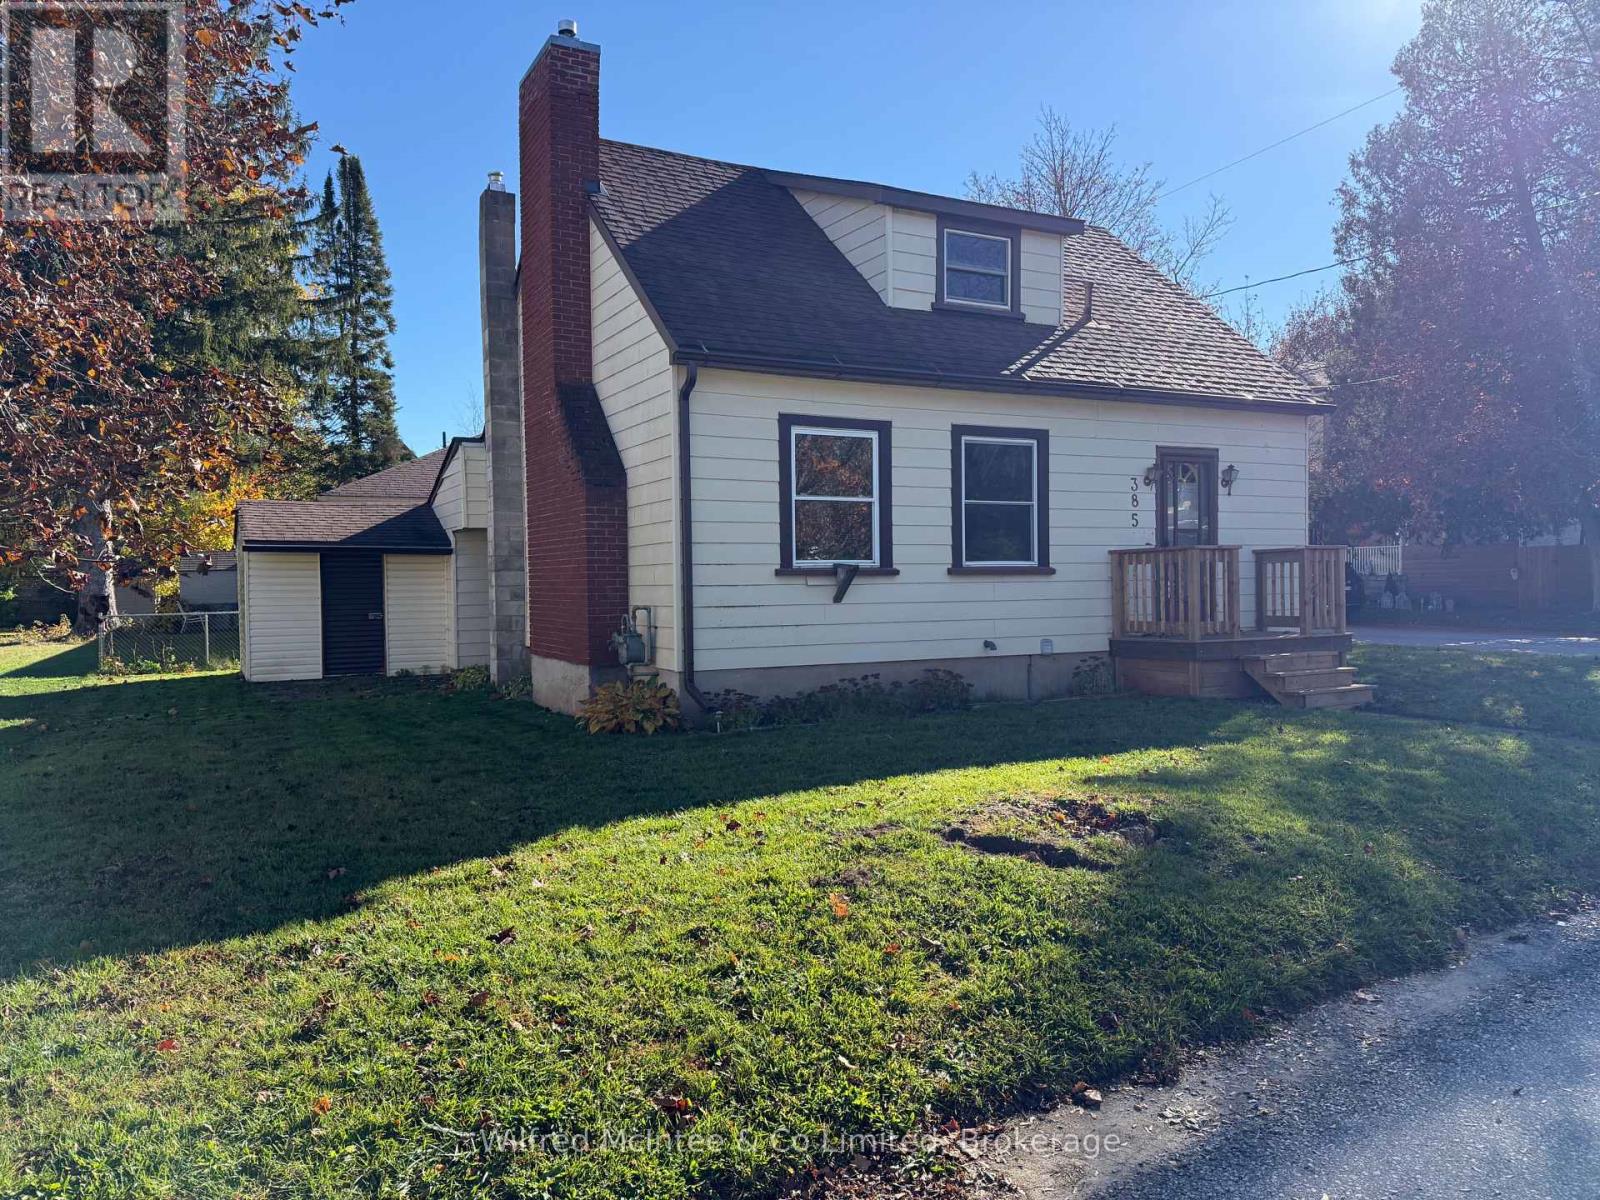
Ideal 3 bedroom starter home or investment opportunity in Hanover, close to shopping and town amenities, offered for the first time in over 50 years. Main floor has a bedroom and living room with a gas fireplace. Upstairs, two bedrooms with pine flooring under the carpet, plus a four-piece bath. Pine flooring also under the main floor bedroom and living room carpet. Partly finished rec room on the lower level with a freestanding gas fireplace. Natural gas heat. Appliance package included: fridge, stove, washer, dryer. Heat (gas) $1,094/yr., Hydro $83/mo. average. Corner lot. Single-car garage (approximately 12'x21'4") & cement driveway, plus a storage shed 9'6"x10'4", and a 10'x12' patio. Covered deck 4'x12' at the 8th Street entrance, plus a new small deck and stairs at the 8th Avenue entrance (completed in October 2026). Maintenance-free exterior with aluminum siding, fascia, soffit, & eavestroughs. Most windows and both exterior doors have also been updated. Asphalt shingle roof is 6yr. old. (id:16261)
