
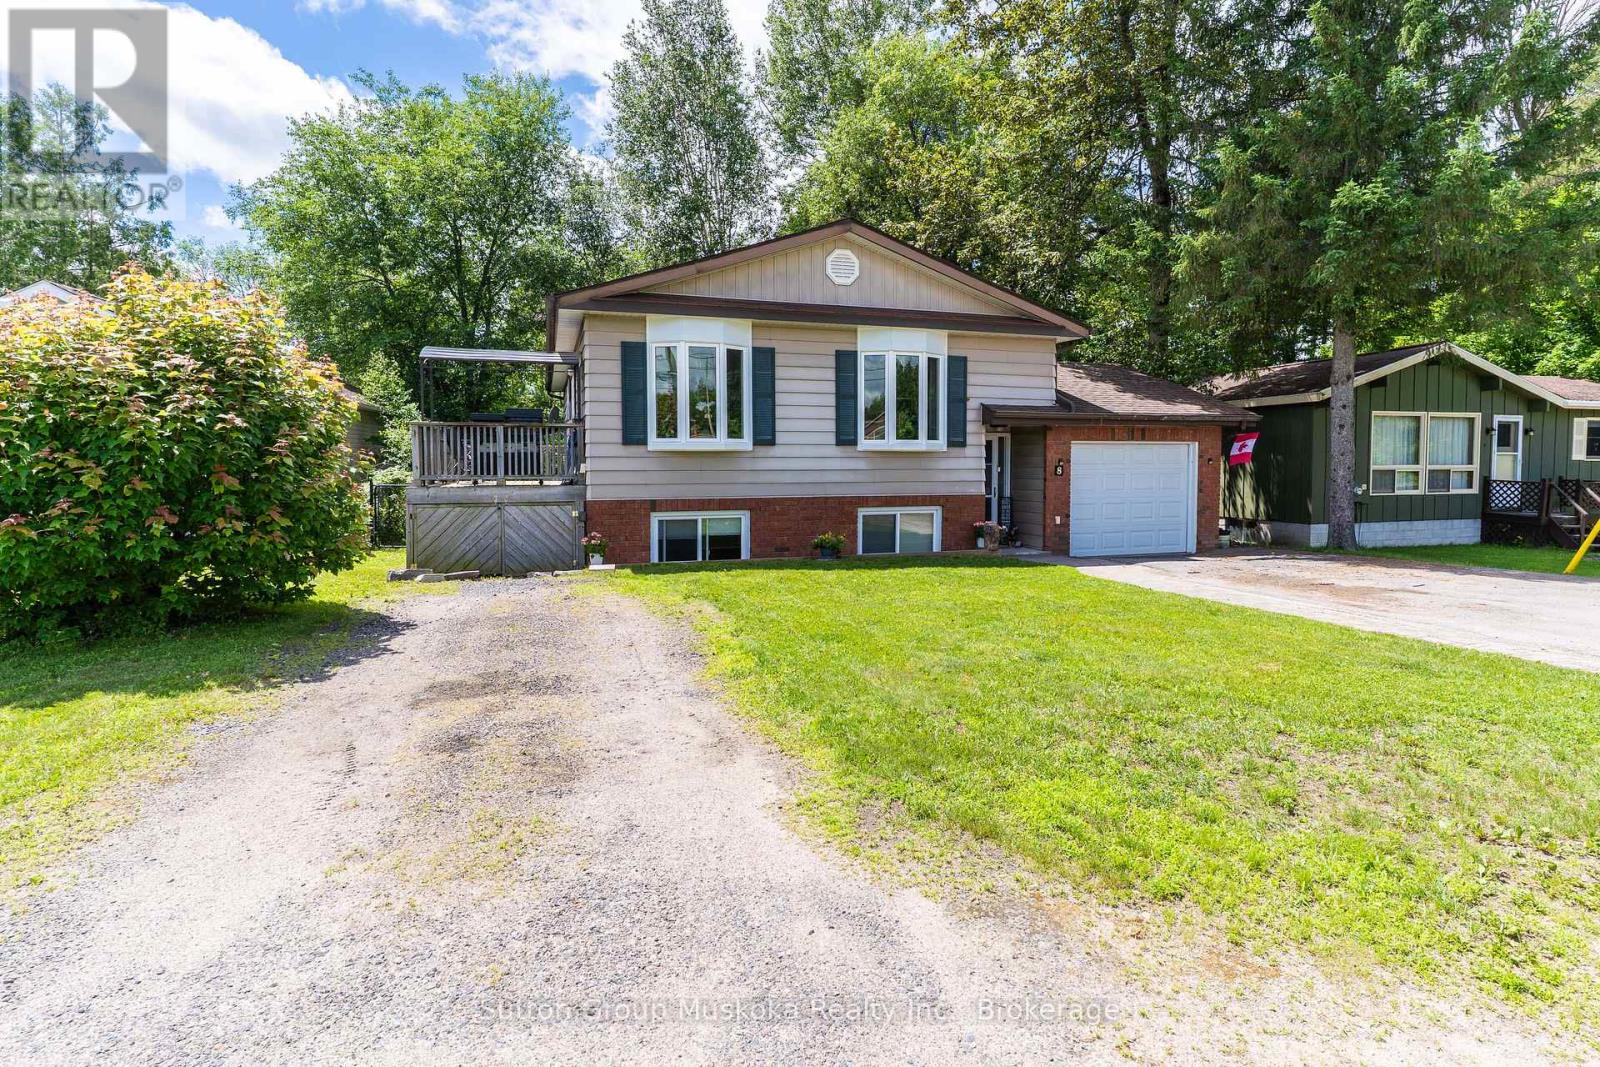
8 Gouldie Street
Huntsville, Ontario
This well maintained home in a quiet family neighbourhood close to Pine Glen school, is ready for a new family. This four bedroom, two bathroom home with full finished lower level and walk out to a private backyard is a great home for kids and pets! Open flow living room and recently updated kitchen with attractive white cabinetry, stainless steel appliances, lots of cupboard space and a feature island with built in oven. There are 3 bedrooms on main level and full bathroom, the 4th bedroom and 2nd bathroom with laundry room are on the lower level. The Family Room has an entertaining bar and walk out doors to a completely fenced yard with 3 gates for easy entry access. The backyard patio area is surrounded by trees for complete privacy. There is a gas fireplace in the lower level family room to keep you cozy on those cooler evenings. The front entrance welcomes you with a good size mud room area for coats and shoes and entrance to the garage provides easy access to your vehicle and storage items. A deck from the kitchen/dining area for enjoying barbeques and relaxing outside , wraps up this comfortable home! Book your viewing soon! Home is insured with Westland Insurance and they will continue insurance with new Owner of this property (formerly Hutcheson Reynolds and Caswell) (id:16261)
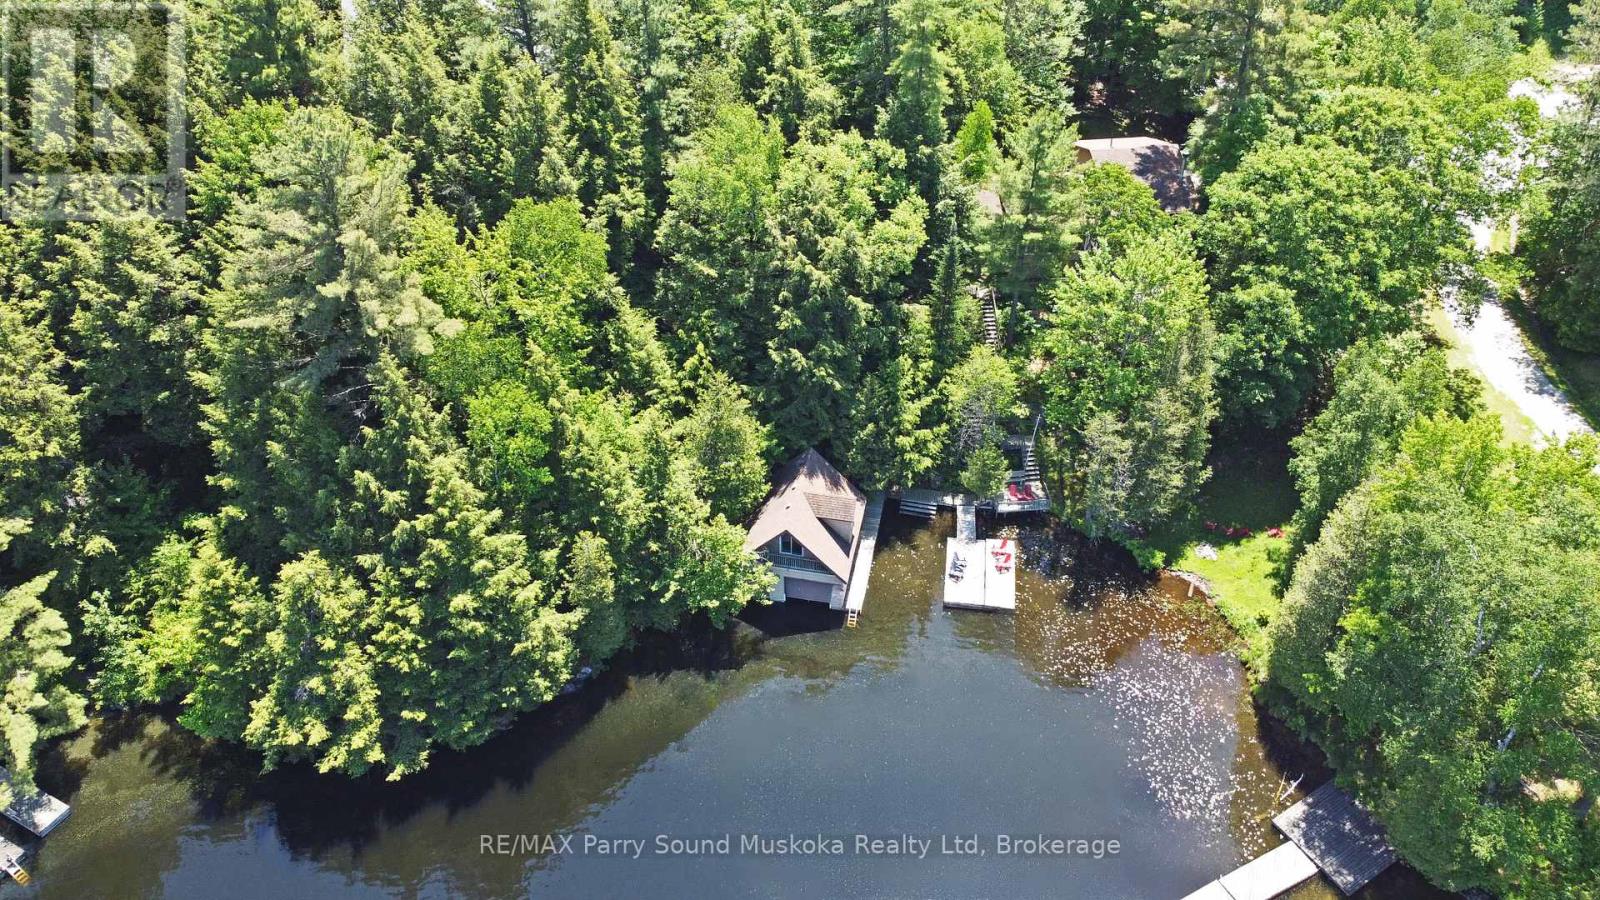
17 Tapatoo Trail
Seguin, Ontario
IMAGINE 263 ft WATERFRONT with RARE WET BOAT HOUSE on SOUGHT AFTER OTTER LAKE! Don't miss this TURNKEY VACATION HOME OPPORTUNITY! Private Protected Bay! Spacious lake house approximately 2000 sq ft, 3 bedrooms + loft, 2 baths, Relax in the large Living room with cozy wood burning fireplace, Open concept design boasts 4 season sunroom w/gas fireplace overlooking the water, Large kitchen & Dining Rooms, Living & family rooms are ideal for multigenerational families, Convenient 2nd level laundry, Principal bedroom boasts 5 pc ensuite, Walkout to deck, Main floor family room offers walk out to private lakeside deck just perfect for outdoor dining, bbq's & relaxing, A walking/golf cart/atv path leads you to water's edge & level fire pit area, Large docking system for lake gazing, Dockage, Wet boat house features boat lift for on site winter storage, Finished loft, Enjoy protected bay for excellent swimming, canoeing, kayaking, paddle boarding, Water sports & Fishing, Enjoy boating for miles on Large Spring Fed Otter Lake, Access into Little Otter & Foley Matheson beach, Swimming lessons available for the kids, Convenient Full Service Otter Lake Marina, Enjoy Tappattoo Resort for dining, High speed fibre op internet, Just 10 mins to the Town of Parry Sound, Mins to Hwy 400 for easy access to the GTA, Includes most contents, Bring your suitcase & you'll be READY FOR COTTAGE LIFE! (id:16261)
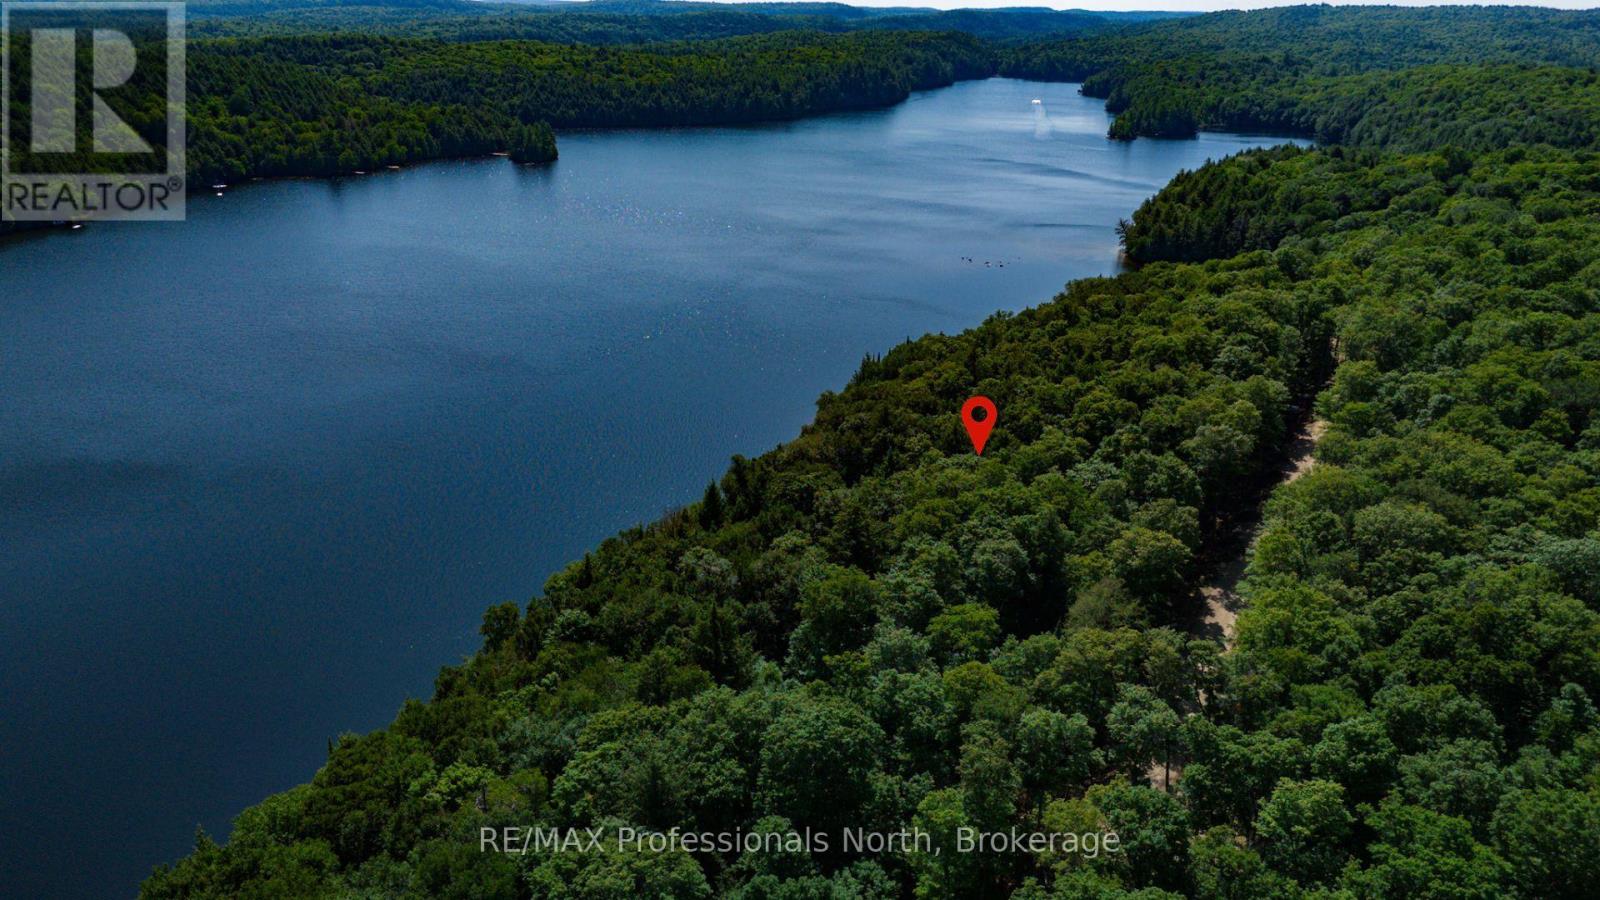
1484-3 West Oxbow Lake Road
Lake Of Bays, Ontario
Experience the beauty of Oxbow Lake with this exceptional 3.11-acre waterfront property in the heart of Lake of Bays. Offering over 400 feet of pristine sugar-white sandy shoreline, this fully treed lot combines outstanding privacy with breathtaking south/east views across crystal-clear waters. The property's gentle elevation provides an ideal setting for a walkout basement design, allowing you to maximize both the lake views and your future cottage plans. Reminiscent of the peaceful landscapes of nearby Algonquin Park, this remarkable property offers the perfect balance of seclusion and convenience. Underground hydro is currently being installed along the road, adding modern infrastructure while preserving the area's natural character. Ideally located just minutes from Lake of Bays and within easy reach of Huntsville, Dorset, golf courses, hiking trails, and year-round recreation, this is a rare opportunity to create an exceptional waterfront retreat in one of Muskoka's most picturesque settings. (id:16261)
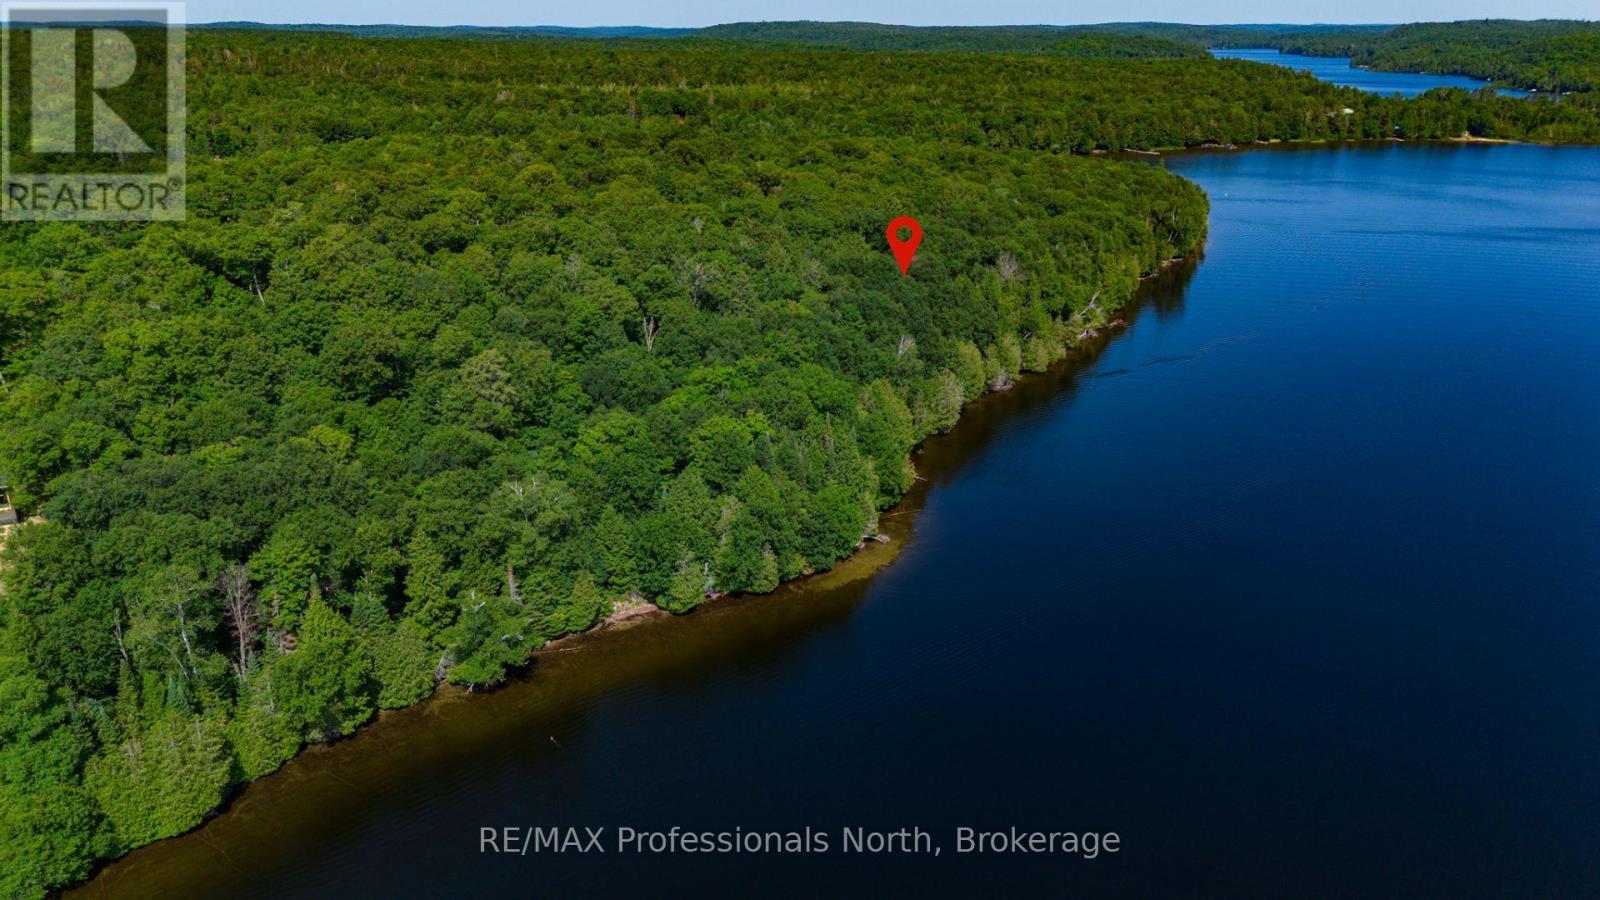
1484-2 West Oxbow Lake Road
Lake Of Bays, Ontario
Discover an outstanding opportunity to build your dream waterfront retreat on the crystal-clear shores of Oxbow Lake in beautiful Lake of Bays. This exceptional 2.8-acre property features approximately 400 feet of pristine sugar-white sandy shoreline, a gentle topography ideal for building, and mature forest that provides exceptional privacy and a peaceful natural setting. Desirable south/east exposure offers beautiful morning light and long, sun-filled days on the water. Underground hydro is currently being installed along the road, bringing modern convenience while maintaining the area's scenic appeal. Ideally situated just minutes from Lake of Bays and within easy reach of Huntsville, Dorset, championship golf, Algonquin Provincial Park, and countless year-round recreational opportunities, this is a rare chance to own an extraordinary piece of Muskoka waterfront. (id:16261)
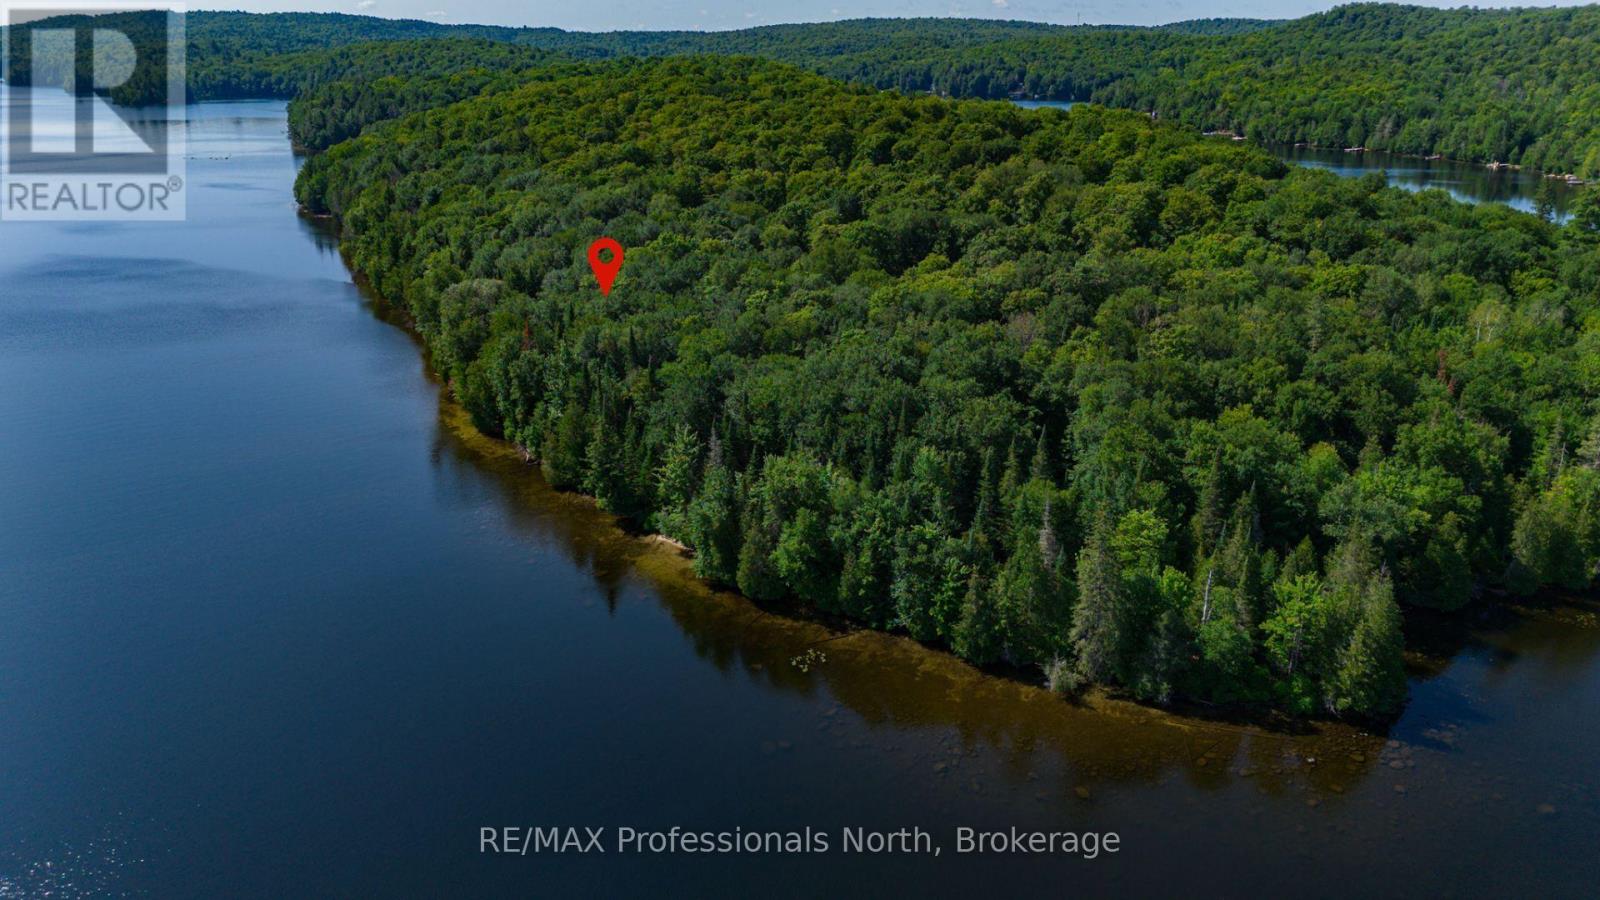
1484-1 West Oxbow Lake Road
Lake Of Bays, Ontario
Discover an exceptional opportunity to build your dream waterfront retreat on the crystal-clear shores of Oxbow Lake in beautiful Lake of Bays. This spectacular 2.5-acre property offers approximately 400 feet of pristine sugar-white sandy shoreline, a gentle topography, and mature forest providing outstanding privacy and a stunning natural setting. Enjoy desirable south/east exposure, filling your future cottage with morning sun while offering long, sun-filled days on the water. Underground hydro is currently being installed along the road, adding modern convenience while preserving the area's natural beauty. Ideally located just minutes from Lake of Bays, with easy access to Huntsville, Dorset, world-class golf, hiking trails, Algonquin Provincial Park, and endless year-round recreation, this is a rare opportunity to own one of Oxbow Lake's most remarkable waterfront properties. (id:16261)

32 - 410 Ridge Road
Meaford, Ontario
Elegant 3-Bedroom Life Lease Home 1805 Sq Ft Accessible, Upgraded, and Move-In Ready - Discover this spacious 3-bedroom, 1805 sq ft life lease bungalow featuring slab-on-grade construction ideal for wheelchair accessibility. Enjoy comfort year-round with in-floor radiant heating and wall-mounted cooling. Wide 36" doors and smooth laminate flooring ensure a carpet-free, accessible environment. The unit boasts a large single-car garage with upgraded epoxy flooring, Trusscore walls, and a floor drain, perfect for easy maintenance. An owned boiler efficiently supplies domestic hot water and radiant slab heating. Upgrades include a built-in coffee bar with wine fridge, California shutters throughout, and electric roll-down screens enclosing the rear porch for all-season enjoyment. The backyard features an interlocking stone patio overlooking a tranquil treed area. Inside, the primary bedroom offers an enlarged walk-in closet with a California Closet system and pocket doors maximize usable space in the primary suite and front bedroom closet. Interior bedroom 3/den has a solar tube, bringing in natural light where no window is available. Both bathrooms have been upgraded with tiled, glass-door showers, no tubs. Additional highlights include LED lighting with dimmers in the main living areas. Life lease term is for the owner(s) lifetime plus one year for estate resolution. The $730 monthly fee includes property taxes, lawn and snow clearing (driveways and street only), and reserve fund. Unit ownership includes drywall boundaries (length, width, height). There are no age restrictions in this friendly subdivision. This home combines thoughtful design, premium finishes, and an accessible layout, making it a rare find in the life lease market. Experience comfort, style, and low maintenance living within a welcoming community. The purchaser will need to pay 1.5% of the sale price to Meaford Golf Mews Inc for the creation of the new lease. (id:16261)
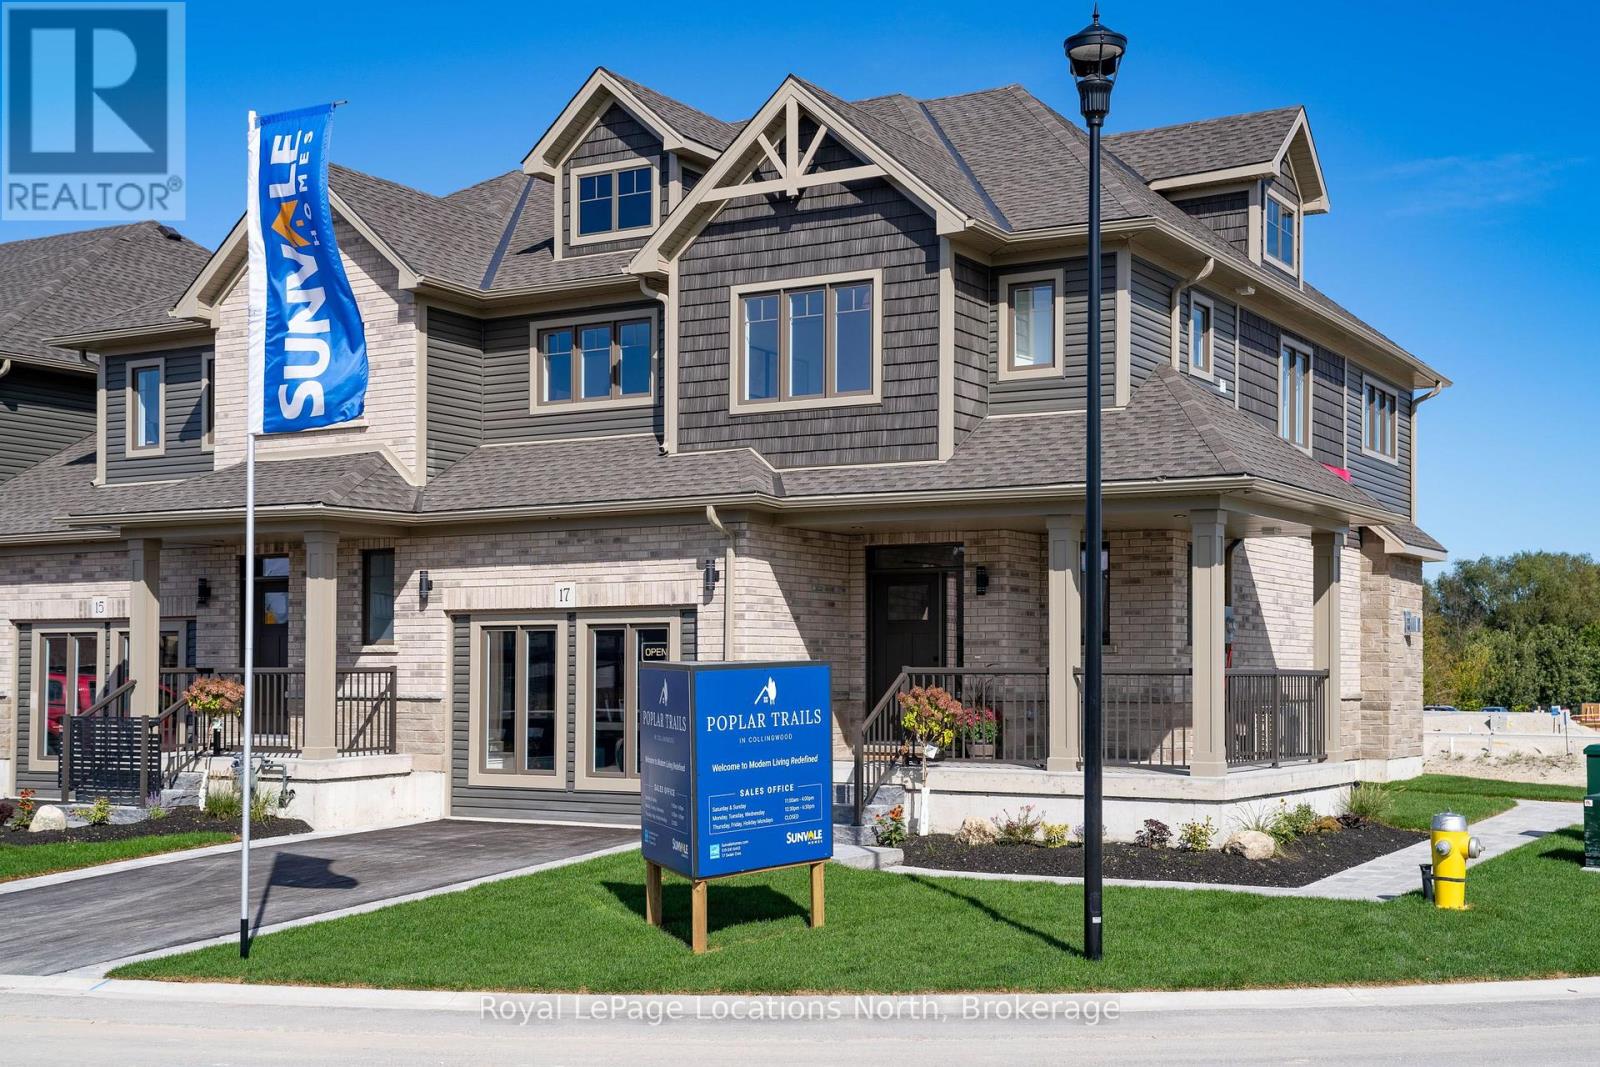
17 Swain Crescent
Collingwood, Ontario
Sunvale's model home is now available for purchase. This exceptional end-unit offers over 2,700 sq. ft. of beautifully appointed living space, with 5 bedrooms, 3.5 bathrooms and an impressive collection of custom upgrades throughout. Designed with a warm, refined aesthetic, the main level features an elevated kitchen with quartz countertops and backsplash, custom stained oak island, brand-new luxury appliances, and a generous walk-in pantry with custom cabinetry and oak shelving. The open-concept living area is anchored by a striking lime washed fireplace, complemented by Restoration Hardware sconces and statement kitchen pendants. Upgraded hardwood flooring and custom oak-stained stairs add warmth and character. The primary suite offers a private retreat with a custom glass shower, white oak vanity, quartz countertops and custom built-ins within the walk-in closet. Three additional bedrooms, a beautifully finished shared bathroom and convenient second-level laundry complete the upper floor. The fully finished lower level features a wet bar with refrigerator, sink and dishwasher, an additional bedroom and beautiful bathroom with quartz countertops and custom glass shower. Ideal for guests, in-law suite, extended family or additional recreational space. Outside, enjoy a private, fully fenced backyard with a deck already in place. Ideally located just steps from downtown Collingwood, with easy access to shops, restaurants, cafés and the area's renowned four-season lifestyle. A rare opportunity to own the Sunvale model home, showcasing exceptional design and finishes in a sought-after location. Additional Information: The existing archway will be removed, as it provides access to the neighbouring unit. The current sales room will be converted back to a garage prior to closing. Additional laundry roughed in, located in the basement. Showings are available by appointment during designated model home hours only. Additional closing costs apply (id:16261)
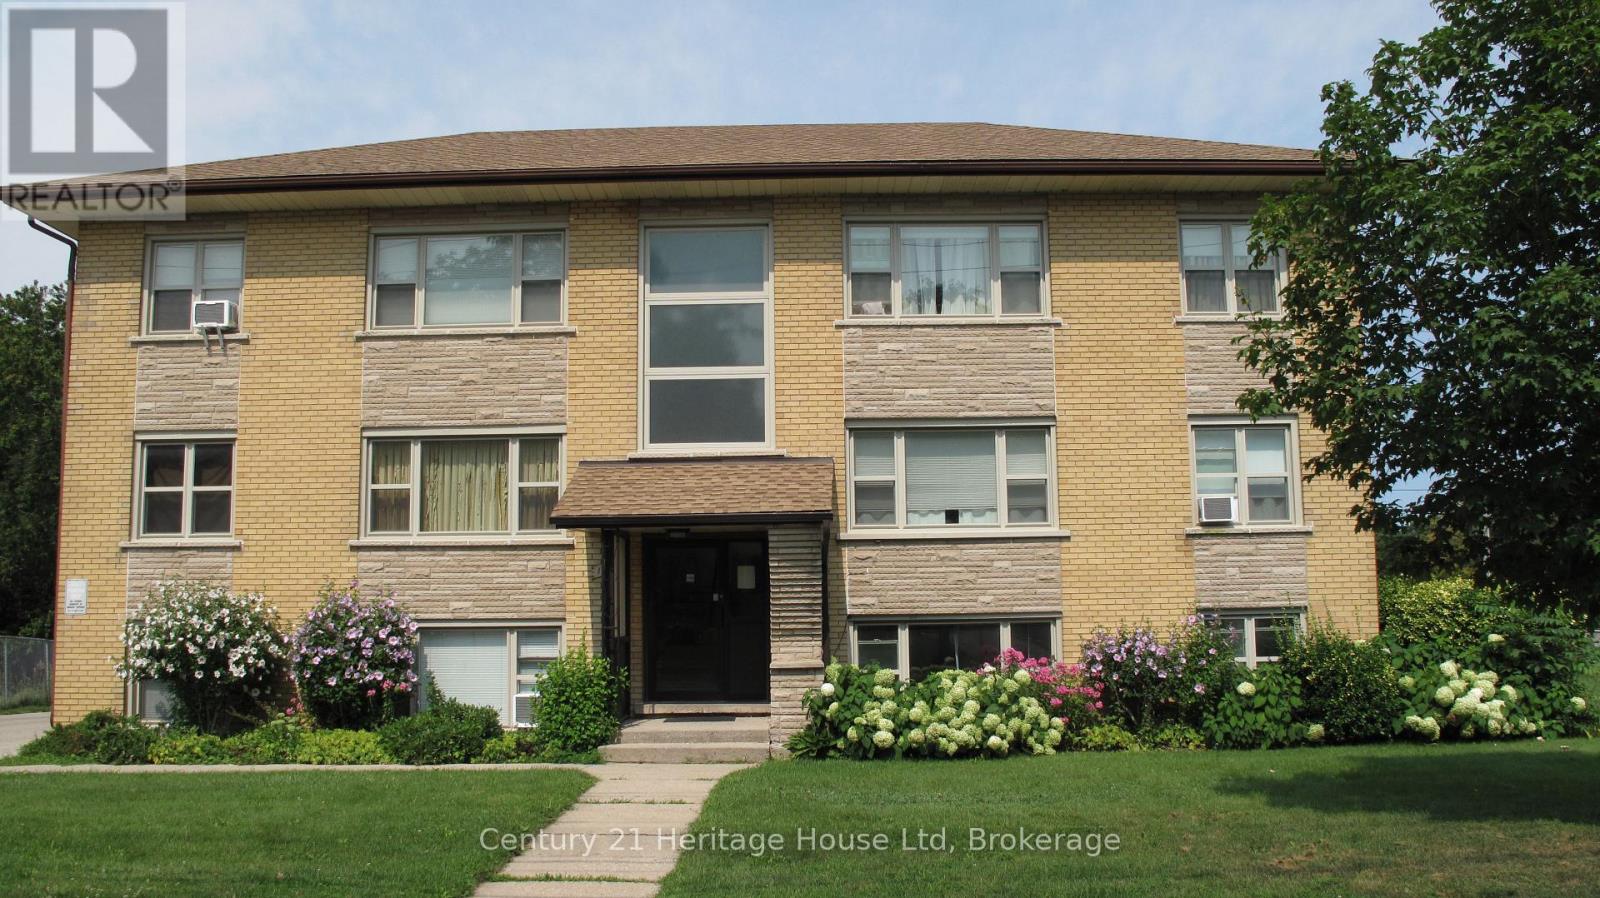
#6 - 126 Waverley Drive
Guelph, Ontario
Well mainained and clean, second floor two-bedroom apartment in Riverside Park Area with balcony. Shared coin operated laundry. Rent includes fridge, stove, water, one assigned parking spot and additional storage space in laundry room. Tenant pays hydro, cable, internet and telephone. Located on a city bus route, close to schools, parks, grocery stores, banks and other amenities. Pet free building. (id:16261)
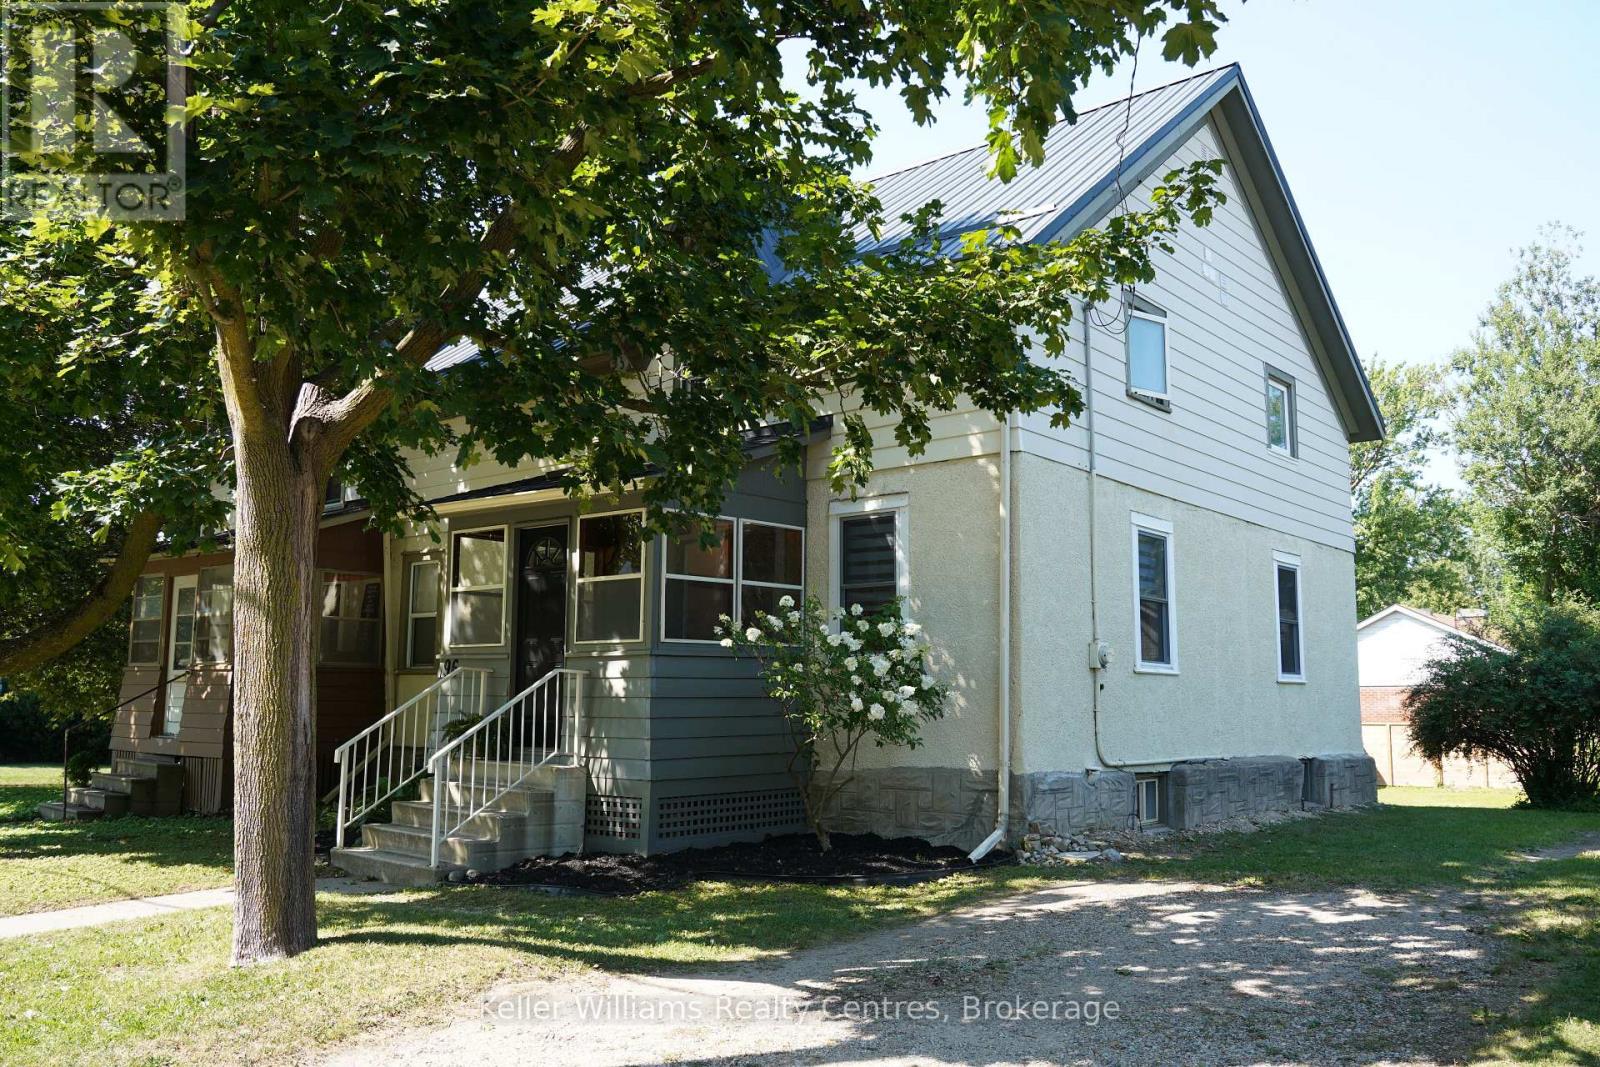
96 Charles Street
Stratford, Ontario
Get Your Weekends Back - Move-In-Ready in Stratford, Near Schools & the Festival!! You didn't move to Stratford to spend Saturdays comparing roofing quotes. You moved here for theatre nights, Saturday mornings downtown, river trail walks, and a school community that fits your family. This 3-bedroom, 3-bathroom home lets you start living that life on day one because the big-ticket work is already finished. The expensive, invisible work is done: knob-and-tube wiring removed, inspected, passed, with receipt in hand, new metal roof (2026), updated kitchen with new countertops (2026), main-floor windows replaced, bedroom insulation improved with interior foam, and new flooring throughout the main floor, including ceramic tile in the kitchen and laminate in the dining and living rooms. No renovation queue. No surprise budget. No "we'll fix it eventually." Set in a desirable Stratford school district, just minutes from renowned public and private schools, the Stratford Festival, and downtown charm. Inside, 1,384 sq. ft. gives your family room to breathe, with three bedrooms, three bathrooms, and flexible living spaces built for real life. The updated kitchen handles weekday mornings and weekend hosting with ease, while the dining and living rooms flow together for gatherings. When the day ends, the 2024 hot tub is waiting out back. Included: fridge (2025), stove, and laundry hookups upstairs and in the kitchen. Note: Backyard fences are not part of the subject property. This is the rare Stratford home that doesn't ask you to choose between charm and convenience. Book your private showing today and get your weekends back. Minutes to the Stratford Festival, downtown, and the Avon River. Move in and start living the life you moved here for . (id:16261)
212 James Street
Bracebridge, Ontario
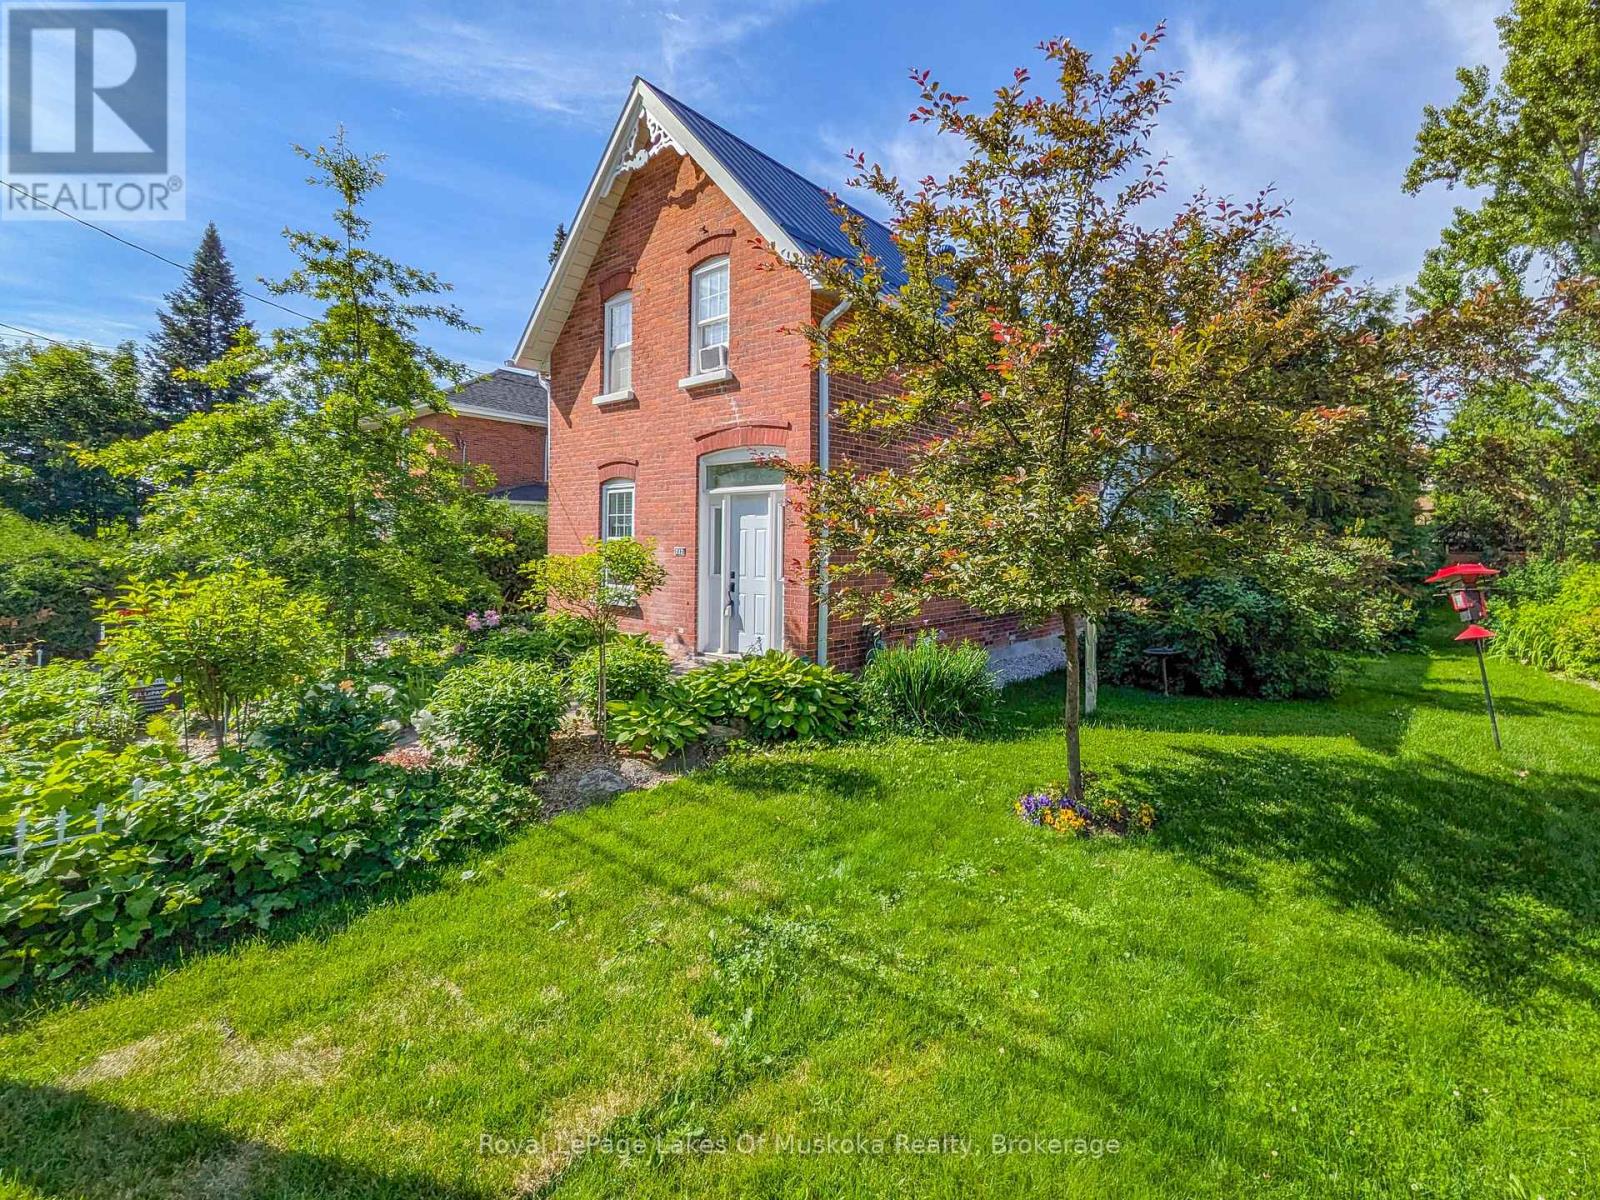
An ideal MULTI-GENERATIONAL opportunity featuring 2 distinct residences on 1 private property. The main home features 4-bedrooms, 2-baths, 2240 sqft, an open kitchen-lounge with a gas fireplace, a formal dining with coffered ceilings, crown moulding, hardwood floors and tall ceilings. Upstairs offers a large primary suite with a modern 4pc ensuite, an additional 3-bedrooms, and a renovated 3pc bath. The basement adds storage, laundry, and a finishing flex space with a private entrance. The detached year-round Carriage House provides completely independent living for extended family, offering 1-bedroom, 1.5-bath, 860 sq ft, in-floor radiant heat, 3 gas fireplaces, two balconies, home office with laundry, and a 4pc ensuite with a soaking tub. Outdoors, 15-20' cedars and fencing surround a gated, low-maintenance yard with a waterfall feature. Centrally located near downtown shopping, dining, medical care, transit, and under 1.5 km from Bracebridge Bay Beach, Muskoka River, and golf. (id:16261)
653 Perry Street
Centre Wellington, Ontario
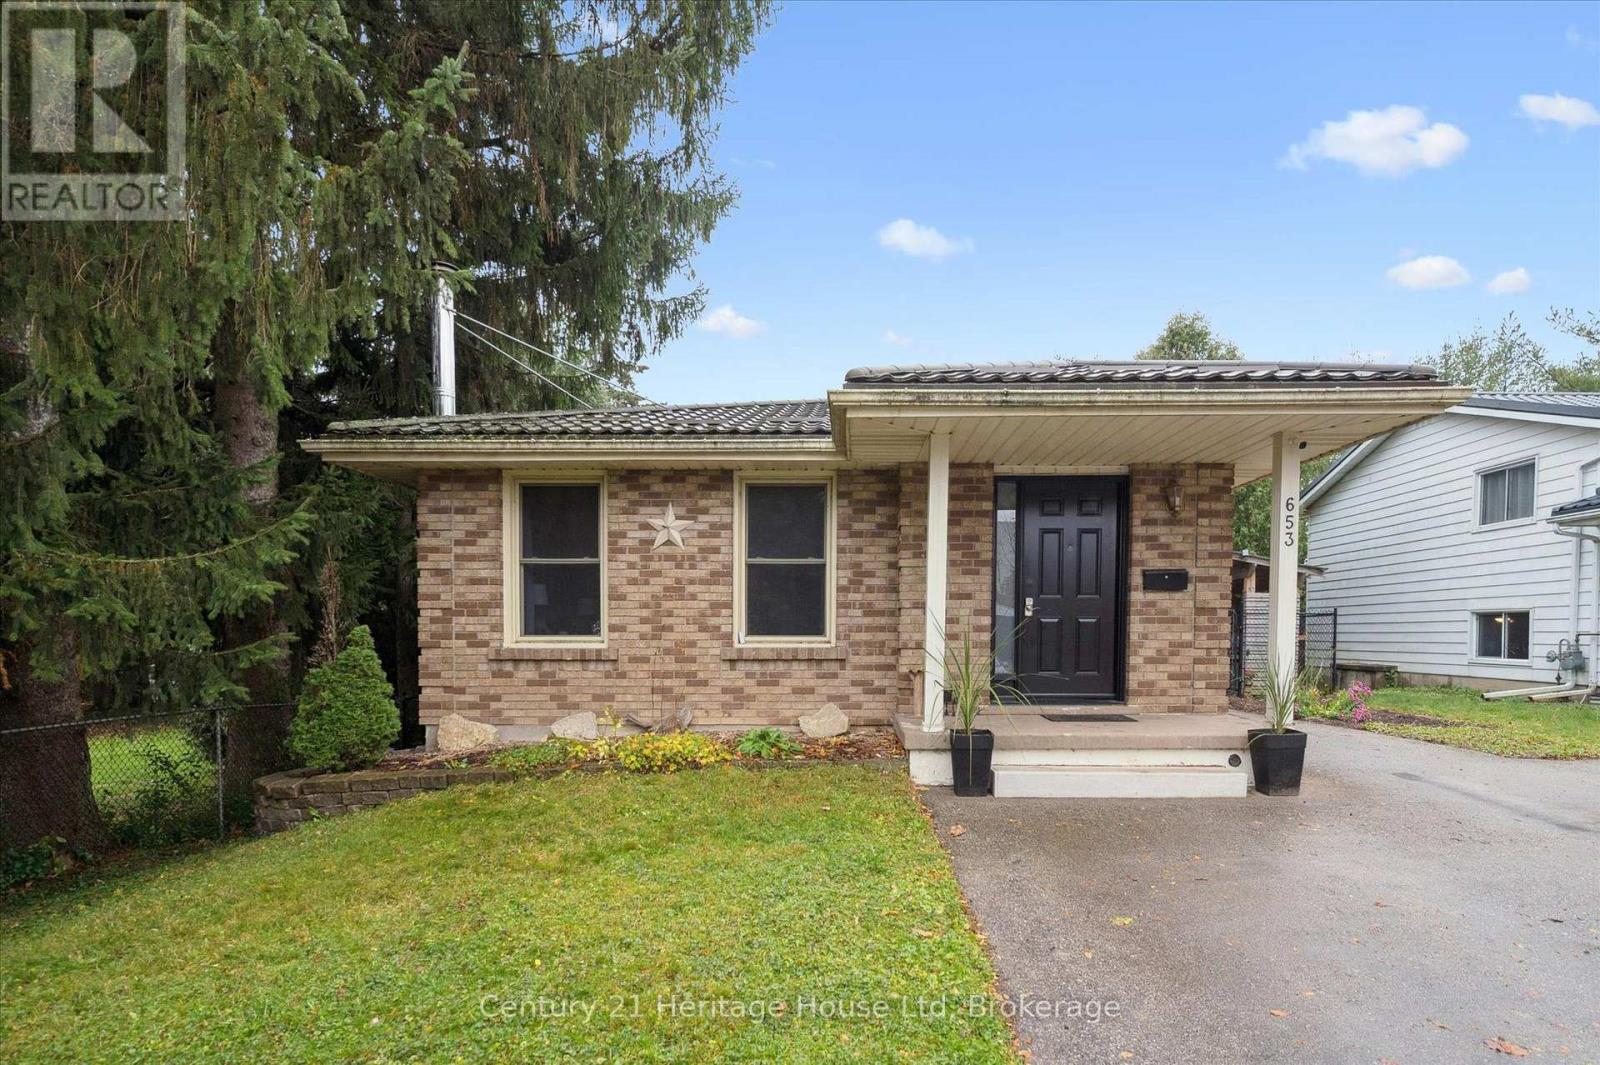
Welcome to this 4 bedroom, 1 bath bungalow, perfectly situated in the heart of Fergus. This inviting home offers comfort, functionality, and modern touches throughout. The updated kitchen(2020) features stylish finishes and plenty of storage, making it the perfect space to cook and gather. Enjoy peace of mind with a durable steel roof(2018) and upgraded attic insulation(2018) for year round efficiency. The fully fenced backyard provides a private outdoor retreat-ideal for family, pets or entertaining- and includes a versatile detached shop, perfect for hobbies or storage. This property combines small town charm with thoughtful updates, offering a wonderful opportunity for first time buyers, downsizers, or anyone seeking a move in ready home in a great community. (id:16261)
Unit 1 - 2871 Muskoka Road 169 Road
Muskoka Lakes, Ontario
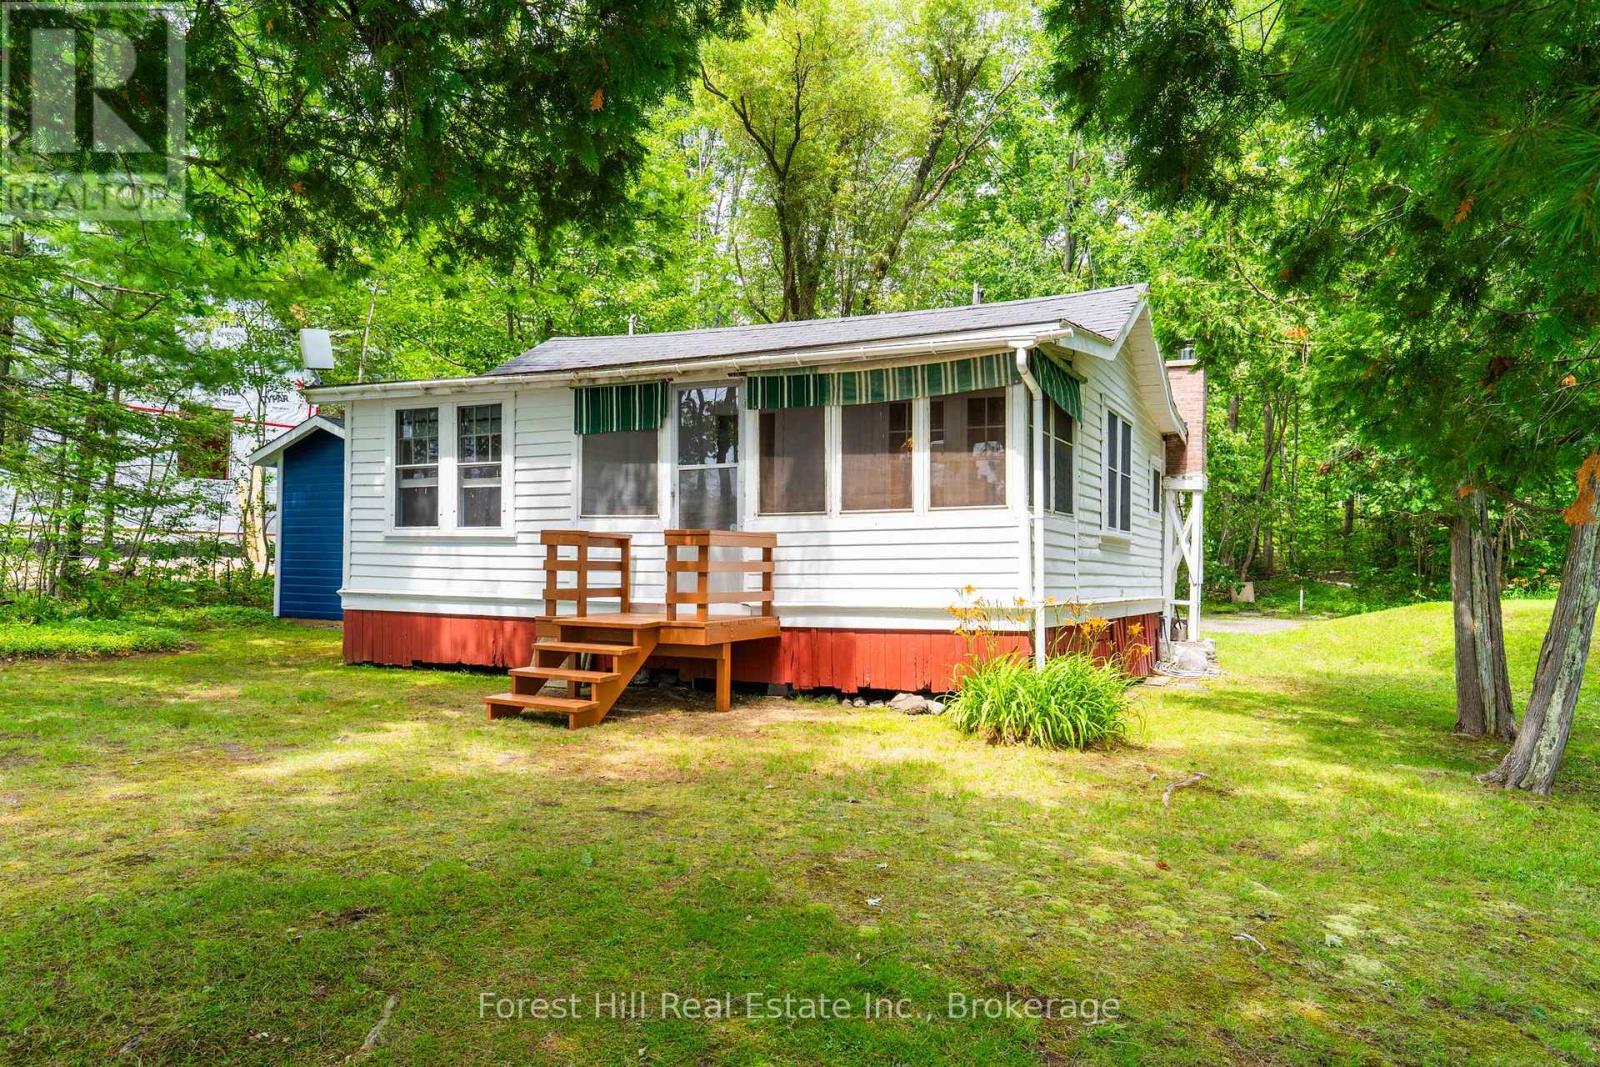
Discover a rare chance to own a piece of Muskoka waterfront with a level lot and cute seasonal cottage situated perfectly between Bala and Torrance. Additionally, excellent panoramic views and prime warm and sunny south to southwestern exposure check off some of the most sought after "wishlist" boxes. The original, ~100 year old, two bedroom summer cottage is situated close to the waters edge where a shallow mixed shoreline with dock awaits. Spend your time 'puttering' around, soaking up some sunshine at the shore or enjoying evenings in the screen porch. Being conveniently located only minutes to the Town of Bala for shopping, strolling, a meal or entertainment only adds to the possibilities. Long Lake is a popular lake located between Bala and Torrance and offers good fishing, swimming, canoeing and kayaking as well as room for other water activities including waterskiing and tubing. Call your agent and take a look today to see if this might be the one for you. (id:16261)
509 Bruce Road 13
Native Leased Lands, Ontario
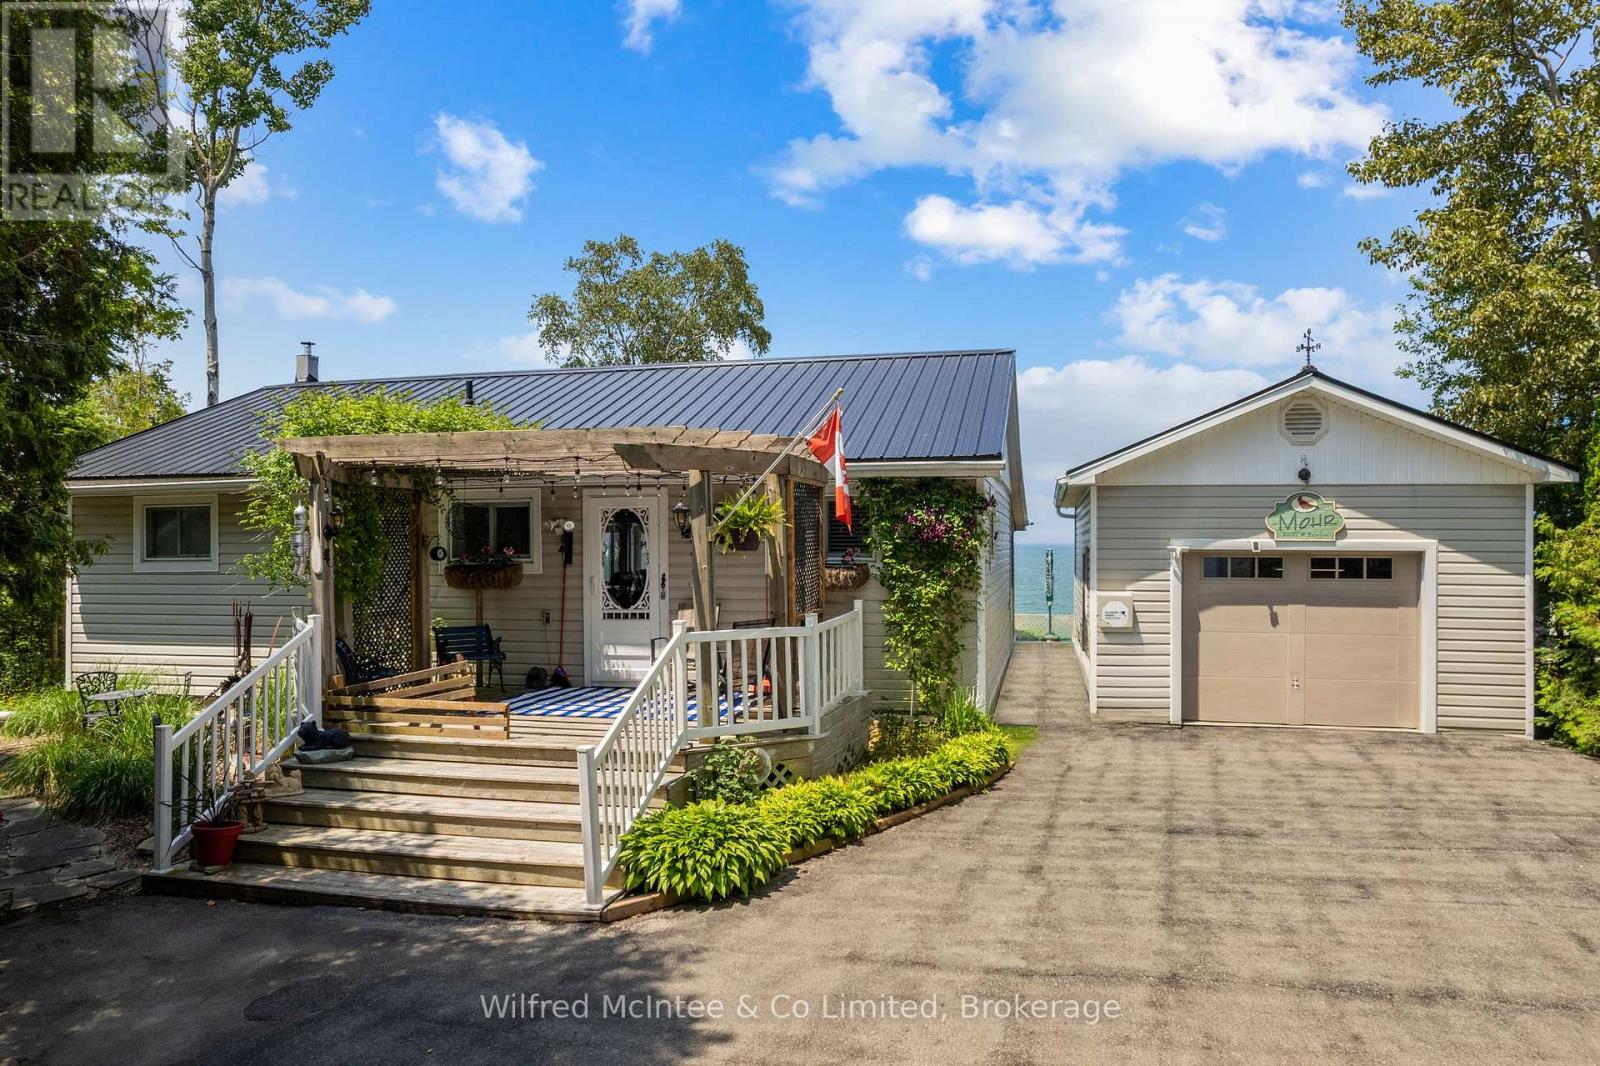
Check out this awesome waterfront leased land cottage showcasing breathtaking elevated panoramic lake views, spectacular sunsets, and brimming with cottage charm. The exceptionally tidy cottage offers 2 bedrooms with potential to convert the pantry to a 3rd bedroom, an updated 3-piece bathroom, coastal kitchen with island and dining area, and a large living room with propane fireplace, and access to the sunroom and covered lake facing deck. From the moment you step inside the cottage you are greeted with beautiful blue hues from Lake Huron and stunning views from many vantage points. The cottage is on a block foundation with metal roof and vinyl siding offering years of low maintenance enjoyment and piece of mind. Plenty of noteworthy features, including; Detached 16x24ft garage, Paved driveway, 200 amp electrical buried from road, propane fireplace for the cooler days or nights, vinyl windows and sliding doors, new hot water tank, high speed internet, laundry, front deck with pergola structure draped in a gorgeous trumpet vine, huge partially covered back deck, lakeside sunset deck, newer storage shed with bunkie potential, nicely manicured lawn, and shoreline stability stonework. And to top it all off this cottage comes fully furnished with most cottage contents included. This well cared for, and tidy cottage is in excellent shape and a pleasure to view. (id:16261)
1731 Fraserburg Road
Bracebridge, Ontario
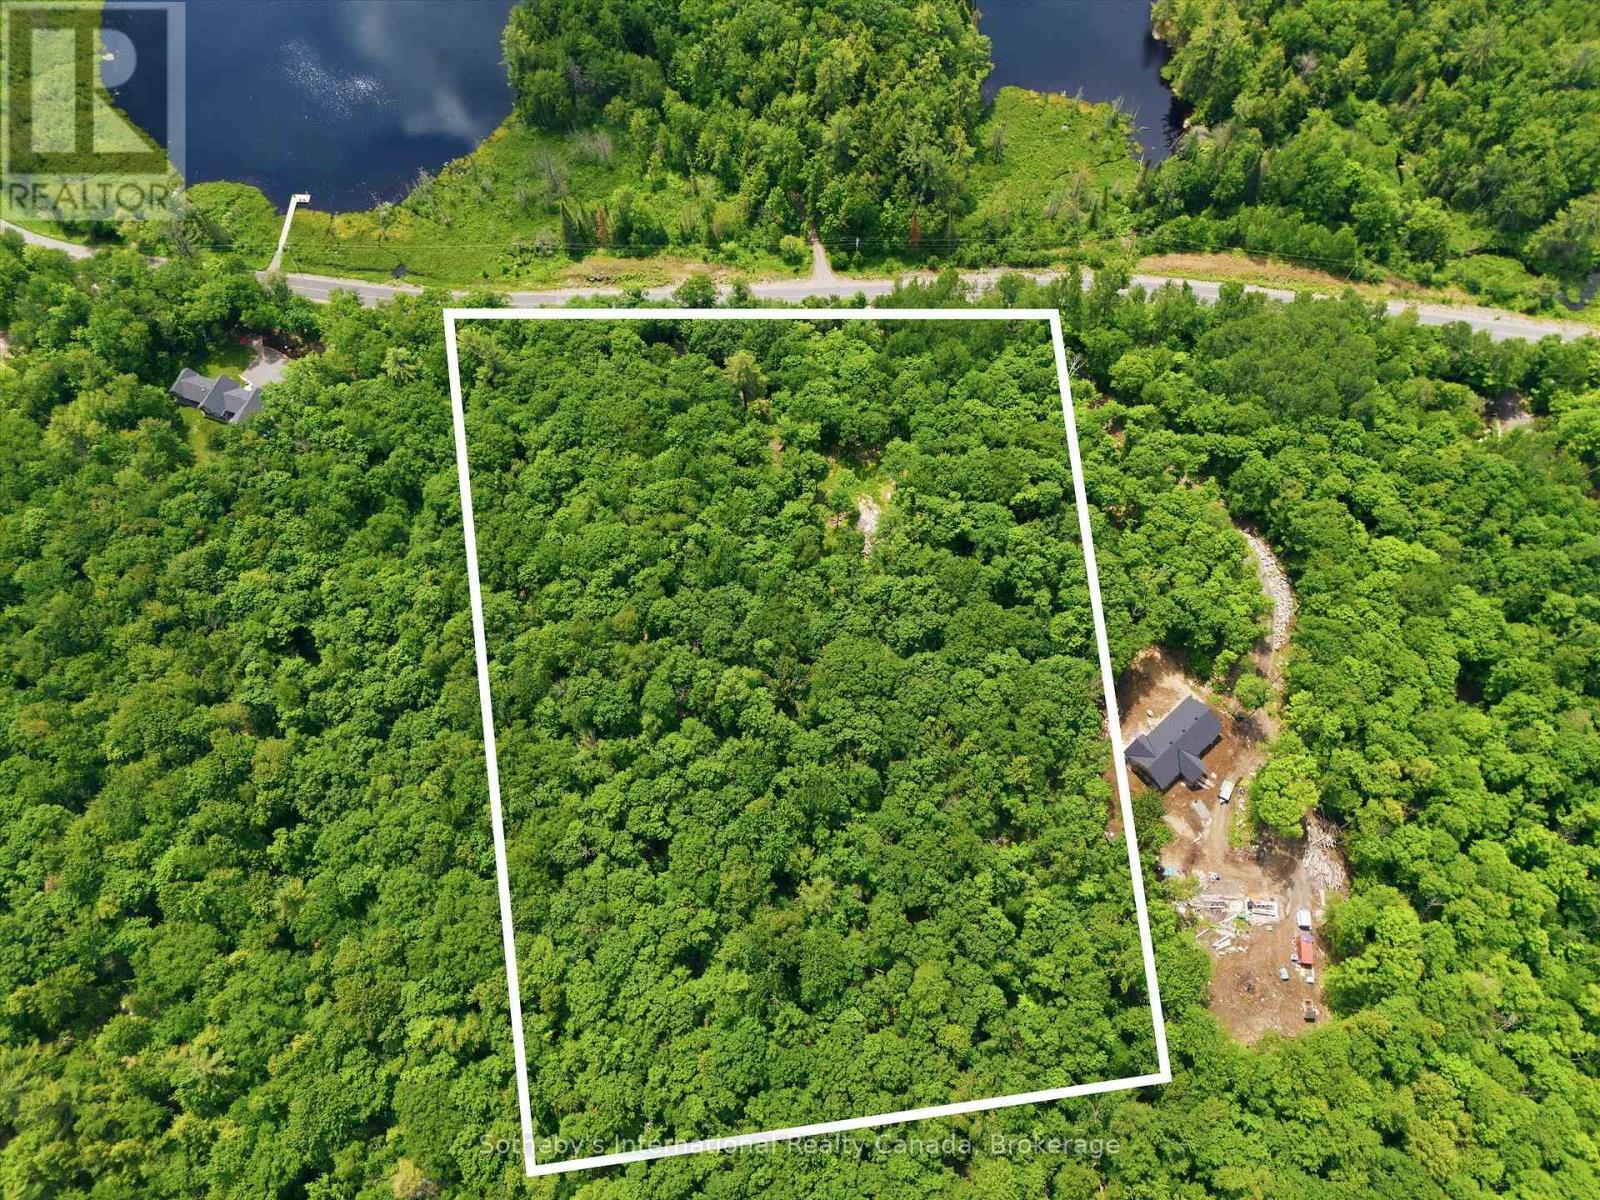
The perfect home begins with the perfect piece of land. Discover the opportunity to build your dream home or country retreat on this beautiful 5+ acre property on desirable Fraserburg Road in Bracebridge. Featuring a newly installed driveway leading to a cleared, elevated building site with lake views, this exceptional property offers the perfect balance of privacy, convenience, and natural beauty. Surrounded by mature trees and Muskoka's picturesque landscape, you'll enjoy a peaceful setting with plenty of space to create the lifestyle you've always imagined. Build a custom home, detached garage, workshop, gardens, outdoor entertaining spaces, walking trails, or simply your own private retreat in one of Muskoka's most desirable settings. With much of the groundwork already complete, you can begin bringing your vision to life right away. Enjoy the tranquility of country living while remaining just minutes from downtown Bracebridge, where shopping, restaurants, schools, healthcare services, golf courses, trails, and year-round recreation are all within easy reach. Whether you're building your forever home or the perfect weekend getaway, this remarkable property offers the ideal setting to create something truly your own. The driveway is in. The building site is ready. The view is waiting. (id:16261)
2847 Highway 6
Northern Bruce Peninsula, Ontario
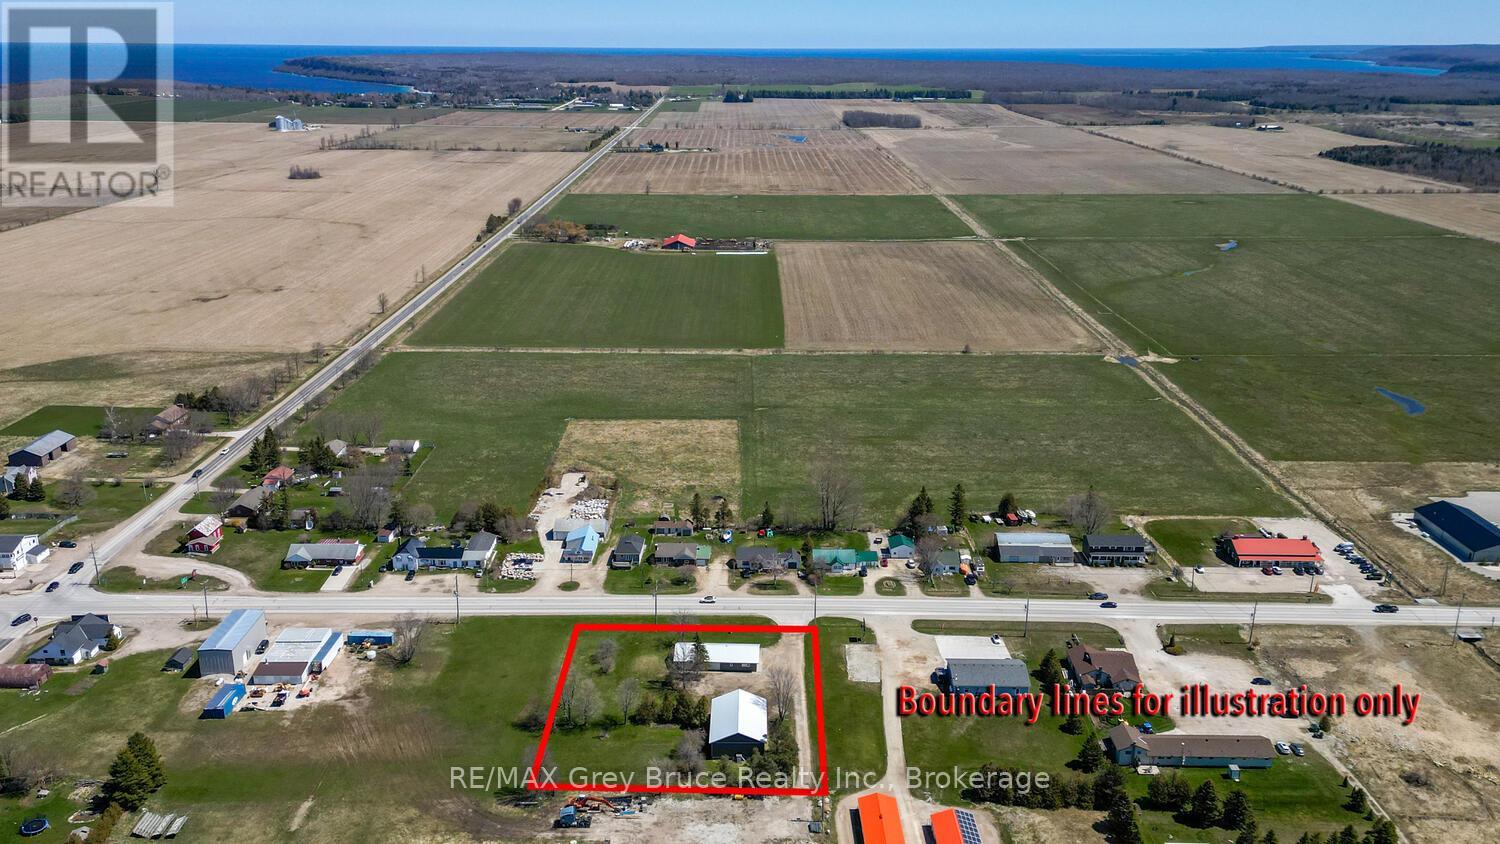
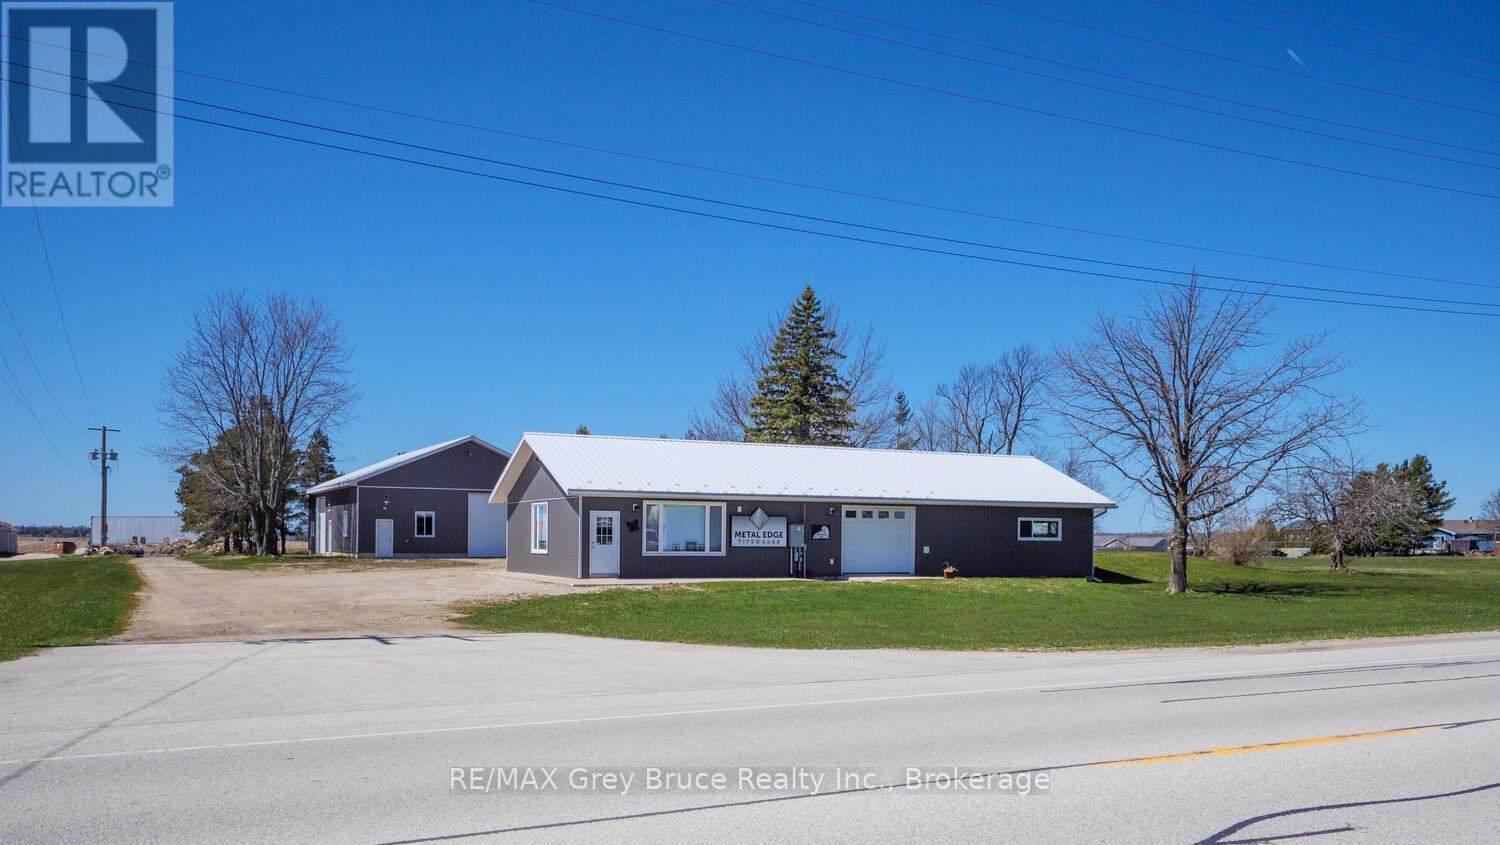
OPPORTUNITY TO LIVE & WORK ON THE SAME PROPERTY! Situated in Ferndale, mid-way on the Bruce Peninsula, this 230ft. X 264ft. (1.4-acre) property offers a highly visible location for your home-based commercial adventure! Maximize your exposure with open yard space at the front of the property along the Highway. On site are two well maintained structures, flexible for various commercial uses under the C2 zoning classification. The roadside building offers a perfect retail or office space to compliment your business, along with space for patron and staff parking. The building offers a total of 2100sq.ft. Featuring 1 - 7' and 2 - 8' overhead bay doors, a newly renovated showroom/retail area and office, workshop, a 2-piece washroom and 400Amp Hydro service. Radiant propane in-floor heating for efficiency and comfort. Consider converting a portion of the building into an accessory dwelling unit to live and work on site! Drilled well and septic system in place. The second, 40'x60' (2400sq.ft.) warehouse/industrial building is impressive in both size and condition. Offering a heated office / entryway, 200-amp hydro service with 120-volt electrical outlets and 50-amp receptacles, LED lighting, insulated walls finished with steel siding, and exterior lighting and receptacles. Two 12' overhead bay doors and high ceilings offer flexibility for equipment. Both buildings feature steel siding and roof - very easy to maintain! C2 zoning allows for a variety of uses such as a retail store, vet clinic, automobile service/repair, general store or mini storage units - to name a few! Buildings and Land being sold only. (id:16261)
2847 Highway 6
Northern Bruce Peninsula, Ontario
HIGHWAY 6 COMMERCIAL PROPERTY! Situated in Ferndale, mid-way on the Bruce Peninsula, this 230ft. X 264ft. (1.4-acre) property offers a highly visible location for your commercial adventure! Maximize your exposure with open yard space at the front of the property along the Highway. On site are two well maintained structures, flexible for various commercial uses under the C2 zoning classification. The roadside building offers a perfect retail or office space to compliment your business, along with space for patron and staff parking. The building offers a total of 2100sq.ft. Featuring 1 - 7' and 2 - 8' overhead bay doors, a newly renovated showroom/retail area and office, workshop, a 2-piece washroom and 400Amp Hydro service. Radiant propane in-floor heating for efficiency and comfort. Consider converting a portion of the building into an accessory dwelling unit to live and work on site! Drilled well and septic system in place. The second, 40'x60' (2400sq.ft.) warehouse/industrial building is impressive in both size and condition. Offering a heated office / entryway, 200-amp hydro service with 120-volt electrical outlets and 50-amp receptacles, LED lighting, insulated walls finished with steel siding, and exterior lighting and receptacles. Two 12' overhead bay doors and high ceilings offer flexibility for equipment. Both buildings feature steel siding and roof - very easy to maintain! C2 zoning allows for a variety of uses such as a retail store, vet clinic, automobile service/repair, general store or mini storage units - to name a few! Buildings and Land being sold only. (id:16261)

1072 Holiday Park Drive
Bracebridge, Ontario
Sitting on a north branch of the Muskoka River just north of Bracebridge you will find this charming 3 bedroom, 1.5 bathroom home/cottage tucked in the serenity of mature forest and a gentle river passing in front. Perfect for anyone that values the quieter environment and slower pace of life. The current owner has enjoyed canoeing up and down the river, hiking along and well past the quiet private road in summer and snowshoeing and cross country skiing in winter. Holiday Park Drive is a privately maintained year round road less than 10 minutes from downtown Bracebridge (id:16261)
68 Tamarac Road
Northern Bruce Peninsula, Ontario
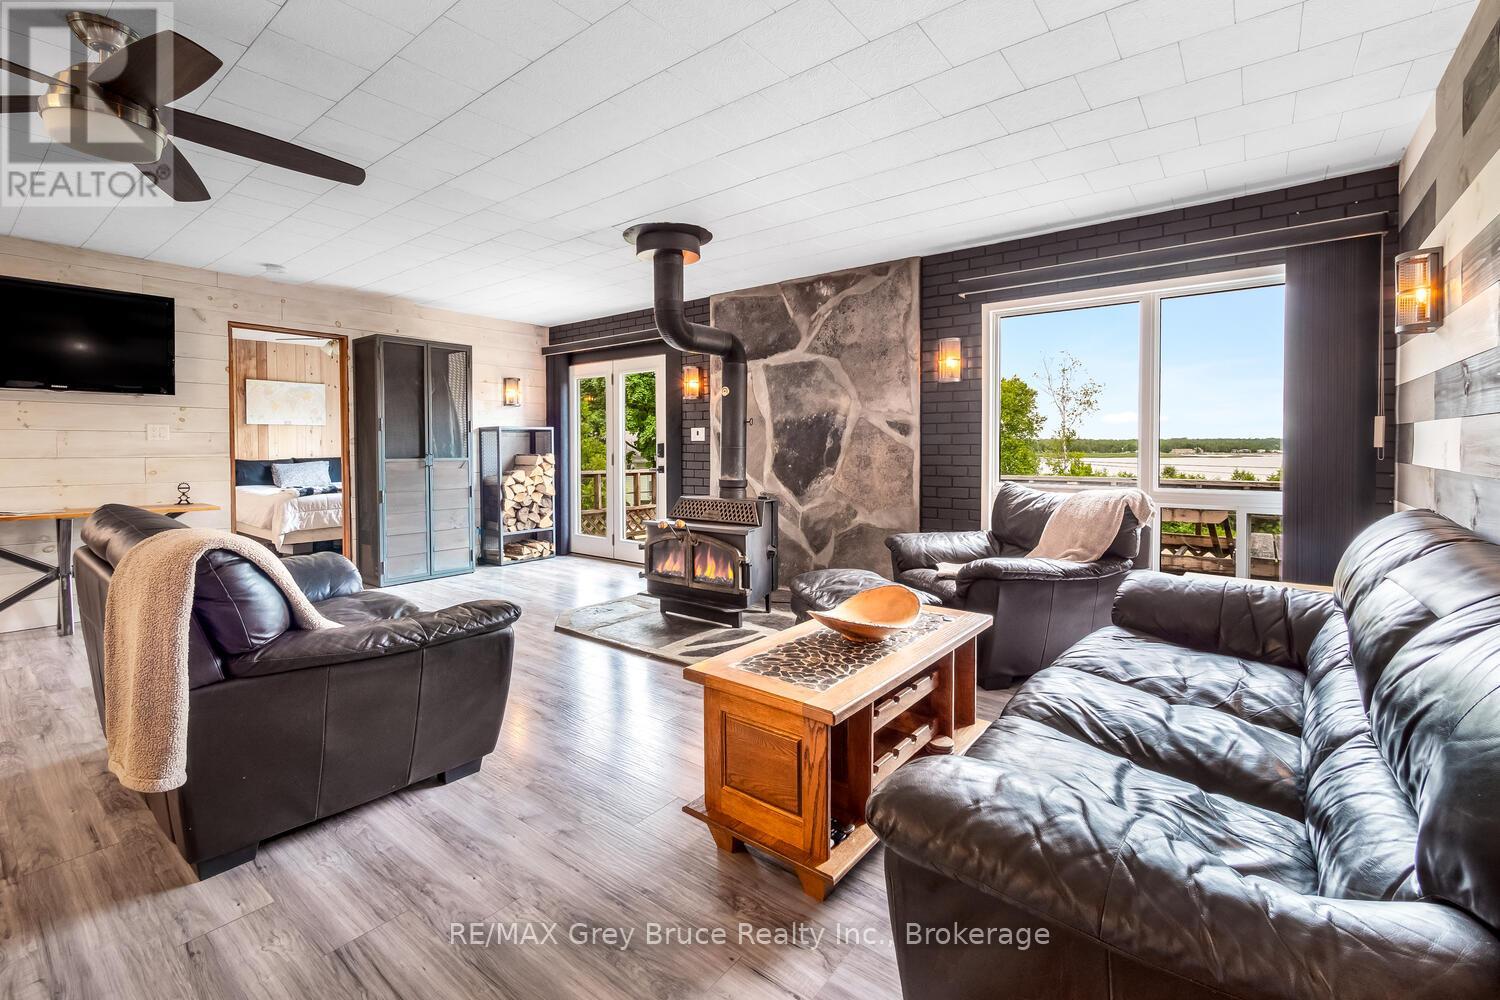
WATERVIEW HOME/COTTAGE WITH WATER ACCESS ACROSS THE ROAD! Set on a 101ft. X 252ft. property, you are afforded elevated views to Stokes Bay and Lake Huron. Dine on the deck while listening to the sound of the waves or grab your kayak, walk across the road to the Municipal public access, and go for a paddle! It's that easy! This 1200sq.ft., 2-bedroom, 2-bathroom home offers beautiful views captured by the large windows. Whether looking to the lake or the forest, you'll feel at ease. The open concept living space is perfect for entertaining. You'll appreciate the cozy warmth of the wood stove on those chilly winter evenings, curled up with a good book. The spacious kitchen offers plenty of cabinetry. Just off the main living area is a good size bedroom along with a 4-pc bath. Extend your stays or enjoy the convenience of a dedicated laundry space as well. The primary bedroom is truly a retreat with a walk-in closet featuring beautiful wood cabinetry and 4 pc ensuite which includes a walk-in shower and double sinks. Outside, large storage sheds provide additional space for water toys, tools or garden storage. Conveniently located mid-Peninsula the property is only a few minutes away from the Stokes Bay General Store where you can indulge in an ice-cream cone and pick up general supplies, or pop into Ferndale for gas, pizza or a sit-down meal. Lions Head is about 20 minutes away where you will find a weekly market, shops, a grocery store, restaurants, a marina, beach, school and small hospital. Black Creek Provincial Park is also nearby and provides the perfect place for all ages to spend the day playing in the warm waters and digging your toes in the sand. What are you waiting for? (id:16261)
600072 50 Side Road S
Chatsworth, Ontario
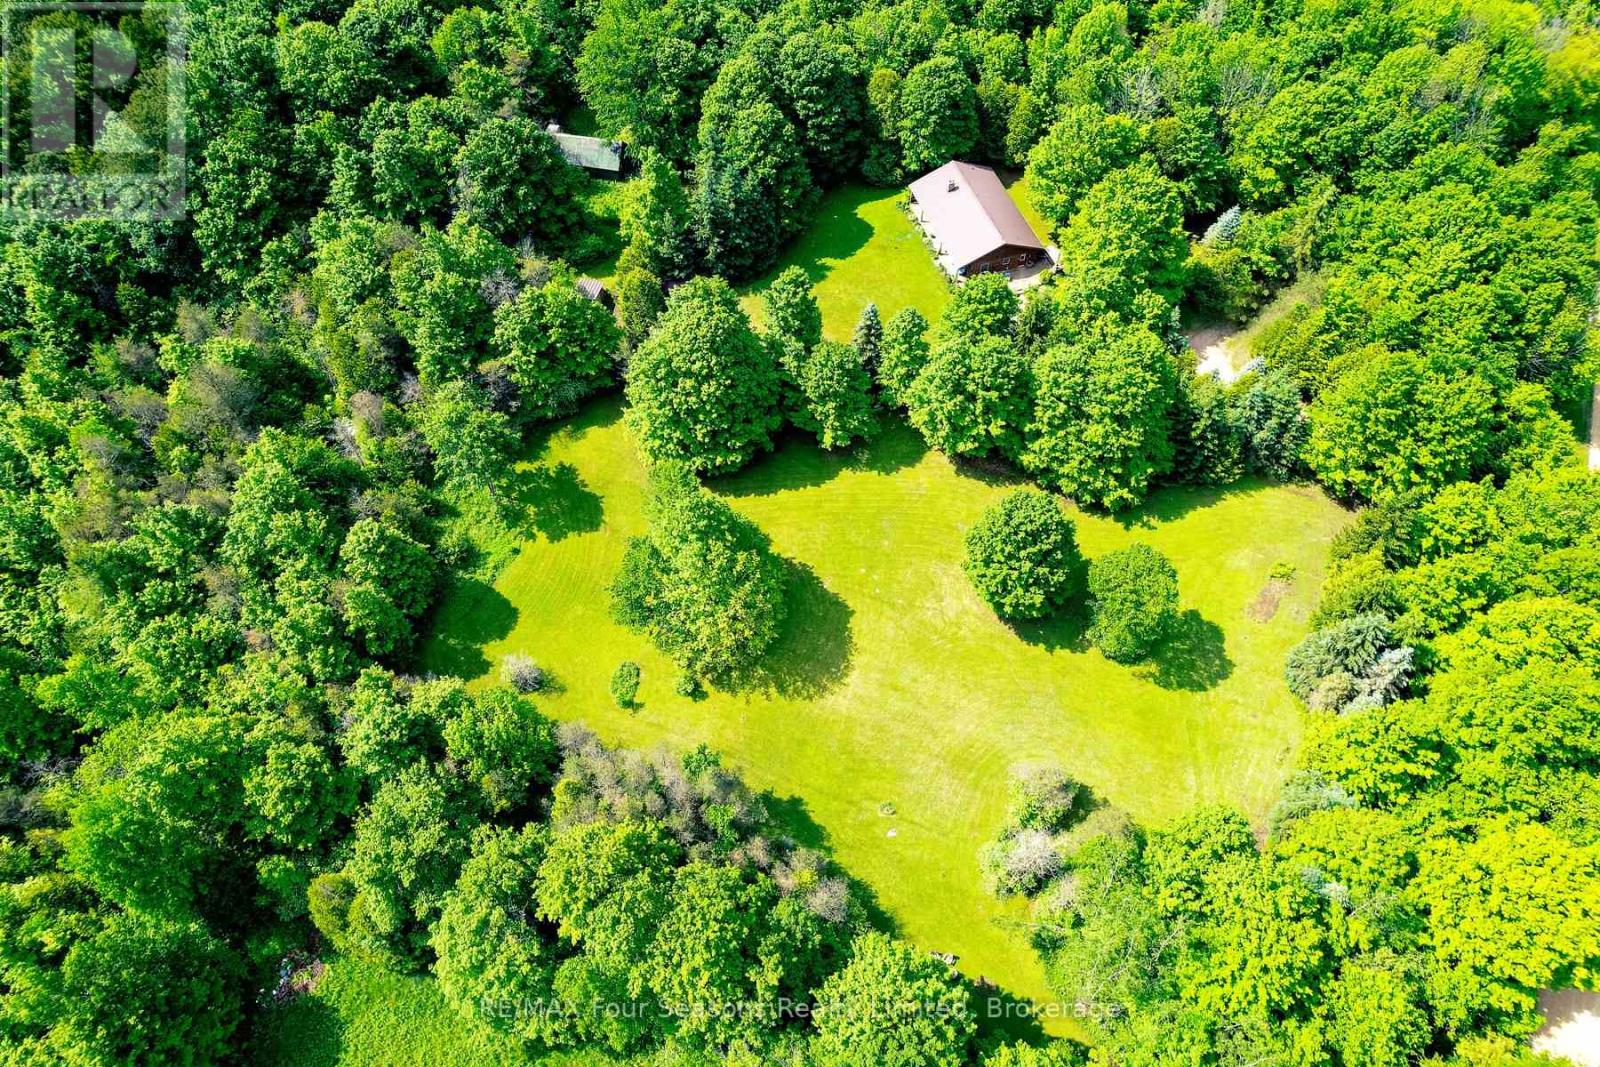
Welcome to your private country retreat, this beautifully maintained custom log home offers privacy, comfort, and exceptional outdoor living. Lovingly cared for inside and out, this year-round home that backs onto the Saugeen Conservation Lands, is surrounded by mature landscaping, garden beds, and a koi pond. Inside, you'll find an inviting atmosphere, with hardwood floors (2010) throughout the main living areas, two wood burning stoves, and a flood of natural light. The kitchen includes a newer stove (2 years old) and fridge (4 years old). Major updates provide peace of mind, including a steel roof (2009), new eavestroughs (2014), updated windows (2015), septic tank pumped in 2025, and gas line rerouted by Superior in 2020. The property is perfectly suited for hobby farming, recreation, or outdoor enthusiasts, featuring multiple outbuildings, a barn with electrical and water service, and established tractor and ATV trails winding through the land. Whether you're looking for a peaceful full-time residence, a family homestead, or a nature lover's escape, this unique property offers the perfect blend of rustic charm and practical updates. (id:16261)
572 9th Avenue
Hanover, Ontario
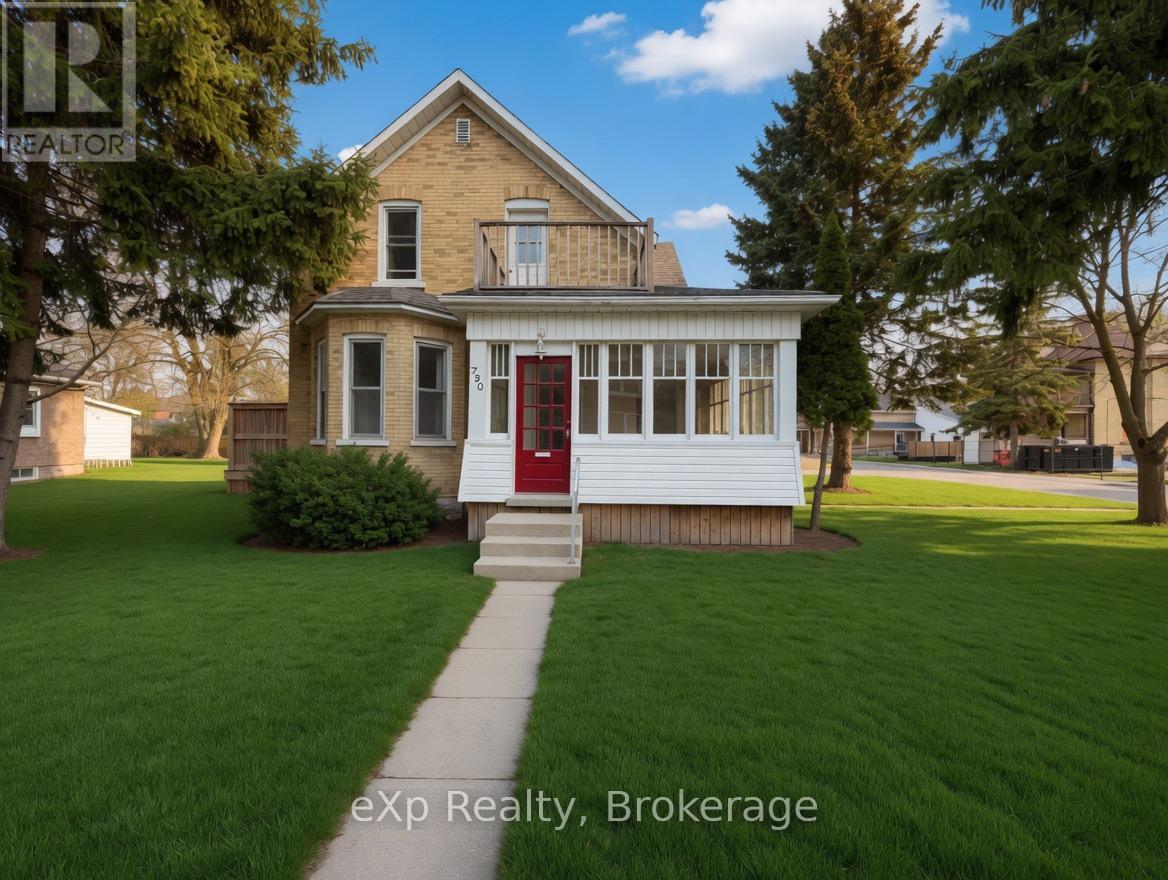
Welcome to 572 9th Ave in the town of Hanover. This versatile property sits on a generous corner lot and offers the flexibility to be used as a single-family home or a duplex. The main level features an eat-in kitchen, a full bathroom, an oversized living room, and a large bedroom. Upstairs you'll find two additional bedrooms, another full bathroom, and a versatile bonus room that can easily serve as a kitchenette, living area, or whatever suits your needs. Don't miss out - make time to check this one out! (id:16261)
1547 County 42 Road
Clearview, Ontario
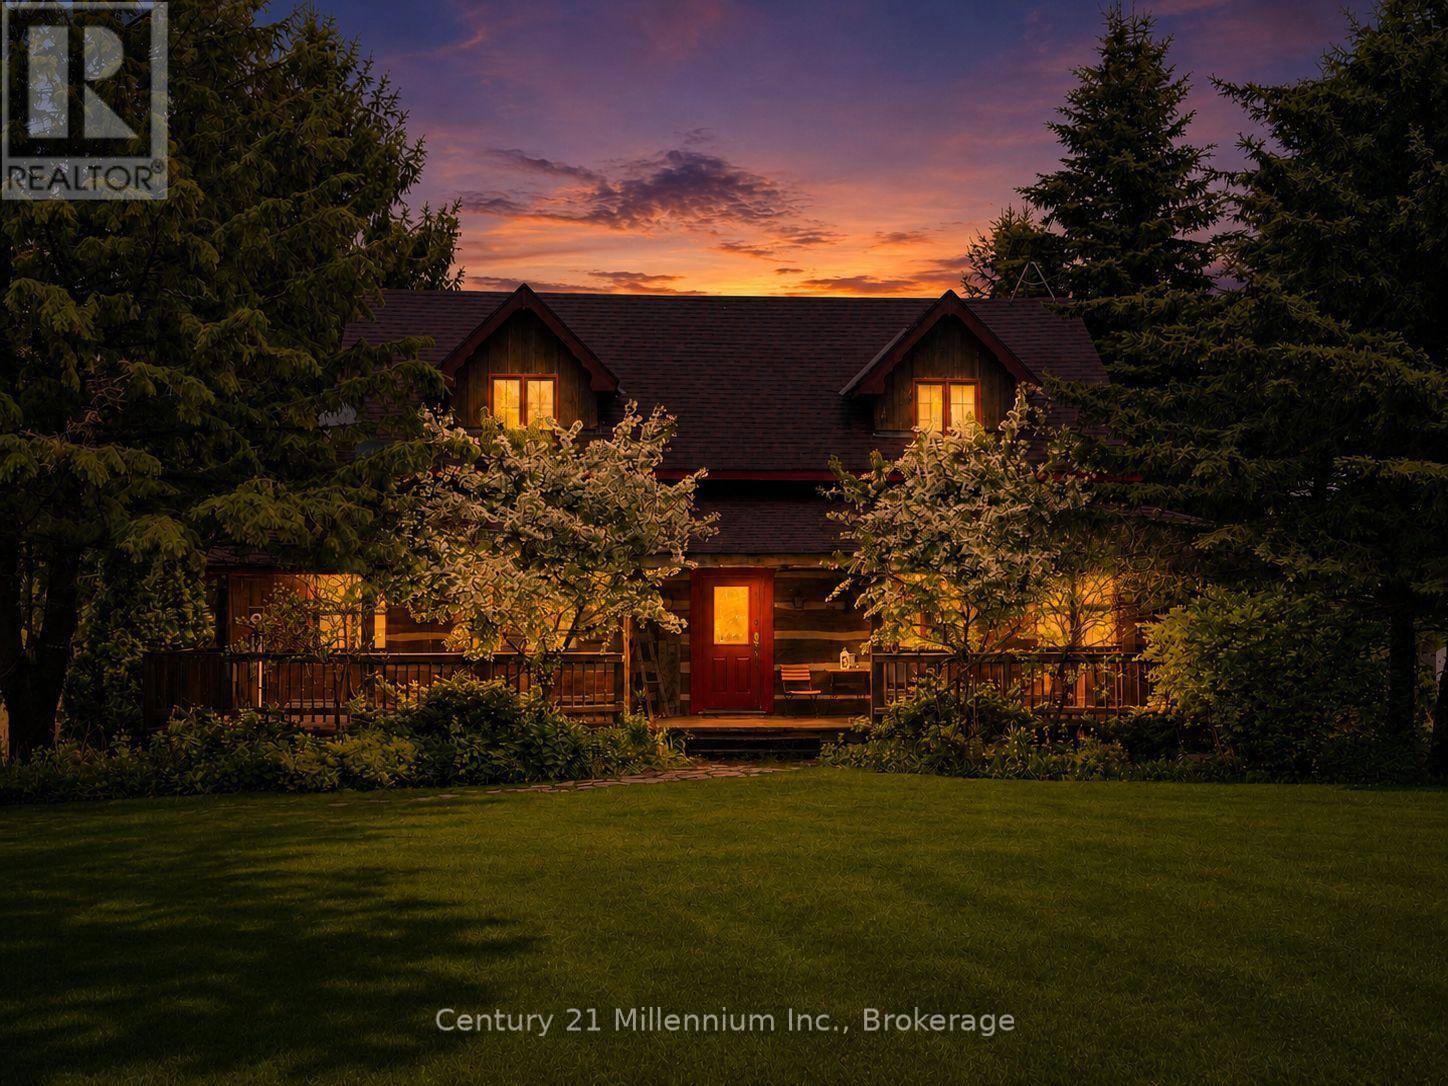
Circa 1989 Log home on 50 acres with storage/shop, pond and hiking trails. Log home features a wrap around deck with a large, 2 tier deck at rear with steps down to your own pond. Pond even has its own waterfall! Main floor is bright and crisp with open concept kitchen and dining room and walkout to rear deck. Great spaces for entertaining, both inside and outside! Or just cozy up in the adjoining living room to watch your favorite tv show. Upstairs features primary bedroom with its own ensuite, plus 2 more bedrooms and second bathroom. Basement has a good-sized rec room, adjoining office which is currently being used as a guest room, and a cold room for additional food & drink storage. Detached storage shed/workshop has lots of parking and separate driveway. It was once home to a busy retail greenhouse. You can still see where the additional greenhouses were once located. It has potential to be fully finished into the workshop of your dreams. Secondary hydro runs to a hookup just behind the greenhouse area and is currently being used for the "guest hookup" for when the family come to visit. Remaining acreage is wooded with some historical walking/riding trails and opportunity for more to be created! (id:16261)
Lower Level - 1060 North Kahshe Lake Road
Gravenhurst, Ontario
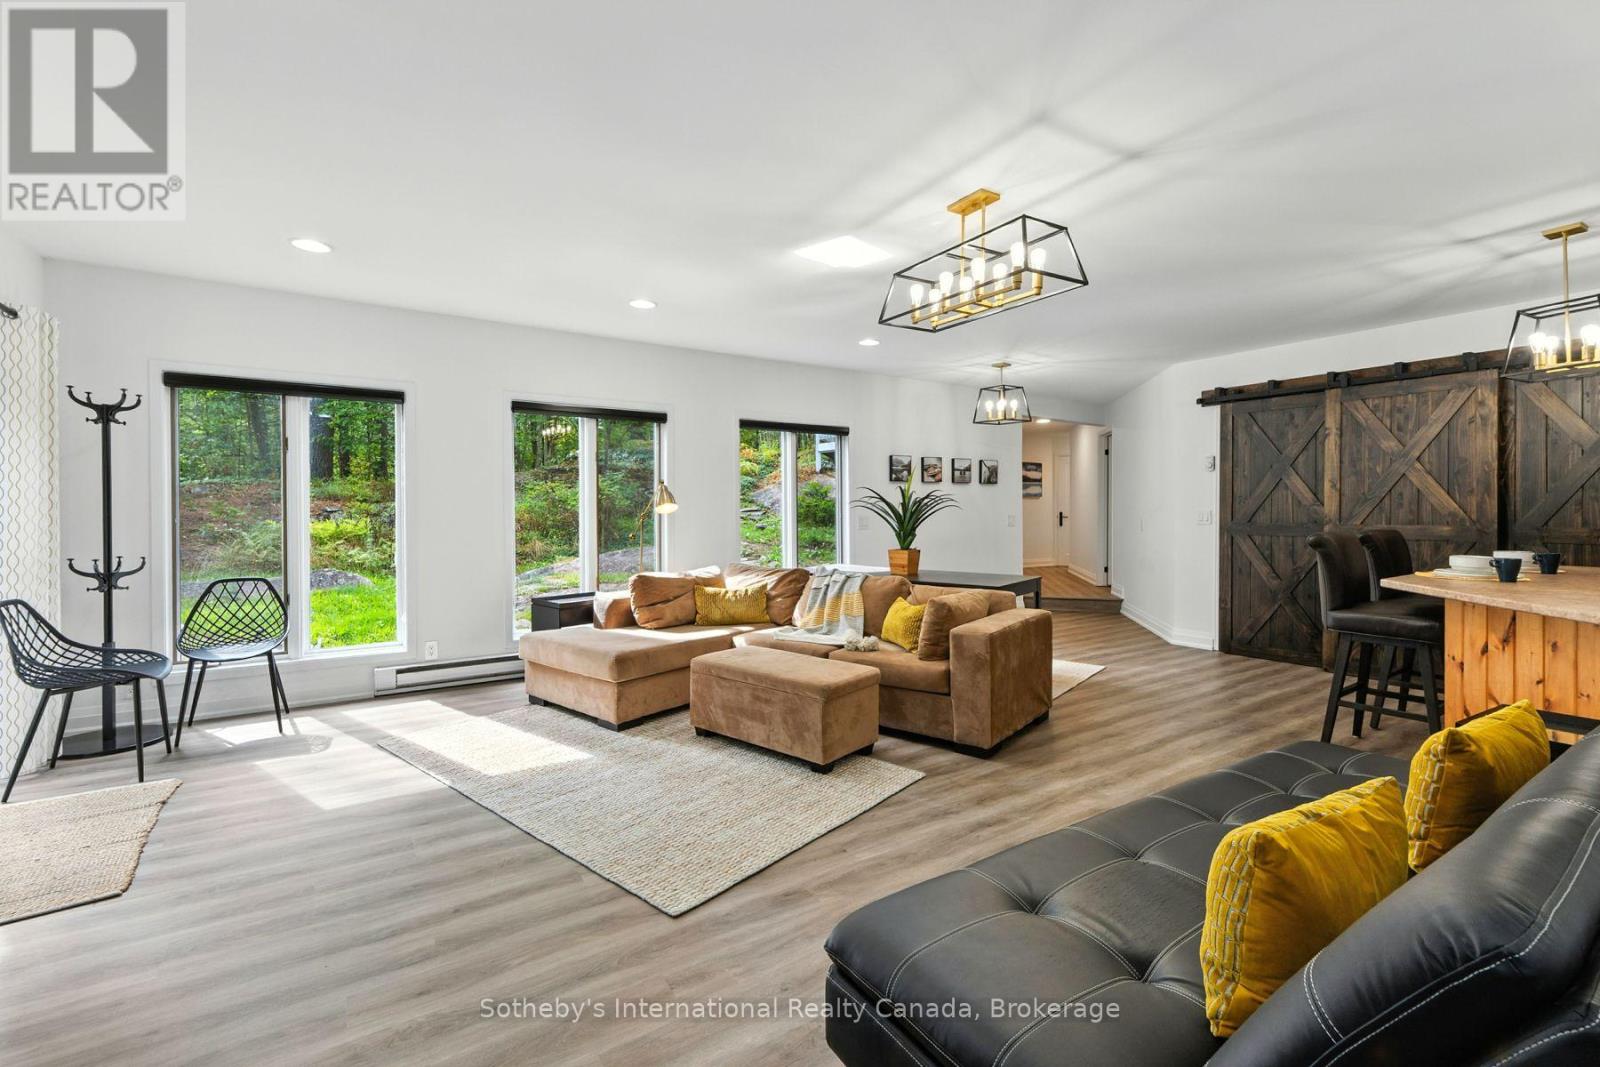
1-YEAR LEASE | SEPTEMBER 1. Welcome to 1060 North Kahshe Lake Road - a bright and spacious fully above-ground lower-level suite that feels anything but a lower level! Large windows throughout fill the space with natural light, creating a warm and inviting home. Featuring 3 bedrooms and 1 full bathroom, this suite offers private laundry, 2 parking spaces, a propane wall fireplace, and a separate private entrance. Step outside with direct access to the back deck and fire pit, perfect for relaxing and enjoying the peaceful forested surroundings. Located just minutes from Nagaya Beach on beautiful Kahshe Lake and only approximately 10 minutes to Gravenhurst, you'll enjoy easy access to beaches, shopping, restaurants, groceries and all the amenities you need. Snow removal is included in the lease price. The suite is available furnished or unfurnished, offering flexibility to suit your needs. Available September 1 for a one-year lease. A fantastic opportunity to enjoy a bright, comfortable home in a sought-after Kahshe Lake location! (id:16261)
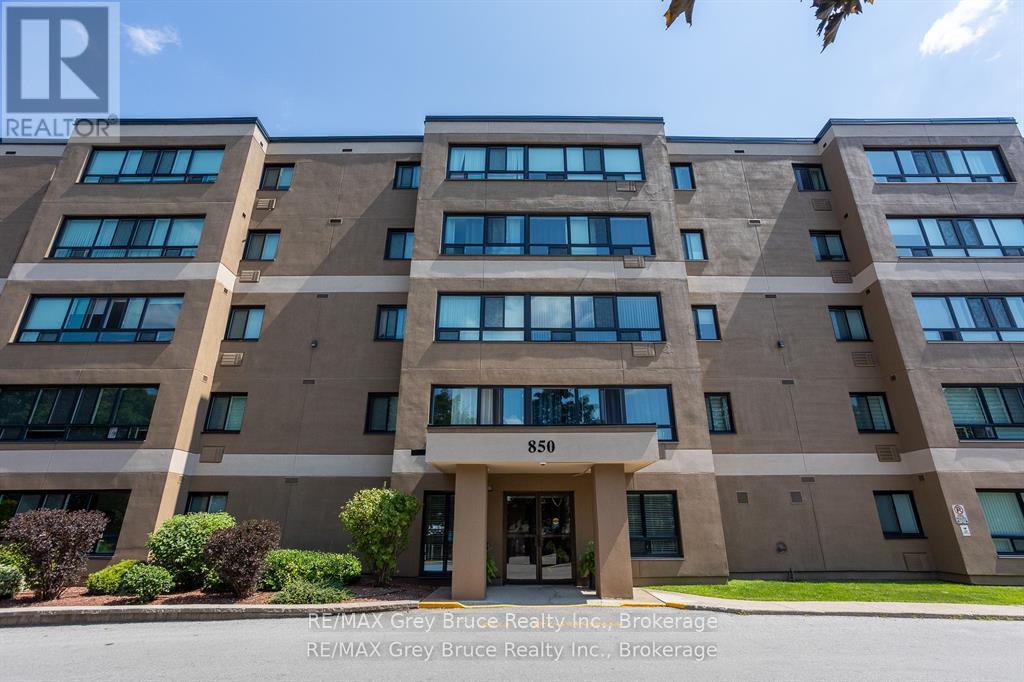
502 - 850 6th Street E
Owen Sound, Ontario
Bright and spacious top-floor corner unit in Heritage Tower, offering plenty of natural light and open views on the edge of Owen Sound. The open living and dining area provides a comfortable space for everyday living and entertaining, with large windows bringing in plenty of sunshine.The unit has been fully updated with engineered hardwood flooring, quartz countertops, custom cabinetry, stainless steel appliances, and fresh paint throughout. The modern bathroom features a walk-in shower, while the spacious primary bedroom offers double closets. The second bedroom provides flexibility for guests, a home office, or den. Additional features include in-unit laundry and numerous updates, making this a convenient move-in-ready option. Heritage Tower is conveniently located close to shopping, parks, and everyday amenities, while offering the low-maintenance lifestyle of condo living.A well-maintained and updated top-floor unit in a convenient Owen Sound location. (id:16261)
242 Deer Lake Road
Huntsville, Ontario
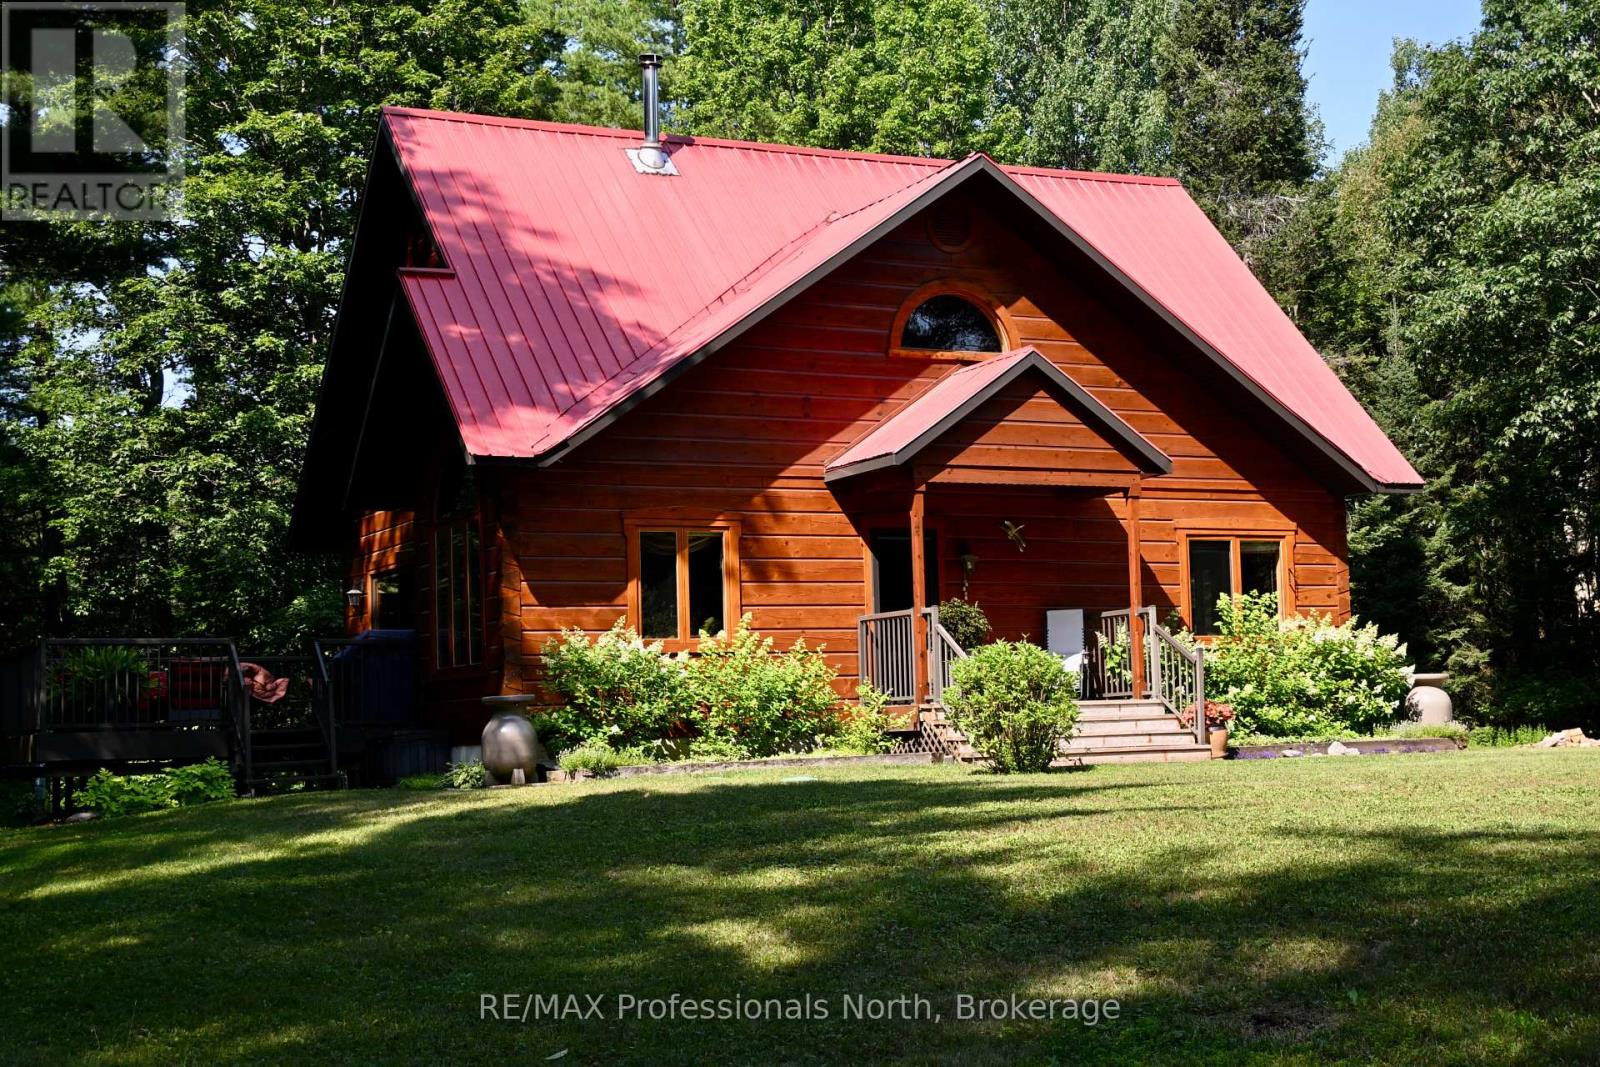
Spectacular mint condition Patriot LOG Home, located in the heart of Port Sydney near the beach, boat ramp on Mary Lake, and the scenic falls close by. This beautiful 30-year-old home has been meticulously maintained, showing pride of ownership inside and out. It offers a private wooded setting surrounded by a ravine and woods, featuring a cozy wood stove in the living room for chilly winter nights. The main floor captures your eye from the moment you walk through the front door, offering a new custom kitchen and more. The primary bedroom is also on the main floor and includes a new five-piece ensuite and a walk-in closet, allowing for main-floor living if needed. Upstairs, you will find two large bedrooms, a four-piece bath, and a loft that works well for the rest of the family. The basement includes a large den and an office, both of which could be used as two additional bedrooms, bringing the total to three bedrooms and two full bathrooms plus the basement spaces. You can also relax on the private, sunny deck right off the dining area and enjoy the view of the nicely landscaped property. First time offered on the Market since lovingly built and cared for by current Owners. (id:16261)
