
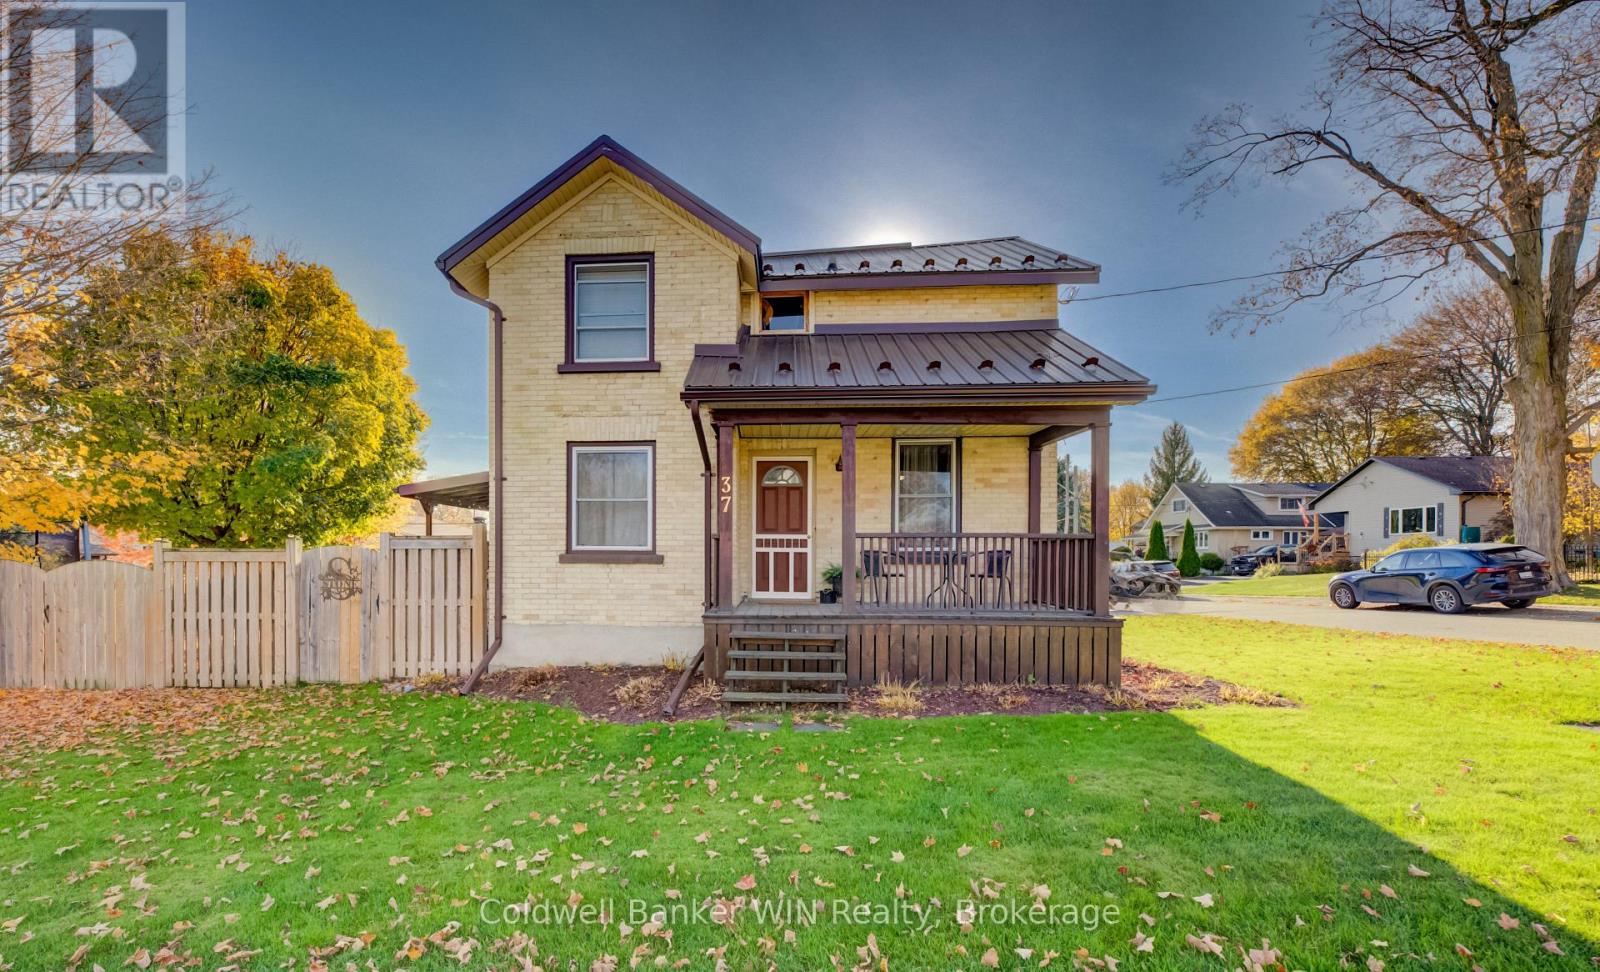
37 Queen Street N
Minto, Ontario
Welcome to this charming 3-bedroom, 1.5-bathroom century home nestled on a fully fenced corner lot in the town of Harriston! Offering plenty of space for the growing family, this two-storey home combines classic character with thoughtful updates. The second floor features three generously sized bedrooms, including a spacious primary bedroom with a large walk-in closet, along with a renovated full bathroom. On the main floor, you'll find an oversized living room perfect for family time, a functional kitchen, and a bright dining area featuring large windows and sliding doors leading to the impressive 12' x 26' covered deck. Step outside to enjoy the fully fenced backyard, where the covered deck creates the perfect space for entertaining in any weather. With electrical outlets ready for your TV or summer Tiki Bar setup, this outdoor space is made for relaxing and hosting family and friends. A durable, low-maintenance metal roof adds further peace of mind, while additional updates include a renovated second-floor bathroom, updated mudroom, fresh paint, a new furnace installed last winter, and more. With its generous living spaces, inviting outdoor area, and numerous updates, this Harriston home is ready for its next chapter. Book your showing today! (id:16261)
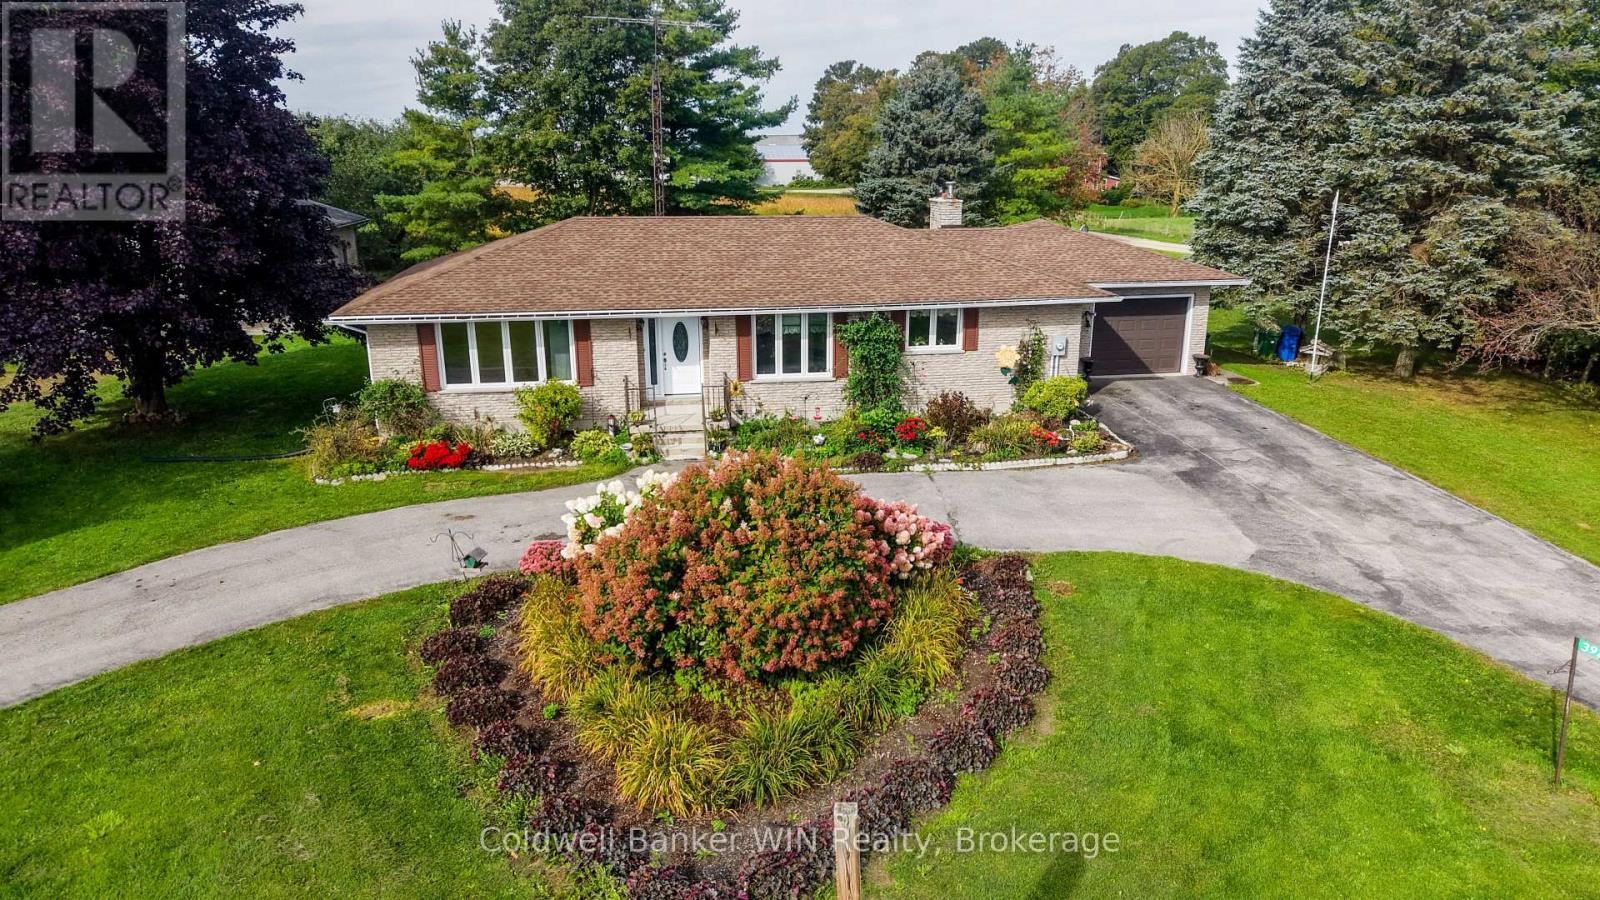
392172 Grey Road 109
Southgate, Ontario
Executive-style brick bungalow on a spectacular 180' x 180' lot at the north edge of Holstein! Built in 1976 and surrounded by mature landscaping, this well-maintained home offers an abundance of space both inside and out. As you arrive, the large front flower gardens immediately showcase the pride of ownership throughout the property. A large paved circular driveway provides plenty of parking, while a separate double-wide paved driveway leads to the oversized attached single-car garage. Along the side of the property, there is convenient access to the impressive 24' x 40' metal-clad workshop, complete with hydro and two garage doors. Inside, the attached garage leads into a practical foyer/laundry area with a convenient 2-piece bathroom. The main floor features a thoughtfully designed open-concept layout connecting the kitchen, dining area and living room, creating a comfortable space for everyday living. There are two bedrooms and a 4-piece bathroom on this level as well. At the rear of the home, an additional main floor family room provides a cozy retreat with a wood-burning fireplace and sliding glass doors leading to the expansive rear deck. The partially finished basement adds even more living space, featuring a recreation room, two additional bedrooms, a 3-piece bathroom and a large utility room. With some finishing touches, this level offers an excellent opportunity for a new owner to add their own style while building equity and creating even more functional living space. Located in the welcoming rural community of Holstein, this property is close to local amenities including the mill pond, baseball diamond, Holstein General Store, Optimist building and elementary school with after-school care. If you have been looking for a spacious home with a huge lot, excellent workshop space and the charm of small-town Ontario living, this one deserves a look. Come see what Holstein has to offer, you won't be disappointed! (id:16261)
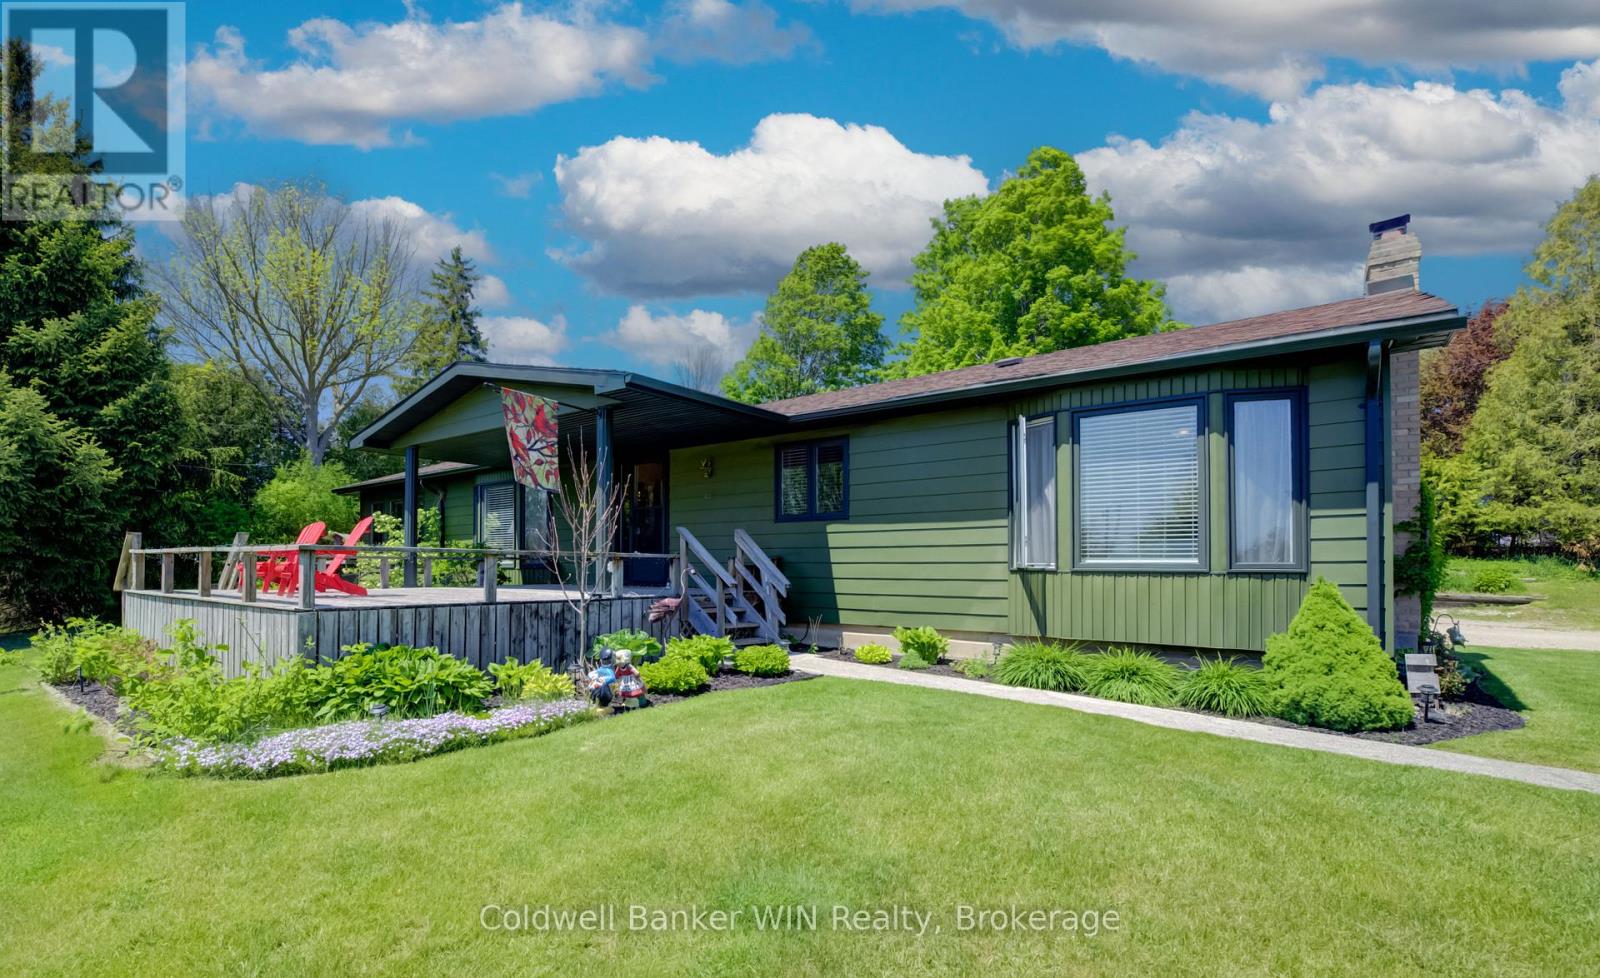
9 Cardinal Street
Brockton, Ontario
Welcome to this exceptional executive-style Royal Home, built on a concrete foundation with a fully finished basement, offering impressive living space and a truly unique setting. Located on a private lot at the front of the park, this property enjoys a long private driveway, beautiful pond views, and an impressive detached garage/shop. As you arrive, you'll immediately notice the freshly painted exterior and attractive curb appeal. Step inside from the front deck, where you can enjoy peaceful views overlooking the pond, and enter a spacious, welcoming foyer. The main floor features a bright living room with large windows that capture the scenic water views. The well-designed layout includes a spacious galley kitchen, dedicated dining area, and an additional family room complete with a cozy gas fireplace. Convenient main-floor laundry is located just off the rear entrance. You'll also find a 4-piece family bathroom, a generous secondary bedroom, and a primary suite featuring a walk-in closet and private 3-piece ensuite. The lower level recreation room centered around a wood-burning fireplace, creating the perfect gathering place. This level also includes a third bedroom, utility room, and an oversized storage room with plenty of space for seasonal items, hobbies, or workshop needs. Outside, the property continues to impress with a newly fenced yard, multiple outbuildings for additional storage, and a large detached double-car garage/shop ideal for vehicles, projects, or extra workspace. Have kids? The bus pickup is right at the end of the driveway. This one-of-a-kind home is move-in ready and waiting for its next owner. Improvements in 2025 include: exterior paint, fencing, basement, soft shed cover, main floor paint, farmhouse exterior lighting. Monthly Land Lease $493.62, Monthly Water $23.00, Monthly Property Tax $100.56.Total Monthly $617.18. (id:16261)
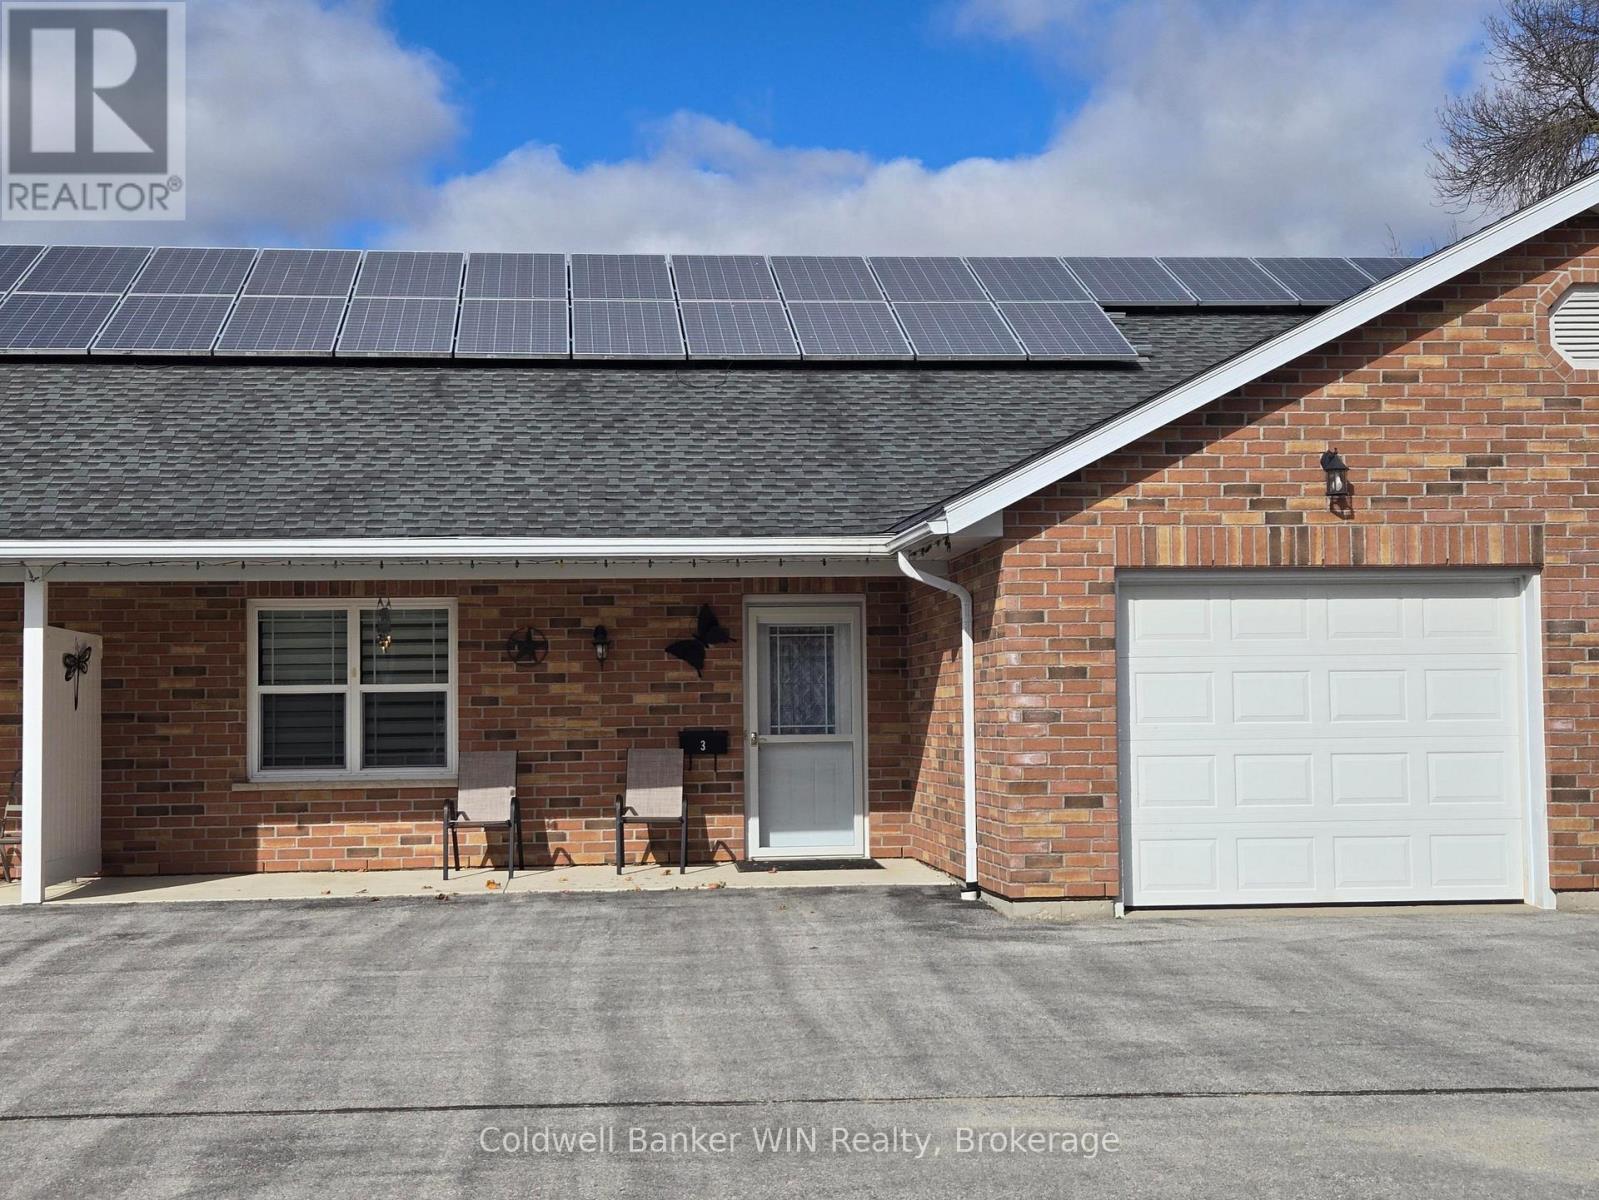
3 - 444 Newfoundland Street
Wellington North, Ontario
Looking for 1 level living in a quiet complex surrounded by like minded individuals? Then this is the place for you. This lovely bungalow is in a complex of 8 units geared to retirees to enjoy. With this in mind, the home is built with an open floor plan for ease of movement with no steps. Enter the tiled foyer which is large and inviting and has ample room to get in and take off shoes and coats. The open concept Dining Room and Living Room have nice laminate floors and have access out to the rear wood deck to enjoy. The galley style kitchen has tile floors. It is wide so 2 can easily move around and is complete with all appliances. The main bath is a 4pc with tiled floors as well and has had a Tub Fitter cut out made for easy entry. The two large bedrooms each have closets and laminate flooring. There is also in-suite laundry for the Tenants comfort. The large attached 20x12 single car garage leaves lots of room for a fridge and freezer, storage, etc. Gas in-floor heat and a wall mounted AC unit make heating and cooling a breeze. Ample parking out front which the Landlord takes care of which is an added relief come winter. Minimum 24hours notice for viewings. (id:16261)
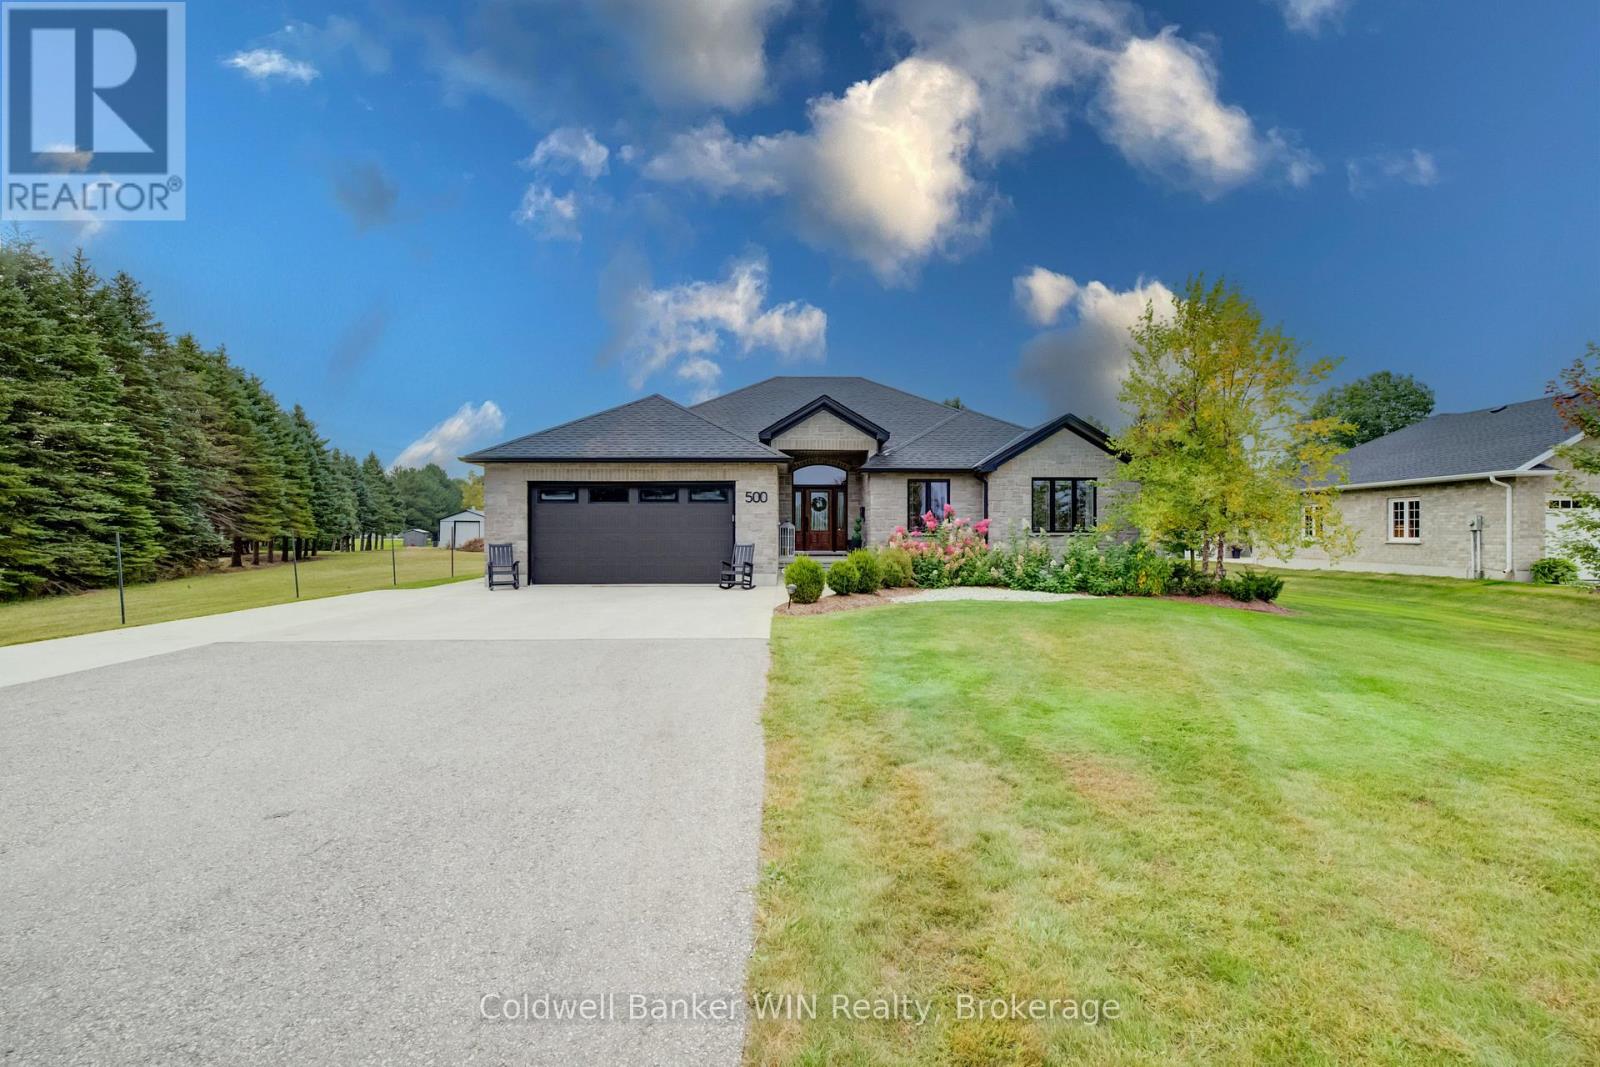
500 Sligo Road W
Wellington North, Ontario
In-town luxury has never looked so good! Welcome to 500 Sligo Road W in the town of Mount Forest. This impressive 2017-built stone and brick bungalow is perfectly positioned on the edge of town, overlooking picturesque farm fields and offering beautiful evening sunsets. Built with quality and meticulously maintained, this home offers over 1,800 sq. ft. of finished living space on the main floor, featuring Engineered Hardwood and Dura Ceramic tile flooring throughout. The bright, open-concept living area is filled with natural light from the large windows overlooking the rear patio and pool. The well-appointed kitchen features custom Barzotti cabinetry, granite countertops, a large centre island and a functional layout that makes everyday living and entertaining a pleasure. The spacious primary suite offers a luxurious 5-piece ensuite and walk-in closet. Two additional bedrooms and a 4-piece family bathroom complete the main level. Downstairs, the huge L-shaped family room provides plenty of flexibility for a home theatre, games area or gym. Two additional bedrooms and a 3-piece bathroom provide plenty of room for family and guests. Step outside and discover your own private backyard retreat. The stamped concrete covered patio overlooks the impressive inground saltwater pool, complete with a clear deck pool cover. Whether hosting summer gatherings or enjoying a quiet evening outdoors, this is a space designed to be enjoyed. The detached workshop is an added bonus, finished with durable Trusscore walls and equipped with heating and cooling via a heat pump. Ideal for a classic car, woodworking, or the ultimate man cave complete with golf simulator. Located on the edge of town with the convenience of Mount Forest amenities just minutes away, this exceptional property combines quality construction, stylish finishes, incredible outdoor living and the privacy of a country setting, all without leaving town. You aren't just buying a home, you're buying a lifestyle. (id:16261)
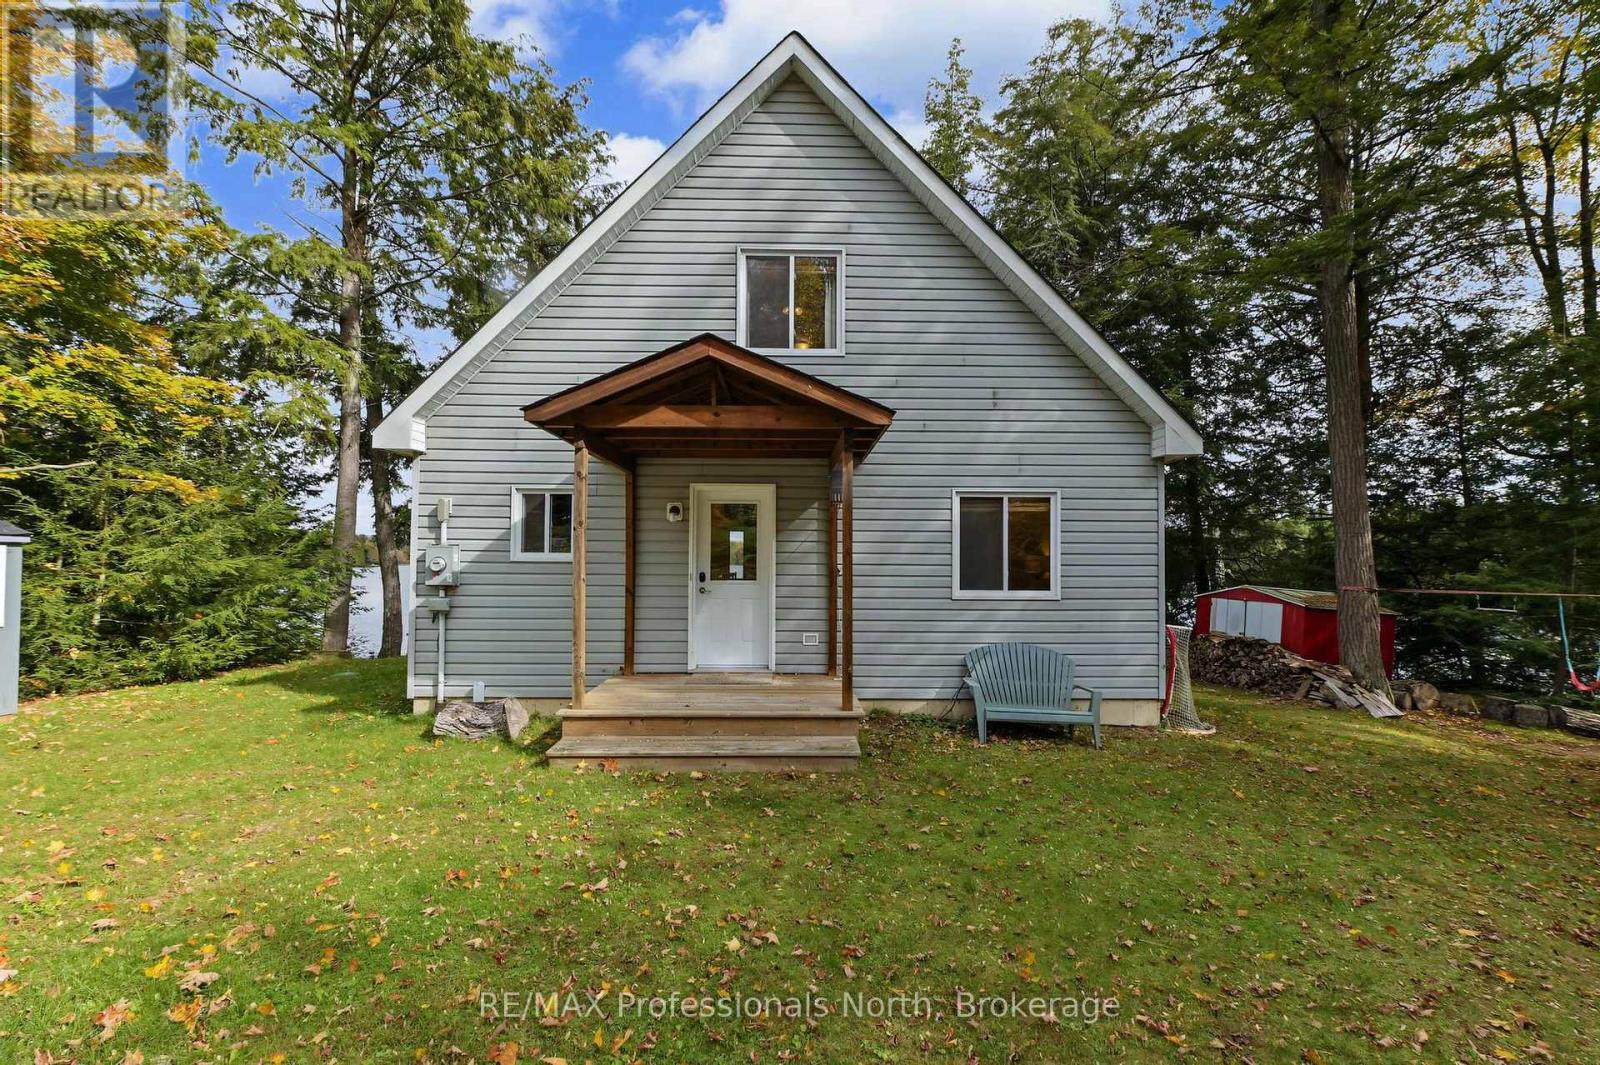
1211 Balmoral Lane
Highlands East, Ontario
Trooper Lake near Gooderham, 1211 Balmoral Lane. Welcome to a year round cottage almost at the end of the road for privacy. This sixteen year old cottage sits close to the lake for fantastic views across the water! Dine in the Gazebo and listen to the lake splash against the dock, the birds sing and the chipmucks climb up the trees. Enjoy the outdoors on the deck across the front of the cottage, down at the shoreline dock or dive off the dock into 6' of water. Play games on the side or back yard where the firepit is ready for roasting Smores. Arrive to a covered porch, enjoy the open spacious layout with large windows in the living and dining room to let the outdoor beauty be enjoyed. The cook in the family is part of the party and there is lots of room for the helpers. A sunroom off the side of the living space is a great place for the morning cup of coffee. Main floor bedroom, four piece bathroom and laundry complete the main floor. Upstairs is the primary bedroom with a view of the lake, large loft style bedroom and a three piece bathroom. The crawl space is 5' high at the bottom of the ladder, insulated, mechanical equipment and great for storage. Under the staircase is a great pantry area opposite the kitchen. Outside there is the screened in Gazebo at the end of the deck along with three sheds for storage. Enjoy this well maintained cottage or home year round and skate on the lake in the winter! Close to amenities like downhill skiing at Sir Sams, dinner in Haliburton, Golf, Shop and more that Haliburton County offers! Improvements include: 2024 new septic pump, 2023 New hot water tank, 2022 Newest shed added, 2021 Trane furnace. (id:16261)
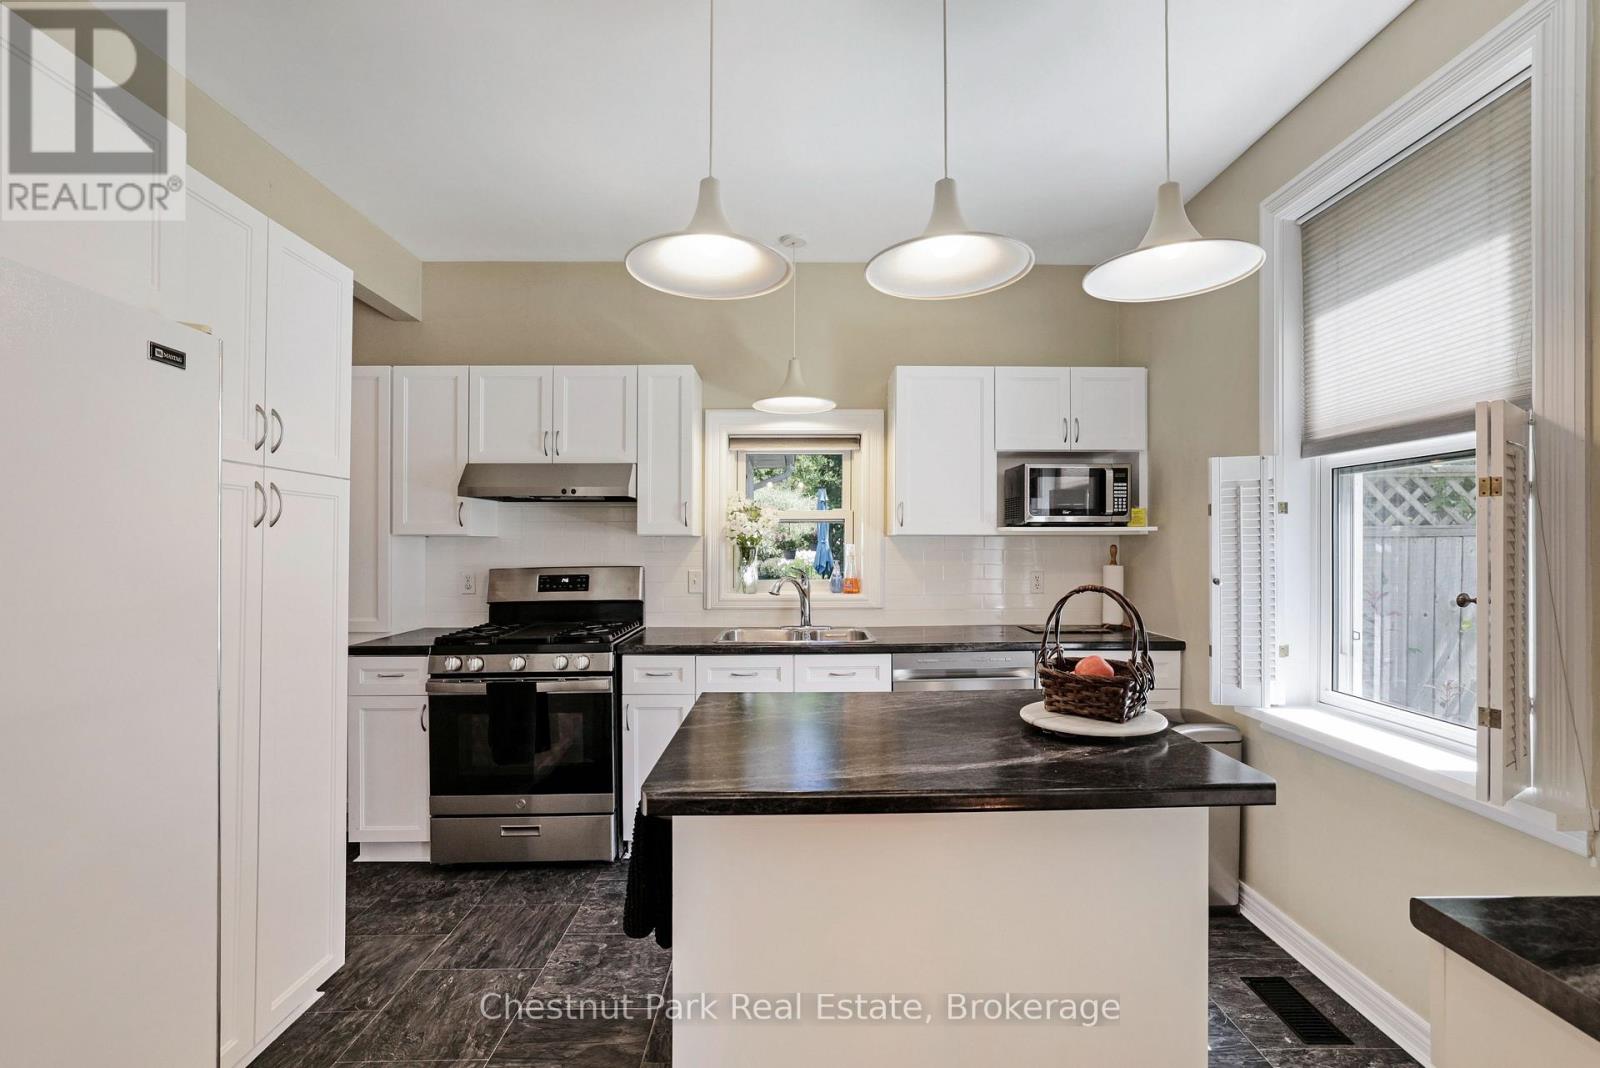
755 4th Avenue E
Owen Sound, Ontario
Welcome to this must-view charming home in the heart of Owen Sound! This enchanting 1.5-storey home offers the warmth and character of a country cottage with beautiful gardens tucked behind. With 3 bedrooms, 2 full baths and a wonderfully inviting layout, this is a home made for relaxed, family living and enjoying the simple pleasures of life. The main floor features an updated bright kitchen with centre island, adjacent dining room, cozy living room with gas fireplace, and an inviting family room with a walkout to the spectacular gardens and fully fenced yard. Main floor bathroom & laundry with plenty of storage adds everyday convenience. Upstairs, three comfortable bedrooms and an updated full 4-piece bathroom create a peaceful private retreat. But the true magic happens outside. Step through the doors to the large patio and discover a garden oasis filled with an enchanting mix of flowers, mature shrubs, winding pathways and grassy quiet spaces to sit, relax and enjoy nature. Meander through a beautiful tapestry of gardens to the rear of the property, where a quaint shed/barn awaits, complete with a charming loft and an attached garden tool room. Full of possibilities, it would make a wonderful artist's studio, kids' playhouse, garden retreat, man cave or she-shed; this versatile space is ready to inspire! And the central location? Simply wonderful. Parks, restaurants, shopping, library, schools and so much more are all close by, making it easy to leave the car behind and walk wherever you need to go. Most appliances have been replaced in the past 4-6 years. Eaves and Downspouts on front and rear of house 2026, Roof 2023, Furnace 2021 & Central Air 2020. This is more than a house; it's a Lifestyle. An exceptional opportunity to embrace a relaxed, carefree feeling of cottage living while being right in the city. (id:16261)
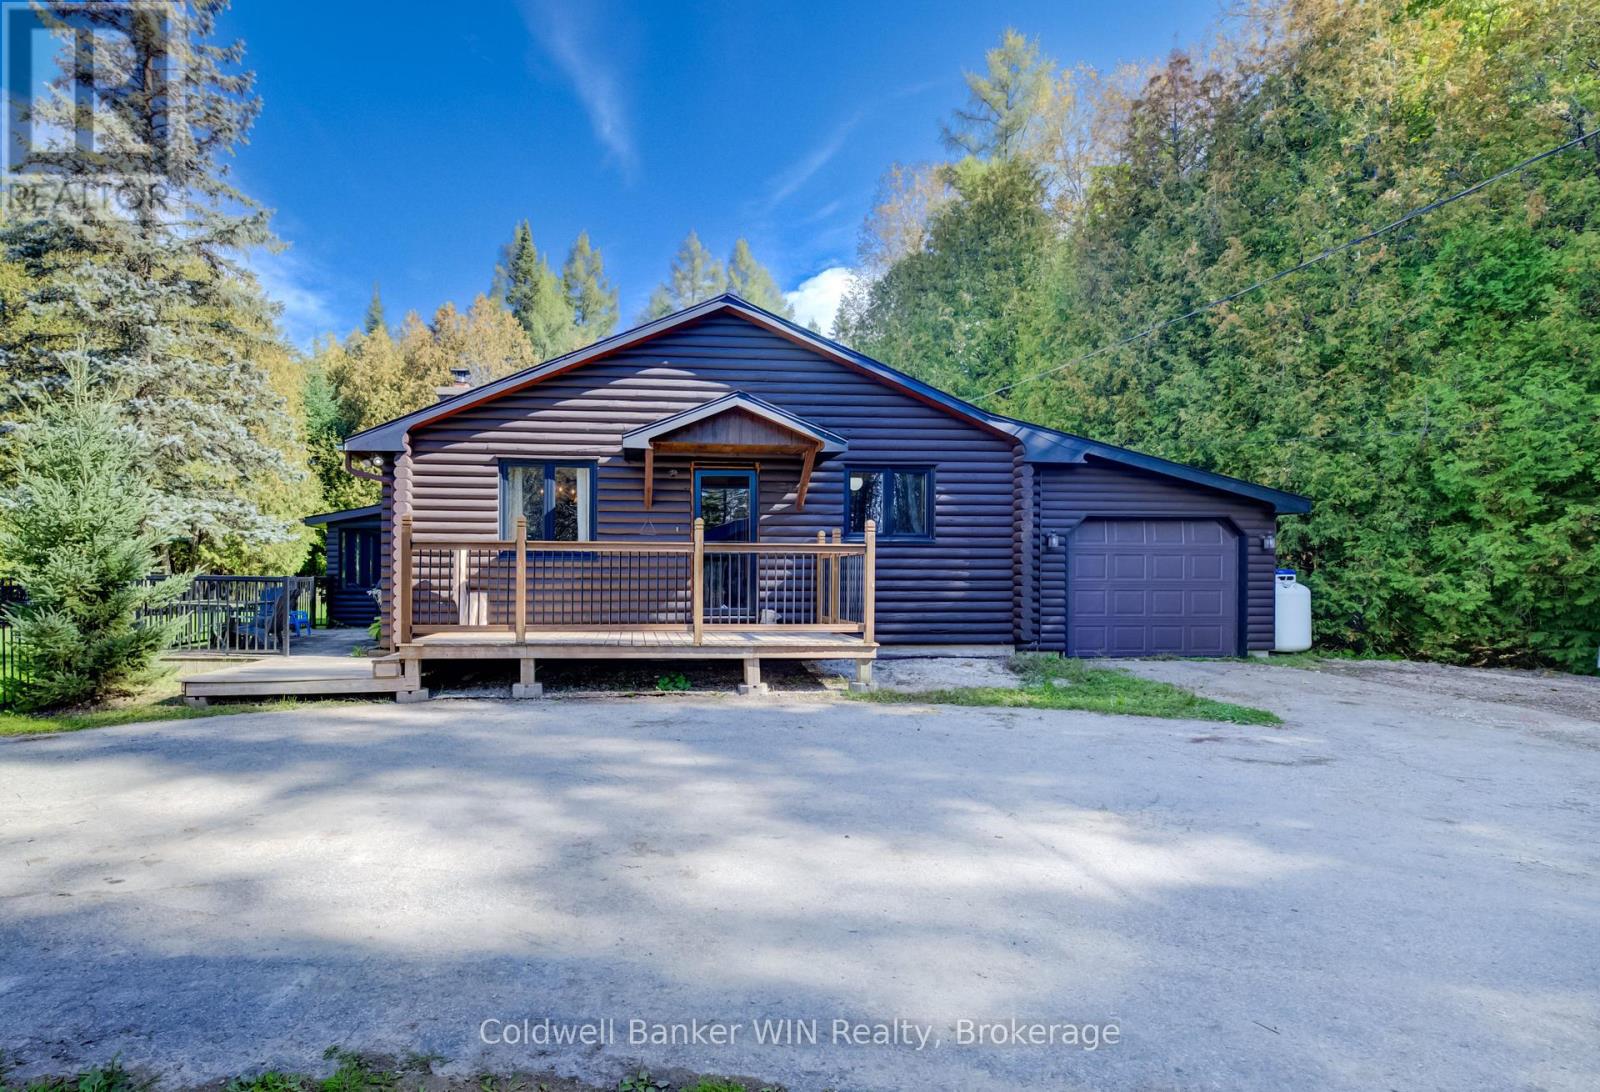
775415 Highway 10
Chatsworth, Ontario
Just a minute north of Markdale, this charming 2-bedroom, 1-bath log home offers the perfect combination of country living, recreation and workspace on a picturesque 1.55-acre property. A large 50' x 20' shop, built in 2026 and equipped with hydro, provides plenty of room for parking, trailers, toys, hobbies and projects. The circular asphalt driveway offers ample parking for family and guests. One of the standout features of this property is the beautifully landscaped spring-fed pond, complete with lighting around the pond area and teeming with fish, making it an inviting spot for swimming, relaxing or enjoying a little fishing. There is plenty of room here to enjoy the outdoors and make the most of country living. Inside, the home offers a practical and comfortable layout with the kitchen, dining area and living room flowing easily together. The living room features a fireplace with a wood stove, creating a cozy place to gather on cool winter evenings. A spacious sunroom overlooks the pond and provides a peaceful spot to relax, enjoy the view or spend a rainy afternoon. The main floor features two good-sized bedrooms, a full bathroom and convenient main floor laundry. An attached single-car garage adds additional storage and everyday convenience. With a beautiful pond, spacious yard, substantial 2026 shop, attached garage and an excellent location just outside Markdale, this property offers room to live, play, work and enjoy the outdoors. (id:16261)
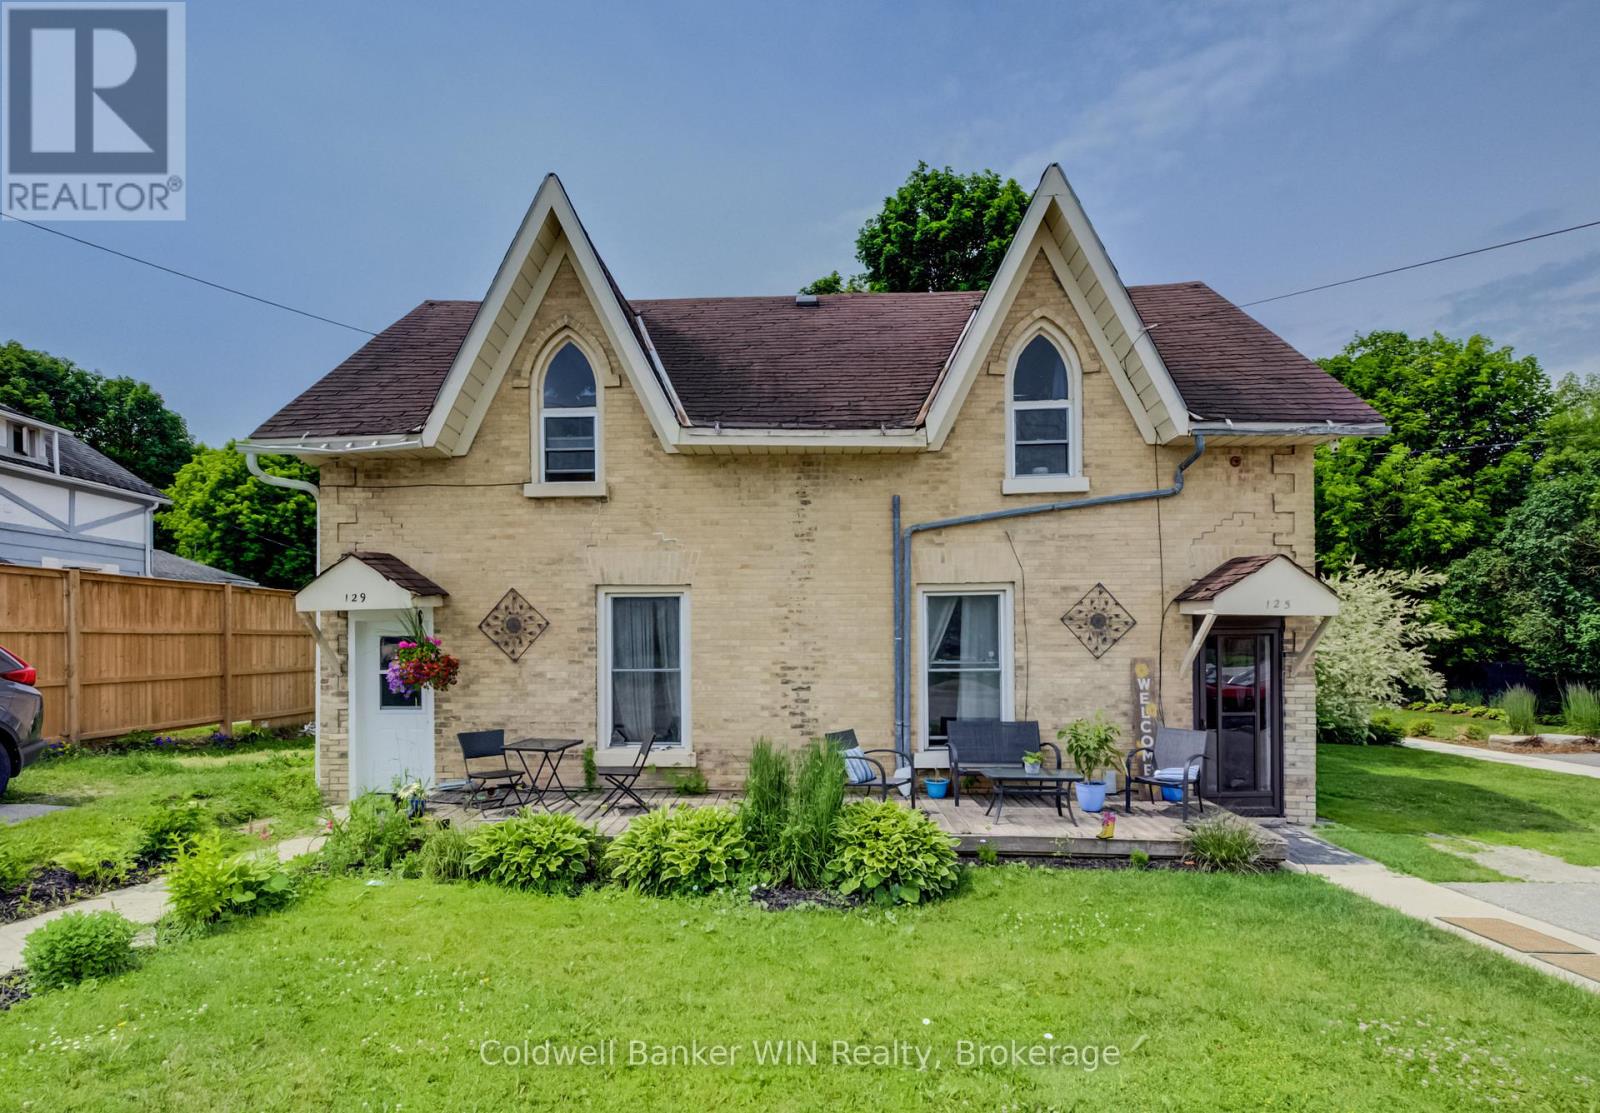
129 Elgin Street S
Wellington North, Ontario
Attention investors and first-time home buyers! This side-by-side duplex presents an excellent opportunity to build equity and generate income. Live in one unit while renting the other to help offset your mortgage, or add a solid investment property to your portfolio with room for future growth. Designed for easy ownership and management, each unit offers separate living spaces, individual driveways, and private yard areas, providing added convenience and privacy for tenants. Both units feature three bedrooms, while one unit also includes the added benefit of a convenient 2-piece bathroom. Constructed with durable yellow brick, this property is ideally located within walking distance of downtown amenities, schools, and the laundromat, making it an attractive option for tenants and owner-occupants alike. Whether you're looking to get started in real estate investing or searching for a home that helps pay for itself, this duplex is a fantastic opportunity with plenty of potential. (id:16261)
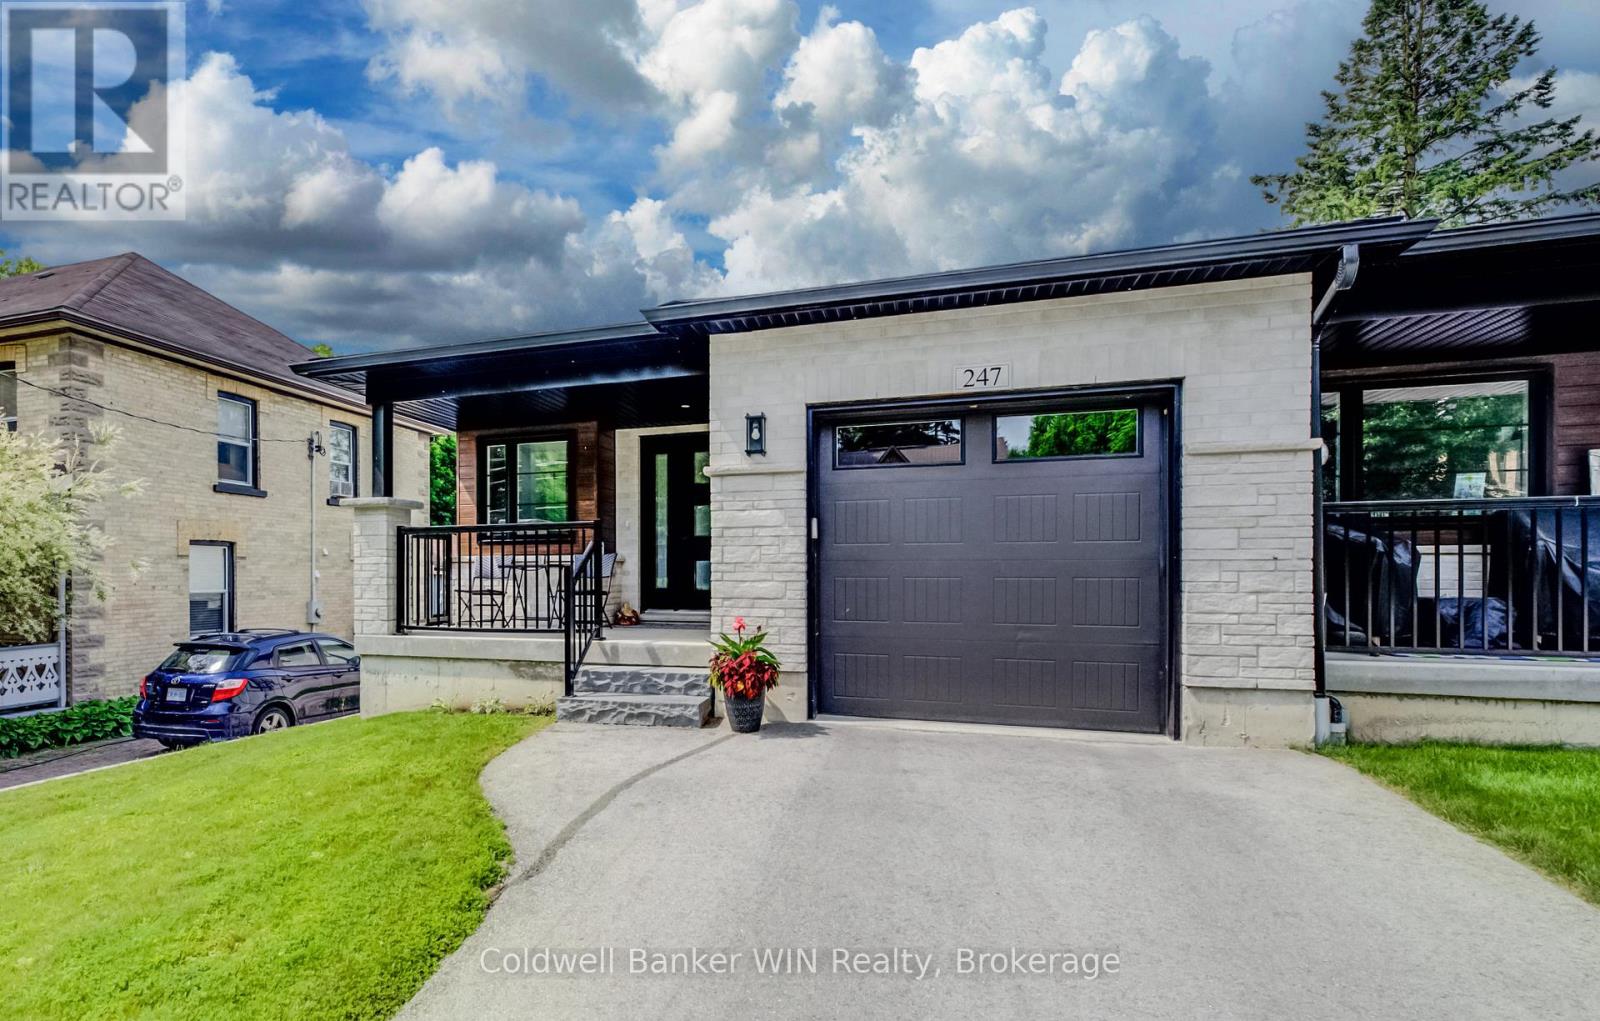
247 Fergus Street N
Wellington North, Ontario
Built in 2022, this beautifully maintained end-unit bungalow townhouse offers the perfect combination of modern design, quality construction, and convenient main-floor living. Ideally located within walking distance of downtown amenities, this home welcomes you with a covered front porch and a spacious foyer that provides the perfect space for greeting guests while keeping everyday clutter neatly tucked away. The bright, open-concept main living area features a stylish kitchen complete with a large island offering seating for three, seamlessly flowing into the dining area and inviting living room. A shiplap-accented electric fireplace creates a warm focal point, while additional side windows, exclusive to the end unit, fill the home with natural light. The spacious primary bedroom includes a walk-in closet and a private 4-piece ensuite. A second bedroom is conveniently located across from the 4-piece main bathroom, while a separate main-floor laundry room enhances the ease of everyday living. The full unfinished basement provides outstanding potential with large egress windows for a future third bedroom, a rough-in for a third bathroom, and plenty of space for a recreation room, storage, and utility area. Step outside to enjoy the covered rear deck overlooking the fully fenced backyard. At approximately 230 feet deep, this impressive lot offers exceptional outdoor space for entertaining, gardening, children, or pets. Completing the property are a paved driveway and an attached single-car garage. This move-in-ready home offers modern comfort, abundant natural light, and endless future potential in an excellent location. (id:16261)
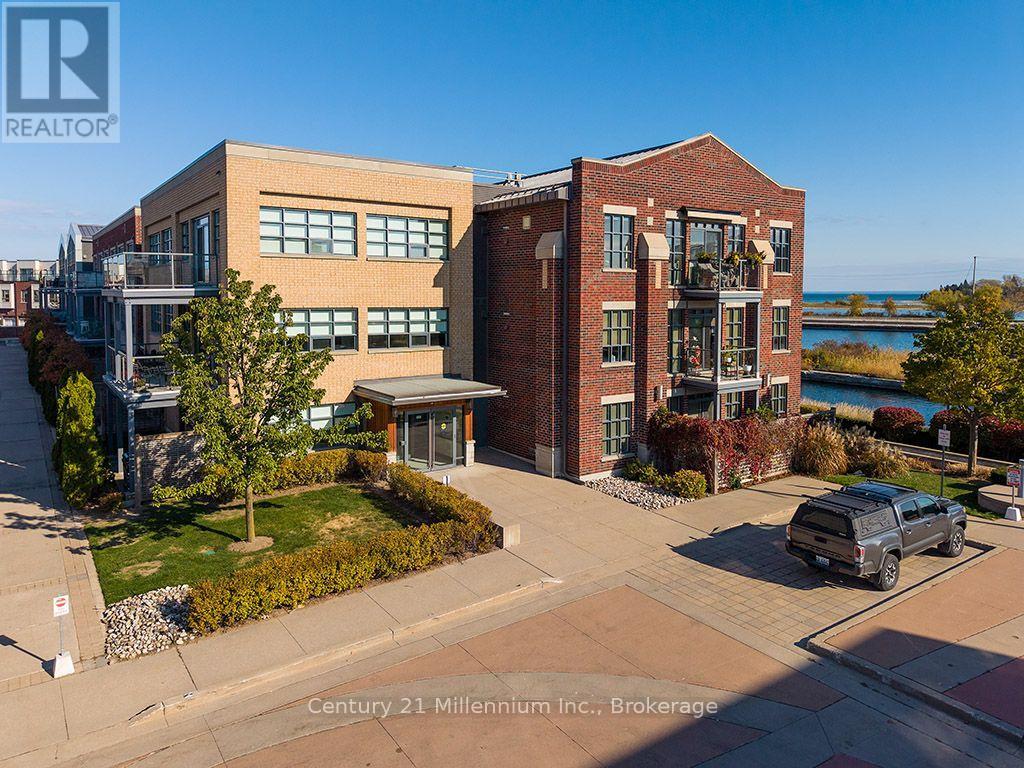
101 - 1 Shipyard Lane
Collingwood, Ontario
Discover the charm of waterfront living in Collingwood's highly sought-after Shipyards community! Nestled within a boutique condominium building, this beautifully appointed main-floor unit offers the convenience of easy access. Step inside and be greeted by an abundance of natural light pouring through the many windows. A versatile den provides the perfect space for a home office or guests. The open-concept living, dining and kitchen area features elegant California shutters, granite countertops, stainless steel appliances and a spacious island with bar seating. Step outside from the living room onto your private back patio, surrounded by beautifully maintained landscaping cared for by the condo corporation. The spacious primary bedroom offers large windows, California shutters and a private ensuite, while a second bathroom adds convenience. Building amenities include underground parking, a social room, intercom entry, storage lockers and additional bike, canoe and kayak storage. Just steps from Collingwood's scenic waterfront trails, Georgian Bay and its stunning sunsets, and a short walk to downtown shops, cafés and restaurants. Enjoy low-maintenance living in an exceptional location! (id:16261)
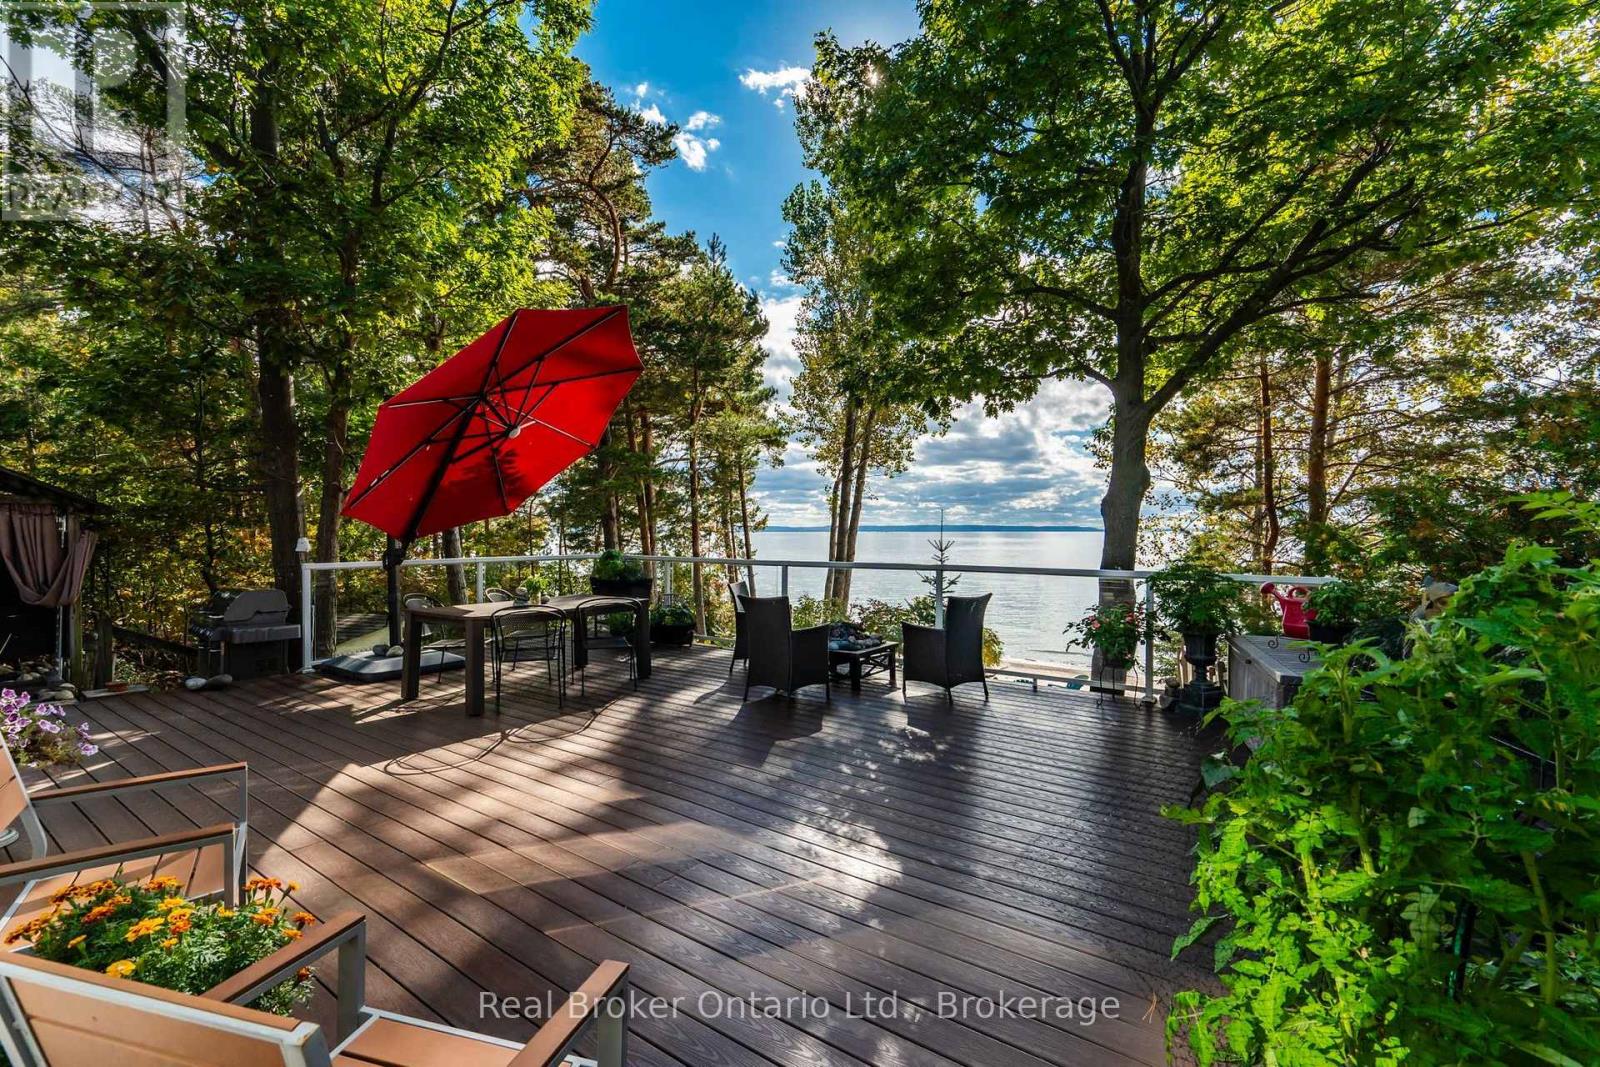
56 Belgrove Crescent
Tiny, Ontario
A rare opportunity to own one of only 22 exclusive waterfront properties along Tiny's Beautiful Ardmore and Balm Beach shores. From the moment you arrive, experience the warm NW breeze and open-water views stretching toward the horizon creating an almost ocean-like sense of space that feels more like a coastal retreat than a traditional home or cottage. Three separate outdoor seating areas capture the ever-changing beauty of the water and sky, while the spectacular oversized composite deck offers a front-row seat to unforgettable sunsets. Inside, walls of windows bring the waterfront beach views indoors, with vibrant evening skies reflected throughout the residence in warm, captivating colour. The water-facing primary bedroom invites you to fall asleep to the gentle rhythm of waves and wake to breathtaking views. The beautifully appointed living room features soaring vaulted ceilings, custom cabinetry and a powerful gas fireplace, creating a warm cozy atmosphere for intimate evenings or relaxed gatherings in year round comfort. The sunroom's versatile space is surrounded by natural light and water views, with a private window seat/sleeping nook and king size daybed that adds extra sleeping space for family and friends. With 3 bedrooms this residence comfortably accommodates family and friends while maintaining intimate spaces for quiet escapes. Steps to the beach you can spend the day playing in the sand, swimming or pull out your paddle board, kayak or canoe to enjoy the open water. When you day is done rinse off in the outdoor shower and enjoy a barbeque and relax around an open fire on the deck as the sunsets over the pristine shores and the water glows. Recent improvements include beautifully landscaped decks and steps, new garden, parking, outdoor shower and lower shed retaining walls among other updates. This is not simply a home or cottage-it is a rare waterfront lifestyle. Come for the view. Stay for the sunsets, and memories to last a lifetime. (id:16261)
