
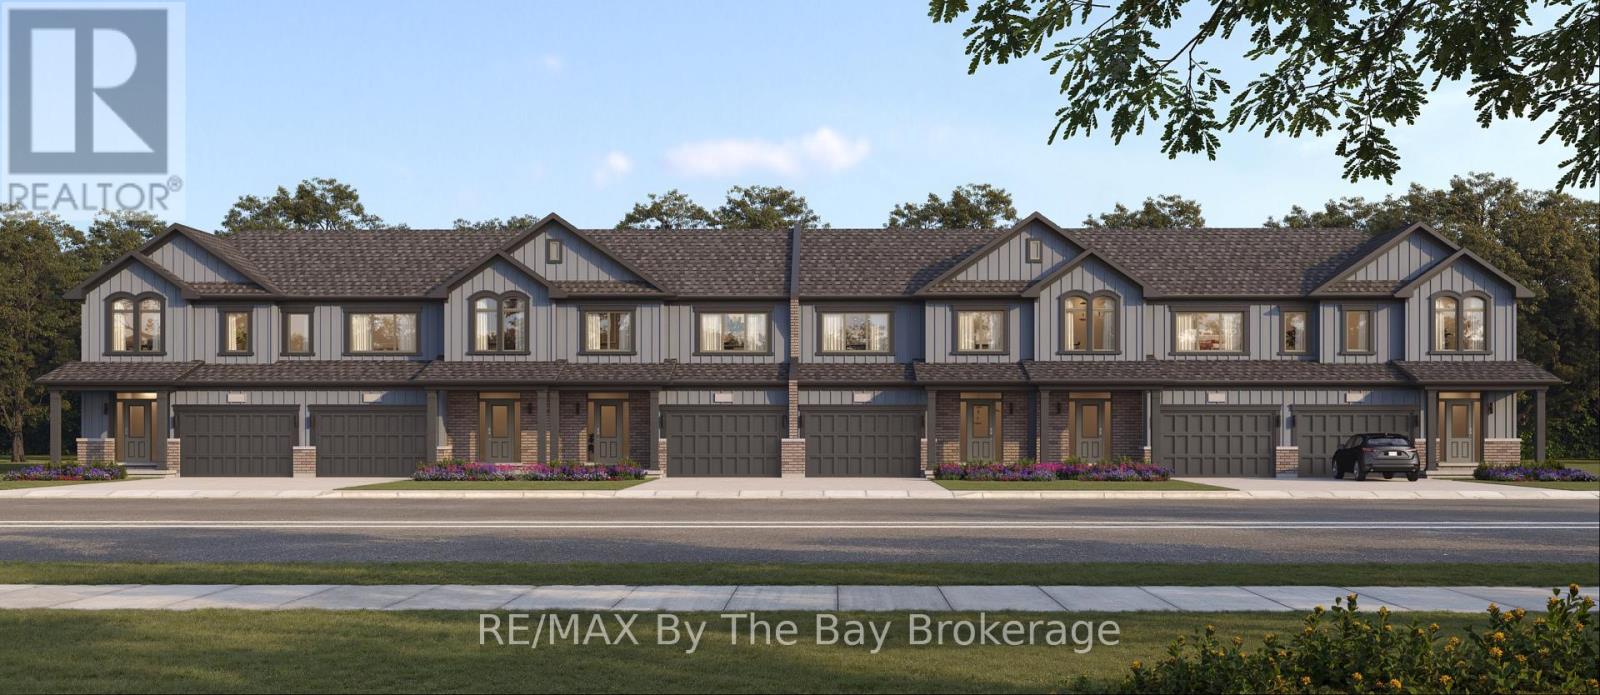
782-3 Katrina Street
Wasaga Beach, Ontario
New HST Rebate Pricing! To Be Built 2028 - Welcome to Brightside in the River's Edge community. This 'Thrill' floor plan offers 1,688 sq ft with 3 bedrooms, 2.5 bathrooms and an open concept main floor with a 11'x18' living room. Upstairs, the primary bedroom includes a walk-in closet and 5pc ensuite. Laundry is continently located on the second floor, as well as the second and third bedrooms and 4pc bathroom. Sod and a paved driveway is included. (id:16261)
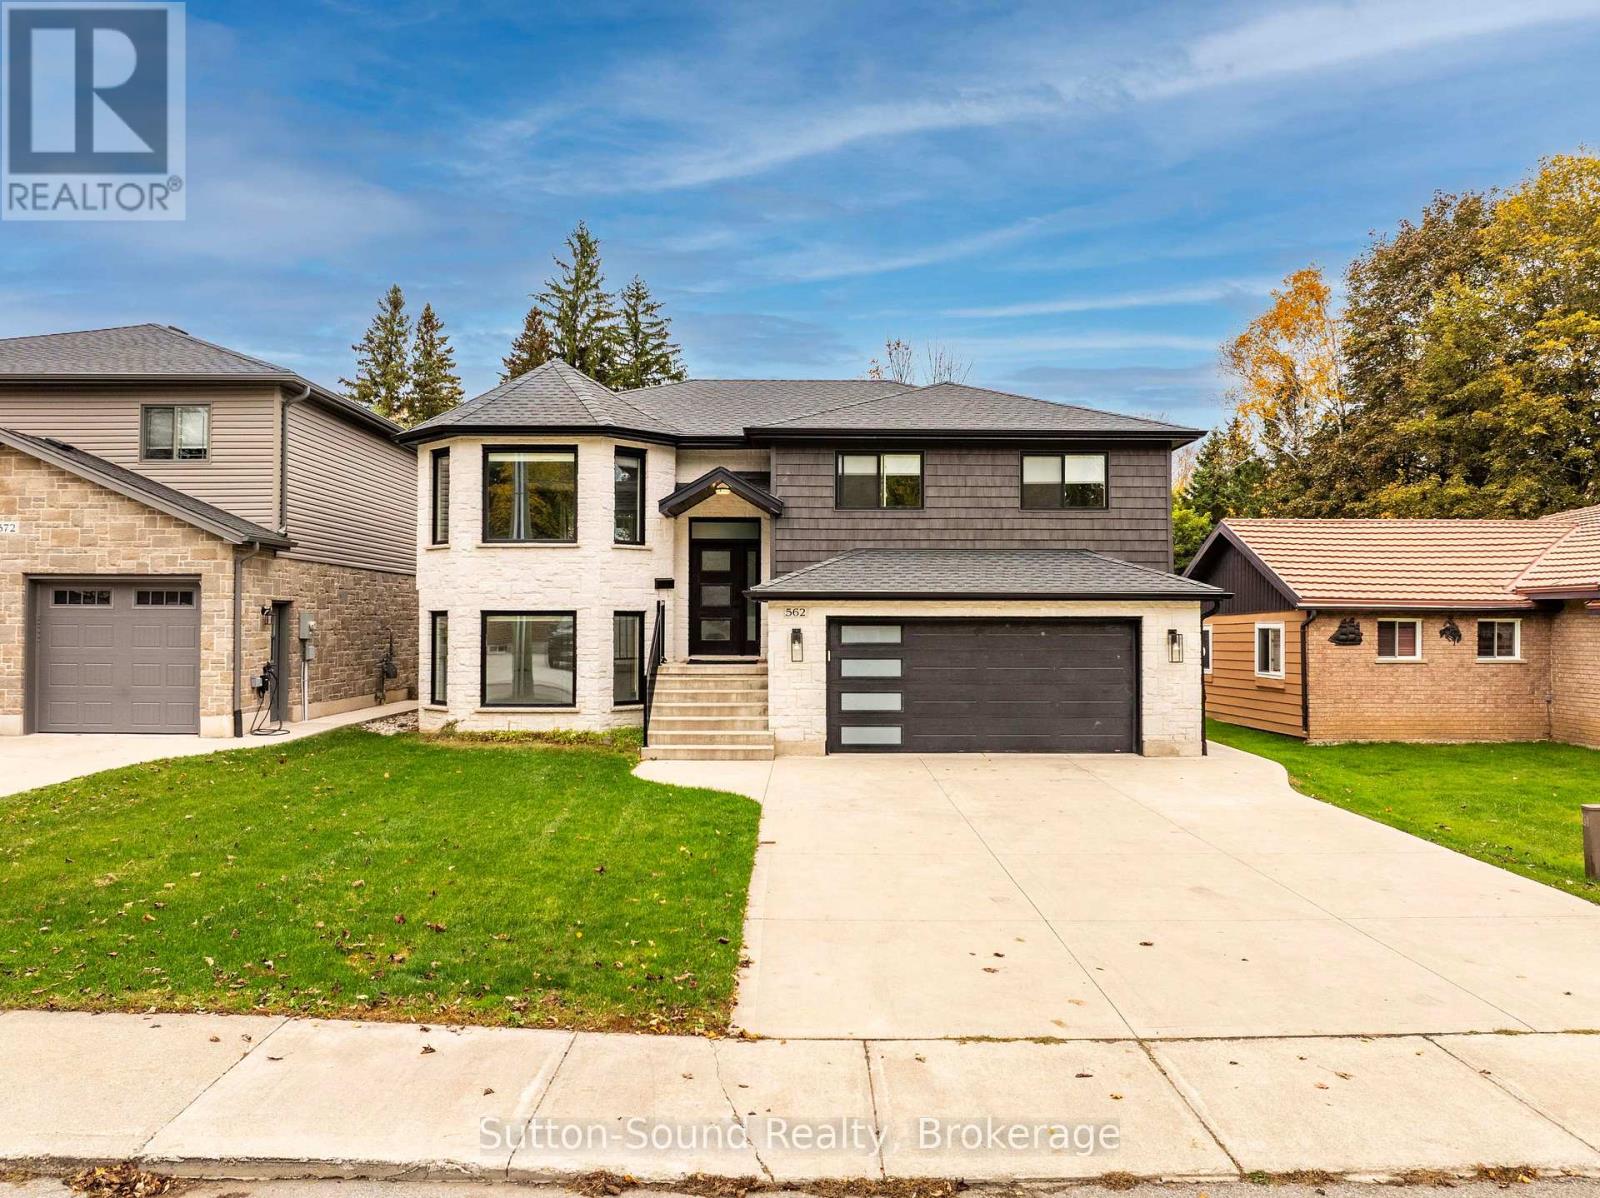
562 24th Street W
Owen Sound, Ontario
Welcome to this beautifully maintained 2021 raised bungalow in a desirable west-side location, just steps from the sought-after Keppel-Sarawak School, Kelso Beach and the Georgian Shores Marina. Offering 5 bedrooms, 3 bathrooms and a functional layout ideal for families or those looking for additional space, this newer home checks all the boxes. Situated on a generous 50' x 132' lot, the property features a fully fenced backyard perfect for kids, pets and outdoor entertaining and a 12x12 shed. The main floor offers a bright, open-concept kitchen, dining and living area, with a sliding patio door leading to the rear deck. Three bedrooms include a primary bedroom with ensuite, along with a convenient 2-piece bathroom. The fully finished lower level adds two additional bedrooms, a 3-piece bathroom, walkout access to the backyard and direct access to the attached garage. Complete with natural gas heating, central air conditioning, a Tesla electric car charger and all the modern comforts you would expect from a home built in 2021, this property offers an excellent opportunity to enjoy comfortable, contemporary living in a fantastic west-side neighbourhood close to the waterfront, marina, parks and amenities. (id:16261)
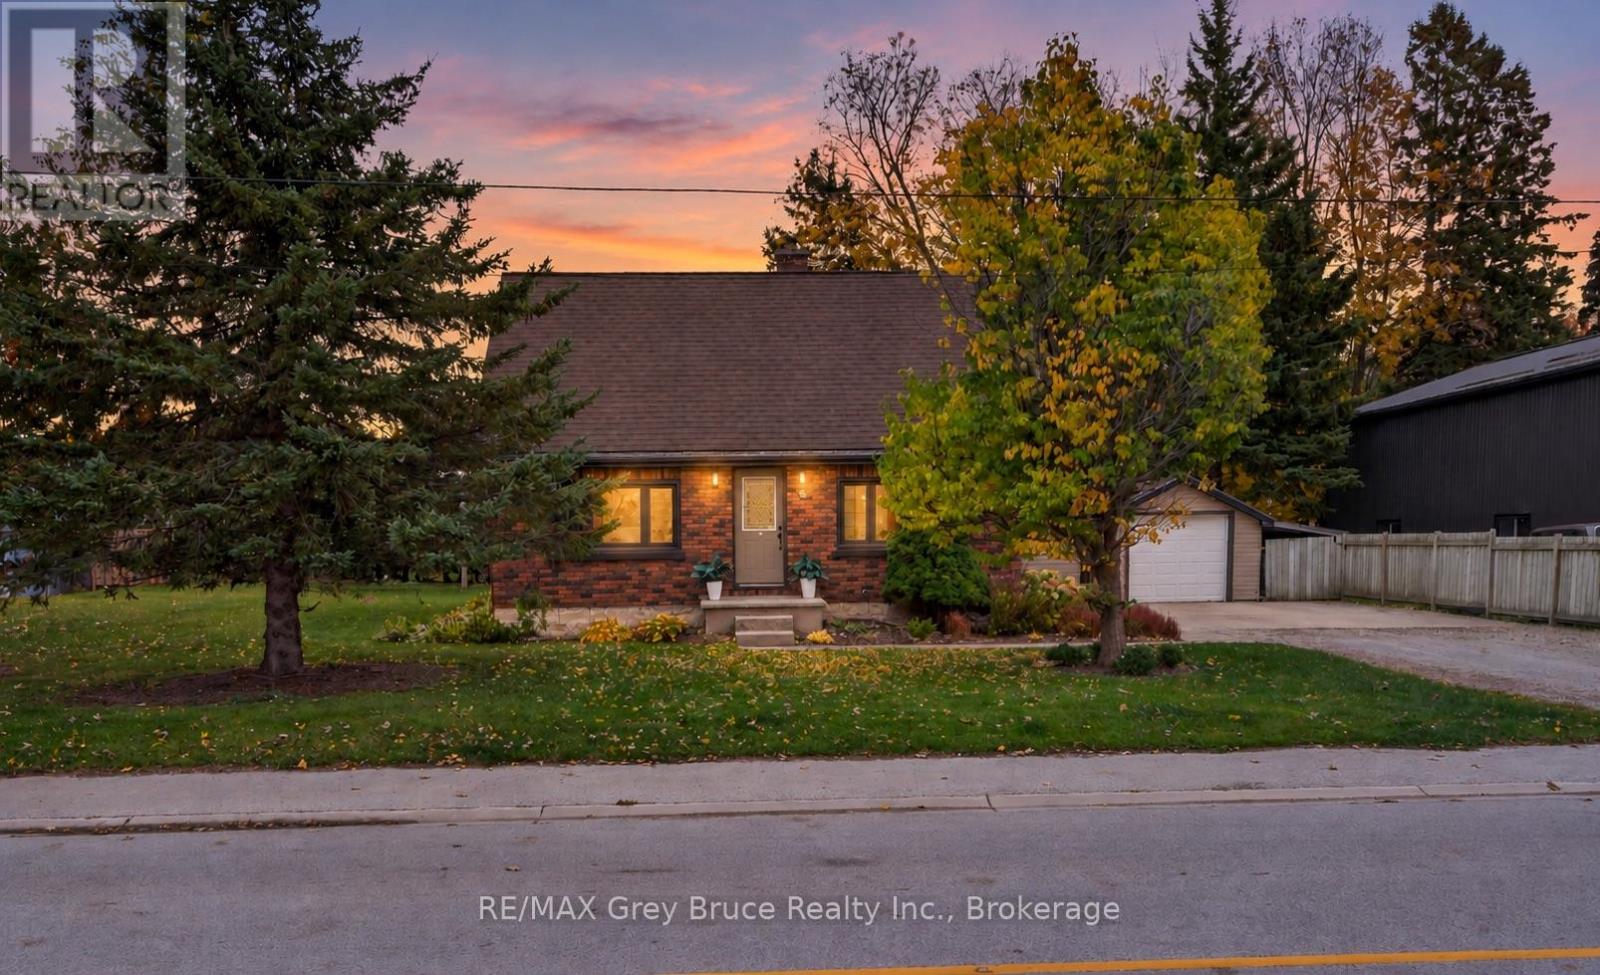
22 Cruickshank Street
Georgian Bluffs, Ontario
Tucked into the quiet charm of Shallow Lake, this inviting 3-bedroom, 1.5-bathroom brick home offers the perfect blend of small-town living, comfort, and convenience. Full of character, this charming 1.5-storey home features a spacious yard with plenty of room for outdoor entertaining, gardening, or simply relaxing and enjoying the peaceful surroundings. A detached garage, (13'x24.5') provides additional storage and practicality, while a new septic tank and bed completed spring of 2020 offer added peace of mind.Enjoy the welcoming atmosphere of village life, with local amenities including a convenience store, coffee shop, and barber shop just moments away. Ideally situated only 10 minutes from Owen Sound and 15 minutes from the beautiful shores of Sauble Beach, this property offers the best of both worlds-small-town tranquility with easy access to shopping, dining, recreation, and sandy beaches.Whether you're searching for your first home, looking to downsize, or simply dreaming of a quieter pace of life, this Shallow Lake gem is ready to welcome you home! (id:16261)
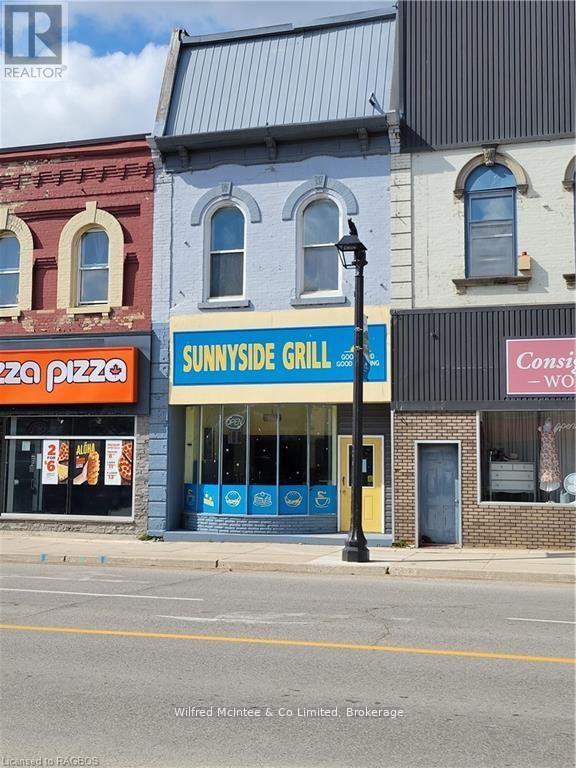
210 Durham Street E
Brockton, Ontario
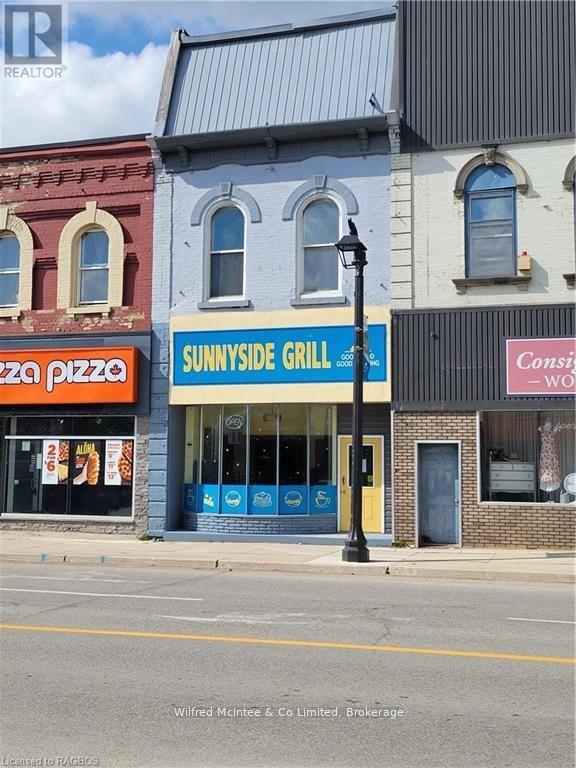
Great commercial property with potential. Business formerly ran as "Sunnyside Grill" out of store front area of the building. Upstairs residential area needs renovated, but would make 1 large or possibly 2 rental units. Selling building only, not the business or chattels. Everything as is where is. (id:16261)
210 Durham Street E
Brockton, Ontario
Great commercial property with potential. Business formerly ran as "Sunnyside Grill" out of store front area of the building. Upstairs residential area needs renovated, but would make 1 large or possibly 2 rental units. Selling building only, not the business or chattels. Everything as is where is. (id:16261)
301 - 110 Sykes Street N
Meaford, Ontario
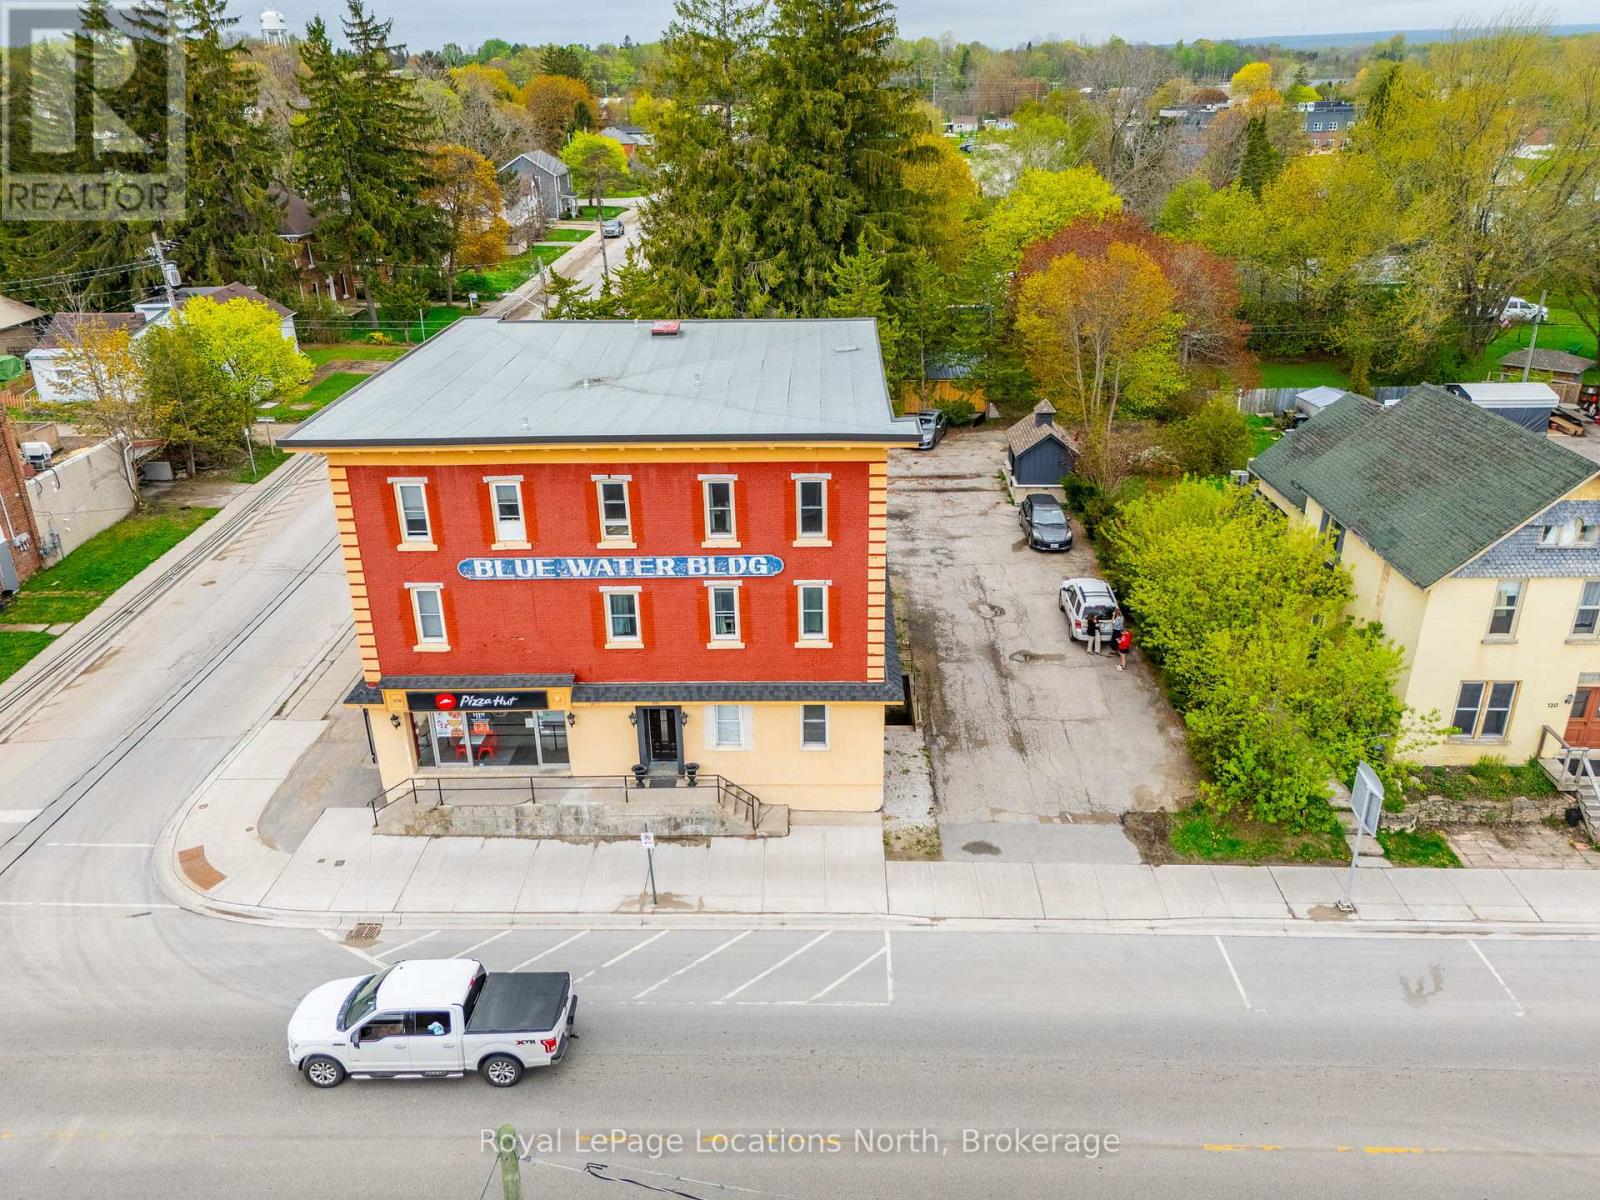
Welcome to Unit 301 in the Bluewater Building, situated on the top floor of a distinguished century red brick building in the heart of downtown Meaford. Offering complete peace of mind, the unit has been thoughtfully updated to meet the 2026 Ontario Building Code. The layout maximizes its interior with a functional kitchen, comfortable living area, and dedicated bedroom space, ideal as a low-maintenance primary residence, weekend retreat, or turnkey investment. Located just steps from local boutiques, cafes, dining, and Meaford Hall, with the Meaford Harbour, Georgian Trail, and waterfront only minutes away. A wonderful opportunity to own a piece of local history in a vibrant, growing community along Georgian Bay. (id:16261)
344 St. Albert Street
Kincardine, Ontario
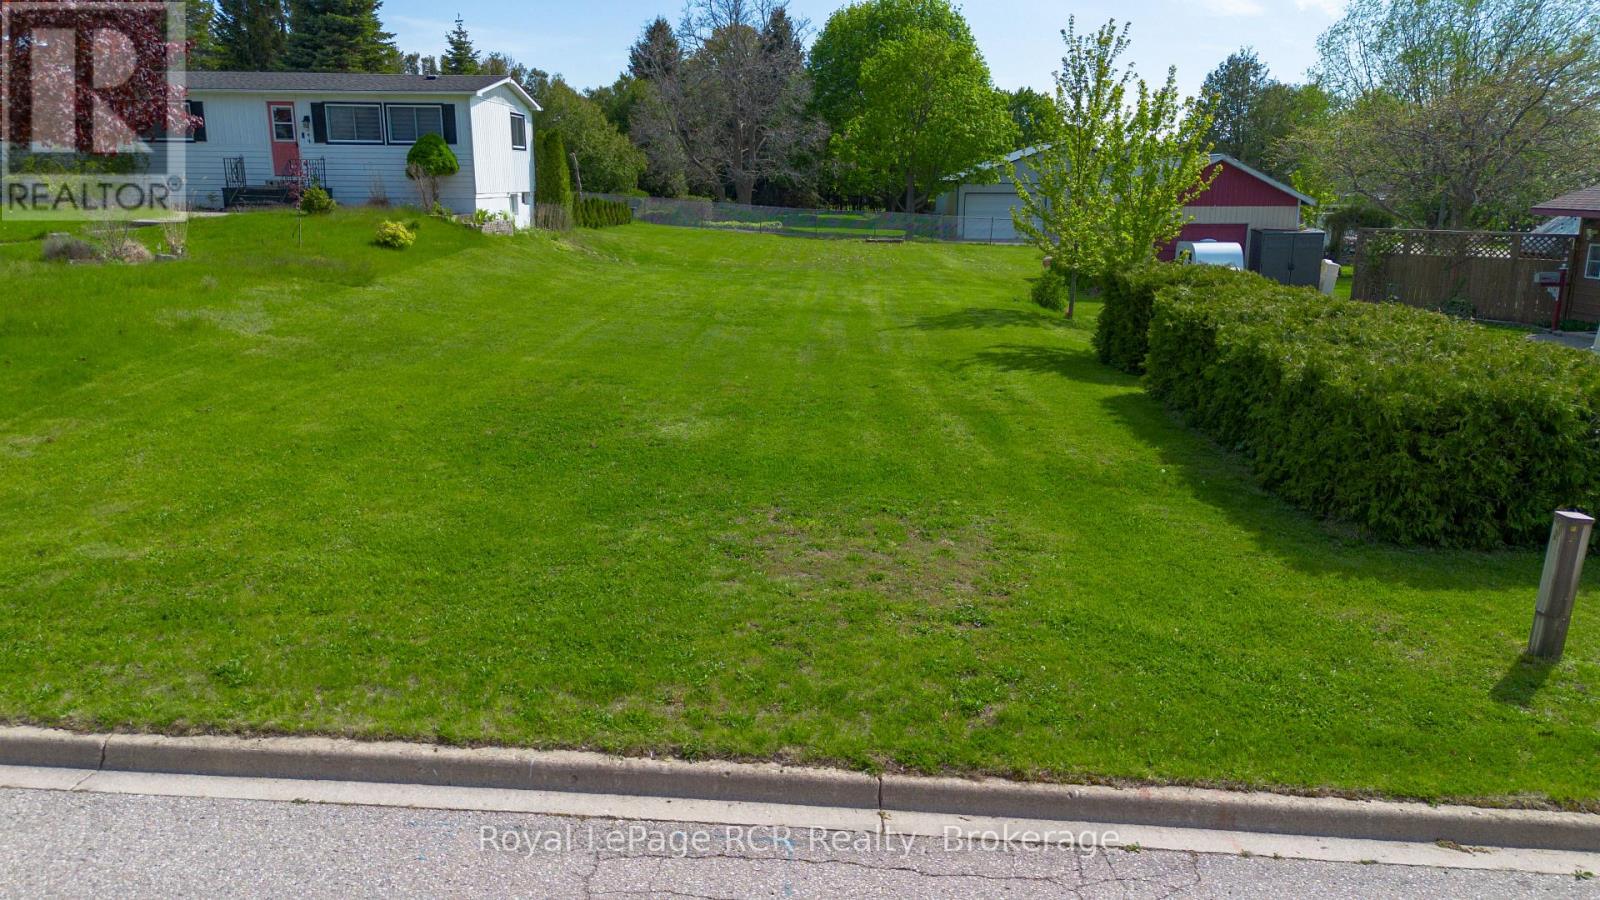
A rare opportunity to build in one of Kincardine's most walkable, lakeside neighbourhoods, this full-sized residential lot on St. Albert Street is ready for your next home project. Just a short stroll from Station Beach, the harbour and Kincardine's vibrant downtown, this 49.5 ft x 165 ft property offers excellent depth for a future home, outdoor living space and gardens, while keeping you close to the shoreline boardwalk, parks and Lake Huron sunsets.Situated on a quiet residential street with R1 zoning, municipal water, sanitary sewer and hydro are available at the lot line, with natural gas service also available in the area, helping to streamline servicing and construction planning. The lot is level and mostly open, creating a flexible canvas for a range of low-density residential designs; concept plans for a roughly 1,400+ sq ft bungalow with attached garage have been discussed as one example of how the site could be utilized, subject to municipal approvals and zoning compliance.Buyers and their representatives are encouraged to complete their own due diligence with the Municipality of Kincardine and relevant authorities regarding encroachments, easements, servicing connections, permits and any other requirements related to their proposed use. (id:16261)
90 Goldfinch Crescent
Tiny, Ontario
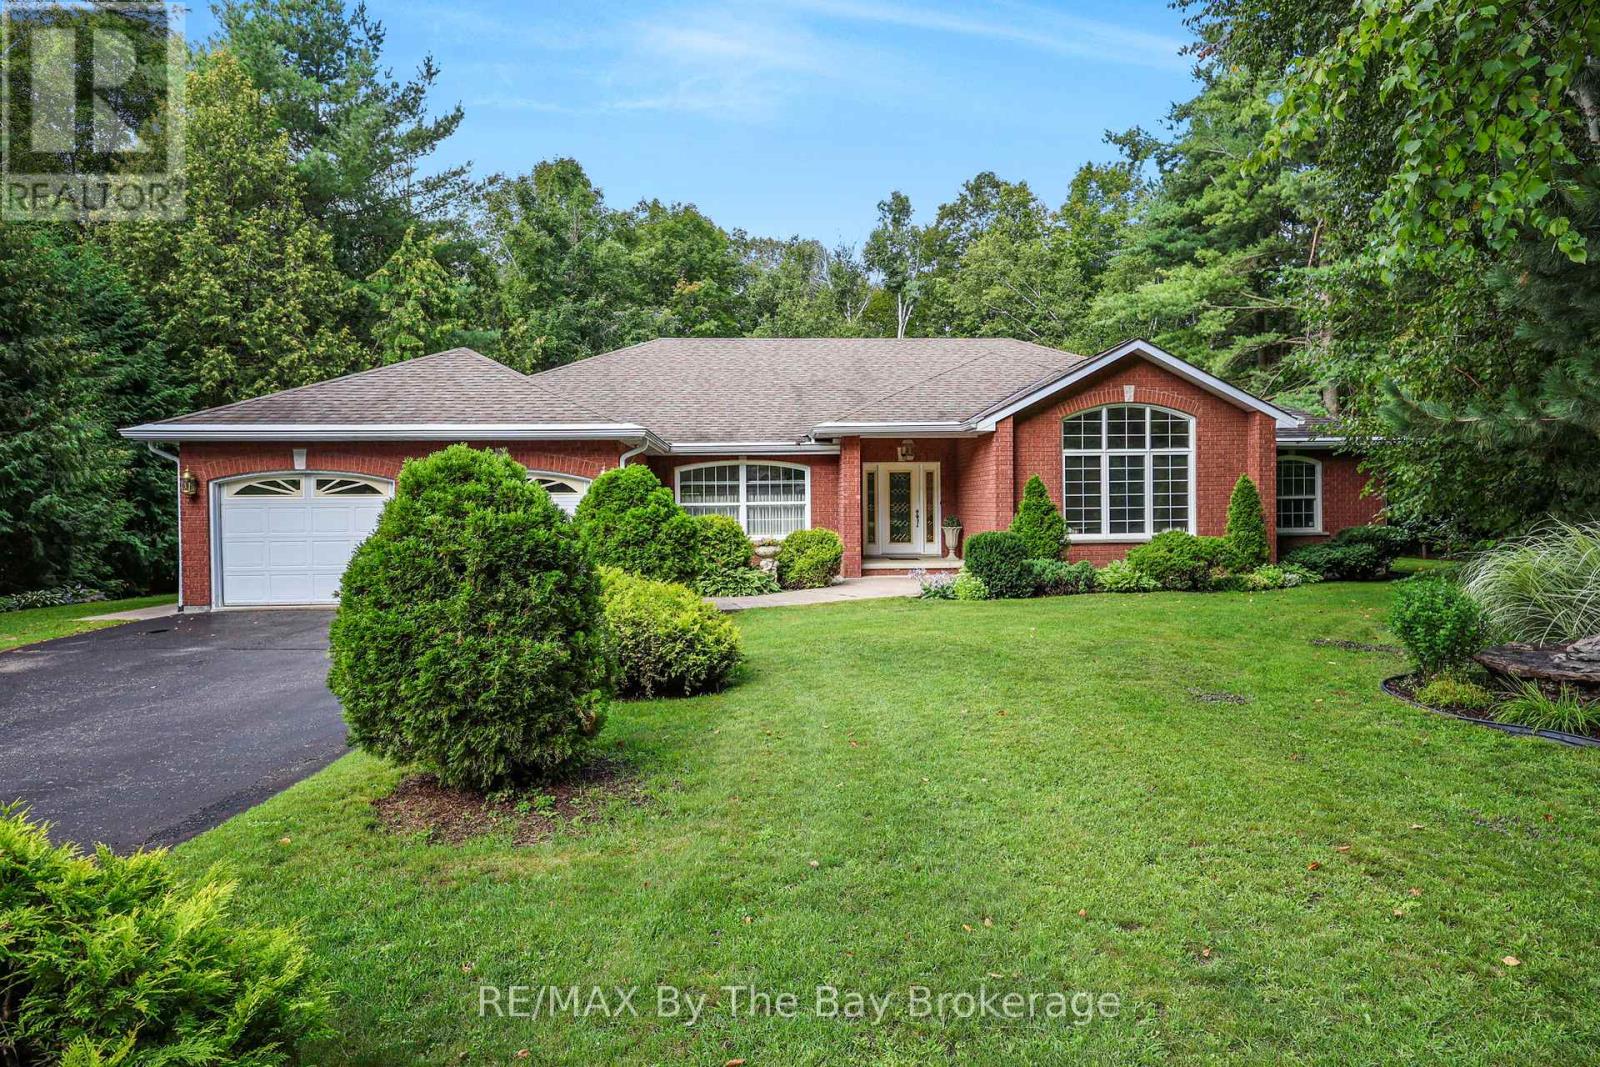
Welcome to 90 Goldfinch Crescent, Tiny - where space, privacy and comfortable bungalow living come together on an impressive 155' x 378' mature, tree-lined property. Offering approximately 5,292 sq. ft. of living space, 3 bedrooms, 3 bathrooms and a fully finished basement, this home provides an abundance of room both inside and out. The main level is thoughtfully designed with multiple spaces to gather and unwind, including two separate living areas, a dedicated dining room and a spacious kitchen complete with stone countertops and a walk-in pantry. The KitchenAid stainless steel appliance package is sure to impress, featuring a refrigerator with water line, dishwasher, built-in microwave, built-in oven with warming drawer, induction cooktop and range hood. A gas fireplace adds warmth to the main living space, while multiple walkouts provide seamless access to the backyard's poured concrete patio. The primary bedroom offers its own private retreat with a walk-in closet, 5-piece ensuite and direct access to a covered backyard sitting area - the perfect spot to enjoy a quiet morning coffee. Main-floor laundry with interior access to the double-car garage adds everyday convenience. Downstairs, the fully finished basement expands the home's living and entertaining space with a recreation room, gas fireplace, pool table and ping pong table. There's also a dedicated work-from-home area, additional storage and a hobby/workbench corner, making the lower level as practical as it is versatile. Set on an expansive 155' x 378' lot surrounded by mature trees, the property offers exceptional privacy, established gardens, a storage shed and plenty of room to enjoy the outdoors. The spacious driveway accommodates 8 vehicles in addition to the double-car garage with automatic door openers. Additional features include central vacuum, security system, 200-amp electrical service, central air conditioning, forced-air gas furnace, air exchanger and sprinkler irrigation system. (id:16261)
601 - 80 9th Street E
Owen Sound, Ontario
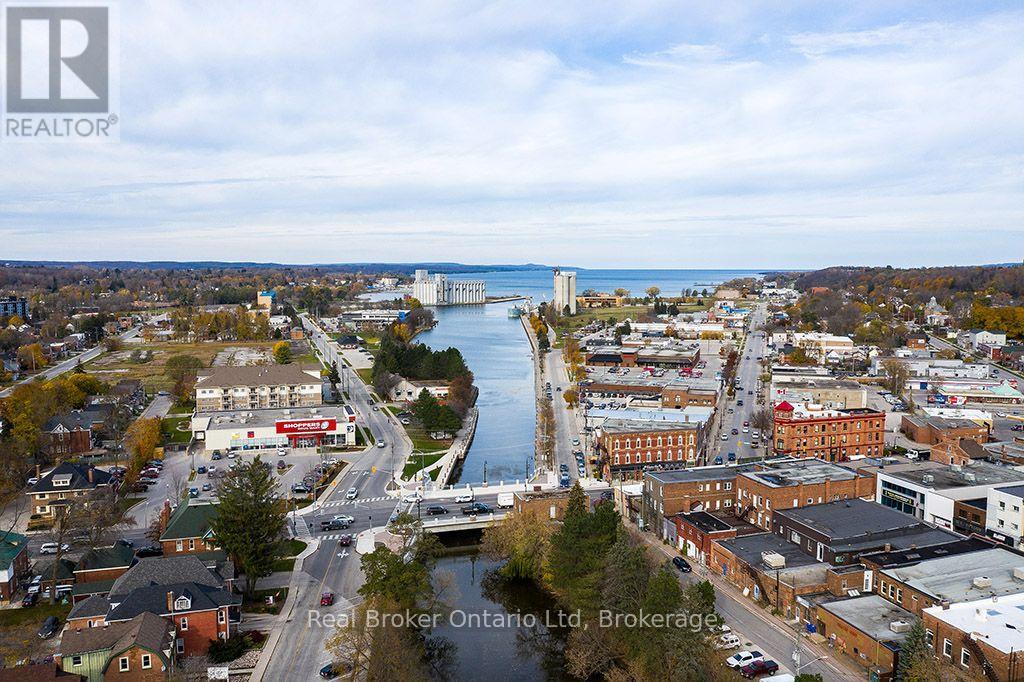
Why settle for ordinary when you can live above it all? Welcome to the Sydenham Condominiums, where sophisticated design meets the vibrant heart of Downtown Owen Sound. This stunning 2-bedroom, 2-bathroom residence offers breathtaking views across the city, pairing refined comfort with the effortless convenience of condominium living. Step outside and discover the restaurants, shops, farmers market, and waterfront attractions that are the essence of downtown living, all just moments from your doorstep. Add the convenience of secure underground parking, and you've found a home that delivers far more than just a beautiful address. Ready to elevate your everyday? Private viewings now available by appointment! (id:16261)
220-250 Brock Street
Gravenhurst, Ontario
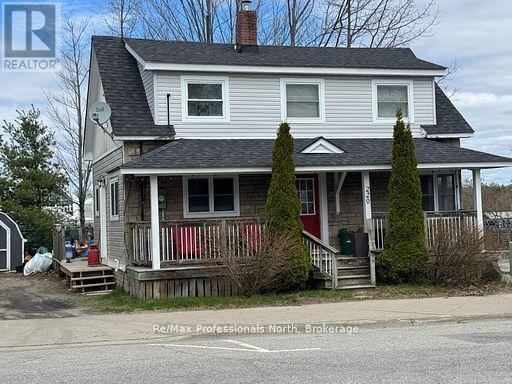
Use as office and/or residence building with parking lot zoned commercial C-1A in downtown Gravenhurst. Ideal building and location for a professional office, (medical, health, law, accounting, engineer, retail, etc.) just one block from the main street. The 1,108 building current set up as a residence with modern kitchen, bath, substantial room for business operations on the main level with 2 bedrooms/offices and 1 bathroom on the upper level on a 130 feet by 59 foot lot with a 12 vehicle parking lot. Alternatively renovate and/or build on the property for your enterprise or use as residence. (id:16261)
525 141 Highway
Huntsville, Ontario
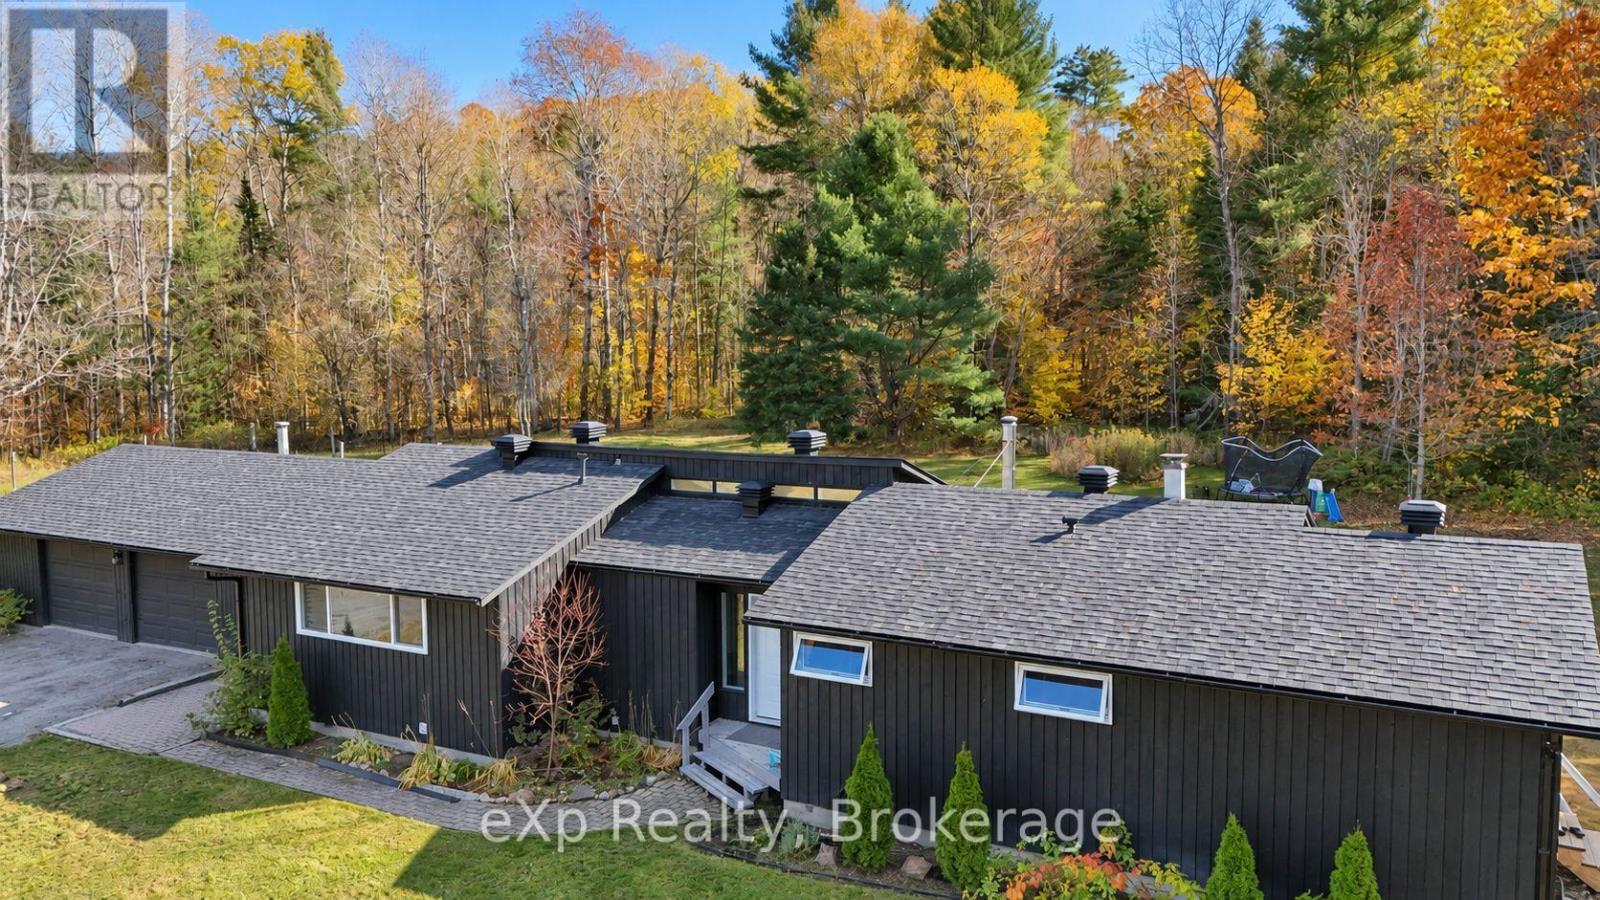
SPACE, PRIVACY & MUSKOKA LIVING! Welcome to 525 Highway 141, Utterson, where peaceful country living meets everyday convenience. Situated on approximately 27 acres of picturesque Muskoka landscape, this recently renovated (2023) spacious 3-bedroom, 2-bathroom bungalow offers an exceptional opportunity for those seeking room to breathe, explore, and enjoy the outdoors. Surrounded by a beautiful combination of mature forest and open spaces, the property features private trails throughout, including a scenic lookout offering stunning views of the surrounding landscape. Whether enjoying morning coffee in the tranquility of nature, exploring the trails, or simply appreciating the privacy of your surroundings, this property delivers an authentic Muskoka lifestyle. Inside, the home offers a functional layout with generous living and dining areas, three comfortable bedrooms, and a partially finished lower level providing additional recreational and family living space. A detached garage offers convenient parking and additional storage. Ideally located along a municipally maintained, year-round road, the property is just approximately 6 minutes from Highway 11, providing convenient access to Huntsville, Bracebridge, and the surrounding Muskoka communities. Offered for annual lease at $3,500 per month plus utilities. The home is being leased unfurnished, making it an excellent opportunity to settle into a peaceful rural setting and make it your own. Experience the space, privacy, and natural beauty of Muskoka while remaining connected to everyday amenities. First and Last Months payments required. (id:16261)
224 Burnt River Road
Kawartha Lakes, Ontario
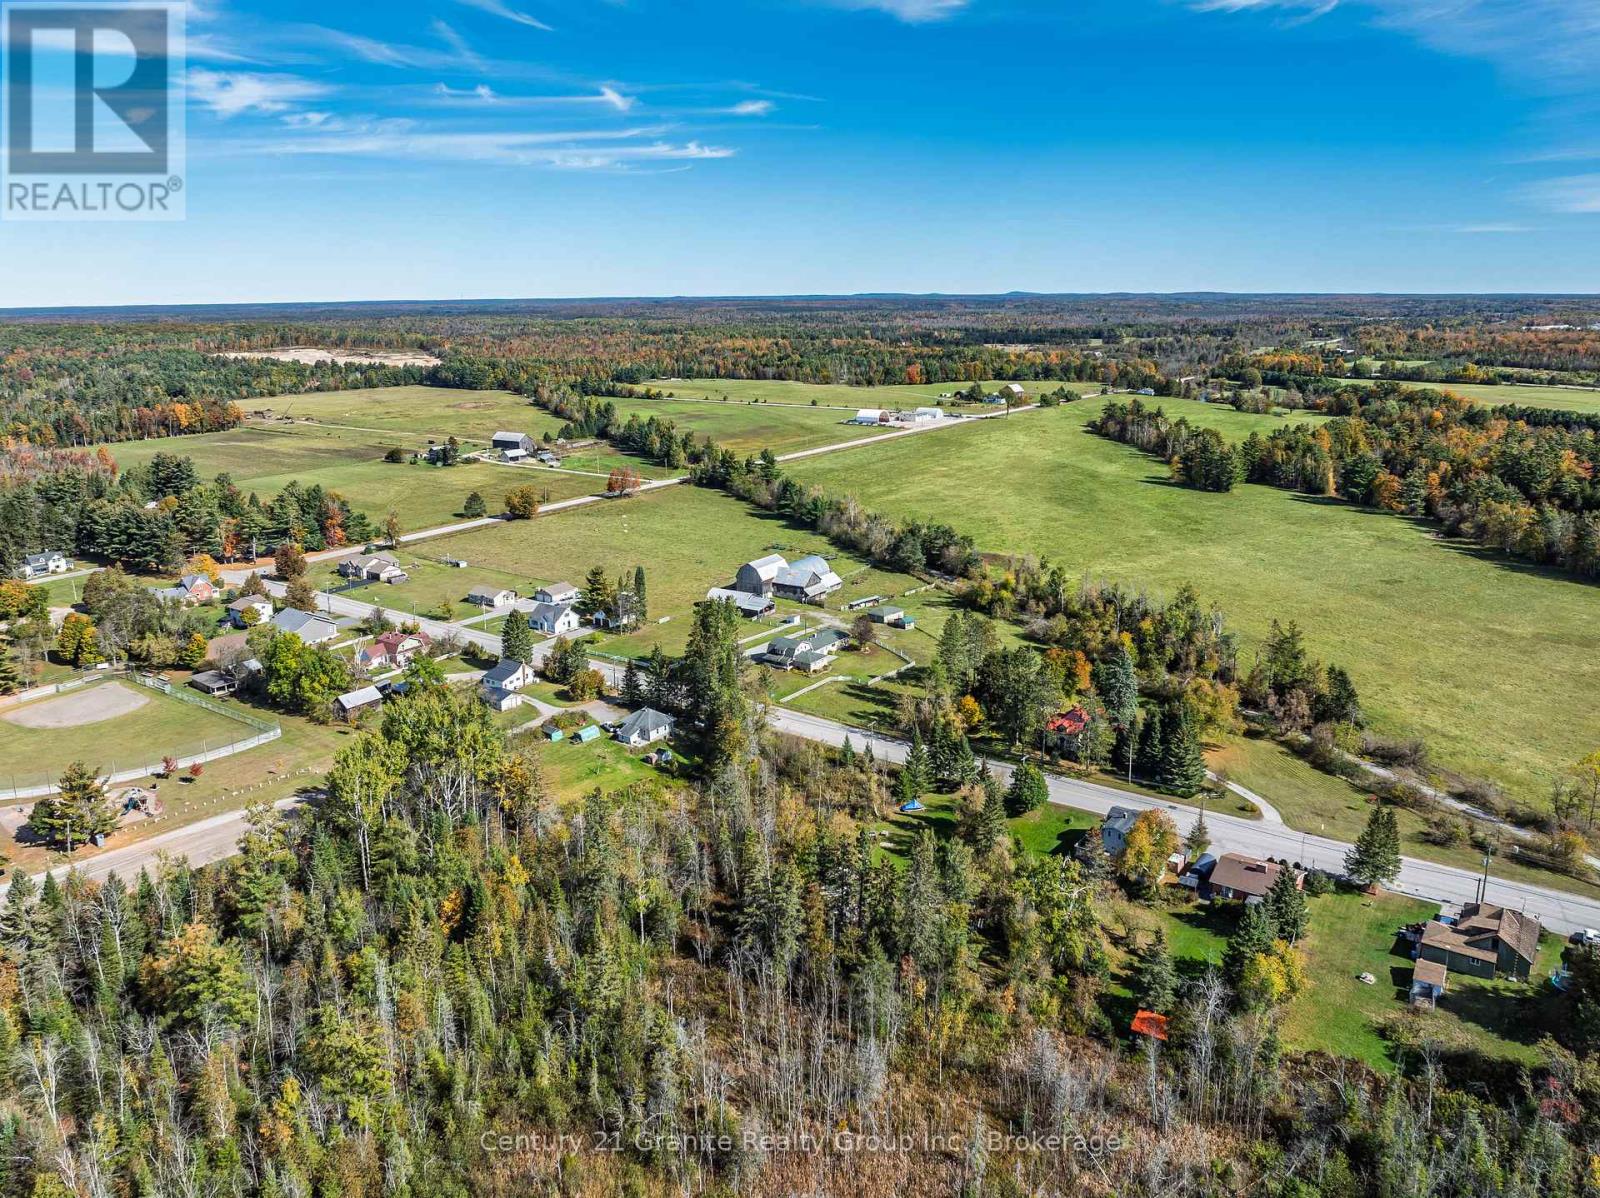
Welcome to this stunning 8-acre hobby farm offering the perfect blend of country charm, functional space, and convenient village living in the heart of Burnt River. The inviting 2,112 sq. ft. farmhouse welcomes you with a covered front porch leading into a bright eat-in kitchen featuring ample storage and a sun-filled breakfast nook overlooking the property. The adjoining dining area serves as the heart of the home, seamlessly connecting to a cozy den at the front of the house and a spacious living room complete with a beautiful brick fireplace-ideal for entertaining or relaxing evenings. From the living area, step out to the deck and fenced yard or retreat into the main-floor primary suite. The primary bedroom features its own walkout to the outdoor space, double closets, and a 4-piece ensuite, offering comfort and convenience all on one level. A main-floor powder room with laundry adds practicality to the thoughtful layout. Upstairs, you'll find three generously sized bedrooms and a 4-piece bathroom, making this home perfectly suited for families or visiting guests. The property also features an attached double-car garage, while a gated transition leads you to the dedicated hobby farm area. Here you'll find a well-maintained barn with an expansive hayloft, a separate detached 2-car garage, a drive shed, and additional storage buildings. The fully fenced field is ideally set up for livestock, horses, or hobby farming, complete with a covered riding ring area at the rear of the barn. Located within walking distance to Burnt River amenities, just 10 minutes to Coboconk for essentials, and approximately 25 minutes to Lindsay, this property offers the perfect balance of rural lifestyle and accessibility. An exciting opportunity also exists with the option to purchase the adjacent 82-acre parcel of farmland, as well as an additional fenced paddock beside the property. Contact us to book your private showing. Please note this property is partially subject to HST. (id:16261)
