
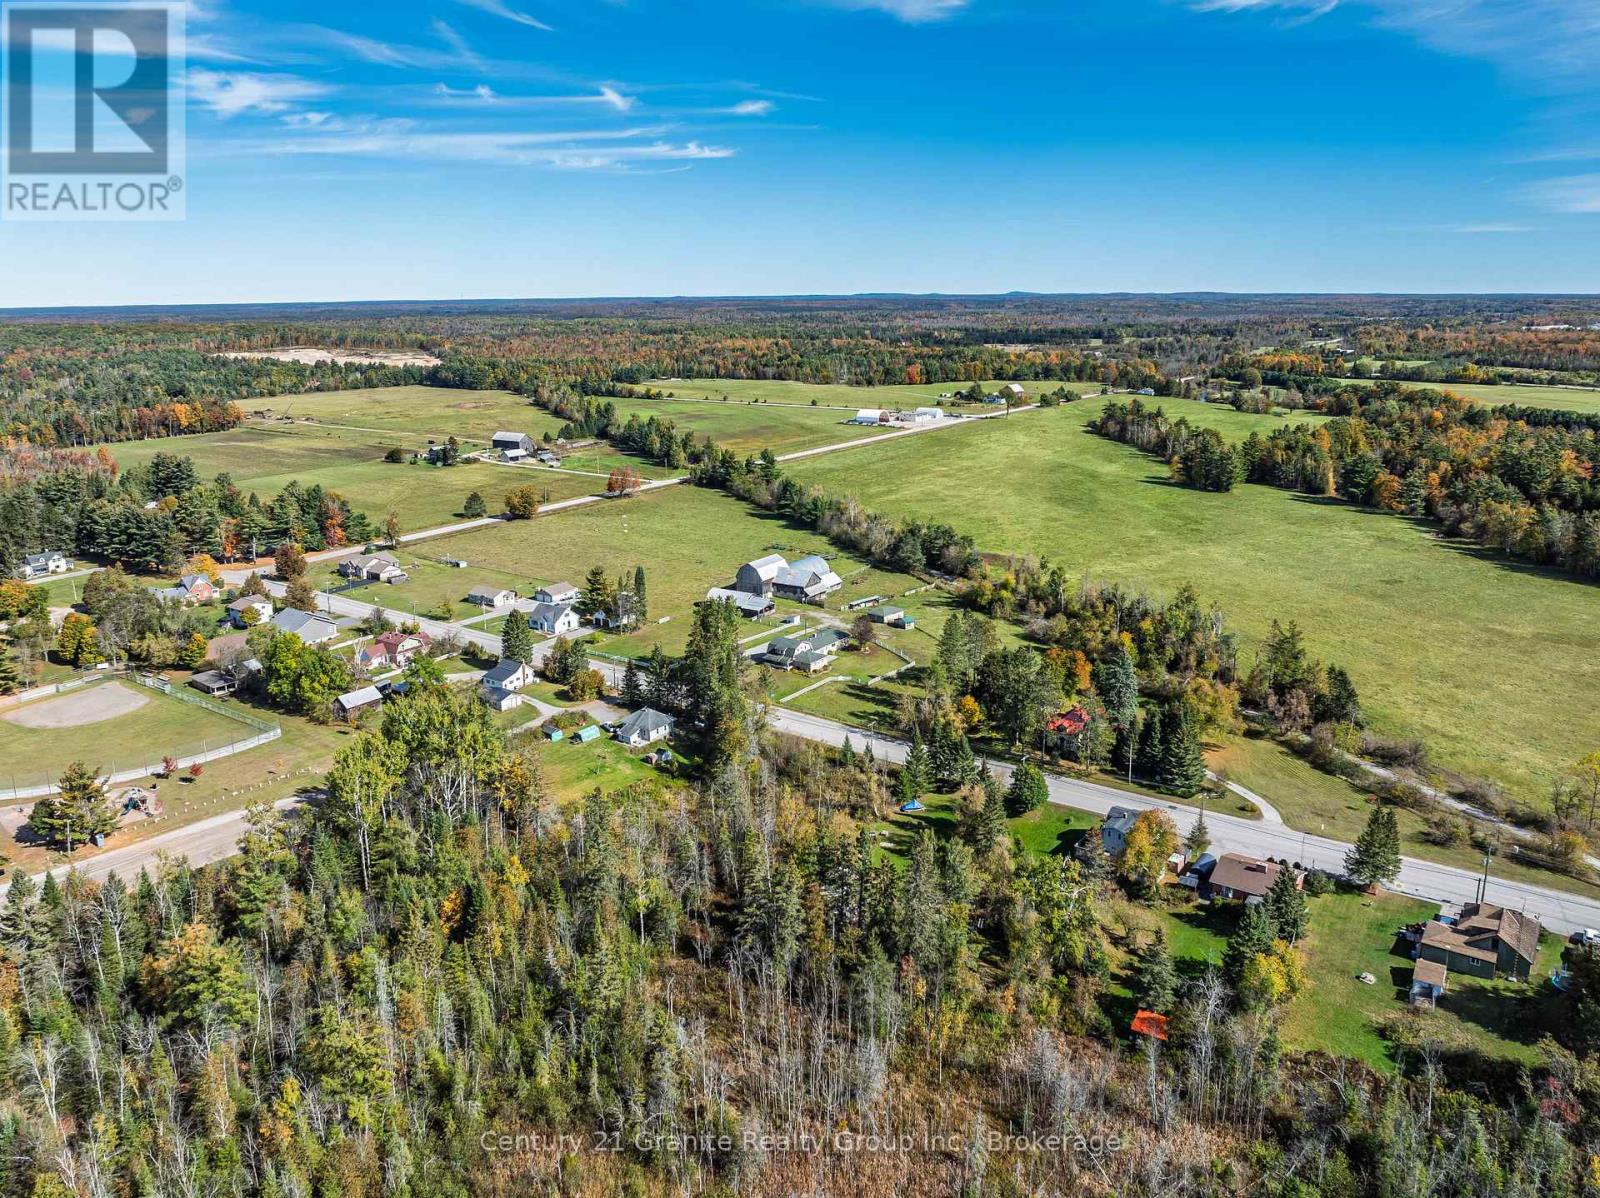
224 Burnt River Road
Kawartha Lakes, Ontario
Exceptional 90-Acre Hobby Farm & Farmland Package in Burnt River! An outstanding opportunity to own approximately 90 acres of diverse countryside, combining a charming farmhouse, established hobby farm facilities, fenced pastureland, open fields, woodland, and over 1,700 feet of frontage on the Burnt River. The inviting 2,112 sq. ft. farmhouse offers a covered front porch, bright eat-in kitchen with sun-filled breakfast nook, adjoining dining area, cozy den, and spacious living room with a beautiful brick fireplace. The main-floor primary suite features double closets, a 4-piece ensuite, and private walkout, while a convenient powder room with laundry completes the main level. Upstairs, three generously sized bedrooms and a 4-piece bathroom provide additional family space. An attached double-car garage, deck, and fenced yard add to the appeal. The established farm area includes a well-maintained barn with expansive hayloft, detached double-car garage, drive shed, additional storage buildings, and a covered riding ring area behind the barn. Fenced fields offer excellent potential for livestock, horses, or hobby farming. The adjoining parcel expands the possibilities with a mix of open pasture and woodland, existing fencing, and frontage on Woodcroft Drive and Hillside Drive, both year-round municipally maintained roads. Hydro is available at the lot line, and the extensive river frontage adds to the property's natural beauty. Located within walking distance of Burnt River amenities, approximately 10 minutes to Coboconk, and under 30 minutes to downtown Lindsay, this versatile package offers an exceptional opportunity for agricultural pursuits, equestrian living, a multi-generational retreat, or those seeking space and privacy in a beautiful rural setting. Please note this property is partially subject to HST. (id:16261)
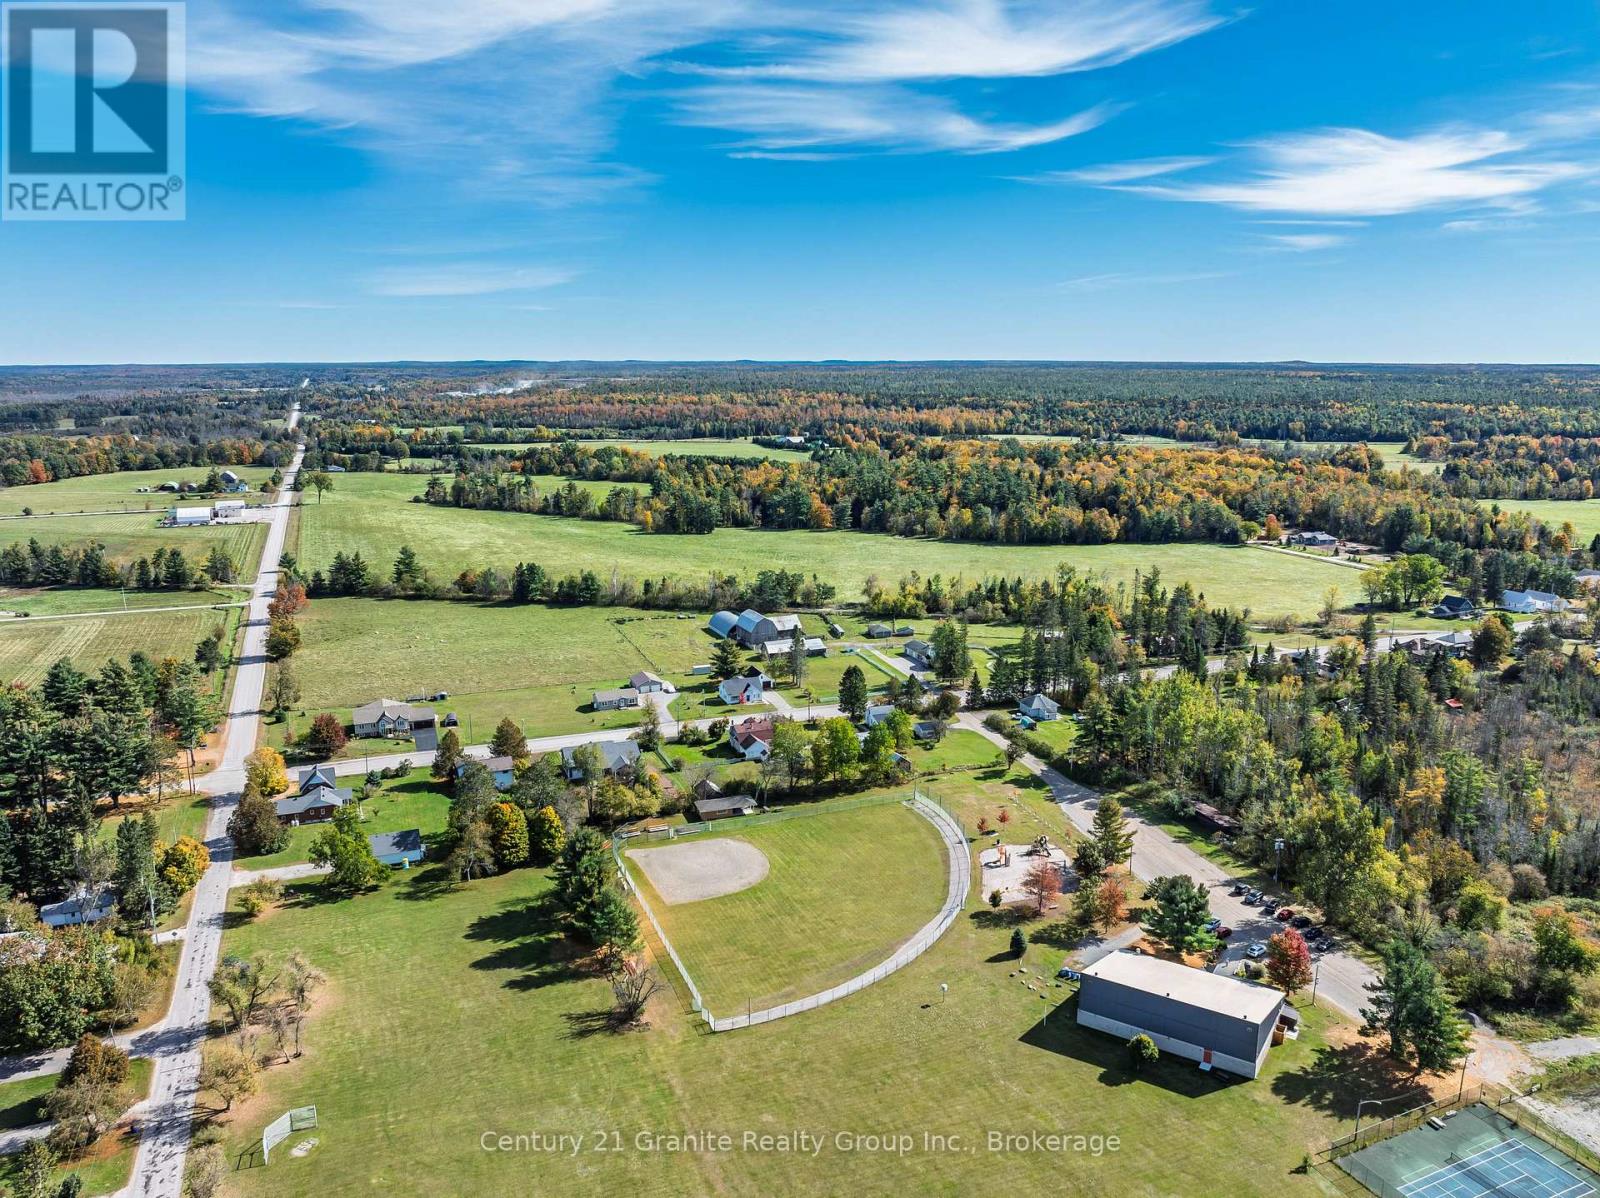
0 Woodfield Drive
Kawartha Lakes, Ontario
Discover the possibilities with this exceptional 82-acre parcel in the heart of Burnt River. Offering a beautiful mix of open fields and surrounding woodland, this property provides a picturesque setting for a wide range of uses. With over 1700 feet of private frontage on the Burnt River, you'll enjoy a peaceful natural backdrop and direct access to the water. Formerly used as pastureland for a neighbouring farm, the property is already fenced and well-suited for agricultural use or hobby farming. Ample road frontage on both Woodcroft Drive and Hillside Drive, two year-round, municipally maintained roads, ensures excellent accessibility. Hydro is available at the lot line, making future development even more convenient. Ideally located just minutes from Burnt River, this property offers the perfect balance of rural privacy and convenient access to nearby amenities-only 10 minutes to Coboconk for everyday essentials and under 30 minutes to downtown Lindsay. Whether you're looking to build your dream farm, create a private recreational retreat, or explore development potential, this versatile acreage offers endless opportunity in a quiet rural setting. An added bonus: the neighbouring farm and adjacent paddock may also be available for purchase, presenting a rare chance to expand your footprint in this desirable area. Please note this property is subject to HST. (id:16261)
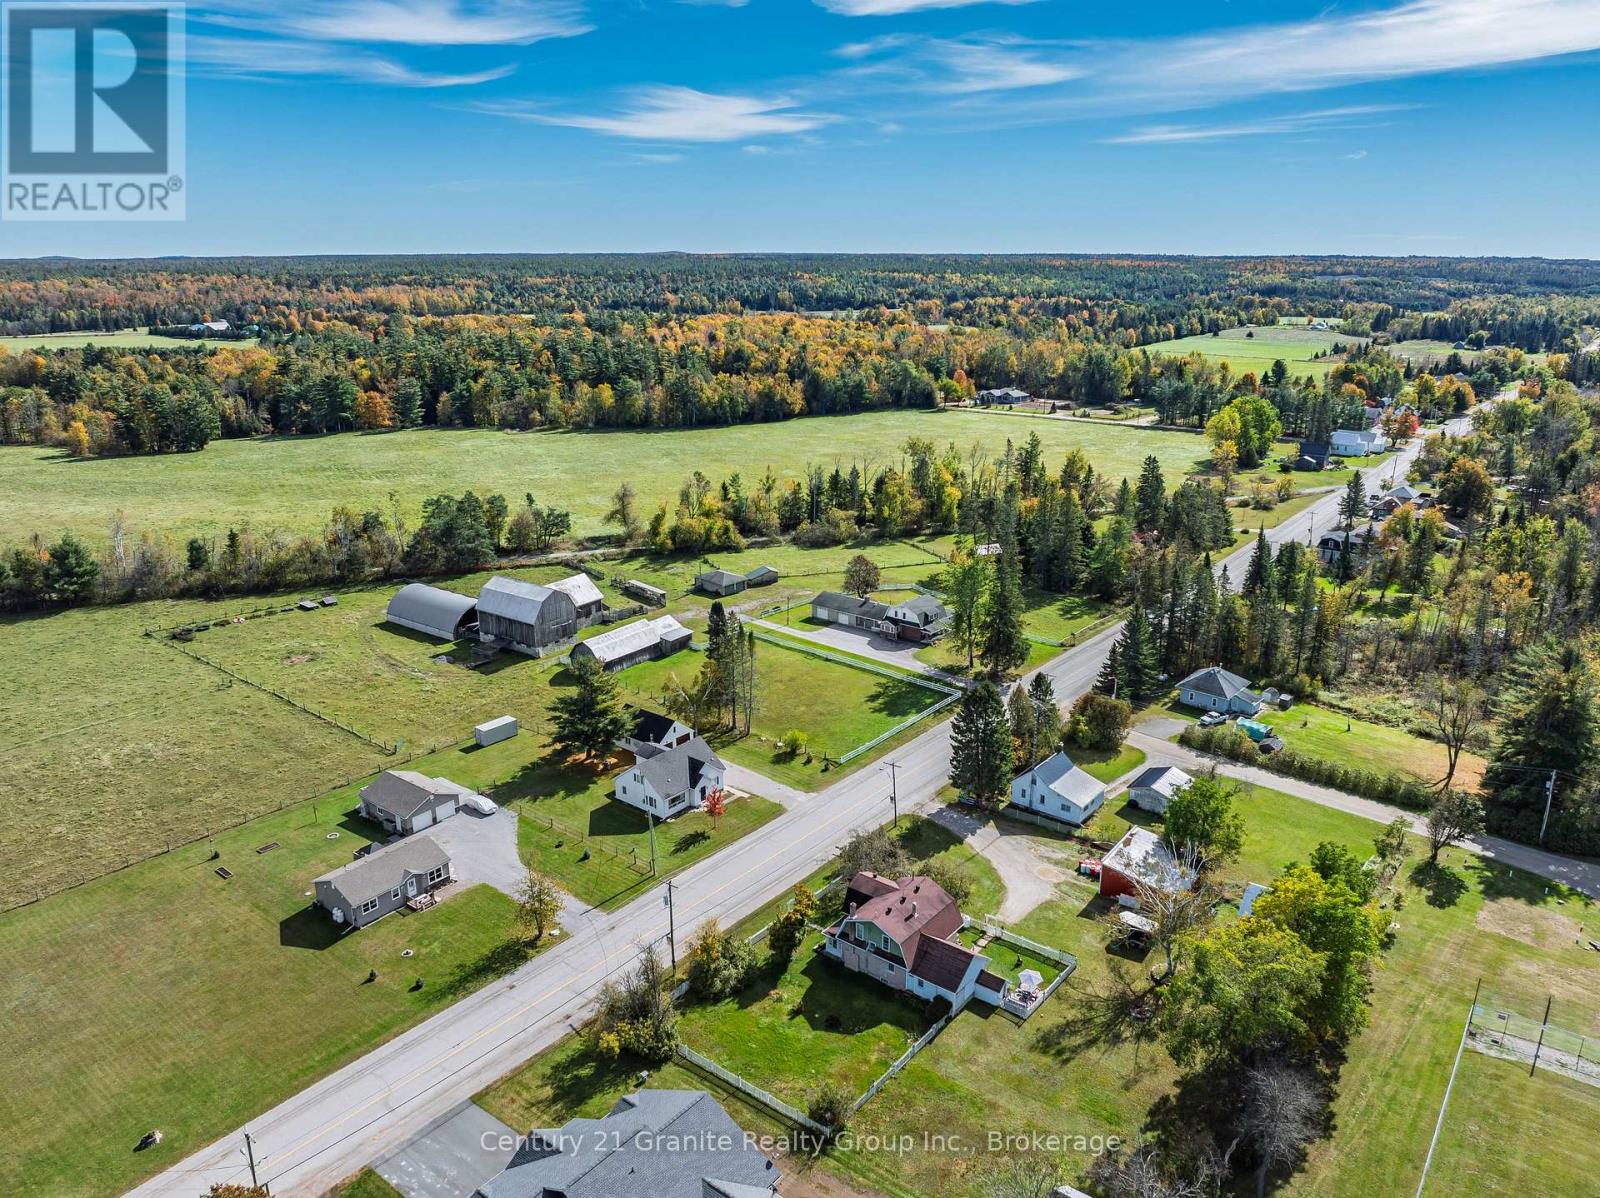
0 Burnt River Road
Kawartha Lakes, Ontario
Build your vision in the heart of Burnt River with this versatile 0.5-acre parcel offering both convenience and potential. Fully cleared and fenced, this property was previously used as a paddock for the neighbouring farm, providing a ready-to-use footprint for your future plans. Situated on a year-round, municipally maintained road with hydro available at the lot line, it's an ideal setting to bring your dream home to life. Located right on the main street of this quiet, welcoming community, the property sits directly across from the Burnt River Somerville Recreational Centre, adding to its appeal for families and those seeking an active, small-town lifestyle. Enjoy the ease of being just 10 minutes to Coboconk for everyday essentials and under 30 minutes to downtown Lindsay for expanded amenities. For those looking to expand their footprint, a rare opportunity exists to purchase the neighbouring farm as well as an additional 82-acre parcel of farmland-perfect for hobby farming, investment, or creating a larger rural retreat. Please note this property is subject to HST. (id:16261)
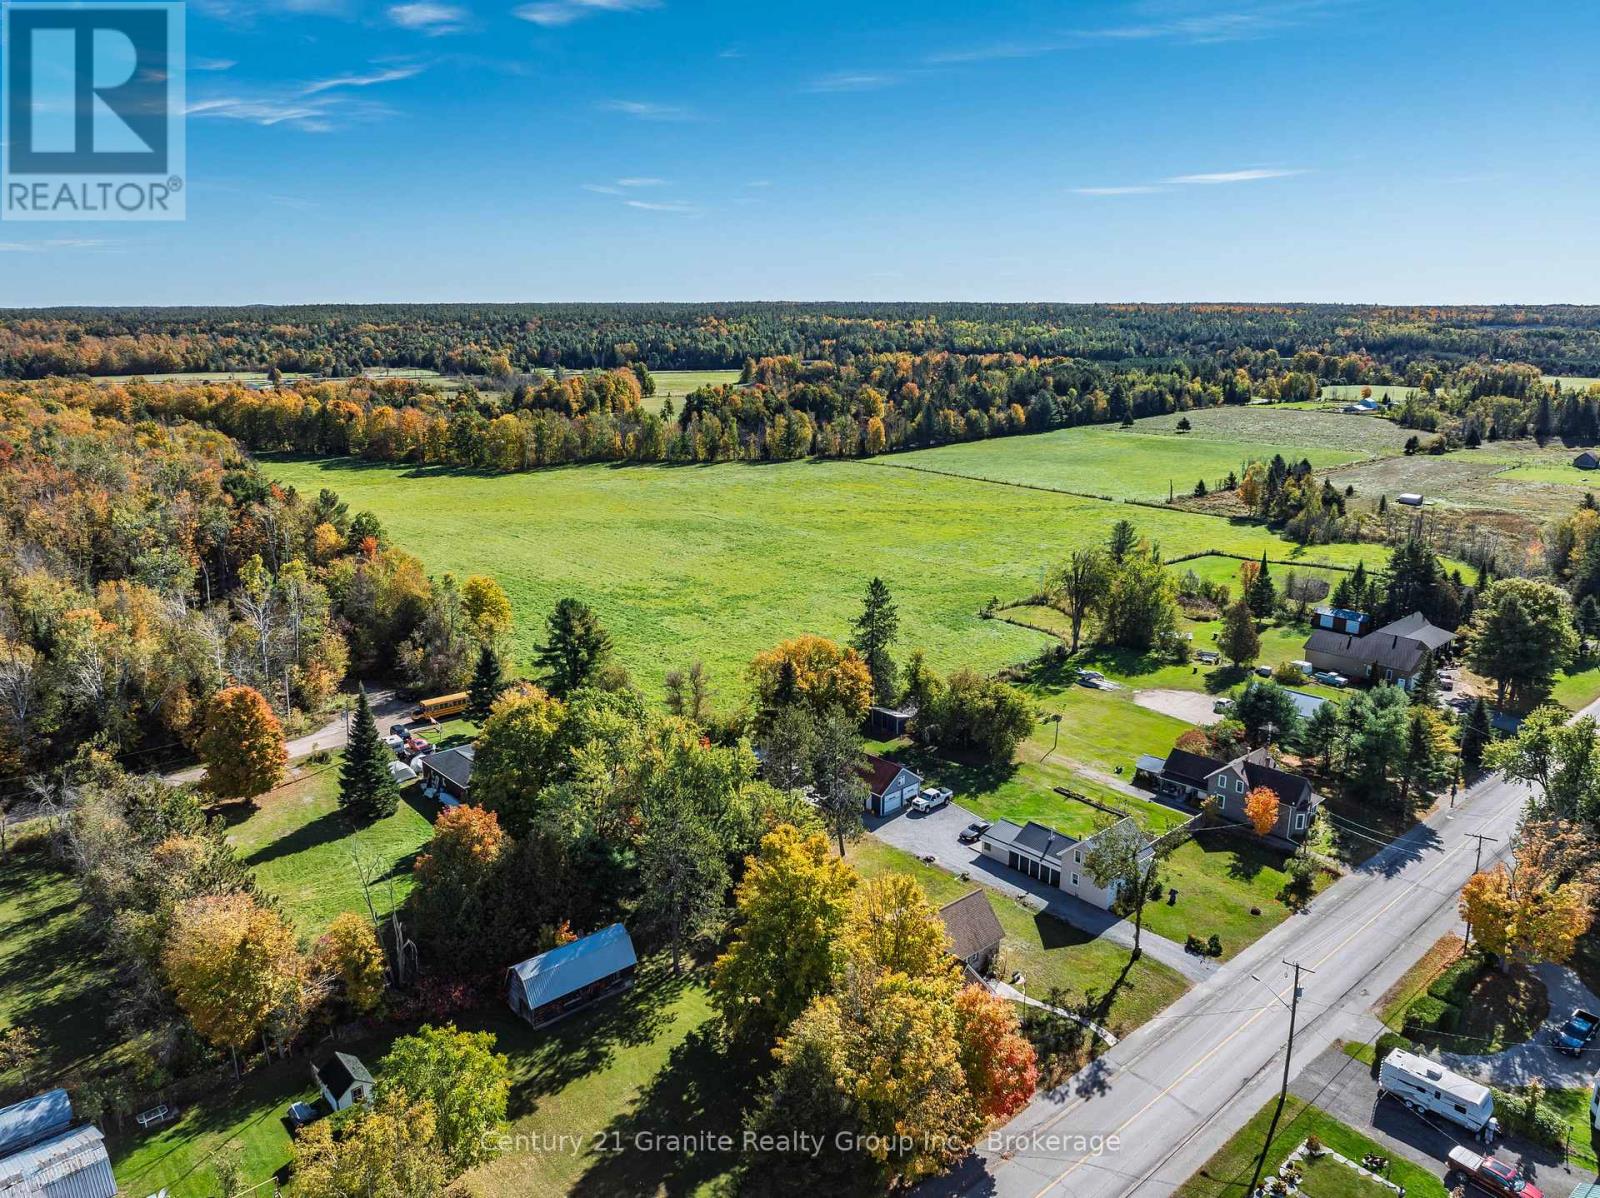
0 Burnt River Road
Kawartha Lakes, Ontario
Discover the possibilities with this expansive 24-acre parcel in the heart of Burnt River. Offering a beautiful blend of open space and natural surroundings, the property is mostly cleared with a scattering of mature trees along the back of the parcel, creating an ideal backdrop for your future plans. Previously used as additional pasture for a neighbouring farm, the land is fully fenced and well-suited for agricultural use, hobby farming, or those seeking wide-open space to enjoy. Conveniently located on a year-round, municipally maintained road with hydro available at the lot line, this property provides both accessibility and practicality. Gated access is available at the end of Coronation Drive, directly off Burnt River Road, along with ample road frontage on Reed Boulevard across from the Burnt River. Enjoy a prime rural location just minutes from Burnt River, approximately 10 minutes to Coboconk for everyday essentials, and under 30 minutes to downtown Lindsay, offering a perfect balance of country living with nearby amenities. Whether you're looking to build your dream home, establish a farm, or explore potential development opportunities, this versatile property offers incredible potential in a peaceful rural setting. Contact us today for more information or to book your private viewing! Please note this property is subject to HST. (id:16261)
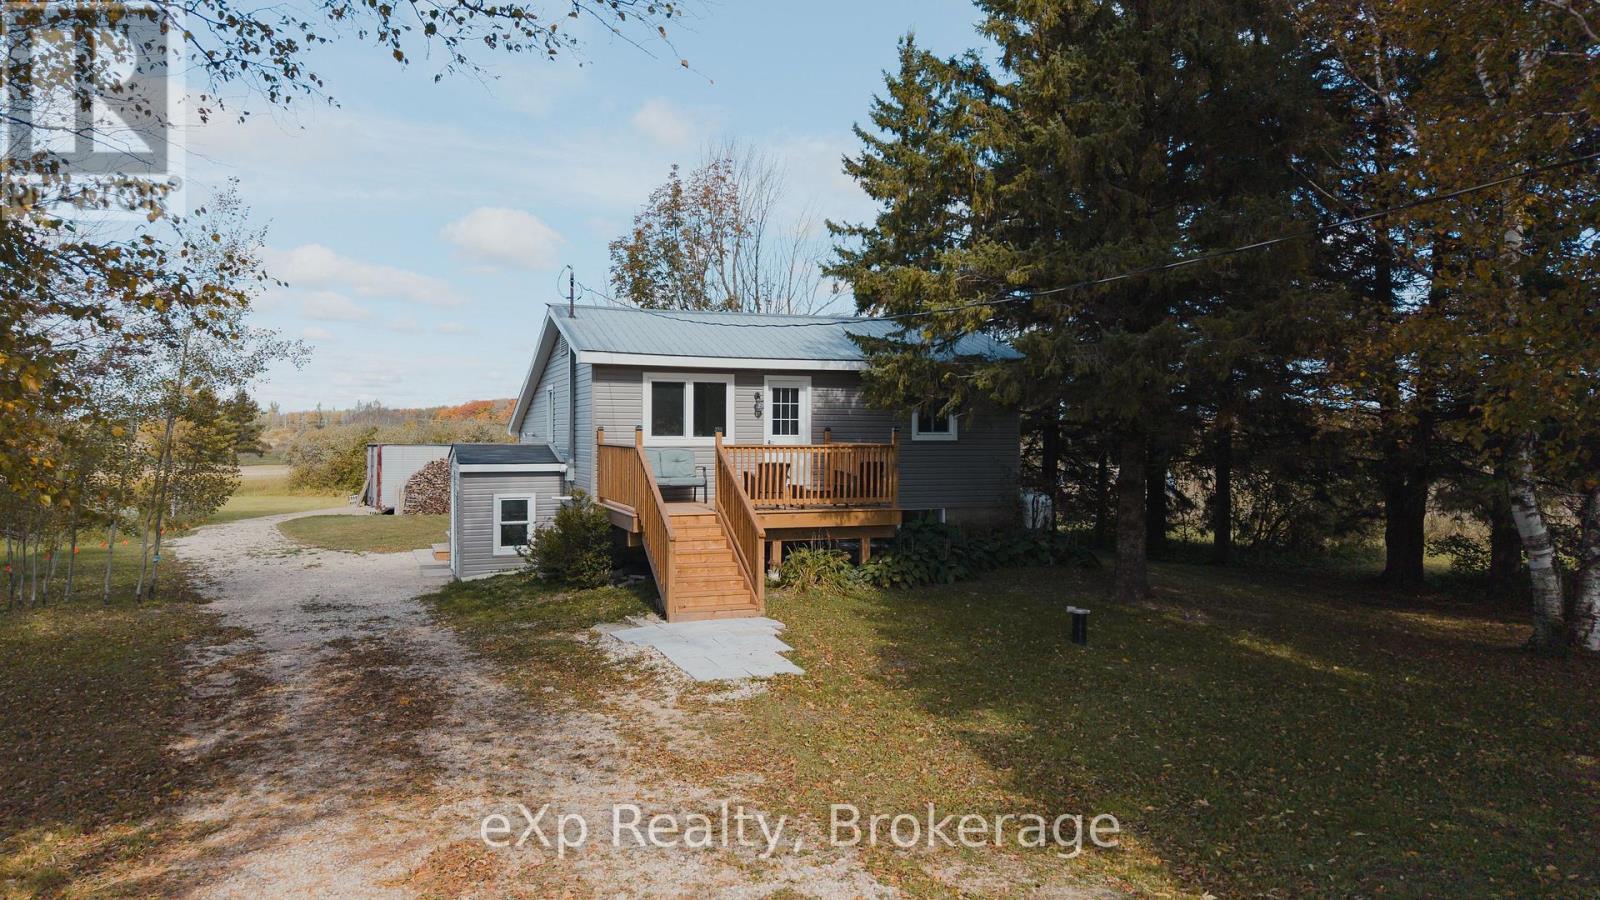
225697 Southgate 22 Road
Southgate, Ontario
Country living, move-in ready! Sitting on nearly an acre along a paved rural road, this 3 bedroom, 1 bathroom home has seen an impressive list of updates inside and out over the past year. Improvements include new siding and decks, new well pump, new flooring throughout, new drywall throughout, updated bathroom, electrical panel, a brand new kitchen and a newly finished basement with new concrete, new furnace and air conditioning, new front window and doors, new sump pump with battery backup. The fully finished interior offers plenty of comfortable living space, while the wood-burning stove creates the perfect cozy atmosphere for the colder months ahead. Outside, nearly an acre gives you room to enjoy the peace, privacy and space of country living. A rare find and a fantastic opportunity for first-time buyers looking for a home where the work has already been done. Move in, light the wood stove and enjoy Christmas in your new home! (id:16261)
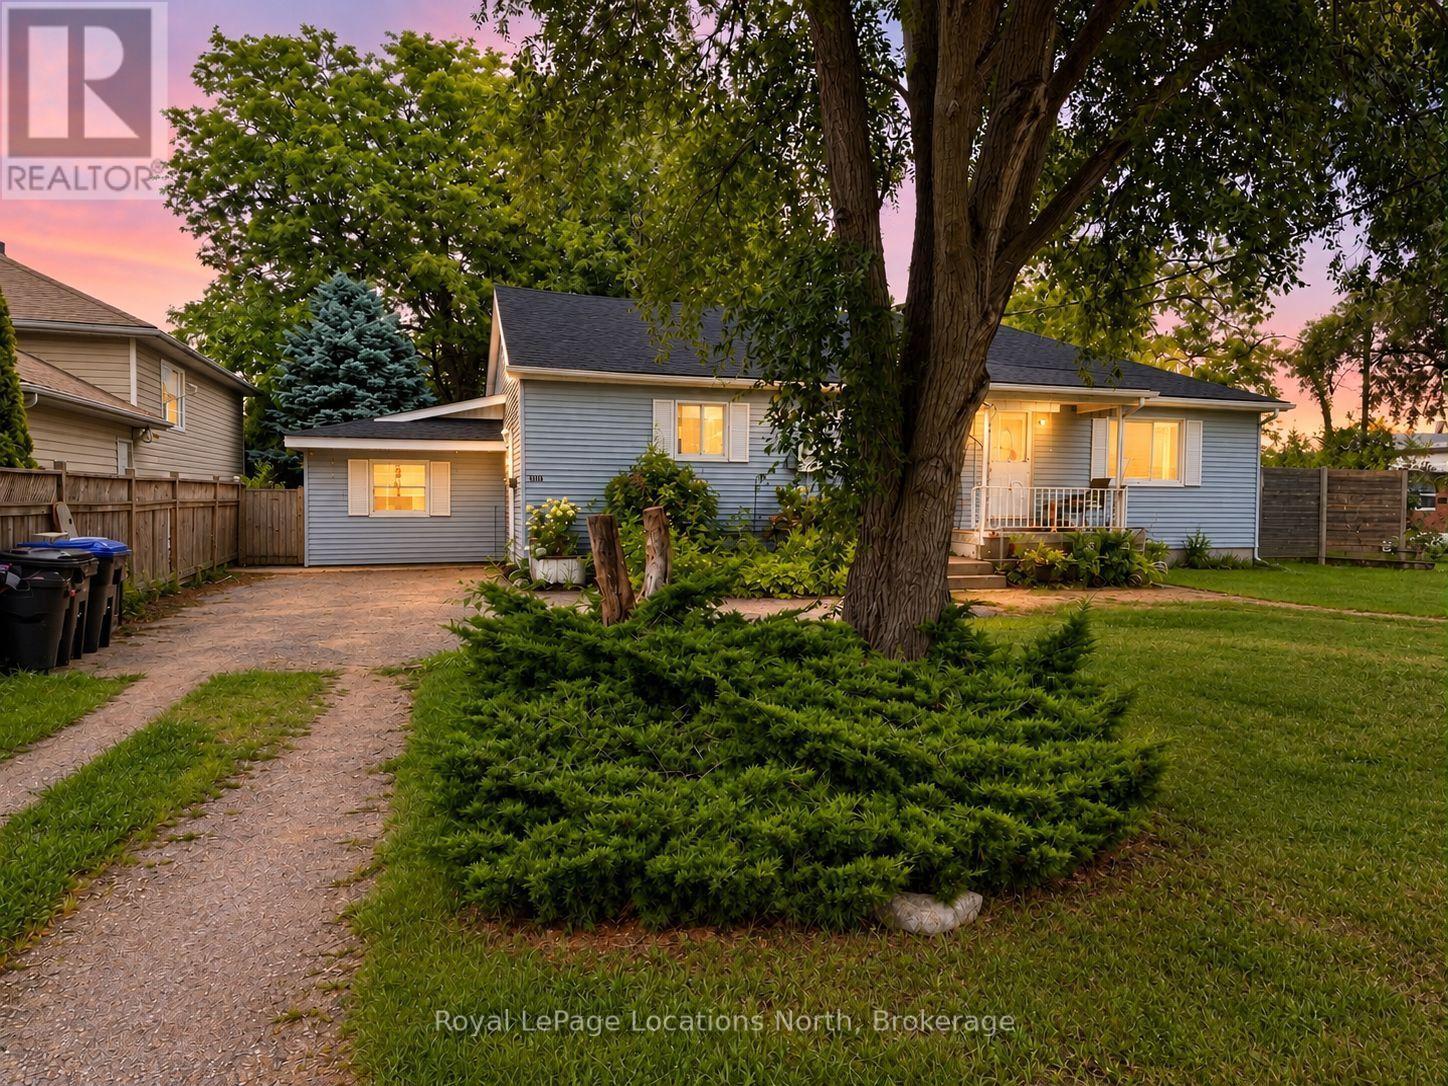
A - 485 Birch Street
Collingwood, Ontario
LARGE FULLY FENCED BACKYARD! This well-maintained 3-bedroom, 1-bathroom unit is situated on one of Collingwood's quiet, tree-lined streets, with convenient access to public transportation and many of the area's amenities. The main level features a kitchen, dining room, spacious living room, and 4-piece bathroom. The unfinished basement offers a dedicated laundry area and plenty of potential for additional storage. Exclusive use of the generously sized backyard that backs directly onto a public school, providing added privacy and green space. Recent updates include a new furnace and new electrical baseboards. (id:16261)
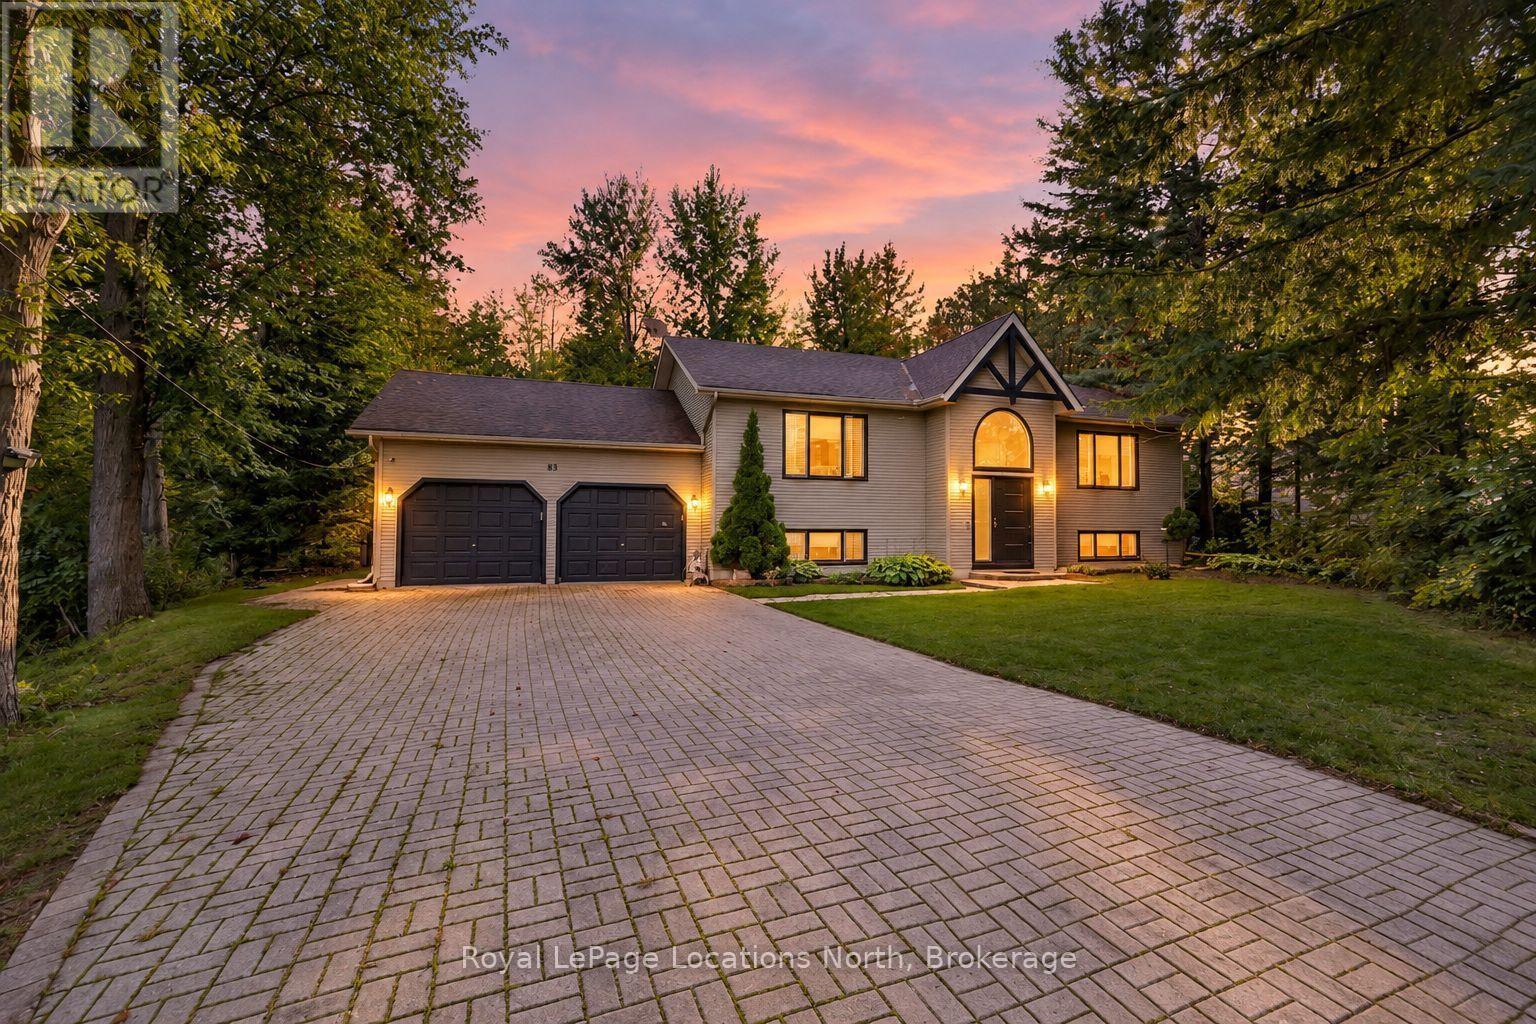
83 Crocus Drive
Wasaga Beach, Ontario
IN LAW POTENTIAL-This private lot is a rare find, offering incredible depth and such a peaceful setting in Wasaga Beach's highly desirable west end. Set on a nearly half-acre, deep pie-shaped lot surrounded by mature trees on a quiet, low-traffic street, this spacious 2,683 sq. ft. custom-built raised bungalow offers four bedrooms and an incredible setting for families, retirees or anyone looking for a great lot with privacy from neighbours. The home has been beautifully updated with all new windows and doors, new stainless steel appliances, new flooring throughout, new pot lights, all new custom blinds, a stunning renovated bathroom with walk-in glass shower, and fresh paint throughout in 2025.The main living area features vaulted ceilings, large windows, a spacious kitchen with island open to the dining area. Great for a large harvest table to host family holidays. Walk out to the large deck overlooking the private backyard, six-person hot tub on the interlock patio and cozy fire pit, the perfect property to enjoy the outdoors and entertain family and friends. The finished lower level provides even more living space with a family room, newly renovated 3-piece bathroom with walk-in shower and large fourth bedroom, plus inside entry to the oversized double-car garage. This is the perfect set up for an in-law suite with a separate entrance. Outside, the fully fenced yard includes an electronic dog fence and in-ground sprinkler system, while the interlock driveway provides parking for 4+ vehicles.Located in a quiet and friendly neighbourhood near Beach 6 and Wasaga Beach's famous waterfront, with the beach, shopping, Starbucks, restaurants and within walking distance. Public transit is also nearby, and Collingwood is only a short 10-minute drive away. (id:16261)
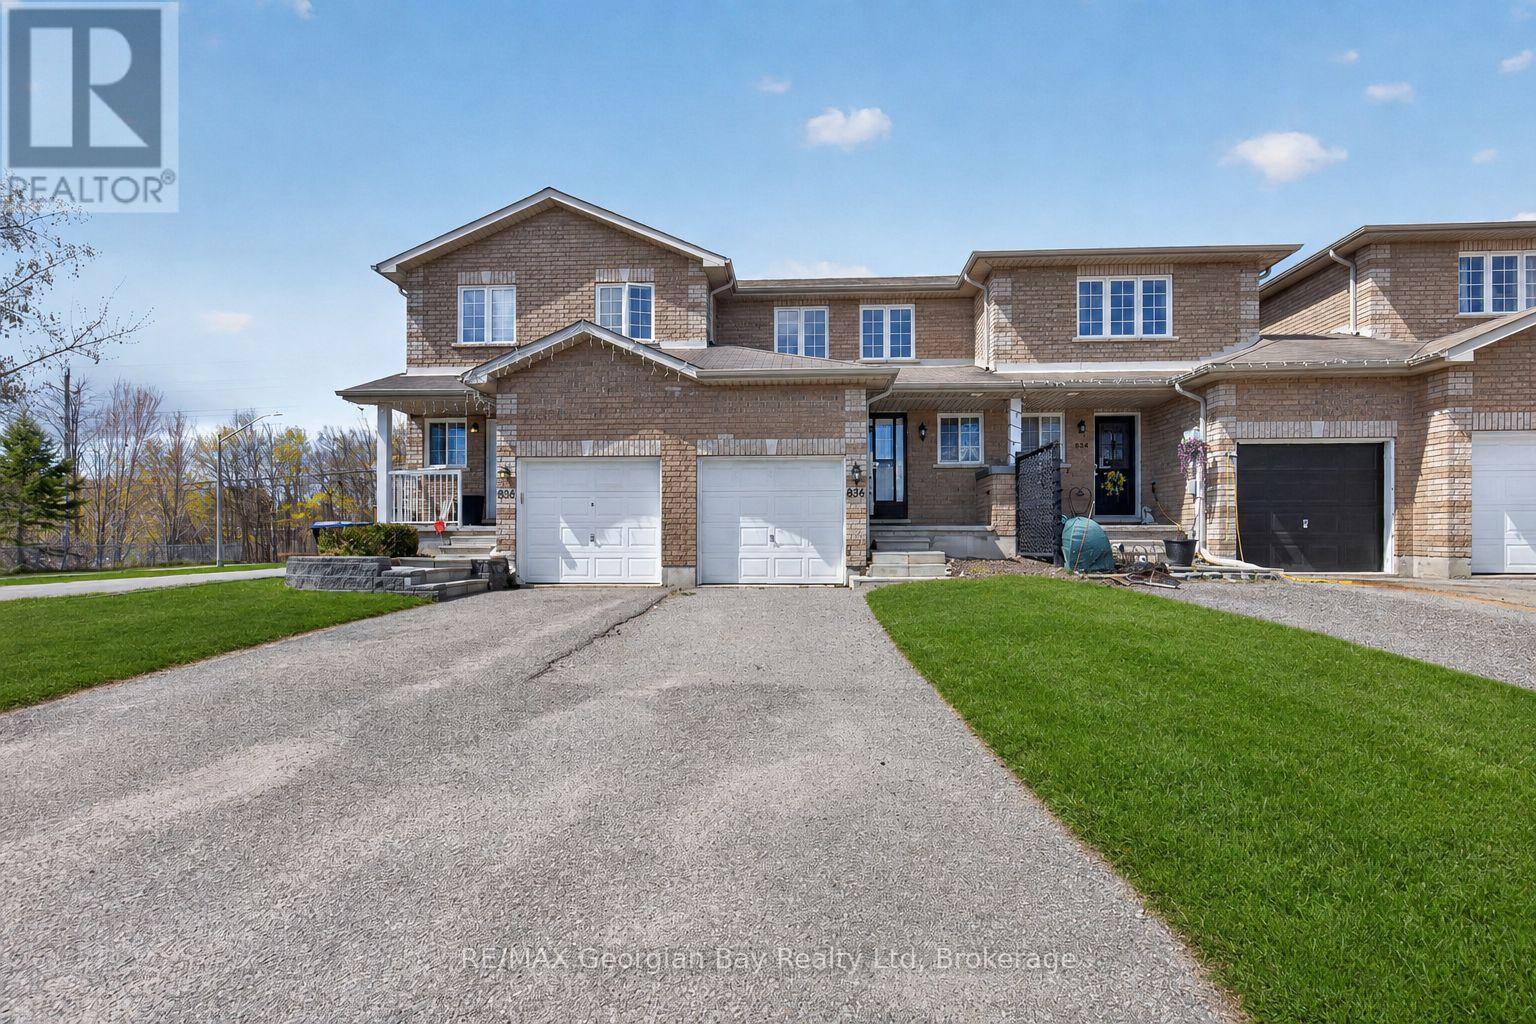
836 Coral Springs Lane
Midland, Ontario
Welcome to 836 Coral Springs Lane - the perfect starter home or investment opportunity! This well-kept 3-bedroom, 2-bathroom home features an inviting open-concept kitchen, living, and dining area, ideal for everyday living and hosting family and friends. Enjoy the comfort of gas heat and central air, plus the convenience of an attached 1-car garage. Step outside to a walkout deck and fully fenced yard, offering a great space for entertaining family & friends, kids, or pets. Located in a desirable neighbourhood, this home is centrally situated close to all amenities, schools, parks, and beautiful Georgian Bay. Move-in ready and full of potential - don't miss this great opportunity! What are you waiting for? (id:16261)
110 - 107 Bagot Street
Guelph, Ontario
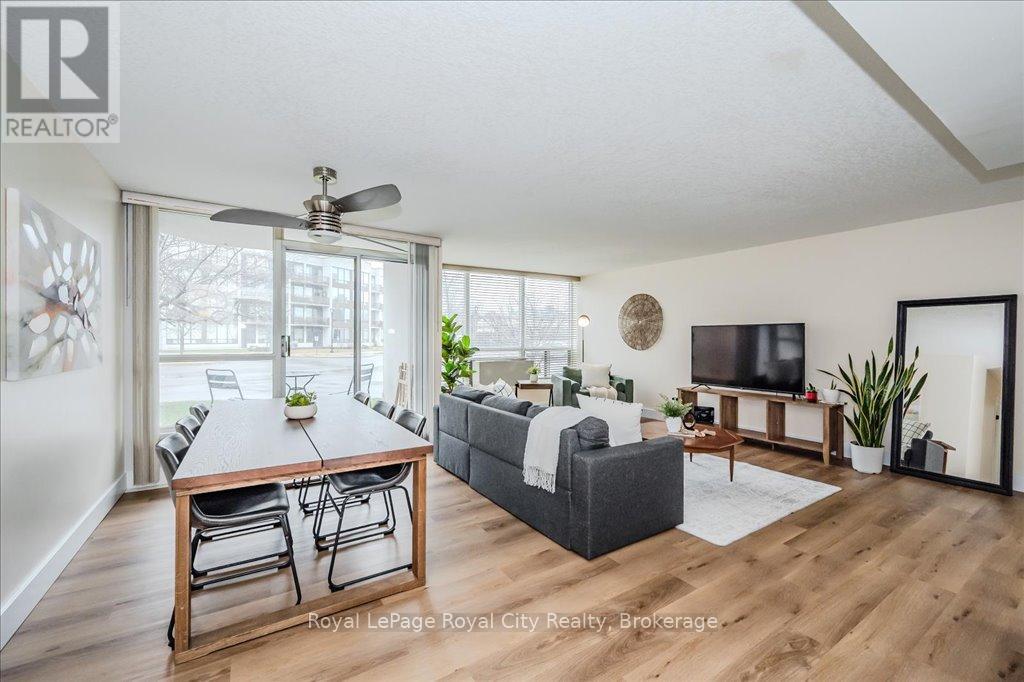
Carefree Living at Monterey Park Condominiums! Whether you're a first-time buyer or looking to downsize without compromising on space, this bright and beautifully updated 3-bedroom unit is ready to impress. Step inside to find stylish new luxury vinyl plank flooring throughout and a smart, functional layout featuring open-concept living and dining areas, a dedicated laundry room, and two full 4-piece bathrooms, including a private ensuite off the spacious primary bedroom. The kitchen is a standout with quartz countertops, stainless steel appliances, and plenty of cabinetry for storage. Sliding doors lead you out to a ground-level deck, perfect for entertaining guests. Extras include two assigned parking spaces, an owned storage locker, and access to building amenities like bike storage and a party room with a full kitchen for hosting friends and family. All this in a location that puts you close to parks, trails, shopping, and the Hanlon Expressway. Welcome to 107 Bagot Street, where your next chapter begins! (id:16261)
122 Yellow Birch Crescent
Blue Mountains, Ontario
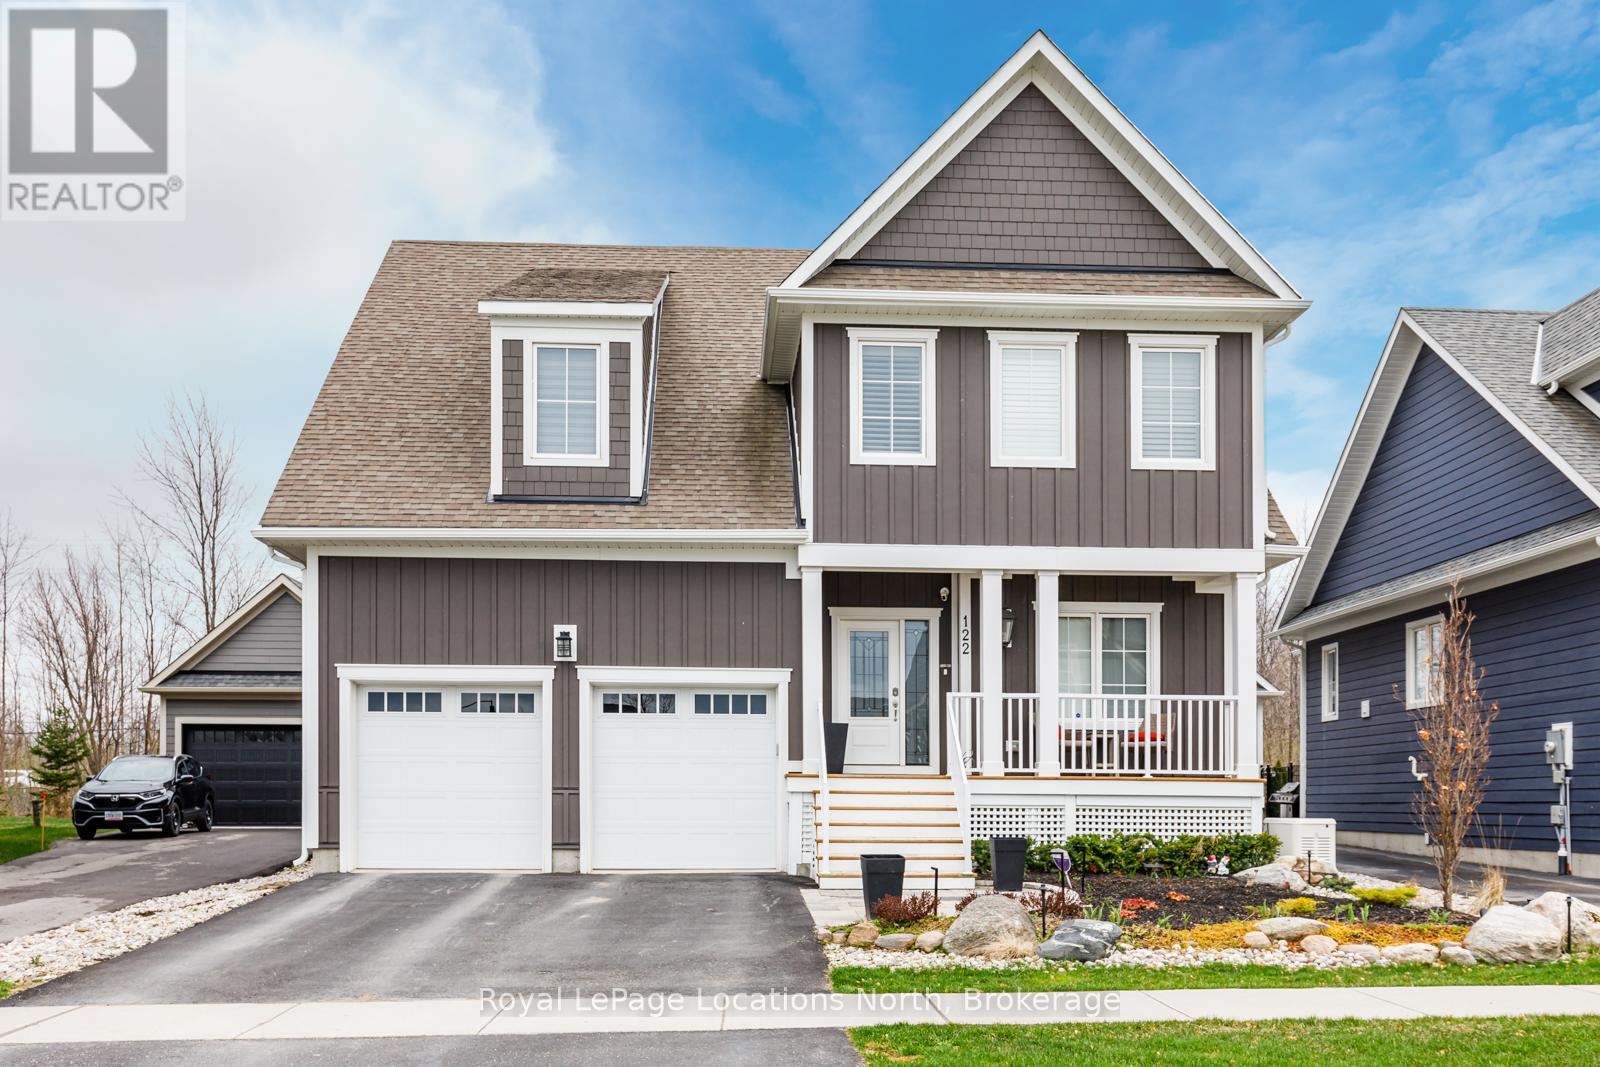
Welcome to Windfall and this stunning 5 bdrm , 5 bath Churchill model with almost 3800 sq. ft. finished. Located with gorgeous views of Blue Mountain. Enter the elegant 2 storey foyer with its beautiful upgraded staircase with wrought iron railings. Walk past the private office/sitting room and separate dining rm and enter the open concept kitchen & great room running across the entire rear of the home overlooking the incredible pool & bush behind. This dream kitchen is loaded with upgrades- soft close drawers, Jenn-Air appliances including a built in microwave, wine fridge & gas stove. The oversized island with its granite counters offers the perfect place to enjoy the kitchen & overlook the family room with its gas fireplace and a walk out to the beautiful covered enclosed porch , barbecue area & pool. The laundry with its Maytag washer/dryer is upgraded with its floor tiles & walls of cabinets and offers an indoor entry to the garage. Upstairs you have 4 bedrooms- 2 are primary bedrooms with their own ensuites both with glass showers & walk in closets with custom built-ins. The main primary has a vaulted ceiling and a jetted tub in the ensuite. The media room is a fabulous addition with its wainscotting & crown moulding. The finished basement offers a spacious living area with an electric fireplace enclosed by a custom wall unit! The large bedroom is perfect for older children or guests with its custom 3 pc bath with glass shower. The fully fenced backyard with its 32 ft. long kidney shaped pool offers an oasis to enjoy all summer. This exquisite home offers 4 season enjoyment with only a 7 minute walk to the south chairlift at Blue Mountains. With no homes behind with forest and many additional trees, you will have year round privacy for relaxing in your own private spa-like area . This home is exquisite and must be seen to be fully appreciated. See list of many more upgrades in documents (id:16261)
1928 7th Avenue E
Owen Sound, Ontario
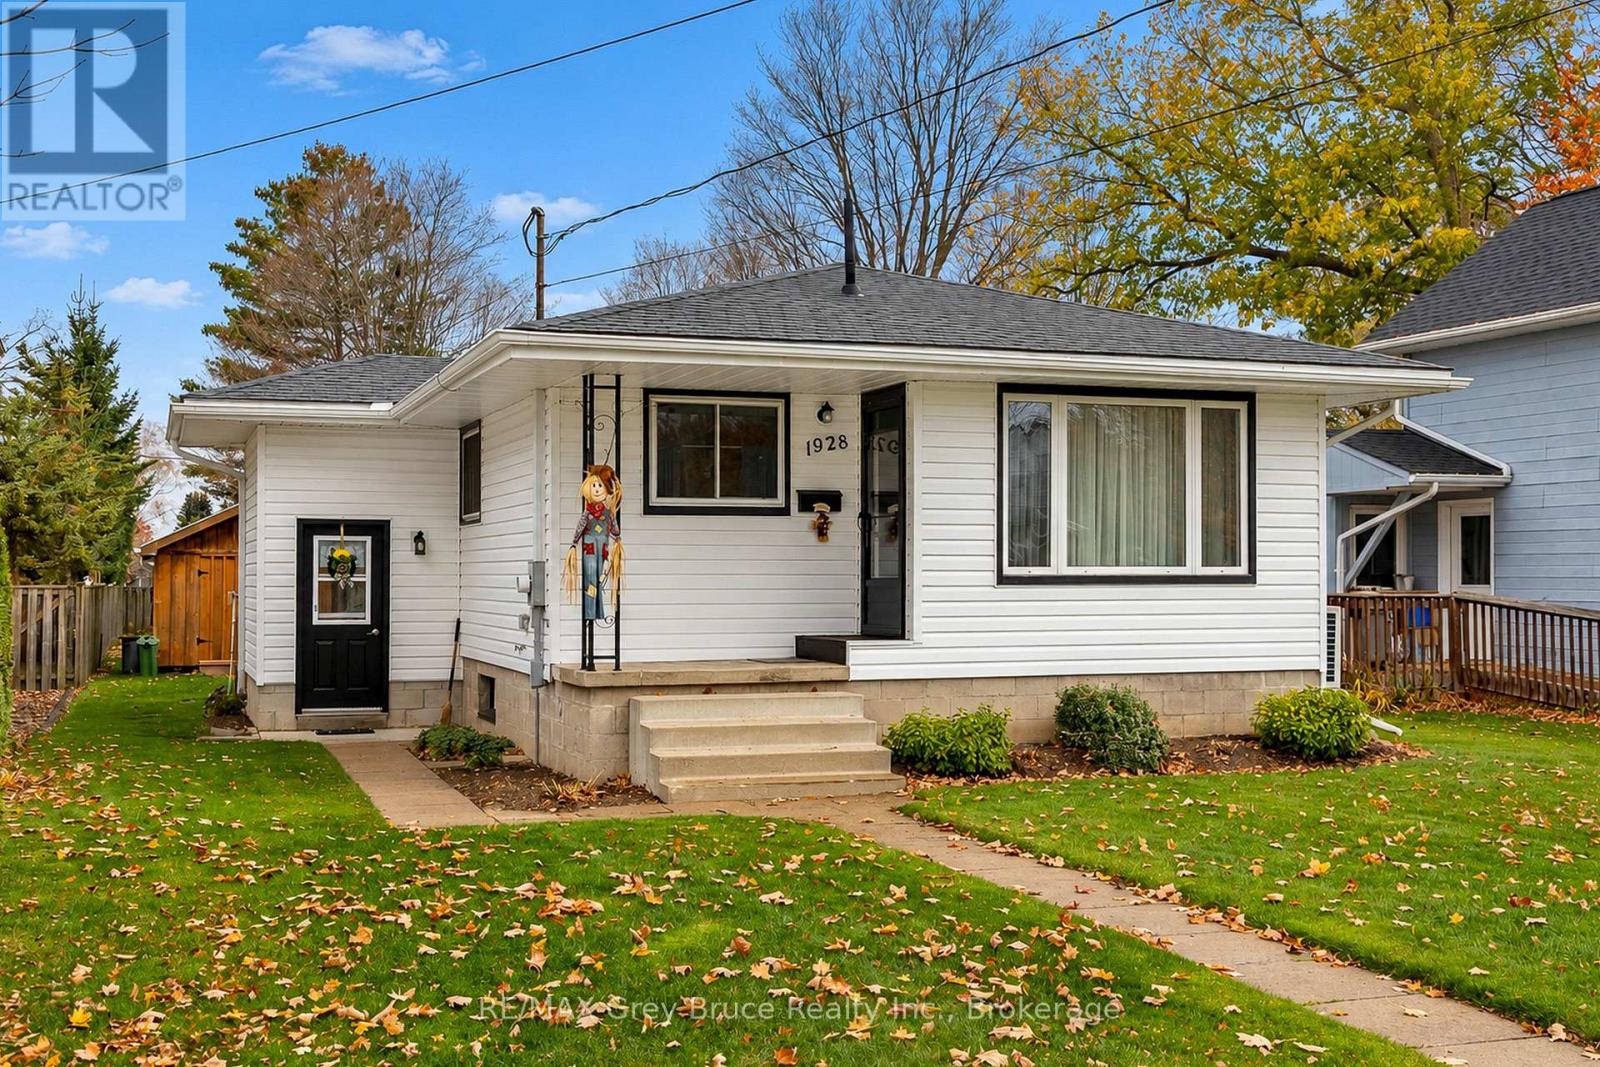
Bright, spacious and well cared for, this wonderful bungalow offers a great layout with plenty of room for the whole family. The main floor features 3 bedrooms, a full bath, an updated kitchen with cupboards galore, updated flooring in the bedrooms and bathroom, and a comfortable living room with a cozy gas fireplace. Many windows have also been updated, and a heat pump (2022) provides efficient and economic heating and cooling. The convenient side entrance opens into an enclosed foyer with easy access to the backyard and deck, a perfect set up for summer barbeques. Downstairs you'll find even more living space with a family room featuring a second gas fireplace, an additional bedroom, plenty of storage, a workbench area, and a cold room/wine cellar. Outside, the deep backyard offers lots of room for kids, pets or gardens, along with a huge Mennonite-built shed for excellent additional storage. Parking for up to 4 vehicles.Located on a quiet street within walking distance of parks, trails and schools, this is a spacious, comfortable home with a practical layout and lots to offer. All appliances are included, including the freezer, seriously all you need to do in move in and enjoy! (id:16261)
53 Peter Street
Grey Highlands, Ontario
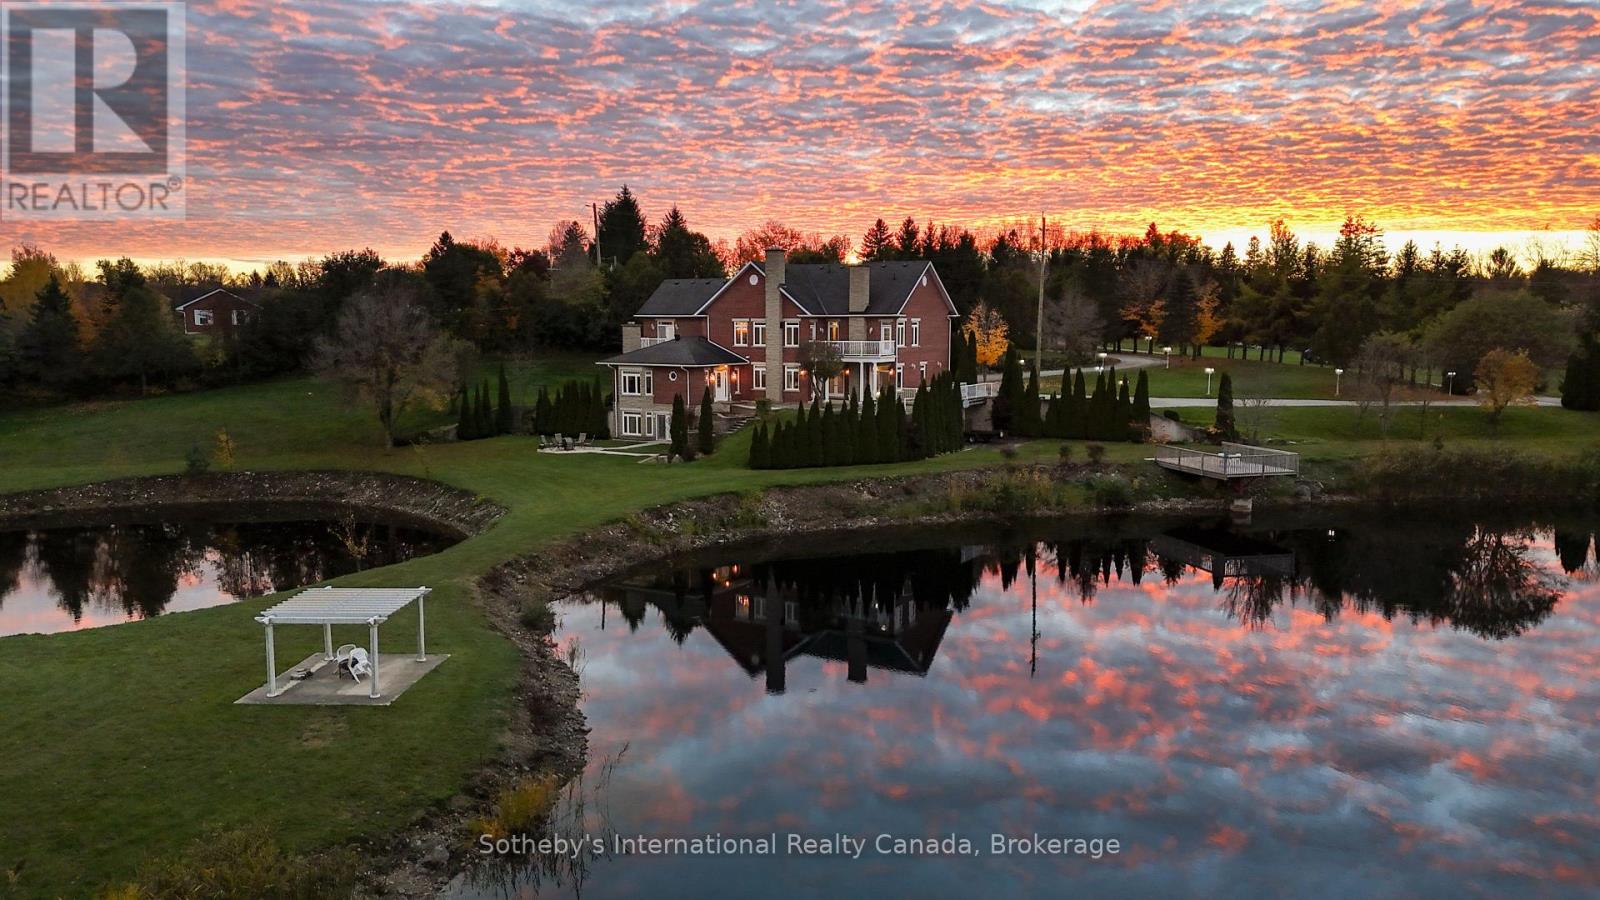
Welcome to "The Pond House," an extraordinary 3.95-acre country estate in Grey Highlands centered around a tranquil natural pond. Featuring 4,954 sq. ft. of above-grade living space plus a fully finished walk-out lower level, this residence offers five bedrooms-each featuring its own private ensuite-combining architectural refinement with ultimate country comfort.The main level showcases three distinct living spaces-a formal dining room, family room, and a rear living room overlooking the water-warmed by three fireplaces. The gourmet chef's kitchen features top-tier JennAir appliances with dual refrigerators, double ovens, and a premium stove. Main-floor laundry, two powder rooms, and access to a 3-car main garage (heated floors) complete this level.The second floor opens to a spacious lobby with a balcony. The primary suite serves as a peaceful retreat with a 4-piece ensuite, secondary in-suite laundry, a private fireplace, and an expansive balcony. Three additional upper bedrooms each feature their own full ensuite and private balcony.The walk-out lower level extends the living space with two fireplaces, a large family room, a secondary lounge, a powder room, and an oversized executive office. . A second 3-car garage (heated floor) is located on this level. (id:16261)
