

207 - 110 Steamship Bay Road
Gravenhurst, Ontario
Enjoy the ease of condo living! No snow to shovel, leaves to rake, or eavestroughs to clean. This clean, well-maintained condo features tasteful paint colours and a welcoming atmosphere, ready for you to make it your own. Simply bring your good taste, personal touches, and decorating ideas to create the home of your dreams! Welcome to the Ditchburn Building at the Muskoka Wharf, a sought-after waterside condominium community. This spacious residence offers nearly 1,800 sq. ft. of open-concept living with three generously sized bedrooms, including a primary suite with walk-in closet and an oversized four-piece ensuite bath. The bright main living area features large windows, granite countertops, in-suite laundry, and a second full bathroom for family or guests. Step out to your private oversized balcony to enjoy pleasant views of Muskoka Bay, or take advantage of the vibrant waterfront setting with shops, restaurants, walking trails, and marina access just outside your door. Complete with covered parking that includes a storage locker, Unit 207 combines comfort, convenience, and the Muskoka lifestyle that is ideal for year-round living or a seasonal retreat. To inspire the next owner some photos have been virtually remodelled and staged. Please refer to vacant room images for how these spaces will look during showings. (id:16261)
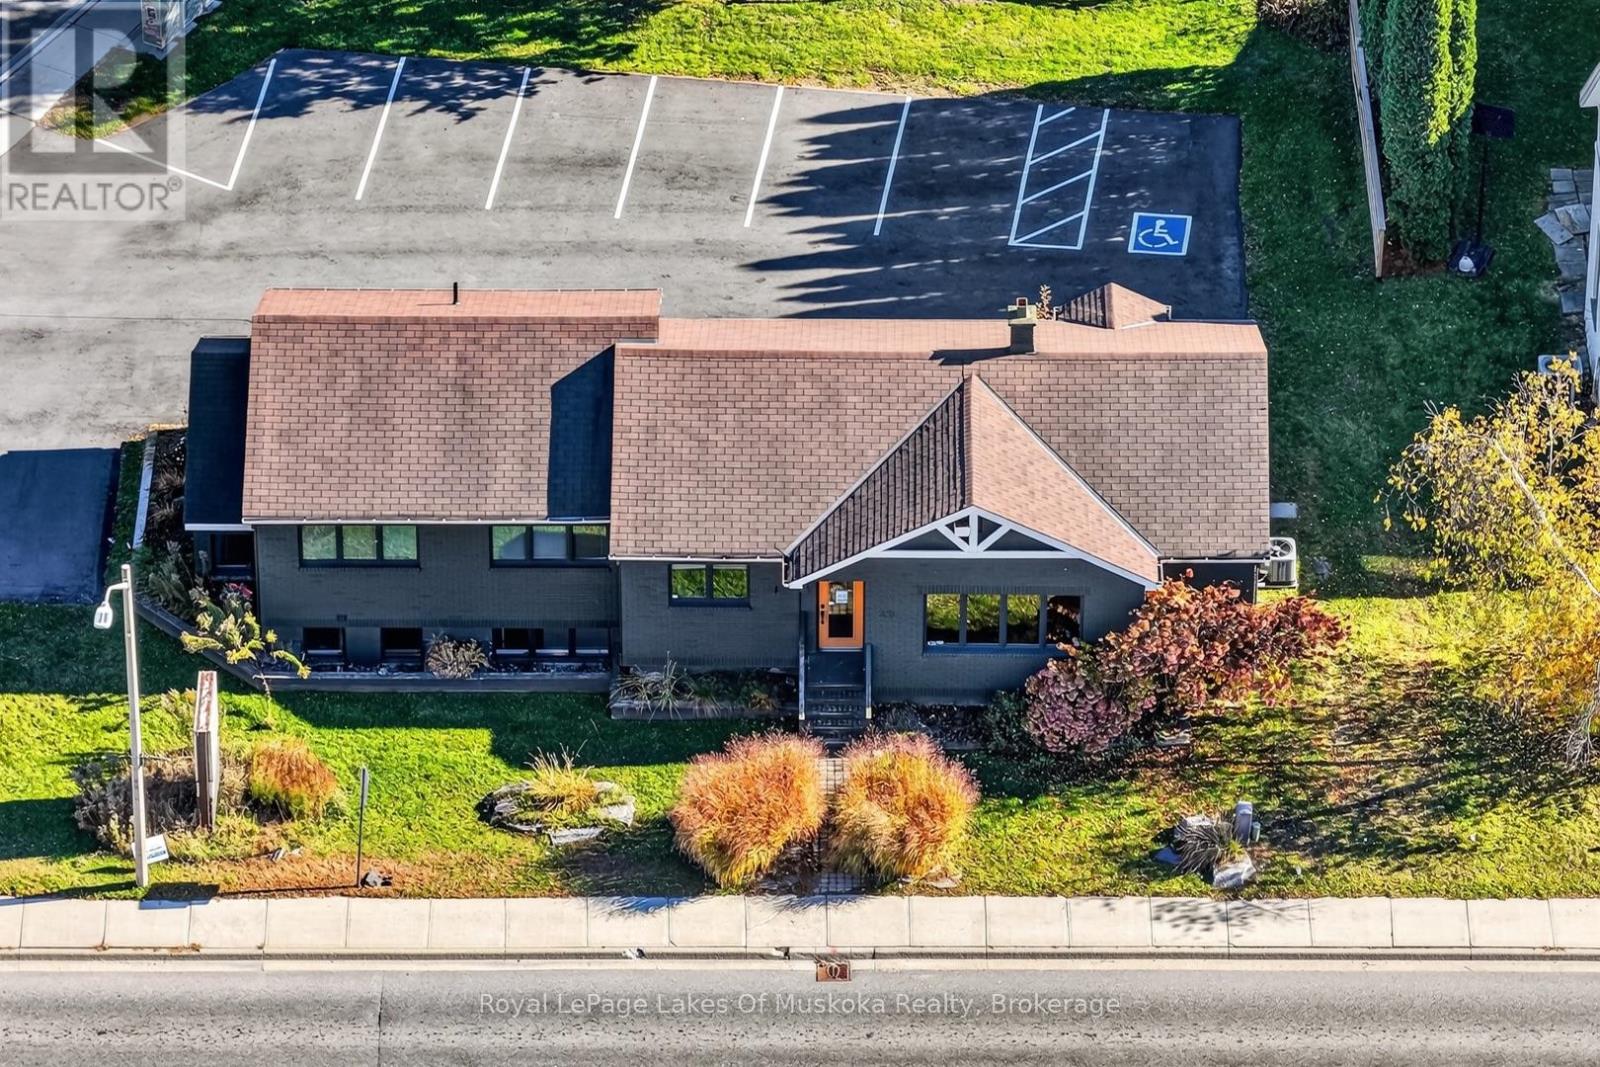
29 King William Street
Huntsville, Ontario
Over 3000 square feet of commercial space in downtown Huntsville located in the Central Business District Precinct as part of the town's Community Planning Permit By-law 2022-97. This well maintained brick exterior commercial building has been a successful going concern as a health services facility and previously as a real estate office. The newly paved/resurfaced and painted parking lot offers 10 space, 9 parking spots, 1 is handicapped. It is one of the best downtown parking areas of any business, having easy side street access with a stop light at the corner. The main floor features 2 accesses from the main level parking area as well as a side door. Featuring 8 offices, the reception/living area and a 2pc bath on the main level. Lower level has 5 offices, kitchen space, utility room and 2pc bath. The upper and lower units could be used separately as well as an owner could have a number of businesses sharing the spaces. Great value for this location in vibrant and growing downtown Huntsville. (id:16261)
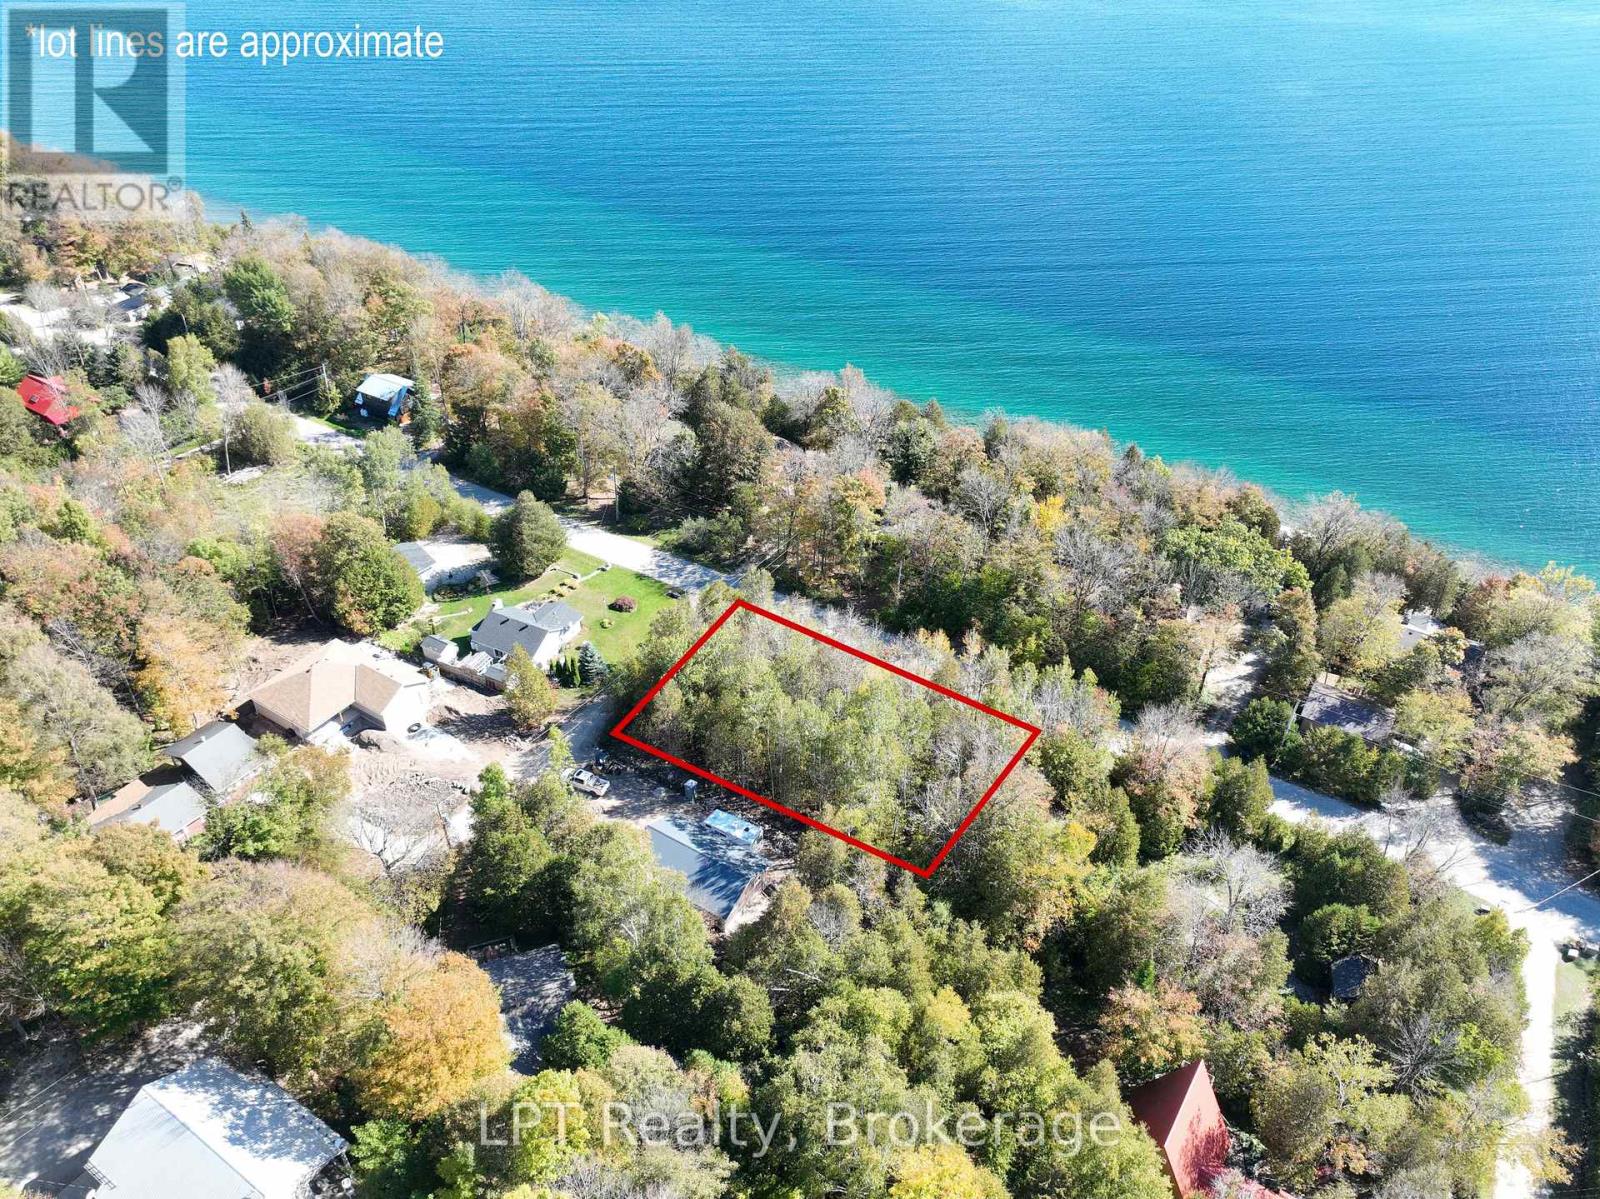
Lt 166 Mallory Beach Road
South Bruce Peninsula, Ontario
Discover this exceptional vacant lot, perfectly positioned at the corner of Mallory Beach Road and 13th Avenue. Enjoy added flexibility with potential driveway access from two roads - ideal for future expansion or layout options. This scenic Bruce Peninsula property offers water access across the road, stunning Niagara Escarpment views, and close proximity to Wiarton's shops, dining, and marina. Enjoy a peaceful setting where natural beauty meets convenience. With thoughtful placement, your future home could enjoy stunning views of the water. The shoreline is just steps away and invites swimming and sunrise views over the bay, while the rugged escarpment behind the lot provides a dramatic natural backdrop and lasting privacy. Outdoor enthusiasts will appreciate being steps from Thomson Nature Preserve and minutes from the Bruce Trail, offering endless hiking, birdwatching, and exploration opportunities throughout the Peninsula's most iconic landscapes. Whether you're planning a year-round home or a seasonal getaway, this Mallory Beach lot offers an ideal canvas to design your Bruce Peninsula escape. Experience the tranquillity, scenery, and lifestyle that make this location one of Georgian Bay's hidden gems. Contact your REALTOR today to explore this rare opportunity and start envisioning your future at Mallory Beach. (id:16261)
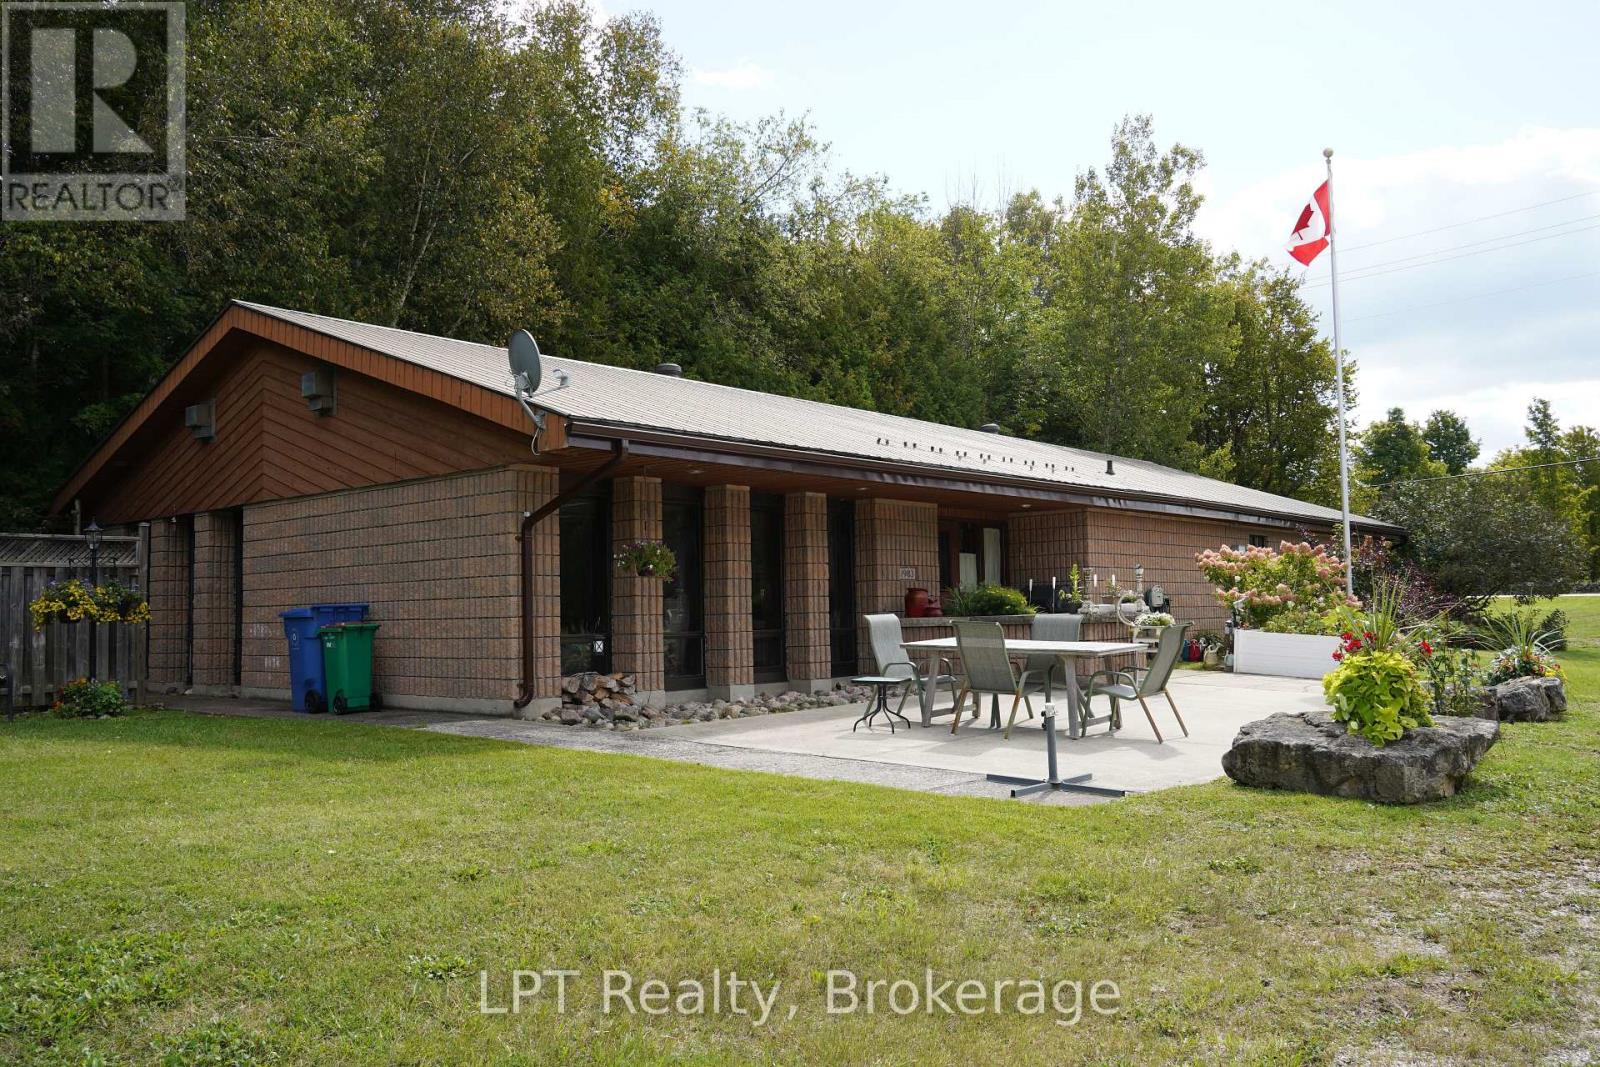
401297 Grey Road 17
Georgian Bluffs, Ontario
Welcome to 401297 Grey Rd 17 - a solid, spacious brick home offering nearly 3,000 sq. ft. of comfortable living space, thoughtful accessibility features, and the convenience of primarily one-floor living. Built with lasting quality in mind, this home offers both space and peace of mind, highlighted by a durable steel roof and solid brick construction. Inside, huge windows fill the home with natural light, creating a bright and welcoming atmosphere throughout the generous living areas. The layout provides plenty of room for entertaining, hosting guests, and everyday living, with the convenience of having the majority of your living space easily accessible on one level. The spacious kitchen is designed for gathering, featuring a large centre island and an oversized pantry and storage area with plenty of room to keep everything organized. Whether you're preparing a family dinner or hosting friends, there's space to make everyone feel at home. Currently offering 3 bedrooms and 2 bathrooms, this home also presents exciting potential to expand to 4 bedrooms, depending on your needs and vision. With nearly 3,000 sq. ft. to work with, there's flexibility to create additional bedrooms, hobby rooms, a home office, or guest accommodations while making the space your own. Located just 7 minutes from Wiarton and approximately 20 minutes from Owen Sound, you can enjoy a quieter setting while remaining close to shopping, dining, healthcare, and recreation. If you're searching for a solid brick home with generous square footage, accessibility features, one-floor living, and room to grow, 401297 Grey Rd 17 offers space, versatility, and exciting possibilities for your next chapter. (id:16261)
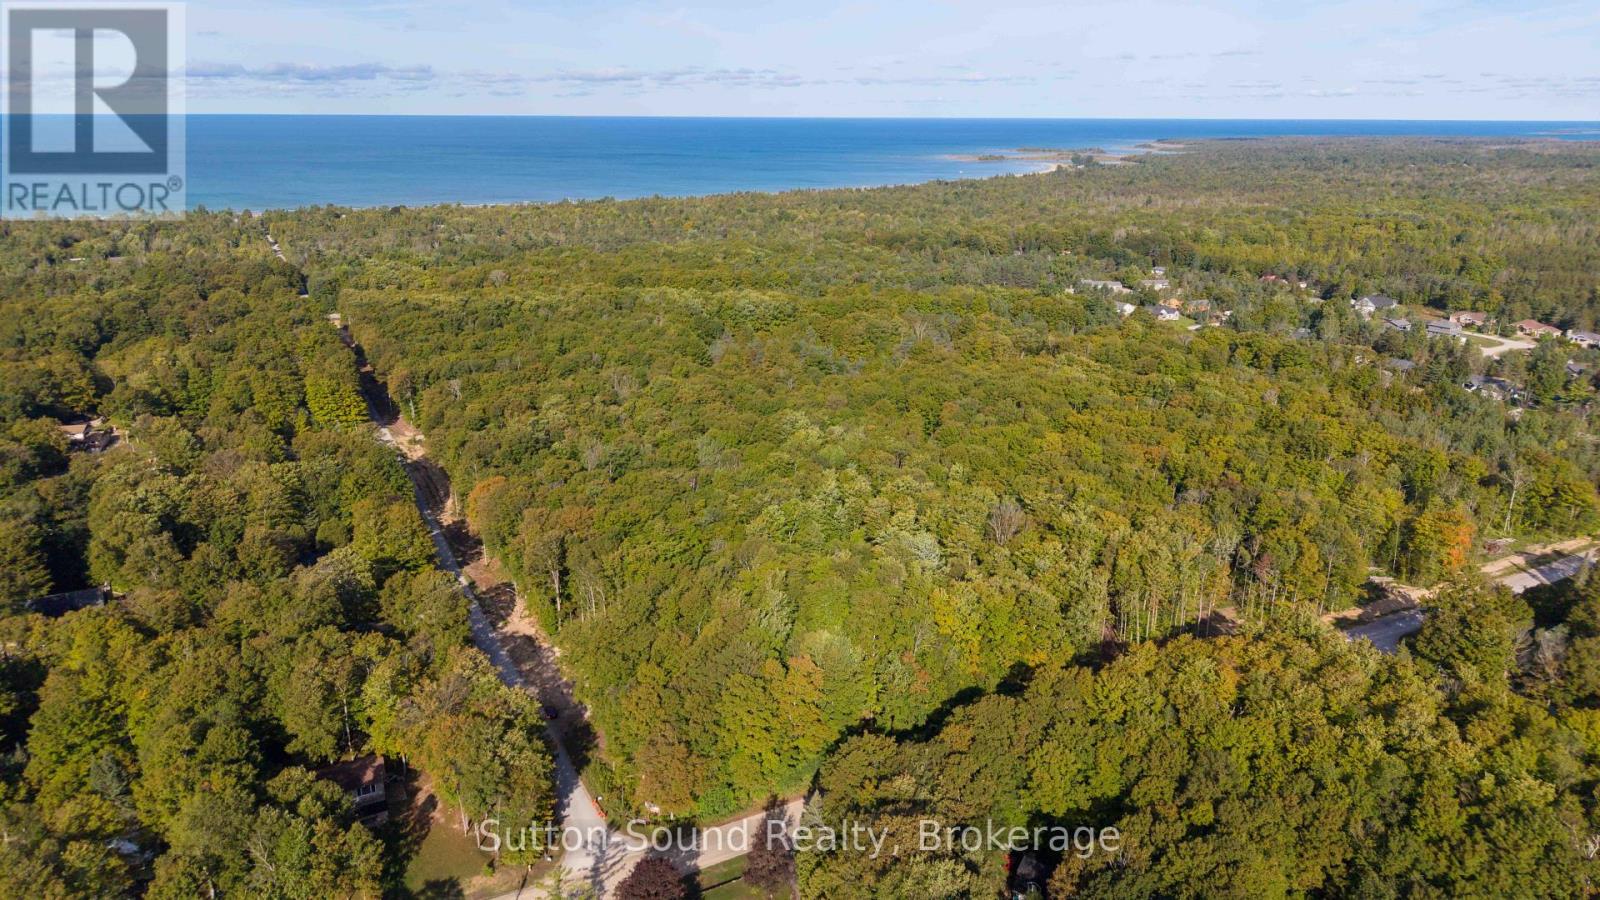
Lot 8 D Line
South Bruce Peninsula, Ontario
SAUBLE FALLS ESTATES offers Private Estate Sized Residential Building Lots with Architectural Controls and Tree Preservation Planning promoting a standard within this new Neighborhood. Serviced with MUNICIPAL WATER and Natural Gas just a short walk to the shores of Lake Huron boasting a 7 mile stretch of Sand Beach accompanied by the most spectacular Sunsets all year long. Sought after quiet location in close proximity to all of Sauble Beach's many YEAR ROUND Amenities including Library, Restaurants, Full Service Grocery Store, Pharmacy, Health Clinic, Large Home Hardware Building Centre and in close proximity to Hospital. Excellent opportunity for the Active Lifestyle/Outdoor Enthusiasts with Hiking/Cross Country Ski trails, Snowmobile/ATV Trails, and of course numerous areas perfect for Cycling/Walking/Jogging right at your doorstep. (id:16261)
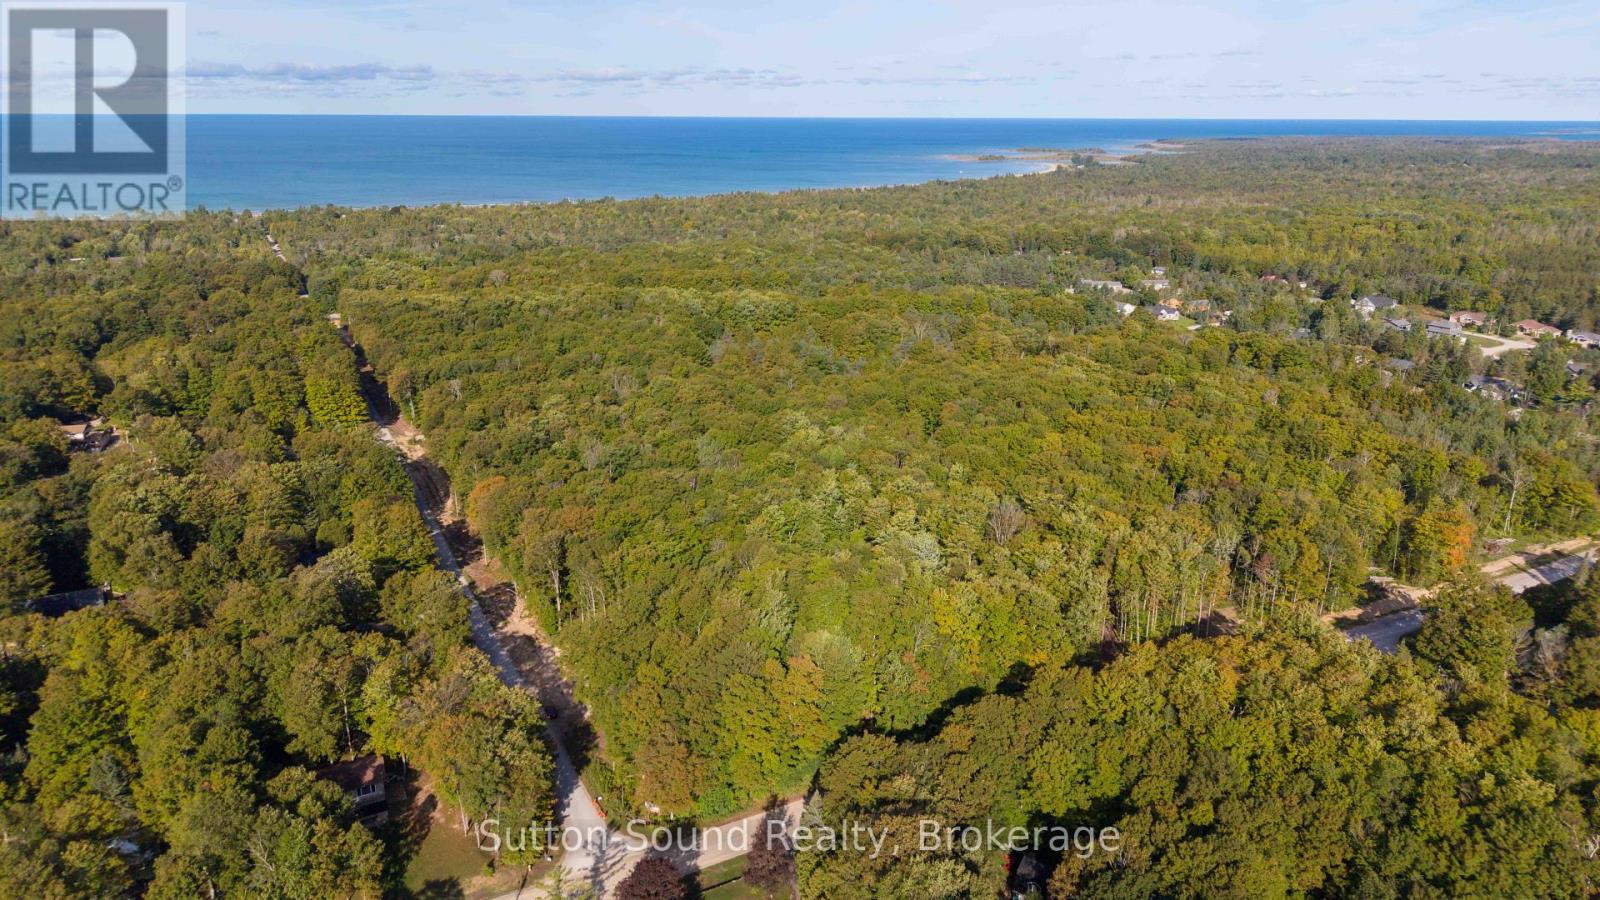
Lot 10 D Line
South Bruce Peninsula, Ontario
SAUBLE FALLS ESTATES offers Private Estate Sized Residential Building Lots with Architectural Controls and Tree Preservation Planning promoting a standard within this new Neighborhood. Serviced with MUNICIPAL WATER and Natural Gas just a short walk to the shores of Lake Huron boasting a 7 mile stretch of Sand Beach accompanied by the most spectacular Sunsets all year long. Sought after quiet location in close proximity to all of Sauble Beach's many YEAR ROUND Amenities including Library, Restaurants, Full Service Grocery Store, Pharmacy, Health Clinic, Large Home Hardware Building Centre and in close proximity to Hospital. Excellent opportunity for the Active Lifestyle/Outdoor Enthusiasts with Hiking/Cross Country Ski trails, Snowmobile/ATV Trails, and of course numerous areas perfect for Cycling/Walking/Jogging right at your doorstep. Ask your Realtor for more information. (id:16261)

162 Anglesea Street
Goderich, Ontario
Affordable Living or Great Investment in Goderich! 162 Anglesea Street offers a manageable 2-bedroom home w/ oversized carport & ideal main-floor layout on a fantastic large lot. Perfect for first-time buyers, downsizers, or investors willing to add a little TLC to make their own. Features a bright, open living room, eat-in kitchen, rear 4-season sunroom or office, 4pc bath. Lower level has potential for more living space w/ existing wood fireplace. Large rear yard with flagstone patio & firepit, an ideal spot for entertaining in summer. Located on a quiet street just 1 block from the hospital, 2 blocks from the downtown Square, and steps from the Maitland River trail system. Don't overlook-book your private showing today! (id:16261)
159 Snowbridge Way
Blue Mountains, Ontario
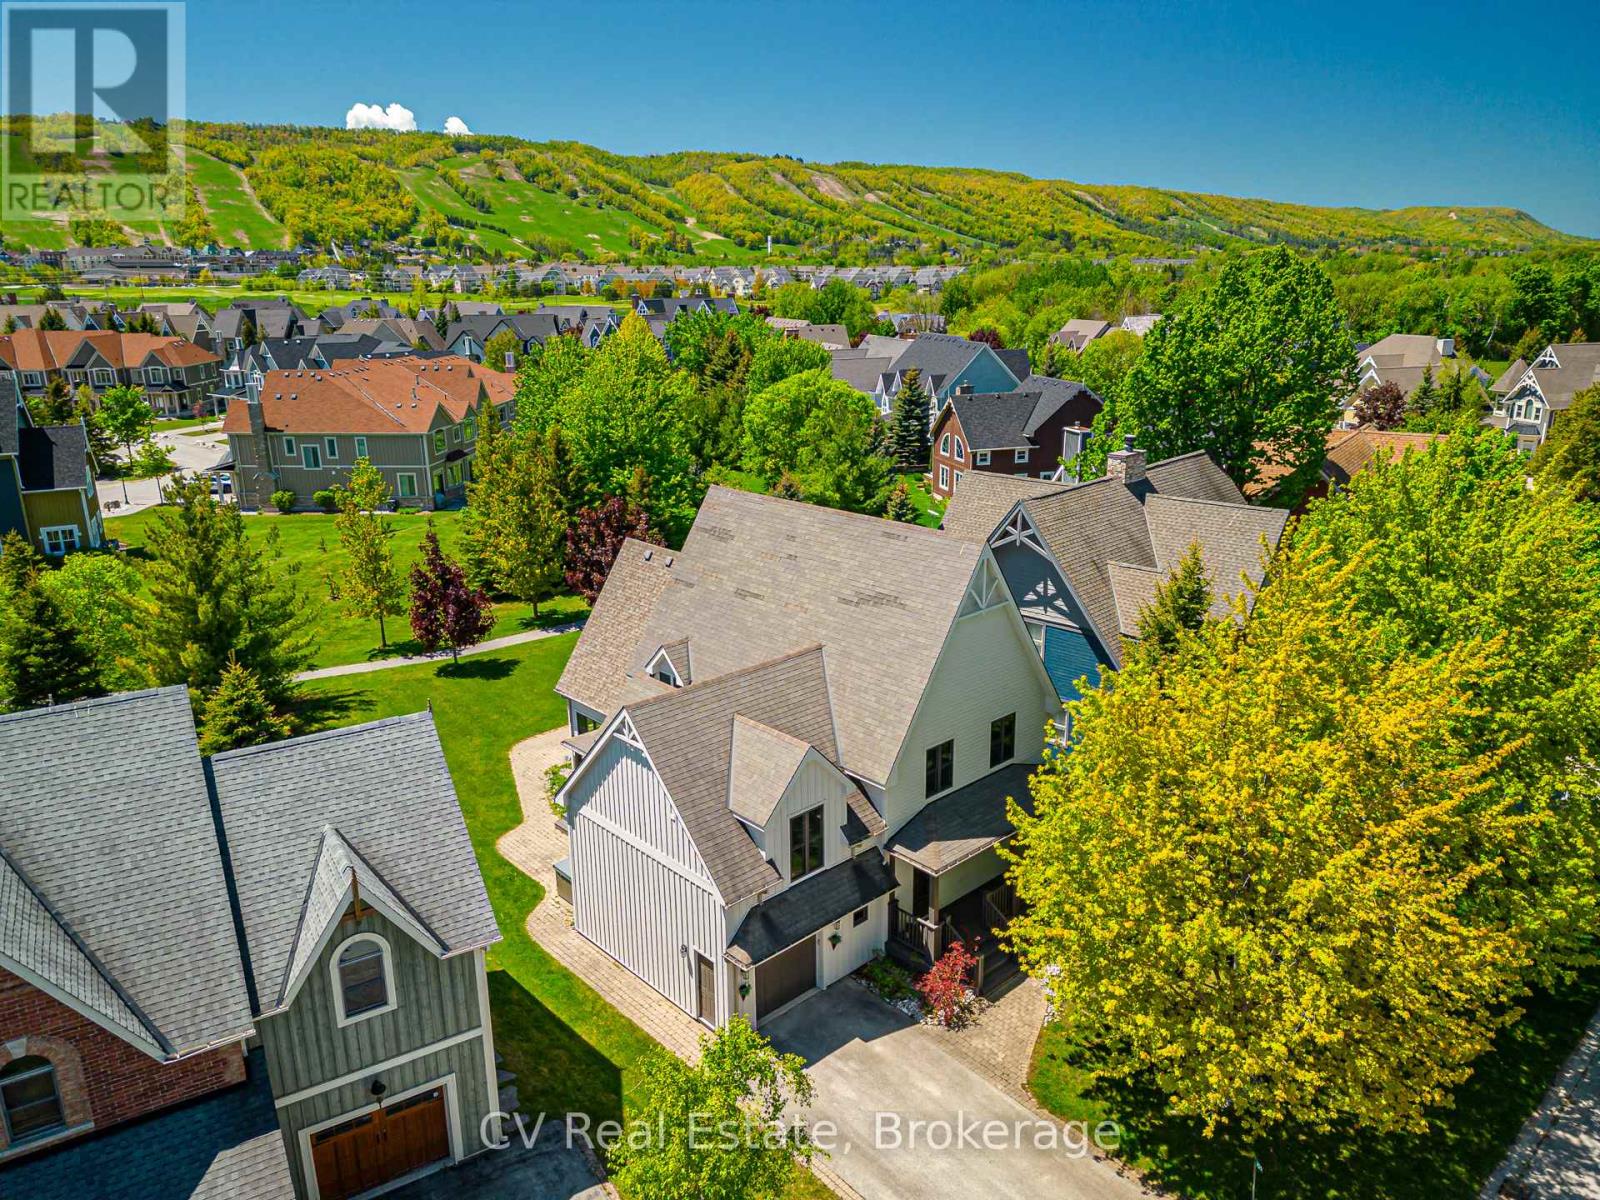
6 BEDROOMS, 5 BATHROOMS CHALET WITH HOT TUB, POOL TABLE, PING PONG TABLE, FOOSBALL AND SHUTTLE SERVICE TO THE VILLAGE AND PRIVATE BEACH! FULLY TURN-KEY! Discover a world of unparalleled mountain living in this magnificent 6-bedroom, 5-bathroom FOUR SEASON chalet, perfectly situated within the prestigious Historic Snowbridge community. This is more than a home; it's a four-season lifestyle. Wake up to breathtaking mountain views from your great room, hot tub, and private backyard, with Blue Mountain's ski slopes, vibrant village, and the exclusive Blue Mountains Private Beach all just moments from your doorstep. Step inside and be captivated by a grand, open-concept layout designed for both intimate family moments and large-scale entertaining. The gourmet kitchen is a chef's delight, featuring elegant granite counters and a suite of high-end Miele appliances, including a gas cooktop and dual built-in ovens. The space flows seamlessly into a great room with soaring cathedral ceilings and a gas fireplace, creating a warm, inviting ambiance. The fun continues in the fully appointed basement, an ideal recreation space with a pool table, ping pong, and foosball perfect for creating unforgettable memories. A 3-piece bathroom and a large bedroom with two double beds provide flexible and comfortable accommodations. The chalet offers ample room with 6 spacious bedrooms(5 upstairs/1down), including a luxurious king-sized primary suite complete with a private ensuite with heated floors and a steam shower. Two additional 3-piece bathrooms on the second floor ensure comfort and convenience for all. This property comes fully furnished and includes a new furnace, making it completely turn-key. Enjoy exclusive Historic Snowbridge Community's amenities, including an inground outdoor pool, hot tub, and a convenient shuttle service that takes you directly to the Village, the private beach, golf course and ski slopes. Just 1-hour and 45-minute drive from Toronto Pearson Airport. (id:16261)
18 Kingsview Boulevard
Brampton, Ontario
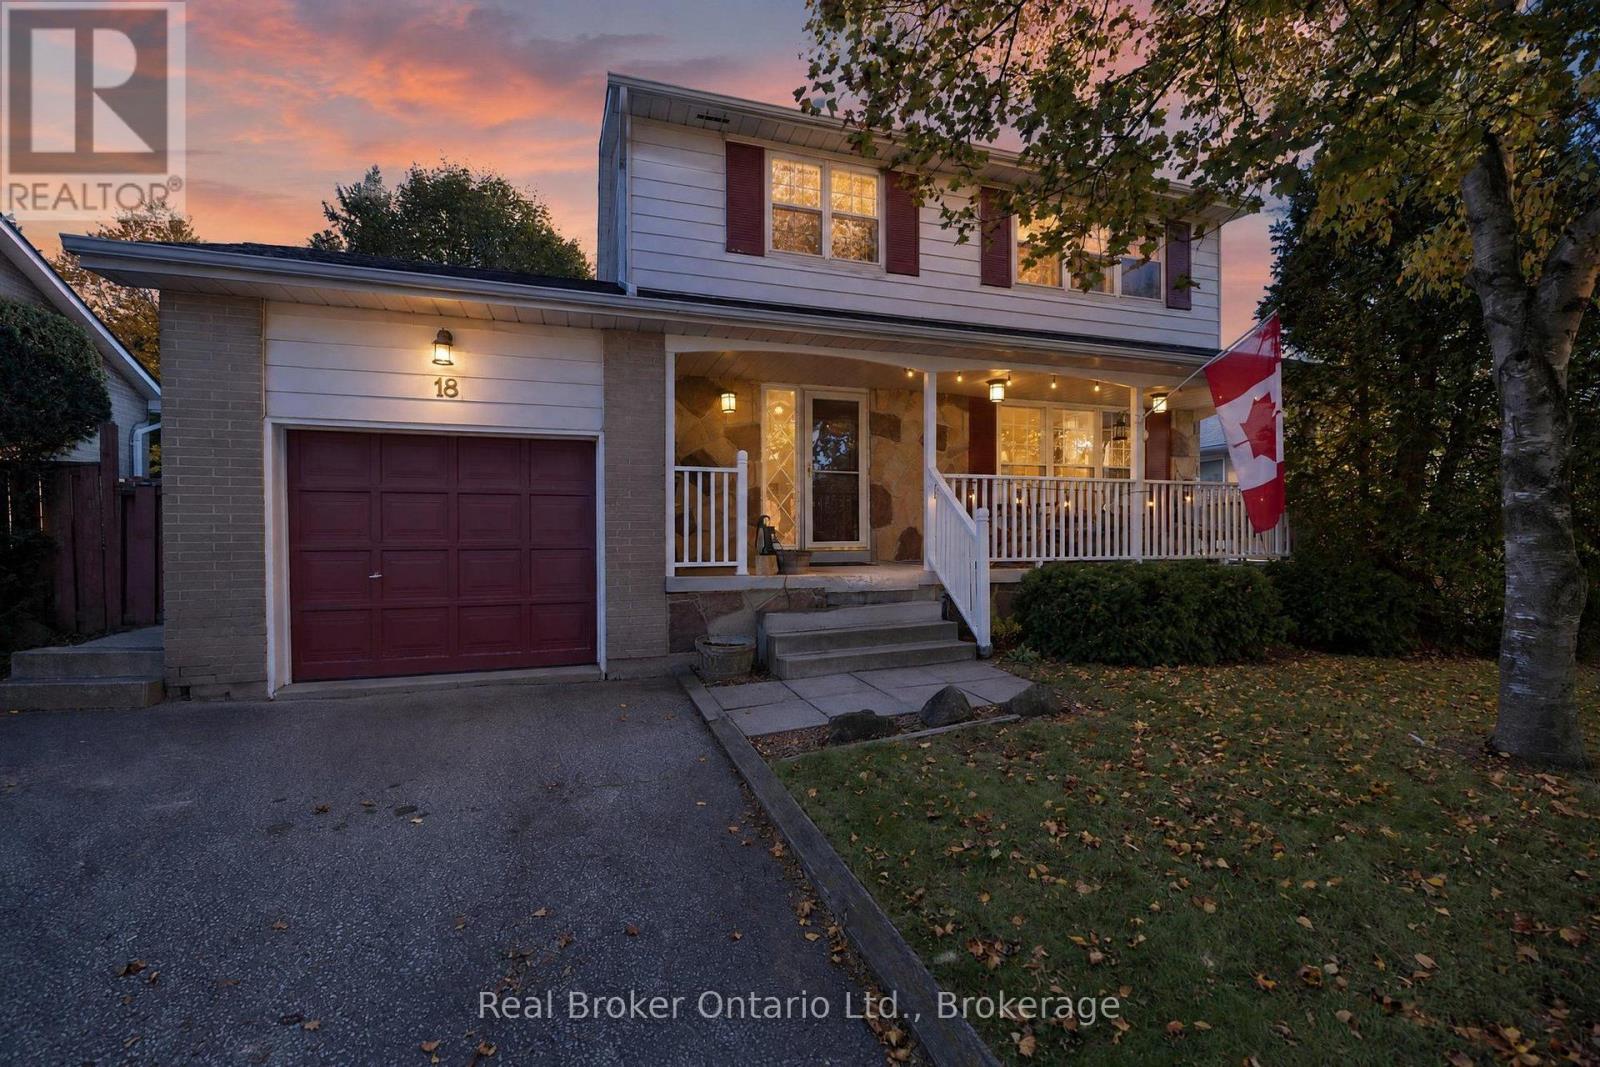
Welcome to 18 Kingsview. This well maintained 4 bed 2 bath home sits on a beautiful lot with Large mature trees in a family friendly neighbourhood known as Ridgehill Manor. Houses don't come up for sale often here. Enjoy the peace and quiet that this neighbourhood offers while you sit on your front porch drinking your morning coffee. Inside you will find a formal living room centred around a beautiful wood burning fireplace great for family gatherings. On the main floor you will find a dining room, kitchen and 2 piece powder room and a separate entrance to your new open backyard perfect for kids and pets to run and play. Upstairs you have 4 generously sized bedrooms and a 4 piece bathrooms with updated shower and tub. In the basement you're greeted with a fully finished basement giving you added rec room space the potential for another bedroom and space for a small workshop. The possibilities are endless (id:16261)
8672 County Rd 91 Road
Clearview, Ontario
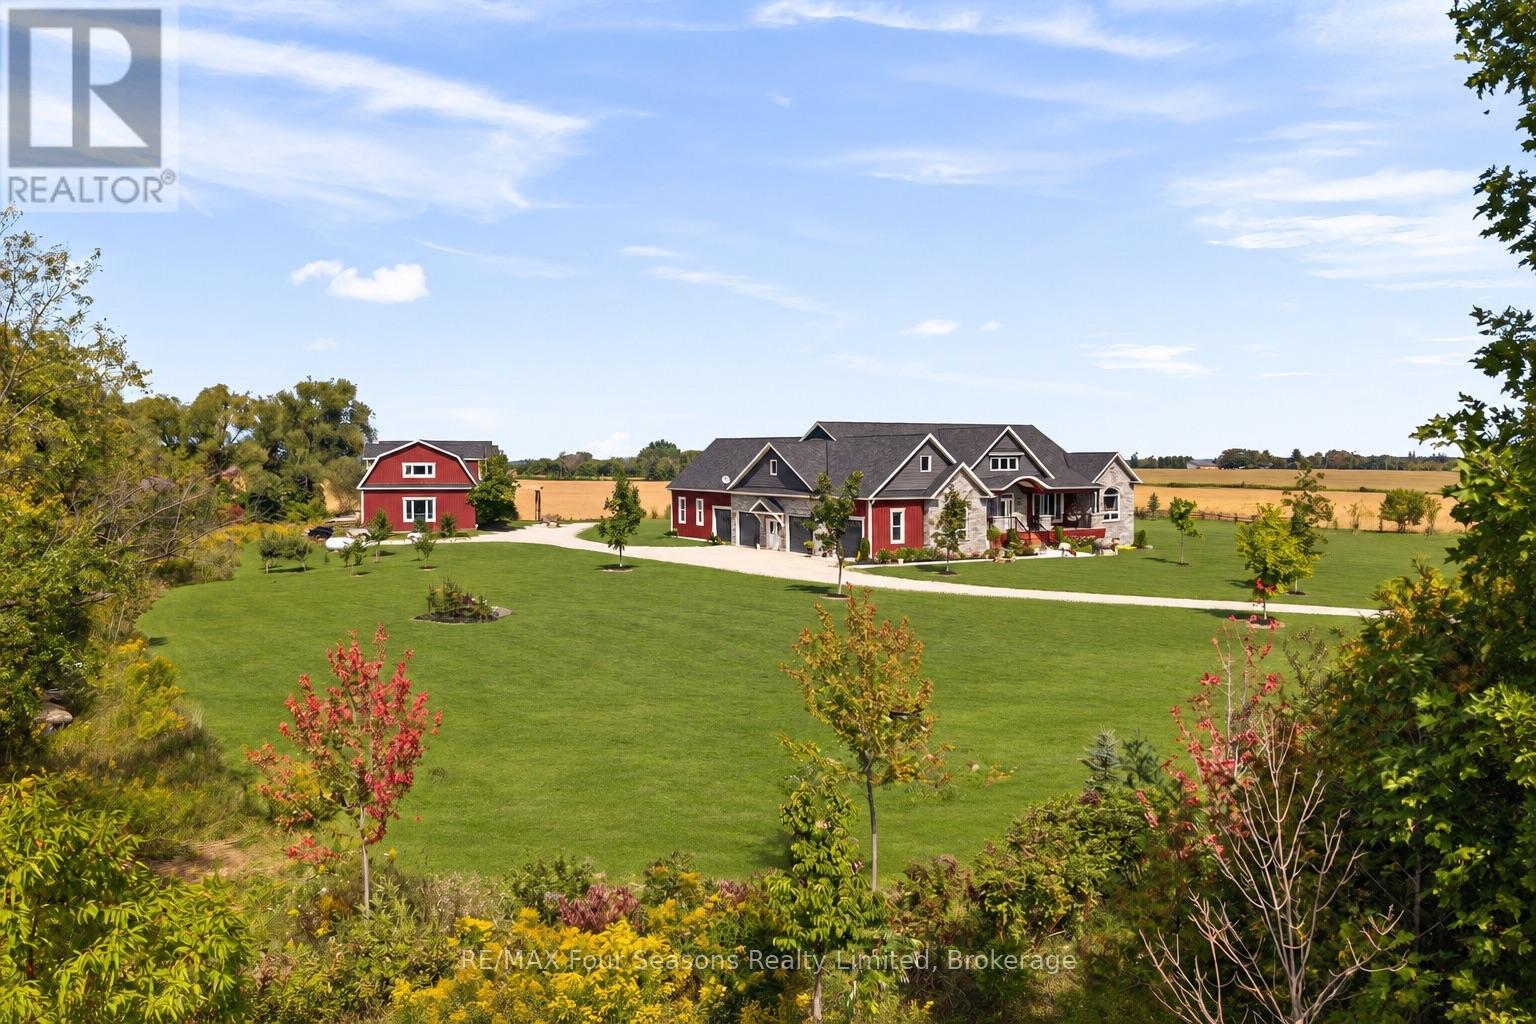
Luxury Estate where timeless craftsmanship meets modern elegance. Nestled on over 4 acres of picturesque countryside, this custom-built 5-bedroom, 4-bathroom ranch bungalow offers nearly 4,800 sq. ft. of finished living space designed for elevated living. Soaring ceilings, expansive windows, reclaimed century details, slate tile flooring, white oak hardwood, large custom trim, and authentic 18th-century solid wood doors create a warm atmosphere. The chef-inspired kitchen features custom white oak cabinetry, an oversized Brazilian quartzite and backsplash with natural crystal veining, premium stainless-steel appliances including a KitchenAid 36" gas range, Fisher & Paykel drawer dishwasher, Bosch speed oven/microwave combo with warming drawer, four KitchenAid fridge drawers, full-size refrigerator, walk-in pantry with room for a secondary freezer, and a 12-foot patio door walk-out overlooking the private pond and countryside. Enjoy a sun-filled office/bedroom retreat with an expansive arched window. The luxurious primary suite showcases an LP gas fireplace framed in escarpment cut stone, custom walk-in closet, heated ensuite floors, and a spa-inspired ensuite with multi-function shower system, quartzite bench, and soaker tub. Additional features include geothermal heating and cooling, hot water on demand, and a whole-home generator. The fully finished lower level offers exceptional entertaining space with a fieldstone LP fireplace, reclaimed wood accents, and custom wet bar with black granite sink. The expansive 4-car garage offers additional space ideal for a luxury or classic car collection, golf simulator, or entertainment lounge. Adding even more value is the impressive 2,150 sq. ft. Coach House complete with hydro and water, ideal for guests, a workshop, home business, or future living space. Located minutes from Collingwood, ski hills, golf courses, marinas, and year-round recreation, this one-of-a-kind Estate offers the lifestyle you dream about! (id:16261)
87 Elgin Avenue E
Goderich, Ontario
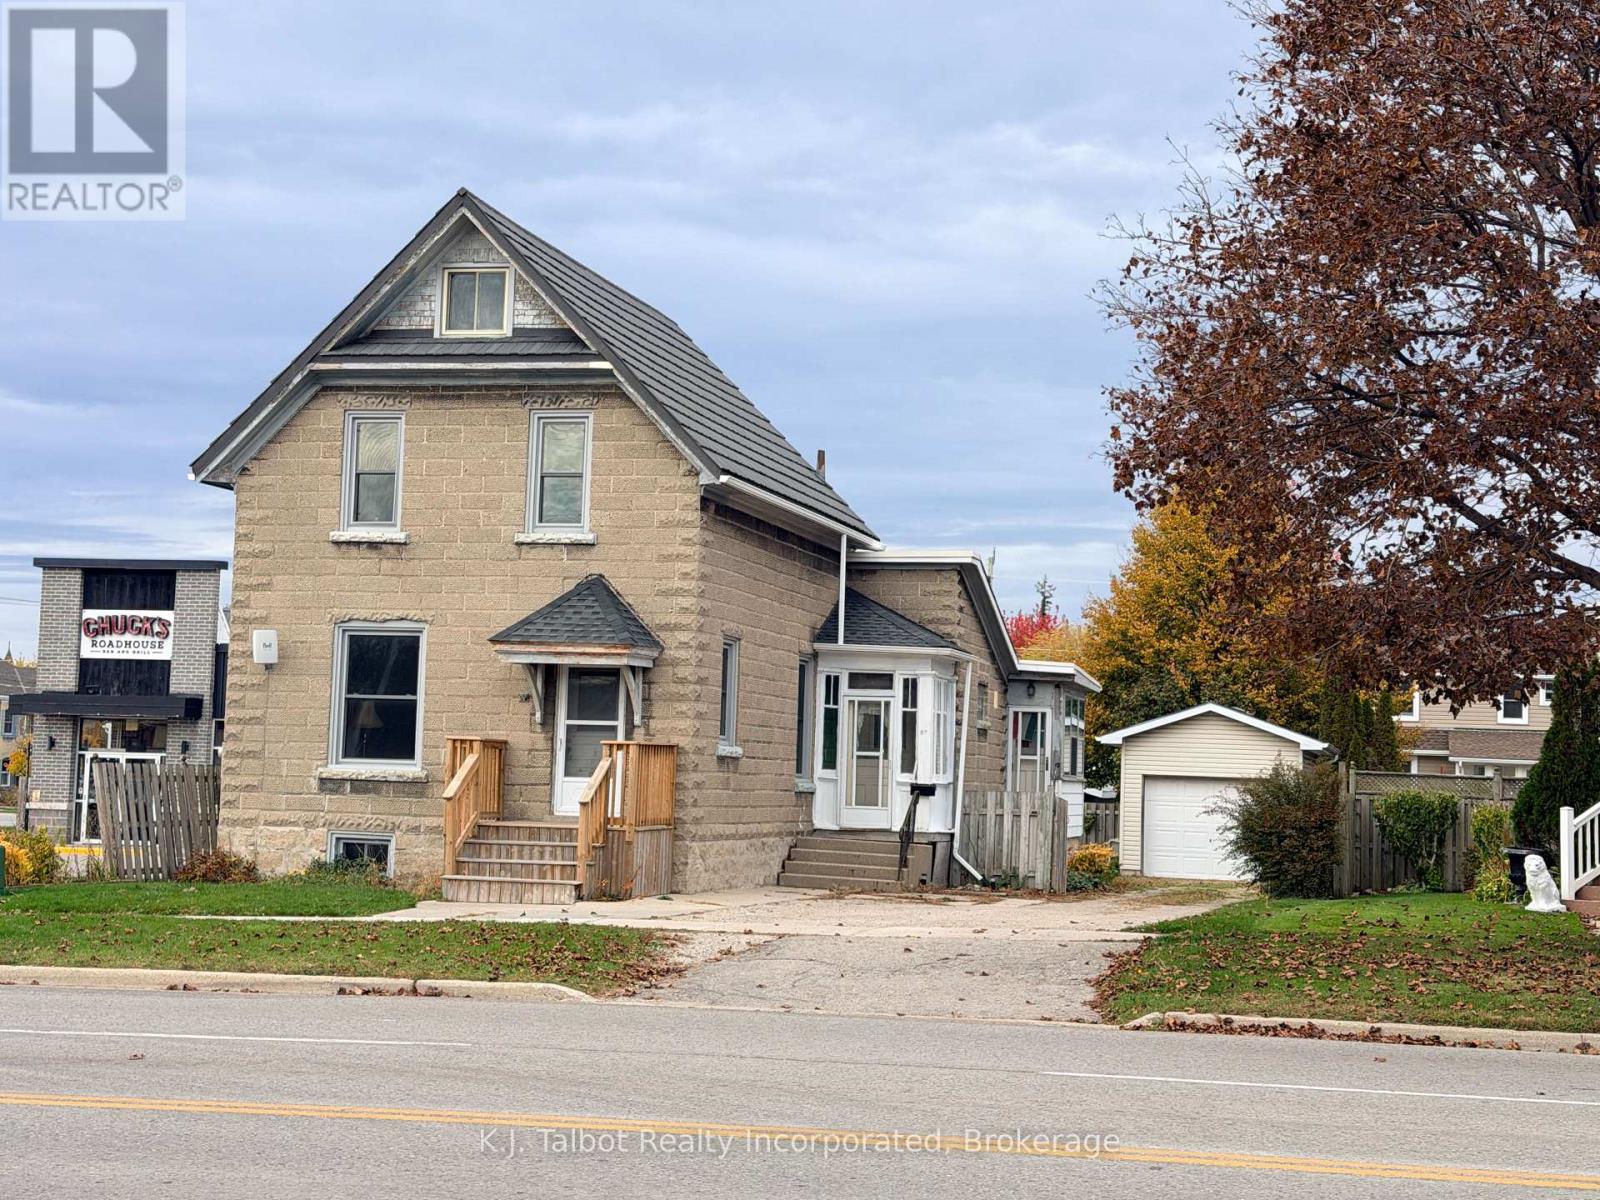
Why pay rent when you can own? This charming and versatile property presents an exceptional opportunity for first-time buyers or savvy investors alike. The main floor has undergone extensive renovations, highlighting an updated galley-style kitchen, an office/storage room, a refreshed 4-piece bathroom with main floor laundry, and light-filled living and dining areas featuring new drywalled ceilings, stylish pot lights, and character-rich original hardwood floors. Designed for easy living, the main level also includes a welcoming enclosed porch and a functional mudroom. Upstairs, you will find three comfortable bedrooms and a second 4-piece bathroom needing some TLC. Key updates provide peace of mind, including all-new windows, a newer decorative steel roof, and efficient forced-air gas heating. Outside, enjoy a fully fenced backyard and a detached single-car garage (12x18). Centrally located just steps from downtown shopping, dining, and entertainment, this home is packed with potential and truly a must-see! MORE PHOTOS COMING SOON (id:16261)
5 Bianca Crescent
Wasaga Beach, Ontario
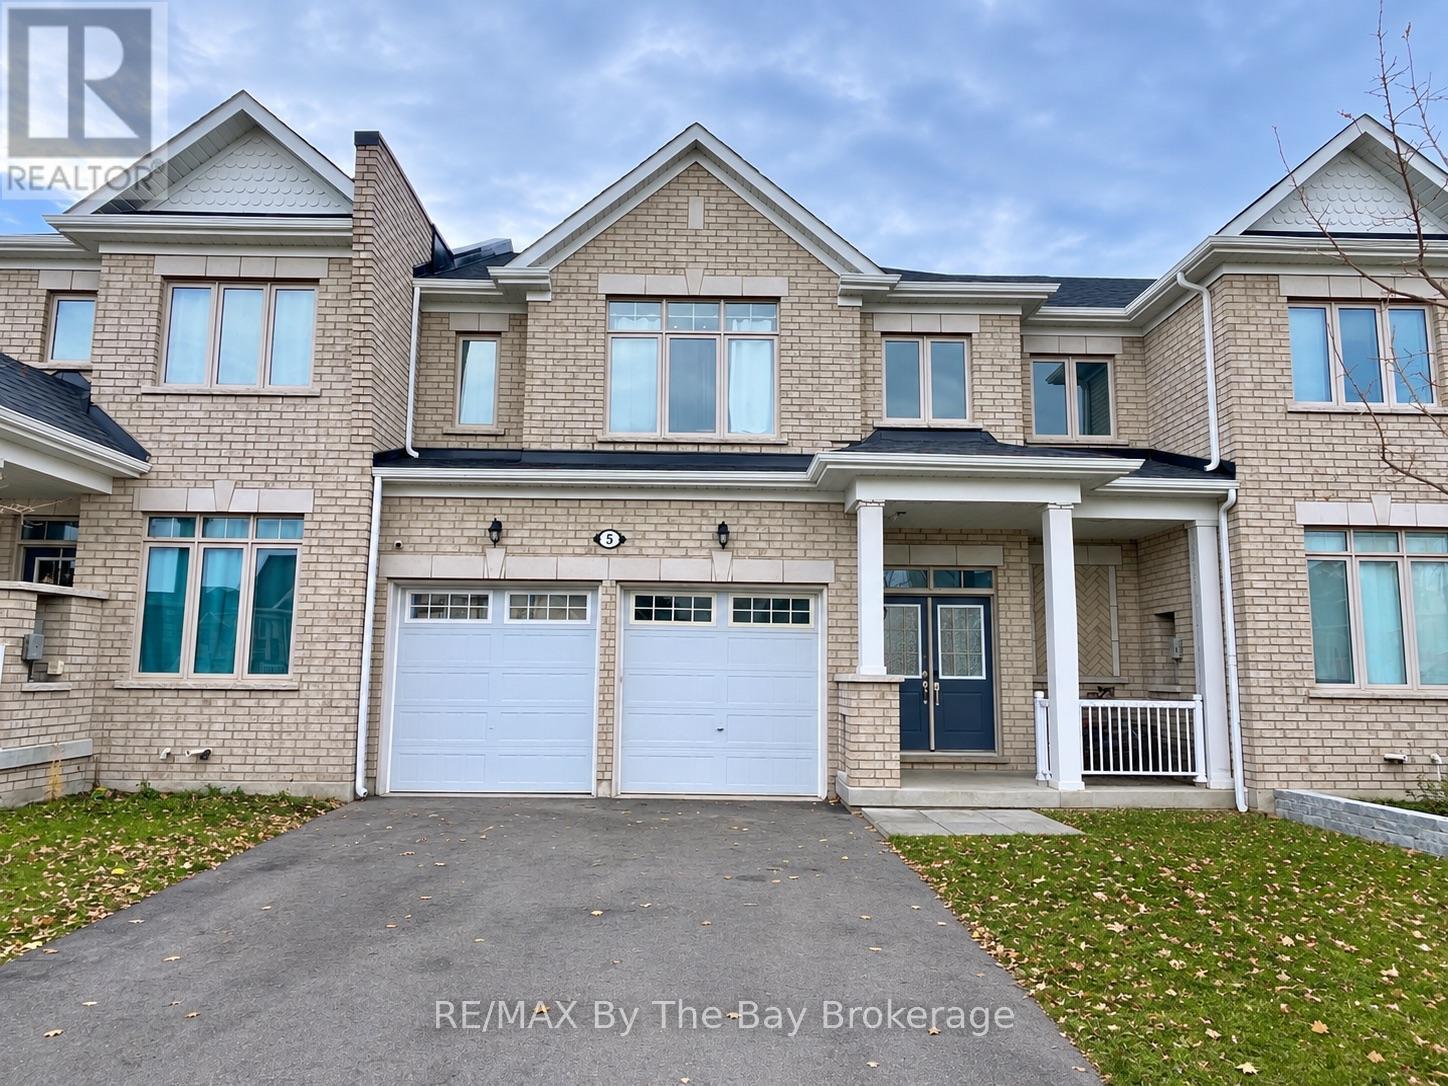
Available for long-term lease starting January 1, 2027. Welcome to this newly built all-brick, 3-bedroom, 2.5-bathroom townhouse in Wasaga Beach. The bright, open-concept main floor features a spacious kitchen, dining area, and living room plus a 2-piece bathroom, perfect for both everyday living and entertaining. The layout includes convenient inside entry from the double car garage and sliding door access to a back deck, offering a great space to enjoy your back yard. The second level offers 3 spacious bedrooms; including a primary suite with a 4-piece ensuite and walk-in-closet, a shared 4-piece bathroom, and the added convenience of an upstairs laundry room. The unfinished basement provides additional space for storage, a home gym, or whatever best suits your needs. Ideally located just around the corner from the soon-to-open Costco and minutes from local grocery stores, restaurants, casino, and amenities. This home offers an excellent balance of comfort and convenience, with Collingwood, Stayner and Barrie just a short drive away. Take advantage of the opportunity to make this townhouse your next home! (id:16261)
