
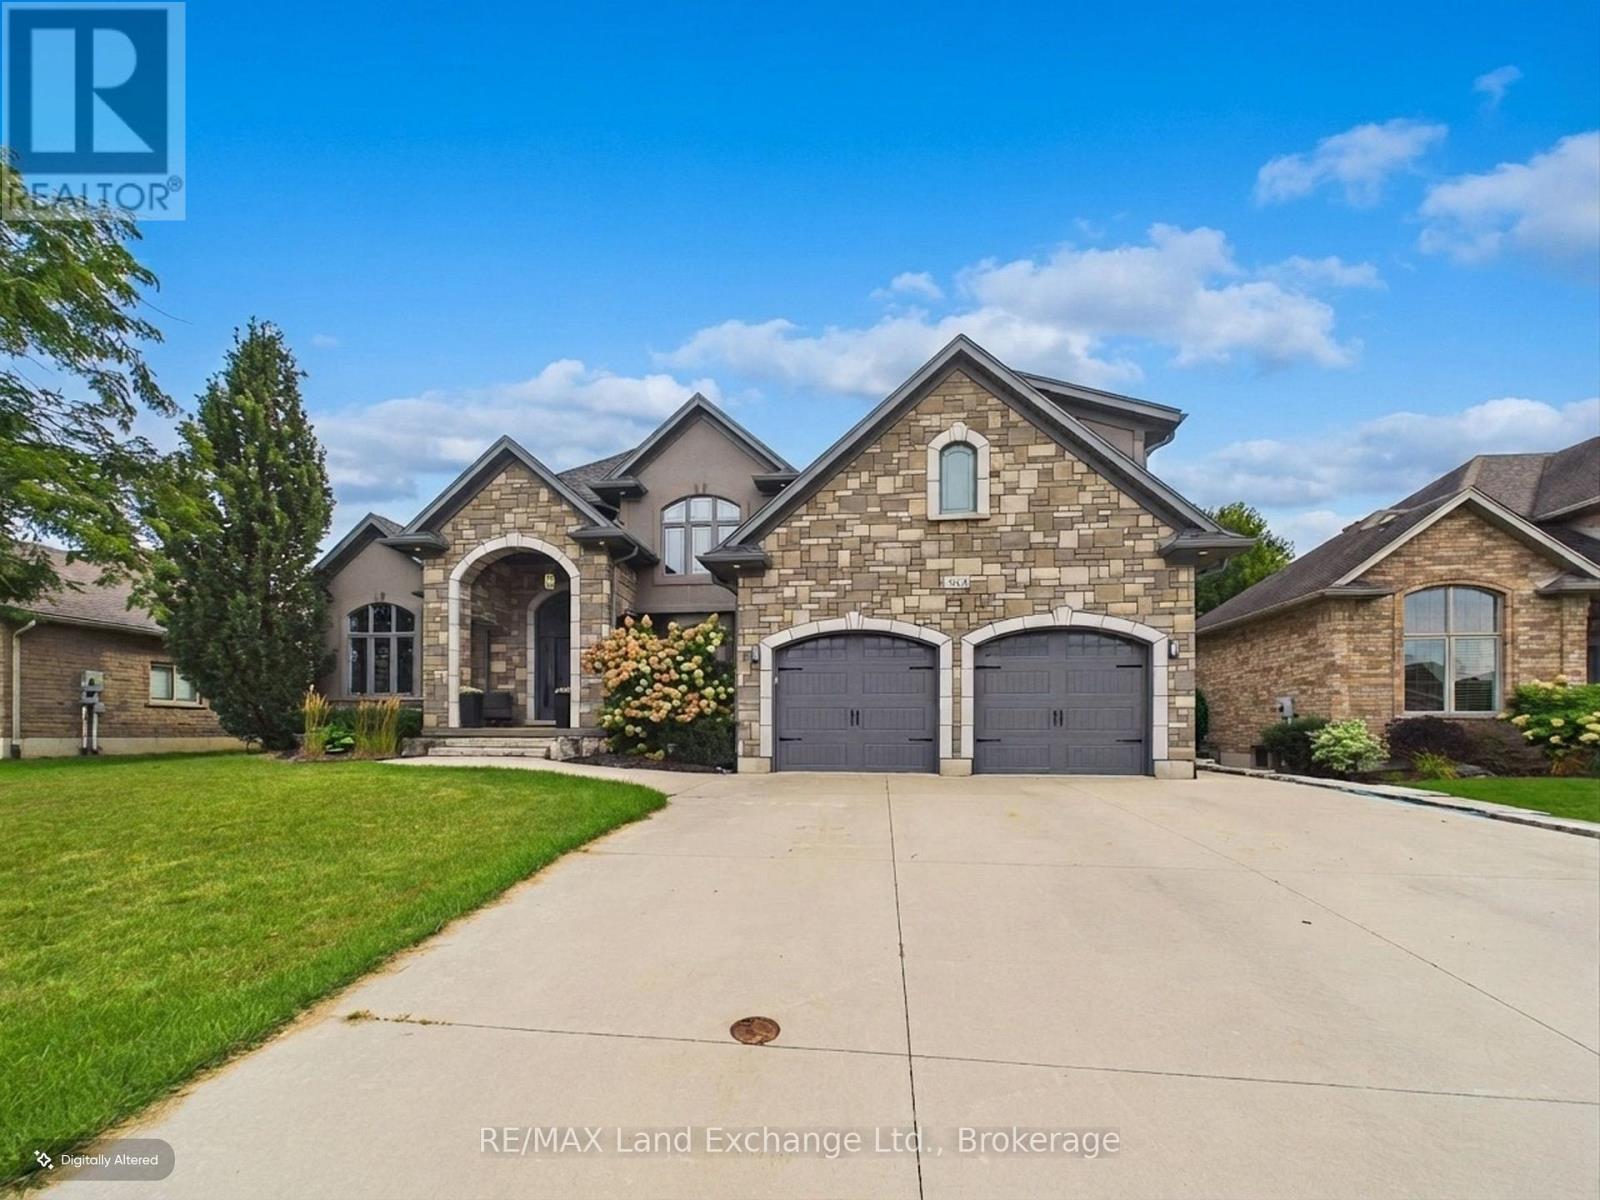
342 Westwood Drive
Brockton, Ontario
Welcome to 342 Westwood Drive, where comfort, style, and exceptional entertaining come together in this beautifully maintained 5-bedroom, 4-bathroom family home located in a desirable, family-friendly neighbourhood in Walkerton. Offering an impressive blend of functional living space and thoughtful upgrades, this home is sure to impress from the moment you arrive. Inside, you'll find beautiful hardwood flooring, engineered hardwood on the upper level, stylish quartz and granite countertops, and inviting living spaces complete with a cozy electric fireplace. The primary bedroom features a new custom walk-in closet, while the finished basement provides additional versatile living space, including a dedicated office. Recent updates include a new furnace, water softener, updated washer and dryer, and a new dishwasher, adding comfort and peace of mind. Step outside to your own private backyard oasis, featuring a fully fenced yard, beautiful new saltwater swimming pool, and covered patio, creating the perfect setting for summer gatherings, relaxing afternoons, and entertaining family and friends. An existing foundation offers exciting potential for a future cabana, outdoor living space, or private home gym. The impressive garage offers a double garage with capacity for up to three vehicles, a convenient rear garage door, and direct stair access to the lower level, while the spacious driveway provides plenty of additional parking. Combining generous living space, thoughtful updates, and an incredible backyard retreat, 342 Westwood Drive is the perfect place to call home! (id:16261)
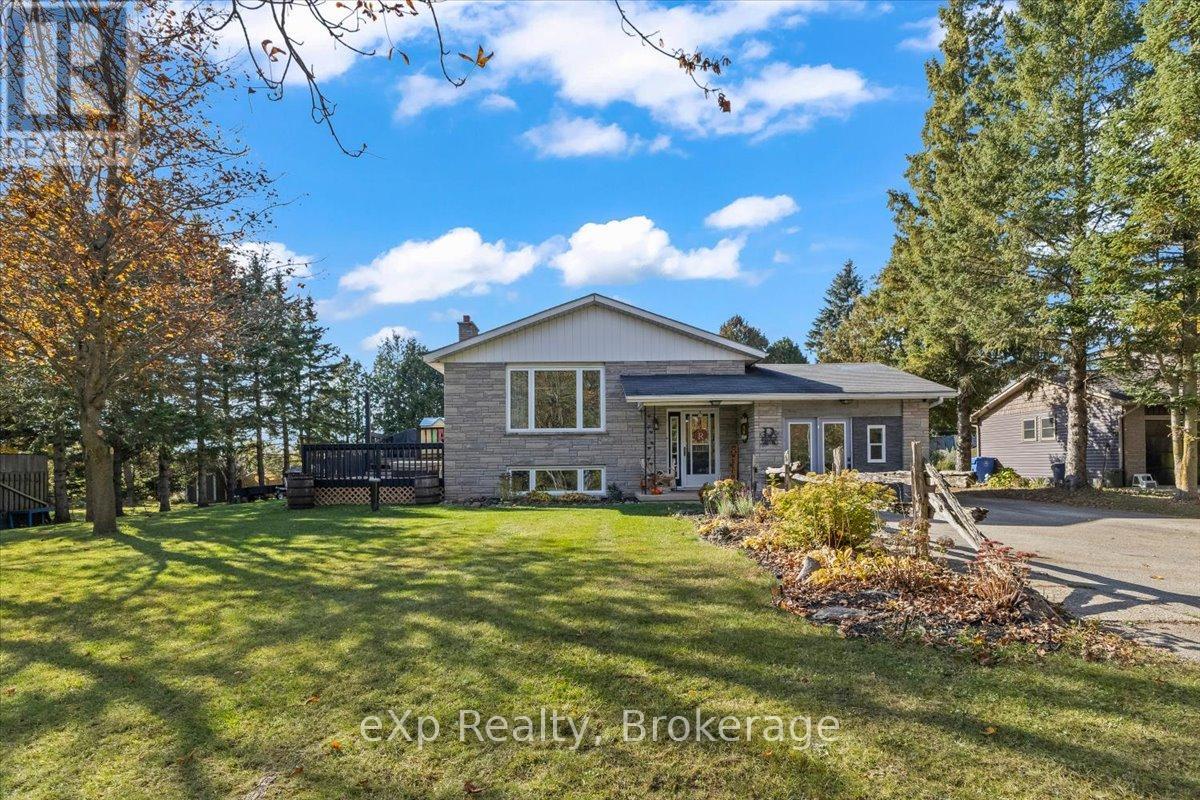
34024 5th Sideroad Ndr Side Road
West Grey, Ontario
A short walk from Habermehl Lake and less than 10 minutes from Hanover, this 4-bedroom, 2-bathroom home sits on a spacious 100 ft. x 150 ft. lot. The main floor features a generous living room, separate dining area, three bedrooms and a newly renovated bathroom. Downstairs, the wood stove adds warmth to a comfortable family room, with an additional bedroom and second bathroom providing extra space for guests or everyday living. A new drilled well and septic system, propane forced-air heating and central air add to the home's practical features. The attached garage currently provides storage, with potential to restore garage use by installing an overhead door. Enjoy room inside and out, with Hanover's shops, schools and amenities close by. (id:16261)
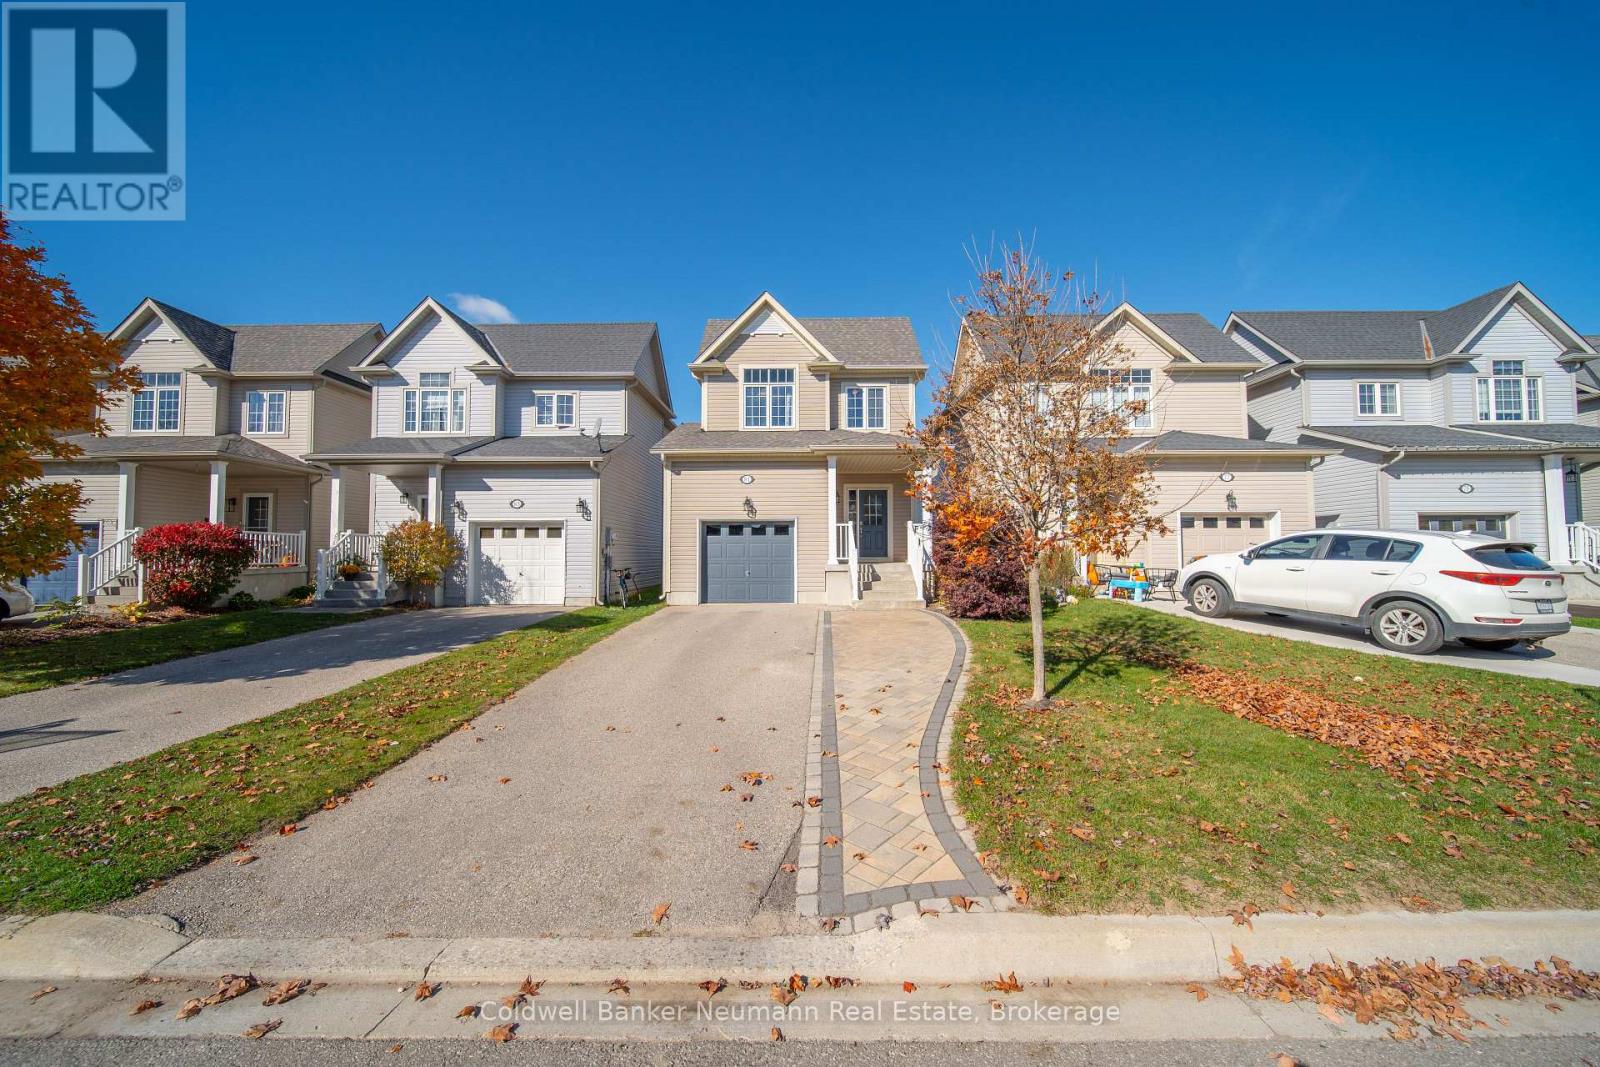
81 Goodall Court
Centre Wellington, Ontario
Discover the charm of Fergus living at 81 Goodall Court! Situated in a welcoming neighbourhood, this home offers comfortable living, functional space, and a backyard setting that's hard to beat. The inviting main level features an open layout with a spacious living area, a stylish kitchen with stainless steel appliances and ample storage, plus a convenient two-piece bathroom. Walk out to your private deck and enjoy the extra-wide backyard backing onto open farmland - the perfect backdrop for summer evenings, family barbecues, or simply relaxing outdoors. The upper level offers three well-proportioned bedrooms, including a generous primary bedroom with a walk-in closet and ensuite, plus a four-piece main bathroom. Need additional room to spread out? The finished lower level offers flexible space for a recreation room, movie nights, a home gym, or a kids' play area. Enjoy everything Fergus has to offer, from its charming downtown shops and restaurants to the outdoor recreation along the Grand River. With Elora, Guelph, Waterloo Region, and the GTA within reach, this property is an excellent opportunity to enjoy small-town living without sacrificing convenience. A fantastic place to put down roots and make yourself at home! (id:16261)
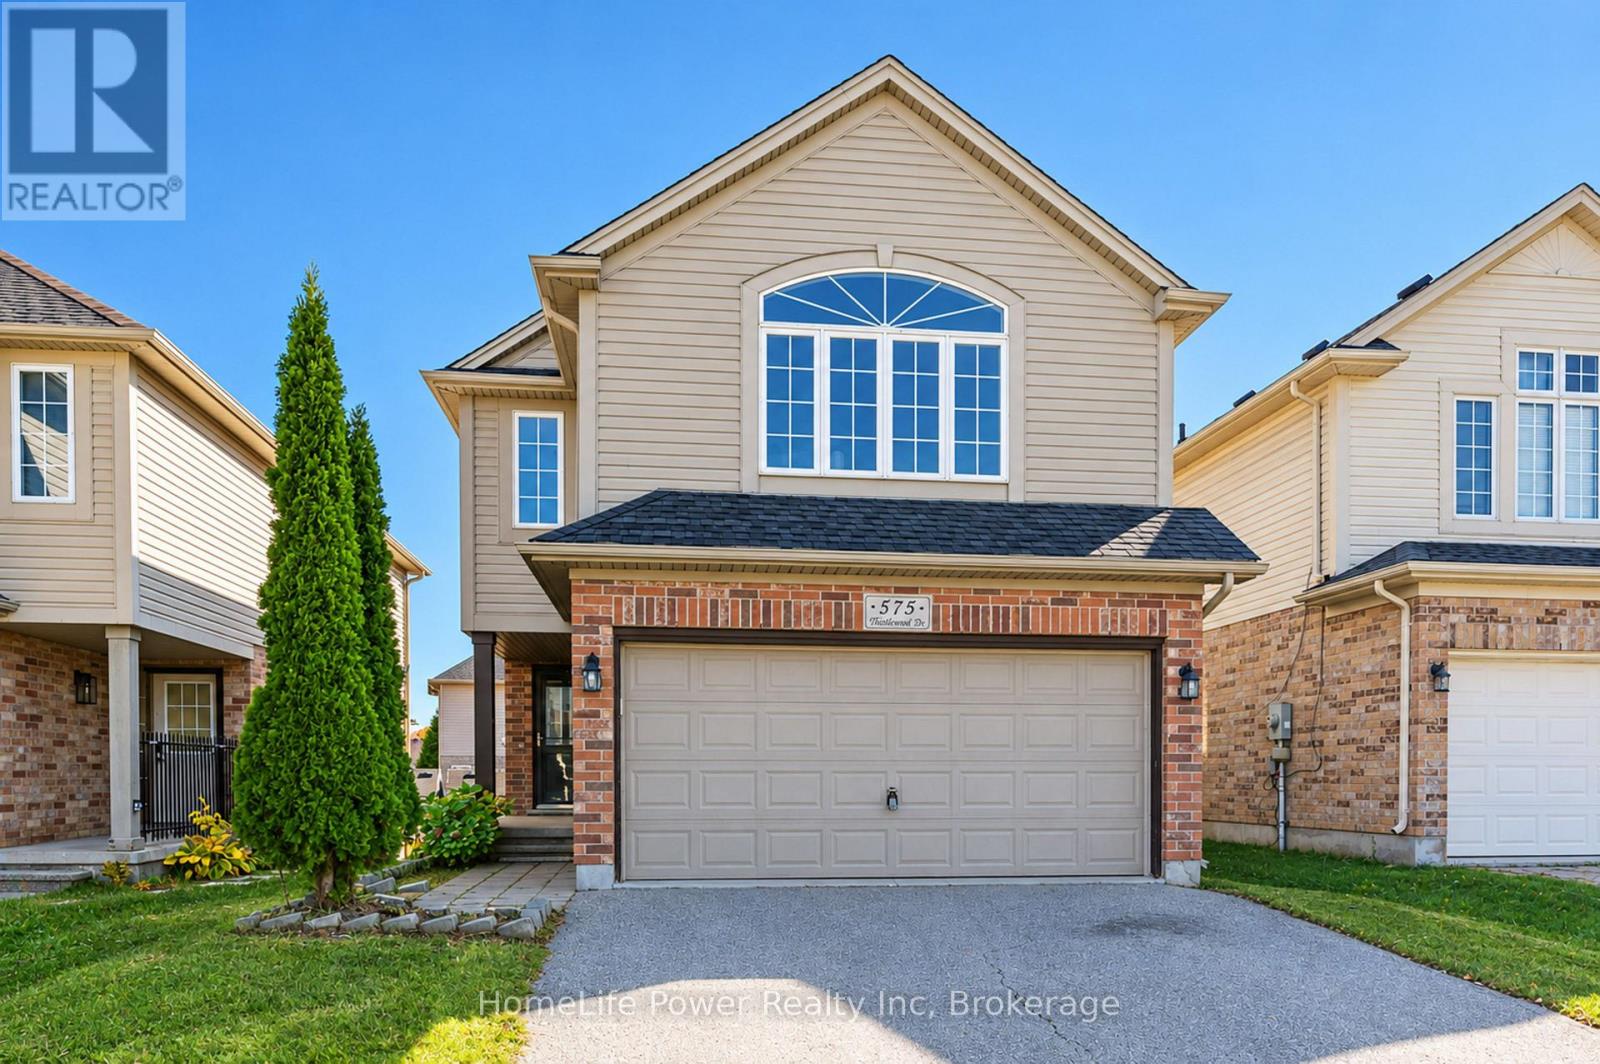
575 Thistlewood Drive
London North, Ontario
Excellent rental potential! Welcome to this beautifully updated 4+1 bedroom, two-storey home in the highly sought-after Stoney Creek neighbourhood of North London. The fully finished walk-out basement features a separate kitchen, full bathroom, and private entrance through the garage, making it ideal for extended family living or offering potential rental income. The main home boasts four spacious bedrooms, a primary bedroom with ensuite, and the convenience of second-floor laundry. The updated kitchen opens onto a charming deck, perfect for outdoor dining and entertaining. Recent updates include flooring, fresh paint, and professional cleaning, along with the roof, furnace, and kitchen replaced in 2019 and hot water tank in 2020. Conveniently located close to the YMCA, library, schools, parks, shopping, and everyday amenities, this move-in-ready property is an excellent opportunity for families and investors alike! (id:16261)
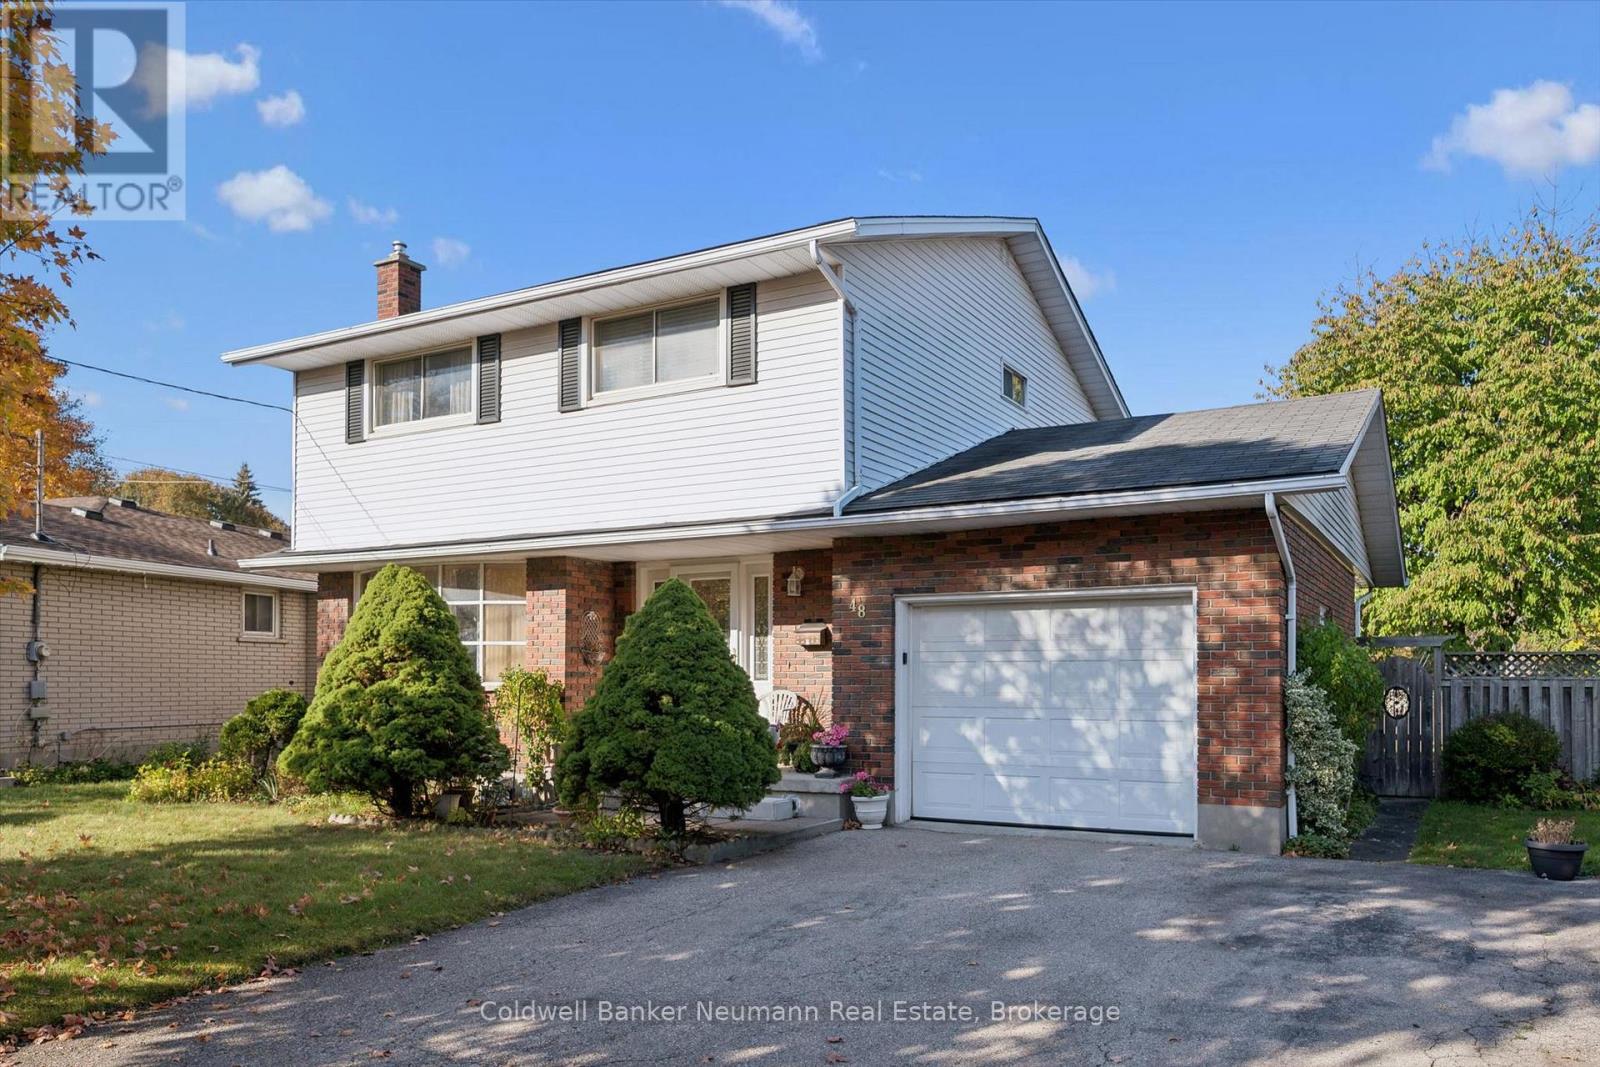
48 Westminster Avenue
Guelph, Ontario
Offered for the first time in 57 years, this well-maintained 4-bedroom family home has been lovingly cared for by its original owners. Offering over 1,800 sq. ft. of living space, the home features a functional layout with a spacious living room, separate dining room, and kitchen complete with newer stainless steel appliances. The highlight of the main floor is the generous family room with soaring cathedral ceilings and a gas fireplace, creating a warm and inviting space for family gatherings. Upstairs, you'll find four spacious bedrooms and main bathroom, ideal for a growing family. The finished basement offers even more living space, including a recreation room, 3-piece bathroom and your very own cantina. Outside, enjoy the large backyard and single-car garage. Situated in a family-friendly neighbourhood close to schools, parks, shopping, and everyday amenities, this solid, well-maintained home presents a wonderful opportunity to become part of its next chapter and make it your own. (id:16261)
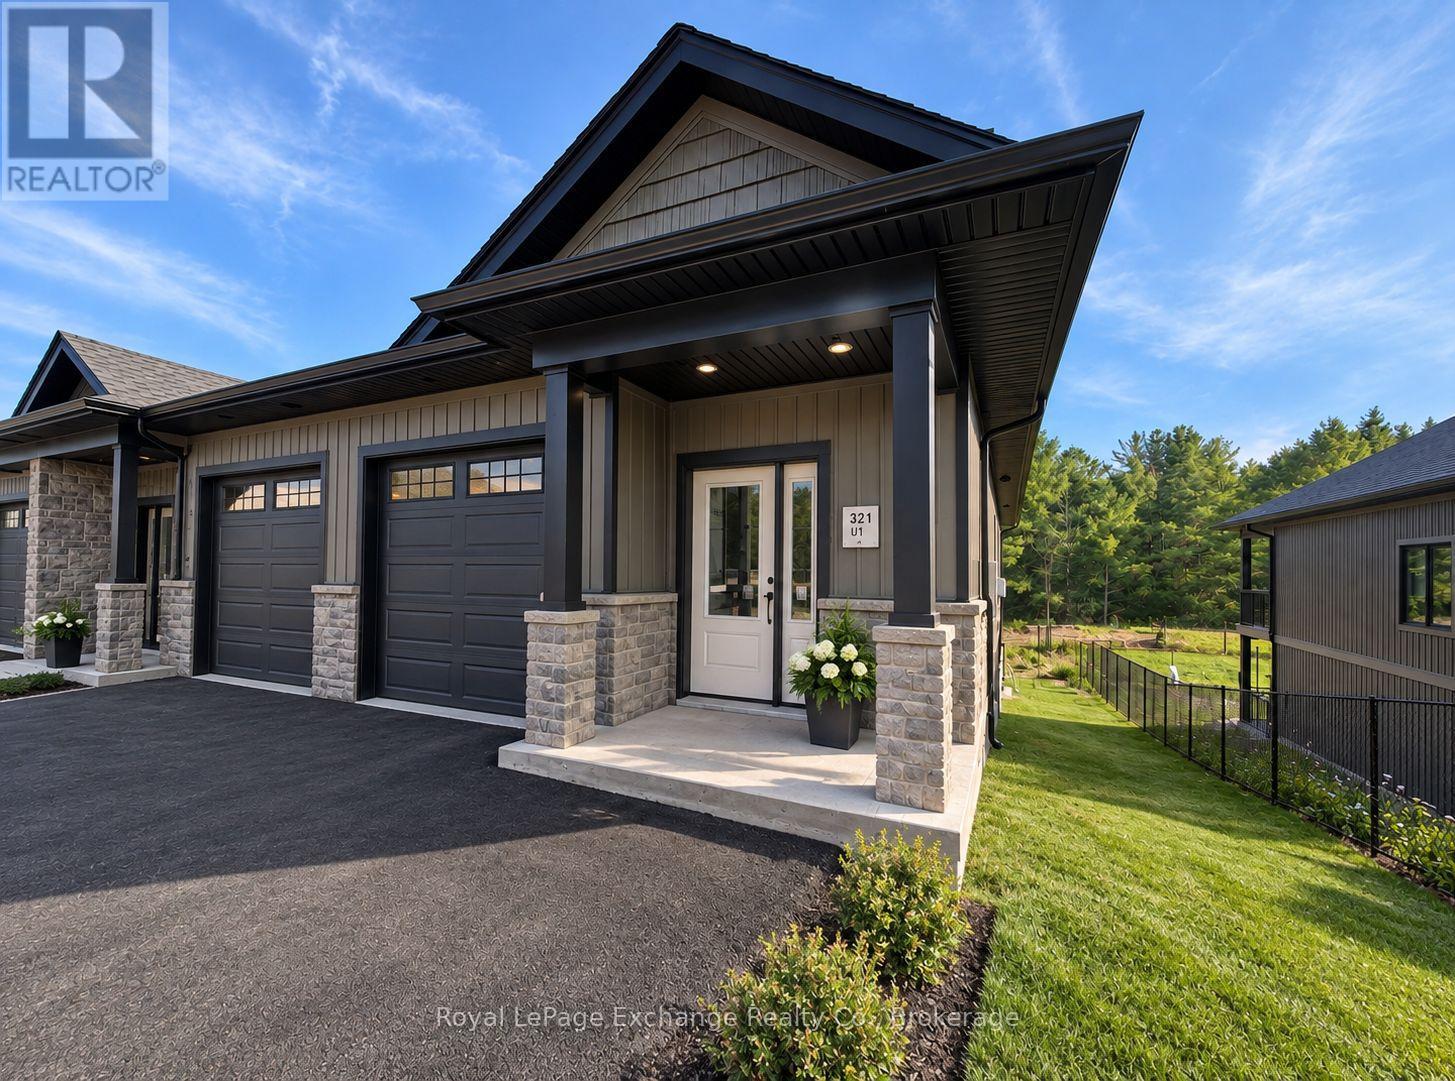
1 - 321 Arnaud Street
Arran-Elderslie, Ontario
BRAND NEW. FREEHOLD. END UNIT. UNDER $490K. A brand-new bungalow townhome with a fully finished walkout basement, attached garage, paved driveway, forest views, and NO condo fees for just $489,900. Welcome to Paisley Pines Phase 2, with completion scheduled for November 2026. This END-UNIT bungalow townhome offers 3 bedrooms, 2.5 bathrooms, and two fully finished levels of living space, all just steps from the Saugeen River and a neighbourhood park. The step-free main entrance opens to 9-foot ceilings, quartz countertops, custom cabinetry, included appliances, and a fireplace. Main-floor laundry, a powder room, and a primary suite with its own ensuite and walk-in closet make everyday living easy, with everything you need on one level. But there's more downstairs. A fully finished walkout basement adds two additional bedrooms, a full bathroom, and a spacious recreation room with patio doors leading directly to the backyard. Whether you're downsizing, buying your first home, or simply looking for more value, there's room here to make it your own. Outside, enjoy covered porches, your own yard, and peaceful forest views with no rear neighbours. A paved driveway, fully sodded lawn, attached garage, energy-efficient heat pump, and 7-year Tarion warranty coverage complete the package. Located in the charming community of Paisley, approximately 20 minutes from Port Elgin and a short commute to Walkerton. New price. New construction. November occupancy. The advertised price already reflects applicable HST rebates for qualified buyers. Come see how much home $489,900 can buy. (id:16261)
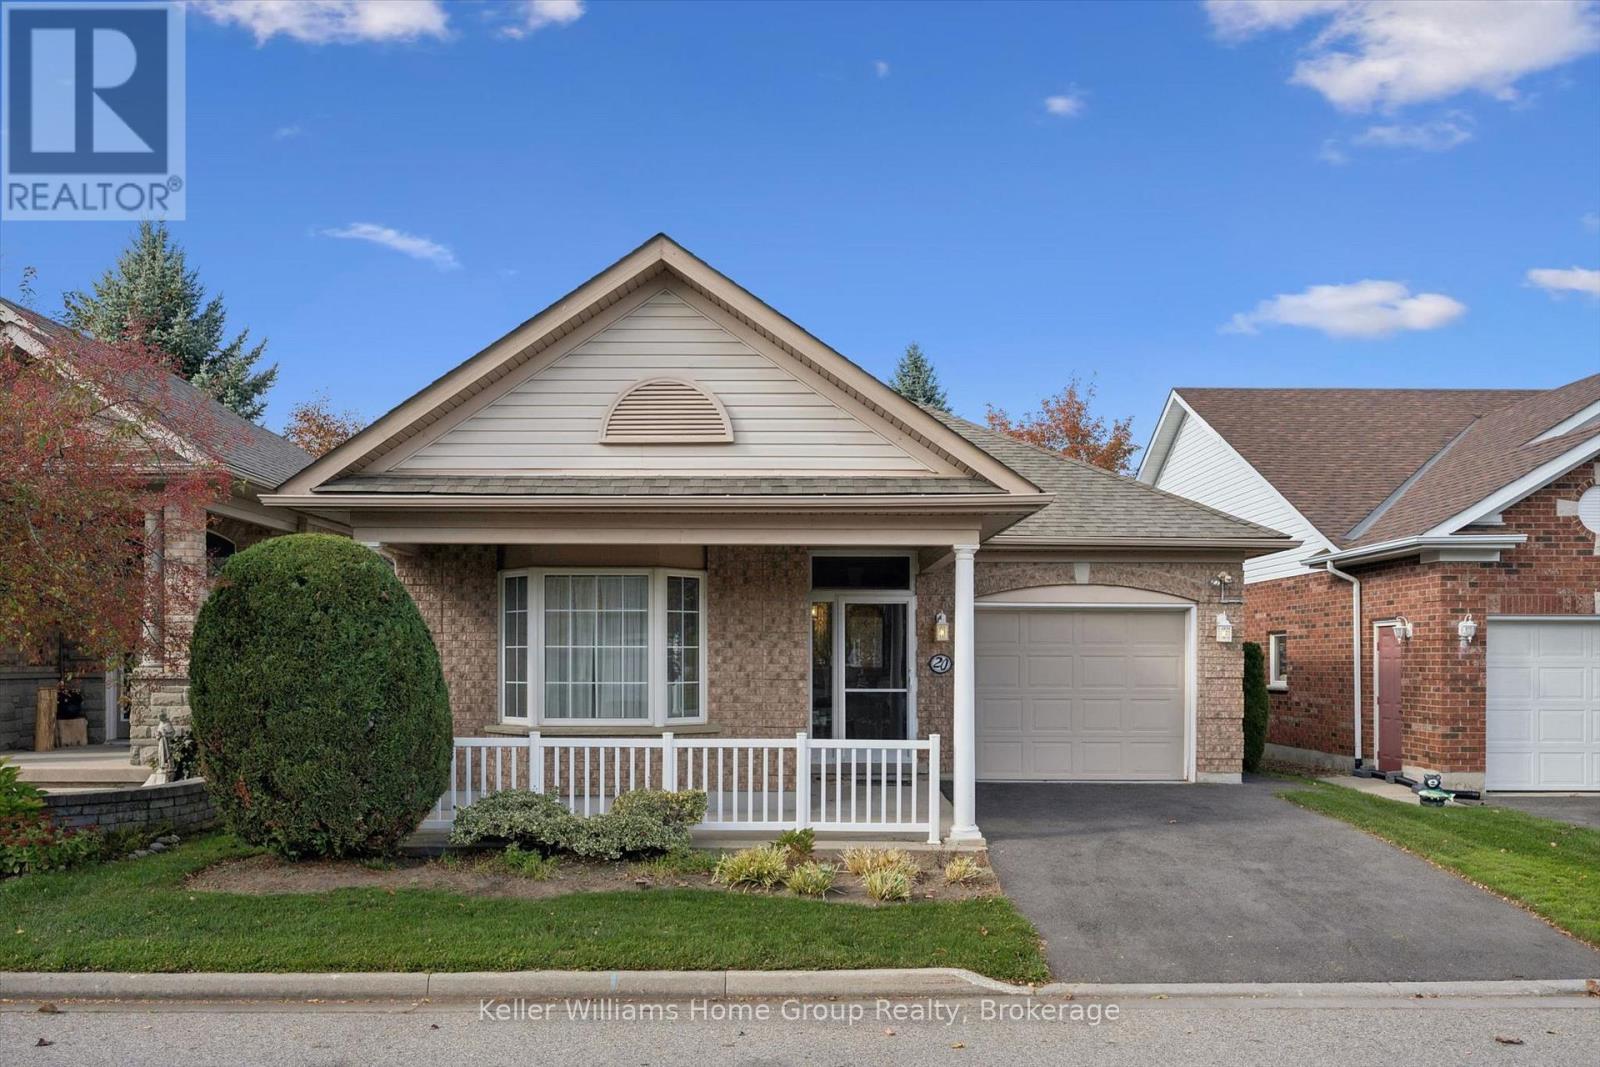
20 Beechlawn Boulevard
Guelph, Ontario
Priced to sell! Welcome to 20 Beechlawn Blvd, a beautiful single-car garage bungalow in Guelph's desirable 55+ community of the Village by the Arboretum (VBA). This 2+1 bedroom, 3 bath home is now looking for its new owner after many years of enjoyment by the current family. Enter into a clever enclosed front porch area, perfect for seasonal changes. Inside the front door, you'll find a bright and inviting main floor layout with over 1500sf of above grade living space. The primary bedroom with 4pc ensuite and walk in closet is on the left and at the front of the home with south exposure. There is a 2nd great sized bedroom on the main level with a large closet. At the rear of the home is an updated kitchen, opening up to a large dining room and living room area with a two sided fireplace. Natural light is abundant from the two large windows at the rear of the home, as well as sliding doors to a private deck area off the dining room. The main level also features a 4pc bath, laundry and direct garage access. Downstairs, you'll find a finished and unfinished area with a lot of space: a bedroom, a 2pc bath, an office, rec room, storage and so much more! Enjoy life in the Arboretum with the Village Centre, clubs, entertainment, walking trails and a true sense of community. Don't miss it! (id:16261)
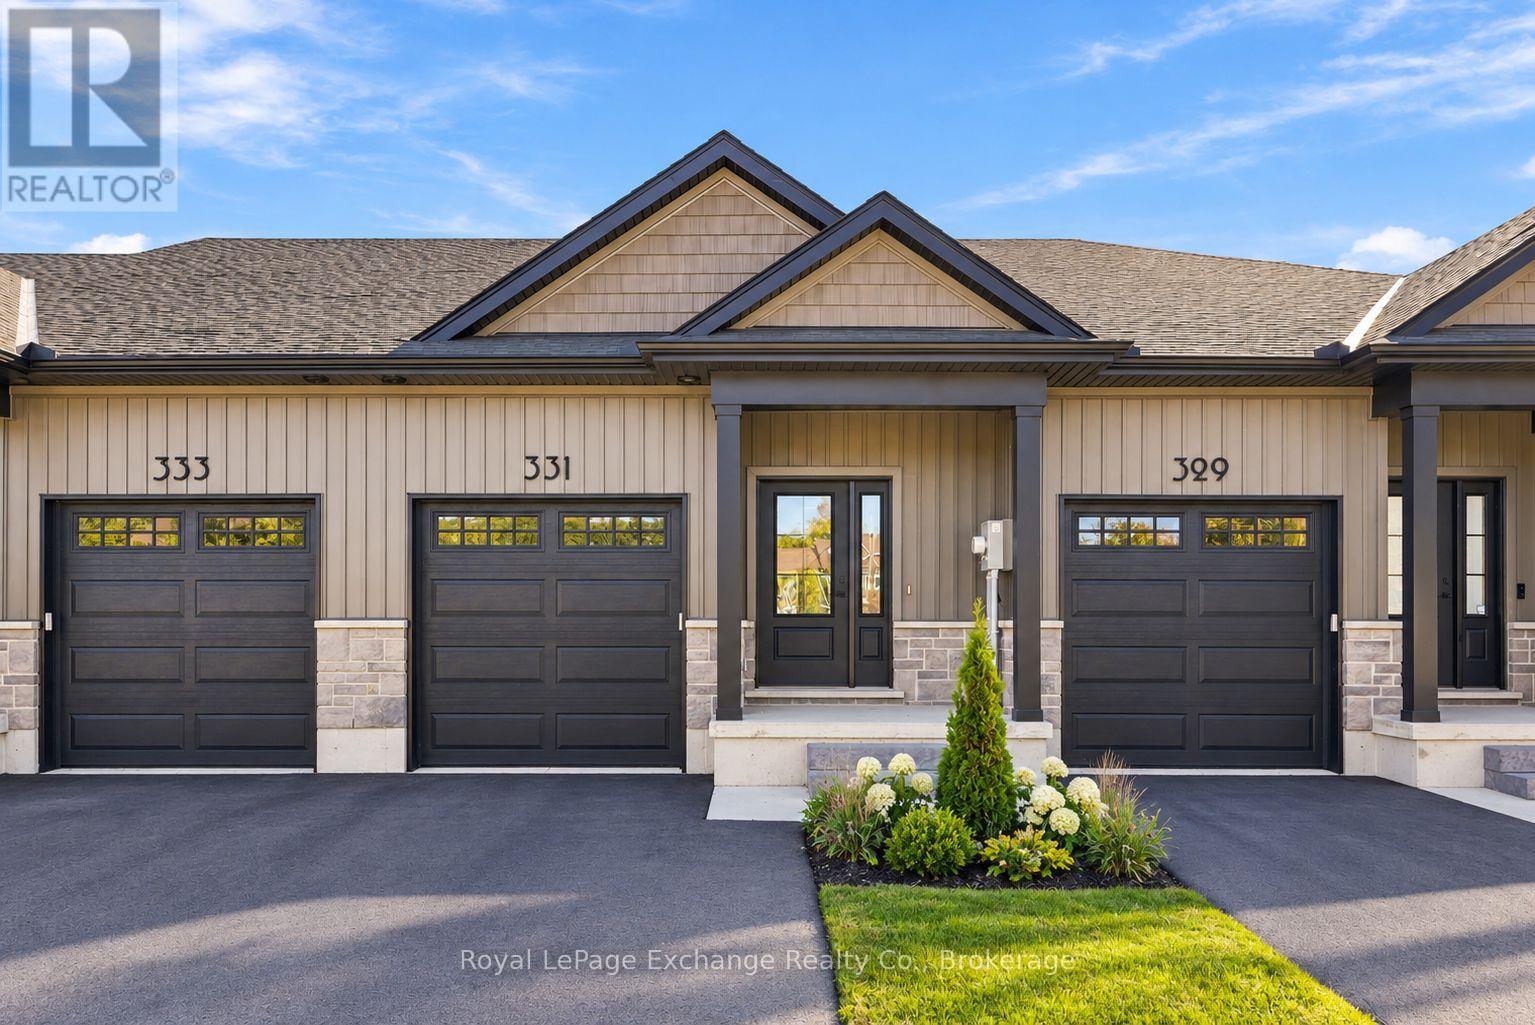
6 - 331 Arnaud Street
Arran-Elderslie, Ontario
BRAND NEW. FREEHOLD. UNDER $440K. A brand-new bungalow townhome with a fully finished walkout basement, attached garage, forest views, and NO condo fees for just $439,900. Introducing 331 Arnaud Street at Paisley Pines, where brand-new construction meets a price that deserves your attention. With completion scheduled for November 2026, this 3-bedroom, 2.5-bathroom bungalow townhome offers two fully finished levels of living space and a long list of features you might not expect at this price point. Step inside to 9-foot ceilings, quartz countertops, custom cabinetry, included appliances, and an electric fireplace. The step-free main entrance, primary bedroom with private ensuite and walk-in closet, main-floor laundry, and convenient powder room mean everything you need is right where you want it. Need more space? You've got it. The fully finished lower level offers two additional bedrooms, a full bathroom, and a spacious recreation room with patio doors opening directly to your backyard and covered patio. Whether you're a first-time buyer, downsizer, or simply looking for more value, this home delivers two finished levels without the price tag you'd expect. And the extras? They're already included. A paved driveway, fully sodded yard, attached garage, energy-efficient ducted heat pump, covered outdoor living spaces, and Ontario's 7-year Tarion home warranty coverage. Out back, enjoy peaceful forest views with no rear neighbours, while the Saugeen River and a neighbourhood park are just steps away. All in the charming community of Paisley, approximately 20 minutes from Port Elgin and Walkerton. NEW PRICE. NEW HOME. NOVEMBER OCCUPANCY. The advertised price already reflects applicable HST rebates for qualified buyers. Forget what you thought a brand-new home should cost. Come see what $439,900 gets you at Paisley Pines! (id:16261)
330 Melvin Avenue
Hamilton, Ontario
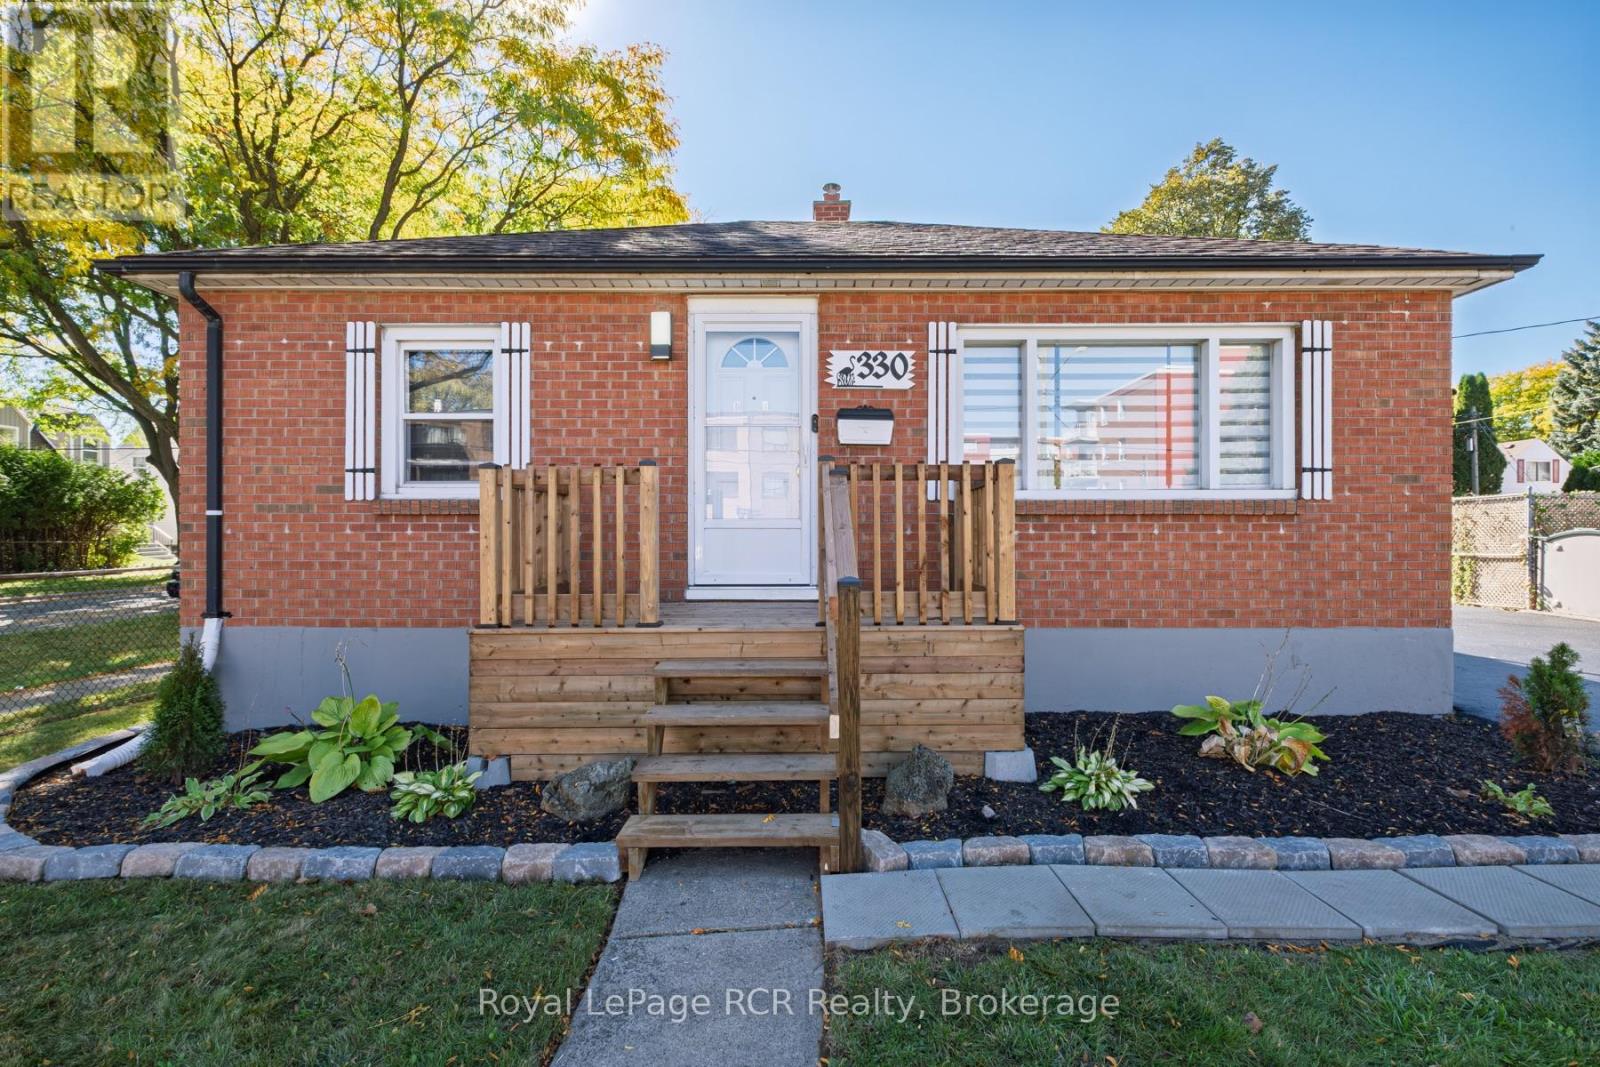
MOVE-IN READY & COMPLETELY REFRESHED! Welcome to 330 Melvin Avenue, a charming Hamilton home that has been beautifully updated throughout and is ready for its next chapter. Situated on a corner lot, this 2-bedroom, 1-bathroom home combines fresh, modern finishes with comfortable and functional living space. Step inside to a bright, updated interior where the work has already been done for you-simply unpack and enjoy! The lower level adds even more versatility with a spacious living area plus a bonus room, perfect for a home office, gym, playroom, hobby space or additional storage. Outside, enjoy a welcoming yard with space to relax or entertain, along with a spacious detached garage and freshly sealed driveway, adding both convenience and curb appeal. Located close to schools, public transit and everyday amenities, this home is an excellent option for first-time buyers, downsizers or anyone looking for an updated home without the renovation list. With its refreshed interior, versatile living space, corner lot and detached garage, 330 Melvin Avenue offers a fantastic opportunity to move in, settle down and make it home. (id:16261)
112 Dawes Avenue
Guelph, Ontario
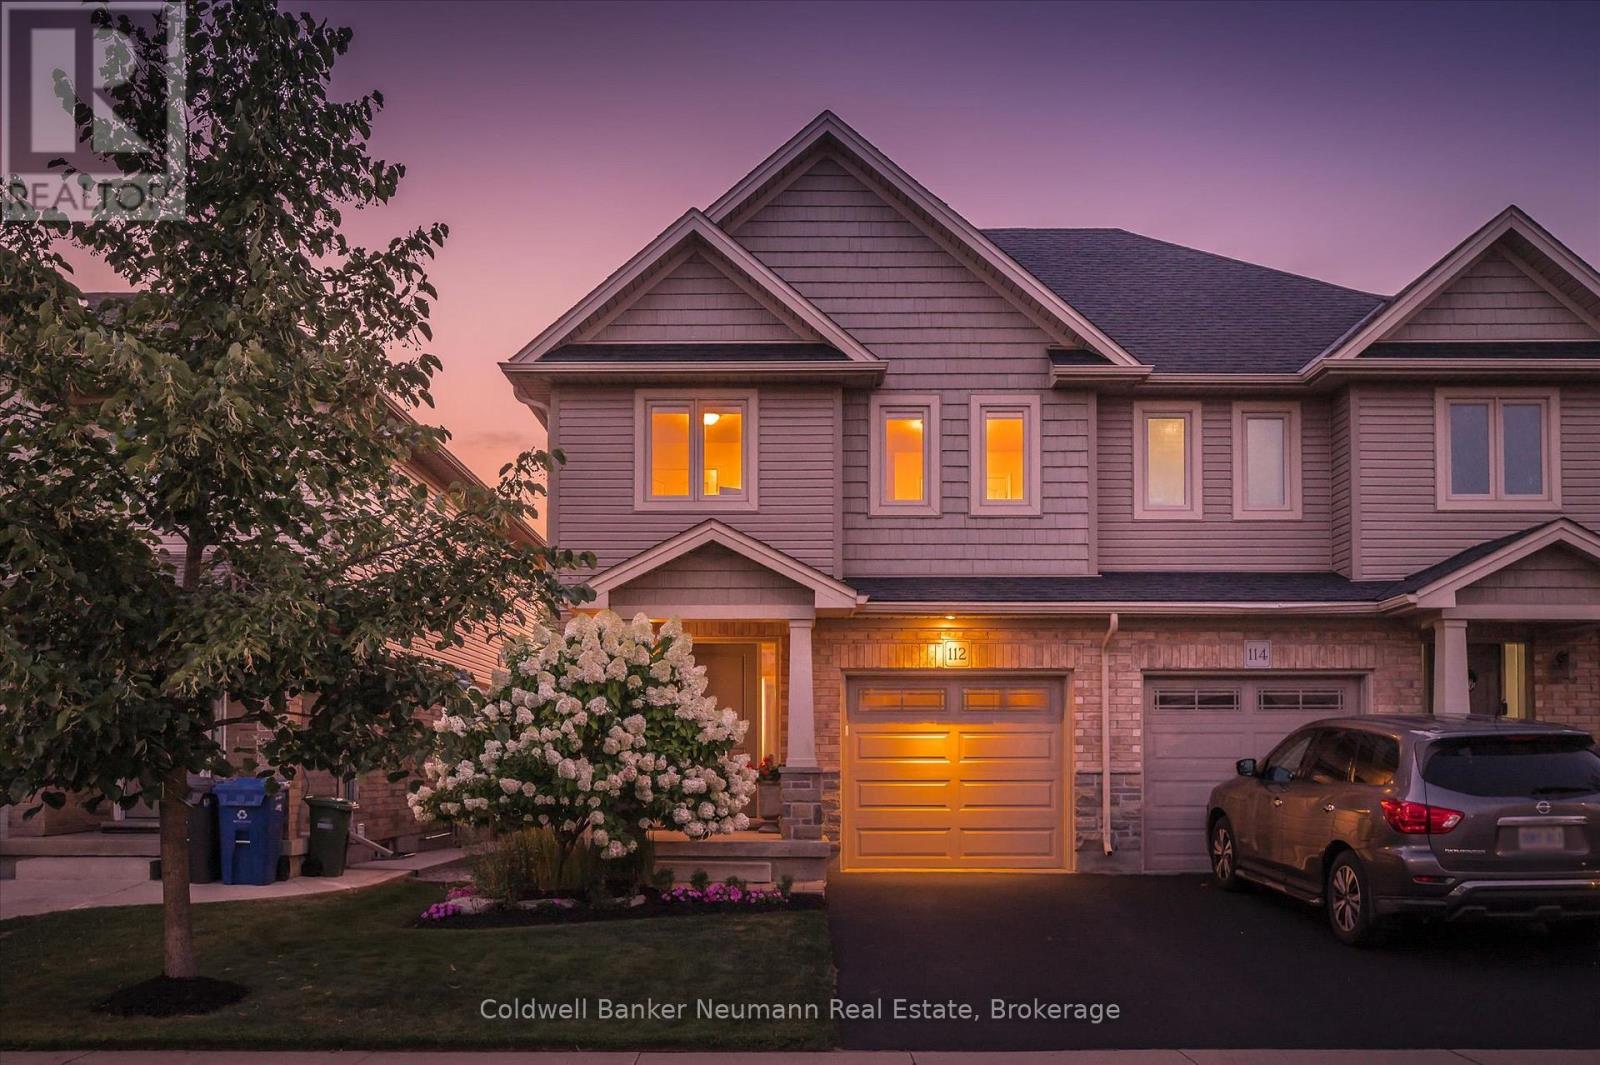
Welcome to 112 Dawes Avenue, a meticulously maintained freehold semi in Guelph's sought-after south end. No condo fees. Custom built by Gatto Homes with extensive builder upgrades, this is one of the first Net Zero Ready semis built in Canada, featuring Owens Corning's CodeBord air barrier system, R34 walls, R60 attic, insulated basement walls, 2" under-slab foam with radon protection, and an HRV, all tested to meet Net Zero Ready standards. Approx. 1,750 sq ft above grade with 3 beds and 2.5 baths. The main floor features hardwood and upgraded Ceramic Decor tile, a living room anchored by a gas fireplace, a powder room, and a separate mudroom/laundry room. The Barzotti kitchen offers crown moulding, a built-in pantry, granite counters, subway tile backsplash, a built-in microwave shelf, an island with bar seating, and space for a kitchen table. Walk out to a fully fenced yard with a poured concrete patio, overhead string lighting, and a gas BBQ hookup. Upstairs is completely carpet-free. The enlarged primary bedroom offers a walk-in closet and a professionally renovated and Guelph Today award-winning ensuite with heated floors, a glass walk-in shower, and a floating vanity. Two well-sized bedrooms and a second full bath complete the level. The unfinished basement has good ceiling height, a bathroom rough-in, and much of the framing done, ready for a bedroom, rec room, and bath with plenty of storage to spare. Exterior upgrades include brick, stone columns, shingle siding, an Owens Corning roof system with 30-year shingles, and a one-car garage with finished drywall and opener. Mechanicals are serviced every two years, the home is freshly painted, and the landscaping front and back is immaculate. Central vac, A/C, and water softener. Close to schools, Guelph's new south-end high school, Pergola Commons, the University of Guelph, parks, trails, and quick Hanlon access to the 401. (id:16261)
127 Kovac Lane
Saugeen Shores, Ontario
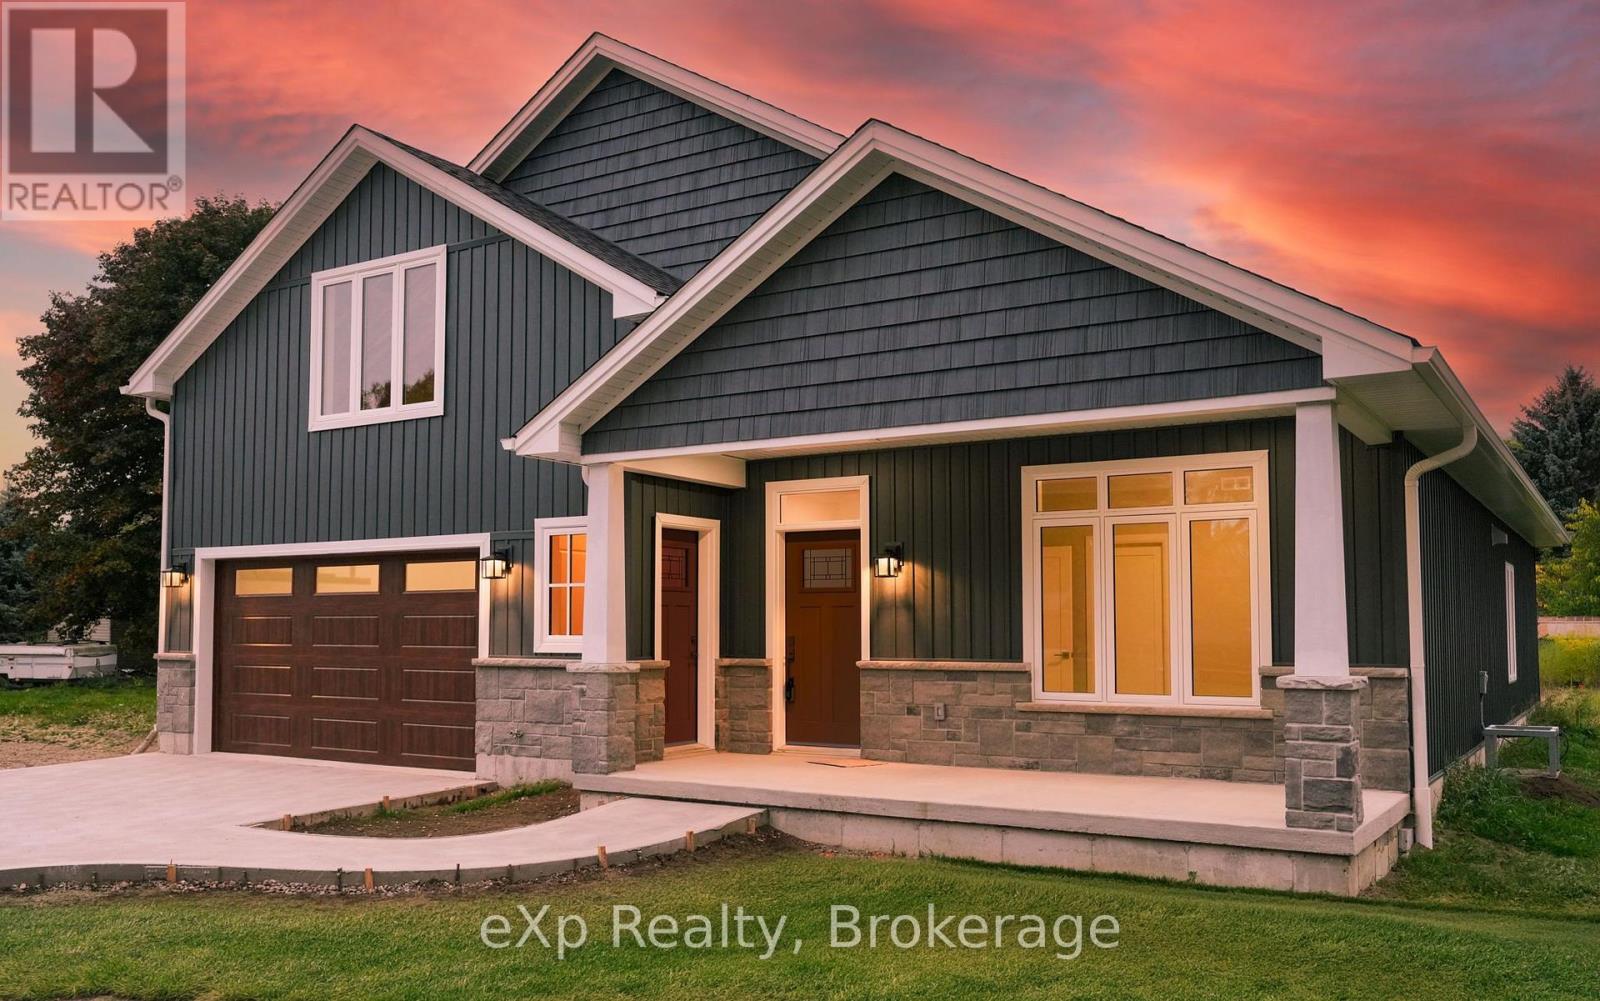
Discover the beauty of modern living in this stunning new-build bungalow, ideally situated on a quiet road in the charming lakeside community of Southampton. With exceptional curb appeal, a welcoming covered front porch, and quality craftsmanship throughout, this thoughtfully designed home offers the perfect blend of style, comfort, and functionality.Step inside to an inviting open-concept living space highlighted by cathedral ceilings and a cozy gas fireplace.The beautifully appointed kitchen features stainless steel appliances, two-piece sink built into the island, and a spacious walk-in pantry. In-floor heating throughout the home adds an extra layer of comfort and luxury.The spacious primary bedroom is filled with natural light and offers a peaceful retreat complete with an elegant ensuite featuring double sinks and a generous walk-in closet.The laundry room provides additional storage and direct access to the attached garage. A second bedroom is complemented by a beautiful four-piece bathroom with ensuite privileges.Adding even more versatility is the bonus loft space, ready to be finished to suit your needs. Whether you envision additional living space, a private office, a hobby room, or a creative studio, the possibilities are endless. With its own entrance, this space, easily plumbed, offers exciting potential to customize the home to your lifestyle.Built with quality, care, and attention to detail, this beautiful new slab-on-grade home is an exceptional opportunity to enjoy modern living in one of Bruce County's most beloved communities.Located on the shores of Lake Huron, Southampton is a vibrant and historic community celebrated for its beautiful beaches, stunning sunsets, thriving arts and culture scene, charming shops, local dining, and year-round outdoor recreation. Whether you're seeking a peaceful place to call home, a lakeside lifestyle, or a welcoming community to put down roots, Southampton offers a truly special place to live and enjoy. (id:16261)
216 Macintosh Lane
Meaford, Ontario
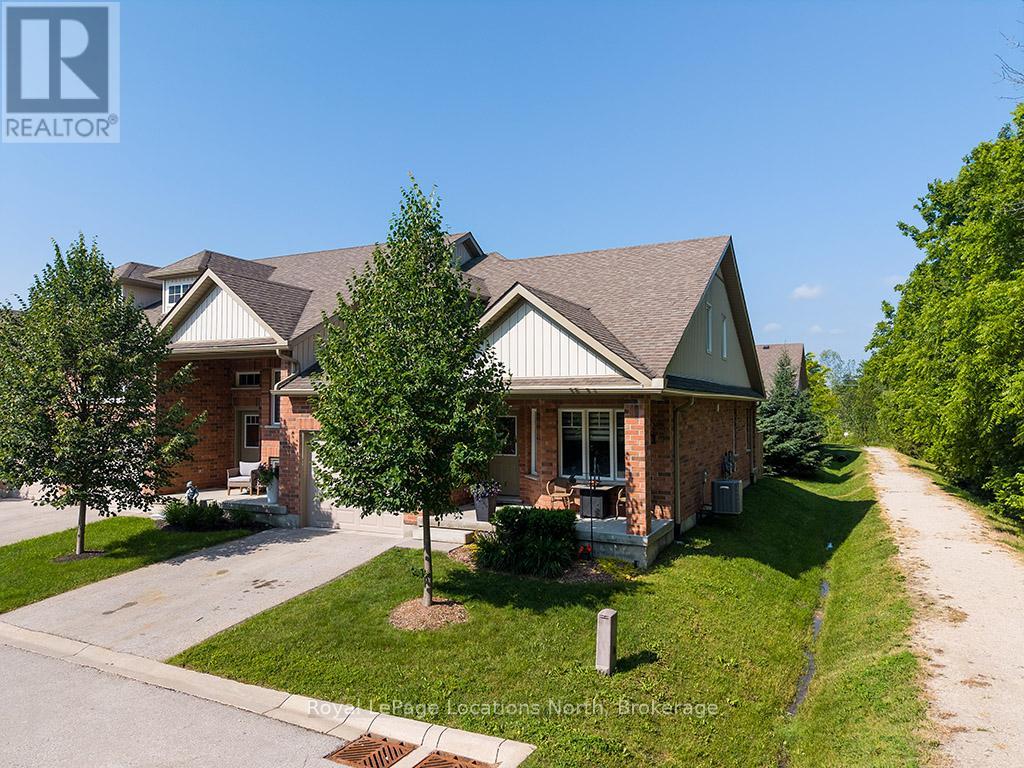
Welcome to the highly sought-after Gates of Kent community in Meaford. This impeccably maintained, original-owner end-unit bungaloft offers approximately 1,500 sq. ft. of beautifully designed living space and is truly move-in ready. Upgrades include engineered hardwood flooring throughout, custom blinds, a custom laundry room, and four additional windows overlooking greenspace, filling the home with natural light.The open-concept main floor features a spacious kitchen that flows into the dining and living areas. Soaring cathedral ceilings and oversized windows create an inviting, airy Living room. The main-floor primary suite offers a walk-in closet, second closet, and a 5-piece ensuite. The upper level provides a versatile loft overlooking the main living space, perfect for a family room, home office, or hobby area, as well as a second bedroom and an additional full bathroom for family or guests.Enjoy your private terrace surrounded by beautiful trees, just steps from the community walking trail and tranquil pond. Located at the end of a quiet dead-end street with no through traffic, this home offers exceptional privacy. A full-footprint crawl space with approximately 5-ft. ceilings provides outstanding storage.Residents enjoy access to the clubhouse with a fitness centre, library, and a full calendar of social events and activities. Just minutes to Georgian Bay, downtown Meaford, shopping, restaurants, the hospital, Beautiful Joe Park, Trout Hollow Trail, the Bighead River, and all local amenities.Internet and cable TV are included in the maintenance fees. Lovingly cared for by the original owners, who travelled extensively, this home has been lightly lived in and still feels like new. An exceptional opportunity to enjoy low-maintenance living in one of Meaford's most sought after mature communities. (id:16261)
