
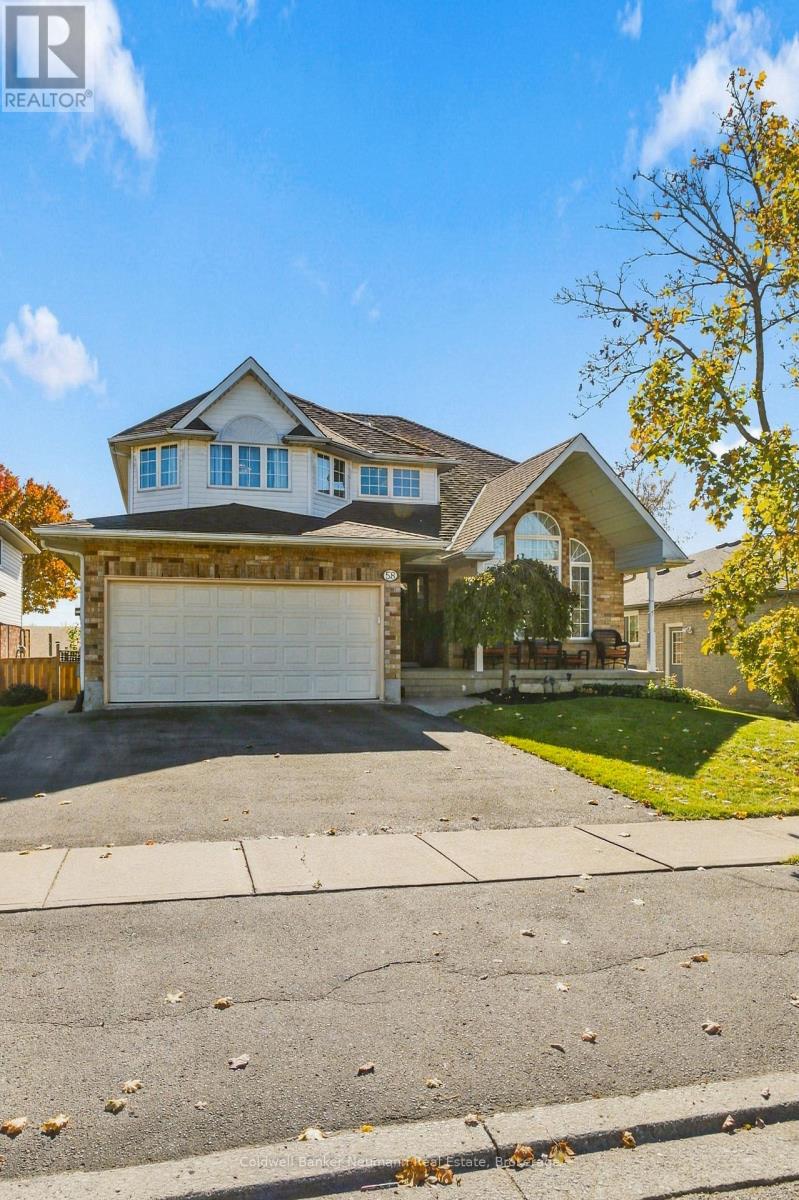
58 Pheasant Run Drive
Guelph, Ontario
A four-bedroom layout paired with absolute backyard privacy is a rare find, but this updated home achieves exactly that by backing directly onto open pasture with no rear neighbours. Offering 2,025 square feet of above-grade living space and over 3,000 square feet of total finished area, 58 Pheasant Run Drive stands out with its four upper-level bedrooms and its rare position as one of the only properties on the street with a full walkout basement.The main floor is defined by dramatic vaulted ceilings in the primary living room, an architectural detail that maximizes natural light and openness. The kitchen underwent a complete transformation in 2022, resulting in a premium, modern space equipped with quartz countertops and a suite of new appliances. This update anchors a decade of systematic renovations throughout the home, ensuring fully updated living spaces and a completely turnkey interior. The upper level accommodates the four spacious bedrooms, highlighted by a main bathroom completely recently renovated. Below, the finished walkout basement expands the home's utility significantly, providing a fifth bedroom, a full bathroom, and a large recreation area opening to the backyard. Having previously functioned as a basement apartment, this lower level offers excellent layout potential for an in-law suite, multi-generational setup, or future conversion. Major mechanical updates offer long-term peace of mind, including a replacement roof and a full HVAC system upgrade, both completed in 2017.Situated in a premier, highly sought-after south end pocket, this property sits in one of the most desirable, community-focused residential neighbourhoods in Guelph. The prime location balances a peaceful setting with exceptional connectivity, located just ten minutes from Highway 401 for an easy commute while keeping excellent local schools, parks, retail, dining, and community amenities all close at hand. (id:16261)
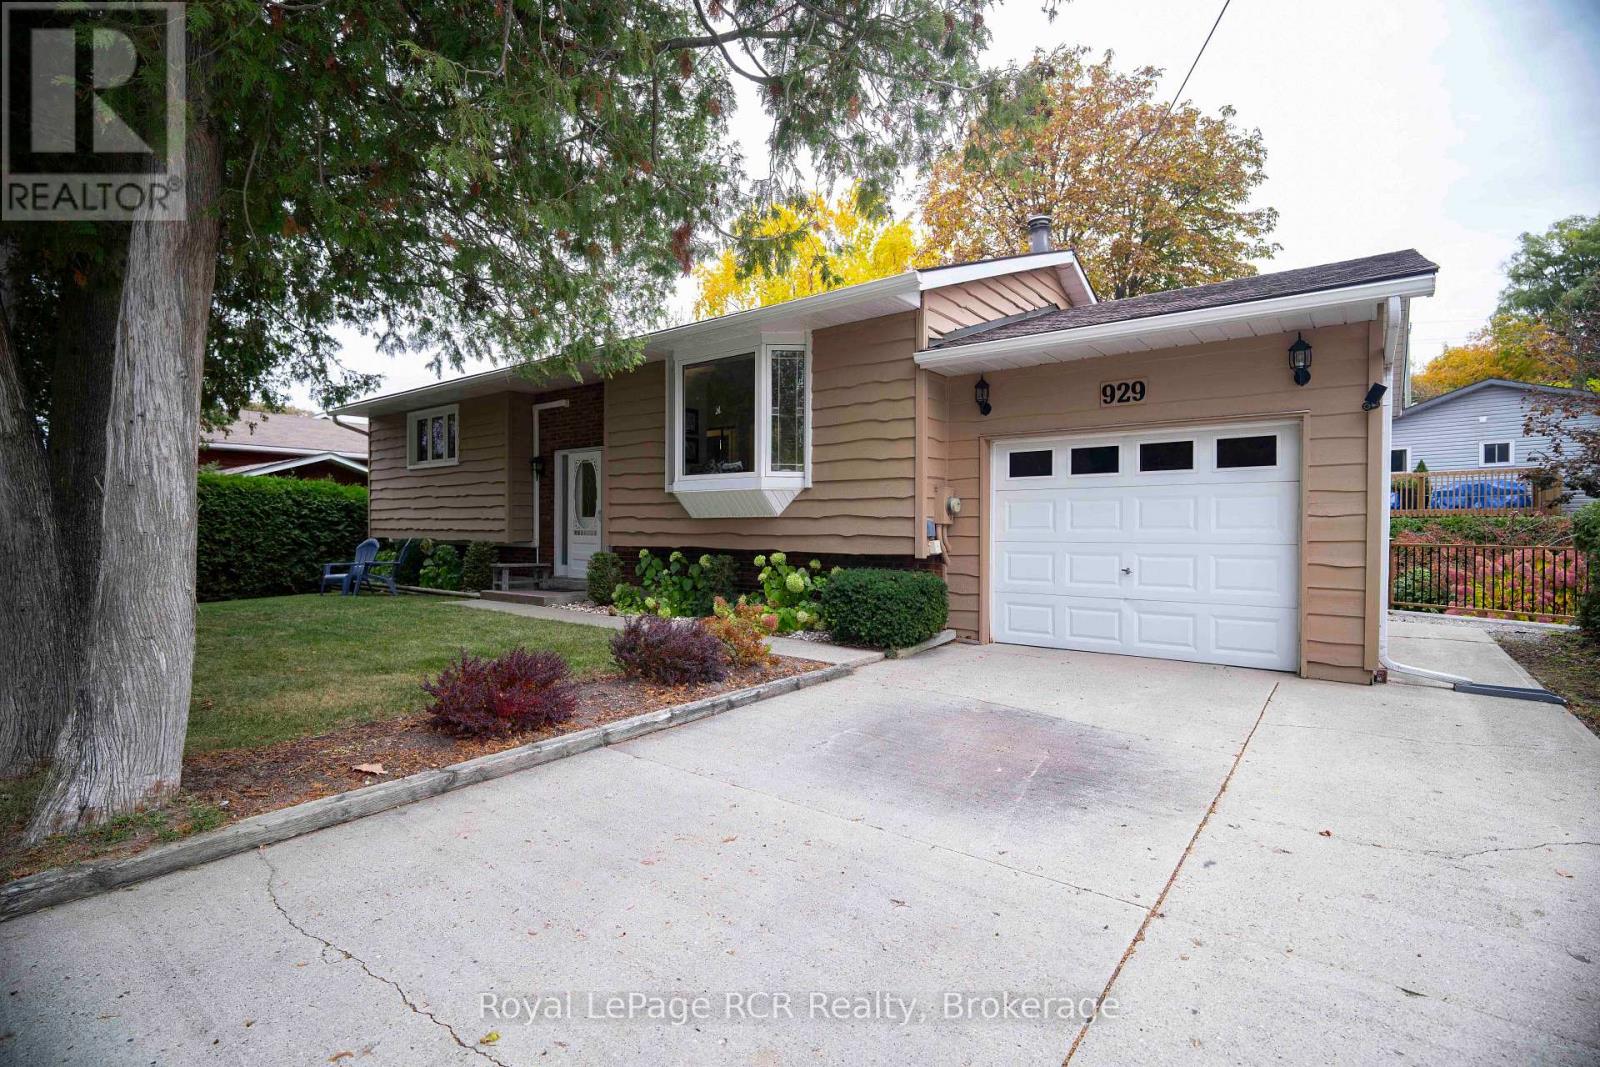
929 Saugeen Street
Kincardine, Ontario
Wake up to the sound of waves lapping the shore, with Lake Huron just steps away-approximately 50 steps from the walkway. Enjoy breathtaking sunsets and stroll along Lovers Lane from this beautifully updated raised bungalow. This home features open an open concept kitchen, living room and dining room with new deck installed off the dining area for bbq's or a quiet evening. 2 large bedrooms and a 3 piece bath complete the main floor. The lower level with walkout feature a cozy family room with wood burning fireplace (as is), a 2nd 3 piece bathroom, another large bedroom, a storage room and laundry. Over the past year, the home has received extensive renovations including many high-end upgrades, including the newly designed kitchen with custom cabinetry, soft-close drawers, a tile feature wall and new appliances. A Mitsubishi heat pump with Three heads - two on the main floor and one on the lower level-provide year-round heating and cooling for true comfort. Other improvements include a new shower stall and bathroom fan in the main-floor bathroom; fresh paint on the main floor and part of the lower level; and new vinyl plank flooring throughout the main floor. All original windows have been upgraded, with new windows in the kitchen, basement and garage, along with two new patio doors. The backyard garage door has also been replaced with a window. A kitchen stove plug has been left in the family room which could be converted on the garage wall to accompany installing a charging station. Additional updates include a new water heater, a concrete retaining wall and freshly stained cedar siding. Move in and enjoy the comfort of a thoughtfully refreshed home in a beautiful lakeside setting. This home and property show immaculate and won't disappoint. Kincardine offers many amenities, festivals and activities for the entire family to enjoy year round. (id:16261)
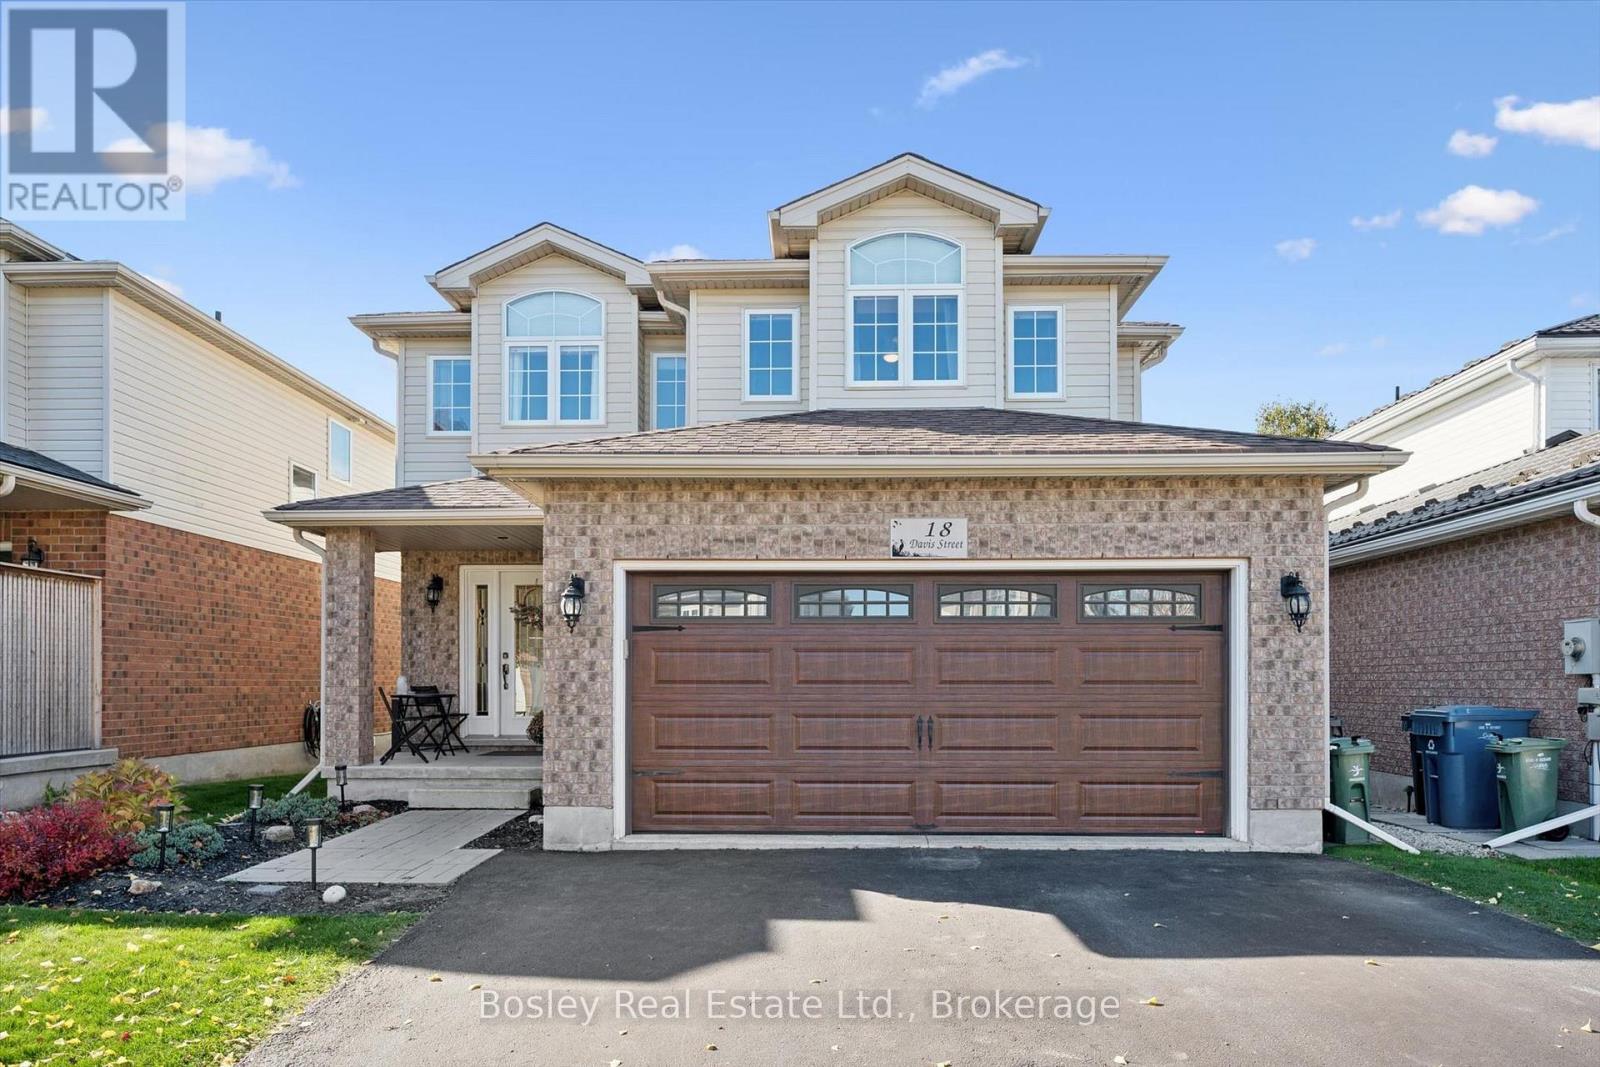
18 Davis Street
Guelph, Ontario
Welcome to 18 Davis Street, a completely move-in-ready 2-storey detached home that perfectly balances practical family living with high-end, recent upgrades. From the moment you step inside, the main floor feels open, bright, and incredibly spacious. The entire main level, staircase, and upstairs hallway feature engineered hardwood flooring, complemented by a fresh, neutral paint job throughout. At the heart of the home is a fully updated kitchen, complete with newer cabinetry, sleek countertops, a stylish backsplash, a functional center island, and newer appliances. It transitions naturally into a living room and formal dining room, making the entire main floor layout perfect for hosting family and friends. Upstairs, the layout stands out for its generous room sizes. The primary bedroom is a massive retreat, featuring a private 4-piece ensuite and large walk-in closet. Both secondary bedrooms are also remarkably sizeable, offering plenty of space for growing kids or a home office. The main 4-piece washroom is also quite spacious, and the second-floor laundry room adds daily convenience, while a newly installed side window floods the staircase and hallway with a ton of extra natural light. Downstairs, the fully finished basement provides the ultimate hangout space for young kids, teenagers, or family movie nights and includes a 3-piece washroom, storage, and a cold cellar. The property shines just as much outside. The front of the home offers great curb appeal with a covered front porch and a double-wide driveway leading to a 2-car garage that has been transformed with its own electric heater and a clean epoxy-coated floor. Both front exterior rooflines feature customizable, permanent LED lighting. The large, fully fenced backyard features gates on both sides, a spacious deck with privacy shutters, and a gazebo. This home has been meticulously cared for from top to bottom. Get in touch with your realtor and book your private viewing today! (id:16261)
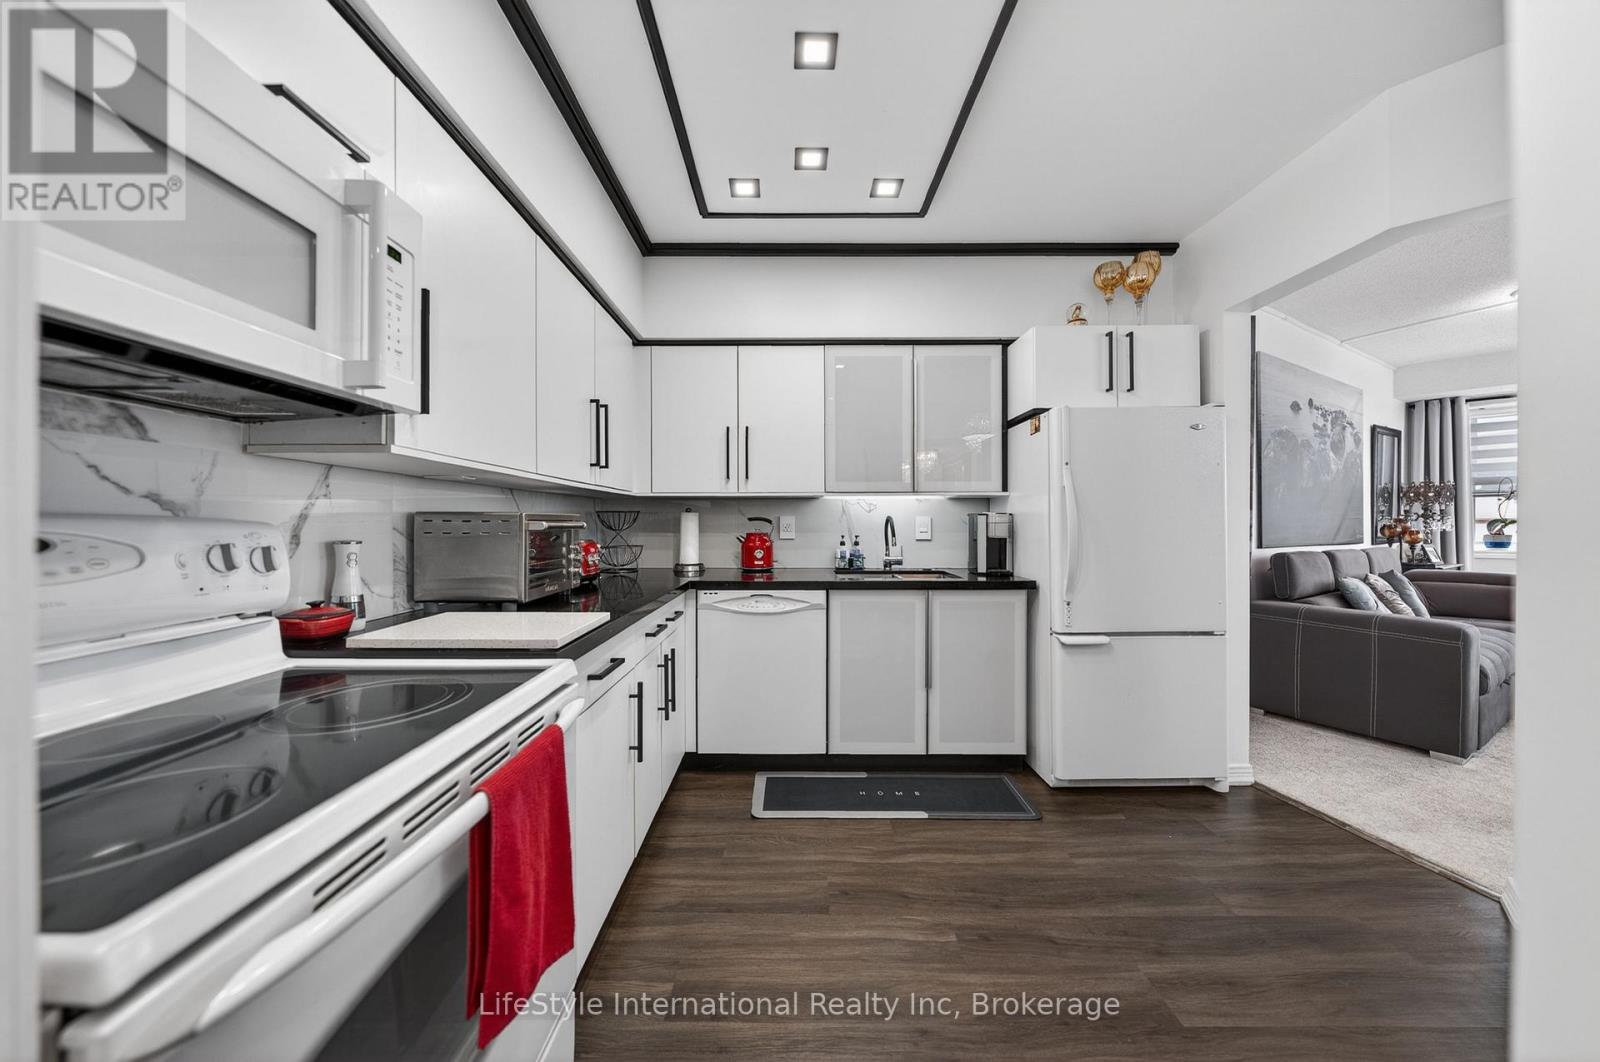
213 - 208 Silvercreek Parkway N
Guelph, Ontario
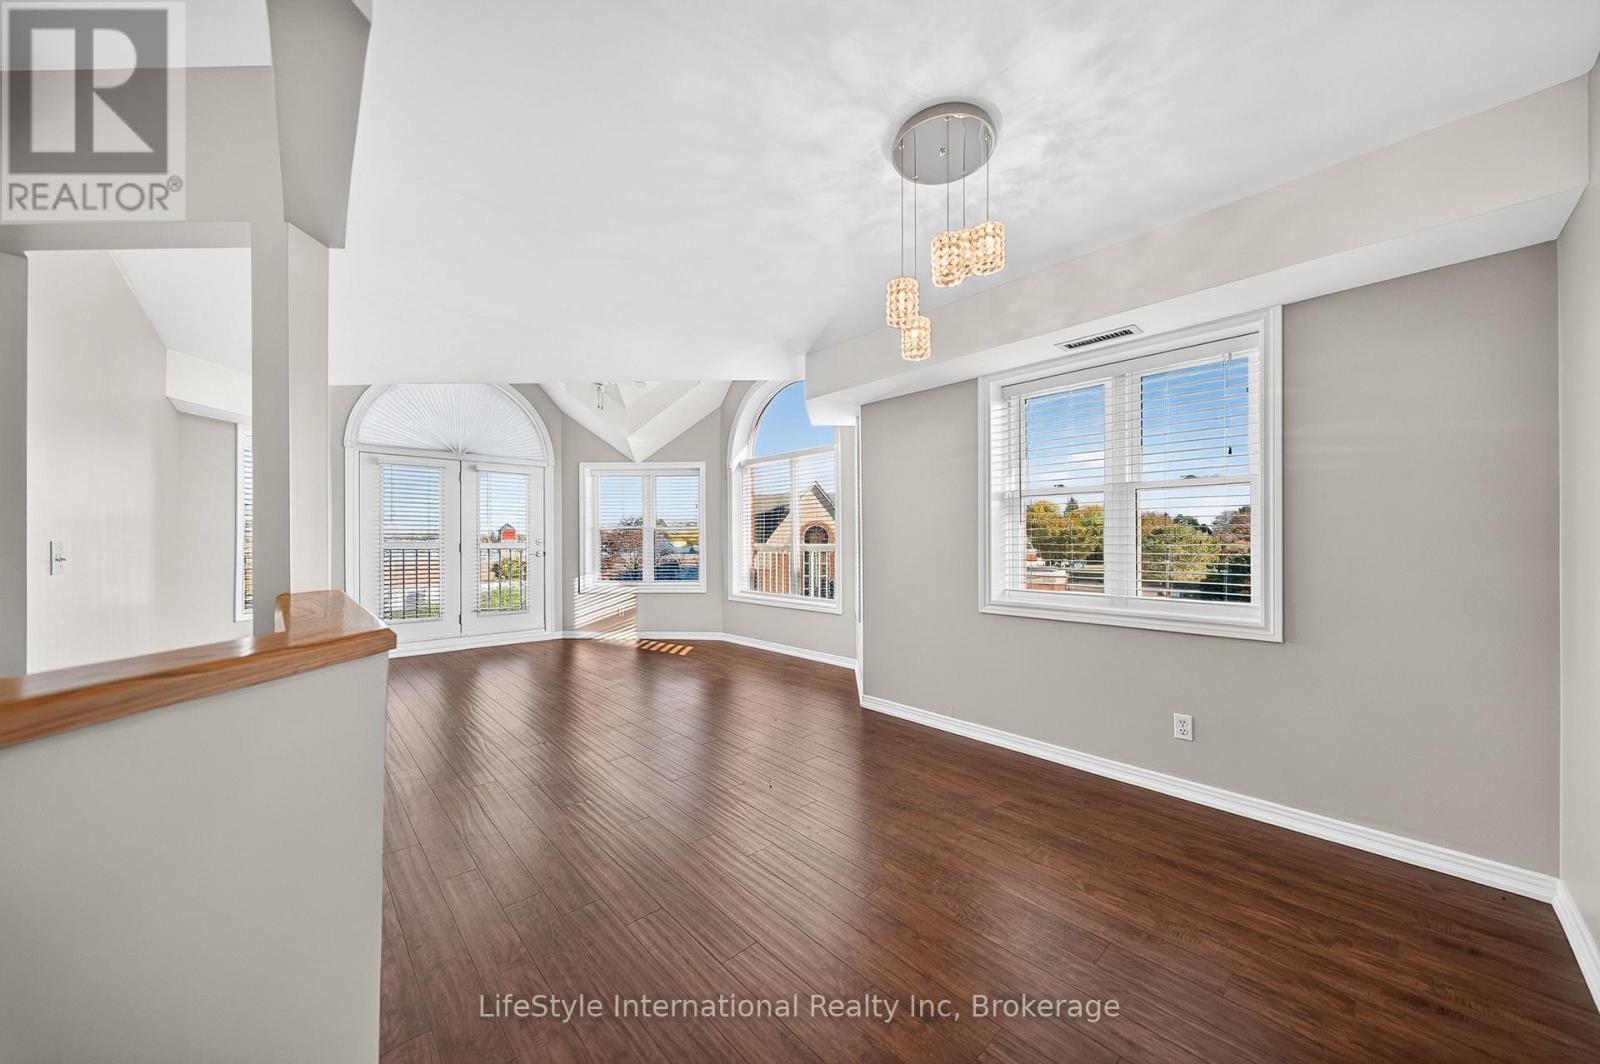
This updated, two bedroom unit has over 1,100 square feet of beautifully finished living space. From the updated lighting throughout, to the updated flooring, and kitchen, this unit is sure to impress! Gleaming, gorgeous black quartz countertops accent the matching black accent tile in your eat-in kitchen and accent wall in the living room! All this and more is located in an incredibly friendly, not for profit, non-denominational, senior lifestyle community. The kitchen boasts ample storage, updated cabinets and counters, with a custom eat-in dining space to match! This unit also has a formal dining room, and spacious living room with plenty of natural light and a sliding patio door to your Juliet balcony. The primary bedroom features a large walk-in closet, and a private 3-piece washroom. In addition to the bedroom closets you have added storage space in the foyer closet, as well as the utility room, which features your own in-suite laundry. This unit also has a formal dining room, and spacious living room which makes this a wonderful unit for entertaining family and guests.When you require additional space for large gatherings you can use the common room, and for overnight or out of town guests, for a small fee of $35/night you can rent the guest suite. You also have 24/7 access to the exercise equipment, library, and even a fully stocked workshop for all your mending and tinkering needs. LSRC's intent is to provide quality, reasonably priced senior lifestyle living for those living in Guelph. We aim to foster an atmosphere of positivity, and community for the benefit of all its residents. Lutheridge is a non-smoking building. This property is a Life Lease building, and must be bought outright, as no mortgage can be registered against a life lease, however no land transfer tax, or legal fees are paid on closing. The monthly fee includes property taxes and municipal water. (id:16261)
306 - 208 Silvercreek Parkway N
Guelph, Ontario
This beautiful, two bedroom, top floor unit has just been professionally painted throughout. There are plenty of windows drenching this over 1,000 square feet of finished living space with light. The living room has beautiful laminate flooring throughout and plenty of windows allowing ample natural lighting. The primary bedroom features a large walk-in closet, and your own private 3-piece ensuite washroom. The kitchen boasts ample storage, a dishwasher, updated backsplash, and an eat-in space large enough for a bistro-style dining set. This unit also has a formal dining room, and spacious living room which makes this a wonderful unit for entertaining family and guests. When you require additional space for large gatherings you can use the common room, and for overnight or out of town guests, for a small fee of $35/night you can rent the guest suite. You also have 24/7 access to the exercise equipment, library, and even a fully stocked workshop for all your mending and tinkering needs. LSRC's intent is to provide quality, reasonably priced senior lifestyle living for those living in Guelph. We aim to foster an atmosphere of positivity, and community for the benefit of all its residents. Lutheridge is a non-smoking building. This property is a Life Lease building, and must be bought outright, as no mortgage can be registered against a life lease, however no land transfer tax, or legal fees are paid on closing. The monthly fee includes property taxes and municipal water. (id:16261)
4920 Line 10
Perth South, Ontario
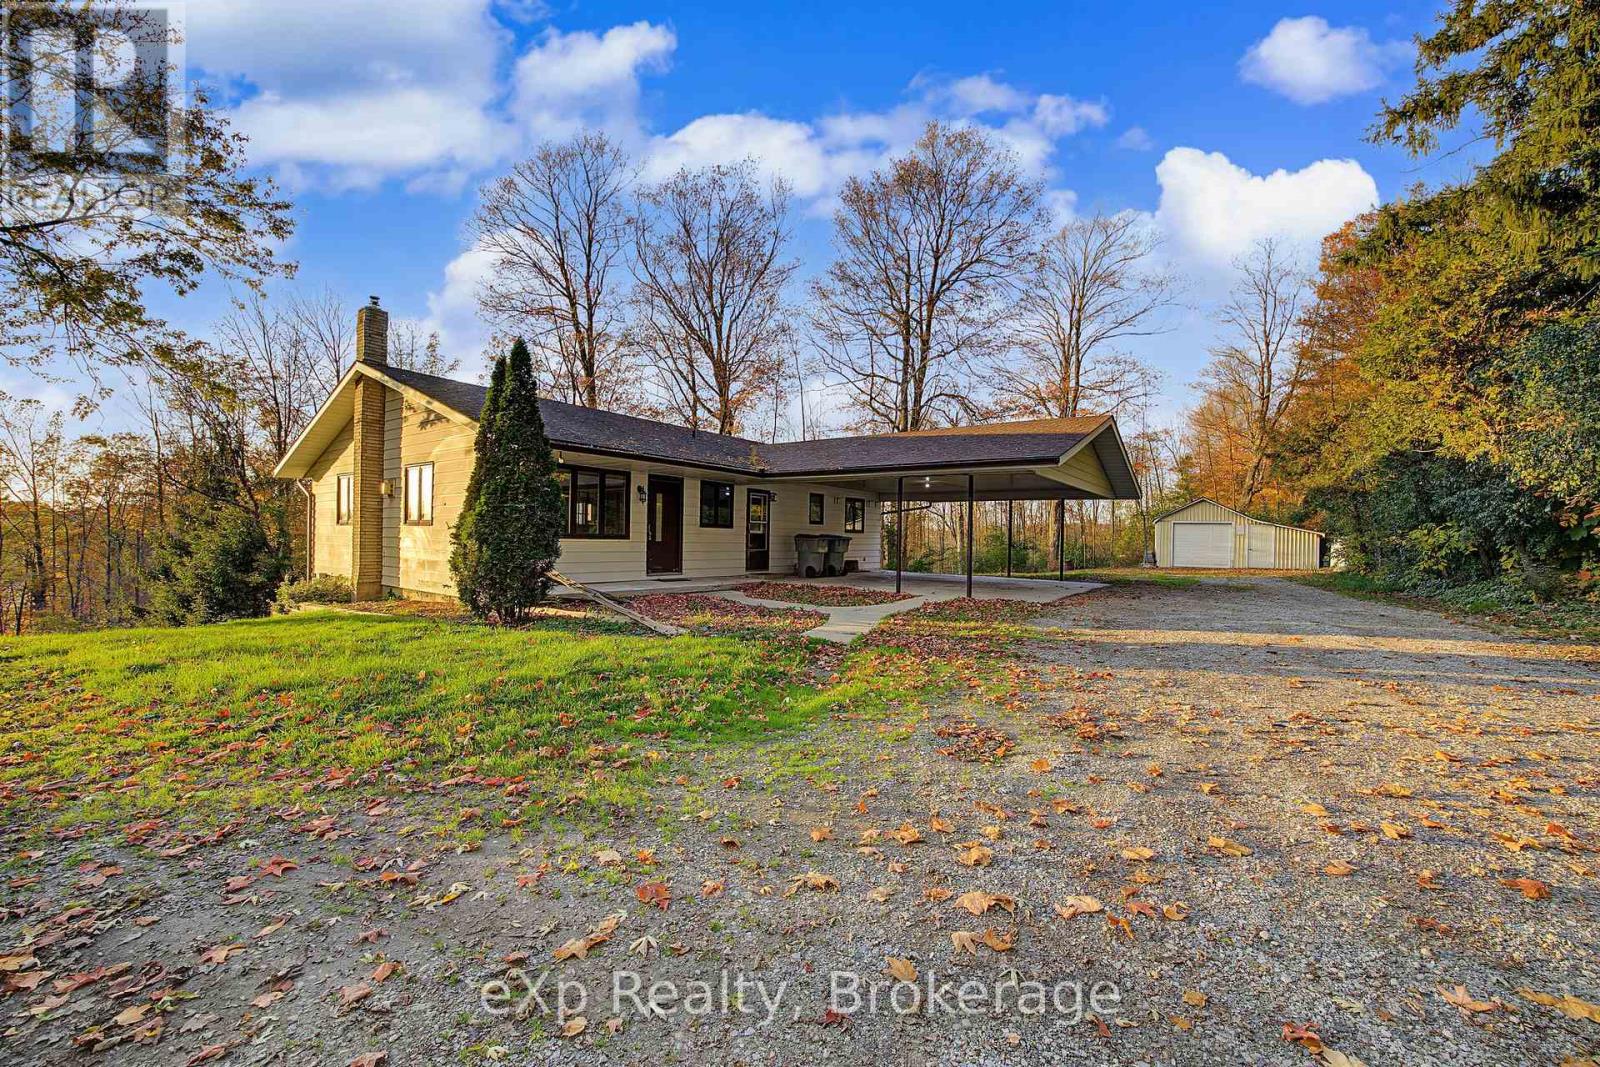
The views never get old. The sunsets never disappoint. Welcome to 4920 Line 10, where 0.70 acres of peaceful countryside, mature trees, and sweeping valley views create an exceptional setting just north of St. Marys.This 4-bedroom, 2-bathroom home enjoys an elevated position overlooking the surrounding landscape, offering a wonderful sense of privacy and the opportunity to embrace country living.Inside, the main floor features an open family living space with room to gather, relax, and enjoy everyday life. Two bedrooms, a full bathroom, and convenient main-floor laundry offer the practicality of having everyday essentials on one level. The walkout lower level offers even more possibilities, with its own separate entrance, full-size above-grade windows that welcome natural light, a second kitchen, and additional living space offering potential for extended family, guests, or multi-generational living(buyers to verify suitability for their intended use).The home is ready for your vision, offering opportunity in a setting that's truly something special. Outside, there's room to garden, entertain, create outdoor living spaces, or simply enjoy the quiet. A double carport, detached single-car garage, and ample parking add practicality to the property's rural appeal. And while the surroundings feel wonderfully removed from the everyday rush, the conveniences of St. Marys are close by. Enjoy boutique shopping, local restaurants, scenic walking trails, the famous St. Marys Quarry, and nearby Science Hill Country Club. Stratford and London are also within easy commuting distance.The setting is extraordinary. The possibilities are yours to imagine. (id:16261)
175 Division Street
Guelph/eramosa, Ontario
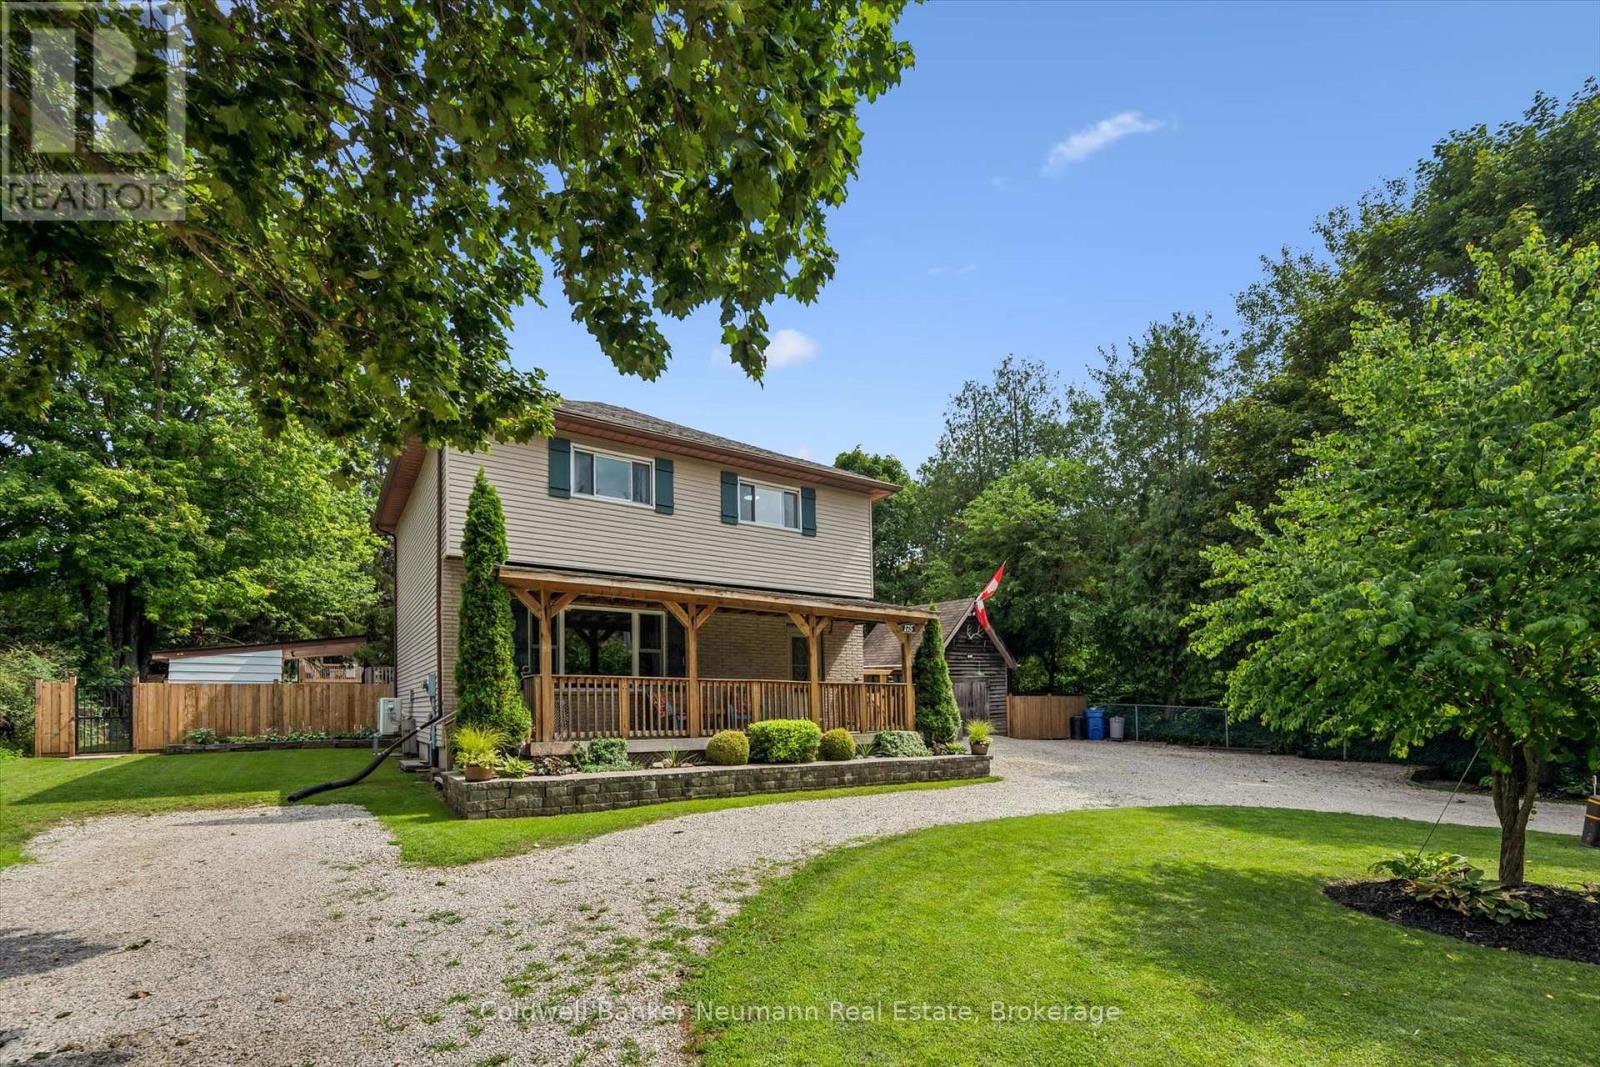
Welcome to 175 Division Street - a rare offering on one of Rockwood's most tightly held streets, where homes seldom come up for sale and neighbours put down roots for the long haul. Tucked onto a quiet, family-friendly dead-end with no through traffic, this beautifully updated 3-bedroom, 2-bathroom home rests on an oversized 95 x 142 ft lot that gives a growing family something increasingly hard to find: real room to breathe. Inside, a main floor refreshed throughout in 2026 welcomes you with new flooring, crisp modern paint, and a fully renovated main bathroom on the second floor complete with a new tub surround - bright, current, and truly move-in ready. Downstairs, the finished basement extends your living space with a rec room and wet bar, currently used as a relaxed "man cave" that could easily convert into a fourth bedroom, while a brand-new 2026 bathroom adds comfort and flexibility for guests or teens. Step outside and the oversized, fully fenced backyard becomes an extension of your home. A large deck and pergola set the scene for summer dinners, a firepit draws everyone together on cool evenings, and your own private sauna offers a year-round retreat to unwind and recharge. With parking for up to 14 vehicles, there's effortless space for family, guests, the trailer, and the boat alike. Families will love the location most of all. You're moments from sought-after local schools, including Rockwood Centennial Public School, and just minutes from the celebrated Rockwood Conservation Area, where limestone cliffs, spring-fed swimming, caves, and scenic trails become your weekend backyard - all wrapped in the warmth and charm of true small-town living. Homes on Division Street are a rare find, and one this move-in ready and versatile is rarer still. (id:16261)
570 John Street S
Gravenhurst, Ontario
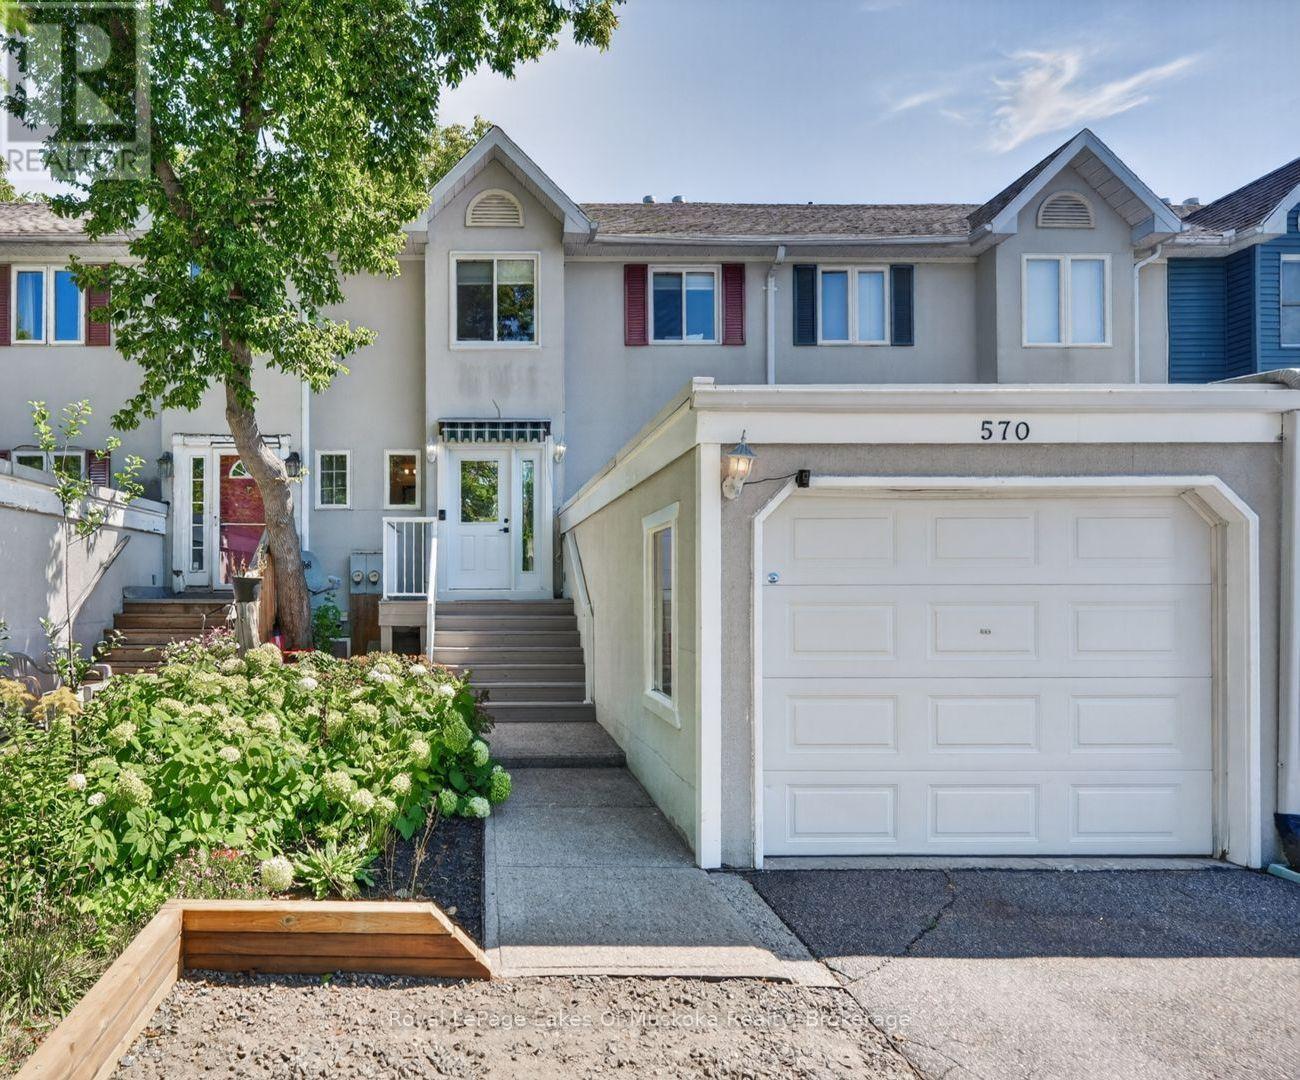
More space, more possibilities, and a location you'll love! This fantastic freehold townhouse is one of those properties that truly needs to be seen to be appreciated. Offering approximately 1,729 sq. ft. of finished living space across three levels, plus an enclosed sunroom, this three-bedroom, 2.5-bathroom home delivers surprising space, versatility and comfort. The welcoming main floor features a spacious kitchen with sleek dark cabinetry, stainless steel appliances, subway tile backsplash, generous counter space and a breakfast bar, flowing seamlessly into the bright dining and living areas. A charming bay window adds character, while sliding doors lead to the enclosed sunroom, creating an inviting extension of the living space in every season. Outside, enjoy the rear deck and fully fenced backyard, perfect for summer barbecues, gardening, children and pets. Upstairs, three comfortable bedrooms include a spacious primary bedroom with excellent closet space, complemented by a four-piece family bathroom. The finished lower level offers even more room to spread out, with a generous recreation room featuring a fireplace, a three-piece bathroom, dedicated laundry room and additional storage. Whether you need space for movie nights, guests, a home office or a playroom, the possibilities are endless. A deep attached garage and private driveway add everyday convenience and valuable storage. And the location? Hard to beat! Enjoy the convenience of being just steps from downtown Gravenhurst, with Gull Lake and the Muskoka Wharf only minutes away. Whether you're a first-time buyer, growing family, downsizer or investor, this is an opportunity to enjoy freehold living with room to live, work and grow. Come see for yourself just how much this home has to offer! (id:16261)
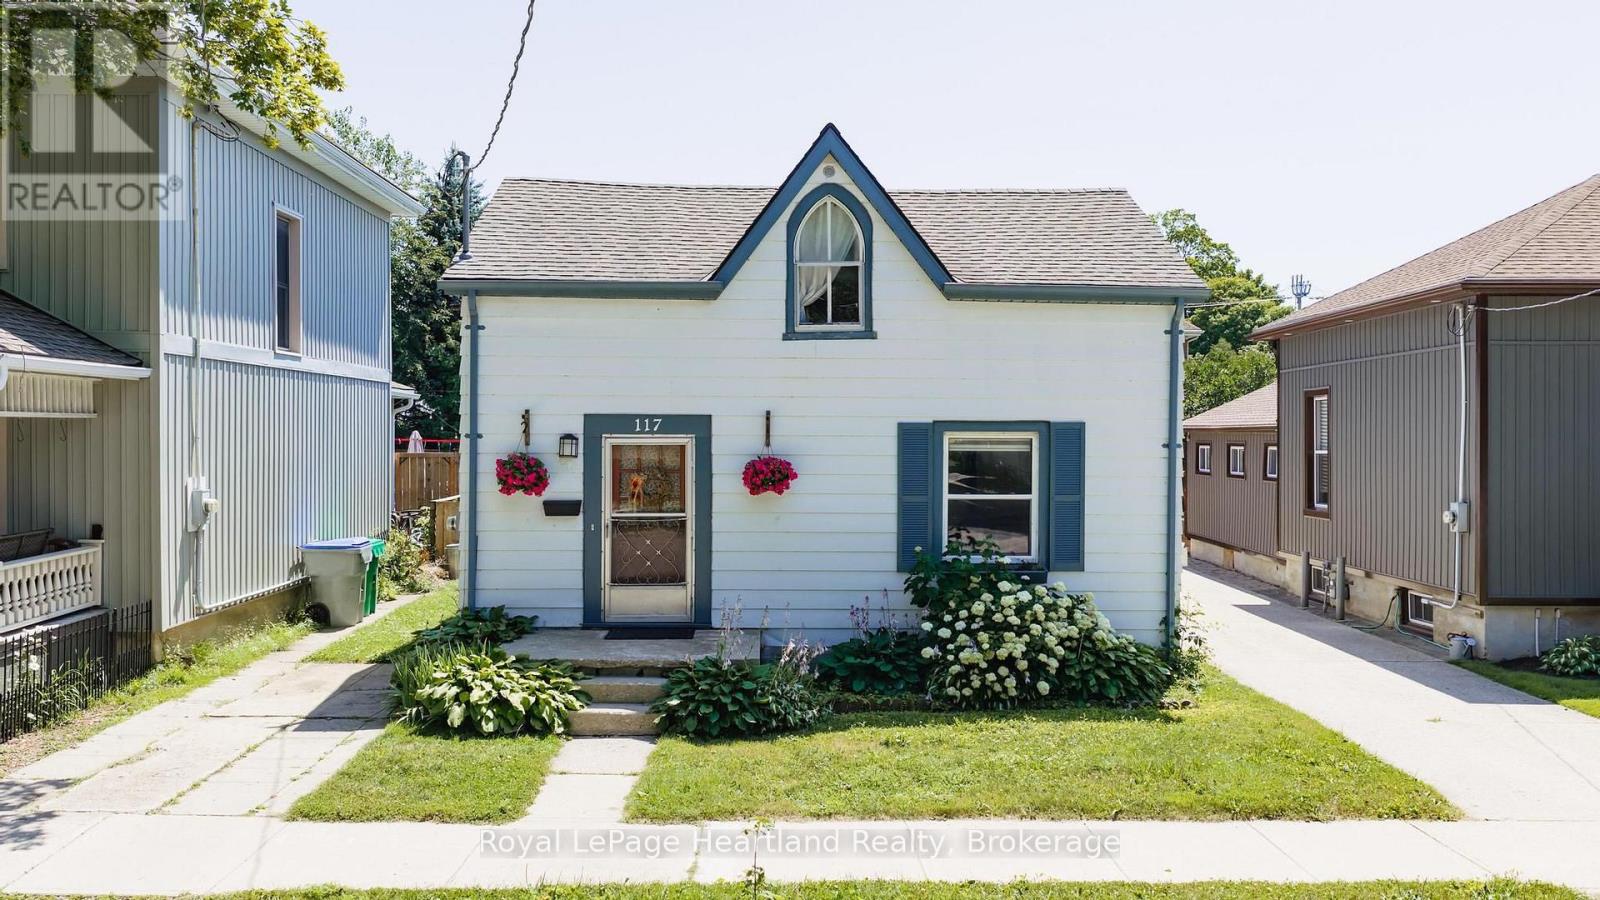
117 Quebec Street
Goderich, Ontario
Investors, first time home buyers or retirees, look at this charming starter home, perfectly situated on one of Goderich's quietest and most character-filled streets. Ideally located between the historic Downtown Square and the beautiful Lake Huron waterfront, you'll be just two blocks from shopping, restaurants, picturesque lakefront parks, and Goderich's world-famous sunsets. Inside, the main floor offers a bright open-concept living and dining area featuring a convenient sit-up breakfast bar connecting the kitchen and dining space, along with a 4-piece bathroom. Upstairs you'll find two comfortable bedrooms and additional storage space. Numerous updates over the years include drywall, furnace, central air conditioning, water heater, electrical, and roof, providing added peace of mind. Step outside to enjoy the private, fully fenced backyard complete with a deck featuring a canopy and a patio area-perfect for relaxing or entertaining. If you've been dreaming of home ownership in "the prettiest town on Canada, this is your opportunity! (id:16261)
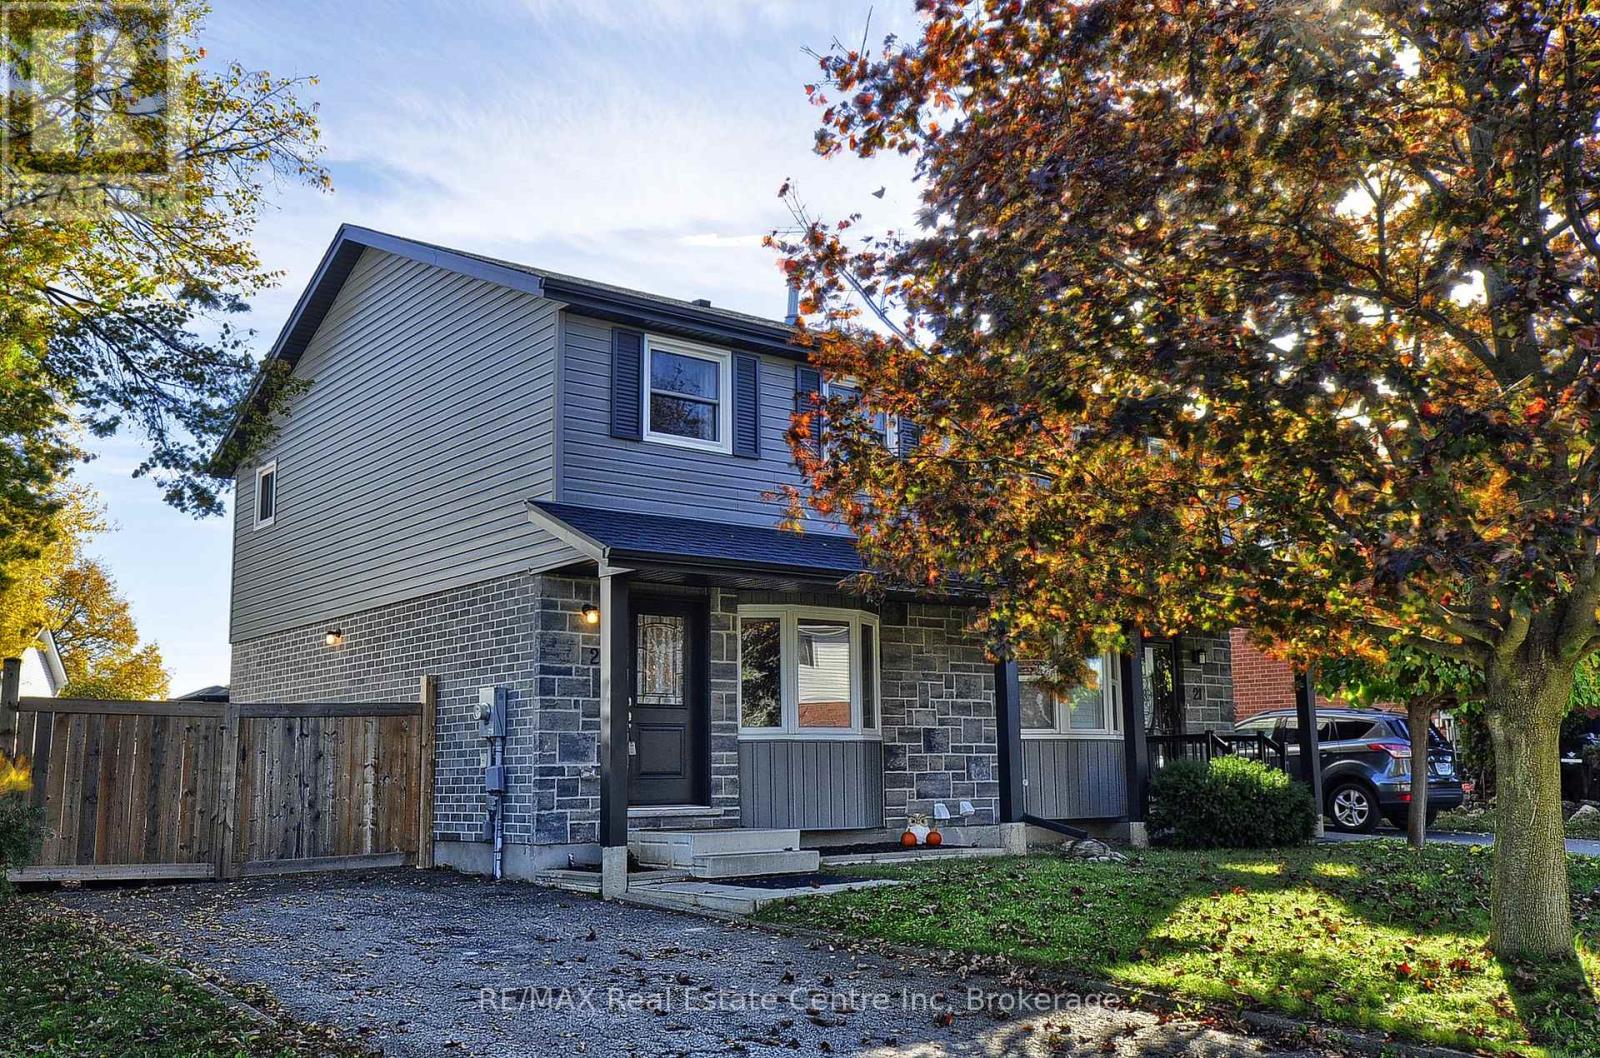
23 Sacha Road
Cambridge, Ontario
Attention First-Time Home Buyers and Investors! Move-in ready and beautifully updated in 2022, this semi-detached home was completely rebuilt from the studs and is nestled in a highly sought-after, quiet, family-friendly neighbourhood. Featuring a modern exterior, this 3-bedroom home offers style, comfort and value! Step inside to a bright kitchen featuring a charming bay window, real wood cabinetry and trim, and stainless steel appliances. The open-concept living and dining area creates a welcoming space for everyday living and entertaining, with sliding doors leading to a spacious deck and patio complete with a gazebo. The fully fenced backyard offers the perfect setting to relax, entertain family and friends, and enjoy indoor-outdoor living.The partially finished basement, updated in 2026, offers additional versatile living space ideal for a recreation room, home office or hobby area, along with a 3-piece bathroom rough-in and plenty of storage.Enjoy an unbeatable location close to schools, the library, shopping, parks and public transit, with easy access to Highway 401 just five minutes away.Whether you're a first-time buyer, growing family or investor, this home is worth a closer look! Book your private viewing today! (id:16261)
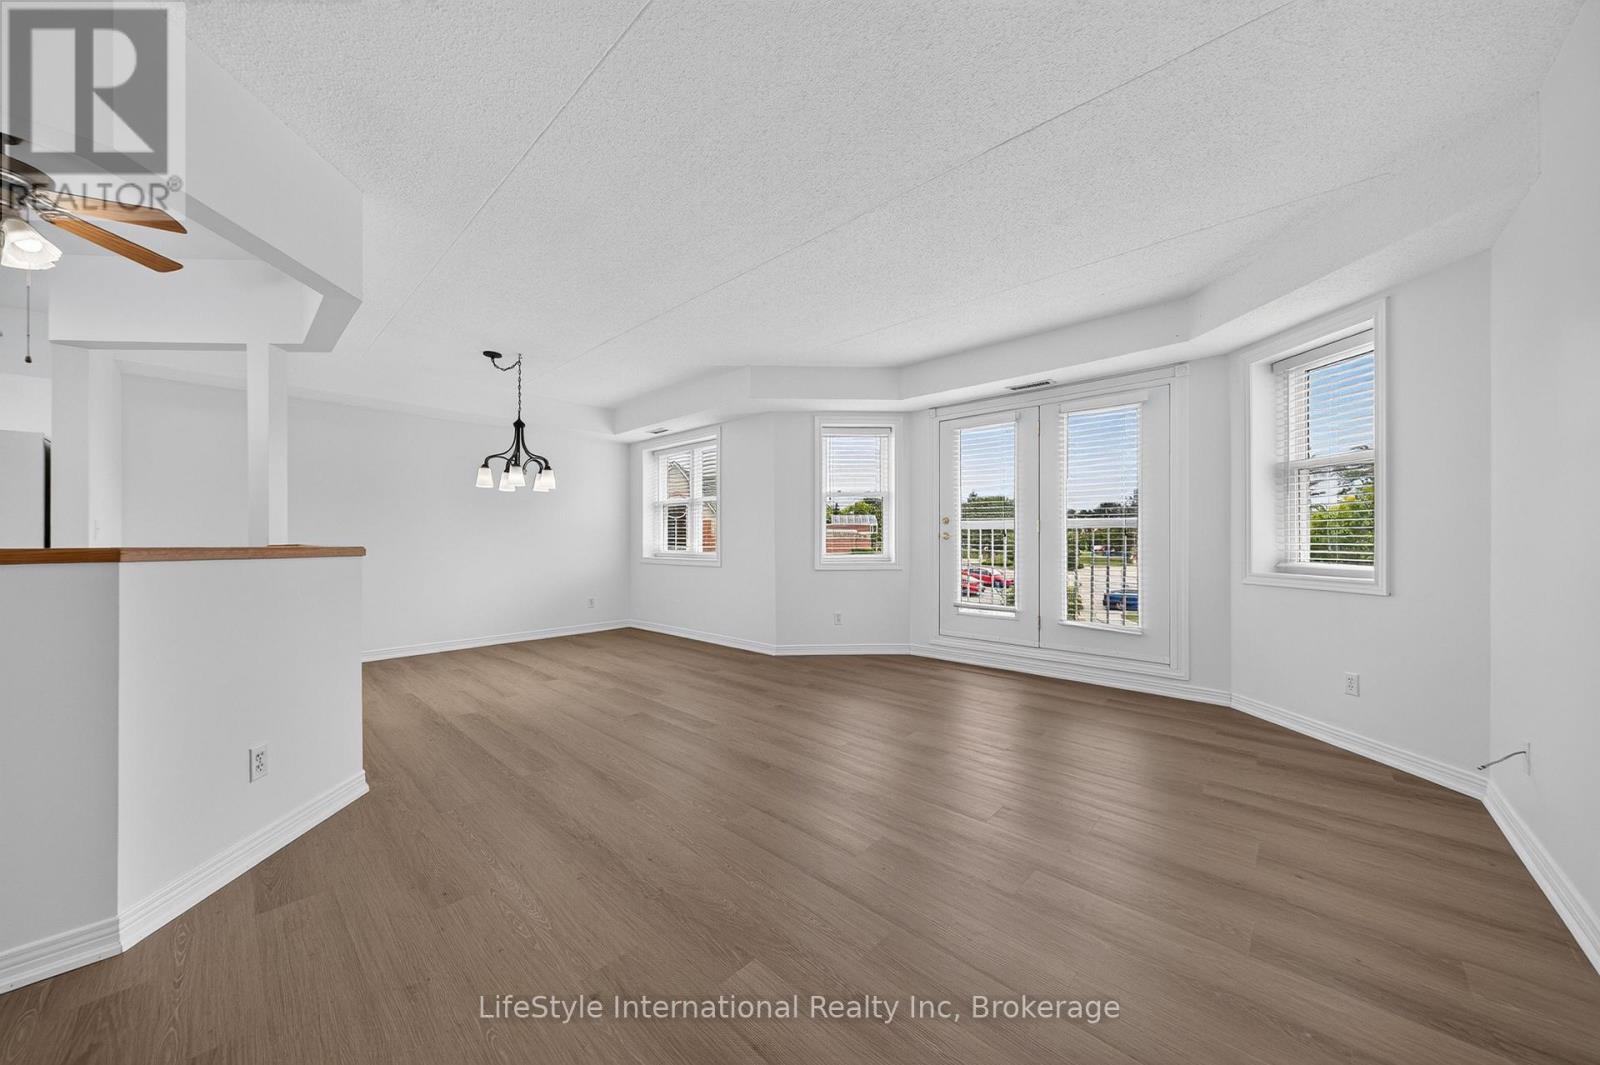
205 - 208 Silvercreek Parkway N
Guelph, Ontario
This large, two bedroom unit has just had a complete refresh and has just been professionally painted and had beautiful newly installed vinyl flooring throughout giving you almost 1,300 square feet of finished living space for you to enjoy. The oversized primary bedroom features a large walk-in closet with plenty of storage, your own private 3-piece washroom with walk-in stall shower, and room for an office or sitting room all within this large bedroom. The second bedroom has a large, bright window and is directly across from the 4-piece washroom with a tub/shower combo. In addition to the bedroom closets you have added storage space in the foyer closet, as well as the utility room, which features your own in-suite laundry. The kitchen boasts ample cabinetry, a dishwasher and an eat-in space large enough for a bistro-style dining set. This unit also has a formal dining room, and spacious living room which makes this a wonderful unit for entertaining family and guests. When you require additional space for large gatherings you can use the common room, and for overnight or out of town guests, for a small fee of $35/night you can rent the guest suite. You also have 24/7 access to the exercise equipment, library, and even a fully stocked workshop for all your mending and tinkering needs. LSRC's intent is to provide quality, reasonably priced senior lifestyle living for those living in Guelph. We aim to foster an atmosphere of positivity, and community for the benefit of all its residents. Lutheridge is a non-smoking building. This property is a Life Lease building, and must be bought outright, as no mortgage can be registered against a life lease, however no land transfer tax, or legal fees are paid on closing. The monthly fee includes property taxes and municipal water. (id:16261)
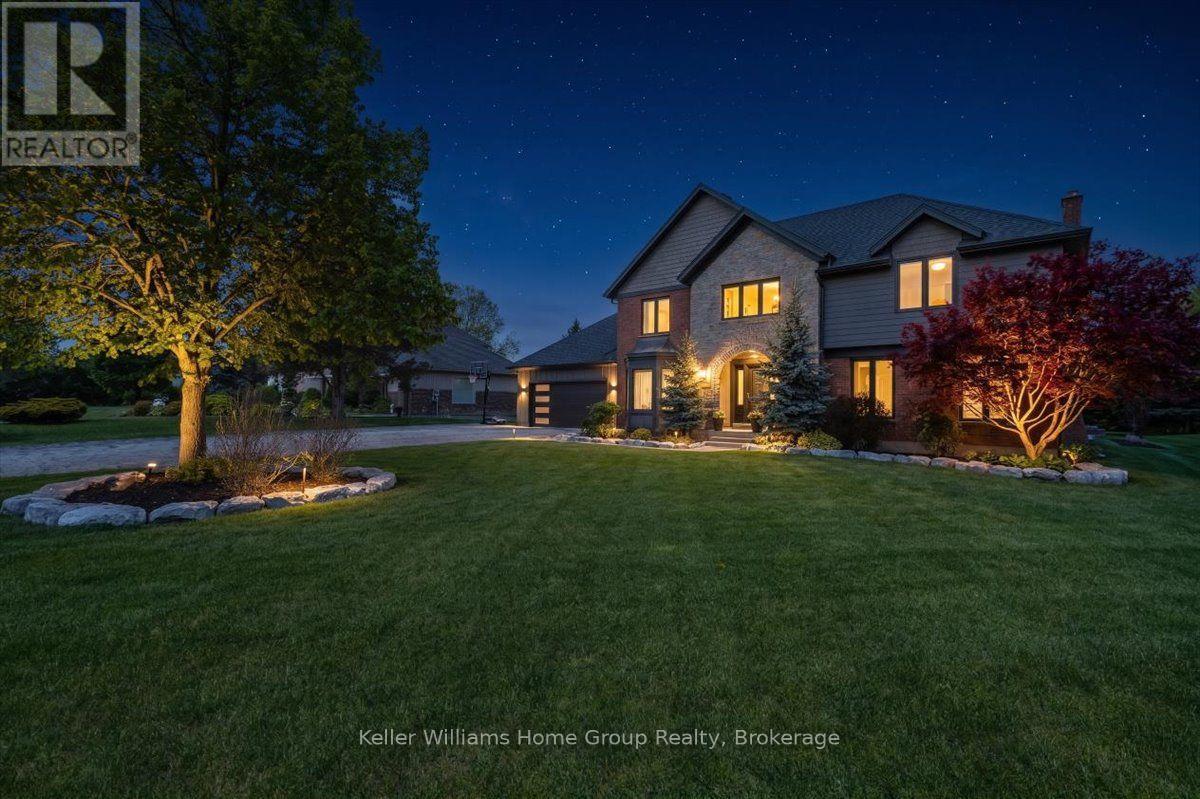
8 Stonefield Drive
Woolwich, Ontario
Fully renovated top to bottom: six bedrooms on 0.45 acres, steps from the Grand River in West Montrose. Tucked onto a quiet street a short walk from the Grand River and Ontario's last remaining covered bridge, 8 Stonefield Drive has been renovated from top to bottom, right down to the studs. New plumbing, new electrical, new drywall and new insulation throughout mean you're getting the comfort and peace of mind of a new build, with a mature lot and village setting no subdivision can offer. With 6 bedrooms, 4 full bathrooms and more than 3,400 sq ft of finished living space across three levels, there's room for a growing family, visiting grandparents, a home office, a gym and a guest suite, all at the same time. The 85 x 229 ft lot is where this home really shines. Out back, a covered patio (22'8" x 16'4") opens onto a 32' x 18' composite deck pre-wired for outdoor audio, with the fully renovated in-ground pool just steps away. It's shade, sun and swimming all in one spot, which makes hosting easy. Professional landscaping frames a fire pit and horseshoe pit for long summer evenings and fall nights around the fire. Parking won't be a conversation. The attached garage and driveway together hold up to 12 vehicles, so there's room for the trailer, the boat, the work truck and everyone who shows up for Sunday dinner. You get the small village feel of West Montrose, with country roads, river trails and the covered bridge at the end of your street, while staying minutes from Elmira and an easy drive to Waterloo, Kitchener, Elora and Fergus. (id:16261)
