Overview
Description
Watch the full 40 Alice property tour
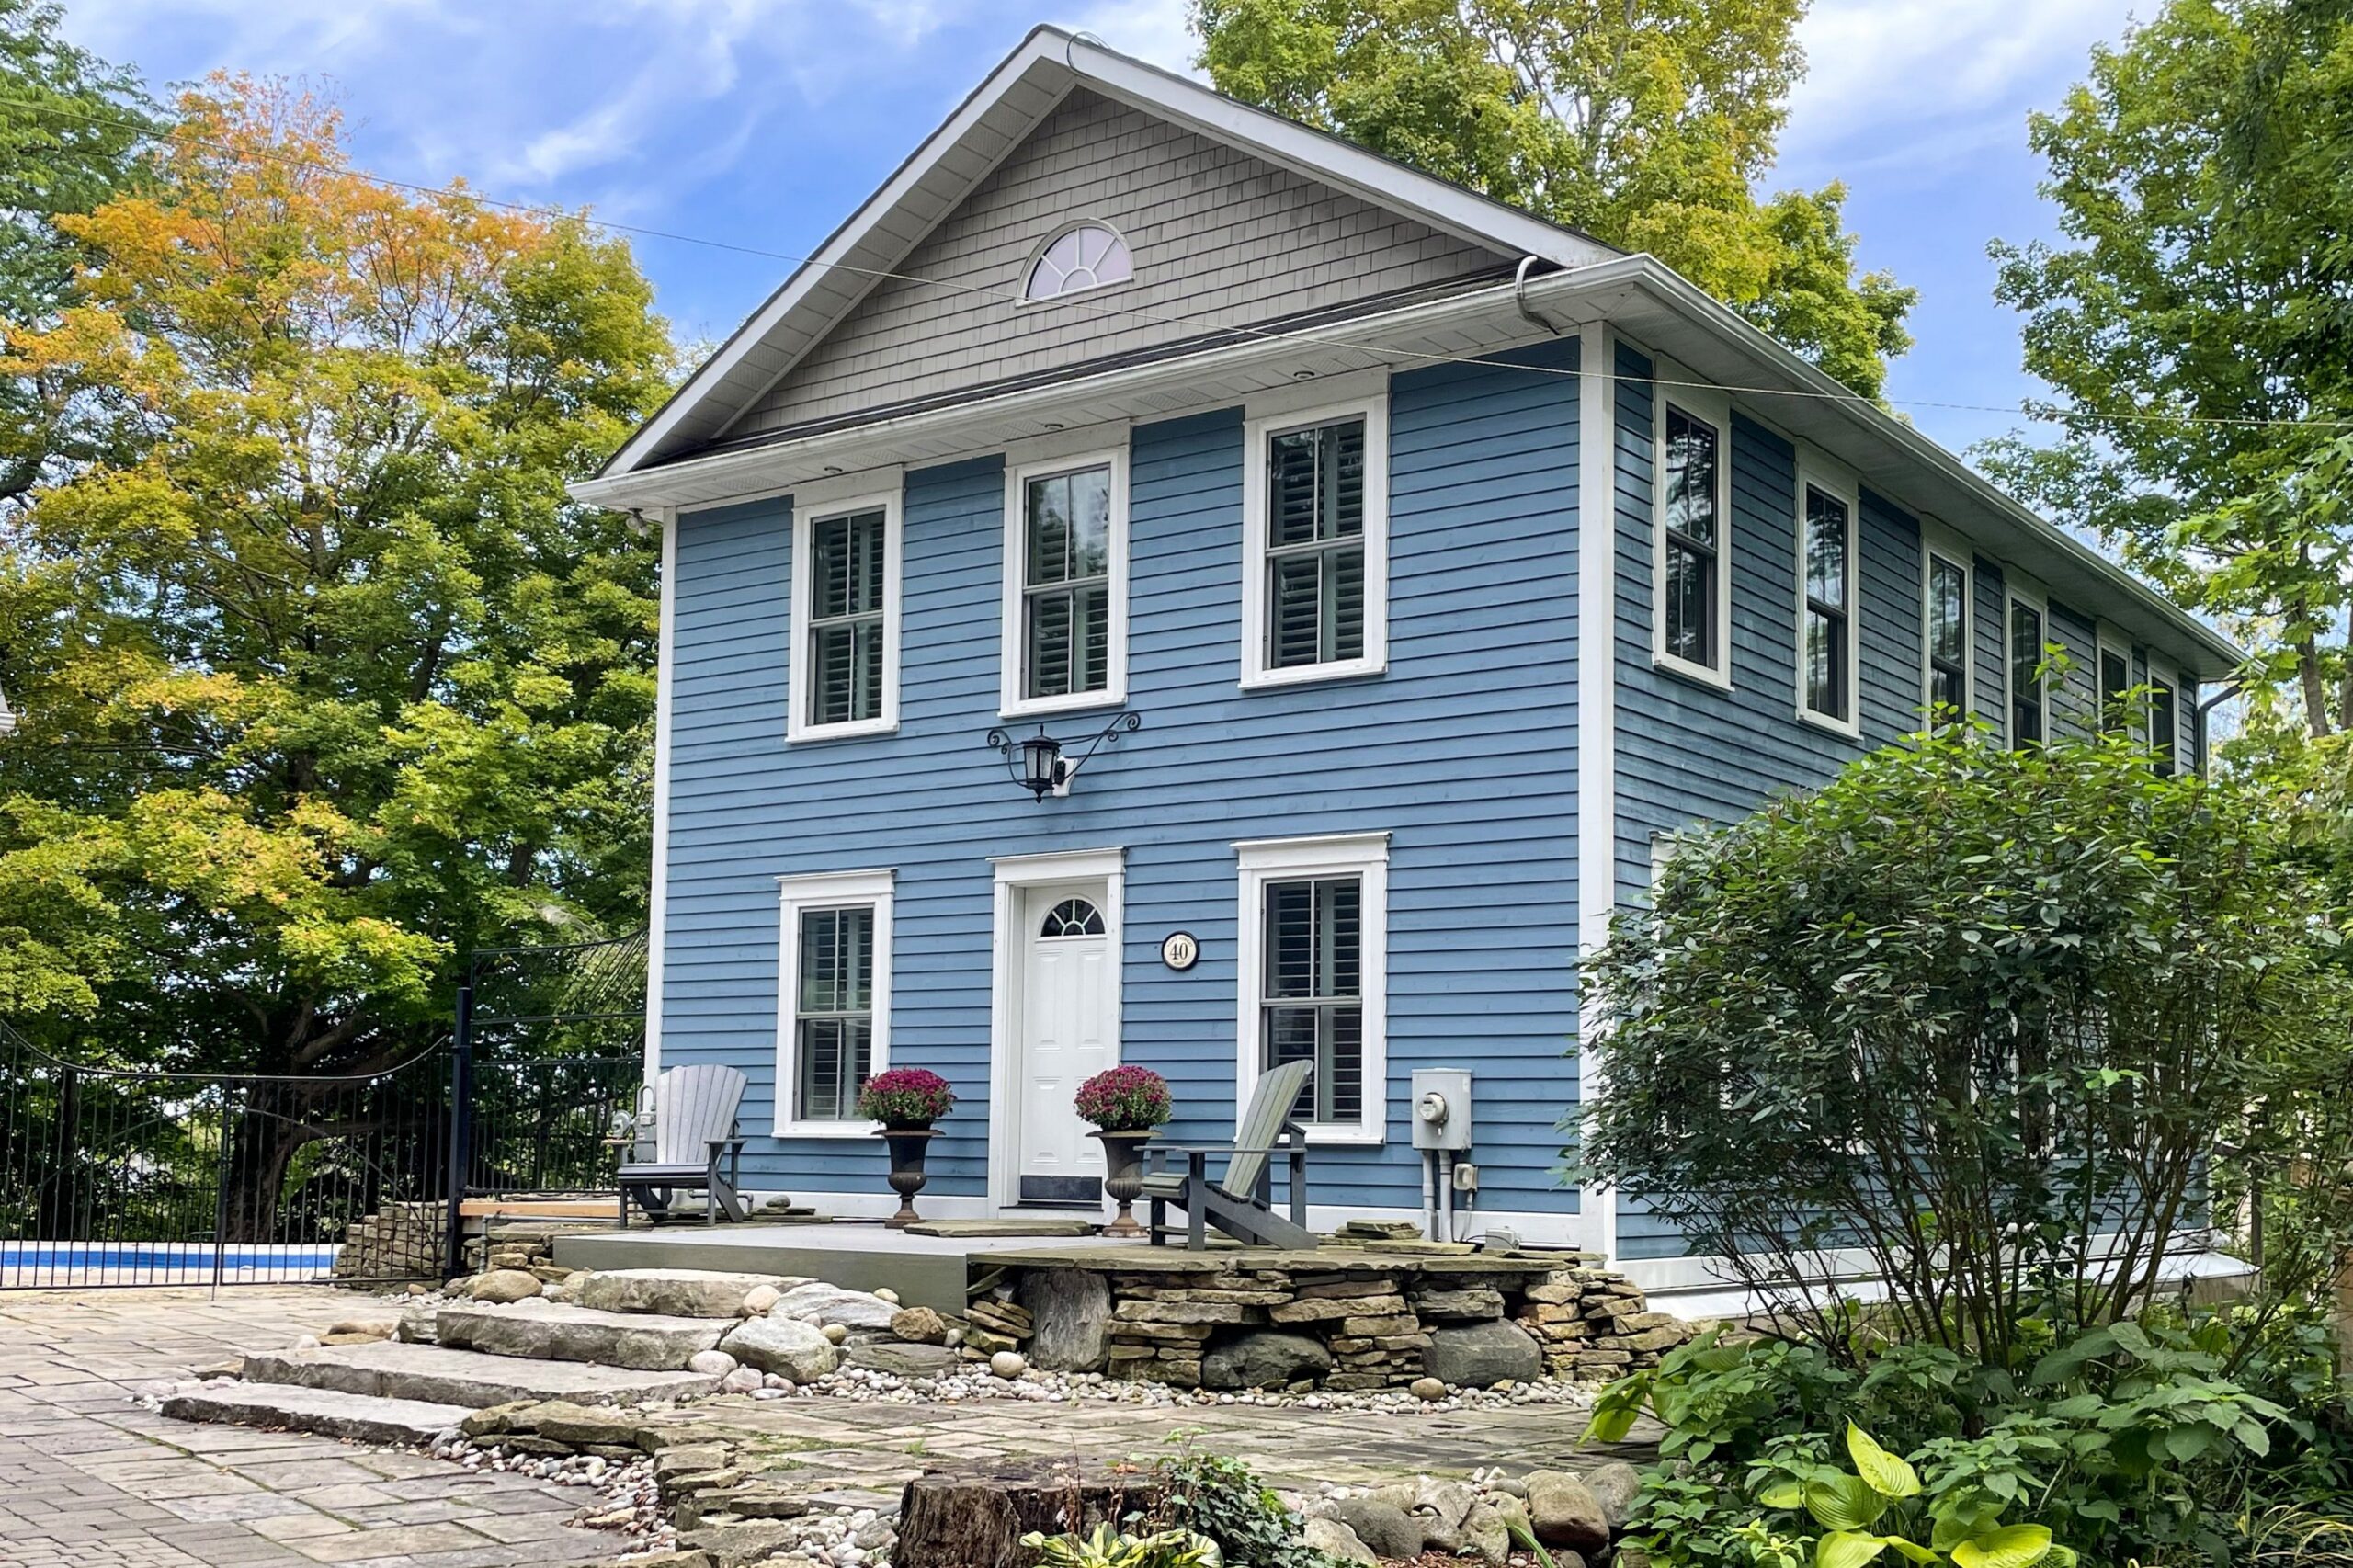
Discover a Thornbury waterfront home for sale at 40 Alice Street E, with direct frontage on Mill Pond, a heated in-ground pool and a separate two-bay garage complex with a finished loft. Set at the end of a dead-end street, the three-bedroom main residence combines an in-town location with a treed hillside setting and a walkout lower level.
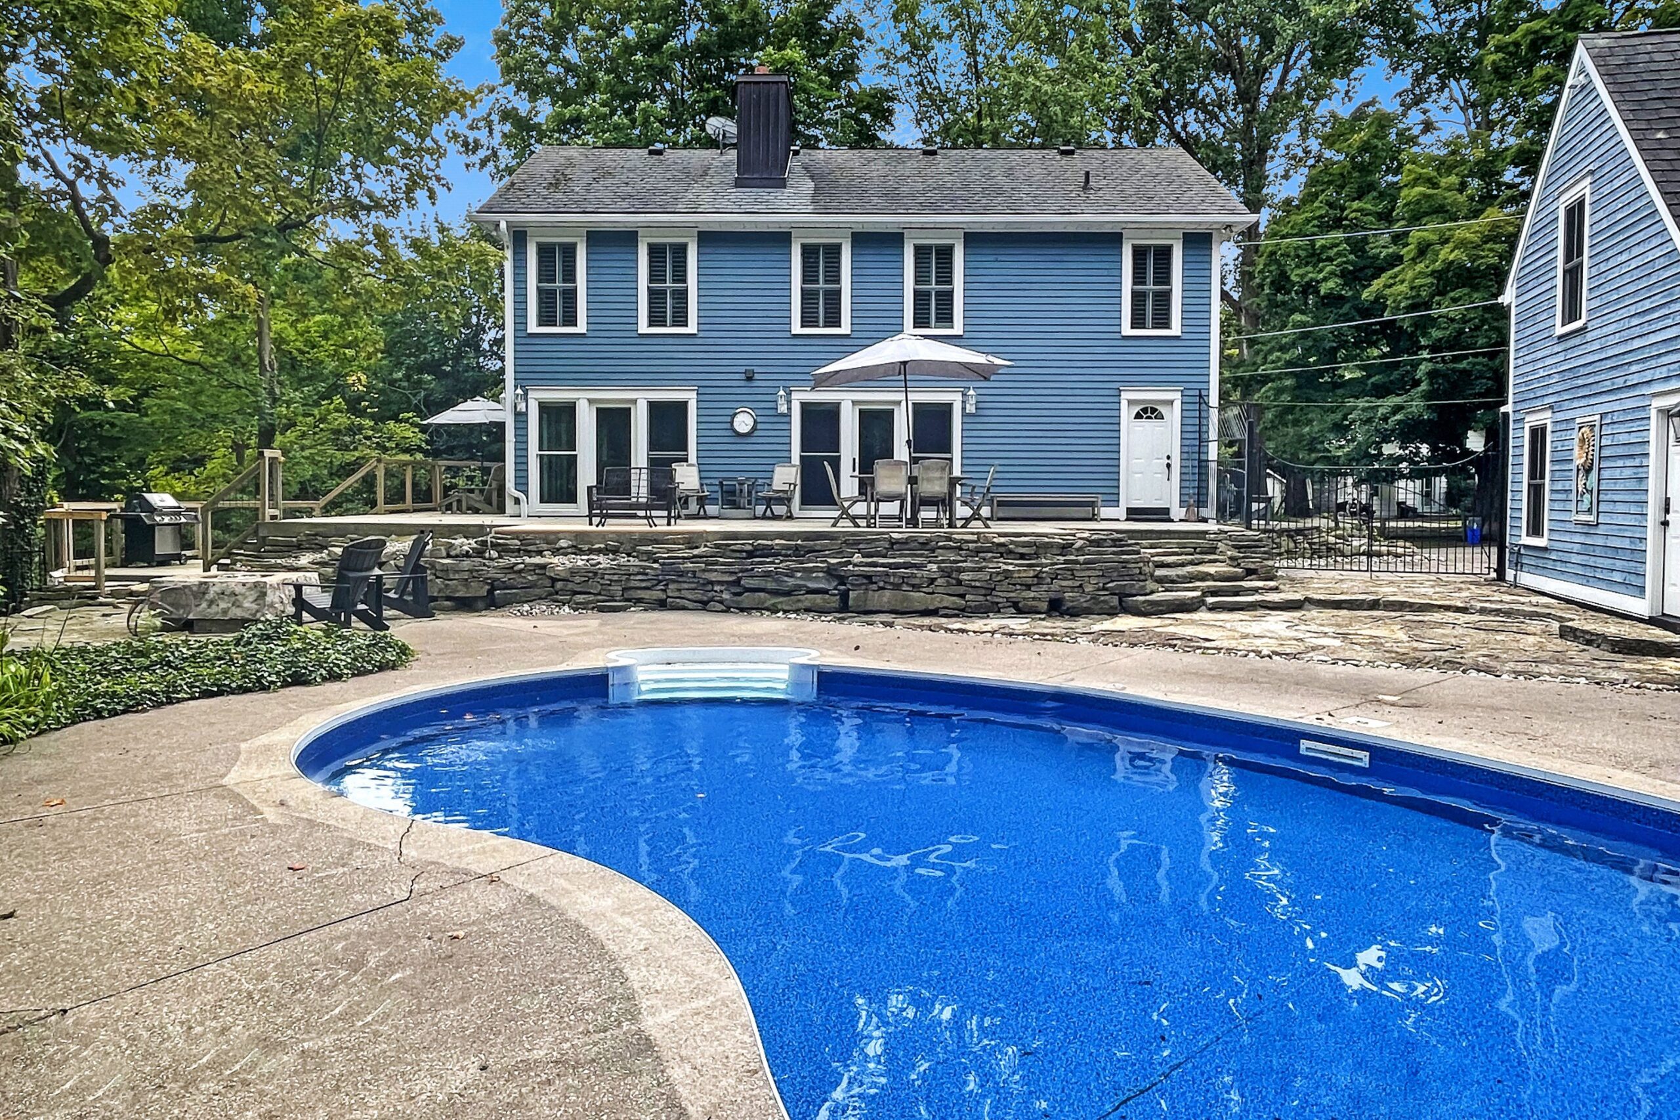
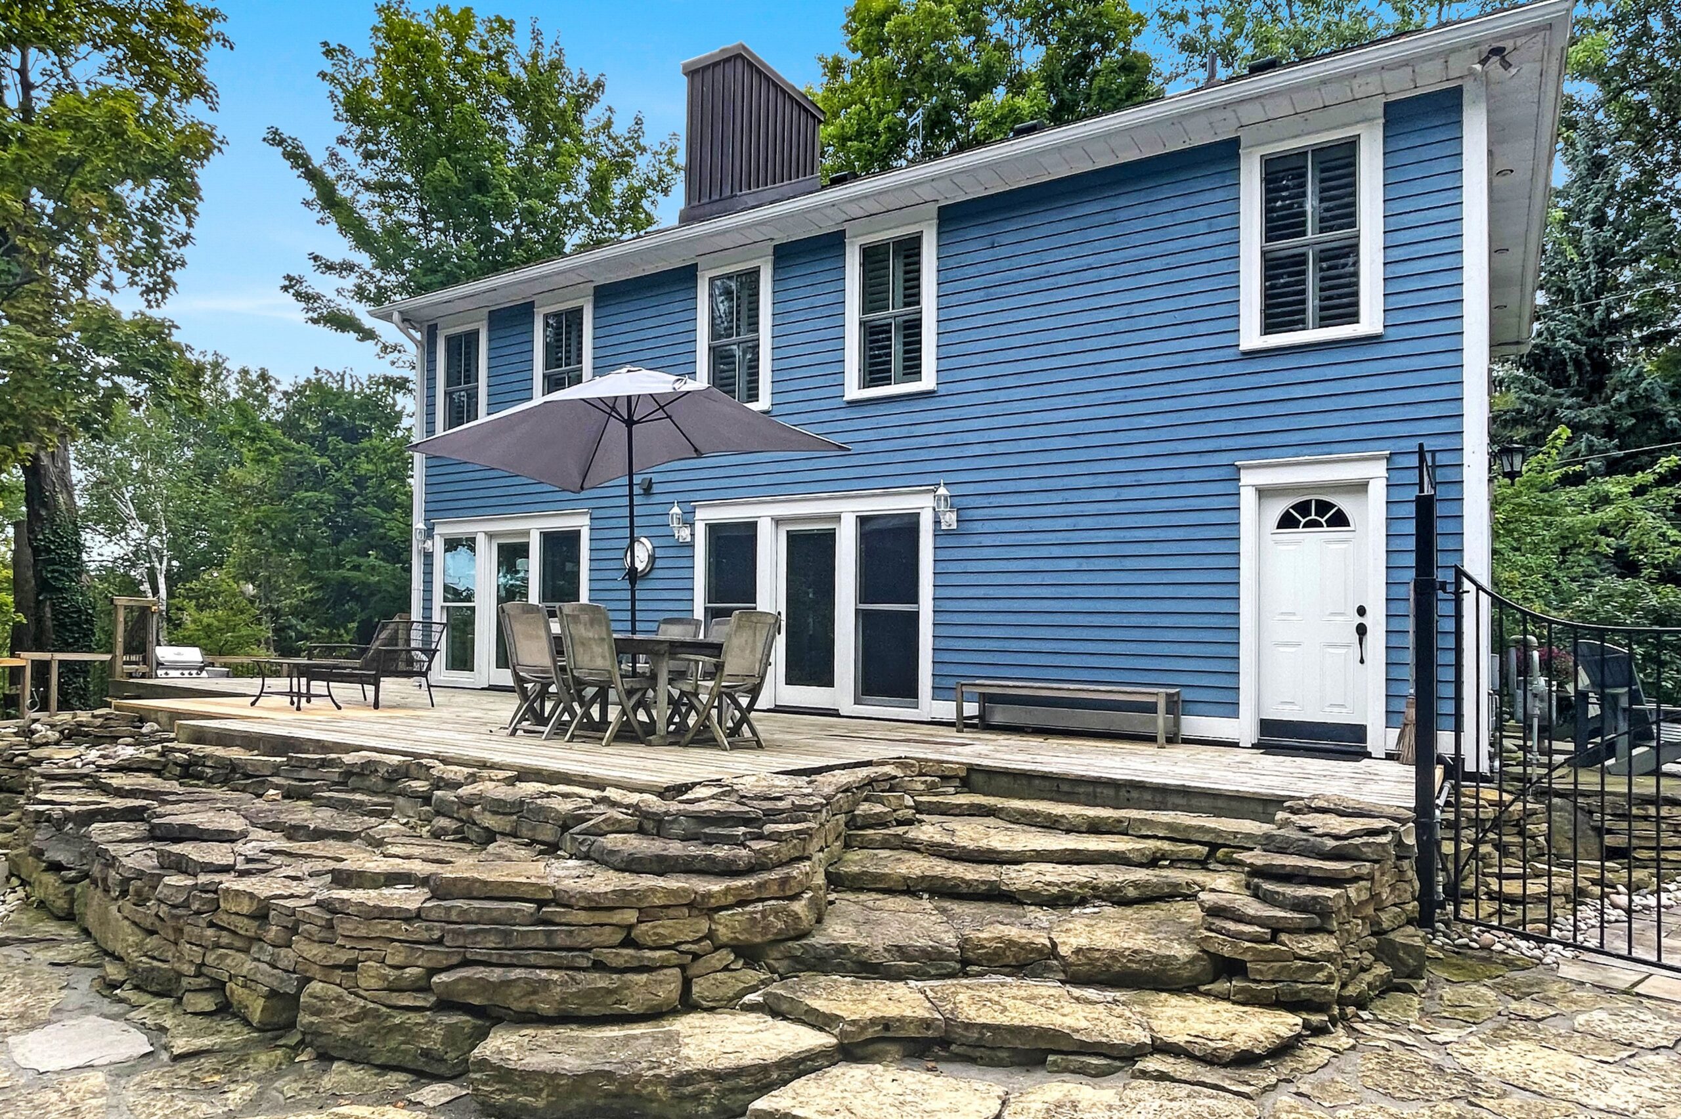
In Thornbury, within The Blue Mountains, this blue-and-white two-storey overlooks Mill Pond on the Beaver River. A private dock and gazebo create a waterfront gathering place, while decks, gardens and poolside terraces offer several ways to enjoy the property. Thornbury’s restaurants, shops and harbour are within walking distance.
Mill Pond waterfront, pool and flexible bonus space
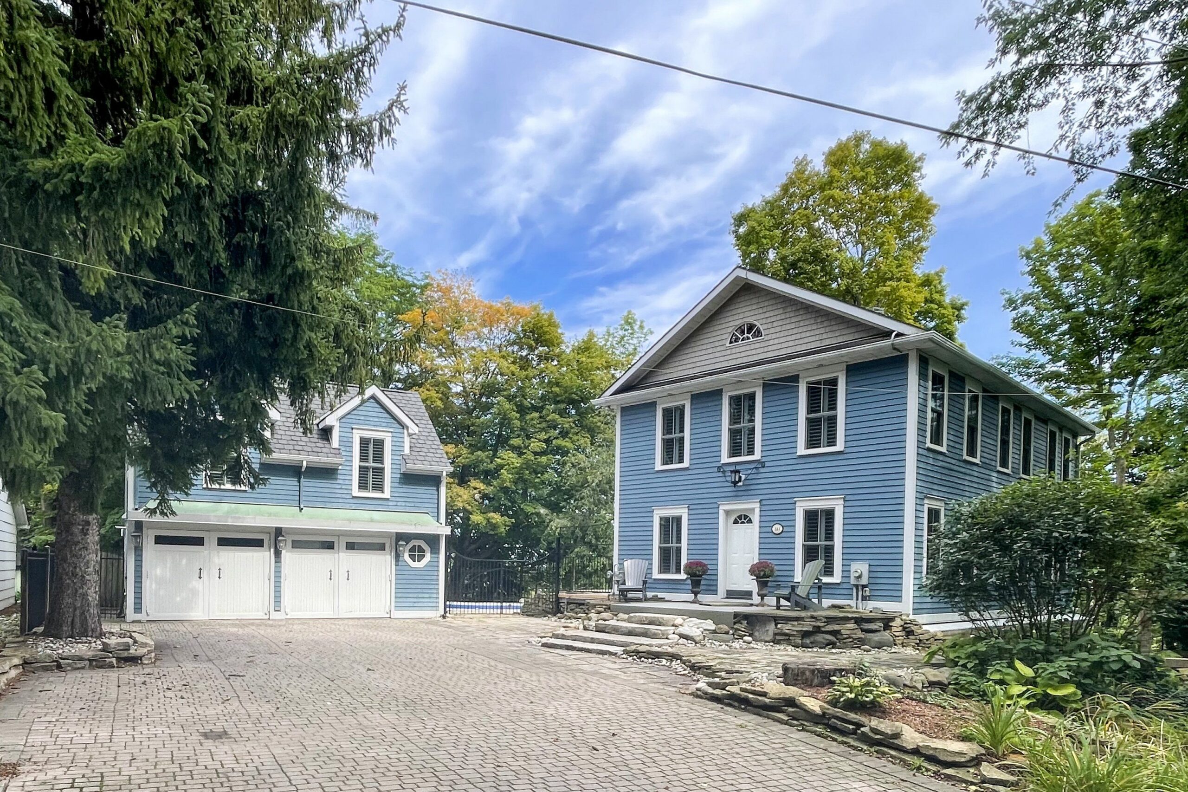
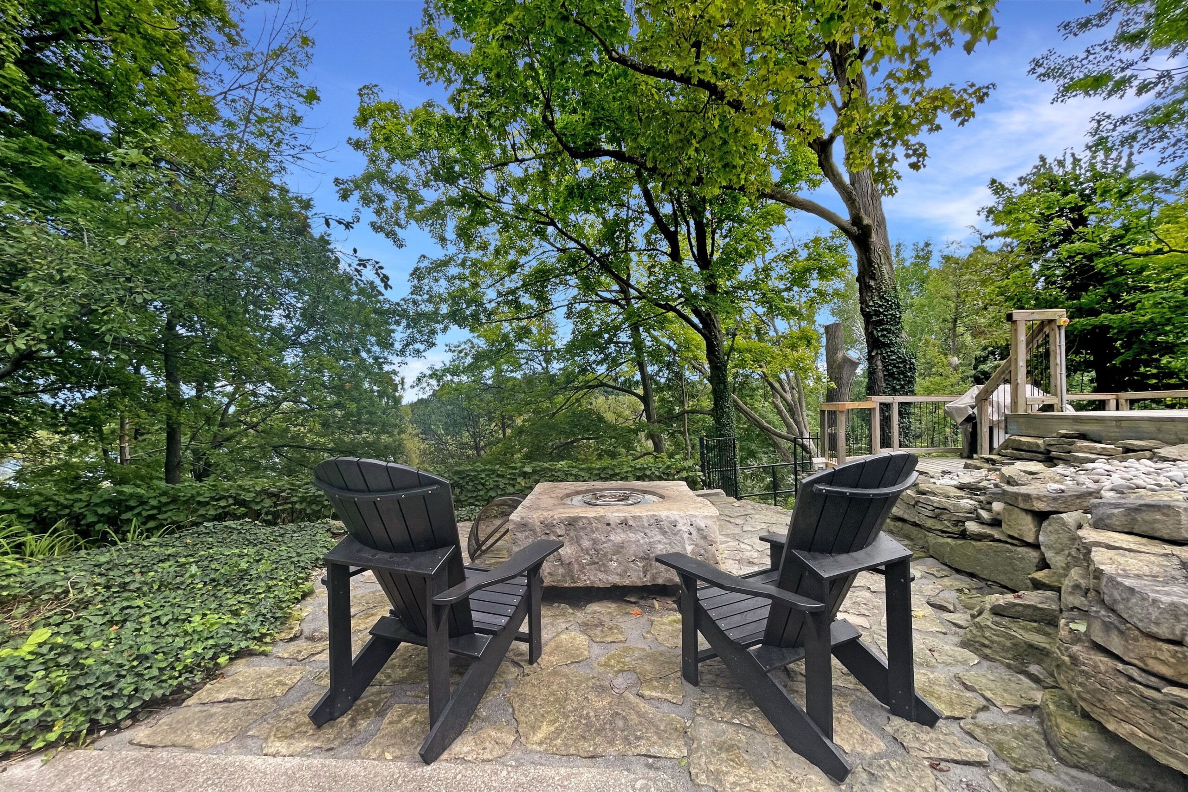
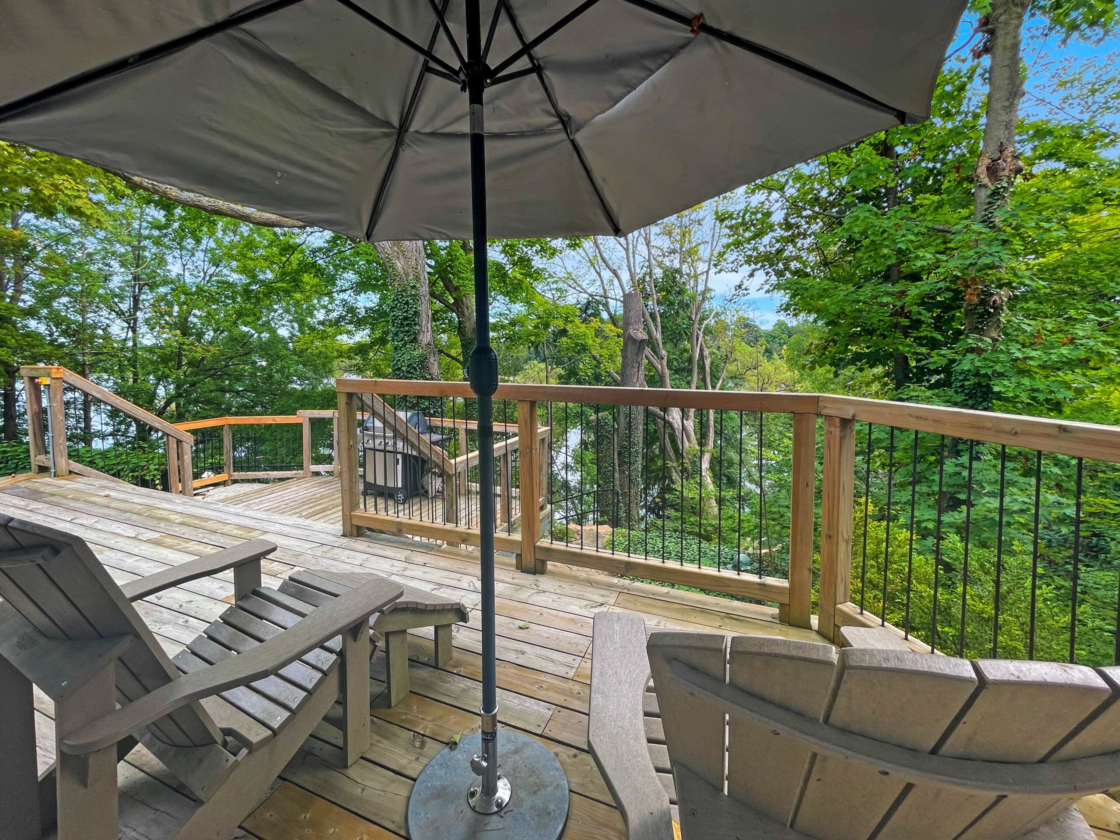
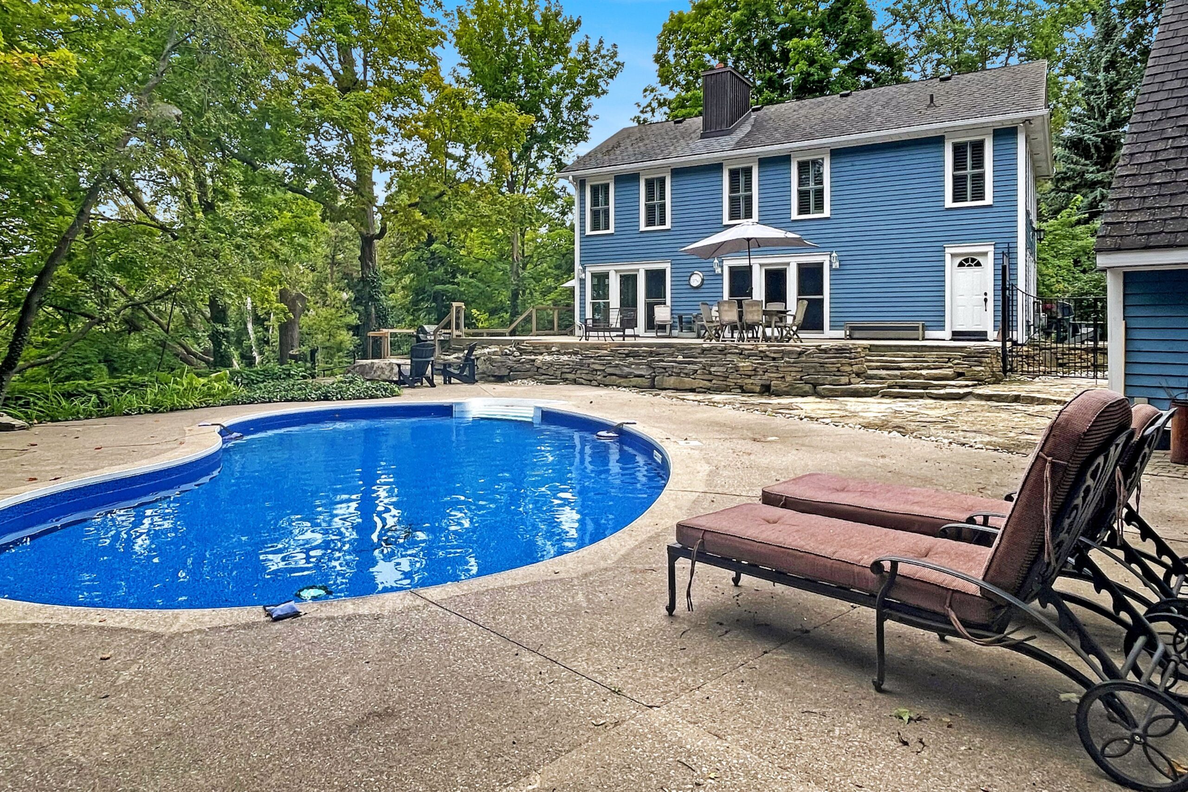
The property brings together waterfront, a pool and flexible bonus space in a separate building. An interlocking-brick arrival courtyard provides parking for six. Beyond the home, a multi-level deck, limestone terraces and a firepit lead toward a wooded slope, gazebo and dock at the water’s edge.
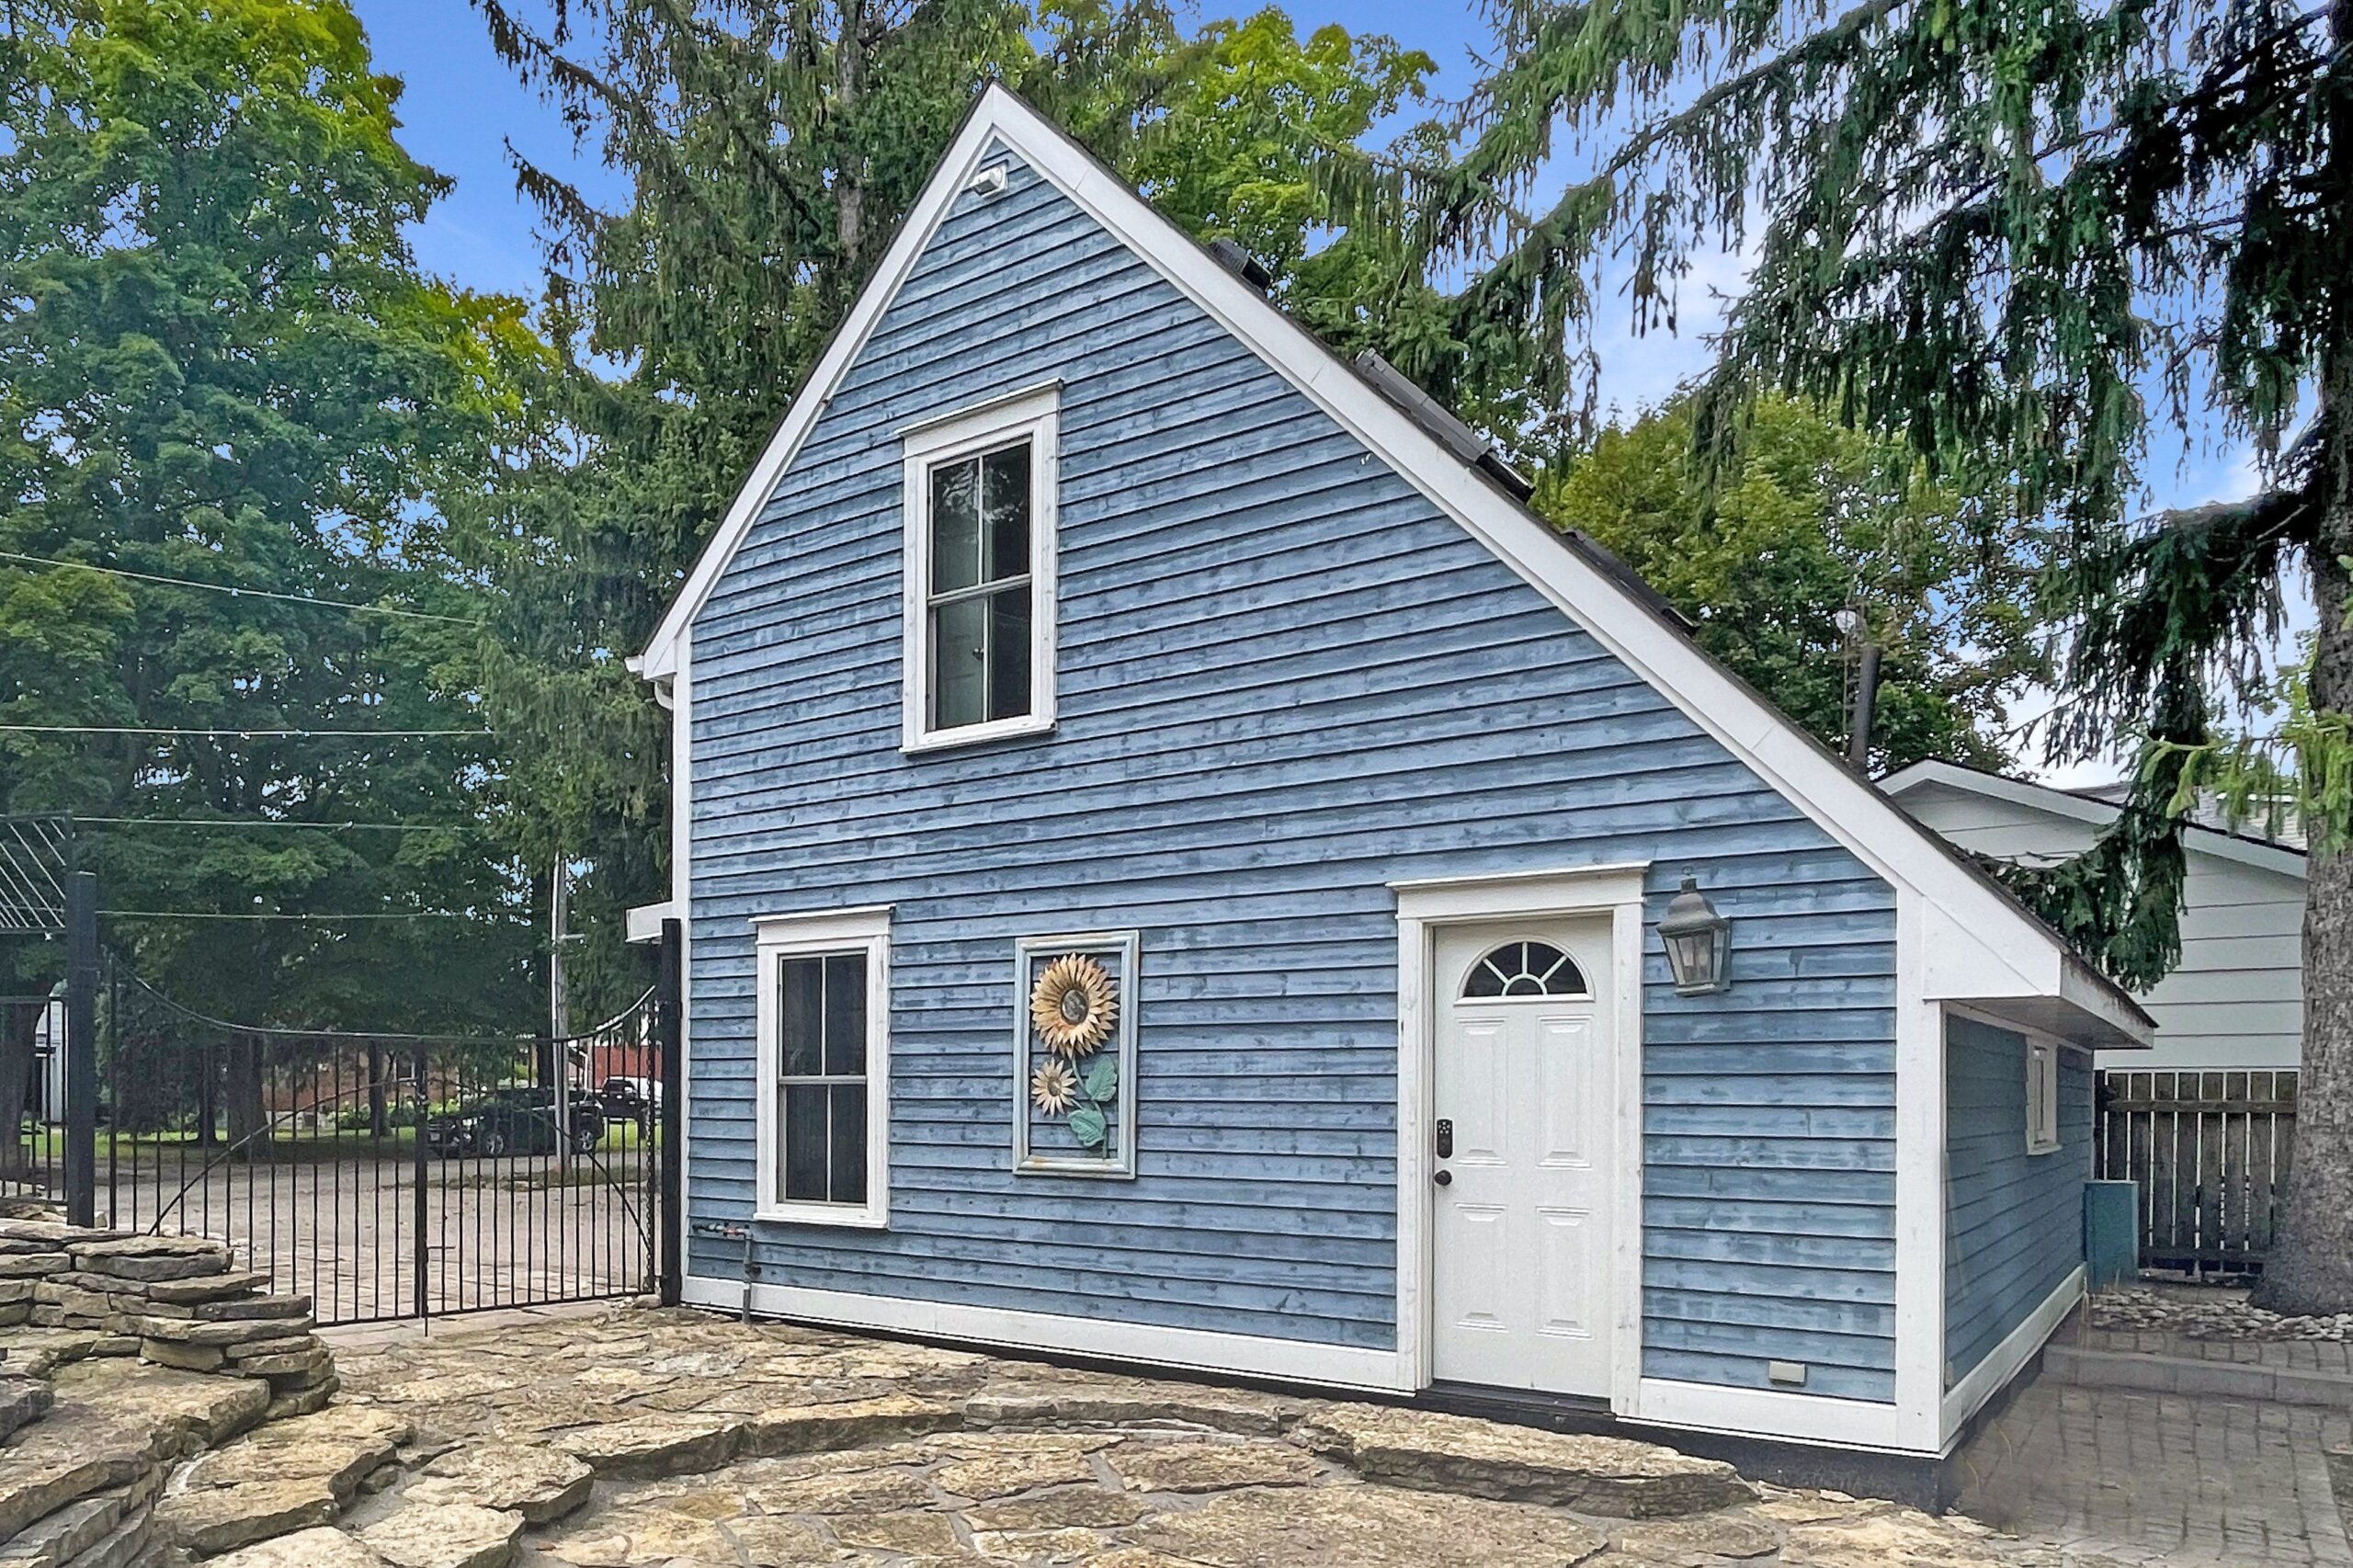
The main residence offers nearly 2,000 sq ft above grade, plus a finished walkout lower level. It includes three bedrooms, three full baths, a main-floor powder room and three fireplace locations. The separate garage complex adds a finished lounge, kitchenette, an additional three-piece pool bath and a bright skylit loft – guest overflow, gym, studio or games room, described as flexible bonus space.
Inside this Thornbury waterfront home for sale
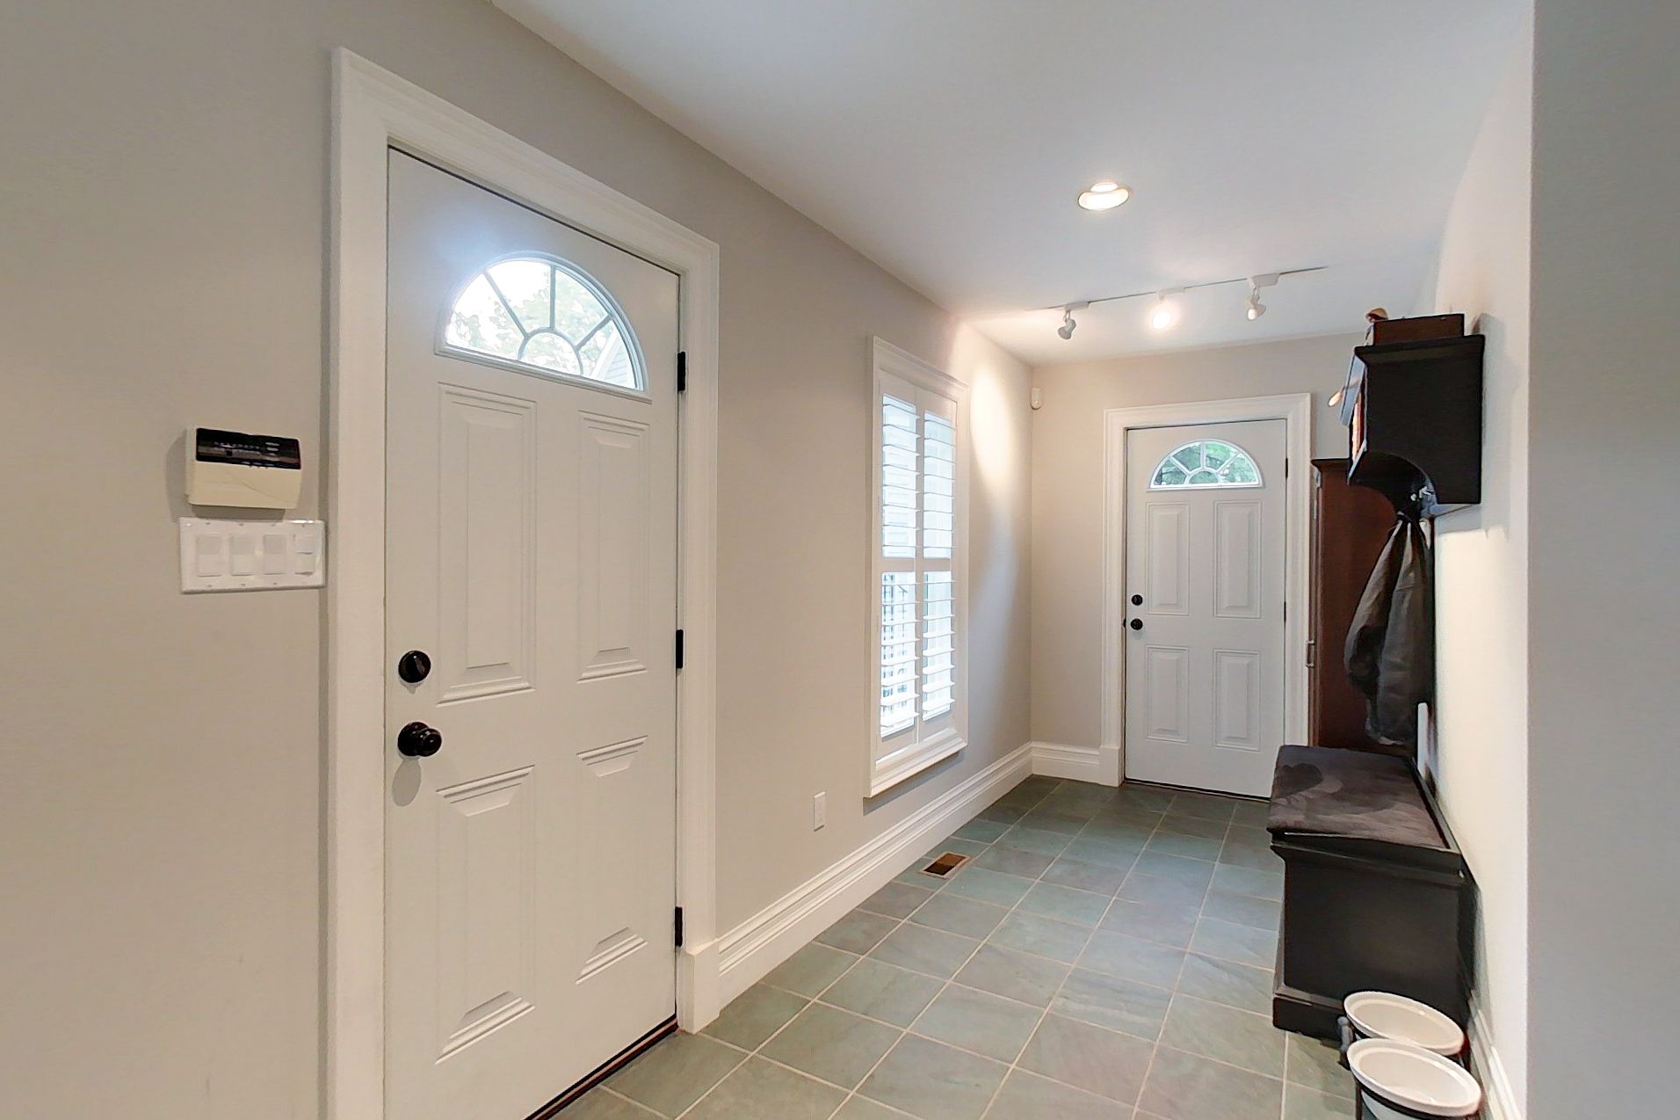
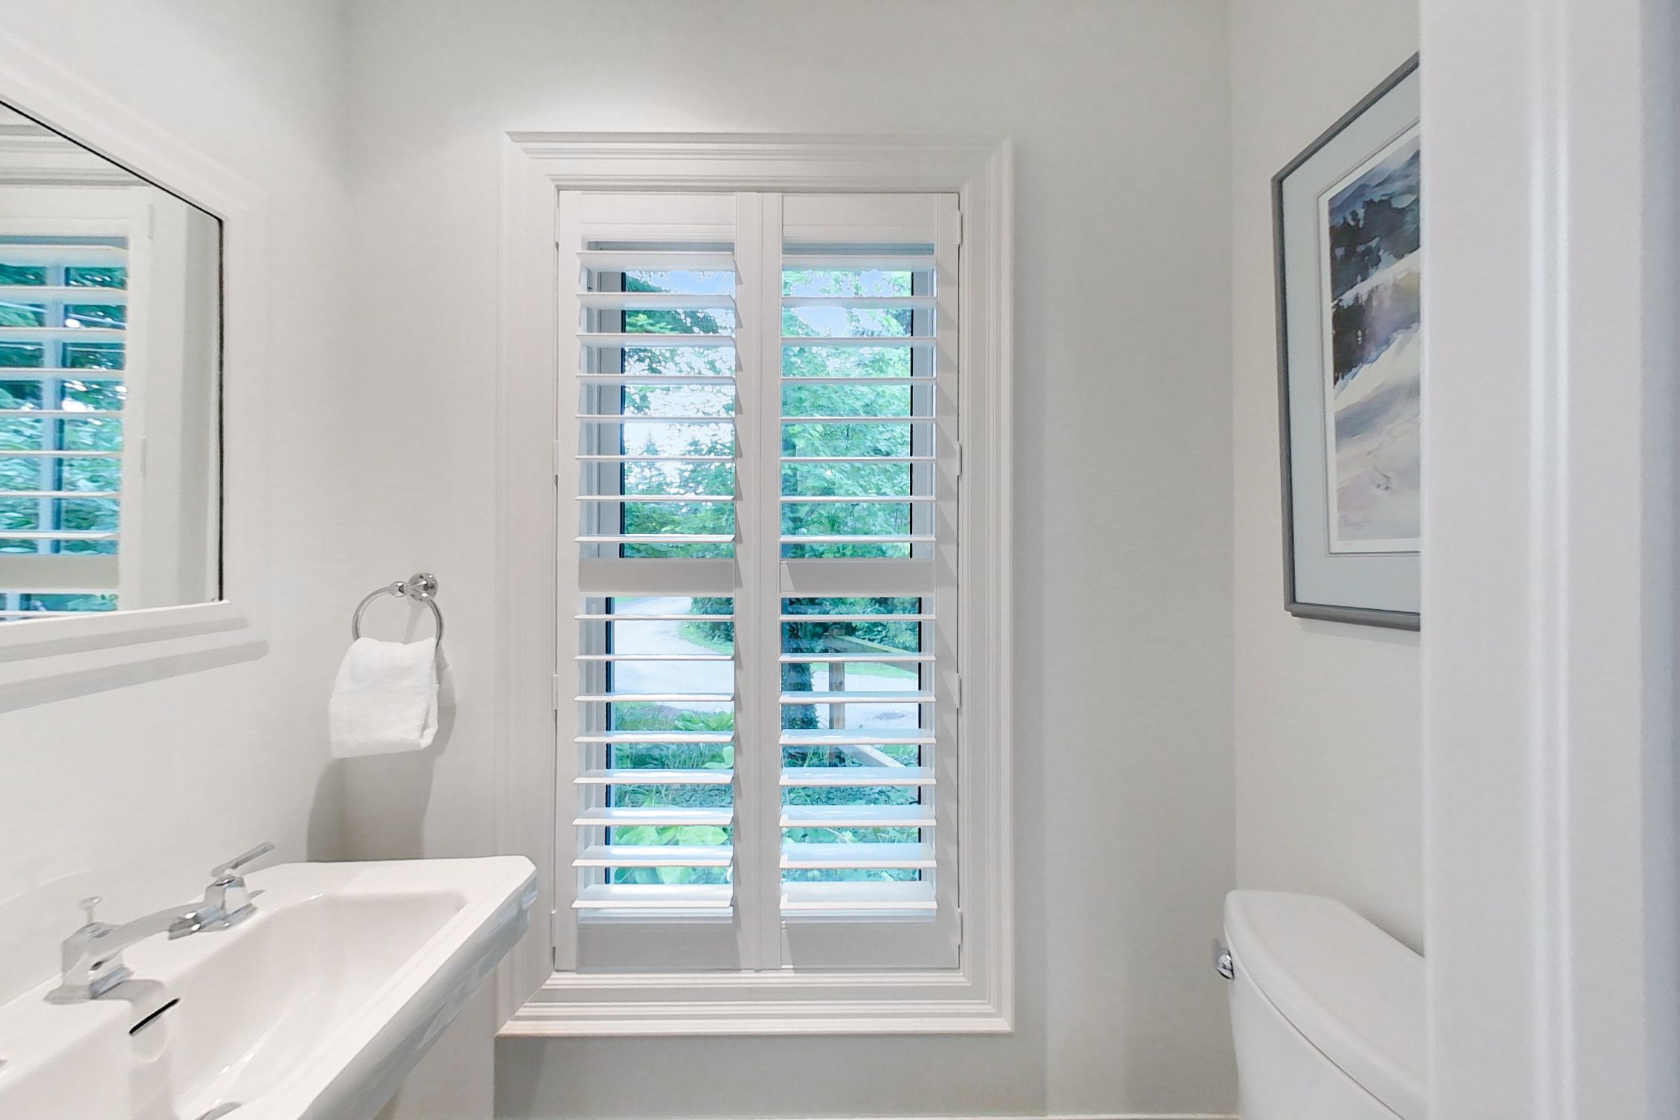
The main level is built around movement. A long slate-tiled foyer links the front entrance, powder room, central staircase and dining area, and the main floor has four separate exterior access points to the deck, patio and gardens. Cool grey walls, crisp white trim, recessed lighting and slate flooring carry through the principal rooms for a cohesive, easy-to-live-with backdrop.
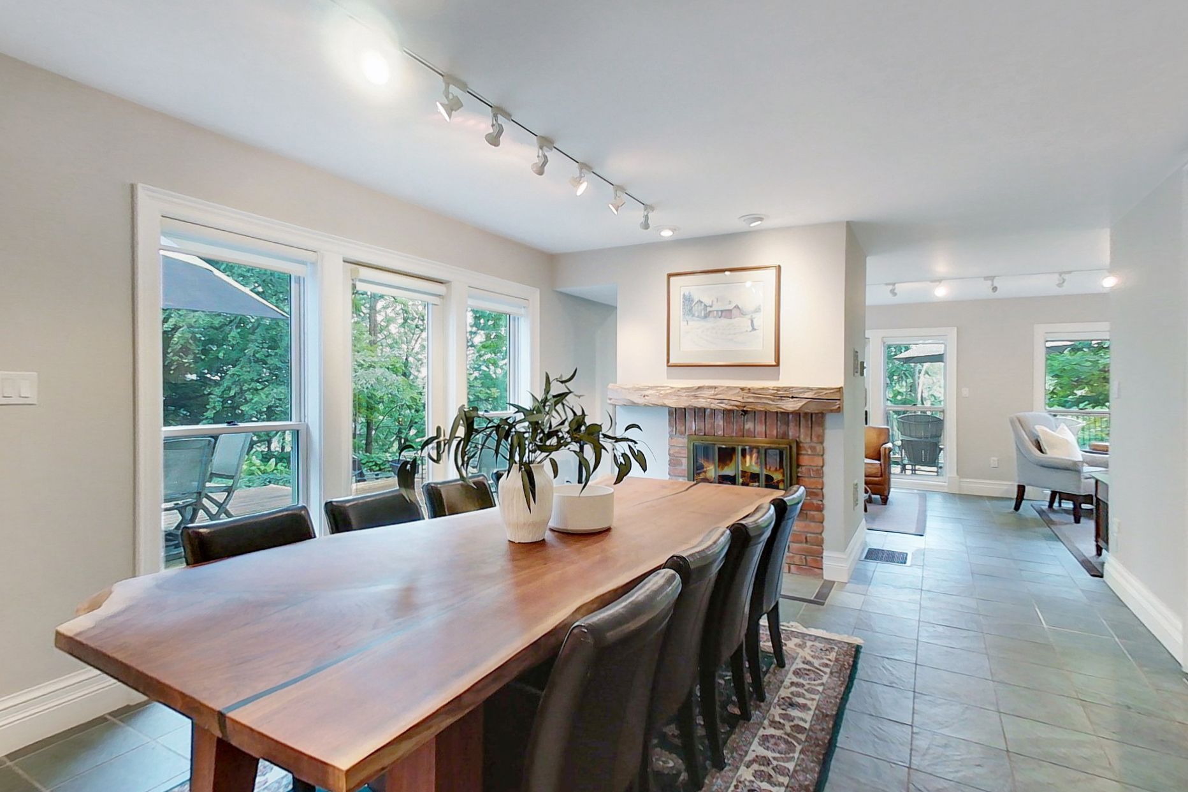
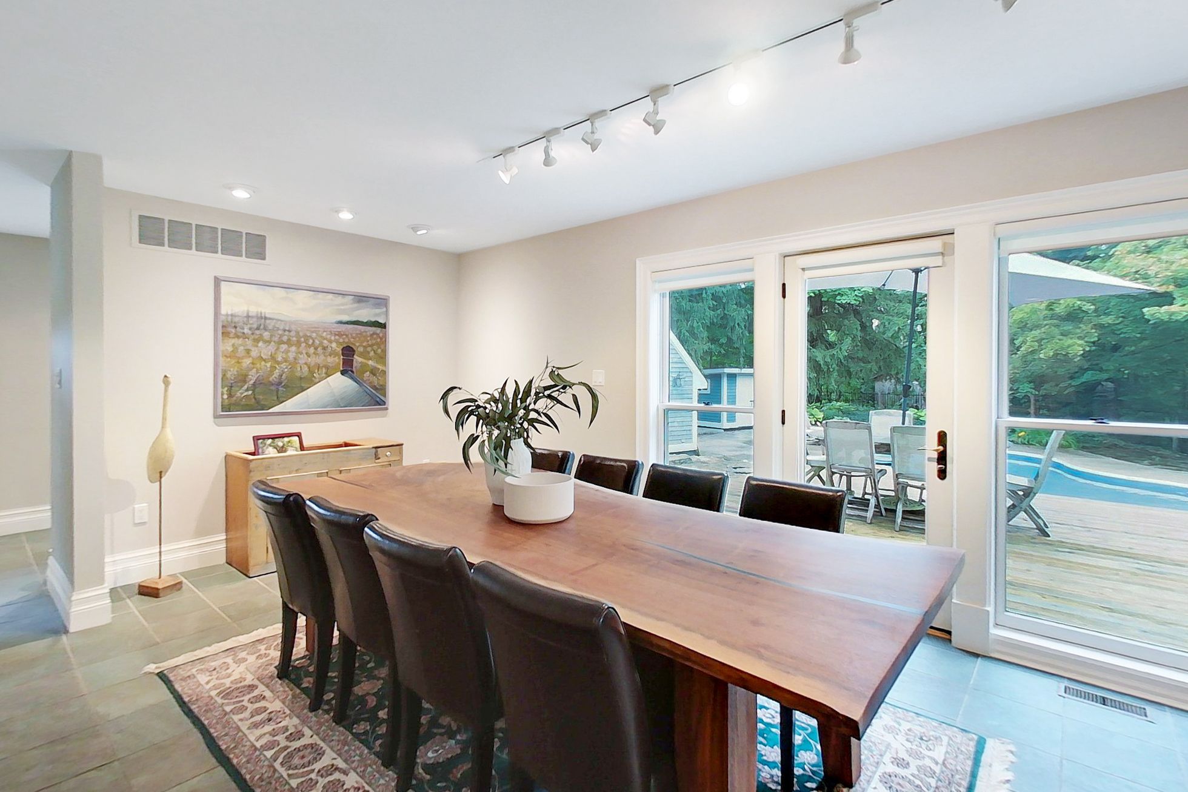
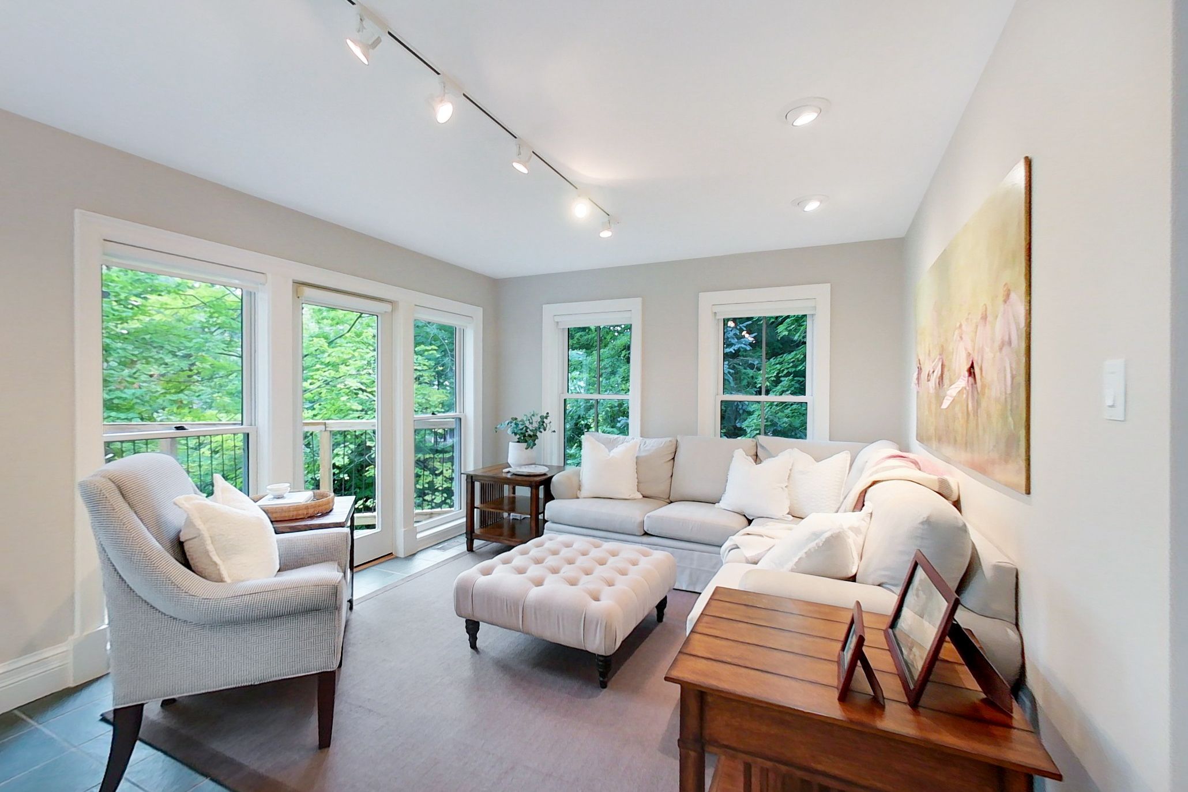
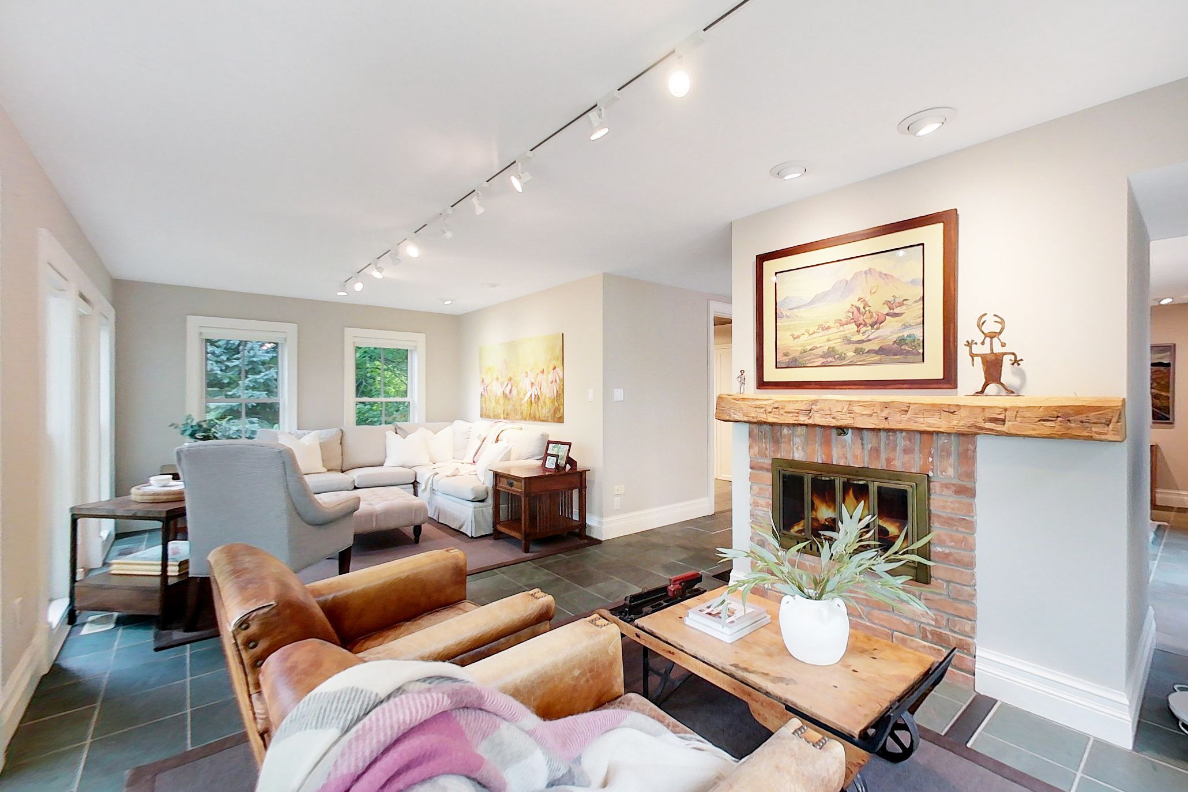
A double-sided brick fireplace with a rustic timber mantel is the hinge between the dining and living rooms. The dining room seats a substantial table and opens to the kitchen on one side and the living room on the other, with broad rear glazing and a walkout to the deck. The living room runs across the rear of the house with room for two seating zones and its own deck walkout.
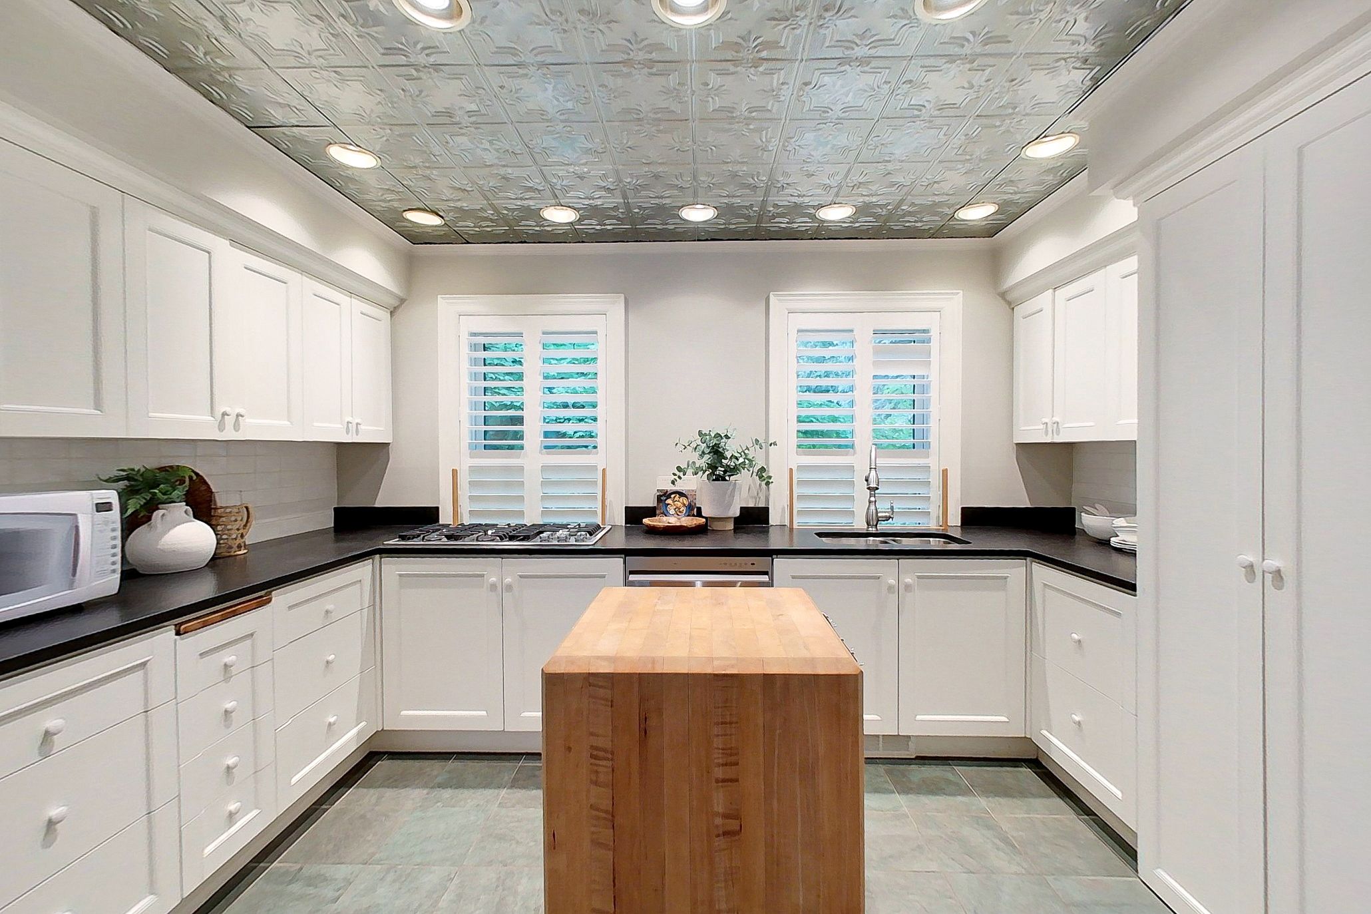
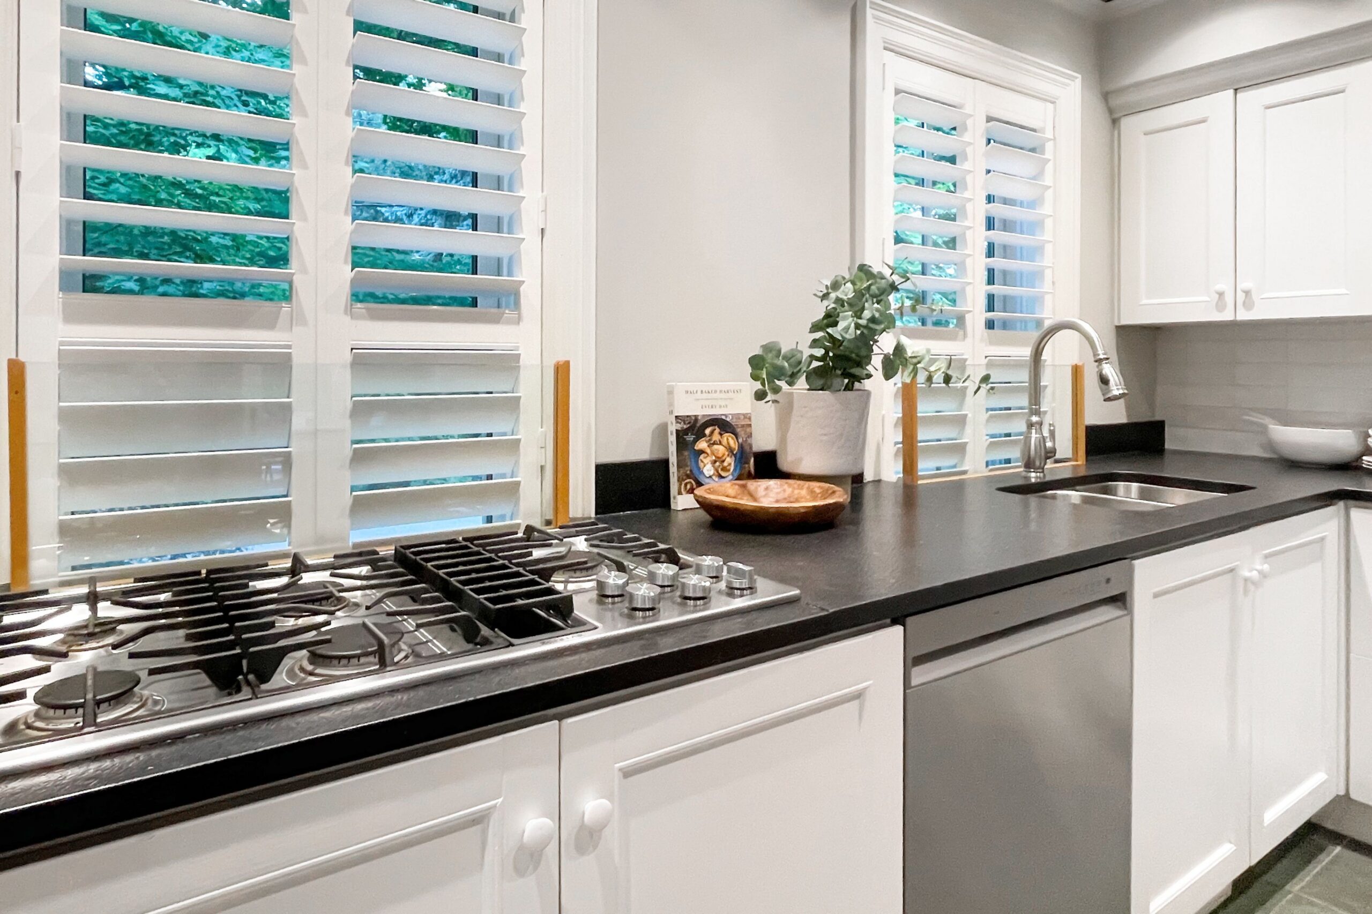
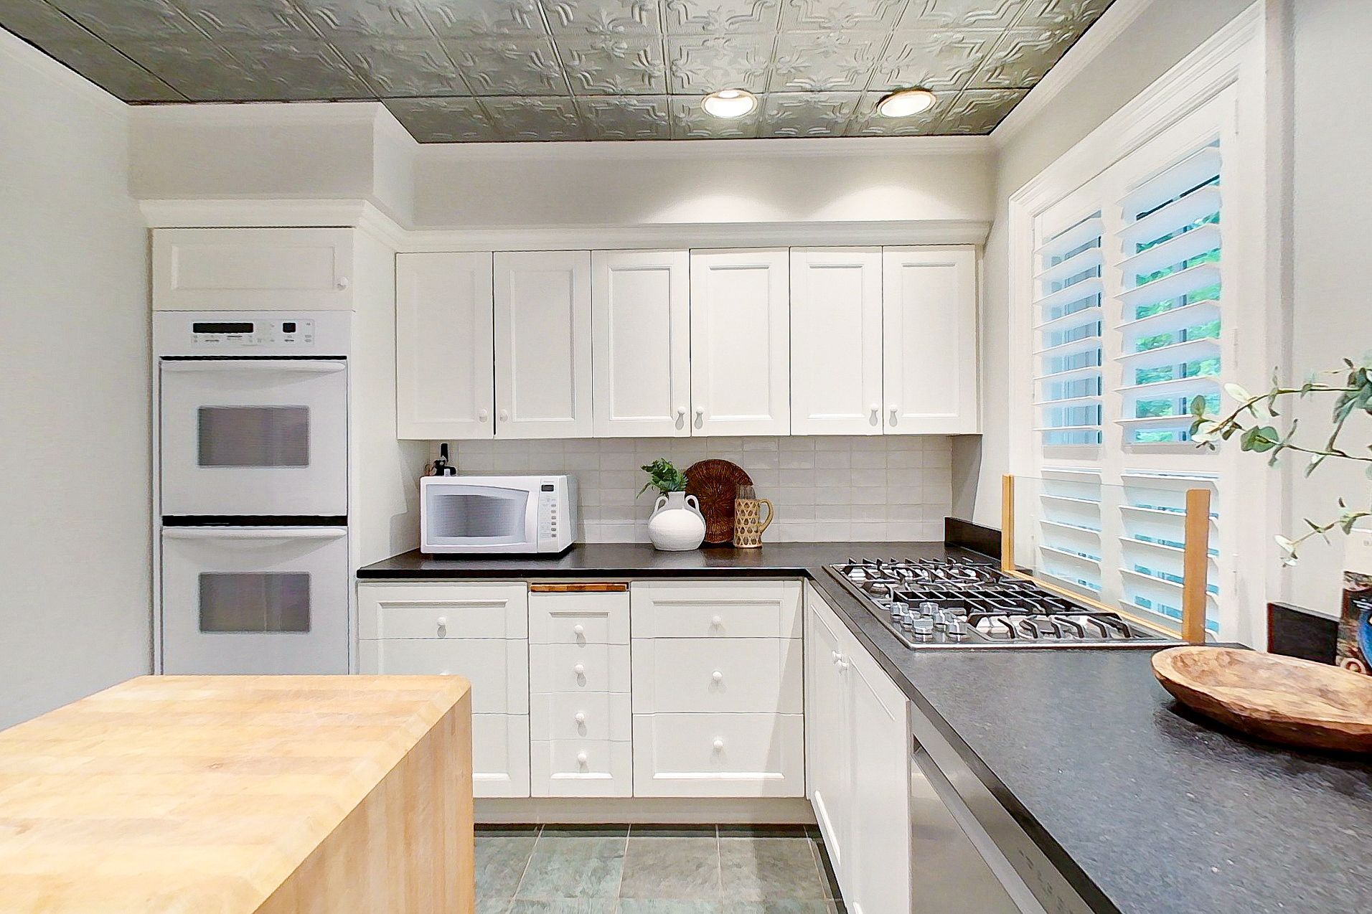
The kitchen pairs extensive white cabinetry with dark counters, a light tiled backsplash and a freestanding butcher-block island. A gas cooktop, double wall ovens, stainless dishwasher and double sink support serious cooking, two plantation-shuttered windows bring in garden light, and a pressed-tin-style feature ceiling with perimeter recessed lighting gives the room a memorable finish.
Three bedrooms in this Mill Pond waterfront home
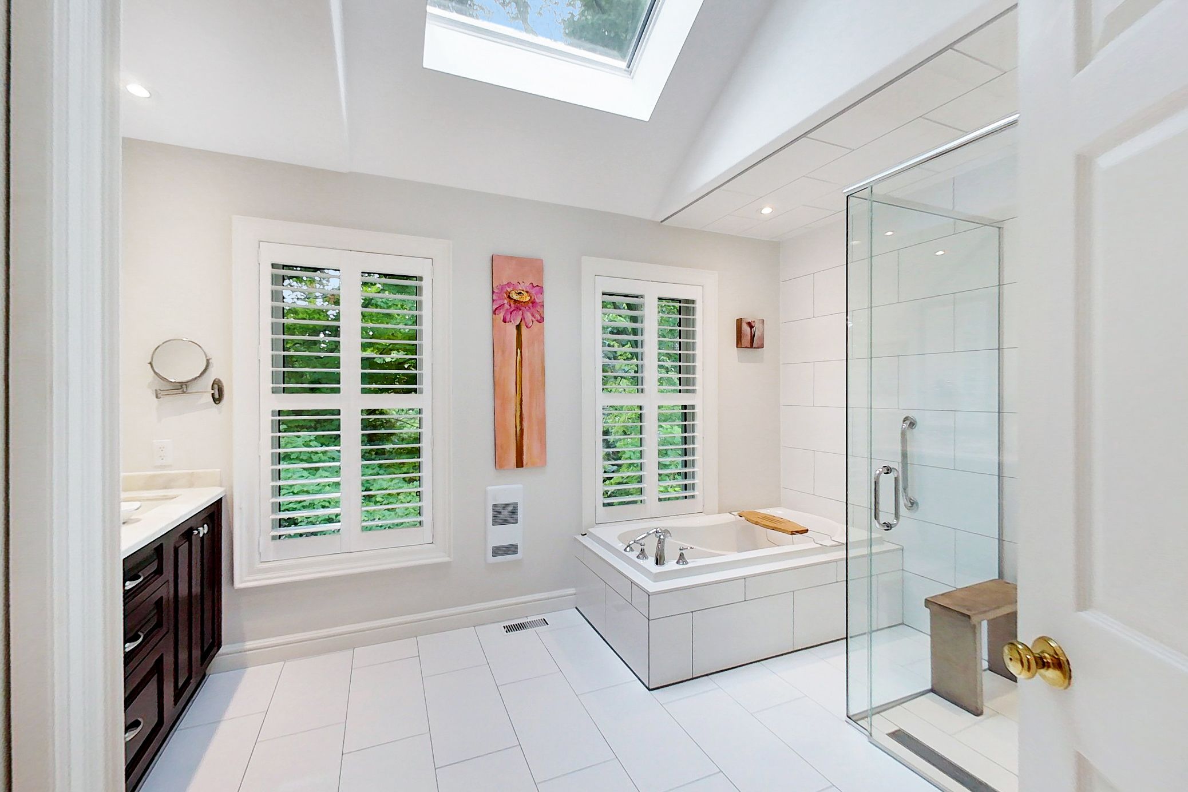
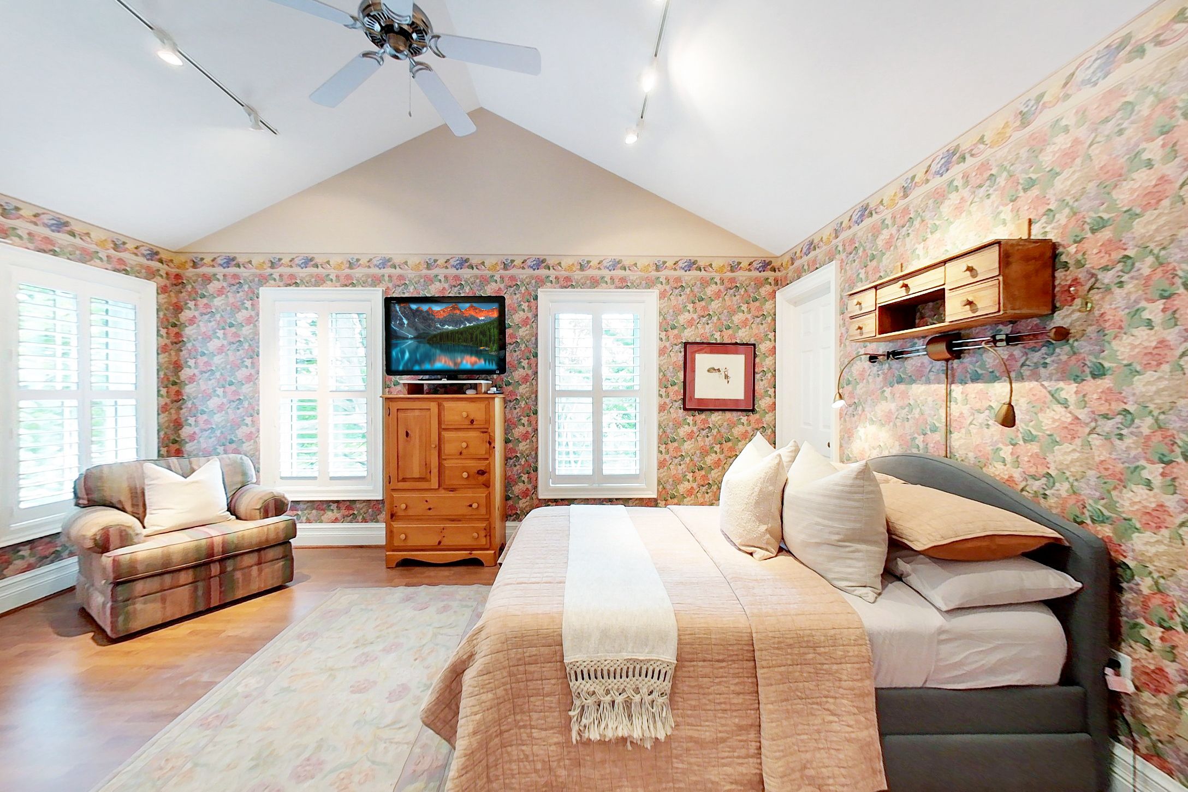
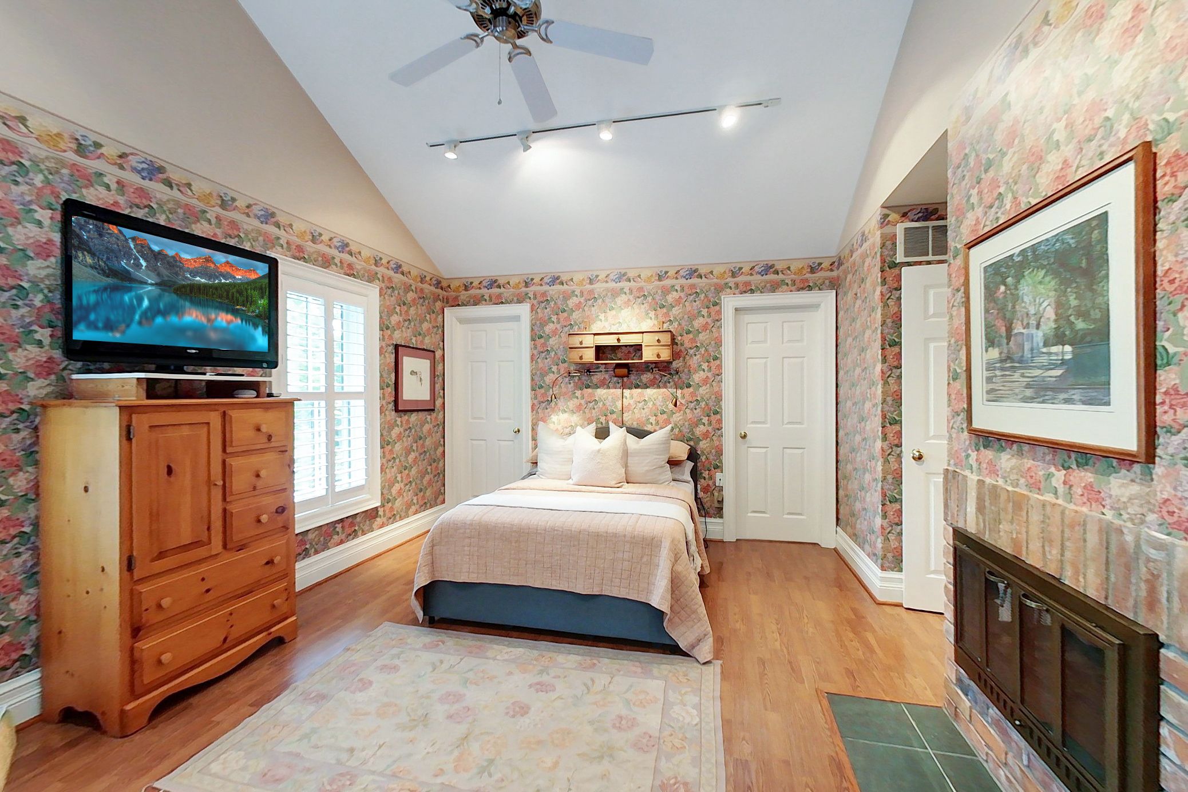
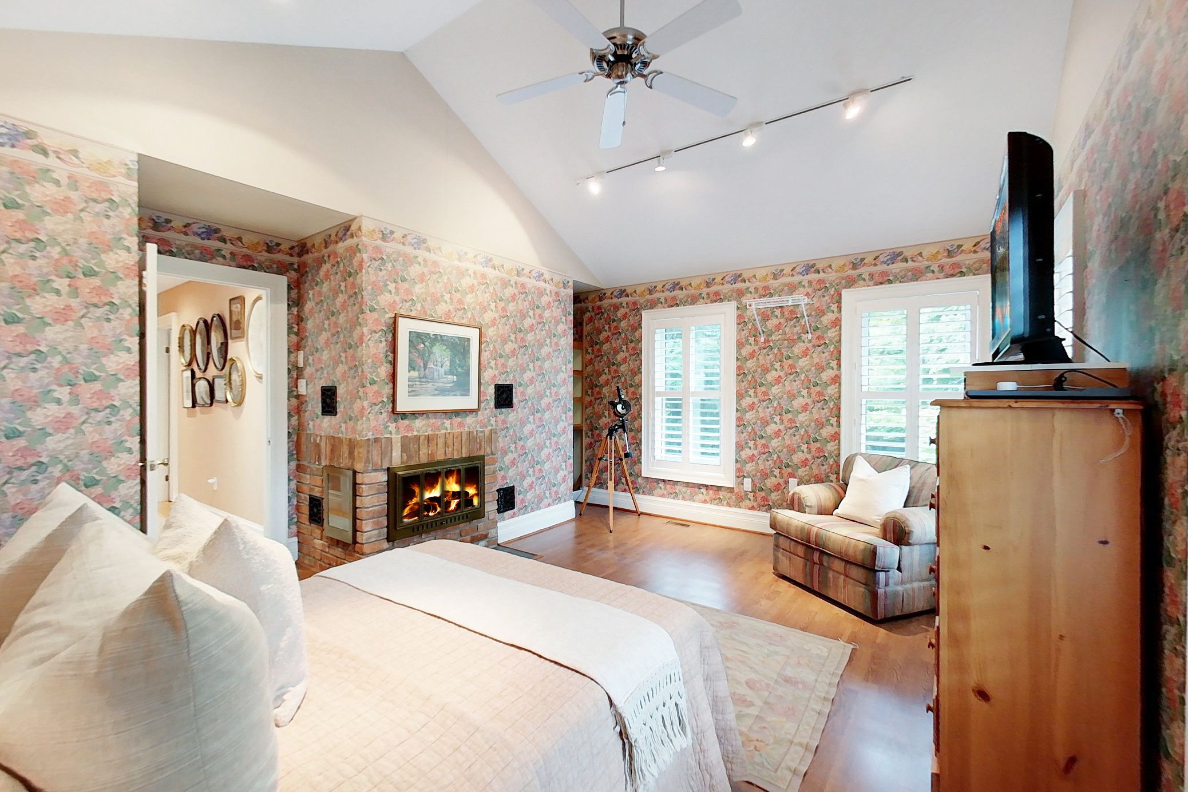
Upstairs, the water-facing principal bedroom is a true retreat: vaulted ceiling, hardwood flooring, ceiling fan, built-in shelving, room for a sitting area and its own brick fireplace. It sits beside a spa-style hall bathroom with a glass-enclosed shower with rain and handheld fixtures, built-in niches and bench, a jetted tub, double vanity and concealed stacked laundry.
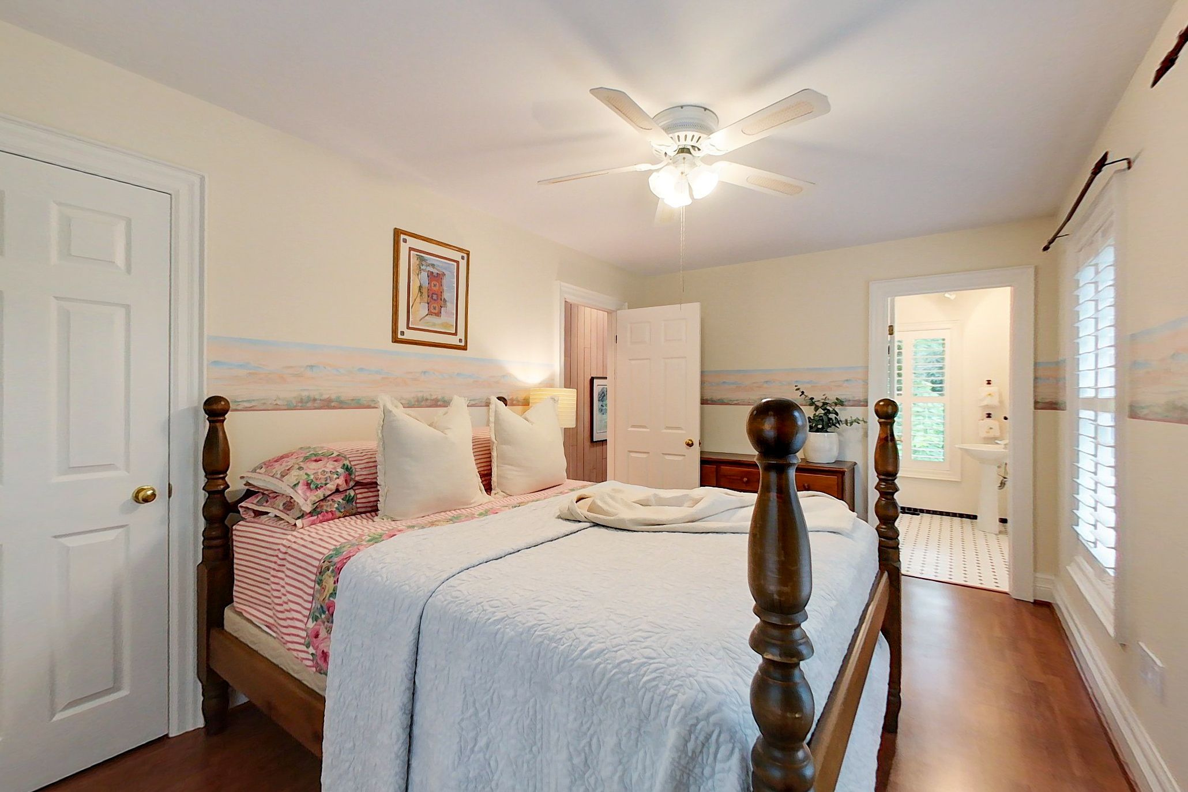
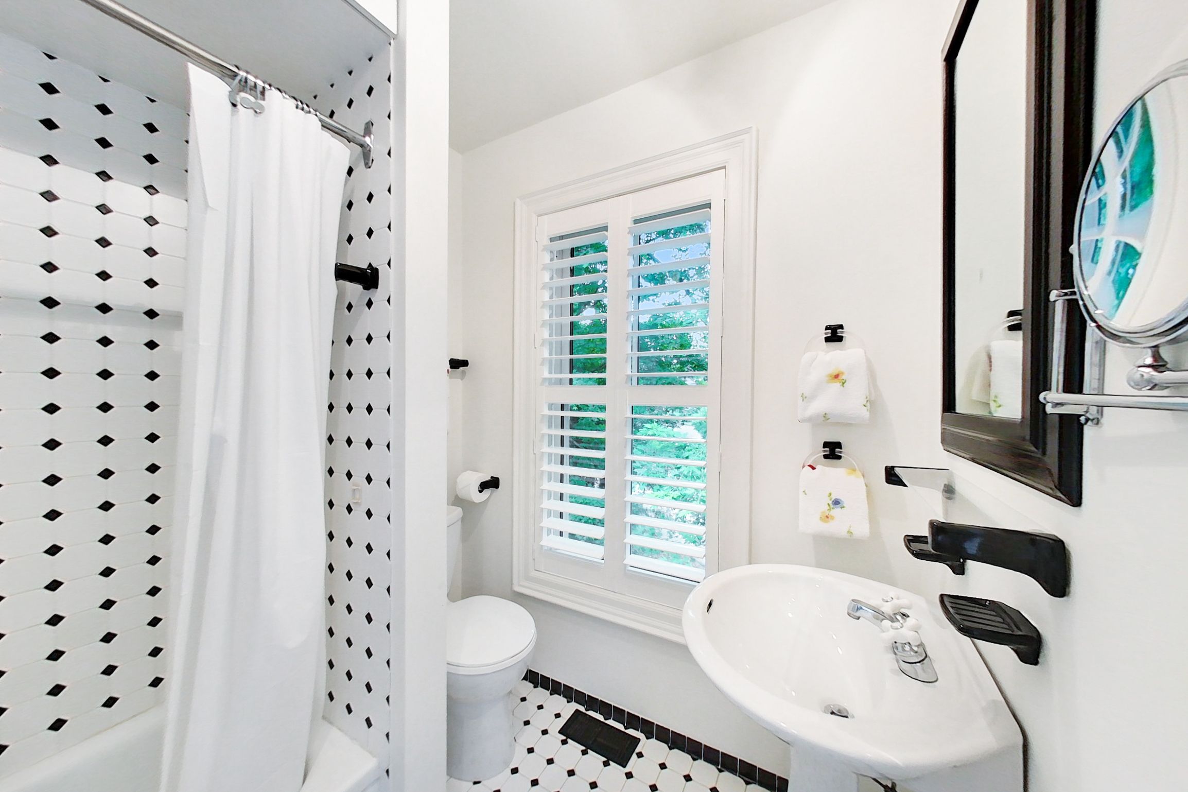
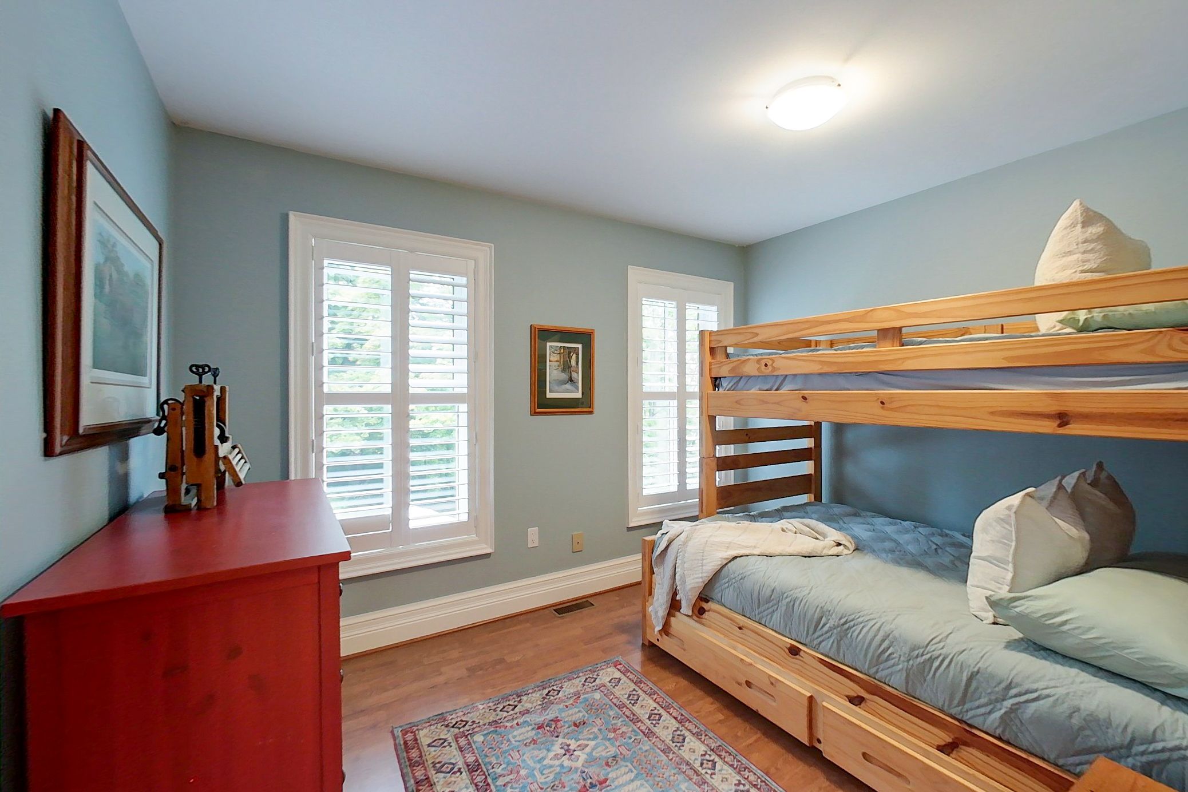
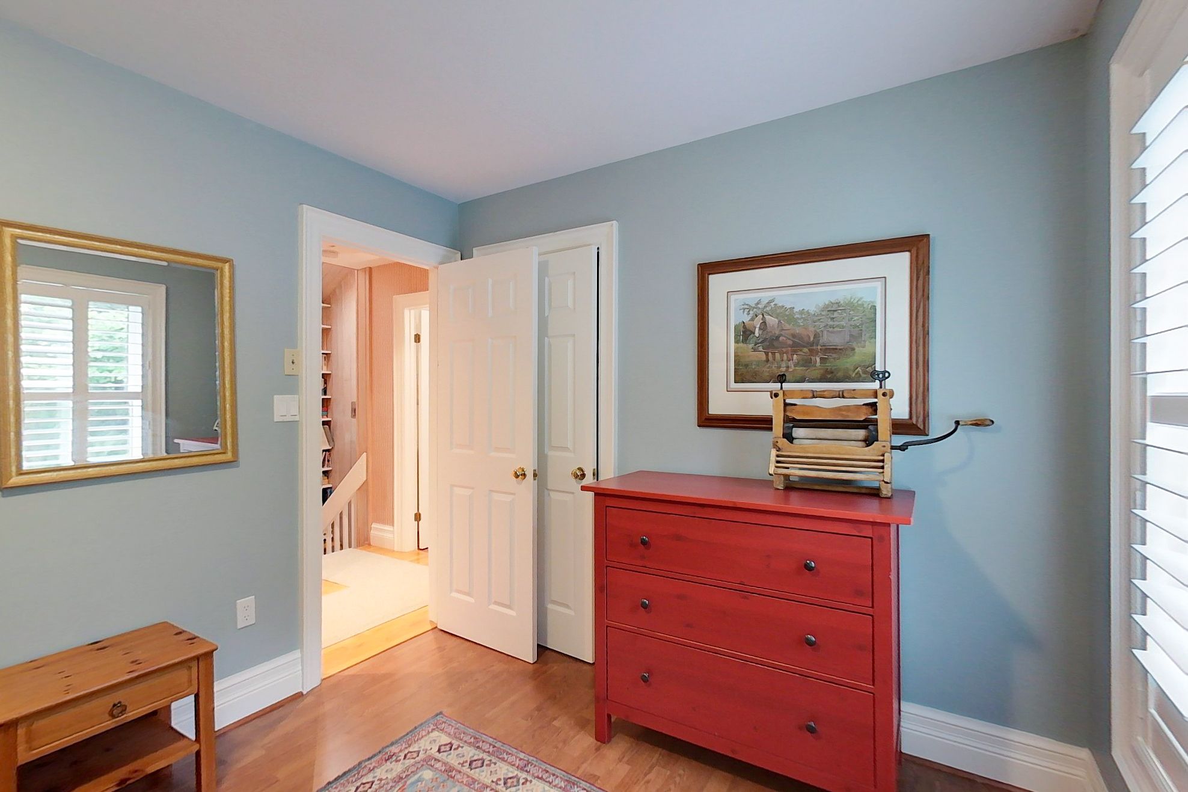
Two more bedrooms complete the second floor, both with hardwood floors and plantation shutters. One has three tall windows, a dedicated closet and a private three-piece ensuite in classic black-and-white tile. The other is a bright, efficient room with two tall windows, ideal for bunks, twins or a home office. A built-in library wall rises through the stair hall between levels.
Walkout lower level with fireplace and sauna
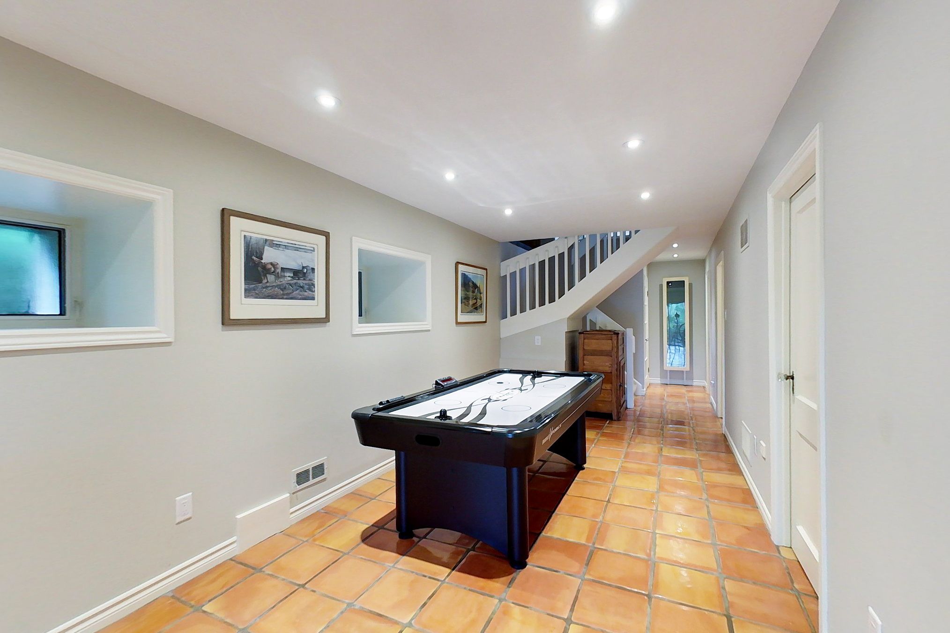
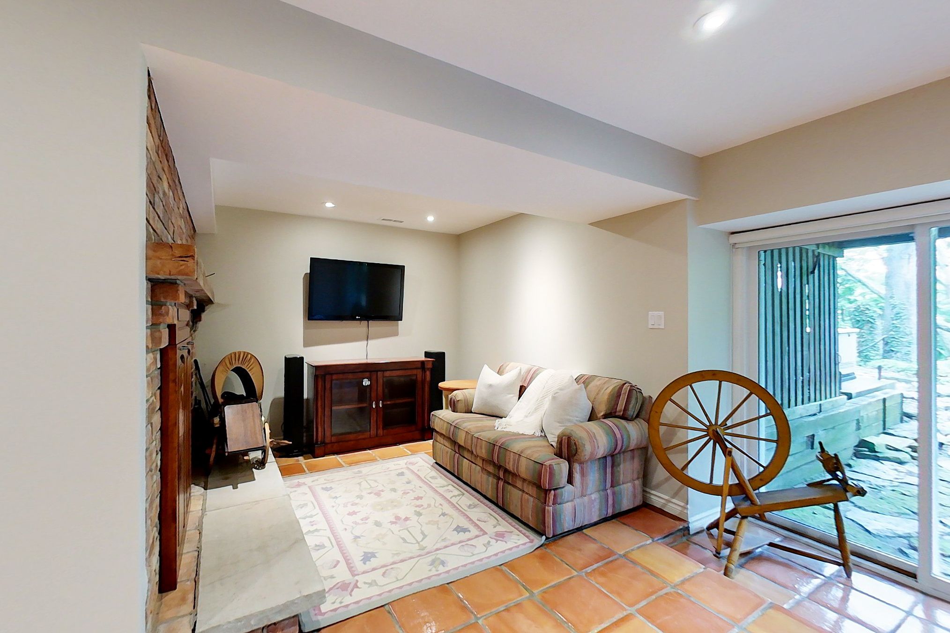
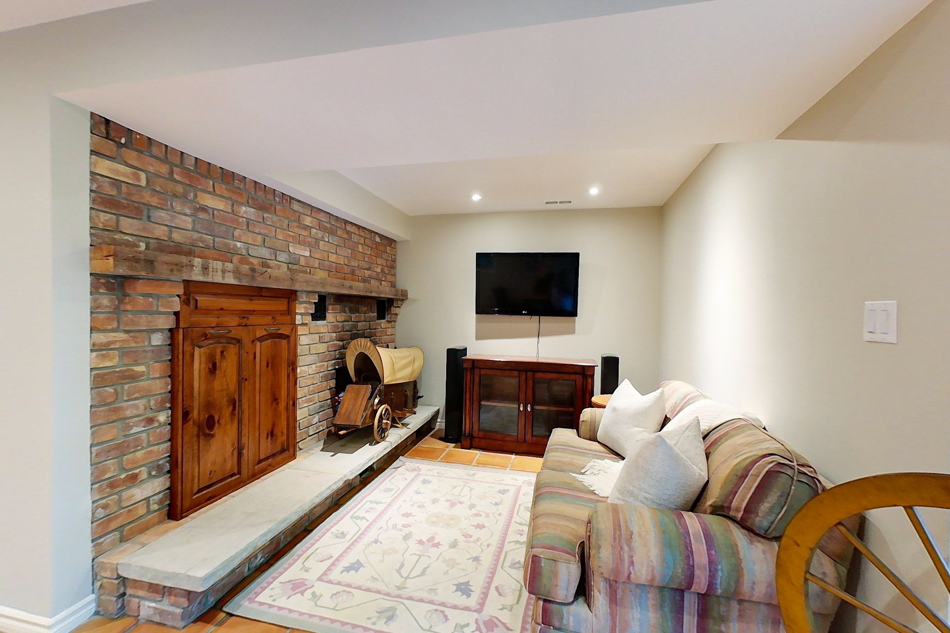
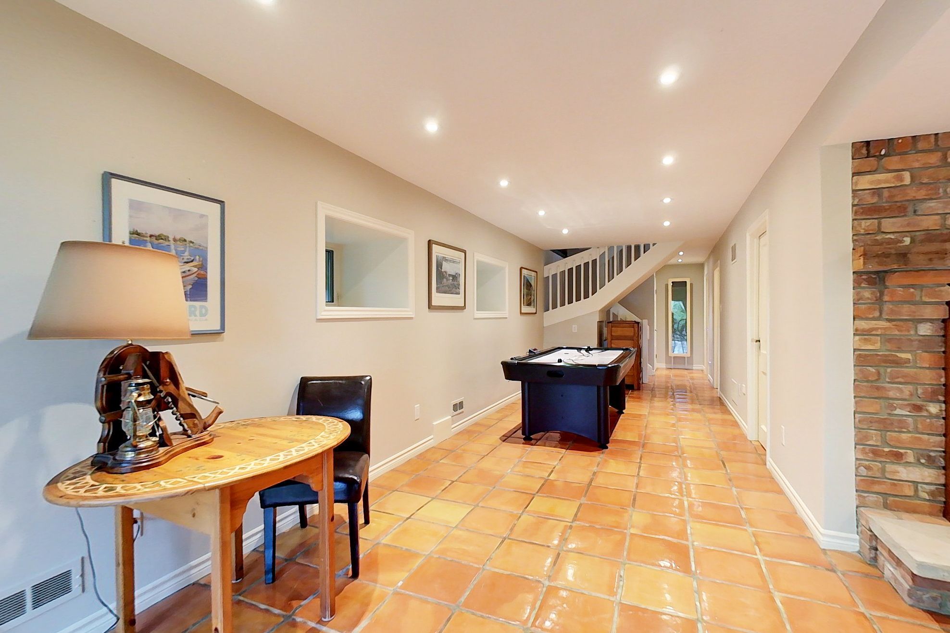
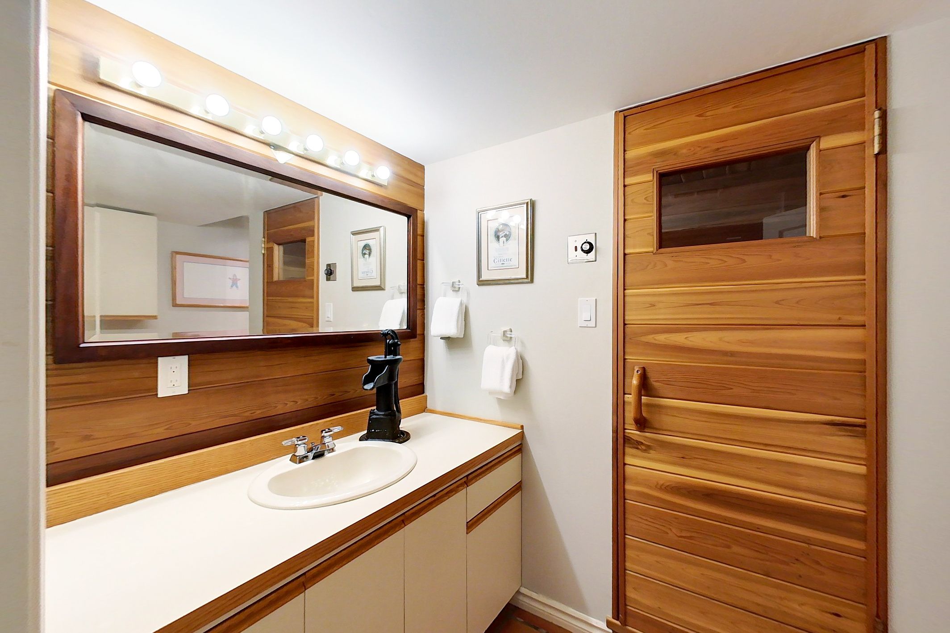
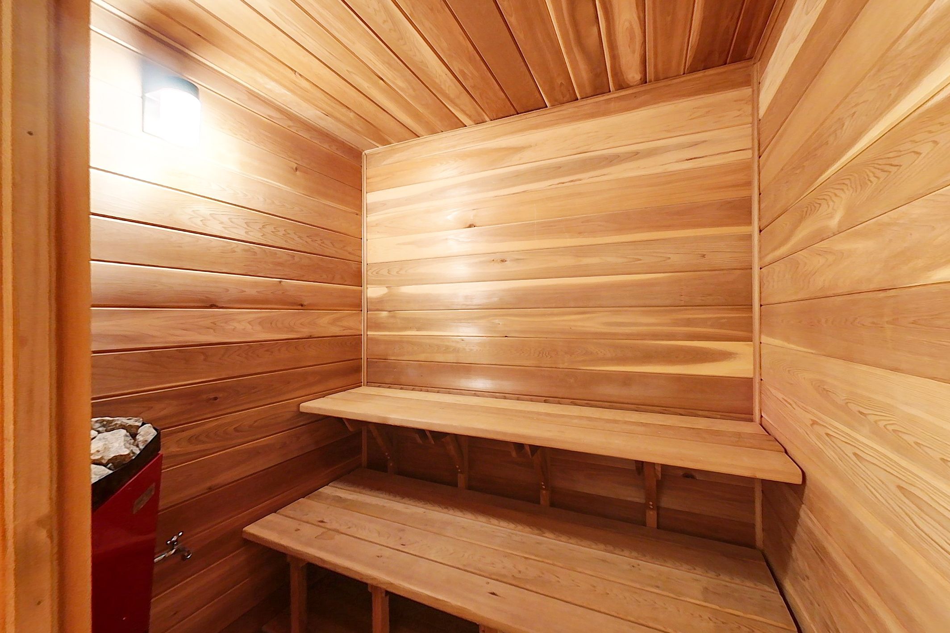
The walkout lower level gives this Thornbury waterfront home for sale a direct connection to its wooded setting. Terracotta tile runs through a spacious family and recreation room anchored by a substantial brick fireplace, and full-height sliding doors open to a covered patio and the wooded slope beyond. A three-piece bath, sauna, cedar-lined storage, utility rooms and visible original stone foundation add function and character.
Separate garage complex with finished loft
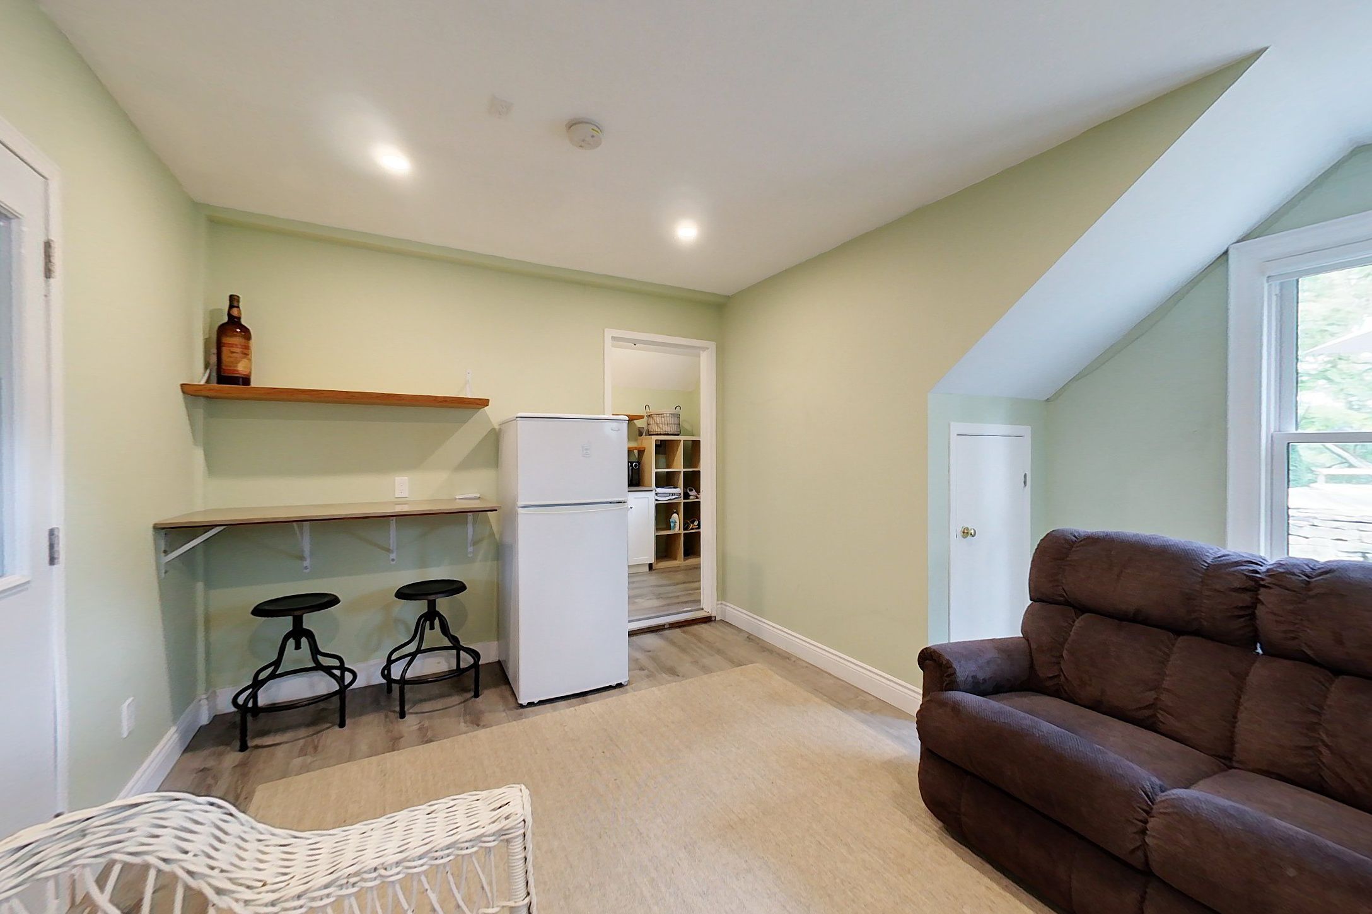
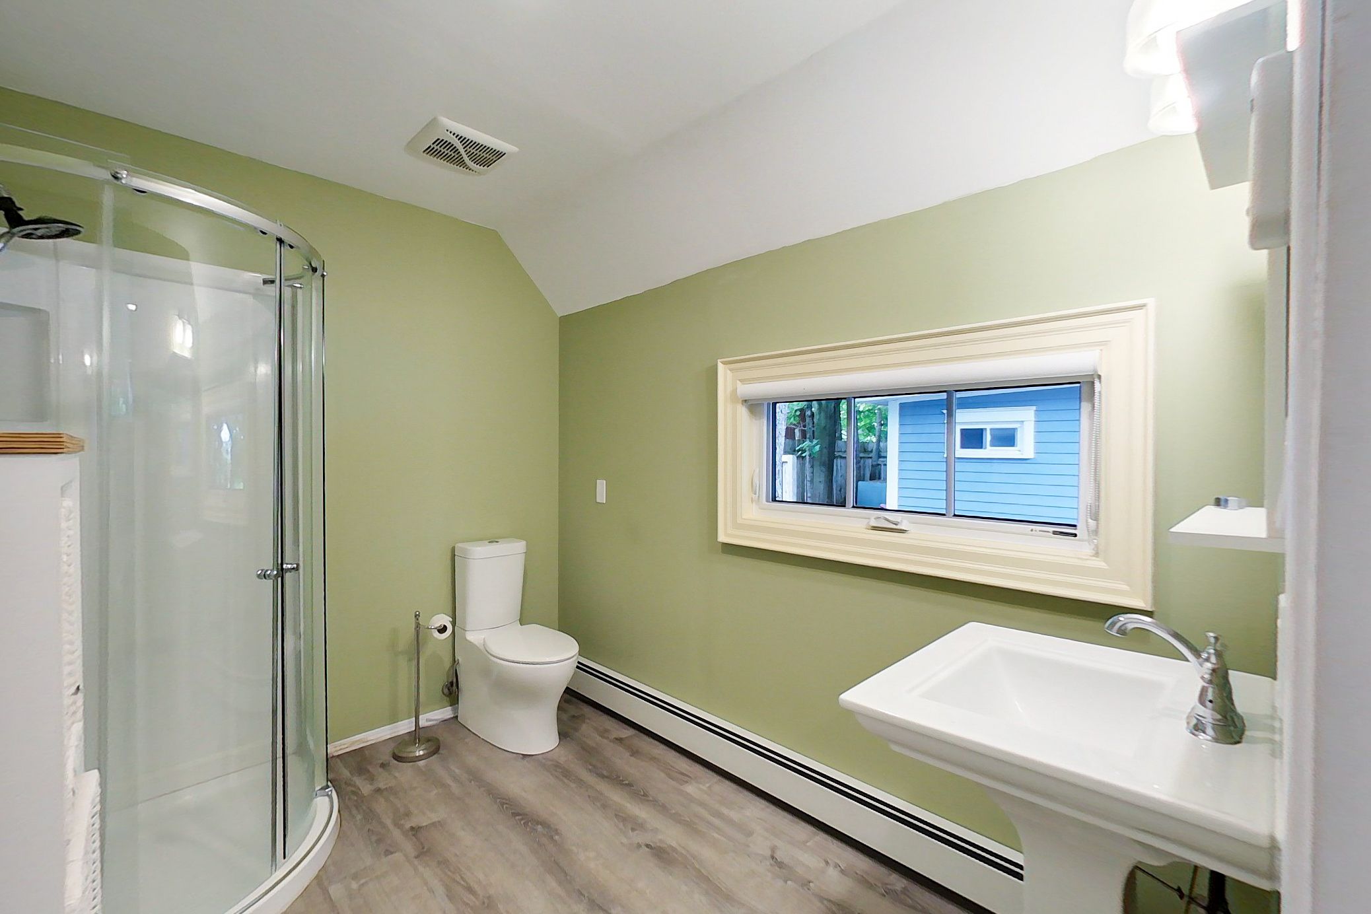
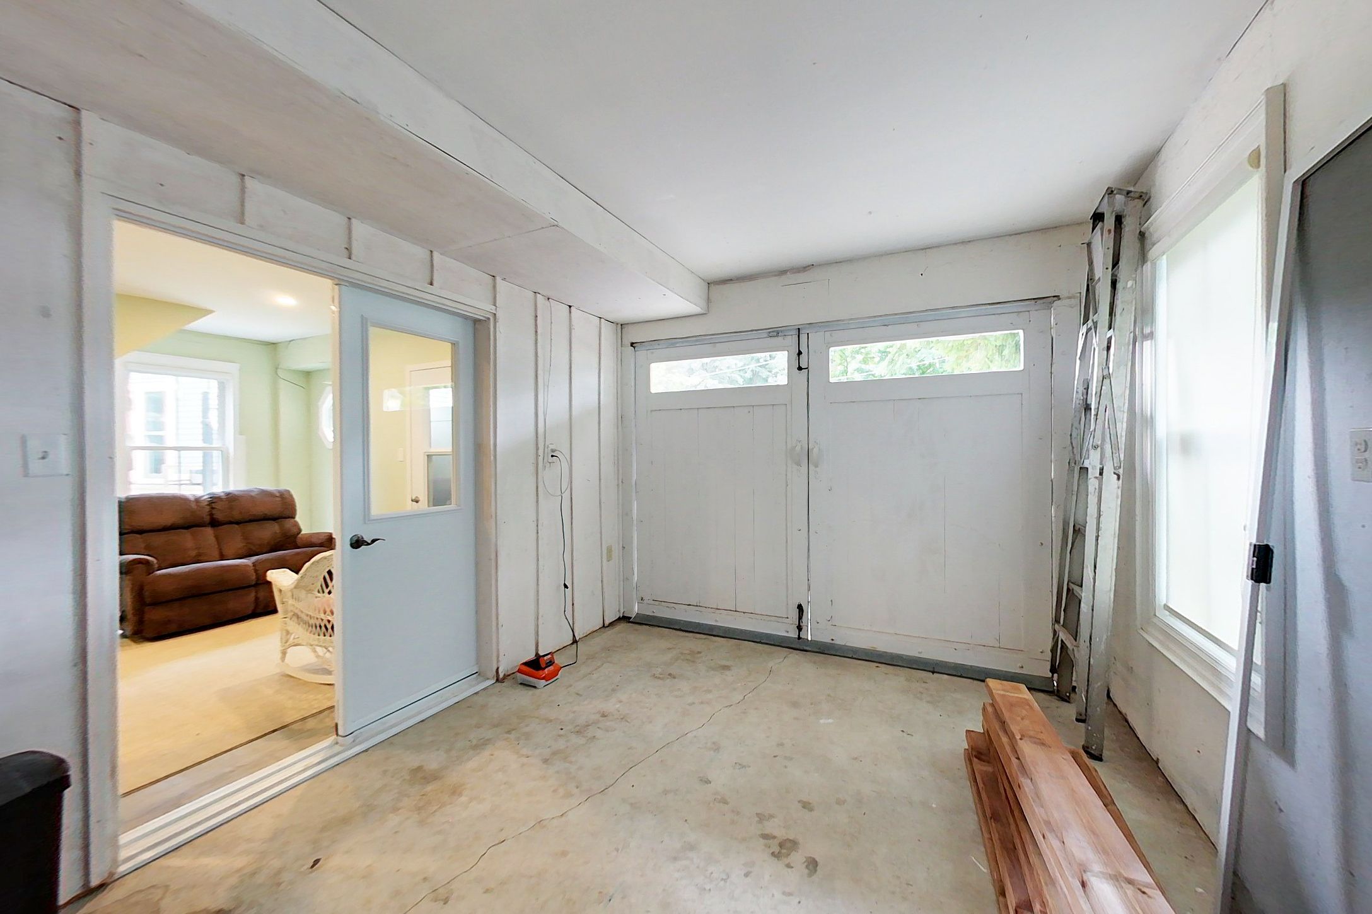
The separate carriage-style garage is a major component of the property, not an afterthought. One bay remains open for vehicles, workshop or storage. The second bay is finished as a lounge and flex room with resilient flooring, recessed lighting, wall-mounted television, refrigerator, bar counter and a ductless heating and cooling unit – a poolside retreat, gym, studio or games room that could return to garage use.
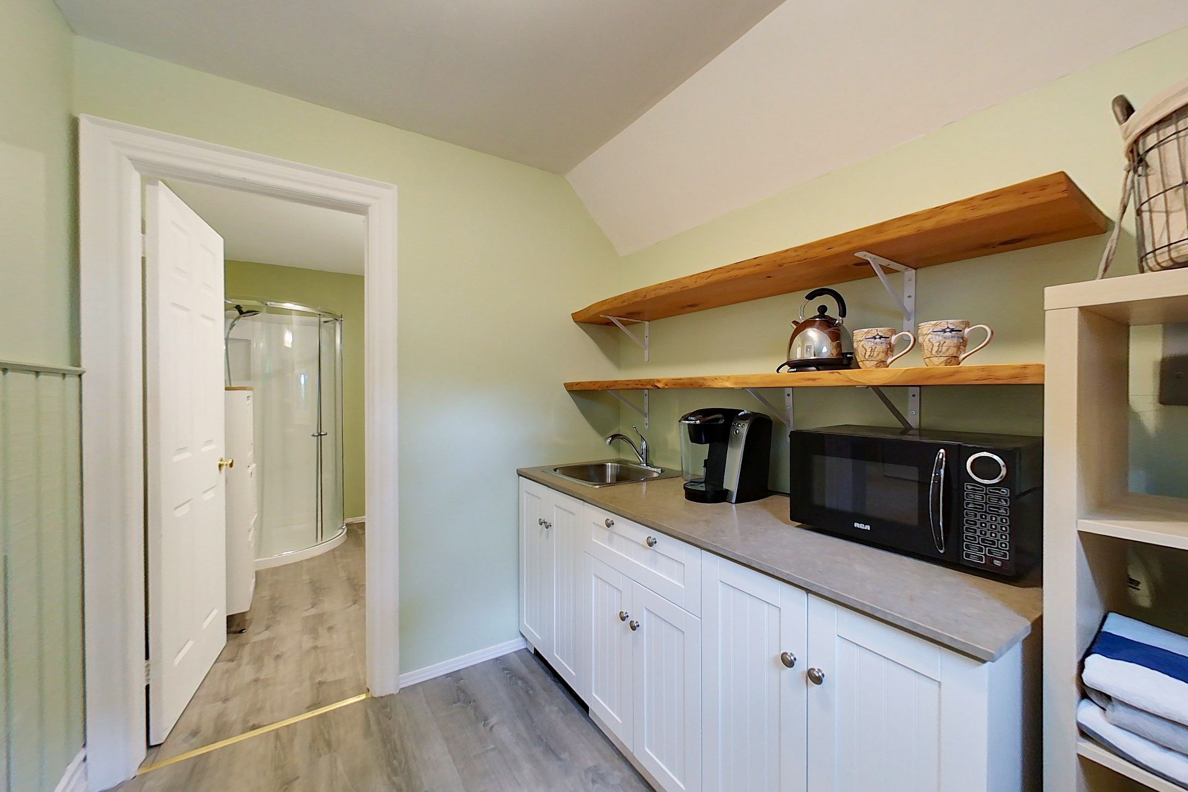
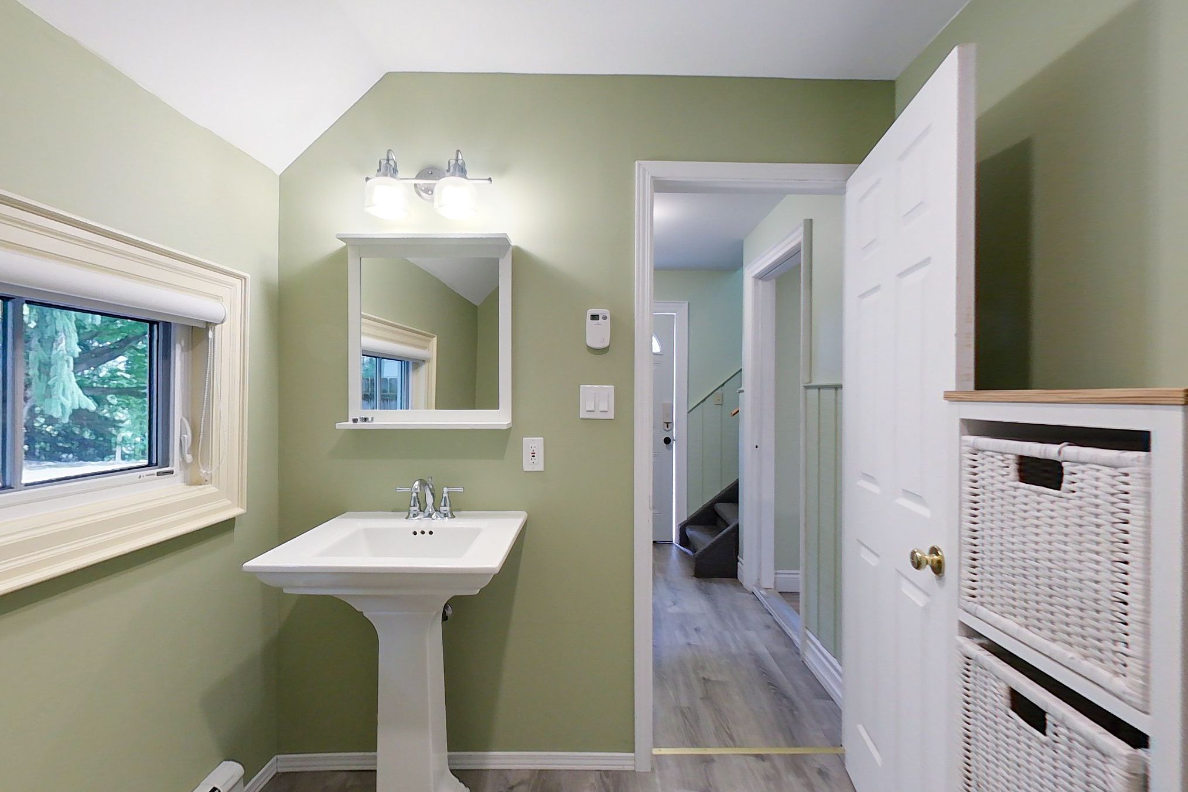
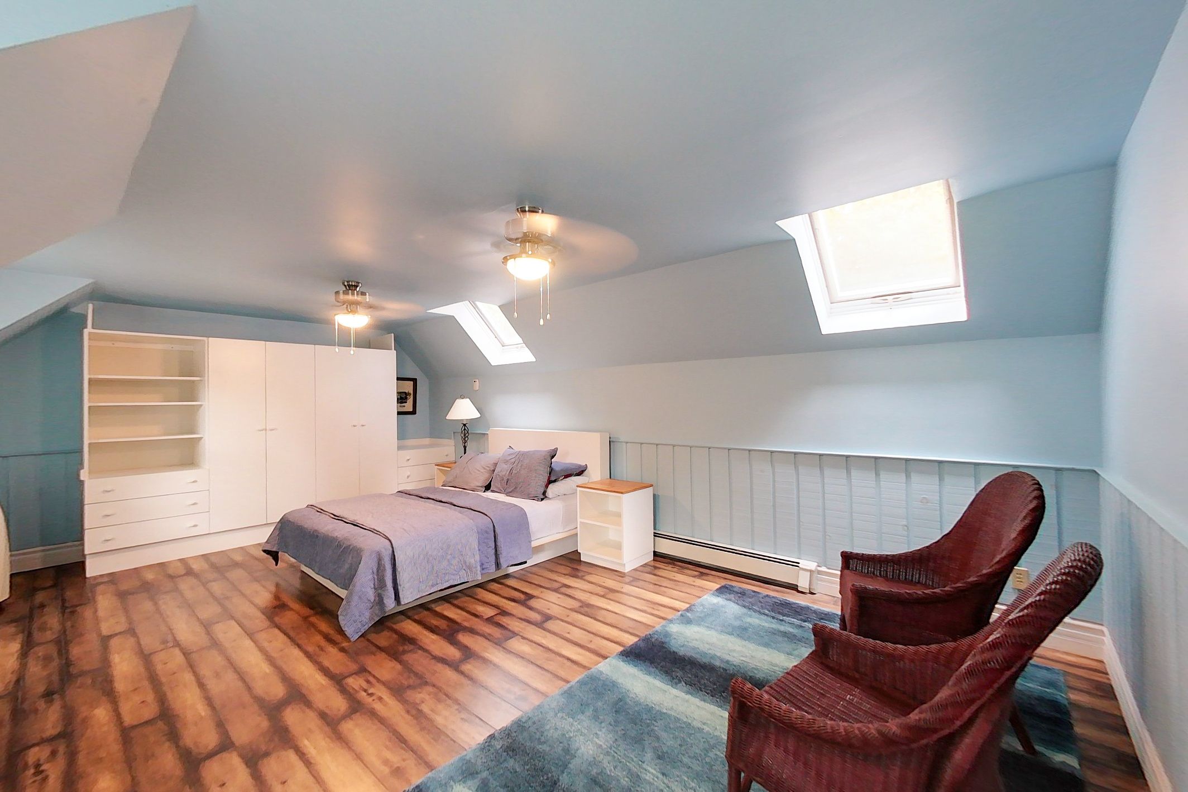
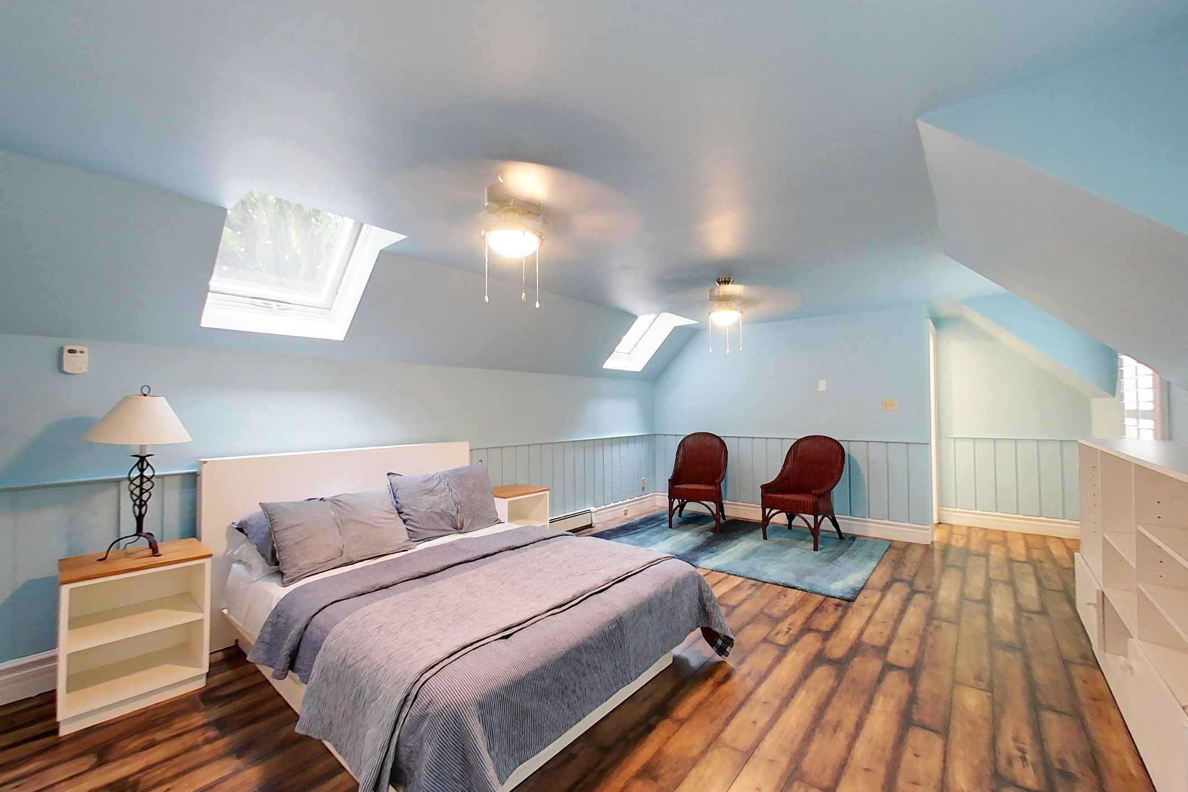
A vestibule adds a compact kitchenette with sink, cabinetry and open shelving, plus a three-piece bath with corner glass shower that doubles as the pool bath. An interior staircase leads to a bright finished loft with skylights, dormer windows, ceiling fans, wood-look flooring and built-in storage, with room for separate sleeping and sitting zones. A dedicated mechanical room houses the Navien on-demand system serving the garage amenities and, per the seller, the pool heating.
Mill Pond waterfront living: pool, terraces and dock
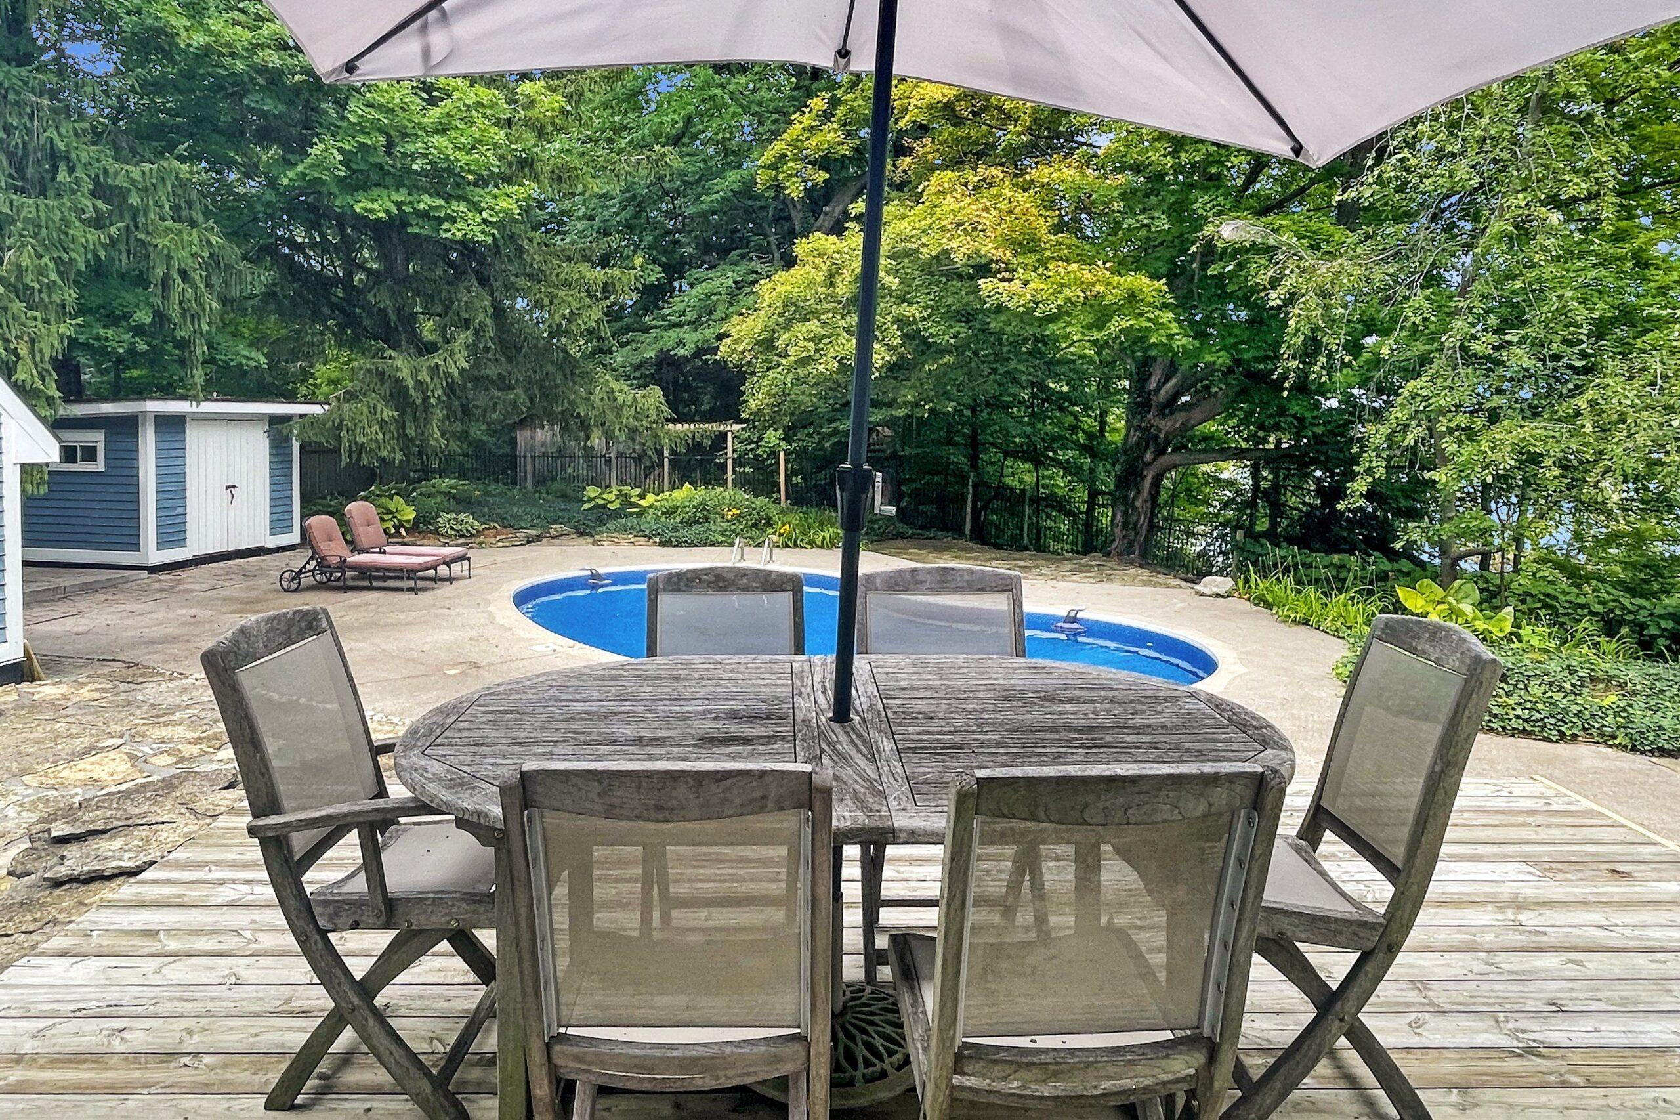
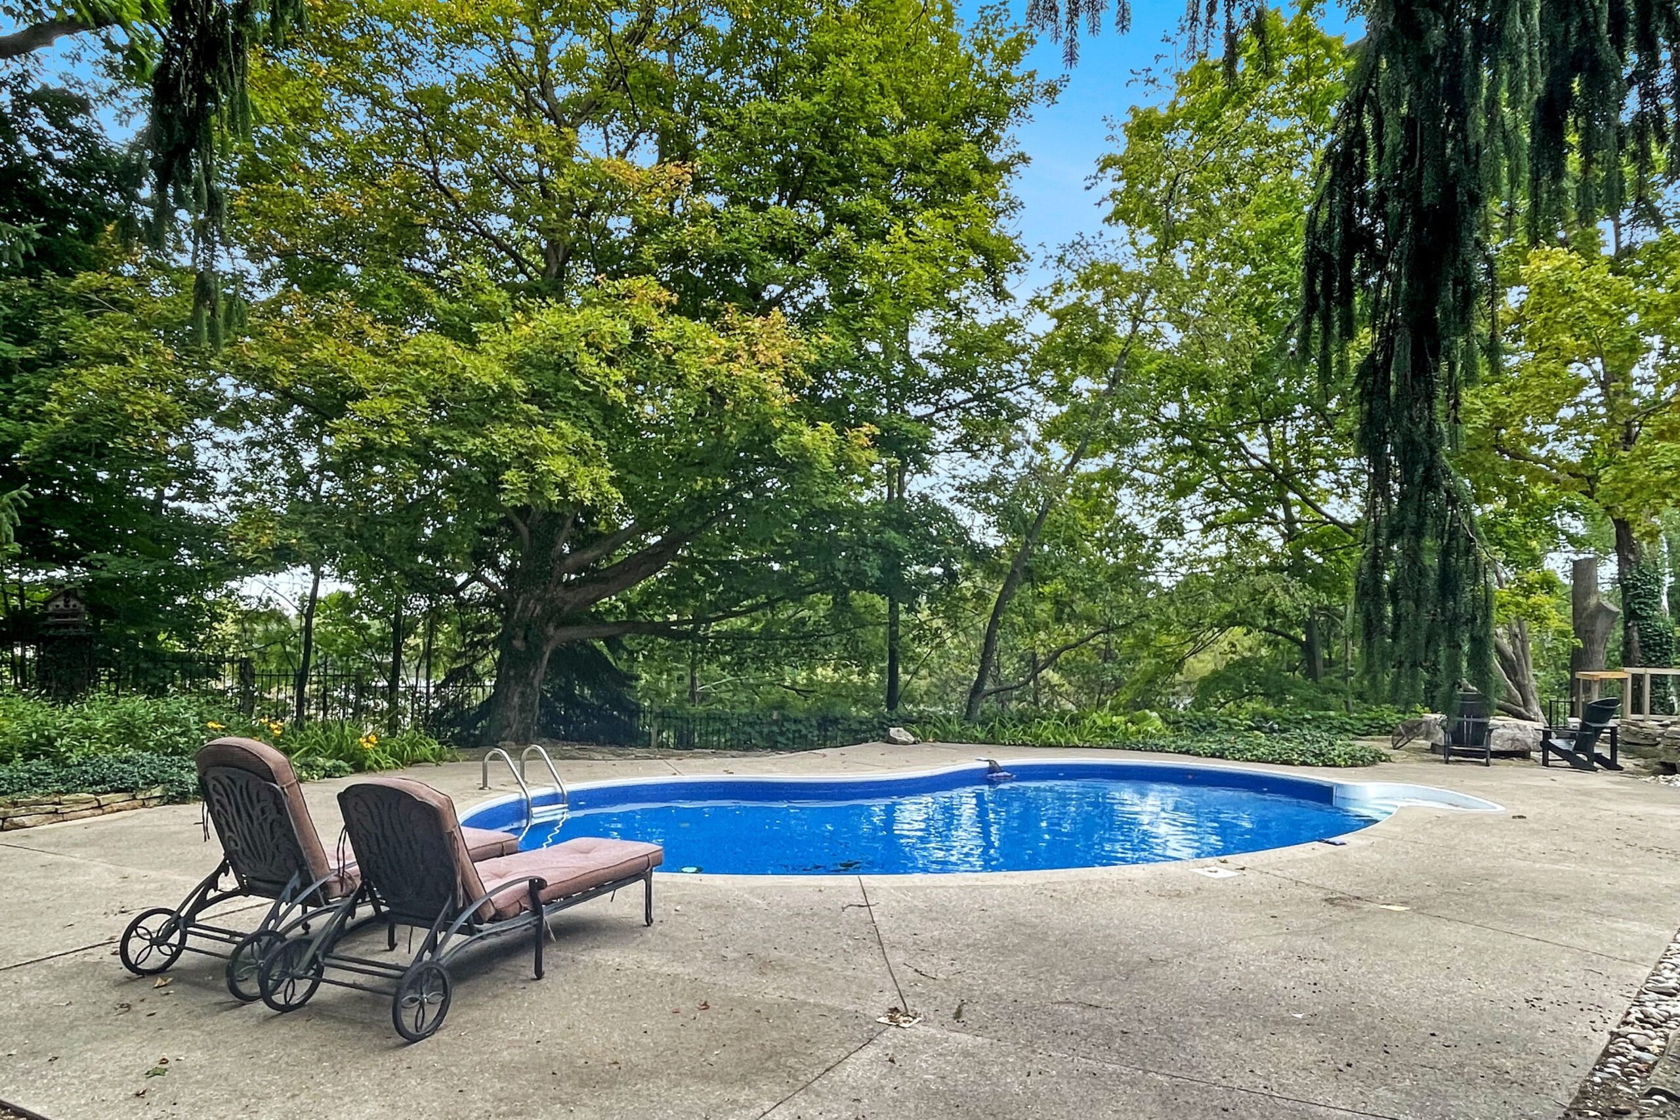
Outdoor spaces are a defining feature of this Thornbury waterfront home for sale. A multi-level wood deck across the rear of the house creates distinct zones for dining, barbecuing and lounging. Natural limestone walls, flagstone paths and terraces step down toward the heated in-ground pool with its broad molded entry steps, generous concrete surround and pool house. A separate stone firepit terrace offers a quieter gathering spot beneath the mature canopy.
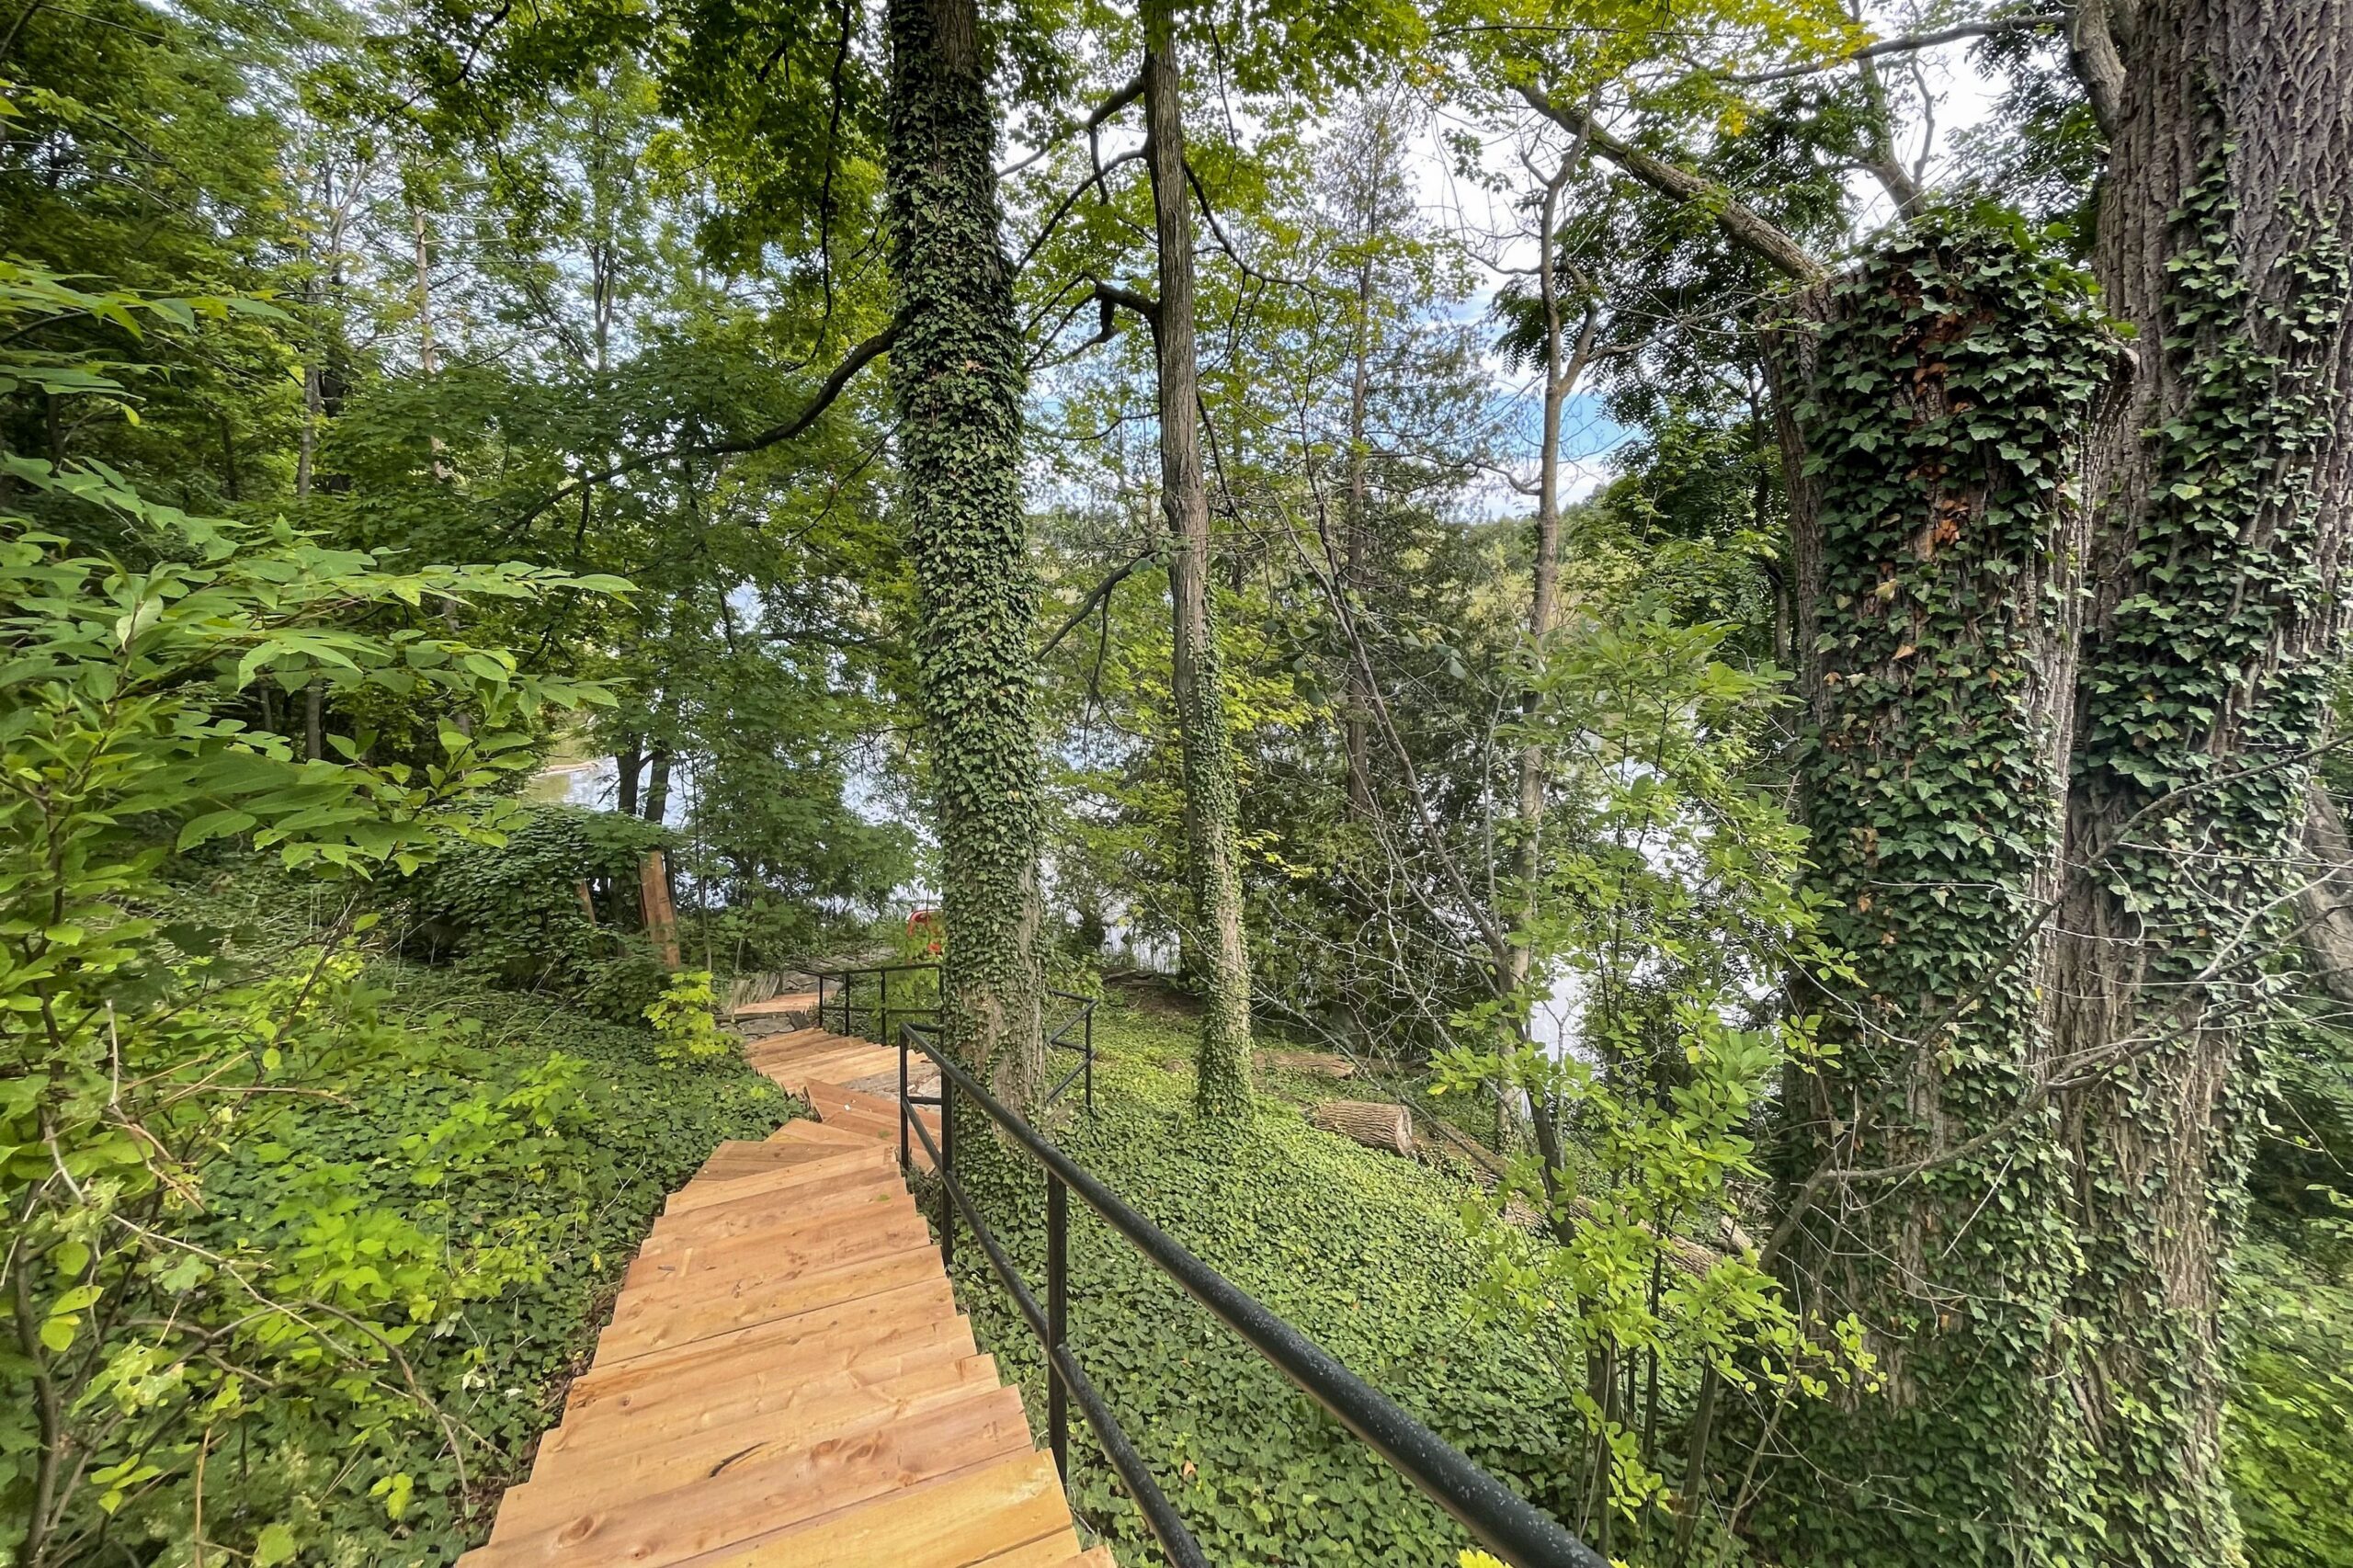
Beyond the pool and gardens, the landscape becomes natural. Recapped wooden stairs with metal handrails descend through a lush private valley to a small landscaped sitting area, a gazebo and a recently repaired dock on Mill Pond. Motorized boats are prohibited on the pond, which keeps the water quiet for swans, paddleboards, canoes and kayaks.
Municipal services and property systems
The home is on municipal water and sewer with natural gas, central air, 200-amp electrical service and a Generac generator connection (outdoor unit recently serviced, per the seller). Built in 1989 per the owner. A survey is available. The property is not subject to HST.
Living in Thornbury and The Blue Mountains
Explore our Thornbury restaurant guide for local dining options. The town also offers bakeries, boutiques and a harbour on Georgian Bay. The wider Southern Georgian Bay area offers skiing, beaches, golf and the Georgian Trail for cycling and walking, with Collingwood to the east. At 40 Alice Street E, an in-town address is paired with a waterfront setting on Mill Pond. Visit the Town of The Blue Mountains website for municipal services and community information.
Key facts at a glance
Address: 40 Alice Street E, Thornbury, The Blue Mountains, Ontario
List price: $1,499,000
Waterfront: direct frontage on Mill Pond (Beaver River), no-motor water, private dock and gazebo
Main residence: 3 bedrooms, 3 full baths plus powder room, nearly 2,000 sq ft above grade, 3 fireplace locations, walkout lower level with sauna
Garage complex: 2 bays (1 vehicle bay, 1 finished flex lounge), kitchenette, 3-piece pool bath, finished skylit loft, mechanical room
Outdoors: heated in-ground pool and pool house, multi-level deck, limestone terraces, firepit, mature gardens, recapped waterfront stairs
Parking: interlocking drive for 6 vehicles
Services: municipal water and sewer, natural gas, central air, 200-amp service, Generac connection
Possession: vacant, flexible
Book a showing at 40 Alice Street E
This property is vacant and easy to show. Contact Egan Team at 519 599 2136 to arrange a private viewing of this Thornbury waterfront home for sale, or to request the survey, floor plans and full-length property video.
Sold as-is, where-is. The garage loft and finished flex bay are offered as bonus space; buyers should verify permitted uses, fireplace operation, pool and mechanical equipment, shoreline improvements and all measurements to their own satisfaction. Royal LePage Locations North, Brokerage.
Features
Similar Properties


 Thornbury Commercial Land – Gateway to Thornbury